
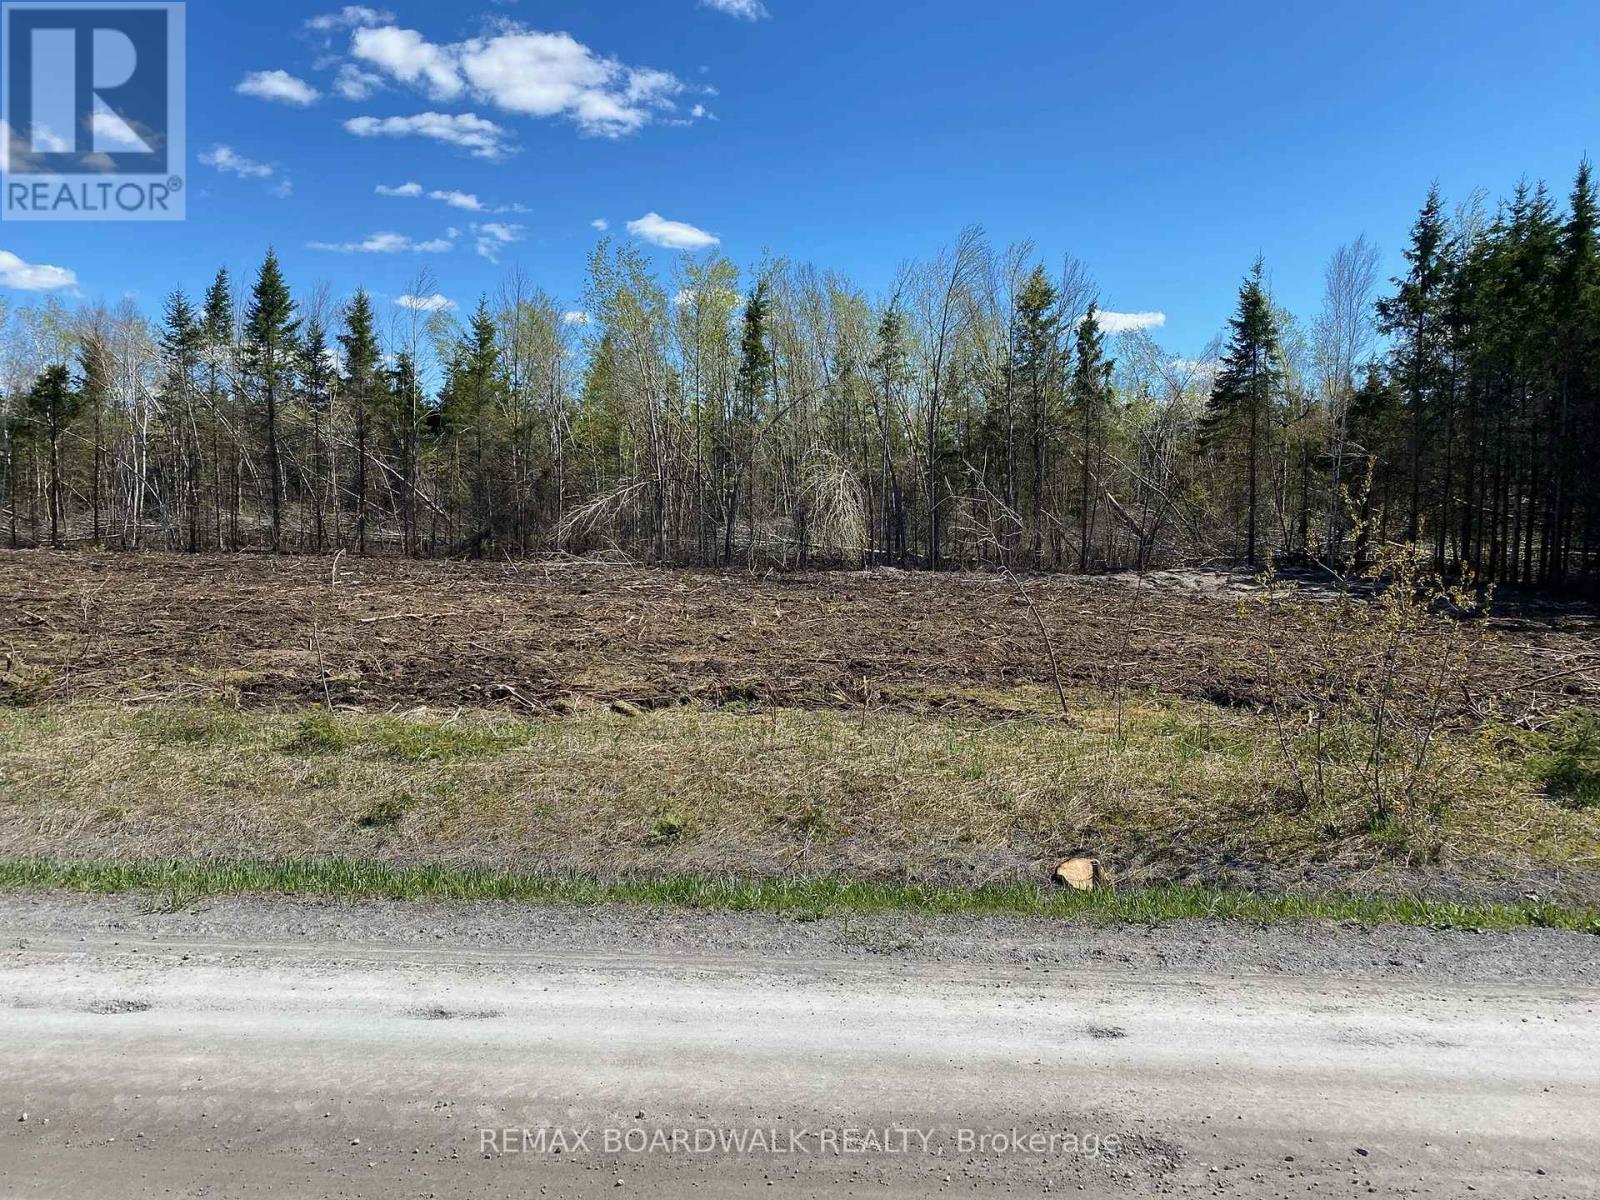
0 Belvedere Road
Clarence-Rockland, Ontario
Don't miss this opportunity to build your dream home so close to Ottawa. This spacious 1.11 acre lot offers the perfect opportunity to build your dream home or investment property. Picture a 2 story home or a bungalow.. This is an irregular lot of 1.11 acres (233 ft of road frontage on Belvedere Rd with a depth of 230 ft). The lot is cleared from trees and ready to build on it. With Hydro on the lot line. Great location close to Orleans and Ottawa downtown. Easy access to Highway 17. Start planning your next project today! (id:49269)
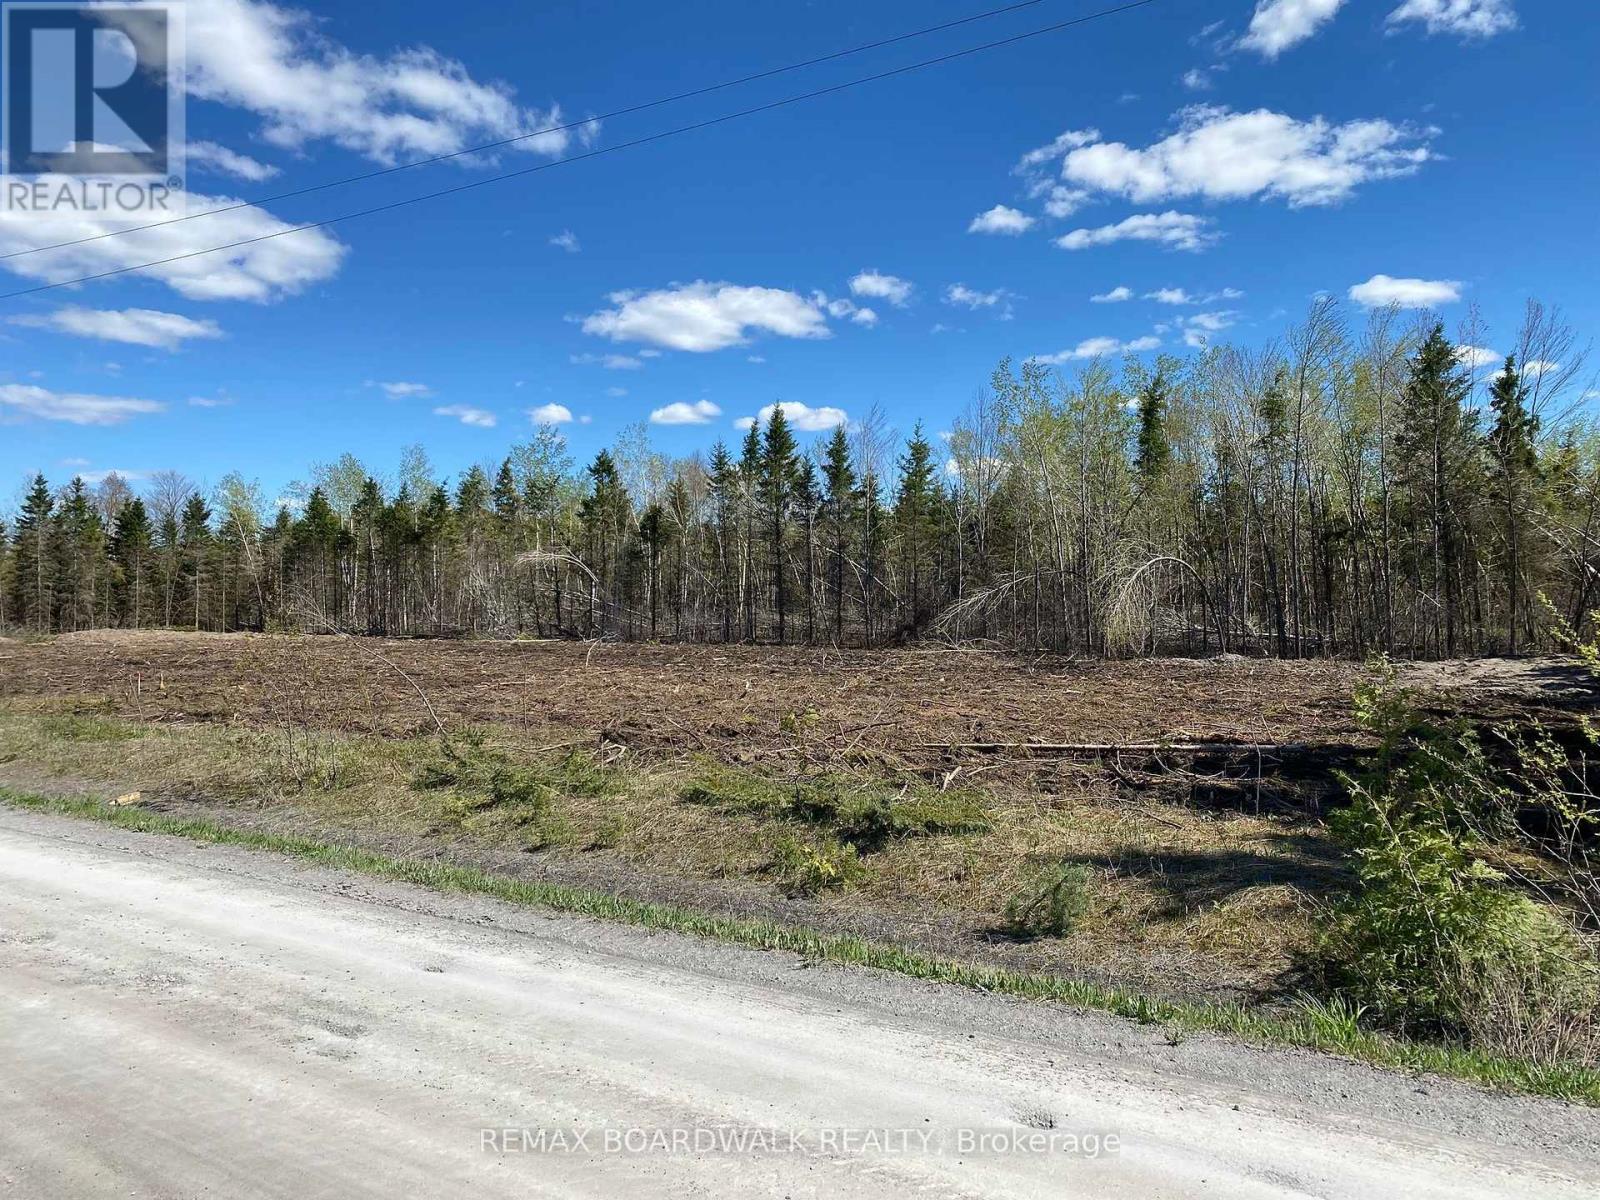
00 Belvedere Road
Clarence-Rockland, Ontario
Don't miss this opportunity to build your dream home so close to Ottawa. This spacious 1.11 acre lot offers the perfect opportunity to build your dream home or investment property. Picture a 2 story home or a bungalow.. This is an irregular lot of 1.11 acres (233 ft of road frontage on Belvedere Rd with a depth of 230 ft). The lot is cleared from trees and ready to build on it. With Hydro on the lot line. Great location close to Orleans and Ottawa downtown. Easy access to Highway 17. Start planning your next project today! (id:49269)
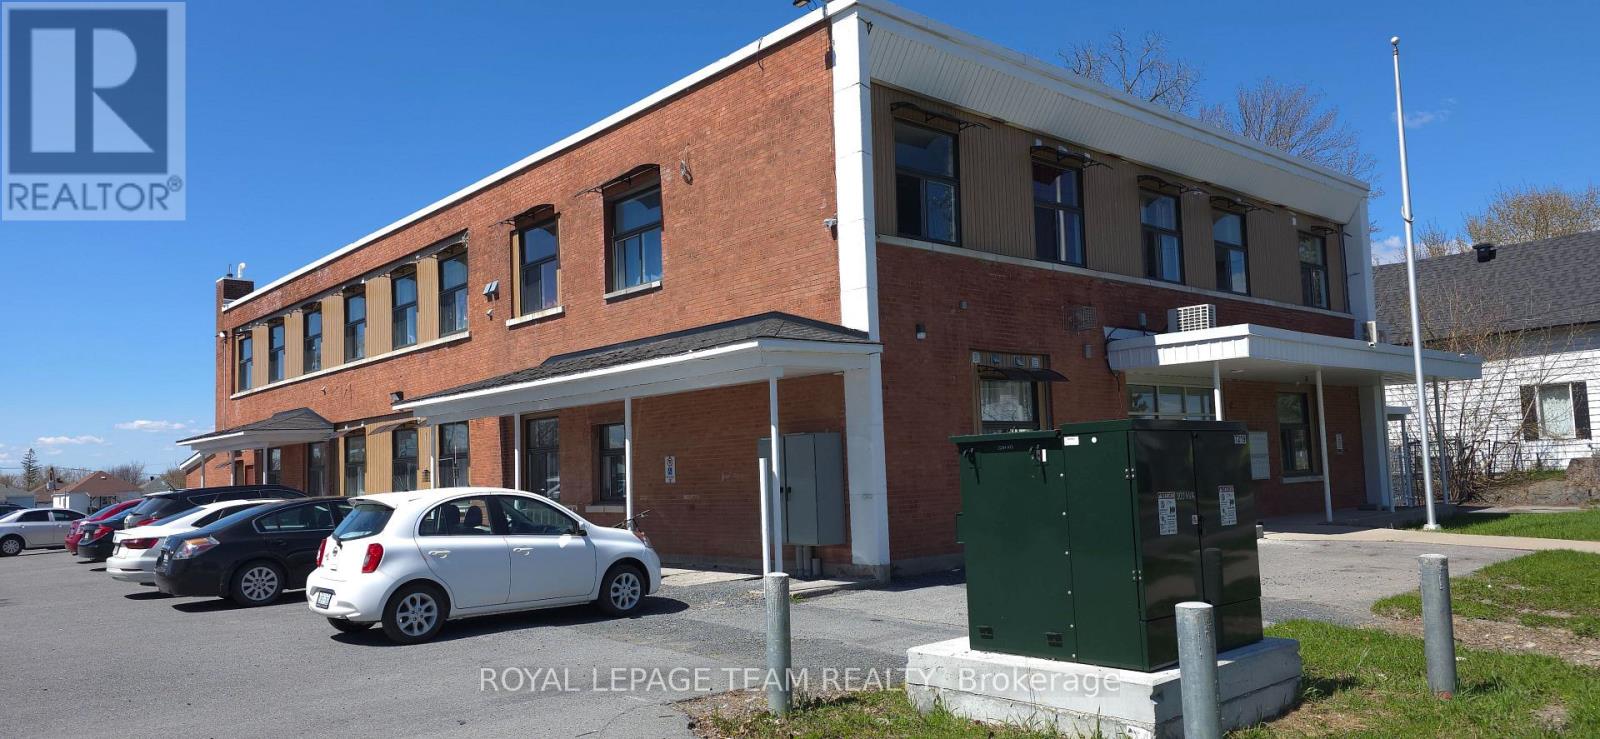
822 Marlborough Street N
Cornwall, Ontario
This great twelve-unit apartment building is a standout opportunity in Cornwall's competitive rental market, where quality units lease almost immediately due to strong demand and limited supply. Perfectly positioned in prime North Cornwall, it's just minutes from FreshCo for everyday shopping, excellent schools, beautiful parks, and the popular Cornwall Aquatic Centre featuring a competition pool, leisure pool, two-story waterslide, and whirlpool. Tenants enjoy modern finishes, a peaceful family-friendly neighbourhood, and unbeatable convenience to everything they need. Sitting on over an acre with excellent long-term growth potential, this turnkey multifamily asset offers reliable cash flow and real upside in one of Eastern Ontario's most promising communities. (id:49269)
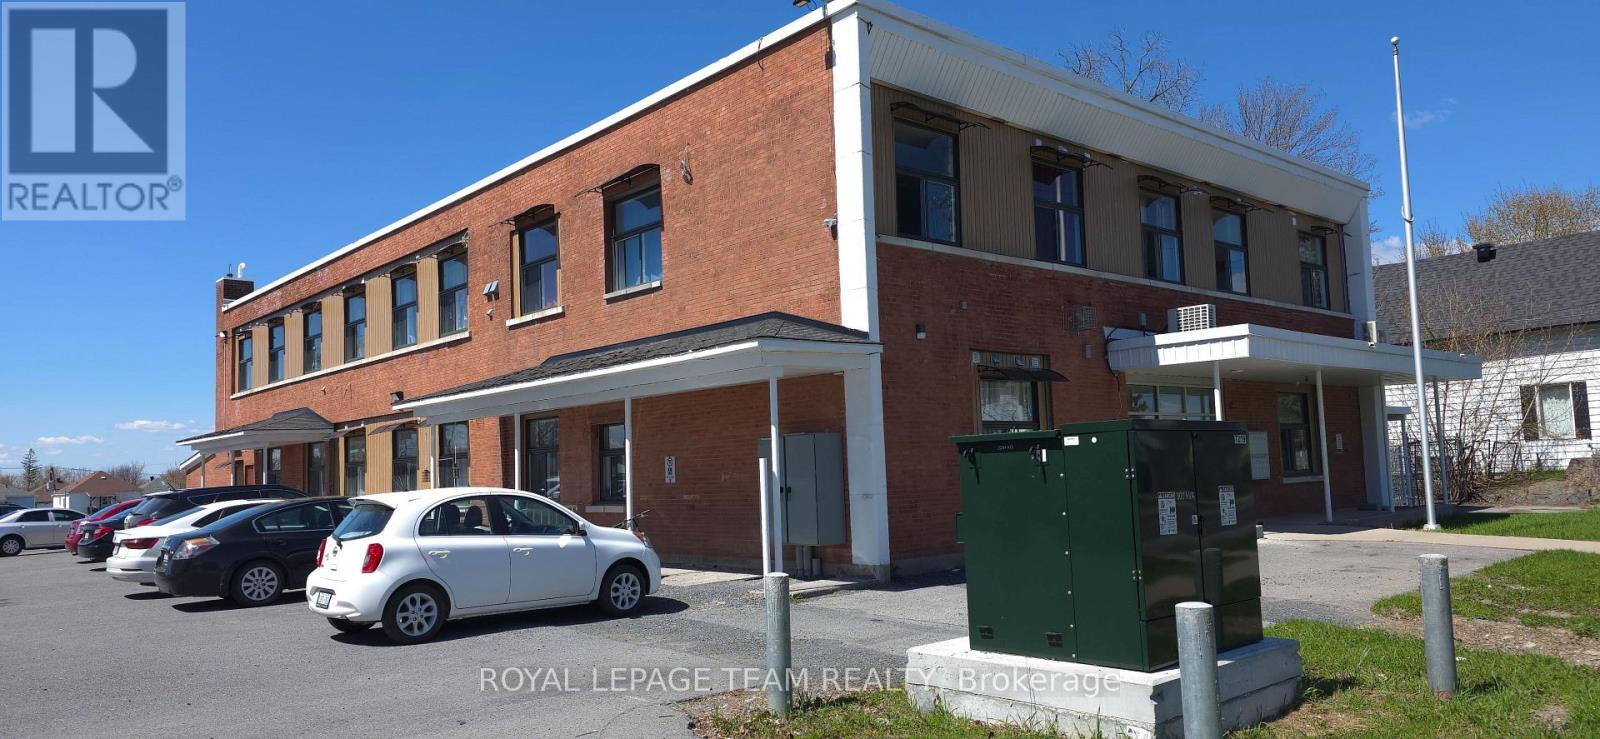
822 Marlborough Street N
Cornwall, Ontario
This great twelve-unit apartment building is a standout opportunity in Cornwall's competitive rental market, where quality units lease almost immediately due to strong demand and limited supply.Perfectly positioned in prime North Cornwall, it's just minutes from FreshCo for everyday shopping, excellent schools, beautiful parks, and the popular Cornwall Aquatic Centre featuring a competition pool, leisure pool, two-storey waterslide, and whirlpool.Tenants enjoy modern finishes, a peaceful family-friendly neighbourhood, and unbeatable convenience to everything they need. Sitting on over an acre with excellent long-term growth potential, this turnkey multifamily asset offers reliable cash flow and real upside in one of Eastern Ontario's most promising communities. (id:49269)
136 Johnston Avenue
Cambridge, Ontario
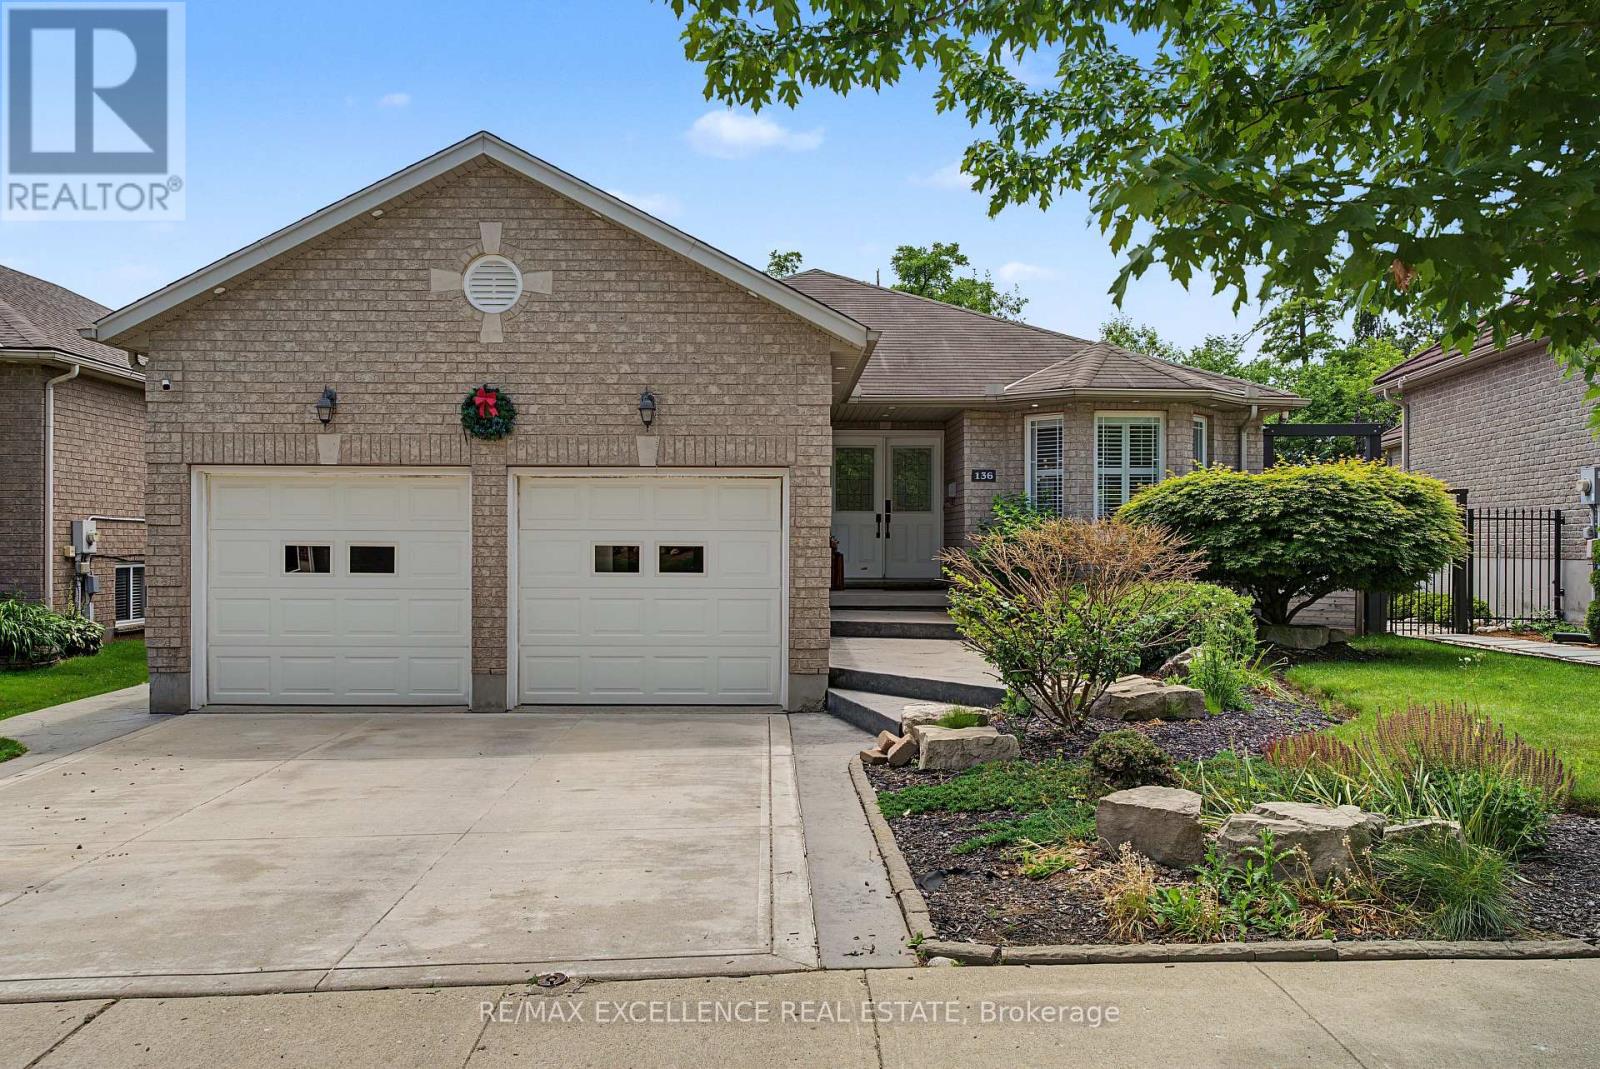
Luxury. Comfort. Style. Your Dream Home Awaits! Welcome to a beautifully renovated home where every detail has been thoughtfully upgraded. With over $200,000 invested in renovations, this property is truly move-in ready! Features You'll Love: Stunning modern kitchen with new appliances (2023), New air conditioning system (2023), Electronic blinds in the bedrooms, elegant electric fireplace, Fully finished basement with seperate entrance, Three full bathrooms, Private basketball court, Brand-new hot tub (2025), Authentic Argentine BBQ (Parrilla). Incredible backyard designed for entertaining and relaxing. Step outside into your own private oasis-a backyard that truly has it all. Whether you're hosting family and friends, enjoying the hot tub, grilling on the Argentine parrilla, or simply relaxing after a long day, this outdoor space is a dream come true. This home combines modern design, luxury finishes, and exceptional outdoor living. There is absolutely nothing to do-just move in and enjoy! (id:49269)
Lower Unit - 77 Beswick Drive
Newmarket, Ontario
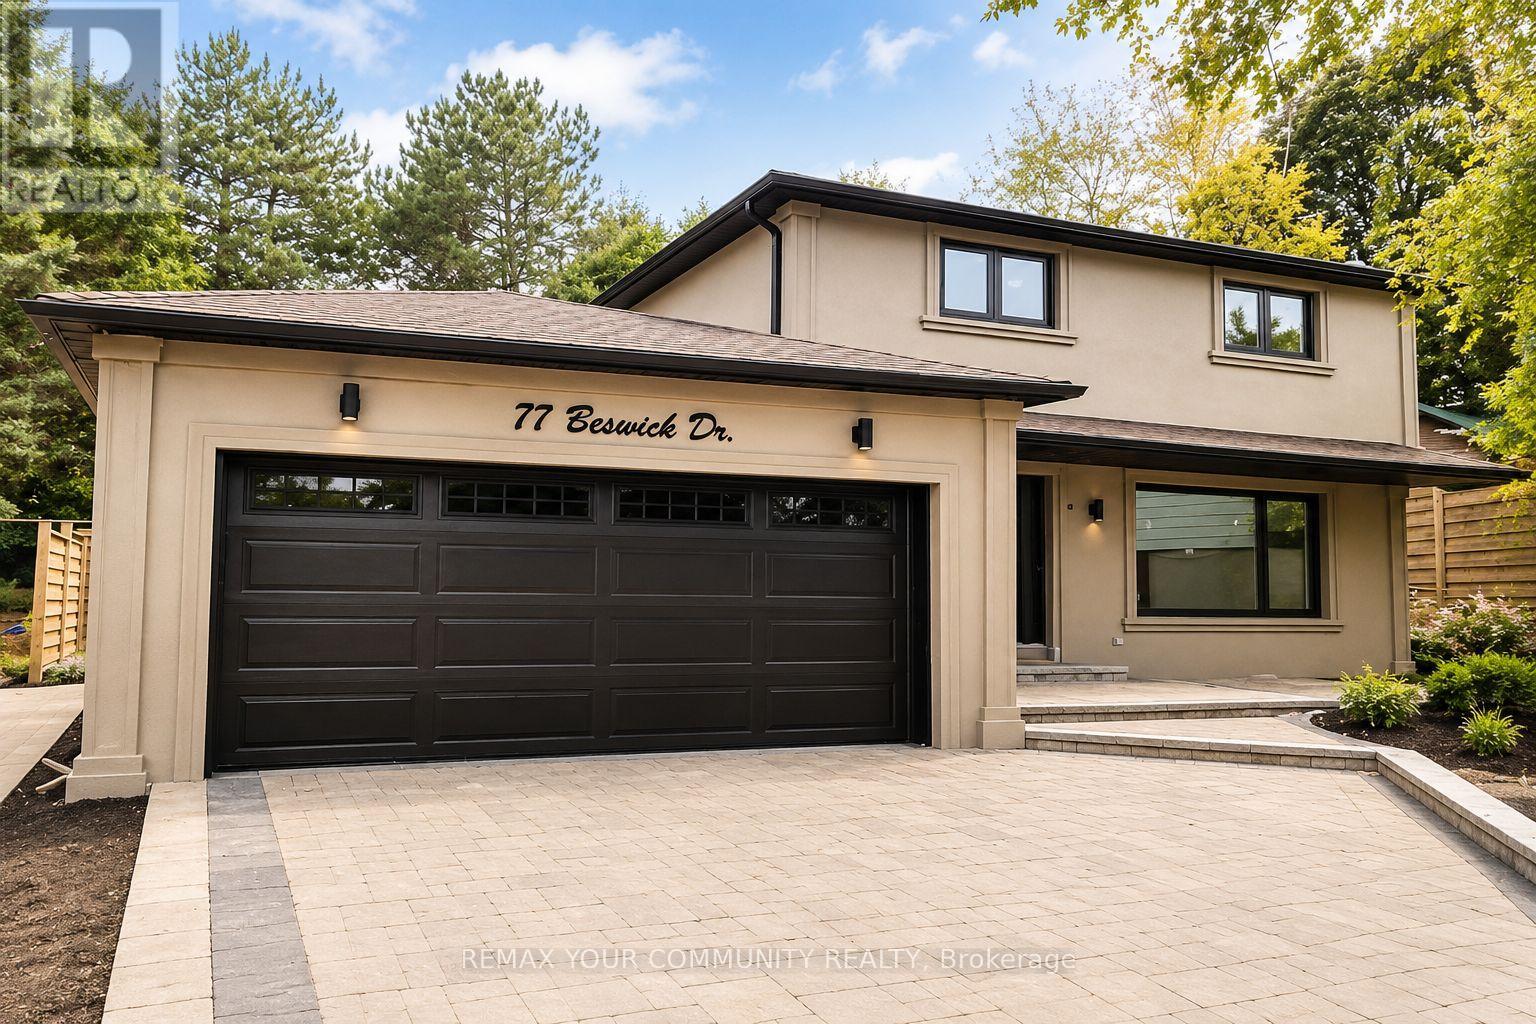
Newly renovated 2 bedroom Basement apartment featuring two spacious bedrooms and one full bathroom. Freshly painted throughout with laminate flooring, a modern kitchen with new cabinetry and appliances, a private separate entrance, and ensuite laundry. One driveway parking space is included. Conveniently located with easy access to Yonge Street, public transit, shopping, restaurants, and other everyday amenities. Backyard use is exclusively reserved for the main floor tenants. The basement tenant is responsible for 1/3 of all utilities. (id:49269)
329 - 250 Wellington Street
Toronto, Ontario
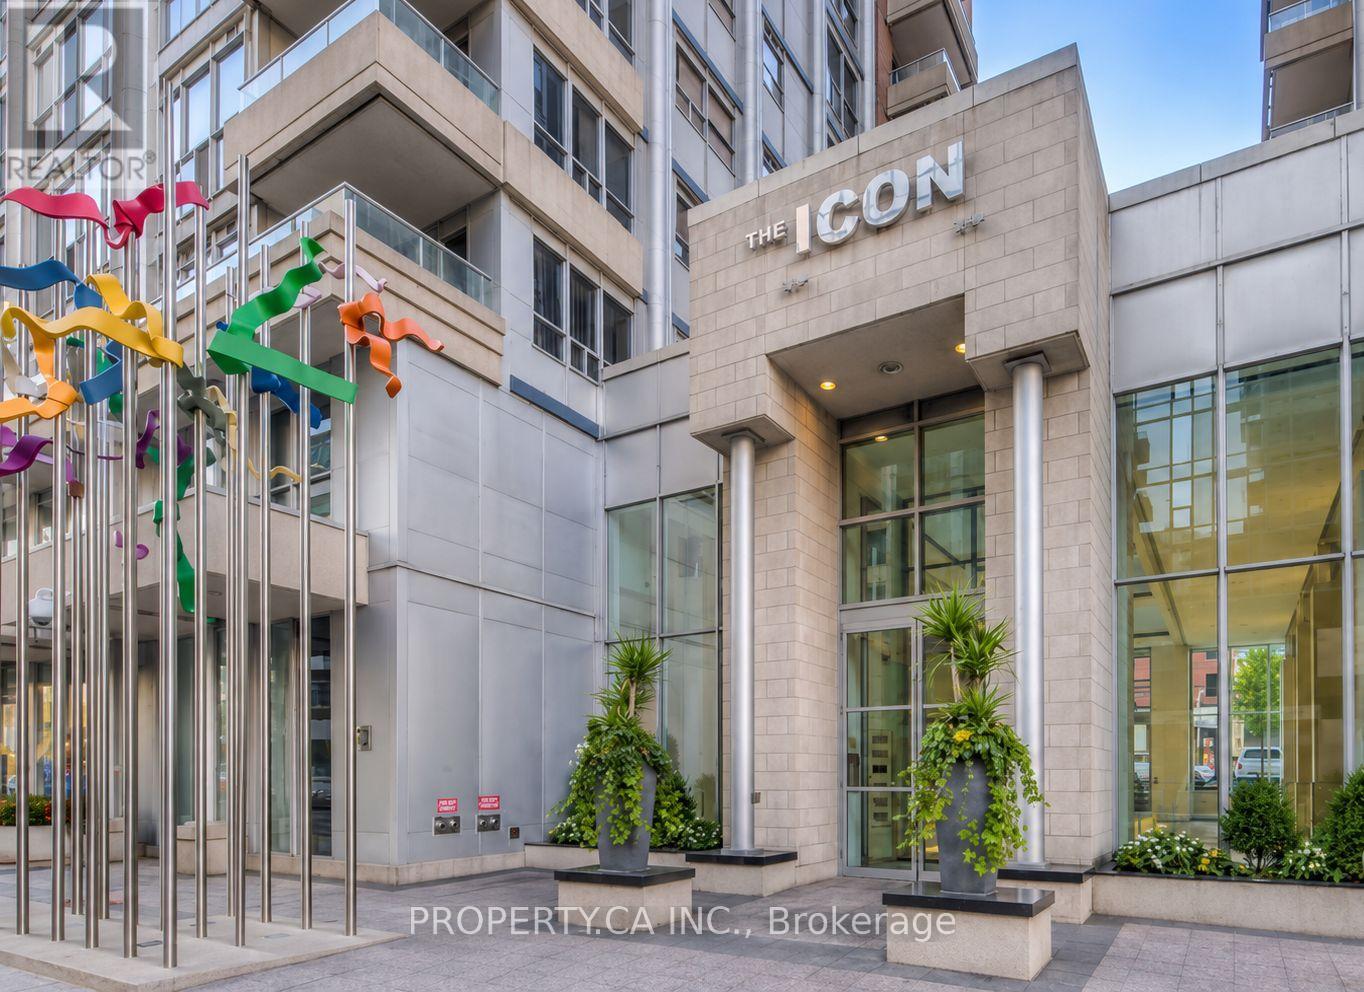
Beautifully updated and move-in ready! This stunning, spacious suite at The Icon features engineered hardwood floors throughout, a sleek brand-new bathroom, contemporary light fixtures, updated interior doors, a large-capacity LG washer/dryer, and a brand-new fridge - all complemented by upgraded stainless steel appliances. Located in the heart of the Entertainment District, steps from the CN Tower, Rogers Centre, King West dining, and transit. Enjoy premium building amenities including 24/7 concierge, an indoor pool, gym, sauna, and a rooftop terrace with breathtaking city views. A true turnkey gem - don't wait, this one won't last! (id:49269)
Lower Level - 198 Augusta Avenue
Toronto, Ontario
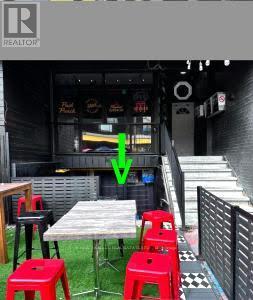
Focal intersection of Kensington Market ,Baldwin and Augusta. Renovated . Suits cafe , specialty foods , vintage clothing , health and beauty , cannabis , arts and crafts , convienience store , tourist and service uses (id:49269)
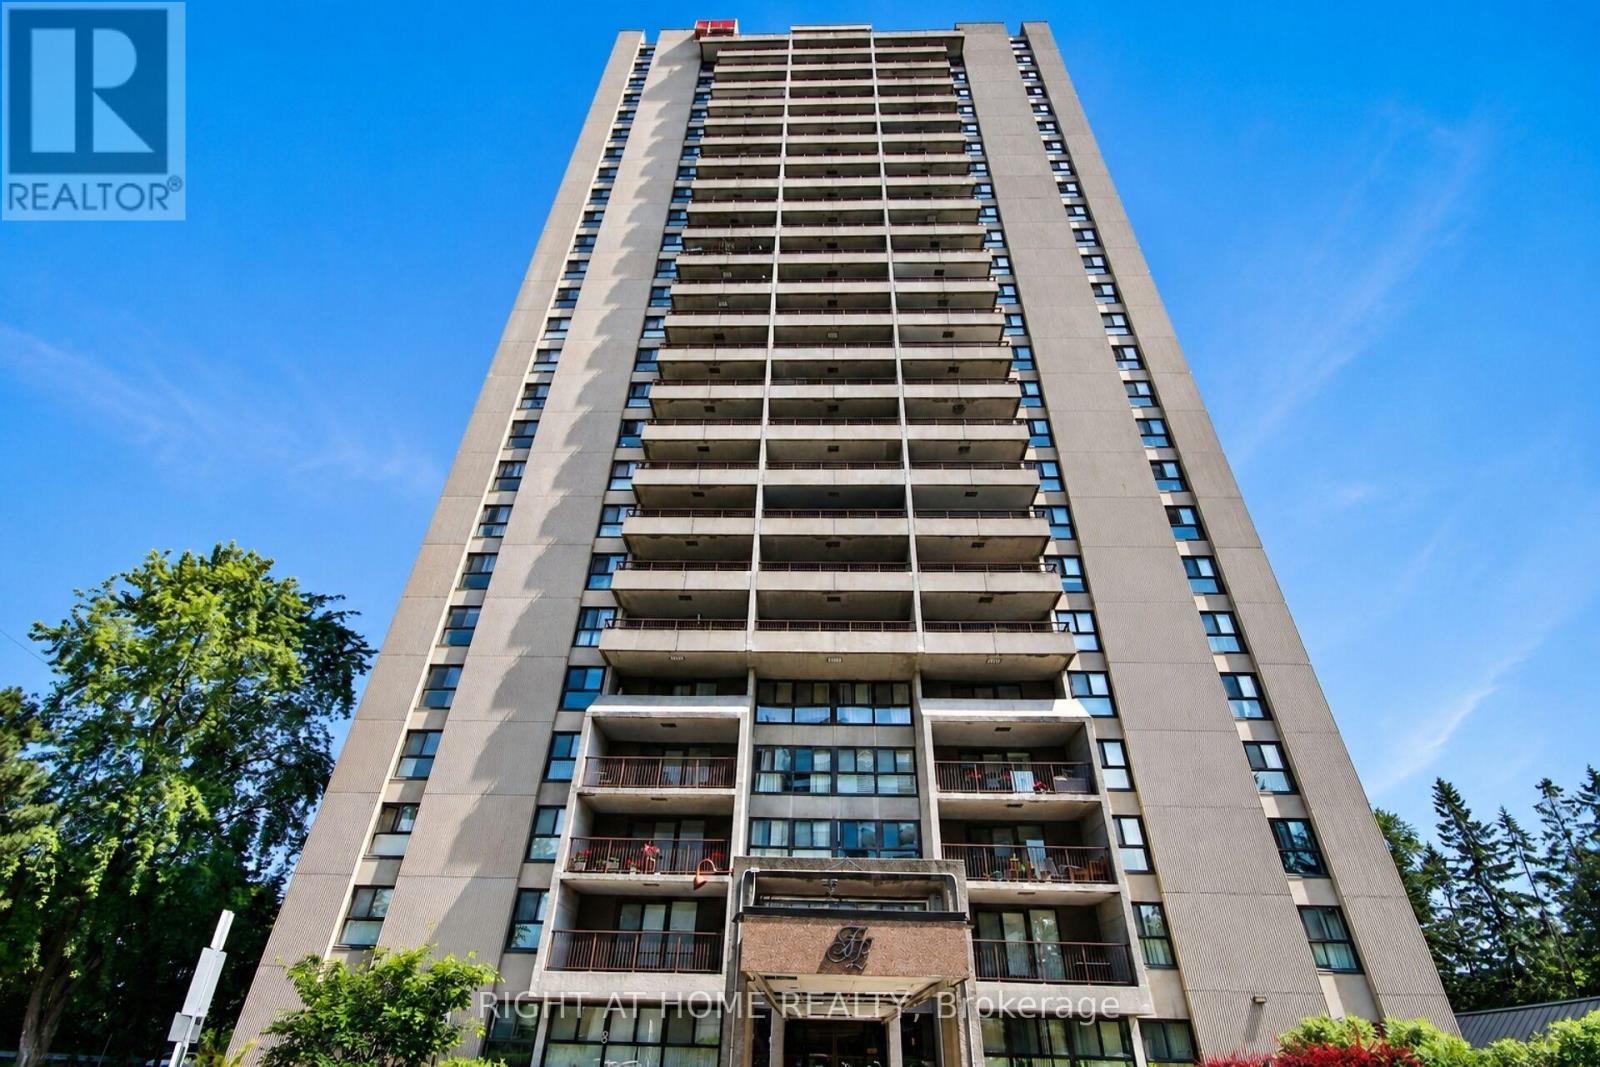
2204 - 1785 Frobisher Lane
Ottawa, Ontario
This bright and spacious North-facing 1,500+ sq. ft. corner unit is filled with natural light and offers 3 bedrooms, 2 full bathrooms, and two private balconies with unobstructed views of the Rideau River, downtown skyline, and Lansdowne Park. Designed for easy, low-maintenance living, the unit also includes a large storage locker, while condo fees cover heat, hydro, and water for added convenience and predictable monthly costs. Residents enjoy an exceptional selection of amenities, including an indoor pool, sauna, fitness centre, party room, games room, library, guest suite, workshop, bike storage, car wash, dog run, landscaped terrace with BBQ area, and an on-site convenience store. Shared laundry facilities are conveniently located on every floor, and underground parking offers secure interior building access. Ideally located just steps from the Smyth Transit Station, with OC Transpo at your doorstep and the LRT only two stops away, commuting anywhere in the city is effortless. Enjoy quick access to Highway 417, The Ottawa Hospital's Riverside and General Campuses, CHEO, shopping, dining, grocery stores, and everyday conveniences at Trainyards, as well as nearby parks, pathways, and cycling routes. Move-in ready and offering outstanding comfort, convenience, and value, this home is an excellent choice for medical professionals, downsizers, or anyone seeking carefree, bungalow-style living in one of Ottawa's most convenient locations. (id:49269)
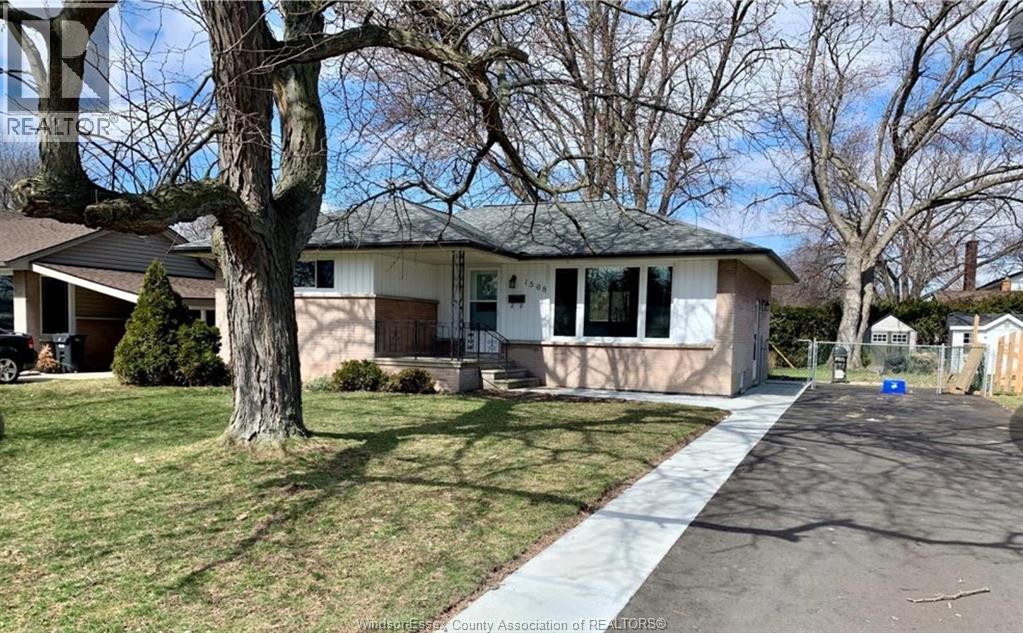
1568 Villa Maria Boulevard North Unit# Main
Windsor, Ontario
Just 100 steps to St. Clair College, within walking distance to Massey and Southwood schools, and only 2 minutes to Highway 401, Dougall Walmart, and 5 minutes drive to the University of Windsor and the Bridge/Tunnel to the USA. Located in one of the most desirable neighborhoods of South Windsor—ideal for families. This fully renovated and well-maintained home features a beautiful bay-style kitchen, 3 bedrooms, 1 stylish bathroom, a spacious living area, and a relaxing backyard with a deck and shed. Available for lease starting September 1st, Long-term lease preferred. Credit check, employment verification, and supporting documents required. (id:49269)
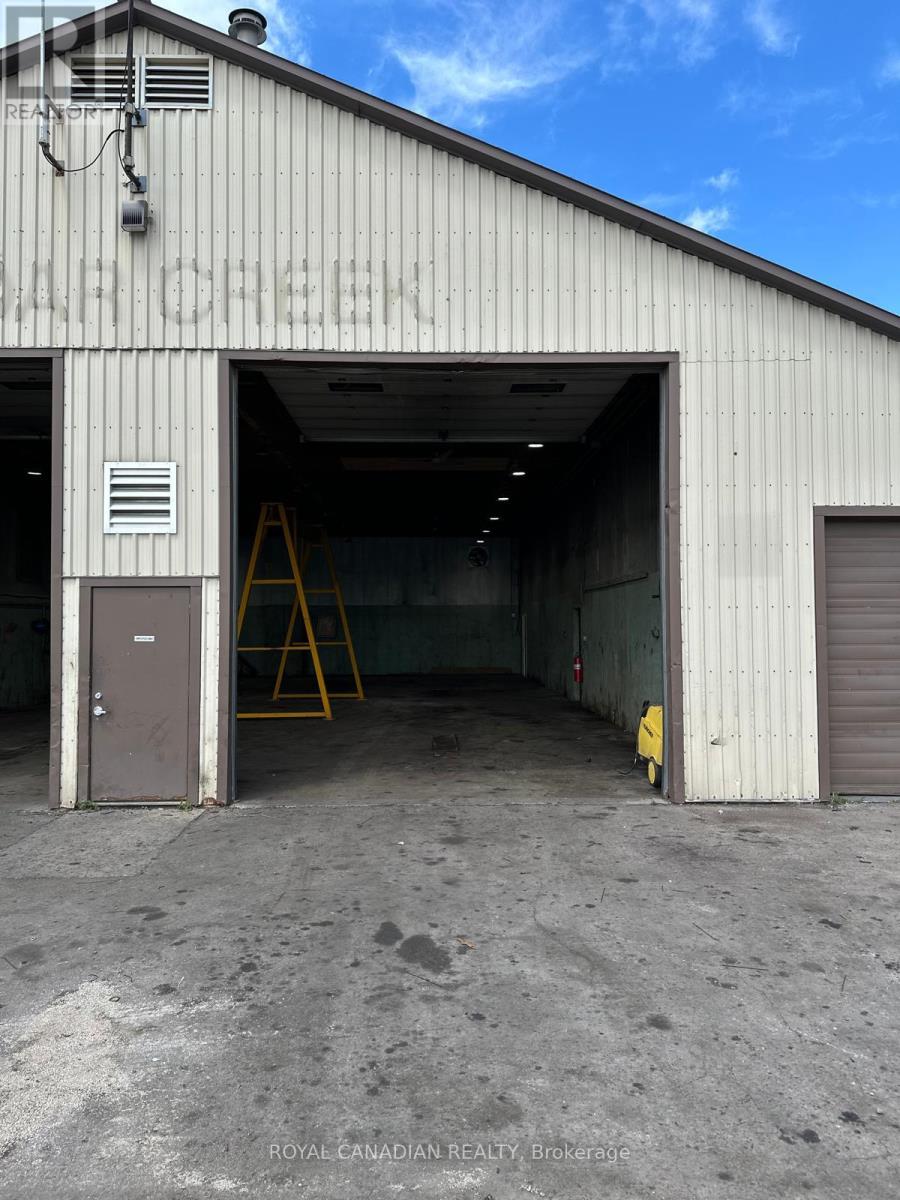
1050 Industrial Road
North Dumfries, Ontario
9.41 Acres Land parcel with Very spacious building in the heart of a rapidly growing area with Drive-in doors Truck/ Trailer repair shop and some extra office space and plenty of outside storage for Truck terminal, outside storage, offsite construction Companies, dealership, etc. Besides Hwy 401 frontage, Premium exposure. Fully Graveled, and Fenced yard. (id:49269)
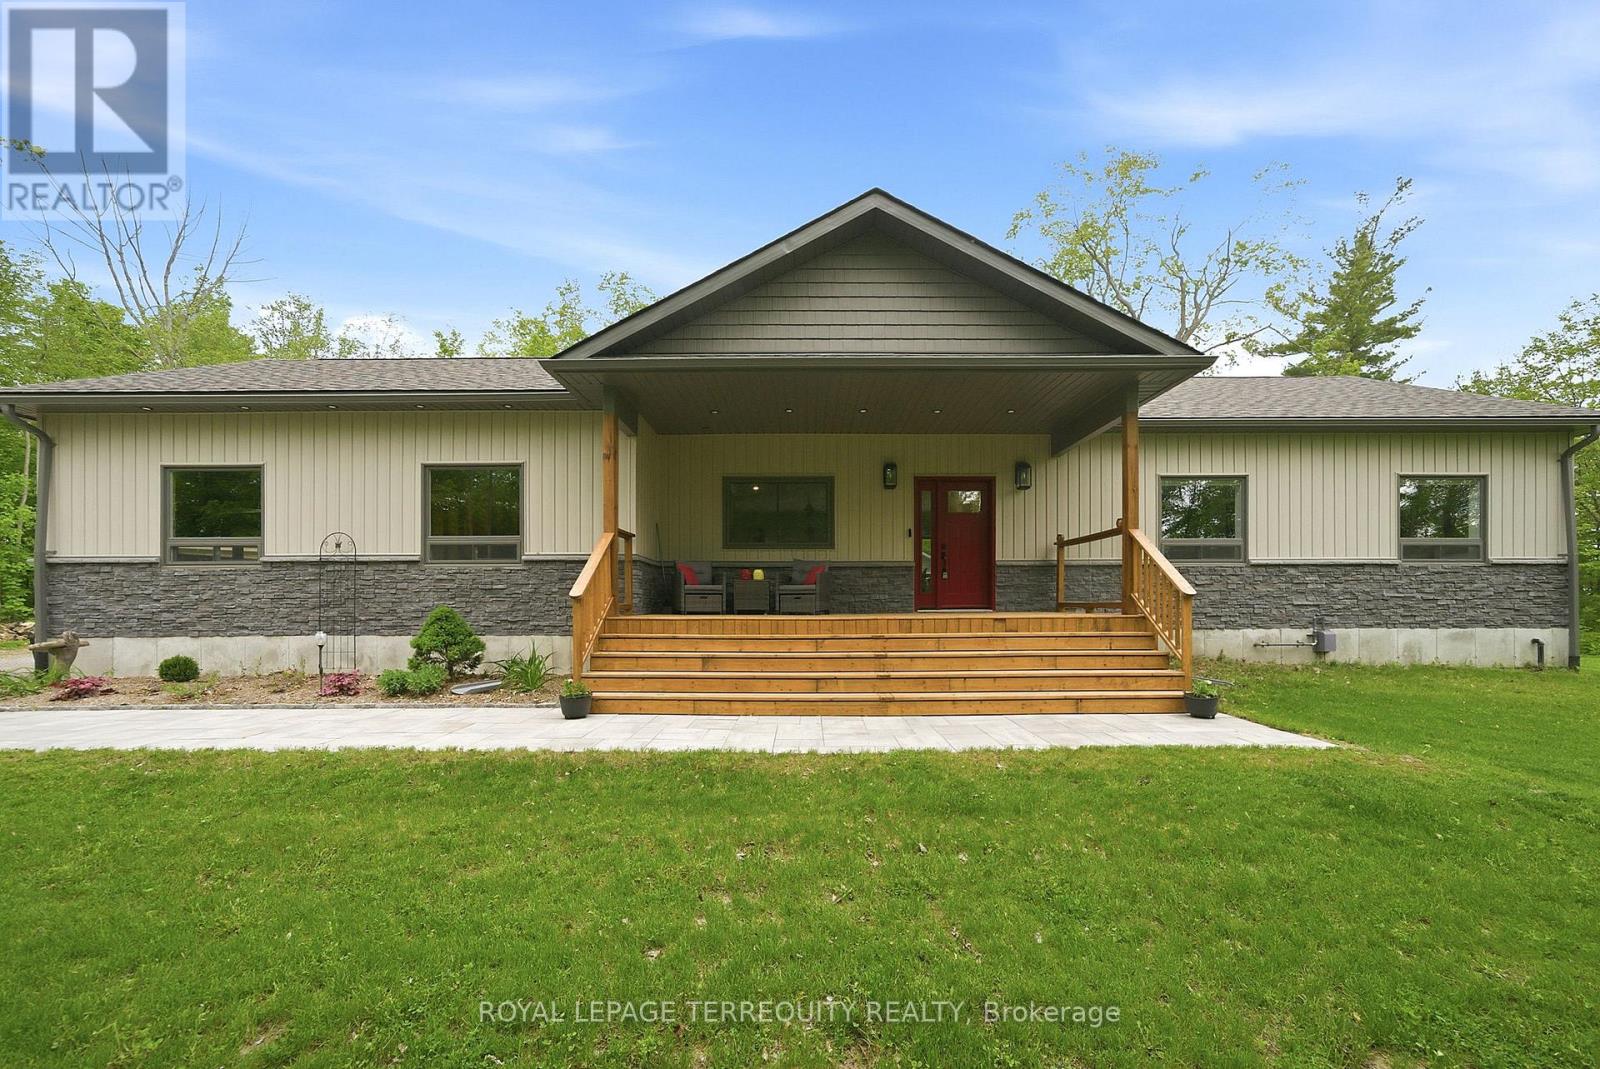
218 Campbell Road
Alnwick/haldimand, Ontario
This 1.6 acre lot is designed for both elevated everyday living and unforgettable entertaining, the heart of the home is a spectacular custom chef's kitchen that blends luxury with function at every turn. Featuring granite countertops, a double oven, double dishwasher, six-burner gas cooktop, oversized island and an expansive pantry with walkout from the dining room, this space was made to gather, host and impress. The open concept dining area overlooks a stunning stone fireplace with built-in cabinetry and offers seamless access to a private backyard retreat. Hardwood flooring flows throughout, complemented by an abundance of natural light and picturesque views from every window. Primary bedroom offers a 4 pc ensuite with granite vanit, and walk in closet. Step outside to your own resort-inspired oasis with gorgeous stonework, an inviting inground pool, pool house and ample storage space. Convenient garage entry connects to a functional mudroom and laundry area, while the oversized front porch adds timeless curb appeal. The large garage provides exceptional space for multiple vehicles, and recreational equipment. This rare turnkey property is perfectly suited for those seeking a refined lifestyle with exceptional indoor and outdoor entertaining spaces. (id:49269)
5327 Eighth Line
Milton, Ontario
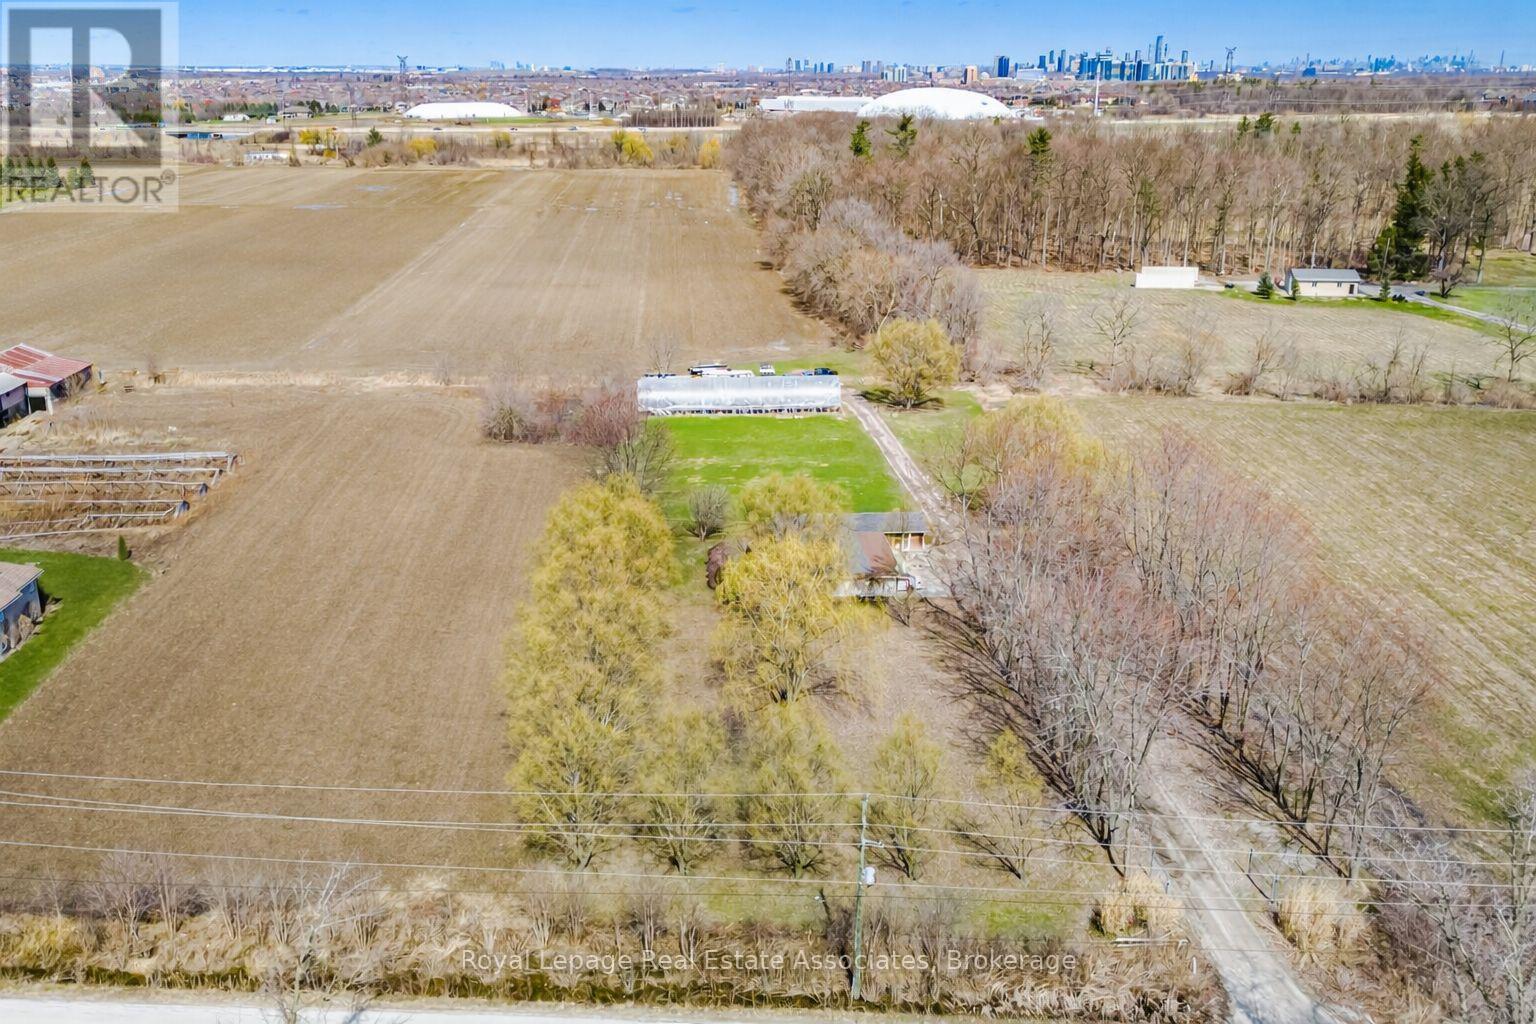
Prime 15 Acre Parcel Ideally Located Between Milton And Mississauga Offering Exceptional Long-Term Potential. Currently Zoned A1, This Property Falls Within The Town Of Milton's Urban Area And Is Identified As Future Employment Area In The Town's Planning Documents (Schedule 2: Growth Phases And Planning Policy Areas). A Rare Opportunity For Investors, End Users, Or Land Bank Buyers Looking To Secure A Strategic Parcel In A Rapidly Expanding Corridor.The Property Features A Well-Maintained 1 Storey Bungalow Built On A Slab Foundation, Offering Over 1,900 Sq Ft Of Living Space With 3 Bedrooms And A Functional Layout. A Greenhouse Is Also Located On The Property, Providing Added Utility For Agricultural Use Or Hobby Farming.The Land Is Generally Flat And Open, Providing Flexible Outdoor Space For Uses Permitted Under Current Zoning While Offering Long-Term Potential.Conveniently Located With Easy Access To Major Highways, Surrounding Employment Lands, And Ongoing Development In The Area. (id:49269)
Unknown Address
,
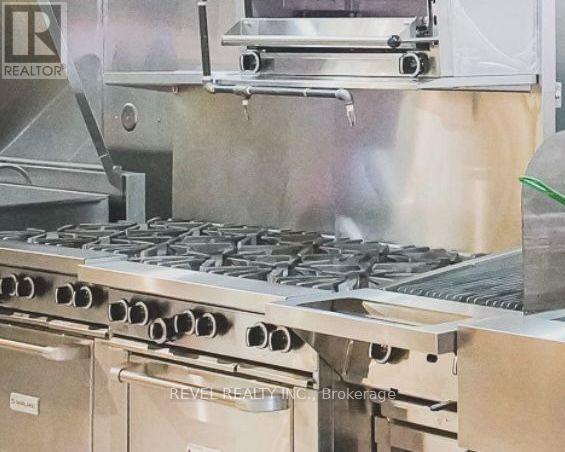
**Turnkey Opportunity: Highly Profitable Established Multi-Division Food and Hospitality Company for Sale**Confidential opportunity to acquire 100% of an established operating corporation with three complementary business divisions: a full-service licensed restaurant, a dedicated commercial kitchen and private event space, and an established catering operation.The company benefits from multiple revenue streams, a loyal base of repeat private, corporate and institutional clientele, and confirmed future bookings. The operation includes an extensive inventory of commercial-grade restaurant, kitchen, catering and event equipment, including equipment and improvements added during the current ownership. Together, the divisions provide an integrated operating platform with established clientele, infrastructure and revenue-generating capacity.The business is cash-flow positive and is being offered as a corporate share sale, subject to the final structure agreed upon by the parties and their respective legal and accounting advisors.The existing liquor sales licence forms part of the current operation. Any continued use or transfer following a sale is subject to applicable AGCO requirements and approval. Perfect for an experienced restauranteur or expanding hospitality group looking for a premium opportunity. (id:49269)
231 Durham Street
Madoc, Ontario
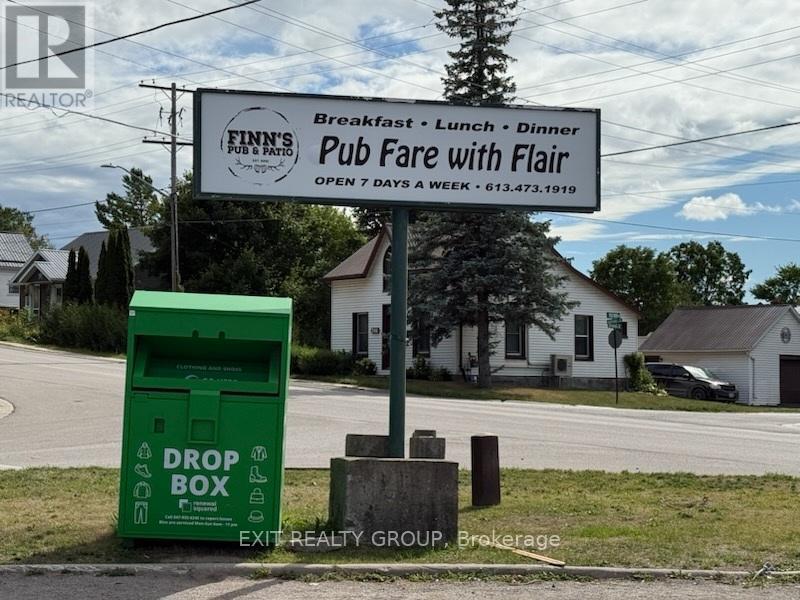
Own a Thriving Bar & Restaurant in Madoc. A rare opportunity to step into a well-established, bar and restaurant in the heart of Madoc. Perfectly located on Highway 62 (the main gateway into town) and directly across from the Madoc Park, this location offers unbeatable visibility and steady foot traffic. This turnkey operation comes with a loyal, built in customer base, ample parking, and strong, consistent sales performance. With profit margins already in place, this is a business ready to reward a new owner from day one. Whether you're an experienced restaurateur or looking to make your first move into hospitality, this is your chance to own a local hotspot with room to grow. (id:49269)
937002 Airport Road
Mulmur, Ontario
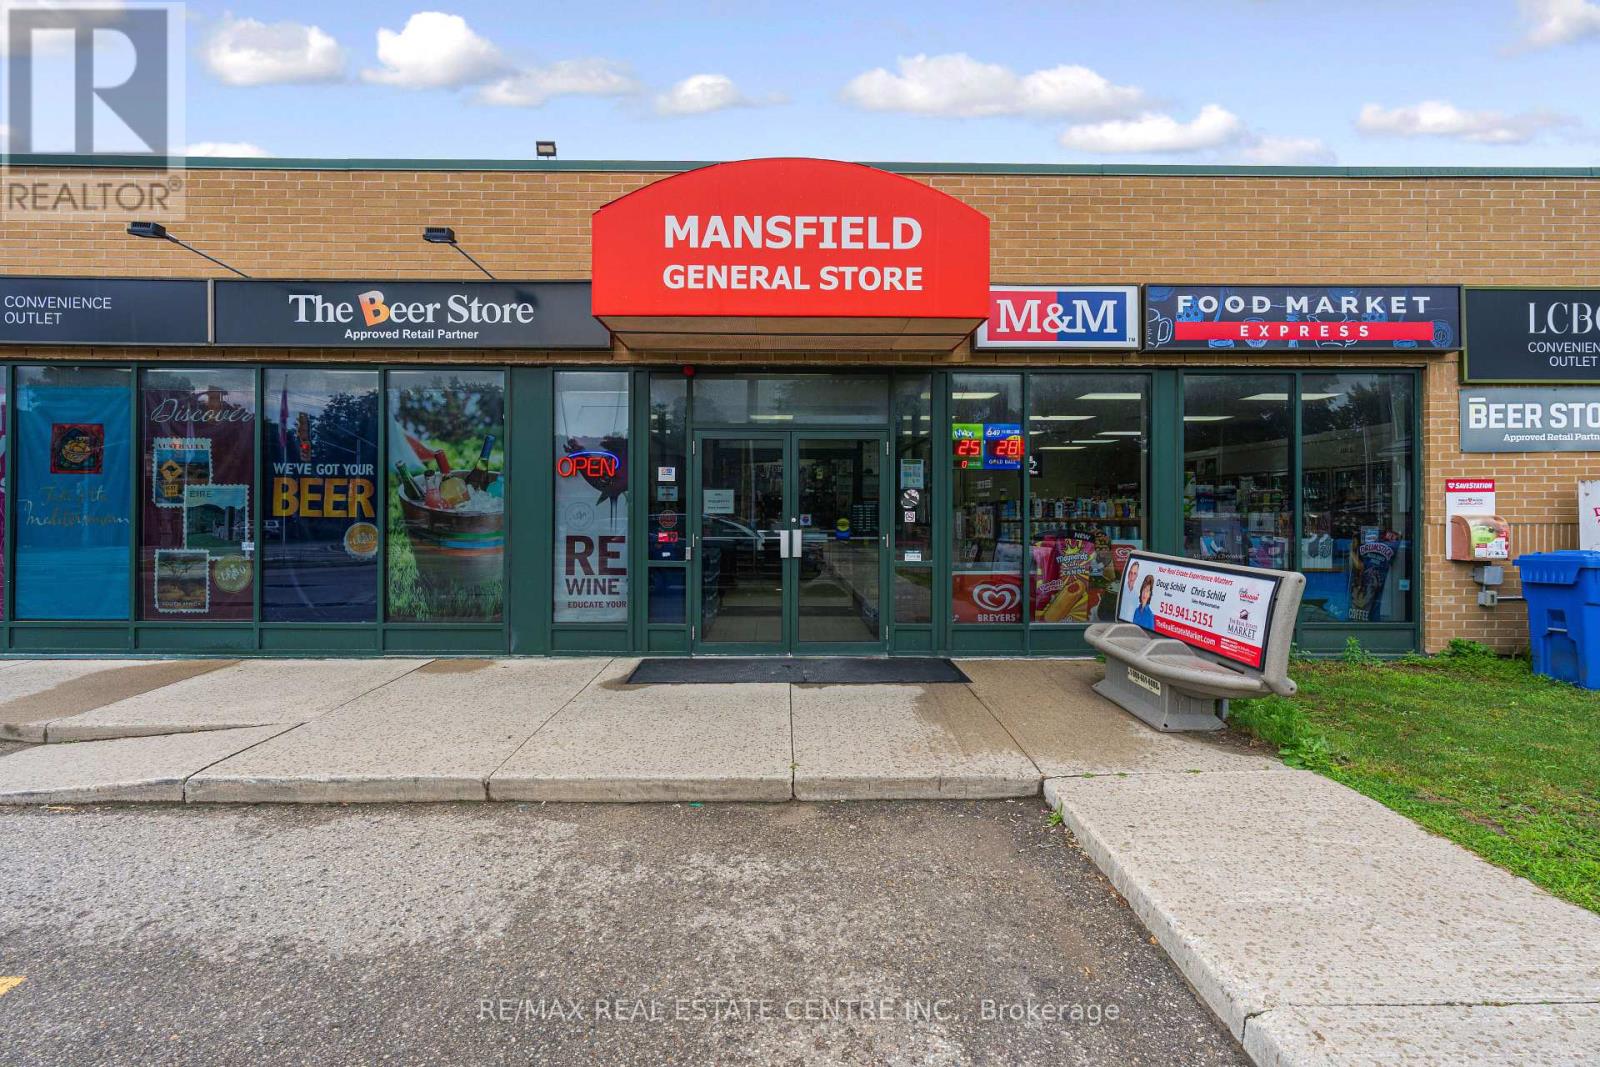
Rare opportunity to own a licensed LCBO and Beer Store agency convenience business with real property in Mansfield, ON. Strong 2025 gross sales of approximately $2,034,000, with a healthy mix of liqour (75%), grocery (18%), and tobacco (7%), plus $5,000-$6,000 annually in lottery commission. Low operating costs - property tax $11,500/yr, insurance $9,800/yr, and utilities $29k/yr - support solid margins. Situated on a corner with entrances on both sides with ample parking, just 50 minutes from Brampton. Plenty of room to grow the business, with potential to add a vape store, food service, icream, and more. A true turn-key operation, perfect for a hands-on family ownership model or investor. (id:49269)
7 Penn Drive
Brampton, Ontario
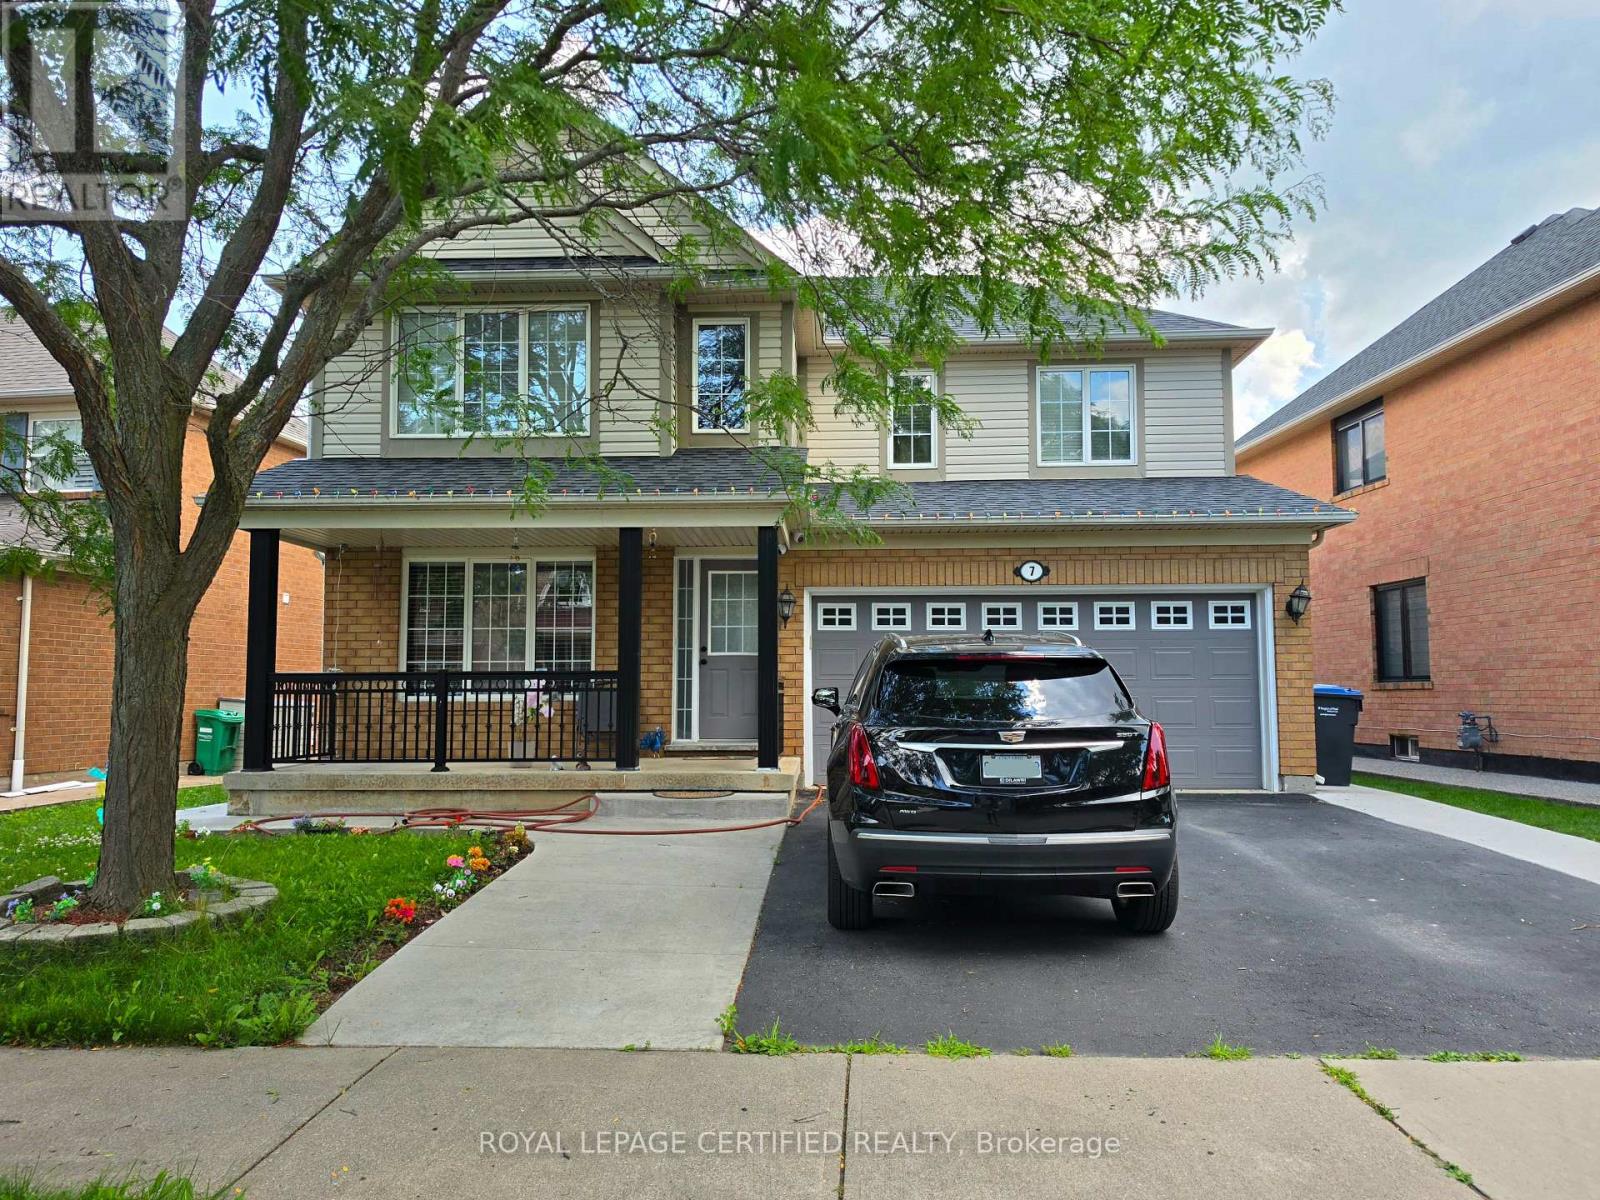
Welcome to 7 Penn Drive, a cozy detached home with double car garage, nestled in the warm quiet community of Fletcher's Creek. This home welcomes you to an open to above foyer with a chandelier and immediately to the large living / dining room combo with an open concept layout and large windows and a beautiful natural looking hardwood floors. Walk into the next part of the house that greets you to the open concept of the kitchen/breakfast area/family room. The kitchen has stainless steal appliances, large window and plenty of counter space for all you cooking needs. The breakfast area has additional cabinets, perfect for a coffee bar or more storage and a walkout to the backyard. The clean backyard is large enough to always keep guests entertained or a perfect place to relax. The family room is spacious and has a built-in fireplace, to always keep everyone cozy. Upstairs, you'll find 4 bedrooms, each with their own closet. The primary bedroom has 2 large closets and a 5-piece ensuite with a standing shower and a soaker tub. The massive basement has 2 separate sections with a rec room that is currently being used as an office and another room that could be a bedroom or any use or desire. This house has endless potential, perfect for a small family with a vision. It's steps away from public transit stops, to shopping plazas, groceries, GO station and schools. (id:49269)
89 Deer Ridge Trail
Caledon, Ontario
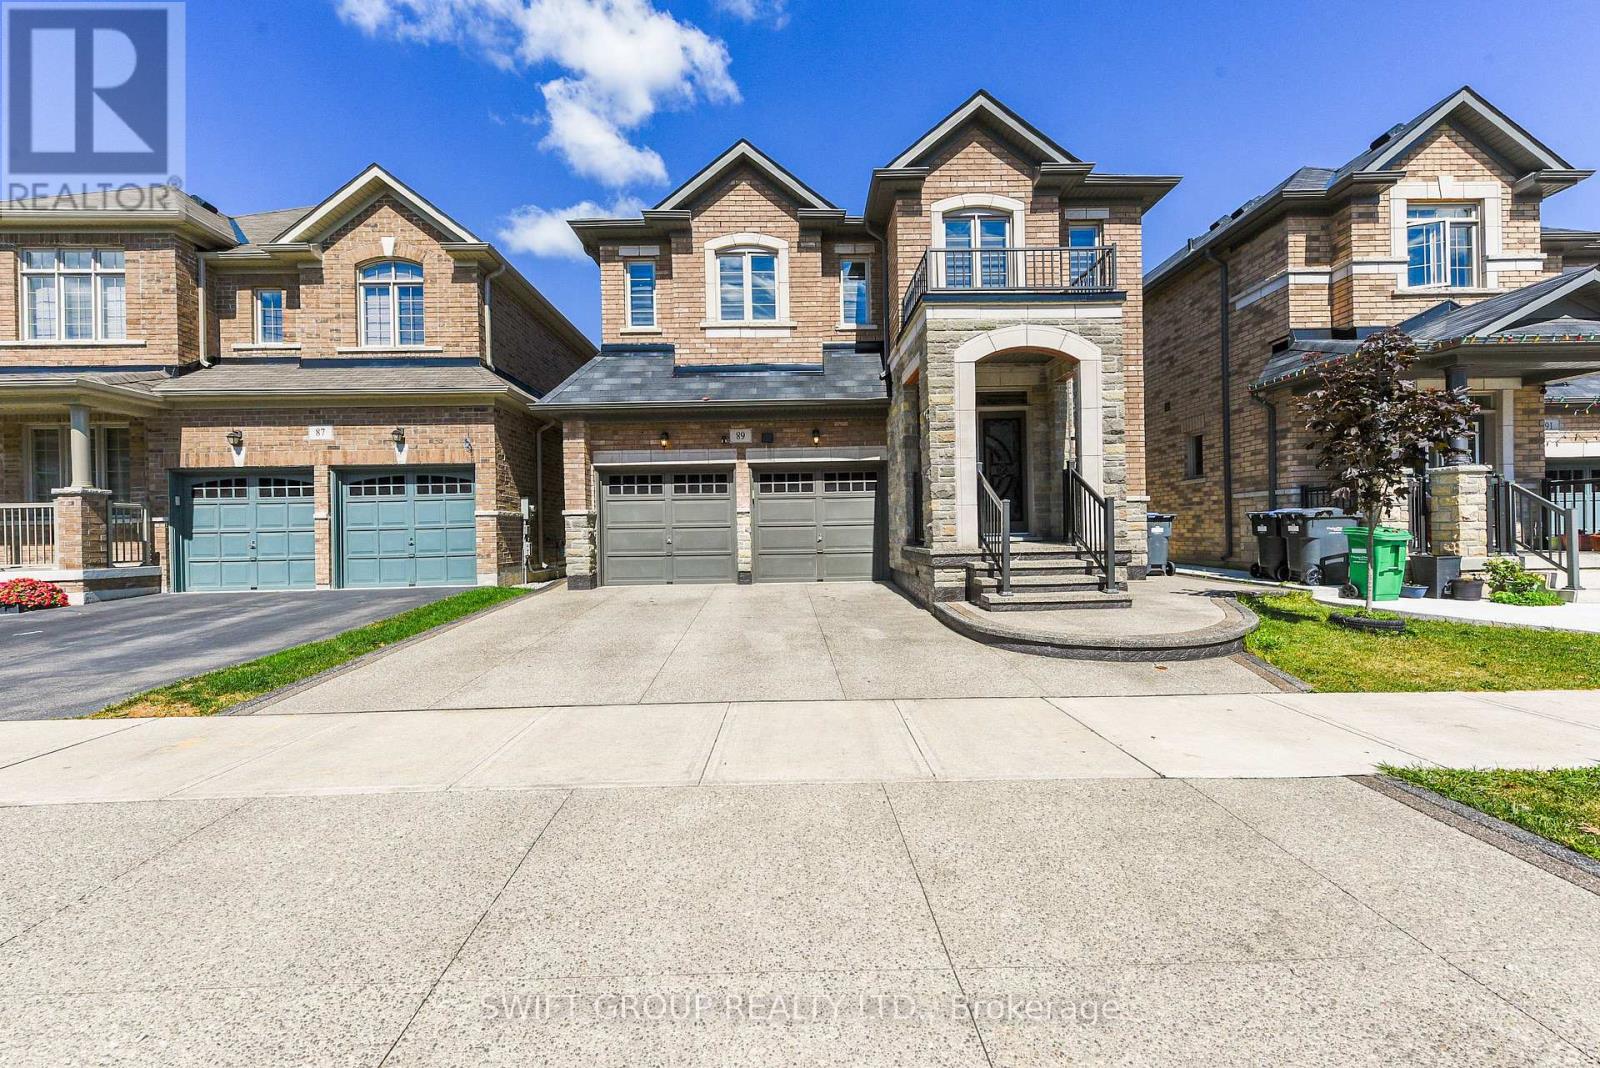
Experience Luxury Living in This Stunning 5+2 Bedroom Home with Legal Basement Suite! (2960 Sq Ft Above Grade) Welcome to this beautifully upgraded home offering over 4,000 sq ft of total living space, including a fully legal 2-bedroom basement suite-perfect for multi-generational living or rental income. The main and upper levels feature 5 spacious bedrooms, including 2 primary suites and 3 full bathrooms upstairs. The thoughtfully designed main floor includes a living room, family room, formal dining area, and a chef's kitchen with quartz countertops, built-in stainless steel appliances, and sleek modern cabinetry. Enjoy luxury finishes throughout: upgraded hardwood floors, hardwood staircase, pot lights in the basement, and zebra blinds. The exterior is professionally landscaped with concrete in both front and backyard, plus a natural gas BBQ hookup-ideal for entertaining. Legal basement suite features: 2 bedrooms, 2 full bathrooms, Private entrance, Kitchen & living area. The homeowner-retained portion of the basement includes an additional full bathroom and a private lounge or office space-perfect for a home gym, office, or relaxation area.This home blends luxury, space, and smart investment potential in one of the most sought-after communities. Don't miss your chance to view this exceptional property-book your private showing today! (id:49269)
12386 Creditview Road
Caledon, Ontario
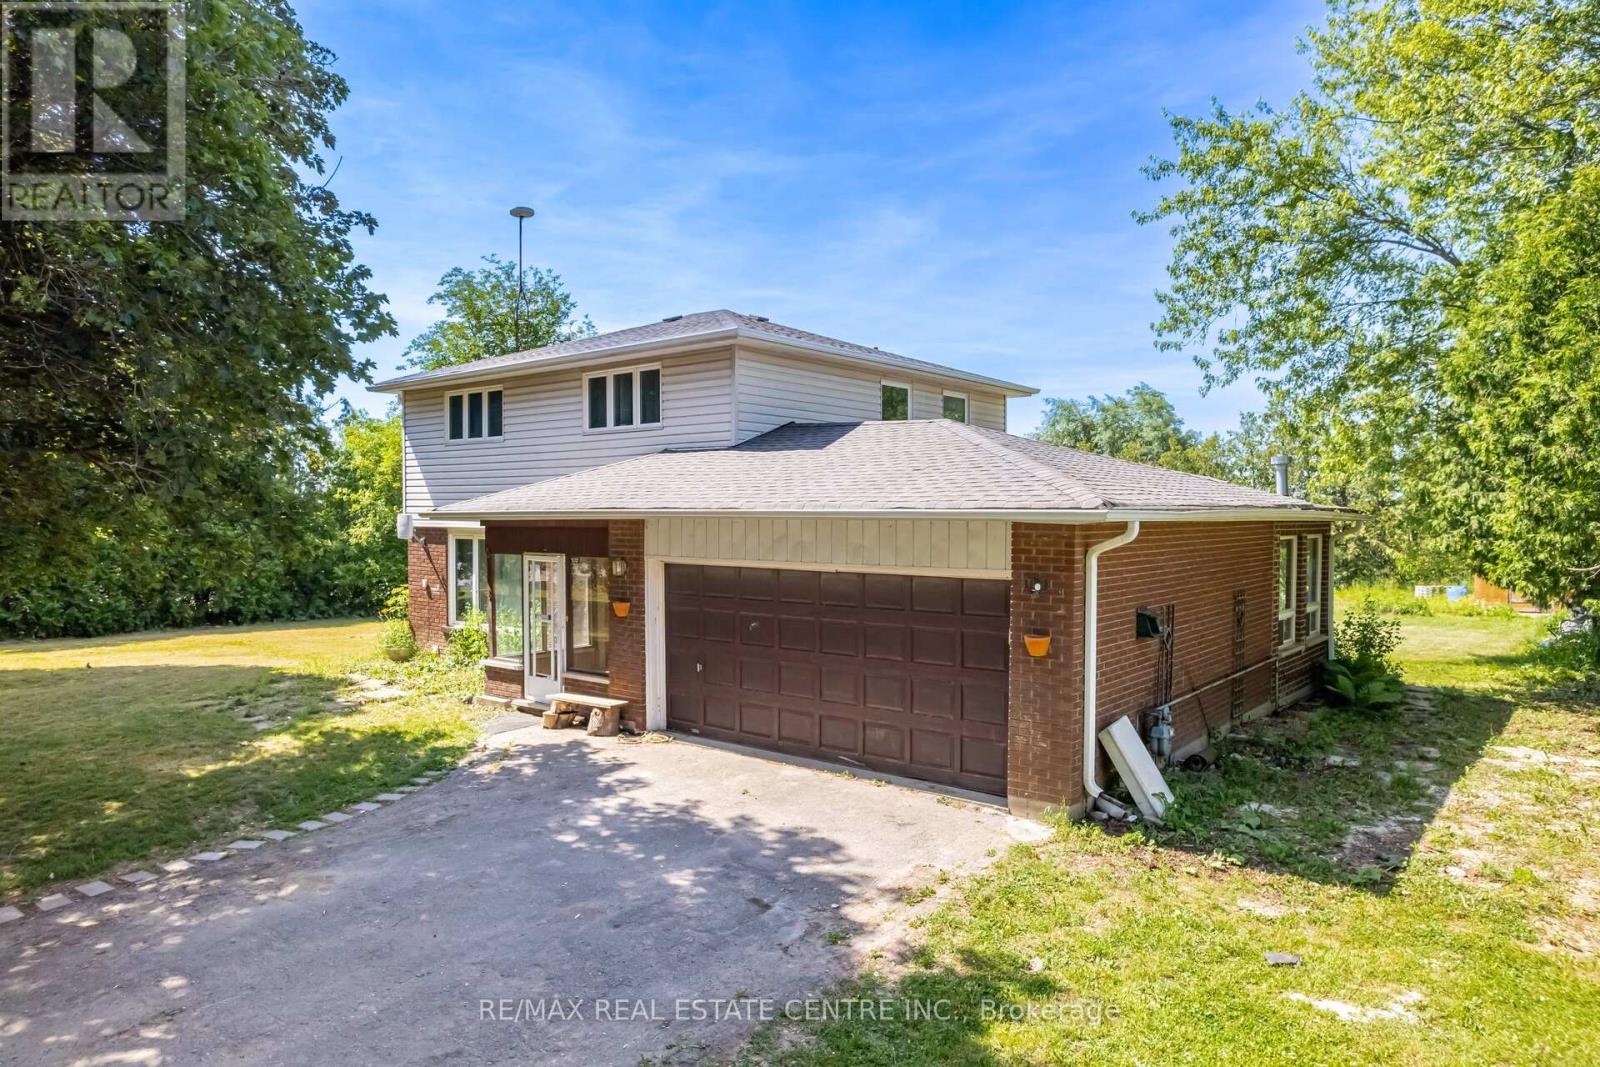
Exceptional Investment Opportunity in Prime Caledon Location!This rare 0.7-acre property sits directly across from the future site of a 148-home subdivisionpart of the Phase 1 Development Plan by the Municipality of Caledon. Developers are actively acquiring nearby properties, and a new Costco is proposed just two minutes away at Creditview Rd & Mayfield Rd.Fully renovated, this 4+1 bedroom, 4-bathroom two-storey home features a modern kitchen with stainless steel appliances and quartz countertops. The finished basement offers a Kitchenette, bedroom, full bathroom, and a rec roomperfect for extended family or rental income. Additional highlights include newly upgraded bathrooms with glass showers, a bright sunroom, laminate flooring throughout, and large windows that flood the home with natural light and sunset views.Enjoy serene country living with a private, treed lot backing onto farmlandjust one minute from Brampton and 10 minutes to Mount Pleasant GO Station. Generating $4,600/month in rental income, this property offers strong investment potential and future development upside. (id:49269)
164575 Kellett Road
South-West Oxford, Ontario
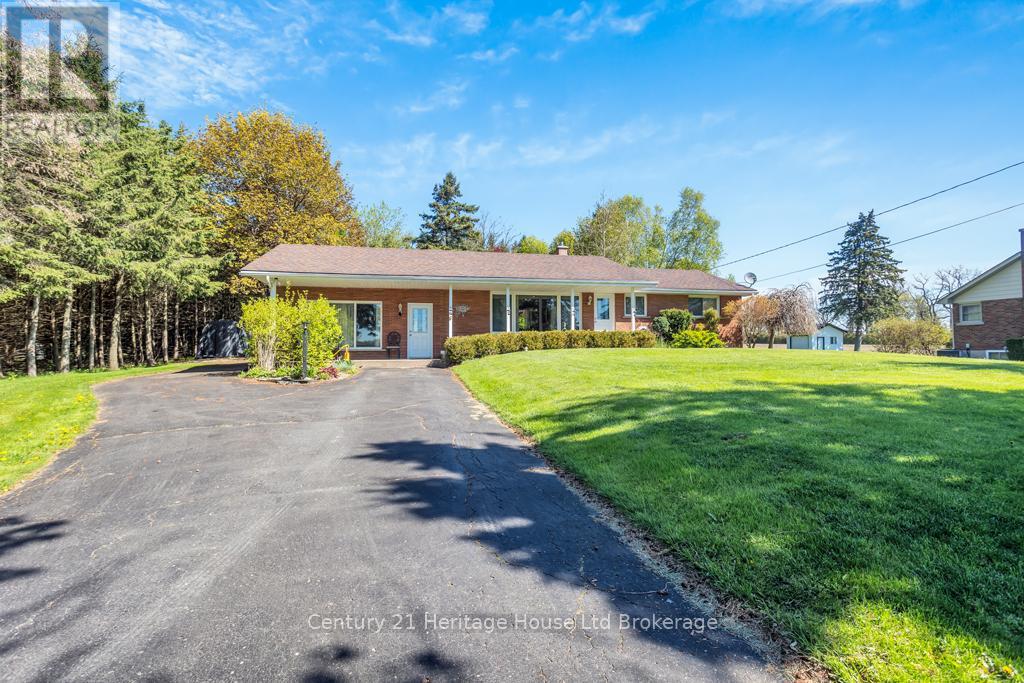
Welcome to this inviting brick bungalow set on a generous 0.46 acre country lot, minutes from Tillsonburg, offering the perfect blend of rural tranquility and convenient access to town amenities. Featuring a 3 bedroom and 1 bath house, this well-maintained home is ideal for first-time buyers or those looking to downsize. Step inside to an open-concept layout that creates a bright and welcoming atmosphere, perfect for both everyday living and entertaining. The functional design allows for seamless flow between living, dining and kitchen areas. Outside, enjoy your own private retreat. The spacious backyard is surrounded by mature trees, providing shade, privacy, and a peaceful setting for relaxing or hosting gatherings. A wonderful opportunity to own a solid house on a beautiful lot! All measurements taken by IGuide Technology and are approximate. (id:49269)
2679 Couch Road
Putnam, Ontario
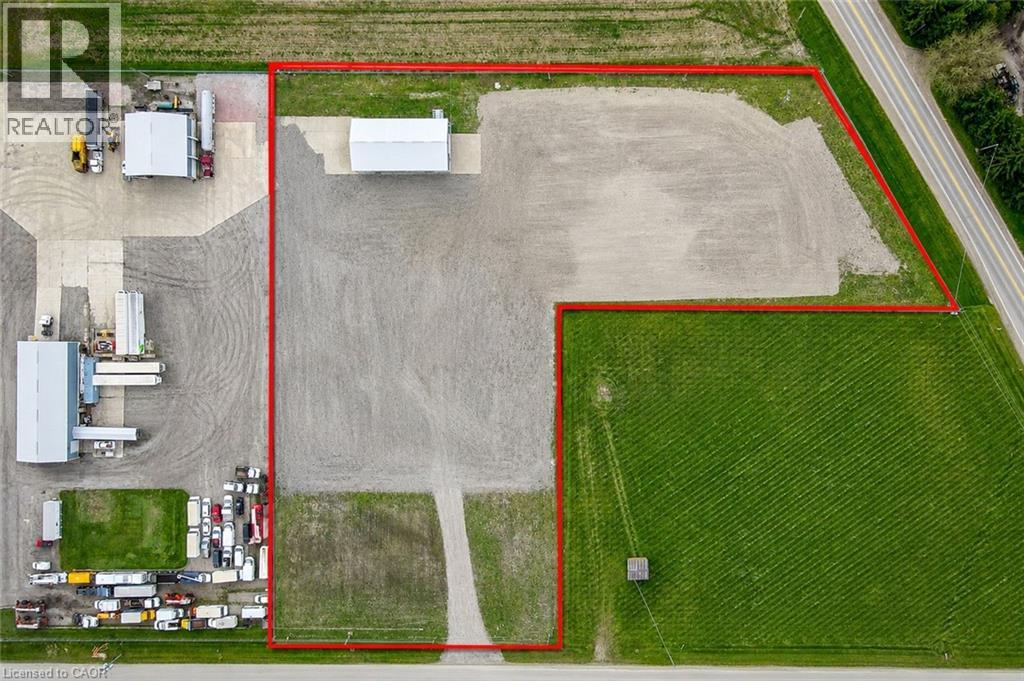
MONTH TO MONTH STORAGE. 4-Acre Fully Security Storage Yard - HWY 401 @ Exit #208 Security features include: new electronic gate, 30+ pole mounted surveillance cameras, call down speakers & LED lighting throughout. All infrastructure in place is turnkey to operate remote live-monitoring setup. Trucking and general industrial outside storage permitted. 3,200 AMP, three-phase heavy power supply. Driver friendly location, adjacent UPI Cardlock (with DEF). Minimum 2-Acre+ requirements. Ideal for surplus production, construction materials/equipment, bulk product. Contact listing broker for pricing and availability. (id:49269)
205 Nisbet Boulevard
Hamilton, Ontario
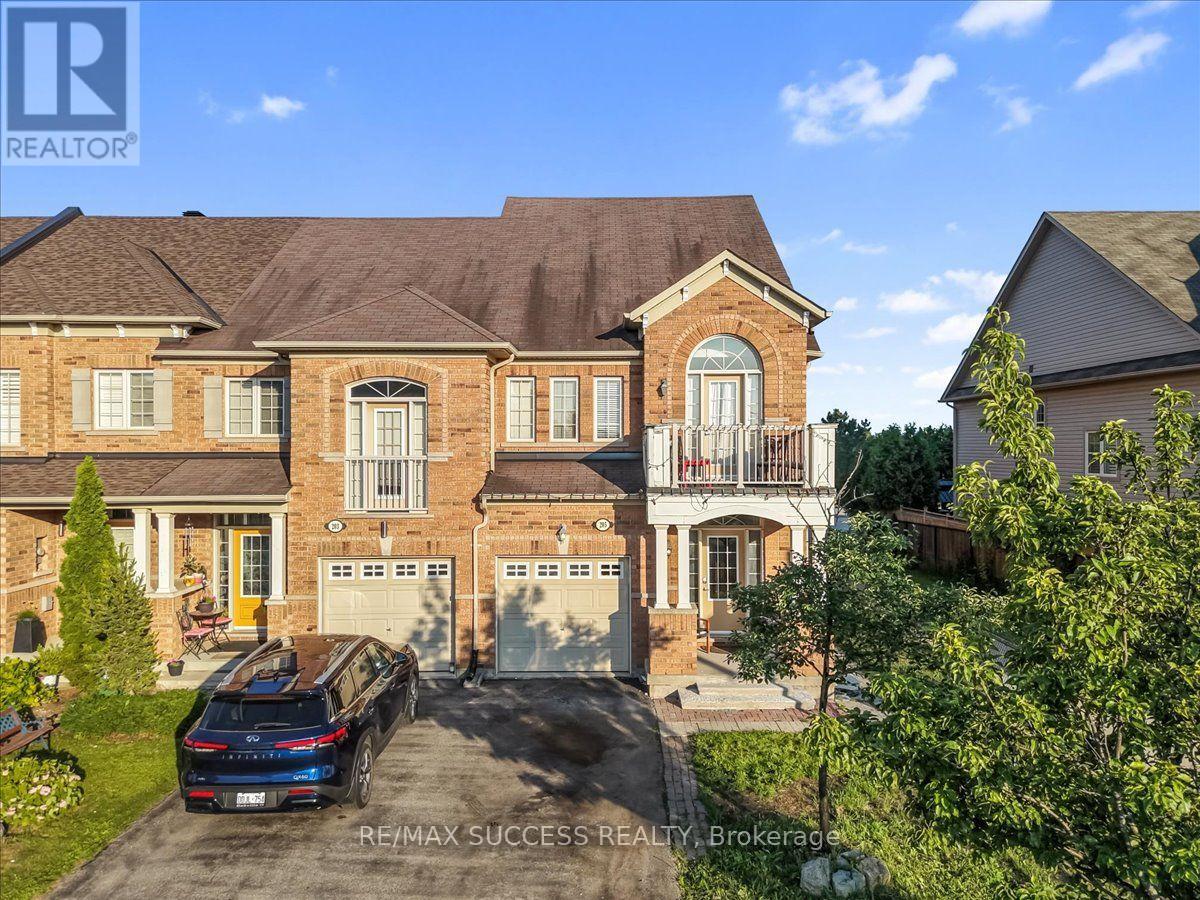
Welcome to this spacious freehold end-unit townhouse offering approximately 1,890 sq. ft. ofbeautifully maintained living space in the heart of Waterdown.Designed for both comfortable everyday living and effortless entertaining, this bright open-concept home features large windows that fill the space with natural light while showcasingpeaceful views of the private backyard oasis.Step outside and enjoy the serene backyard backing onto a school - an ideal setting forfamilies seeking a safe, family-friendly neighbourhood with added privacy and convenience.The second floor offers 3 spacious bedrooms, including a generous primary suite complete witha walk-in closet, additional his closet, and a private ensuite bathroom. A second full bathroom provides added comfort for family and guests.Ideally located within walking distance to all schools from kindergarten through Grade 12, aswell as parks, shopping, dining, and the community centre. Commuters will appreciate the easyaccess to Hwy 6, 403, 407, the QEW, and Aldershot GO Station.This gorgeous townhouse presents an incredible opportunity for first-time home buyers, growing families, or anyone looking to settle into one of Waterdown's most sought-after neighbourhoods. (id:49269)
10 - 83 Kennedy Road
Brampton, Ontario
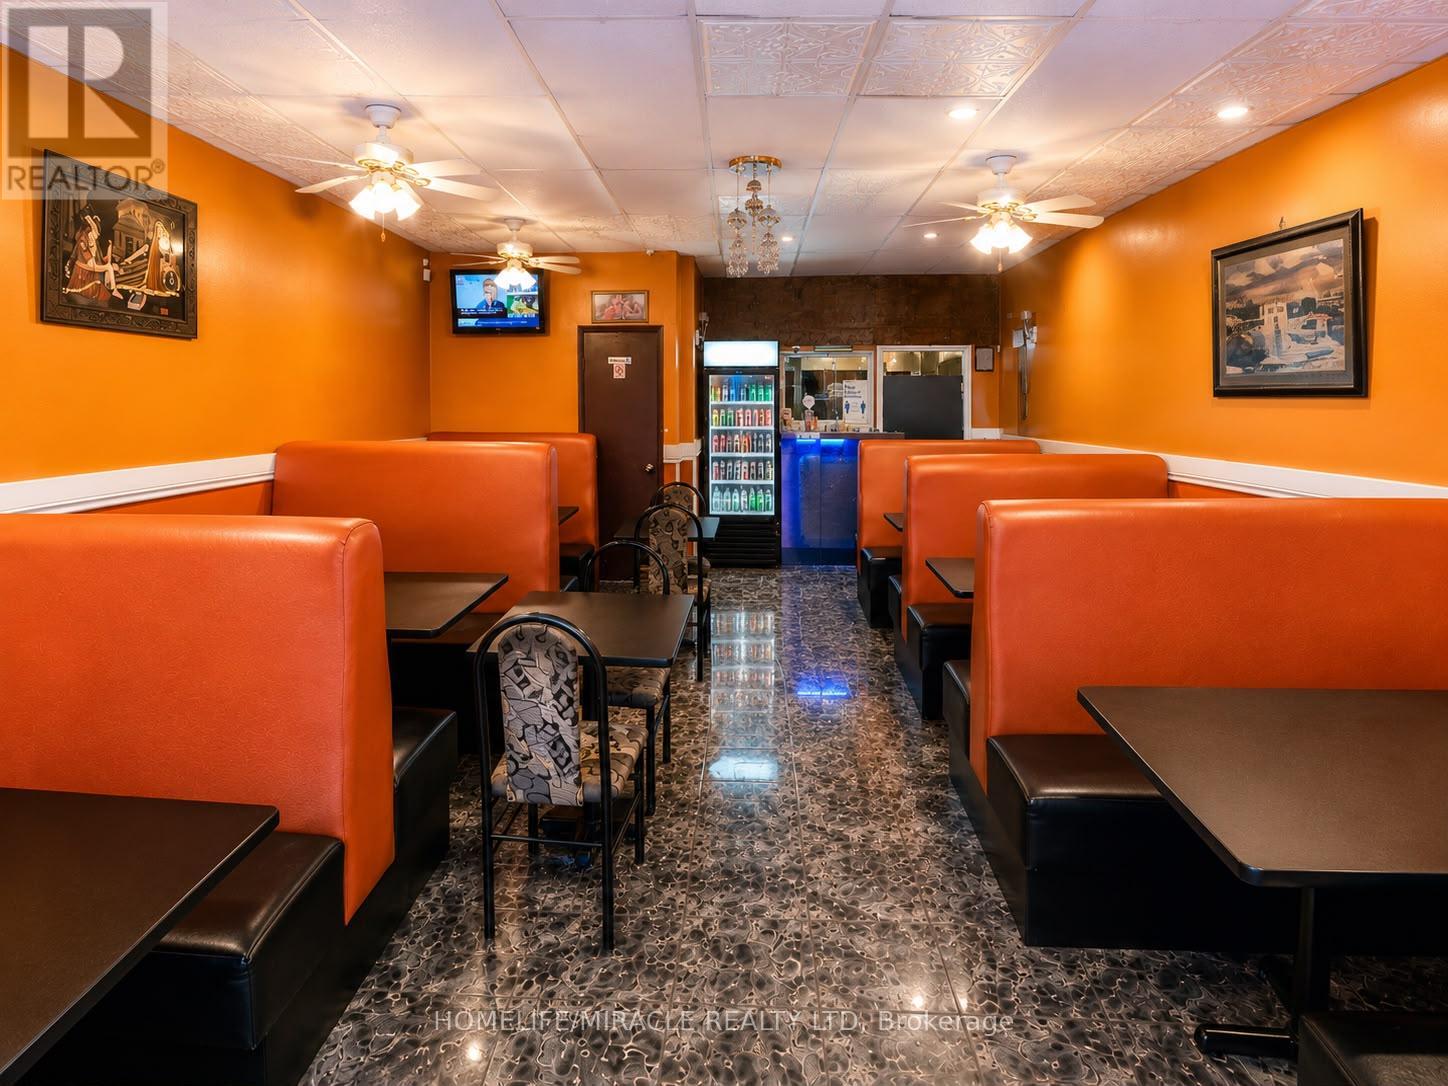
Rare opportunity to acquire the well-established New Yarl Dosa Corner Restaurant in a prime Brampton location. Successfully operating for over 10 years, this fully equipped turnkey restaurant has built a strong reputation within the community, supported by a loyal customer base and excellent online presence. Approximately 1,140 sq. ft. with seating for 44 guests, offering dine-in, takeout, catering, and delivery opportunities. Prime high-visibility plaza location with excellent exposure, ample parking, and strong pedestrian and vehicle traffic. Fully equipped commercial kitchen and restaurant setup provide a seamless transition for new ownership. Ideal opportunity for owner-operators, investors, or restaurateurs seeking an established business with proven sales history and growth potential. Seller willing to provide training and transition support. Do not go direct. Do not speak to employees. All inquiries and showings through Listing Agent only. (id:49269)
3 & 4 - 1110 Kamato Road
Mississauga, Ontario
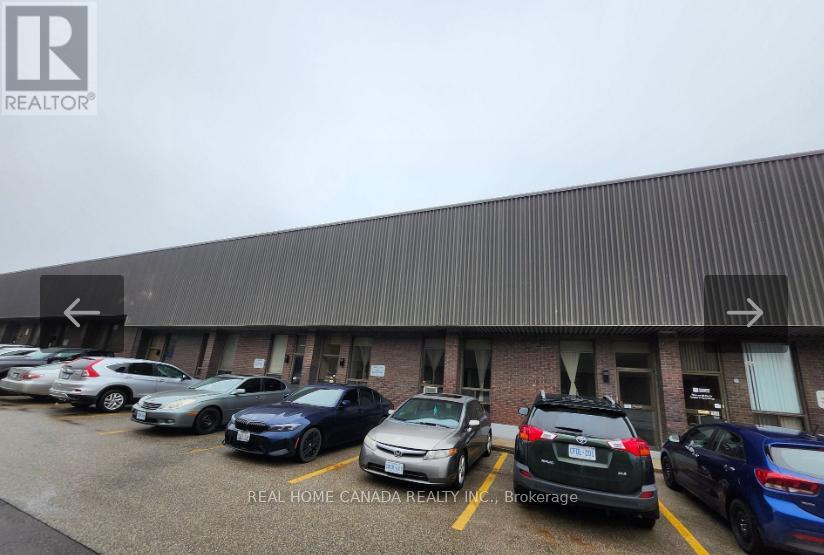
**Great Opportunity to lease a 5,519 sq. ft. unit. **Great location: close to major routes and highways. **No automotive, food, cannabis, stone manufacturing, logistics, trucking or Ltl uses as per Landlord. (Landlord will accept frozen food uses & woodworking uses). *Deposit to consist of 1st & Last Gross, and Security Deposit consisting of Last Month's Gross Rent - All plus HST (id:49269)
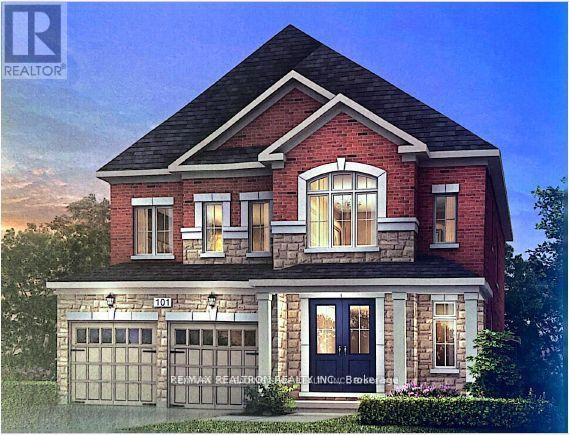
184 Sunset Vista Court
Aurora, Ontario
Welcome to 184 Sunset Vista Court, a beautifully maintained family home nestled on a quiet, child-friendly cul-de-sac in one of Aurora's most desirable neighbourhoods. Thoughtfully designed with a bright, open-concept layout, this elegant residence offers spacious principal rooms, abundant natural light, and quality finishes throughout. The main floor features generous living and dining areas, along with a well-appointed kitchen offering ample cabinetry, quality appliances, generous counter space, and a bright breakfast area overlooking the backyard. Upstairs, you'll find spacious bedrooms, including a comfortable primary retreat with a private ensuite and generous closet space. A standout feature is the fully finished basement with a separate entrance, providing excellent flexibility for extended family, guests, or future income potential. Ideally located close to top-rated schools, parks, trails, shopping, restaurants, Highway 404, and the Aurora GO Station, this exceptional home offers comfort, versatility, and an outstanding location. (id:49269)
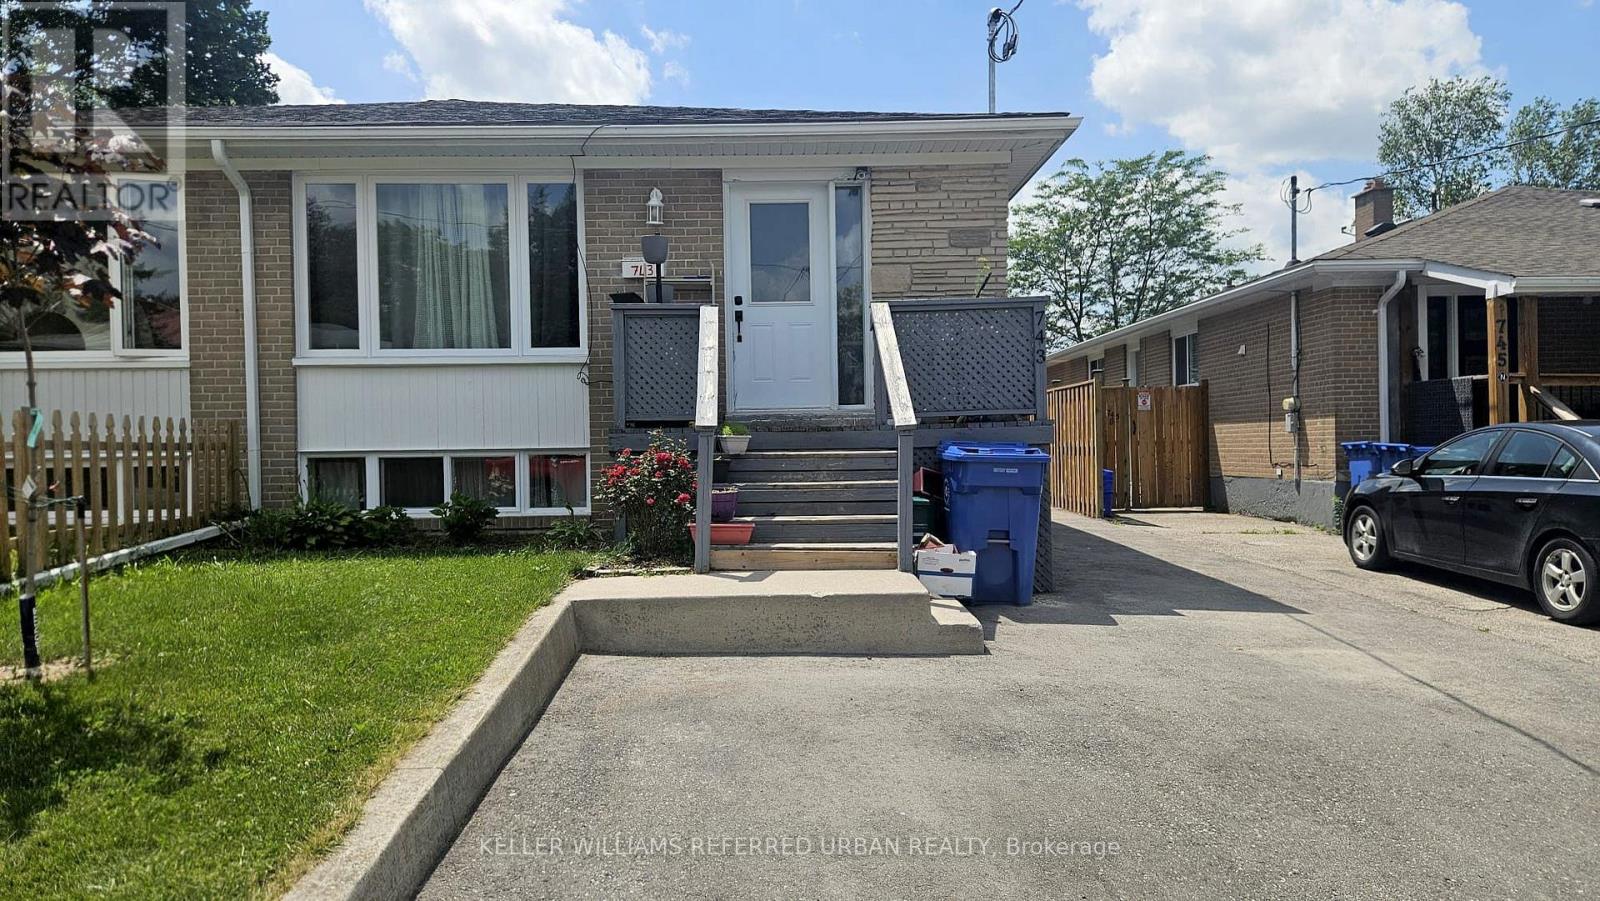
Basement - 743 Sunnypoint Drive
Newmarket, Ontario
Spacious and well-maintained 2-bedroom basement apartment available for immediate occupancy. This clean and functional unit features a large family room, a generous eat-in kitchen with plenty of cabinet and counter space, and two well-sized bedrooms. Includes one parking space and shared laundry. Conveniently located close to parks, schools, shopping, transit, and everyday amenities. Basement tenant responsible for 40% of monthly utilities. (id:49269)
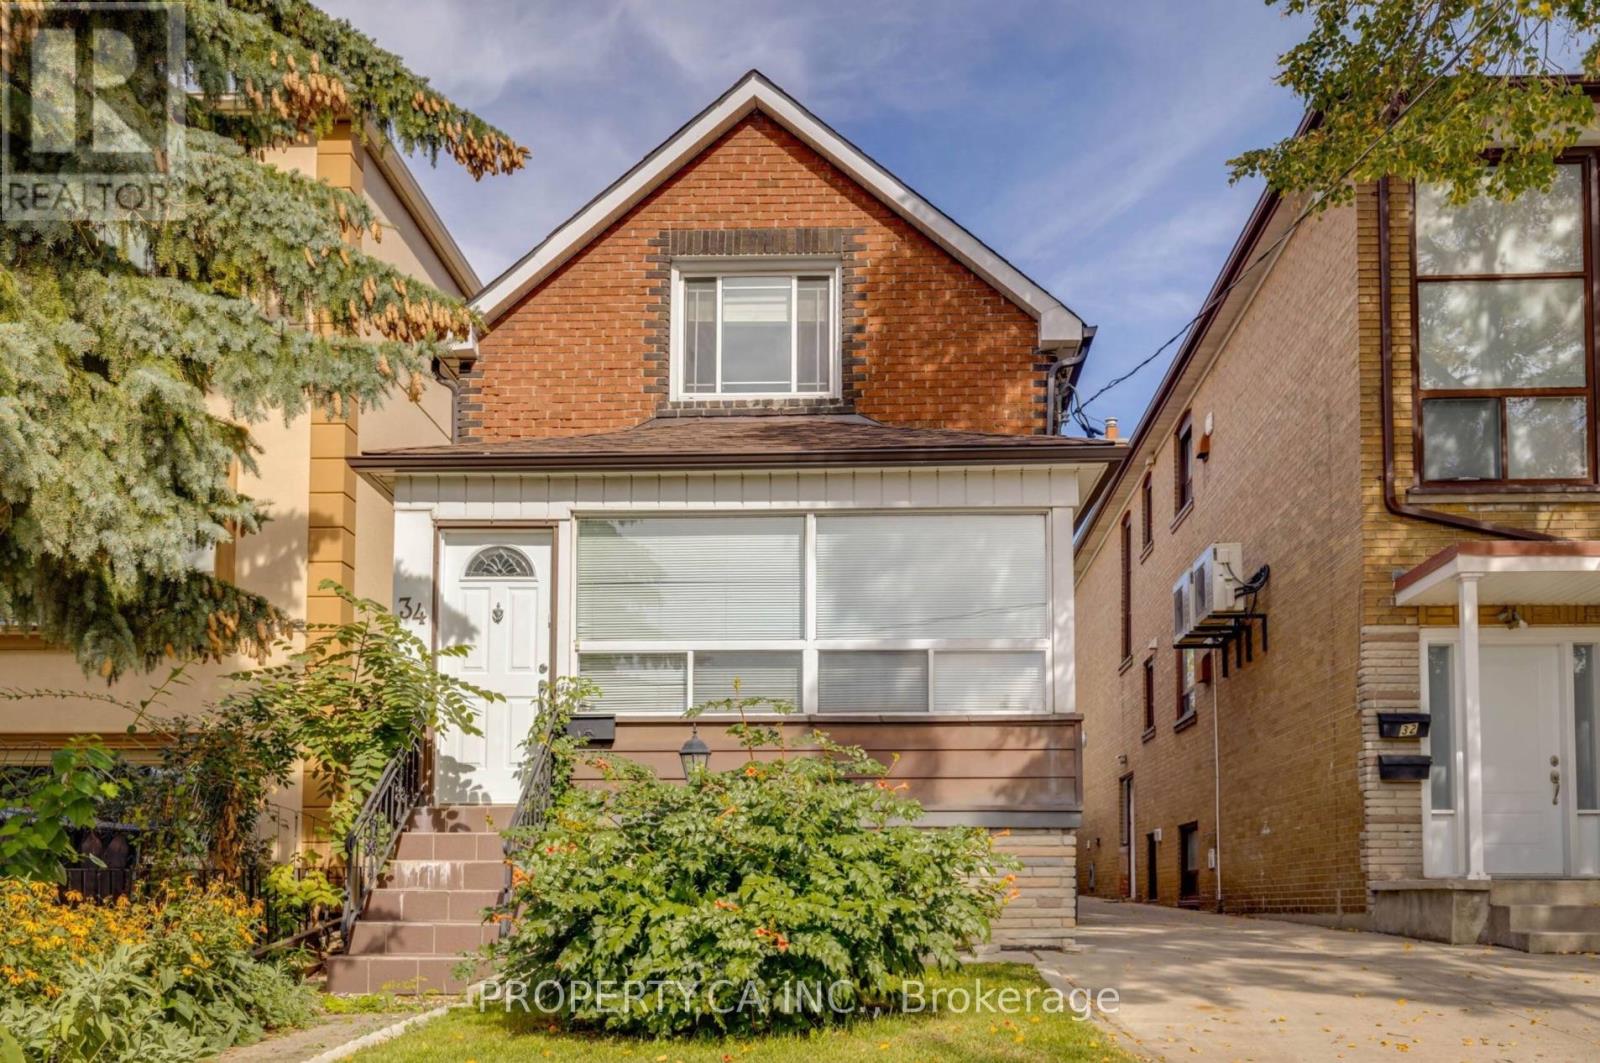
34 Ashbury Avenue
Toronto, Ontario
Spacious and well-maintained, fully furnished 3-bedroom, 2-bathroom home offering approximately 1,600 sq. ft. of comfortable living space in a desirable midtown Toronto neighbourhood. Featuring three full-size bedrooms, a functional layout, a fully equipped kitchen, private entrance, and exclusive front pad parking. Enjoy access to a spacious backyard-perfect for relaxing or entertaining outdoors. Shared laundry is conveniently located on-site. Ideally situated just minutes from Cedarvale Park, with endless opportunities for walking, running, and cycling. Conveniently located near both Eglinton West and St. Clair West subway stations and easy walking distance of the LRT, offering excellent TTC access and an easy commute throughout the city. A short drive or walk to the vibrant shops, cafés, restaurants, grocery stores, and everyday amenities along St. Clair West and Eglinton Avenue West. A wonderful opportunity to lease a spacious home in one of Toronto's most sought-after neighbourhoods. Non-smoking premises. No pets permitted, as requested by the landlord due to allergies. (id:49269)
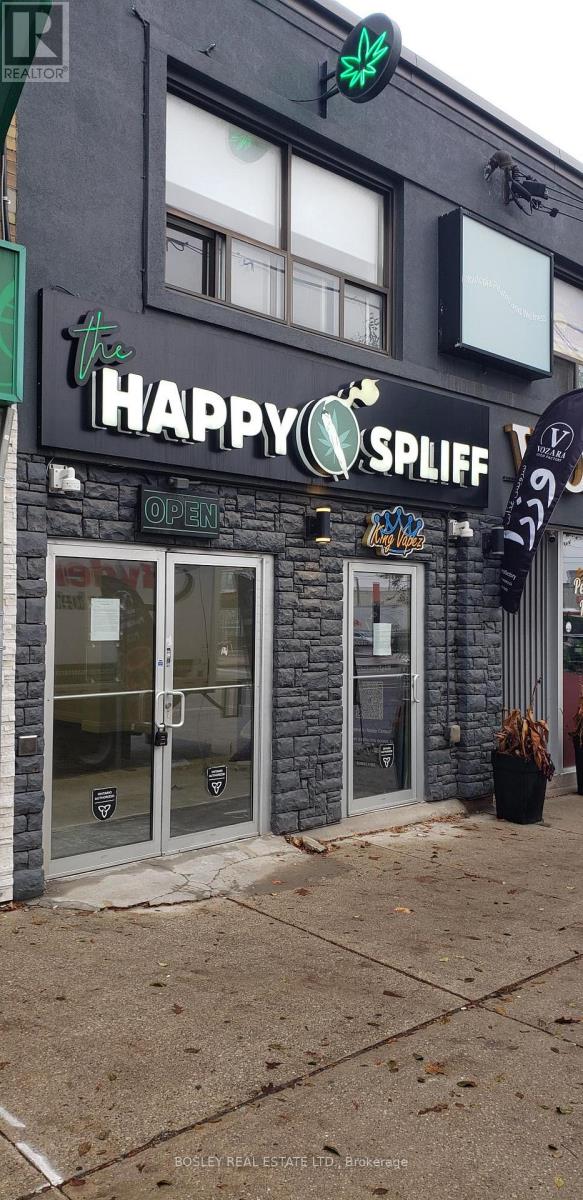
856 Eglinton Avenue E
Toronto, Ontario
Recently updated main floor space located across the street from the new Laird LRT station. Adjacent to many successful business', many new condo projects built in area. Eglinton signage available. Big storefront window. Space is clean and shows well. Large multi stall washrooms. Gross monthly rent is $4,792 plus HST and Hydro. (id:49269)
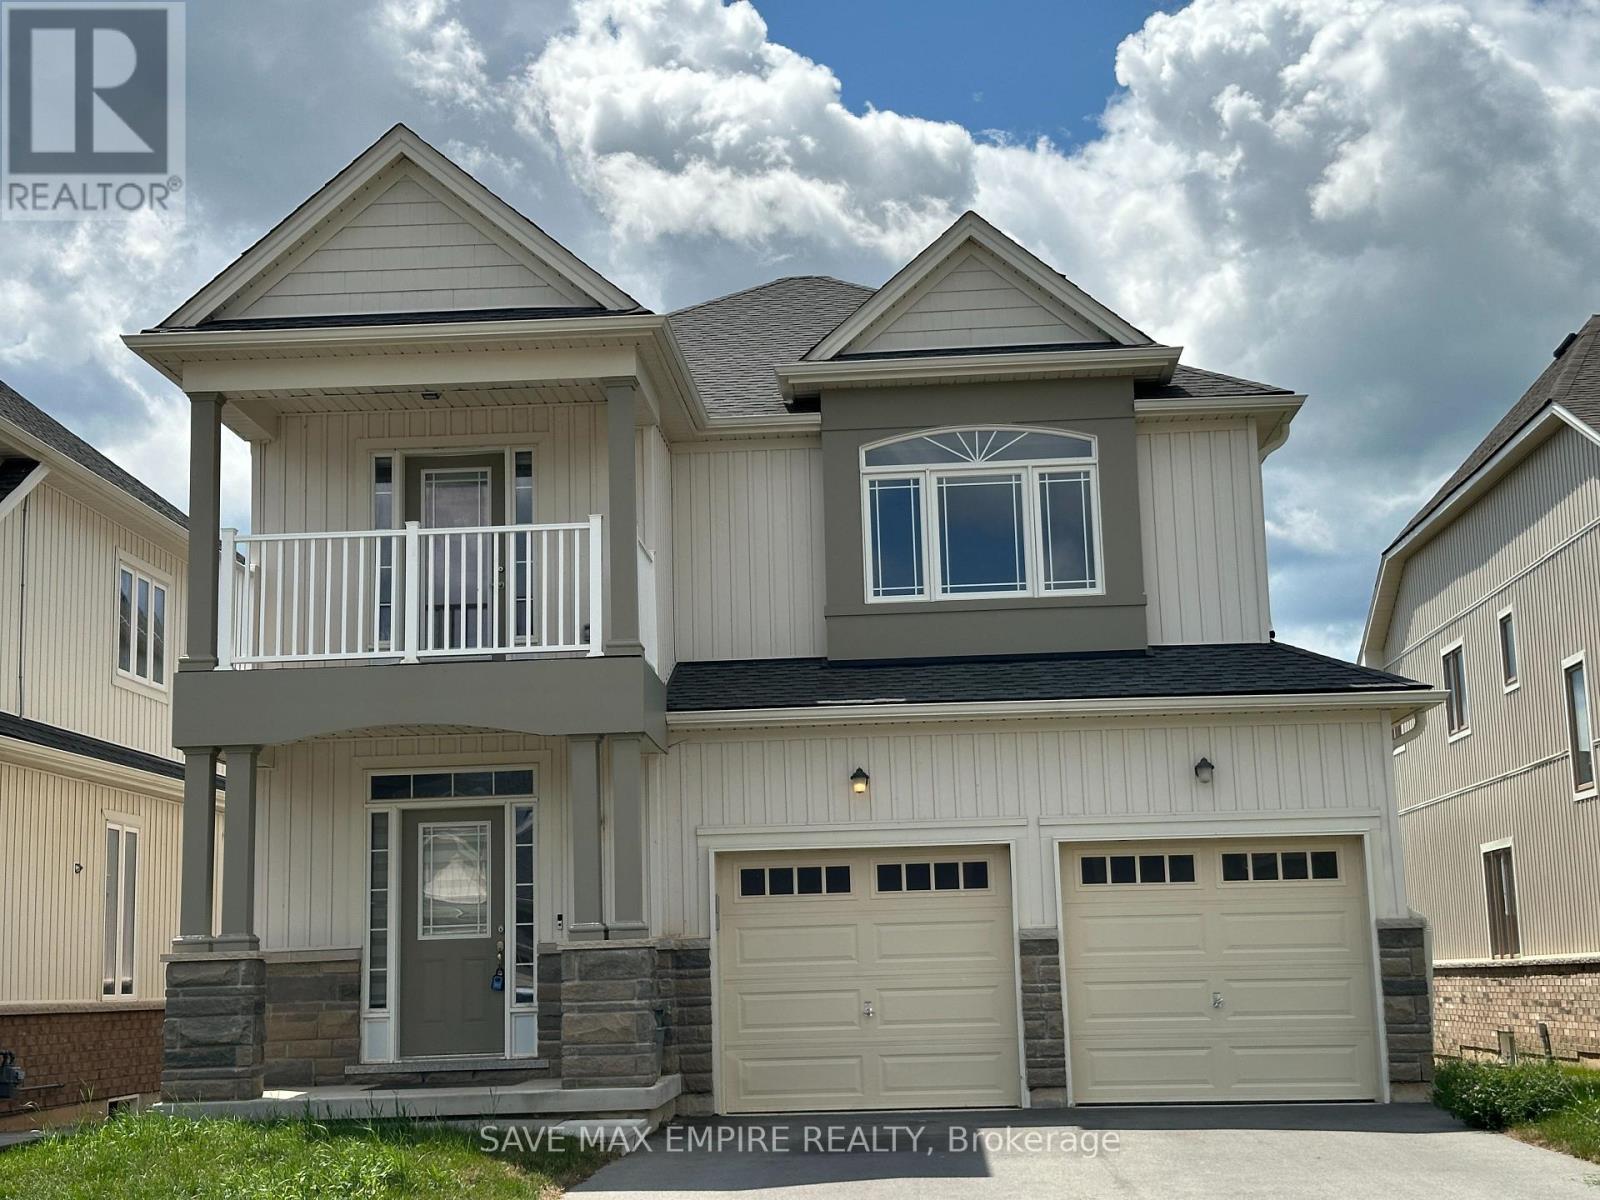
1499 Marina Drive
Fort Erie, Ontario
Nestled in a tranquil neighborhood, this stunning 4-bedroom, 3.5-bathroom home offers both luxury and convenience. The spacious upstairs den, complete with a balcony, is perfect for a home office or a quiet retreat. The practical layout includes an upstairs laundry room for added ease. The home boasts a separate formal dining room, ideal for hosting dinners and special occasions. A double car garage and a huge driveway provide ample parking space. This property combines comfort, functionality, and style, making it an ideal place to call home. (id:49269)
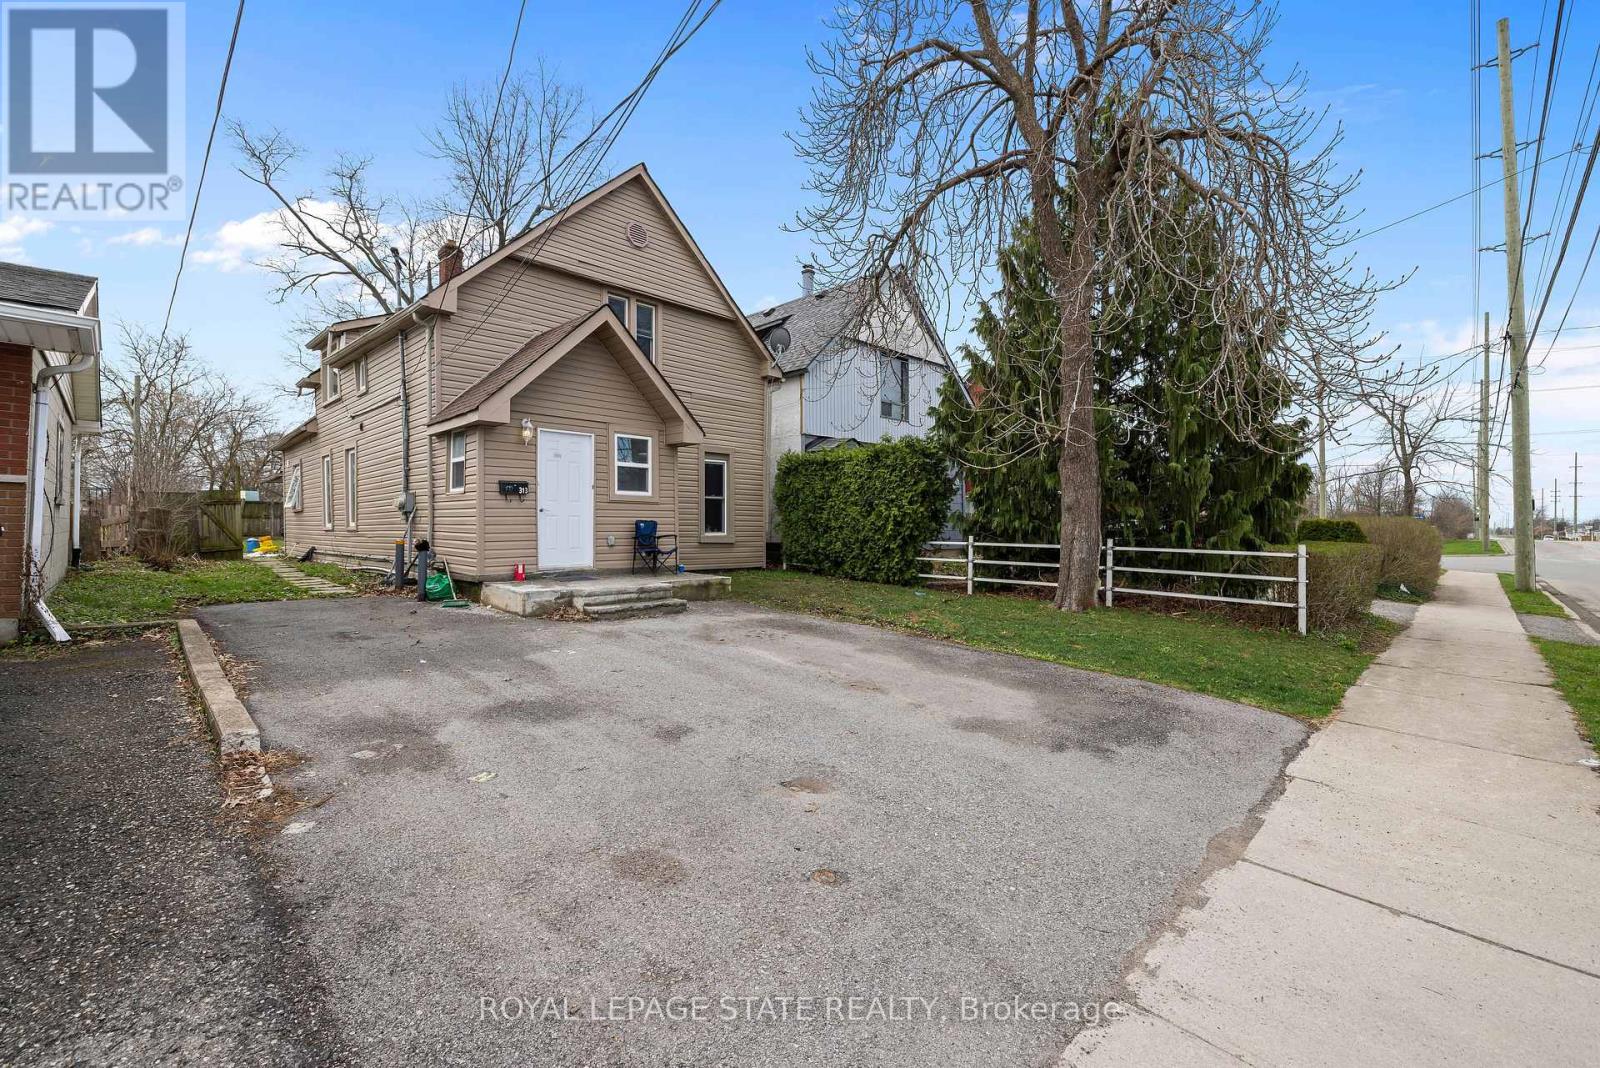
313 Gilmore Road
Fort Erie, Ontario
Fully renovated in 2022, this Central Fort Erie duplex combines modern interiors with major mechanical reliability. The property features a 2025 furnace alongside a 2022 air conditioning system and roof. The functional layout is divided into two distinct units. The main floor unit will pay $2000 all inclusive as of August 1. The upper floor unit generated $1,700 monthly but is currently vacant. The appliance package includes two fridges, two stoves, one washer, and one dryer. Situated in a quiet residential pocket on Gilmore Road, the home is steps from green space and local amenities. This property offers a turnkey investment or a multi-generational living arrangement with clear utility separation and long-term structural peace of mind. (id:49269)
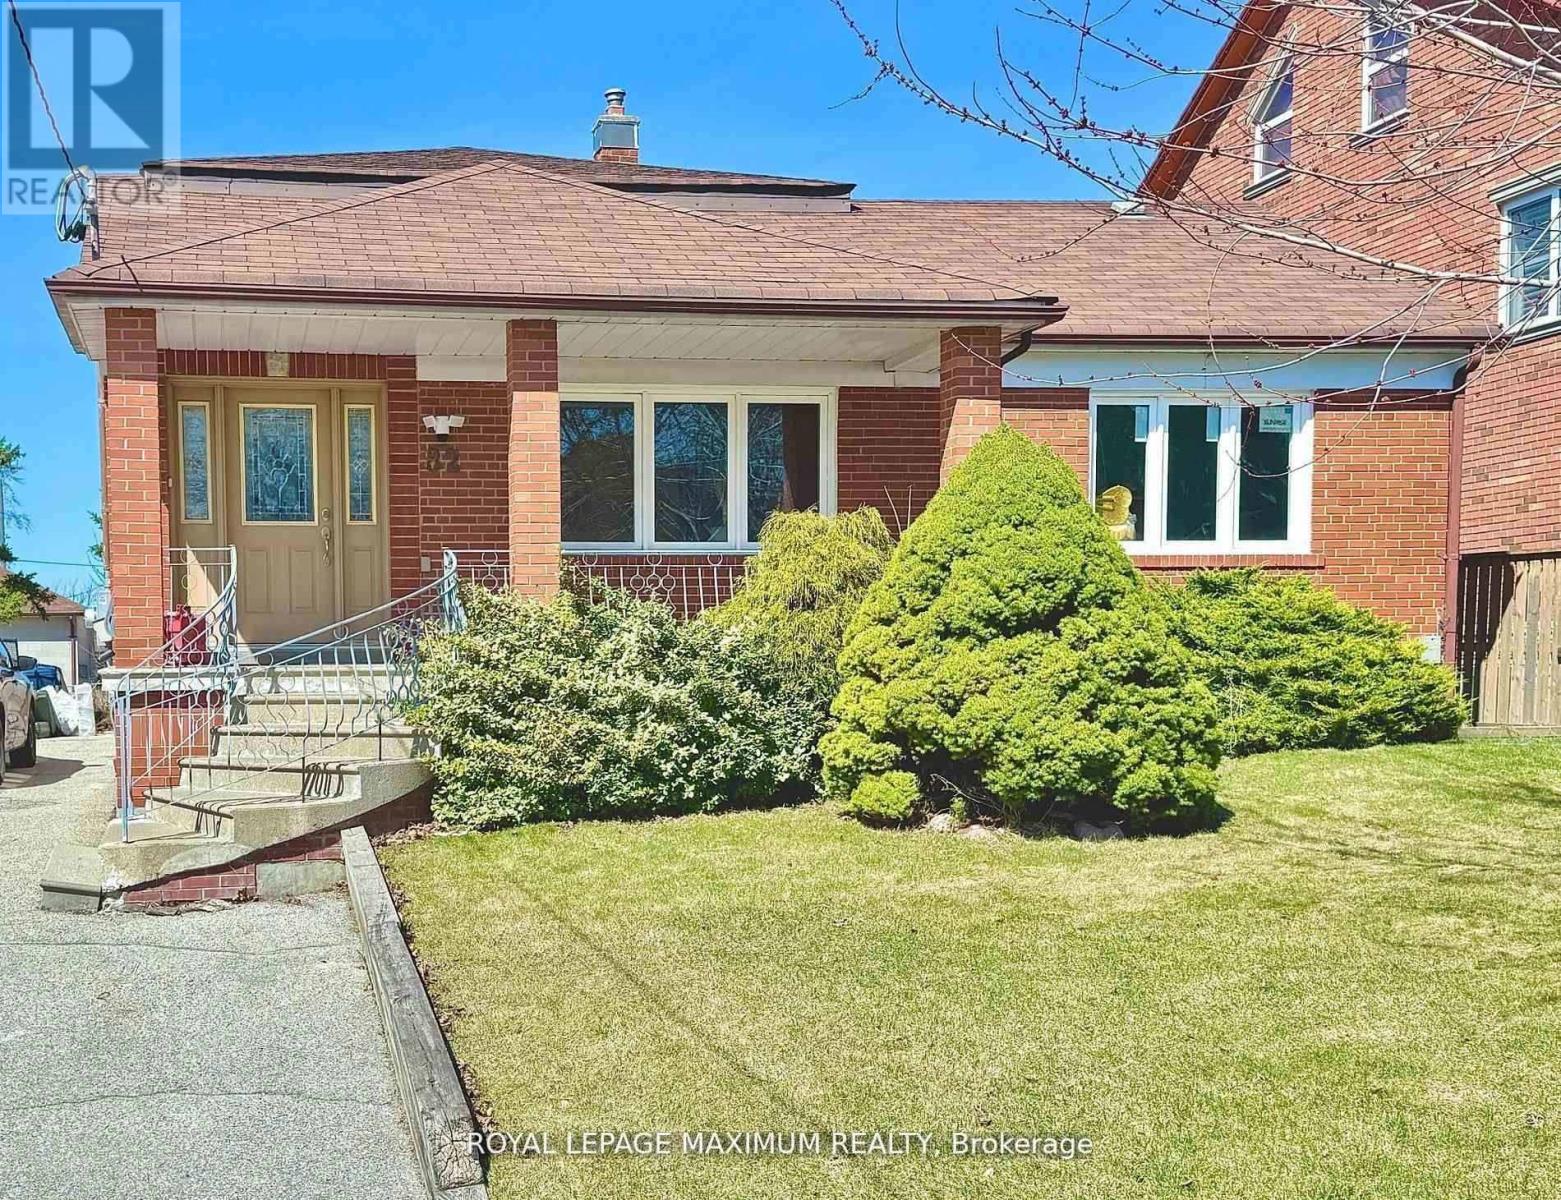
(B) Lower - 82 Calvington Drive
Toronto, Ontario
AAvailable immediately! Charming Bachelorette 1-Bedroom Basement Apartment for Lease. Are you looking for a bright, clean, and secure living space? This beautifully furnished 1-bedroom basement apartment is designed with your comfort and convenience in mind. Check out the Key Features: Enjoy a spacious living area filled with natural light due to emergency egress windows that make this home bright and inviting. The apartment includes modern amenities like new appliances, ensuring a hassle-free living experience. Be comfortable in a spacious bathroom that features an oversized shower and ample cupboard space. A bright, clean laundry room is conveniently located just outside your door, making chores a breeze. Your own private entrance provides added privacy and security. Safety Features include smoke detectors, emergency egress windows and a fire-rated steel door. Two closets in the hallway and an armoire in the bedroom (available upon request) provide plenty of storage options. Your move will be easy! Your rent covers water, gas, internet, and hydro. Along with your own individual thermostat for personalized comfort. This suite is ideally suited for a responsible, non-smoking individual who will appreciate and care for this lovely space. This prime location offers good access to transit, Yorkdale Shopping Center, York University, Humber River Regional Hospital and Highways 401 and 400. (id:49269)
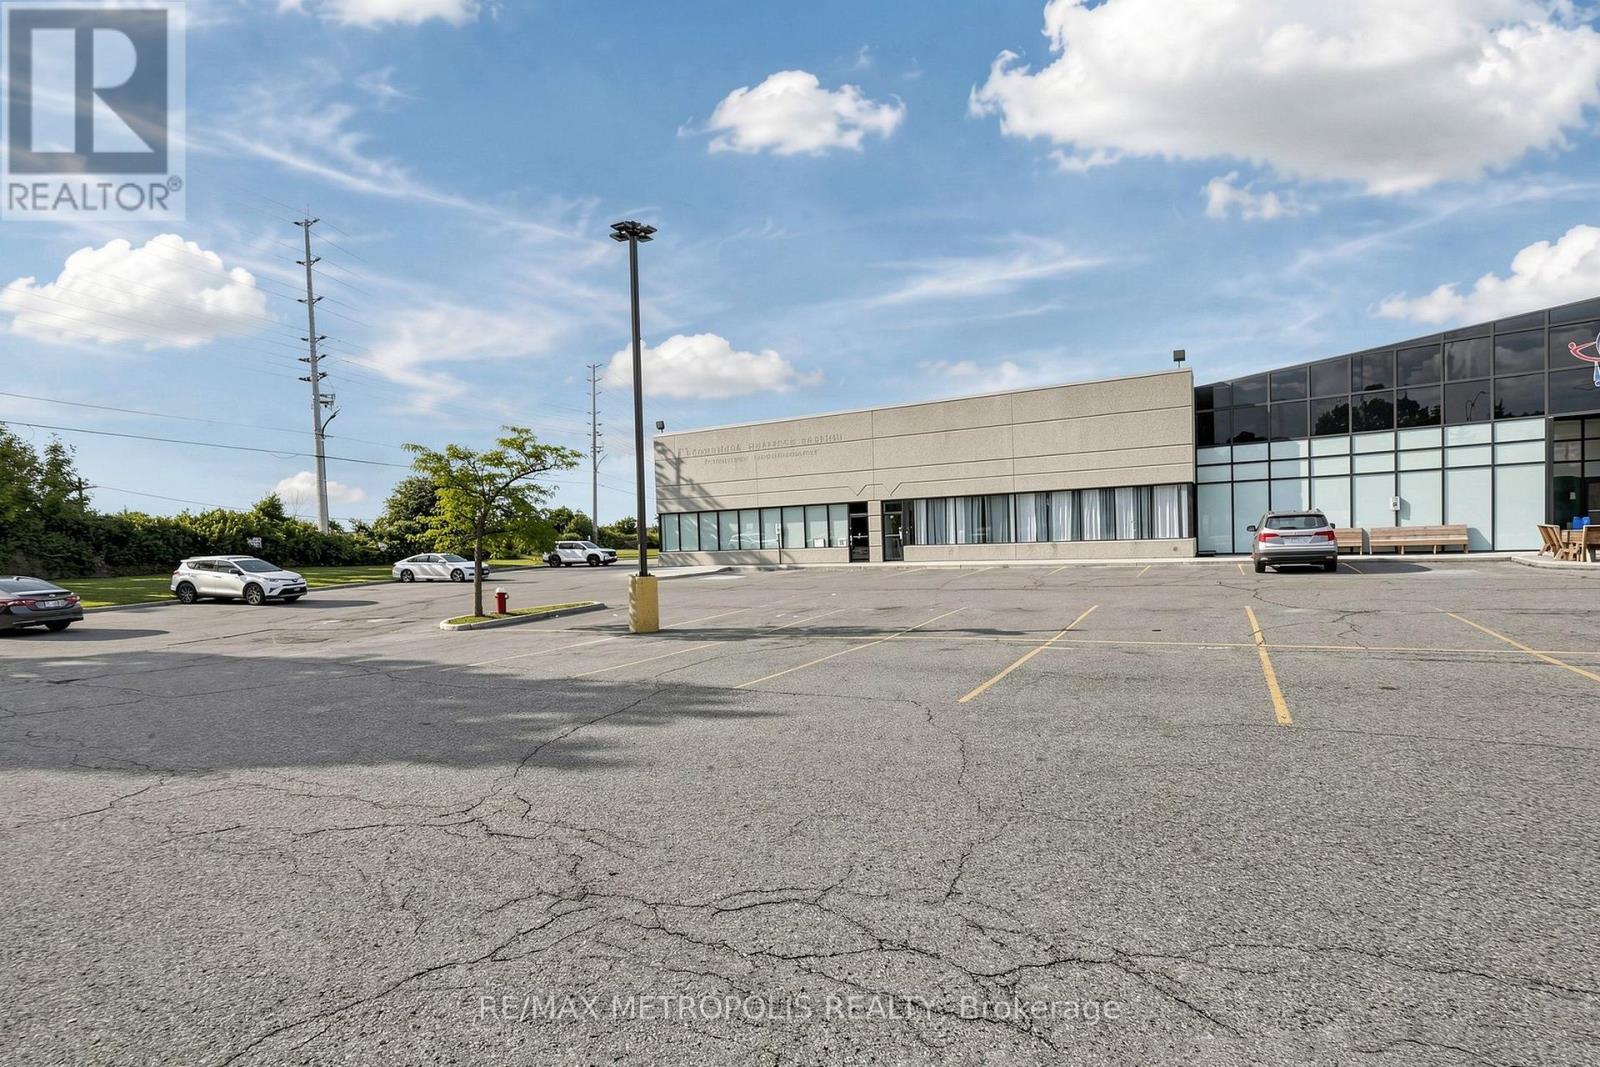
13 - 6991 Millcreek Drive
Mississauga, Ontario
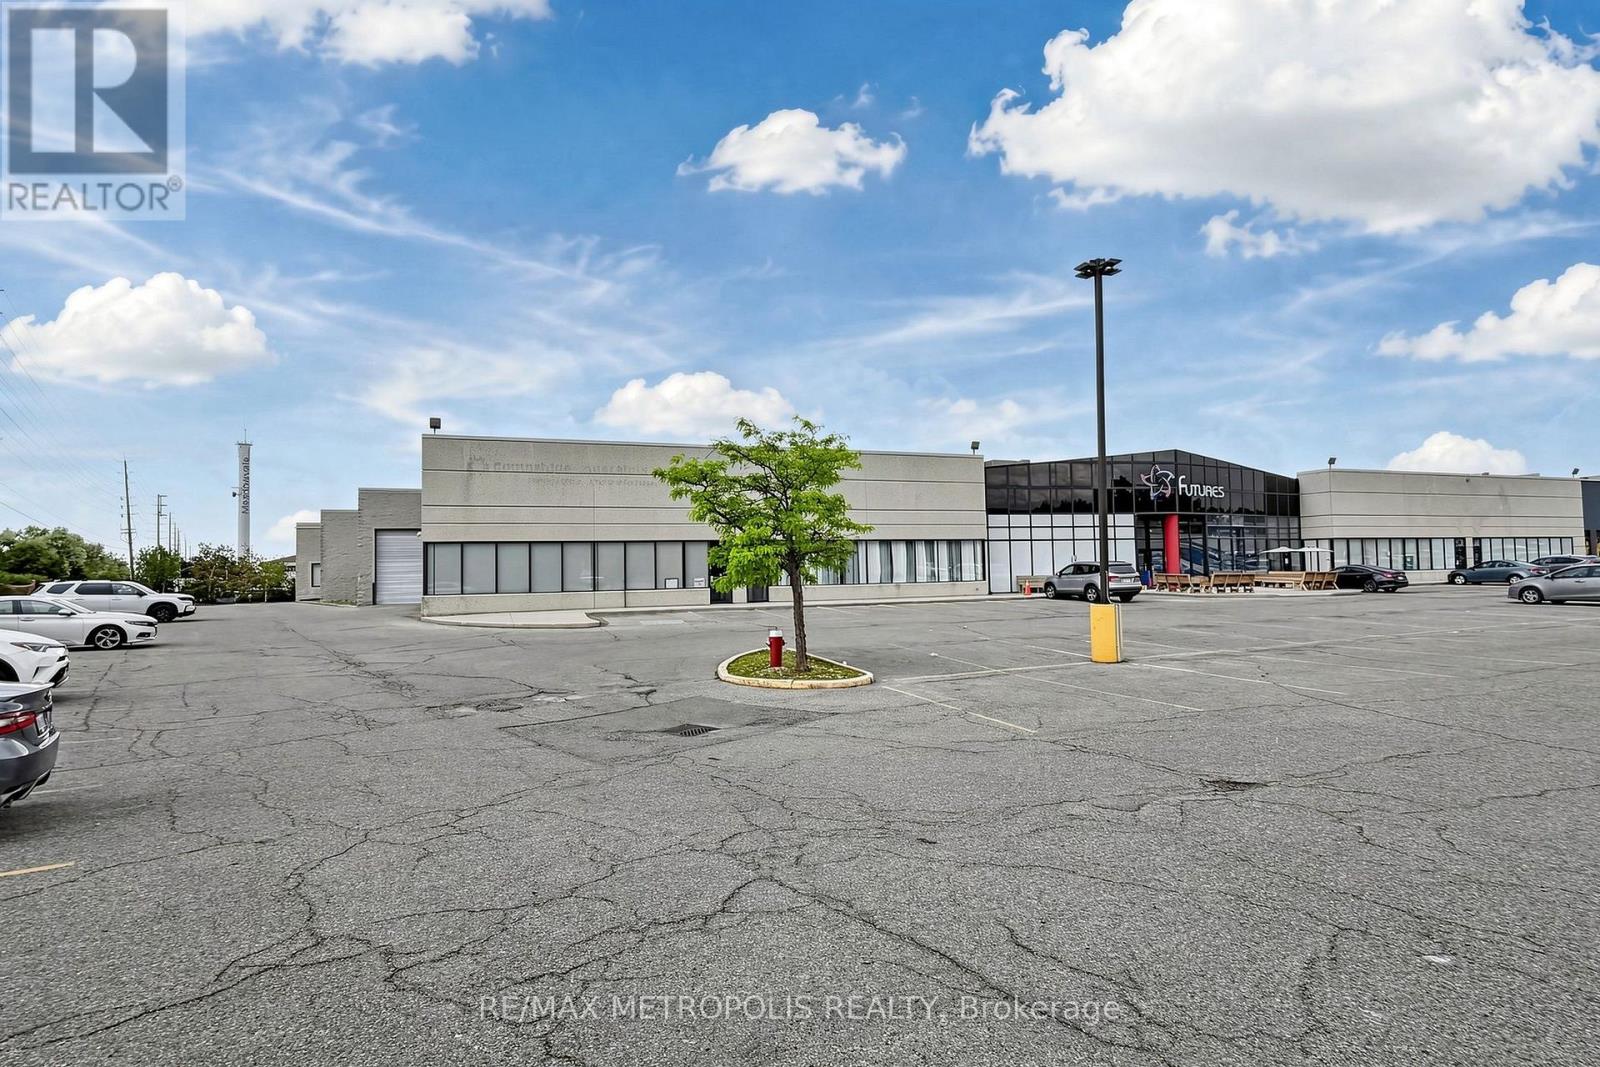
Great Exposure In A Heavy Traffic Area Near 401, 403, 427, And QEW! Unit Is Located In A Busy Plaza Near Many Amenities. Excellent Signage & Parking. Fully Air-Conditioned Unit With 800 Amps Of Power. Experienced Landlord Is Great To Work With. A Must See! (id:49269)
13 - 6991 Millcreek Drive
Mississauga, Ontario
Great Exposure In A Heavy Traffic Area Near 401, 403, 427, And QEW! Unit Is Located In A Busy Plaza Near Many Amenities. Excellent Signage & Parking. Fully Air-Conditioned Unit With 800 Amps Of Power. Experienced Landlord Is Great To Work With. A Must See! (id:49269)
Basement - 48 Brighton Road
Barrie, Ontario
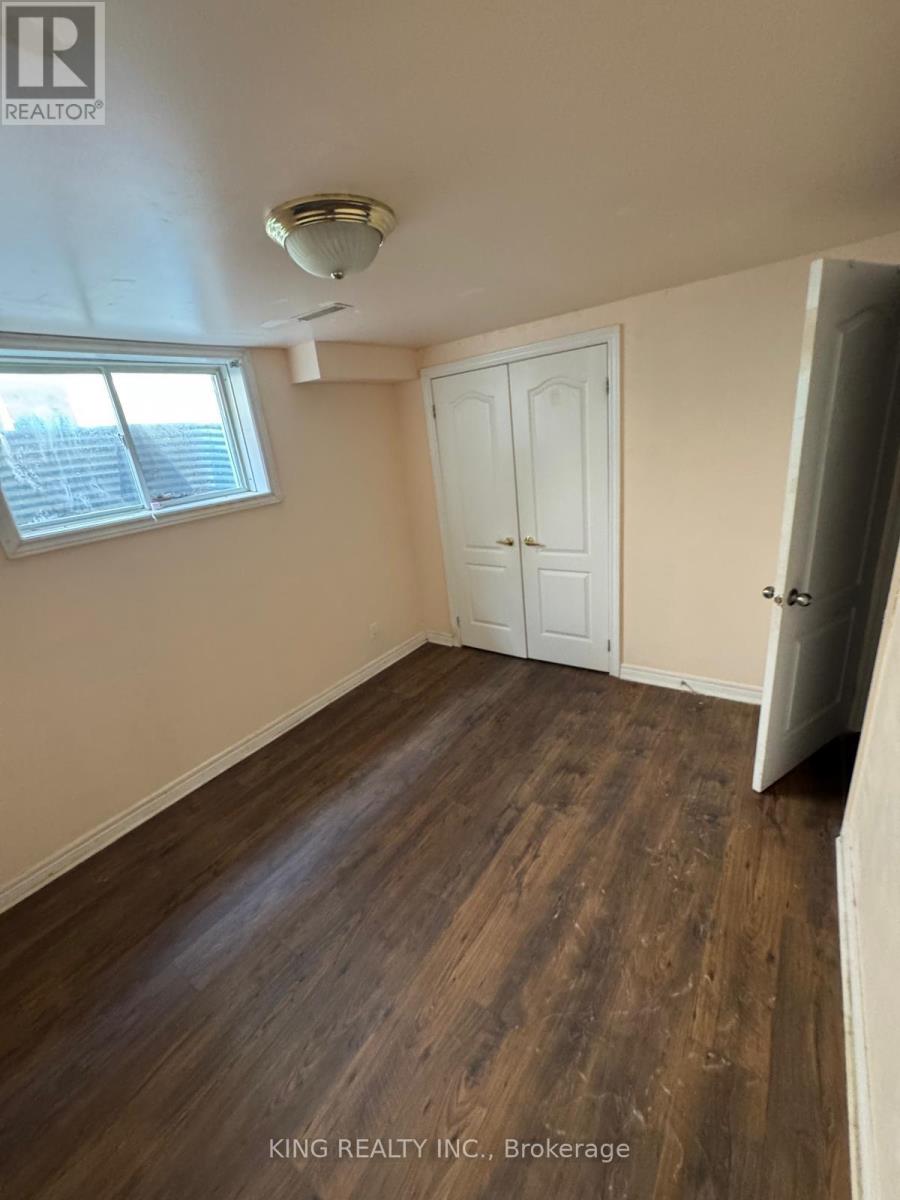
Bright and spacious approx. 1000 sq ft 2-bedroom basement unit with private separate entrance in a quiet, family-friendly neighbourhood. Functional layout featuring generous-sized bedrooms, full bathroom, and comfortable living space. Includes 1 parking space and offers great value at $1800/month with water included (tenant to pay remaining utilities). Conveniently located close to schools, parks, shopping, transit, Georgian College, and Royal Victoria Regional Health Centre, with easy access to Highway 400. Ideal for small families or working professionals. (id:49269)
8 Bristlewood Crescent
Vaughan, Ontario
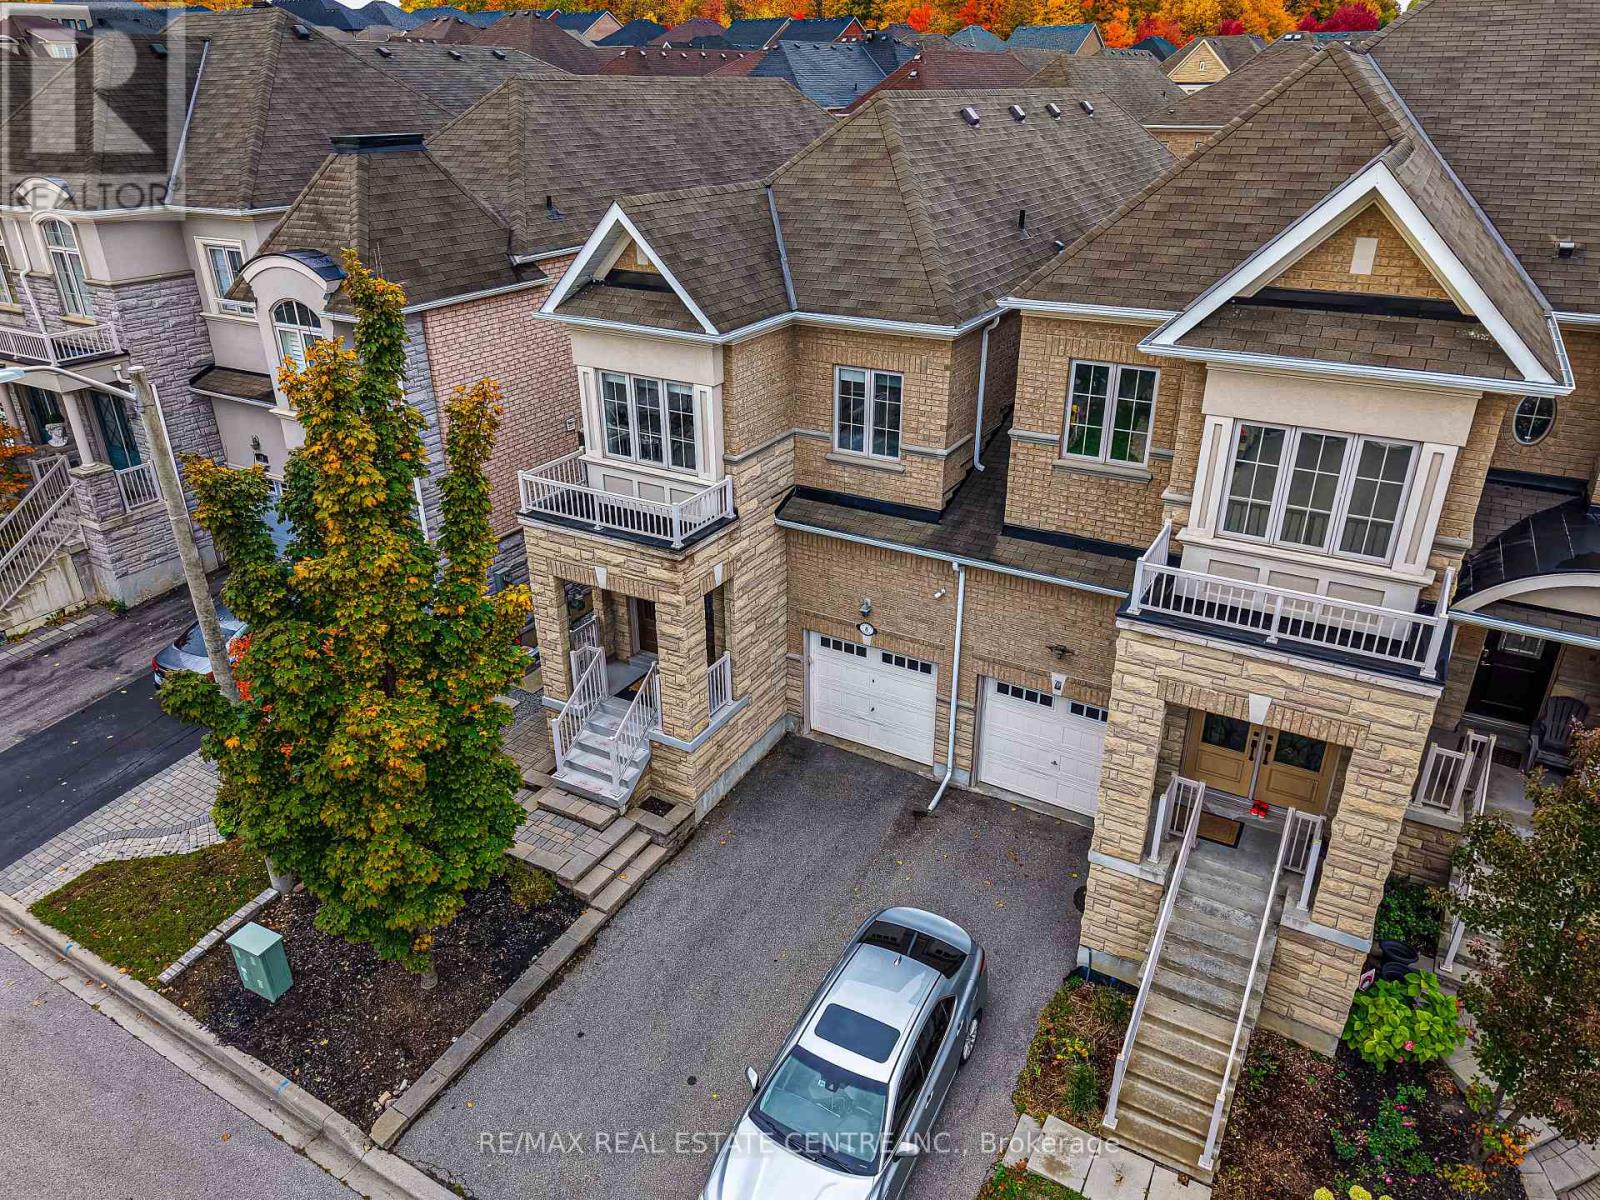
Client RemarksExperience the pinnacle of luxury living in the heart of Thornhill Woods with this absolutely stunning linked home (linked by garage only) spanning 2,217 sq. ft. Meticulously upgraded with up to $90k in enhancements, this residence exudes style and sophistication from its striking stone facade to the beautifully interlocked front and backyard. Step inside to discover soaring 9-foot ceilings on the main and second floors, smooth finishes, and hardwood flooring throughout, complemented by California/Max Mara shutters on the main floor and elegant blinds upstairs. The gourmet, open-concept kitchen is a chef's dream, featuring a center island with built-in glass-top breakfast table, maple cabinetry, granite countertops, stylish backsplash, high-end GE Cafe appliances with warranty, and an additional fridge in the basement, all illuminated by thoughtfully placed pot lights. Relax in the inviting living room or enjoy a quiet moment in the study nook. The primary suite offers a 5-piece spa-inspired ensuite and dual closets for ultimate comfort. Additional touches such as upgraded light fixtures, access from the garage, and a new hot water tank rental underscore the attention to detail and modern convenience. This home is a rare combination of elegance, functionality, and prime location, offering a lifestyle of unparalleled refinement in Thornhill Woods. (id:49269)
155 Main Street
Markham, Ontario
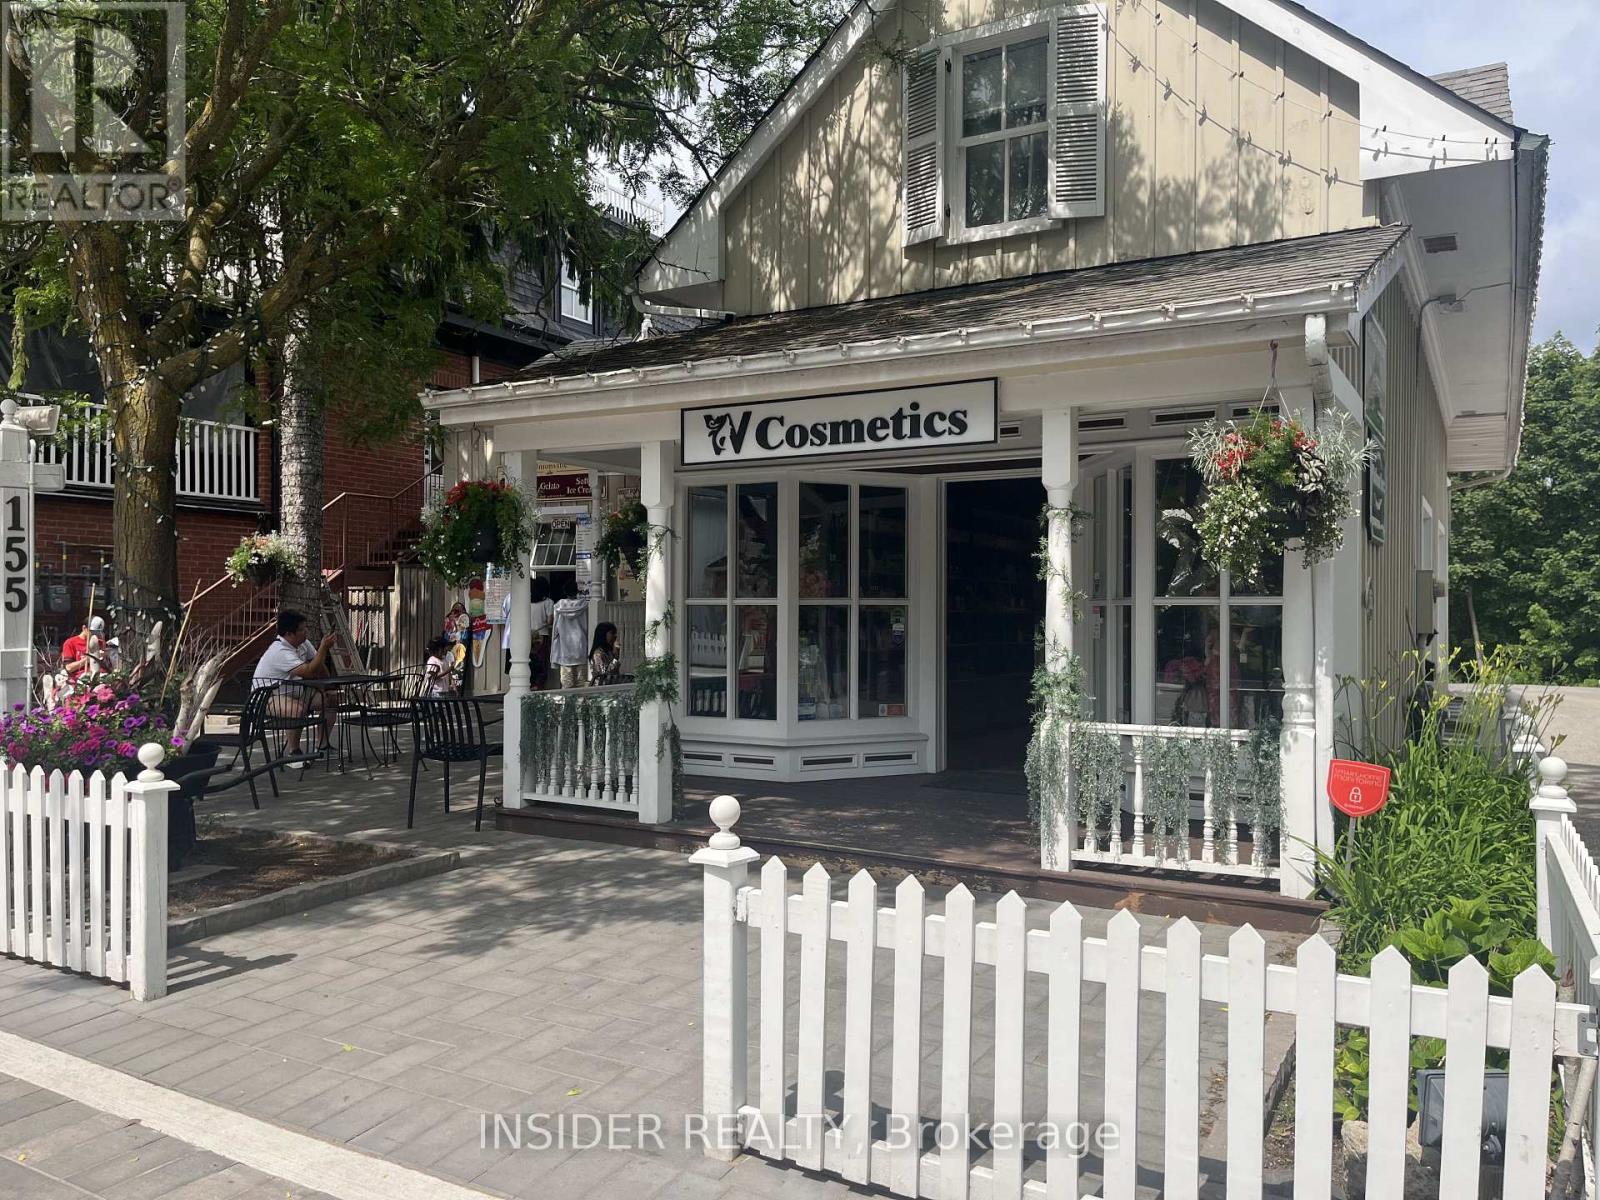
1400 sq ft of prime renovated commercial space available. Ideal for a service or a retail use. Featuring 80k worth of recent improvements directly enhancing the interior featuring: cosmetic service layout with private aesthetic room, custom product retail display, immaculate appeal, custom designed ceiling, flooring and surround sound system. Essentially a turn key opportunity on a very desirable unique location in Unionville. Included: utilites, onsite private parking, private porch, bay storefront display windows and newly laid patio. 3 to 5 Year Lease preferred. Possession - immediate/flexible. (id:49269)
249 Britannia Avenue
Bradford West Gwillimbury, Ontario
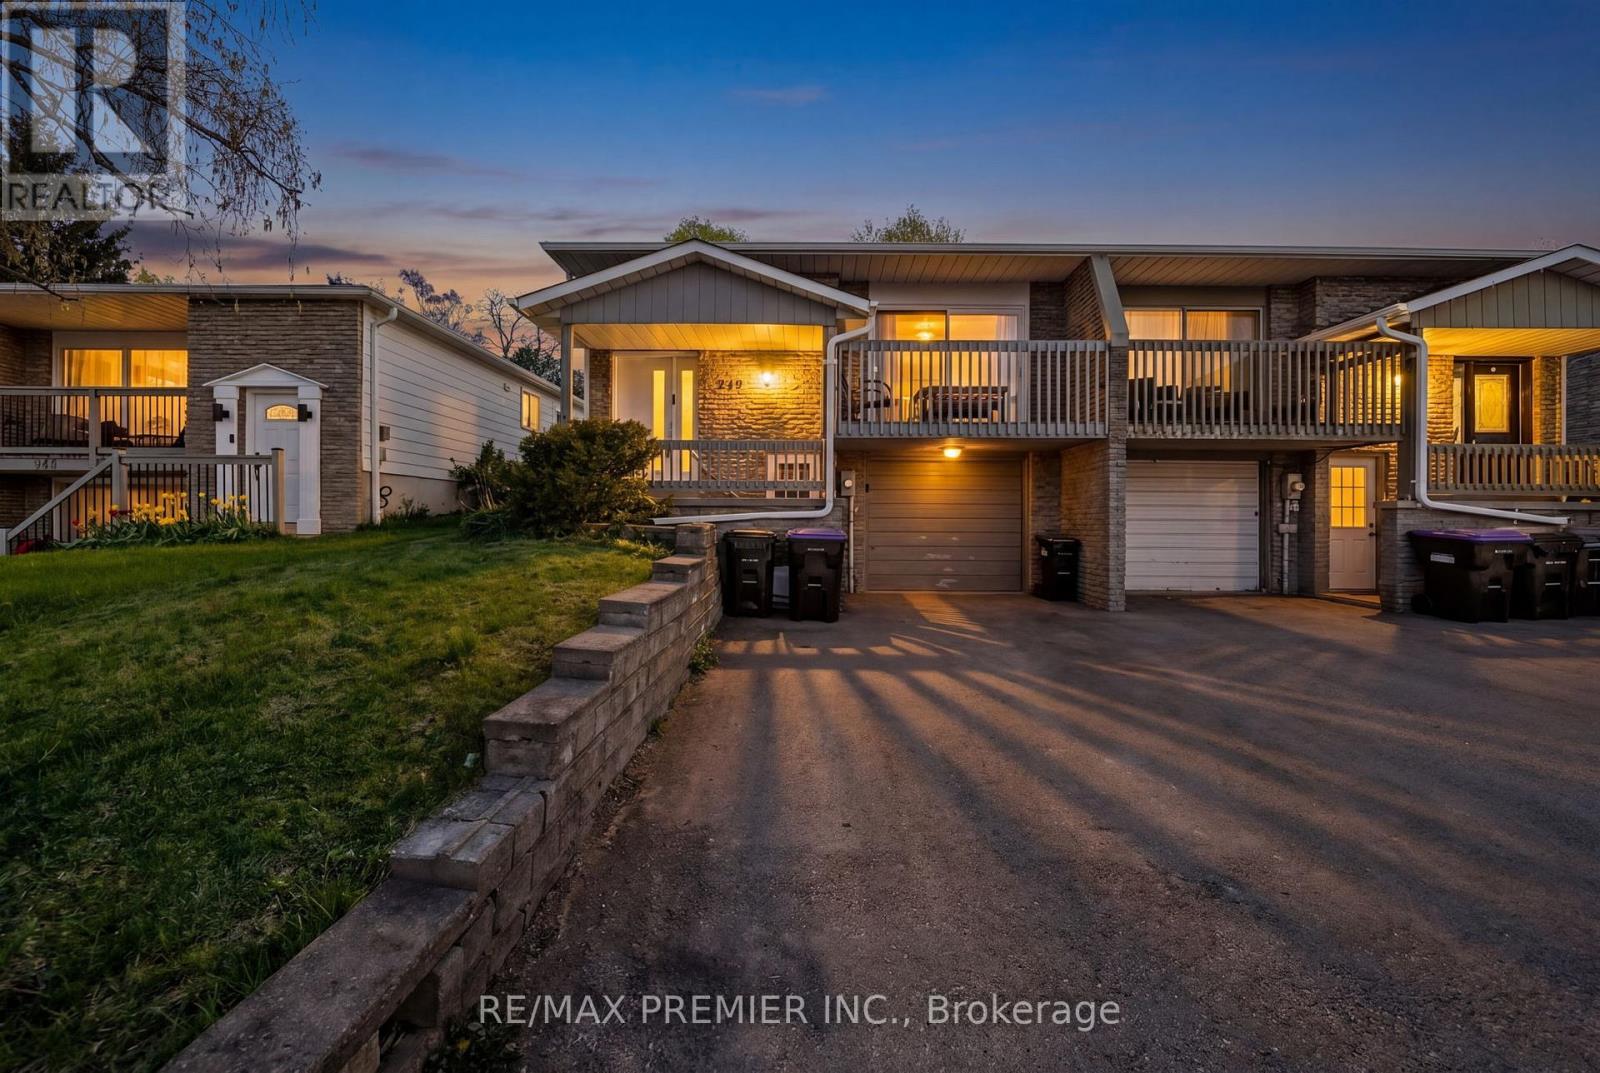
Calling All First-Time Buyers & Upsizers! Incredible opportunity to break into the growing Bradford market with this bright and spacious 4-level backsplit semi-detached home in a family-friendly neighbourhood. Enjoy the perfect balance of city convenience and small-town living - only a 13-minute walk to the GO Station for an easy commute to downtown Toronto while coming home to a quieter, community-focused lifestyle.This well-maintained home is ideally located close to schools, parks, groceries, trails, the river, restaurants, and all major amenities, with quick access to Hwy 400. Recent updates include a new roof, furnace, A/C, fresh paint throughout, and a newly fenced backyard.Perfect for growing families or savvy buyers looking to offset their mortgage, the home features a separate entrance to a bachelor-style basement apartment complete with its own kitchen and 3-piece bathroom. Excellent income potential with estimated rental income of $1,200+/month.Whether you're looking for your first home, more space for your family, or an investment opportunity with built-in income potential - this home checks all the boxes. (id:49269)
406 - 75 Portland Street
Toronto, Ontario
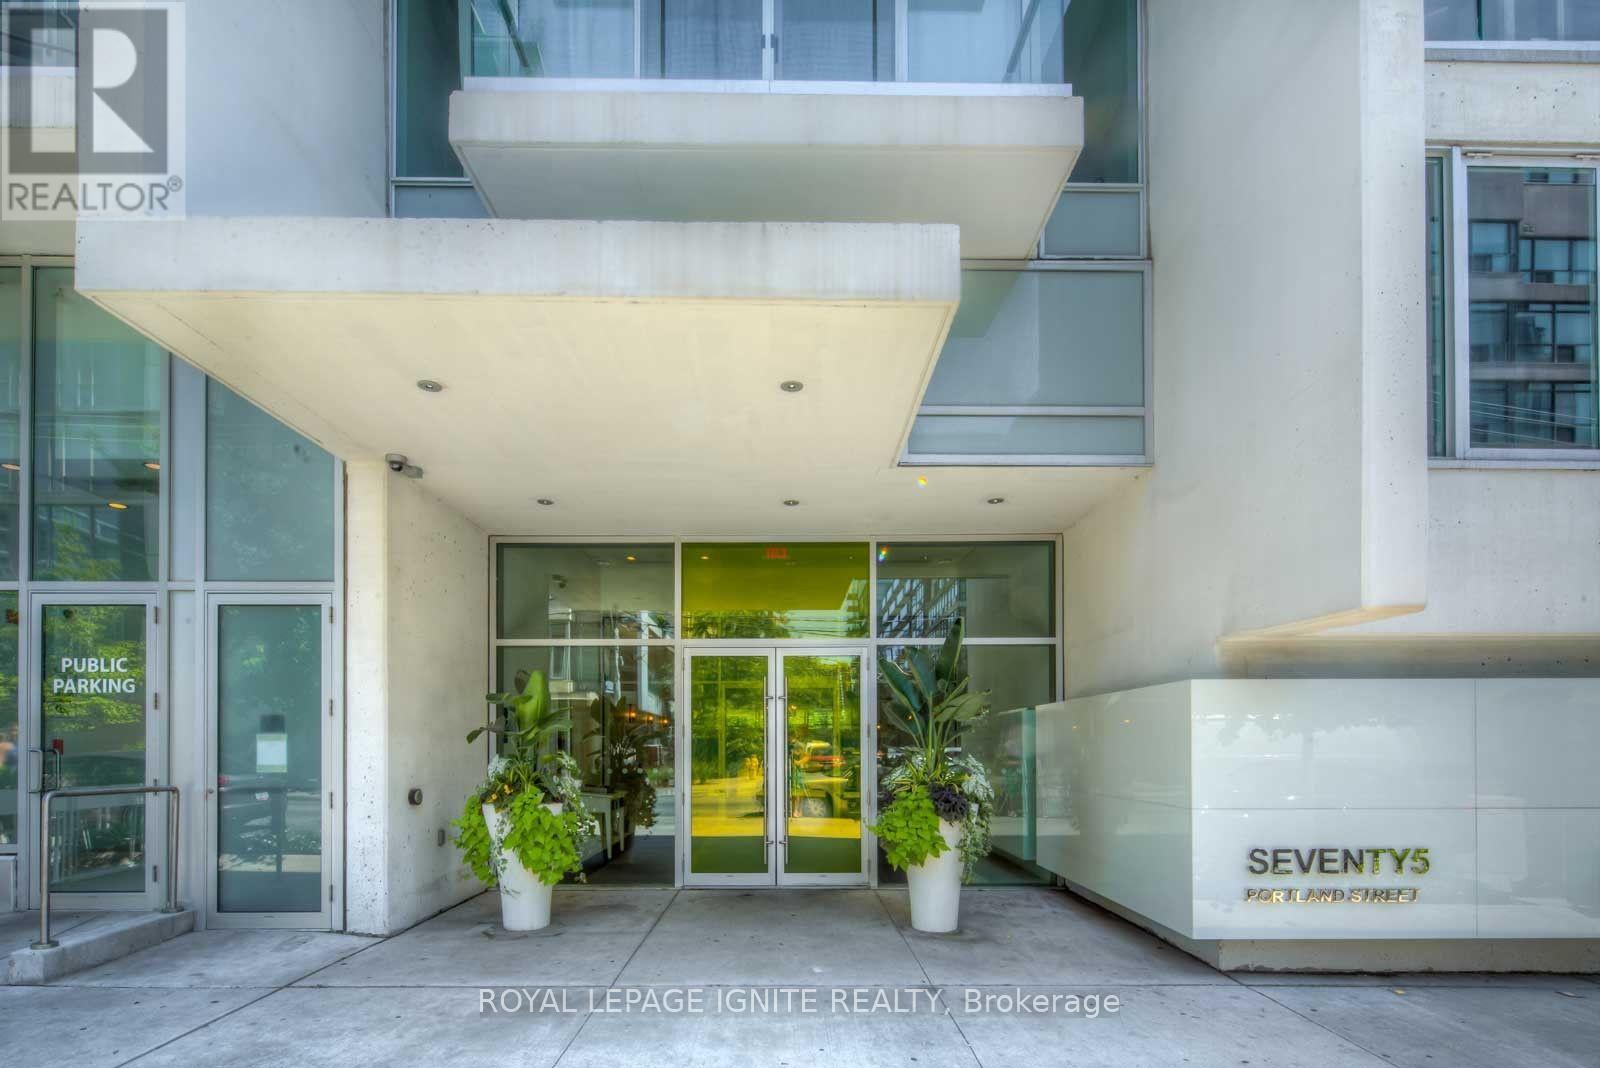
Chic One Bedroom + Den Loft W/Parking & Locker Located In The Heart Of King West! Open Concept Layout W/Engineered Hardwood Floors, 9Ft Exposed Concrete Ceilings. Upgraded Kitchen, S/S Appliances, Upper Cabinets, Center Island W/Granite Counter Tops. Bedroom W/Frosted Glass C-Living Doors. Spacious Den Could Be Used As Office. Enjoy The Afternoon Sun From The Oversized Balcony. Steps To Endless Line-Up Of Fashionable Bars, Clubs,& Fine Dining Restaurants. (id:49269)
42 Franklin Avenue
Toronto, Ontario
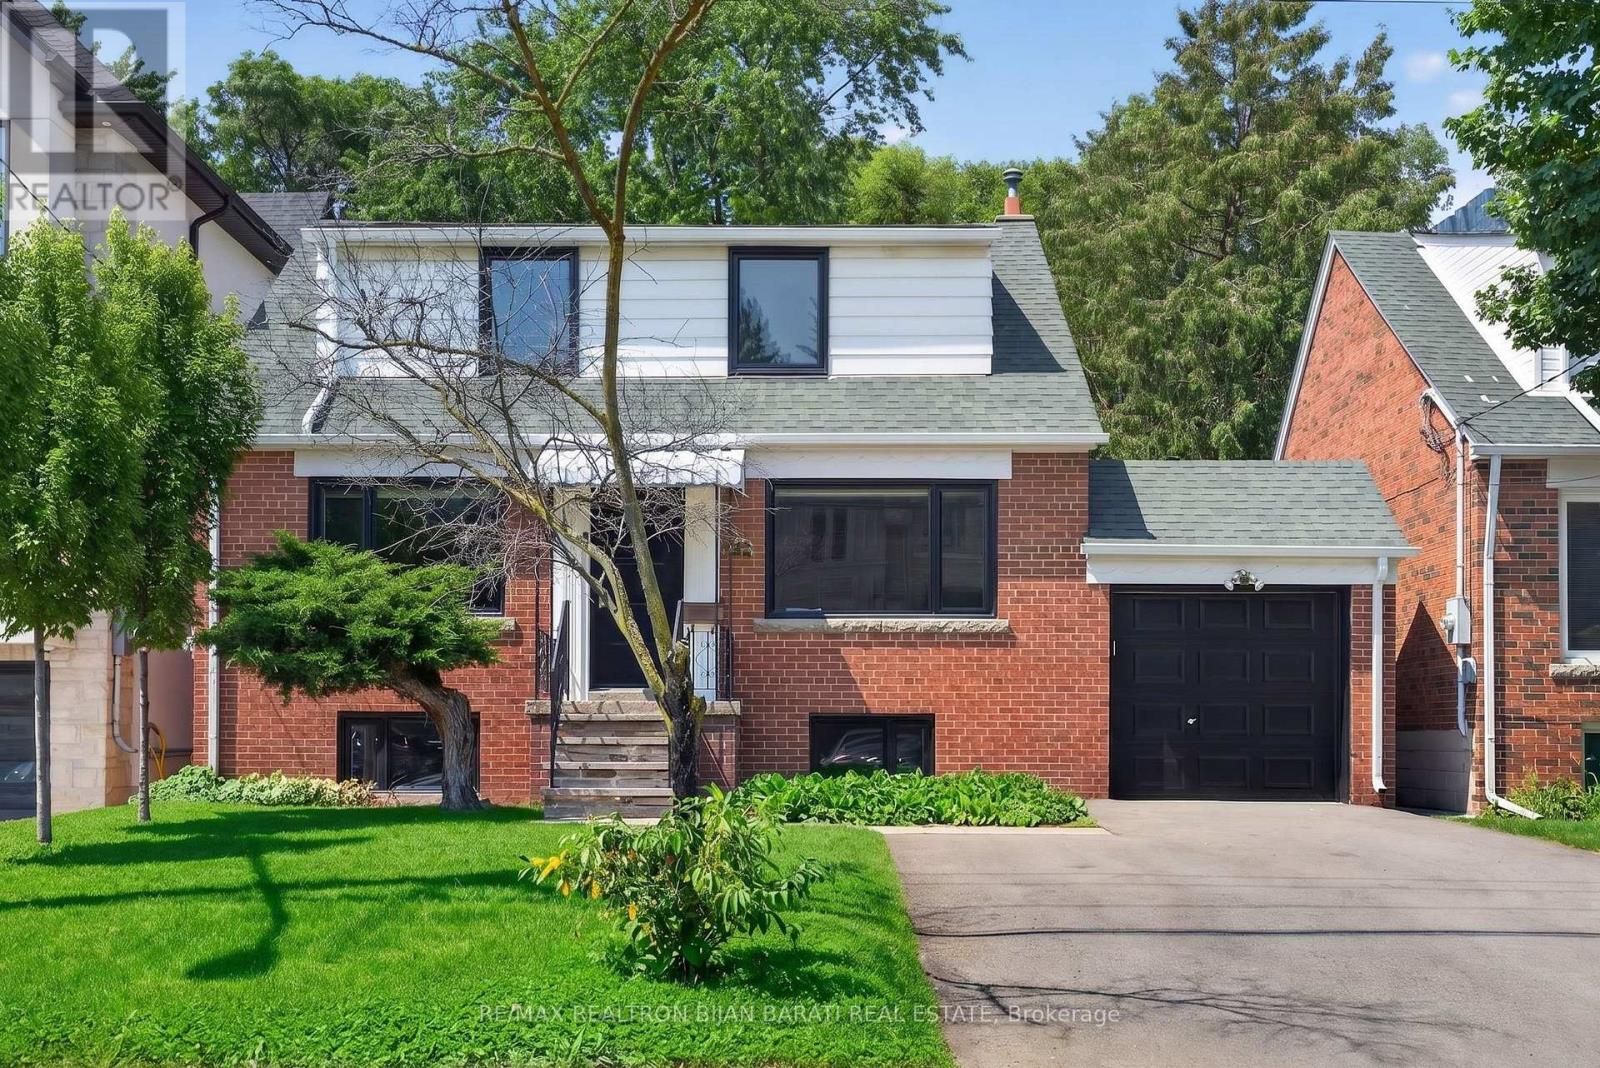
This Renovated and Upgraded Solid Brick Home Nestled on A Prime Lot (41.67' X 130') with a Renovated Basement, Lovely Backyard, and Established Garden, Located in the Coveted Part of Lansing-Westgate! Just Steps Away from Yonge St, Subways, Shops, Restaurants, Schools, Ravines, Parks & All Other Amenities. Great Opportunity That Can Attract Young Families, First-Time Buyers, Investors, and Builders! Live on the Main & 2nd Floor and Rent the Basement Out Now, Then Build Your Dream Home or Multi-Residential Unit Later (Buyer Should Verify with the City Planner)!! New Hardwood Floors in 3 Bedrooms, Living & Dining Room! Renovated 2nd Floor Bathroom. Fully Renovated Eat-In Kitchen with Modern Finishes! Main Floor Has Its Own Laundry! Newer Windows and Main Entrance Door! Replaced Main Staircase Steps and Added Glass Railing on the 2nd Floor. LED Potlights and New Light Fixtures! Freshly Painted! Cottage-Style 4-Seasons Sunroom with Its Own Heating & Cooling System: Heater/Wood-Burning Fireplace & Ceiling Fan, Walk-Out to a Large Deck and Nature-Filled Backyard! Renovated Basement with Separate Entrance Through the Backyard Sunroom Includes Laminate/Porcelain Flooring, Two Bedrooms with Above-Grade Windows Providing Abundant Natural Light, Each with Its Own Closet, a Full 3-Piece Bathroom, and a Kitchenette/Laundry Area! Combined Furnace Room and Workshop Area with an Above-Grade Window. Move-In Condition! Must See the House and Location! No Side Walk In Front! (id:49269)
6537 First Line Road
Ottawa, Ontario
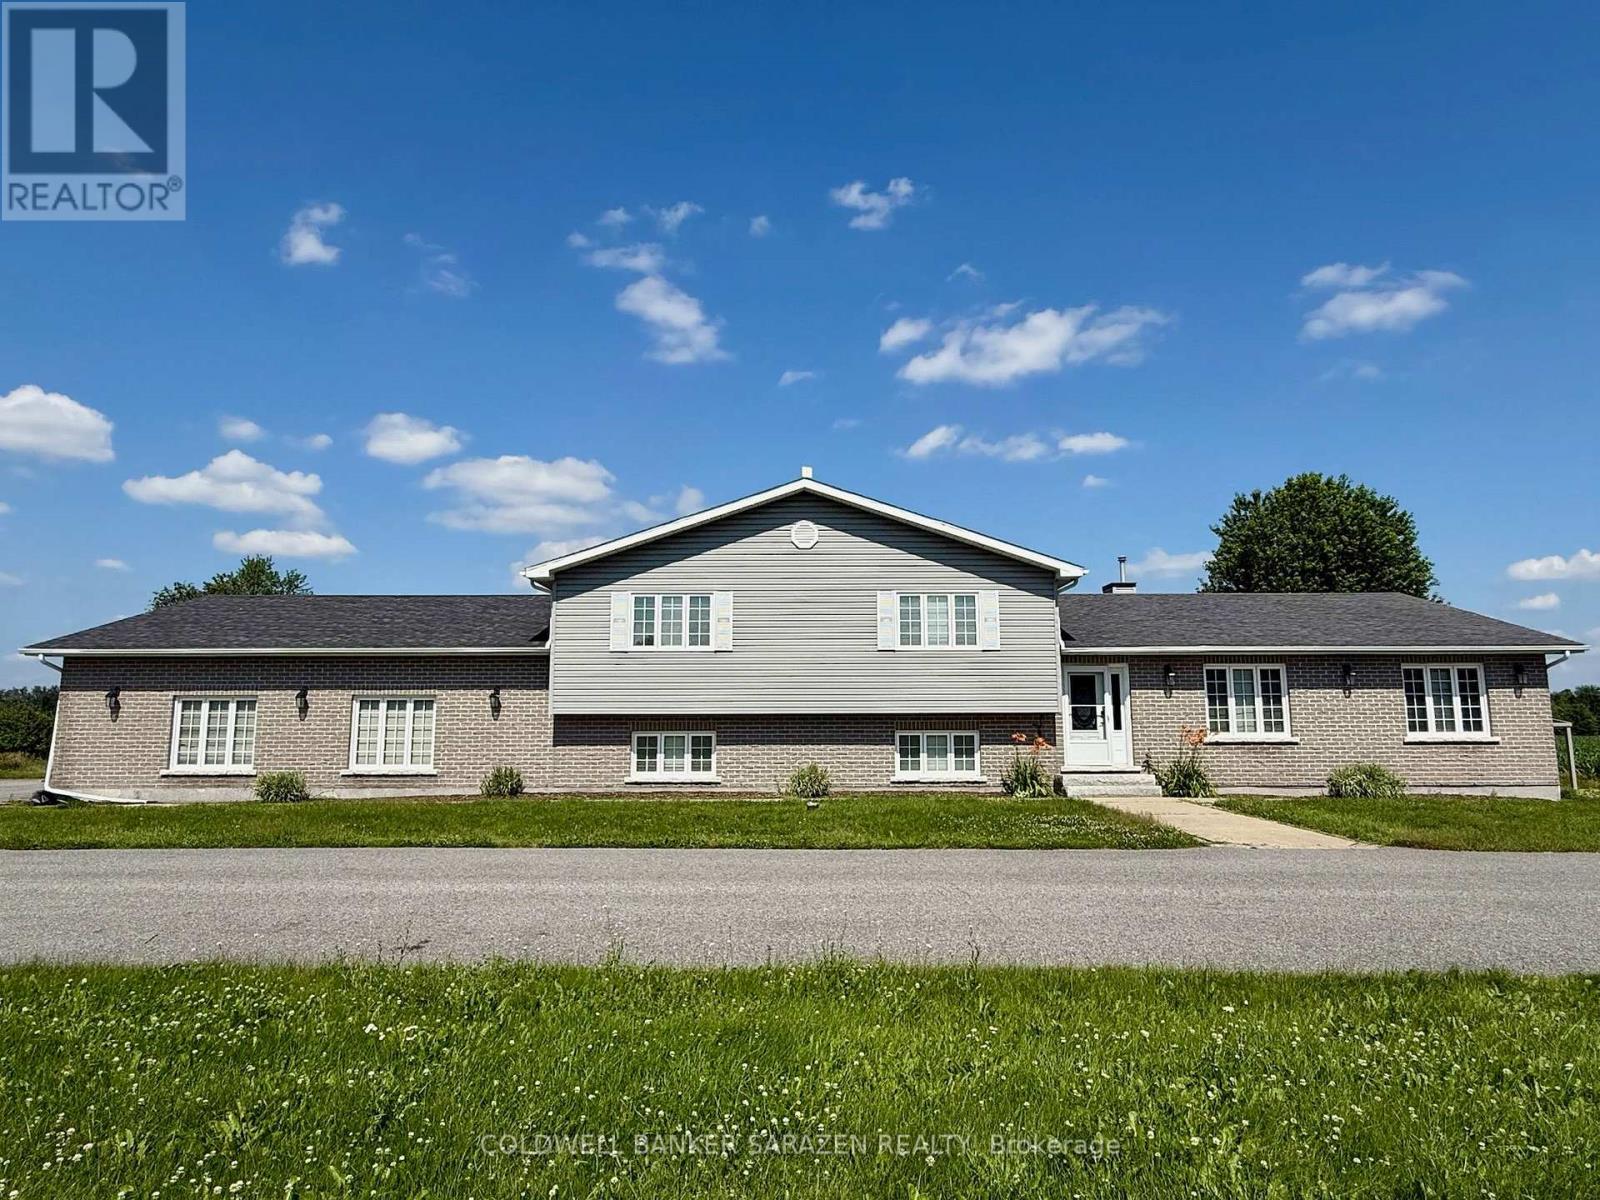
Nestled near Manotick's vibrant amenities and Hwy 416, this 2002-built 3+1bed, 4bath split-level home offers the perfect blend of rural serenity and urban convenience. The main level boasts rich hardwood floors, an expansive layout, and a stunning double-sided fireplace. A sun-drenched chef's kitchen connects seamlessly to a bright eating area. Upper level, discover 3 spacious bedrooms, including a primary retreat with a walk-in closet, 4pcs ensuite, and a large private balcony overlooking picturesque grounds. The walk-out family level opens to the fully fenced yard-ideal for family gatherings. The fully finished basement features a huge rec room and an extra guest suite, perfect for a home office or large families. Complete with an oversized 2-car garage and premium eco-surroundings, this home offers a poetic, relaxed lifestyle. Don't miss out! Please note: This rental includes the house, the entire front yard, and the fully fenced backyard area only; the surrounding farmland is not included. (id:49269)
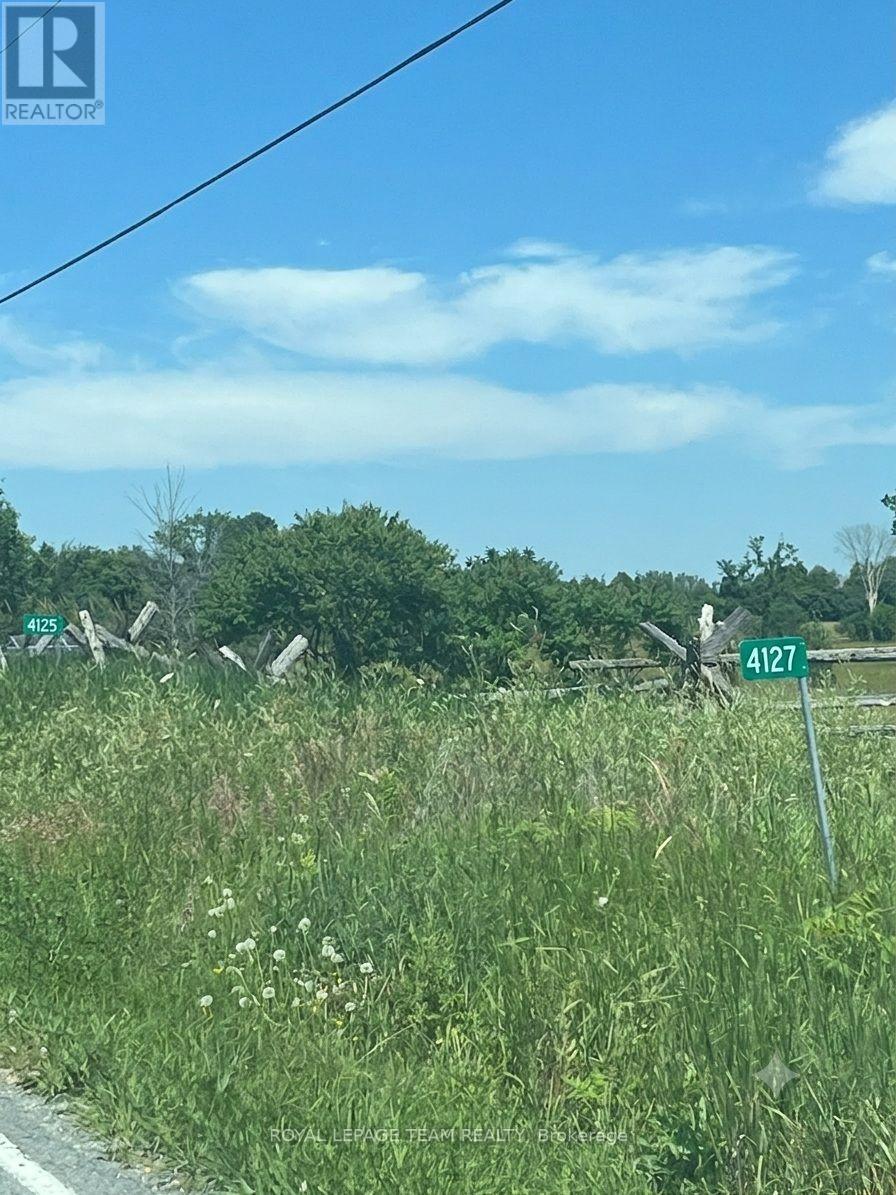
4127 Roger Stevens Drive
Montague, Ontario
Build your dream home or hold an investment for the future. This 2.4-acre lot features approximately 246 ft of frontage on Roger Stevens Drive and 625 ft of depth. It is a dry, level lot with no rear neighbours, offering plenty of privacy. The property comes prepared with a driveway and lane already installed, hydro available at the lot line, and paved road access. Located in a quiet rural setting, this address remains an easy commute to Kanata, Barrhaven, Smiths Falls, or Merrickville. (id:49269)
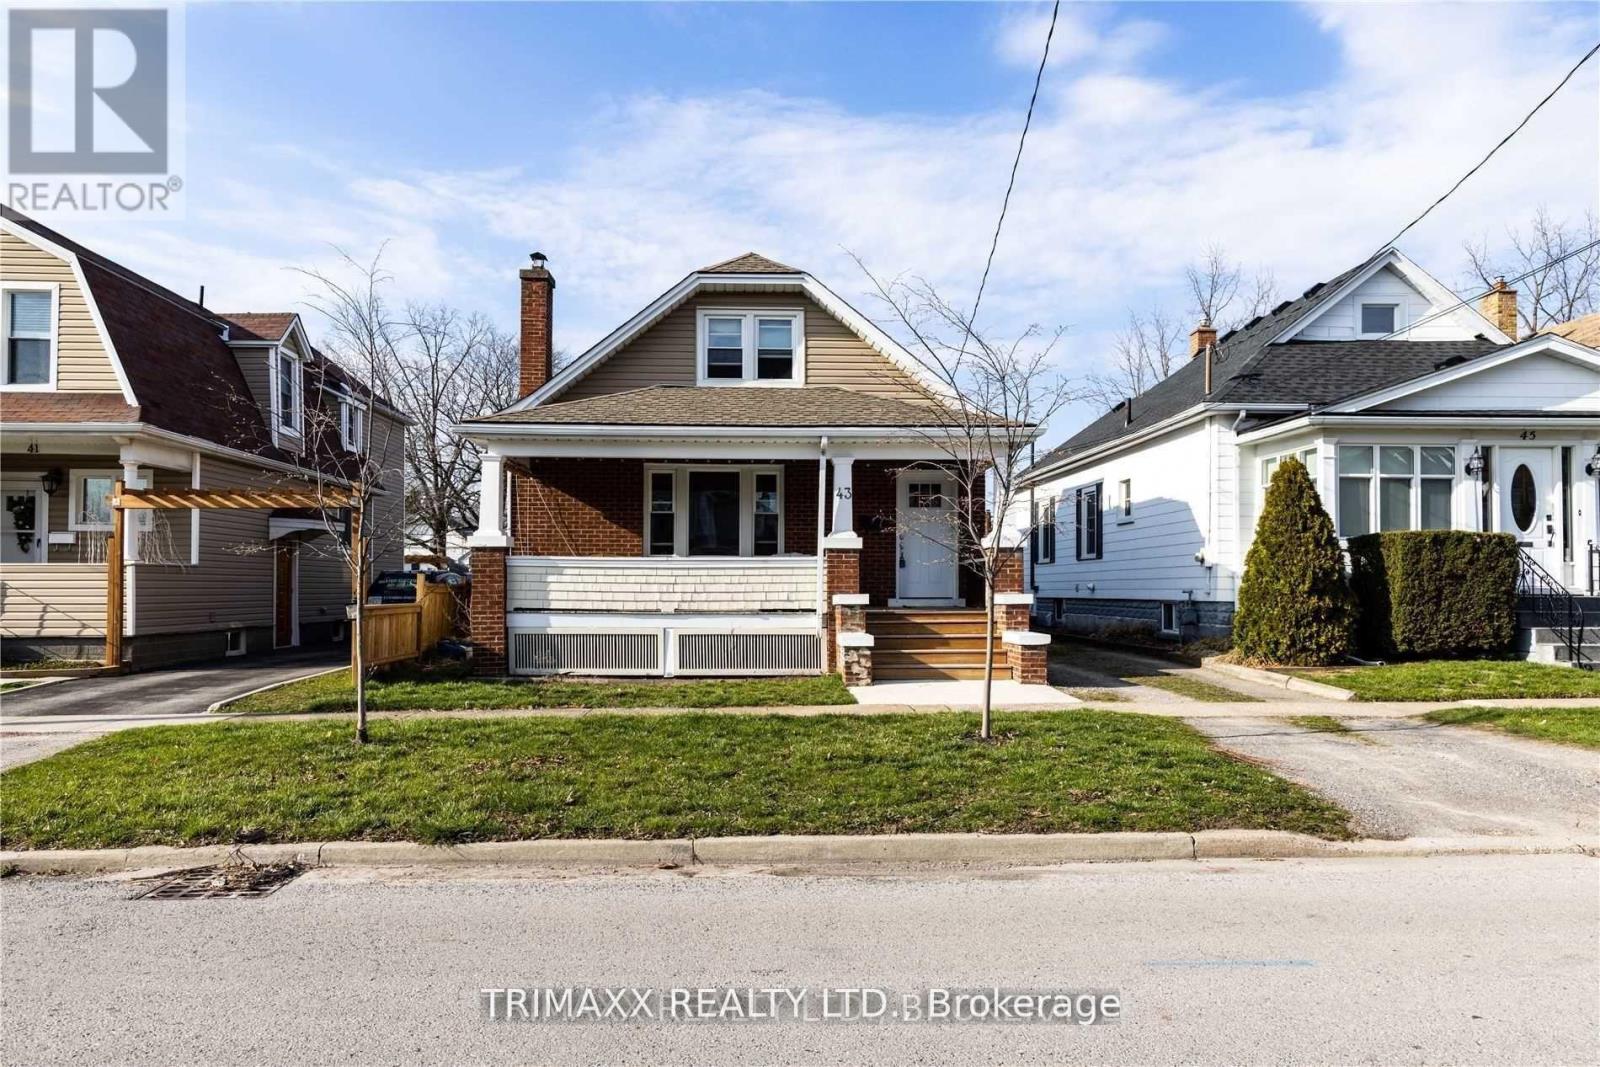
43 Dacotah Street
St. Catharines, Ontario
Welcome to this bright and spacious main floor apartment in a quiet St. Catharines neighbourhood. This well-maintained unit features a functional layout with generous living space, a modern kitchen, comfortable bedrooms, and plenty of natural light throughout. Ideally located close to schools, parks, shopping, public transit, and major highways, making commuting easy. Perfect for professionals, couples, or small families looking for a clean, comfortable place to call home. (id:49269)
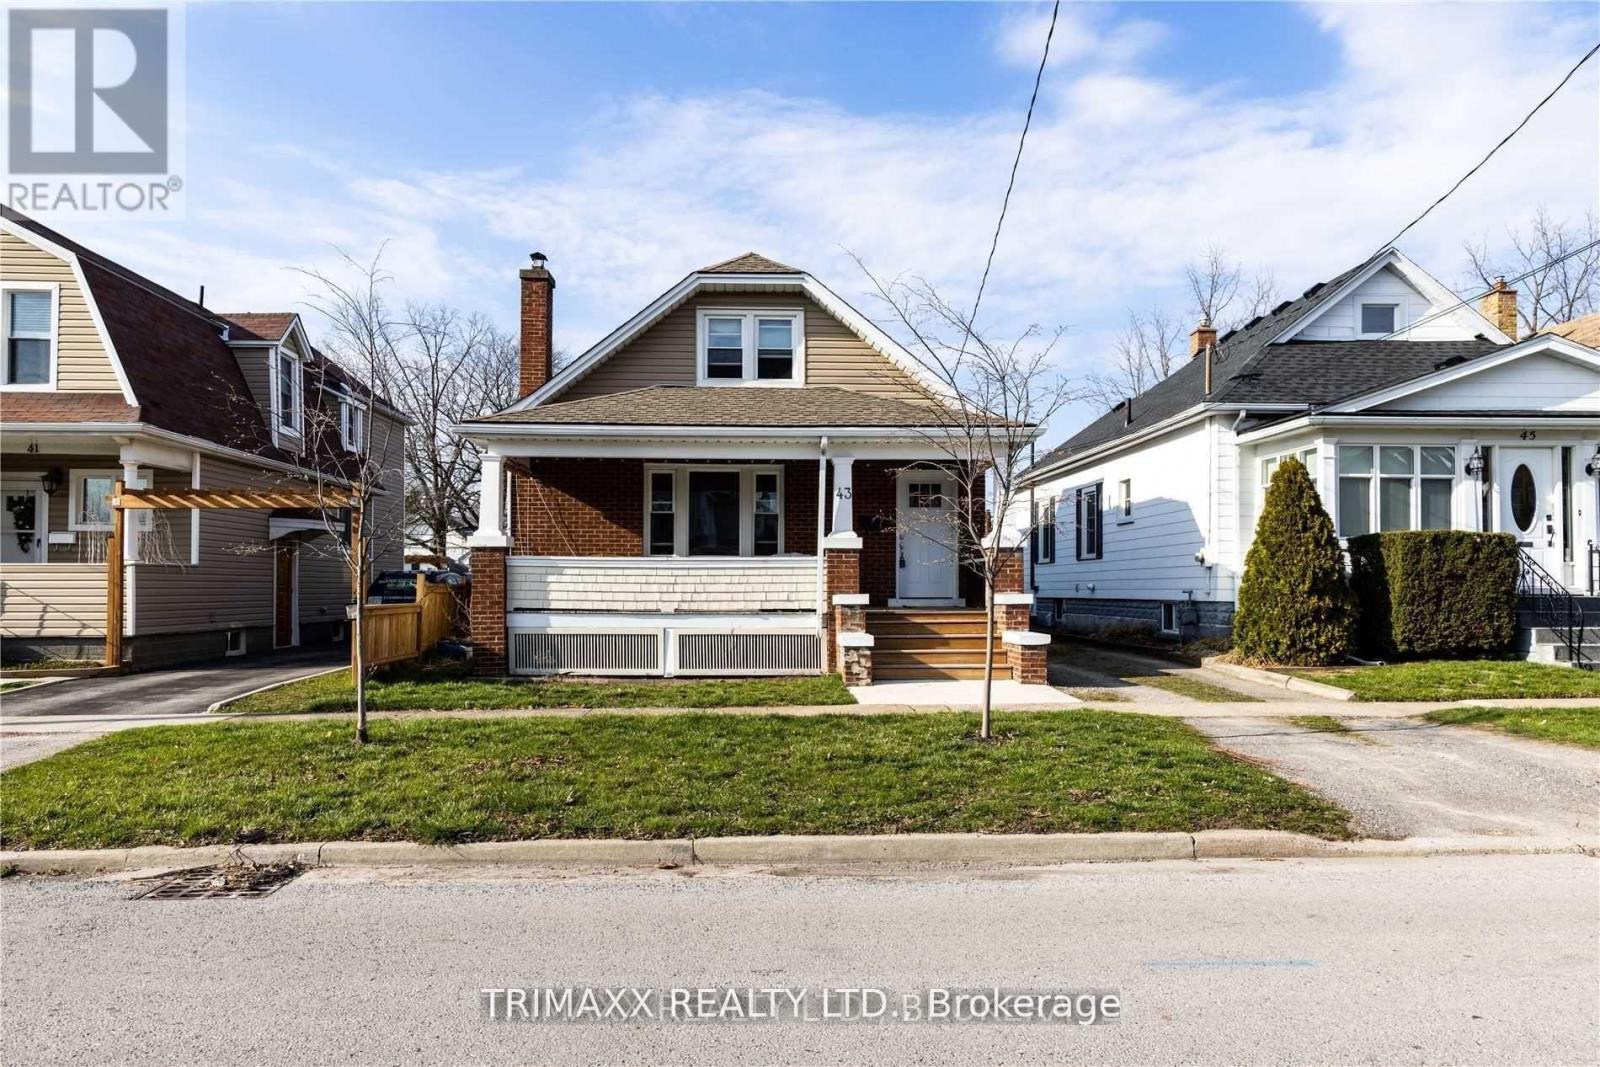
43 Dacotah Street
St. Catharines, Ontario
Attention Investors, Turn Key Property Located In The Heart Of St.Catharines. Main Floor Unit Features 2 Bedrooms, 1 Washroom With Spacious Living Room. Brand new kitchen , flooring and pot lights in living room. Separate Entrance Upper Unit Features A 1 Bedroom Unit. Conveniently Located A Short Distance To All Major Highways, Downtown St.Catharines And All Amenities. Great Addition To Any Real Estate Portfolio. Vacant main floor unit, set your own market rents! (id:49269)
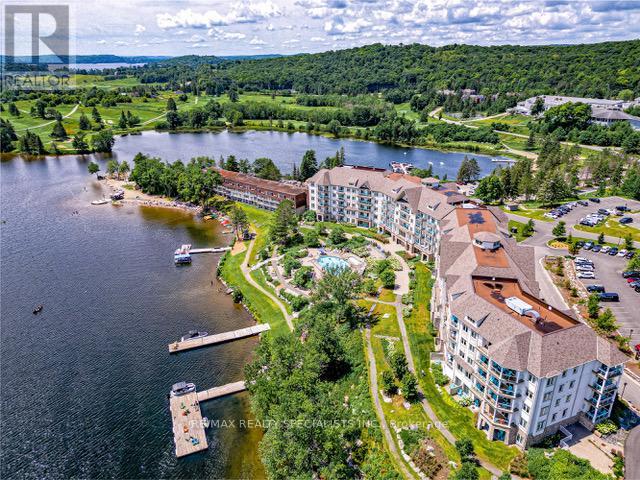
230 - 25 Pen Lake Point Road
Huntsville, Ontario
Welcome to luxury living at its finest in this gorgeous renovated condo nestled within the prestigious Lakeside Lodge At Deerhurst Resort. This 748Sq. Ft 1 Bed + Den Condo is Professionally Decorated And Fully Furnished - Just Move In. All The Comforts Of Home Plus All The Resort Services And Amenities To Enjoy With Owner Discounts For Restaurants, Golf, Spa, Pools, Hot Tub, Beach, Tennis, Hiking, Snowshoeing And Much More. Opt-In Rental Program For Additional Income! Unit currently in the Rental Pool. Current net income is approx. $17,000 a year. HST applicable to sale. Located just outside of Huntsville, you're minutes away from trendy shops, tourist spots and restaurants. Peninsula Lake is part of a chain of lakes offers over 40miles of boating, you can boat directly into Downtown Huntsville, stroll Main Street, and enjoy the many restaurants and shops. Deer hurst Resort attracts visitors from all over the world who choose to vacation here for our idyllic lakeside location, friendly service, variety of amenities and facilities including our abundance of activities year-round. The famous18-hole Deerhurst Highlands course is perfect for the golfer in the family. **EXTRAS** Designer Decorated & Fully Furnished Ready To Enjoy Or Join The Rental Program For Additional Income. Amenities include outdoor pool and hot tub, beach volleyball court, rec room with billiards, cable and electric car charger (id:49269)
104 - 5390 Terry Fox Way
Mississauga, Ontario
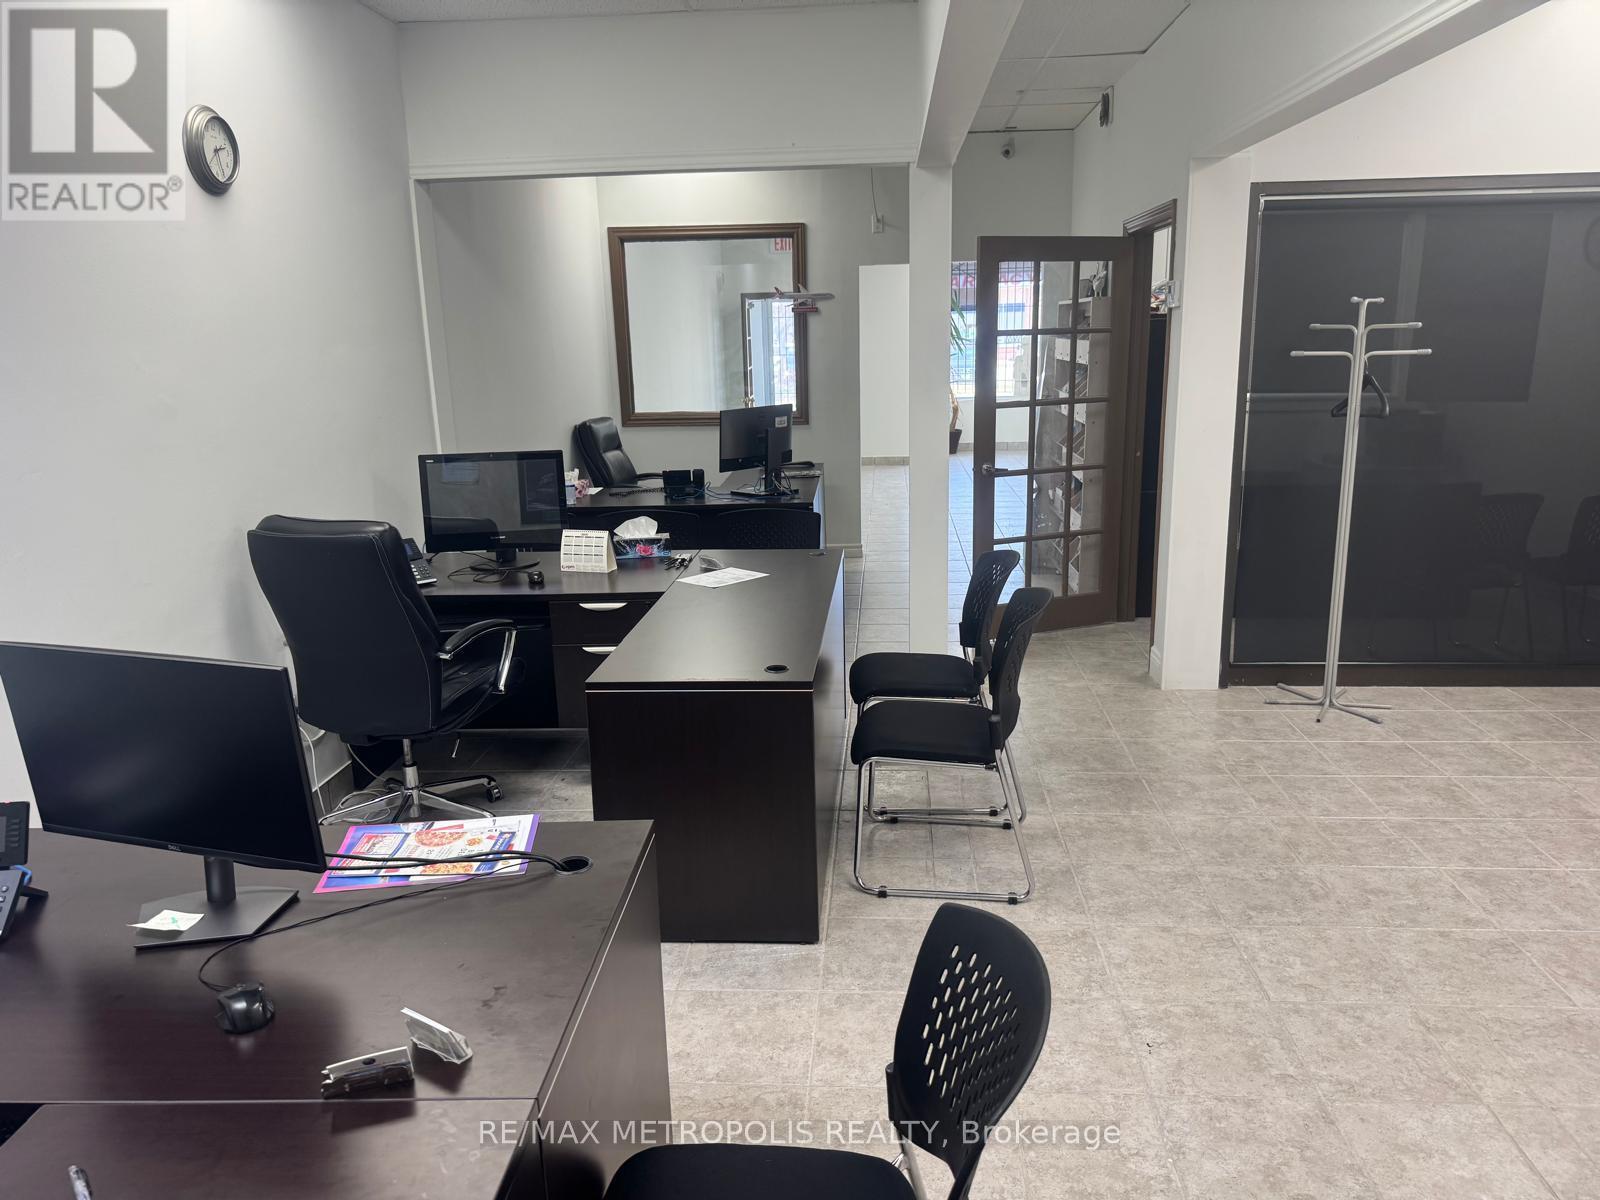
Rare opportunity to lease 1,264 sq ft commercial condo. Established plaza - dental, pharmacy, walk-in, chiropractor, optical anchors. Base Rent $22/sq ft net Yrs 1-2, $24/sq ft Yrs 3-5 + TMI $19.10/sq ft/yr. Gross ~$4,330/mo + HST. 5+5 yr term. Flexible possession. As-is. Unreserved parking. C1 zoning. Wide range of permitted uses. Do not go direct. (id:49269)
1520 Leriche Way
Milton, Ontario
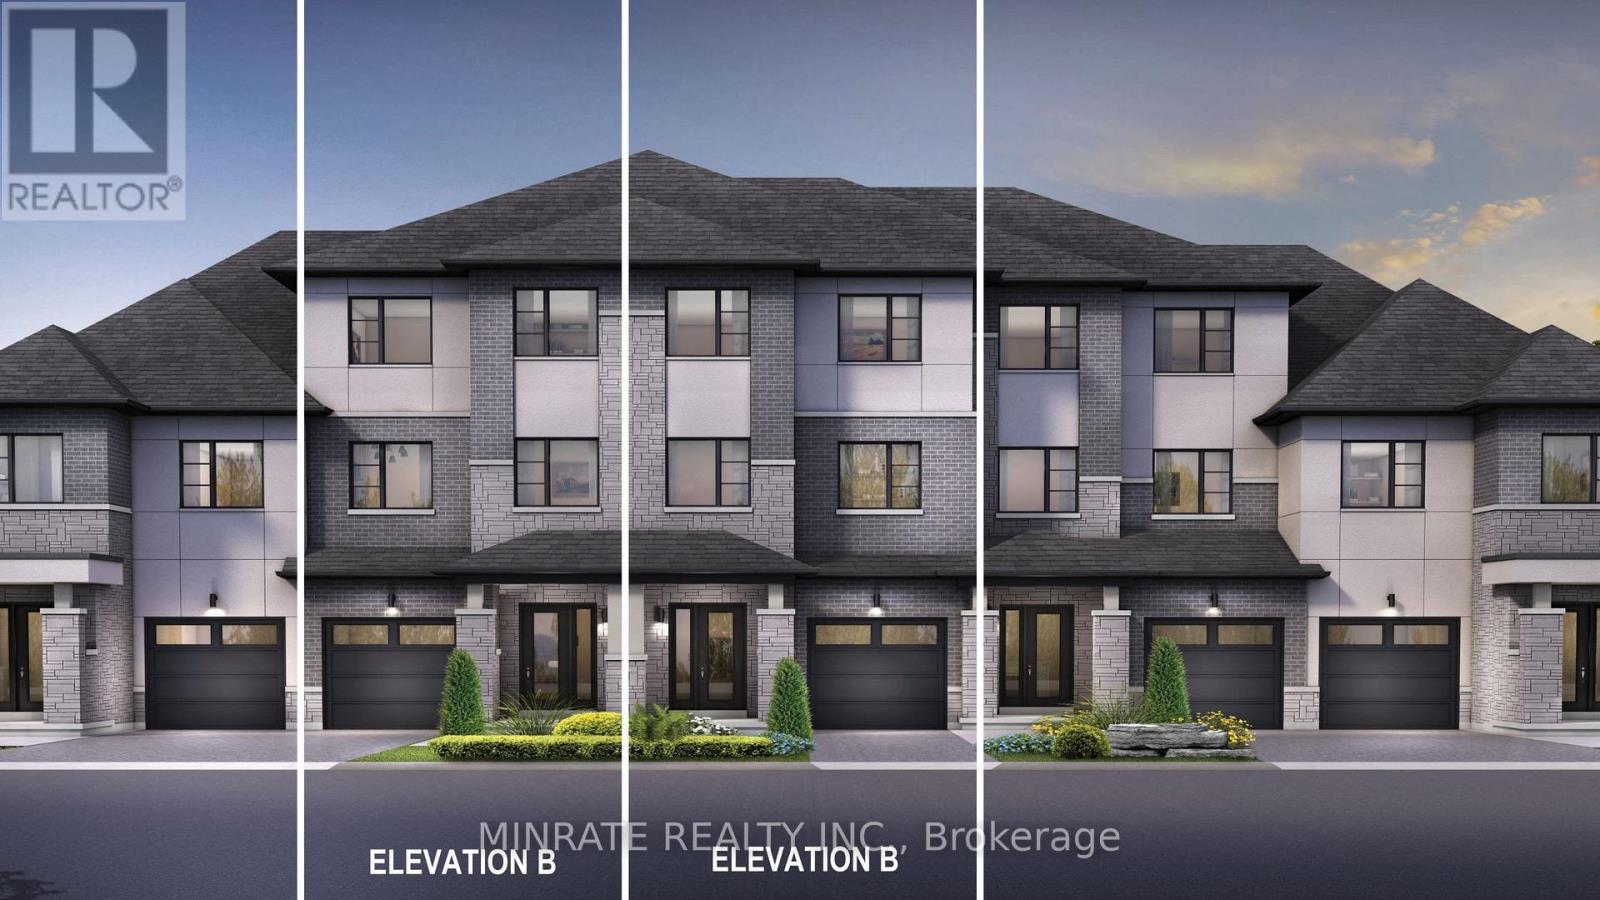
Welcome to the Enclave, a distinctive community in Milton offering a brand new 3 bedroom Sundial Homes traditional freehold townhome. The Mayfair model, 2321sqft. above ground, to be built. Purchaser can select interior finishes and colours. The ground floor foyer leads to the family room. Second floor features the great room, dining room, kitchen and breakfast area. Third floor offers primary bedroom with 3-piece ensuite, along with two additional bedrooms and a 4 piece main bathroom. Optional 4th bedroom on the ground floor. Notable features include 9 ft. ceilings on the ground & second floors, natural finish hardwood flooring on the ground and second floors, Quartz or granite kitchen countertops in Kitchen with undercount kitchen sink & Pullout faucet, extended height upper cabinets in kitchen, electric linear fireplace and more! Prime location located along Britannia Road, between James Snow Parkway and Fourth Line, and just minutes to downtown Milton and everyday essentials. Conveniently located close to Hwy 407, schools, parks, trails, family amenities and much more! (id:49269)
1718 Pears Court
Milton, Ontario
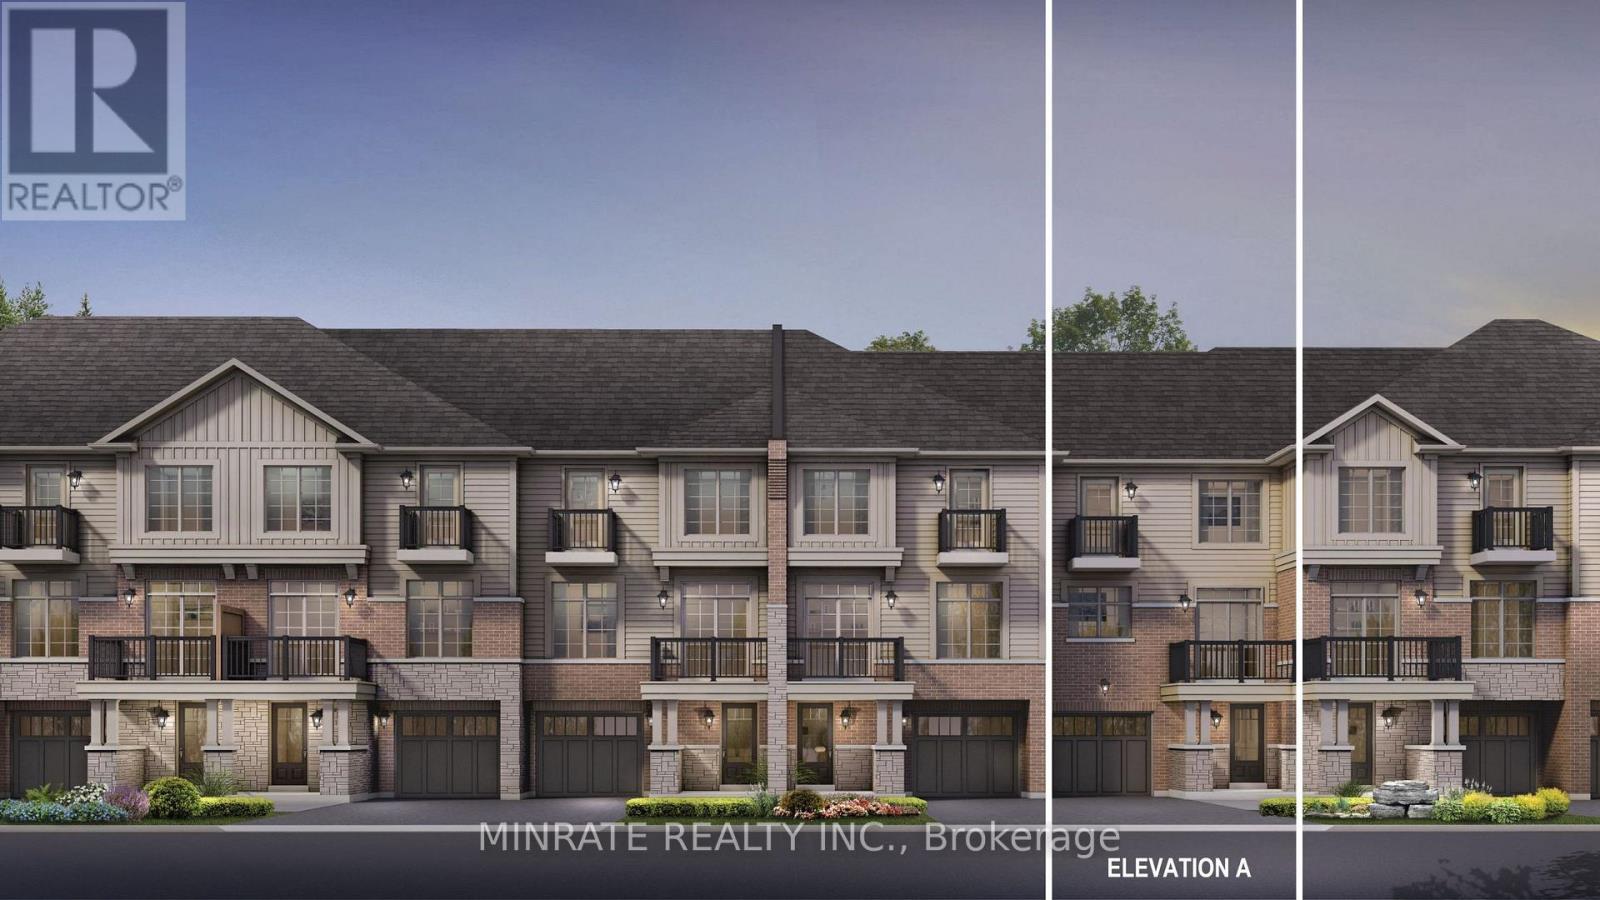
Welcome to the Enclave, a distinctive community in Milton offering a brand new 2 bedroom Sundial Homes freehold townhome. The Brighton model, to be built. Purchaser can select interior finishes and colours. The ground floor foyer leads to the stairs for the second floor featuring the living room and kitchen. Upper floor offers a primary bedroom and additional bedroom, along with a 4-piece main bathroom. Notable features include 9 ft. ceilings on the main floor, natural finish hardwood flooring on the ground and main floors, Quartz or granite kitchen countertops in Kitchen with undercount kitchen sink & Pullout faucet, extended height upper cabinets in kitchen, electric linear fireplace and more! Prime location located along Britannia Road, between James Snow Parkway and Fourth Line, and just minutes to downtown Milton and everyday essentials. Conveniently located close to Hwy 407, schools, parks, trails, family amenities and much more! (id:49269)
2&3 - 2273 Dundas Street W
Mississauga, Ontario
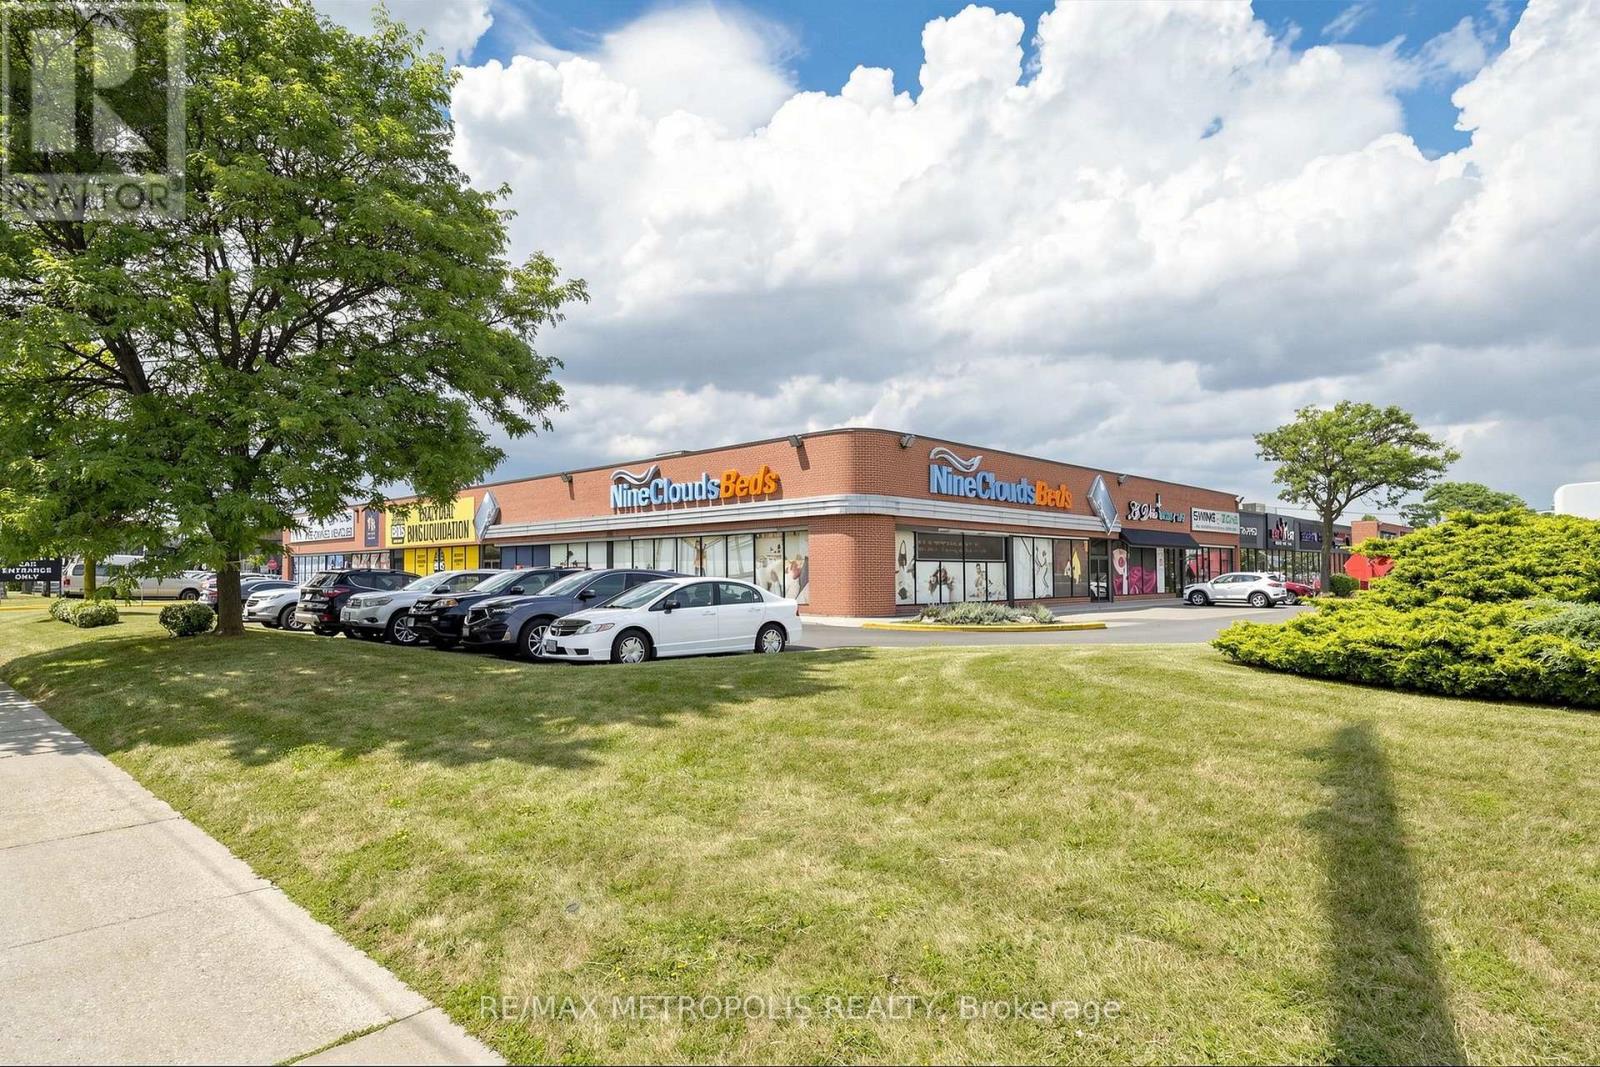
Great Exposure On The Corner Of Dundas And Glen Erin, Right In The Heart Of Mississauga's Most Dynamic High Performance Corridor Proximate To Major Players And Businesses Surrounding The Unit Causing Great Exposure (Rare Vacancies!!!). Dundas St. Exposure, Parking, & Shipping *Truck Level Door. Suits Many Retail Uses. C3 General Commercial Zoning, Near U Of T Mississauga, Next To Erin Mills Auto Super Centre, Open Concept Area, High Traffic During Peak Hours (id:49269)