

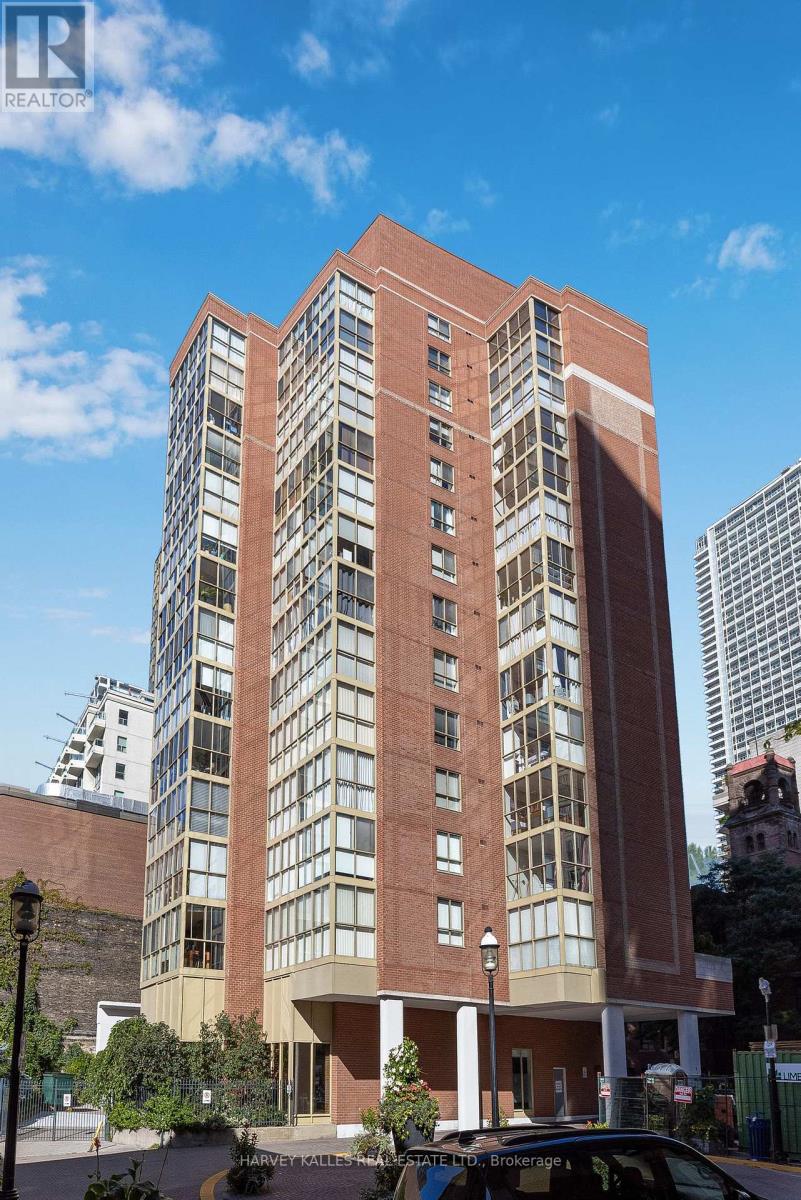
1006 - 28 Linden Street
Toronto, Ontario
Welcome to James Cooper Mansion! This bright and spacious 2-bedroom, 2-bathroom suite offers approximately 985 sq. ft. of thoughtfully designed living space, plus a private balcony. The open-concept living and dining area is filled with natural light and connects seamlessly to the kitchen, creating an inviting space for everyday living and entertaining. The generous primary bedroom features a walk-in closet and ensuite bath, while the second bedroom offers excellent flexibility for a bedroom, home office or guest room. Includes 1 underground parking space and 1 locker. Ideally located just steps from Sherbourne subway station, Bloor Street, shops, restaurants and everyday conveniences, with easy access to downtown Toronto. A wonderful opportunity to enjoy spacious condo living in the distinctive James Cooper Mansion community. (id:49269)
1405 - 95 Lombard Street
Toronto, Ontario
A Penthouse That Feels Like a Home in the Heart of St. Lawrence Market - 95 Lombard Street, St. James Square, Toronto - PH-Level Suite | 1,050 Sq Ft | Spectacular Park & Downtown Views | All-Inclusive Condo Fees. Open the door and the city falls into place.This penthouse-level suite at 95 Lombard Street does not announce itself as a condo. It feels like a home that simply chose the best possible address. Light moves through the rooms. St. James Park unfolds in one direction, the downtown skyline in the other. Southwest and north exposures give the suite a living rhythm: morning over the park, evening over the city.At 1,050 square feet, the layout is large, multifunctional, and unusually complete. A proper living room, sitting room, and dining area all look out over the park and skyline. There is a true place for an office or study. The primary bedroom is generously scaled for a king, with a beautiful ensuite. A separate two-piece bathroom keeps guests and entertaining easy. The kitchen, finished with high-end Sub-Zero appliances, has a large area to pull up a stool and talk while you prep - conversation unfolding into an evening of relaxation or entertainment.A locker sits directly across from the unit door. If needs change, the suite can be easily converted into a two-bedroom. Condo fees are all-inclusive, with no extra utility costs, so the ease of this address extends beyond the views and the neighbourhood.St. James Square is a boutique building of only 65 suites, five per floor, and mostly owners who take real pride in the property. Step outside and the park is at your feet, with St. Lawrence Market, the Distillery District, and the Financial District a short walk away.This is downtown Toronto living with space, light, and a sense of home. Ideal for downsizers who will not settle, or a downtown couple looking for ease and convenience without giving up the feeling of arriving somewhere that matters. (id:49269)
3521 Long Lake Road
Sudbury, Ontario
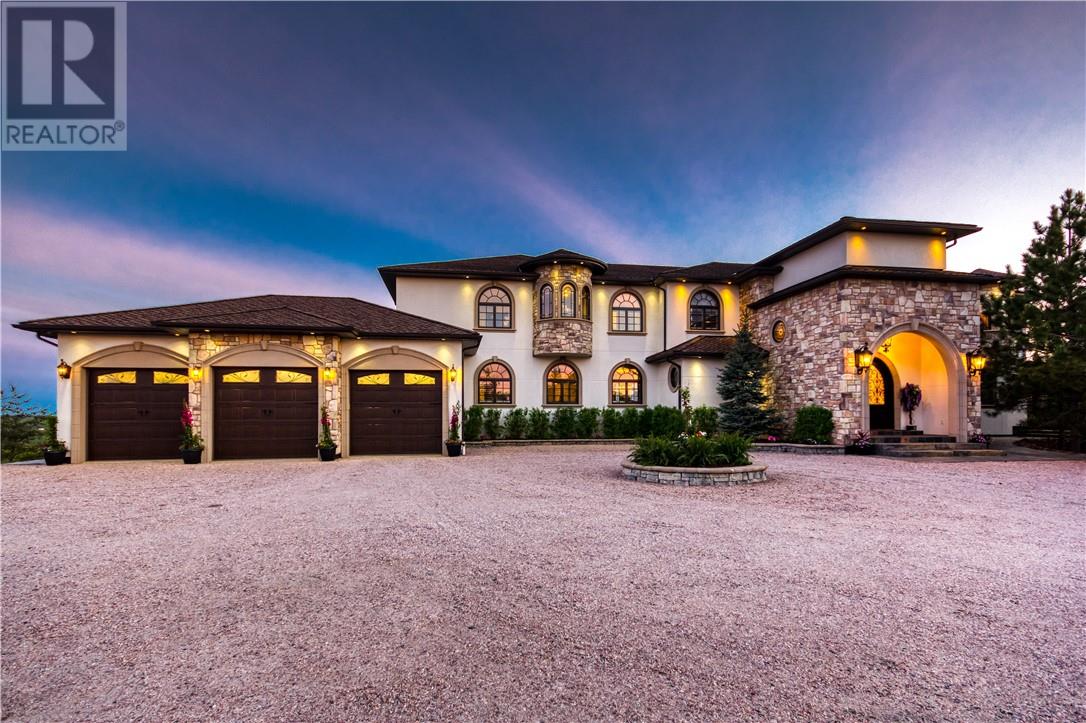
3521 Long Lake Road, this custom-built estate is a remarkable expression of architectural presence, scale, and refined living. Thoughtfully designed across two expansive levels and two distinct wings, the residence balances grand entertaining with an intimate retreat, offering a seamless blend of sophistication and comfort. A dramatic gated entrance sets the tone, unveiling impeccably appointed principal rooms, including an elegant formal dining room and a chef's kitchen curated with premium appliances. Designed with elevated hosting in mind, the home also features a dedicated billiards salon and a secondary kitchen and bar. Bi-fold doors dissolve the boundary between indoors and out, creating an effortless indoor-outdoor experience ideal for gatherings. The amenities evoke the ambiance of a private resort: a sparkling outdoor saltwater pool, indoor pool, steam room, sauna, and in-ground hot tub are complemented by integrated lighting and sound systems, as well as multiple thoughtfully curated lounge and dining spaces designed for year-round enjoyment. The main-level primary suite serves as a serene sanctuary, offering privacy and indulgence, while four additional bedrooms provide exceptional accommodations for family and guests. Enhancing both functionality and architectural presence, a newly constructed 80x40 custom garage delivers exceptional space for collectors, enthusiasts, or those desiring premium storage, workspace, and a loft. Offered fully furnished and meticulously maintained, this distinguished hilltop estate presents a rare opportunity to acquire a residence defined by privacy, scale, and uncompromising luxury. (id:49269)
126 Cayuga Street
Brantford, Ontario
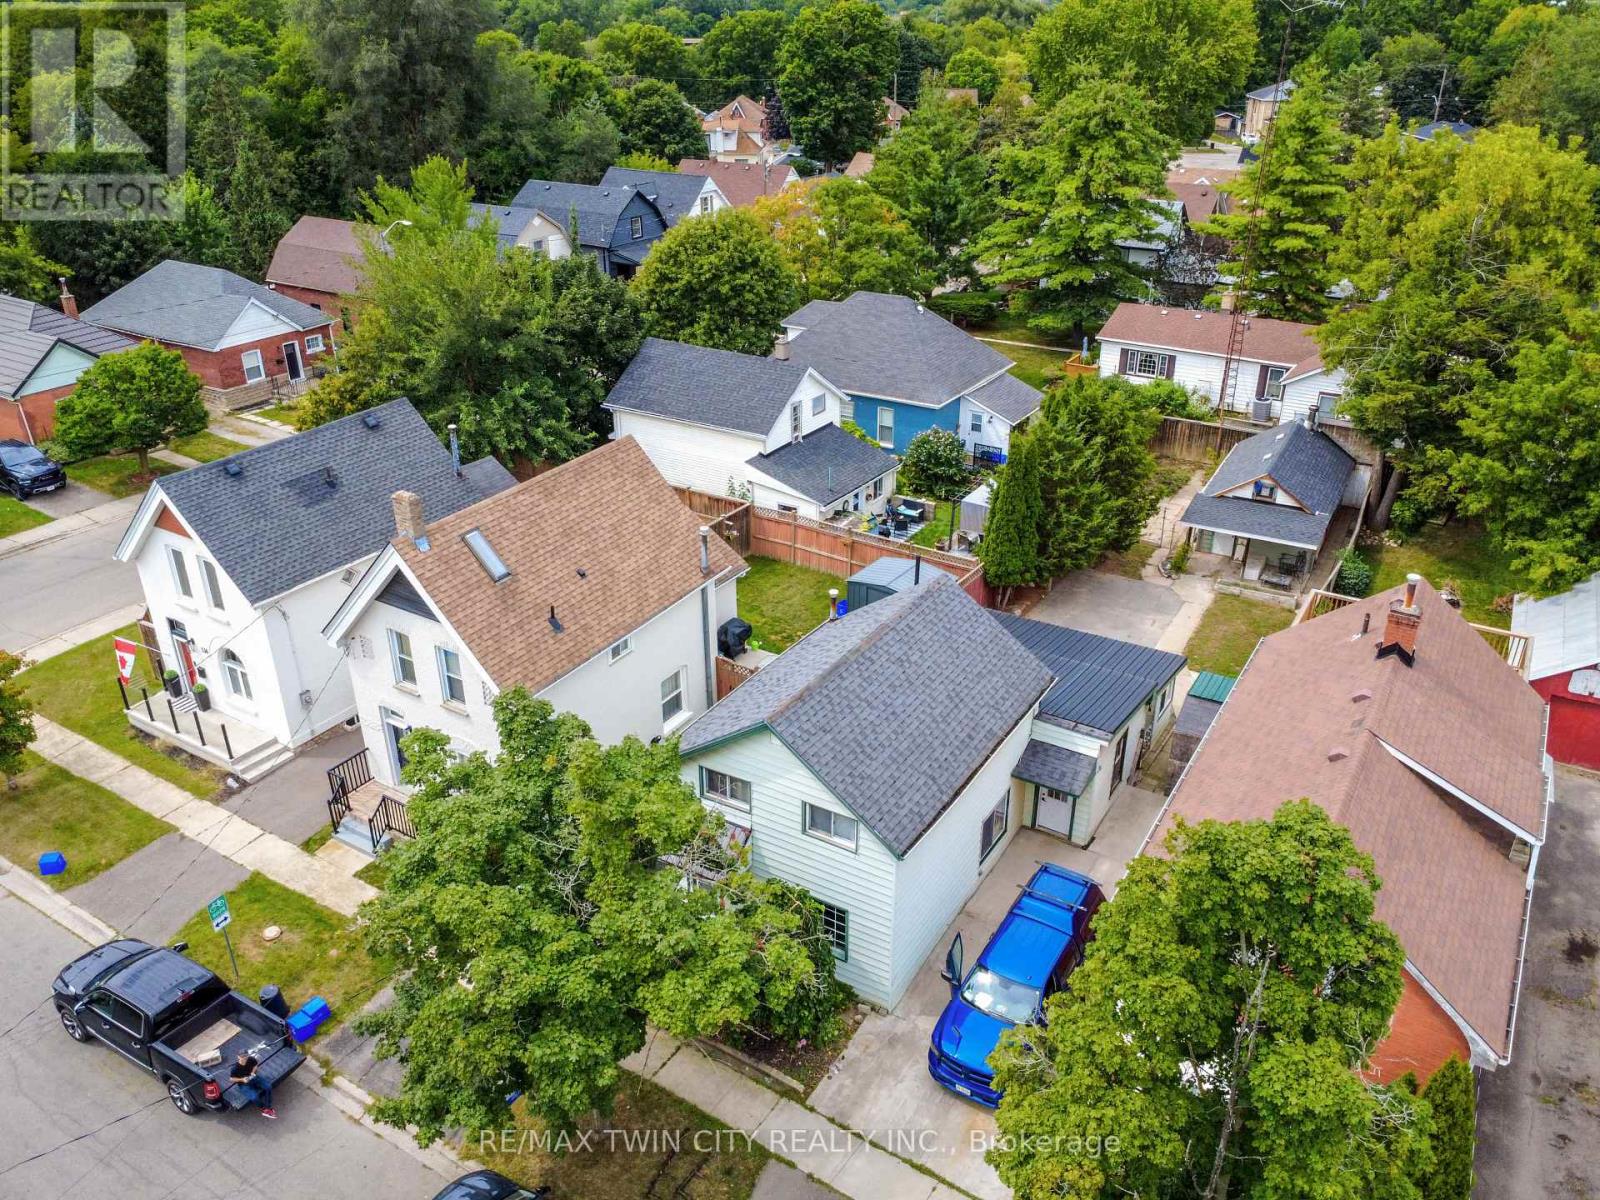
Welcome to 126 Cayuga Street, Brantford - a spacious and versatile four-bedroom home offering comfort, functionality, and value. Ideally suited for first-time homebuyers, downsizers, or anyone seeking the convenience of main-floor living, this home offers a flexible layout with plenty of potential. The main floor features a large kitchen, separate dining room, comfortable living room, a generously sized bedroom, and a spacious 4-piece bathroom with heated floors. A convenient main-floor laundry room and three separate entrances add even more functionality. Upstairs, you'll find three additional bedrooms and a 2-piece bathroom, providing excellent space for family, guests, a home office, or storage. Outside, enjoy a fully fenced yard offering privacy and room for children, pets, or gardening. The large patio is perfect for summer barbecues, entertaining, or relaxing outdoors. The property also features a detached 1.5-car garage, separate storage shed, and plenty of additional storage space. Whether you're buying your first home or looking to downsize without giving up space and convenience, 126 Cayuga Street deserves a closer look. With four bedrooms, two bathrooms, main-floor laundry, heated bathroom floors, a fenced yard, large patio, detached garage, and excellent storage, this home offers both practicality and future potential. (id:49269)
791 Utopie Private
Ottawa, Ontario
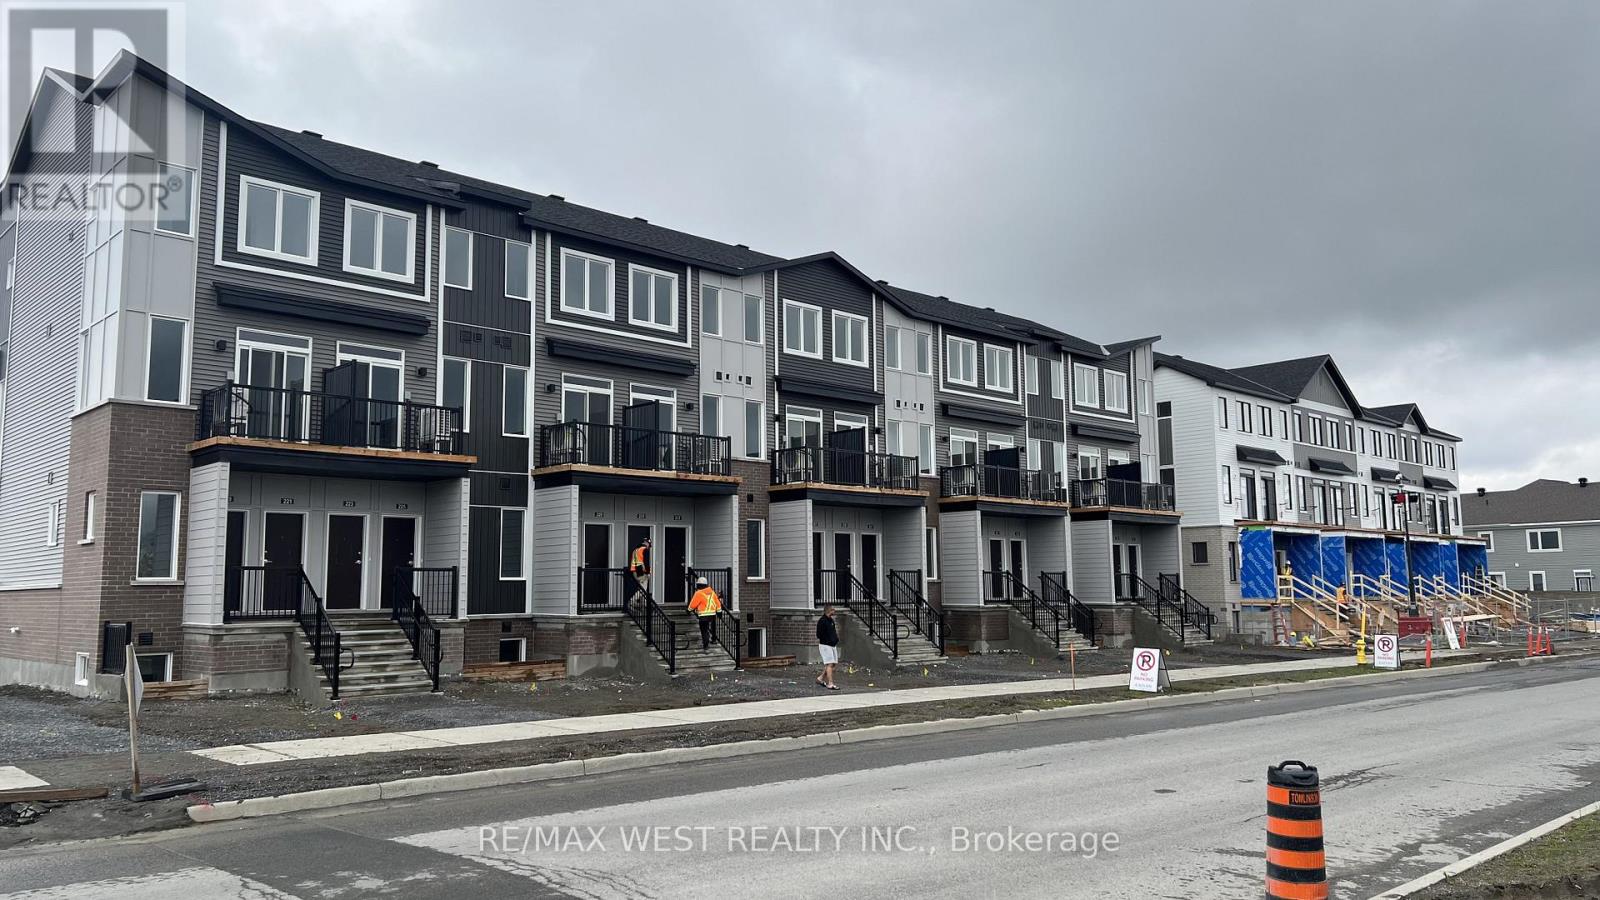
Experience modern living in the heart of Orleans Village with this beautifully designed main-floor 2-bedroom, 2-bathroom rental offering approximately 947 sq. ft. of thoughtfully designed living space. The main-floor layout offers easy, convenient living with an open-concept design that creates a bright and inviting atmosphere, perfect for both everyday living and entertaining.Enjoy the added benefit of having no carpet anywhere in the entire unit, making the space stylish, low-maintenance, and easy to keep clean. The contemporary kitchen features stainless steel appliances, quartz countertops, and ample cabinetry, flowing seamlessly into the spacious living and dining areas. Large windows throughout the unit allow for plenty of natural light, creating a warm and welcoming feel.The primary bedroom offers generous closet space, while the additional bedroom is well-sized and versatile for family, guests, or a home office. Enjoy modern finishes, in-suite laundry, and the convenience of being located close to parks, schools, shopping, transit, and all the amenities Orleans Village has to offer. (id:49269)
Unit 1 - 319 Beechfield Road
Oakville, Ontario
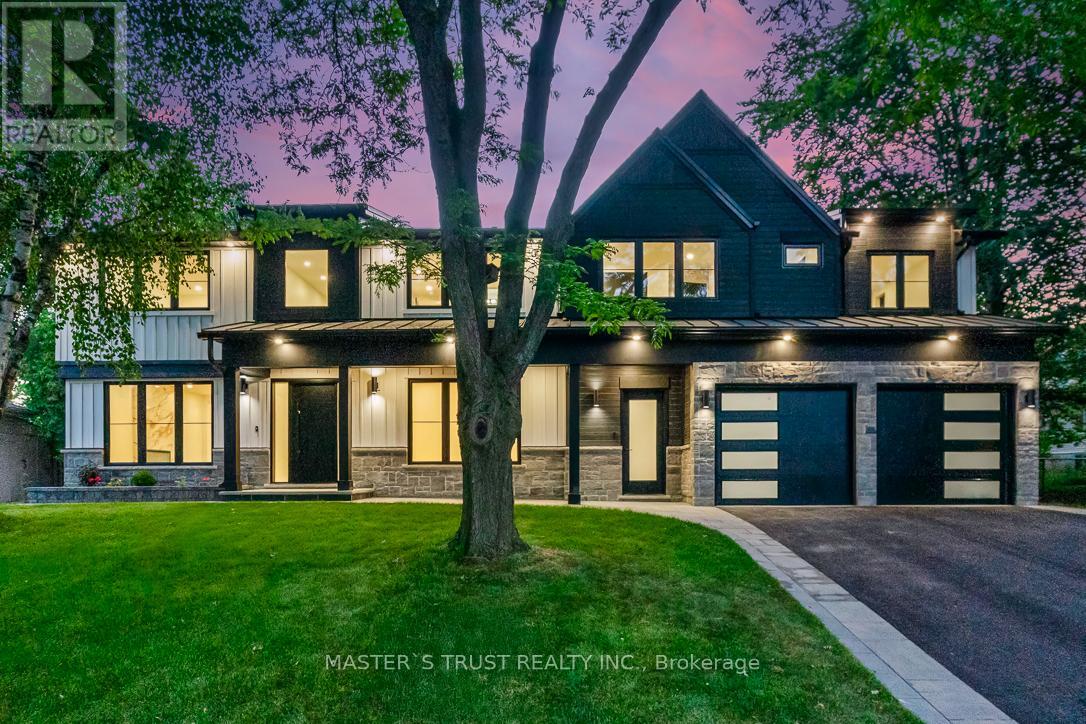
Newly constructed Luxury House! Full Three Levels including Basement! Situated on a quiet tree-lined street in the most Prestigious Southeast Oakville area, this impressive residence offers over 3500 sq ft of total living space, thoughtfully designed to accommodate a variety of modern lifestyles.The main house features 4+1 bedrooms & 5 baths.Step into the double-height foyer, where a statement chandelier sets the tone for the sophisticated interiors & open concept main living area with separate office area.The heart of the home is a custom-designed chefs kitchen, outfitted with premium Wolf and Sub-Zero built-in appliances, incl a beverage fridge.An oversized island, wide plank oak hardwood flooring, and high-end lighting with abundant storage complete the main level.Floating stairs lead you to the 2nd level.The principal bdrm features a walk in closet and 5pc spa like ensuite.3 additional bedrooms and2x4 pc bathrooms offer comfort and privacy.The finished lower level includes an additional 5th bedroom, recreation space, a 4pc bathroom, & rough-in home theatre area. Set on a large,pool-sized lot,the backyard awaits your personal touch ideal for creating a private outdoor retreat.This is a rare chance to be the first tenant sincere-construction of this versatile & luxurious property in the Oakville's most desirable neighbourhoods. * It is not the whole house, but fully separated with the accessory unit. (id:49269)
301 - 8 Culinary Lane
Barrie, Ontario
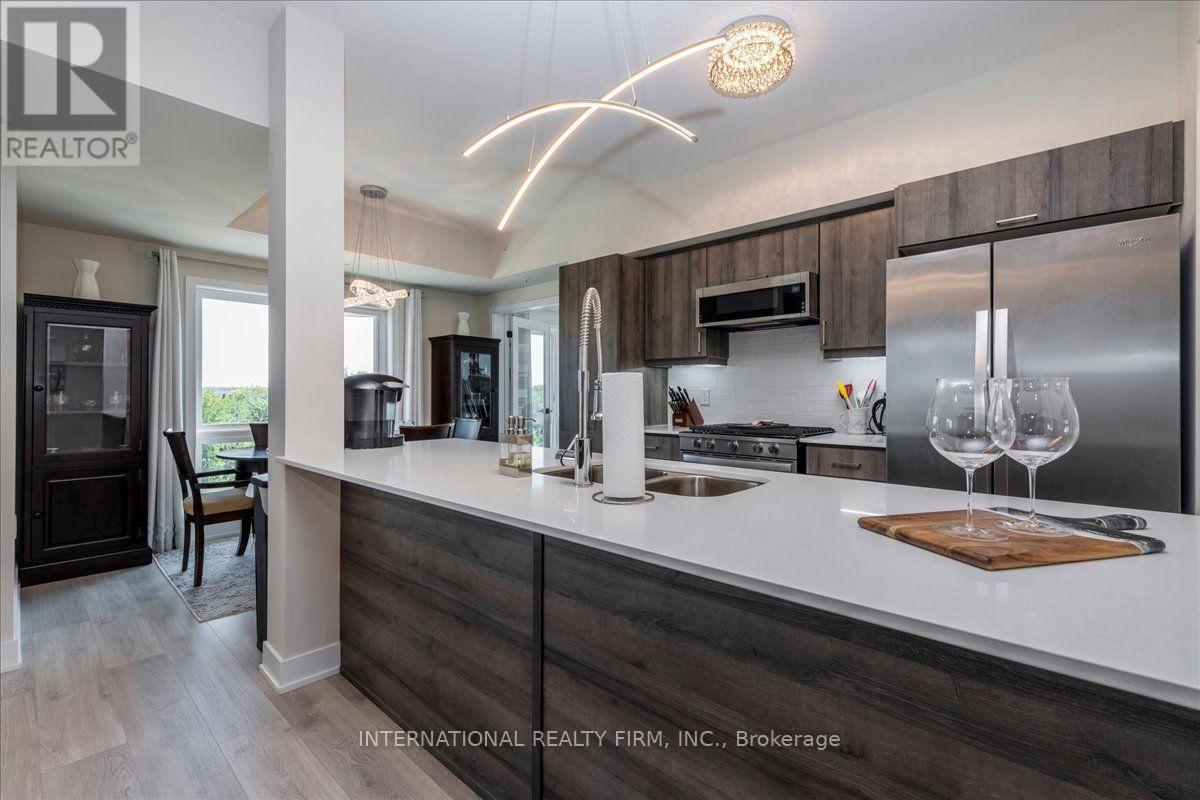
Rare corner unit with premium forest views and over $50,000 in upgrades. 1,267 sq ft, 2 bed + den/bedroom, 2 bathrooms, 9 foot ceilings, offering privacy, space and flooded with natural light. Culinary-inspired kitchen: Whirlpool stainless steel appliances including gas stove, quartz counters, rare and spacious custom kitchen pantry, under-cabinet lighting, pot and pan drawers. Extra large double fridge opening, soft-close drawers throughout. Pot lights in living room. Primary bedroom with walk-in closet. Upgraded bathrooms (vanities, sinks, taps, mirrors, lights). Porcelain tile floors in entryway and bathrooms. Upgraded lighting throughout. Gas BBQ hookup. Premium forest views, surrounded by protected wetlands and walking trails. 2 car parking (1 indoor + 1 outdoor) + locker - a true rarity in this complex. Amenities: gym, community kitchen, basketball court, yoga gazebo, children's playground. Minutes to GO Train, HWY 400, shopping, dining, schools, golf and waterfront. This is the first time home you won't outgrow or the downsize home that isn't a downgrade. Full extensive upgrade list is available. (id:49269)
7 Empire Drive
Barrie, Ontario
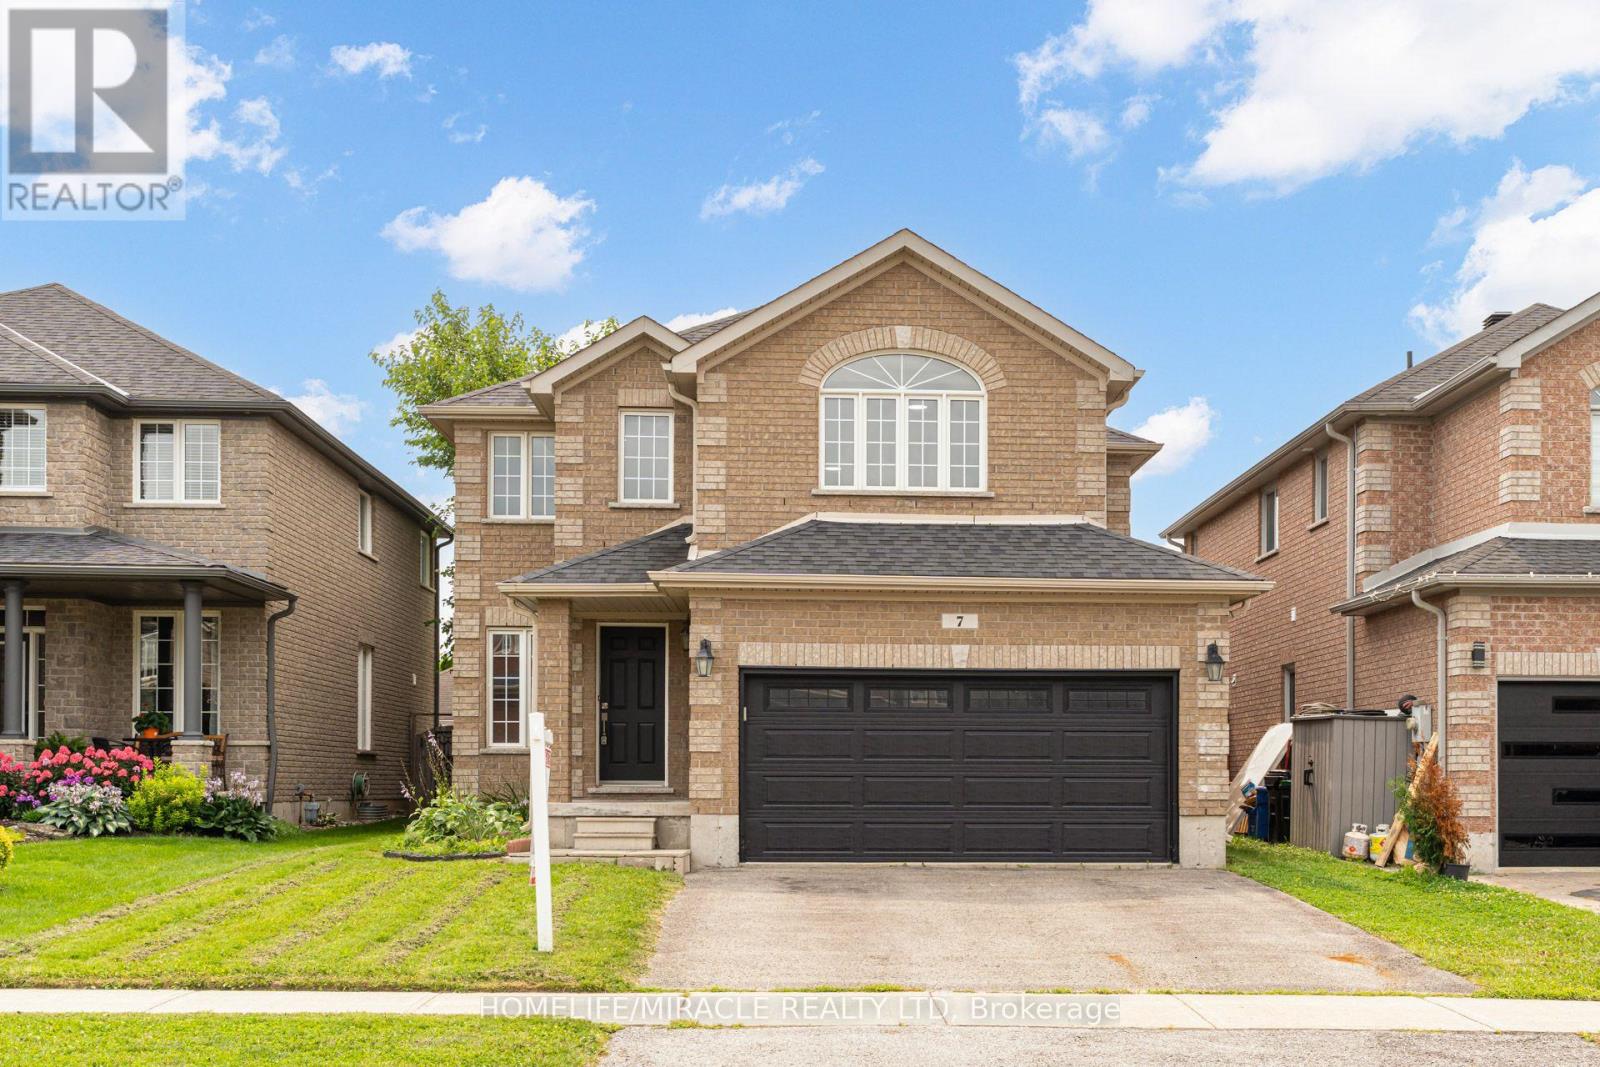
Welcome to 7 Empire Dr, a stunning detached four bedroom home offering modern elegance and complete move in ready comfort. Featuring a bright open concept layout filled with abundant natural light, this home has been freshly painted in soft neutral tones and upgraded with brand new flooring throughout.The spacious main living area flows effortlessly into a functional kitchen complete with brand new stainless steel appliances. Upstairs offers four well appointed bedrooms with generous storage. For added peace of mind, recent 2026 updates include the furnace, hot water tank, sump pump, washer, and dryer & Ac Unit. Featuring a double car garage and ideally located just minutes from Highway 400, Costco, major shopping centres, and everyday amenities. Simply turn the key and enjoy. (id:49269)

27 Addison Street
Richmond Hill, Ontario
ABSOLUTELY TOP SCHOOLS: St. Theresa of Lisieux Catholic High School 9.9/10 ratings!!!! and Alexander Mackenzie High School 9.3/10 rating school!! St. Anne Catholic Elementary School 8.9/10 ratings!!! Perfect for your family and kids!!! Welcome to the famous quiet Addison St, Huge Lot 50.02x120. Total living space area approximately 5000 sq ft. Also Well Maintained Stunning & Bright Spacious Rooms**Delightful, this Detached House offers 5+2 bedrooms, 5 washrooms with a finished Walk-out Basement, sauna in basement and full washroom included. There is beautiful moonlight going up to 2nd floor! Walking Distance 100 m to Yonge St. The family room and basement each have a gas fireplace. This beautiful detached house surrounded by multimillion-dollar homes in a quiet residential street. Oversized modern kitchen, with premium quartz countertops and morden stainless steel appliances. The upper floor offers total 5 bedrooms / 3 full bathrooms, Includes a spacious master suite with a renovated luxurious 5-piece ensuite bathroom, Large windows. Professionally finished walk-out basement serves as a versatile living space complete with 2 rooms, and a full bathroom. This rarely offered residence is located on a quiet crescent in the heart of Richmond Hill.Beautifully landscaped front yard, this home offers strong curb appeal and timeless elegance. The main floor features an open-concept living and dining area with hardwood floors throughout, pot lights, detailed mouldings, wainscotting, and large windows overlooking both the front and back yards. The family room with fireplace and walk-out to the backyard connects seamlessly to an upgraded kitchen complete with custom cabinetry, Close to parks, shopping, transit, and Hwy 404/407. A spacious area beside the basement recreation room offers excellent potential for a 2nd kitchen. Large windows provide ample natural light, with convenient water access from the adjacent utility room-creating the potential for a full basement apartment. (id:49269)
3 - 106 Petra Way
Whitby, Ontario
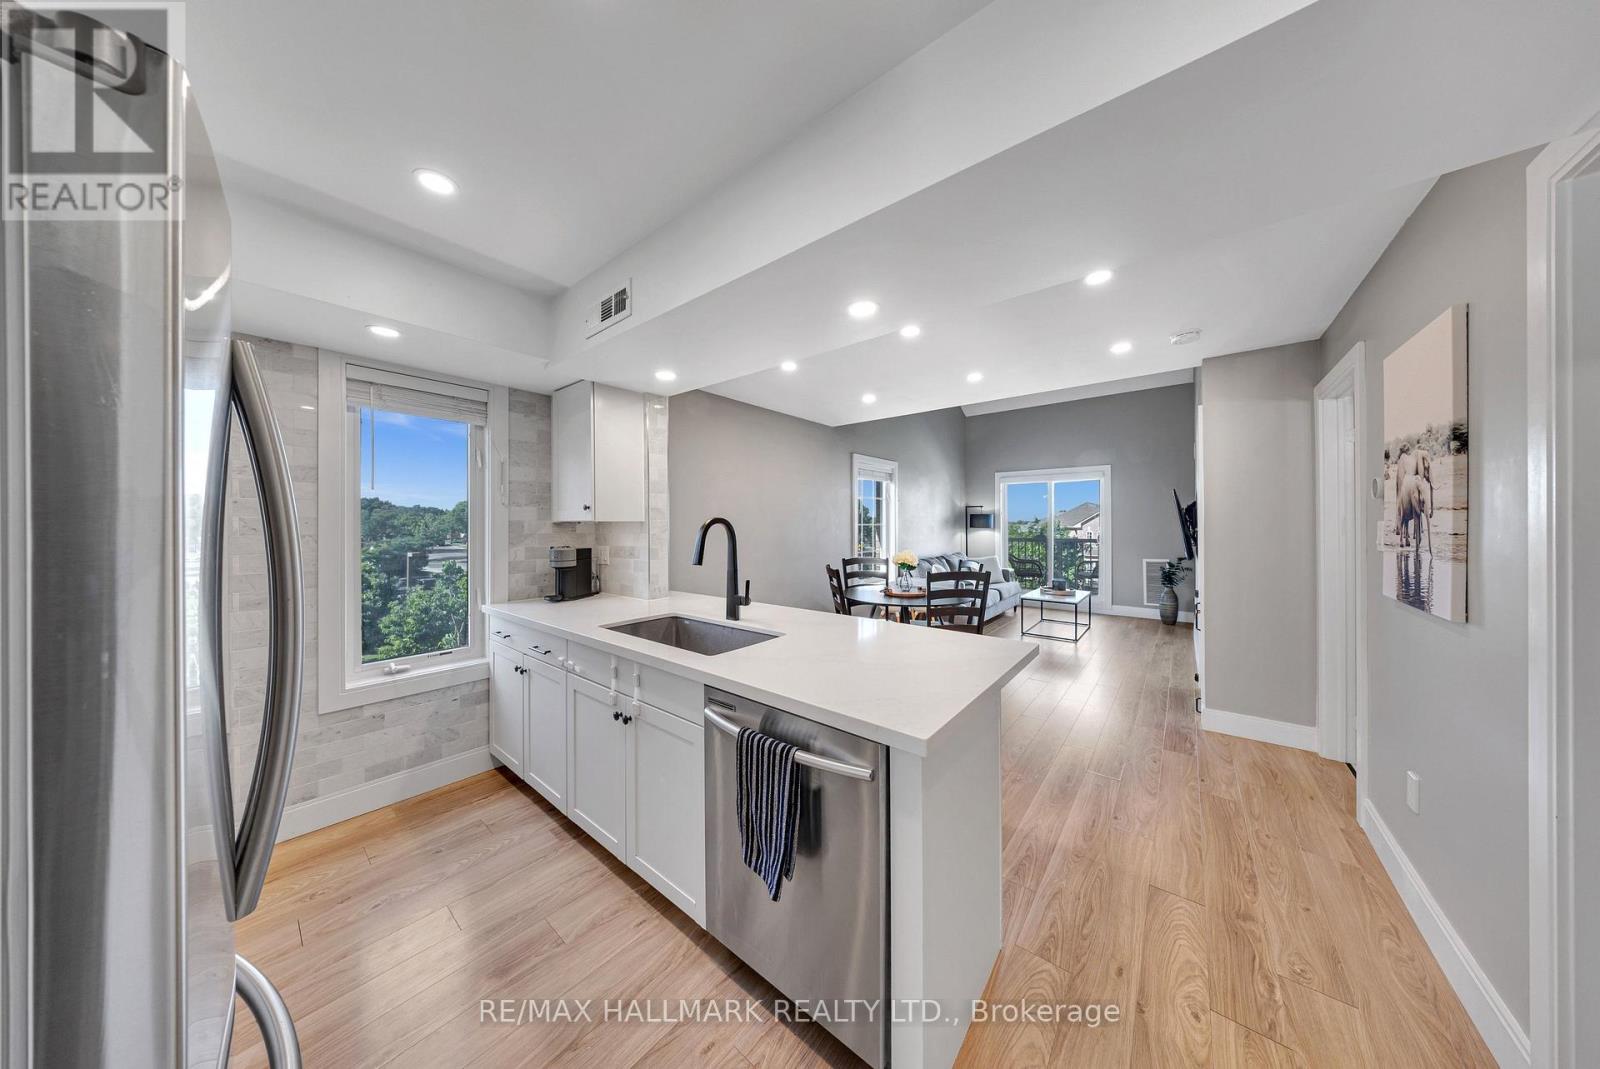
First Time Home Buyers, this is one you don't want to miss! Enjoy the ease and convenience of homeownership without the hassle of outdoor maintenance (no cutting the lawn or shovelling the snow)! TWO (2) Car Parking Available! Welcome to Unit 3 at 106 Petra Way! Rare end-unit stacked townhouse ideally situated overlooking a beautifully landscaped courtyard and lush green space. Enjoy peaceful, unobstructed views, abundant natural light, and enhanced privacy with no direct sight-lines into neighbouring homes from the side windows or the private balcony. Laminate flooring on the entire main floor of the home except for the tiled entry way and laundry room. Exceptional storage throughout, featuring a spacious double-door closet in the main foyer, walk-in closets in both bedrooms, and an impressive 40 sq. ft. (approx.) pantry complete with wooden shelving. The primary bedroom is ideally positioned on the east side of the home, welcoming beautiful morning sunlight to start the day. The updated four-piece bathroom has been freshly painted and is move-in ready. The versatile second-floor loft, overlooking the living room below, can be tailored to suit your lifestyle-whether as a home office, workout space, bedroom, or cozy reading nook. Complete with two spacious 8' x 8' storage lockers, this beautifully maintained home is truly turnkey. (id:49269)
157 Heward Avenue
Toronto, Ontario
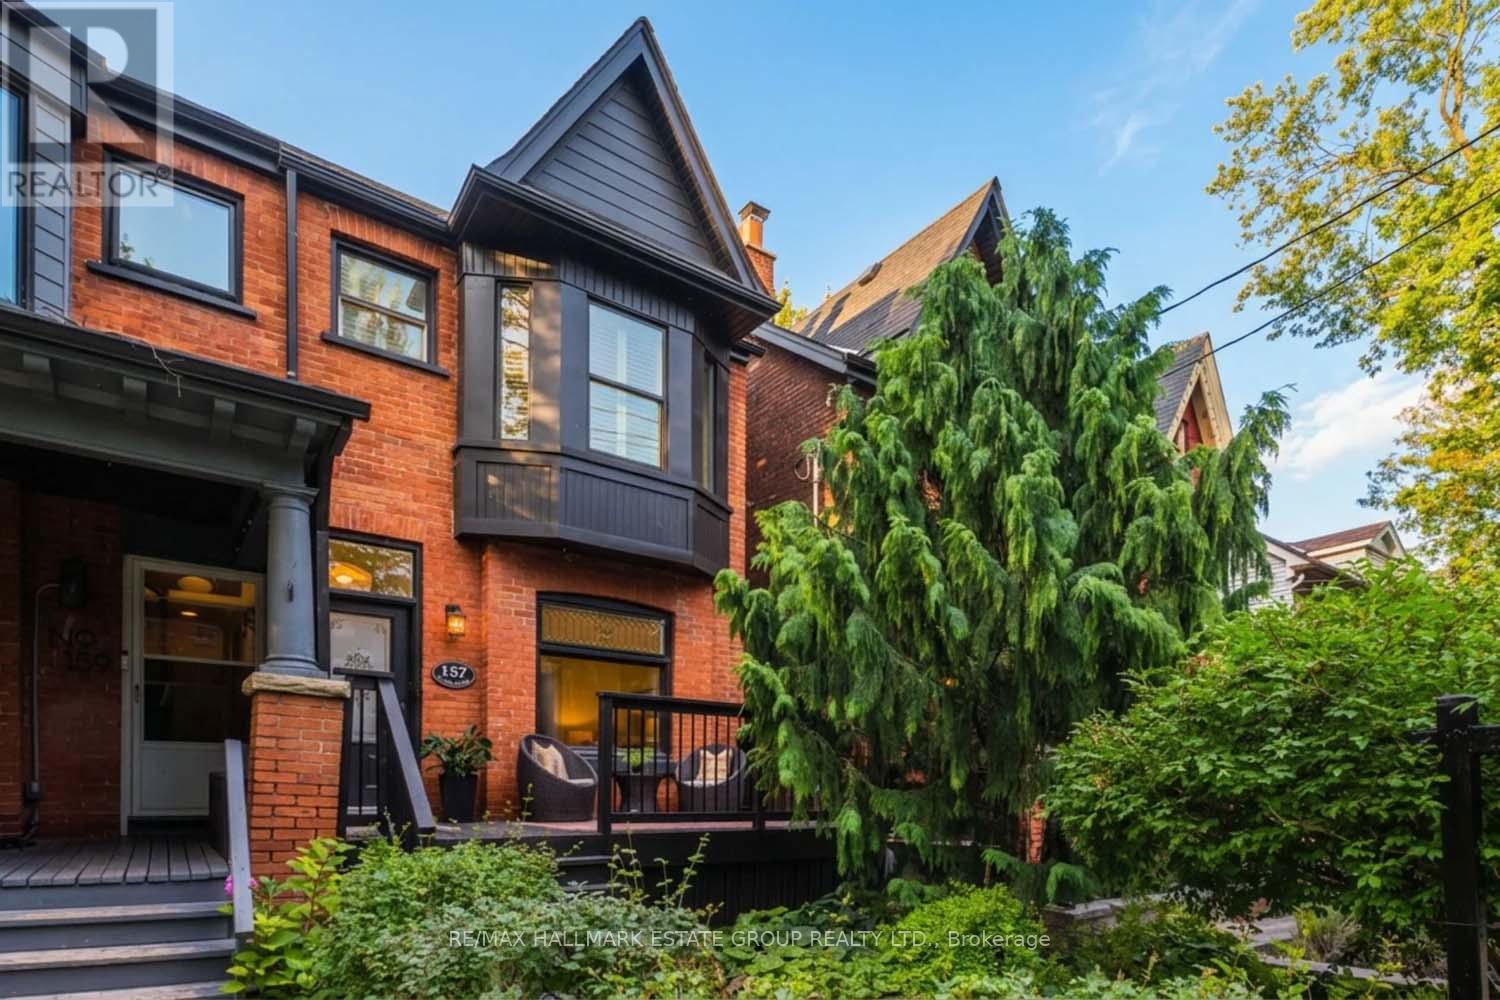
A gorgeous, fully renovated Edwardian red-brick beauty on one of Leslieville's most coveted one-way, tree-lined streets. Approximately 1,750 sq. ft. of stylish, thoughtful livingspace, blending historic charm with modern luxury.The expansive front porch sets the tone-perfect for evening wine, neighbourly chats, and watching kids play on this beloved block. Step inside to a practical vestibule and an open-concept living/dining space with high ceilings, hardwood floors, stained glass windows, crown molding and effortless flow.The flat-panel modern kitchen is a showstopper: two-tone book-matched walnut + lacquer cabinetry, centre island, and seamless sightlines into the rare main-floor family room addition. This sun-soaked space features wall-to-wall windows overlooking the landscaped garden with pergola, plus a discreet powder room and separate side entrance with coat closet, leading to 2-car laneway parking. Upstairs, you will find three generous bedrooms, including a king-sized primary with wall-to-wall closets and a neutral, renovated main bath with great scale.The finished basement offers a rec room, 4-piece bath, a dreamy laundry room with plenty of cabinets, space to fold and piles of storage and future expansion potential by developing the crawl space beneath the family room addition. All of this just steps to Leslieville's best shops, parks, schools, cafés, and restaurants.Walk Score 99 Bike Score 99 Transit Score 84 A truly fabulous home-don't miss it. (id:49269)
54 Chatham Avenue
Toronto, Ontario
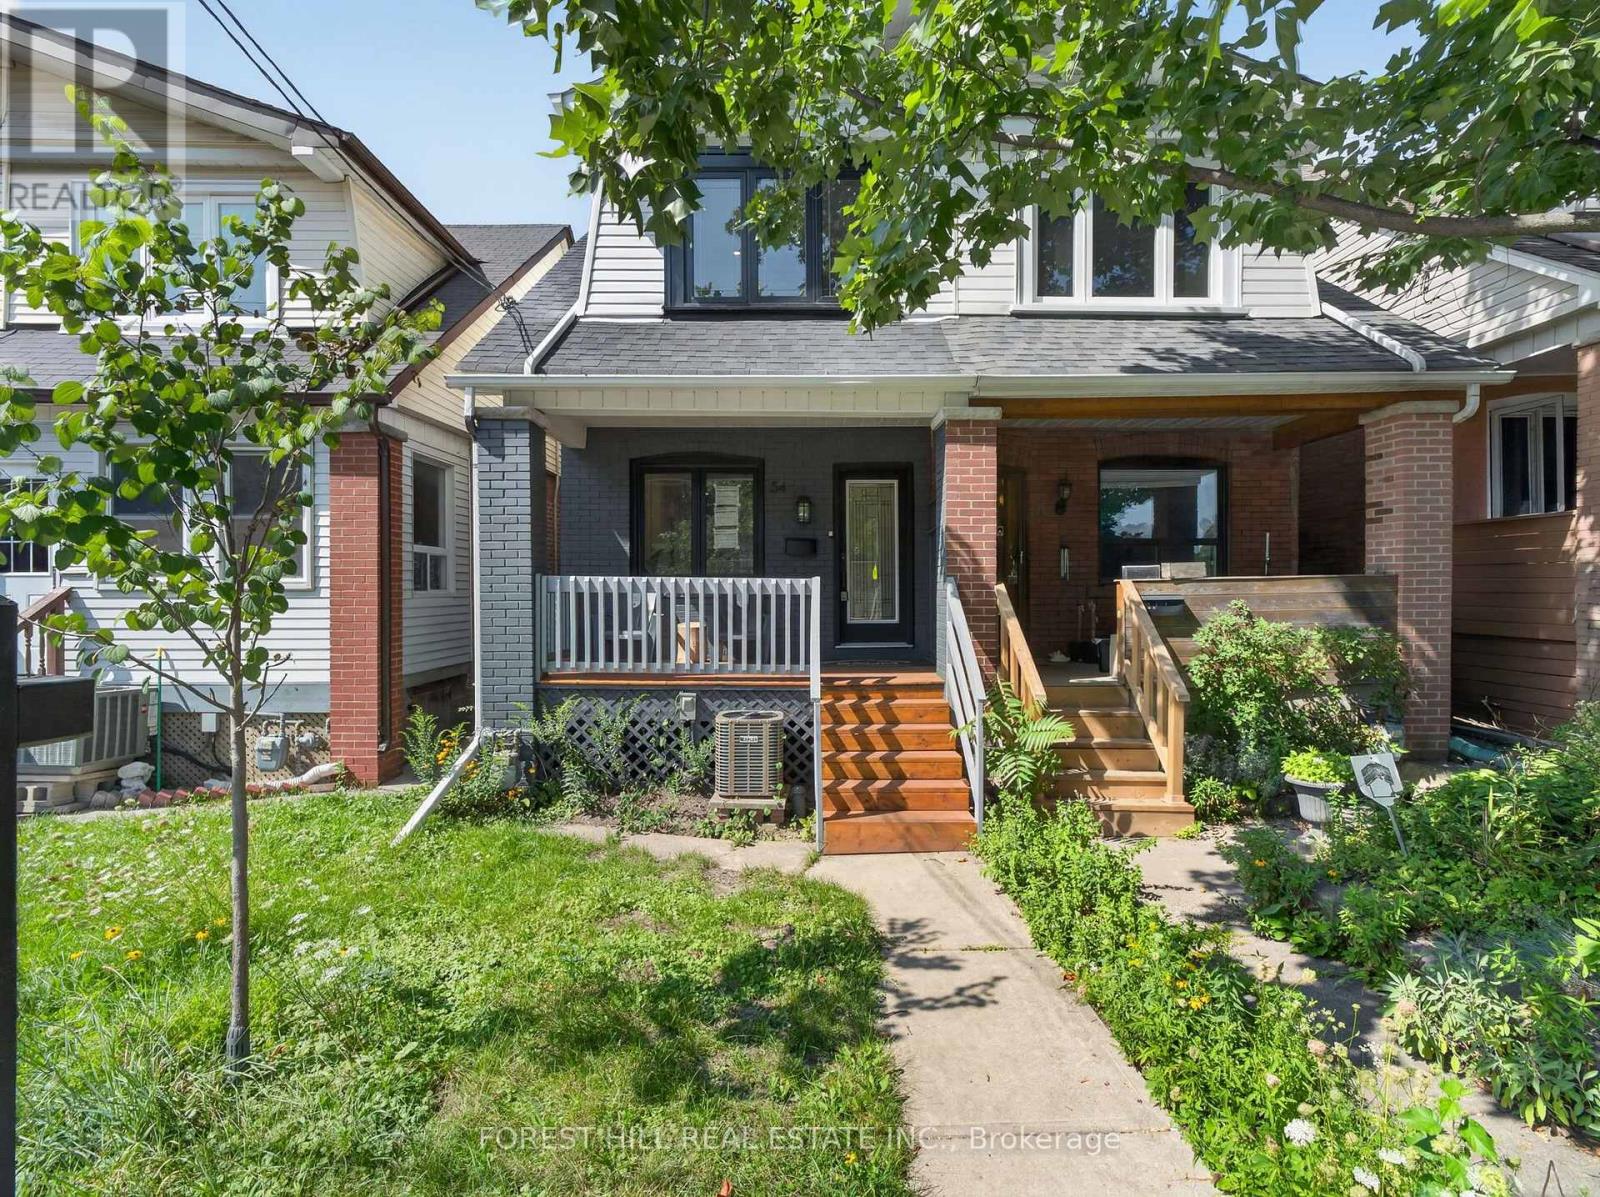
Welcome to 54 Chatham Avenue-a beautifully renovated 3-bedroom, 4-bathroom home finished from top to bottom with exceptional attention to detail. The bright, open-concept main floor features hardwood flooring and pot lights throughout, creating a modern and inviting living space ideal for both everyday living and entertaining. The spacious primary bedroom includes a private ensuite, while the two additional bedrooms share a convenient Jack-and-Jill bathroom. The third bedroom also features a walkout to a private balcony. The fully finished basement offers a separate living area with its own private entrance, providing excellent flexibility for extended family, guests, a home office or additional income potential. Enjoy the home's large front and rear porches, offering additional outdoor space for relaxing and entertaining. Complete with laneway parking and ideally located just steps from the subway, shopping, transit, restaurants and everyday amenities. A turnkey home in a highly convenient and desirable neighbourhood (id:49269)