
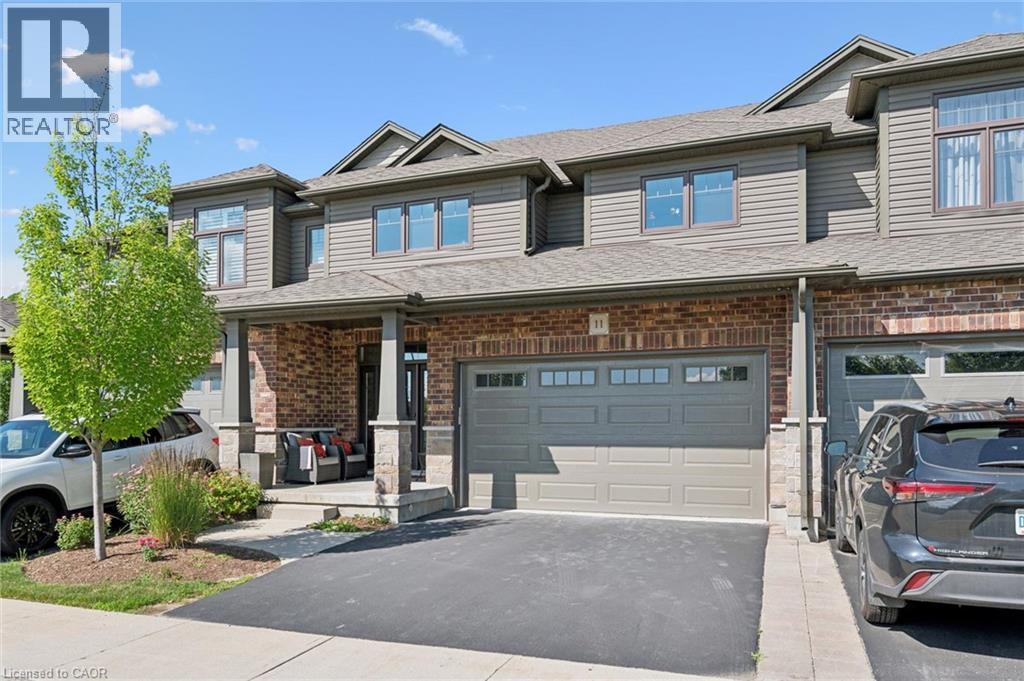
254 Gosling Gardens Avenue Unit# 11
Guelph, Ontario
Welcome to Unit 11 at 254 Gosling Gardens-an exceptional executive townhome in one of South Guelph's most sought-after communities. Offering over 2,200 sq. ft. of beautifully finished living space, this stunning residence combines the spacious feel of a detached home with the carefree convenience of condominium living. Step inside to discover soaring ceilings, an open-concept layout, generous principal rooms, and quality finishes throughout. The heart of the home is designed for both everyday living and entertaining, flowing seamlessly from the stylish kitchen to the bright dining and living areas. The private backyard oasis is an outdoor dream with complete privacy, a large wooden deck, and a sunken hot tub. Enjoy those beautiful summer evenings in complete tranquility in the most private backyard in the neighbourhood. Upstairs, spacious bedrooms provide comfort for the entire family, while the large unfinished lower level offers incredible flexibility for a future recreation room, home office, guest suite, or in-law potential. Enjoy the convenience of a double-car garage, private outdoor living space, and low-maintenance living, giving you more time to enjoy everything this incredible neighbourhood has to offer. Located just minutes from shopping, restaurants, schools, parks, scenic walking trails, and the new South End Recreation Centre, this home offers the perfect blend of luxury, lifestyle, and location. Commuters will appreciate quick access to Highway 401, making travel throughout the region effortless. Whether you're upsizing, downsizing, or simply looking for a premium home in an unbeatable location, 254 Gosling Gardens Unit 11 is a rare opportunity you won't want to miss. (id:49269)

700 Erinbrook Drive Unit# 22
Kitchener, Ontario
Are you looking for a 3 bedroom, 1 bathroom condo townhome located in the family friendly Country Hills neighbourhood of Kitchener that has been freshly painted and is in move in ready condition? Built in 1985 and finished on all three levels, this home offers approximately 1100 square feet of living space plus a finished lower level, along with a fenced backyard that enjoys the privacy of having no rear neighbours. Step inside and you’re greeted by a bright, functional layout. To the right of the entry is the eat in kitchen, complete with stainless steel appliances, plenty of cabinetry, a tiled backsplash, and a convenient pass through into the living room. At the back of the main floor, the spacious living room features laminate flooring and a sliding door that leads directly to the private fenced yard, which includes a small patio area and backs onto an elementary school. Upstairs, the home offers three bedrooms, all finished with laminate flooring, along with a clean and functional 4 piece family bathroom. The primary bedroom is generously sized, featuring a full wall of closet space and an electric fireplace that adds charm and comfort. The finished lower level expands your living space with a rec room highlighted by pot lights and a bar fridge—perfect for movie nights, a games area, or a home gym. Beyond the rec room, you’ll find the laundry, storage, and utility area neatly tucked away. Parking is conveniently located right out front, with Spot #22 matching the unit number for easy identification. This central Kitchener location offers excellent convenience and is close to parks, schools, amenities, public transit, shopping and trails. Please take a moment to review the 360 degree photography and the marketing video. (id:49269)
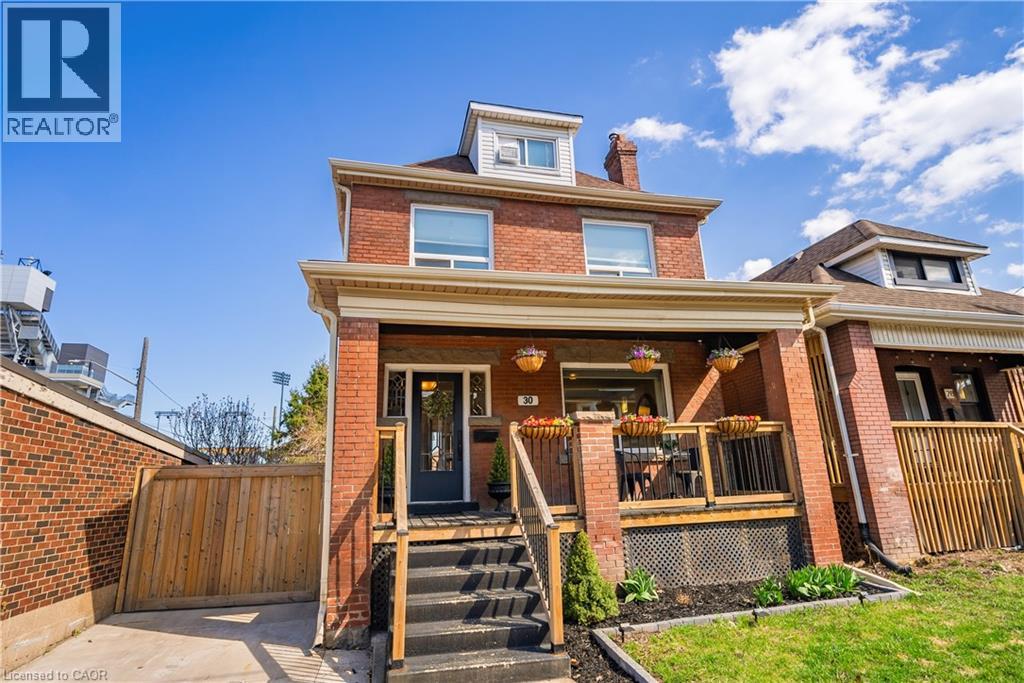
30 Lottridge Street
Hamilton, Ontario
Over a century old and better than ever. This solid brick Hamilton home is the kind of property that earns a second look, and a third. Original stained glass windows frame a beautiful living room with soaring ceilings and ornate white millwork. High ceilings throughout. Thoughtfully styled and genuinely well cared for, every room tells you this home has been loved! The layout offers serious flexibility Three bedrooms on the second floor, a massive third-floor loft that functions as an entire additional level. The loft could be used as a fourth bedroom, home office, or secondary living space. The home also has a fully self-contained basement suite with its own private entrance, full kitchen, bedroom, and bathroom. The basement has just been fully renovated (2026) and a brand new furnace installed (2026) - move in and enjoy it from day one. Two full bathrooms across three levels means everyone has what they need. Out back, a private patio surrounded by mature landscaping, lush garden beds, and a fully fenced yard. The fence was replaced in 2023, a gated driveway added in 2021, and a detached shed and utility shed are already in place. In a neighbourhood where private parking is almost unheard of, the wide concrete driveway makes this property stand out before you even step inside. (id:49269)
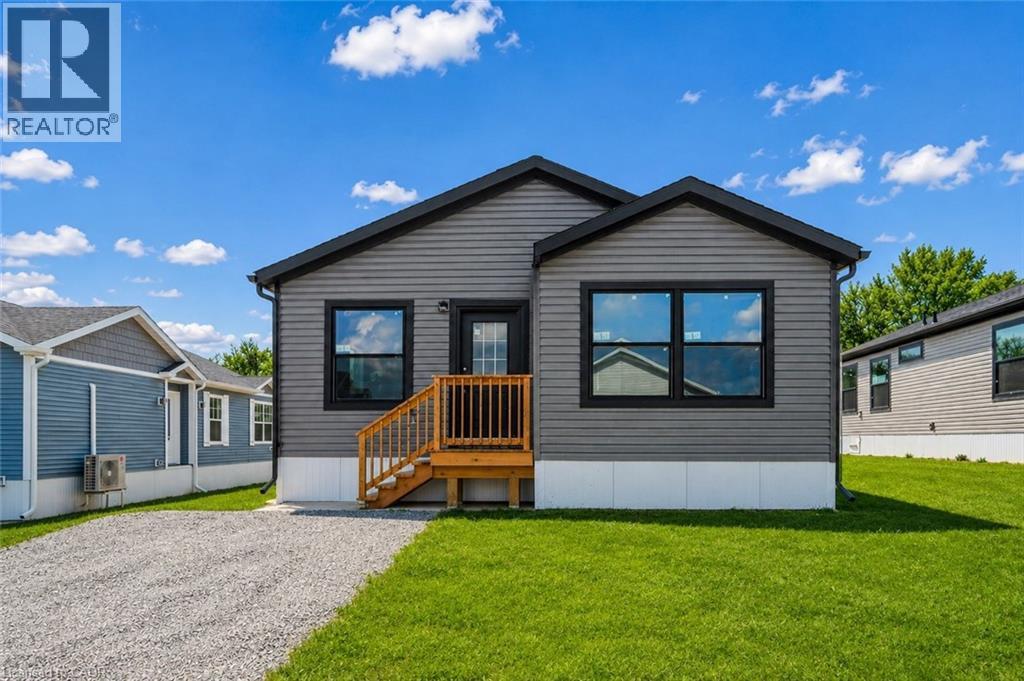
1085 Concession 10 Road W Unit# Lot 113/n
Flamborough, Ontario
**Open House Sunday 2-4pm**This lovely brand new bungalow built by Fairmont Homes, known as the Freelton Model features 3 beds, 2 baths and over 1300sqft of living space. Situated in the year round land lease community, Rocky Ridge Estates which is conveniently located just off Highway 6 on a quiet side road. Enjoy an easy going lifestyle in this tranquil rural setting while still easily accessing major commuting routes and major centers. Just 8 minutes south of the 401. Enjoy the open concept floor plan which features vinyl flooring throughout, large living and dining area with large windows, a primary 4pc ensuite and separate laundry room. This is the perfect investment for the downsizers or first time home buyers to get into the market at an affordable price! Inquire for more details about Lots available and various other models. Location may be listing in Freelton. Taxes not yet assessed. Images are of the Model home. Renderings and floor plans are artist concepts only and derived from builder plans. (id:49269)
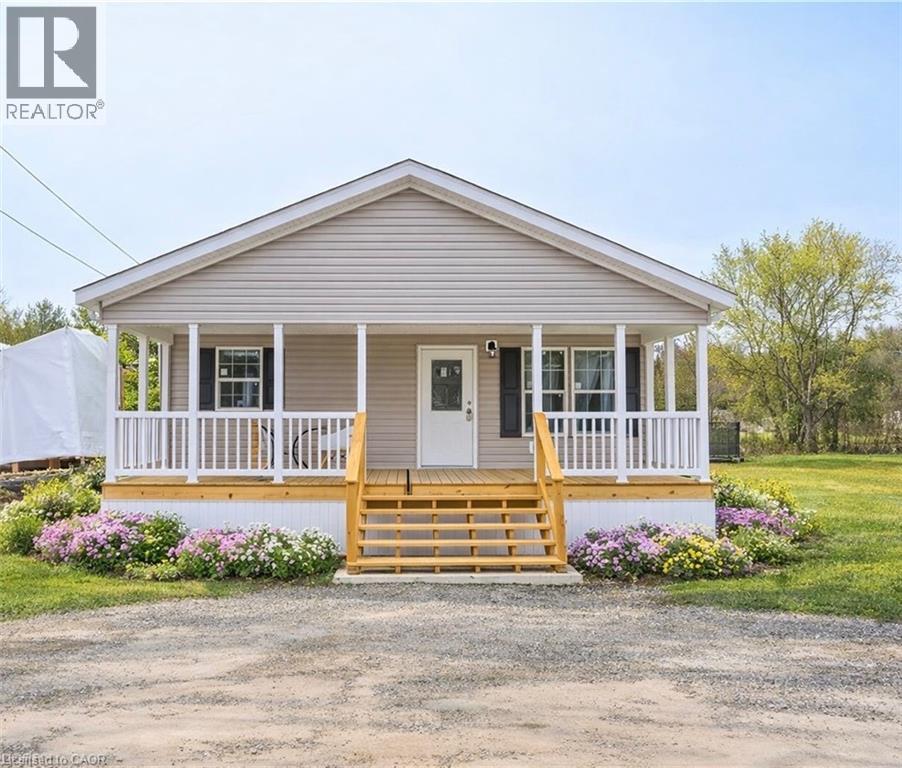
1085 Concession 10 Road W Unit# Lot 126/x
Flamborough, Ontario
**Open House Sunday 2-4PM**This lovely brand new bungalow built by Fairmont Homes, known as the Trout Creek Model features 2 beds, 2 baths and over 1300sqft of living space. Situated in the year round land lease community, Rocky Ridge Estates which is conveniently located just off Highway 6 on a quiet side road. Enjoy an easy going lifestyle in this tranquil rural setting while still easily accessing major commuting routes and major centers. Just 8 minutes south of the 401. Enjoy the open concept floor plan which features a covered porch, large living and dining area with large windows, a primary 4pc ensuite and separate laundry room. This is the perfect investment for the downsizers or first time home buyers to get into the market at an affordable price! Inquire for more details about Lots available and various other models. Location may be listing in Freelton. Taxes not yet assessed. Images are of the Model home. Renderings and floor plans are artist concepts only and derived from builder plans. (id:49269)
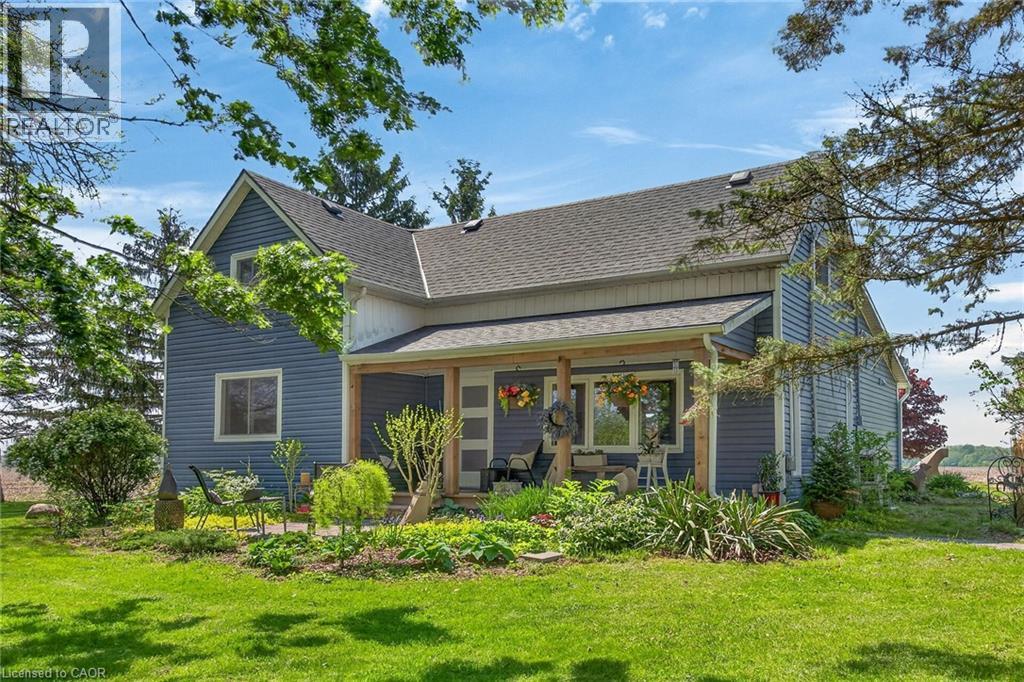
393 Marshagan Road
Dunnville, Ontario
Beautifully updated Home in a 3/4 acre Serene Country setting! Fantastic curb appeal w/ large front porch to relax and take in the fresh air. Features Engineered Hardwood floors throughout, updated washrooms, updated windows and doors, updated Furnace/Heat Pump/A/C, and staircase railing w/ steel pickets. Highlight is the HUGE updated kitchen w/ S.S Appliances, Granite Counters, S.S Hood Range, HUGE Centre Island, Pot Lights and Sky lights. Great Stone feature wall in Living Room w/ Electric Fireplace that emits Heat for those cold winter nights! Great size MAIN FLOOR Primary Bedroom w/ Accent Wall, Pot lights and large updated 4-pc En Suite w/ both a shower and soaker tub. Upstairs features 2 additional great size bedrooms and office nook. Outside you will find a large patio, seating area with table and custom made storage sheds. The bonus of an additional $65,000.00 worth of updates/improvements made over and above the primary updates! Plenty of room for a future Garage/Shop. Located within 7 minutes to town for all Amenities. Just move-in and enjoy this fantastic Home! (id:49269)
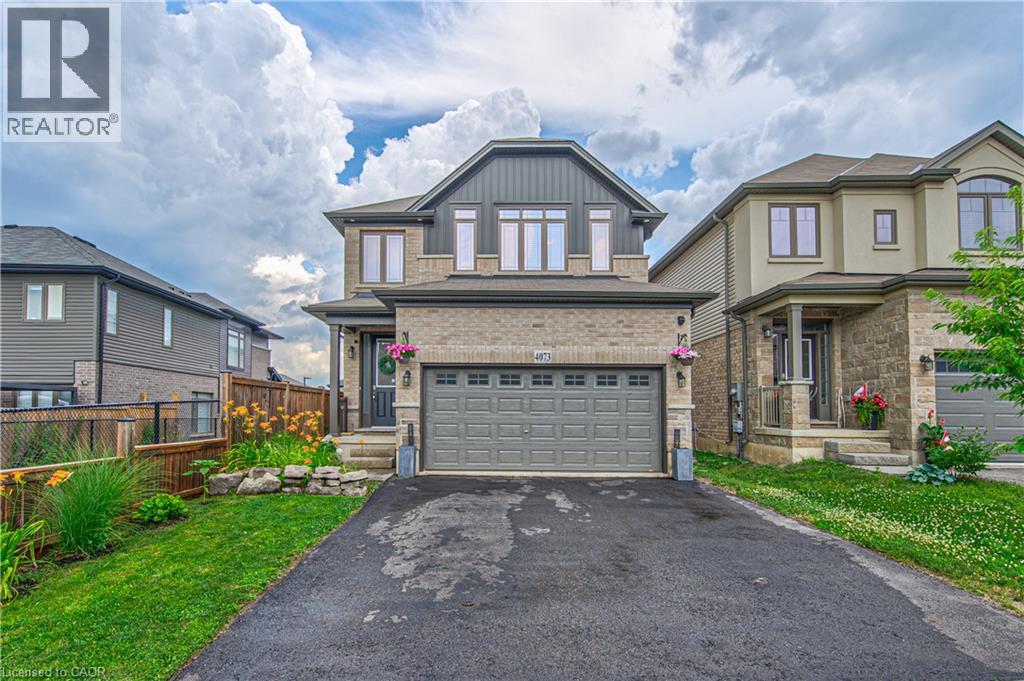
4073 Stadelbauer Drive
Beamsville, Ontario
Welcome to this beautifully maintained 7-year-old Losani-built detached home, perfectly situated in a sought-after family-friendly neighbourhood. Offering 3 spacious bedrooms, 2.5 bathrooms, and a thoughtfully designed open-concept layout, this home is ideal for modern family living and entertaining. The large primary bedroom features a 4 piece ensuite and 2 walk-in closets. Laundry is also conveniently located on the second floor. The spacious and inviting main floor features an open living and dining area that flows seamlessly into the kitchen, creating the perfect space for everyday living and hosting guests. The finished basement provides valuable additional living space and includes a framed in 3 piece bathroom already roughed in.. A separate entrance from the garage into the basement adds exceptional convenience and potential. Step outside to a beautifully landscaped backyard featuring elegant stamped concrete—an ideal setting for summer barbecues, outdoor dining, or simply relaxing in your own private retreat. Thoughtfully landscaped with great curb appeal, double car garage (with access to basement) and double car drive. Located close to excellent schools, parks, shopping, and convenient highway access, this move-in-ready home offers the perfect combination of comfort, style, and location. Don't miss your opportunity to own this exceptional home in one of the area's most desirable communities! (id:49269)
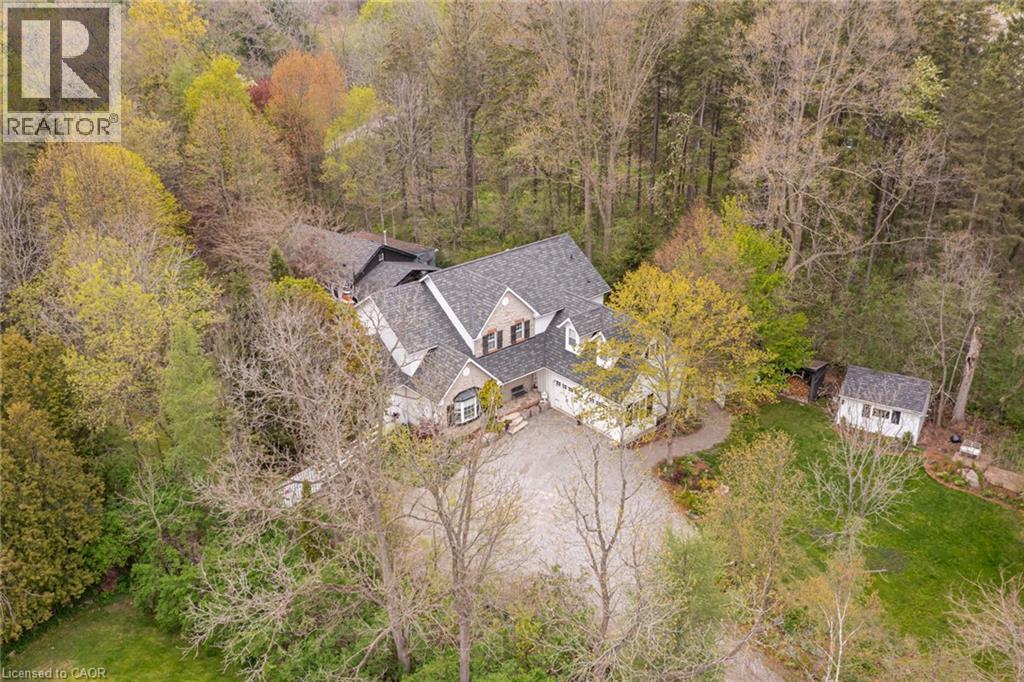
1097 Mineral Springs Road
Ancaster, Ontario
Set in the picturesque Hamlet of Mineral Springs, one of Ancaster’s most sought-after rural communities, this custom-built modern farmhouse offers a rare combination of luxury living, privacy, and versatility on nearly one acre surrounded by nature and wildlife. Offering over 5,000 sqft. of finished living, the home features expansive principal rooms, 9-foot ceilings on the main level, and beautiful pine and maple flooring throughout. Designed for both everyday living and entertaining, the inviting great room is anchored by a wood-burning fireplace with built-in shelving, adding warmth and character to the home. The updated farmhouse kitchen blends timeless style with modern function, complete with quartz countertops, stainless steel appliances, and stunning Indian slate flooring. The home offers four bedrooms, including a versatile main-level office that can easily function as the fourth bedroom — ideal for guests, multi-generational living, or those working from home. Upstairs, you’ll find three spacious bedrooms and two full bathrooms, including a private primary retreat featuring an electric fireplace, walk-in closet with laundry, ensuite bathroom, and a balcony overlooking the property. The fully finished lower level o?ers additional living space with room for recreation, workshops, hobbies, and plenty of storage. A standout feature of the property is the 800 sqft. heated workshop with hydro and water, offering incredible flexibility for hobbyists, entrepreneurs, creatives, or additional entertaining space. Mature trees, peaceful surroundings, and direct access to conservation create a setting that feels private and secluded while remaining close to everyday amenities. Located just steps from Dundas Valley Conservation trails and only minutes to downtown Ancaster, including the Hamilton Golf & Country Club, Ancaster Tennis Club, and convenient highway access, this is a truly unique opportunity to enjoy refined country living without sacrificing convenience. (id:49269)
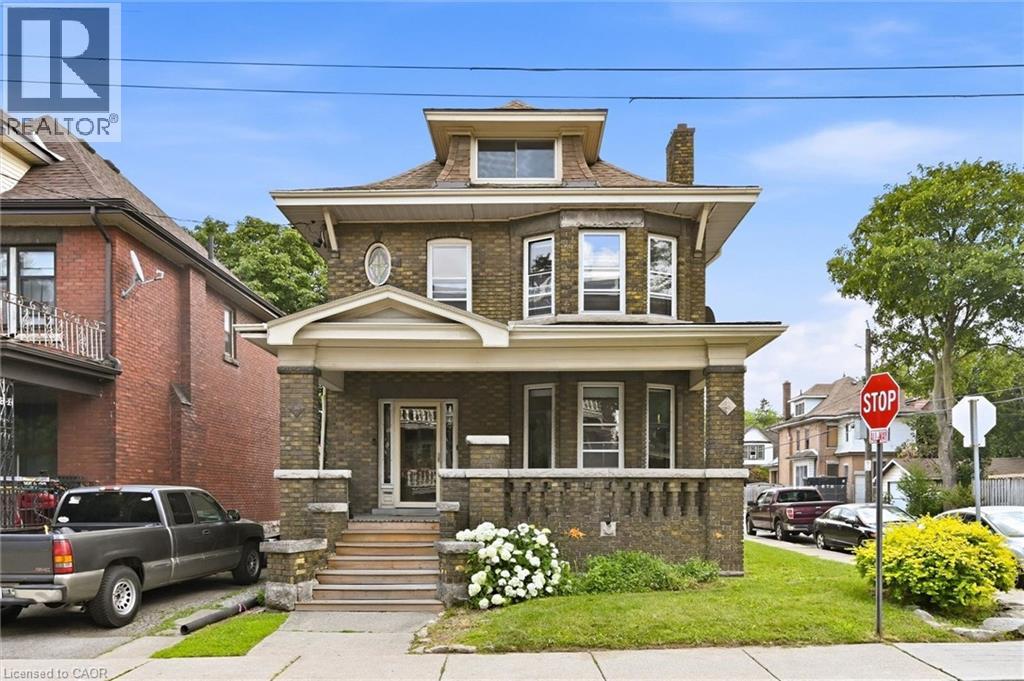
81 Carrick Avenue
Hamilton, Ontario
Public Remarks: Looking for a home that can help pay the mortgage? This legal duplex with a RARE detached 2-car garage, offers the flexibility to live in one suite while generating rental income from the other. Set on a spacious corner lot in Hamilton’s Stipley South neighbourhood, this solid brick 2.5-storey home blends timeless character with exceptional versatility! Home still has lots of original character...Wood beams, stained glass and classic architectural details give the home warmth and personality, while the flexible layout suits a variety of living arrangements. The main level is ideal for an owner-occupant, with a separate entrance to the fully finished lower-level in-law suite for extended family or additional living space. The upper level offers a spacious 3-bedroom suite, creating an excellent opportunity for rental income to help offset monthly carrying costs. 6 bedrooms and 3 full bathrooms, this property is well suited for multi-generational families, investors or buyers looking for a home with built-in income potential. Recent updates include a new boiler (2025) and basement waterproofing (2018). Each unit has its own owned hot water tank. The private fenced yard and detached 2-car garage add even more value and everyday convenience. Close to highways, transit, schools, parks and downtown amenities, this is a rare opportunity to own a character home that offers both lifestyle and long-term financial flexibility (id:49269)
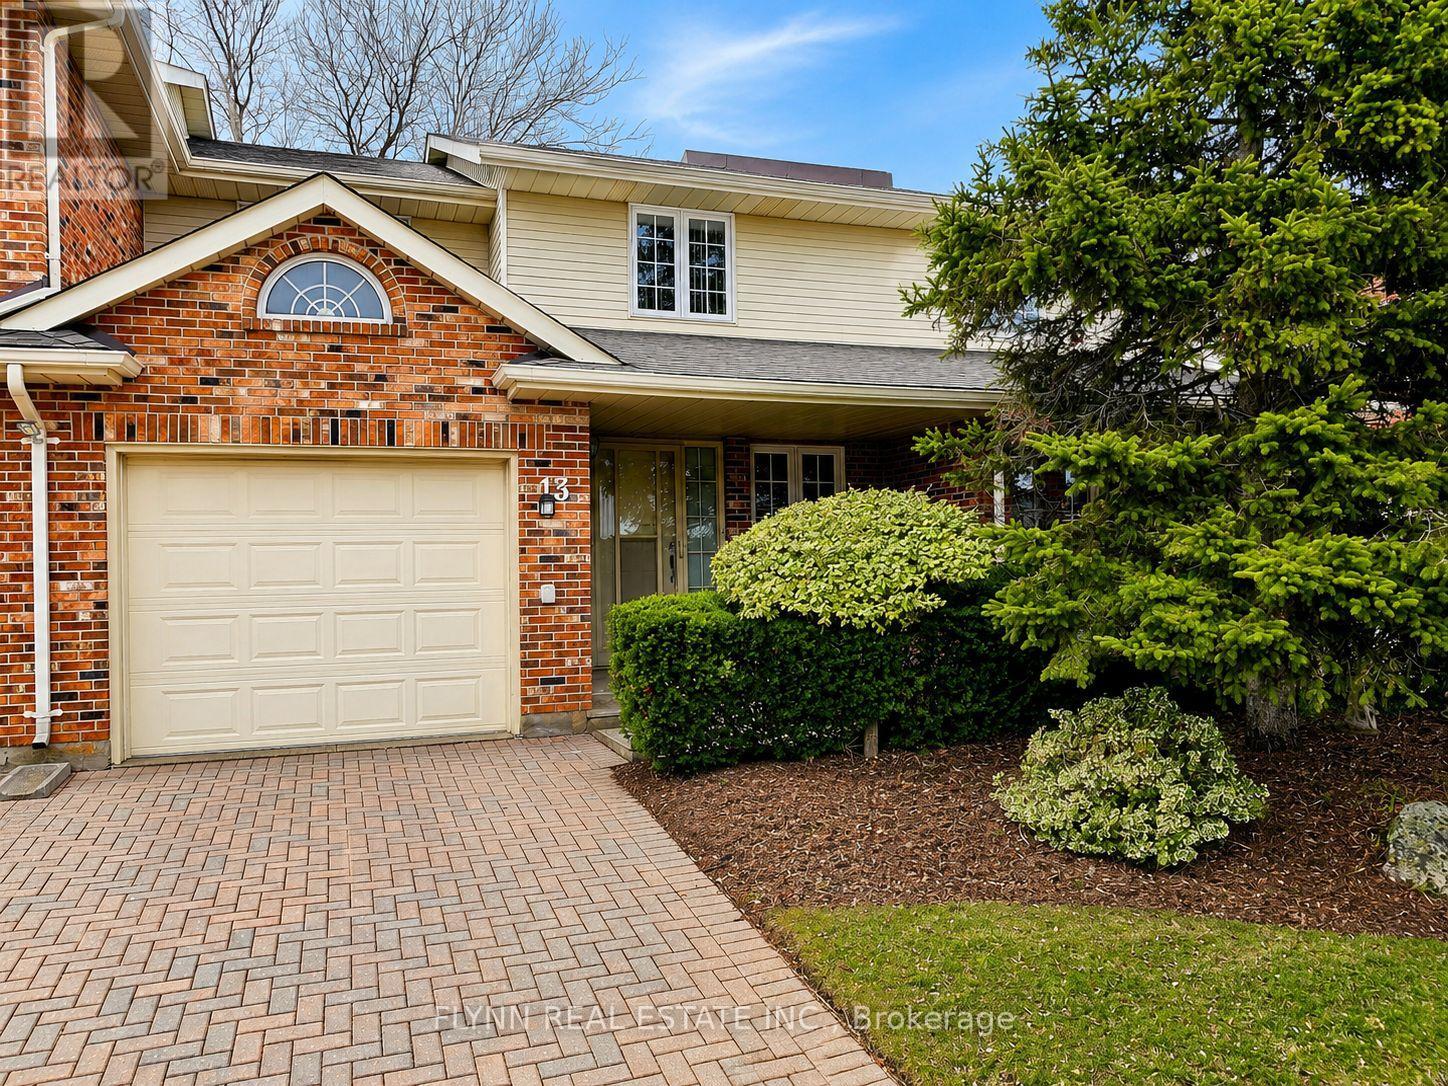
13 - 2720 Mewburn Road
Niagara Falls, Ontario
Welcome to this beautifully maintained two-bedroom, two-storey condominium, ideally situated on a quiet cul-de-sac in a highly desirable north-end location. Enjoy the perfect blend of comfort and convenience with quick access to the QEW, making commuting a breeze.This home features a bright and inviting living room complete with a cozy gas fireplace, perfect for relaxing evenings. Both spacious bedrooms offer the luxury of walk-in closets and private en-suite bathrooms, providing comfort and privacy for residents or guests alike.Step outside to a well-landscaped complex that includes access to a refreshing in-ground pool-ideal for summer enjoyment. Nature lovers will appreciate the nearby hiking trails, offering a peaceful escape just minutes from your doorstep.Additional highlights include a single-car garage and an extra driveway parking space, ensuring ample parking. This property is perfect for those seeking a quiet, well-kept community with excellent amenities and access to everything you need. (id:49269)
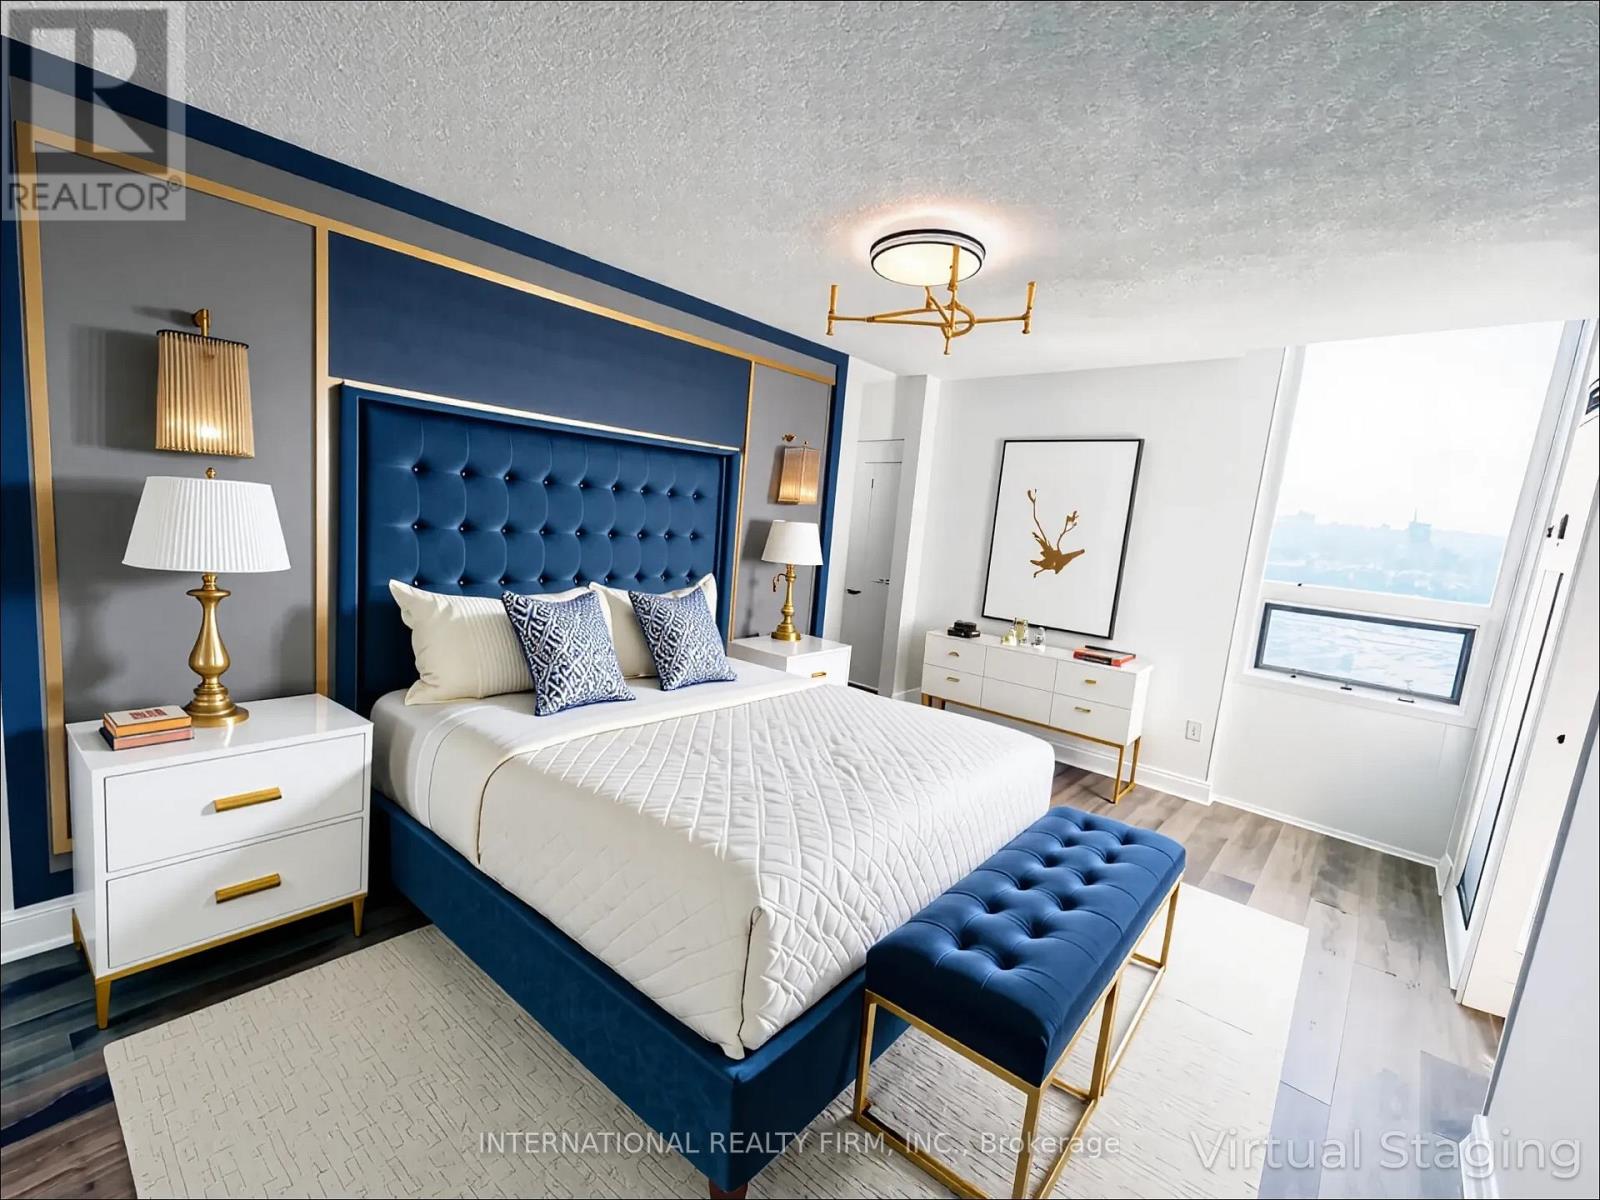
Ph03 - 75 Graydon Hall Drive
Toronto, Ontario
Welcome to Penthouse 2603 at 75 Graydon Hall Drive - a rare opportunity to own a beautifully renovated top-floor residence offering approximately 1,300 sq. ft. of bright, open-concept living space with breathtaking, unobstructed panoramic views from every room.This exceptional penthouse has been meticulously updated with a contemporary chef-inspired kitchen, two elegantly renovated bathrooms, and stylish finishes throughout. Adding to its appeal are two exclusive-use parking spaces - an incredibly rare and highly sought-after feature within the building.Enjoy outstanding value and effortless living with an all-inclusive maintenance fee that covers heat, hydro, water, air conditioning, cable TV, internet, and parking, providing exceptional convenience and peace of mind.Residents enjoy access to an impressive selection of resort-style amenities, including: Fully equipped fitness centre Separate men's and women's saunas with shower facilities Beautifully landscaped gardens featuring a BBQ area and children's playground - perfect for entertaining, relaxing, and family enjoymentIdeally located in one of North York's most connected communities, this prime address is just steps from Don Mills Subway Station, TTC transit, Fairview Mall, top-rated schools, parks, grocery stores, and offers quick access to major highways.Don't miss this rare opportunity to own a turnkey penthouse that perfectly combines luxury, space, convenience, and spectacular views in an unbeatable location. (id:49269)
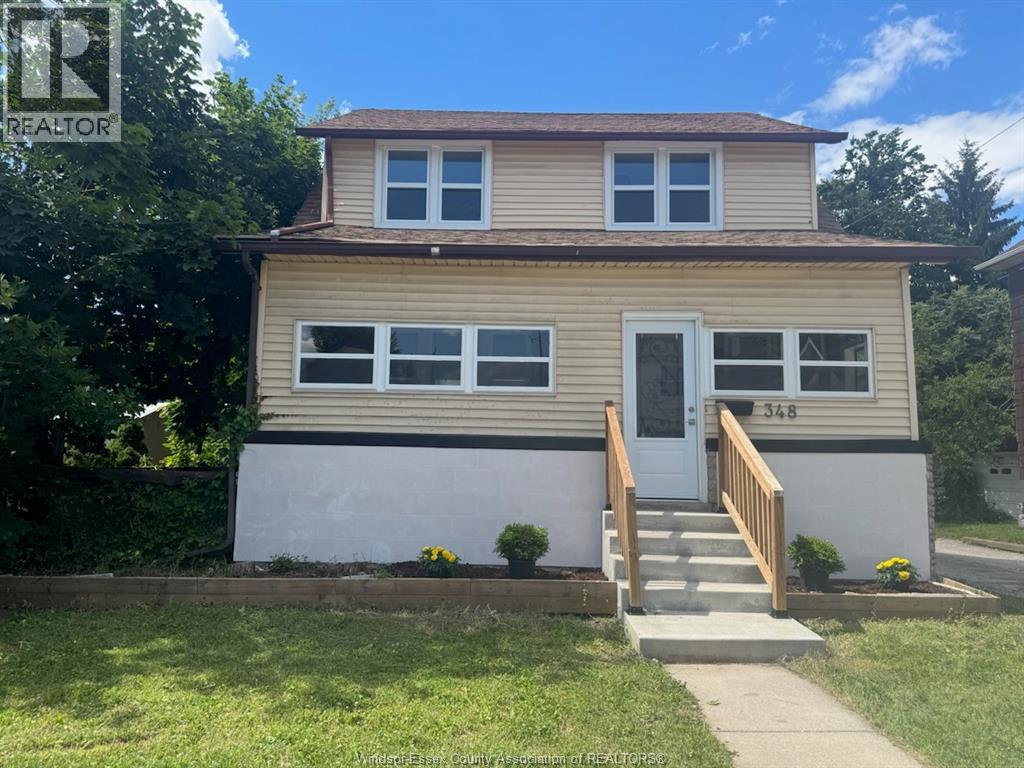
348 Caroline
Windsor, Ontario
TURNKEY INCOME PROPERTY – VACANT & READY FOR IMMEDIATE CASH FLOW! Welcome to this fully renovated 3+1 bedroom, 2-bath home with 2 kitchens in the heart of Windsor—perfect for investors or multi-generational living. This property offers two separate living spaces separated by professionally installed fire door. A self contained lower unit with its own kitchen and laundry and separate side entrance. making it ideal for generating strong rental income. Income potential estimated rental income of $2,300–$3,600 for upper and or lower unit offering excellent cash flow opportunities in today’s market. Recent Updates Include modern kitchens with updated cabinetry, countertops & finishes. Newer flooring throughout ,stainless steel fridge and stove, renovated bathrooms, updated lighting fixtures, move-in ready condition no work needed. Newer one year furnace with a 10 year warranty Upper attic for extra storage space, play room for the kids, closet space or an office space. Enclosed front porch and large rear deck. Lower unit currently rented for 1300/mth (id:49269)
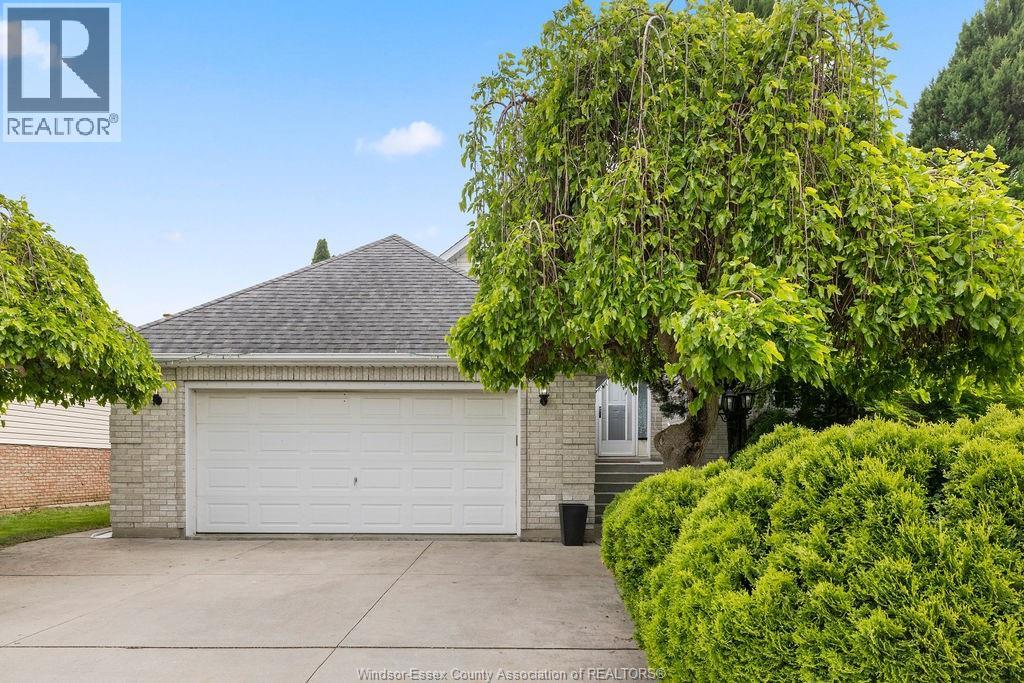
4577 Hunt Club Crescent
Windsor, Ontario
Centrally located in a sought-after neighborhood of South Windsor, excellent opportunity for growing families. Great curb value. Feel the positive vibes as you enter the home with a welcoming foyer and cathedral ceiling. Unique open concept design-a rare find. Fireplace on main level and 2nd in basement. Surrounded by several mature evergreen trees. Concrete driveway and pathways. 2.5 car spacious garage. Finished basement has additional living space with large windows, rough-in for a 2nd kitchen, potential mother-in-law suite, basement has never flooded even in extreme weather conditions. Spacious inviting kitchen with large granite kitchen island and granite countertops. Enjoy spa-like experience in master ensuite jacuzzi with skylight ceiling. Included: Central vacuum with accessories, all 5 s/s appliances - electric stove, fridge, dishwasher, washer, dryer. Nearby amenities include Vincent Massey Secondary. Nearby amenities include Vincent Massey Secondary, minutes to 401 walking trails and close to some of the best Golf courses in the city. All S/S appliances are included Electric Stove, Fridge, Dishwasher, Washer, Dryer. Schedule your private showing today. Contact L/S for more info. (id:49269)
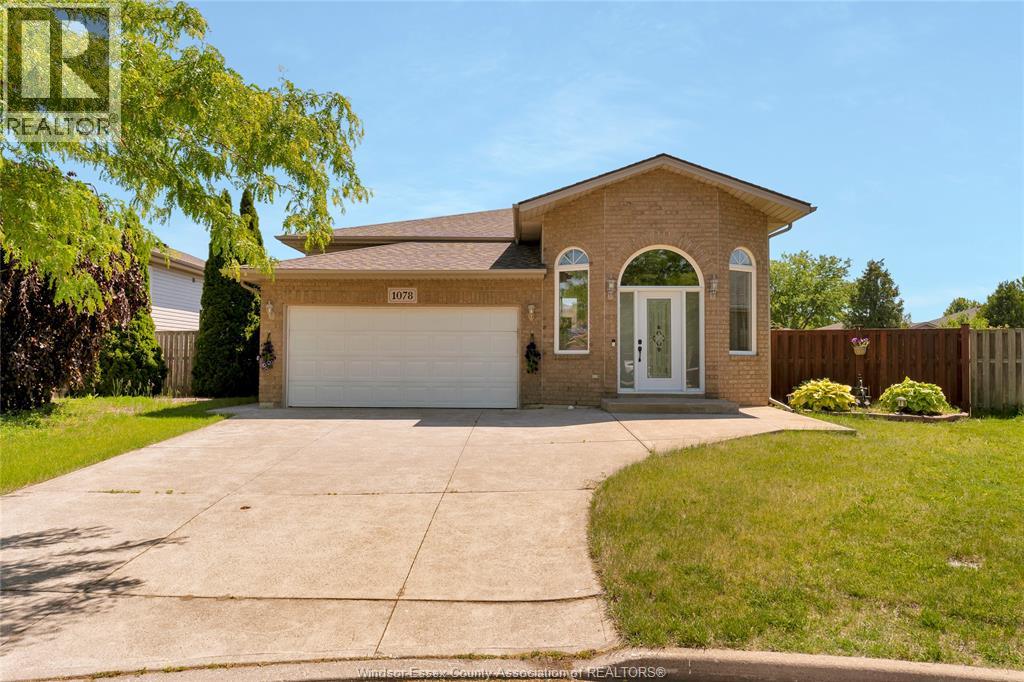
1078 Treverton
Windsor, Ontario
This spacious raised Ranch features 2+3-bedroom, 3 full bath home features stainless steel appliances. The fully finished lower level offers a large family room with a gas fireplace, hardwood and ceramic flooring only, conveniently located near schools, parks, shopping, and all other amenities. (id:49269)
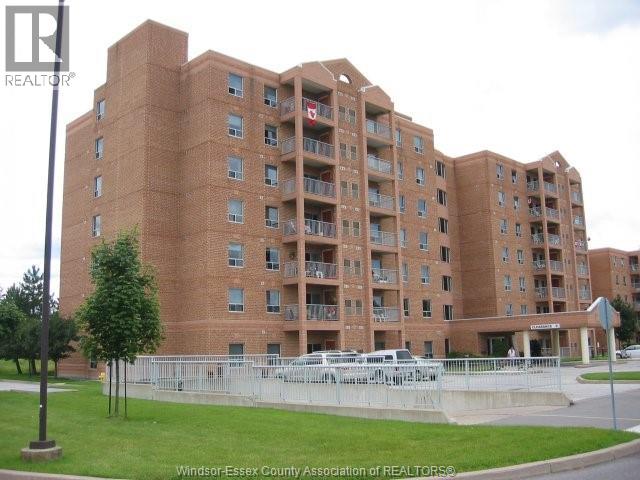
3855 Southwinds Drive Unit# 702
Windsor, Ontario
PRIME LOCATION IN SOUTH WINDSOR FOR HEALTHY SENIORS 55+ INCLUDES BALCONY FACING EAST TO ENJOY THE MORNING SUNRISE. 2 BEDROOM UNIT MOVE IN READY, 1 ENSUITE BATH & 2ND BATHROOM AS WELL INSUITE LAUNDRY WITH STORAGE! CLAS STANDS FOR COMMUNITY LIVING AMONG SENIORS WHICH OFFERS MUCH MORE THAN MOST UNITS SUCH AS GYM, WORKSHOP, RECREATION FACILITY JUST TO NAME A FEW AMENITIES. THIS BUIDLING HAS UNDERGROUND PARKING AVAILABLE. (id:49269)
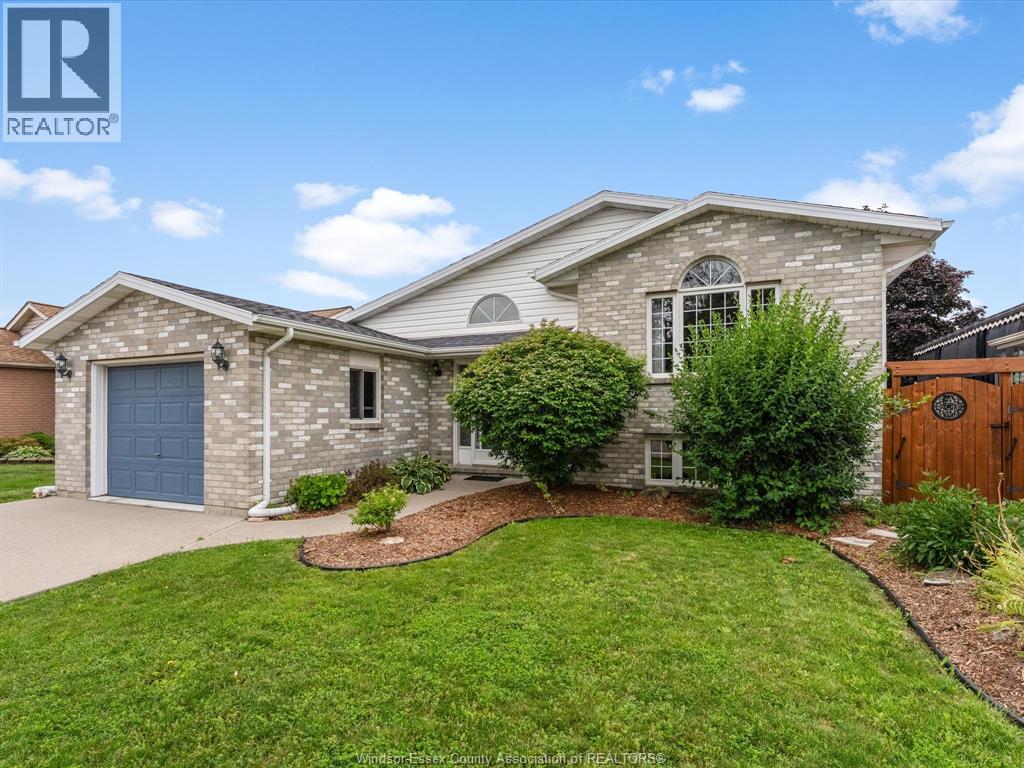
1553 Blairwood Crescent
Windsor, Ontario
Welcome to 1553 Blairwood Crescent, a beautifully maintained raised ranch in one of South Windsor's most desirable neighbourhoods. Ideally located just minutes from Costco, shopping, parks, top rated schools, Highway 401, and everyday amenities, this 2+2 bedroom, 1 full bathroom home with an attached 1.5 car garage offers the perfect blend of comfort and convenience. Recent 2026 updates include fresh paint throughout, electrical upgrades, a new skylight, a newly built backyard deck, refreshed landscaping, and a refrigerator water filtration system. The private backyard also features a storage shed and kayak shed, which the seller will remove upon request. Flexible possession is available, making this a fantastic opportunity to own a move in ready home in a highly sought after South Windsor location. (id:49269)
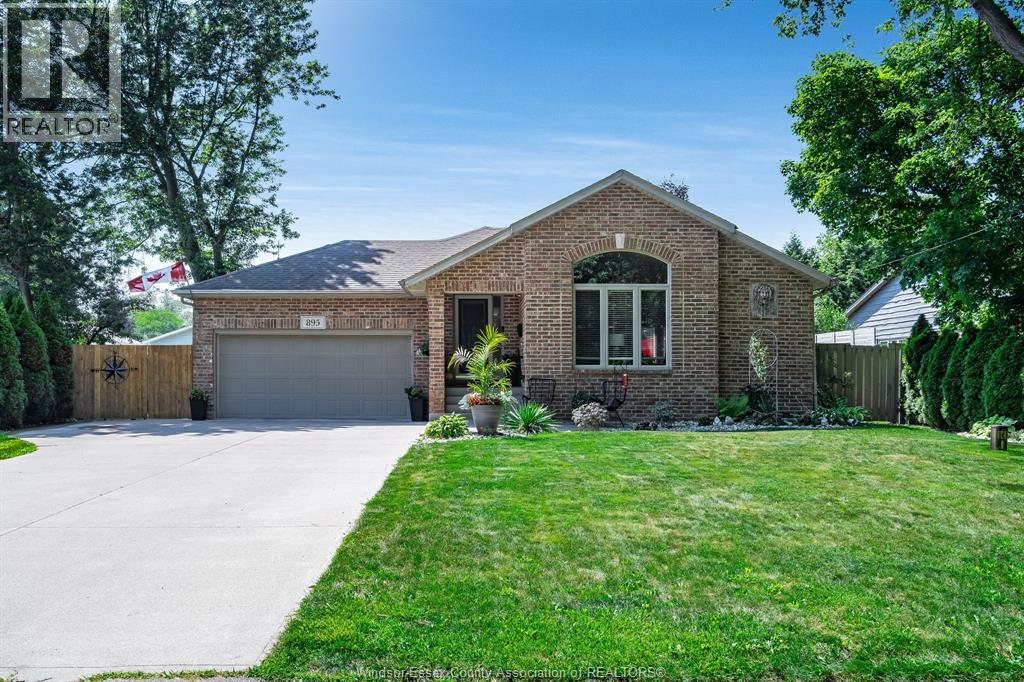
895 Malott Avenue
Kingsville, Ontario
Beautifully maintained brick ranch offering approximately 2,800 sq ft of finished living space, nestled on a quiet dead-end street with exclusive access to Lakeview Park's private sandy beach. The bright, open-concept main floor features a spacious kitchen (includes stainless steel appliances) with a built-in coffee bar and eating area overlooking the inviting living room, complete with vaulted ceilings and a cozy gas fireplace. French doors lead to a private two-tier sundeck and fully fenced backyard - perfect for relaxing or entertaining. The fully finished lower level offers a spacious family room, games area, abundant storage space and hobby room providing possibilities for additional living space. A backup generator ensures you're prepared during power outages. Enjoy a short walk to the private park and sandy beach at the end of the street. A wonderful opportunity to enjoy quiet lakeside living - call today to book your private showing! (id:49269)
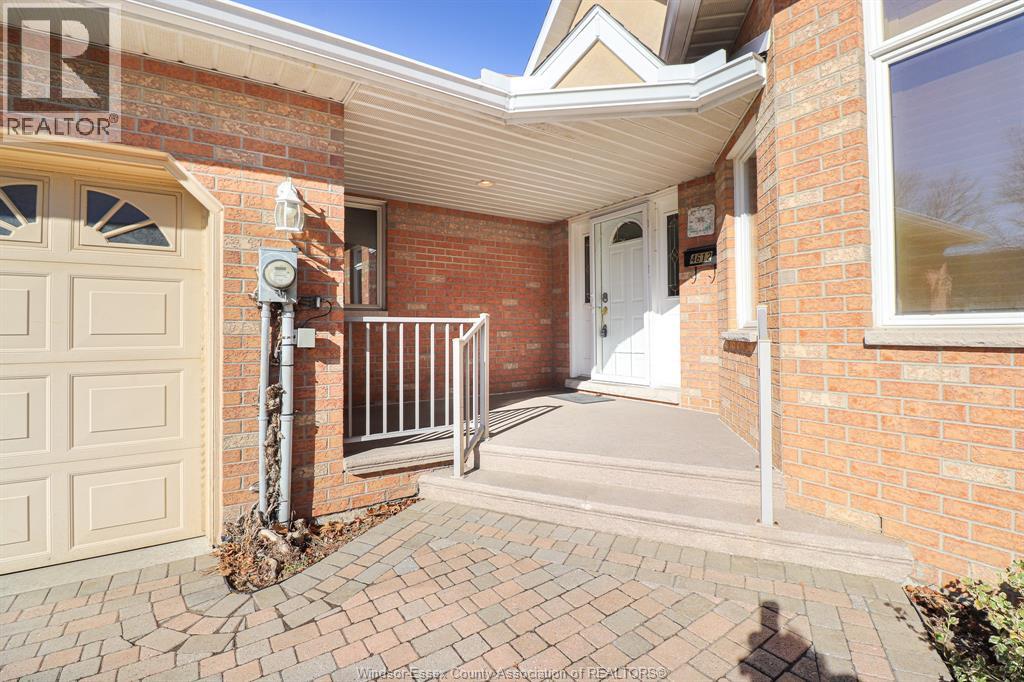
4612 Ascot Court
Windsor, Ontario
BEAUTIFUL ATTACHED BRICK RANCH IN SOUTHWOOD LAKES NEIGHBOURHOOD. SPACIOUS LIVING RM WITH HARDWOOD FLOOR LEADING TO THE PERFECT BACKYARD DECK/PATIO AREA & LRG MANICURED LOT. MAIN FLOOR FEATURES LRG MASTER BDRM WITH HARDWOOD FLOORS. BEAUTIFUL, BRIGHT KITCHEN WITH BREAKFAST BAR. MAIN FLOOR LAUNDRY, LRG FOYER W/CERAMIC FLOORING & SECOND BEDROOM/OFFICE. ANOTHER LARGE FAMILY ROOM IN BASEMENT, PERFECT FOR ENTERTAINING GUEST PLUS WORKOUT/HOBBY ROOM, STORAGE RM WITH THREE BEDROOMS IN BASEMENT AND 3 FULL BATHS IN TOTAL. DOUBLE CAR GARAGE. ASSOCIATION MAINTAINS EXTERIOR GROUNDS (IRRIGATION, WATER, SNOW REMOVAL, GRASS CUTTING, ROOF). (id:49269)
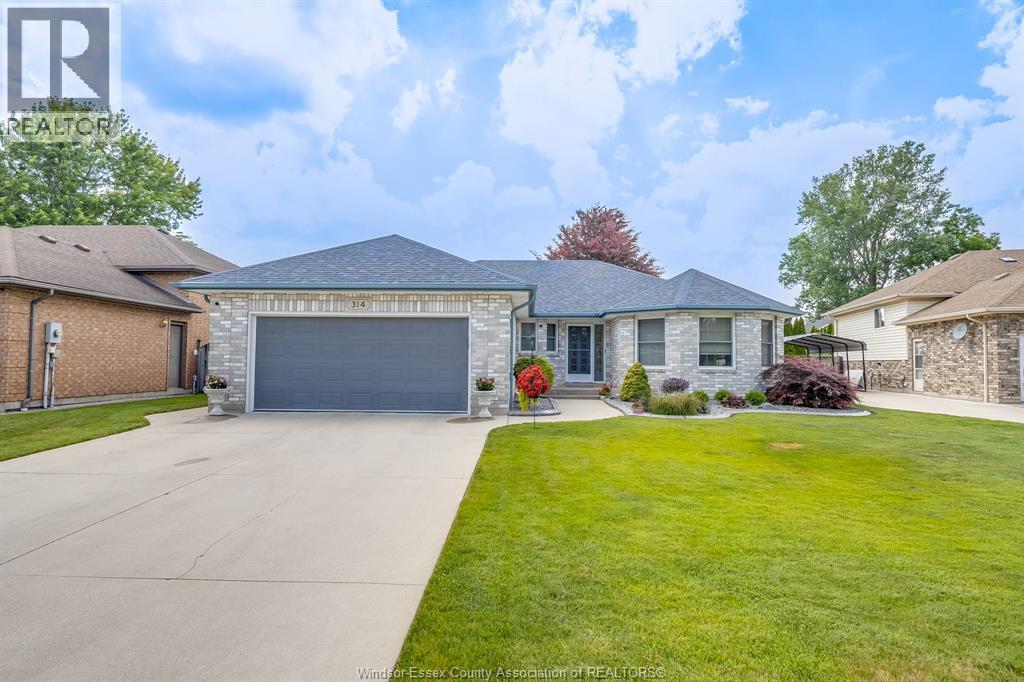
314 Menard
Lasalle, Ontario
Welcome to 314 Menard Lane in LaSalle, a stunning home that perfectly blends elegance, comfort, and modern design. This impressive property features a beautifully upgraded gourmet kitchen, complete with premium finishes, custom cabinetry, and a thoughtfully designed layout ideal for both everyday living and entertaining in style. The home offers spacious, well-appointed living areas filled with natural light and quality craftsmanship throughout. Nestled in one of LaSalle’s most sought-after neighbourhoods, just moments from parks, shopping, fine dining, and the Detroit River waterfront, this exceptional residence presents a rare opportunity to own a refined, move-in ready home in a prime location. (id:49269)
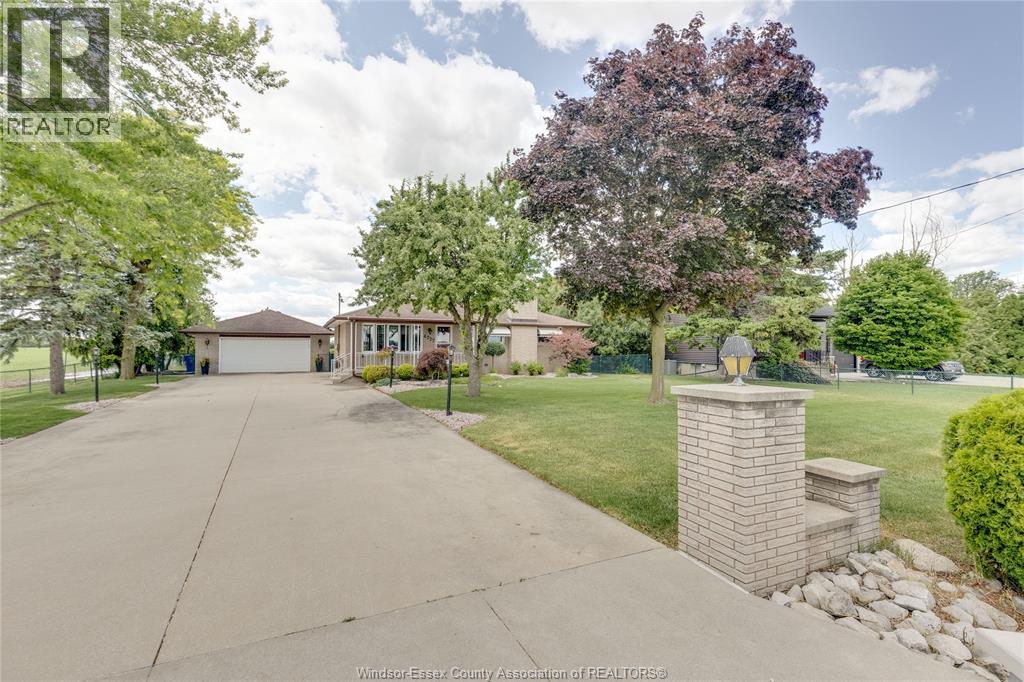
4727 8th Concession Road
Windsor, Ontario
WELCOME TO 4727 8TH CONC RD, AN ORIGINAL-OWNER, WELL-MAINTAINED EXCEPTIONAL BRICK RANCH ON AN ACRE+ COUNTRY LOT BUT CLOSE TO ALL AMENITIES & MAJOR ARTERIES. QUALITY & WELL-PLANNED BUILD INSIDE & OUT. SUPERIOR CONSTRUCTION, 3 BEDROOMS MAIN FLOOR, 2 FULL BATHROOMS, FULLY FINISHED UP & DOWN, UPDATED FAMILY-SIZED KITCHEN WITH CHERRY CUPBOARDS, CERAMIC FLOORS & BACKSPLASH, FORMAL LIVINGROOM, COZY FAMILYROOM IN LOWER WITH BRICK-TRIMMED GAS FIREPLACE PLUS GAMES ROOM WITH VERY COOL WET BAR. MOVE IN CONDITION, GOOD ROOF, WINDOWS & DOORS, EFFICIENT GEOTHERMAL FURNACE FOR CHEAPER UTILITIES, FORCED CENTRAL AIR, 200 AMP HYDRO. GORGEOUS PROPERTY, INVITING COVERED PORCH, HUGE DOUBLE-WIDE CEMENT DRIVEWAY FOR 12-14 CARS, 24'x30' BRICK GARAGE WITH HYDRO & BONUS REAR BAY DOOR, FANTASTIC HEATED 20'x40' INGROUND POOL WITH 10 FT DEEP END, SOLAR DECK & ELEPHANT COVER. 2 CEMENT PATIOS, GAZEBO, UNDERGROUND SPRINKLERS, 4 OUTER GAS LINES & MUCH MORE. (id:49269)
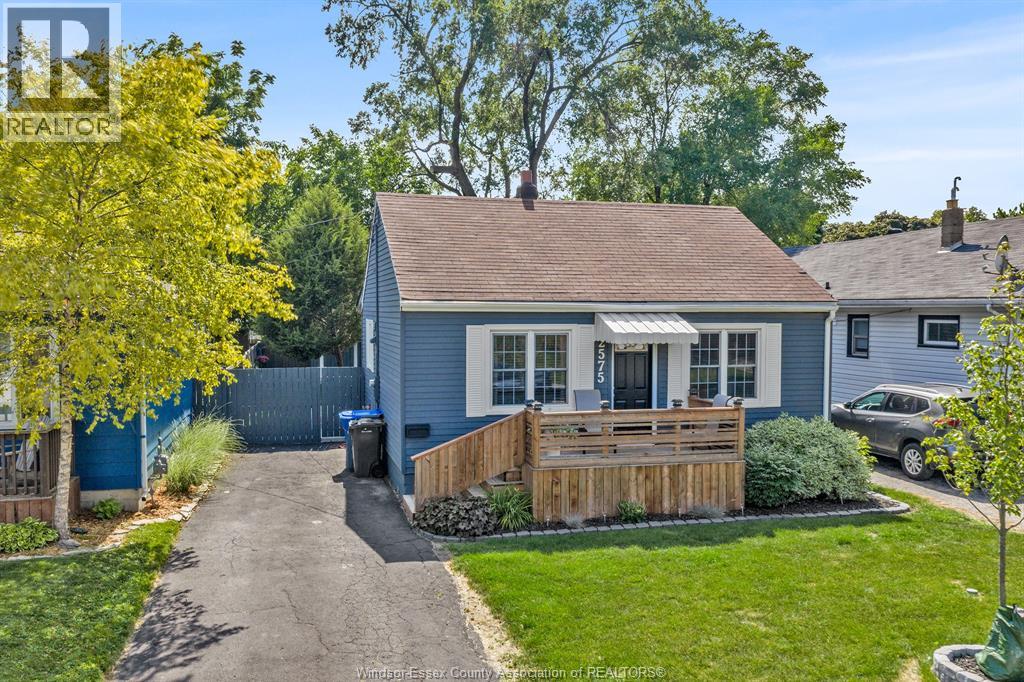
2575 Meighen Road
Windsor, Ontario
Cute as a button! This charming 3-bedroom, 1-bath ranch combines comfortable one-level living with a spacious fully fenced backyard, all in a highly convenient central location. Just minutes from the E.C. Row Expressway and close to shopping, dining, schools, parks, and everyday amenities, this home offers the perfect blend of comfort and accessibility for first-time buyers, downsizers, or investors. (id:49269)
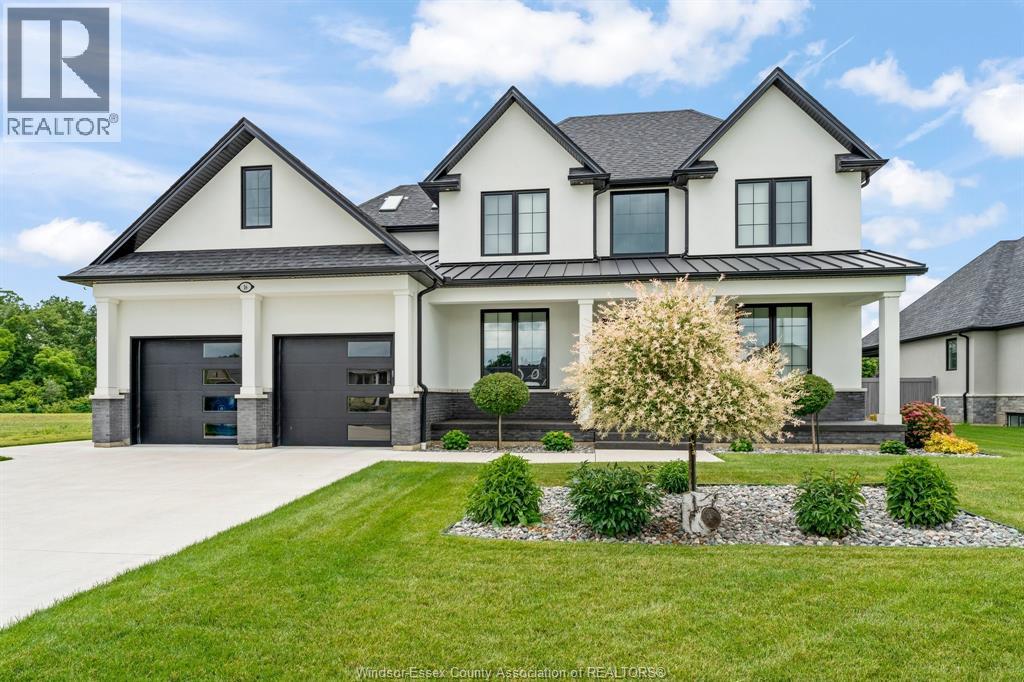
16 York Boulevard
Kingsville, Ontario
Stunning 2 story home built by Wescon Builders in 2022, set on an exceptional 80 x 350 ft lot backing onto a conservation area w/rare privacy and picturesque natural views. With approx. 3,200 sq ft above grade plus over 2000 sq ft of fully finished basement, this impressive home features 4+2 bedrooms & 4.5 bathrooms. Filled with natural light, it is enhanced by expansive windows nad patior doors &12 ft ceilings on the main floor. Thoughtfully designed w/elegant, modern finishes throughout, the main level showcases a luxurious primary bedroom w/a spa-inspired ensuite & heated floors, along w/an office featuring full glass doors. The beautifully appointed chef’s kitchen is a true centerpiece, offering a large angled island w/quartz countertops, ceiling-height custom cabinetry, a stylish backsplash, walk in pantry & high-end stainless steel appliances. The open-concept design flows seamlessly into the dining and living areas, highlighted by custom ceiling details, built-in shelving, and a gas fireplace. An extra-wide patio door leads to a covered porch overlooking the serene natural surroundings. Upstairs, you’ll find three spacious bedrooms, including one with a junior ensuite, along with skylights that enhance the bright and airy atmosphere. Fully finished basement adds exceptional versatility, featuring a second kitchen, two additional bedrooms, and a spacious family room. Large well windows allow for abundant natural light, creating a bright and welcoming lower level. Additional highlights include hardwood flooring throughout,landscaped yards w/sprinker system, two-zone heating and cooling, epoxy-coated porches, and an extra-wide driveway. Ideally located in one of Kingsville’s most desirable areas, just steps from Kingsville Golf Club and minutes to downtown, the Lake Erie waterfront, parks, and local wineries, this home offers an exceptional opportunity to enjoy refined living in a peaceful yet convenient setting.An incredible value compared to a brand-new build! (id:49269)
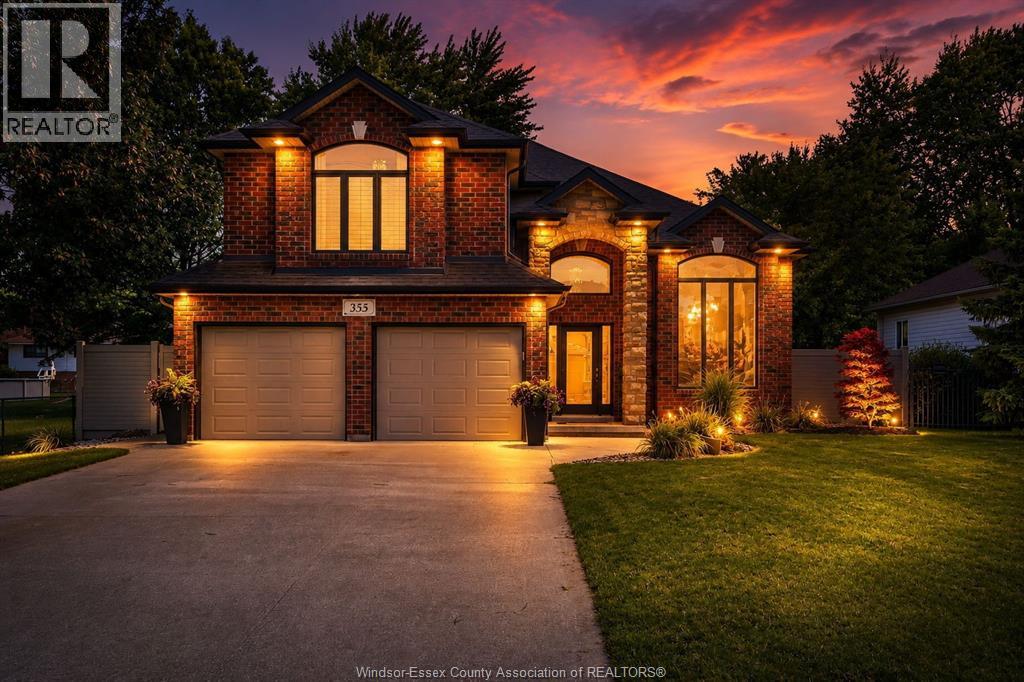
355 Sacred Heart Drive
Lasalle, Ontario
Welcome to this beautifully renovated luxury raised ranch with bonus room. Offering a perfect blend of elegance, comfort, and functionally. This exceptional home features a private back yard oasis with a walk-in in-ground pool(2019) and resort-style pool house(2020)complete with tiled finishes, gas fireplace, built-in speakers, dual bar refrigerators, automatic retractable screens, covered BBQ and putting green. The 3+1 bedroom layout includes a luxurious primary suite with walk-in closet and renovated ensuite(2023) 2 additional bedrooms & stylish 4-piece bath. The designer kitchen(2019) offers modern finishes, ample cabinetry, and updated appliances(2020). The lower level features a custom wet bar(2019), spa-inspired steam shower, family room with gas fireplace, 4th bedroom/office/home gym and grade-level entrance with backyard access. Exterior updates include a new roof (2025),Hardie board siding, and vinyl fencing(2020).A truly impressive home design for luxury living & entertaining. (id:49269)
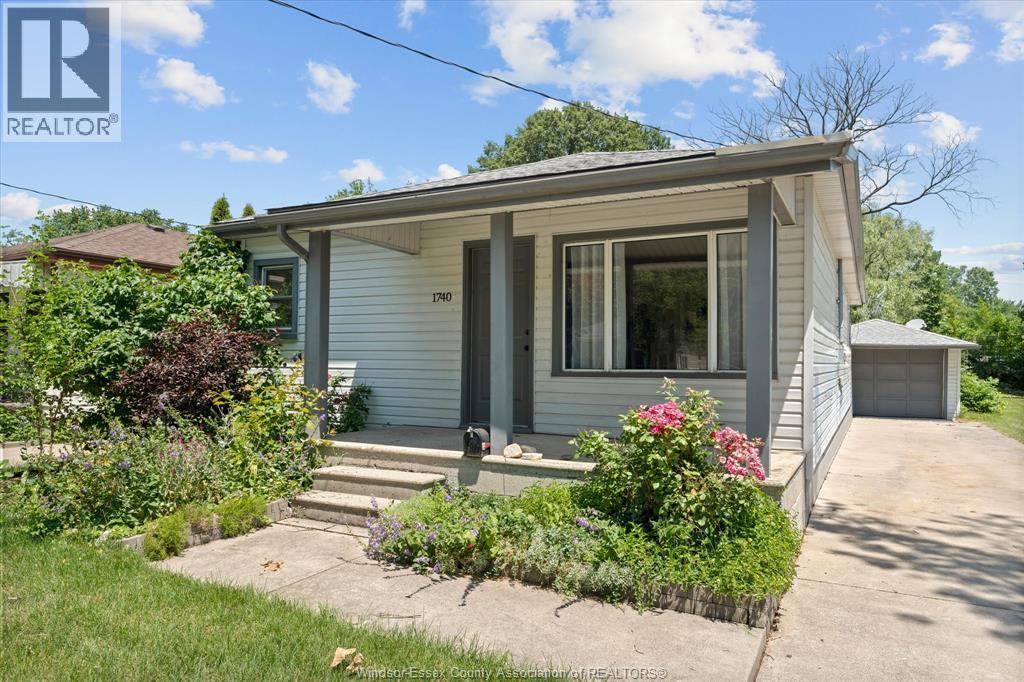
1740 Jefferson
Windsor, Ontario
Great Location. Minutes from shopping, Restaurants and schools. 3 bedroom 1 bath home features a newly remodeled family room with vaulted ceilings and a Natural Fireplace. Freshly redone Bathroom. Beautiful refinished Maple hardwood flooring. Full Kitchen that opens into the Living Room. 1.5 Car Garage with Power and a Tandem Door for easy rear access. Great for first time buyers or if you are down sizing. (id:49269)