
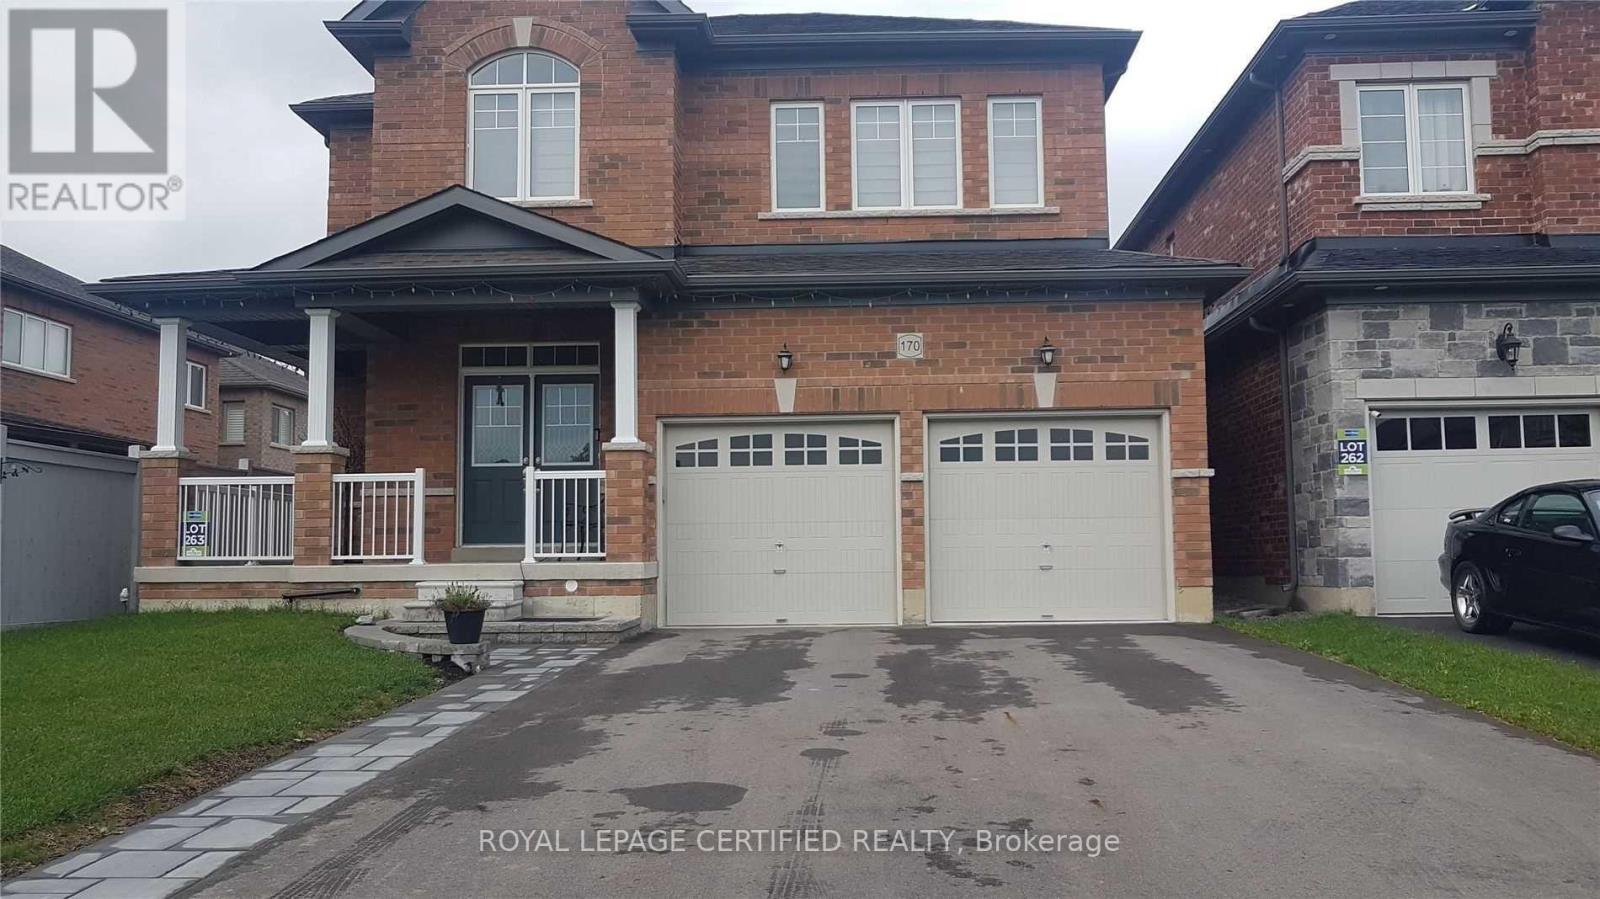
170 Gibson Circle
Bradford West Gwillimbury, Ontario
Gorgeous 4-bedroom, 4-washroom detached home, offering the upper portion only, located in the prestigious and growing Green Valley Estates community of Bradford! This beautifully maintained home features 9-foot ceilings, hardwood flooring throughout the main level, and a spacious, functional layout ideal for comfortable family living. The modern kitchen boasts quartz countertops, a gas stove, ample cabinetry, and a bright breakfast area with a walkout to a beautiful patio, perfect for outdoor relaxation and entertaining. Enjoy a welcoming family room featuring a cozy fireplace with a blower. Conveniently situated close to Bradford's shopping, schools, parks, restaurants, and everyday amenities, with easy access to major commuter routes. An excellent opportunity to lease a spacious and beautifully appointed home in one of Bradford's desirable family-friendly communities! (id:49269)
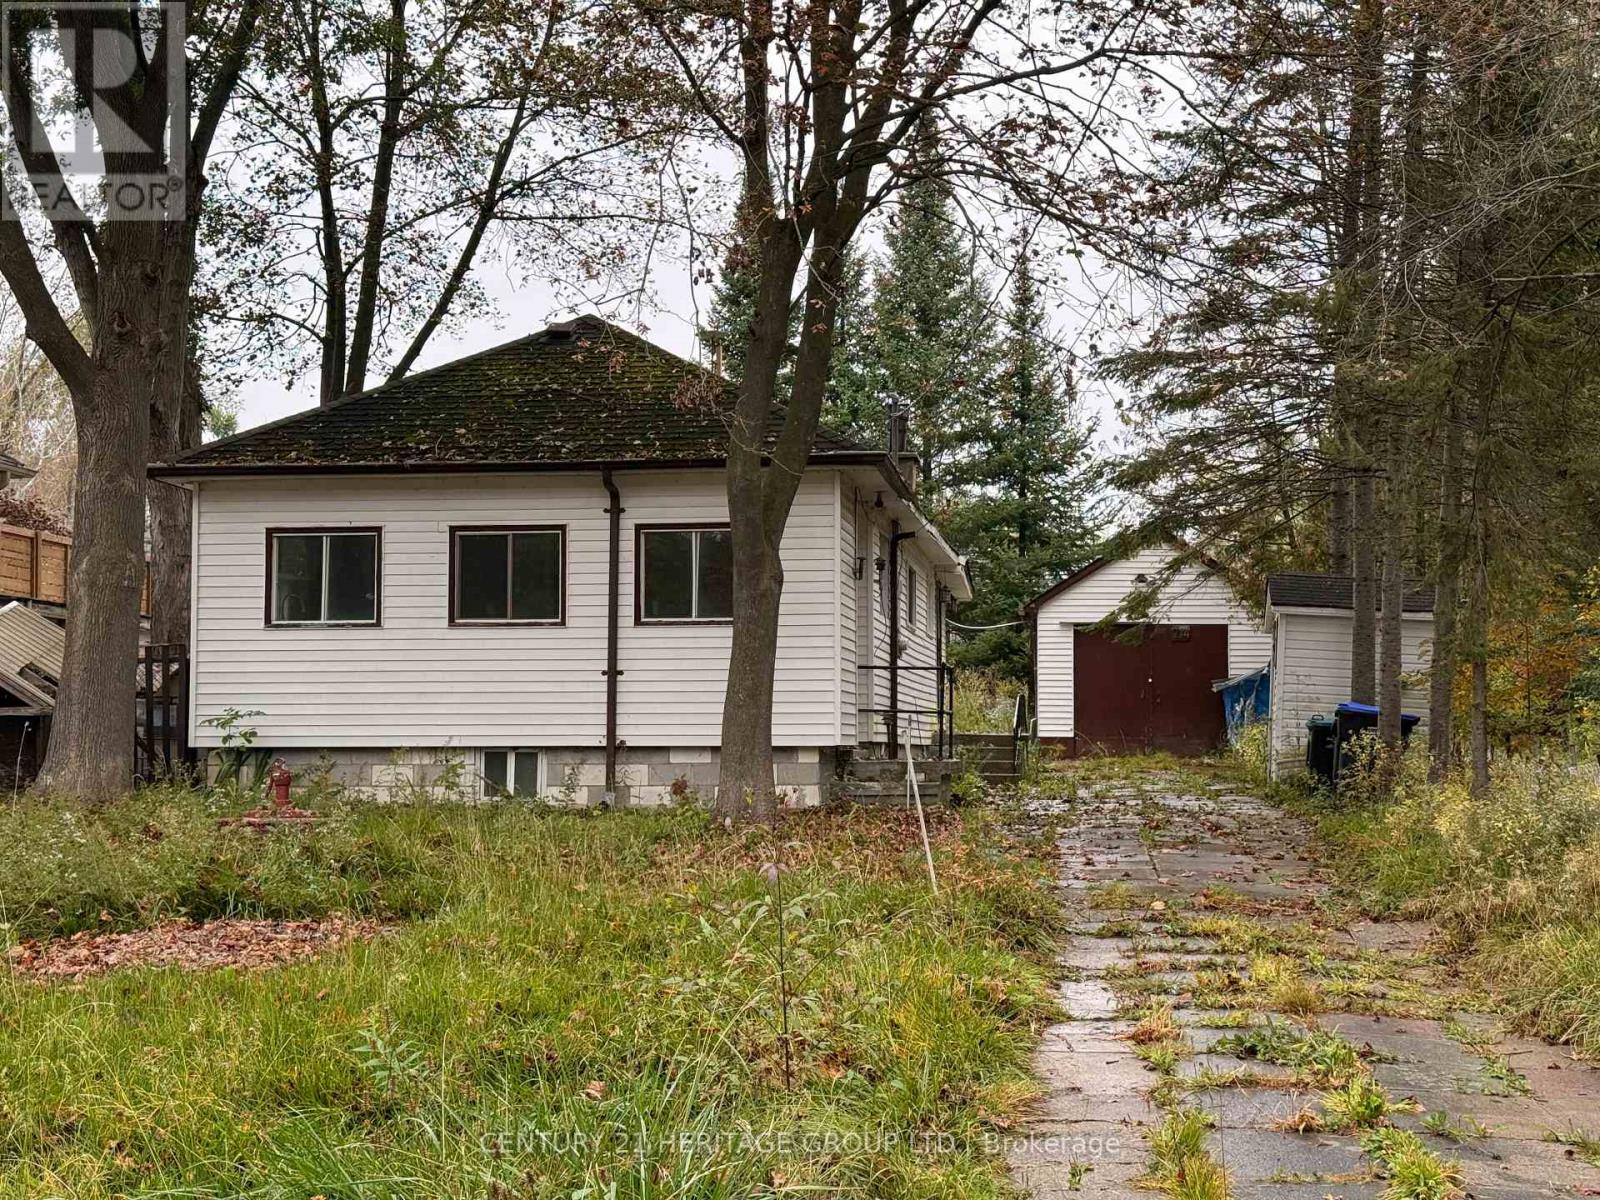
714 10th Line
Innisfil, Ontario
Welcome to this bungalow in a mature, family-friendly neighbourhood just steps from Lake Simcoe and Innisfil Beach Park. Set on a generously sized property. Additional living space includes a sunroom at the front of the home and a spacious mudroom at the rear. Outside there is plenty of space with a detached garage and two garden sheds for additional storage. Conveniently located close to shopping, amenities, parks and the lake. No Representation or Warranties are made of any kind. Rental equipment, parking fees, and other fees are unknown. (id:49269)
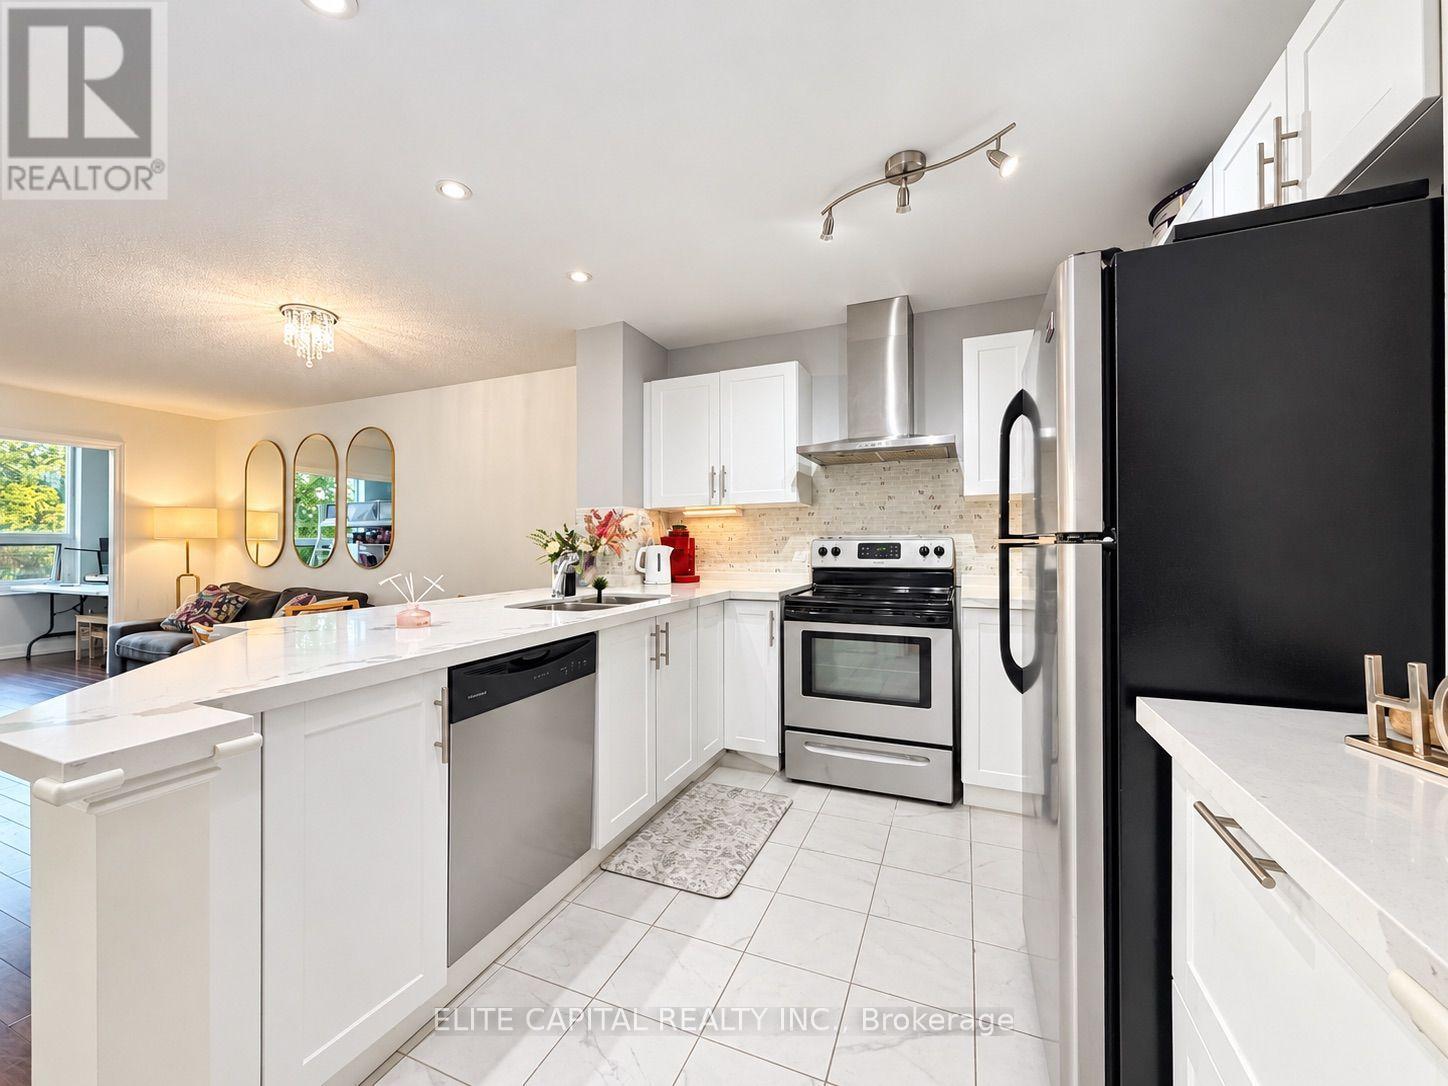
115 - 326 Major Mackenzie Drive E
Richmond Hill, Ontario
Welcome to Mackenzie Square! This bright and beautifully updated 1 Bedroom + Den condo is ideally situated in the heart of Richmond Hill at Yonge Street and Major Mackenzie. Featuring a spacious and functional open concept layout with combined living and dining areas, along with a versatile den perfect for a home office or additional living space. The updated kitchen offers stainless steel appliances, stylish backsplash and ample cabinetry for storage. The generously sized primary bedroom features a double closet. Additional highlights include an updated bathroom with bathtub, convenient ensuite laundry and carpet-free flooring throughout. Situated on the first floor with no neighbouring units directly beside, across the hallway or below, offering added privacy. Enjoy tree-lined views overlooking green space. This established condominium community offers amenities including concierge, indoor pool, fitness centre, sauna, tennis court, library, games room and visitor parking. Conveniently located close to Richmond Hill GO Station, public transit, shopping, restaurants, parks, schools and Mackenzie Health Hospital. Includes one underground parking space. A great opportunity for comfortable and convenient condo living in Richmond Hill! (id:49269)
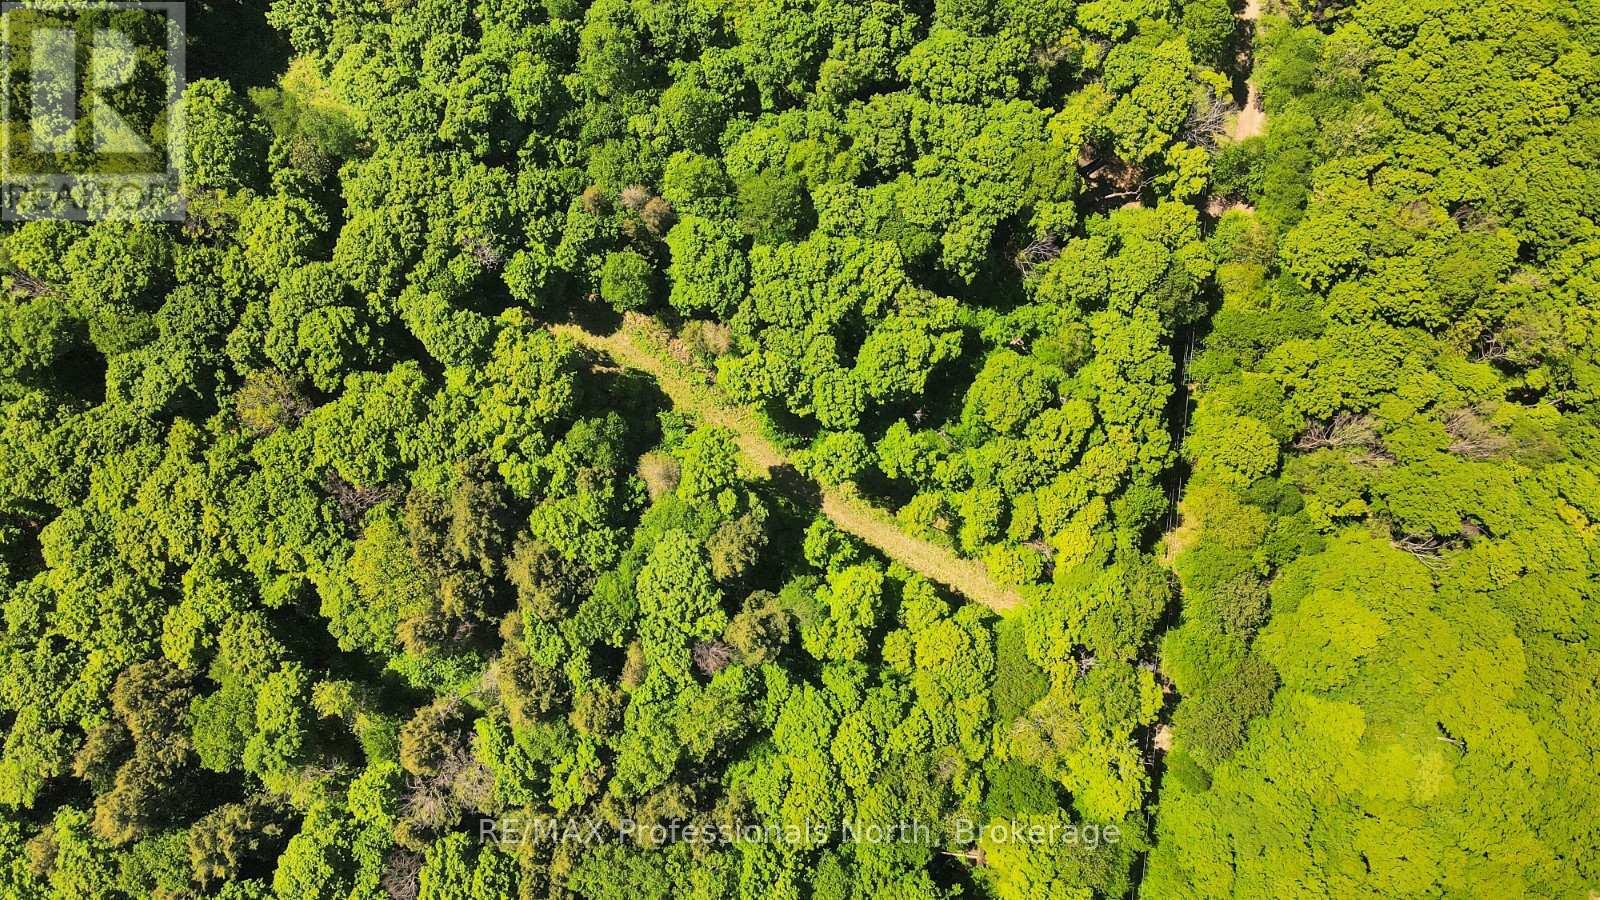
Lot 166 Glen Lake Court
Dysart Et Al, Ontario
This 3-acre building lot offers a strong combination of privacy and accessibility. Set back from the road and surrounded by mature trees, the property provides a quiet, natural setting with an existing driveway already in place for easy entry. Located approximately 15 minutes from Haliburton Village, you're within convenient reach of schools, shopping, dining, and everyday essentials. Nearby recreational opportunities, including Sir Sam's Ski Hill and local lakes and trails, make it easy to enjoy the area in every season.A solid opportunity to build a year-round home or seasonal retreat in a well-located, forested setting. (id:49269)
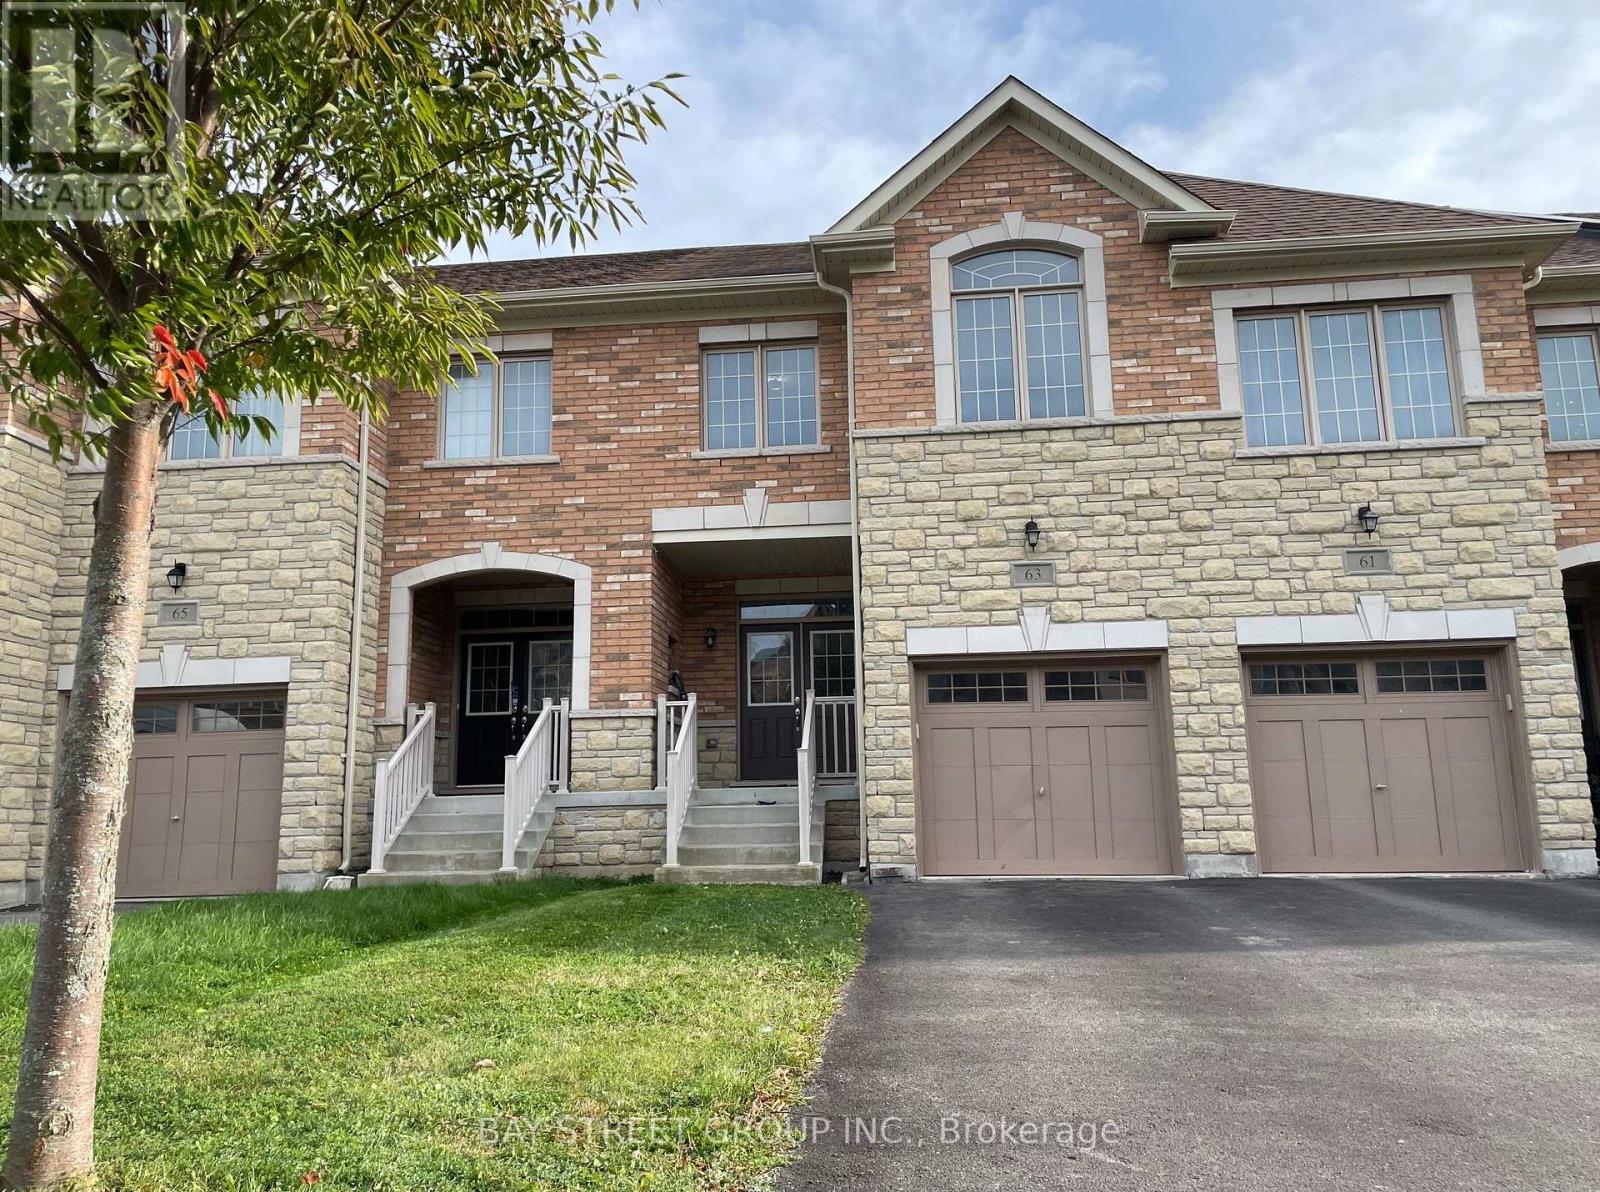
63 Port Arthur Crescent
Richmond Hill, Ontario
A MUST-SEE HOME! Rare freehold townhouse, WALKOUT basement, SOUTH backyard, on a 132 ft deep lot. Fully fenced backyard, safe for pet. Features 4 spacious bedrooms (2,215 sqft), laundry room on the second floor. Freshly painted throughout, new flooring, carpet-free. Bright, open-concept main floor with 9' ceilings. Oak staircase. Modern upgraded kitchen with new fridge, oven, and range hood. Upgraded granite countertops and a sunny breakfast area walk out to the deck. Direct garage access, no sidewalk, 3 parking spaces. Premium Jefferson, Richmond Hill location. Minutes to trails, shopping, golf, park, and lakes. Easy access to Hwy 404 & Go Station. Top-ranking school district: Richmond Hill High School & St. Theresa of Lisieux Catholic High School. (id:49269)
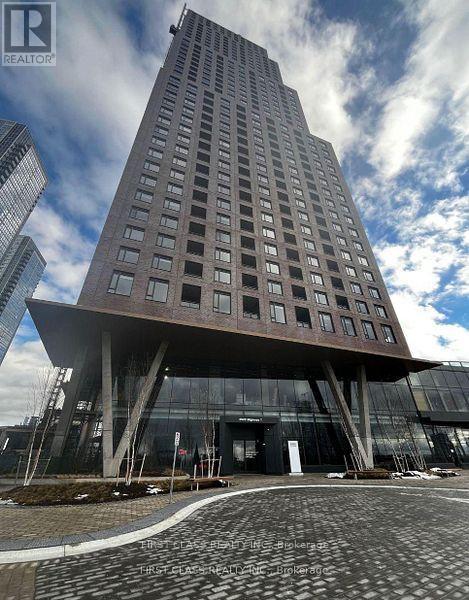
813 - 2920 Highway 7 Road
Vaughan, Ontario
Welcome to CG Tower! Bright and modern studio featuring stainless steel appliances and elegant quartz countertops. Ideally located just steps from VMC Subway Station, TTC transit, and York University, with convenient access to Highway 407. Enjoy an impressive selection of building amenities, including an outdoor swimming pool, fully equipped fitness centre, party room, children's playground, BBQ area, and work lounge. Experience modern urban living with exceptional convenience and comfort. (id:49269)
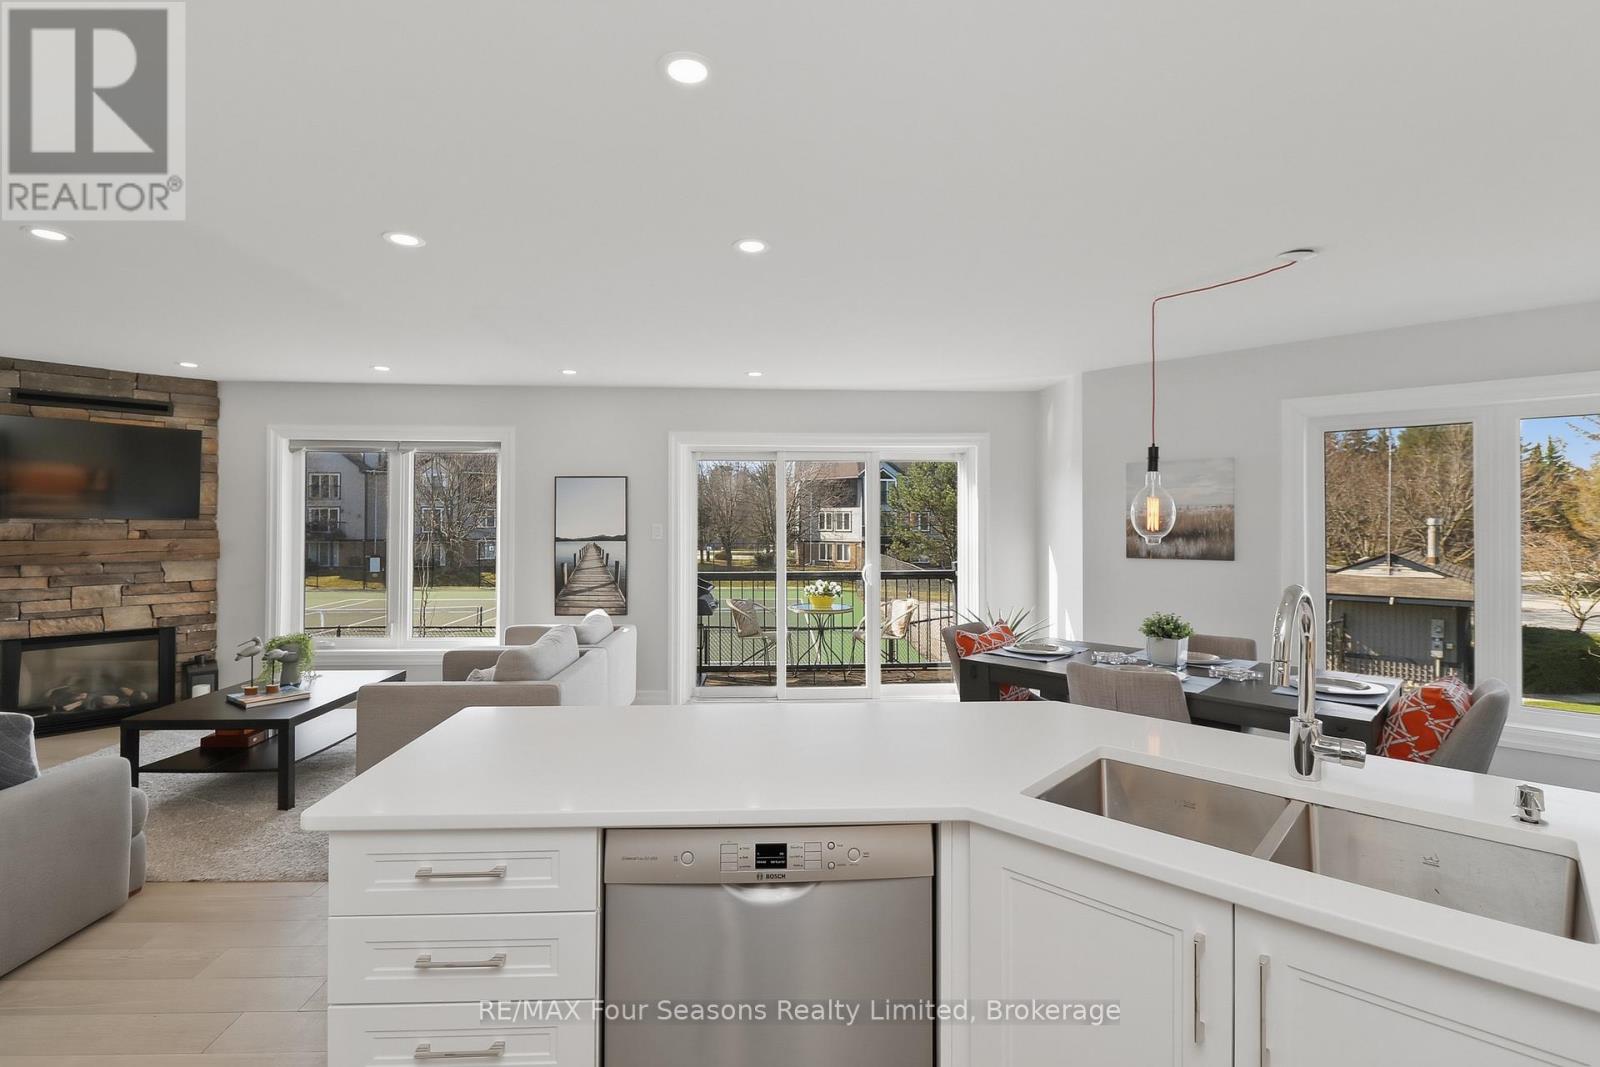
835 Suncrest Circle
Collingwood, Ontario
Lighthouse Point Yacht and Tennis Club- a community that embraces the 4 seasons lifestyle! Bright & Renovated corner end unit w/3 bedrooms/3 bathrooms; 1341 sq. ft. "Vail" floor plan. Ample room to spread out, with living/dining/kitchen/laundry and two piece bath on the entry level & three bedrooms and two full baths on the second level. TWO south facing balconies-1 with a gas connected BBQ and one which is covered off of the primary bedroom. Great for starry nights, morning coffees, dining, or simply lounging. Overlooking both an outdoor pool and tennis courts, you can watch friends & family having a game or a refreshing dip. Mere steps away from sunset watching, the private beach, a stroll on the boardwalk over the conservation area or a walk along the waterfront path. Gas fireplace features stone surround and rustic wood mantle & the added heat vent keeps you warm and cozy. As you walk up the stairs you will see the natural light streaming in through the beautiful picture window and positioned perfectly at the top of the stairs, is a ductless split heat/AC unit. The primary bedroom is stunning with cathedral ceilings & ensuite bath. Recently, in 2022, updates included: oak engineered flooring on the first level, plush carpeting on upper level & stairs, all new bathrooms incl. porcelain flooring (ceiling heights in both full bathrooms has been raised to 8'), news tub/showers, faucets, custom kitchen with stainless steel appliances and quartz countertops, new lighting incl. pot lights, on demand hot water tank, full sized washer and dryer, & Valor gas F/P with heat vent. On-site amenities include 2 outdoor pools, 7 tennis/6 pickleball courts, putting green, volleyball court, private marina, 2 private beaches plus access to the Rec Centre with indoor pool, sauna, 2 hot tubs, party room, fitness rm & children's games rm. This is "Resort Living" at its finest. Located a short drive to all of Collingwood's vast amenities, trails, skiing, golfing and more! . (id:49269)
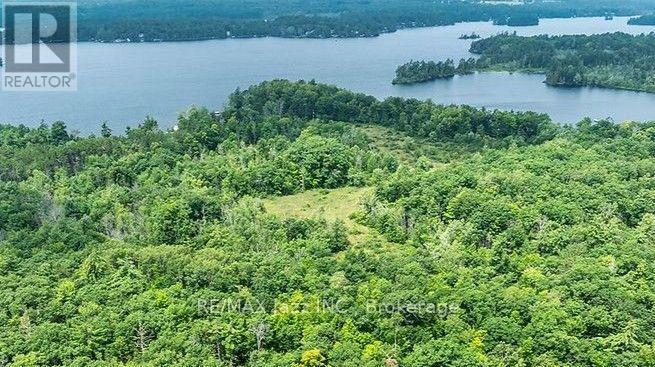
147 Fire Route 8
Havelock-Belmont-Methuen, Ontario
23.9 acres that offer a rare opportunity for a private forested sanctuary. Whether you are looking for a generational family estate or a secluded woodland getaway, this expansive property provides the perfect canvas to experience nature with views of Belmont Lake from it's highest elevation. Explore the best of Peterborough County with this unique vacant land offering. Escape the noise and claim a piece of your dream! Hydro at road. (id:49269)
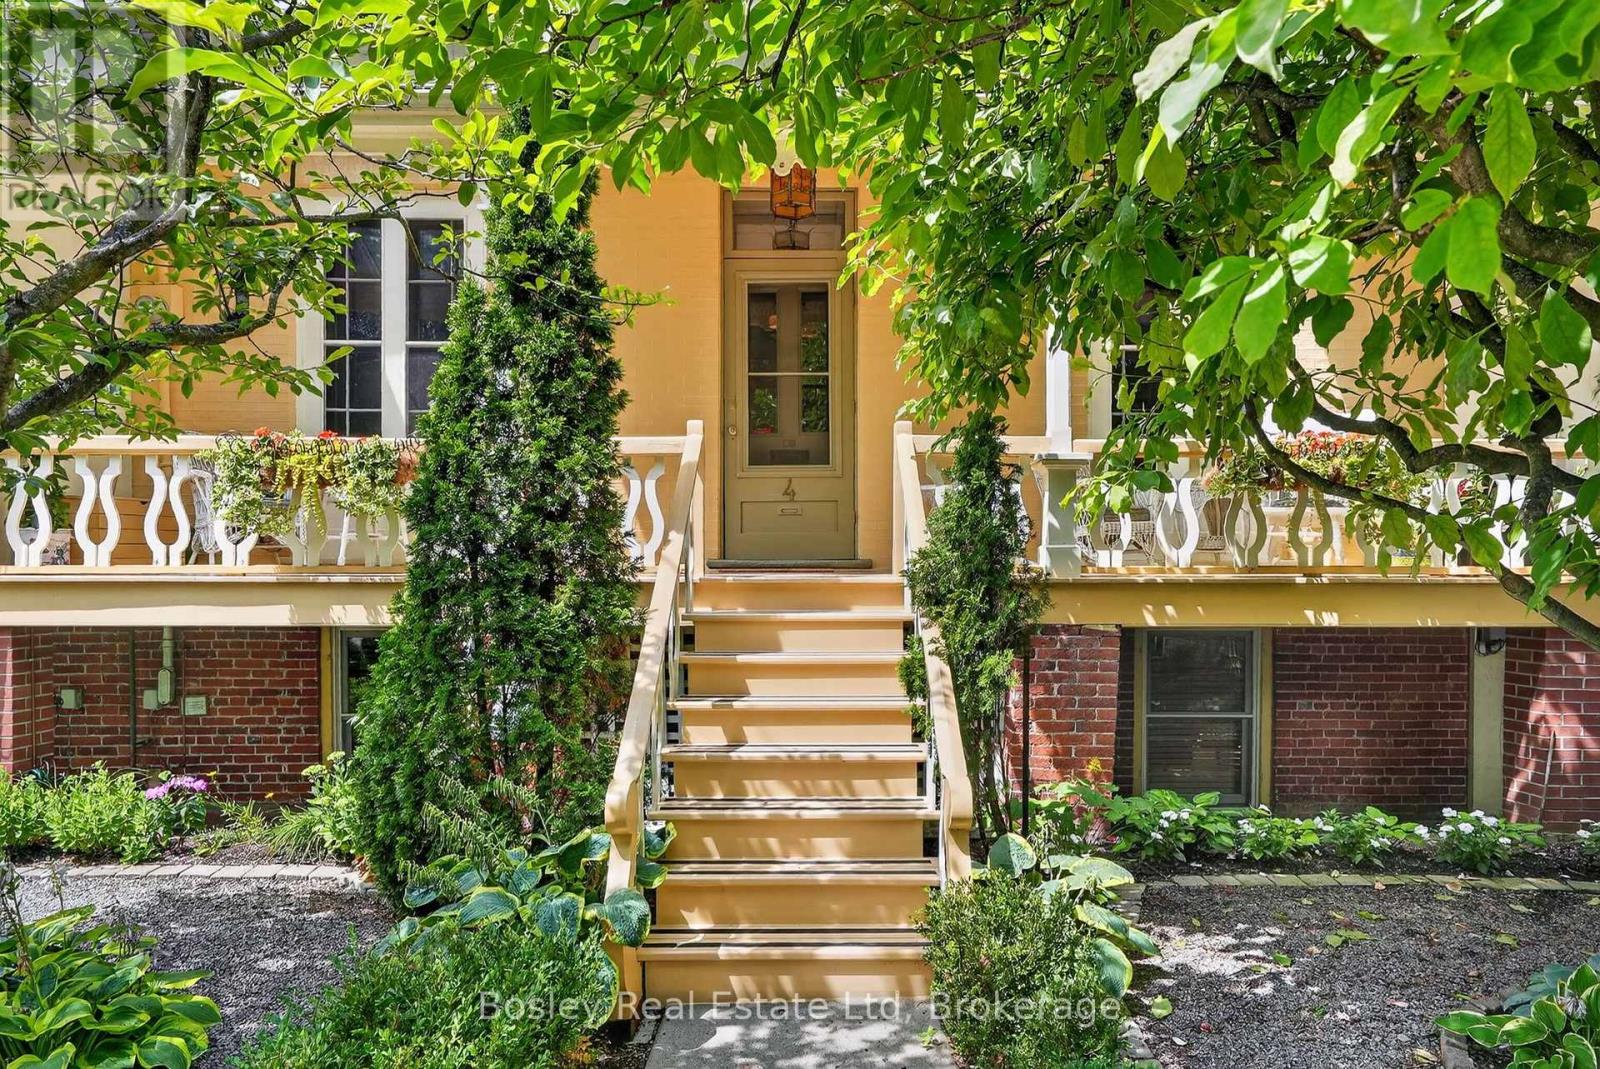
4 Baldwin Street
Port Hope, Ontario
Youdan Terrace ca 1853, located at 4 Baldwin St, is a charming semi-detached raised bungalow, 3-bay Regency Cottage, nestled in the sought-after Englishtown area of Port Hope, at the western area of town. The home's classic low-hipped roof and inviting decorative front porch create outstanding curb appeal, while oversized French windows in both the sitting room and library/den provide an abundance of light from the outdoor living space. Inside, you'll find three gas fireplaces-two on the upper level and one on the garden level-providing warmth throughout the home. To keep things cool during the summer months, a split system AC unit is installed. The garden level includes three bedrooms along with a newly constructed three-piece bathroom conveniently located nearby. The rear of the home offers a spacious terrace and a beautifully landscaped garden, creating a peaceful and inviting outdoor retreat. A garden path leads to the convenient two-car garage, which is accessible via a private driveway on Bruton Street, the street behind the property. Located on quaint and quiet Baldwin Street, this home sits at the end of the lane, offering an added sense of privacy and tranquility. Schedule your private viewing today - seeing is believing! (id:49269)
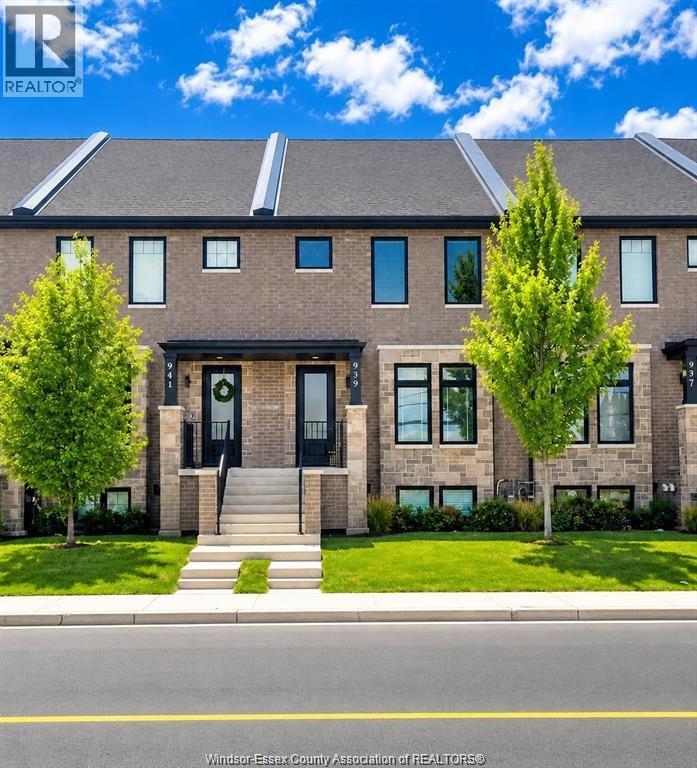
937 Walker
Windsor, Ontario
IMMEDIATE POSSESSION: Seize the opportunity to work where you live by renting a property zoned for Residential and/or Commercial Use at Walkerville Stones, an elegant development by Walkerville-Walker Development Group. Designed for walkability, this community ensures easy access to essential amenities. Inside the stylish Brownstone-style townhomes, discover 2 generously sized bedrooms, 4 well-appointed bathrooms, and a chef's dream kitchen, perfect for family living and gatherings. The property includes a 1.5-car detached garage and 2 additional parking spots for guests. With 2500 sq ft of livable space, the townhome features a finished basement that can serve various purposes, including a versatile lower legal business unit with a separate grade-level entrance or as additional entertainment space. A minimum 1-year rental agreement is required, along with income and credit verification. (id:49269)
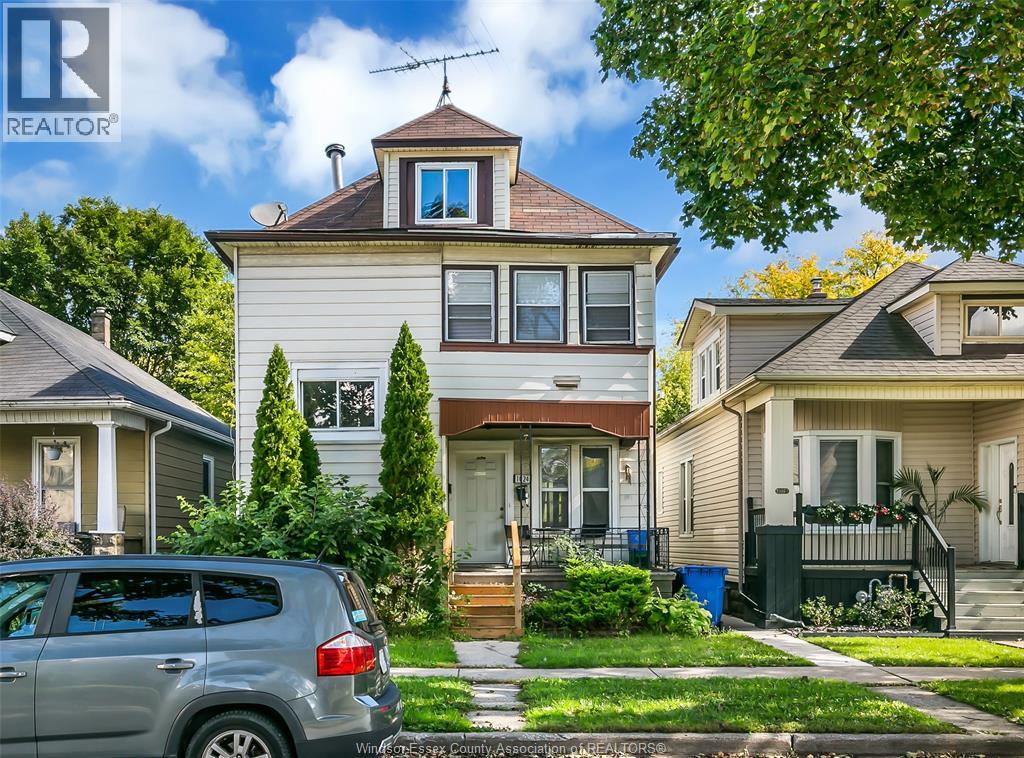
1022-1024 Lincoln Road
Windsor, Ontario
MAIN FLOOR IS VACANT, Opportunity knocks with this updated duplex in the heart of Walkerville, just steps from Willistead Park and the Walkerville entertainment district! The main floor unit is freshly renovated and move-in ready, featuring 3 bedrooms, 1 bathroom, kitchen, full basement with laundry. The upper unit is a charming 3 bed, 1 bath suite currently tenanted, providing immediate rental income of $1499 plus gas & hydro. Two hydro and gas meter, one water bill. Furnaces updated in 2018. Whether you're a savvy investor or looking to live in one unit and rent the other, 1022-1024 Lincoln offers great flexibility and value in a prime location. Don’t miss your chance to own this updated, income-generating property in one of Windsor’s most desirable neighborhoods!Seller reserves the right to accept or reject any and all offers. (id:49269)
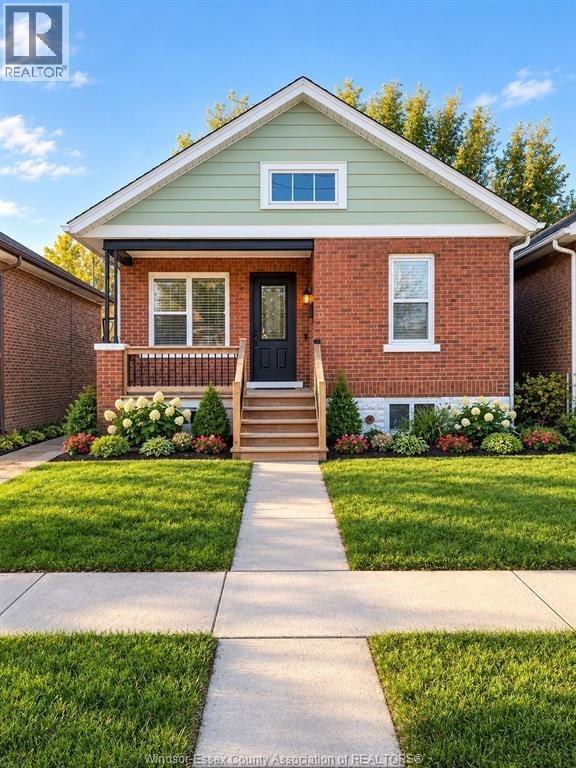
1124 Ellis Street East
Windsor, Ontario
FULL HOUSE 3 BEDROOM, 2 BATHROOMS (FULLY RENOVATED) AVAILABLE FOR LEASE IN THE BEAUTIFUL WALKERVILLE NEIGHBORHOOD ! Main level features a covered porch, 2 bedrooms, living, dining room and Fully Updated kitchen with stainless steel appliances along with stone countertops. A 4 pcs fully updated bathroom complete the main floor. The fully finished basement has a bright Family room, one-bedroom, updated bathroom with standing shower, Laundry and utility room. Enjoy the luxury of your own fully fenced backyard. Tenant to pay utilities. Minimum one-year lease required. Rental application, credit check and proof of income required. (id:49269)
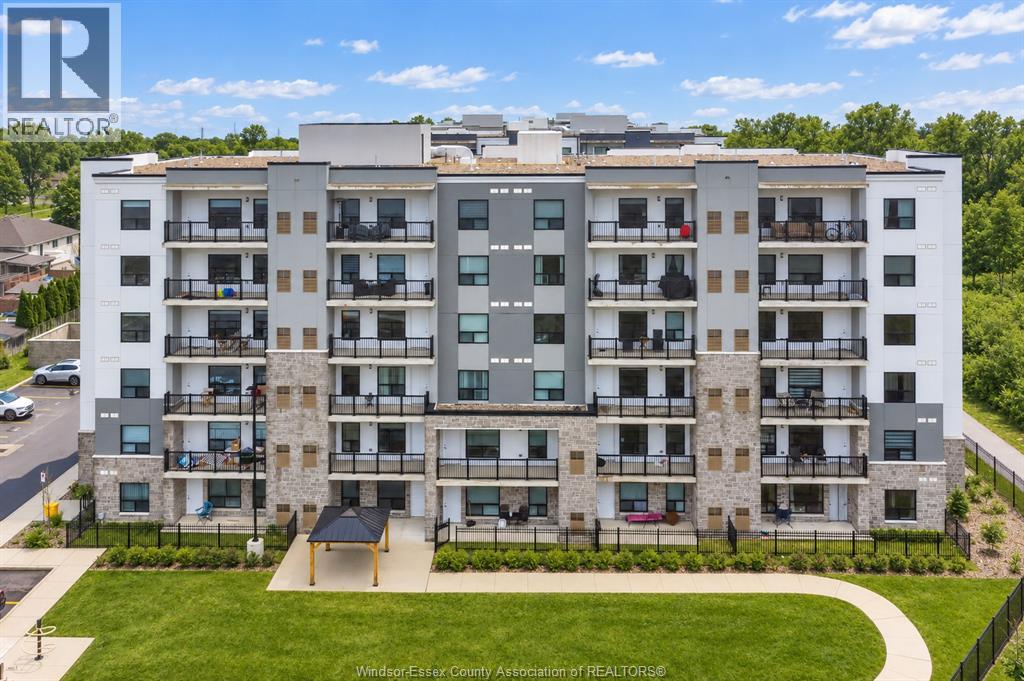
3290 Stella Crescent Unit# 406
Windsor, Ontario
Welcome to 3290 Stella Crescent, Unit 406. This modern 2-bed, 2-bath condo features exquisite finishes throughout, including premium quartz countertops, name-brand appliances, a spacious primary bedroom with an ensuite bathroom, and in-unit laundry. Enjoy the views from your balcony and all the amenities Forest Glade has to offer. Only $2,150 plus utilities. Minimum 1-year lease. Book your showing today! (id:49269)
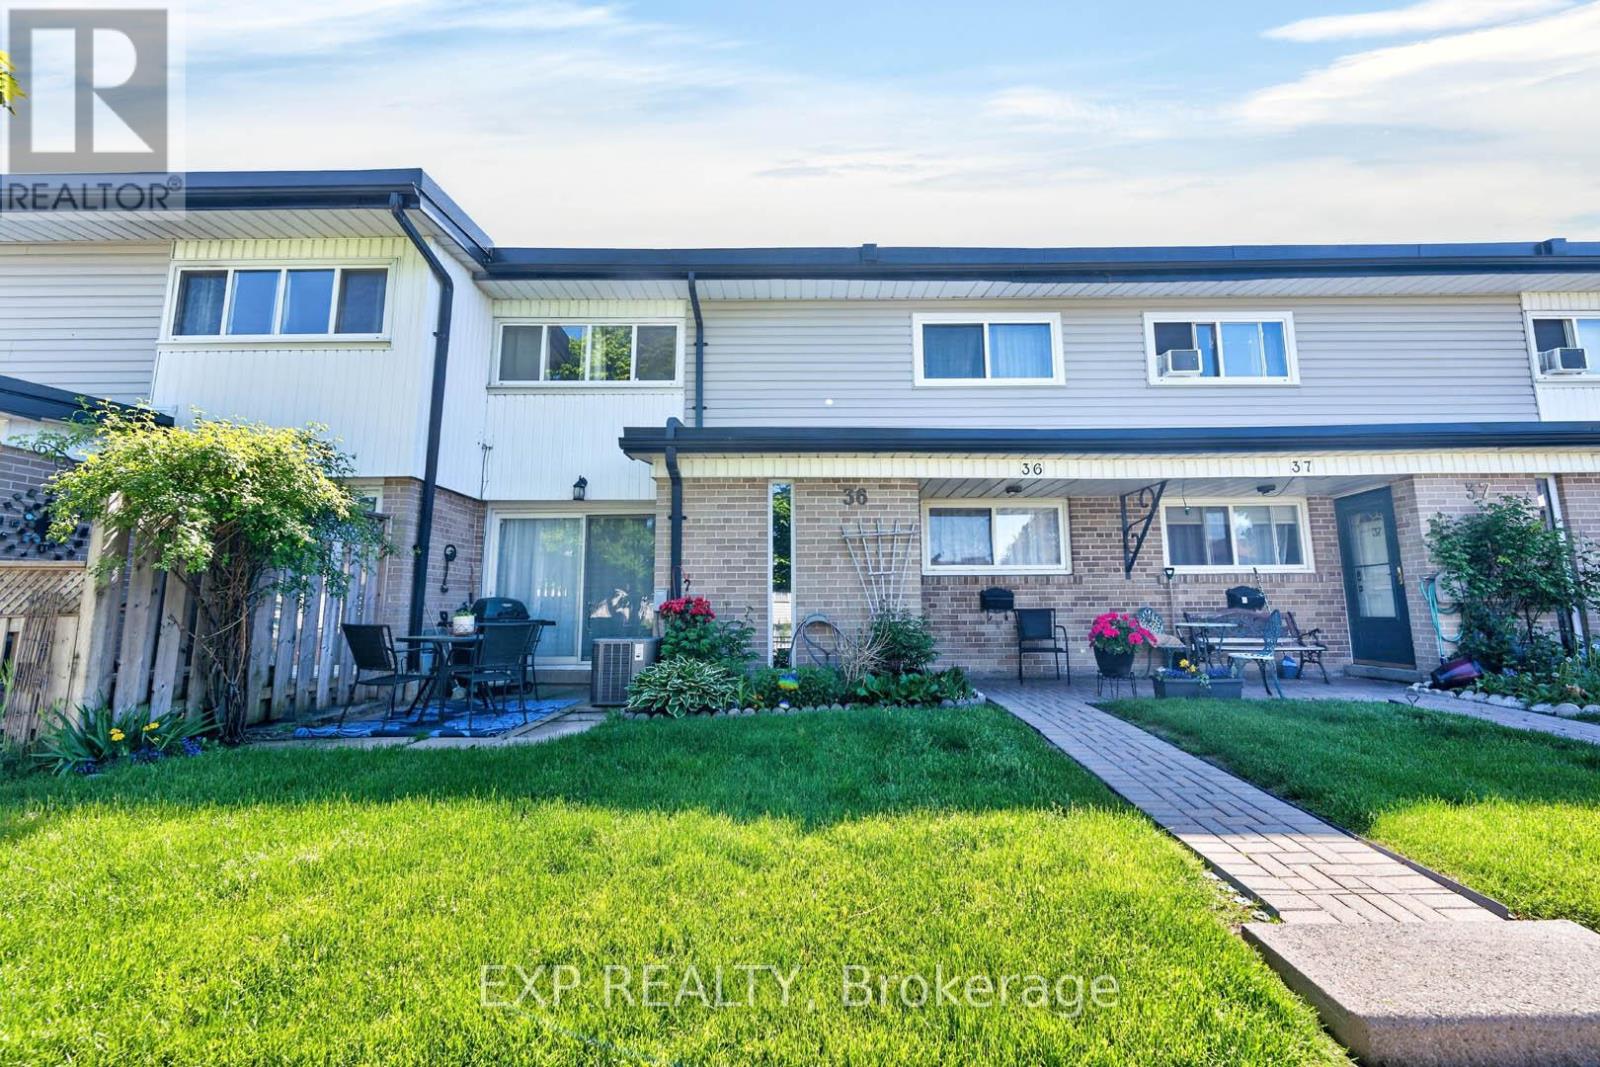
36 - 925 Bayly Street
Pickering, Ontario
Discover this beautiful townhome nestled in a peaceful, family-oriented community with views of Frenchman's Bay. Offering 3 bedrooms and 2 bathrooms, this spacious residence features a thoughtfully designed floor plan, including a powder room in the basement, sun-filled living areas, and a partially finished basement. Enjoy the best of Pickering's waterfront lifestyle with scenic walking trails, Frenchman's Bay, Pickering Town Centre, Highway 401, and GO Transit all just moments away. Combining modern comfort, everyday convenience, and an exceptional location, this is a home you won't want to miss. (id:49269)
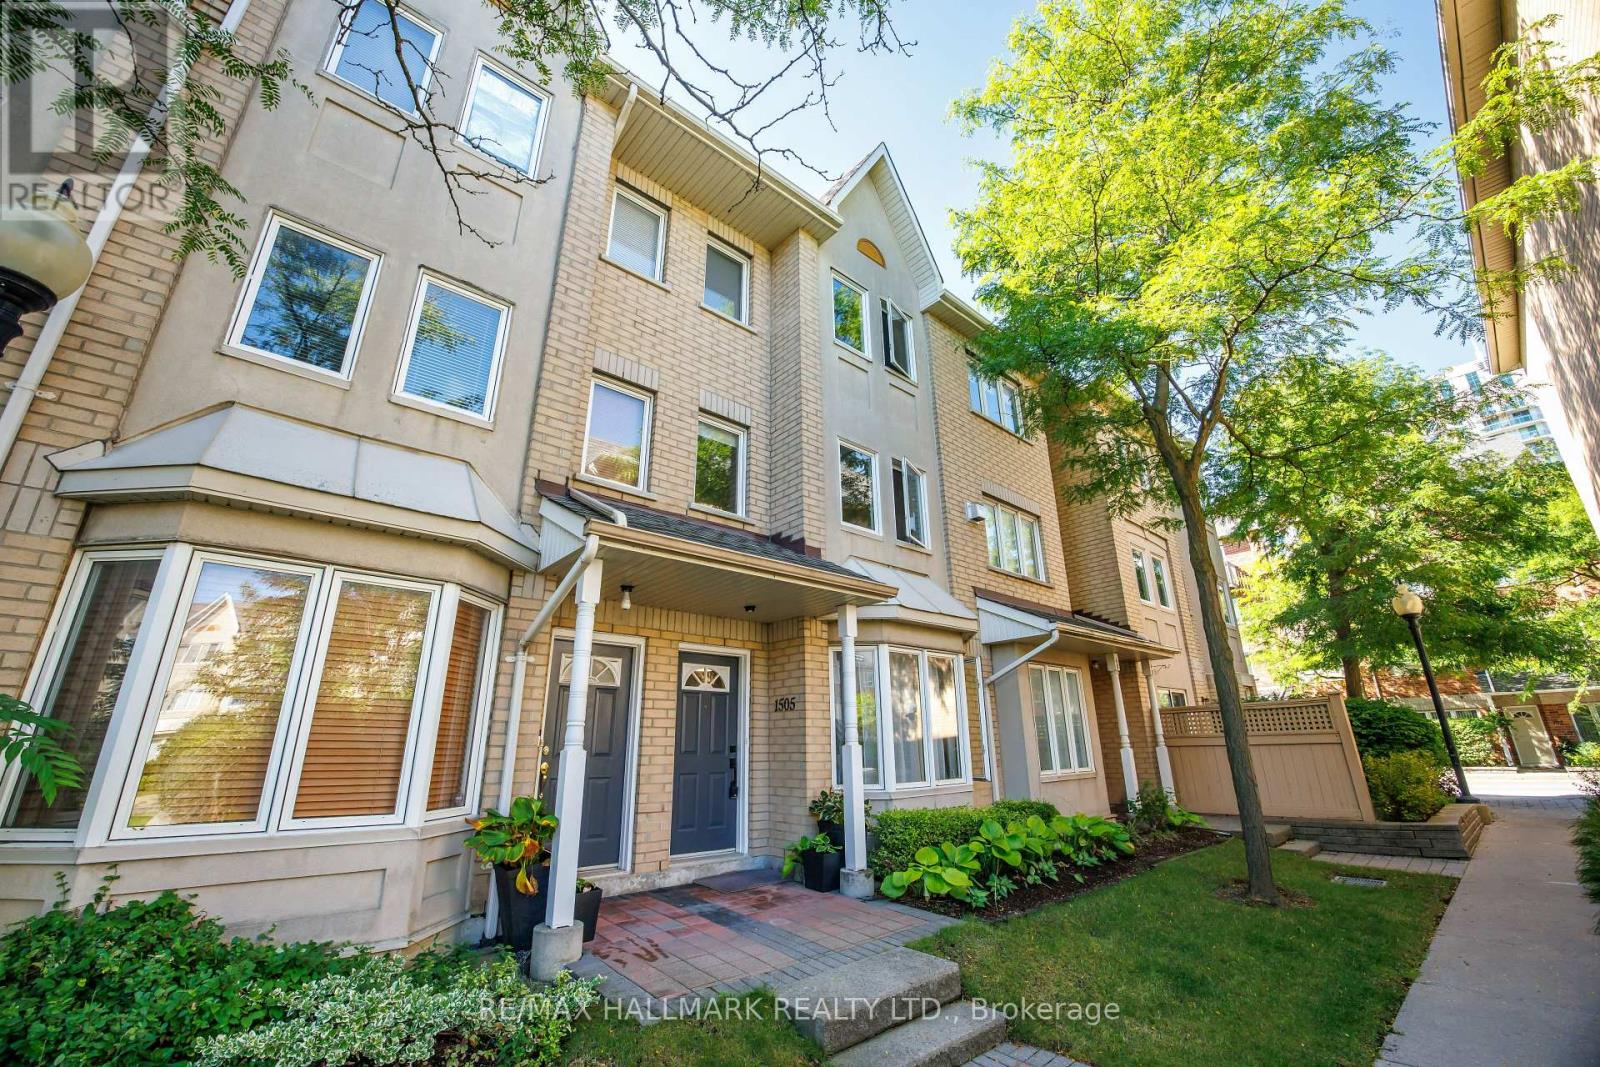
1505 - 28 Rosebank Drive
Toronto, Ontario
Fully renovated in 2023, this spacious three-bedroom, three-bathroom townhome is available for lease and ready to move in and enjoy. With three levels of living space, a private garden and plenty of storage, it offers comfort and convenience for everyday living. The open living and dining area features hardwood floors, crown moulding, pot lights and a large bay window. The fully renovated kitchen offers custom cabinetry, built-in storage, quartz countertops and backsplash, a carbon-fibre sink and stainless steel appliances. All three bathrooms have been beautifully updated with floating vanities, large-format tiles, glass showers, modern fixtures and mirrors. The entire third floor is dedicated to the primary suite, featuring windows on two sides, a walk-in closet with PAX storage and a spacious five-piece ensuite with a double vanity, soaker tub and oversized glass shower. Upper-level laundry adds everyday convenience. Enjoy your own private landscaped patio and mature garden, offering a peaceful outdoor space without the upkeep of a traditional backyard. The complex also features a courtyard and small playground just steps from the front door. Ideally located close to parks, schools, Burrows Hall Library, Cynthia Lai Park and Burrows Hall Park. Groceries, restaurants, coffee shops and everyday essentials are within walking distance, with TTC just steps away. Highway 401, Scarborough Town Centre, Centennial College and U of T Scarborough are all easily accessible. Cable TV, internet and parking are included in the lease. Enjoy the space and privacy of a house in a beautifully renovated townhome ready to call home. (id:49269)
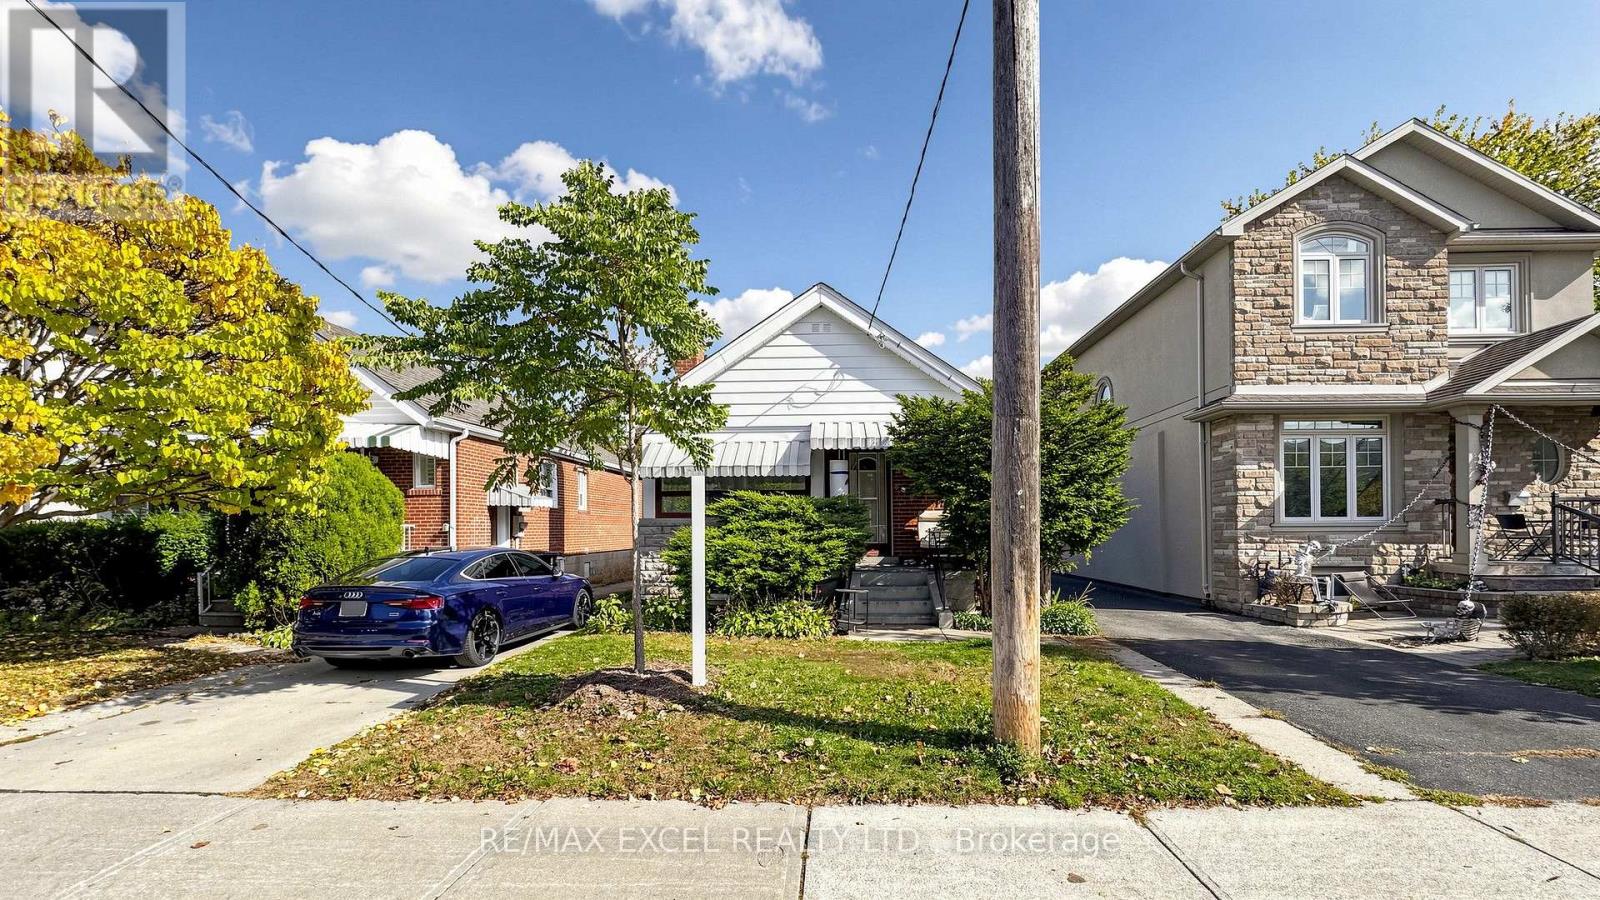
11 Hutton Avenue
Toronto, Ontario
Excellent opportunity on a quiet side street in desirable East York! This solid brick raised bungalow offers great curb appeal and endless potential for homeowners, investors, builders, and renovators. Renovated with beautiful wood flooring and a brand-new ductless split heating & cooling system installed in Summer 2026. Featuring great bones, a high and dry basement with a separate side entrance, ready for added flexibility or income potential. Private driveway with a detached single-car garage. Superb potential for further renovation or a second-storey addition. Located in an area experiencing exciting intensification, close to Coxwell Ravine Park, schools, transit, shopping, and convenient DVP access. A fantastic opportunity to move in, invest, renovate, or expand in a sought-after East York neighbourhood! (id:49269)
12 Glenview Crescent
Perth, Ontario
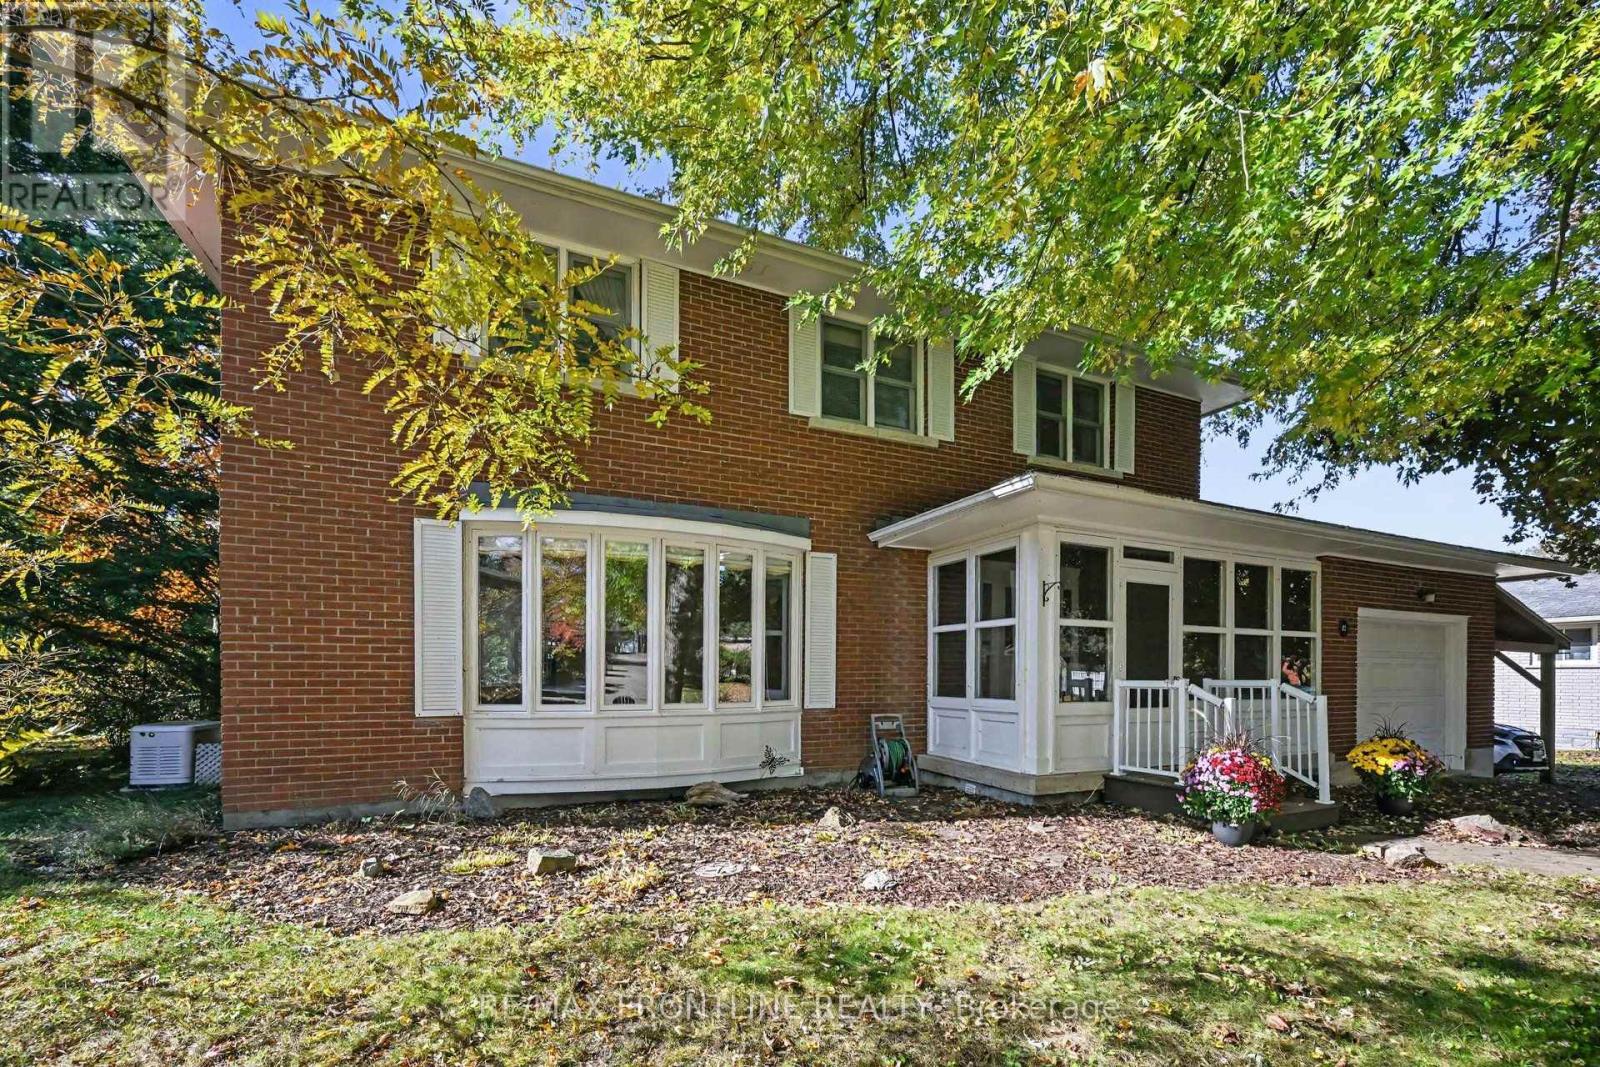
$827,500. Constructed to very high standards this solid brick and very well-maintained family home rests on a large1/4 acre lot in town where many residents enjoy this quiet neighbourhood. With 6 bedrooms and 3 1/2 bathrooms, this home offers the perfect opportunity for a spacious in-law suite while also suited to a larger family. As with the current owners, there is space for 2 home offices and sewing room while still leaving 3 bedrooms. Larger living and dining spaces are perfect for entertaining and there is a convenient sitting area just off the kitchen. An inside entry from the garage is close to both the kitchen and cozy family room with a gas fireplace and TV. A second family room is located in the lower level along with a laundry room, home gym and workshop. An attractive hardwood staircase leads from the large foyer to the second level. The staircase to the lower level was constructed so its railing can be easily removed to accommodate furniture relocation. On the street side of the home is a screened porch that is the perfect spot for relaxing with a book. At the back is a large sunroom with attached deck and awning that looks onto a yard filled with mature trees next to a private urban woodlot. This is a solid, well-built and maintained brick two-storey home. Newer windows, gleaming hardwood floors, an 18KW Generac generator, an efficient heat pump for A/C and warmth are just a few of the features. The annual expenses are very reasonable at $1,556 for natural gas, $1,481 for electricity and $937 for water/sewage. Home has "all house" surge protection. A/C includes a wall unit on the main floor and ceiling outlets on the second floor. Over the kitchen stove is a powerful external venting two-motor Vent-A-Hood exhaust fan. Located in the Heritage Town of Perth you will be within walking distance to unique shops, grocery stores, pharmacies, medical services, schools, places of worship, festivals and other events that occur throughout the year. WELCOME HOME (id:49269)
1070 Turner Drive
Brockville, Ontario
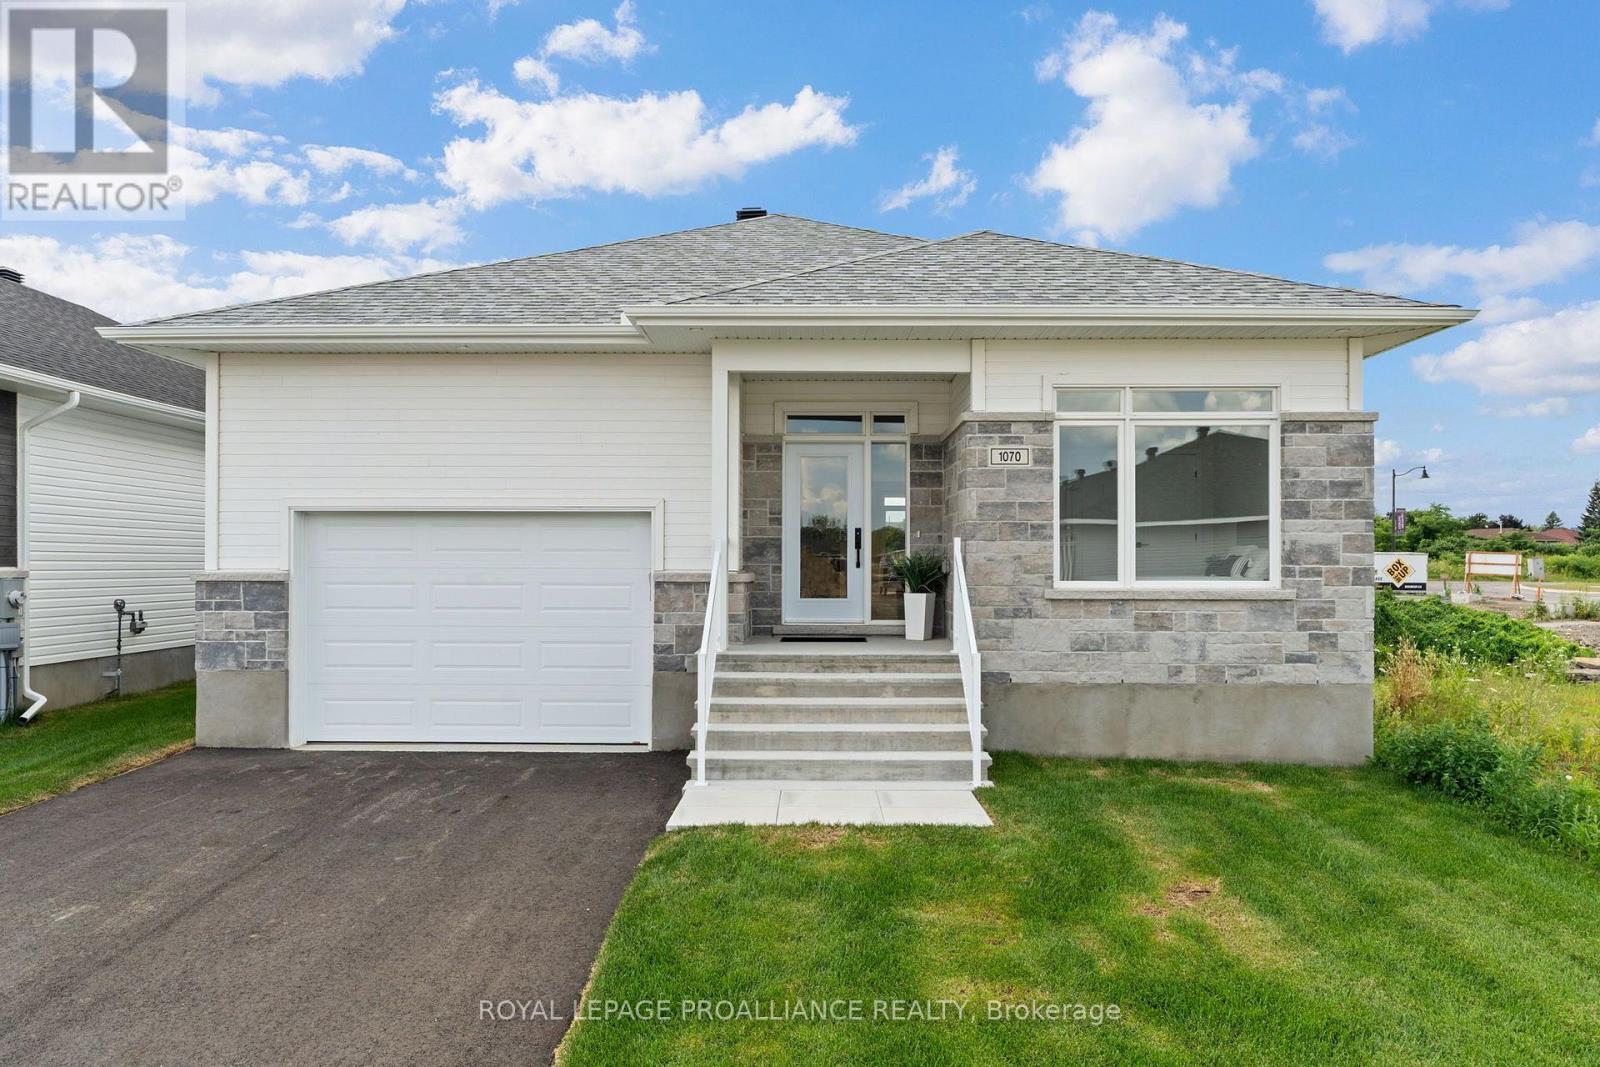
Was $742,900 now $679,900* = $63,000 savings! *Price reflects the limited time HST relief. If you're moving in you qualify for the HST relief. Enjoy the privacy and independence of a detached home with the convenience of one-level living. The Stirling Hemlock Hip Roof Model by Mackie Homes offers 1,539 sq. ft. with three bedrooms, two bathrooms and a bright, functional layout in Stirling Meadows. The open-concept main level features 9' ceilings and connects the kitchen, dining room and great room. The kitchen showcases two-toned cabinetry, quartz countertops, a neutral tile backsplash and a generous centre island with plenty of space for casual dining. A gas fireplace creates an inviting focal point in the great room, while access to the sun deck makes it easy to enjoy the backyard. The primary bedroom includes a walk-in closet and private 4-piece ensuite w/dbl sinks & quartz countertop. Two additional bedrooms, 4 pc bathroom and dedicated laundry room complete the main floor and engineered luxury hardwood flooring. Inside access to the oversized garage adds everyday convenience. Egress windows, fully sodded lot, central air, and paved driveway. Located close to north-end schools, shopping, restaurants, recreation and Mac Johnson Wildlife Area walking trails. 7 Year Tarion Warranty. Limited time offer - 5 FREE Appliances (id:49269)

189 Dundas Street W
Toronto, Ontario
Location! Location! Location! Well-Established Fast Food/Take-Out Restaurant For Sale In Prime Downtown Toronto! Ideally Situated Steps To Chinatown, Eaton Centre, And Dundas/University Subway Station, Surrounded By Dense Residential, Office, And Commercial Developments. Excellent Exposure With Heavy Pedestrian And Food Traffic, Providing A Strong Potential Customer Base. Fully Equipped And Turn-Key Operation Featuring A 9-Foot Commercial Exhaust Hood. Fully Set Up And Ready For Business. Suitable For A Variety Of Restaurant Concepts And Cuisines. Don't Miss This Outstanding Opportunity! (id:49269)
314 - 12 Rean Drive
Toronto, Ontario
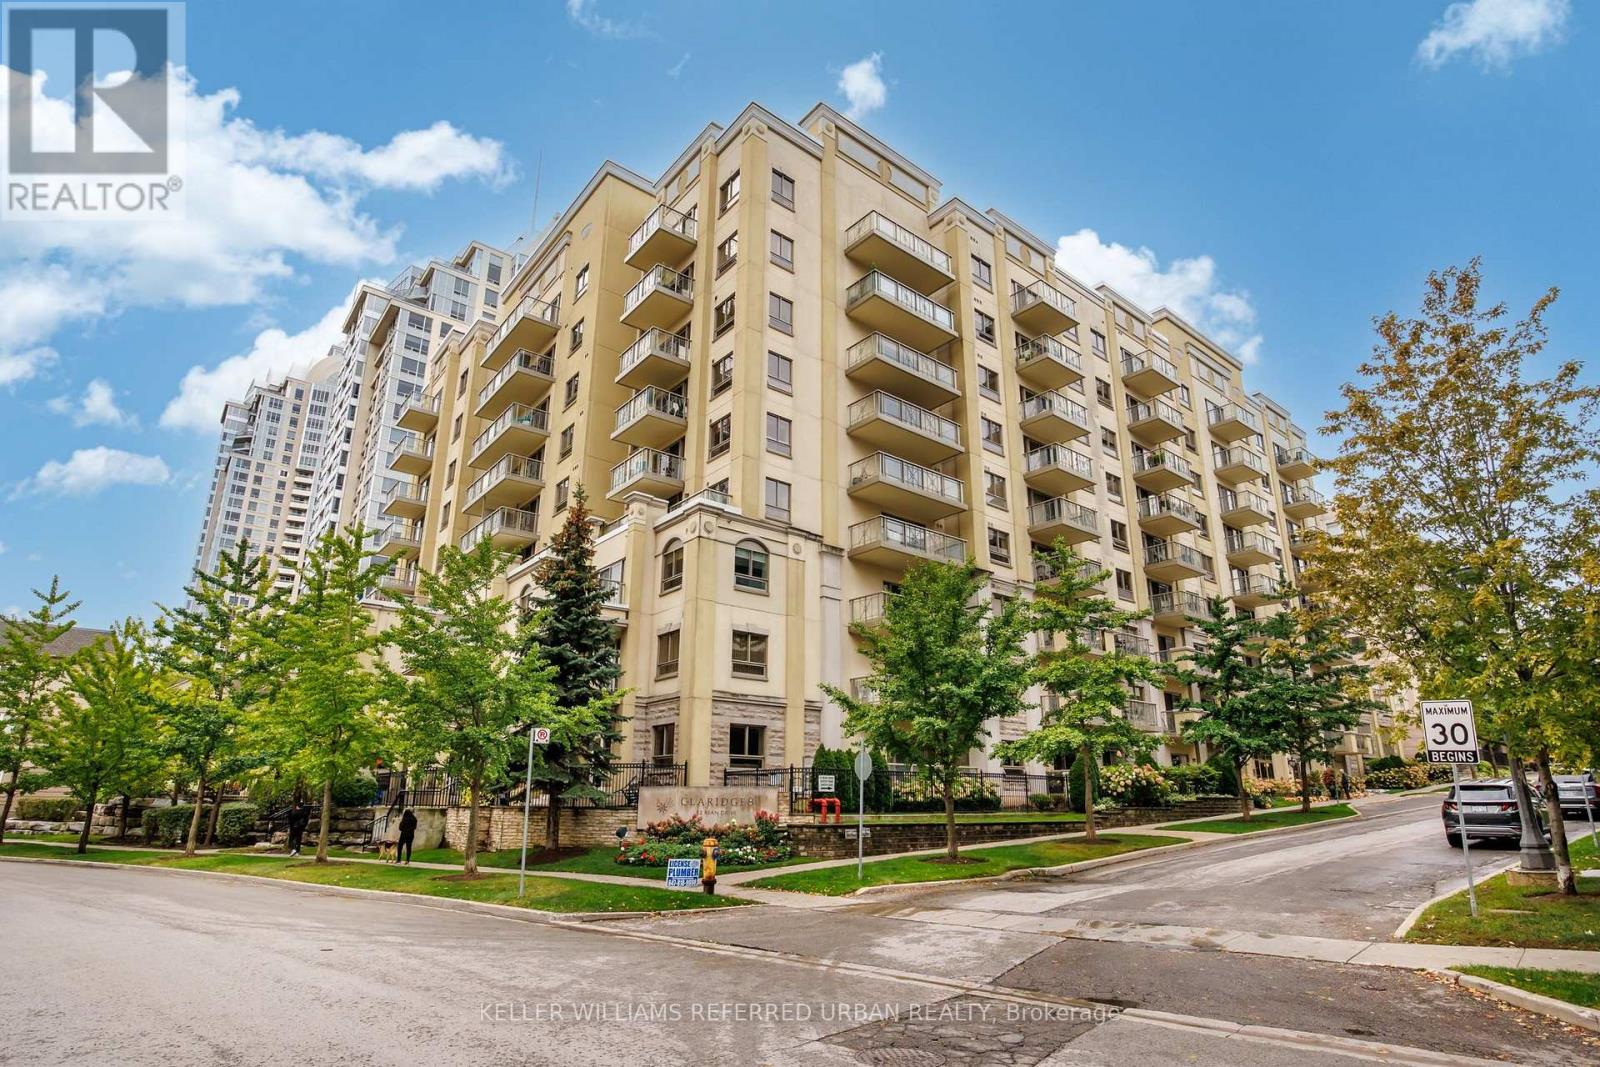
Rarely Available Se Facing Corner Unit In The Highly Sought After Upscale Bayview Village Area. The Claridges Built By Daniels. Sun Filled Spacious 1195 Sq. ft. 2 Bedroom Split Plan. L/O To Parks! TTC, Subway, YMCA At Doorstep. Stroll To The Luxury Shops Of Bayview Village. Relax & Enjoy A Private Garden, Piano Lounge With Fireplace. Enjoy Direct Indoor Access To Exceptional Shared Amenities To Amica Such As Fine Dining, Pool, Fitness Centre, Home Theatre Plus More. (id:49269)
1212 - 10 Navy Wharf Court
Toronto, Ontario
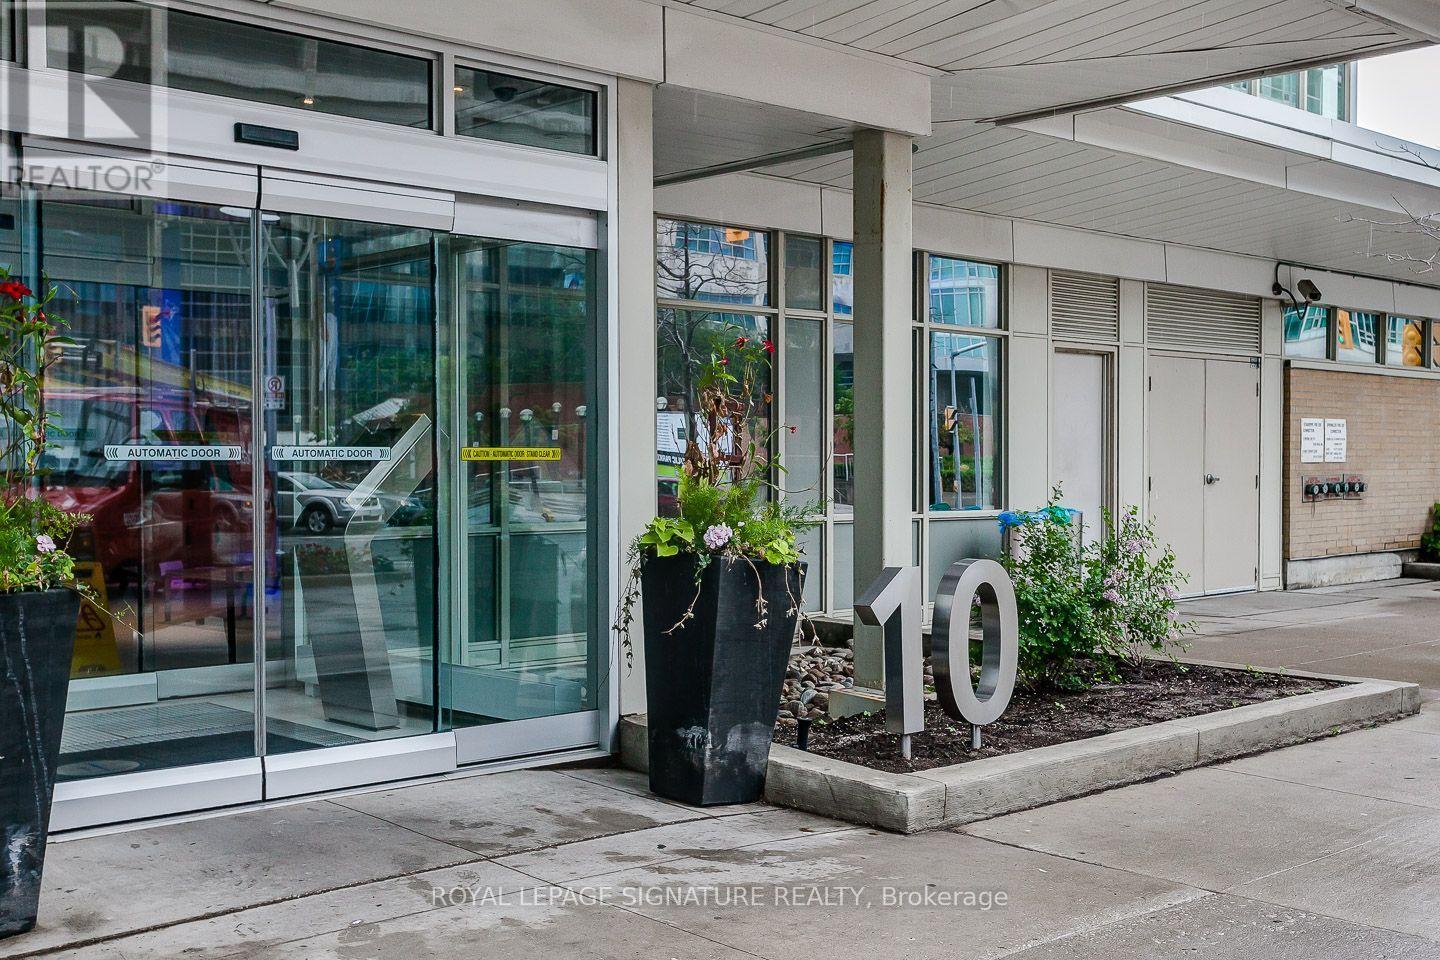
Enjoy This Gorgeous Luxury Suite With Panoramic Views Of The Lake And City Skyline, 2nd Bedroom Features A Built-In Murphy Bed. This Sun-Filled Unit Has Wrap Around Floor To Ceiling Windows And Is Steps To Ttc, Rogers Centre. Entertainment Financial District And State-Of-The-Art 30,000 Sq Ft Super Club: Large Indoor Pool, Sauna, Hot Tub, Full Squash/Basketball/Tennis Courts, Golf Simulator, Bowling & Much More (id:49269)
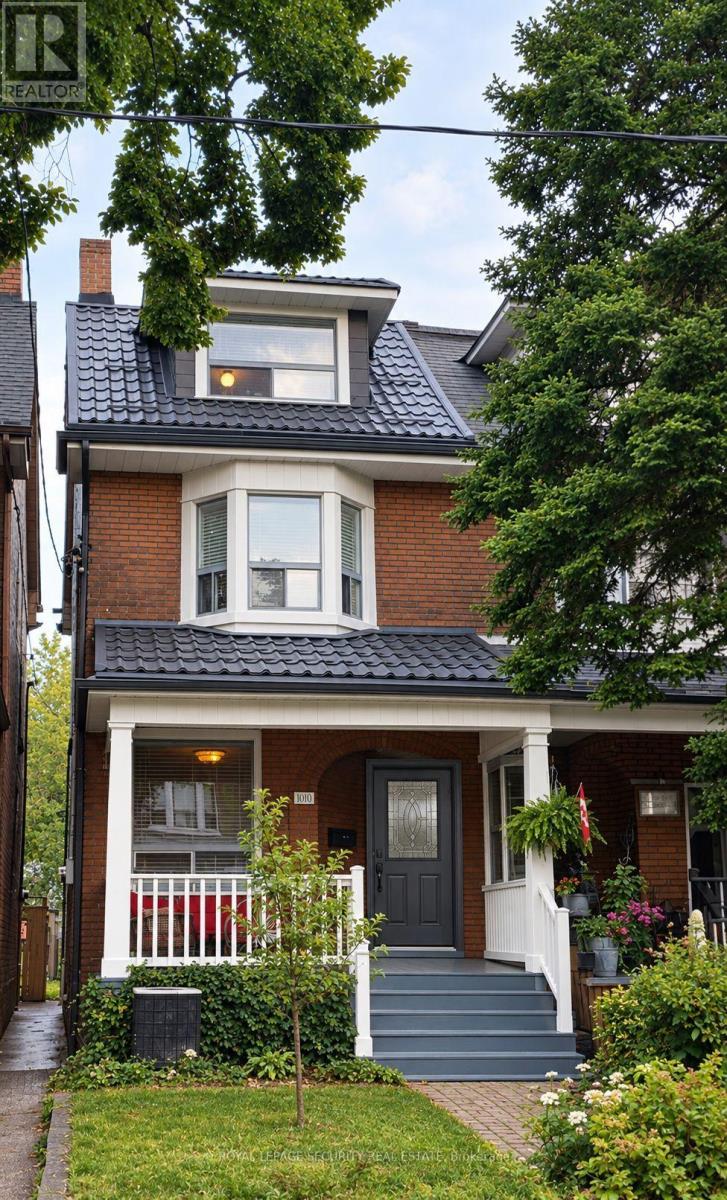
Main Floor - 380 Crawford Street
Toronto, Ontario
Freshly painted and renovated unit in the heart of Downtown Toronto. Access To The Front Porch And Backyard. Great Location! Steps Away From College St. Enjoy Great Restaurants, Shopping, Community Centre And All Little Italy Has To Offer. Close To Transit. Private Entrance And Laundry. Close To Kensington, Bloor West Village And The Downtown Core. Brand new Double door fridge. Lots of storage in the unit. (id:49269)
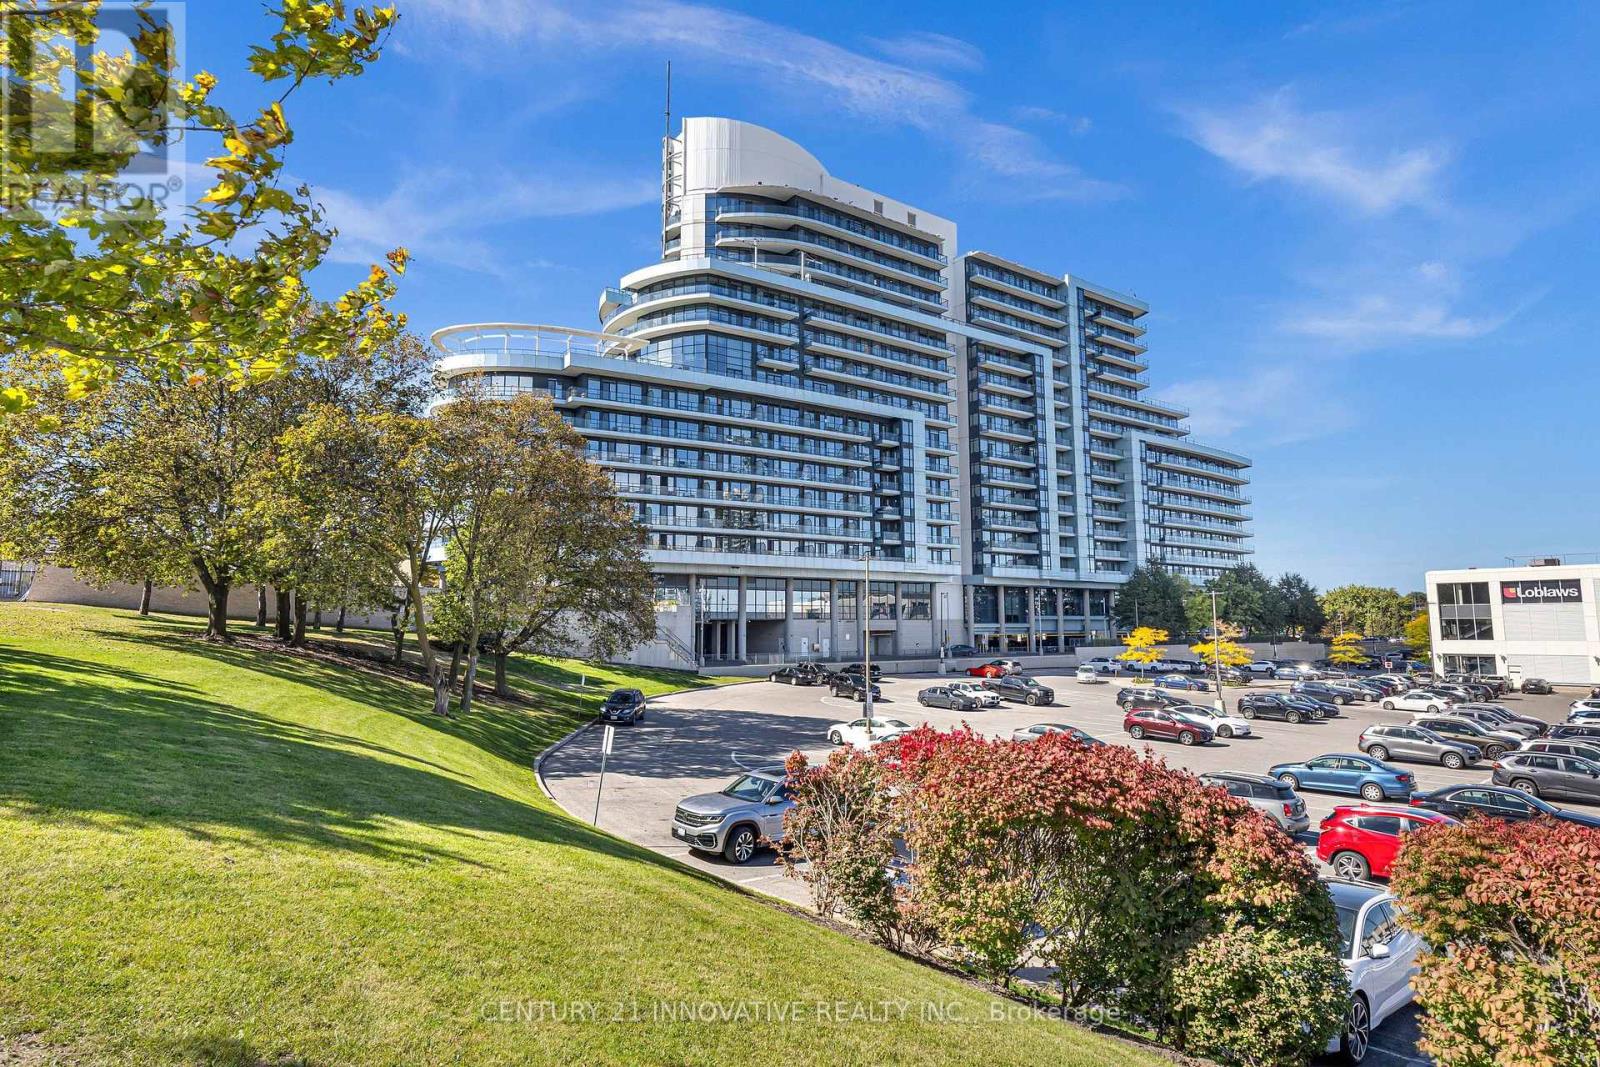
Ph 1501 - 2885 Bayview Avenue
Toronto, Ontario
Introducing 'The Arc' an award-winning development by the reputable Daniels Corporation. This landmark residence is nestled in the prestigious Bayview Village community. Spacious Penthouse 1 Bed + Den | 1 Full Bath | Over 620 sqft Includes 1 Underground Parking. Open-concept layout with 9' ceilings, floor-to-ceiling windows, and a large balcony with unobstructed east views,filling the space with morning light. The versatile Den can function as a home office or a second bedroom. The modern kitchen features quality cabinetry doors, Granite countertops, flowing seamlessly into the living and dining areas. Ensuite laundry (washer & dryer). This thoughtfully designed unit blends luxury and convenience. Unbeatable Location: Steps to Bayview Subway Station, ideal for downtown commuters or those working from home. Direct stair access to Bayview Village Shopping Centre, home to Loblaws, Pusateris, Starbucks, Shoppers, LCBO, major banks, and a variety of restaurants. Surrounded by top-rated schools, parks, and green space (Bayview Village Park, Hawksbury Park, Rean Park). Close to Hwy 401/DVP, YMCA, and major hospitals. Well-managed building with low monthly fees and fantastic amenities:24/7 Concierge, Indoor Pool, Gym, Steam Room, Party Room, Theatre, Media Room, Guest Suites, Study, Billiards, Huge outdoor terrace with BBQs & seating, Ample visitor parking (surface & underground). (id:49269)
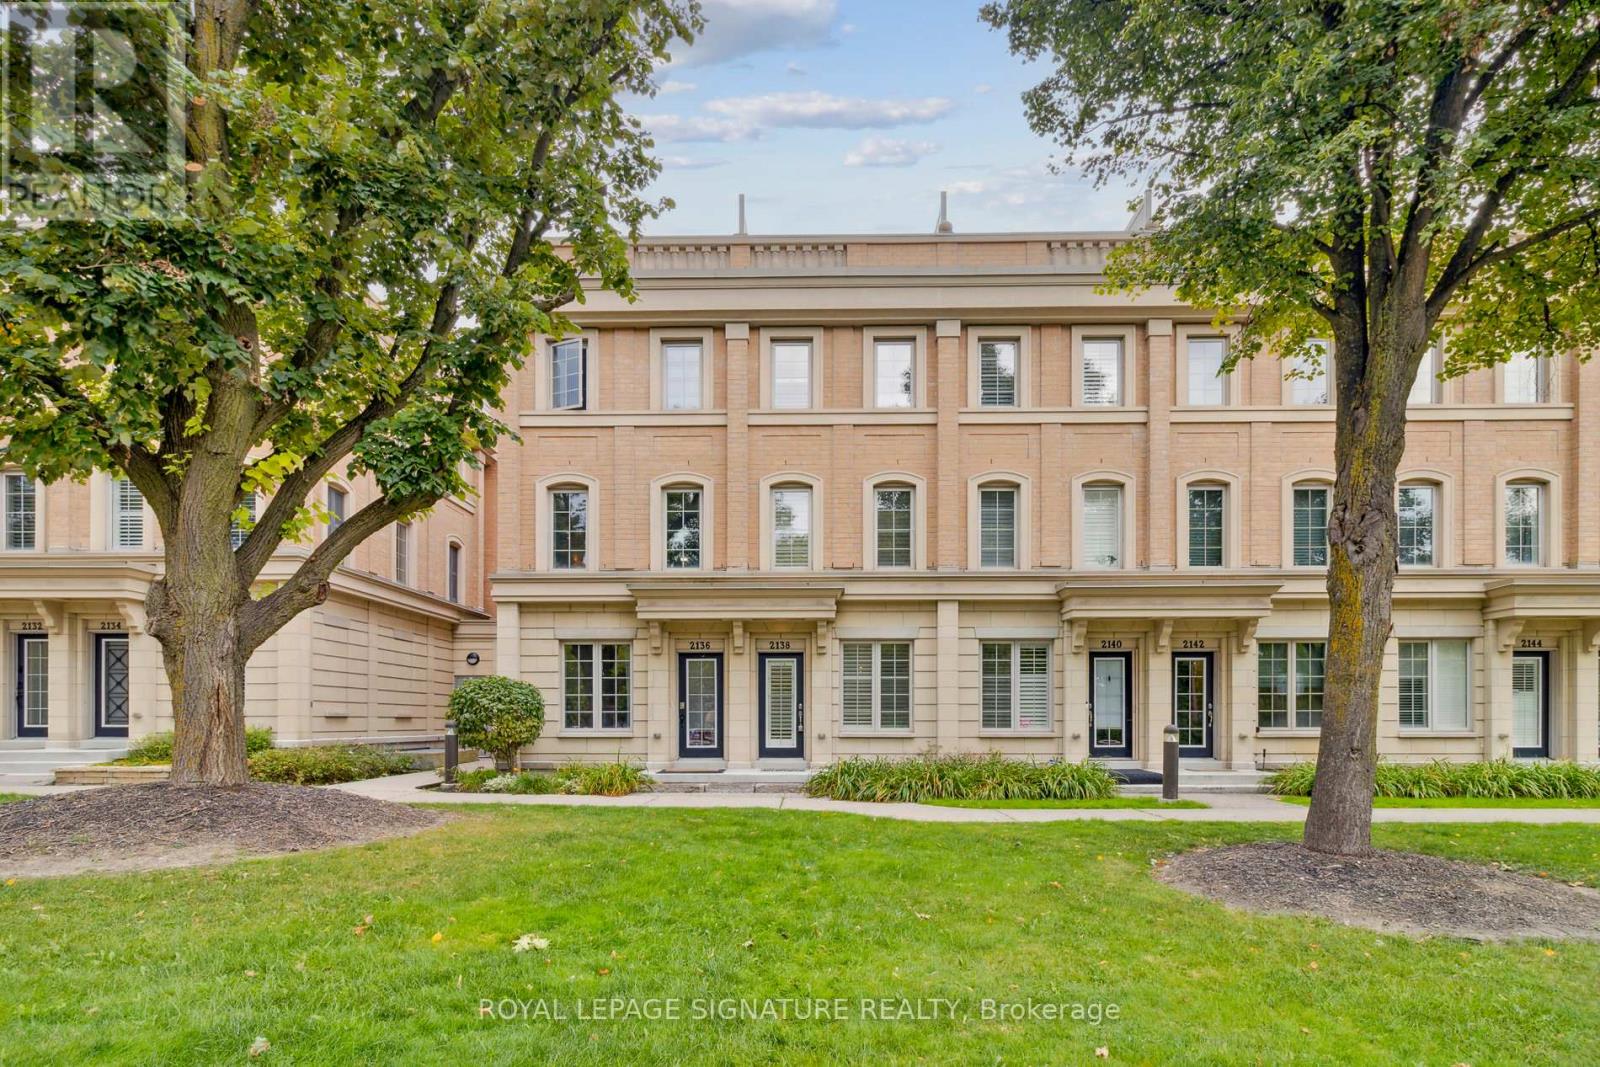
157 - 2138 Bayview Avenue
Toronto, Ontario
Welcome to Canterbury Lawrence Park Townhomes. Neighbouring Magnificent Bridle Path Estate, Sunnybrook Hospital, Stratford Park, & Many Trails (Sherwood & Sunnybrook Parks), Top Private & Public Schools (Blythwood Jr. Public School, Crescent school, Toronto French School, & Glendon Campus). a Fantastic Three-Story Townhome W/ Hardwood Floors Throughout, And Whisper-quiet, sound- insulated windows. An Inviting Open-Concept Layout On The Main Floor, Boasting 9ft. Ceilings,Spacious Living And Dining Areas Alongside A Stunning Kitchen Equipped With Stainless Steel Appliances. On The Second And Third Floors You'll Find Your Primary Suite With Its Own Ensuite,Two Additional Bedrooms, And An Office Space. Soak Up the Sun on The Private Rooftop Terrace/Sundeck Featuring A Tranquil East View And Gas Hookup For Summer Bbqs! The Lower LevelWows with 13ft. Ceilings, Full Sz Rec Room And Offers Convenient Access To The Garage. (id:49269)