
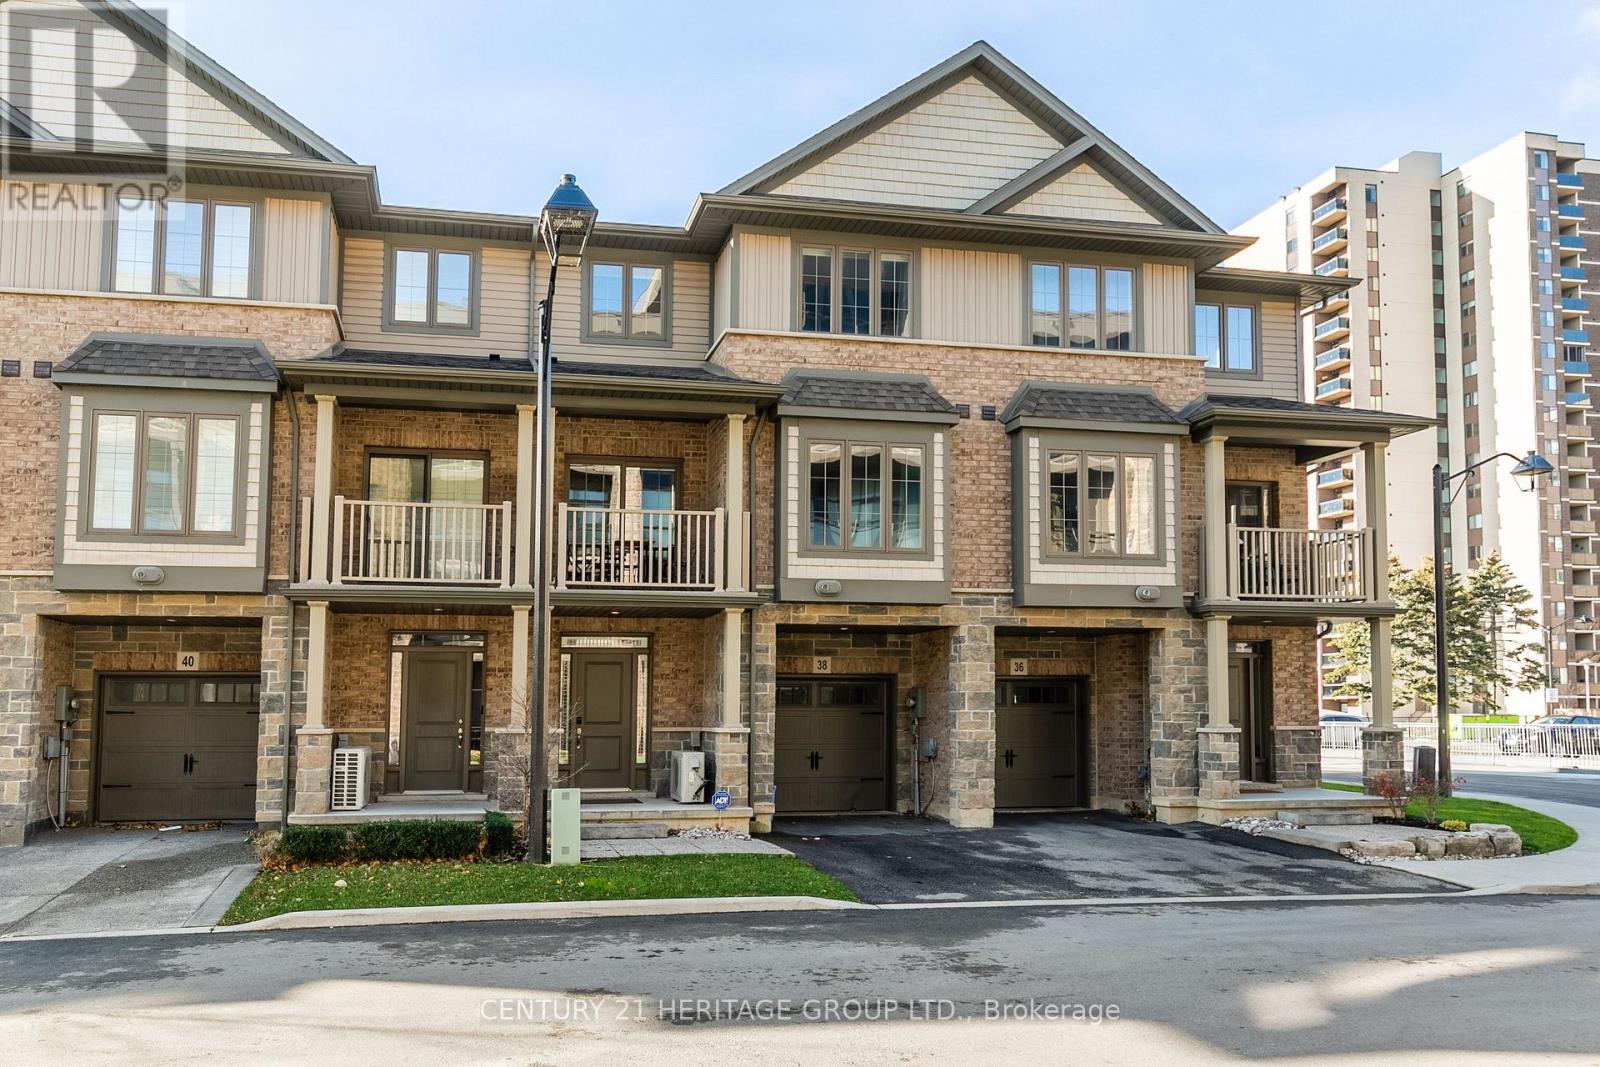
38 Southshore Crescent
Hamilton, Ontario
This beautiful upgraded, executive 2 bedroom townhouse is in the peaceful but well connected Waterfront Trails neighbourhood that is steps from the beach and walking trail. The modern kitchen with stainless steel appliances, quartz countertop top, backsplash and upgraded light fixtures makes it easy to prepare your meals. The spacious living and dining rooms have upgraded lights, hardwood floors and extra large windows that provide lots of natural light. The two large bedrooms, both also with extra large windows, are upstairs along with the laundry and a full bathroom. The main level has a spacious den that gives additional space to hang out and access to the garage. Extra cabinets in both bathrooms, upgraded lights throughout the home, and electronic blinds on all the windows add ease and comfort to this home. This home delivers exceptional value in an unbeatable location just minutes from the highway, multiple plazas including Costco, restaurants, the GO Station and much more. The beach is a short 1-2 minute walk while both Fifty Point Conservation Area and Confederation Beach Park are a few minutes drive. (id:49269)
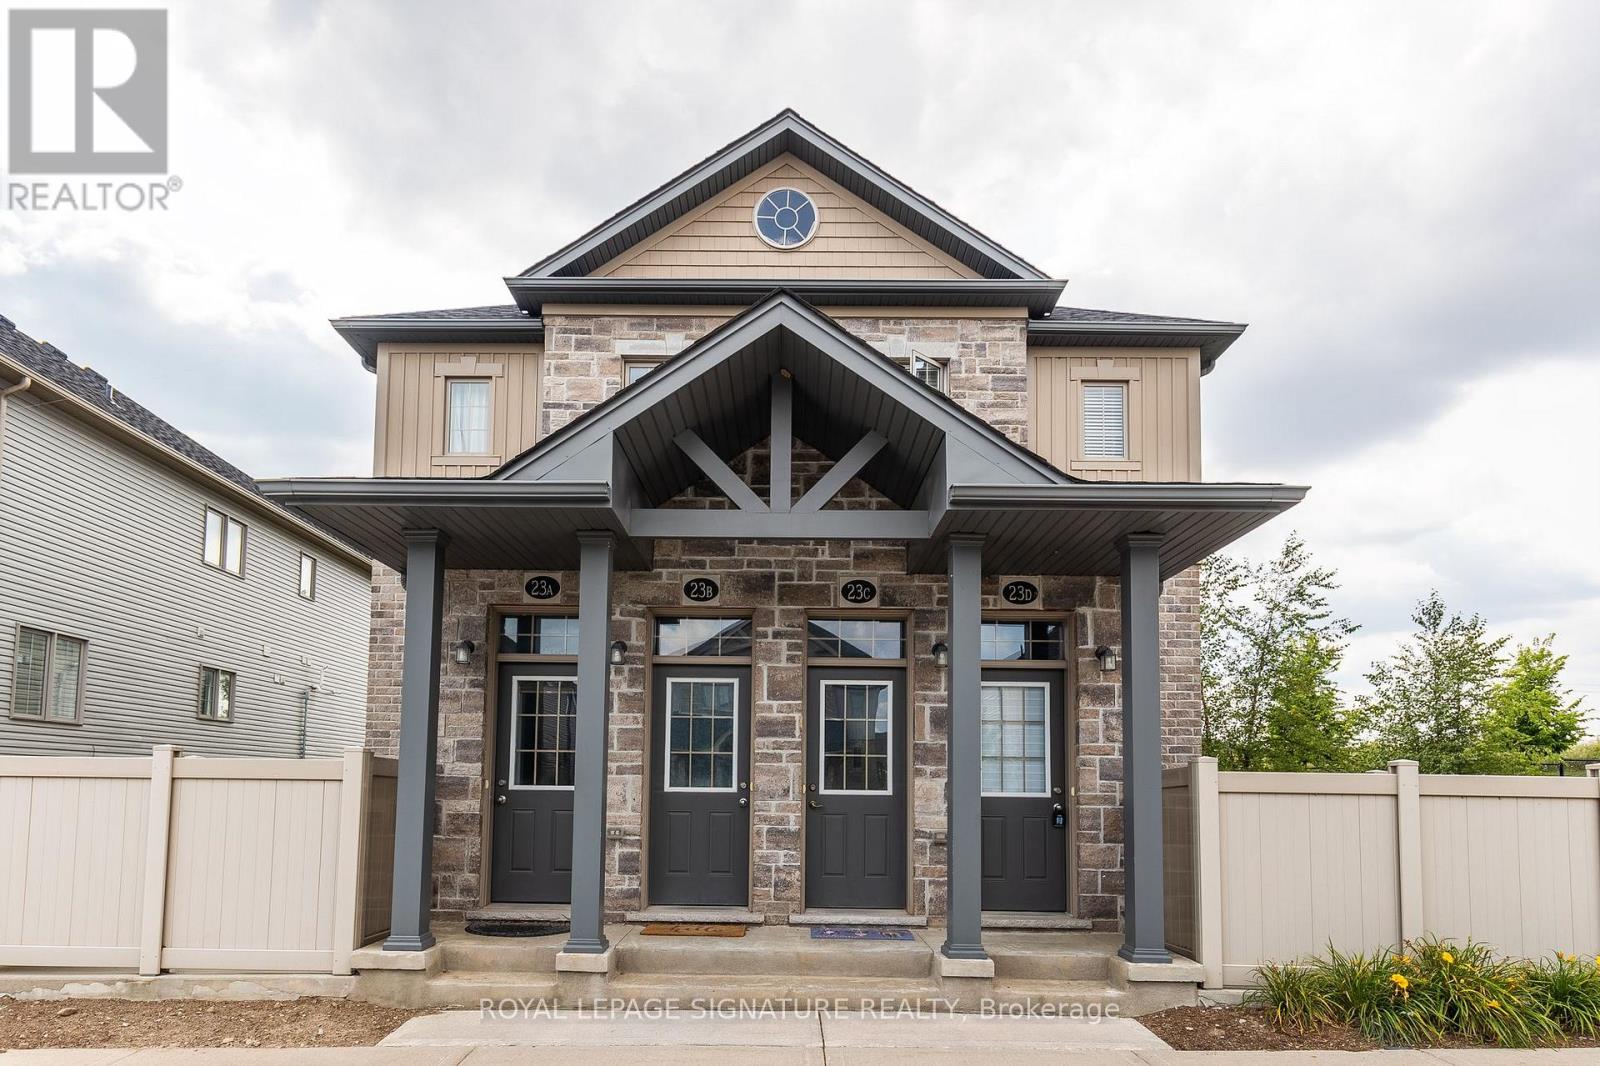
23d - 388 Old Huron Road
Kitchener, Ontario
Looking For Comfort And Convenience? This Charming 1-Bedroom Stacked Townhome Has It All! Open-Concept Living Area With Large Window Allows Natural Light, Modern Kitchen With Stainless Steel Appliances And Island Seating, Spacious Bedroom, Full Bathroom, In-Suite Laundry, 1 Parking Space, And A Private-Use Large Fenced-In Patio- Perfect For Summer BBQs. Ideal for Low-Maintenance Living Without Having To Sacrifice A Generous Outdoor Space. Prime Location Near Good Schools, Shops & Amenities, Conservation Areas & Parks, And HWY 401 Access. (id:49269)
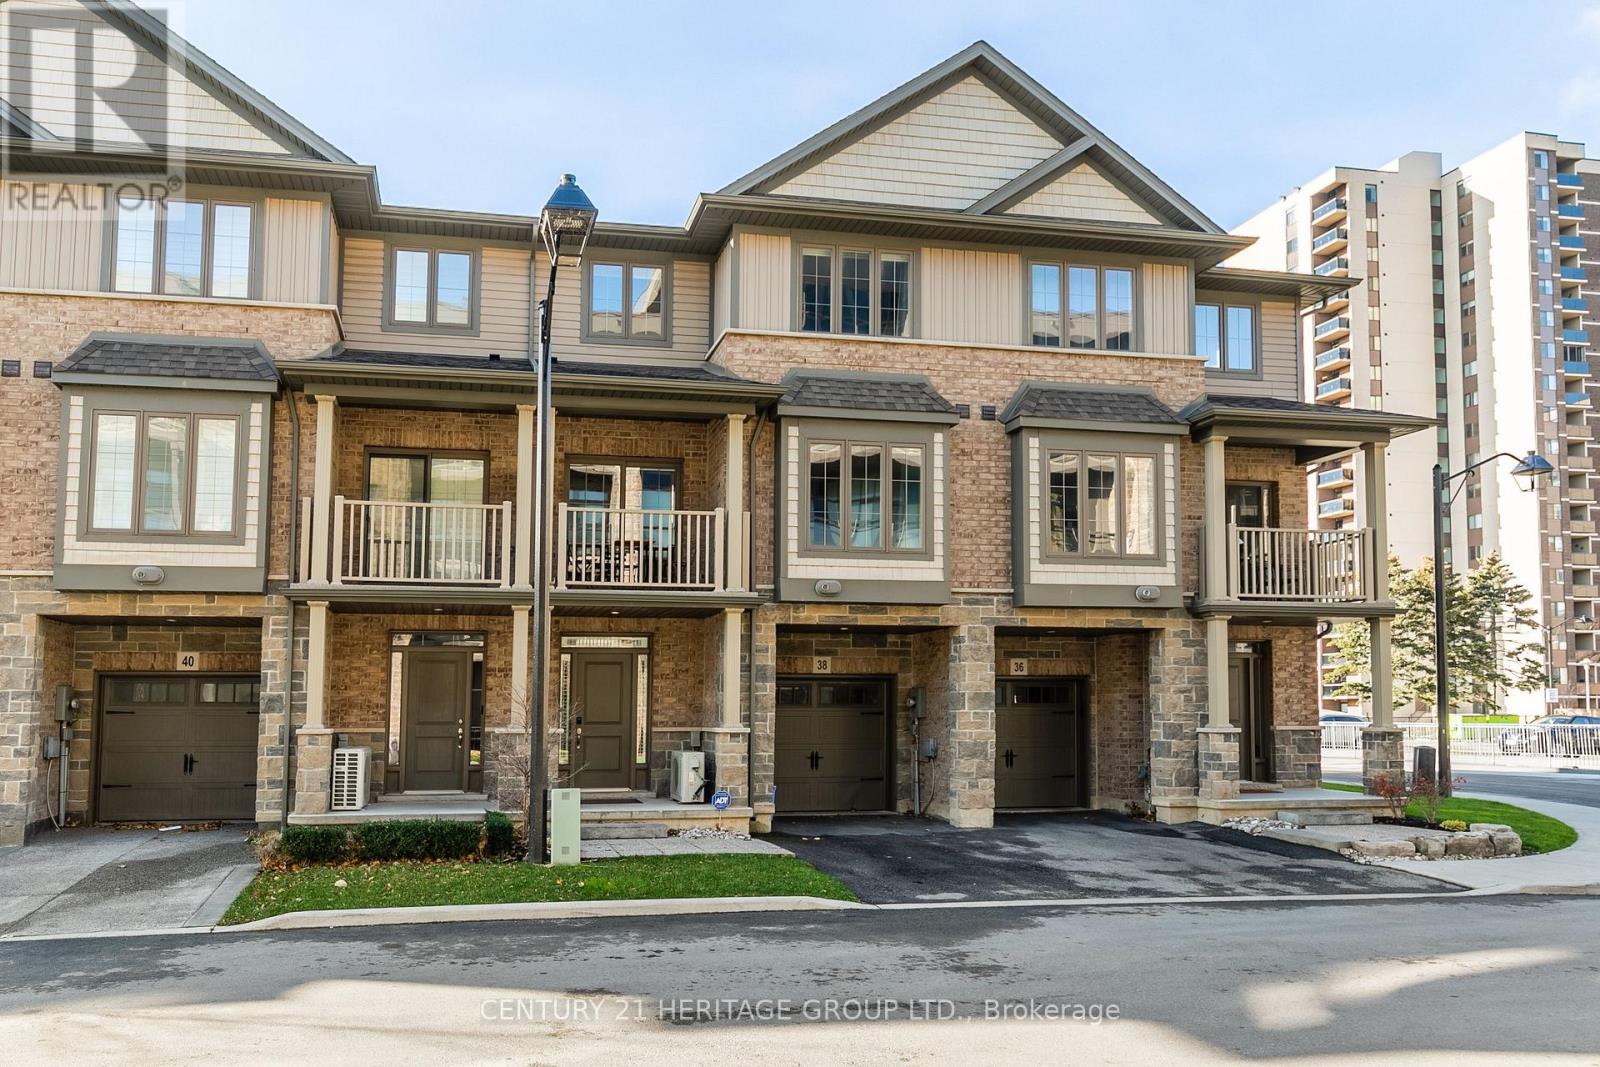
38 Southshore Crescent
Hamilton, Ontario
This beautiful upgraded, executive 2 bedroom townhouse is in the peaceful but well connected Waterfront Trails neighbourhood that is steps from the beach and walking trail. The modern kitchen with stainless steel appliances, quartz countertop top, backsplash and upgraded light fixtures makes it easy to prepare your meals. The spacious living and dining rooms have upgraded lights, hardwood floors and extra large windows that provide lots of natural light. The two large bedrooms, both also with extra large windows, are upstairs along with the laundry and a full bathroom. The main level has a spacious den that gives additional space to hang out and access to the garage. Extra cabinets in both bathrooms, upgraded lights throughout the home, and electronic blinds on all the windows add ease and comfort to this home. This home delivers exceptional value in an unbeatable location just minutes from the highway, multiple plazas including Costco, restaurants, the GO Station and much more. The beach is a short 1-2 minute walk while both Fifty Point Conservation Area and Confederation Beach Park are a few minutes drive. (id:49269)
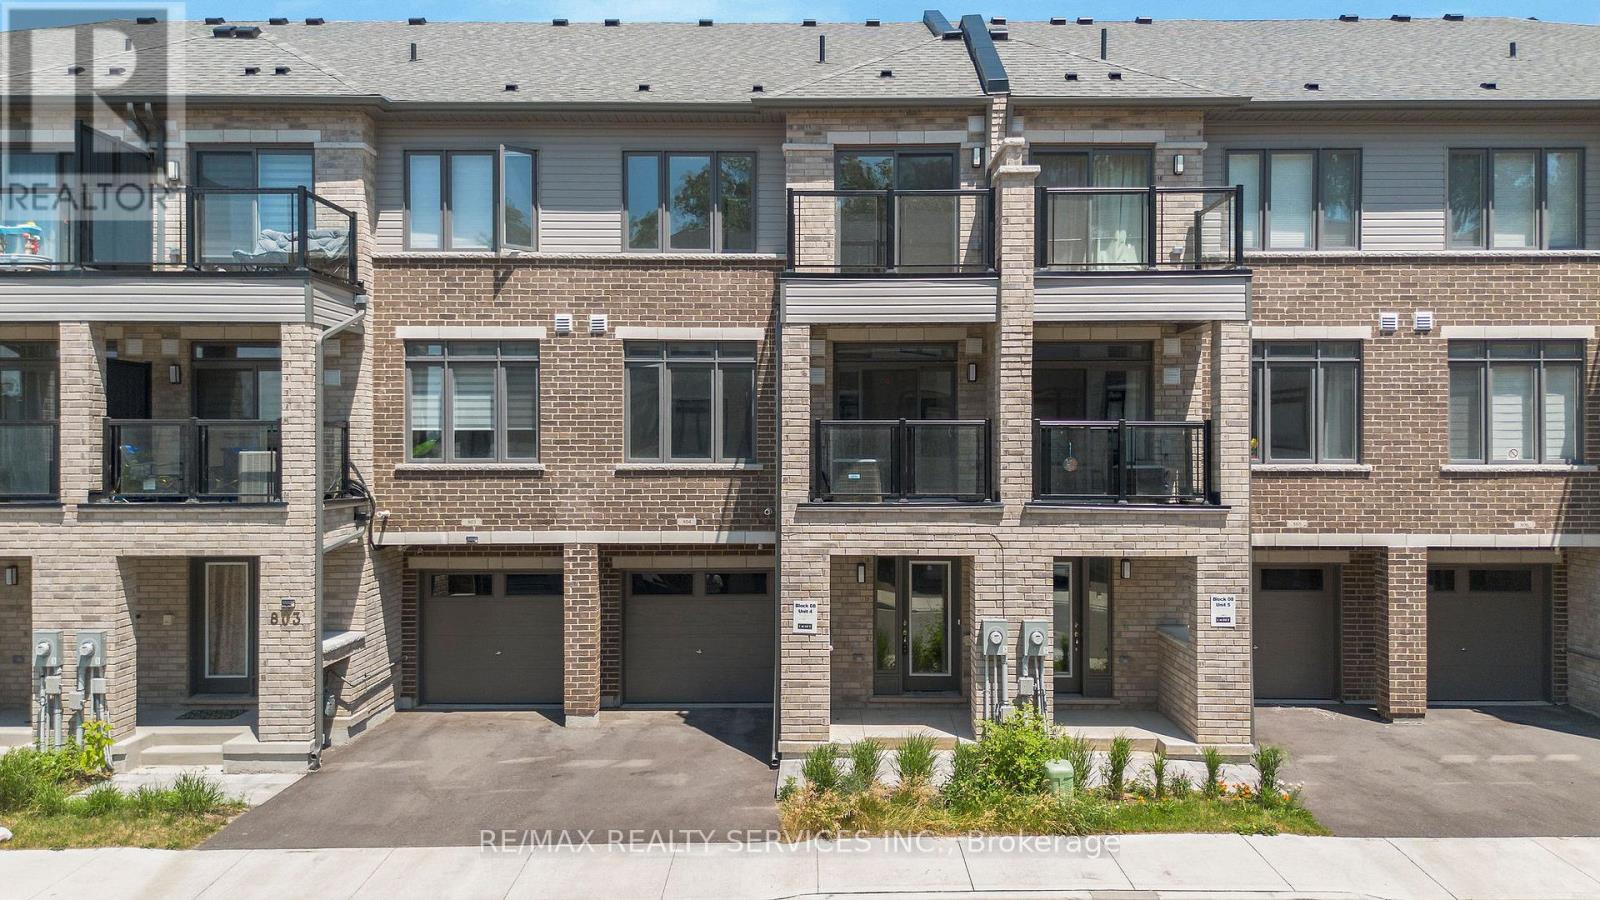
804 - 585 Colborne Street E
Brantford, Ontario
*Available September 1st* Cachet built 2 bed + den 3 bath townhome located in the heart of Brantford. Open concept floor plan, stylish kitchen with stainless steel appliances, quartz countertops, upper level laundry, walk out to balcony on both levels & modern finishings throughout. Close proximity to all amenities; shopping, dining, schools, parks, public transit & Hwy 403. (id:49269)

136 Rosie Street
Blue Mountains, Ontario
Experience four-season living in this never-lived-in 3-bedroom, 3-bathroom end-unit townhouse in the heart of The Blue Mountains. Bright and spacious, this home features an open-concept layout, abundant natural light, carpet-free flooring throughout, and brand-new LG appliances. The modern kitchen flows seamlessly into the dining and living areas, perfect for everyday living and entertaining. Upstairs offers three generously sized bedrooms, including a primary suite with a private ensuite. The unfinished basement provides endless possibilities for additional living space, a recreation room, home gym, or home office. Ideally located minutes from Blue Mountain Village, world-class skiing, golf courses, hiking and biking trails, Georgian Bay waterfront access, restaurants, shopping, and year-round recreational activities. An exceptional opportunity for a full-time residence, weekend retreat, or investment property. (id:49269)
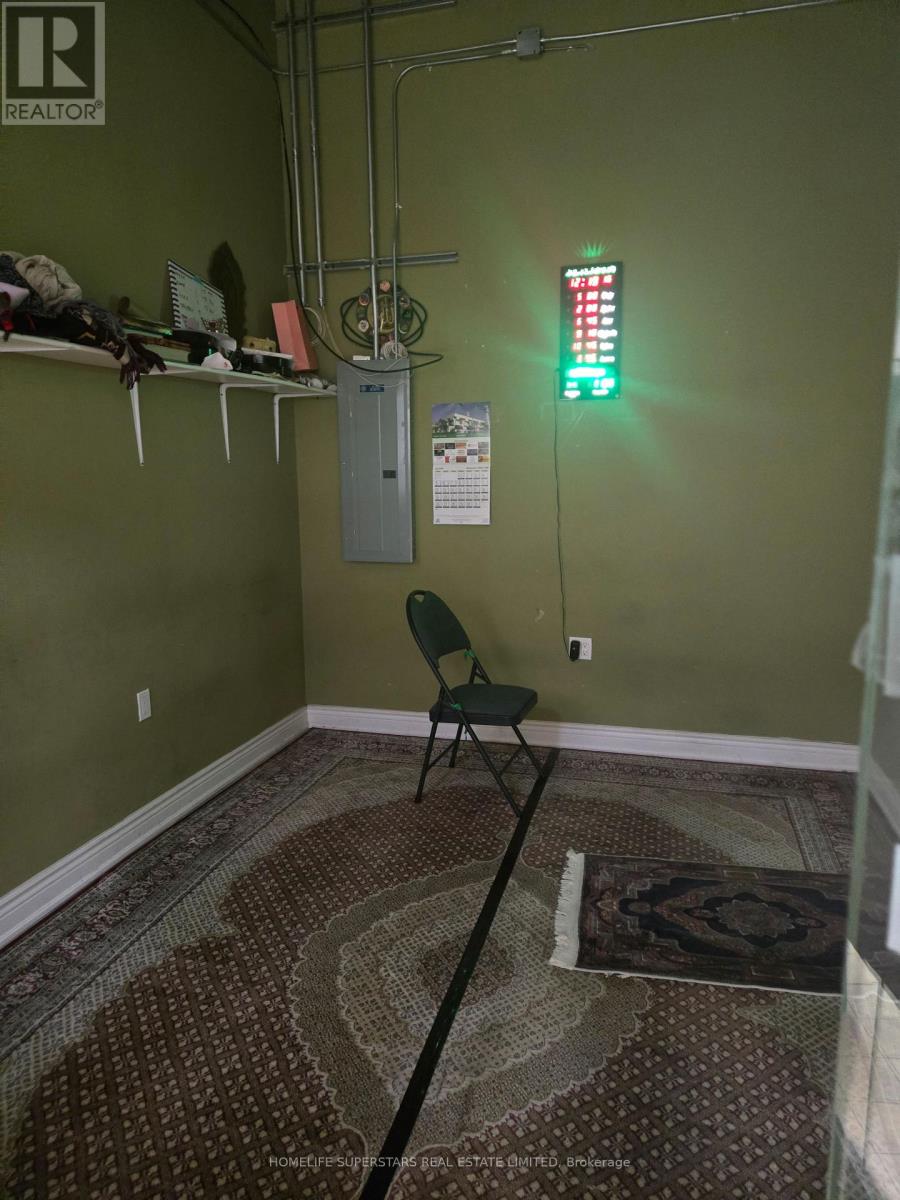
1e24 - 7215 Goreway Drive
Mississauga, Ontario
Good Exposure , Good for Cell Phones or any other Electronics Business .Many other uses possible , no use control. (id:49269)
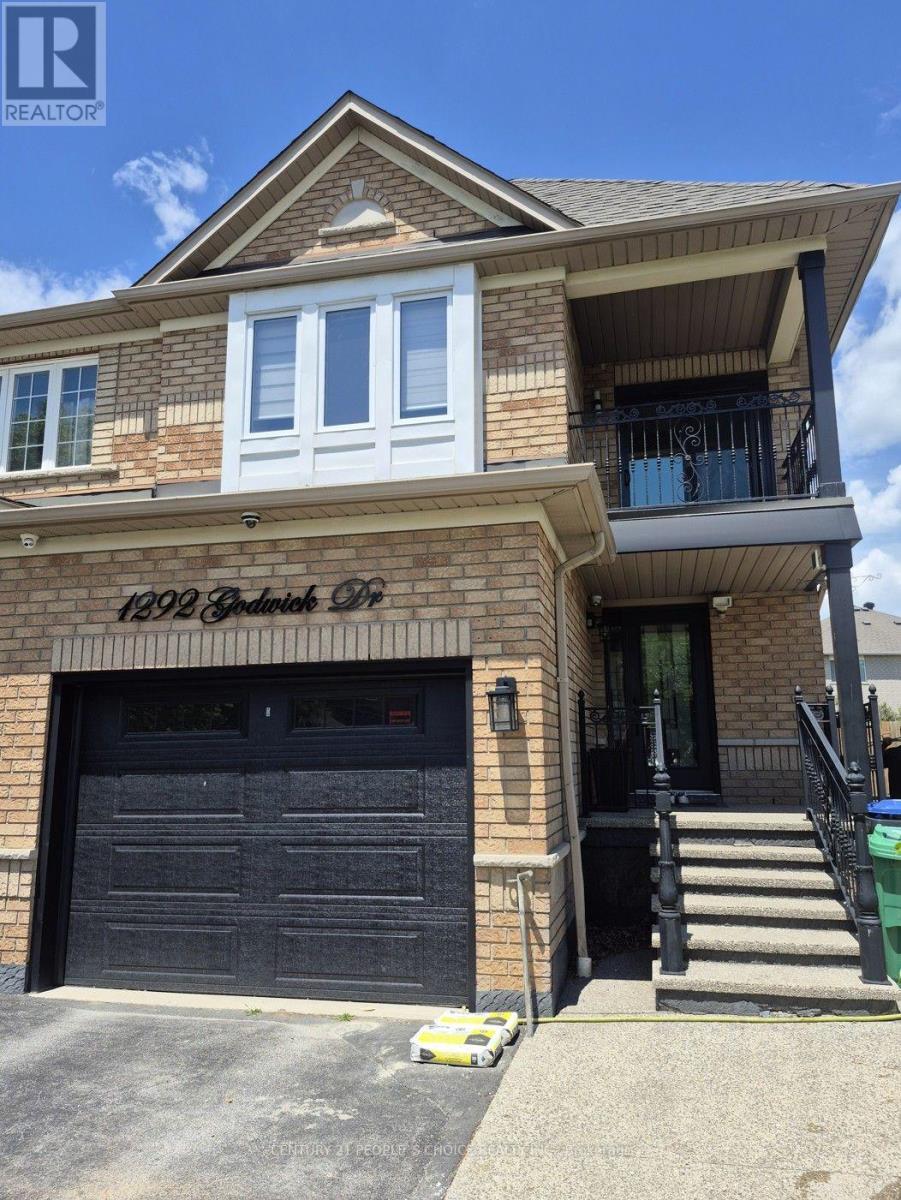
(Lower) - 1292 Godwick Drive
Mississauga, Ontario
Beautiful one Bedroom + Den Apartment - New and Move-In Ready! hardwood throughout the main floor and bedrooms. A stunning great room attached with Den. The open-concept layout and kitchen offer modern cabinetry, creating a bright and inviting living space. The apartment has specious 3-piece bathroom. Enjoy a private, fully fenced shared backyard with a covered patio perfect for relaxing or entertaining. (id:49269)
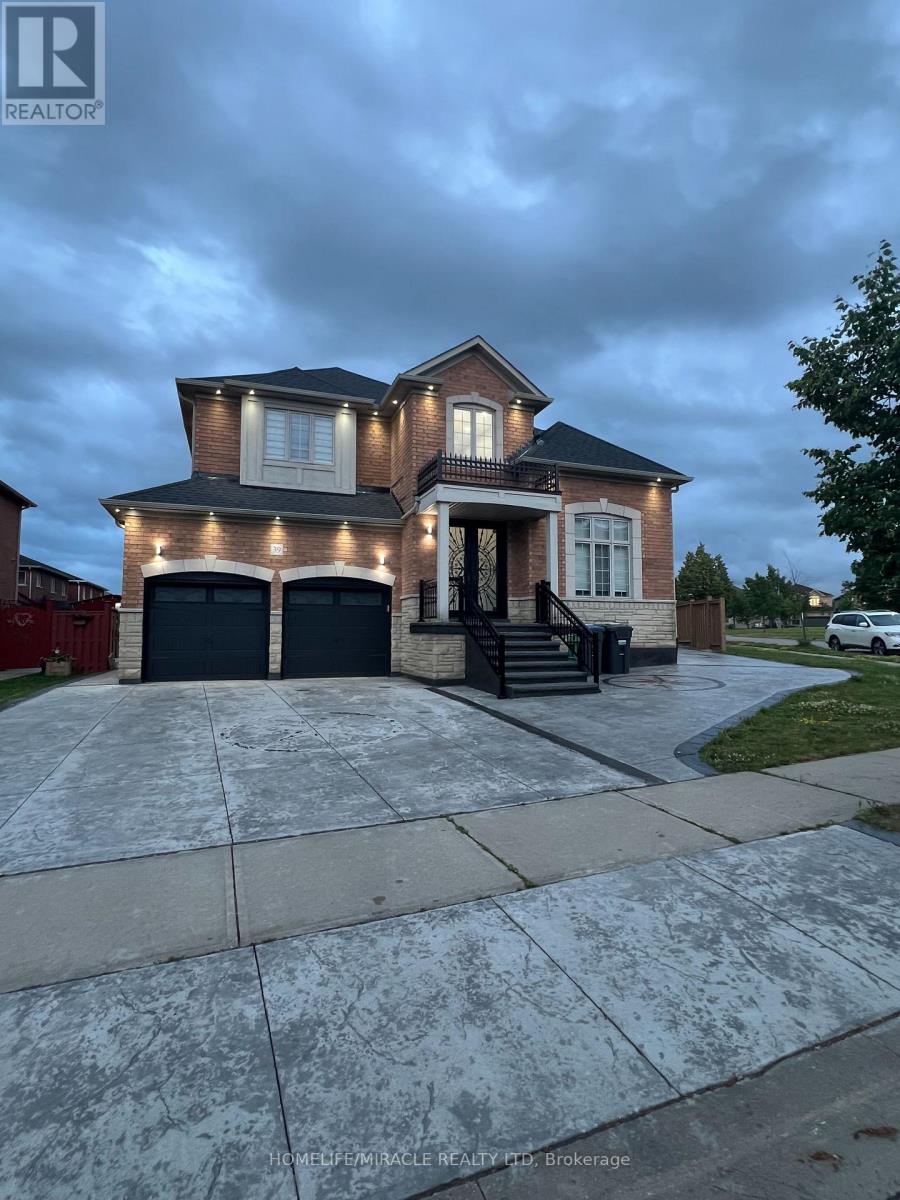
39 Kistler Street
Brampton, Ontario
Gorgeous Spotless Detach Home With LEGAL Basement of 3 Bed & 2 Full Wash. With combined sqft of more than 4000 sqft of livable space, 12 Feet Ceiling In Living Room, Open To Above Foyer With 17 Feet Ceiling, 9 Feet Ceiling With Great Layout, 4 Bedrooms And 3 Full Bathrooms On 2nd Floor, Hardwood In Whole House, Granite Counter Top In Kitchen, Stainless Steel Appliances, 46 Pot Lights In And Out, 2 Entrances To Bsmt, Family Room W/Gas Fireplace, Biggest Lot On Child Safe Street Across From Park And Close To 3 Schools & All Amenities. The legal basement apartment is currently rented, offering excellent income potential. Tenants are willing to stay or vacate as per the new owner's preference. (id:49269)
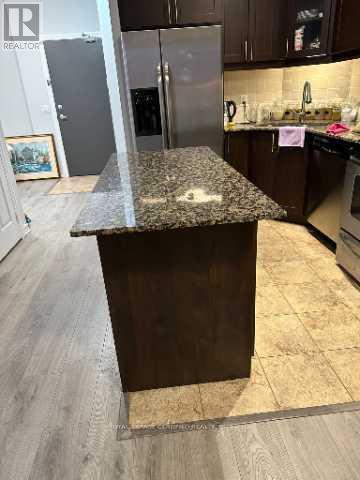
223 Webb Dr #1103 Drive
Mississauga, Ontario
Welcome to this Bright and Spacious, Laminate Flooring 1-bedroom + den suite on the 11thfloor-Onyx Condominiums in the heart of Mississauga. This unit has 9-ft ceiling, open-conceptlayout, kitchen with a centre island and granite countertops, Backsplash. Den is perfect for ahome office or play area for kids. It has a private balcony and take in stunning views of thecity. Close to Square One Mall, Celebration Square, Sheridan College, the YMCA, Public transitand many more including GO, major highways. Residents can enjoy exceptional building amenitiessuch as 24-hour concierge, fitness centre, indoor pool, sauna, rooftop terrace, party room,Guest suite and visitor parking.Dont miss the opportunity to live in Downtown of Mississauga. (id:49269)
3 - 395 Red Maple Road
Richmond Hill, Ontario
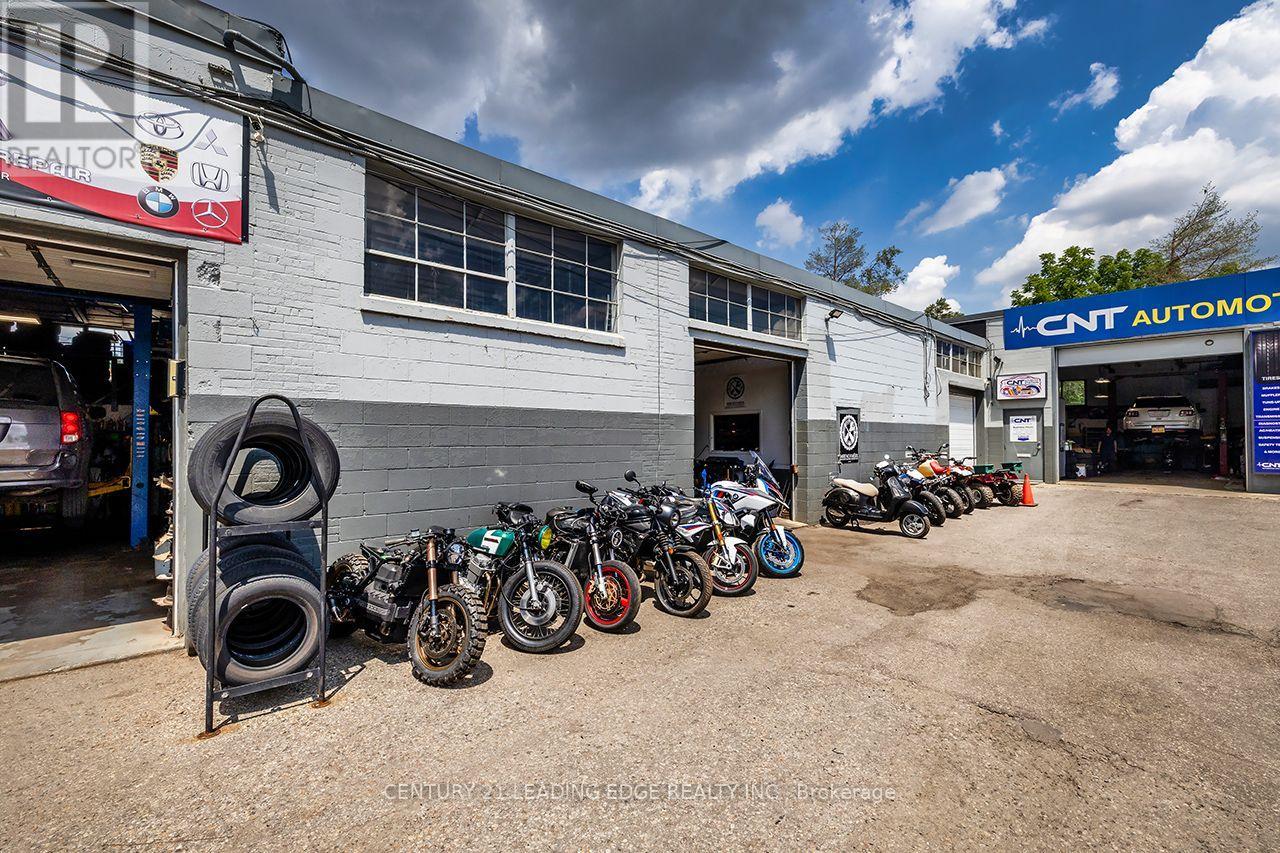
Excellent opportunity to acquire an established, turnkey automotive repair business in a prime Richmond Hill location near Yonge Street & 16th Avenue. This well-equipped operation is being offered as a complete business package, including the business name, goodwill, established customer relationships, transferable client database (where permitted), and all equipment required to continue operations.The facility offers approximately 2,460 sq. ft. plus two large mezzanine areas, featuring 4 service bays, 2 overhead garage doors, one man door, office area, washroom, and excellent shop layout. Included equipment consists of a 10,000 lb. hoist, tire machine, wheel balancer, compressor with hard-line air system, shop press, workbenches, shelving, transformers, 600V & 240V power, Varasol station, mini paint booth with exhaust system, oil disposal system, office furniture and supplies, and additional machinery required for a turnkey automotive repair operation.Located in an exceptional area with high visibility and accessibility, minutes from shopping, major amenities, and approximately a 10-minute walk to the GO Station. Current gross rent is approximately $4,200/month including TMI. New 3-year lease available for qualified purchaser with immediate possession possible.Seller represents the business and equipment are free and clear of liens. A fantastic opportunity for an automotive professional or investor looking to step into an established operation. Buyers to conduct their own due diligence regarding financials, lease terms, and transferable business assets. (id:49269)
Bsmnt - 92 Septonne Avenue
Newmarket, Ontario
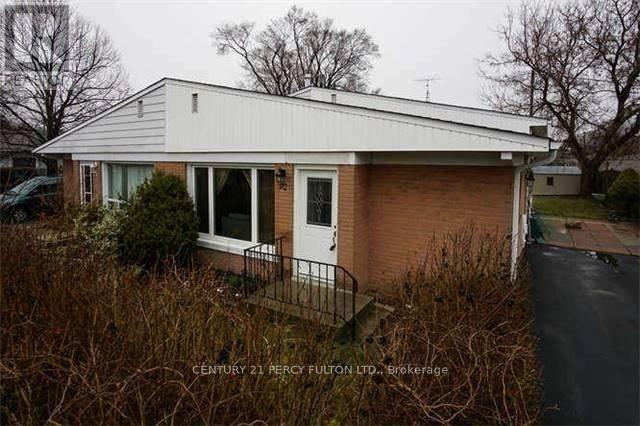
Welcome To 92 Septonne Ave. Beautifully Renovated 1 Bedroom Recently Updated Turn-Key Duplex In The Heart Of Newmarket - New Paint, Tiles & Landscaping! Open Concept & Bright Living & Kitchen Area, Steps To Davis Drive And Public Transit And Upper Canada Mall. Newly Paved Double Driveway. (id:49269)
Th6 - 225 South Park Road
Markham, Ontario
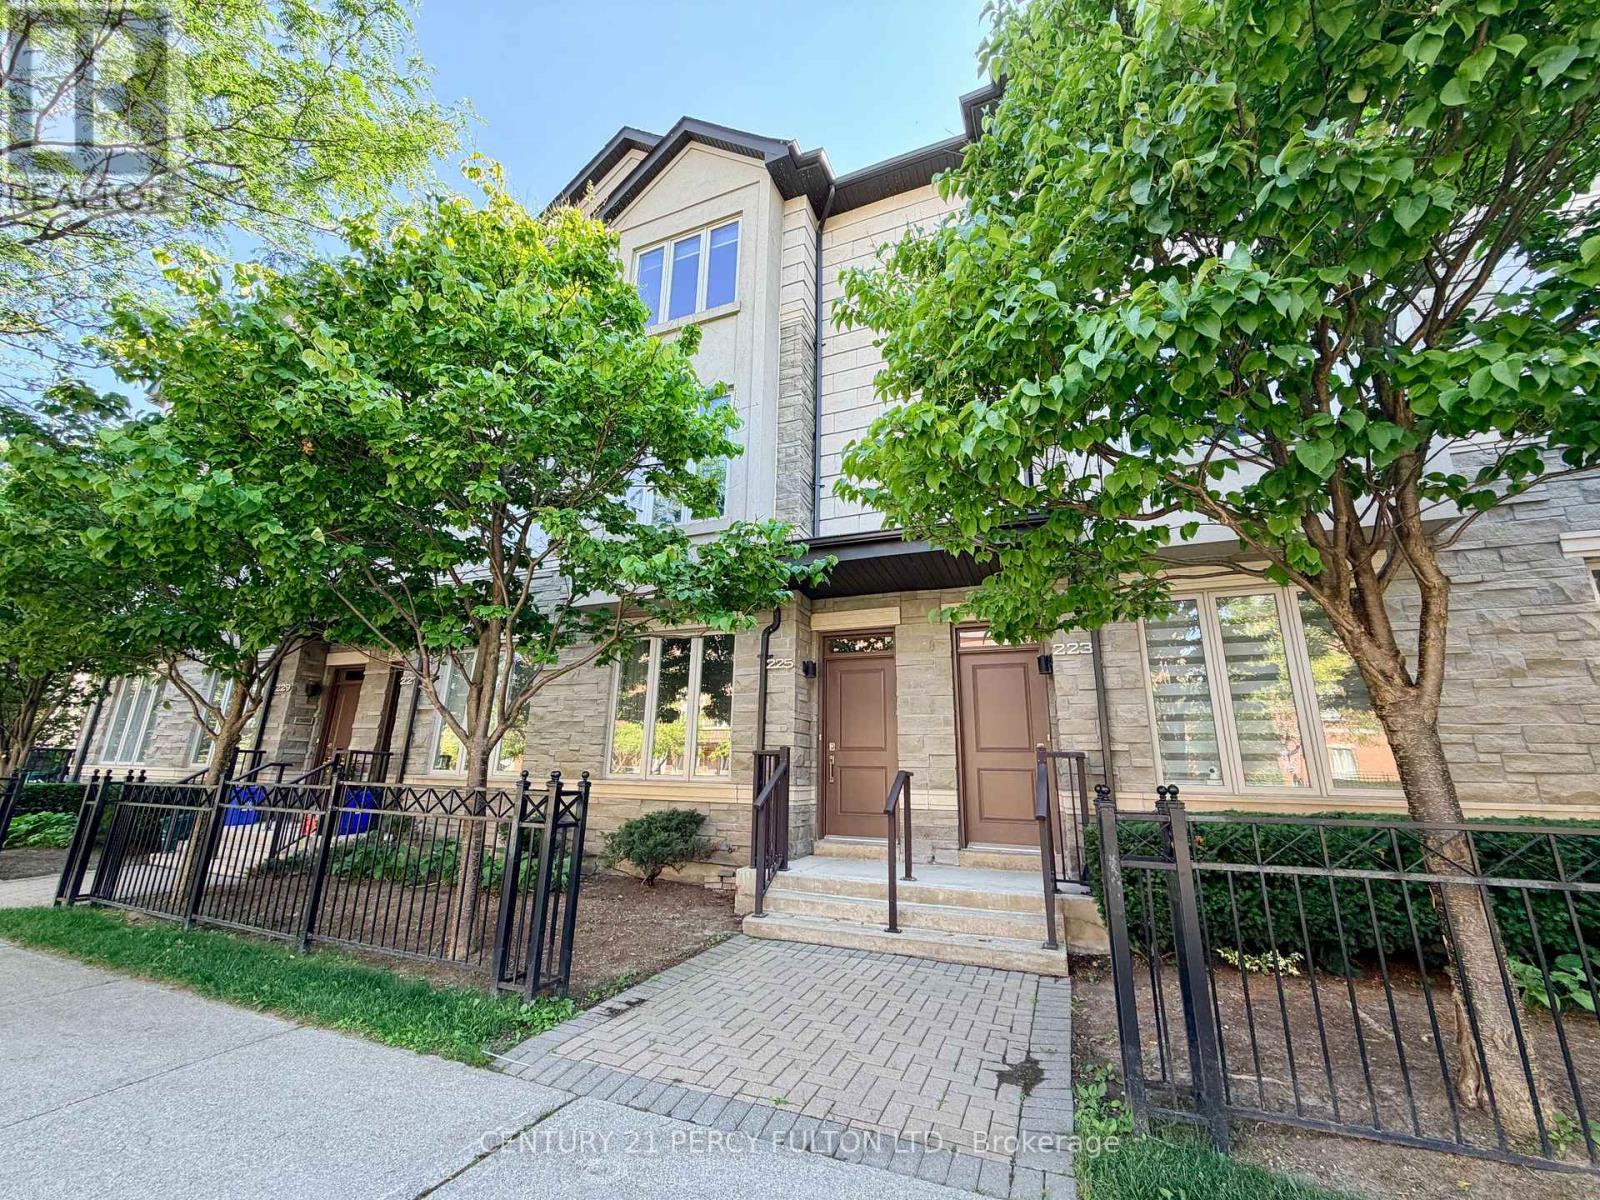
Prime Bayview/Hwy 7 - 3 bedroom Luxury townhome with 2 side by side underground parking (direct access from basement, right in front of the property entrance). 2 Ensuites (both upgraded frameless shower) and ground floor features a bedroom with a full (4pcs) bathroom (perfect for guest/extended family/home office). Sun filled Main level with 9 ft. ceilings, hardwood flooring thru out (except laminate flooring in basement), upgraded iron pickets, oak staircase, potlights, Kitchen features granite countertops, stainless steel appliances, ample cabinetry and a walk out to a private balcony (south facing). Enjoy exceptional amenities with 24 hrs concierge, indoor pool, sauna, gym, theatre, billiards room and party room. (Condo Fees includes: Lawn, snow removal, roof amenities, etc) Steps to a large park with tennis courts, basketball courts, soccer fields, splash pads, playgrounds, dog parks, etc. Mins. to VIVA, GO, HWY 404/407, future T & T grocery store. Top School St. Robert Catholic HS (1/747) (id:49269)
Unit 2 - 212 Ways Bay Drive
Georgina, Ontario
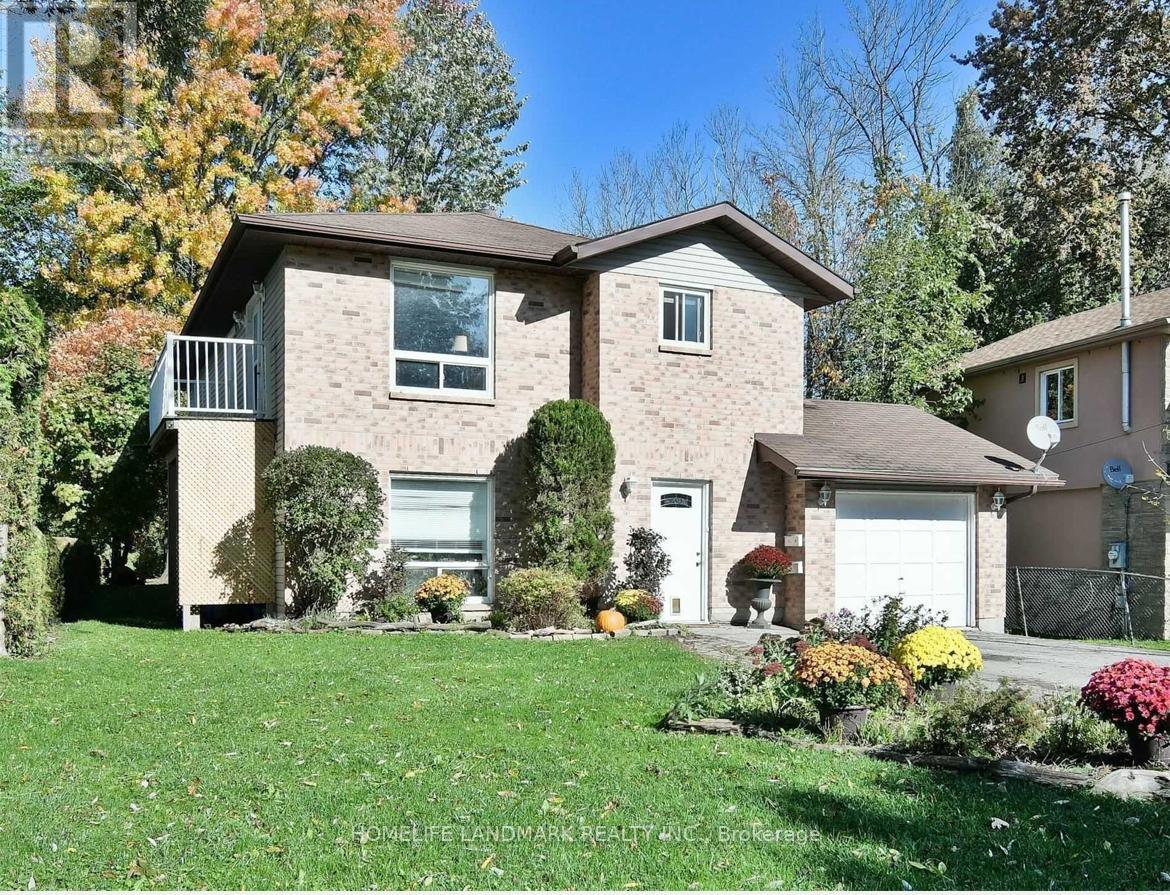
Wake up just steps from the water! This spacious legal duplex offers the perfect combination of lifestyle+ space+flexibility in one of Georgina's most desirable lakeside pockets. Enjoy peaceful living, fresh air, and beautiful surroundings. all while staying within easy reach of the city. This bright and cozy back unit is Ideal for singles, couples, downsizers and retirees. This unit is available now and the Tenant shall be responsible for 1/3 of the utilities. Featuring 2 spacious bedrooms, Large windows bring in natural light in the living and primary bedroom. FRESHLY painted and BRAND NEW Vinyl Flooring!! You'll enjoy your own quiet slice of Keswick. Located in a friendly, lakeside community, you're just minutes from local conveniences including grocery stores, cafes, restaurants, and shops. Nearby parks, beaches, walking trails, and marinas offer endless outdoor recreation, while quick access to Highway 404 makes commuting easy. Tenants will pay 1/3 of utilities, (about $100/ month ) (id:49269)
508 - 7811 Yonge Street
Markham, Ontario
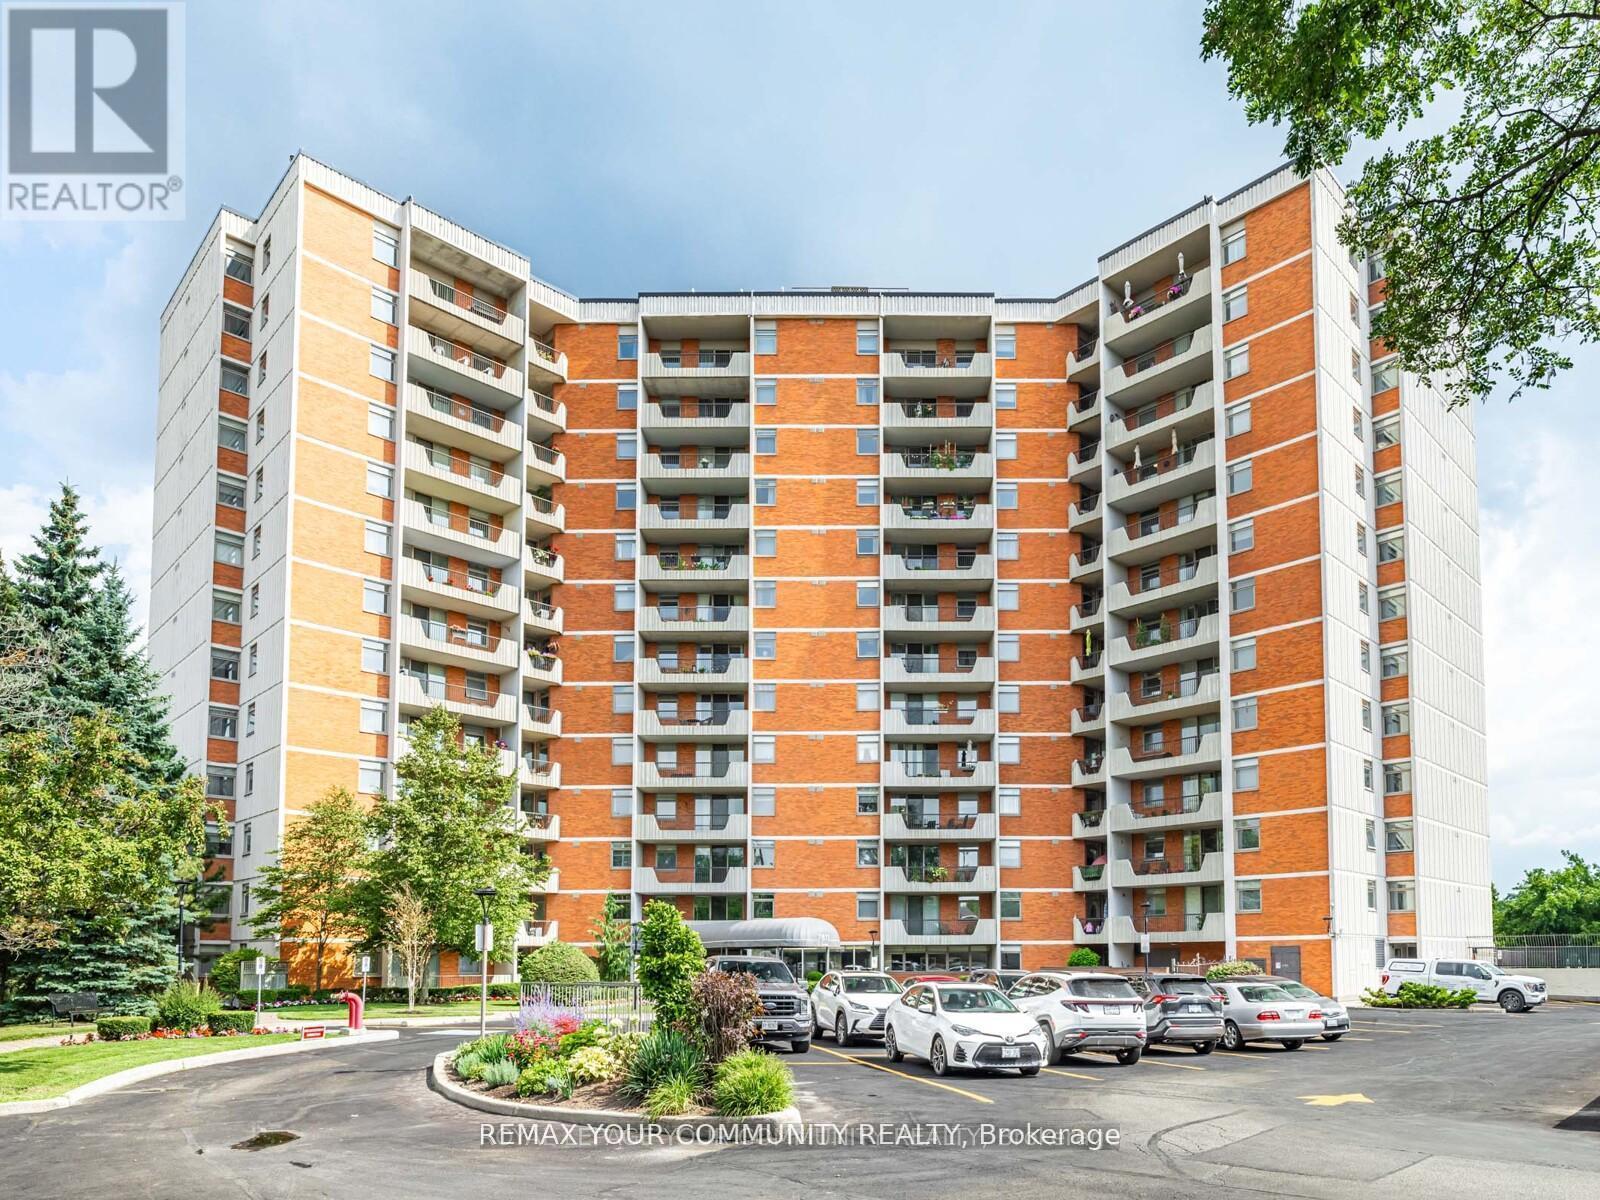
Welcome to an exceptionally well maintained 2 bedroom, 2 bath condo of the renowned "Thornhill Summit" that has been lovingly cared for by the same owner for over 40 years! (Never rented!) The building enjoys a multitude of amenities in the fabulous location of Old Thornhill Village, with renovated common areas and most recently, the Air Conditioning/Heating HVAC system. Nestled on a quiet floor, this unit boasts a spacious open concept living & dining room with access to a south facing and completely private balcony. The bright and functional kitchen has lots of cupboard & counter space perfect for everyday living with a handy breakfast bar that provides a ton of natural light. Primary suite offers an elegant 2 piece ensuite & large walk-in closet. Ample closet space & storage throughout including an oversized utility room with laundry facilities and shelving for organization. Enjoy the sparkling outdoor pool, sauna, gym, party room or a quiet library room to recharge or relax. Your friends and family will love all the Visitor Parking! All utilities included in maintenance fees keep expenses stress free! Walking distance to local shops, library, nature trails, restaurants, transit (including approved Royal Orchard Subway stop!) & schools. Close to the iconic Farmer's Market, 3 Golf Courses, Active Community Centre and Hwys 407 & 404! (id:49269)
Bsmt - 70 Tozer Crescent
Ajax, Ontario
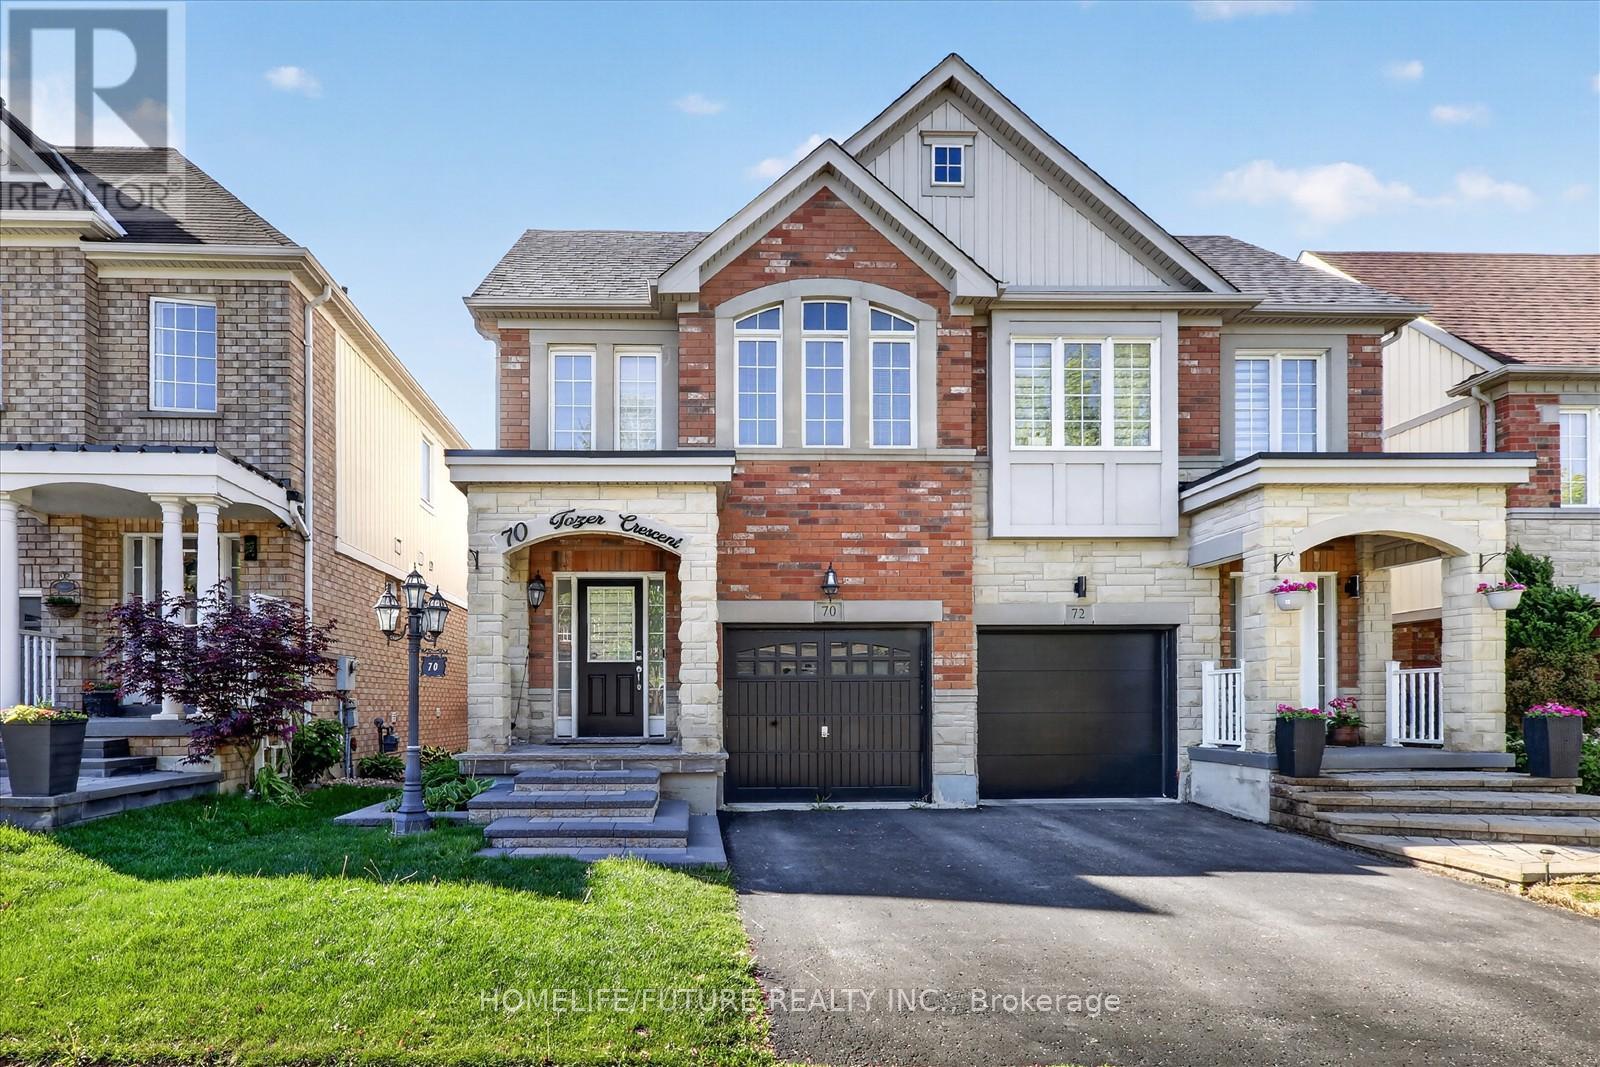
Location! Location! Must See! Fully Renovated Very Large 1 Bedroom Basement With Separate Entrance For Rent In A High Demand Area With Larger Living & Dining Combined With Open Concept Kitchen With Break Fast Area And Separate Entrance With Separate Laundry Without Parking. Very Functional Layout With Lots Of Storage And Lots Of Sunlight Just Steps Down To Schools, Front Of The House Plaza , Library, Park, Shopping Plaza, Just Minutes To Ajax Go Train, No Frills, Walmart, Food Basics, Costco, Public Transit, Banks, Park - Just Minutes To Hwy 401 & Hwy 407 And Much More... (id:49269)
2511 - 115 Mcmahon Drive
Toronto, Ontario
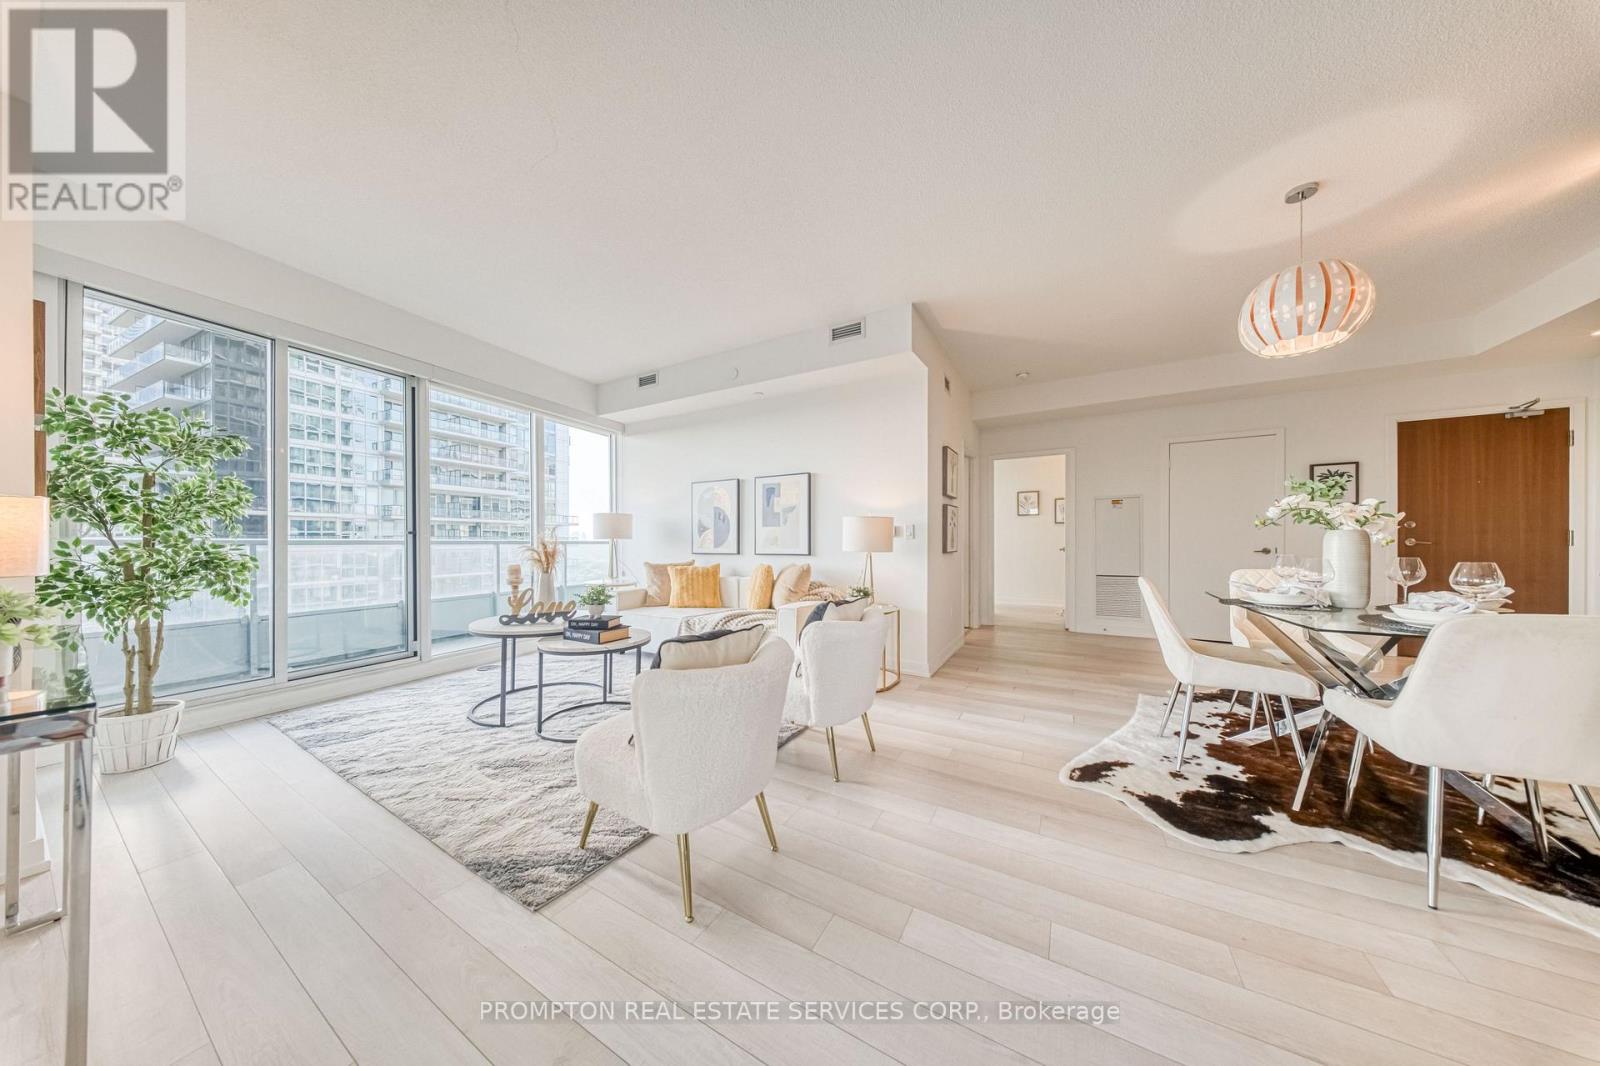
Bright & Spacious 3 Bedroom + Den Luxury Condo In Prestigious Bayview Village. Beautiful Panoramic SW Unobstructed City View With 1118 Sf + 245 Sf Balcony. Floor To Ceiling Window. Open Concept Living Area With 9Ft Ceiling. High End Modern Finished Kitchen With B/I Appliances & Luxury Bathrooms. Walking Distance To 2 Subway Stations. Oriole Go Train Station Nearby. Easy Access To Hwys 401, 404 & DVP. Close To Bayview Village, Fairview Mall, NY General Hospital, IKEA, And More. Features Touchless Car Wash. Access To 80,000Sf Megaclub; Tennis/Basket Crt/Swimming Pool/Bowling/Dance Studio Etc. (id:49269)
3612 - 100 Dalhousie Street
Toronto, Ontario
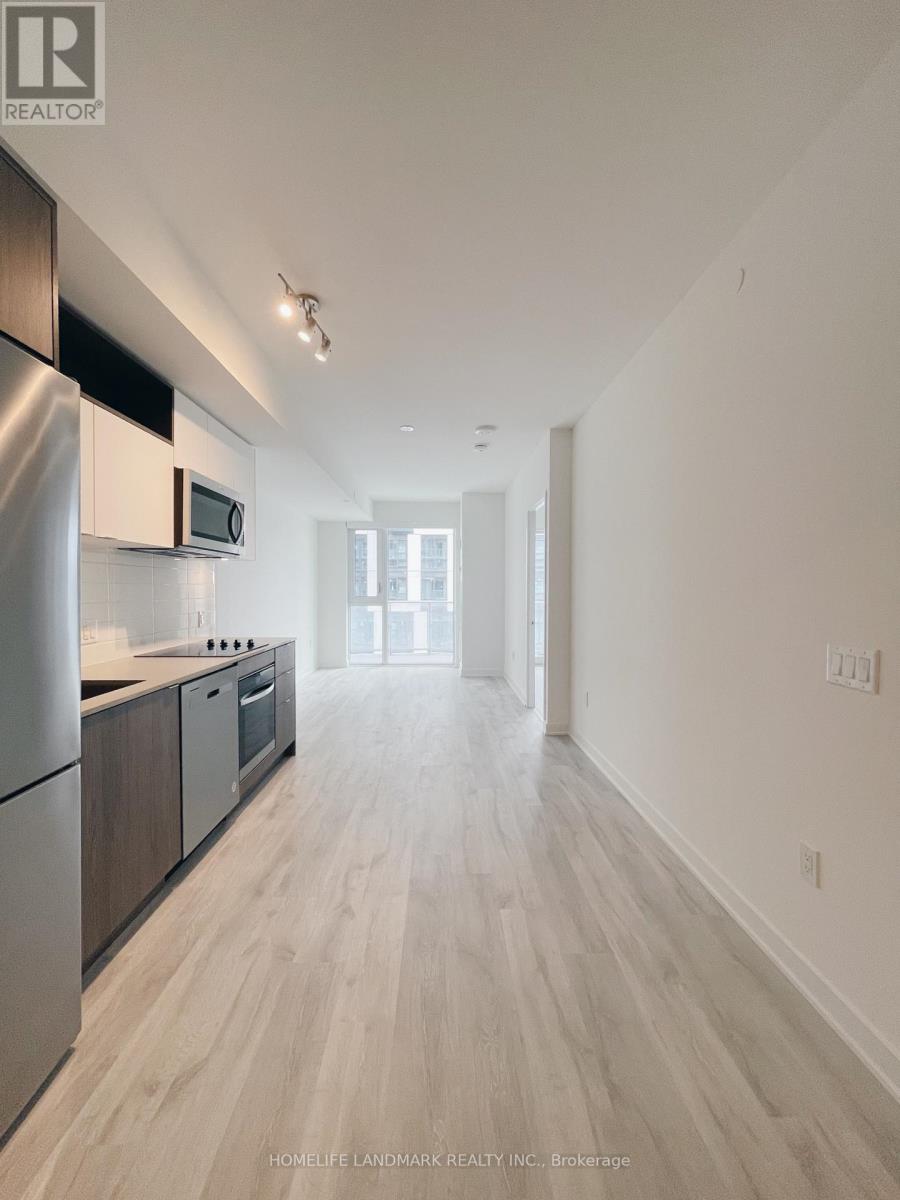
2 Bedroom Unit In The Heart Of Downtown Toronto With Great Southwest Views. Open Concept Functional Layout. Close Proximity To Ryerson University, Eaton Centre, Yonge & Dundas Subway Station, Ttc, Restaurants, Shops, And Many More. Building Amenities Includes Gym, Party Room (id:49269)
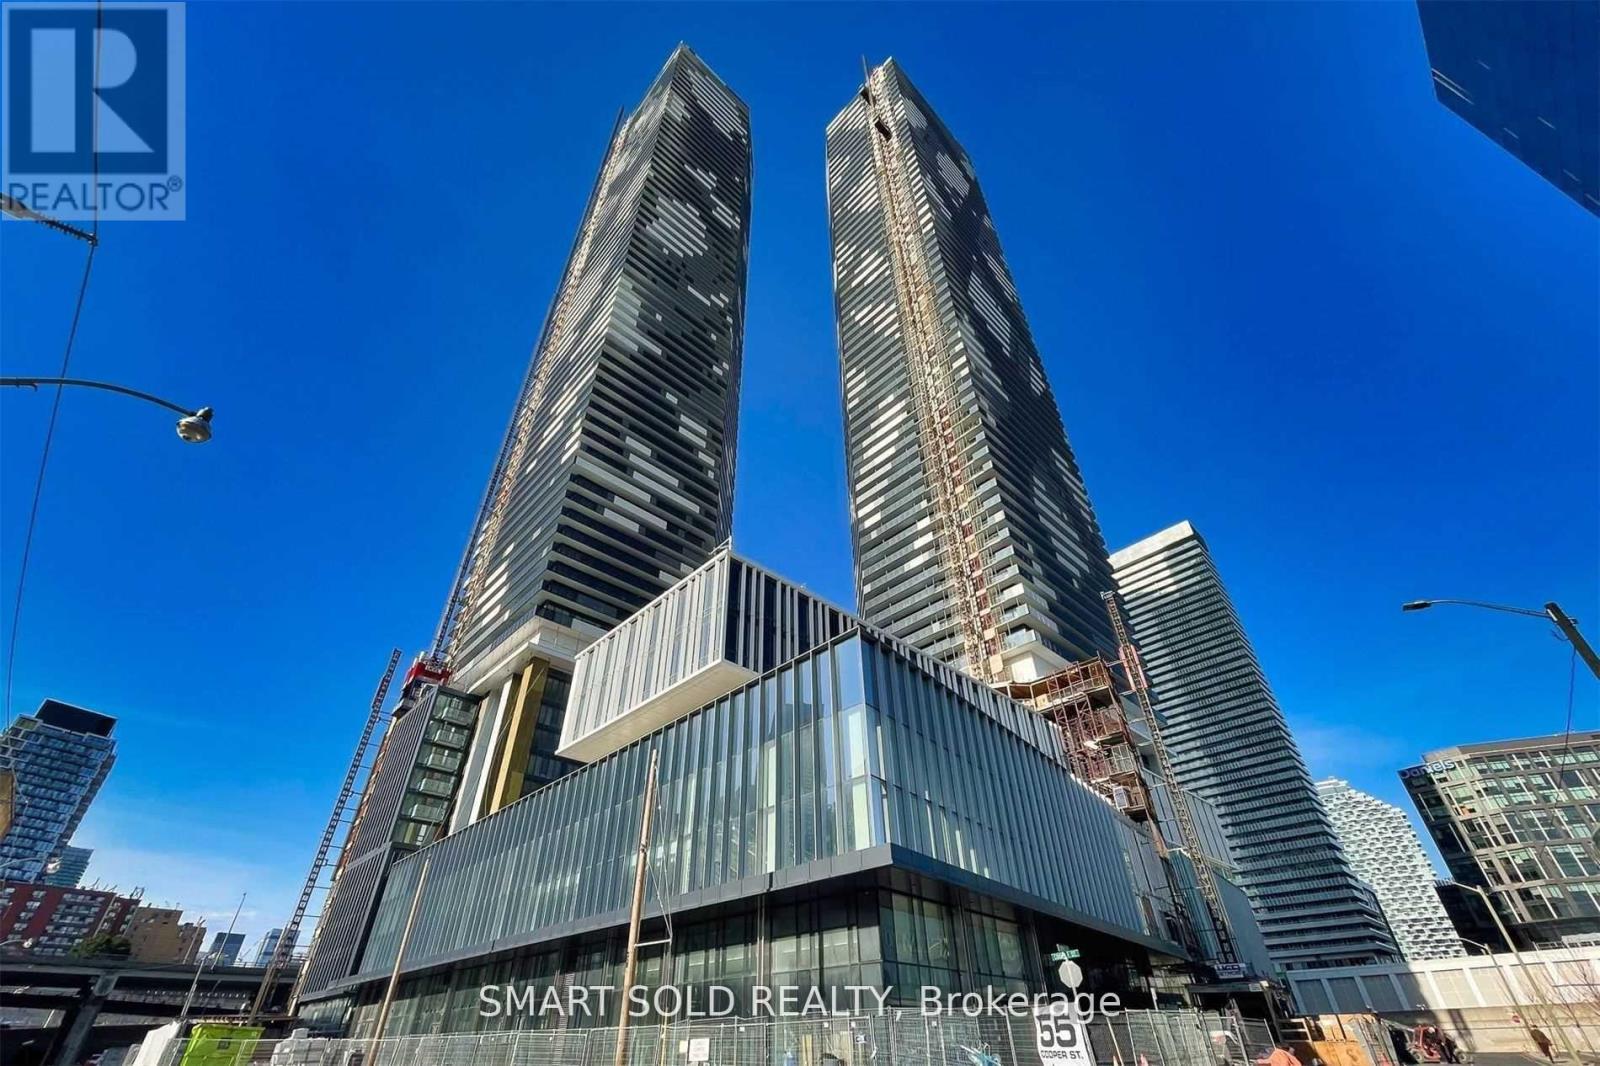
3811 - 55 Cooper Street
Toronto, Ontario
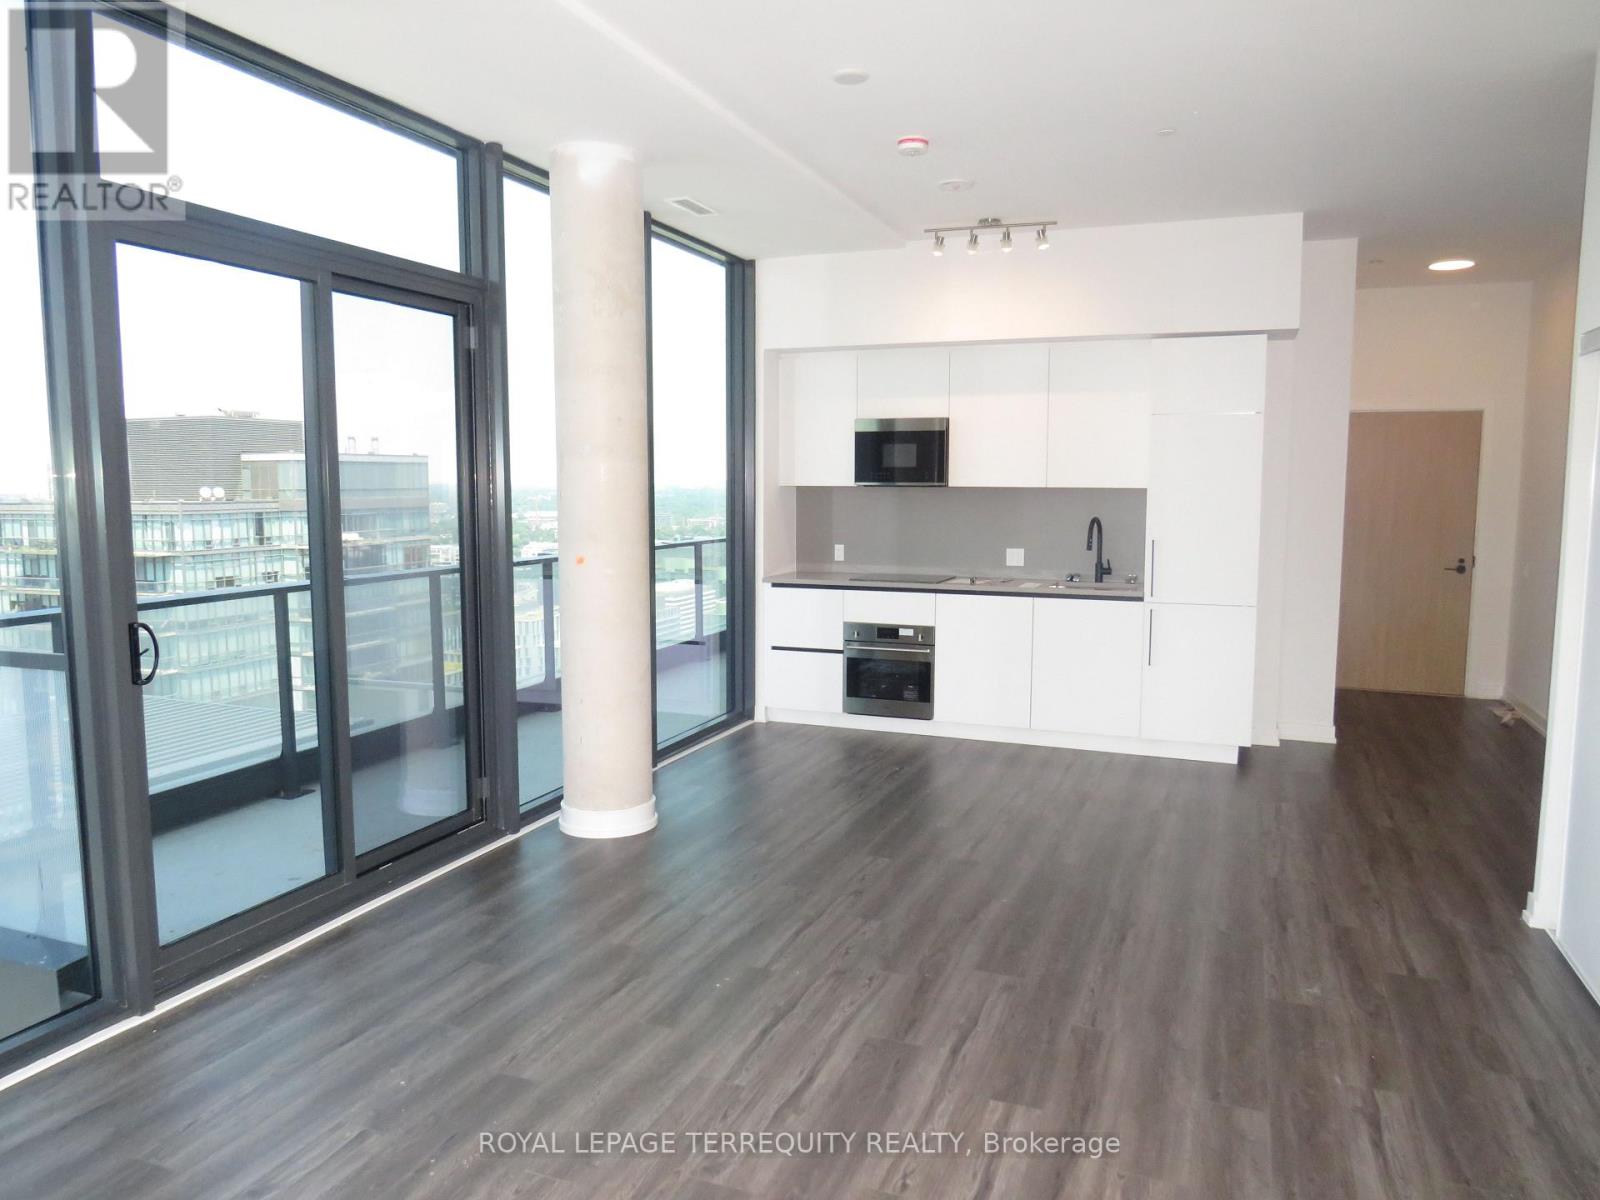
Stunning Corner 3-Bedroom, 2-Bathroom Condo At Sugar Wharf, 812Sqft + 335 Sqft, 9 Ft Ceilling, Offering Breathtaking Clear And Unobstructed City And Lake Views! This Bright Open-Concept Suite Features Floor-To-Ceiling Windows, Engineered Hardwood Flooring, Stone Countertops, Stainless Steel Kitchen Appliances And Window Blinds. The Functional Layout Is Perfect For Modern Urban Living. Enjoy Exceptional Building Amenities Including A Fitness Centre, Party Room, Guest Suites, Outdoor Dining Lounge With BBQs, Children's Playroom, And Much More. Ideally Located In Toronto's Vibrant Waterfront Community, Just Steps To Sugar Beach, George Brown College, St. Lawrence Market, Harbourfront, Union Station, The Financial District, PATH, TTC, CN Tower, Parks, Shopping, And An Incredible Selection Of Restaurants. Enjoy Quick And Easy Access To The Gardiner Expressway, QEW, And Everything. (id:49269)
3304 - 35 Parliament Street
Toronto, Ontario
Penthouse unit for Lease!!! With 9 Foot ceilings!! Three Bedroom Condo! 1177 Square Feet. Plus 137 Square feet of balcony with breathtaking view! The Goode- Prime Area near waterfront! Amenities include: Pet Spa, Gym, Yoga Studio, Party room, outdoor Pool, Panoramic View of Toronto Skyline and Waterfront. Move in Immediately or to be arranged! (id:49269)

118 Sycamore Street
Blue Mountains, Ontario
Some homes simply check the boxes. This one was thoughtfully reimagined. Professionally renovated, this Crawford model has been transformed well beyond its original builder finishes, creating a home that feels custom, warm, and exceptionally well designed. From the striking linear fireplace and handcrafted feature walls to the custom banquette seating, shiplap accents, sliding barn doors, premium lighting, and beautifully finished basement, every space has been carefully considered with both style and function in mind. The bright, open-concept main floor is designed for everyday living and effortless entertaining, centred around a beautifully appointed kitchen with upgraded Level 3 quartz countertops, full-height backsplash, and custom finishes throughout. Upstairs, the primary suite features a walk-in closet and upgraded ensuite, complemented by two spacious guest bedrooms with generous closet space. The fully finished basement provides flexible living space for guests, a home office, recreation, or a growing family. Even the garage has been elevated into a fully finished multi-purpose space, complete with rubber flooring, workshop area, and home gym potential. Outside, the home's distinctive red board-and-batten exterior, black window package, and Estate Grey shingles create standout curb appeal, while ownership includes access to Windfall's sought-after four-season amenities at The Shed, featuring heated pools, hot tub, sauna, fitness centre, and gathering spaces just minutes from Blue Mountain Village. Offering both lifestyle and investment potential, the property has a proven rental history, generating $3,500/month on annual leases and up to $7,000/month during peak seasonal periods. For buyers seeking more than a standard Windfall home, 118 Sycamore delivers a level of craftsmanship, design, and attention to detail that is rarely available. (id:49269)
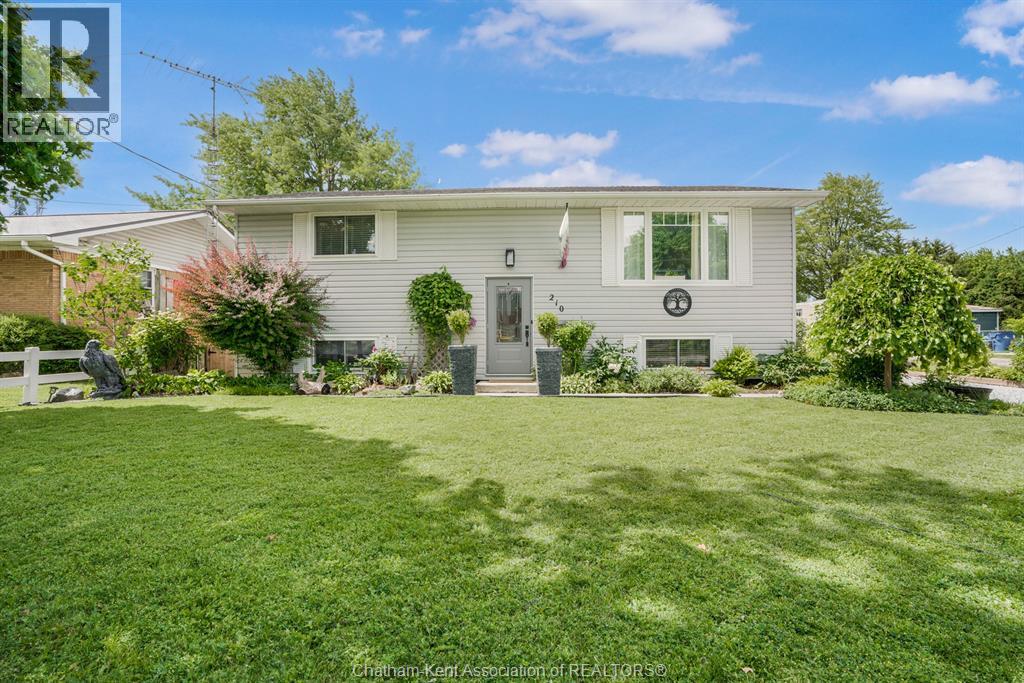
210 Chatham Street North
Blenheim, Ontario
Beautifully updated and impeccably maintained, this exceptional raised ranch offers the perfect blend of style, comfort, and functionality. Recent improvements include all new windows and exterior doors with transferrable warranty(2025), central air conditioning (2019), and numerous thoughtful updates throughout, creating a truly move-in-ready home. The bright and inviting main level features a spacious living room anchored by a gas fireplace, custom built-ins, and attractive architectural details. The generous eat-in kitchen offers abundant cabinetry and patio doors leading to a deck with gazebo, creating a seamless transition to outdoor living and entertaining. Two spacious bedrooms and convenient main-floor laundry complete the level. The fully finished lower level extends the living space with a welcoming family room featuring an electric fireplace, a third bedroom, and an impressive wall of custom built-in storage. Luxury vinyl plank flooring flows throughout, enhancing the home's warm, cohesive design. Outside, the beautifully landscaped and fully fenced backyard offers exceptional privacy and enjoyment, complete with a pergola, stamped concrete patio and walkway, and a dedicated fenced vegetable garden. A detached single-car garage/workshop with attached shed provides excellent space for hobbies, storage, and projects. Offering outstanding curb appeal, quality updates, and thoughtfully designed living spaces both inside and out, this meticulously cared-for property is ready to impress. (id:49269)
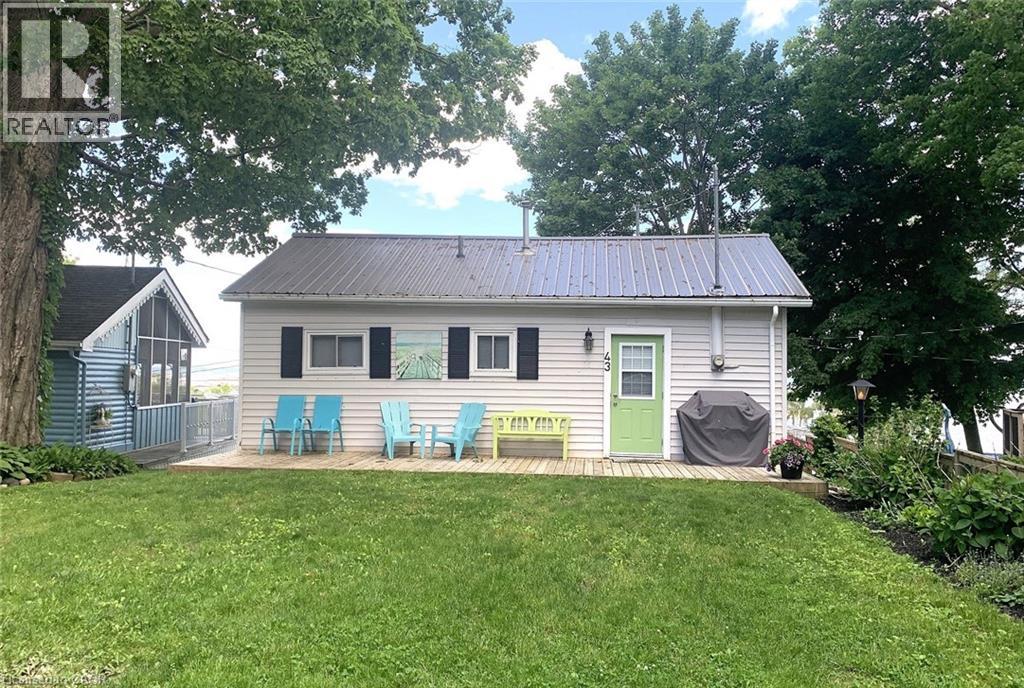
43 Bucks Park
Port Dover, Ontario
A RARE FIND...Beach Side Living... 2 bedroom Summer Home in Downtown Port Dover. SPECTACULAR VIEW of the Lake, the Pier & the Beach! Feel the Warm Summer Breezes as you Relax & Enjoy the View from the 13 x 22 Deck with remote awning-Great for Entertaining! Lower Deck too!. There's plenty of room for Family and Friends to come and visit with 3 personal parking spaces plus 1 space in the parking corral (when available). Maintenance Free. Nicely Landscaped. Open Concept LR, DR & Kit, Oversize Windows to Capture the View, Patio Door to Deck. 2 Bedrooms(queen beds). Fully furnished. 625 sq. ft. cottage with a metal roof. Crawl space access under deck. Cottage was raised in 2020 with new piers. Private stairs to beach. 6 months usage from April 1st to October 1st. Leased Land. 2026 lease is paid. Turn Key. Ready for You and Your Family to Make Long Lasting Happy Memories! (id:49269)
Royal LePage Brant Realty
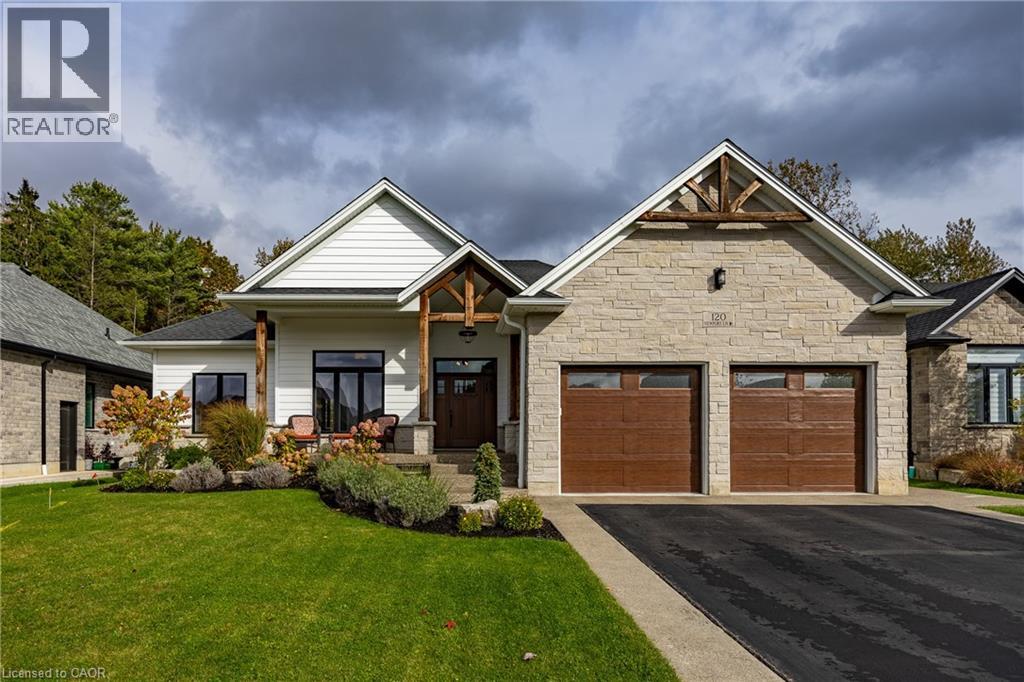
120 Newport Lane
Port Dover, Ontario
Stunning custom-built bungalow perfectly situated in this picturesque lakeside town. This thoughtfully designed residence combines the beauty of nature with modern convenience, backing onto 21 acres of pristine Carolinian forest while remaining just minutes from shopping, restaurants, and recreational amenities. The exterior charms with its welcoming stone-columned front porch and timber truss details, while the covered rear concrete porch (34' x 10') offers the ideal retreat to unwind and take in the peaceful surroundings. Inside, the open concept living area features a striking natural gas stone fireplace with floating shelves, built-in cabinetry, and expansive windows framing views of the Long Point Conservation Area. The chef’s kitchen showcases ceiling-height cabinetry, a custom range hood, quartz countertops, and a waterfall island — all flowing into a bright dining space illuminated by a transom window. The primary suite includes a walk-in closet and an elegant ensuite with a floating hickory-stained vanity. Two additional bedrooms and a 4-piece bath complete the main level, along with a convenient laundry room with cabinetry, closet space, and direct garage access. The finished basement with high ceilings expands your living space with a large family room, fourth bedroom, exercise or hobby room with frosted glass doors, 3-piece bath, and ample storage. Quality details continue throughout — from engineered hardwood and ceramic tile on the main level to durable laminate and carpet below. Exterior highlights include stone, brick, and insulated composite cladding, a two-car insulated garage, gas lines for BBQ and stove, irrigation system, and professional landscaping. Experience the comfort, craftsmanship, and charm of Port Dover living — check out the virtual tour and book your private showing today. (id:49269)
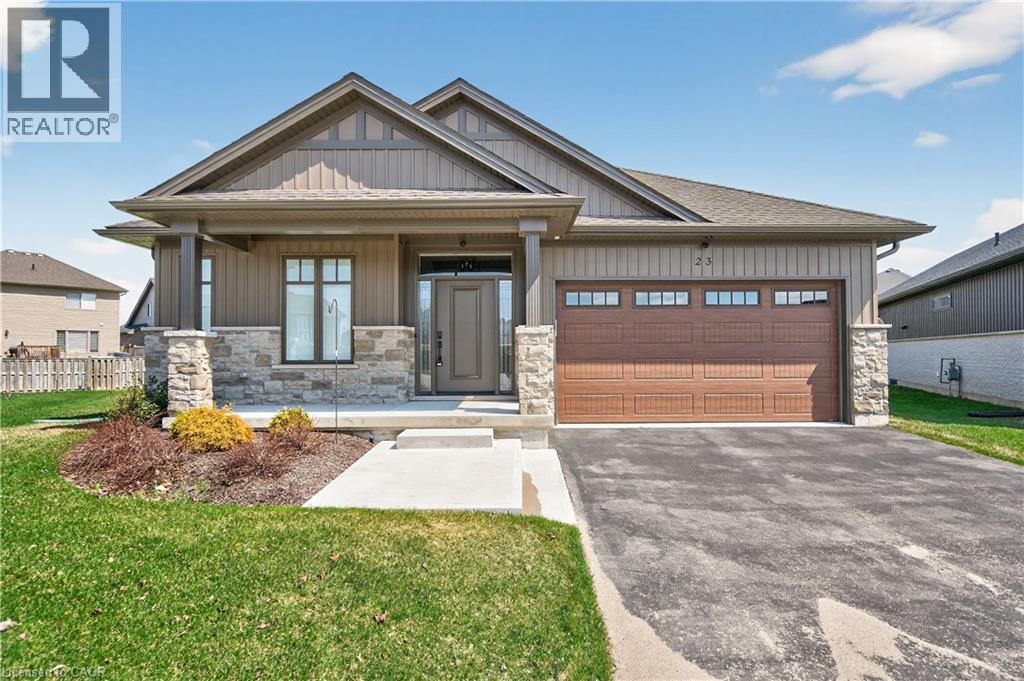
24 Craddock Boulevard Unit# 23
Jarvis, Ontario
Envision small town Ontario living in lavish luxury - look no further than this gorgeous 2022 custom built “Ed Robinson” bungalow situated at end of private court surrounded by similar maintained properties in Jarvis - Canada’s officially recognized “Friendliest Town” located btw Hagersville, Port Dover/Lake Erie, Simcoe & Waterford - 45/50 min commute to Hamilton, Brantford & 403. Positioned handsomely on 0.18 ac pie-shaped lot introducing 1623sf of flawless main level living space plus 190sf professionally designed sunroom, 1623sf basement & 405sf 2-car garage. Oversized paved driveway leads to inviting covered verandah where front door enters to grand 10ft high foyer offering walk-in coat closet - continues past 4pc main bath flanked by 2 spacious bedrooms - on to stunning, open concept Great room showcasing 10ft coiffured beamed ceilings, n/g fireplace set in stone hearth & shiplap accent walls - segues to Chef’s “Dream” kitchen sporting chic in-vogue white cabinetry, designer island, quartz countertops, tile back-splash & convenient side laundry room housing walk-in pantry & direct garage access. Adjacent dinette enjoys patio door walk-out to gorgeous sunroom incs wall to wall windows with access to 100sf covered outdoor entertainment porch. Beautiful north wing primary bedroom boasts beautiful 3pc en-suite & walk-in closet completing main floor plan. Stylish matte finished engineered hardwood flooring, 9ft ceilings, custom milled trim/baseboards & LED lighting compliment neutral décor with sophisticated flair. Spacious, unblemished lower level provides the ideal blank canvas to create your personally designed floor plan & finishes. Notable extras - motorized hi-end blinds, outdoor irrigation system, quality appliances, n/g furnace, A/C, HRV air exchange & landscaping. Reasonable $280 p/month road maintenance fee incs street lights, water/sewer charges & lawn cutting - snow clearing is Owner's responsibility. Lock Box for viewing ease. Perfection Personified (id:49269)