
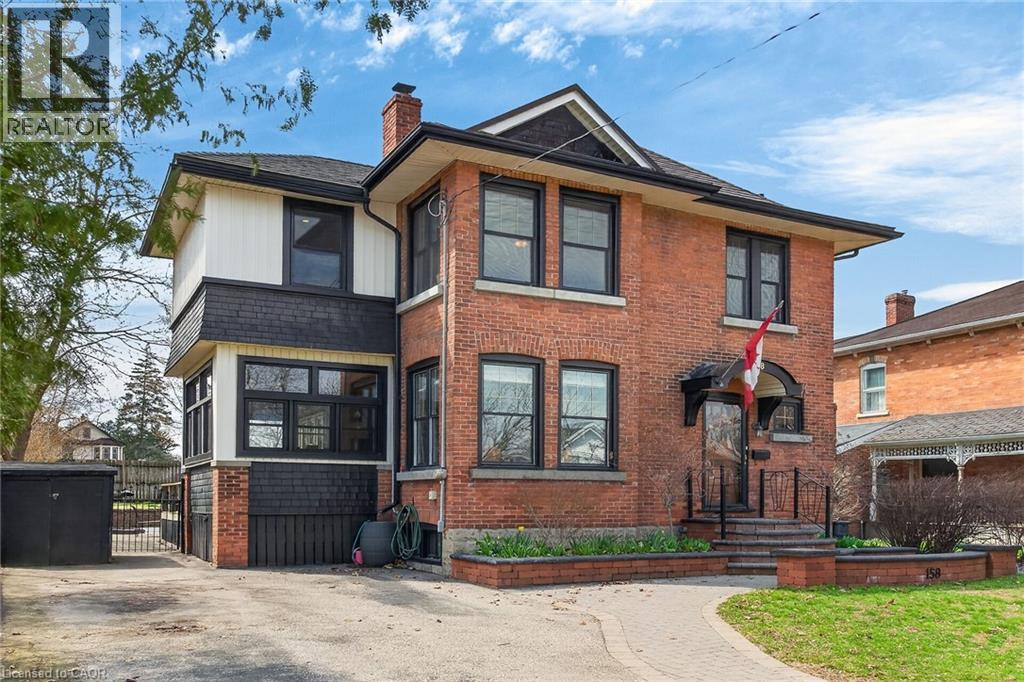
158 Talbot Street N
Simcoe, Ontario
Heritage charm meets modern convenience in 158 Talbot St. North, a four-bedroom century-plus home. Set on a quiet street, close to schools, parks, churches, shops, recreation facilities and the library, this house is ideally situated. A custom-built curved stone wall and stairs invite you into the main floor, complete with a vestibule, powder room and large foyer. High ceilings and original woodwork, including pocket doors, add period charm to the main floor. The large living room features a wood-burning fireplace and dual-aspect windows, while solid hickory hardwood floors extend through to the dining room. A three-season sunroom extends the main-floor living space, and the custom-designed chef's kitchen features ceiling-high solid maple cabinetry and granite countertops. A large walk-in pantry affords amazing storage space, and a breakfast and office area complete the main floor. Upstairs are four spacious bedrooms, all with cork flooring, and an enormous custom-built dressing room off the primary bedroom. Heated tile flooring warms your toes in the updated bathroom, with a separate tub and walk-in shower. A large attic space above provides further possibilites for living and storage space. The basement offers a family room with heated tile flooring, a powder room and laundry room, in addition to a utility room with lots of storage. Step outside and enjoy the fenced backyard, complete with a large heated in-ground pool, several seating areas, and extensive perennial-filled gardens. A large deck off the sunroom has a gas hook-up ready for your BBQ, and a shed provides storage for bikes, tools and lawn equipment. Upgrades include a metal shingled roof; custom iron fence, gates and railings; modern windows and central air, all of which contribute character, charm and peace of mind. This must-see property offers a discriminating buyer a chance to own a piece of Simcoe's history. (id:49269)
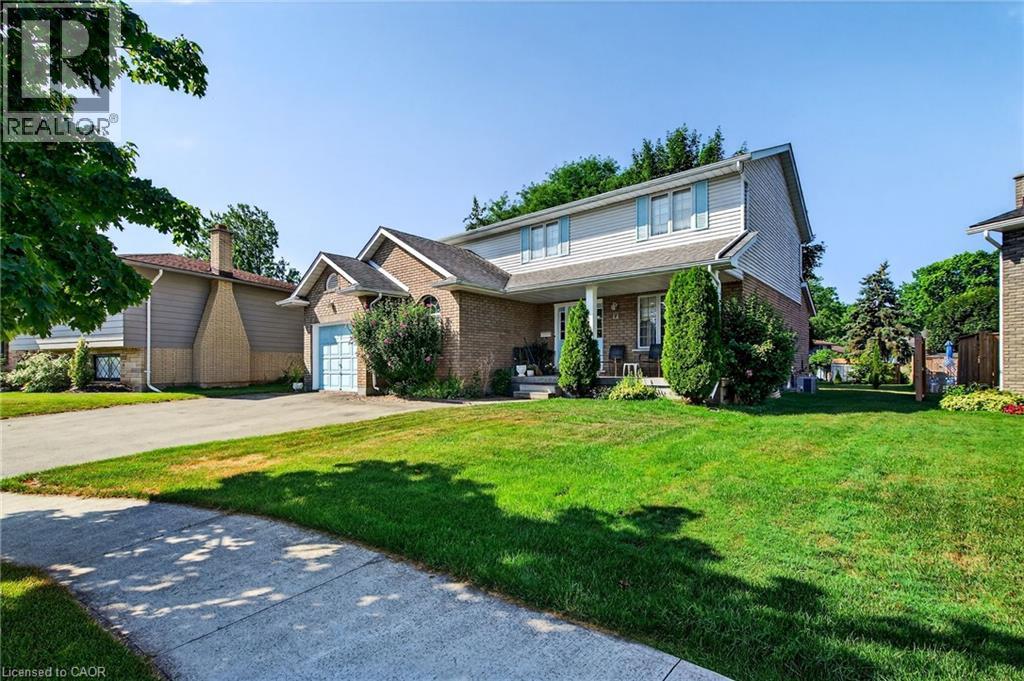
11 Greenbriar Court
Welland, Ontario
Welcome to 11 Greenbriar Court in Welland, a custom-built 2-storey home proudly offered for sale by the original owners. Nestled on a quiet, highly desirable court in a sought-after neighbourhood where neighbours have stayed for decades, creating a true sense of community that is hard to find. Situated on an impressive pie-shaped lot with an expansive backyard, this meticulously maintained home offers over 2,000 sq ft of above grade living space and exceptional pride of ownership throughout. Inside, you’ll find spacious principal rooms, beautiful mahogany trim and doors, and a warm, inviting layout designed for comfortable family living. The bright eat-in kitchen overlooks the backyard and opens into the welcoming family room featuring a cozy gas fireplace, creating the perfect gathering space for everyday living and entertaining. Upstairs features 4 generous bedrooms, including a spacious primary suite complete with a walk-in closet and private ensuite. The partially finished basement offers endless potential and includes a separate entrance through the garage along with a 3-piece bathroom rough-in, rec room, possible 5th bedroom, and ample storage. Additional highlights include 200-amp electrical service, central vac, attached 1.5 car garage with inside entry, and laundry hook up in the main floor mudroom. Located in the catchment for highly desirable schools, and close to parks, shopping, golf courses and more...this is a rare opportunity to own a lovingly cared-for family home in one of Welland’s most established neighbourhoods. (id:49269)
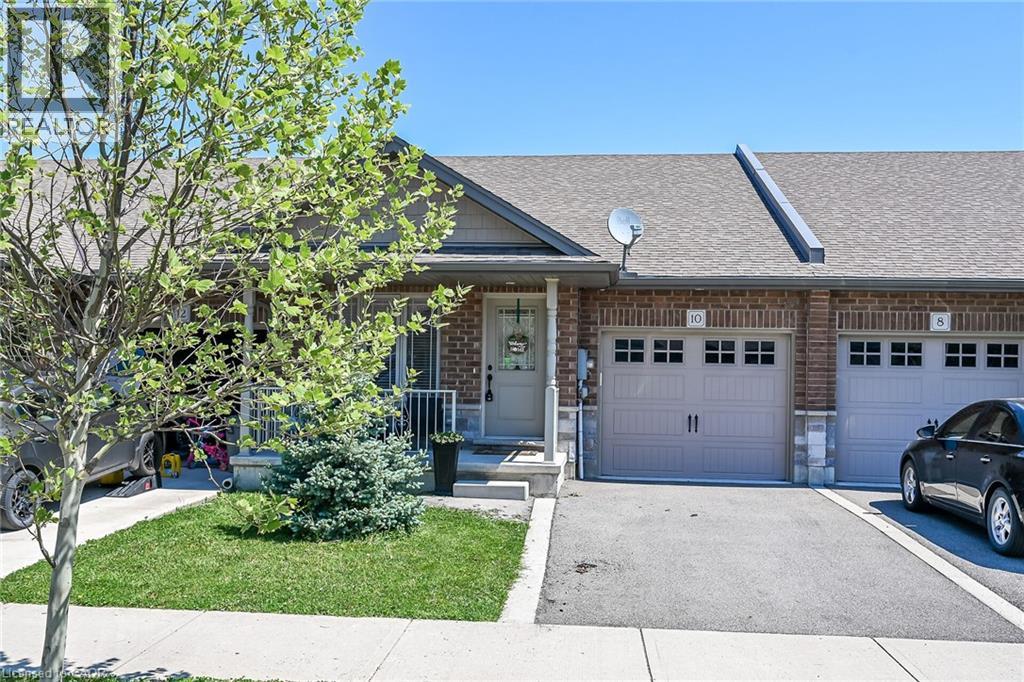
10 Emily Street
Hagersville, Ontario
A beautiful one-storey freehold townhouse in a newer subdivision in the desirable area of Hagersville, a short 30-minute commute to Hamilton. Built in 2018 by Boehr Homes, this well-maintained home was finished above the builder’s standard grade. It features two bedrooms on the main level, including a primary bedroom with an ensuite bath and walk-in closet, as well as a fully finished basement with a third bedroom and a 3-piece bath. The main level features an open-concept living area with hardwood and ceramic floors throughout. The kitchen has dark oak cabinetry and includes a spacious island, a built-in dishwasher, a porcelain apron-front sink, a stainless-steel refrigerator, and a gas range. The laundry room is conveniently located on the main floor and allows direct interior access to the single-car garage. The sliding glass door leads to a rear deck and a fully fenced yard. A freestanding sauna in the lower level is also included, a wonderful bonus for relaxing and unwinding. Plenty of storage throughout, including a utility room in the lower level. Out front, a private asphalt driveway and a quaint covered porch invite you to slow down and settle in. This house is nestled in a quiet, well-kept, tree-lined neighbourhood in the small town of Hagersville. The town has plenty of charm while still providing all the necessary amenities - grocery stores, restaurants, a hospital and healthcare, schools, churches, gas stations, banking, as well as a genuine sense of community. It sits within easy driving distance of Port Dover and Caledonia, which are 15-20 minutes away, Simcoe, which is approximately 25 minutes away, and Brantford, which is only 30 minutes away, making weekend lunches, antiquing runs, and day trips entirely effortless. A well-priced home in a location that makes the slower life surprisingly easy to live. Don't wait on this one. (id:49269)
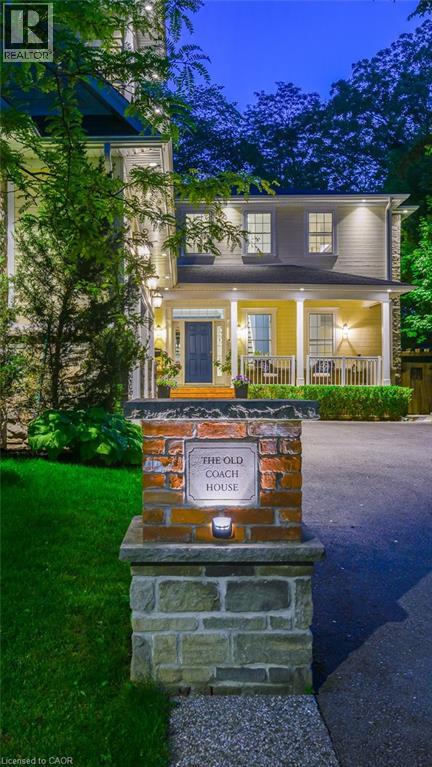
8 Woodward Avenue
Dundas, Ontario
A rare offering in the heart of Dundas, The Coach House is a custom-built residence completed in 2017, showcasing timeless Georgian-inspired architecture, exceptional craftsmanship, rich detailing, custom millwork, and built-in cabinetry throughout. A grand foyer with coffered ceilings and a statement chandelier. Offering over 4,750 sqft of finished living space, this home features 6 bedrooms and 5 full baths with exceptional flexibility. The main level includes a bedroom with ensuite, walk-in closet, and patio doors to the covered porch. Upstairs offers 3 bedrooms, including a spacious primary suite with ensuite and walk-in closet, plus a shared full bathroom. The lower level includes an additional bedroom with 3-piece bath, while the self-contained suite above the garage offers its own 3-piece bathroom. The chef-inspired kitchen features Thermador appliances, granite countertops, pantry with wet bar, and rich walnut finishes, flowing into a spacious main-floor dining room ideal for hosting. The living room features soaring two-storey ceilings and a two-way fireplace, connecting interior living to the covered rear porch. The main level also includes a mudroom with built-in storage, laundry, 2-piece bath, and separate exterior access. Custom built-ins and a multi-zone sound system enhance everyday living throughout the home. The fully finished lower level includes hardwood flooring, recreation room, games area, wet bar, additional bedroom, 3-piece bath, storage, and garage access. The exterior offers exceptional privacy with mature trees, gated entry, interlocking stonework, and a family-friendly yard. A restored 1850s heritage building serves as a garden retreat with sunken patio and wood-burning fireplace. Covered front and rear porches extend the living space outdoors, offering stunning west-facing sunset views. Located on a quiet no-through street, walking distance to downtown Dundas, shops, restaurants, parks, trails, schools, McMaster University. (id:49269)
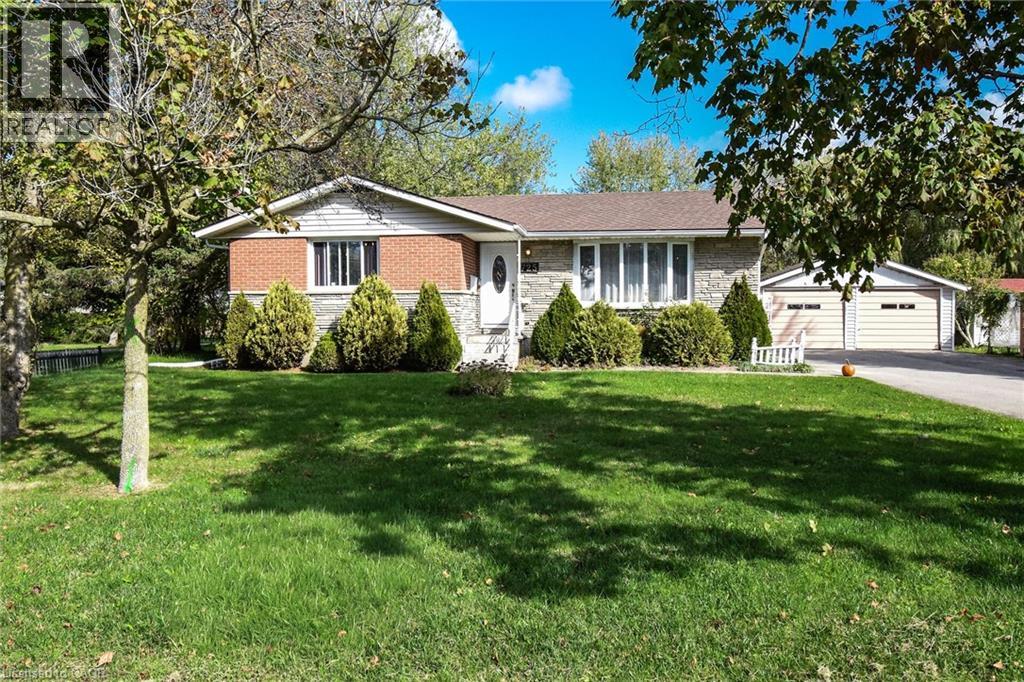
725 Cross Street W
Dunnville, Ontario
Admire this All-brick bungalow situated on an estate-sized 84 ft x 250 ft mature, treed lot. Enjoy the deep backyard featuring a patio and gazebo—ideal for relaxing or entertaining. This home provides 3+1 generous sized bedrooms, a spacious living room with a newer bay window, and a primary bedroom with a 2-piece ensuite. The fully finished basement includes a large recreation/games room and a fourth bedroom. The home is conveniently located close to schools, the hospital, and parks. With plenty of recent updates including, gas furnace and central air (2021) and roof shingles (2018). As well as a Detached 22 ft x 22 ft garage with two automatic garage door openers and a double-wide paved driveway. (id:49269)
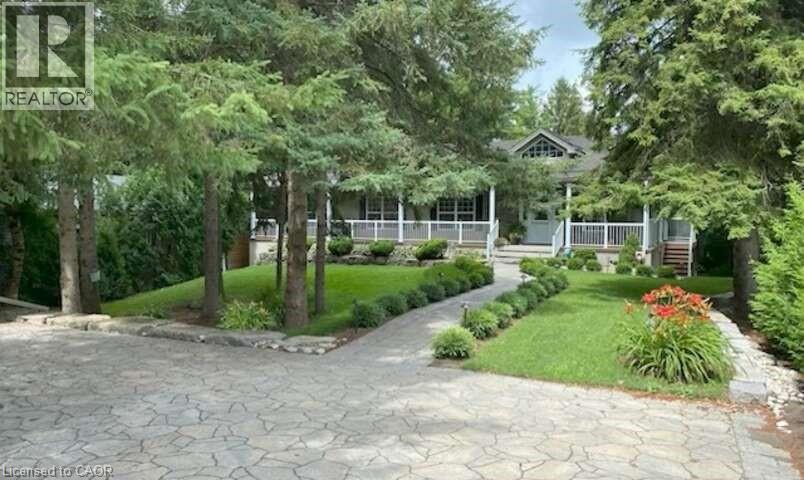
527 River Road
Cambridge, Ontario
For more info on this property, please click the Brochure button. Welcome to 527 River Road - A Rare Urban Oasis in the Heart of Cambridge. Nestled on nearly 2 acres of pristine natural landscape along Irish Creek, this custom-built ranch-style bungalow offers an extraordinary blend of privacy, luxury, and convenience - just minutes from Highway 401, Hwy 24, Hwy 8, the Kitchener-Waterloo International Airport, top-rated schools, shopping, and dining. Nature, Privacy & Tranquility - Without Leaving the City. Boasting over 2,600 sq. ft. on the main floor and more than 5,200 sq. ft. of total finished living space, this exceptional home is the perfect retreat for those seeking space, serenity, and style. Enjoy a rare connection to nature with extensive outdoor features designed for both entertainment and relaxation: 17-foot Dynasty Swim Spa; 16-foot, 3-Season Gazebo; Fully Screened-In Deck & Elevated Outdoor Deck; 10-foot Private Screened Gazebo (by creek for ultimate seclusion); Meticulously Landscaped Gardens throughout; Built for Flexibility, Designed for the Future. The home’s clear span truss roof system means there are no interior load-bearing walls - providing easy potential for future layout changes or renovations. The 2,600 sq. ft. walkout basement is a true standout: 9-foot ceilings and 5 patio doors for abundant natural light; the 1,255 sq. ft. rec-room - is large enough for a full billiards setup custom-built wet bar, gas fireplace, and man door to basement workshop; The insulated sound proofed ceiling in-addition to the ceiling tiles makes for an acoustically pleasing and private environment. 96 Home theater system c/w 16 in-ceiling speaker system makes for an exceptional theater experience. (id:49269)
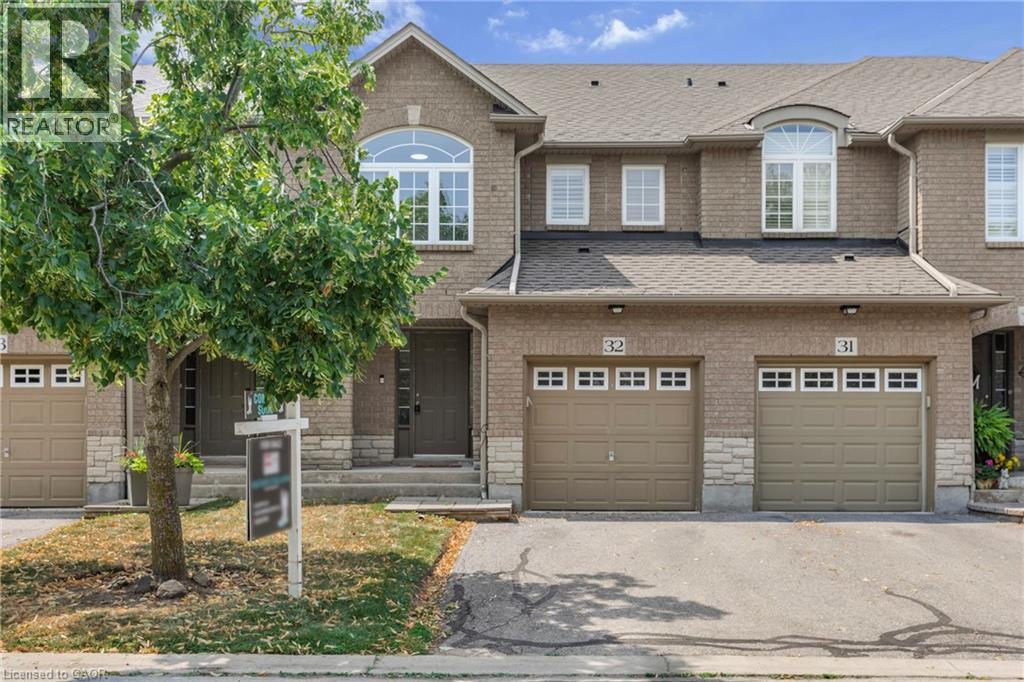
130 Robert Street Unit# 32
Milton, Ontario
Welcome to this beautifully maintained townhome, tucked away in a quiet, well-kept enclave in the heart of Old Milton. Here, you can enjoy the best of both worlds, peaceful surroundings with downtown Milton just a short walk away. Whether you're meeting friends for dinner, grabbing your morning coffee, browsing local boutiques, or enjoying a summer evening on a patio, its all right at your doorstep. Inside, you'll find a bright, inviting layout featuring 3 bedrooms, 3 bathrooms, and large windows that fill the home with natural light. California shutters add timeless style throughout, while the spacious primary bedroom offers a walk-in closet and private ensuite for your own retreat. The partially finished basement provides flexible space that & ready to suit your lifestyle—whether you envision a family room, home office, fitness area, or playroom. With reasonable condo fees, a friendly and well-maintained complex, and one of Milton's most desirable locations, this home offers the perfect blend of comfort, convenience, and easy living. (id:49269)
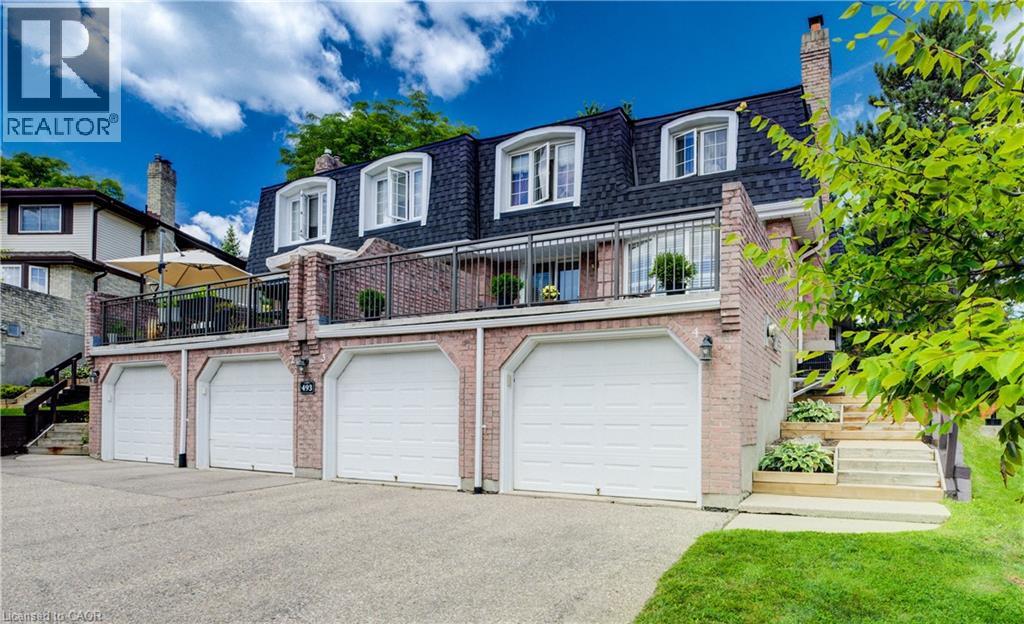
493 Beechwood Drive Unit# 4
Waterloo, Ontario
OPEN THIS SUN, JULY 12TH, 1 TO 3! Exceptional Value in Beechwood Villas! Resort-style living in one of Waterloo's most sought-after communities. Here's your opportunity to update this well-maintained home to your own taste and style while creating instant equity—all while enjoying an unbeatable location and carefree lifestyle. Leave the snow shoveling and grass cutting behind. Lock the door and head south for the winter, or unwind on your stunning private terrace overlooking beautifully landscaped grounds, a sparkling in-ground pool, and private tennis courts—amenities rarely found at this price. This bright, original-owner 2-bedroom, 2-bathroom townhome offers 1,283 sq. ft. of comfortable living space. The inviting main floor features a cozy wood-burning fireplace, spacious living and dining areas, and sliding doors leading to your oversized terrace with peaceful courtyard views. The sunny eat-in kitchen offers the perfect opportunity to create the kitchen you've always envisioned. Upstairs you'll find two generous bedrooms, including a spacious primary retreat with a walk-in closet and cheater ensuite. The finished lower level adds a versatile rec room, laundry, abundant storage, and direct access to the attached garage. Located in a quiet, well-managed, pet-friendly, BBQ-friendly community, you're just minutes from The Boardwalk, Costco, Sobeys, restaurants, medical centres, parks, walking trails, top-rated schools, both universities, Uptown Waterloo, and major highways. First time ever offered for sale! The $624.23/month condo fee delivers exceptional value, covering building insurance, exterior maintenance, roof, windows, doors, water, landscaping, snow removal, parking, private garbage removal, common elements, and professional management—providing true worry-free living so you can spend more time enjoying the beautifully maintained grounds, in-ground pool, tennis courts, and the lifestyle you've earned. (id:49269)
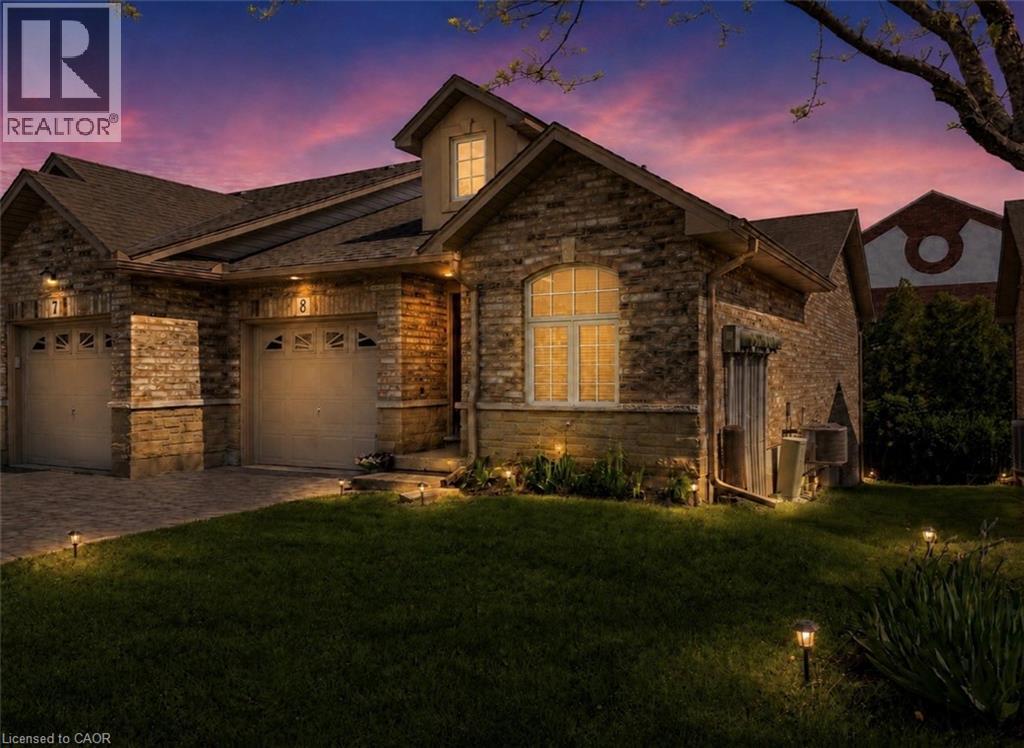
751 Rymal Road W Unit# 8
Hamilton, Ontario
This beautifully updated end-unit bungalow townhome is tucked away in a quiet and well-maintained community on Hamilton Mountain, bordering Ancaster. Offering the perfect blend of low-maintenance living, modern updates, and future potential, this bright and inviting home features 2 spacious bedrooms, 2 full bathrooms, and a thoughtfully designed layout filled with natural light thanks to the added windows and privacy of the desirable end-unit location. The updated kitchen flows seamlessly into the open-concept living and dining areas, creating a warm and functional space that works equally well for everyday living and entertaining. The spacious primary bedroom offers excellent closet space and convenient access to a full bathroom, while the second bedroom and additional full bath provide flexibility for guests, a home office, or hobby space. Main floor laundry and inside access from the garage add to the home’s everyday convenience. A standout feature of this home is the full walkout basement, currently unfinished and offering exceptional potential for additional living space, a recreation room, gym, workshop, guest area, or extended family setup. Featuring a rough-in for an additional bathroom along with a layout that is already ideal for future development, the space is both highly functional now and easy to finish in the future. Quietly located close to shopping, parks, restaurants, transit, and highway access, this move-in-ready bungalow townhome is a rare opportunity for downsizers, professionals, or anyone looking for comfortable, easy living in a highly sought-after Hamilton Mountain location. (id:49269)
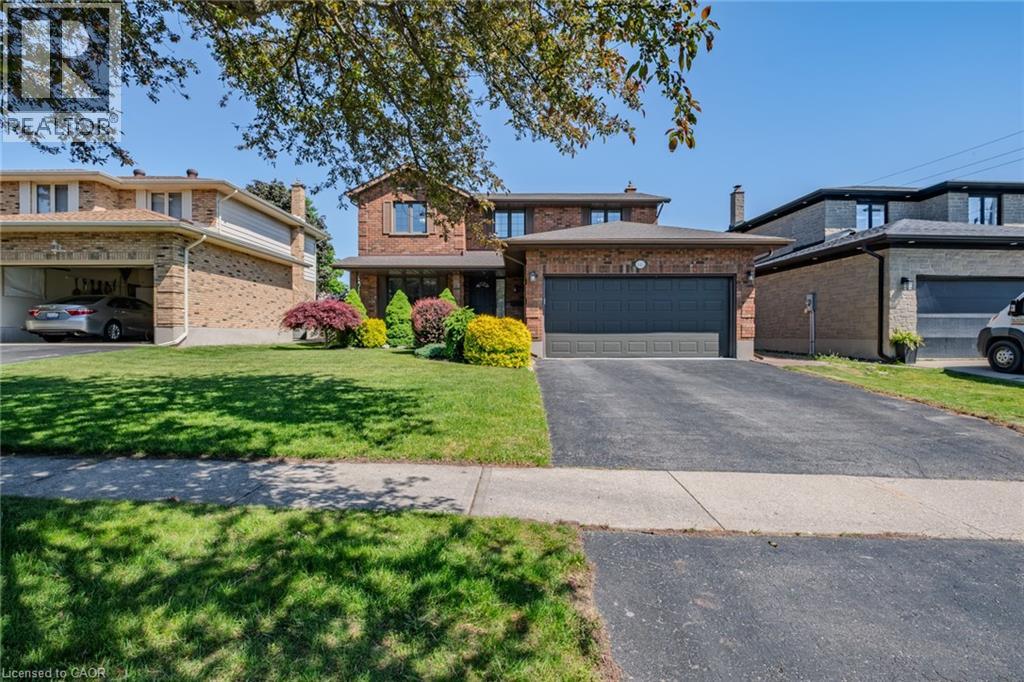
141 Lynndale Road
Simcoe, Ontario
Welcome to this spacious 2-storey brick family home located in a desirable, mature neighbourhood. Situated on a large landscaped lot, this wellmaintained property offers the perfect blend of space, comfort, and functionality for growing families. The main level features a bright and inviting layout with a separate living room highlighted by a cozy gas fireplace and hardwood flooring, a formal dining room for family gatherings, and a spacious eat-in kitchen with abundant cabinetry, generous counter space, and plenty of room for entertaining. Convenient main floor laundry and a 2-piece powder room add to the home's practicality. Upstairs, you'll find four generously sized bedrooms, including a spacious primary suite complete with a walk-in closet and private 3-piece ensuite. Three additional bedrooms provide plenty of space for children, guests, or a home office. The partially finished basement offers excellent potential for additional living space, with drywall already in place in some areas and plenty of room to customize to your needs. Step outside to enjoy the large backyard featuring mature trees, beautiful landscaping, a spacious deck complete with a natural gas BBQ hookup, gazebo, and storage shed, creating the perfect setting for outdoor entertaining, family activities, or simply relaxing in your own private retreat. With a double car garage and large lot, this property offers plenty of space both inside and out. Plus, you're just a short drive from Norfolk County's renowned wineries, craft breweries, golf courses, and the sandy shores of Port Dover Beach. Combining space, comfort, and a prime family-friendly location, this home offers the perfect setting to grow, entertain, and create lasting memories. A must-see opportunity in one of the area's most desirable neighbourhoods. (id:49269)
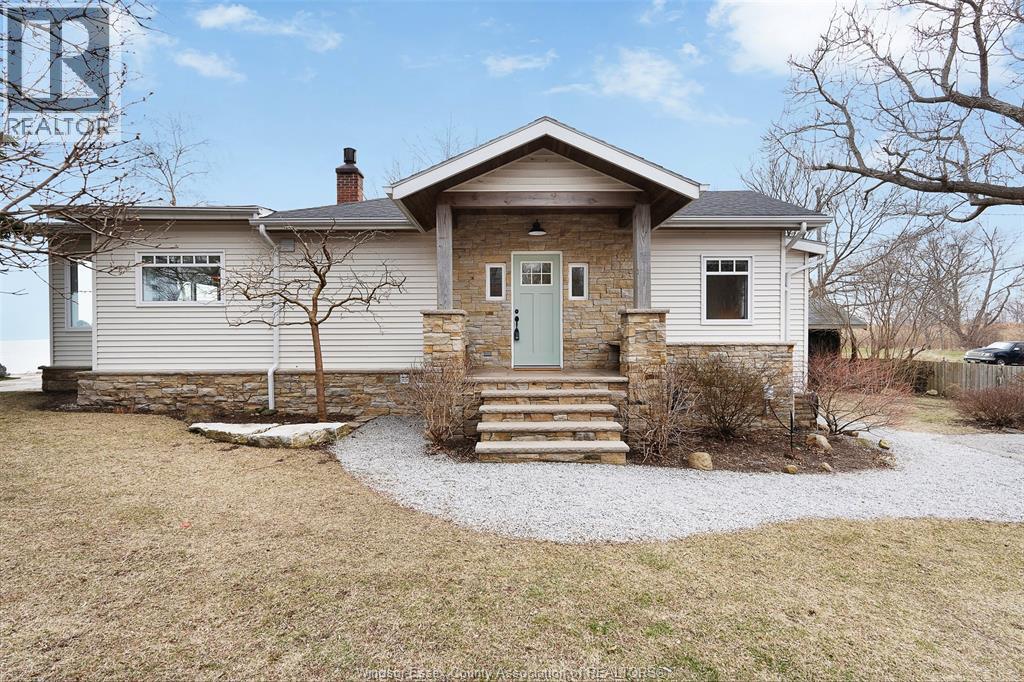
1295 Heritage Road
Kingsville, Ontario
Have you always wanted a waterfront home that was designed to take advantage of the water views? Where casual lakefront living is perfectly blended with modern finishes? How about completely updated, while maintaining the charm of yesteryear with original tongue and groove, beam work, and shiplap? This is absolutely the one! Lovingly revitalized less than 5 years ago from windows, roof, exterior, plumbing, heat pump, electrical, HVAC, kitchen, baths, and break wall! It is all done and ready for you to enjoy this spectacular 3 bed 2 bath home with a full wall of glass to optimize the breathtaking views of Lake Erie. Walk down - dry basement with storage and crawl with easy access. Detached garage for water toys, yard equipment and bikes to maximize your new waterfront lifestyle! (id:49269)
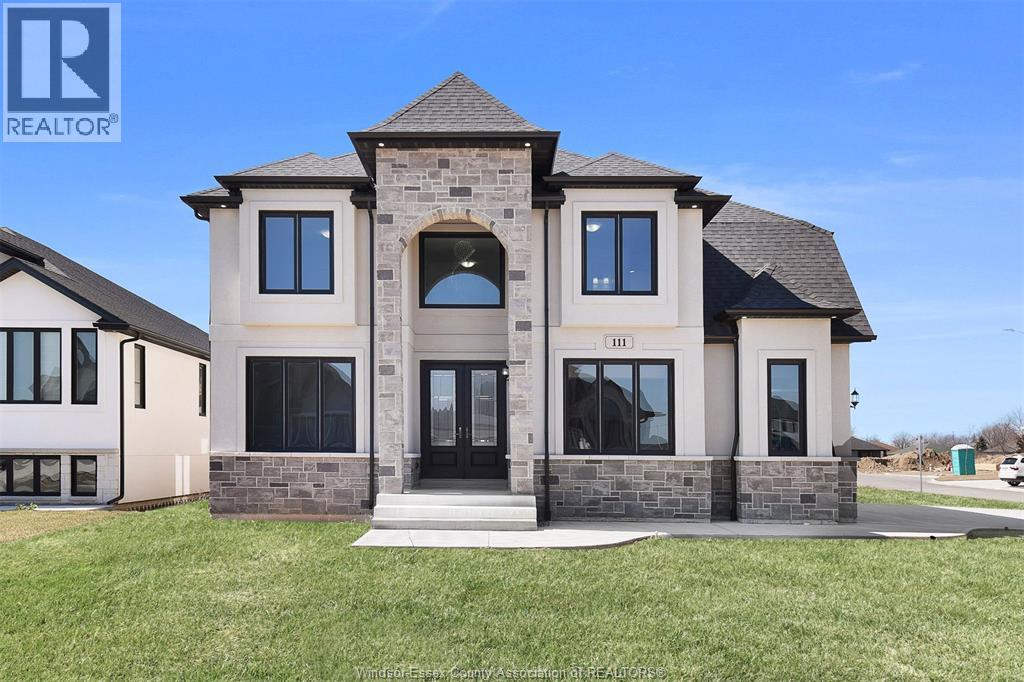
111 Bonnet
Amherstburg, Ontario
Welcome to 111 Bonnet, a brand new, 2 storey spacious home(3,075 sq.ft)that is sure to impress. Enter through the double front doors and you will find a bright living room with 17ft ceilings and gas fireplace, a den/office, an inviting dining room with access to a covered patio, a functional kitchen with w/ quartz counter tops, and a 4 PC bath. The second story offers two suites each with an ensuite bath, a laundry room and a 4 pc bath. 3 car garage, unfinished basement and finished driveway. (id:49269)
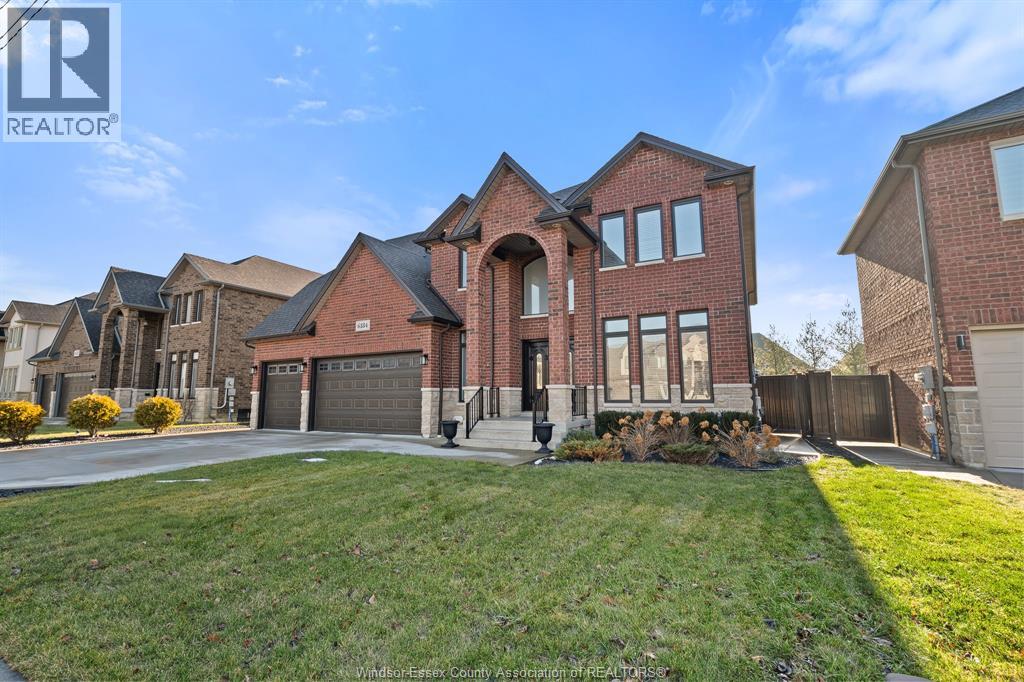
6184 Disputed Road
Lasalle, Ontario
Executive living in the heart of LaSalle! This custom-built 2-storey home offers 4 spacious bedrooms and a thoughtfully designed layout perfect for families and entertaining alike. The luxurious primary suite features a walk-in closet, spa-inspired ensuite, and a private second-floor balcony -- the perfect spot to enjoy your morning coffee in peace. Designed for both everyday living and hosting, the spectacular kitchen anchors the main floor, overlooking a warm and inviting living room with fireplace and a spacious dining area -- an ideal open-concept setting for gathering with family and friends. A junior suite with its own 3-piece ensuite and walk-in closet provides ideal space for guests or multigenerational living. Quality craftsmanship and elegant finishes are showcased throughout the home. Step outside to a beautifully fenced yard lined with mature pine trees for exceptional privacy. A covered patio extends your living space outdoors, making it easy to relax or entertain in any season. Completing the package is a rare 3-car garage offering ample room for vehicles, storage, and hobbies. Located in a prime LaSalle neighbourhood close to top amenities, schools, and parks -- this executive home truly has it all (id:49269)
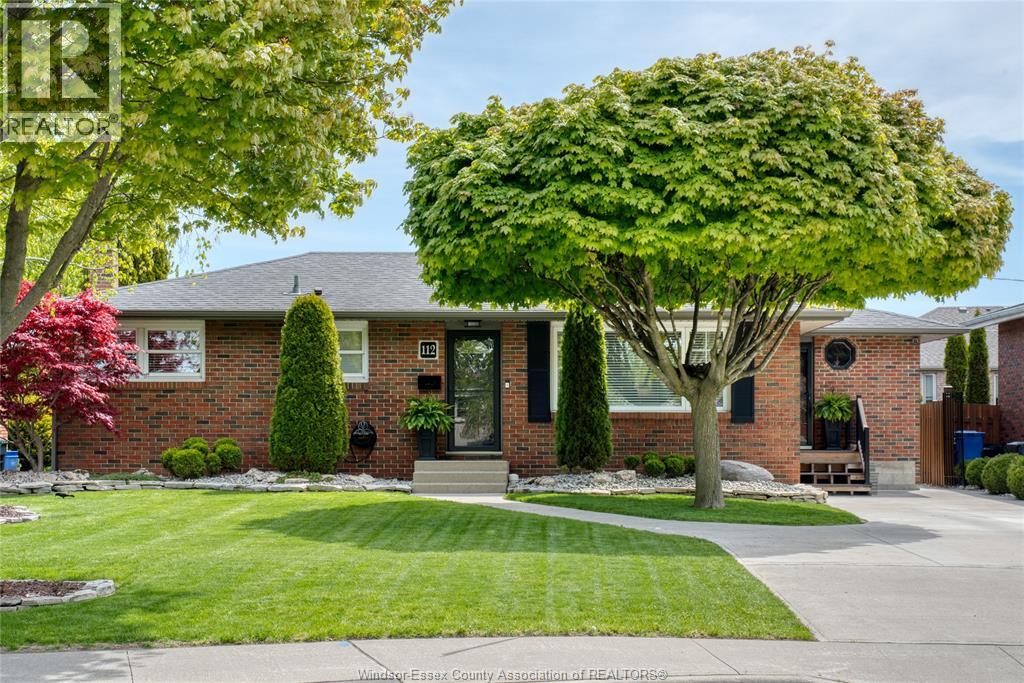
112 Danforth Avenue
Leamington, Ontario
Beautifully updated and full of character, this move-in ready 3+1 bedroom, 2 bathroom home offers the perfect blend of charm, comfort, and entertaining space inside and out. Fully renovated on both levels with quality finishes throughout, this turnkey home features quartz countertops in the kitchen and baths, a large farmhouse sink, pot filler, and 3 fireplaces including a wood-burning fireplace. The oversized fully finished basement adds exceptional living space for relaxing or entertaining. Step outside to your own private backyard retreat featuring a covered seating area, large decks, mature landscaping, privacy walls, and a fully fenced 149-ft deep yard with plenty of room for kids and pets to play. Enjoy summer days in the 28-ft partially buried above-ground pool with new liner (2024) or evenings around the firepit. Updates include new furnace & central air, sprinkler system, and cement driveway. (id:49269)
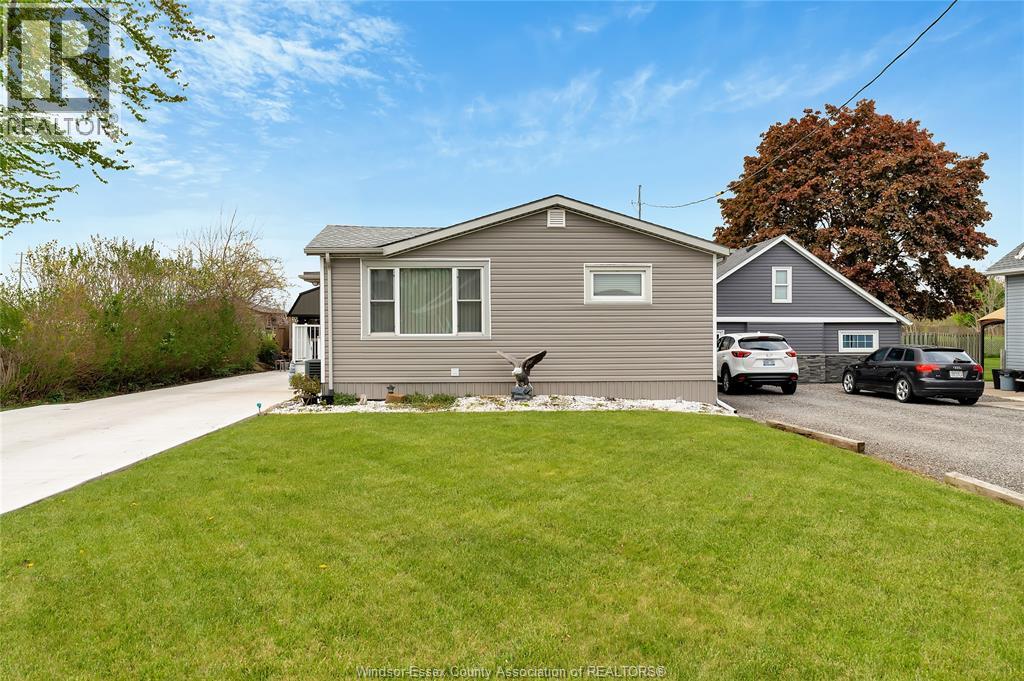
1626 Talbot Road
Kingsville, Ontario
Welcome to 1626 Talbot Road, a charming ranch located right between Leamington and Kingsville, giving you easy access to the best of both towns. This home offers 2+1 bedrooms, 2 full baths, upgraded bathrooms, and an updated main floor kitchen. The lower level adds excellent functionality with a full second kitchen, quality appliances, additional living space, and a third bedroom - a great setup for families needing extra room or multi-generational potential. Outside features include a long newly paved driveway and a recently built backyard shed with a steel roof for durable storage. Close to schools, shopping, restaurants, and everyday amenities in both nearby communities, this is a fantastic opportunity in a convenient county location. (id:49269)
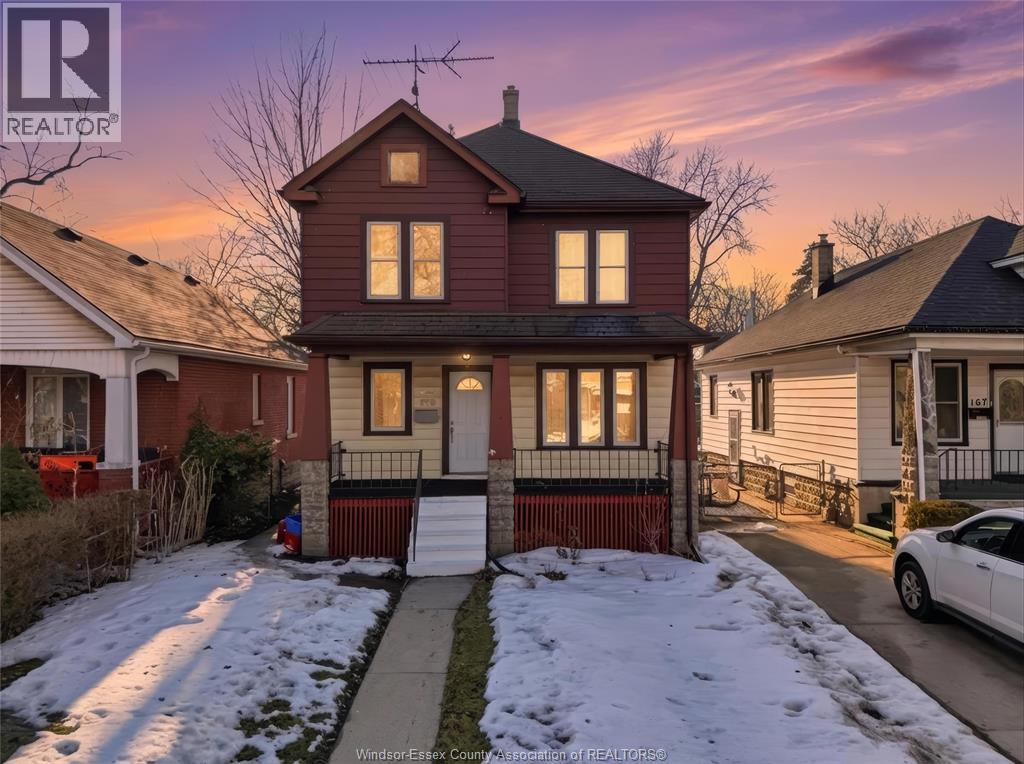
173 Cameron Avenue
Windsor, Ontario
Attention Buyers: Incredible opportunity to own this beautifully maintained, bright with ample sunlight, 2 Story house located in the most sought after prime Riverside area delivers the lifestyle everyone's looking for, Steps away from Waterfront walking trail, Enjoy beautiful waterfront view from your front Porch. This home features original hardwood floor, Upgrade includes Kitchen, Bathroom, Furnace, many windows over the period of time with recent updated includes front Windows in 2024. Offering 3 bedroom and 1 full bathroom, with a separate side entrance to the unfinished basement with a potential of turning it into In-law/rental unit. Also, there is great potential for an ADU (buyer to verify with the City of Windsor). This property combines location, charm, and long-term potential. Call today to book your private tour. (id:49269)
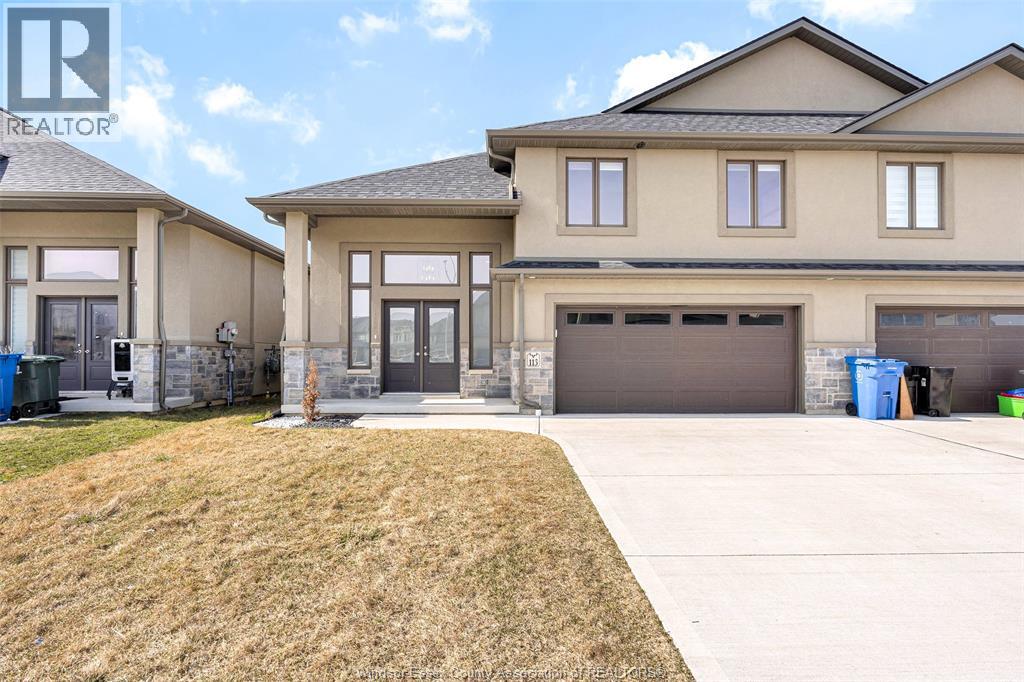
113 Reed Street
Essex, Ontario
This stunning 3-bedroom, 2-full washroom end-unit townhome at 113 Reed Street in Essex is a true showstopper, priced at $639,900. The home is defined by high-end modern upgrades, most notably the custom designer feature walls in both the living room and the primary bedroom, adding an immediate sense of luxury and character to the space. Featuring a bright, open-concept layout with high ceilings and a gourmet kitchen with quartz countertops, this property is built for both comfort and entertaining. A major highlight is the grade entrance, providing direct access to the lower level and offering incredible potential for a secondary suite or a private home office. Combining the privacy of an end unit with a sophisticated, low-maintenance lifestyle, this home is perfectly situated near local parks, schools, and quick highway access. (id:49269)
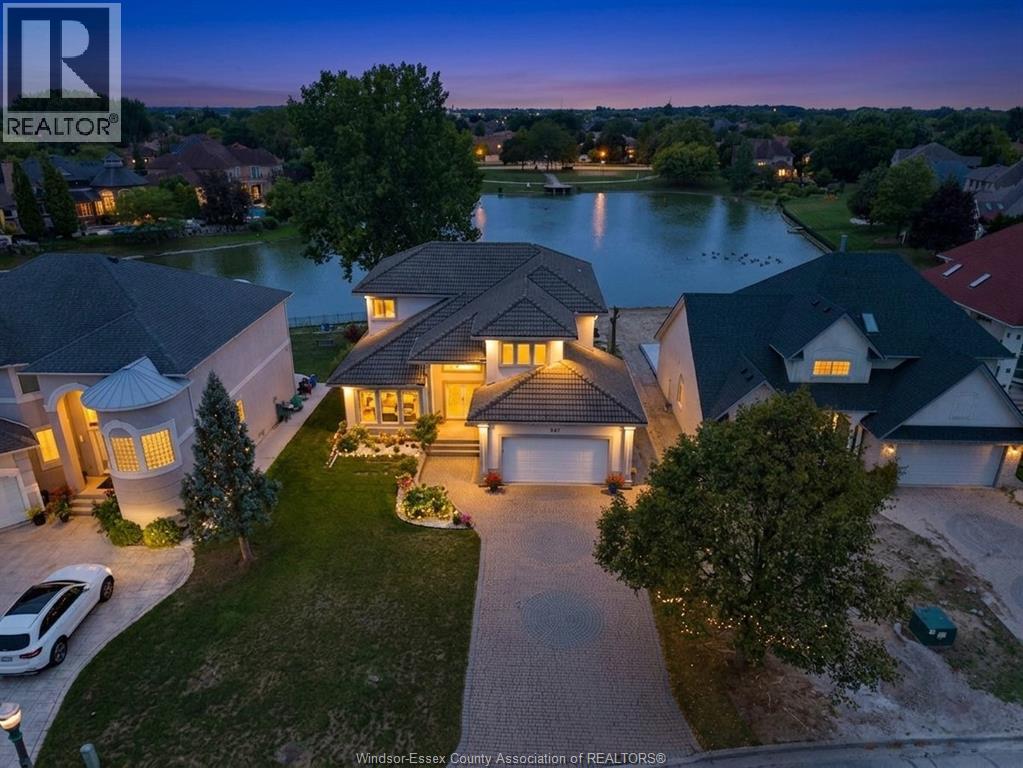
847 Lake Shore Drive
Windsor, Ontario
Welcome to this stunning waterfront home in South Windsor’s prestigious Southwood Lakes, offering approx. 3,000 sq. ft. plus a finished basement. This quality-built 2-storey gem has 3+1 beds & 3.5 baths. Main floor features a grand foyer with staircase, living room with fireplace, formal dining room, custom kitchen with SS appliances, an office, family room with stonewall 2nd fireplace and main floor laundry. 2nd level features a spacious primary bedroom with 5pc ensuite, walk-in & fireplace, 2 good sized bedrooms and a 5pc bath. Basement is finished with a rec area, 1 bedroom and 3pc bath. Outside is completed with a beautifully landscaped fenced yard with a heated in-ground pool, and a hot tub (as is) and breathtaking Lake Grande views, and a 2-car garage. Surrounded by scenic trails and close to the 401, top-rated schools, and all amenities, Updates include furnace, A/C, and HWT (2020). (id:49269)
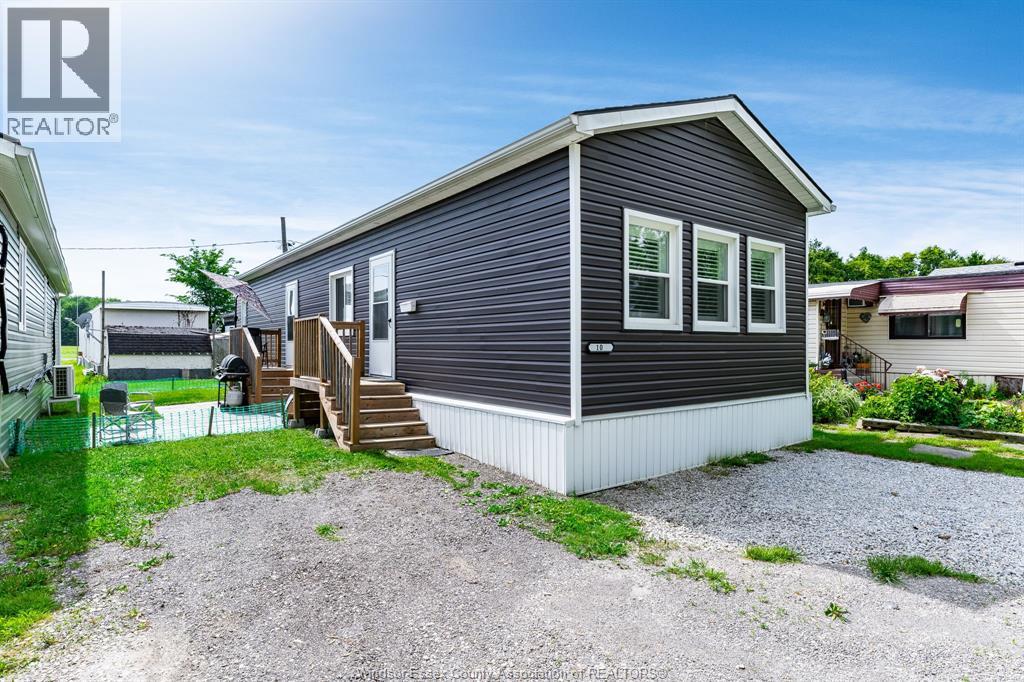
11408 County Rd 46 Unit# 10
Comber, Ontario
Built in 2022 this home will impress. Located in between Tilbury & Comber with easy access to the 401 corridor. This bungalow has a great layout with 2 good sized bedrooms, open concept kitchen with stone countertops and living room, 4 piece bath and lots of storage space as well as main floor laundry. Monthly fees of $500 for land lease, $15 for garbage pick up. Make your appointment today. Move in ready. (id:49269)
Lc Platinum Realty Inc.
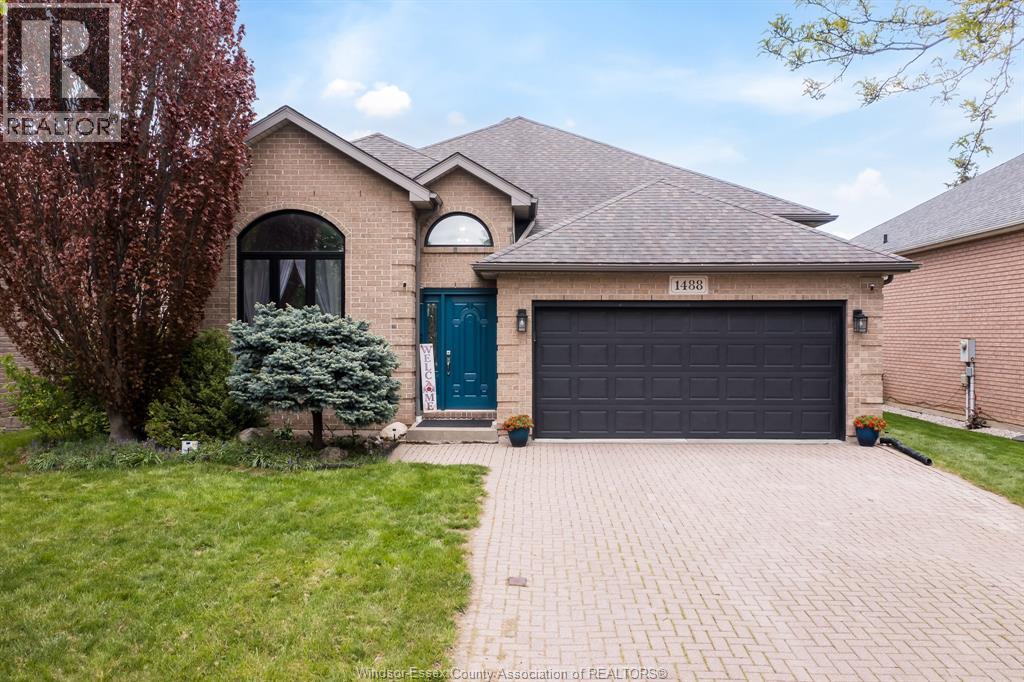
1488 Imperial Crescent
Windsor, Ontario
Get ready to be captivated by this family-focused and inviting home offering an open living and dining area with tall ceilings, a 2-car garage and a premium deep lot on a quiet Southwood Lakes street in Windsor. A few steps up from the main floor lead to a modern, fully remodeled bright kitchen along with three generous bedrooms and a well-appointed full bath. The lower level encompasses a large family room, plus a private room ideal for a home office or cozy den, a second full bathroom, and a laundry room. Outside is an expansive backyard featuring an above-ground pool, children's play centre, trampoline, and a sizable paved area for outdoor dining and activities. Thoughtfully arranged living spaces, modern kitchen updates, and abundant outdoor amenities make this home an excellent choice for growing families. (id:49269)
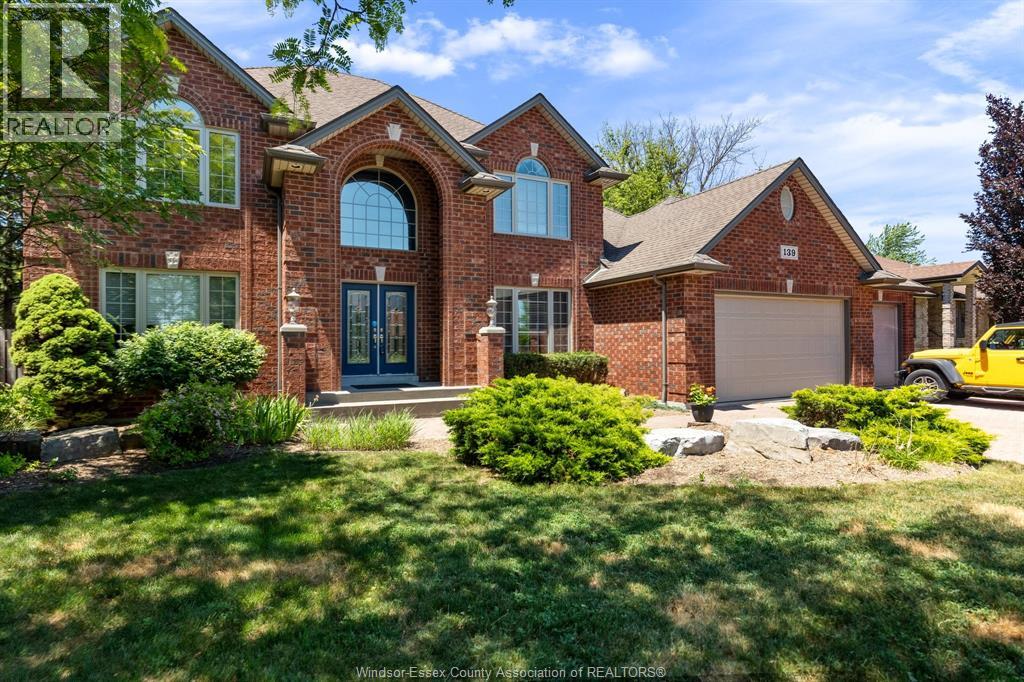
139 Wintermute Avenue
Lakeshore, Ontario
Welcome to 139 Wintermute Avenue, a custom-built two-storey home in a prime location at the end of a dead-end street, designed with entertaining in mind. This clean, smoke-free, and well-maintained home offers a true wow factor with its show-stopping indoor pool, confirmed updated and operational 2026, complete with a balcony overlooking the space. Additional features include a high-tech smart home system, built-in gas BBQ, and included TVs as part of the chattels. Recent updates include new plumbing in 2025 with no Kitec, as well as a new garage door in 2025. The property also offers a rare 3-car heated garage equipped with a 240V/40-amp car charger, two A/C units, and three sump pumps. A standout property with exceptional upgrades throughout, truly a rare find. (id:49269)
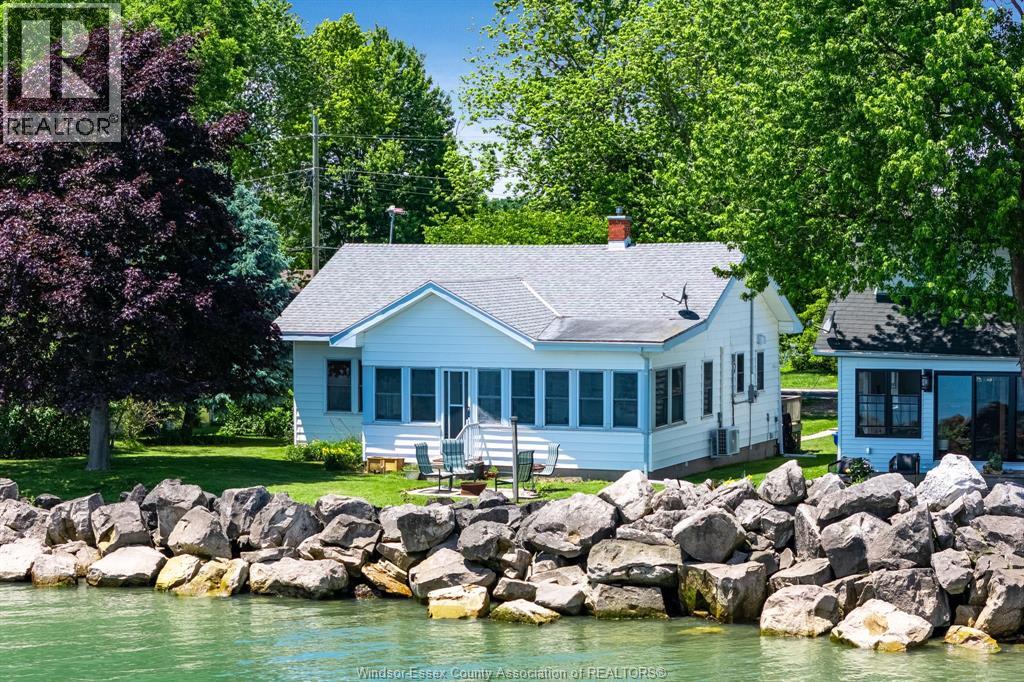
1263 Heritage Road
Kingsville, Ontario
Welcome to 1263 Heritage Rd in Kingsville — the perfect lakeside retreat on the shores of Lake Erie. This charming 3-bedroom, 2-bath home offers stunning water views, warm cottage character, and a timeless, inviting design. Thoughtfully updated throughout, the home features a new tankless hot water heater and two split units for added comfort and efficiency. The enclosed sunroom is the perfect place to enjoy peaceful mornings with a coffee or unwind while taking in breathtaking sunsets over the lake, no matter the season. Whether you're hosting family and friends or simply escaping for a quiet weekend by the water, this home offers the ideal blend of comfort, style, and easy lakeside living. Concrete breakwall with added armour stone. Located just minutes from town, this is your opportunity to own a beautiful piece of Lake Erie shoreline in Kingsville. (id:49269)
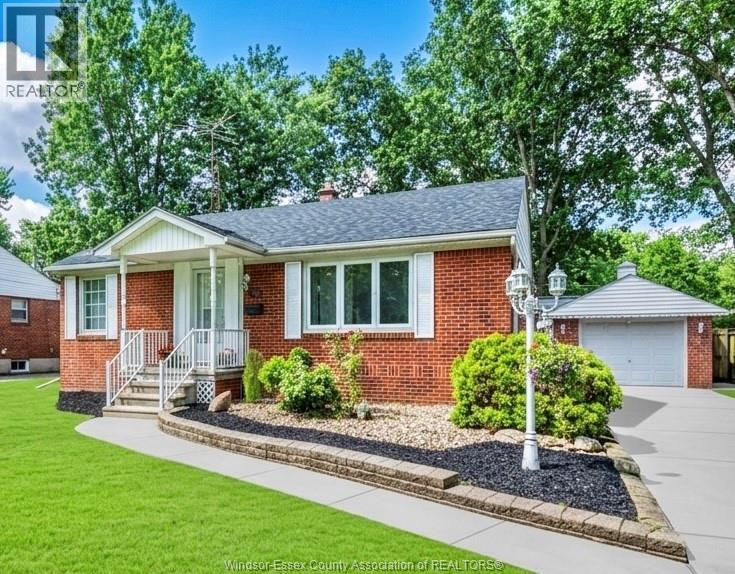
3365 Curry Avenue
Windsor, Ontario
BEAUTIFULLY NEWLY RENOVATED BRICK RANCH IN THE HEART OF SOUTH WINDSOR, JUST STEPS FROM CURRY PARK! THIS MOVE-IN READY HOME FEATURES 3+1 BEDROOMS, 1.5 BATHROOMS, AN EAT-IN KITCHEN, AND A 1.5 CAR DETACHED GARAGE. THE VERY SPACIOUS PRIMARY BEDROOM OFFERS A GAS FIREPLACE, ABUNDANT NATURAL LIGHT, AND SLIDING GLASS DOORS LEADING TO THE PRIVATE REAR YARD. THE LOWER LEVEL FEATURES A SEPARATE SIDE ENTRANCE, MAKING IT IDEAL FOR AN IN-LAW SUITE OR POTENTIAL ADDITIONAL LIVING SPACE, COMPLETE WITH A FINISHED FAMILY ROOM, SECOND KITCHEN, HALF BATHROOM, LAUNDRY, AND PLENTY OF STORAGE. LOCATED IN ONE OF WINDSOR’S MOST DESIRABLE NEIGHBOURHOODS, CLOSE TO ST. CLAIR COLLEGE, MASSEY SECONDARY SCHOOL, GREAT GRADE SCHOOLS, TRANSIT, SHOPPING, AND ALL AMENITIES. DON’T MISS THIS FANTASTIC OPPORTUNITY! (id:49269)
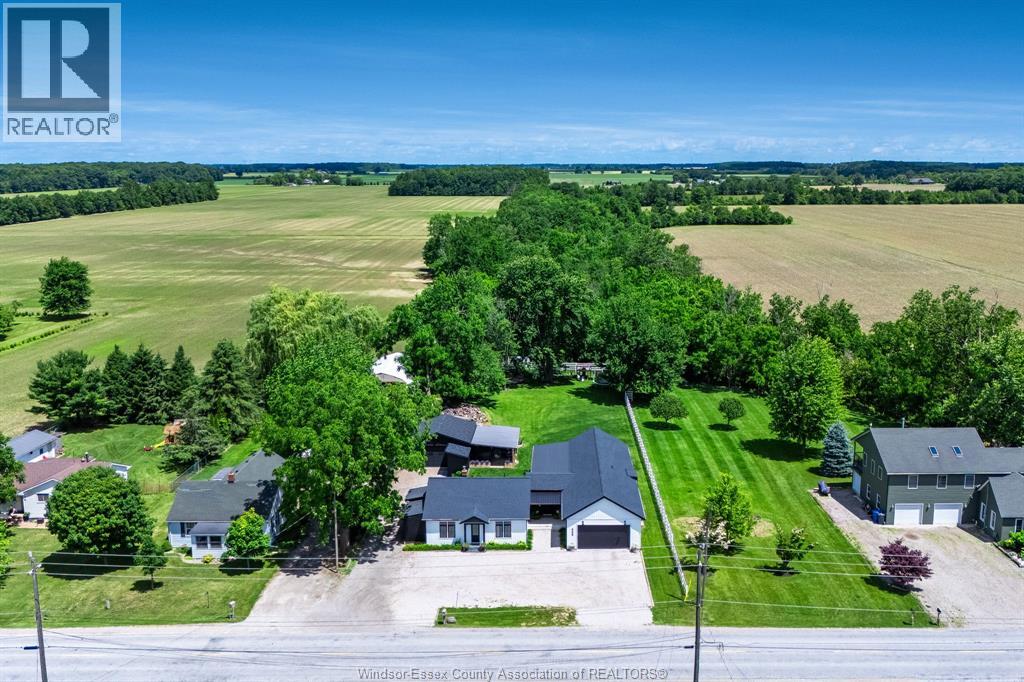
568 Road 2 West
Kingsville, Ontario
Nestled on nearly ¾ of an acre just on the outskirts of the Town of Kingsville, this beautifully updated country property offers approximately 1,900 sq. ft. of thoughtfully designed living space and an incredible park-like backyard oasis. Featuring 2+2 bedrooms, 3 full bathrooms including a private ensuite, and an additional half bath, this home provides the perfect blend of comfort and functionality for families and entertainers alike. Step inside through the spacious foyer and discover a bright, open-concept layout highlighted by oversized windows that fill the home with natural light. The generous living room is anchored by a cozy gas fireplace, while the large dining area and well-appointed kitchen create an ideal space for everyday living and hosting guests. A dedicated office offers the perfect work-from-home setup, and the finished lower level boasts a large family room, additional bedrooms, and ample utility and storage space. Outside, enjoy expansive decks overlooking the stunning backyard retreat, complete with a versatile man cave/bunkie equipped with its own mini-split heating and cooling system—ideal for entertaining, hobbies, or a private getaway. Quality updates include spray foam insulation, new windows, doors, roof, garage addition completed between 2021 and 2023, and a new septic system installed in 2023. Additional features include forced air gas heating, central air conditioning, laminate and ceramic flooring throughout, and an impressive appliance package featuring three refrigerators, two stoves, three dishwashers, a washer, dryer, and mini fridge. Offering the peace of country living with the convenience of nearby Kingsville amenities, this exceptional property is truly one you won't want to miss. (id:49269)