
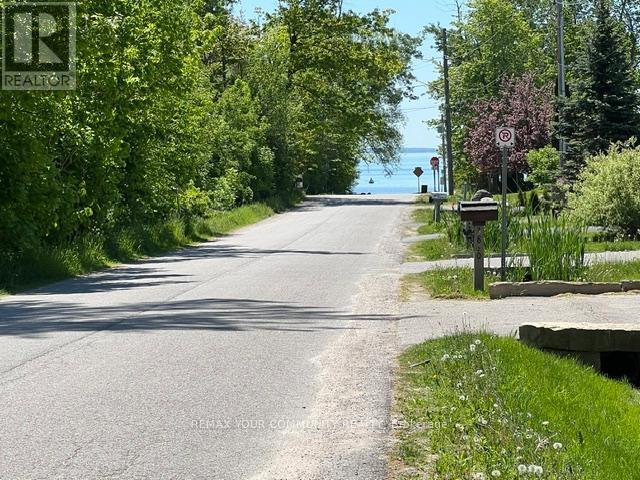
3816 30th Side Road
Innisfil, Ontario
Bright, open-concept bungalow just steps from Lake Simcoe and within walking distance of Friday Harbour. Enjoy a swim at the end of the road, walk to Big Bay Point Golf Club, or explore nearby trails. The spacious living room features a vaulted ceiling and gas fireplace, while the large 83 x 149 ft mature lot offers plenty of room to enjoy now with potential for a future addition. Detached insulated garage plus a long double driveway with parking for up to 7 vehicles, boats or an RV. Perfect for year-round living or a weekend retreat, with boating, fishing, golf and the lake at your doorstep. Less than 15 minutes to Barrie South GO, shopping and major commuter routes. (id:49269)
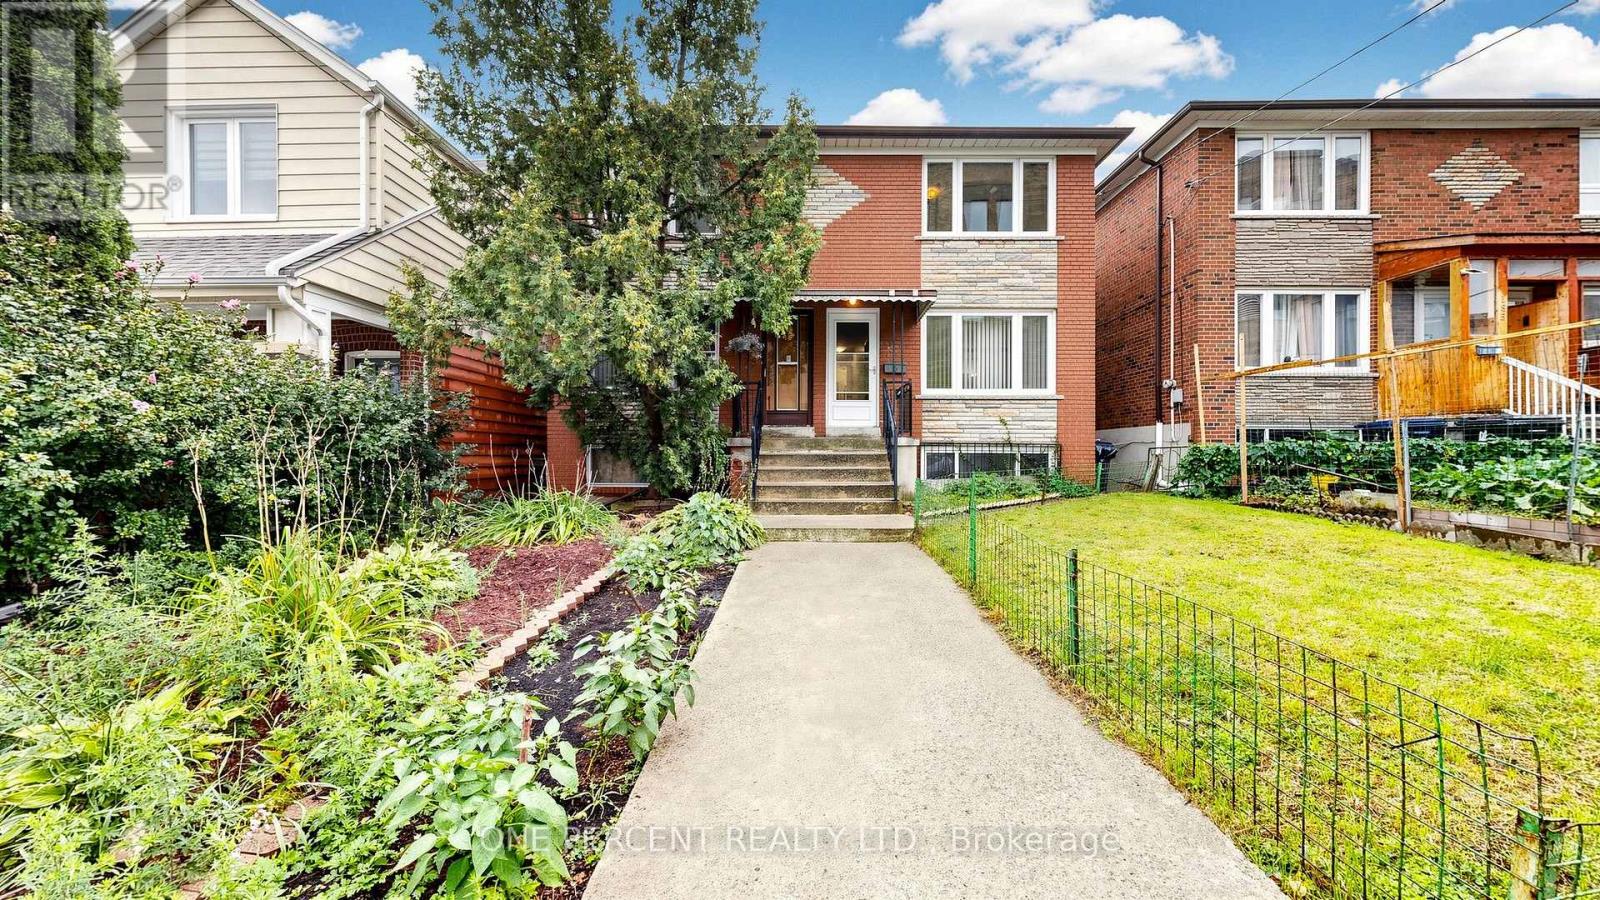
187 Simpson Avenue
Toronto, Ontario
Welcome to 187 Simpson Avenue, a spacious 3 Bedroom 2-Storey Semi-Detached Home In the desirable family friendly Riverdale / Leslieville neighbourhood . This clean and well maintained home with a Renovated Kitchen, and Hardwood Floors throughout the upper floors. This Bright And Spacious Residence Offers Three Well Sized Bedrooms, Two Full Washrooms and a Main Floor Powder Room. The Open-Concept Living And Dining Area Feature Picture Windows and Hardwood Flooring. The Renovated Kitchen Offers plenty of Storage Cabinets and Quartz Countertops with custom backsplash, and a walk out to the deck & garden. The Large Finished Basement, with potential for rental income, has a separate side entrance providing an Open Canvas Recreation Space [Or convert as you like], A Full Bathroom And Separate Laundry Room and an additional large storage room. Enjoy A Spacious open Rear Deck And Private Fenced Backyard (Great for vegetables and flowers) being one with nature surrounded By Mature trees. Situated In A Charming, Family-Friendly Neighbourhood near Withrow Park And Riverdale Park, with Convenient Access To Pape and Broadview Subway Stations and the future East Harbour GO/Transit Hub, connecting to GO and the future Ontario Line. TTC Streetcars, Walkable to The Shops, Cafés And Restaurants Along The Danforth, Gerrard Street East And Leslieville. Easy access to DVP, Downtown and Bike routes. The home has Newer Windows and an owned Hot water tank. And a Rare to Find separate Deeded private Laneway parking spot included with the property. Pape, Queen A, and Riverdale school catchment. (id:49269)

2101 - 88 Corporate Drive
Toronto, Ontario
They Just Don't Make Them This Size Anymore! Exceptionally Spacious 1 Bedroom + Den Suite Offering An Impressive 815 Sq. Ft. (As Per MPAC) In A Luxury Tridel-Built Residence. This Oversized Suite Features A Superb, Highly Functional Floor Plan With A Sprawling Open-Concept Living & Dining Area-Perfect For Both Everyday Living And Entertaining. The Generously Sized Den Provides Valuable Additional Living Space And Is Ideal For A Home Office, Study, Or Flexible Multi-Purpose Area. Enjoy An Outstanding Array Of Resort-Style Amenities Including Indoor & Outdoor Pools, Gym, Squash & Tennis Courts, Bowling Alley, Billiards Room, Sauna, Library, BBQ Area, 24-Hour Security & More! Even Better, The All-Inclusive Maintenance Fees Cover Heat, Hydro & Water For Added Convenience And Predictable Monthly Costs. Ideally Located With Easy Access To Scarborough Town Centre, TTC, Hwy 401, Parks, Groceries, Shopping, Dining & Everyday Essentials. An Incredible Opportunity To Enjoy The Space And Functionality That's Hard To Find In Today's Condos! *Some Photos Have Been Virually Staged* (id:49269)

8 St Augustine Drive
Whitby, Ontario
Discover this stunning new 2-bedroom bungalow by DeNoble Homes, perfectly situated across from Winchester Park! Thoughtfully designed with premium upgrades, the home boasts 10-ft smooth ceilings and a bright, open layout. The kitchen impresses with high-end cabinetry, a pantry, quartz counters, a center island, pot drawers, a stylish backsplash, and under-cabinet lighting. The primary bedroom includes a 4-piece ensuite and walk-in closet, plus a spacious second bedroom. Enjoy the convenience of main-floor laundry and a basement with large windows, a finished landing, higher ceilings, and 200-amp service. The garage is fully drywalled for a polished finish. Located steps from top schools, parks, and amenities, with quick access to public transit and highways 407, 412, and 401. Kindly note certain rooms have been virtually staged to show scale of rooms and provide inspiration. We have provided exact photos of each room as they are before each staged photo.. The options with these homes in terms of furniture placement and design are absolutely endless! (id:49269)

202 - 2782 Barton Street E
Hamilton, Ontario
Welcome to this beautifully UPGRADED south-facing 1-bedroom + den condo, filled with natural light and featuring a bright, open-concept layout and a spacious balcony for seamless indoor-outdoor living. The modern kitchen showcases a quartz island and countertops, stainless steel appliances, and big sleek cabinetry. The primary bedroom includes Ikea wardrobe closet, while the versatile den is perfect for a home office, workout corner or a play area. Enjoy the convenience of underground parking and a full-size locker, along with premium building amenities including a gym, party room, bike storage, BBQ area, and EV charging. Bell high-speed internet is included in your maintenance fees, and the integrated Smart Home system offers keyless entry, enhanced security, and effortless control. Ideally located near transit, highways, shopping, and dining-perfect for first-time buyers, down sizers, and investors alike. (id:49269)
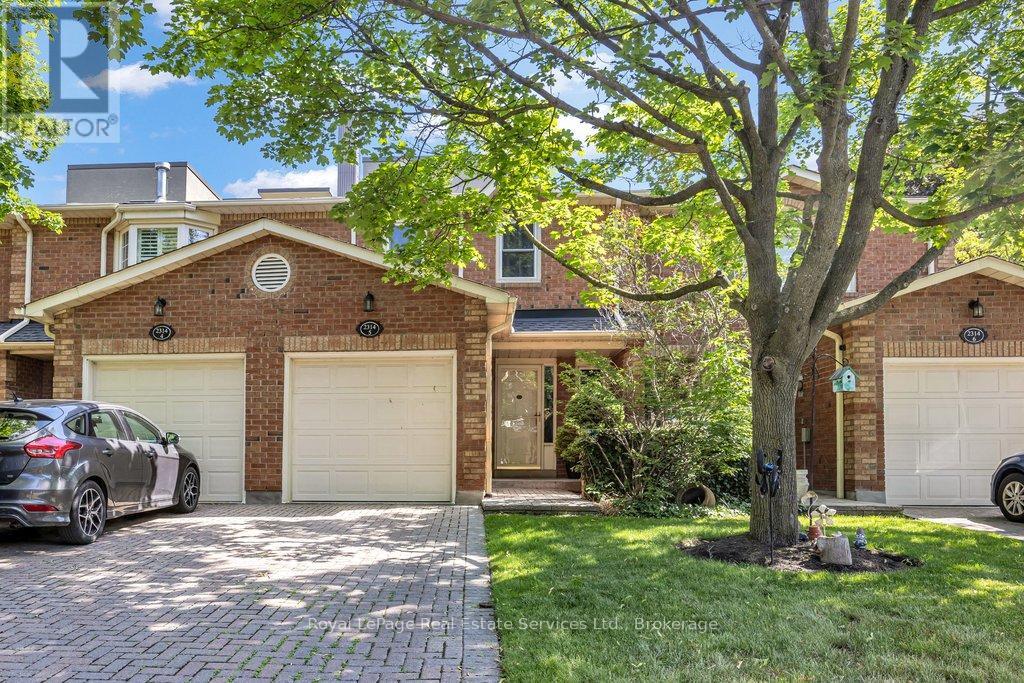
5 - 2314 Marine Drive
Oakville, Ontario
Beautifully renovated 3 bedroom townhouse tucked away quietly in the heart of Bronte Village. Features include a fabulous kitchen with white cabinetry, stone countertop, stainless steel appliances and a walkout to the back garden, 4 fully renovated bathrooms, smooth ceilings on main floor, hardwood flooring, wood burning fireplace with updated surround and mantle, pot lighting, a spacious primary bedroom retreat with double door entry, walk-in closet and 3-piece ensuite. The lower level has been recently finished with a recreation room, possible 4th bedroom, 2-piece bathroom and laundry area. Front driveway can accommodate 2 cars with inside entry from garage. The back garden is private and fully fenced with a great east facing deck. Great opportunity to enjoy the relaxing pedestrian life within walking distance to the lake, shops, restaurants and nearby marina. (id:49269)
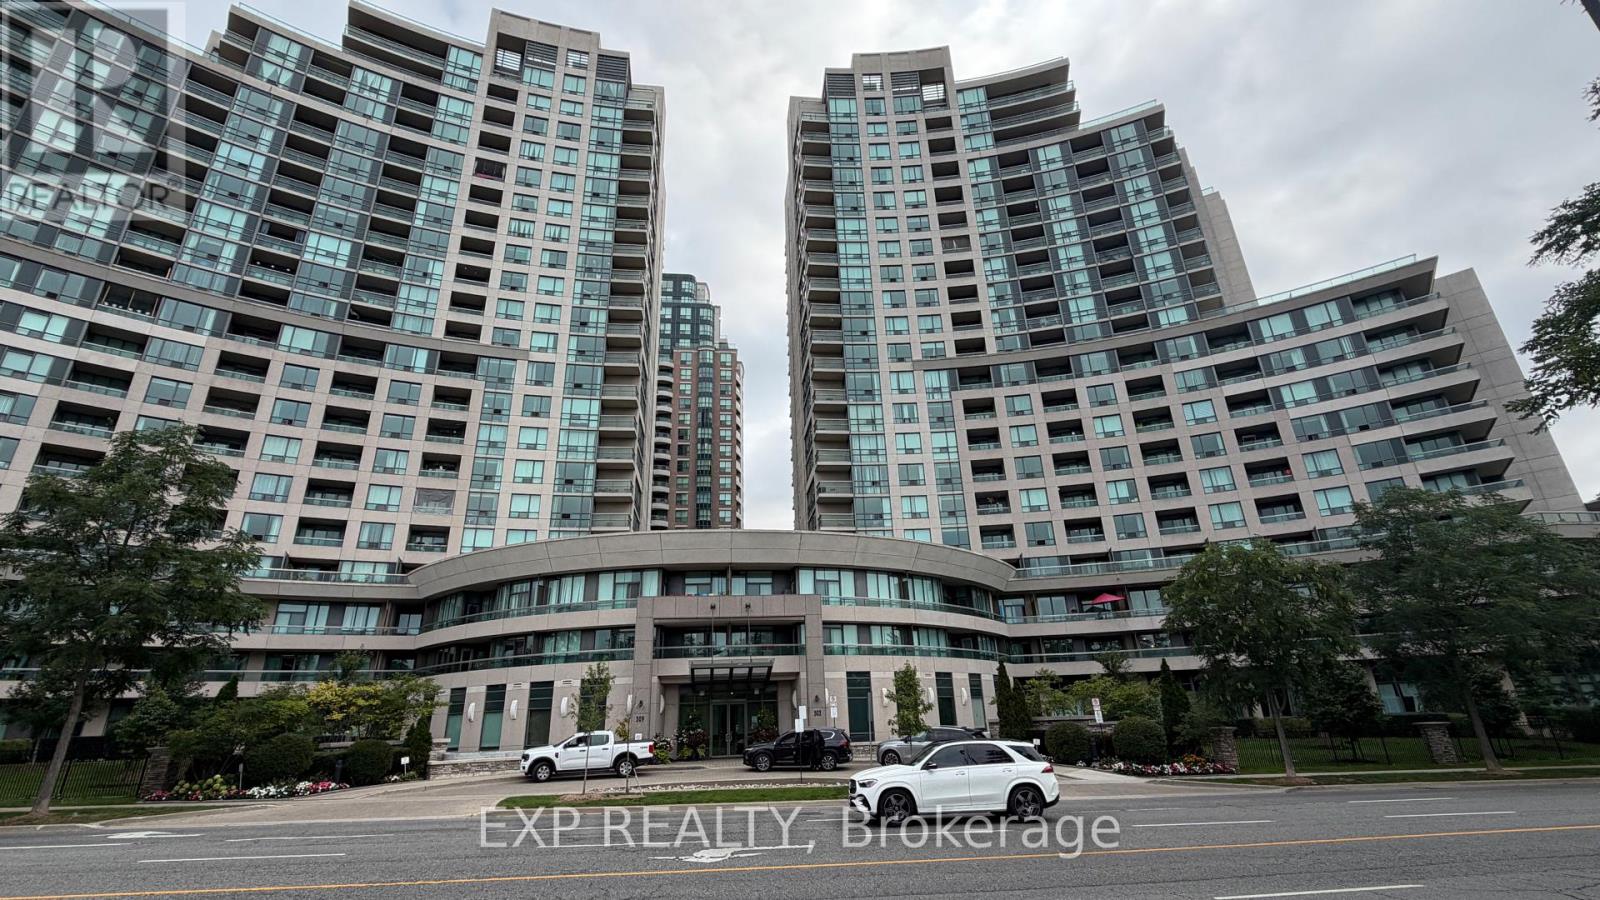
218 - 503 Beecroft Road
Toronto, Ontario
Steps to Finch Subway Stn. 1 bedroom plus Den, 1 parking a locker included. Sun filled with Westview. Extra large balcony. Restaurants, Entertainment and shopping are walking distance. No Airbnb, No Smoking And No Pets (id:49269)
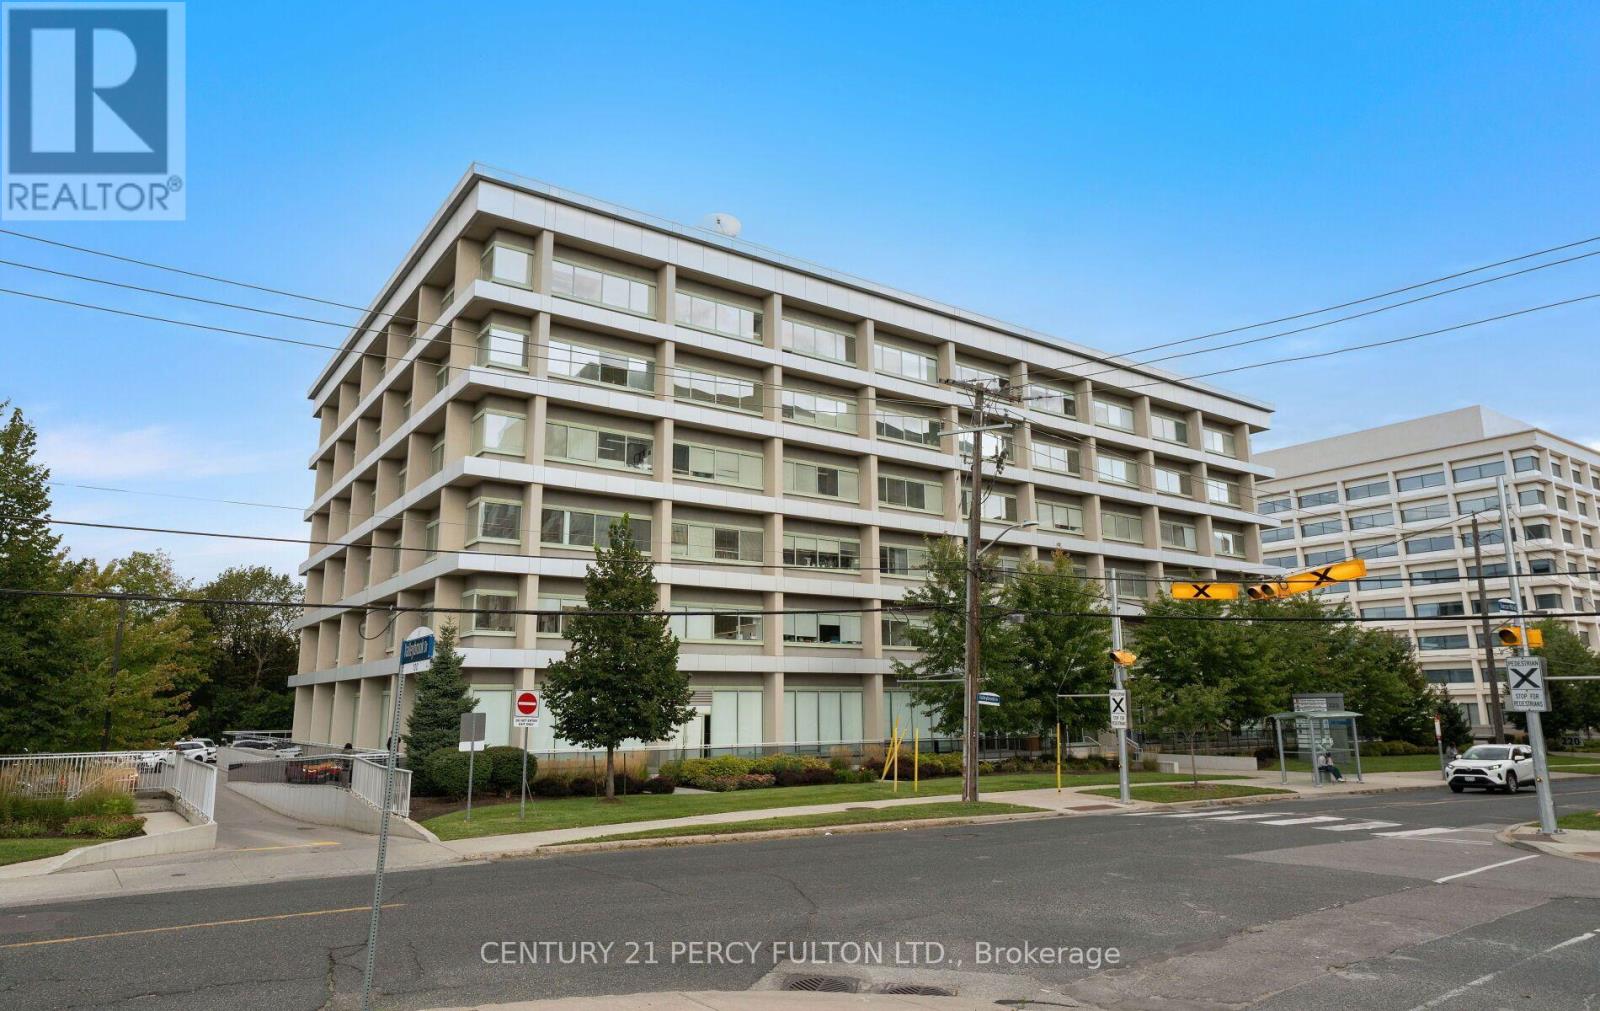
608 - 220 Duncan Mill Road
Toronto, Ontario
Welcome to 220 Duncan Mill Rd, Unit 608 - a fully renovated turn key office suite located at York Mills & Don Mills Rd, with excellent access to Hwy 401 and the DVP. Professionally designed and renovated in 2022, this office was transformed by a dedicated design team and contractors. The quality of the renovation is showcased throughout the office creating a polished turn key space. The office is approximately 836 sq feet and features a reception area, office, large open workspace, and expansive windows that provides an abundance of natural light and views of the ravine. Includes 1 underground parking space at spot #6. Enjoy access to 2 boardroom spaces for hosting larger meetings and a convenient pantry on each floor. This professionally managed building is suitable for a variety of professional uses. Maintenance fees include - water, hydro, heat, common elements, A/C, building insurance and garbage removal. Furniture and accessories are negotiable. Convenient access to the DVP, Hwy 401, TTC and nearby amenities. (id:49269)
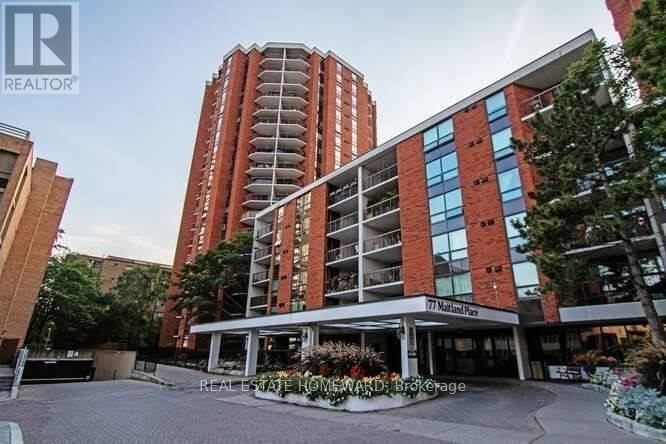
409 - 77 Maitland Place
Toronto, Ontario
This is an opportunity to acquire over 900 Square feet of move in ready living space with a ton of upside potential to renovate later to build equity quickly. Welcome to Celebrity Place Condominiums, a hidden downtown gem at 77 Maitland Place; set within gated, park-like setting in the heart of Toronto. This unit known as the Bogart suite is owned by the same resident since 1995, this rarely offered suite is a standout opportunity. Why pay for someone else's renovation you likely will want to "redo one day". Offering this largest model for 2 full bedrooms, 2 full baths at over 900 Sq. Ft., plus, an additional 150 Sq. Ft. balcony. The generous principal rooms and layout provides exceptional fundamentals for end users and investors alike. The master bedroom is huge, large ensuite laundry closet with roughed in for attachments, and A large rectangular balcony accommodates full outdoor furniture settings, adding meaningful living space to the unit. The kitchen remains original and very functional; an ideal value-add opportunity to be had. Meticulously maintained, the suite is ready to enjoy now, and renovate over time. Celebrity Place is known for its mature, stable ownership, supporting long-term value and demand. Steps to hospitals, both universities, premier shopping, dining, and live theatre, with quick access to the DVP, Gardiner expressway, and both subway lines (approx. 10-minute walk). Positioned on the 4th floor level connecting the north and south towers-this unit offers seamless access to the many amenities without changing elevators. Amenities include 24-hour concierge, visitor parking, common EV charging stations, carwash bay, party & video rooms, full gym, squash courts, library, and a private in-house convenience store. Buy, renovate, and capitalize-or move in, enjoy and upgrade over time. This is downtown condo investing done right. Shop at home video and floor plan always available (id:49269)
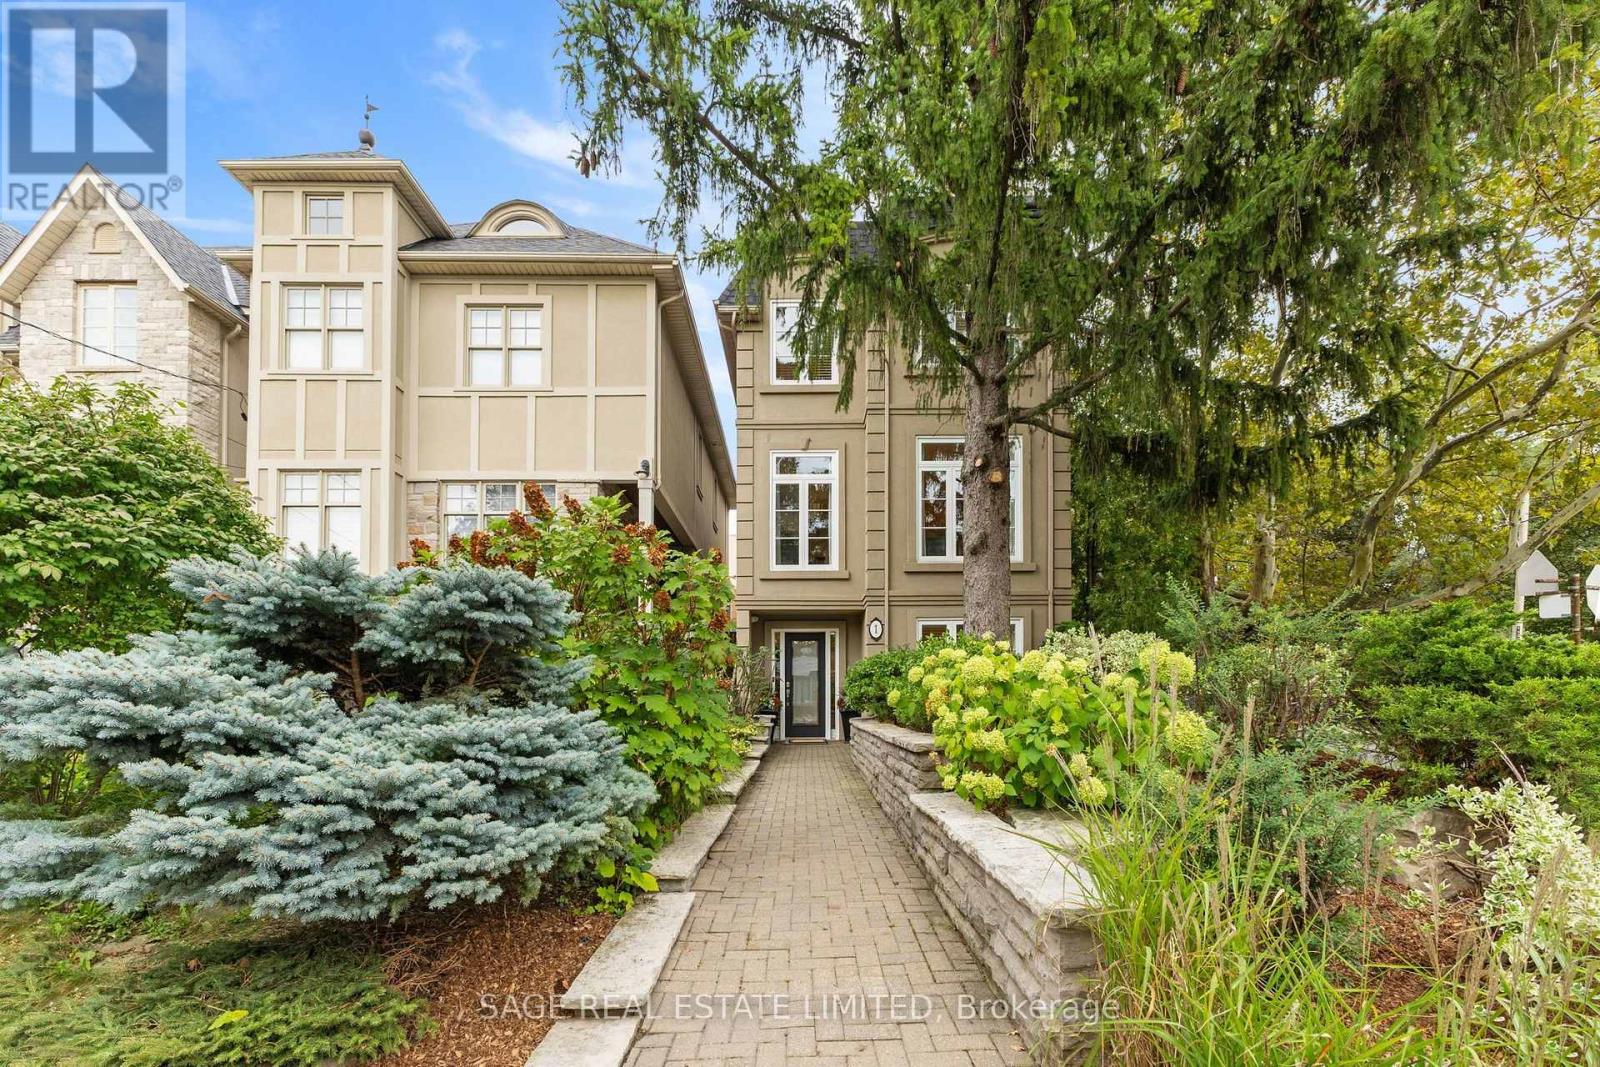
1 Caldow Road
Toronto, Ontario
Welcome to 1 Caldow Road - a bright, beautifully appointed family home set on a landscaped corner lot and designed for effortless everyday living & entertaining. Offering generous principal rooms, gleaming hardwood floors, high ceilings and an abundance of natural light, this is a home with space for the entire family.The open-concept living and dining areas create an inviting flow, with room to comfortably host a dining table for 10 - perfect for holidays, dinner parties and family gatherings. The kitchen connects seamlessly to the living spaces and outdoor areas, making entertaining inside & out a breeze. The elegant primary retreat is a true sanctuary, featuring tray ceilings, hardwood floors, oversized windows overlooking the backyard, a large walk-in closet plus additional double closets, and a luxurious spa-inspired 5-piece ensuite. Two additional family bedrooms are bright & spacious, each with hardwood floors, large windows & generous closets, complemented by a beautiful 4-piece main bathroom. A private main-floor guest bedroom offers a large double closet and oversized window, with a 3-piece bathroom just steps away. Tucked away from the main living areas, it's ideal for guests, extended family or a potential nanny suite. The expansive main-floor recreation room provides even more space to enjoy, with hardwood floors, high ceilings and a walkout to the deck and backyard - perfect for movie nights, games & relaxed family time. Outside, the fully fenced backyard is surrounded by mature trees for privacy and features a fantastic sport court ready for basketball, hockey and endless family fun. A spacious deck off the kitchen is ideal for BBQs and al fresco dining. Beautiful landscaping, established walkways, a convenient side entrance and private two-car driveway complete this exceptional property. Spacious, polished & wonderfully functional, 1 Caldow Road delivers the indoor-outdoor lifestyle and flexibility today's families are looking for. 5 min walk to LRT (id:49269)
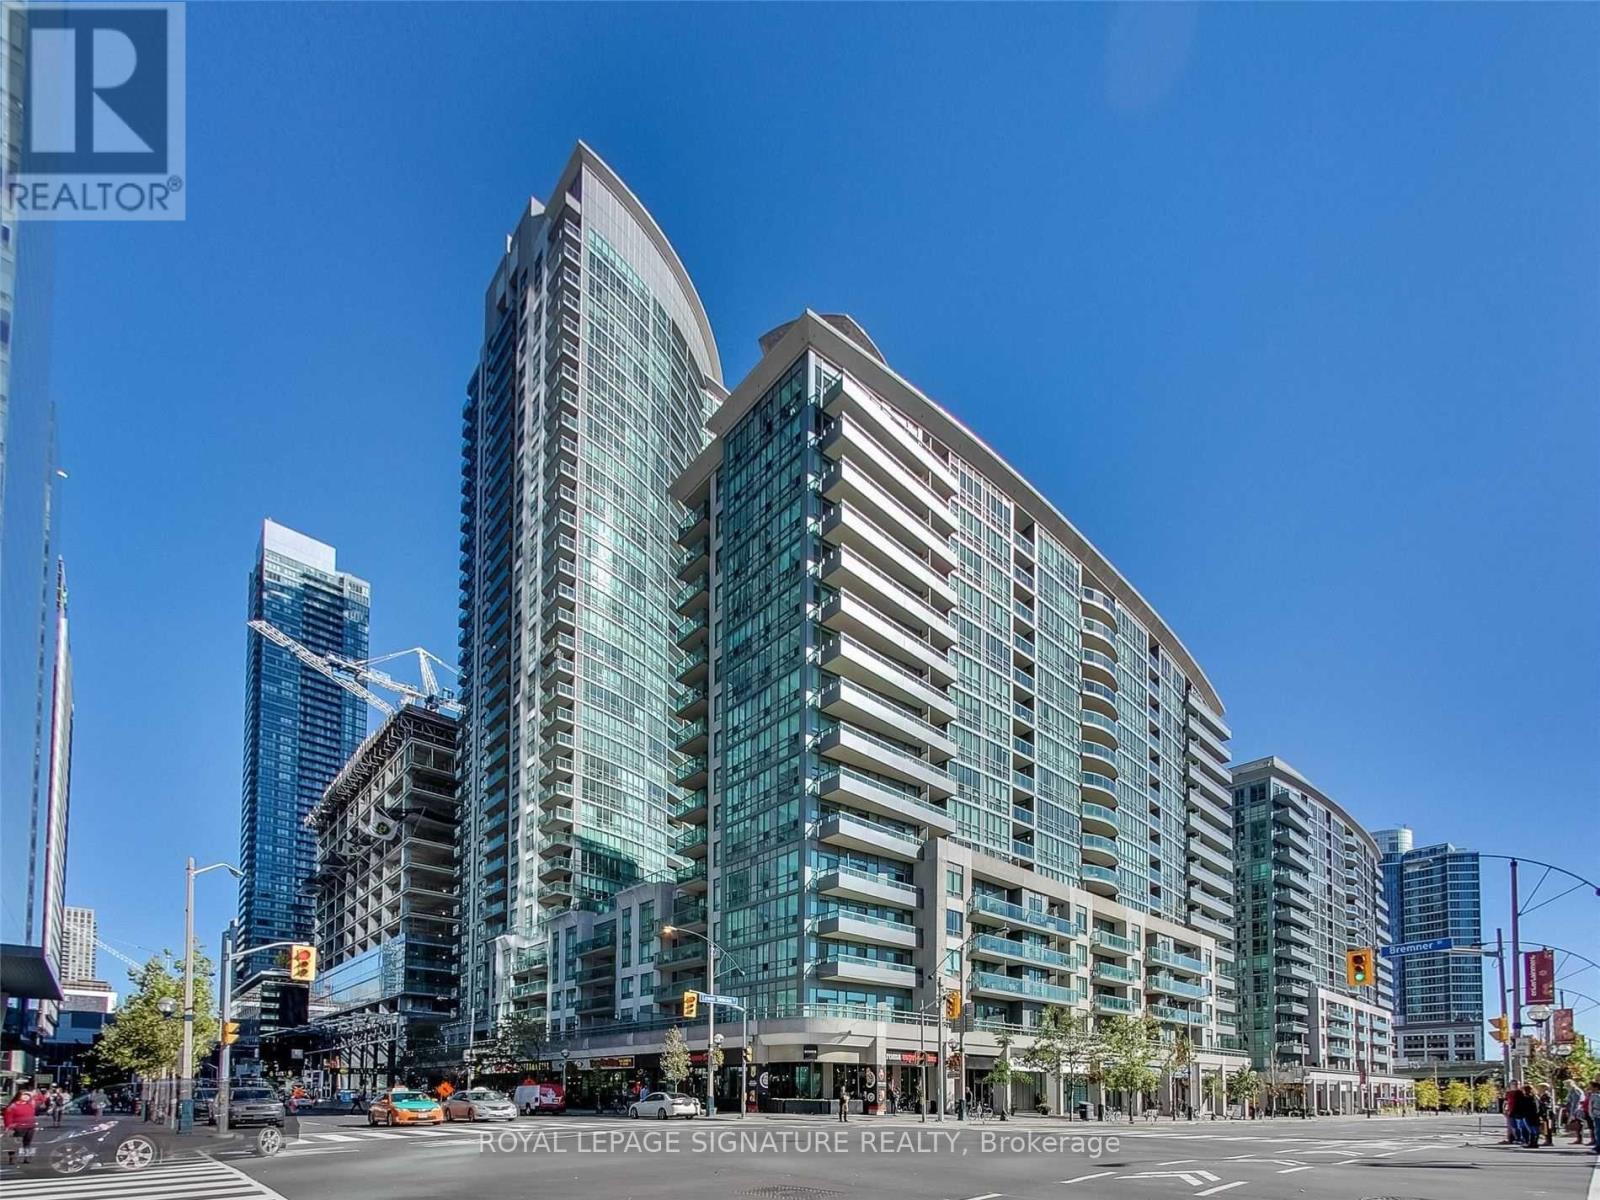
1503 - 51 Lower Simcoe Street
Toronto, Ontario
Bright, spacious & carpet-free 1-bedroom condo featuring an open balcony! Includes a large primary bedroom with mirrored closets and a modern kitchen with granite countertops, ceramic backsplash & 5 appliances. Prime location steps to Union Station, Financial District, CN Tower, Scotiabank Arena & Harbourfront. Underground reserved parking spot available for an additional$100/month. (id:49269)
Ph11 - 85 Wood Street
Toronto, Ontario
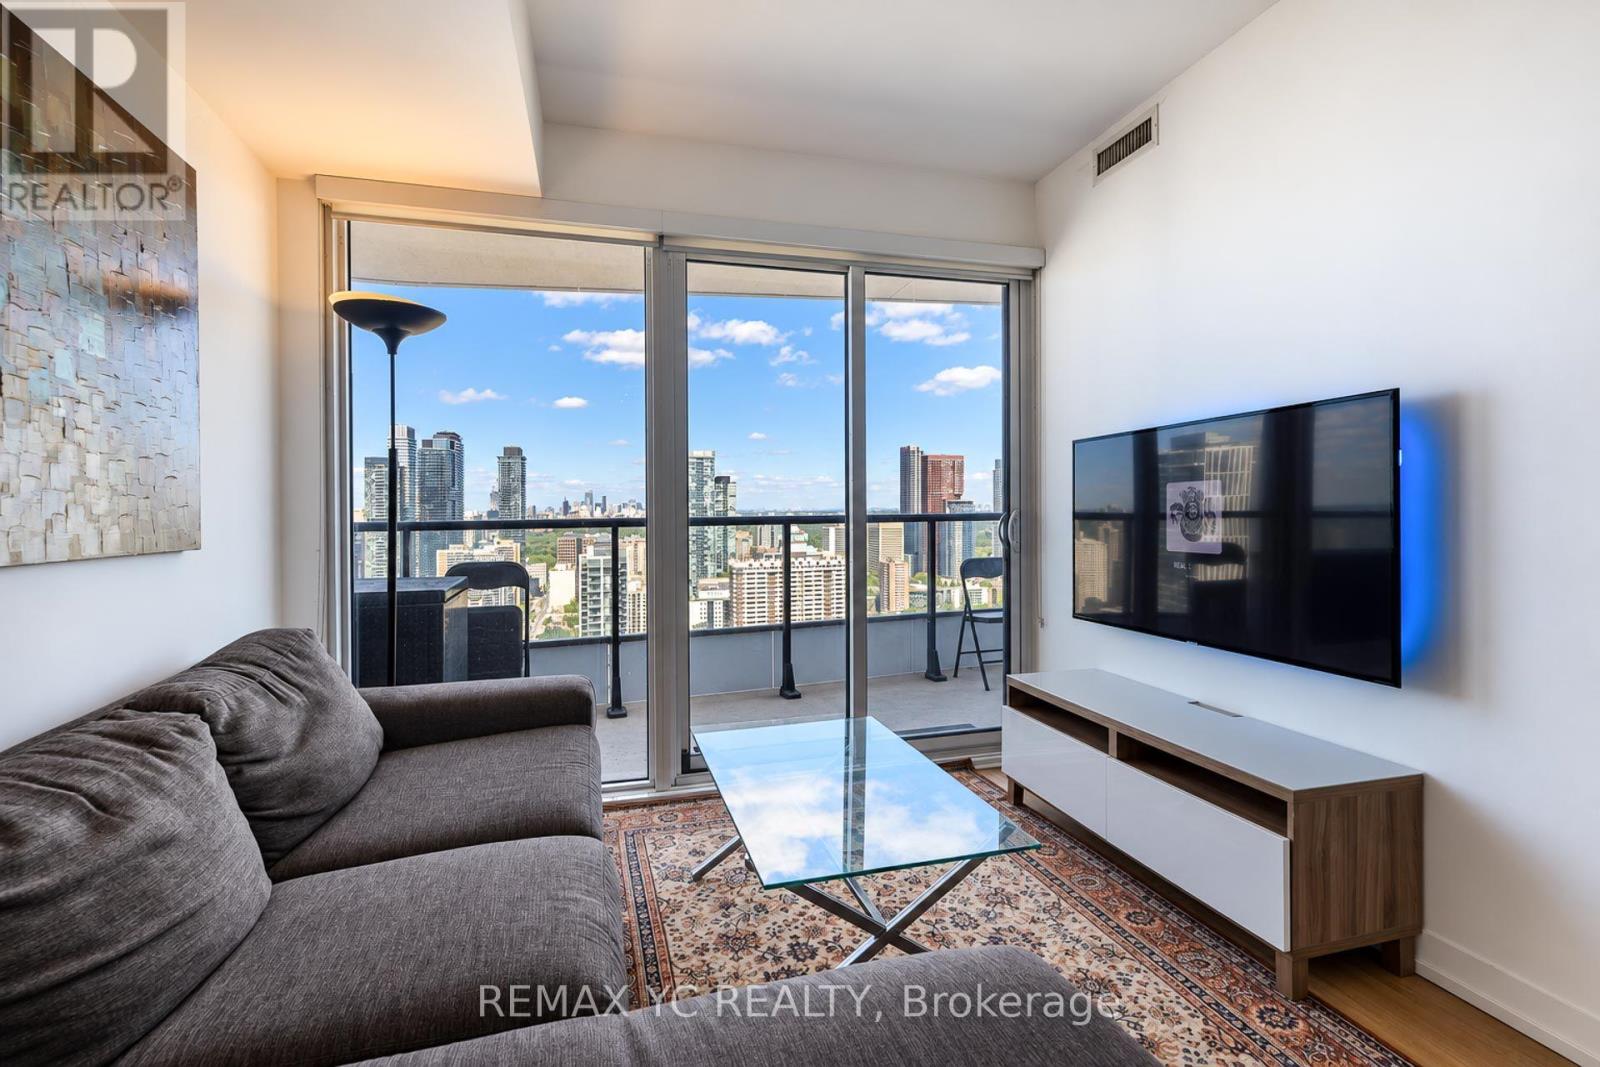
Unobstructed view flooding the unit with natural light and beautiful night view, this Penthouse-level 1-bedroom plus spacious enclosed den offers functional open-concept layout features a modern kitchen with built-in appliances, a spacious and efficient layout. Very spacious den - separate room with sliding doors is perfect for a comfortable home office or 2nd bedroom. Residents enjoy exceptional amenities, including a 24-hour concierge, an extensive 6,500 sq. ft. fitness centre with professional gym-like equipments, yoga and steam rooms, shared work and study areas, media and party rooms, guest suites, and an outdoor terrace with BBQ facilities. Enjoy outstanding downtown convenience within a short walk of College Subway Station, the Carlton streetcar, Loblaws at Maple Leaf Gardens, Toronto Metropolitan University, the University of Toronto, major hospitals, Eaton Centre, restaurants, cafés, shopping, and everyday essentials. An excellent opportunity to enjoy modern penthouse-level living in one of downtown Toronto's most connected locations. Current tenant interested in selling all of existing furniture and movable centre island you see in the pictures, so you have option to move in fully furnished. See attachment for the list. Price to be negotiated directly with the tenant - please let listing agent know if interested. (id:49269)

80 Bude Street
Toronto, Ontario
Exceptional newly custom-built residence showcasing timeless Scandinavian-inspired design, premium craftsmanship, and an unbeatable Midtown location. Offering over 3,000 sq. ft. of thoughtfully designed living space, this bright, spacious home features a highly functional open-concept layout with soaring 10-foot ceilings on the main level, expansive windows that bathe the home in natural light, skylights illuminating the stunning floating glass staircase, pot lights throughout, and curated finishes blending contemporary elegance with warm, inviting design-creating a home equally suited for entertaining and everyday living. The chef-inspired kitchen is the heart of the home, featuring quartz countertops, premium appliances, ceiling-height cabinetry, an oversized island, abundant storage, and generous prep space. The luxurious primary retreat offers a spa-inspired ensuite with heated floors, a steam shower, and designer finishes. The bright walkout lower level features high ceilings, oversized windows, a full bathroom, and direct backyard access, making it ideal for an in-law or nanny suite, multi-generational living, or additional entertaining space. Step outside to your newly upgraded backyard oasis featuring a walkout deck, saltwater inground pool, premium interlock landscaping, and a natural gas line for effortless outdoor entertaining. Thoughtfully upgraded with Google Home security cameras, reinforced security window film, enhanced door security locks, and garage wiring for a portable EV charger, this home offers luxury and peace of mind. Situated on a quiet, family-friendly street, just a short walk to Cedarvale Park, Cedarvale Station, the Eglinton Crosstown LRT, and minutes to Allen Road and downtown Toronto, this rare offering seamlessly combines exceptional design, modern convenience, and an unbeatable Midtown lifestyle. (id:49269)

5405 - 1 Yorkville Avenue
Toronto, Ontario
A true executive suite in the heart of Yorkville! This unit is perfect for downsizers, executives, and it makes a great investment as well. This Penthouse Collection condo is the architect's own one of a kind design with 3 bedrooms and a fully enclosed den with custom desk/full size murphy bed (1900sqft appr.)4 bathrooms (each bedroom has its own plus a powder room!), 10 foot ceilings, a sumptuous primary bedroom suite (oversized for King bed), with a large walk-in closet and a spa-like bath (his & hers vanities, standalone tub, bidet & toilet room) clad in marble and adorned with opulent wallpaper. Approx. 200K in upgrades including incredible storage/built-ins, a designer marble living room wall with large Samsung Frame TV, and full size appliances. Two guest rooms are furnished with a full-sized bed and day bed that turns into a king size bed. Beautiful furnishings cared for by the owners also available. 1 parking 1 locker included. Tenanted until jul 2027 with triple A+++ tenant at $17.9M/mo (id:49269)
4307 - 609 Sherbourne Street
Toronto, Ontario
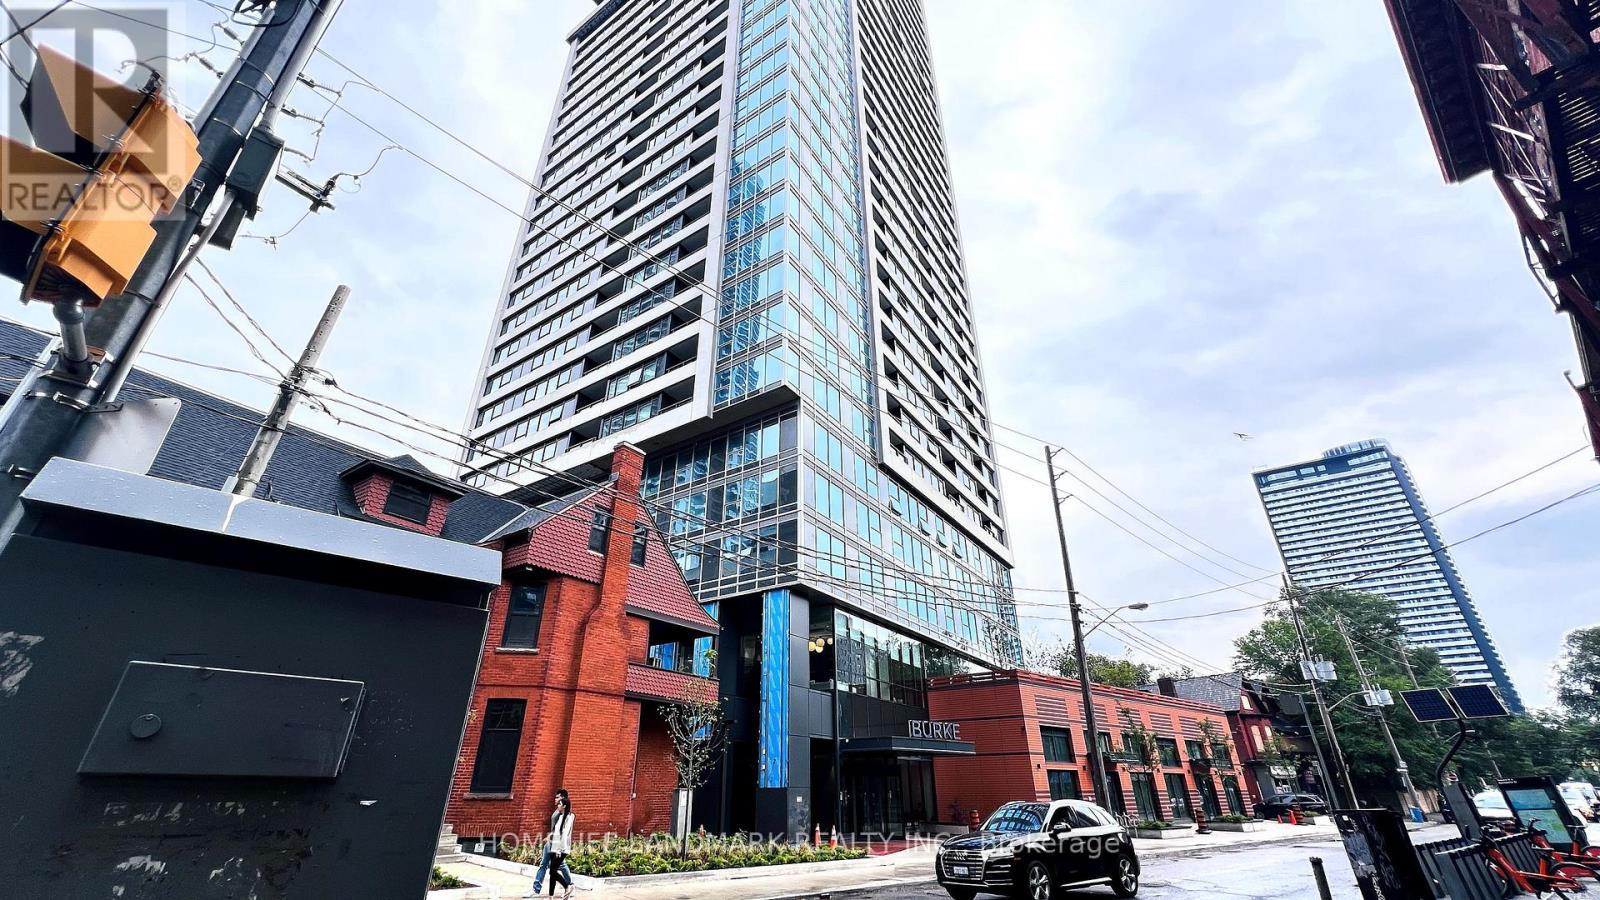
Welcome to Unit #4307 at Burke Condos, a spectacular 43rd-floor residence offering breathtaking city views. Enjoy 9' smooth ceilings, floor-to-ceiling windows, and a modern open-concept layout. Sleek kitchen featuring premium Bosch built-in appliances and contemporary finishes throughout. Excellent building amenities including 24-hour concierge, fitness centre, yoga/spin studio, co-working spaces, party lounge, theatre, games room, music room and outdoor BBQ terraces. Steps to Sherbourne Subway Station, Bloor-Yonge, Yorkville, U of T, TMU, restaurants, shopping and parks. (id:49269)
3103 - 2221 Yonge Street
Toronto, Ontario
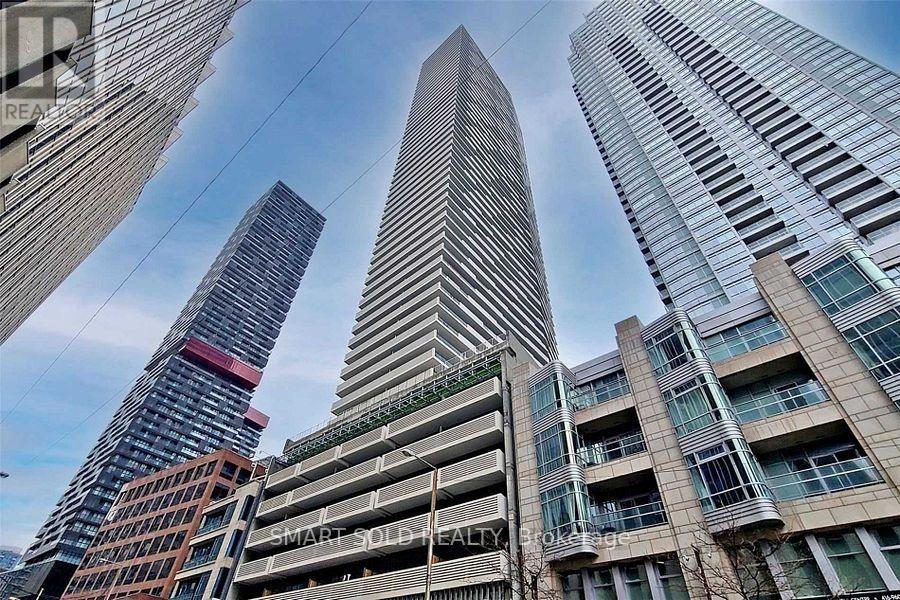
Stunning Sun-Filled Corner Unit in the Heart of Yonge & Eglinton! This Beautiful 2-Bedroom, 2-Full-Bath Corner Suite Features a Highly Functional Open-Concept Layout, 9' Ceilings and Floor-to-Ceiling Windows with Breathtaking Unobstructed Southeast Views of the Toronto Skyline and Lake Ontario. Enjoy the Large (311 Sqft.) Spectacular Views from the Spacious Wrap-Around Balcony. Modern Kitchen with Quartz Countertops, Ceramic Backsplash and Sleek Finishes, Plus Laminate Flooring Throughout. Steps to Subway, Restaurants, Cafes, Shopping and Everyday Conveniences. An Exceptional Opportunity to Enjoy High-Floor Urban Living in One of Midtown Toronto's Most Sought-After Communities! (id:49269)
3607 - 609 Sherbourne Street
Toronto, Ontario
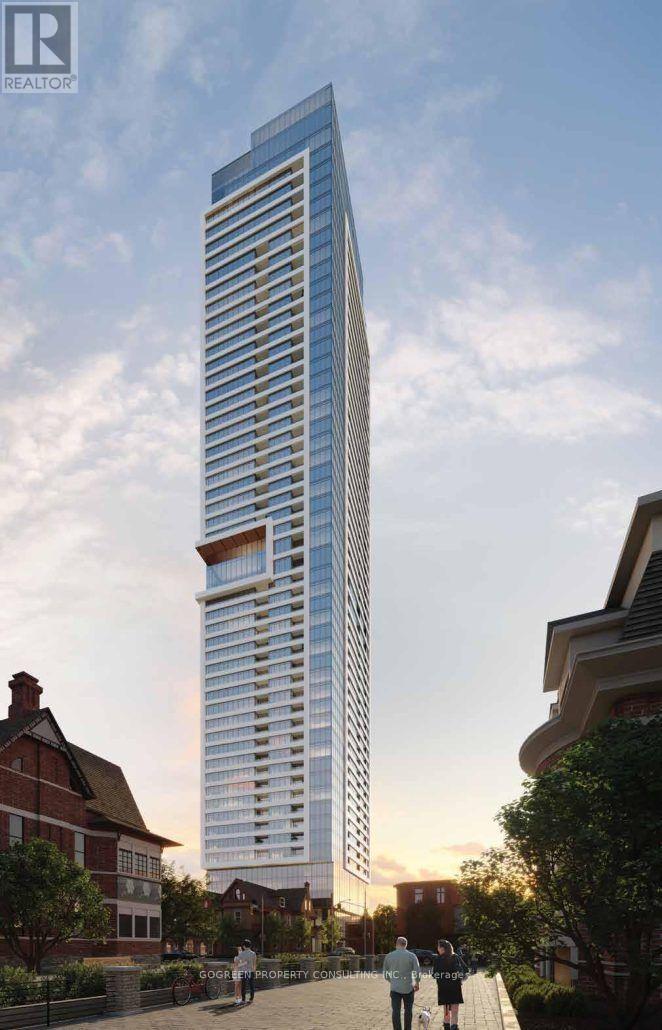
EV parking included. Auto curtains . Brand New Burke Condo, Stylish 2 Beds, 2 Baths 954 SQFT ,Gorgeous view of Rosedale Valley and view of Lake of Ontario. 9' ceiling height. open concept, hardwood thru. Modern Kitchen has granite counter top and Stainless Steels Appliances. Modern LED chandelier. Floor to Ceiling windows bring a lot of natural lights.Fancy Shangrila window coverings are automatized. Large Living , split layout provides privacy. Primary bedroom has large windows and 3 pieces en-suite with premium forest showerhead. 2nd bedroom has large window and Mirrored closets. steps from Sherbourne Subway Station, minutes from Yorkville, Bloor /Yonge, UofT, TMU, Hospitals, Parks, Shopping, Fancy restaurants and more! (id:49269)
40 Donino Avenue
Toronto, Ontario
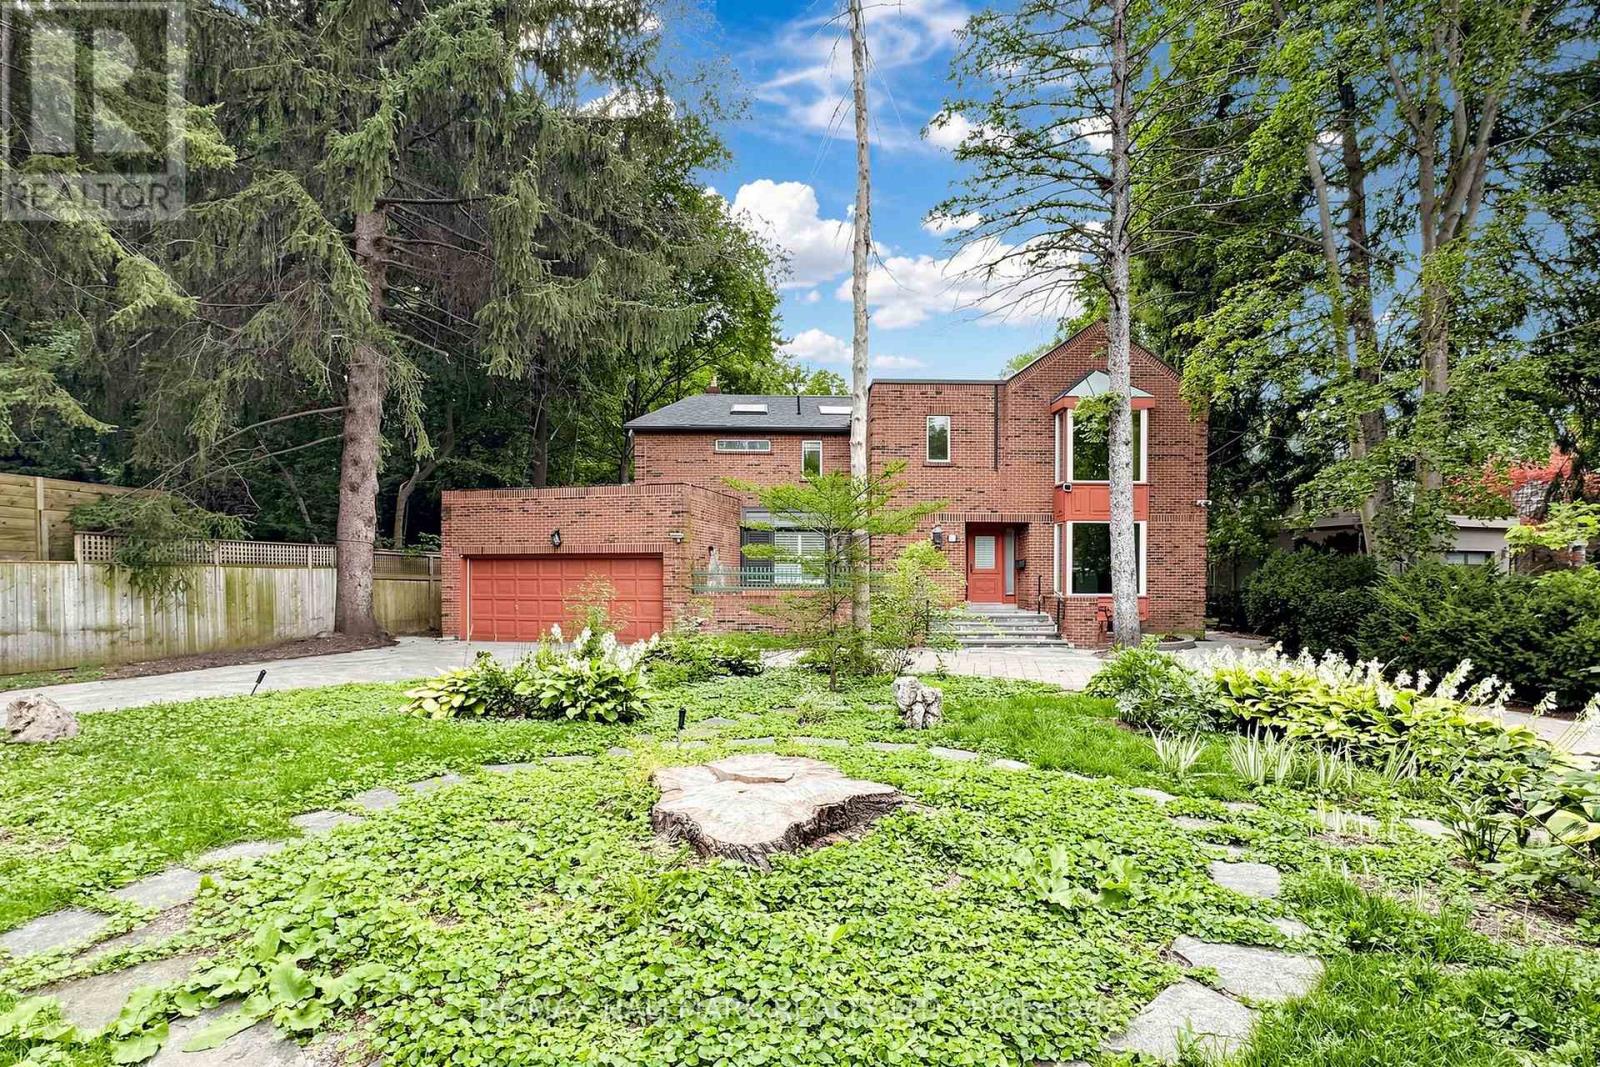
Attention Investors, Builders & End Users! An Exceptional Opportunity Awaits In The Heart Of Prestigious Hogs Hollow. Situated On A Spectacular 100 X 300 Ft Premium Lot Backing Directly Onto York Mills Valley Park, This Remarkable Property Offers Outstanding Privacy, Natural Beauty, And Endless Possibilities. Renovate, Build Your Dream Estate, Or Create A Magnificent Forever Home In One Of The GTA's Most Coveted Neighbourhoods. Enjoy 300 Feet Of Lush, Serene Gardens-Your Own Private Oasis Surrounded By Mature Greenery. Steps To Scenic Ravine Trails, Top-Rated Schools, Fine Dining, Shopping, Transit, And Major Highways. ***Vendor Willing to Assist in Financing For The Serious Buyers!*** May Be Available. Contact Listing Agent For Details. A Rare Opportunity Of This Calibre Should Not Be Easily Missed! (id:49269)

402 - 455 Wellington Street W
Toronto, Ontario
Experience the pinnacle of urban luxury in this exquisite 1,468-square-foot corner unitresidence, masterfully crafted by Tridel in the highly coveted Well Signature Series. Designedwith sophistication in mind, this stunning home boasts an expansive layout wrapped in windows,flooding the space with natural light while providing vibrant city views. Both spaciousbedrooms feature their own private ensuite baths and walk-in closets, offering maximum privacyand comfort. The opulent primary suite serves as a true sanctuary, complete with a massivewalk-in closet, an additional double closet for ample storage, and a lavish 5-piece ensuitebath that feels like a private spa. A versatile den offers the perfect space for asophisticated home office or media room, while a convenient powder room serves guests off themain living area. Impeccable high-end finishes, soaring ceilings, and world-classcraftsmanship define every square foot of this premium Tridel build, offering an unparalleledlifestyle of comfort and prestige in the heart of Toronto's premier live-work-play community (id:49269)
1903 - 70 Ordnance Street
Toronto, Ontario
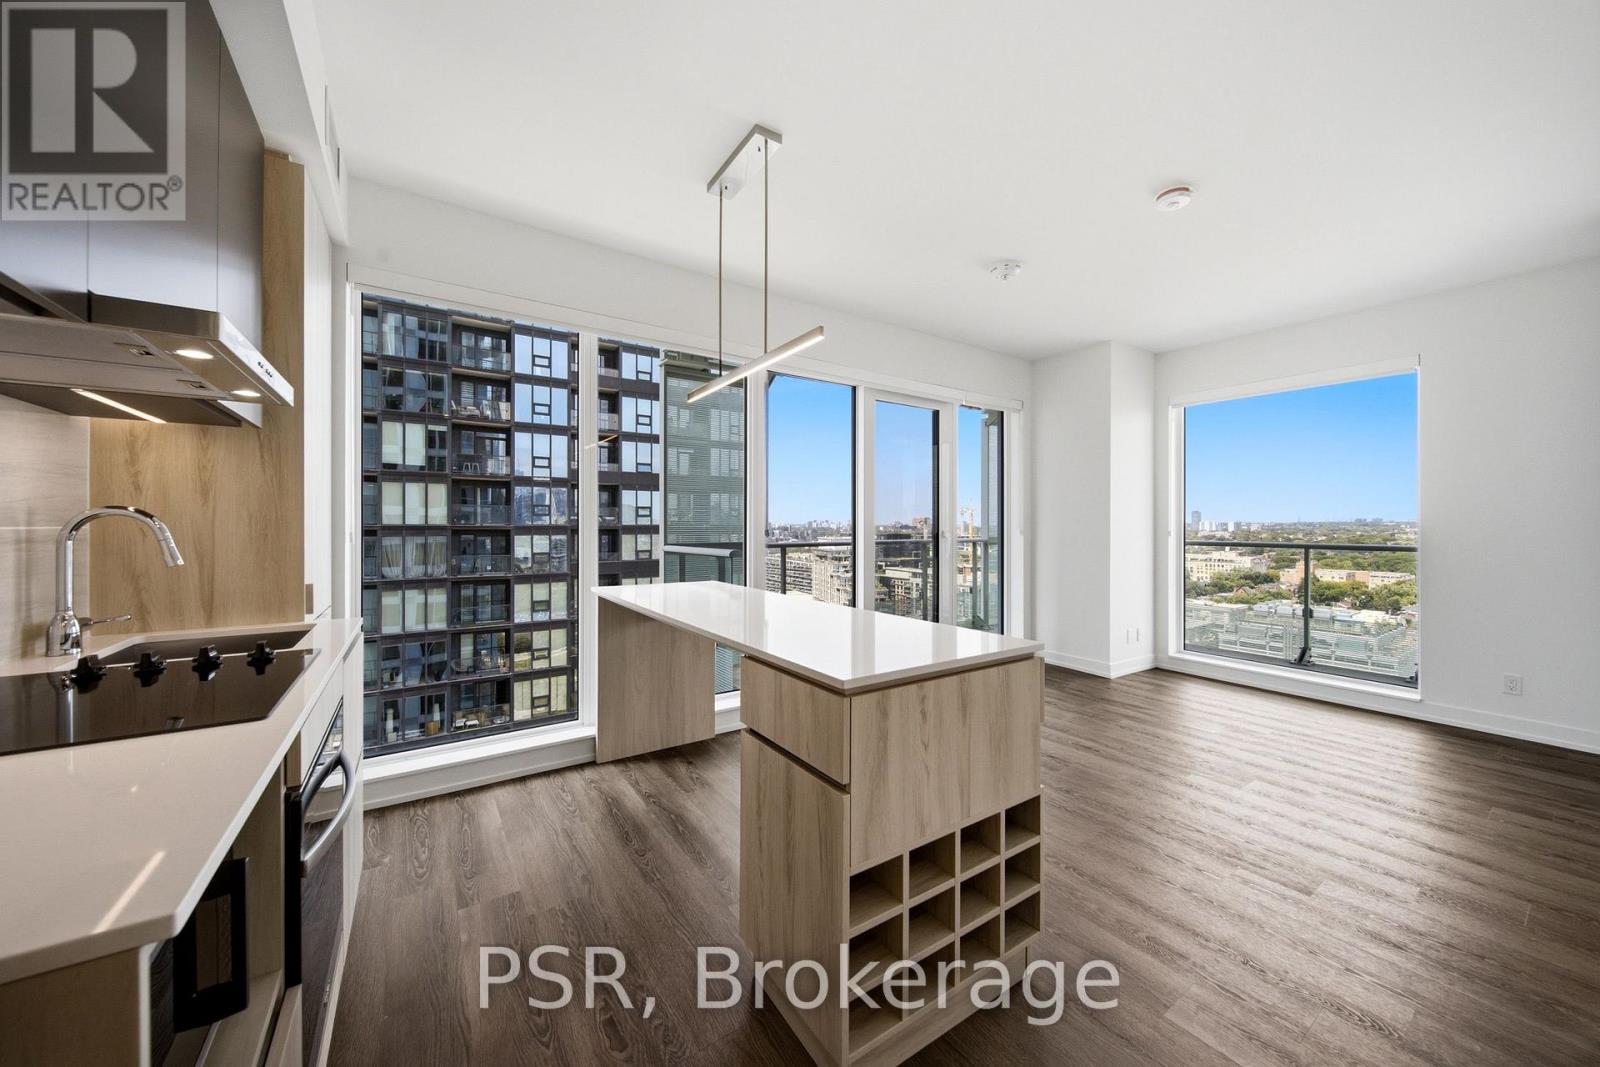
Welcome to SVNTY, a brand-new residence in the heart of Liberty Village. From the moment you enter the lobby to the thoughtfully designed suites, every detail has been curated to deliver are fined living experience, complete with premium finishes and an exceptional offering of amenities. Be the first to call this beautifully designed two-bedroom corner suite home. Thoughtfully designed for functional living, the modern kitchen with a large island opens effortlessly into the living and dining areas, enhanced by expansive windows that fill the space with natural light and extend onto a private wrap-around balcony. The suite showcases premium bathroom finishes, including a private primary ensuite, along with spacious closets, vinyl flooring throughout, and smart thermostats, all designed for an elevated living experience. SVNTY offers an impressive selection of amenities, including a state-of-the-art fitness centre, yoga studio, multiple resident lounges, dining room, games room, and screening lounge. Outdoor spaces include the SVN Terrace and Skyview Terrace, complete with fire pits and BBQs, well suited for relaxing or entertaining. Additional features include a co-working lounge with Wi-Fi and a lobby café available to all residents. Your future home is ideally situated just steps from Altea Active, grocery stores, LCBO, banks, parks, the waterfront, public transit, and a vibrant mix of local shops and restaurants, along with everything Liberty Village has to offer. (id:49269)
Upper - 70 Macpherson Avenue
Toronto, Ontario
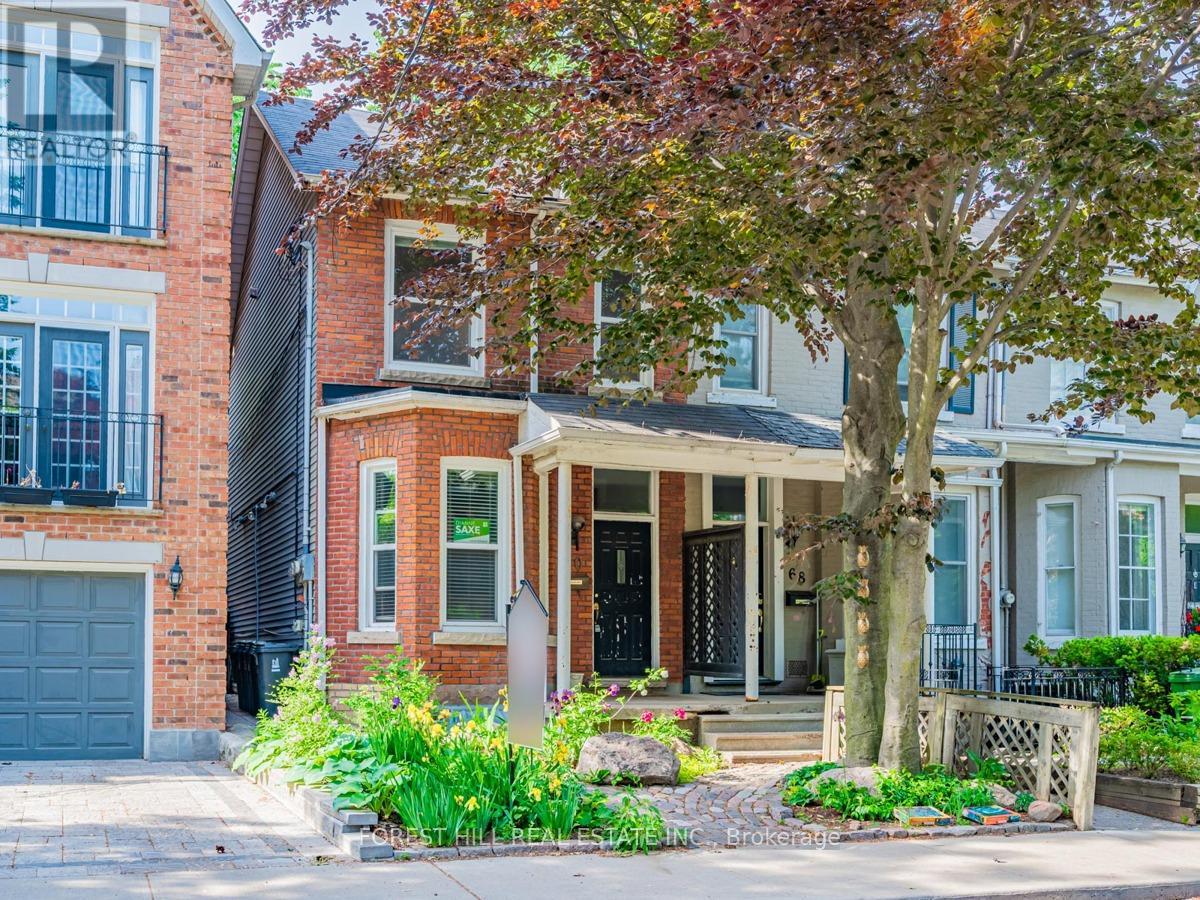
October 1st Occupancy. 2nd Floor Apt In Upscale Neighbourhood. Spacious Two Bedroom Apt In Triplex, Located On Quiet Residential Street North Of Yorkville. Large Open Plan Living Space With High Ceilings, Dishwasher, Private Ensuite Laundry. Good Closet Space. Private Balcony, Easy Walk To Summerhill Or Rosedale Subway Stations, Steps To The Amenities Of Yonge Street. Street Permit Parking Only. Tenant Pays Hydro. (id:49269)

714 - 505 Richmond Street W
Toronto, Ontario
Rare opportunity to own an exceptional residence in the iconic Waterworks Residences, where timeless heritage architecture meets sophisticated modern luxury. This beautifully appointed two-bedroom suite showcases elegant finishes, soaring 9-foot ceilings, and an abundance of natural light streaming through an impressive wall of floor-to-ceiling windows, creating a bright and inviting atmosphere throughout.Designed with both style and functionality in mind, the thoughtfully crafted open-concept layout flows effortlessly from room to room, maximizing both comfort and everyday living. The contemporary kitchen is a chef's dream, featuring integrated appliances, a generous centre island with ample workspace, and abundant counter space for cooking, entertaining, and gathering with family and friends. Step outside to your spacious private balcony-an ideal extension of your living space and the perfect setting to relax, unwind, or entertain while enjoying the vibrant downtown surroundings. Residents of Waterworks enjoy an unparalleled lifestyle with access to premium amenities, including a state-of-the-art YMCA fitness facility, spectacular rooftop amenities, and the renowned Waterworks Food Hall. Perfectly positioned in the heart of downtown Toronto, you're just steps from the boutiques, acclaimed restaurants, cafés, and nightlife of Queen West and King West, with the Financial District, transit, and countless urban conveniences only moments away. *Some Photos Have Been Virtually Staged* (id:49269)
108 Duncan Street
Welland, Ontario
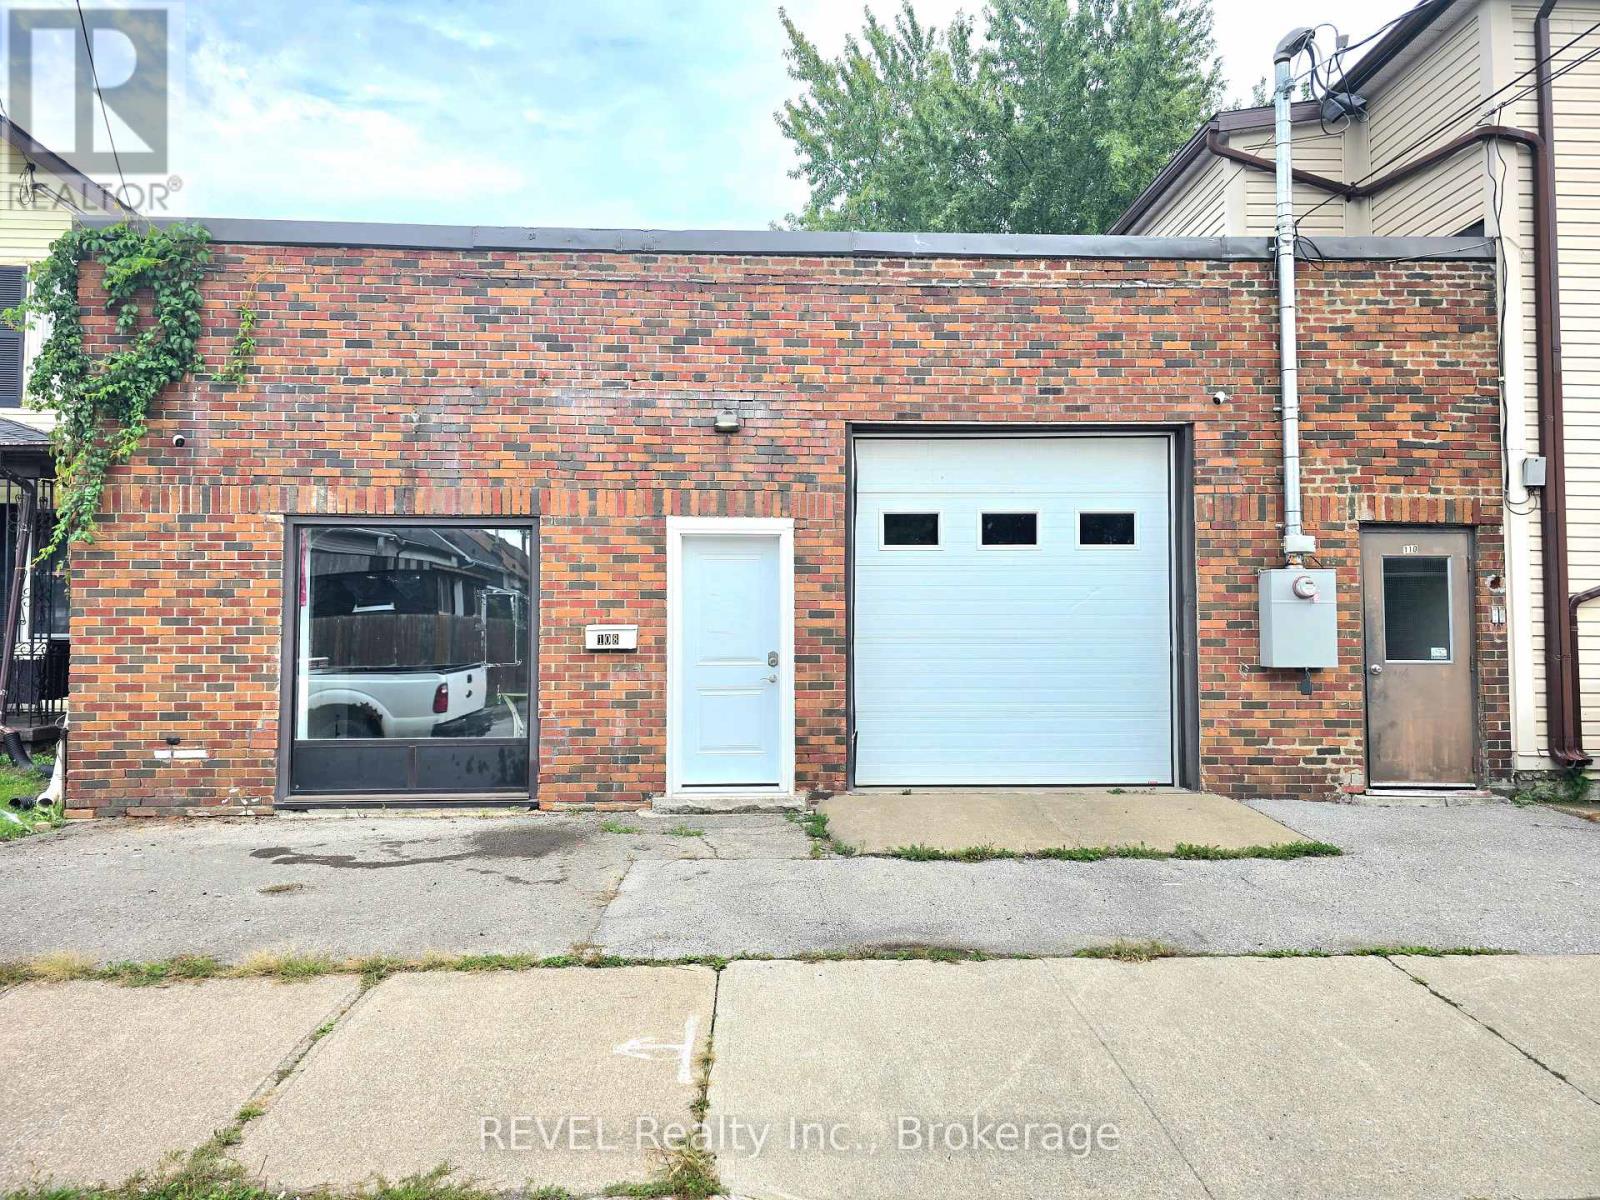
Amazing Opportunity Spacious 3,300 sq. ft. Building For Sale with drive-in garage featuring Multiple office/bedroom area full bathroom, and living area. The property offers a huge storage space, providing excellent flexibility for a variety of business uses, including car accessory installation, window tinting, storage, and more.Endless possibiities anyone looking for a versatile workspace with ample room for operations and storage. Great opportunity to secure a large, functional space for your business needs! (id:49269)
1101 Mohawk Road E
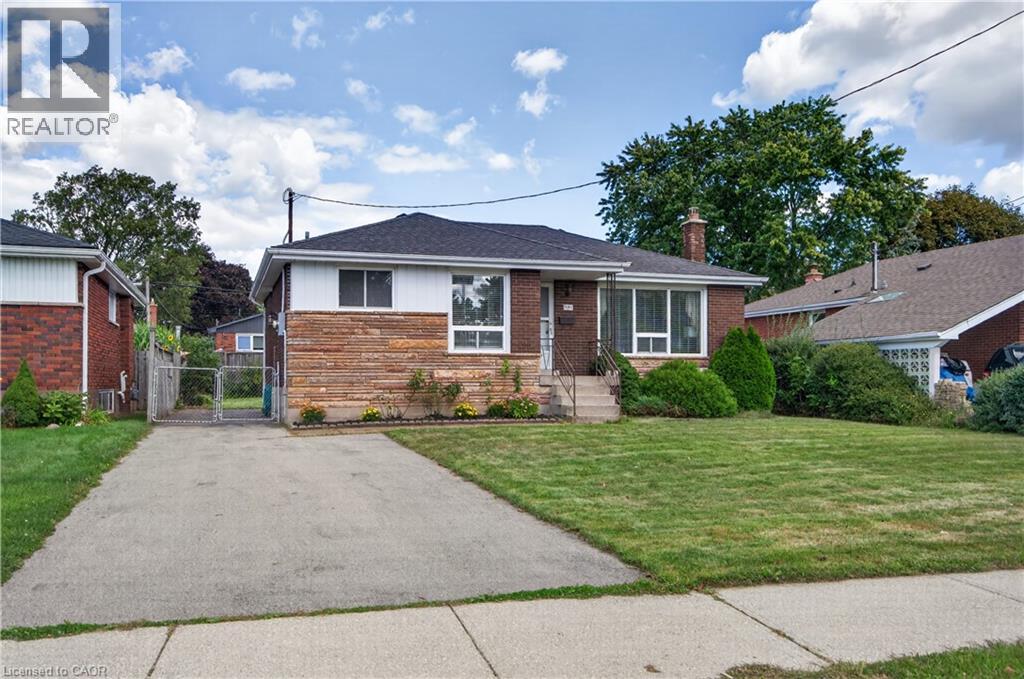
Hamilton, Ontario
Welcome to 1101 Mohawk Rd E, a lovingly cared-for 3-bedroom, 1-bathroom bungalow offering comfortable living in an exceptional Hamilton Mountain location. Set directly across from Mohawk Sports Park, home to Bernie Arbour Stadium, this is a location that puts recreation and an active lifestyle right outside your door. Just minutes away, the scenic Mountain Brow Walking Path offers beautiful trails leading toward Albion Falls, along with spectacular panoramic views overlooking the City of Hamilton—an incredible place to enjoy a morning walk, evening stroll or time outdoors. Inside, the home has been well maintained and offers the ease and accessibility of one-floor living, making it an excellent opportunity for first-time buyers, downsizers or investors. The spacious basement adds valuable flexibility and presents exciting potential for an in-law suite or additional living accommodation. With public transit, shopping, restaurants, schools, parks and everyday amenities all conveniently close by, this property offers the ideal blend of lifestyle, location and opportunity. Whether you’re looking for a comfortable home to enjoy today or a property with potential for tomorrow, 1101 Mohawk Rd E is one you won’t want to miss! (id:49269)

48 - 65 Dorchester Boulevard
St. Catharines, Ontario
Welcome to this thoughtfully updated 2-storey, 3-bedroom, 2-bathroom corner unit condo townhouse! Complete with a cozy patio space, this home perfectly blends functionality and comfort.The main floor features an added Carrier wall-mounted unit with a heat pump for efficient year-round heating and cooling. On the upper level, the renovated bathroom offers a true spa-like experience, featuring heated floors, a walk-in shower with body jets, a towel heater, and a convenient small wall-mounted bench. Perfect for first-time home buyers and young families, this home offers an incredible lifestyle location just minutes away from the scenic Welland Canal Parkway, great schools, and Walmart, Starbucks and everyday shopping. (id:49269)
11 Woodborough Place
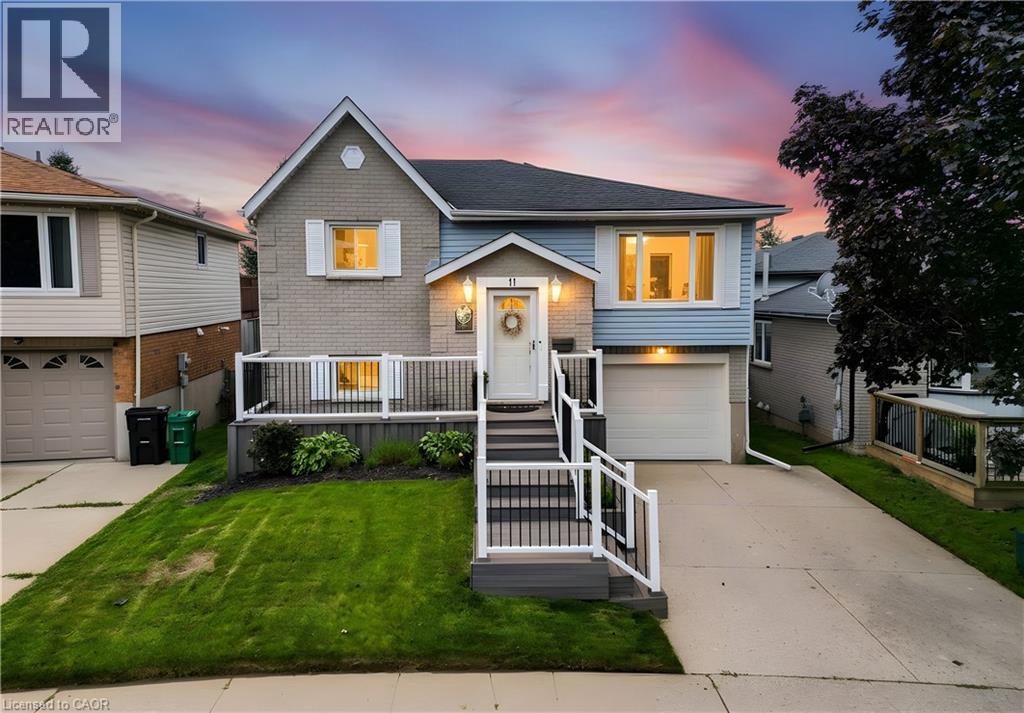
Cambridge, Ontario
BEAUTIFULLY MAINTAINED RAISED BUNGALOW, NO REAR NEIGHBOURS AND A WALK-OUT BASEMENT! Welcome to 11 Woodborough Place, a beautifully maintained, move-in-ready raised bungalow tucked away on a quiet cul-de-sac in Cambridge’s desirable North Galt neighbourhood. Offering 3 bedrooms and 2 full bathrooms, this bright and inviting home is perfect for families, backing onto a school yard and within walking distance of public and Catholic schools, including a Catholic high school. Freshly painted in neutral tones, the main level features hardwood flooring, a sun-filled front living room, dining room and bright white kitchen with ample cabinetry and stainless steel appliances. Two bedrooms and a 4-piece bathroom with tub/shower and glass doors complete the main floor. The fully finished lower level is filled with natural light from large windows and offers a spacious rec room with walkout to the backyard deck, a third bedroom, 4-piece bathroom with Jacuzzi soaker tub, vinyl plank flooring (2018), and inside access to the single-car garage. Step outside to your private, cottage-like backyard featuring beautiful gardens, a large deck with gas BBQ hookup, screened-in gazebo and 8' x 8' wooden shed. A grey composite front deck adds to the home’s curb appeal. Notable updates include window coverings (2015), stacked washer & dryer (2014), stainless steel appliances (2021), reverse osmosis system (2024), plus a new Carrier gas furnace, humidifier and A/C (2024). Centrally located minutes from shopping, parks, playgrounds, everyday amenities and highway access for commuters. A wonderful family home offering comfort, convenience and a peaceful setting—simply move in and enjoy! (id:49269)
3562 Algonquin Drive
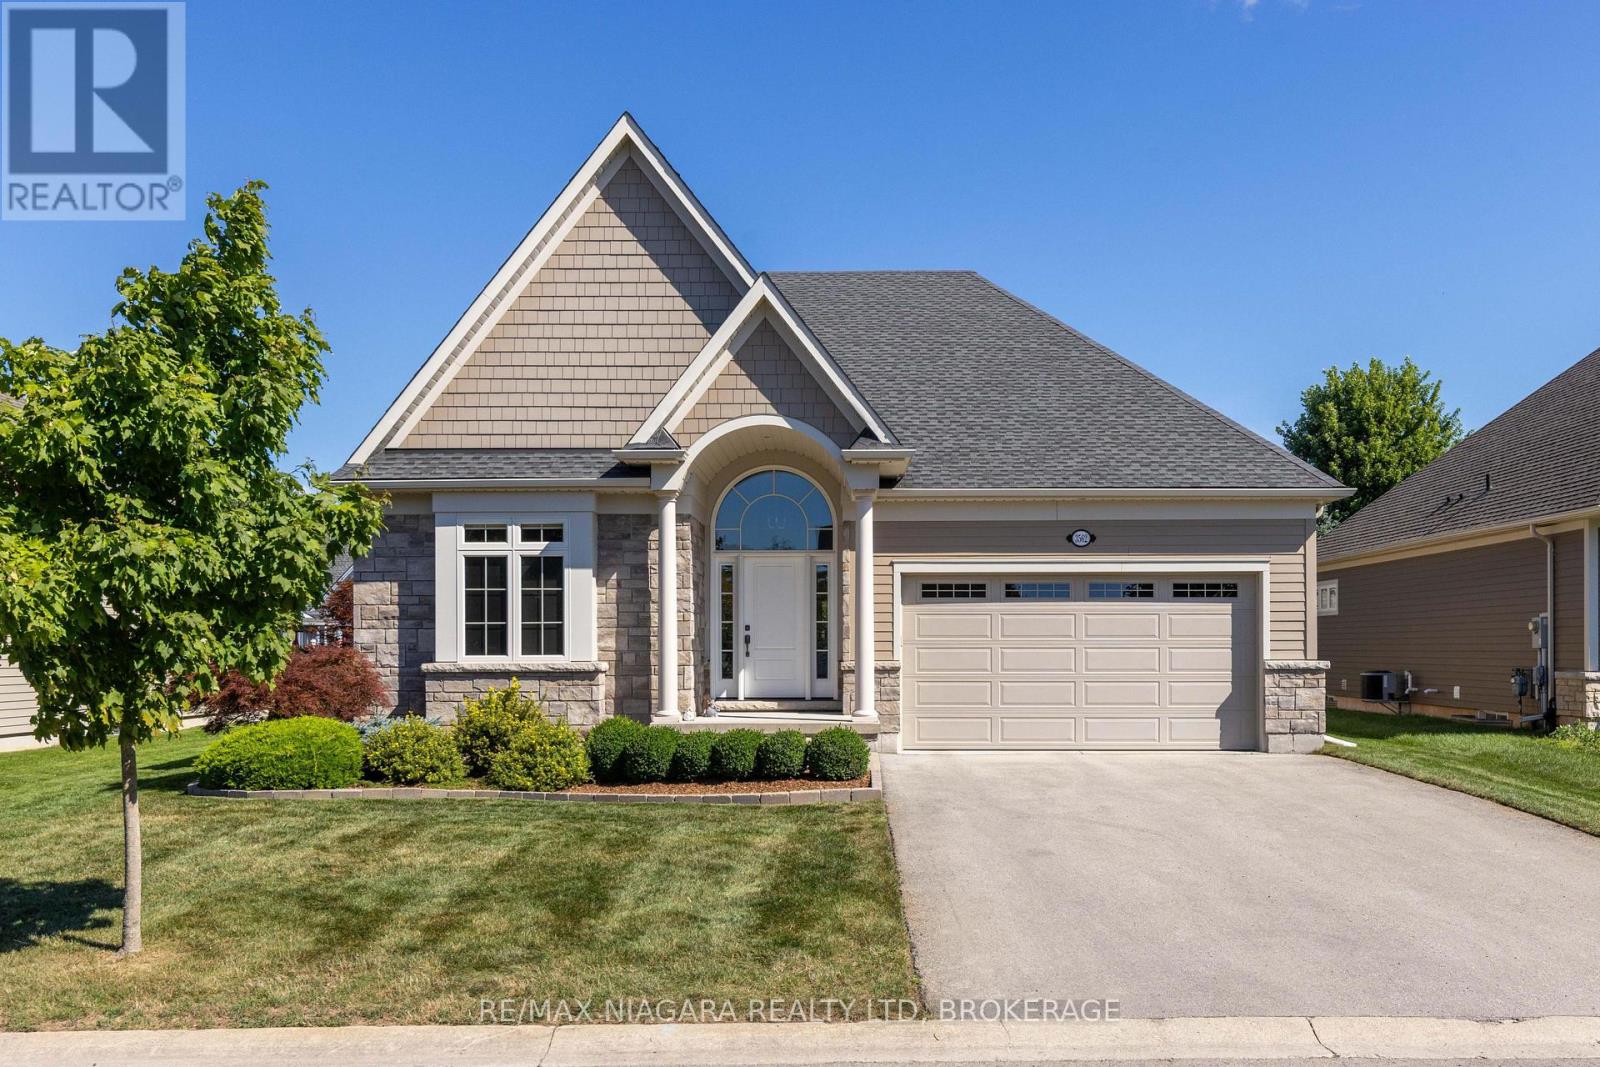
Fort Erie, Ontario
This former show home is a 3-bedroom, 3-bathroom bungalow offering 1,842 sq. ft. of living space, located in the upscale adult lifestyle community of Ridgeway-by-the-Lake, just minutes from Lake Erie, historic Ridgeway and the sandy beaches of Crystal Beach. Step inside 3562 Algonquin Dr and you'll find a bright, open-concept design with vaulted ceilings, engineered hardwood flooring and oversized windows that fill the main living space with natural light. The kitchen is designed for both everyday living and entertaining, featuring granite countertops, stainless steel appliances, a double undermount sink, coffee bar and an extended island with seating for four. The adjoining living and dining area is anchored by a gas fireplace, while double glass doors open to the covered patio and fully fenced backyard, where mature spruce trees provide year-round privacy. The main floor offers two bedrooms and two full bathrooms, including a spacious primary suite with a custom walk-in closet and 5-piece ensuite featuring heated floors, quartz counters, double sinks, a soaker tub and separate shower. A well-equipped laundry room adds excellent functionality with granite counters, an undermount sink, upper cabinetry, a large walk-in pantry/closet and direct access to the 2-car garage. Downstairs, the finished basement expands the living space with a generous rec room, third bedroom with custom walk-in closet, 4-piece bath and large egress windows. The unfinished utility area provides plenty of additional storage. Other highlights include a Generac generator, backup sump pump, roughed-in central vac, security system and gas BBQ hookup. There's even more to discover-see the Feature Sheet in Supplements for a complete list of additional features and upgrades. Also included is a brochure for the nearby Algonquin Club, where residents may choose optional membership and enjoy access to a saltwater pool, fitness centre, sauna, billiards room and a variety of social activities. (id:49269)
70 Riverside Drive
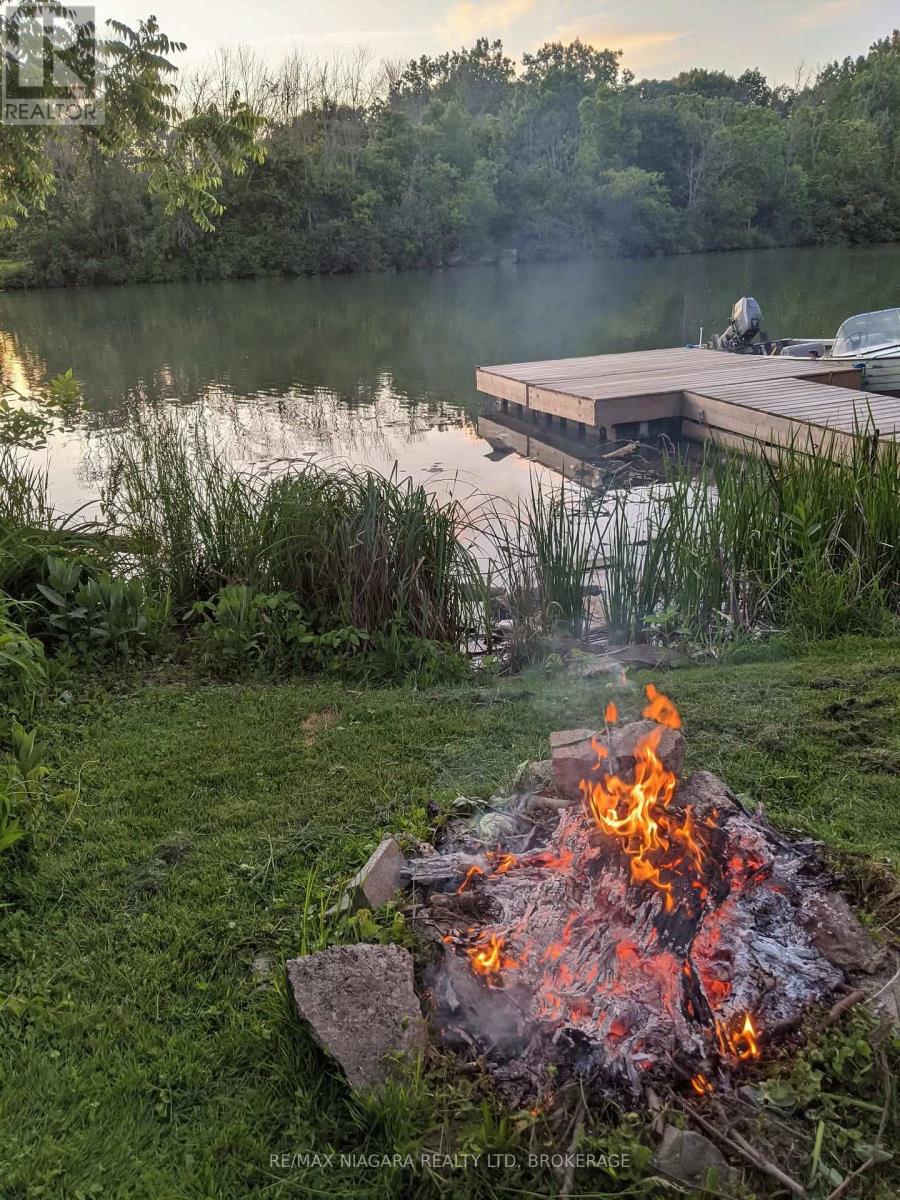
Welland, Ontario
Experience an exciting waterfront lifestyle along the picturesque Welland River, where every day feels like a getaway. Whether it's boating at sunset, casting a line from your own backyard, or paddling out for a peaceful morning kayak, this property delivers the ultimate four-season water experience-all while being connected to city services and just minutes from amenities.Step inside through the charming sunroom entry and into the bright kitchen which flows effortlessly into the dining area and open-concept living room, where a walkout leads to a raised deck complete with a modern glass panel railing system-offering stunning, unobstructed river views that truly steal the show.This home offers three bedrooms above grade and two full bathrooms, including a serene primary suite with its own ground-level walkout to a private patio overlooking the water-the perfect spot to enjoy your morning coffee or unwind after a day on the river.Outdoors, the lifestyle continues with a backyard designed for entertaining and adventure. Host summer gatherings across multiple patio spaces, store your watercraft with ease in the covered patio/boat storage area, and take full advantage of direct water access for boating, fishing, paddleboarding, and kayaking right from your own property. When winter arrives and the river freezes, enjoy an entirely new playground-perfect for snowmobiling, skiing, skating, and even a friendly game of hockey. True year-round enjoyment awaits.Additional highlights include central vacuum, central air conditioning, natural gas BBQ hookup, a garage, and a two-car driveway.If you've been dreaming of a home where lifestyle and location come together-this is your chance to live it every day.**Recent Updates:** Entire exterior re-stuccoed and professionally painted (2021), upper deck and patio door (2019), two-stage American Standard furnace (2020), owned hot water tank (2019), upper and lower garden retaining walls at water (2019). (id:49269)
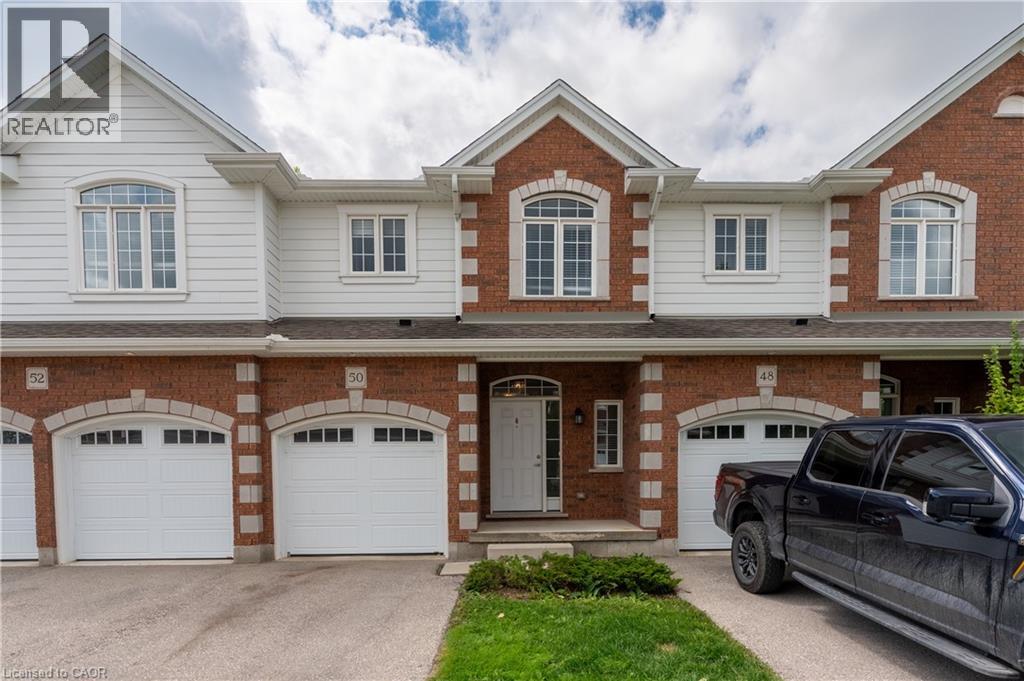
3967 Savoy Street Unit# 18
London, Ontario
Discover pristine, upscale living at 3967 Savoy Street in London, Ontario. Nestled in a private, deeply wooded enclave, this premier community offers premium three and four-bedroom townhomes for lease. Designed to feel like an owned neighborhood rather than a typical rental complex, the property is expertly overseen by a strong property management group ensuring maintenance-free, peace-of-mind living. Every home features executive finishes and thoughtfully designed layouts tailored to modern lifestyles. The four-bedroom units come standard with an expansive two-car garage, while the three-bedroom options feature a convenient single-car garage. Step outside into a remarkably quiet environment where select available units directly back onto protected green space, offering tranquil forest views right from your window. Location highlights include: Highway 401 & 402 access just minutes away for seamless commuting. Bostwick YMCA & Library nearby for fitness, recreation, and community hubs. Wonderland Road shopping corridor featuring major retailers, dining, and grocery stores. Experience the perfect balance of isolated natural beauty and urban convenience. Contact our leasing team today to secure your private viewing. (id:49269)
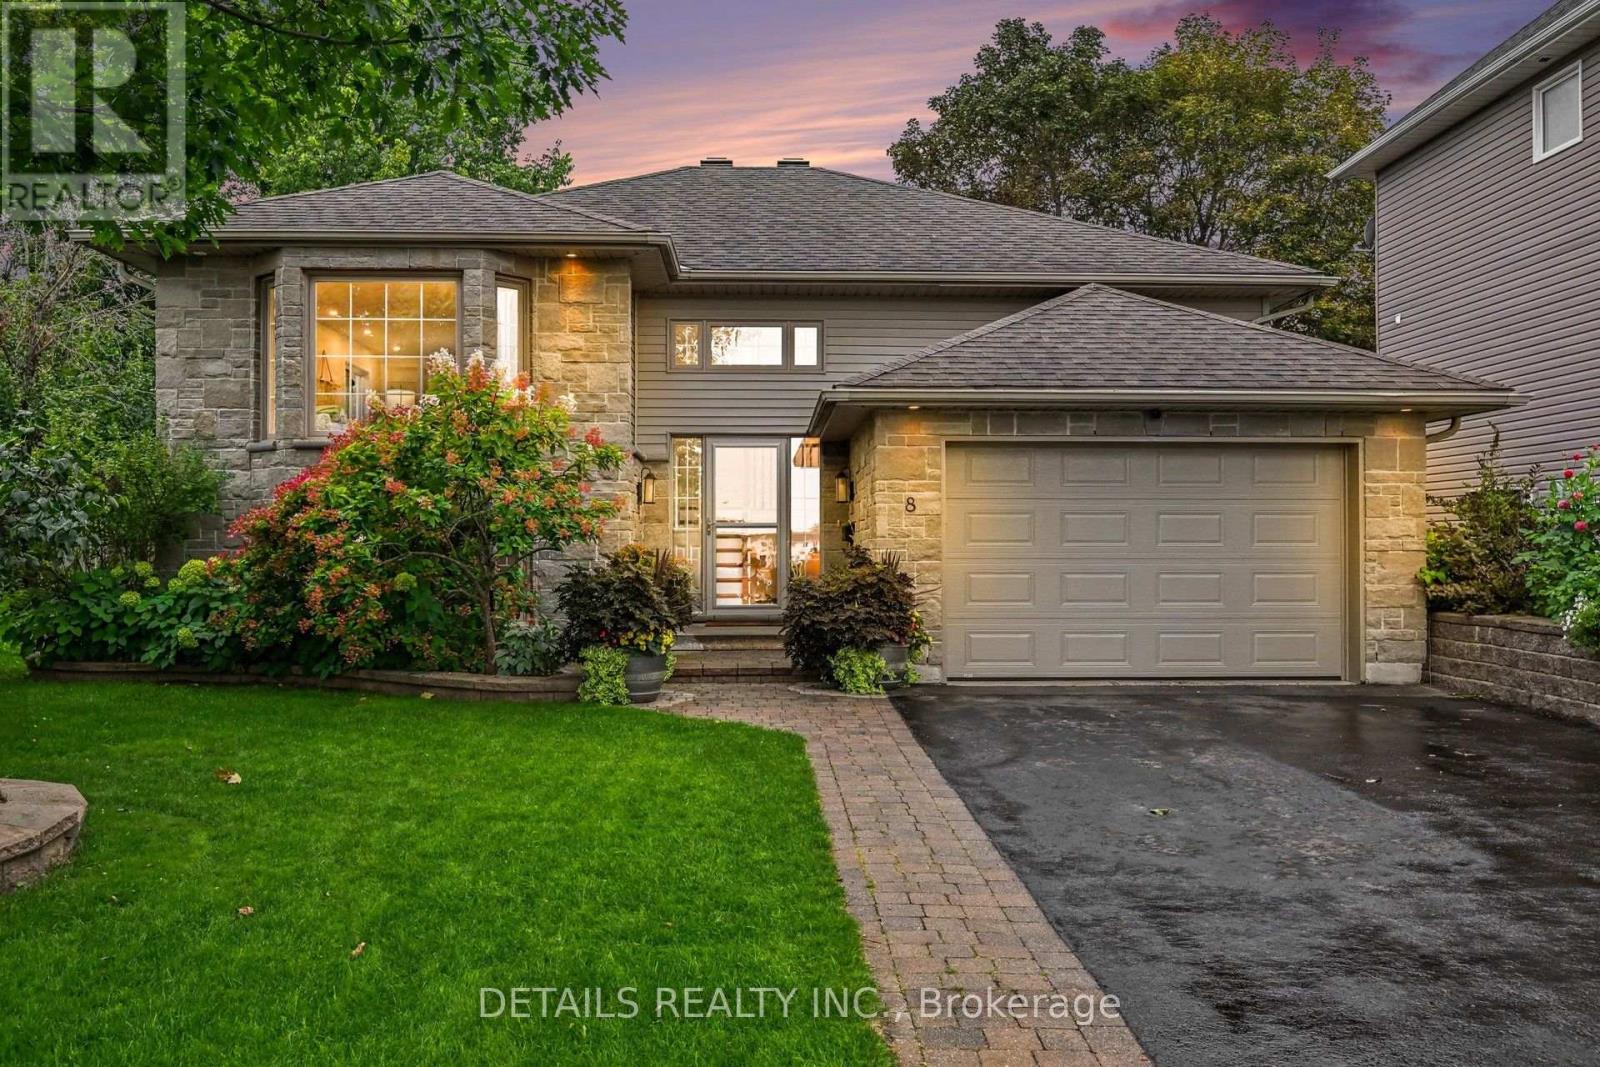
8 Francis Street
Carleton Place, Ontario
ALL I CAN SAY IS WOW! Welcome to 8 Francis! This exceptional home offers luxurious living with a spacious primary bedroom on the main level and a second large bedroom on the lower level. From the moment you arrive, you'll love the paved driveway, mature maple tree, blue spruce and beautifully landscaped gardens. The fully fenced backyard is your private outdoor oasis, featuring raised garden beds, an expansive entertaining deck and your own private hot tub. The primary bedroom also offers direct access to the deck! Inside, the gourmet chef's kitchen is sure to impress with a massive island, stainless steel farmhouse sink, gorgeous quartz countertops and stylish under/over cabinet lighting. The island seats four and features two dedicated wine shelves. A built-in pantry cleverly houses the microwave, keeping the granite counters clean and functional. There is loads of space for canning and preserving your harvest!The spacious dining area is perfect for family dinners and entertaining, while the large living room provides a cozy retreat with a gas fireplace. The spectacular primary bedroom offers abundant space, an impressive dressing island with eight drawers on each side, and a designer closet with exceptional storage and hanging space. The stunning main bathroom was renovated in 2025 and feels like a private spa, featuring luxurious Italian tile throughout the bathroom, an incredible soaker tub and beautiful boho-inspired design. The lower level features a spacious family room, refinished in 2026 with beautiful light flooring that continues into the large second bedroom. An oversized laundry room with custom shelving provides exceptional storage and functionality including a soaking sink under the laundry folding counter. A convenient three-piece bathroom completes this level. This is a home that truly needs to be seen to be appreciated. Book your showing today and prepare to fall in love with 8 Francis! (id:49269)
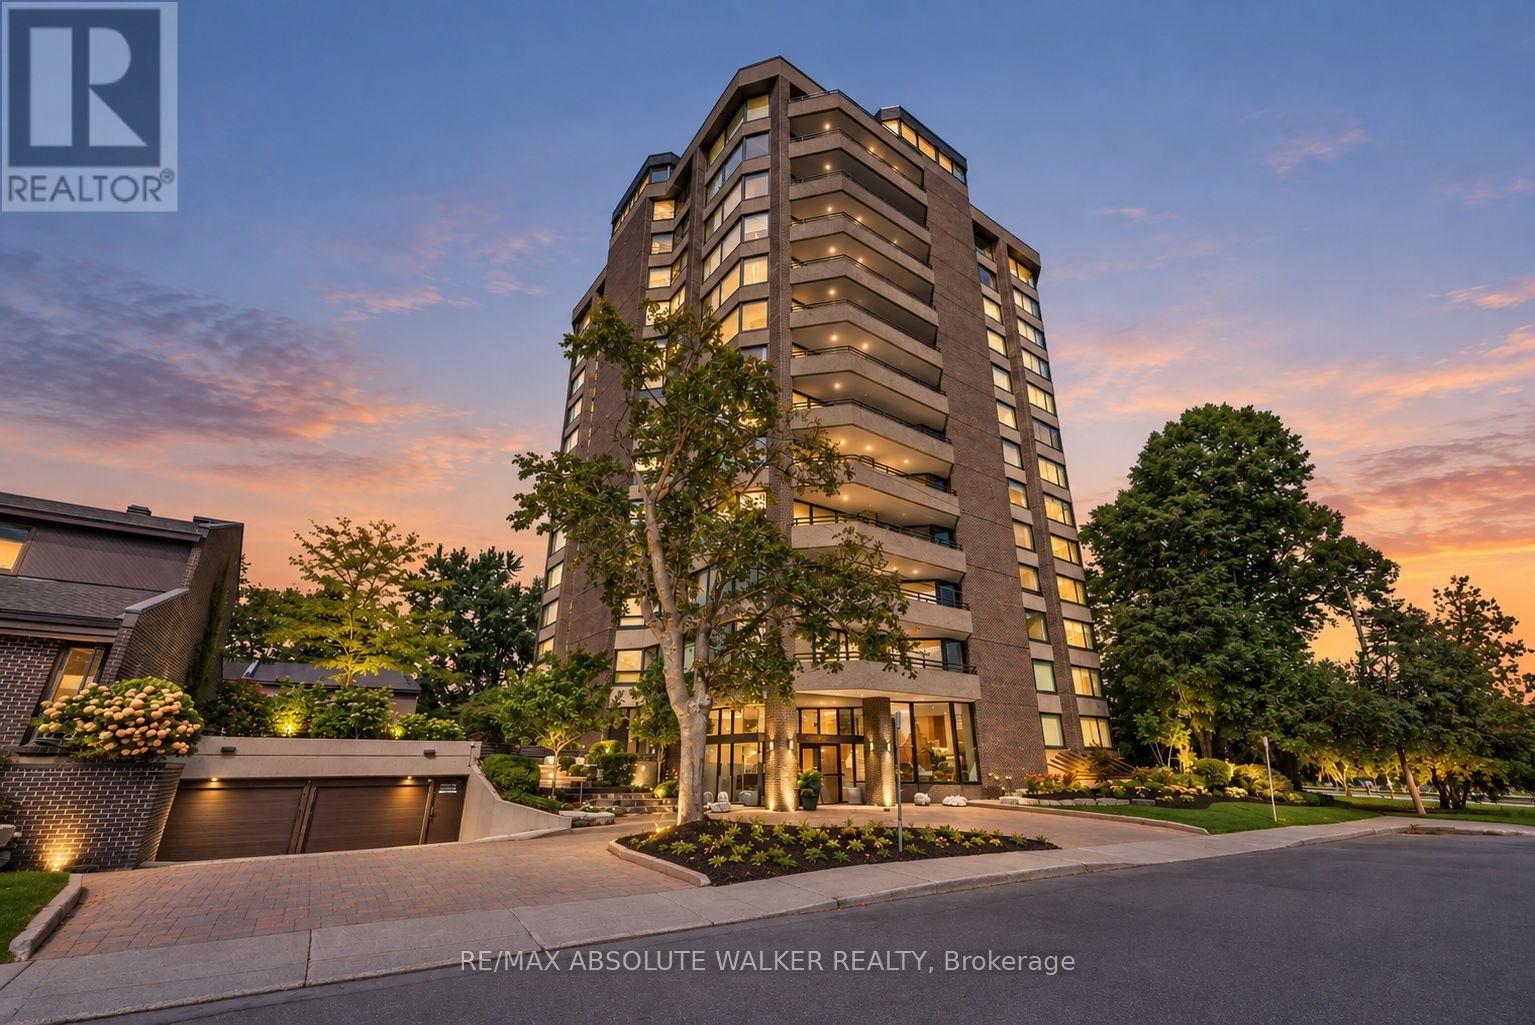
9b - 300 Queen Elizabeth Drive
Ottawa, Ontario
Welcome to this spacious and rarely offered 2-bedroom, 2-bathroom condo at 300 Queen Elizabeth Driveway. Lovingly maintained by its original owners, this residence offers an exceptional blend of comfort, space, and location. Generous principal rooms, abundant natural light, and a well-designed layout create an inviting setting for both everyday living and entertaining. One of the standout features of this condo is its private balcony, where north and east-facing views of the Rideau Canal provide a stunning backdrop for morning coffee, outdoor dining, and relaxing summer evenings. The interior has been tastefully updated while preserving the generous proportions that make this home so appealing. Two well-sized bedrooms, two full bathrooms, and ample living space offer flexibility for homeowners and guests alike.Set along one of Ottawa's most desirable stretches of the Rideau Canal, you'll enjoy easy access to scenic pathways, the Glebe, Lansdowne, Dow's Lake, and downtown Ottawa. A rare opportunity to own a spacious, updated condo with beautiful canal views in a truly special setting. No conveyance of any offers until Wednesday, September 23rd at 12:30 PM. (id:49269)
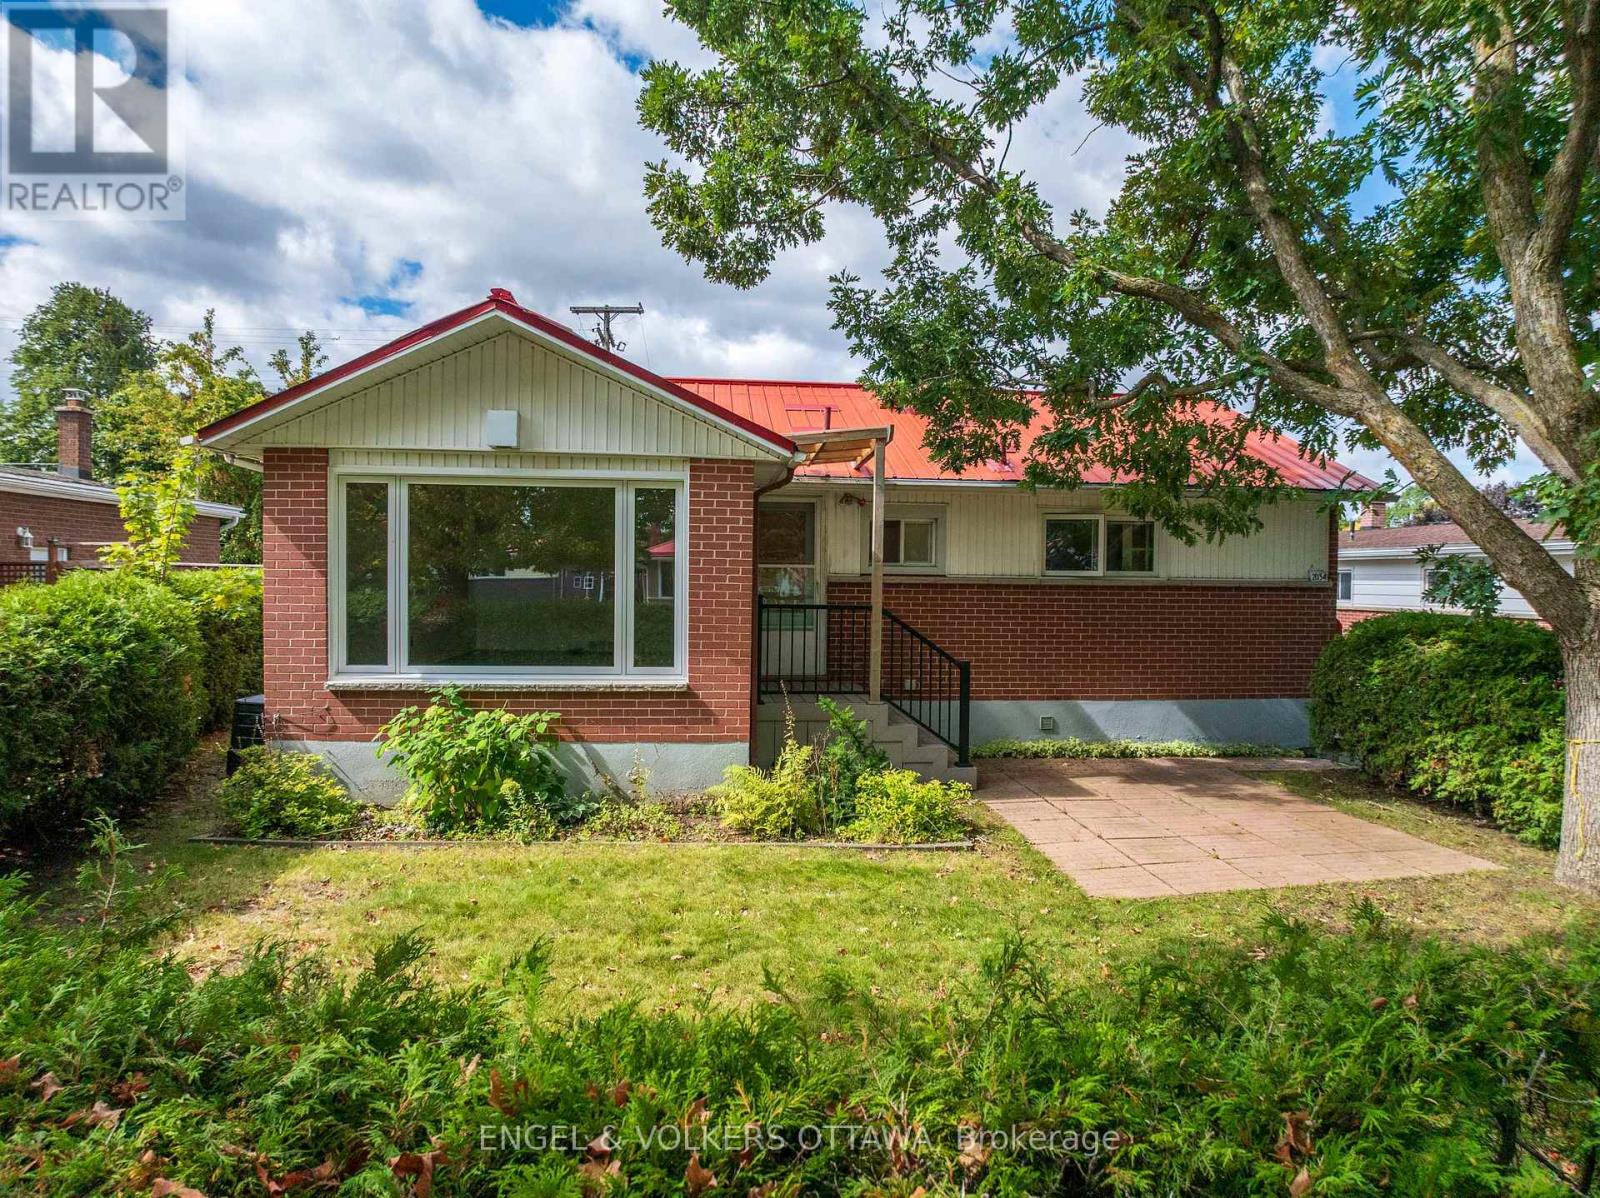
2034 Cornish Street
Ottawa, Ontario
Welcome to 2034 Cornish, ideally located between Elmvale Acres and Urbandale, just minutes from Alta Vista. This well-located bungalow offers plenty of potential, including a convenient side entrance for a future secondary dwelling. Inside, vaulted ceilings create a bright and open feel throughout the main level, featuring three bedrooms and an inviting living and dining area with updated hardwood flooring. The functional eat-in kitchen can be enjoyed as-is or offers a great opportunity to bring your own design and vision to life. The main-floor bathroom has recently been retrofitted with accessibility features for those who may benefit from them, while also offering the opportunity to personalize the space and create your ideal bathroom. Several important updates have already been taken care of, including insulation topped up to R60 (2023), updated main-floor windows (2021-2025), and new blinds (2023). Outside, enjoy the backyard deck and don't miss the oversized garage, offering plenty of additional room for parking, storage, hobbies, or your next project. The location brings everyday convenience close to home, with theTrain Yards, CHEO and The Ottawa Hospital General Campus just minutes away. You're also within walking distance of Elmvale Acres Shopping Centre and close to local favourites like Green Bean Café & Smoothie Bar and The Black Pug. A solid bungalow in an established, central Ottawa neighbourhood with great space, valuable updates and plenty of opportunity to make it your own. (id:49269)
218 Woodland Avenue
Ottawa, Ontario
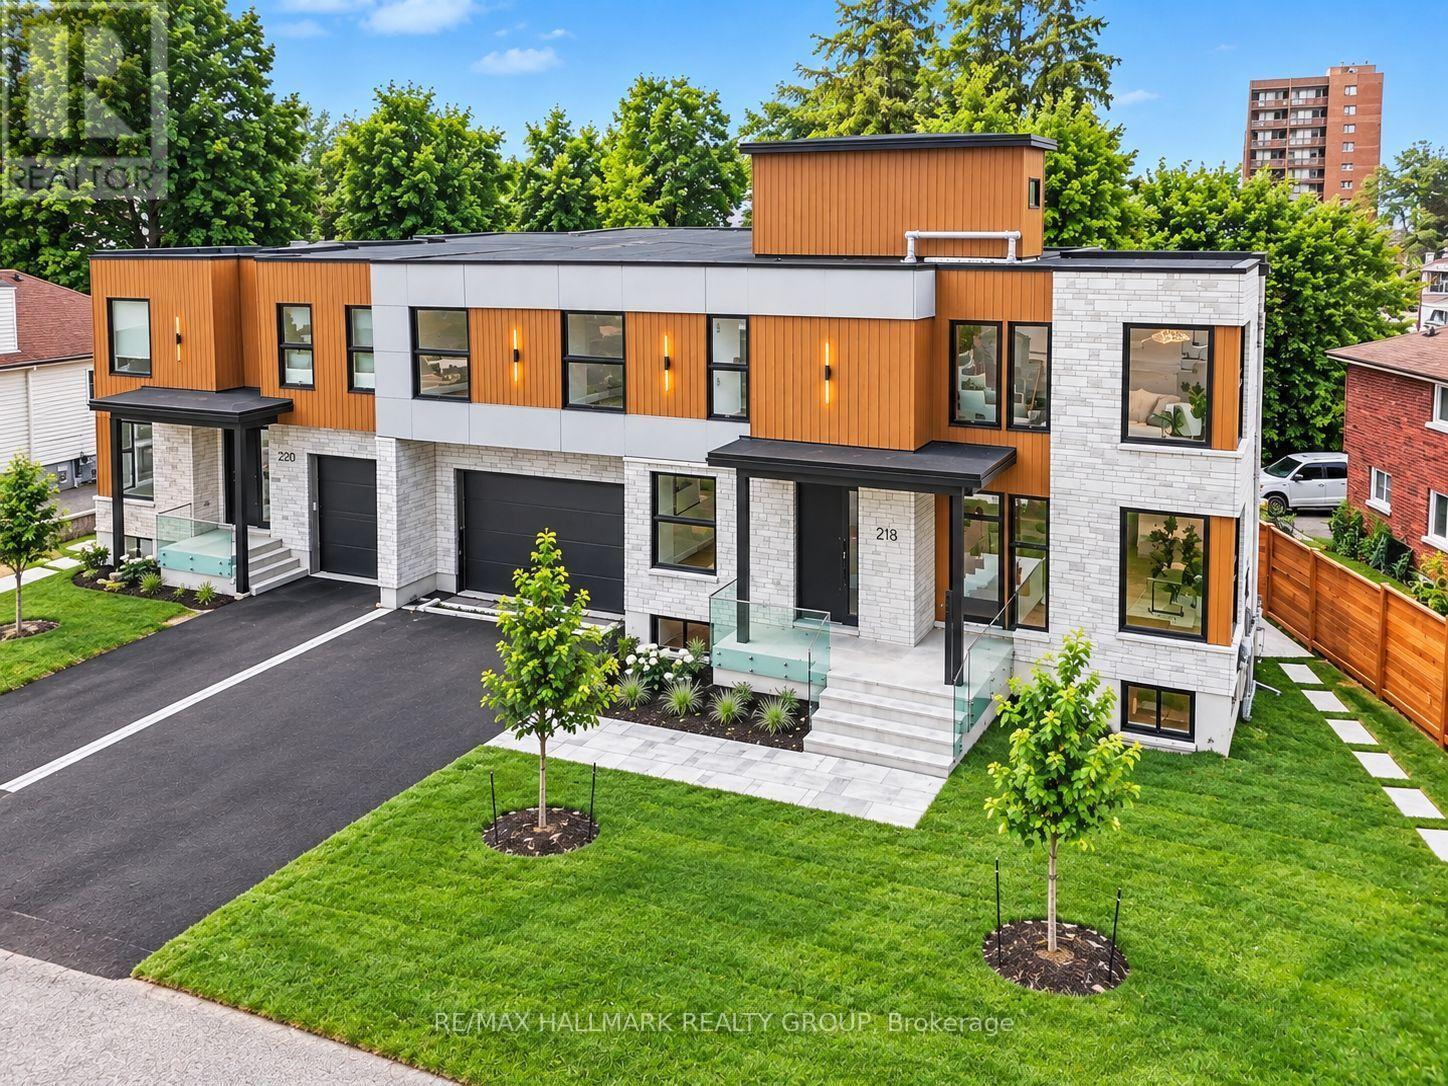
BRAND NEW LUXURY BUILD ~ OVER 5000 SQ FT. (4 bedroom + 4 bathroom) ~ ROOF TOP PATIO ~ UNBEATABLE LOCATION & LIFESTYLE ~ Situated steps to the Ottawa River Pathway system with endless KMS of walking/ biking paved pathways, LRT station, excellent schools, trendy restaurants, shops, all the amenities of Westboro and minutes to downtown. Brand new high-efficiency custom home is exceptional from the architecture to the meticulously planned luxury finishes throughout ~ soaring ceilings (19' and 9' throughout), white oak engineered hardwood flooring throughout, custom cabinetry, custom lighting, quartz counter tops, custom built-ins, security camera system, built-in speakers (entire main floor and master bedroom), professional landscaping and oversized windows that flood the entire home in natural light. Situated on a quiet, tree-lined street with picture perfect curb appeal. Parking for 6 cars ~ oversized double car garage w/ EV charger. Step into the huge foyer with 19' ceilings and stunning floating staircase. Entertain with ease in the GREAT ROOM which offers a floor to ceiling gas fireplace and double patio doors that overlooks the backyard. Open to the CHEF'S DREAM KITCHEN with double island, floor to ceiling cabinetry, prep stations and luxury appliance package including gas range and hidden hood fan. Main floor also boasts an office, formal dining room and mudroom to garage. Upstairs, you have a loft/flex space, 4 bedrooms, 2 ensuites and dream laundry room. Exclusive Use of the private backyard w/ 2 tier deck, gas BBQ hook up and privacy fence. View the MULTI-MEDIA VIDEO (the rental is for the first and second floor) & BOOK A PRIVATE VIEWING. Also for SALE please see MLS# X13635512. (id:49269)
1005 - 179 George Street
Ottawa, Ontario
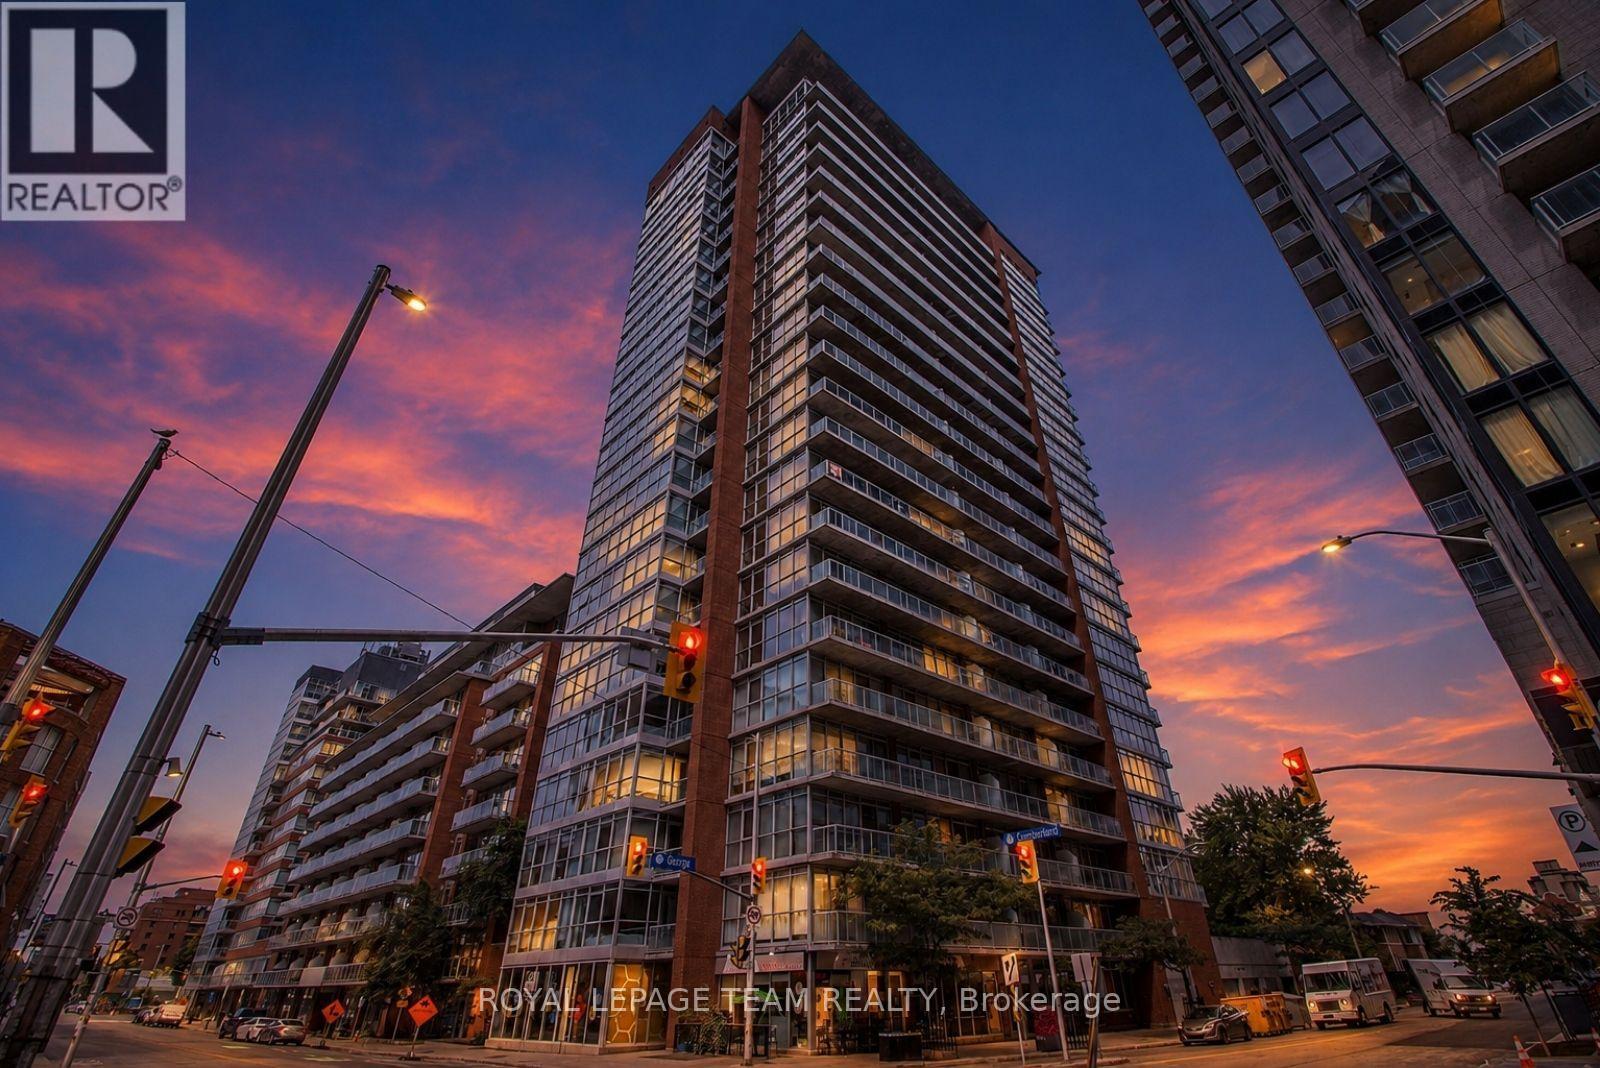
Welcome to urban living at its best in the heart of the Byward Market. This stylish 1 bedroom loft style condo offers an open concept layout with lovely hardwood flooring, kitchen island, quality bathroom finishes and rustic concrete ceiling. Floor to ceiling windows flood the space with natural light and lead to an oversized balcony-perfect for relaxing. All utilities (heat, hydro and water) are included in one simple condo fee, making ownership easy and predictable. While no parking is included, affordable rental options are available within the building and nearby. Enjoy unbeatable walkability-steps to Rideau Centre, transit, restaurants and nightlife. Building amenities include a lounge, gym, terrace with BBQ and more. An excellent investment opportunity. Unit to be freshly painted before closing, new owner may choose paint colour with an accepted offer. Book today !! (id:49269)
1200 Carp Road
Ottawa, Ontario
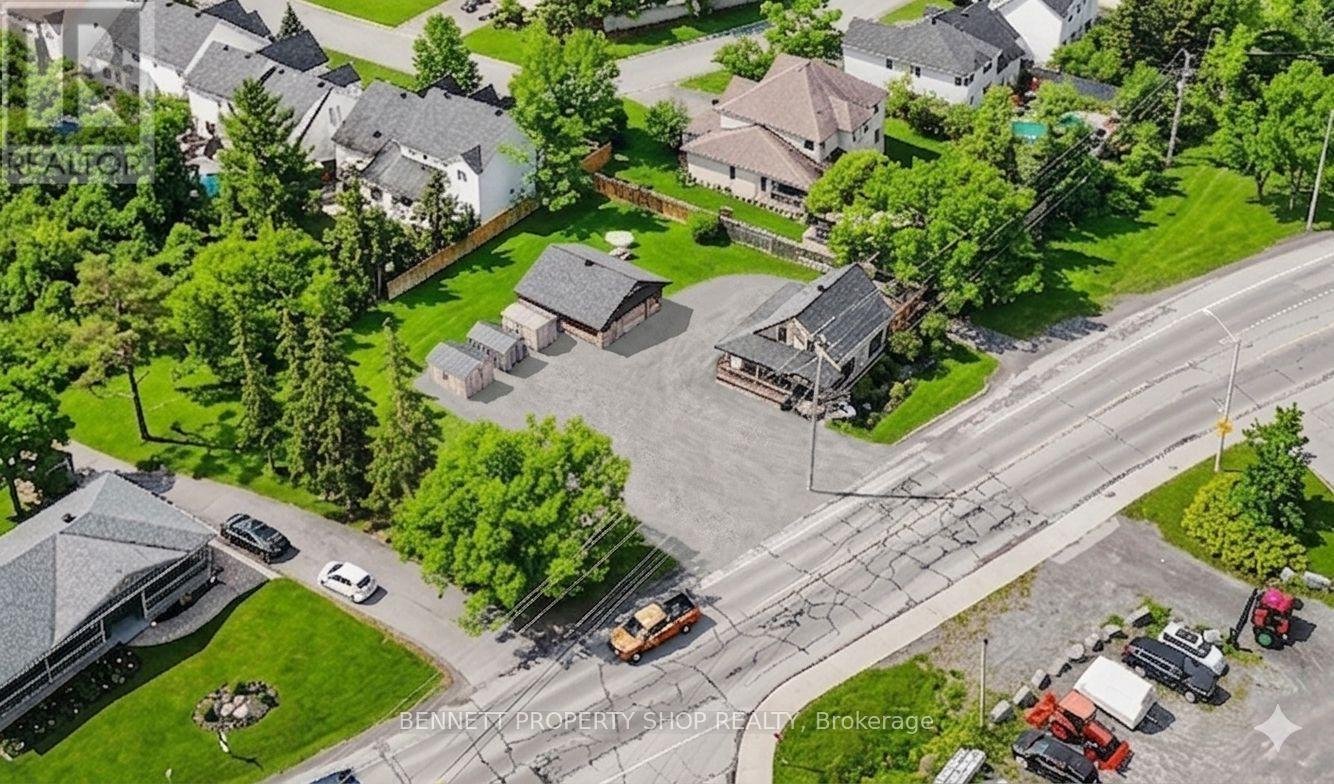
Prime Development Opportunity - 1200 Carp Road. Highly visible vacant lot with strategic Carp Road frontage in an established growth corridor. Excellent long-term investment opportunity with potential to build up to 12 residential units. An exceptional land assembly opportunity is also available with the adjacent property at 1194 Carp Road, creating approximately 164 feet of combined frontage. Together, these rare parcels offer the potential for up to 43 residential units or possibly more, subject to municipal approvals. The deep lot configuration and prime location provide outstanding potential for residential intensification, mixed-use development, commercial occupancy, or future redevelopment. Don't miss this rare opportunity to secure a strategic development site in one of Ottawa's growing corridors. 24 hours irrevocable on all offers. (id:49269)

2023 Woods Street
Clarence-Rockland, Ontario
Welcome to this beautifully maintained hi-ranch in the heart of Rockland, ideally situated in a quiet, established neighbourhood close to the water, marina, parks, grocery stores and everyday amenities. From the moment you step inside, you'll appreciate the bright, inviting atmosphere and thoughtful updates throughout. The open-concept main floor features gleaming hardwood floors and an impressive kitchen designed for both everyday living and entertaining, with quartz countertops, a large island, shaker-style cabinetry, stainless steel appliances and a striking herringbone backsplash. The hidden dishwasher cabinet adds a clever touch of functionality while maintaining the kitchen's clean, elegant look. The spacious main-floor primary bedroom offers plenty of natural light and a generous closet, complemented by a second bedroom and a full bathroom with a stylish glass walk-in shower. Downstairs, the finished basement provides excellent additional living space with a spacious recreation room, third bedroom, 4-piece bathroom and convenient laundry room. Step outside to enjoy your fully fenced backyard, where mature trees create a private and peaceful setting. The large deck is perfect for summer gatherings, morning coffee or simply relaxing outdoors, with two privacy walls adding comfort and seclusion. Recent updates include a new driveway in 2022, a roof approximately 5 years old, furnace and A/C replaced in 2019. A wonderful opportunity to enjoy a move-in-ready home in a peaceful Rockland location, close to nature, recreation and the waterfront. (id:49269)

207 - 429 Somerset Street W
Ottawa, Ontario
Experience Condo living in the heart of the Capital, downtown Ottawa. The Strand Condominiums, built by Claridge Homes, are wonderful for downtown living and perfect for non-vehicle owners who prioritize convenience, public transit (Bus/LRT) and culture. Walking Score:100; Bike Score:99; Travel Score:90. Positioned between Somerset St. & Kent St., and just a block from Bank St, you are walking distance from coffee shops, boutiques, Farm Boy, Shoppers, LCBO, Independent Grocer, St. Patrick's Basilica, Banking, Sparks St., key federal government buildings, as well as Elgin Street's vibrant dining and entertainment to Parliament Hill, Museums, local parks, Lebreton Flats, and the famous Rideau Canal with its pathways for outdoor recreation. The Strand is also within minutes of Hwy. 417, and major scenic Parkways and Gatineau Hills. The Strand building features amenities including recently updated party room and lounge, courtyard/ BBQ area, bicycle storage and underground visitor's parking (14 spots). Other recent upgrades include, elevators, main entry levels & garage security monitoring/access, garage repairs, accessibility open door mechanisms and furnace/ HVAC units is all condos. The Harrington Model (935sqft). This natural bright lighted condo comes with a functional layout for working professional and investors alike. It includes new front door key pad/ auto lock & key entry option system with lever handle & dead bolt lock, ceramic flooring in entrance, and kitchen, and bathrooms, 2- Bedroom, 2- Full Bathroom, combined spacious living/dining room, private balcony, and in-suite laundry. Primary Bedroom has 4 pc ensuite with walk-in closet, and a separate second closet. Second Bedroom has wall to wall closet space. Recent upgrades include, dining/living room new premium 100% waterproof vinyl wood flooring, two new toilets, bath tub safety grab bars for both bathrooms, and apartment recently painted ( Sept. 2026). Onsite Canada Post mailing service. (id:49269)
6043 511 Highway
Lanark Highlands, Ontario
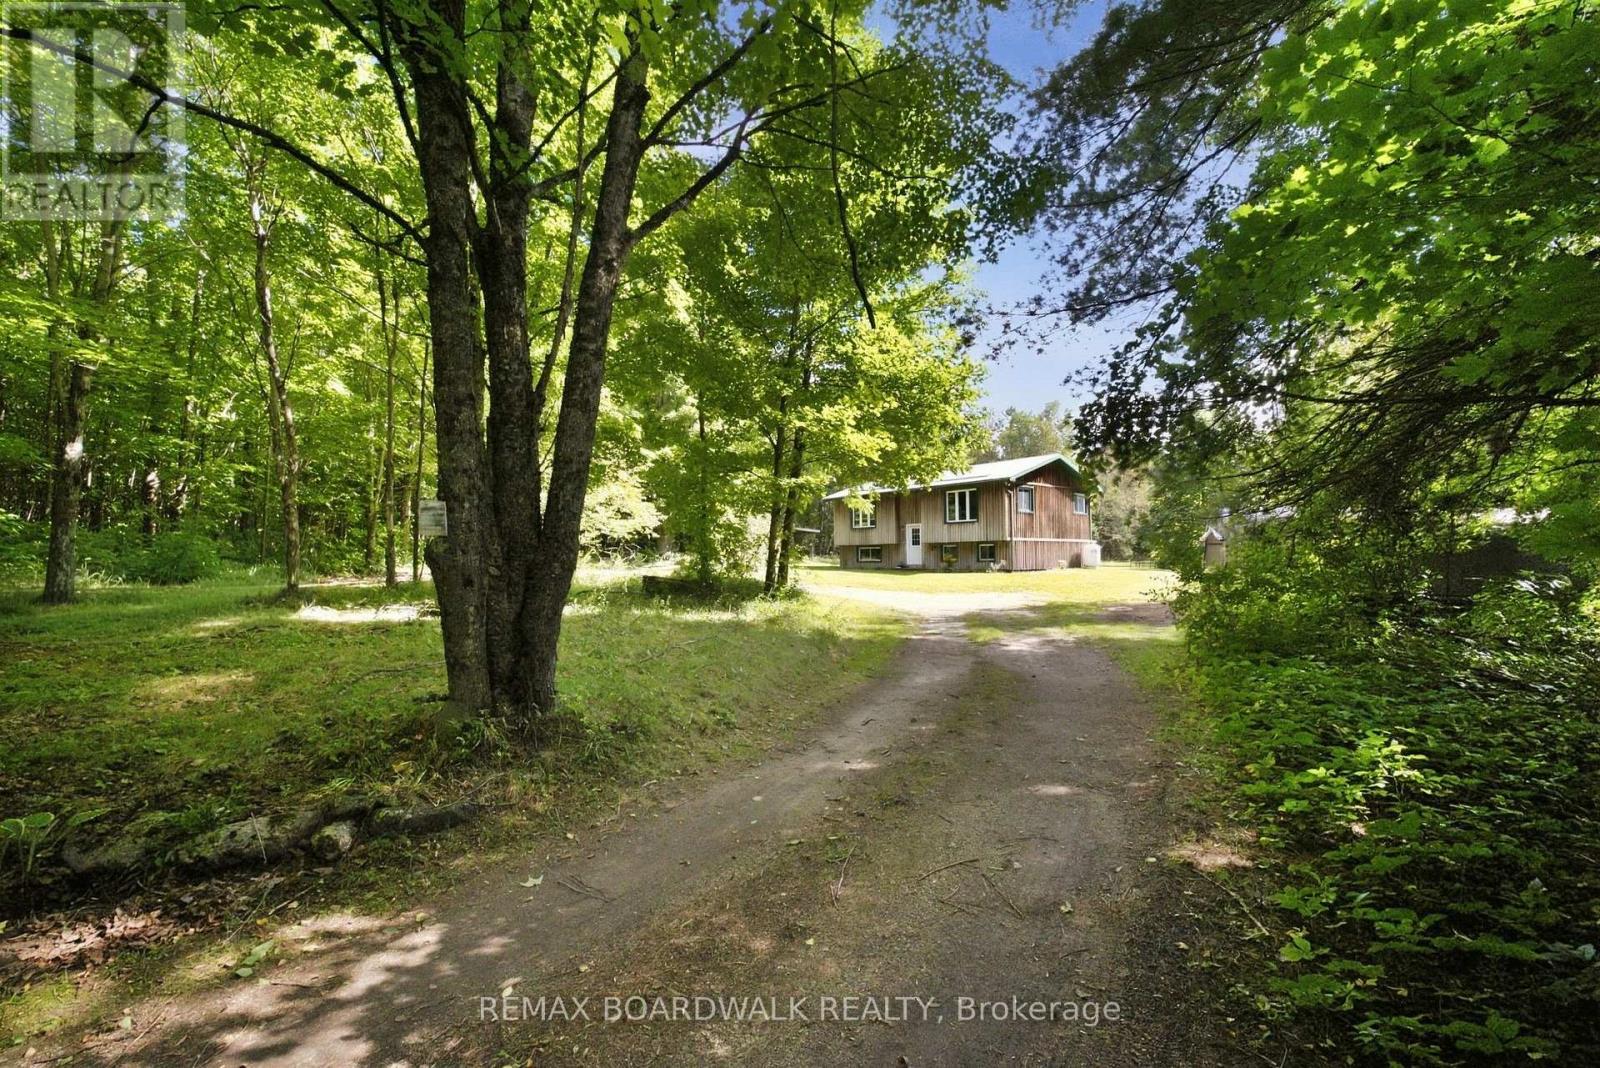
Set on over 12 acres surrounded by beautiful mature trees, this property offers the perfect escape from the hustle and bustle of everyday life. With trails winding through the bush, there's plenty of space to explore, unwind and enjoy the peace and privacy this unique property has to offer. Inside, the home is bright, airy, and welcoming, with a layout that offers plenty of flexibility. The main floor features an eat-in kitchen with wood cabinetry, a spacious living room with a newly installed ductless split system and a comfortable primary suite. The oversized bathroom provides plenty of room and versatility, with the potential to be reconfigured to suit your needs (add another bedroom). The fully finished lower level adds even more living space, with two large bedrooms, a generous recreation area, and a wood stove creating a warm and inviting atmosphere. If you're looking for privacy, peaceful surroundings, room to roam, and a home with plenty of possibilities, this property is ready to be discovered. (id:49269)
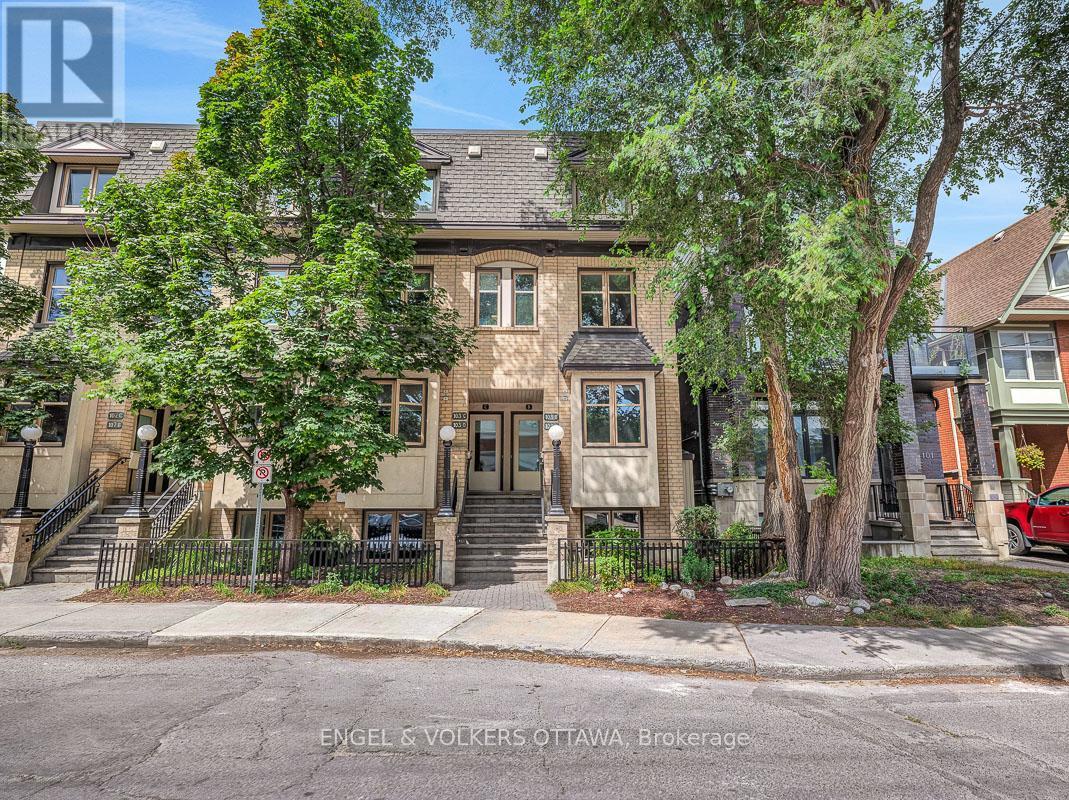
A - 103 Third Avenue
Ottawa, Ontario
Built by renowned Ottawa developer Charlesfort, this beautifully updated stacked townhome is ideally located in the heart of The Glebe - just steps from Bank Street. Blending style, comfort, and convenience, this turnkey 2-bedroom, 1-bathroom home is the definition of urban living. Just a few doors in from Starbucks, and a short walk to Lansdowne Park, St. James Tennis Club, the endless amenities of The Glebe are at your doorstep. The main level features an inviting open-concept living and dining area with maple hardwood floors throughout, creating a warm and timeless feel. The updated kitchen boasts granite countertops, stainless steel appliances, as well as an eat-in counter overlooking Third Ave. - perfect for enjoying your coffee with a view. Off the living room, you'll find a private balcony and an outdoor space perfect for additional storage. Hardwood flooring continues down the stairs where you'll find two bedrooms, a full bathroom, and a Bosch washer and dryer. One gated parking space is included. This well-managed condo offers low monthly fees, making this an attractive option for first-time buyers, young professionals, or even downsizers looking for a low-maintenance urban lifestyle. Major mechanical updates include furnace, A/C, and hot water tank (2018). Thoughtfully updated, and exceptionally well located - this is The Glebe living at its best. (id:49269)
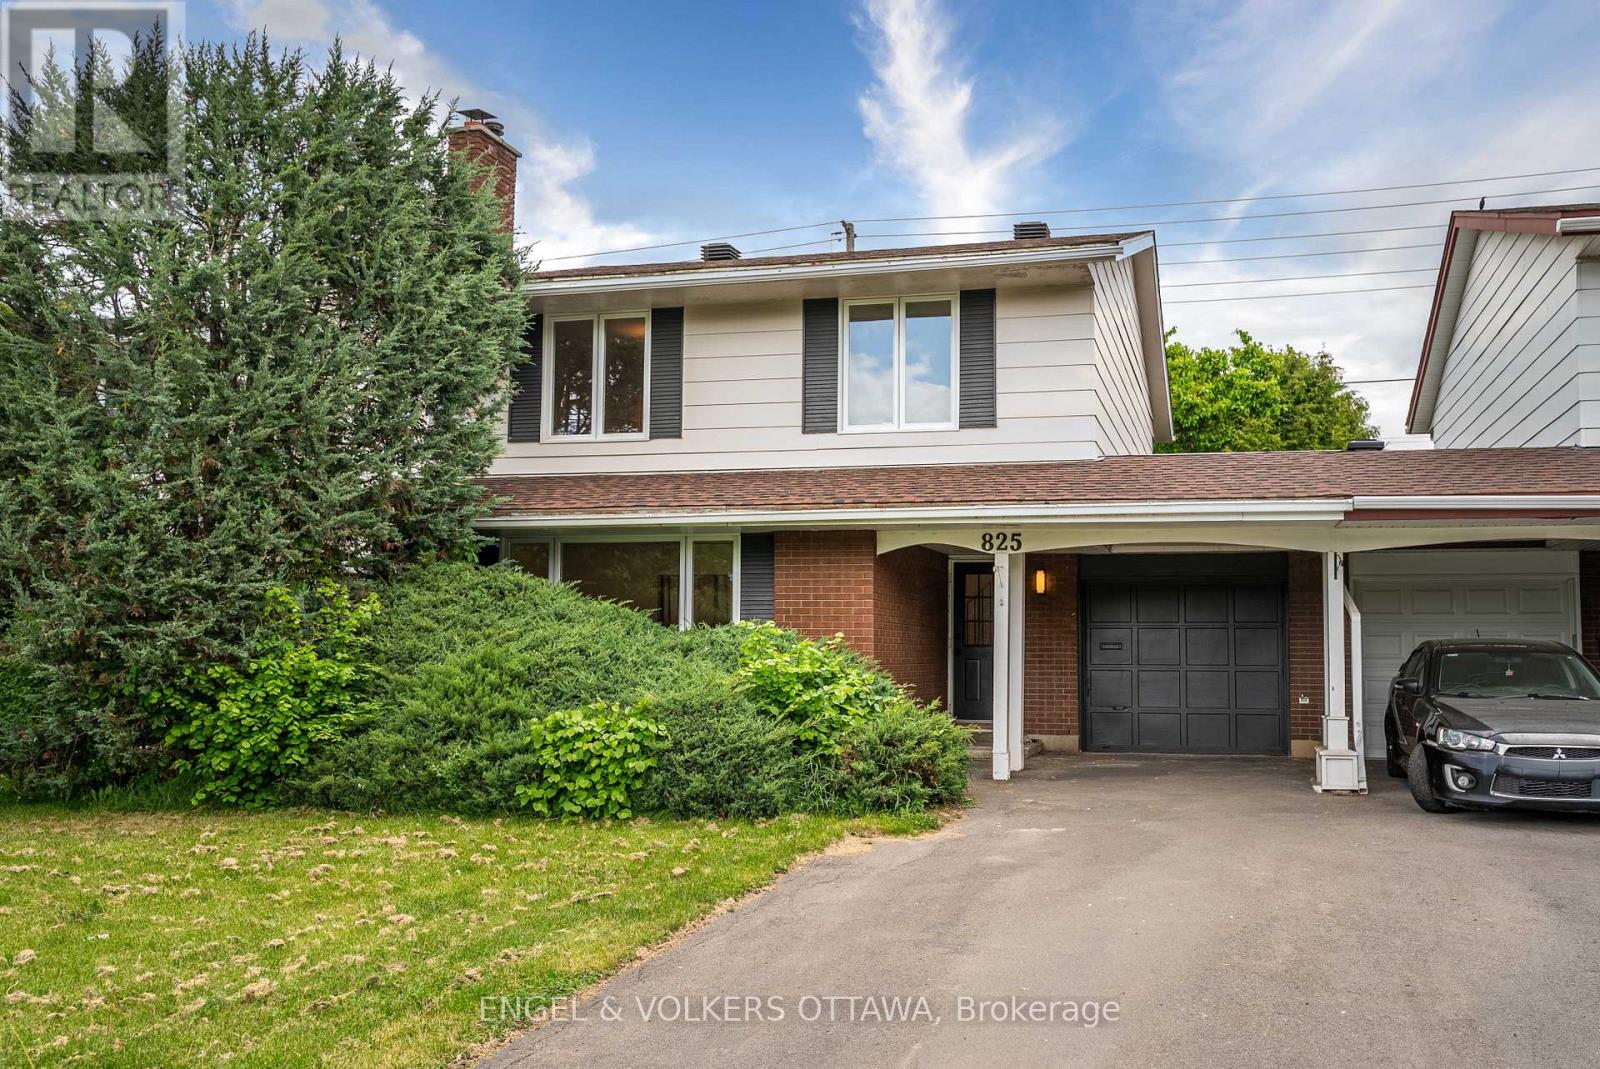
825 De Salaberry Street
Ottawa, Ontario
Welcome to 825 De Salaberry Street, a beautifully updated 4-bedroom, 2.5-bathroom family home in a convenient location with quick access to the highway, schools, parks, and everyday amenities.This move-in-ready property has been extensively renovated and thoughtfully upgraded throughout. The main and upper levels feature stunning engineered hardwood flooring, complemented by fresh paint, new baseboards, and new interior doors. Large new front windows, a new kitchen window, and a new patio sliding door bring in an abundance of natural light, while new soffits, roof approx 2022 and the freshly painted exterior provides excellent curb appeal.The renovated kitchen is designed for both style and functionality, showcasing quartz countertops, stainless steel appliances, and ample workspace. Just off the kitchen, a versatile bonus room offers the perfect space for a family room, home office, playroom, or entertaining area.Upstairs, you'll find four bedrooms, including a primary retreat enhanced by the addition of a private ensuite bathroom, and floor to ceiling customizable built in wardrobe. The convenience of newly added second-floor laundry makes everyday living effortless. All bathrooms have been tastefully updated with modern finishes.Additional improvements include pot lights throughout, electrical updates, an upgraded electrical panel, and a stylish new electric fireplace that creates a warm and inviting focal point in the living space.The finished basement provides valuable additional living space for a recreation room, home gym, or media area. Outside, enjoy the privacy of having no rear neighbours and the convenience of being located directly across from a school. The extra-deep garage offers exceptional storage and workshop potential, making it ideal for hobbyists, contractors, or anyone needing additional workspace.Offering extensive updates, functional living spaces, and an unbeatable family-friendly location, this is a home that truly checks all the boxes. (id:49269)
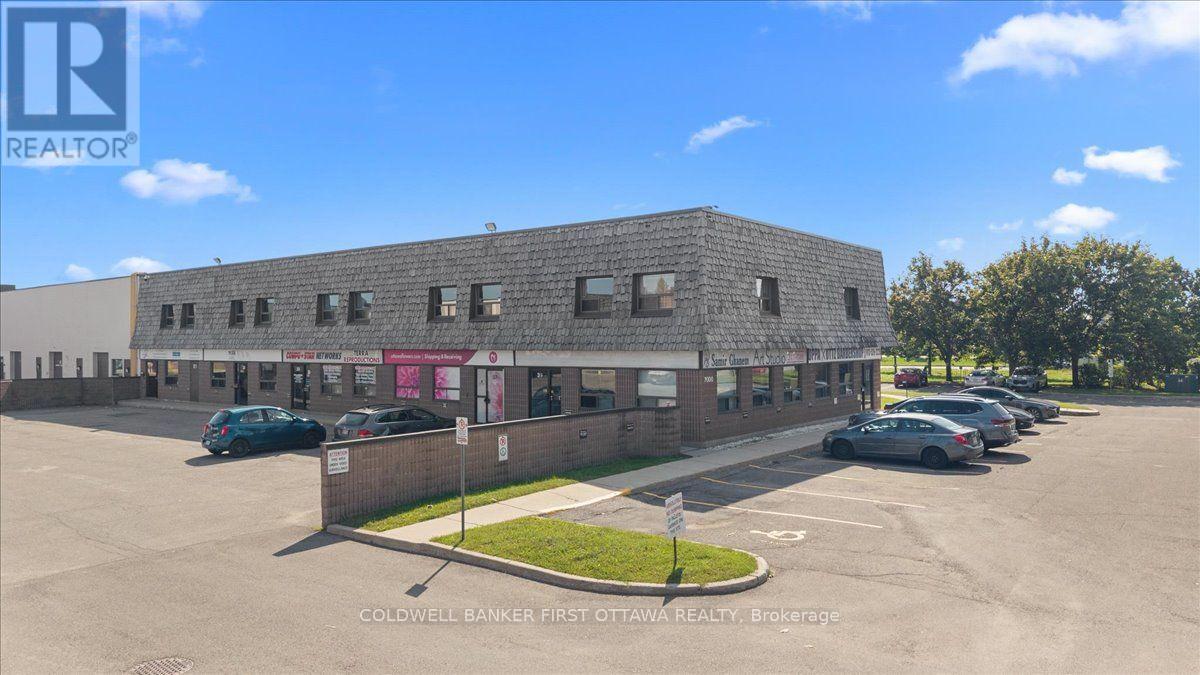
33 - 2000 Thurston Drive
Ottawa, Ontario
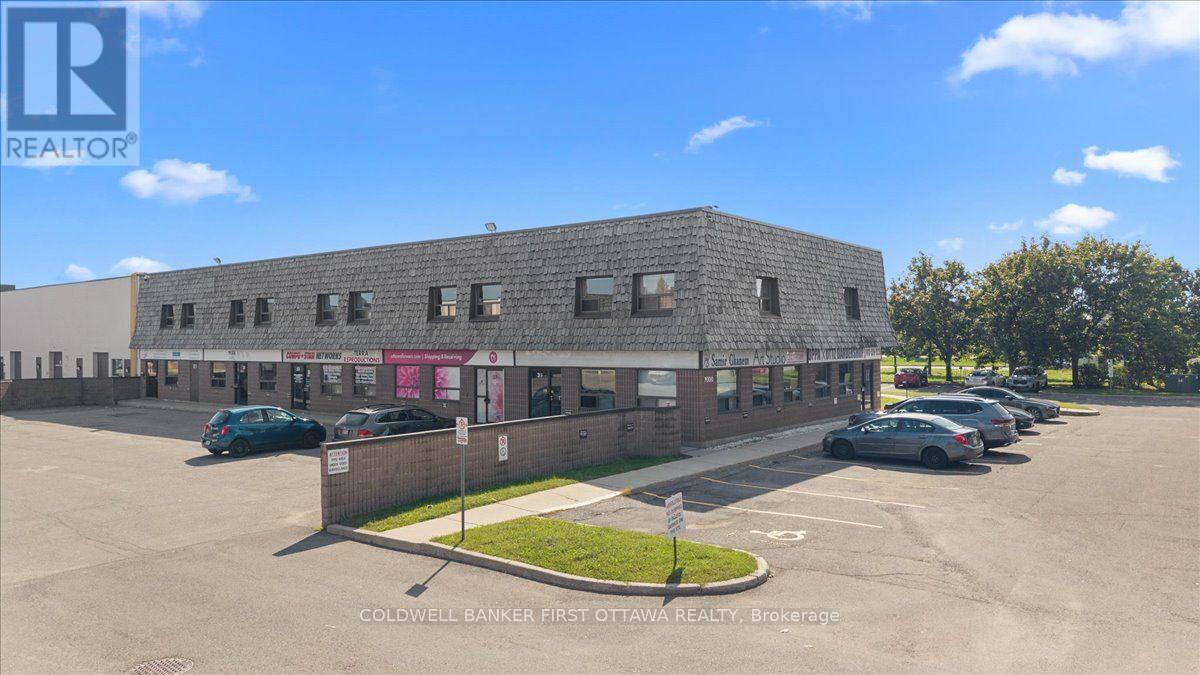
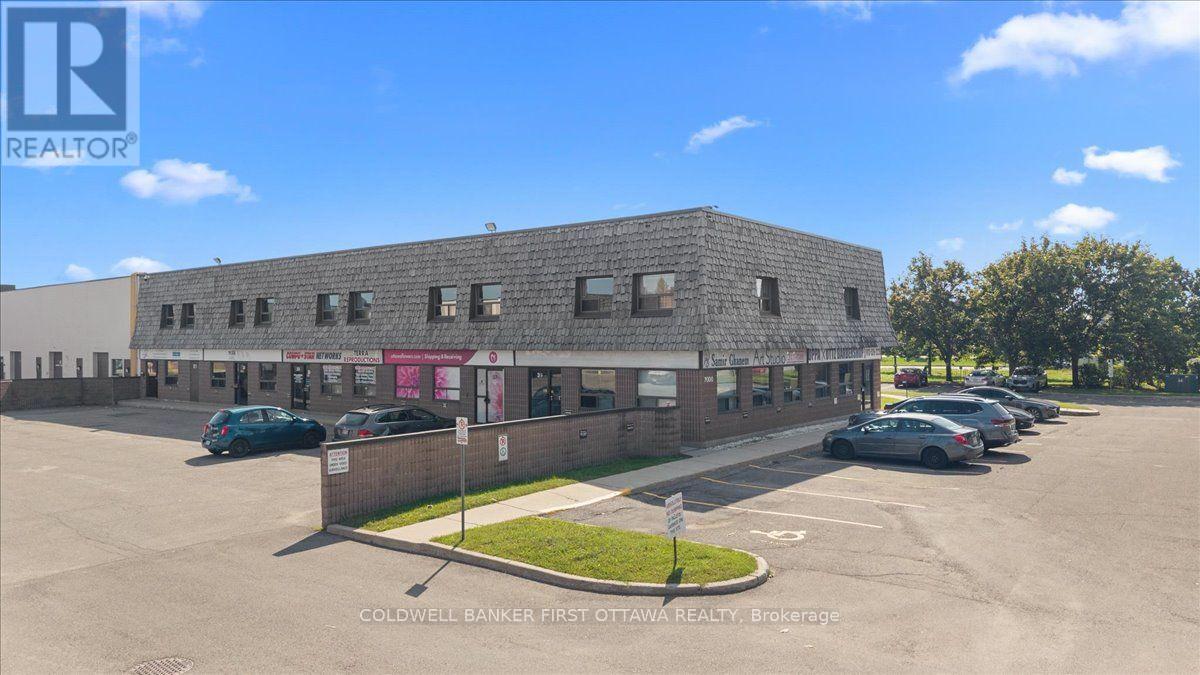
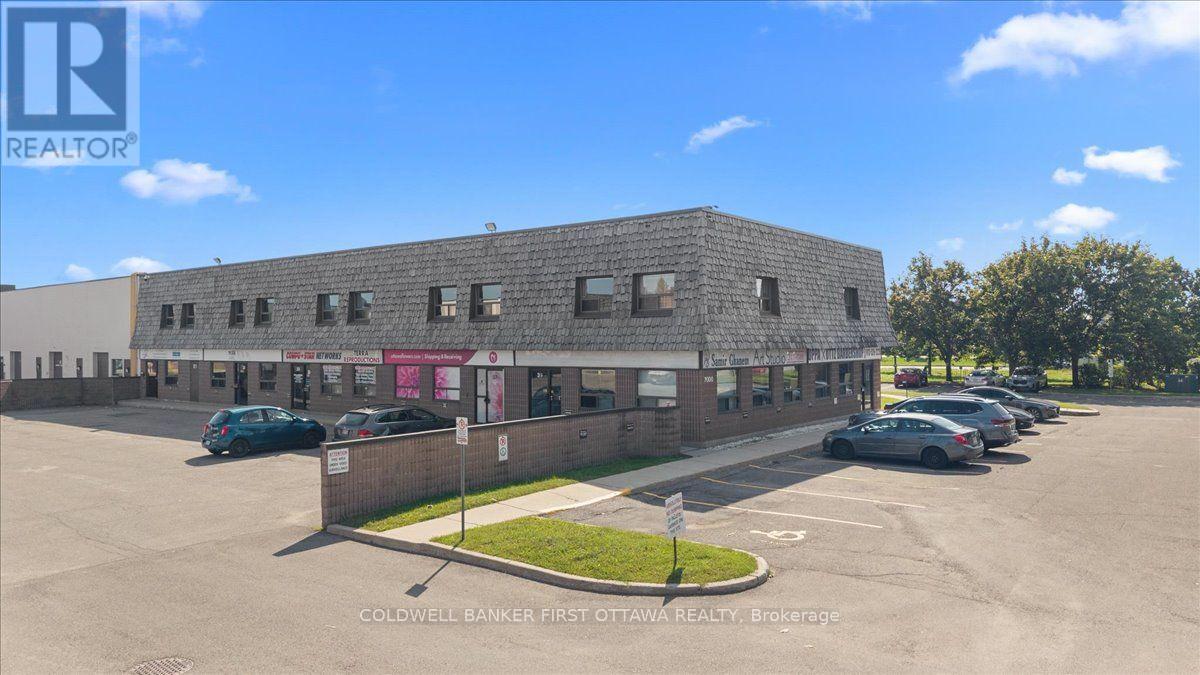
An exceptional opportunity to acquire a sophisticated and highly versatile commercial condominium at 2000 Thurston Drive, ideally positioned within Ottawa's established business and employment district. Offering approximately 2,600 sq. ft. across two levels, with approximately 1,300 sq. ft. per floor, this professionally appointed property combines refined presentation, functional design, income-producing potential, and long-term flexibility. The well-designed interior is suited to a broad range of professional, office, consulting, medical, and service-oriented uses, featuring multiple private offices, dedicated work areas, conference facilities, reception areas, washrooms, and a kitchenette. The fully furnished lower level further enhances the offering with three private offices, a boardroom, reception area, and washroom, creating a turnkey environment for seamless operations. The property is complemented by 13 dedicated parking spaces, including five double spaces and three single spaces, providing exceptional convenience for occupants and visitors. Currently leased to an established tenant, the property offers an attractive investment opportunity while maintaining future owner-user potential, with possession available upon 60 days' notice, subject to the existing lease. Conveniently located near Thurston Drive, Conroy Road, Highway 417, and major arterial routes, the property provides excellent access to Ottawa's key employment, commercial, and residential areas. Nearby amenities include restaurants, retail, banking, fitness facilities, and a wide range of professional services. Combining versatile commercial space, established tenancy, turnkey functionality, exceptional parking, and future flexibility, 2000 Thurston Drive represents a compelling opportunity to secure a distinguished commercial asset in a well-connected Ottawa business corridor. Viewings are strictly by appointment. (id:49269)
33 - 2000 Thurston Drive
Ottawa, Ontario
An exceptional opportunity to acquire a sophisticated and highly versatile commercial condominium at 2000 Thurston Drive, ideally positioned within Ottawa's established business and employment district. Offering approximately 2,600 sq. ft. across two levels, with approximately 1,300 sq. ft. per floor, this professionally appointed property combines refined presentation, functional design, income-producing potential, and long-term flexibility. The well-designed interior is suited to a broad range of professional, office, consulting, medical, and service-oriented uses, featuring multiple private offices, dedicated work areas, conference facilities, reception areas, washrooms, and a kitchenette. The fully furnished lower level further enhances the offering with three private offices, a boardroom, reception area, and washroom, creating a turnkey environment for seamless operations. The property is complemented by 13 dedicated parking spaces, including five double spaces and three single spaces, providing exceptional convenience for occupants and visitors. Currently leased to an established tenant, the property offers an attractive investment opportunity while maintaining future owner-user potential, with possession available upon 60 days' notice, subject to the existing lease. Conveniently located near Thurston Drive, Conroy Road, Highway 417, and major arterial routes, the property provides excellent access to Ottawa's key employment, commercial, and residential areas. Nearby amenities include restaurants, retail, banking, fitness facilities, and a wide range of professional services. Combining versatile commercial space, established tenancy, turnkey functionality, exceptional parking, and future flexibility, 2000 Thurston Drive represents a compelling opportunity to secure a distinguished commercial asset in a well-connected Ottawa business corridor. Viewings are strictly by appointment. (id:49269)

378 Thorold Road
Welland, Ontario
Incredible property in the heart of Welland. All newly renovated 2025. This stunning property has been completely updated inside and out, featuring a brand new modern stucco exterior, new asphalt shingle roof, new windows, doors, and contemporary exterior lighting. The massive covered front porch spans the entire width of the home - perfect for relaxing outdoors. Step inside to an open-concept main floor, entirely reimagined with new plumbing, updated wiring, luxury vinyl plank flooring, fresh paint, new trim, and high-efficiency LED lighting throughout. The stylish new kitchen flows through a central dining area to oversized living room flooded with natural light. A bonus rear room on the main floor makes an ideal office or family room space. Two main floor bedrooms provide flexible living options. Upstairs offers two generous bedrooms and a sleek 4-piece bathroom. The basement is partially finished with an additional bedroom and a spacious recreation room ready for your personal touch. Set on a 0.3-acre lot, mostly fenced for privacy, this home is located near excellent schools, shopping plazas, and restaurants. Seller is a contractor and willing to entertain any changes required by the buyer. Very Negotiable Quick closing available to move in before the school year starts! (id:49269)
33 - 2000 Thurston Drive
Ottawa, Ontario
An exceptional opportunity to acquire a sophisticated and highly versatile commercial condominium at 2000 Thurston Drive, ideally positioned within Ottawa's established business and employment district. Offering approximately 2,600 sq. ft. across two levels, with approximately 1,300 sq. ft. per floor, this professionally appointed property combines refined presentation, functional design, income-producing potential, and long-term flexibility. The well-designed interior is suited to a broad range of professional, office, consulting, medical, and service-oriented uses, featuring multiple private offices, dedicated work areas, conference facilities, reception areas, washrooms, and a kitchenette. The fully furnished lower level further enhances the offering with three private offices, a boardroom, reception area, and washroom, creating a turnkey environment for seamless operations. The property is complemented by 13 dedicated parking spaces, including five double spaces and three single spaces, providing exceptional convenience for occupants and visitors. Currently leased to an established tenant, the property offers an attractive investment opportunity while maintaining future owner-user potential, with possession available upon 60 days' notice, subject to the existing lease. Conveniently located near Thurston Drive, Conroy Road, Highway 417, and major arterial routes, the property provides excellent access to Ottawa's key employment, commercial, and residential areas. Nearby amenities include restaurants, retail, banking, fitness facilities, and a wide range of professional services. Combining versatile commercial space, established tenancy, turnkey functionality, exceptional parking, and future flexibility, 2000 Thurston Drive represents a compelling opportunity to secure a distinguished commercial asset in a well-connected Ottawa business corridor. Viewings are strictly by appointment. (id:49269)
33 - 2000 Thurston Drive
Ottawa, Ontario
An exceptional opportunity to acquire a sophisticated and highly versatile commercial condominium at 2000 Thurston Drive, ideally positioned within Ottawa's established business and employment district. Offering approximately 2,600 sq. ft. across two levels, with approximately 1,300 sq. ft. per floor, this professionally appointed property combines refined presentation, functional design, income-producing potential, and long-term flexibility. The well-designed interior is suited to a broad range of professional, office, consulting, medical, and service-oriented uses, featuring multiple private offices, dedicated work areas, conference facilities, reception areas, washrooms, and a kitchenette. The fully furnished lower level further enhances the offering with three private offices, a boardroom, reception area, and washroom, creating a turnkey environment for seamless operations. The property is complemented by 13 dedicated parking spaces, including five double spaces and three single spaces, providing exceptional convenience for occupants and visitors. Currently leased to an established tenant, the property offers an attractive investment opportunity while maintaining future owner-user potential, with possession available upon 60 days' notice, subject to the existing lease. Conveniently located near Thurston Drive, Conroy Road, Highway 417, and major arterial routes, the property provides excellent access to Ottawa's key employment, commercial, and residential areas. Nearby amenities include restaurants, retail, banking, fitness facilities, and a wide range of professional services. Combining versatile commercial space, established tenancy, turnkey functionality, exceptional parking, and future flexibility, 2000 Thurston Drive represents a compelling opportunity to secure a distinguished commercial asset in a well-connected Ottawa business corridor. Viewings are strictly by appointment. (id:49269)
325 Olivenite Private
Ottawa, Ontario
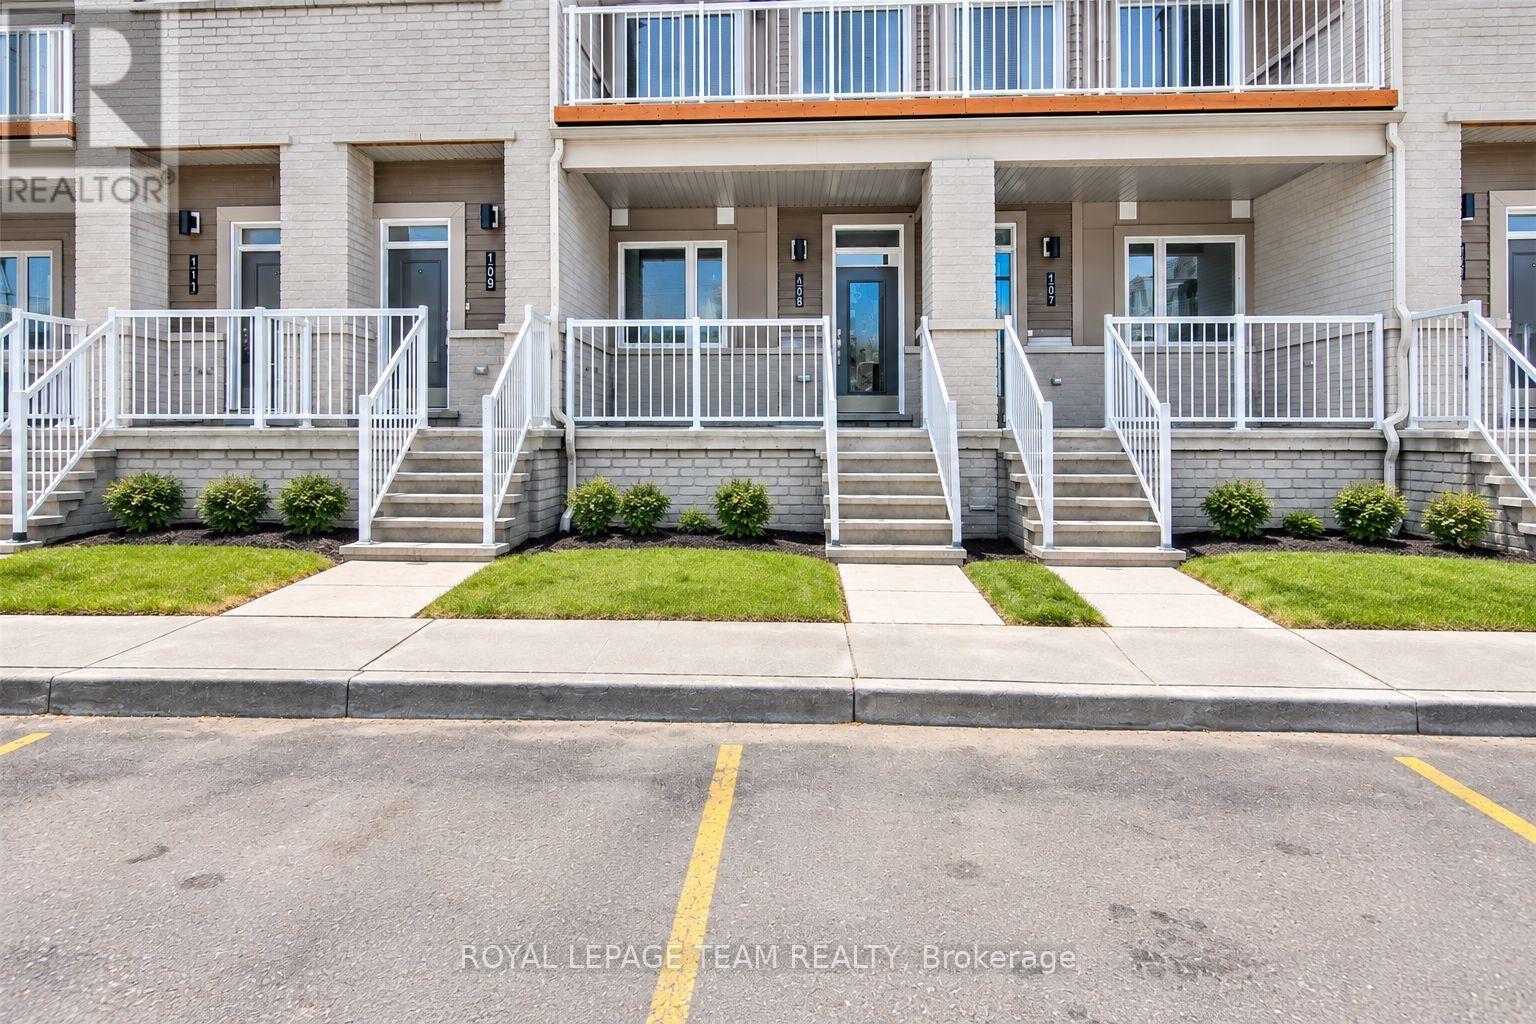
Prime Location! This newly constructed , exquisite unit is fully move-in ready. Enjoy the spacious, sunlit living and dining area in this open-concept design, complemented by a den, 2 bedrooms, and a full bathroom on the main level. The L-shaped kitchen features upgraded quartz countertops, stainless steel appliances, modern cabinets, and a convenient island with a breakfast bar. The finished lower level, with its oversized windows, presents a generous recreation room, a third bedroom, and a full bathroom with a walk-in shower. Additional highlights include in-unit main floor laundry, ample storage space, and proximity to schools, shopping centers, and parks. Don't miss the chance to make this your new home! Some photos have been virtually staged. (id:49269)
5055 Greenlane Road Unit# 415
Beamsville, Ontario
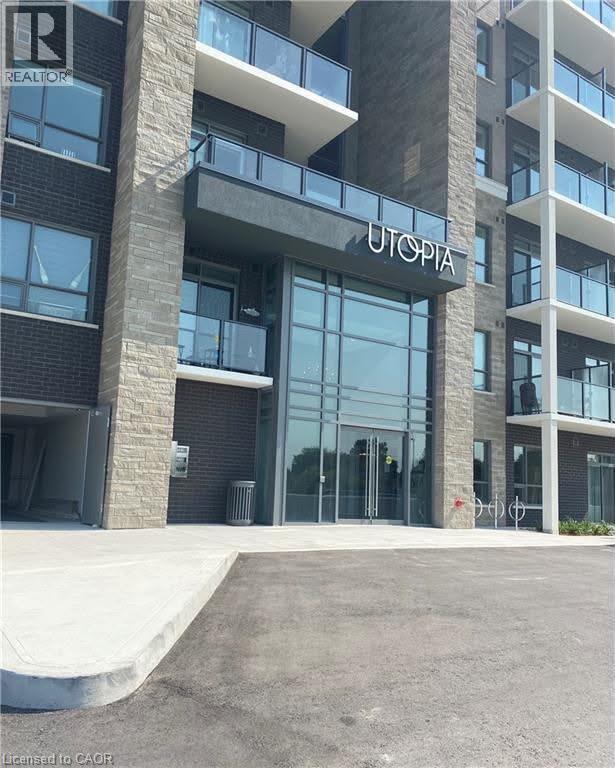
Welcome to Utopia — where modern living meets exceptional convenience! This rare and highly desirable opportunity offers two owned underground parking spaces and a private storage locker. This beautifully appointed 1-bedroom plus den suite offers a spacious, open-concept layout and is presented in pristine, move-in-ready condition. Enjoy the convenience of in-suite laundry and a bright, contemporary living space designed for both everyday living and entertaining.Residents enjoy an impressive selection of amenities, including a fully equipped modern fitness centre, stylish party room, rooftop terrace with panoramic views, peaceful courtyard, and dedicated bicycle storage. Ideally situated in the heart of Niagara wine country, with easy access to the QEW, this exceptional location offers a seamless commute while keeping you close to shopping, dining, wineries, parks, and everyday amenities. Whether you’re a first-time buyer, downsizing, or looking for a low-maintenance lifestyle, this outstanding Utopia residence offers the perfect blend of comfort, style, and convenience. (id:49269)

1125 Tischart Crescent
Ottawa, Ontario
l OPEN HOUSE SUNDAY, SEPT 20th 2-4 pm l Welcome to this beautifully maintained Urbandale-built 3-bedroom plus loft/den townhome in sought-after Kanata Lakes, offering a bright, spacious layout and exceptional functionality across all three levels. The extended interlock driveway provides valuable additional parking and a welcoming approach to the home. Step inside to an open-concept main floor with hardwood and tile flooring, generous living and dining spaces, and a striking centrally positioned three-sided gas fireplace that serves as a warm focal point while creating a natural connection between the living areas. The well-appointed kitchen features granite countertops, an extended granite island, high-end stainless steel appliances, ample cabinetry and plenty of workspace, making it equally suited for everyday living and entertaining. Upstairs, the spacious primary bedroom features a walk-in closet and private 4-piece ensuite, while two additional well-sized bedrooms, a full bathroom, convenient upper-level laundry and a versatile loft/den provide excellent flexibility for family life, working from home or additional sitting space. The finished basement extends the living area with a large recreation room, large look out basement windows, excellent storage and a 3 piece bathroom rough-in room.Outside, the fully fenced backyard features a composite deck and natural gas BBQ hookup, ready for summer dining and entertaining. The attached garage is equipped with an EV charger installed in 2025, adding a valuable modern convenience. Ideally located in Kanata Lakes close to highly regarded schools, parks, trails, shopping, recreation and everyday amenities, this move-in-ready home delivers an excellent combination of space, comfort and location. Book your private showing today.OPEN HOUSE SUNDAY, SEPTEMBER 20 2-4 P.M. (id:49269)