
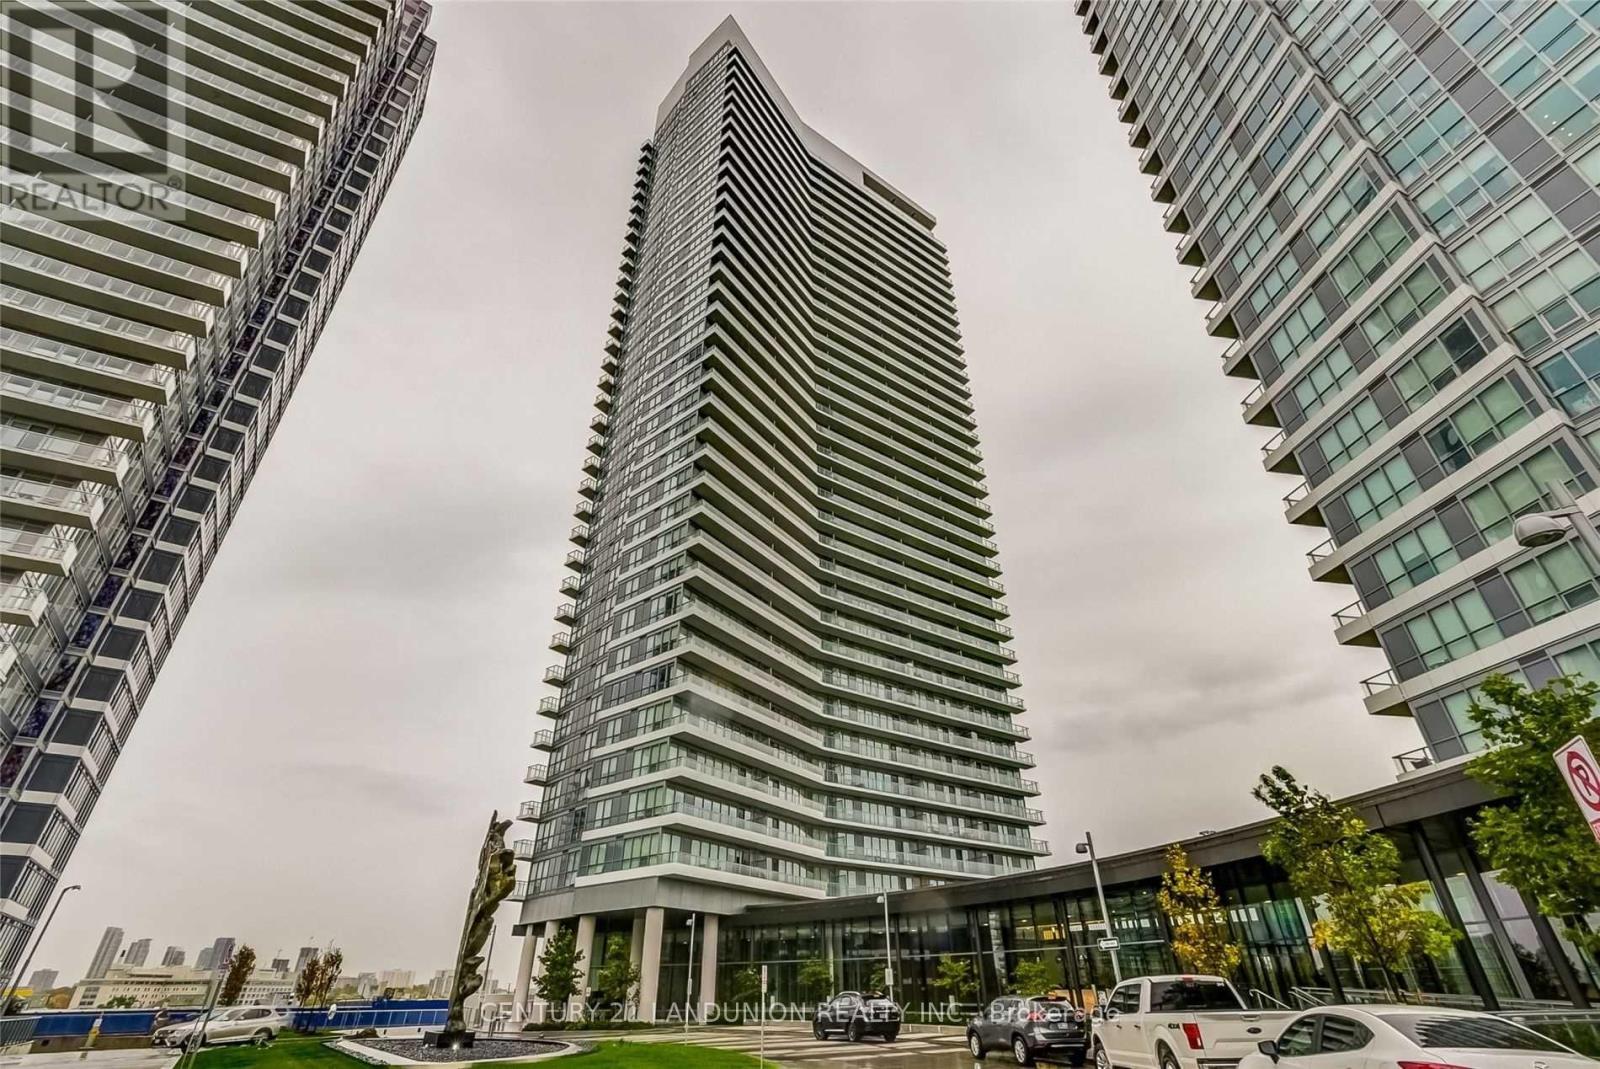
2509 - 117 Mcmahon Drive
Toronto, Ontario
Gorgeous Corner Suite With Spectacular View!! Bright & Spacious. 848 Sq Feet Plus 185 Sq Feet Oversize Balcony. One Parking & One Locker !! Walking Distance To 2 Subway Stations & Great Shopping Amenities. Floor To Ceiling Windows with 9-foot ceilings Shows Beautiful Open Concept. Modern Kitchen with Quartz Counter Tops! built-in appliances and luxurious finishes. easy access to major highways including 401, 404, and DVP (id:49269)
5069 Rd 506 Road
Frontenac, Ontario
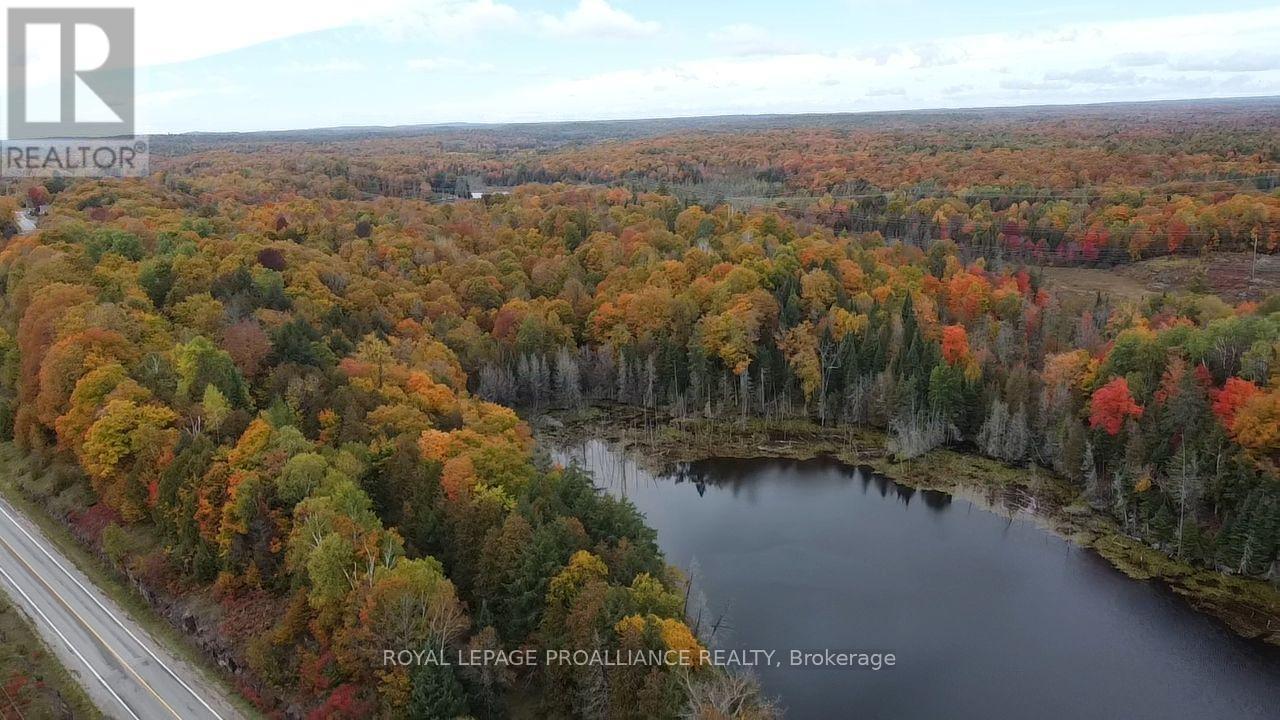
This acreage offers a blend of mature forest, open meadows, and private water features, including several large ponds. Whether you are looking for a secluded building site, a recreational hunting ground, or a natural weekend escape, this property provides the space and privacy to make it happen. The private ponds provide an area to see nature and enjoy great fishing. There is an established trail network providing easy access throughout the interior. Located on Road 506, ensuring reliable municipal road access through every season. A driveway entrance is already in place and hydro is available nearby, simplifying the process for a future build and / or possible severance opportunities. A great opportunity to secure significant acreage in a sought-after region in the heart of the Land O' Lakes. Close to local amenities while remaining within easy reach of major hubs 1.5 Hours Kingston, 2 Hours to Ottawa and 3 hours to the GTA (id:49269)
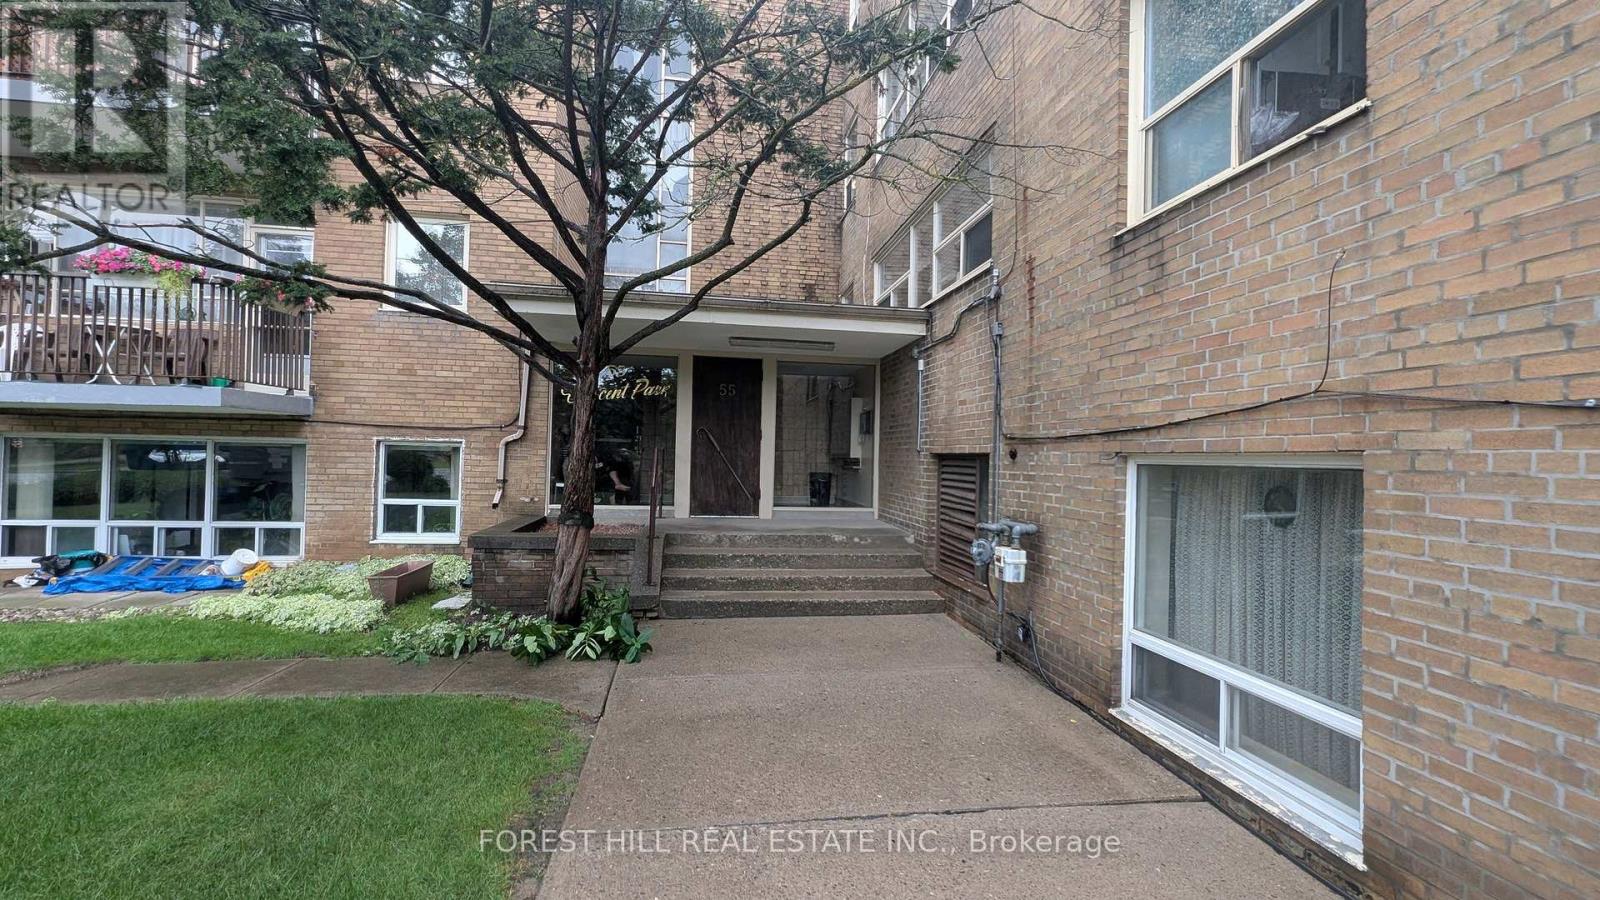
305 - 55 Neptune Drive
Toronto, Ontario
The property ladder starts here! Great opportunity for wise buyer! Bright spacious 1 bedroom co-op apartment in the highly desirable Bathurst & 401 neighbourhood. Large living room open todining room L-shaped. Modern kitchen cabinets. Steps to transit and shopping. Well maintained by fastidious owner. Recently painted. Quality laminate floors throughout. Modernized bath withnewer toilet and vanity. 3rd floor walk up. Rental parking available at $15/surface of is available $25 in shared garage. Co-ops offer the lowest priced home ownership available. Low maintenance fees include Heat, Water, Insurance and Property tax (id:49269)
101 Westlawn Drive
Essex, Ontario
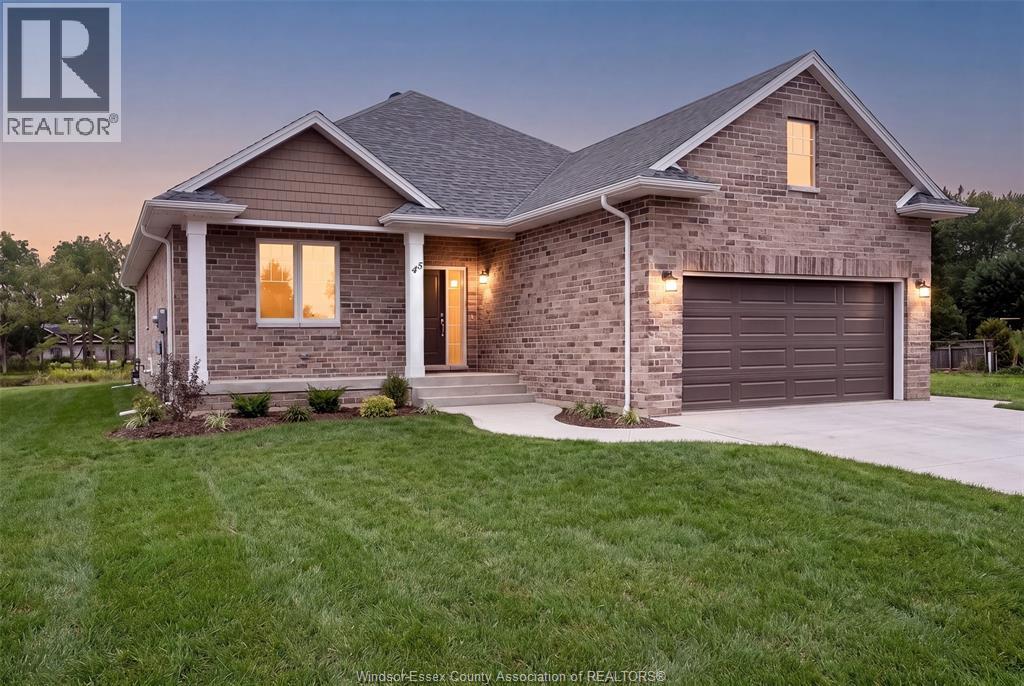
BK SteppingStone Homes is proudly building community through thoughtfully designed, affordable housing options. Whether you're a first-time homebuyer, a growing family, an investor seeking income-generating opportunities, or simply looking for quality craftsmanship at an attainable price, SteppingStone provides a practical path to homeownership and long-term value. Introducing our Oxford Model, a beautifully designed bungalow featuring 2 bedrooms, 2 bathrooms, main-floor laundry, and a bright open-concept layout. Enjoy a spacious 2-car garage, a stunning kitchen complete with a large island and a generous primary suite featuring a walk-in closet and private ensuite. Thoughtfully designed with comfort, functionality, and quality in mind, the Oxford Model offers exceptional value and a wonderful place to call home. **Photos are of a previously built model and may reflect upgrades** (id:49269)
34 Hopcroft Road
Caledon, Ontario
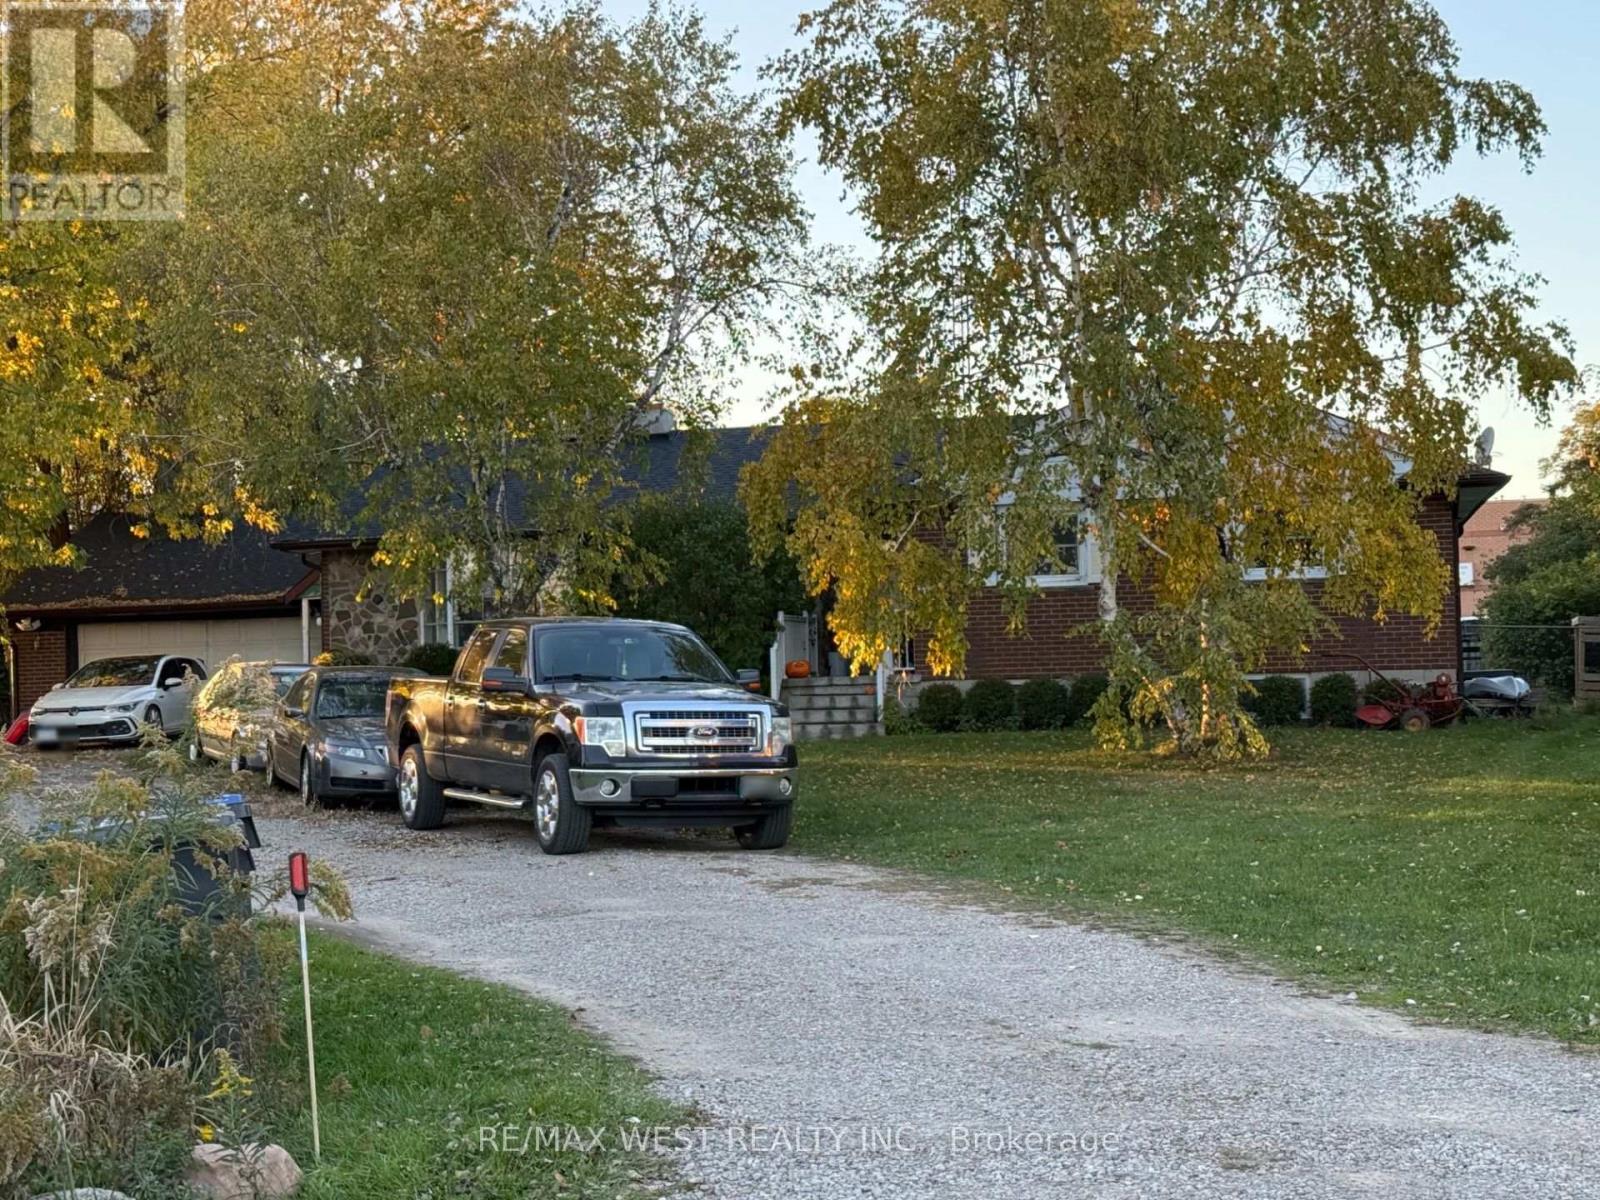
Excellent opportunity to acquire a residential property, 0.55 acres with CH Highway Commercial Zoning in Bolton. Potential to acquire 0.56 acres to create approximately 1.1 acre parcel. Attractive opportunity for investors, business owners & developers to explore the potential of a larger commercial site. Existing residential bungalow is tenanted, but offers potential for conversion to office or other permitted commercial uses, subject to municipal approvals. (id:49269)
G204 - 275 Larch Street
Waterloo, Ontario
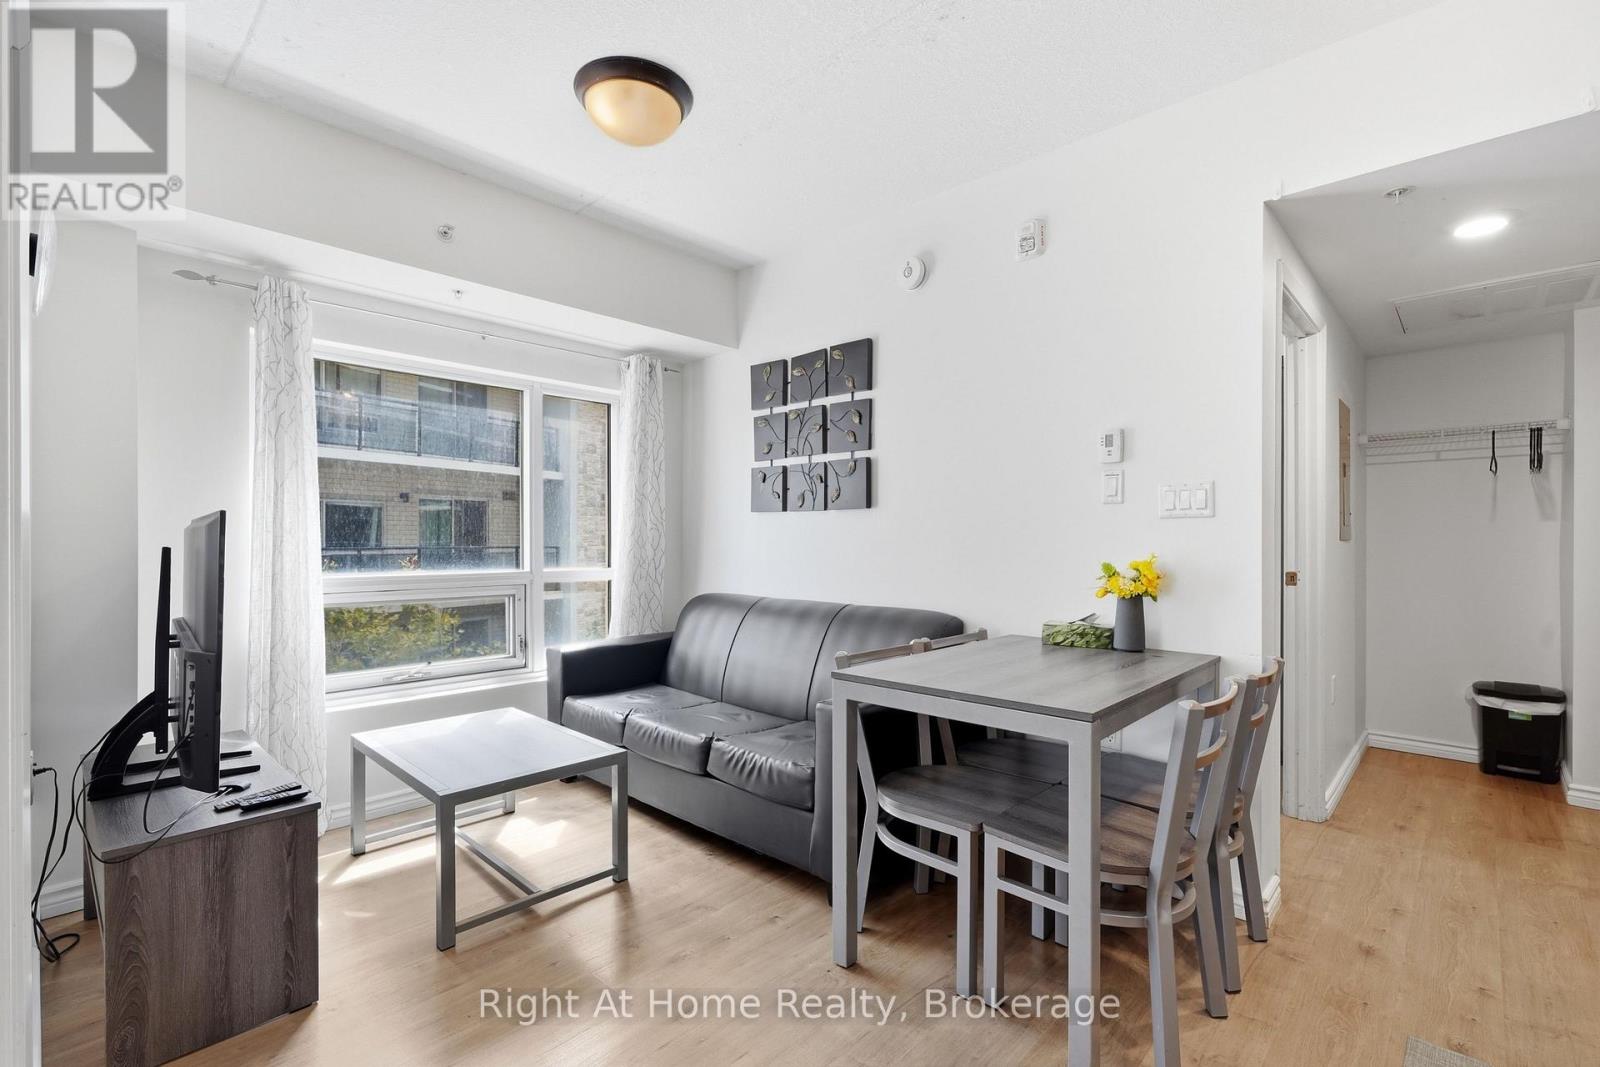
Perfect For Investors Or University Parents. Vacant Possession Available. Unbeatable Location, Few Minutes Walk From Both Wilfred Laurier University And The University Of Waterloo, While Close To Ion/Lrt Transit And 5 Mins To Highway 7/8. Very Bright Fully Furnished Two-Bedroom and One Full Bathroom Modern Condo With Huge Balcony To Enjoy. Features All Kitchen Stainless Steel Appliances, Carpet-Free Living Spaces Throughout, And An Open-Concept Living Area. Private In Suite Laundry. Internet, Water, And Heat Included In The Condo Fees. Only Hydro Is Extra. (id:49269)
701 - 445 Laurier Avenue W
Ottawa, Ontario
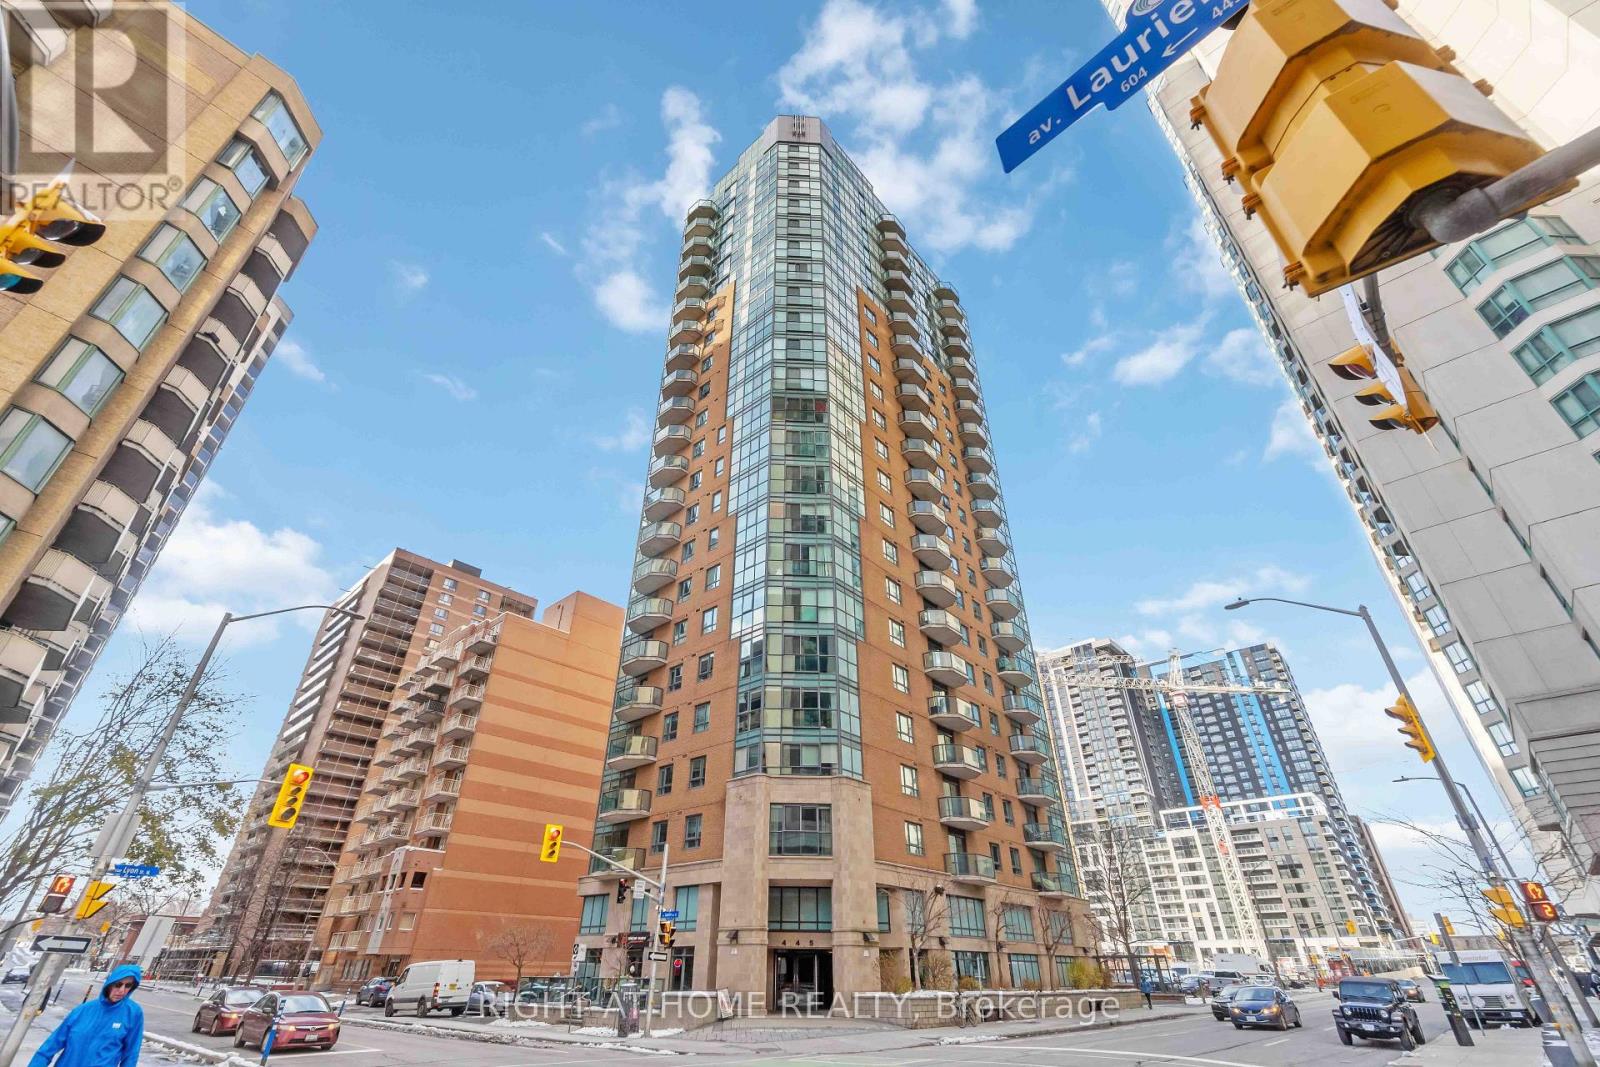
Gorgeous 2-bedroom, 2-bathroom in the heart of downtown Ottawa. Lovely corner unit. Brand new appliances: stove (2022), dishwasher (2022), Washer (2022), dryer (2022). New Flooring (2022), new microwave (2025). Paint(2026). One owned large and good location underground parking. Also included is one owned locker. This is ready to move! Enjoy an urban lifestyle within walking distance of the Hill, NAC, restaurants, shopping, transit, walking/bike paths along the canal, and much more. Includes one underground parking space and a locker. 24-hour irrevocable on all offers (id:49269)
24 Kemp Drive
Ottawa, Ontario
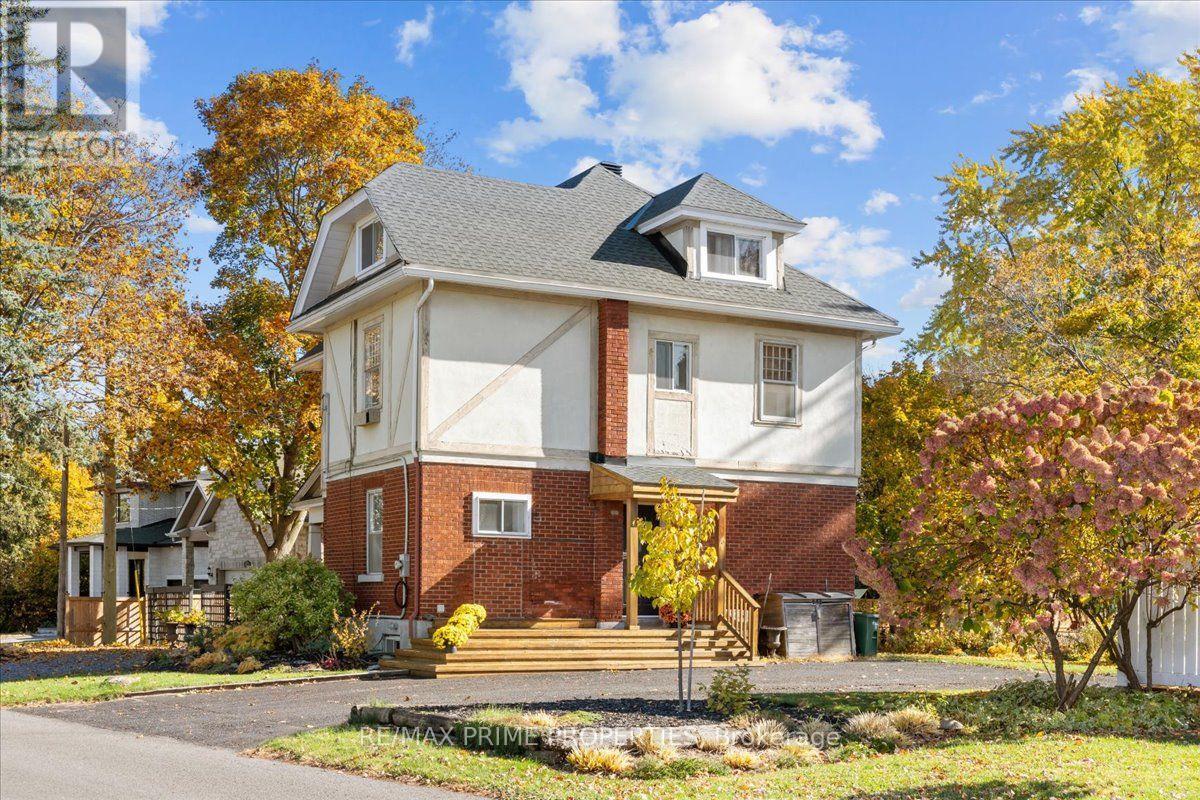
Originally the Kemp family house, 24 Kemp Drive sits on an elevated, exceptionally wide and deep lot framed by mature maples, towering pines and established gardens.Its red-brick exterior, contrasting upper elevations, decorative timber detailing and covered front veranda reflect the home's traditional character.A vintage wooden front door opens to high ceilings, hardwood floors, detailed window casings and traditional mouldings. The inviting living room features exposed ceiling beams, a wood-burning fireplace with a traditional mantel, and decorative glass-pane windows that add to the room's character. Built-in bookshelves and a charming window-side reading nook overlook the gardens, while large windows and recessed lighting contribute to the bright, welcoming atmosphereAn adjoining formal dining room offers that traditional feel, crown mouldings and a decorative ceiling medallion. The bright kitchen features extensive white cabinetry, warm wood countertops, and a central island with additional preparation space, storage, and breakfast seating. Large windows are consistent throughout, inviting natural light while overlooking the surrounding property. Classic patterned wallpaper accents the staircase to the second level, where four spacious bedrooms offer large windows, hardwood floors and details including deep closets, wainscoting and built-in shelving. A shared four-piece bathroom completes this floor. Above, is the finished primary loft provides a private retreat beneath sloped ceilings, with pine flooring, integrated storage and room for a sitting area. Its four-piece ensuite includes a freestanding clawfoot tub, separate shower and wide vanity; laundry is conveniently located in the loft. The unfinished basement offers substantial storage and utility space. Outdoors, the scale of the property takes centre stage: broad lawns, mature trees, garden beds, stone pathways, a fire pit area and a garden shed. A deep driveway and side entrance add convenience. (id:49269)
3141 Inwood Road
Brooke-Alvinston, Ontario
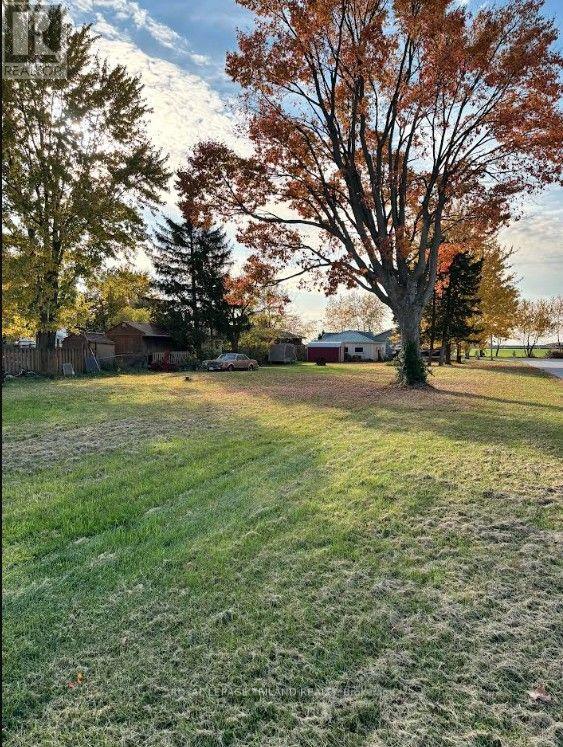
RESIDENTIAL LOT FOR SALE. Located in Inwood. Nice corner lot that's already cleared. Large tree on the property. Hydro, gas, water and municipal sewers at the lot line. Sidewalk along Inwood. Approximately 15 minutes to Petrolia, 35 minutes to Sarnia, 45 minutes to London. (id:49269)
65 - 198 Springbank Drive
London South, Ontario
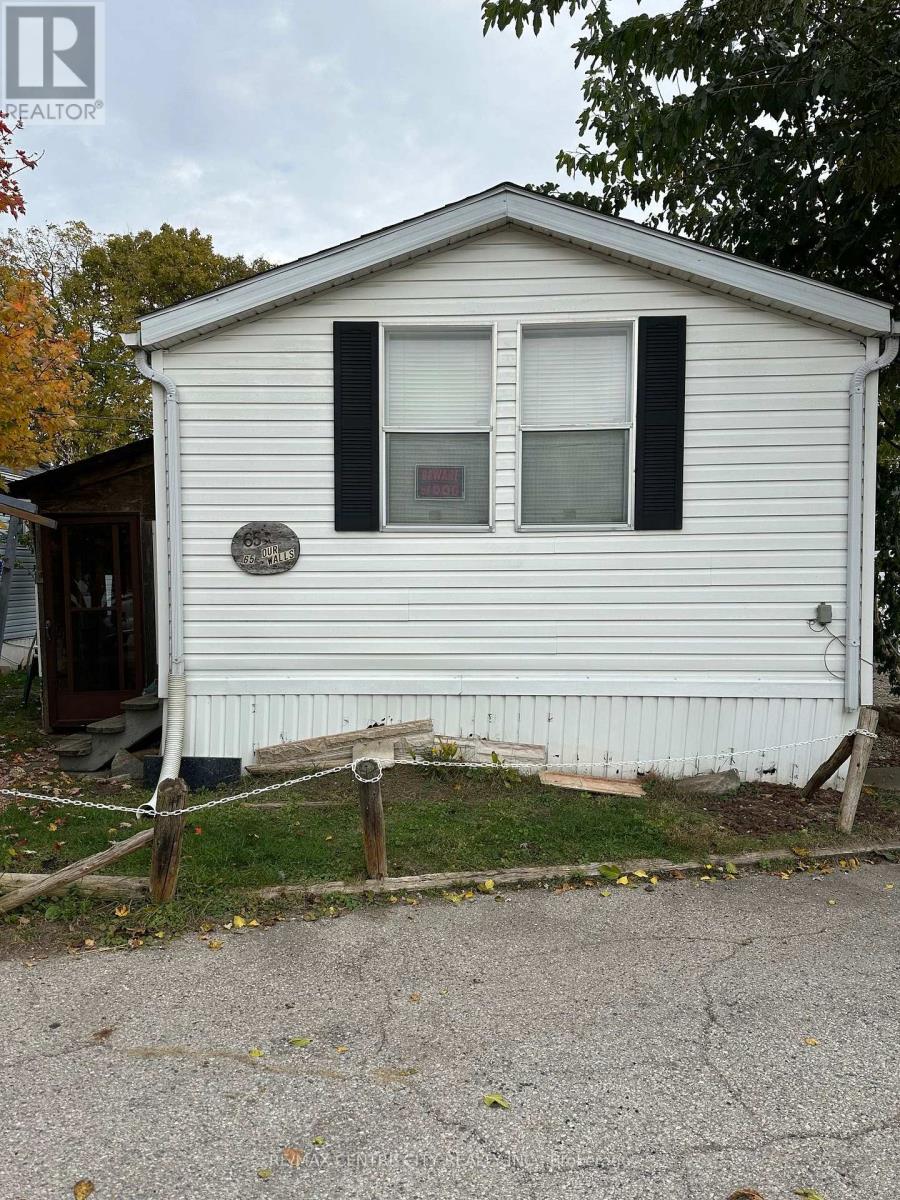
Welcome to easy, comfortable living in this spacious 1995 Skyline Park Model home, located in a welcoming 50+ community! Measuring 16' x 48' (approximately 768 sq. ft.), this well-designed home features a pitched roof, an exceptionally large bedroom with a walk-in closet, and a bright, open-concept living area perfect for relaxing or entertaining. The generous eat-in kitchen offers plenty of room for everyday dining, 2 year old roof. Enjoy the convenience of in-suite, full-sized laundry, a gas furnace and central air conditioning for year-round comfort. All six appliances are included: fridge, stove, dishwasher, washer, dryer and microwave. Monthly fees total $880.78, consisting of land lease ($800), water ($60) and property taxes ($20.78). An excellent opportunity to enjoy comfortable, affordable living in a 50+ community! (id:49269)

558 Eclipse Walk
London North, Ontario
This Executive 2 story home situated in this upscale community of North London in Uplands Area. Enter in grand foyer with cascading chandelier, swift you into a beautifully updated Westhaven Homes residence, The home opens into a thoughtfully designed open-concept living space where the kitchen, breakfast area, and living room flow seamlessly together. The curated two-tone kitchen features soft-close cabinetry and an oversized island made for gathering, while the sunlit breakfast area offers a bay style entrance to the deck and backyard. A warm gas fireplace anchors the living room, complemented by a refined separate dining area ideal for hosting. A cathedral-ceiling office sits just off the foyer, while the laundry and mudroom are conveniently positioned off the interior garage access. Hardwood flooring extends throughout, with new carpet on the stairs and in three bedrooms. Upstairs, you have 9 foot ceilings, 4 generous bedrooms include a spacious Primary Suite with tray ceilings, a walk-in closet, and a luxurious 5-piece ensuite, finished with California shutters throughout. Outdoors, the backyard transforms into a private retreat with a new, heated saltwater pool by London Premier Pools ('23), professionally opened and closed each season, along with new concrete and landscaping completed in 2023. Parking for three vehicles is enhanced by an additional west side lane offering drive-through access or storage for a boat. Located just minutes from Masonville's shops, restaurants, and entertainment, scenic parks and walking trails, and the YMCA, this sought-after pocket of Uplands offers a lifestyle that balances convenience, recreation, and neighbourhood living. An exceptional North London address where design, lifestyle, and location come together effortlessly. Tenanted ... Pictures from staged home earlier. (id:49269)
1707 Mucci
Kingsville, Ontario
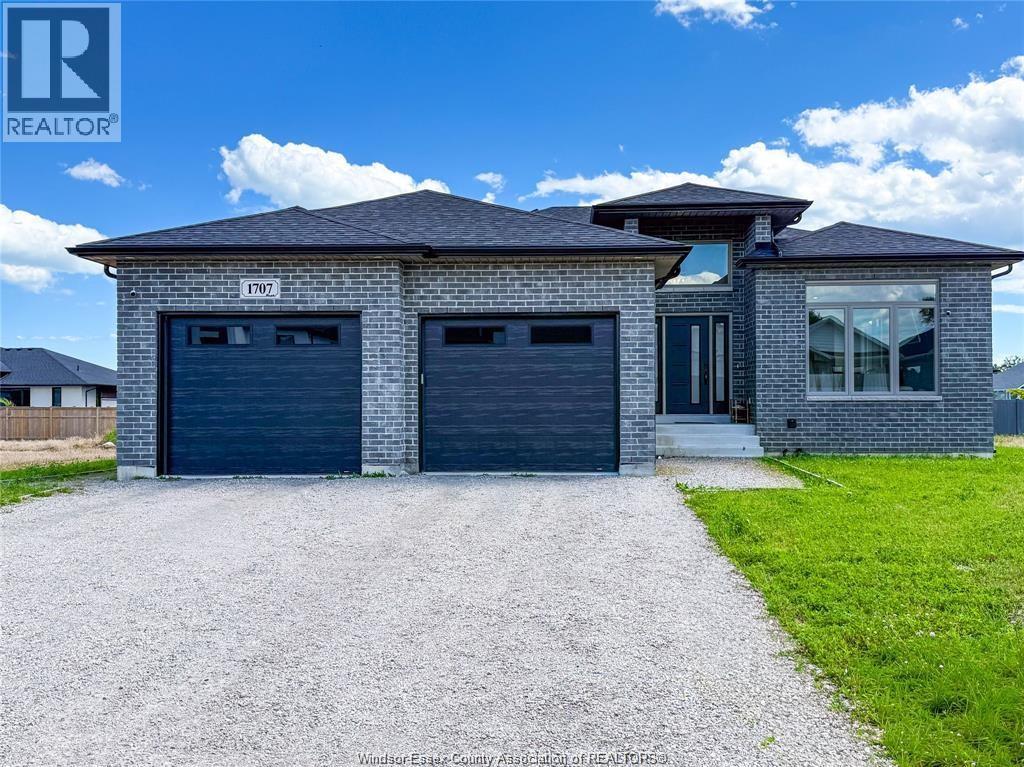
Welcome to 1707 Mucci, centrally located between Leamington and Kingsville, in prestigious Sun Valley Estates (Ruthven). This 3yr new, 4 level side-split custom home is fully finished with 4 bedrooms, 3 full bathrooms, Primary Bedroom with an Ensuite, covered patio and an attached 2 car garage. This beautiful home is in a fantastic location and has so much to offer! Main Floor has a great kitchen loaded with high end GE Cafe appliances and a Pinterest worthy open concept dining and living area! Nothing to do here but pack your bags and move-in. Call today for more information and to book your private tour. (id:49269)
Studio - 818 Garth Street
Hamilton, Ontario
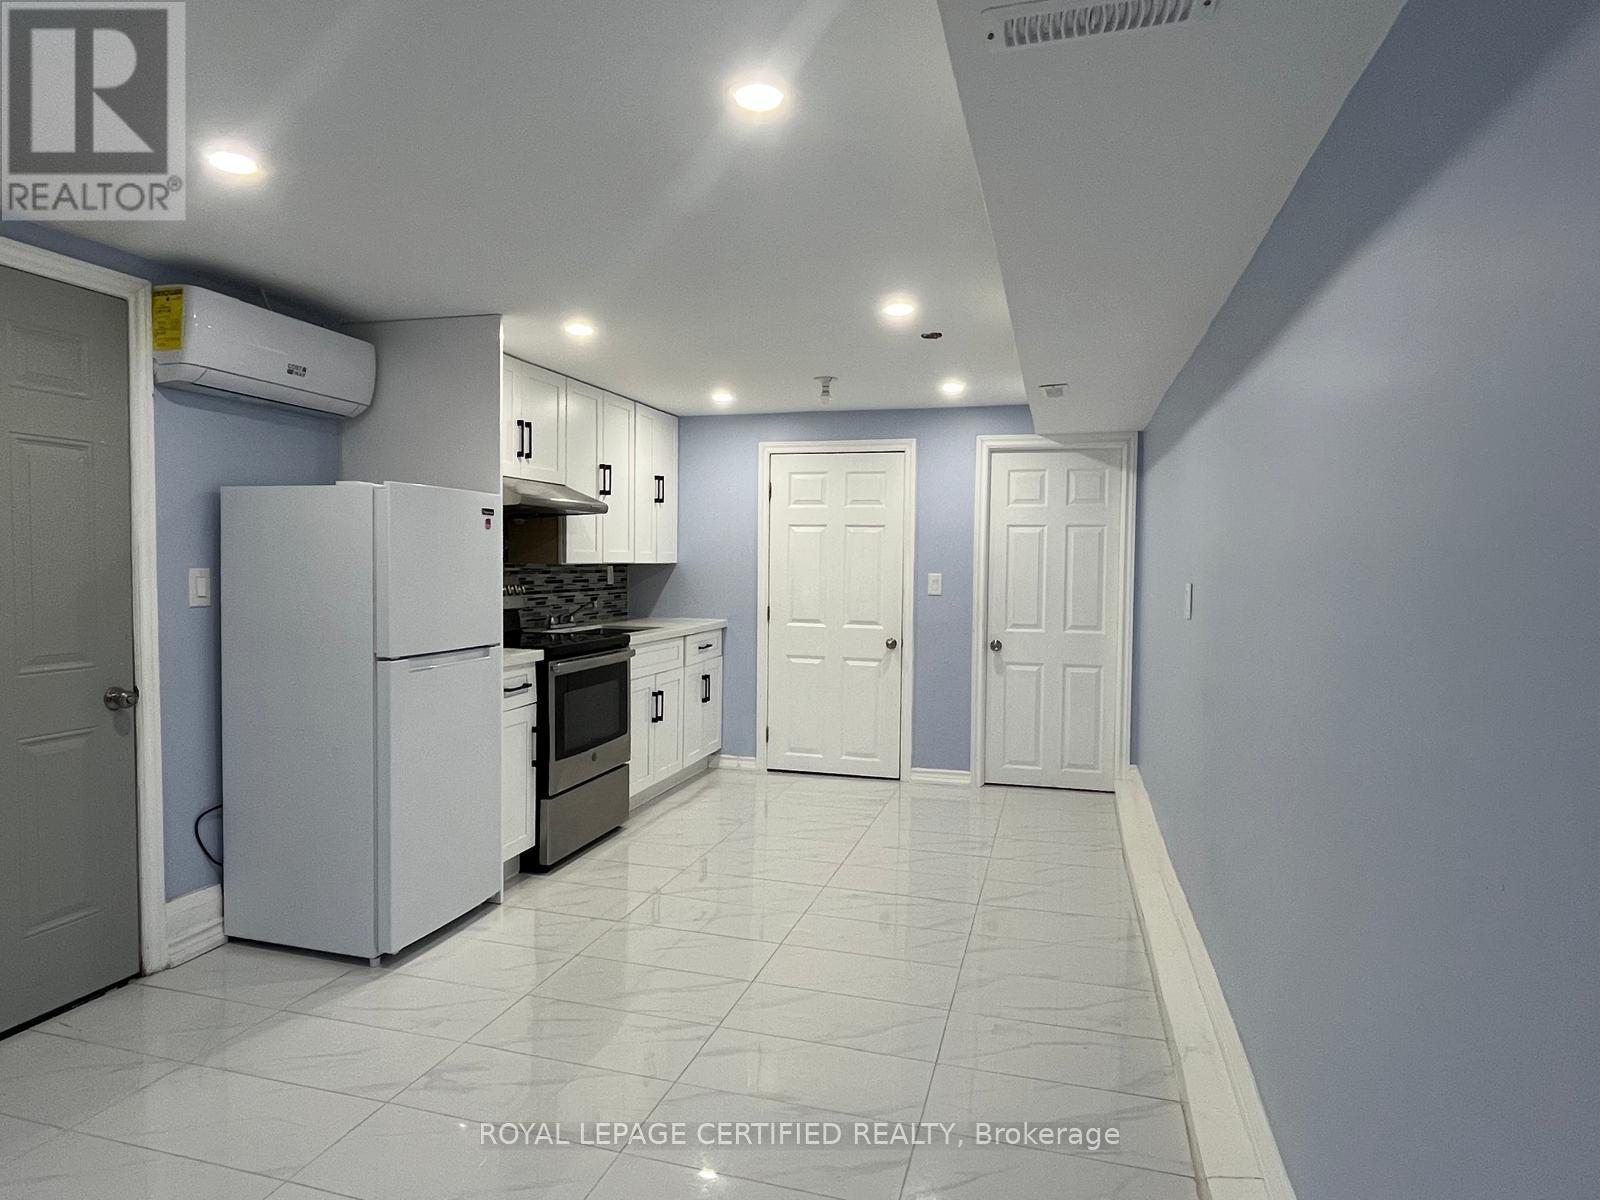
Spacious Studio Apartment available for rent in the highly desirable Westcliffe neighbourhood of Hamilton Mountain. Walking Distance to Mohawk College. Modern kitchen with Quartz Countertop. Tenant pays 20% of utilities. Option to have one Driveway Parking Spot. (id:49269)
1 - 312 Aberdeen Avenue
Hamilton, Ontario
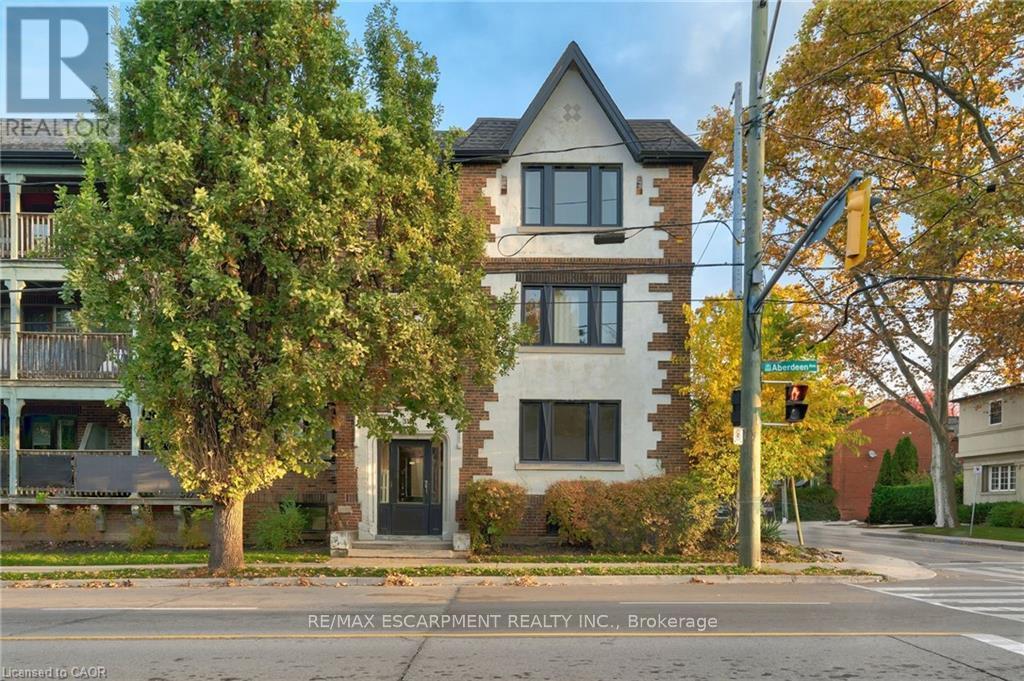
Renovated main floor 2-bedrm apartment with AC available for lease in the vibrant Locke St arearenowned for its array of dining establishments, cafes, and shopping options. Situated at the intersectionof Aberdeen Ave and Locke Street within the distinguished Century Building, this unit exudes characterand charm. Hardwood flooring throughout. Abundant natural light fills the space through the windows,complemented by a rear door leading to a handy walkout to Locke street. Convenient access to publictransit at your doorstep makes it an ideal locale for professionals affiliated with McMaster University or StJoe's hospital. Limited to street parking only. (id:49269)
5 Mountain Basin Drive
Mcdougall, Ontario
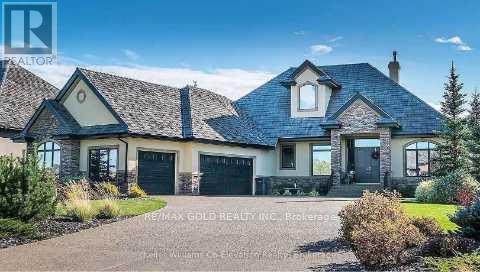
Excellent Opportunity to construct your Dream Home in a beautiful Residential neighbourhood surrounded by nature. This 1.56 Acre lot is treed and partially levelled for you to start your project! Hydro is on site. Quiet neighbourhood. 5-10 Minutes: - Public School - Cross CountrySki Trails - Shopping Walking distance to mountain basin/mill lake and bell lake beach. Nearby sandy beaches and lakes. It is on mountain basin drive. Ten minutes to Parry Sound (Town). 1 minute to Highway 124. Houses on the street are selling over 1 million. Builders, investors,and agents welcome. Only two and a half hours from Toronto and just over an hour from Barrie.Thousands of dollars spent on levelling the land and making it near ready for construction and to have the opportunity to have a Walkout Basement. The Walkout basement would provide a beautiful nature view. Some drawings and layout plans are available for Buyers. (id:49269)
1830 Arrowgrass Way
Ottawa, Ontario
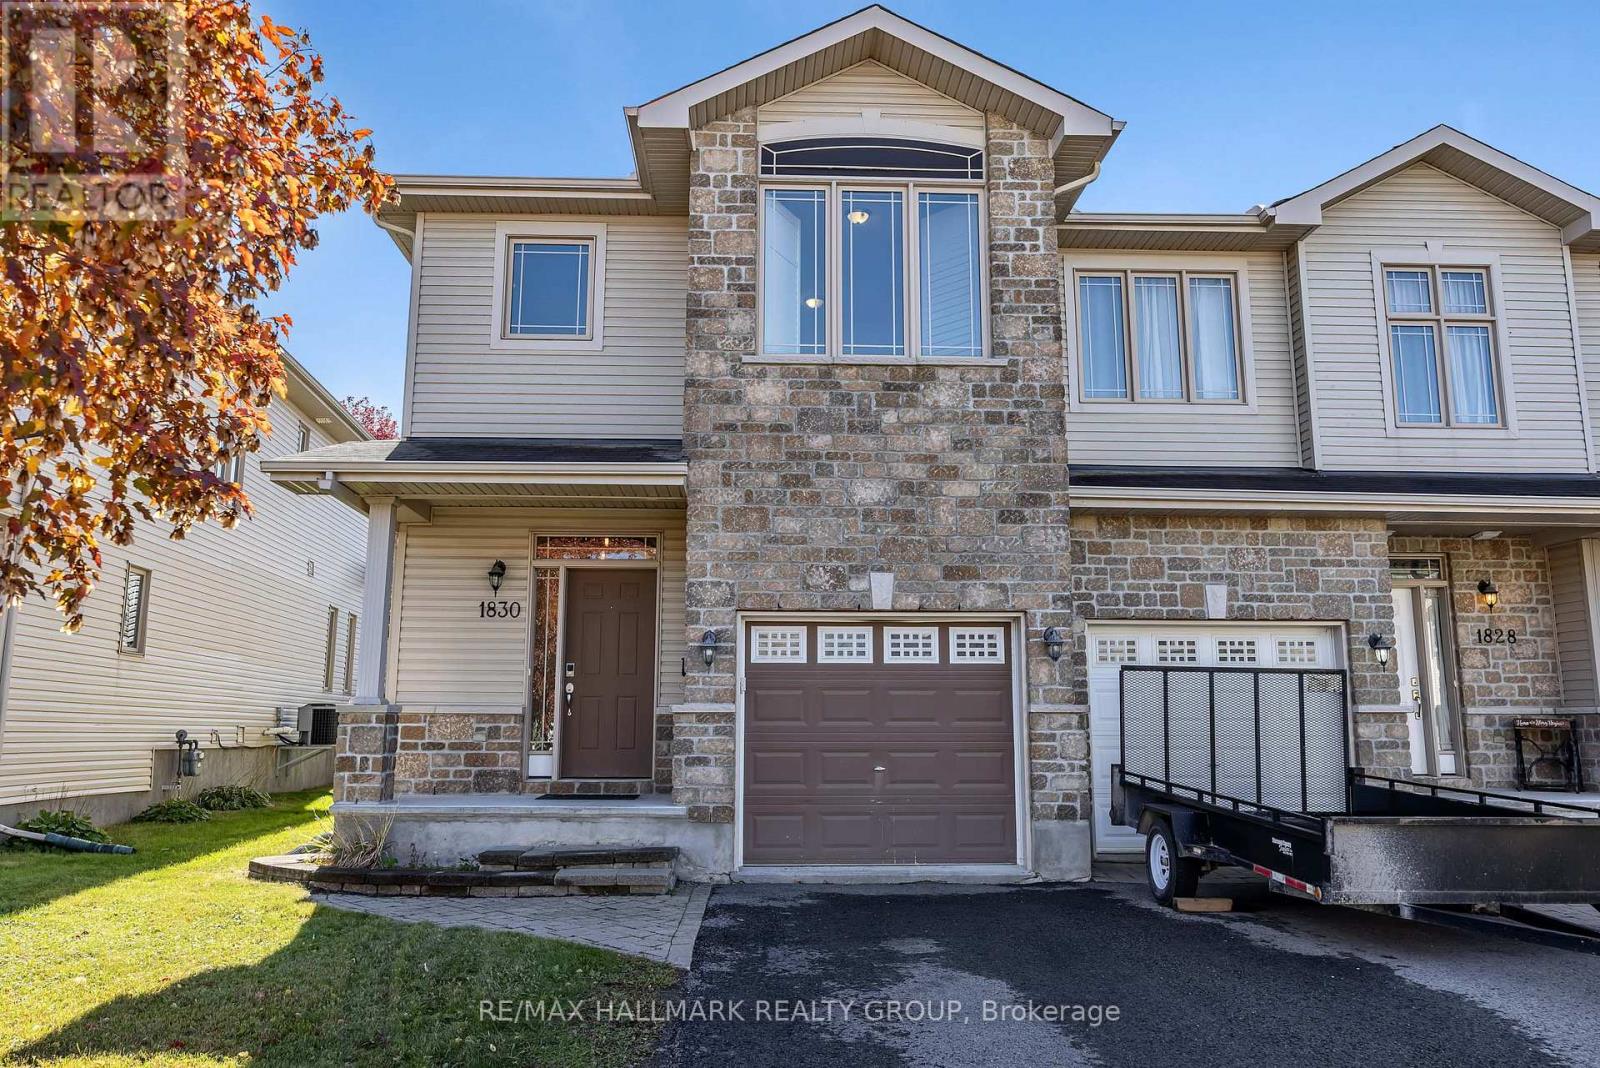
Welcome to this beautiful 3-bedroom end-unit townhouse nestled in the heart of Orléans! Large windows throughout the home allow for an abundance of natural light, creating a bright and inviting atmosphere. The spacious foyer welcomes you with ample closet space, leading into an open-concept main level featuring hardwood flooring throughout. The functional layout is perfect for both everyday living and entertaining, with a convenient powder room completing the main floor. Upstairs, you'll find a spacious primary bedroom complete with a walk-in closet and a 4-piece ensuite bathroom along with two generously sized bedrooms. A conveniently located second-floor laundry room completes the upper level. The fully finished lower level features a gas fireplace, creating the perfect space for a family room or recreation area, along with ample storage space. Situated in a family-friendly neighbourhood, this home is conveniently located near schools, parks, walking trails, shopping, restaurants, and public transit. With everything you need just minutes away this is a wonderful opportunity to enjoy comfortable living in one of Orléans well-established communities! 24 hours irrevocable on all offers.Schedule B to accompany all offers. (id:49269)
205 - 75 Huxley Street
London South, Ontario
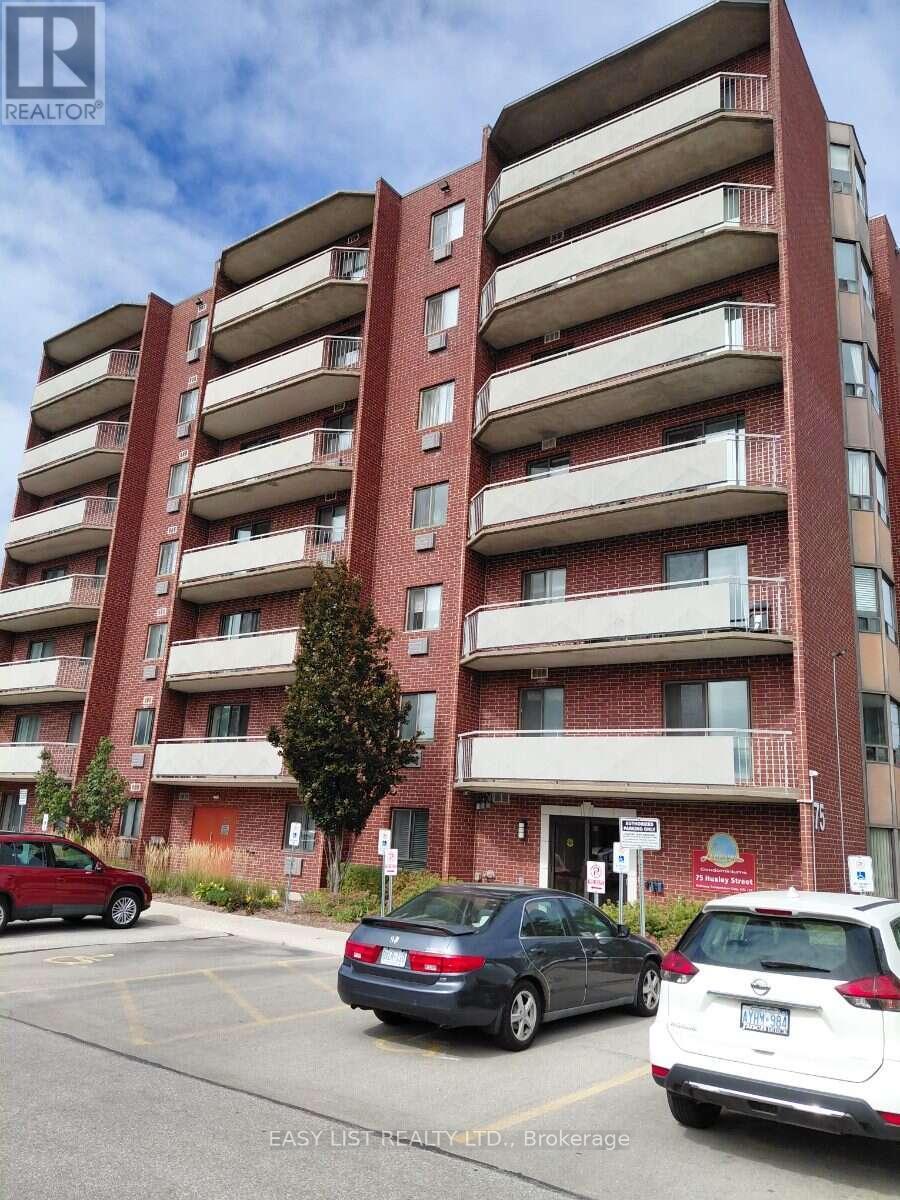
Visit the REALTOR website for further information about this Listing. Welcome to #205 - 75 Huxley Street, London, Ontario! This spacious and well-maintained two-bedroom condo is available for lease in a highly desirable area of London, conveniently located close to shopping, restaurants, transit and other everyday amenities. Situated in a clean and secure building with 24-hour security camera. on-site superintendent and big elevator, this unit offers both comfort and convenience. The condo features in-suite laundry with washer and dryer, laminate flooring, numerous upgrades, and a large private balcony providing plenty of additional outdoor space. The lease also includes one private parking space, with ample visitor parking available for guests. Surrounded by plenty of green space and offering a spacious, functional layout, this inviting condo is a wonderful place to call home. (id:49269)
116 - 350 Prince Charles Drive S
Welland, Ontario
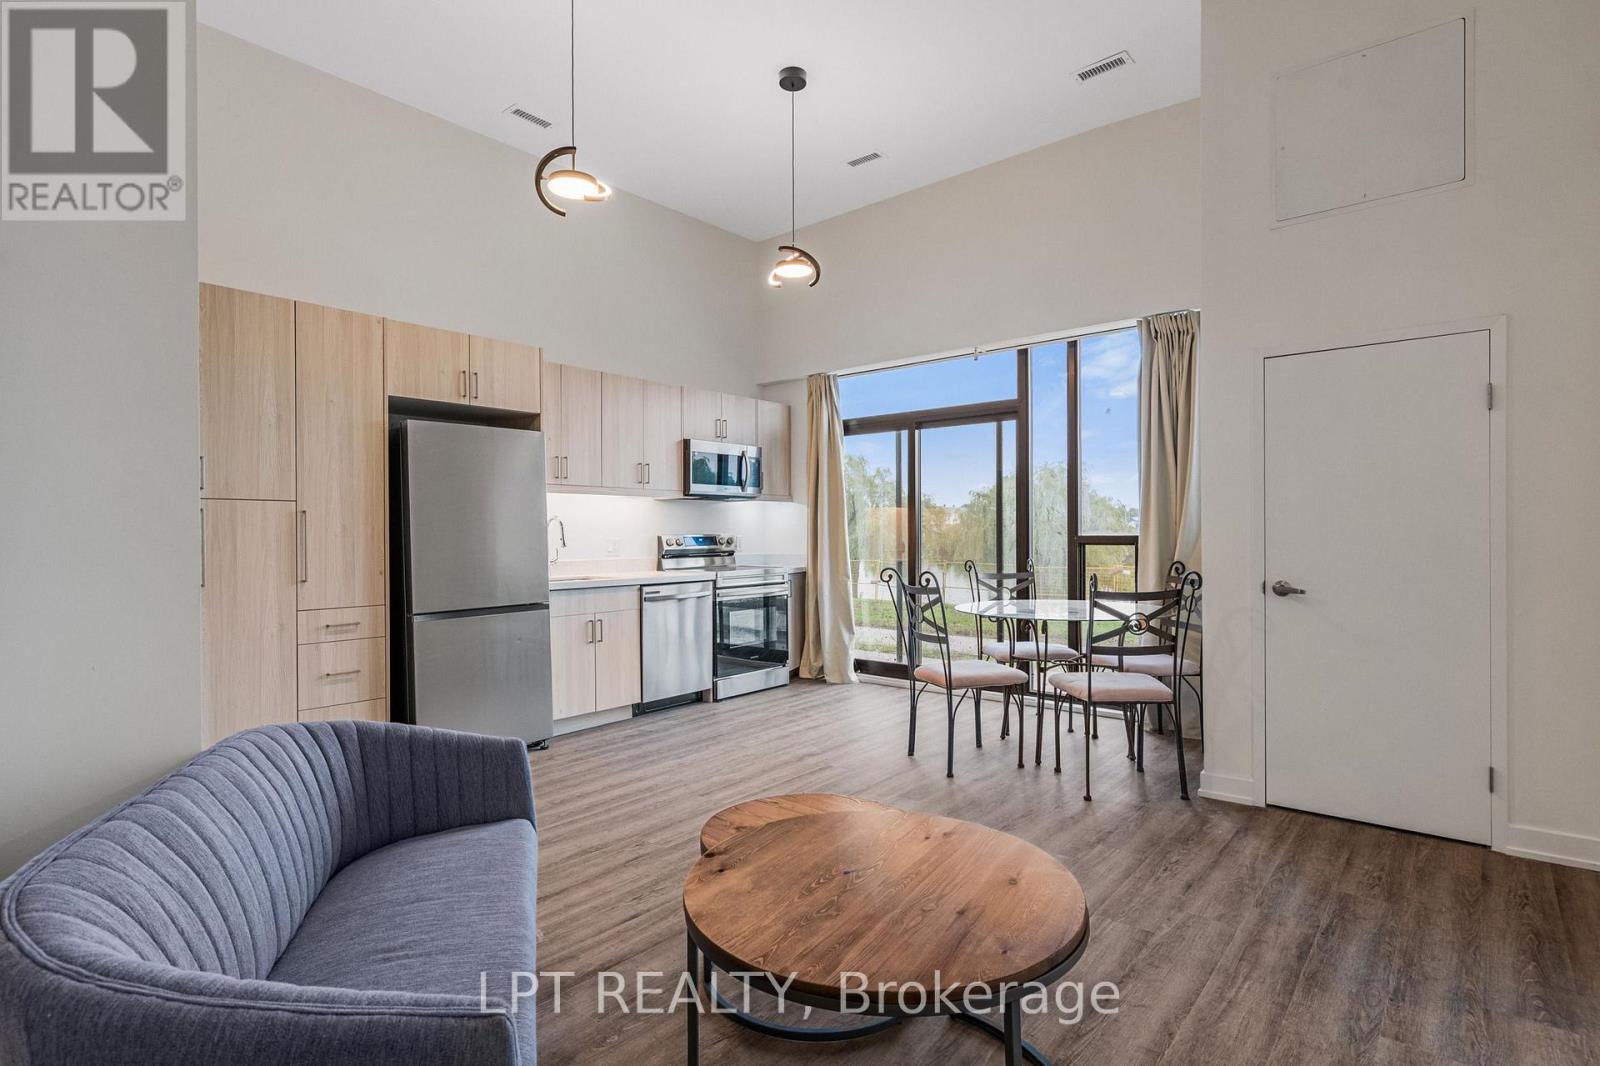
Welcome to an exclusive waterfront haven at 350 Prince Charles Drive South in Welland. Backing directly onto the historic Welland Canal, Suite 116 offers a rare blend of upscale design, breathtaking water views, and premium convenience perfectly suited for locals and newcomers alike. This beautifully appointed, furnished 2-bedroom, 2-bathroom residence provides an expansive atmosphere. Breathtaking Welland Canal Vistas: Enjoy serene, unobstructed waterfront views directly from your primary living spaces. Active Trail Lifestyle: Step outside your door to access beautiful waterfront trails perfect for walking, running, and cycling right along the water's edge. Exclusive Building Amenities: Experience an elevated lifestyle with fantastic on-site building amenities designed for your comfort, recreation, and enjoyment. Architectural Grandeur: Soaring 12-foot ceilings amplify natural light, creating an open, majestic environment. Spacious Layout: This highly sought-after 2-bedroom footprint offers generous room for living, working, and entertaining.Turnkey Flexibility: Outfitted with tasteful, essential furnishings, leaving ample space to integrate your personal style. Premium Storage: Includes a secure, private locker to keep your sanctuary pristine and uncluttered. Underground Parking: A dedicated subterranean space ensures maximum vehicle protection. Leave the harsh Canadian winter outside where it belongs. With your exclusive underground parking space, you can say goodbye to freezing mornings scraping snow and ice. Slipping into a warm, cozy car- won't that be nice? Experience the perfect balance of luxury waterfront aesthetics, vibrant community amenities, and everyday practicality. Non-smokers, brand-new suite. Exceptional value! (id:49269)
2 - 1267 Weston Road
Toronto, Ontario
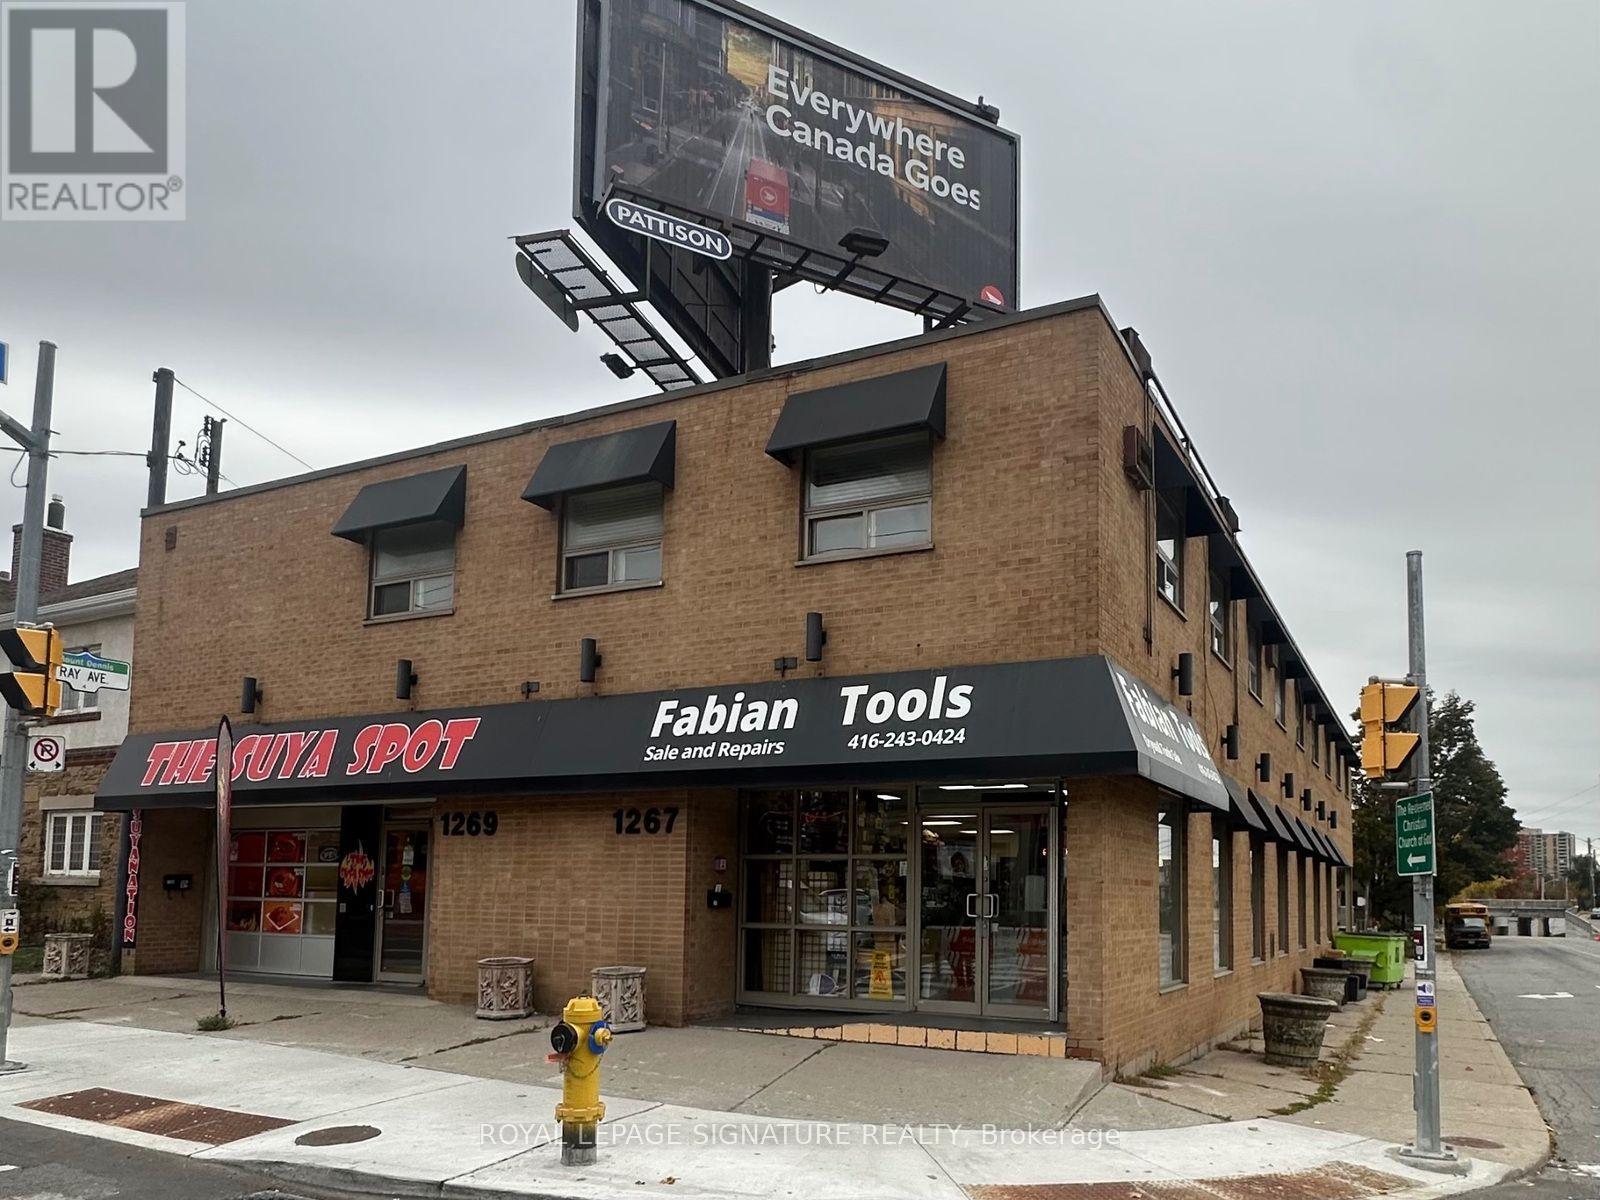
Welcome to 1267 Weston Road, Unit 2! This freshly painted and professionally cleaned one-bedroom apartment occupies the second floor of a two-storey brick multiplex in Mount Dennis. Featuring a functional five-room layout with living room, dining room, kitchen, bedroom and four-piece bathroom. Refrigerator and stove included. Heat and water are included in the monthly rent; separately metered hydro is the tenant's responsibility. Shared coin-operated basement laundry. No parking space included; street parking is subject to posted restrictions and applicable permit requirements. Available immediately at $1,700 per month. (id:49269)
24 Haverty Trail
Brampton, Ontario
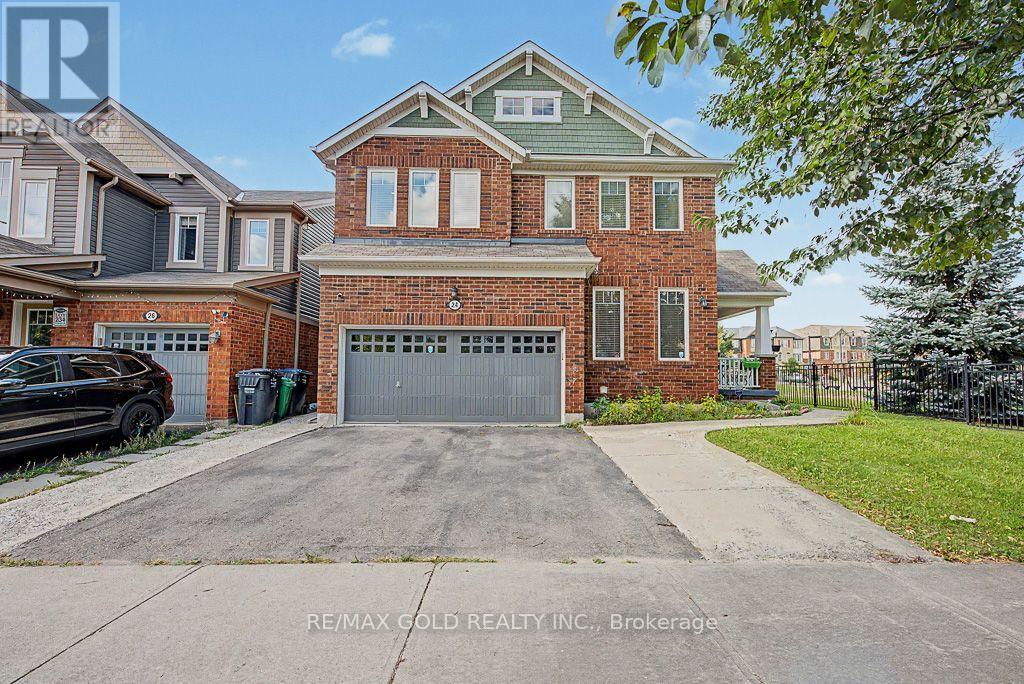
Welcome Home! Immaculate and meticulously maintained gorgeous corner home situated on a premium lot in desirable Northwest Brampton. Featuring a separate finished basement, an upgraded kitchen with stylish backsplash, elegant countertops and Bosch stainless-steel appliances. Beautiful hardwood flooring throughout the main level and family room, complemented by oak stairs, pot lights and upgraded large basement windows that bring in plenty of natural light. This house offers numerous thoughtful upgrades and exceptional curb appeal-truly a property that must be seen to be appreciated. Conveniently located close to schools, parks, shopping, major highways and GO Transit. A fantastic opportunity for families looking for a beautiful, move-in-ready home in a sought-after neighborhood. Shows beautifully and won't last long! (id:49269)
Bsmt - 1077 Orchard Road
Mississauga, Ontario
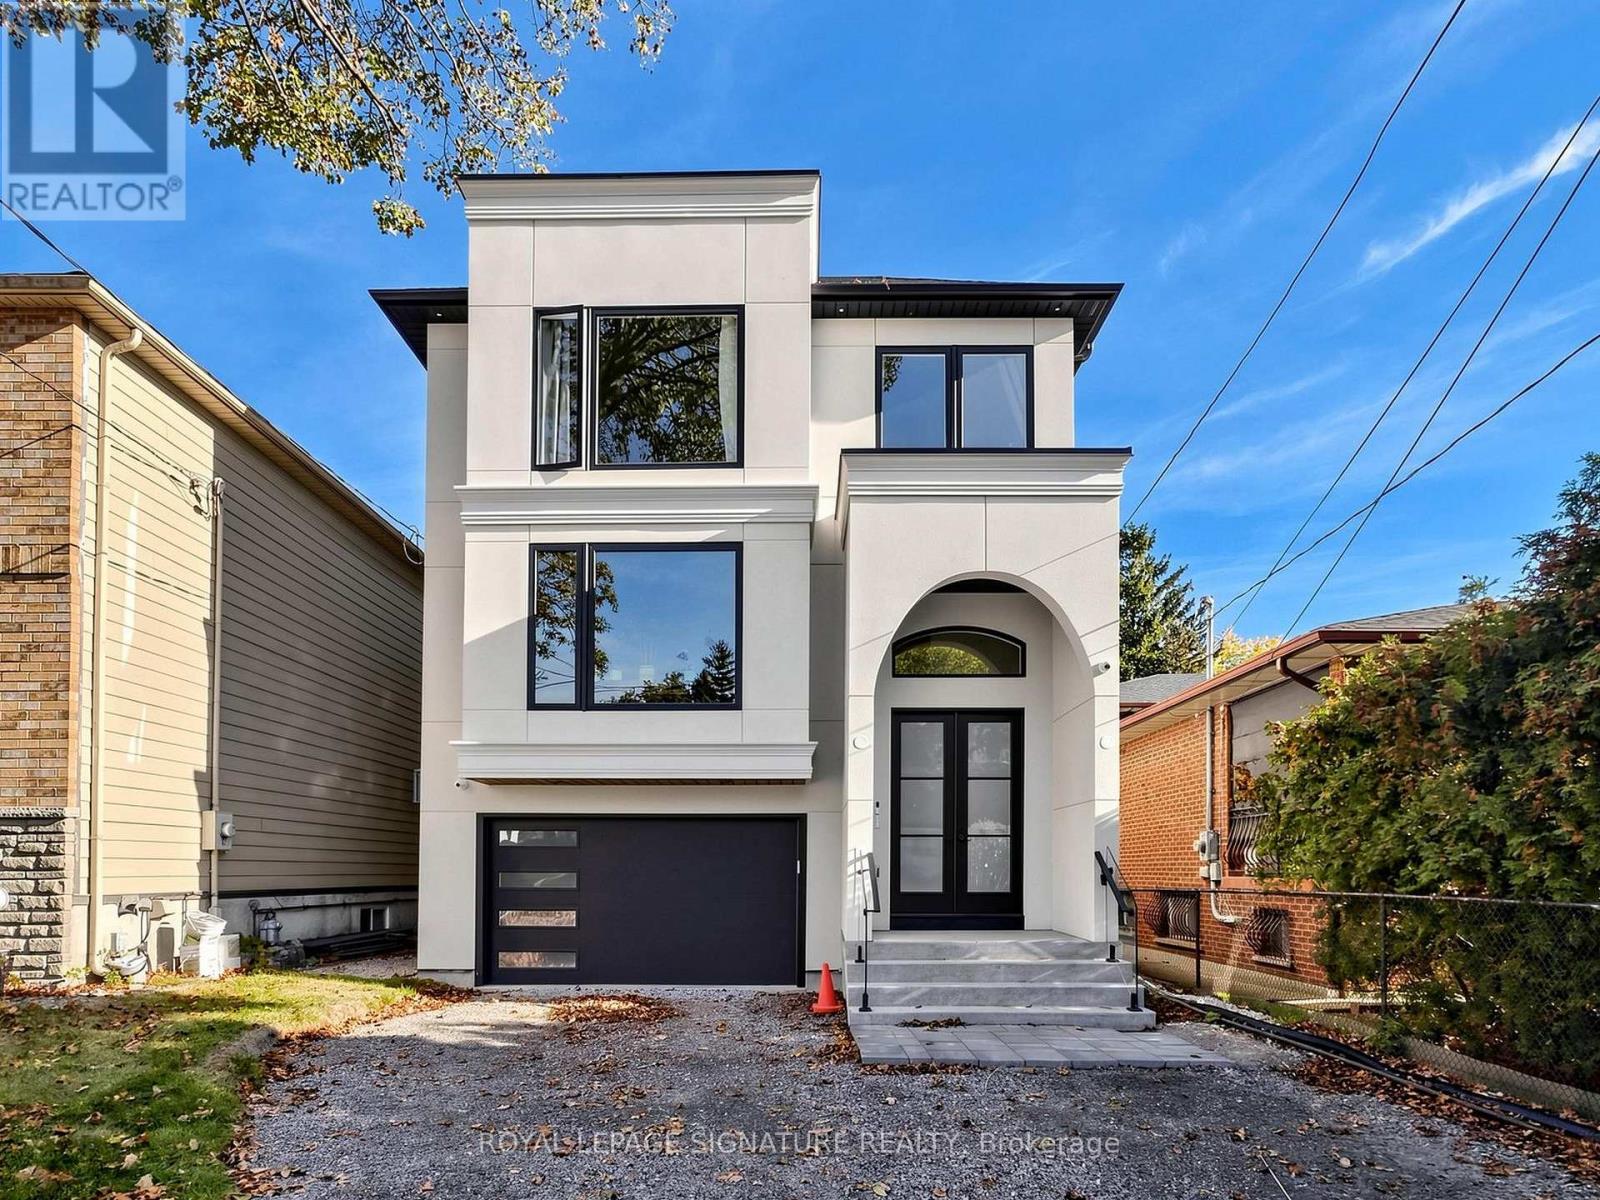
Be the first to live in this beautifully finished, never-lived-in 2-bedroom, 1-bathroom basement suite in a recently built home. Offering approximately 638 sq. ft. of thoughtfully designed living space, this modern unit features high ceilings, a private separate entrance, and brand-new stainless steel kitchen appliances. Enjoy a fresh, contemporary interior with a functional layout that maximizes every square foot, making it ideal for professionals, couples, or a small family. One parking space is included for added convenience. Situated in the established Lakeview neighbourhood of South Mississauga, enjoy easy access to local shops restaurants, parks, and everyday amenities. Take advantage of nearby Lakefront Promenade Park and the scenic Lake Ontario waterfront, with convenient access to Lakeshore Road, Dixie Road, public transit, and major commuter routes. A fantastic opportunity to enjoy modern, move-in-ready living in a convenient and well-connected neighbourhood. Never lived in, brand new, and ready for you to call home! (id:49269)
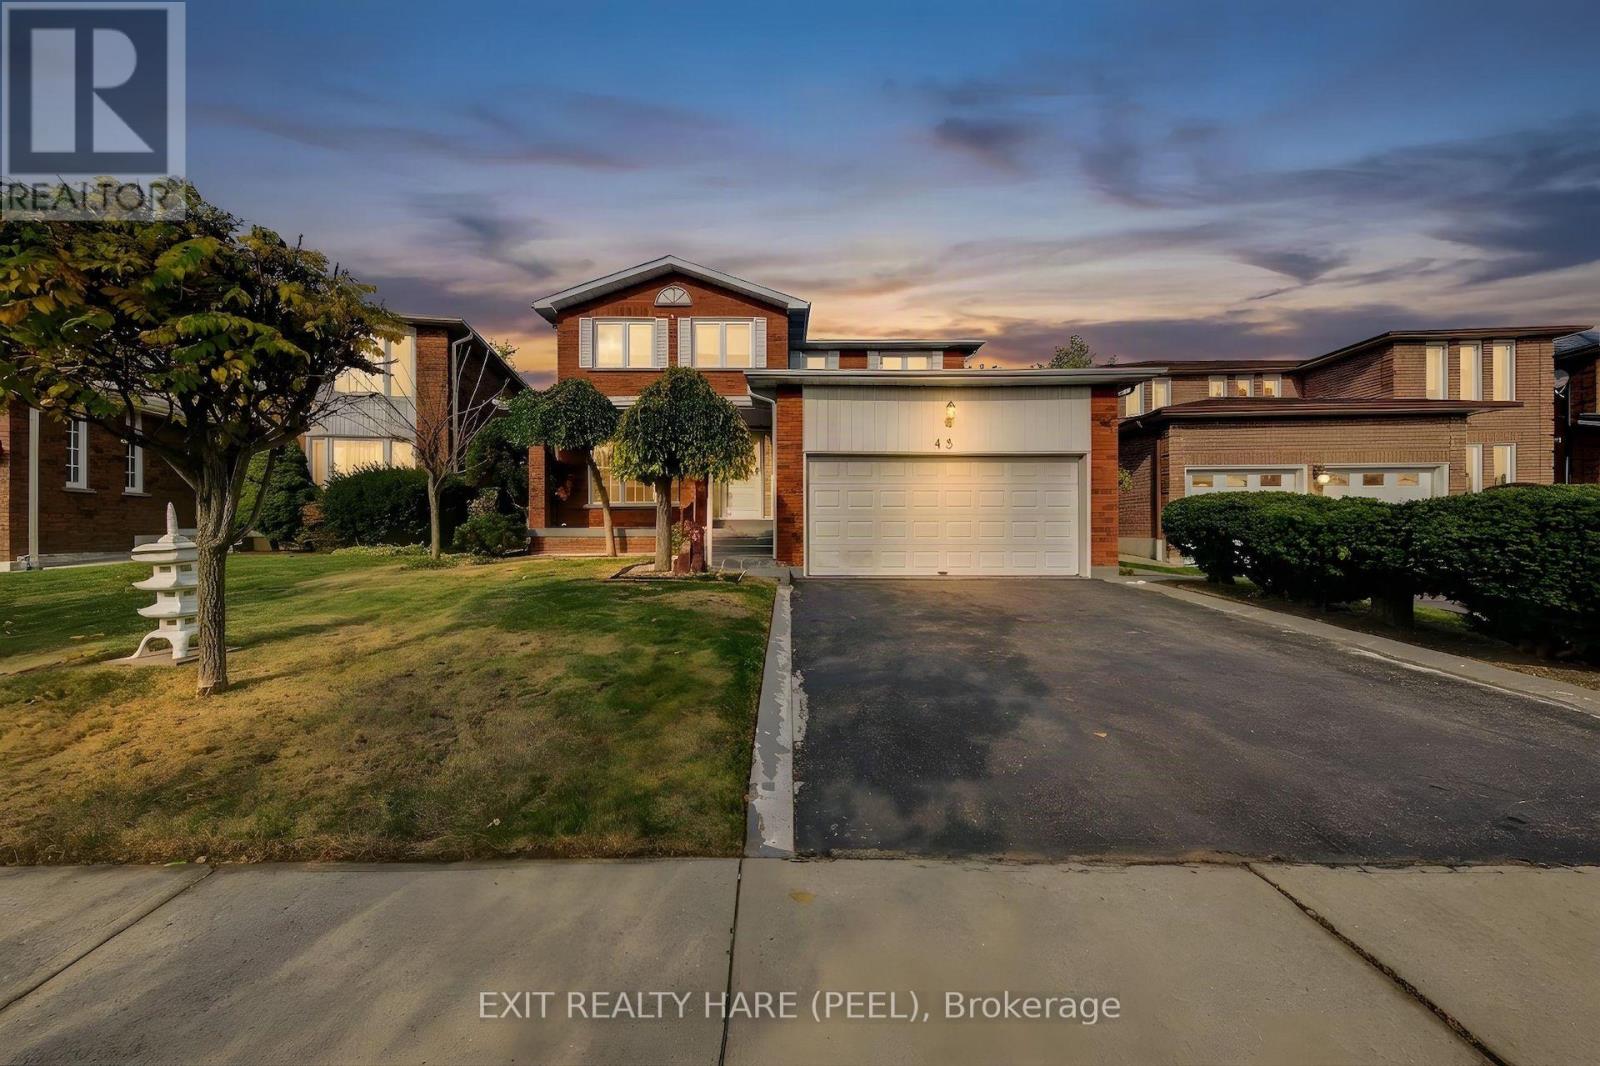
45 Mossbank Drive
Brampton, Ontario
Make this your family home! First-time offered for sale! Approx 2700 sq ft on a pie shaped lot backing onto greenspace. This 4 bedroom home is ready for your imagination and finishing touches! Features a large entry foyer and a circular staircase, separate family room and large combined living/dining rooms that lead into the kitchen. Backyard features a large greenhouse perfect for the avid gardener! Upstairs are 4 large bedrooms, a spacious primary bedroom with ensuite bath and walk-in closet. Some furniture could be available for purchase. Updates include: Roof Shingles (approx. 2024), Furnace and AC (approx. 2023), Windows updated and Front Door replaced. (id:49269)
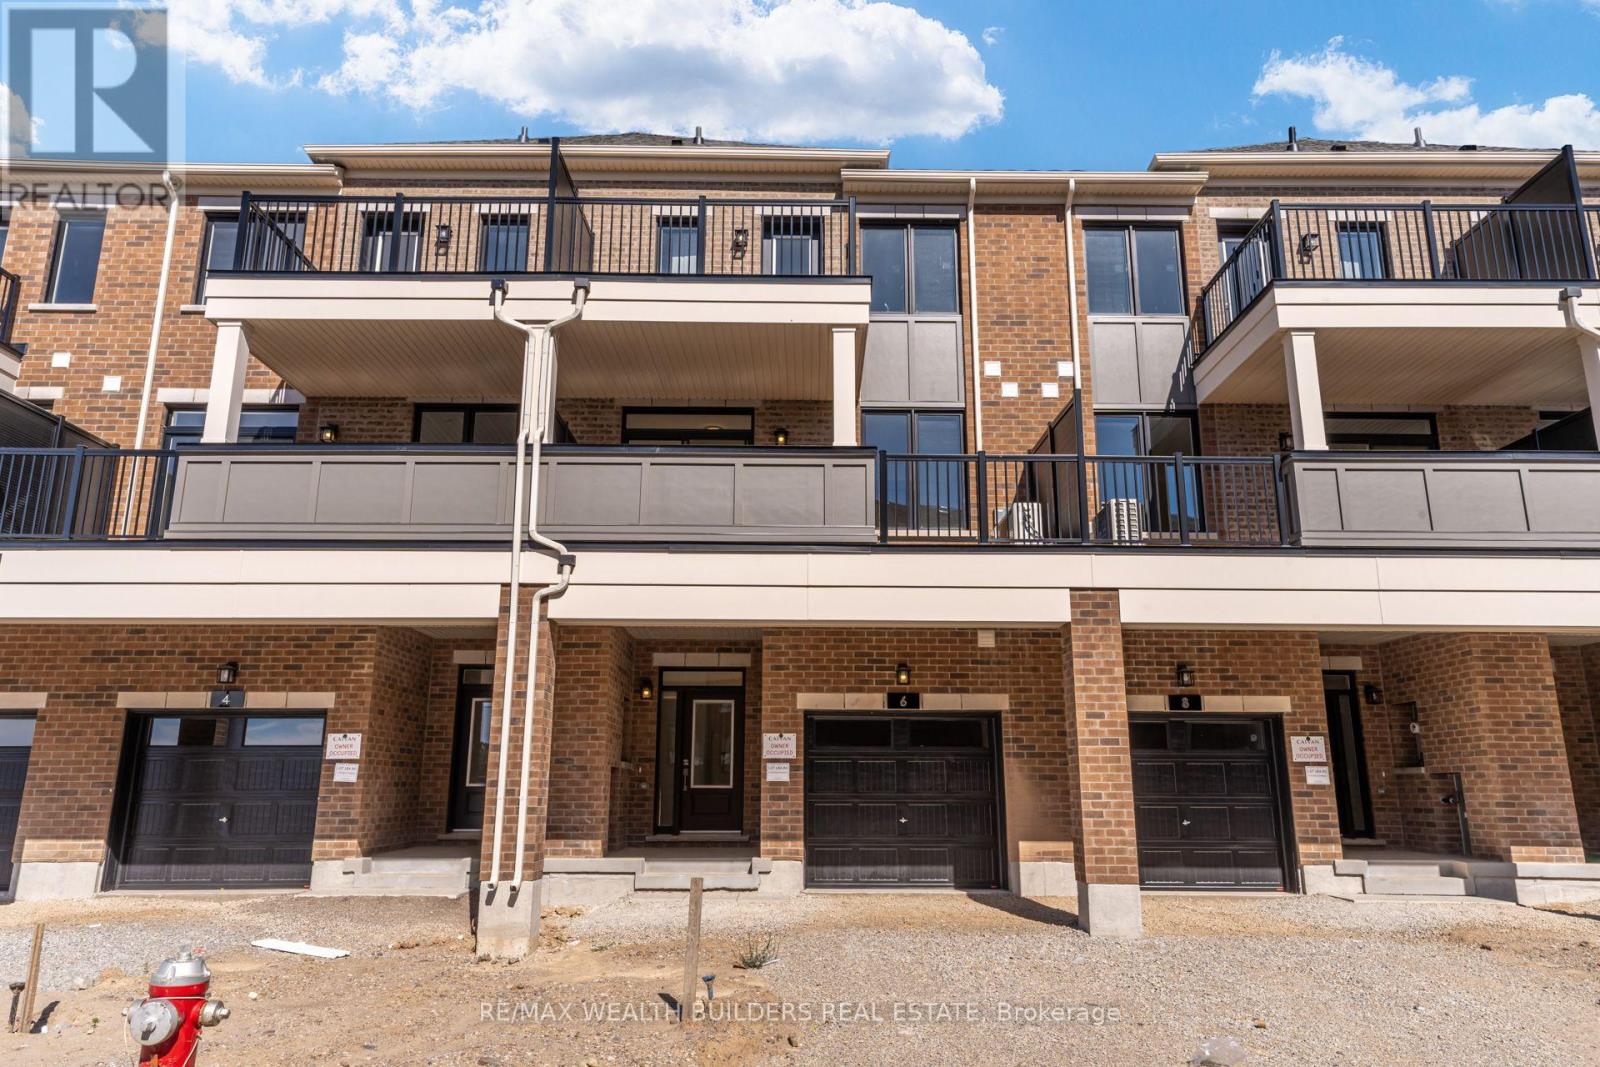
6 Thornbird Crescent
Brampton, Ontario
Two living spaces in one brand-new home.This never-lived-in Caivan townhome in Brampton's highly sought-after Arbor West community offers a unique and flexible layout ideal for extended families, multi-generational living, or anyone looking for additional private living space.The main residence features 3 bedrooms, 3 washrooms, a full kitchen, bright open-concept living areas, contemporary finishes, and plenty of natural light.The home also includes a self-contained 1-bedroom suite spanning the main floor and basement, complete with 2 washrooms and its own separate entrance, creating a private living space within the home.Multiple balconies add additional outdoor living space, including a private balcony off the primary bedroom-perfect for morning coffee or relaxing at the end of the day.The location makes everyday life easy. You're close to schools, parks, shopping, restaurants, banks, golf courses, and public transit, with Mount Pleasant GO Station and Highway 407 approximately 10 minutes away.With convenient access to Georgetown, major highways, and amenities throughout the GTA, this is a rare opportunity to lease a brand-new, move-in-ready home offering two distinct living spaces under one roof. (id:49269)
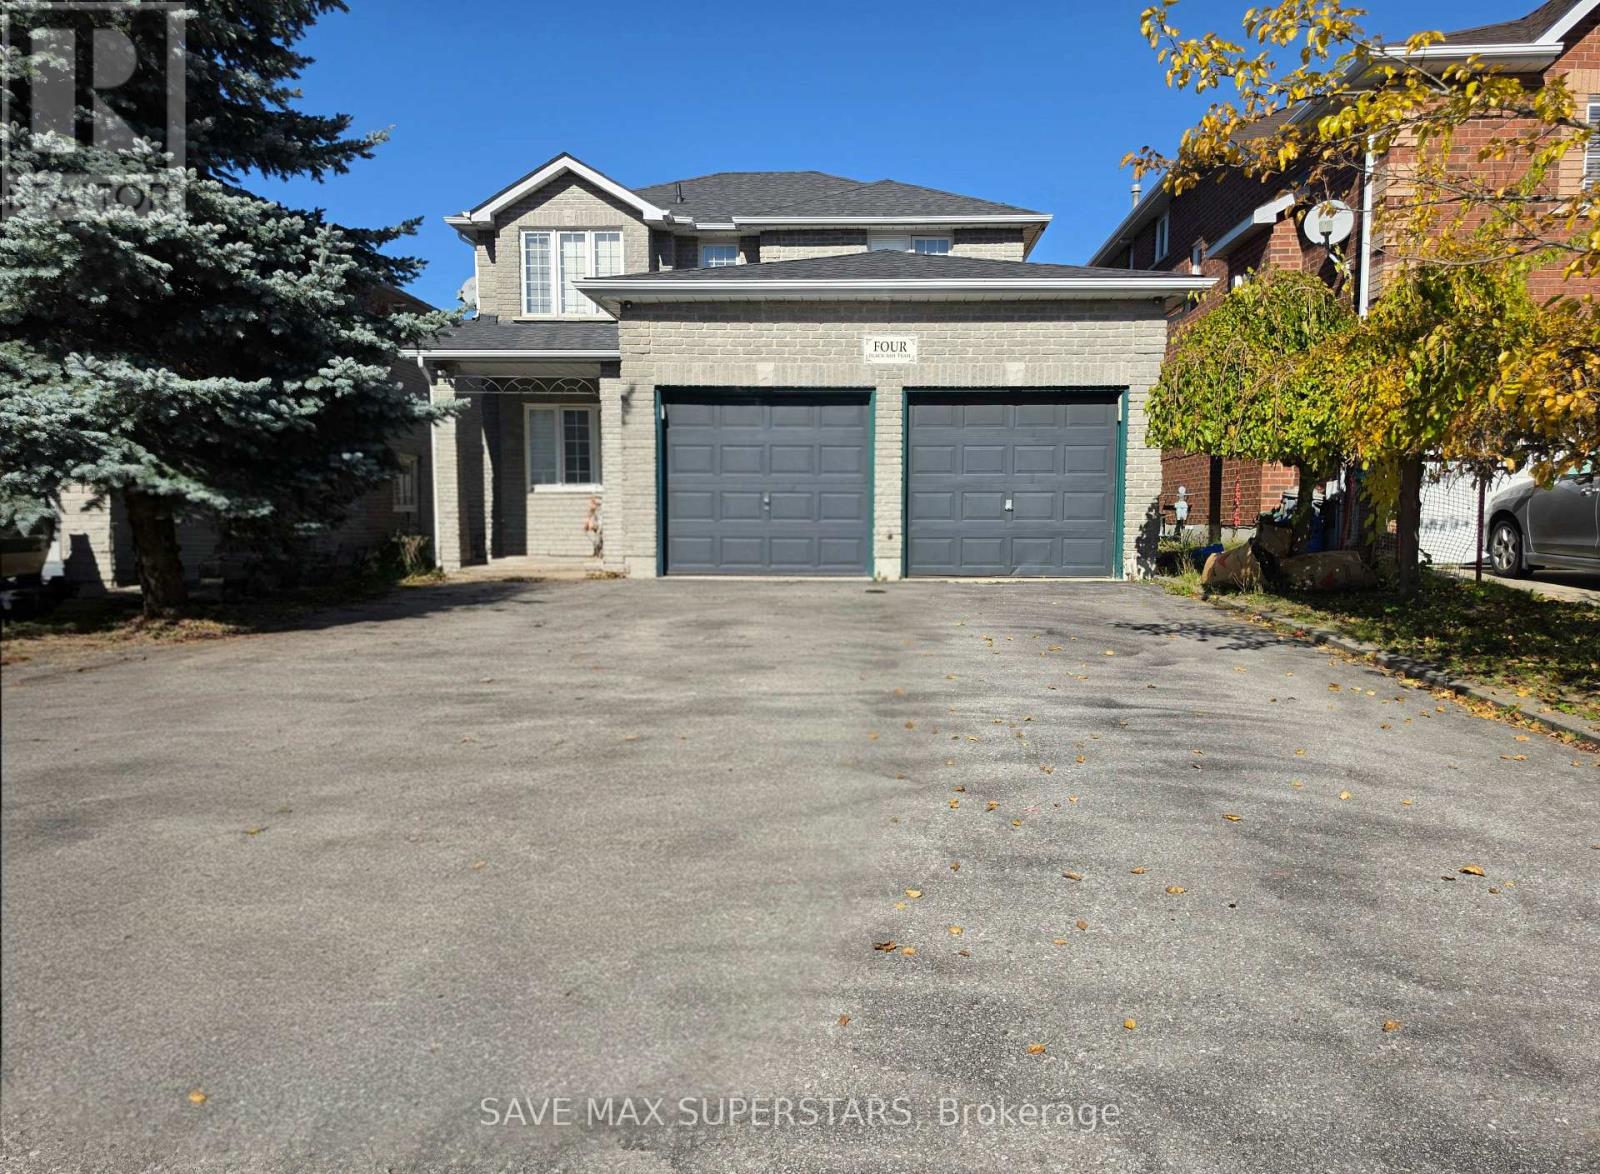
Lower - 4 Black Ash Trail
Barrie, Ontario
Discover this stunning, spacious 2-bedroom, 1-bathroom walkout basement unit in one of Barrie'smost desirable, family-friendly communities, with two parking spots. Thoughtfully designed andexceptionally well-maintained, this bright and spacious unit offers the perfect blend ofcomfort, privacy, and modern living.Enjoy large above-grade windows that flood the space with natural light, creating an open, airyambiance reminiscent of main-level living. The unit features a generous bedroom, a spaciousliving area, and a contemporary kitchen complete with appliances, including a fridge, stove,and dishwasher, along with an in-suite washer and dryer.Step outside to your exclusive-use backyard and private patio-an ideal setting for enjoyingyour morning coffee or unwinding during the warmer spring and summer months. A separate privateentrance and one dedicated parking space add to the ease and independence of this home.Perfectly located within walking distance to parks and schools, and just minutes from Highway400, public transit, shopping, and dining, this property offers both tranquillity andconnectivity.An exceptional leasing opportunity-don't miss your chance to call this beautiful space home. (id:49269)