
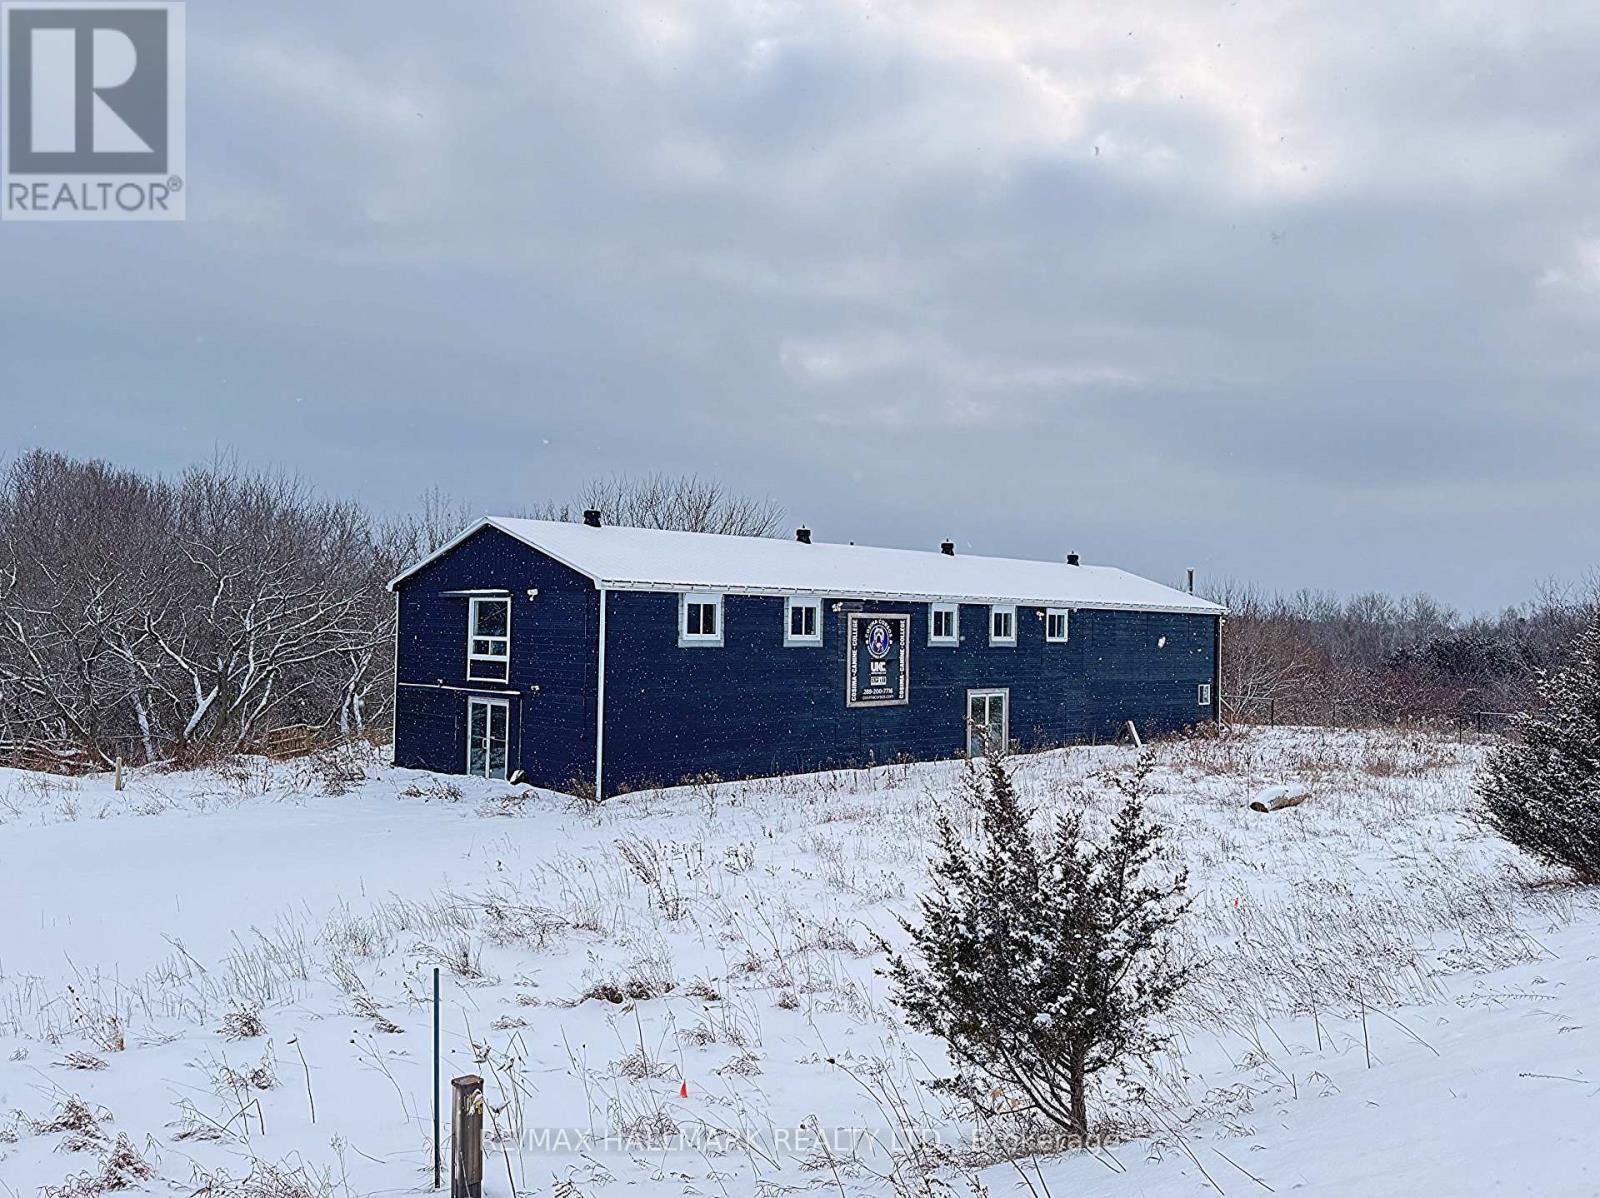
12835 County Road 2
Cramahe, Ontario
Rare 65.69-acre investment opportunity with an approximately 6,400 sq. ft. commercial building and flexible RU/EP zoning. Previously operated as a commercial dog kennel and extensively upgraded with improvements to the well, septic, plumbing, electrical, concrete flooring, and HVAC systems.Permitted uses include veterinary clinic, commercial kennel, greenhouse, nursery, farm produce outlet, bed & breakfast, agricultural and other rural uses. Located just west of the expanding Colborne Secondary Plan Area with quick access to Hwy 401.Vacant possession available. Ideal for investors, owner-operators, and agri-business users seeking a flexible-use property with existing infrastructure. Vendor Take-Back (VTB) financing may be considered, subject to seller approval and mutually agreeable terms. (id:49269)
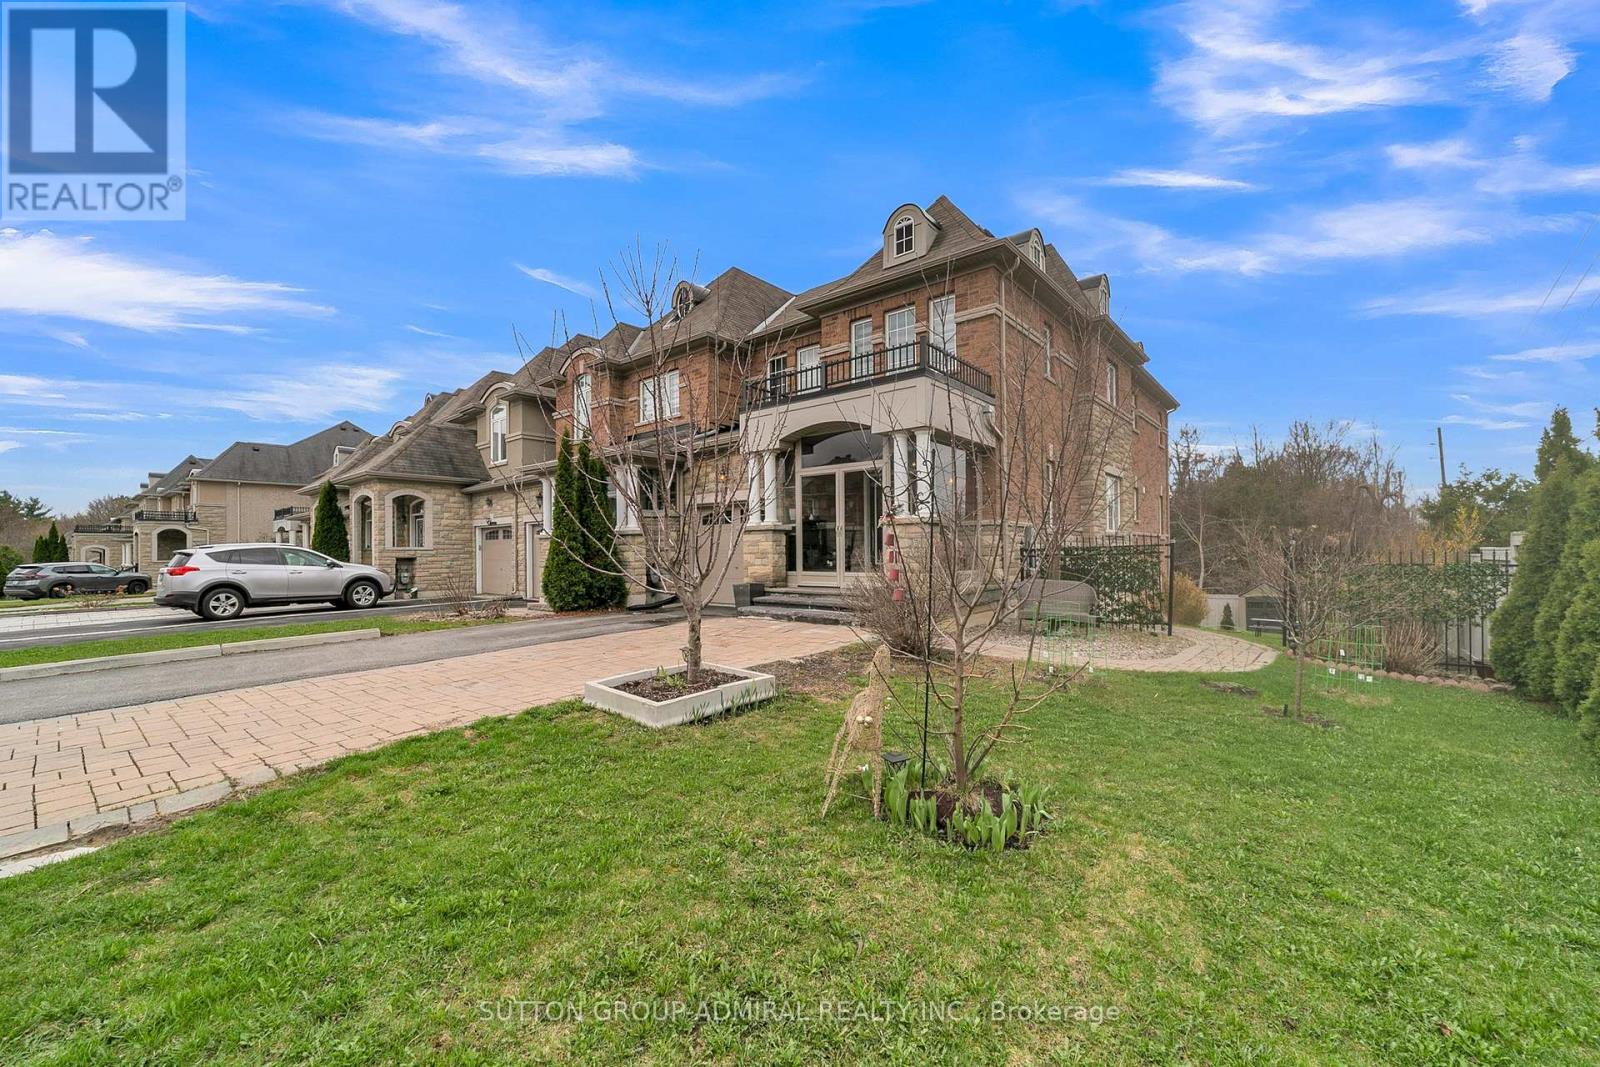
7 Gamble Glen Crescent
Richmond Hill, Ontario
Situated in the highly sought-after **Westbrook community of Richmond Hill**, this upgraded freehold end-unit townhouse stands out with a rare **45 ft frontage** and a premium lot **backing onto a ravine**, offering unobstructed views and exceptional privacy. With **2,695 sq.ft. of living space including a finished walk-out basement**, the home features over **$100,000 in upgrades**, including custom interlocking and quality finishes throughout. The main level features **9 ft ceilings** and offers a spacious living area with crown molding, while the kitchen, foyer, pantry, and bathrooms are finished with marble flooring and complemented by granite countertops. The walk-out basement with **2 bedrooms** provides flexibility for extended family or income potential. Located within one of the most prestigious school zones in the GTA, including **St. Theresa of Lisieux Catholic High School - ranked #1 among Ontario secondary schools (Fraser Institute, 10/10)**, and close to **Richmond Hill High School**, parks, trails, and everyday amenities. Additional features include **extra-long widened driveway (4-car parking, no sidewalk)**, gas line for BBQ, double-glazed windows, and rough-in for central vacuum.*Basement currently leased to excellent tenants; vacant possession available.* (id:49269)

P3# 95 - 238 Simcoe Street
Toronto, Ontario
Great location, heart of Toronto, One parking spot for lease only (id:49269)
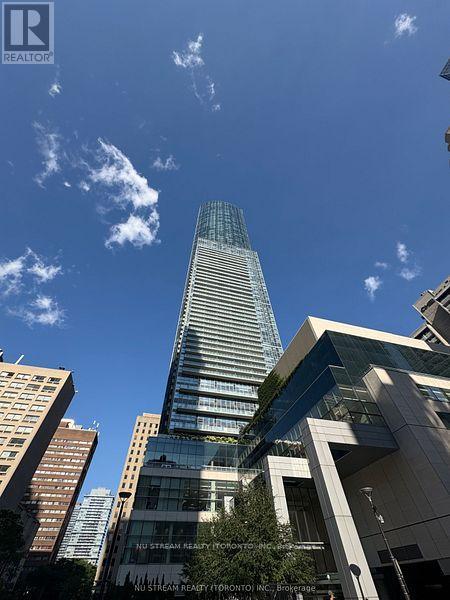
59 - 384 Yonge Street
Toronto, Ontario
Great Location To Open Your Own Business ! Amazing Commercial Unit Just Under DT Ikea Store. Unit Besides Food Court With Maximum Visibility! Direct Underground Connection To The College Subway Station With Heavy Foot Traffic! Walking Distance To U Of T & TMU. Wide Range Of Use! Retails, Hair, Nail, Tattoo, Massage, Vape Store, Office, Tea/Coffee/Bubble Tea Shop ... Must Verify With Management Office!! Don't Miss It! (id:49269)
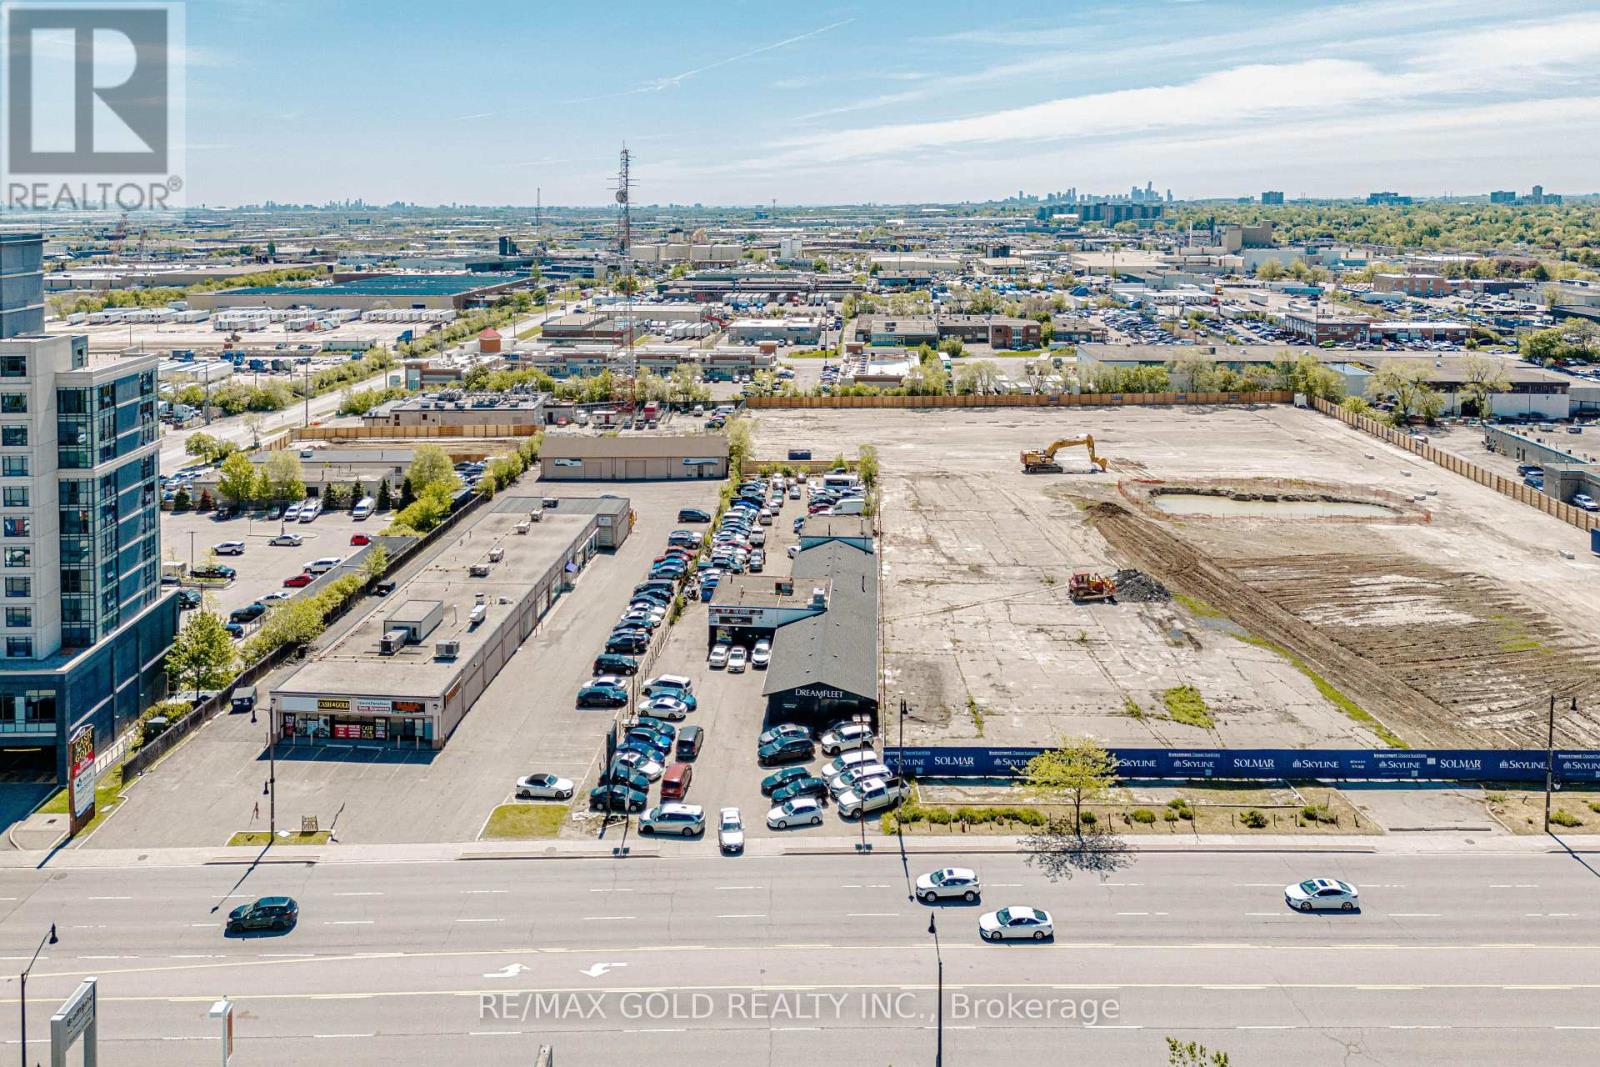
F1 - 243 Queen Street E
Brampton, Ontario
Car Sale Bussines Opportunity , One Of the best location in Brampton. You Will Get One Office and 10 Car Parking.Prime opportunity to lease a high-exposure automotive commercial property located on a very busy street with exceptional traffic flow and visibility. Operating successfully as a car dealership for over 10 years (id:49269)
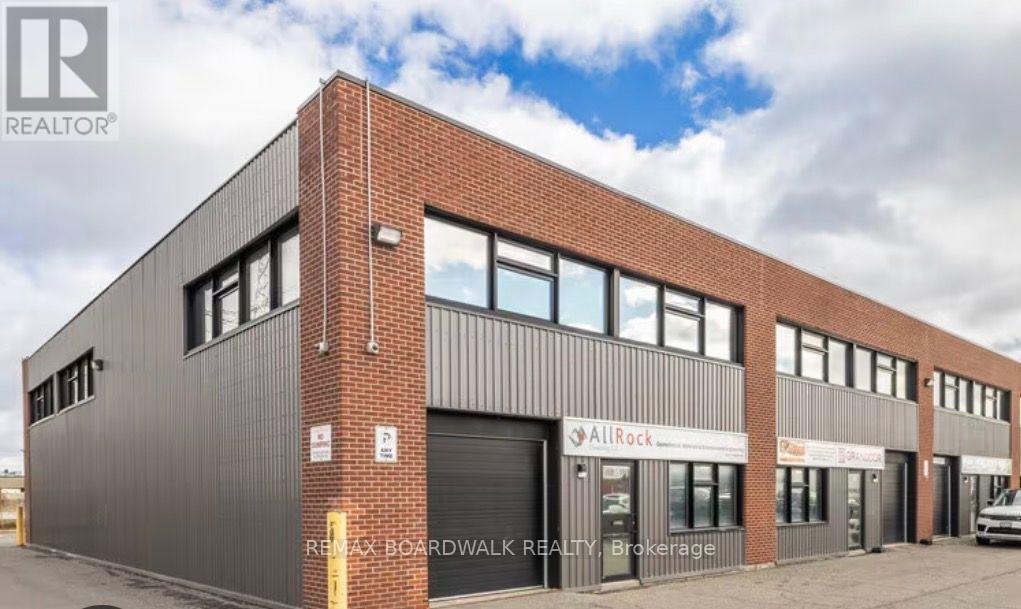
30 - 174 Colonnade Road
Ottawa, Ontario
OFFICE SPACE AVAILABLE FOR RENT! Move your business into this professional, move-in-ready office suite featuring a spacious open workspace with multiple cubicles, a modern conference/board room with glass doors, and an updated kitchenette/break room. Ideal for professional services, accounting, insurance, engineering, medical administration, or other office users. Internet service is available for $50/month. The board room is available for tenant use at $50 per hour. Don't miss this excellent opportunity to establish or expand your business. Schedule your showing today! (id:49269)
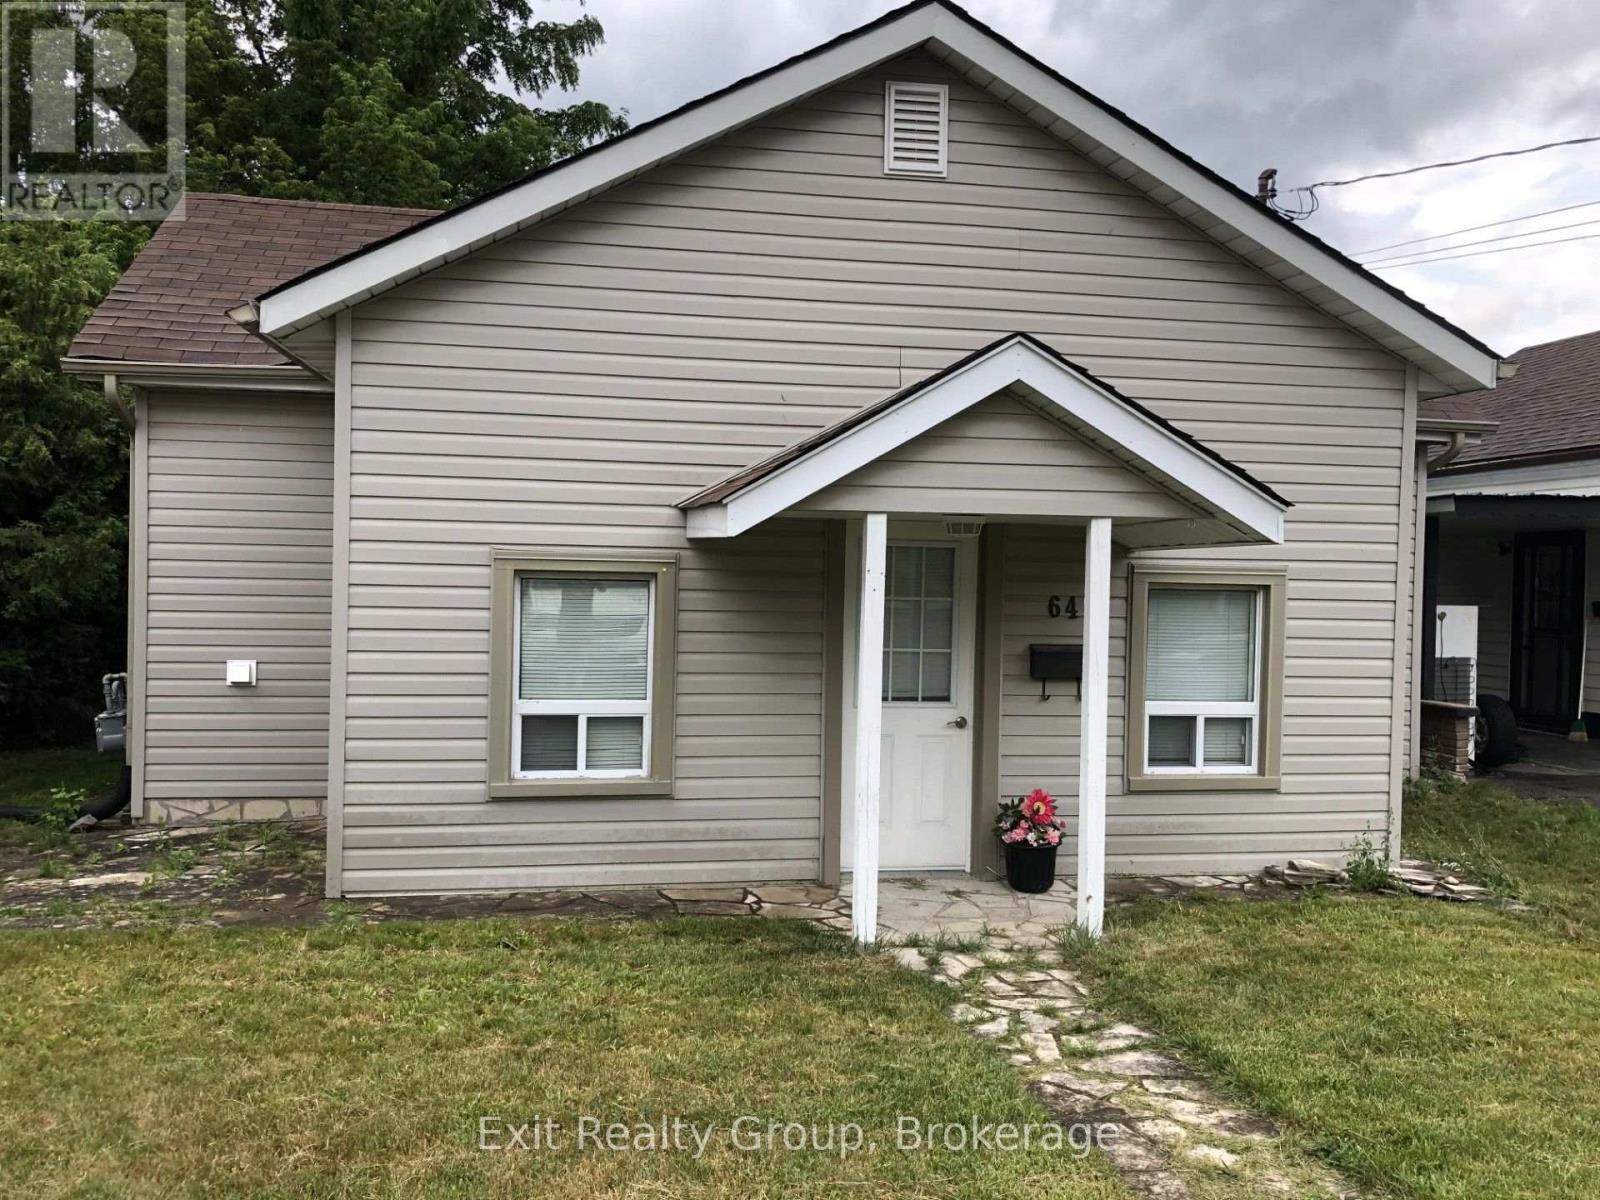
64 George Street
Quinte West, Ontario
Perfect for first-time buyers or savvy investors, this charming 2-bedroom, 1-bath home offers comfort, convenience, and great value in a quiet central Trenton neighbourhood. Bright and inviting, the home features a functional layout ideal for everyday living, with plenty of potential to make it your own. Enjoy the updated bathroom with modern finishes, new flooring and lighting along with a large rear deck that is perfect for relaxing, entertaining, or summer BBQs. With convenient two-car parking and a location within walking distance to shopping, restaurants, parks, schools, and everyday amenities, this property checks all the boxes. Whether you are entering the market, downsizing, or expanding your investment portfolio, this affordable gem is an opportunity you won't want to miss. (id:49269)
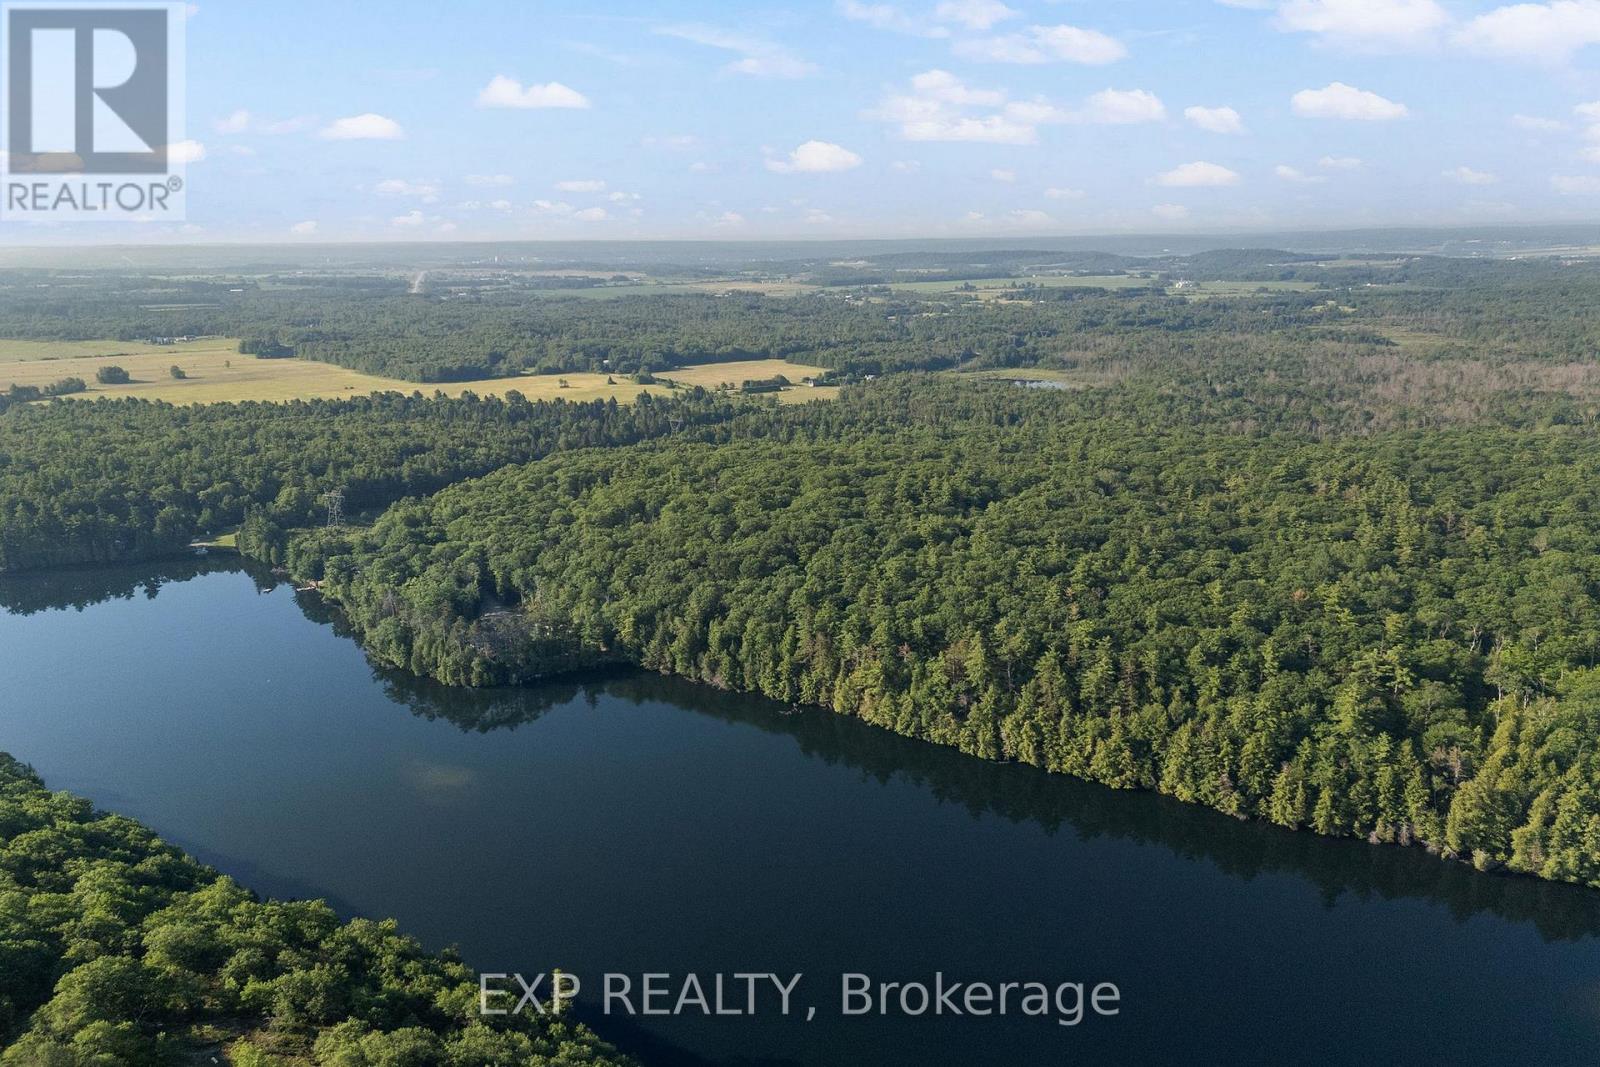
00 Bennett Lafont Road
Horton, Ontario
Exceptional 61-Acre Waterfront Estate on Pristine Coldingham Lake - Horton, OntarioDiscover a rare opportunity to own 61 acres of untouched waterfront paradise on the crystal-clear waters of Coldingham Lake. Offering more than 950 feet of natural shoreline, this remarkable property combines outstanding privacy, breathtaking scenery, and endless potential.Coldingham Lake is a true hidden gem, featuring no public access and being completely surrounded by privately owned lands, creating an exclusive and peaceful setting rarely found in today's market. Enjoy swimming, fishing, kayaking, and exploring the lake's pristine waters, all from your own private waterfront retreat.The property is characterized by mature forests, rolling terrain, and abundant wildlife, providing a stunning natural backdrop for a private family compound, recreational getaway, or future development opportunity. With extensive frontage along an unopened road allowance, this parcel offers significant potential for severance and further development, subject to all required approvals and buyer due diligence.Conveniently located just minutes from Highway 17, the property offers easy access to Renfrew, Pembroke, and the Ottawa Valley, with Ottawa approximately one hour away. The ongoing Highway 17 expansion will further enhance accessibility and connectivity in the years ahead.Whether you're envisioning a legacy waterfront holding, an exclusive escape from city life, or a unique investment and development opportunity, this exceptional Coldingham Lake property represents a truly rare offering. (id:49269)
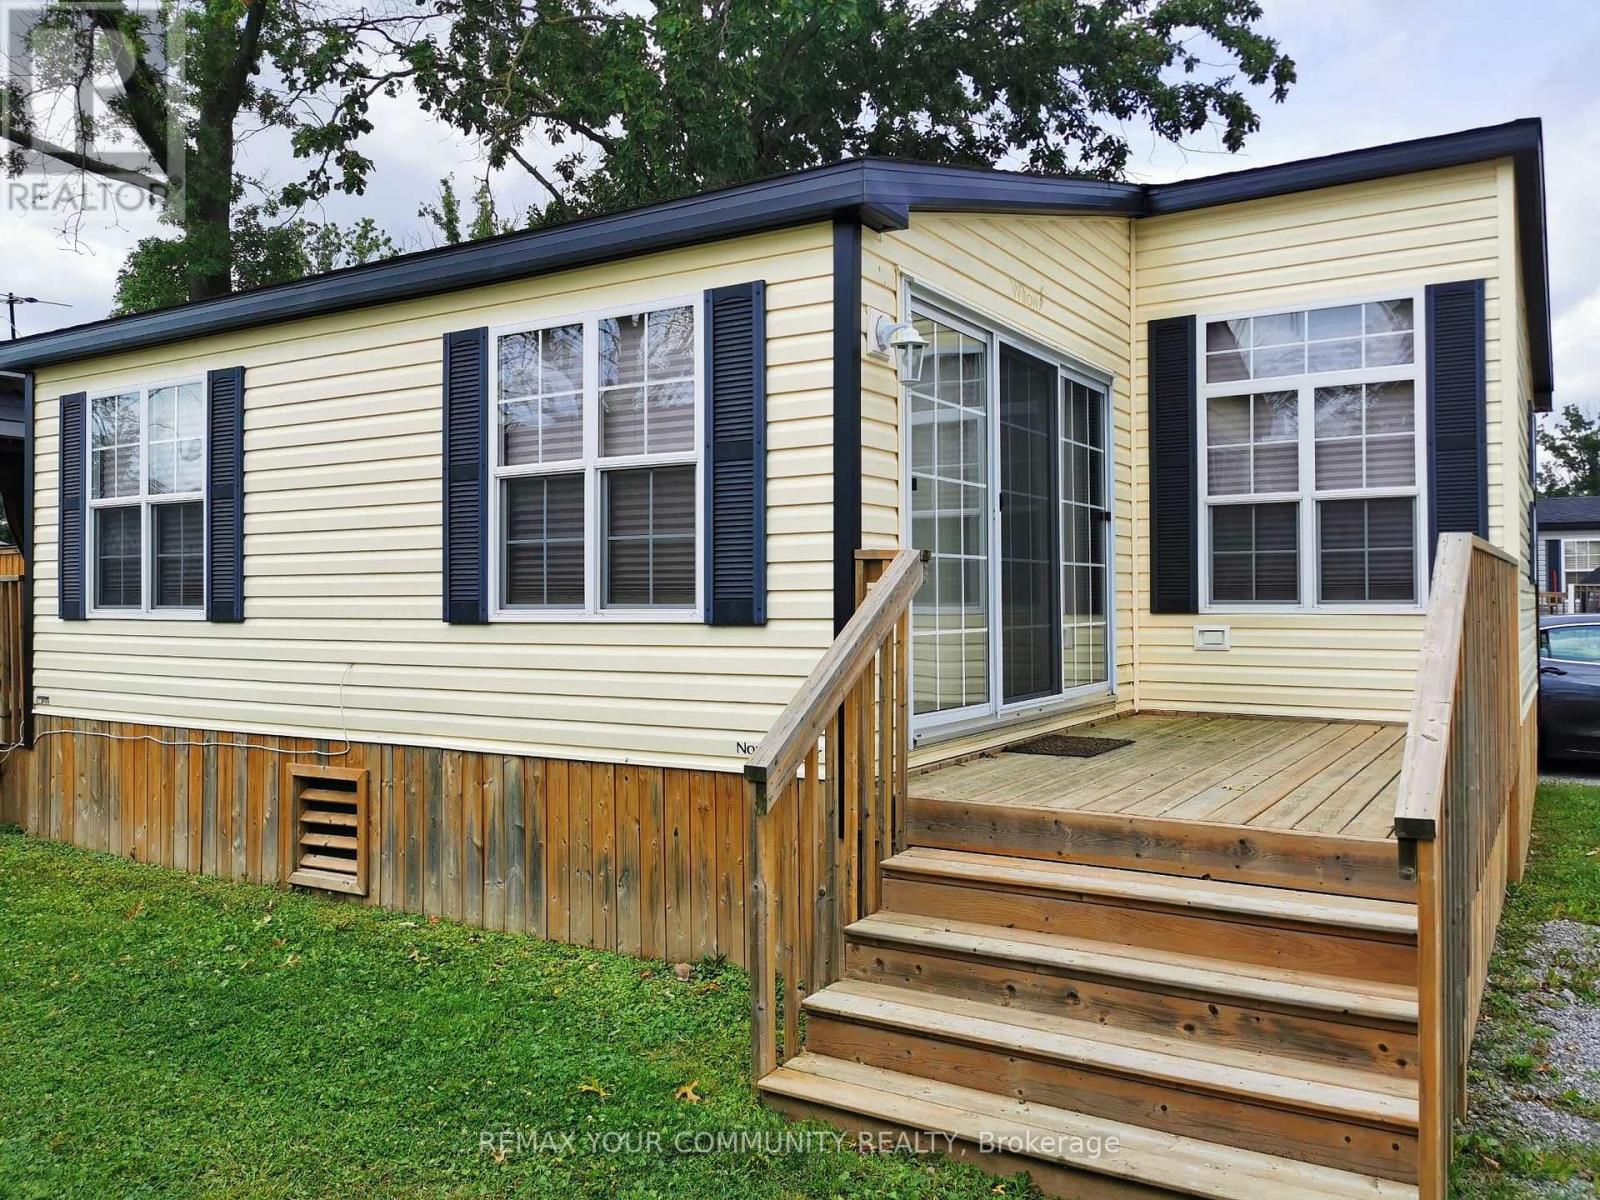
251 - 1501 Line 8 Road
Niagara-On-The-Lake, Ontario
Relaxing summer resort living. Your Stay-cation home in serene Niagara-On-The-Lake! Million-dollar location at a fraction of the cost. Perfect for "snow-birds", investors or summer fun for the family! Rare unit with 2 full bathrooms and 3 bedrooms! Amongst the largest units in Vine Ridge. Friendly and helpful staff keeping the park well maintained from general maintenance to repairs they will take care of you. Great amenities including salt water pool, 2 acres splash pad, fully fenced basketball/tennis/paddle ball/badminton court, kids playground, bacci ball, onsite coin laundry, private firepits for each unit and many more. Nearby golf course, wineries, biking and jogging trails, lake side activities, Niagara Falls Clifton Hill, Niagara Botanical Gardens, Midway arcades, Niagara Sky Wheel ferris wheel, Floral Clock, and many other great activities walking distance or short drive away. Amazing views and exciting activities to enjoy. Open for summer enjoyment from May 1st to October 31st each year. Annual resort fees of $9825.35 include everything except propane and fully paid for 2026 season. (id:49269)
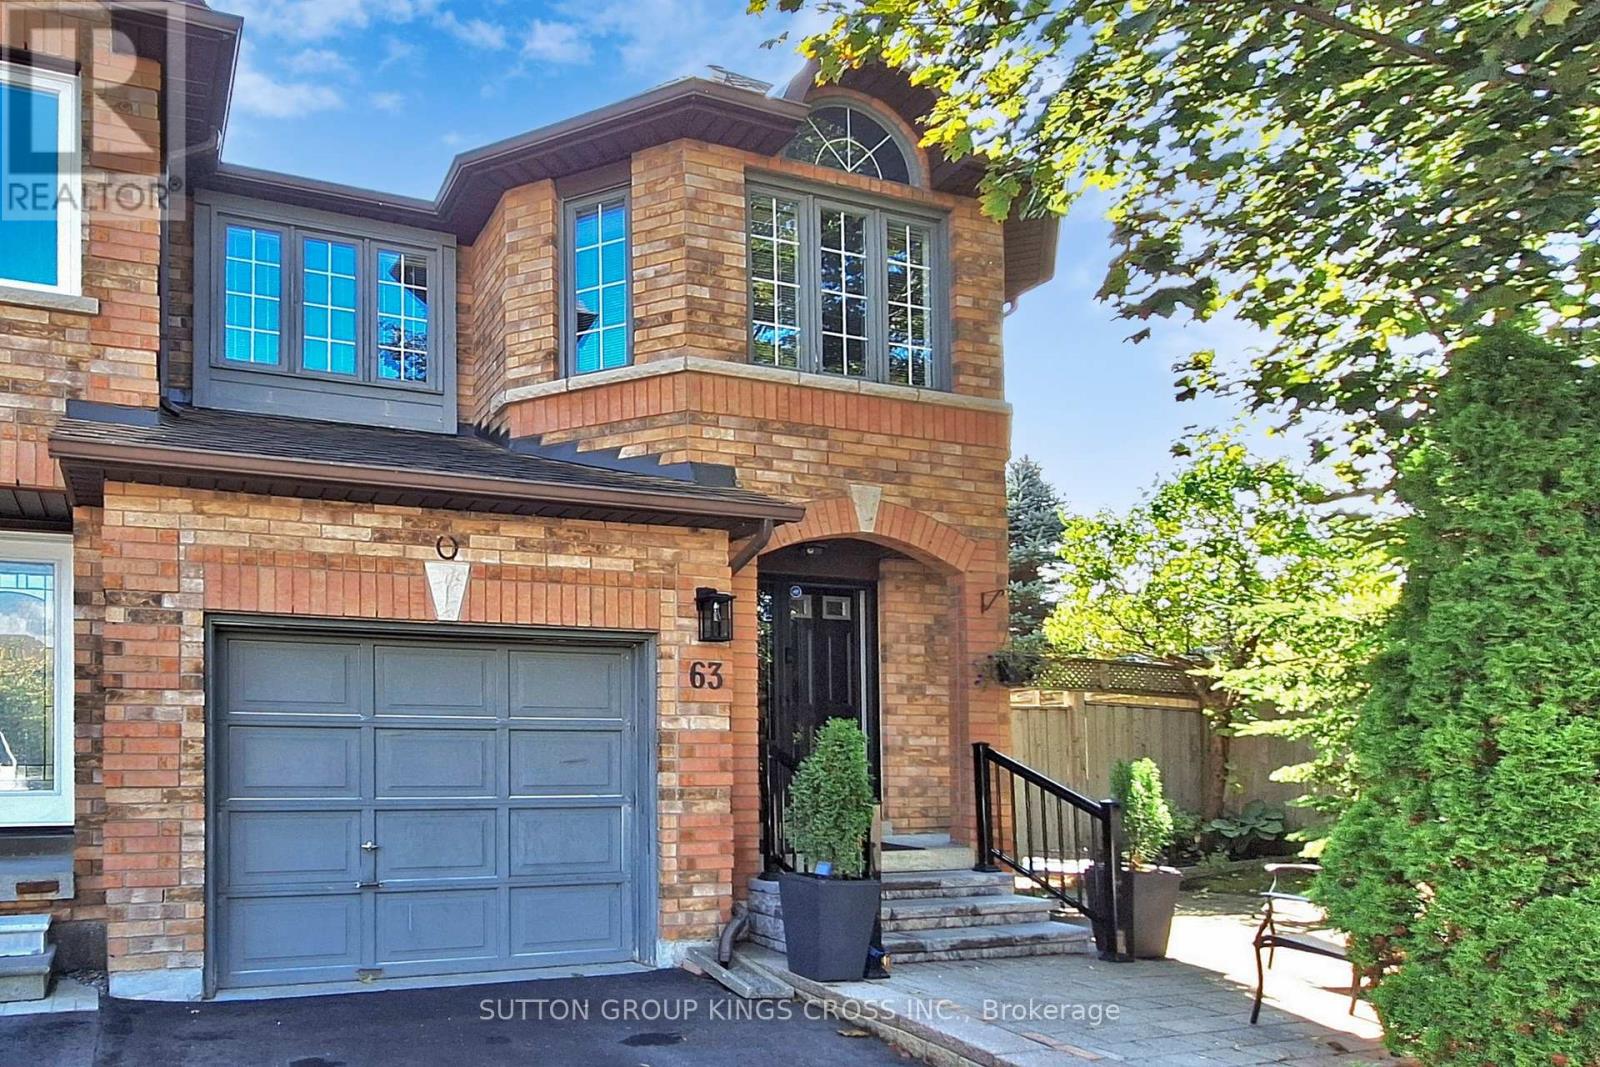
63 Mistleflower Court
Richmond Hill, Ontario
Welcome to this exceptional end-unit townhome nestled in the highly desirable Humberland community of Richmond Hill. Situated on a quiet, family-friendly court and surrounded by mature trees, this residence offers both privacy and a serene natural setting. Designed with growing families in mind, the home features a spacious, fully finished basement-ideal for a recreation area, home office, or guest suite. The expansive backyard provides ample space for outdoor entertaining, gardening, or children's play, making it a true extension of the living space. Set on one of the largest lots on the street, the property enjoys a premium position backing onto a picturesque ravine, offering beautiful views and a peaceful backdrop year-round. Conveniently located within close proximity to top-rated elementary and secondary schools, modern community centres, and the GO Train, this home ensures effortless connectivity. With quick access to major highways, commuting is both easy and efficient. Combining comfort, space, and an unbeatable location, this is a rare opportunity to own in one of Richmond Hill's most sought-after neighbourhoods. (id:49269)
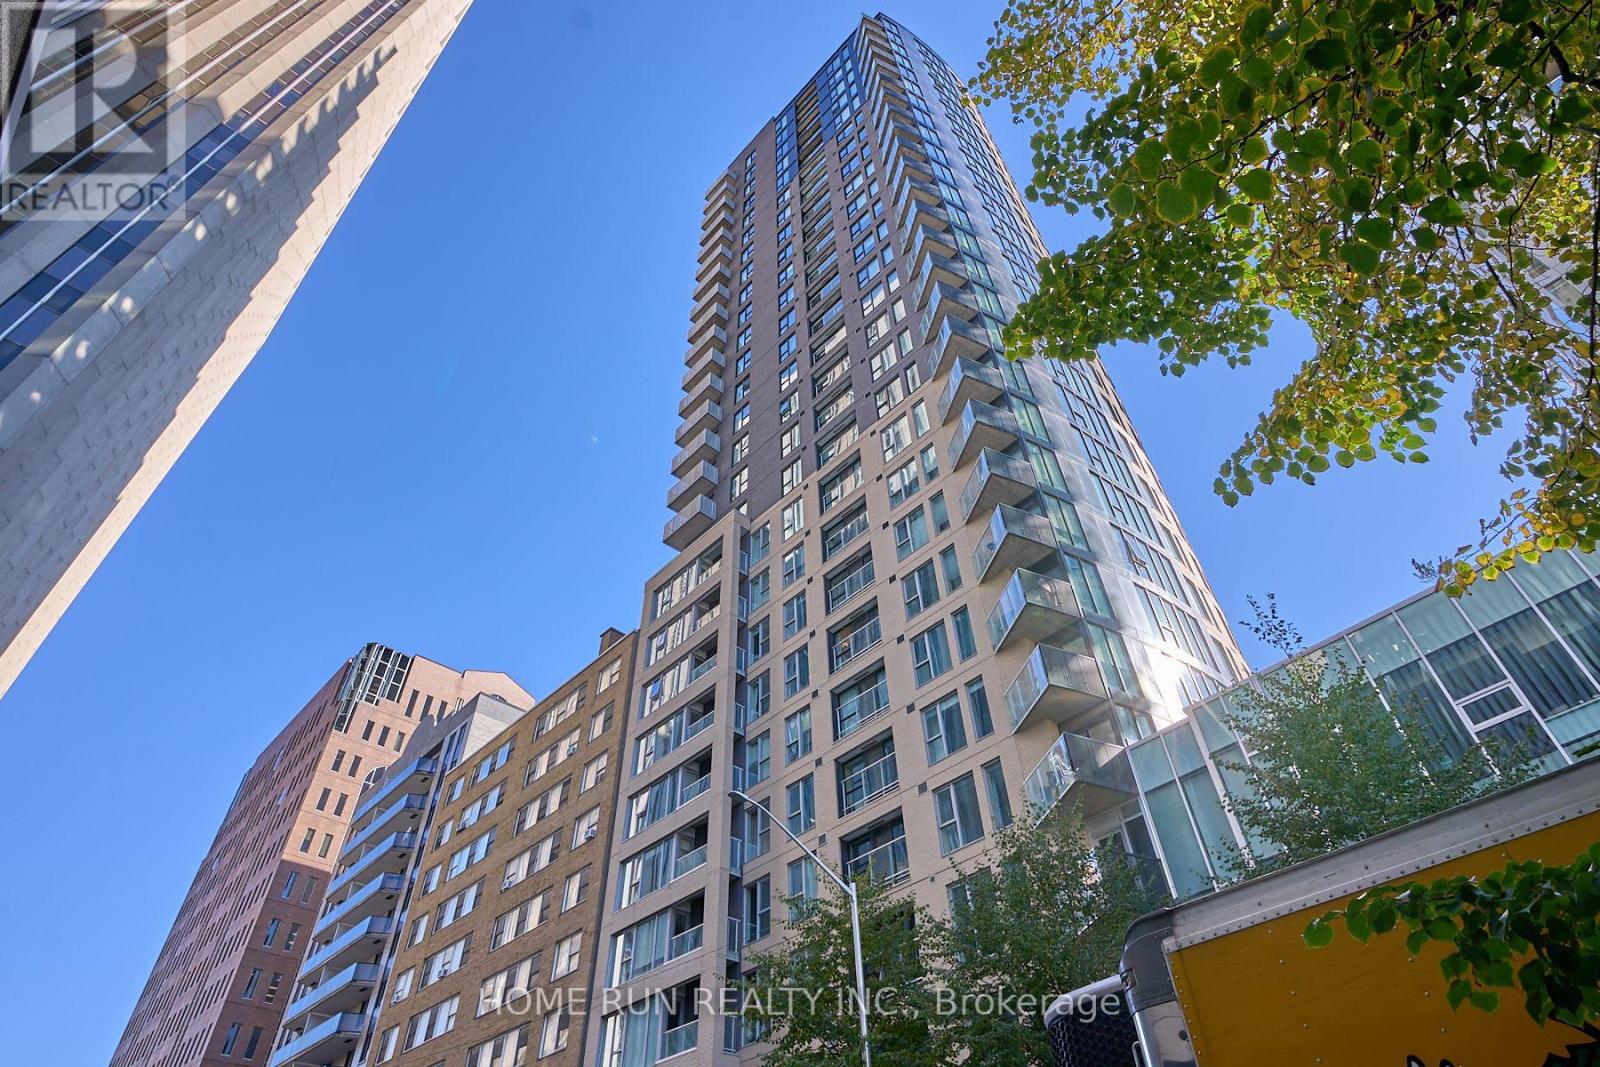
2703 - 40 Nepean Street
Ottawa, Ontario
UPGRADE YOUR LIFESTYLE with World-Class Living in the Heart of Ottawa!Welcome to THE PENTHOUSE at Tribeca East - one of the largest and most sought-after floor plans in the building. This exceptional suite offers 2 bedrooms, 2 bathrooms, 1 locker, and 1 underground parking space, all within an open-concept layout featuring luxurious 10-ft ceilings. Recently refreshed with brand-new hardwood flooring and a full professional paint job, this home is ready to impress. The bright and airy Great Room showcases an expansive wall of oversized windows, flooding the space with natural light. Sliding glass doors open to your private balcony, where you can unwind and enjoy breathtaking panoramic views of downtown Ottawa and Parliament Hill sunsets - a truly stunning sight from the 27th-floor penthouse vantage point. The custom kitchen is a chef's delight, featuring quartz countertops, stainless steel appliances, elegant backsplash, and sleek white cabinetry with ample storage. The open layout seamlessly connects the kitchen, dining, and living areas, creating the perfect setting for entertaining or relaxing. Additional conveniences include in-unit laundry, a private storage locker, and an underground parking space. Enjoy resort-style amenities, including 24-hour concierge/security, indoor pool, fitness centre, guest suite, outdoor terrace with BBQs, and party/conference rooms. Located steps from Farm Boy (in the building), plus restaurants, pharmacy, LCBO, and a short walk to the LRT station, Parliament Hill, the National Arts Centre, and the Financial District. Experience luxury, location, and lifestyle - all in one address. (id:49269)
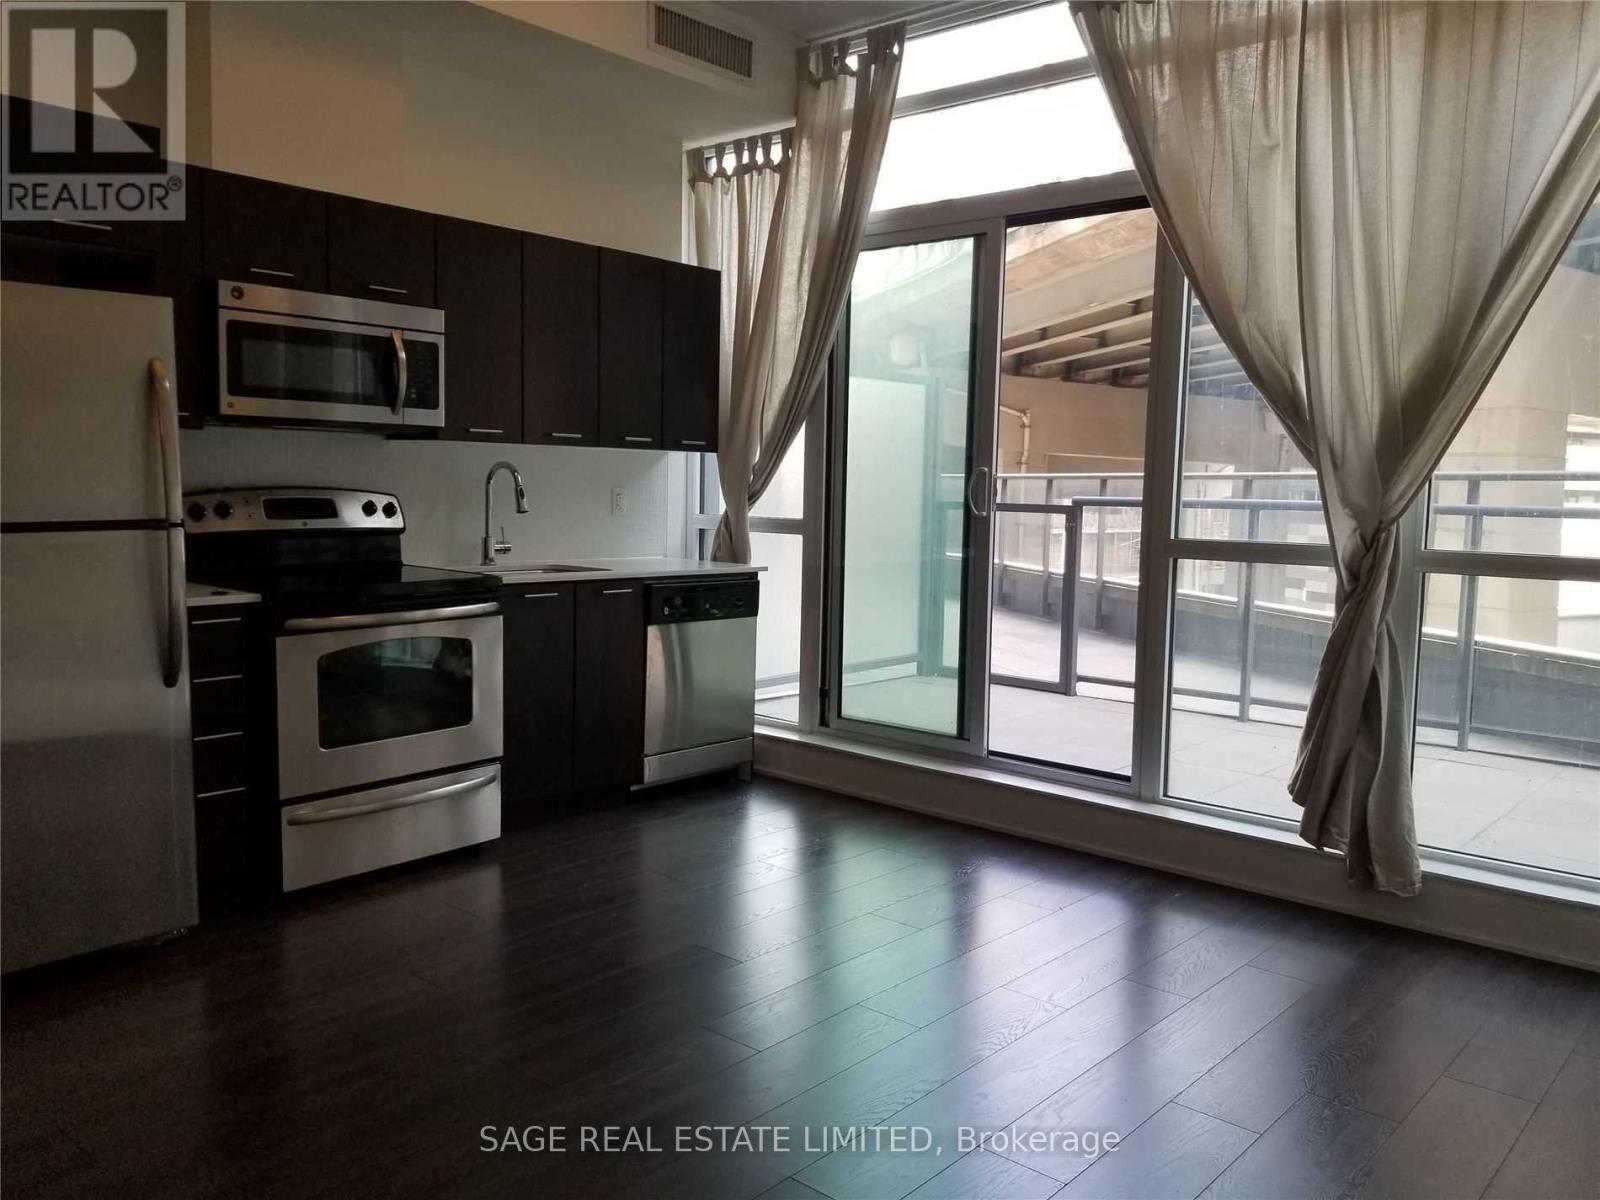
220 - 169 Fort York Boulevard
Toronto, Ontario
Welcome to The Garrison! Bright south-facing studio featuring soaring 10-foot ceilings and an impressive 106 sq. ft. private terrace. Large windows fill the suite with natural light, while the functional open-concept layout makes the most of every square foot. Residents enjoy access to top-tier amenities, including a fully equipped fitness centre, yoga studio, sauna,t heatre and games rooms, rooftop terrace with BBQs, and 24-hour concierge. Perfectly located just steps to the TTC, waterfront, King West, Liberty Village, The Well, Stackt Market, parks, cafés, shops, and the Martin Goodman Trail. Enjoy convenient access to major highways, Union and Exhibition GO Stations, with exciting future growth including the King-Bathurst OntarioLine subway station and the Ontario Place redevelopment. On the building's retail level, enjoy direct access to Anytime Fitness, Next Golf Simulator, Organic Nail Bar, and a convenience store. An ideal opportunity to own in a vibrant downtown neighbourhood with exceptional transit, amenities, and everyday conveniences at your doorstep. (id:49269)
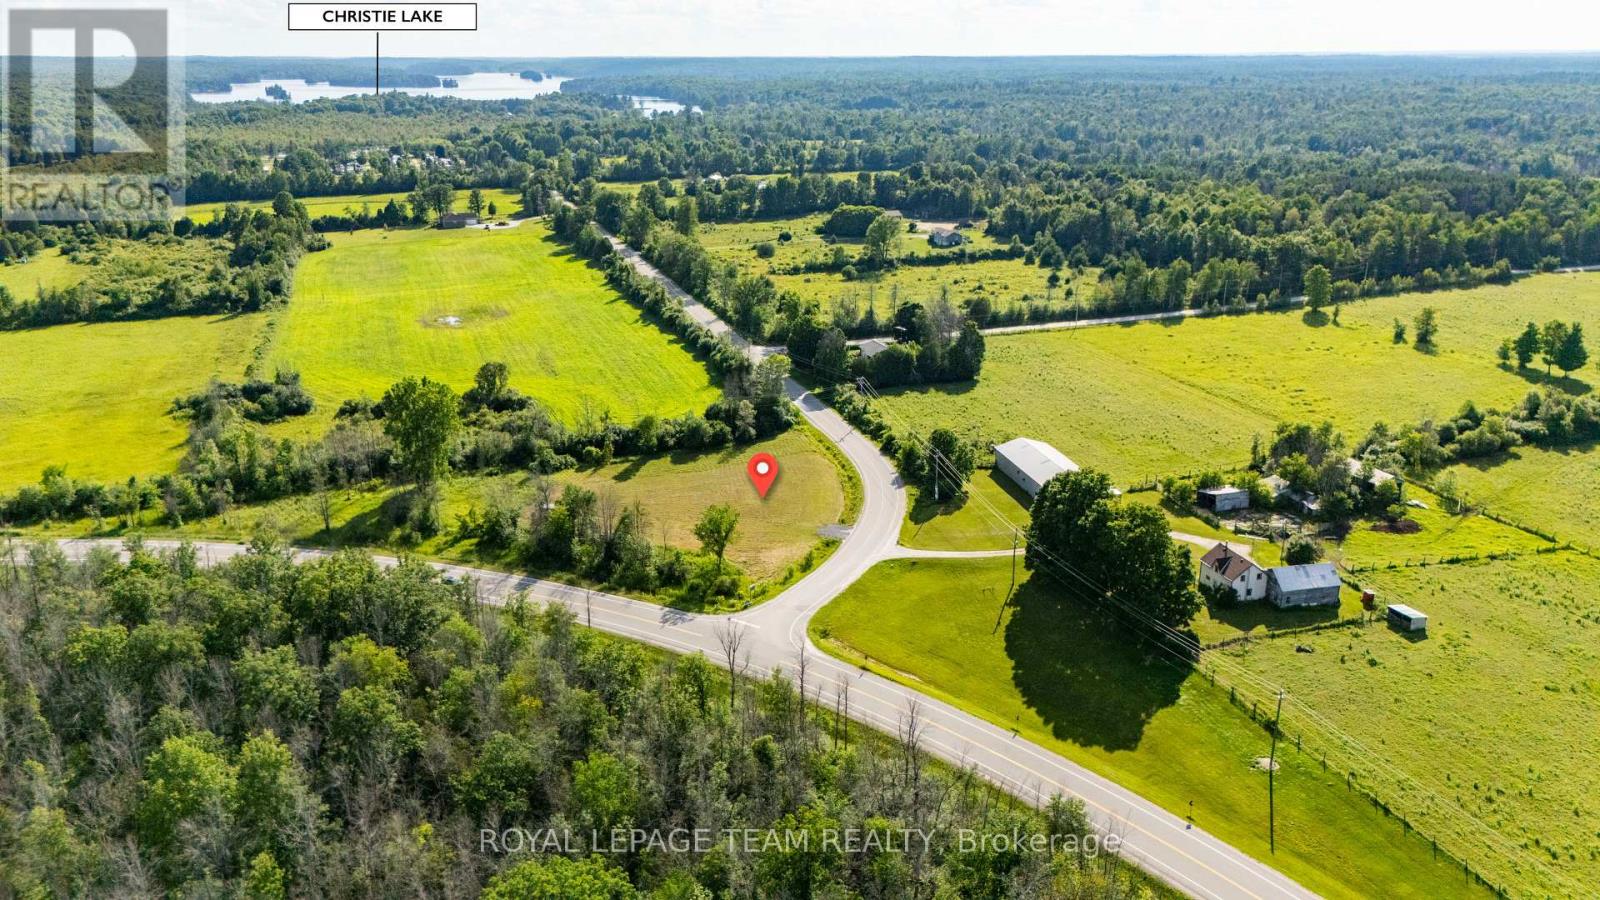
109 Christie Lake North Shore Road
Tay Valley, Ontario
Build your dream home on this well-prepared ~1-acre rural building lot with many of the key steps already completed. Professionally surveyed with boundary stakes and iron bars in place. An approved entrance permit has been secured, a PIN assigned, and Rural zoning allows for residential construction. The cleared, level lot offers excellent drainage, remaining firm even during the wet conditions of spring 2026. Hydro is conveniently located along the road for easy future connection. An additional parcel of land across Christie Lake/Althorpe Road is also included with the property. (id:49269)
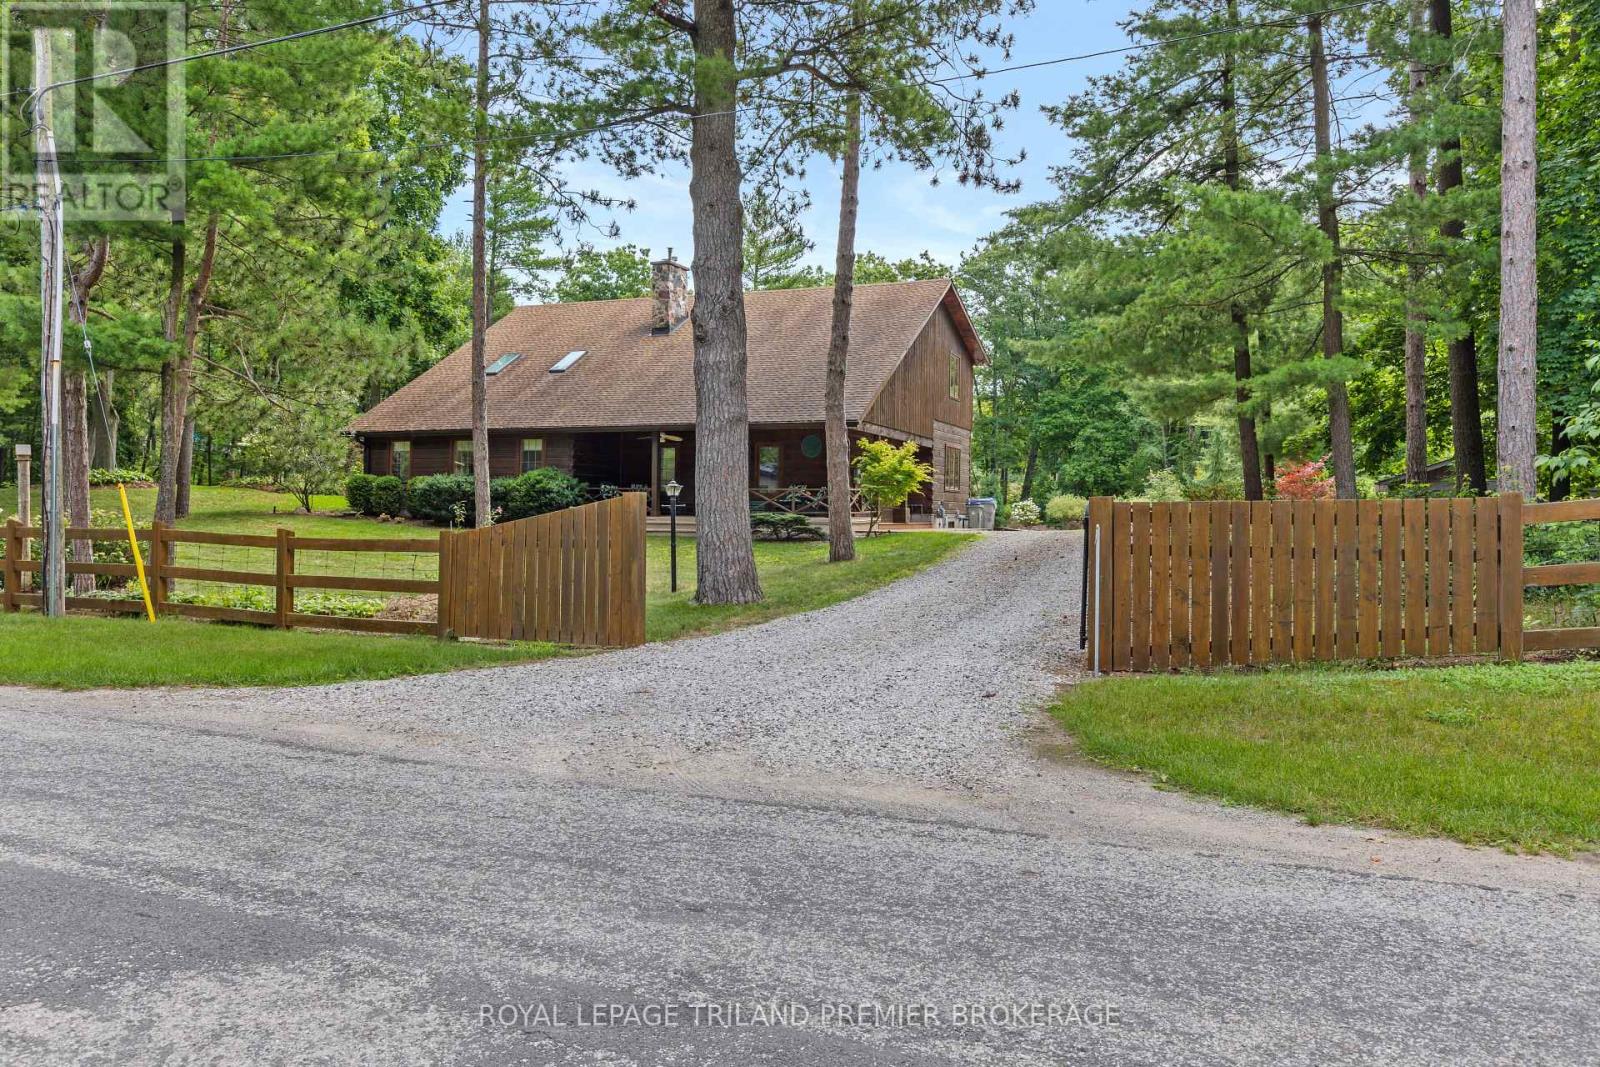
9936 Ontario Street
Lambton Shores, Ontario
Seize this opportunity to own a piece of history in beautiful Port Franks! This picturesque log cabin isnestled on a mature treed lot and features all the conveniences of modern day living. The generous mainfloor boasts a cozy dining/sitting room with exposed beams, hardwood flooring and gas fireplace; doubleheight family room with log interior walls, vaulted ceilings, sky lights, grand wooden open riser staircase,and gas fireplace; eat in kitchen with updated appliances (2019) and island with breakfast bar; updatedbathroom and large foyer. The upper level boasts full views of the family room with updated mainbathroom including tiled shower with glass enclosure, double sinks and stand alone soaker tub and 3generous bedrooms including primary with vaulted ceilings, double closets and sky light. The entire home issurrounded by wrap around porches and decks with stunning landscaping and hot tub all with privacy fromthe mature trees. The expansive treed lot spans 198 ft front by 247ft depth. Large triple car detachedgarage is perfect for parking or hobbiest. Outdoor features include generous driveway with room forRV/boat parking, fire pit, irrigation system (2020), and 2 sand points which provide water for the lawn andgardens. Luxury vinyl flooring (2022), painted (2022), electrical for hot tub, and electrical for generator, new hot tub cover (2026), A/C and Furnace (2026), Sandpoint (2026), Landscaping (2026).PropTx Innovations Inc. assumes no responsibility for the accuracy of any information shown. Wonderful location being walking distance to 3 marinas, community centre, playground, trails and library and in close proximity to private Port Franks beach, golf coarse and restaurants. (id:49269)
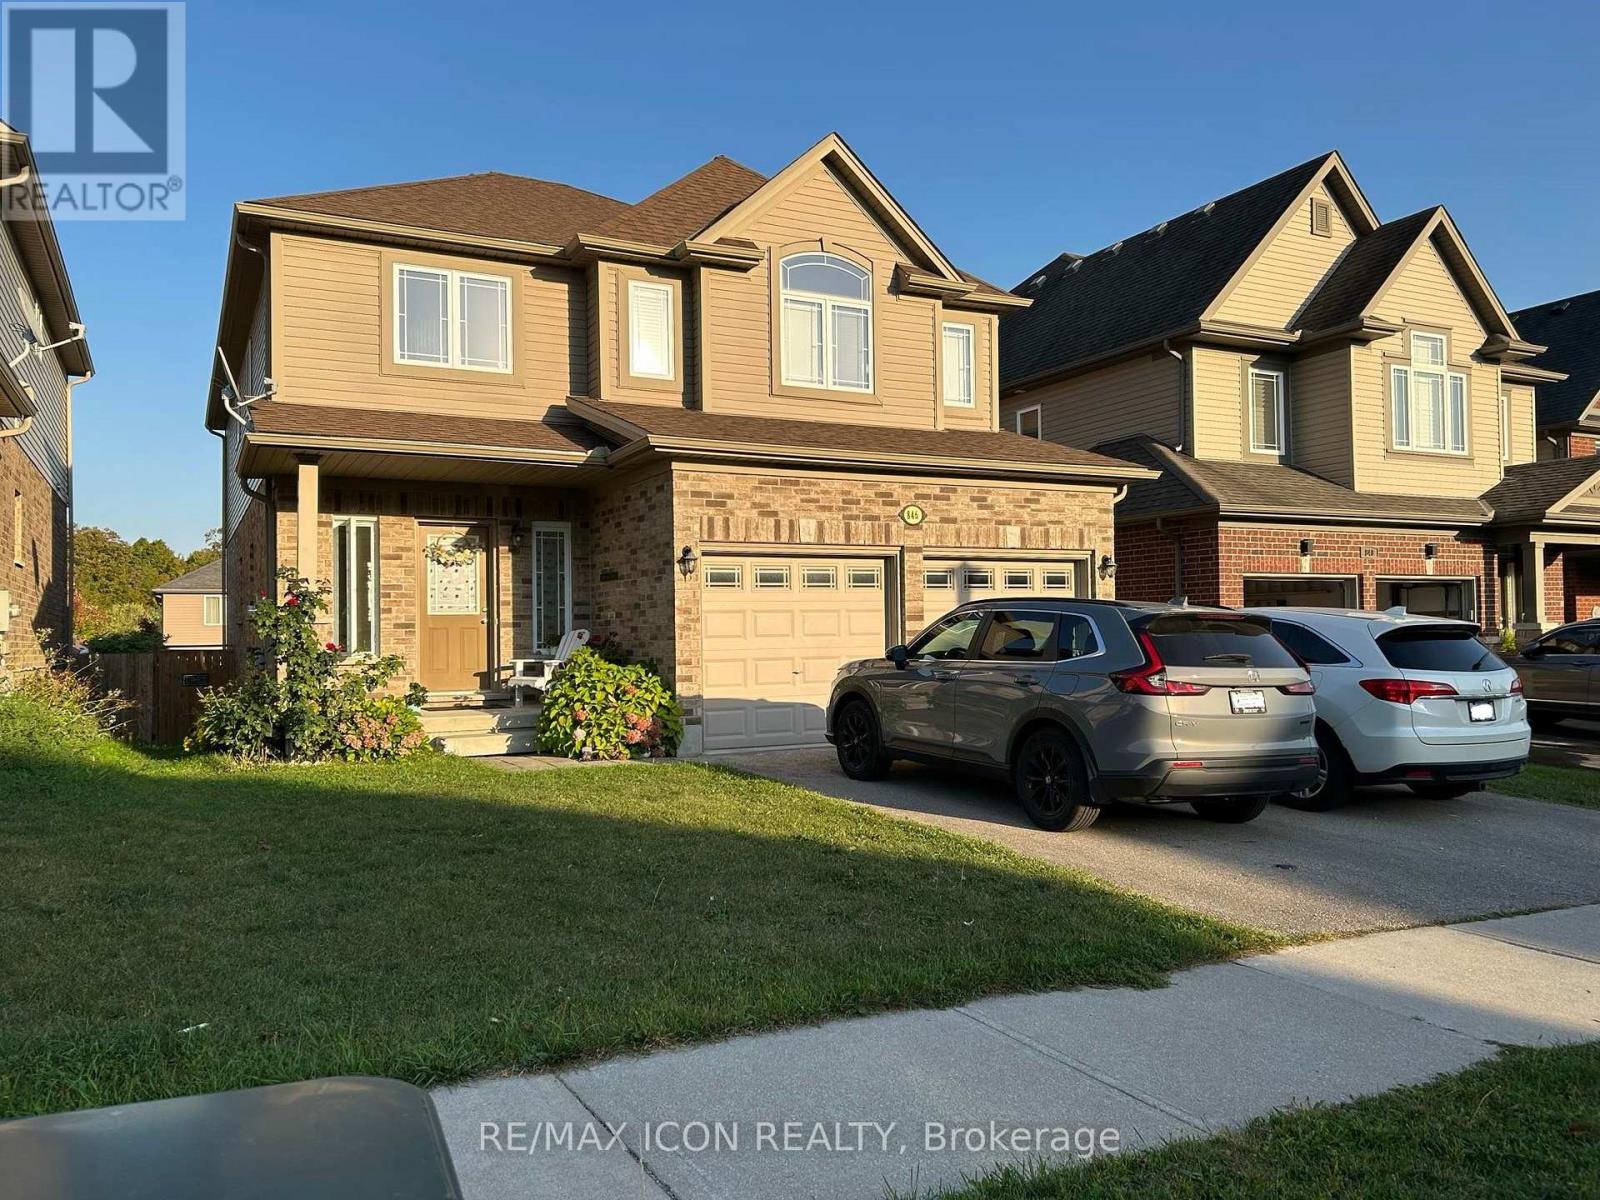
Basement Unit - 846 Kettleridge Street
London North, Ontario
Beautiful Newly Built * Legal Basement Apartment * in Oakridge Acres, North London! Located in one of London's most sought-after and family-friendly neighborhoods, this spacious 3-bedroom, 1-bathroom basement unit offers modern comfort and convenience. Featuring a carpet-free interior, a bright living room with an electric fireplace, and a well-designed kitchen with quartz counter tops and stainless steel appliances, this home is perfect for those seeking quality and style. Enjoy the privacy of a fully separate and independent unit complete with a new washer and dryer. Conveniently situated just a minutes walk to city transit and school bus routes, this home is ideal for families or professionals or mature students. Close to schools, parks, restaurants, shopping, Costco, farm boy, ethnic groceries and all the other awesome amenities and facilities this Oakridge neighborhood has to offer. Looking for quiet, responsible tenants with good references, excellent credit, and proof of employment will be required. Rent plus 30% of utilities. 24 hours notice required for any showing. (id:49269)
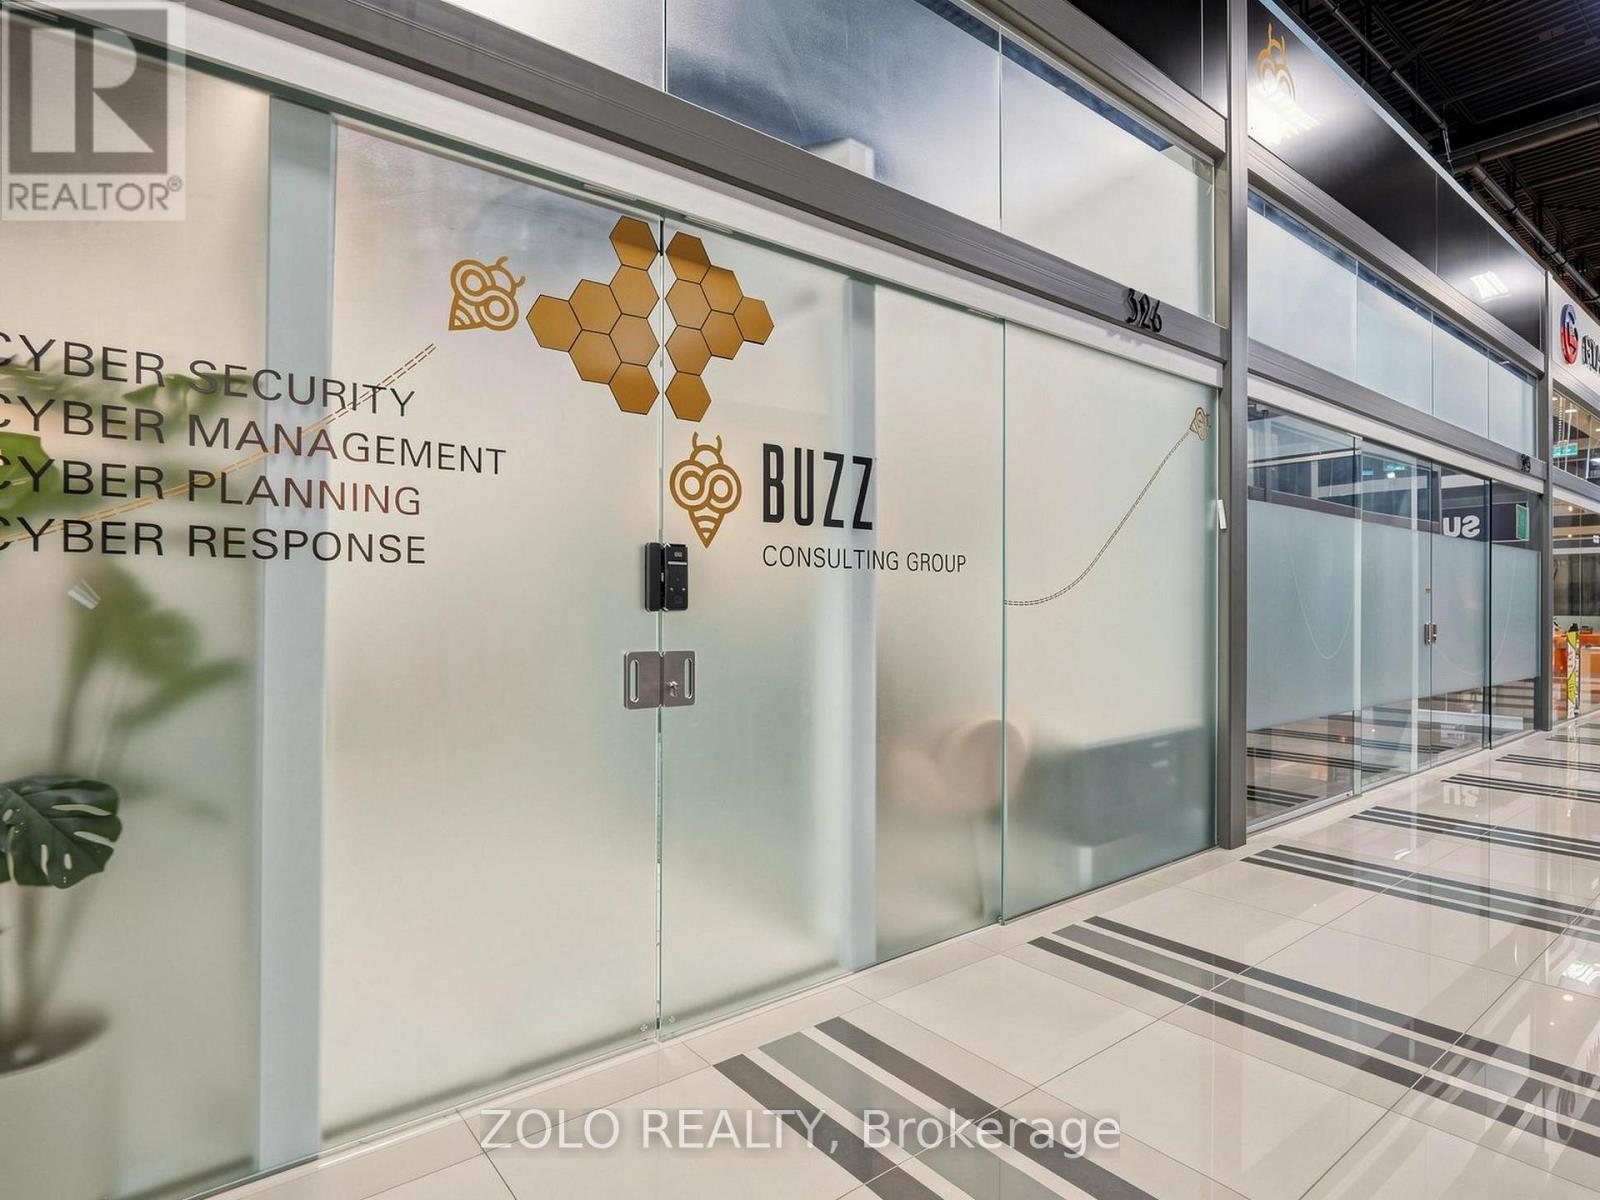
B (326) - 7250 Keele Street
Vaughan, Ontario
Luxury Office Suite featuring FOUR private offices, professionally designed and efficiently laid out to create a sophisticated, functional, and highly productive workspace.Fully furnished and turnkey-simply pick up the keys and begin operating your business immediately, or purchase as an investment with an exceptional pro-forma 6.5% cap.rate. Virtual Tour, 3D Tour, and Floor Plan are available through the attached links. (id:49269)
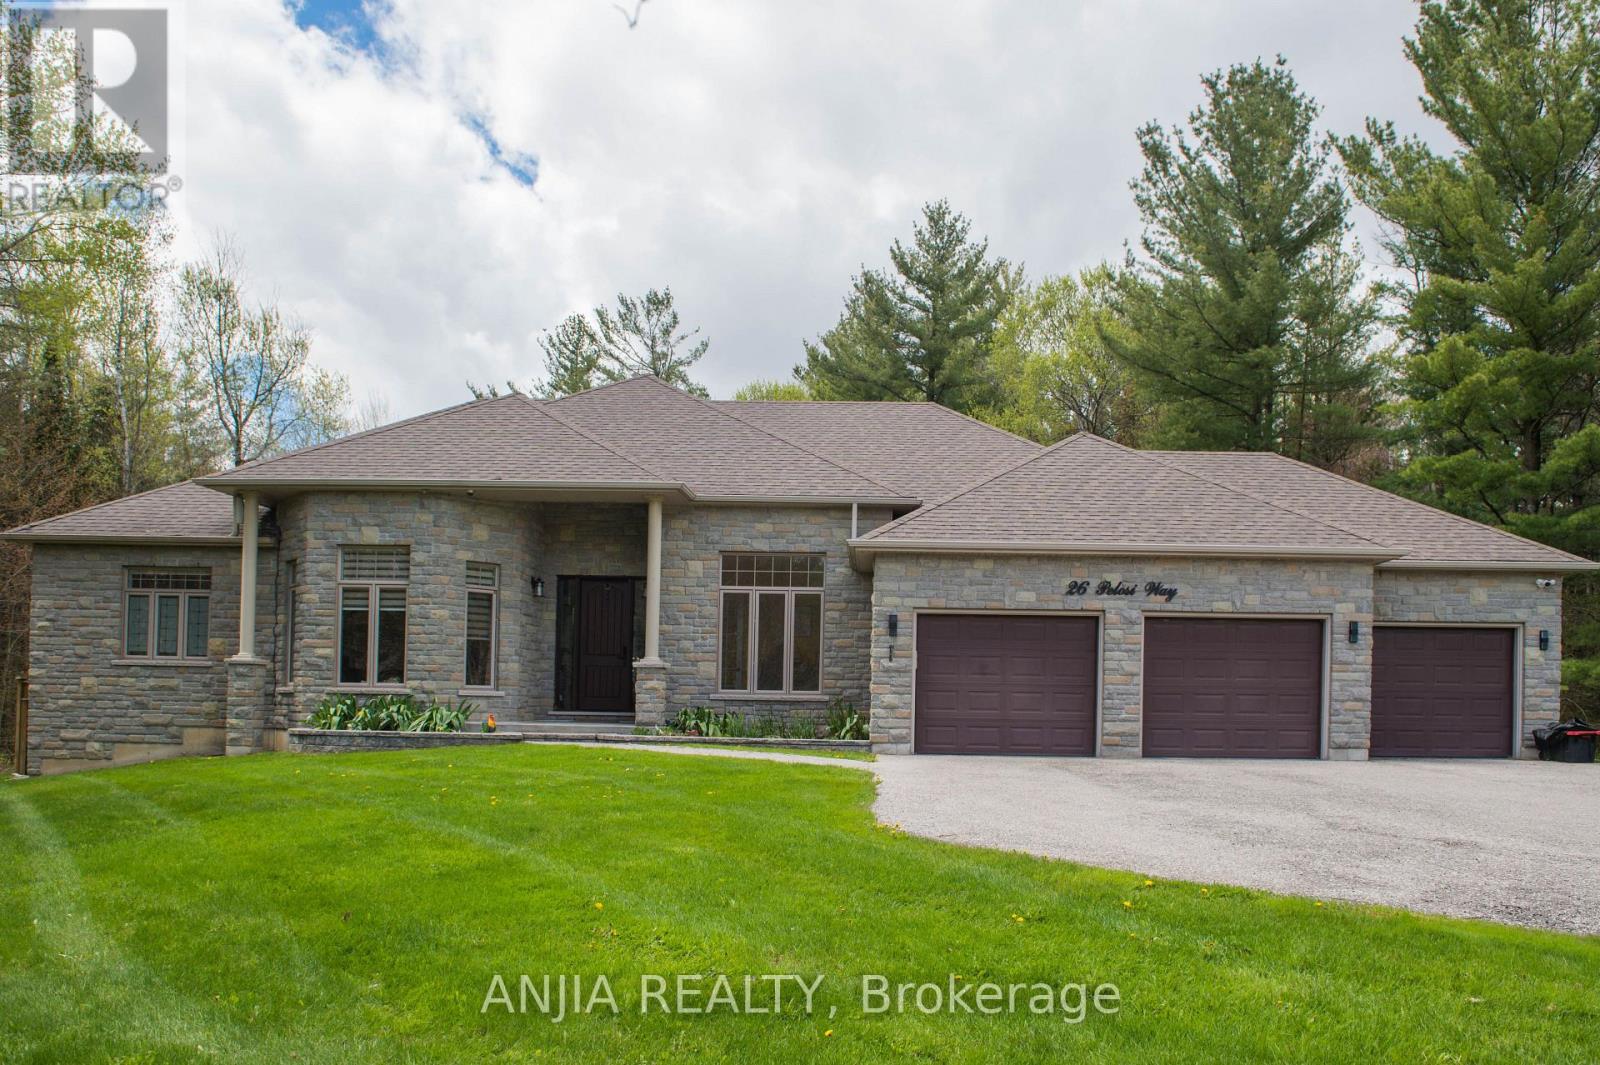
26 Pelosi Way
East Gwillimbury, Ontario
Nestled On A Quiet Cul-De-Sac, This Spectacular Custom-Built 3-Car Garage Bungalow Sit Gracefully On A Premium 2.64-Acre Ravine Lot, Offering Exceptional Privacy And Breathtaking Natural Views. Showcasing A Striking Modern Stone Front. An Elegant Open-Concept Layout Featuring 10-Ft Smooth Ceilings, Abundant Natural Light. The Designer Kitchen Is A True Showpiece, Complete With An Oversize Centre Island, Farmhouse Sink, Oversize Double-Door Stainless Steel Fridge, Marble Counter Tops, Brick Backsplash, And extensive Cabinetry. The Bright And Inviting Living Room With Large Picture Window Framing Ravine View. The Spacious Primary Bedroom Featuring A Large Walk-In Closet, 5 Piece Ensuite Bathroom, Separate From Other Bedrooms, Walk-Out To The Patio. The Main Floor Also Offers Three Generously Sized Bedrooms Plus A Office. The Professionally Finish Basement Offers Two Additional Bedrooms, A Stylish 3-Piece Bathroom With Heated Floor, A Huge Recreation Room Featuring A Built-In TV Entertainment Wall And Wet Bar, Plus A Games Room, Sitting Area, Exercise Room, And Abundant Storage Space. Enjoy Year-Round Comfort And Energy Efficiency With The Environmentally Friendly Geo Thermal Heating & Cooling System. A Rare Opportunity To Own A Truly Exceptional Estate Property Combining Luxury Living With Peaceful Ravine Surroundings. (id:49269)
97 Cambridge Street S
Kawartha Lakes, Ontario
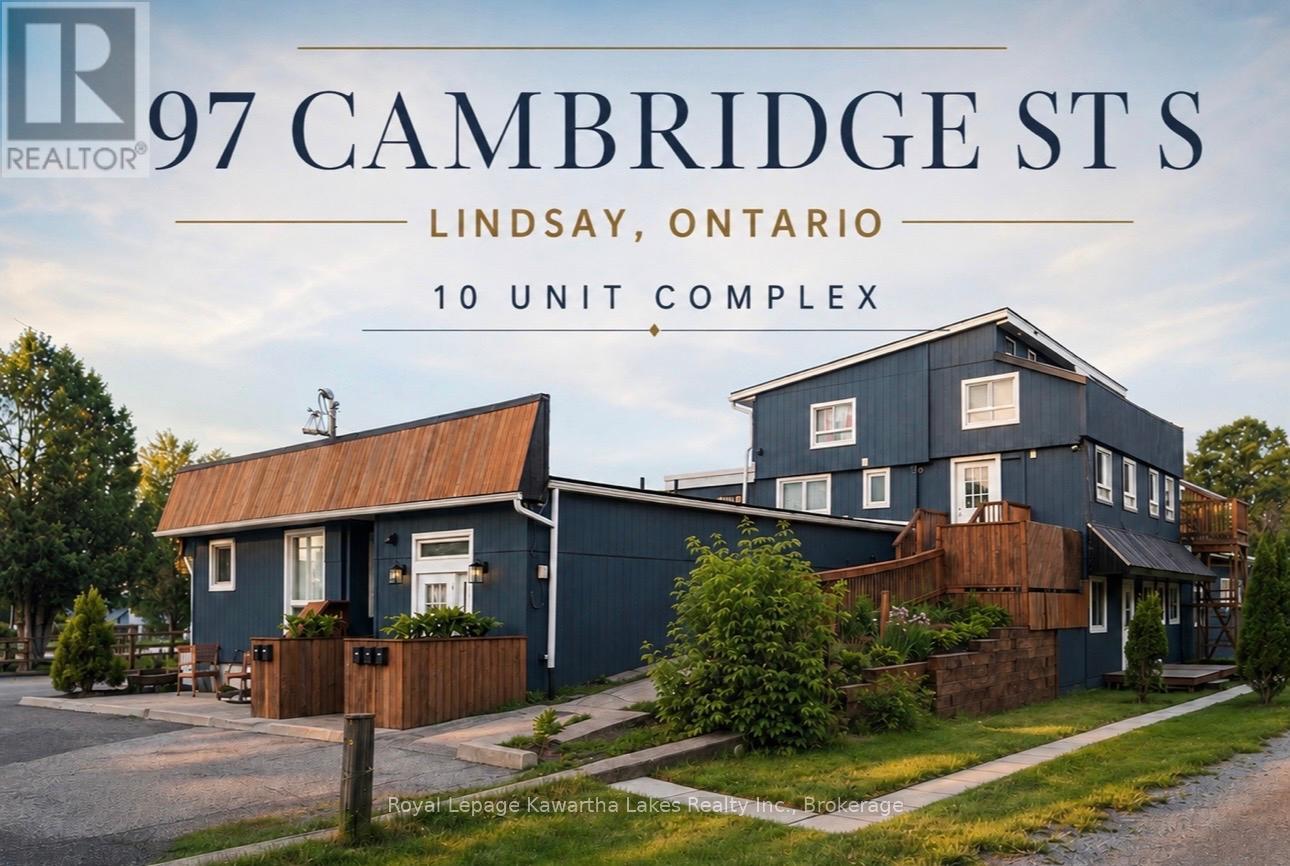
Prime Investment Opportunity in Lindsay -10-Plex with Exceptional Upside! Located in a quiet, high-demand neighbourhood just 5 blocks from downtown Lindsay, this well-maintained complex is an outstanding turnkey asset. Close to transit, shopping, and Fleming College, it offers a strong 8% Cap Rate with a clear runway to push returns even higher. The building features ample tenant and guest parking, secure key-coded access, a closed-loop security camera system with remote cell viewing, and a shared laundry room equipped with 2 washers, 2 dryers, and a change machine (currently optimized on a timed rotation giving each unit 2 private laundry days). Over the past 4 years, the owners have heavily invested in major capital improvements, including premium renovations on 8 of the 10 units. The remaining 2 units provide immediate value-add potential upon turnover. Unlocking the Profit Potential: Hydro Separation Infrastructure completed. A major electrical overhaul has been done with massive new meter bases installed. Four units are already separated; the remaining 6 are pre-wired to transition to tenant-paid hydro as vacancies occur, instantly slashing operating expenses. 12-Unit Conversion: The building contains 2 unused interior spaces. Bring your plans to the city to apply for building permits to convert this into a high-yielding 12-plex (zoning believed to support up to 12 units). This is a rare, rock solid asset where the heavy lifting and expensive structural work have been already done. Secure a stable return today with potential for you to systematically transition utility costs and increase unit count for future growth and increased return. (id:49269)
686 East Fox Lake Road
Huntsville, Ontario
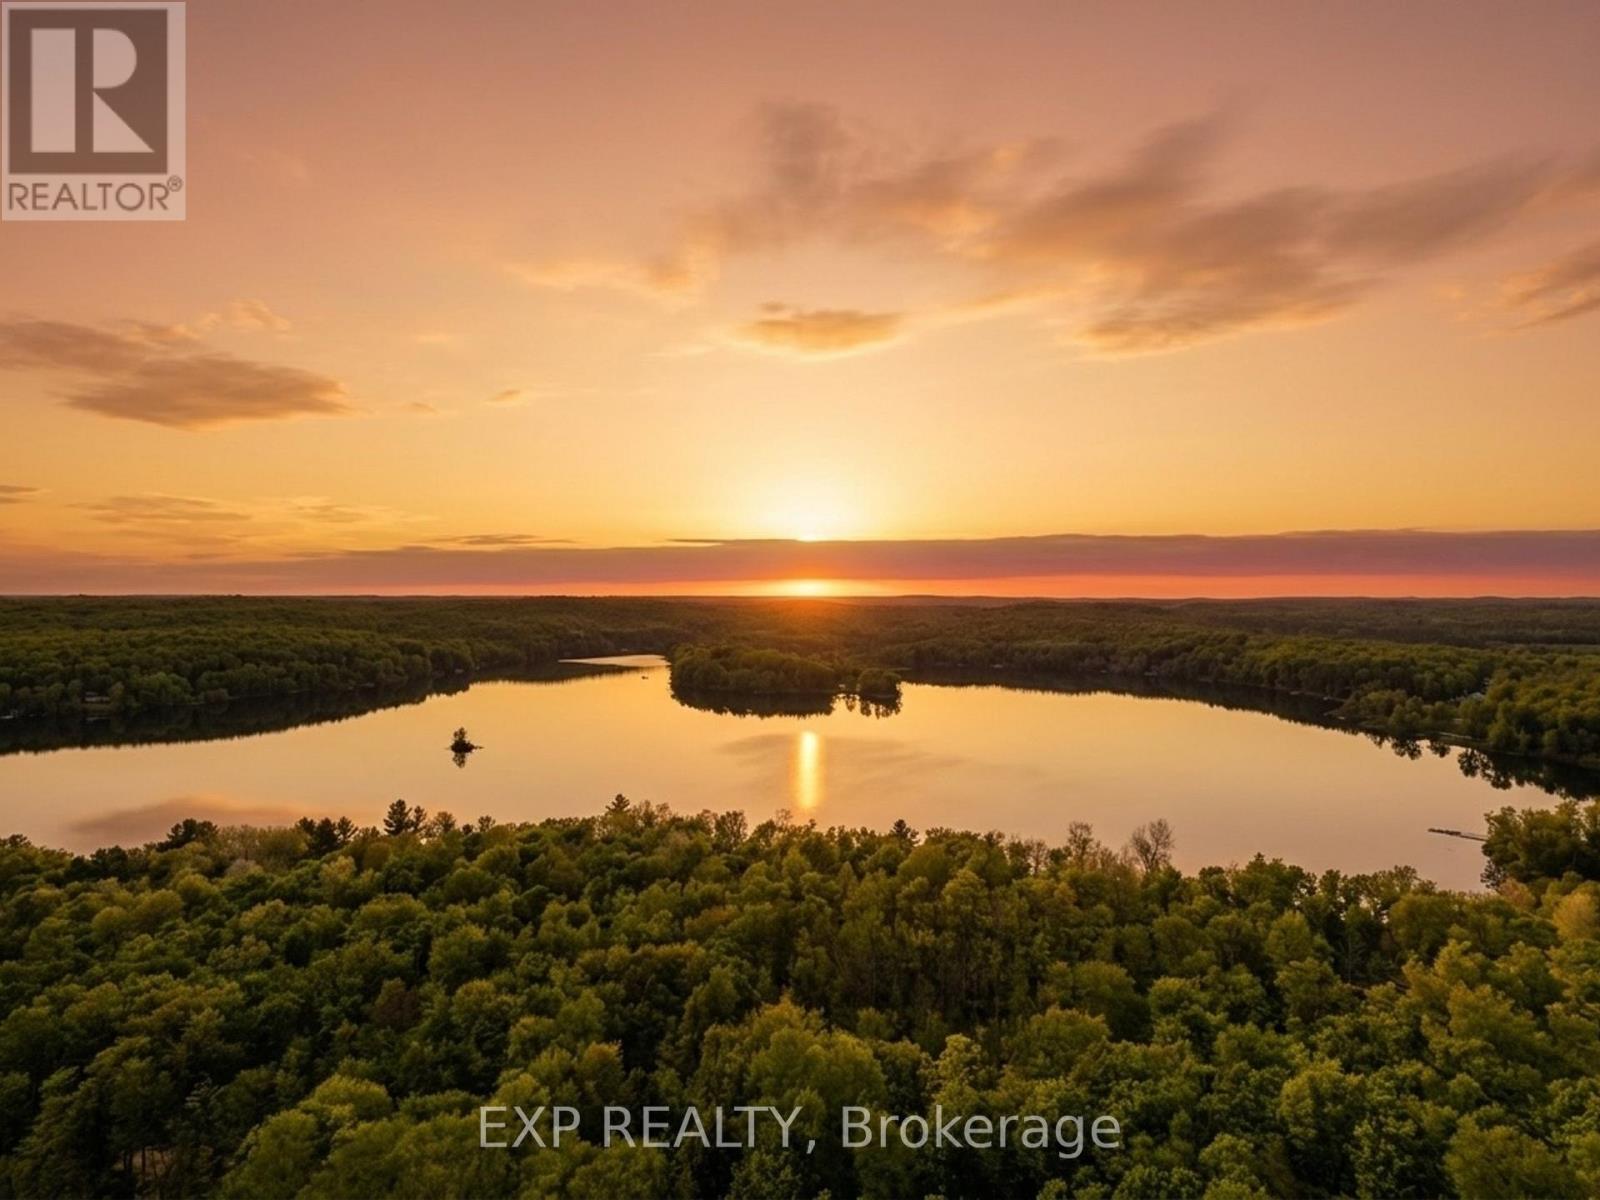
Welcome to one of Muskoka's true hidden gems! This exceptional vacant waterfront lot on private Fox Lake offers a rare opportunity to build your dream cottage or year-round home.Featuring approximately 200 feet of gentle, sandy shoreline with a sandy bottom and desirable west-facing exposure, enjoy spectacular sunset views over the pristine waters. The lot boasts a convenient walk-out to the water, making it ideal for easy access to swimming, boating, and lakeside living. The lot spans roughly 200' x 400' (just under 2 acres) and is nestled in a mature forest that provides natural privacy and beauty.An existing hydro pole with communication lines is already on the property, simplifying utility connections and reducing build costs and timelines. Part of the well-established Fox Lake Association, this exclusive, low-density lake is known for its peaceful character and prestigious properties - including TWO stunning Princess Margaret Lottery luxury cottages.Located in the desirable Stisted area near the Town of Huntsville, enjoy convenient access to town amenities while embracing serene lake living, boating, fishing, and outdoor adventures. Create your Muskoka legacy on this beautiful private waterfront parcel. (id:49269)
Apt 3 - 2398 Bloor Street W
Toronto, Ontario
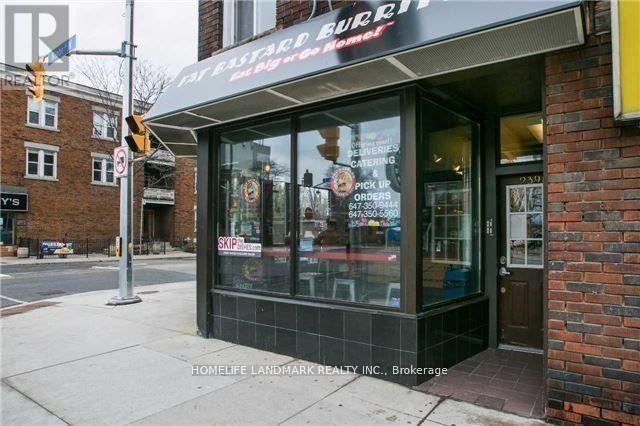
Location! Newer One Bedroom Apartments , Located Next To The Jane Subway Station. Newer Roof And Windows.. High Traffic Area. Close To Shopping, Ttc And All Amenities. (id:49269)
I - 85 Theme Park Drive
Wasaga Beach, Ontario
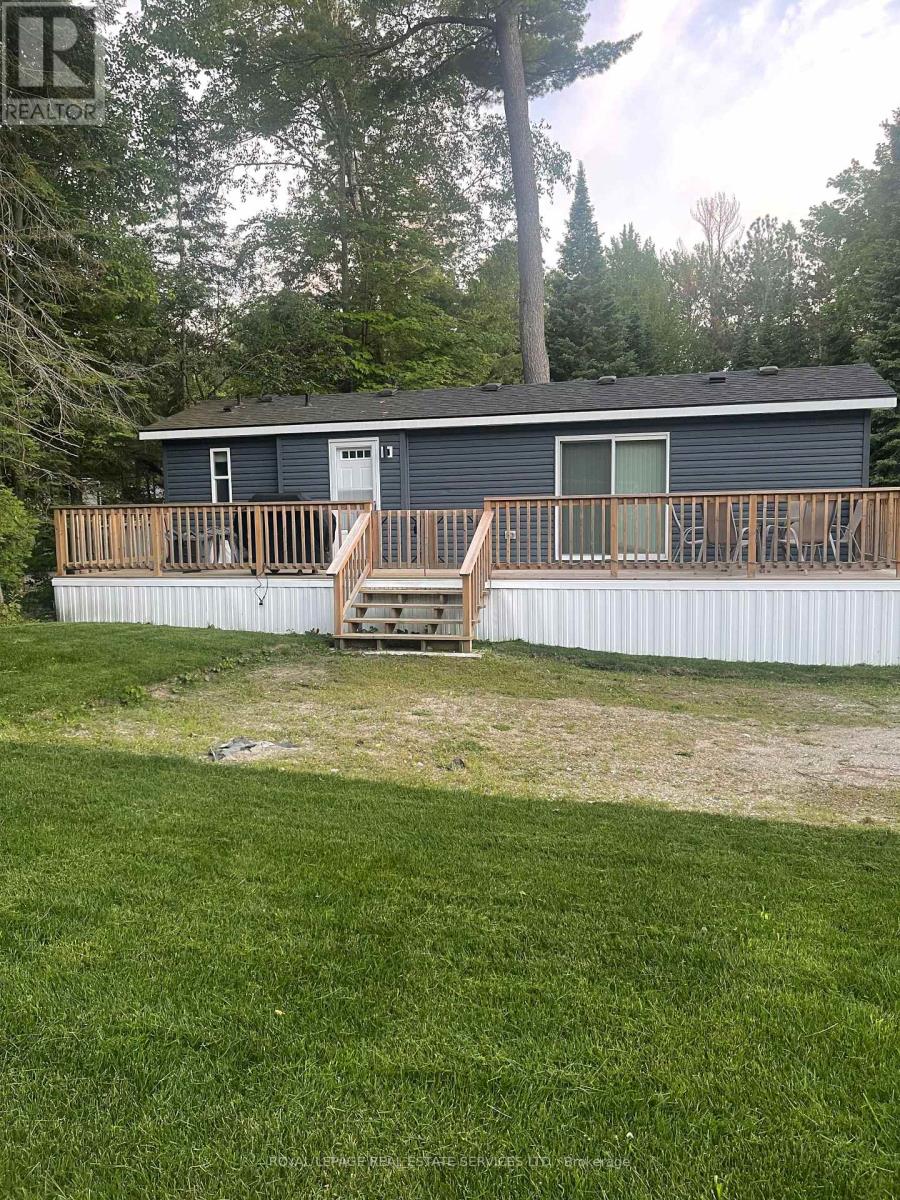
Welcome to your ultimate summer retreat at Wasaga CountryLife Resort, where this fully furnished, turn-key three-bedroom seasonal cottage awaits. Tucked away in a peaceful setting surrounded by mature trees, this property sits just a short walk from the sandy shores of Georgian Bay. The exterior features a massive 10' x 39' wooden deck, perfect for relaxing or entertaining in a serene natural environment.Inside, the open layout maximizes comfort. The bright kitchen centers around a large island with seating for 6. Adjacent is a cozy dining area and a living room with an electric fireplace and a wall-mounted TV. Furnished with a large sectional and an armchair, the space sleeps up to 8 people using the pull-out couch. The master bedroom is a private retreat with a queen bed featuring a piston-lift for hidden storage, dual nightstands, and a closet with mirror doors. The other two bedrooms are optimized for guests, equipped with bunk beds, dedicated wardrobes, and built-in drawers beneath the bottom bunks.Beyond the cottage, the resort offers incredible amenities, including four outdoor pools, an indoor pool, a recreation centre, basketball courts, mini-golf, playgrounds, and walking trails. This exceptional getaway is move-in ready, with 2026 site fees set at $6,316.70 plus HST, water/sewer, and amenities. (id:49269)
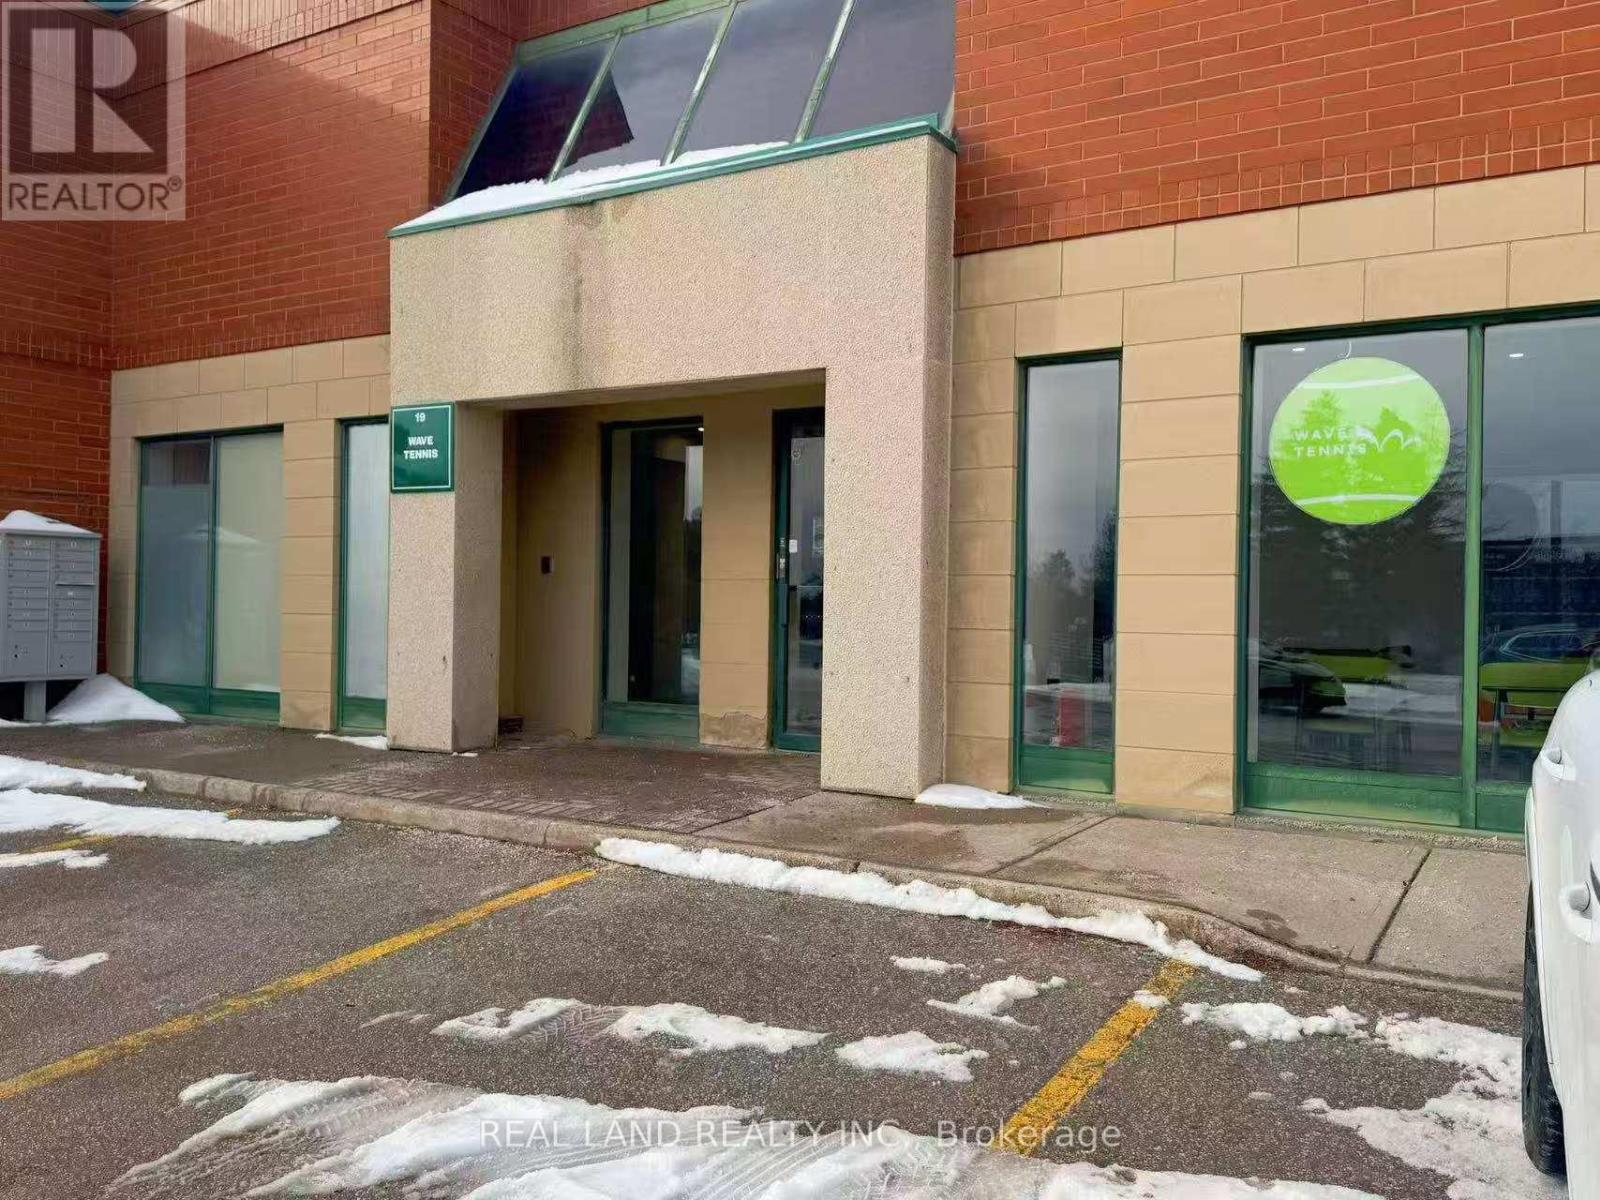
#19 - 180 Trowers Road S
Vaughan, Ontario
Self-Service Tennis Facility (Vaughan) Business for sale.A unique 24/7 self-service tennis training facility located in Vaughan is now available for transfer. Fully set up operation system (online booking + smart access) Equipped with automatic ball machines .Low labor cost (no staff required) ,Existing customer base Tennis & self-training concepts are rapidly growing in North America,This is not a traditional court - it's a scalable training-focused model. Ideal for:* Side business owners* First-time entrepreneurs* Sports enthusiasts.A great opportunity for young people to start their own businesses. (id:49269)
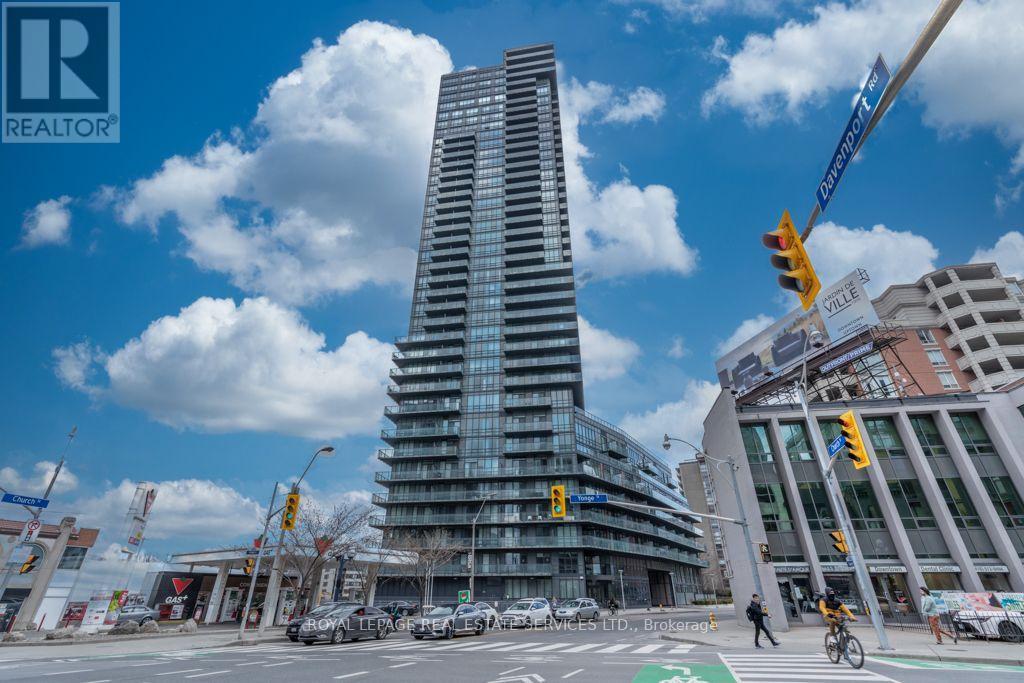
2706 - 825 Church Street
Toronto, Ontario
Welcome to Suite 2706 at the prestigious Milan Condominiums, where sophisticated urban living meets one of Toronto's most sought-after neighborhoods. Perfectly positioned on the 27th floor, this beautiful residence offers breathtaking unobstructed east-facing views, an exceptional layout, and an unbeatable Yorkville/Rosedale location. Designed for both everyday living and entertaining, the open-concept floor plan features 9-foot ceilings, floor-to-ceiling windows, and rich engineered hardwood flooring throughout. The modern chef style kitchen is appointed with white quartz countertops, stainless steel appliances, and generous cabinetry, seamlessly flowing into the bright living and dining areas. The thoughtfully designed split-bedroom layout offers two spacious bedrooms and two full bathrooms, providing excellent privacy for homeowners, guests, or those working from home. Recent upgrades include a new washer, dryer,and dishwasher, allowing you to move in with confidence. Included with the suite are one parking space and one locker. Residents of Milan enjoy an outstanding collection of resort-inspired amenities, including a 24-hour concierge, indoor swimming pool, hot tub, sauna, fully equipped fitness center, theatre room, massage room, party room with dining area, outdoor terrace with BBQs, guest suites, library, meeting room, billiards and games room, beautifully landscaped gardens, and ample visitor parking. Located just steps from Yorkville, Rosedale, Yonge & Bloor, world-class shopping, fine dining, cafés, parks, schools and two subway lines, this exceptional residence offers the perfect balance of luxury, convenience, and lifestyle in one of Toronto's premier condominium communities. (id:49269)
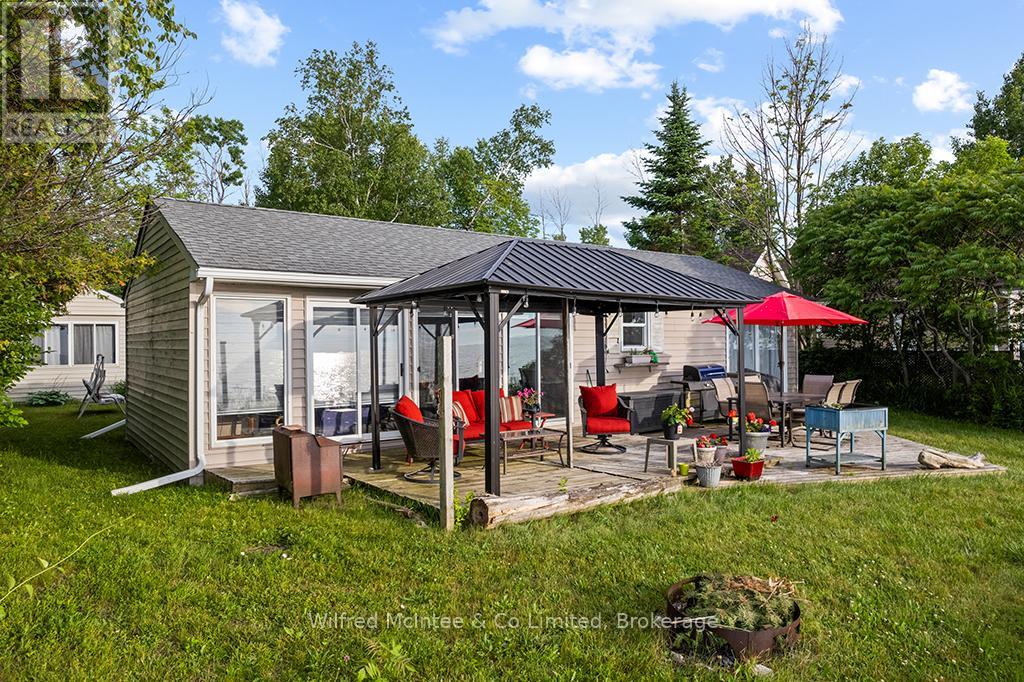
531 Bruce Road 13 Road
Native Leased Lands, Ontario
Enjoy classic lakeside living in this charming, two bedroom cottage with direct, unobstructed views of Lake Huron. Set nicely back from the road, the property offers privacy, showcasing, spectacular water views from the open concept, living room and kitchen. Inside you'll find pine floors and a bright, welcoming layout. The primary bedroom feature sliding doors leading to a private waterfront deck. The double sliding doors off the living room takes you to a deck with canopy, creating the perfect spot to enjoy your morning coffee and relax with an afternoon beverage while taking in the beautiful sunset. This easy to maintain, Cottage features an updated septic system, and a roof approximately six years old. The private lot includes a garden shed, and detached 16' x 12' bunk shed to be used as a hobby room or additional space for guests. Turn key and ready for you to enjoy. Come experience, the relaxed lifestyle and breathtaking sunsets that make water view living so special. Yearly land lease.$10,700 and yearly service fee $1,300. Call today to book your showing. (id:49269)

19 London Road E
Guelph, Ontario
This exquisite stone estate home is a true statement of masterful architecture. From the moment you arrive, prepare to be captivated by the wraparound veranda and private courtyard. Originally constructed in 1875, this limestone residence has been thoughtfully preserved by the continued pride of ownership, passed down from one family to the next. The inside is equally as breathtaking as the exterior. Inside, you are immediately greeted by an original wooden staircase, hardwood flooring and views of the adjacent living rooms. The formal living space has a beautifully restored gas fireplace, deep window sills, and striking chandeliers that bathe the room in a quiet kind of luxury. The adjacent seating room and dining room are separated by the original stone feature wall, adding depth and character. With seating for twelve, this grand dining room is designed for family dinners and entertaining guests. The stone wall continues into the kitchen, which is thoughtfully curated with granite slab counters, fresh white cabinetry, and stainless steel appliances. Just off of this, enjoy seating for six in the casual dining room, framed by two charming built-in cabinets that add to the home's rich character. The second story is light and bright. Suspended ceilings, skylights, and a stunning floating staircase to the music loft create a breathtaking foyer to walk up to. The primary bedroom is one of three bedrooms and is framed by a stunning gas fireplace identical to the one downstairs; both have been professionally restored by Valor. The five-piece bathroom includes a statement claw-foot tub and glass shower. Hobbyists, artists, musicians, and families alike will truly appreciate the added space of a third-floor loft; this quaint room is hard not to fall in love with. Enjoy the added versatility of this home, which is zoned OR-1, allowing both office and residential uses. Every inch of 19 London Rd E has been renovated and preserved with the utmost attention to detail. (id:49269)
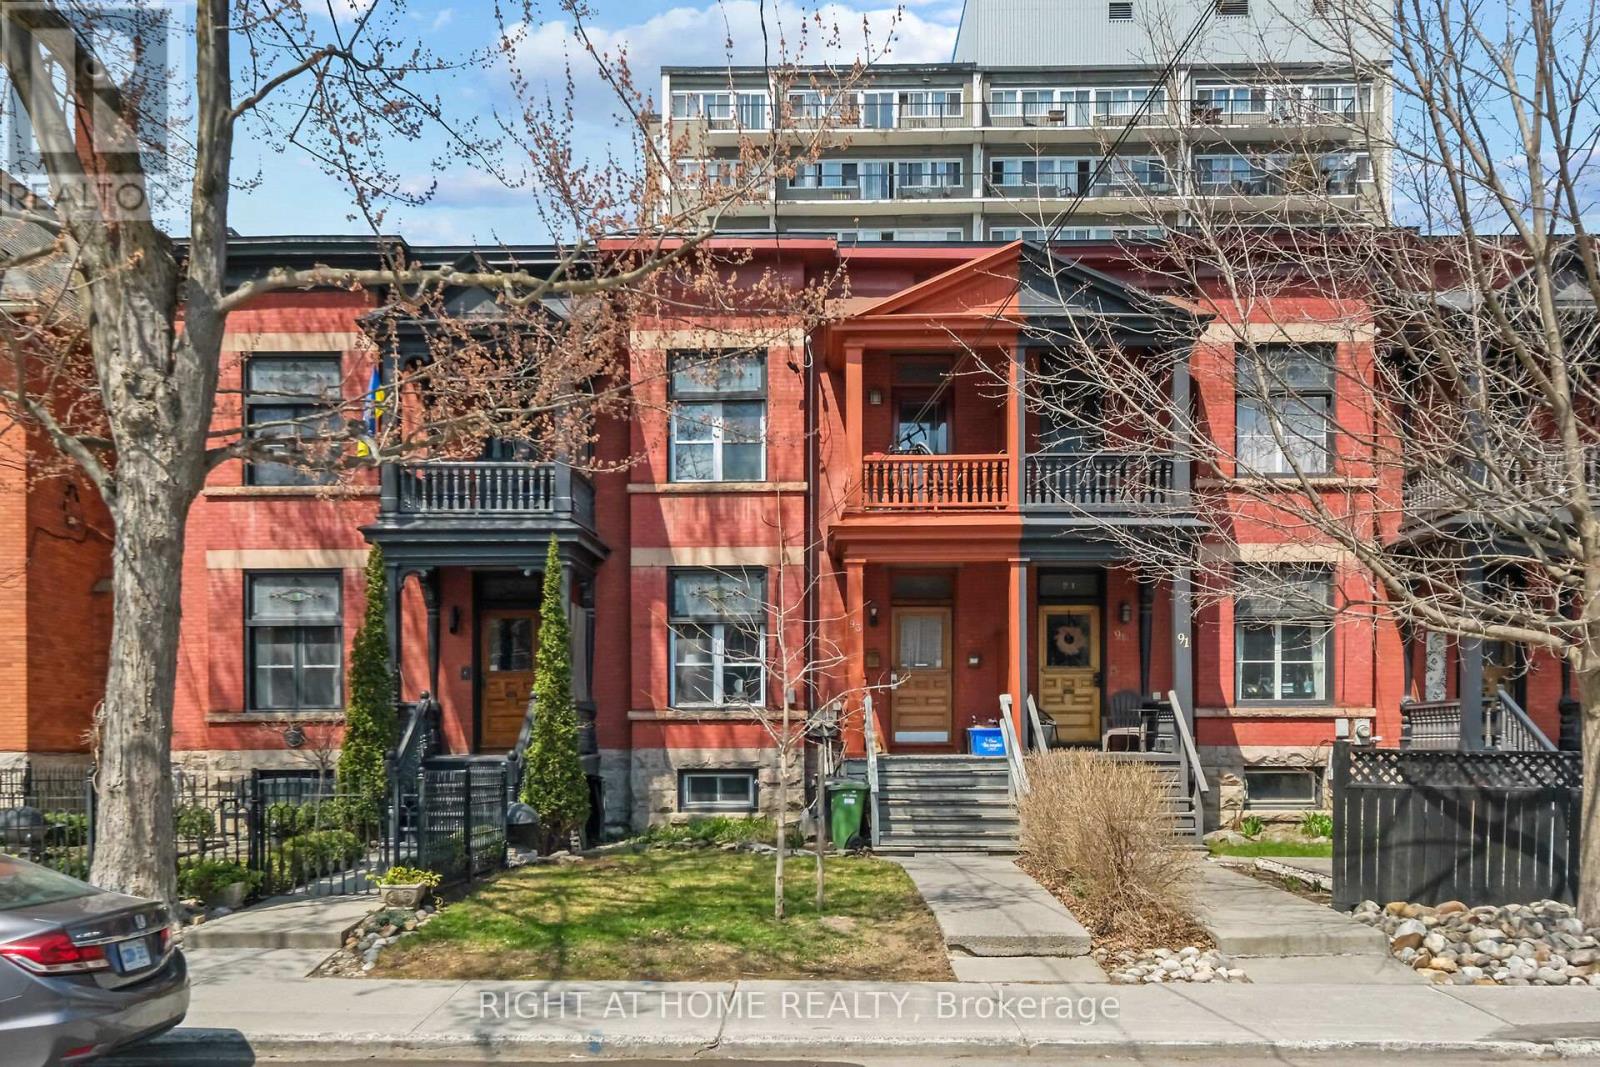
93 Gilmour Street
Ottawa, Ontario
Rare investment opportunity in the heart of Ottawa's prestigious Golden Triangle! This classic red-brick duplex offers the perfect blend of historic charm, modern updates, and urban convenience, making it a standout addition to any real estate portfolio. This property is ideal for multi-generational living, a high-yield rental investment, or an ideal live-rent setup.The property features a versatile layout with 5 spacious bedrooms, 3 full bathrooms, and independent laundry facilities. Inside, you'll find soaring ceilings, original hardwood flooring, and large windows that flood the units with natural light. Both units provide comfortable, self-contained living spaces that cater to the high rental demand from professionals and students alike. Location is everything, and this address delivers. You are just steps away from the scenic Rideau Canal, the trendy boutiques and eateries of Elgin Street, and a short walk to the University of Ottawa and Parliament Hill. With private outdoor space and unbeatable transit access, this turnkey duplex represents a rare chance to own in one of the city's most stable and prestigious residential pockets. (id:49269)
A (305,304,303,302,277) - 7250 Keele Street
Vaughan, Ontario
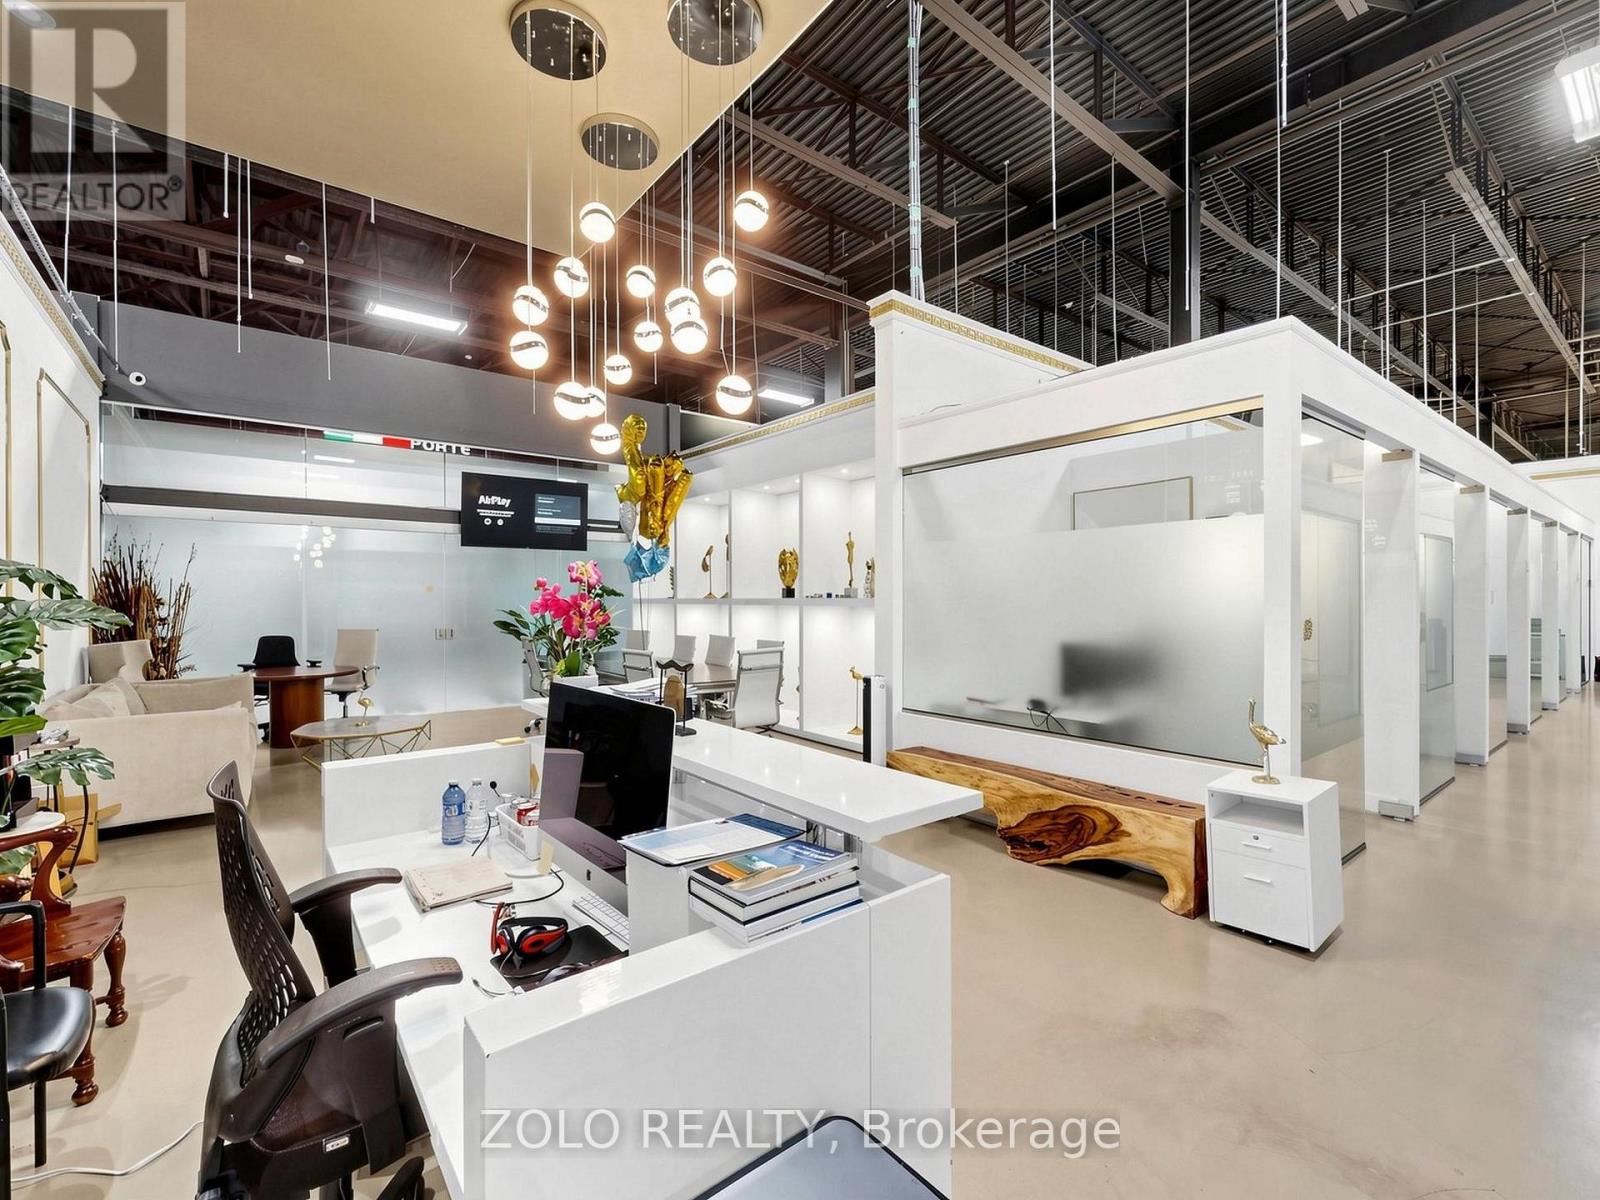
AAA-Class Luxury Corporate Office Suite consisting of five legal units 277,302,303 304,305 , professionally combined into one exceptional workspace featuring 16 private offices, and a spacious open collaborative work area............................................. Perfectly designed and thoughtfully organized to maximize efficiency, comfort, and productivity.Fully furnished and move-in ready, with high-speed fibre optic internet infrastructure already in place. ..............................................Simply pick up the keys and start operating your business tomorrow. .............................Seeing is believing-this extraordinary space is even more impressive in person .......................( See links with Virtual Tour plus 3D tour and Floor Plan attached ) (id:49269)
1656 Beachburg Road
Whitewater Region, Ontario
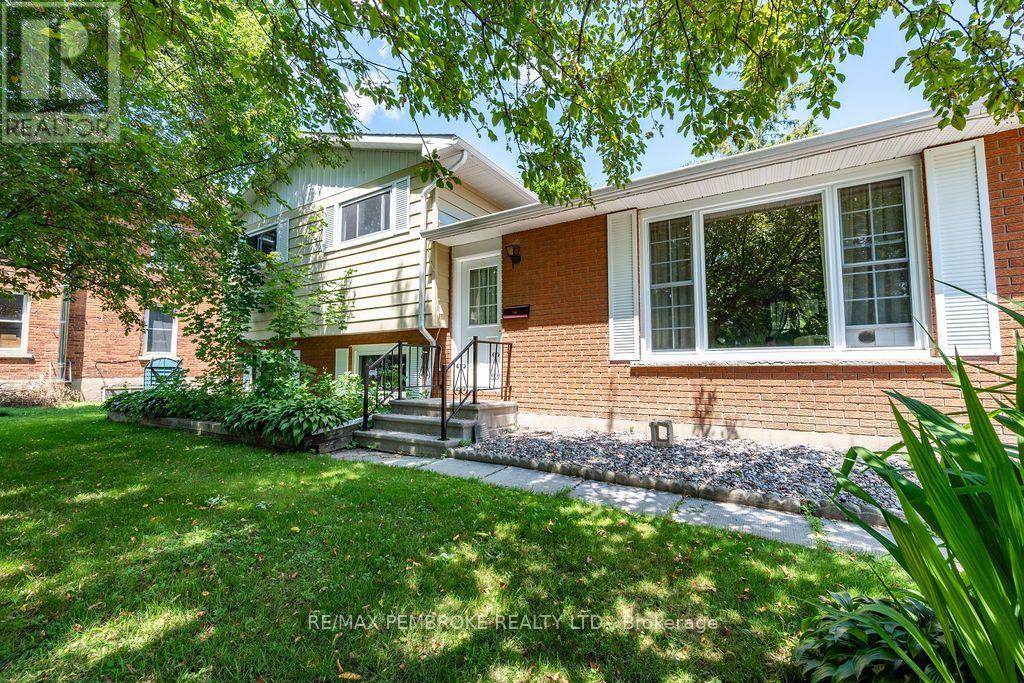
Welcome to 1656 Beachburg Road, where generous outdoor space meets comfortable family living. Situated on a beautifully oversized lot in the heart of Beachburg, this well-maintained 3-bedroom side split offers the perfect blend of functionality, privacy, and small-town charm.The bright and inviting main level features a spacious living room filled with natural light, a functional kitchen with ample cabinetry and workspace, and an adjoining dining area ideal for everyday living and entertaining. Upstairs, you'll find three comfortable bedrooms and a full bathroom.The lower level offers a warm and welcoming family room complete with a cozy wood stove-perfect for relaxing on cooler evenings-as well as a laundry area and plenty of storage space.Step outside and discover one of this property's greatest features. The expansive backyard provides exceptional outdoor living with a large patio, mature trees, detached garage, multiple storage sheds, and an abundance of green space for children, pets, gardening, or simply enjoying the outdoors. Whether you're hosting summer barbecues or looking for room to grow, this property delivers.Located in the friendly community of Beachburg, you'll appreciate the convenience of nearby schools, parks, recreation, and local amenities, all while being just a short drive to Pembroke. Offering a spacious lot, versatile layout, and exceptional outdoor space, this is a property you'll be proud to call home. All offers must include a 24 hour irrevocable. (id:49269)
19 Talwood Drive
Toronto, Ontario
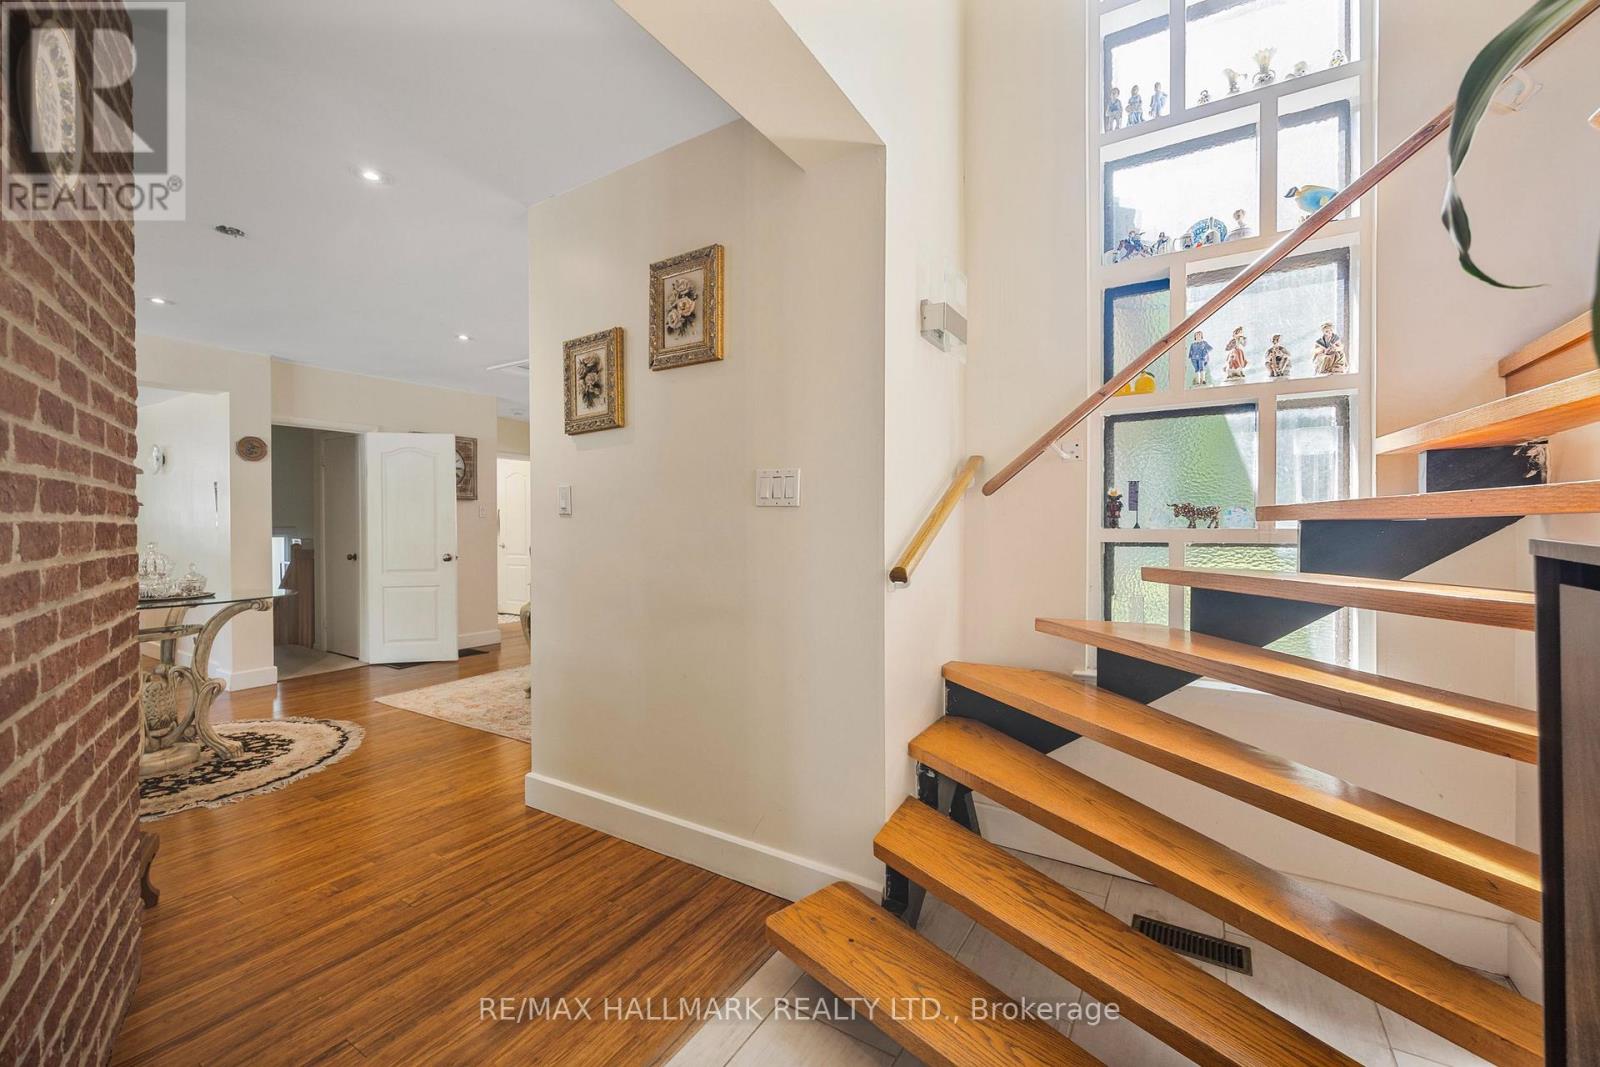
Stunningly Renovated 2+1 Bedroom Executive Home on a Rare Lot Sliding onto a Ravine. New Roof Installed Last Summer. Welcome to this beautifully updated residence nestled on a serene, park-like lot offering unmatched privacy and natural beauty. Set on approximately half an acre and siding onto a lush Ravine, this home offers the peaceful feel of country living right in the city. Tastefully renovated with thoughtful additions, this home features spacious living areas and breathtaking four-season views. Whether you choose to move in and enjoy as-is, expand, or build your custom dream home, the possibilities are endless. Located near top-rated schools including Rippleton, St. Bonaventure Catholic, and prestigious private options. Steps to beautiful parks, Edwards Gardens, TTC, Shops at Don Mills, Longos, and much more. A rare and remarkable opportunity to live in one of Toronto's most desirable and tranquil settings. (id:49269)
Pt Lt 33 Con 2 (Pt 2) Muskoka 118 Road W
Muskoka Lakes, Ontario
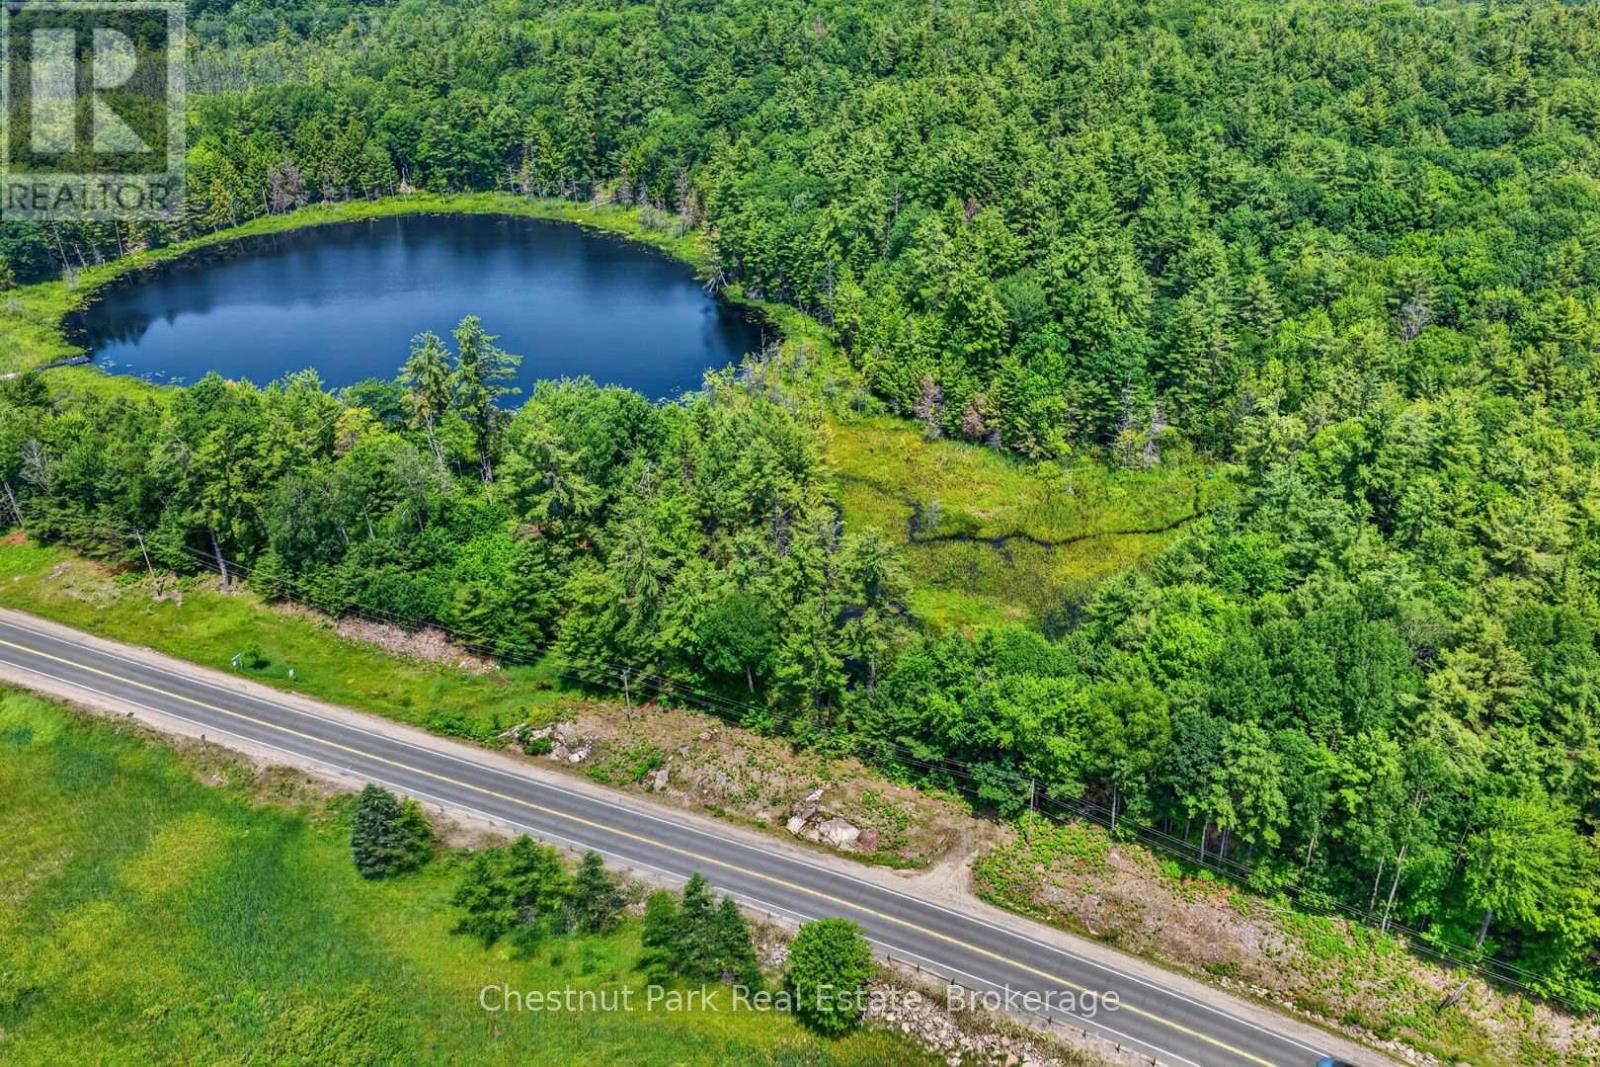
Welcome to an exceptional opportunity to own 5.68 acres perfectly situated on the outskirts of Port Carling off of Highway 118 West. This stunning property fronts on two sides of a large scenic beaver pond, offering tranquil water views, abundant wildlife and the serene soundtrack of nature at your door. Conveniently located close to shops, restaurants and amenities of Port Carling, this property blends nature, privacy and accessibility in perfect harmony. (id:49269)
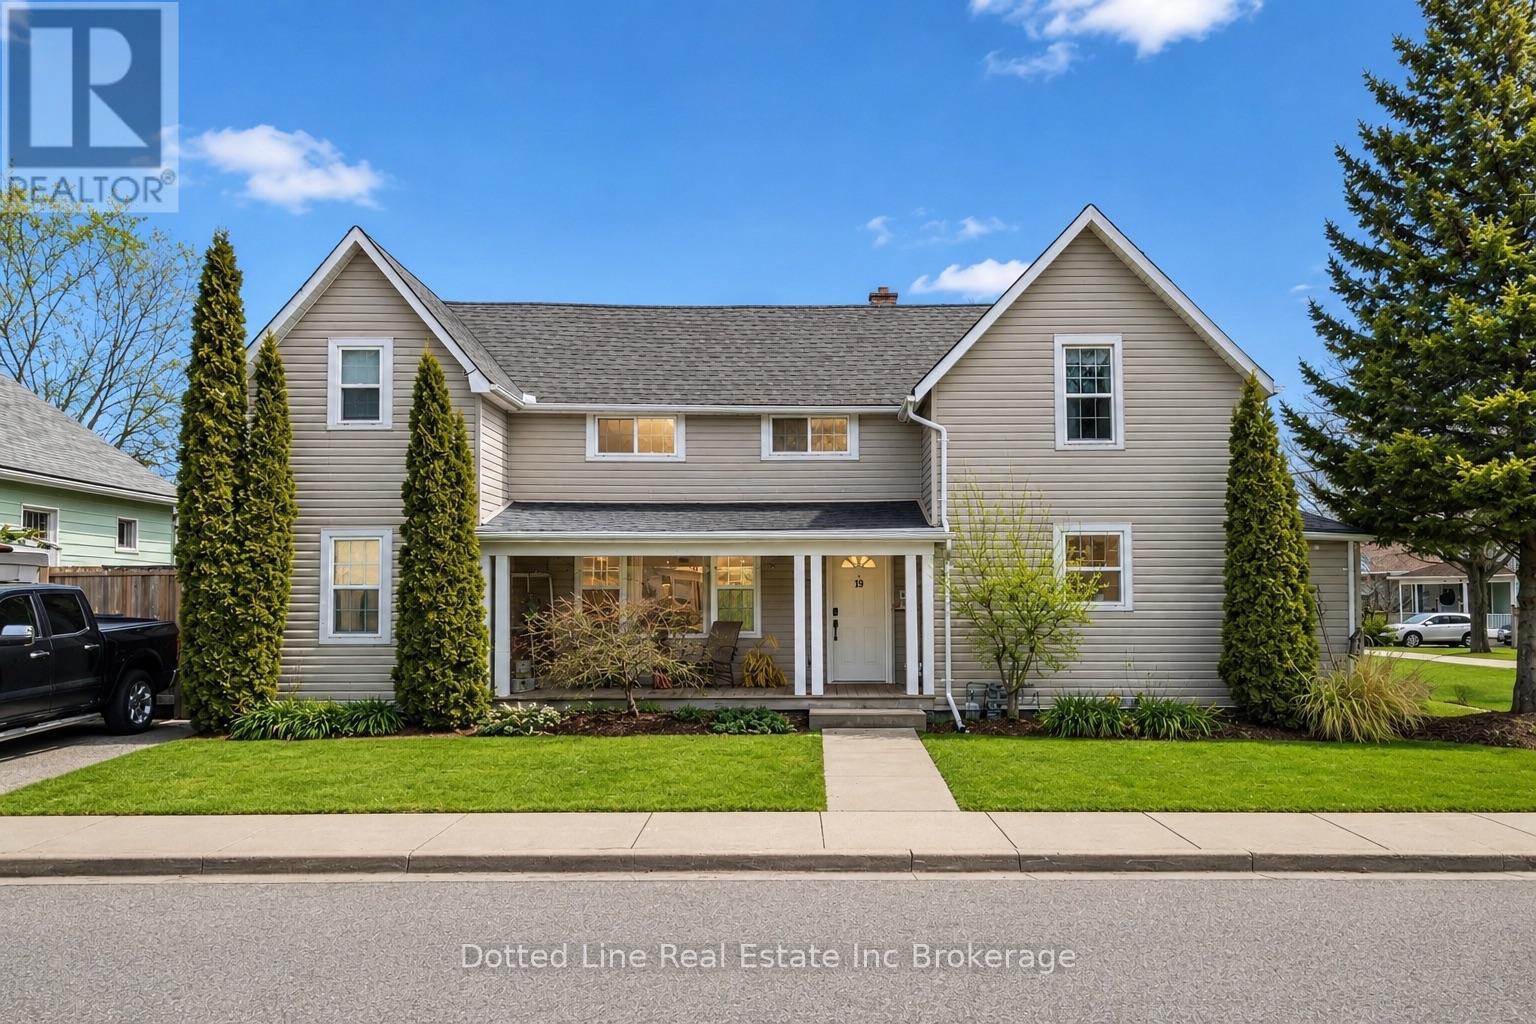
19 Wolf Street
Tillsonburg, Ontario
Let Your Home Pay You Back - Duplex Living in the Heart of Tillsonburg. Welcome to 19 Wolf Street - a rare chance to own a home and have someone else help pay for it. Perfect for families cutting housing costs, multi-generational households wanting connected-but-separate space, or investors hunting a genuinely profitable turnkey property. Live Here: 19 Wolf Street (Main Unit)A spacious 3-bed, 2-bath home with a large family room, well-equipped kitchen, generous primary bedroom, and 3-piece bath with in-suite laundry on the main floor. Upstairs: two more bedrooms and a second 3-piece bath with separate exterior access for added privacy. Rent This Out: 180 Bidwell (Second Unit) A fully self-contained 2-bedroom unit with bright family room, kitchen with pantry, its own laundry, and 3-piece bath on the main floor, plus two bedrooms upstairs. Estimated rental income of ~$1,800/month - cover your mortgage or generate strong standalone cash flow. Backyard Retreat A 12x24 heated above-ground pool with wraparound vinyl deck and sit-up bar, plus a detached workshop for hobbies or storage. Parking for Everyone Private drive for the main unit, three dedicated spaces for the second unit, plus street parking. Move-In Ready Newer shingles and numerous updates throughout - skip the reno stress. Bottom Line Live in one, rent the other - or add a proven income performer to your portfolio. 19 Wolf Street delivers income, flexibility, and lifestyle, all in one package. (id:49269)
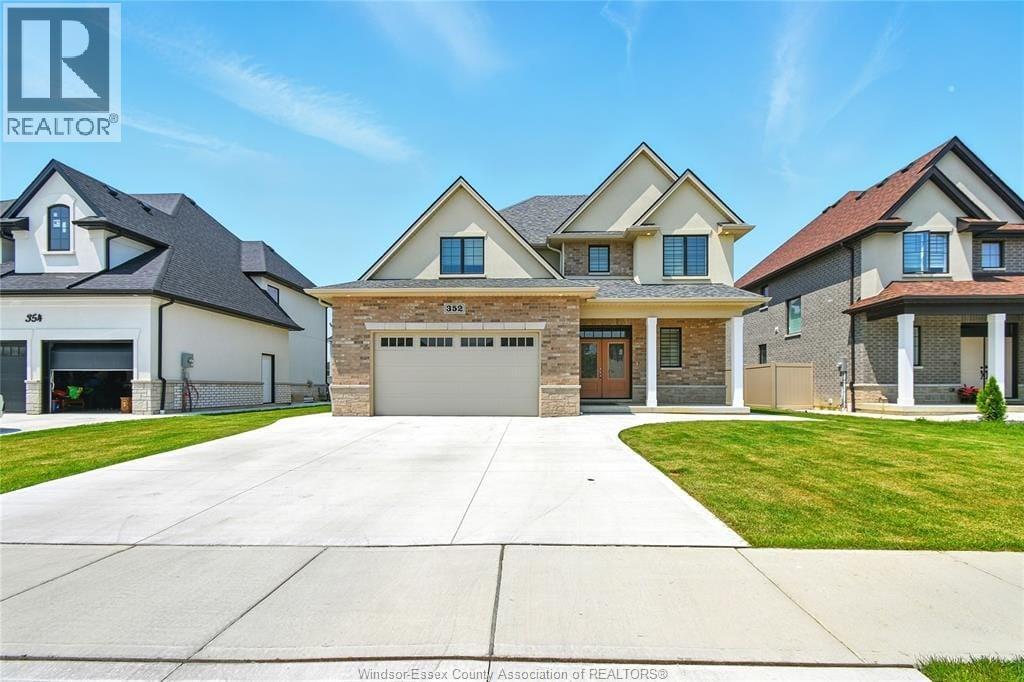
352 Christine Avenue
Belle River, Ontario
Step into contemporary elegance with this beautifully designed 6-bedroom, 5 bathroom home. Thoughtfully crafted for both comfort and style, this home boasts two ensuite bathrooms, providing added privacy and convenience for family members or guests. The spacious open-concept layout seamlessly blends the living, dining, and kitchen areas, creating an inviting space ideal for both everyday living and entertaining. The gourmet kitchen is a chef's dream, featuring sleek modern finishes, high-end appliances, ample cabinetry, and a large island-perfect for meal prep and gatherings. Upstairs, you'll find a convenient second-floor laundry room, making chores effortless. The primary suite is a true retreat, complete with a spa-like ensuite and a generous walk-in closet. Additional bedrooms are well-sized, offering flexibility for a growing family or guests. Fully Finished Legal Basement with Separate Entrance build in may 2026. (id:49269)
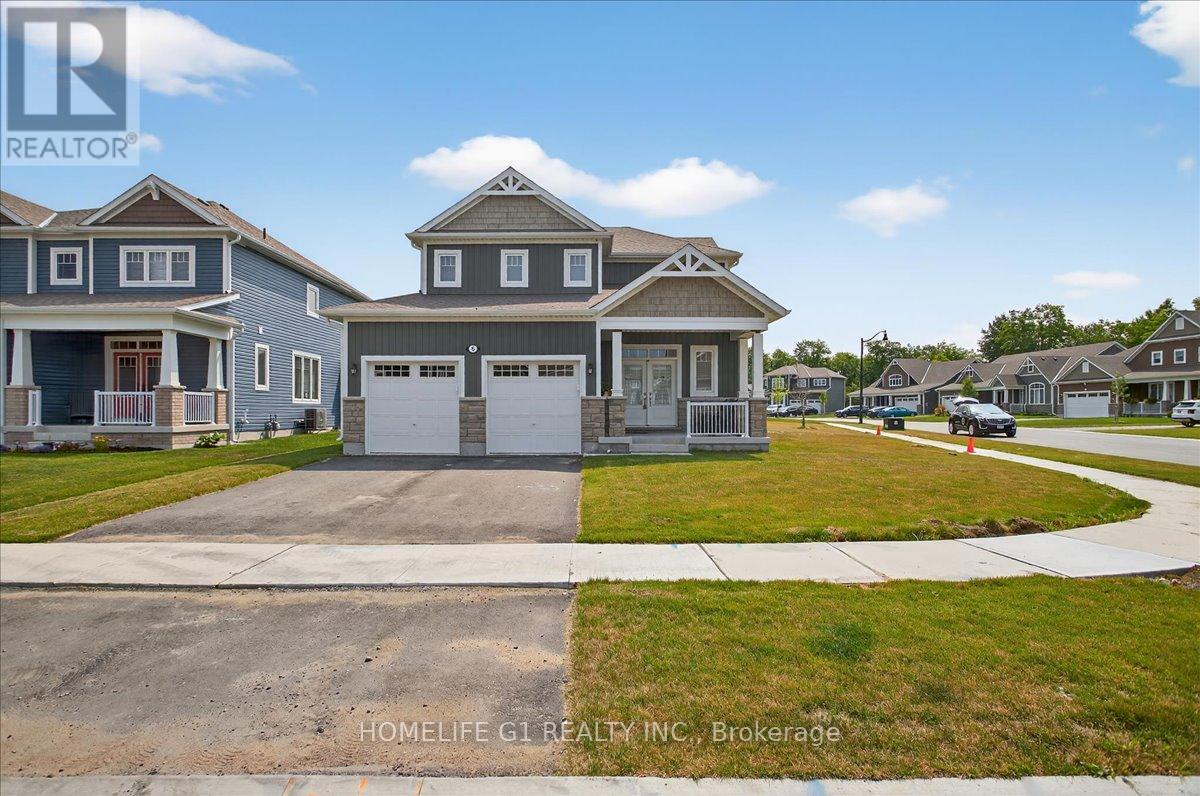
5 Dyer Crescent
Bracebridge, Ontario
Beautiful Nearly-New Mattamy-Built Detached Home for Lease in BracebridgeWelcome to the highly sought-after Hickory Model, a beautifully maintained Mattamy-built detached home situated on a premium corner lot in Bracebridge. Just two years old, this bright and spacious residence offers 4 bedrooms and 4 bathrooms, featuring a modern open-concept design ideal for comfortable family living.The main level includes a convenient in-law suite, perfect for extended family, guests, or a live-in nanny. The home showcases 9-foot ceilings on the main floor, upgraded laminate flooring, and a thoughtfully designed kitchen complete with upgraded cabinetry, quartz countertops, a large center island, and an executive gas stove.The primary ensuite features an upgraded glass-enclosed standing shower, while all upgraded bathrooms are finished with elegant quartz countertops and undermount sinks. Additional premium upgrades include hot and cold water faucets in both the garage and backyard.Ideally located within walking distance to local schools and just minutes from downtown Bracebridge, residents can enjoy easy access to shopping, dining, entertainment, and all the amenities the area has to offer. This exceptional home combines modern finishes, functional living space, and a prime location within one of Bracebridge's newest and most desireable & prestigious residential communities. (id:49269)
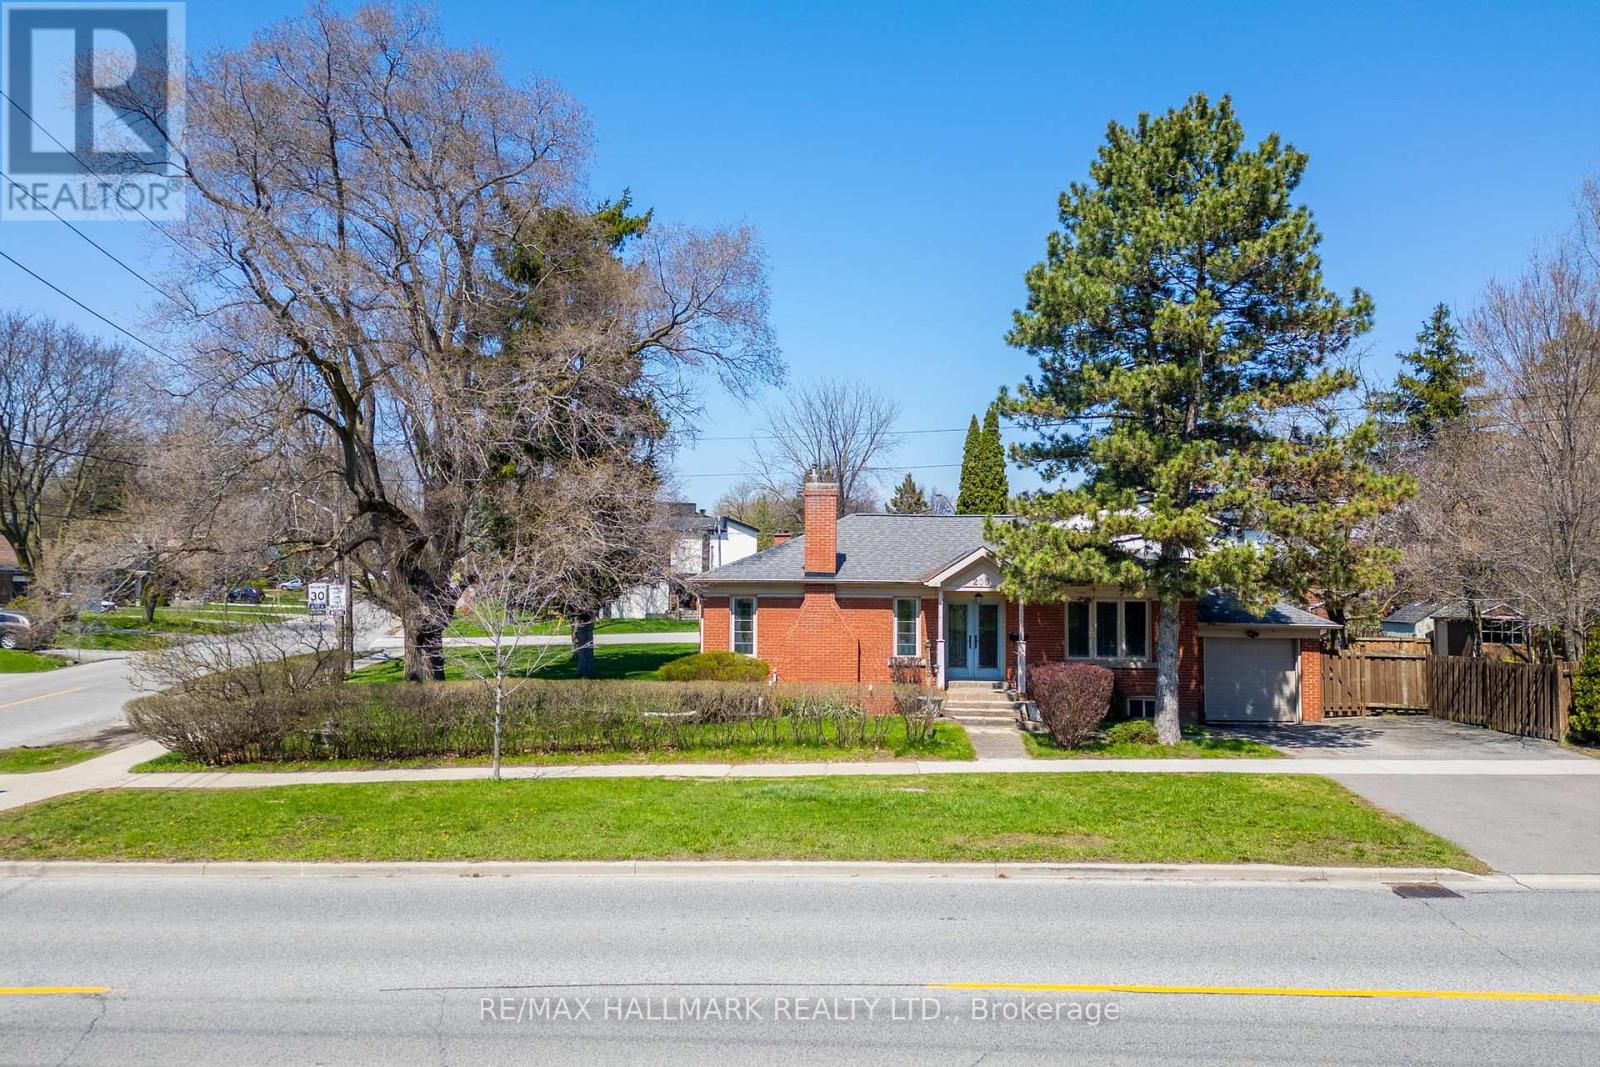
200 Berry Road
Toronto, Ontario
An exceptional opportunity for investors, builders, and strategic end-users in the heart of Sunnylea, Etobicoke. 200 Berry Road offers a pathway to create a legal fourplex in a premium neighbourhood with long-term value where low-rise ownership opportunities remain highly desirable and limited, surrounded by schools, parks, transit, river trails, and established residential streets.Having received a zoning certificate for an approved fourplex concept, major planning work has already been completed with four minor variances approved through TLAB after an extensive municipal process.Positioned on a large corner lot with ample natural light, the proposed three-storey design includes four thoughtfully planned residential units, indoor parking, outdoor parking, lockers, and EV charging infrastructure, offering a refined low-rise alternative to traditional condominium living. The property supports multiple long-term strategies including condominiumization allowing to sell each unit separately, building ownership producing income, or co-ownership by family members.The existing home is well maintained and livable, allowing flexibility while building permits progress. A premium opportunity combining approved planning progress, strategic development upside, strong end-user appeal, and long-term value. (id:49269)
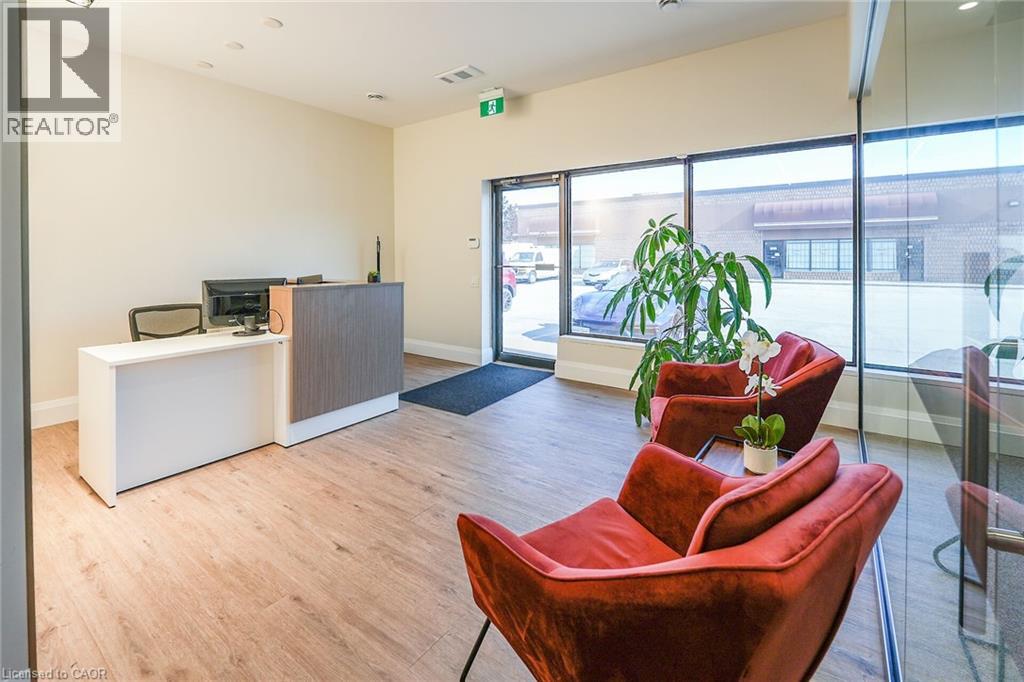
4696 Bartlett Road Unit# 4
Beamsville, Ontario
Bright and modern office space available August 1st. Featuring a welcoming reception area, 3 private offices, a glass-enclosed boardroom, as well as a kitchen and bathroom. Rent plus TMI plus Utilities. Landlord retains the garage area, with tenant access upon request. This office has a contemporary and well-lit feel, great for a small business or professional. (id:49269)
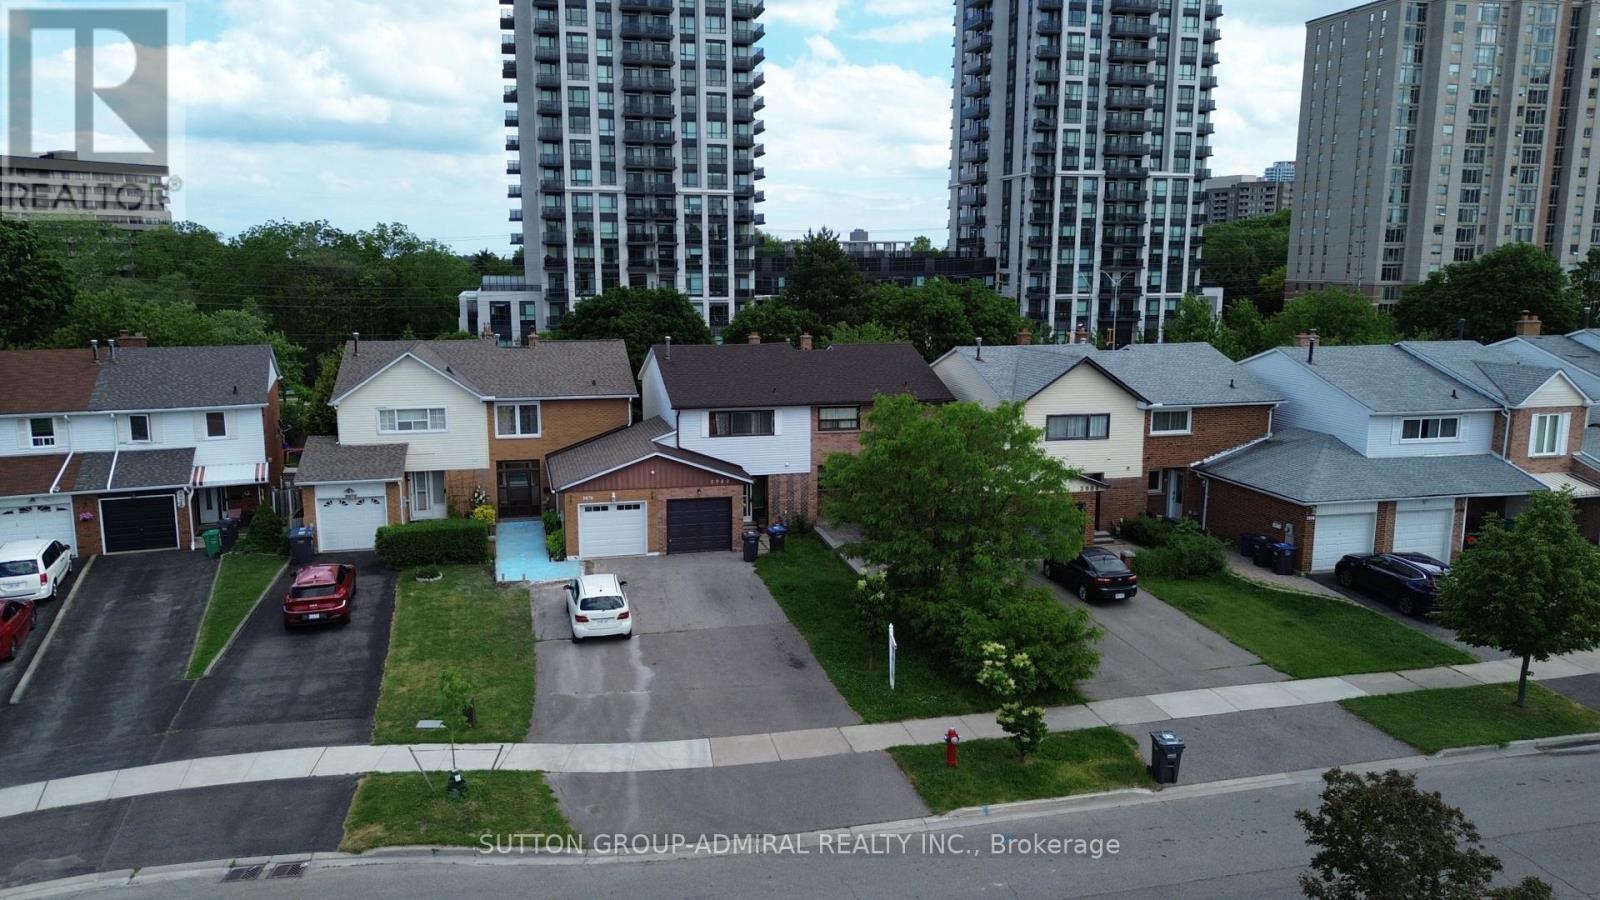
3980 Bishopstoke Lane
Mississauga, Ontario
Step Up From Condo Life And Own This Freehold Semi-Detached Home Comes Equipped With 3 Bedrooms & 3 Washrooms, A Large 24 x 100 Foot Lot, Generous Private Parking For Up To 4 Vehicles, Conveniently Located In The Heart Of Mississauga: One Of Canada's Most Globally Connected And Culturally Diverse Cities, Walking Distance To Square One Mall, Mohawk College, Kariya Park And Transit Hubs, 1 Min Walk To Miiway Transit, Quick & Easy Access To Both Hwy 401 & 403, Plenty Of Investment Potential! Possibilities Are Endless! (id:49269)
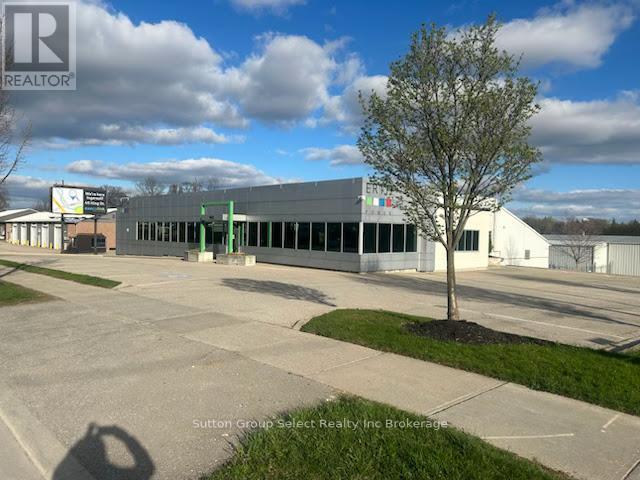
143 Bell Street
Ingersoll, Ontario
This 1.84-acre Highway Commercial-zoned property offers two separate, well-designed buildingsready for use, perfect for both investors and flexible operators. The property currentlyincludes a 9,881 sq ft utility administration office, along with a storage yard and outstandingindoor repair facilities totaling 11,860 sq ft. These facilities feature ten truck bays andadditional service areas. The lease rate is $14.63 per sq ft for the gross building areas.The Office space rent equates to $19 per sq/ftThe commercial workshop area rent equates to $11 per sq/ft.The rear yard is gated and the perimeter is secured by a chain-link fence, providing users withample secure parking and outdoor storage for trucks and equipment.The 30 kW solar panel net metering system reduces electricity costs and credits excess powerback to the hydro account.A detailed zoning description with many permitted uses is available upon request, and theproperty is also listed for sale under MLS #X12396036. (id:49269)
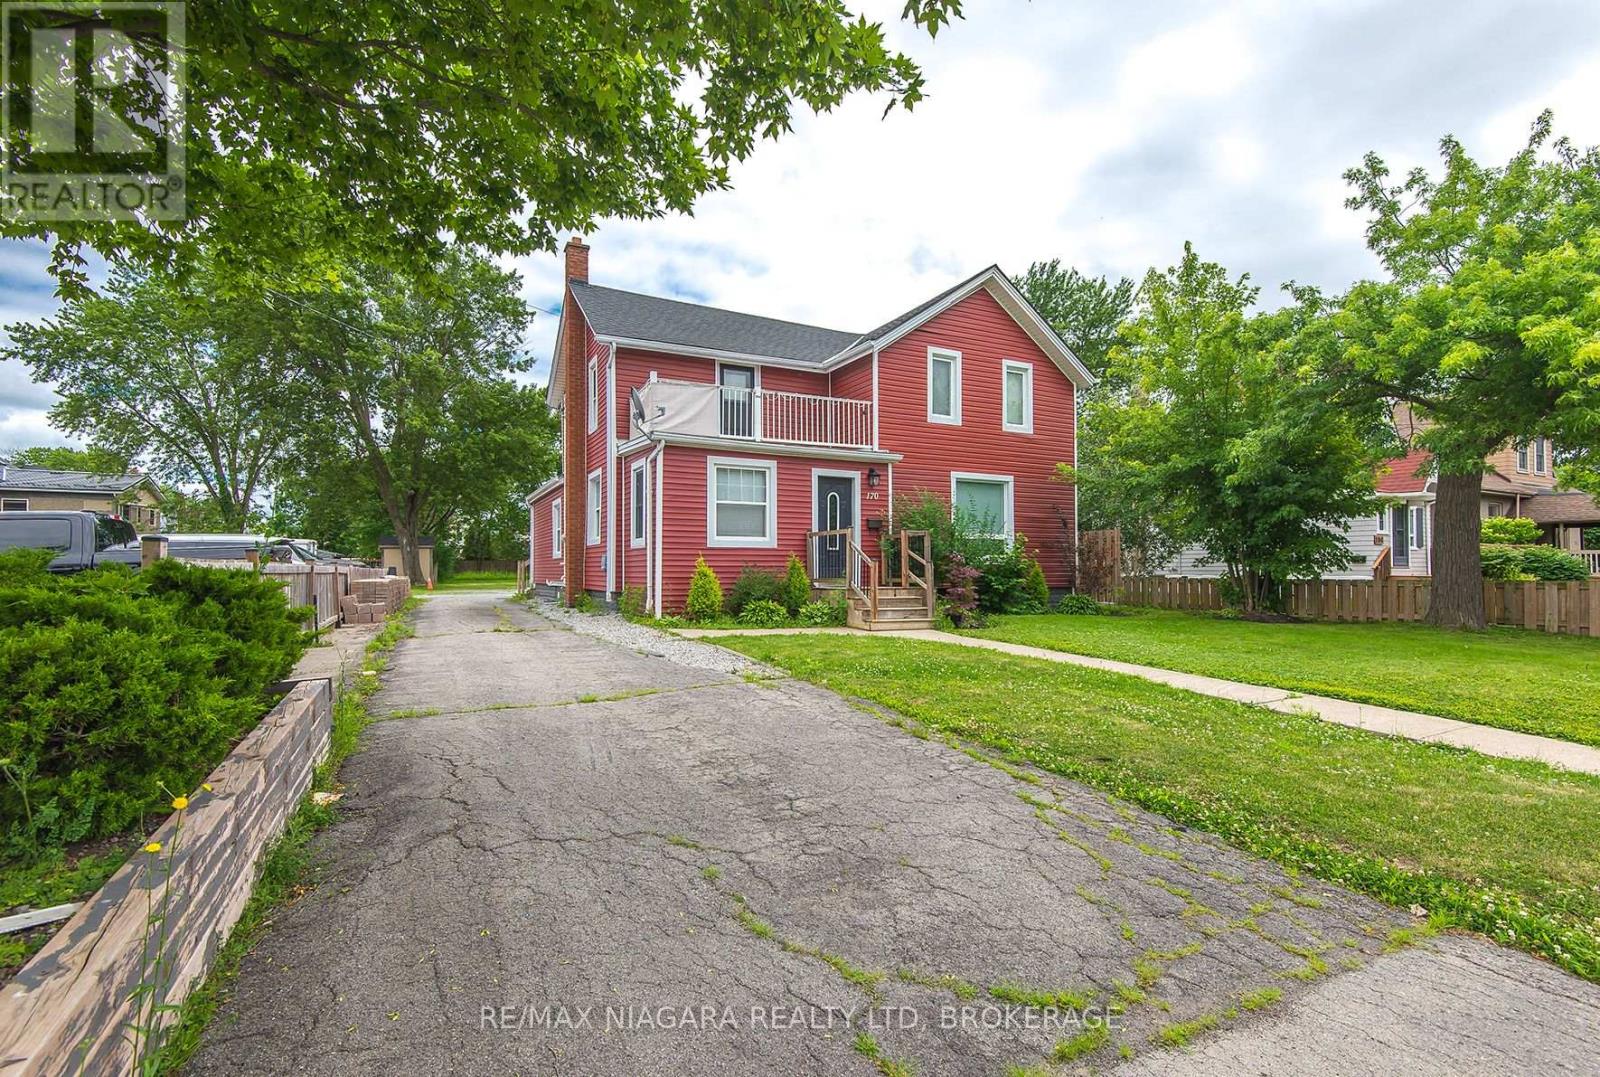
170 Hellems Avenue E
Welland, Ontario
Property was formerly on separate parcels and is currently in the process of being severed, subject to all required approvals. Whether you're looking for room to accommodate extended family or simply want extra living space, this well-cared-for home offers plenty of possibilities. Featuring two kitchens, three plus one baths, two bright sunrooms, main-floor laundry, spacious living and family rooms, and a functional layout, there's room for everyone. The basement provides abundant storage along with a convenient 2-piece bathroom. Outside, you'll find a beautiful 264 foot-deep backyard with loads of parking for family, guests, or recreational vehicles. A solid, comfortable home that's ready for its next chapter. (id:49269)
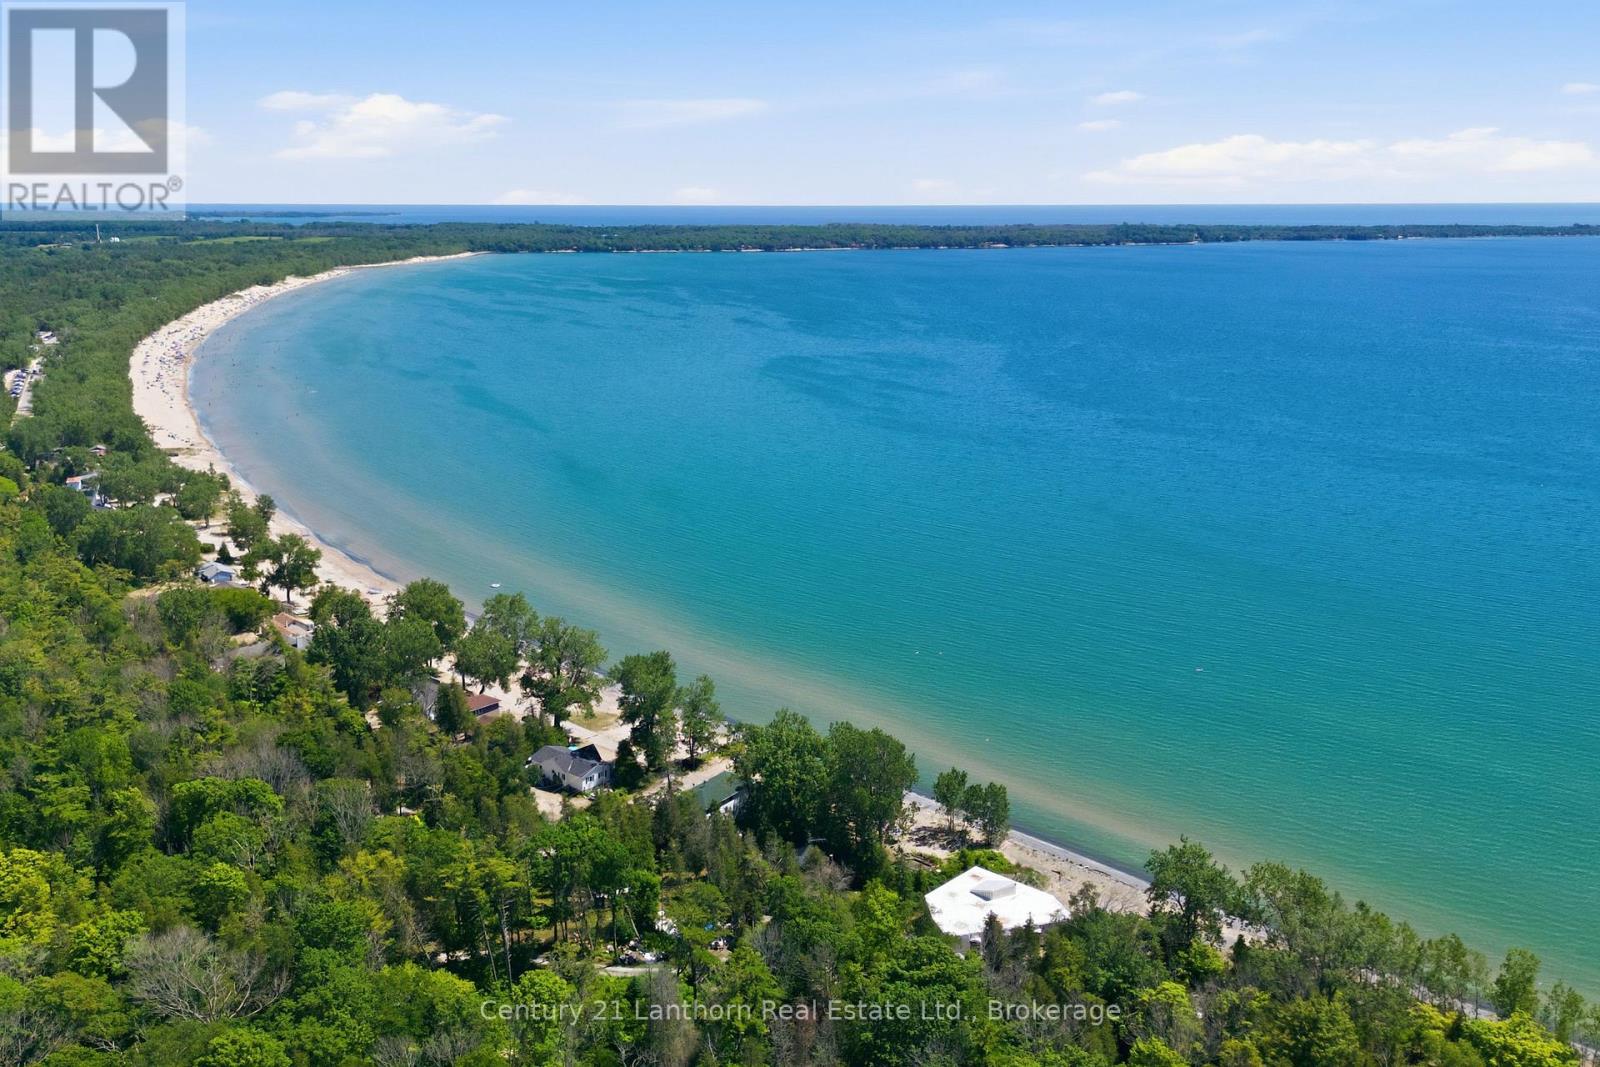
26 Welsh Lane
Prince Edward County, Ontario
Imagine owning one of the most coveted stretches of waterfront in Prince Edward County, where over 160 feet of shoreline meets the tranquil waters at the end of the Sandbanks Outlet Beach. Set on 1.8 acres at the quiet end of Welsh Lane, this is a rare waterfront offering with broad, sunlit clearings framed by a variety of mature trees that provide beauty, privacy, and a timeless sense of place. One of only three freehold properties on the lane, this exceptional parcel has remained in the same family for generations, its story woven into the rich history of Prince Edward County. Here, the rhythm of the seasons has shaped a property defined by heritage, nature, and enduring memories. The historic home stands with quiet dignity, centred around a charming stone fireplace that has welcomed family and friends for decades. While the home would benefit from cosmetic updates, it offers an extraordinary opportunity to restore and reimagine a true County treasure. A flexible layout currently staged as 4 bedrooms (see floorplans for options for more)! The shoreline is where this property truly shines. A beautiful sandy "upper beach" area invites long summer days by the water, while the gently sloping pebbled shoreline provides easy, natural access for wading, swimming, launching a kayak or paddleboard, or simply watching the sunsets over Lake Ontario. It is the kind of waterfront that appeals to every generation. Just beyond your shoreline lies the world-renowned Sandbanks Provincial Park, celebrated for its iconic sand dunes, spectacular beaches, and crystal-clear waters. From this peaceful setting, you're perfectly positioned to enjoy everything Prince Edward County has to offer: award-winning wineries, farm-to-table dining, charming villages, artists' studios, and endless opportunities to explore one of Ontario's most beloved destinations. Properties like this are rarely offered. More than a waterfront home, 26B Welsh Lane is a legacy property waiting for its next steward (id:49269)
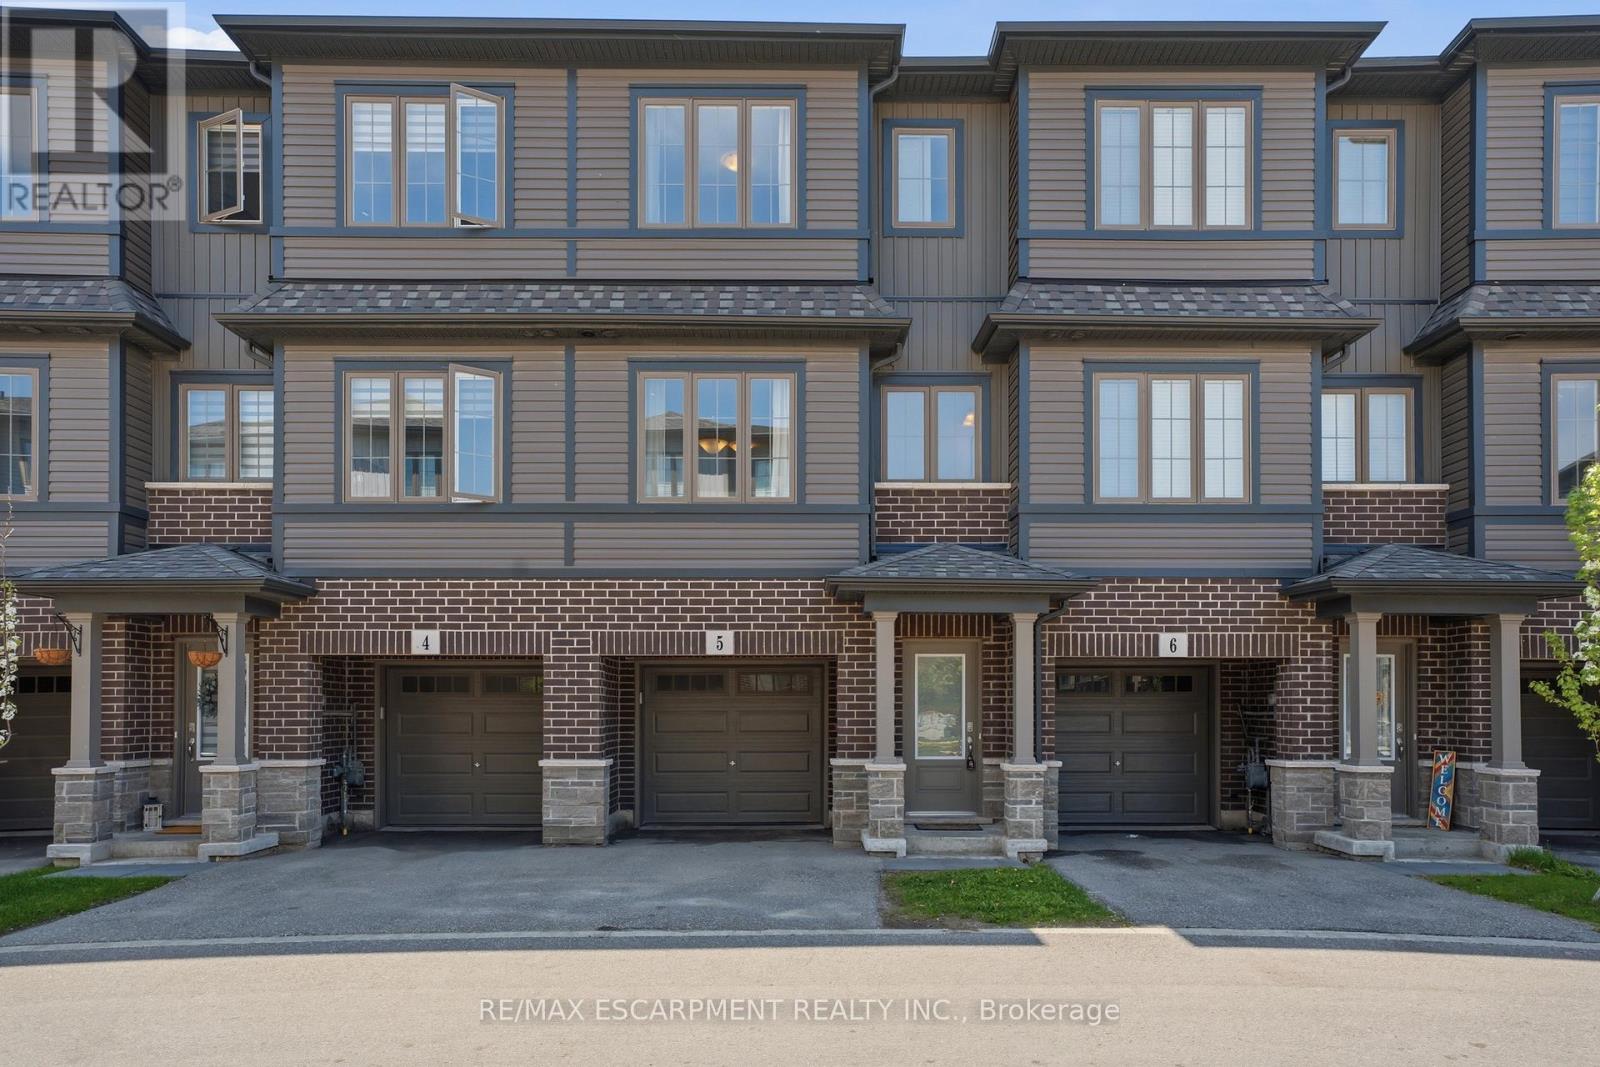
5 - 124 Compass Trail
Cambridge, Ontario
Beautifully maintained and move-in ready townhouse located in Cambridge's highly sought-after River Mill community! Freshly painted throughout, this bright and spacious home offers 3 bedrooms, 2.5 bathrooms, and a versatile den that can be perfect for a home office, study space, or additional living area. Featuring a functional open-concept layout, the stylish kitchen boasts a large island, ample cabinetry, and overlooks the dining and living areas, making it ideal for entertaining and everyday living. The spacious primary bedroom includes a private ensuite, while the additional bedrooms provide comfort and flexibility for families or guests. Large windows throughout bring in plenty of natural light. Conveniently located close to parks, walking trails, schools, shopping, restaurants, public transit, and all major amenities. Quick access to Hwy 401 and Hwy 8 allows for easy commuting to Kitchener, Waterloo, Guelph, and the GTA. Situated in a family-friendly neighbourhood surrounded by green space and everyday conveniences, this home offers the perfect blend of comfort, style, and location! (id:49269)
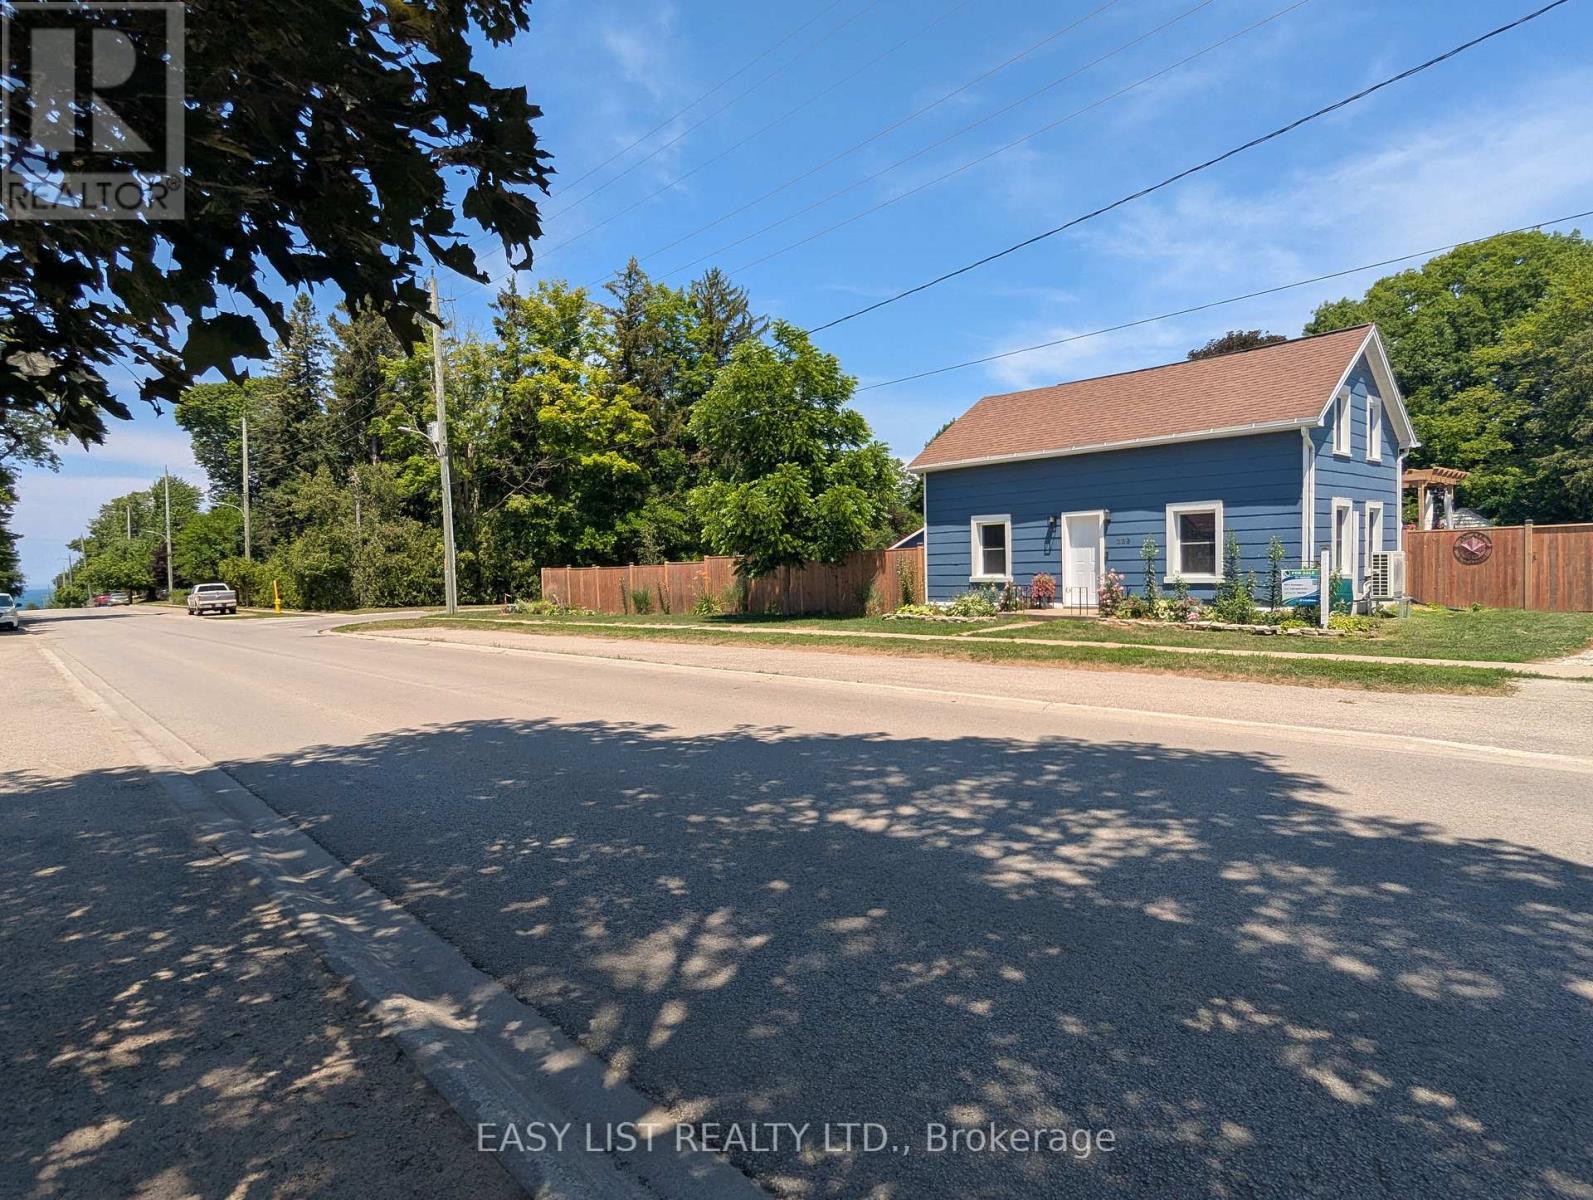
339 Green Street
Saugeen Shores, Ontario
Visit the REALTOR website for further information about this listing. Welcome to 339 Green Street, a rare investment opportunity in one of Port Elgin's most sought-after locations. Just steps from the sandy beaches and breathtaking sunsets of Lake Huron, this exceptional corner property offers the perfect combination of lifestyle, comfort, and income potential. The property features a spacious owner-occupied residence along with six fully furnished and winterized, income-generating cottages, making it an ideal opportunity for investors, entrepreneurs, or those seeking a unique live-and-work lifestyle. Each cottage is equipped with energy-efficient ductless mini-split heating and air conditioning units. The main home has seen numerous recent upgrades, providing modern comfort and peace of mind. Updates include new windows and exterior doors, updated flooring on the main floor, new kitchen with a modest island that is perfect for hosting gatherings, and the installation of energy-efficient ductless mini-split heating and air conditioning units, offering year-round comfort while helping to reduce utility costs. The home provides bright, welcoming living spaces that are perfect for both everyday living and hosting guests. The six cottages have been well maintained and are fully equipped for seasonal or year-round rentals, allowing for multiple income streams. Situated on a generously sized lot with excellent visibility and ample parking, the property is ideally positioned to attract vacationers, seasonal visitors, and long-term guests alike. Located within walking distance of Port Elgin's waterfront, trails, restaurants, shops, and local attractions, this property offers guests and owners the best of Ontario's west coast lifestyle. Whether you're looking to expand your investment portfolio, operate a successful hospitality business, or enjoy lakeside living while generating rental income, this property presents an outstanding opportunity. (id:49269)
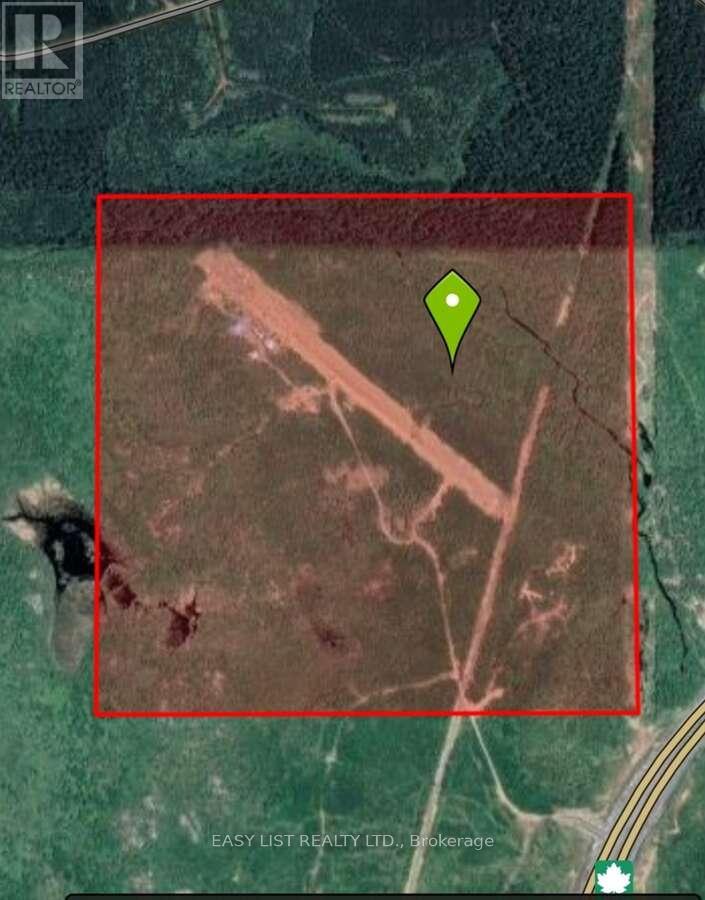
332 Hwy 11/17
Nipigon, Ontario
Visit the REALTOR website for further information about this listing. 166 acre off grid gated property 1km from hwy 11/17. Features 770m private airstrip, 48ft x 32ft insulated wood heated gravel floor garage. Other property features include dug well, artesian spring and a creek running through. (id:49269)
Unknown Address
,
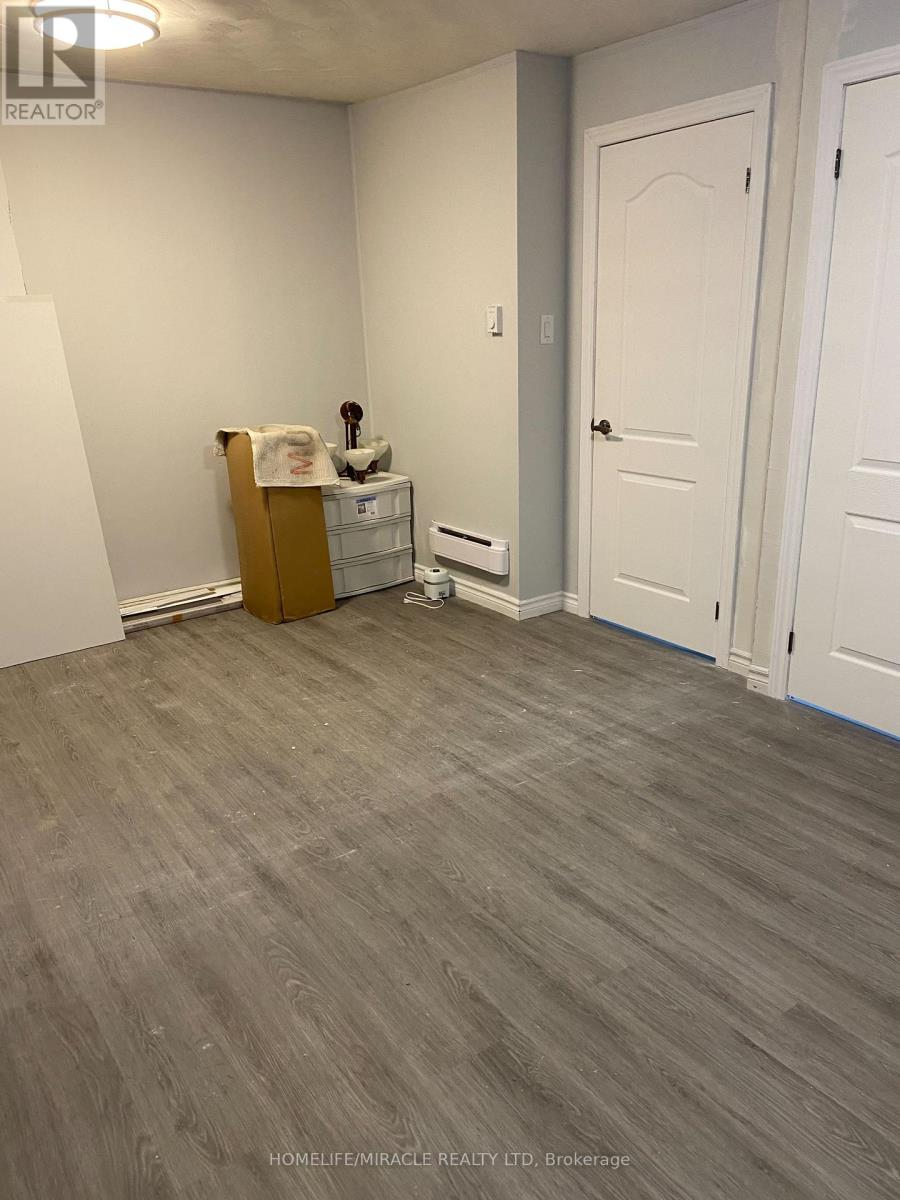
Charming Brand new legal one bedroom, one bathroom and one car parking basement apartment in the Heart of Brantford! Located in the vibrant community of Brantford. Just moments away from Conestoga college and Laurier university and close to all amenities. This home offers the perfect blend of urban convenience and tranquility. Must see this beautiful apartment. (id:49269)
312 Dalewood Drive
Oakville, Ontario
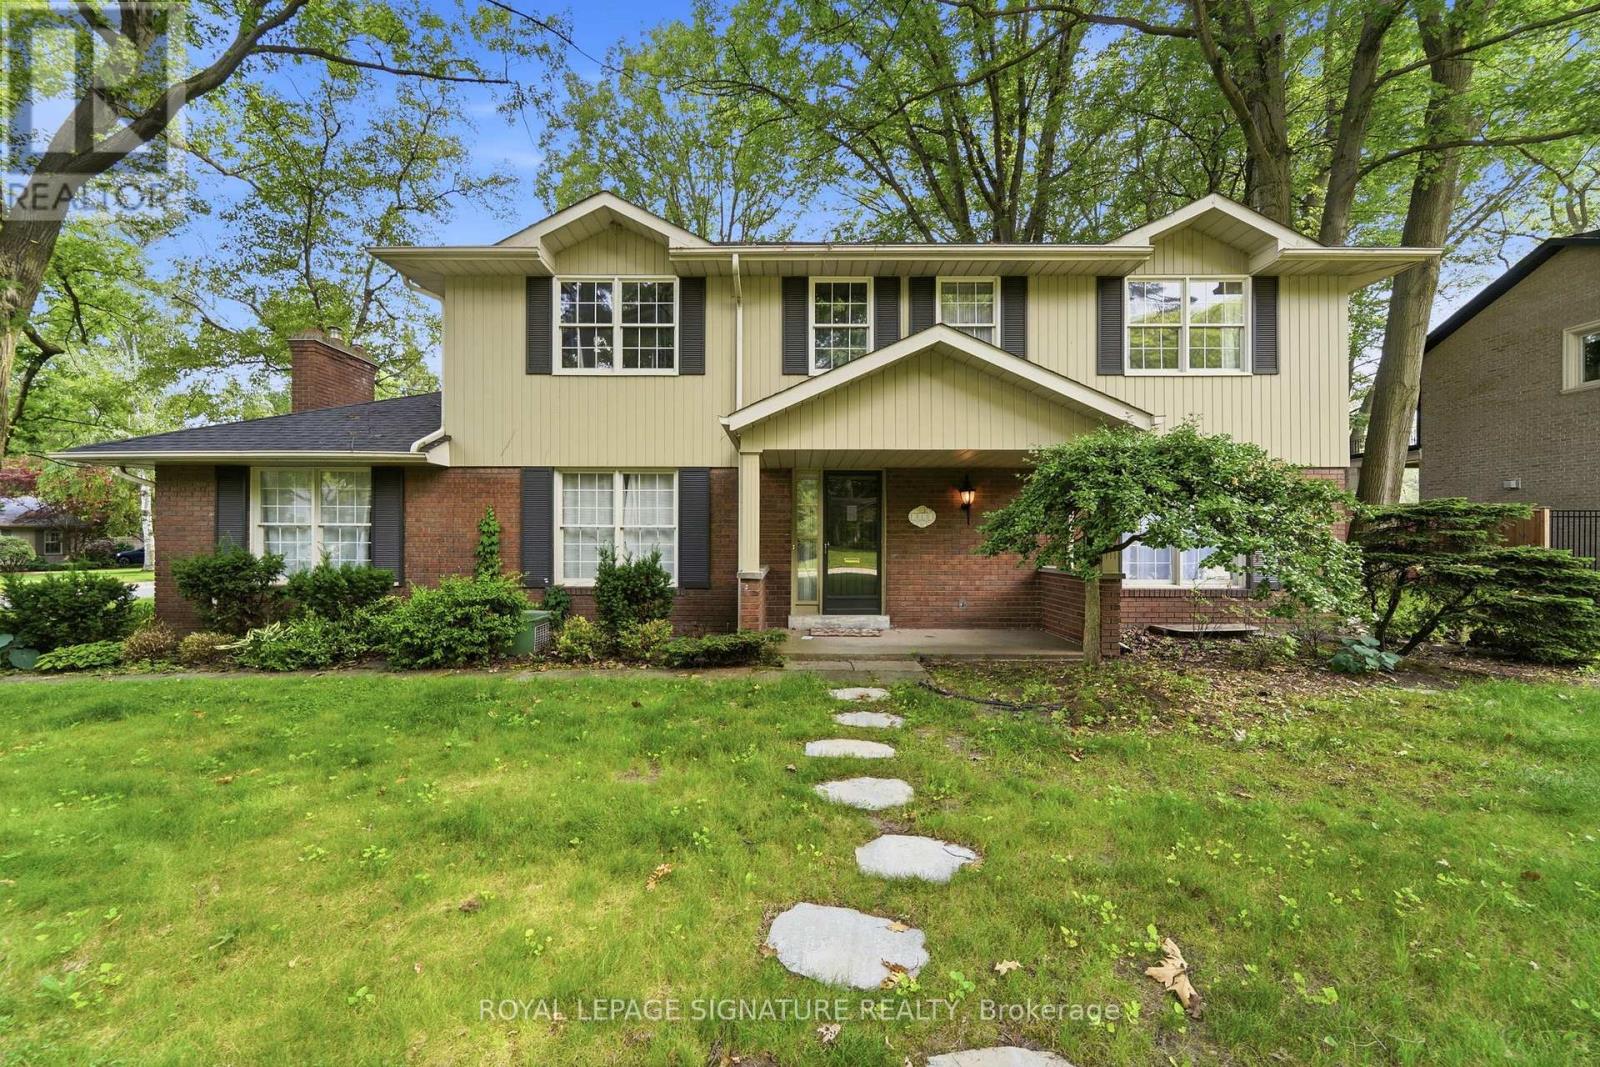
**Short-Term Furnished Lease (6 Months with Option to Extend Up to 10 Months).** Experience executive living in the heart of Oakville's prestigious Morrison neighbourhood. Situated on a premium **100 160 ft** lot, this beautifully maintained 4-bedroom, 4-bathroom detached residence blends timeless elegance with modern comfort in one of Oakville's most sought-after communities. Designed for both everyday living and effortless entertaining, the home features spacious principal rooms, a beautifully updated kitchen, and bright, sun-filled living spaces throughout. The upper level offers generously sized bedrooms and well-appointed bathrooms, while the finished lower level provides flexible space ideal for a home office, fitness area, recreation room, or additional living space. Surrounded by mature trees and professionally landscaped grounds, this exceptional property is just minutes from Lake Ontario, downtown Oakville, parks, fine dining, shopping, and Oakville's most highly regarded public and private schools, including Maple Grove Public School, EJ James Public School (French Immersion), Oakville Trafalgar High School, Linbrook School, St. Mildred's-Lightbourn School, and Appleby College. Convenient access to the QEW and Highway 403makes commuting throughout the GTA effortless.**Available as a fully furnished short-term lease for six (6) months, with the possibility of extending the lease for up to ten (10) months, subject to mutual agreement.** Tenants are responsible for all utilities. (id:49269)
11 - 21 Four Winds Drive
Toronto, Ontario
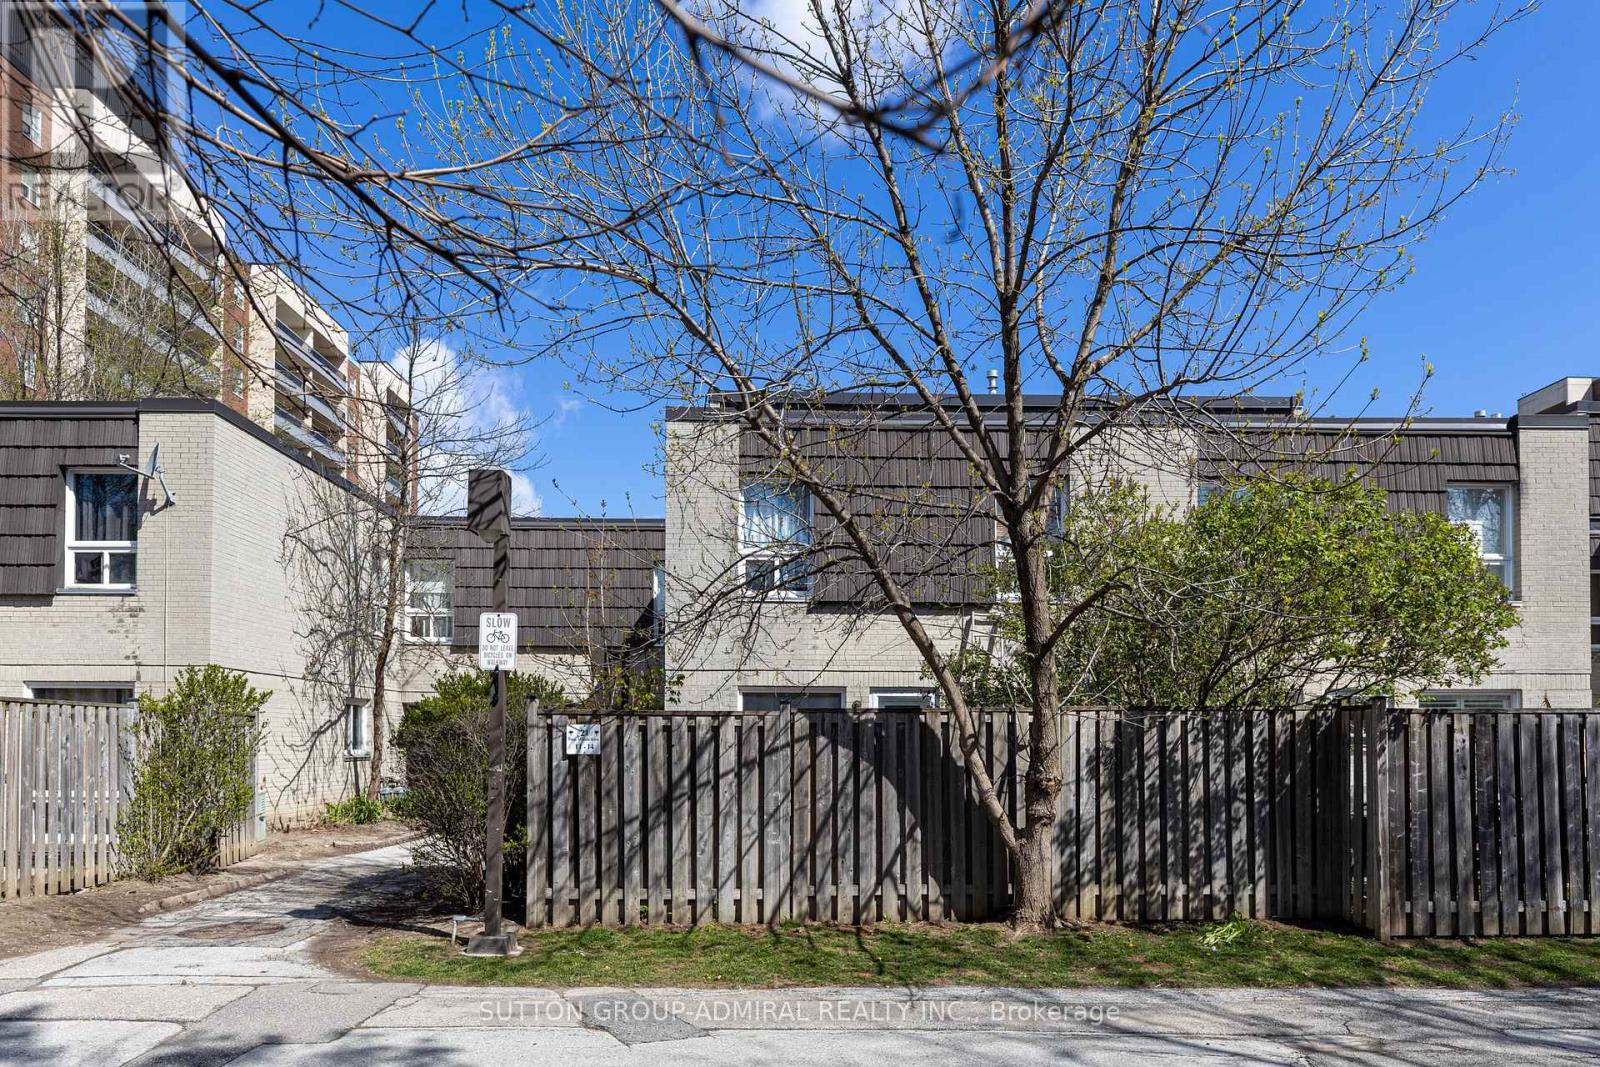
Large 1,225 sq ft + basement Condo Townhouse near York University. Stop compromising on space! Bathed in natural light, the unit boasts a premium South exposure, ensuring your living space is flooded with warm sun all day! The expansive layout features a large open-concept living and dining area perfect for entertaining, and three generously sized bedrooms and large basement. Nearby recreation center includes: indoor pool, a fully equipped gym, a sauna to unwind in after work, and 24-hour security for peace of mind. Location, Location, Location. Leave the car at home! You are steps away from the Finch West Subway Station and the new Finch West LRT, giving you rapid access to Downtown Toronto, York University, and Vaughan Metropolitan Centre. For drivers, Highways 400 and 407 are just minutes away. Whether you are a first-time buyer looking for room to grow, or an investor seeking a high-demand rental pocket near York U, this property checks every single box. (id:49269)
2407 - 1 Palace Pier Court
Toronto, Ontario
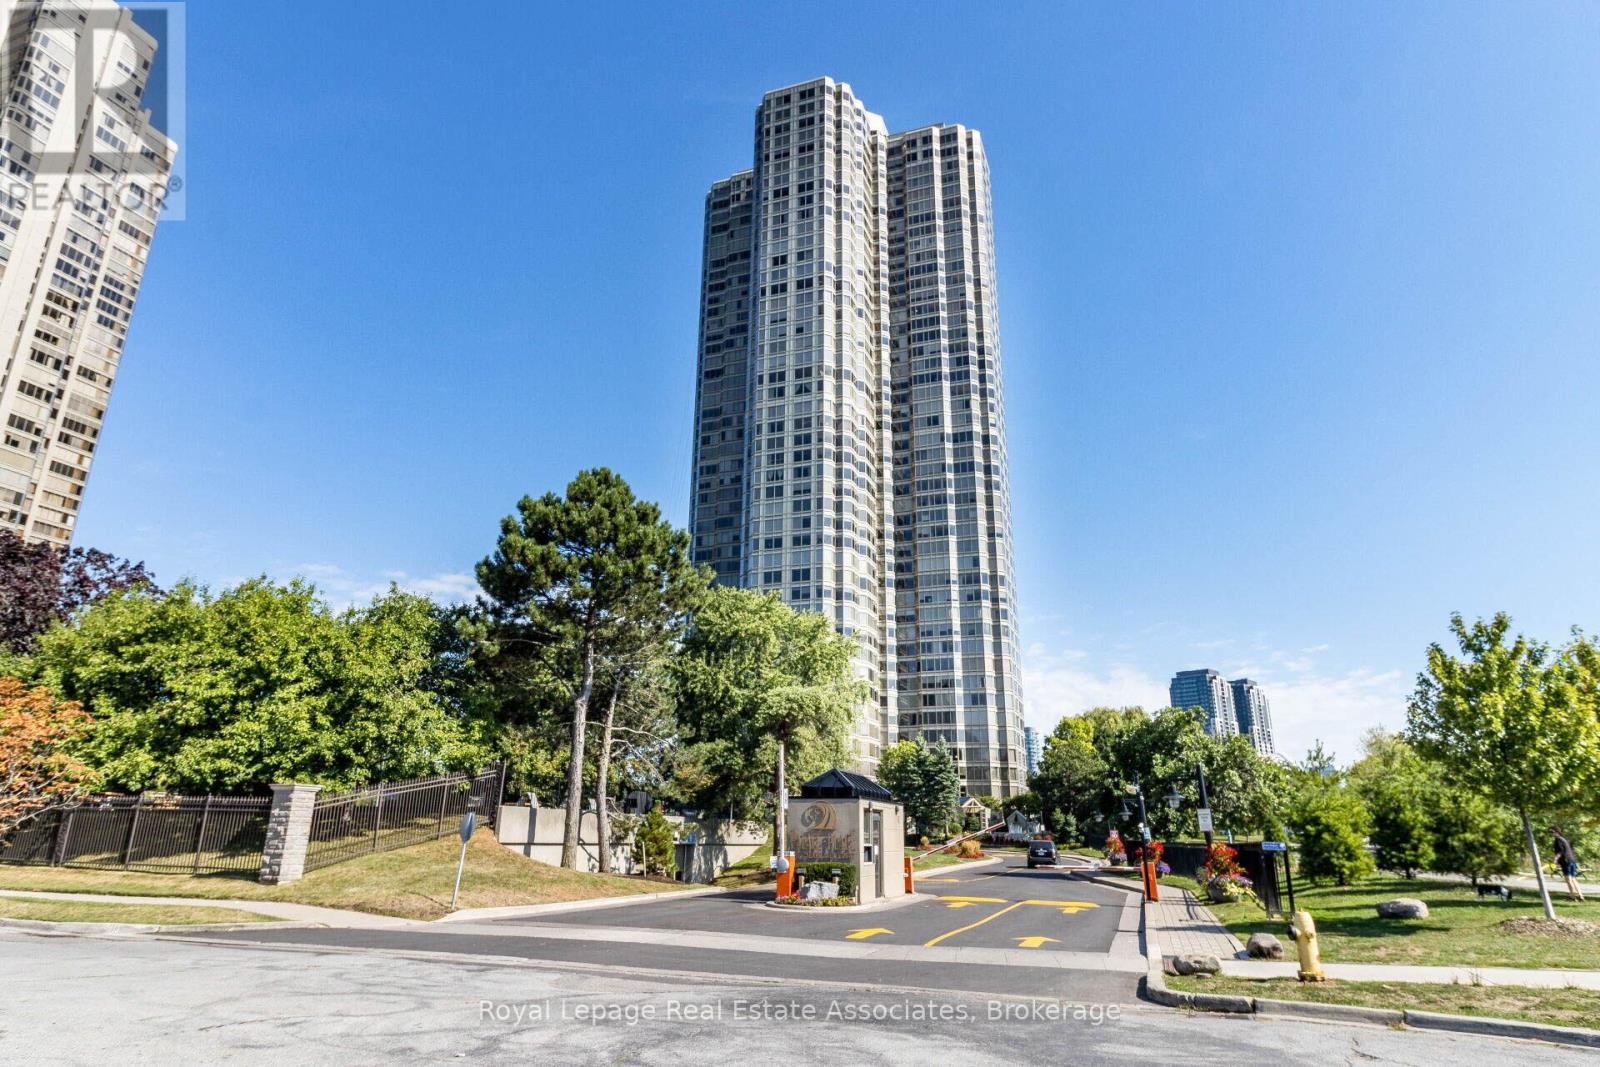
Welcome to Suite 2407 at Palace Place, one of Toronto's most prestigious waterfront residences along Lake Ontario. This spacious 833 sq.ft 1-bedroom suite offers 1 parking + 1 locker, a highly functional layout with separate living and kitchen areas. Featuring a generous bedroom with a large closet, a 4-piece bathroom, and ensuite laundry, this unit is filled with natural light from expansive windows throughout. With great bones and an efficient layout, this suite offers incredible potential to personalize and make your own. Living at Palace Place means enjoying a truly five-star, resort-style lifestyle with all-inclusive, white-glove services. Residents benefit from 24/7 gated security, valet parking, and elite concierge services, ensuring comfort and peace of mind at all times. Unmatched amenities include a private shuttle to Union Station, a pickleball court, two indoor golf driving ranges, a private putting green, a state-of-the-art fitness centre, and a solarium indoor pool with whirlpool and women's spa. Entertain and unwind with an on-site restaurant, or host guests in the spectacular 47th-floor party room complete with multimedia, games room, and a sun deck offering panoramic lake and city views. Enjoy outdoor living in the beautifully landscaped garden piazza with BBQs, plus the convenience of an on-site variety store and ATM. Even more impressive, the all-inclusive maintenance fees are among the lowest in the area, covering heat, hydro, water, and cable TV, with exclusive Rogers Ignite internet available for just $26/month. Complimentary Wi-Fi is also provided in select common areas. Experience the pinnacle of waterfront living in one of Etobicoke's most iconic luxury towers. (id:49269)
741 Pharmacy Avenue
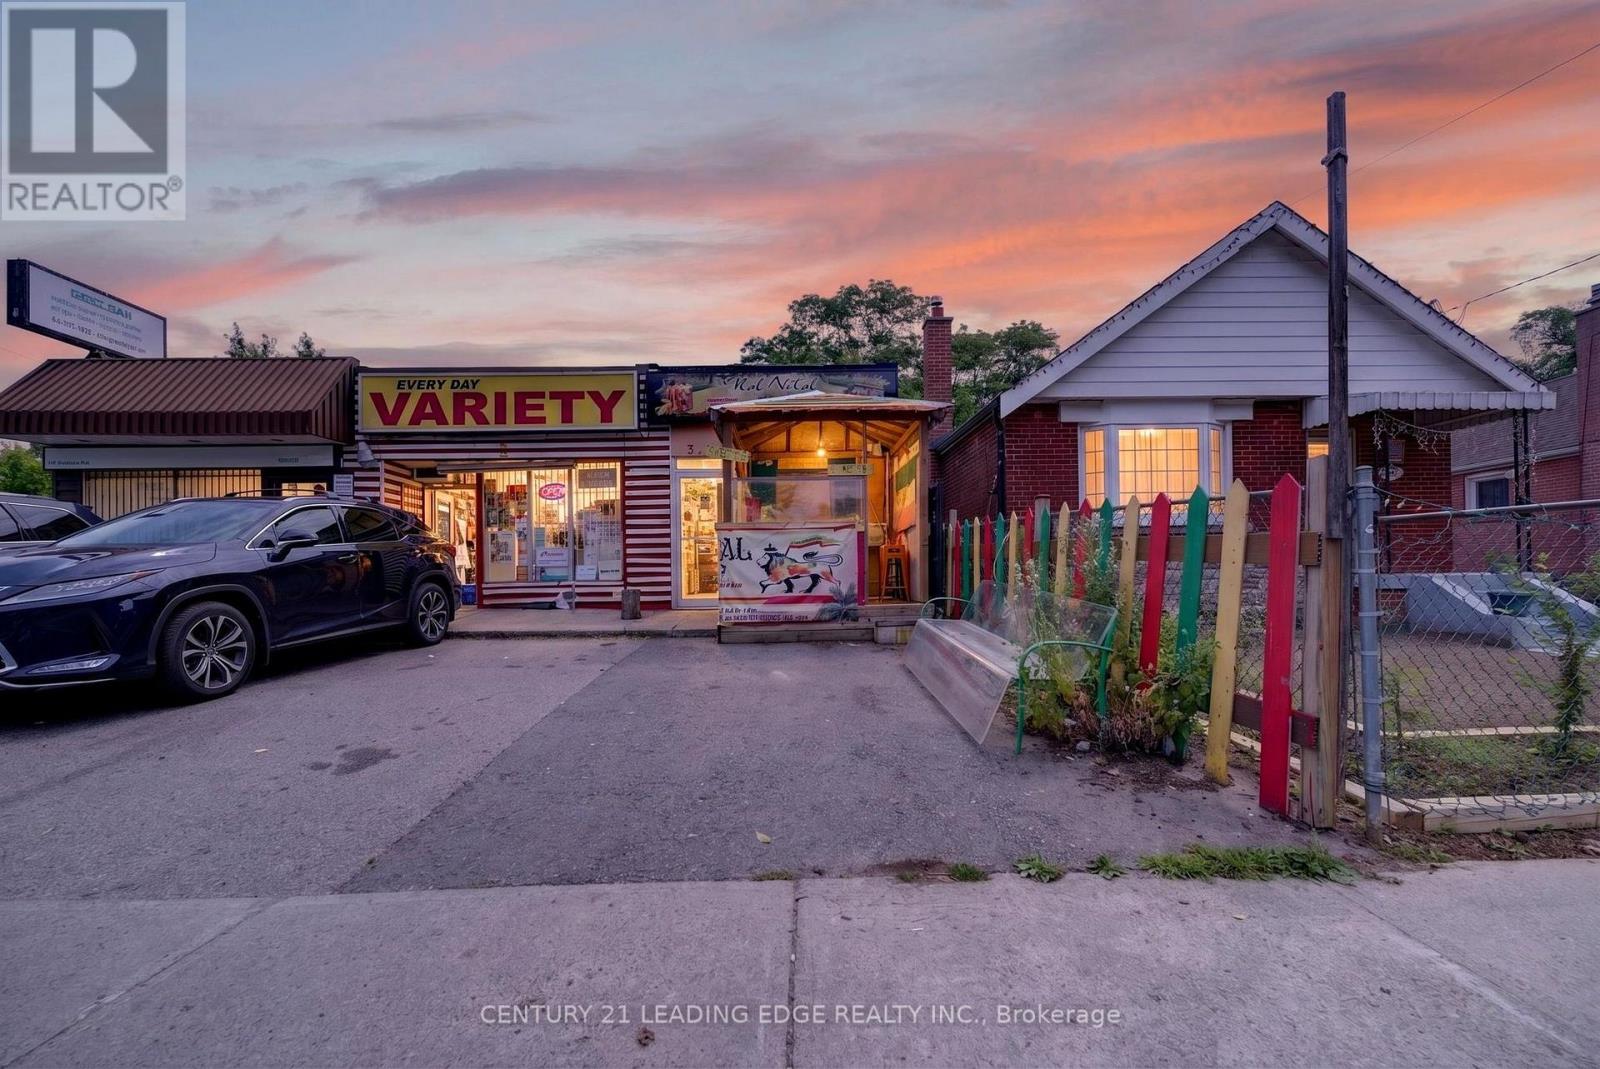
Toronto, Ontario
Excellent opportunity to own a high-exposure commercial property on busy Pharmacy Ave. Currently set up and operating as a restaurant, this property is ideal for an owner-operator, investor, or end-user looking for a flexible retail/commercial space in a growing east-end Toronto corridor. The property offers great street presence, visible signage potential, on-site parking, functional main-floor space, and additional basement storage. Excellent restaurant potential, with existing restaurant use and layout in place, while also allowing for a variety of other business uses, subject to buyer's own due diligence. Located near established residential neighbourhoods, local businesses, schools, parks, and major routes including Eglinton Ave E, St. Clair Ave E, and Warden Ave. Minutes to the new Eglinton Crosstown LRT, including the nearby Pharmacy stop, bringing added transit convenience and future growth potential to the area. (id:49269)
20 - 2203 Kingston Road
Toronto, Ontario
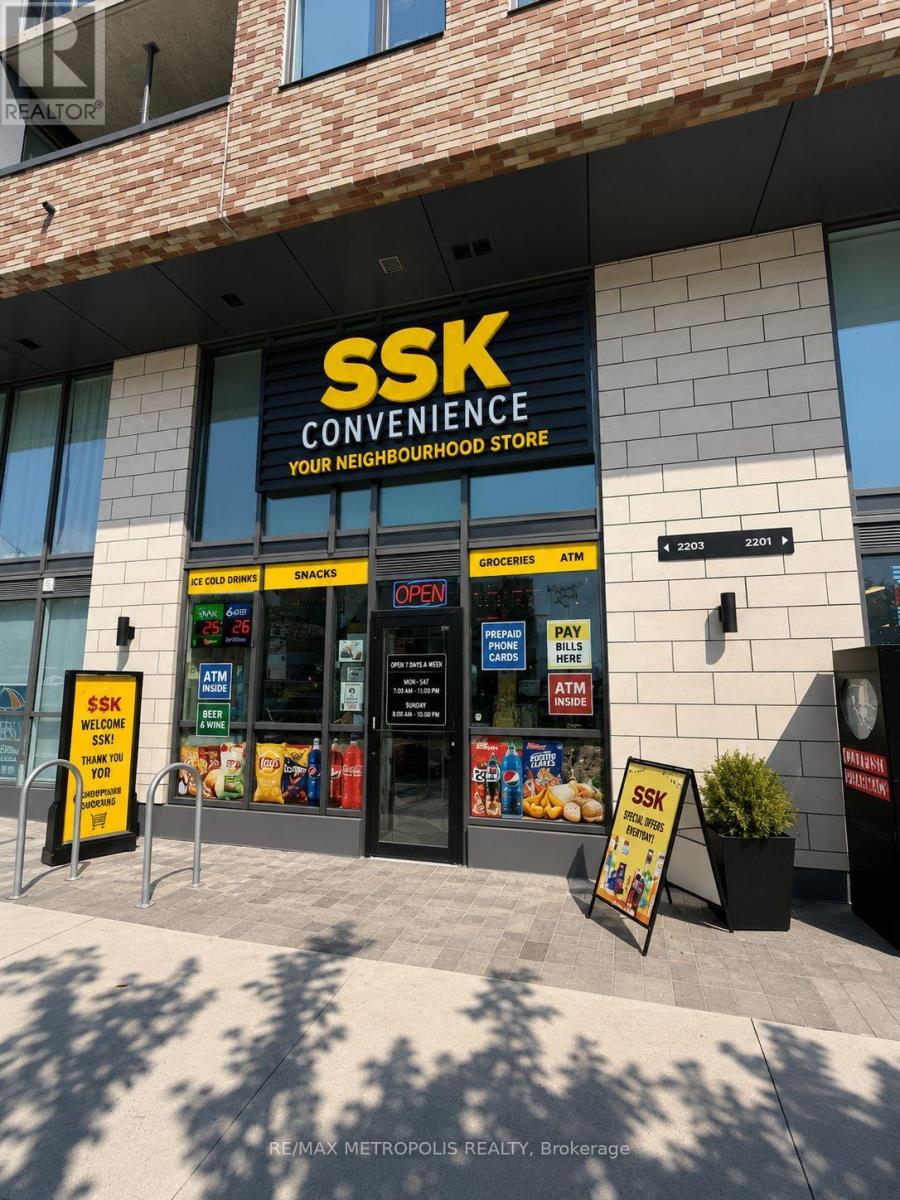
LOW RENT AND MULTIPLE USES PERMITTED .Excellent opportunity to own a well-established convenience store in a high-demand location. Situated beneath a condominium building and surrounded by rental apartments, the business benefits from consistent foot traffic and a loyal customer base. Conveniently located beside a pharmacy, hair salon, coffee shop, and other neighbourhood amenities, providing excellent daily exposure. Strong liquor sales contribute to the store's profitability. Additional revenue streams include Bitcoin ATM rental income, Purolator PUDO commission, and the store is enrolled with SkipTheDishes, providing added convenience and growth potential. Low rent with flexible and negotiable lease terms offers excellent long-term value and stability. Multiple uses permitted, creating opportunities for expansion or business diversification, including the potential to add a vape business. (id:49269)