
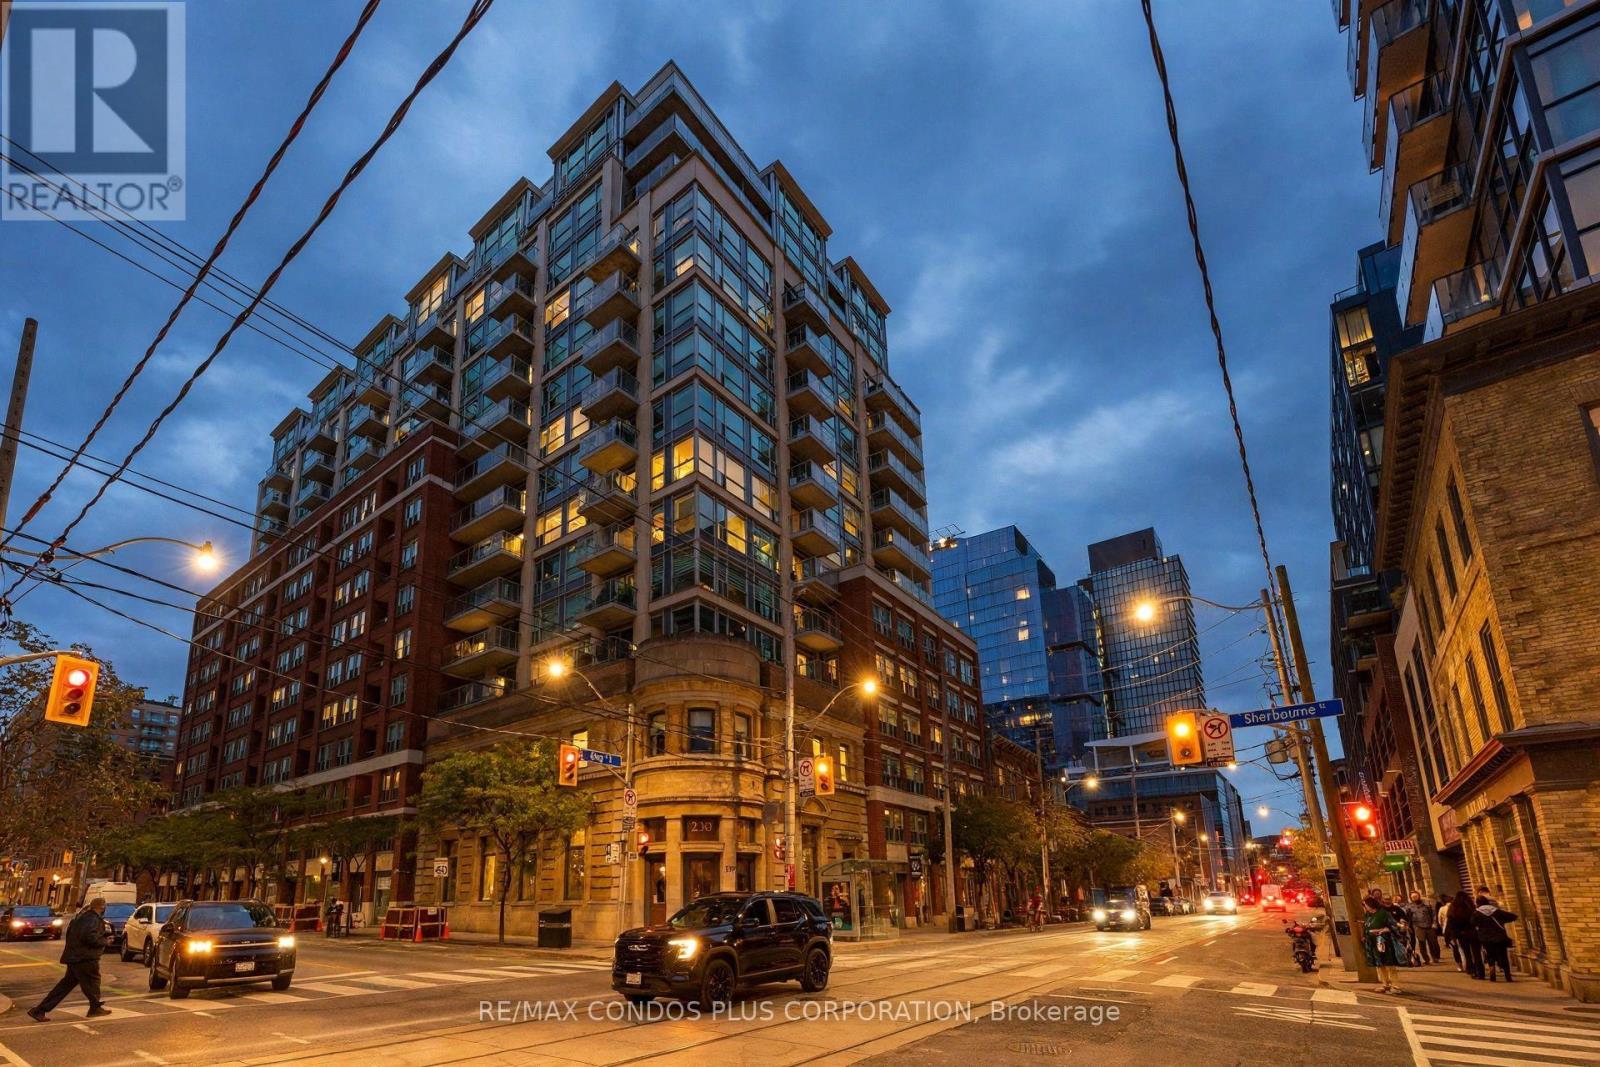
1010 - 230 King Street E
Toronto, Ontario
Located in the iconic King's Court, originally built in 1908 as the Imperial Bank of Canada, this one-bedroom suite offers a smart, functional layout in the heart of the St. Lawrence Market. Freshly painted, with new luxury vinyl flooring throughout and updated lighting, the suite features floor-to-ceiling windows throughout and a generous living room that walks out to a large private balcony with west exposure-ideal for enjoying afternoon sun and city views. Building amenities include a 24-hour concierge, fitness centre, hot tub, sauna, party room, guest suites, visitor parking, and rooftop terraces. Maintenance fees include all utilities. The King streetcar is at your door, as well as the St. Lawrence Market, the Distillery District, George Brown College, and the Financial District, with easy access to Union Station, the Gardiner, and the DVP. Move-in-ready downtown living in one of Toronto's most distinctive heritage buildings. (id:49269)
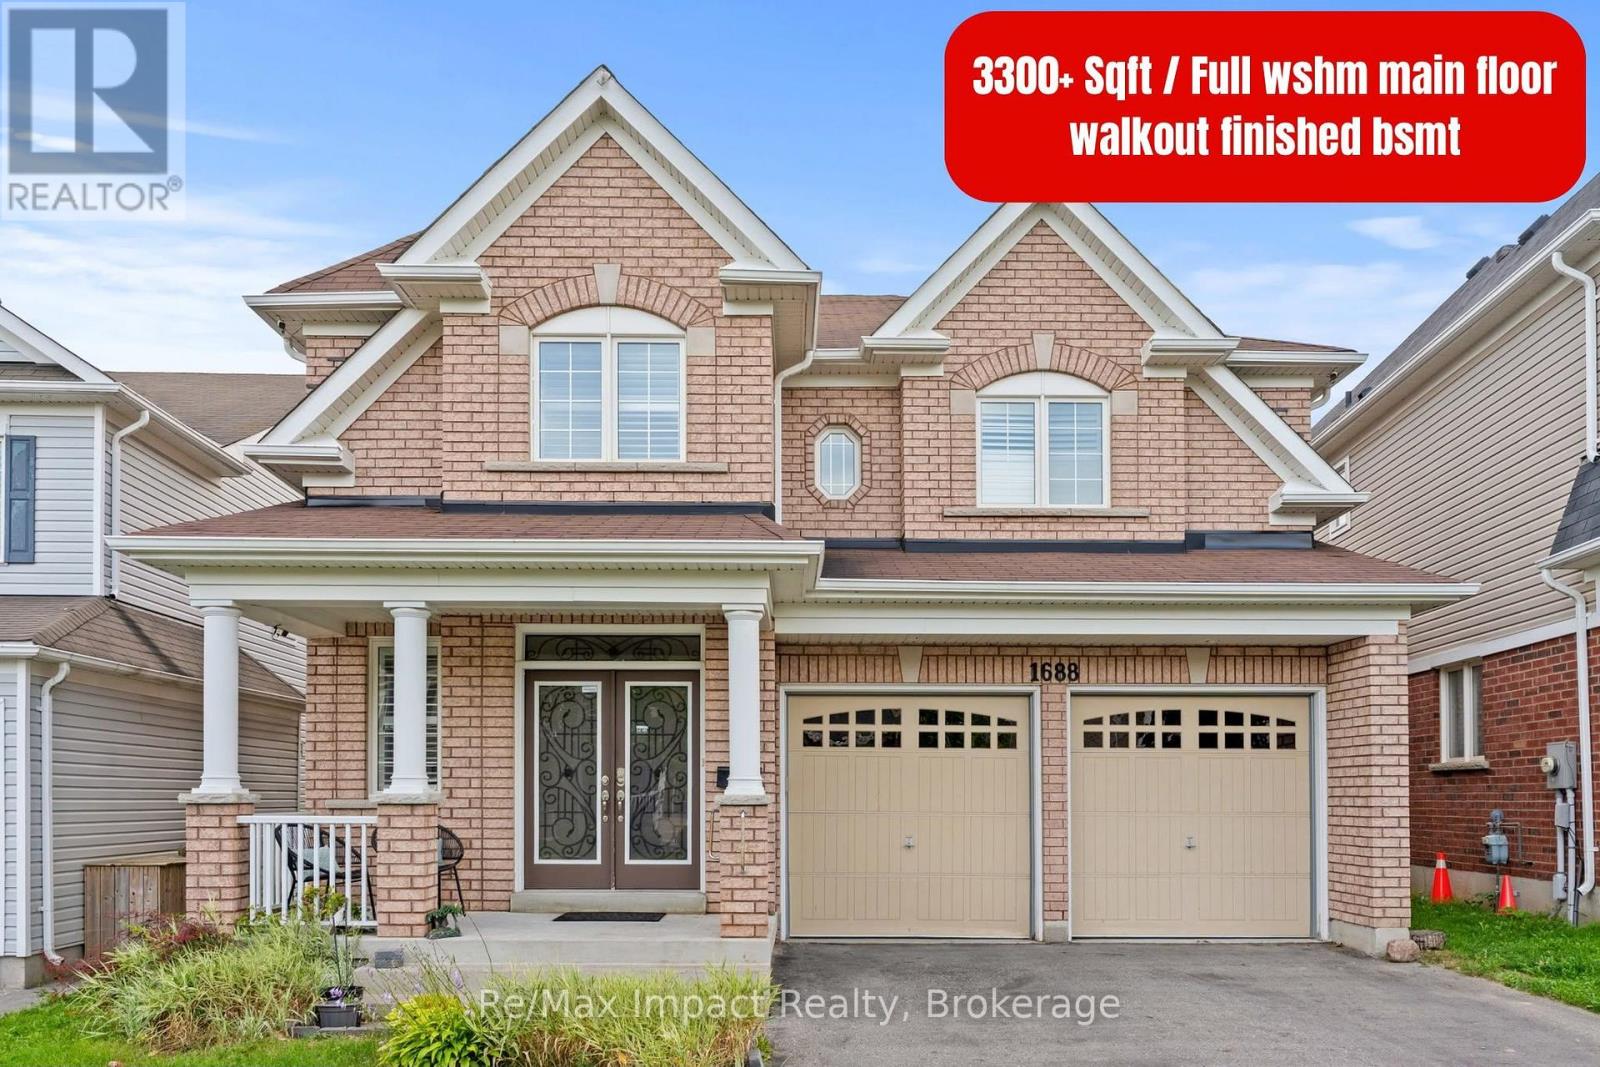
1688 Finkle Drive
Oshawa, Ontario
Welcome to this stunning 3,300 sq. ft home located in one of North Oshawa's most desirable and family-friendly neighborhoods. Featuring elegant hardwood flooring and 9-ft ceilings on the main and second levels, oversized interior doors, no sidewalk, a spacious 4-car driveway and quality details throughout. The impressive double-door entrance, walkout basement, and large basement windows add to the home's appeal. The second floor boasts 4 spacious bedrooms and a den, including a primary bedroom with a 5-piece ensuite and two walk-in closets, while the second bedroom features its own ensuite bathroom and walk-in closet. The third and fourth bedrooms share a convenient Jack-and-Jill-style bathroom, making this layout ideal for families. The main floor offers a thoughtfully designed open-concept layout with a spacious kitchen featuring a centre island, granite countertops, ample cabinetry, and a pantry, seamlessly connected to the breakfast area and family room with a gas fireplace. The main floor also includes a dedicated office, an additional bedroom, and a full bathroom with a shower, providing flexibility for guests, multigenerational living, or individuals who may benefit from accessible accommodation. The combined living and dining room offers an elegant space for entertaining and family gatherings. The walkout finished basement, features 2 bedrooms, 2 full bathrooms, a kitchen, and laundry facilities, offering excellent flexibility for additional living space and potential rental income, subject to applicable municipal requirements. With its spacious layout, abundant storage, generous parking, and versatile living spaces, this home is an opportunity not to be missed. Don't miss your chance to make this exceptional property your new home (id:49269)
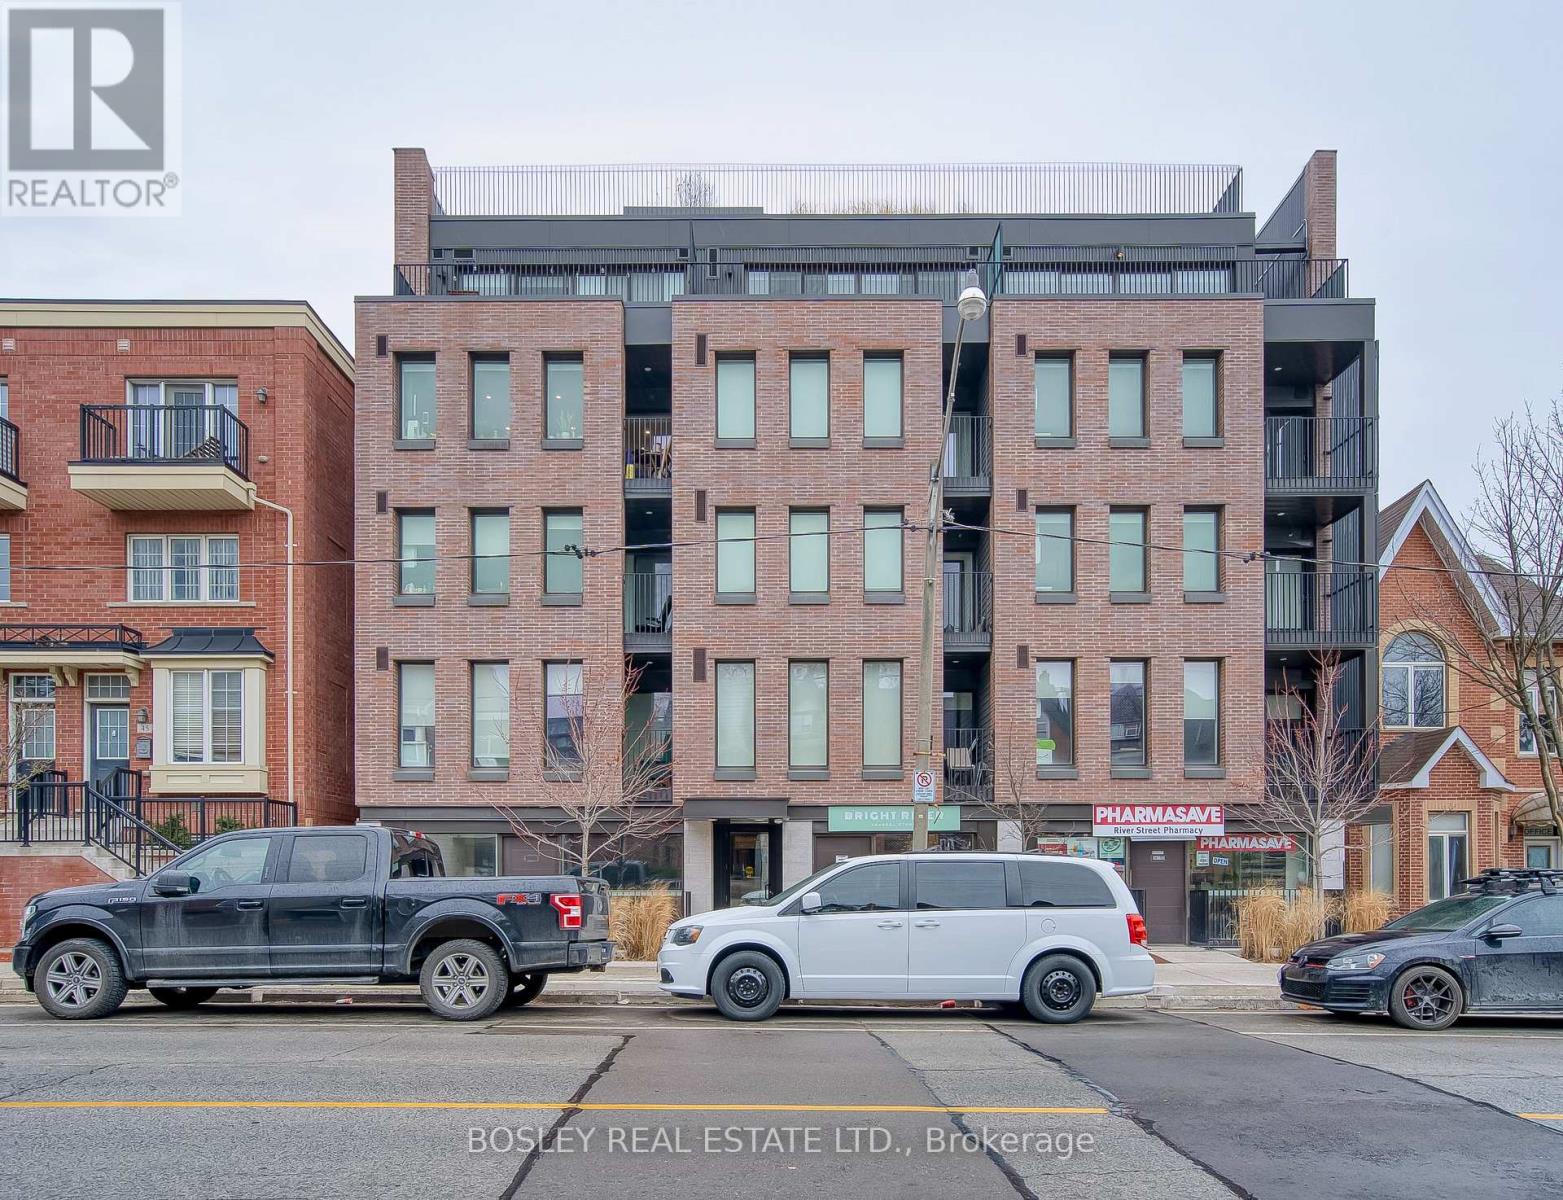
43 - 41 River Street
Toronto, Ontario
Beautiful 3 bedroom 2 bathroom unit in new multiplex at Queen and River! This upscale residence features polished concrete floors throughout, overflowing natural light, and large kitchen with island, perfect for entertaining. Boutique building with keyless entry, event room and rooftop patio with CN Tower views. Steps to TTC, Distillery District, Riverside and walking trails. Locker and Bell wifi included! One parking spot is available for an additional cost. Photos are of a similar unit and digitally staged, unit 43 has a kitchen island. (id:49269)
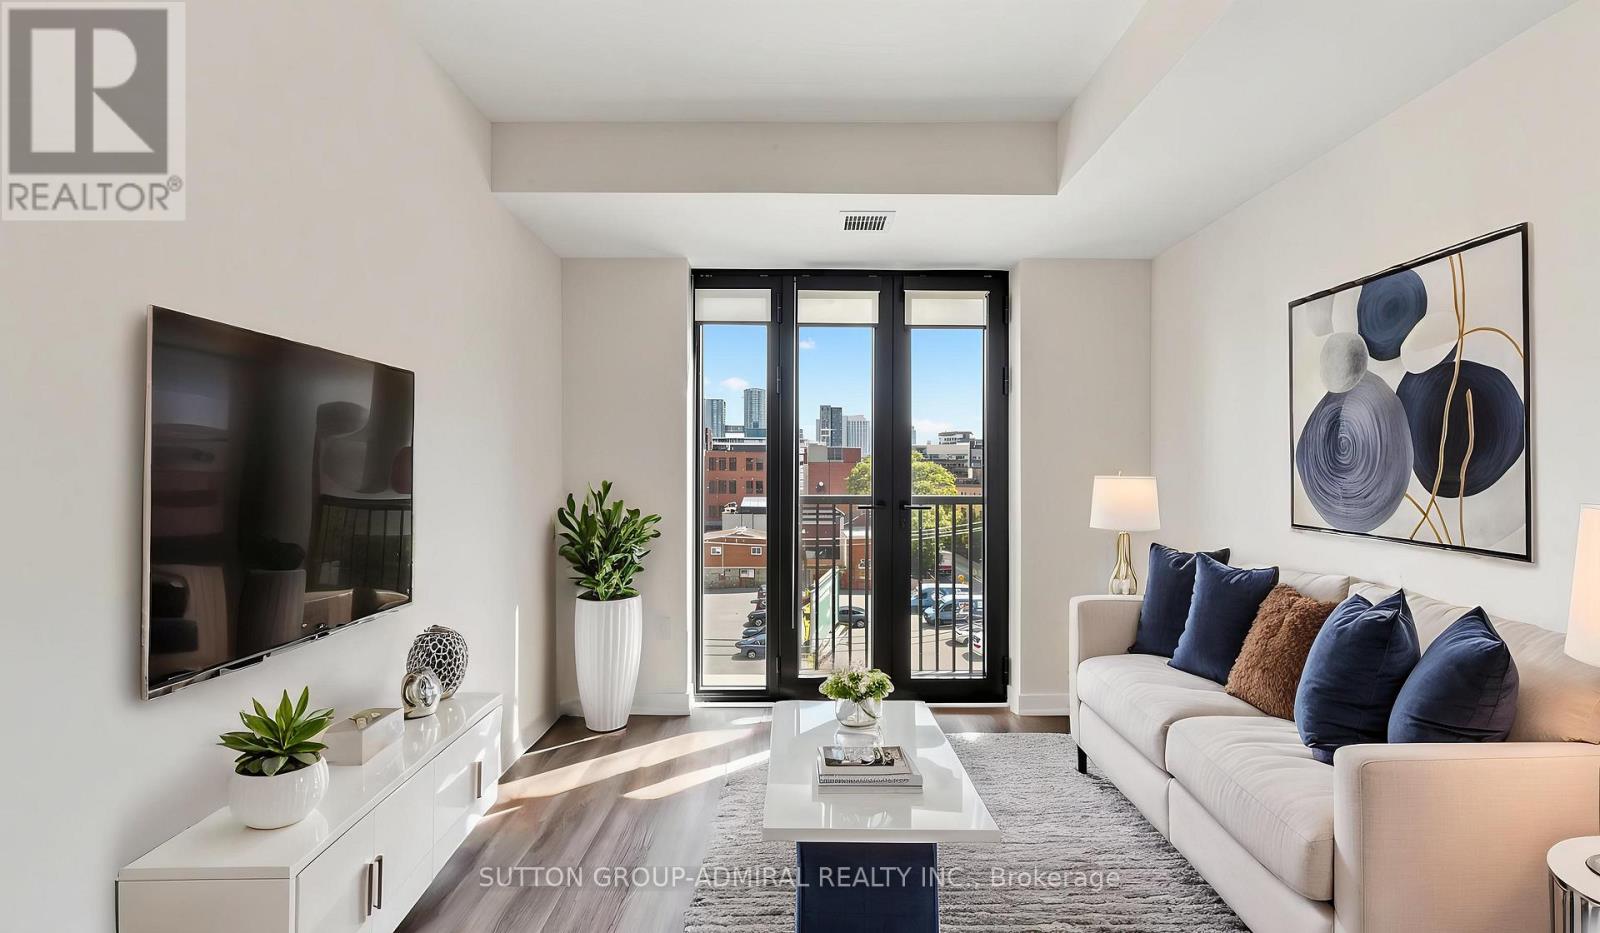
409 - 123 Portland Street
Toronto, Ontario
Perfect for first time buyers & aspiring investors! Welcome to the 123 Portland St. Condos, a recently built Minto residence offering approximately 620 sq. ft. of contemporary living space with desirable south exposure. This thoughtfully designed one-bedroom-plus-den suite features engineered hardwood flooring throughout and a bright open-concept layout. The modern kitchen is equipped with built-in Miele appliances, a ceramic backsplash and centre island, while the living room opens to a Juliette balcony framed by impressive floor-to-ceiling windows. The primary bedroom also enjoys floor-to-ceiling windows and boasts a spacious walk-in closet with custom closet organizers. A separate den provides excellent flexibility as a private home office or compact second bedroom, complemented by a four-piece bathroom with a built-in vanity and tiled flooring, plus convenient an in-suite laundry closet. Maintenance fees include heat, central air conditioning, common elements and building insurance. Exceptional building amenities include a rooftop terrace with community BBQs and skyline views, exercise room, 24/7 concierge, secure parcel storage, bike storage, pet-wash facility and a stylish party room with a kitchen. Ideally located in Toronto's vibrant Entertainment District, moments from the CN Tower, Rogers Centre, Scotiabank Arena, Ripley's Aquarium, Roy Thomson Hall, The Art Gallery of Ontario, The Royal Ontario Museum, Mount Sinai Hospital & celebrated restaurants and premier shopping. Schools nearby include University of Toronto, Toronto Metropolitan University, Jean Lumb Public School, Nelson Mandela Park Public School & more! Enjoy easy access to Queens Quay which provides outdoor waterfront enjoyment like the Harbourfront Centre, Harbour Square Park and Toronto Music Garden. Steps to Union Station, TTC service and the Gardiner Expressway nearby for convenient travel throughout the city and beyond. (id:49269)
2602 - 87 Peter Street
Toronto, Ontario
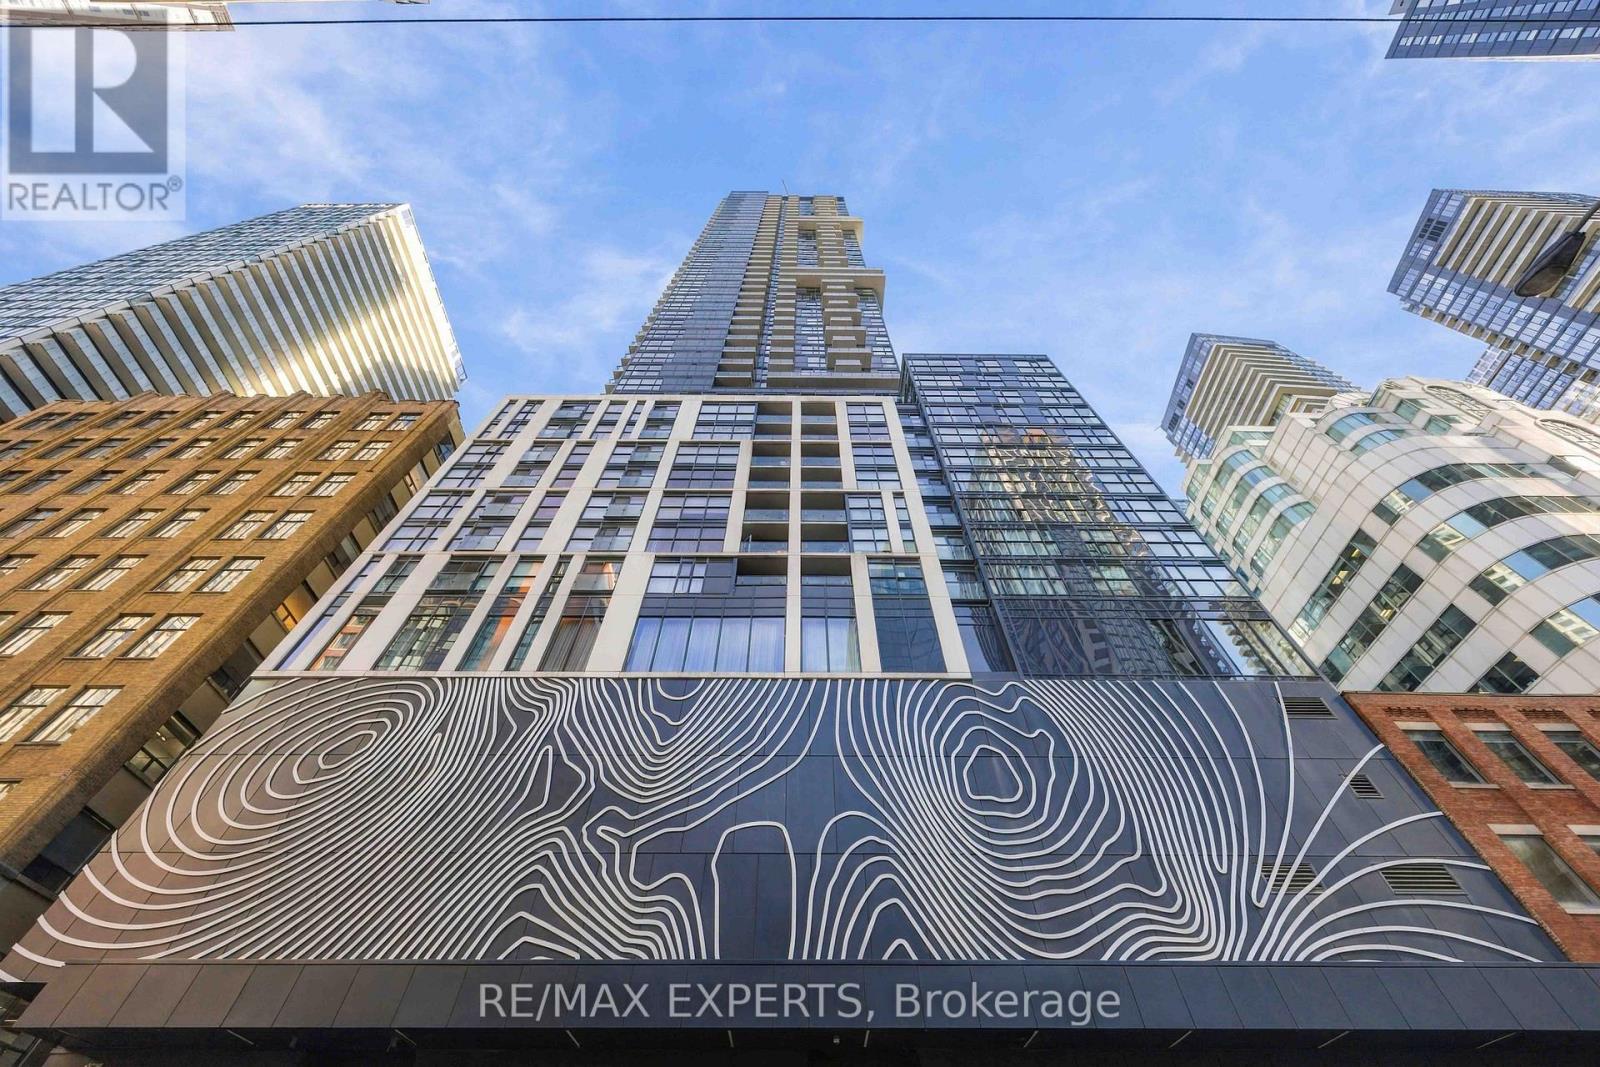
Luxury Living at Noir Residences by Menkes in the Heart of Toronto's Entertainment District! This exceptional corner suite offers 2 bedrooms and 2 full bathrooms, showcasing desirable southwest exposure with captivating city skyline and waterfront views from two private balconies. Floor-to-ceiling windows flood the space with natural light, while the functional layout is ideal for both end-users and investors alike. Perfectly situated steps from the TTC, TIFF Bell Lightbox, Rogers Centre, Roy Thomson Hall, Princess of Wales Theatre, renowned restaurants, cafes, and nightlife, with convenient walking access to the Financial Districtand subway stations. An outstanding opportunity to live in one of downtown Toronto's most sought-after neighbourhoods or secure a turnkey investment with an excellent existing tenant already inplace. Includes 1 locker and premium features such as built-in refrigerator, dishwasher, stove, microwave, washer and dryer, existing light fixtures, two balconies, and custom California Closets. Residents enjoy world-class amenities including 24-hour concierge service, a state-of-the-art fitness centre, yoga studio, steam room, theatre lounge, party room, guest suites, outdoor BBQ terrace, and pet spa. (id:49269)
381 Regional Rd 21 Road
Scugog, Ontario
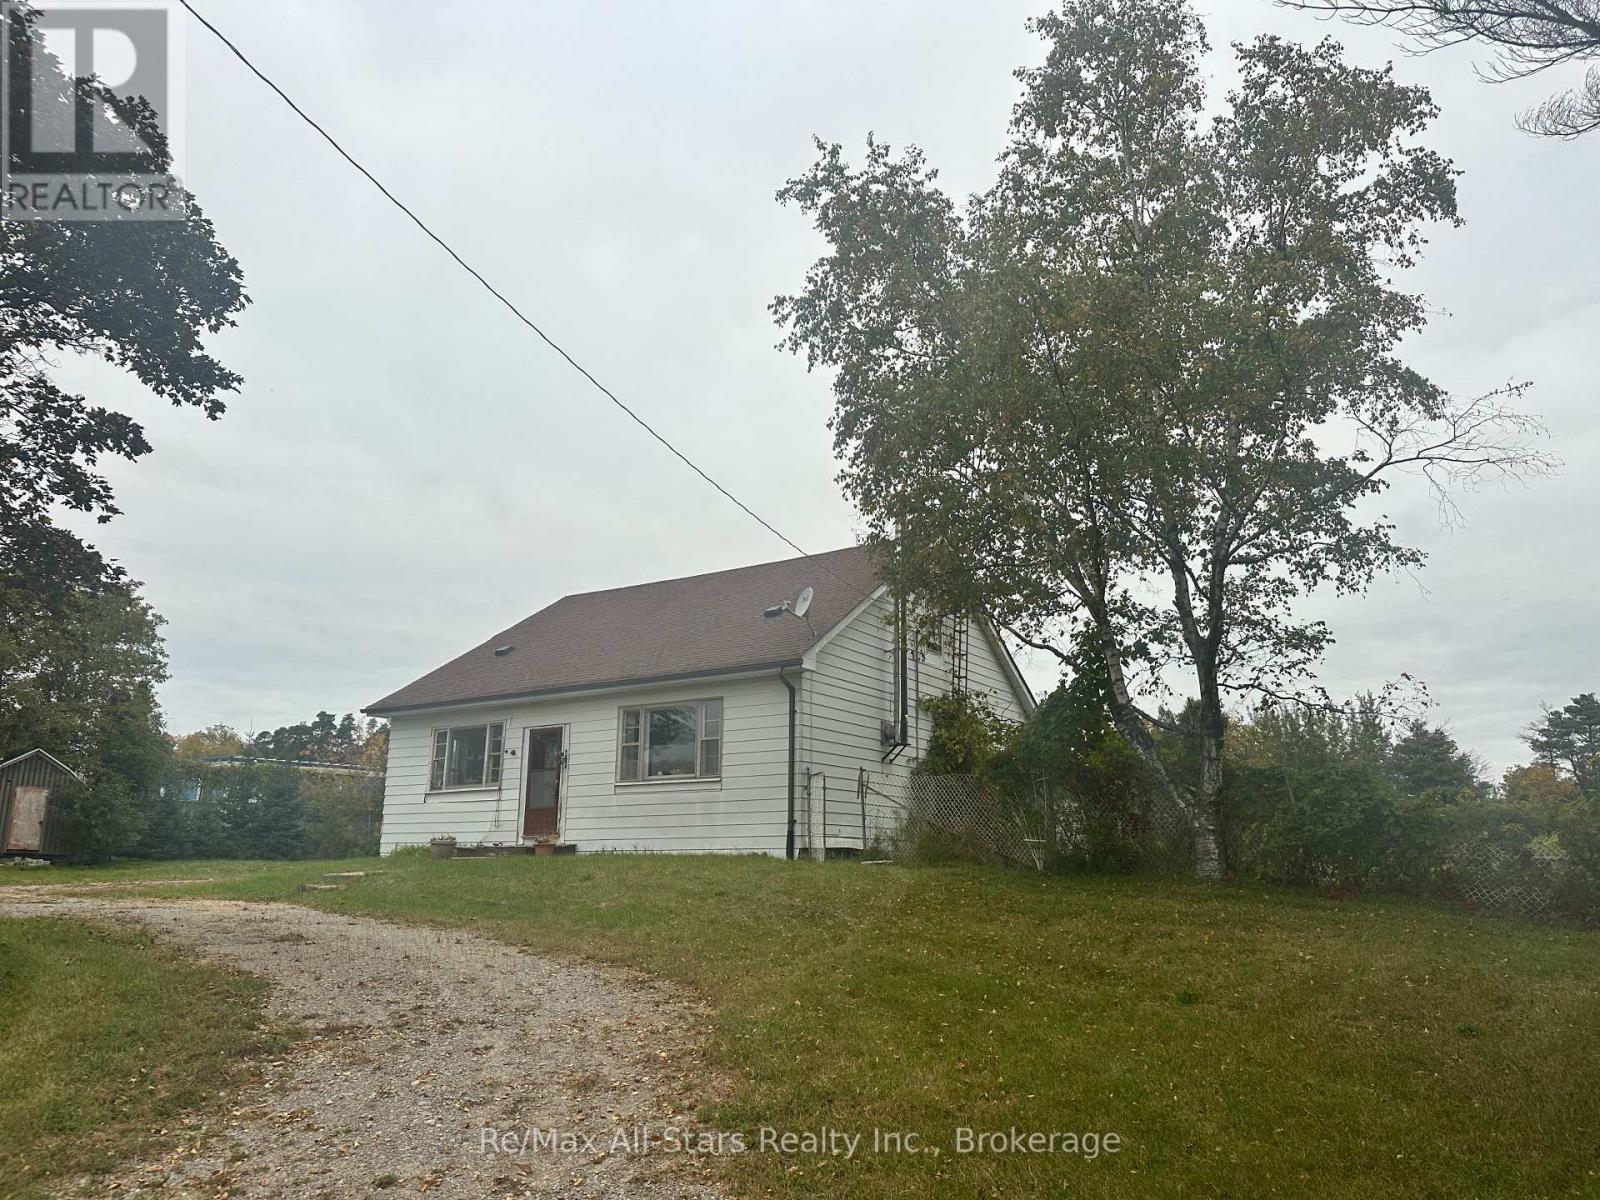
Located between Port Perry and Uxbridge, nearly 4 acres of land with this diamond in the rough! Concrete block construction with an updated roof and furnace. Home is in need of updates; So much potential-great space to work with. Den on main floor could be a bedroom along with large upper floor area; Forced air propane furnace +/- 2024; 100 amp breaker electrical, wood stove not WETT certified. (id:49269)
15 Farmstead Drive
Clarington, Ontario
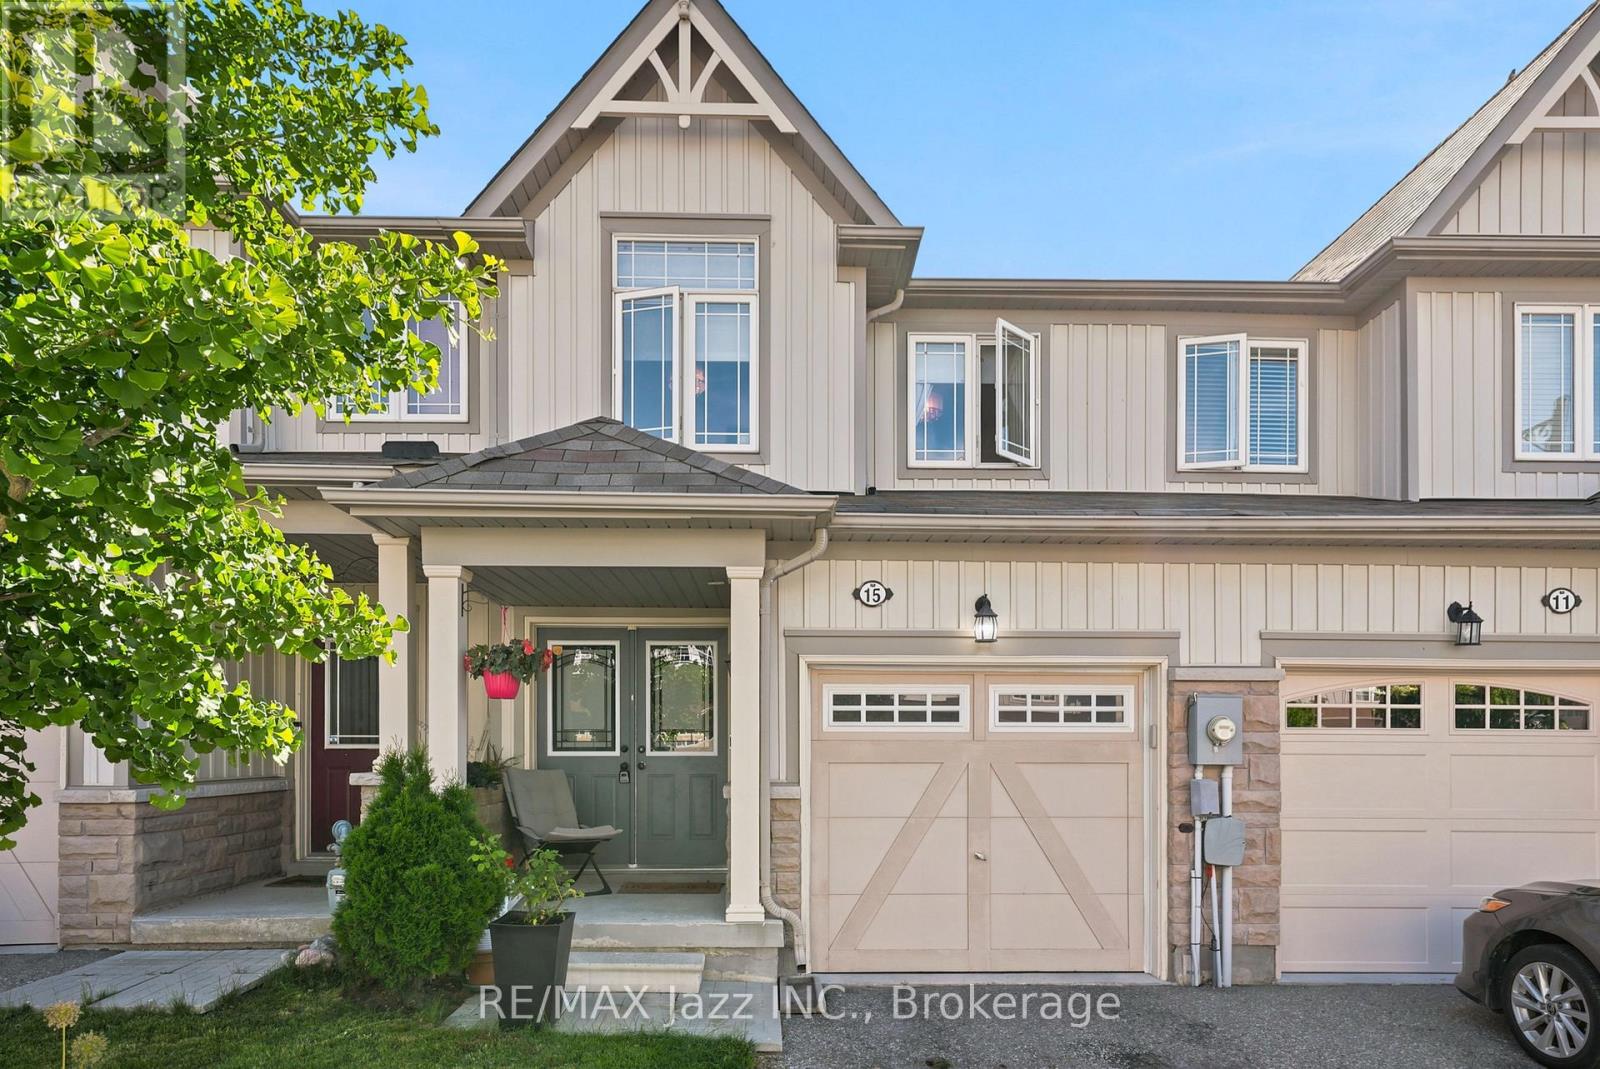
Welcome to this beautifully renovated 3-bedroom townhome offering stylish finishes and functional living space for the whole family. Featuring 4 bathrooms, including a convenient main-floor 2-piece powder room and an additional 2-piece bathroom in the finished basement, this home is move-in ready from top to bottom. The updated kitchen showcases quartz countertops, stainless steel appliances, and modern finishes, while upgraded light fixtures and hardwood flooring throughout add warmth and elegance. The spacious primary bedroom features a walk-in closet and private ensuite. The finished basement provides additional living space, perfect for a rec room, home office, or play area. Located in a family-friendly neighbourhood within walking distance to schools, parks, and grocery stores, this home also offers a single-car garage with convenient inside access. An exceptional opportunity for families, first-time buyers, or investors alike. (id:49269)
54 Williams Point Road
Scugog, Ontario
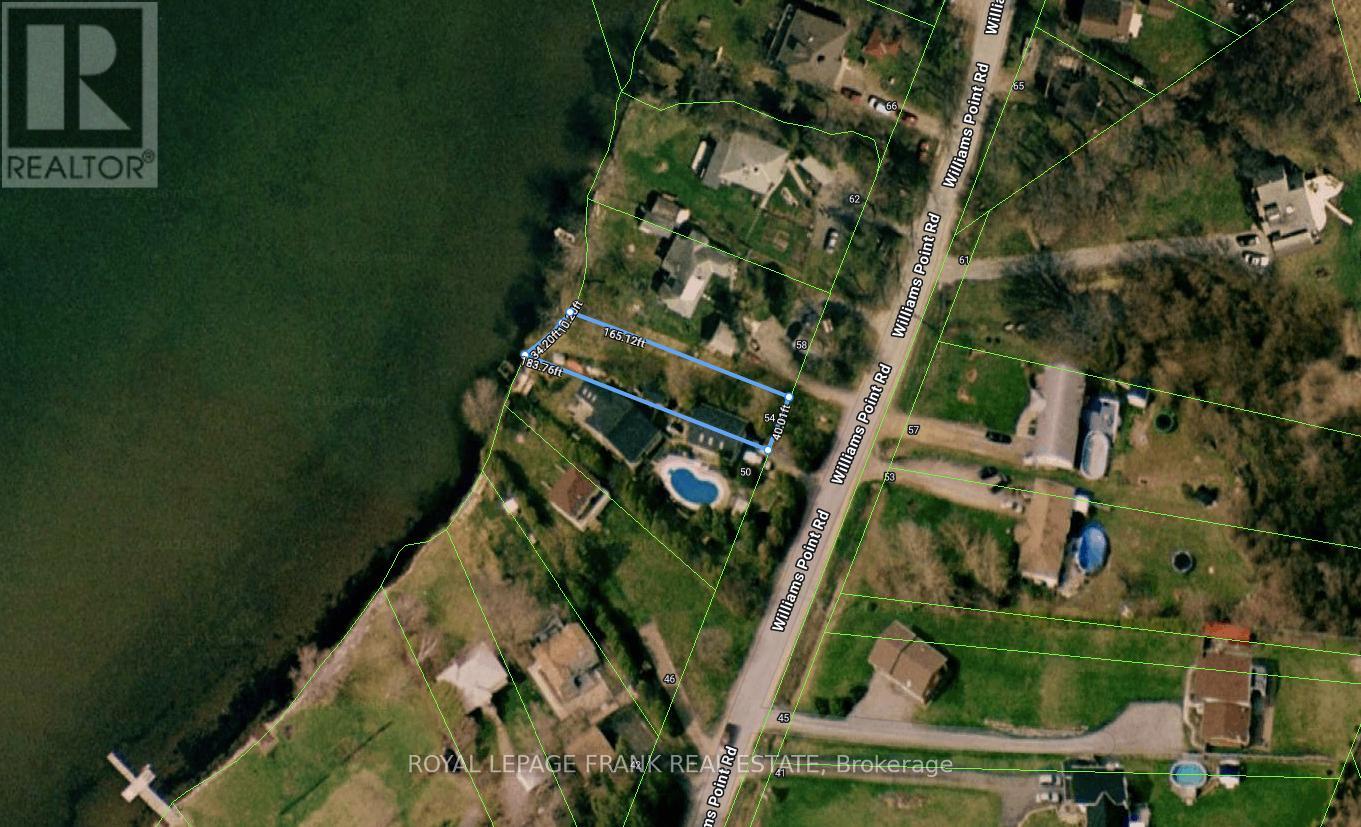
[WATERFRONT GETAWAY | 54 WILLIAMS POINT RD] An extraordinary opportunity to own 40 feet of direct Lake Scugog shoreline in Caesarea! This deep 165-ft lot boasts sweeping north-westerly views and stunning sunsets-ideal for anyone seeking private water access for boating, docking, or winter recreation. Skip the complex builder marketing: this property is being offered simply as a pristine vacant lot for the next owner to enjoy and utilize as they see fit. Offered "as-is, where-is." Buyer is responsible for all independent due diligence regarding future land use, building regulations, and permits with local authorities. Secure your private waterfront access today! (id:49269)
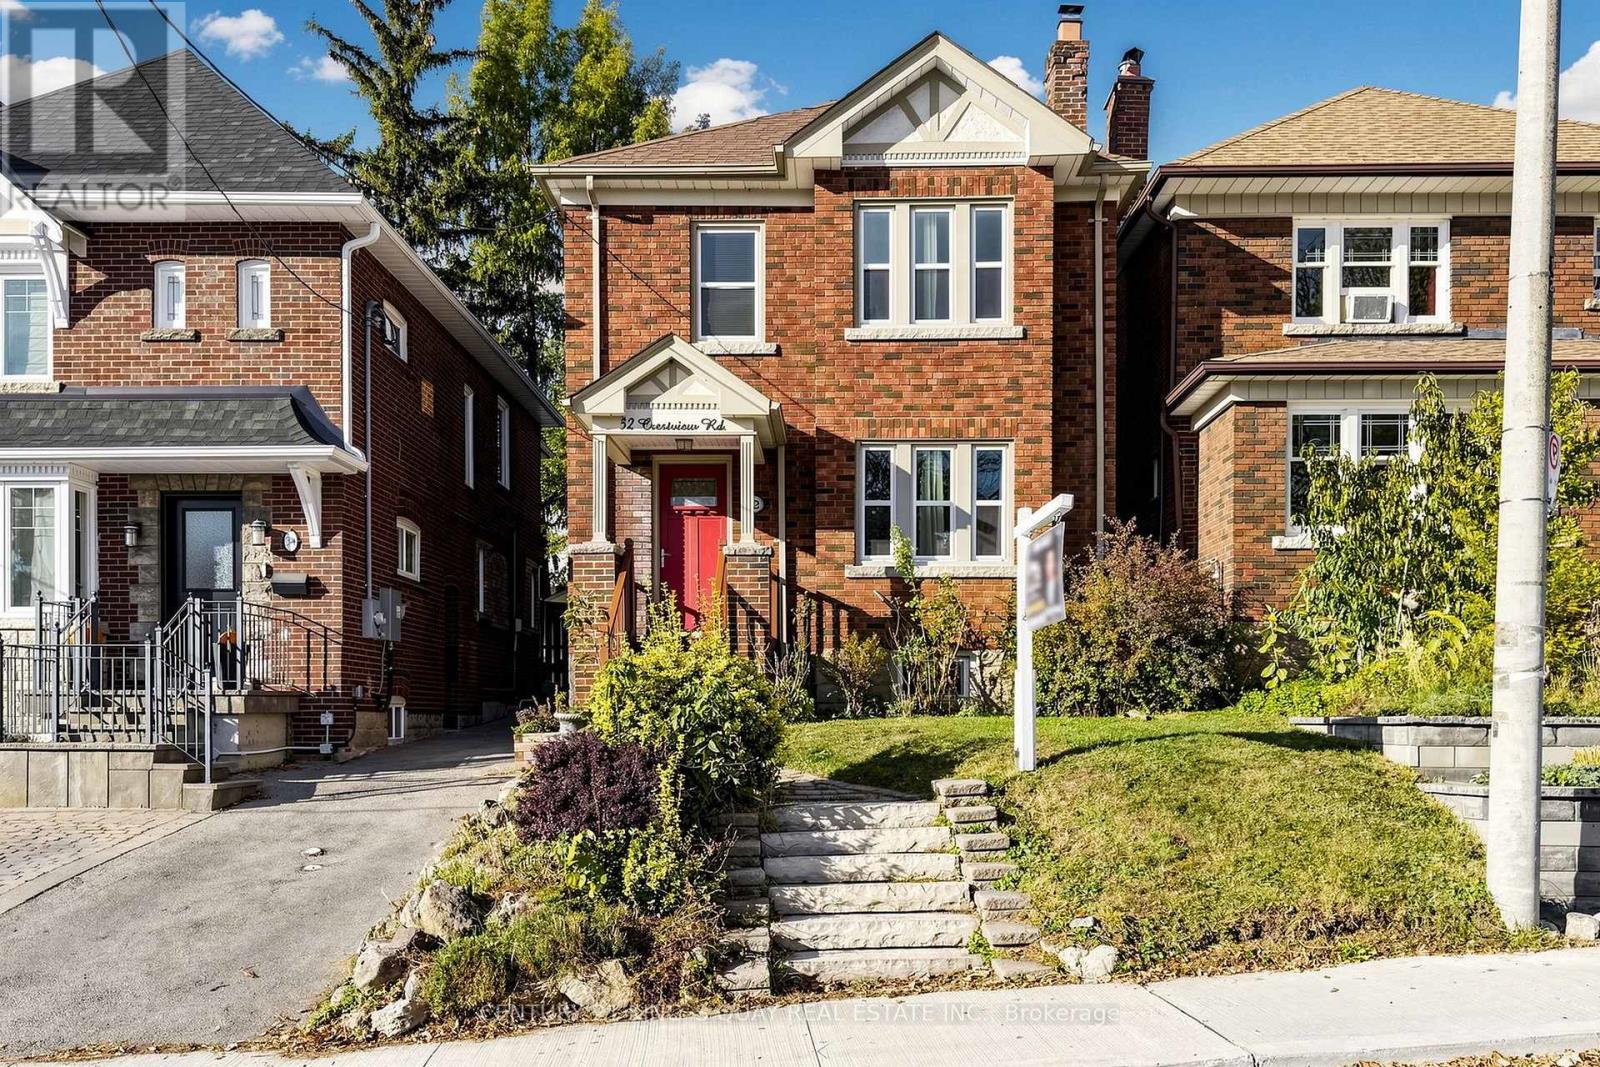
32 Crestview Road
Toronto, Ontario
Rare Opportunity In Highly Sought After Allenby! This Stunning & Turnkey Detached Family Home Has Been Meticulously Updated Throughout. Newer Windows & Doors. Open Concept Kitchen w/Marble Countertops & Stainless Steel Kitchen Appliances. All Appliances Are In "As Is" Condition As The Property Was Tenanted Before. Carpet Free & Hardwood Floor on Main & 2/F. Large Principal Rooms W/Crown Moulding, Wainscoting & Pot Lights. Dining Room Overlooks Mature Landscaped Garden. Spacious & Practical Bedrooms. Fully Finished Basement w/3 Piece Bath & a Nanny Suite. Some Rooms Are Virtually Staged. (id:49269)
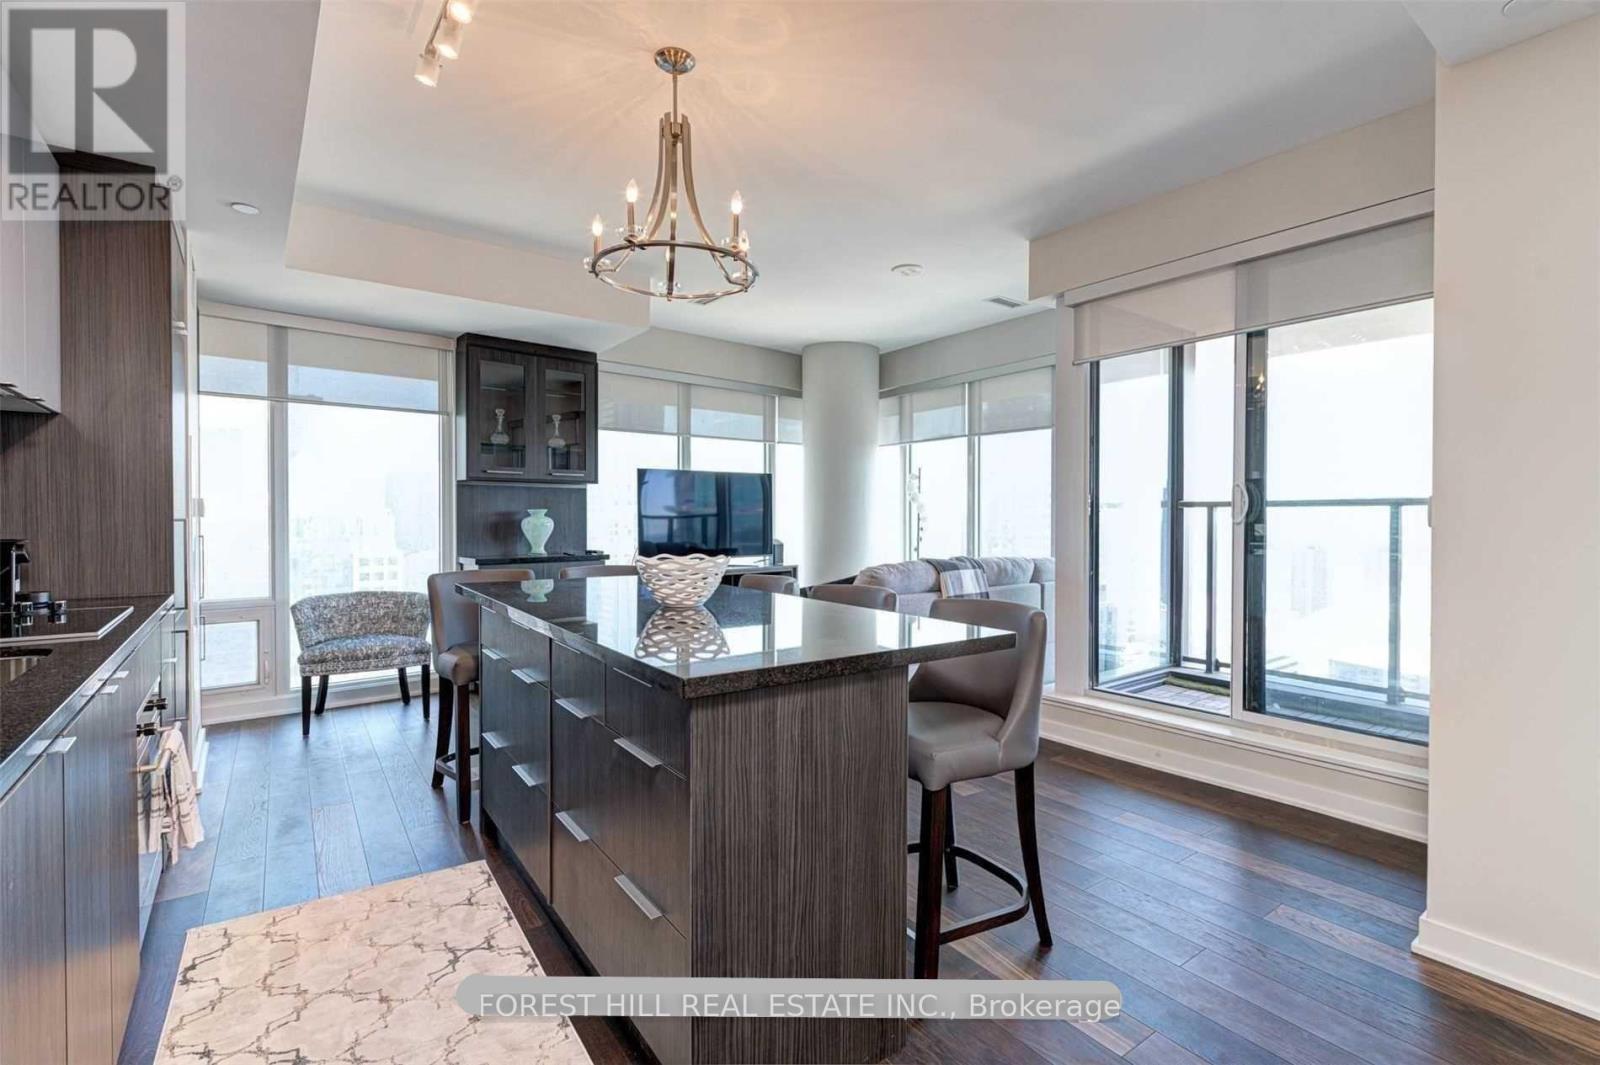
4102 - 115 Blue Jays Way
Toronto, Ontario
Welcome To King Blue. Immaculate Fully Furnished 2 Bedroom 2 Bath Unit In The Heart Of The City! Many Upgrades Throughout With Gourmet Kitchen And Large Counter For Entertaining. Sun Filled Corner Unit With Breathtaking City And Lake Views. Large Balcony Along With Juliette In Master Bedroom. Parking Included (id:49269)
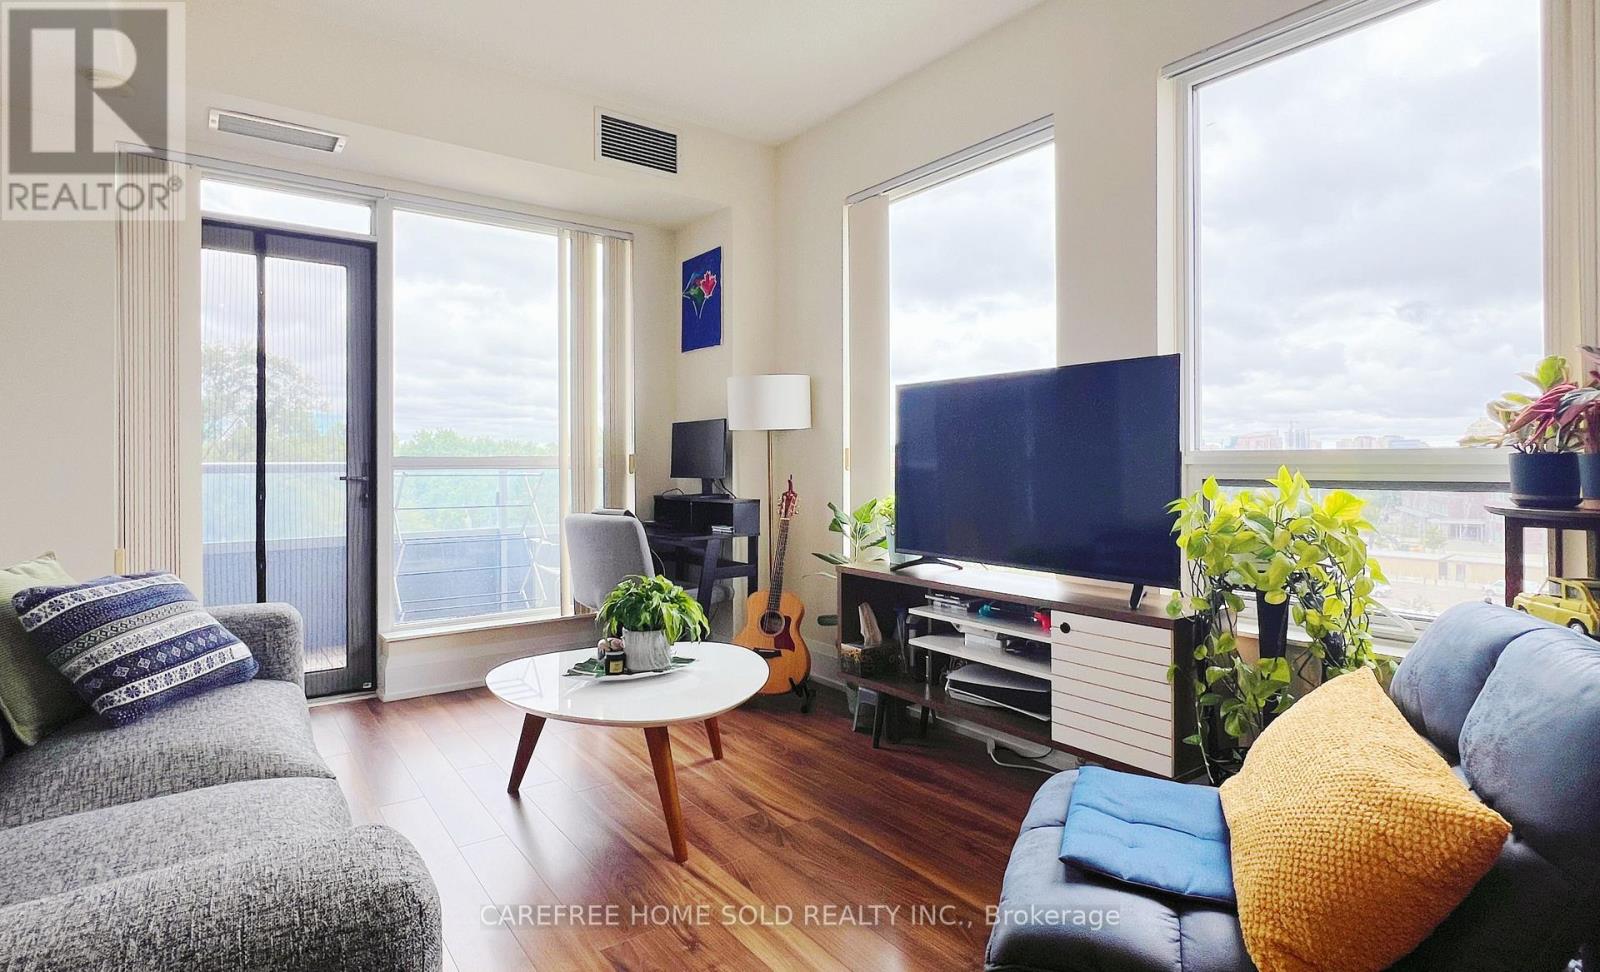
527 - 120 Harrison Garden Boulevard
Toronto, Ontario
Welcome to Aristo at Avonshire by Tridel-a bright, spacious and beautifully designed 2-bedroom, 2-bathroom suite offering the perfect balance of style, comfort and functionality. Ideally positioned away from the highway, this quiet northeast-facing home features unobstructed views, soaring 9-foot ceilings and floor-to-ceiling windows that fill the space with natural light.The thoughtfully designed open-concept layout provides generous living and dining areas, complemented by a modern kitchen with granite countertops, stainless steel appliances and ample cabinetry. Two well-proportioned bedrooms and two full bathrooms offer excellent privacy and flexibility, whether you need a comfortable second bedroom, a home office or space for a growing household. Parking and a locker are both included.Built by Tridel and LEED Gold certified, the building offers outstanding amenities, including a fitness centre, sauna, rooftop terrace, party and meeting rooms, visitor parking and 24-hour concierge service. Enjoy a peaceful residential setting with parks, green space, a children's playground, a dog park, and tennis courts nearby, while remaining within walking distance of the Sheppard subway station. Quick access to Highways 401 and 404, plus nearby dining, shopping, cinemas, Bayview Village and IKEA, puts everything you need only minutes from home. (id:49269)
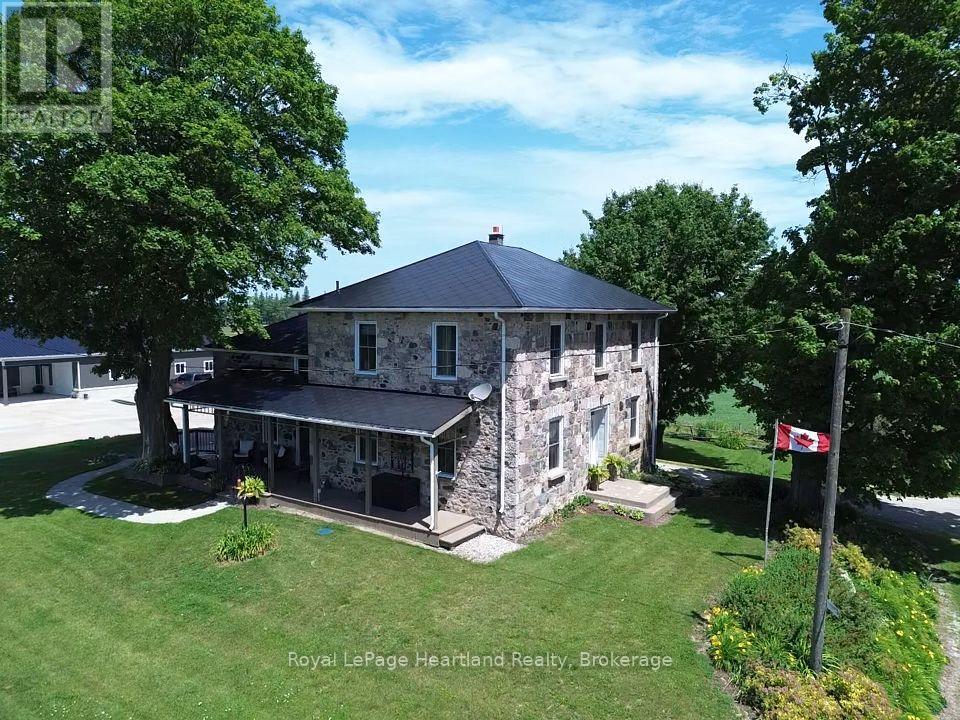
86653 Harper Line
Ashfield-Colborne-Wawanosh, Ontario
Picture yourself in a timeless fieldstone home nestled among rolling hills and mature trees that come alive with breathtaking autumn colours. Imagine relaxing on the porch, taking in the stunning countryside views and peaceful surroundings. This can be your reality. Offered for sale for the first time in over 25 years, this exceptional 2.9-acre property presents a rare opportunity to own a dream home, hobby farm, or versatile rural retreat. The home has been completely gutted and refinished, featuring updated electrical, plumbing, insulation, windows, and doors. A fully operational Genset generator provides peace of mind and ensures you are never without power. The impressive 56' x 60' shop includes a 20' x 44' insulated area and is equipped with a 100-amp electrical panel, water, concrete floors, and its own two-piece bathroom. This versatile space is ideal for a business, workshop, storage, or hobby use. The two-storey, hip-roof bank barn features four horse stalls, electrical service, and water. Outside the barn are two poured-concrete fenced areas, while the property perimeter is enclosed with page wire fencing-ideal for a variety of hobby farm uses. An added bonus is a transferable leased area featuring a quaint cabin, the former Lucknow Pool, and a spacious open area perfect for family picnics, gatherings, and creating lasting memories. (id:49269)
2711 - 10 York Street
Toronto, Ontario
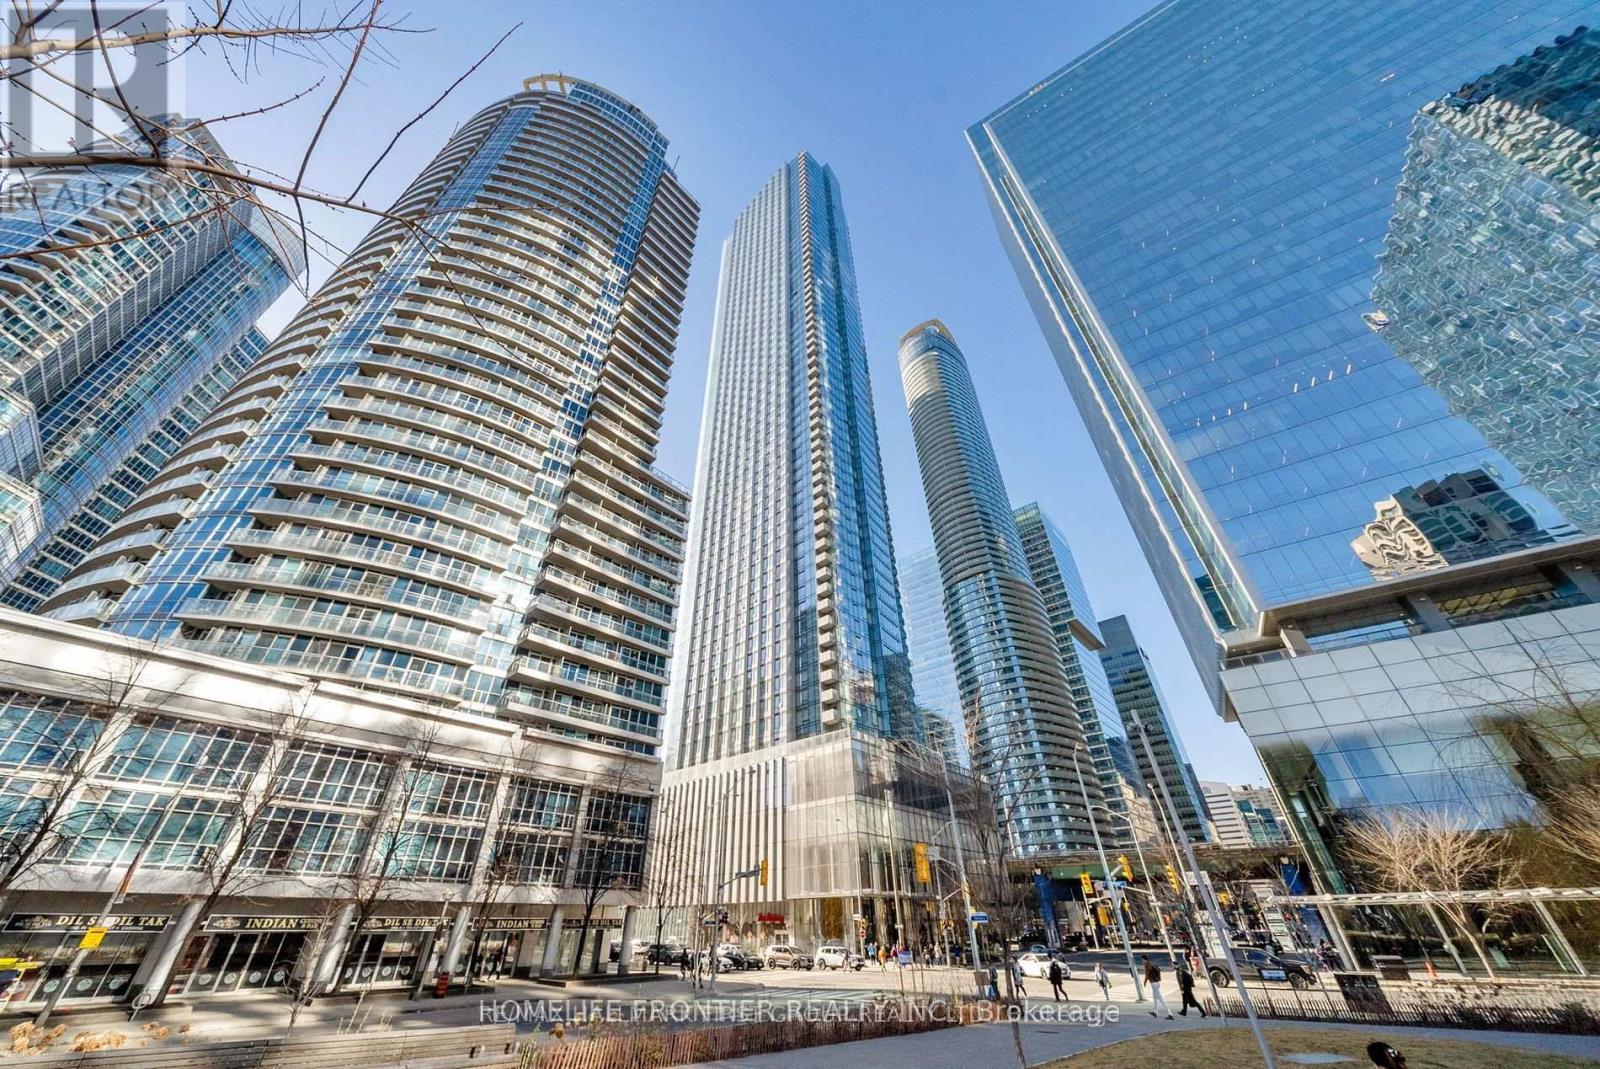
Prestigious Iconic Tridel Built "Ten York" Residence. Prime Downtown Location. Meticulously Maintained. One Of The Highest Rare Unit W/Balcony "One Of A Kind" Suite W/Unobstructed Spectacular, Panoramic Views Of The Lake Ontario, Rogers Centre, Cn Tower And Renowned Toronto Skyline. Bright & Spacious, Approximately 639Sf. Featuring Floor To Ceiling Windows. Euro-Style Built In S/S Appliances. Steps To Union Station, Path, TTC & Subway, Waterfront, Restaurants, Shops And All Neccessities. Secure Keyless Entry. 5 Stars Amenities Include : State Of The Art Gym W/ A Juice Bar, Rooftop Pool, Bbqs, Spin Studio, Yoga Studio, Party Room, Sports Lounge. Guest Suites. Just Pack & Move In. Enjoy Living At The Gorgeous "Ten York" Residence. Won't Last. (id:49269)
605 - 88 Wellesley Street E
Toronto, Ontario
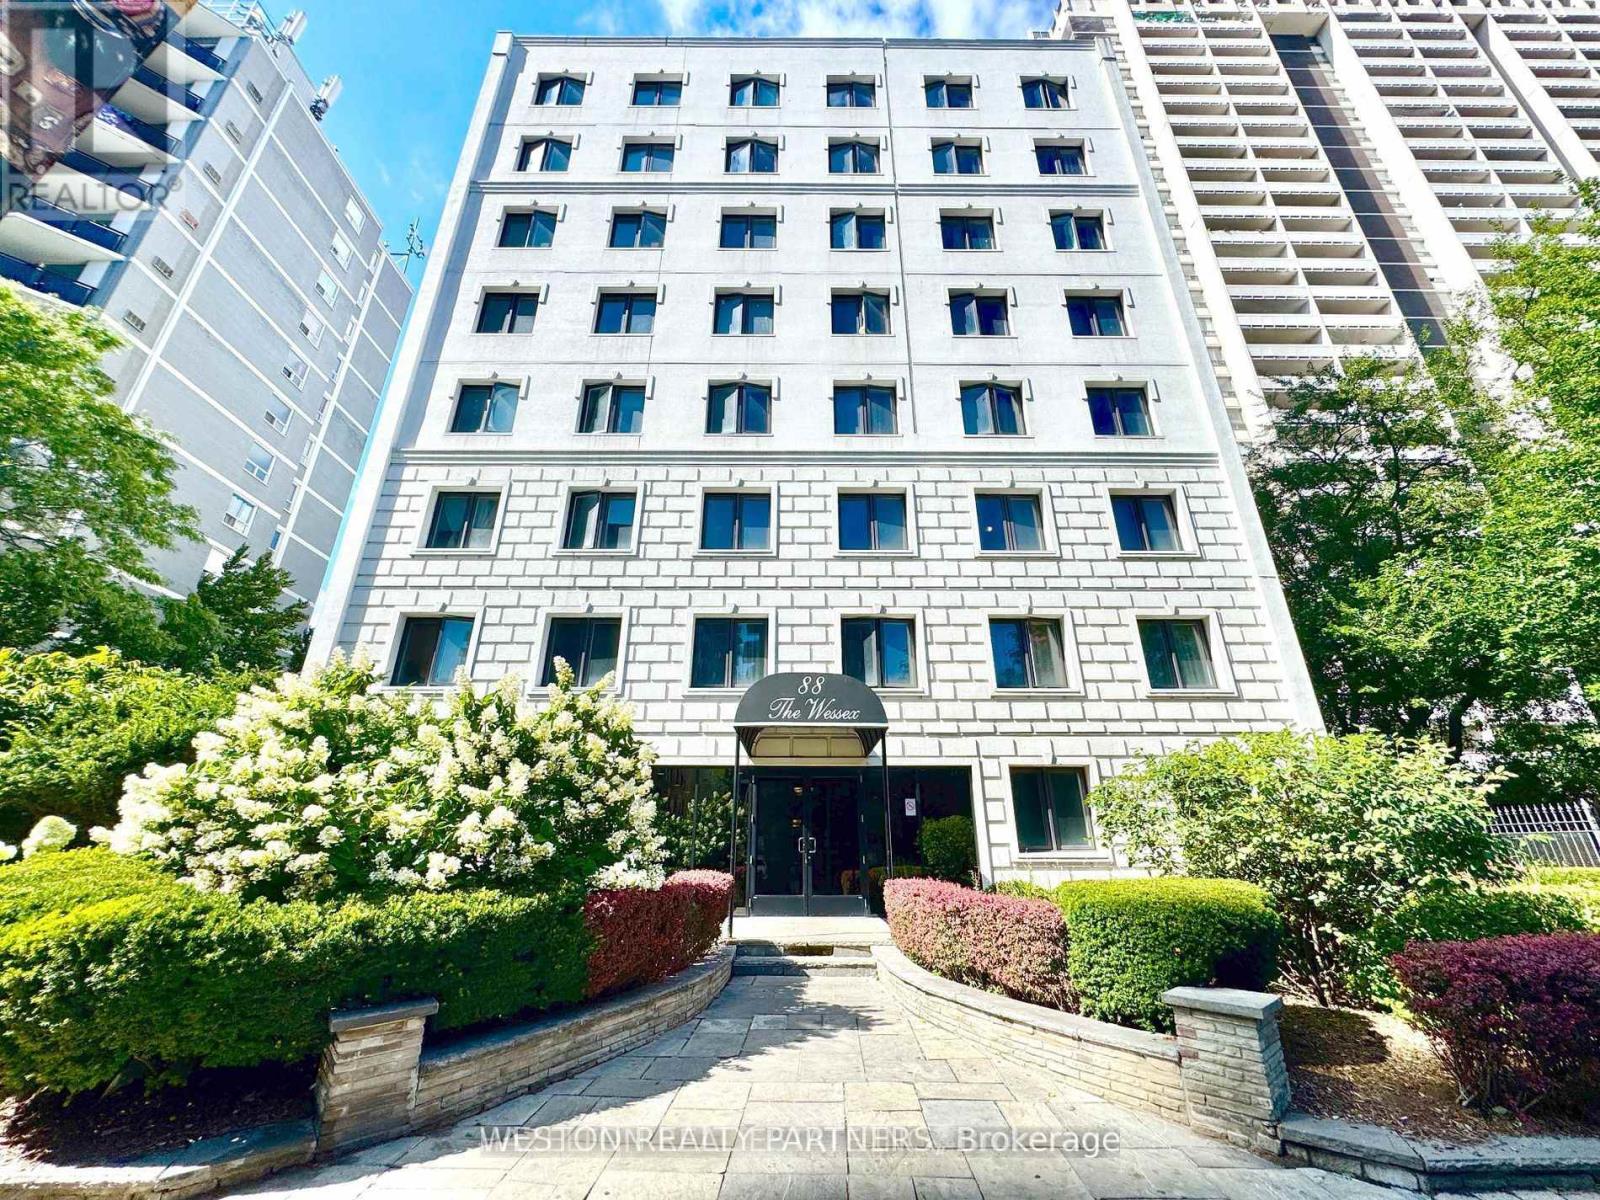
Welcome to 88 Wellesley St E - a bright & spacious bachelor apartment in the heart of downtown Toronto! This suite features a smart and functional open-concept layout with large windows that flood the space with natural light, offering plenty of room to create comfortable living, sleeping, and dining areas. Ideally located just a 3-minute walk from Wellesley Subway Station, and steps from streetcars, shops, cafés, restaurants, and all the energy of the Church-Wellesley Village, this location offers unbeatable transit access and everyday convenience. The building is secure, well-maintained, and professionally managed, with on-site laundry facilities for added comfort. Move-in ready and available immediately - don't miss your chance to live in one of Toronto's most connected and vibrant neighbourhoods! (id:49269)
77 Walder Avenue
Toronto, Ontario
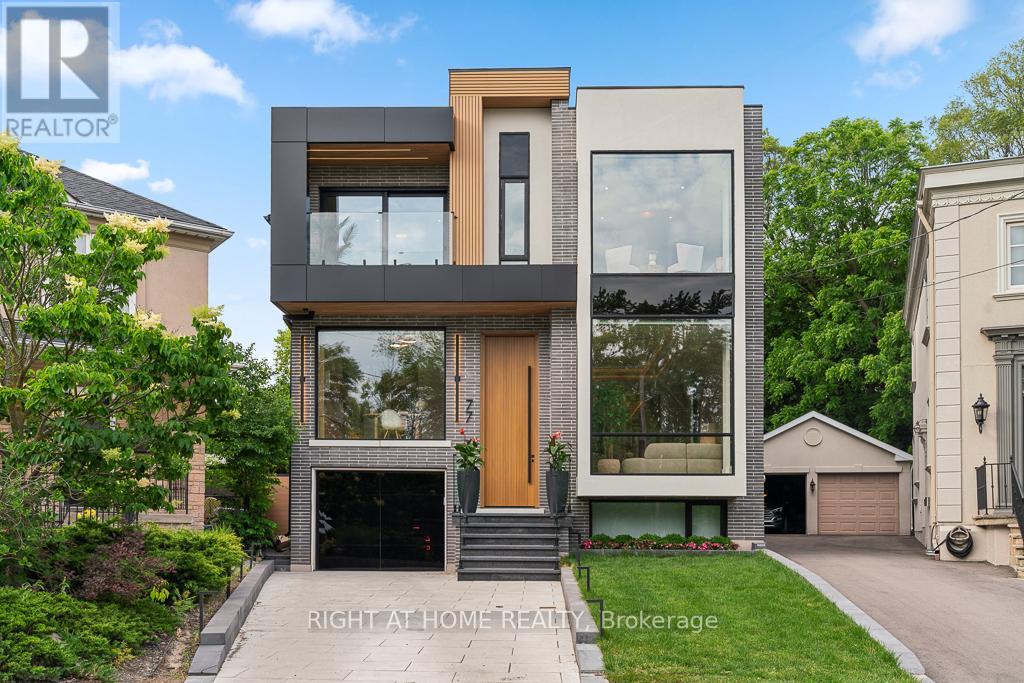
Set on a quiet, tree-lined cul-de-sac in one of Upper Leaside's most sought-after enclaves, this stunning custom residence offers more than 6,100 square feet of luxurious living space. This beautiful home sits on an oversized pie shaped lot that widens to 80 feet at the back. Designed with both elegance and functionality in mind, this exceptional home delivers an elevated lifestyle in a truly remarkable setting. A grand 12-foot solid mahogany door opens to a light-filled interior featuring soaring 11.5-foot ceilings and expansive windows that bring the outdoors in. The chef-inspired kitchen is complemented by a fully equipped dirty kitchen, providing the perfect balance of beauty and practicality for everyday living and effortless entertaining. Seamlessly connected to the family room and overlooking the resort-style backyard, this space is truly the heart of the home. Relax by the family room fireplace or step outside to the covered outdoor lounge, where a second fireplace creates the perfect backdrop for summer evenings with family and friends. The private backyard feels like a luxury retreat, complete with a saltwater pool and waterfall, outdoor kitchenette, fire pit, generous seating areas, and serene views of the surrounding greenery. The primary suite serves as a private sanctuary, complete with a spa-inspired ensuite, an expansive walk-in closet, a stylish minibar, and a generous private balcony overlooking the lush surroundings, creating the perfect place to unwind and recharge. Designed with entertainment and wellness in mind, the lower level offers high ceilings, a fully soundproofed cinema, a dry sauna, a sophisticated bar, and a sprawling recreation room, creating the ultimate space for hosting guests and enjoying time with family and friends. Every detail of this exceptional home has been carefully considered to deliver a sophisticated yet welcoming lifestyle. (id:49269)

30 - 200 Veterans Drive
Brampton, Ontario
Welcome to this beautifully maintained, freshly painted 3-bedroom, 3-bathroom end-unit townhome in Brampton's sought-after Mount Pleasant community. Designed for comfortable modern living, this bright and spacious home features 9-foot ceilings, an open-concept layout, contemporary finishes, and additional windows that fill the space with natural light. The stylish kitchen offers stainless steel appliances and a modern backsplash, while the private front entrance and direct garage access provide added convenience and functionality. Enjoy an unbeatable location surrounded by everyday essentials, with a newly built plaza directly across the street featuring Dollarama, a pharmacy, daycare, and dental clinic. Schools, parks, playgrounds, restaurants, shopping, and transit are all within easy reach. Convenient access to Mount Pleasant GO Station and Highway 407 makes commuting a breeze. A fantastic opportunity to own a move-in-ready home in a vibrant, family-friendly neighbourhood! (id:49269)
211 Dieppe Crescent
Kingsville, Ontario
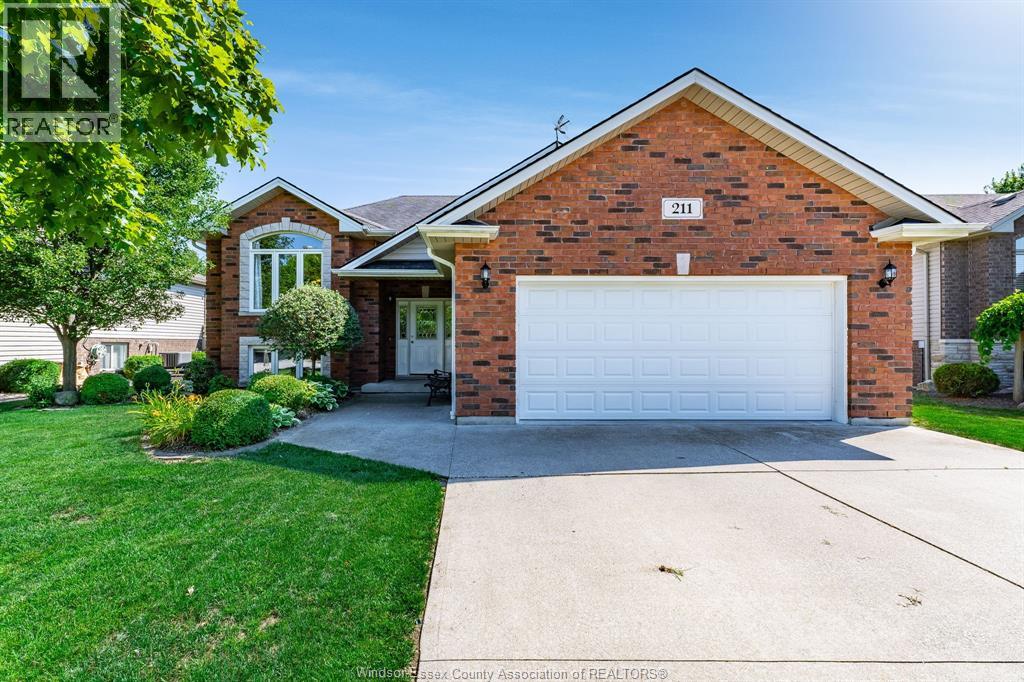
Welcome to 211 Dieppe Cres in Kingsville! This beautifully maintained 2009-built raised ranch is tucked into a highly sought-after neighbourhood, offering pride of ownership throughout. The main level features a bright eat-in kitchen that flows seamlessly into the living room, along with 2 bedrooms and a full bathroom. The fully finished lower level adds incredible living space with a spacious family room, a 3rd bedroom, a convenient laundry room, and a 3pc bathroom; ideal for guests, teens, or a home office setup. Outside, enjoy a fully fenced and landscaped backyard complete with a patio, sundeck, and a peaceful pond/stream feature; a true private retreat. A storage shed offers extra room for tools and toys, while the double-wide paved driveway and attached double garage provide plenty of parking. Ideally located just minutes from shopping and walking trails. Don't miss this incredible opportunity in one of Kingsville's most desirable pockets! (id:49269)
1957 Front Road North
Amherstburg, Ontario
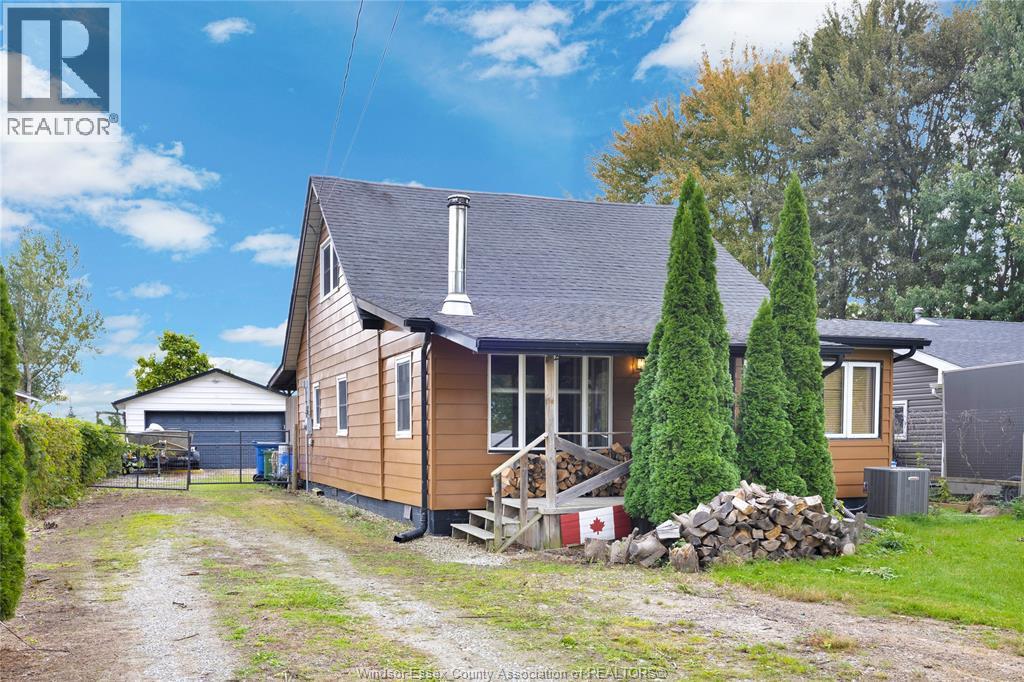
Your waterfront escape begins here. Set on approximately 1.3 acres along River Canard, this property offers beautiful views of the canal, room to roam and a connection to nature that makes coming home feel like getting away. With easy access to the Detroit River, this boater and kayaker paradise provides an inviting setting for fishing and hunting enthusiasts, nature lovers and buyers looking for more outdoor space. As you step in the front door you will feel right at home. The inviting living room with wood burning stove beckons you to cozy up after a day of enjoying the outdoors. With 3 beds, 1 bath and an eat in kitchen this 1 ½ storey house has everything you need. With the Furnace and Central AC installed in 2025, owned hot water tank installed in 2026, all appliances included and the septic tank. Outside, discover a property with as much potential for everyday enjoyment as weekend adventure. Spacious covered back porch is perfect for bbqing and enjoying the view. Peach, apple and cherry trees, established asparagus and garden beds create an opportunity to grow and enjoy your own harvest. A garden water tank, storage shed and included dog run complement the outdoor space, while the 2-car garage with hydro provides room for vehicles, tools and recreational gear. Enjoy your morning coffee overlooking the natural waterfront, spend an afternoon tending the garden, spend the day out on the water or unwind beside the canal at the end of the day. This is more than a place to live—it’s space to embrace the outdoor lifestyle you’ve been looking for. (id:49269)
1029 Chilver Road
Windsor, Ontario
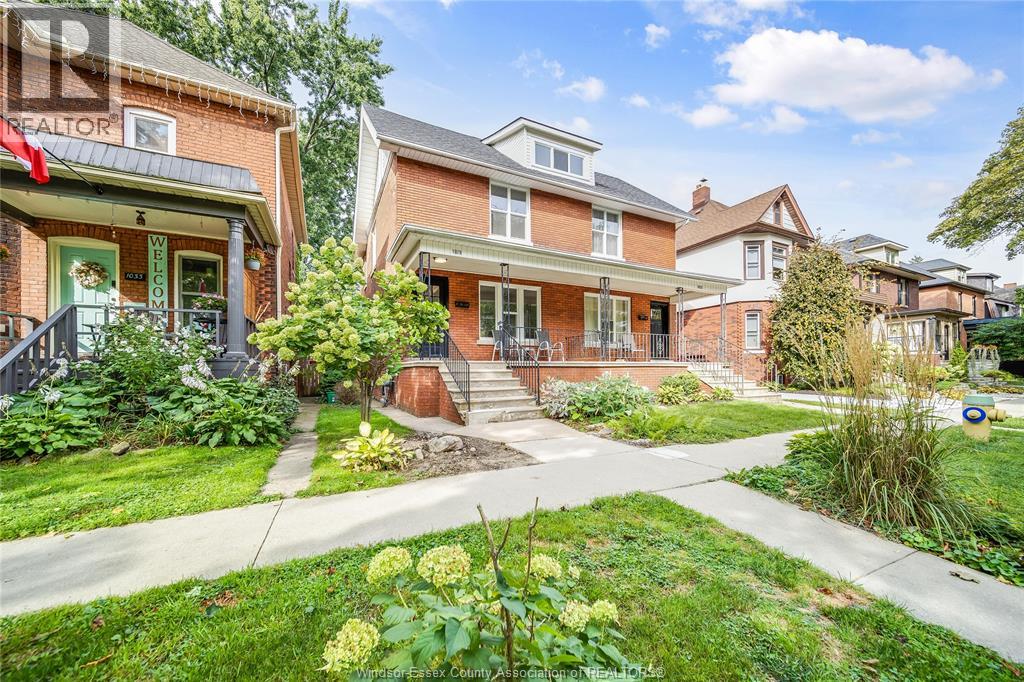
Old Walkerville, across the street from Willistead Park! Welcome to this fully renovated property. This well-appointed property features 3 bedrooms, 2 bathrooms, a living room, a dining room, an open-concept kitchen, and a full basement. It is located in the heart of Walkerville, close to all amenities; shopping, restaurants, and parks are all within walking distance. for $2250/month plus utilities with a minimum of a 1 year lease. All applications require a credit check and proof of income; first and last month's rent is required upon approval. (id:49269)
Lot 9 Sass Crescent
Paris, Ontario
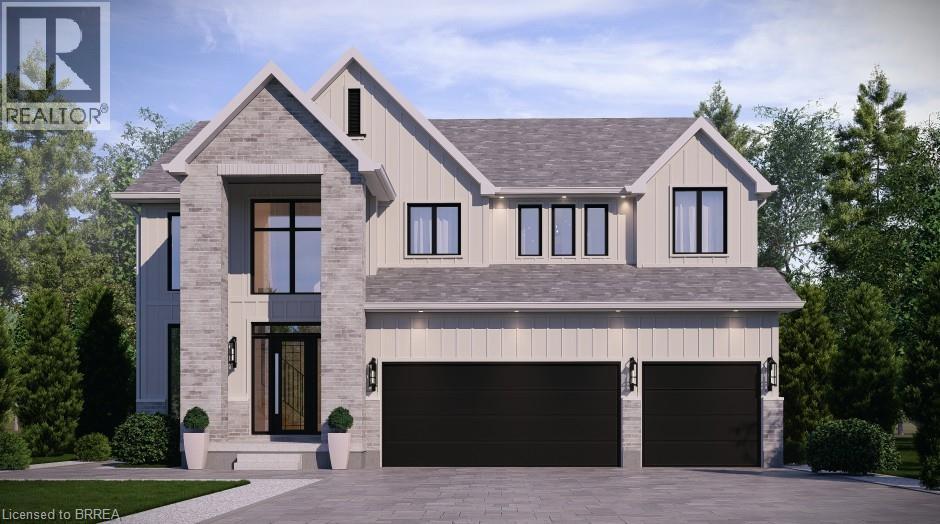
The Arlington's flagship home. The Lavender is the most ambitious offering in Phase IV — true luxury in the heart of Paris, Ontario. Main-floor design is bold and contemporary: a dedicated den/office, an open-concept living area anchored by a feature fireplace/TV wall, an elegant dining space, and a statement chef's kitchen with oversized island, walk-in pantry, and main-floor laundry plus powder. The covered front porch and soaring two-storey foyer set the tone the moment you walk in. Upstairs is a true family retreat — FIVE bedrooms including a primary wing with dual walk-in closets and a resort-style spa ensuite, a junior suite with its own private ensuite, and three additional bedrooms served by a shared bath and main bath. Room for kids, guests, grandparents, home gym — whatever life throws at you. Backed by a 30+ year reputation for building fully customizable, no-corners-cut family homes since 1991. Pictures are of renderings of the model home and are virtually staged. (id:49269)
Real Broker Ontario Ltd.
100 Queenston Street
St. Catharines, Ontario
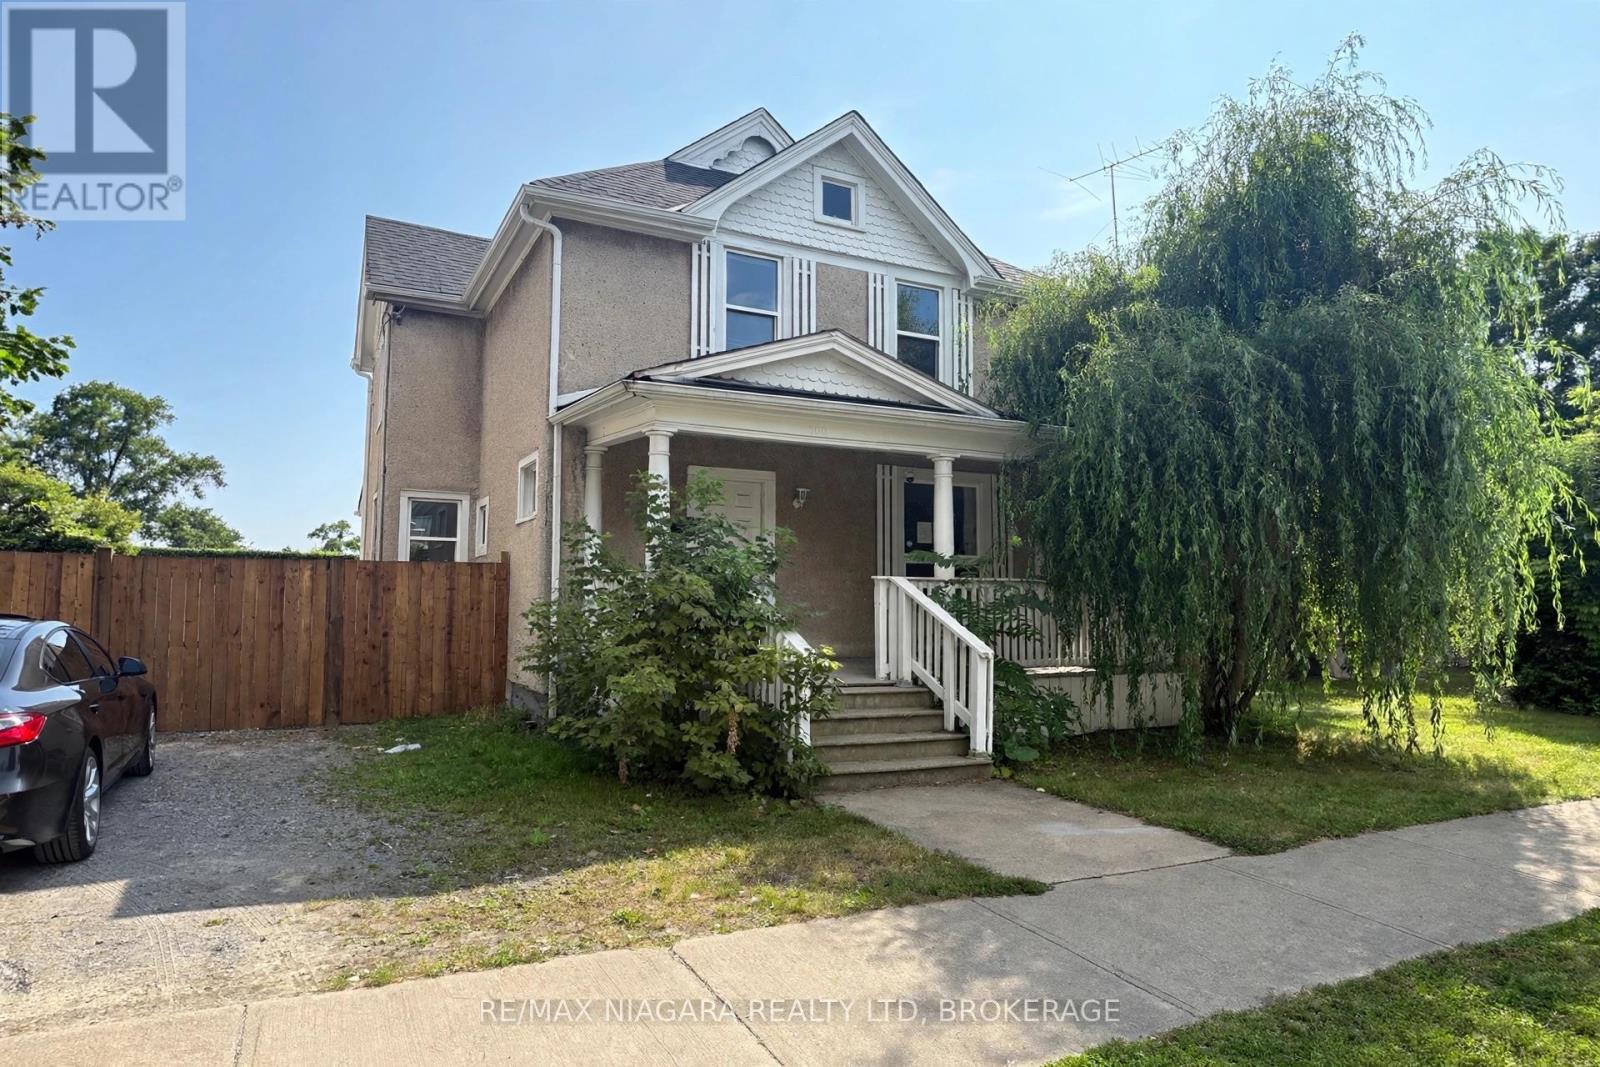
Looking for a property with serious income potential? 100 Queenston Street delivers with a spacious 2-storey layout, 3 bedrooms, 2 bathrooms, multiple kitchens, a deep lot, and ample parking. Perfect for investors, multi-generational families, or buyers looking to offset their mortgage with rental income. Close to downtown, transit, schools, and everyday amenities. Opportunities like this don't last long! (id:49269)
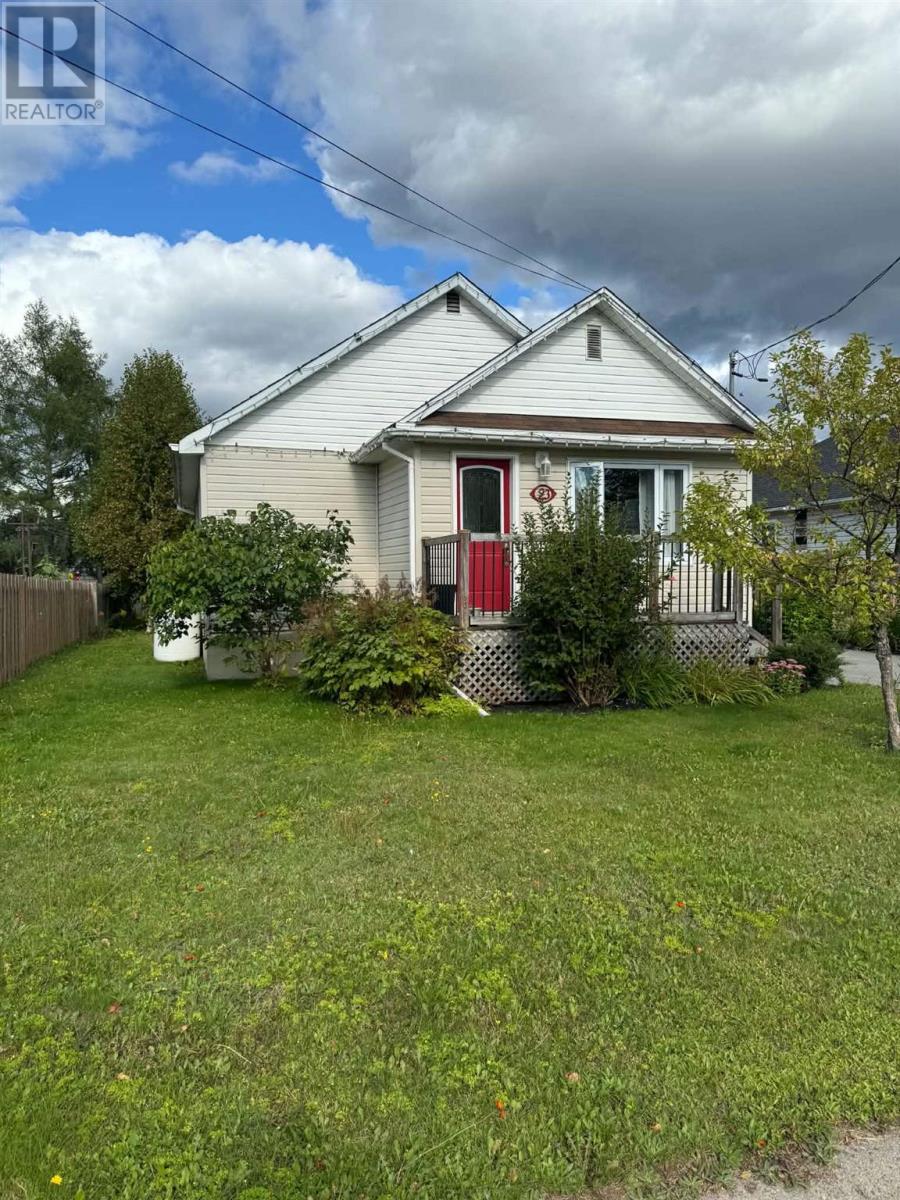
23 Hillcrest Ave
Wawa, Ontario
Welcome to a home that defines "move-in ready". Extensively remodeled from top to bottom in the past ten years, there are too many upgrades to list! Efficient and breathtaking, practical and unique - from the bright and open living space, to the high-end galley kitchen with stainless LG appliances; featuring a high efficiency propane furnace, to the wired and insulated 13' x 21' detached garage - this home has something for everyone! There is nothing left to do except move in, for less than the cost of rent! (id:49269)
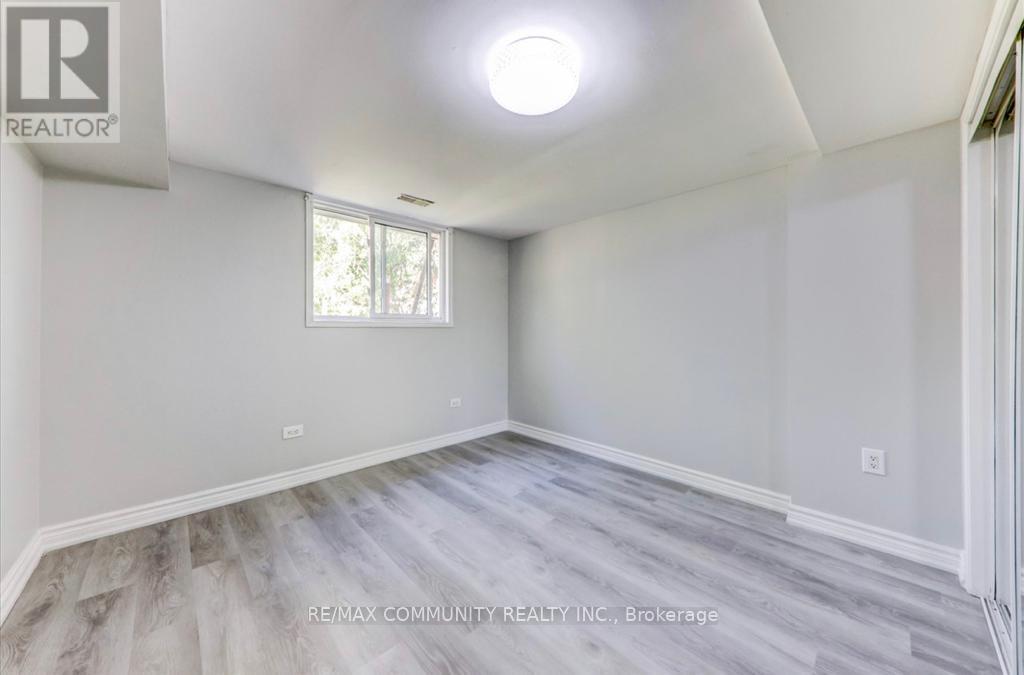
Bsmt - 822 Central Park Boulevard N
Oshawa, Ontario
This Spacious Walk-Out 2 Bedroom unit comes with hardwood floors and new paint. Conveniently Located Near The 401, Close to Durham College, Schools, Shopping Malls, and parks; an excellent choice for commuters! Ready to move-in condition. Tenants pay 40% of the Utilities. (id:49269)
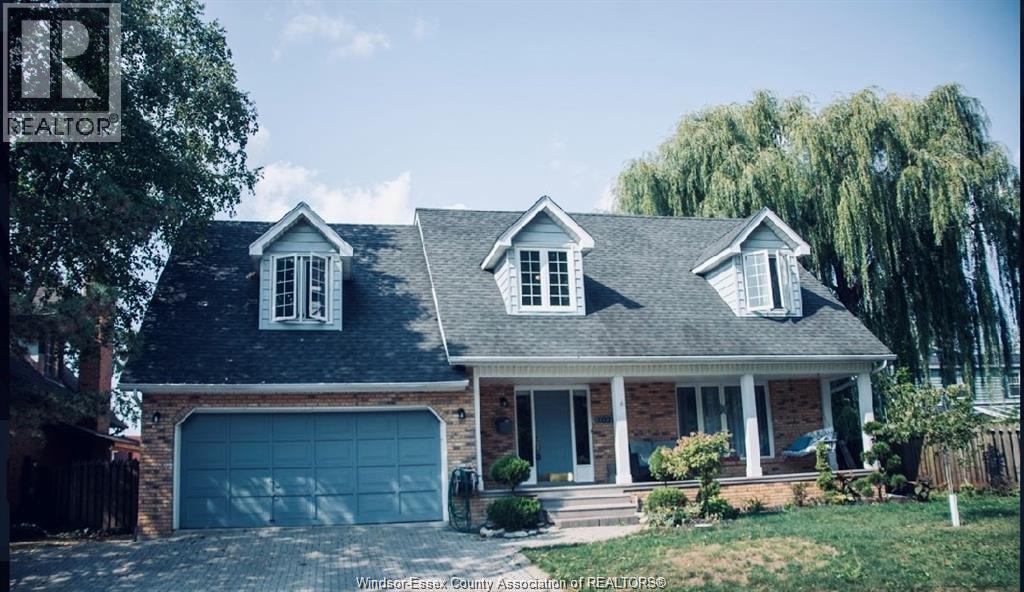
1020 Crestwood Court
Windsor, Ontario
ST. MARYS GATE, CAPE COD DESIGN IN ONE OF SOUTH WINDSORS MOST SOUGHT AFTER LOCATIONS. THIS HOME IS EVERY FAMILYS DREAM. A HUGE MAIN FLOOR FAMILY ROOM WITH A FIREPLACE, A BIG KITCHEN WITH LOADS OF CUPBOARDS, GRANITE COUNTER TOPS, SOLID HARDWOOD IN LR AND DINING AREAS, LOVELY COVERED FRONT PORCH. 2ND FLOOR HAS MBR WITH ENSUITE PLUS 3 MORE BRMS. FINISHED BASEMENT WITH 2 BR APARTMENT. (id:49269)