
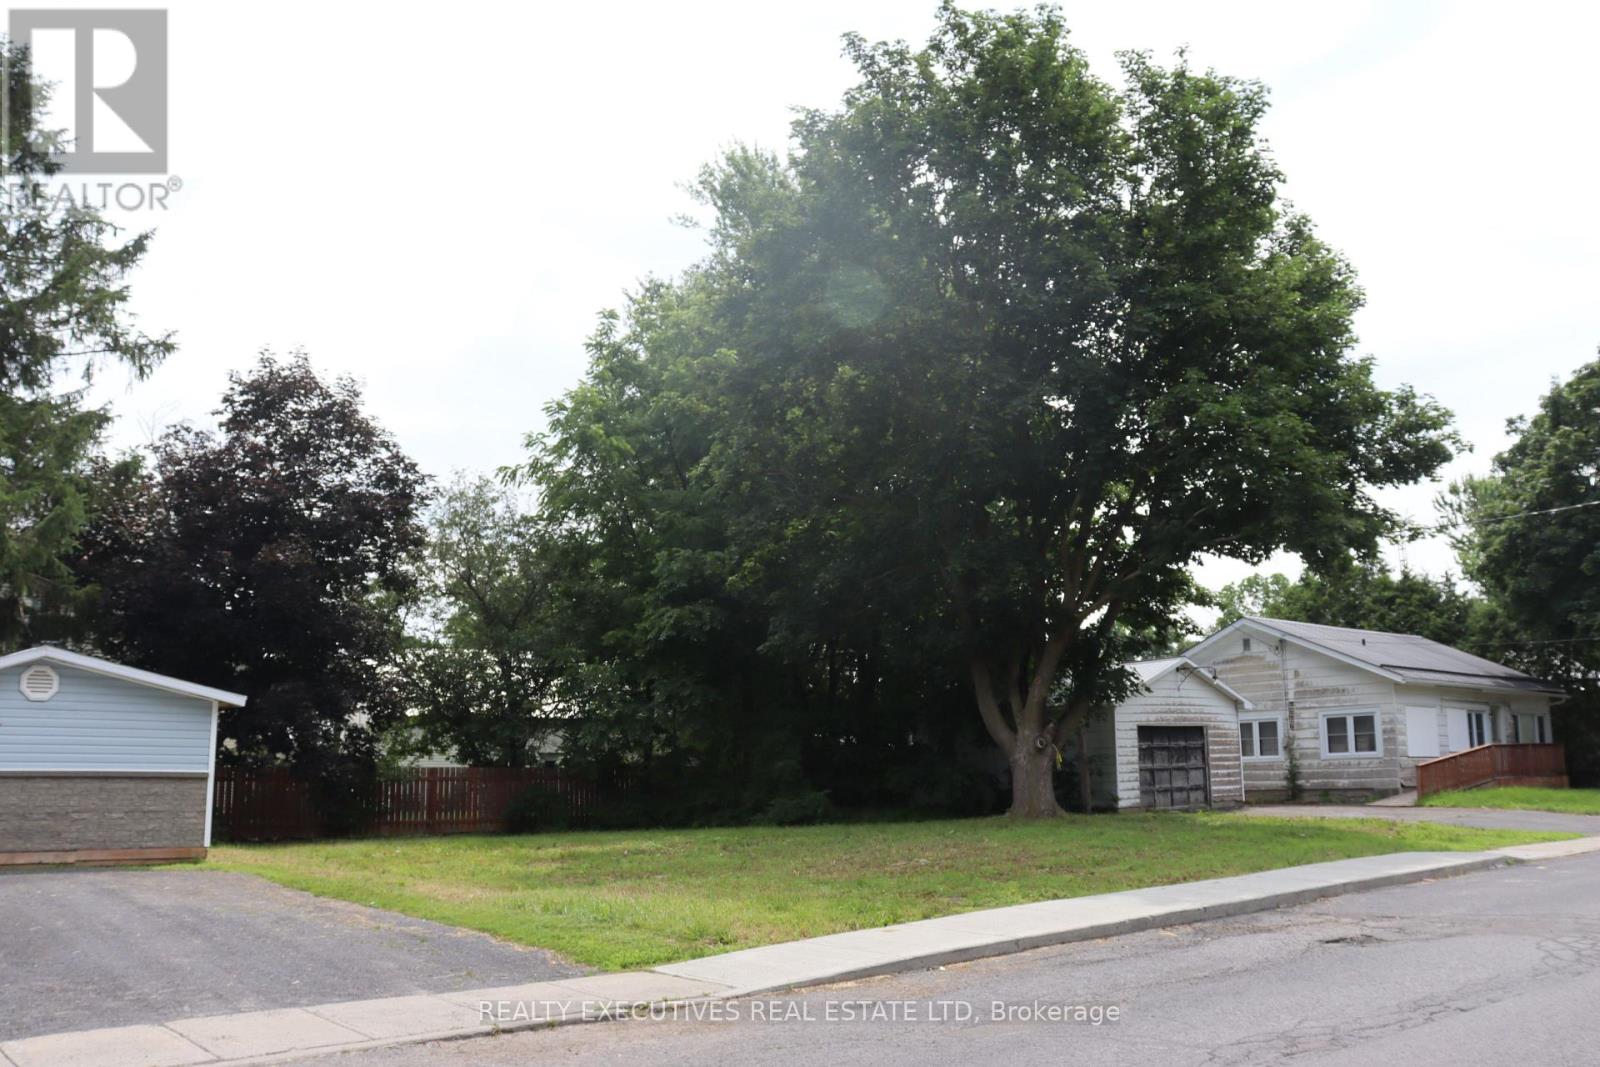
29 College Street
North Dundas, Ontario
Prime Building Lot in the Heart of Chesterville! Bring your vision to life with this ideally located residential building lot in the welcoming Village of Chesterville. Zoned 'R2', this property offers excellent development potential for a 'single-family home or duplex' (subject to municipal approvals), on municipal water and sewer - making it an attractive opportunity for builders, investors, or those looking to build their dream home. Enjoy the convenience of a family-friendly neighbourhood close to the public school and just a short walk to the Catholic school, community park, outdoor swimming pool, arena, shopping, restaurants, and everyday amenities. With everything you need close by, this is an ideal location to put down roots. Whether you're planning your forever home or an investment property, this lot offers outstanding potential in a growing community. Buyers are advised to satisfy themselves with the Municipality regarding zoning, permitted uses, servicing, lot dimensions, setbacks, lot coverage, and all other building requirements applicable to their proposed development. (id:49269)
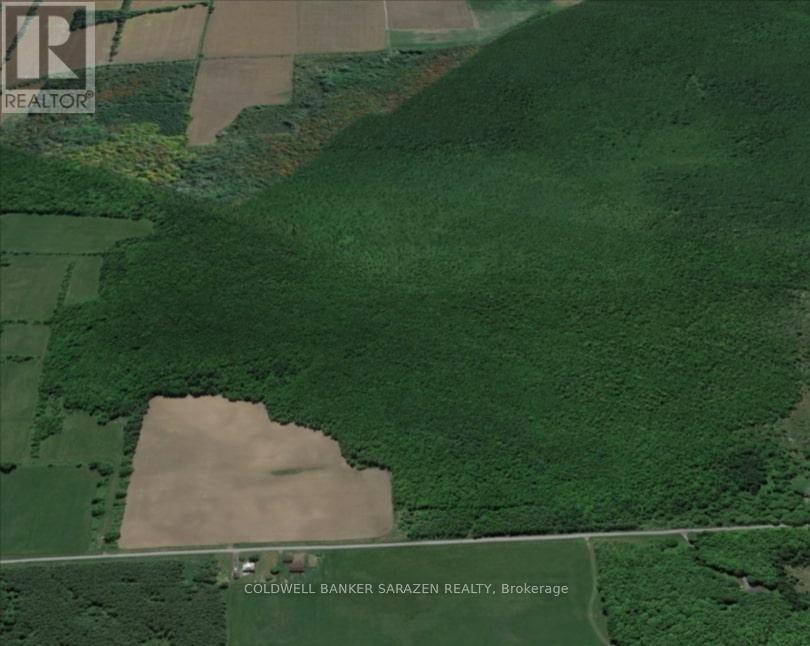
32-33 Shannette Road
South Dundas, Ontario
Prime opportunity for cash crop farmers, agricultural expansion or your own private slice of countryside paradise! This substantial 95+ acre parcel offers productive mixed farmland between Williamsburg & Morrisburg, featuring a generous section of cleared and cultivated acreage ready for immediate planting or rotation. With approximately 1,848 feet of frontage on Shannette Road just off Hwy 31-the property provides excellent access for farming activities, minutes from Hwy 401 and the charming town of Morrisburg. It's an ideal canvas for hobby farming, hunting, trails, or simply enjoying peaceful rural living away from the city hustle. (id:49269)
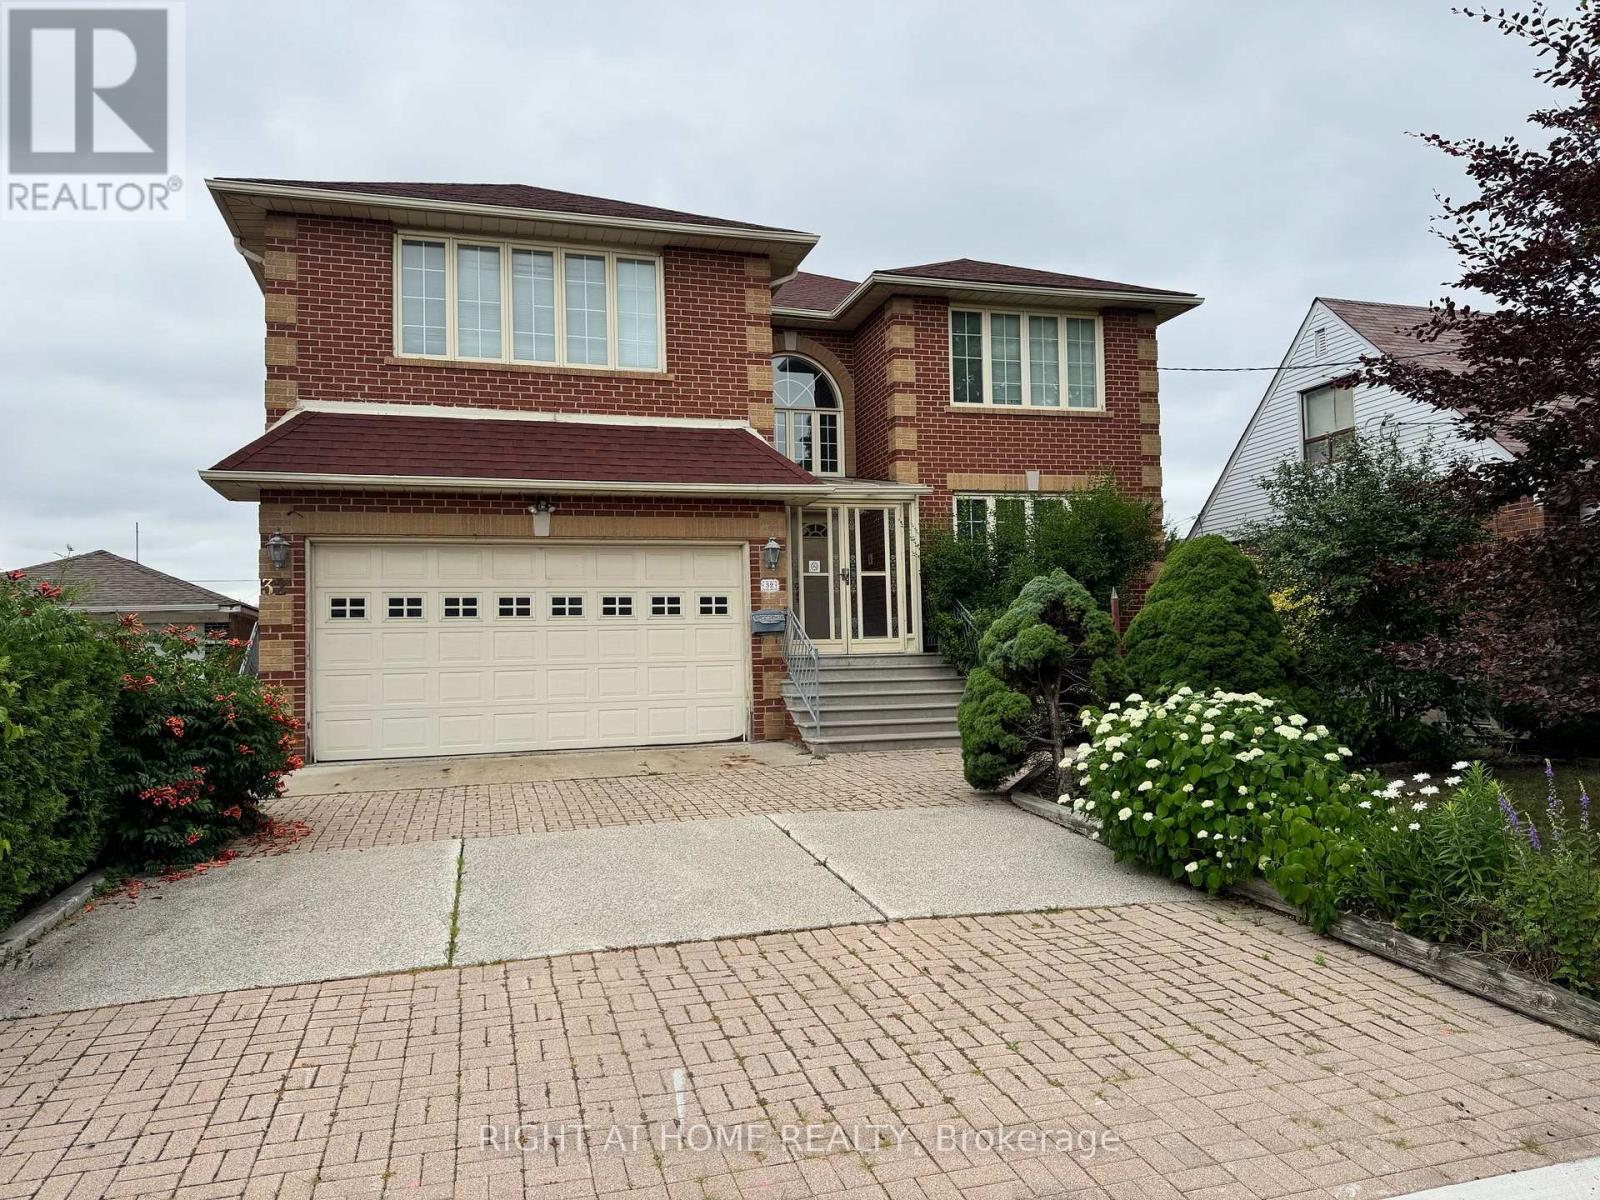
32 Creston Road
Toronto, Ontario
Welcome to this stunning custom-built residence, offering over 5,700 sq. ft. of meticulously designed living space. Built in 1995 and proudly maintained, this impressive home sits on a generous 52.5 x 146 ft. lot in a quiet, highly sought-after neighbourhood just minutes from subway access, major highways, public transit, and world-class shopping including Yorkdale Mall. From the moment you enter, you're greeted by a grand two-storey foyer with a beautiful semi-spiral staircase a true architectural centerpiece that sets the tone for the homes elegant yet welcoming style. The spacious main level features a bright and inviting family room with a cozy gas fireplace, perfect for entertaining or quiet evenings in. Upstairs, you'll find four large, well-appointed bedrooms offering comfort and privacy for the entire family. The expansive finished basement adds remarkable versatility, boasting a walkout entrance, a second full kitchen, a warm wood-burning fireplace in the recreation room, and a built-in bar ideal for extended family, entertaining guests, or a potential in-law suite. This one-of-a-kind home seamlessly blends function, space, and timeless design in an unbeatable location. Don't miss your chance to own this exceptional property a true gem in a premier neighbourhood! (id:49269)
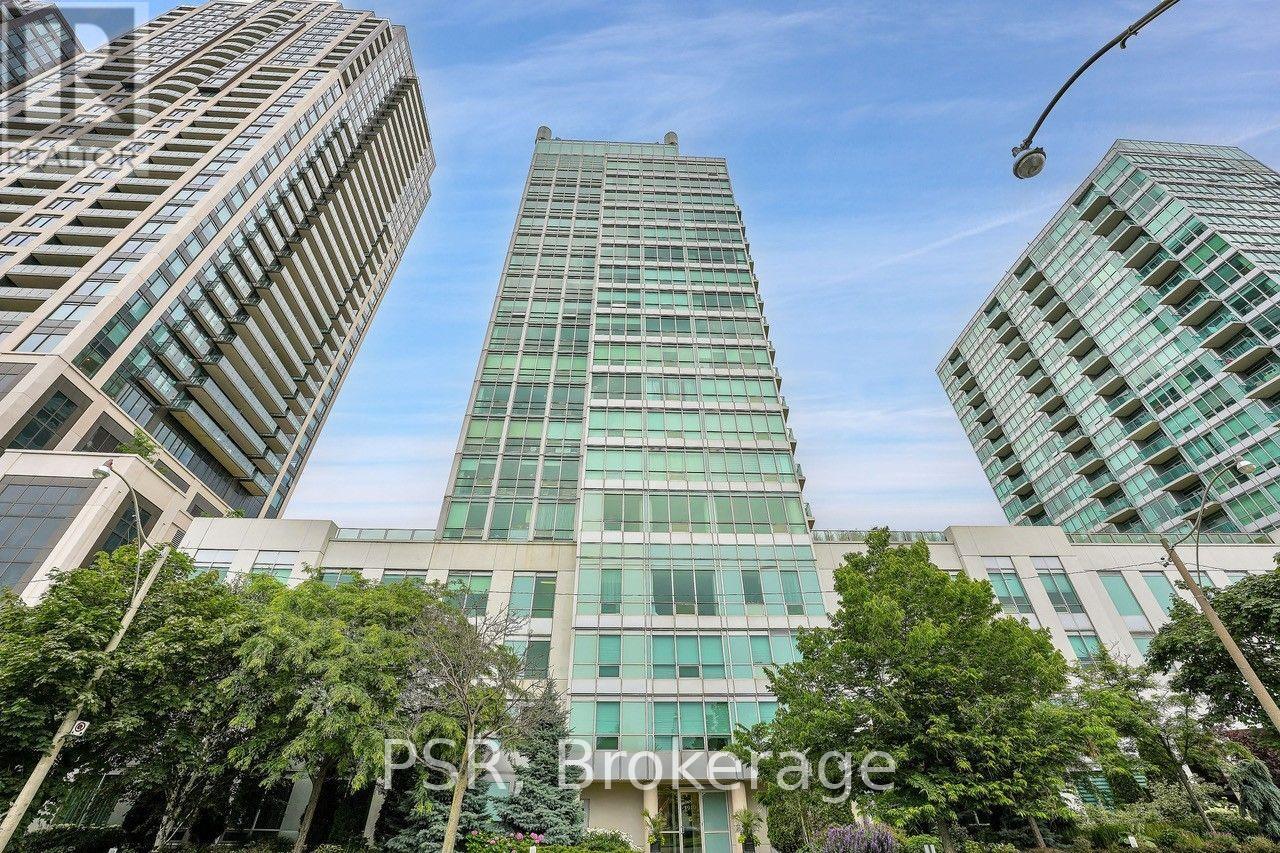
903 - 1910 Lake Shore Boulevard W
Toronto, Ontario
Park Lake Residences - Full-Sized 2 Bed, 2 Bath Condo Suitable For A Family ...But For A "Small Condo" Price. This 860 sq. ft. Split Bedroom Corner Unit On The Waterfront Is The Absolute Perfect Starter Home. Floor Plan Efficiency At Its Best With No Wasted Space. 9ft. Ceilings. Generous Closets With Mirrored Sliders Throughout. Laundry Room With Storage. Lake Views From Your Balcony & High Park, Grenadier Pond Vistas From 2nd Bedroom. Coveted School Catchment - Swansea Jr. & Sr. Steps To Waterfront Trail, Transit, Bloor West Village, High Park, Sunnyside Beach & Pool. Instant Access To Gardiner/QEW. Well Run Condo Corp With Recent Common Element Updates Completed. Meaningful Amenities Including 24hr. Concierge, Gym, Yoga, Party Room, Rooftop Terrace w BBQ's & More. Dog Friendly Building. Unbelievable value at $732/ft including parking and locker!! (id:49269)
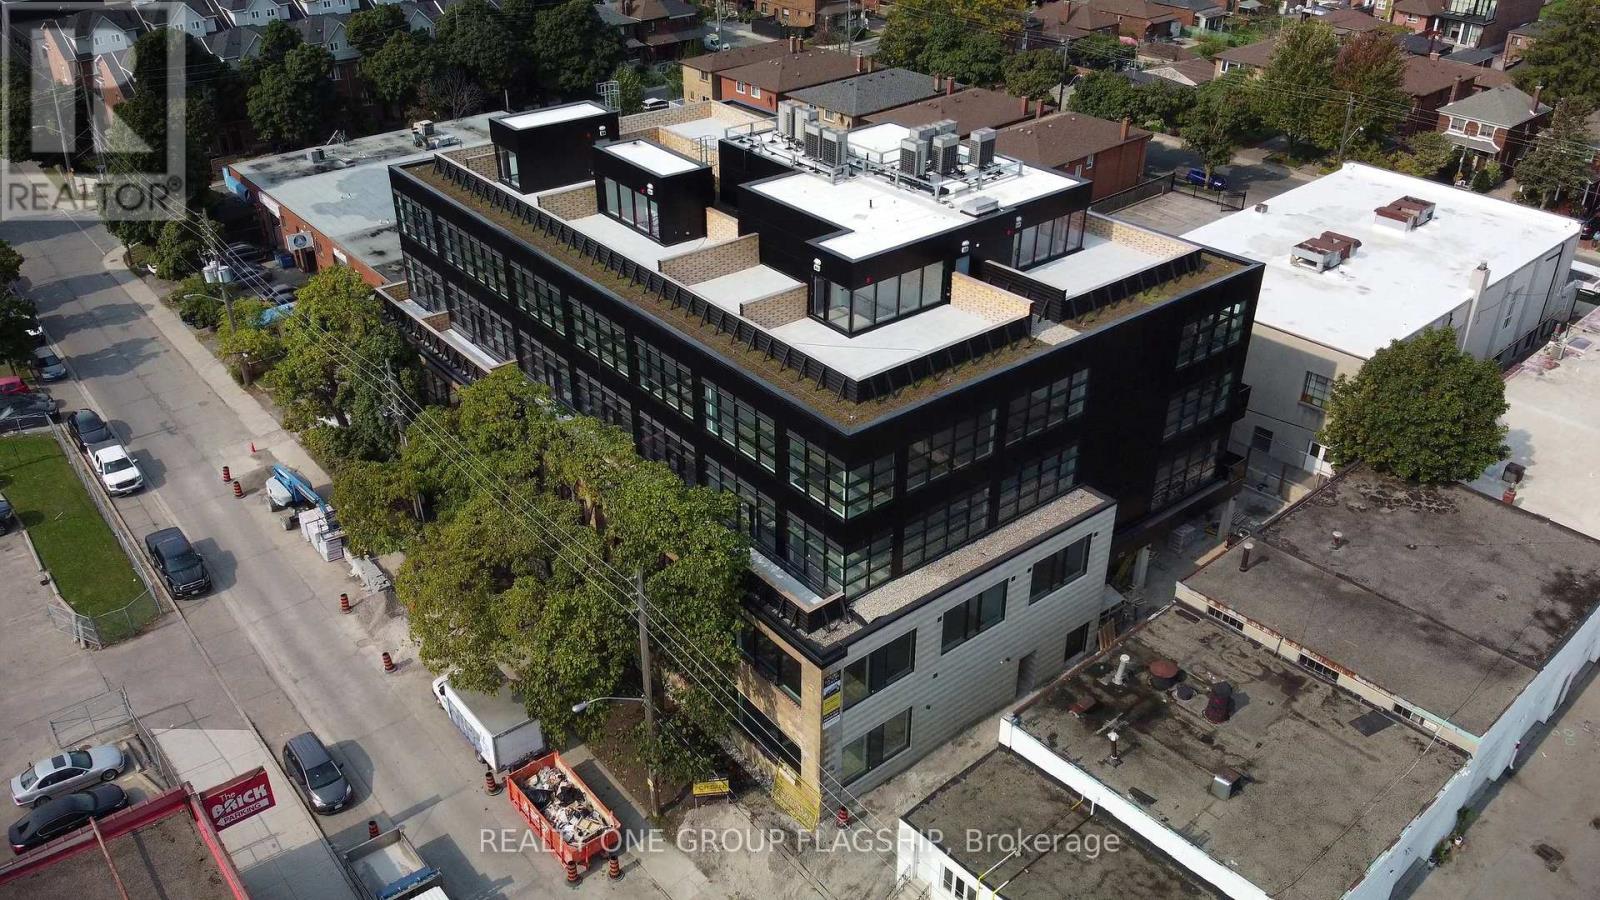
404 - 300 Geary Avenue
Toronto, Ontario
Unlock the potential of your business in one of Toronto's most inspiring commercial ownership opportunities. Located within the coveted Geary Factory Lofts, this bright and versatile shell unit offers a rare chance to create a workspace that is entirely your own. Bathed in beautiful natural light from oversized industrial-style windows, the space provides an exceptional foundation for entrepreneurs, creatives, designers, makers, and growing businesses seeking a distinctive environment that reflects their vision. Purposefully delivered as a blank canvas, this unit invites complete customization-design, build, and finish the space to suit your exact needs and aesthetic. Whether you're envisioning a private studio, collaborative office, showroom, workshop, or hybrid creative headquarters, the possibilities are endless. Situated in the heart of Toronto's dynamic Geary Avenue district, Geary Factory Lofts is a thoughtfully designed commercial condominium community that celebrates innovation, craftsmanship, and entrepreneurship. The restored heritage facade, soaring ceilings, exposed industrial character, and contemporary architectural elements create a truly unique ownership experience. Unit owners enjoy access to premium shared amenities including a fitness facility with shower, communal kitchen, bike storage, outdoor gathering spaces, secure parcel room, modern elevator access, and smart-building technology with high-speed connectivity and video surveillance. Surrounded by some of the city's most exciting independent businesses, breweries, galleries, studios, and restaurants, this is more than just a workspace-it's an opportunity to become part of one of Toronto's most vibrant and rapidly evolving creative communities. Units are sold in as-is condition and unfurnished. Separately metered utilities (hydro and water). A rare opportunity to own and create in the heart of Geary Avenue. (id:49269)
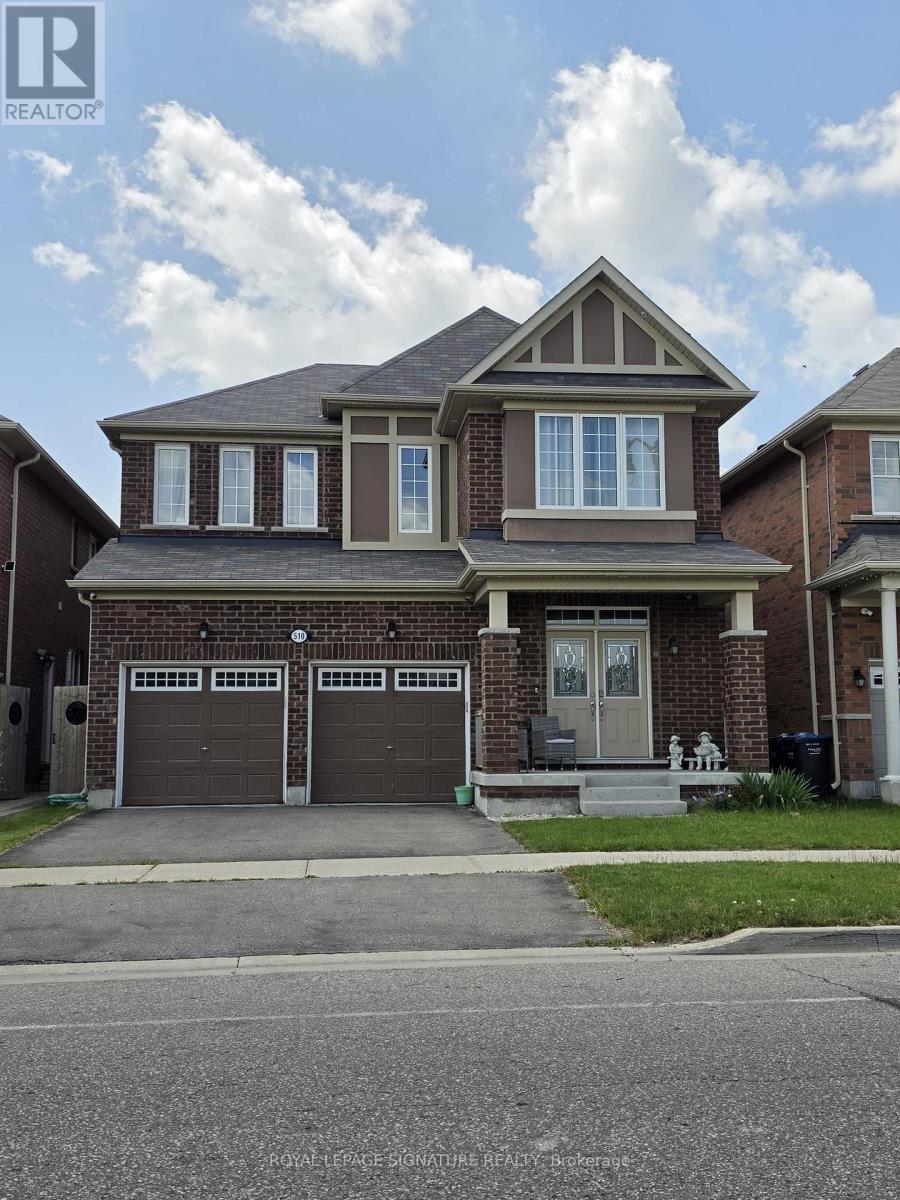
Basement - 510 Eden Brook Hill Drive
Brampton, Ontario
Beautifully renovated legal 2-bedroom basement apartment in the highly sought-after Northwest Brampton community. This bright and spacious suite features an open-concept layout with a modern kitchen complete with quartz countertops, a large centre island, stainless steel appliances, ample cabinetry, and ensuite laundry. Enjoy luxury vinyl flooring, pot lights throughout, two generously sized bedrooms, and a stylish 3-piece bathroom with a glass-enclosed shower. Separate private entrance, one parking space, and utilities included. Conveniently located close to schools, parks, shopping, public transit, and major highways. Move-in ready! (id:49269)
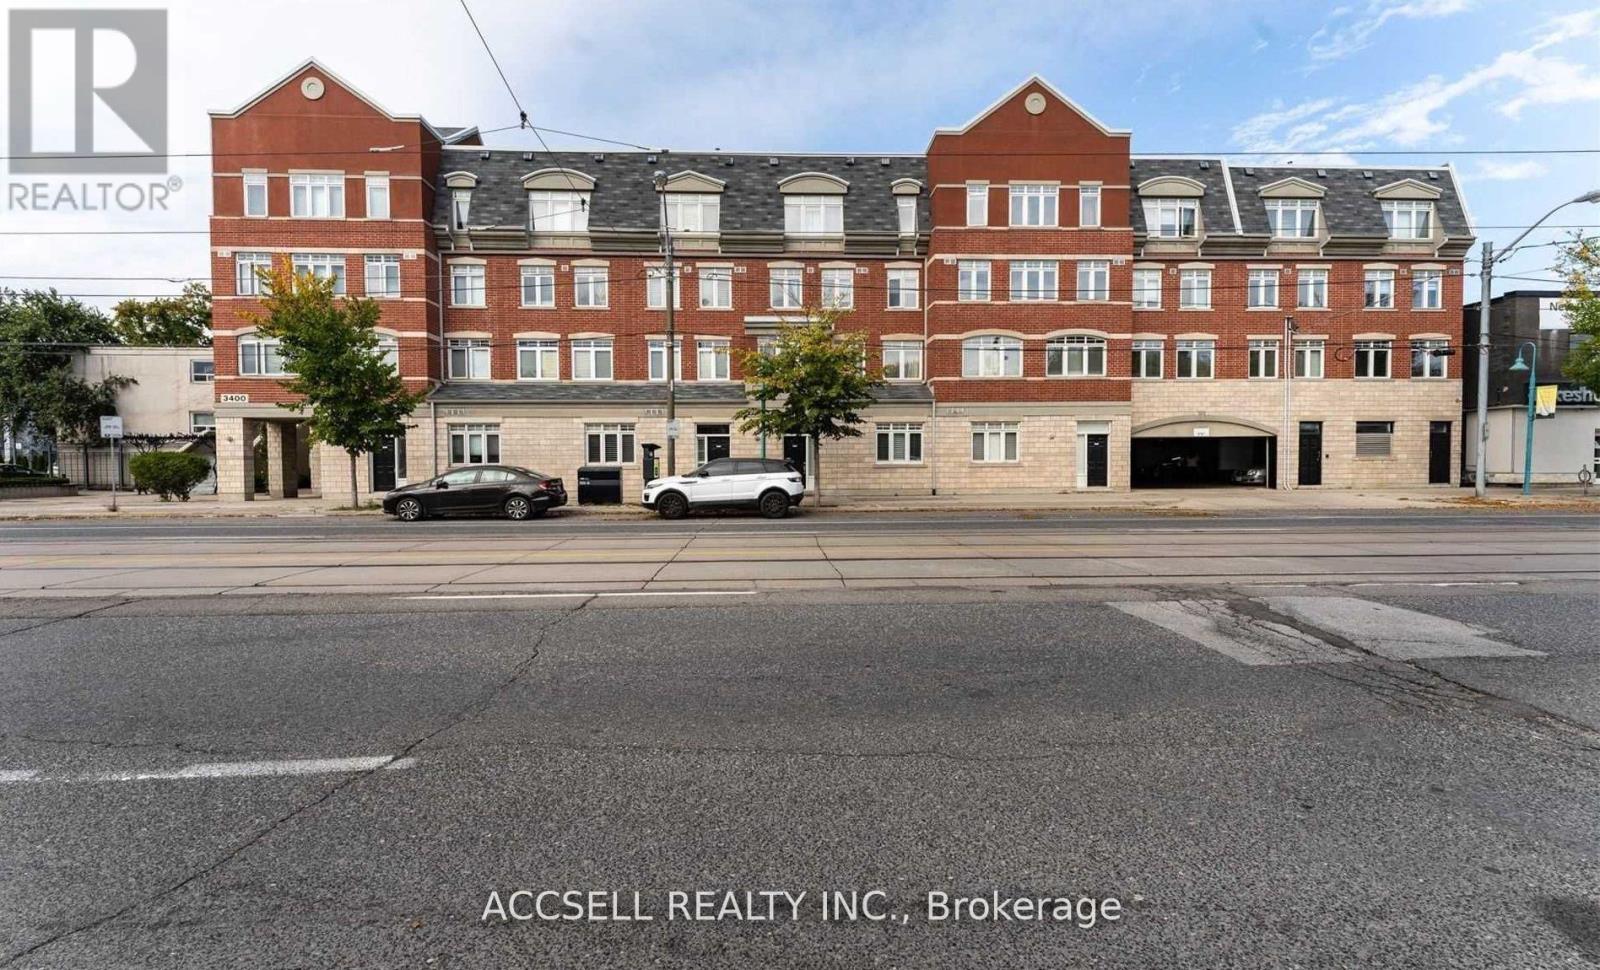
229 - 3400 Lake Shore Boulevard W
Toronto, Ontario
Welcome To 3400 Lake Shore Blvd W. - A Bright And Spacious Loft-style Condo In The Highly Sought-after Long Branch Community. This Unique 2 Storey, 1 Bedroom, 2 Bathroom Condo-townhouse Offers Nearly 1,000 Sq. Ft. Of Thoughtfully Designed Living Space, A Rare Find In Today's Market. The Open-concept Main Level Features Generous Living And Dining Areas, Laminate Flooring, Ensuite Laundry, And Large Windows That Fill The Home With Natural Light! Step Outside To Your Oversized Private Terrace, Perfect For Entertaining, Relaxing, Or Enjoying Your Morning Coffee. Ideally Located Just Minutes From The Waterfront, You'll Enjoy Easy Access To The Waterfront Trail, Local Cafés, Restaurants, Parks, Public Transit, And Major Highways, Offering The Perfect Balance Of Lakeside Living And Urban Convenience. Whether You're A First-time Buyer, Downsizer, Or Investor, This Exceptional Long Branch Condo Is One You Won't Want To Miss. (id:49269)
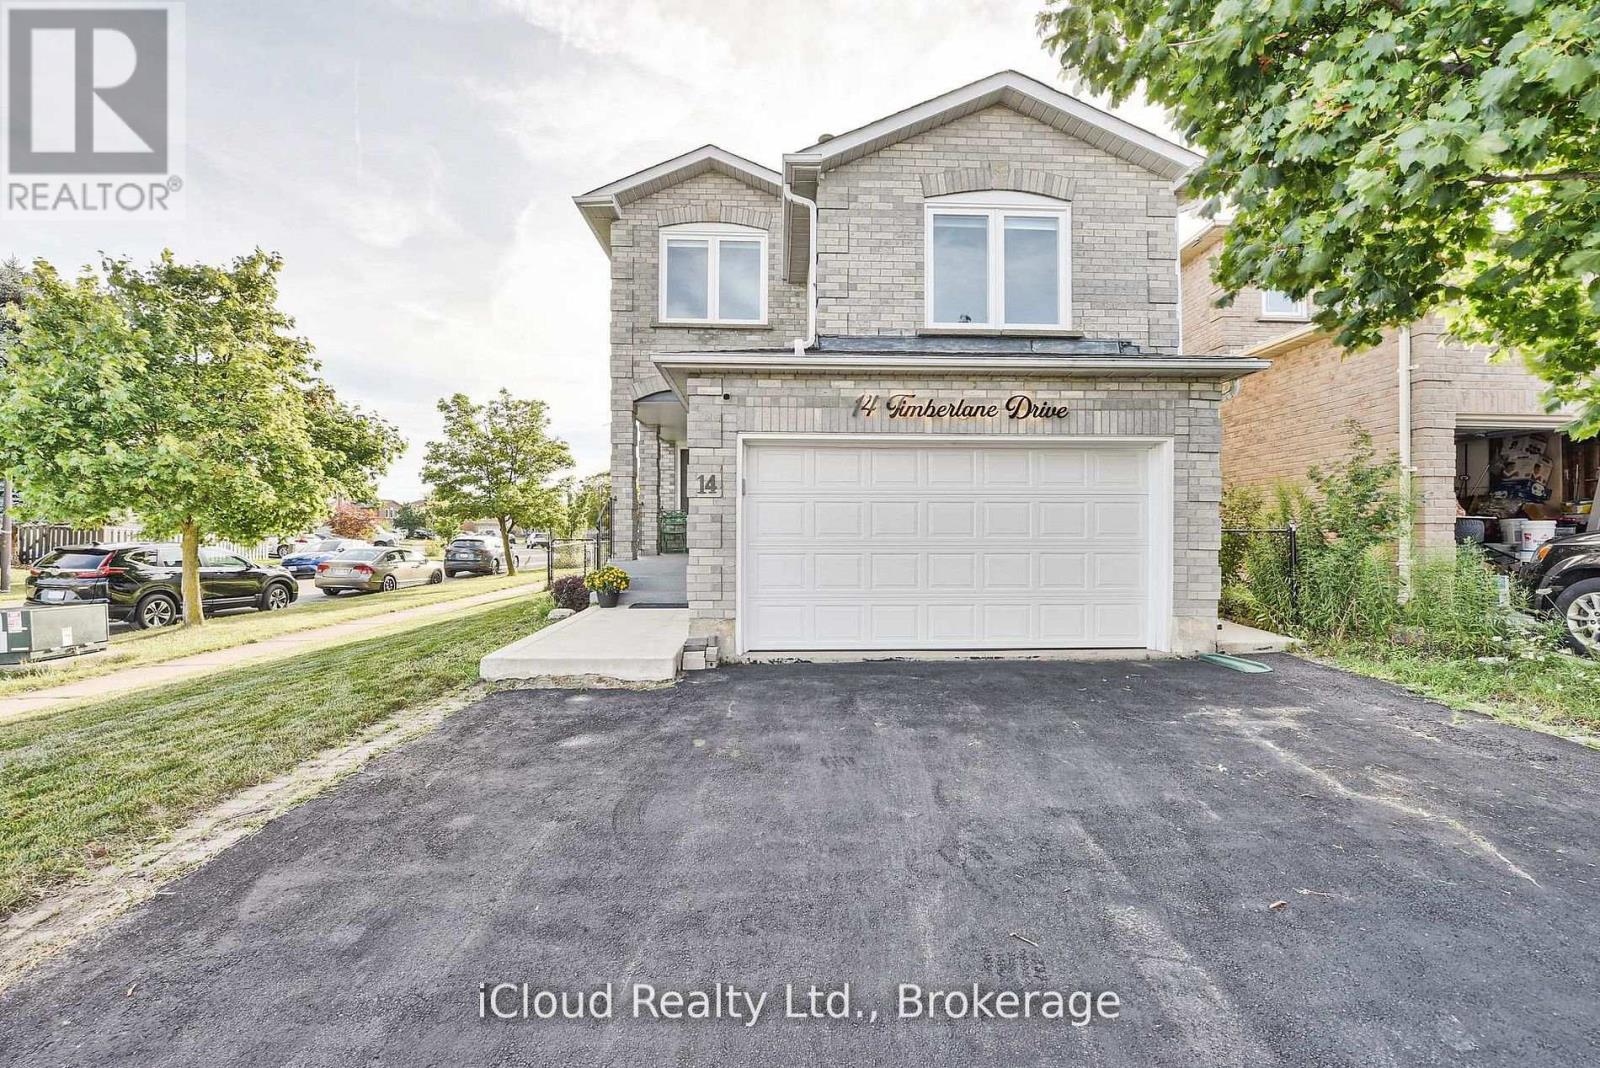
14 Timberlane Drive
Brampton, Ontario
Centrally located, beautiful detached house on a corner lot, close to all amenities, shopping, transit, Susan Fennel Sportsplex, Sheridan College Davis campus. Place of worship (Gurudwara) a short walk away. New Hazel McCallion LRT line coming soon. 1801 sq ft above ground excluding basement. FULLY FINISHED LEGAL BASEMENT APARTMENT (SEE ATTACHMENT) WITH SEPARATE ENTRANCE. Fenced backyard with elegant deck and patio and a mature cherry tree. Front entrance verandah. Garage entrance from inside. Main floor laundry with tub and cabinets. Whole house painted in 2025. Roof shingles replaced in 2025. New blinds installed in 2025. 8 windows, custom inlaid glass front door and basement separate entrance door replaced in 2025. Patio sliding door and six windows replaced in 2018. Kitchen renovated in 2024. Bathrooms renovated in 2022. New landscaping in 2023. Garage door and opener replaced in 2022. Basement renovation done in 2017. Backyard deck replaced in 2019. Furnace and AC replaced in 2015. (id:49269)
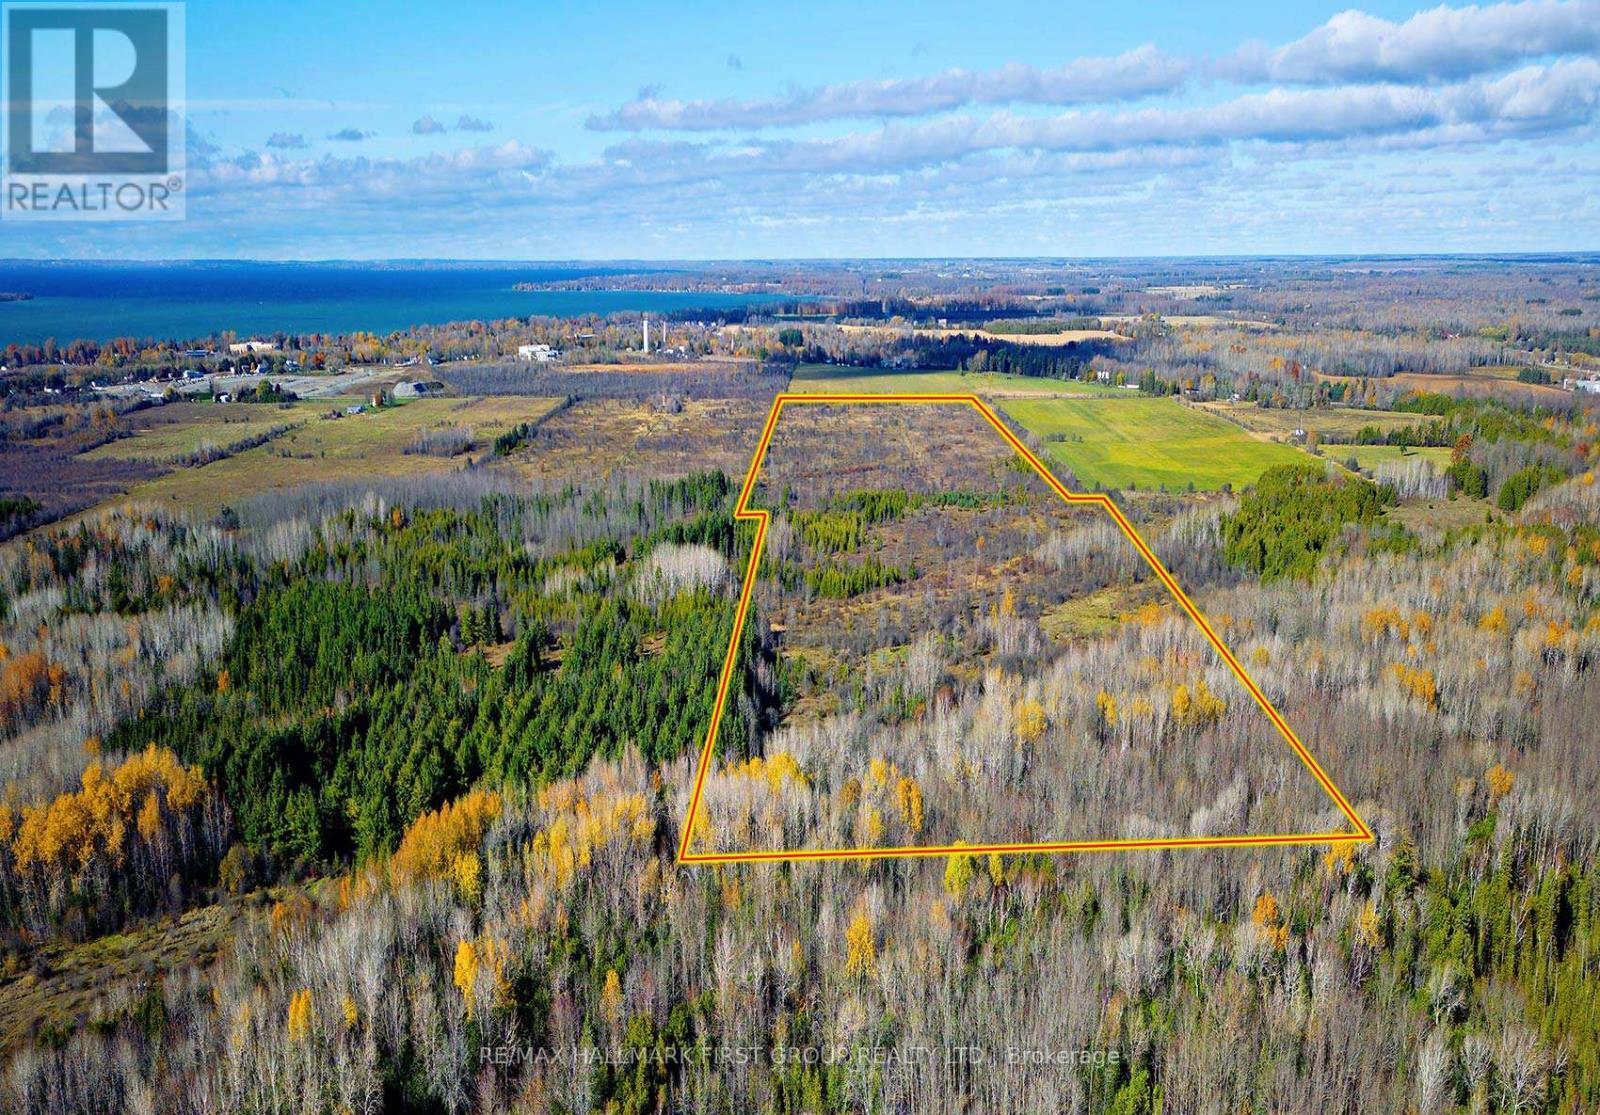
0 5 Concession Road
Brock, Ontario
Incredible opportunity to own a 100+ acres of versatile land in the heart of Brock Township. Located just minutes from the vibrant town of Beaverton and the shimmering shores of Lake Simcoe, this vacant lot offers the perfect setting for a future residence, recreational retreat, or a long-term investment.Zoned RU (Rural), the property permits the construction of one dwelling as per the Township of Brock ideal for those seeking privacy and space while still being conveniently close to modern amenities. With the flexibility for residential, commercial, or industrial potential (non-farmer owned), the possibilities here are as open as the land itself.Surrounded by a peaceful rural landscape and dotted with mature trees and open skies, the property is within easy reach of Beavertons shops, restaurants, and essential services. Enjoy weekend strolls along Lake Simcoe's waterfront, spend the day at Harbour Park or the Beaverton Yacht Club, or take part in the regions many outdoor activities from boating and fishing to snowmobiling and hiking.With quick access to major roads, you're also under 40 minutes to Orillia and less than 90 minutes to the GTA. Whether you're dreaming of building a custom home or looking to secure a rare piece of land in a growing community, this is a property that offers peace, potential, and proximity to the best of Durham Region and the Kawartha Lakes. (id:49269)
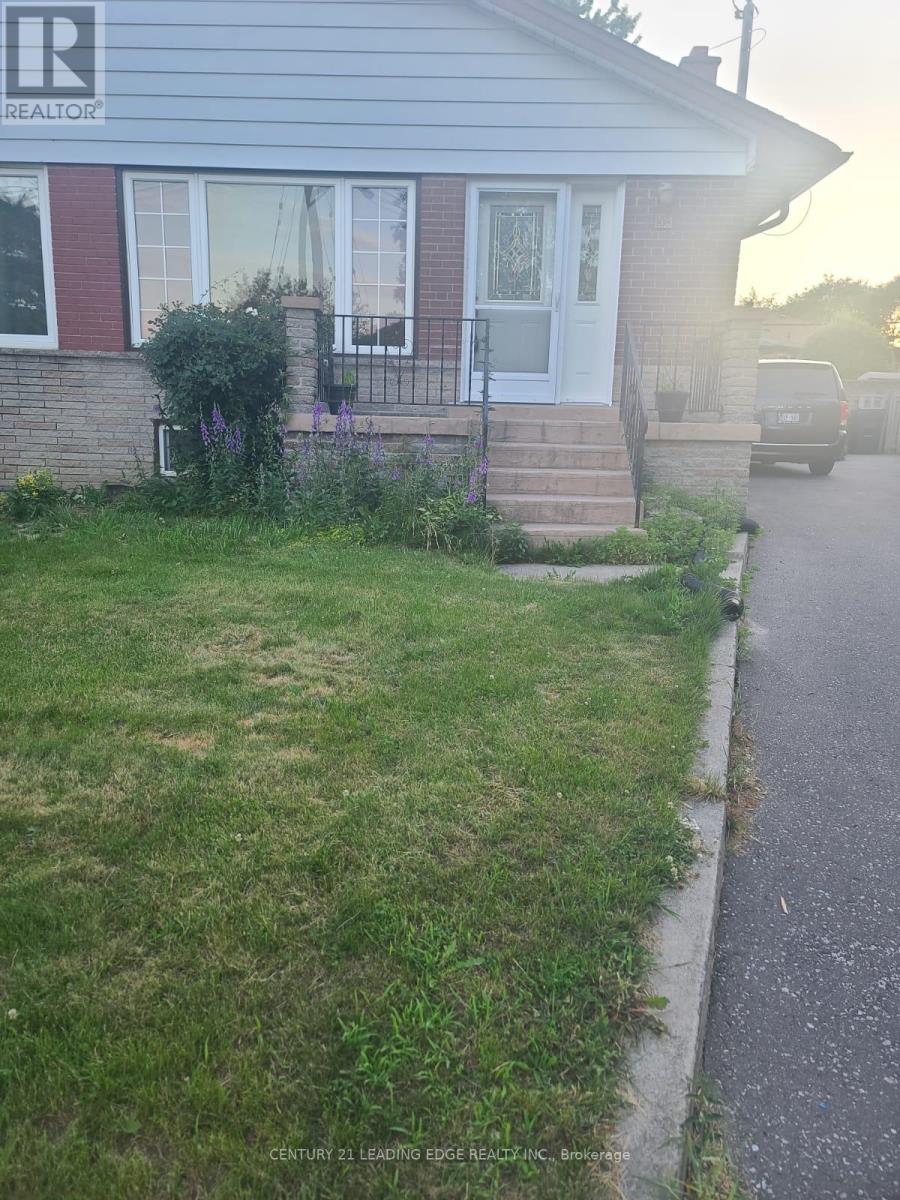
Main Floor - 108 Rochman Boulevard
Toronto, Ontario
Bright & Spacious Main Floor Unit In A Well-Maintained Triplex In Desirable Dorset Park! Features 3 Generous-Sized Bedrooms, 1 Bath, Large Eat-In Kitchen, And Open Concept Living/Dining . Hardwood Floors Throughout Except One Bedroom With Hard wood Flooring. Large Storage Closet. Laundry In Basement. Includes 1 Parking Space. Conveniently Located Steps To Schools, Parks, Recreation Centre, Grocery Stores, Banks, TTC Transit & More. Easy Access To Hwy 401 Via Kennedy Rd. A Great Place To Call Home! Utilities 60% will pay main floor and Basement 40% (id:49269)
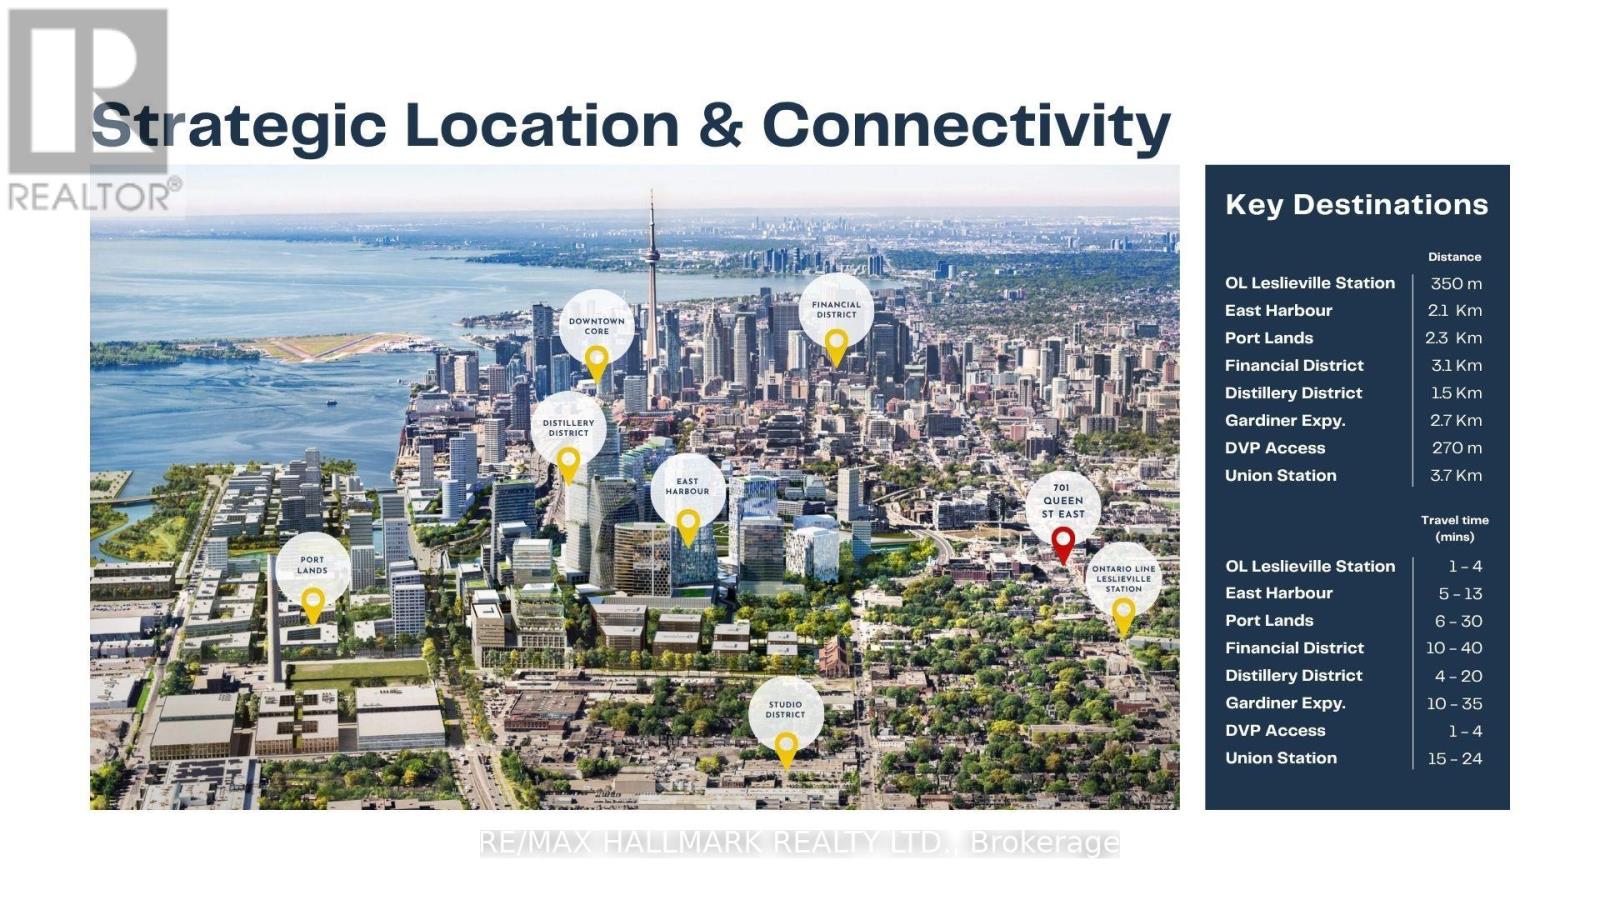
701 Queen Street E
Toronto, Ontario
100% occupied mixed-use investment at 701 Queen Street East - one of Toronto's most active commercial corridors. The property generates income across two secured income streams: a 5-year commercial lease anchoring the ground floor and 4 residential units above. **The commercial tenant - an established hospitality operator - occupies 4,031 sq ft of main floor retail plus 593 sq ft of basement. Base rent escalates annually. **The second floor delivers 4,006 sq ft across four fully leased residential units - 3 studios and 1 one-bedroom suite. All four units are tenanted. **Building: 8,135 sq ft above grade on a 30 x 136.42 ft lot. Price per sq ft: $493 including basement. Laneway access to rear. **Location: At the intersection of established demand and accelerating growth. Queen Street East is one of Toronto's most established mixed-use corridors, supporting a diverse mix of retail, hospitality, and residential uses. With the future Ontario Line Leslieville Station steps away and East Harbour emerging as a major employment hub nearby, 701 Queen Street East is well positioned to benefit from significant transit and employment growth.The 501 Queen streetcar serves the property directly on the TTC 10-Minute Network. The DVP is less than 1 km east, offering convenient access to the broader highway network.. Riverside is home to a diverse mix of restaurants, cafés, boutiques, and independent retailers, supporting consistent commercial activity and long-term tenant demand. (id:49269)
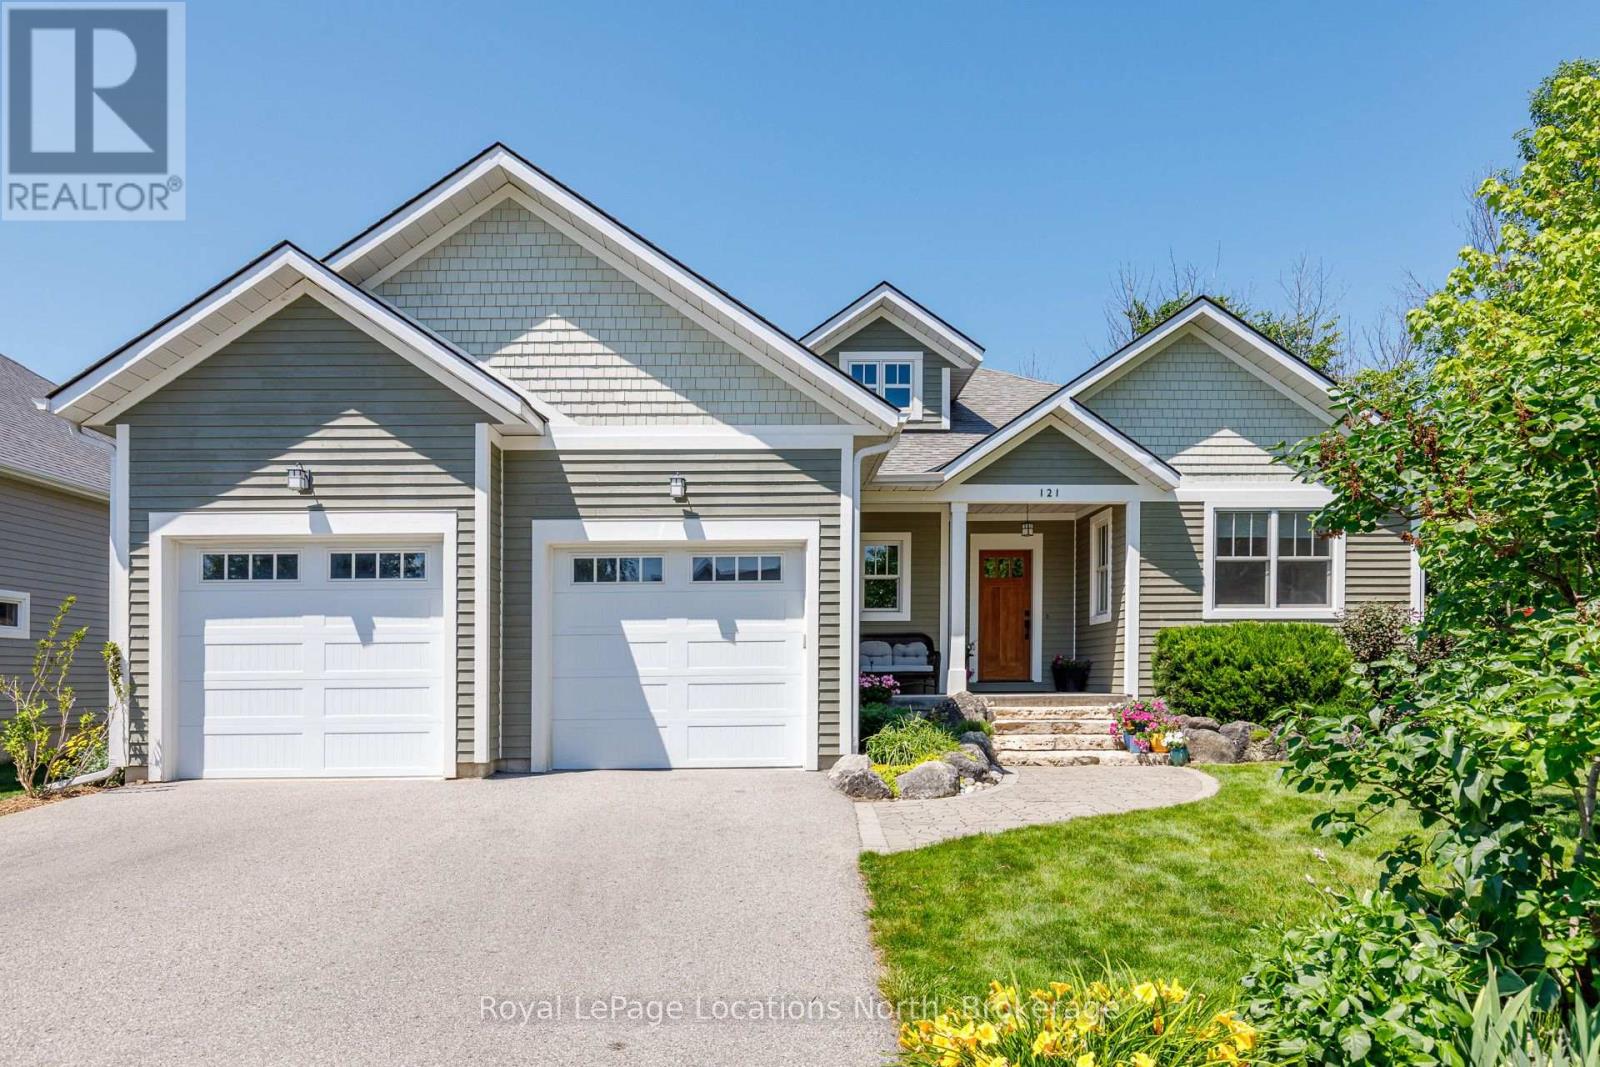
121 Mary Street
Collingwood, Ontario
Welcome to this exceptional custom-built raised bungalow, perfectly situated on one of Collingwood's most sought-after family-friendly streets. Ideally located close to parks, schools, scenic trails, and just minutes from downtown Collingwood, Blue Mountain, private ski clubs, golf courses and Georgian Bay, this beautifully crafted home offers the ideal blend of luxury, comfort and four-season living. A welcoming foyer leads to a spacious mudroom with custom built-ins and convenient access to the oversized double garage with workshop area, high ceilings and wiring for future EV charging. The heart of the home is a stunning chef's kitchen featuring custom inset cabinetry, premium appliances, a large centre island with solid cherry countertop and matching custom breakfast nook table flowing seamlessly into the dining area and inviting living room with a high-efficiency wood-burning fireplace. Walk out to the expansive cedar deck with gas BBQ hookup overlooking the private backyard. The main level offers three spacious bedrooms, including a beautiful primary suite with custom built-ins and a luxurious 5-piece ensuite featuring dual vanities, a glass shower, whirlpool soaker tub and custom solid cherry mirror frames and accents. Convenient main floor laundry and lovely 4 piece bathroom completes the level. The fully finished lower level offers exceptional flexibility with a large recreation and games room, fitness area with golf practice area, two additional bedrooms, dedicated office, bonus room ideal as a sixth bedroom or den, full 4-piece bath and cold storage. Quality craftsmanship is evident throughout with an African mahogany front door, Marvin wood-clad fibreglass windows, solid wood trim, solid pine barn door, central vacuum, tankless water heater and three-zone irrigation system. An exceptional opportunity to own a thoughtfully designed custom home in one of Collingwood's premier neighbourhoods, offering an outstanding lifestyle for families and retirees alike. (id:49269)
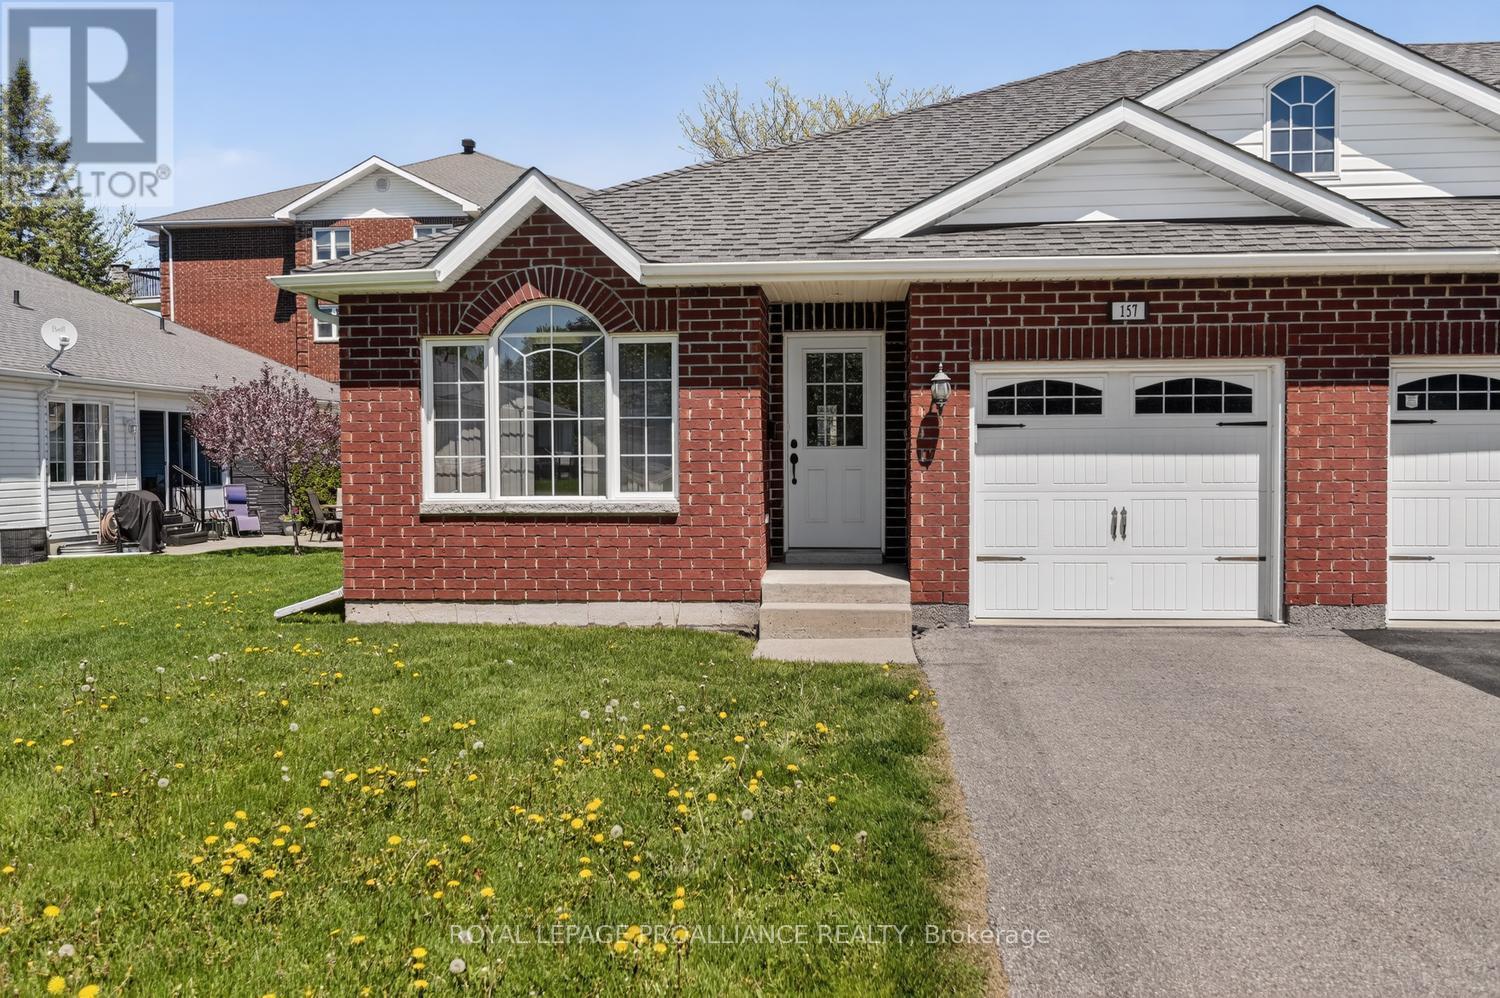
157 Steacy Gardens E
Brockville, Ontario
Beautiful turn-key bungalow nestled in a quiet cul-de-sac in the sought-after Steacy Gardens community. Enjoy worry-free living in this accessible bungalow where lawn maintenance and snow removal are taken care of for you. Built in 2012, this well-maintained home offers approximately 1,120 sq. ft. per level.Step inside to an inviting open-concept kitchen, dining, and living room layout, perfect for both everyday living and entertaining. The kitchen offers ample cabinetry and workspace, while beautiful hardwood flooring flows throughout the dining and living areas, creating warmth and elegance. The home includes the refrigerator, stove, washer, and dryer - making this truly move-in ready.The spacious primary bedroom features a walk-in closet and a private 3-piece ensuite. The main floor also offers a second bedroom or home office, a full main bathroom, and convenient inside access to the attached garage. Brand new carpets have been installed in both bedrooms, and the home has been freshly cleaned and painted throughout, offering a bright, refreshed feel from the moment you walk in.The unfinished basement presents endless possibilities to bring your vision to life - whether you dream of an additional bedroom, TV/media room, hobby space, or home gym. A bathroom has already been roughed in, and there is currently a workshop and utility area in place. This is the perfect little neighbourhood for retirement or anyone seeking low-maintenance living in a peaceful setting. This home is ideally located close to public transit, shopping, amenities, and Highway 401 for easy commuting. A MUST SEE !! NOTE: Some rooms have been virtually staged to help showcase ideas for furniture placement and room configuration. (id:49269)
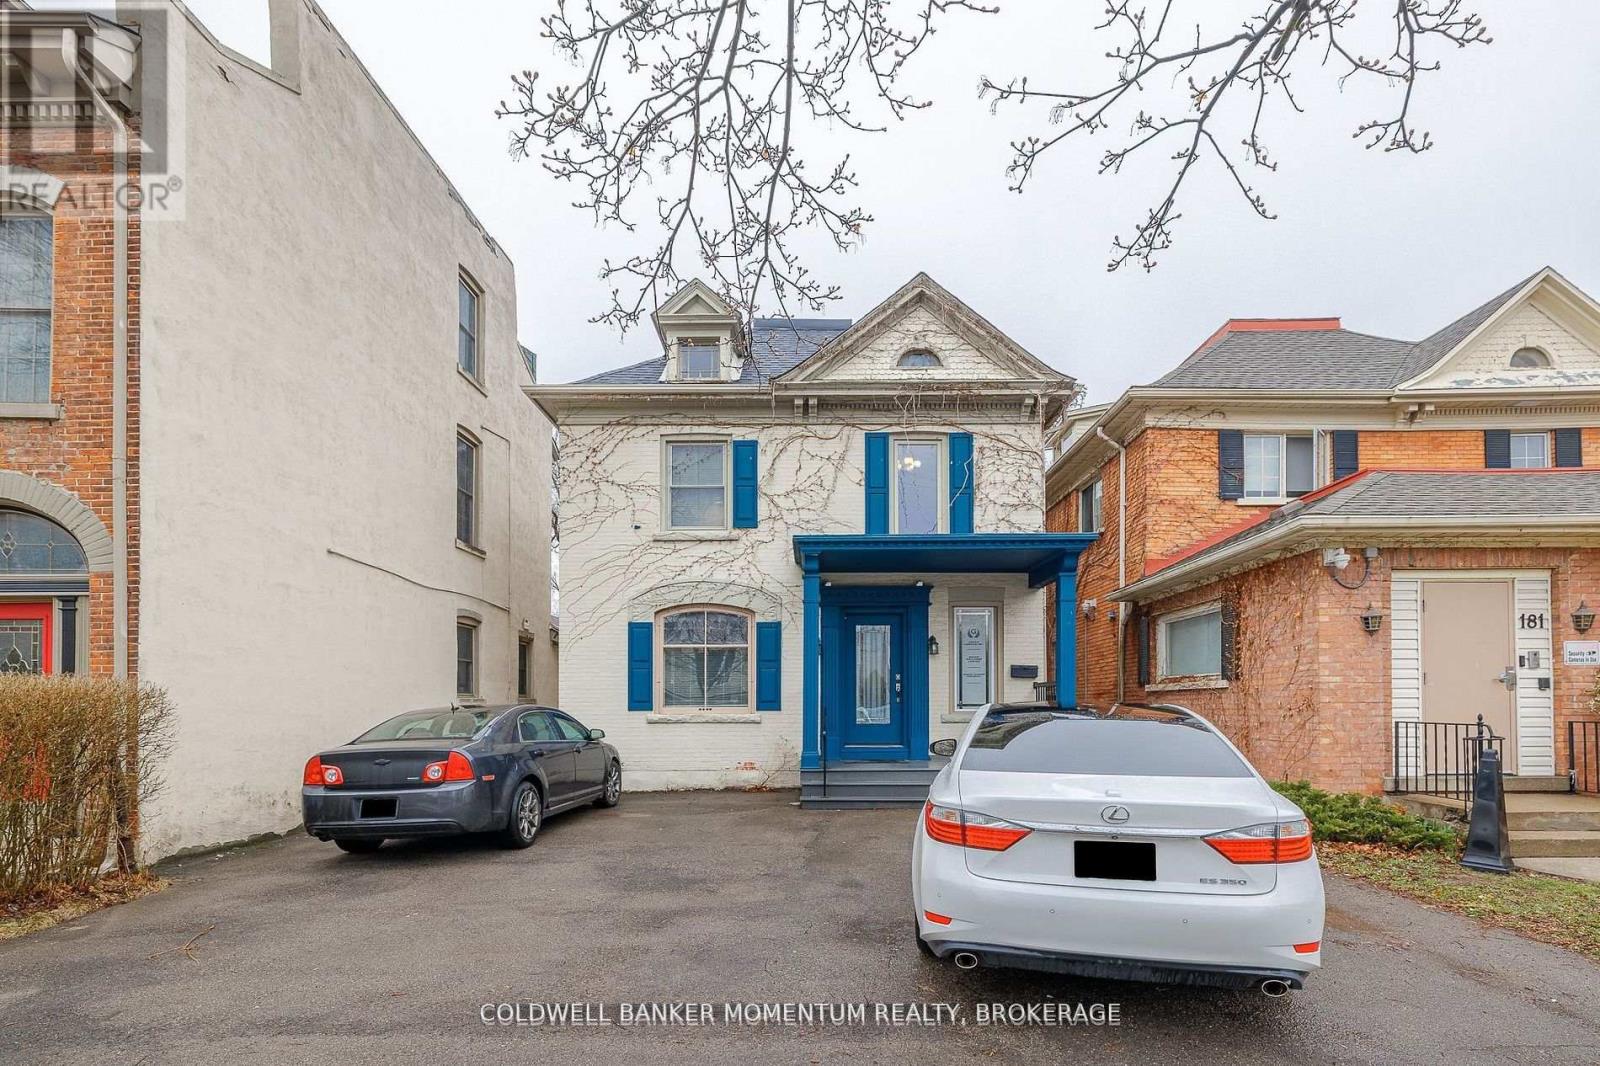
Upper - 179 King Street
St. Catharines, Ontario
THIS APPROX 750 SQ FT UPPER LEVEL OFFICE SPACE IS SITUATED IN A GREAT DOWNTOWN LOCATION. THIS OFFICE SPACE COMES WITH PARKING AND IS IDEAL FOR EITHER A LAW OFFICE, ACCOUNTING OFFICE, DOCTOR'S OFFICE, COUNSELLING OFFICE OR ANY OTHER PROFESSIONAL TYPE BUSINESS. THIS IS A GROSS LEASE WHERE ALL THE UTILITIES ARE INCLUDED AND PAID FOR BY THE LANDLORD. GREAT SPACE AND AREA TO RELOCATE YOUR BUSINESS TO OR TO START UP A NEW VENTURE. (id:49269)
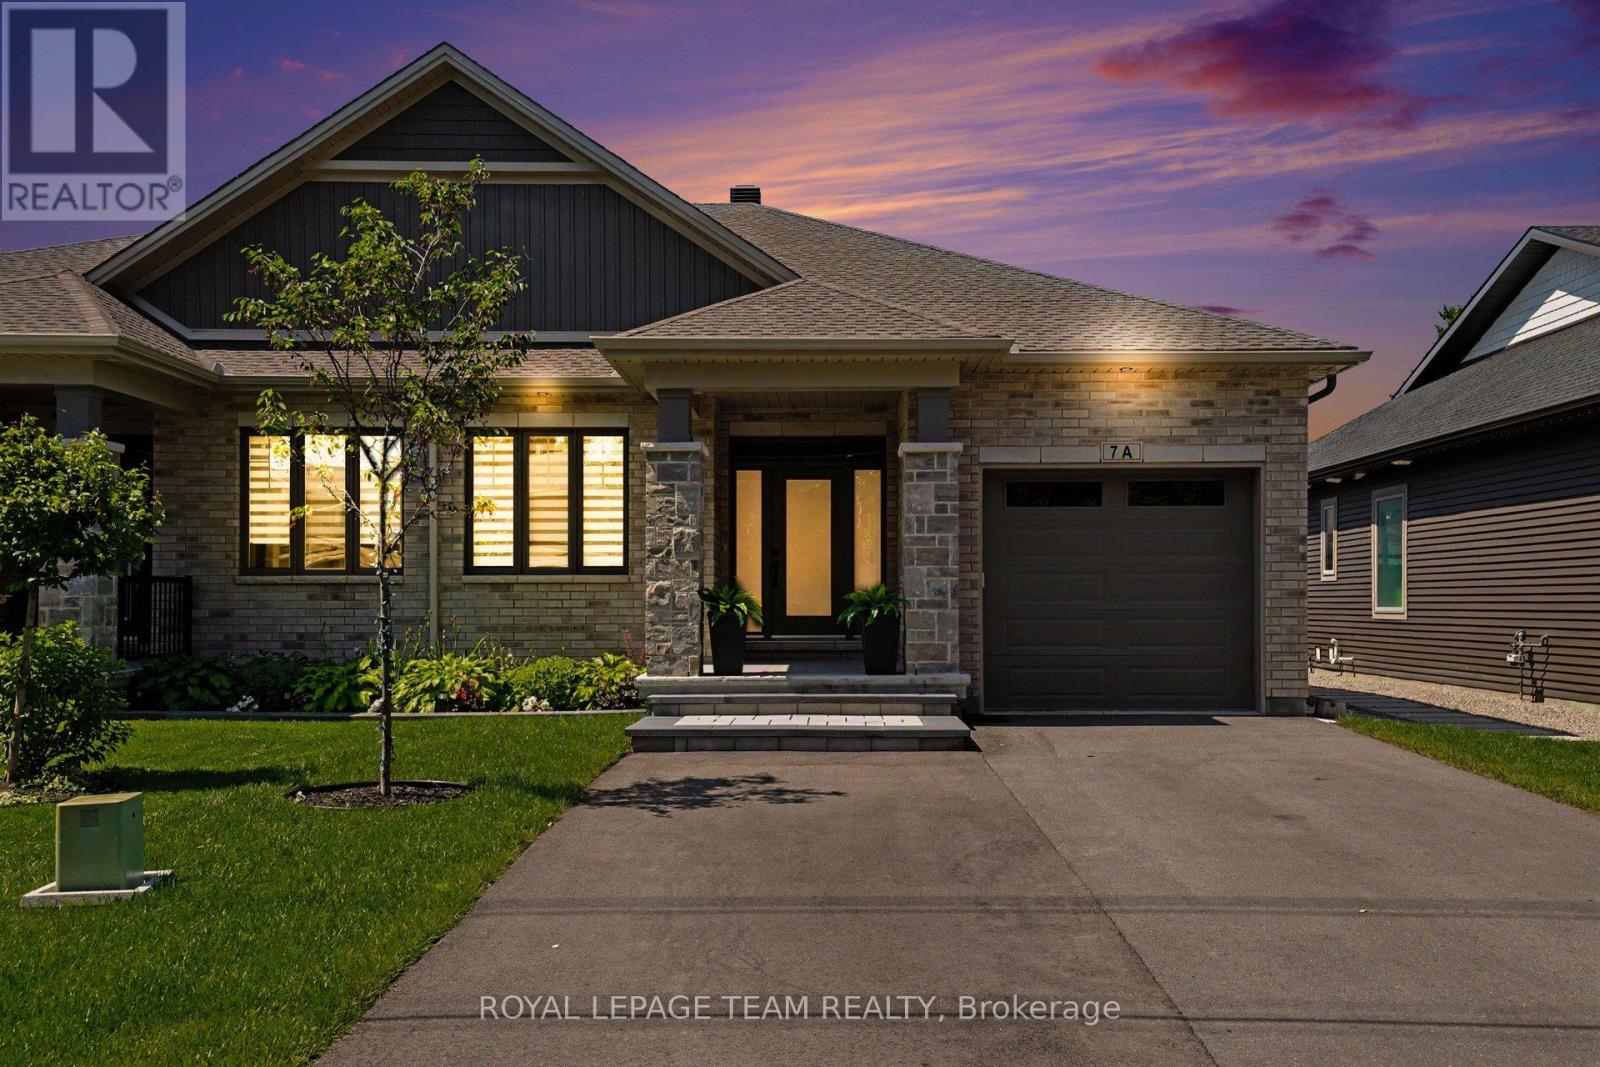
7a King Street N
Ottawa, Ontario
Welcome to 7A King Street North, a beautifully upgraded bungalow by Talos Homes, located in the heart of Richmond. This property stands out with a long list of premium features and thoughtful enhancements that elevate both comfort and functionality.The main level offers an extended, upgraded kitchen with an extra foot of cabinetry, quartz countertops, and additional storage - a rare and valuable upgrade. Bathrooms and the laundry room also feature matching quartz for a cohesive, high-end finish. Oak railings and stairs add warmth and craftsmanship throughout. The fully finished basement includes upgraded flooring, a complete second kitchen with quartz countertops, and a cantina with full concrete, making the lower level ideal for multi-generational living or rental potential. Mechanical upgrades include a humidifier added to the furnace and HRV, natural gas hookup, and a home generator for added peace of mind.Outside, this property delivers a truly exceptional outdoor experience on its impressive 200-foot lot - a rare offering in Richmond. The backyard is fully designed for year-round enjoyment, featuring a covered porch, outdoor kitchen, extensive interlock, PVC and chain-link fencing, side-yard stonework, and a shed. The depth of the lot creates a private, estate-like setting with endless possibilities for entertaining, recreation, gardening, or future expansion. It's a standout outdoor space that elevates the entire home and sets it apart in the market. (id:49269)
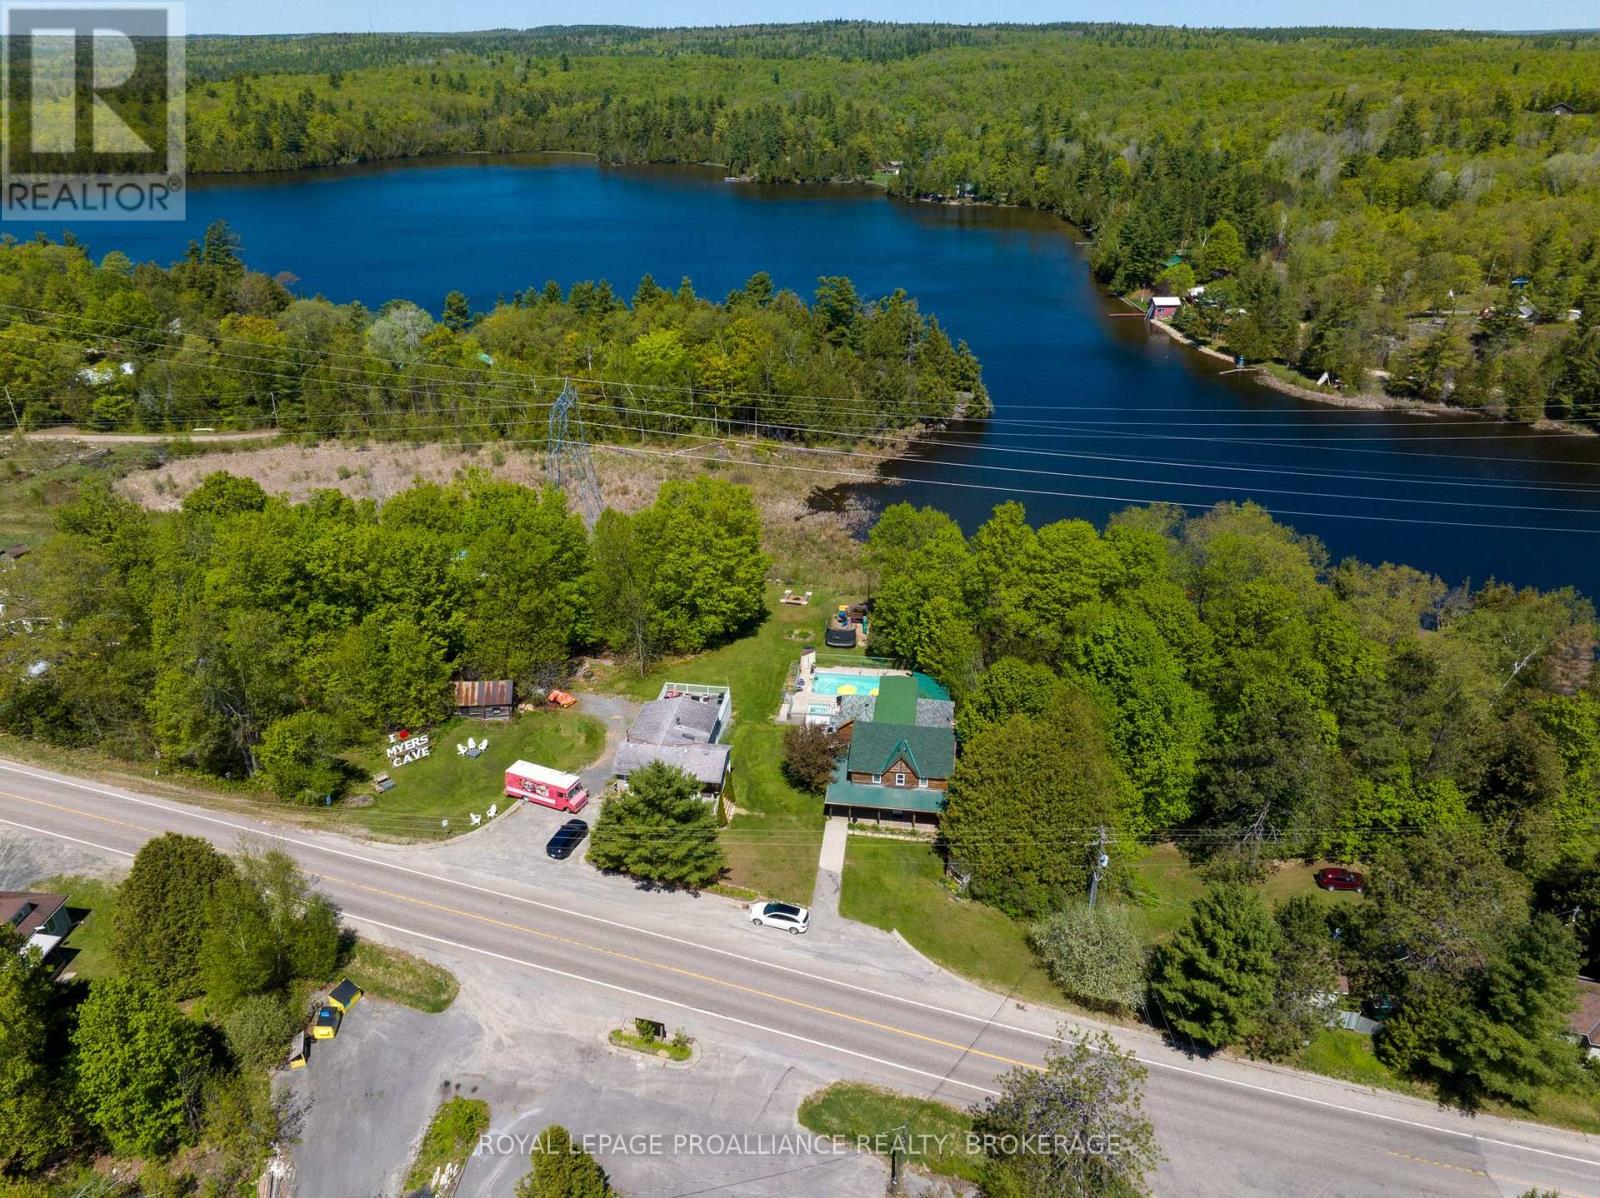
2471 Road 506, Cloyne (Pin3617 Road
Frontenac, Ontario
Rare Waterfront Opportunity - Turnkey Resort or Ultimate Family Legacy Compound, Welcome to Myers Cave Resort, a spectacular 5-acre waterfront sanctuary nestled along the pristine shores of Marble Lake and its cascading rapids. Rich with history and entirely modernized for contemporary luxury, this unique estate features a residential home, a grand 7-bedroom main lodge with a 1 bedroom seperate suite, alongside 5 charming, renovated independent guest cottages, and a fully renovated secondary residential building, The Grange. For the visionary investor, this property offers an established, turnkey commercial operation complete with a swimming pool, hot tub, private sandy beach, and immense goodwill. Alternatively, it presents a once-in-a-lifetime opportunity to be converted into an exclusive, multi-family recreational compound. Imagine a private family estate where multiple generations can gather, each enjoying their own private cottage, while sharing the expansive lodge, beachfront, and manicured grounds. Located in the heart of the Land O' Lakes region-just minutes from Bon Echo Provincial Park-this four-season playground offers unparalleled privacy, stunning views, and endless potential to continue a thriving business or anchor your family's real estate legacy. The offering also includes a seasonal food truck business that compliments the resort guests, and is a known favorite for passerby's. The property is highly regarded in the tourism space, recognized as a top "Cycle & Stay" accommodation for Ontario's Highlands cycling networks and backed by a Booking.com "Preferred Partner" status. (id:49269)
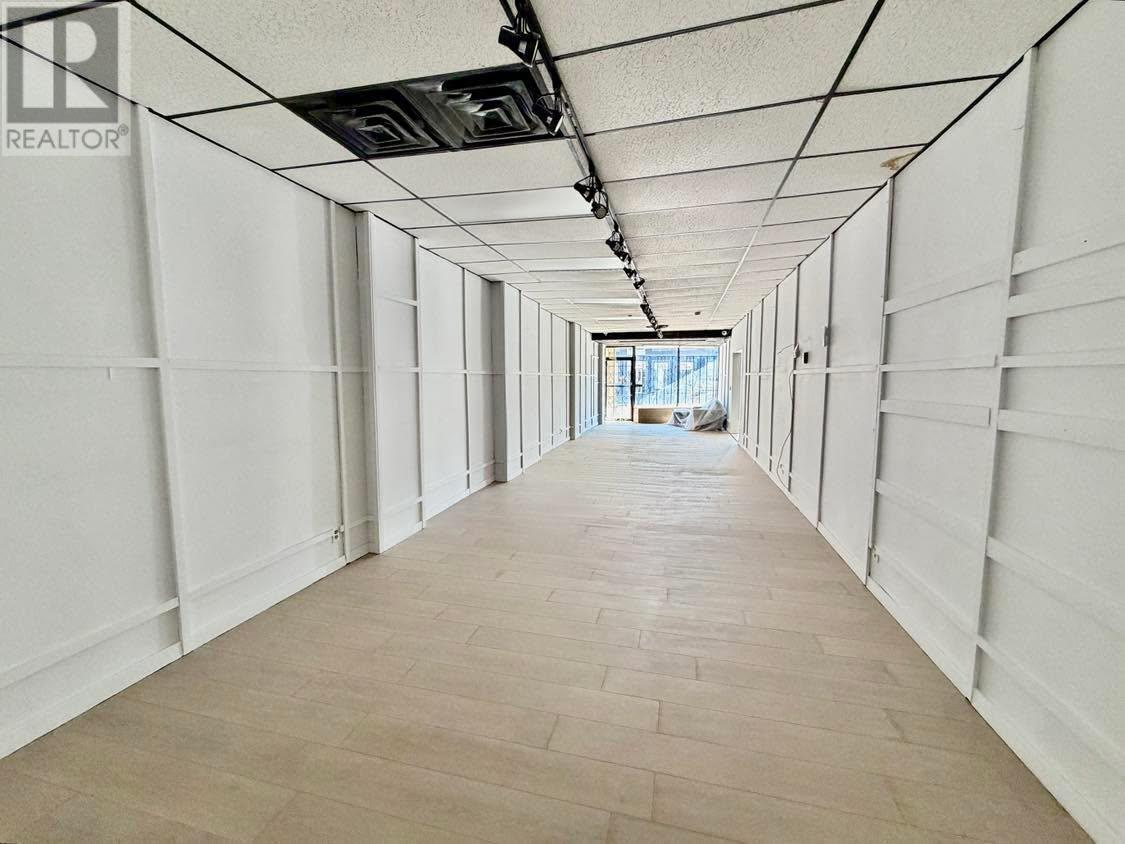
372 Queen St
Sault Ste. Marie, Ontario
Newly renovated retail or office space with new bathroom on main level. Excellent visibility, rear entry with 1 parking spot and lots of parking nearby for staff and clients. Tenant pays PUC only. (id:49269)
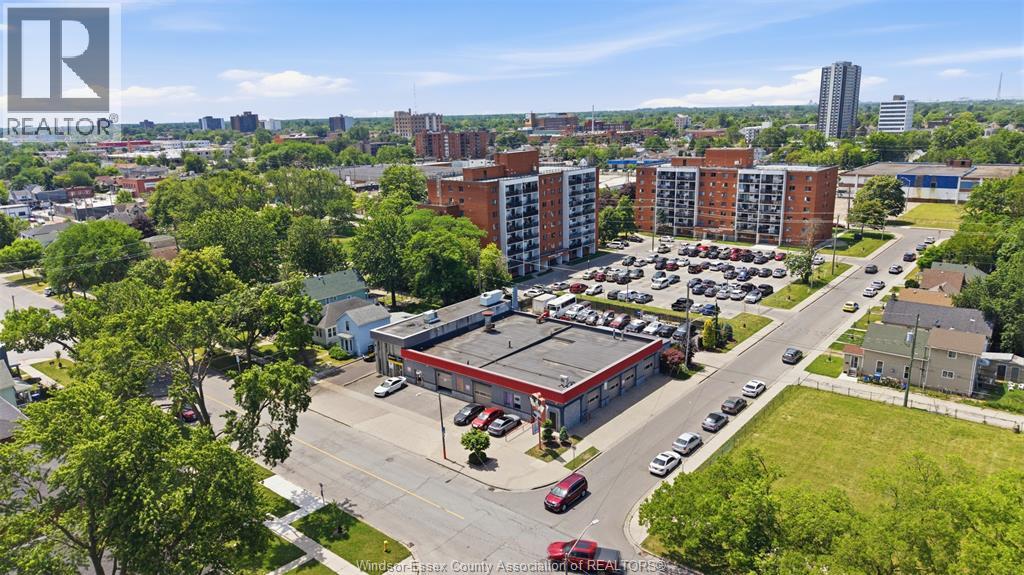
857 Howard Avenue
Windsor, Ontario
Positioned in a prime central location, this approximately 9,000 sq. ft. commercial property offers a rare opportunity for automotive-related businesses or investors. The well maintained building is currently utilized for vehicle repair, body work, and rust-proofing services, and also features a second-floor studio apartment/office. The property includes a secure fenced compound and benefits from legal non-conforming status under the current zoning bylaw (CD1.7). This property is also zoned RD3.1 as an added bonus so the possibilities are endless. Competitively priced and ready for its next chapter, this property presents excellent potential in a high-demand area. (id:49269)
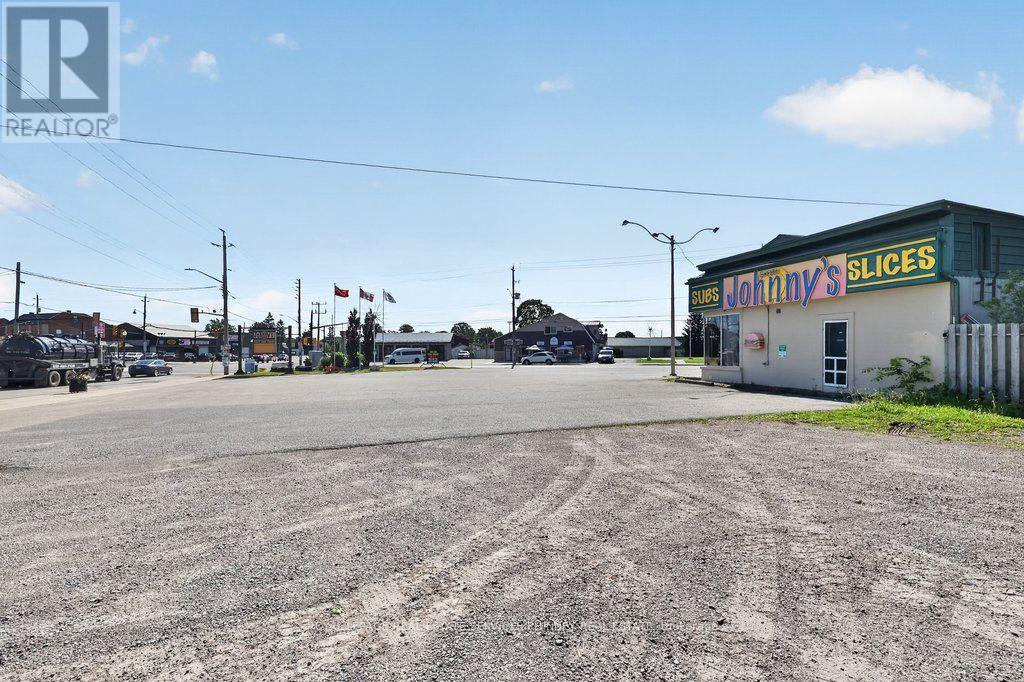
2007 Main Street S
Haldimand, Ontario
Prime Commercial Investment & Future Development Opportunity Positioned on the highly visible southwest corner of Main Street and Talbot Street, this exceptional commercial property presents a rare opportunity to acquire over half an acre of strategically located land with Downtown Commercial zoning. Benefiting from outstanding exposure, strong traffic counts, and excellent accessibility, this is a premier asset for investors, developers, and business owners alike. The property is currently occupied by an established tenant, providing immediate rental income while allowing investors to capitalize on the property's significant long-term upside. The generous lot size and desirable zoning offer exceptional flexibility for a wide range of commercial, mixed-use, and future redevelopment opportunities, subject to municipal approvals. Whether you're seeking a stable income-producing investment, land in a prime downtown location, or a strategic redevelopment opportunity in a growing community, this property delivers on all fronts. Corner properties of this size and caliber are seldom available, making this an outstanding opportunity to secure a landmark site with both immediate cash flow and exceptional future potential. (id:49269)
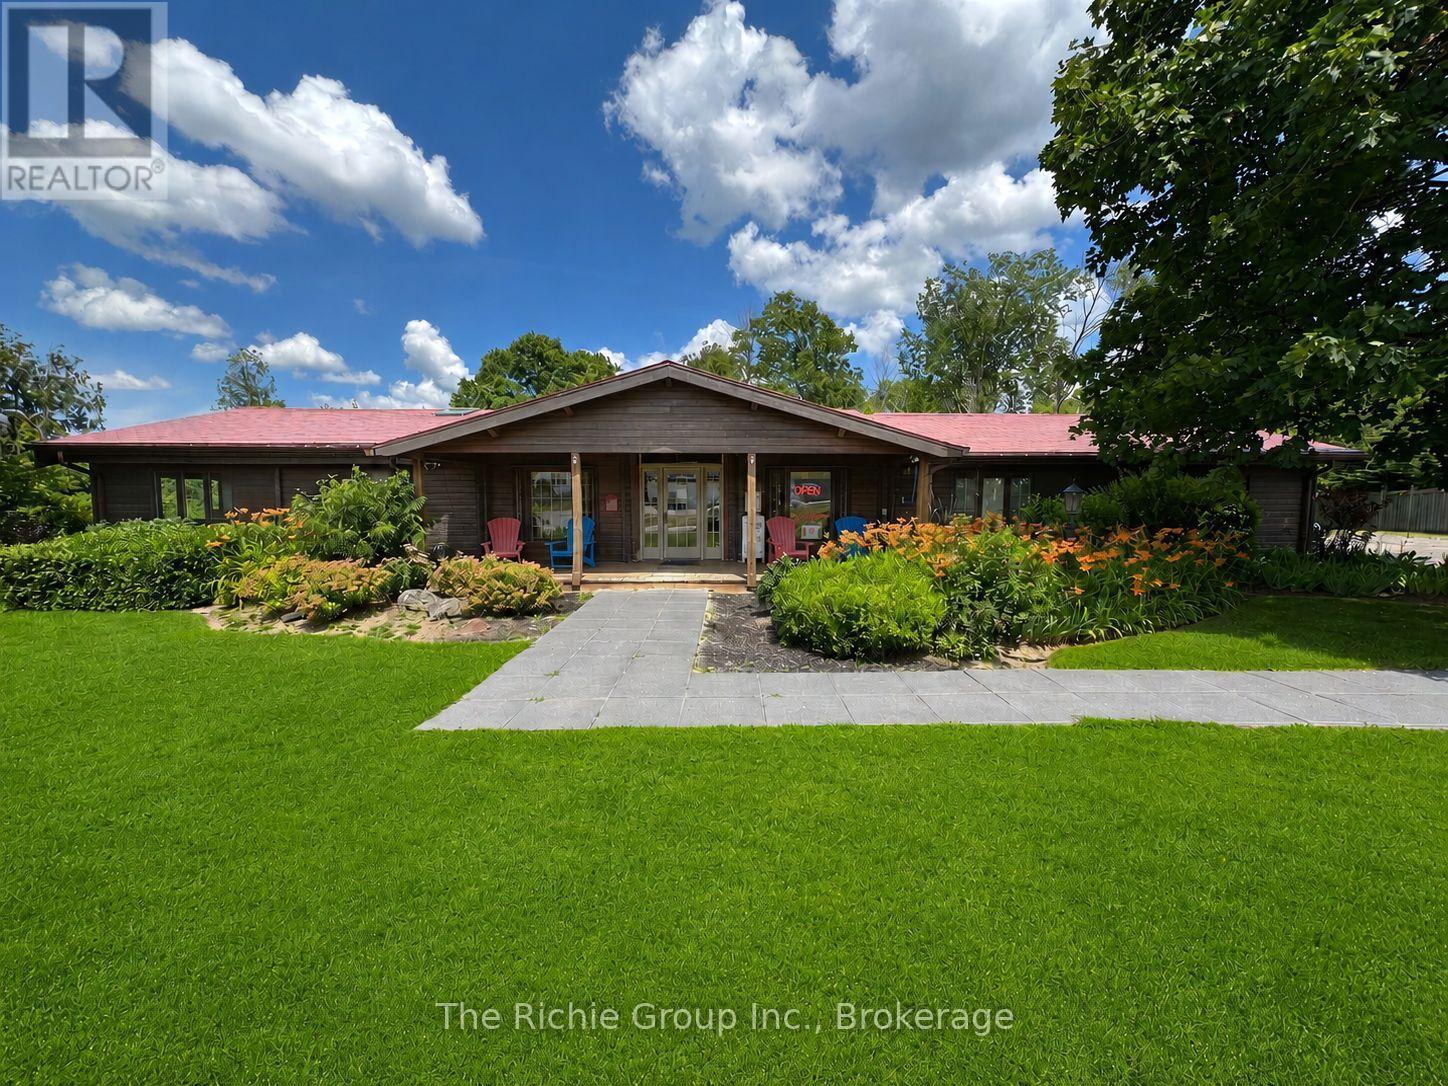
933009 Airport Road
Mono, Ontario
Situated in the heart of Mono Mills at the prominent intersection of Airport Road and Highway 9, this professional office space benefits from exceptional road exposure and high daily traffic volumes, offering excellent visibility for your business and convenient access for clients and staff.The premises feature a welcoming reception area, seven private offices, two washrooms and a staff kitchen creating a functional and professional work environment. The impressive 410 sq. ft. executive office would make an outstanding boardroom, management office, or collaborative workspace, complete with Vaulted ceilings and a handsome brick fireplace that adds warmth and character. Additional offices range from a spacious 233 sq. ft. corner suite to several private offices of approximately 100 sq. ft., providing flexibility for businesses of varying sizes and needs.Ample on-site parking for upto 10 vehicles ensures convenience for employees and visitors alike. While the landlord is offering the premises as a complete package, consideration will be given to leasing individual offices or suites. Adding to the appeal, the property is located just steps from everyday amenities including a Starbucks, Tim Hortons, gas stations, and other convenience services. For those who appreciate an active lifestyle, direct access to the renowned Bruce Trail system is nearby, providing an ideal setting for a lunchtime walk or post-work escape into nature.A rare opportunity to secure professional office space with outstanding visibility and ample parking in a highly recognizable location. (id:49269)
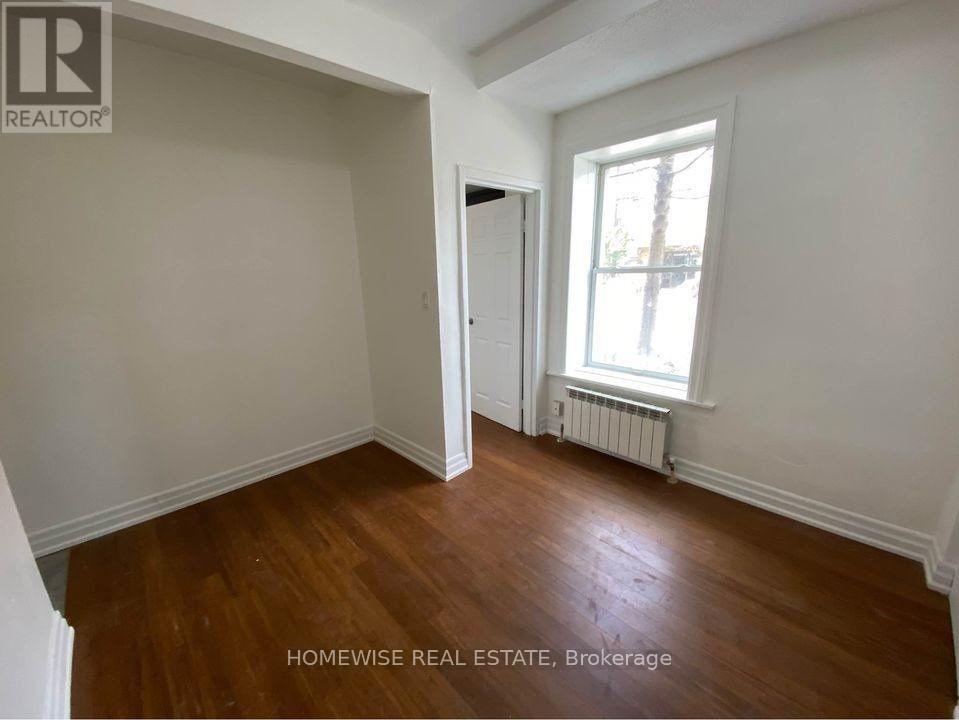
104 - 1 Triller Avenue
Toronto, Ontario
Available August 1st. Enjoy Carefree Living At 1 Triller Ave In This One-Bedroom Apartment Available In A Quiet 3 Story Low-Rise Building. Located Where Trendy King West Meets Roncesvalles Village And Minutes From Sunnyside Beach. Steps To Great Markets, Bars/Restaurants And The Lake With Ttc At Your Door. Coin-Operated Laundry On-Site, Outdoor Bicycle Storage. Street Parking Only. (id:49269)
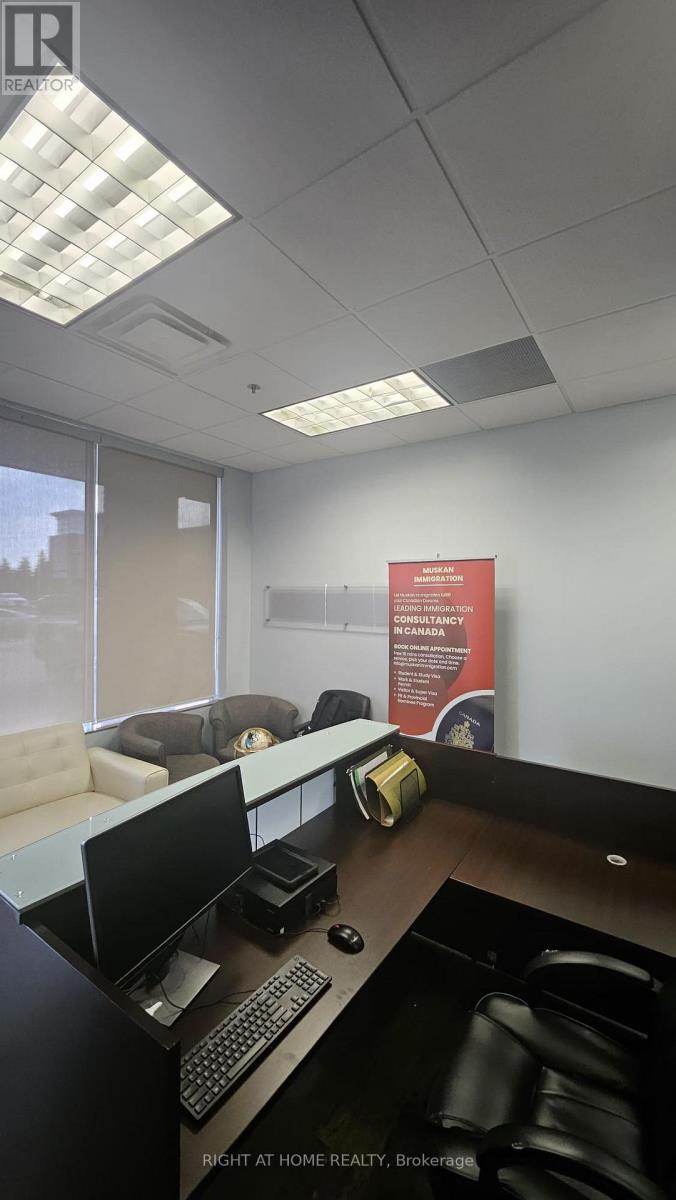
39 - 480 Chrysler Drive
Brampton, Ontario
Incredible value! Furnished office space offered at an unfurnished price. Turnkey and ready for day 1 occupancy. Situated in a highly desirable, busy plaza complex. Impeccable layout featuring a custom-made reception front desk and waiting area, a large conference room, and 3 private offices (large, medium, small). All with furniture, front desk setup, and seating are fully included! Ideal professional setup for lawyers, accountants, immigration consultants, mortgage brokers, or chiropractors. Move right in and save! (id:49269)
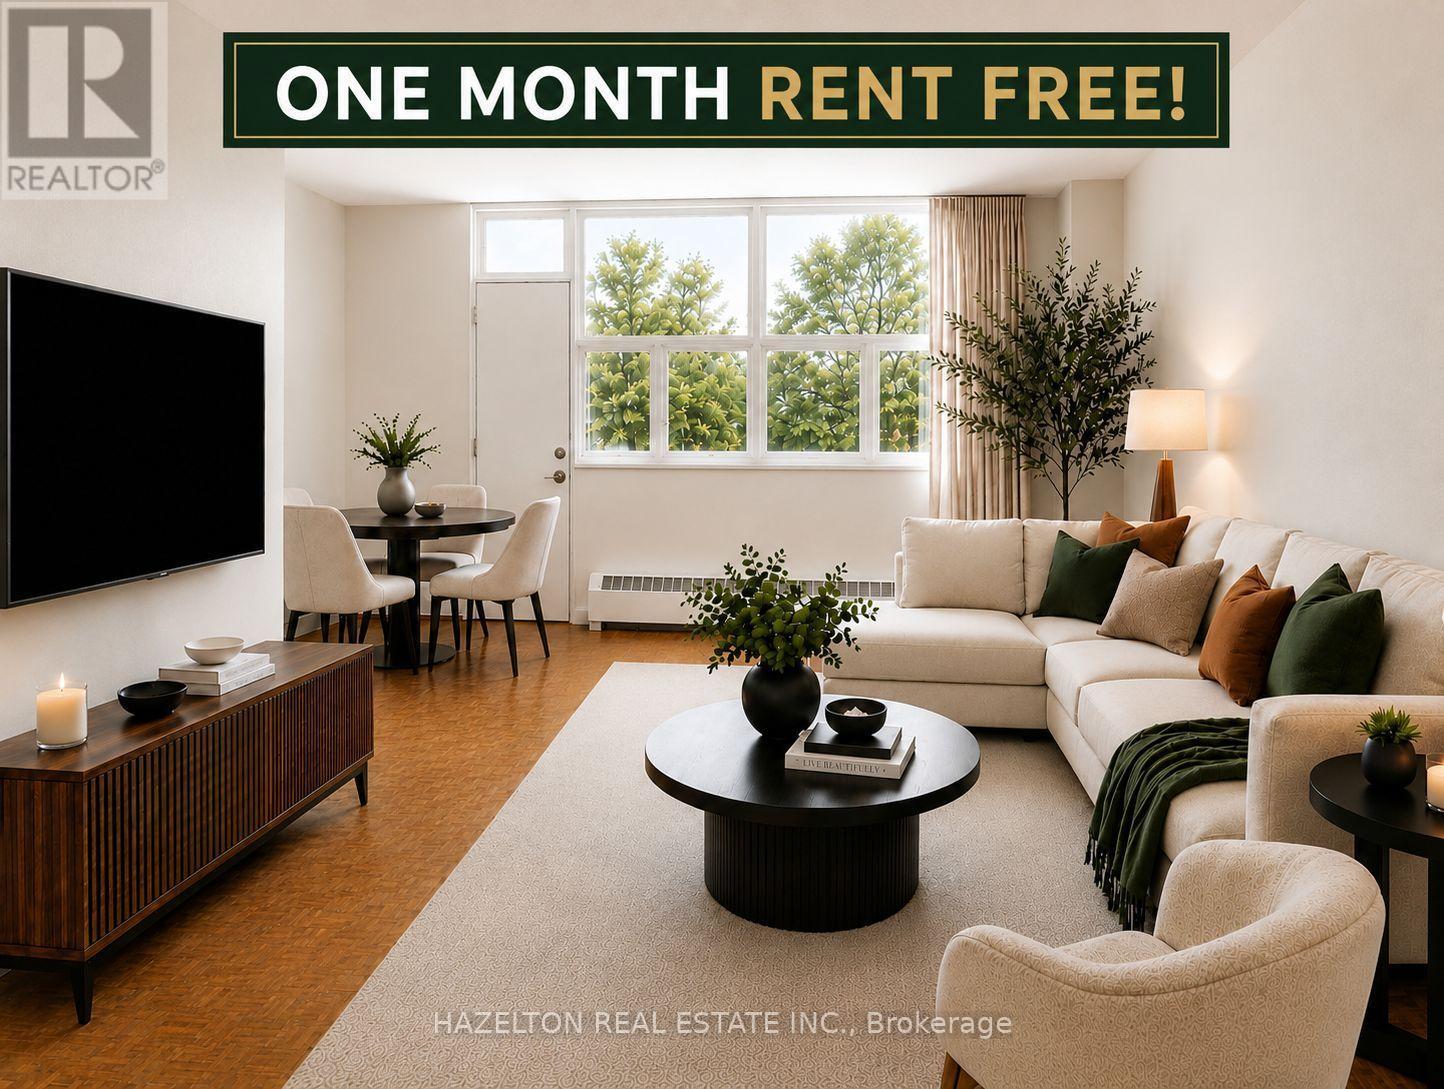
305 - 1780 Victoria Park Avenue
Toronto, Ontario
LIMITED TIME INCENTIVE OF ONE MONTH RENT FREE! Spacious one bedroom in the heart of Victoria Village. This bright apartment features an open concept living and dining area with a walkout to a large private balcony along with an eat-in kitchen offering ample cupboard and counter space. Enjoy plenty of storage throughout and an abundance of natural light, creating a comfortable and functional living space. Minutes to highway 404/DVP & 401 making commutes an breeze and ideally located just steps to Lawrence Avenue with convenient TTC access, shopping, parks, and all everyday amenities nearby. Well priced in a highly desirable neighbourhood. Parking available for rent at an additional fee of $120/month. (id:49269)
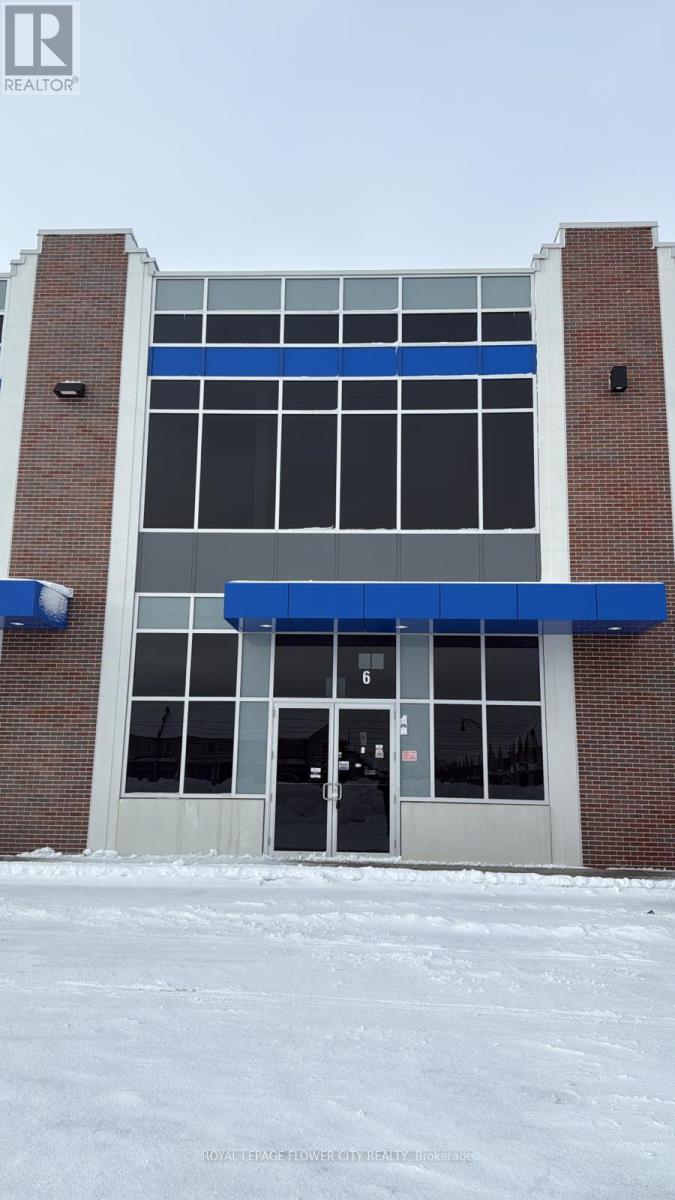
B6 - 10910 Dixie Road
Brampton, Ontario
Prime location industrial unit suitable for a large variety of uses with Ml zoning. Retail, recreational, industrial, light manufacturing, warehousing, and more. 28' Clear height, 30'Clear span, easily accommodates 53' trailer, functional width and depth, easy access to400-series highways, lots of parking available. Facing Dixie Rd with great exposure on a high traffic rd. Brand new unit, never used. (id:49269)
560 Taylor Drive
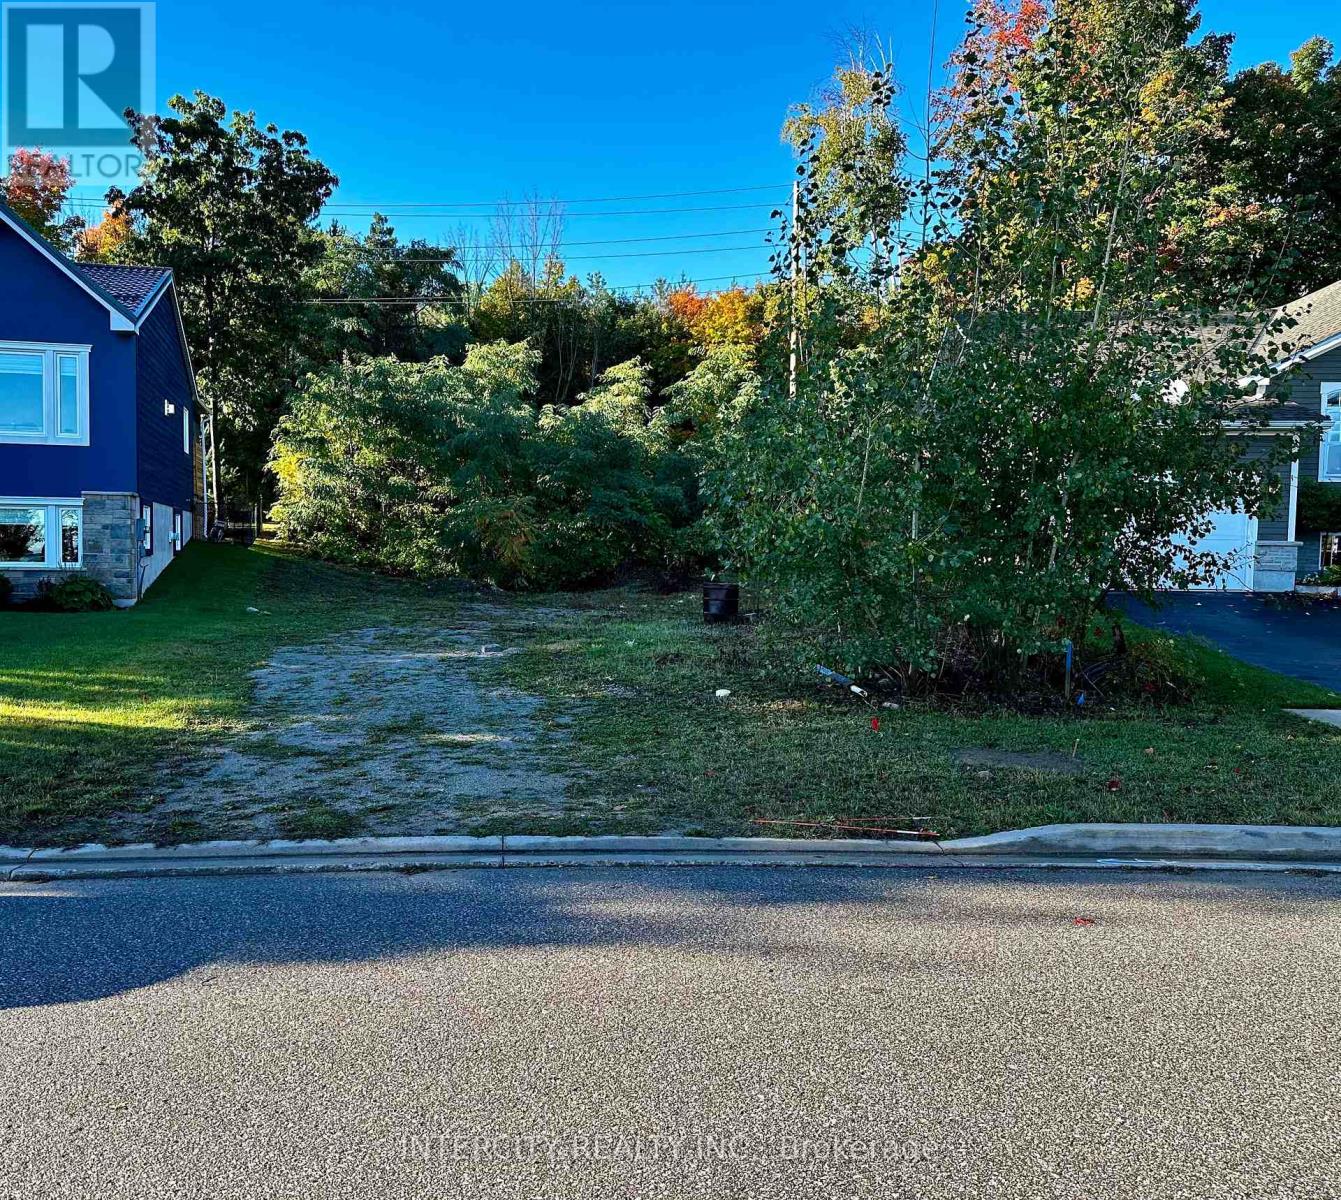
Midland, Ontario
Opportunity to secure one of the last remaining lots in Midlands most sought-after waterfront community. This rare permit ready lot opens up to 80' at the back allowing extra space for your backyard oasis. Having fewer proximal neighbors and backing onto mature forest provides natural landscape and additional privacy. Steps to Georgian Bay, Tiffin Marina and the Trans Canada Trail allows you to explore all the area has to offer, by road, bike or water. This year round in town location comes with all the services and quick access to the best restaurants and shops the area has to offer. Save thousands with Site Plan, Grading Plan and Architectural Drawings Included or design your own custom home. Life's too short to live anywhere else! (id:49269)
54 Scott Crescent
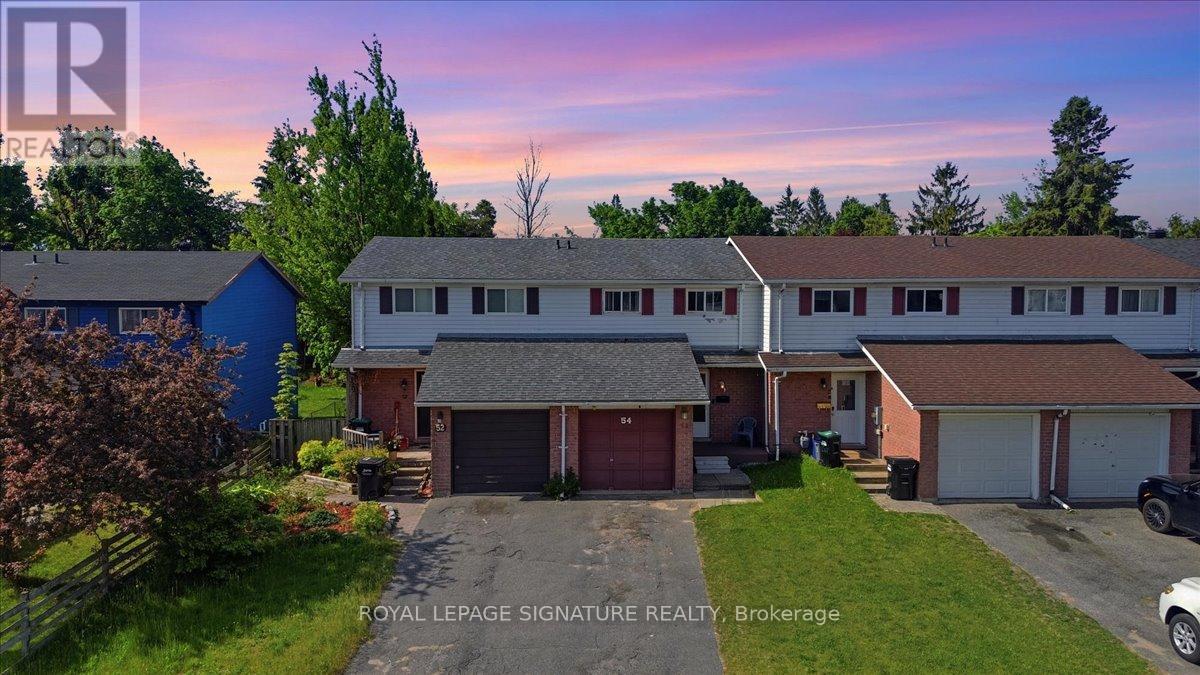
Barrie, Ontario
Welcome to 54 Scott Crescent, Barrie - an incredible opportunity for first-time buyers,downsizers, and investors alike. New heat pump, furnace, water softener, carbon filter. Hot water tank Offered at just $499,000, this well-maintained 3-bedroom, townhouse delivers exceptional value in a family-friendly neighbourhood close to schools, parks, shopping, transit, and commuter routes.The bright and functional main floor features a spacious living and dining area filled with natural light, creating an inviting space for both everyday living and entertaining. The kitchen offers ample cabinetry and workspace with convenient access to the backyard, making outdoor dining and summer barbecues a breeze.Upstairs, you'll find three generously sized bedrooms and a full bathroom, providing comfortable accommodations for families, guests, or those working from home.The unfinished basement offers excellent storage space and presents a fantastic opportunity for future customization, allowing buyers to create additional living space tailored to their needs.Step outside to enjoy the private backyard, perfect for relaxing, gardening, or spending time with family and friends. With parking, low-maintenance living, and a location that puts schools, parks, shopping, restaurants, and commuter routes within easy reach, this property checks all the boxes.Whether you're looking to enter the market, add to your investment portfolio, or find an affordable family home, 54 Scott Crescent offers exceptional value in one of Barrie's most convenient and desirable neighbourhoods. Don't miss your chance to make this wonderful property your own. (id:49269)
18846 Leslie Street
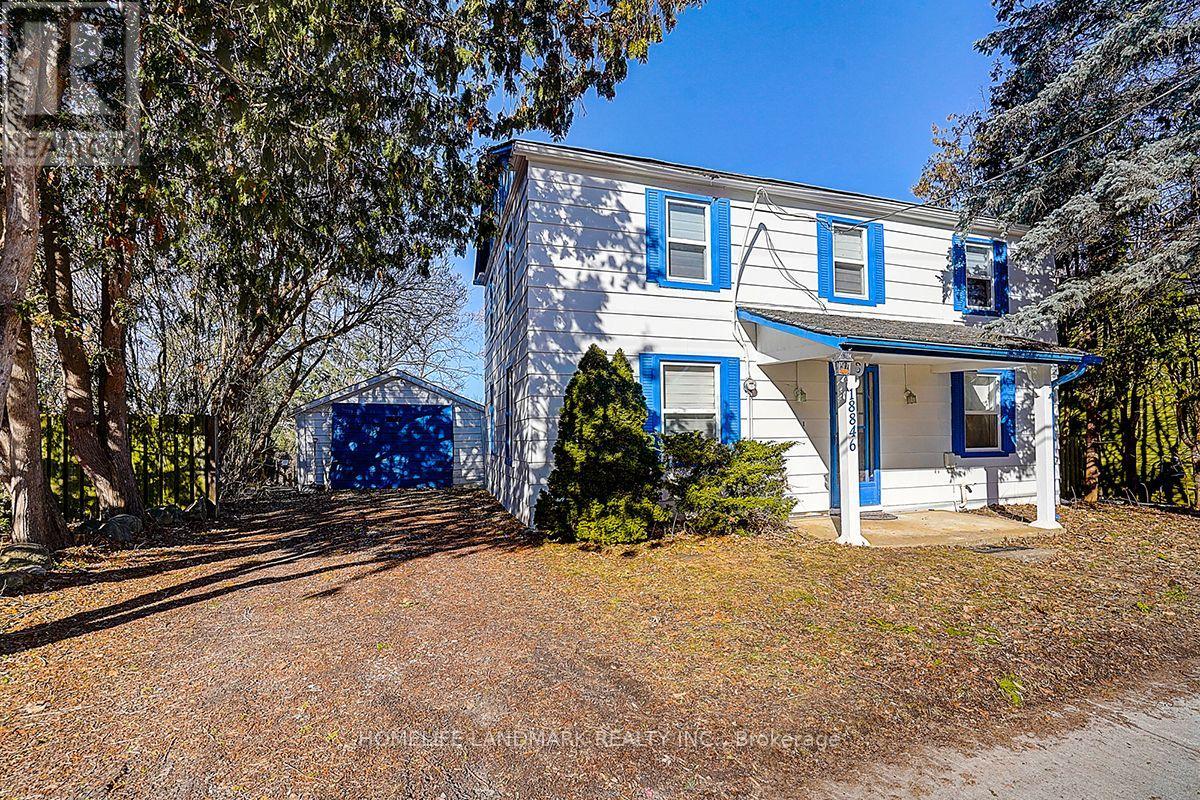
East Gwillimbury, Ontario
Rare Opportunity - Beautifully Renovated Mixed-Use Zoned For Residential / Commercial Mixed Use Property In The Heart Of Sharon W/ Great Leslie St Exposure! Charming 2 Storey Detached 3 Bedroom, 2 Full Bathroom Century Home Situated On Private 57 x 165 Ft Ravine Lot W/ No Neighbours Behind! Stunning Park-Like Setting W/ Gorgeous Sunsets & Scenic Heart-Shaped Pond Views. Over Tens of Thousand Dollars In Quality Renovations Featuring Hardwood Floors Throughout, New Windows, Elfs, Bright Open Concept Living & Kitchen Areas, Spacious Family Room W/ 3 Pc Ensuite, Private Sitting Area & Walk-Out To Yard. Existing Rough-In Ready For Additional Washer & Dryer Setup Offers Excellent In-Law / Secondary Suite Potential. Excellent Opportunity For End Users, Investors Or Live/Work Buyers. Close To Hwy 404, Schools, Transit, Shops, Amenities (id:49269)
3 Fairbirch Court
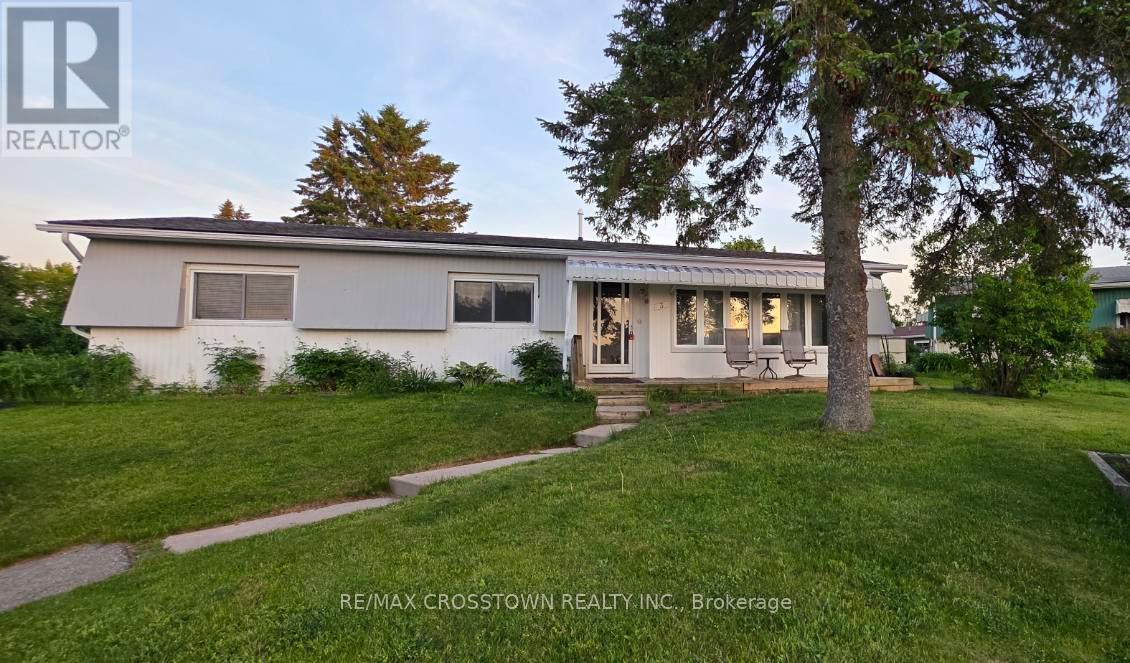
Innisfil, Ontario
Welcome to this bright and spacious 2-bedroom, 2-bath bungalow in Sandy Cove Acres! This open-concept layout is filled with natural light thanks to the large windows, and features a cozy gas fireplace plus a sun room/family room that's perfect for unwinding. The primary bedroom offers a walk-in closet and its own private ensuite. Tucked away on a quiet cul-de-sac, it's a great mix of comfort and convenience. Enjoy everything the Parkbridge community has to offer, including two heated saltwater pools, a gym, and more-easy, low-maintenance living at its best. Land Lease Fee (563.27) and Taxes (162.89) = 726.16. (id:49269)
179 Agnes Street
Pembroke, Ontario
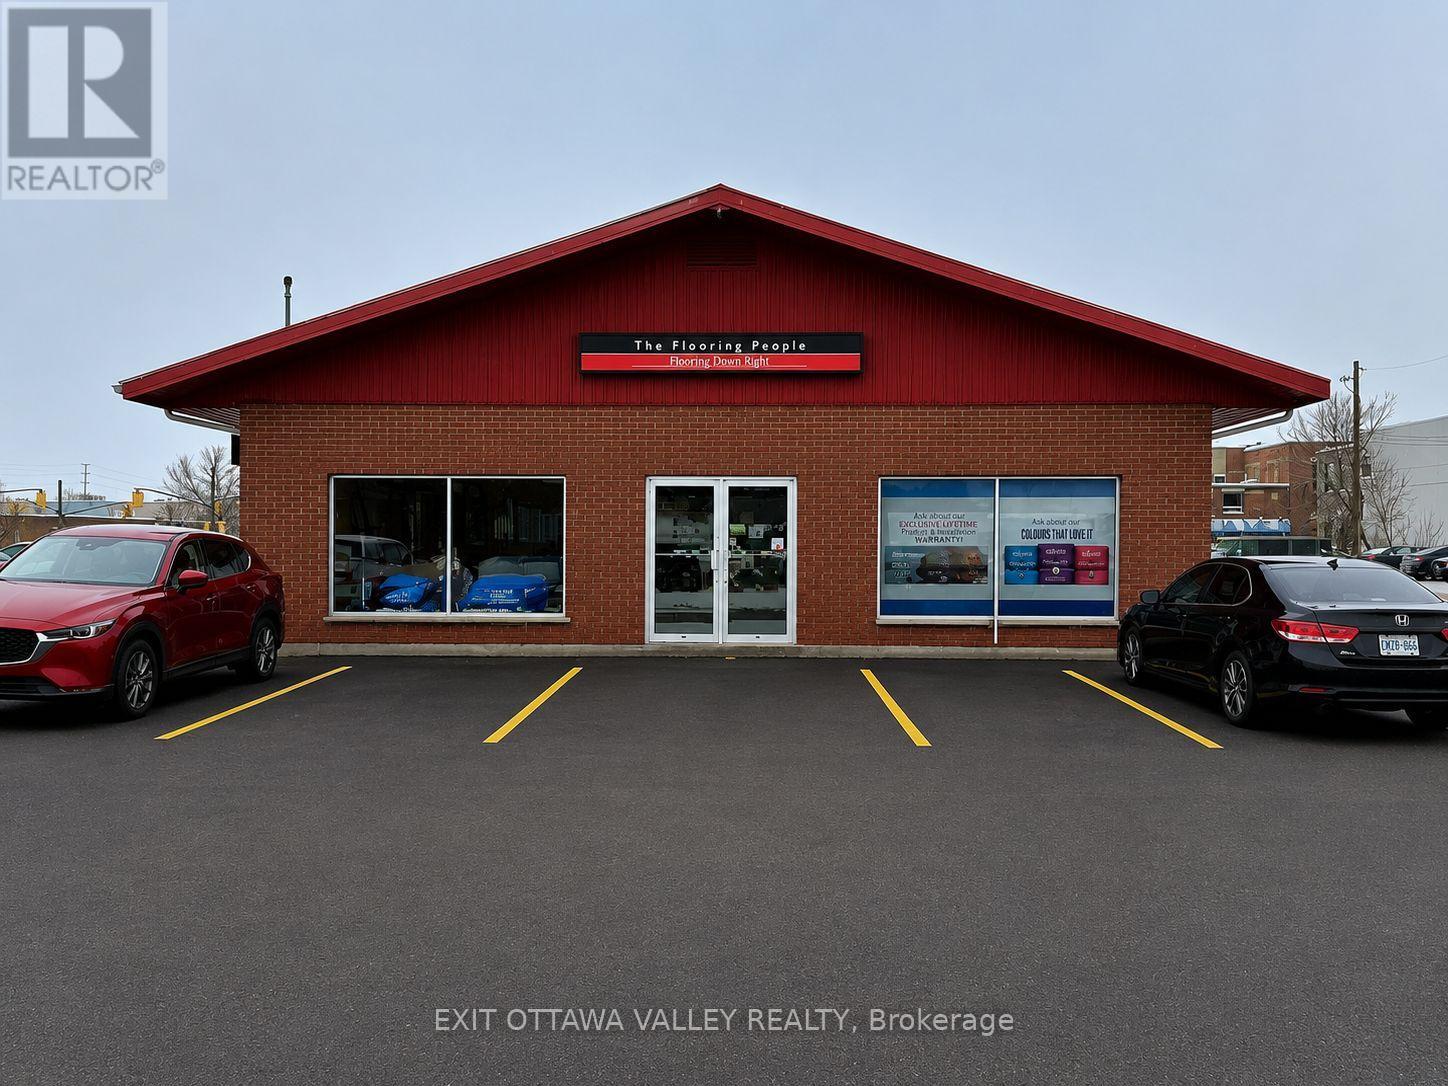
Exceptional investment opportunity in the heart of downtown Pembroke. This well-maintained, modern commercial building offers approximately 4,000 sq. ft. and is currently occupied by a reliable long-term tenant-ideal for investors seeking stable income with strong future potential. Features include ample on-site parking, a durable steel roof, and a recently updated A/C system for added efficiency and peace of mind. The interior layout includes a convenient 12' x 15' office area, providing functional workspace within the building. A prime downtown location close to amenities, services, and steady foot/vehicle traffic makes this a solid addition to any investment portfolio. All offers must include a 48-hour irrevocable. (id:49269)
(Main Level) - 473 Oakwood Avenue
Toronto, Ontario
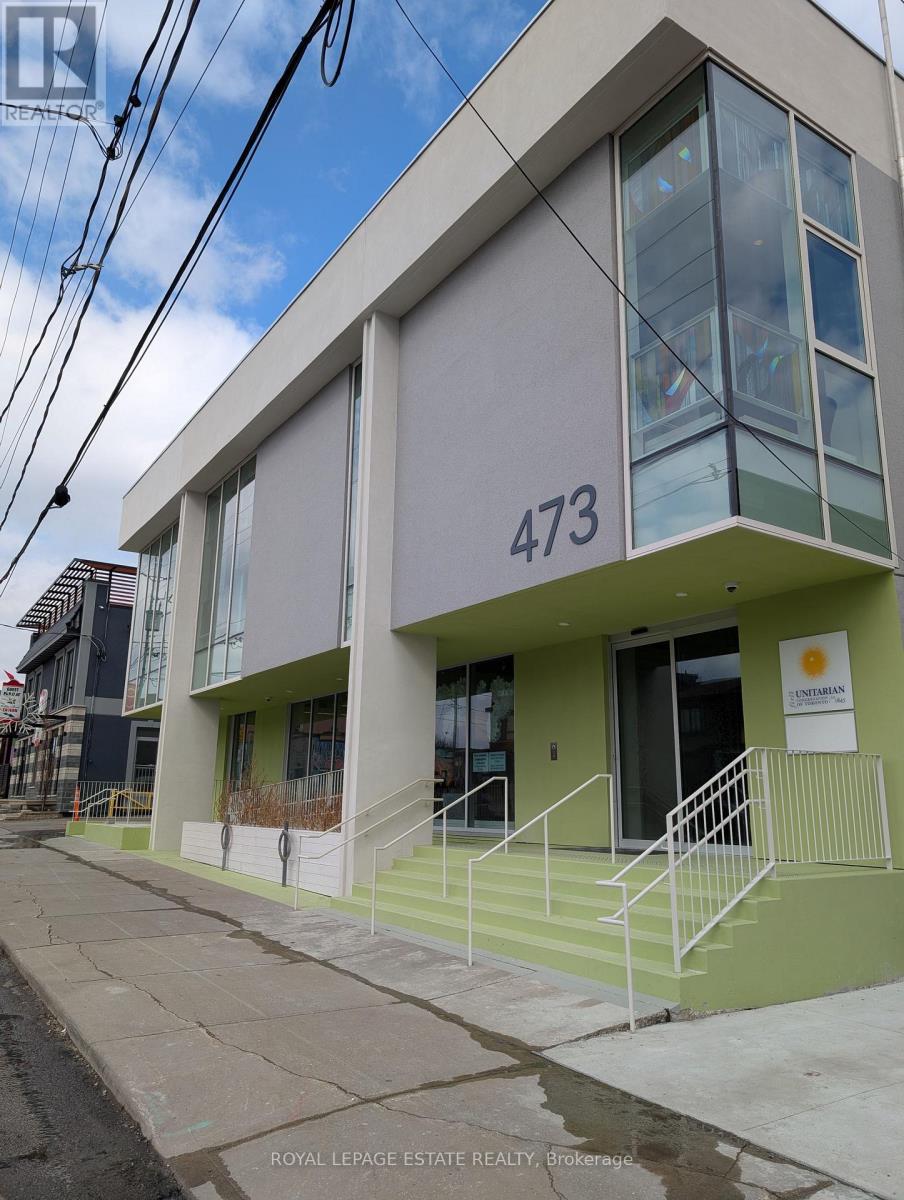
Renovations are complete and the flagship main floor of our new building is available for lease. A short walk south of Eglinton CrossTown, or north from St Clair streetcar, this revitalizing area is perfect for your uptown west business. Large main floor perfect for Yoga, Dance, Marshall Arts, Fitness, or Wellness group activities, recreational programs or tutoring. Includes floor-to-ceiling windows and a covered outdoor area. The 3434square foot area may be divided into private, smaller rooms.Let your business enjoy the partnership with the landlord, other tenants and communities. Enjoy no additional utility and internet charges (all included in rent). Enjoy lower GST charges and property tax charges. Enjoy preferential access to bright upstairs event spaces. Elevator access to accessible washrooms. (id:49269)
940 Westwood Drive
Lakeshore, Ontario
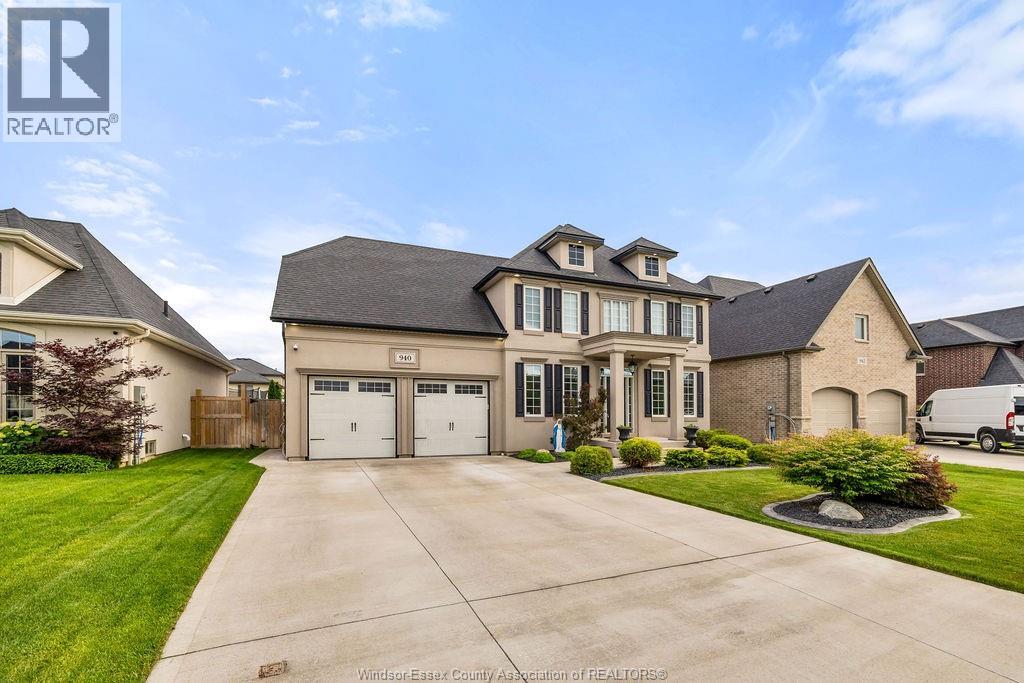
An exceptional offering in one of Lakeshore’s most desirable addresses, 940 Westwood Dr. is a stunning two-storey executive residence that exemplifies quality, craftsmanship, and timeless design. This former builder’s home by Lakeland Homes features premium finishes and thoughtful attention to detail throughout. Boasting 4 generously sized bedrooms and 3.5 elegant bathrooms, the home is fully finished from top to bottom, delivering both luxury and functionality. The chef-inspired kitchen is a true showpiece, complete with high-end cabinetry, quality appliances, a walk-in pantry, and seamless flow into the sophisticated living space highlighted by a gas fireplace. Outside, enjoy a fully landscaped and fully fenced yard offering privacy and polished curb appeal. A rare opportunity to own a turn-key luxury home built to the highest standards in an executive Lakeshore neighbourhood. Contact listing agent for a private viewing. (id:49269)
152 Torbolton Ridge Road
Ottawa, Ontario
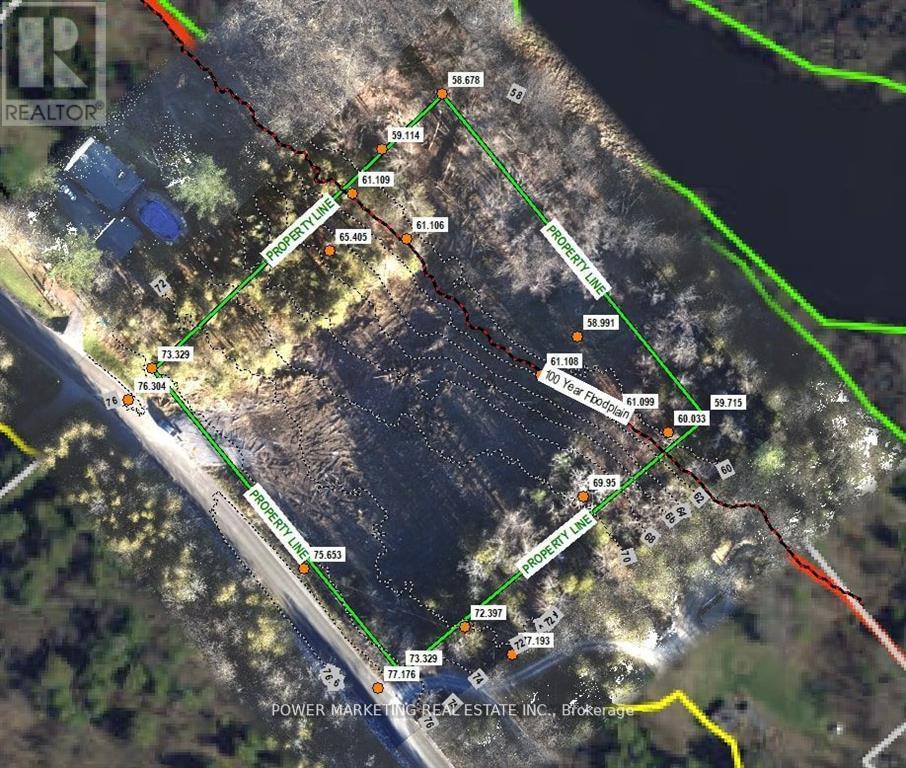
Builder's & developer's dream property! 2.720 acre lot in a great peaceful area for your dream home with no rear neighbour and amazing views of nature and water on a quiet road with access to shared private beach! Seller has almost all maps and permits ready for building (see attached files). The zoning is Rural Countryside with a flood plain overlay associated with the Ottawa River. Municipal address is 5390 Torbolton Ridge, part 3 4R15618. Make sure you see it today! (id:49269)
202 - 4692 Crysler Avenue
Niagara Falls, Ontario
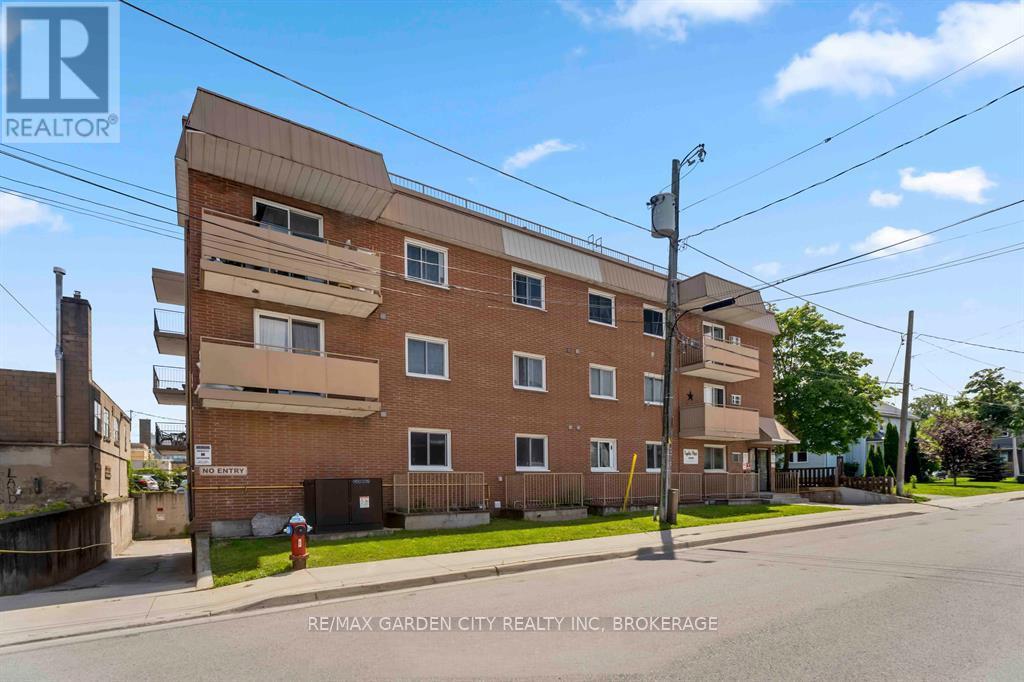
2-bedroom condo in the heart of downtown Niagara Falls. Steps away from the bustling Queen Street Arts and Entertainment district, the new university campus, and the convenient Go Train station, this 2bedroom, west facing unit offers a perfect blend of urban convenience and comfortable living. Ownership for the price of rent with this one! (id:49269)
6889 Snake Island Road
Ottawa, Ontario
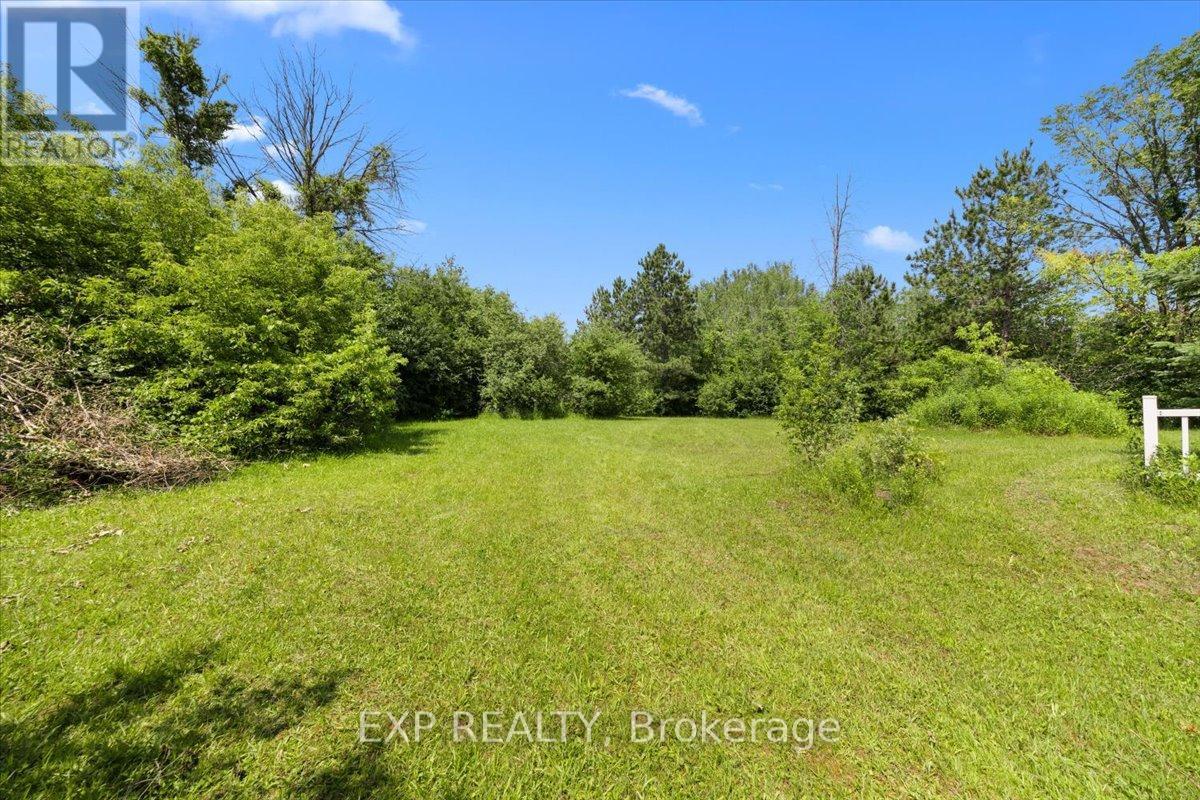
A rare chance to build in Greely. This lot on a paved road in one of Ottawa's most established rural communities, with rural (RU) zoning that permits a detached dwelling and potential home based business. Roughly a third of an acre, approximately 100 feet of frontage by 150 feet deep, with hydro available at the road.Bring your own builder and your own plan. Services are to be developed, a private well and septic, which is standard for the area, and the lot is ready for a custom country home. Ten minutes to the Ottawa International Airport and a straight run up Bank Street to the city, with the quiet and space of the south end at the door.Lots like this do not come up often in Greely. If you have been waiting to build in the south end, this is a clean place to start.Buyer to verify zoning, servicing, and permitted uses with the City of Ottawa. (id:49269)
6889 Snake Island Road
Ottawa, Ontario
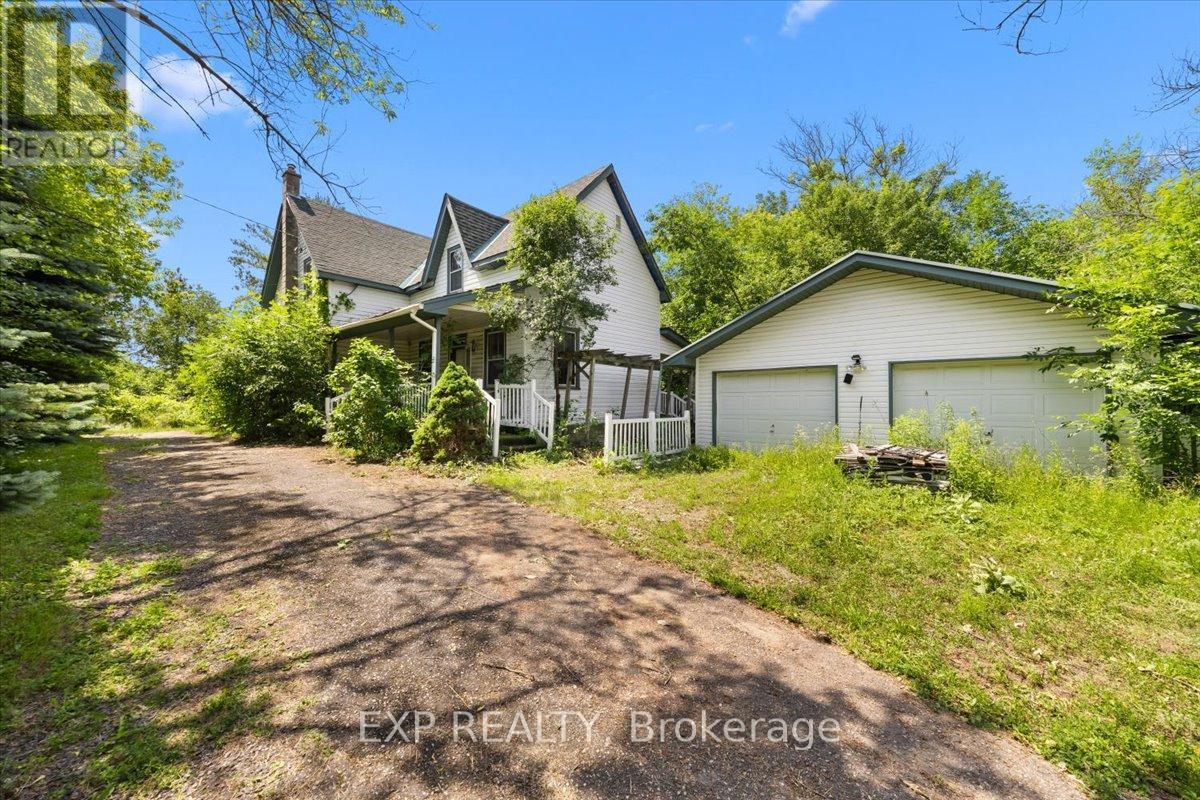
Opportunity and potential on the south edge of Greely. This is approximately 99 acres on a paved road, with an original 1871 farmhouse, a detached garage, and the services already in place: drilled well, septic, hydro, and an established driveway. Move in and renovate, or rebuild new on a homesite that is already serviced and ready.The land is the story here. The majority of the property is protected forest and wetland inside the Osgoode Complex, which means privacy you cannot build next to and cannot replace. No rear neighbours. Your own woods to walk, hunt, snowshoe, and hold for the long term. The usable upland runs along the road, where the home and services sit, zoned RU perfect for a hobby farm or home based business.Ten minutes to the Ottawa International Airport, a straight run up Bank Street to the city, surrounded by established country properties. Whether you want to renovate and keep the century character, rebuild a country home, hold a large private parcel, or own a piece of Greely that rarely comes available, the potential here is real.Buyer to verify zoning, services, and acreage with the City of Ottawa. (id:49269)
34 Boblo Island Boulevard Unit# 306
Amherstburg, Ontario
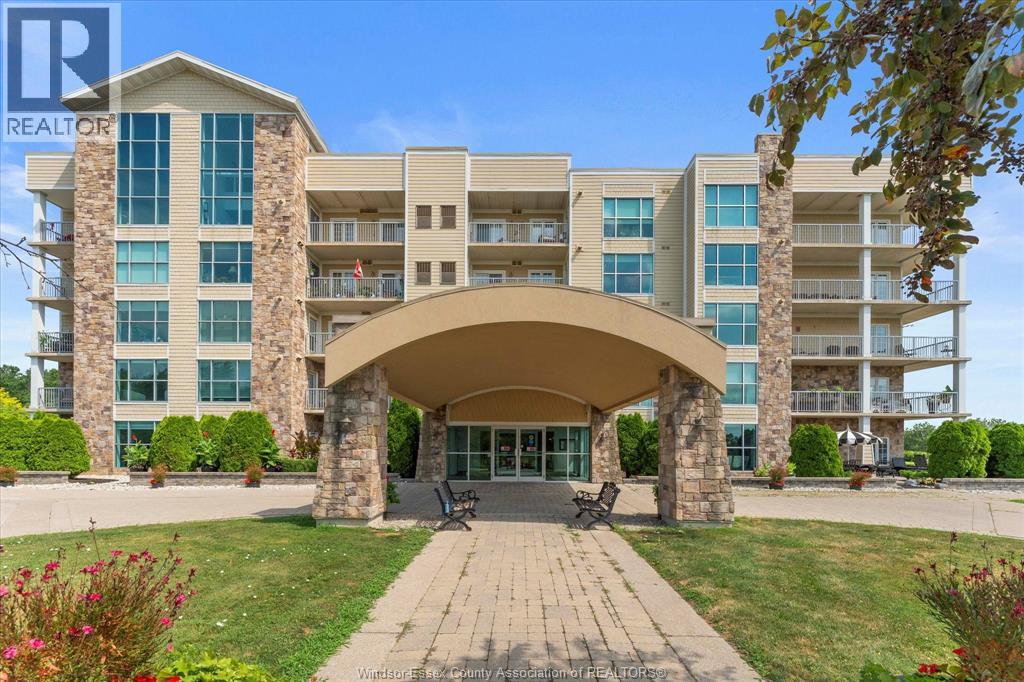
Experience island living in this 2-bed, 2-bath condo on Boblo Island with stunning river views. Relax by the gas fireplace or step out onto your private balcony to watch the boats pass by. Recently updated with new flooring, lighting, and fresh paint, this move-in ready unit offers hardwood floors, a spacious primary suite with walk-in closet, private ensuite, and balcony access, plus convenient in-suite laundry. Enjoy peaceful surroundings, walking trails, and ferry access just minutes from town. Assigned parking, storage unit, and appliances included. Condo fee $519.78/month. Move in and enjoy! in and enjoy! (id:49269)
1062 Main Street W
Hamilton, Ontario
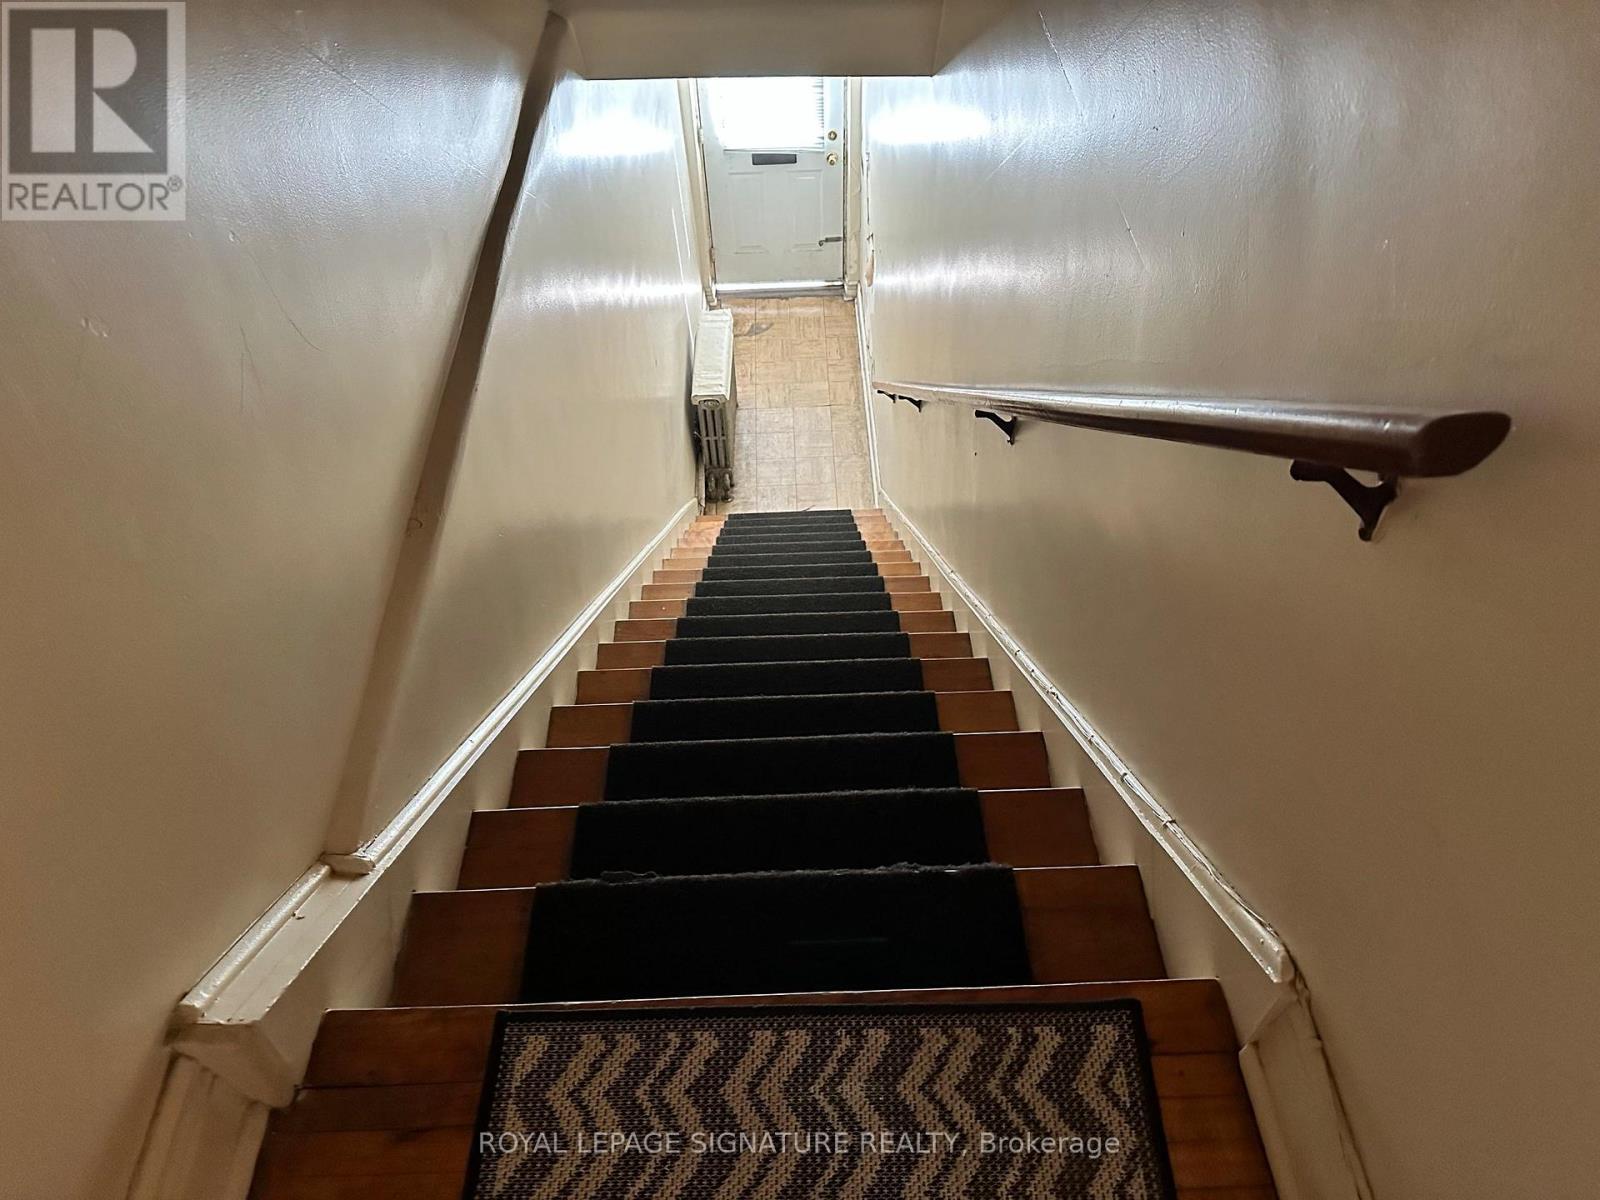
Ideal for students! Welcome to 1058 Main St W, a bright and well-maintained 2+1 bedroom home just minutes from McMaster University. This spacious unit features a functional layout with beautiful hardwood floors and plenty of natural light throughout. The updated kitchen offers modern cabinetry, ample counter space, and a double sink-perfect for shared living. Enjoy the convenience of in-suite laundry and a separate entrance, providing added privacy and flexibility for roommates. The additional +1 room is ideal as a study space, extra bedroom, or home office. Located along a major transit route with easy access to campus, shopping, and everyday amenities, this is a perfect choice for students seeking comfort, convenience, and space. (id:49269)
19 Bridge Street W
Greater Napanee, Ontario
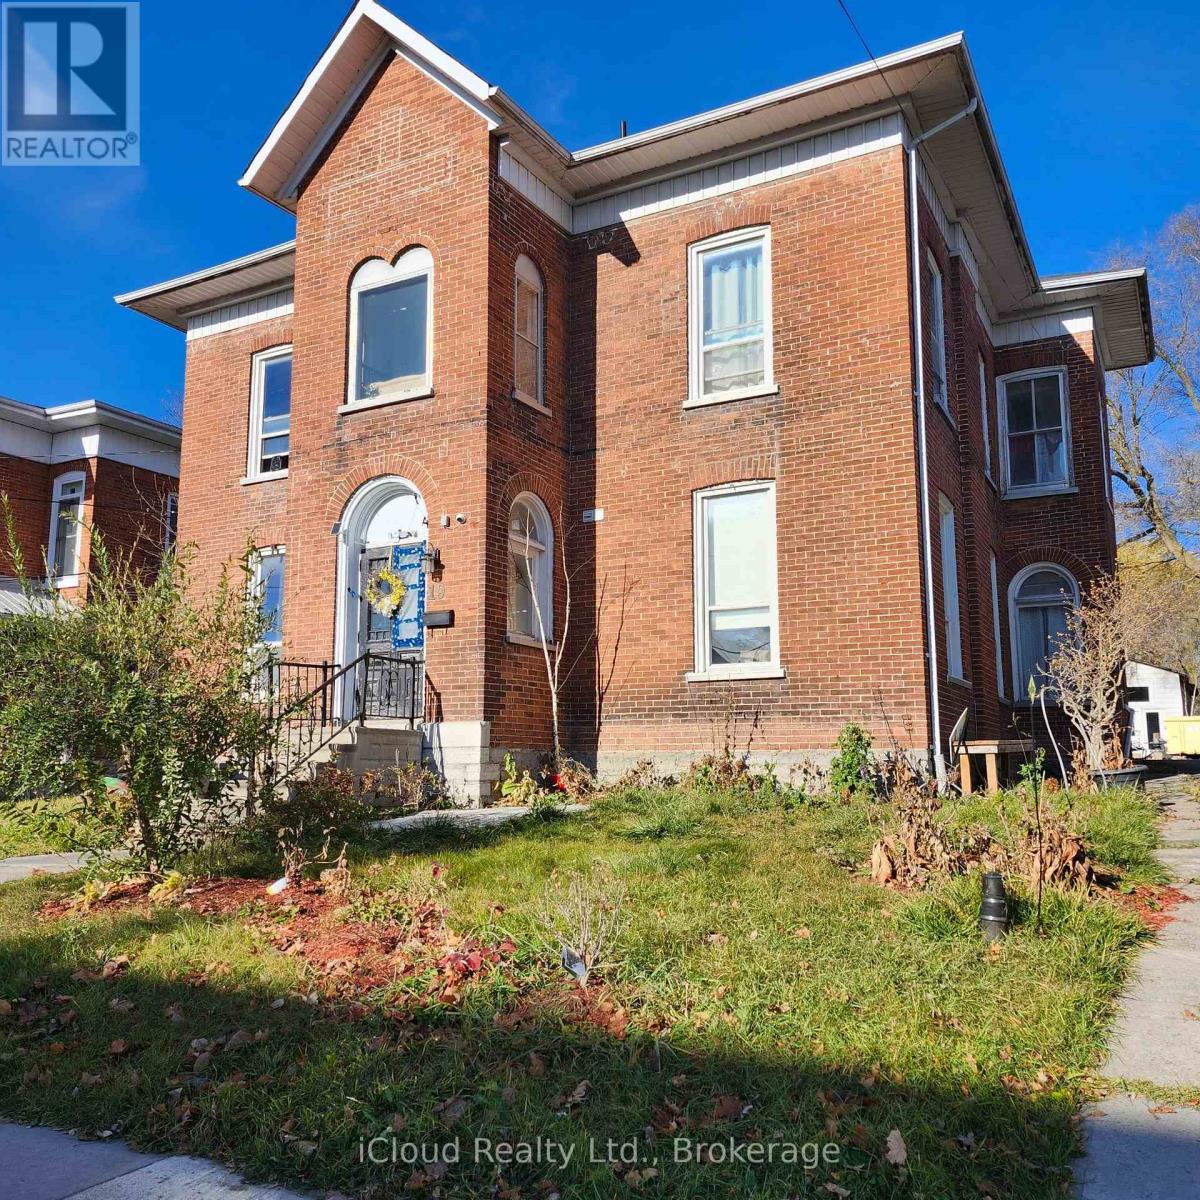
This fully leased 14-unit legal rooming house is an excellent investment opportunity in a sought-after neighbourhood. With approximately $140,000.00/year income and a low vacancy rate, this property is ideal for investors seeking stable cash flows. With close proximity to all amenities, the property features 14 units with a total of 11 washrooms (five 3 peices and six 2 peices) thus very mininal shared washrooms. Large kitchen with dining and open concept recreational space for socializing. New security camera systems and many other recent upgrades. Fire code certification completed as well (2025). (id:49269)
420 - 150 Oak Park Boulevard
Oakville, Ontario
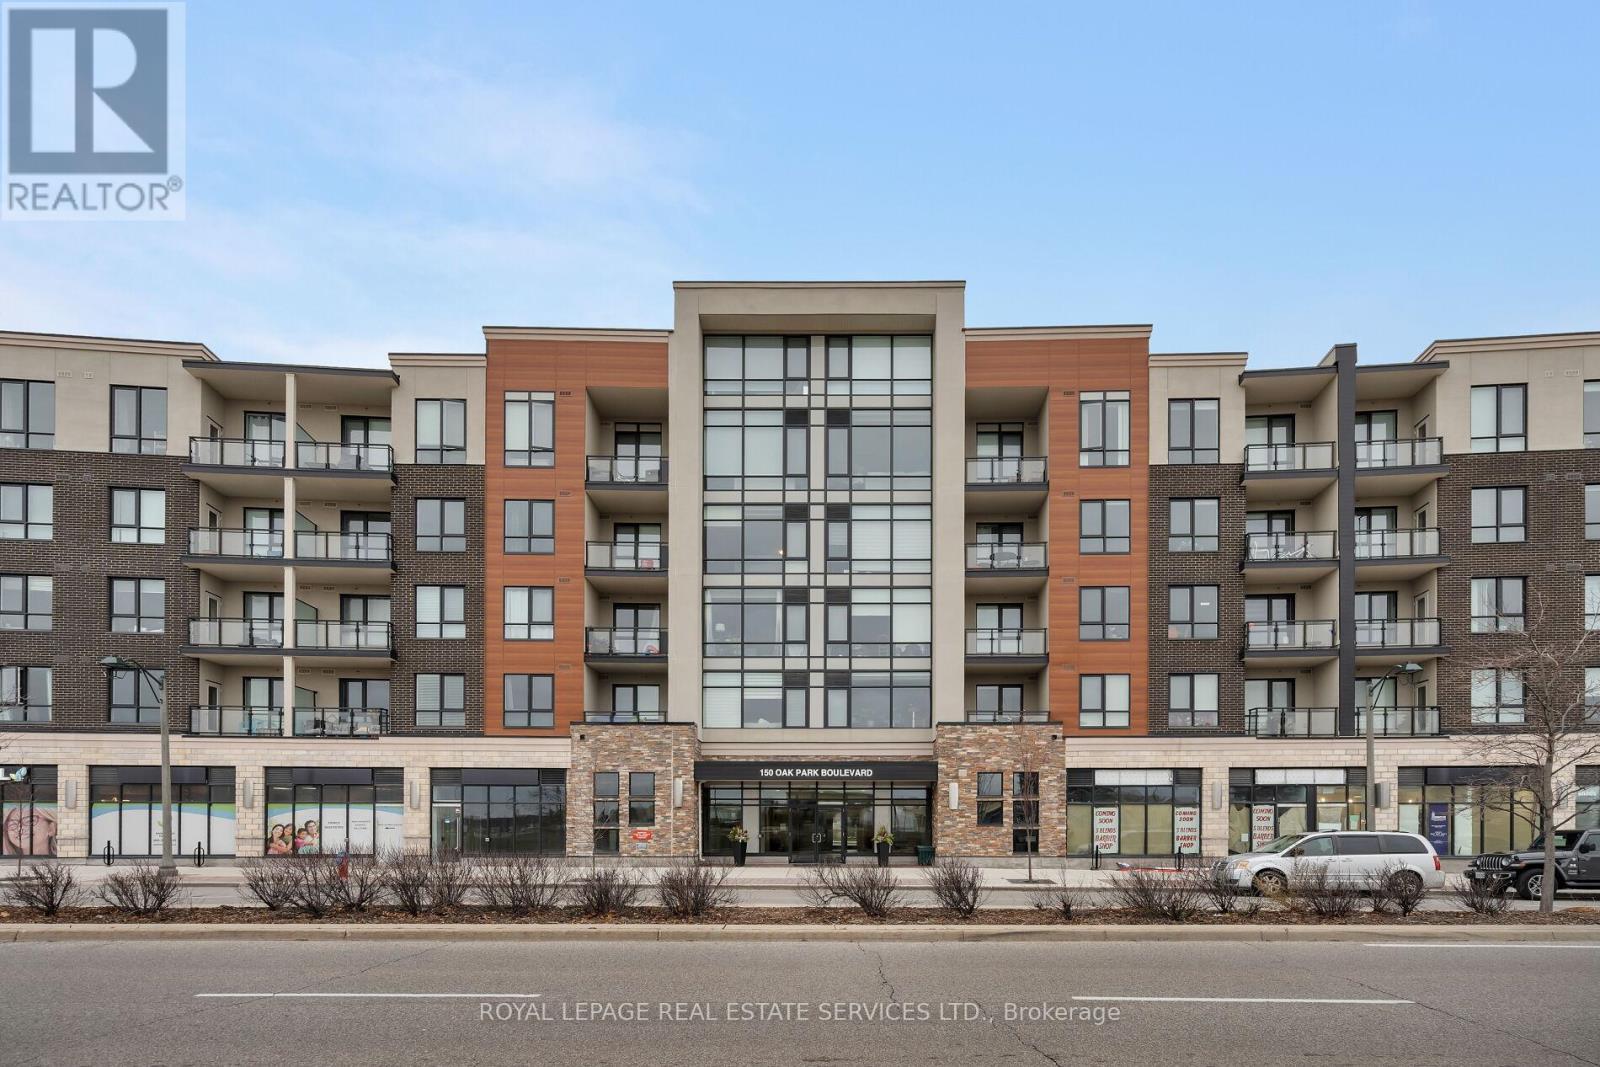
Experience refined urban living at Cosmopolitan Condos Oak Park in the heart of Uptown Core, one of Oakville's most vibrant, walkable communities. Steps to restaurants, pubs, shopping, and daily conveniences, including the Uptown Core Bus Terminal, with quick access to the QEW, 403 and Highway 407 ETR. Sheridan College and Oakville Trafalgar Memorial Hospital are just minutes away. This stunning top-floor condo by Ballantry Homes offers 2 spacious bedrooms, 2 full bathrooms, a versatile den, and an expansive open-concept layout ideal for modern living and entertaining. Featuring 9-ft ceilings, wide-plank flooring, and oversized windows that fill the interior with natural light. The massive living/dining room opens to a 101 sq. ft. balcony with sweeping city views and glimpses of the lake. The stylish white kitchen boasts granite countertops, stainless steel appliances, abundant cabinetry, and a large island with seating for four. Recharge in your oversized primary retreat featuring a walk-in closet and spa-like ensuite with an enormous glass shower. A generous second bedroom, a second full bath with a soaker tub/shower combination, an in-suite laundry area, an underground parking space and a storage locker complete this chic penthouse suite. Residents enjoy boutique-style amenities, including a fitness centre, party/meeting room with a kitchen and patio access, an elegant lobby with a fireplace, dual elevators, and an on-site car wash-delivering a sophisticated, low-maintenance lifestyle in a prime Oakville location. (id:49269)
32 Kent Street
Kawartha Lakes, Ontario
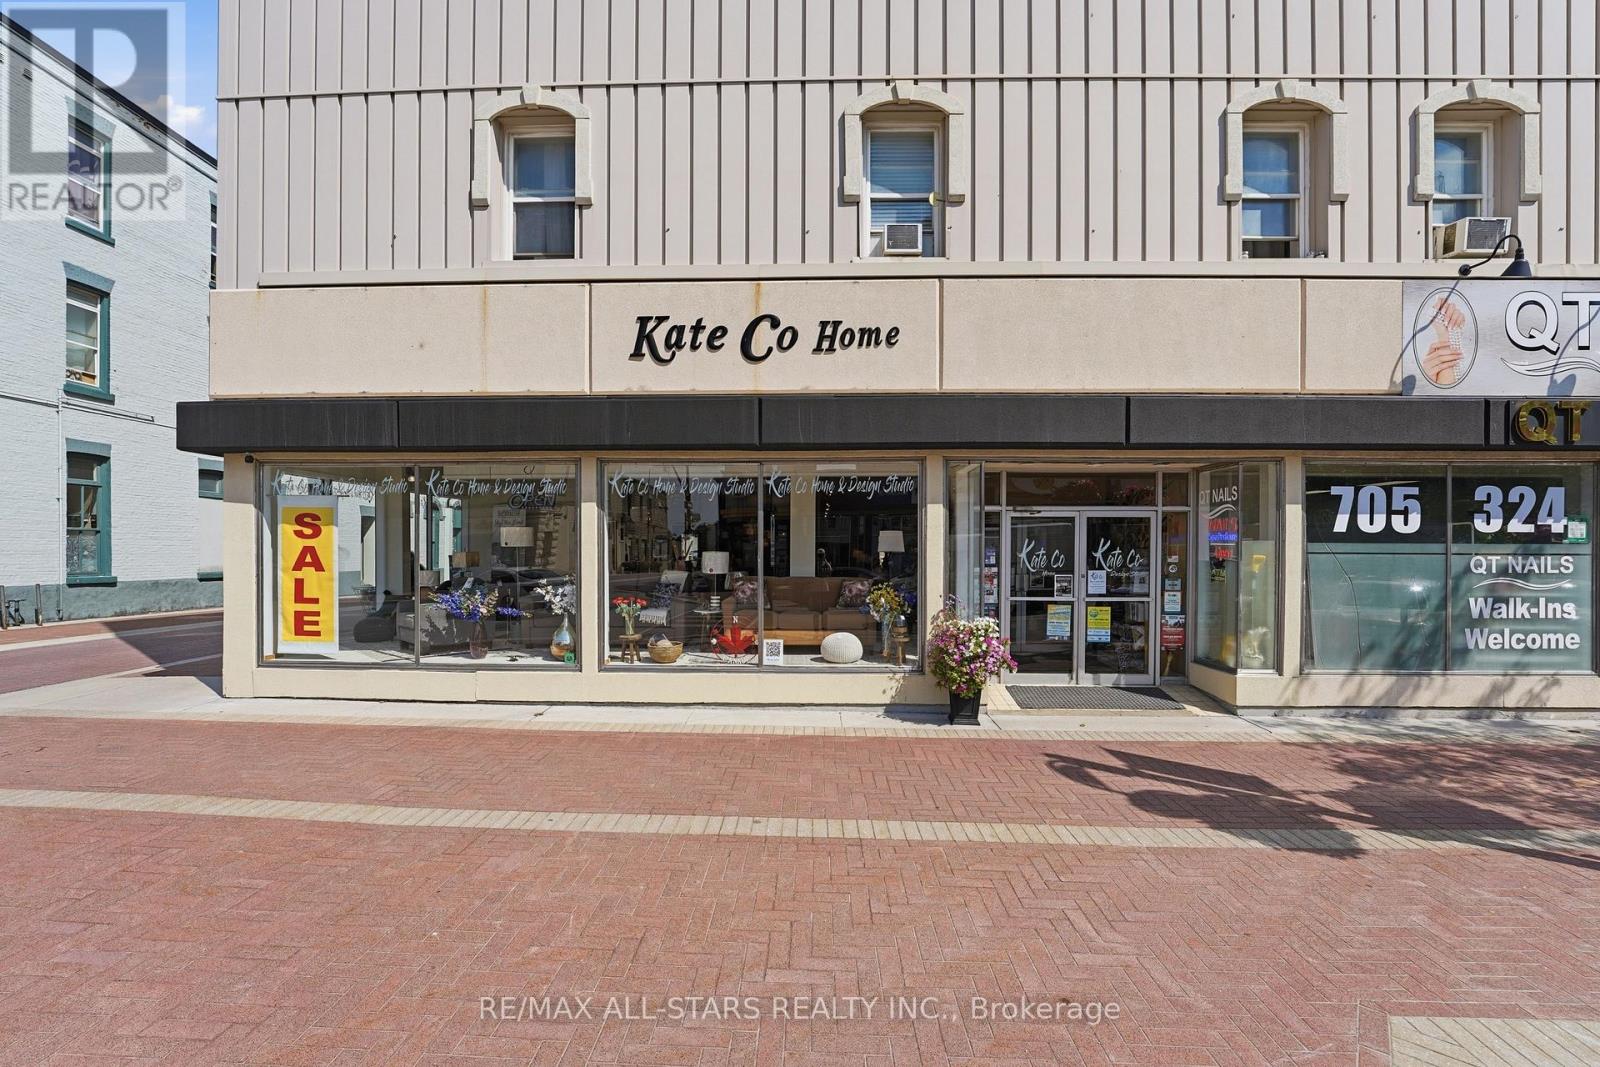
Business For Sale Only. Opportunity knocks for the right investor! This well-established, thriving retail business in the heart of Lindsay boasts a prime location on a high-traffic, well-traveled street. Large, versatile space perfect for continued success or your vision. Leasehold Improvements: riser built at front window for display(s), LED lighting installed, speakers and speaker system, barn board on wall(s). (id:49269)
1 - 150 Eglinton Avenue E
Toronto, Ontario
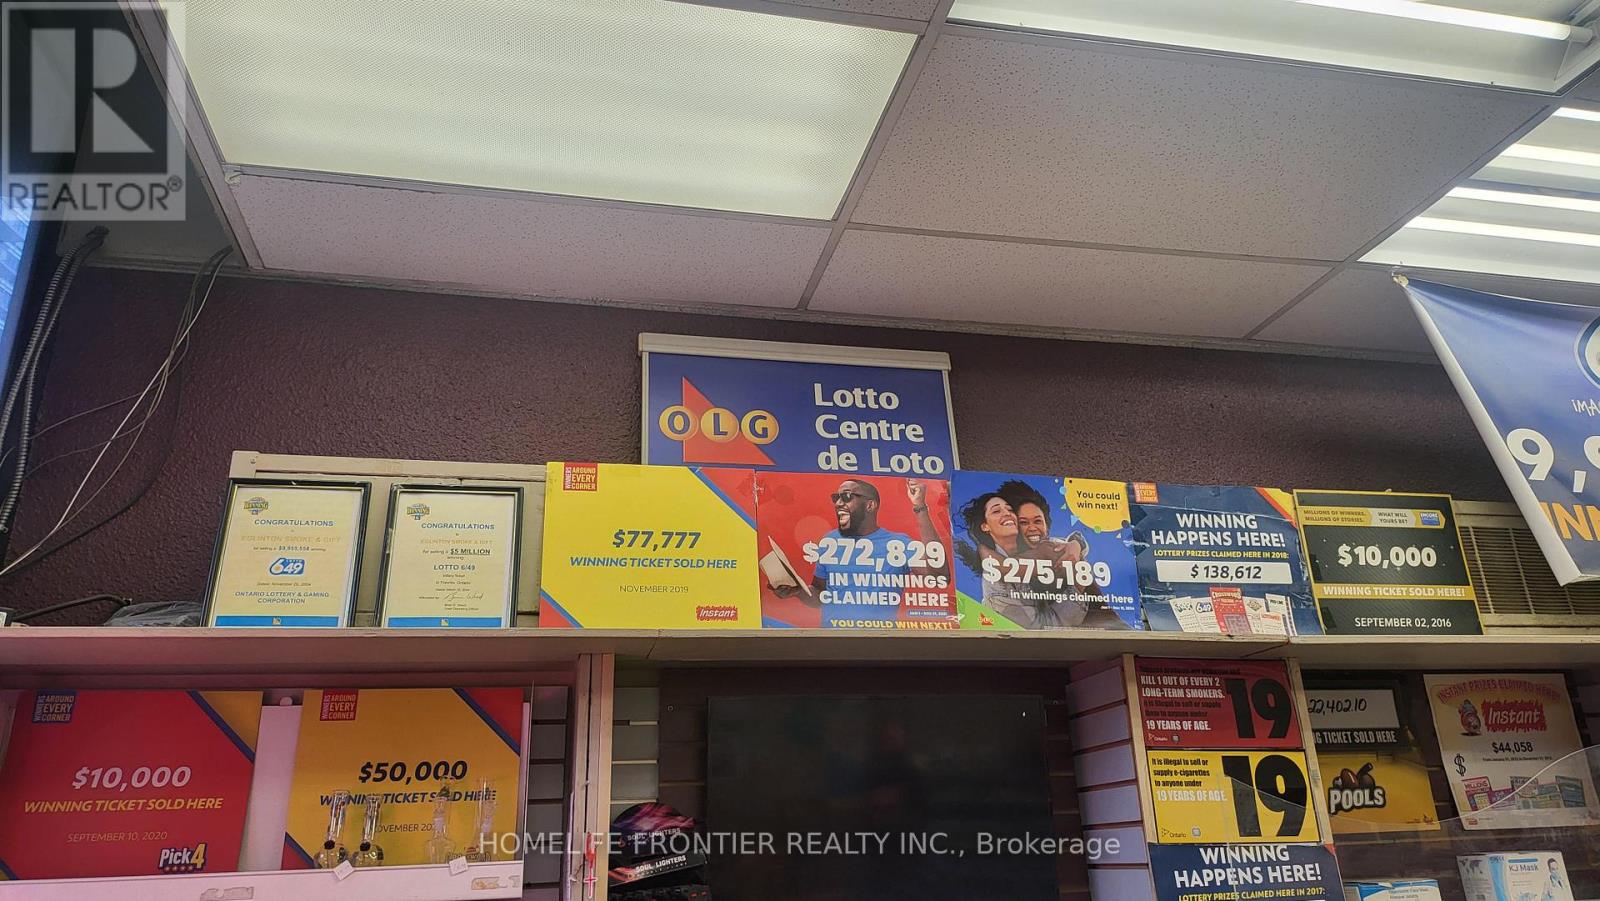
- Great opportunity to own a highly easy operation business. 6 days open. (9-8 pm) one people manage. - Profitable Lotto Smoke Shop, + potential Post Office, Mail Box, Western Union.Steady lottery commission $5,500/m Cigarette etc sale: $8,000/ W. - Located in Heavy traffic, Eglinton condo Apt Area. - Current lease 4+ Fare rent: $3,750 ( Included T.M.I. Utilities, HST). - Owner wants to retire after 36 years. (id:49269)
9232 Is 1810 - Bone Island
Georgian Bay, Ontario
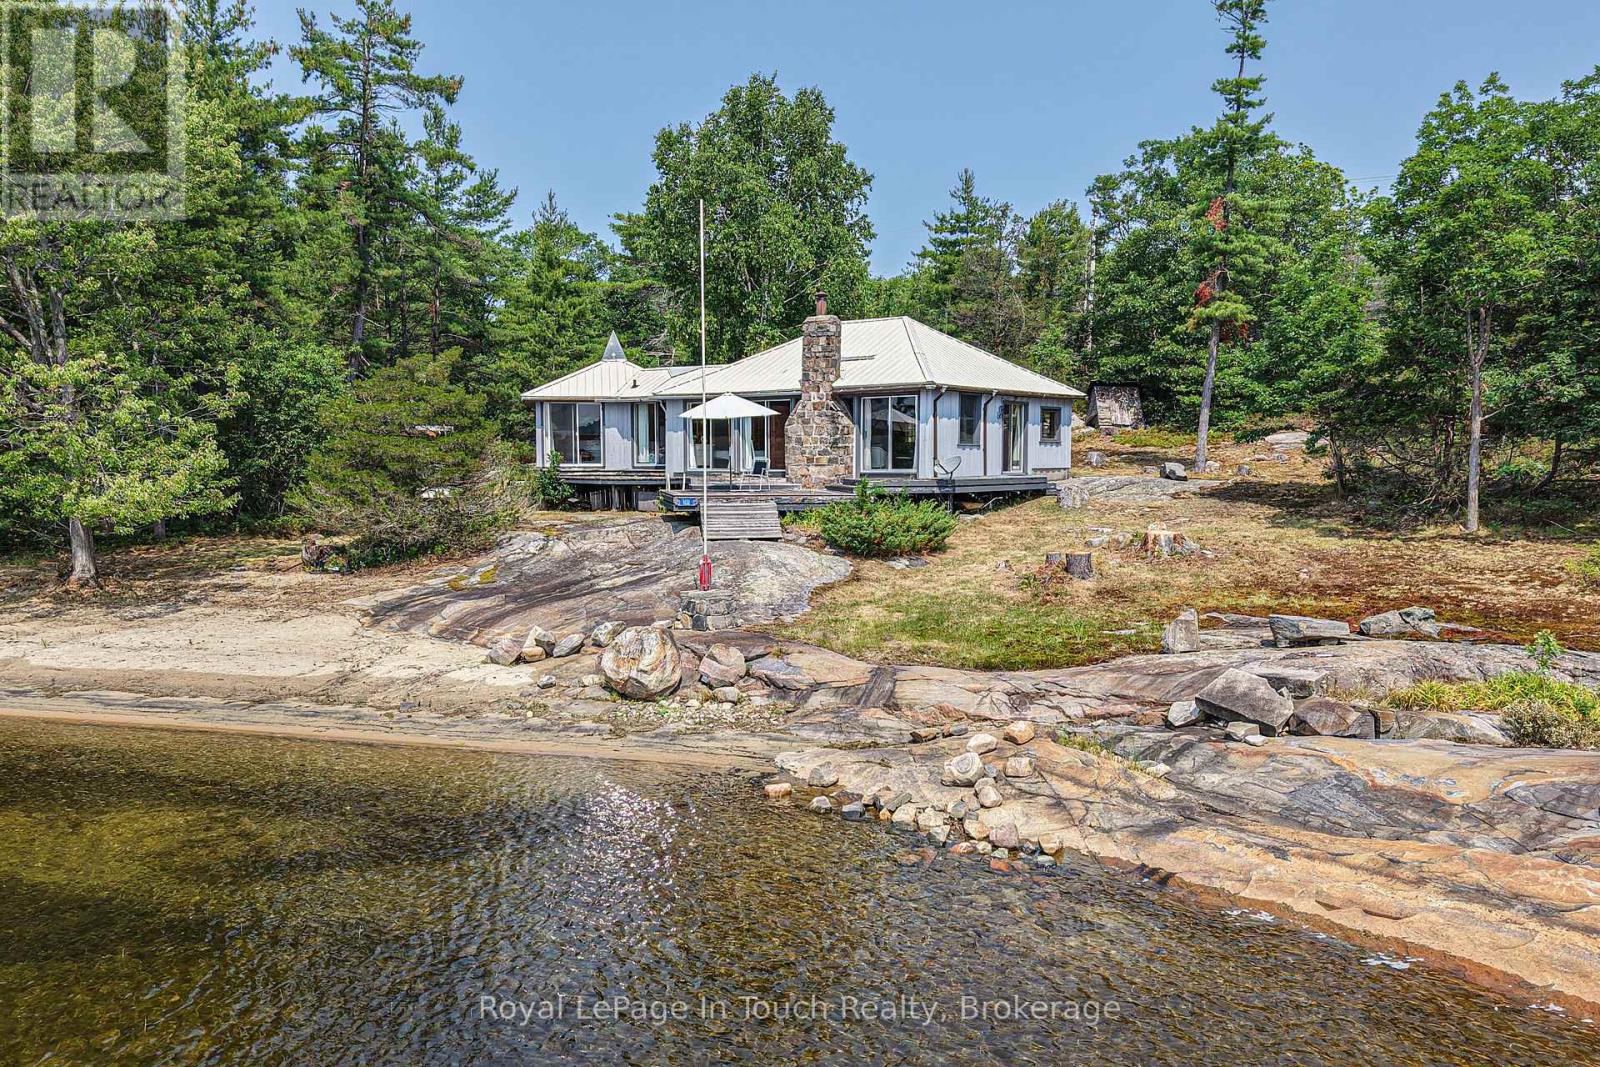
Are you looking for a sunny spot in Cognashene to call your own? Look no further! This 12 acre property with access to water on two sides is truly one of a kind! Its boasts a beautiful sandy beach and all day sun with its southern exposure. The 3 bedroom cottage is close to the water and has good access from the dock. This is a very sought after part of the bay and provides great access for swimming, canoeing and watersports. If you love that rustic cottage feel or want a spot to build your dream cottage this might just be the perfect spot! Only 10-15mins from most marinas this property likely won't last long. Book a showing to see what this spectacular property has to offer! (id:49269)
307 - 685 Woolwich Street
Guelph, Ontario
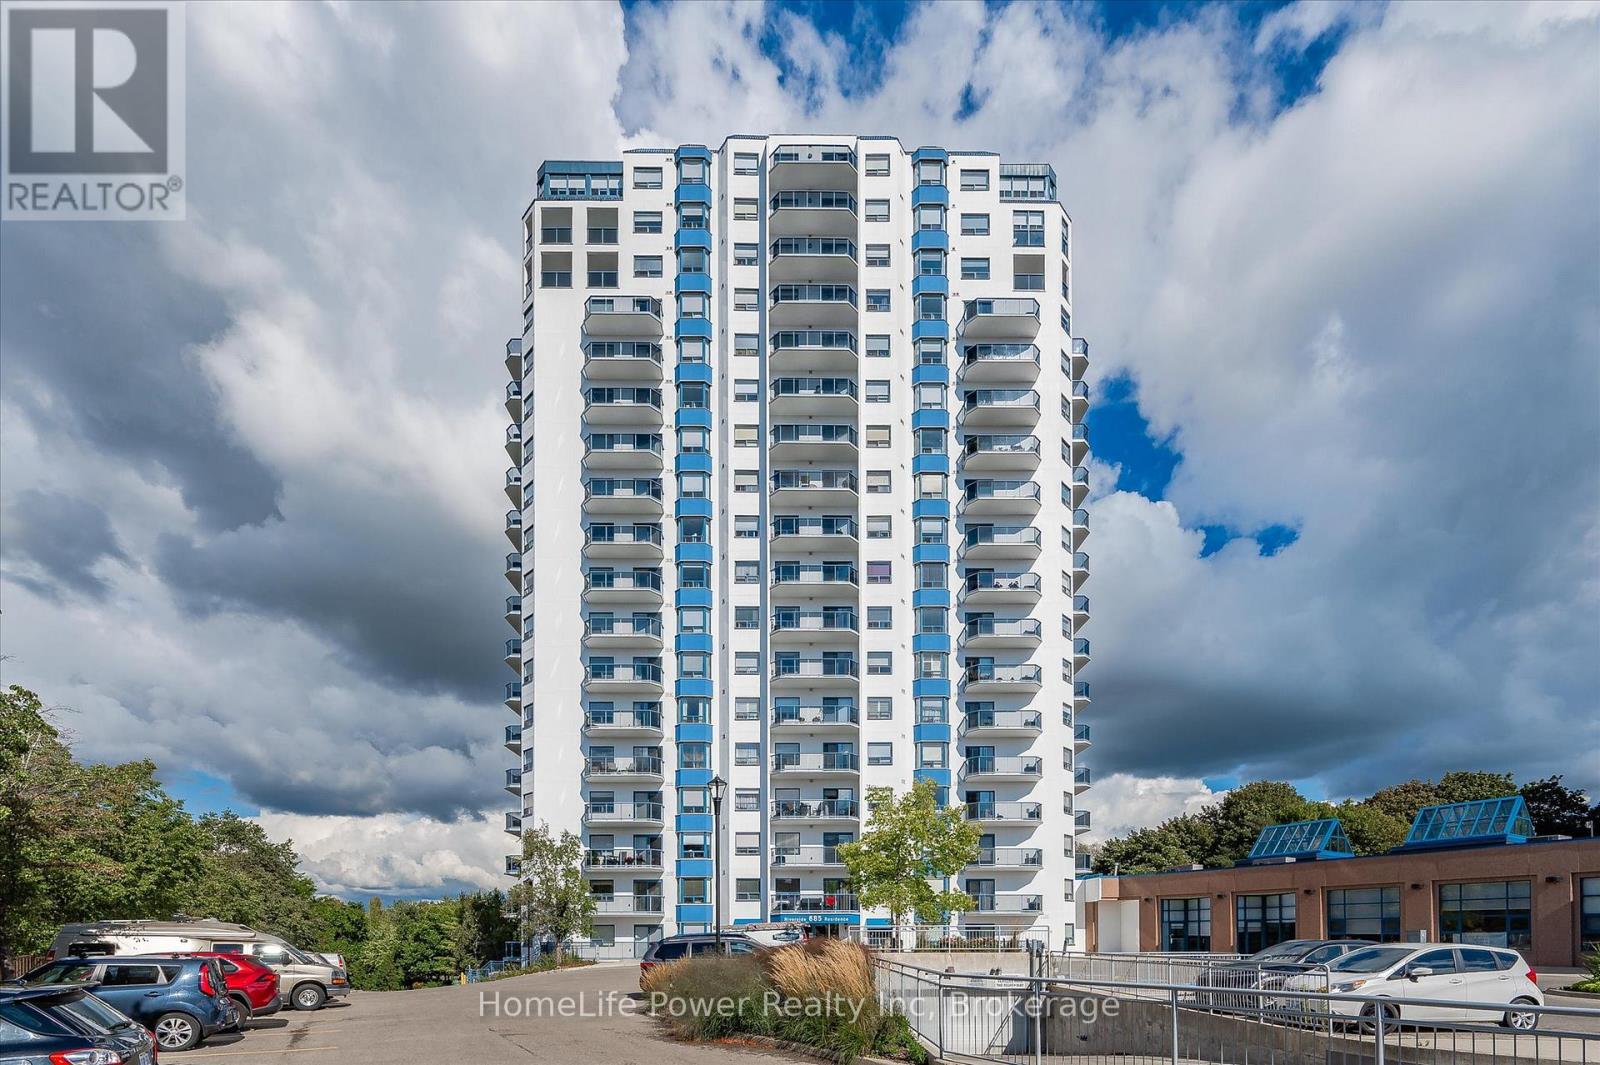
RARE FIND! OVERLOOKING THE SPEED RIVER & THE EVERGREEN CENTRE. 55 plus Building. Retire in style! This envious location combines practicality and convenience with outstanding views.Open concept one bedroom suite with the balcony looking toward Speedvale with a glance of the river. Generous master with large closet. A well appointed kitchen with island. Ensuite laundry with side by side washer/dryer and storage. Controlled entrance with gracious lobby,pool table room, fitness centre, party room, underground parking, direct indoor access to Evergreen Senior Centre for year round social activities and excursions. Enjoy a relaxed worry free lifestyle in the heart of Guelph's beautiful Riverside Park! This is a 55 plus building.No smoking building! (id:49269)
(Main Level) - 473 Oakwood Avenue
Toronto, Ontario
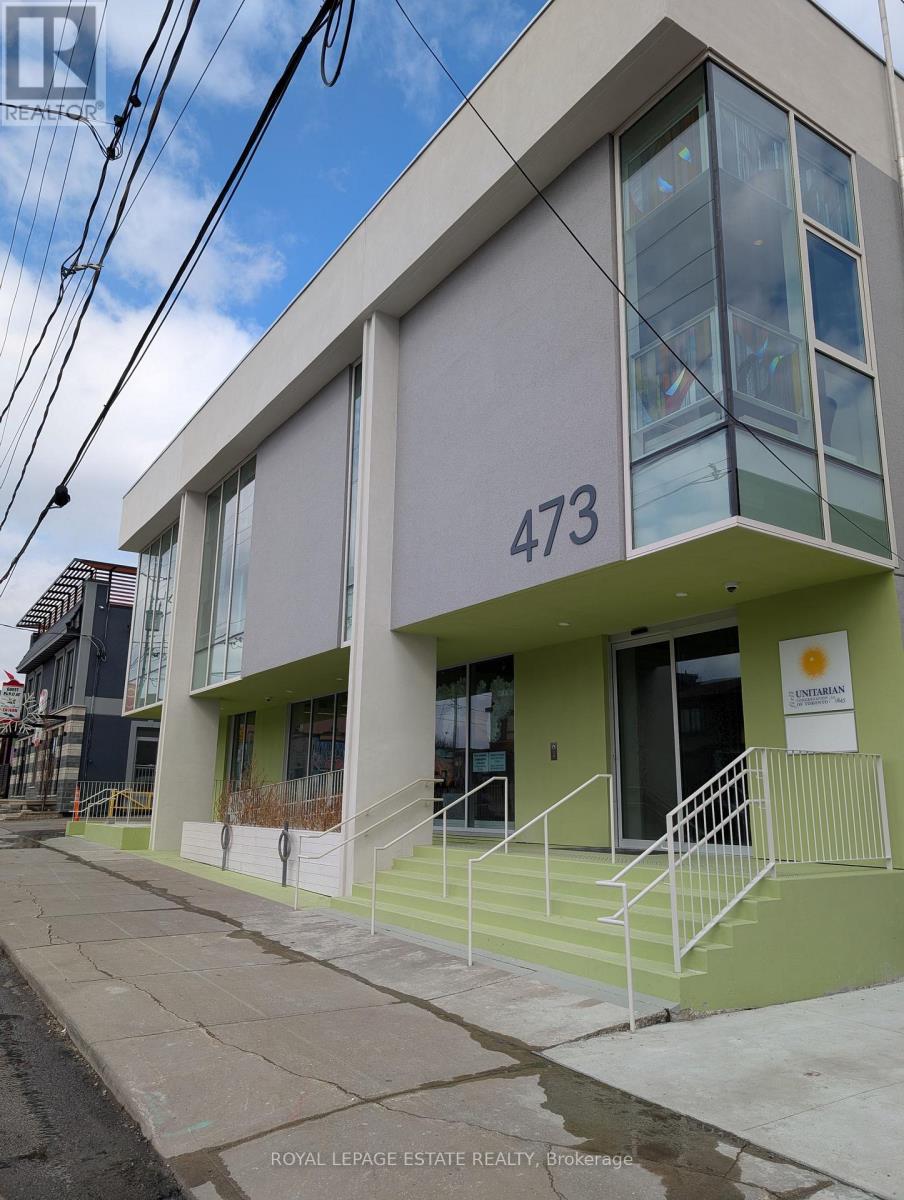
A short walk south of the Eglinton CrossTown LRT this beautiful, fully renovated space is perfect for your uptown west business. Two large main-level rooms perfect for yoga, dance, martial arts, fitness, or wellness group activities, recreational programs or tutoring. Primary room is 19 X 29 feet. Secondary room is 13 X 22. Dedicated washroom for your use. Event space rentals optional. Let your business enjoy the partnership with the community of 200+ congregants. Elevator access to accessible washrooms. (id:49269)
42 George Street
Brockville, Ontario
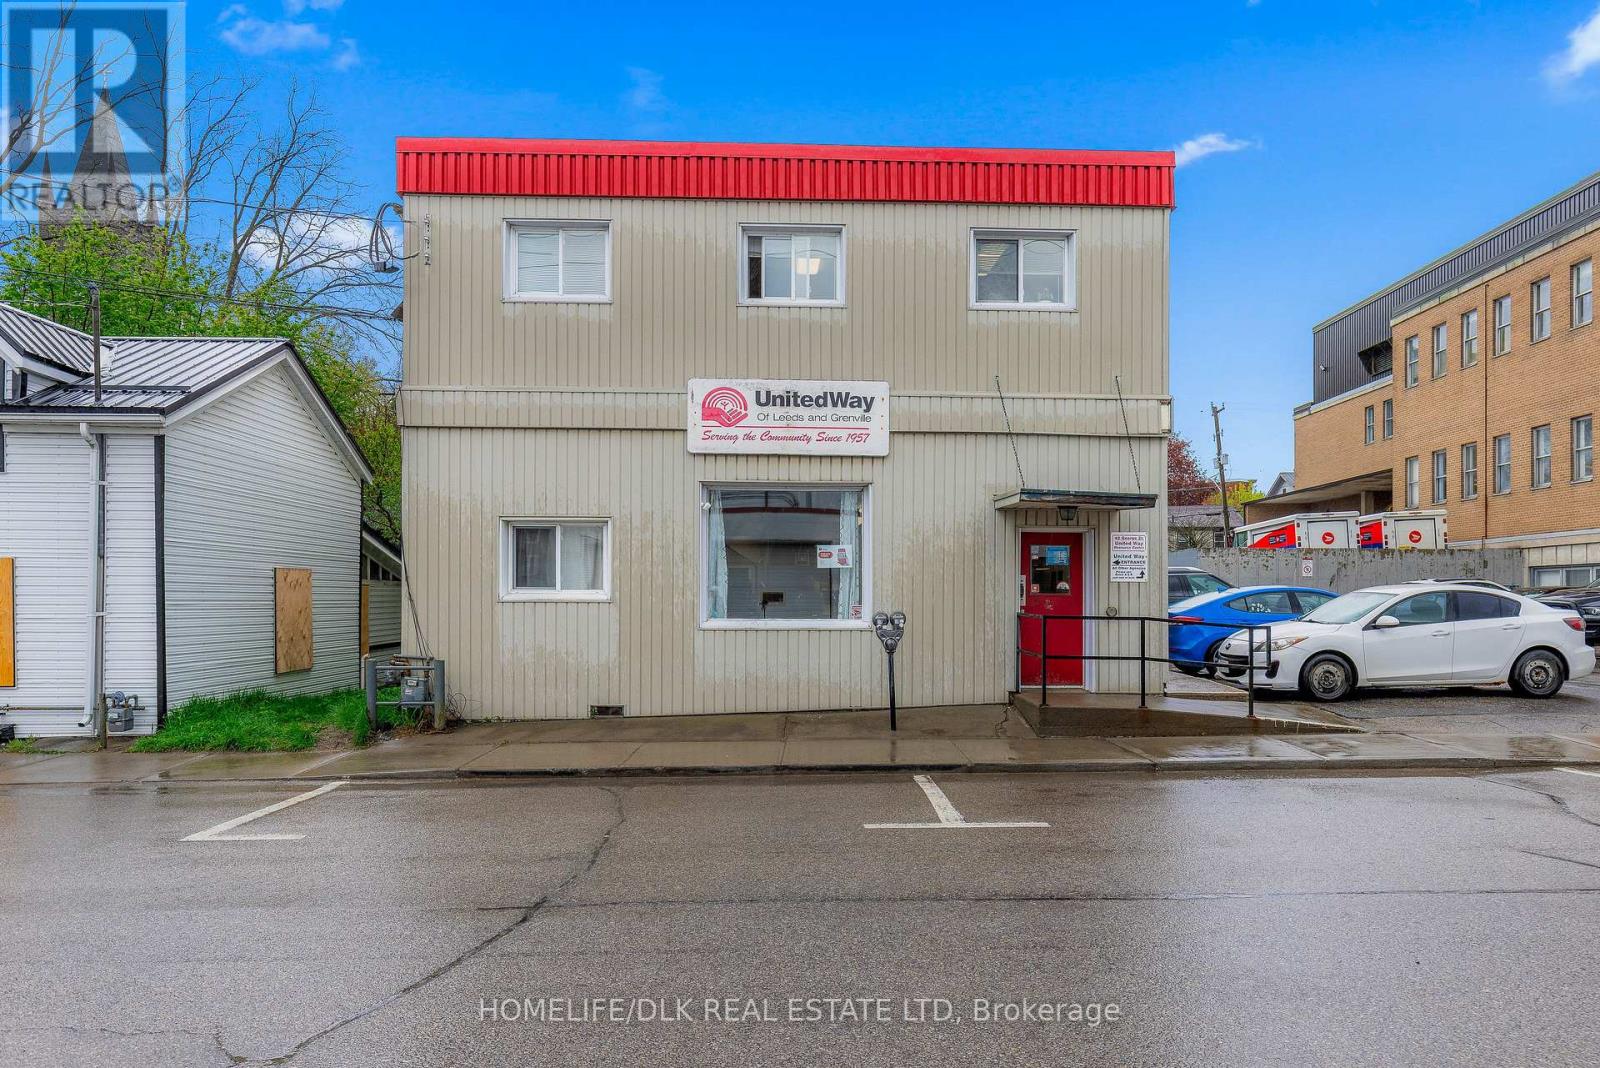
Prime Commercial Opportunity - 42 George Street, Brockville. Position your business for success in this well-maintained, versatile 3,700 sq. ft. two-storey commercial building in the heart of Brockville. Currently occupied by the United Way, this property offers an exceptional layout suitable for a wide range of professional, institutional, and non-profit uses. The building features multiple private offices, meeting and boardrooms, kitchenettes, and four washrooms, providing flexibility for organizations of all sizes. Accessibility is enhanced by a chair lift to the second floor that qualifies as a legal elevator, ensuring convenient access throughout the building. With seven on-site parking spaces and a floor plan that can be easily divided, the property presents an excellent opportunity for owner-occupiers seeking additional rental income. Occupy one level and lease the other, or configure the space to accommodate multiple tenants. Ideally located within walking distance of downtown amenities, restaurants, services, and public transit, the property is easily accessible by foot, car, or bus. Whether you're a non-profit organization, accounting firm, law office, professional services company, or investor seeking a flexible commercial asset, 42 George Street offers outstanding potential in a highly convenient location. (id:49269)
525 Grosvenor Street
London East, Ontario
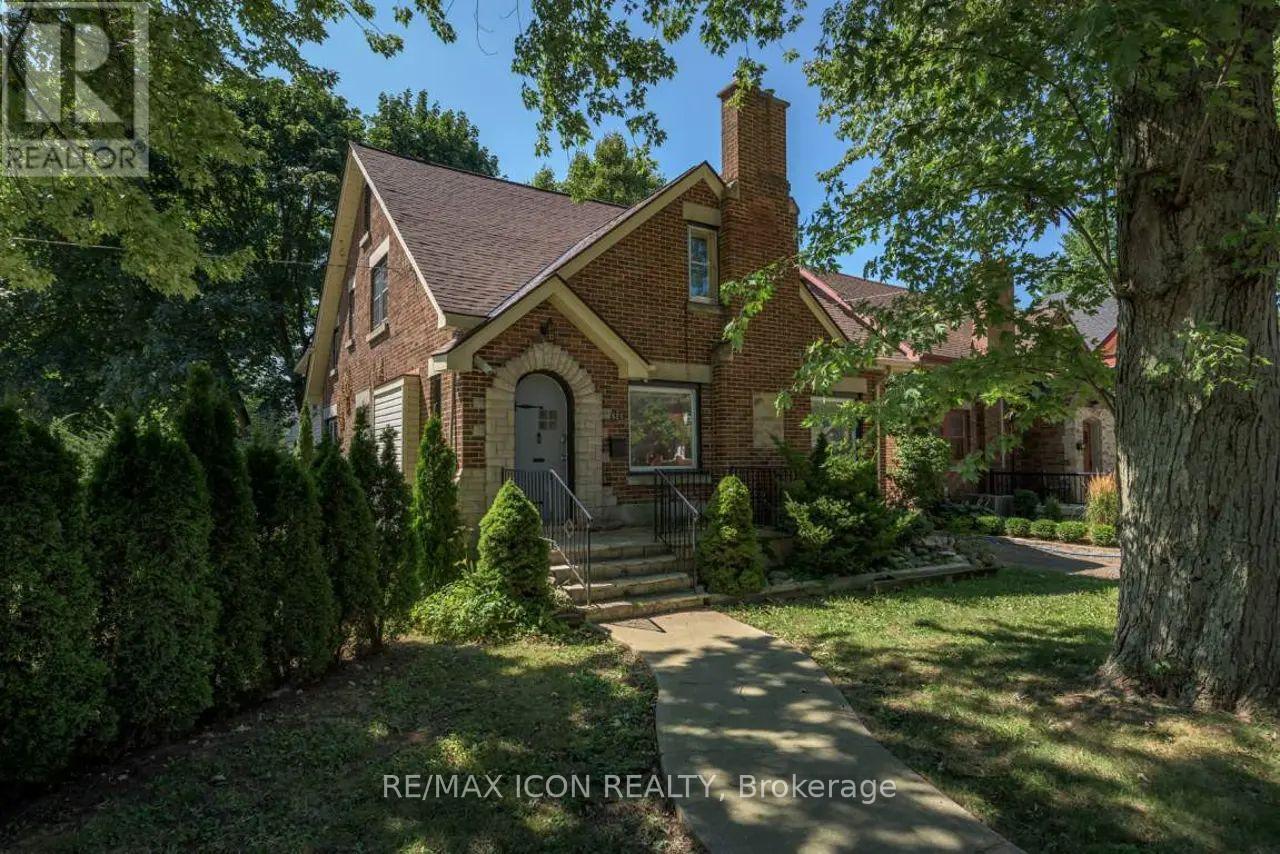
Fantastic investment opportunity in a prime London location! Welcome to 525 Grosvenor Street, a well-maintained 5+1 bedroom home currently fully rented and generating strong monthly rental income. The property is fully leased until May 2027 at $4,140 per month, offering stable, long-term cash flow for investors. Ideally situated just west of Adelaide Street and north of Oxford Street, this property is close to Western University, Fanshawe College, downtown, transit, shopping, restaurants, parks, and all major amenities, making it a highly desirable rental location. This spacious home offers an excellent layout for multi-tenant living. The main floor features an eat-in kitchen with two fridges, a living room, dining area, one bedroom, and a full bathroom. The main floor bedroom also provides access to an all-weather sunroom with a separate entrance, adding flexibility and convenience. A side entrance mudroom includes a large walk-in closet for additional storage. Upstairs you'll find four additional bedrooms, including an extra-large primary bedroom with a den, and a 4-piece bathroom. The basement includes a bedroom, a 3-piece bathroom, a laundry room, and a separate storage room. The home boasts fantastic curb appeal, parking for four vehicles, many new windows installed in 2010, blown-in insulation added in the attic, and an updated roof completed in 2016, providing added peace of mind for the next owner. Whether you're looking to expand your investment portfolio or secure a turn-key income property in one of London's most sought-after rental areas, this property checks all the boxes. Strong rental demand, an excellent location, and a spacious functional layout make this an outstanding opportunity for savvy investors. (Photos are from previous when Home was vacant) (id:49269)
170 East St # 3rd Floor
Sault Ste. Marie, Ontario
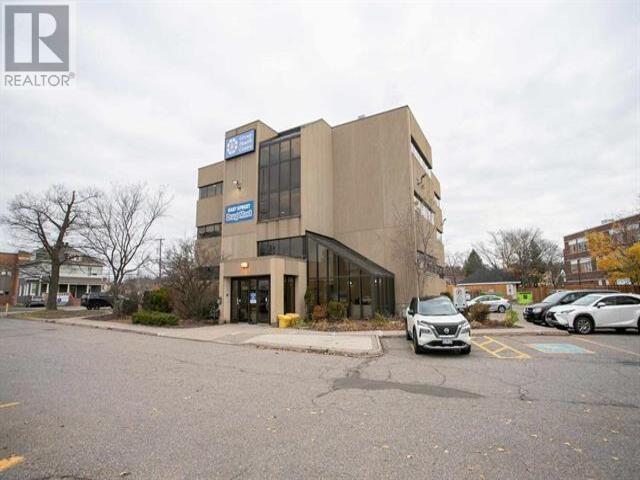
Solid downtown three-story building in convenient downtown location. Barrier-free access with elevator. This Doctor Building boasts a tenant mix of medical-related services. Ample parking is available on-site. Entrance vestibule just renovated. Third Floor Available. Suite 301 has comfortable waiting area, reception, two offices, four exam rooms, and two in-suite washrooms. Ideal for Doctor or Medical Professional - just move right in. (id:49269)
735 Cabana Road West
Windsor, Ontario
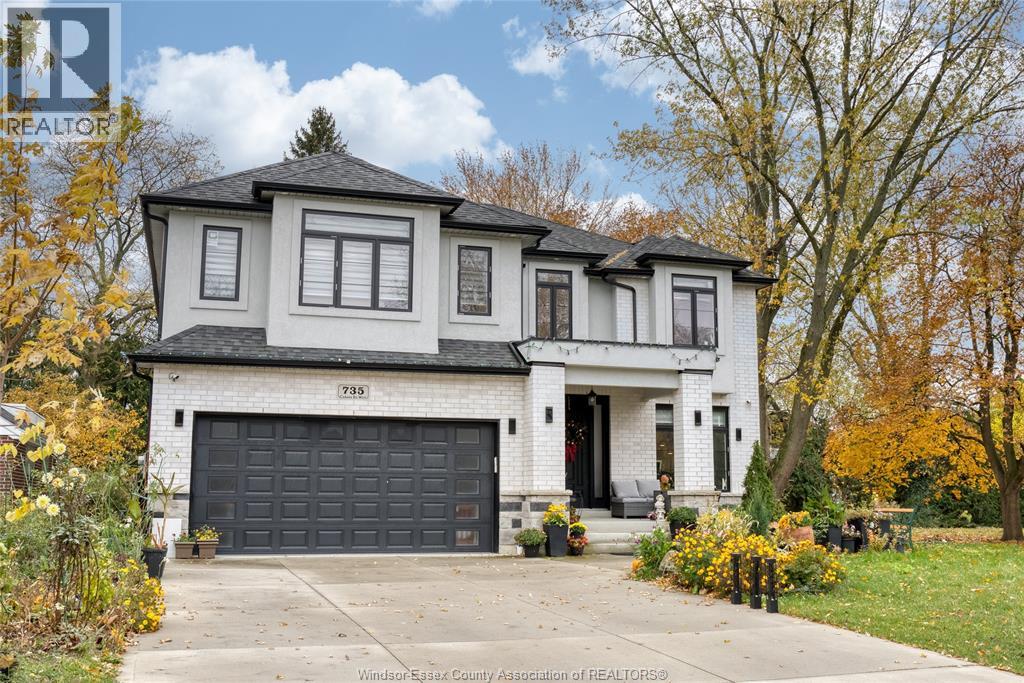
South Windsor best schools, close to St. Clair college, all amenities.3 years new 2-storey home. 5+3 beds,6.5baths,4 ensuites.Main floor Bed/ensuite. Elegant Foyer, glass railing leading to 2nd floor.Bright Livingroom with high ceiling,Gorgeous Chandelier lightings.Hardwood floor throughout,Gourmet's kitchen/tons of cabinets. 4by8 Island for your breakfast.2nd floor big master bed/luxury bath/relaxing tub.5 walking closets/professional shelves.Grand Entrance to the 2000FT finished basement. (id:49269)