
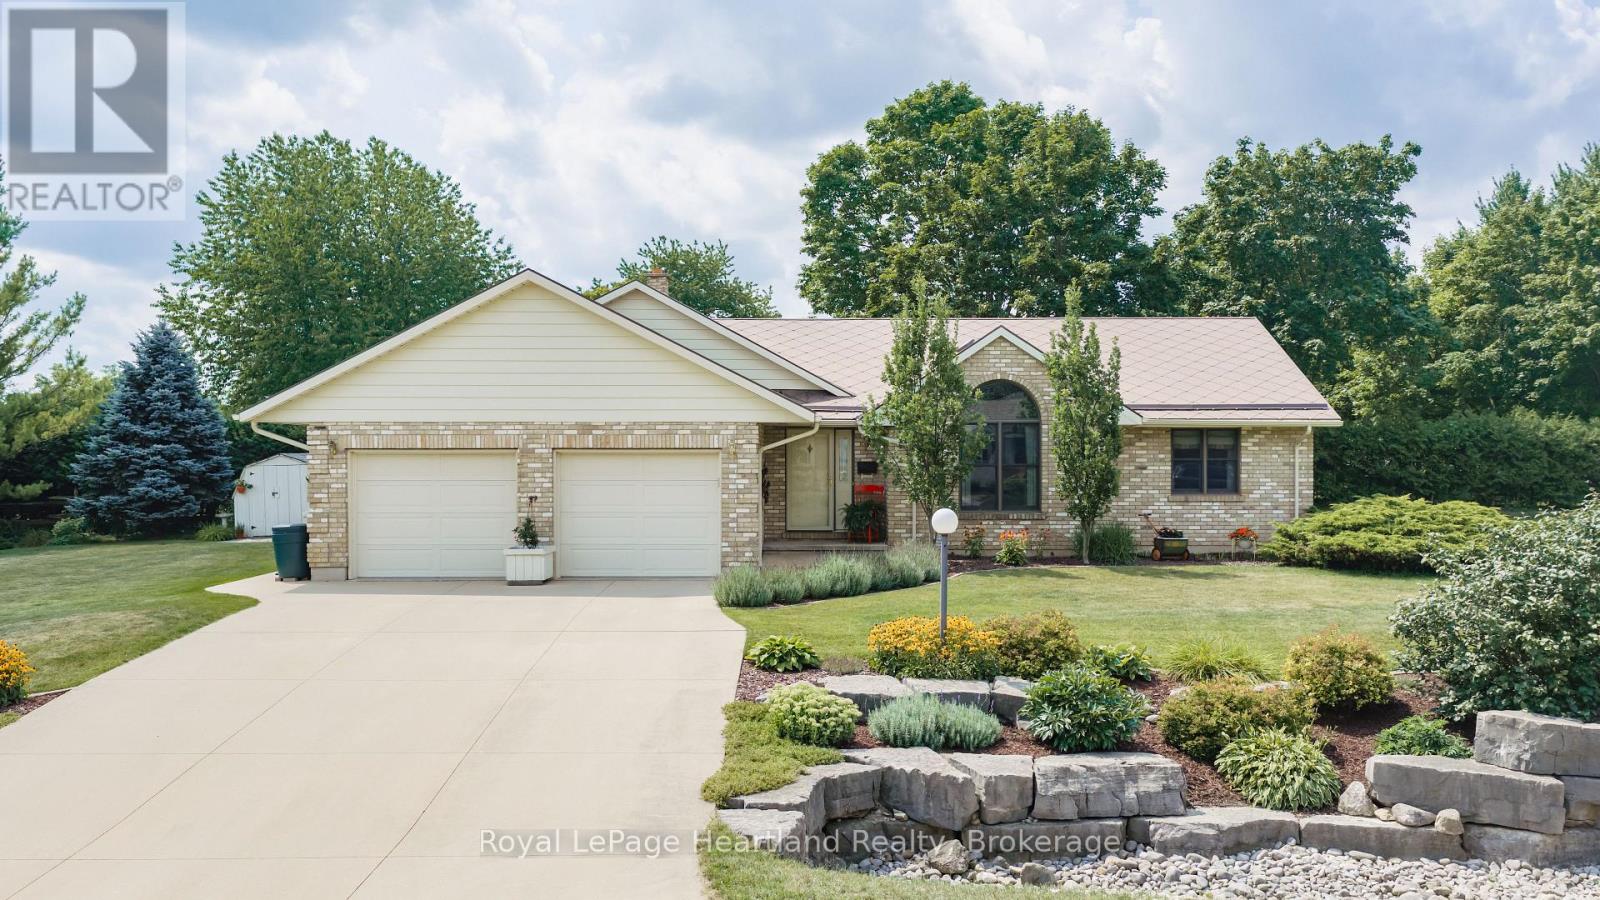
51 Kruse Drive
Huron East, Ontario
Lovingly owned by the same family for over 40 years, this sprawling all-brick bungalow in Egmondville is ready to begin its next chapter. Set on a spacious corner lot in a sought-after, tree-lined neighbourhood just a stone's throw from the Seaforth Golf & Country Club, this is the kind of location where neighbours know one another and pride of ownership is easy to see. Beautiful mature trees, established gardens and landscaping create impressive curb appeal, while the all-brick exterior and maintenance-free Diamond Steel roof add lasting value. Step inside and let the home speak for itself. The inviting main living room features cathedral ceilings, hardwood flooring and a wood-burning fireplace, flowing naturally into the dining room. An abundance of windows across the back of the home fills the space with natural light. The kitchen offers plenty of cabinetry, hard-surface countertops and built-in appliances. The main level features 2 bedrooms plus a den that could easily serve as a third bedroom, along with 2 full bathrooms, including a spacious primary suite with a relaxing Jacuzzi soaker tub. Need more room? The finished lower level delivers it with an office, games room already equipped with a pool table, an additional bedroom and a comfortable family room featuring extensive built-in cabinetry and a cozy gas stove. Just off the dining room, step outside to the private patio surrounded by mature greenery-a peaceful spot to relax, entertain or enjoy the side yard. Solid bones, thoughtful updates over the years and unmistakable pride of ownership make this a home that has been exceptionally well cared for and is ready for its next family to make it their own. (id:49269)
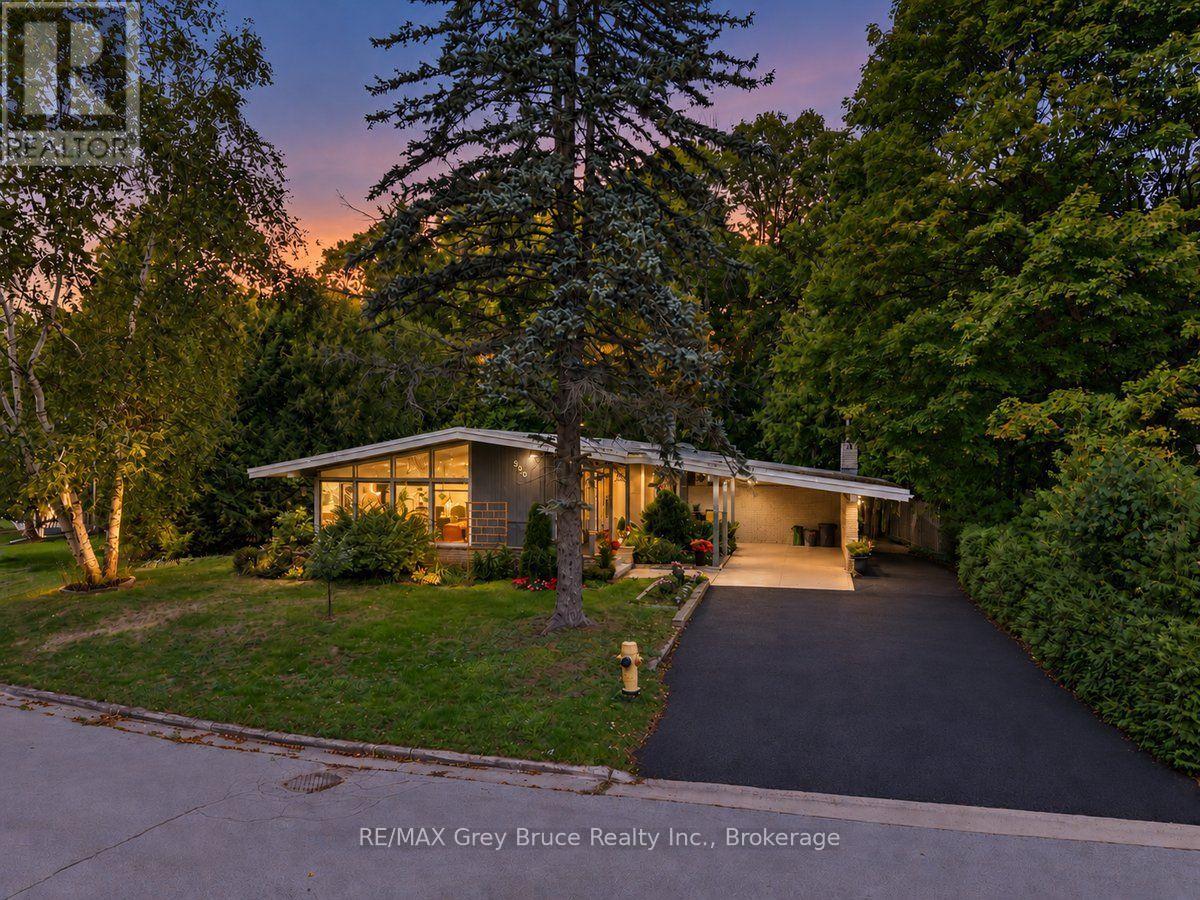
590 4th Street E
Owen Sound, Ontario
Tucked away at the end of a quiet dead-end street, this remarkably well built contemporary home offers the privacy you've been dreaming of. Forest wraps the side and back of the property, that allows for peaceful nights at the bon fire. With no neighbour to the south, you'll enjoy lovely mature trees and peaceful views from every angle The home makes a striking first impression, with a carport and a welcoming court yard. Inside beautifully new flooring, Vaulted ceilings and floor to ceiling windows in the living room, make it quiet a show piece., bringing in natural light, and the outdoors. the main floor features a bright kitchen, dining room family room with fireplace, and a 6 piece bath as well as access to the backyard. Updated bathroom and 3 spacious bedrooms round off the upstairs. The lower level gives even more space, for more bedrooms, the games , utility and storage rooms.Beautifully designed, thoughtfully built, and made for living.this is a home that truly has it all. Hot water Gas heat is efficient and provides great warmth. Roof is 6 years old, Bathrooms have been renovated. All furniture negotiable. (id:49269)
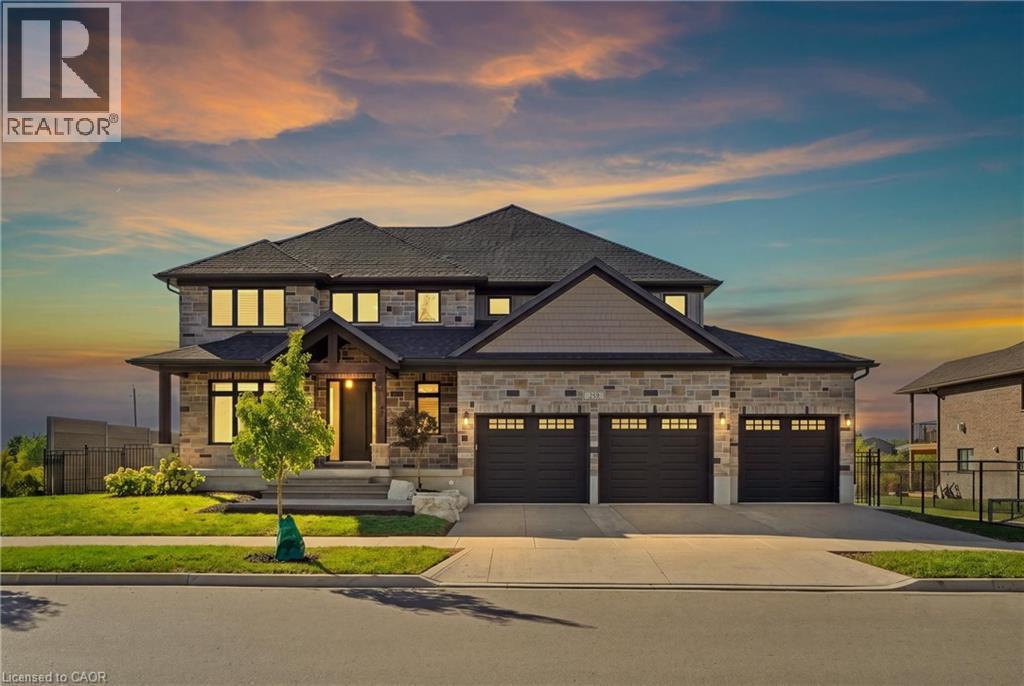
259 Timber Trail Road
Elmira, Ontario
Set on an impressive double lot backing onto a walking trail with a pond, this exceptional property is fully fenced, offering privacy, security, and curb appeal. The gourmet eat-in kitchen is designed for both everyday living and entertaining, featuring ample space for a family gatherings with an oversized island, a gas range, and a spacious walk-in pantry. An additional wet bar, complete with granite and a reverse-osmosis water system, adds an extra touch of luxury and convenience. The main floor also features a private home office, cozy gas fireplace, and an impressive grand foyer and living room with soaring 18-foot ceilings, sure to be a conversation piece. The mudroom has been created for everyday living with cubbies, hooks, and storage, while the laundry room is practical with cabinetry, a drying bar, sink, and plenty of counter space. Three sets of sliding doors open onto a covered patio with sleek glass railings, creating an effortless indoor-outdoor entertaining space. Upstairs, you'll find four generously sized bedrooms, two additional full bathrooms. The luxurious primary suite includes a spa-inspired ensuite and large walk-in closet. The fully finished basement is meant for entertaining, featuring a wet bar, two-piece bathroom, Gym area, large finished storage room, and separate access from the basement stairs to the triple-car garage. The oversized garage includes an additional bay with convenient access to the backyard. This home is move in ready with plenty of upgrades you will not find a home like this in the neighbourhood. (id:49269)
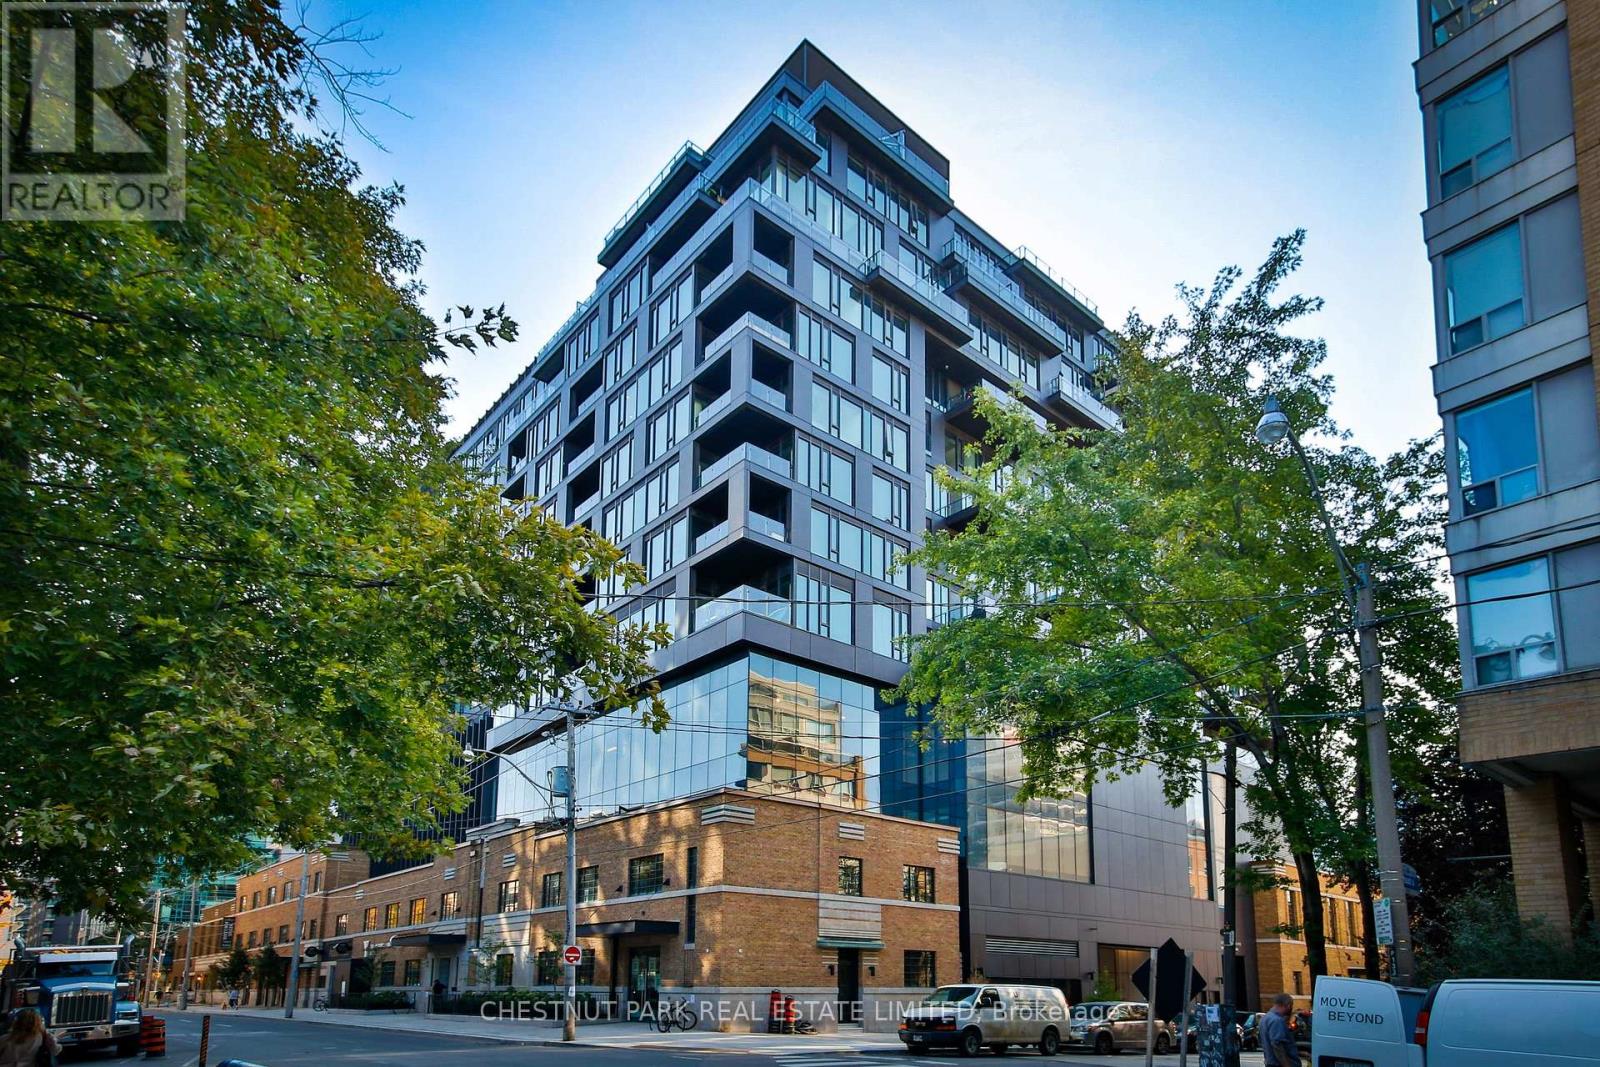
424 - 505 Richmond Street W
Toronto, Ontario
Exceptional Loft Living at The Waterworks! This uber-cool suite is at one of King West's most coveted addresses. Suite 424 offers a rare combination of architectural character, sophisticated design, and an enviable downtown lifestyle. This bright two-bedroom, two full-bathroom suite comes with parking and a locker. One of only two floors in the building, with soaring 10-foot ceilings, creating an impressive sense of volume and natural light. The highly efficient layout maximizes every square foot, with a seamless flow ideal for both everyday living and entertaining. The sophisticated kitchen features premium European appliances and a generous centre island. The primary suite offers two closets, including a walk-in, and a luxurious five-piece spa-inspired ensuite with signature Waterworks fixtures, a deep soaker tub, and a separate walk-in shower with a rain showerhead. Custom blackout blinds and sleek display shelving add comfort and style. A large south-facing balcony overlooks the landscaped courtyard and cityscape, while the newly redesigned St. Andrew's Playground Park enhances the setting. Residents enjoy a brand-new YMCA within the building and the vibrant Waterworks Food Hall, offering an exciting selection of cuisines made with fresh, local ingredients. World-class shopping, dining, entertainment, and transit are all at your doorstep. Recognized with the 2025 Toronto Urban Design Award in conjunction with St. Andrew's Playground Park, Waterworks is a landmark address celebrated for its architecture and community impact. This meticulously maintained, move-in-ready suite offers elevated loft living in the heart of King West. Sophisticated, stylish, and exceptionally located-an extraordinary opportunity at The Waterworks. (id:49269)
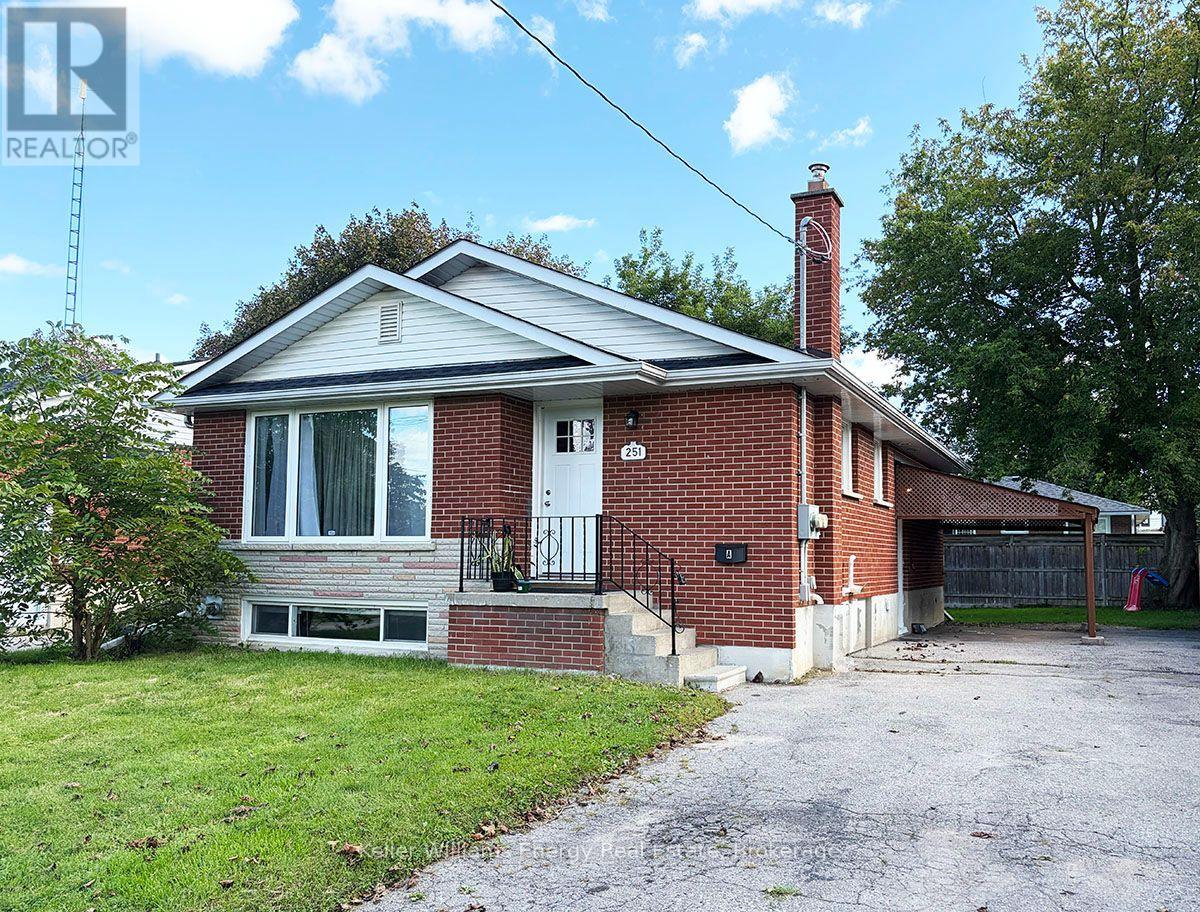
251 Poplar Street
Oshawa, Ontario
An excellent opportunity for investors seeking a legal, income-generating duplex in one of Oshawa's most welcoming and family friendly neighbourhoods. This well maintained property offers two self contained units, separately metered hydro, plenty of parking and a brand new roof, making it an attractive addition to any investment portfolio. The main level unit features luxury vinyl plank flooring thru-out, large windows and a sun-filled living room that flows seamlessly into a spacious eat-in kitchen. The unit offers three generous bedrooms and a renovated 4pc bathroom, providing a comfortable layout for tenants and strong rental appeal. The lower level unit is complete with a separate entrance, spacious living room, kitchen, two additional bedrooms and a 4pc bathroom. With two independent living spaces, individual laundry and separate hydro metering, the property provides excellent flexibility for an investor looking to generate rental income, live in one unit while renting the other or maximize the property's income potential. Located just minutes from schools, parks, shopping, Lakeview Park, public transit and Highway 401, the property is ideally positioned for both families and commuters. Vacant possession is available beginning of October, offering an investor the opportunity to take control of the property and establish their own rental strategy immediately. (id:49269)
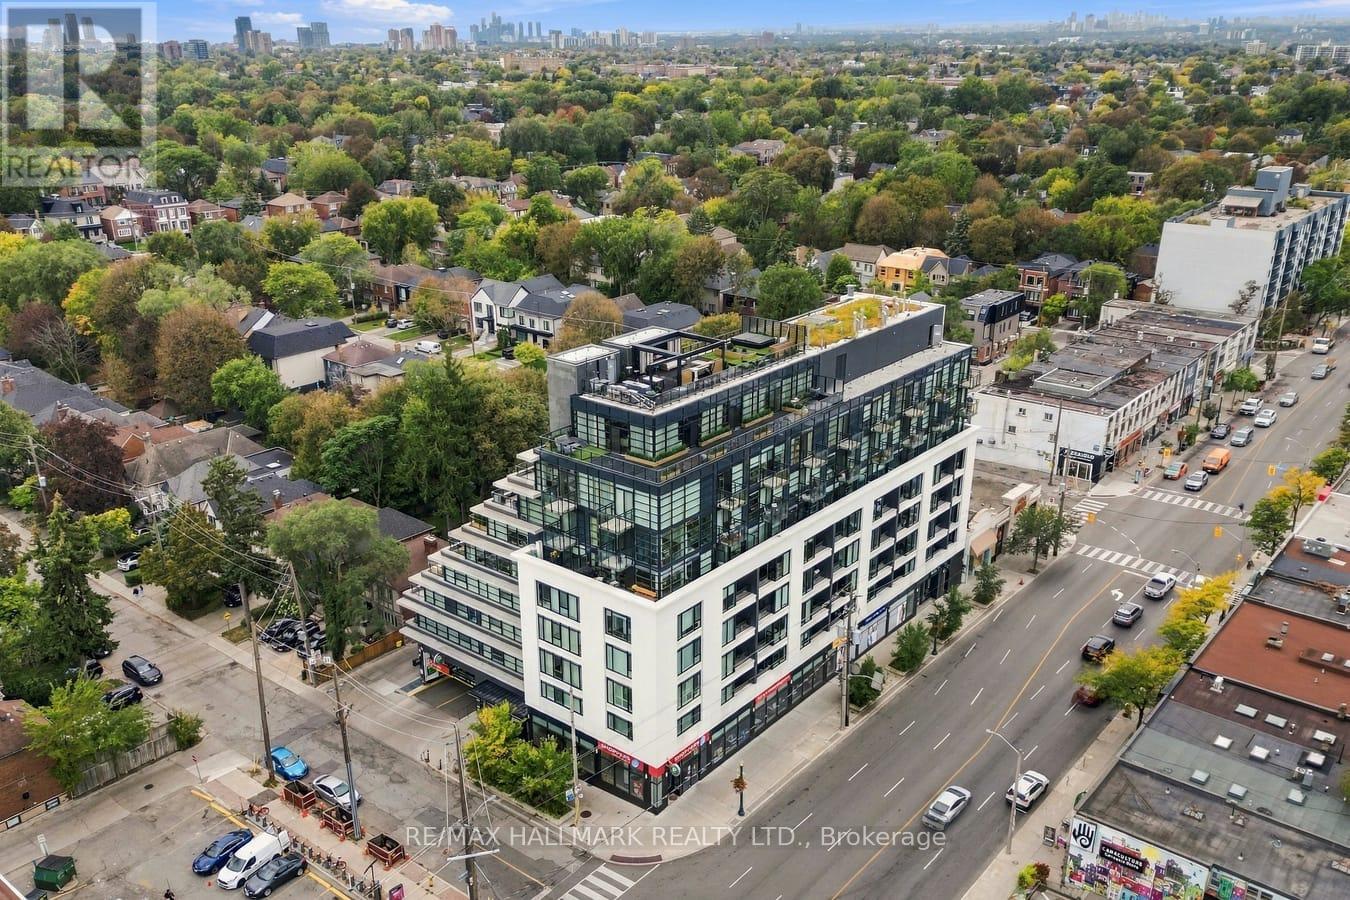
507 - 170 Chiltern Hill Road
Toronto, Ontario
Welcome to The Hill, ideally positioned at the edge of Forest Hill and Cedarvale in one of Toronto's most desirable neighbourhoods. Thoughtfully designed to make excellent use of every square foot, this stylish suite offers a functional layout complemented by sophisticated, high-end finishes throughout. The living space extends to a large private balcony, providing a comfortable outdoor retreat for relaxing or entertaining. Enjoy an exceptionally connected location with the subway, parks, restaurants, cafés, shops, and everyday conveniences just steps from your door. With Cedarvale's green spaces and the amenities of Forest Hill close at hand, this is an excellent opportunity to enjoy contemporary condo living in a sought-after central Toronto community. (id:49269)
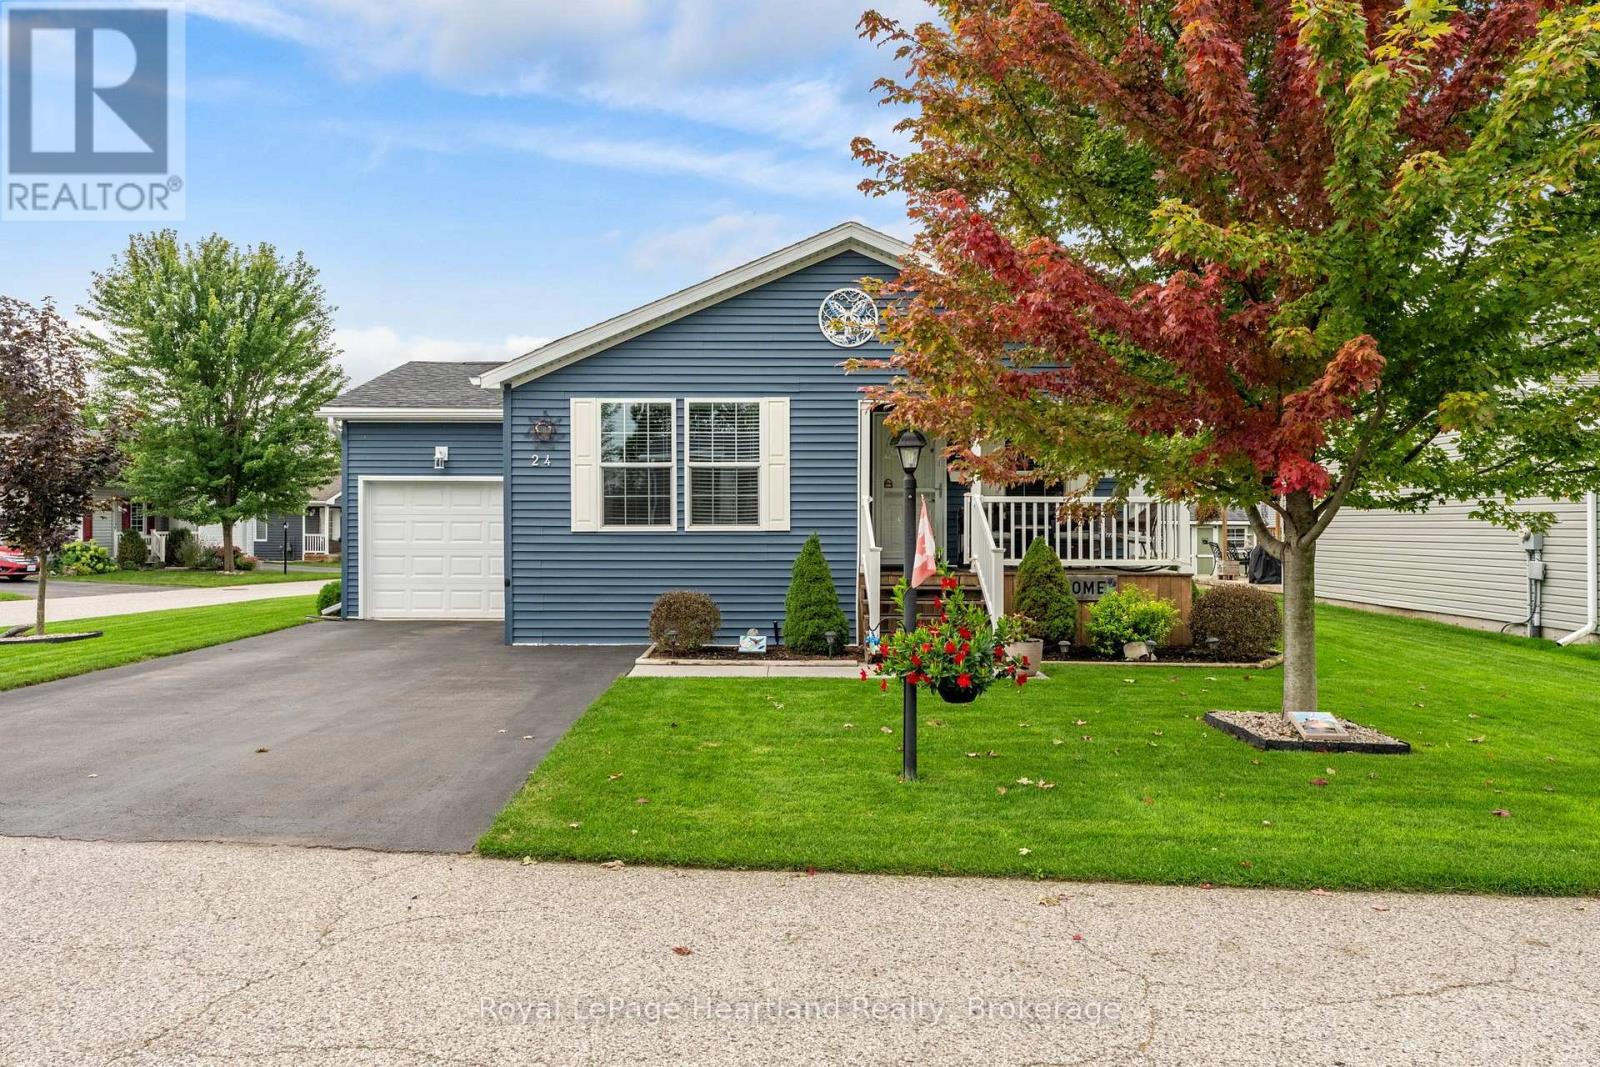
24 Kellestine Drive
Strathroy-Caradoc, Ontario
Welcome to Twin Elm Estates conveniently located in the beautiful town of Strathroy. 20 minutes to London. Strathroy offers all modern conveniences including a hospital, shopping, restaurants and all other conveniences. Twin Elm is within walking distance of Walmart and other shopping. Twin Elm is a Parkbridge Community and offers a very active Clubhouse - everything from exercise programs to crafts and cards. Beautiful well maintained home on a large corner lot. Irrigation system and sand point well. Small fenced area and storage shed. Front porch for that morning coffee. Freshly painted throughout. Bright and airy home with many windows. Spacious kitchen opens to separate dinette area. 3 good size bedrooms - Master with Ensuite. Ceiling fans. Laundry room features a sink and storage area. Land Lease for New owners is $825/month, Taxes - $218.82/month. The existing Land Lease may be eligible for assignment, subject to Parkbridges approval and the Purchaser satisfying Parkbridges standard qualification requirements, as provided under the Residential Tenancies Act. (id:49269)
4923 Highway 3
Simcoe, Ontario
Discover the possibilities with this beautiful 0.842-acre building lot in Norfolk County, ideally situated just outside of Simcoe and backing onto peaceful open farmland. Offering plenty of space to design and build your dream country home, with room for a shop, pool, gardens, or home-based business. Enjoy the privacy and tranquility of rural living while remaining just minutes from shopping, restaurants, schools, and everyday amenities. Local wineries, breweries, trails, and the beaches of Port Dover are all within an easy drive. A wonderful opportunity to create the lifestyle you’ve been looking for in one of Norfolk County’s desirable rural settings. (id:49269)
495595 Veterans Road S
Chatsworth, Ontario
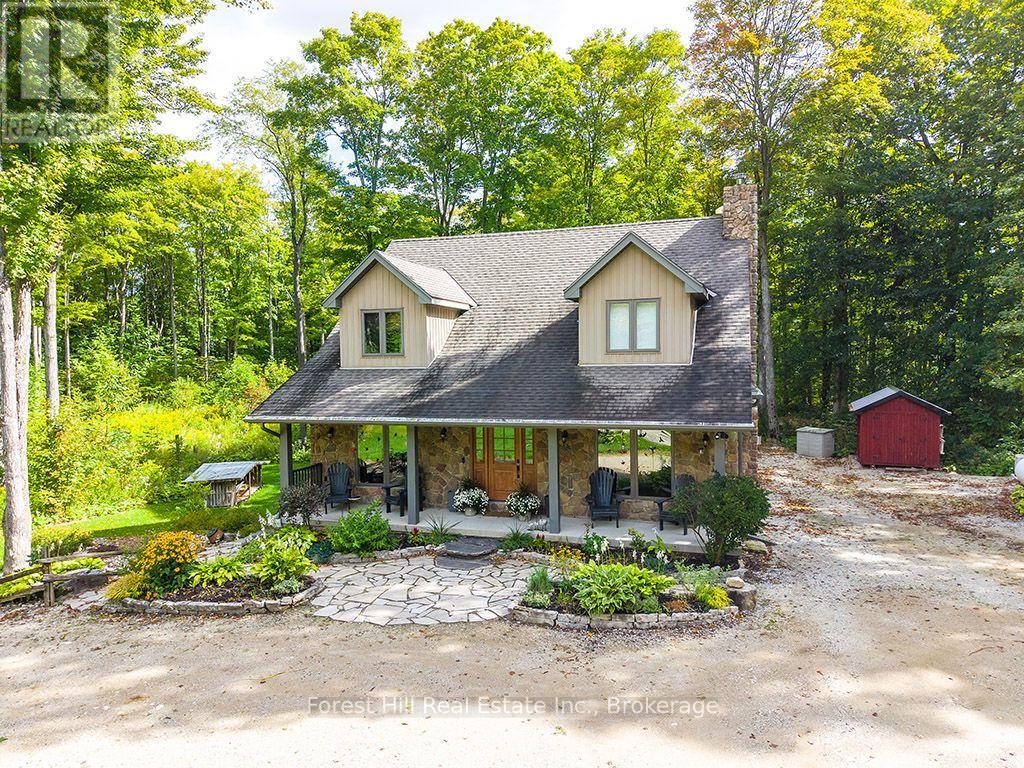
A long winding laneway leads to this distinctive country home where space, quality and thoughtful updates come together in a beautiful Grey County setting. The impressive open-concept main level is anchored by a light-filled Great Room with soaring cathedral ceiling, upper-level overlook and stone propane fireplace. The updated gourmet Kitchen features cherry cabinetry, quartz counters, large island with a cherry butcher-block top, abundant storage and a 36" JennAir dual-fuel range, while the bright Family/Sunroom offers another inviting place to relax and enjoy the surroundings. With 4 Bedrooms - including 2 on the main floor - and 3 Bathrooms (1 5-piece and 2 3-piece), this home offers excellent flexibility for families, guests, working from home or retirement living. The finished lower level provides substantial additional living space with a walkout to the backyard, wood stove and recently renovated Bathroom. Set on 4.85 private acres of mature mixed woodland and backing onto 201 acres of Saugeen Valley Conservation land, the property benefits from custom landscaping, decks and patios designed for enjoying the peaceful country setting. A 26' x 26' two-bay garage offers a concrete floor, electricity, automatic door opener, storage and an electrical panel wired for EV charging, with an additional EV connection at the house. Key features include energy-efficient geothermal/electric heating and cooling, whole-home propane Generac generator with automatic cut-over, Waterloo Biofilter septic system, water treatment and brand-new high-speed fibre internet. A comprehensive list of upgrades and property information is available in the listing attachments. Enjoy the privacy and space of country living while remaining approximately 2 hours from Toronto & London and just over 1.5 hours from Guelph, K-W & Barrie.. (id:49269)
20 Ringwood Crescent
Toronto, Ontario
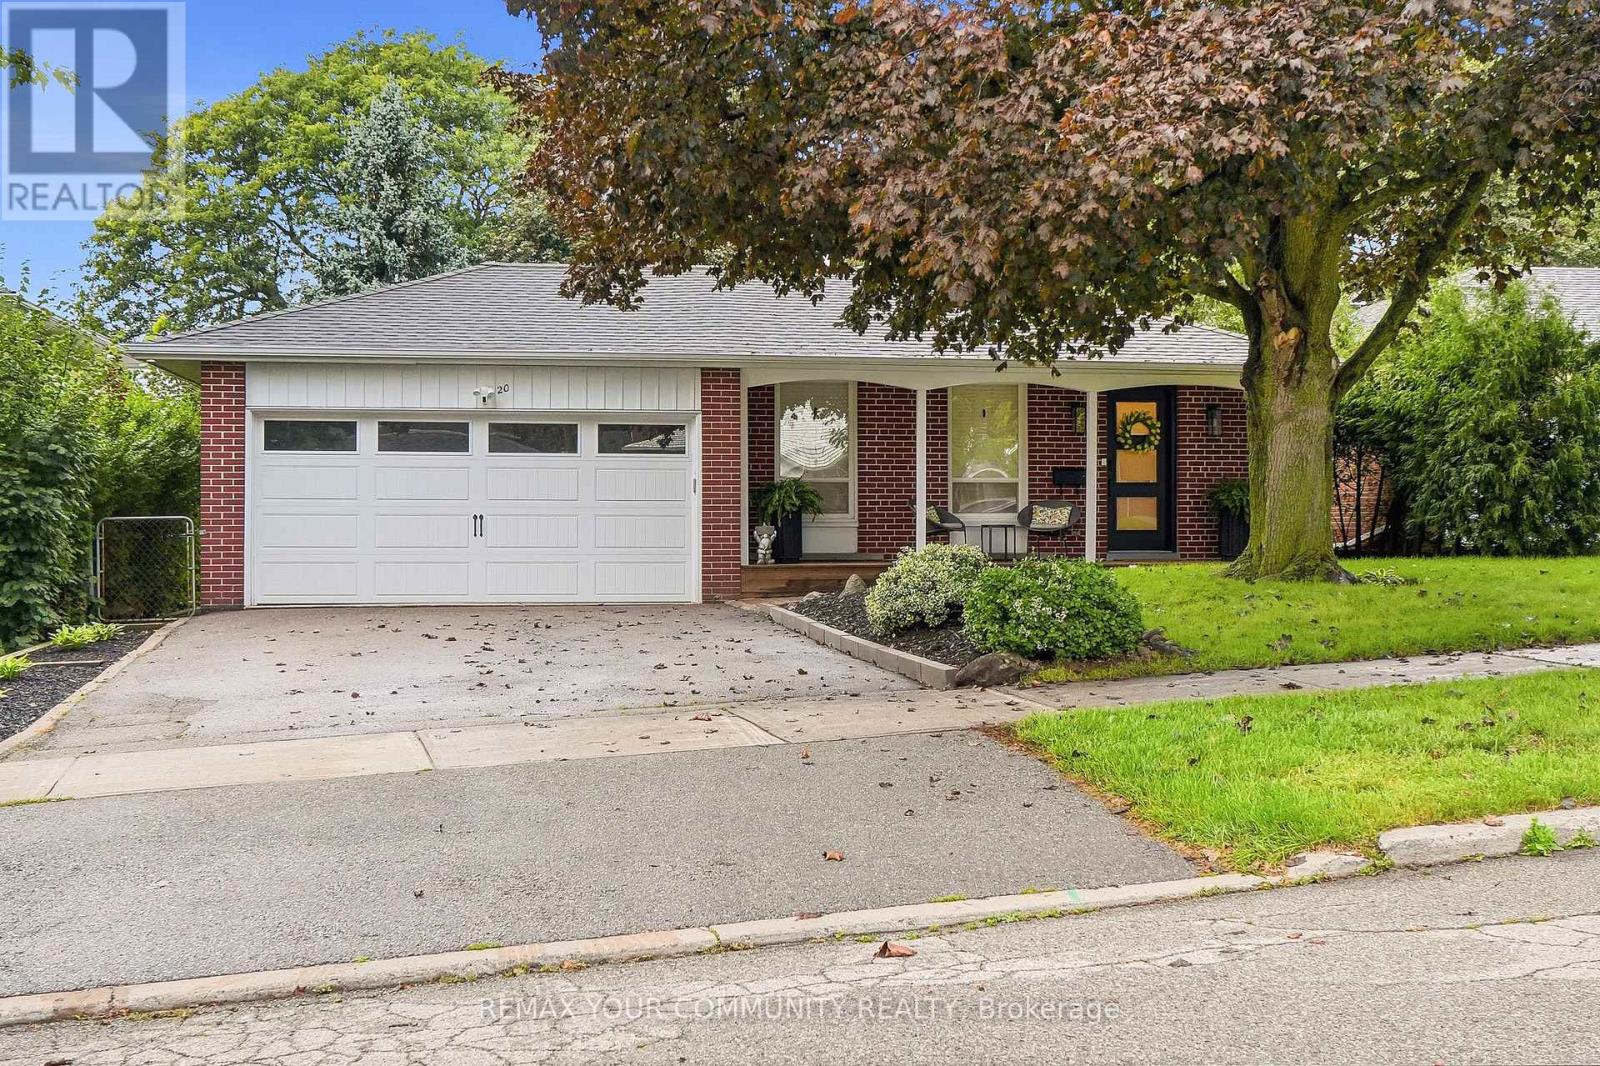
Nestled in the desirable Henry Farm neighborhood, this spectacular detached home perfectly blends modern elegance with family-friendly comfort. The recently renovated interiors showcase rich engineered scratch/water resistance laminate, complementing the custom living room wall unit with tape light and storage. The brand-new custom Stutt Kitchen "Grigio Notte" Colour and Dekton stain/chip resistant countertops that inspire culinary creativity and gatherings. Three beautifully updated bathrooms offer stylish practicality and a touch of luxury. Luxury in the primary bathroom with heated floors and a lit niche. The versatile walkout basement expands your living space seamlessly, ideal for entertaining or a private retreat. Smart Home Lighting System installed. Enjoy the tranquility and connectivity of a great neighborhood, quiet crescent and just moments from the subway, malls and reputable schools. This home offers a rare combination of convenient quality and charm designed for those seeking exceptional in a vibrant community. Main Floor (705 Sq. Ft.) & Upper (660 Sq. Ft.) = 1365 Square Feet and Lower Level 725 Square Feet = 2090 Square Feet (Per Floor Plans) Thank you for Showing! (id:49269)
Ph 802 - 1801 Bayview Avenue
Toronto, Ontario
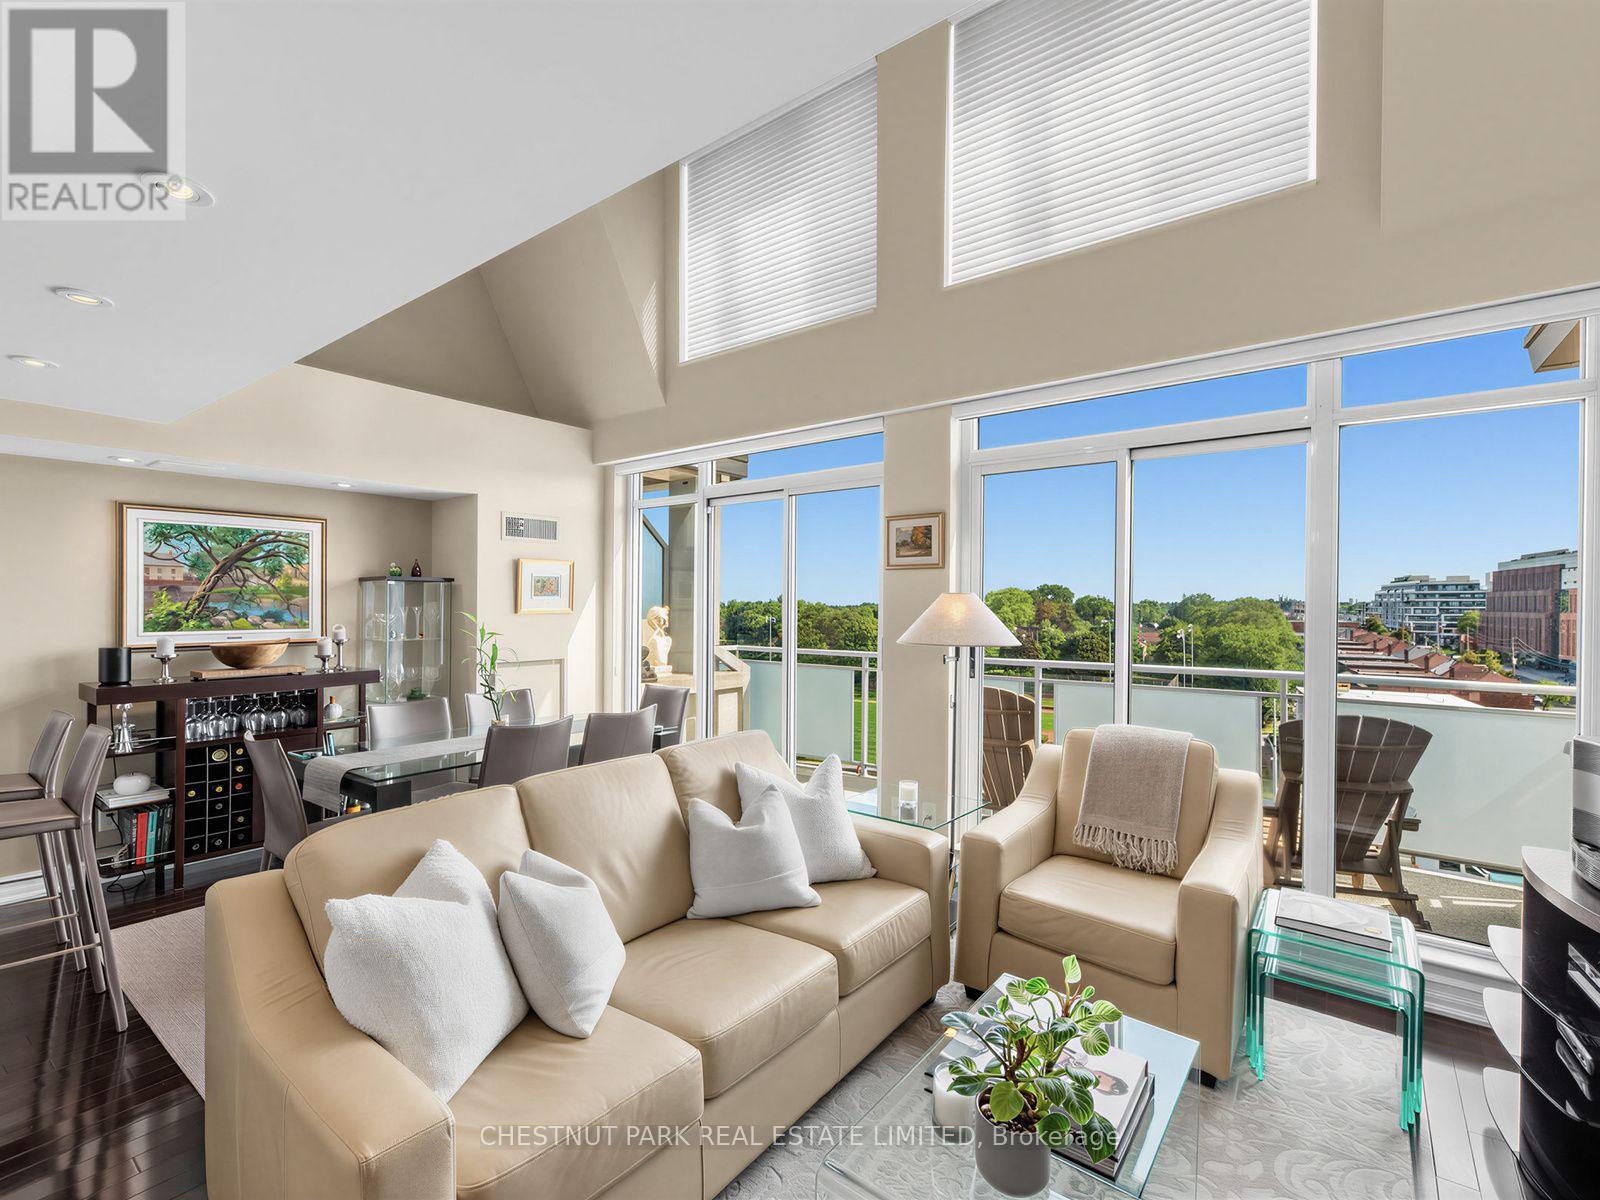
Perched above it all, this sophisticated two-storey penthouse offers 1,230 sq. ft. of beautifully updated living space plus a 101 sq ft south facing terrace, with dramatic double height ceilings, and an airy, open feel. The flexible 2+1 bedroom, 2-bathroom (one on each level) layout effortlessly balances style, comfort and functionality. Currently configured with both living and family rooms, the main level offers exceptional versatility, with the family room easily enclosed to create a second bedroom. At the heart of the home is a stunning designer kitchen, renovated in 2023 with quartz counters and thoughtfully designed for both everyday living and entertaining. A statement spiral staircase leads to the upper level, with an expansive primary retreat. French doors from the bedroom open up to a separate office or sitting area, while a designer bathroom and two walk-in closets complete this impressive suite. Numerous additional upgrades include two beautifully updated full bathrooms, engineered hardwood flooring, custom storage, full size laundry with plenty of storage, new heat pump (2026), electric fireplace, and refined finishes throughout. Includes- 2 Parking spots (side by side) & a locker in a well managed, updated mid size building with 81 units. Building amenities incl Concierge Mon- Fri 9-5pm, a Guest Suite, 20 Visitor parking spots, Meeting Room, Party Room, Exercise Room & Bike Storage. Spacious, stylish and exceptionally versatile, this unique penthouse offers the feel of a home with the ease of condominium living-all in an incredibly convenient location just steps to the LRT and minutes from the shops, restaurants, parks and amenities that make Leaside such a sought-after neighbourhood. (id:49269)
111 John Street
Huron East, Ontario
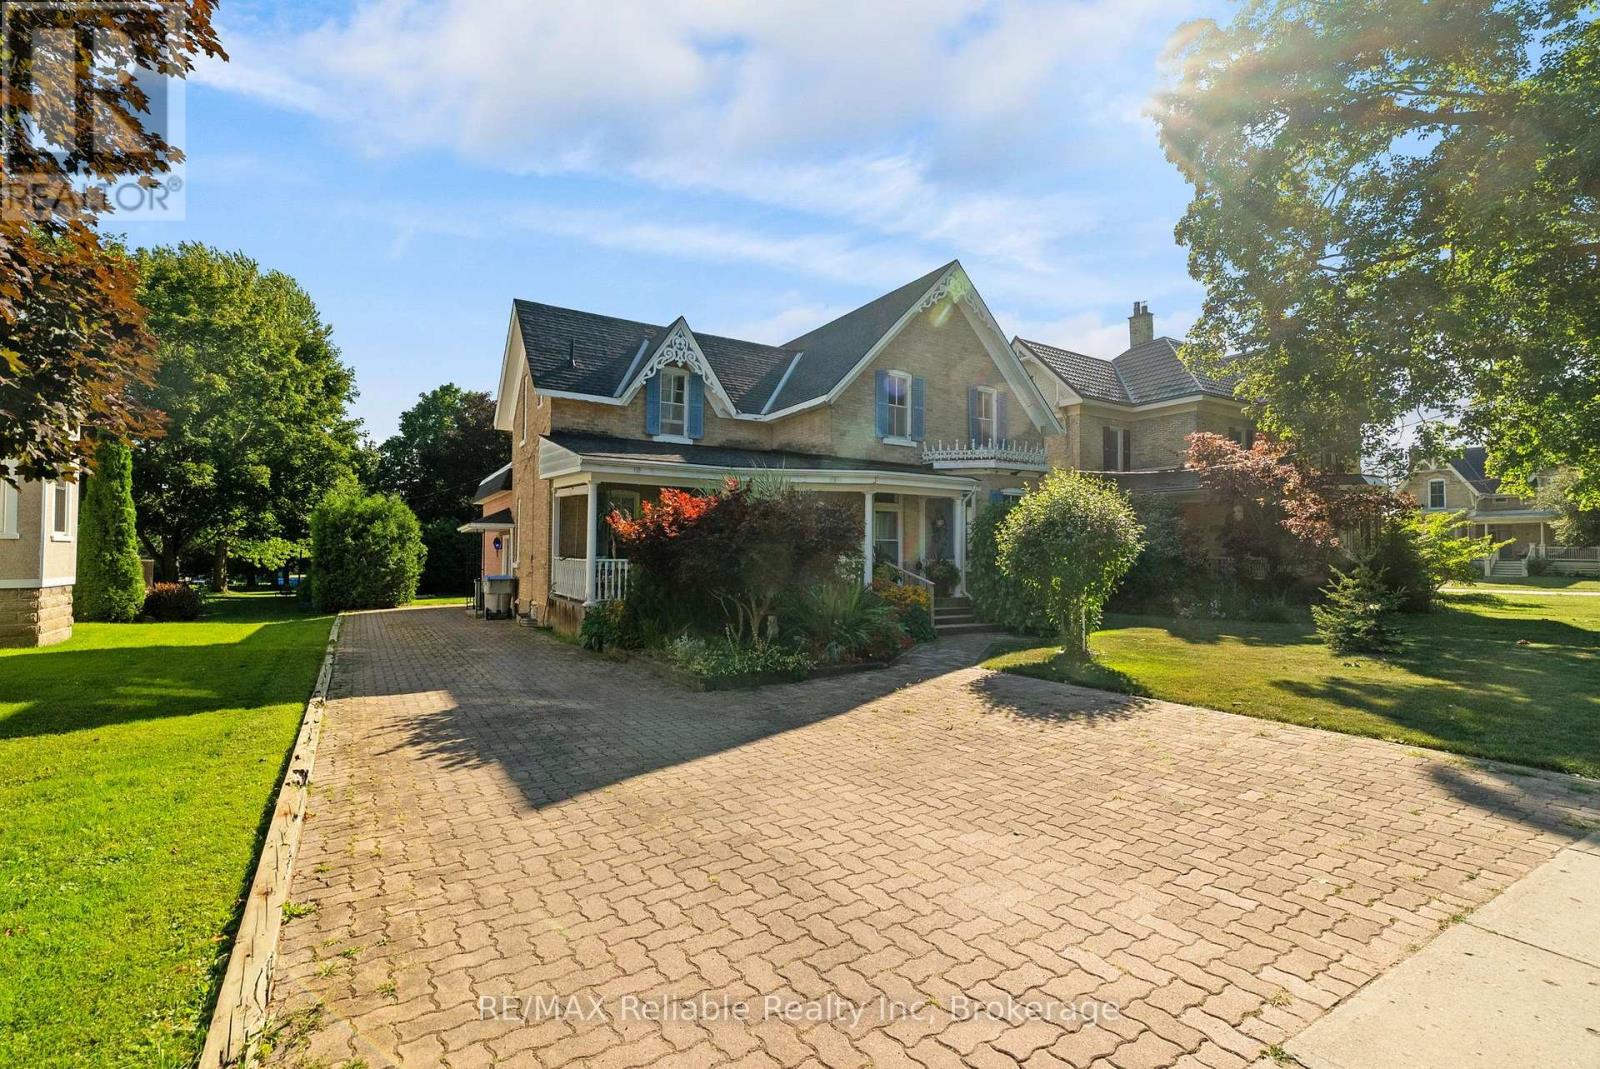
Welcome home to this spacious 1 3/4-storey brick home with this amazing open front porch and interloc driveway, offering plenty of room for a growing family in a desirable neighbourhood surrounded by well maintained, established homes. Situated on a generous 66 x 132 - foot lot with a private, nicely treed backyard, this property combines timeless character with functional living space. The upper level features four comfortable bedrooms, a four piece bathroom and the convenience of a double staircase. The main floor offers a large, inviting living room, a separate dining room, den or office and a great kitchen with a large island, perfect for family meals and entertaining. A bright and spacious 17 x 21 family room addition, completed in 1976, provides an ideal gathering space for relaxing or hosting family. The full basement offers excellent potential for fitness area, a roughed in 3 piece bath and loads of storage space. (id:49269)