
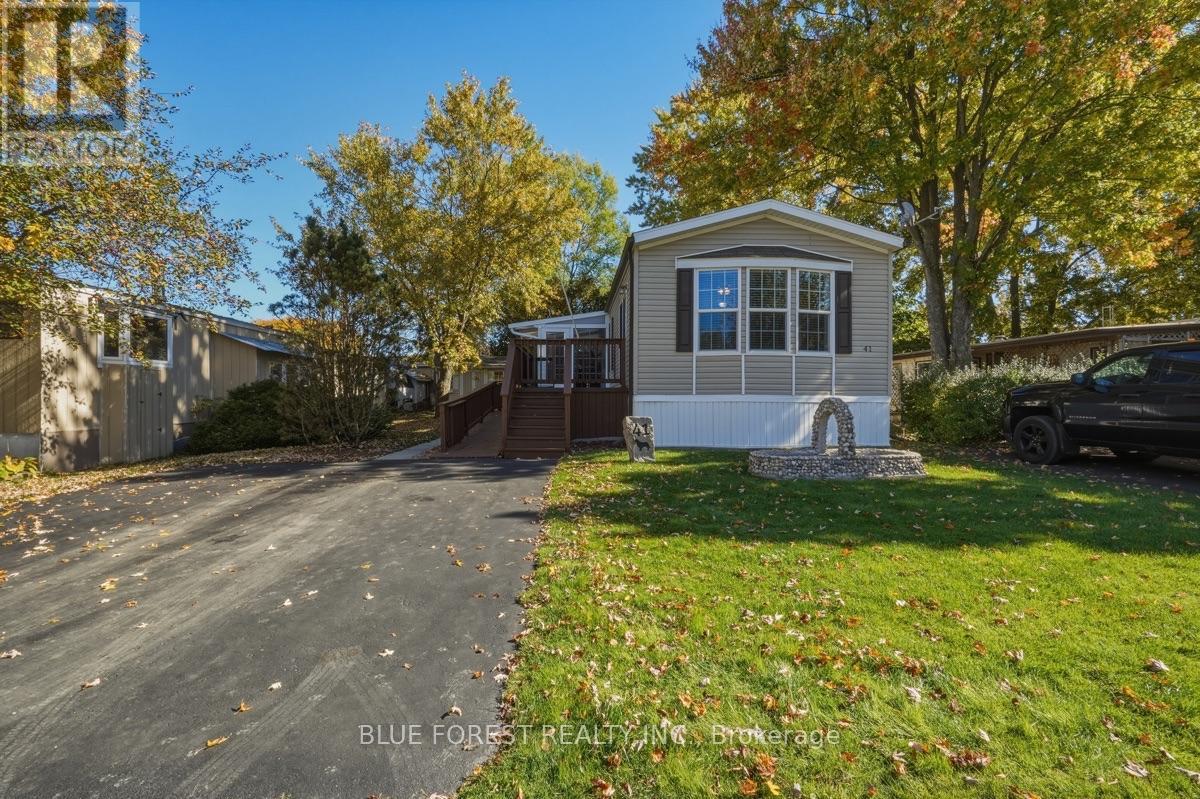
41 - 3100 Dorchester Road
Thames Centre, Ontario
Welcome to Anthony's Mobile Home Park, a welcoming 55+ community. Discover this charming, well-maintained 2-bedroom, 1-bath home in Dorchester, offering comfort, warmth, and plenty of natural light. Large windows brighten the inviting interior, while beautiful herringbone flooring adds a touch of character. Enjoy a spacious eat-in kitchen, a generous family room, and the convenience of in-home laundry. Step outside to relax on the screened-in porch or outdoor deck, and take advantage of the garden shed for additional storage. An accessible ramp provides convenient entry to the home, adding to its overall appeal. This delightful home is ready to welcome you. (id:49269)
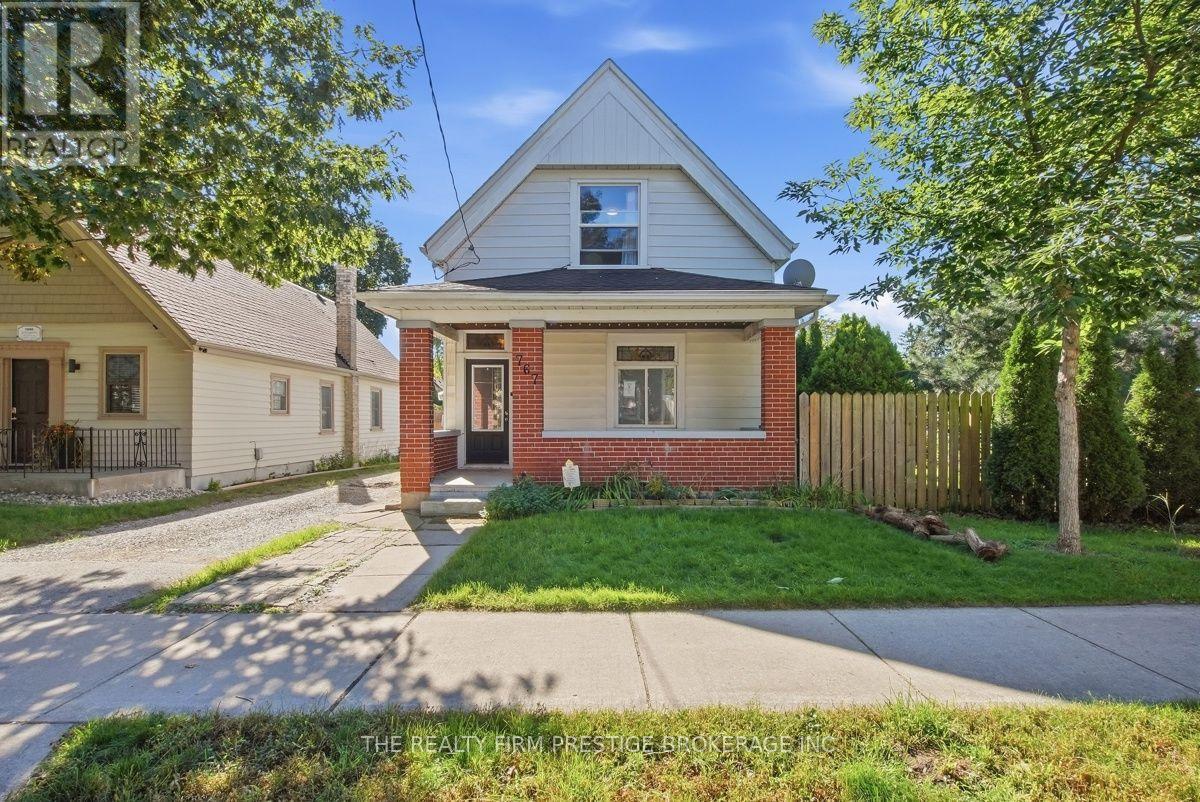
767 Elias Street N
London East, Ontario
Welcome to 767 Elias Street, a charming 1 1/2 Storey century home located in the heart of Old East Village. Featuring 3 bedrooms and 2 bathrooms, this home is filled with character, including stained-glass windows, beautiful archways, hardwood floors and an inviting covered front porch. The lower level offers a bathroom, laundry and spacious rec room with additional development potential. Outside, enjoy a deep, fully fenced lot with a storage shed. A wonderful blend of century-home charm, and space to make your own. (id:49269)
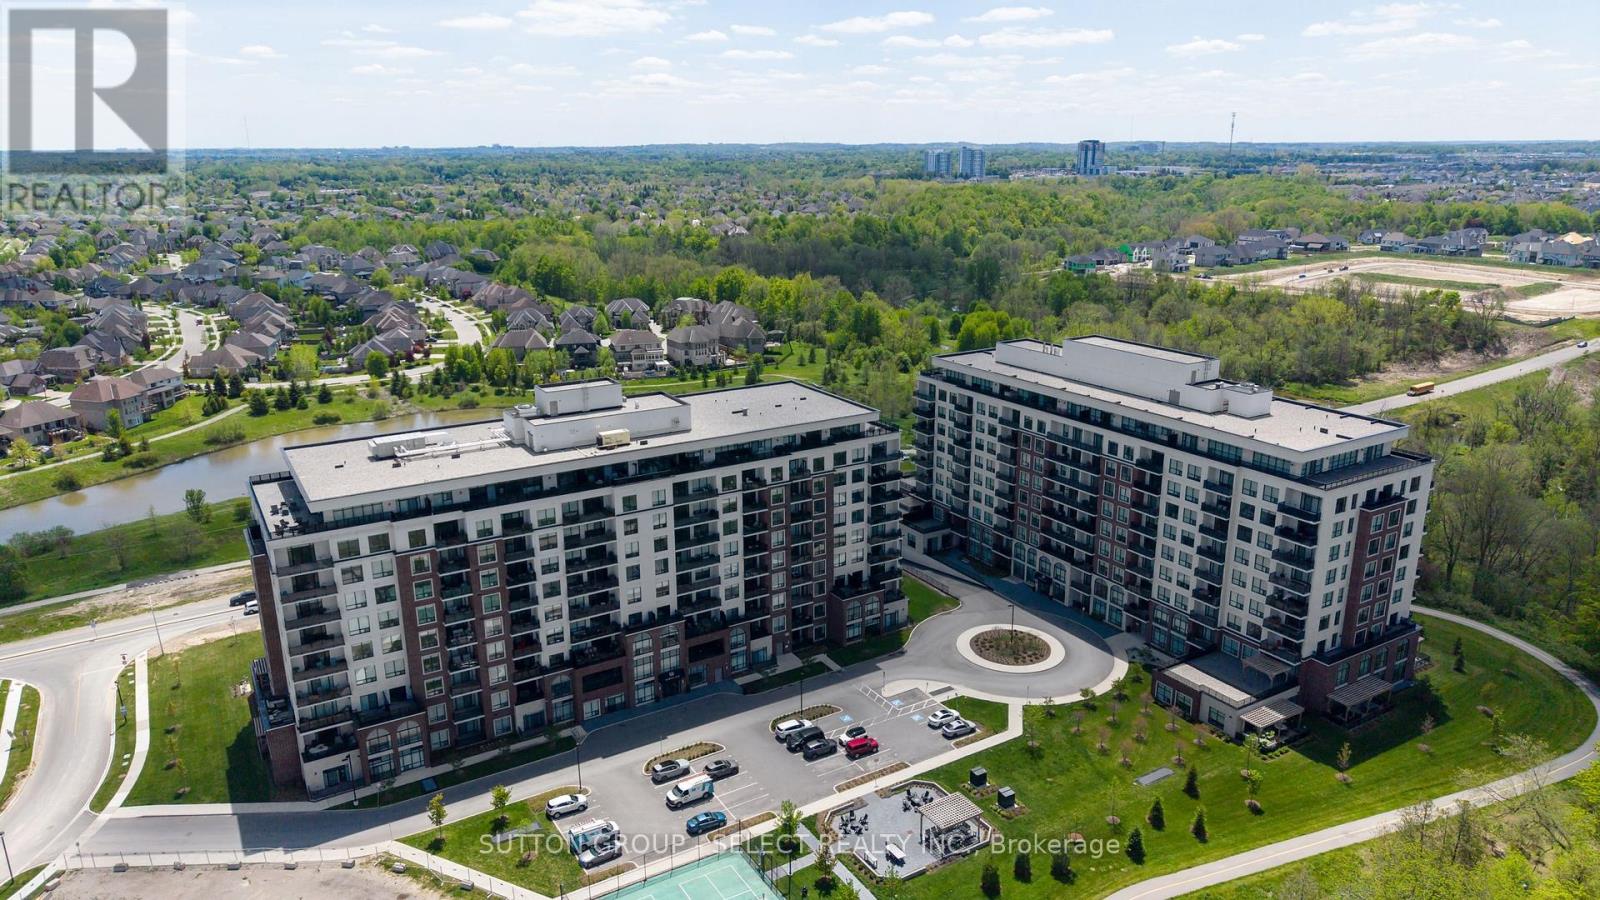
114 - 480 Callaway Road
London North, Ontario
Welcome to 480 Callaway Road North Link, an exceptional 2-bedroom plus den, 2-bathroom main-floor condo offering approximately 1,800 sq. ft. of beautifully designed living space. This spacious previous model features an impressive open-concept layout with engineered wood laminate flooring, elegant granite finishes, and a cozy fireplace creating a warm and inviting atmosphere. The generous primary suite offers a walk-in closet, private suite and direct access to one of two large private patios - an incredible feature rarely found in condo living. The second spacious patio provides even more outdoor living and entertaining space. Enjoy the convenience of two side-by-side parking spaces, complete with a dedicated EV charger, as well as exclusive private storage. Residents also have access to a stunning amenity centre offering an impressive array of spaces and amenities designed to enhance everyday living. With exceptional indoor and outdoor space, premium features, abundant storage, and the convenience of main-floor living, this is a truly special condo that combines comfort, style, and an elevated lifestyle. (id:49269)
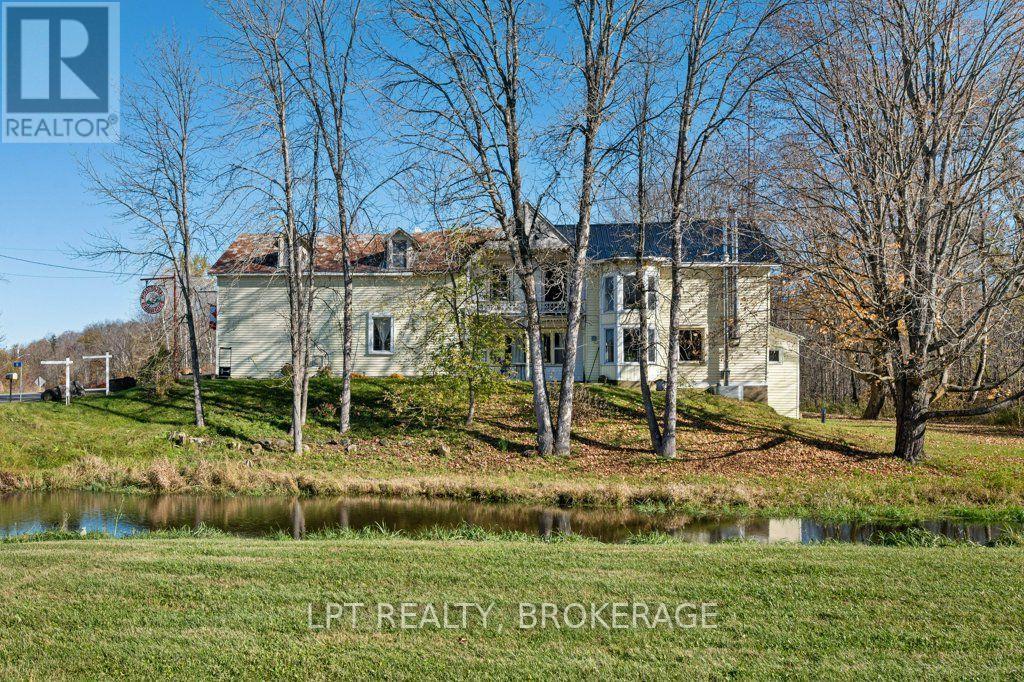
16 Westport Road
Frontenac, Ontario
A Rare Opportunity in the Heart of Godfrey! Just 30 minutes from Kingston, this truly unique country property is rich in character, full of potential, and ready for someone with vision to bring its next chapter to life. Located in the quaint community of Godfrey, with a gas station, LCBO, post office, a picturesque creek running through the property, and the K&P Trail just steps away, the setting offers endless possibilities for those looking to create something extraordinary.With four bedrooms, a huge attached garage with loft, a large detached garage, and a metal roof, this distinctive property offers space, versatility, and plenty of opportunity to explore your imagination. Envision a charming bed and breakfast catering to snowmobilers and ATV enthusiasts, a country diner complete with a bar and games room, a unique home with an in-law suite, or perhaps a business venture you have always dreamed of. The possibilities are limited only by your imagination, hard work, and vision.Whether you are an entrepreneur seeking your next project, an investor looking for potential, or someone dreaming of a property that breaks away from the ordinary, this one-of-a-kind offering deserves a closer look. Properties with this much character and opportunity are hard to find. Bring your ideas, roll up your sleeves, and discover the possibilities waiting for you in Godfrey! (id:49269)
408 Chipmunk Ridge Road
Loyalist, Ontario
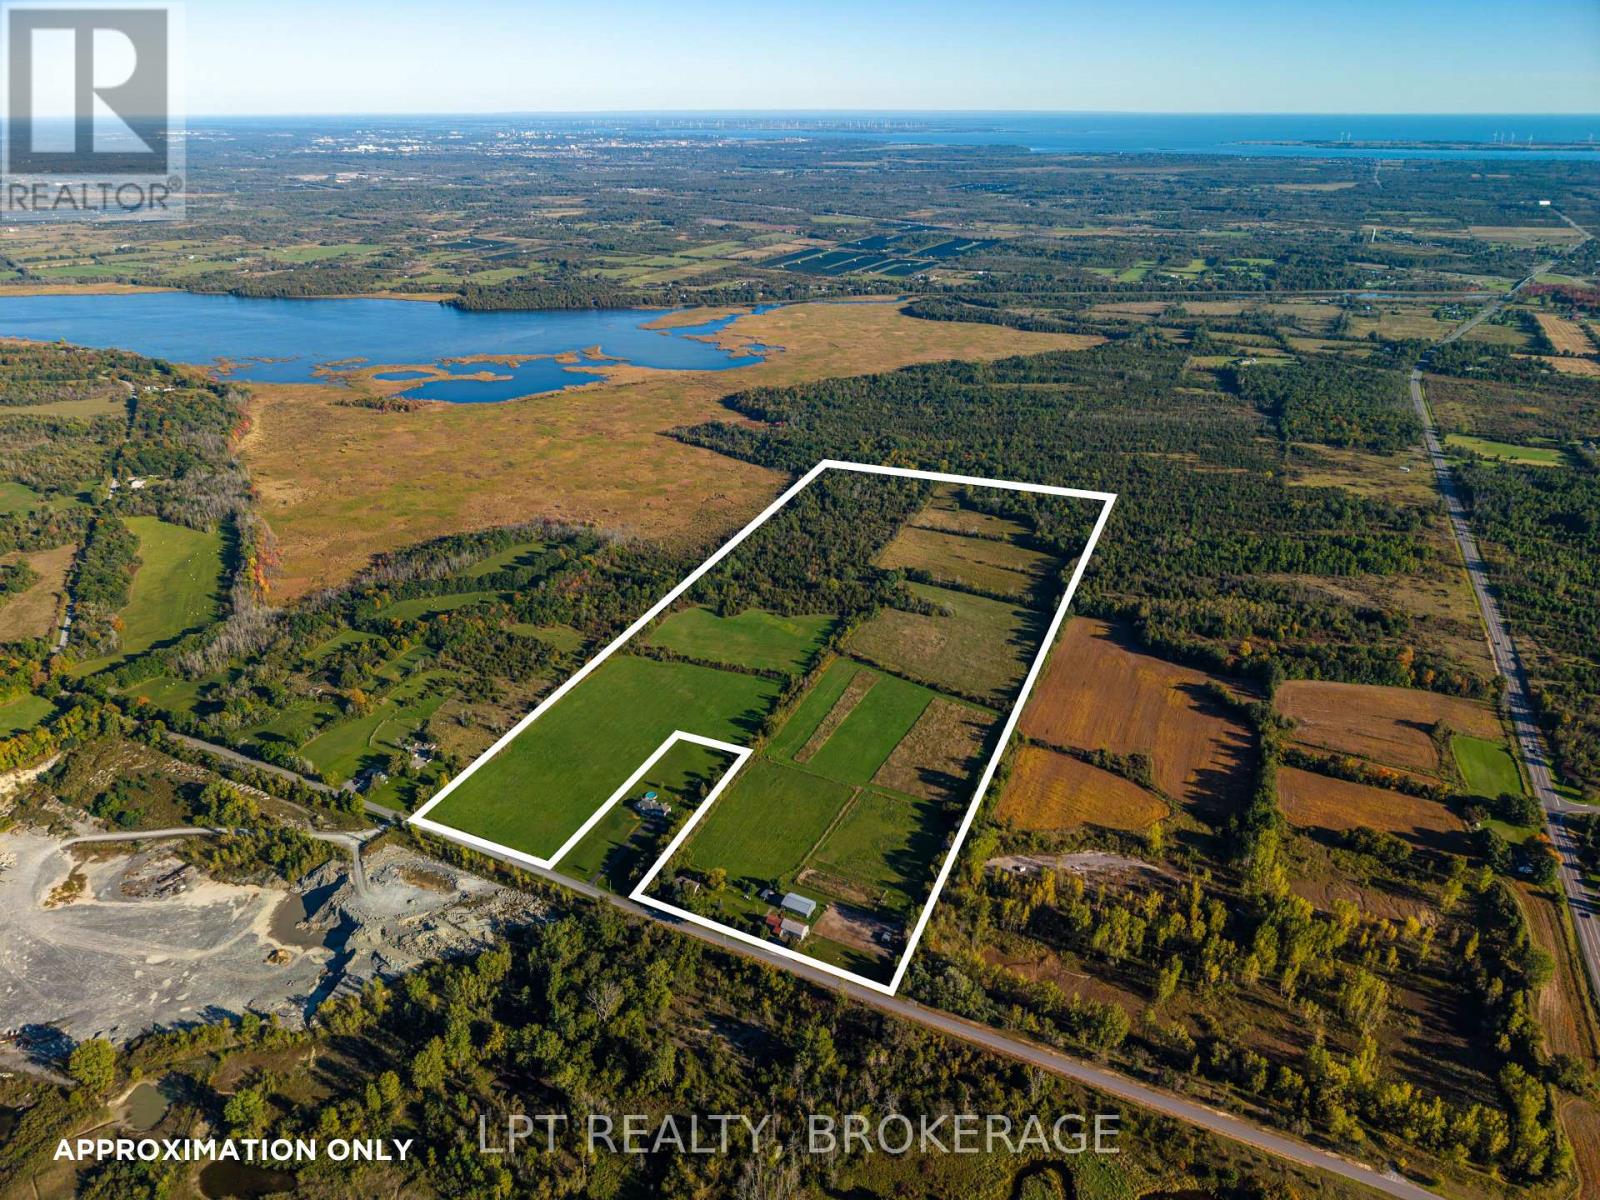
Discover the perfect blend of country serenity and convenience with this exceptional 87-acre horse farm, located just 10 minutes from Kingston. While the city is only a short drive away, arriving home feels like escaping to your own private countryside retreat, surrounded by the peaceful beauty and freedom of farm life. The updated home offers comfortable living, featuring a stylish kitchen with quartz countertops, convenient main-floor laundry, and a main-floor primary bedroom. Two additional rooms and a bathroom on the upper level provide space for family, guests, or a home office. Enjoy peace of mind knowing many major improvements have been completed within the past 1-4 years, including the roof, furnace, heat pump, and electrical panel. For the equestrian enthusiast, the property features two barns, including one equipped with hydro, water, three large horse stalls, and four standing stalls, along with an outdoor riding ring. With 87 acres to explore, room to ride, and the tranquility of your own rural sanctuary, this remarkable property offers a rare opportunity to embrace the horse farm lifestyle without sacrificing proximity to Kingston's amenities. (id:49269)
5 - 152 Concession Road 11 W Road
Trent Hills, Ontario
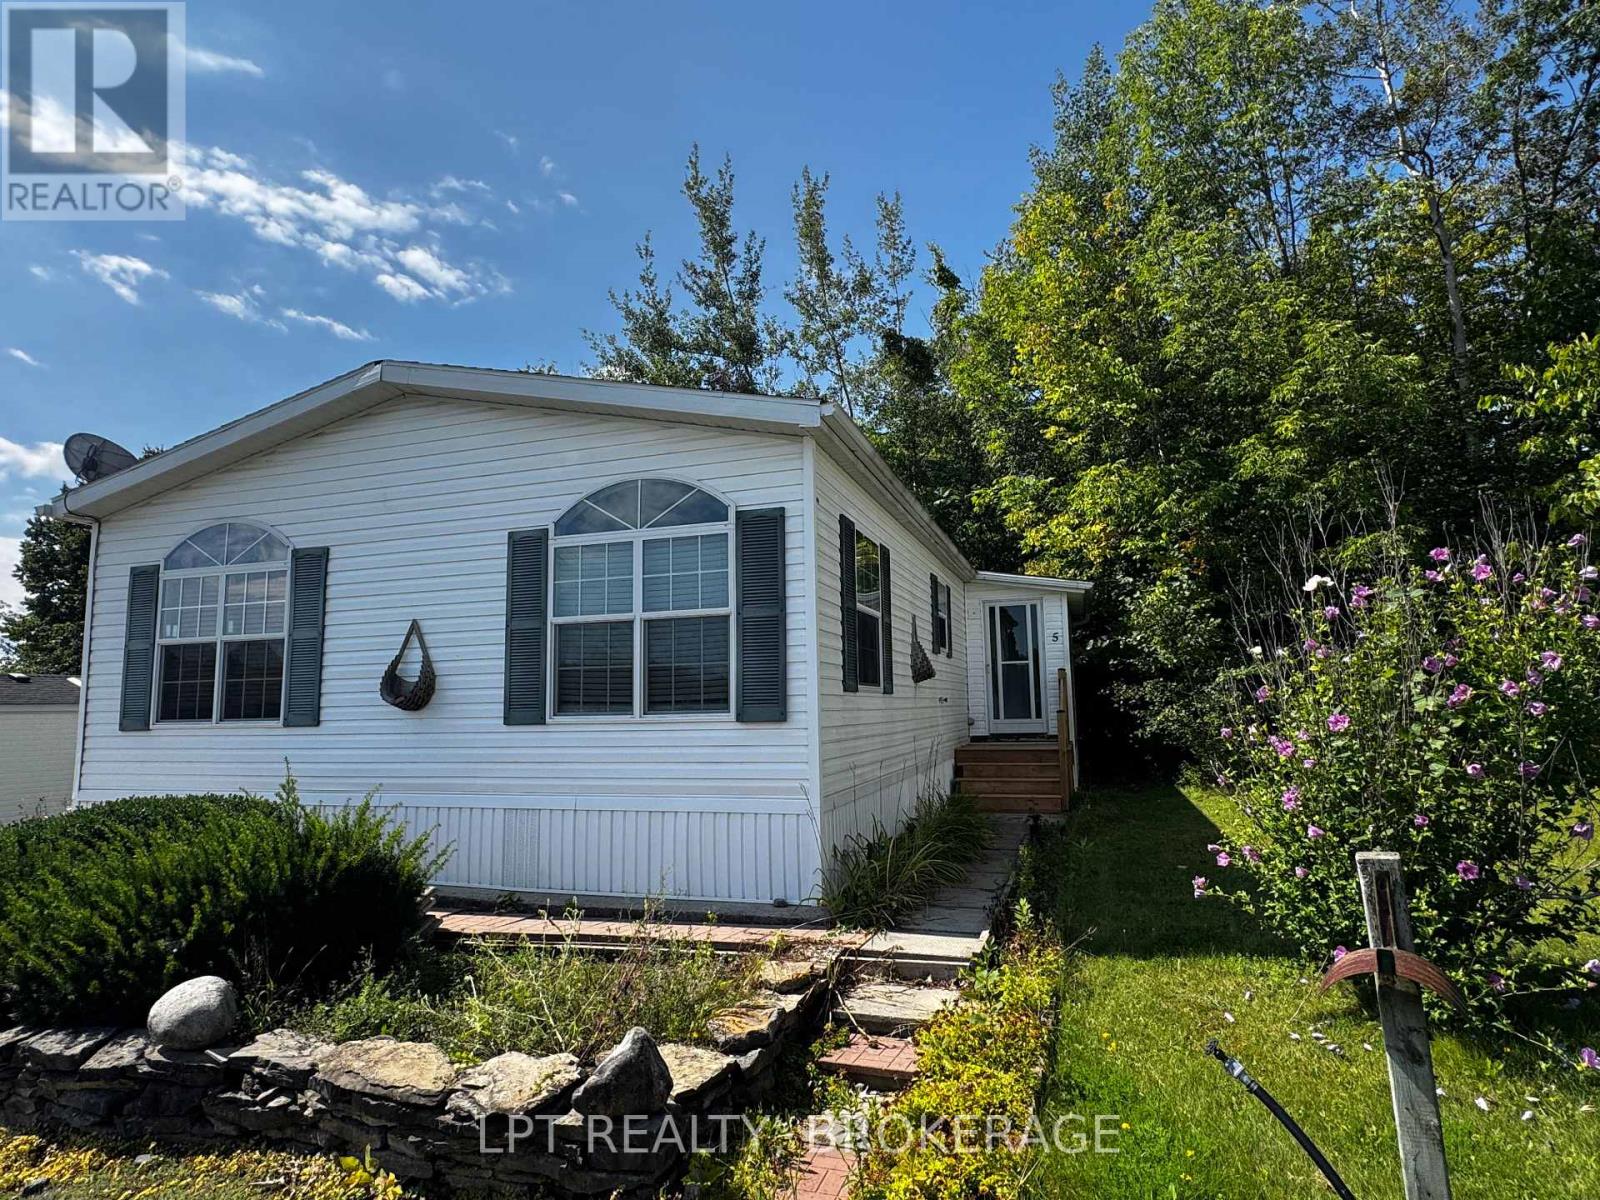
Welcome to this beautifully maintained modular home in Valleyview Estate, where year-round comfort meets peaceful country living. Nestled among the scenic rolling hills of Trent, this well-insulated home offers a thoughtfully designed layout, inviting living spaces, and a wonderful sense of privacy.The spacious open-concept living area is the heart of the home, providing plenty of room for relaxing, entertaining, or enjoying quiet mornings. The primary bedroom is privately situated at one end and features its own ensuite, creating a comfortable retreat at the end of the day. A second bedroom provides a welcoming space for family, friends, or guests.The practical kitchen has been refreshed with a new countertop and sink, while the convenient mudroom adds valuable everyday functionality and storage. Step outside onto the brand-new front and back decks, complete with easy, low-rise steps-perfect for morning coffee, evening sunsets, or visiting with neighbours.With no neighbours directly behind you, the backyard offers an added sense of privacy and tranquility, allowing you to relax and enjoy the peaceful surroundings. Whether you're looking for a year-round home or a comfortable place to settle into a quieter lifestyle, this property offers the perfect blend of comfort, convenience, and country charm.Move in, unpack, and enjoy all that Valleyview Estate and the beautiful Trent Hills have to offer! (id:49269)
85 Shenandoah Drive
Whitby, Ontario
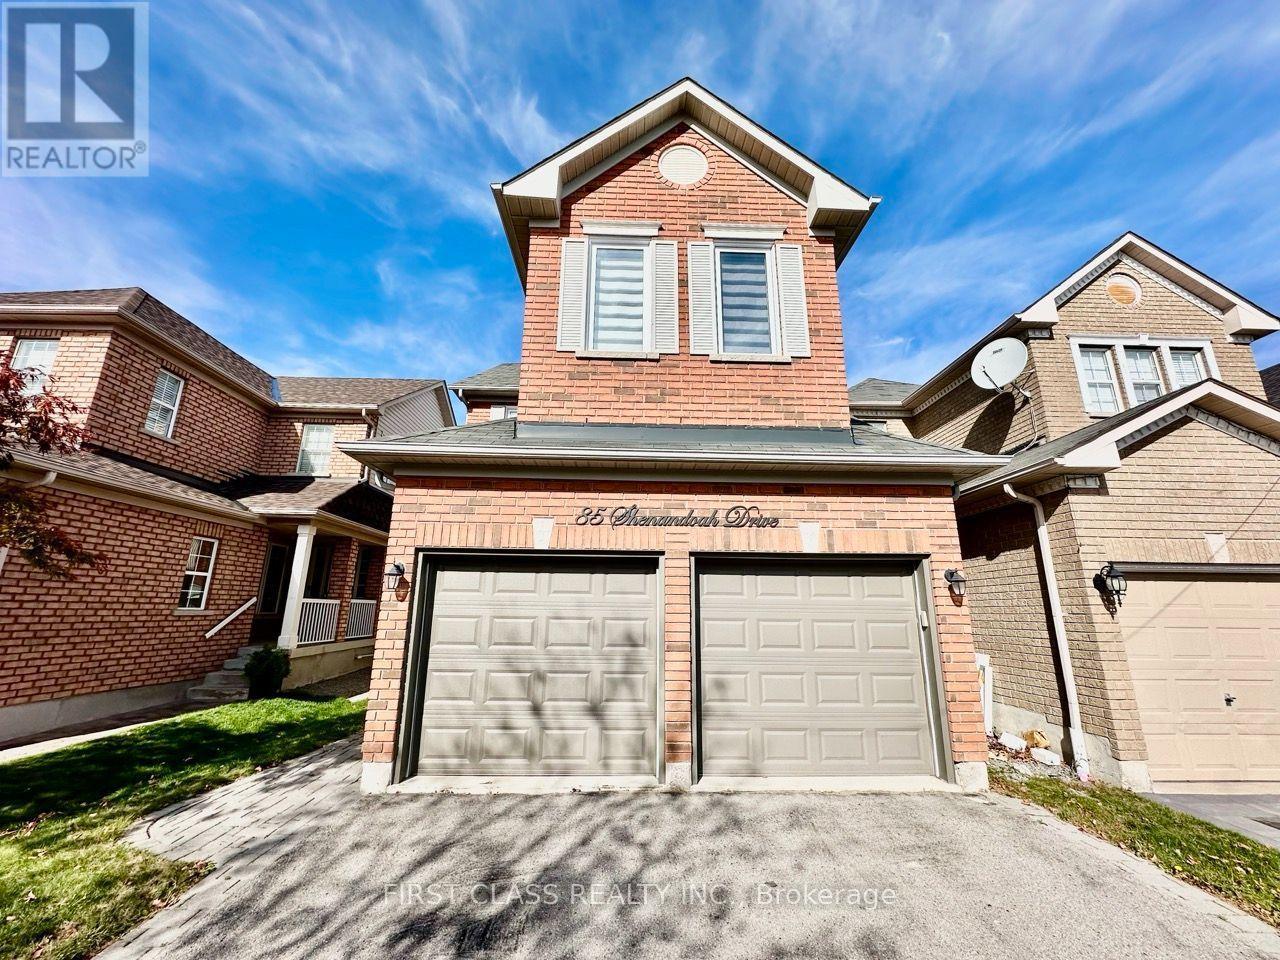
Welcome to Williamsburg, one of Whitby's most sought-after family communities! This bright and well-kept 3-bedroom, 3-bathroom link home offers approx. 1,723 sq ft on a 29.53 x 124.74 ft lot with a double-car garage. Hardwood floors throughout, with newly replaced flooring on the second level. The sun-filled main floor features a separate family room with a gas fireplace, open-concept living and dining, an eat-in kitchen with a breakfast area, and convenient main-floor laundry with direct garage access. Upstairs, the spacious primary bedroom offers a walk-in closet and 4-pc ensuite with a separate shower, plus two generous secondary bedrooms. The finished basement provides a large recreation room with a rough-in for an additional bathroom. Recently replaced furnace. Fully fenced backyard. Steps to top-rated schools, parks, and the community centre, with easy access to transit, shopping, and Hwy 412/407. A wonderful opportunity to own in a prime family neighbourhood! ** This is a linked property.** (id:49269)
264 Kelly Street
Essex, Ontario
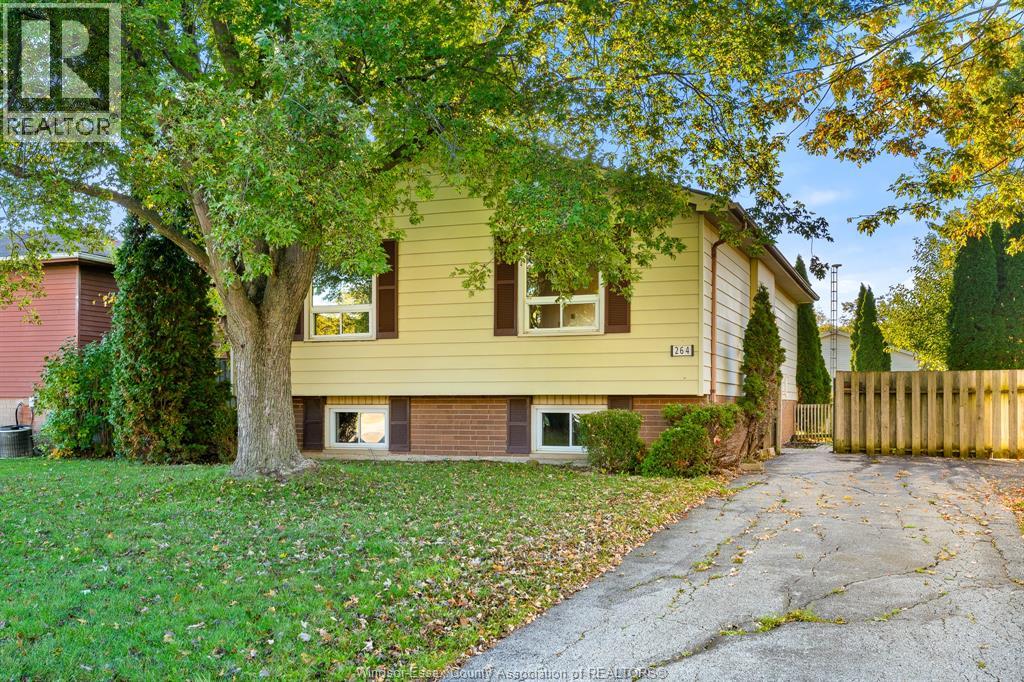
Welcome home to this inviting 3 BR raised ranch in the heart of Essex Centre, offering a great mix of comfortable living space, a finished lower level & a private backyard you'll love! With approx. 1,159 sq ft on the main floor PLUS a spacious finished lower level, there's plenty of room for the whole family to spread out. The bright Living Rm features easy-care laminate plank flooring that continues through the hallway & all 3 BRs. The Kitchen offers crisp white shaker cabinets w/black hardware, dark countertops, classic subway tile backsplash & ceramic flooring, plus a sunny dining area perfect for everyday meals. A 4-pc Bath w/tub & glass shower doors completes the main floor. Downstairs, you'll love the HUGE Rec Rm w/pot lights, ideal for movie nights, a games room, home gym or play space, plus laundry, utility space & loads of storage! Enjoy the comfort of forced-air gas heat & central A/C, with fridge, stove, washer & dryer included. Outside, the 50 x 109 ft lot features a fenced backyard w/mature trees, a fire pit, storage shed & brick paver patio, perfect for summer BBQs & relaxing evenings. Newer 2017 Roof. A side driveway offers convenient parking. Located close to shopping, walking trails & the popular shops and restaurants along downtown Essex's Talbot St. Vacant & ready for a quick 30-day closing, so you can move in and start making memories! Check out the 3D iGUIDE tour & detailed floor plans, then book your private showing today! (id:49269)
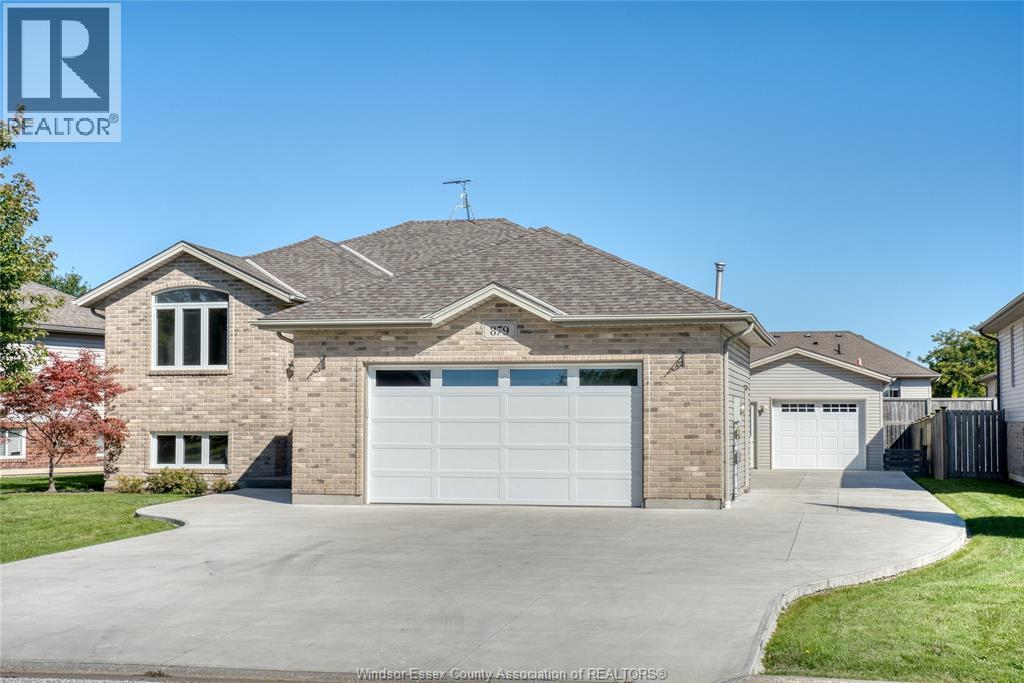
879 Westwood
Lakeshore, Ontario
Welcome to 879 Westwood in Lakeshore! A standout feature of this spacious raised ranch is the exceptional garage space, offering an oversized attached 2-car garage with heat and hydro, PLUS a newly built detached garage/workshop in the rear yard—an incredible setup for car enthusiasts, hobbyists, extra storage, or anyone needing serious workspace. Inside, the main level features 3 bedrooms, a full bathroom, and an additional 3-piece ensuite. The finished lower level offers a large family room, office, additional bedroom, 2-piece bathroom with potential to add a shower, and a laundry/storage room. The backyard is made for summer enjoyment with an on-ground swimming pool (as is condition) and wood deck. With plenty of living space, two separate garages, a workshop, and a great outdoor setup, this home offers a combination that is hard to find! Close to everything Lakeshore has to offer! Updates include: furnace and ac (2025), garage door (2021), detached garage (2020), hot water tank (2021), front door (2019). (id:49269)
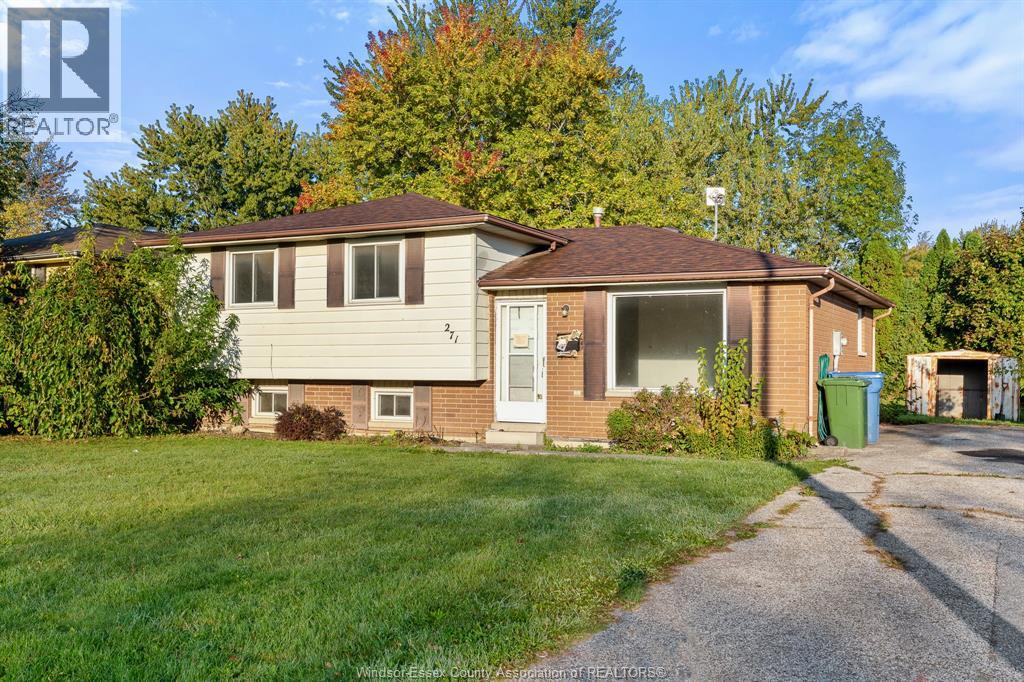
271 Brien Avenue West
Essex, Ontario
Calling all renovators, investors & buyers ready to roll up their sleeves! Bring your vision to this 3 BR, 1 Bath, 4-level side split on a generous 56 x 121 ft lot, just a short walk from the shops, restaurants & services of downtown Essex! Offering 1,100+ sq ft above grade PLUS 2 lower levels, this home is ready for a complete transformation & is priced with the work in mind. The lower levels have already been stripped back to the studs & foundation walls in areas, giving you a head start on creating the space you've always wanted. The main floor features a spacious Living Rm w/large front window & a generous Kitchen footprint, while upstairs offers 3 BRs & a 4-pc Bath. The 3rd level has a large Family Rm & storage, while the unfinished 4th level offers laundry, utilities & room for future finished living space. The roof was replaced in 2021, and the home features a brick & vinyl exterior, forced-air gas furnace, municipal services & front driveway. Outside, the deep, open backyard offers plenty of space for gardens, entertaining or a future garage or ADU. Close to schools, the sports complex & all the conveniences of town, this is your chance to create something special in a great location! Vacant w/30-day possession available. Explore the 3D iGUIDE tour & floor plans, then bring your contractor & imagination. Big potential, great lot & a location you'll love! (id:49269)
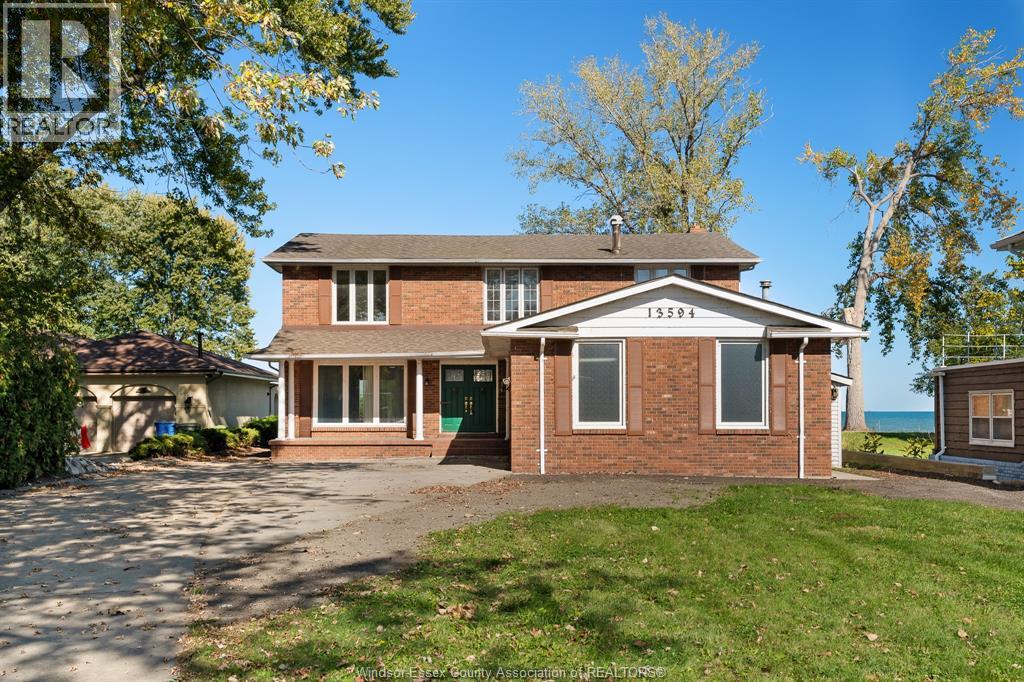
13594 Riverside Drive East
Tecumseh, Ontario
65 FT X 328 FT WATERFRONT LOT ON TECUMSEH'S PRESTIGIOUS GOLDEN MILE! Opportunities like this are few & far between! Welcome to one of the most desirable stretches of Riverside Dr, where grand waterfront properties, spectacular Lake St. Clair views & a premium location come together. Boasting 65 ft of frontage & an extraordinary 328 ft of depth, this rare property offers almost a ½ acre of prime waterfront real estate in the heart of Tecumseh, w/the added benefit of lower Tecumseh property taxes! Perfectly positioned across from beautiful Lakewood Park & just minutes from Beach Grove Golf Club, this exceptional setting offers peaceful park views to the south & endless blue water to the north. Whether you dream of creating a spectacular waterfront estate, reimagining the existing home or simply enjoying the space & privacy, the possibilities are endless! The spacious 2-storey home features 4 large BRs, 3 full Baths, 2 living & entertaining areas, expansive windows showcasing stunning lake views & a walk-out balcony off the north-facing BRs. A beautifully updated dock makes boating & waterfront living a breeze, while the oversized main floor laundry & attached 2+ car garage w/high ceilings offer plenty of room for vehicles, storage & hobbies. Surrounded by some of Tecumseh's finest waterfront homes, this is a rare chance to secure an exceptionally deep lot along one of the area's most iconic & sought-after addresses. IT'S ALL ABOUT THE LAND, THE LOCATION & THE LIFESTYLE! Don't miss your chance to own a truly special piece of the Golden Mile! (id:49269)
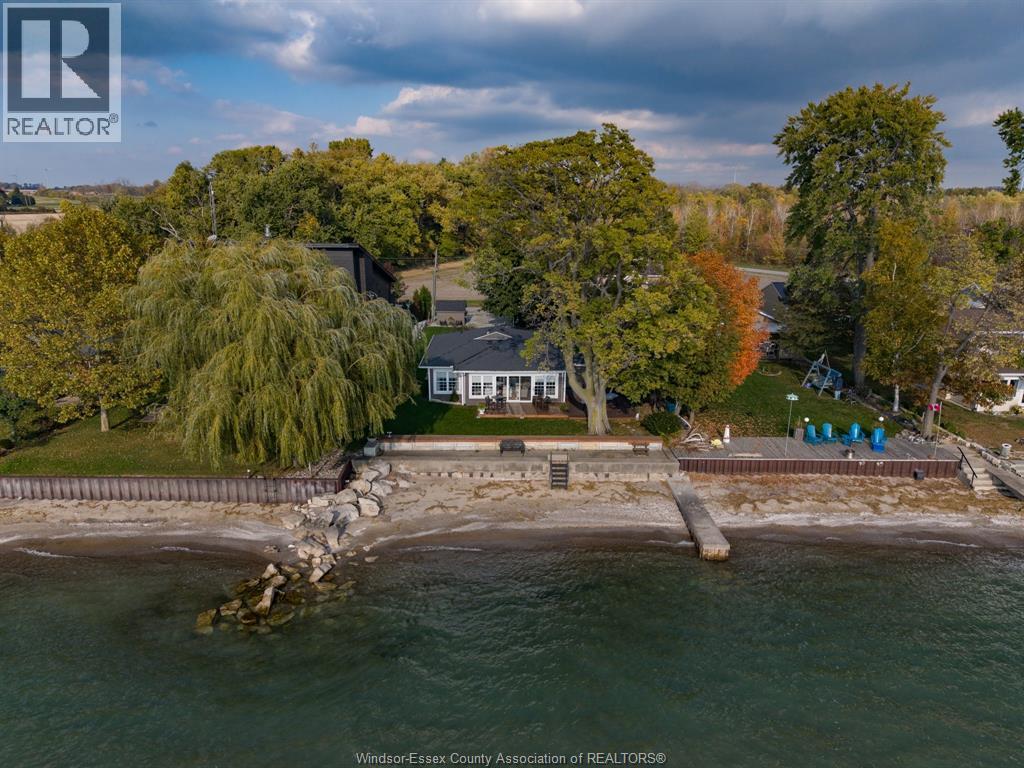
475 Lakecrest Court
Harrow, Ontario
LUXURY LAKEFRONT WITH SANDY BEACH! Experience breathtaking waterfront living at 475 Lake Crest Court, where stunning lake views, beautiful outdoor spaces, and stylish modern interiors come together to create an exceptional property. Newly renovated top to bottom, the bright, open-concept design features expansive windows that capture the incredible water views, filling the living and dining areas with natural light. The beautifully appointed kitchen showcases crisp white cabinetry, generous counter space, and a large island, making it perfect for entertaining family and friends. 2 spa-like bathrooms, including stunning ensuite. Convenient one-floor living. Heart of wine country. Step outside and discover your own waterfront retreat, complete with a spacious deck, inviting outdoor entertaining areas, and a picturesque shoreline. Book your private showing toda (id:49269)
5367 2 Side Road
Milton, Ontario
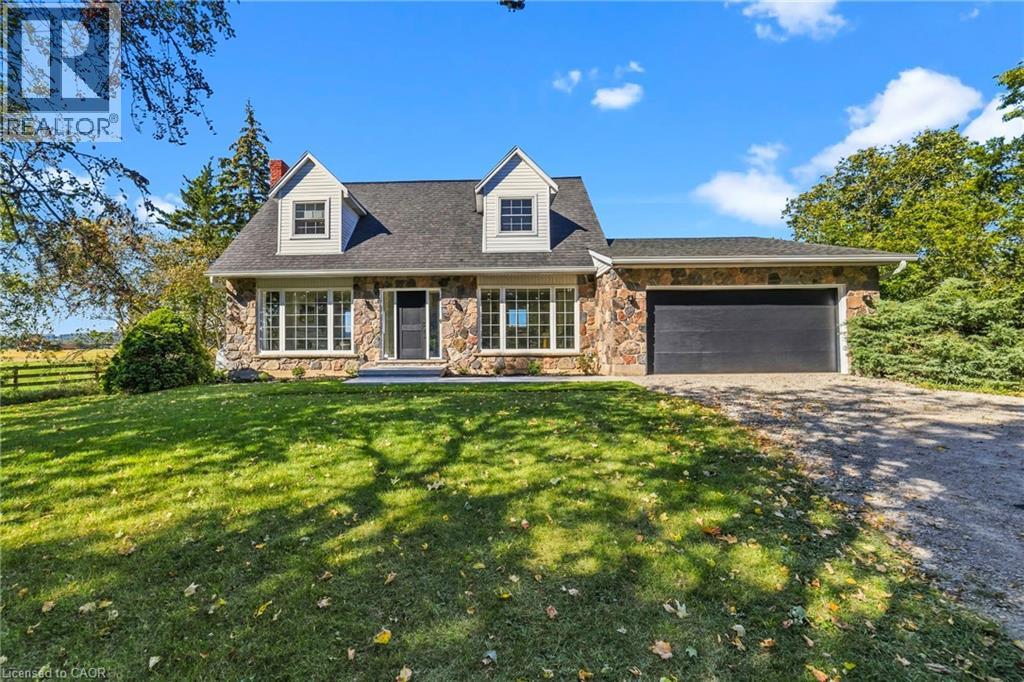
Views views and more views! Welcome to this completely updated and upgraded detached country home, where exceptional privacy, breathtaking Escarpment views and modern luxury come together. Set on a generous property with plenty of space between neighbours, this home offers a peaceful country setting while being less than 5 minutes to the 407 and all amenities. Large main-floor windows flood the home with natural light, while the bright walkout den features expansive glass patio doors and beautiful views of the surrounding landscape (could also be a main floor bedroom). Thoughtfully renovated and upgraded from top to bottom, with all improvements completed between 2023-2026, including new hardwood flooring, trim and doors, a stunning modern fireplace with electric insert, completely new kitchen, new second-floor bathroom, primary bathroom, and main-floor powder room, custom oak staircase, custom front entry door with side lights, and new front porch and walkway. The upgrades continue where they matter most-behind the walls and beneath the home. Major improvements include a new advanced-treatment septic system, new submersible cistern pump, lines and pressure tank, new sump pump with battery backup, exterior basement waterproofing, extensive spray-foam insulation and blown-in attic insulation, and a complete whole-home electrical upgrade. The home has also been converted from oil to propane with a new furnace, A/C and hot water heater (2023-2024). Water systems have been comprehensively upgraded with a reverse-osmosis drinking system, whole-home UV treatment, water softener, new well pump, lines and pressure tank, plus a custom food-grade cistern liner. A rare opportunity to enjoy the charm and privacy of country living with the peace of mind of extensive, modern improvements. This is truly country living with the convenience of the suburbs. (id:49269)
7 Joseph Street
Breslau, Ontario
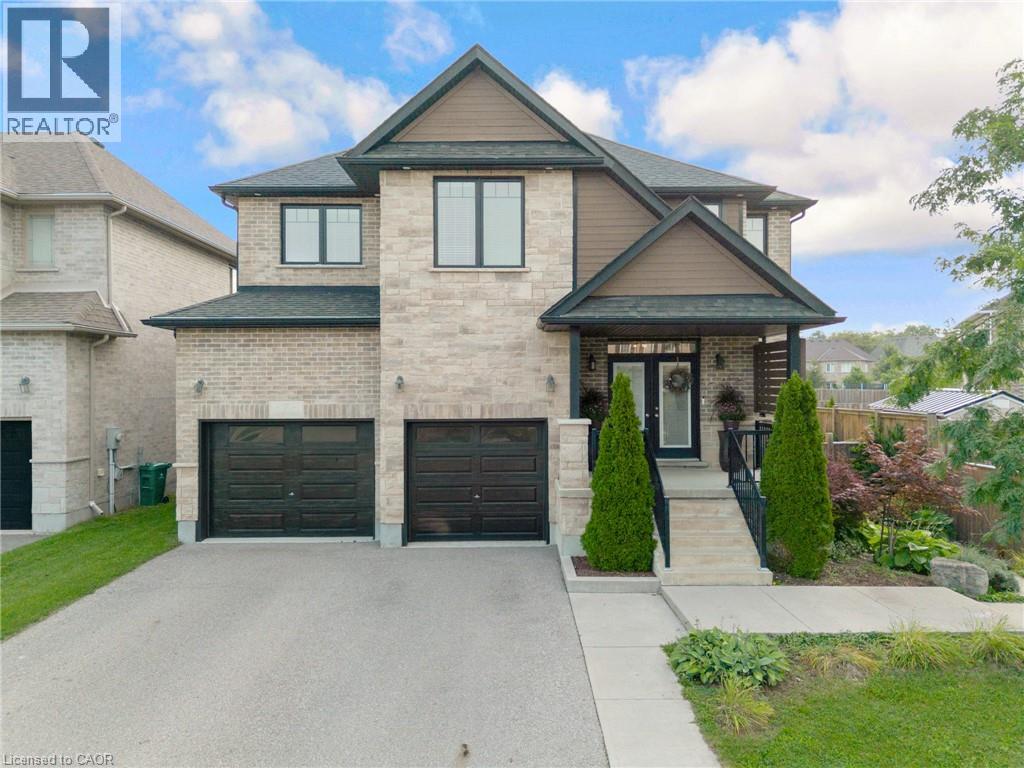
Welcome to 7 Joseph St., an exceptional custom 2 storey by Ridgeview Homes set on an extraordinary 204 ft deep lot on an exclusive street between Old and New Breslau. Offering a combination of privacy and sophistication, the four-car, double-wide driveway and double garage provide ample parking while impeccable curb appeal makes an unforgettable impression showcasing an elegant stone and brick exterior and professional landscaping. Inside, the open-concept main floor creates both formal and casual living areas designed for entertaining and relaxed family living. At the heart of the home, the gourmet kitchen will impress with an oversized island, quartz countertops, stainless steel appliances, and soaring ceiling heights enhancing the sense of space and grandeur. Sliding doors open to a raised deck, creating a seamless connection between indoor and outdoor living. Step outside to an expansive, fully fenced backyard oasis—a private retreat offering space for entertaining, sunbathing and relaxation beside your swim spa; a rare and coveted amenity, the 19ft swim spa (2024) offers year-round enjoyment-a soothing hot tub retreat in the cooler months and refreshing pool during the summer. Upstairs, discover 3 generous bedrooms and 4pce main bath with a double sink. The redesigned 2nd bedroom by Chart features a walk-in closet and additional storage. The primary suite has its own walk-in closet and a spa-inspired ensuite, complete with double vanity, soaker tub, and glass shower. The walkout basement offers an extension of the home’s living space. Fully finished and filled with natural light, this level features a custom-built bar, spacious 4th bedroom, and a beautiful 3pce bath. With walkout access to the swim spa, it seamlessly blends indoor comfort with the outdoor setting. Ideally situated with access to both Guelph and Kitchener, scenic walking trails, community centre and schools all within easy reach. A remarkable home offering an elevated lifestyle for every season. (id:49269)
24 Mooregate Crescent Unit# 202
Kitchener, Ontario
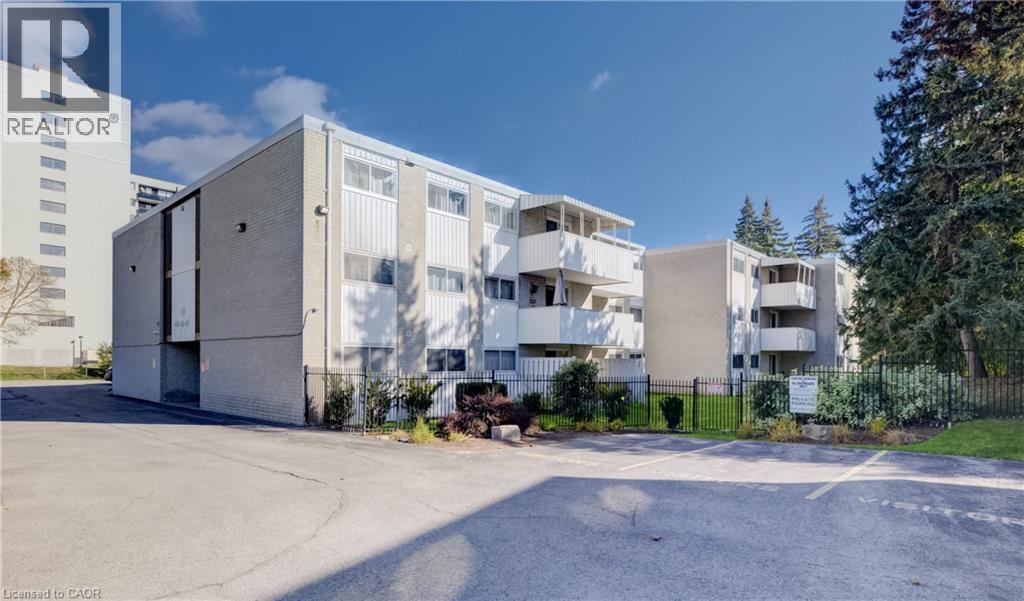
MAINTENANCE FREE LIVING AND NO SNOW TO SHOVEL!! This ZERO-maintenance, 2-bedroom, 2-bathroom apartment-style condo with a dedicated parking spot is the perfect blend of modern updates and convenience. Featuring a contemporary shaker-style kitchen with sleek finishes, ceramic flooring in both the kitchen and bathrooms, and resilient laminate flooring throughout, this home is designed for easy living. The neutral paint colors throughout provide a warm, welcoming atmosphere, ready for you to move in and enjoy. The spacious private balcony offers a tranquil outdoor space for relaxation, while a large locker located on the same floor provides added storage. With ample laundry services available on each floor, you’ll have all the amenities you need right at your fingertips. Conveniently located near bus routes, schools, and shopping, this unit is ideal for a variety of buyers, including savvy investors, empty nesters, first-time homebuyers, or anyone seeking exceptional value. Don’t miss the opportunity to own this low-maintenance, modern condo in a prime location! (id:49269)
39 Robinson Street N Unit# 10
Grimsby, Ontario
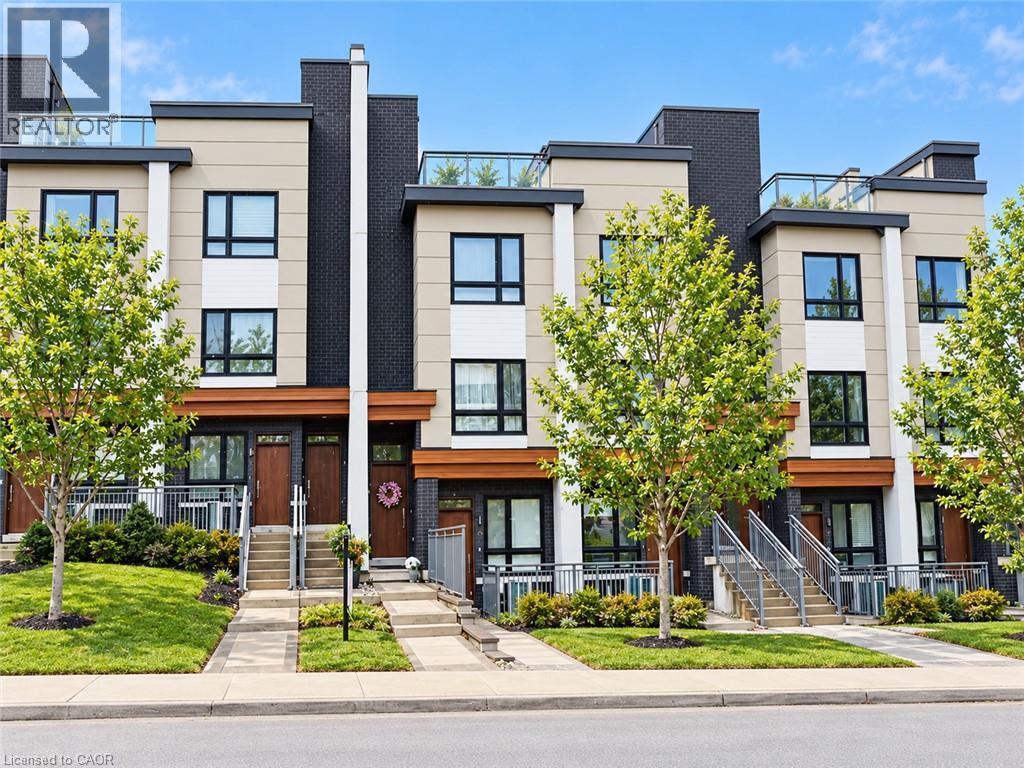
Welcome to this beautifully maintained, modern stacked townhouse offering the perfect blend of style, comfort, and convenience. Featuring a thoughtfully designed open-concept layout, the spacious kitchen flows seamlessly into the living area, creating an inviting space for everyday living and entertaining. The contemporary kitchen is equipped with stainless steel appliances, a built-in microwave, and a large centre island with an integrated sink, providing ample workspace and functionality. The stylish bathroom features a sleek walk-in shower with modern finishes. The thoughtfully designed bedrooms offer comfortable and private retreats, while the attached garage provides the convenience of secure parking and additional storage. With its modern design, quality finishes, and excellent condition, this home offers a comfortable, low-maintenance lifestyle in a desirable Grimsby location. Available for lease with a minimum of 30 days' notice. Contact us today to schedule your private viewing! (id:49269)
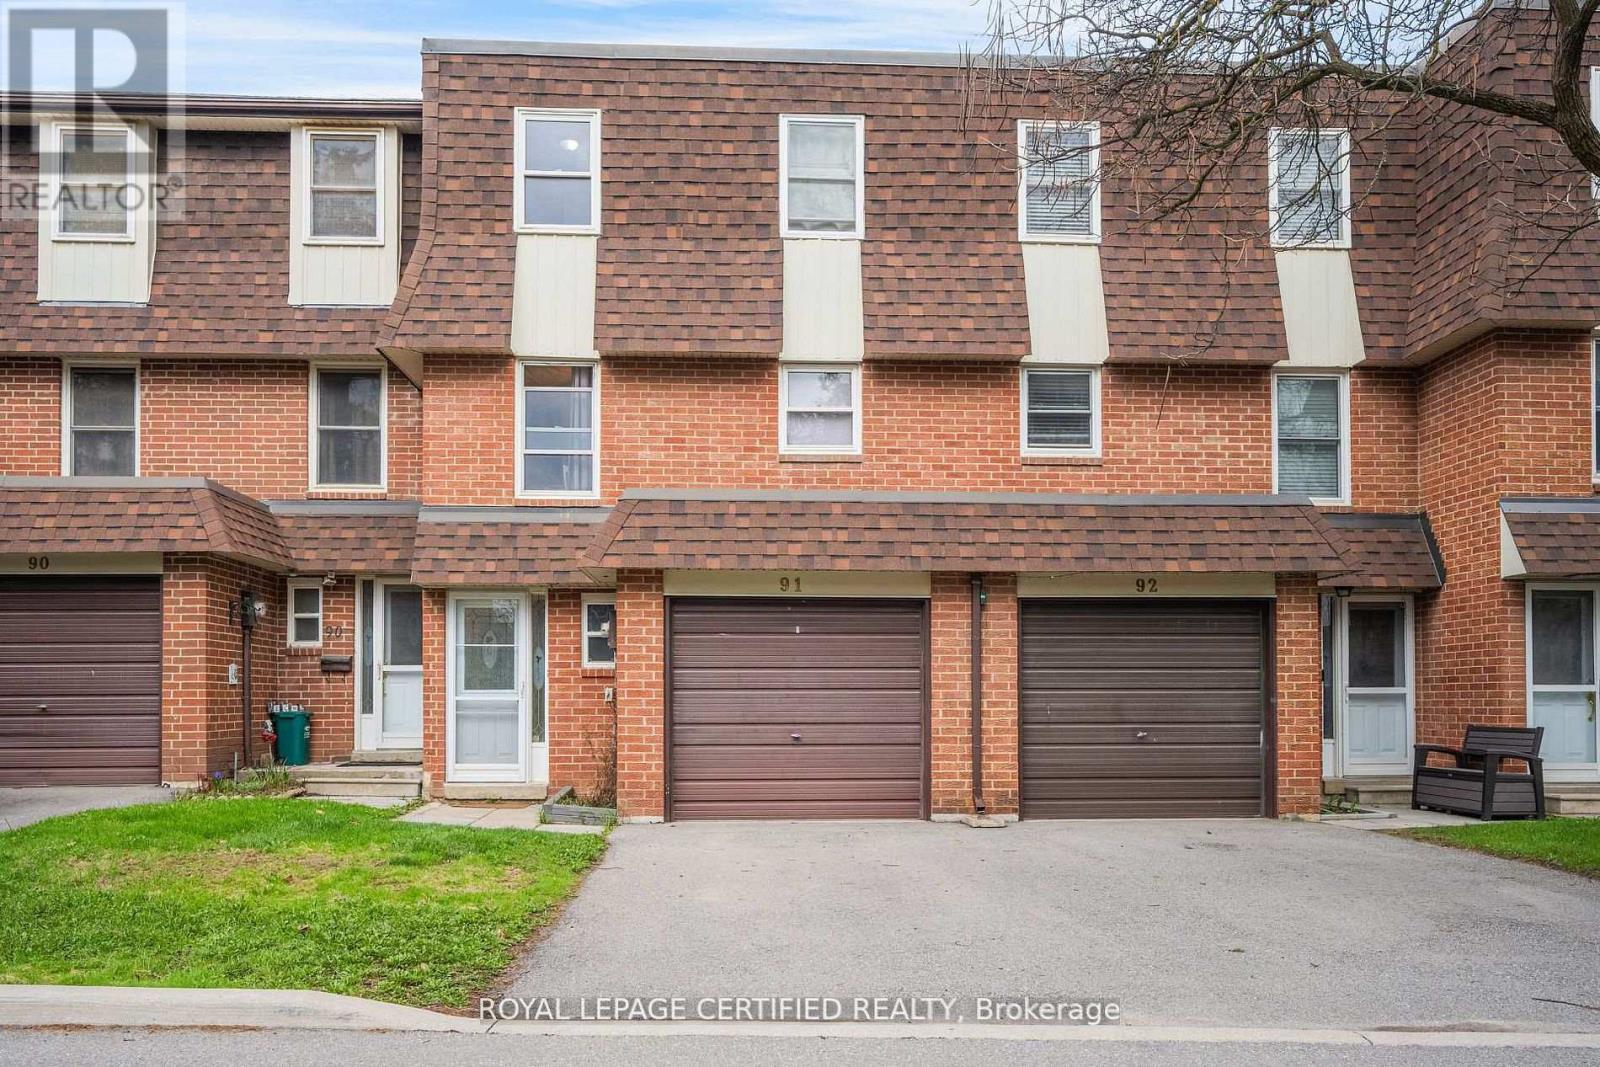
91 - 371 Bronte Street S
Milton, Ontario
Welcome to the "White Oaks" Towns near Downtown Milton - Perfect for First-Time Home Buyers! This spacious multi-level townhome offers 3 generously sized bedrooms and 3 washrooms, including a primary suite with a private ensuite. Bright, sun-filled windows throughout the family room, dining area, and kitchen create a warm and inviting atmosphere. Step out from the dining area to your private patio and enjoy a large backyard backing onto open green space-ideal for families, relaxation, and entertaining. The home also features a finished basement with a versatile recreational room, perfect for a family lounge, home office, or entertainment space. Conveniently located just steps from Larose Plaza, Champs Bowling & Entertainment Centre, and public transit. Enjoy walking distance to trails, parks, schools, Shoppers Drug Mart, and vibrant downtown Milton, featuring the farmers' market, shops, restaurants, and cafes. (id:49269)
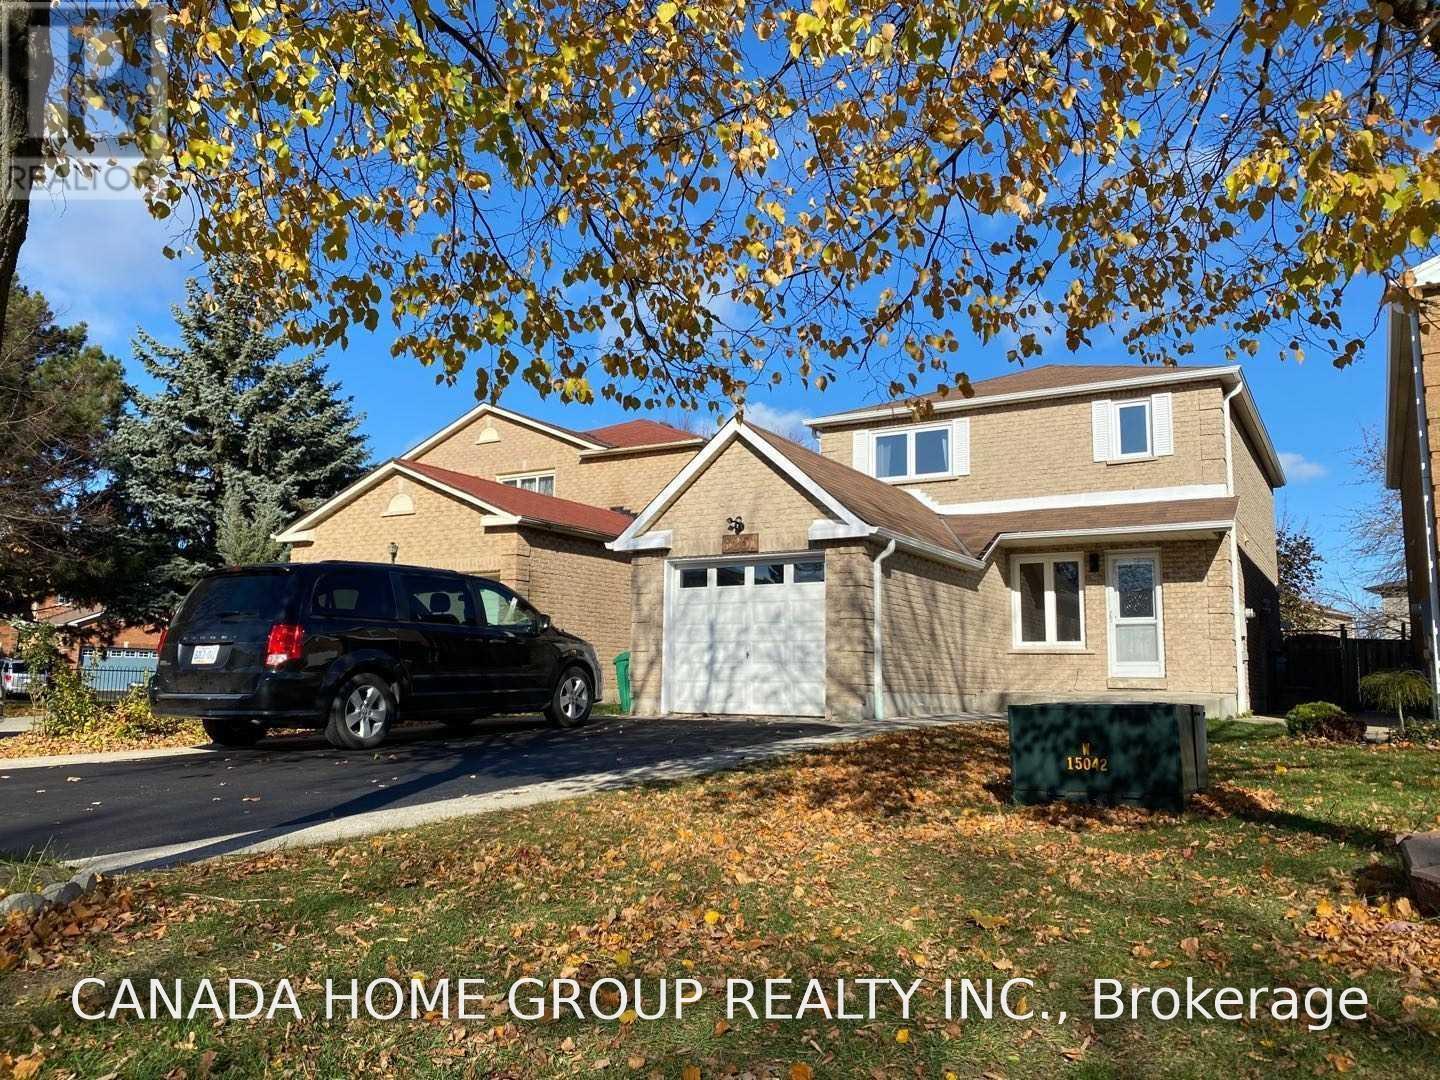
Lower - 3251 Valcourt Crescent
Mississauga, Ontario
Location, Location, Location! Spacious 2 Storey Detached Home In All Of Erin Mills (Only Lower Level - One Bedroom Basement Apartment). Surrounded By Easy Access. Major Shopping. Mins To All Major Highway. Step To Good School And Utm. Separate Entrance To Huge Open Concept Basement Apartment, Professionally Renovated. Backyard Share With The Upper Level For Entertainment. One Parking Spot On Driveway. Tenant Pay 30% Utilities & Hot Water Tank Rental. (id:49269)
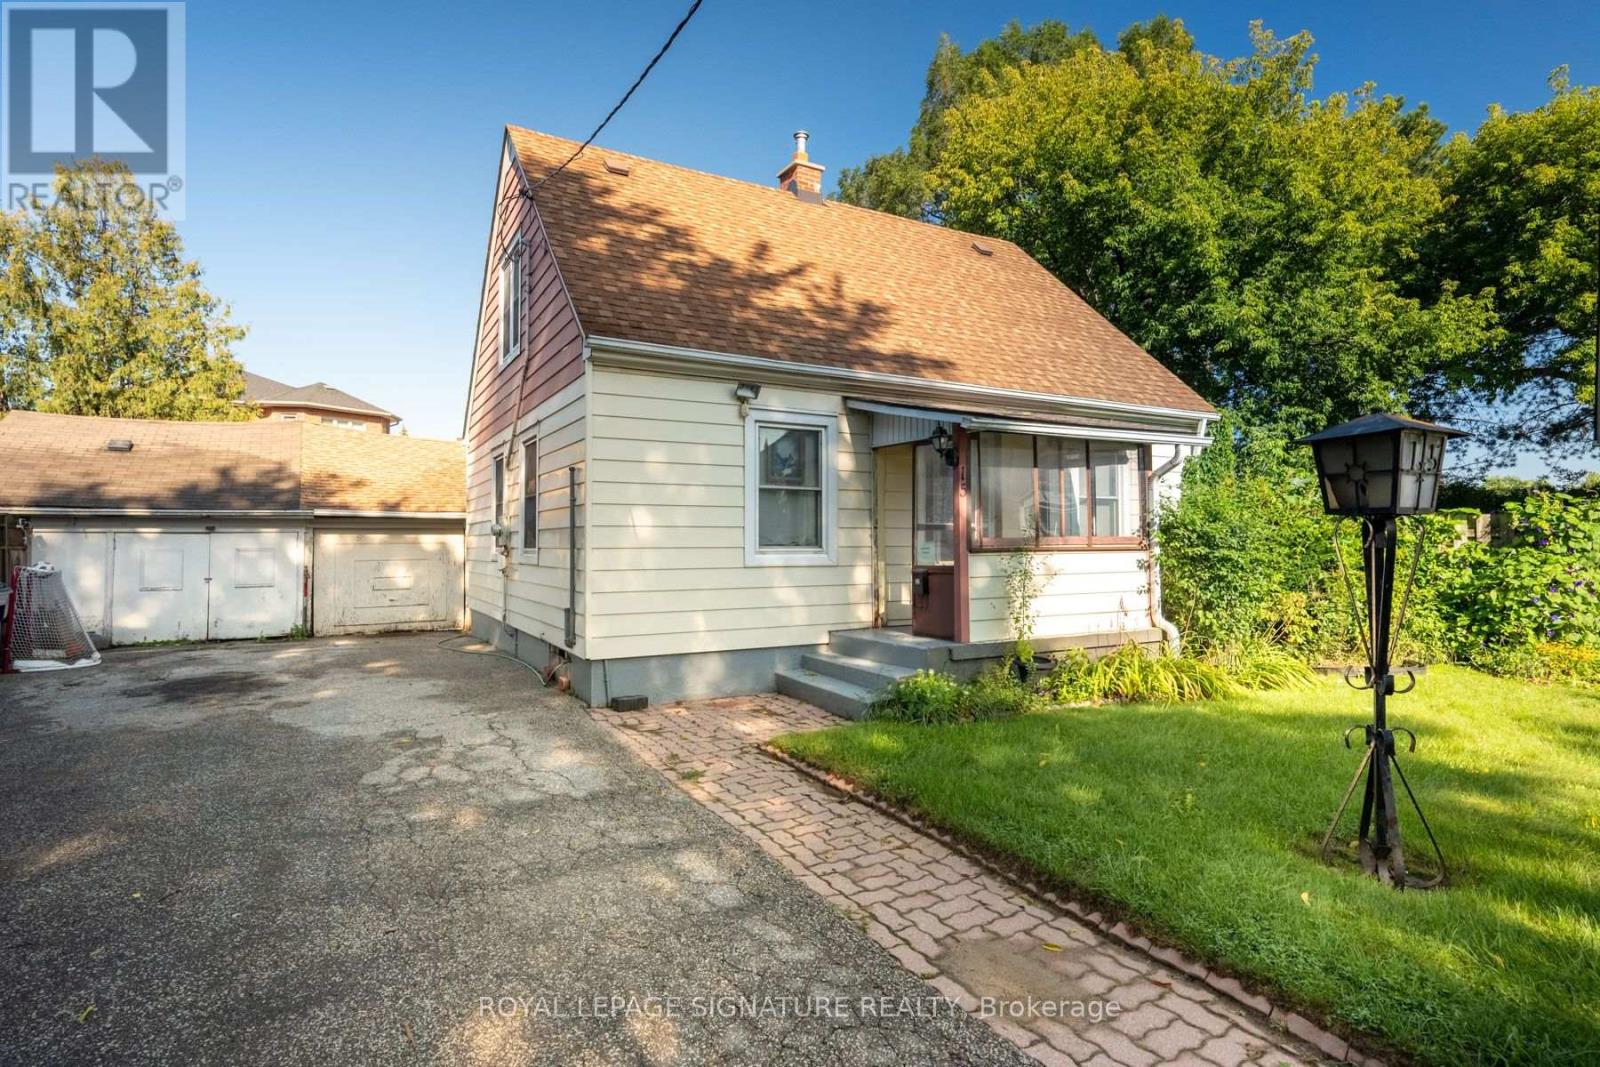
15 Kemp Square
Toronto, Ontario
Welcome To 15 Kemp Square, A Charming Detached Home On An Impressive Oversized Pie-Shaped Lot In The Heart Of Brookhaven-Amesbury. Built In 1947 And Full Of Character, This 3-Bedroom Home Offers A Warm, Functional Layout, Well-Proportioned Bedrooms And An Exceptional Backyard With Incredible Space To Enjoy Today Or Reimagine For The Future. Families Will Love The Convenient Location, Just Steps From Brookhaven Public School And Close To St. Bernard Catholic School, Parks, Playgrounds And Community Amenities. Harding Park Is Just Around The Corner, With Amesbury Sports Complex, The Toronto Public Library And Plenty Of Green Space Nearby. Commuting Is Made Easy With Quick Access To Lawrence Ave W, Jane St, Black Creek Dr And Multiple TTC Routes. Whether You're Looking To Move In And Make It Your Own, Renovate, Expand Or Explore The Possibilities Of This Rare Lot, 15 Kemp Square Offers An Exciting Opportunity In An Established, Family-Friendly Toronto Neighbourhood. (id:49269)
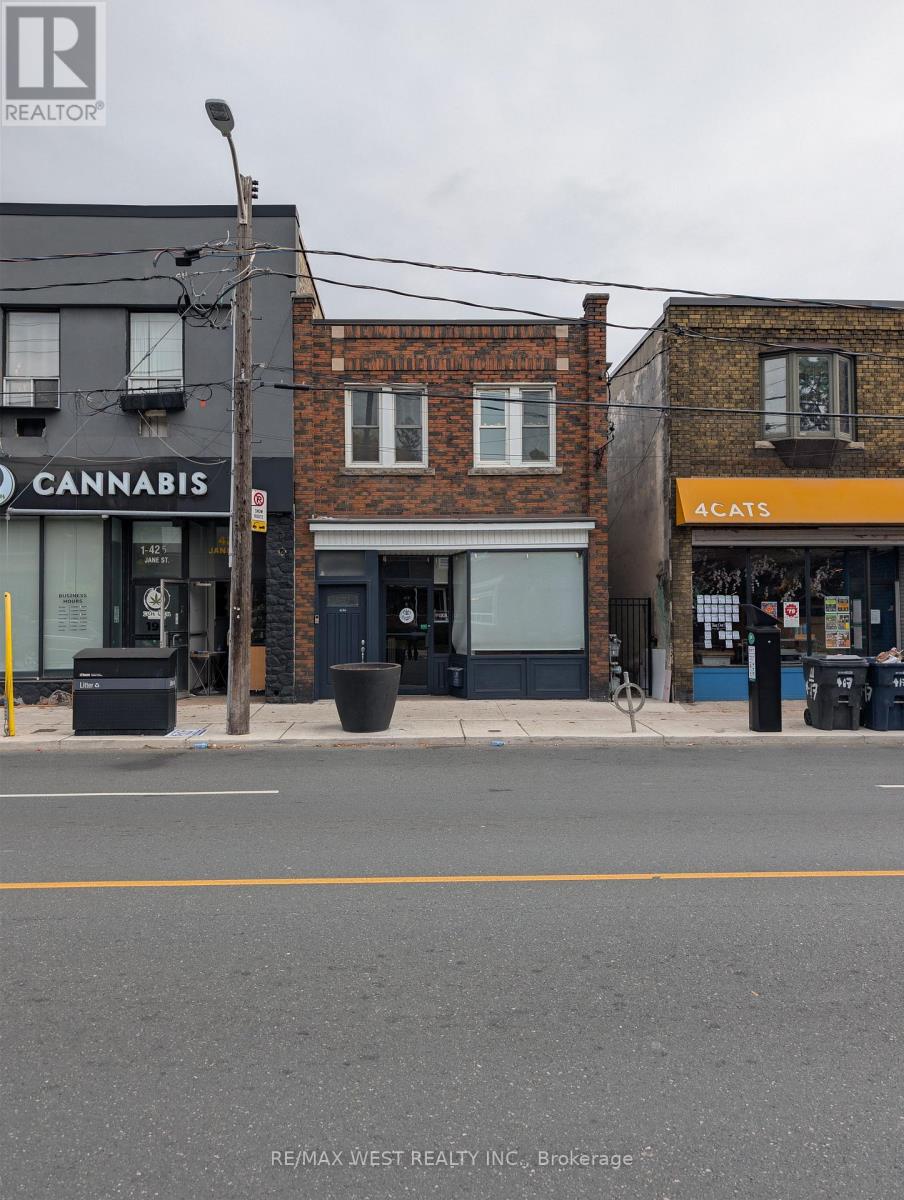
419 Jane Street
Toronto, Ontario
Exceptional mixed-use investment opportunity just steps from Jane Station and the vibrant neighbourhoods of Bloor West Village and Baby Point. The approximate 1,200 sq. ft., 10' high main-floor commercial unit is currently vacant, offering immediate flexibility for an owner-user or investor. Its versatile layout includes a spacious reception area, open-concept studio or showroom, and a separate side entrance that may provide potential for subdivision or supplementary rental income. At the rear, a kitchenette offers direct access to the backyard loading area, one parking space and the basement. Approx. seven-foot-high basement is fitted with wall-mounted storage racks and is well suited to storage, inventory or preparation use. The upper-level residential unit features hardwood flooring, abundant natural light and a large skylight illuminating the hallway. The functional layout includes one bedroom, a formal living room, dining room, separate kitchen and four-piece bathroom. A large office can be readily converted into a second bedroom, while the rear work area currently accommodates laundry, preparation and office functions. The unit is occupied by established tenants and includes one parking space. Electricity and gas are separately metered. The property is serviced by two gas-fired hot-water boilers supplying radiator heat. The main-floor commercial space also features a heat pump for air conditioning, while the upper residence uses a window air-conditioning unit. Two private parking spaces are accessible from the laneway. Located within a Major Transit Station Area and positioned on an excellent lot, the property offers compelling long-term potential for an addition, expansion or comprehensive redevelopment, subject to municipal approvals. An outstanding opportunity to acquire a well-located mixed-use asset with immediate owner-user flexibility, established residential tenancy and future upside. (id:49269)
Bsmt - 1034 Costigan Road N
Milton, Ontario
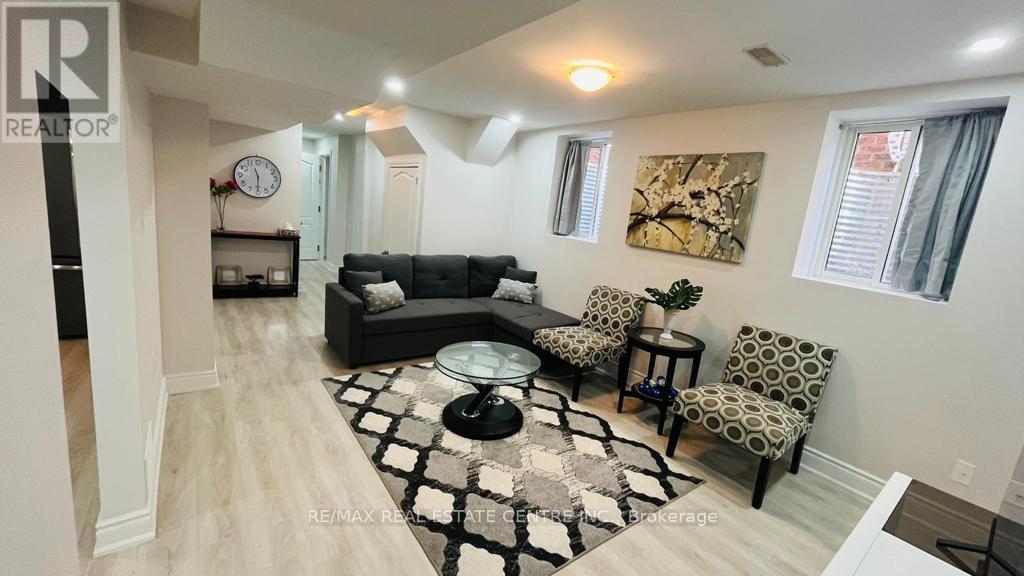
Welcome to this beautifully maintained, fully furnished 2-bedroom lower-level apartment, ideally situated in one of Milton's highly sought-after, family-friendly neighbourhoods. This bright and spacious unit offers a thoughtfully designed layout featuring two generously sized bedrooms, a comfortable living area, a functional kitchen, a private separate entrance, and the convenience of private ensuite laundry. High-speed internet is included in the rent, making this a perfect move-in-ready home. Conveniently located just minutes from Milton GO Station, with easy access to public transit, major highways, shopping, restaurants, parks, schools, and everyday amenities. Enjoy the perfect combination of comfort, convenience, and accessibility in a high-demand Milton location. An excellent opportunity for tenants seeking a clean, fully furnished in a desirable community. Non-smoking tenants only. (id:49269)
17 - 45 Hansen Road N
Brampton, Ontario
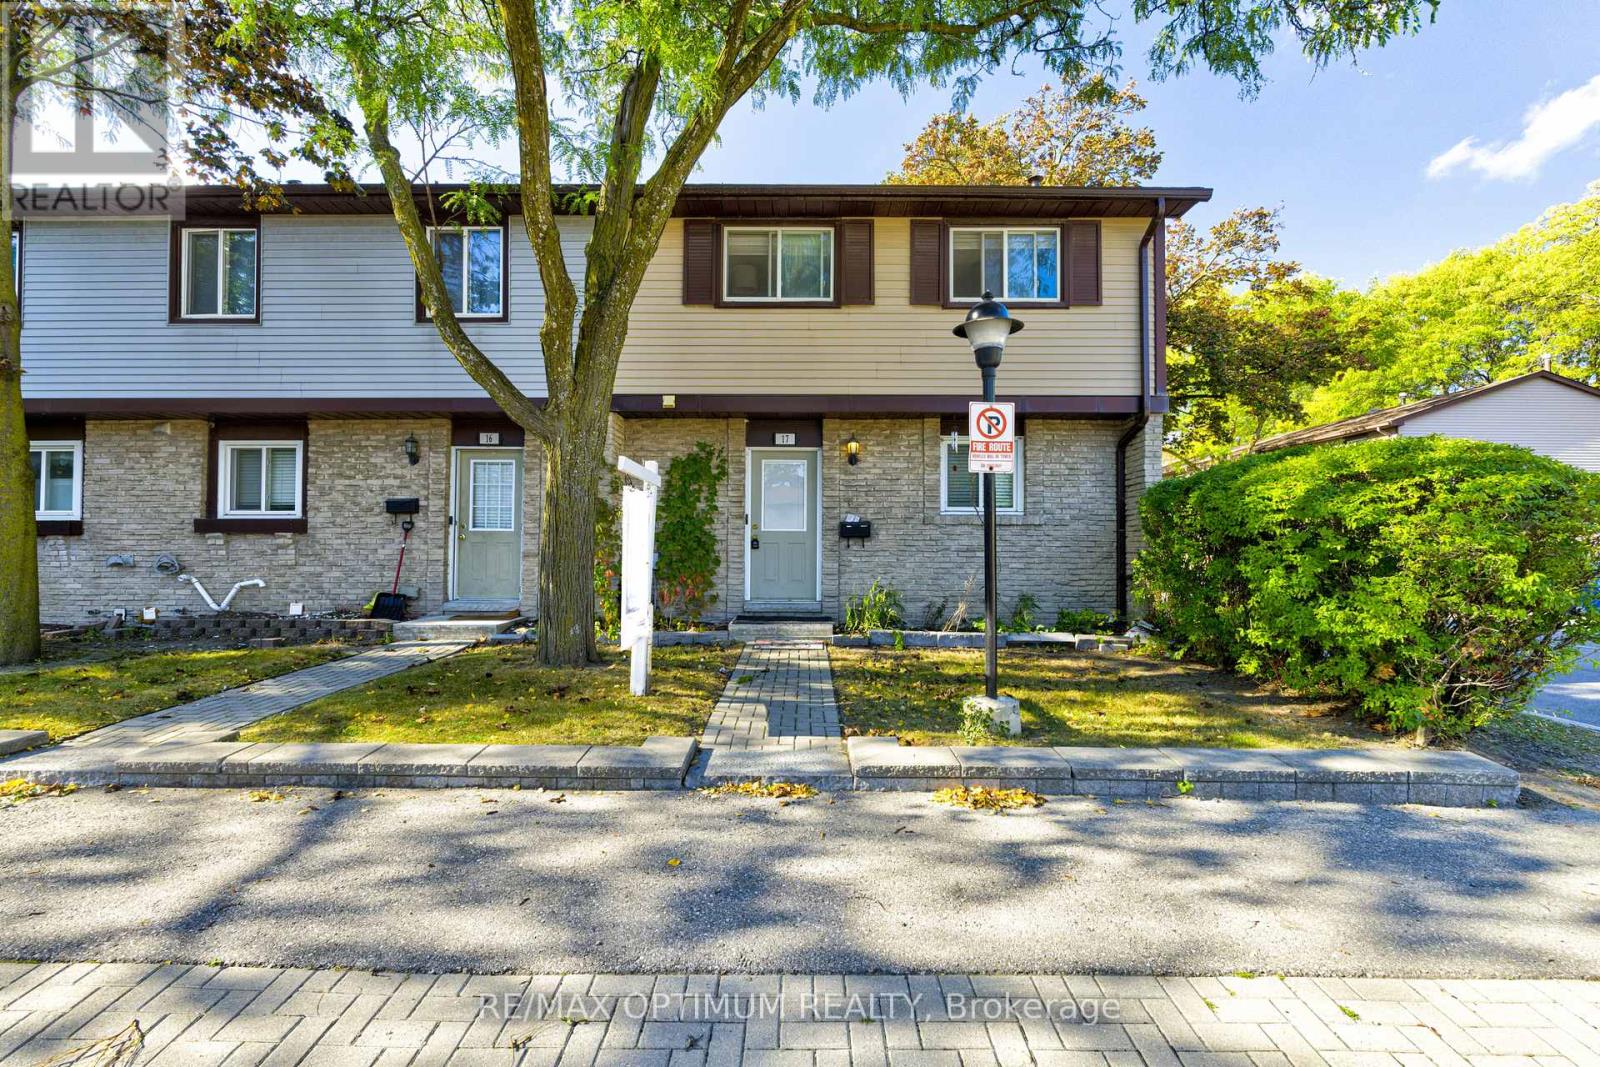
Welcome to this spacious and beautifully maintained end-unit townhouse featuring 4 generous bedrooms and 2 parking spaces. One of the largest units in the complex, this bright and inviting home offers numerous recent upgrades, including a renovated main bathroom and new flooring. The functional layout includes a spacious living and dining area, an eat-in kitchen, and a finished recreation room providing additional living space. Ideally located in a desirable, family-friendly neighbourhood close to schools, shopping, transit, parks, and everyday amenities. Move-in ready and perfect for growing families! (id:49269)
301 - 1105 Leger Way
Milton, Ontario
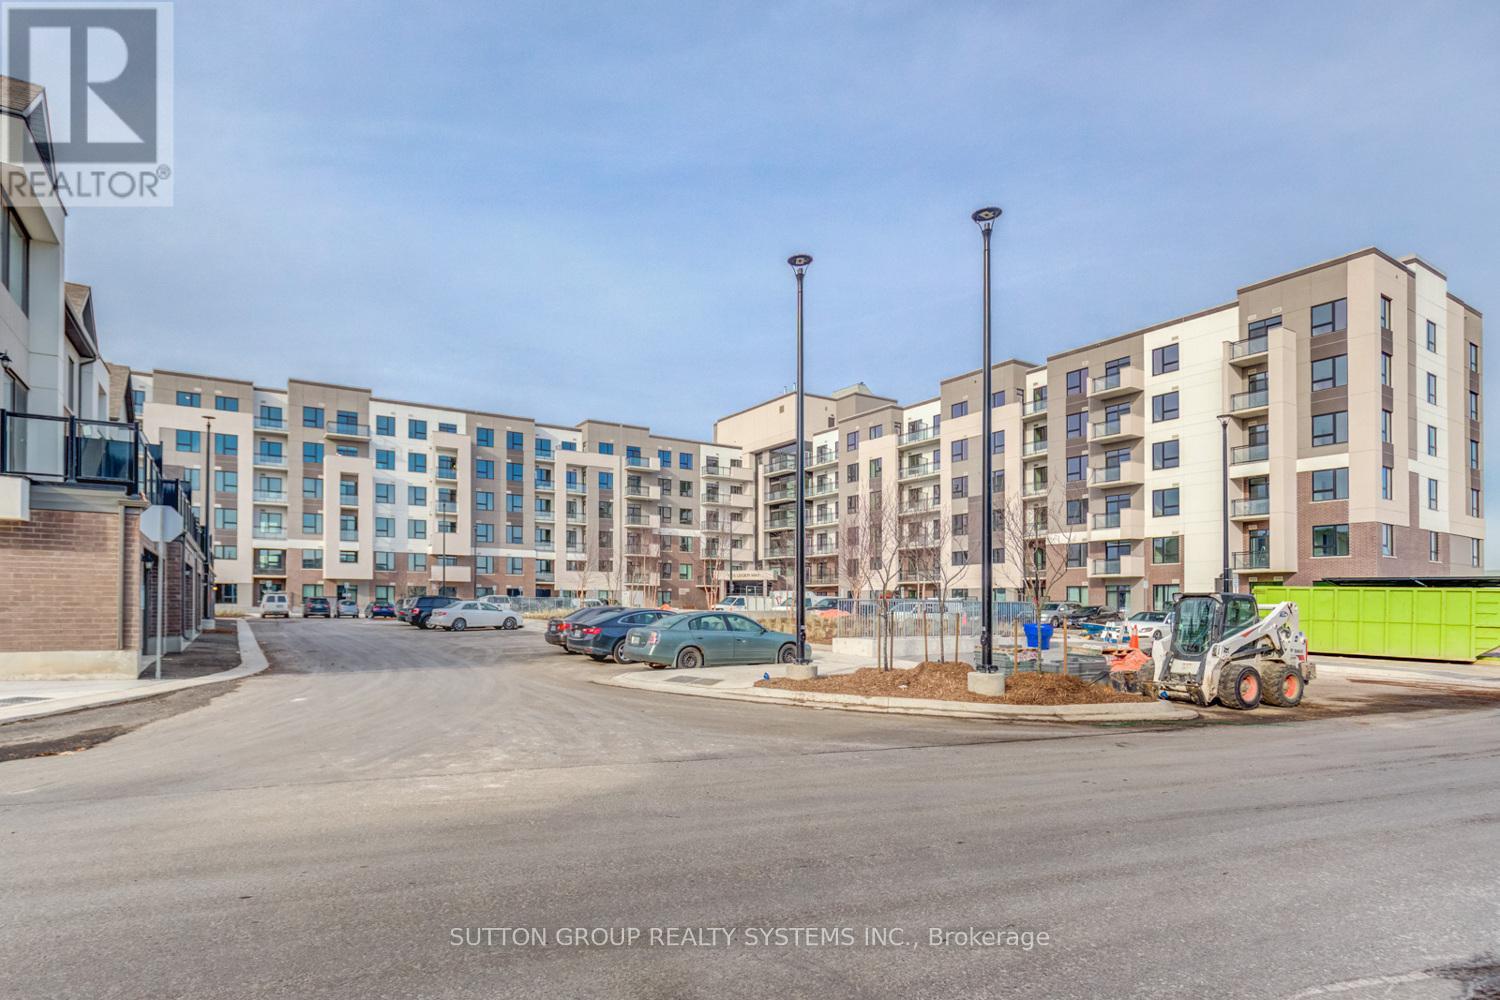
Bright and spacious south-facing 2-bedroom plus den suite in The Residences of Hawthorne South Village by Mattamy in Milton! Featuring 9-foot ceilings and sleek laminate flooring throughout, this home offers a practical split-bedroom layout for maximum privacy. The modern white kitchen boasts stainless steel appliances, quartz countertops and a matching backsplash. Enjoy an oversized balcony with walkouts from he living room. Ideally located close to schools, parks, trails, shopping, and major highways (id:49269)
19 Eder Trail
Springwater, Ontario
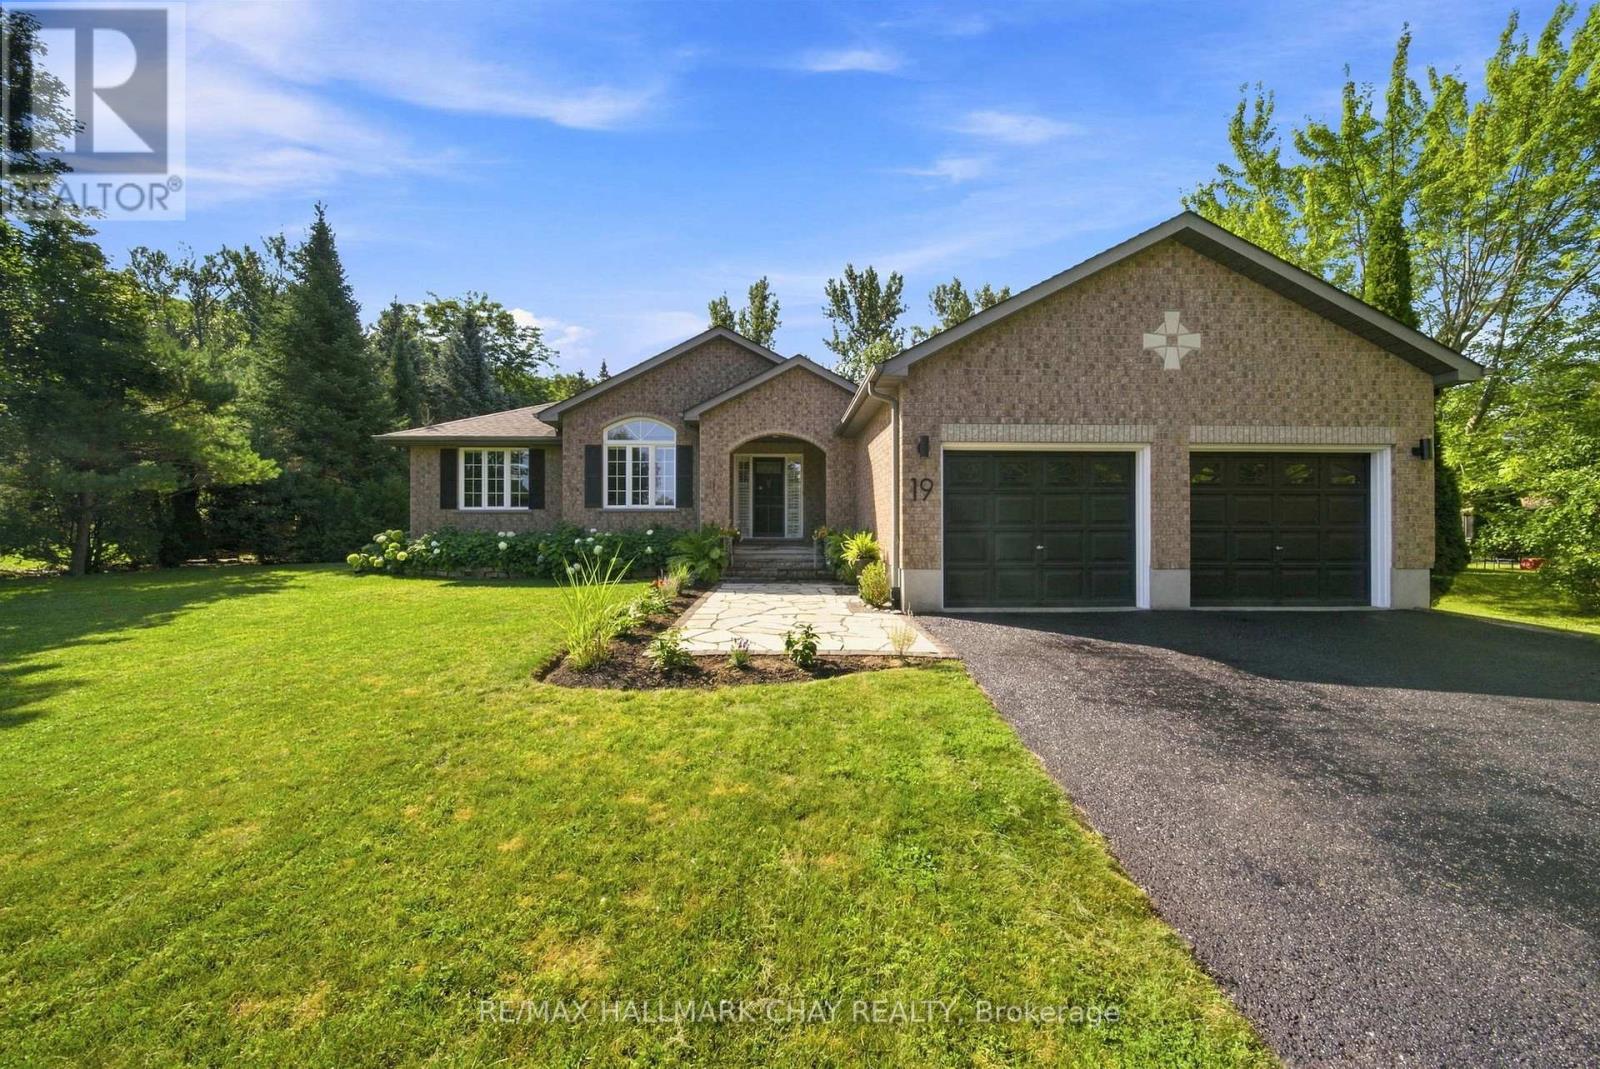
A TRUE SKI-IN/SKI-OUT SHOWSTOPPER! Backing directly onto Snow Valley Ski Resort, this exceptional bungalow offers a rare opportunity to embrace the ultimate four-season lifestyle. Imagine stepping out your backyard and onto the slopes in winter, enjoying endless days on the trails, and returning home to your own private chalet-inspired retreat. Opportunities to own a property with this level of direct ski hill access are exceptionally rare.Set on a premium lot in prestigious Snow Valley, this one-of-a-kind property combines charm, privacy and resort-inspired living, surrounded by mature trees and a private forested backdrop. Tucked away from the road, the impressive driveway, expansive front yard and beautiful curb appeal create an inviting first impression.Inside, a custom floor plan, warm woodwork and distinctive design evoke the feel of a country chalet. The main floor offers exciting potential for customization, with minor renovations providing the opportunity to create a second or even third main-floor bedroom to suit your family's needs. The private primary suite features a walk-in closet, abundant storage and an updated ensuite, while main-floor laundry with convenient garage access adds everyday practicality.The fully finished lower level extends the living space with a generous recreation room, two additional bedrooms, a full bathroom and ample storage. Outside, your own private resort awaits. Enjoy an in-ground pool, a two-level finished bunkie, an enclosed pergola, multiple entertaining areas, a private fire pit, extensive stonework and beautifully landscaped gardens. Whether hosting summer gatherings, relaxing poolside or embracing snowy winter mornings with direct access to the ski hill, this backyard delivers a lifestyle few properties can match.More than a home, this is a four-season retreat for those who love the outdoors. From the slopes to summers by the pool, this remarkable property offers adventure, privacy and chalet-inspired living (id:49269)