
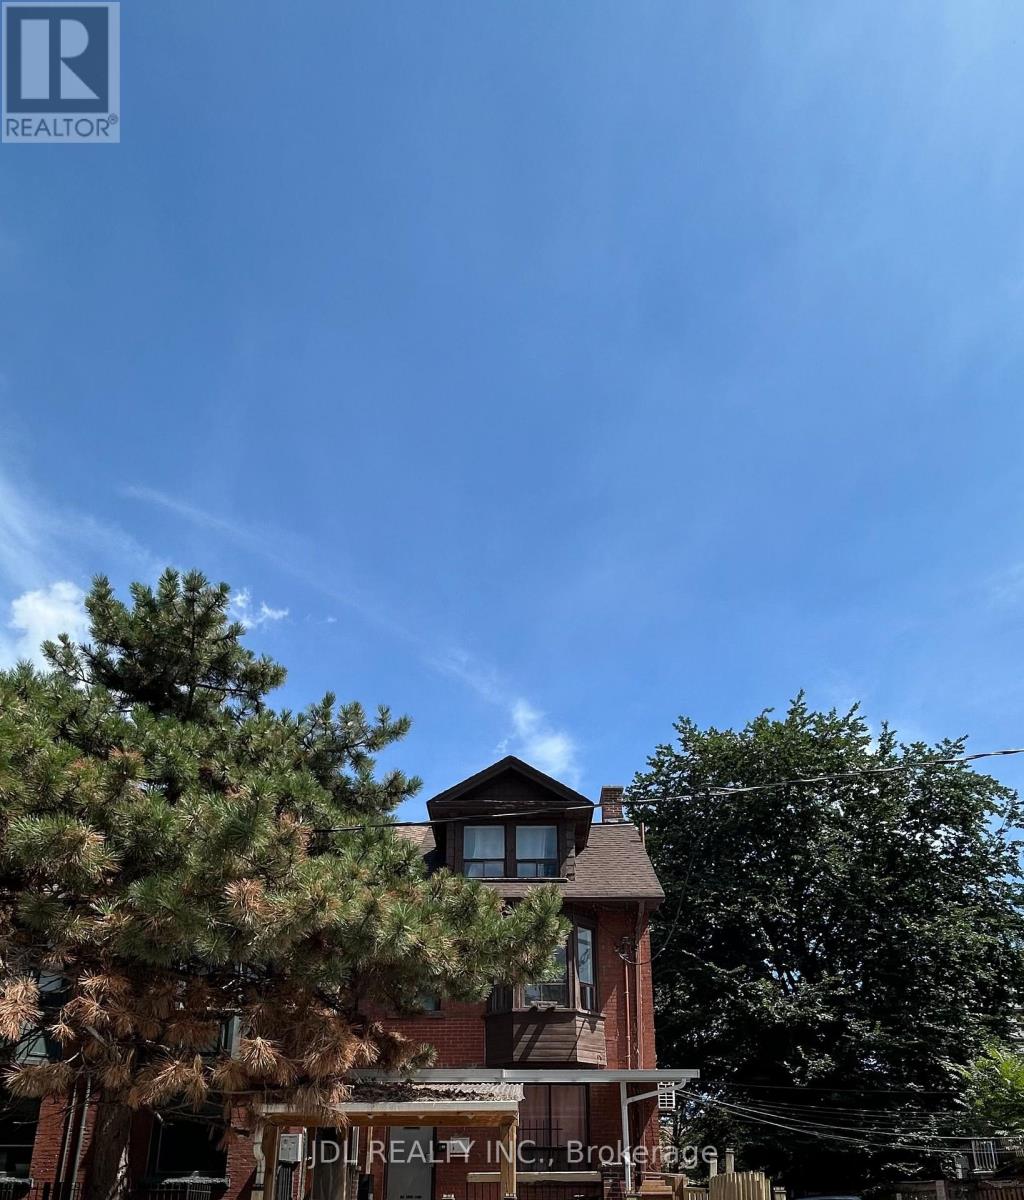
Two-Bedroom-Unit 2ndfloor - 3 Pembroke St Street
Toronto, Ontario
All Utilities/Internet/Cable TV/Furniture Inclusive! Best Deal! Must See! Really Bright! Large Balcony! Well Furnished! Unique Location! Walking To All Amenities! Universities, Schools, Shopping Malls, Banks, Restaurants, Supermarkets, Parks, TTC, Subway, etc. One available parking space/extra parking fee ($150) to the parking-lot management (not landlord). Thanks a lot! (id:49269)
105 Fitzgerald Drive
Huntsville, Ontario
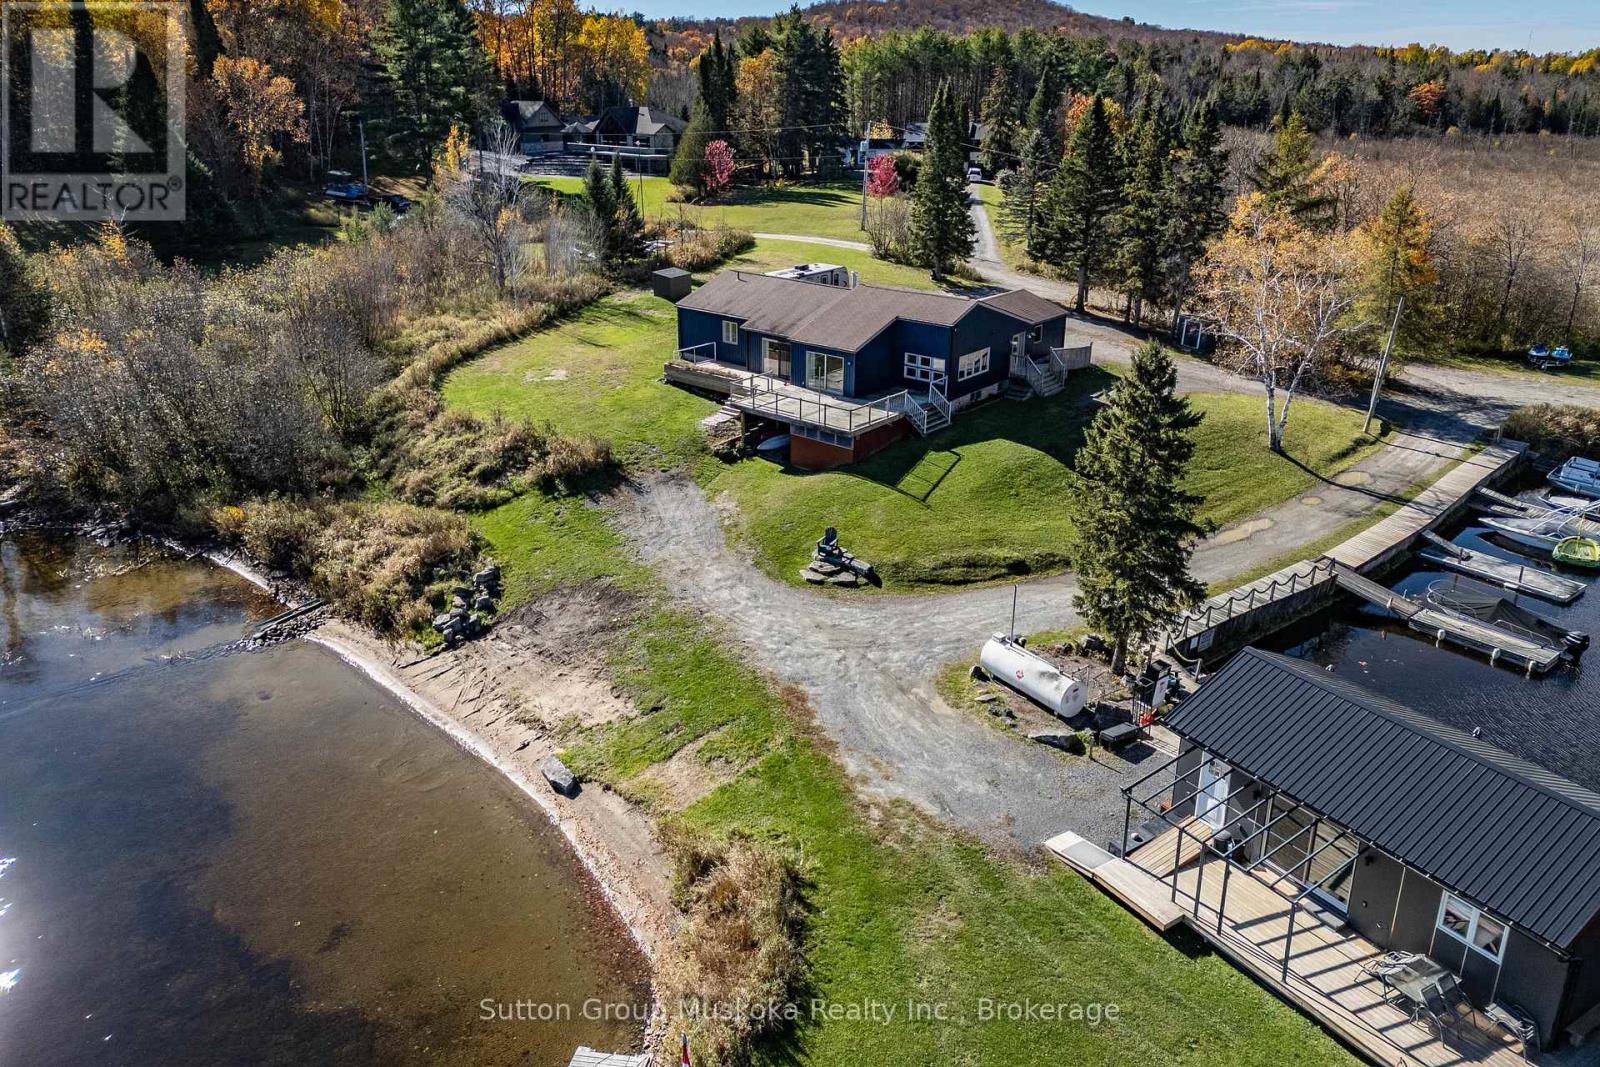
Welcome to Mary Lake . This large viceroy home has had many improvements done and offers a unique style of living with 2 separate units on the Main floor. This would be ideal for a multi family purchase with another year round bunkie at the waterfront for another person. The home itself is absolutely highlighted by the stunning views down Mary Lake. Standing in the front room will make you say "WOW" when you look down the lake. No obstructed views. The east exposure makes mornings outside on the deck even more special. The first unit is accessed from the attached garage and offers a large kitchen / dining area , powder room with a bedroom , family room and three piece washroom in the lower level . The second unit offers two bedrooms and a four piece washroom . Both units enjoy two areas of decking . The lower level also offers a walk out , furnace / utility room and a massive storage room of almost 600 sq. ft. The septic system was installed in 2002 and is 5300 litres. This inlet would store all of your water toys and your friends toys ! The shoreline is SO family friendly. Great for little ones, dogs and the dock allows large boats to park . This property has had a long history and anyone who lives around this area is certainly aware of the rich history of Mary Lake Marina. The option to purchase the property and continue the name and same great service is certainly a possibility. The above ground gas tank has received the proper TSSA paperwork. A service garage for repairs exists. 20 docking slips. Current Seller is not running it at full capacity but a new vision and Buyer could certainly make this a thriving business again for another generation. Its all here for you to start . A gorgeous piece of MUSKOKA awaits. (id:49269)
21050 Juniper Avenue
South Glengarry, Ontario
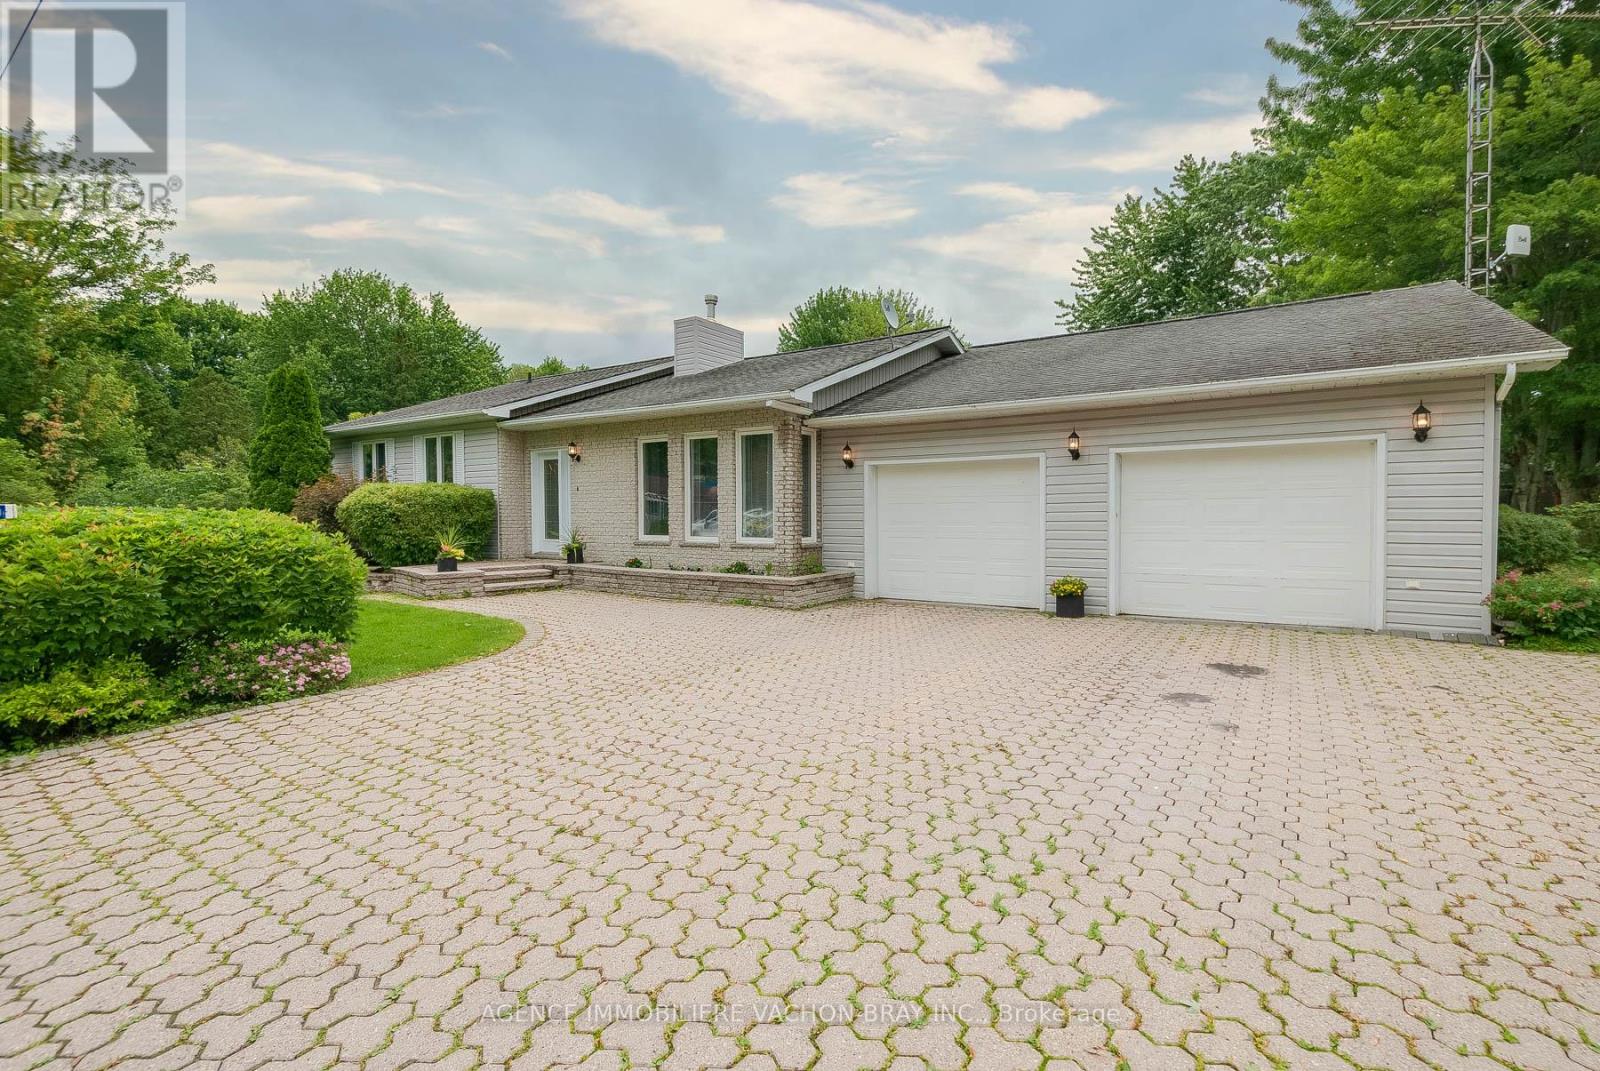
Welcome to your waterfront ! This charming bungalow offers the perfect blend of comfort, space, and outdoor living. Featuring 3 spacious bedrooms and an attached double garage. This property is designed for both everyday living and entertaining. Situated on an oversized lot along a peaceful canal, you'll enjoy direct access for boating and recreational activities. A rare highlight of the property is the double boathouse, providing storage and convenience for watercraft gear. Whether you're looking for a year-round residence or a relaxing getaway, this exceptional waterfront property offers endless opportunities to enjoy nature, boating, and the tranquility of canal-front living. Don't miss your chance to own this unique slice of paradise ! Detached Garage 21 'x 25.5' Boathouse 27' x 24' (id:49269)
15 Gray Avenue
South Stormont, Ontario
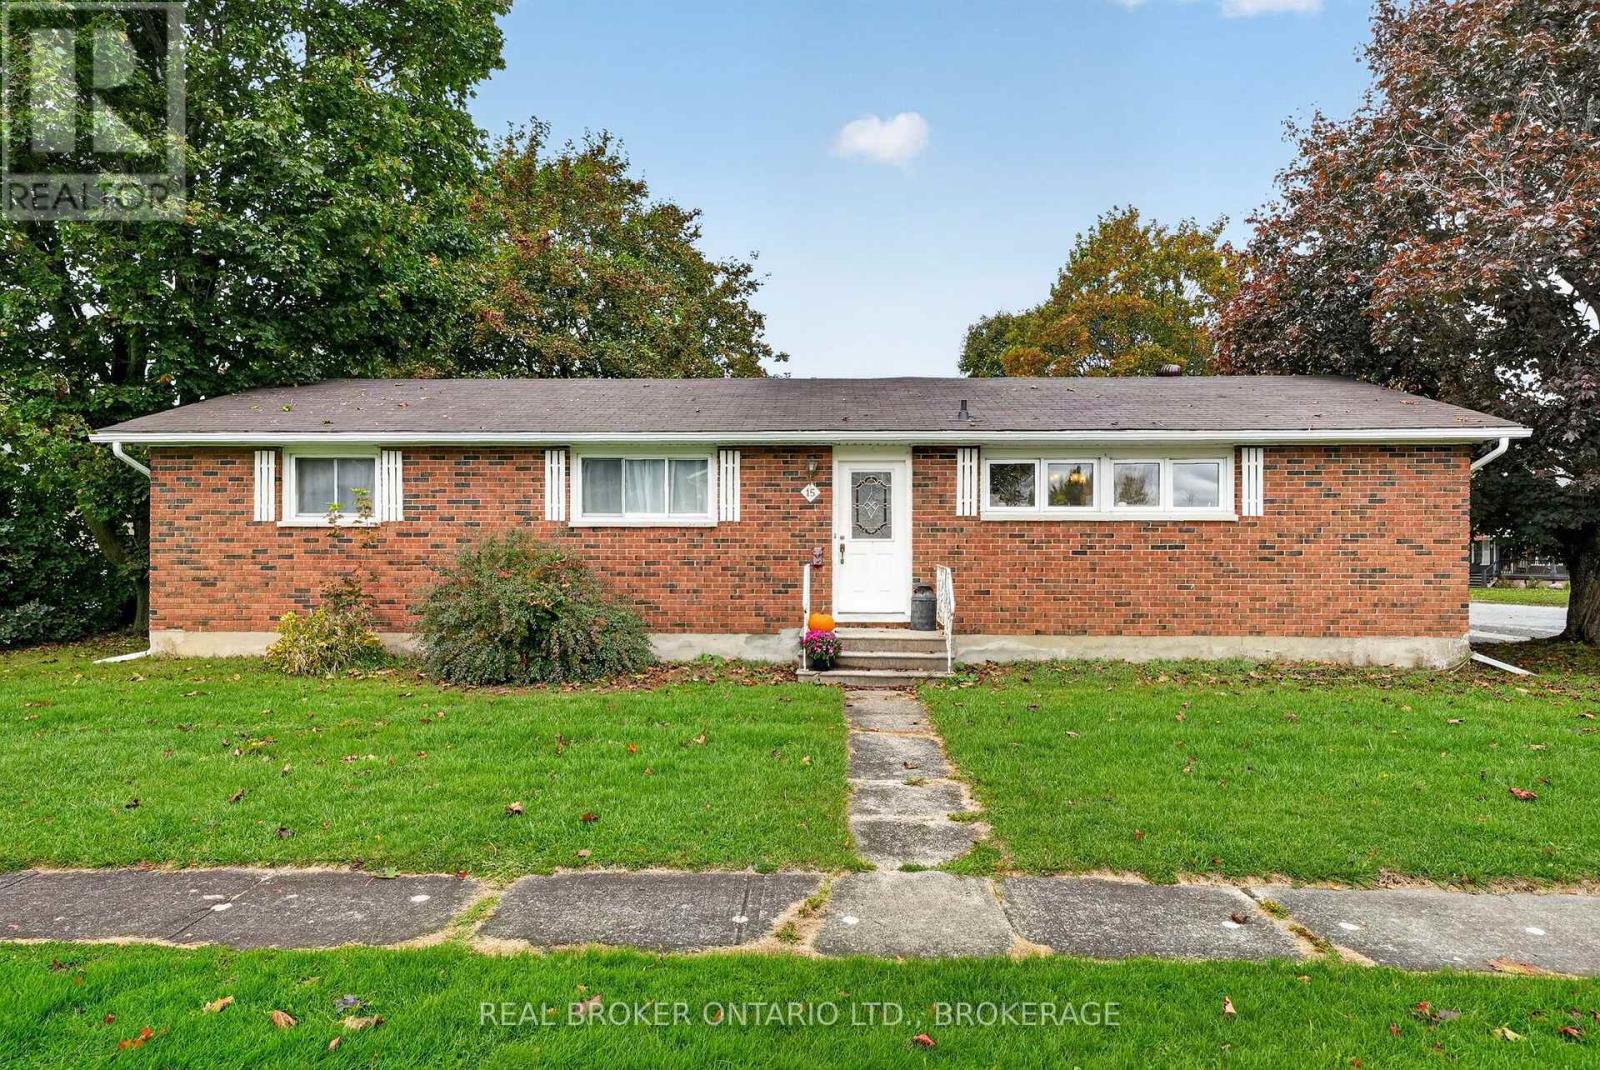
Full of character and charm, this solid brick bungalow in South Stormont offers a unique blend of rustic appeal, generous living space and exciting possibilities! Situated on a corner lot, this spacious 3+1 bedroom home features a bright and inviting living area, along with a functional kitchen and dining space perfect for everyday living and gathering with family and friends. Rustic finishes throughout add warmth and personality, while the practical layout offers plenty of room to spread out. The home includes a fully fenced yard to enjoy the outdoors. One of the standout features is the additional room at the rear of the home, complete with its own 2pc bathroom, offering flexibility for a variety of residential uses. Whether you're looking for space to accommodate extended family, create a private guest retreat or explore other possibilities, this versatile area adds another layer of potential. With its full brick exterior, spacious interior and unique character, this property is full of opportunity for buyers looking for a home with room to grow and make their own! Recent Updates Include: wiring, plumbing, furnace, heat pump, soffits and facia, windows, partial roof on house and brand new fence. 24hrs Irrevocable. (id:49269)
3 - 1a Leonard Avenue
Toronto, Ontario
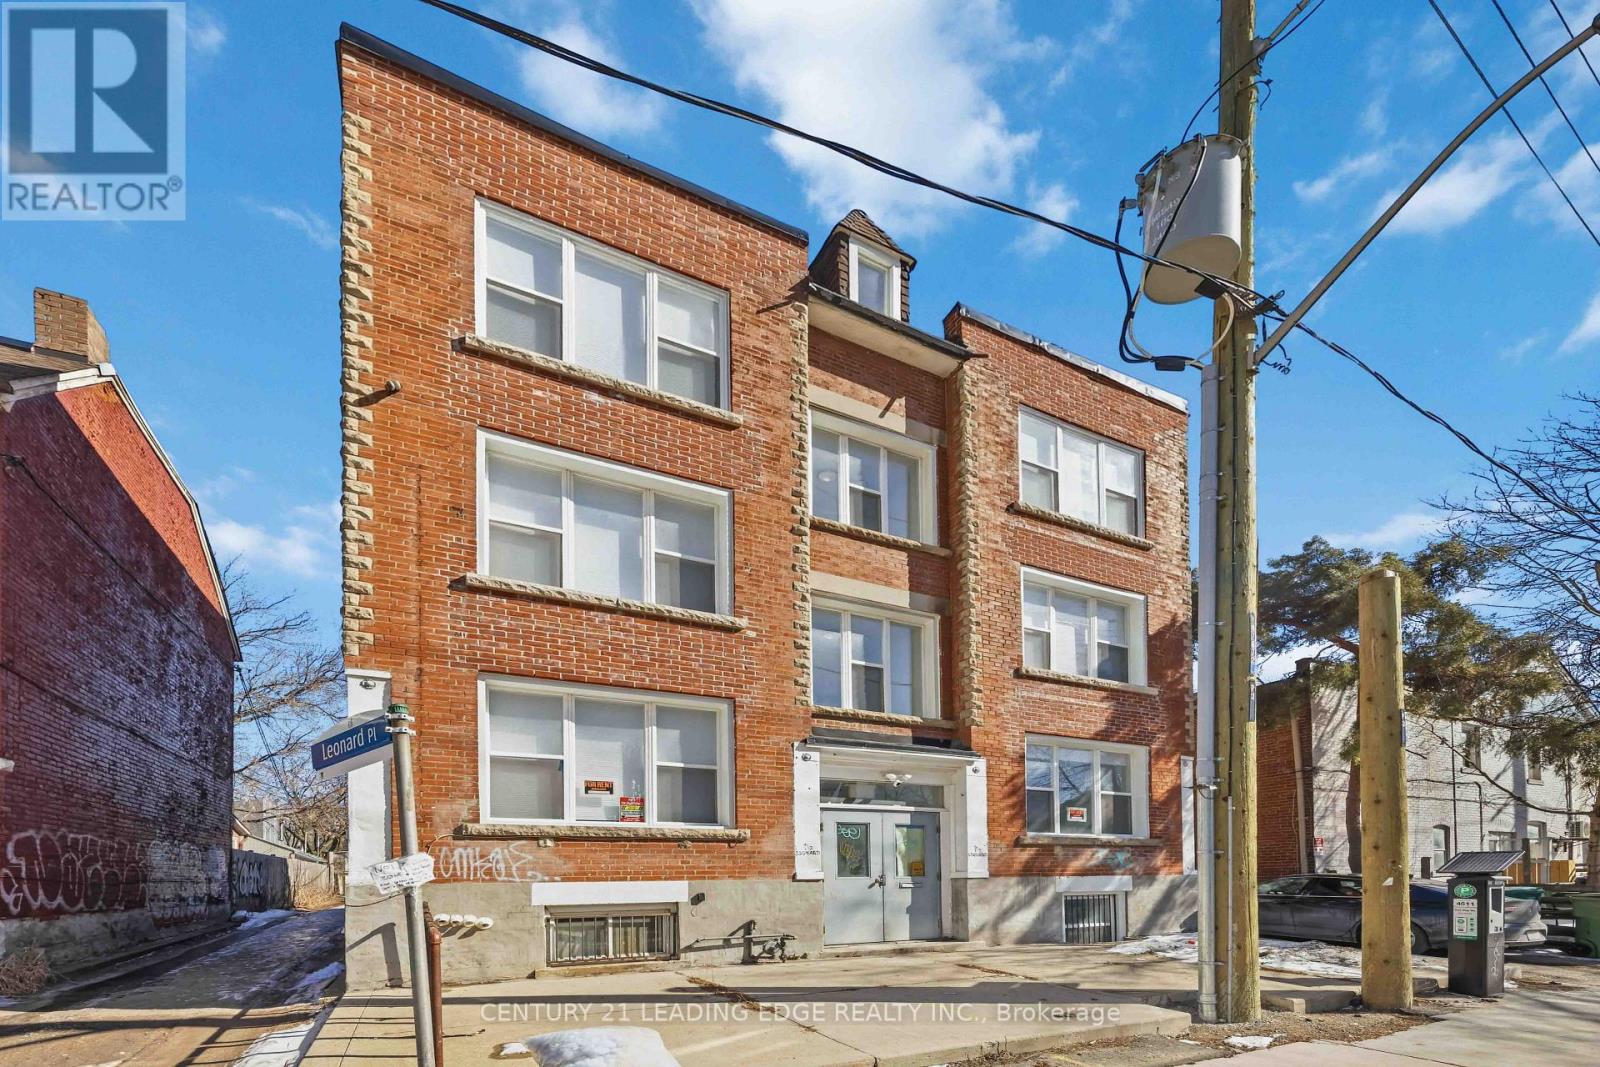
Newly renovated 3+1 bed / 4 bath unit located in the heart of Toronto's vibrantKensington-Chinatown community. Ideal for students or professionals seeking shared living,this unit offers spacious bedrooms, private bathrooms, and a shared kitchen and dining area.Coin-operated washer and dryer on-site. Steps to transit, universities, parks, schools,hospitals, and a wide range of shops and dining options. Enjoy the culture and convenience ofone of the city's most iconic neighborhoods. Move-in ready! (id:49269)
97 Oriole Parkway
Toronto, Ontario
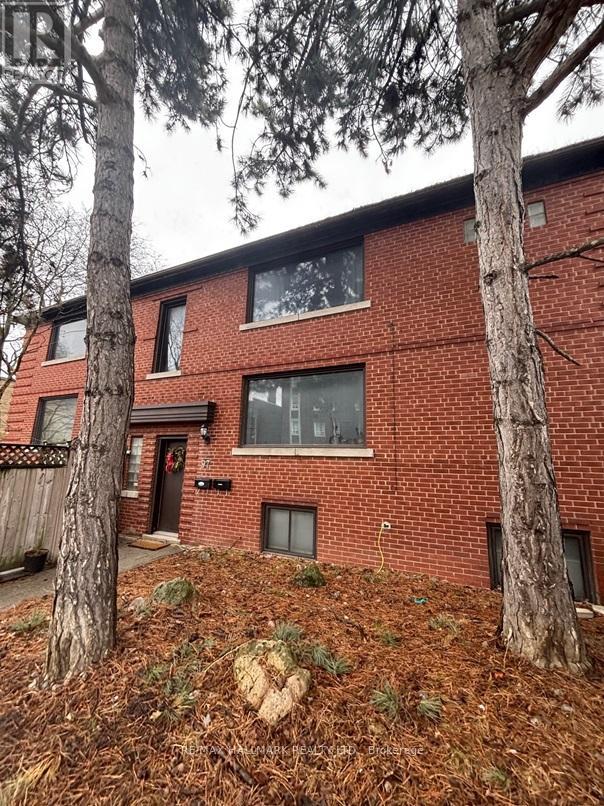
Nestled in the vibrant Yonge-St. Clair neighbourhood, 97 Oriole Parkway offers a charming detached 2 storey residence that combines comfort, convenience, and character. Equipped with 3 separate spacious units (Main floor unit now Vacant), this corner lot is sure to impress. This unique property also has a private 4 car driveway. Situated just steps from Oriole Park, residents can enjoy walking trails and green spaces. The property is within walking distance to Davisville Subway Station, offering easy access to public transit. Local amenities such as cafes, restaurants, gyms, and shopping centers are nearby, providing a convenient urban lifestyle.Don't miss this one! (id:49269)
40 King Crescent
Huntsville, Ontario
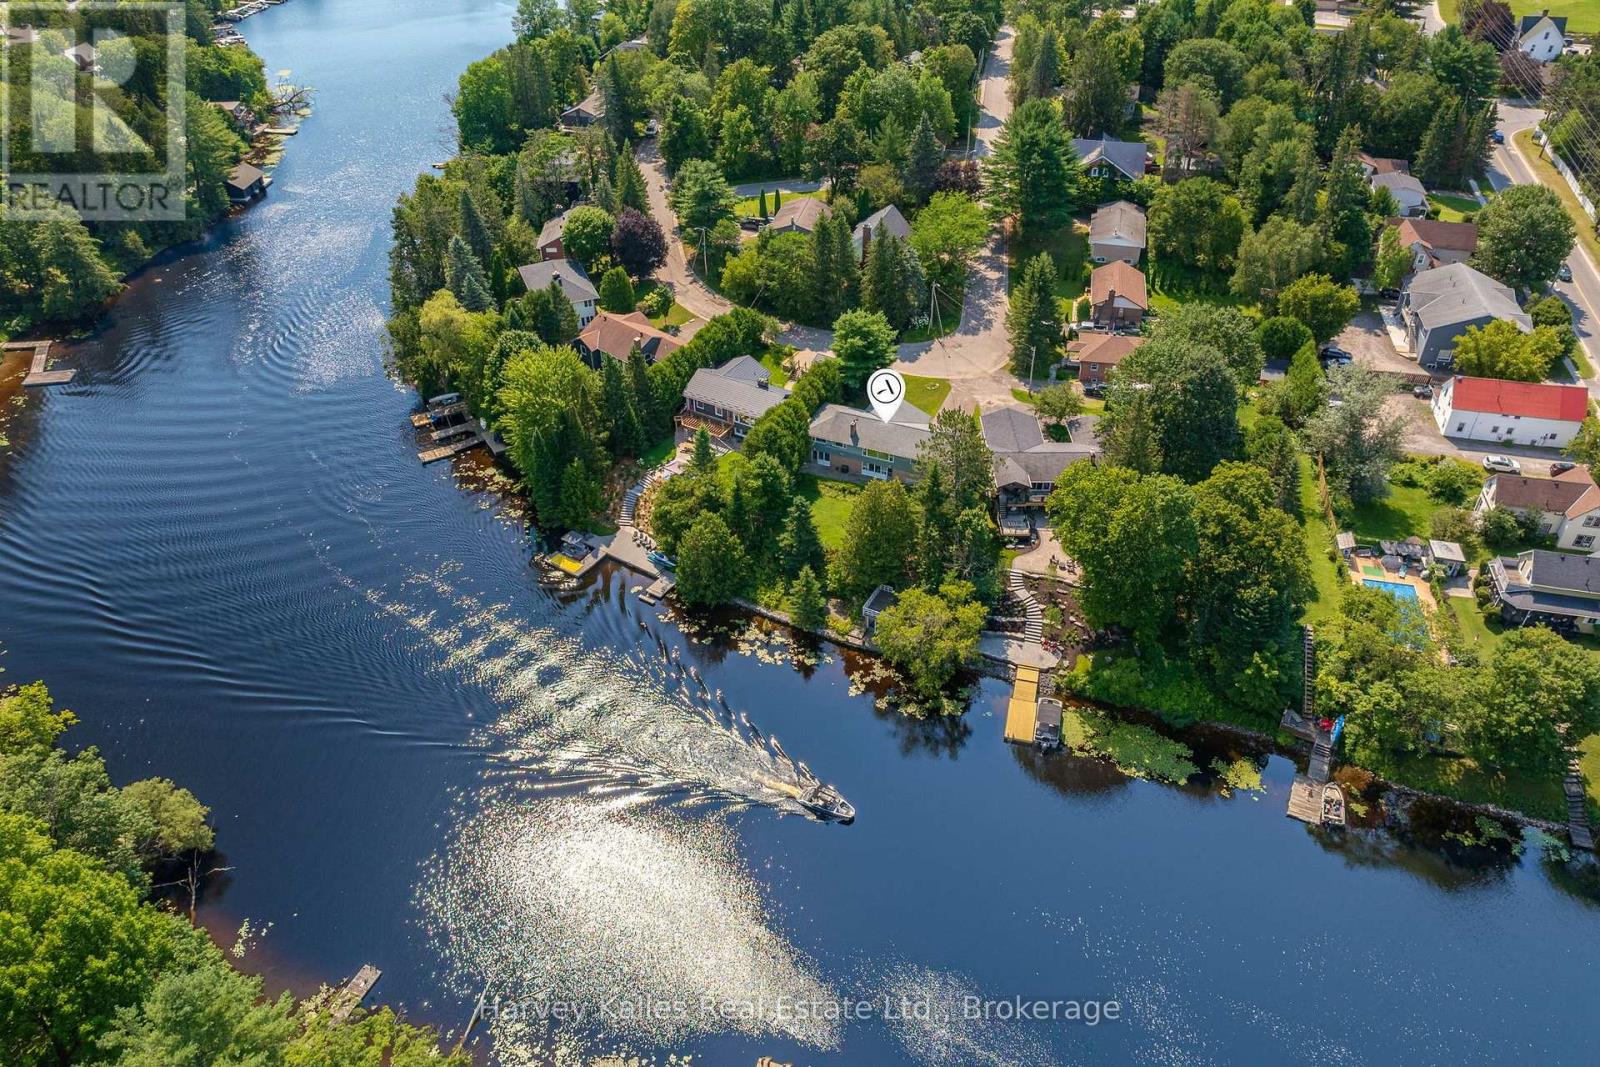
Set on 108' of frontage along the Muskoka River, this 4-bedroom, 2-bathroom in-town bungalow offers waterfront living within an easy walk of downtown Huntsville, Main Street, shops, and restaurants. From the river, you can explore Lake Vernon and Fairy Lake, with additional boating opportunities extending to Mary Lake through the locks system. The main level has been well maintained, offering comfortable living today with the opportunity to update at your own pace. Three bedrooms, the principal living spaces, a full bathroom and a practical layout make it well suited to everyday living. The walkout lower level adds flexibility with a complete in-law suite featuring its own kitchen, living area, bedroom, and full 4-piece bathroom. The walkout leads to a great riverside yard with space to enjoy the waterfront. A dry boathouse with a sundeck above provides a place to sit and watch boats pass by, while a separate patio at the water's edge offers another spot to enjoy the river. An attached two-car garage provides convenient covered parking and storage. Located on a quiet street with minimal traffic, the setting is surprisingly peaceful for an in-town property. Municipal water and sewer services, a natural gas forced-air furnace, and a home with over 2300sqft of living space that has been well cared for over the years provide a solid foundation for its next owner. (id:49269)
106 Seymour Place
Harrow, Ontario
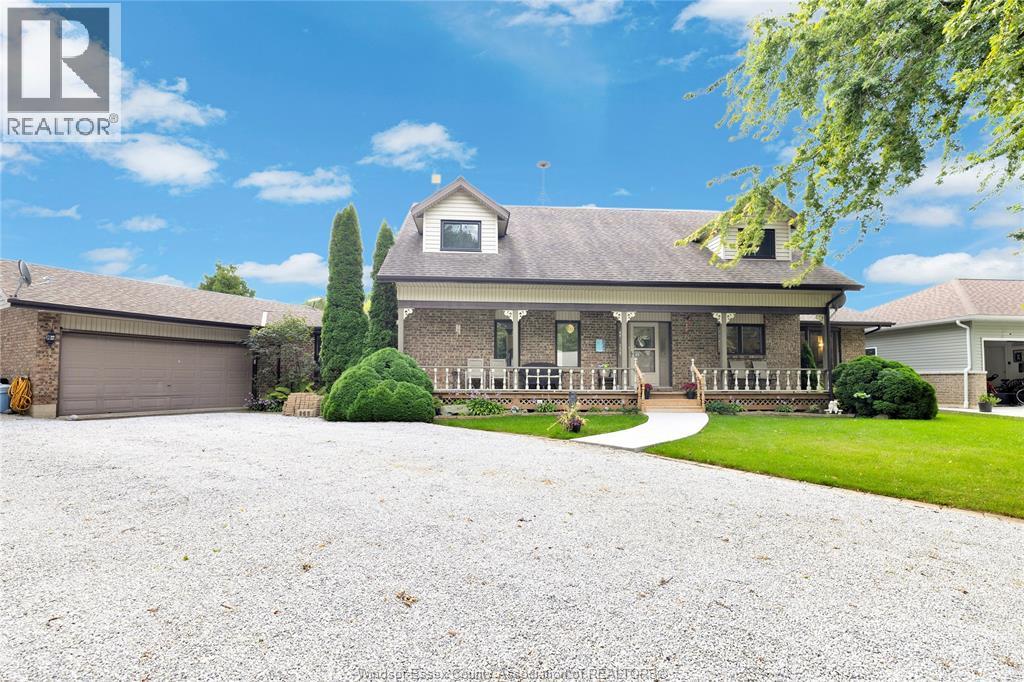
BEACH ACCESS. INCREDIBLE SPACE. A LIFESTYLE YOU’LL LOVE! Why just buy a home when you can embrace the beach lifestyle? With private beach access just steps away, incredible living space, and a welcoming community, this home offers a combination that’s hard to find! Inside, discover a modern kitchen with abundant storage, an extra-large dining room perfect for entertaining, a bright sunroom, and a dedicated main-floor office. The inviting living room features a gas fireplace framed by custom built-ins, creating the perfect place to unwind. The oversized laundry room has been beautifully updated with a new front-load washer and dryer, full-wall cabinetry, and generous counter space. The main-floor primary suite offers a spacious ensuite and walk-in closet, while three additional bedrooms, a full bathroom, and walk-in storage upstairs provide plenty of room for family and guests. Outside, enjoy your heated above-ground pool and picture the summer days, backyard gatherings, and relaxing evenings ahead. BUT THE REAL BONUS? THE LIFESTYLE! Imagine morning walks by the water, sunny afternoons by the pool, evenings with friends, and weekends exploring some of Southern Ontario’s best wineries. All this in a charming, close-knit beach community just 10 minutes from Harrow! SPACE TO LIVE. ROOM TO GROW. BEACH ACCESS TO ENJOY. If you’ve been looking for something beyond the ordinary, this is your invitation to come see what makes this property special. Don't just scroll past it — come experience the space, discover the community, and imagine yourself calling this place home! (id:49269)
290 Clithrow Street
Harrow, Ontario
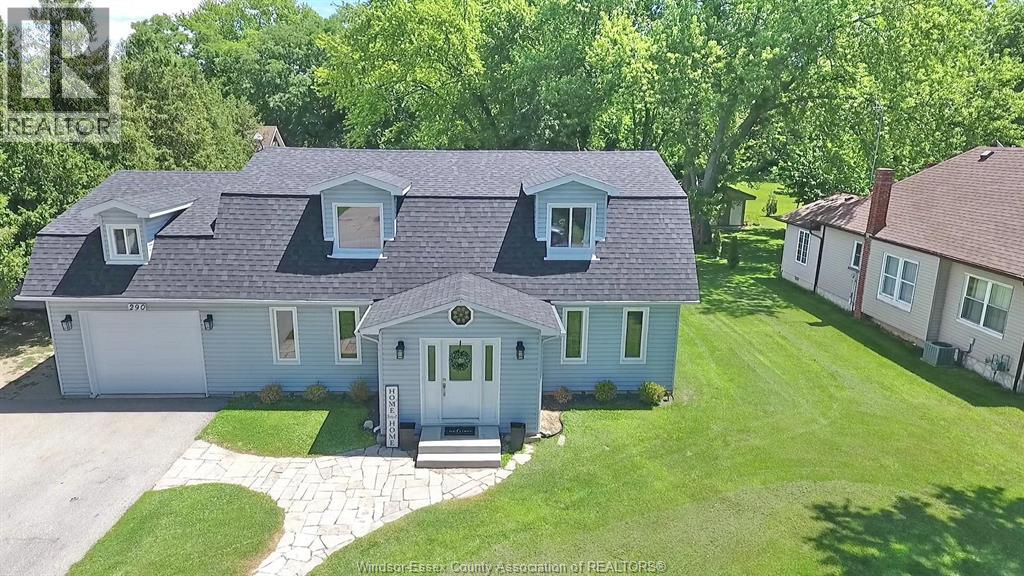
Welcome to 290 Clithrow Street, a spacious four-bedroom, two-bathroom home on a generous 100 x 180 ft lot in a quiet, welcoming Harrow neighbourhood. The main floor features an open-concept kitchen and living area, a separate family room, main-floor laundry, and a mudroom with convenient access to the attached garage. Upstairs, you’ll find four bedrooms, including one with an ensuite. Step outside to a lush, green backyard with plenty of room to play, entertain, or unwind. Enjoy the patio and fire pit, with additional space that could accommodate a pool. Set on an exceptionally quiet street, this home offers a relaxed country-style lifestyle with beaches, parks, schools, wineries, and more just a short drive away. A wonderful opportunity to enjoy peaceful surroundings with everyday conveniences close by. (id:49269)
338 Old Highway 17
West Nipissing, Ontario
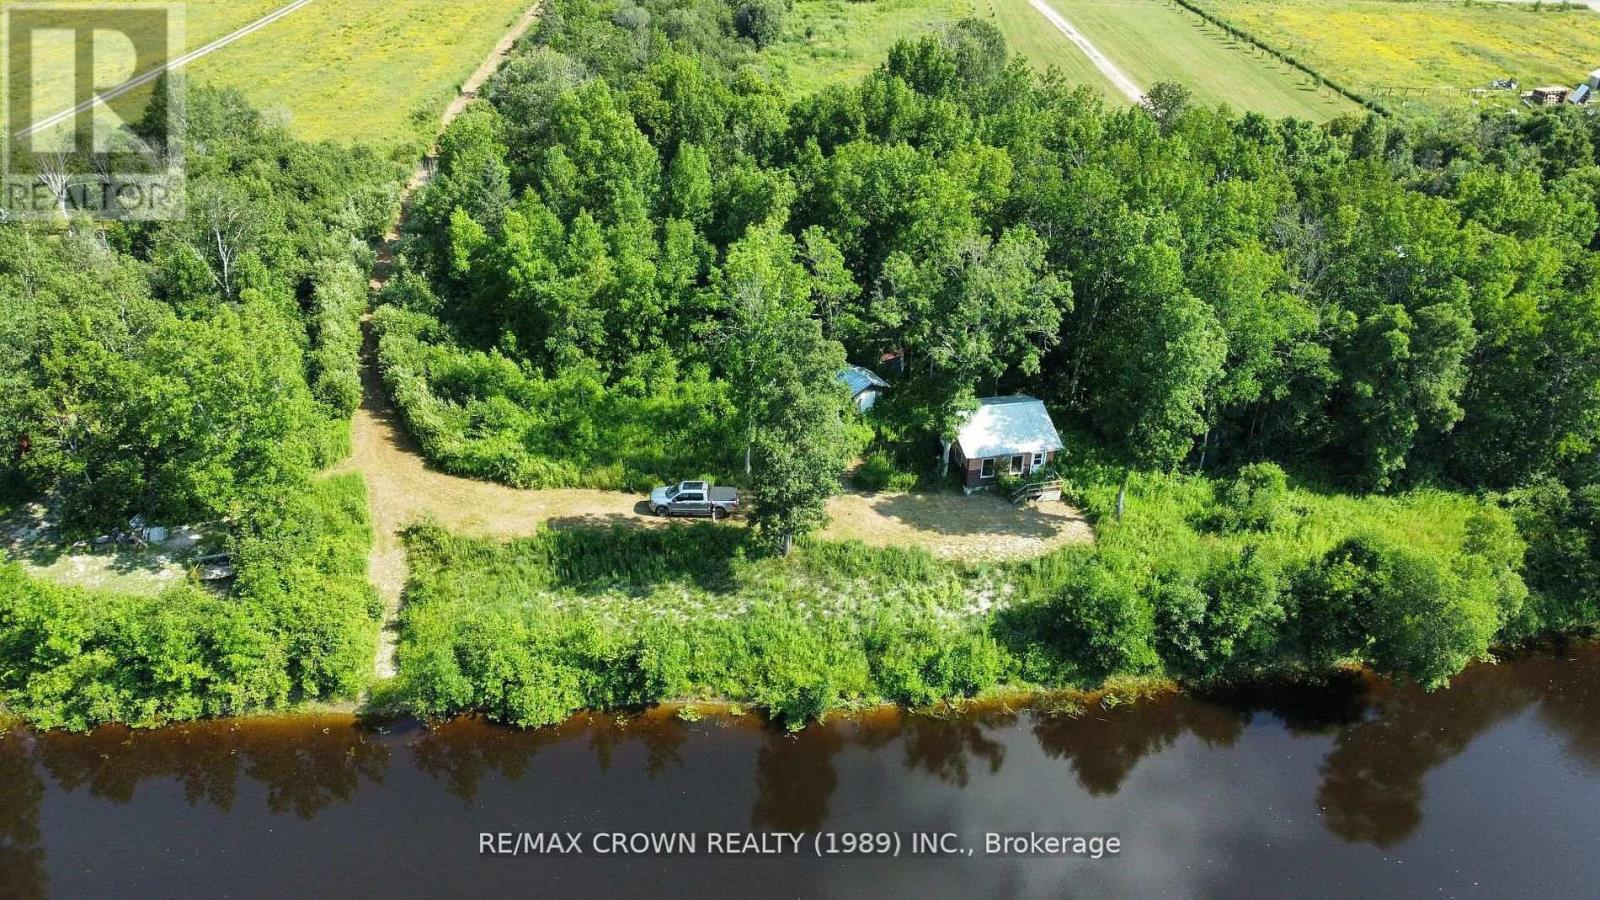
Looking for a private getaway, look no further. This peaceful Lot over looking the Veuve River is ready for you to enjoy. The private gravel driveway leads down to the river where a trailer and bunkie are ready for you to enjoy this scenic retreat. This 3.36 acre lot would also be great for building a cottage or home once you fall in love with the location just 40 minutes west of North Bay. (id:49269)
6805 Dawson Street
Niagara Falls, Ontario
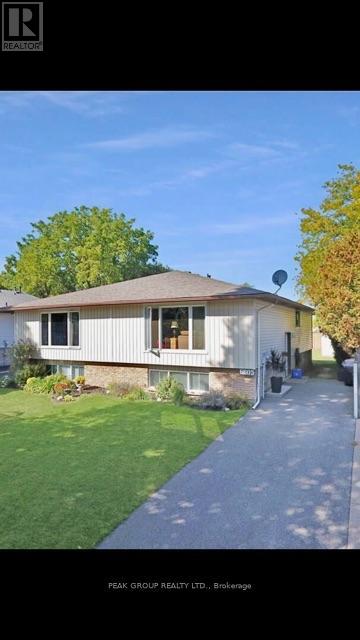
This semi-detached raised bungalow offers ample living space complete with 3 bedrooms, 2 full bathrooms, large living room with dining area, galley style kitchen with a second eat-in area, finished basement featuring a large recreational room, 4th bedroom, laundry room with tons of storage and backyard shed! Located in the heart of Niagara Falls, this home is within walking distance to an abundance of amenities such as shopping, restaurants, coffee shops, grocery stores, city bus routes, QEW access and so much more! (id:49269)
136 Acacia Road
Pelham, Ontario
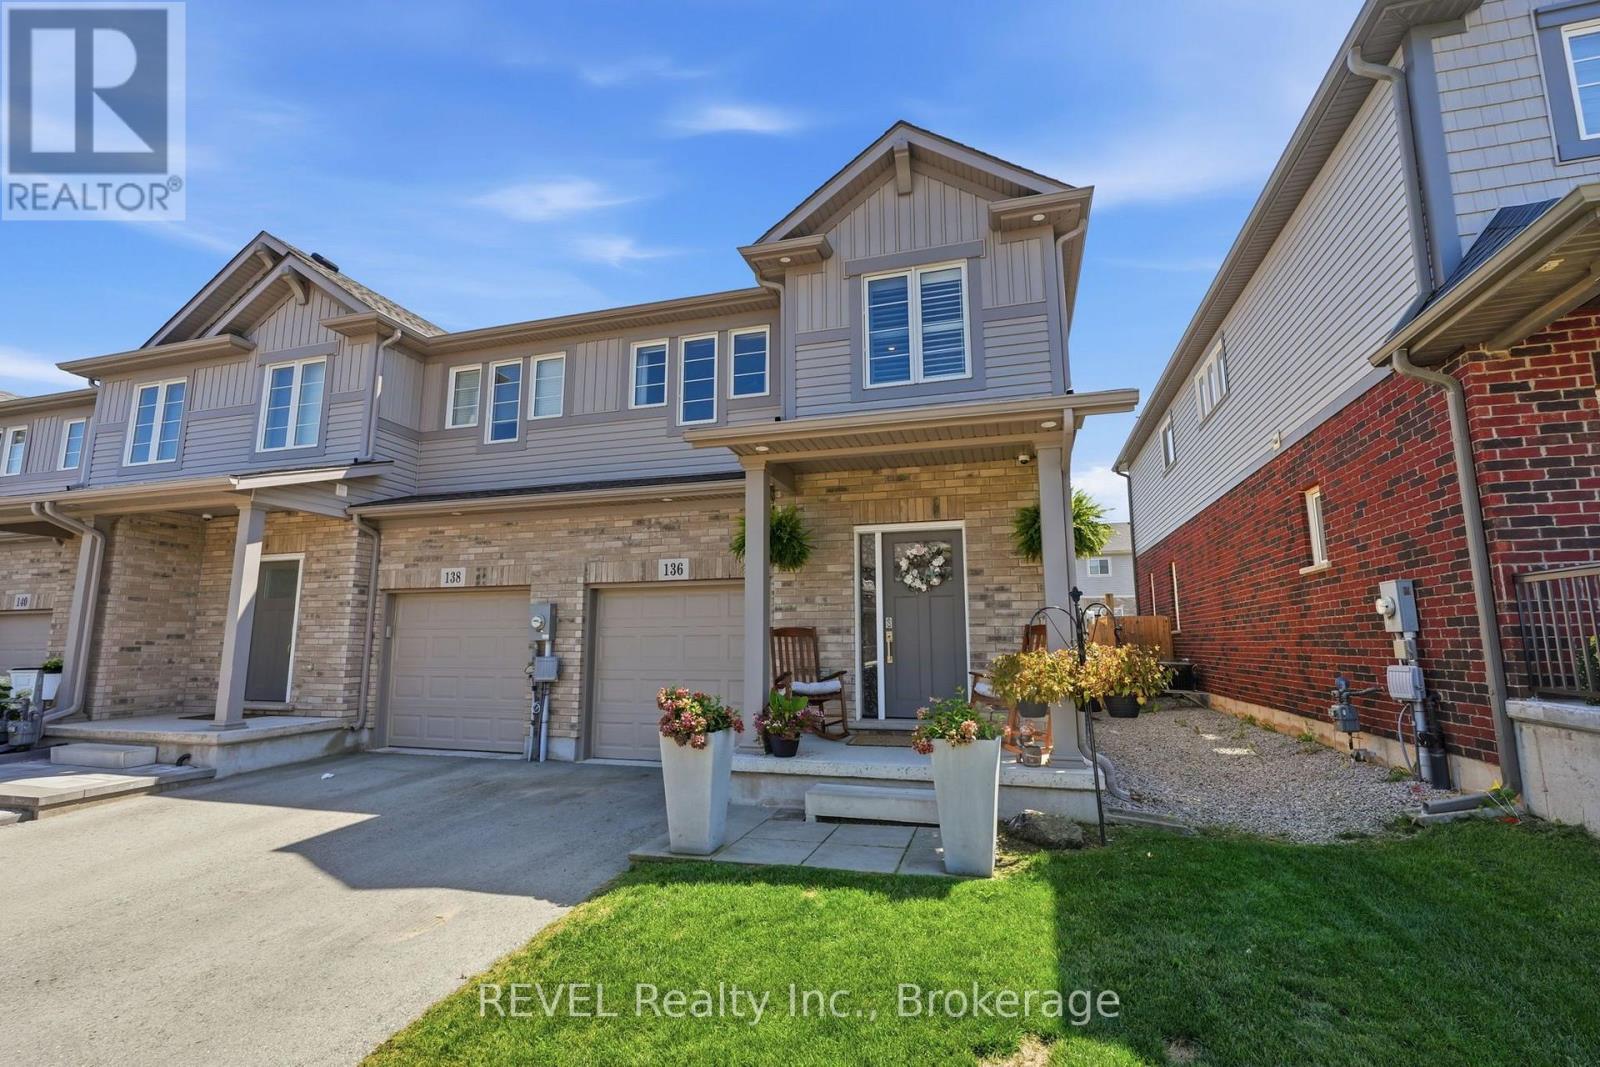
Welcome to 136 Acacia Road - a beautifully upgraded end-unit townhome in one of Fonthill's most sought-after new communities. Step inside to the foyer with wainscoted millwork that flows down the hallway, setting the tone for the rest of the home. The open-concept great room is anchored by a stone-surround electric fireplace, flowing seamlessly into a chef-inspired kitchen featuring white cabinetry to the ceiling with brushed-gold hardware, quartz countertops and a farmhouse apron sink with matte-gold faucet, arabesque-styled white marble tile backsplash, stainless steel appliances including a gas range and built-in microwave, and an oversized island with seating for three-plus. Luxury vinyl flooring runs throughout the main level, and sliding patio doors off the kitchen lead directly to the backyard. Upstairs, engineered hardwood flooring runs throughout, leading to a versatile loft space perfect for a home office or additional lounge area. The primary bedroom features a walk-in closet and a private ensuite with a shower and double-sink vanity. The two additional bedrooms, both a generous size, share a well-appointed main bath with tub/shower combo. The fully finished basement adds valuable living space with a rec room, laundry room, and cantina. The fully fenced backyard is an entertainer's dream, featuring a covered gazebo, patio dining area, raised garden beds, and a storage shed. Located in one of Fonthill's most desirable new communities, steps from trails, parks, top-rated schools, and all the amenities of Pelham's town centre. (id:49269)
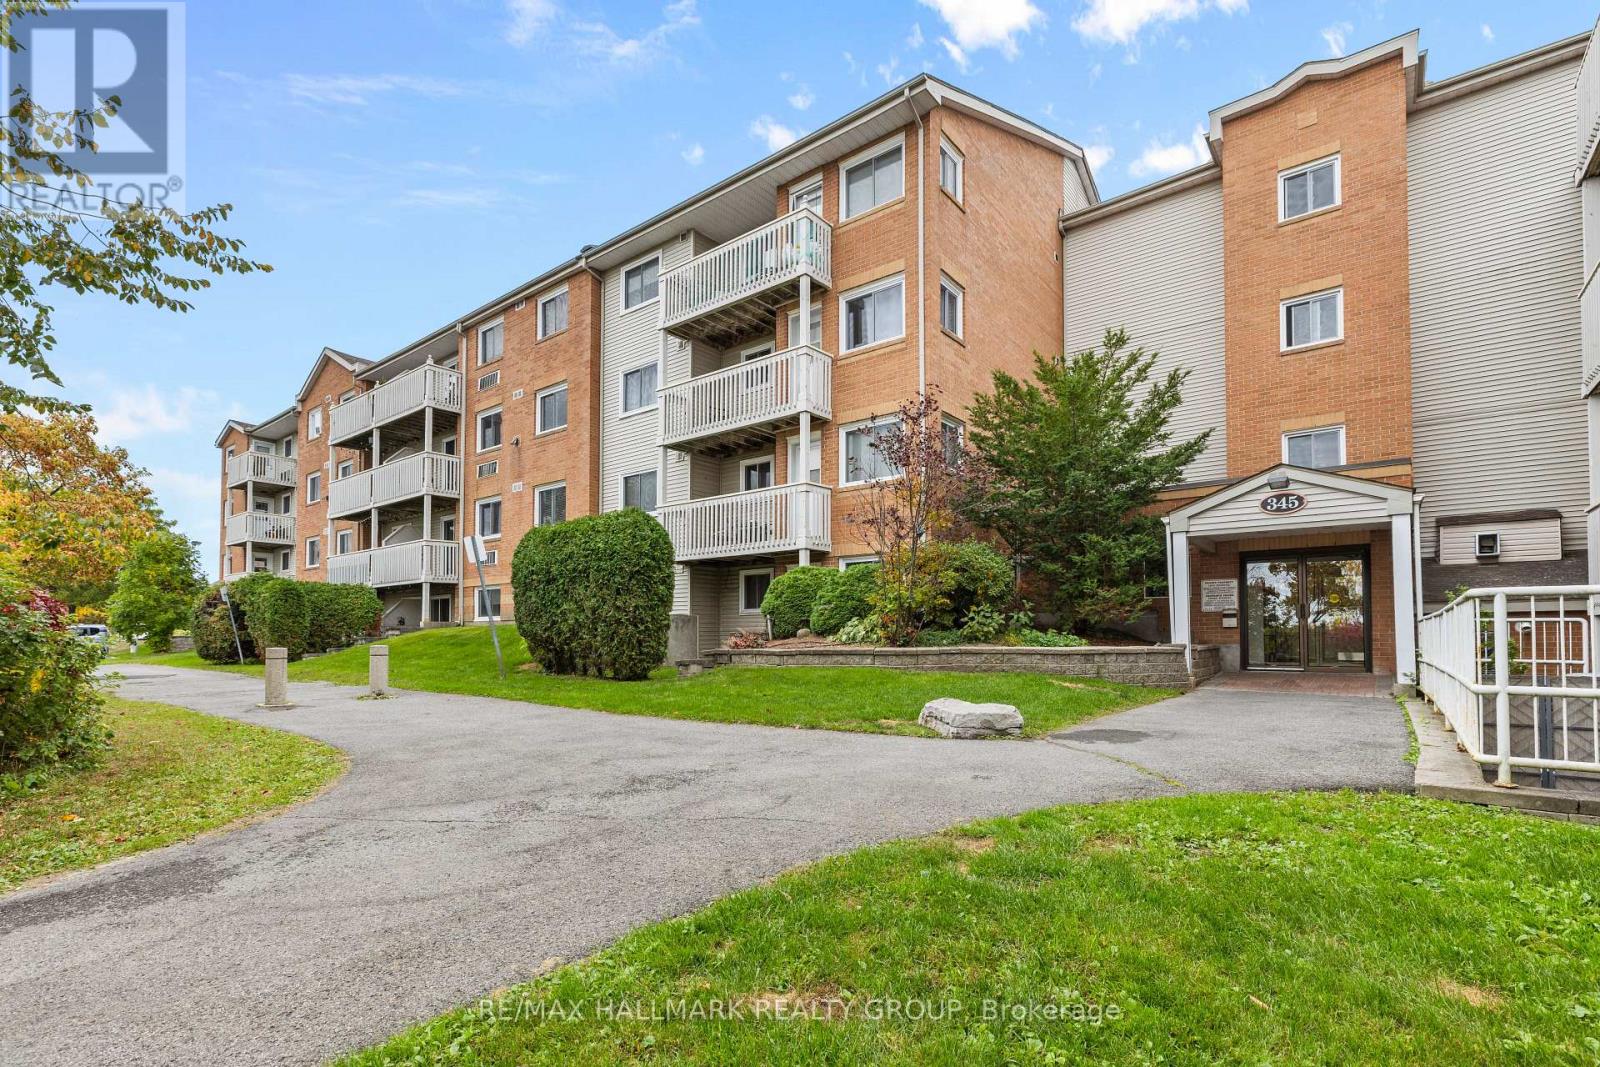
306 - 345 Centrum Boulevard
Ottawa, Ontario
Welcome to 345 Centrum Boulevard, a bright and inviting updated two bedroom apartment offering comfortable, low-maintenance living in the heart of Orleans. The functional layout features a spacious living and dining area with plenty of natural light, a practical kitchen with lots of counter space and cabinetry, two well-proportioned bedrooms, and ample in-unit storage-ideal for first-time buyers, downsizers, professionals, or investors. One of the standout features of this condo is its exceptionally convenient location. Situated in the Orleans Town Centre, you are within easy walking distance of shopping, restaurants, transit, medical offices, the Shenkman Arts Centre and the many amenities surrounding Place d' Orleans. The area is considered very walkable, with parks, pedestrian connections and cycling opportunities nearby. Outdoor enthusiasts will appreciate convenient access to nearby parks, walking and cycling pathways, while commuters will enjoy easy access to public transit, the LRT and Highway 174. The Centrum Boulevard area serves as a major community hub, bringing together shopping, recreation, cultural amenities and everyday services. With two bedrooms, a versatile layout and an excellent location close to virtually everything Orléans has to offer, this home is a wonderful opportunity to enjoy convenient condo living in an established community. (id:49269)
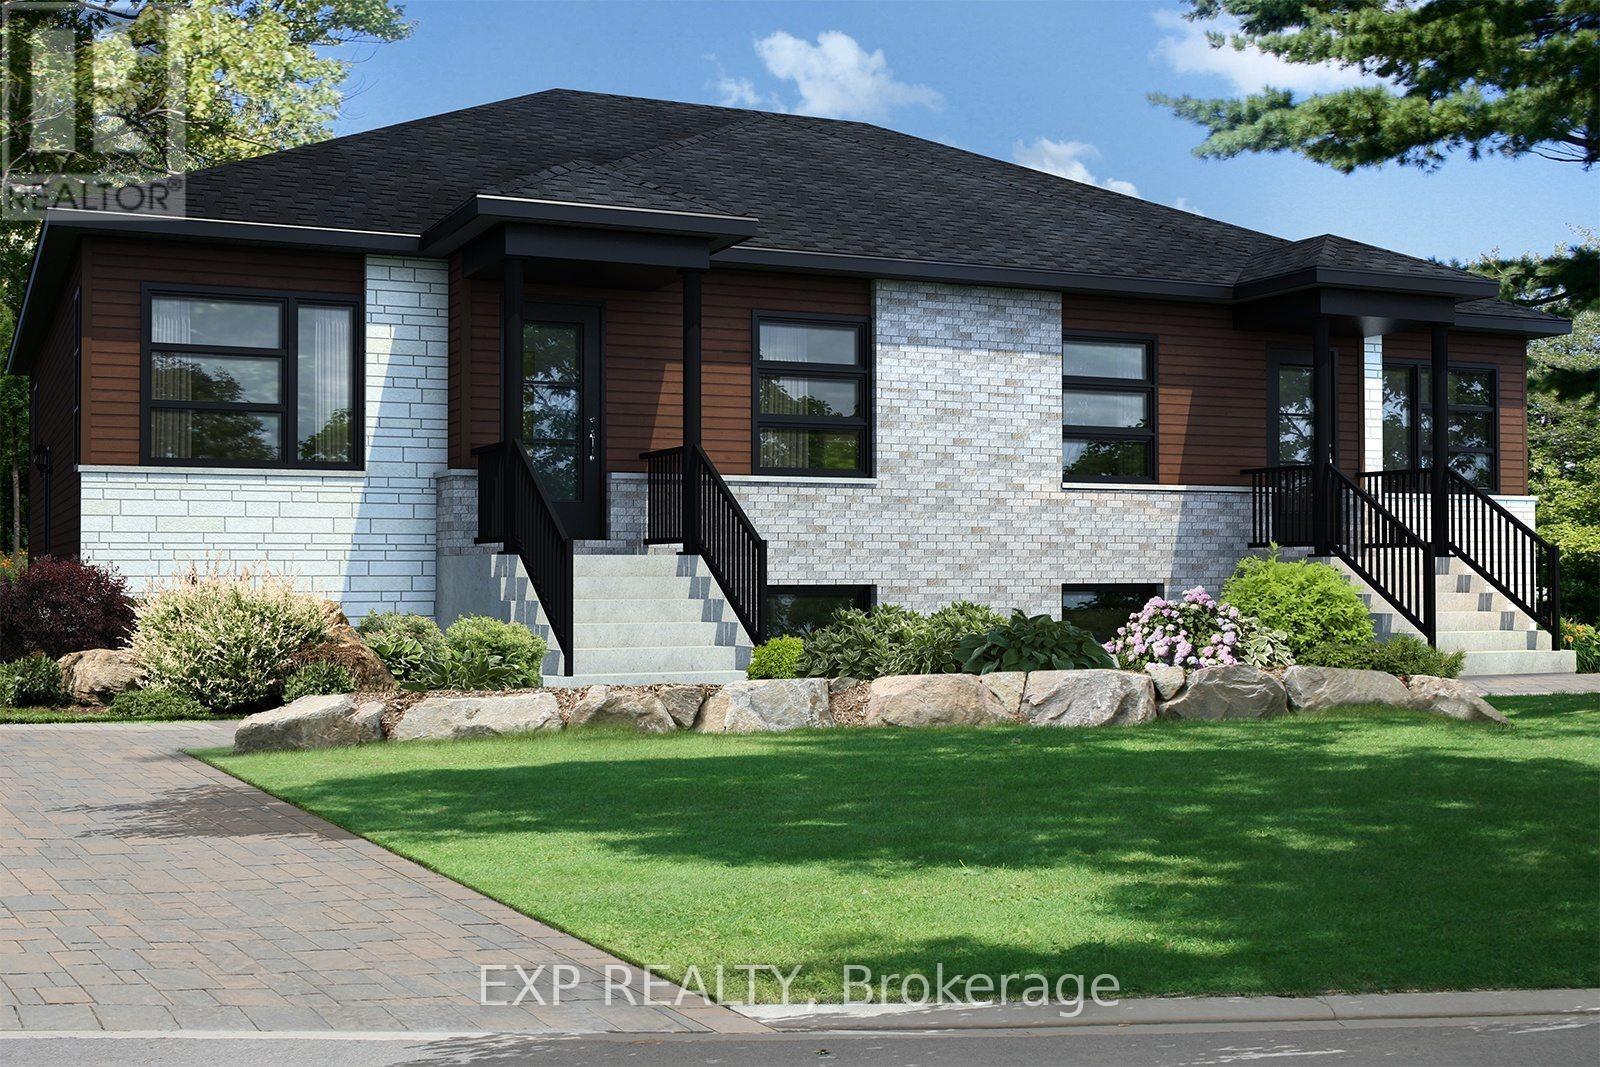
247 Carpe Street
Casselman, Ontario
Fantastic Investment Opportunity! Beautiful new construction by Solico Homes, The Capucine Model, Duplex - unlock income potential! Potential monthly income of $1050/month for the lower unit. Great investment opportunity! Discover this modern semi-detached bungalow designed for both comfort and efficiency. Offering 1,021 sq. ft. of living space, this home features a well-planned, open-concept layout that maximizes light and functionality. The 2 generously sized bedrooms provide flexibility for family, guests, or a home office. The spacious bathroom, complete with a separate shower, adds to the everyday convenience. The kitchen offers ample storage, making meal prep and organization effortless. You can also personalize your space with the optional cathedral ceiling, creating an even more airy and inviting atmosphere. Bright, affordable, and fully customizable, this bungalow is the perfect blend of modern design and practical living. The lower level features 2 bedrooms, 1 bath, separate laundry, kitchen, living & dining room. Choose your finishings and make this home yours! Photos are of a similar model to showcase builder finishes. All applicable credits have already been applied to the listed prices. The builder has directly applied the credit based on the information currently available under the new government program. Should the government modify the process and require the credit to be claimed directly by the buyer, the price will be adjusted accordingly. (id:49269)
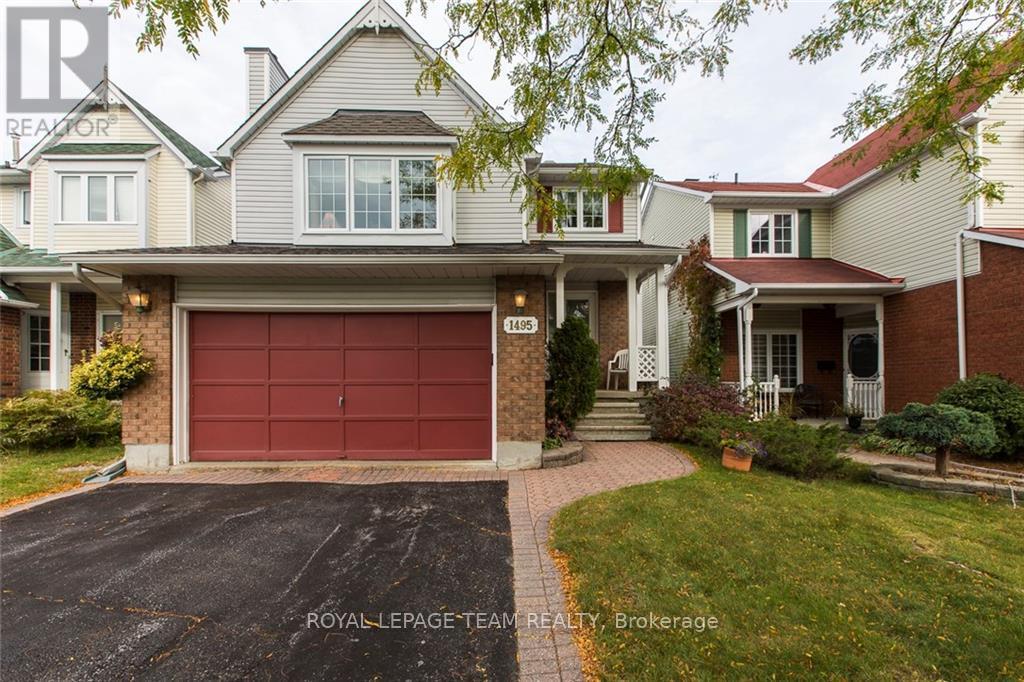
1495 Delia Crescent N
Ottawa, Ontario
Welcome to 1495 Delia, a large foyer invites you onto the main floor, with a powder room , very functional kitchen, eating area, dining and living rooms. There is a patio door going out to a large deck and a fenced in yard. Go up 6 steps to the large family room which has hardwood floors. Going up to the upper level where there are 3 bedrooms, laminate flooring installed in all bedrooms. The large master bedroom offers a 4 piece ensuite and walk-in closet. Also, there are two bedrooms and a full 4 piece bathroom . There is a fenced, backyard with a large deck accessed by the kitchen patio doors. The basement is partially finished and offers an opportunity for crafts and storage. The oversized garage can accommodate 2 compact vehicles and the driveway can accommodate 4 vehicles. Updated roof, windows and furnace. Close to parks, schools, transit and shopping! (id:49269)
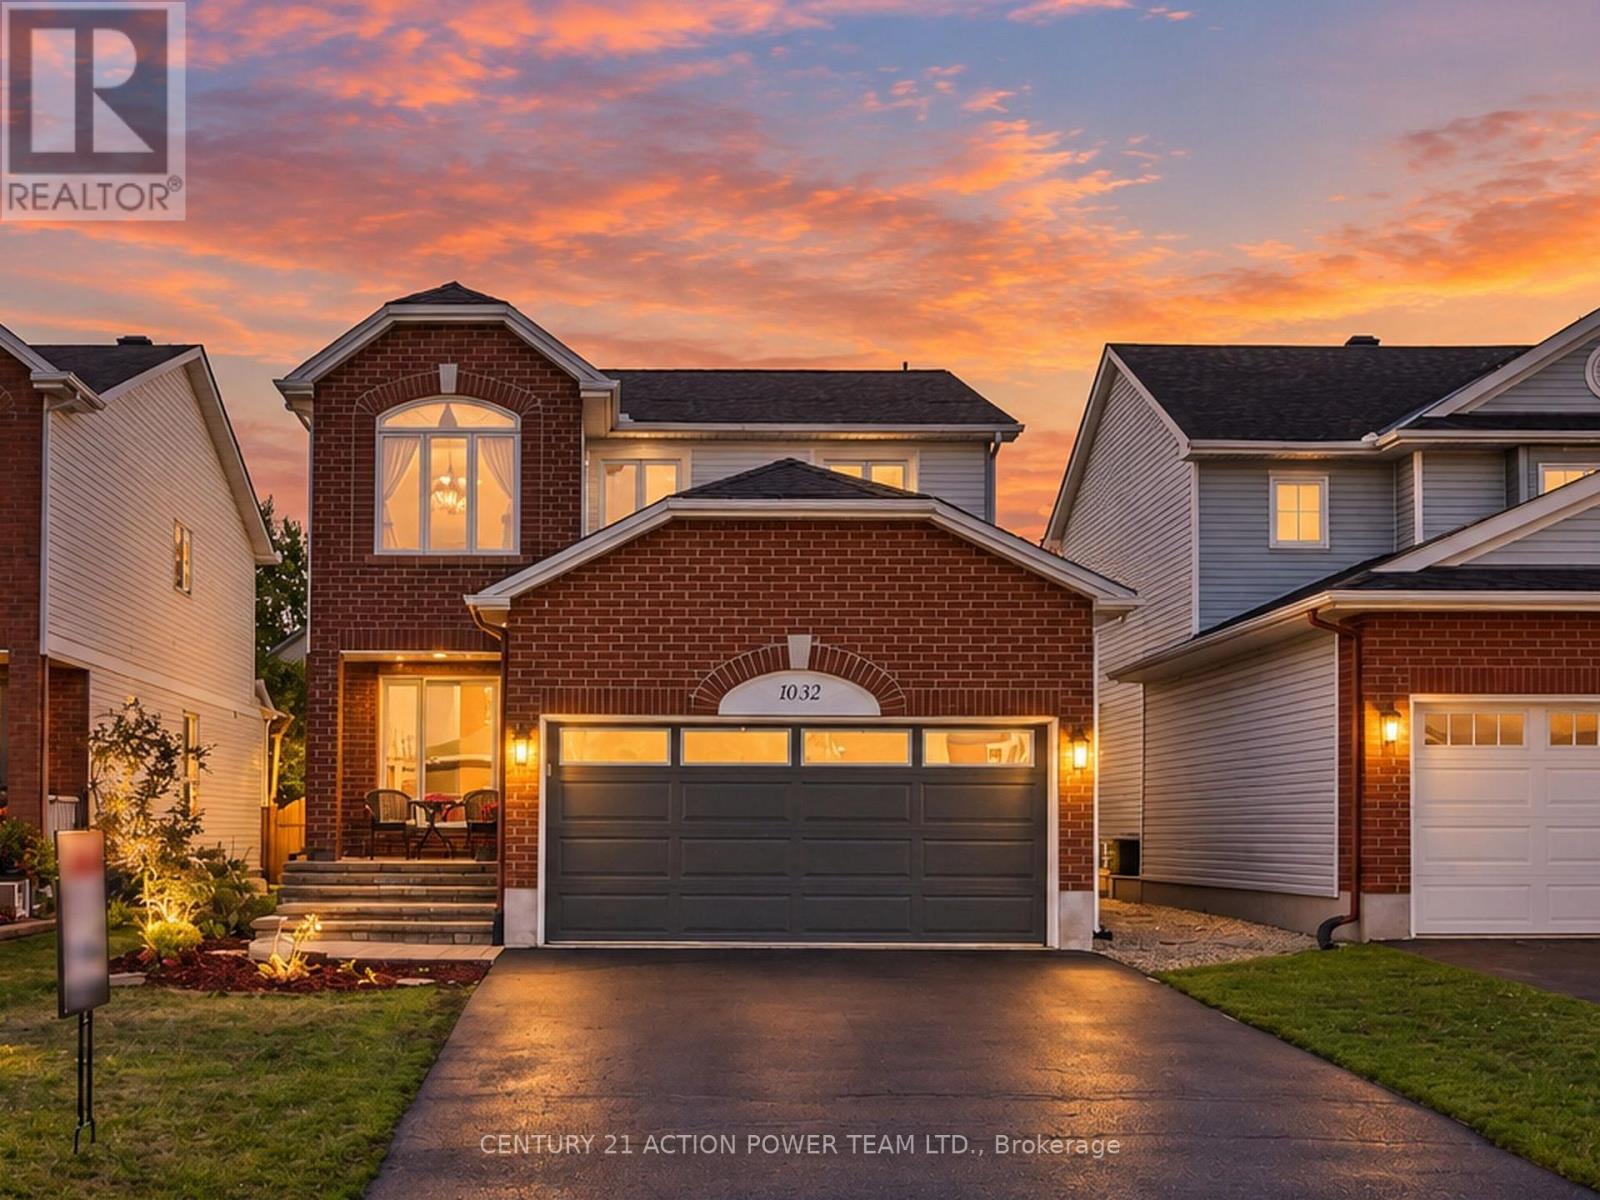
1032 Sheenboro Crescent
Ottawa, Ontario
Welcome to 1032 Sheenboro Crescent, an impressive 4-bedroom, 3-bathroom home showcasing OVER $200,000 IN RECENT RENOVATIONS AND UPGRADES! Combining generous living spaces, beautiful modern updates and an entertainer's dream backyard, this exceptional property has it all! Extensively improved with a newer gourmet kitchen, new roof, new windows and beautifully renovated basement and bathrooms, this home offers style, comfort and peace of mind. Step inside to a bright, open-concept main level filled with natural light. The spacious living room and inviting family room provide versatile spaces for everyday living and entertaining. The true showpiece is the spectacular gourmet kitchen, featuring a massive centre island, oversized corner pantry, extensive cabinetry and counter space, and top-of-the-line appliances. Designed to impress, this kitchen is truly the heart of the home! A convenient main-floor laundry room and powder room complete this level. Upstairs, discover four generously sized bedrooms, including a wonderful primary retreat featuring a cozy reading nook, private ensuite and walk-in closet. A beautifully renovated main bathroom serves the additional bedrooms. The fully finished basement offers even more living space with a large recreation area, wet bar and dedicated gym room, ideal for entertaining, movie nights or working out. Step outside to your own private summer oasis! The spectacular backyard features a beautiful inground pool surrounded by custom interlock throughout, creating a stunning, low-maintenance outdoor retreat with plenty of space for lounging, dining and entertaining poolside. With over $200,000 invested in recent improvements, an incredible gourmet kitchen, spacious floor plan, beautifully finished basement and resort-inspired backyard, 1032 Sheenboro Crescent delivers an exceptional combination of luxury, comfort and lifestyle. A truly remarkable home designed to be enjoyed inside and out! (id:49269)
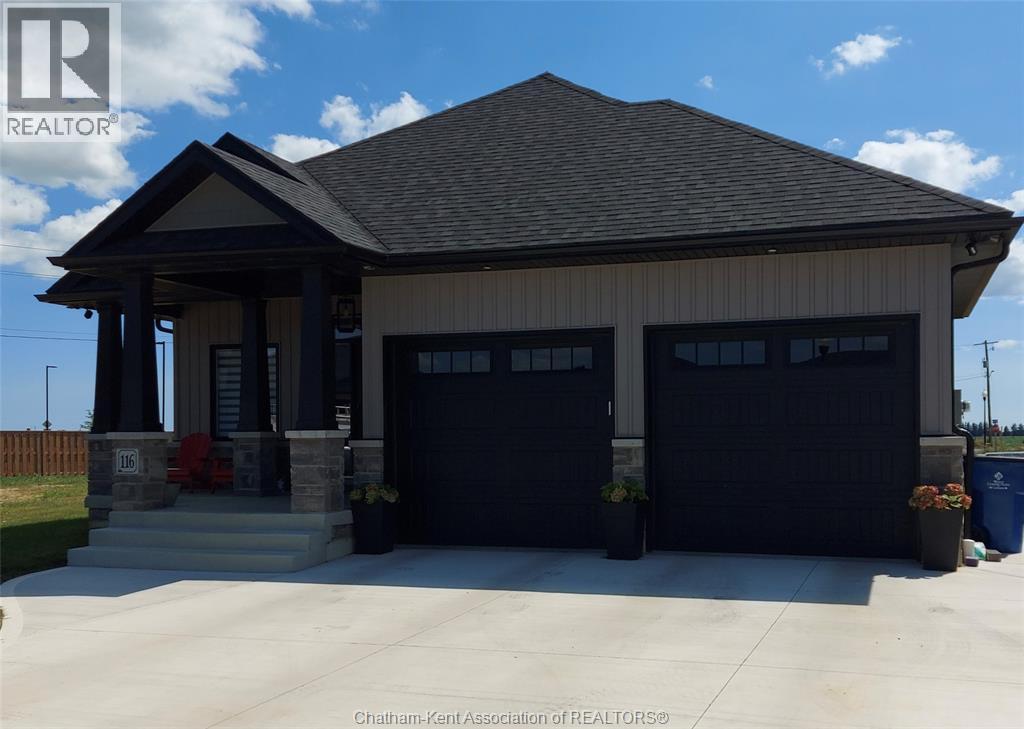
76 Bloomington Way
Chatham, Ontario
This stunning open concept ranch model featrues high vaulted ceilings, 2+1 bedrooms, 3 bathrooms, kitchen with pantry, family room with gas fireplace, primary bedroom features ensuite with roman glass shower, bedroom and bathroom, hardwood flooring throughout. Granite/Quartz counter tops, ceramic in wet areas. Lower level feauters large family room, bedroom, bathroom and lots of storage space. Lower level carpeted. Concrete driveway 7 year Tarion warranty. The listed price already reflects the HST rebate for the period of April 1, 2026 through March 31, 2027, with all rebate amounts assigned to the builder. The discounted price is conditional upon the buyer qualifying for the applicable rebates. Immediate possession. (id:49269)
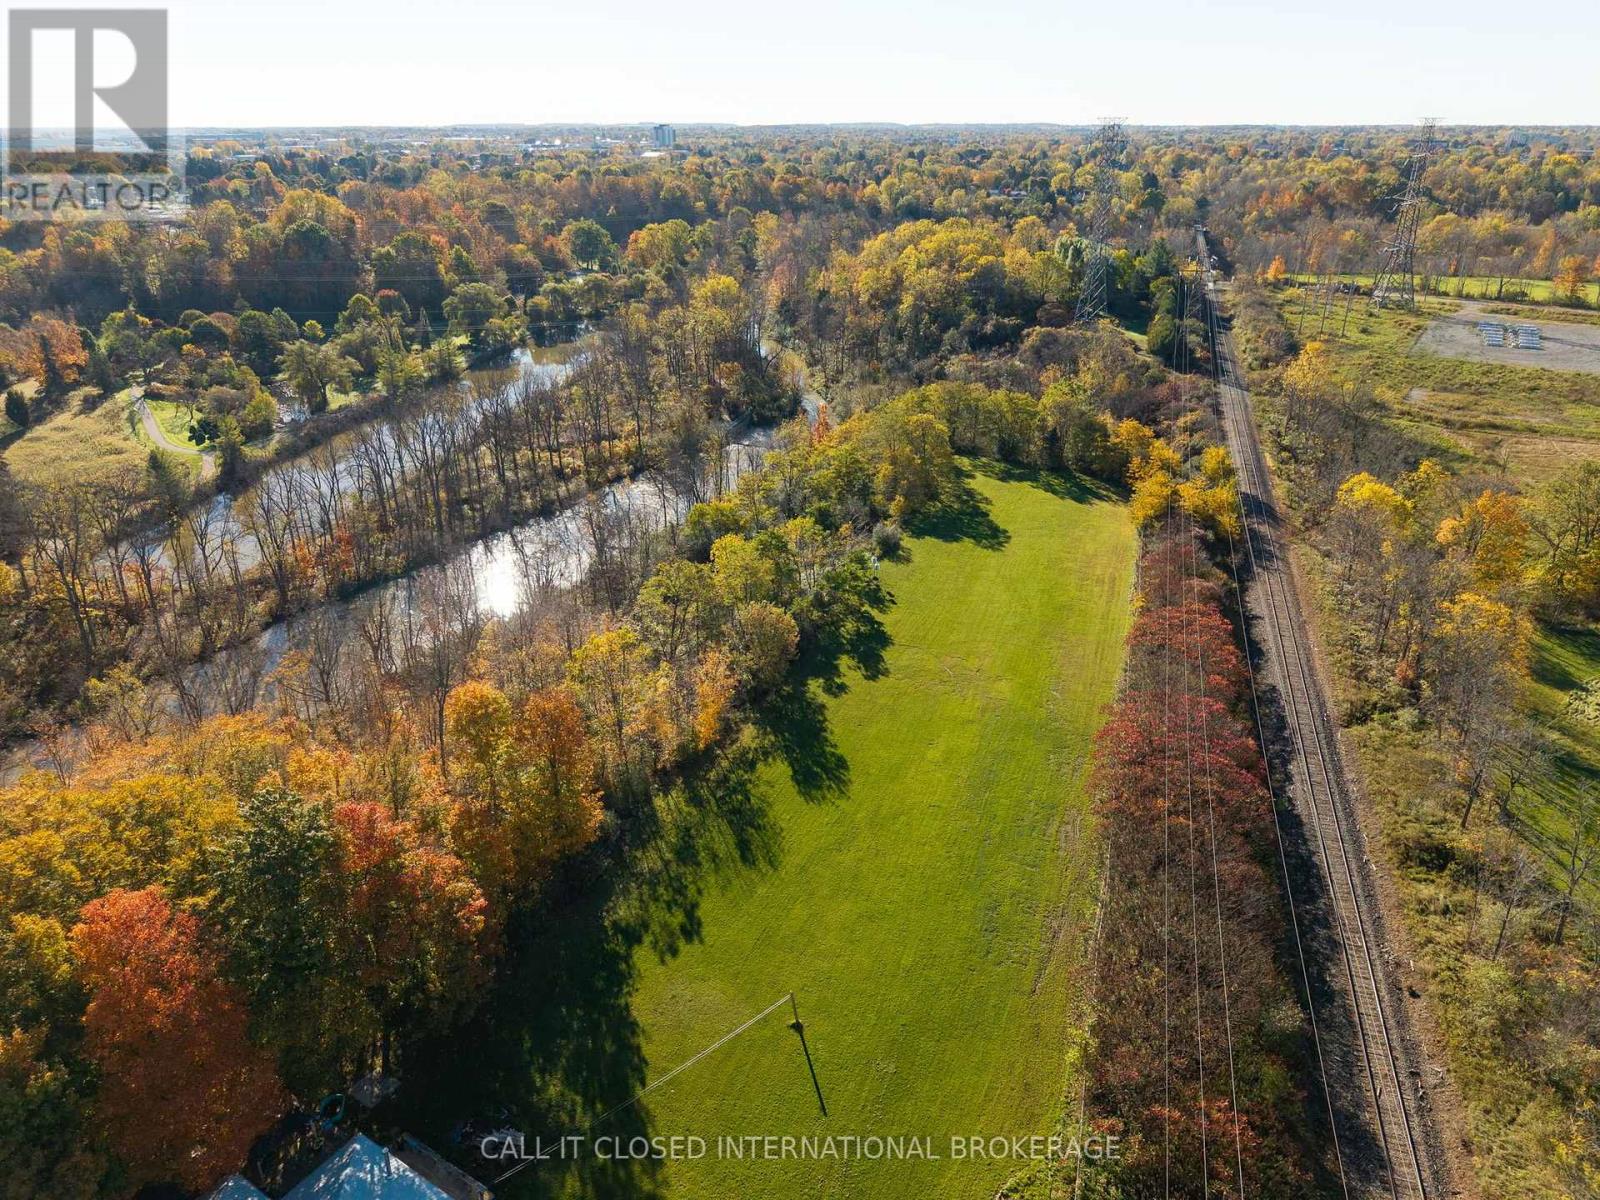
Unknown Address
,
Explore the possibilities on approximately 5 picturesque acres at 42687 Water Tower Line in Central Elgin. House and shop to be retained by Seller. Beautiful trees, natural surroundings and a scenic Kettle Creek setting close to Waterworks park create an exceptional backdrop for a private estate or potential development of premium residential lots. Conveniently located within a short commute of London and St. Thomas, this property combines country appeal with easy access to city amenities. Potential configurations could include a single estate lot or residential subdivision subject to all required approvals. No final lot configuration has been established. Buyers are responsible for completing all due diligence regarding zoning, servicing, severance or subdivision potential, permitted uses and development approvals. (id:49269)
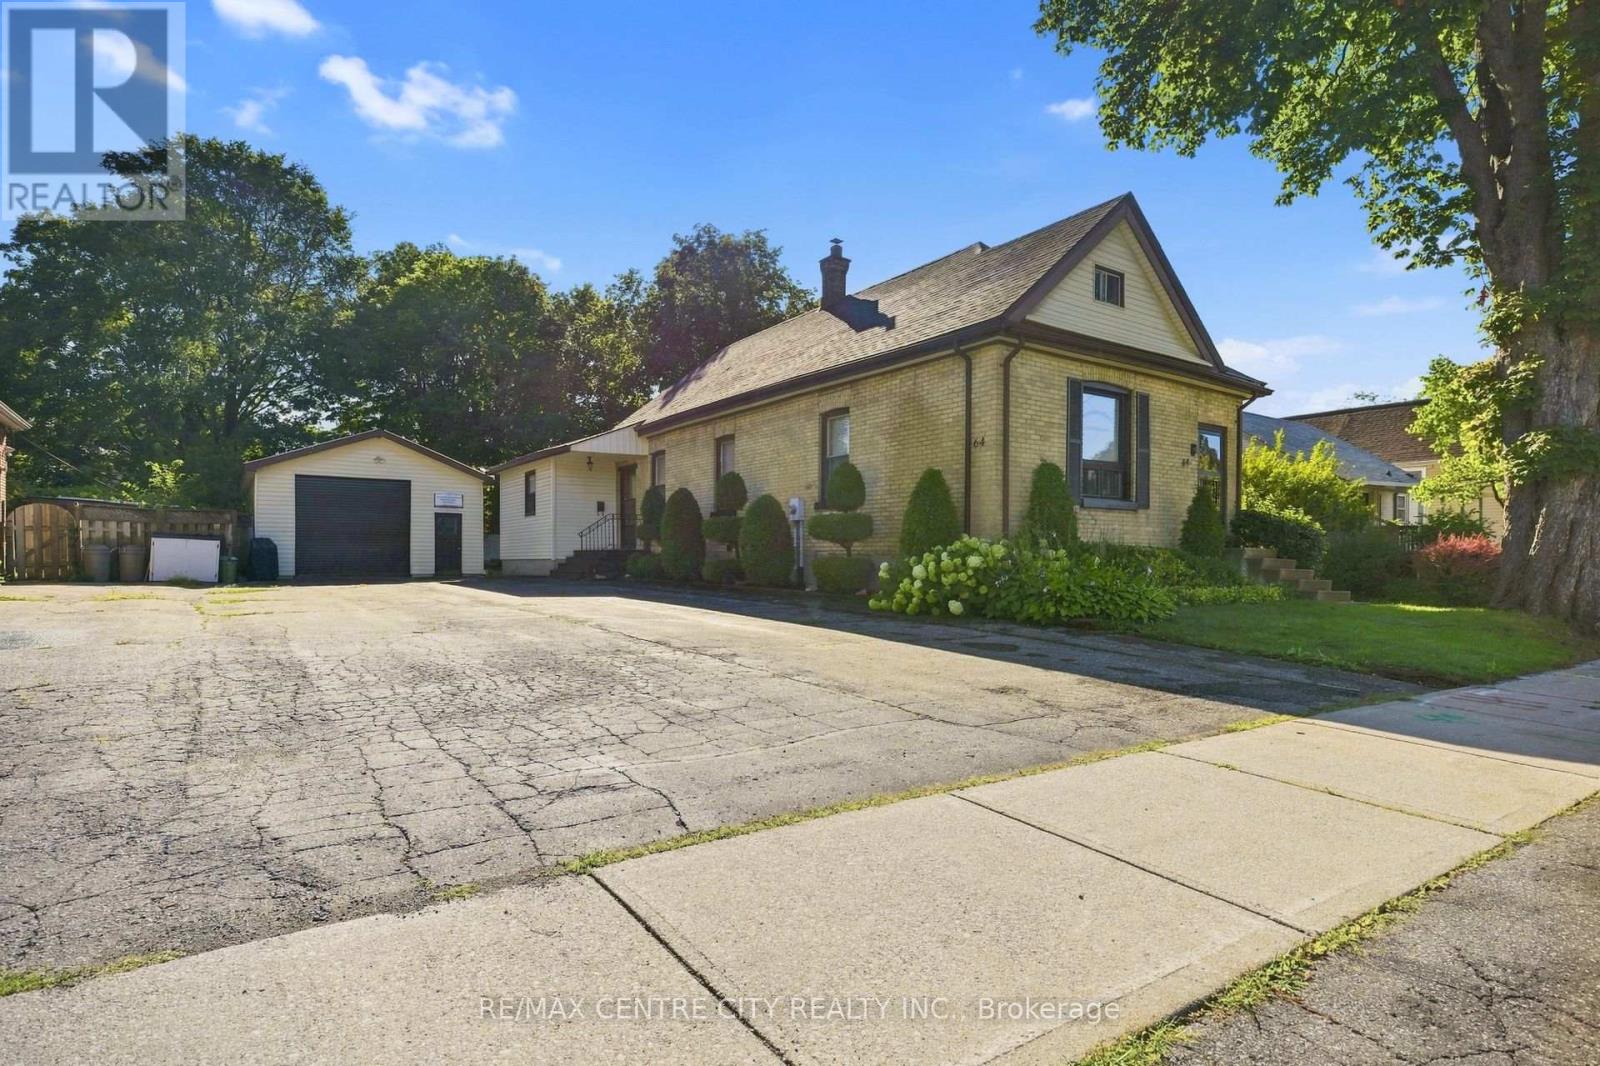
64 Linwood Street
London East, Ontario
Welcome home! 64 Linwood is a Century home sure to impress. Located on a large lot with oversized garage and parking for 6. Complete with in-law suite this home consists of 4 bedrooms, 2 bathrooms and 2 kitchens all on the main level with laundry in basement and development potential in the attic. The rear yard is landscaped with access from the seasonal solarium perfect for enjoying your morning coffee. (id:49269)
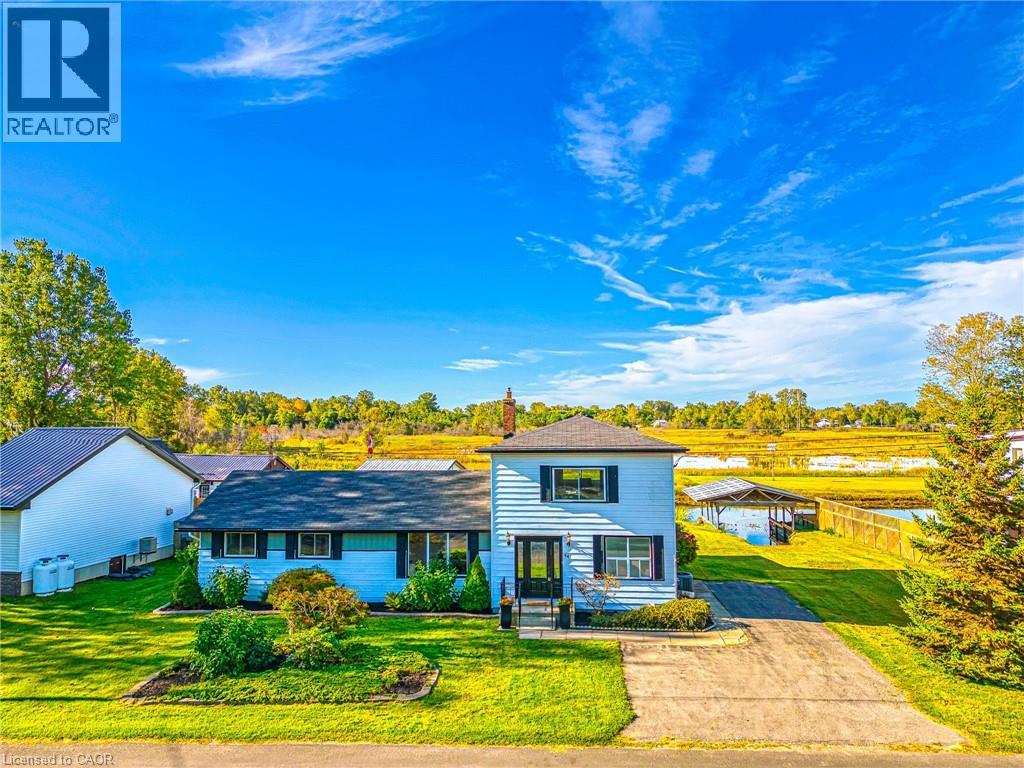
44 Old Cut Boulevard
Long Point, Ontario
Experience the ultimate waterfront lifestyle at 44 Old Cut Boulevard, situated on a rare double-wide lot in the heart of prestigious Long Point. This fully winterized, year-round cottage has been meticulously renovated throughout, offering a perfect blend of modern comfort and coastal charm. The main floor features a bright, open-concept living and dining area anchored by a stunning stone fireplace, 4 bedrooms, 2 modern bathrooms, and a dedicated laundry room. The chef’s kitchen is a showstopper, boasting sleek white cabinetry, granite countertops, a matching backsplash, and five new appliances. High-end, luxury waterproof flooring flows throughout the main level, freshly painted, new light fixtures. Relax in the all-season sunroom or step through sliding doors to a large covered deck, perfect for enjoying southwest sunsets and outdoor dining. Retreat to the prodigious second-floor great room, where massive windows frame panoramic nature views and flood the massive space with natural light. Outdoor enthusiasts will prize the covered boat well, backyard fire pit, and direct water access for fishing and boating. Additional highlights include a 1.5-car garage/workshop, a paved 3-car driveway, and updated mechanicals including a high-efficiency furnace/AC and new water pump. Located just steps from Long Point Provincial Park trails and beaches, this is the perfect place to call home. (id:49269)
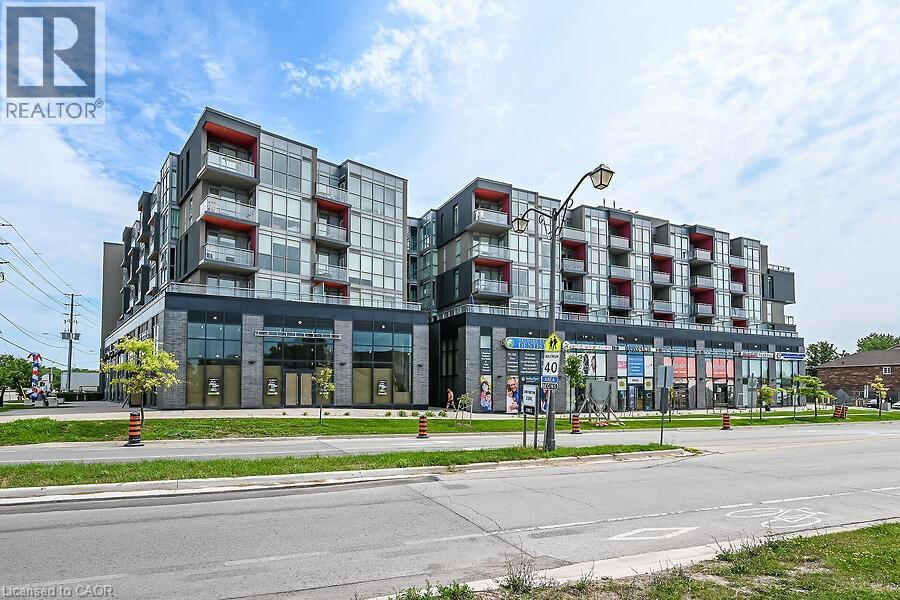
5220 Dundas Street Unit# 508
Burlington, Ontario
Welcome to this 2-bedroom, 2 full bathroom condo in a fantastic location close to all amenities, including shopping, dining, transit, and parks. This bright and spacious unit offers a functional layout perfect for professionals, downsizers, or investors.The modern kitchen features quartz countertops and ample cabinetry, flowing into the open-concept living and dining area. Enjoy your morning coffee or unwind in the evening on the private balcony overlooking the peaceful courtyard. Features include in-suite laundry for added convenience and a primary suite with its own 4 piece bathroom. A perfect blend of comfort, style, and location — don’t miss this opportunity! No Representations or Warranties are made of any kind. Rental equipment, parking fees, and other fees are unknown. (id:49269)
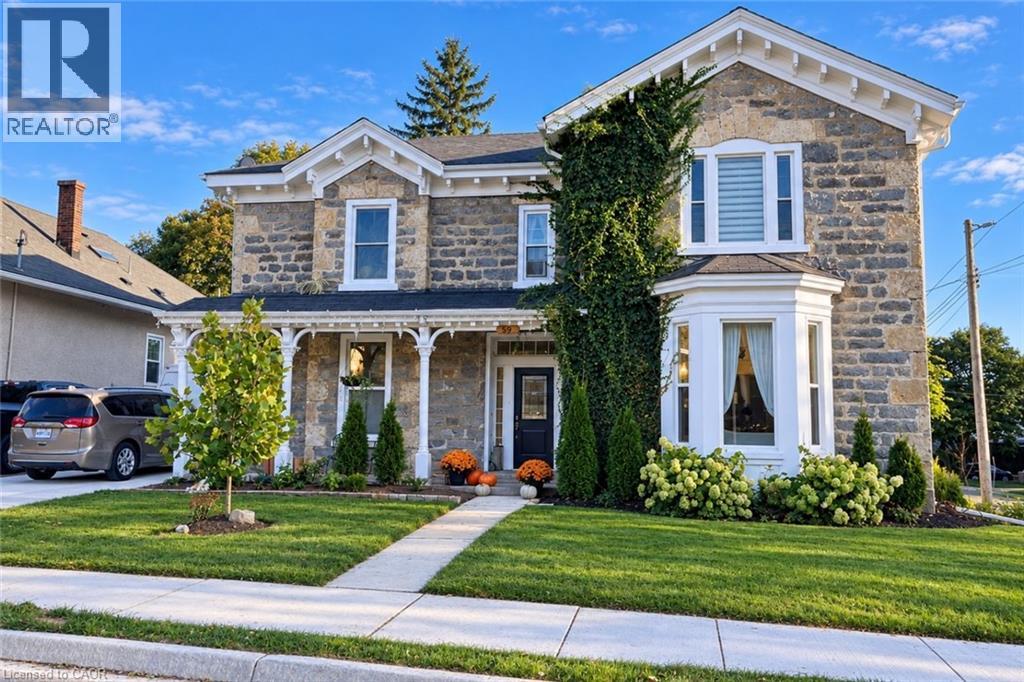
59 Bruce Street Unit# Upper Apt #3
Cambridge, Ontario
Welcome to this bright 1-bedroom, 1-bathroom upper-floor apartment in a charming stone residence in East Galt, just minutes from downtown Cambridge. Set among mature trees and established homes, the location offers easy access to shops, restaurants, cafes, parks, trails, public transit, the Cambridge Farmers’ Market and the Gaslight District. Inside, the apartment features an oversized living room, spacious eat-in kitchen with granite countertops, and a lovely view of the mature streetscape. Hardwood floors and high ceilings add character throughout. The unit includes one parking space, with heat, water and Wi-Fi included. Hydro is extra. In-suite laundry is available for an additional $100/month. Located in an owner-occupied residence, this apartment offers a comfortable and well-maintained setting in a great East Galt location. (id:49269)
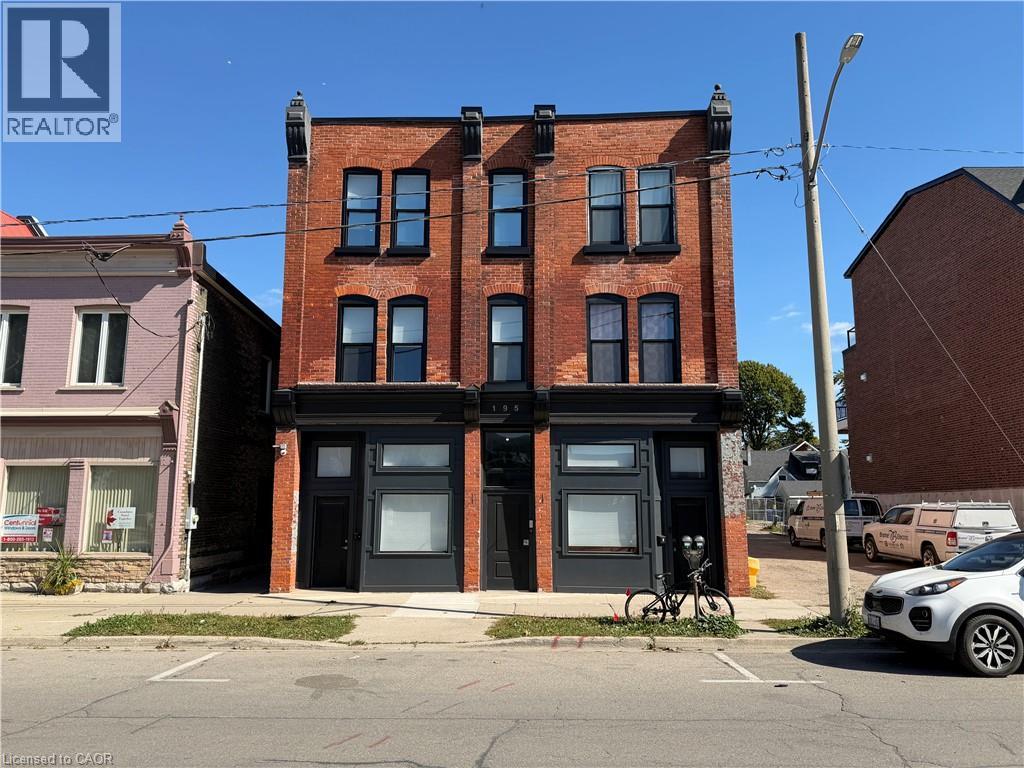
195 S Waterloo Street Unit# 14
Stratford, Ontario
Welcome to 195 Waterloo Street South. This beautifully renovated and fully furnished one-bedroom, one-bathroom apartment offers a seamless blend of contemporary style, everyday comfort, and exceptional central convenience. Designed with an efficient and open layout, the suite features a bright living area complete with stylish furnishings, neutral decor, and durable luxury vinyl plank flooring throughout. The modern kitchen is equipped with sleek grey cabinetry, clean countertops, and full-size stainless steel appliances, providing a functional culinary space. The bedroom retreat offers a comfortable, restful setup featuring custom built-in wardrobe organization and dedicated in-suite stacked laundry. The spa-inspired bathroom showcases premium craftsmanship with full-height tilework, a modern glass-enclosed walk-in shower, and natural pebble flooring. (id:49269)
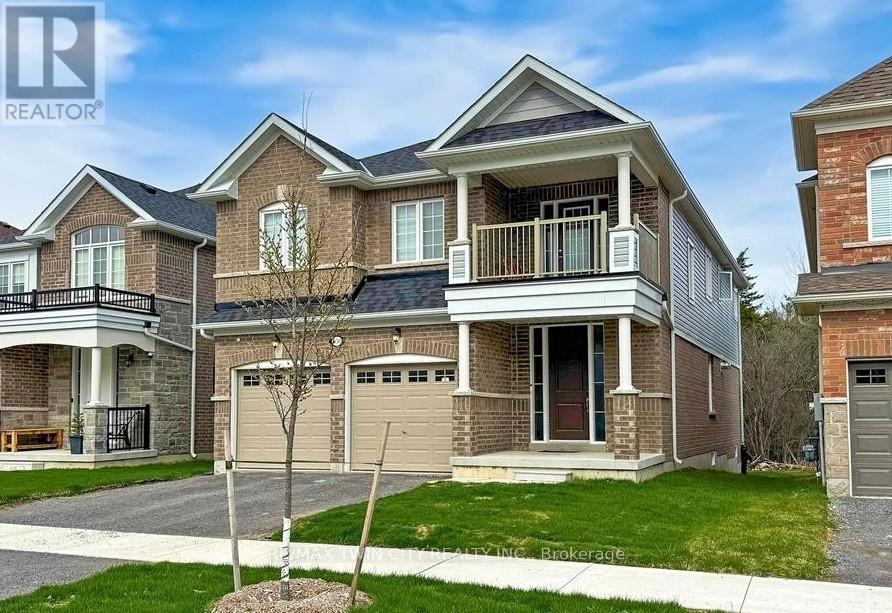
630 Lemay Grove
Peterborough, Ontario
Spacious 4-Bedroom Home with Endless Potential! 4 generously sized bedrooms. Double-car garage with plenty of parking and storage. Spacious living room, perfect for relaxing and entertaining, Bright kitchen with ample cupboard and counter space. Comfortable dining area for family meals. Well-appointed bathrooms. Plenty of space for the whole family. Great potential to make this house your own (id:49269)