
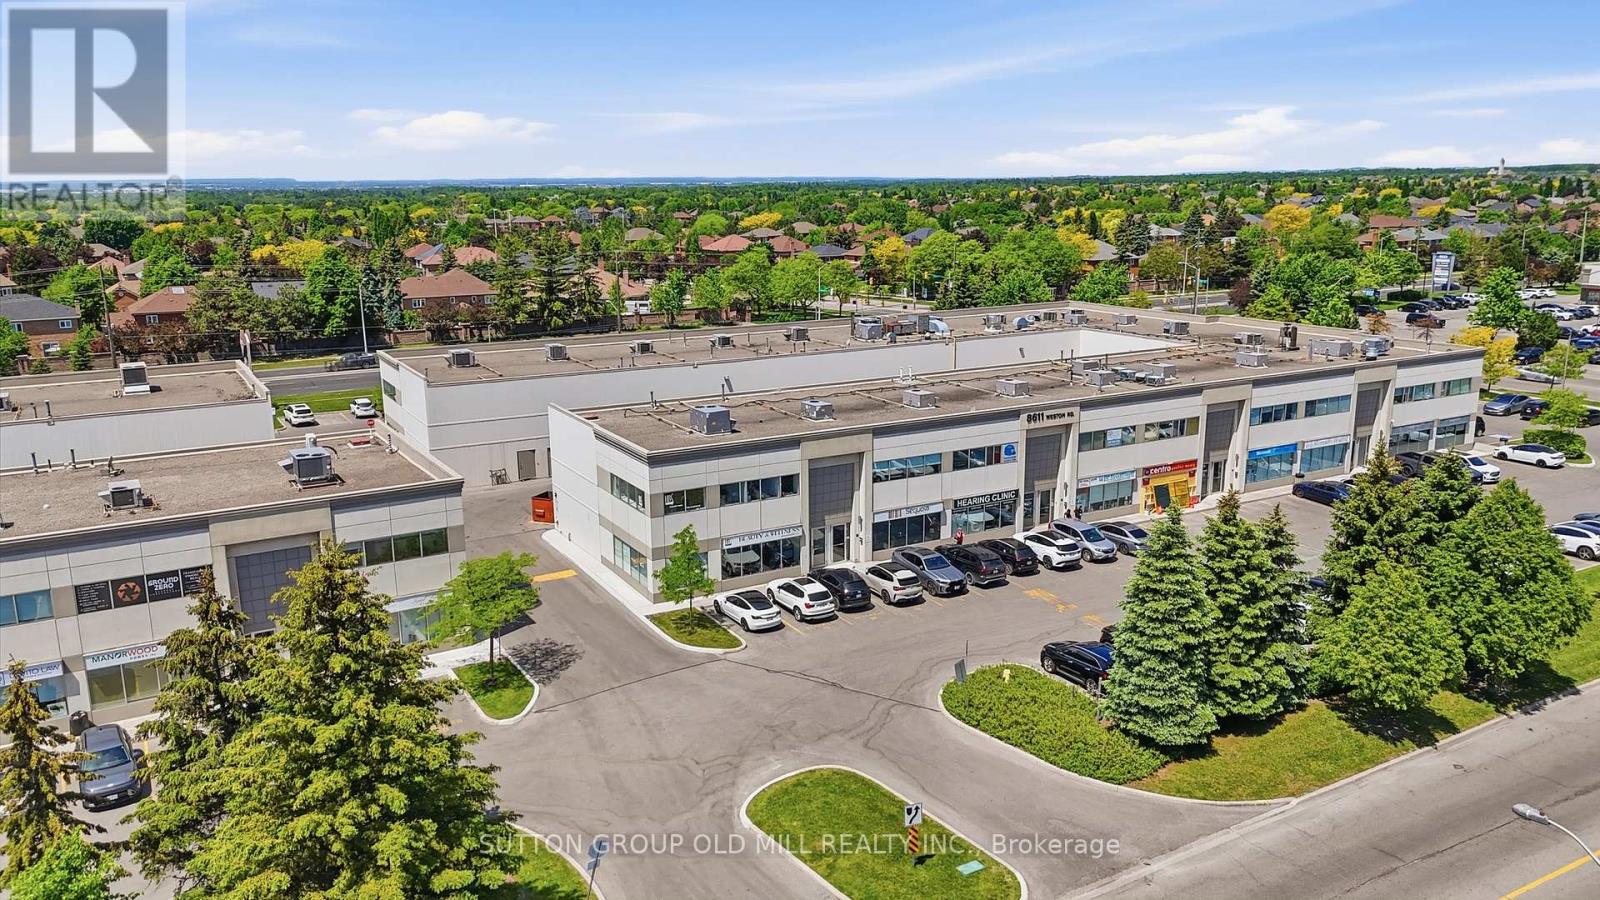
19 - Salon - 8611 Weston Road
Vaughan, Ontario
Premier 410.38 sq ft hair styling salon available for sublet on the second floor of HBS Spa Life, a well-established wellness centre in Vaughan. Listed at $15/sq ft /month, all-inclusive - utilities (hydro, water, heat), high-speed internet, and common area cleaning & maintenance are all covered. The space is fully equipped and move-in ready, featuring 3 salon styling stations with drawers and wall-mounted mirrors, hydraulic stylist chairs, 2 shampoo stations with attached chairs, wall shelving, product storage cabinets, 2 movable footrests, a coffee station with coffee maker and milk frother, mini refrigerator, counter sink, and a freestanding bar with cabinet and counter space. Tenant is responsible for the repair and replacement of all included equipment as needed. The salon boasts a stunning glass-enclosed entrance with double glass doors, a shared second-floor waiting area with hallway seating and table, and a shared washroom conveniently located in the second-floor hallway. A rare turnkey opportunity for an established stylist or salon operator looking to plant roots in a busy, professional wellness environment. Tenant responsible for business insurance and applicable taxes. Alterations are allowed with approval from the landlord, and tenant is responsible for restoring the Salon to its original condition. (id:49269)
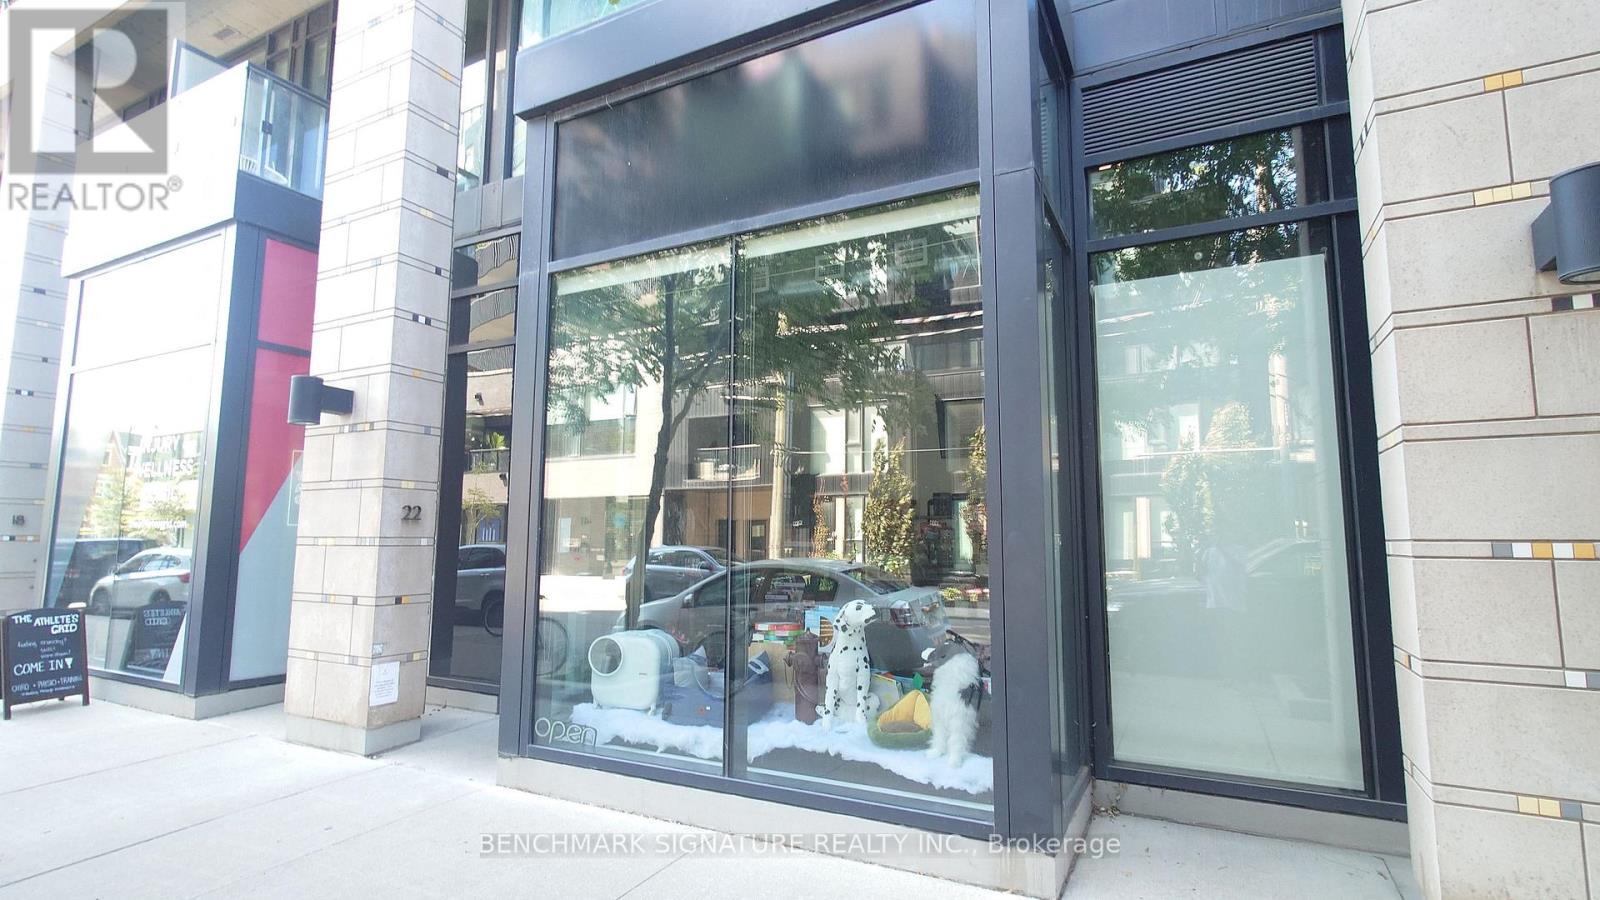
22 Dovercourt Road
Toronto, Ontario
Excellent opportunity to purchase a well-established pet grooming business for sale and pet retail business at 22 Dovercourt Rd, Toronto (M6J 3C3). This turnkey pet grooming salon has been successfully operating for 4.5 years with a loyal, transferable client base of 3,704 customers. The 1,110 sq. ft. commercial unit features an efficient layout, including a staff washroom, full kitchen, and two dedicated pet grooming bathing tubs. Currently operated as a fully hands-off business, ownership requires only a weekly visit for cash pickup, making it an excellent investment opportunity or absentee-owned business. An owner-operator can further increase revenue and profitability through active management. Ideal for buyers searching for a dog grooming business for sale, pet grooming salon for sale, pet care business, pet spa, pet services business, pet store with grooming, grooming shop for sale, or a turnkey business opportunity in Toronto. Located in a high-traffic Toronto neighbourhood with an established reputation and significant growth potential. (id:49269)
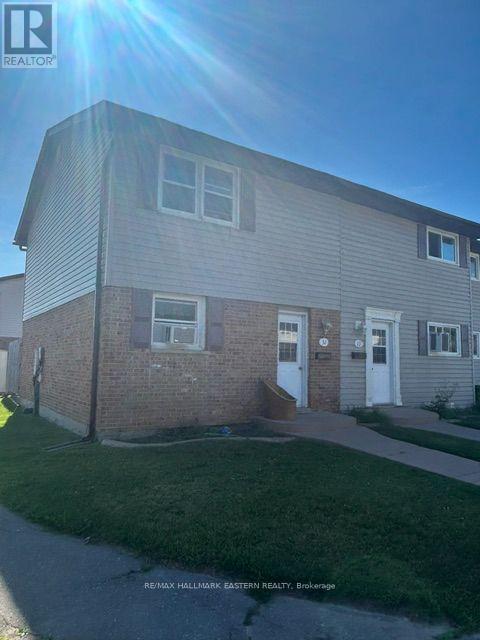
32 - 996 Sydenham Road
Peterborough, Ontario
Welcome to this well maintained 3 bedroom Condo Townhouse end unit. Featuring a bright functional layout. The living room features a walkout to a private patio and yard, perfect for entertaining or relaxing. Upstairs has 3 bedrooms and a 4 pc bathroom. Conveniently located close to schools, parks, shopping and amenities. This home is ideal for first-time buyers, families or investors. (id:49269)
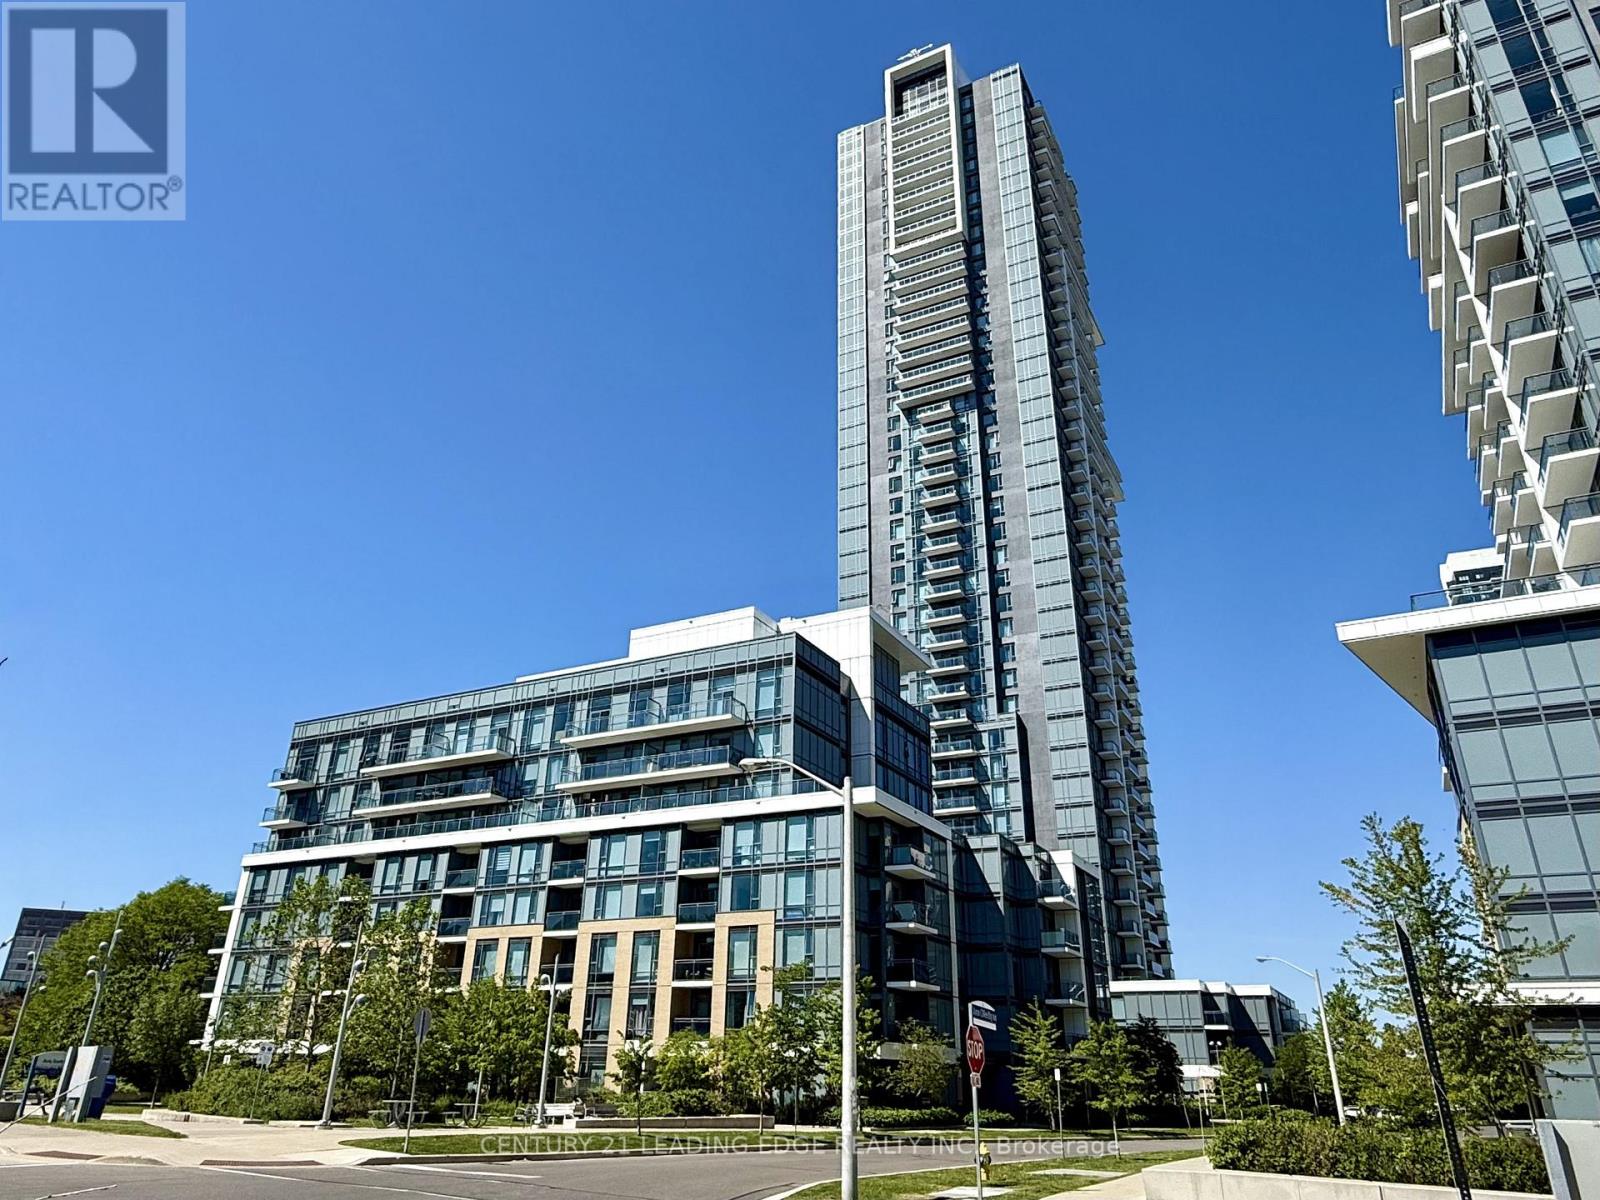
3605 - 55 Ann O'reilly Road
Toronto, Ontario
Welcome to Alto at Atria by Tridel, a sophisticated modern residence offering urban convenience without the downtown density. This sun-filled southeast corner suite on the 36th floor boasts unobstructed panoramic views of the Toronto skyline, accentuated by soaring 9-foot ceilings that create an airy, loft-like atmosphere. Lovingly maintained by its original, non-smoking owner, the unit radiates true pride of ownership and remains in immaculate condition. The thoughtfully designed layout features two spacious bedrooms, two full bathrooms, and a versatile den ideal for a home office or quiet study. At the heart of the home, the designer kitchen is outfitted with stainless steel appliances, a sleek backsplash, and elegant granite countertops, flowing seamlessly into living space finished with modern laminate flooring and a walkout to a private balcony. For sleeping comfort, bedrooms include black out shades. Completing the package is a private storage locker and an easily accessible, corner underground parking space located right near the entrance. Residents enjoy access to world-class building amenities, including a fully equipped gym, sauna, theatre room, party room, and guest suites. Perfectly situated just minutes from Highways 401, 404, and the DVP, as well as the TTC subway, Fairview Mall, and everyday grocery essentials, this home offers the ultimate in connected living. All that is missing is you. (id:49269)
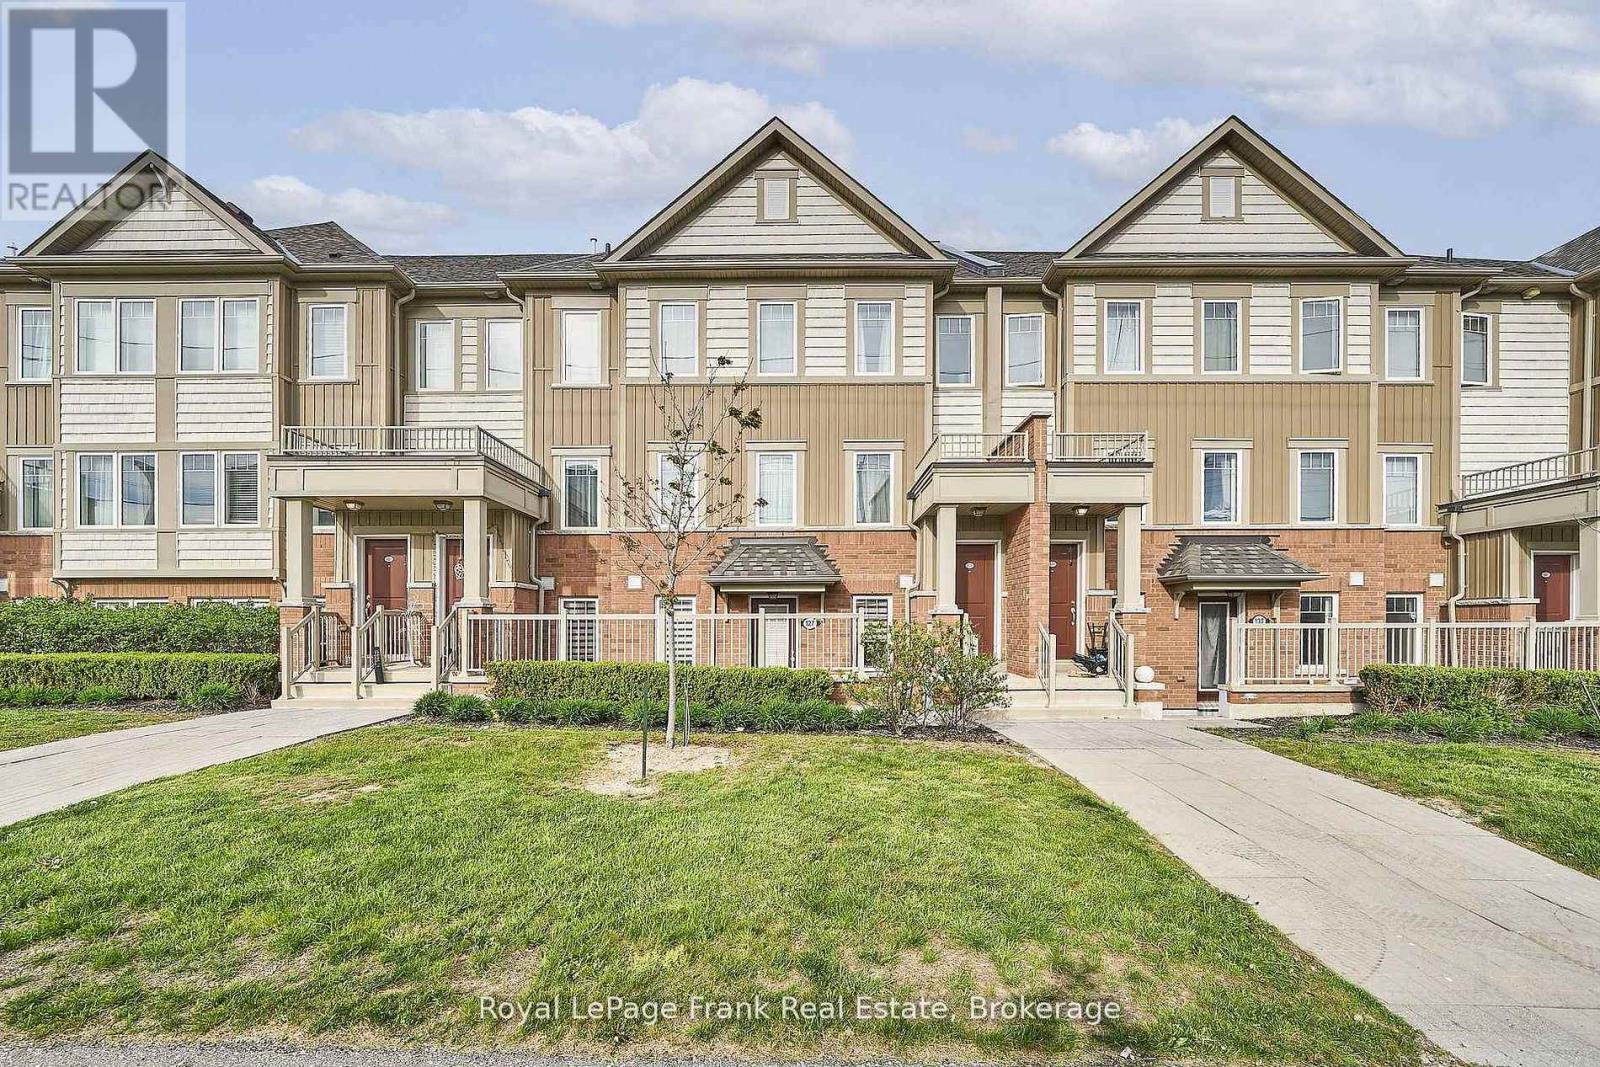
127 - 2500 Hill Rise Court
Oshawa, Ontario
Rarely Offered Ground-Floor Unit At Berkshire Abbey In The Sought-After Windfields Community, Offering The Ease And Comfort Of Bungalow-Style Living With The Added Benefits Of Low-Maintenance Condominium Ownership. Featuring A Welcoming Front Porch, Attached Single-Car Garage, And Basement Space, This Thoughtfully Designed Stacked Townhome Is Ideal For Those Seeking Convenient, Carefree Living Without Compromising On Space. Step Inside Through The Garage Into A Spacious Foyer With Closet, Leading To An Open-Concept Living, Dining, And Kitchen Area Complete With A Breakfast Bar And Convenient Powder Room - Perfect For Everyday Living And Entertaining Alike. The Bright And Generously Sized Primary Bedroom Features A Walk-In Closet, Additional Closet Space, And A Large Ensuite Bath. A Well-Appointed Second Bedroom Overlooks The Private Patio, Offering Flexibility For Guests, Family, Or A Home Office. Additional Features Include Main-Floor Laundry And Access To An Unfinished Lower Level With Low-Headroom Storage Areas And Potential For A Cozy Recreation Or Hobby Space. Enjoy Exceptional Value With Low Condo Fees Of Just $292.88/Month, Covering Grounds Maintenance, Snow Removal, And Waste Pickup - Allowing For Truly Easy, Lock-And-Leave Living. Conveniently Located Close To Parks, Schools, And Extensive Shopping Amenities Including Costco Wholesale And RioCan Windfields, With Grocery Stores, Banking, Dining, And Everyday Essentials Just Moments Away. Commuters Will Appreciate Quick Access To Ontario Tech University, Durham College, Highways 407, 401, And 412. An Ideal Opportunity For Young Families, Downsizers, Seniors, Or Anyone Seeking An Alternative To High-Rise Condo Living In A Vibrant, Amenity-Rich Neighbourhood!! (id:49269)
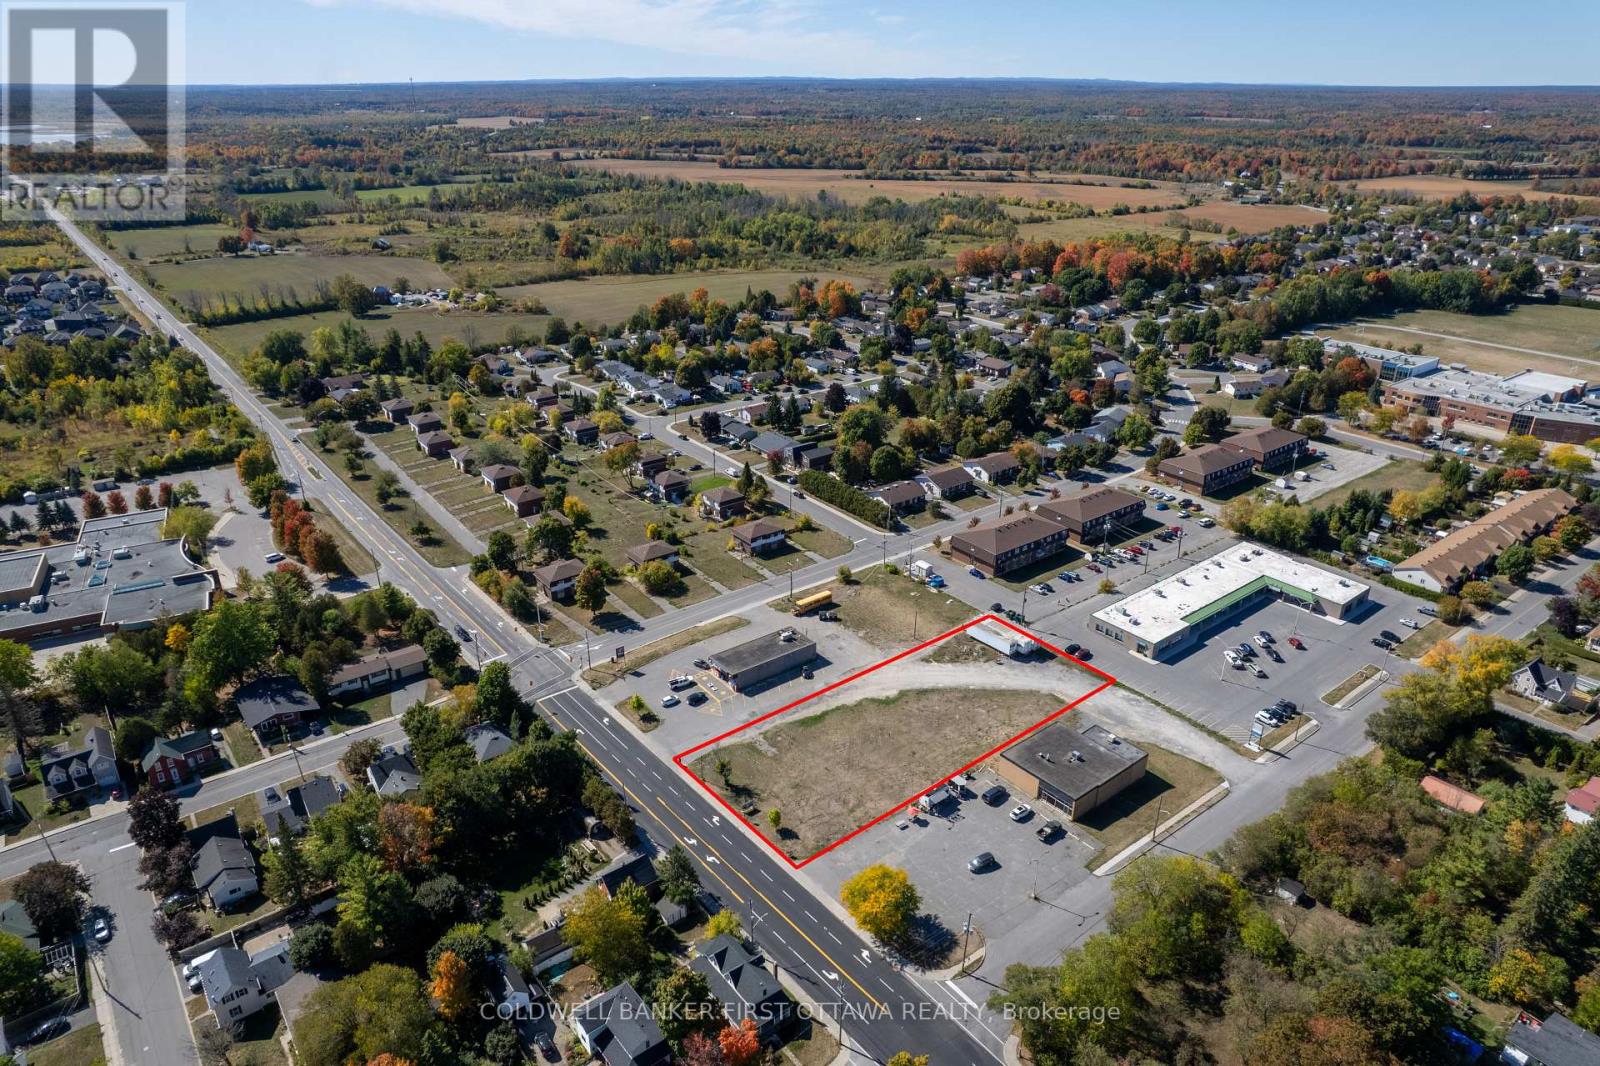
157 Townline Road W
Carleton Place, Ontario
Exceptional development parcel in the heart of the rapidly expanding Town of Carleton Place. This flat, fully usable 0.92-acre commercial lot offers high visibility and frontage along one of the main arterial roads in and out of town, delivering consistent daily traffic and strong exposure for future tenants or businesses. Surrounded by established residential neighbourhoods, schools, professional offices, and an active commercial plaza, this site benefits from consistent daily traffic flow and visibility. With continued residential expansion in Carleton Place and steady population growth, the area is experiencing a need for mixed-use developments. The level topography offers an efficient building envelope, maximizing site planning flexibility for parking, access, and design. Joint venture opportunity available with Kids World to develop a children's indoor play center with plans in place and preliminaries completed. Community Commercial zoning also permits a wide range of uses including retail, restaurant, professional office, service commercial, and potential mixed-use or multi-residential configurations. The location supports neighbourhood-serving businesses with strong commuter visibility and easy access. High-exposure parcels of this size within town limits are increasingly limited. This is a strategic acquisition for developers seeking growth-market positioning, long-term hold potential, or immediate build-out in an expansion corridor. Municipal water and sewer available. Just 25 mins to Kanata, Perth or Smiths Falls. (id:49269)
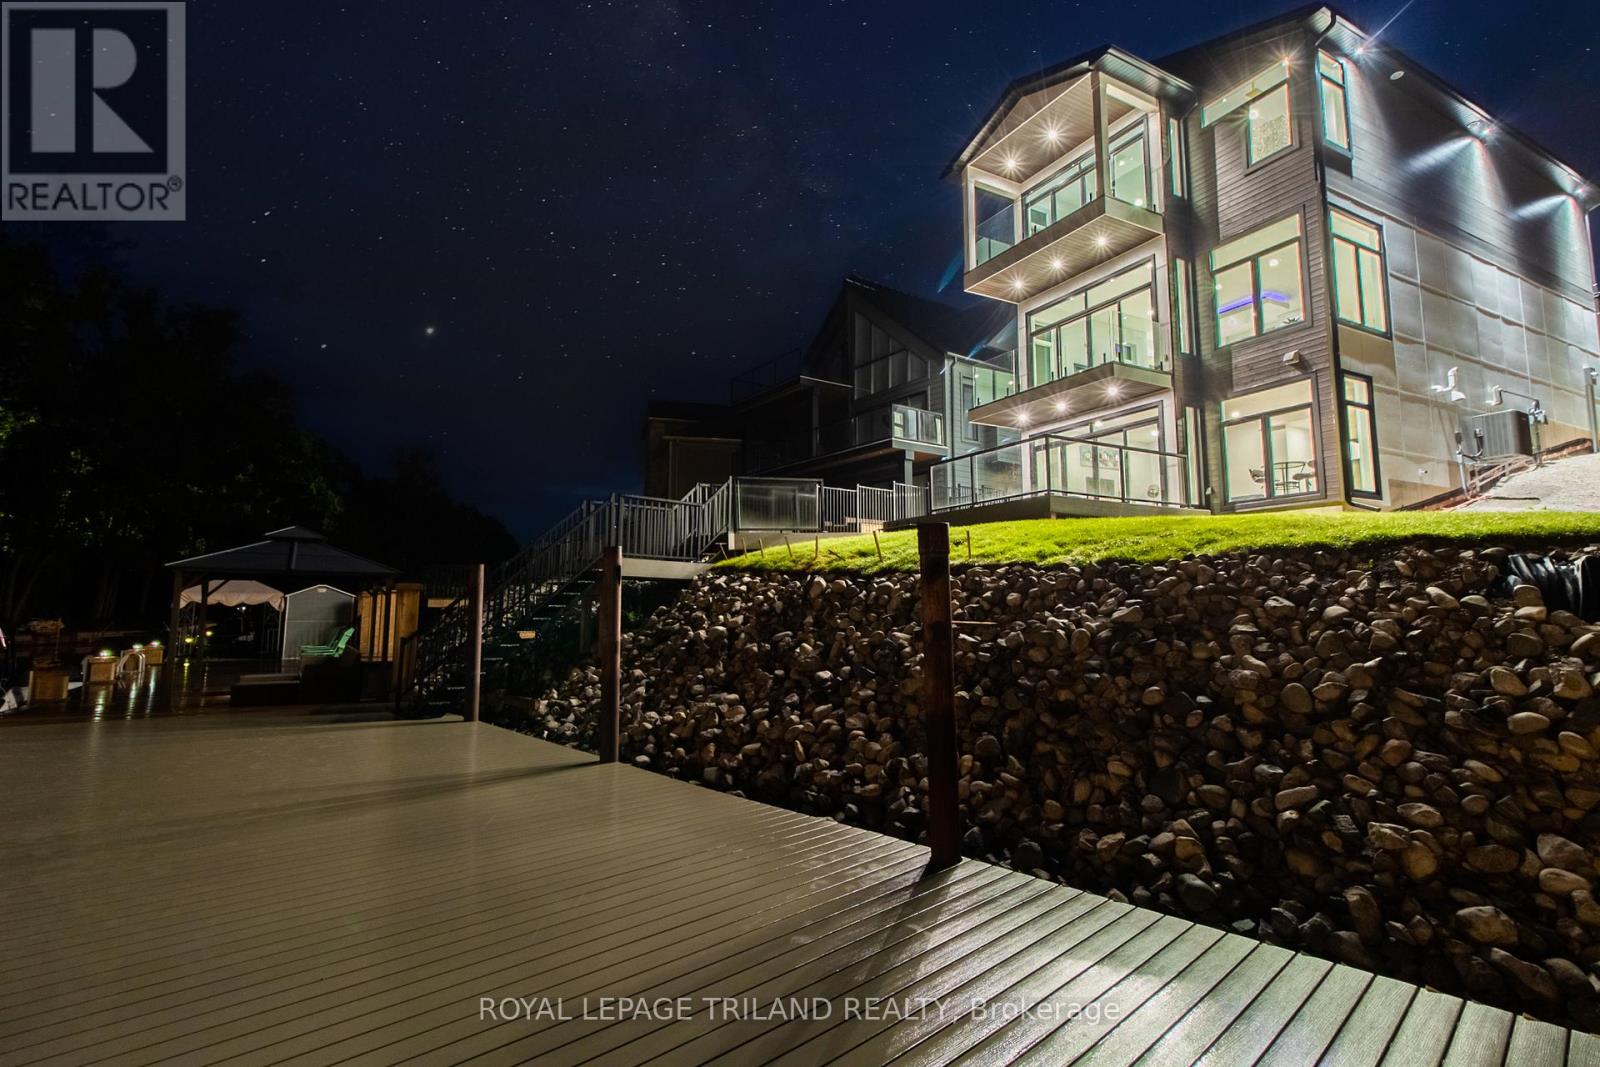
29 Sauble River Road
Lambton Shores, Ontario
GRAND BEND CONTEMPORARY LUXURY RIVERFRONT HOME W/ PRIVATE BOAT DOCK | PREMIUM UNPRETENTIOUS PERFECTION: This stunning one of a kind 5 bed/4 bath masterpiece is one of the most impressive waterfront homes in GB. With spectacular & distinctive high-end finishing from top to bottom, the comprehensive variety of indoor & outdoor living spaces across the 3 mind blowing levels showcase classy & dramatically efficient use of space w/ all of the modern features one would expect w/ a 3 yr young home still under warranty. This truly unique beach house is simply begging for an eminent watercraft to be docked 30 ft from your riverfront door. A list of exceptional features is available upon request, featuring premium HVAC componentry including a smart capable modulating furnace w/ infinite speeds, modulating A/C system, Southern Comfort 4 season triple insulated windows, top of the line exterior lifetime composite products including Artisan Aspyre siding, hot water recirculation system, 3 gas fireplaces, in-floor radiant heating (hot water) in the lower level & fully insulate/HEATED garage, 10 ft ceilings on main & 9 ft in upper & lower levels, multi-color multi-phase ceiling lighting, solid core doors, staircase lighting, stalwart steel roof, & the best darn tile work in Grand Bend! The list goes on & on. The airy feel of the large principal rooms is ideal for large family gatherings or entertaining, a characteristic of this home that is amplified by the endless covered & uncovered outdoor balconies & decks constructed w/ Dectec membranes & Trex composite decking. As you approach the riverfront, the quality of this property remains evident w/ the permanent fixed docking on piers engineered to accommodate a boat lift & providing ample square footage on the dock. Tucked away on a quiet cul de sac just a short boat cruise or steps to amenities, beach, & sunsets, this superb low maintenance location & home provide a lifestyle worthy of this price point, & it comes FULLY FURNISHED! (id:49269)
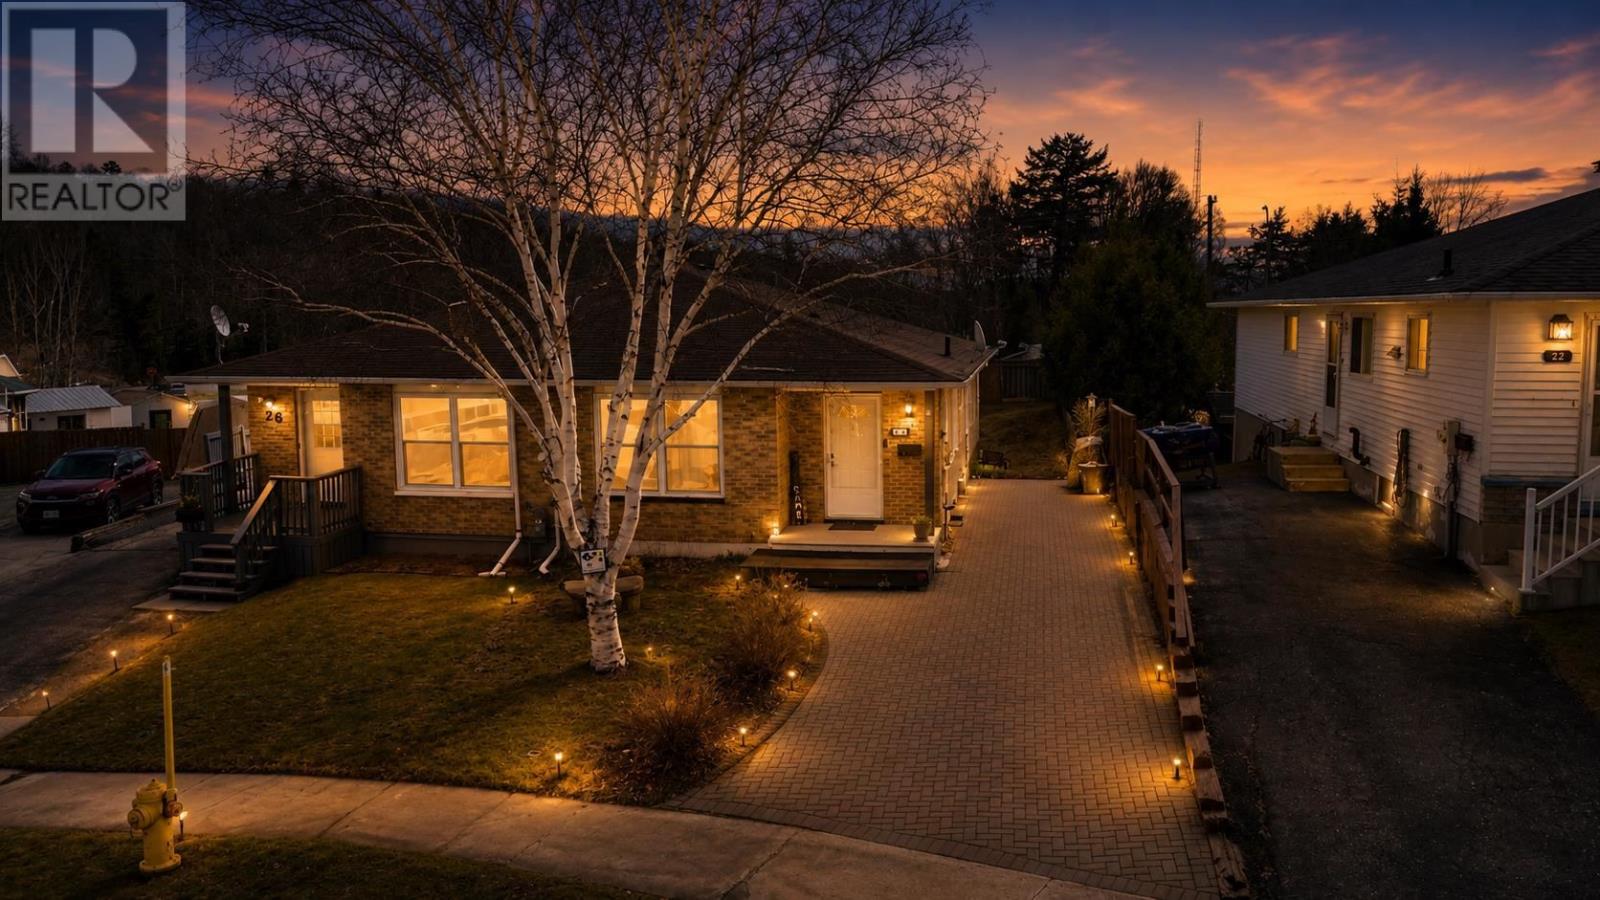
24 Mcquarrie Pl
Elliot Lake, Ontario
Introducing 24 McQuarrie in Elliot Lake, Ontario—this well-maintained semi-detached bungalow offers comfort, functionality, and great potential. Step outside to a charming interlocking brick driveway with both front and side entrances, providing convenience and curb appeal. Inside, the main floor welcomes you with a bright, spacious kitchen featuring ample cabinetry, generous counter space, and included appliances—perfect for everyday living and entertaining. The layout flows seamlessly into the combined dining and living area, creating a warm and inviting space. Down the hall, you’ll find a well-appointed 4-piece bathroom and three bedrooms, one of which has been thoughtfully converted into a convenient main floor laundry room. The two rear bedrooms overlook a private backyard, offering a peaceful retreat. The partially finished basement is full of potential and ready for your personal touch. It includes a walk-out to a brand new 14’ x 14’ deck (2023), a 3-piece bathroom, a storage room, and a bonus space that could easily be converted back into a second laundry area if desired. Walking distance to school, parks and more. Additional updates include a new gas forced air furnace (2024), adding efficiency and peace of mind. A fantastic opportunity for first-time buyers, downsizers, or investors—don’t miss your chance to make this home your own. Book your private showing today! (id:49269)
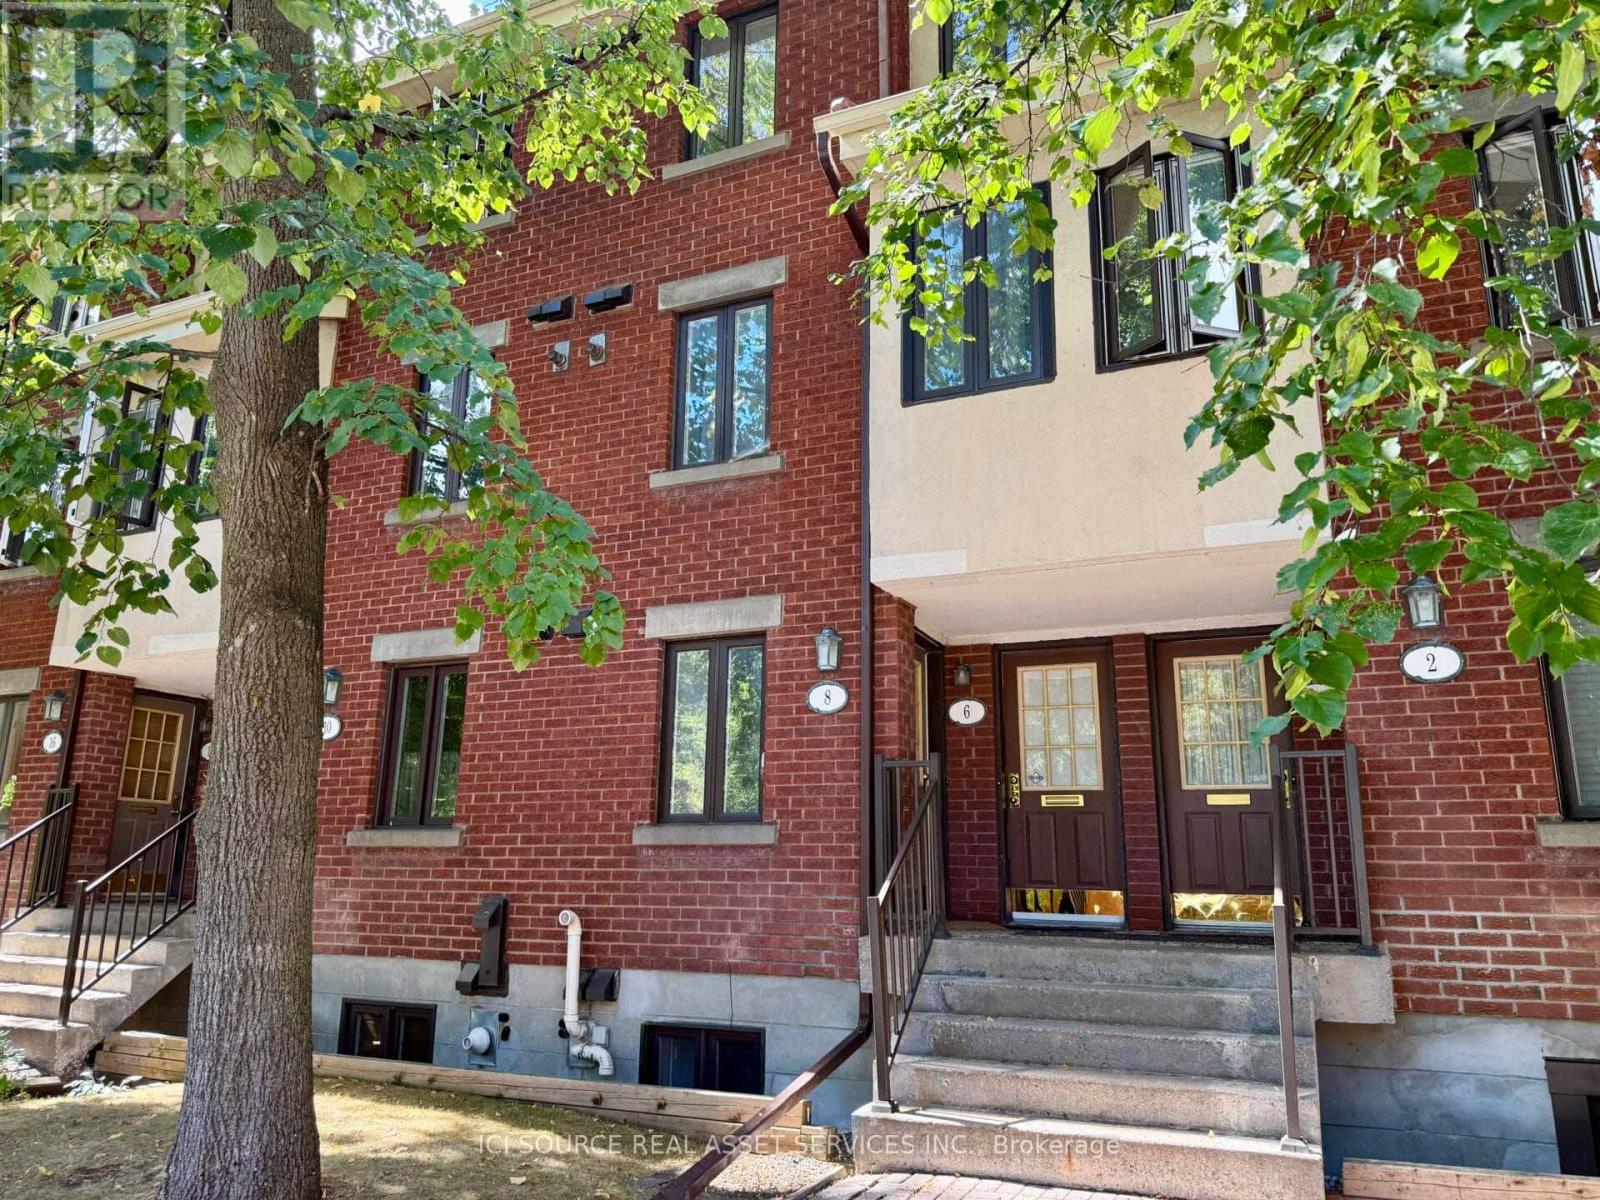
8 Blue Moon Private
Ottawa, Ontario
Enjoy low-maintenance living & extremely low condo fees, perfect for first time home buyers, empty nesters and those looking to downsize! This well maintained 2 bed, 1.5 bath lower level unit offers a semi private backyard and is located in the fantastic community of Manor Park. The spacious main level features a large foyer with a powder room, beautifully renovated kitchen, a cozy wood burning fireplace in the living/dining room and sliding door access to the quaint backyard patio area. Venture downstairs to find 2 great sized bedrooms with plenty of natural light, a full bath and a laundry room with extra storage space and washer dryer. Close to nature trails, parks, schools, and only 10 minutes to downtown. *For Additional Property Details Click The Brochure Icon Below* (id:49269)
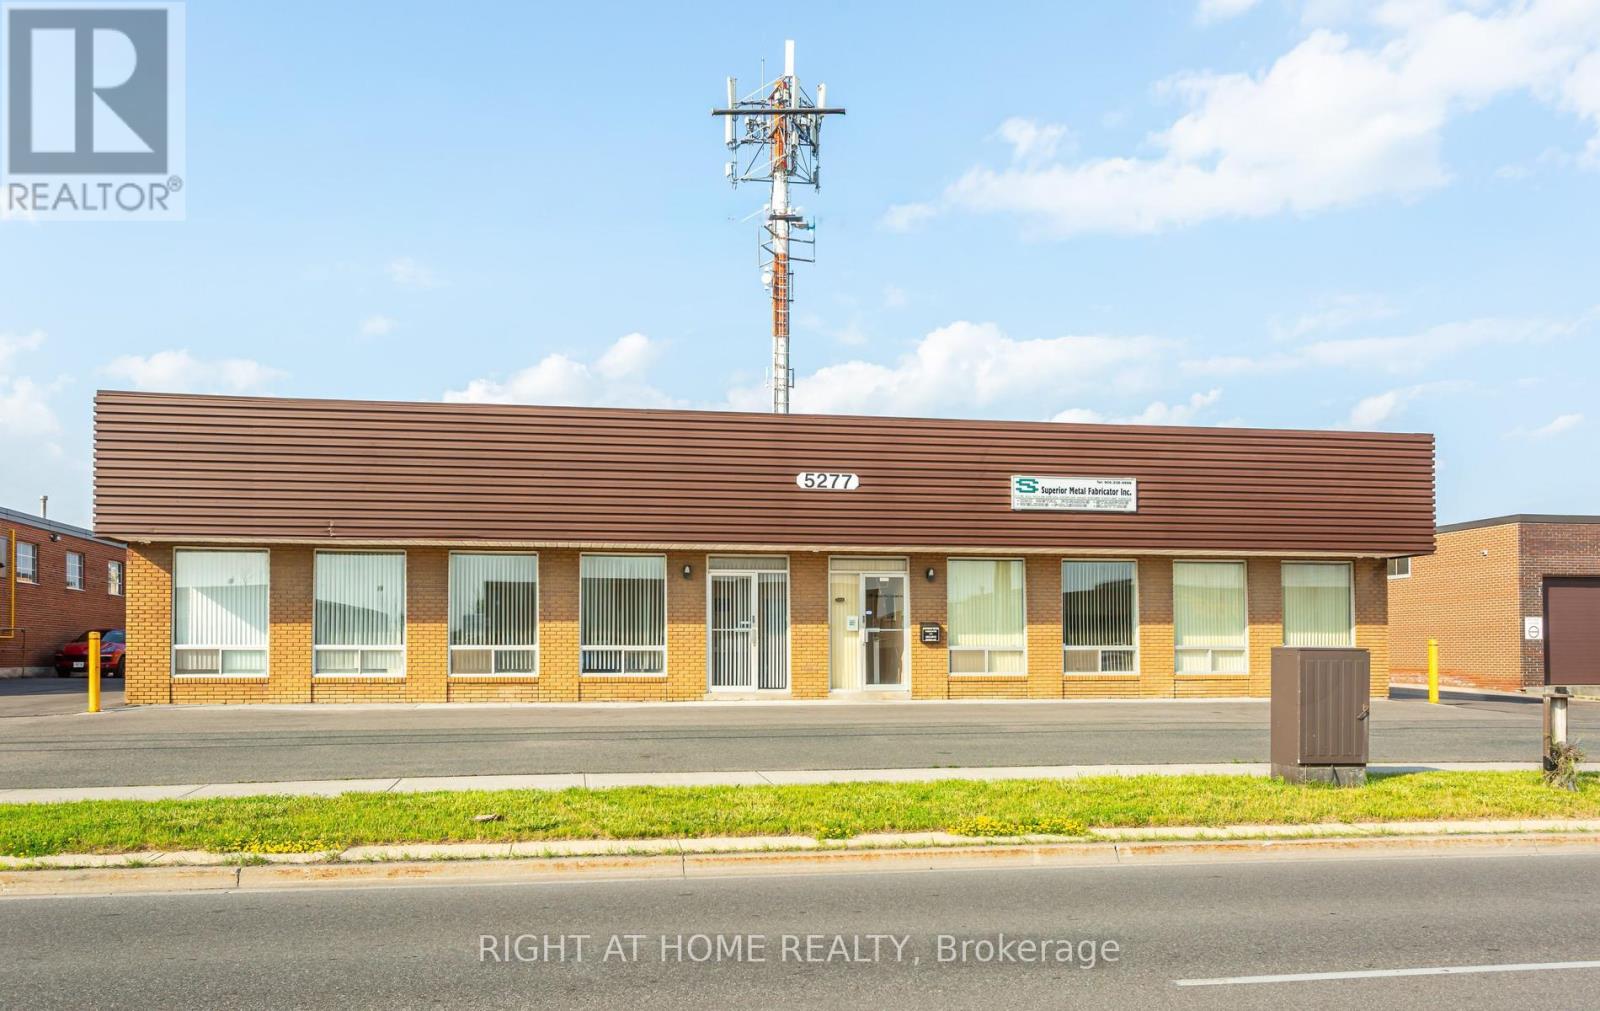
5277 Creekbank Road
Mississauga, Ontario
Prime freestanding industrial building in the heart of Mississauga offering 12058 sq. ft. of M-2 zoning, with access to highway series 401, 403 and 410 and Pearson international Air port. Building has 1 Truck level, 1 Drive in door on one side and 1 Drive in door, 1 Drive-In Level Shipping door on the other side, Two 600 A power supplies to facilitate two idependent units in the building. Upgrades include Newer roof, HVAC unit, paved driveway, concrete walkway at the front and interior renovated office with newer floor, paint , attic insulation and lights. There is an Antena Tower at the property rented to Rogers Wireless communications Inc. (id:49269)
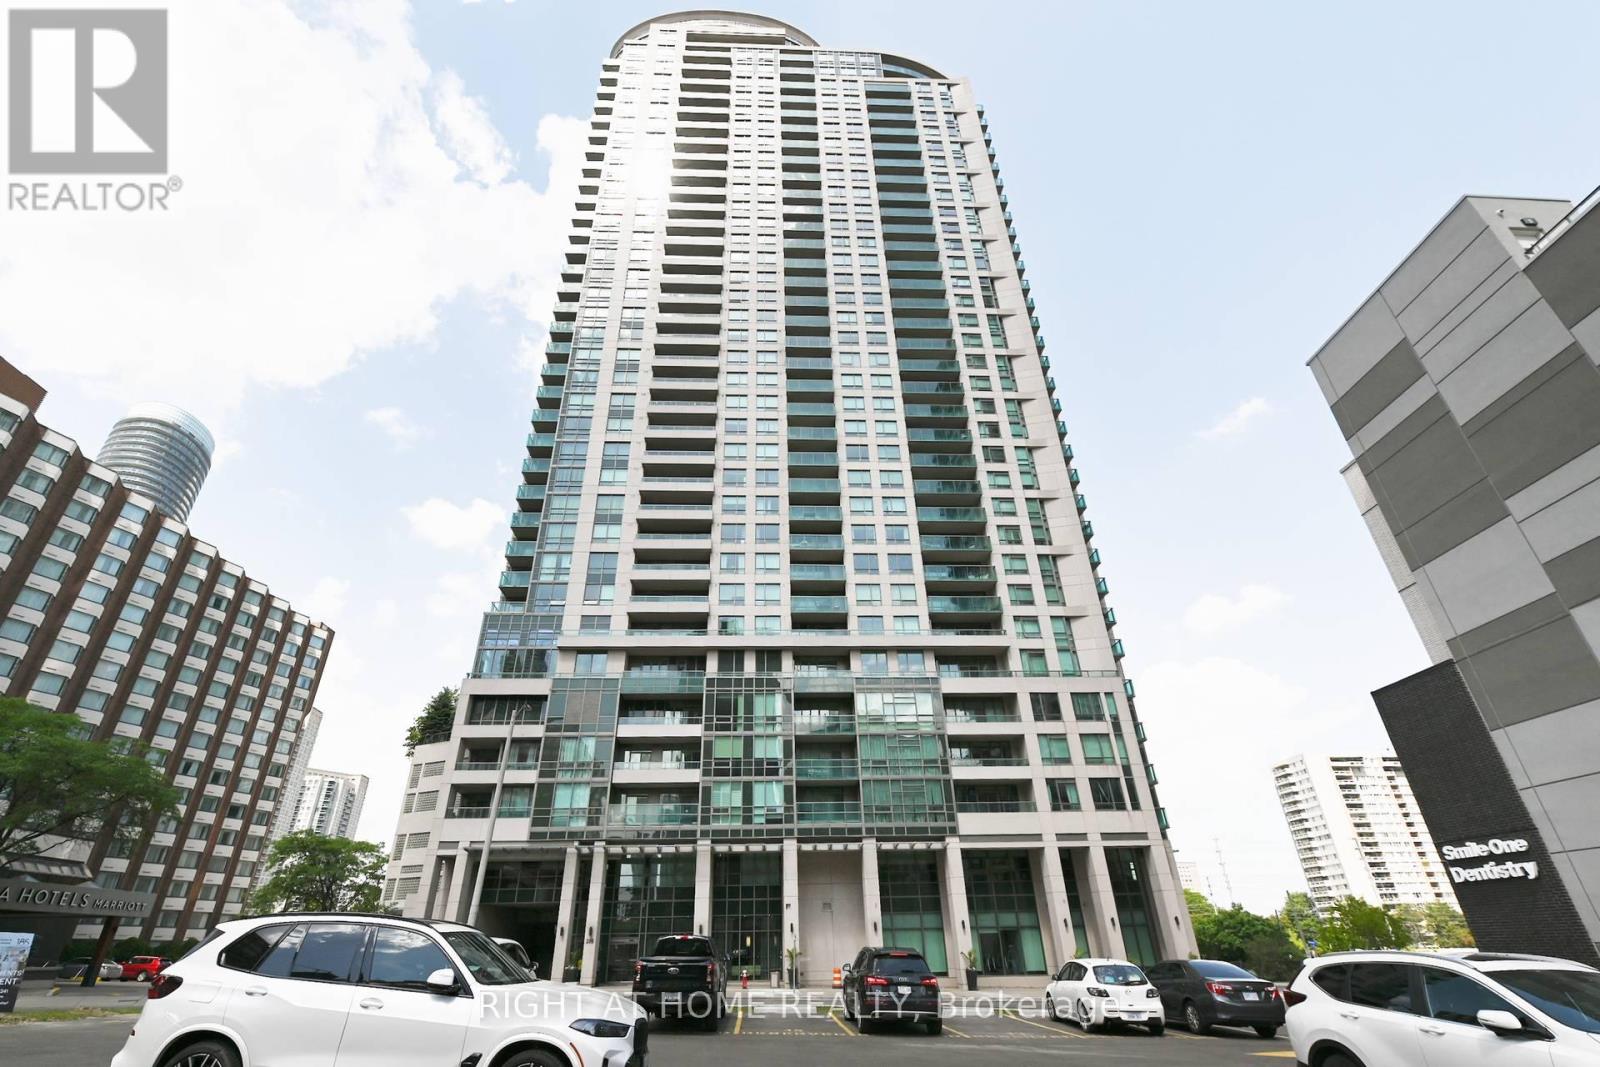
2005 - 208 Enfield Place
Mississauga, Ontario
Spectacular west-facing city views from the 20th floor! Experience elevated urban living in this rarely offered, extra-wide suite featuring breathtaking sunsets and panoramic views of the Mississauga and Toronto skylines. Freshly painted throughout, this bright and inviting home offers a clean, modern feel that's truly move-in ready. The gourmet designer kitchen is equipped with stainless steel appliances, granite countertops, and ample workspace, seamlessly flowing into the spacious living and dining areas-ideal for both everyday living and entertaining. Enjoy resort-style amenities, including an indoor pool, hot tub, sauna, fully equipped fitness centre, guest suites, EV charging stations, and an exclusive rooftop penthouse lounge with wraparound terraces offering spectacular views. Ideally located just steps to Square One Shopping Centre, restaurants, cafés, Kariya Park, Sheridan College, public transit, and major highways (401, 403, and QEW). Pet-friendly, freshly painted, meticulously maintained, and move-in ready-an exceptional opportunity to enjoy luxury condo living in the heart of Mississauga. (id:49269)
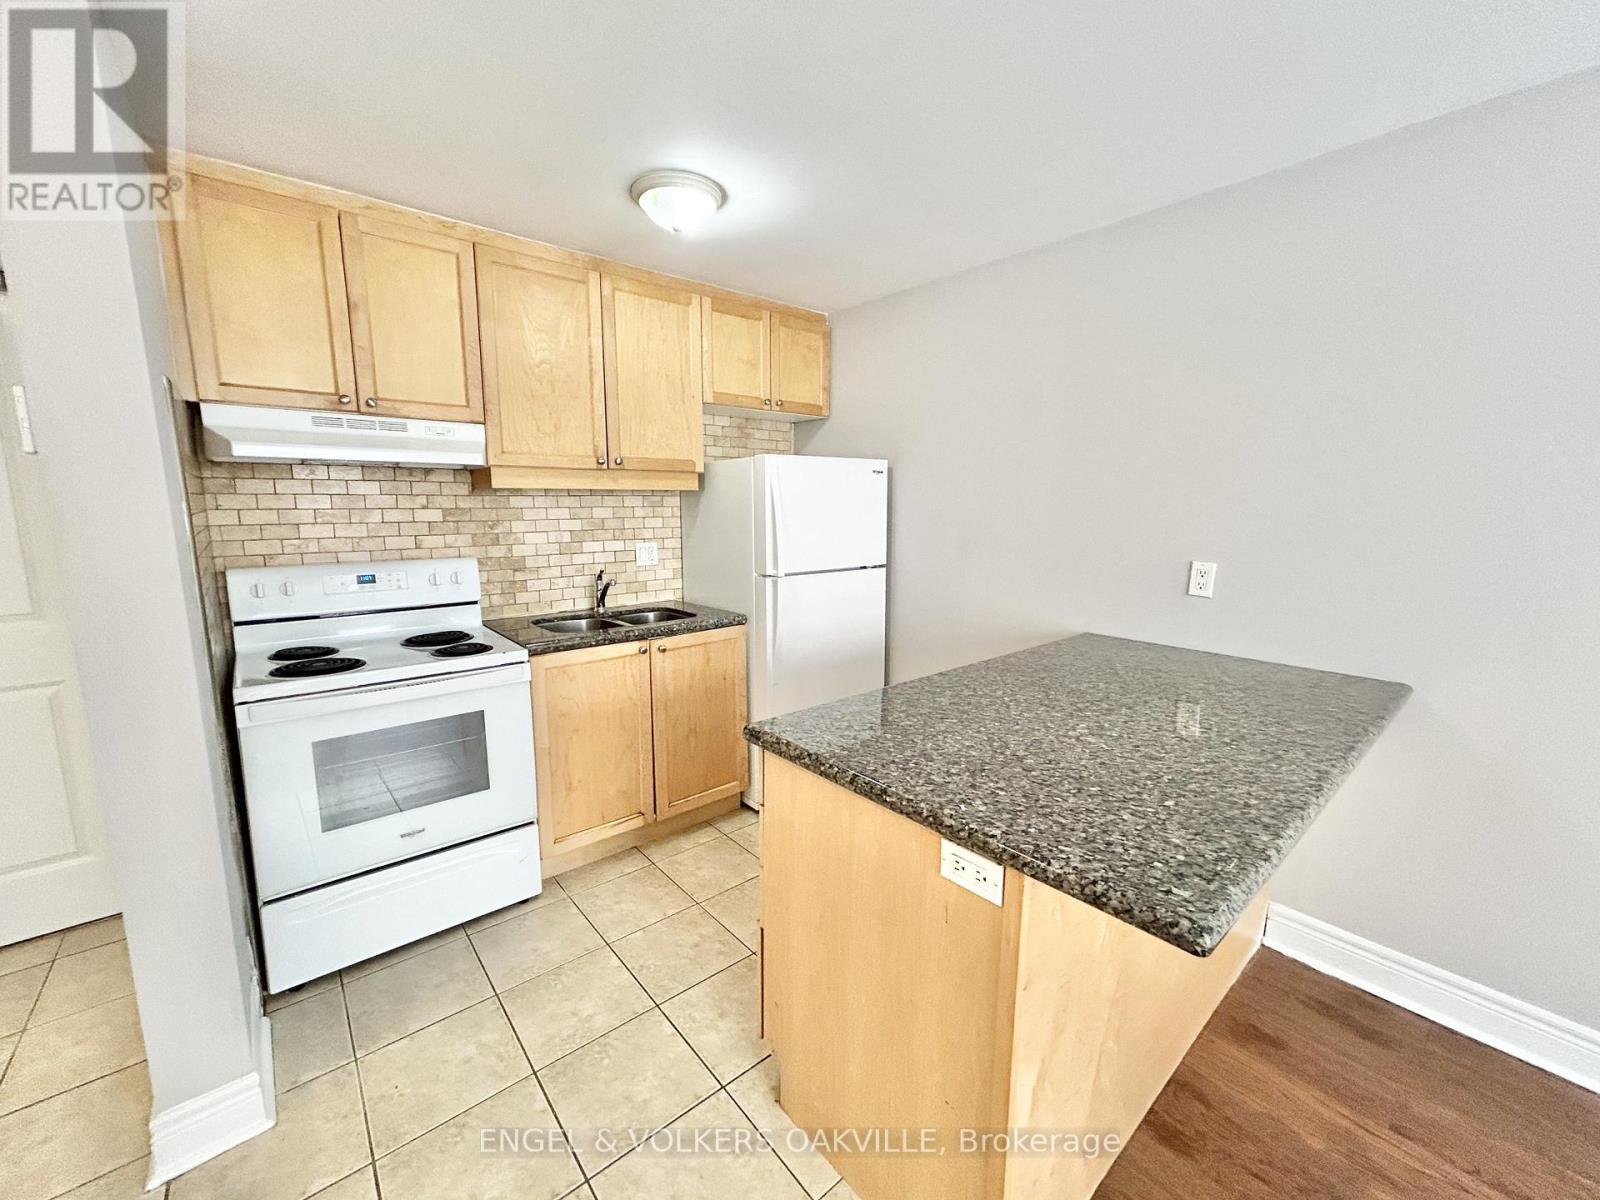
14 - 100 Twenty Fifth Street
Toronto, Ontario
Newly renovated 1-bedroom unit in a well-kept multiplex in Etobicoke's desirable Long Branch neighbourhood. Located just off Lakeshore Blvd W, this bright and modern suite features updated finishes, spacious living areas, and convenient access to transit, shops, restaurants, parks, and the waterfront. A perfect blend of comfort and location-move-in ready and close to all amenities. (id:49269)
11 Tremont Road
Toronto, Ontario
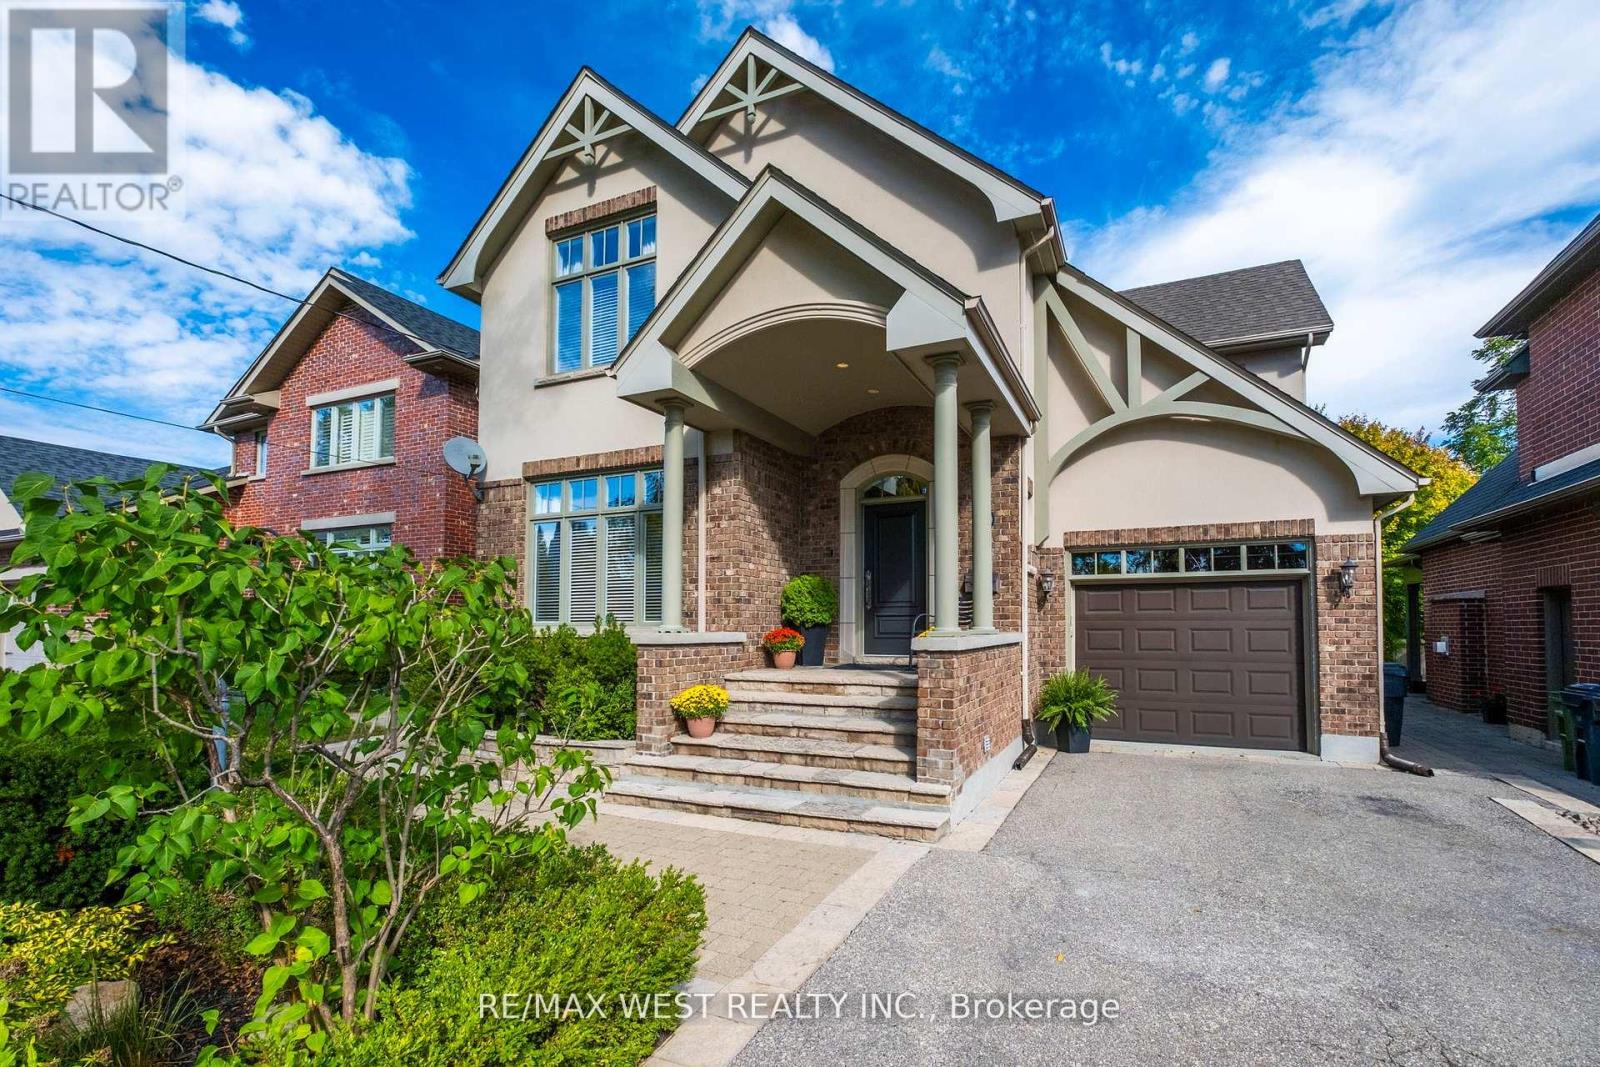
When you walk in, the first thing that you will say to yourself is "Now this feels like home". Where warmth, comfort, and pride of ownership shine in every detail. Nestled on a picturesque, tree-lined street, this beautiful two-story residence offers the perfect blend of charm, function, and opportunity. Inside, a bright and inviting atmosphere welcomes you to imagine your personal touch. The thoughtfully designed kitchen and family room create a seamless space for entertaining, where laughter and conversation flow effortlessly. Whether hosting friends for dinner or enjoying cozy evenings with loved ones, this home was made for connection. Step outside to your private retreat - the backyard boasts a spacious flagstone patio, ideal for summer barbecues or quiet mornings with coffee in hand. The exterior showcases stunning Wiarton stone accents throughout the driveway, flower beds, and entryway, all built on a solid 4-foot concrete base for lasting beauty and strength. You'll love the unbeatable convenience of this location. Just two minutes from Highway 427, with quick access to Highway 401, the Gardiner Expressway, and the QEW, getting anywhere in the city is a breeze. Need to travel or shop? Pearson Airport and Sherway Gardens are only five minutes away, putting everything you need from flights to fashion right at your fingertips. The basement is a fresh start, waiting for your creative touch. With soaring 9-foot ceilings and a rough-in for a four-piece bathroom, the possibilities are endless. Whether you envision a stylish recreation room, a cozy home theatre, or an entertainer's haven with a wet bar (roughed-in) and lounge area, this open and unspoiled space is ready to be transformed into your dream lower level. Families will love the convenience of nearby parks and top-ranked public and separate schools. This home isn't just a place to live - it's a place to belong. A rare find on a truly magical street, ready for the next chapter of memories to begin. (id:49269)
106 - 9 Thirty Third Street
Toronto, Ontario
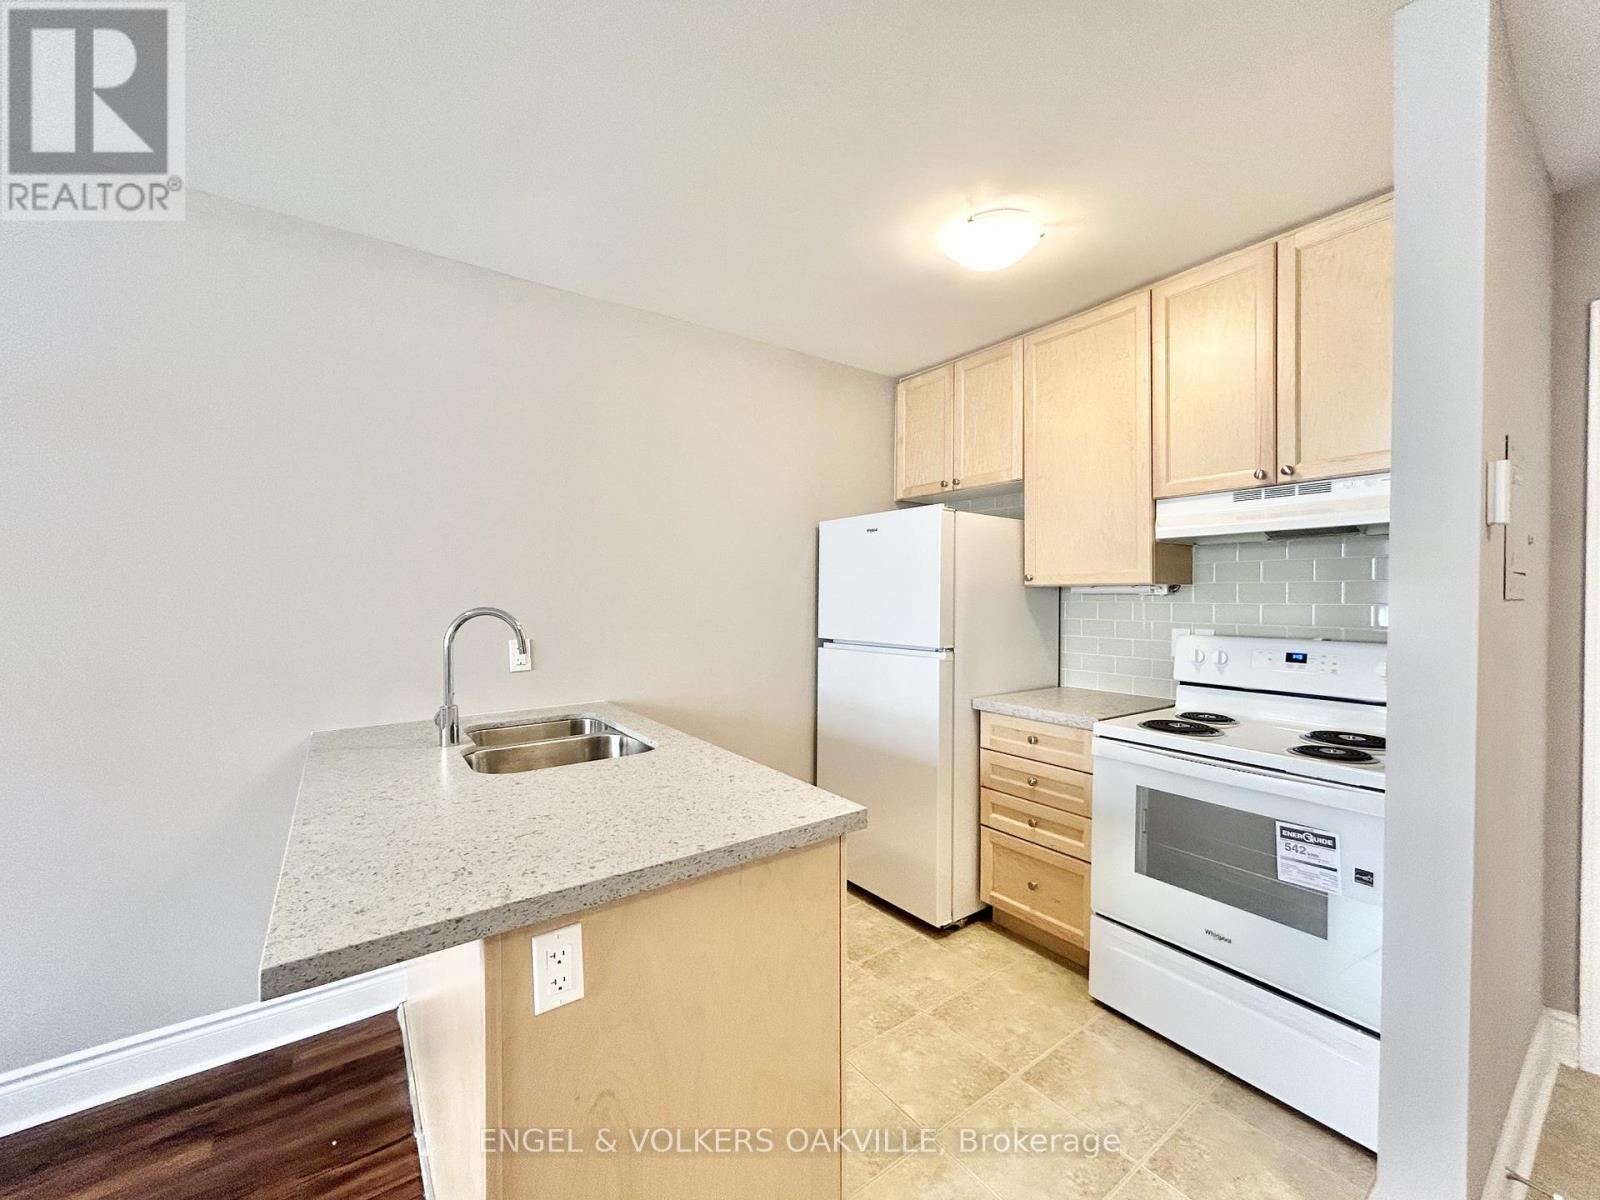
Brand new renovations in a stunning 1-bedroom unit located in a well-kept multiplex in Etobicoke's desirable Long Branch neighbourhood. This unit has never been lived in with these new renovations, including new floors, new kitchen cabinets, countertops & appliances. Located just off Lakeshore Blvd W, this bright and modern suite features updated finishes, spacious living areas, and convenient access to transit, shops, restaurants, parks, and the waterfront. A perfect blend of comfort and location-move-in ready and close to all amenities. (id:49269)
8 - 90 Twenty Fifth Street
Toronto, Ontario
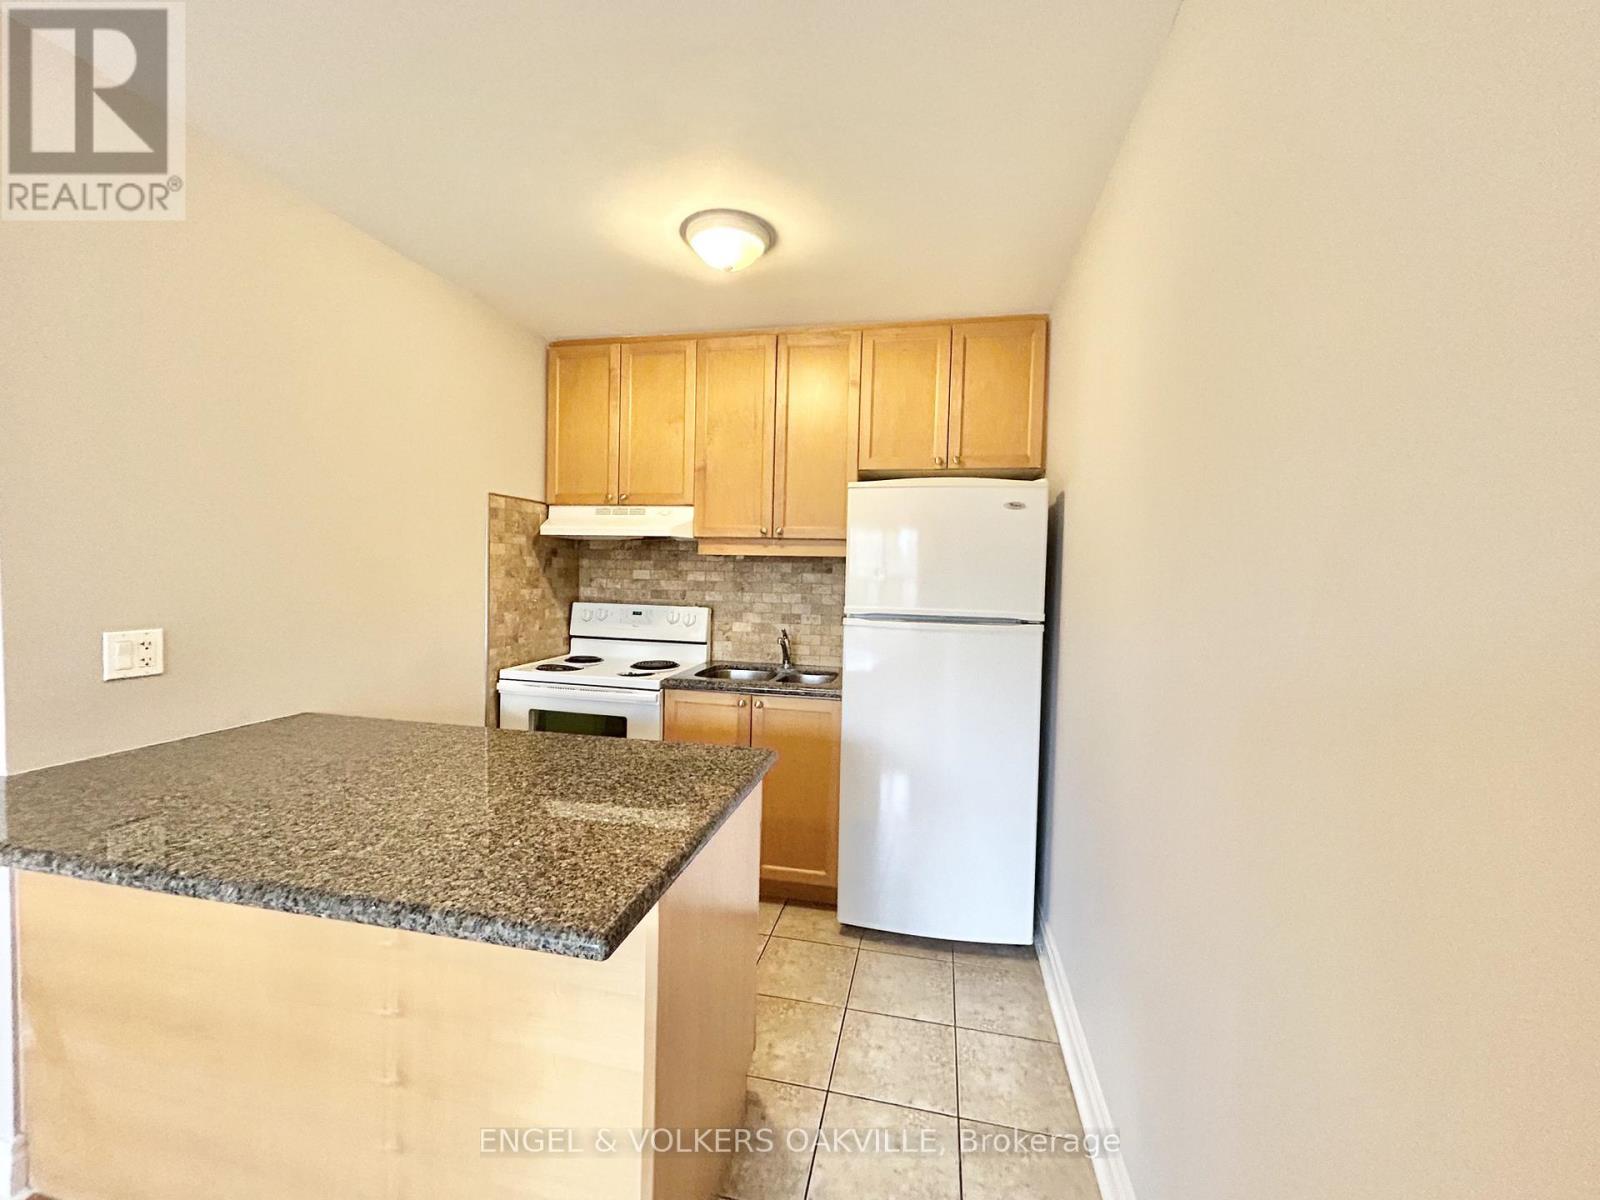
Newly renovated 1-bedroom unit in a well-kept multiplex in Etobicoke's desirable Long Branch neighbourhood. Located just off Lakeshore Blvd W, this bright and modern suite features updated finishes, spacious living areas, and convenient access to transit, shops, restaurants, parks, and the waterfront. A perfect blend of comfort and location-move-in ready and close to all amenities. (id:49269)
204 - 11 Thirty Third Street
Toronto, Ontario
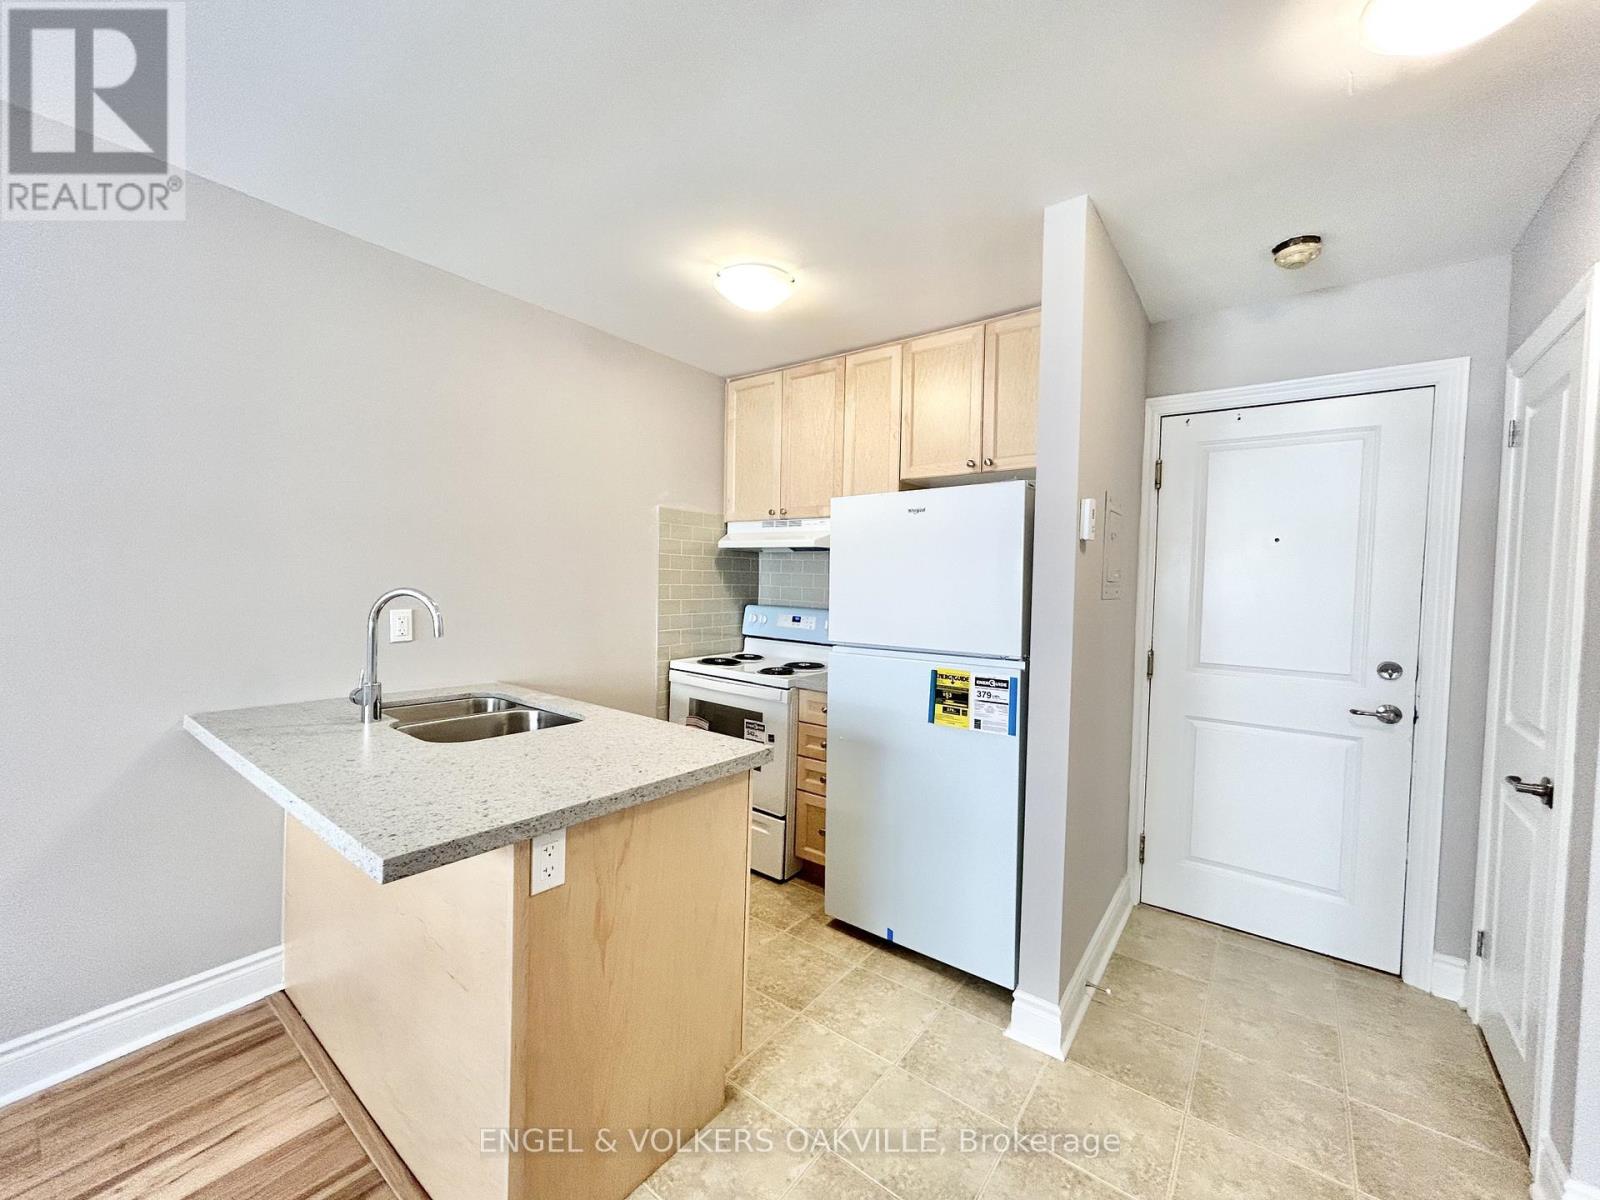
Brand new renovations in a stunning 1-bedroom unit located in a well-kept multiplex in Etobicoke's desirable Long Branch neighbourhood. This unit has never been lived in with these new renovations, including new floors, new kitchen cabinets, countertops & appliances. Located just off Lakeshore Blvd W, this bright and modern suite features updated finishes, spacious living areas, and convenient access to transit, shops, restaurants, parks, and the waterfront. A perfect blend of comfort and location-move-in ready and close to all amenities. (id:49269)
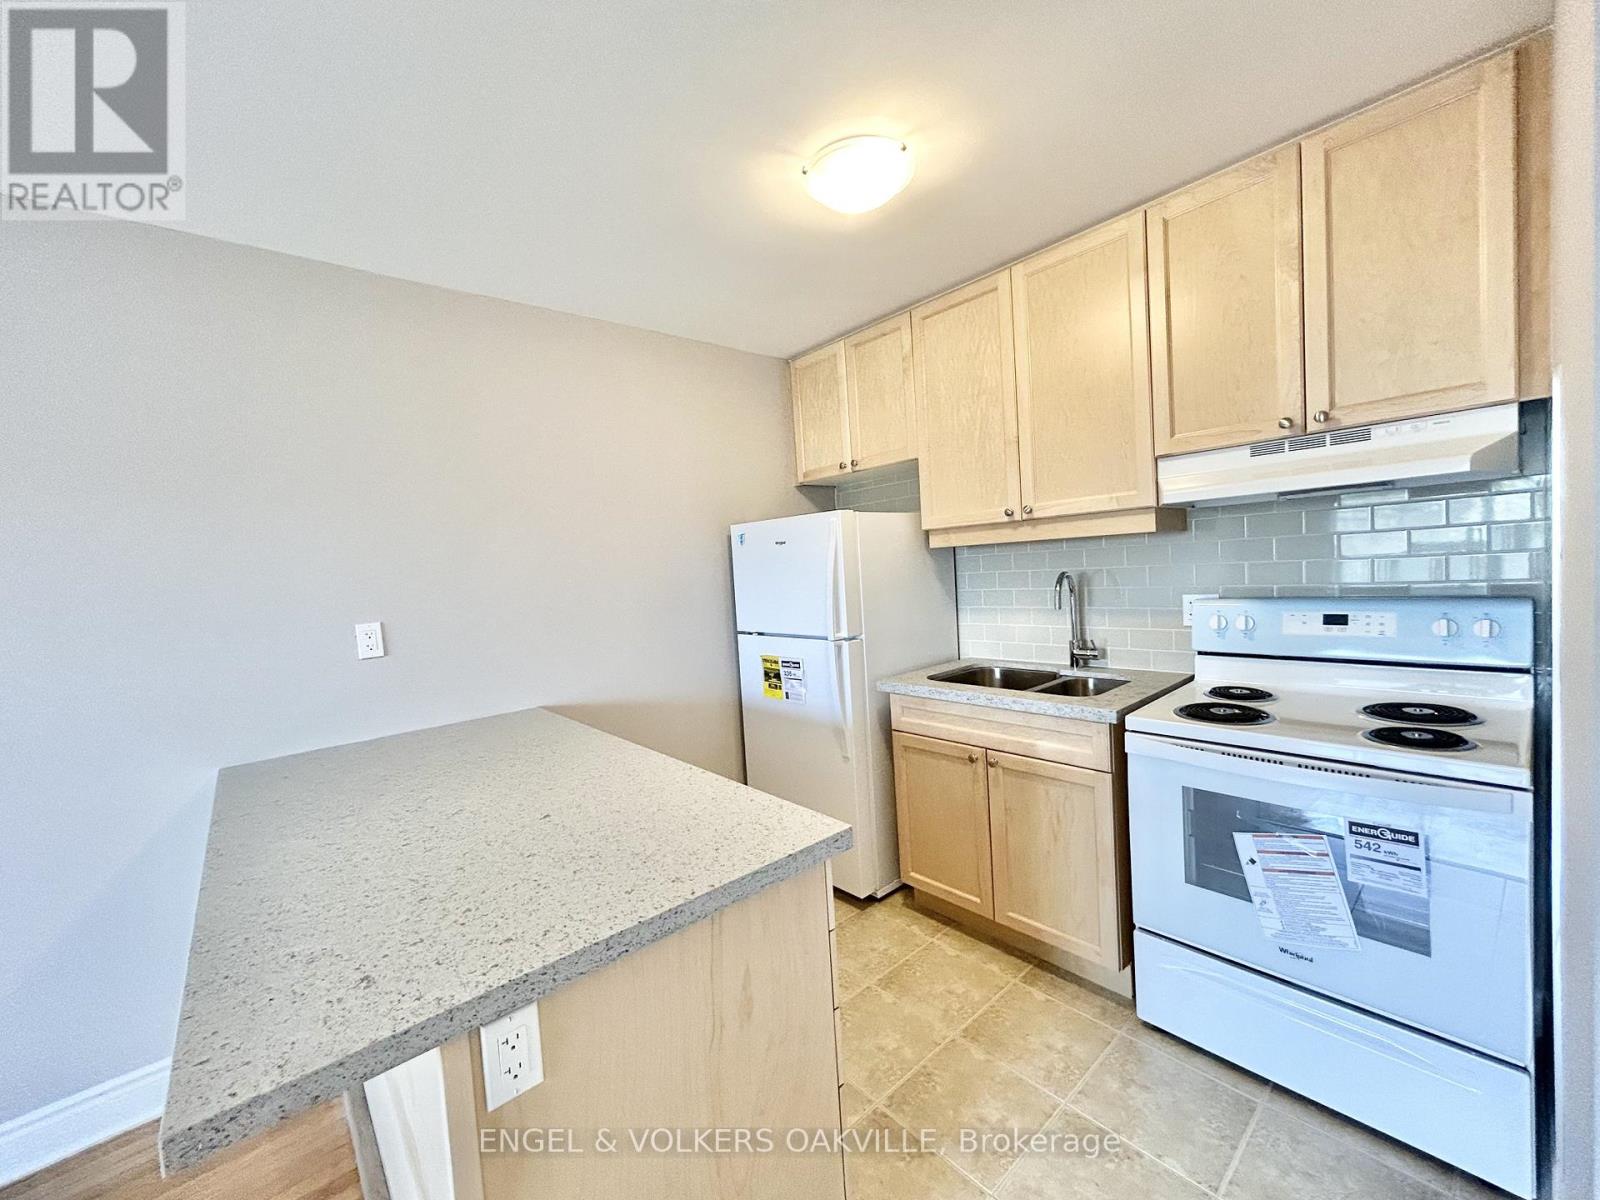
10 - 80 Twenty Fifth Street
Toronto, Ontario
Brand new renovations in a stunning 1-bedroom unit located in a well-kept multiplex in Etobicoke's desirable Long Branch neighbourhood. This unit has never been lived in with these new renovations, including new floors, new kitchen cabinets, countertops & appliances. Located just off Lakeshore Blvd W, this bright and modern suite features updated finishes, spacious living areas, and convenient access to transit, shops, restaurants, parks, and the waterfront. A perfect blend of comfort and location-move-in ready and close to all amenities. (id:49269)
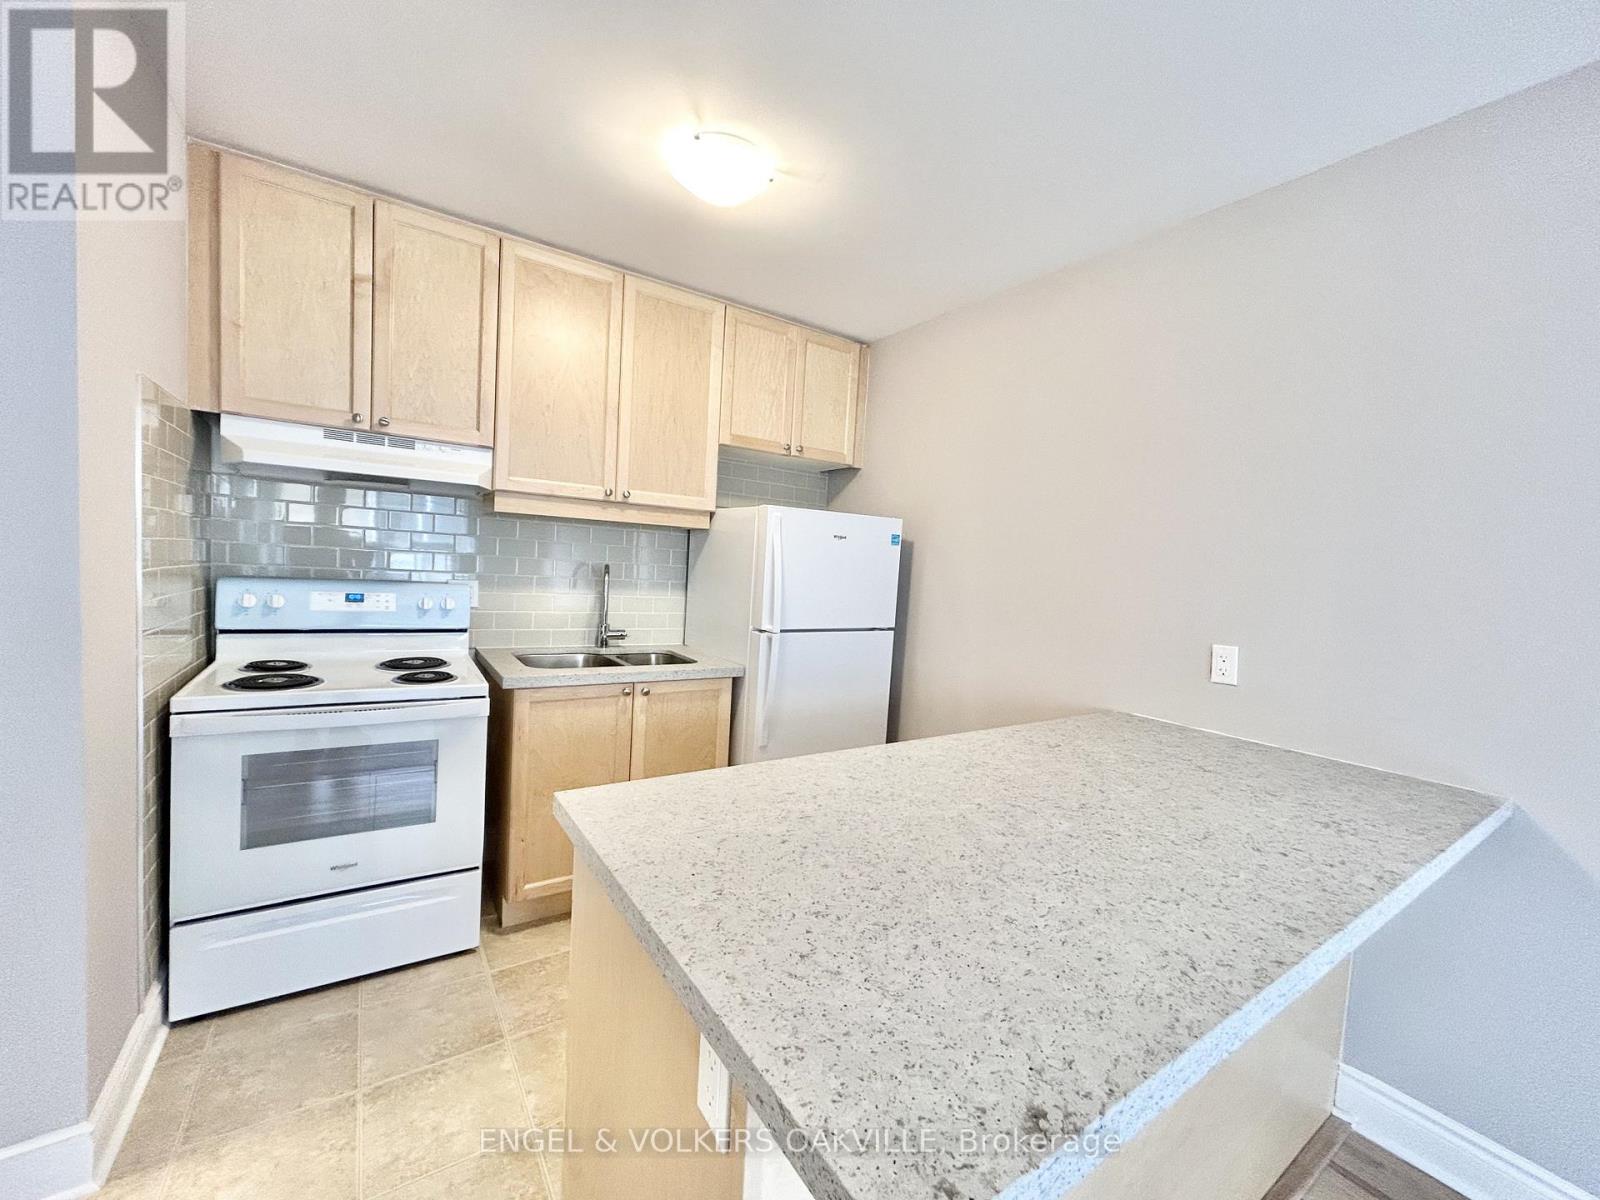
4 - 100 Twenty Fifth Street
Toronto, Ontario
Brand new renovations in a stunning 1-bedroom unit located in a well-kept multiplex in Etobicoke's desirable Long Branch neighbourhood. This unit has never been lived in with these new renovations, including new floors, new kitchen cabinets, countertops & appliances. Located just off Lakeshore Blvd W, this bright and modern suite features updated finishes, spacious living areas, and convenient access to transit, shops, restaurants, parks, and the waterfront. A perfect blend of comfort and location-move-in ready and close to all amenities. (id:49269)
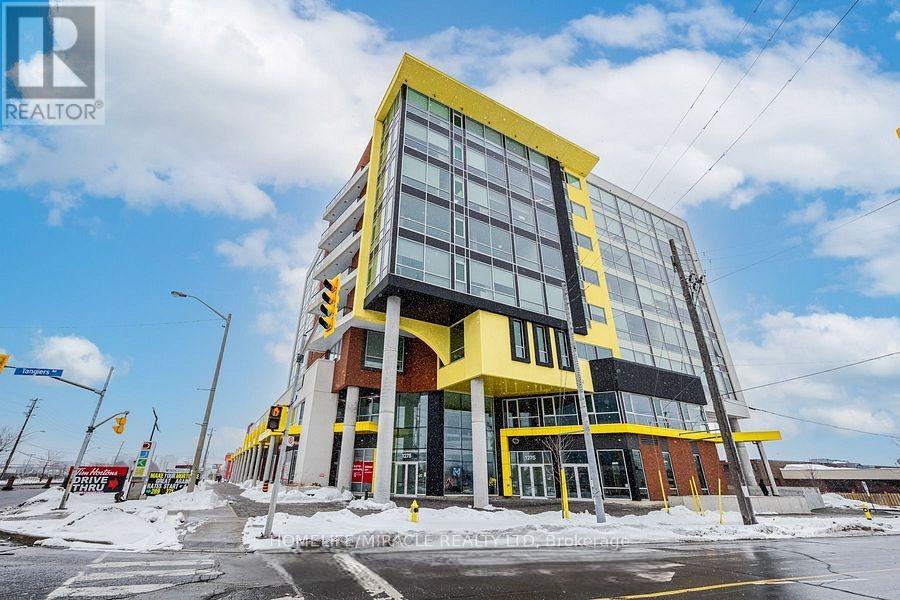
111 - 1275 Finch Street
Toronto, Ontario
Excellent opportunity to own a Tattoo & Piercing Studio- Sale of Business only(Not Franchise). This is an established fully operational business in the University Heights Professional Centre which is strategically located at 1275 Finch Avenue West. In close proximity to Yorkdale Shopping Centre, the new Humber River Regional Hospital, Downsview Park, York University and most notably the new Finch West TTC subway and LRT station. Perfect for any medical or professional use. Windows face the rear of the building providing ample signage exposure to the long lines of cars waiting at the Tim Hortons drive through! Anchors include Tim Hortons and Carbone Fast Fired pizza. Immediate takeover possible. (id:49269)
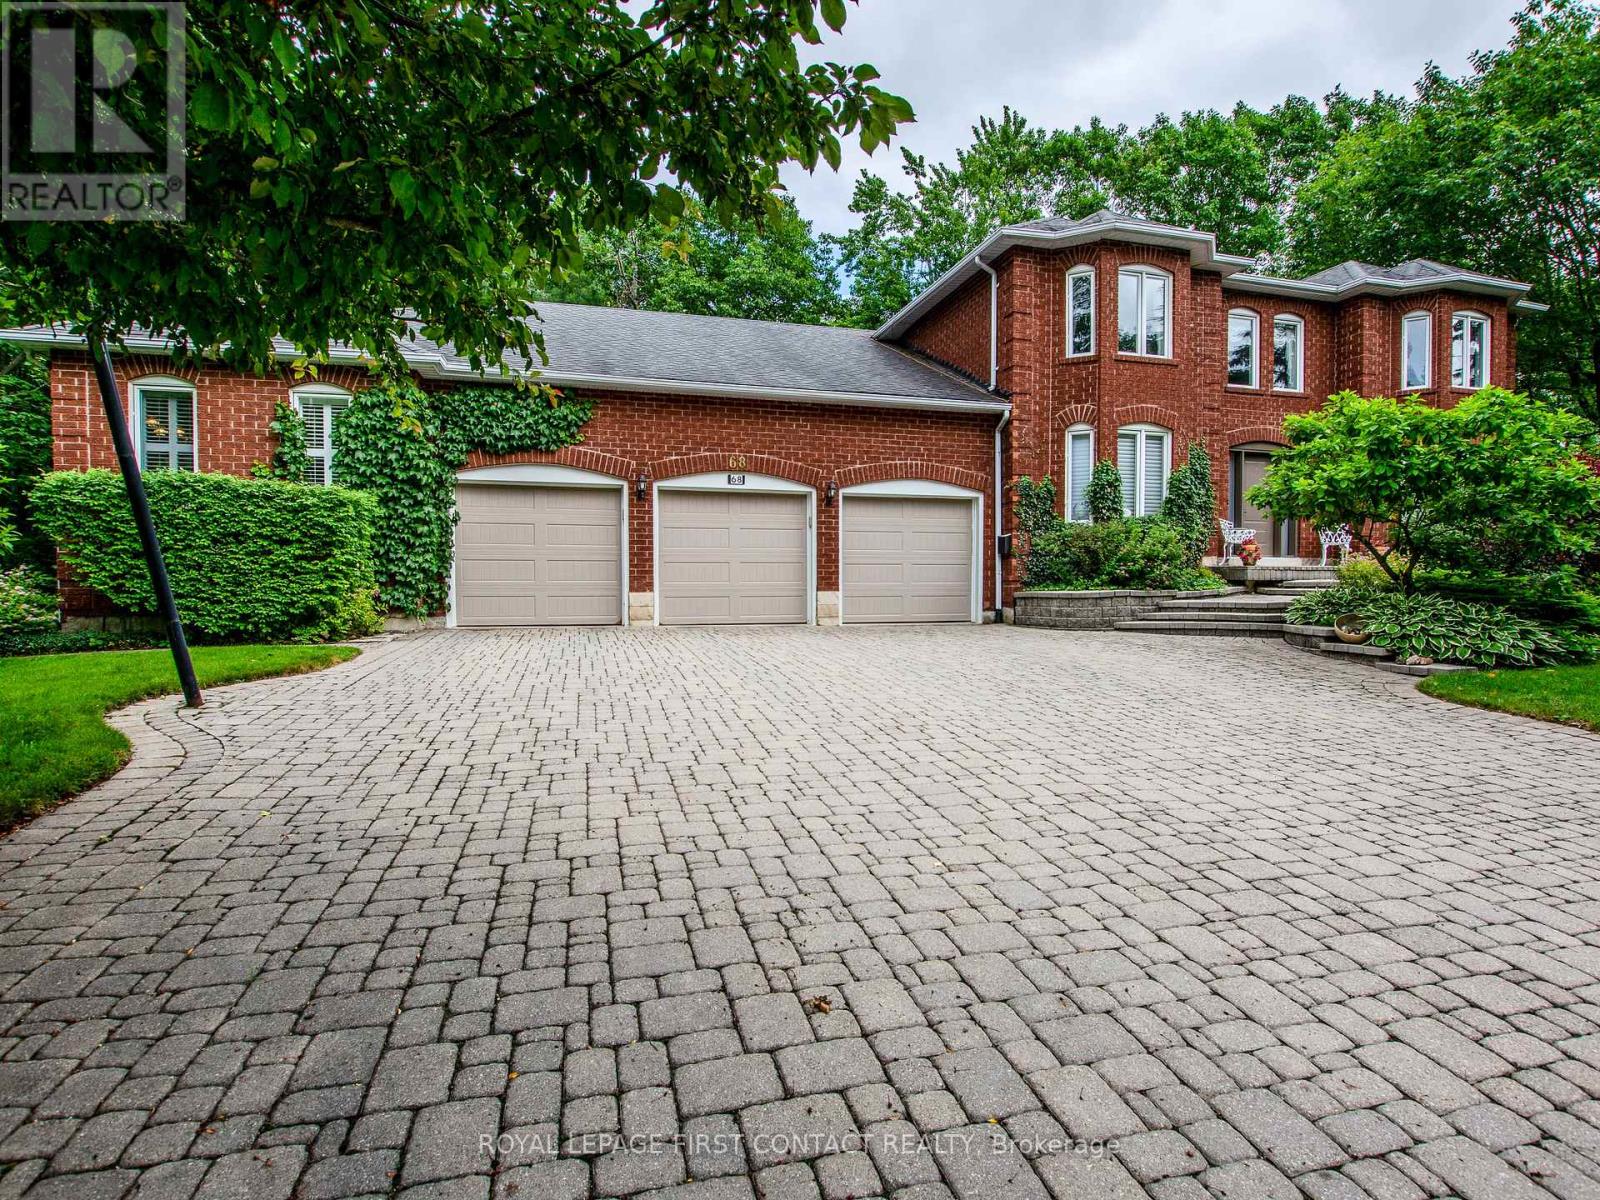
68 Alana Drive
Springwater, Ontario
Welcome to this impressive two-storey brick estate, thoughtfully designed for space, flexibility, and everyday practicality. Set on a private 0.859-acre lot in a quiet estate neighbourhood, this property offers over 7,000 sq. ft. of finished living space, making it an excellent fit for large or multi-generational families seeking room to grow without sacrificing convenience.The classic red brick exterior, triple-car garage, and expansive interlock driveway create strong curb appeal and long-term durability. Mature trees and established landscaping provide privacy and a peaceful setting. Despite the serene surroundings, the home remains close to shopping, schools, and daily amenities, striking a rare balance between space and accessibility.Inside, the well-planned layout supports both daily living and entertaining. The main residence includes four generous bedrooms, formal living and dining rooms, and a separate main-floor family room-ideal for busy households and larger gatherings. The kitchen features ample cabinetry and a bright breakfast area with direct access to the yard. The fully finished walkout basement adds exceptional versatility with a large recreation room, built-in bar, and multiple seating areas-perfect for entertaining, hobbies, or family movie nights. A key highlight is the self-contained one-bedroom suite, located above grade with its own private entrance and access to a separate lower-level games room with walkout. This space is well suited for in-laws, adult children, or extended family, offering privacy and independence while remaining connected to the main home. Multiple fireplaces add warmth throughout, and the adaptable floor plan easily supports evolving family needs, remote work, or long-term multi-generational living. A rare estate property that delivers space, privacy, and proximity to amenities-built to support real life at every stage. (id:49269)
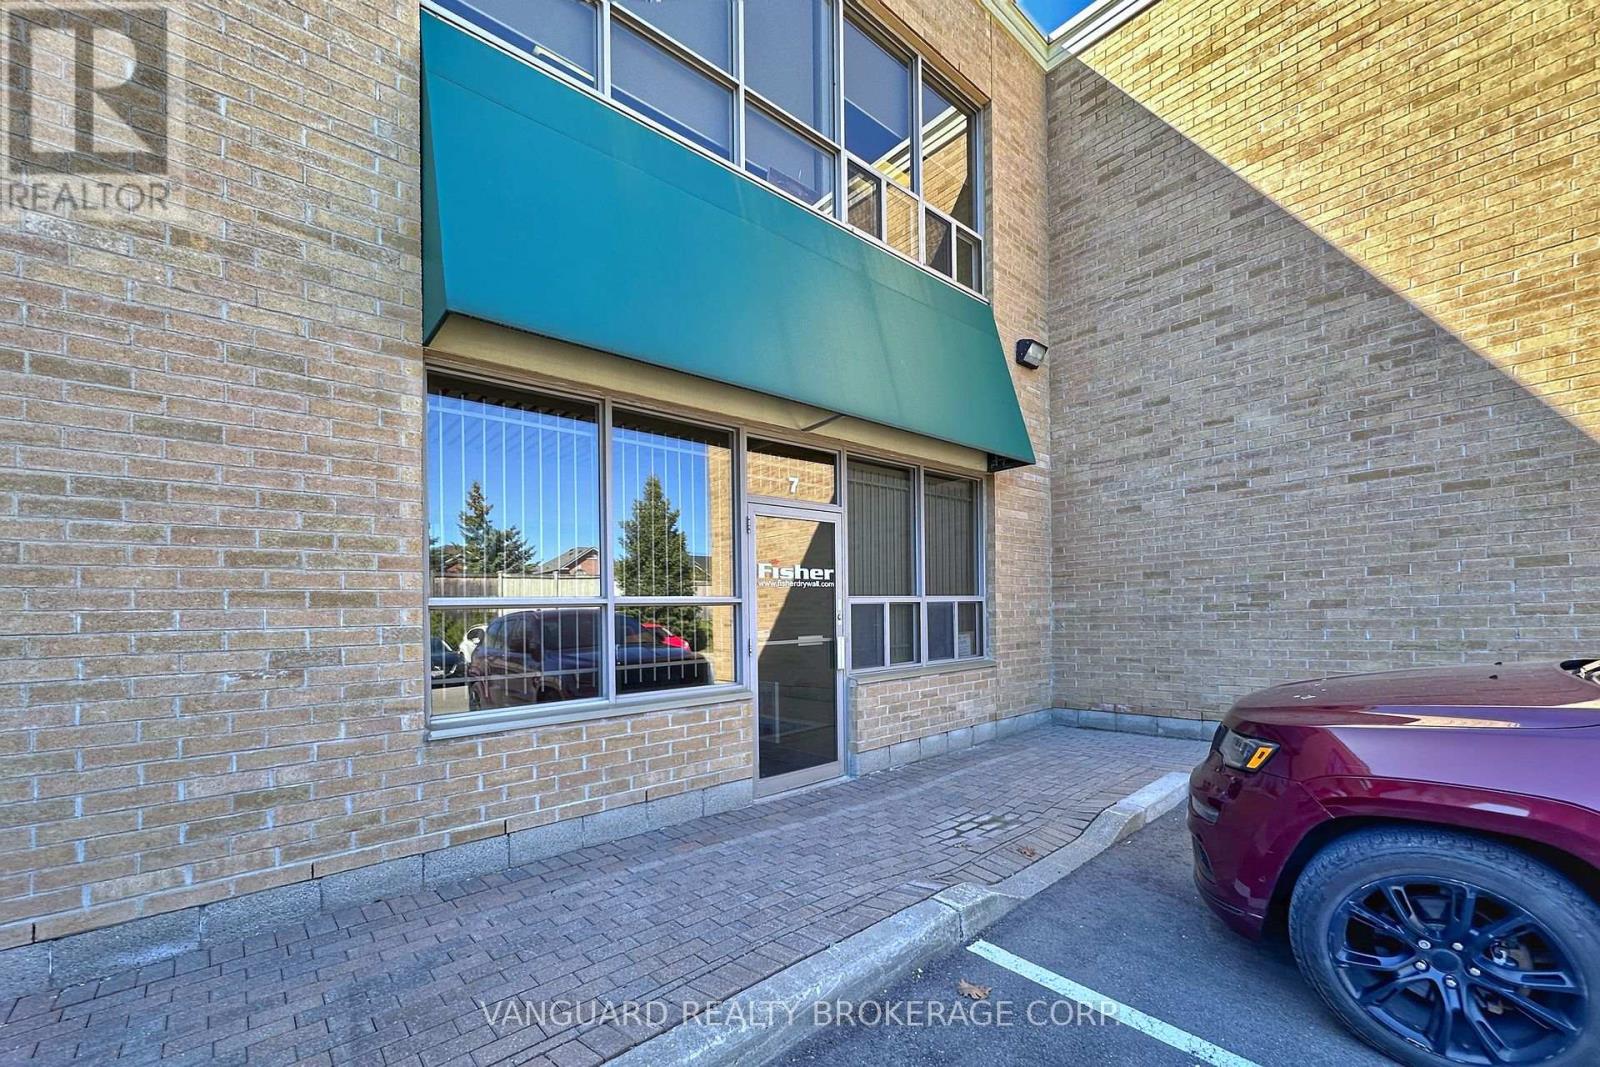
7 - 411 Confederation Parkway
Vaughan, Ontario
Great Location. Excellent Opportunity To Own An Upscale Unit Finished Top To Bottom With High End Materials. Ideal For Professional Uses Office Space On 2 Floors and warehouse space with oversize drive-in door... Ample Parking On Site. Close Proximity To Hwy. 407 and all amenities. (id:49269)
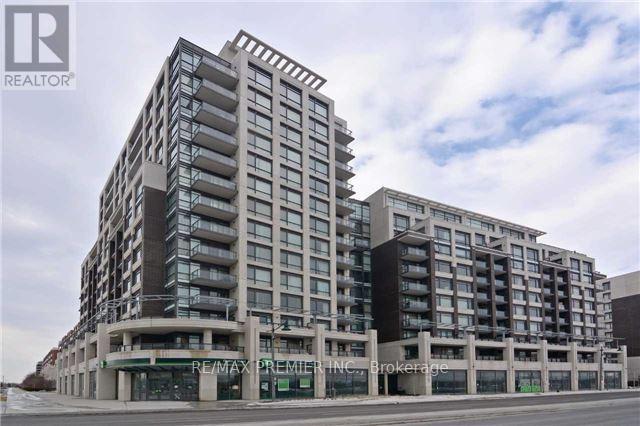
506 - 8110 Birchmount Road
Markham, Ontario
Located In The Heart Of Downtown Markham, Just Minutes From Restaurants, Entertainment, Transit, And Major Amenities. This Bright And Sun-Filled 1+1 Unit Features A Desirable West Exposure With Unobstructed Views. Spacious Den Ideal For A Home Office, Large Picture Windows, And An Oversized Balcony. Open-Concept Kitchen With Stainless Steel Appliances. Generous And Cozy Bedroom Offering Comfort And Functionality. (id:49269)
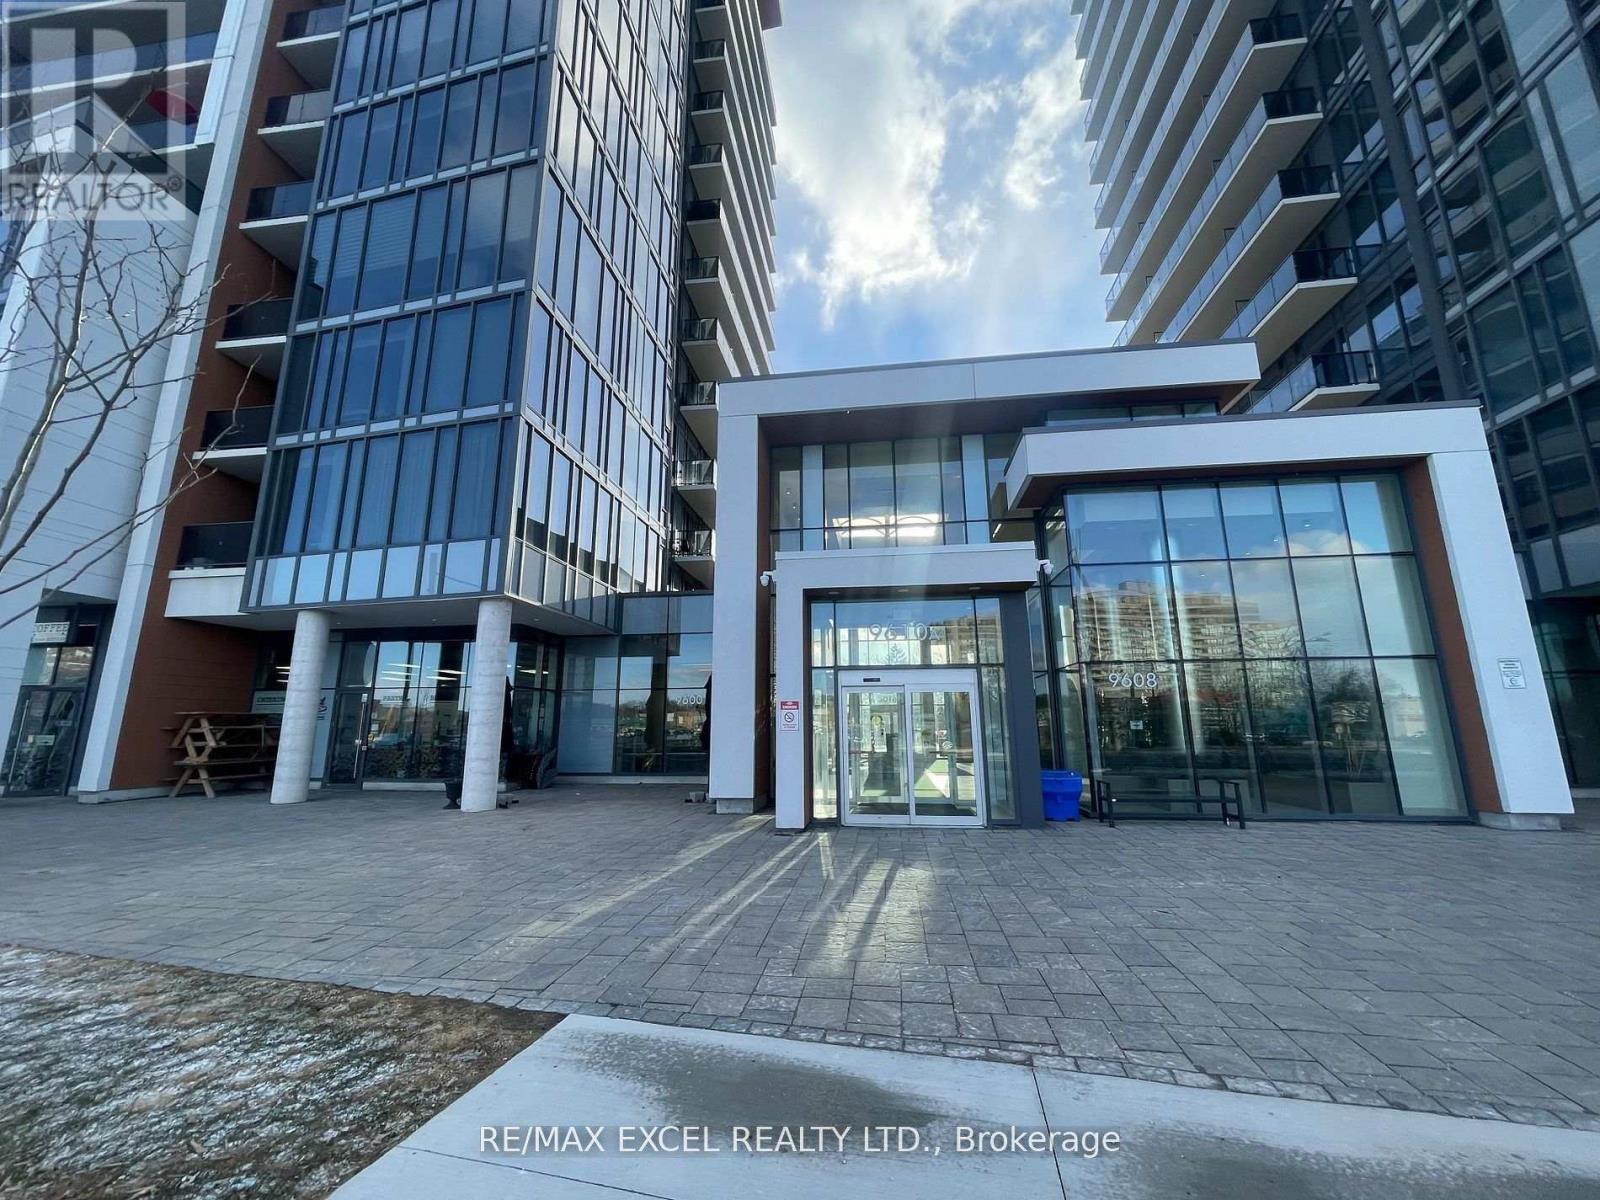
B1 - 9610 Yonge Street
Richmond Hill, Ontario
Grand Palace Condominiums Commercial Retail Space in the Prime Retail location in the heart of Richmond Hill. All measurements must be verify by the Buyer or Buyer's Agent. *** Multi Use *** Excellent Opportunity. Current Tenant operating Bakery Shop with month to month. Unit Facing yonge St with very good exposure, Busy commercial Plaza across Street. (id:49269)
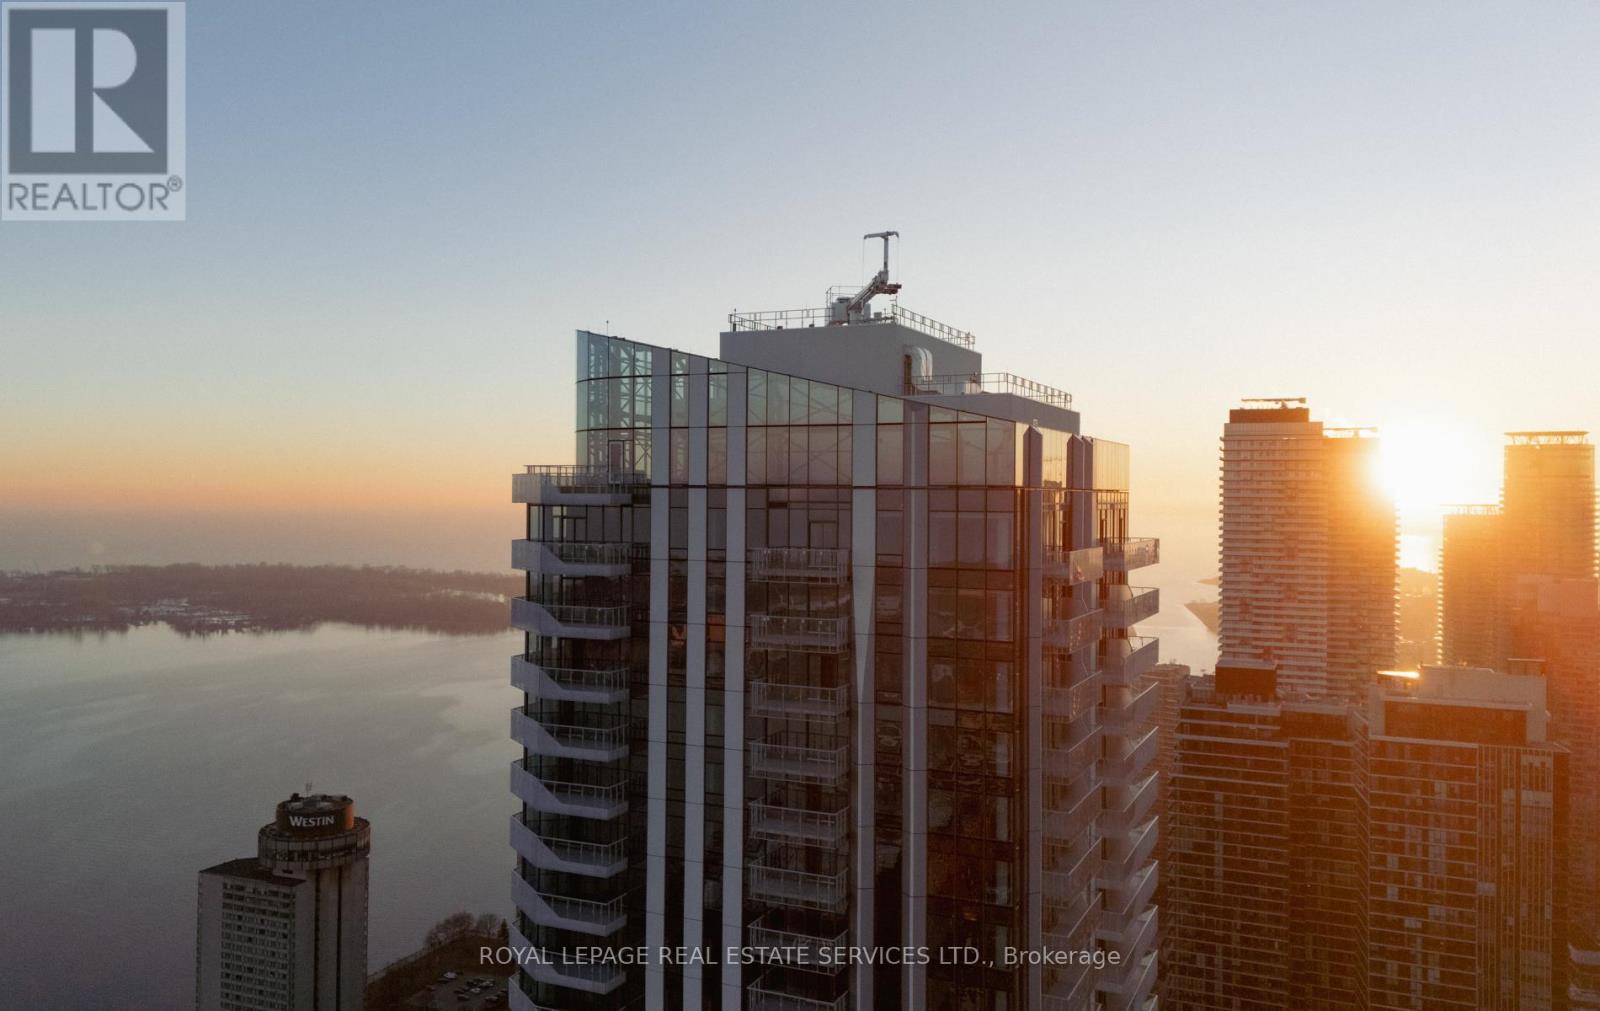
5301 - 28 Freeland Street
Toronto, Ontario
Perched high on the 53rd floor in Prestige at Pinnacle One Yonge, this remarkable luxury residence offers an elevated lifestyle in Toronto's East Bayfront. Spanning approximately 1,873 sq. ft., plus a 390 sq. ft. wrap-around balcony, this spectacular suite boasts breathtaking, unobstructed Lake Ontario views. Featuring three spacious bedrooms, the primary retreat offers his-and-hers walk-in closets and a luxurious spa-inspired ensuite, while one secondary bedroom also includes a walk-in closet and ensuite. Bathed in natural light through floor-to-ceiling windows, the open-concept layout showcases soaring ceilings, engineered hardwood floors, and a designer kitchen with a massive island, panelled integrated appliances, and quartz countertops. Smart home technology, keyless entry, custom drapery, two parking spaces, and two premium lockers complete this exceptional residence. Steps from the waterfront, Union Station, the Financial District, St. Lawrence Market, and the TTC, residents also enjoy building amenities including a fitness centre and yoga studio, while the neighbouring community centre with a swimming pool is conveniently located within the same development. Don't miss the 4K video tour! (id:49269)
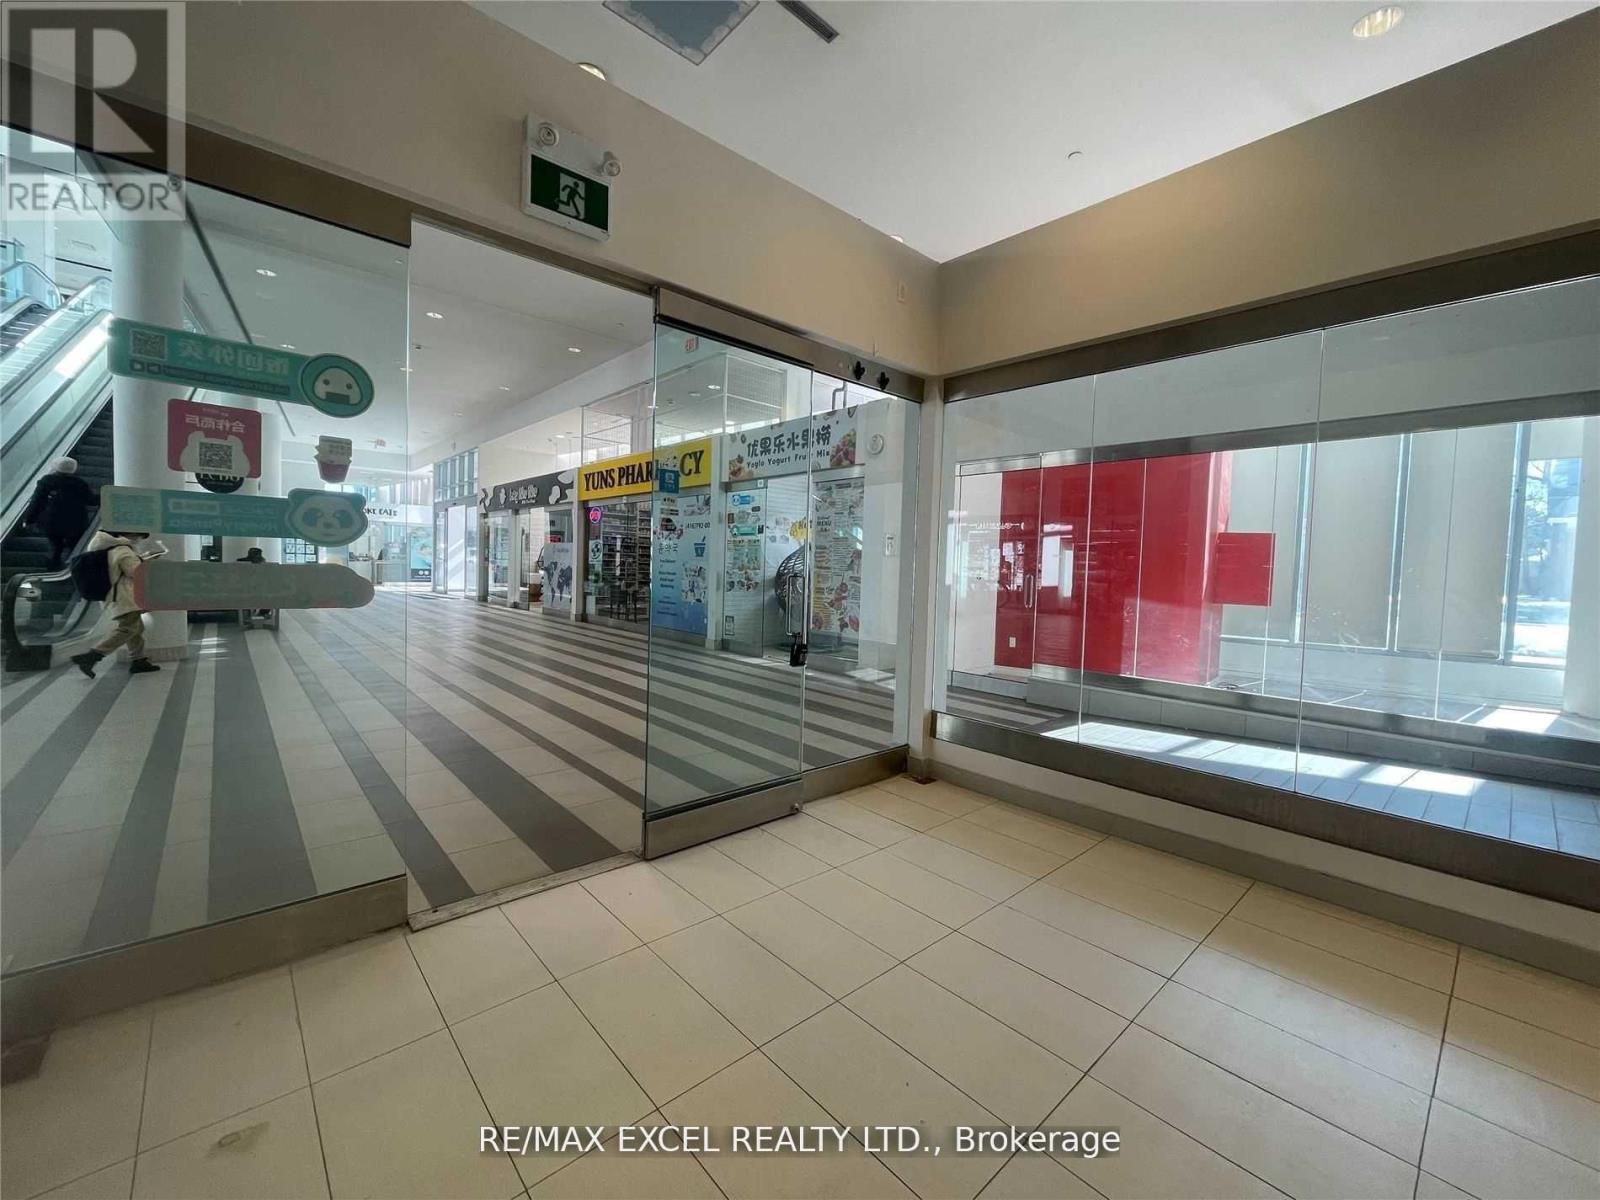
160 - 4750 Yonge Street
Toronto, Ontario
Retail Unit W/ Great Street Exposure To Yonge/Poyntz Ave, Direct Access To Yonge/Sheppard Subway Lines, Near Hwy 401. Time Hortons On Ground Floor, Direct Access To Subway. Metro, Lcbo Are Located @ The Podium On 2nd Fl. 2 Residential Towers Of Appx 700 Units, 58 Offices On 3rd Fl. 7 Ttc Bus Routes, 12,000 Pedestrians, 66,000 Vehicles & 90,000 Daily Commuters, Net Retail Area: 309 Sq Ft. Tenant To Verify Due Diligence for zoning and others. (id:49269)
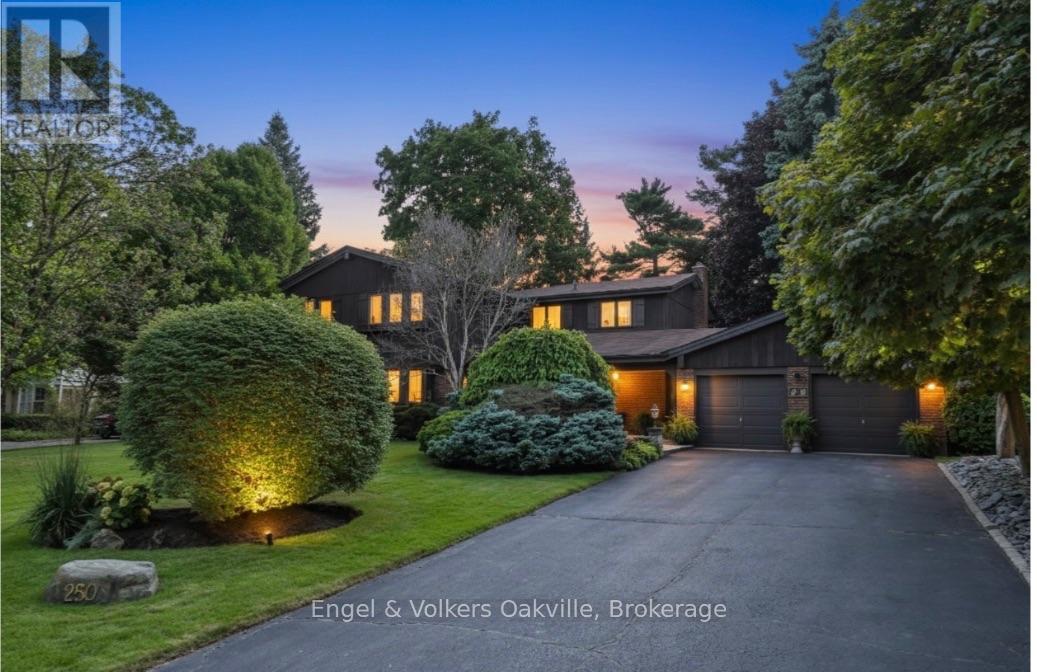
250 Gatestone Avenue
Oakville, Ontario
Tucked away on a picturesque tree - lined street, this pride of ownership home is situated in a sought after neighborhood of East Oakville. Sprawling property of 100 x 150 ft lot size is surrounded by mature trees , professionally landscaped complete w/irrigation and shed (2020). This 5 bedroom home has elegant curb appeal and the driveway conveniently accommodates 6 vehicles with an additional double car garage. Step inside the covered veranda to an oversized foyer featuring a solid wood staircase and lots of natural light from the bay windows showcasing the front gardens. Elegant living room/dining room open concept, carpet free w/custom wood wainscoting. The eat-in kitchen is complete with island, desk area and walk out to a private deck, ideal for entertaining around the outdoor fireplace perfect for your own personal escape. The family room has a cozy wood fireplace w/ walk-out to the backyard deck. The home boasts over 3500 square ft of total liveable space, all five bedrooms on the second level are generous in size and offer comfort and connection for the family . The spacious primary has double door entry , ensuite privileges (renovated 2019) walk in closet and a balcony accommodating lounge chairs and table. The lower level is timeless w/solid wood wet bar and bar fridge and oversized recreation room w/custom wood built-in shelves and custom solid oak wood walls. An additional bathroom , work shop, cedar closet and tons of storage! Excellent schools in the area such as St. Vincents, Oakville Trafalgar Highschool, Maple Grove Public School, St. Mildreds Lightbourne Schools and close proximity to QEW. Follow your Dream, Home. (id:49269)
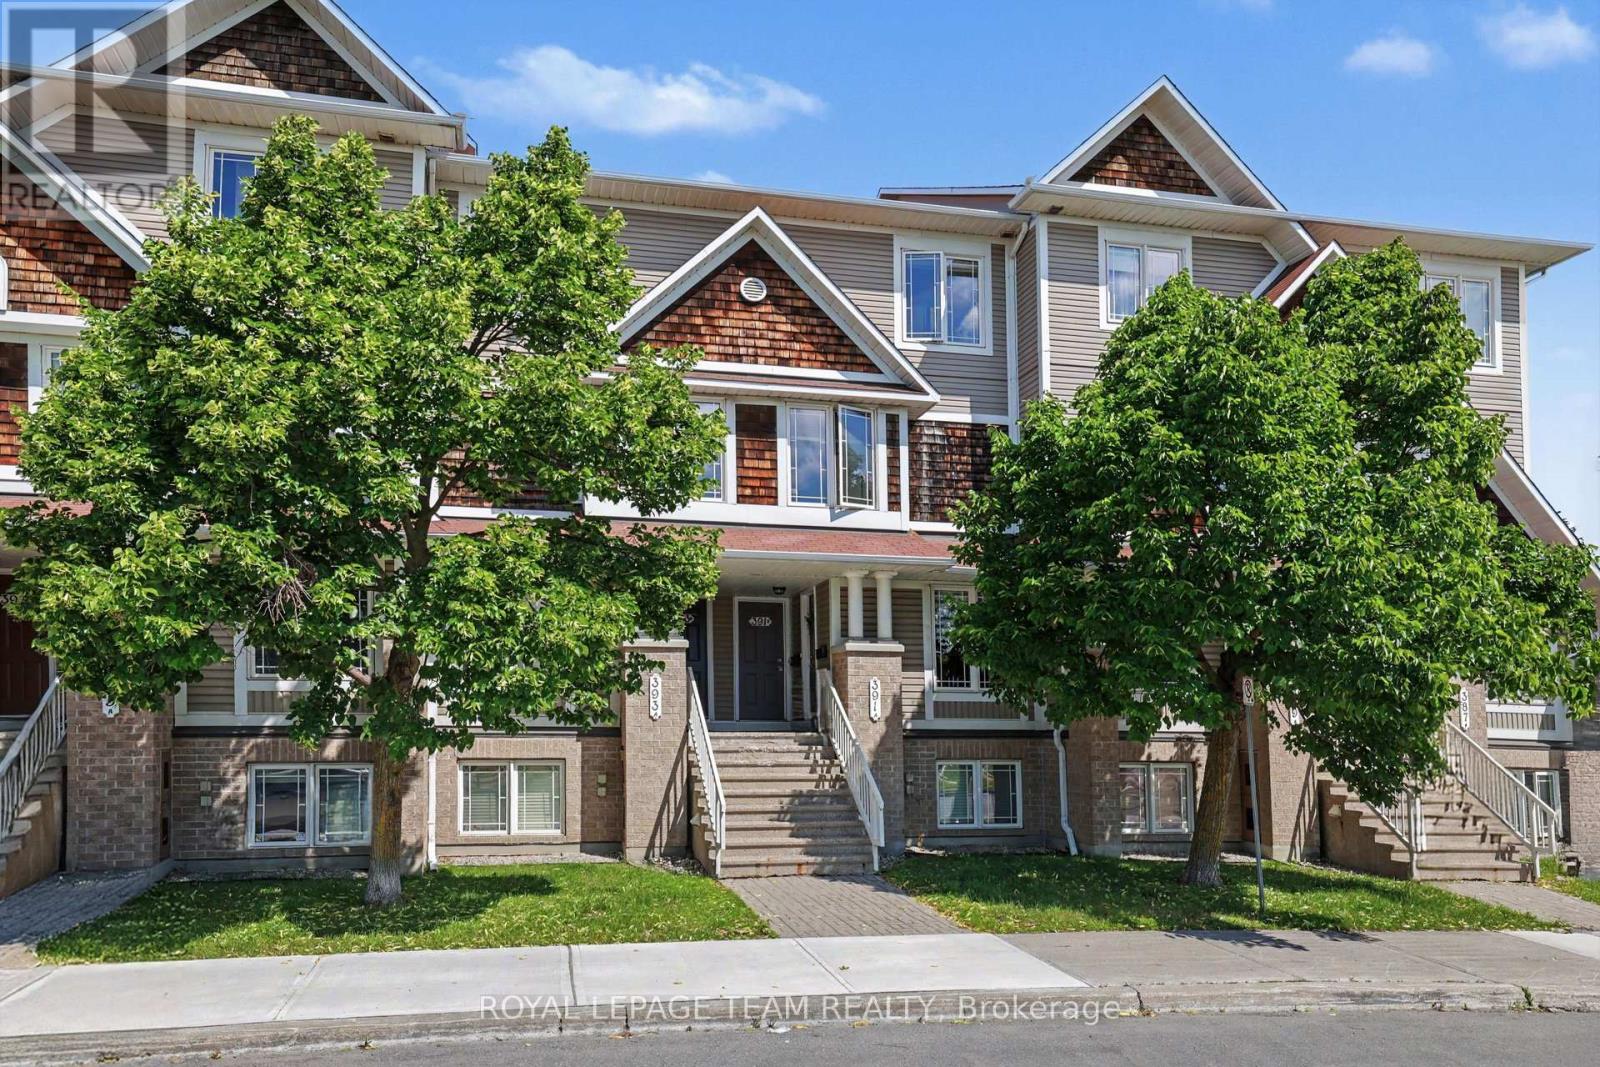
A - 391 Chapman Mills Drive
Ottawa, Ontario
Welcome to 391A Chapman Mills Drive! Perfectly situated in the heart of Barrhaven, this bright, beautifully maintained 2-storey condo offers an exceptional blend of modern style and unbeatable urban convenience. Boasting a classic brick and vinyl exterior, this 2007-built home features a sun-filled, neutrally decorated main floor with gleaming, solid oak hardwood floors throughout. The spacious kitchen serves as the heart of the home, complete with excellent cabinetry and counter space, plus a bright, dedicated eating area perfect for your morning coffee. A convenient powder room is also located on this level, making it ideal for hosting guests. The unique lower-level layout features two generously sized bedrooms, both functioning as private retreats with their very own dedicated full ensuite bathrooms. This clever dual-suite setup offers ultimate privacy, whether you are hosting guests, setting up a premium home office, or looking for an ideal investment property. Enjoy effortless, turn-key living with central air conditioning, convenient in-unit laundry, one dedicated parking spot, and permitted street parking available for your visitors. Location is everything, and this property puts you right in the center of it all. The condo faces the beautiful Water Dragon Park, giving you instant access to a splash pad, sports fields, a covered gazebo, and a winter tobogganing hill right outside your front door. The Chapman Mills Community Building is also directly across the street. For daily conveniences, you can walk to Metro, Starbucks, FreshCo, and excellent local dining, while the massive Chapman Mills Marketplace-featuring Loblaws, Walmart, and Farm Boy-is just minutes away. Staying active is easy with nearby fitness hubs like GoodLife Fitness. Commuters will love being steps from primary local transit and express OC Transpo bus routes, as well as a quick 6-minute drive to Highway 416 for seamless access to downtown Ottawa. Move right in and call it home! (id:49269)
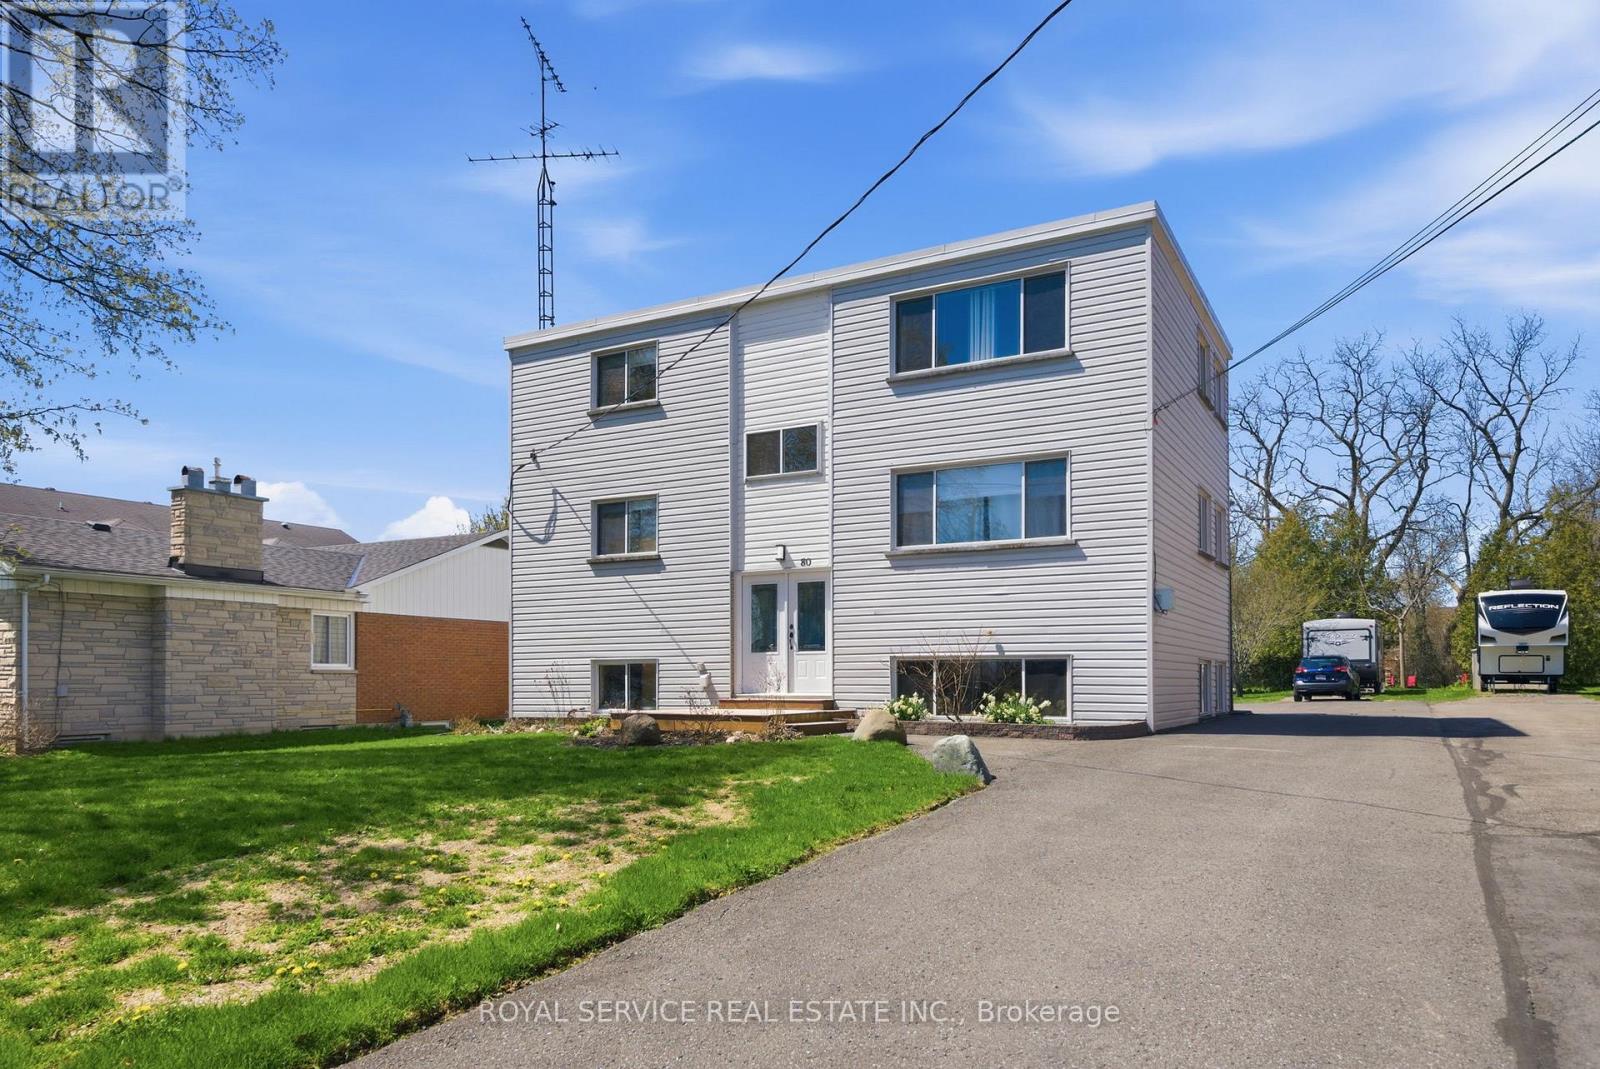
80 Princess Street
Port Hope, Ontario
Well Maintained Turnkey Tri-plex with 2 x 2 bedrooms units and 1 x 1 bedroom unit in the raised basement level. Bright sunny apartments with exceptional tenants. One unit is owner occupied and will be vacant upon closing. New commercial coin operated laundry for added income. Large lot with ample parking.CAP rate over 5% (id:49269)
3 - 5 Mcmurchy Avenue
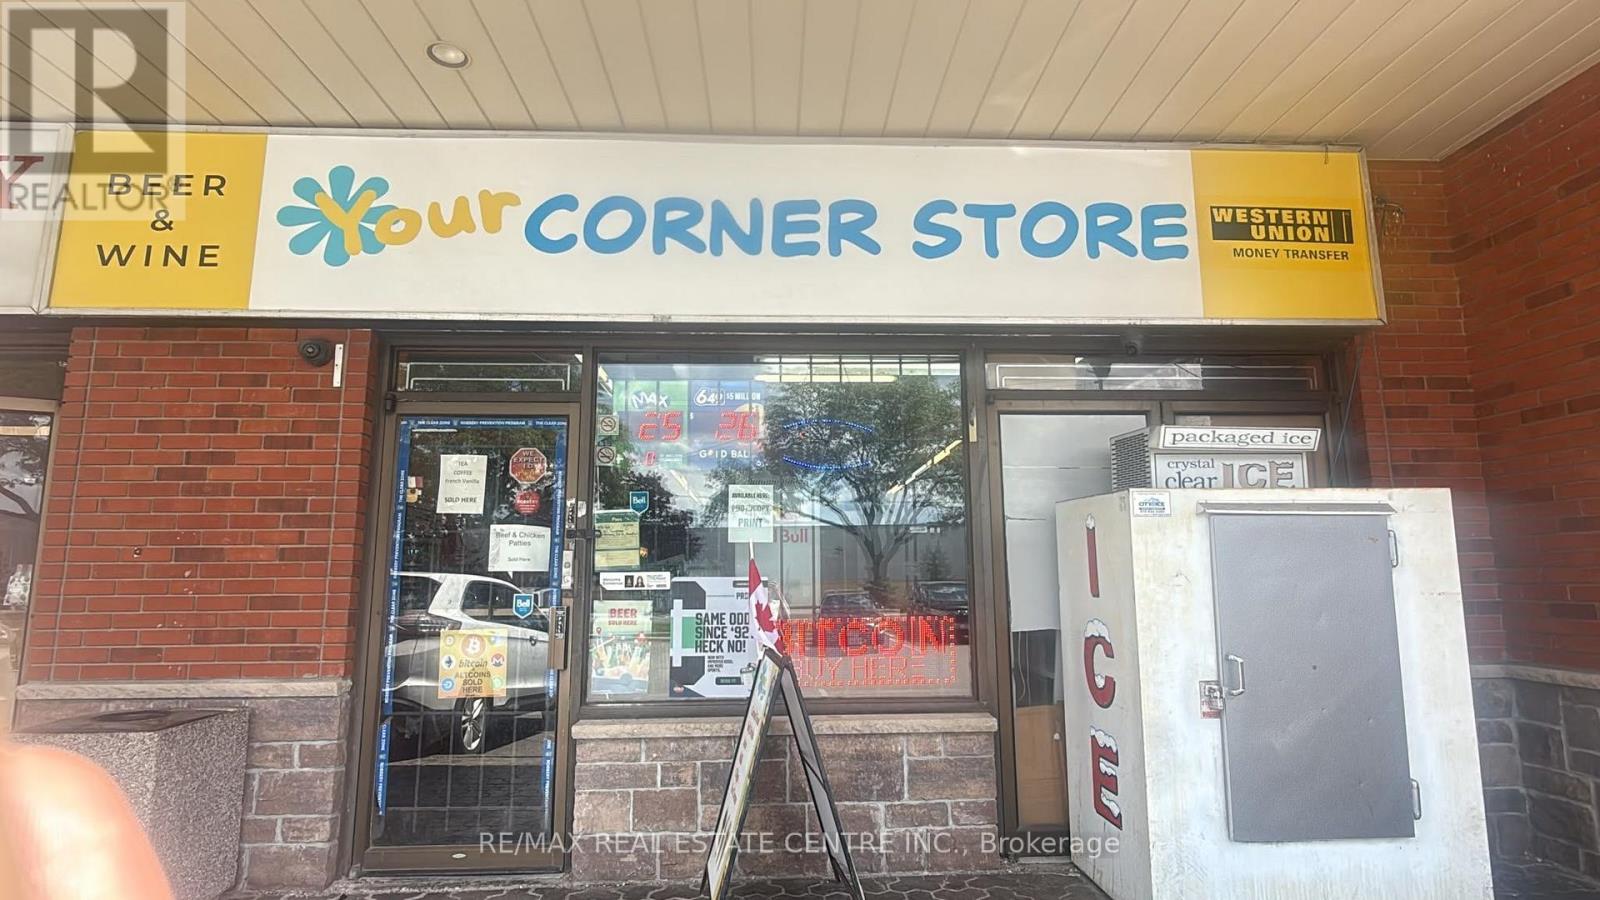
Brampton, Ontario
Attention Entrepreneurs & Investors! Highly Lucrative Convenience Store Opportunity Turnkey, high-income convenience store located in a prime, well-established plaza in one of the most sought after location in Brampton with exceptional foot traffic. This spacious 1,600 sq. ft. retail and office layout includes a 2-piece washroom and features a highly coveted, secure 5+5 year lease. The incredibly low rent is only $4,000 per month, inclusive of TMI! Under the current ownership, the store has undergone a modern revitalization with brand-new flooring, an upgraded POS system, and bright, energy-efficient lighting. It is meticulously maintained, fully stocked, and enjoys a rapidly growing, loyal customer base with substantial repeat clientele. Monthly sales are consistently pushing $50,000, driven by a robust mix of groceries, lottery, cigarettes, and recently added beer and wine sales. A clear, proven trend of increasing revenue month-over-month makes this the ideal venture for a family-run business looking to maximize net income. Great expansion potential remains, including the capability for two separate entrances to introduce high-margin vape sales. Fully equipped with a multi-door walk-in cooler, premium beverage fridges, morning coffee station, cigarette cabinets and high-visibility lottery racks at the checkout. On-site ATM and Bitcoin terminals. The property boasts a comprehensive, multi-camera digital security and surveillance system for total peace of mind. Spacious, organized backroom storage area that serves as an office. A truly rare find with low overhead and massive growth potential. Must see to fully appreciate (id:49269)
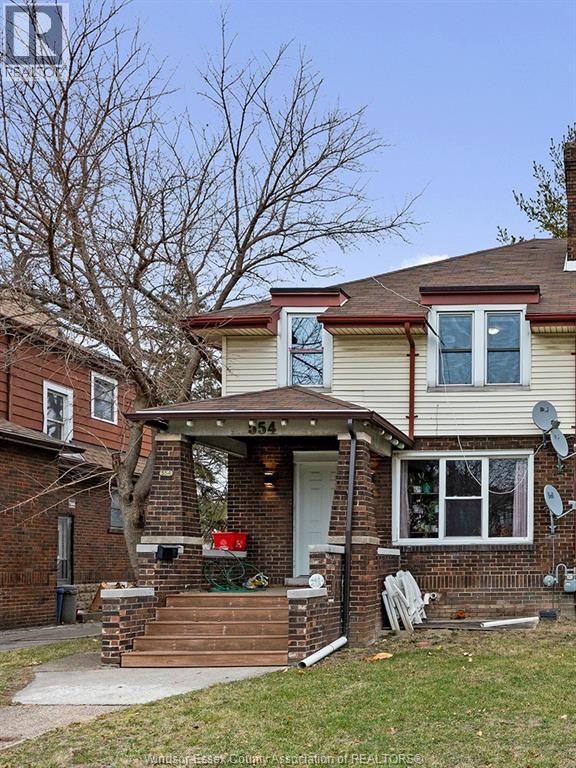
554 Askin Avenue
Windsor, Ontario
This is a spacious 5-bedroom, 2 - bathroom semi-detached home located on Askin Avenue, just steps from the University of Windsor campus - popular with students due to its walkable location 5 bedrooms (3 upstairs + 2 in the basement) - plenty of space for roommates or a family. 2 full bathrooms - one on the second floor and one in the basement. Main floor layout includes a large living room, kitchen, and dining area; the dining room space could even be converted into a sixth bedroom if needed. Fireplace in the living room - adds character and a cozy focal point. Central air conditioning and forced-air heating for year-round comfort. Appliances included: washer, dryer, fridge and stove. The upstairs has three larger bedrooms, ideal for primary bedrooms, study space, or roommates. The basement contains two additional bedrooms and its own bathroom, giving flexibility for privacy or rental usage. Open main living areas are roomy and functional. (id:49269)
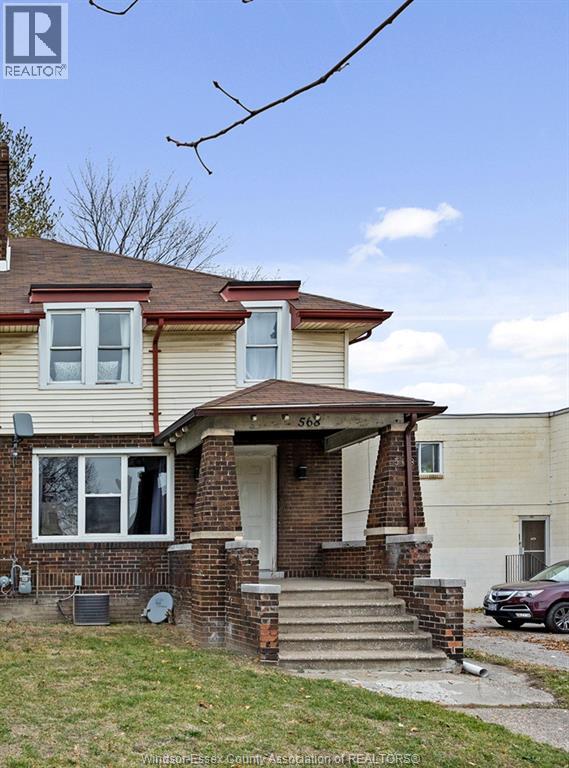
568 Askin
Windsor, Ontario
this is a spacious 5-bedroom, 2 - bathroom semi-detached home located on Askin Avenue, just steps from the University of Windsor campus - popular with students due to its walkable locations bedrooms (3 upstairs+ 2 in t he basement) - plenty of space for roommates or a family. 2 full bathrooms - one on the second floor and one in the basement. Main floor layout includes a large living room, kitchen, and dining area; the dining room space could even be converted into a sixth bedroom if needed. Fireplace in the living room - adds character and a cozy focal point. Central air conditioning and forced -air heating for year-round comfort. Appliances included: washer, dryer, fridge and stove. The upstairs has three larger bedrooms, ideal for primary bedrooms, study space, or roommates. The basement contains two additional bedrooms and its own bathroom, giving flexibility for privacy or rental usage. Open main living areas are roomy and functional. (id:49269)
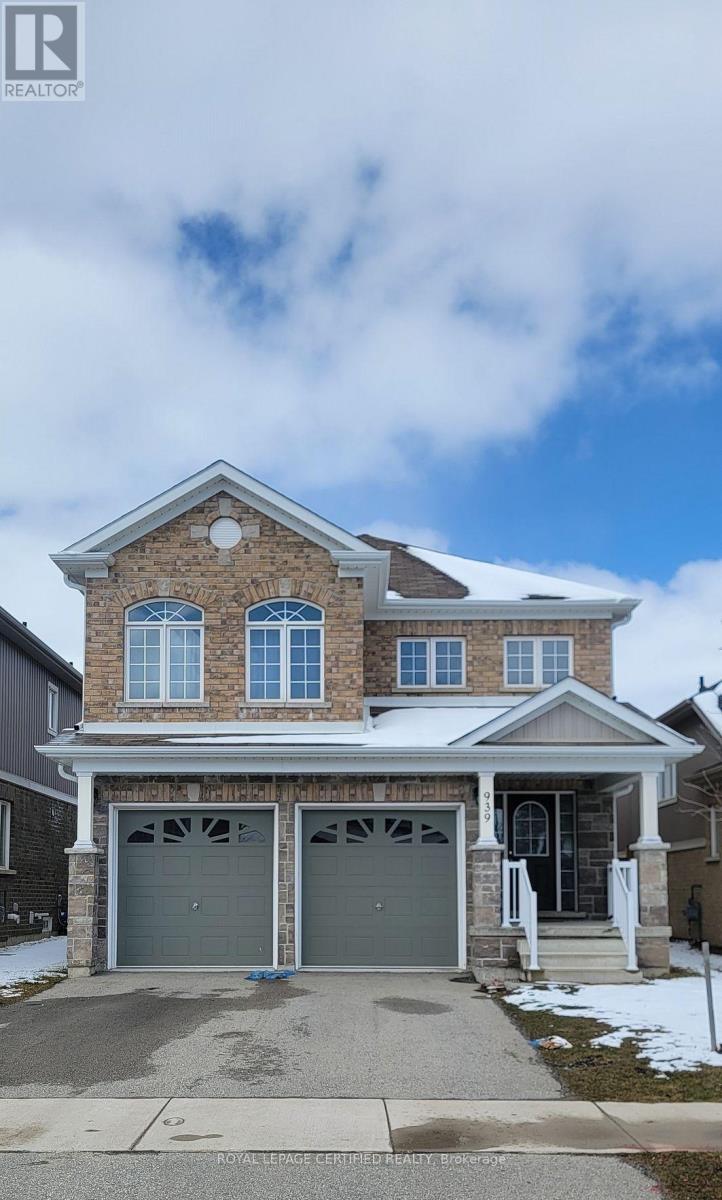
939 Hannah Avenue S
North Perth, Ontario
Beautiful home features four bedrooms and three bathrooms, offering over 2300 sq ft of living space. Bright and inviting, the interior is adorned with ample pot lights, creating a warm and welcoming ambiance throughout. The kitchen boasts quality stainless steel appliances and convenient counter seating, perfect for casual dining or entertaining guests. Upstairs, unwinding the spacious family room, or retreat to one of the four generously sized bedrooms, including the luxurious ensuite. Outside, the home exudes curb appeal with its captivating stone and brick facade, while the fully fenced backyard provides a private oasis for outdoor enjoyment and relaxation. Nestled within a family-friendly neighborhood characterized by low traffic, enjoy the proximity to nearby parks, ideal for leisurely strolls or outdoor activities. Contact your agent today to book a viewing. (id:49269)
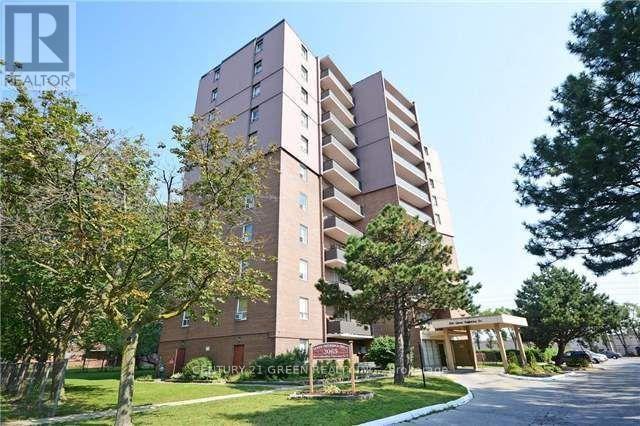
902 - 3065 Queen Frederica Drive
Mississauga, Ontario
Experience the best of Mississauga living in this meticulously updated 9th-floor suite. This ALL INCLUSIVE Unit offers a rare combination of space and style with a contemporary open-concept floor plan perfect for entertaining. Recent high-end upgrades include durable new laminate floors, a gorgeous custom kitchen, and fully modernized bathrooms.Stay cool all summer with the New central AC system, Only in This unit. Beyond the unit, enjoy a vibrant community with the Applewood Trail in your backyard and unbeatable proximity to FreshCo, Costco, and the fashion boutiques of Sherway Gardens. Situated in a central Mississauga location, you are steps away from top-rated schools, parks, and major shopping. With easy access to the Dixie GO, MiWay transit, and Hwy 427/QEW, this turn-key condo is perfect for professionals and families alike. Just move in and enjoy! (id:49269)
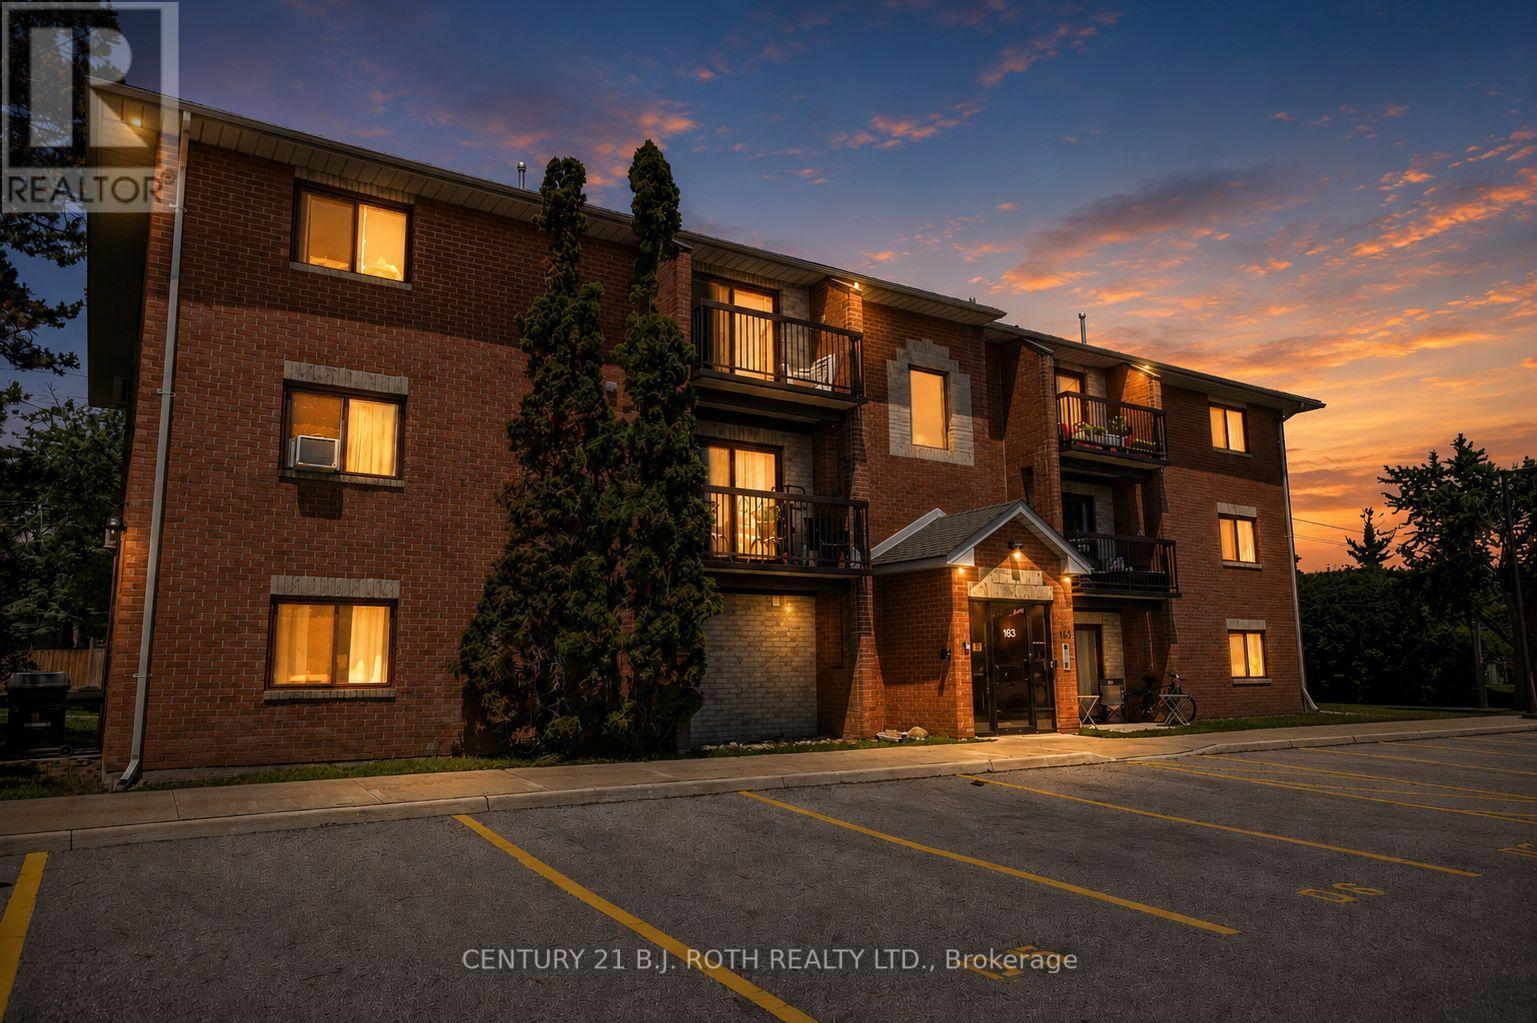
D11 - 163 Edgehill Drive
Barrie, Ontario
Welcome to 163 Edgehill Drive, Unit D11, Barrie. This beautifully maintained, move-in-ready 2-bedroom condo offers stylish, low-maintenance living in an unbeatable location. Featuring updated flooring throughout and a bright, open-concept design, this inviting home is perfect for both everyday living and entertaining. The welcoming foyer offers a large double closet as well as a spacious walk-in storage closet, while the generous living room flows effortlessly into the dining area and kitchen, creating a comfortable and functional layout. Two well-proportioned bedrooms both with large double closets and a 4-piece bathroom complete the space. Convenient Laundry facilities in the building! Outside the condo corporation has done extensive work including new parking lots, lighting, controlled FOB entry, irrigation system and the walkways. Condo fees include cable, internet, water, garbage removal, snow removal, landscaping & parking. Conveniently located with quick access to Highway 400 via two nearby routes as well as HWY 90, and just minutes from shopping, restaurants, parks, schools, public transit, and everyday amenities, this condo is an excellent opportunity for first-time buyers, downsizers, or investors looking for exceptional value in one of Barrie's most convenient neighbourhoods. (id:49269)
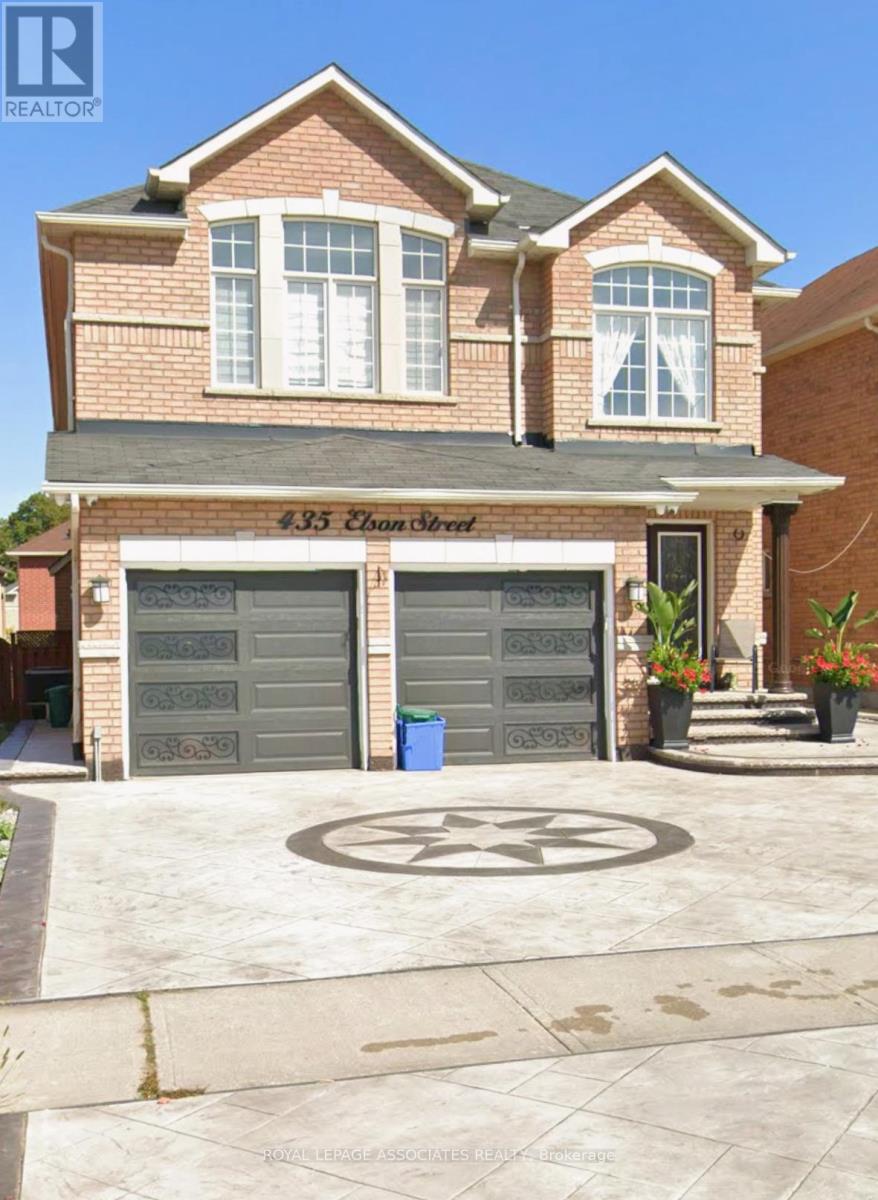
Bsmt - 435 Elson Street
Markham, Ontario
One bedroom basement apartment with full kitchen and bathroom and a separate entrance. Parking space included. Washer & Dryer is Shared. Close to all amenities, public transportation, schools, parks. (id:49269)
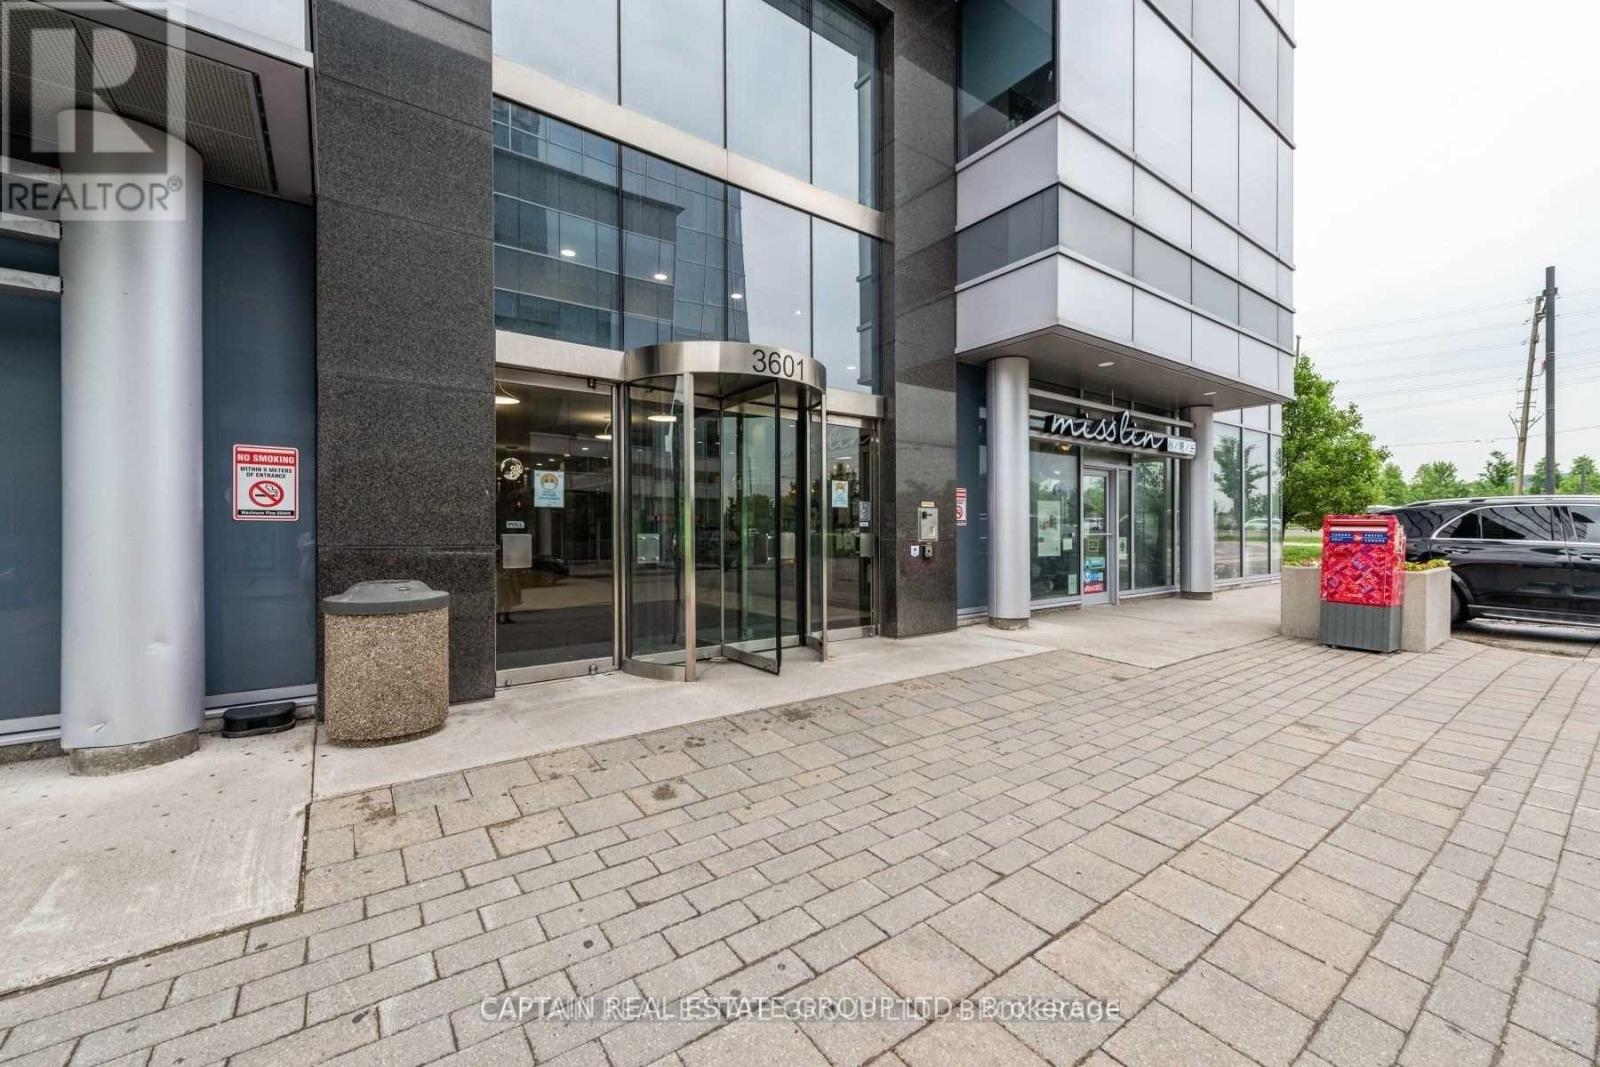
309-310 - 3601 Highway 7 East Street E
Markham, Ontario
Professionally Finished Office Unit In The Prestigious HSBC Building At Liberty Square, Located In The Heart Of Markham Centre. This Class A Office Features Spacious Offices With Floor-To-Ceiling Windows, Offering Abundant Natural Light. Directly Across From The Markham Civic Centre And Minutes To Highways 7, 404, 401, And GO Transit. Surrounded By High-Rise Residential Buildings And Close To York University's Markham Campus, This Property Offers Excellent Business And Investment Potential. (id:49269)
405 - 10 Tapscott Road
Toronto, Ontario
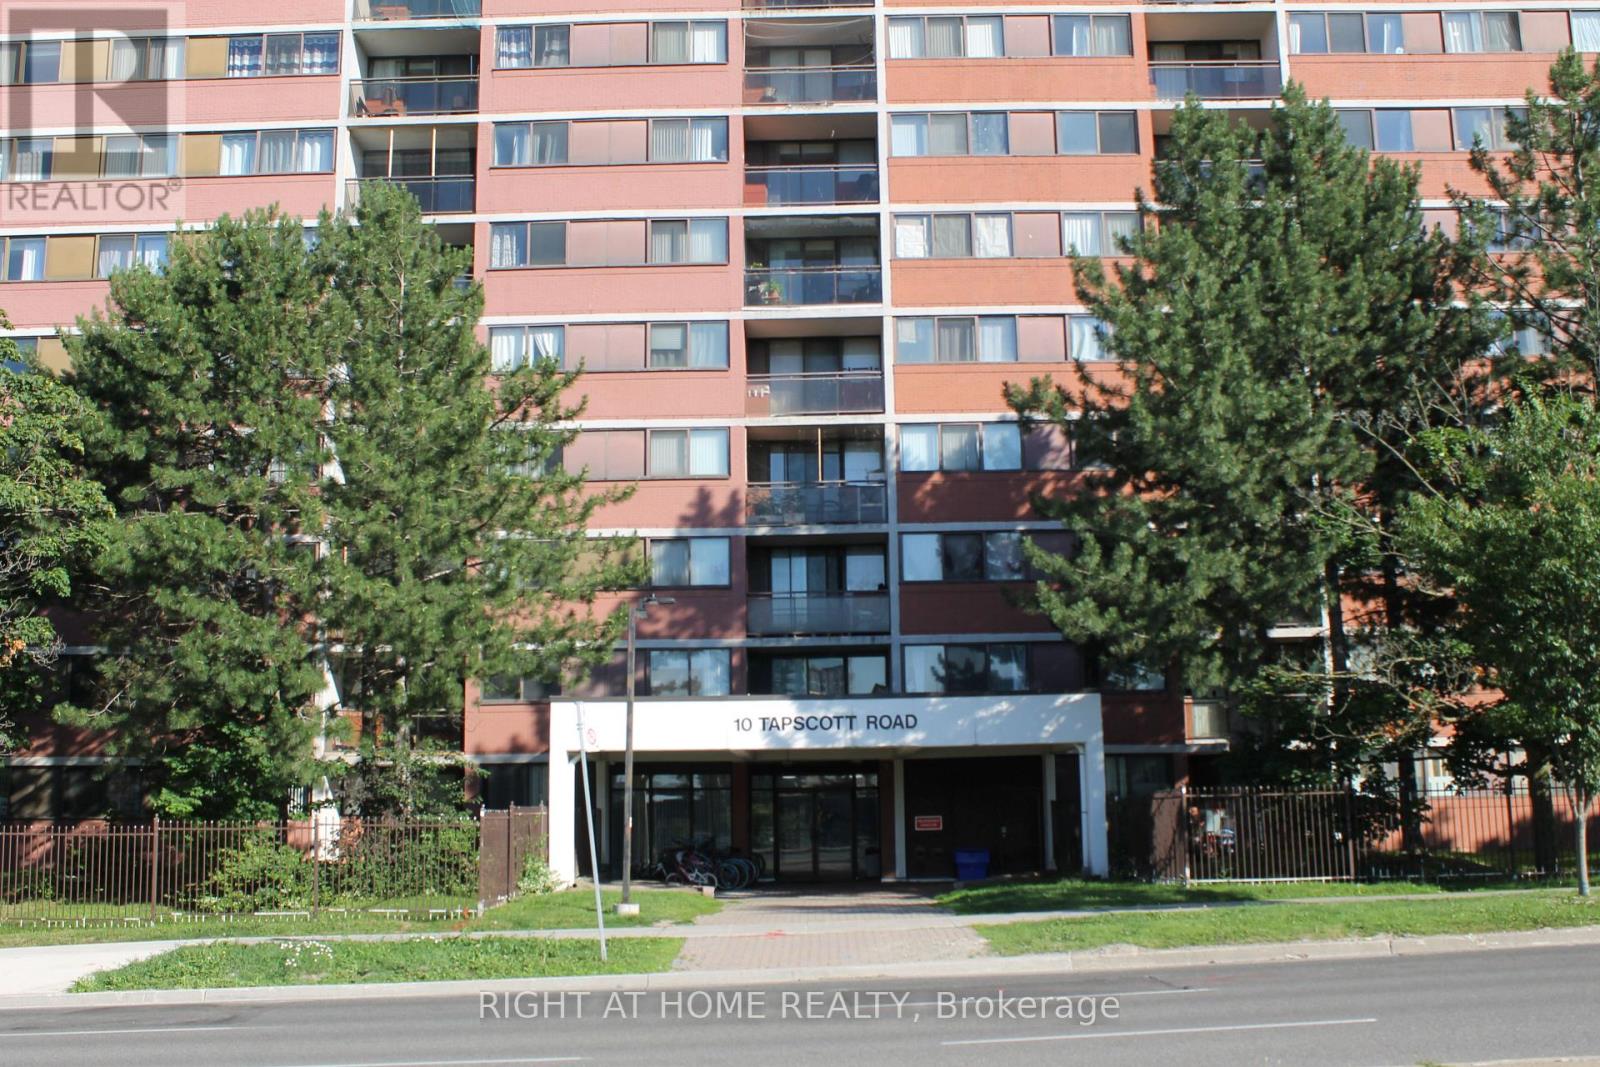
WELCOME TO THIS BRIGHT AND SPACIOUS 2 BEDROOM, 2 BATHROOM CORNER UNIT! PERFECT FOR 1ST TIME HOME BUYERS, DOWNSIZERS OR INVESTORS! CLEAN AND WELL MAINTAINED BUILDING! LAMINATE FLOORING THROUGHOUT! OPEN CONCEPT LIVING ROOM AND DINING ROOM! PRIMARY BEDROOM WITH WALK IN CLOSET & 2 PC ENSUITE! 2ND BEDROOM WITH LARGE CLOSET! RENOVATED BATHROOMS! ENSUITE LAUNDRY! 1 PARKING SPOT AND 1 LOCKER! ALL UTILITIES COVERED IN MAINTENANCE FEE! CLOSE TO TRANSIT, HIGHWAY, SHOPPING, SCHOOLS AND MUCH MORE! (id:49269)
15 Cadby Road
Ajax, Ontario
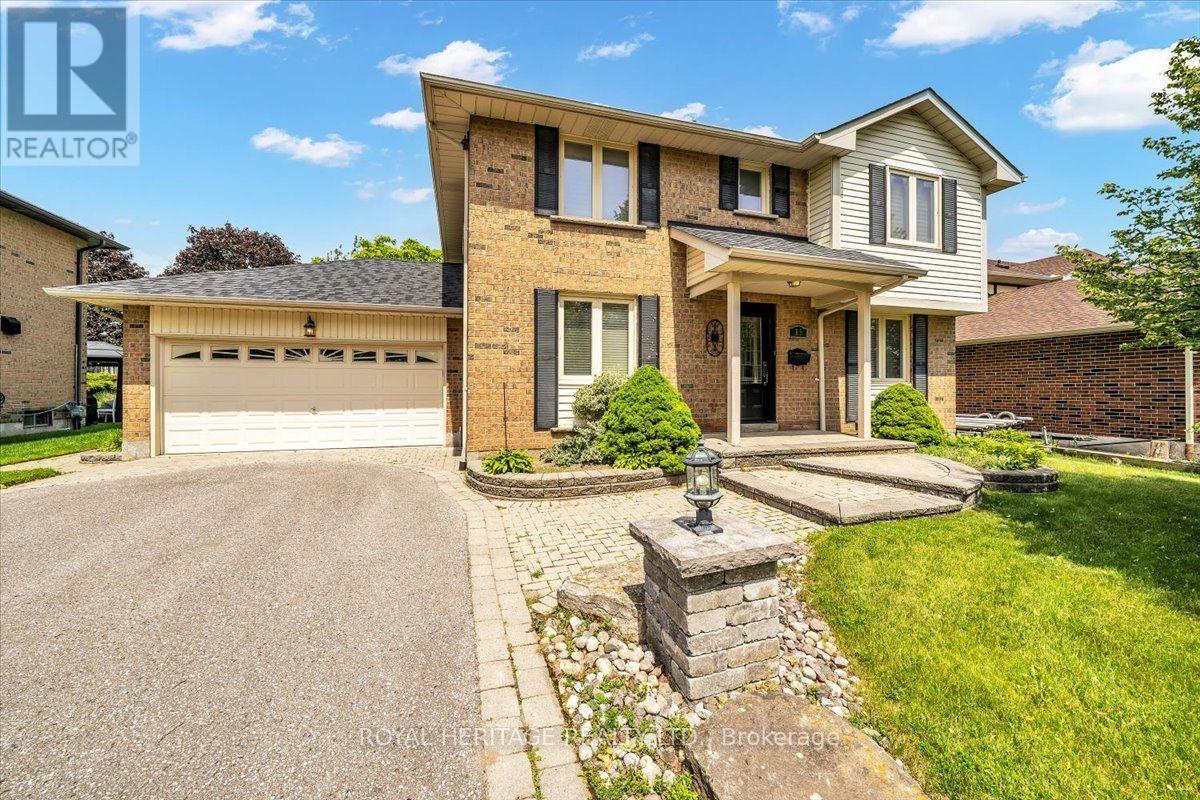
Welcome to 15 Cadby Road, a beautifully maintained 4+1 bedroom, 4 bathroom detached home in the highly desirable South West Ajax community, just steps from the Ajax Waterfront Trail and the shores of Lake Ontario. Offering exceptional curb appeal, premium upgrades, and an unbeatable location, this move-in-ready home is ideal for growing families and those seeking a lakeside lifestyle with convenient access to every amenity.The bright and spacious main floor features rich hardwood flooring, California shutters, and an inviting family room centered around a charming wood-burning fireplace. The upgraded kitchen is designed to impress with granite countertops, stainless steel appliances, a natural gas stovetop, Built-In Oven & microwave abundant cabinetry, and a functional layout perfect for everyday living and entertaining.The upper level offers four generously sized bedrooms, while the professionally finished basement adds exceptional versatility with a fifth bedroom, full 3pc bathroom W/ a jucuzzi tub, and a custom wet bar-perfect for entertaining, extended family, or guest accommodations.Outside, enjoy professionally landscaped grounds complete with interlocking stone, a natural gas BBQ hookup, and an attached double-car garage. Additional updates include a new roof (2025), providing added peace of mind for years to come.Located in one of Ajax's most sought-after neighbourhoods, you'll love being just moments from Lake Ontario, scenic walking and cycling trails, waterfront parks, excellent schools, shopping, restaurants, GO Transit, Highway 401, and all the amenities South Ajax has to offer. Enjoy glimpses of the lake from the end of your driveway while embracing a lifestyle that perfectly balances nature, recreation, and convenience.This is a rare opportunity to own a beautifully updated family home in one of Durham Region's premier waterfront communities. Don't miss your chance to call 15 Cadby Road home. (id:49269)
1208 - 4727 Sheppard Avenue E
Toronto, Ontario
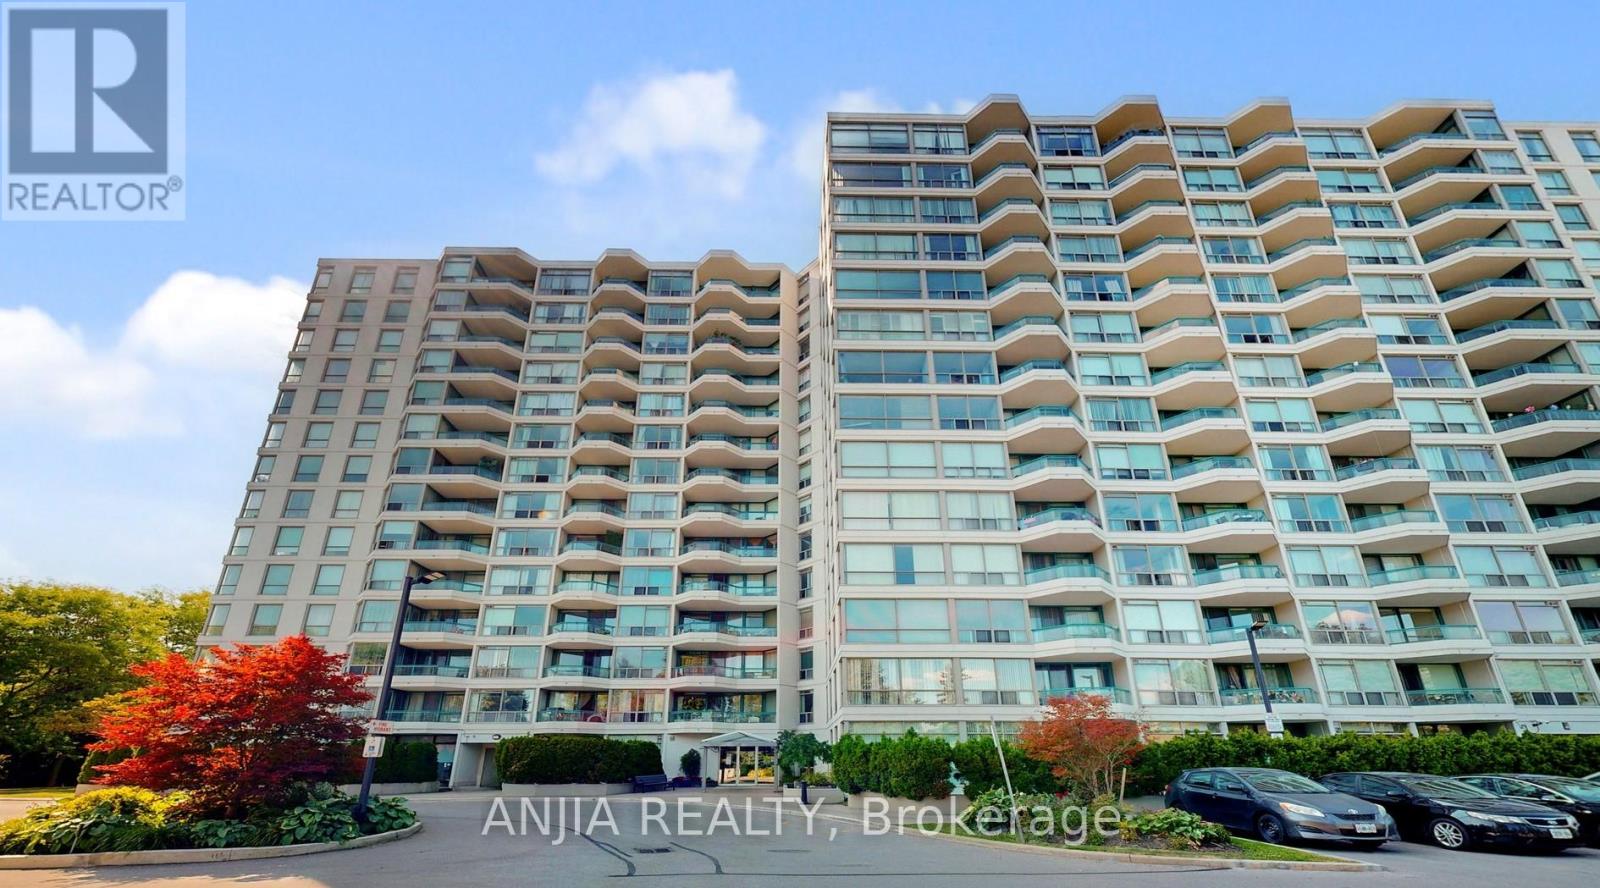
Bright And Spacious Large 2 Bedroom + Solarium Condo Unit, Close To 401, Scarb.Town Centre, Ttc , Subway Station(Under Construction) ,Parks & Schools. Building With Security, Indoor & Outdoor Pool, Exercise Room, Tennis Court, Kitchen Granite Countertop, all elevators updated in 2024. (id:49269)
25 Pine Gate Place
Whitby, Ontario
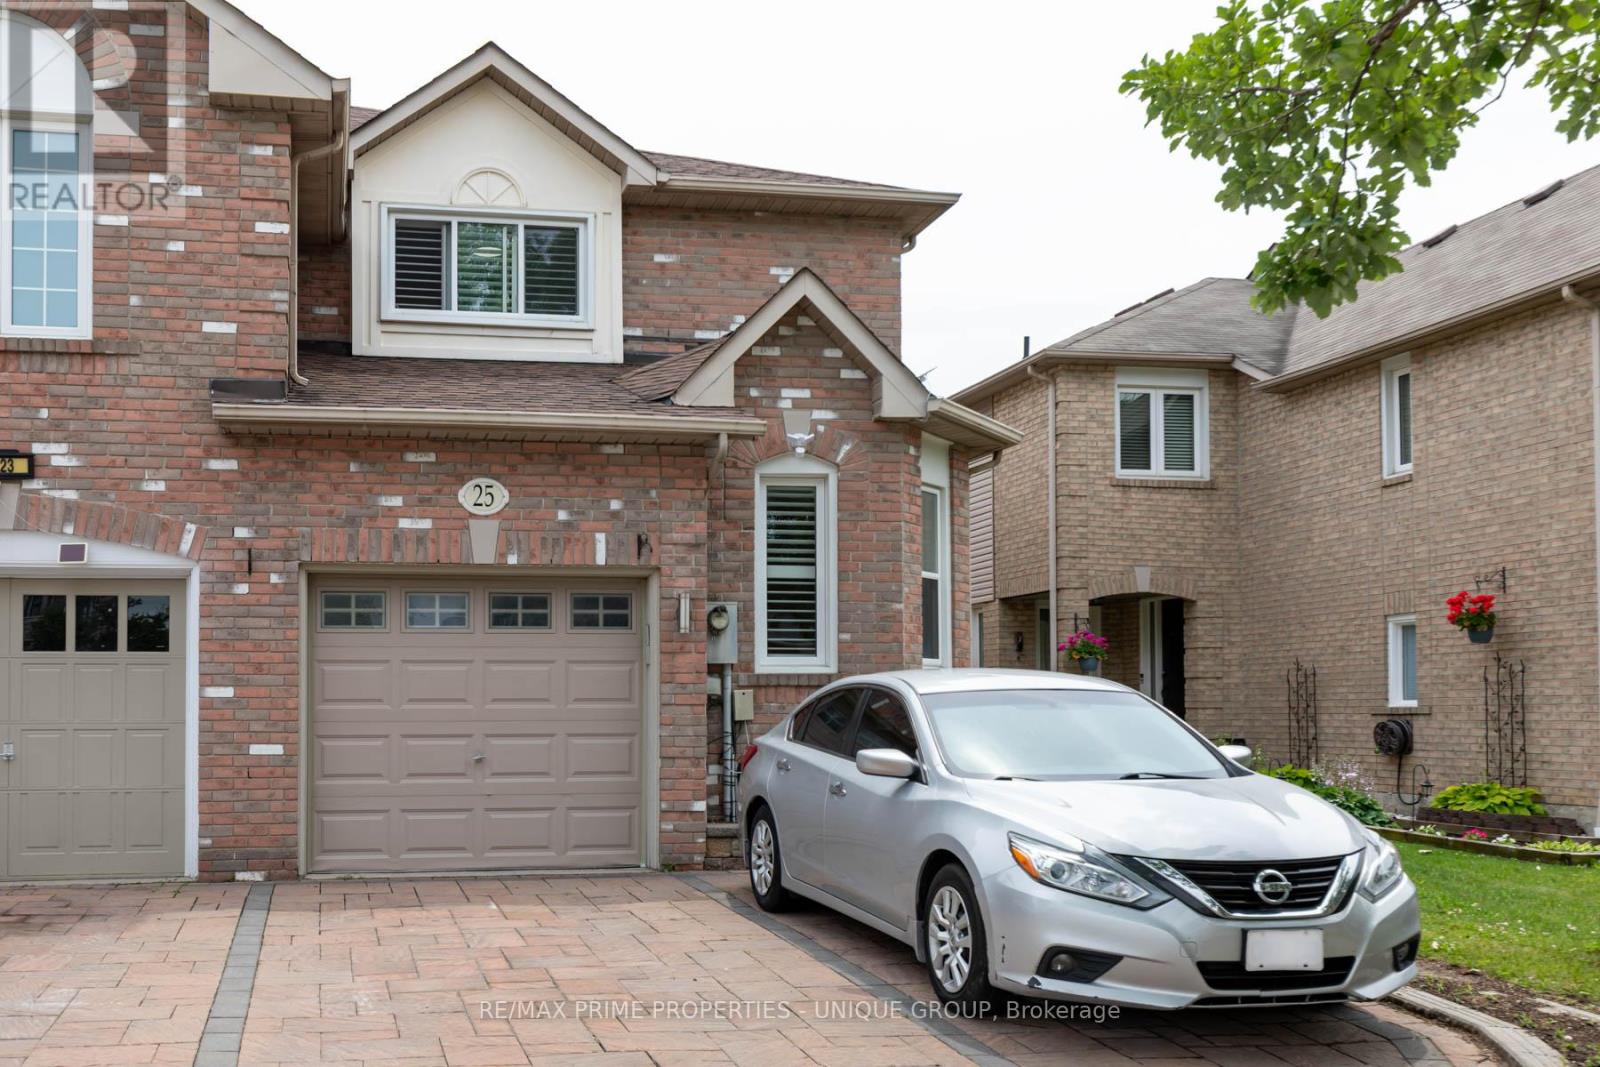
Welcome to this premium end-unit townhome, offering the spacious feel of a semi-detached property on a peaceful street in Whitby's highly sought-after Williamsburg community! This gorgeous house features a bright, functional design highlighted by beautiful hardwood flooring across the entire main level. The updated kitchen serves as the heart of the home, complete with upgraded counters, a breakfast bar, stylish backsplash, and stainless steel appliances. Walk directly out from the main living area into your private oasis, a fully fenced backyard featuring an interlocking brick patio perfect for relaxing. The second floor offers three generously sized bedrooms, uniquely featuring walk-in closets and California shutters in every room, plus a dedicated 4-peice ensuite in the primary suite. The property is completed by a professionally finidhed basement that expands your living space as a recreation room. Outstanding location close to top-tier schools, local parks, and shopping centres. Commuting is effortless with rapid access to Highway 401, 407, 412, and public transit. Rent furnished for $3400 (id:49269)
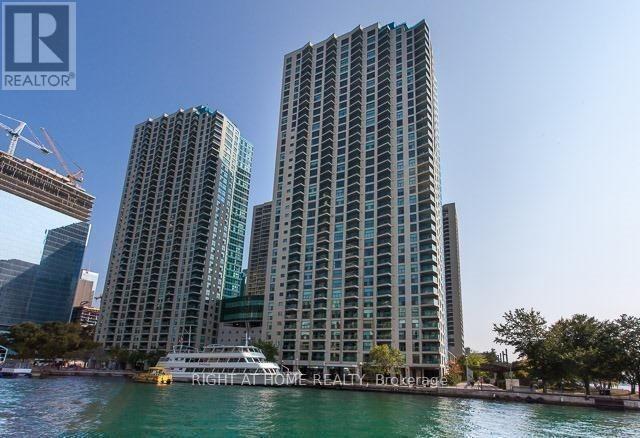
504 - 77 Harbour Square
Toronto, Ontario
Exceptional opportunity to own a beautifully updated waterfront residence with unobstructed lake views in one of Toronto's most established and sought-after communities.This bright & cozy suite features a practical layout with Bedroom + large storage that can be used as a separate den. Natural light fills the unit. Located just steps from Toronto premier attractions including Toronto Islands, Rogers Centre, Scotiabank Arena, Ripley's Aquarium, and Union Station this building offers unmatched access to both lifestyle and convenience. Walking distance to financial district . Residents enjoy access to an impressive array of amenities: an oversized fitness centre, squash court, indoor pool, rooftop patio with BBQ, in-building restaurant, 24-hour concierge, fast elevators, visitor parking, and a complimentary shuttle service to key downtown destinations. Parking and locker are conveniently located on the same floor. Maintenance fees include heat, hydro, water and cable TV representing incredible value in a prime waterfront location. For those seeking comfort, convenience, and an unbeatable urban lifestyle, this property is not to be missed. (id:49269)
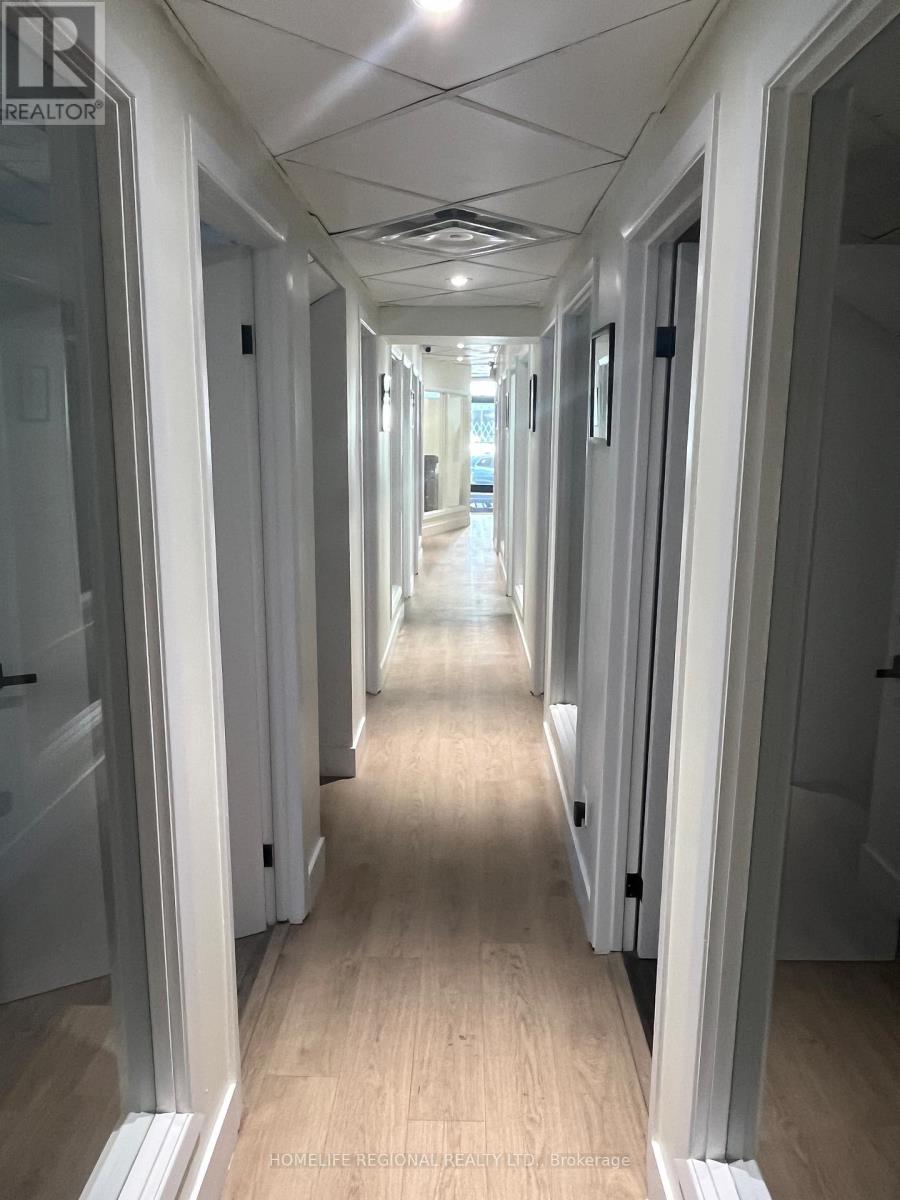
Office No. 7 - 823 College Street
Toronto, Ontario
Professional office space for lease in a prime Toronto location. Situated steps to Little Italy, Trinity-Bellwoods Park and within walking distance to the Ossington strip. Ideal for Lawyers, Accountants, Financial Advisors, Consultants, Architects, Engineers and other professionals seeking private office space. A great alternative to co-working spaces offering privacy and a Professional Environment. Flexible lease terms available. Offices include High-Speed Internet. Utilities Included (Hydro, Heating and Air Conditioning). Tenant Access Limited To Monday Through Friday, 9:00 AM To 6:00 PM and Weekends From 10:00 AM To 4:00 PM. Boardroom Available For Lease on an Hourly Basis. Excellent Location Surrounded by Restaurants, Cafes and Retail Amenities. Convenient Access to Public Transit and Major Highways. (id:49269)
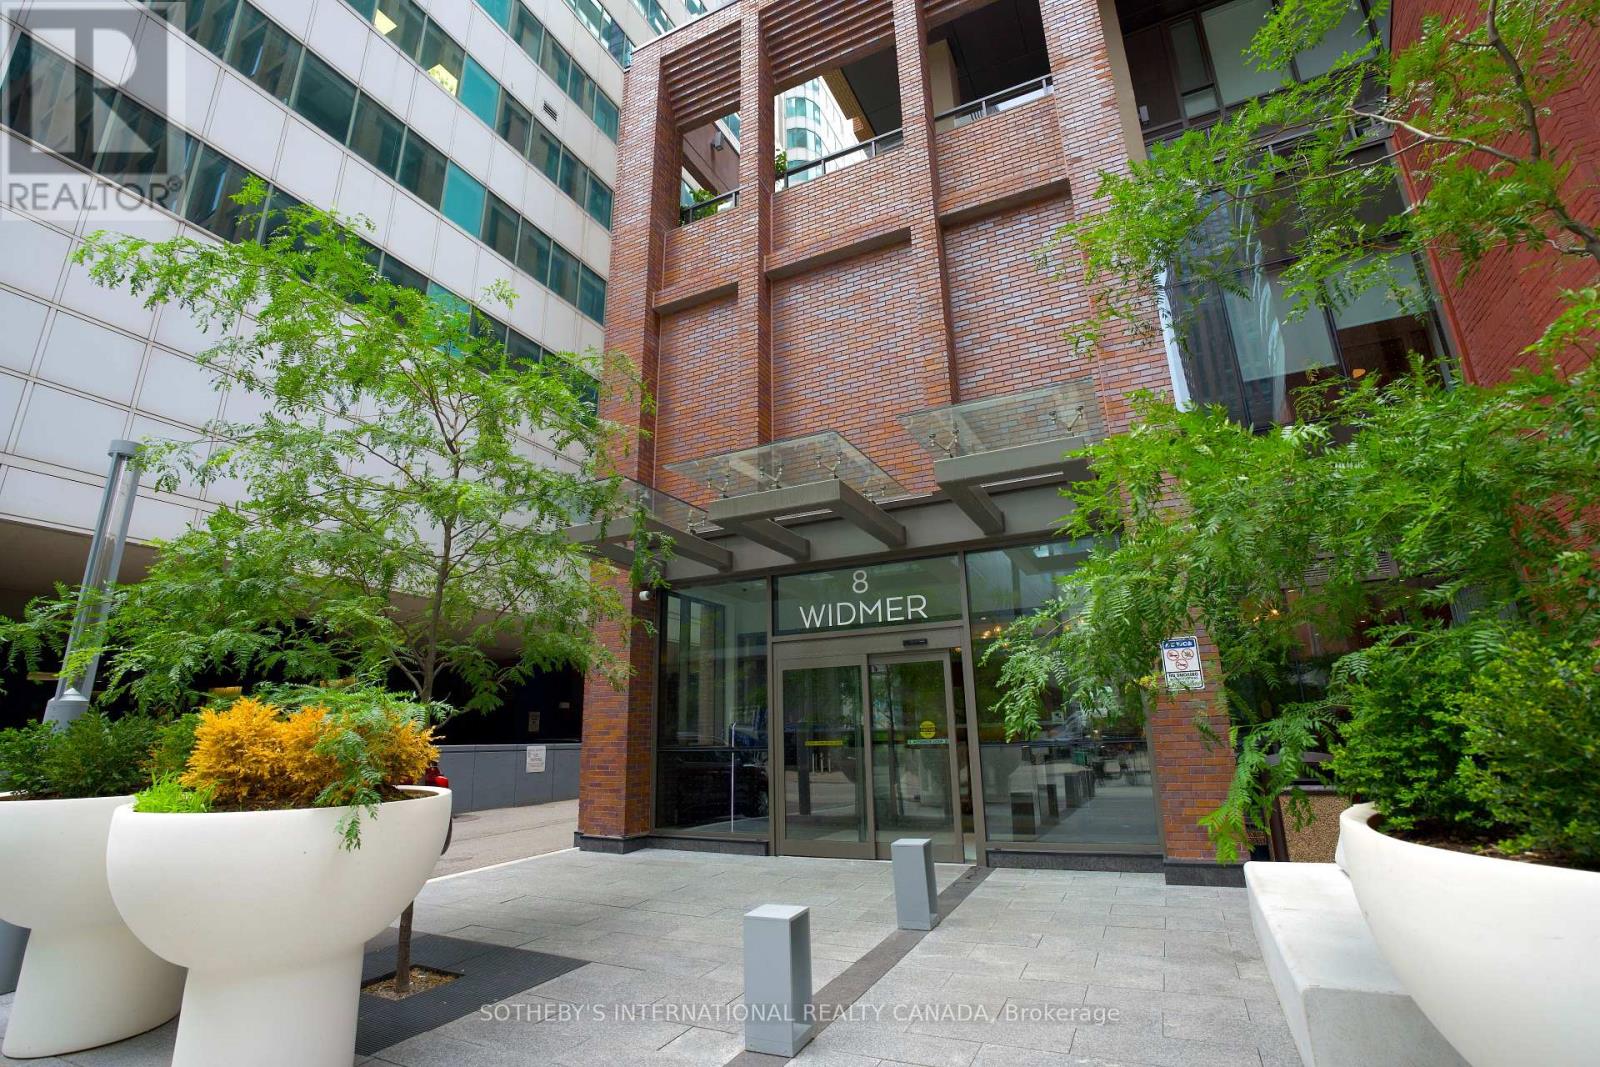
3209 - 8 Widmer Street
Toronto, Ontario
Introducing this bright three-bedroom unit at 8 Widmer St Suite 3209. Featuring a comfortable open-concept layout, this well-designed, efficient space is a perfect home for a family who wants to take advantage of all that Toronto Downtown has to offer. The primary bedroom offers an ensuite bathroom as well as a private large balcony. Building has top of the line amenities including an out-door lap pool, a hot-tub, a large terrace with ample seating and dining sets along side the BBQs, a fully equipped gym, yoga room, sauna, a party room with a pool table and a wet bar, and a quiet study/meeting room. It is located right in the middle of the entertainment and financial district; where all your needs are in walking distance, such as grocery stores, pharmacies, restaurants, cafes, boutiques, etc. In the catchment area of Harbord Collegiate Institute, this property offers both convenience and long-term value. A fantastic opportunity for both end-users and investors alike. (id:49269)
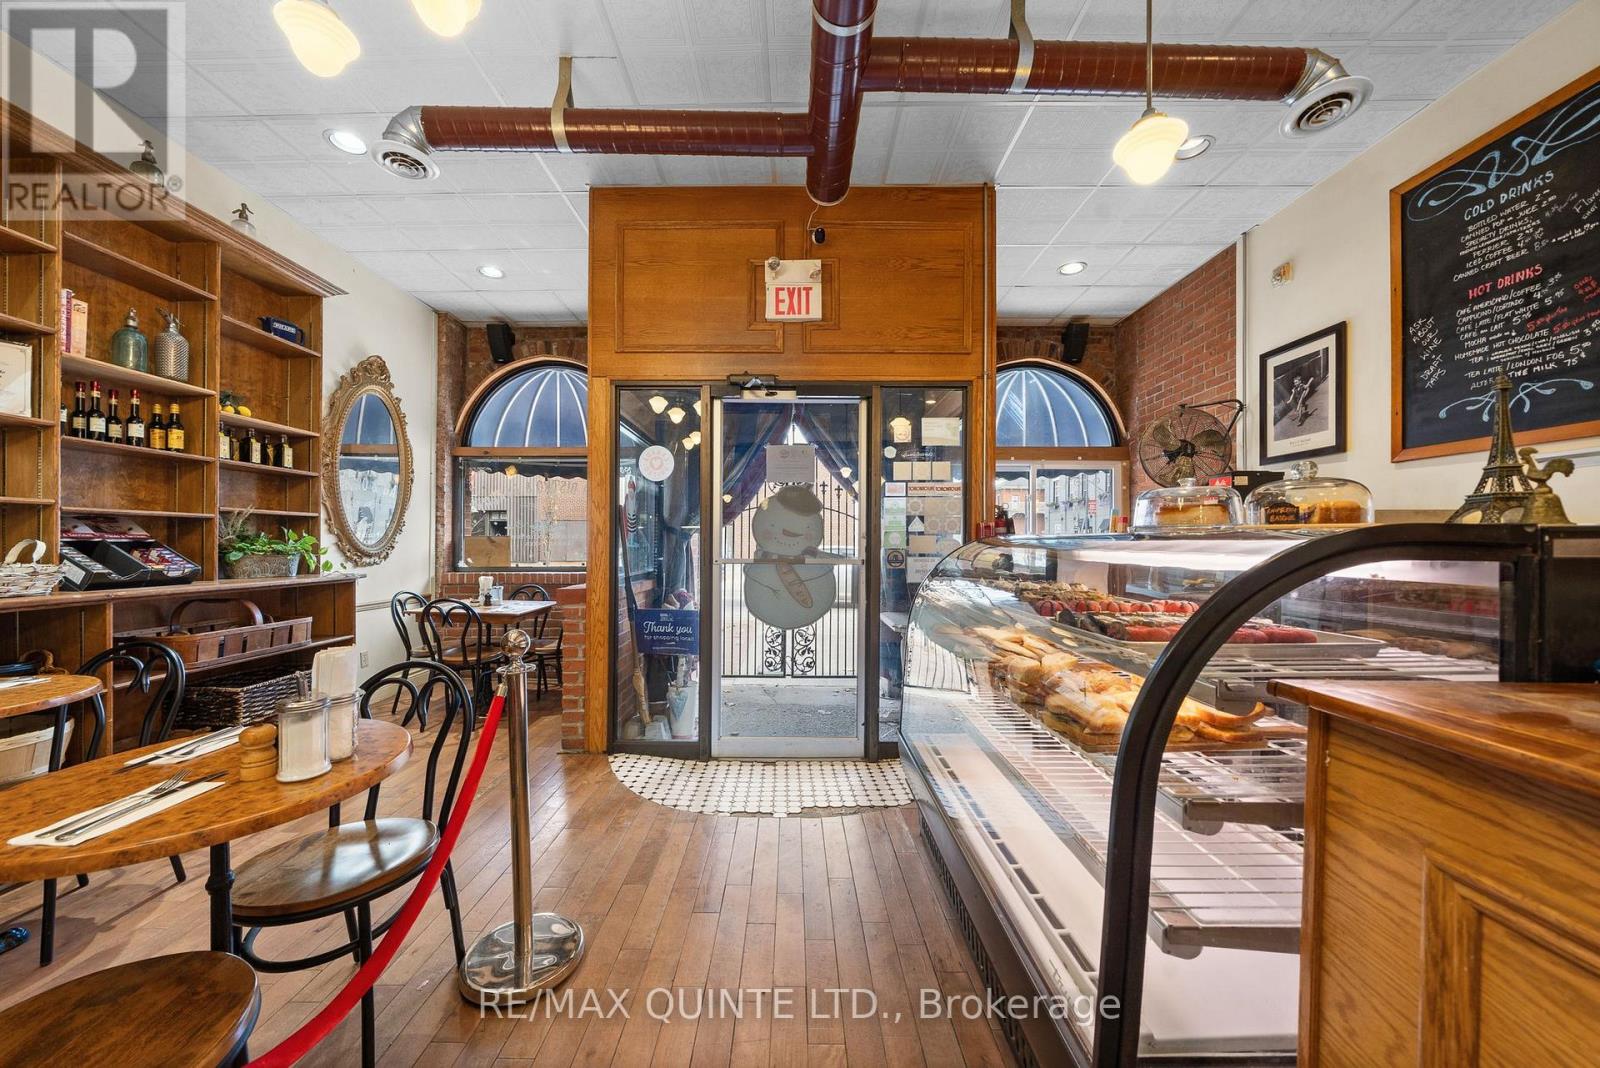
304 Front Street
Belleville, Ontario
ATTENTION ALL TALENTED CHEFS AND ASPIRING RESTAURATEURS!!!! WE HAVE A ROAD MAP FOR YOU TO FINANCE AND PURCHASE THIS INCREDIBLE BUSINESS!! We have a proven road map to help qualified buyers finance and purchase this incredible business opportunity. This is your chance to step into a well-established operation with an existing reputation, equipment, goodwill, and customer base already in place. L'Auberge de France is a thriving gourmet restaurant with a loyal, established customer base and multiple proven income streams - offered here as a complete business and equipment package. Currently operating four days per week with lunch service only, the restaurant seats 34 guests indoors and expands to 58 seats with a bustling front patio during the summer months. Revenue is generated through multiple channels: dine-in service, takeout, two large freezer cases offering make-at-home prepared dinners, and wine sales. The reduced schedule reflects the current owner's transition toward retirement - not a lack of demand. The loyal customer base consistently demonstrates appetite for expanded hours, making this a significant upside opportunity for a chef or restaurateur looking to grow. Opening for dinner service, adding weekday hours, or introducing event catering could substantially increase revenue from day one. The kitchen is a restaurateur's dream. The lengthy list of included equipment is suited to virtually any cuisine style or restaurant concept. An open-concept layout allows the dining room and chef's kitchen to blend seamlessly, maximizing both efficiency and guest experience. L'Auberge de France has built something rare - a strong brand, a fiercely loyal following, and infrastructure ready to support significant growth. A new owner with the vision to expand hours or services would be stepping into an immediately productive operation with years of goodwill already established in the community. (id:49269)
108 - 497 Birmingham Street W
Wellington North, Ontario
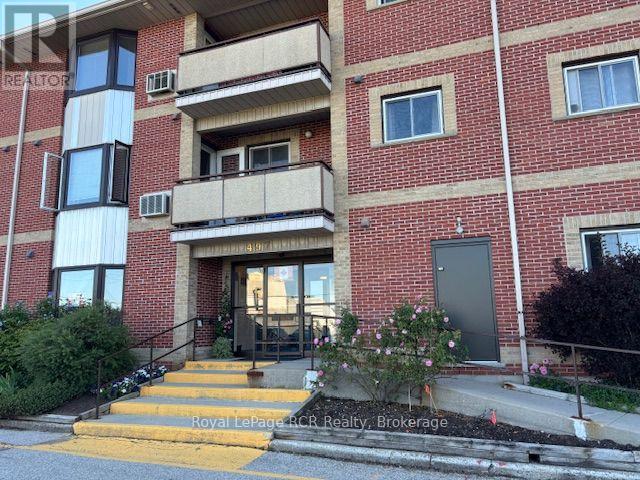
SHARP MAIN LEVEL CONDO, OPEN CONCEPT KITCHEN AND LIVING ROOM, 4PC BATH, 2 BEDROOMS, WALK IN CLOSET, UTILITY AREA, WASHER AND DRYER AREA,SPACIOUS THROUGH OUT, CONTROLLED ENTRY, GAMES ROOM, , YOUR OWN PARKING SPOT, WELL KEPT UNIT AND BUILDING, REASONABLE CONDO FEES, CLOSE TO PARKS AND RECREATION VACILITY. Monthly condo fees $393. (id:49269)
150 Broadway Street
Tillsonburg, Ontario
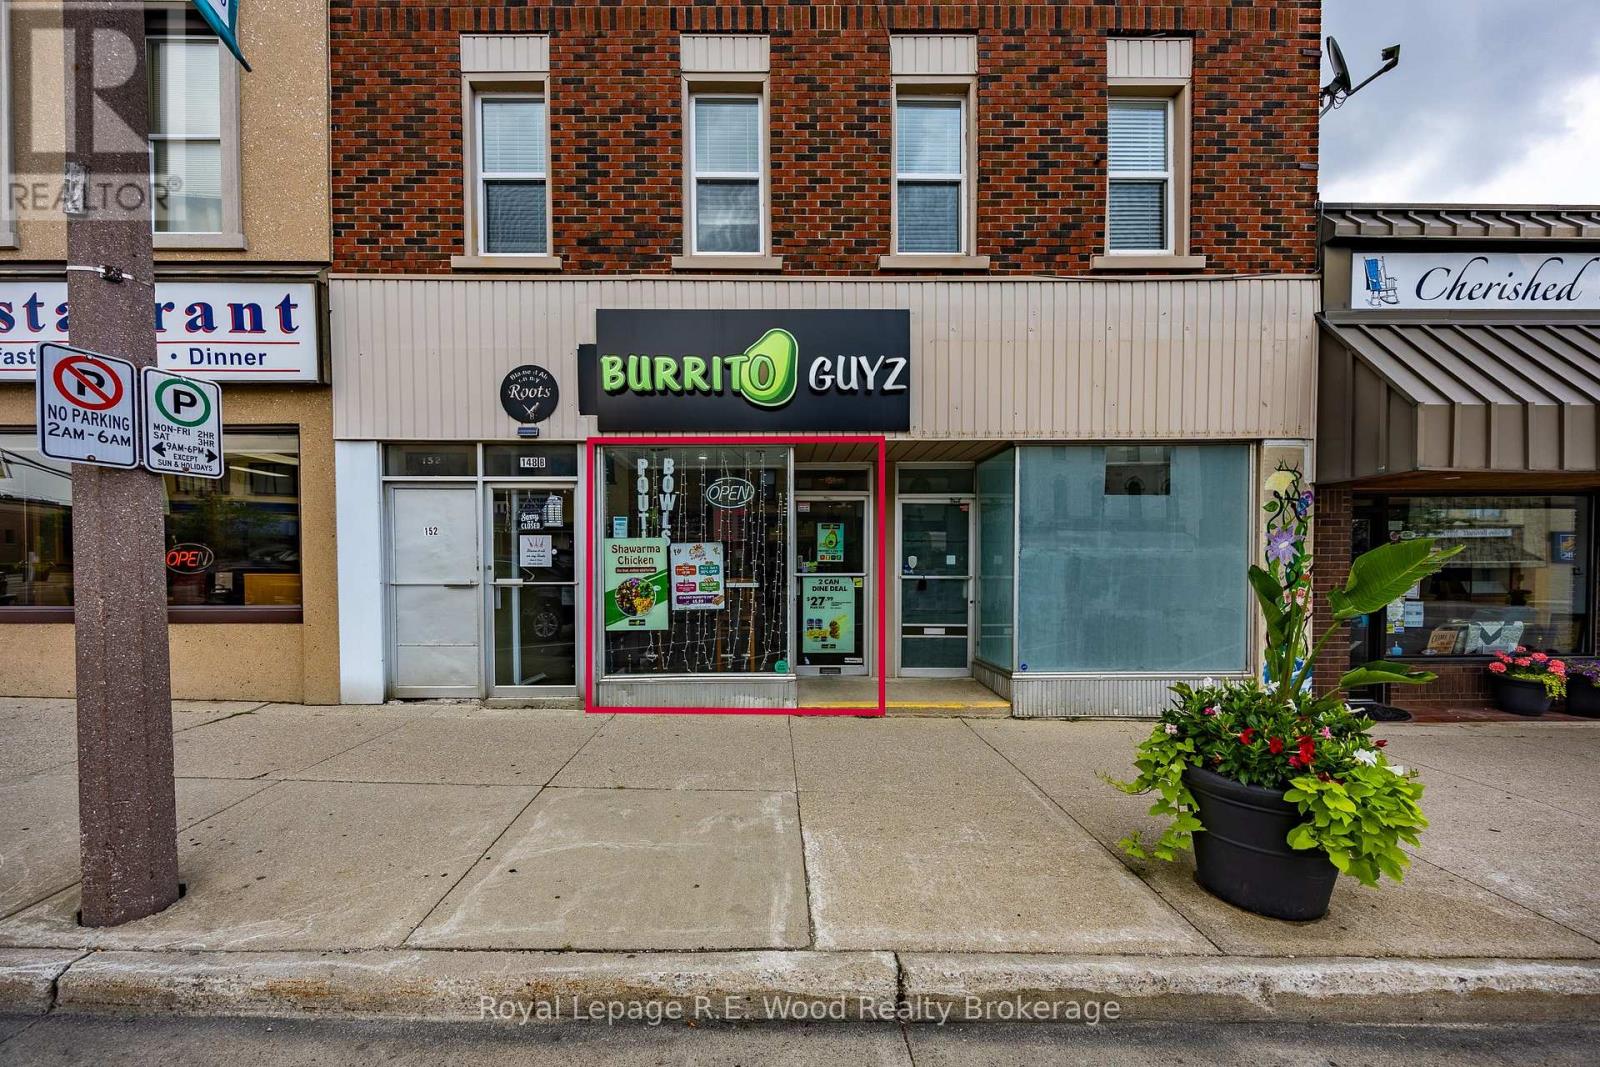
High traffic space available in Tillsonburg's downtown core. This main floor unit has 1175 square feet with many permitted uses under its Central Commercial zoning. Two entrances into the space - one from Broadway and another at the rear. Loads of Angled front street parking and tons of foot traffic from the sidewalk and nearby crosswalk intersections. Inside soaring ceiling height creates an open, inviting atmosphere and allows for a number of configurations and displays. Recently renovated for a restaurant use, with fully accessible washroom. Kitchen equipment available for sale to Lessee. Immediate occupancy available with options to design your space! (id:49269)
96 William Street
Kingston, Ontario
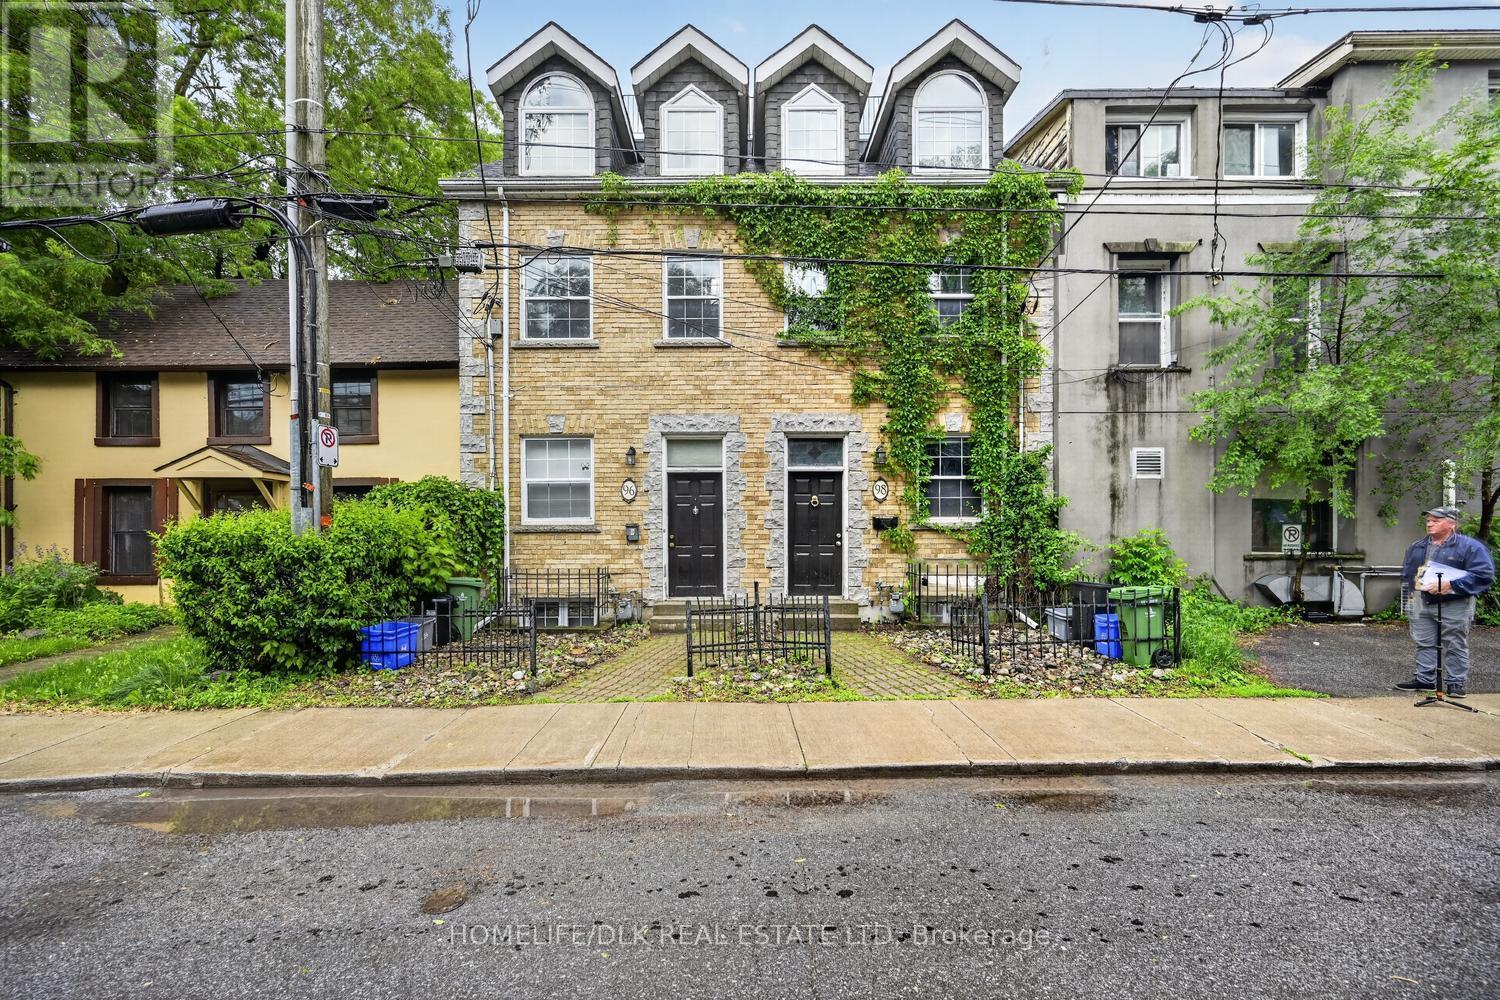
Attention investors. Thjs 4 bedroom, three storey all brick home located in the heart of the Queens district boasts hardwood floors throughout the main levels a roof top patio. The main level offers one bedroom with a living room space. Up one level you'll find 2 bedrooms with a 4pc bath. The Upper level provides one additional bedroom. The landing just down from the main level offers another sitting area leading to the lower level kitchen and 2pc bath. Great for students or those looking to be downtown. Forced Air Nat Gas furnace, 200 amp breakers, Nat gas fireplace, Central A/c. Come check out 96 William St before it is gone. (id:49269)
98 William Street
Kingston, Ontario
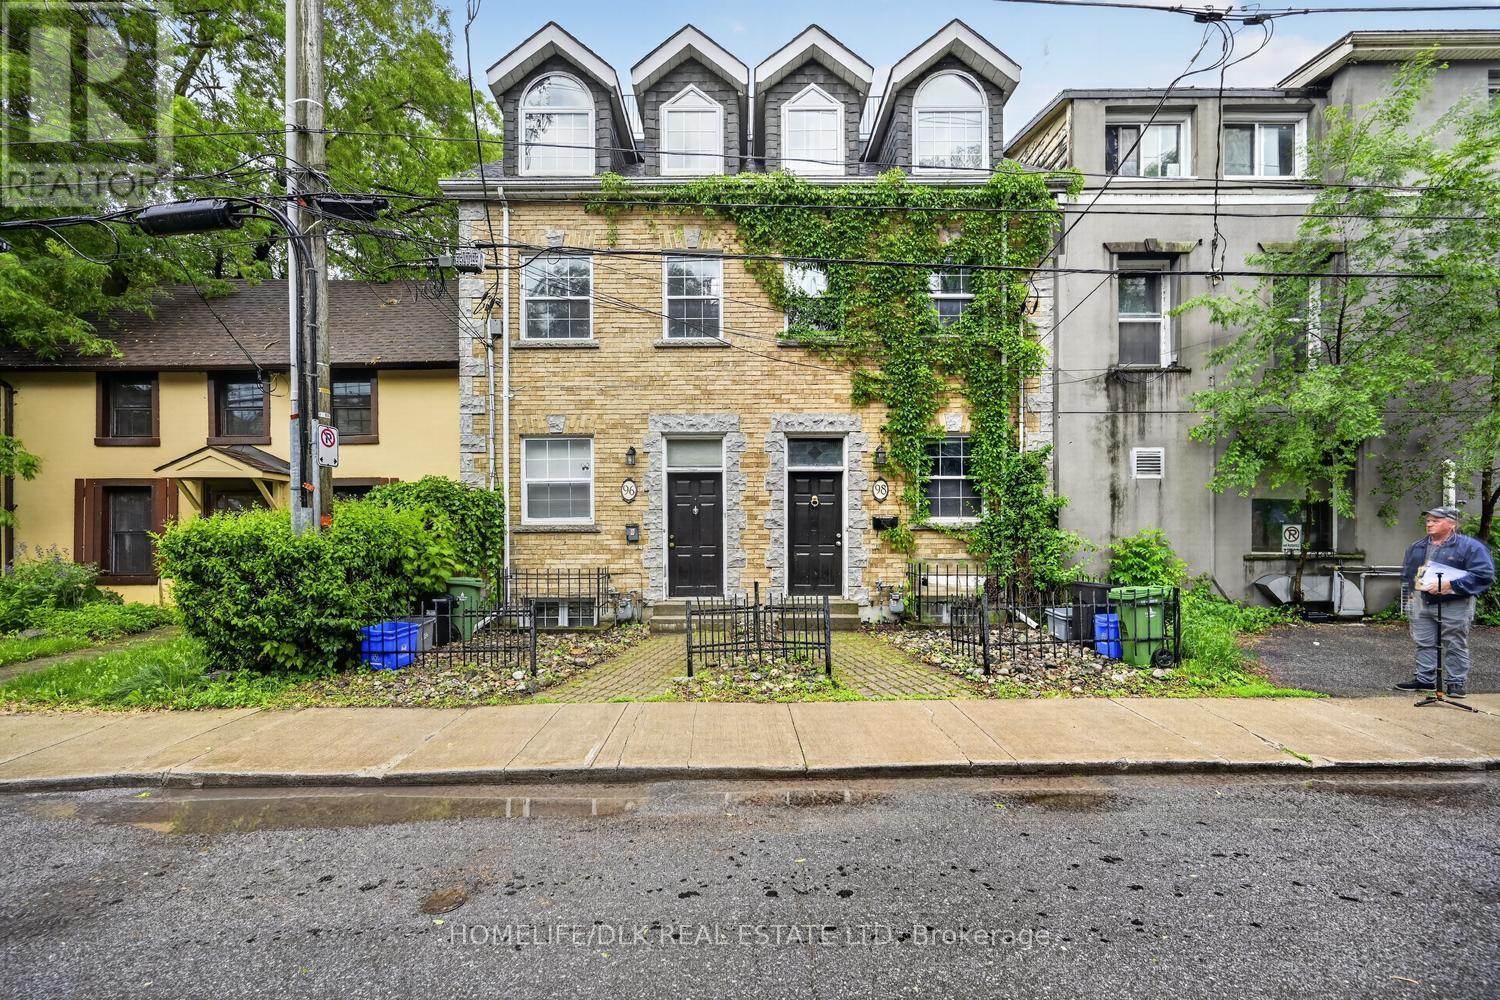
Attention investors. Thjs 5 bedroom, three storey all brick home located in the heart of the Queens district boasts hardwood floors throughout the main levels. The main level offers one bedroom with a living room space. Up one level you'll find 2 bedrooms with a 4pc bath. The Upper level provides two additional bedrooms and another 4pc bath. The landing just down from the main level offers another sitting area leading to the lower level kitchen and 2pc bath. Great for students or those looking to be downtown. Forced Air Nat Gas furnace, 200 amp breakers, central A/C. Come check out 98 William St before it is gone. (id:49269)