
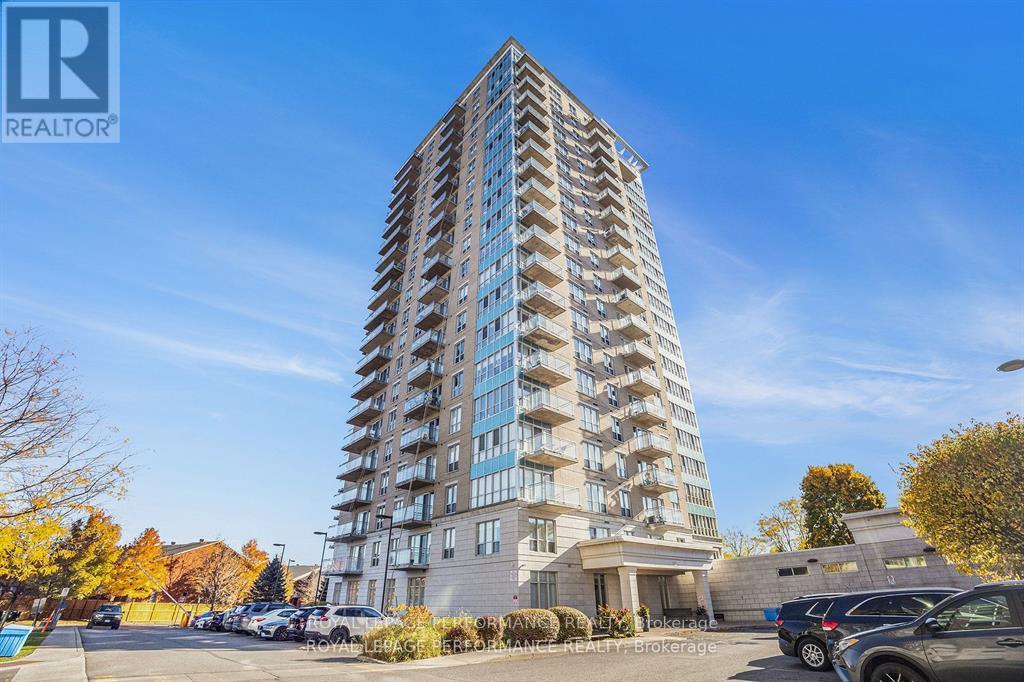
1204 - 90 Landry Street
Ottawa, Ontario
This STUNNING CORNER Unit 2-Bed, 2 Bath Condo offers a perfect blend of sophistication, comfort, and picturesque scenery! Bathed in natural light from floor-to-ceiling windows, this beautifully appointed residence captures views of the Ottawa River and surrounding parks, creating a serene and inspiring backdrop. The apartment has been freshly painted and features NEW Luxury Vinyl Plank Flooring in BOTH BEDROOMS(23), along with new window blinds in the living room and second bedroom, adding a refined touch to every space. The open-concept living and dining area offers ample space and a seamless flow, perfect for entertaining or quiet evenings at home. The MODERN kitchen is a showpiece, boasting GRANITE countertops, custom backsplash, stainless steel appliances and sleek cabinetry, all designed to impress! A spacious foyer welcomes you with plenty of storage and leads to a stylish 3-Piece Bath with a large glass shower. The primary bedroom features an elegant FULL ENSUITE and captivating river views, while the second bedroom offers bright windows, generous closets, and versatile space for guests or a home office. Step out onto the private glass balcony to enjoy your morning coffee while overlooking the Ottawa River and lush parklands. Residents enjoy access to premium amenities including an indoor pool, fitness centre and party room, along with a dedicated UNDERGROUND PARKING SPACE & STORAGE locker. Rent includes Heat and Water! Just pay Hydro extra. Located just steps from Beechwood Village, you'll find cafés, restaurants, boutiques, grocery stores, and green spaces all within easy reach-plus convenient access to transit! Don't miss out on this gem! (id:49269)
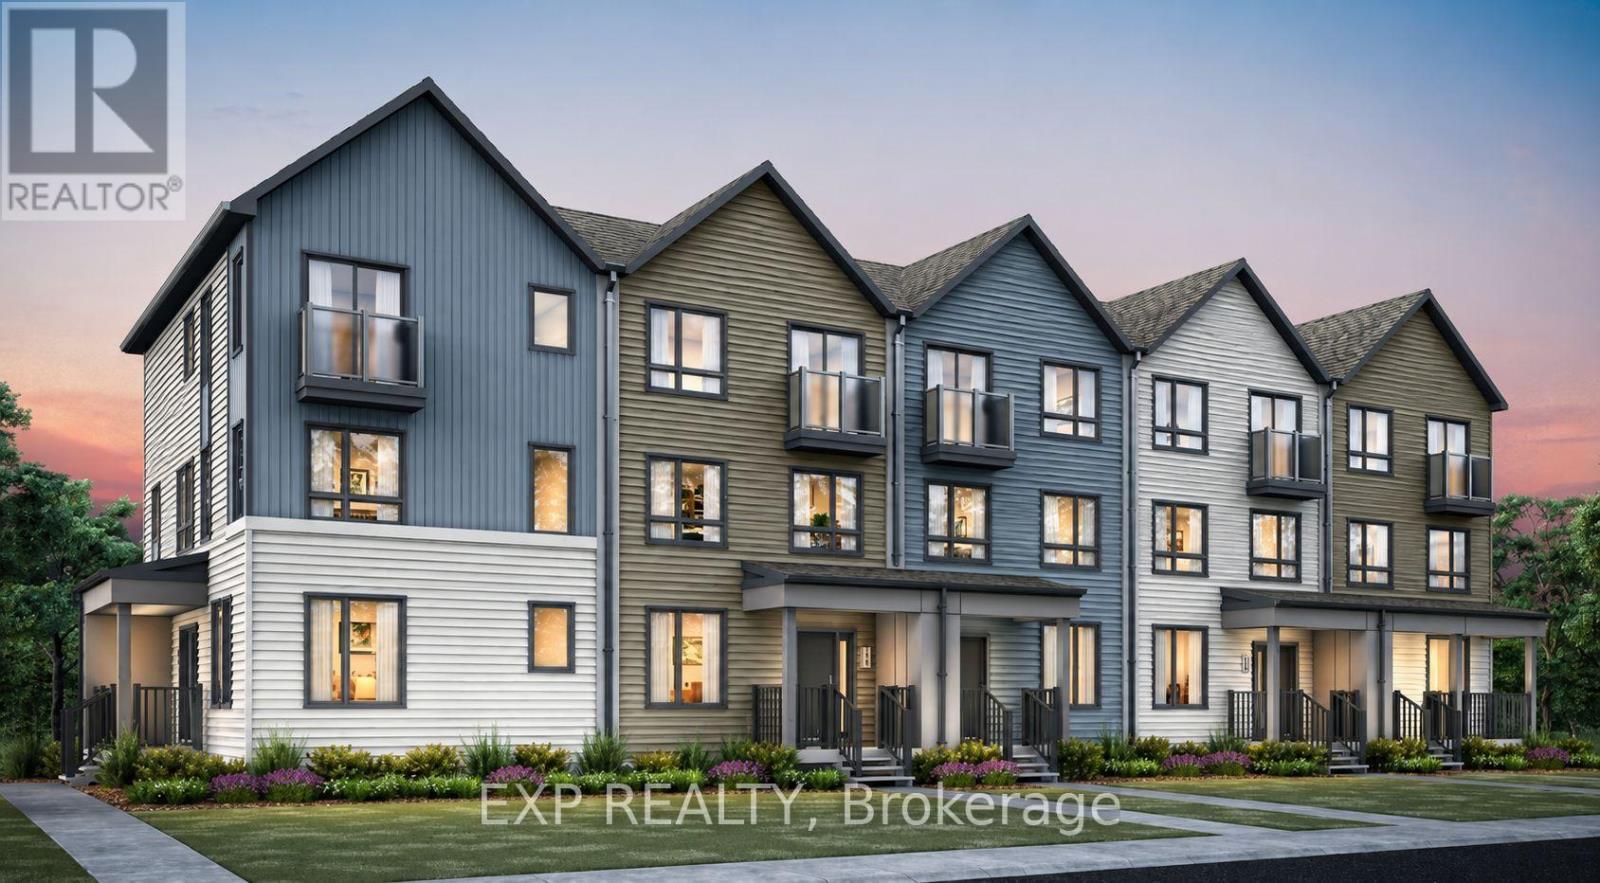
1258 Hemlock Road
Ottawa, Ontario
Welcome to the Brentland, a beautifully designed multi-level Rear Lane Townhome by Mattamy offering 1,875 sq. ft. of thoughtfully planned living space with 3 bedrooms and 2.5 bathrooms. Combining modern style, functional design, and exceptional value, this home also includes a $7,500 Design Studio credit to personalize your finishes and make it your own. A welcoming front porch leads into the ground floor foyer featuring 9' ceilings, creating an open and airy feel. This level also includes a private home office, ideal for remote work or study, along with a practical mudroom complete with a closet and convenient laundry area with direct access to the attached 2-car garage. The second level offers a bright open-concept layout designed for entertaining and everyday living, highlighted by elegant hardwood flooring throughout. The spacious great room provides plenty of room to gather and relax, while the beautifully designed kitchen features quartz countertops, a stylish backsplash, and a functional layout with an adjoining flex space perfect for a dining area. Step outside to the expansive terrace, ideal for outdoor dining, entertaining, or enjoying fresh air. A convenient powder room completes this level. The third floor offers three well-sized bedrooms, including a spacious primary retreat complete with a walk-in closet and private ensuite bathroom. Two additional bedrooms and a full bathroom provide ample space for family or guests. An unfinished crawl space offers valuable additional storage. Built with modern efficiency in mind, this ENERGY STAR certified home includes a smart home thermostat and free Rogers Ignite internet for one year. Ideally located in Wateridge Village close to parks, trails, shopping, transit, schools, and just minutes to downtown Ottawa, this is a fantastic opportunity to own a stylish new home in a thriving community. (id:49269)
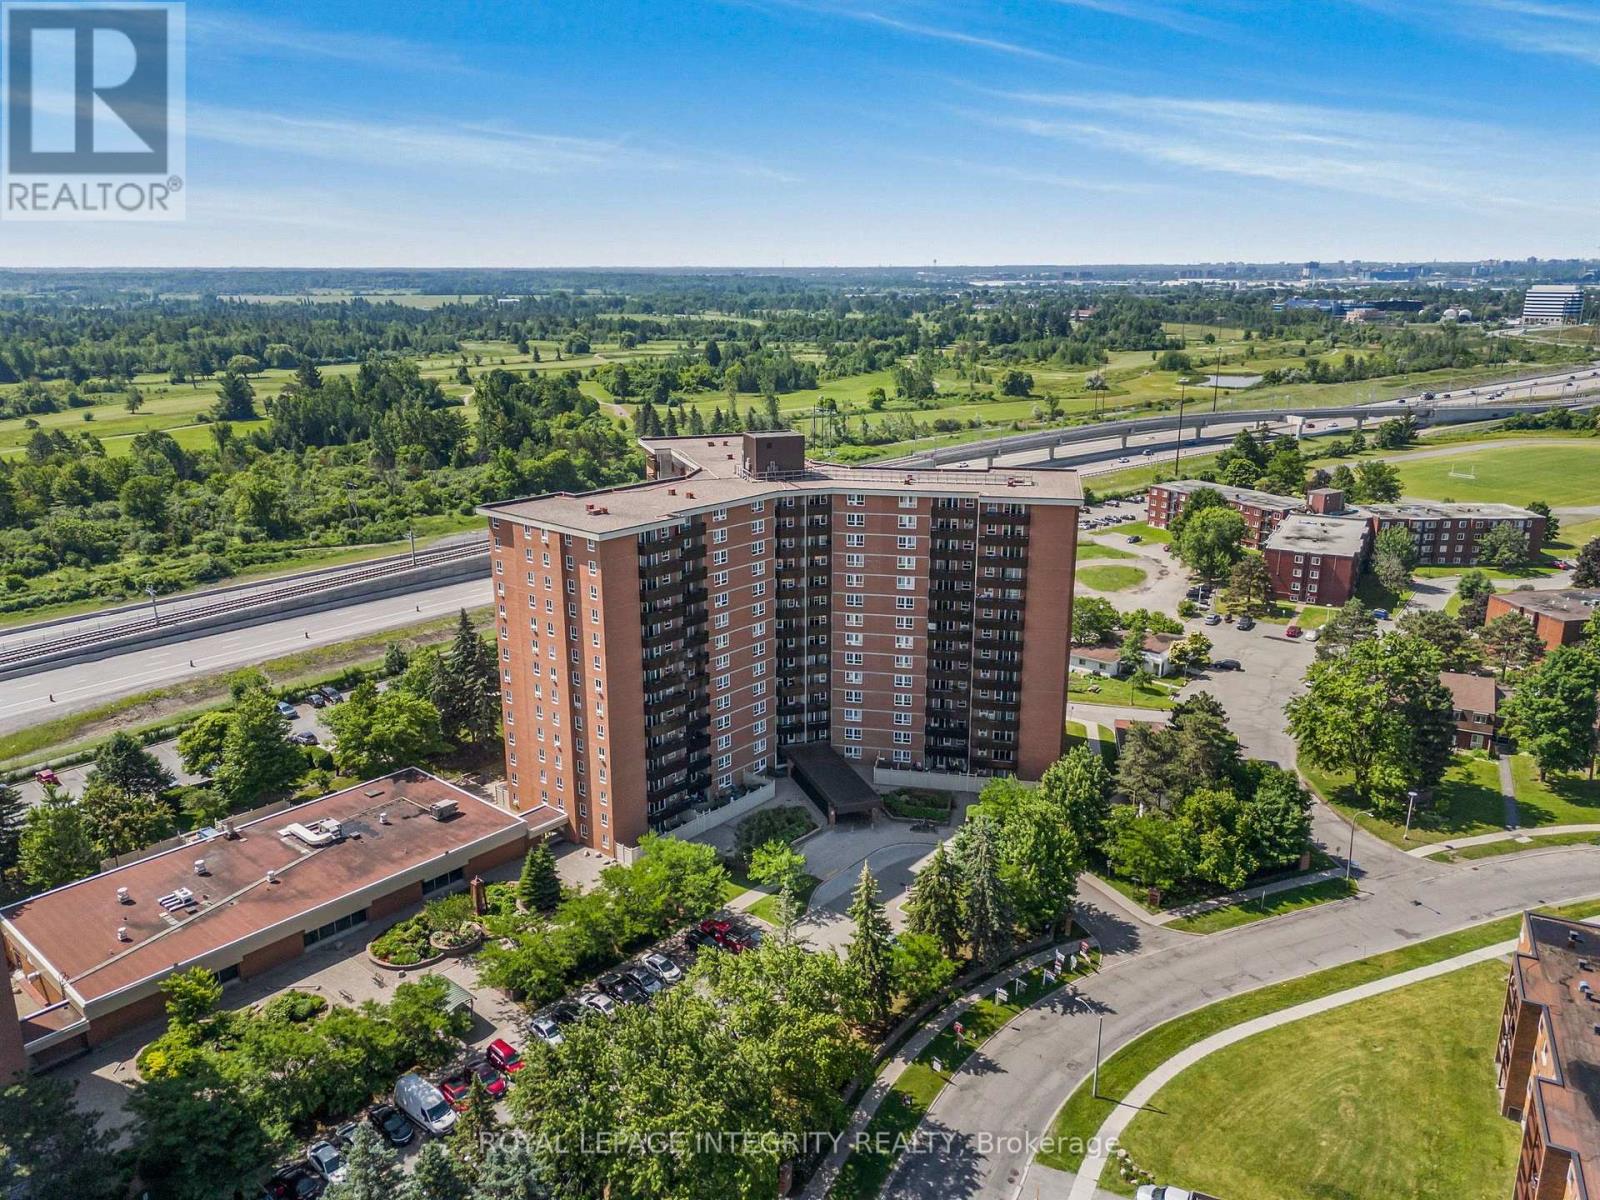
1110 - 2000 Jasmine Crescent
Ottawa, Ontario
Welcome to Unit 1110 at 2000 Jasmine Crescent, where comfort, convenience, and easy living come together. Perched high above the city, this bright 3-bedroom, 2-bathroom condo offers beautiful views and an abundance of natural light thanks to its large windows, creating a warm and uplifting atmosphere from the moment you walk in. The spacious living and dining area is perfect for relaxing at the end of the day, hosting friends, or simply enjoying the view with your morning coffee. The functional layout makes everyday living effortless, while the in-unit storage keeps your space organized and clutter-free. The primary bedroom provides a peaceful retreat complete with its own 2-piece ensuite, while the additional bedrooms offer flexibility for family, guests, or a dedicated home office. Move-in ready and designed for low-maintenance living, this home is ideal for anyone looking to enjoy more freedom and less upkeep, all in a convenient location close to transit, shopping, parks, and everyday essentials.A perfect blend of space, light, and lifestyle - just unpack and start enjoying. (id:49269)
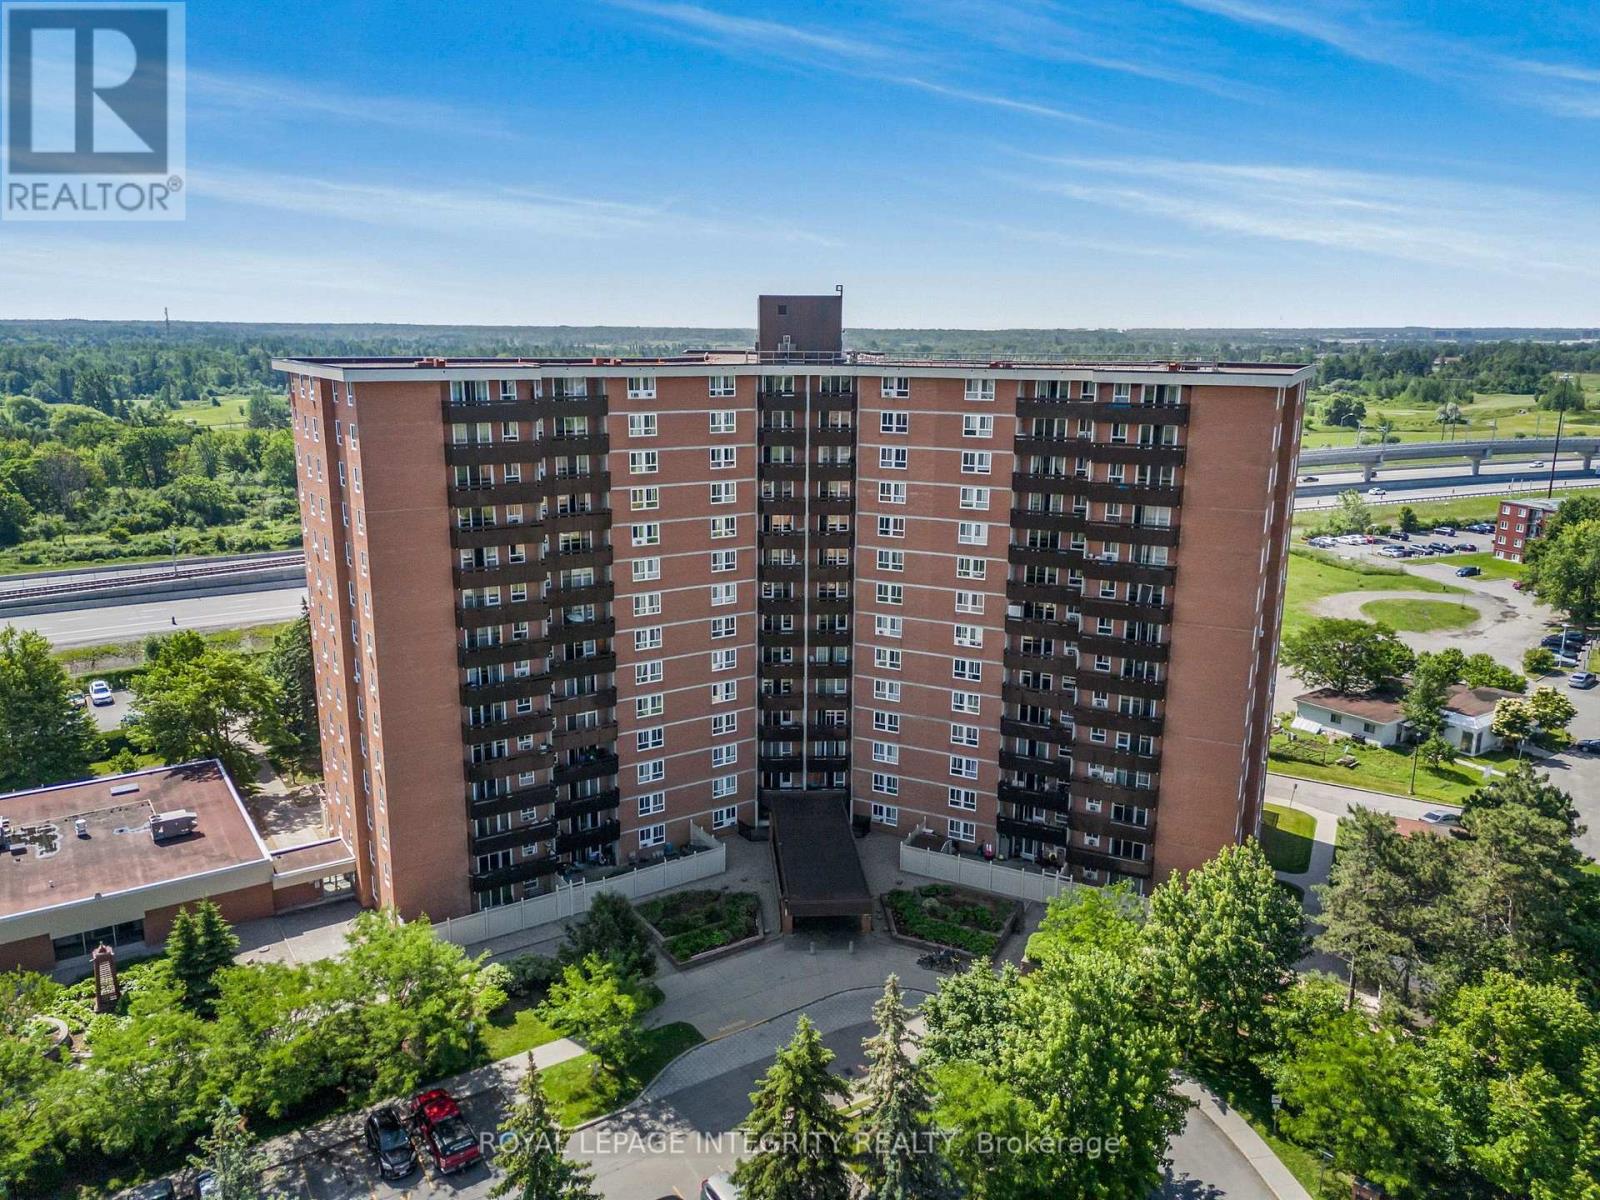
1110 - 2000 Jasmine Crescent
Ottawa, Ontario
Welcome to Unit 1110 at 2000 Jasmine Crescent, where comfort, convenience, and easy living come together. Perched high above the city, this bright 3-bedroom, 2-bathroom condo offers beautiful views and an abundance of natural light thanks to its large windows, creating a warm and uplifting atmosphere from the moment you walk in. The spacious living and dining area is perfect for relaxing at the end of the day, hosting friends, or simply enjoying the view with your morning coffee. The functional layout makes everyday living effortless, while the in-unit storage keeps your space organized and clutter-free. The primary bedroom provides a peaceful retreat complete with its own 2-piece ensuite, while the additional bedrooms offer flexibility for family, guests, or a dedicated home office. Move-in ready and designed for low-maintenance living, this home is ideal for anyone looking to enjoy more freedom and less upkeep, all in a convenient location close to transit, shopping, parks, and everyday essentials. A perfect blend of space, light, and lifestyle - just unpack and start enjoying. (id:49269)
1463 Kamouraska Circle
Ottawa, Ontario
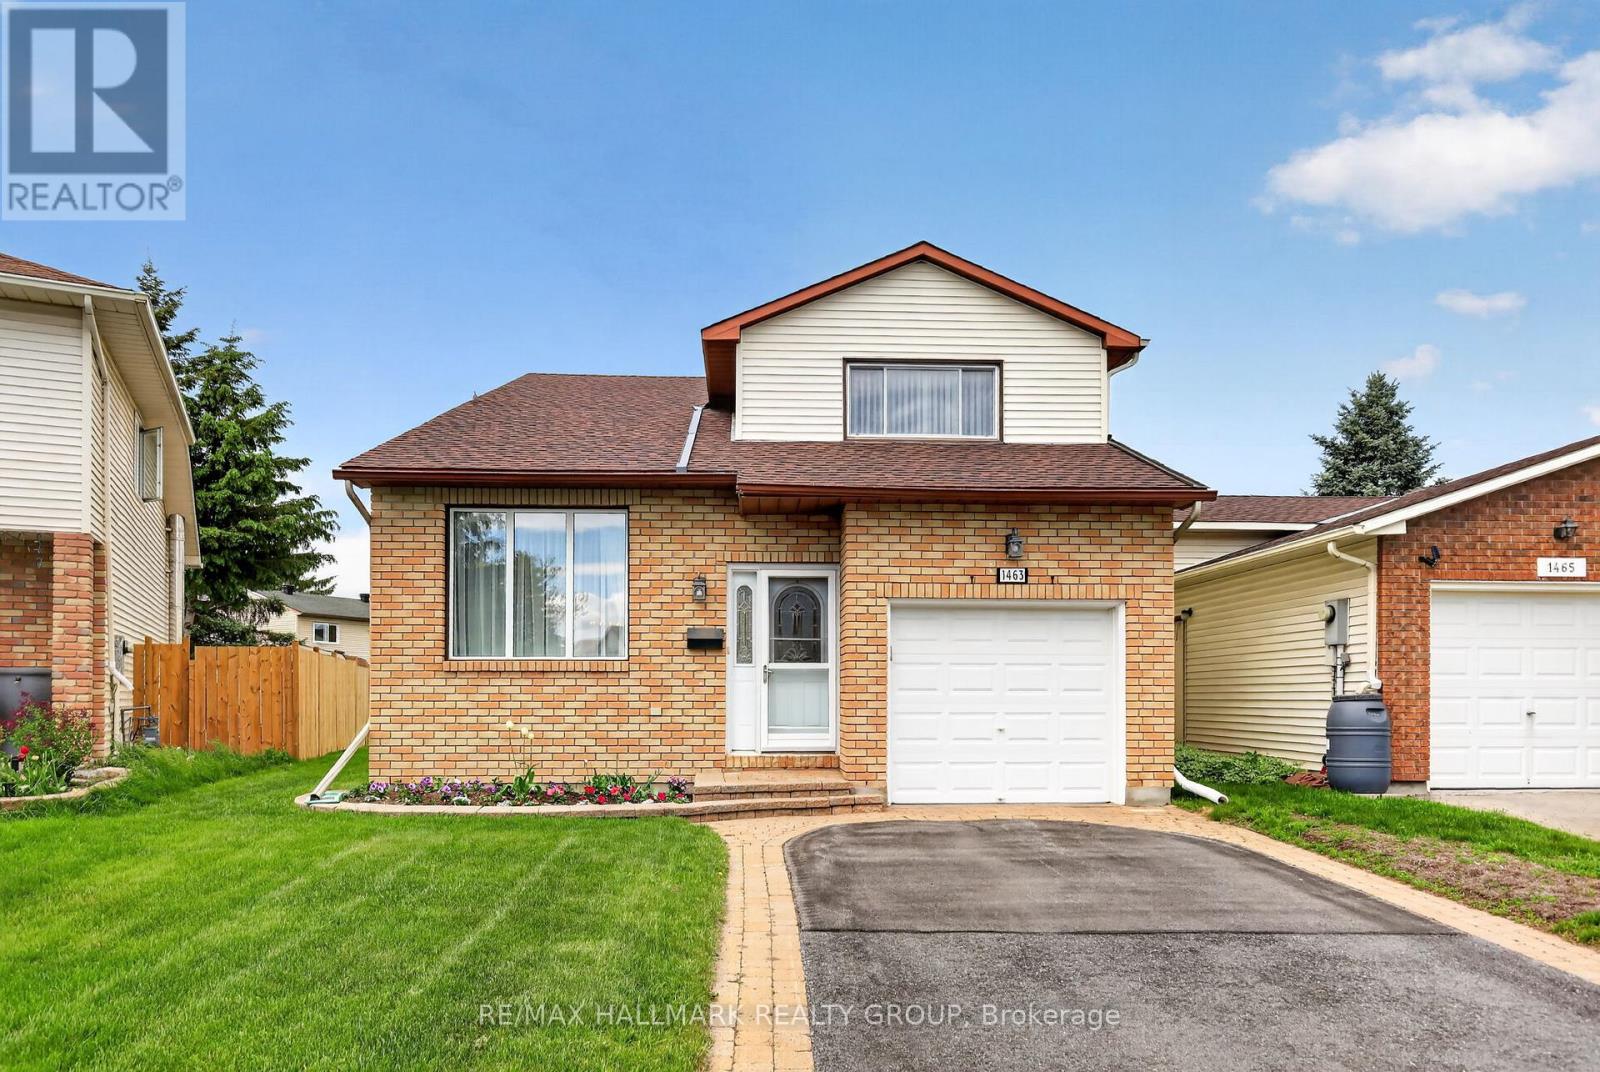
Welcome to 1463 Kamouraska Circle, a meticulously maintained 4-bedroom family home situated on a quiet cul-de-sac in a desirable location with no rear neighbours. Set on a premium corner lot, this property showcases exceptional pride of ownership and offers an oversized private backyard framed by mature hedges, creating the perfect space to relax or entertain. Inside, the bright and inviting layout is filled with natural light from large bay and vinyl windows. The main floor features hardwood flooring in the family and dining rooms, oversized tile flooring throughout the kitchen, living room and foyer, a cozy gas fireplace, convenient garage access, and a 2-piece powder room. The kitchen offers timeless wood cabinetry and upgraded countertops, blending functionality with classic style. Upstairs, hardwood flooring extends throughout all four bedrooms, including a spacious primary suite featuring dual closets and a private cheater ensuite bathroom. The main bathroom has been updated with newer flooring, a new countertop, and a modern backsplash. The fully finished basement provides additional living space complete with a wet bar, ample storage, and endless possibilities for entertaining, hobbies, or family gatherings. Located on a calm and quiet street, this turnkey home combines space, privacy, and exceptional care in one outstanding package. 24 hour irrevocable on all offers. (id:49269)
47 Isabelle Street
Casselman, Ontario
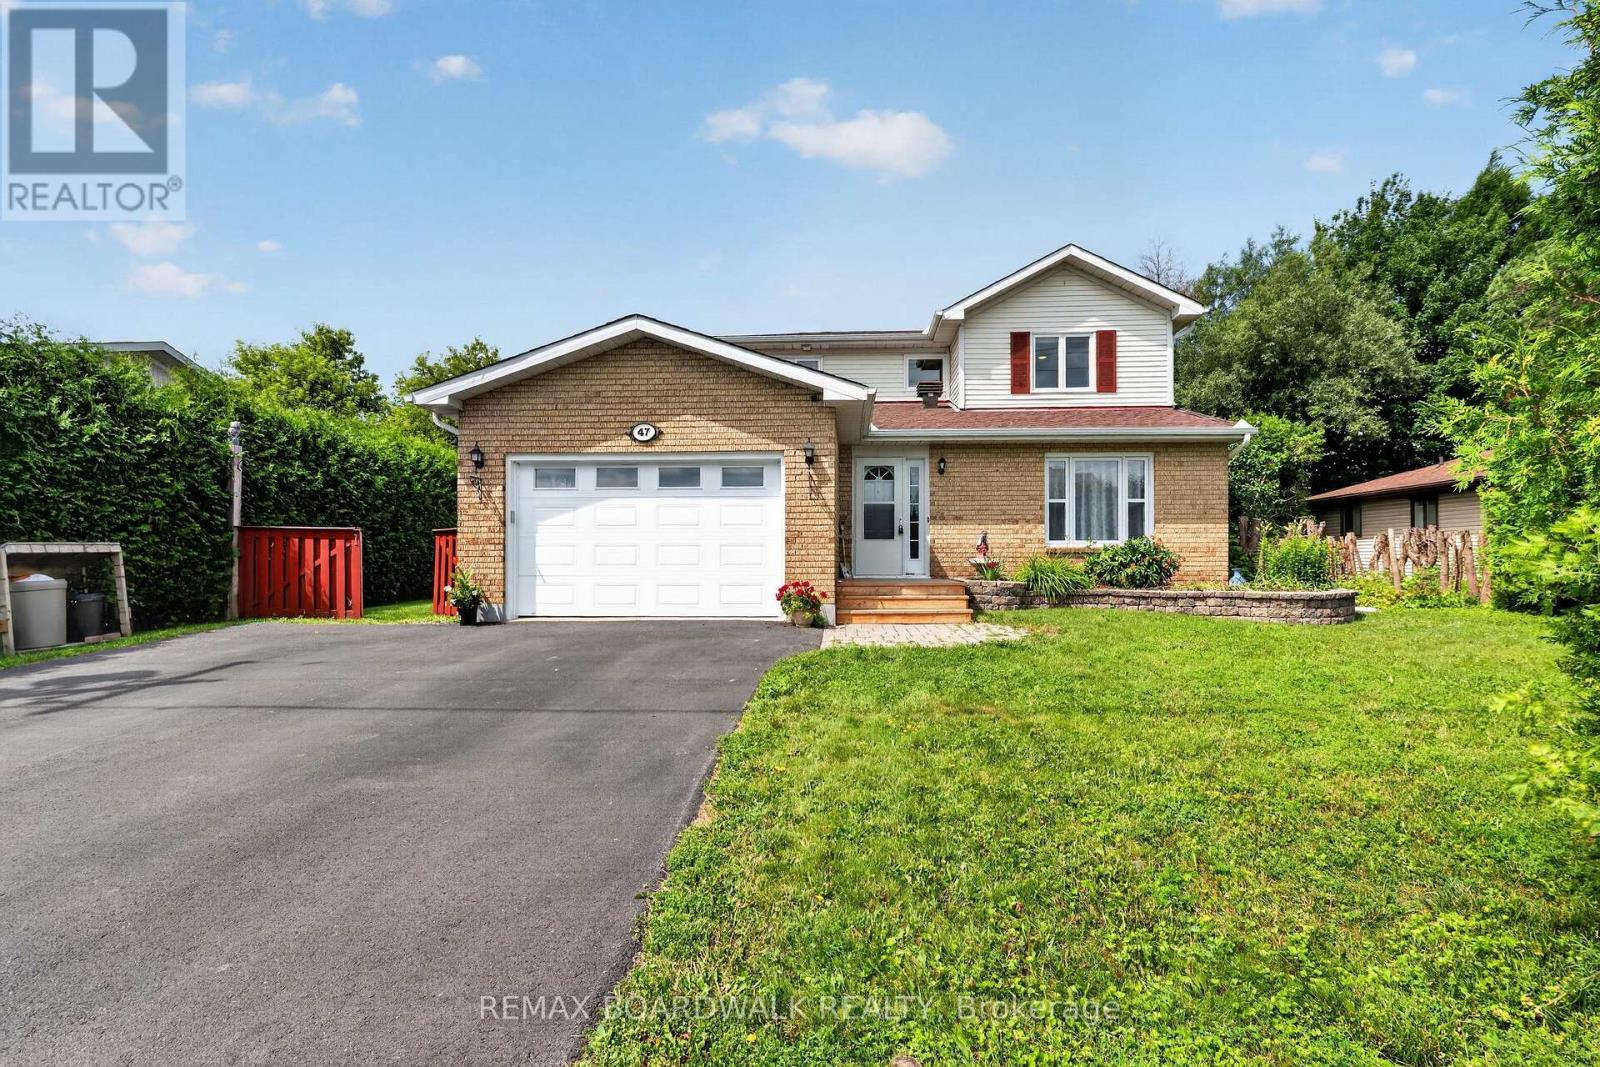
Spacious. Move-In Ready. The Family Home You've Been Waiting For! Welcome to this beautifully maintained 2-storey home nestled in the heart of Casselman, offering the perfect blend of comfort, functionality, and family living. From the moment you arrive, you'll appreciate the inviting curb appeal and thoughtfully designed layout that makes this home ideal for growing families. Step inside to discover a bright and spacious main floor featuring a modern kitchen with ample cabinetry and workspace, seamlessly flowing into the dining area-perfect for everyday meals and entertaining. Two generous living spaces offer exceptional flexibility, allowing for a formal living room, family room, home office, or children's play area. Patio doors lead to a fully fenced backyard complete with a large deck and gazebo, creating the perfect outdoor oasis for summer barbecues, family gatherings, or relaxing evenings. A convenient main-floor laundry room and 2-piece powder room complete this level. The second floor offers a spacious primary retreat featuring a private 4-piece ensuite, along with two additional well-sized bedrooms and another full 4-piece bathroom to comfortably accommodate the entire family. The finished basement provides even more living space with a large family/recreation room, a fourth bedroom ideal for guests or a home office, plus an oversized utility and storage room offering exceptional storage solutions. New Deck + Front Steps (2024/2025), Furnace (2019), A/C (2016), Roof (2014), Windows (2024/2015/2009). Located in a desirable family-friendly neighbourhood close to schools, parks, shopping, recreation, and all the amenities Casselman has to offer, this move-in-ready home combines generous living spaces, a functional layout, and a backyard designed for making lasting memories. A wonderful opportunity to own a beautiful family home in one of Casselman's most sought-after communities. (id:49269)

182 Murray Street
Ottawa, Ontario
An exceptional investment opportunity in a prime Ottawa location. This meticulously maintained triplex comprises three renovated 3-bedroom units, each updated to a high standard with modern finishes and thoughtful layouts designed for comfort and functionality. The property has been extensively improved and offers strong income potential in both traditional and alternative rental configurations. Based on current market conditions, estimated rental income ranges from approximately $3,600-$4,800 per month per unit, representing a compelling opportunity for investors. All units are being sold unfurnished. Select furnishings may be made available by separate negotiation. A turnkey multi-unit asset offering flexibility, quality construction, and long-term value. (id:49269)
7479 Bleeks Road
Ottawa, Ontario
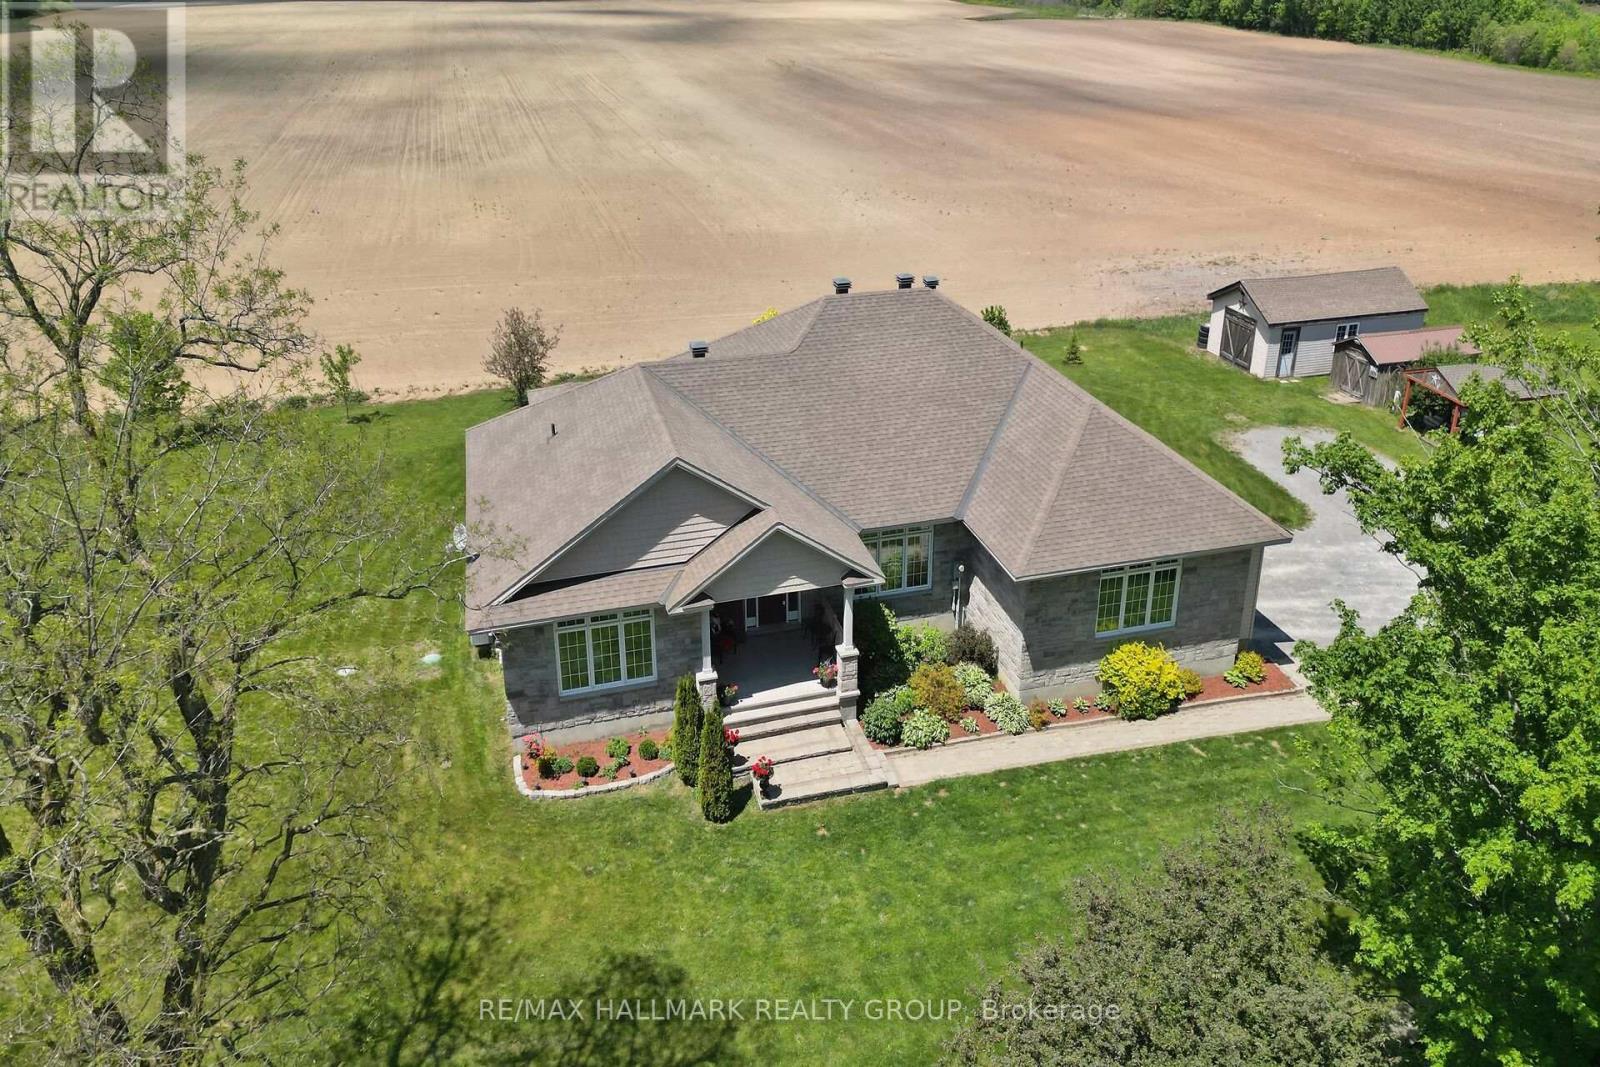
Custom-built bungalow with a two-car garage, framed by mature trees and beautifully landscaped grounds. Inside, the home offers a spacious living room with a fireplace, an elegant separate dining room, and a well-appointed kitchen featuring a free standing island with storage, sink and pendant lighting, stainless steel appliances, an oversized pantry, and a bright eating area with direct access to the back deck and expansive yard. The primary bedroom includes a private 5 piece ensuite and walk in closet. Two additional bedrooms each enjoy their own ensuite bath. Main floor laundry adds everyday convenience. The lower level offers a generous recreation room with a fireplace, an additional 4th bedroom, and a full bathroom as well as an office/5th bedroom if needed. Surrounded by open farmland, this exceptional property offers the feel of a private retreat. Outdoors, enjoy a firepit, screened gazebo, fenced garden area and sweeping horizon views in every direction. Multiple outbuildings,16x30 detached building with concrete floor.10x18 shed with wood floor. 10x16 shelter for tractor.12x16 Bunkie.10x10 gazebo screened in. A must see home! (id:49269)
2470 Waterlilly Way
Ottawa, Ontario
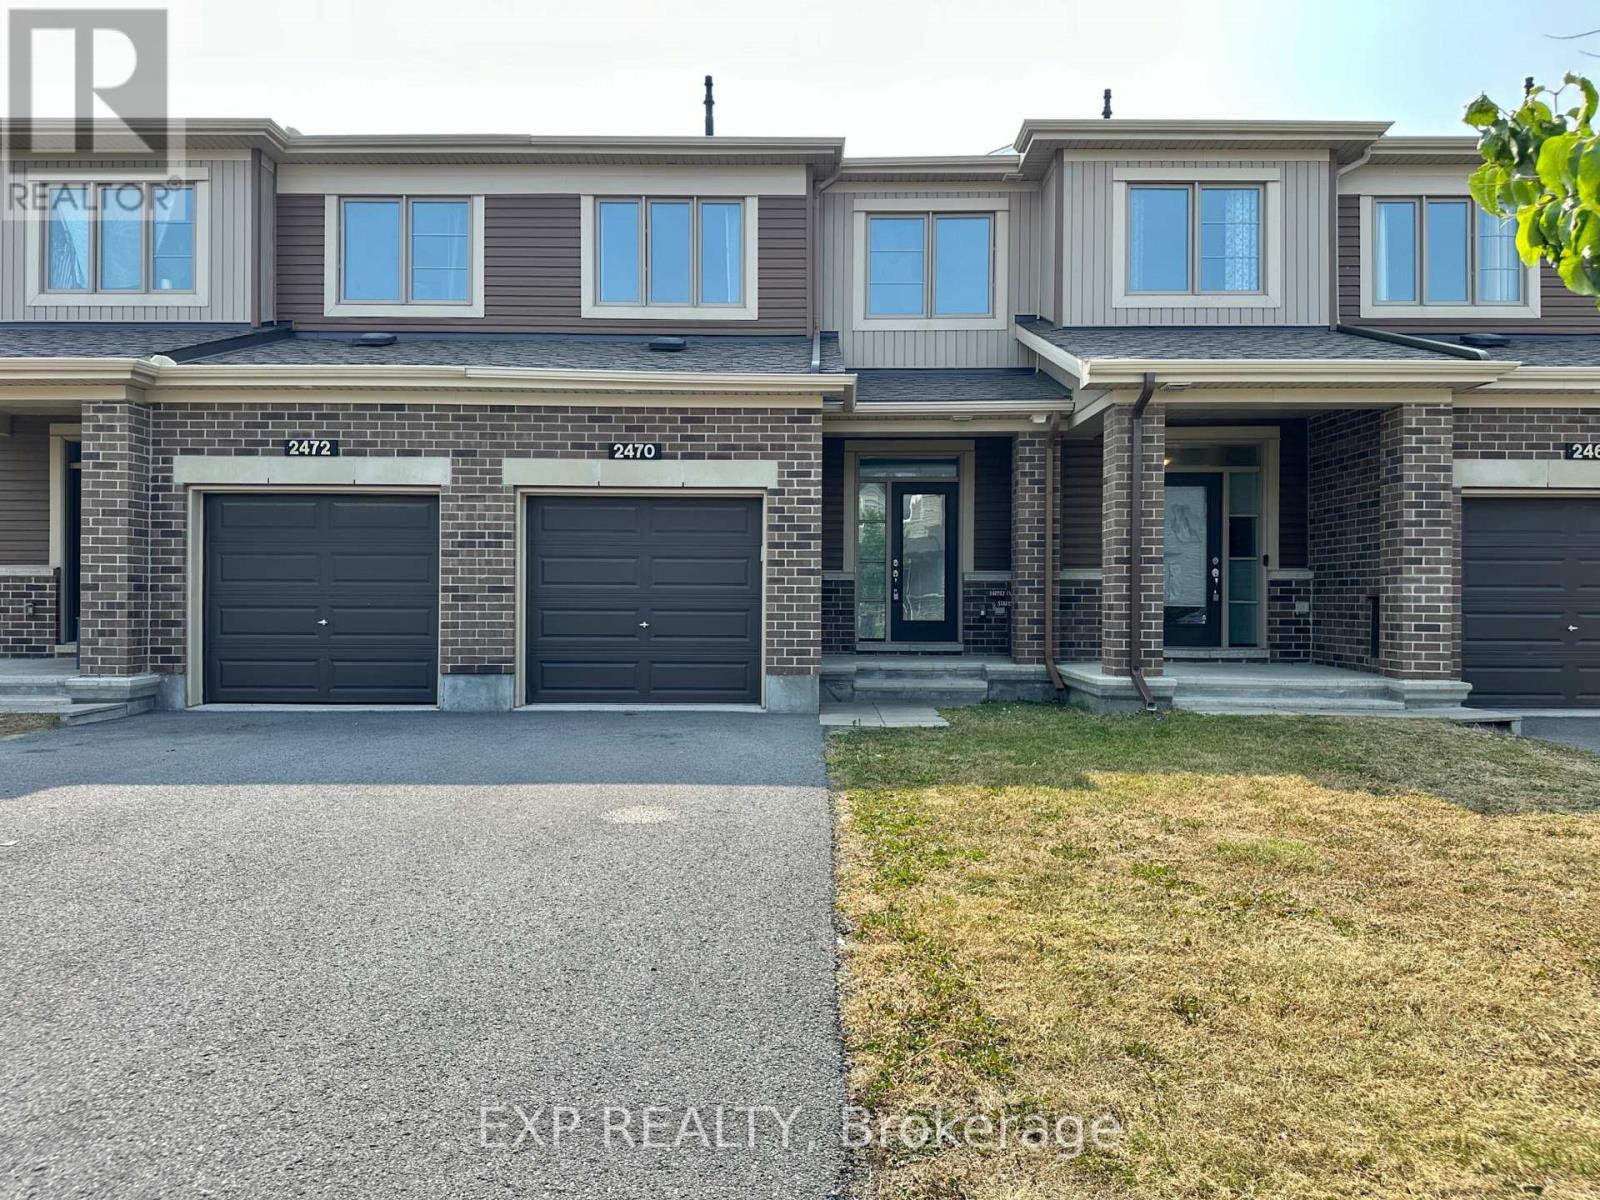
Welcome to 2470 Waterlily Way - a stunning 3 bedroom, 3 bathroom townhome built by Minto (formerly the Haven Model), located in the highly desirable, family-friendly Harmony Community. The main level welcomes you with a bright foyer, soaring 9-foot ceilings, and a spacious open-concept living and dining area, perfect for everyday living and entertaining. The modern kitchen is equipped with stainless steel appliances, a classic tile backsplash, a breakfast bar, upgraded cabinetry, and a convenient pantry. Smooth ceilings and upgraded dining room lighting add a contemporary touch, while hardwood flooring flows throughout the main living areas. Plush carpeting provides added comfort in the primary bedroom and the high-traffic second-floor hallway.Upstairs, the spacious primary suite easily accommodates a king-size bed and features a large walk-in closet and a bright ensuite bathroom with a modern glass shower. Two additional generously sized bedrooms and a full bathroom complete the second floor, offering plenty of space for families or those working from home.The finished lower level provides a versatile recreation room, ideal as a family room, home office, gym, or play area. Outside, you'll appreciate the widened driveway, fully fenced backyard, and low-maintenance landscaping. Ideally situated close to École Secondaire Publique Pierre-De-Blois, the VIVA Barrhaven Retirement Community, scenic walking trails, parks, Costco, and Barrhaven Marketplace. Convenient access to major highways and everyday amenities. Available for occupancy September 1st. Don't miss this exceptional opportunity to live in one of Barrhaven's most sought-after communities! (id:49269)
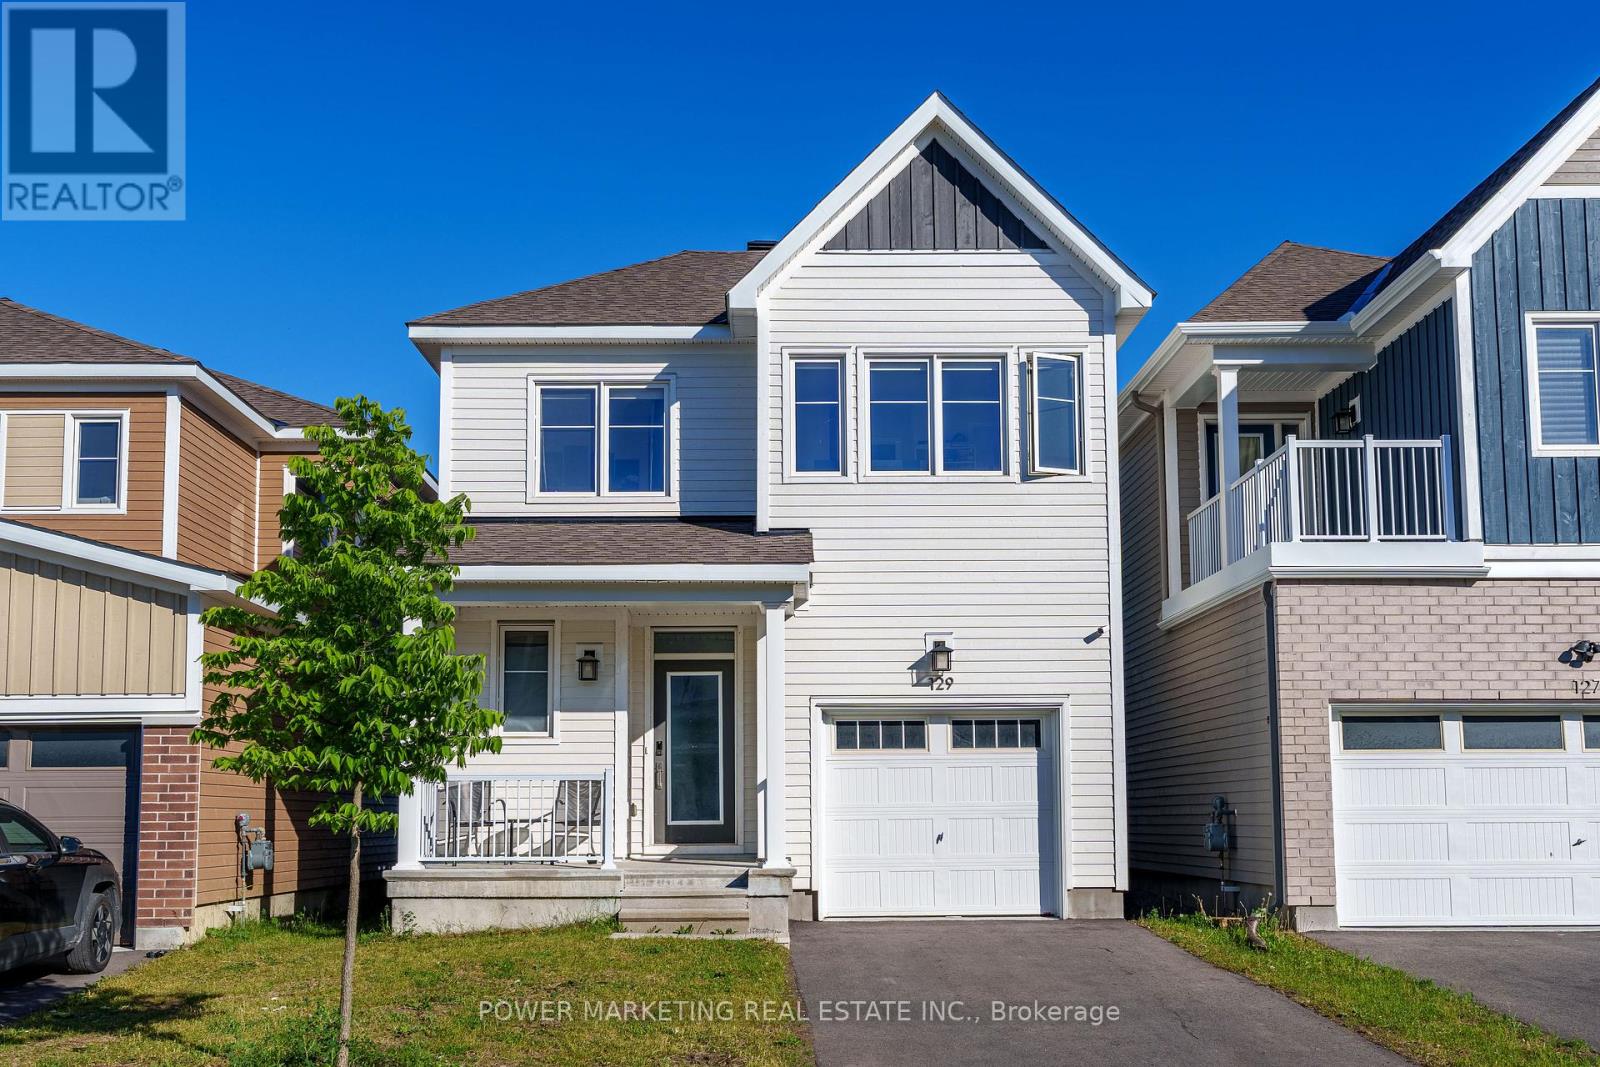
129 Hackamore Crescent
Ottawa, Ontario
This Beautiful 2-Storey home is situated in a great neighbourhood at Richmond Meadows.This 3 bedrooms, 4 bathrooms home comes with a fully finished basement with Lots of high quality upgrades throughout the home. Main floor includes hardwood flooring, a chef's kitchen with a flush breakfast bar and lots of cabinet for storage, a Large Dining room and an open concept living space overlooking the backyard with no rear neighbours! 2nd floor includes a large master bedroom with it's own en-suite and a large walking closet. 2 other good sized bedrooms, a main bathroom completes the 2nd floor.The fully finished basement expands the living space with a large recreation room and an additional full bathroom, making it ideal for family gathering or rental income. Situated in a quiet, family-friendly neighbourhood just 10 minutes to Kanata/Stittsville, 15 minutes to Barrhaven, and a short drive to all amenities like schools, Shopping, recreation centres, parks, and major routes. This home is a MUST see. Book your showing Today!! (id:49269)
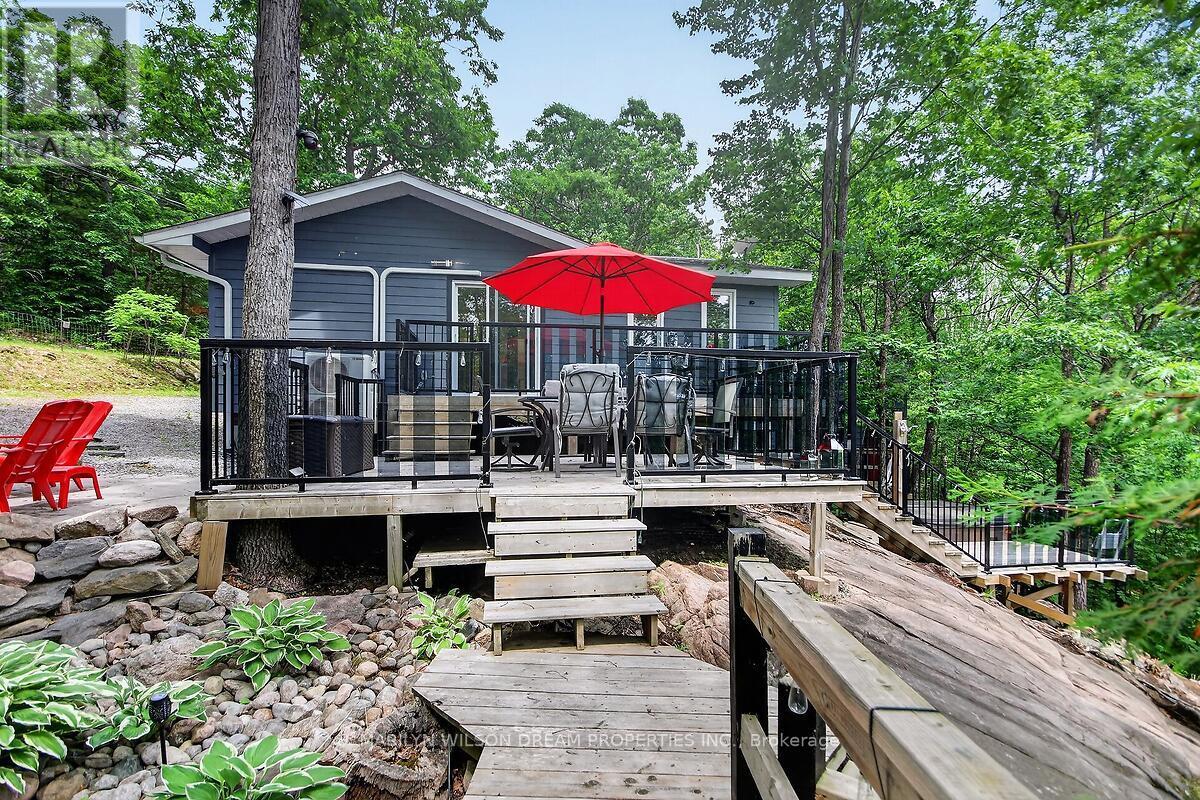
1049 Crotch Lake Trail
Frontenac, Ontario
One of a kind opportunity! This stunning property is beyond turnkey! Your peaceful getaway in this tranquil setting awaits. Fully renovated 4 season main cottage plus two bunkies. 100' of shore line on the smaller Crotch Lake 13 km southwest of Arden. This elevated property offers beautiful views of the lake with new stairs (2025) leading to a lakeside deck & large dock. Laminate flooring and spotlights throughout the main cottage. Well appointed living space. Spacious family room with wall mounted tv. Gorgeous kitchen with quartz counters, stainless appliances, and island with microwave & wine fridge. Dining area with two large sliding glass doors to huge deck overlooking the lake. Primary bedroom features a built-in office space, laundry, wall mounted tv & ceiling fan. A full bath completes the space. In addition to the cottage, a first bunkie features a seating area with sofa, wall-mounted tv & a loft area with a double bed. A second bunkie offers a double bed & wall mounted tv. Exterior landscaping offers a hot tub, an outdoor shower, fire pit, covered BBQ cooking area, tiered decks, floating dock & out buildings. Chattels include all furnishings and accessories, artwork, all linens, dishes, all small and large appliances, 3 mini-splits, hot tub, generator, outdoor BBQ, fire-pit, outdoor furniture, paddle board, canoe, 3 kayaks, table saw, chopsaw, grinder, leaf blower, lawnmowers, pressure washer, ladders, tools, fishing boat (motor needs repair), shed by water & dock. New roof in 2016. $85 yearly fee for access to boat launch & road maintenance. Quick closing available. Crotch Lake has access to 3 adjacent lakes/bays-Horseshoe, Bull & Buck Lake for even more opportunities for boating, fishing, etc. (id:49269)
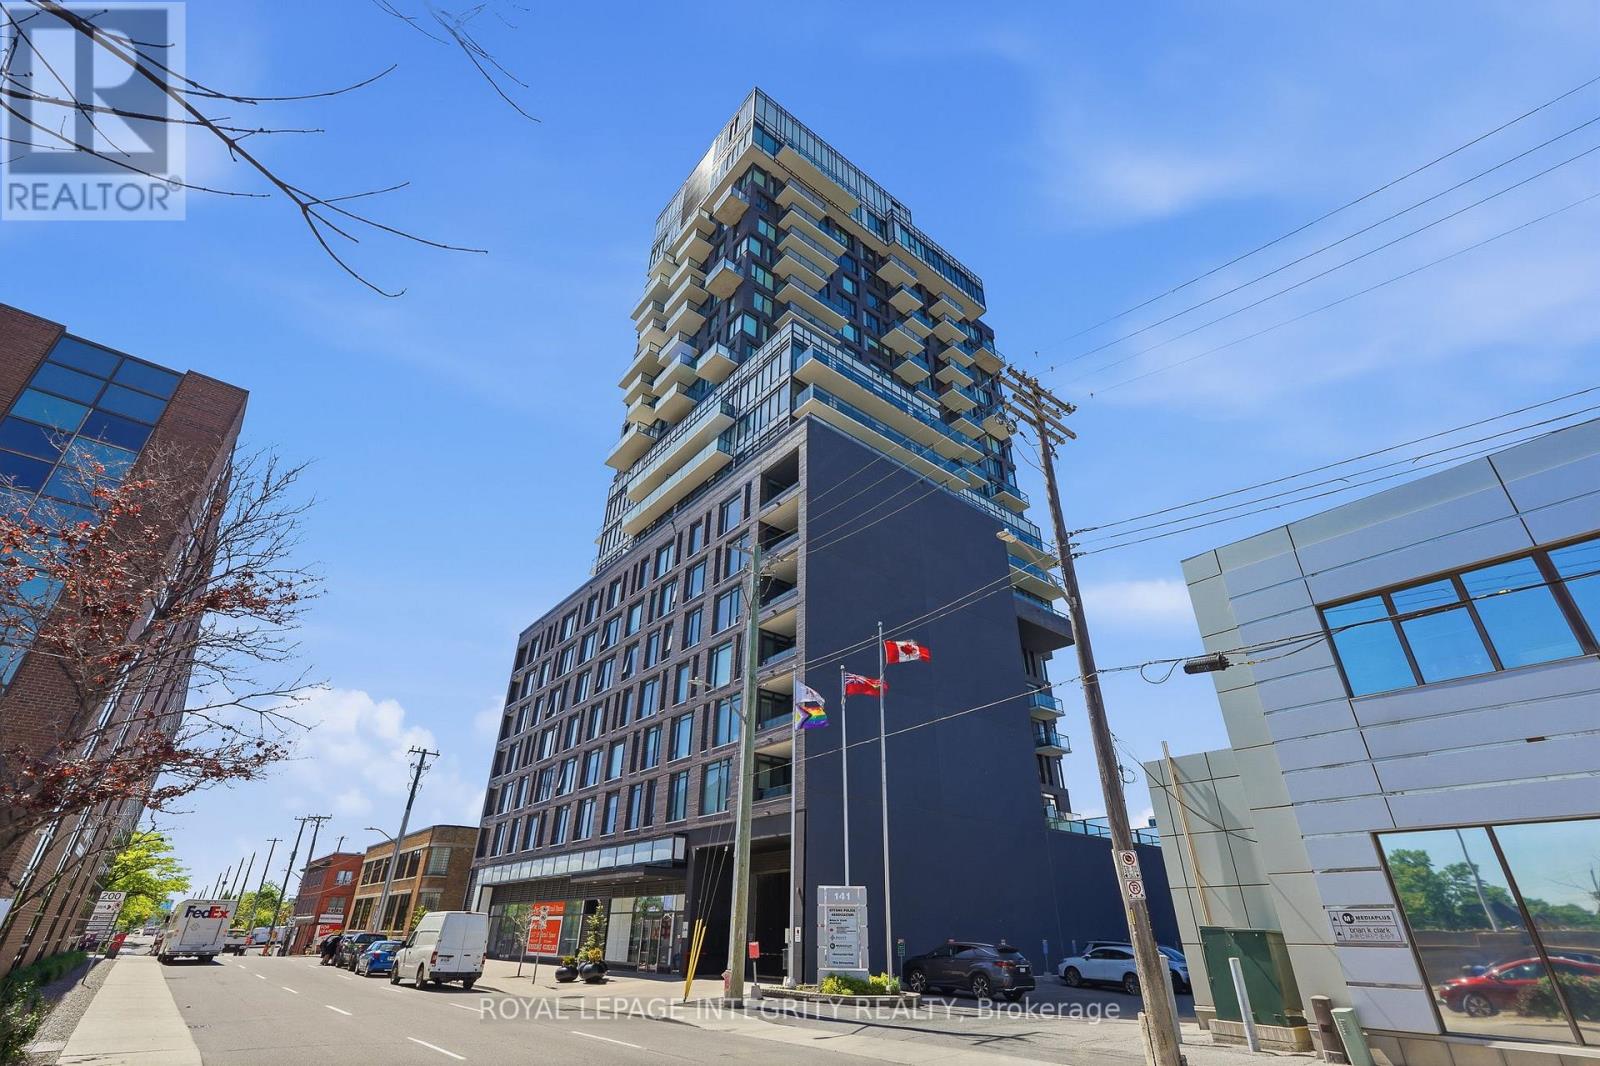
1203 - 203 Catherine Street
Ottawa, Ontario
Welcome to urban luxury at its finest in this stunning corner unit at SoBa. Offering breathtaking 12th-floor views and sunsets in vibrant downtown Ottawa, this exceptional property features 2 bedrooms, 1 bathroom, and modern finishes throughout, including an open-concept kitchen and living/dining area bathed in natural light. Enjoy the convenience of two private balconies, one with a gas hookup perfect for summer barbecues. The contemporary kitchen is equipped with high-end appliances, with built-in gas cooktop/ oven and sleek cabinetry, while the elegantly designed bathroom with floor to ceiling tiles, adds a touch of sophistication. Adding to your lifestyle, the building includes a rooftop outdoor pool, gym and more. Located steps away from the Glebe, TD Place, top dining, shopping, entertainment options and the 417, this residence also includes in-unit laundry, secure building access, and an underground parking spot with bike rack. Don't miss your opportunity and book your showing today! (id:49269)
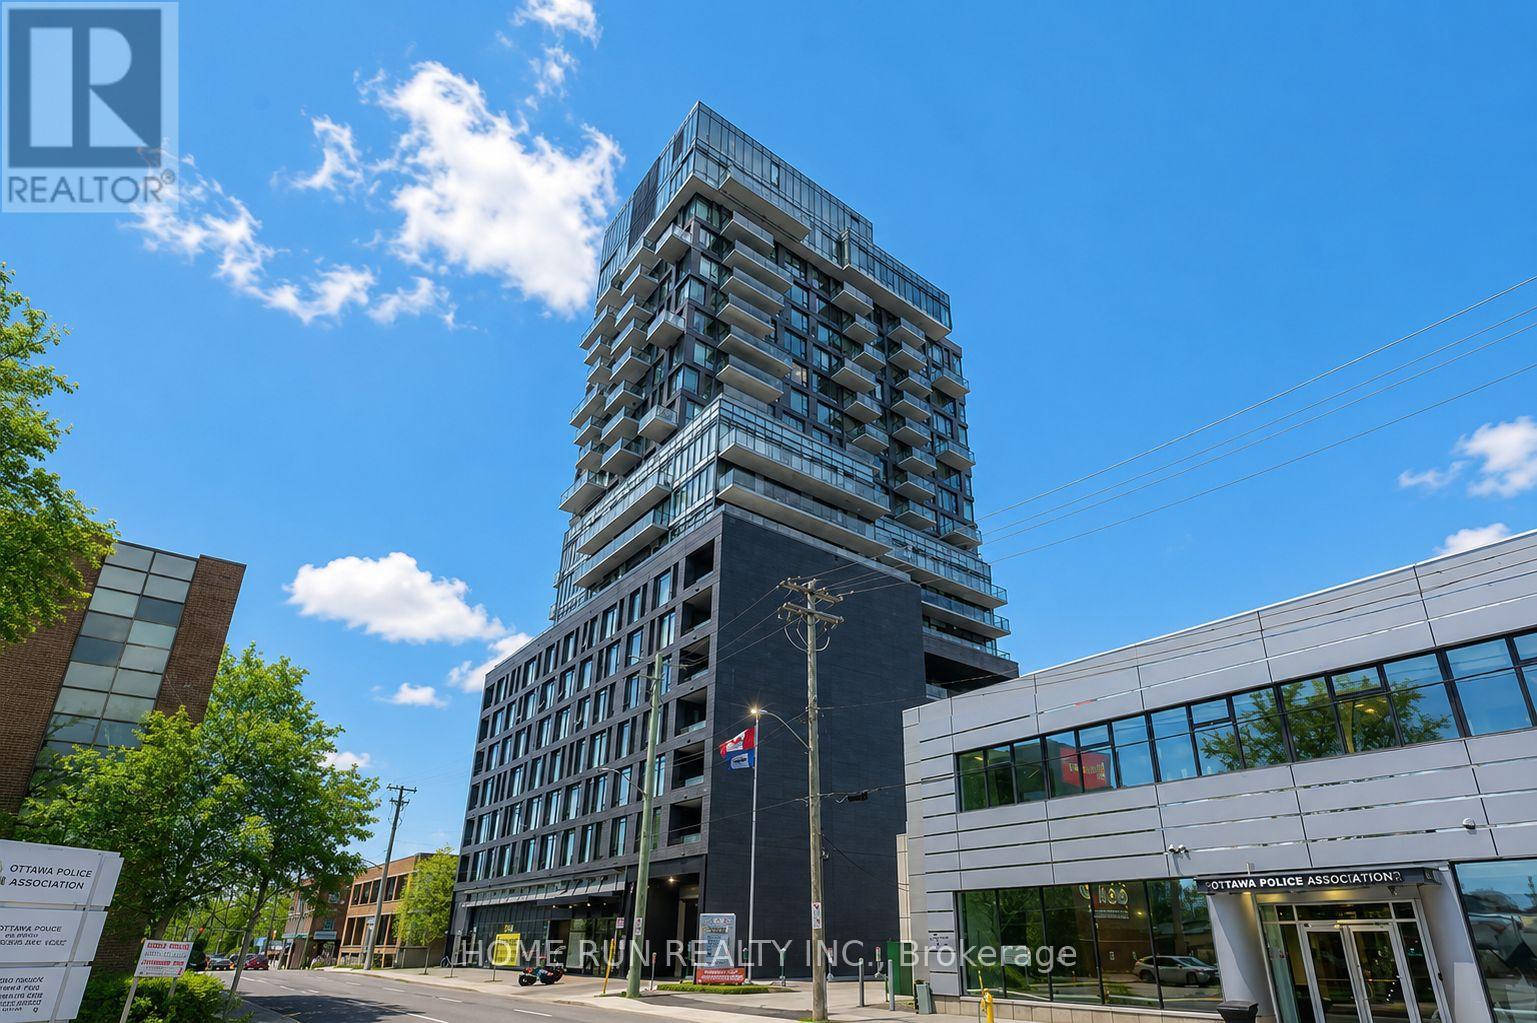
1208 - 203 Catherine Street
Ottawa, Ontario
Stylish and modern 1-bedroom + open den high-rise condo for sale in the heart of downtown. This spacious unit offers a total of 718 sq. ft. of interior living space plus a 74 sq. ft. balcony, as per the builders plan, perfect for enjoying the fresh air and city views. The condo features a sleek, minimalist design with an open layout, 9-foot ceilings, and hardwood flooring throughout. The open den provides a versatile space, ideal for a home office or creative area. Residents can enjoy luxurious building amenities, including a rooftop swimming pool with panoramic views and a fully equipped gym. Conveniently located near Highway 407, within walking distance of the Canadian Museum of Nature, and close to public transportation, shopping, dining, and entertainment. Situated in a secure building with professional security services and includes underground parking for added convenience. Dont miss this rare opportunity to own a premium downtown condo with world-class amenities! (id:49269)
131 Acacia Avenue
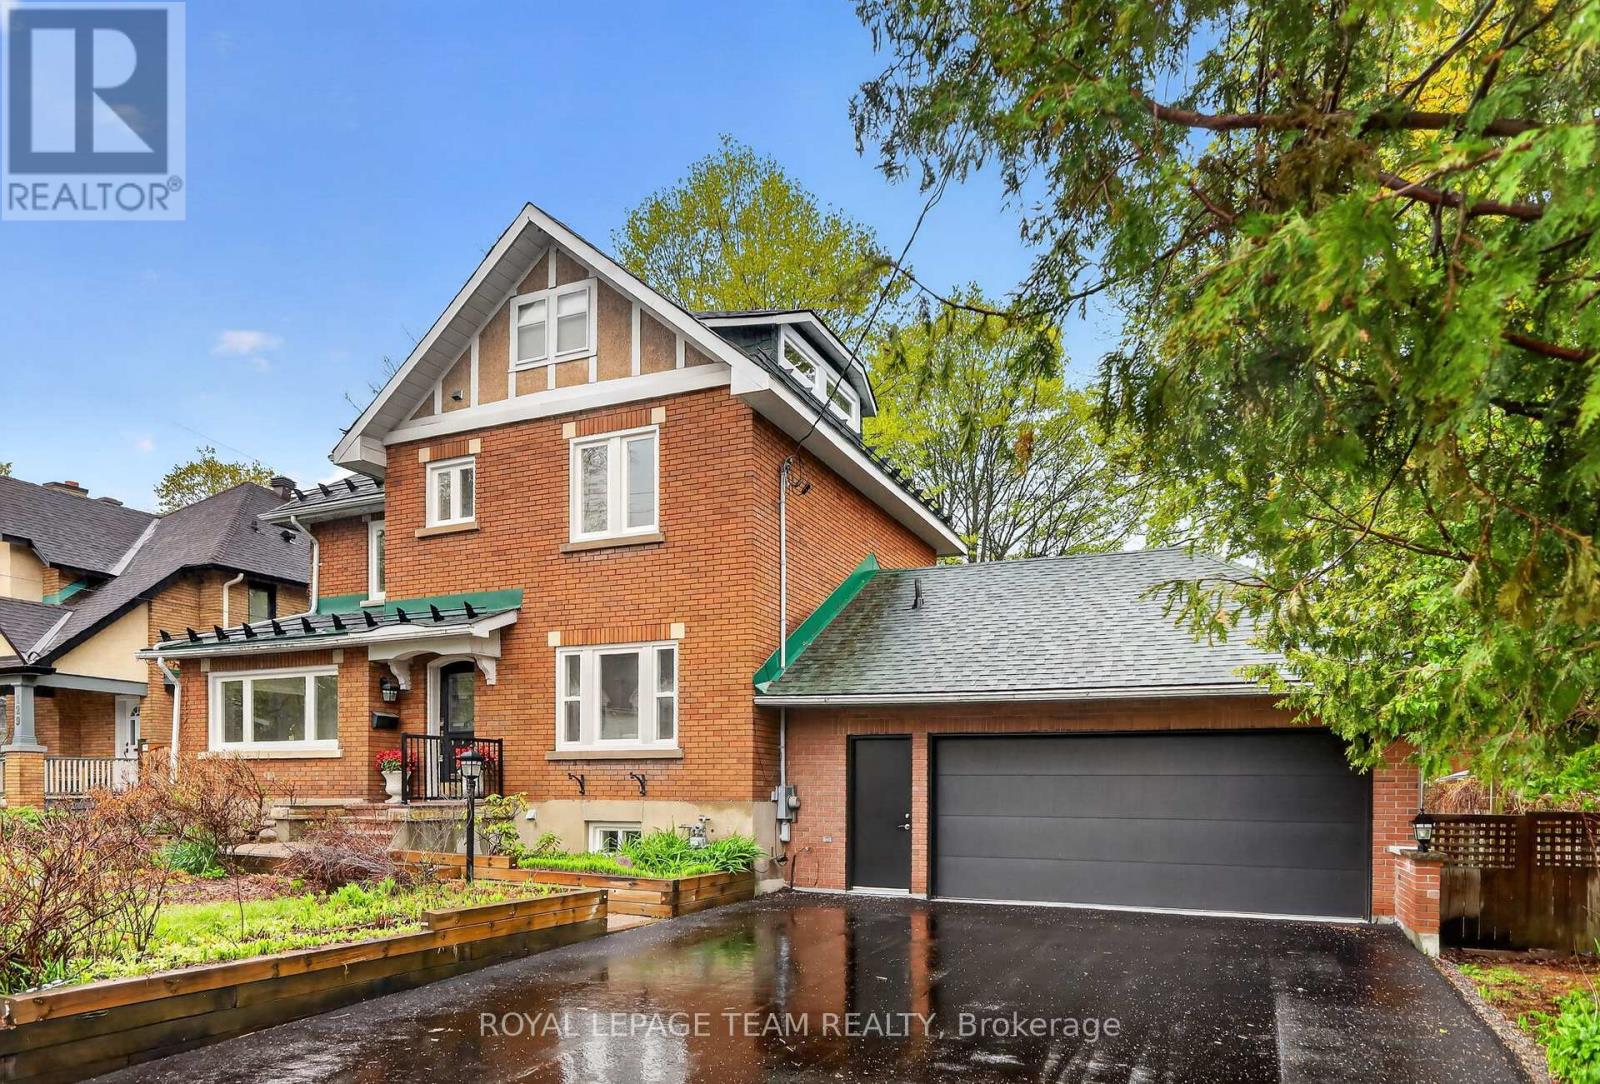
Ottawa, Ontario
You're living in one of the most coveted pockets of the city, where prestige meets convenience in the most beautiful way. Your kids can literally walk to some of the area's most prestigious schools Ashbury, St-Laurent Academy, and Elmwood School are all just minutes from your front door. 4-minute drive to Rideau Hall. This isn't just a 3-bedroom home; it's a thoughtfully designed sanctuary that gets how real people actually live. The moment you walk through the front door, you'll notice something special on your left: a south-facing private den/office room that's basically your personal escape pod. It's that peaceful corner we all crave but rarely get. As you move deeper into the home, you'll find yourself in a welcoming reception area that flows beautifully into a sunken family room. This clever design gives you that perfect separation your formal space stays elegant while your family space stays cozy and lived-in.Recently renovated with thoughtful colour choices that just work, plus storage for days. Finally, a kitchen where everything has its place and looks gorgeous doing it.Here's where it gets even better: on your way to the bedrooms, you'll pass through a sun-drenched sunroom that feels like a daily dose of vitamin D therapy. Head upstairs and you'll find three generously sized bedrooms. The good-sized loft gives you endless possibilities, plus there's an additional bathroom up there for convenience. (id:49269)
806 - 118 Holmwood Avenue
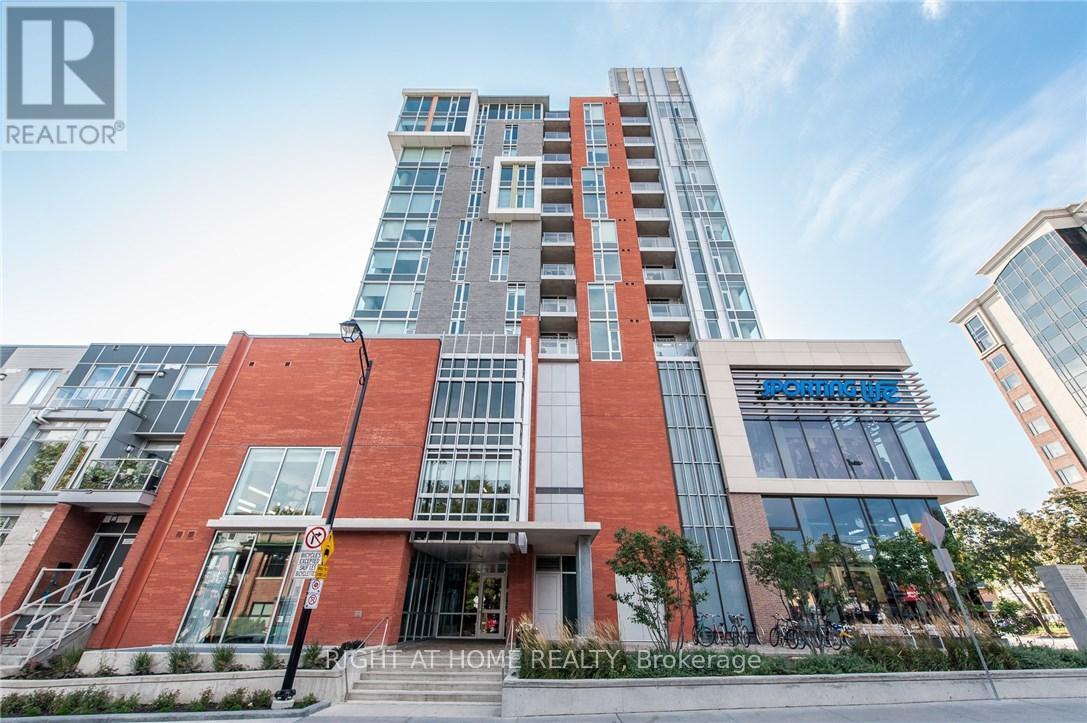
Ottawa, Ontario
Experience the ultimate urban lifestyle at "The Vibe" at Lansdowne, a LEED-certified building in one of Ottawa's most sustainable and walkable communities (100 Walk Score). This stylish, open-concept 1-bedroom, 1-bathroom suite (approx. 650 sq. ft.) features spectacular west-facing sunset views over the Glebe and the historic Rideau Canal.The sun-drenched interior includes quartz countertops, an oversized kitchen island with seating, upgraded lighting, and stainless steel appliances. The unit is designed for convenience with a private balcony, generous double-deep closets, a separate storage locker, and in-unit laundry."The Vibe" offers a social and secure lifestyle with exceptional building amenities, including a state-of-the-art gym, meeting room, party room, lobby lounge, and a 4th-floor rooftop terrace with BBQs. Direct underground access to the Cineplex theatre, LCBO, and Whole Foods-run your errands without ever stepping outside. Enjoy the Farmers Market, music festivals, world-class restaurants, and endless recreation, including biking, walking, and running paths along the Rideau Canal. This is the perfect pied-à-terre, a dream for the downsizing professional, or a secure choice for students. Low condo fees of $333.85/month (includes heat). Inclusions: fridge, stove, dishwasher, microwave, washer, dryer, TV & Wall Mount in bedroom & barstools. (id:49269)

2110 Ricardo Street
Ottawa, Ontario
Look no further!! Beautiful Bungalow in Avalon West. 2+1 Bedroom 3 full Bath Minto Larkin Model with soaring cathedral ceilings in main living spaces. Open concept living room with adjoining dining and also beautiful atrium overlooking the backyard perfect area to enjoy the warmth of the sun or do crafts. The kitchen offers you upgraded quartz countertops and abundant cabinetry. Gleaming hardwood floors throughout main floor. Very spacious primary bedroom on main with ensuite and walkin closet. The second bedroom also on main is used as an office. On the lower level you will find a large cozy family room, as well as a extra bedroom with ensuite and walk in closet, perfect setup for possible in-law suite. Two extra flex rooms, could be converted as kitchen and/or office . Backyard has a patio for BBQ and entertaining, Completely fenced in yard perfect for your pets, maintenance free vinyl fence . Upgrades: Stove 2025, Furnace/AC 2015 on maintenance plan, HWT 2025, Duct Cleaning 2025, Permanent Christmas lighting, Nestled on a retiree known street. Close to Innes and all amenities including transit. Utilities:HWT Reliance=858/yr, water $759, Hydro One=$1191, Enbridge=$995 (id:49269)
685 Crystal Street
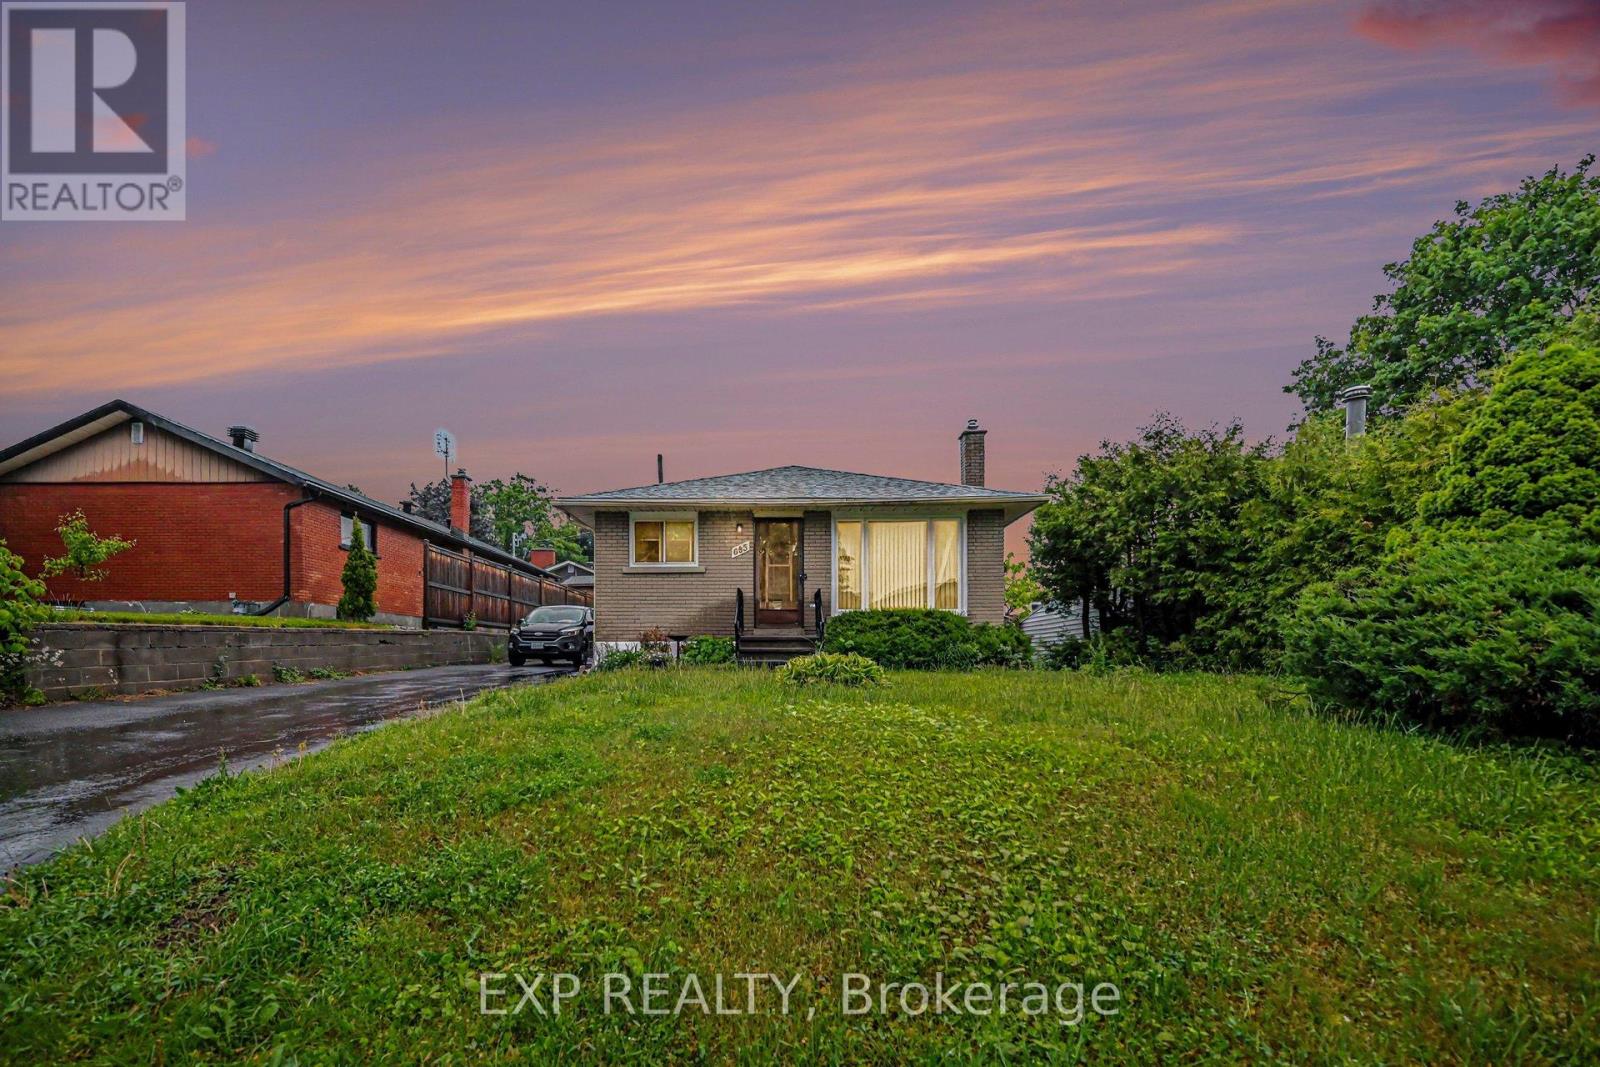
Ottawa, Ontario
ATTENTION INVESTORS, BUILDERS, & SMART HOMEBUYERS! Welcome to 685 Crystal Street, an incredible opportunity to unlock massive value in the highly desirable, rapidly transitioning neighborhood of Carson Grove. Sitting on a premium, oversized 50.50 ft x 101.24 ft lot, this detached bungalow is priced at phenomenal value and is ready for its next chapter. The main level features 3 beds and 1 bath, with a classic, functional layout with broad windows that flood the living space with natural light. Downstairs, you will find a self-contained lower-level unit complete with its own dedicated separate side entrance, kitchen, bathroom, and bedroom-the ultimate setup for multi-generational living, a live-in "house-hack" to drastically offset your mortgage payments, or a high-yield addition to your rental portfolio.While the home requires some updating, its bones and location offer an undeniable upside. Located just minutes from the Blair LRT Station, Gloucester Centre, CSIS, CMHC, excellent schools, and parks, it sits in a prime transit-oriented corridor. DEVELOPMENT: A matching lot directly across the street successfully developed into a multi-unit complex. Explore the immense future development footprint permitted under Ottawa's progressive new housing bylaws, or renovate the existing structure to build immediate equity. Lane way 2025, Roof 2020, Furnace 2017, Panel 2023 (id:49269)

305 Moore Crescent
North Grenville, Ontario
This home must be seen to be truly appreciated! Built in 2019 as a forever home in Maplestone Lakes Estates, it has quality improvements throughout! Over $200,000 in upgrades. Inviting covered porch to front door or Double garage with epoxy finish to inside access of the laundry/mud room - always a joy to get home! Primary bedroom has large custom built WIC & Luxurious 5pc ensuite with walk in shower and double sinks. Spacious kitchen has crown molding, kitchen island, and plenty of cabinets - while overlooking the backyard. Dining area and living room have hardwood flooring & great access to the top deck/BBQ area overlooking the backyard. Another bedroom and a bright 4pc full bath make up the main floor. Downstairs to two more flex rooms, could be office/gym/bedrooms. Great sized windows offer plenty of natural light. Gas fireplace in the huge rec room with a plumbed in bar area with custom cabinetry. Nice 3pc bathroom and a clean, well designed utility room. W/O Sliding doors give access to epoxy finished patio and hot tub under the gazebo. Backyard includes - raised garden beds, another gazebo, firepit, privacy, and a shed with power. Sprinkler system installed. Great access to 416, parks, shopping, recreation, and conveniences of Kemptville, just a short drive. 25 minutes to Costco Barrhaven. Quiet country living & move in ready. (id:49269)
5 Henry Street
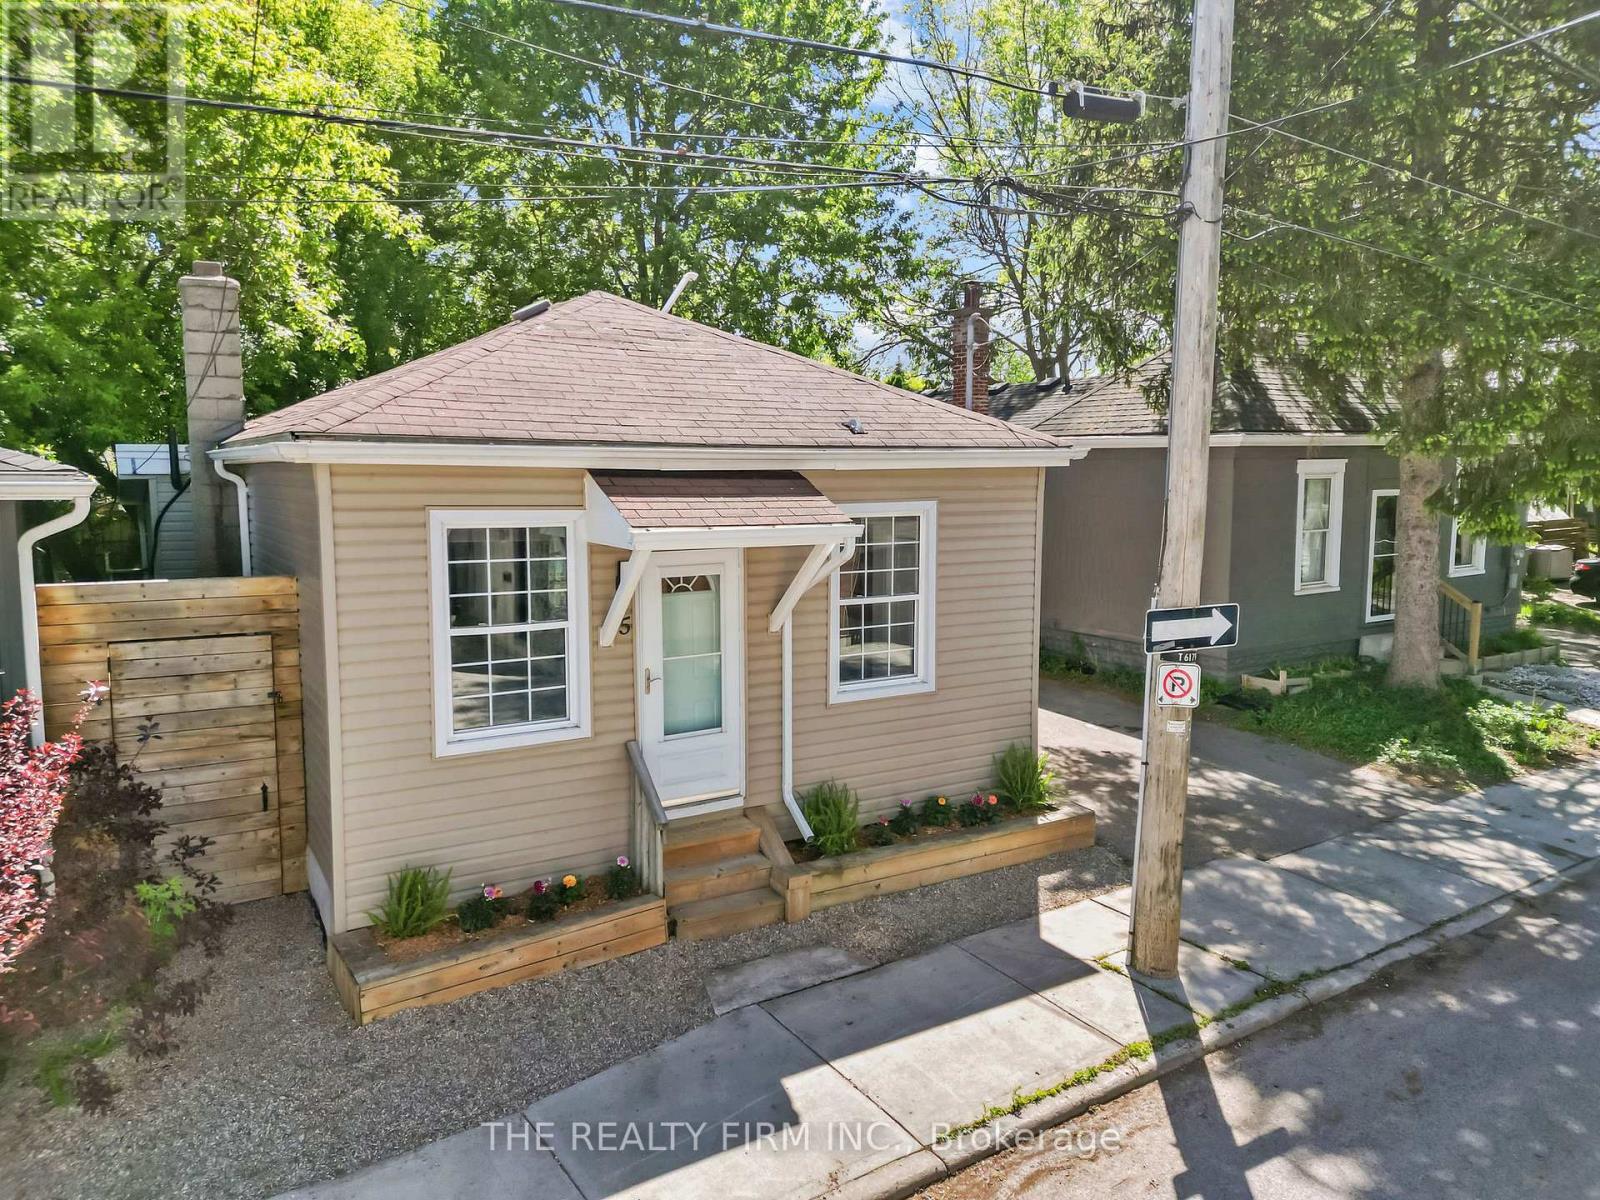
London East, Ontario
Tucked away on a charming, tree filled single lane street in London's up and coming SoHo neighbourhood, 5 Henry St is a turnkey 2 bedroom bungalow steps to downtown London and minutes from London Health Sciences Centre (LHSC) offered at an unbeatable $329,900. Inside, 725 sq. ft. of thoughtfully updated living space features an open concept living and dining area with impressively tall ceilings, updated lighting throughout, and oversized windows that flood the home with natural light. Warm laminate flooring flows through every room, leading to a stylish kitchen complete with espresso toned cabinetry, white subway tile backsplash, and stainless steel appliances. Both bedrooms are bright and generously sized. The 4 piece bathroom features a soaker tub, mosaic tile accent, and convenient in-suite stacked laundry. Out back, a fully fenced yard with a spacious wood deck, low maintenance gravel yard area, storage shed, and a canopy of mature trees creates a private outdoor retreat. Central, stylish, and move-in ready - book your showing today! (id:49269)
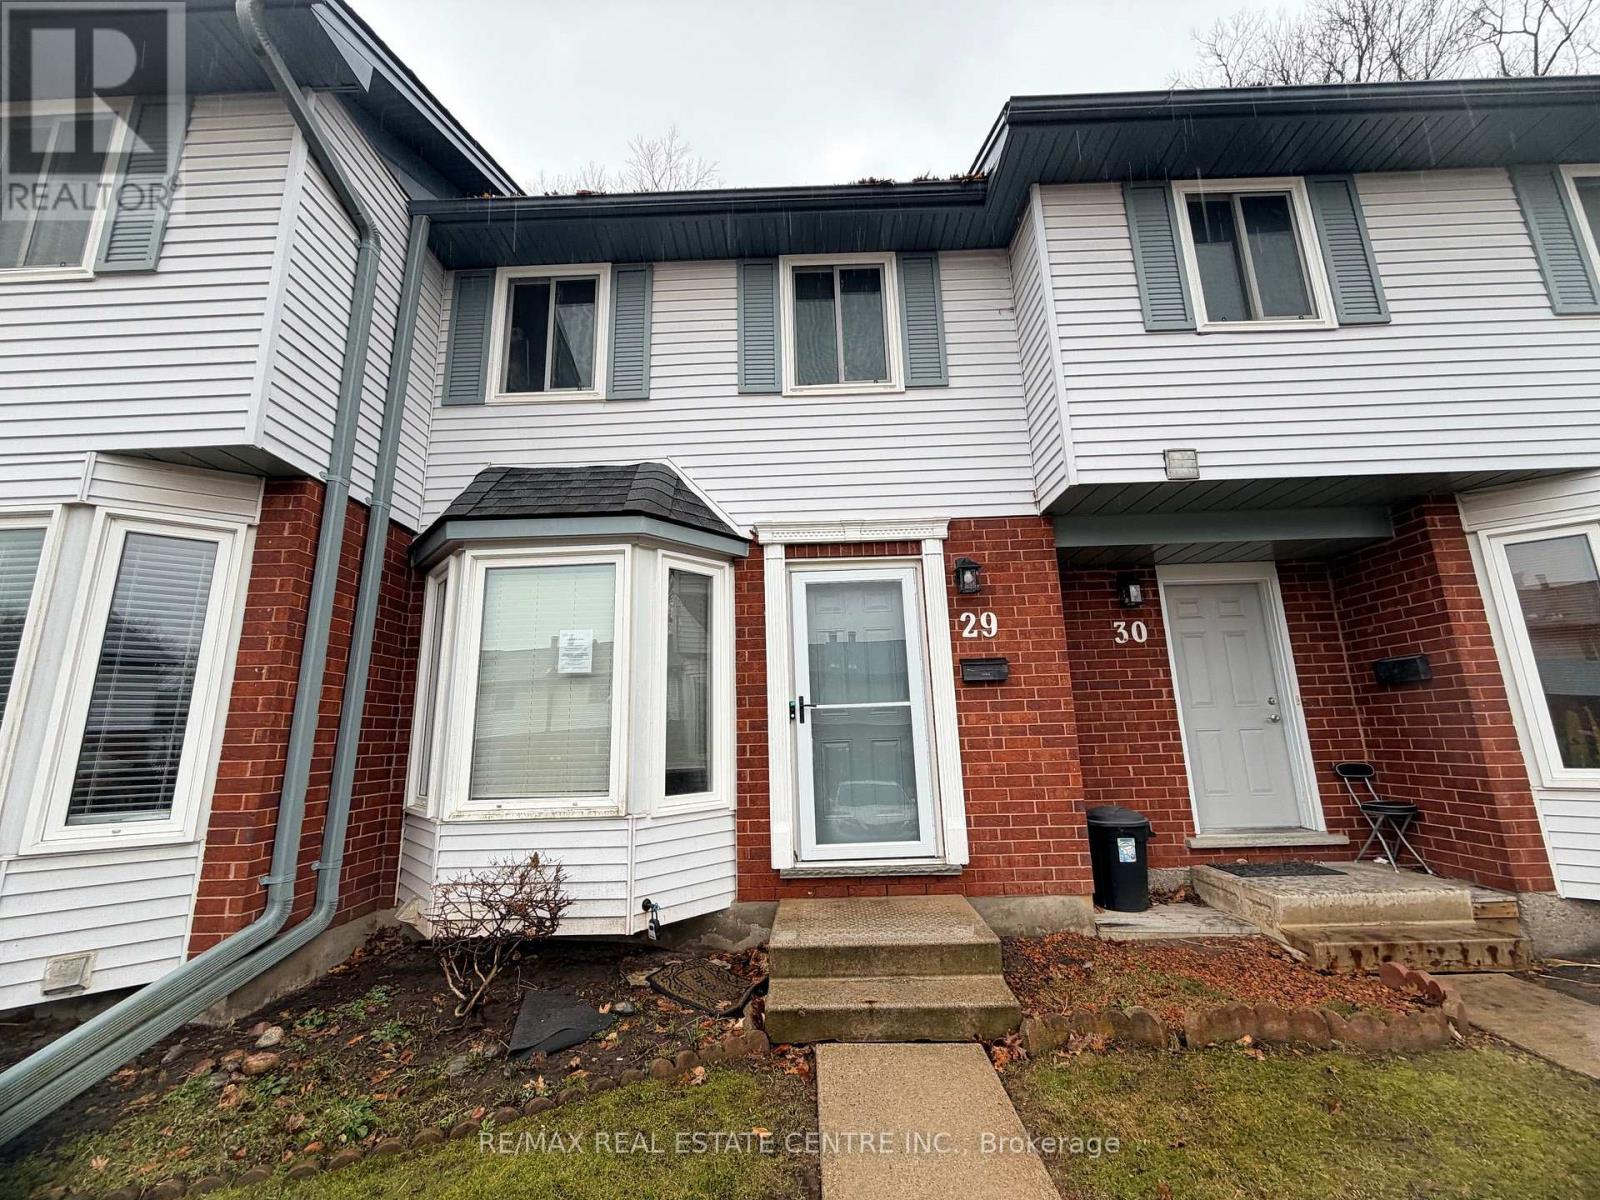
29 - 219 Kingswood Drive
Kitchener, Ontario
Welcome to 219 Kingswood Drive, Unit 29, nestled in the highly sought-after Alpine Village-where comfort, style, and convenience meet. This beautifully updated 2-bedroom townhome showcases vinyl plank flooring throughout, offering a seamless, modern aesthetic from top to bottom. The sleek eat-in kitchen is highlighted by a stunning bay window-an architectural feature that fills the space with natural light and creates the perfect setting for casual dining. The inviting open-concept living and dining area flowing effortlessly to your private backyard oasis. Backing onto tranquil greenspace with no rear neighbours, this peaceful retreat is ideal for morning coffee, evening wine and quiet moments surrounded by nature. The fully finished basement provides valuable additional living space-perfect for a family room, home office, gym or guest area. An amazing condominium complex is enveloped by forest with dedicated parking space. A true standout in today's market. Ideally located close to shopping, restaurants, parks, trails, schools and with quick access to both highways, this home offers exceptional convenience for commuters and families alike. Whether you're a first-time buyer or savvy investor, this is an opportunity you won't want to miss. (id:49269)
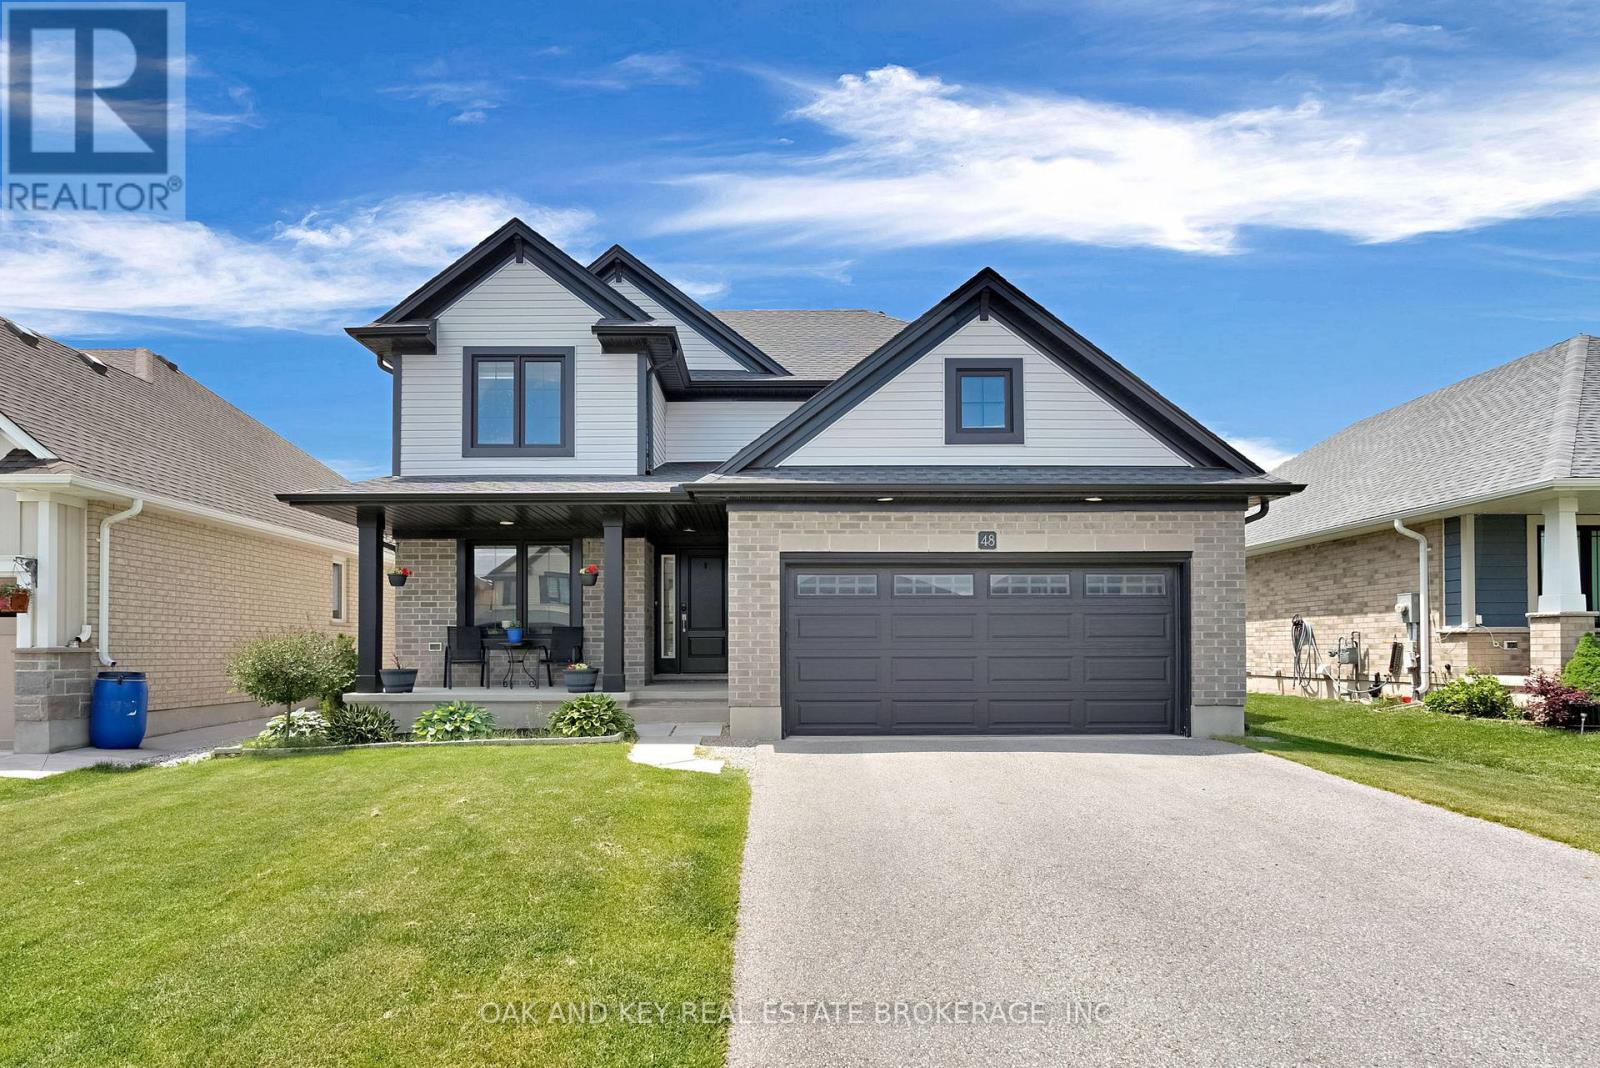
48 Ambrosia Path
St. Thomas, Ontario
Welcome to 48 Ambrosia Path, a beautiful 5-bedroom, 4-bathroom family home built in 2020 and offering over 2,500 sq. ft. of finished living space located in one of St. Thomas's sought-after newer neighbourhoods. Thoughtfully designed for modern living, this spacious home also features a dedicated office, perfect for working from home or creating a quiet study space. and convenient main floor laundry, making day-to-day living both comfortable and efficient. The bright, open-concept main floor showcases a stunning kitchen with quartz countertops, a large centre island with seating, stainless steel appliances, and ample cabinetry, flowing seamlessly into the dining and living areas - ideal for both everyday living and entertaining. Upstairs, the spacious primary suite offers a luxurious ensuite complete with 2 sinks, a soaker tub and separate shower, while the additional bedrooms provide plenty of space for growing families or guests. The finished lower level adds valuable living space for a family room, recreation area, gym, or media room. Outside, enjoy a fully fenced backyard with room for children, pets, and summer gatherings. The attached two-car garage includes an electrical outlet for electric vehicle charging, while the home is equipped with an owned on-demand water heater for added efficiency and peace of mind. Located close to parks, walking trails, schools, shopping, and everyday amenities, this family-friendly neighbourhood also offers convenient access to London and Highway 401, making it an excellent choice for commuters. Move-in ready and packed with desirable features, this exceptional home is ready to welcome its next owners. (id:49269)
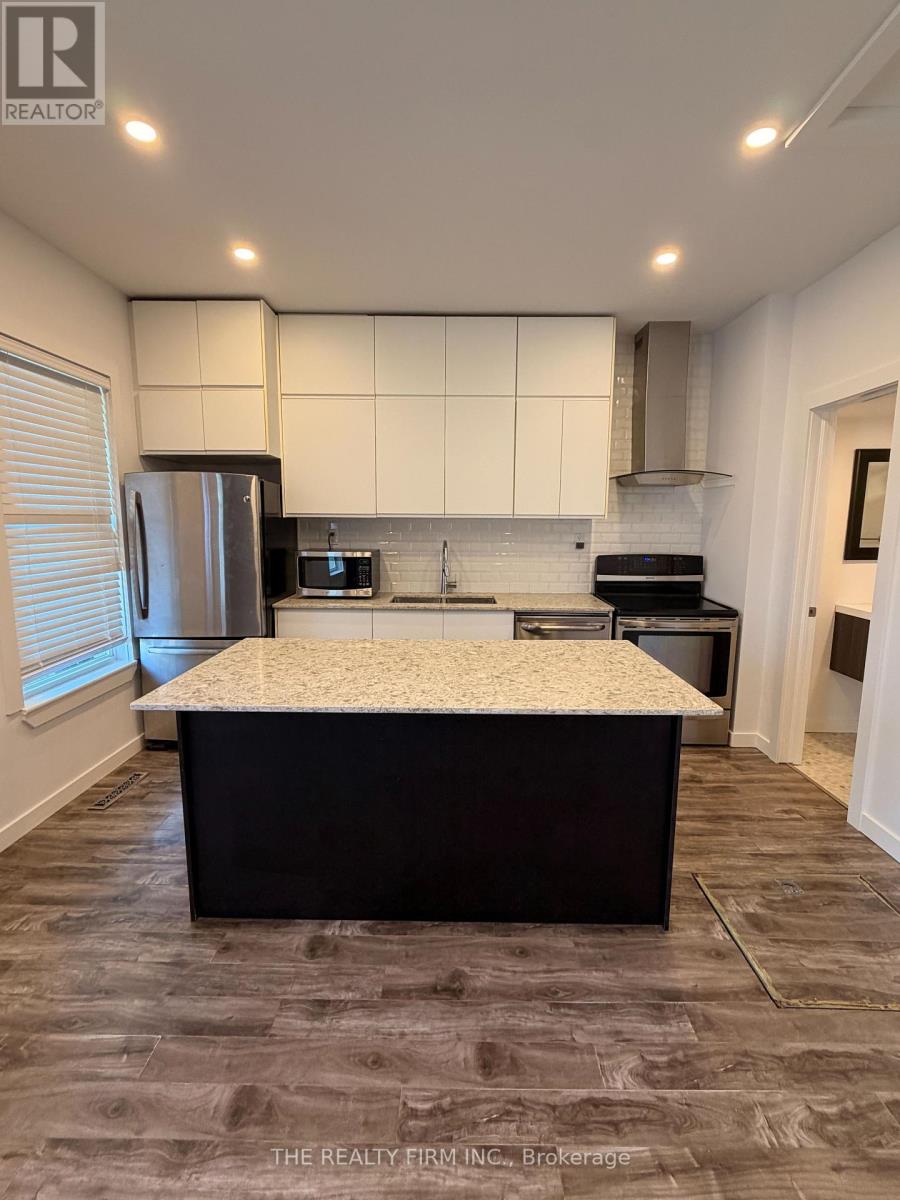
24 May Street
London East, Ontario
Welcome to 24 May Street, London-a beautifully updated 1 bedroom, 1 bathroom bungalow available for lease, offering the privacy of an entire home with no shared living spaces. Featuring modern finishes throughout, this bright and inviting home includes a spacious bedroom, a stylish 4-piece bathroom, and a functional layout designed for comfortable everyday living. Enjoy exclusive use of the fully fenced private backyard, perfect for relaxing, gardening, or entertaining, along with parking for two vehicles. Ideally located with quick access to Highway 401, this home is just a short drive to London Health Sciences Centre (LHSC), shopping, restaurants, grocery stores, parks, public transit, and other everyday amenities. An excellent opportunity for anyone seeking a whole house move in ready home. Available for $1,989 + utilities per month. (id:49269)
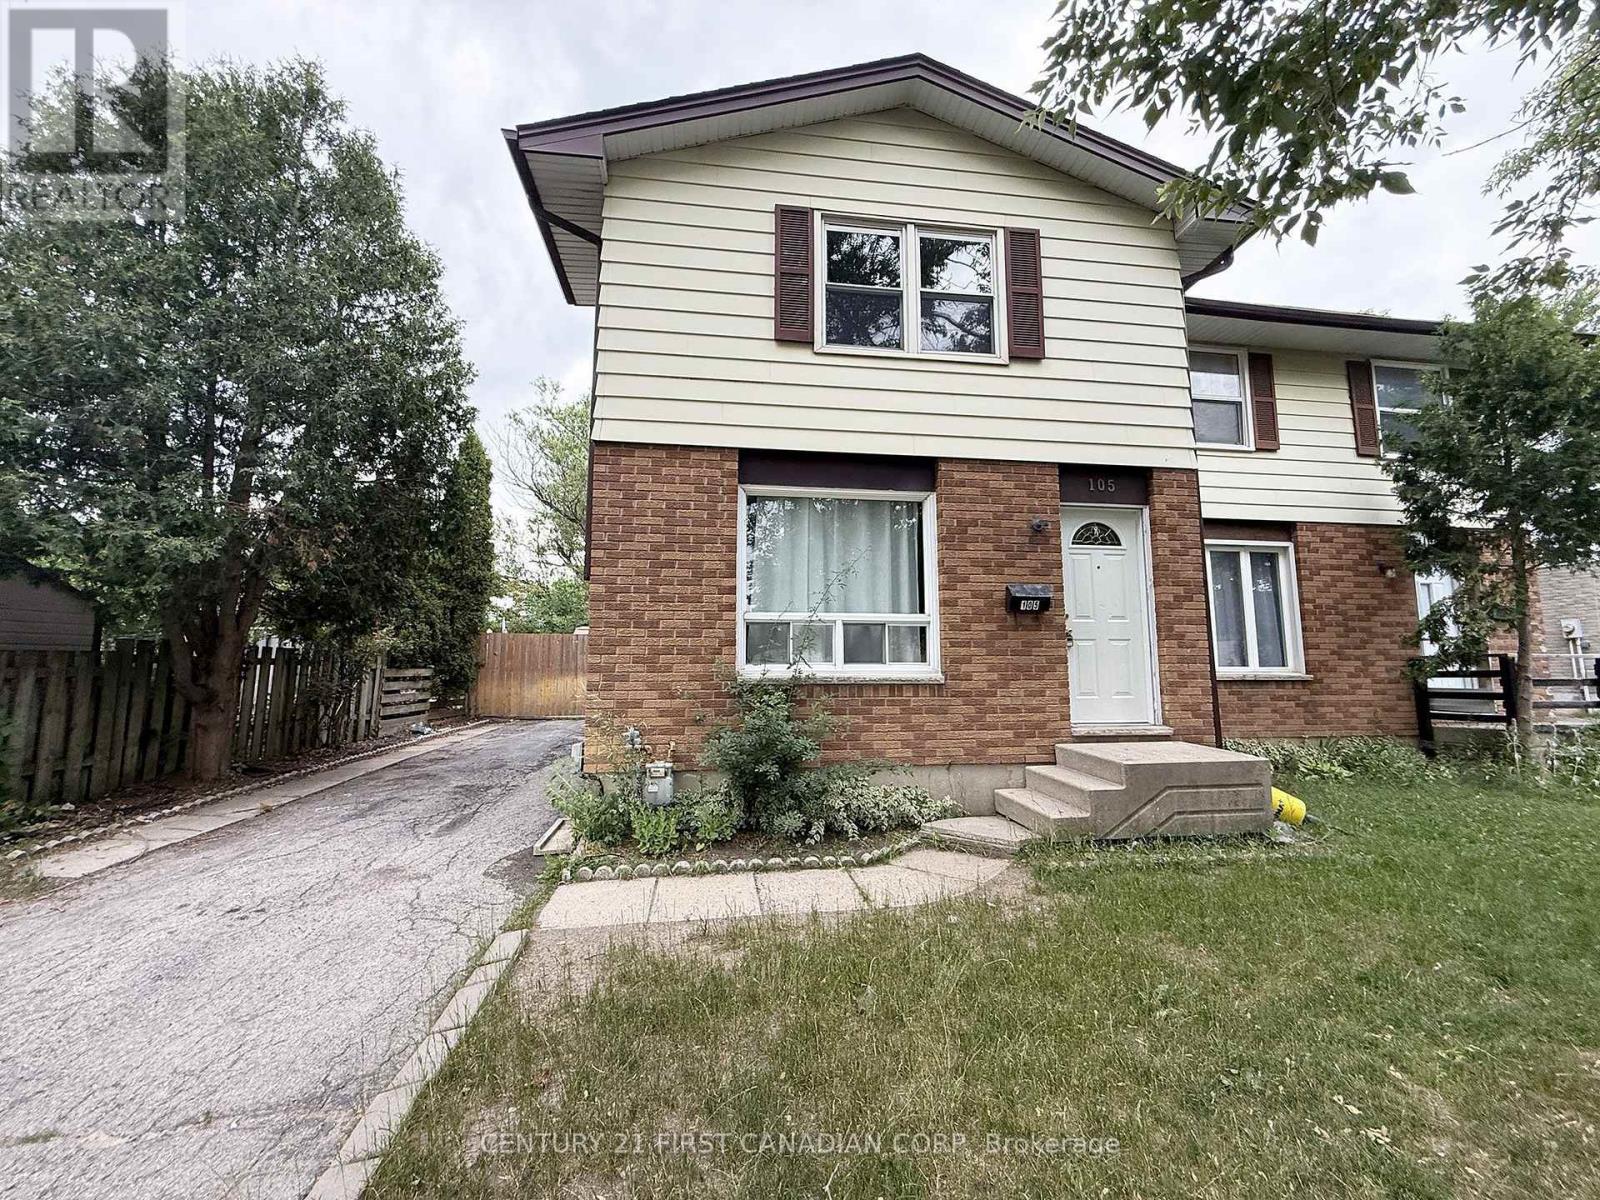
105 Patience Crescent
London South, Ontario
Welcome home to 105 Patience Crescent! This delightful and modern 3-bedroom, 1.5-bath semi-detached home offers the perfect start for a family or professionals looking to settle into the highly sought-after White Oaks neighborhood. Nestled on a massive lot along a beautiful, mature, tree-lined street, this home perfectly blends peace and privacy with city convenience. Inside, you will find a bright and functional layout featuring a full basement (perfect for extra storage or a recreation space) and numerous modern upgrades, including updated flooring, new air conditioner, contemporary light fixtures, and refreshed kitchen cabinetry. Step outside to an expansive, fully fenced, extra-deep backyard-complete with two storage sheds and plenty of room to relax. The property also features a long private driveway with comfortable parking for up to 3 vehicles. Located in a vibrant, family-friendly pocket of White Oaks, you are within easy walking distance of excellent local schools, parks, and neighborhood shopping centers. The premier White Oaks Mall is just minutes away, offering a massive selection of retail, dining, and entertainment options. With public transit bus stops just a few steps from your front door and quick access to the highway, commuting anywhere in London is an absolute breeze. (id:49269)
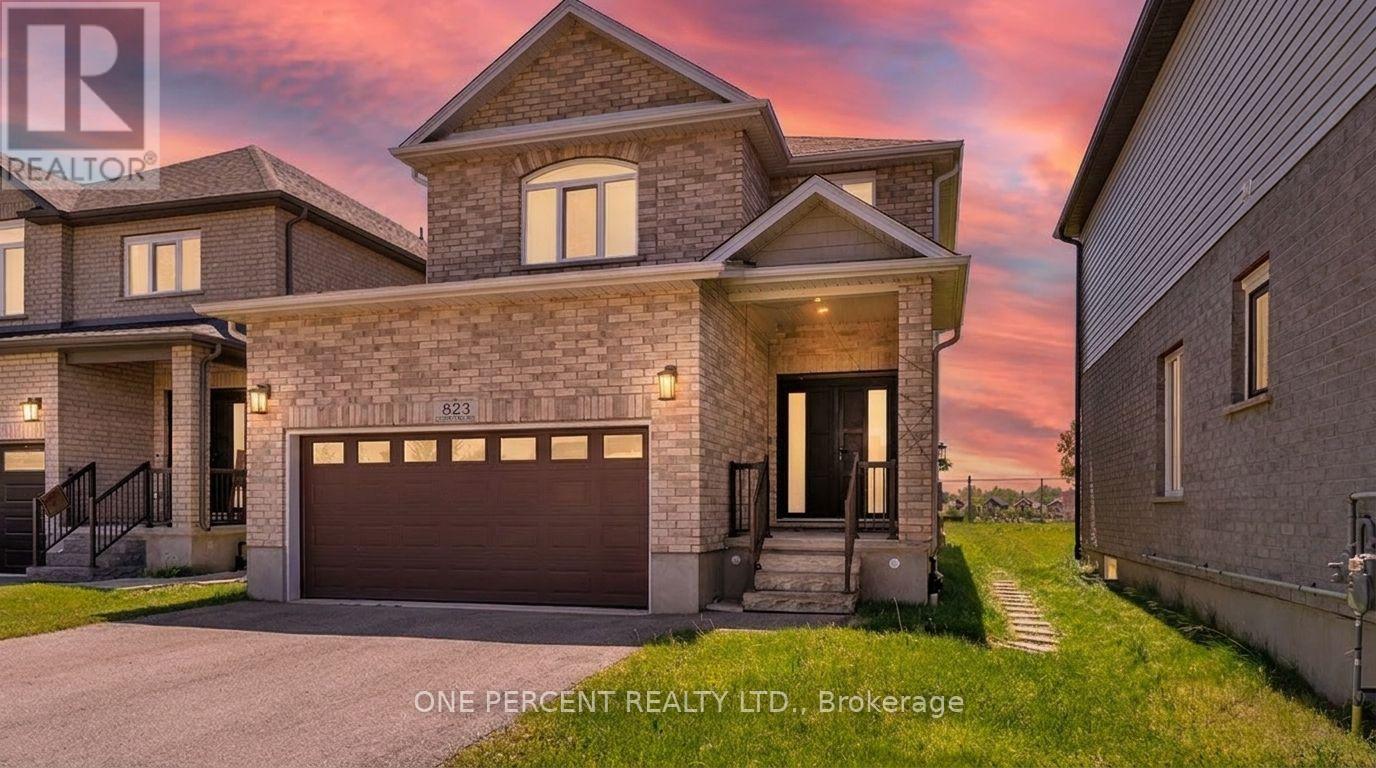
823 Cedarpark Way
London North, Ontario
Welcome to this exceptional all-brick home in the highly desirable Cedar Hollow community of North London, situated on one of the largest lots on the street with an impressive 134-ft depth and no direct neighbors in front or behind. Less than 10 years old and meticulously maintained, this move-in-ready home offers a bright open-concept layout with 9-ft ceilings, rich hardwood flooring throughout the main and second levels, and stylish modern finishes. The inviting living room features an electric fireplace with a stunning faux-brick feature wall, pot lights, and large windows overlooking the expansive backyard and green space. The gourmet eat-in kitchen showcases custom cabinetry, granite countertops and backsplash, a large island, stainless steel appliances, and a 5-burner gas stove, with a garden door providing easy access to the backyard. Upstairs, you'll find three spacious bedrooms filled with natural light. Adding tremendous value is the professionally finished basement (2023), complete with a large bedroom with egress window, full 3-piece bathroom, and an eat-in kitchen. With a separate side entrance already in place, this versatile lower level is ideal for multi-generational living, an in-law suite, or potential rental income. Conveniently located steps from Cedar Hollow Public School, parks, biking and nature trails, and the Thames River, this home offers the perfect combination of location, space, modern upgrades, and future potential in one of North London's most sought-after neighborhoods. (id:49269)