
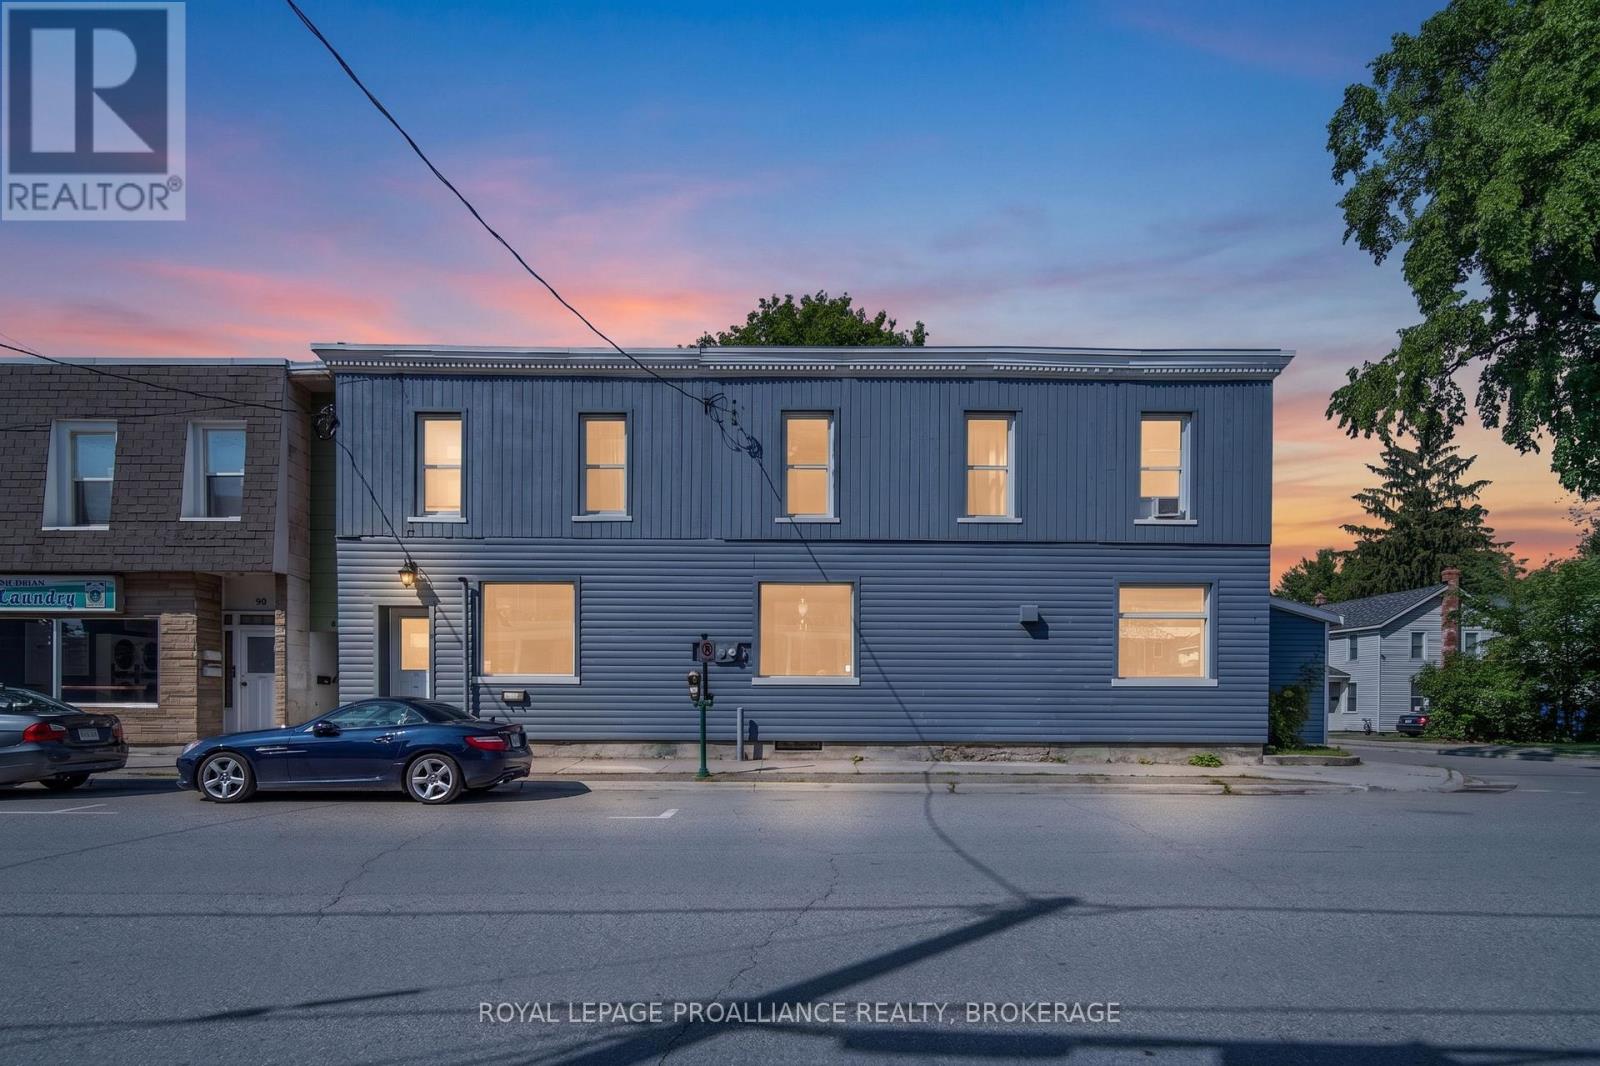
94 Charles Street N
Gananoque, Ontario
Welcome to 94 Charles Street-a versatile, fully finished 2,048 sq. ft. office space offering exceptional layout flexibility and high-street visibility, located in downtown Gananoque with convenient access, ample street traffic, and excellent curb appeal. Designed with productivity and comfort in mind, this property features multiple fully built-out rooms, making it an turnkey solution for professional office users, medical/administrative suites, or a serene spa and wellness collective. The space is 2,048 sq. ft. of adaptable, highly functional space with multiple private offices and or treatment rooms, a welcoming reception area, and dedicated storage. Ideal for professional office users, beauty spas, massage therapists, aesthetics, or holistic health practices. Additional rent of $3.47 per square foot net rent, cover building insurance, building maintenance, common area maintenance, common elements, management fees, property taxes, snow removal. (id:49269)
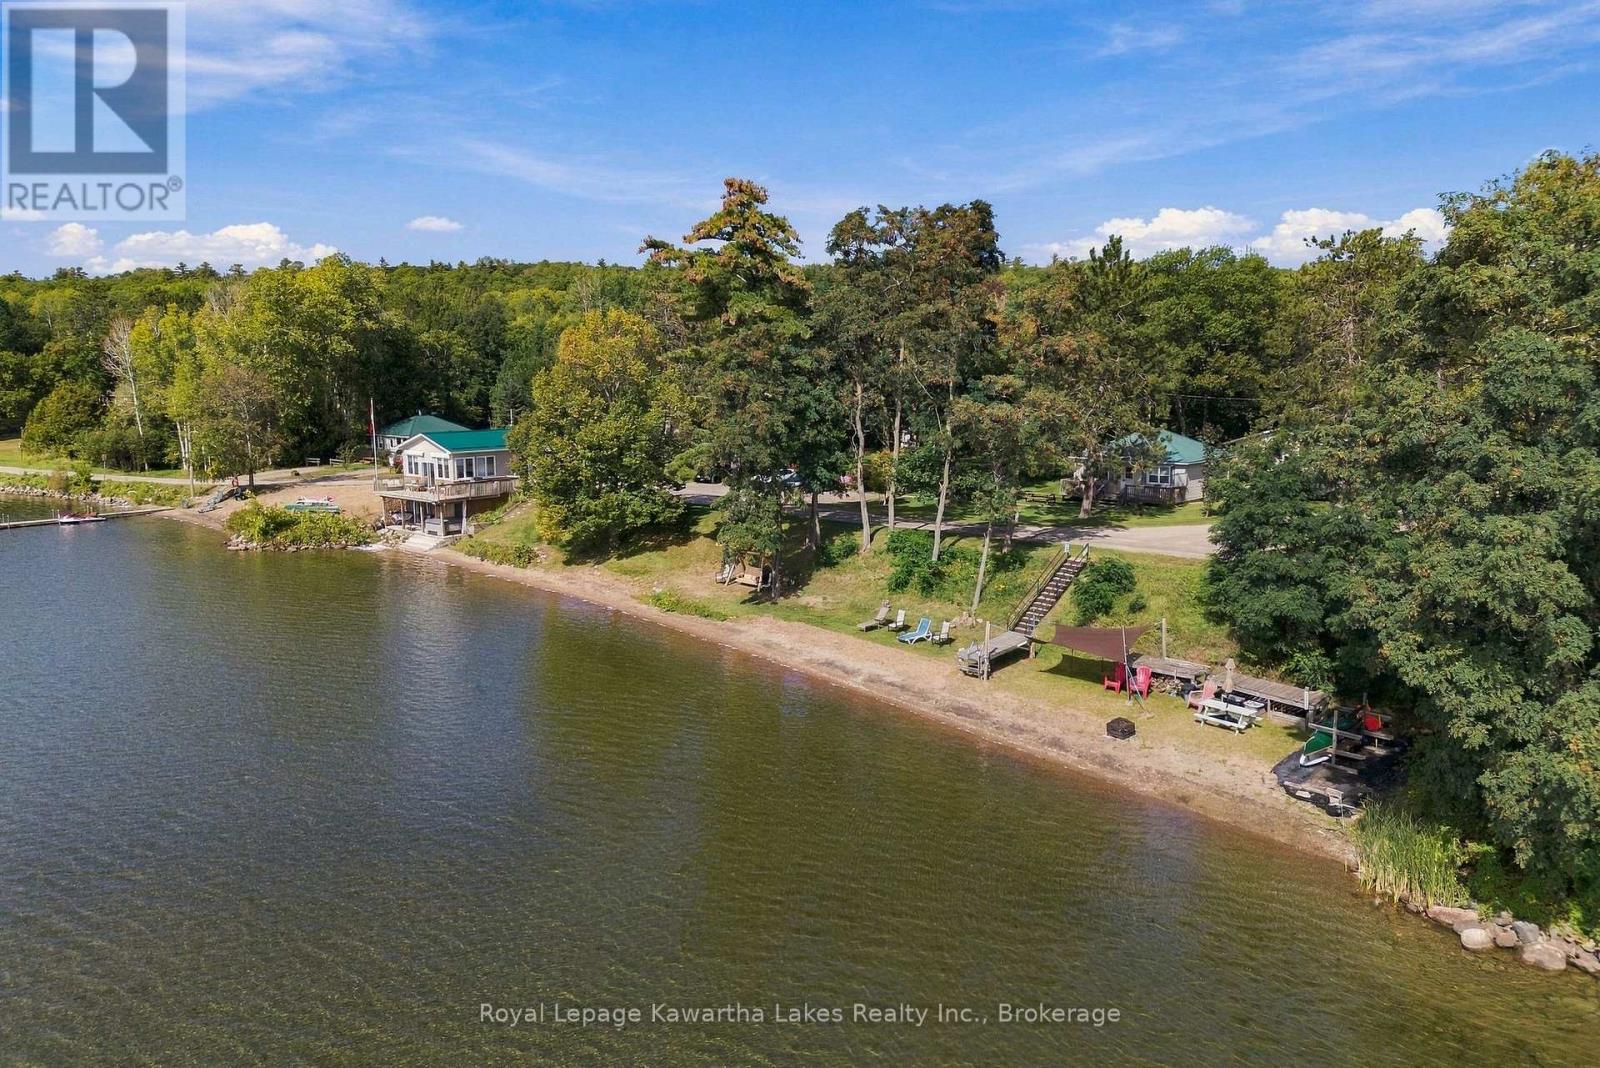
51 Buelow Road
Bonnechere Valley, Ontario
Turn-Key Waterfront Cottage Resort on Lake Clear. Welcome to a rare investment opportunity on the shores of beautiful Lake Clear, this well established cottage resort offers the perfect blend of relaxation, recreation, and income potential. Featuring a Lakeside Cottage & 4 - fully equipped housekeeping cottages, each unit includes kitchens with appliances, spacious living areas. Everything guests need for a comfortable stay. Set among mature trees with breathtaking lake views, the property provides a peaceful retreat for vacationers seeking privacy and natural beauty. Guests enjoy direct access to 303' feet of outstanding sandy beach, that is family friendly offering a shallow gradual entry for swimming, boating & exceptional fishing, makes this a sought-after destination year after year. Additional on-site amenities include high-speed internet, boat & canoe rentals, bait shop and well-maintained grounds designed for outdoor enjoyment . The resort has built a strong reputation for clean, well-appointed accommodations and repeat clientele. Whether you're looking to expand your investment portfolio or embrace a lifestyle business in cottage country, this turn-key operation offers immediate revenue potential in a prime waterfront setting. Seller would consider vendor take back. (id:49269)
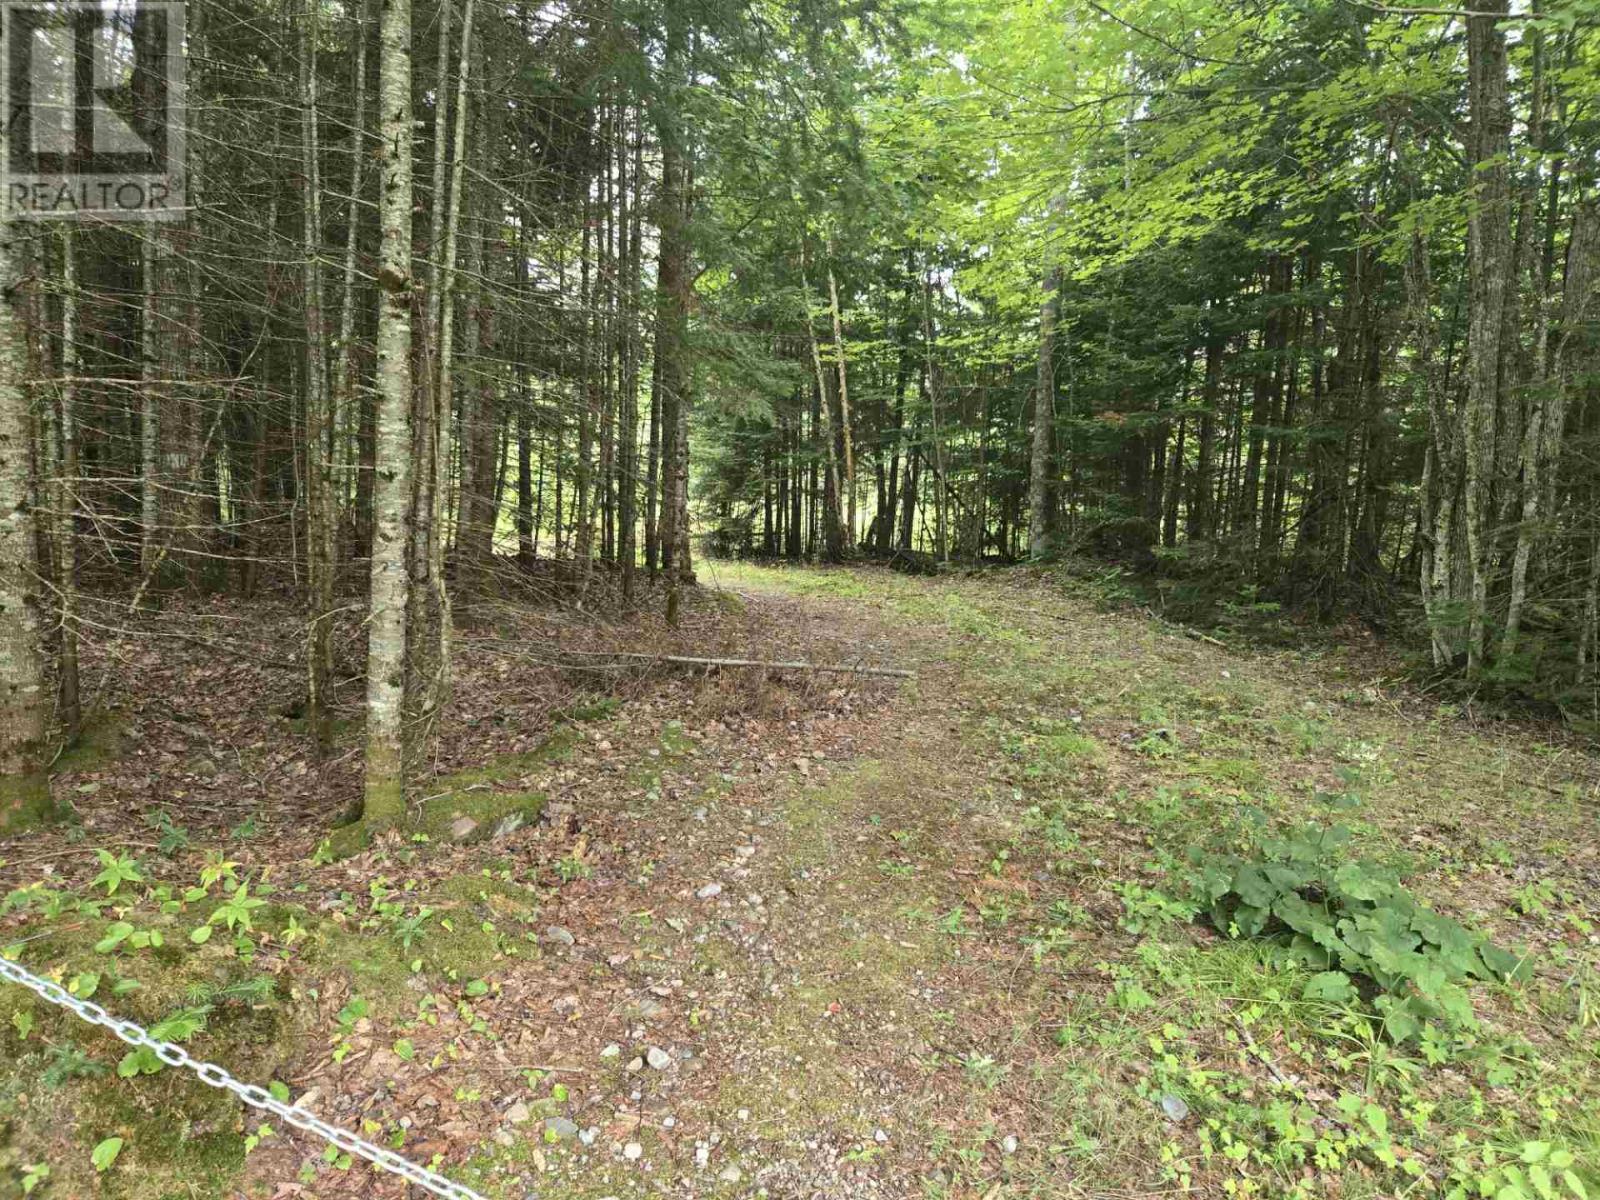
Part 2 Bluewater Rd
Goulais River, Ontario
Great double lot on Bluewater Bay/Lake Superior, 200' of waterfront, driveway in and clearing ready to build your getaway or year round home. Hydro past lot. Quiet private setting with beautiful view and sunsets. Available immediately. (id:49269)
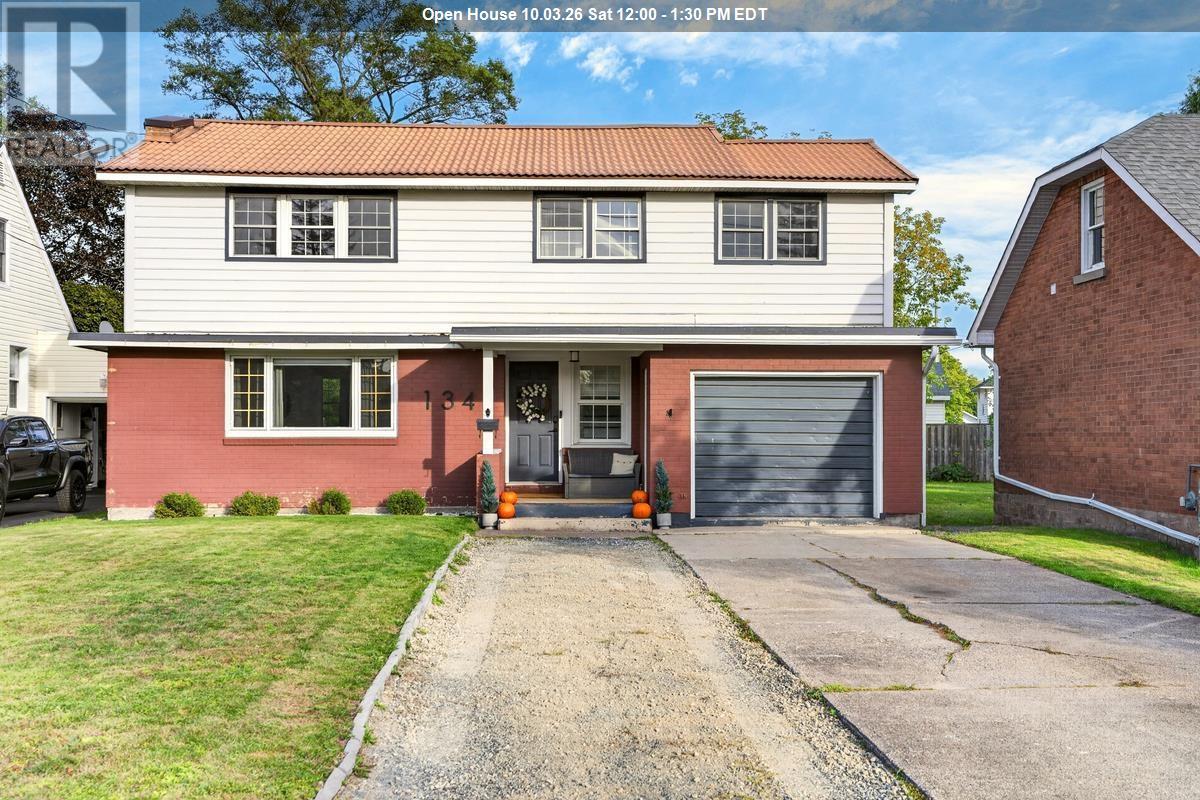
134 Bishops Ct
Sault Ste. Marie, Ontario
Beautifully updated and thoughtfully designed, this exceptional home offers a rare blend of modern style, spacious living, and incredible versatility in a quiet, tucked-away location just off Victoria and Leo. Steps away from the family friendly Victoria park and every amenity close by, this is a location that offers both convenience and a peaceful residential setting. Inside, the home has been beautifully updated throughout and offers four generously sized bedrooms, 2.5 bathrooms, a dedicated home office, and a spacious recreation room in the basement. The second floor adds an impressive layer of flexibility with its own kitchen and washer and dryer hookups, providing an ideal setup for an in-law suite, extended family, guests, or additional private living space. Comfort and convenience continue with a new gas forced-air furnace and new central air conditioning. The attached one-car garage provides everyday practicality, while the rear deck and fully fenced backyard create a private outdoor setting for entertaining, relaxing, or enjoying summer evenings. From its desirable location and extensive updates to its flexible second-floor layout, this home offers a level of versatility that is increasingly hard to find. A beautifully finished property with space for the whole family and the flexibility to adapt to whatever comes next. (id:49269)
411 - 215 Sherway Gardens Road
Toronto, Ontario
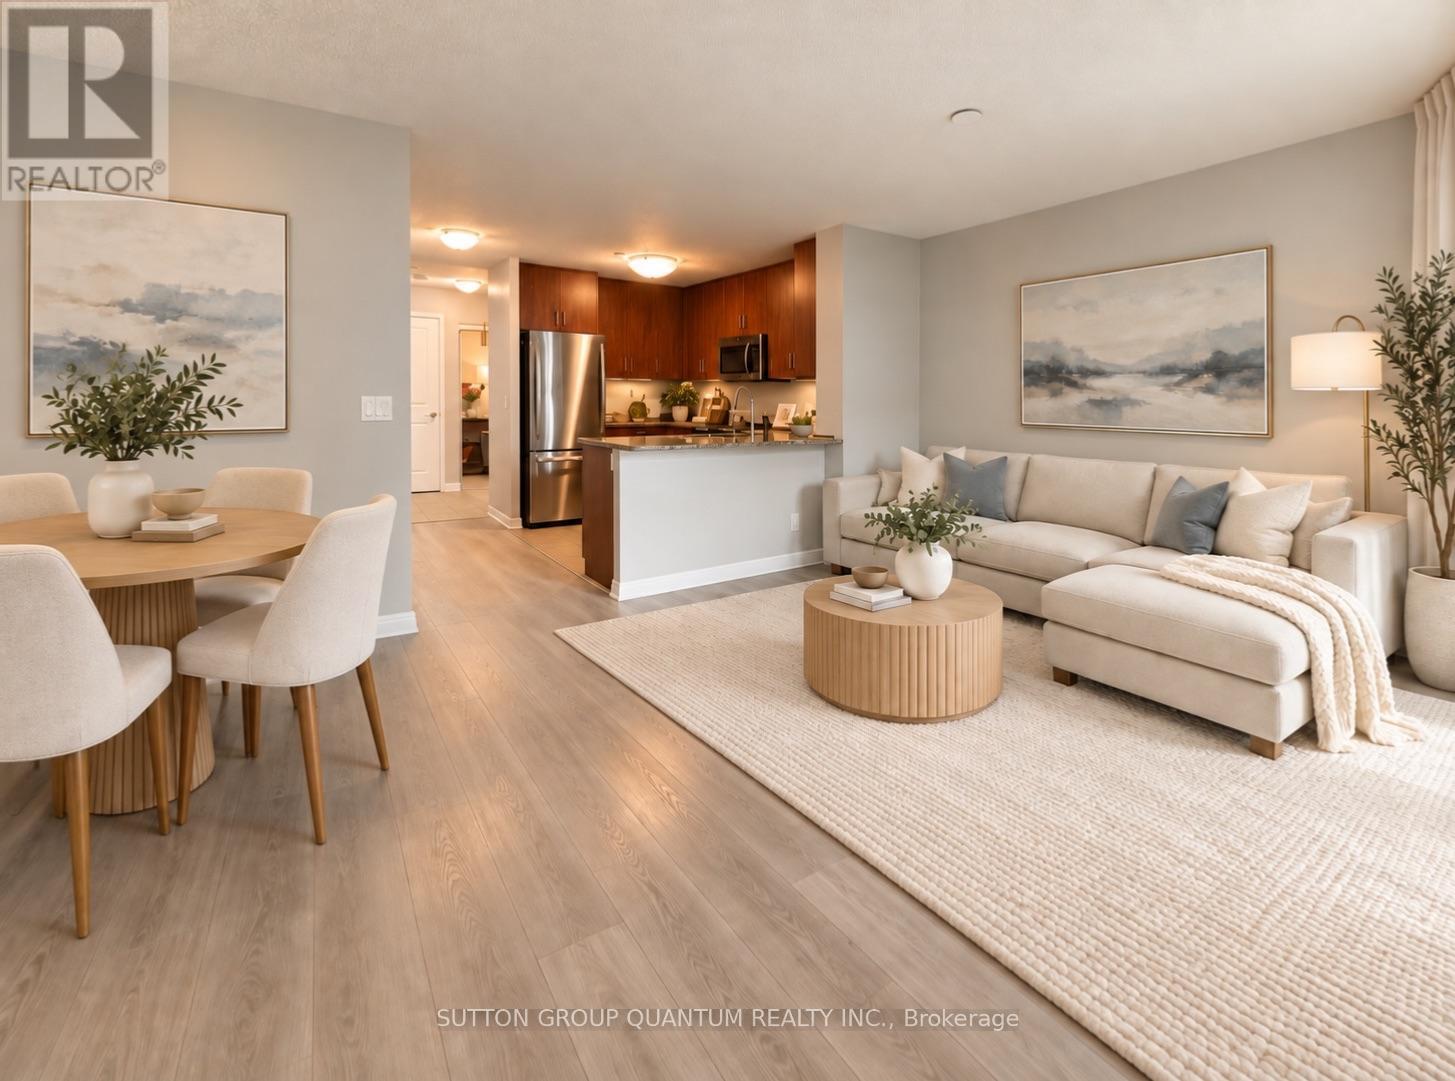
Welcome to an exceptional one-bedroom-plus-den suite at 215 Sherway Gardens Road, offering an impressive 863 sq. ft. of bright, beautifully designed living space and a spacious 90 sq. ft. balcony with stunning northeast views.Freshly painted and featuring updated flooring, this inviting suite feels clean, modern and move-in ready. The generously sized principal rooms provide a comfortable, functional layout, while the versatile den is ideal for a stylish home office, cozy reading retreat or guest room. Storage is abundant, with double-door closets in the foyer, a walk-in double-door closet in the primary bedroom and a separate locker.Enjoy outstanding value with UTILITIES -INCLUDED -water, hydro and heat-plus one parking space and one locker. Residents also have access to an impressive collection of five-star, resort-style amenities, including 24-hour concierge service, an indoor pool, fitness centre, party room, games room and complimentary underground visitor parking.The location is truly unbeatable, with Sherway Gardens just steps from your door, Trillium Health Partners directly across the street, public transit nearby and quick access to Highway 427, the QEW and Gardiner Expressway. Shopping, dining, healthcare and everyday conveniences are all within easy reach.Spacious, freshly updated and perfectly located-this is condo living at its best. Schedule your private viewing today! (id:49269)
6851 Avila Road
Mississauga, Ontario
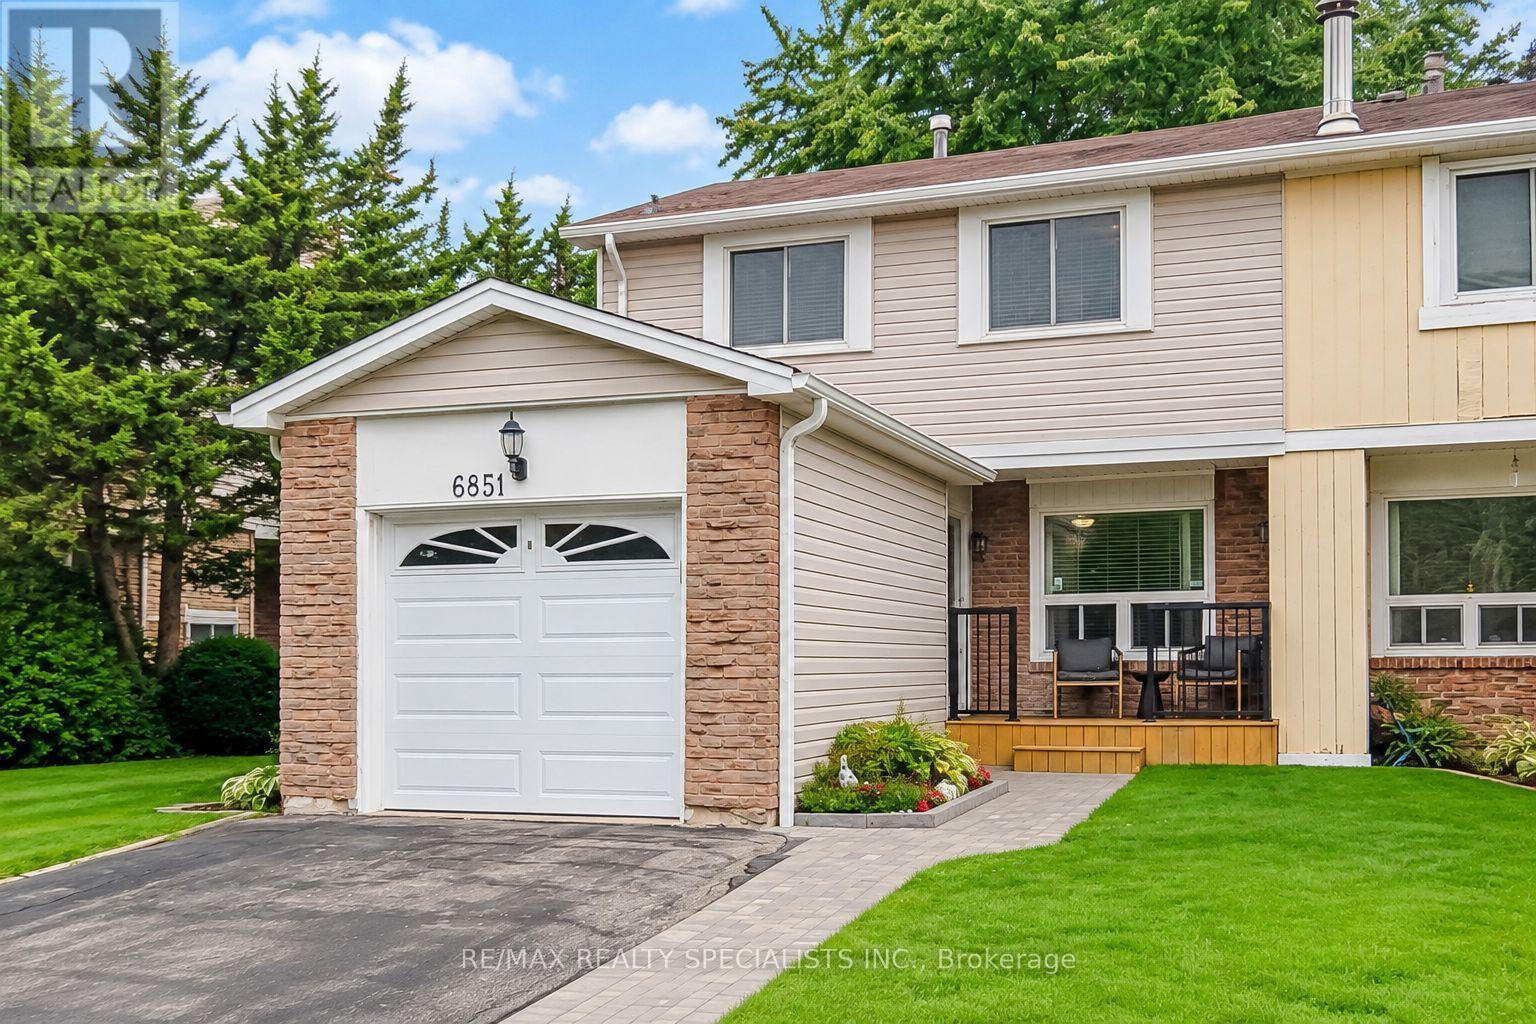
Backing onto a private, treed setting with no neighbours directly behind, this welcoming three-bedroom Meadowvale home offers a rare combination of space, greenery and privacy, complemented by a beautifully maintained interior and thoughtful renovations. Mature trees create a leafy backdrop, established gardens add colour, and a generous patio offers plenty of room for outdoor dining, entertaining or relaxing. Inside, engineered hardwood flows through the combined living and dining rooms, where a large front window brings in natural light and sliding doors connect directly to the backyard. The renovated kitchen pairs rich wood cabinetry with quartz countertops, porcelain flooring, subway tile backsplash, under-cabinet lighting and pot lights. Smart storage includes soft-close cabinetry, a Lazy Susan and pull-out corner shelving. An updated powder room with a wood vanity and integrated sink completes the main level. Upstairs, the spacious primary bedroom offers laminate flooring, a large window, ceiling fan and his-and-hers closets. Two additional bedrooms provide comfortable space for family, guests or a home office. The renovated four-piece bathroom features porcelain shower walls with mosaic detailing and a wood vanity with integrated sink. The finished lower level adds valuable living space with a large open-concept layout that easily accommodates multiple uses, from movie nights and a games area to a home gym, playroom or additional entertaining space. Outside, mature trees frame the lawn, patio and established gardens, creating a wonderful setting to entertain, garden, play or simply unwind. The Meadowvale location puts shopping, schools, parks and recreation close at hand, including Meadowvale Community Centre and Library and Meadowvale Theatre. Convenient access to Highways 401, 407 and 403 makes getting around Mississauga and the GTA easy. (id:49269)
440 Whitby Shores Greenway
Whitby, Ontario
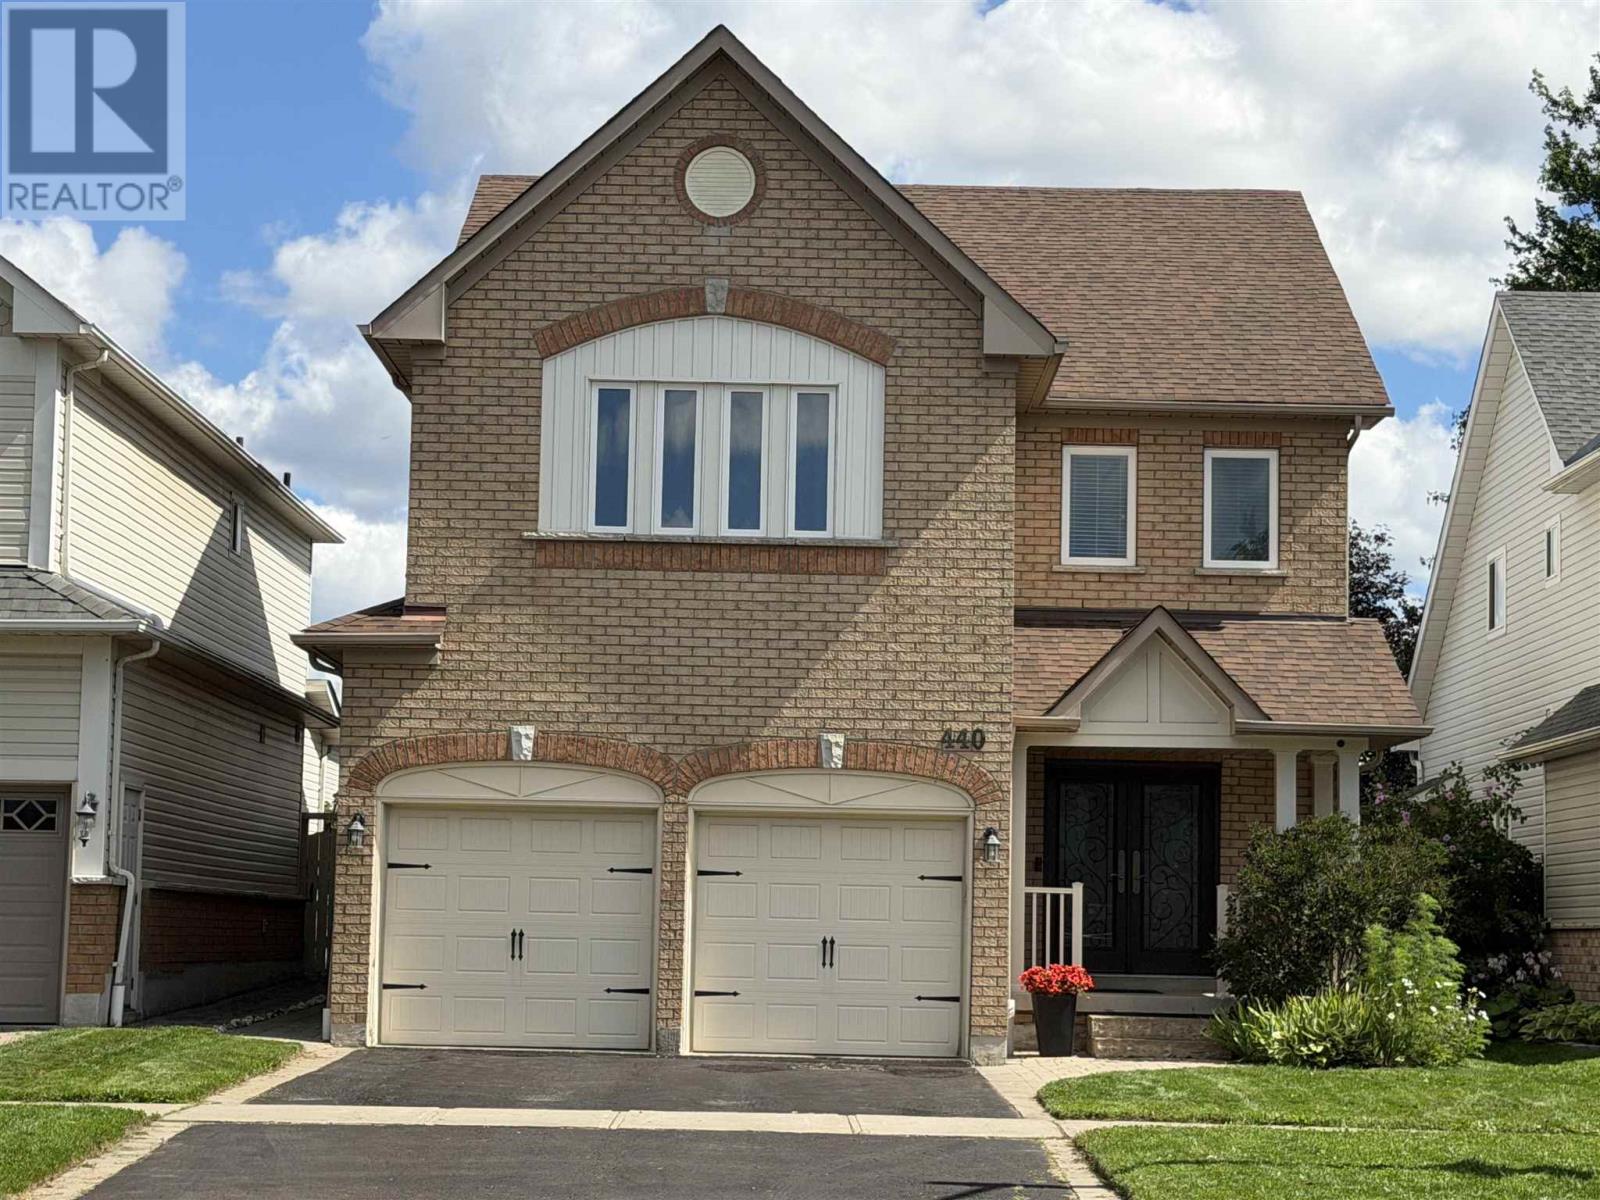
Welcome to this moving ready 4 bed/4 bath on Whitby Shores Community, close to the lake, trails, marina, Lynde Creek e Go train (about 2 km). Featuring 9ft ceiling ( main floor), most neutral colours & office on main floor, hardwood flooring at LV/DR/FR, office and bedrooms; 2nd level laundry, columns & arch to delineate the rooms but keeping the open floor feel. Large kitchen w/eating area & open to family room, lots of cabinets & countertop space, island, gas range and Exhaustion fan, window overlooking poll & Stainless Steel appliances. Family room w/ gleaming hardwood flooring, gas fireplace & built -in cabinet. Patio door to a fenced yard/heated swimming pool. Enjoy this spacious and bright primary bedroom with large walking closet, spa like renovated 5 piece bathroom, and deep soaking tub. The semi ensuite is bright, and offers a view of a park & walk in closet. 2 more fair sized bedrooms with upgraded closet, floor to ceiling doors & drawers. Rec Room, was professionally done, with honeycomb underlayment, plywood on top and engineered wood .It features an open plan, ideal for entertaining, surround sound speaker built in & ceiling speaker with amplifier for ambient sound making your movie experience even better. It also has a den, enclosed storage area , a 3 piece bathroom & rough-in for a bar. Backyard features a stone patio landscaped pool area, low maintenance and lots of fun for hot summers. Close to school, Iroquois Park, Ability Center, supermarket, plaza, gas station, easy access to 401. Upgrades in recent years: Furnace(2017), Windows ( some 2015, most 2021),Patio and front door(2015), Pool heater & pump with automation (2020), Call today to book a showing. Realtors bring your buyers. Call to receive the co-operating information. (id:49269)
58 Stewart Cres
Elliot Lake, Ontario
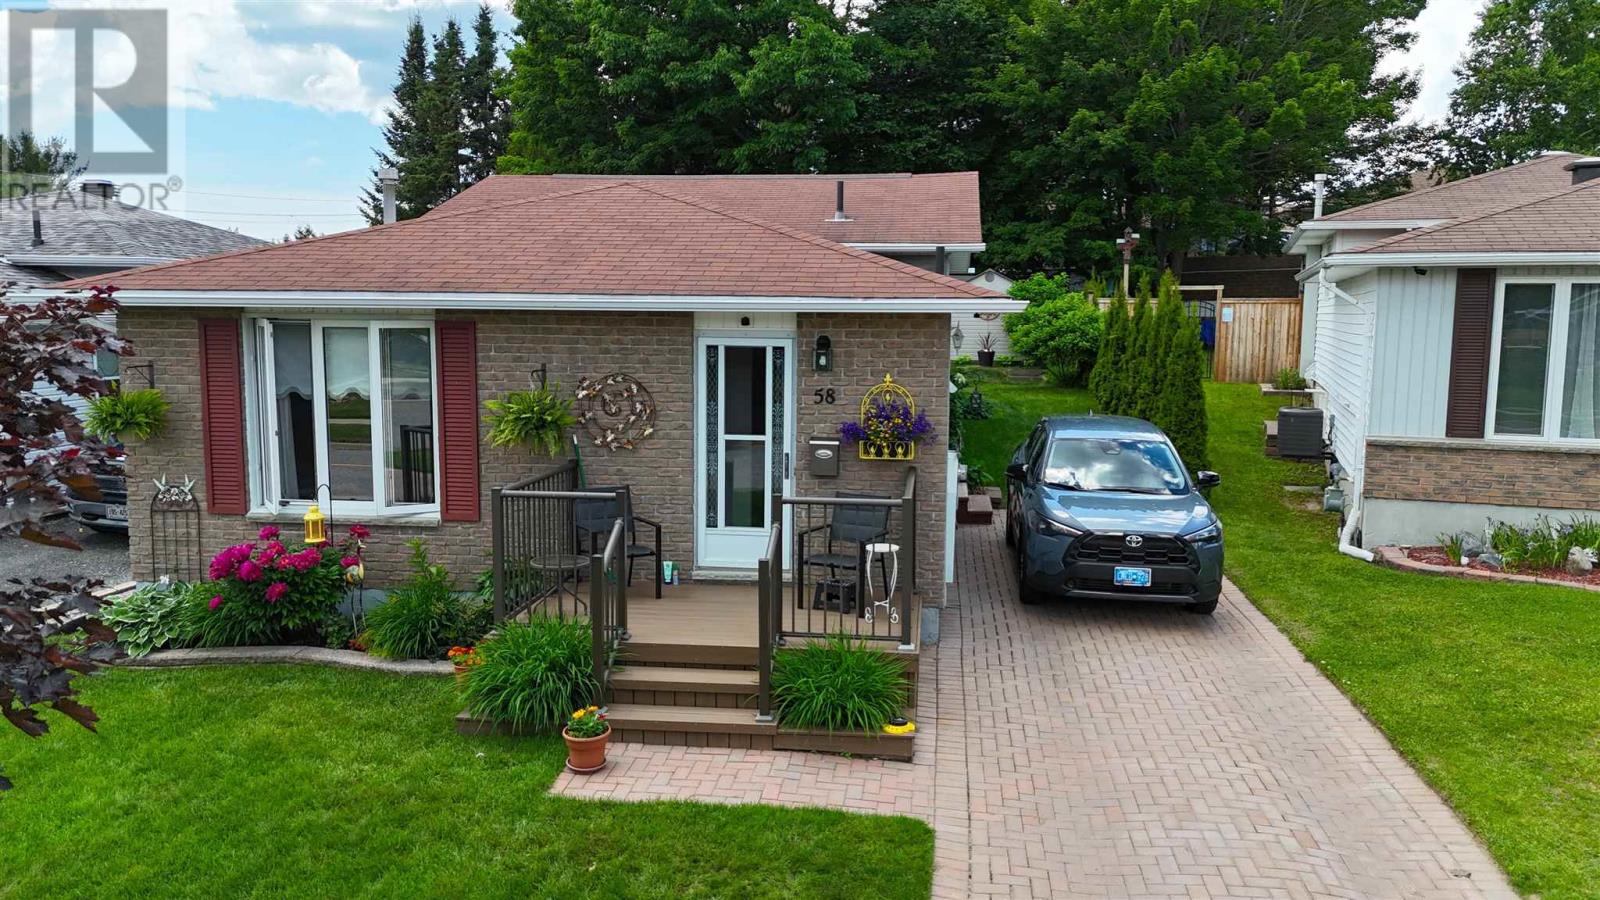
Welcome to this beautifully appointed family residence, ideally situated on a quiet crescent. Showcasing timeless curb appeal, the home features mature trees, manicured gardens, lovely landscaping, and an elegant interlock driveway. Thoughtfully designed across four spacious levels, this exceptional backsplit blends refined style with everyday comfort. The stunning remodeled kitchen serves as the heart of the home, complemented by a beautifully updated main bath and a bright, sophisticated living room filled with natural light. Offering three bedrooms and 1.5 bathrooms, the home provides comfortable, well-appointed living spaces throughout. The inviting lower-level family room creates the perfect setting for relaxing evenings, while the basement offers extensive storage and exceptional functionality. Modern conveniences include a high-efficiency gas furnace, central air conditioning, and on-demand hot water. Outdoors, discover your own private retreat featuring a spacious deck overlooking a beautifully landscaped backyard—an ideal setting for entertaining or enjoying quiet moments in privacy. A rare opportunity to own an impeccably maintained home where quality, comfort, and timeless elegance come together. (id:49269)
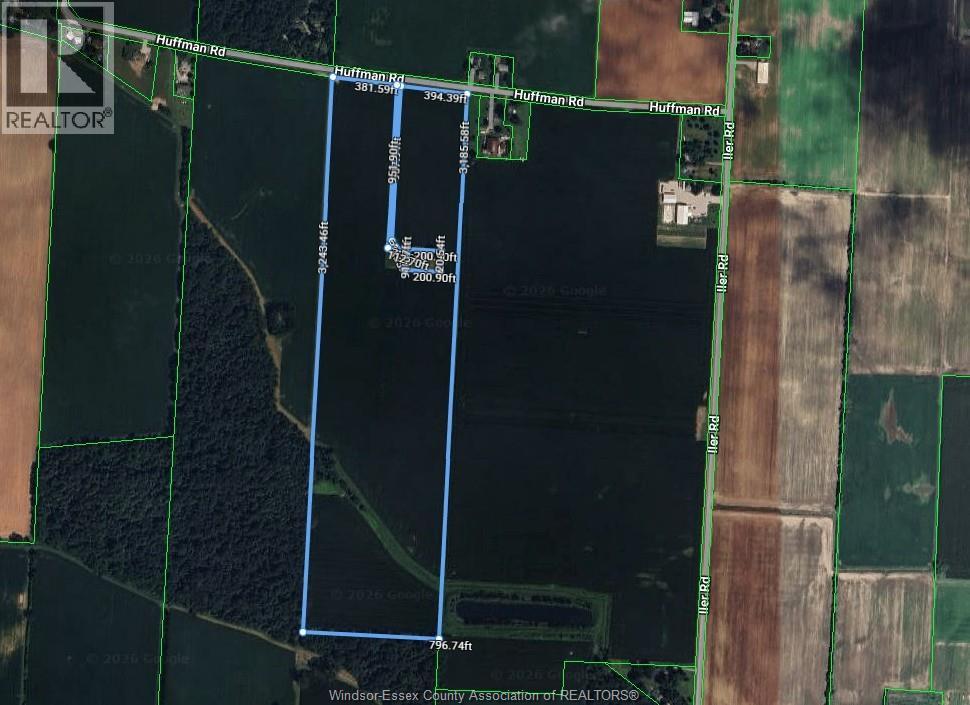
V/l Huffman Road
Harrow, Ontario
57 Acres of land with 52 workable of Essex County's finest sandy loam! The Sellers have exceeded most comparable yields on this fantastic land with Southern location. Excellent for tomatoes, cash crops, veggies and fruit, surrounded by wineries. No rocks in this fertile land - Land is for farming only. Currently being sharecropped, farmer may want to continue to farm. Current crop to be retained by the Seller. (id:49269)
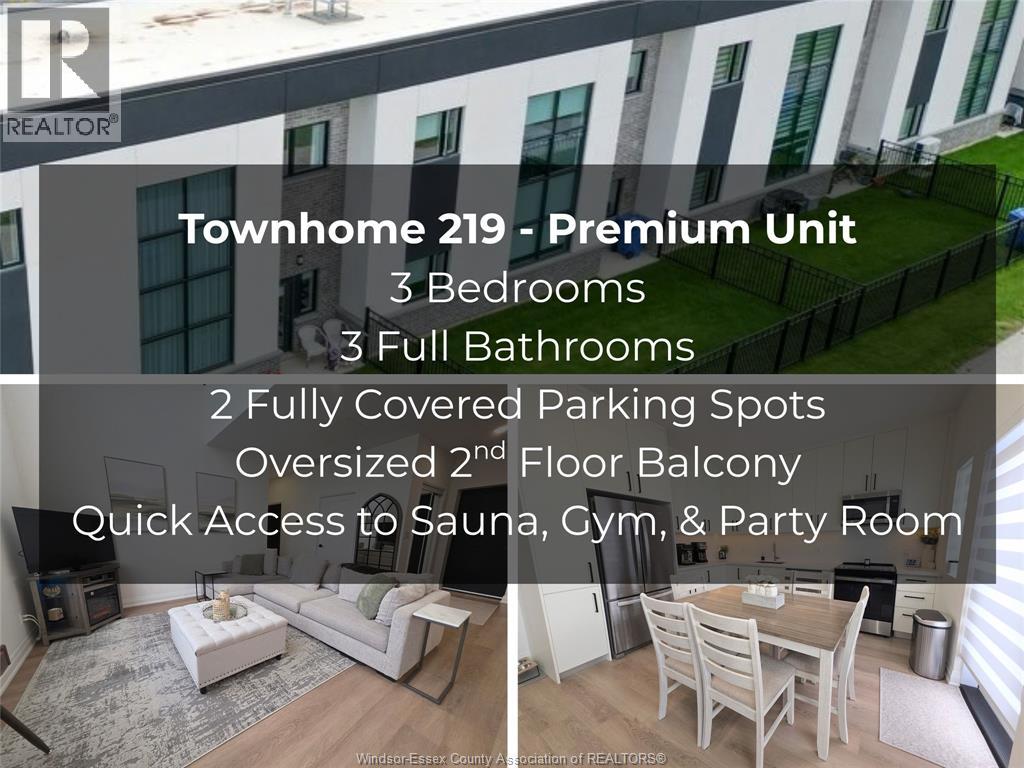
4300 Laurier Parkway Unit# 219
Lasalle, Ontario
TOWNHOME 219 - arguably the PREMIER TOWNHOME in the complex! What makes it different? While most townhomes offer 2 bedrooms, 2 bathrooms and just 1 parking spot, Townhome 219 delivers MORE: 3 FULL BEDROOMS, 3 FULL BATHROOMS and TWO FULLY COVERED PARKING SPOTS (owned/deeded) directly in front of your door! It also features its own PRIVATE FENCED FRONT YARD, perfect for kids or pets, plus a LARGE SECOND-STOREY PATIO unique and directly accessible to Townhome 219. Even better, the patio provides immediate access to the private SAUNA, GYM and huge PARTY ROOM just steps away. While other residents have a much longer walk to reach these amenities, Townhome 219 has them practically at its doorstep. Simply put, this is truly the BEST TOWNHOME IN THE COMPLEX. Only 1 year old, it also features stainless steel appliances, modern finishes, in-unit storage and custom window treatments. Townhome 219 simply offers MORE - more bedrooms, more bathrooms, more parking, more outdoor space, more convenience and better access to the amenities. This combination truly sets 219 apart, adding security to your investment and resale value. (id:49269)
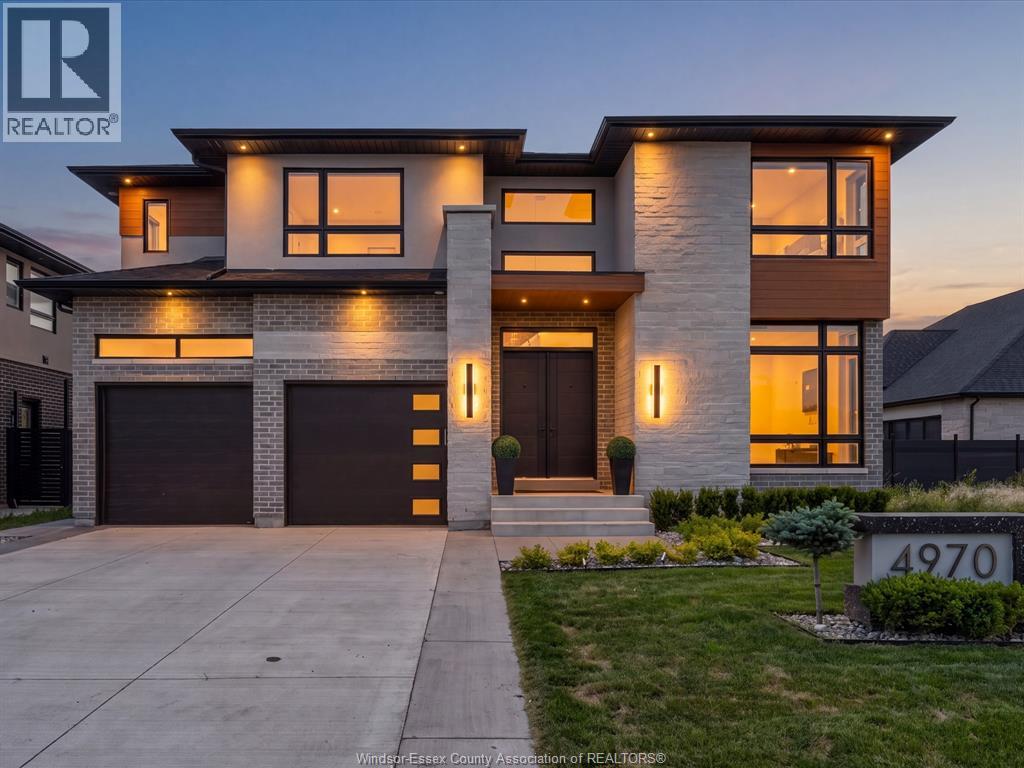
4970 Terra Bella Drive
Lasalle, Ontario
Experience the epitome of luxury in this stunning 2 story home in Laurier Heights. Welcome to 4970 Terra Bella, a thoughtfully designed 5 bed, 5 bath home, built in 2024, w/ nothing left to do but move in. Through the front door you're greeted by a floating staircase w/ wood treads & sleek glass railings, soaring ceilings, & a main floor office w/ oversized windows plus a 3 pc bath w/ tiled shower. The open concept living space features an electric insert fireplace, flowing seamlessly into a kitchen equipped w/ plenty of storage, quartz countertops w/ a waterfall edge, premium two toned cabinets (35 doors w/ space), quartz backsplash, pot filler, & coffee bar. Not a penny spared. The dining area overlooks your private backyard. Upstairs is your personal retreat: a spacious primary bedroom w/ minimalistic slat wall design, a spa like ensuite w/ large stand up shower, bench & stand alone tub, plus a custom walk in closet w/ premium cabinetry. 3 additional bedrooms offer space for family or guests, one w/ its own ensuite & walk in closet, along w/ an additional full bath & 2nd story laundry for ease & convenience. Down the stairs, a fully finished basement awaits as your own wellness retreat, featuring flexible recreational space, another 3 pc bath, extra large storage, a cold plunge & sauna, & a separate grade entrance, perfect for multigenerational living. The garage fits up to 3 vehicles & was epoxied in '25. The fully sodded rear yard is your own entertainment space, complete w/ an outdoor BBQ area, fridge, & a covered patio added in '26, perfect for hosting family & friends. Fence will be completed for the new owners. Situated in a safe, prestigious, family friendly neighborhood in a top school district, minutes from Windsor Crossing Outlets, the Shoppes at Heritage, downtown LaSalle, 401 Access, & a short drive to the US Border. Willing to be sold fully furnished. Seller is very motivated. Call the listing agent today for a private viewing. (id:49269)
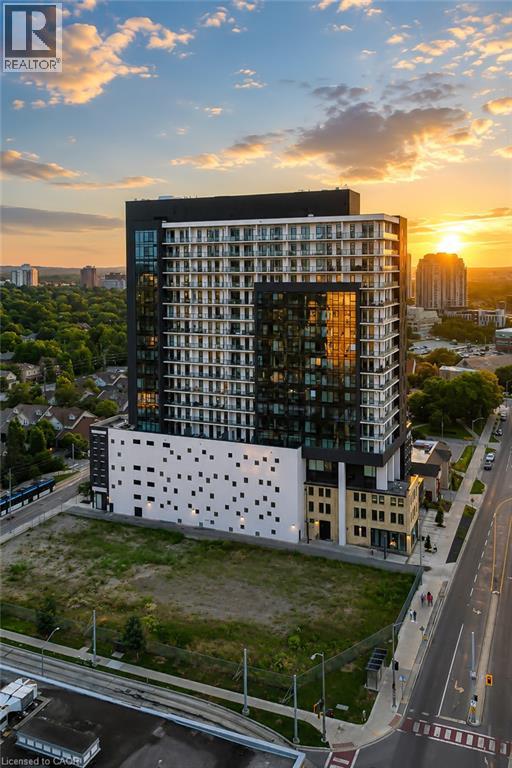
181 King Street S Unit# 1901
Waterloo, Ontario
Modern urban living meets contemporary design in this bright two-bedroom plus den condo at Circa, one of Uptown Waterloo’s most desirable communities. Suite 1901 offers 1500 sq ft of open-concept living space, high ceilings, and expansive windows that fill the home with natural light. The kitchen features modern cabinetry, stone countertops, built-in appliances, and a functional island that flows into the living area. The living and dining space opens onto an expansive 550 sq ft private wraparound balcony with southwest views. Both bedrooms are generously sized, each with its own 4-piece ensuite and walk-out to the balcony, offering a rare blend of convenience and indoor-outdoor living. A dedicated den/home office adds valuable flexibility for work or study. In-suite laundry, underground parking, and a storage locker add everyday practicality. Residents of Circa enjoy premium amenities including a outdoor saltwater pool with cabanas, fitness and yoga studios, co-working lounges, a stylish party room, and on-site dining at LaLa Social House. Located in the vibrant Bauer District, you’re steps from Vincenzo’s, cafés, restaurants, shops, the LRT, Grand River Hospital, and both university campuses. A modern, low-maintenance home in one of Uptown Waterloo’s most connected locations—ideal for professionals, downsizers, or investors seeking a turnkey opportunity. (id:49269)