
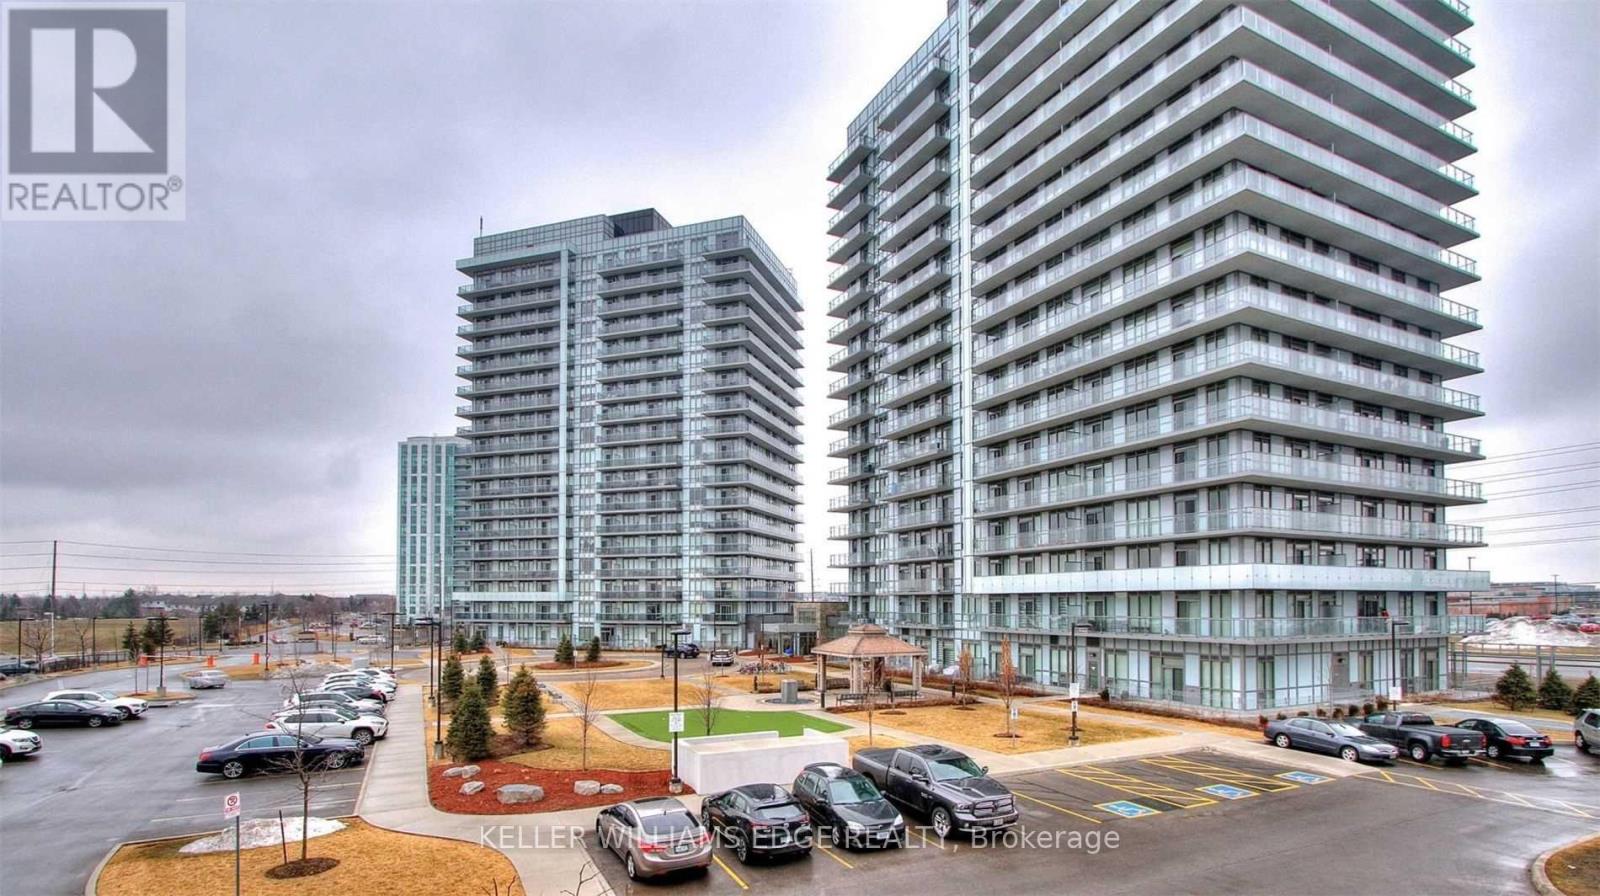
901 - 4633 Glen Erin Drive
Mississauga, Ontario
Step into this beautifully maintained, open-concept one-bedroom suite. Sun-drenched floor-to-ceiling windows brighten the space. Wide plank floors, granite countertops, and stainless steel appliances give it a modern edge. The suite features smooth 9-foot ceilings and in-suite laundry. A spacious balcony adds outdoor living space. The location is ideal. You're just steps from Erin Mills Town Centre, Walmart, schools, parks, public transit, Hwy403, and the GO Station. The University of Toronto Mississauga is only a 10-minute drive away. The building offers top-notch amenities. Enjoy a 24-hour concierge, indoor pool, party room with dining area, and outdoor terrace. There's also a full gym, yoga studio, steam rooms, and a luxury lounge. (id:49269)
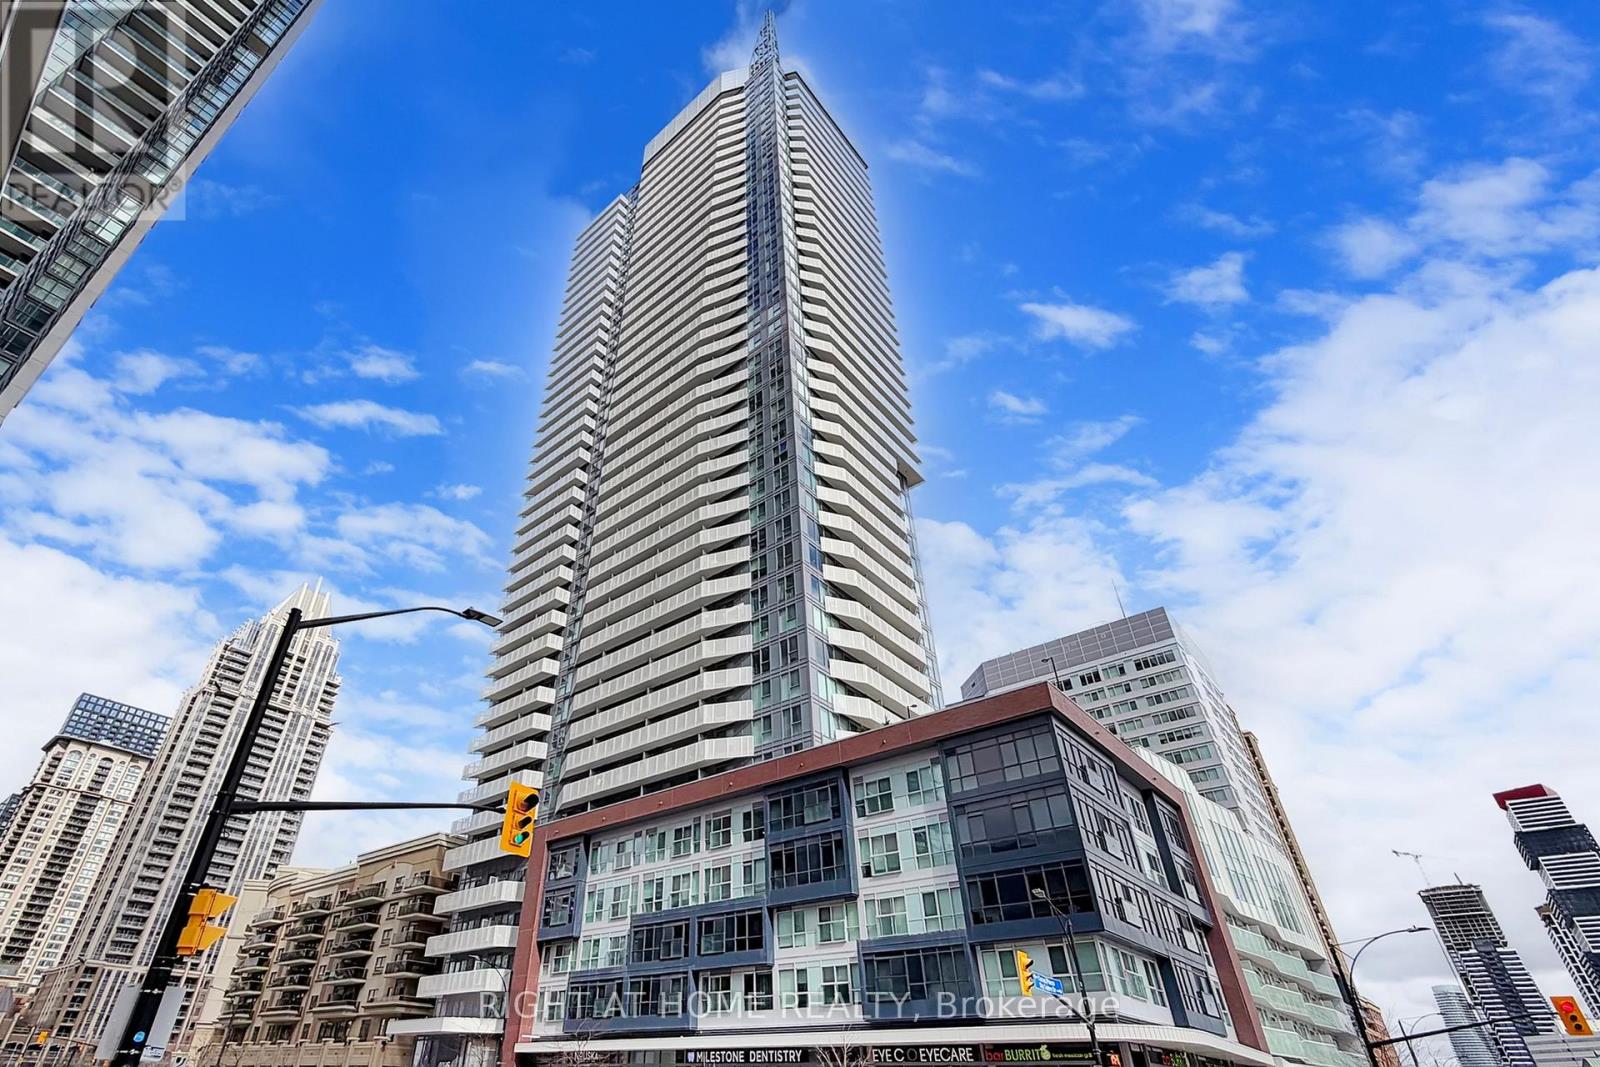
2507 - 4065 Confederation Parkway
Mississauga, Ontario
Nestled in the heart of Mississauga with a high Floor, stunning unobstructed view of City, Lake and Square One, spacious 1 Br & 1 wash Unit, and very low maintenance fee at Square One. Full Unit Painted(2026). The open-concept design paired with the bright, sunlit living room infuses a sense of warmth and spaciousness throughout. This gorgeous unit comes with many upgrades 9 ft Ceiling, Stainless Steel Appliances, a Kitchen Island, Convenience Ensuite Laundry, a Functional Layout, a Large Balcony, Lots of Natural Light, And East Exposure. Elite Building. Amenities include Games/ Conf Room, Gym, rock Climbing Room, Basketball Court, Silent Work Rooms, Party Room, Etc. Close to Square One Mall, Celebration Square, YMCA,Public Library, Sheridan College, Banks, Restaurants, GO Bus Terminal, public transit Parks and Much More. Easy Access To Hwy 403, 401, 407, QEW, Airport and Bus Stop at front of Building. (id:49269)
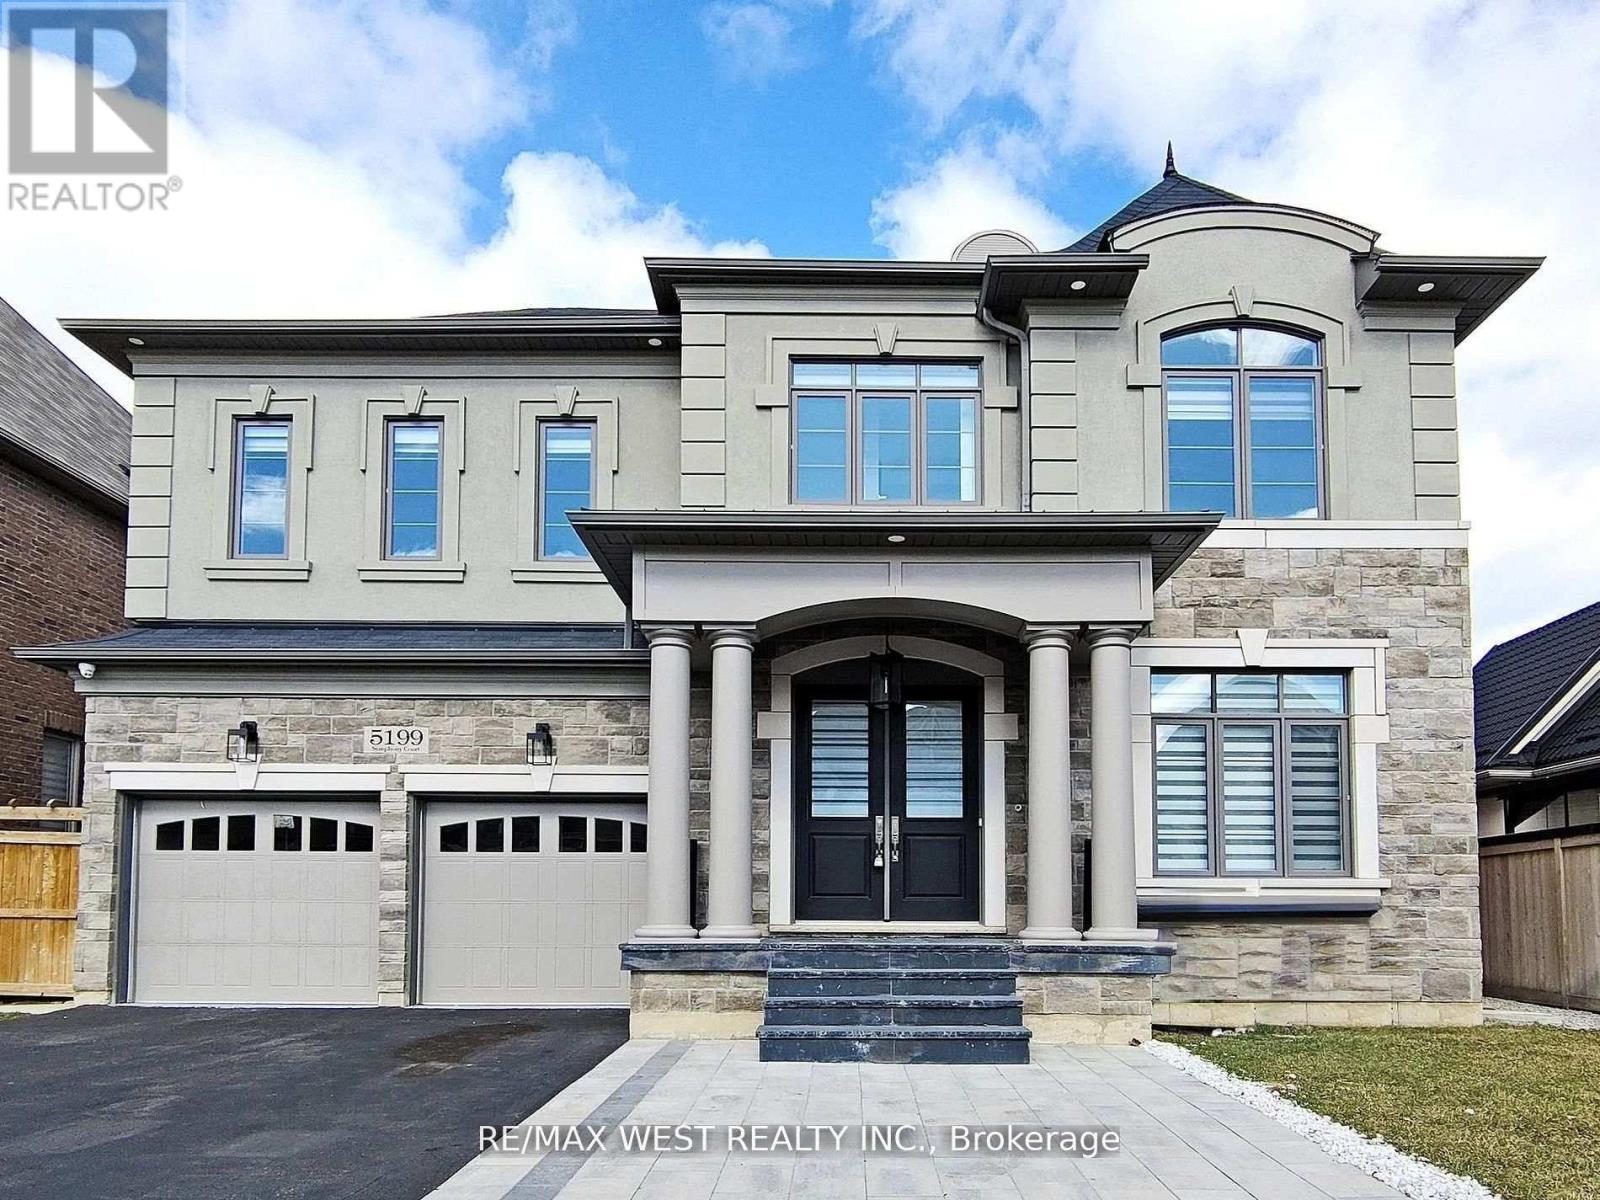
5199 Symphony Court
Mississauga, Ontario
Welcome to This Luxury Home in the Prestigious Mississauga Road Community! Experience upscale living in this fully upgraded residence on a premium lot in one of Mississauga's most desirable neighborhoods. Offering over 5,000 sq. ft. of refined living space, this home combines elegance, comfort, and modern convenience. From the stunning elevation to the sun-filled interiors, every detail reflects sophistication. The open-concept layout features 10-ft ceilings on the main floor, 9-ft ceilings on the second floor, premium 7.5-inch engineered hardwood flooring throughout, and large porcelain tiles on the main level. The home offers two fireplaces, two sound systems, and exceptional craftsmanship throughout. The grand open foyer leads to a spacious office, formal living and dining rooms ideal for entertaining and family living. The heart of the home is the brand-new custom chefs kitchen with high-end built-in integrated appliances, seamlessly open to the family room with oversized windows and a cozy gas fireplace. The breakfast area walks out to a large deck, extending the living space outdoors. The luxury lower level is designed for entertainment and relaxation, featuring a wet bar, theatre room, electric fireplace, games area, 3-piece bathroom, 5th bedroom, and walk-up access to the backyard (ask listing agent for backyard options). Conveniently located near top-rated schools, shopping centers, hospitals, and major transportation, this home offers the ultimate luxury lifestyle, The sellers are willing to consider all reasonable offers. (id:49269)
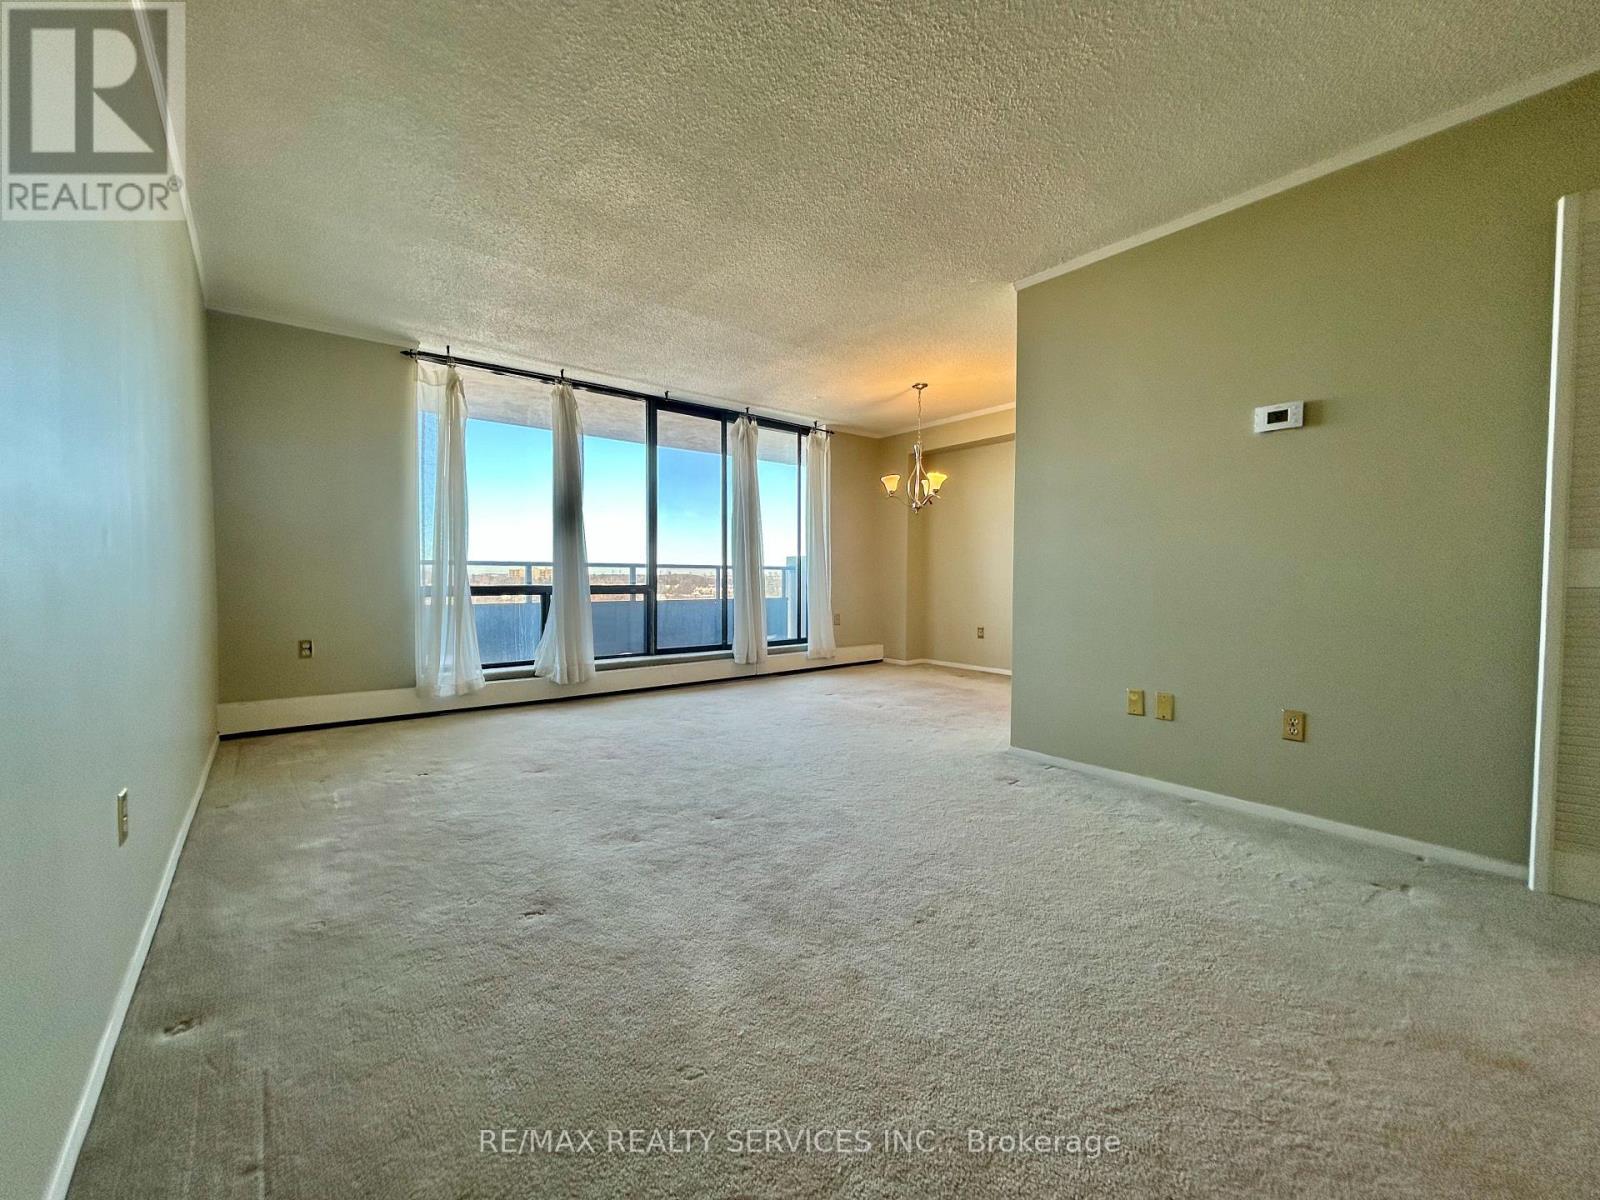
701 - 2929 Aquitaine Avenue
Mississauga, Ontario
This 2-bedroom + den, 2-bathroom and 2 parking spots condo is located in the heart of Meadowvale Mississauga Offering 1,080 sf ( as per MPAC) of living space is Perfect opportunity for the first time buyer, downsizer or for the savvy investor looking for an addition income property to their portfolio. This unit requires some cosmetic TLC and makes for a great opportunity for someone to add their personal touches. The primary bedroom features a walk-in closet and a private 2-piece ensuite, while the additional bedroom and versatile den offer flexibility for families, professionals, or anyone needing a home office or guest space, Natural light fills the living and dining areas creating a warm and inviting atmosphere. The maintenance fees include all utilities, and the amenities include Exercise Room, Game room, Outdoor pool, Sauna, Library, and plenty of visitors parking. Surrounded by hundreds of amenities, Parks, trails, shopping, top rated schools this property offers exceptional value in a prime Mississauga location. (id:49269)
5437 Rochelle Way
Mississauga, Ontario
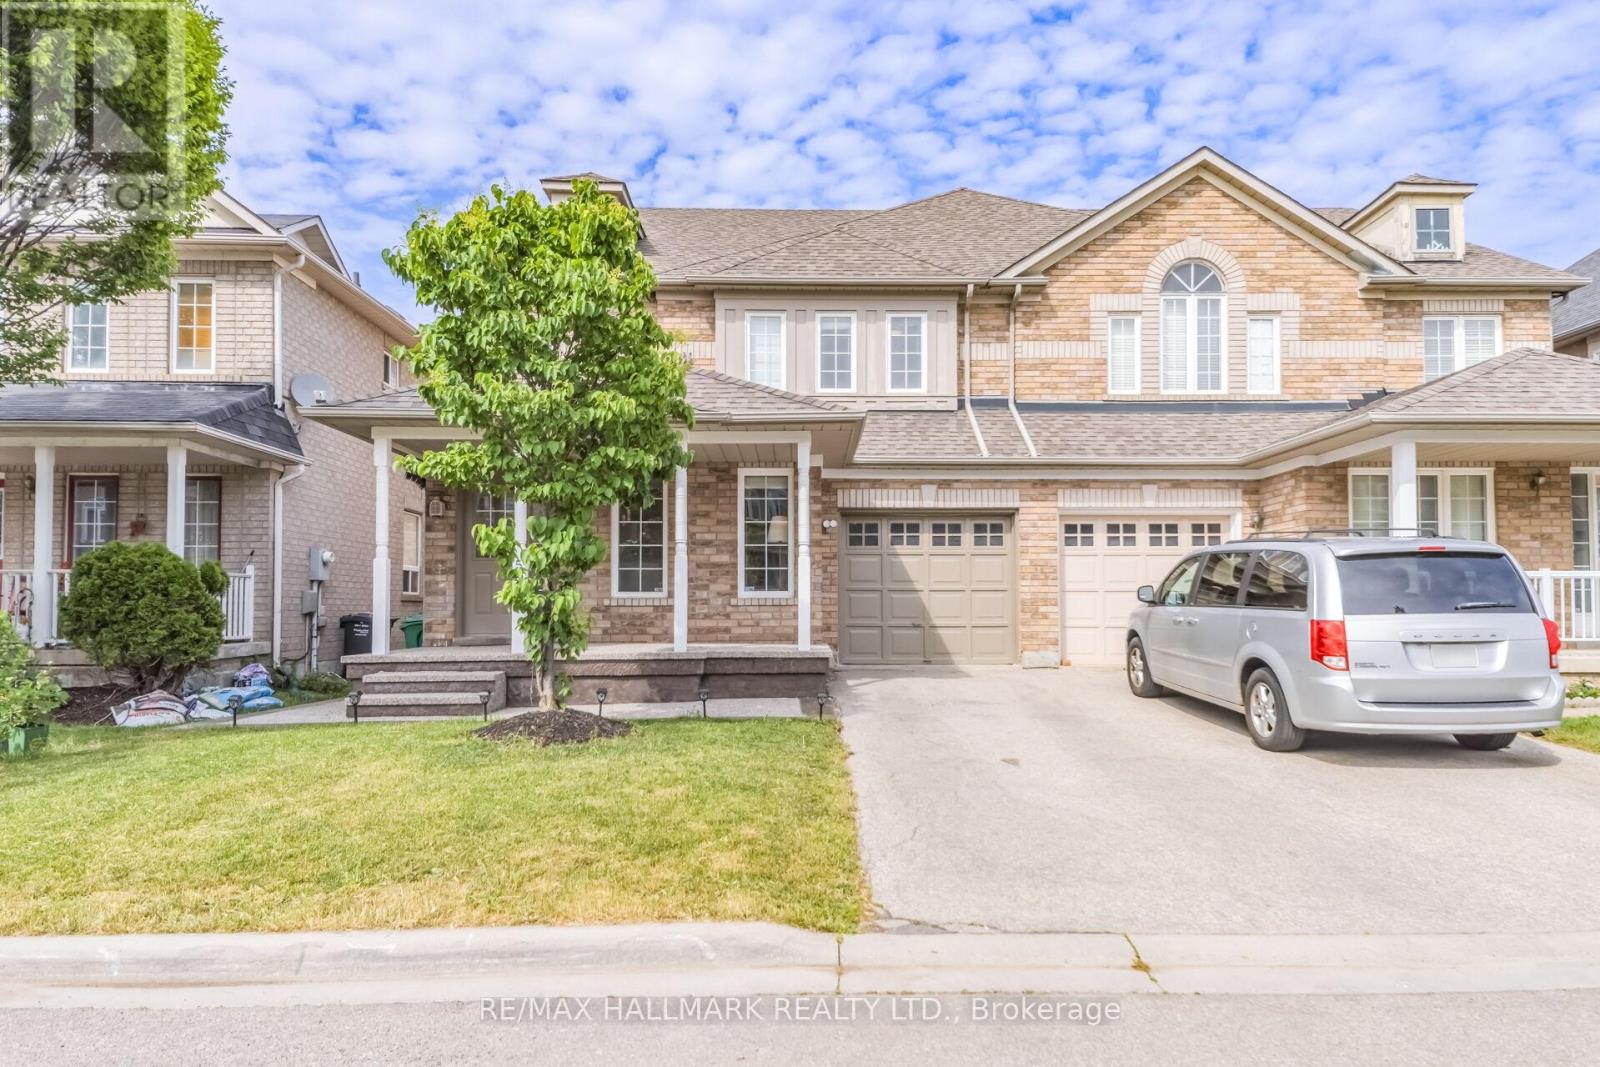
Great opportunity in prime Churchill Meadows! This spacious, open-concept 4+1 bed, 4-bath home sits on a premium, manicured lot and is fully loaded with major cash-saving upgrades. Features a massive kitchen loaded with custom newly upgraded cabinets, granite counter tops and stainless-steel appliances. Ultimate luxury master retreat with walk-in closet and a 5-piece jacuzzi oasis. Massive fully finished basement includes a separate bedroom and giant rec room/gym/studio layout-complete with a pre-installed stair lift! In the basement. Main floor laundry, interior garage access, and an exterior wrapped in premium, high-end concrete. BONUS: Tesla EV Charger outlet! Unbeatable location minutes from Credit Valley Hospital, Hwy 403/407/QEW, schools, parks, newly built community Centre, sports field and the ultra-hot Ridgeway Plaza. (id:49269)
1548 Wembury Road
Mississauga, Ontario
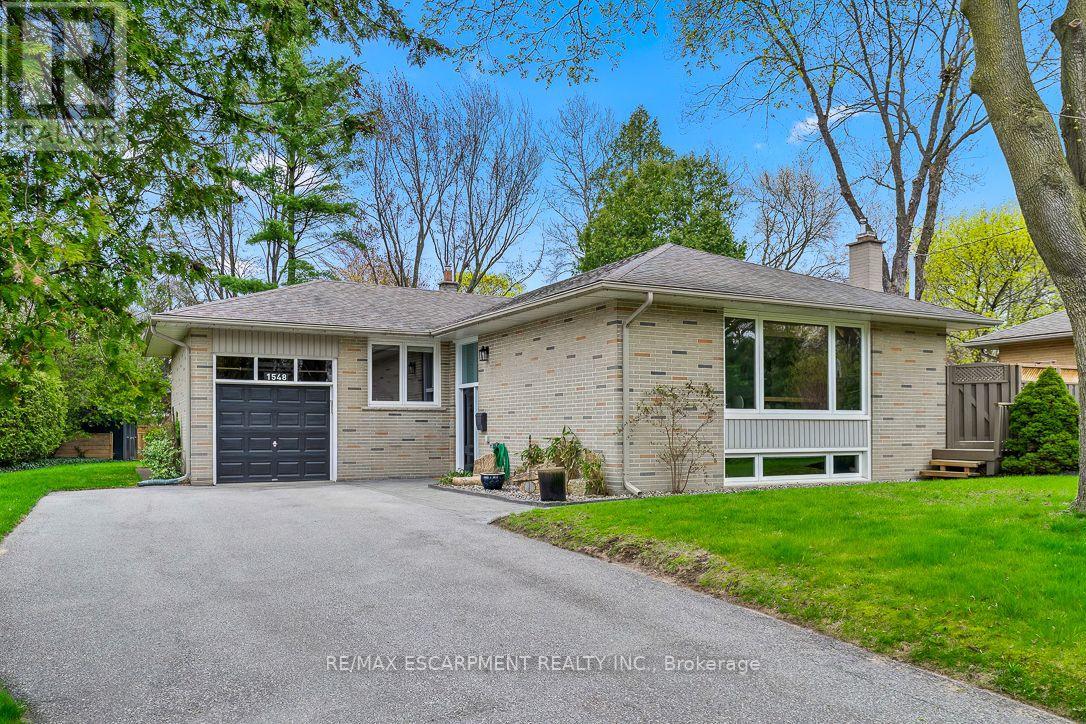
Nestled in sought-after Lorne Park, this move-in ready raised bungalow blends comfort, charm, and convenience-ideal for downsizers or young families. Featuring 3+1 spacious bedrooms with built-in closet organizers and 2 fully updated bathrooms, it offers exceptional functionality. The stunning renovated kitchen showcases modern cabinetry, countertops, backsplash, and upgraded appliances. Set on a rare oversized pie-shaped lot, the backyard is a private retreat with a spacious deck for entertaining and expansive green space for gardening or play. The lower level includes a large bedroom, a versatile work or craft room, and a rec room ready for movie or game nights. Close to top schools, parks, and amenities - don't miss your chance to enjoy all that Lorne Park has to offer. (id:49269)
3001 - 225 Webb Drive
Mississauga, Ontario
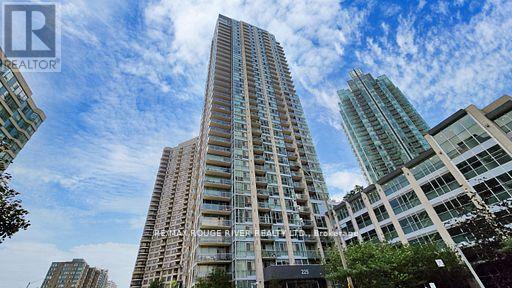
Gorgeous Lakeview, 1 Bdrm + Den Solstice Condo Near Sq 1 . Steps Away To Ymca, City Hall, Library, Playdium Public Transit + Many Other Amenities For Your Pleasure. (id:49269)
Bsmt - 387 Rocca Court
Mississauga, Ontario
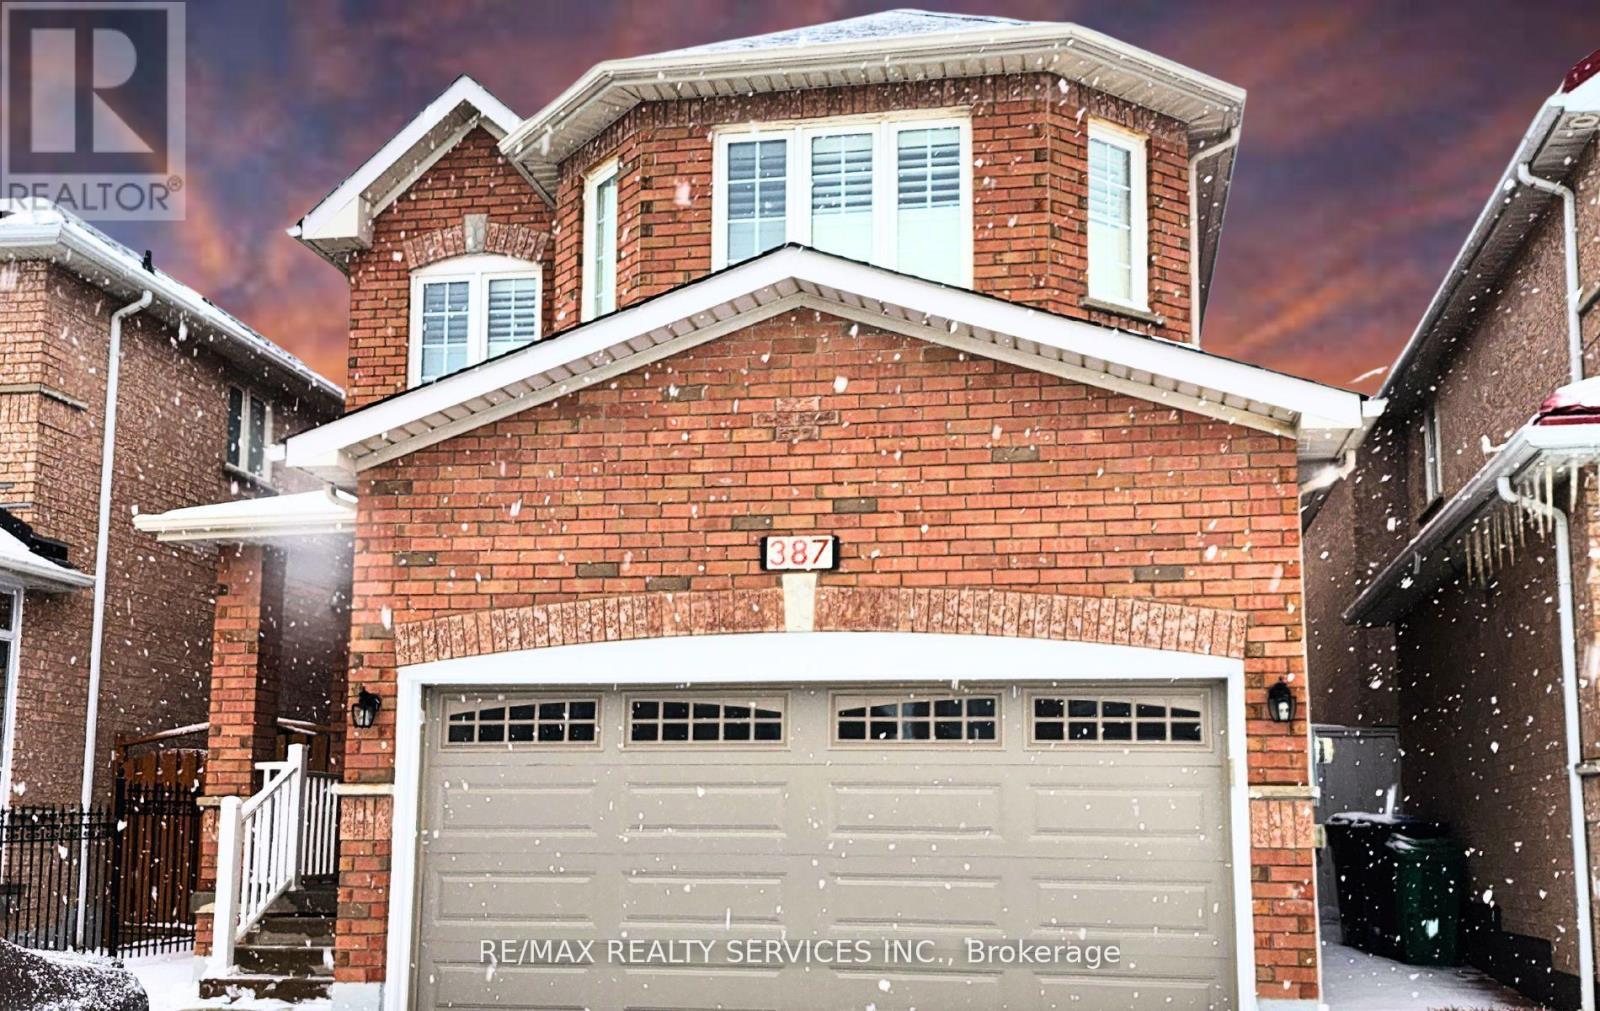
**Location, Location, Location** Nestled in a prime location in a top-tier school district and shopping so close by. Brand new renovated 2 bedroom basement with a separate entrance, brand new kitchen in an amazing location. No carpets, just laminate floors throughout. Separate entrance through the garage, very functional layout with a large living / dining area. Pot lights and luxury finishes adorn this basement. Easy commuting: Grocery store (No Frills) - 900 m; Tim Hortons - 600m; Hwy 401 - 4 min; Hwy 407 - 5 min. (id:49269)
5606 - 3883 Quartz Road
Mississauga, Ontario
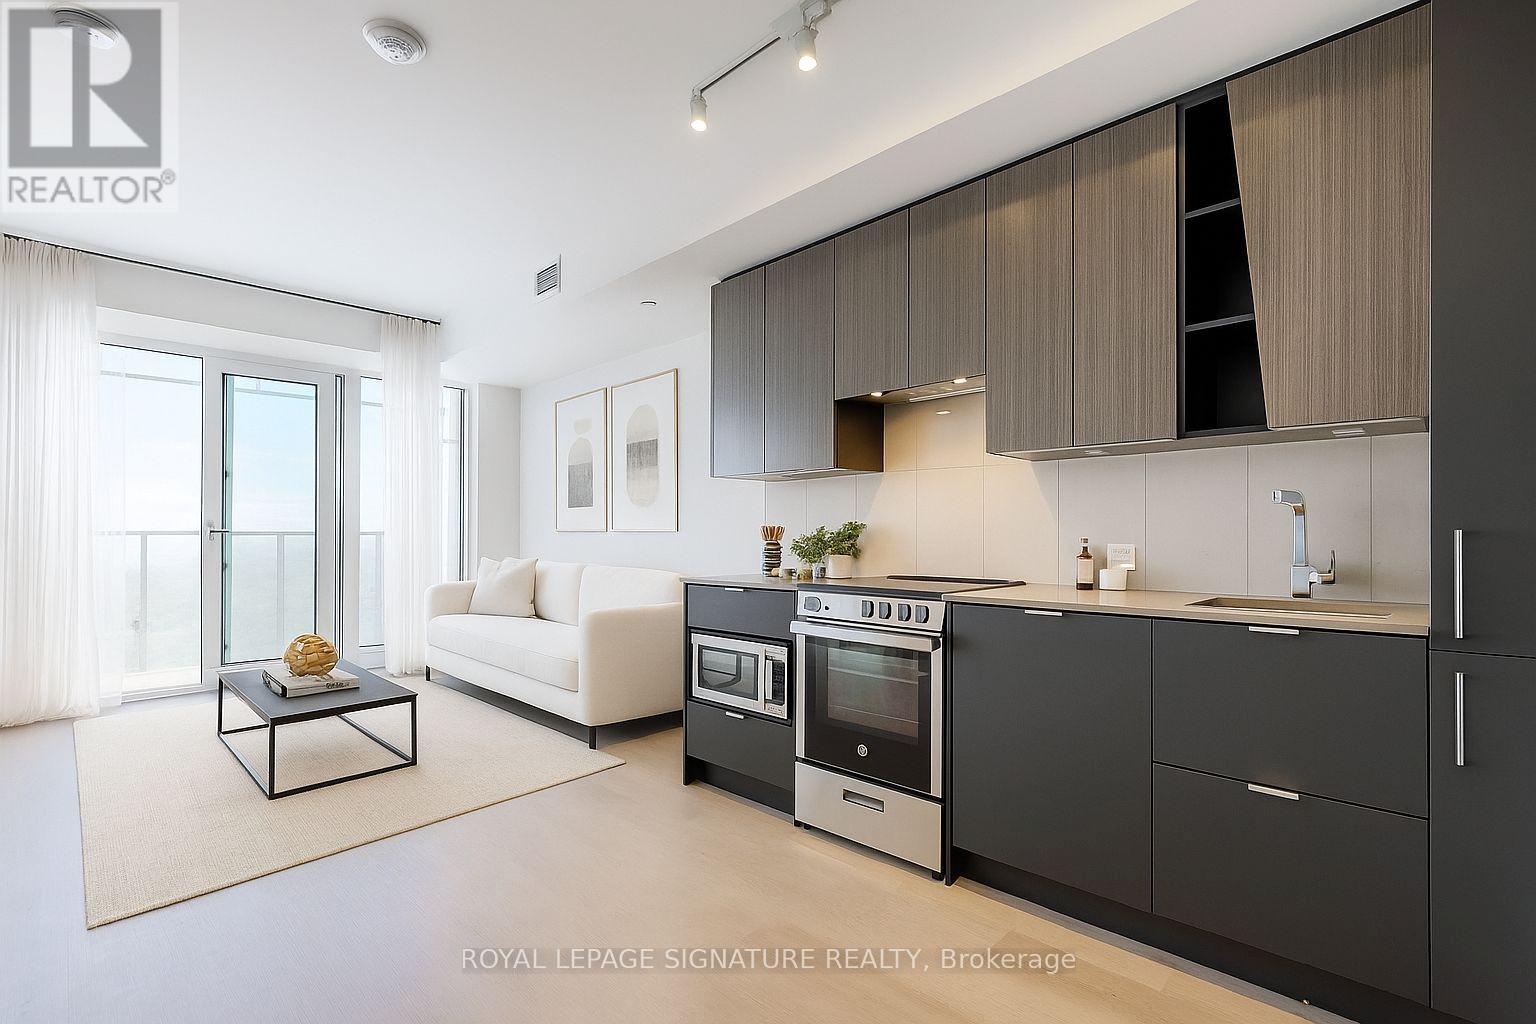
Welcome to M City 2 at 3883 Quartz Rd in the heart of Mississauga City Centre. This sun filled 1-bedroom plus den suite features a modern kitchen with stainless steel appliances, quartz countertops, in-suite laundry, a functional open-concept layout, and a private balcony. Enjoy premium amenities including a rooftop pool, skating rink, fitness centre, steam room, BBQ area, co-working space, party room, pet spa, and 24-hour concierge. Steps to Square One, Celebration Square, Sheridan College, restaurants, transit, and the future Hurontario LRT, with quick access to Highways 403, 401, and the QEW. (id:49269)
Walkout Basement 3 - 3137 Sunnyhill Drive
Mississauga, Ontario
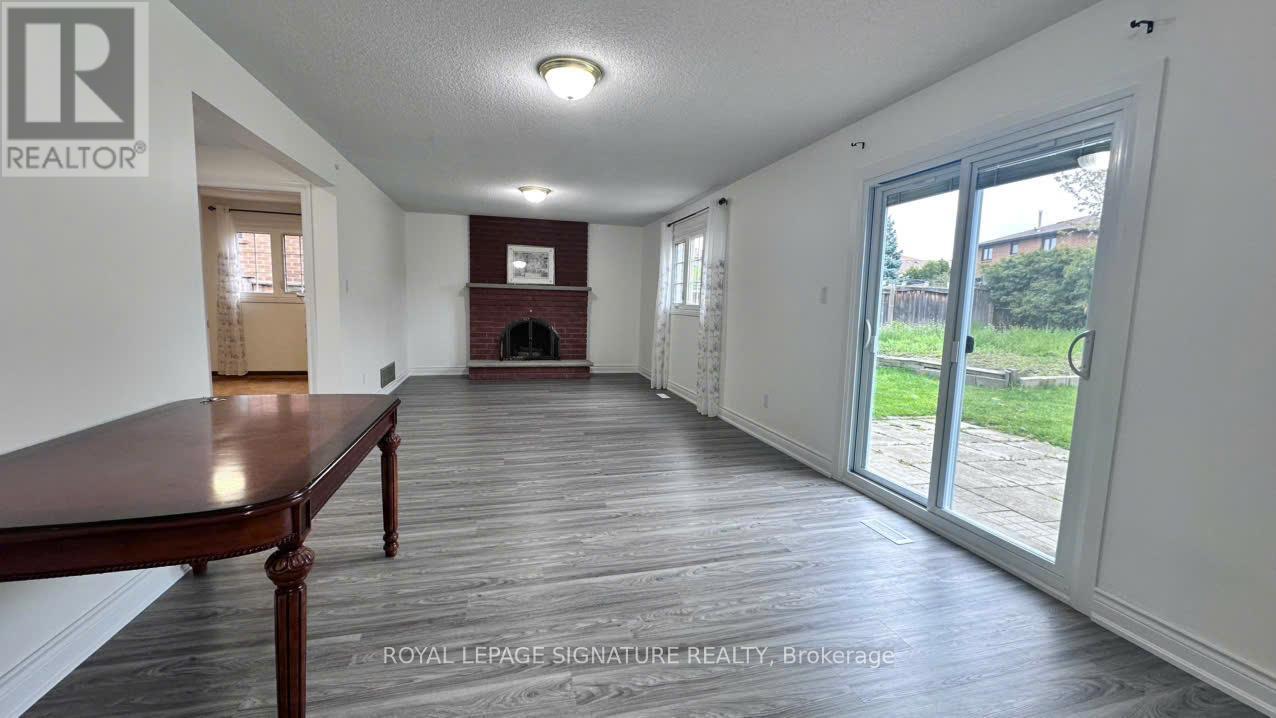
Spacious 1-bedroom, 1-bathroom walkout Ground Level unit located in the family-friendly Applewood neighbourhood of Mississauga. Featuring large bright windows, modern finishes, this inviting suite offers plenty of natural light and comfortable living space. Includes 1 driveway parking spot. Conveniently located near parks, walking trails, schools, shopping, restaurants, public transit, and major highways (401 & 403), providing easy access to Toronto and surrounding areas. (id:49269)
2776 Lindholm Crescent
Mississauga, Ontario
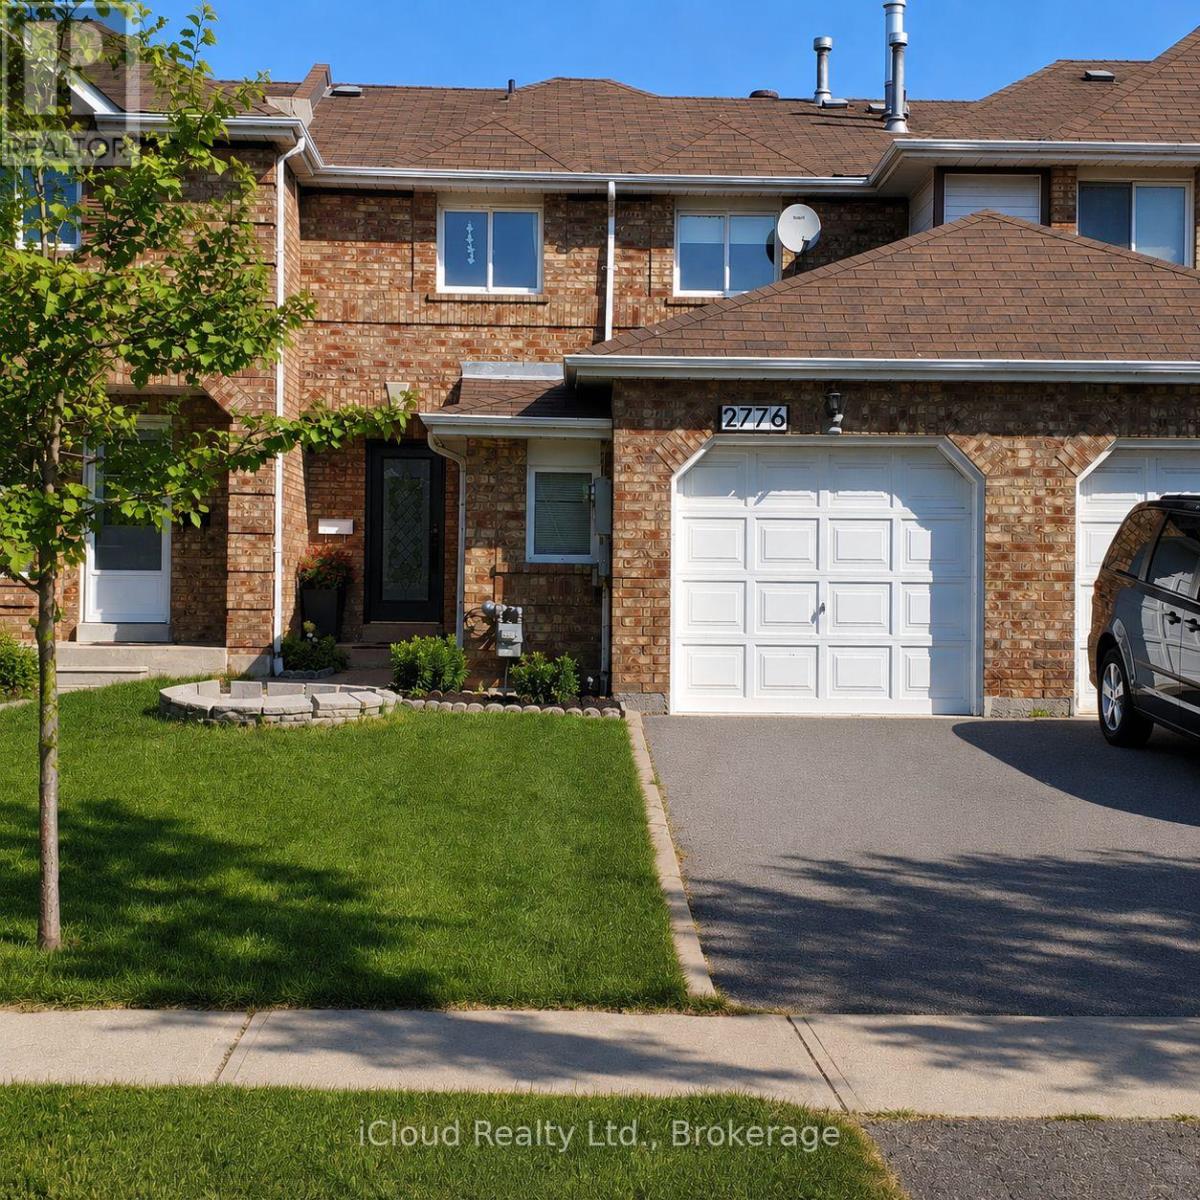
Premium Erin Mills location near Erin Mills Town Centre! This exceptionally spacious home offers approximately 1,900 sq.ft of comfortable living space in one of Mississauga's most sought- after school districts, including credit valley Elementry, Thomas Middle School and John Fraser Secondary School ranked the #1 high school in Mississauga by the fraser Institute - along with St. Aloysius Gonzaga Secondary School. Featuring a recently upgraded kitchen and beautifully renovated bathrooms with quality finishes, plus fresh paint throughout, this home shows exceptionally well and is move-in ready. Enjoy unbeatable convenience within walking distance to shopping, restaurants, big box stores, Credit valley Hospital and the community centre. Quick access to Hwy 403 and public transit makes commuting effortless. Bonus oversized garage provides plenty of additional storage space. a fantastic opportunity in a highly desirable family-friendly neighbourhood-don't miss it! (id:49269)
6015 - 3883 Quartz Road
Mississauga, Ontario
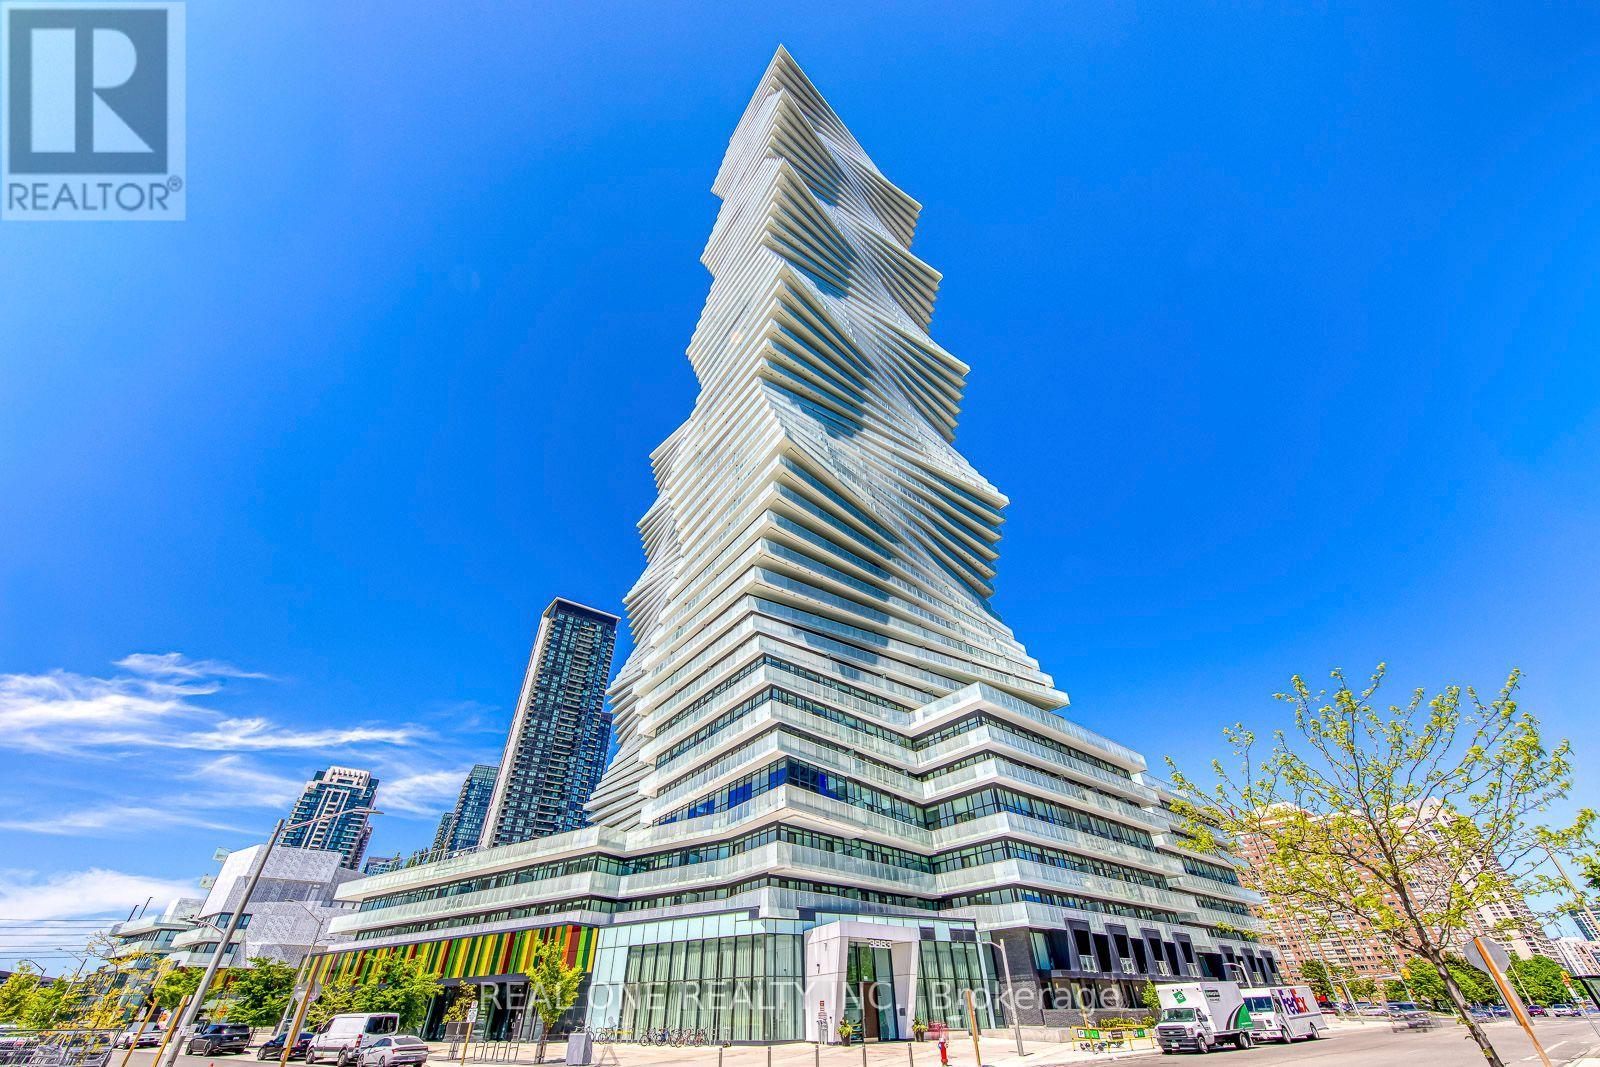
5 Elite Picks! Here Are 5 Reasons To Make This Home Your Own: 1. Bright & Beautiful 3 Bedroom & 3 Bath 2-Level Penthouse Suite at the Luxury M City 2 in the Heart of Downtown Mississauga! 2. Impressive Open Concept Kitchen & Combined Dining & Living Area with W/O to Balcony with Stunning City Views! 3. Upper Level Boasts Primary Bedroom with 4pc Ensuite, Huge Walk-in Closet & W/O to Upper Level Balcony, Plus 2nd Bedroom with W/I Closet & W/O to Balcony, 3pc Bath & Ensuite Laundry! 4. Convenient M City Amenities - Including 4 Season Outdoor Space - for the Summer, Enjoy the Salt Water Pool, Playground & Kids' Splash Pad Plus Outdoor Terrace w/BBQ Stations & Lounge Seating with Fireplace... for the Winter, the Outdoor Terrace Boasts a Rooftop Skating Rink... Plus 2-Storey Lobby with 24Hr Concierge & Lounge Seating, Fitness Facility, D/R with Chef's Kitchen & Games Room with Dedicated Kids' Play Zone! 5. Conveniently Located W/I Walking Distance to Many Parks & Trails, Square One, Celebration Square, YMCA, GO Transit, Living Arts Centre, Sheridan College Campus & More... Plus Easy Hwy Access! Convenient 3rd Bedroom, Full 3pc Bath & Office/Media Nook Complete the Main Level. Total 1,506 Sq.Ft. with 1,270 Sq.Ft. of Interior Living Space PLUS 236 Sq.Ft. of Outdoor Balcony Space! Soaring 10' Ceilings & Wide-Plank Laminate Thruout. Includes 2 Underground Parking Spaces & Exclusive Storage Locker! (id:49269)