
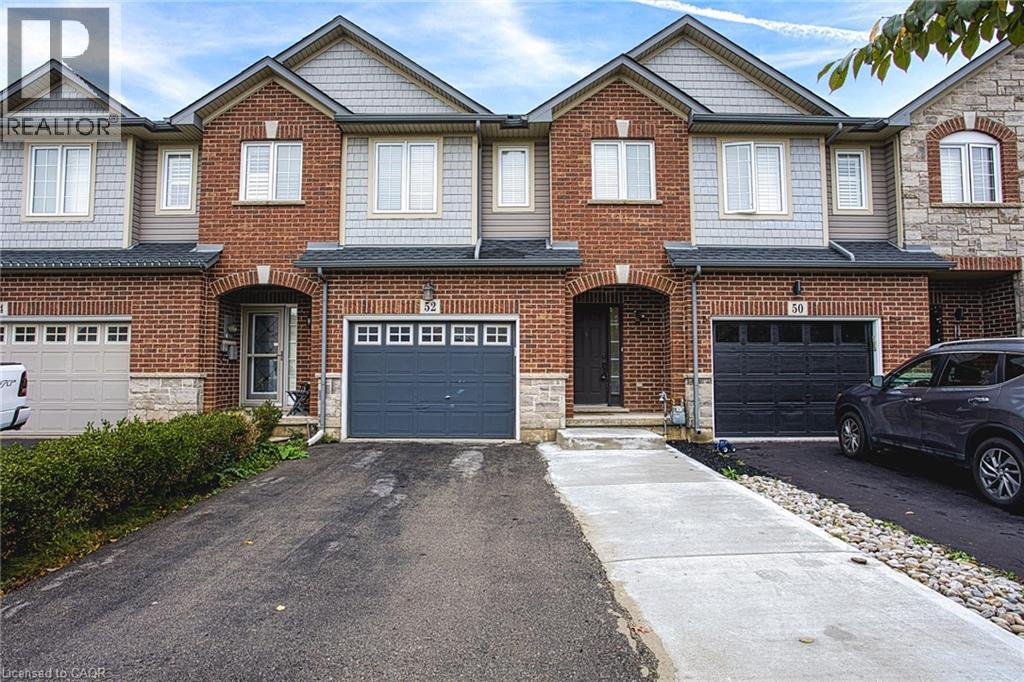
52 Dartmouth Gate Unit# Main
Stoney Creek, Ontario
Welcome to 52 Dartmouth Gate, located in a great Stoney Creek neighbourhood close to shopping, parks and everyday amenities. This spacious main and upper level lease offers a comfortable layout and the added convenience of direct backyard access, providing a great space to enjoy some fresh air or spend time outdoors. The location is a standout, with the Costco plaza just minutes away along with a variety of shopping, restaurants and services. Quick highway access makes commuting throughout Stoney Creek, Hamilton and surrounding communities convenient and efficient. Situated in a welcoming residential neighbourhood, this home offers the perfect combination of comfort and convenience. Whether you are looking for easy access to shopping, a simple commute or a great place to settle in and call home, 52 Dartmouth Gate is a fantastic leasing opportunity in Stoney Creek. (id:49269)
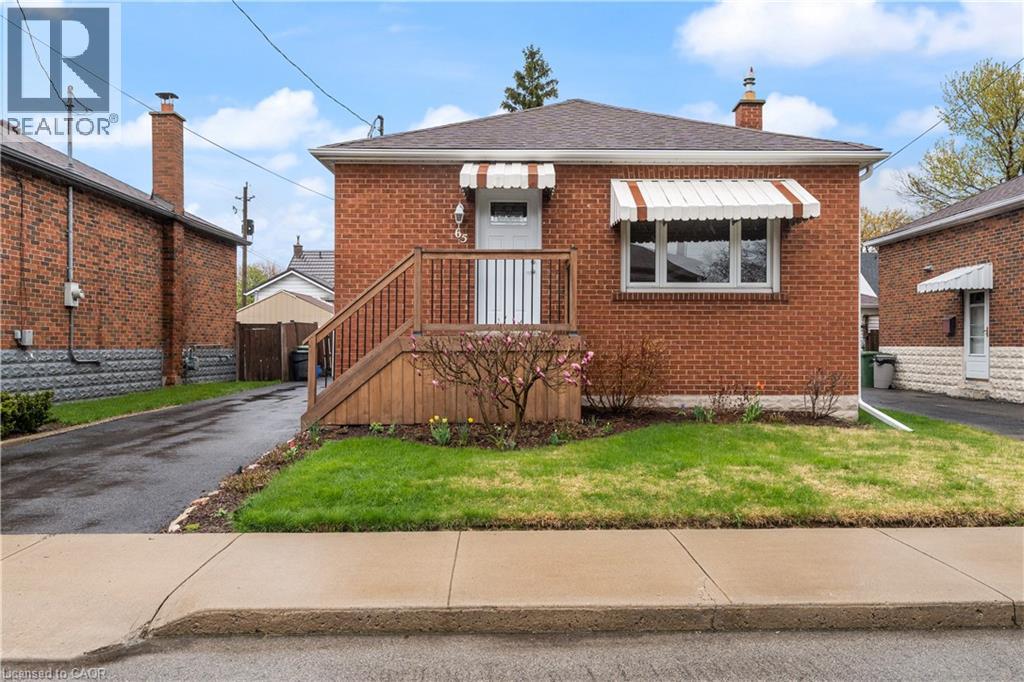
65 East 11th Street Unit# Main Floor
Hamilton, Ontario
Perfect Main Floor living for a couple or single person in a quiet, well-kept family friendly neighbourhood. Bright, carpet-free unit with open concept kitchen/living, new flooring & fresh paint. Kitchen offers built in Dishwasher, Microwave, and a pantry! Driveway parking private yard with shed. RARE MAIN LEVEL Home, 2nd bedroom in use as laundry room/space. Landlord is providing a new stacked washer/dryer to maximize living space. Walk to Concession St. shops & Sam Lawrence Park. 1 min walk to convenient bus route, walking distance to restaurants, 5 mins to Juravinski & St. Joseph’s Hospitals. Move-in ready!! Garage is in use by landlord, shed is avail for tenants use. (id:49269)
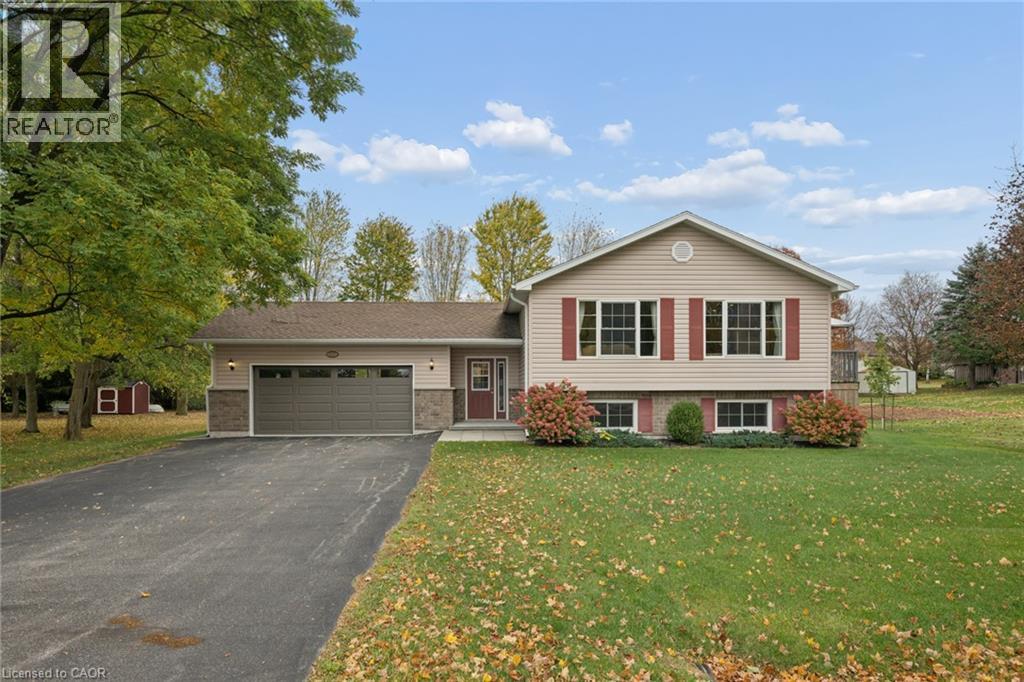
1120 Centre Street
Wroxeter, Ontario
Welcome to this Beautiful Raised Ranch Bungalow at 1120 Centre St, Wroxeter, Ontario: The Perfect Blend of Country Charm and Rich Heritage. A Howick Custom Built Home built on a Treed 1/2 Acre property. This home features a Open Concept Main Floor Layout with Hardwood Floors throughout. There are Two Skylights on the Main Floor with Special Lighting in the Kitchen. Three main Floor Bedrooms and a Office/ Bedroom on the Lower Level. A Eat In Country Kitchen with a Walk Out to a Deck with a Beautiful View of the Countryside. The Lower level Features a Large Rec Room with a Fireplace, Plenty of Natural Light and a Large extra Bedroom or Office. You have a Laundry Room with a huge separate Storage Room. A Double Car Garage with access from the Entry area of the home. A absolutely terrific layout for easy living and not many stairs. The Village of Wroxeter, Ontario is a picturesque, quiet village nestled along the scenic Maitland River in Howick Township, Huron County. Historically recognized as an important 19th-century railway town, today's Wroxeter has evolved into an inviting, peaceful community. Located 10 minutes from Wingham, 20 minutes to Listowel, shopping is close at hand. Wroxeter is also an hour to Guelph or Waterloo an hour and a half to London, and two hours to Toronto. The Maitland River and Wroxeter Mill Pond provides summer fun with swimming , kayaking and fishing. Howick Public School is a short bus ride away and hosts children from kindergarten to grade eight, and High School students move into Wingham to attend F. E. Madill S.S. The Howick Arena and Community Center hosts hockey and many community events. Within Wroxeter the Community Hall hosts pub nights, pool and euchre tournaments and the Wroxeter Ball Diamond hosts Howick Minor Baseball. Wroxeter is an ideal haven for families, retirees, or anyone looking to swap the frantic pace of the city for open spaces, mature trees, and true neighborhood connection. Don't miss this special Home Opportunity. (id:49269)
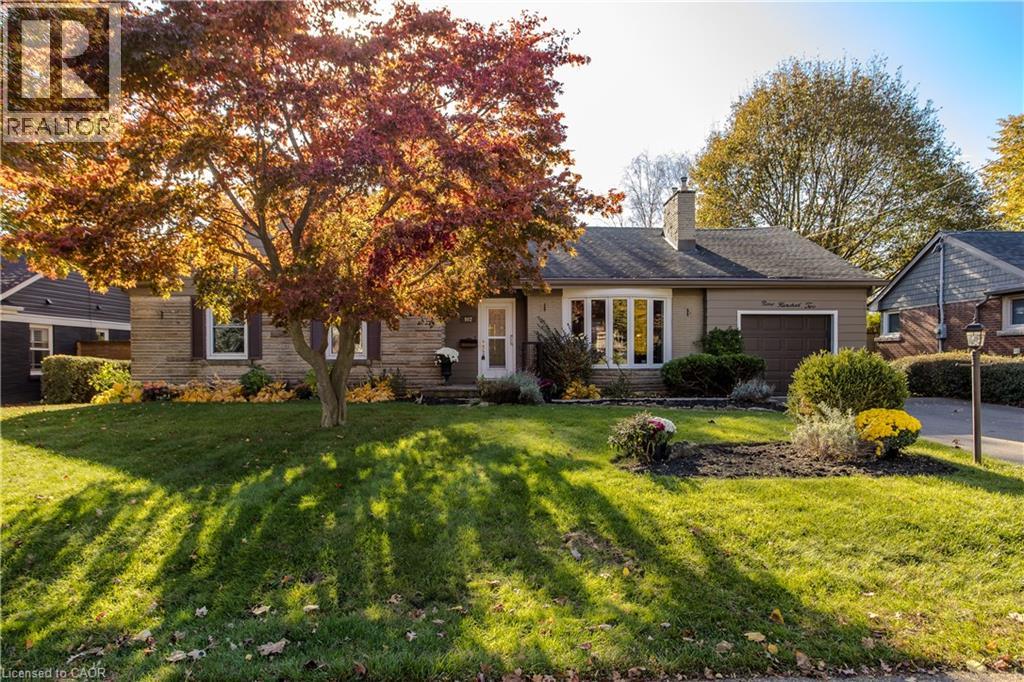
902 Eagle Drive
Burlington, Ontario
Set on a tree-lined street in Burlington’s Aldershot South neighbourhood, this detached bungaloft offers 4 bedrooms, 2.5 baths and approximately 2,197 sq. ft. above grade. The layout places three bedrooms and laundry on the main level, with a separate bedroom upstairs for guests or family. A bay window draws natural light into the living room, where hardwood floors and a gas fireplace create a welcoming gathering space. The eat-in kitchen features wood cabinetry, a tile backsplash and a breakfast area by the window. The dining area opens to a four-season family room with wood-panelled walls, a second gas fireplace and views of the garden. The main-floor primary bedroom features a walk-in closet and direct access to a bathroom with laundry. Two additional bedrooms and a second full bathroom complete the main level. Upstairs, the fourth bedroom has its own walk-in closet and a nearby powder room. A generous recreation room and dedicated storage in the partially finished basement offer flexibility for hobbies or future finishing. The attached garage has inside access. Established perennial gardens and mature greenery frame the fully fenced backyard. The covered deck offers a sheltered spot for outdoor dining or an afternoon in the garden. Beyond the home, enjoy waterfront outings at LaSalle Park, with Burlington Golf and Country Club also nearby. (id:49269)
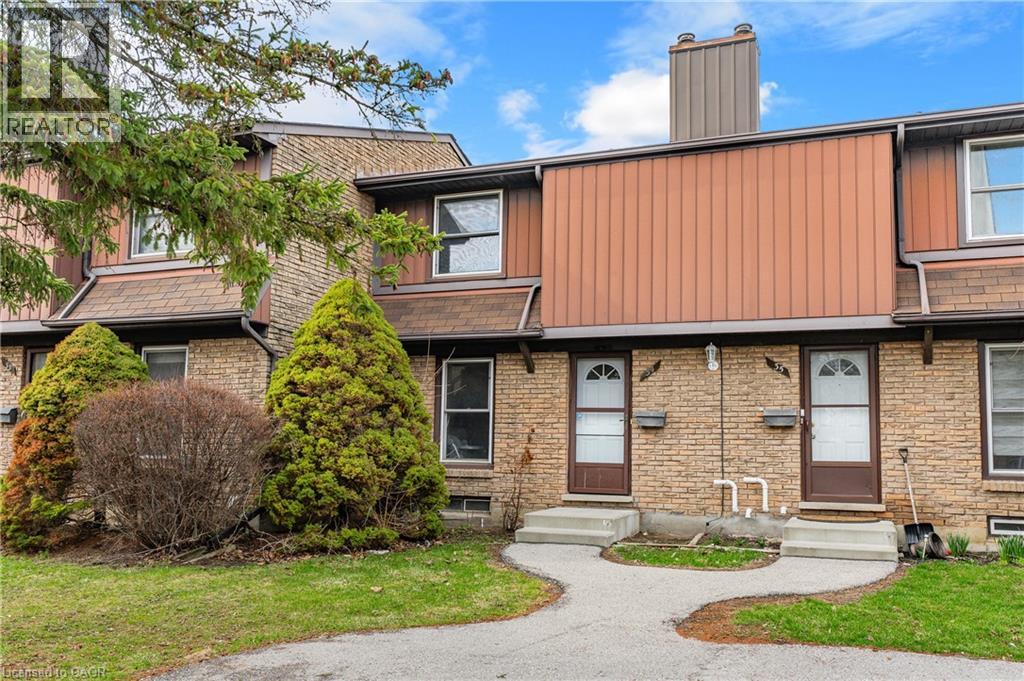
235 Ferguson Avenue Unit# 34
Cambridge, Ontario
Welcome to 235 Ferguson Avenue unit 34. A fantastic opportunity to own a 3 bedroom townhome in a convenient North Galt location! Offering a functional layout with plenty of room for the whole family, this home features 3 bedrooms upstairs and a finished basement with a powder room. The main floor offers a functional living space, kitchen and dining area and a large family room with access to the outdoor space. Located in a family friendly community close to schools, parks, public transit, shopping and everyday amenities, with easy access to major roads and Highway 401 for commuters. A great combination of space, location and value. Don't miss this opportunity! (id:49269)
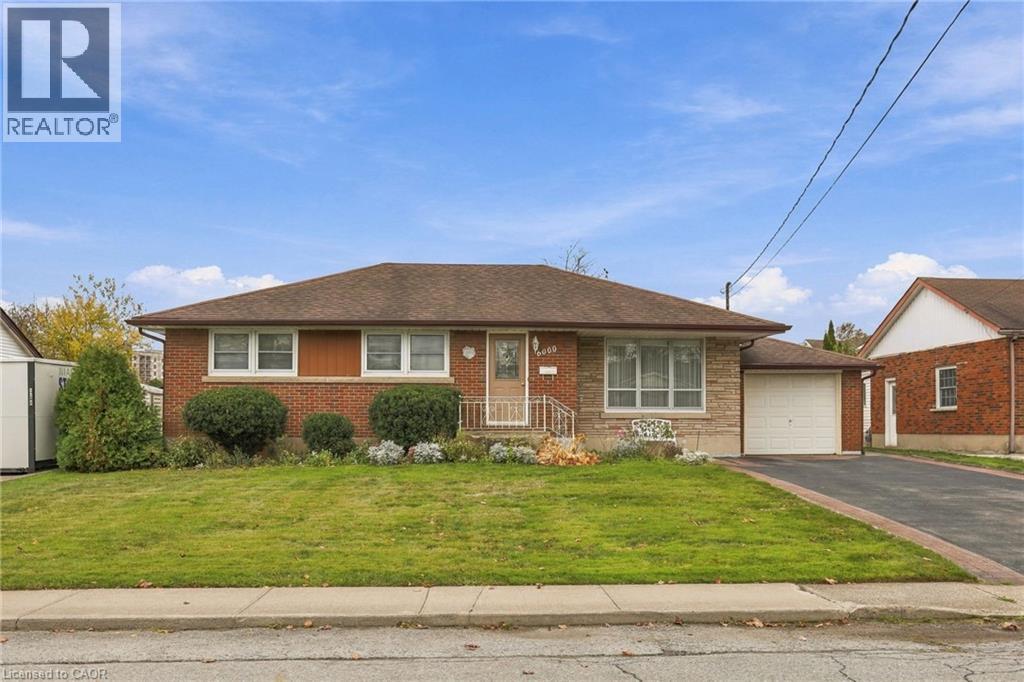
6000 Britannia Crescent
Niagara Falls, Ontario
Lovingly cared for and built with good bones, this solid brick bungalow sits on a generous 65 x 110 ft lot on a quiet, private cul-de-sac, close to everything Niagara Falls has to offer. Inside, the spacious family room with its gas fireplace is the natural gathering spot, with a bright living room, a dining room and an eat-in kitchen with oak cabinets close by. Three bedrooms complete the main floor, and hardwood waits beneath the carpet, ready to be uncovered. The fully finished lower level opens up possibilities for in-law living or extended family, with a second eat-in kitchen, a large recreation room, a 3-piece bath, laundry and plenty of storage. Forced air gas heating and central air keep things comfortable year-round, and the attached garage adds everyday convenience. With the hospital, schools, parks, shopping and the highway all a short drive away, this is a rare chance to move into a well-kept home and make it your own over time. (id:49269)
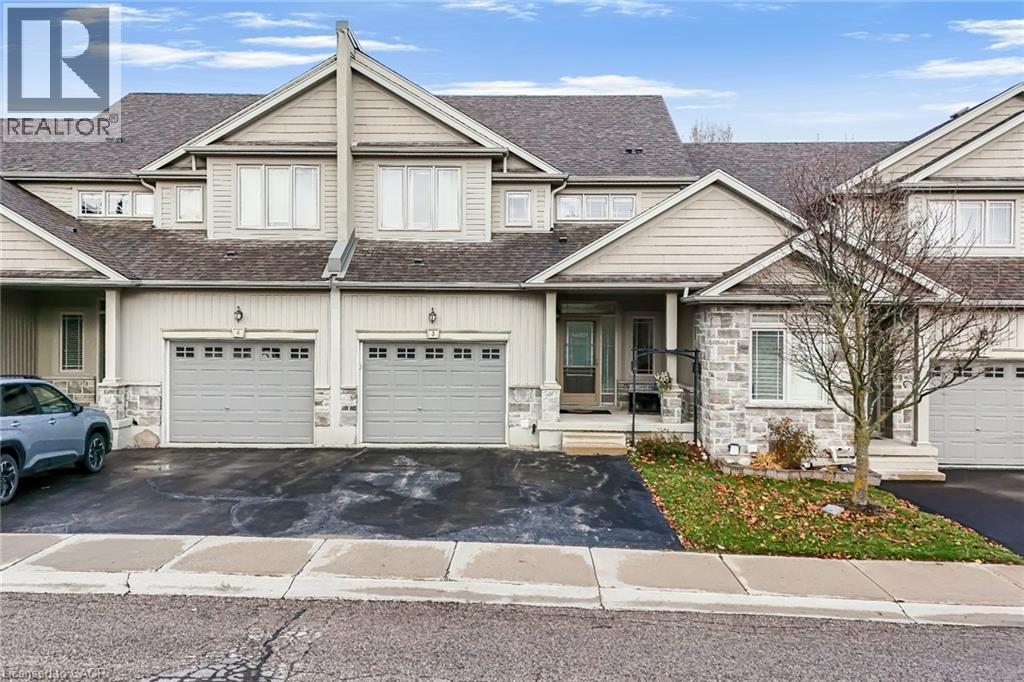
795 Laurelwood Drive Unit# A3
Waterloo, Ontario
Beautifully updated 3-bedroom + den/Office , 4-bathroom townhome in sought-after Laurelwood, Waterloo! Situated in a quiet, tree-lined cul-de-sac complex within a top-rated school area(both elementary and high schools), this spacious home offers approx. 1,925 sq. ft. above grade plus a fully finished basement. The bright main floor features fresh paint (main floor) and brand-new vinyl flooring (2026), a spacious living room with walkout to an a beautiful deck, separate dining area, and an upgraded kitchen with high-end cabinetry, stainless steel appliances, stone backsplash, walk-in pantry, and a stunning white quartz waterfall island with pull-out faucet. Upstairs offers 3 generous bedrooms, a versatile study/office nook, and a spacious primary retreat with double-door entry, walk-in closet and 4-pc ensuite with separate shower and soaker tub. White quartz vanity countertops in the upper-level bathrooms (2022). The finished basement features an 18' x 22' recreation room, separate office, and newly built 3-pc bathroom (2023)-ideal for guests, a home gym or additional living space. Other updates include a new water heater and water softener (2023). Main-floor laundry provides direct access to the oversized garage with extra-tall ceilings for storage. Parking for 3 vehicles (garage + 2-car driveway). Enjoy a maintenance-free lifestyle with snow removal—including the driveway and steps leading to your home—and lawn mowing, giving you more time to relax and enjoy your home year-round. give you maintenance-free lifestyle. Walk to Abraham Erb Public School, Laurel Heights Secondary School, groceries, transit and scenic trails. Minutes to the University of Waterloo, Wilfrid Laurier University, Costco, YMCA, The Boardwalk, library and conservation areas. A fantastic opportunity to own a move-in-ready home in one of Waterloo's most desirable neighbourhoods! (id:49269)
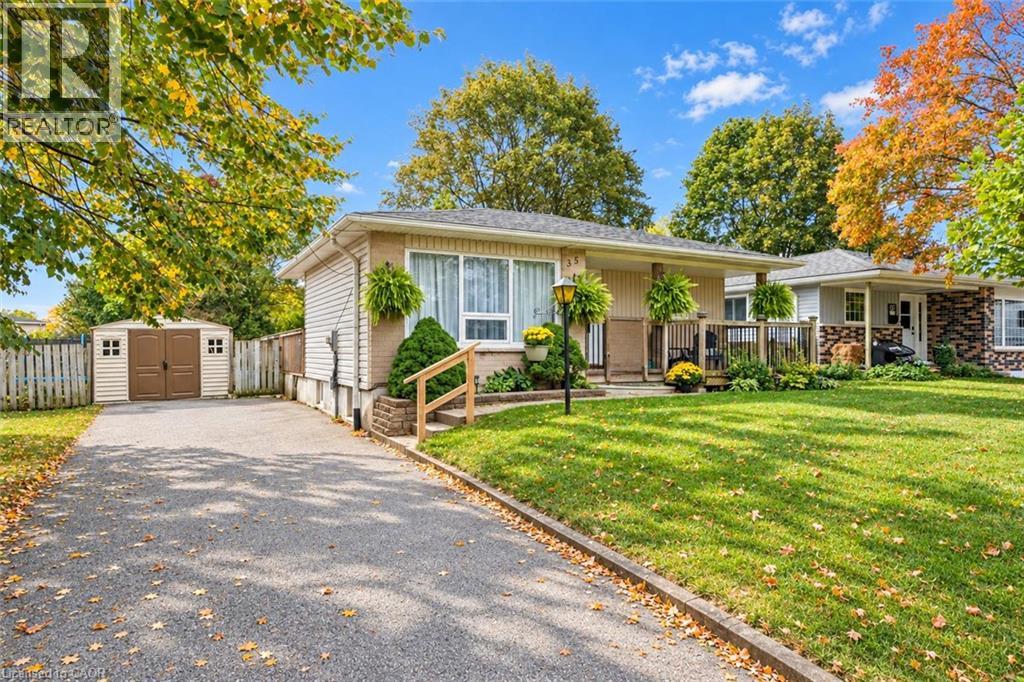
35 Eastview Road
Guelph, Ontario
Welcome to 35 Eastview Road, a charming 2+1 bedroom bungalow with a finished basement and a lovely, private backyard in a quiet neighbourhood close to schools, parks and everyday amenities. A welcoming front porch sets the tone as you step inside to a bright living room, where a massive window fills the space with natural light. The kitchen offers ample counter and cabinetry space, stainless steel appliances and large windows. A beautiful arched entryway leads into the dining area, where an elegant light fixture creates an inviting setting for family dinners or hosting guests. The spacious primary bedroom offers plenty of room to unwind, while a second generously sized bedroom and a 4-piece bathroom with an oversized vanity and tiled shower/tub combination complete the main living spaces. Main-floor laundry adds everyday convenience. Downstairs, the finished basement expands your living space with a huge recreation room featuring two windows—perfect for movie nights, a games area or a comfortable place to gather. An additional bedroom and an updated 3-piece bathroom with a sleek vanity and glass shower offer added flexibility for family or overnight guests. Outside, a huge deck with a screened-in gazebo invites you to enjoy the outdoors rain or shine, whether you’re dining bug-free or relaxing with your morning coffee. The gazebo can easily be taken down or reassembled, giving you the flexibility to enjoy an open deck or a sheltered retreat as the seasons change. Framed by beautiful mature trees, the large, private backyard offers plenty of space for children and pets to play. Just around the corner, the Victoria Road Recreation Centre offers swimming pools and skating rinks, while a nearby off-leash dog park gives your four-legged family members a place to explore. With multiple schools within walking distance and shopping centres nearby, this location brings together neighbourhood charm and everyday convenience (id:49269)
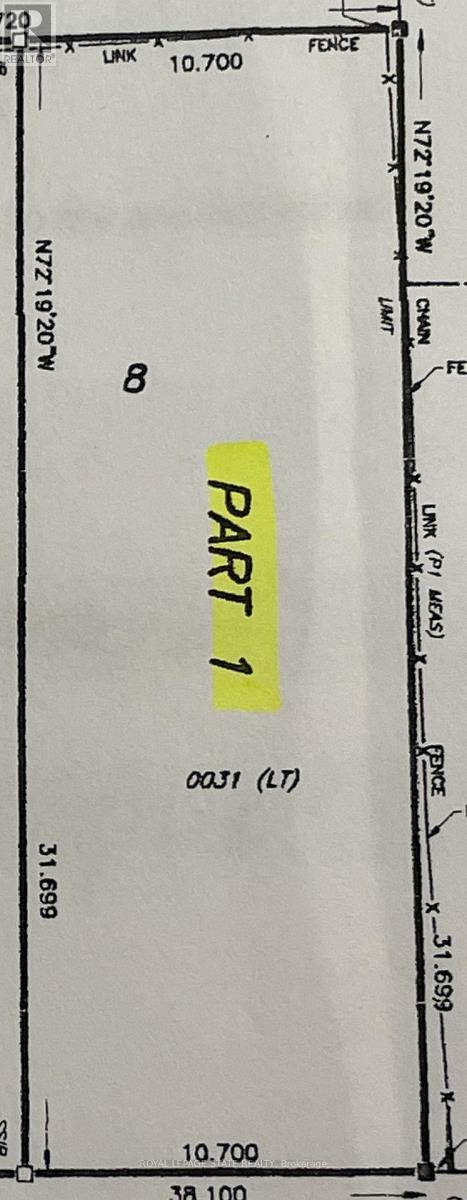
Lot 1 Saveryn Road
Hamilton, Ontario
Great Opportunity to Build your dream home in this highly desirable and exclusive neighborhood, you'll benefit from school catchments, parks, variety of shops, grocery stores, and dining hotspots with commuting and travel being a breeze. Don't miss this unique opportunity. (id:49269)
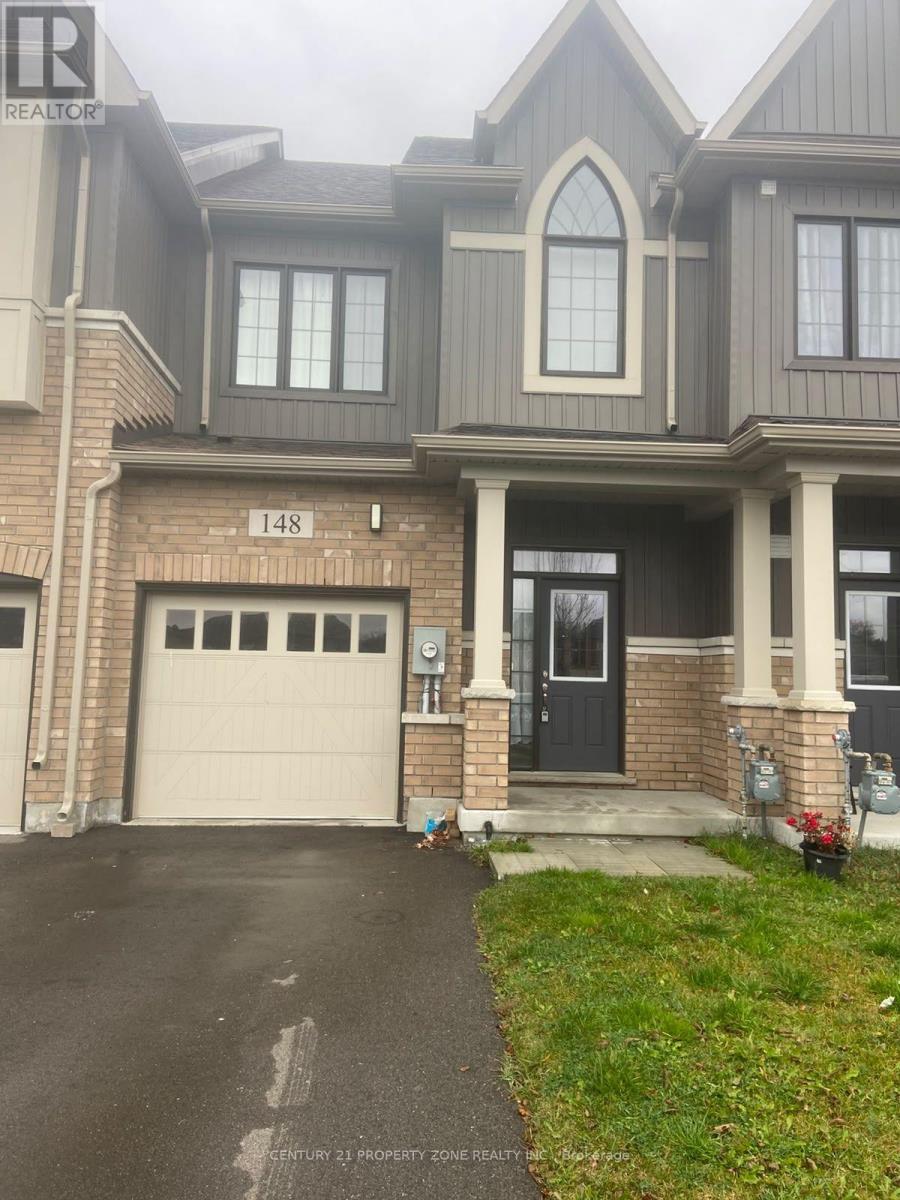
148 Waters Way
Wellington North, Ontario
Absolutely gorgeous 2023-built freehold townhome by Cachet Homes in the heart of Arthur! This modern, family-friendly home backs onto a peaceful pond, offering serene views and exceptional curb appeal. The bright, open-concept main floor features a spacious family room perfect for entertaining or relaxing, paired with a contemporary kitchen boasting a large center island and stainless-steel appliances. Upstairs, enjoy 3 spacious bedrooms and 3 well-appointed bathrooms,including a primary retreat. Ample parking for up to 3 vehicles (1 garage space + 2 driveway spaces). Situated in a quiet, highly desirable neighborhood close to local amenities. Perfect for families, first-time buyers, or downsizers looking for a turn-key property. Move in and enjoy! (id:49269)
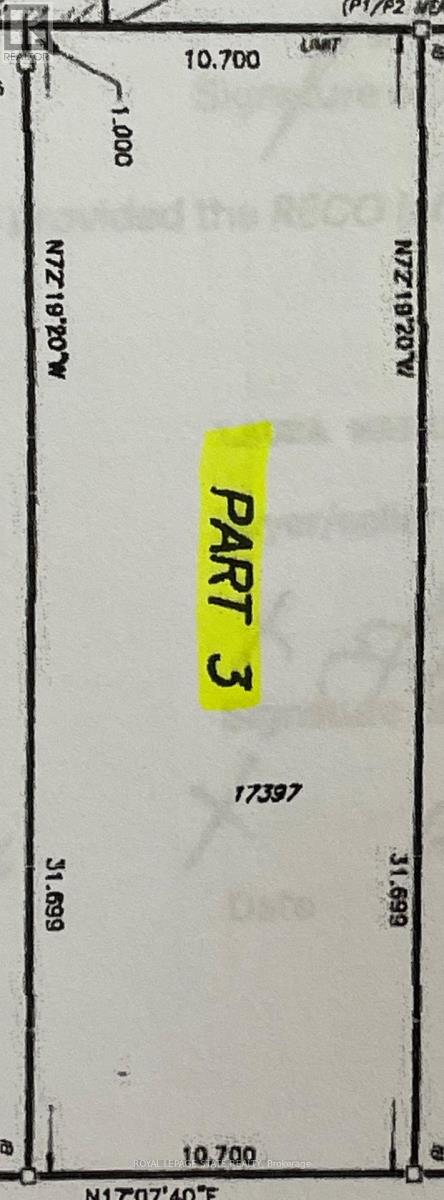
Lot 3 Saveryn Road
Hamilton, Ontario
Great Opportunity to Build your dream home in this highly desirable and exclusive neighborhood, you'll benefit from school catchments, parks, variety of shops, grocery stores, and dining hotspots with commuting and travel being a breeze. Don't miss this unique opportunity. (id:49269)
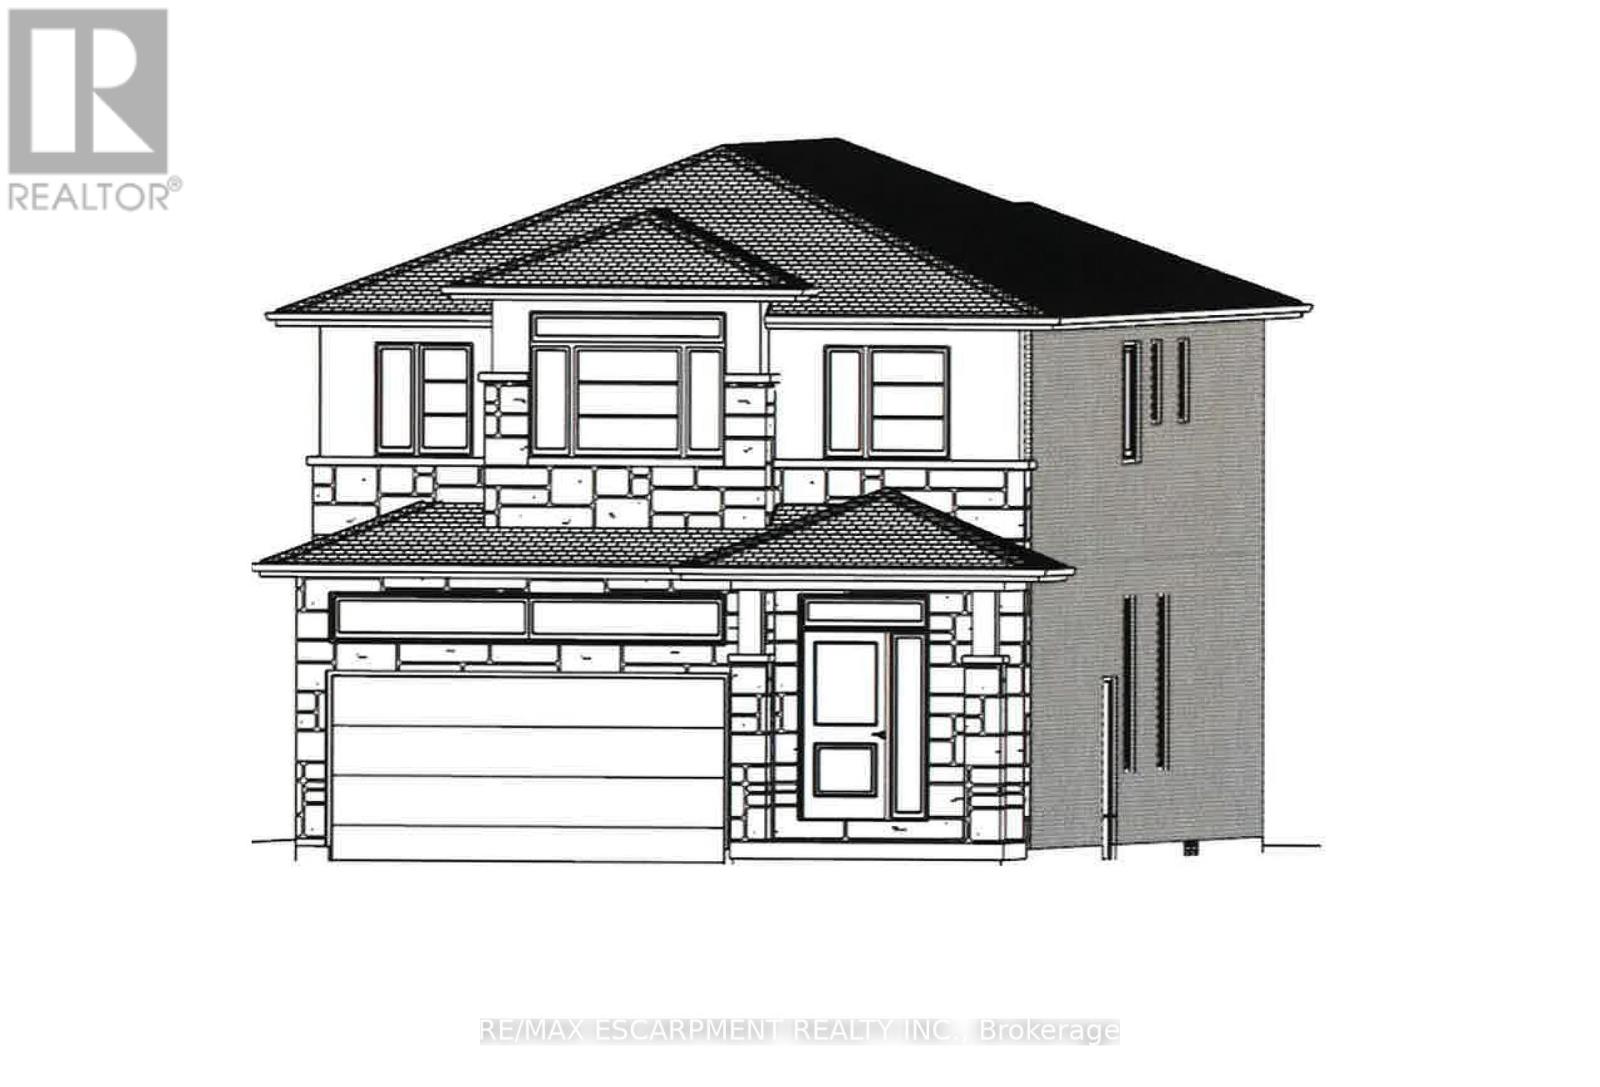
65 Seabreeze Crescent
Hamilton, Ontario
PRESTIGIOUS FIFTY POINT ... Located in the highly sought-after Fifty Point Community, just steps to the lake and parks, plus only minutes away from Fifty Point Conservation area, Costco & Winona Crossing shopping plaza, schools, and highway access, find 65 Seabreeze Crescent, Stoney Creek. This Custom, TO-BE-BUILT, 2-storey home (*bungalow plan is available) is lake-facing and features all-brick sides & back PLUS upgraded stone and stucco frontage, 4 bedrooms, 2 bathrooms, and 2500 sq ft of beautiful living space. Open concept main level boasts a large great room and dining room, spacious eat-in kitchen, along with a mud room off the 1.5 car garage. Side entrance for future in-law suite potential. UPGRADES included are luxury vinyl floors, porcelain tiles, designer faucets, higher baseboards, smooth ceilings, and potlights. Upper level Primary bedroom features a luxurious 5-pc ensuite bathroom and walk-in closet plus bedroom-level laundry. Fully sodded lot. Photos show examples of interior finishes and may vary slightly. There is a finished home available to view to see standard features and quality of the home. Still time to choose interior finishes and customize to your taste! Price includes $130,000 maximum HST rebate. (id:49269)