
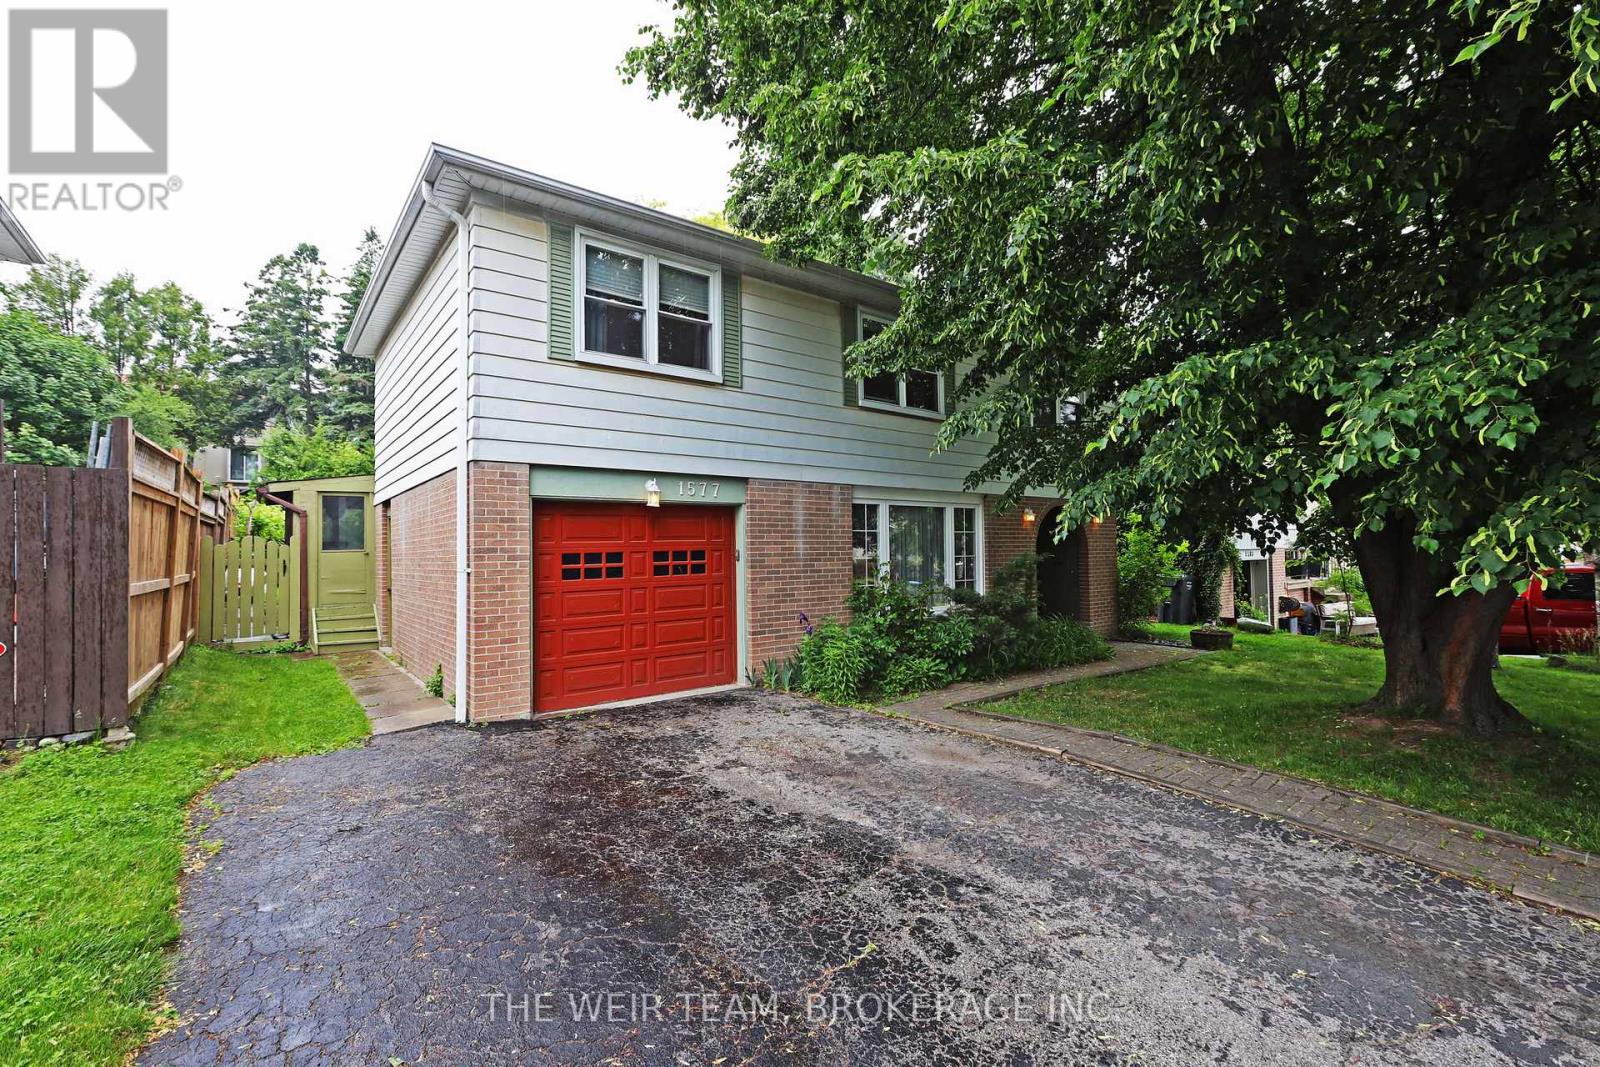
1577 Otterby Road
Mississauga, Ontario
Nestled in the charming Applewood area of Mississauga, this meticulously maintained home is awaiting its next family to make it their own. This residence features four large bedrooms, a family room with a fireplace, a spacious kitchen and open concept living and dining room areas. The finished recreation room and ample storage space make this home perfect for any sized family. Perhaps the most appealing feature is the lush backyard with a large in-ground pool, offering an amazing space to enjoy during the warmer months. All of this is conveniently located close to restaurants, public transit, shops, grocery stores, and with easy access to major highways and everything else the area has to offer. Welcome to your next home! (id:49269)
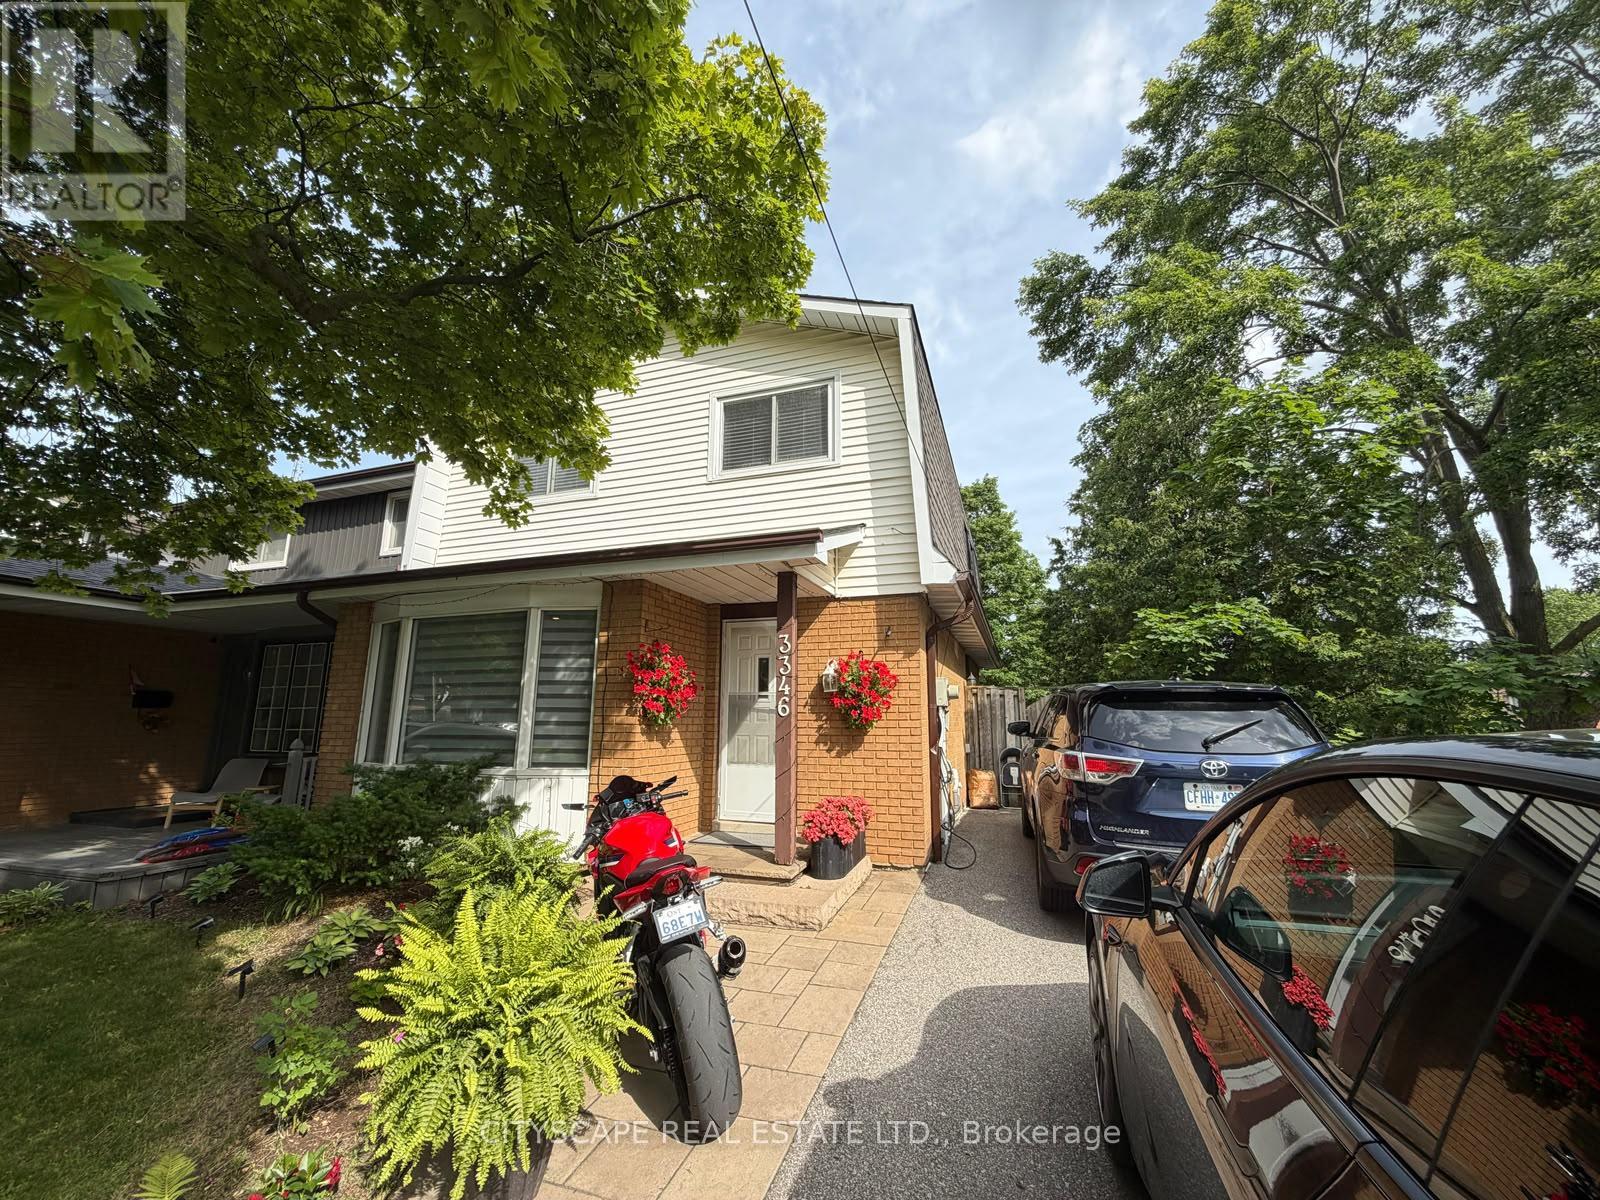
3346 Chokecherry Crescent
Mississauga, Ontario
Welcome to 3346 Chokecherry Crescent! This beautifully updated home offers the perfect blend of charm, character, and modern upgrades, situated on a premium 40-foot corner lot in a highly sought-after family-friendly neighbourhood. The bright eat-in kitchen features new modern white cabinetry, stainless steel appliances, a moveable island, a large pantry, and French doors leading to the backyard. The functional layout offers spacious principal rooms and has been professionally painted in neutral colours throughout. Bright finished basement with pot lights Recreation room and office space Fourth bedroom with a 3-piece bathroom, ideal for a nanny suite, in-laws, or guests The exterior is equally impressive, featuring a front stone porch and walkway, beautifully landscaped grounds, and a large driveway accommodating up to three vehicles. The backyard is designed for relaxation and entertaining, complete with a pergola, patio, and generous green space. Located in an amazing, safe neighbourhood that is perfect for families, this home is within an excellent school district and close to all amenities. Enjoy nearby walking trails, the children's snow hill, and the upcoming fitness facilities at Brookmede Park. Convenient access to Highways 403 and QEW, as well as a nearby community centre, makes this an exceptional place to call home. Move in and enjoy everything this beautiful family home has to offer! (id:49269)
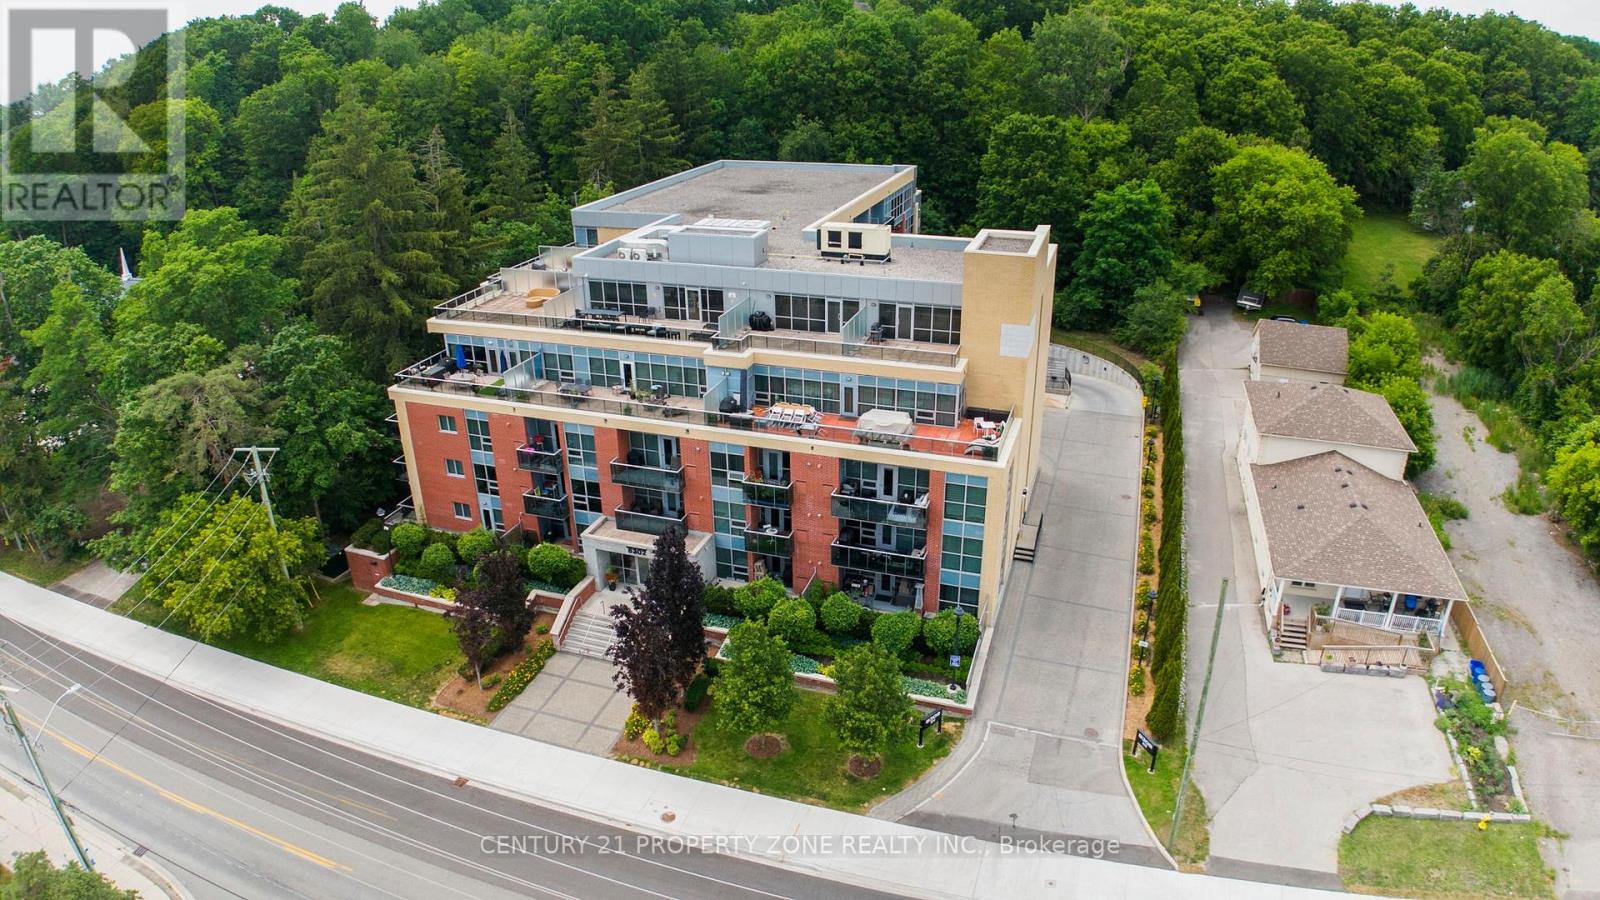
219 - 8302 Islington Avenue
Vaughan, Ontario
Welcome to Beautiful Vero Boutique by Fernbrook, an intimate 5-storey building with just 86 suites, ideally located steps to the Village of Old Woodbridge, Market Lane, shops,restaurants, cafés, and scenic trails. This bright and elegant 2nd-floor suite offers 712 sq.ft. including a private balcony, 9' ceilings, and an east-facing exposure. Featuring 1 bedroom plus a versatile den that can easily be used as a second bedroom or home office. The open-concept layout includes an upgraded kitchen with granite countertops, backsplash,full-size stainless steel appliances, breakfast bar, and pantry. Immaculately maintained withample storage throughout. Includes 1 parking space and 1 locker. Enjoy boutique condo living with visitor parking, fitness centre, party room, rooftop terrace, garden, and BBQs permitted. (id:49269)
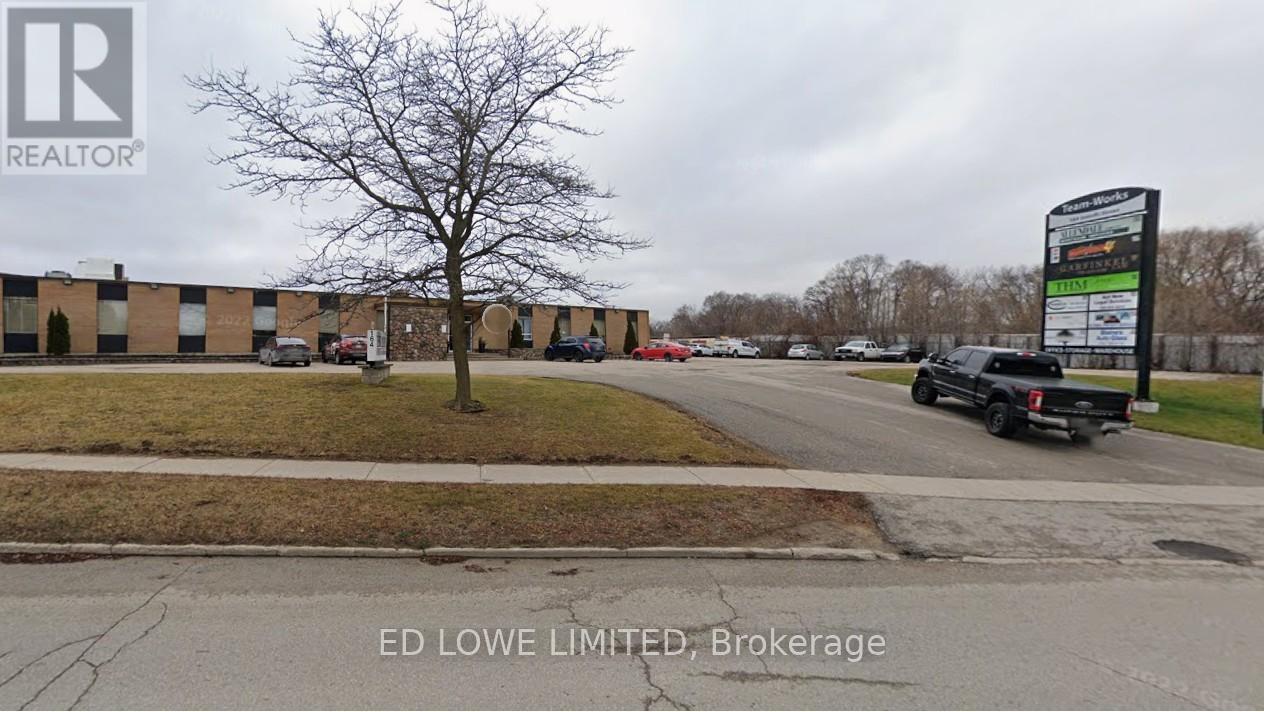
105 - 164 Innisfil Street
Barrie, Ontario
Excellent opportunity to lease 710 sf of office or retail space in a busy, professional building with a collaborative, team-oriented atmosphere. Perfect for small businesses, professional services, or retail/showroom use! Close to shopping, restaurants, access to Hwy 400. Common area washrooms. $1600/mo gross + HST. Utilities included. (id:49269)
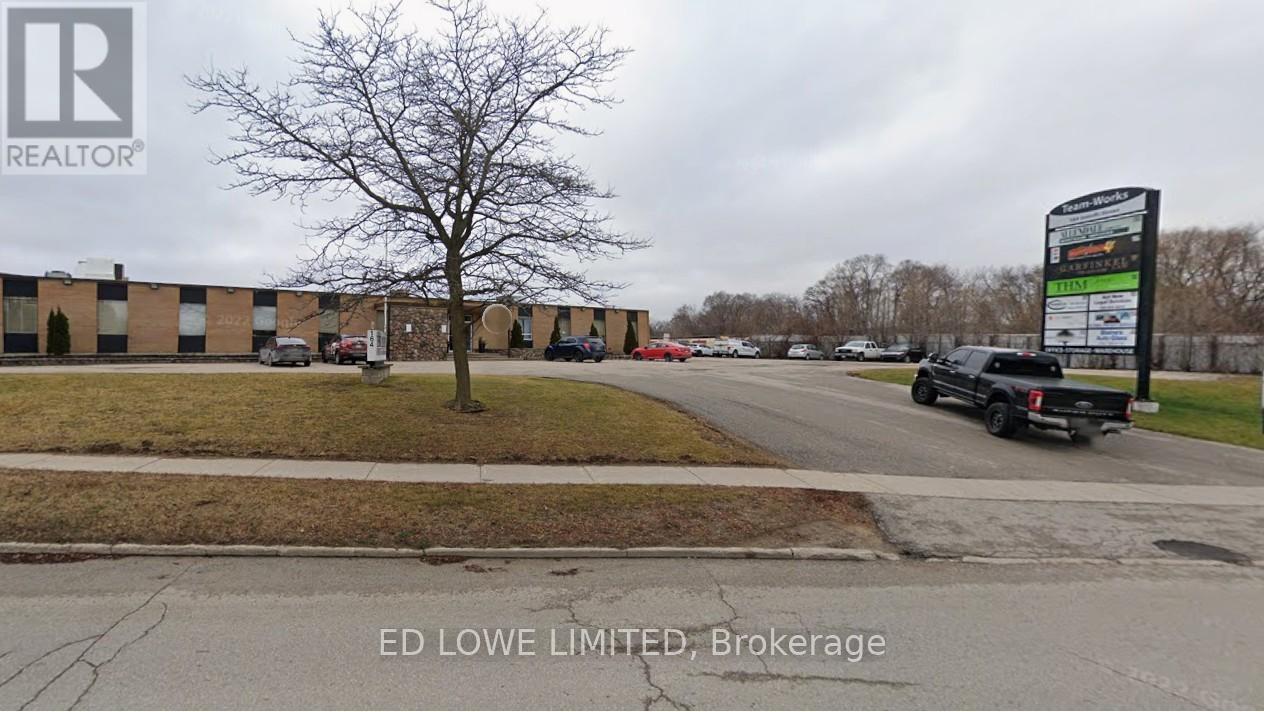
129 - 164 Innisfil Street
Barrie, Ontario
783 sf of open office space available in busy building with a team work type setting. Has exterior door as well. Close to shopping, restaurants, access to Hwy 400. Common area washrooms. $1800/mo gross + HST. Utilities included. (id:49269)
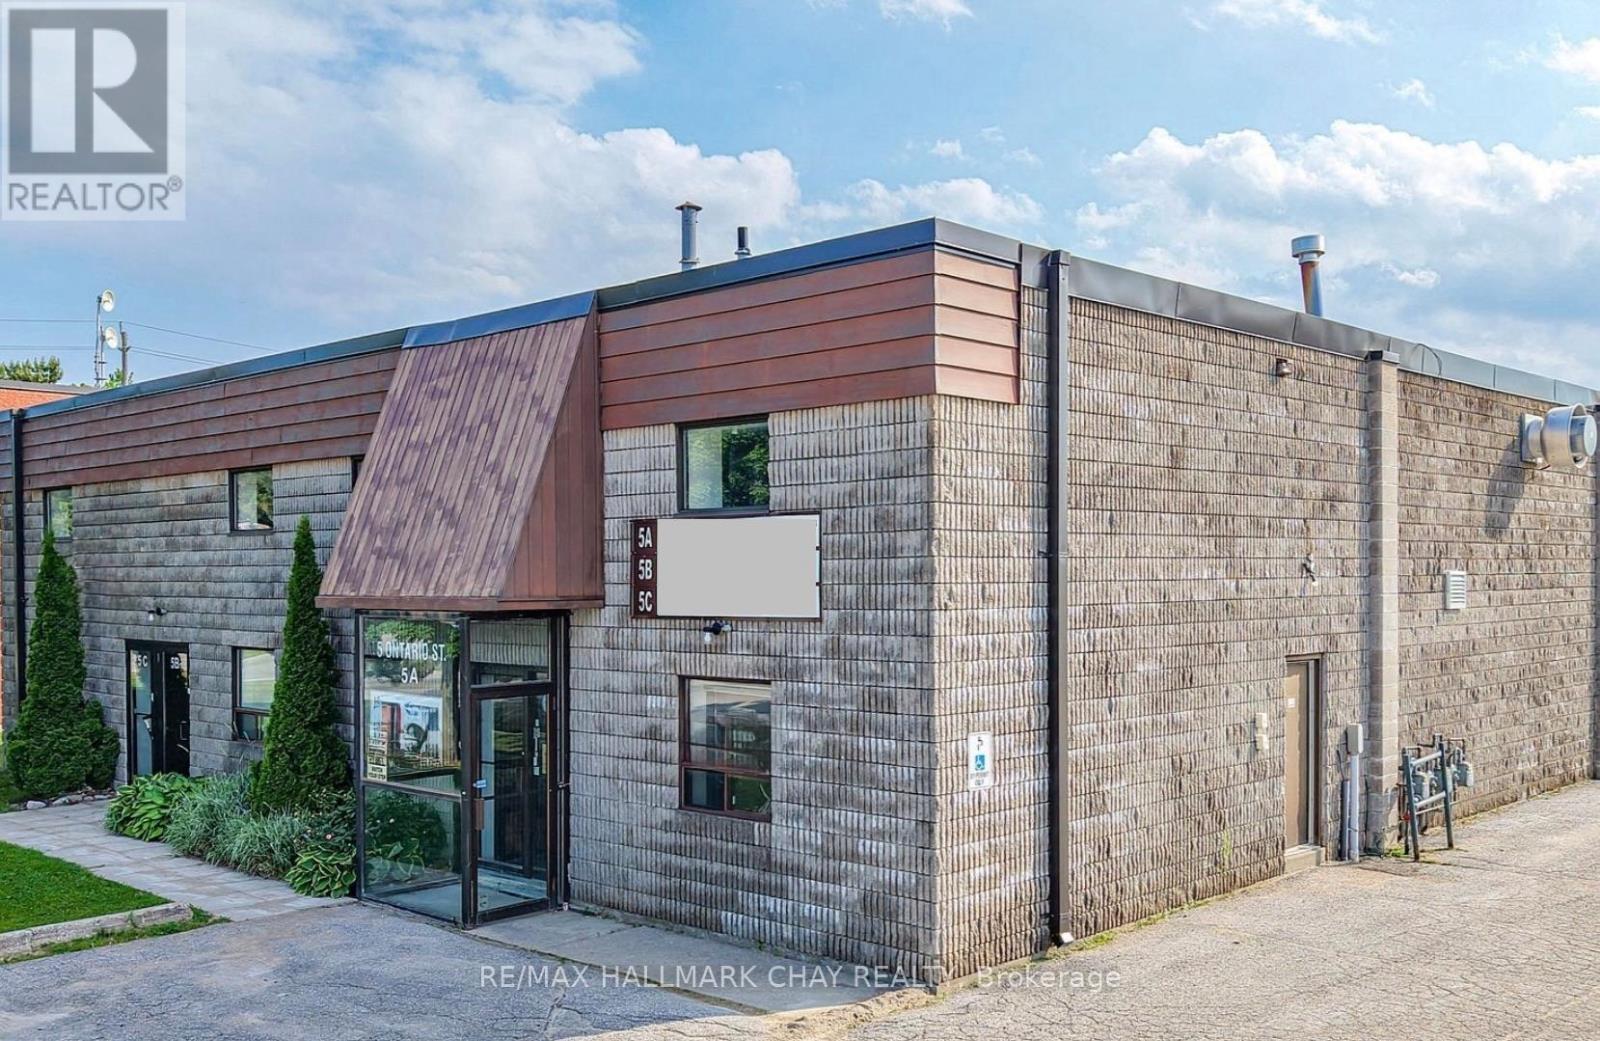
B - 5 Ontario Street
Orillia, Ontario
Excellent Office space available on second floor with A/C. Two large open areas with plenty of windows. Newly painted and carpeted with LED lighting being installed. Kitchennete area. One two-piece washroom. Unit can be combined with Unit C wharehouse. Easy access to Hwy 11. TMI $4.75 (2026) incl. water. (id:49269)
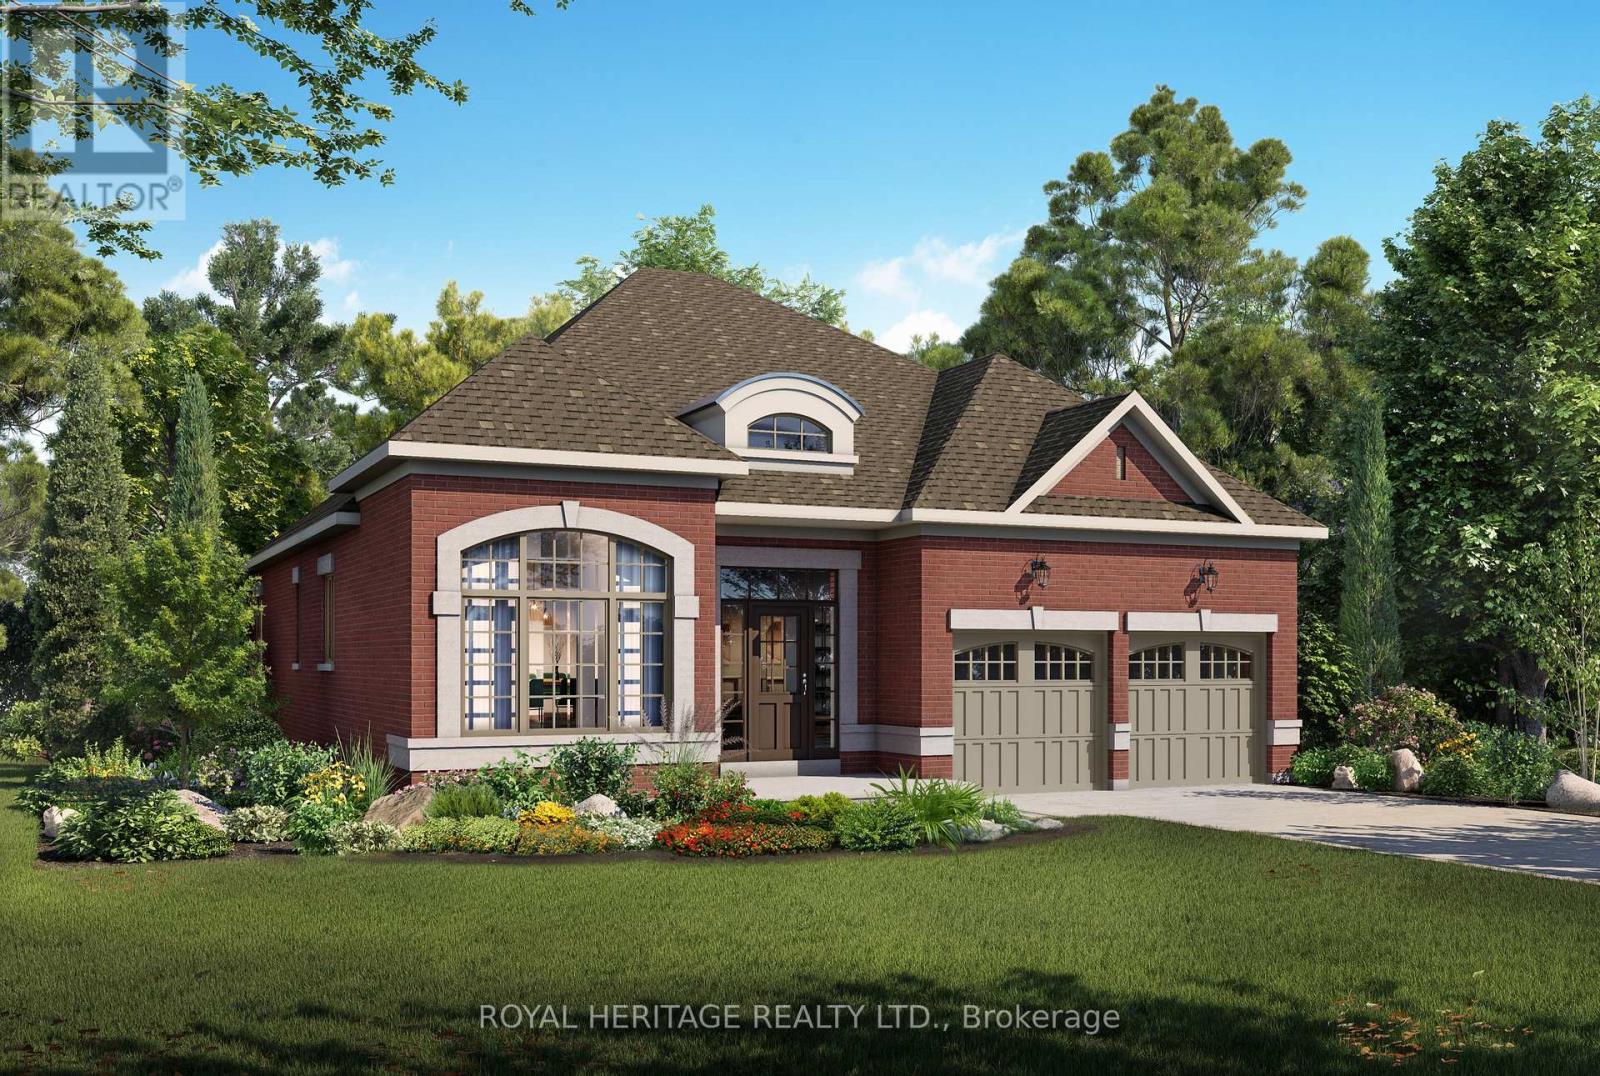
12 Lonetto Street
Whitby, Ontario
Luxury isn't defined by square footage-it's defined by craftsmanship, thoughtful design, and enduring quality. The Mozart A embodies this philosophy, offering an elegant bungalow that blends timeless architecture with the exceptional attention to detail for which DeNoble Homes is renowned. Built by a respected boutique builder, every home reflects a commitment to quality over quantity. A striking brick and stone exterior, dramatic rooflines, oversized architectural windows, and a welcoming covered porch create an unforgettable first impression. Inside, soaring 10-foot ceilings, expansive windows, and an open-concept layout fill the home with natural light, creating an atmosphere that is both sophisticated and inviting. The heart of the home is the spectacular Great Room, where an elegant fireplace and seamless connection to the designer kitchen make entertaining effortless. Featuring extended-height cabinetry, quartz countertops, premium fixtures, and a spacious island overlooking the breakfast area with walkout to the backyard, the kitchen is as functional as it is beautiful. The private Primary Suite offers a peaceful retreat with a walk-in closet and a spa-inspired ensuite complete with a freestanding soaker tub, frameless glass shower, and quartz vanity. A second bedroom with its own ensuite provides exceptional comfort for guests, while the separate living room offers flexibility as a third bedroom, home office, or den. An oversized tandem garage, convenient mudroom, and expansive basement with large windows and a rough-in for a future bathroom provide outstanding everyday functionality and future potential. The Mozart A is more than a beautifully designed bungalow-it is a timeless home built with integrity, crafted to the highest standards, and created for those who value exceptional quality that will be appreciated for generations. (id:49269)
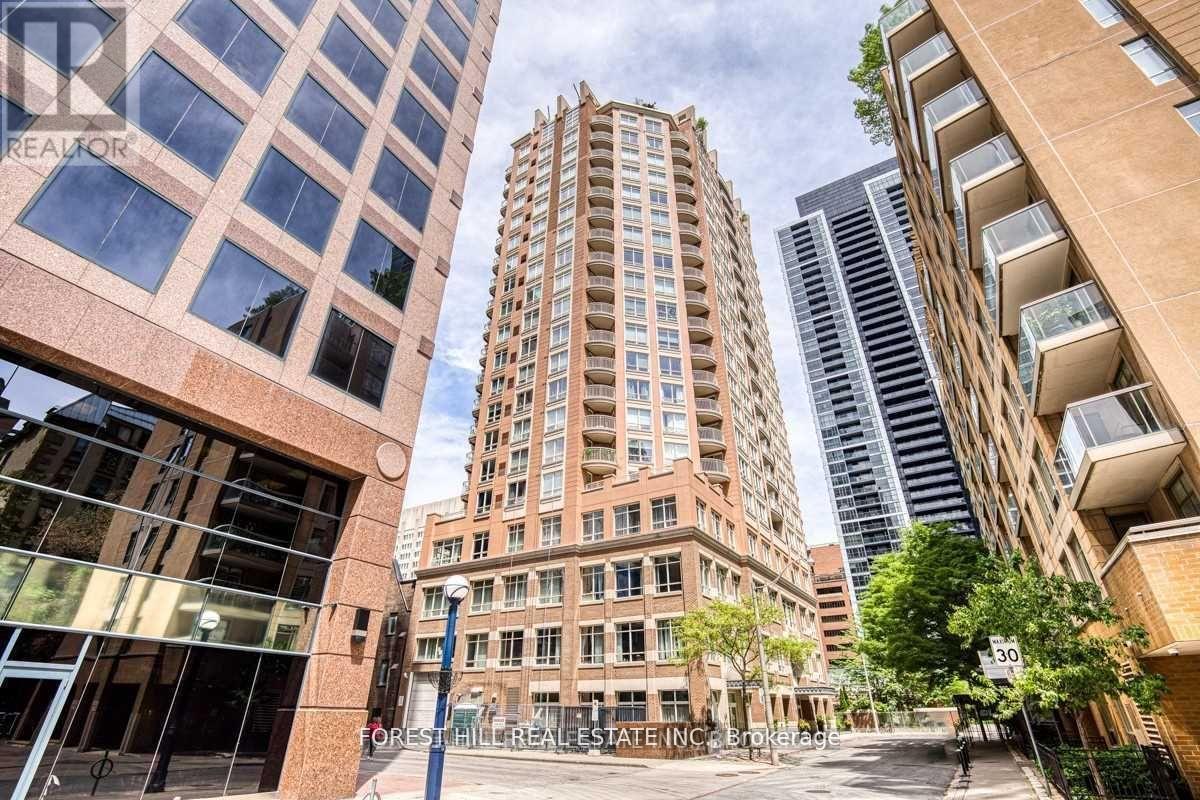
801 - 100 Hayden Street
Toronto, Ontario
Suite 801 offers a practical and well-designed 1+Den, 2 Bath layout in Bloor Walk Residences. The living and dining area provides comfortable space for everyday living, while the open-concept kitchen features a breakfast bar and overlooks the main living area. The primary bedroom includes a 4-piece ensuite bathroom, and the enclosed den with window and ventilation offers flexibility for a home office, study, or guest space. A second full bathroom adds convenience for residents and visitors. Includes one parking space and one locker. Located on quiet Hayden Street, steps to Yorkville, Yonge & Bloor subway stations, shopping, dining, universities, hospitals, and daily essentials. A functional home in a location that makes city living simple.For social media, I'd lean into your philosophy: Not every condo is for every buyer. The best homes are the ones that fit your lifestyle, your budget, and the way you actually live. That's a message that builds trust, and trust is what gets showings, referrals, and offers. (id:49269)
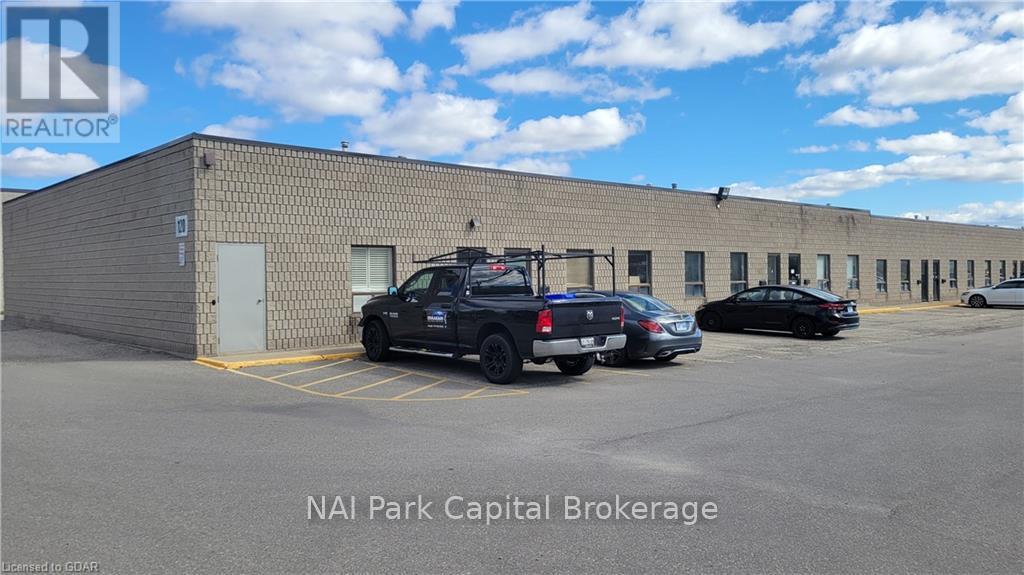
5-6 - 120 Malcolm Road
Guelph, Ontario
Rare opportunity to lease small industrial space! 3,000 SF industrial unit available. Unit features 12' ceiling height and two grade-level loading doors. Conveniently located by the Guelph Auto Mall. (id:49269)
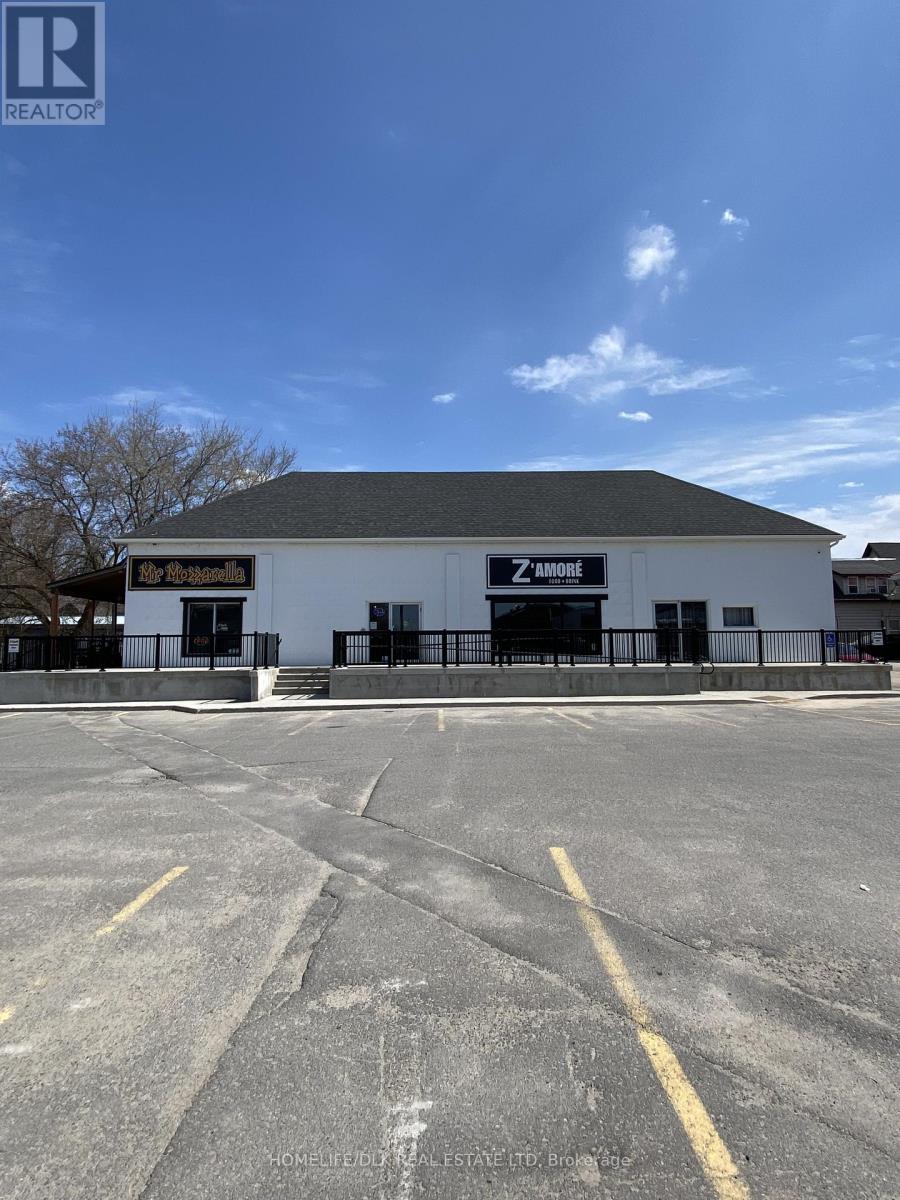
8 Asa Street
North Grenville, Ontario
Prime commercial restaurant building in the heart of historic downtown Kemptville. This 4,000 sq. ft. property was completely renovated just two years ago and purpose-built into a modern, high-performing restaurant facility. The renovation encompassed all major systems and finishes, resulting in a turnkey asset designed for efficiency, durability, and long-term operation.The building features a professionally designed commercial kitchen, spacious dining areas licensed for 104 seats, and a highly desirable 36-seat patio. The layout supports smooth workflow, high-volume service, and multiple service styles, making it adaptable for a wide range of restaurant or hospitality concepts. Currently, the building successfully accommodates two established restaurant brands operating from a single kitchen, clearly demonstrating the flexibility and earning potential of the space. Located in a rapidly growing community with a strong demand for quality dining, this property represents a rare opportunity to acquire a recently renovated restaurant building in a prime downtown setting.An ideal offering for owner-operators or investors seeking a proven, turnkey restaurant property with immediate income potential. Business included. (id:49269)
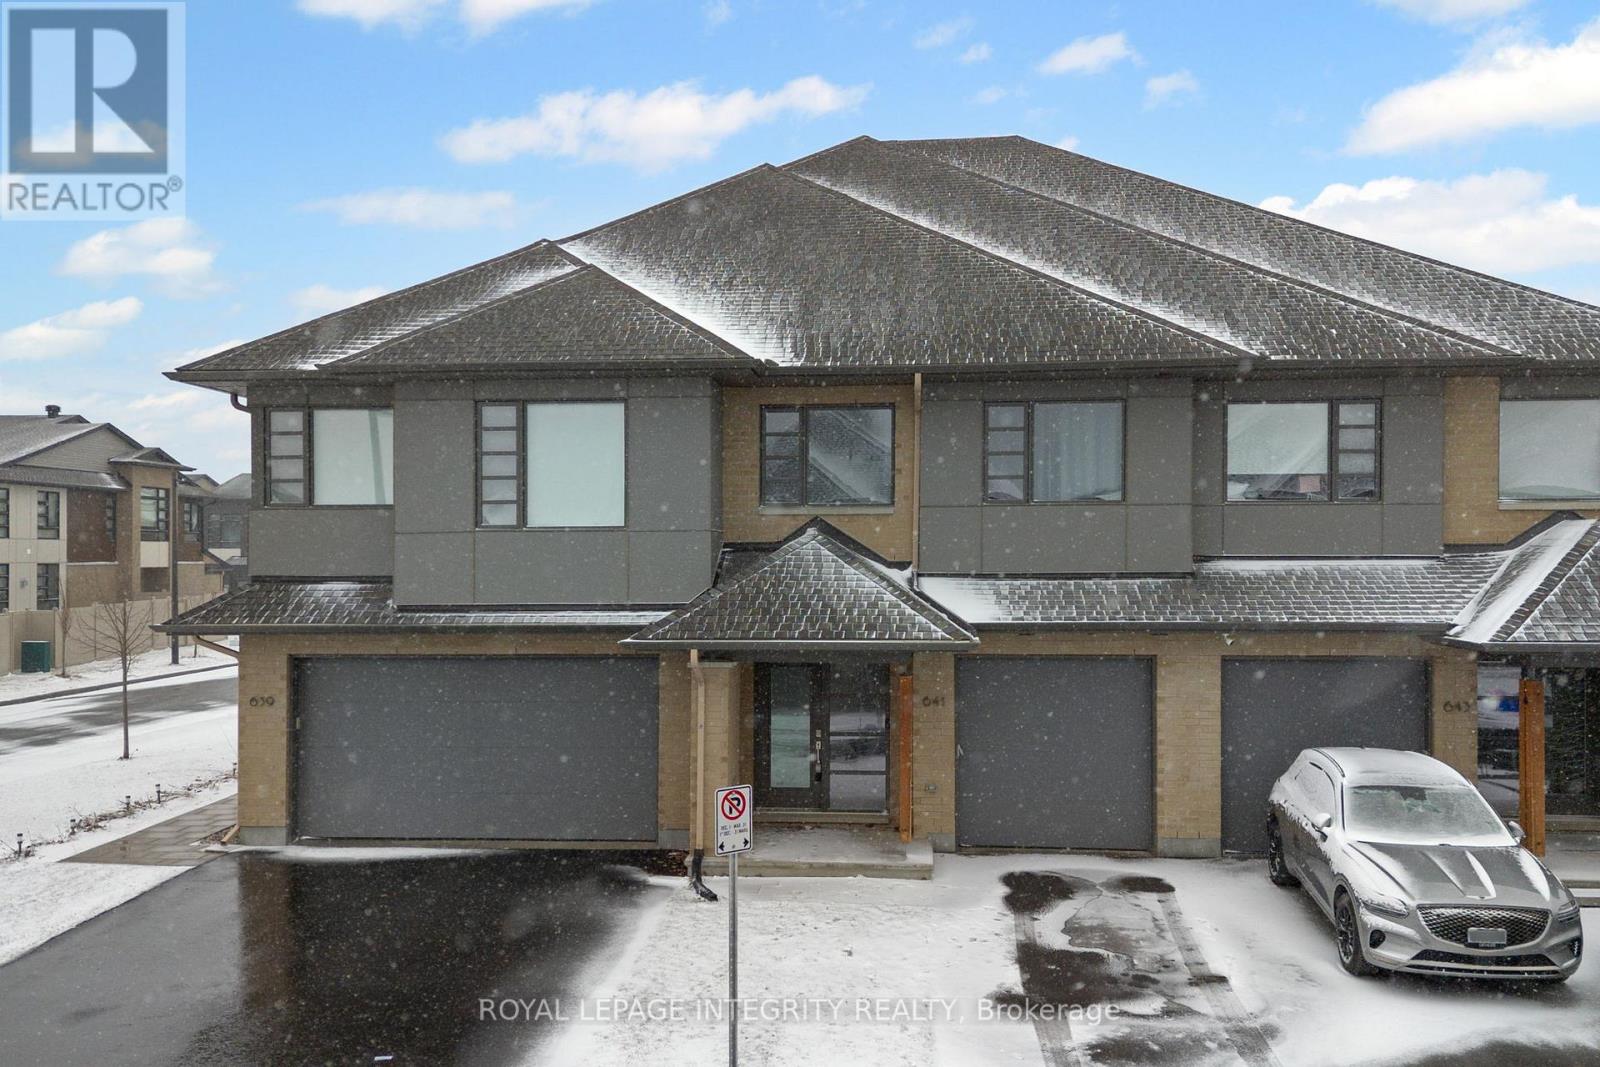
641 Odyssey Way
Ottawa, Ontario
A beautifully designed HN Homes Lynwood model nestled in the heart of Findlay Creek-one of Ottawa's most sought-after, family-friendly communities. Offering 3 bedrooms and 2.5 bathrooms, this home combines modern finishes with a functional layout that's perfect for growing families.The main floor features a bright, open-concept design with rich hardwood flooring, creating a warm and inviting space for both everyday living and entertaining. The kitchen is the centrepiece of the home, complete with sleek cabinetry, stainless steel appliances, quartz countertops, and a large island with seating-ideal for hosting or casual family meals. The adjoining living and dining areas flow seamlessly, highlighted by large windows and a cozy gas fireplace.Upstairs, you'll find three bedrooms, including a spacious primary retreat featuring a luxurious 5-piece ensuite with double vanities, a soaker tub, and a separate glass shower, along with a walk-in closet. The second level also offers added versatility with space for a home office or study area, along with the convenience of second-floor laundry.Located in the vibrant community of Findlay Creek, this home is surrounded by parks, walking trails, schools, and everyday amenities including shops, restaurants, and easy access to transit. Known for its strong sense of community and family-oriented atmosphere, Findlay Creek is the perfect place to put down roots. 641 Odyssey Way, a place to call home! (id:49269)
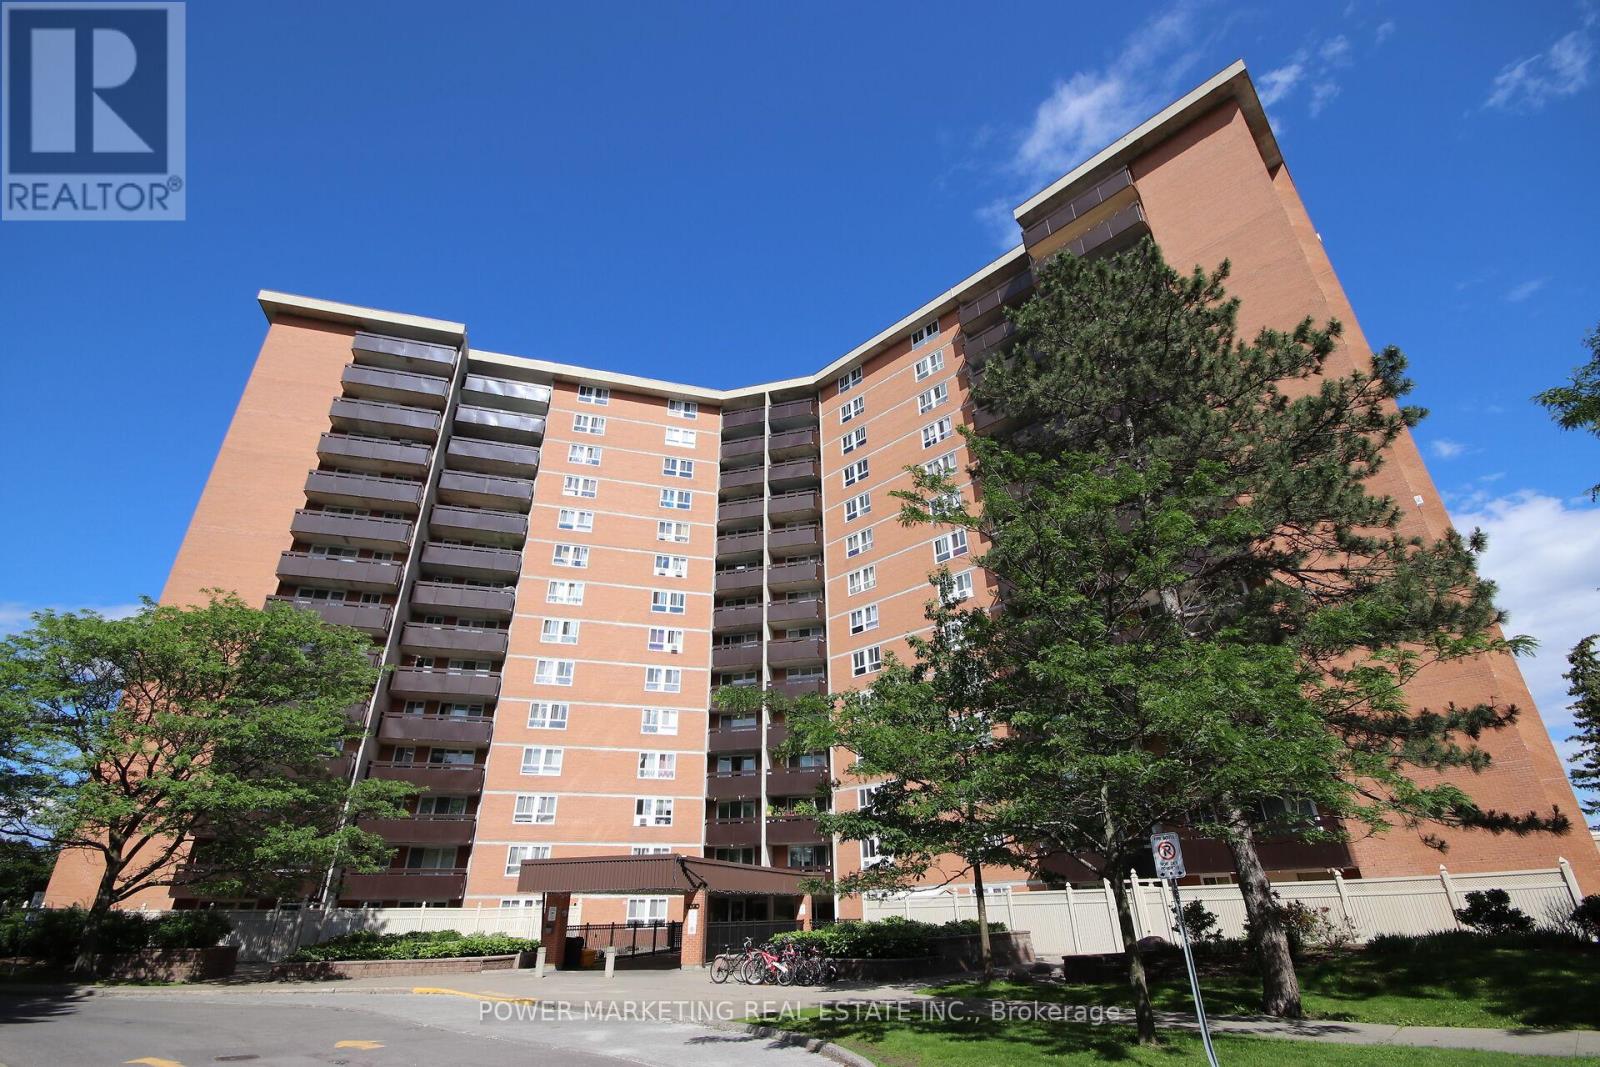
810 - 2020 Jasmine Crescent
Ottawa, Ontario
Welcome to the Premium Corner Suite!!This exceptional corner layout offers unparalleled privacy and abundant natural light, with windows in every room, including all three bedrooms and the living room. Experience a sun-drenched retreat from sunrise to sunset. Dual-LRT Connectivity: Strategically positioned between Blair Station and the newly constructed Montreal Road LRT station ,this location is a commuter's dream, providing unrivaled transit access.The scenery effortlessly combines natural beauty with city convenience, as you can also see the LRT and the Hwy 417/174 split. Bonus Storage: A dedicated, private storage space in the basement adds an extra layer of convenience. Lifestyle: Described as a sun-filled sanctuary, this home is trilingual-family ready and perfectly situated for effortless commuting. Building amenities include Indoor Pool, Sauna, Tennis Court, Party Room, Storage Locker, and Visitor Parking. Note: This is vacant unit with freshly painted walls and recently restored floor. (id:49269)
1211 Van Buren Street
North Grenville, Ontario
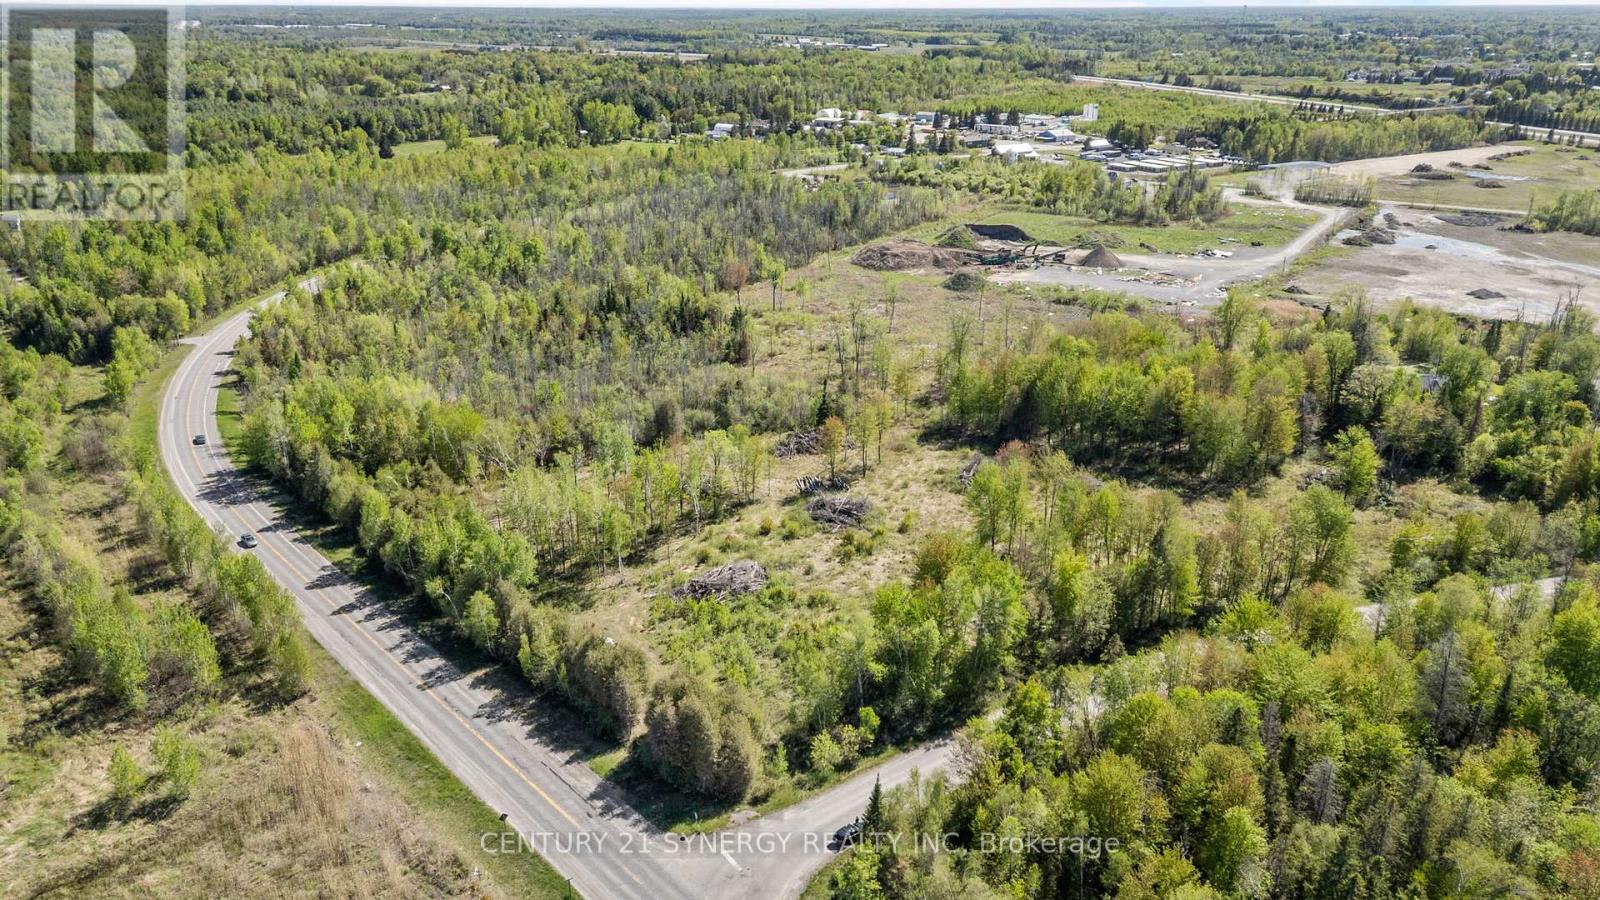
Exceptional commercial development opportunity in the growing community of Kemptville. Ideally located with convenient access to Highway 416 and close to major amenities, this vacant commercial parcel offers outstanding visibility, accessibility, and future potential. Zoned Commercial C5, the property consists of approximately 7.91 acres, with an impressive 1,107 feet (approx.) of frontage along Van Buren Street and an additional 480 feet (approx.) of frontage on Kingdom Road. This prime development site is ready for your vision with numerous supporting studies already completed, including a Phase 1 Environmental Site Assessment, Traffic Impact Study, Environmental Impact Study, Wetland Assessment, Geotechnical Investigation, Hydrogeology Report, and septic, well, and fire-fighting assessments. A drilled well completed by AirRock in January 2024 is located within the northeast quadrant of the property. Additional valuable development materials are available to interested parties, including an approved site plan outlining proposed building layout and orientation, conceptual floor plans, detailed design work, and a commercial appraisal. An outstanding opportunity for investors, developers, or business owners looking to establish a presence in one of Eastern Ontario's rapidly growing commercial corridors. Access to the property is by appointment only. No entry or walking of the property is permitted without a scheduled showing and an accompanying agent. (id:49269)
62 Cedar Shores Private
Bracebridge, Ontario
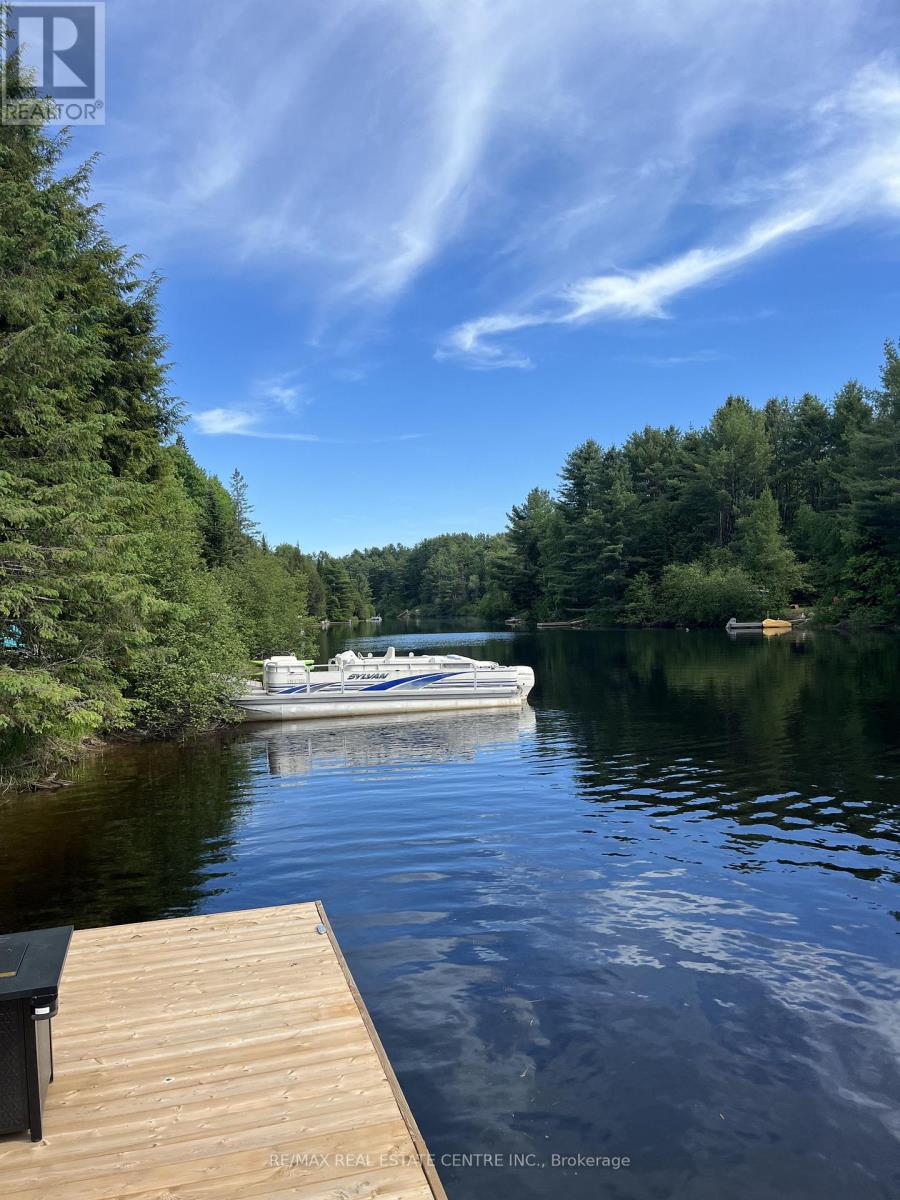
Beautiful Muskoka River Waterfront on the edge of the Town of Bracebridge. Offering approximately 100 ft of Western Exposures and a Brand New Dock - the Perfect Spot to Launch the Boat and Enjoy the Gorgeous Sunsets. Partially Cleared Lot with Hydro and Driveway already in. Just awaiting your dream home/cottage plans. (id:49269)

62 Gibson Lake Drive
Caledon, Ontario
LUXURIOUS ESTATE on 3.937 ACRES Lot in prestigious PALGRAVE community. Property features very Spacious 4 Car Garage (2 Attached & 2 Detached- Perfect for Boat storage or Pickup truck), Huge Open concept Separate Living, Dinning & Family Room. Chefs Dream incredible Custom Gourmet Kitchen w/large pantry, Skyview & high-end appliances, Huge Solarium/Meditation Hall, Home Office/Yoga Studio/Sun Room, B/I Closets- Dressing Room- Custom Closet Organizers & Antique Architectural Ensuite, Elaborate SPA with Dry-Wet Sauna & bath Combo, Multiuse Guest Bedroom/Game or Exercise Room/ Theatre room, Inground Swimming Pool, Outdoor Shower, Fire-Pits, Hot Tub, Outdoor BBQ line, Cabana (Outhouse), Kids Play zone, Fully fenced Private Tennis Court, very spacious Garages, Storage Shed, BOSS Speaker System, Benches. Enjoy Private Camp-Ground & Party Ready Backyard, Plenty of Parking & Storage space throughout, Close to Parks, Trails, Campground, Recreational activity & School. Tones of Possibility for future expansion of additional outdoor activity in your Front & Backyard (i.e. Swings, Paintball, Tree House, Treetop Tracking, Basketball, Trampoline, Private Camping or Trail walking activity). It's Acreage Property But NO Well Water or NO Propane Tank **(Municipal Water & Natural Gas)**. This estate seamlessly combines urban comforts with a rural ambiance, blends modern amenities with historic charm, offering a serene retreat amidst Southern Ontario's scenic landscapes. Ideal for those seeking a luxurious lifestyle with ample space for private relaxations, grand-scale entertainment and recreational activities. Masterfully finished, truly unique estate, a real combination of Urban and Rural, Modern and Historic vibe. All fixtures attached to this lot are part of this property and its included in Purchase Price. You tube Video Tour (Search Address on You tube). Check the attached Property Feature Sheet as this space is not enough to explain full description of this estate in few words. (id:49269)
34 Yonge Street S
Springwater, Ontario
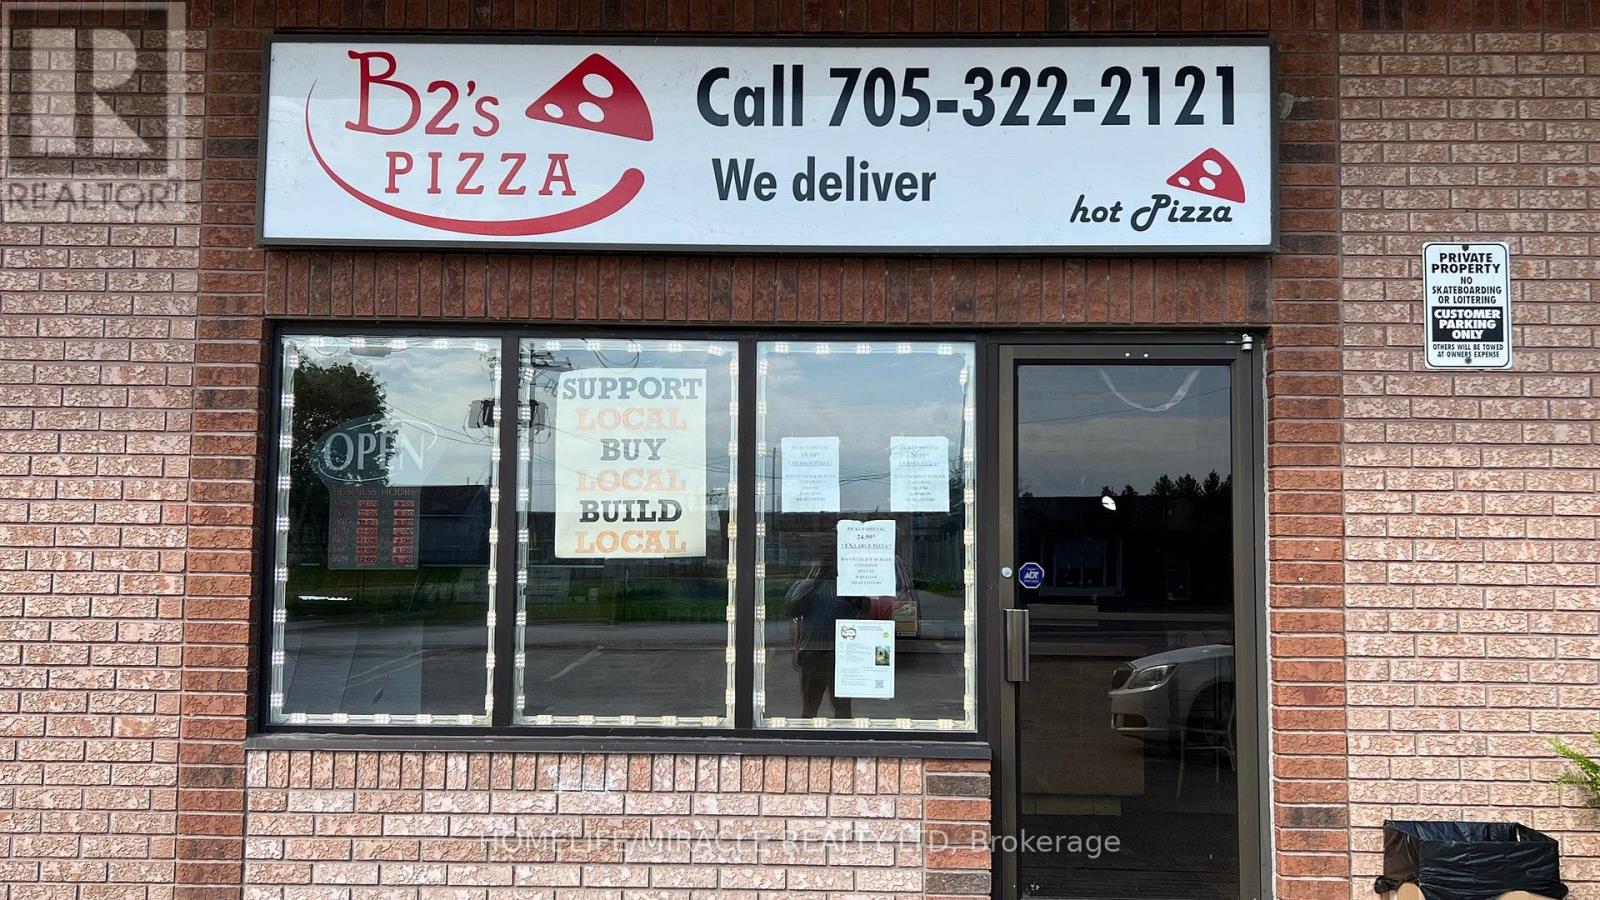
It is an excellent opportunity for a turn-key pizza shop located in Elmvale, ON. This location has been established as a pizza shop for over 20 years and offers very favorable terms. The rent is currently only $1,970 per month, which includes water utilities. According to the seller, the business generates yearly sales between $380,000 and $410,000.Very close to a local school with significant potential to increase business. This is not a franchise, allowing for more operational flexibility. The business benefits from very low food costs. (id:49269)
907 - 2 Steckley House Lane
Richmond Hill, Ontario
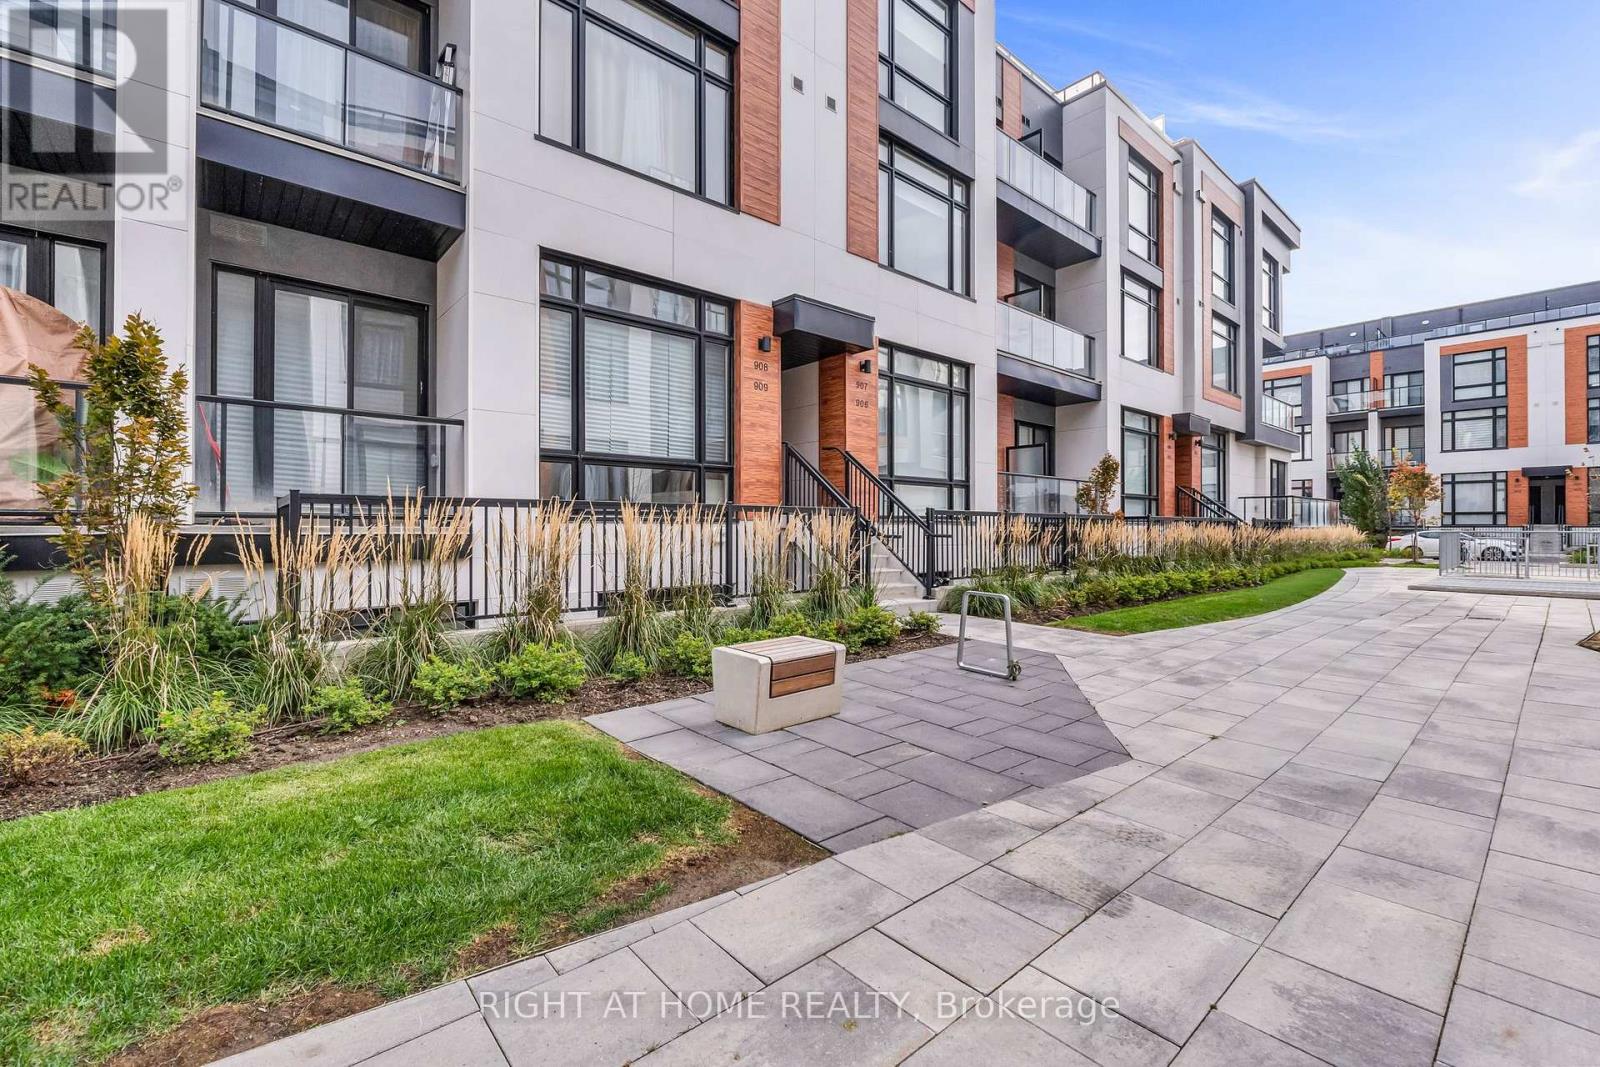
Bright & Spacious Upper-Level Townhouse in high demand Richmond Hill location! 1268sqft interior plus 364sqft private roof terrace. Contemporary design with huge windows. 10' Ceiling on main floor and 9' on bedroom level, laminate flooring throughout. Modern kitchen with extended cabinet, valance lighting and pantry. Quartz countertop w/backsplash & built-in appliances, large centre island with breakfast bar. Large primary suite w/3 pc ensuite. Elevator access to the parking lot at the doorstep. (id:49269)
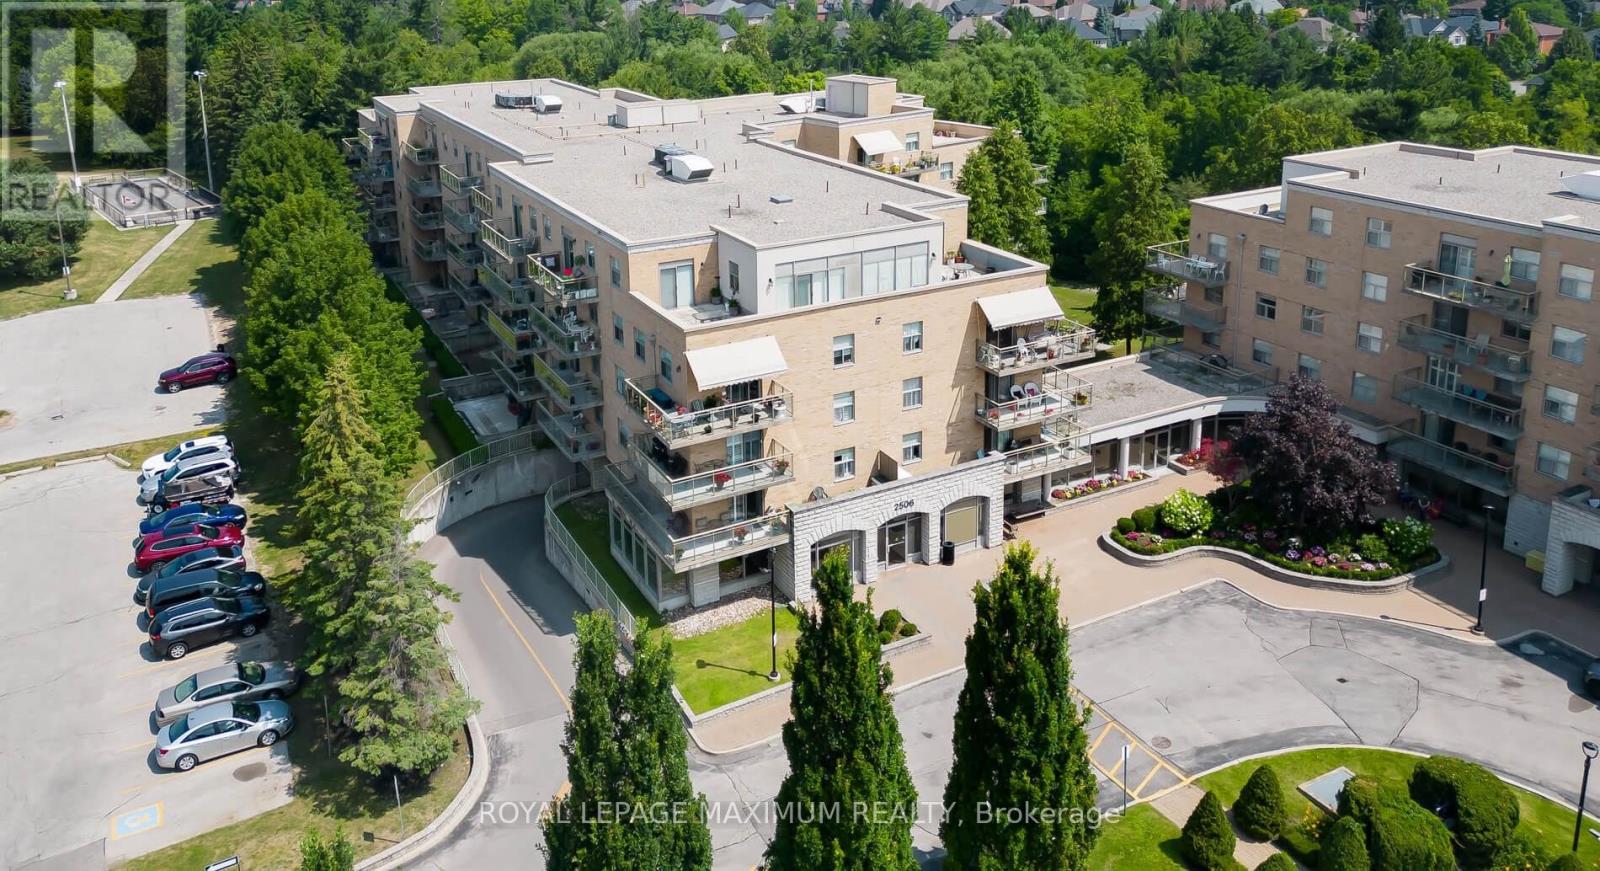
408 - 2506 Rutherford Road
Vaughan, Ontario
\\\\ Experience the epitome of living at Villa Giardino! \\\\ This sought-after 1,010 sf corner unit offers a sunrise-filled open kitchen \\\\ a sunlit living room with balcony access \\\\ 2 beds, 2 bathrooms \\\\ in-unit laundry \\\\Maintenance includes all utilities \\\\ Close to Cortellucci Hospital, Vaughan Mills, and grocery stores \\\\ Enjoy great management, a clean building, and ample visitor parking \\\\ Indulge in a weekday morning espresso at the lobby coffee bar! \\\\ Onsite amenities include a Hair Salon, Library, Grocery Store, Espresso Bar, Games Room, and Weekly Bus Service \\\\ Your perfect blend of comfort and community is here! \\\" (id:49269)
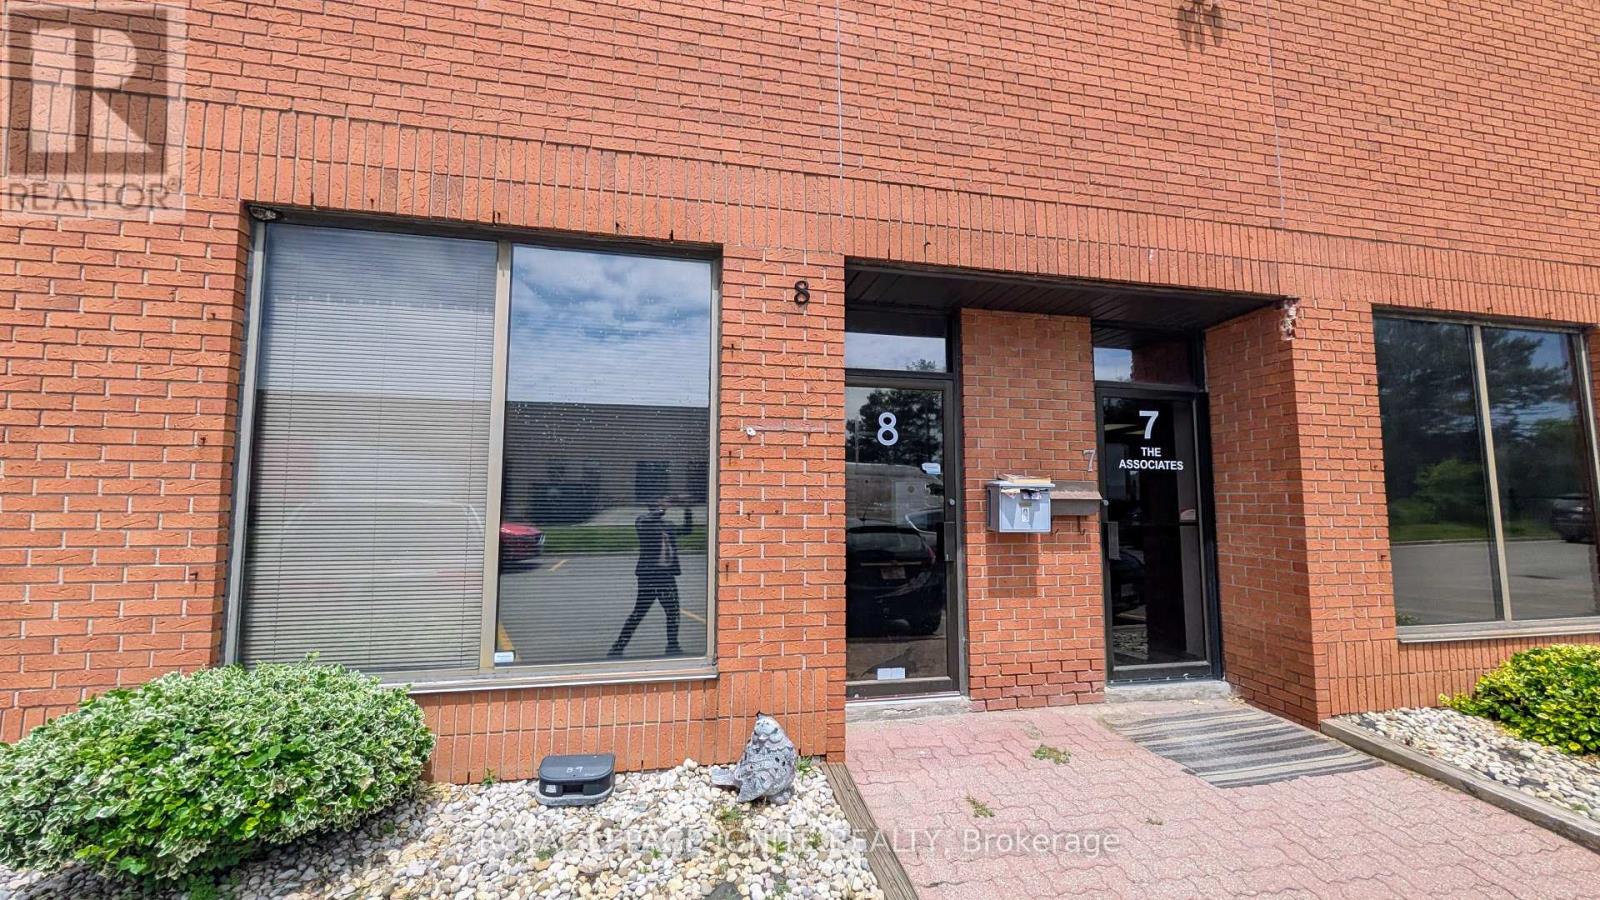
8 - 50 Venture Drive
Toronto, Ontario
Prime Scarborough Industrial Location Right Off Morningside Ave & Quick 401 Access! Clean, Well-Maintained Industrial Unit. Features 2140 Sq Ft Of Highly Functional Space, High Clear Ceilings, Truck Level Loading Gate, Front Office Component, Clear Span Layout, And Plentiful Common Surface Parking. Ideal For Warehousing, Light Manufacturing, Logistics, Or Professional Trades. Excellent Complex Dynamics In A High-Growth Employment Zone. Do Not Miss This High-Demand Opportunity. Tenant To Verify Permitted Uses with City. (id:49269)
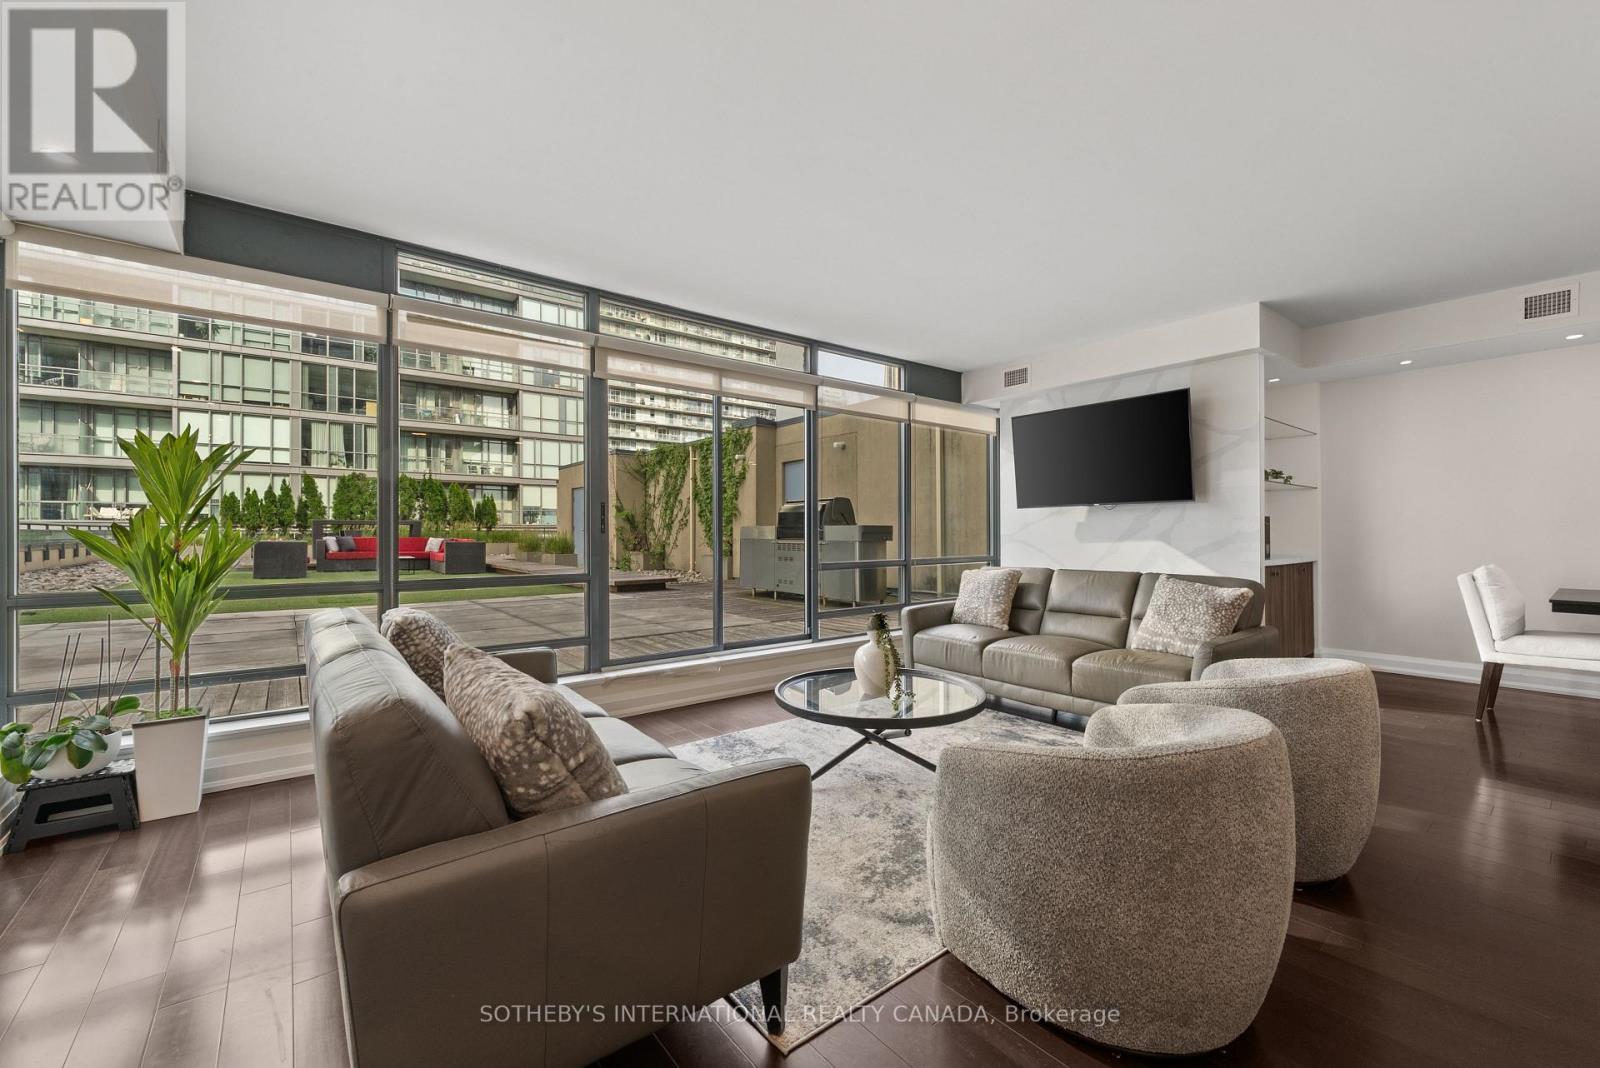
1501 - 438 King Street W
Toronto, Ontario
Discover unparalleled urban luxury at The Hudson, an award-winning condominium residence in the heart of downtown Toronto's vibrant King West neighbourhood.Step into this stunning, recently renovated 2-bedroom, 2-bathroom suite spanning over 1,200 square feet of sophisticated living space. Thoughtfully updated with modern finishes, the open-concept design offers an inviting flow perfect for both relaxed living and effortless entertaining. Soaring ceilings and premium details create a bright, airy atmosphere throughout.The true show stopper is the massive private terrace - over 2,500 square feet of outdoor sanctuary, truly a backyard in the sky. Likely one of the largest in the city, this expansive oasis provides breathtaking views of the iconic CN Tower. Whether hosting summer gatherings, enjoying morning coffee, or simply unwinding under the stars, this terrace redefines outdoor living in the downtown core.This exceptional residence also includes 1 parking space and 3 lockers for ultimate convenience. Located at 438 King Street West, The Hudson offers exceptional building amenities and a prime address steps from world-class dining, theatres, galleries, shops, and transit.This rare offering combines spacious interiors, spectacular outdoor space, and an unbeatableKing West location - an extraordinary opportunity in one of Toronto's most sought-after communities. (id:49269)
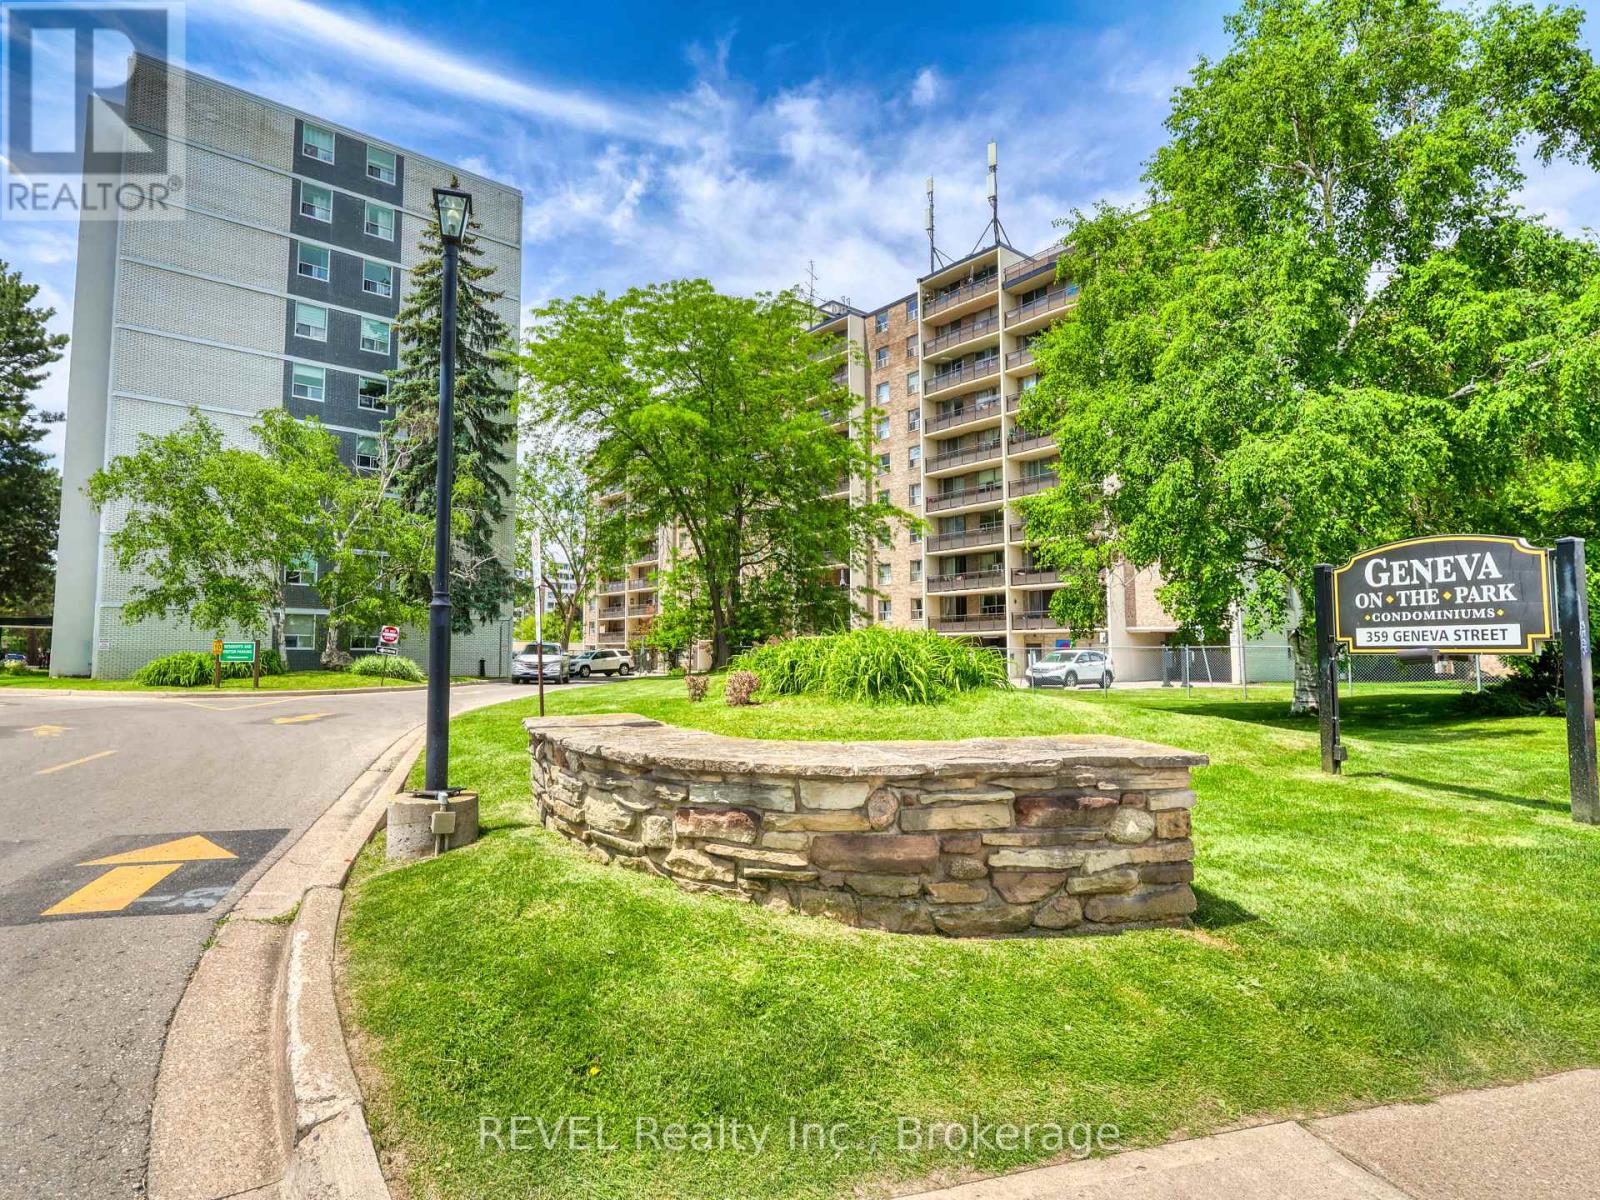
801 - 359 Geneva Street
St. Catharines, Ontario
Move right in and start living! This clean and well-maintained 3-bedroom, 8th-floor condo offers exceptional value and is available almost fully furnished with modern, stylish furnishings throughout. Perfect for first-time buyers, downsizers, or investors, this turnkey home allows you to skip the expense and hassle of furnishing-just bring your clothes and your family.Located in a well-managed building at 359 Geneva Street, you'll enjoy fantastic on-site amenities including an outdoor swimming pool spacious balcony and landscaped green space. Just steps from Fairview Mall, you'll have easy access to shopping, dining, banking, fitness facilities, pharmacies, and everyday essentials. Walk to Zehrs, Winners, Staples, Chapters, PetSmart, medical and dental offices, public transit, and a variety of restaurants and services. Quick access to the QEW makes commuting throughout Niagara and the GTA a breeze, while nearby parks, trails, and recreational amenities add to the appeal. Affordable, spacious, and move-in ready, this is a fantastic opportunity to own in one of St. Catharines' most convenient north-end neighbourhoods. (id:49269)
Lot112a Nolans Road
Montague, Ontario

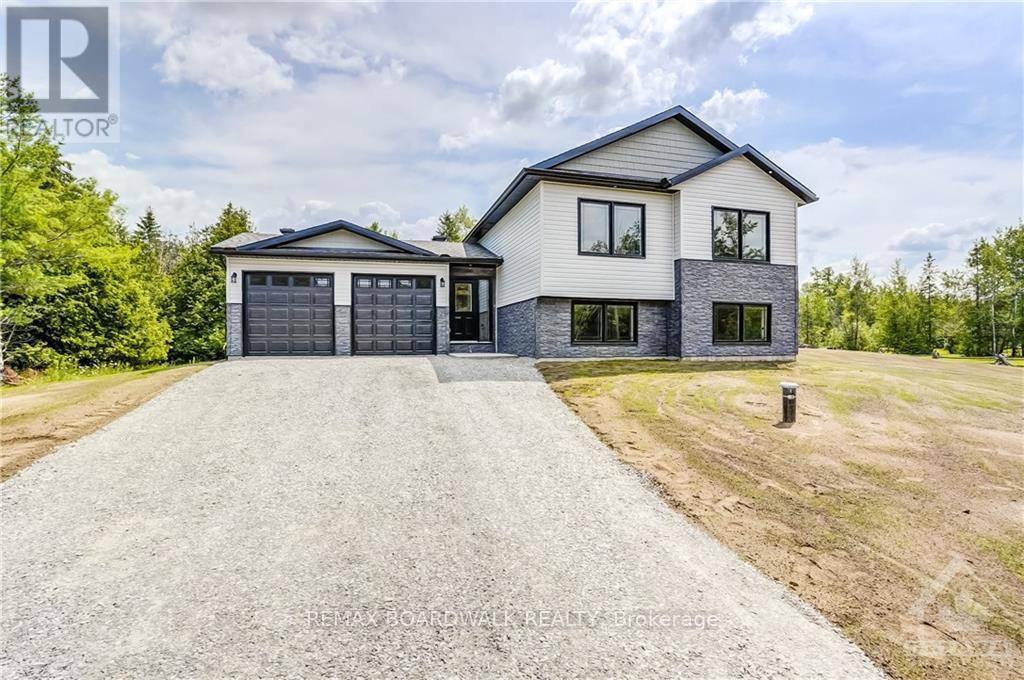
*This house/building is not built or is under construction. Images of a similar model are provided* ALL ON AN ICF FOUNDATION!! 1100 Premium Clearwater Jackson Homes model with 2 bedrooms, 1 bath split entryway with stone exterior to be built on stunning 1 acre, treed lot just minutes from Franktown and Smiths Falls, and an easy commute to the city. Enjoy the open concept design in living area /dining /kitchen area with custom kitchen with granite counters and backsplash from Laurysen Kitchen. Generous bedrooms and gorgeous bathroom. Ceramic in baths and entry. Large entry/foyer with inside garage entry, and door to backyard/deck. Attached double car garage (20x 20) The lower level awaits your own personal design ideas for future living space, includes drywall and 1 coat of mud. The Buyer can choose all their own custom finishing with our own design team. All on a full ICF foundation! (id:49269)
Lot111a Nolans Road
Montague, Ontario
*This house/building is not built or is under construction. Images of a similar model are provided* ALL ON AN ICF FOUNDATION!! Top Selling Jackson Homes model with 3 bedrooms, 2 baths split entryway with stone exterior to be built on stunning 1.008 acre, treed lot just minutes from Smiths Falls, and an easy commute to the city. Enjoy the open concept design in living area /dining /kitchen area with custom kitchen with granite counters and backsplash from Laurysen Kitchens. Generous bedrooms, with the Primary featuring a full 4pc ensuite with custom tub and ceramics. Ceramic in baths, kitchen and entry. Large entry/foyer with inside garage entry, and door to backyard. Attached double car garage(20x 20) The lower level awaits your own personal design ideas for future living space, includes drywall and 1 coat of mud. The Buyer can choose all their own custom finishing with our own design team. All on a full ICF foundation! (id:49269)
00 N/a
Mcdougall, Ontario
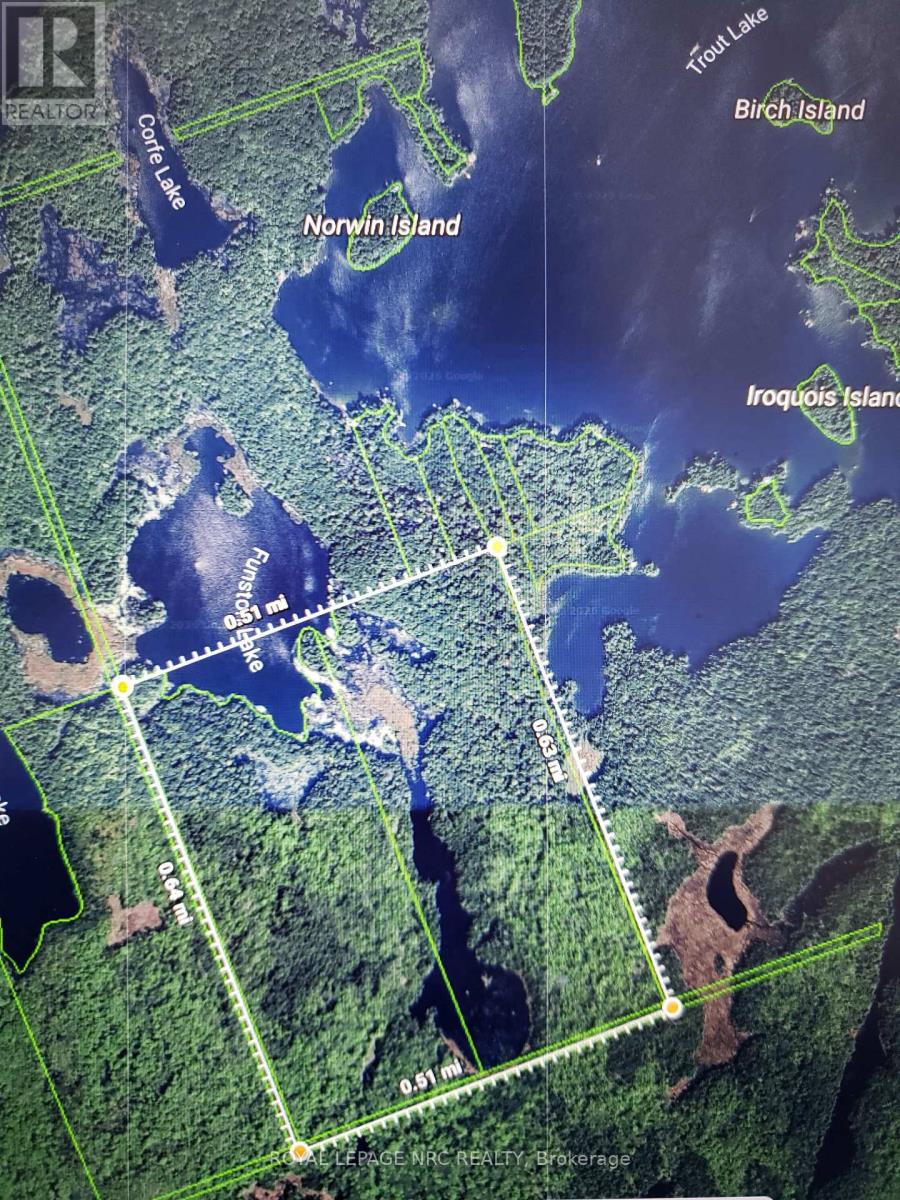
Escape to 176 acres raw, mature secluded wilderness with many trails for hiking, quads, or snowmobiling. This expansive property is accessed by boat from the marina at the end of Trout Lake Road, or through trails from the town of McDougall. This hidden gem offers a 2000 ft + shoreline on the South side of Funston Lake and backs to Trout Lake on the East. The North and East side of the property is surrounded by Crown land, so you would not share Funston Lake with anybody else. If you are looking for privacy, this is a rare opportunity for you. The listing includes two parcels of land with PINs 521220004 and 52122005. Vendor take back mortgage is a possibility. Owner would show the property to serious buyers. (id:49269)
Lot 69 Drummond Concession 5b Road
Drummond/north Elmsley, Ontario
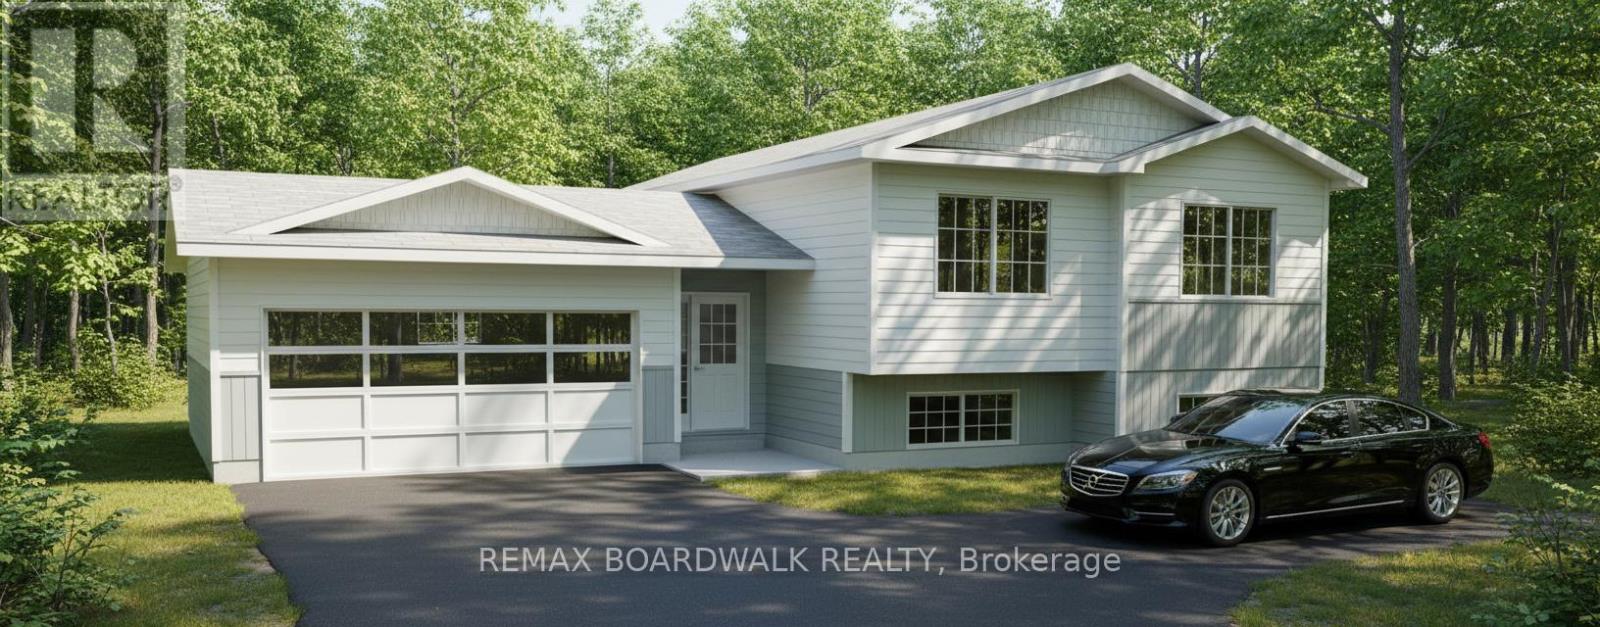
*This house/building is not built or is under construction. Images of a similar model are provided* ALL ON AN ICF FOUNDATION!! Top SellingJackson Homes Entry Level Pinehouse model with 3 bedrooms, 2 baths and split entryway to be built on stunning 1.7 acre, partially treed lot justminutes from Perth and Carleton Place, and under 30 minutes to Kanata, with an easy commute to the city. Enjoy the open concept design inliving/dining /kitchen area with custom cabinets from Laurysen Kitchens. Generous bedrooms, with the Primary featuring a full 4pc Ensuite withone piece tub. Vinyl tile flooring in baths and entry. Large entry/foyer with inside garage entry, and door to the backyard leading to a privet groundlevel deck. Attached double car garage (20x 20). The lower level awaits your own personal design ideas for future living space. The Buyer canchoose all their own custom fnishing with our own design team. (id:49269)
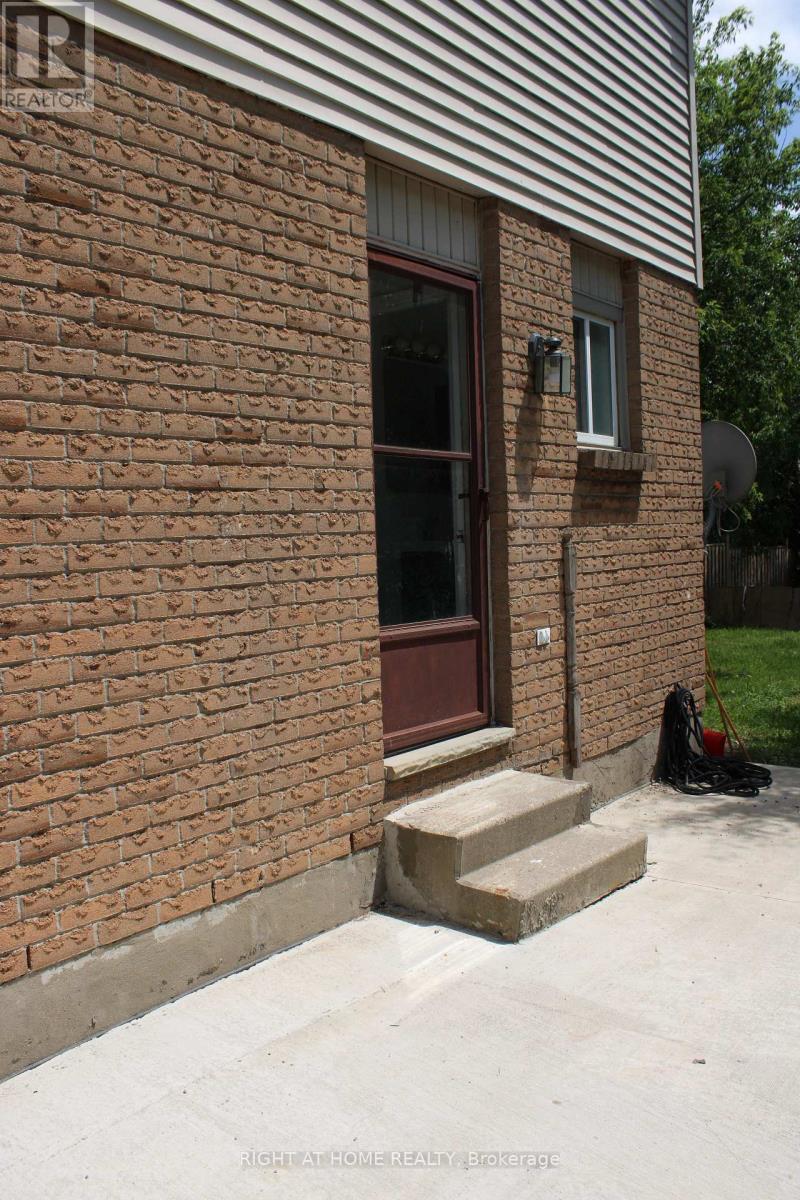
168 Golfdale Crescent
London South, Ontario
Freshly updated, separate entrance , kitchen and laundry! A vacant beautiful full home for rent, situated in a highly sought-after London South neighbourhood. A perfect home in a prime location, ready for qualified tenants! (id:49269)
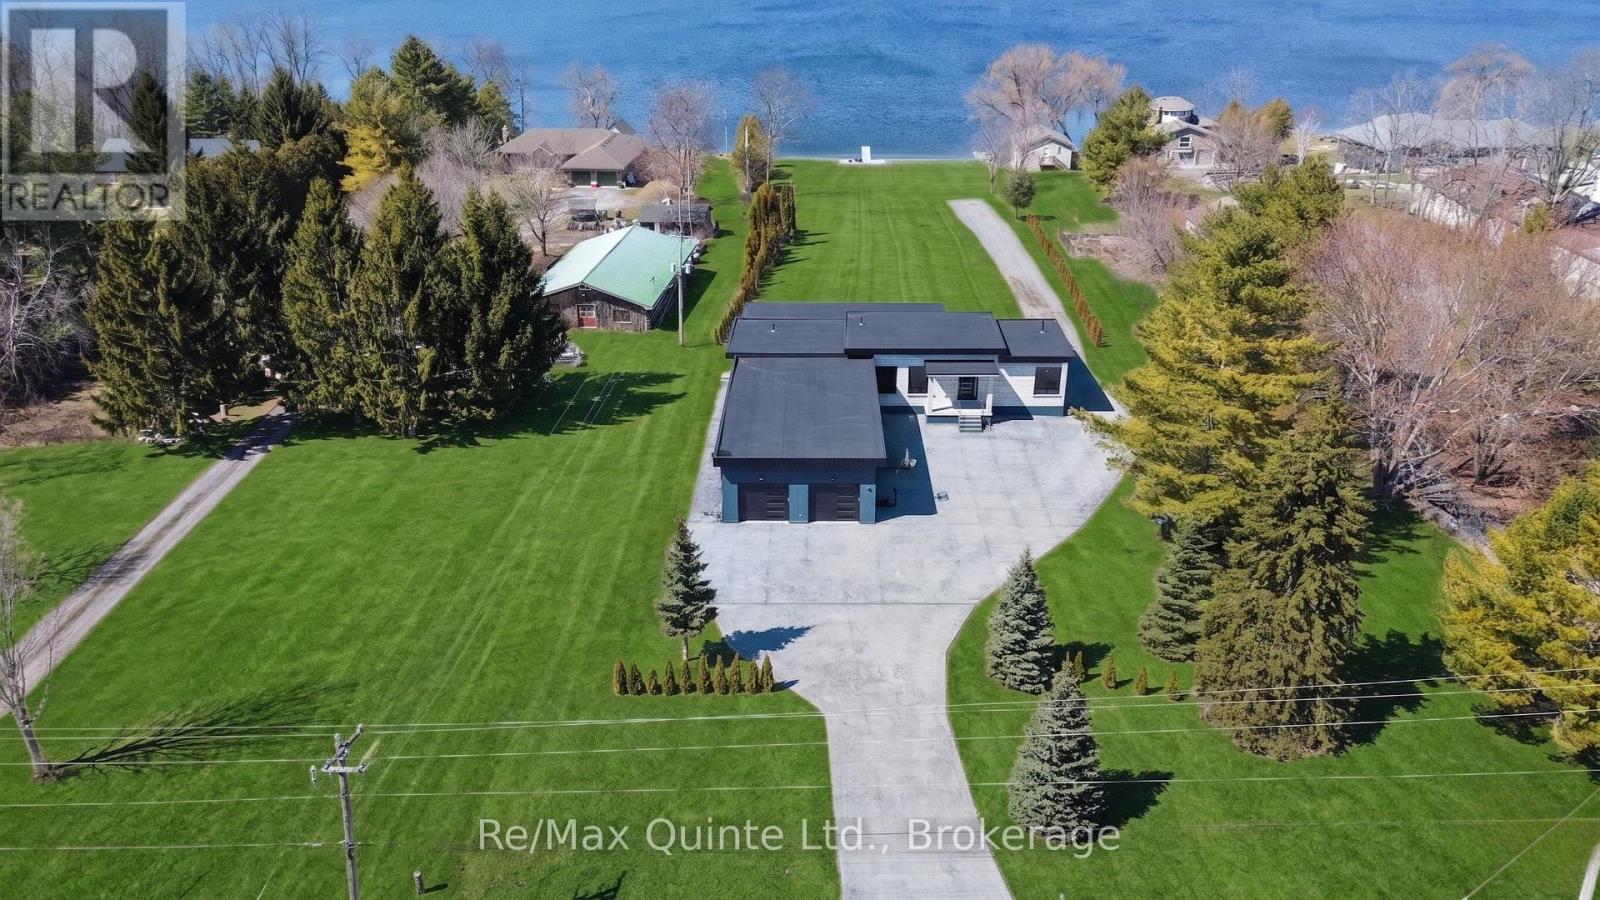
2528 County Road 3
Prince Edward County, Ontario
Stunning modern waterfront home set on over 1.6 acres with approximately 150 feet of private shoreline on the Bay of Quinte, located along one of the most exclusive stretches in Prince Edward County. This newly constructed custom bungalow showcases a high level of construction throughout, featuring a striking stucco and brick exterior, stamped concrete driveway, patio, and walkways. Inside, the home offers 3+3 bedrooms and 3 bathrooms across two fully finished levels, with water views from nearly every room. The main living area features 12-foot ceilings, 10-foot ceilings in the bedrooms, oversized Alcabri windows, 8-foot doors, and custom cabinetry throughout, complimented by 9-inch engineered white oak flooring. The kitchen includes a 10 x 5 quartz waterfall island with hidden storage, dual sink, continuous quartz backsplash, and Caf appliances. The primary suite offers a 5-piece ensuite with double sinks, soaker tub, and glass walk-in shower, along with a 12-foot sliding door leading to a 55 x 21 covered patio. The lower level features 8-foot ceilings, a large rec room, gym area, powder room, laundry with quartz counters, and 3 additional bedrooms with oversized windows. Connected through a heated and cooled flex space is a 40.5 x 28.5 garage with 13-foot ceilings, pot lights, and 12-inch concrete flooring. The waterfront includes a 20-foot composite cantilever dock, Armour stone shoreline, and firepit patio. The lot allows for a secondary dwelling. A well-executed waterfront home in Prince Edward County. (id:49269)
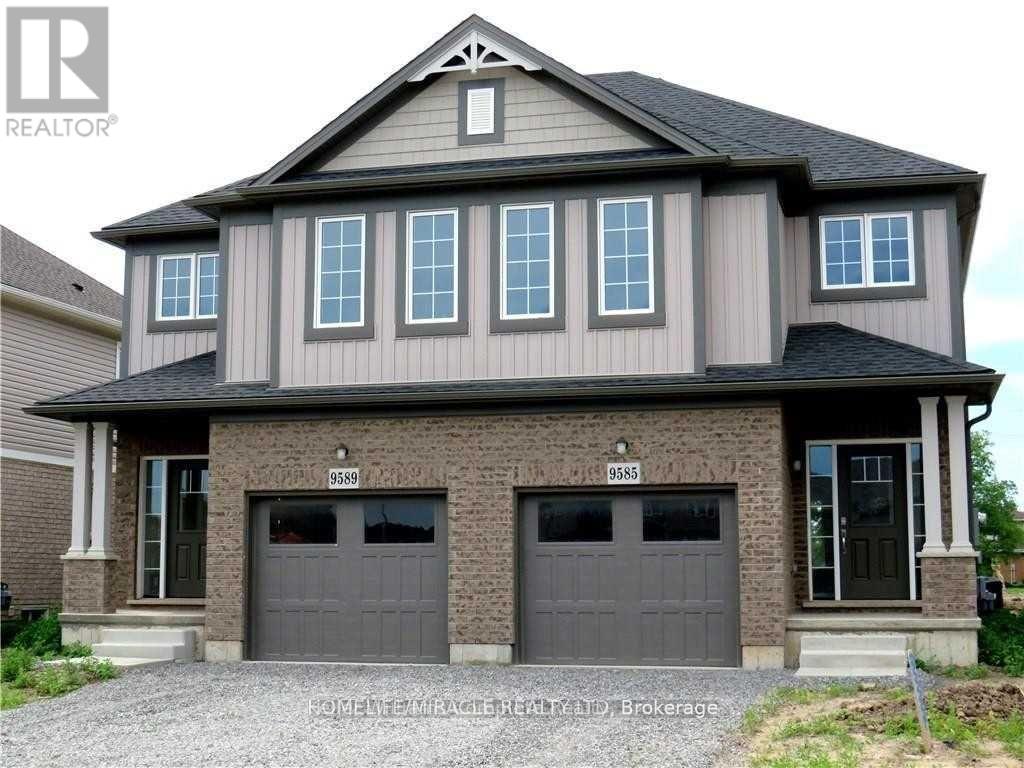
9585 Tallgrass Avenue
Niagara Falls, Ontario
Beautiful & Spacious, Sun-Filled, 3 Bedroom 3 Bath. Home In Niagara Falls In A High Demand Area Of Chippawa & Lyons Creek! Large Primary Bedroom With 4Pc. Ensuite Bathroom and Huge Walk-in Closet; Bonus- 2nd Bedroom Also Have A Walk-In Closet! All 3 Bedrooms Are Spacious; Enjoy The Convenience Of Two Full Bathrooms On The Second Floor; Modern-Design Eat-In Kitchen With Granite Counter Top & Backsplash; All S.S. Appliances; Breakfast Bar Island That Opens To Cozy Family Room With Gas Fireplace; Convenient Main Floor Wash Room; Front Loader Washer & Dryer; 3-Car Parking Available For Added Convenience; Private Backyard; Minutes To The QEW, Schools, Parks, Costco, Walmart, Community Centre, Shopping & More; Ideally Located Just Minutes From Niagara Falls' World-Famous Attractions, Including The Falls, Casino, And Marineland; Surrounded By Top-Rated Restaurants, Shopping, Entertainment, And All Essential Amenities- Offering The Perfect Blend Of Convenience And Lifestyle. (id:49269)
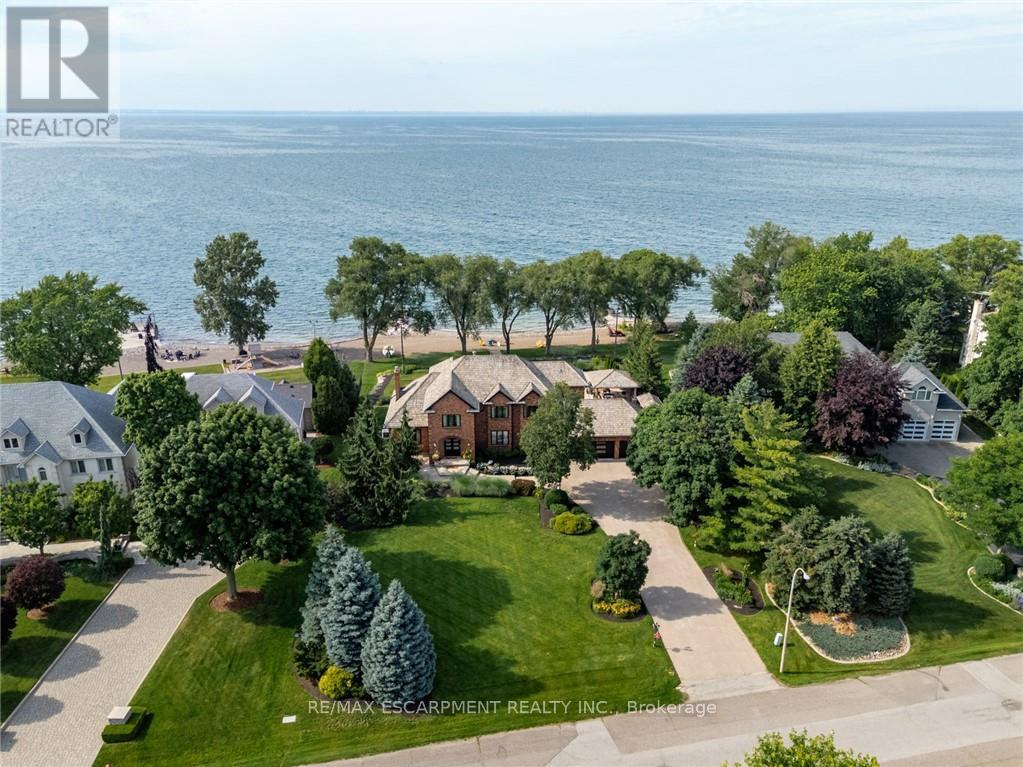
17 Lochside Drive
Hamilton, Ontario
Some homes are built to impress. This one was built to be remembered. Tucked away on a prestigious private cul-de-sac, this timeless all-brick waterfront estate is a Stoney Creek icon, admired for its exceptional curb appeal, interlock stone driveway, meticulous landscape and nearly 150 feet of owned shoreline. From morning coffee by the water to evenings gathered around a beach bonfire, this property offers a lifestyle few can experience. Spend summer days poolside, unwind in the hot tub, watch the game from the cabana, or tee up a few golf balls into the lake from your own private beach. Inside, every space tells a story. This home has welcomed gatherings of more than 200 guests, yet remains equally suited to intimate family dinners, holiday traditions, and everyday moments. The sunken family room with its inviting wet bar naturally draws conversation, while the kitchen overlooking the backyard is where everyone wants to gather. The sunroom is the perfect spot to enjoy the views with a morning coffee or evening cocktail, it's a space you'll find yourself drawn to day after day. An expansive formal living and dining room provides the perfect setting for celebrating life's biggest occasions. Upstairs, the double-door primary retreat offers breathtaking waterfront views, a private balcony, and a peaceful escape at day's end. The entertainer's lifestyle continues in the lower level, featuring a custom theatre, billiards area with a second wet bar, fitness room, and a wine cellar reminiscent of a Tuscan estate. This is more than a home-it is a legacy property where unforgettable memories have been made and where the next chapter is ready to begin. Luxury Certified. (id:49269)
317 Main Street E
Shelburne, Ontario
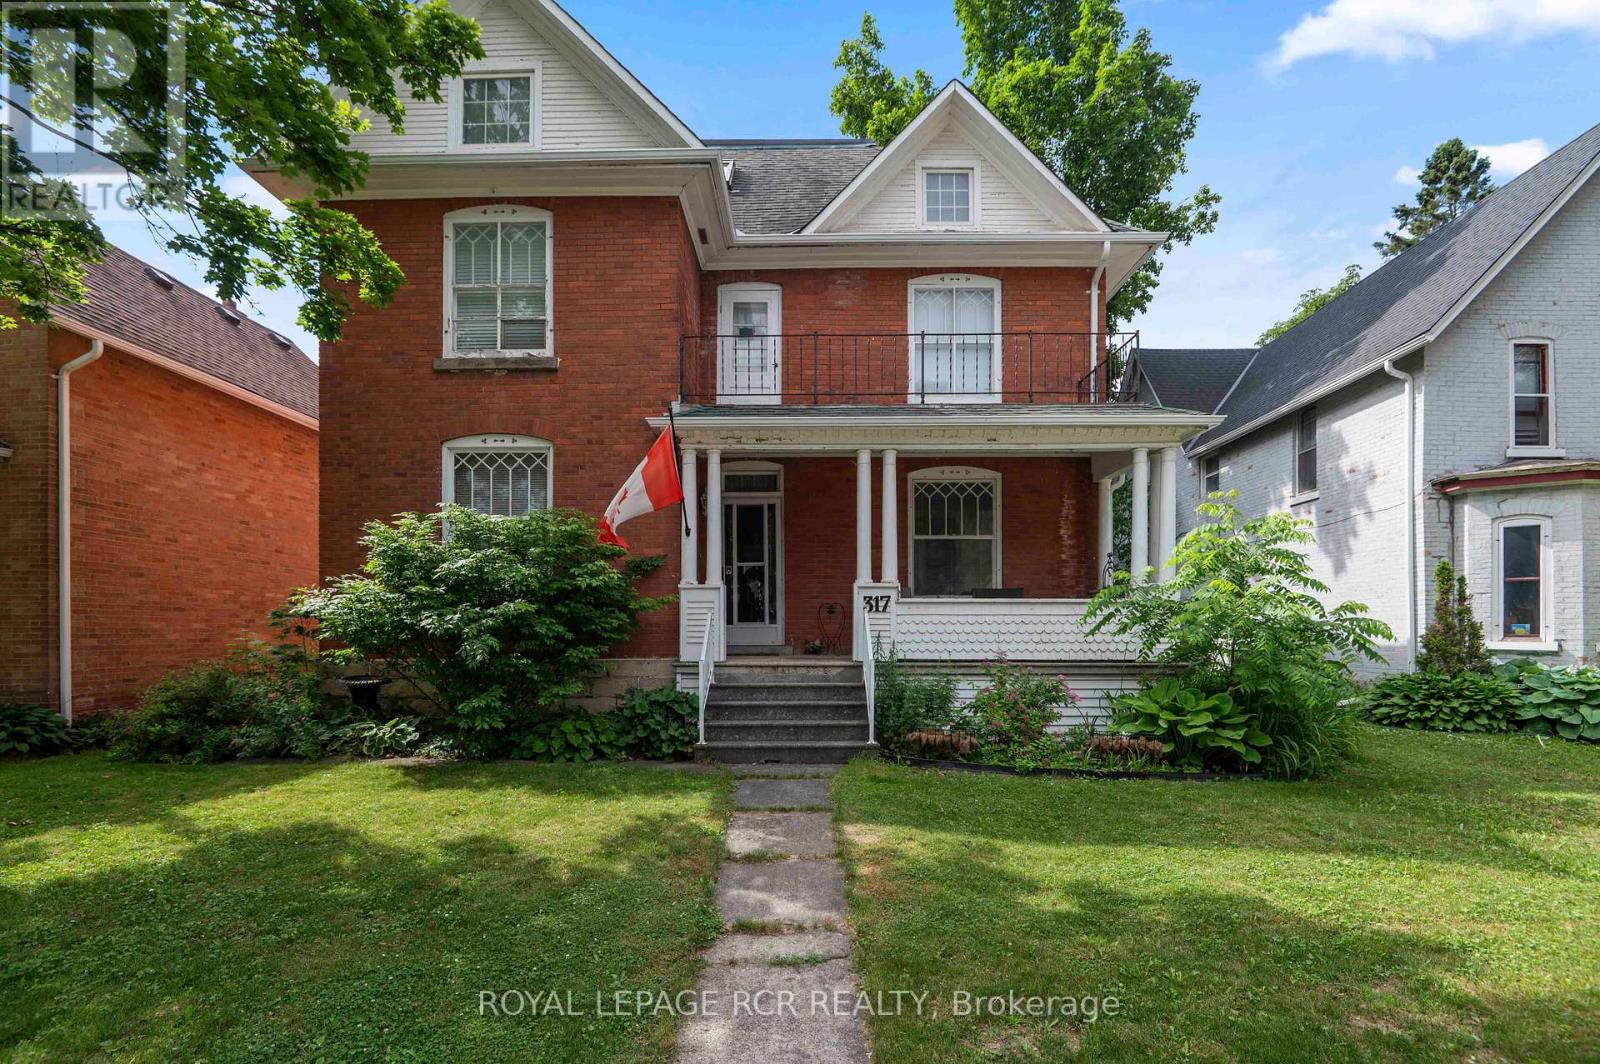
Step into timeless elegance at 317 Main Street, Shelburne. This 2 1/2 storey Victorian-style home offers a rare blend of historic charm and modern functionality, ideally situated in the heart of town. With 4 bedrooms, 3 bathrooms, and approximately 2,570 square feet of living space, this home is full of character, comfort, and versatility. You're welcomed by a classic covered front porch with a balcony above, the perfect spot to enjoy your morning coffee and take in the quiet charm of Main Street. Inside, you'll find original hardwood flooring, interior doors, and detailed trim, all beautifully preserved to highlight the homes rich heritage. 9-foot ceilings and generously sized principal rooms create a warm, airy atmosphere ideal for both formal entertaining and everyday living. The kitchen offers convenient access to the back deck, making indoor-outdoor living effortless. Upstairs, you'll find three spacious bedrooms and a large 4-piece bathroom, offering comfort and privacy for the entire family. The third-level suite is an excellent option for in-law accommodations or extended family. This upper-level area includes a kitchen, living area with walk-out to a private balcony, bedroom, and a 3-piece bathroom, an ideal setup for multigenerational living or hosting guests with independence and ease. Outside, the fully fenced yard and deck provide a space to relax or entertain. A detached tandem 4-car garage adds extra convenience with plenty of room for parking, projects and storage. This is a true Shelburne gem, a home where old-world craftsmanship meets thoughtful design and everyday comfort. (id:49269)

717 - 220 Missinnihe Way
Mississauga, Ontario
Welcome to Brightwater II, Port Credit's premier waterfront master-planned community! This exceptional 1-bedroom suite offers an ultra-efficient layout with no wasted space. Features engineered laminate flooring throughout, sleek floor-to-ceiling windows that flood the home with natural light, and vibrant city views. Enjoy a modern kitchen equipped with premium built-in appliances and quartz counters. Step out from the bedroom onto your own private balcony, perfect for taking in the surroundings over your morning coffee. Enjoy unparalleled community amenities, steps to the lake, vibrant retail, dining, parks and easy access to the Port Credit GO station via private resident-only-shuttle! Plus, LCBO, Farm Boy and Rexall are all at your door step! Photos have been virtually staged. (id:49269)

1305 - 20 Richardson Street
Toronto, Ontario
Live In The Prestigious Lighthouse Tower Located Next To Waterfront & Sugar Beach. Bright Corner Unit With Wrap Around Balcony. 2 Bedroom, 2 Bath, Gourmet Kitchen With Integrated Appliances And Island. Designer Backsplash, Laminate Floor Throughout. Lake View. Close To DVP, Gardiner. Excellent Amenities Like Lavish And Spacious Party Room, Upscale Gym With Updated Exercise Equipment, Yoga Room, 24 Hours Concierge, Theatre Room, Tennis\\Basketball Court, Gardening Plots And Much More. 5 Minute Walk To St Lawrence Market, Loblaw. Across From Sugar Beach. Don't Miss The Chance To Live At The Toronto Waterfront. Total Area: 1168 SqFt, Suite Area: 849 SqFt, Outdoor: 319 SqFt. (id:49269)
175 Gold Park Gate
Angus, Ontario
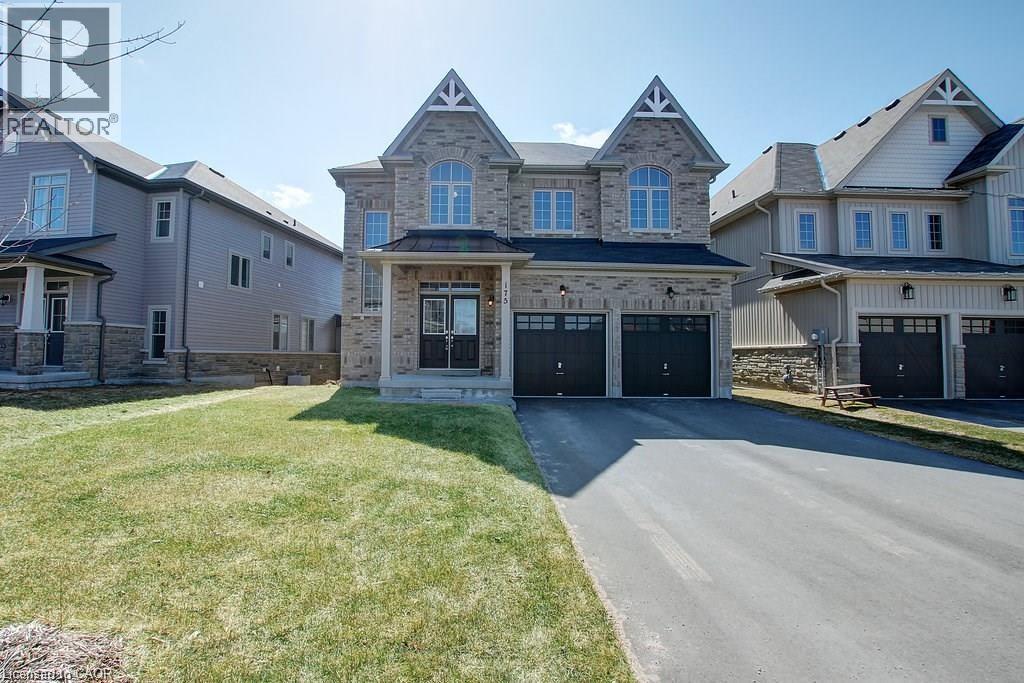
Your dream home awaits! This beautiful fully brick home was built to amaze! It is over 3000 sq ft with a full walk-out basement with a specatular in-law suite, with an incredible tenant paying $1800/month. Built on a quiet street and backing onto the protected Nottawasaga River with breathtaking views. This large 2 storey home has 4+1 bedrooms, 5 bathrooms, upstairs laundry, large windows throughout and a massive grand foyer to welcome your guests. Walk through the massive master bedroom, through French doors, a walk-in closet, a luxurious ensuite with a sleek glass shower and romantic soaker. With 9 foot ceilings, a natural gas fireplace, beautiful cabinets and countertops, a separate office and dining room, this house will be sure to impress. The walk-out basement and backing onto a ravine are massive upgrades and hard to find. With it’s large double garage, driveway, and open backyard, this house is perfect for your family and guests to enjoy. Nestled in the family friendly town of Angus, close to amenities, schools, Barrie and HWY 400. (id:49269)
24 South Main (Rear Vacant Lot) Street
Thorold, Ontario
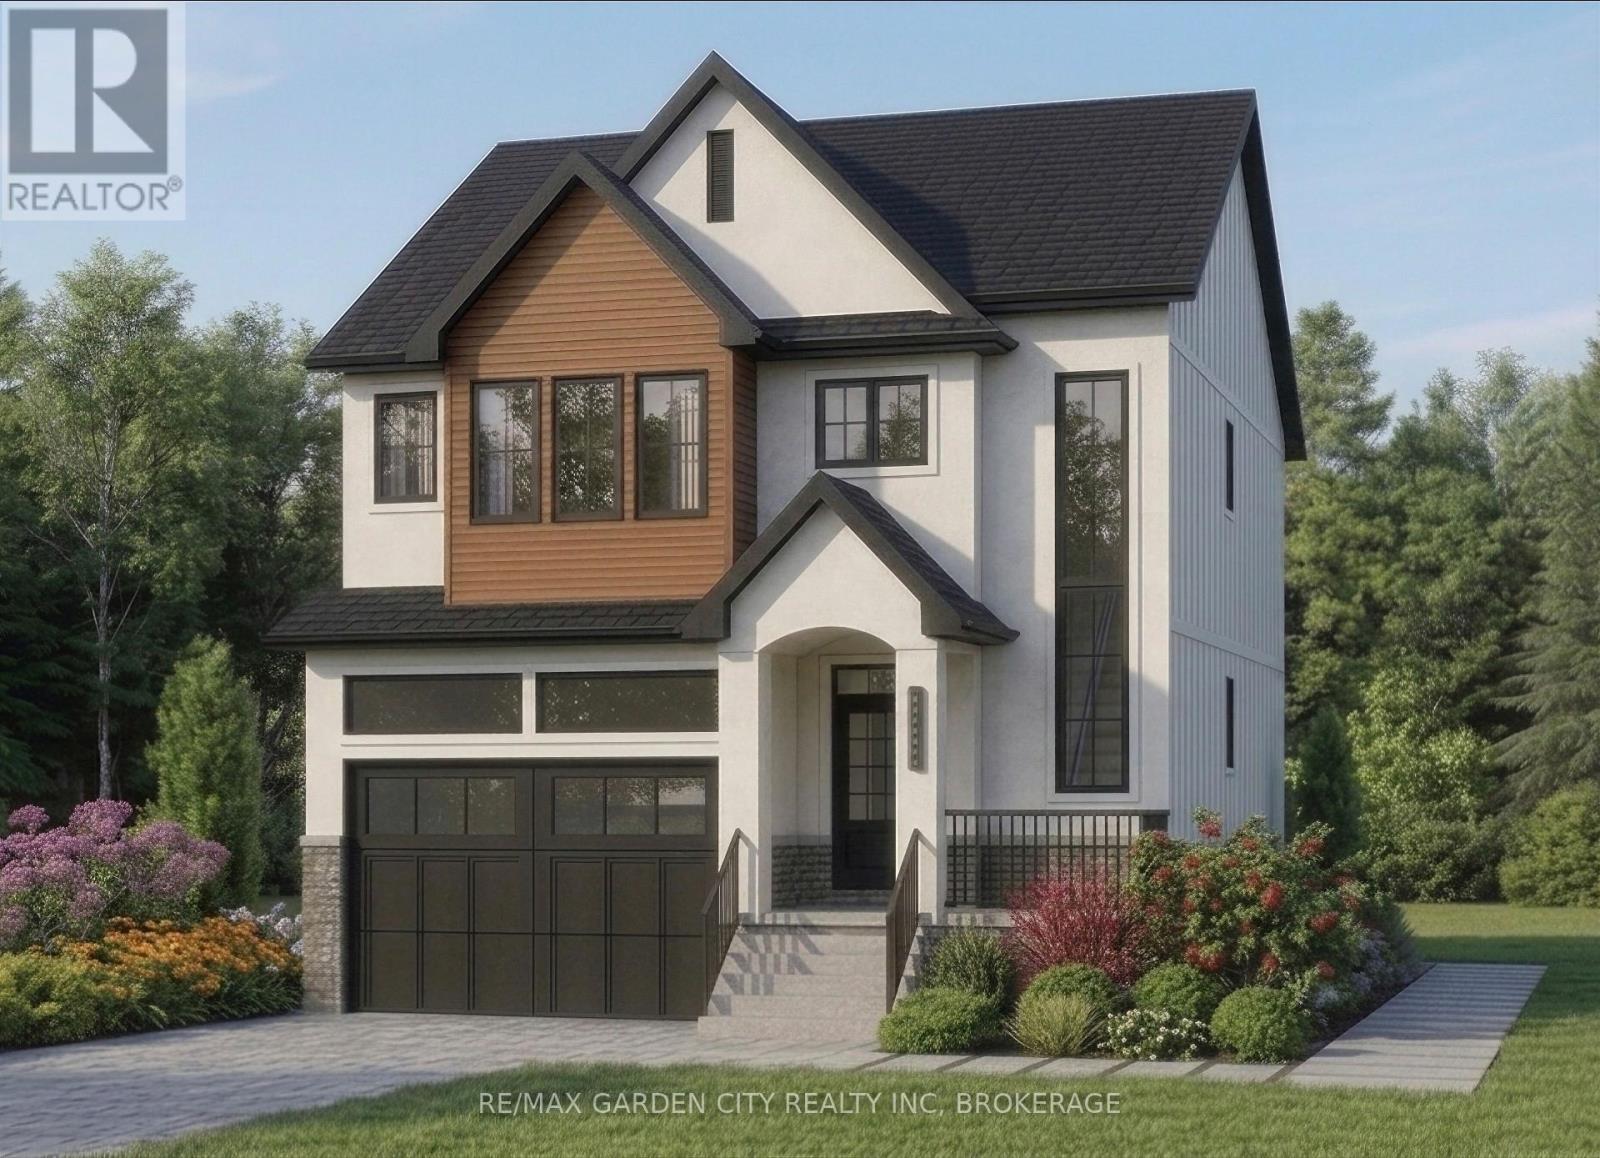
Premiere Building Lot! Located in the family friendly neighbourhood of Port Robinson and a stones throw from the water. Beautiful quiet area with plenty of custom built homes offering a great opportunity for home builders, investors, or end users to construct a custom home or income-generating property. An amazing opportunity not to be missed! (id:49269)
134 Addison Avenue
Lucan Biddulph, Ontario
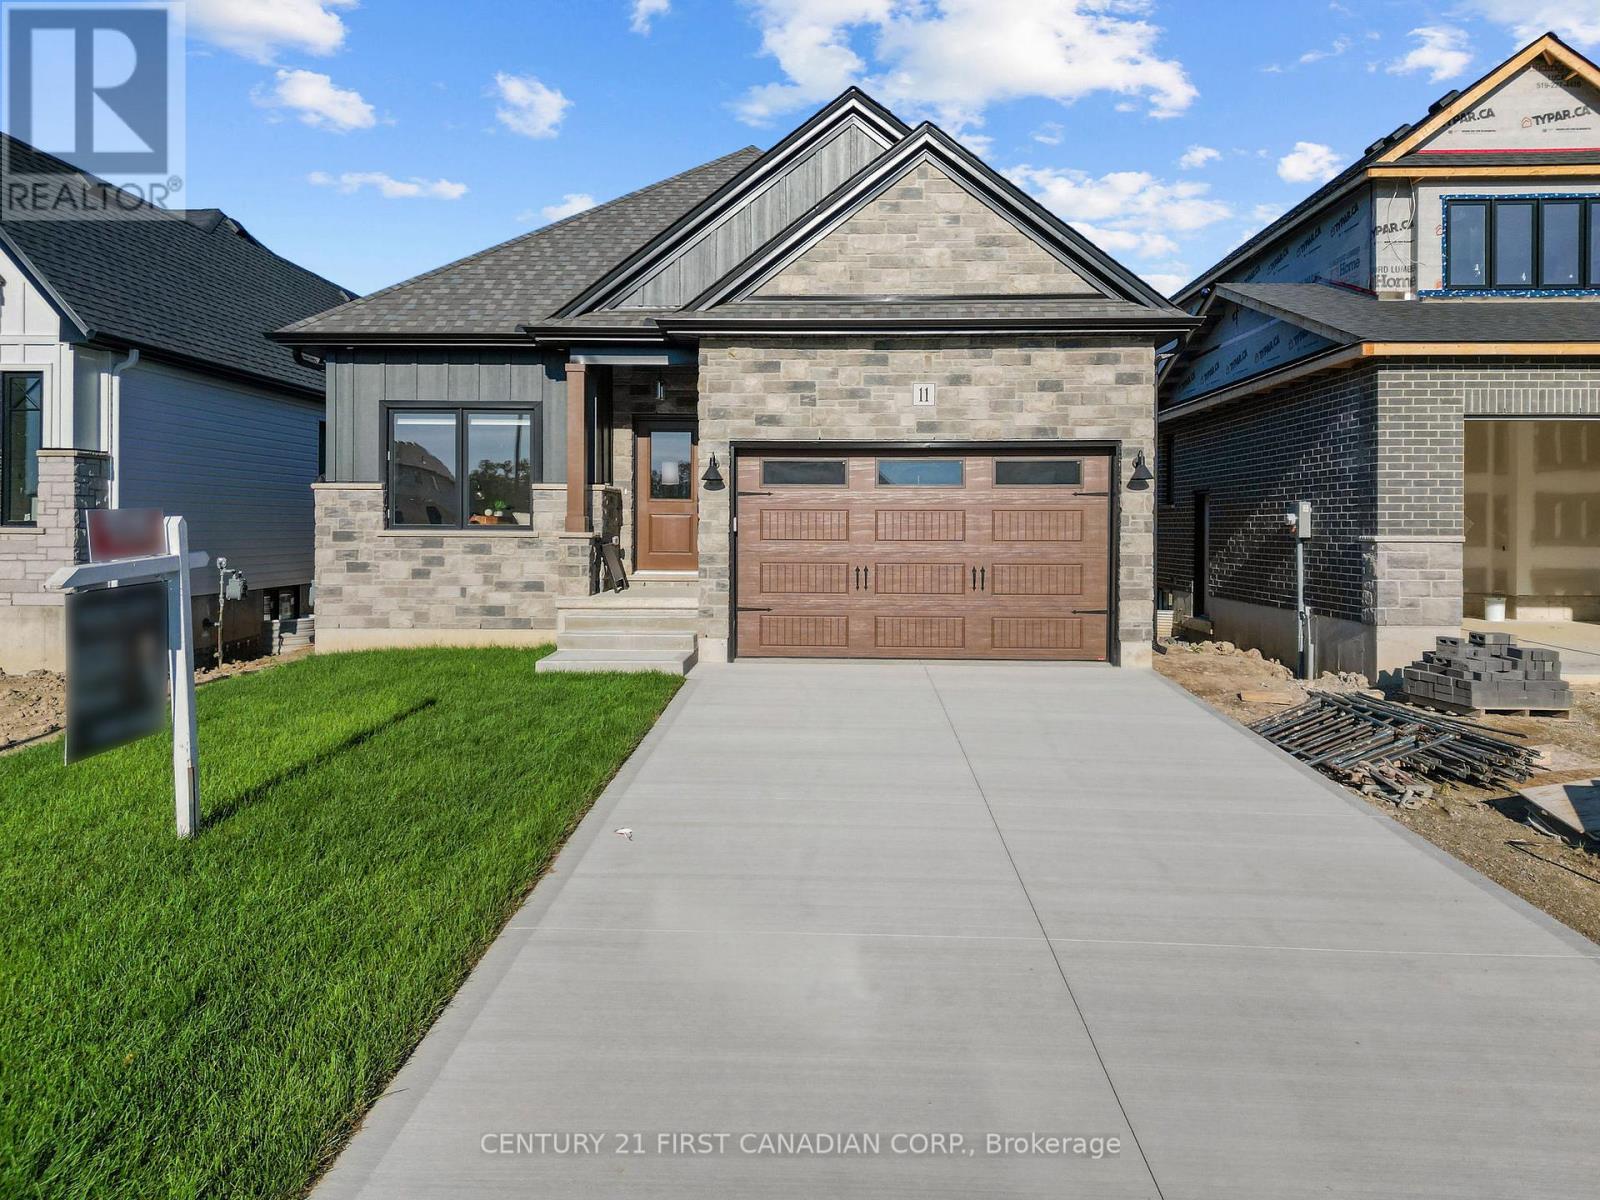
TO BE BUILT - Discover elevated living in the highly sought-after Timber Ridge subdivision in Lucan with this beautifully crafted bungalow by Morrison Homes. Offering the perfect blend of modern sophistication and everyday comfort, this thoughtfully designed 2bedroom 2bathroom home that delivers exceptional style, functionality, and quality craftsmanship throughout. From the moment you step inside, you will appreciate the bright open-concept design, enhanced by oversized windows, warm finishes, and an inviting atmosphere filled with natural light. The heart of the home is the stunning kitchen, complete with sleek hard-surface countertops, an oversized island, abundant cabinetry, and a spacious walk-in pantry - perfectly suited for both entertaining and daily family living. The adjoining living and dining areas flow seamlessly together, with patio doors leading to the backyard for effortless indoor-outdoor living. The main floor primary suite offers a peaceful retreat featuring a generous walk-in closet and a beautifully appointed ensuite with elegant finishes. A second bedroom, additional 4-piece bathroom, and convenient main floor laundry room complete the thoughtfully designed main level. Located in one of Lucan's newest and most desirable communities, this Morrison Homes bungalow combines timeless curb appeal with modern functionality, all while enjoying the charm and convenience of small-town living just minutes from North London. Taxes and assessed value yet to be determined. List price reflects the Government HST rebate. HST included with all applicable rebates assigned to the Builder . **photos reflect a previously built model** (id:49269)
4 Harmonious Drive
Kawartha Lakes, Ontario
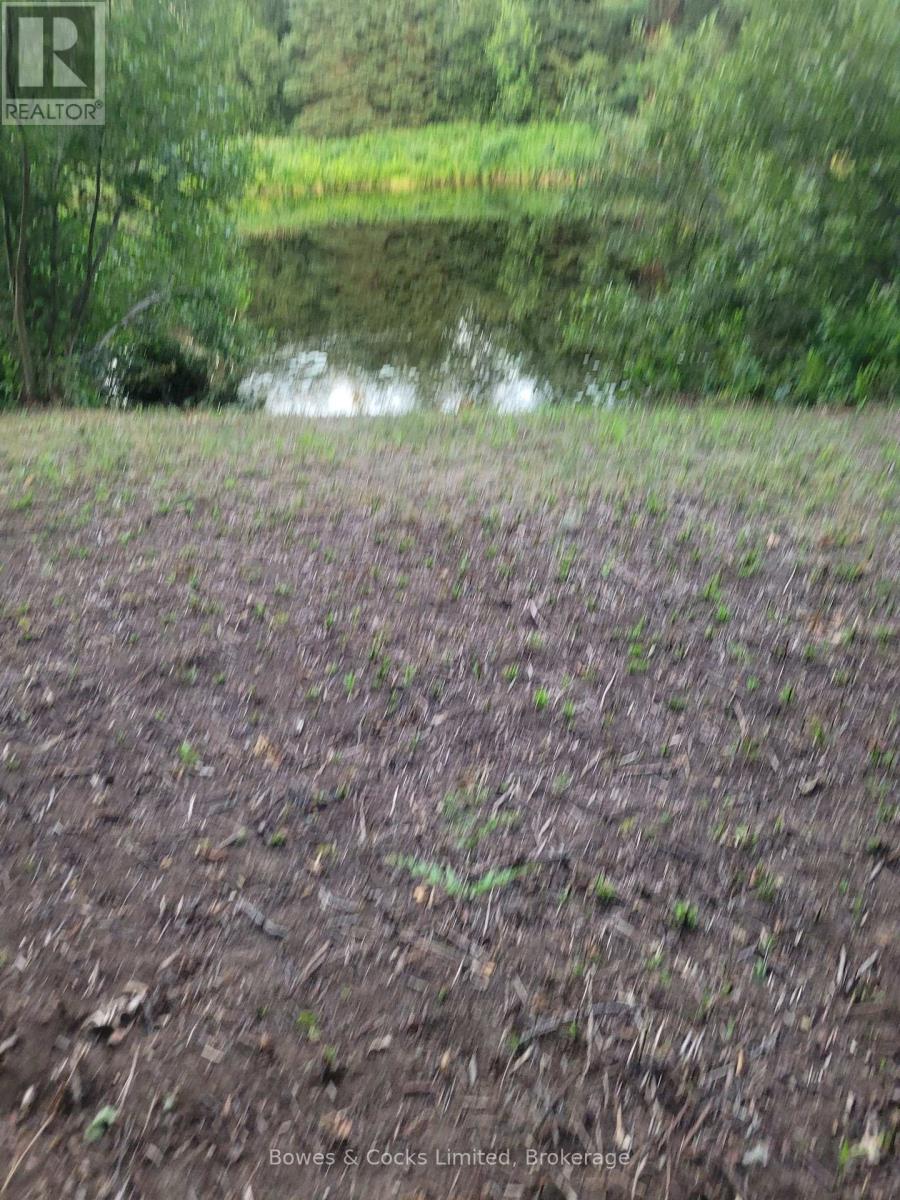
Welcome to Black Bear Estates in Kawartha Lakes. This is a 1.58 acre estate lot that is treed with 130+ feet of water frontage on a protected channel. This gives you access to the Burnt River and Trent Severn water system. There is a small ridge through the property possibly leading to a walkout basement in building a home. Nice homes already exist in the area. (id:49269)
Basement - 926 Walnut Court
Oshawa, Ontario
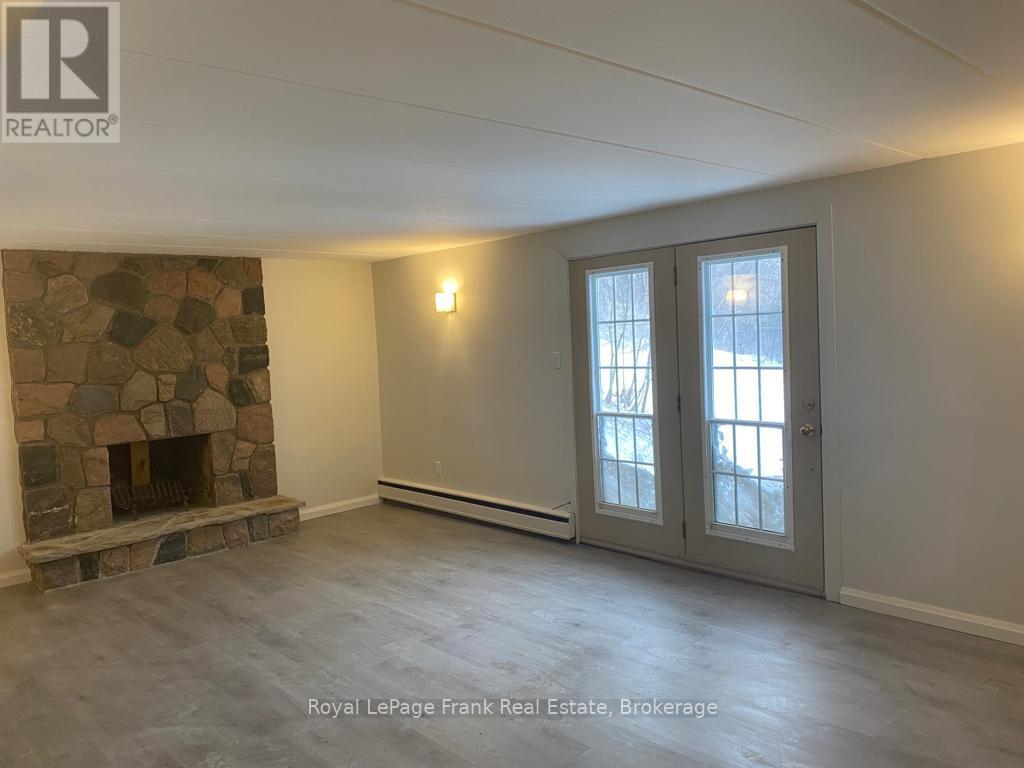
Welcome to this bright and well laid out 2 bedroom, 1 bathroom basement apartment. This wonderful unit offers comfort, convenience, and is situated in the wonderful location on a fantastic court. Featuring a functional layout with generous living space, this unit is perfect for professionals, couples, or small families. Enjoy the rare bonus of two dedicated tandem parking spaces on the driveway (no garage use) and exclusive use of a side yard, ideal for relaxing outdoors or enjoying your own space. The apartment offers a clean, retro feel with comfortable room sizes throughout. Conveniently located close to amenities, transit, shopping, and major routes, this home combines privacy with accessibility. Highlights: 2 spacious bedrooms, 1 full bathroom, 2 parking spots included, exclusive use of side yard, separate basement entry, convenient location. This is a fantastic opportunity to lease a comfortable apartment with outdoor space and parking included. * There is a wood burning fireplace that is in the living room but this is not operational and cannot be used as it has not been WETT inspected or certified and is not deemed safe for use.* Photos are of when the unit was vacant. (id:49269)
82 Millen Road Unit# 2
Stoney Creek, Ontario
Stoney Creek 2 bedroom basement apartment in great location. Close to schools, park, amenities. Looking for triple A tenant. (id:49269)
5467 Tecumseh Road East Unit# 2
Windsor, Ontario
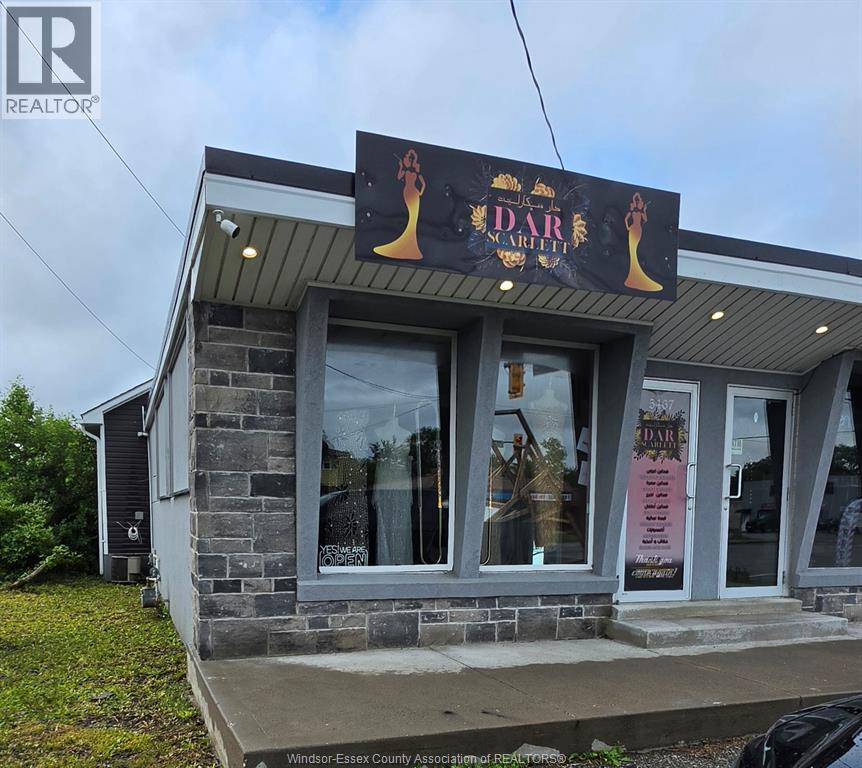
A clean and modern retail studio offering approximately 600 sq. ft. of fully renovated space, improved inside and out. The layout includes open concept complemented by a bright, well-lit interior throughout. On-site parking is available for staff and clients. Strategically located along one of the busiest and most established sections of Tecumseh Road, providing excellent visibility and accessibility for a wide range of professional or service-oriented users. Call LBO for more details. (id:49269)
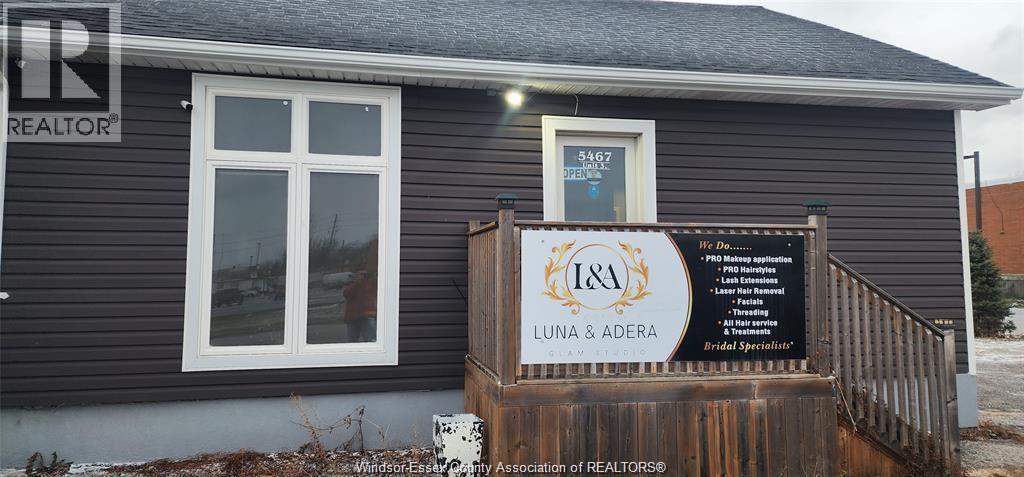
5467 Tecumseh Road East Unit# 3
Windsor, Ontario
A clean and modern former beauty studio offering approximately 750 sq. ft. of fully renovated space, improved inside and out. The layout includes two private treatment or office rooms complemented by a bright, well-lit interior throughout. On-site parking is available for staff and clients. Strategically located along one of the busiest and most established sections of Tecumseh Road, providing excellent visibility and accessibility for a wide range of professional or service-oriented users. Call LBO for more details. (id:49269)
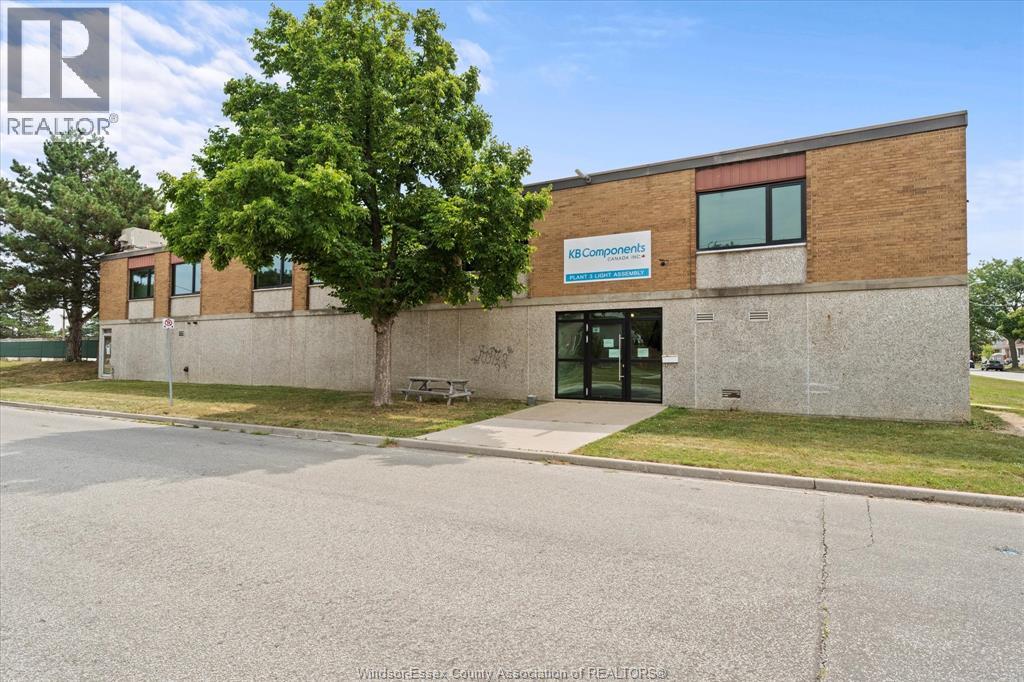
1701 Shepherd Street
Windsor, Ontario
Position your business in the heart of Windsor's established automotive and manufacturing corridor with this exceptional dock-loading industrial sublease opportunity. Offering up to 51,110 sq. ft., with the potential to accommodate approximately 25,000 sq. ft. units (subject to landlord approval), this facility is ideally suited for automotive suppliers, logistics providers, warehousing, advanced manufacturing, packaging, distribution, and other industrial users seeking immediate operational efficiency. Located just minutes from the Windsor Assembly Plant, E.C. Row Expressway, Highway 401, the Ambassador Bridge, and the Gordie Howe International Bridge, the property provides outstanding access to both Canadian and U.S. markets. The concrete block facility features two depressed loading docks, grade-level overhead access, full fire suppression, a functional manufacturing layout, and a separate employee parking lot to support efficient day-to-day operations. Zoned MD1.1, the property accommodates a broad range of industrial and employment uses. Immediate sublease opportunity. Contact LBO for complete details and permitted uses. (id:49269)
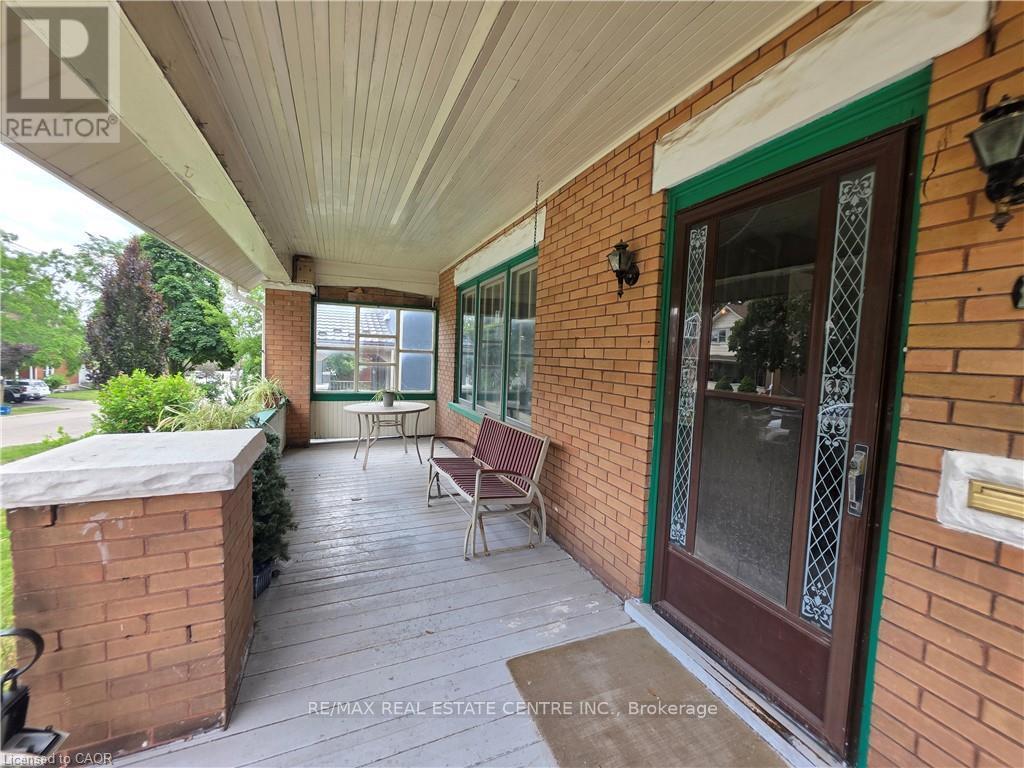
20 Fairview Avenue
Kitchener, Ontario
Opportunity, character, and endless potential await! This classic 4-bedroom, 2-bath home is ready for its next chapter and offers the perfect canvas for someone with vision. Situated on a large, beautifully treed lot on a mature street just steps from downtown, this property combines an exceptional location with unlimited possibilities. The welcoming full-width covered front porch sets the tone, while inside you'll find spacious principal rooms including an eat-in kitchen, formal dining room, and a comfortable living room with a cozy wood stove. Original woodwork throughout adds warmth, charm, and timeless character that simply can't be duplicated. This home requires extensive updating but offers incredible potential to become a stunning family residence or, a potential duplex investment. The unfinished walk-up attic offers excellent potential for future living space, while an upper walk-out porch off one of the bedrooms adds even more character and charm. The true showstopper is the spectacular backyard. The oversized, beautifully treed lot provides exceptional privacy and plenty of room for gardens, entertaining, family gatherings, or simply enjoying your own peaceful outdoor retreat. Recent improvements include a new roof and eavestroughs (2022), two attic windows replaced (2022), and a new furnace (2017), providing a solid starting point for your renovation plans. Additional features include a detached garage, a long private driveway with parking for 4-5 vehicles, a covered rear entry porch, and a flexible closing date. Bring your imagination and restore this character-filled home to its full potential. Great chance for a property with this much charm, such an incredible lot, and so much opportunity come to market! (id:49269)
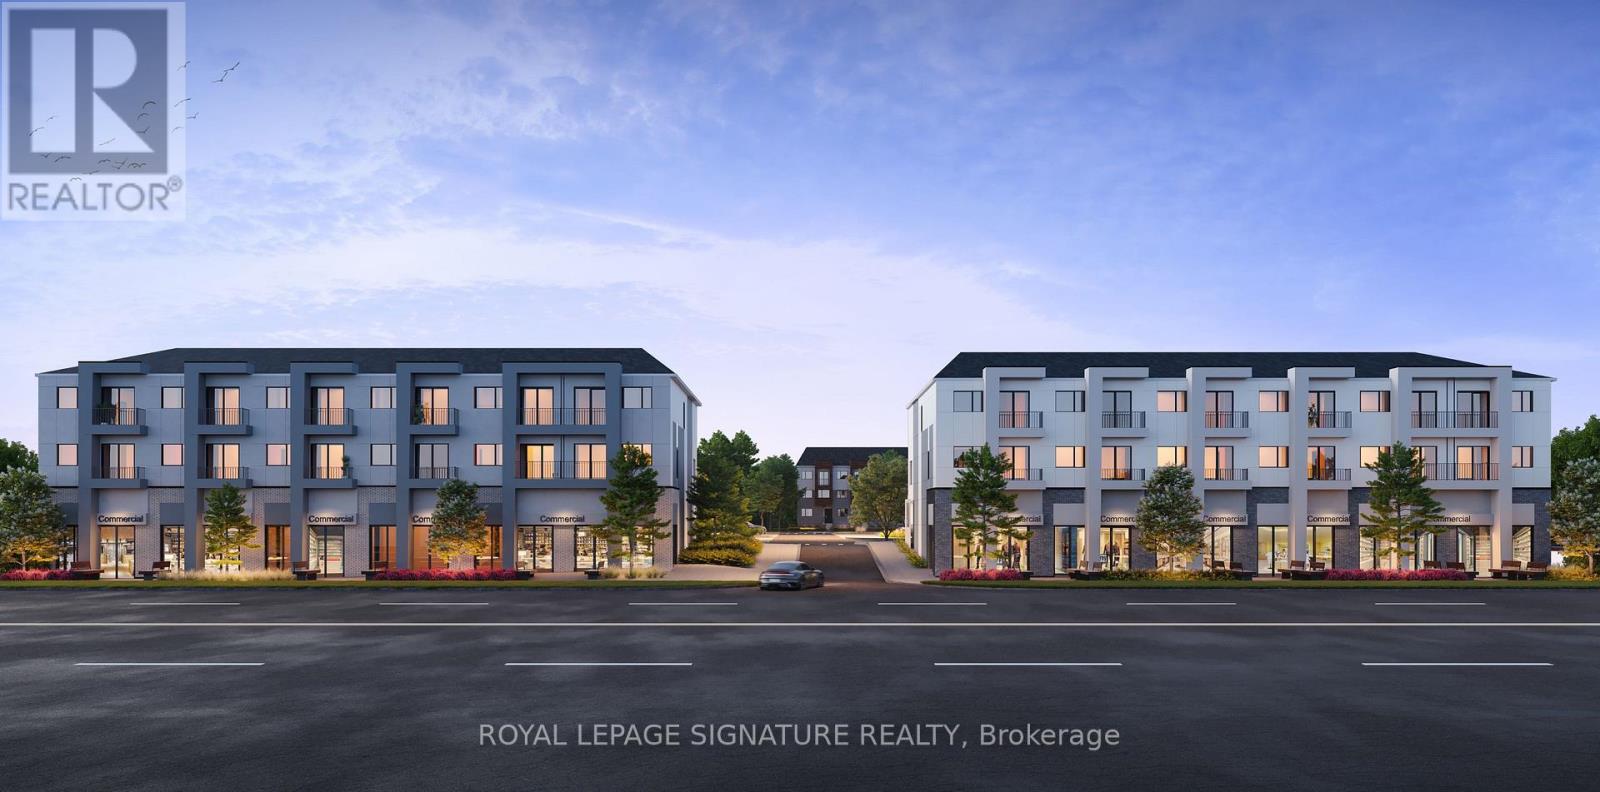
5 - 455 Welland Avenue
St. Catharines, Ontario
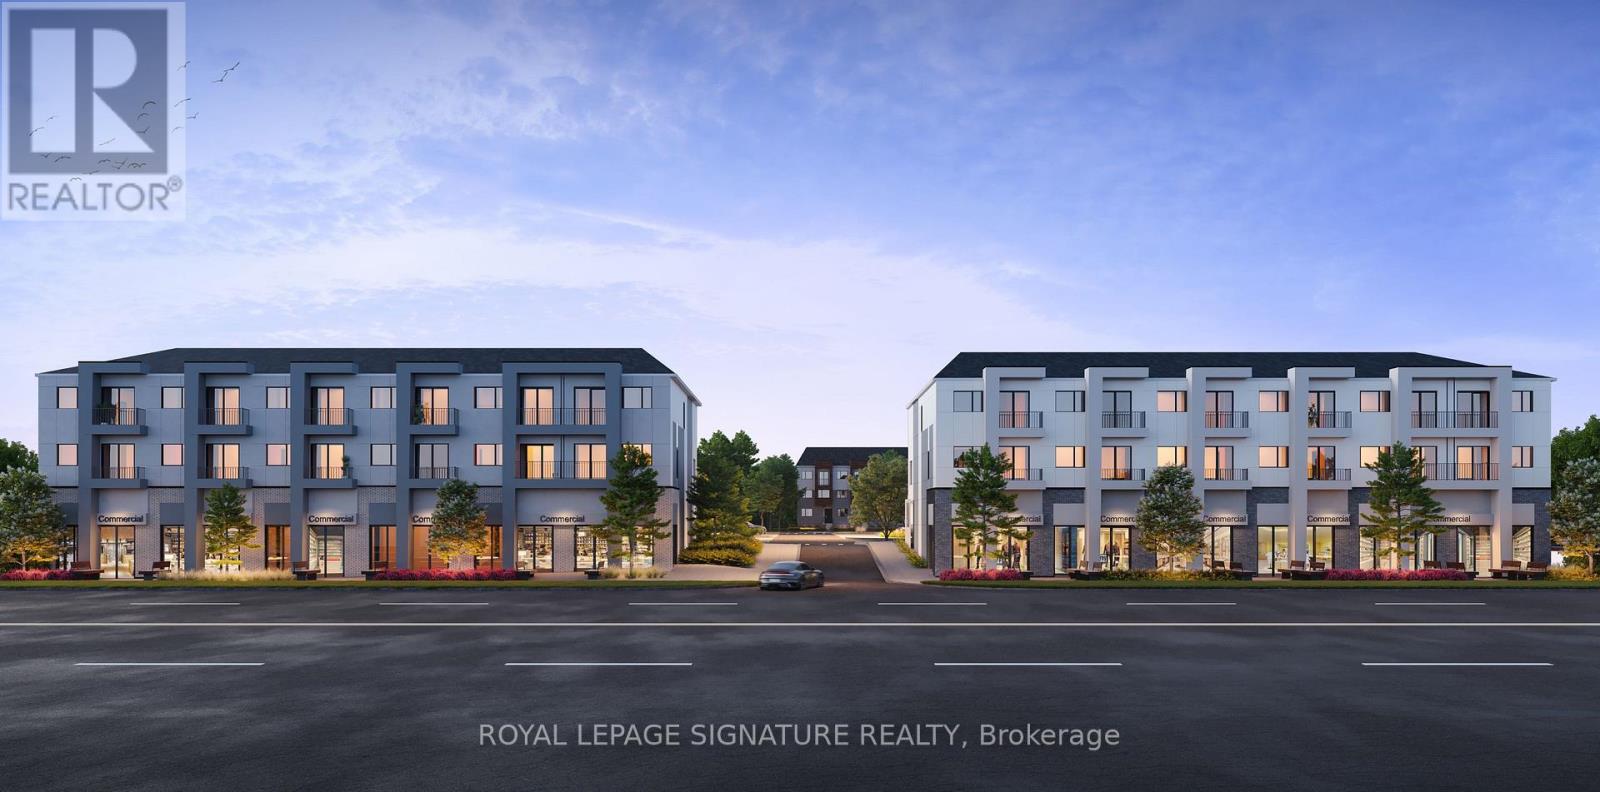
Prime Retail/Commercial Corner Unit For Lease At 455 Welland Avenue, St. Catharines. This premium corner location is situated within a brand-new 248-unit modern urban townhome community, offering outstanding visibility, excellent accessibility, and a built-in residential customer base. Positioned just seconds from the QEW, the property benefits from exceptional exposure along one of St. Catharines' major arterial roads with strong daily traffic counts and easy access from across the Niagara Region. Available in "Vanilla Box" condition, the space can be configured to suit a wide range of uses, including retail, medical, dental, pharmacy, professional office, financial services, wellness, and personal service businesses. Units are divisible up to 3,088 sq. ft., providing flexibility for businesses of all sizes. Dental and medical users are especially encouraged, as opportunities to secure high-profile commercial space in a newly built residential development of this calibre are extremely limited. This is an ideal location for a dental clinic, family medical practice, physiotherapy, chiropractic, optometry, or other healthcare professionals seeking long-term growth in an underserved and expanding neighbourhood. Surrounded by established residential communities, just minutes from the Welland Canal, Lake Ontario, major shopping centres, restaurants, schools, and everyday amenities, this is a rare opportunity to establish your business in one of St. Catharines' fastest-growing corridors. High visibility, ample surrounding population, convenient highway access, and strong future growth make 455 Welland Avenue an exceptional location for businesses looking to build a lasting presence in Niagara. (id:49269)
1 - 455 Welland Avenue
St. Catharines, Ontario
Prime Retail/Commercial Corner Unit For Lease At 455 Welland Avenue, St. Catharines. This premium corner location is situated within a brand-new 248-unit modern urban townhome community, offering outstanding visibility, excellent accessibility, and a built-in residential customer base. Positioned just seconds from the QEW, the property benefits from exceptional exposure along one of St. Catharines' major arterial roads with strong daily traffic counts and easy access from across the Niagara Region. Available in "Vanilla Box" condition, the space can be configured to suit a wide range of uses, including retail, medical, dental, pharmacy, professional office, financial services, wellness, and personal service businesses. Units are divisible up to 3,088 sq. ft., providing flexibility for businesses of all sizes. Dental and medical users are especially encouraged, as opportunities to secure high-profile commercial space in a newly built residential development of this calibre are extremely limited. This is an ideal location for a dental clinic, family medical practice, physiotherapy, chiropractic, optometry, or other healthcare professionals seeking long-term growth in an underserved and expanding neighbourhood. Surrounded by established residential communities, just minutes from the Welland Canal, Lake Ontario, major shopping centres, restaurants, schools, and everyday amenities, this is a rare opportunity to establish your business in one of St. Catharines' fastest-growing corridors. High visibility, ample surrounding population, convenient highway access, and strong future growth make 455 Welland Avenue an exceptional location for businesses looking to build a lasting presence in Niagara. (id:49269)
402 - 5 York Garden Way
Toronto, Ontario
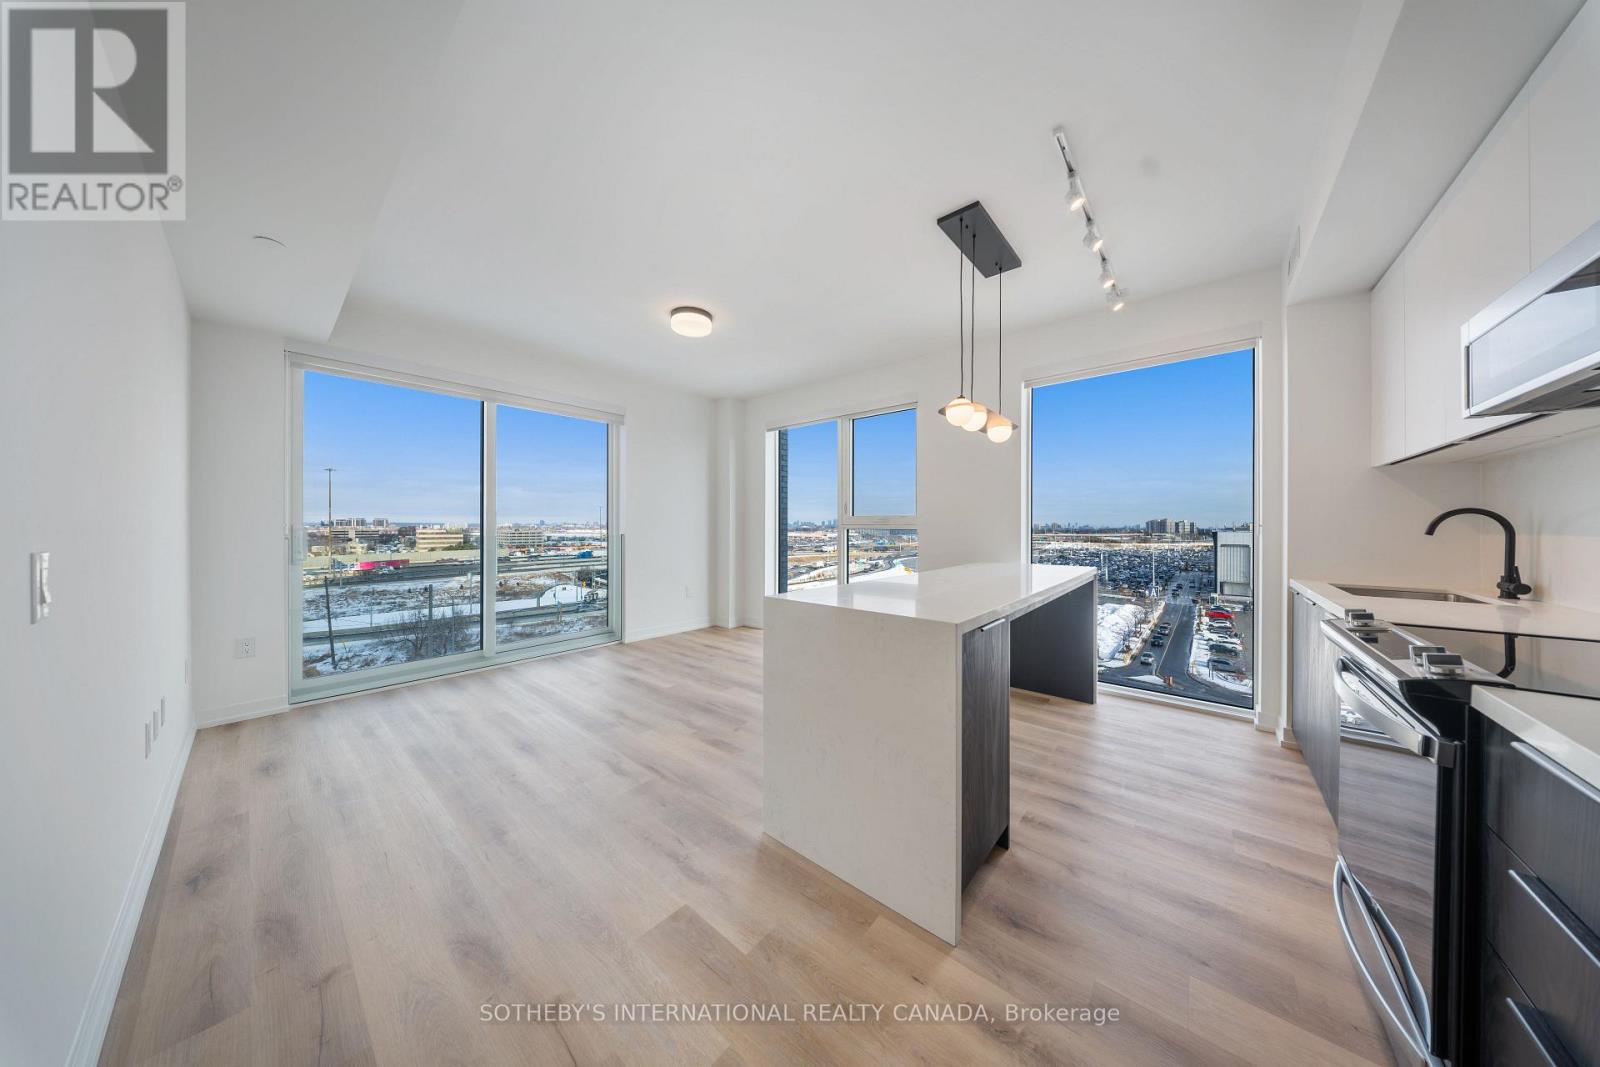
Welcome to Sloane - South Tower, a sophisticated rental residence by Fitzrovia, located moments from Yorkdale Shopping Centre. Designed as part of a three-tower community, the South Tower offers a refined, residential atmosphere, blending contemporary architecture with elevated interiors and a strong focus on lifestyle and service. Suites feature smart, efficient layouts with high-end finishes, including stainless steel KitchenAid appliances, quartz countertops with slab backsplashes, paneled dishwashers, custom millwork, luxury vinyl flooring, nine-foot ceilings, keyless smart entry, and in-suite laundry. Select suites offer kitchen islands with quartz waterfall counters and walk-in closets. Pet-friendly building with complimentary in-suite gigabit internet. Residents of the South Tower enjoy exclusive amenities, including a fully equipped fitness center, party room, games room, co-working spaces, and a dedicated children's room. Shared community amenities include landscaped courtyards, panoramic terraces with BBQs, outdoor dog run, and a lobby featuring 10 DEAN Café & Bar. Residents also benefit from complimentary virtual healthcare access through Cleveland Clinic Canada, 24-hour concierge, and professional on-site management. Ideally situated with immediate access to Yorkdale Mall, Highway 401, Allen Road, TTC, parks, dining, and top schools, Sloane offers elevated rental living in one of Toronto's most connected neighbourhoods. (id:49269)
1711 - 5 York Garden Way
Toronto, Ontario
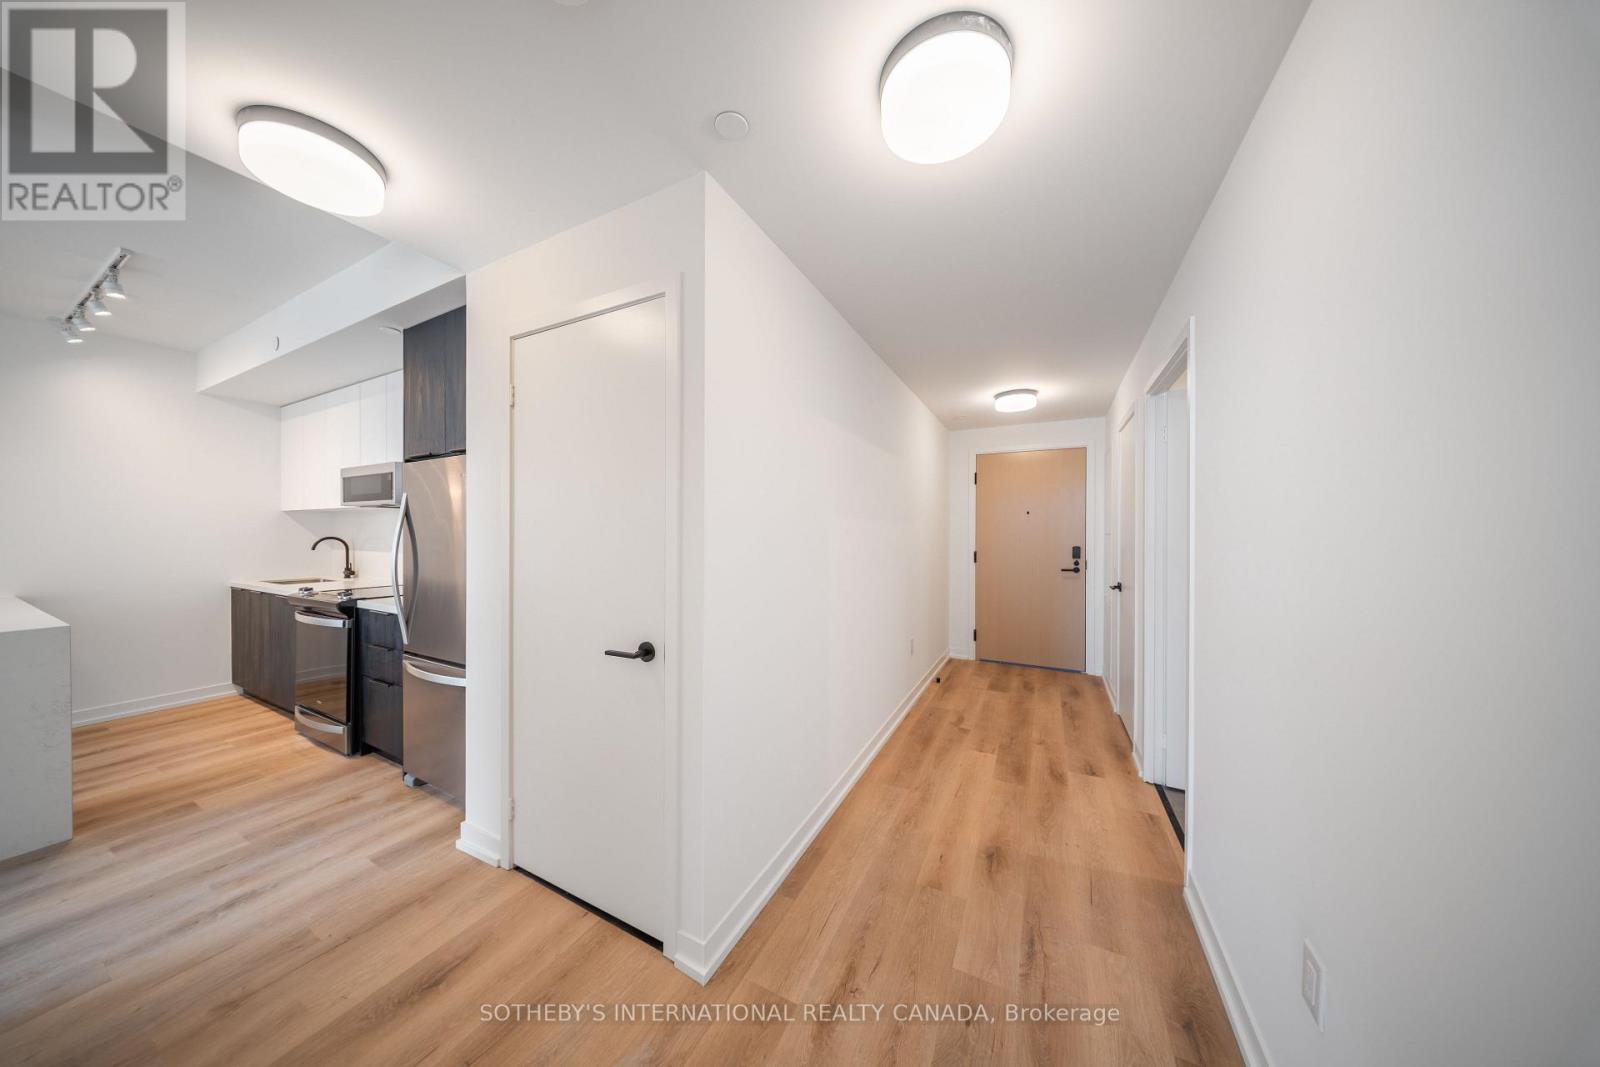
Welcome to Sloane - South Tower, a sophisticated rental residence by Fitzrovia, located moments from Yorkdale Shopping Centre. Designed as part of a three-tower community, the South Tower offers a refined, residential atmosphere, blending contemporary architecture with elevated interiors and a strong focus on lifestyle and service. Suites feature smart, efficient layouts with high-end finishes, including stainless steel KitchenAid appliances, quartz countertops with slab backsplashes, paneled dishwashers, custom millwork, luxury vinyl flooring, nine-foot ceilings, keyless smart entry, and in-suite laundry. Select suites offer kitchen islands with quartz waterfall counters and walk-in closets. Pet-friendly building with complimentary in-suite gigabit internet. Residents of the South Tower enjoy exclusive amenities, including a fully equipped fitness center, party room, games room, co-working spaces, and a dedicated children's room. Shared community amenities include landscaped courtyards, panoramic terraces with BBQs, outdoor dog run, and a lobby featuring 10 DEAN Café & Bar. Residents also benefit from complimentary virtual healthcare access through Cleveland Clinic Canada, 24-hour concierge, and professional on-site management. Ideally situated with immediate access to Yorkdale Mall, Highway 401, Allen Road, TTC, parks, dining, and top schools, Sloane offers elevated rental living in one of Toronto's most connected neighbourhoods. (id:49269)
Th104 - 5 York Garden Way
Toronto, Ontario
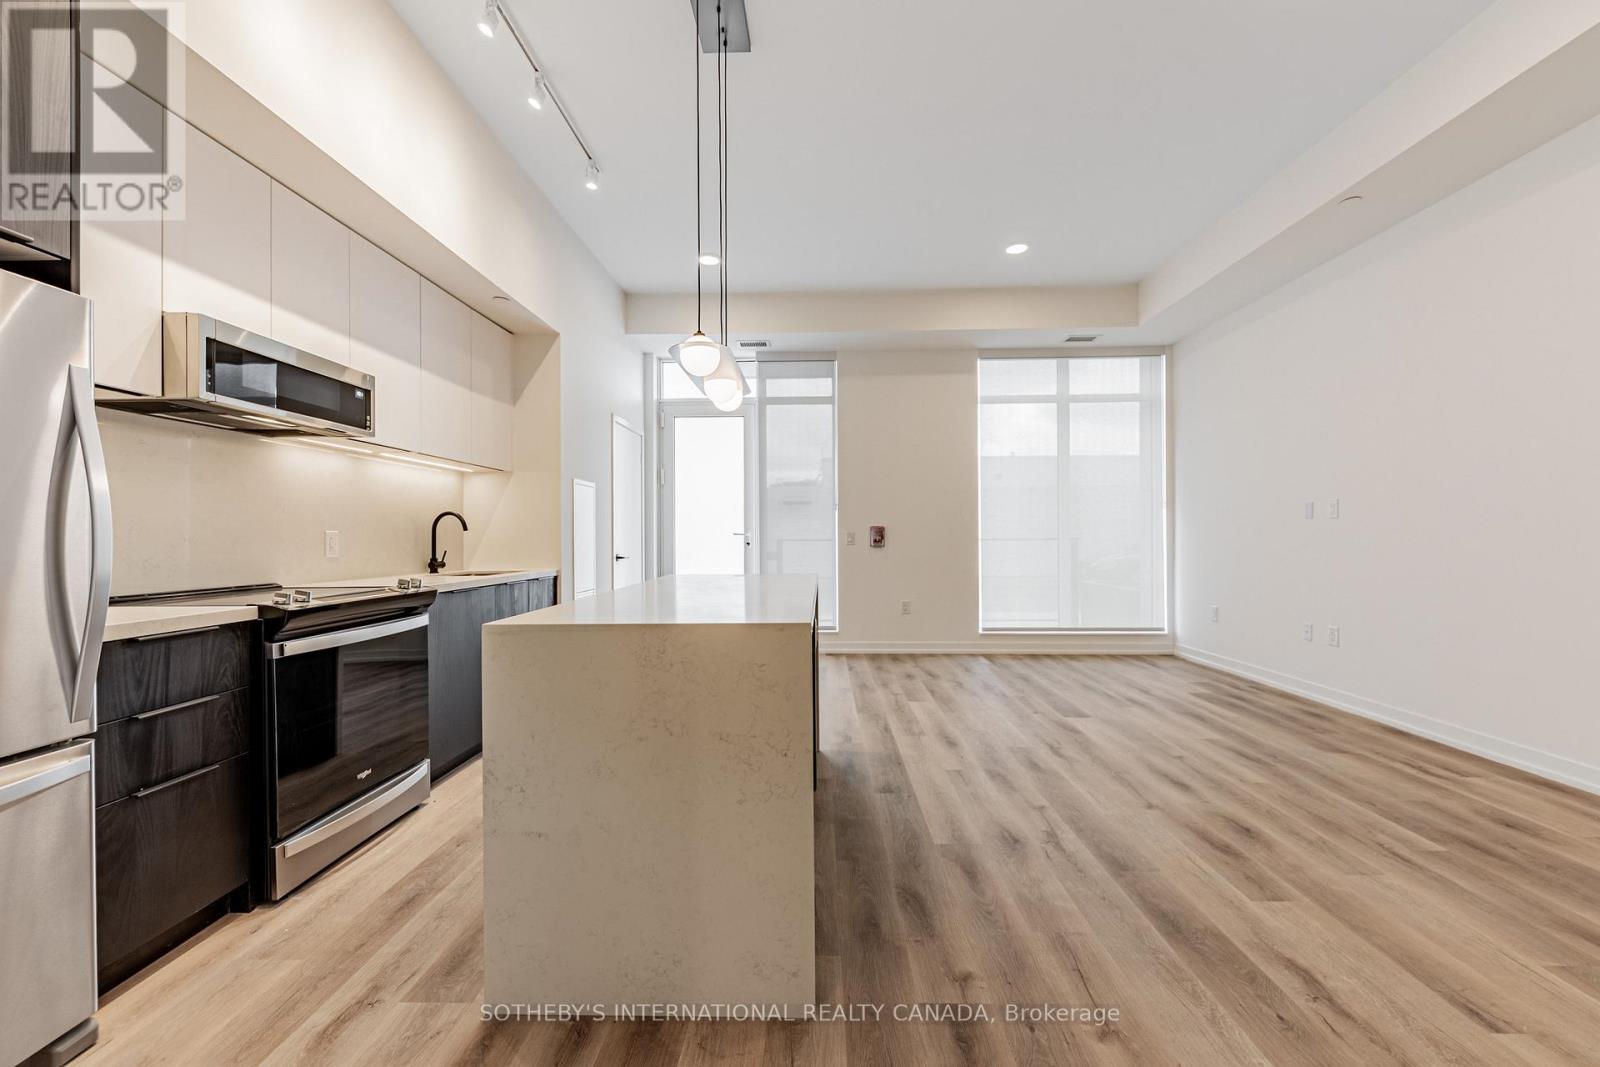
Welcome to Sloane - South Tower, a sophisticated rental residence by Fitzrovia, located moments from Yorkdale Shopping Centre. Designed as part of a three-tower community, the South Tower offers a refined, residential atmosphere, blending contemporary architecture with elevated interiors and a strong focus on lifestyle and service. Suites feature smart, efficient layouts with high-end finishes, including stainless steel KitchenAid appliances, quartz countertops with slab backsplashes, paneled dishwashers, custom millwork, luxury vinyl flooring, nine-foot ceilings, keyless smart entry, and in-suite laundry. Select suites offer kitchen islands with quartz waterfall counters and walk-in closets. Pet-friendly building with complimentary in-suite gigabit internet. Residents of the South Tower enjoy exclusive amenities, including a fully equipped fitness center, party room, games room, co-working spaces, and a dedicated children's room. Shared community amenities include landscaped courtyards, panoramic terraces with BBQs, outdoor dog run, and a lobby featuring 10 DEAN Café & Bar. Residents also benefit from complimentary virtual healthcare access through Cleveland Clinic Canada, 24-hour concierge, and professional on-site management. Ideally situated with immediate access to Yorkdale Mall, Highway 401, Allen Road, TTC, parks, dining, and top schools, Sloane offers elevated rental living in one of Toronto's most connected neighbourhoods. (id:49269)
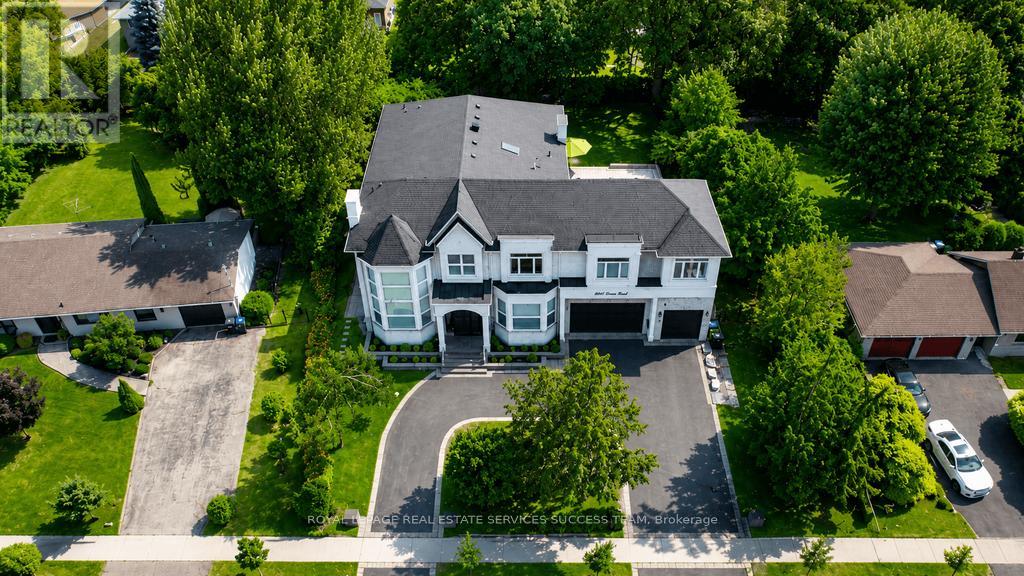
2603 Liruma Road
Mississauga, Ontario
Welcome to 2603 Liruma Road - a custom-built residence in Sheridan Homelands, with 5,772 sq ft above grade and over 8,000 sq ft finished across three levels. A double-height foyer beneath hand-blown glass orbs opens to a soaring two-storey living room: floor-to-ceiling feature wall, spiral crystal chandelier, automated blinds. At the heart, an oversized waterfall island anchors an open-concept main floor with full-height stone backsplash and a six-burner range - paired with a separate spice kitchen delivering two sinks, ten burners, two ovens, two dishwashers, built-in microwave, and reverse-osmosis water. Formal dining under a coffered ceiling; main-floor office; two stunning fireplaces, mudroom with built-in dog wash and with storage space. Upstairs: four large bedrooms, two full primary suites - the main spanning nearly half the floor with private covered balcony, walk-in closet, and 5-piece ensuite; upper-level and basement laundry. The walk-up lower level adds a separate entrance, full third kitchen, wet bar, vast rec and sitting areas, and two more bedrooms - a turnkey in-law or nanny suite. Elevator to all levels. 100-ft frontage, semi-circular drive, extra large backyard, 3-car garage, 11 parking. Covered deck, interlock side yard, mature trees. Minutes to top schools, UTM, QEW/403, and Clarkson GO. Space, finish, and flexibility rarely matched at this price. (id:49269)