
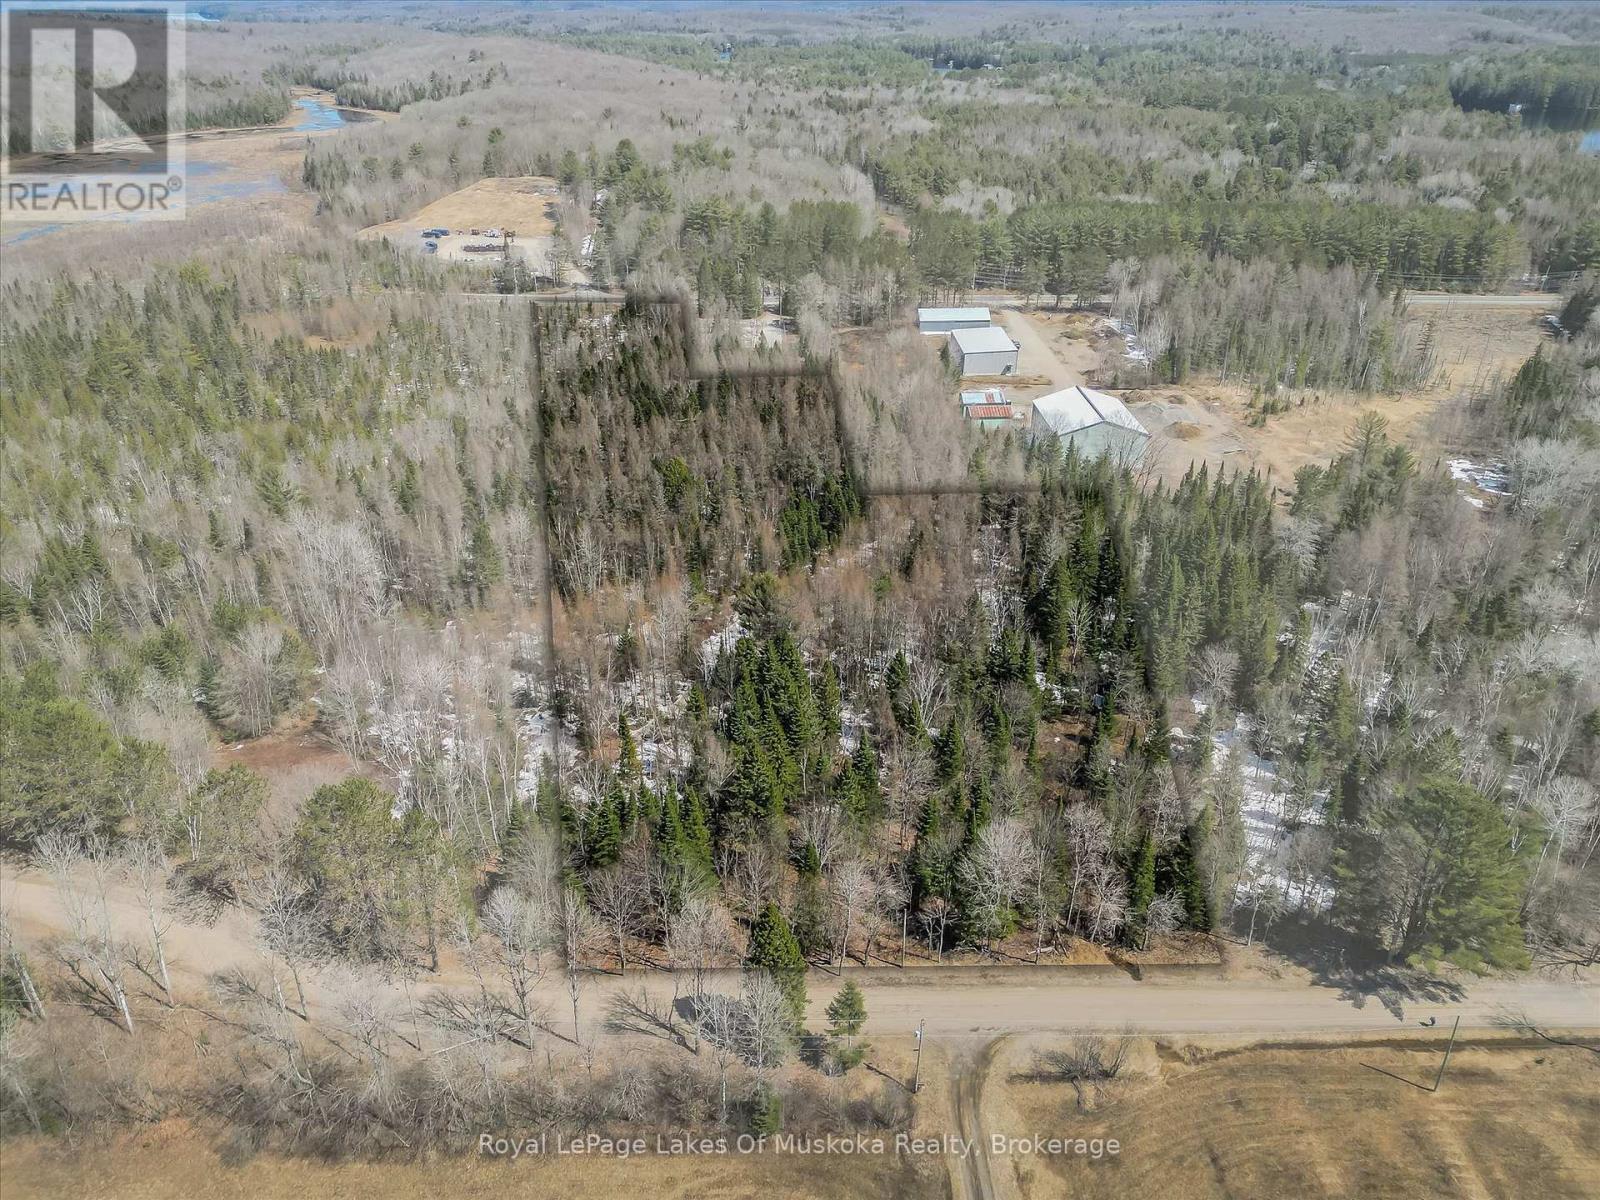
9 - Part 7 Of Part Of Lot 18 Concession
Lake Of Bays, Ontario
Quintessential Muskoka Estate Building Lot in the Quaint Town of Baysville. This Newly Severed Building lot offers 11 Acres of Natural Muskoka Landscape. Entrance Permit is Approved by Township. Minutes to the Amenities of Baysville including Restaurants, Beaches, Boat Launch and Snowmobile Trails. Twenty Short Minutes to either Huntsville or Bracebridge. Hydro is at Road. High Speed Internet Available. Sellers are Home Builders and can Build to Suit or Buyers Can Choose their Own Builder. Fantastic Quiet Dead End Location to Build your Dream Home in Magical Muskoka. (id:49269)
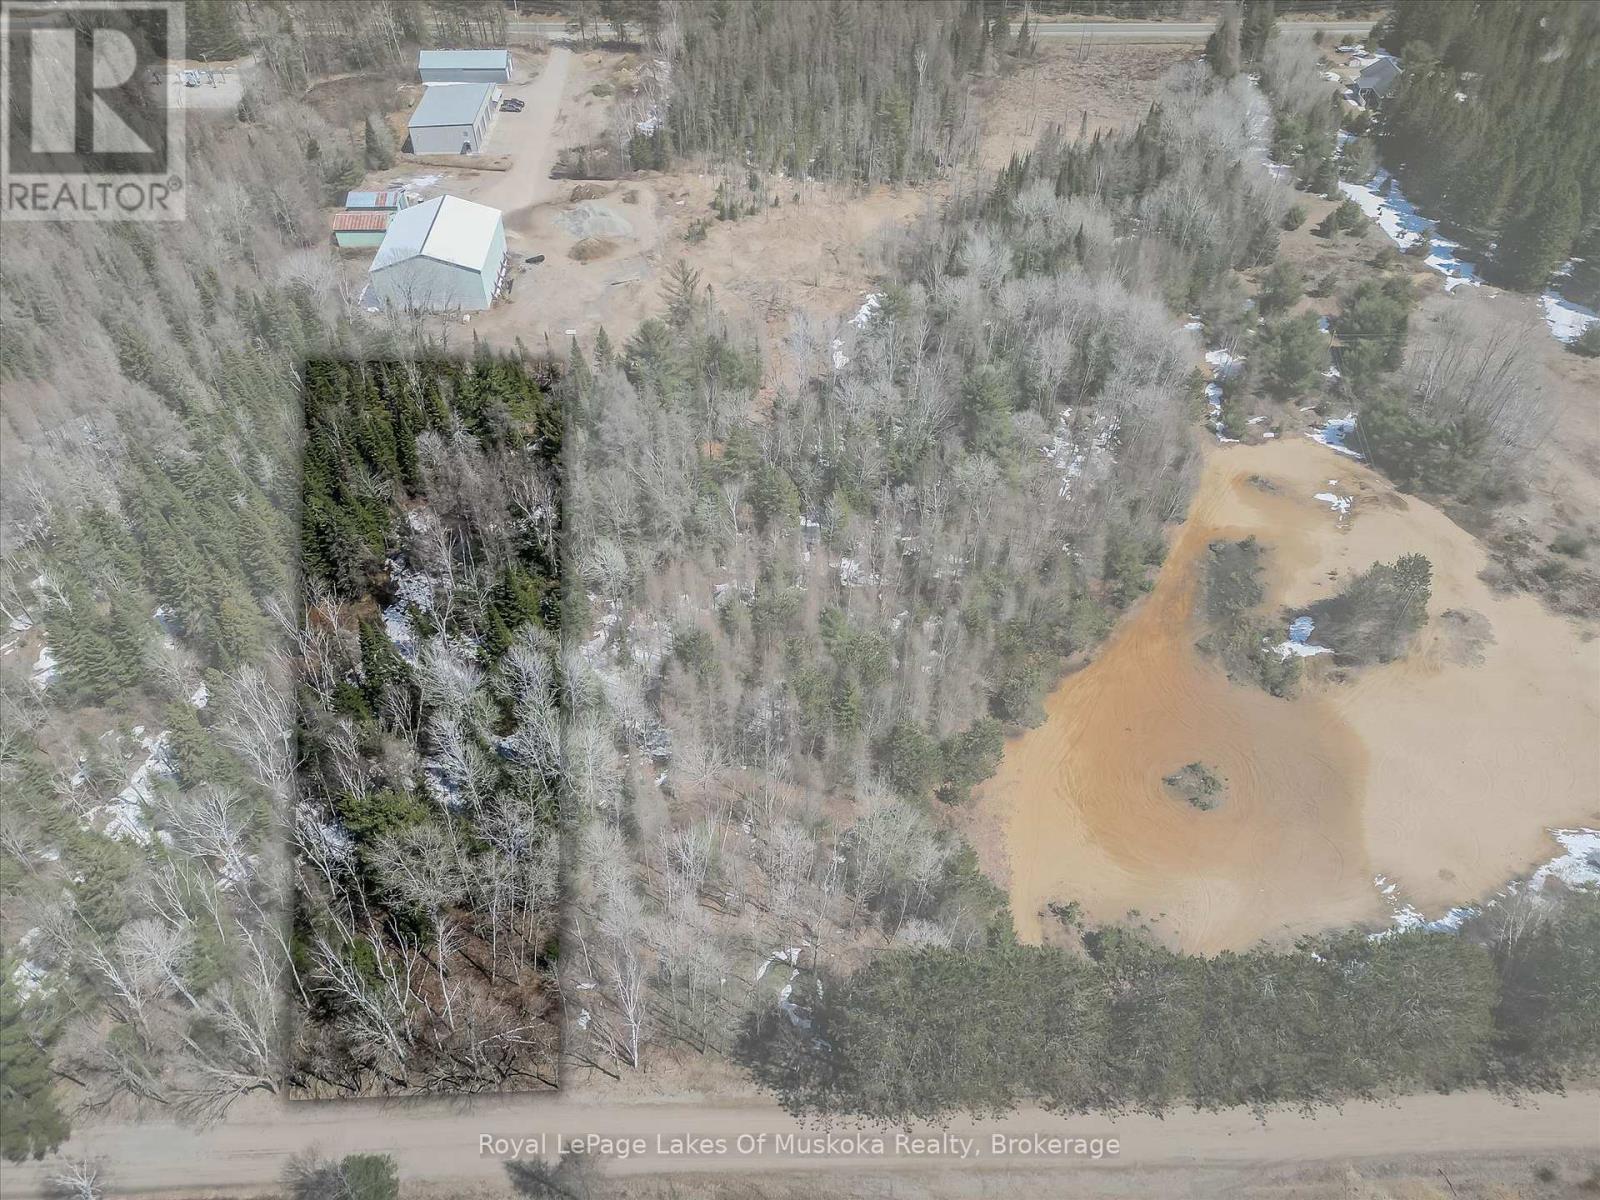
9 - Part 6 Of Part Of Lot 18 Concession
Lake Of Bays, Ontario
Quintessential Muskoka Estate Building Lot in the Quaint Town of Baysville. This Newly Severed Building lot offers 9.9 Acres of Natural Muskoka Landscape. Entrance Permit is Approved by Township. Minutes to the Amenities of Baysville including Restaurants, Beaches, Boat Launch and Snowmobile Trails. Twenty Short Minutes to either Huntsville or Bracebridge. Hydro is at Road. High Speed Internet Available. Sellers are Home Builders and can Build to Suit or Buyers Can Choose their Own Builder. Fantastic Quiet Dead End Location to Build your Dream Home in Magical Muskoka. (id:49269)
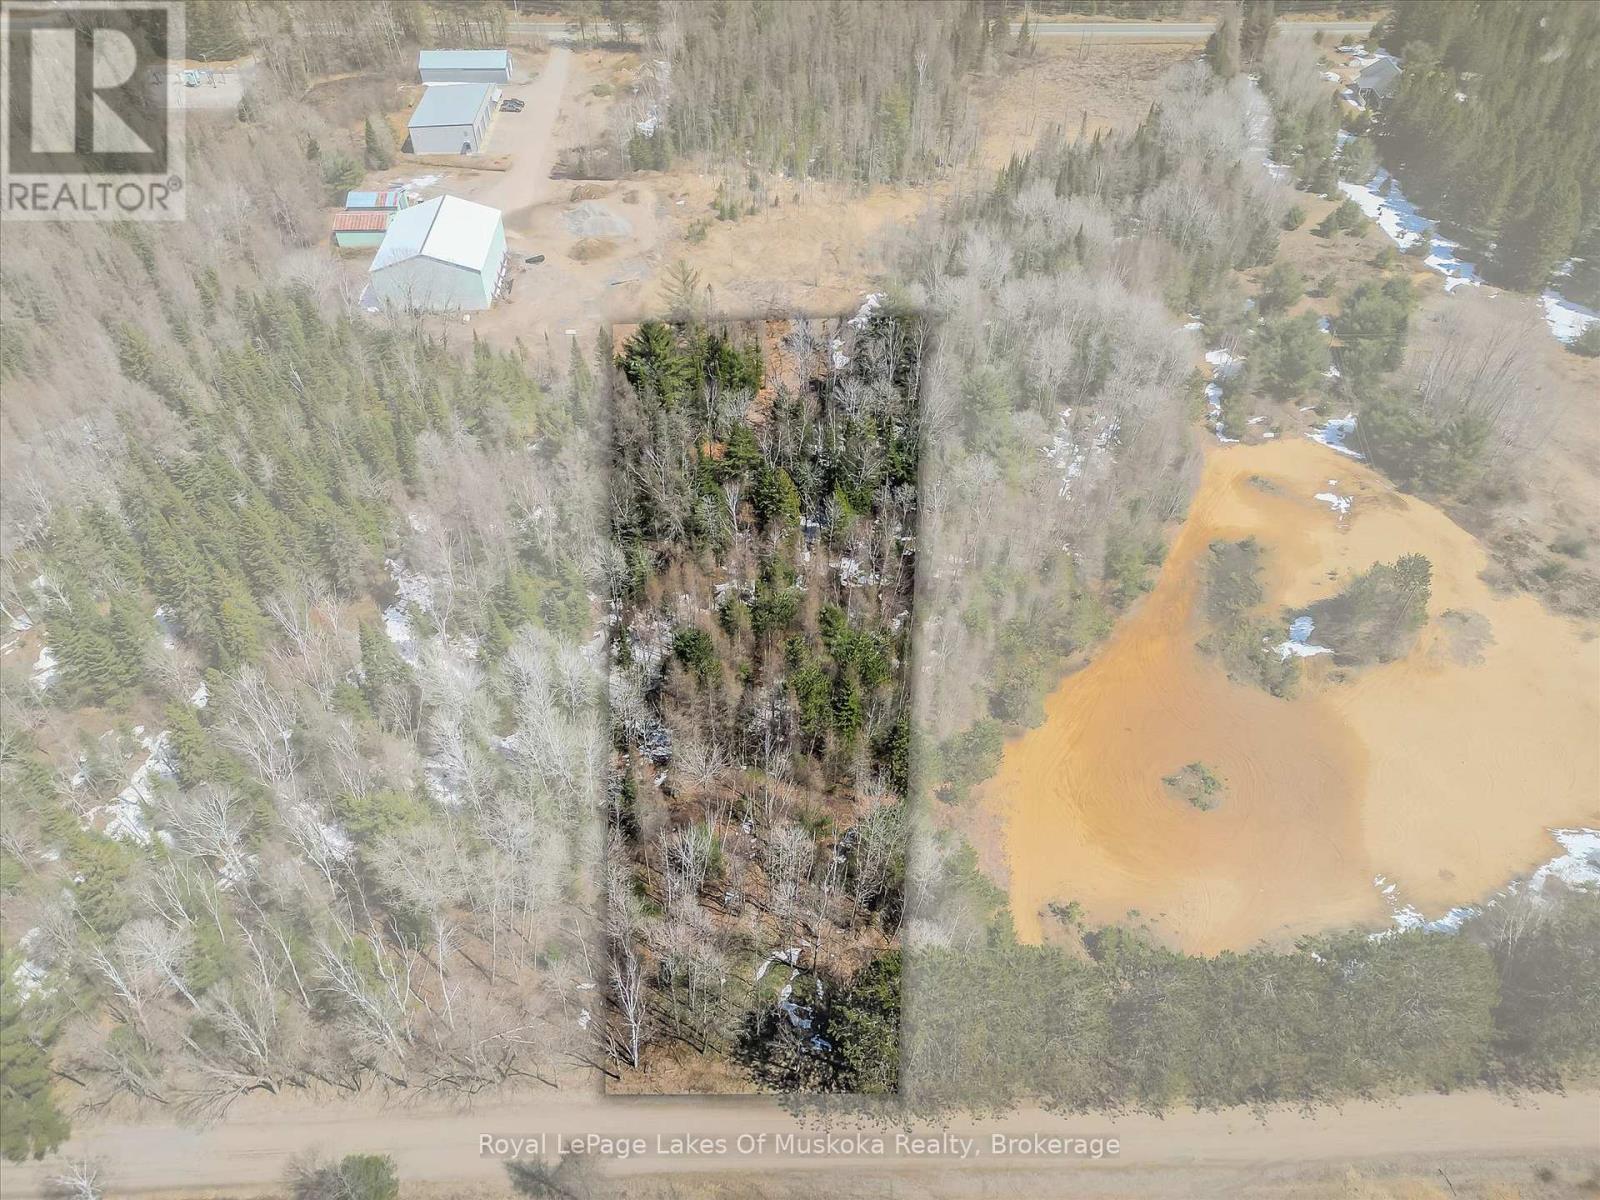
9 - Part 5 Of Part Of Lot 18 Concession
Lake Of Bays, Ontario
Quintessential Muskoka Estate Building Lot in the Quaint Town of Baysville. This Newly Severed Building lot offers 2.08 Acres of Natural Muskoka Landscape. Entrance Permit is Approved by Township. Minutes to the Amenities of Baysville including Restaurants, Beaches, Boat Launch and Snowmobile Trails. Twenty Short Minutes to either Huntsville or Bracebridge. Hydro is at Road. High Speed Internet Available. Sellers are Home Builders and can Build to Suit or Buyers Can Choose their Own Builder. Fantastic Quiet Dead End Location to Build your Dream Home in Magical Muskoka. (id:49269)
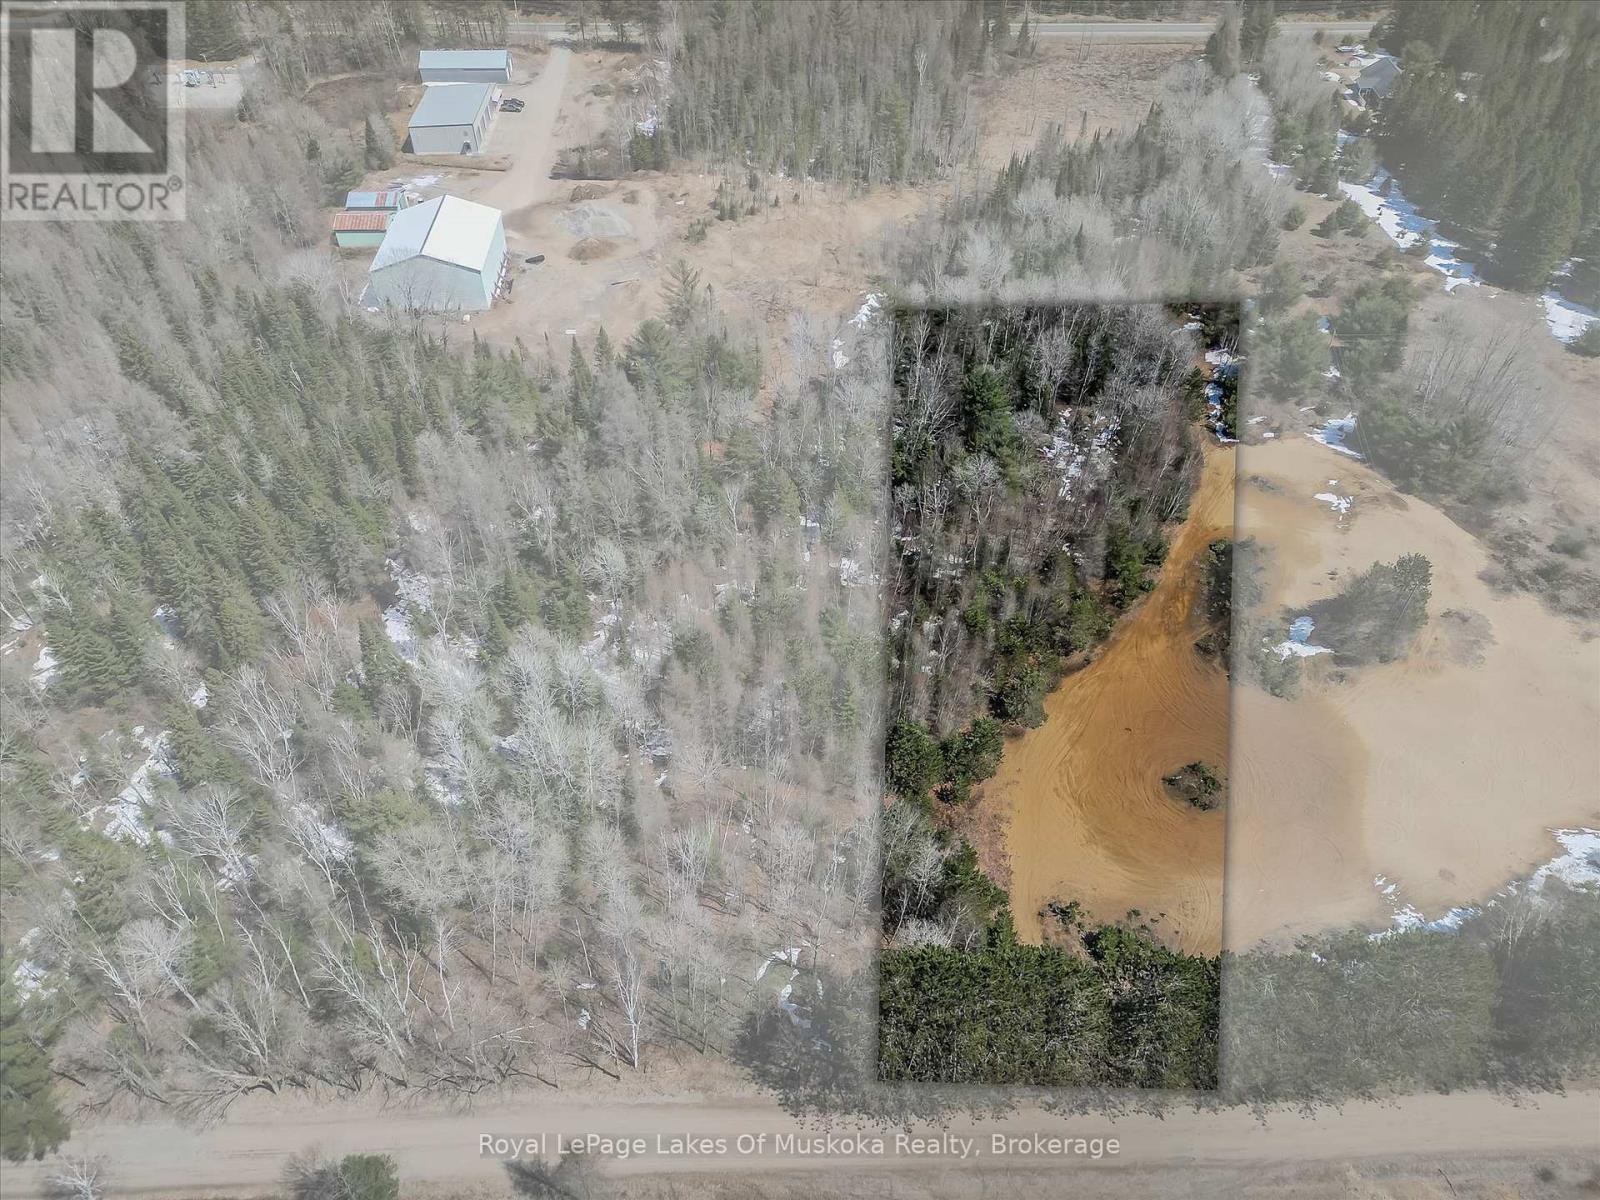
9 - Part 4 Of Part Of Lot 18 Concession
Lake Of Bays, Ontario
Quintessential Muskoka Estate Building Lot in the Quaint Town of Baysville. This Newly Severed Building lot offers 2.06 Acres of Natural Muskoka Landscape. Entrance Permit is Approved by Township. Minutes to the Amenities of Baysville including Restaurants, Beaches, Boat Launch and Snowmobile Trails. Twenty Short Minutes to either Huntsville or Bracebridge. Hydro is at Road. High Speed Internet Available. Sellers are Home Builders and can Build to Suit or Buyers Can Choose their Own Builder. Fantastic Quiet Dead End Location to Build your Dream Home in Magical Muskoka. (id:49269)
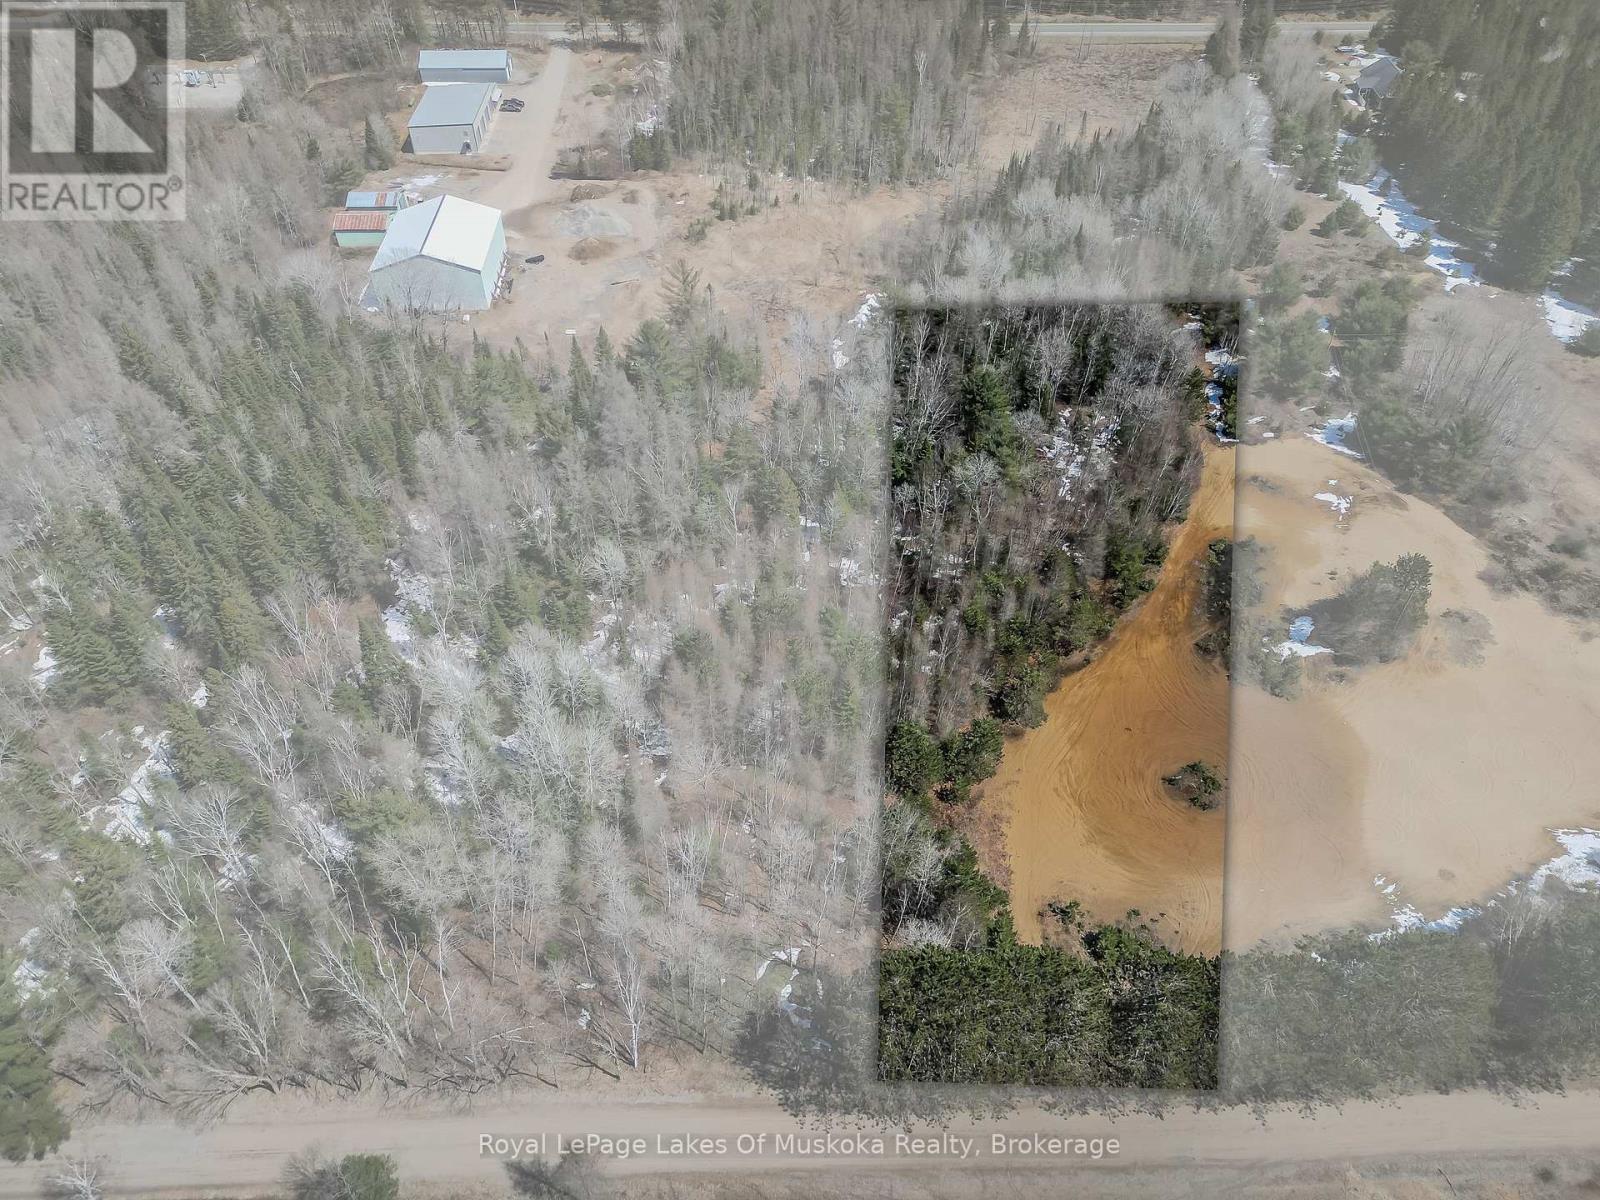
9 - Part 3 Of Part Of Lot 18 Concession
Lake Of Bays, Ontario
Quintessential Muskoka Estate Building Lot in the Quaint Town of Baysville. This Newly Severed Building lot offers 2.01 Acres of Natural Muskoka Landscape. Entrance Permit is Approved by Township. Minutes to the Amenities of Baysville including Restaurants, Beaches, Boat Launch and Snowmobile Trails. Twenty Short Minutes to either Huntsville or Bracebridge. Hydro is at Road. High Speed Internet Available. Sellers are Home Builders and can Build to Suit or Buyers Can Choose their Own Builder. Fantastic Quiet Dead End Location to Build your Dream Home in Magical Muskoka. (id:49269)
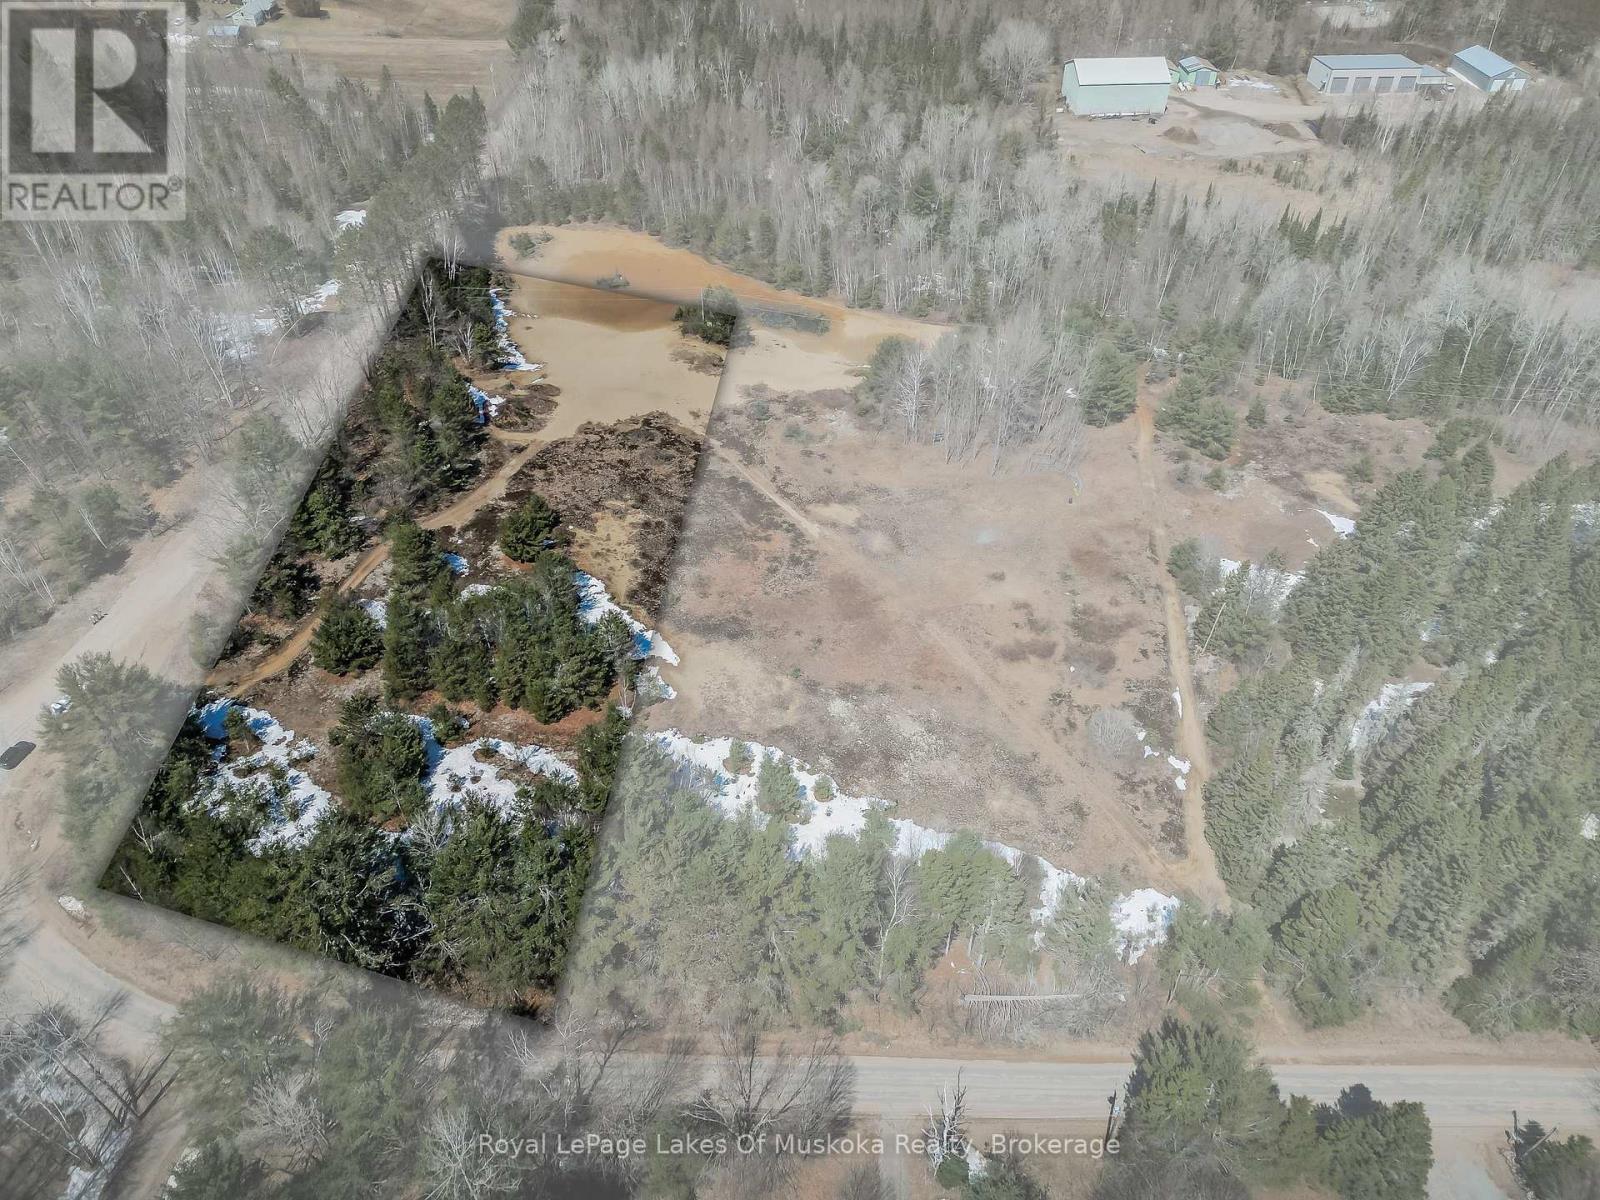
9 - Part 2 Of Part Of Lot 18 Concession
Lake Of Bays, Ontario
Quintessential Muskoka Estate Building Lot in the Quaint Town of Baysville. This Newly Severed Building lot offers 2.03 Acres of Natural Muskoka Landscape. Entrance Permit is Approved by Township. Minutes to the Amenities of Baysville including Restaurants, Beaches, Boat Launch and Snowmobile Trails. Twenty Short Minutes to either Huntsville or Bracebridge. Hydro is at Road. High Speed Internet Available. Sellers are Home Builders and can Build to Suit or Buyers Can Choose their Own Builder. Fantastic Quiet Dead End Location to Build your Dream Home in Magical Muskoka. (id:49269)
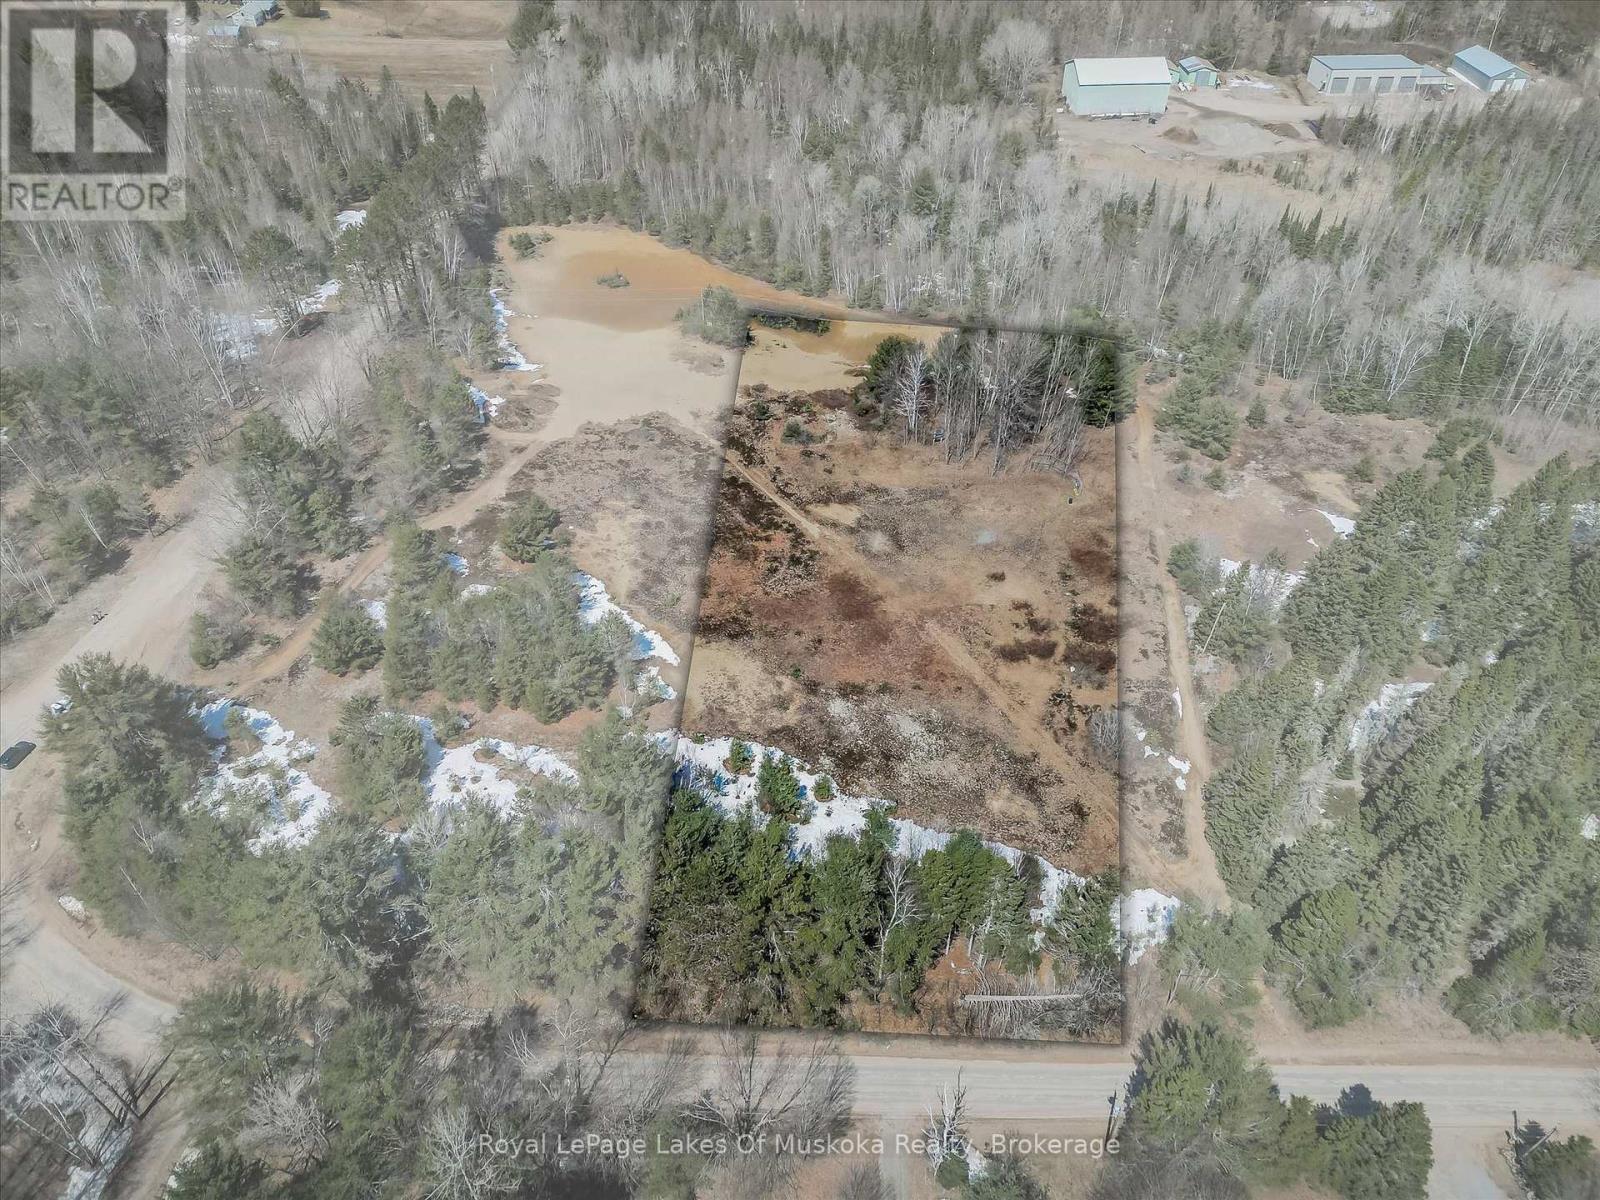
9 - Part 1 Of Part Of Lot 18 Concession
Lake Of Bays, Ontario
Quintessential Muskoka Estate Building Lot in the Quaint Town of Baysville. This Newly Severed Building lot offers 2.06 Acres of Natural Muskoka Landscape. Entrance Permit is Approved by Township. Minutes to the Amenities of Baysville including Restaurants, Beaches, Boat Launch and Snowmobile Trails. Twenty Short Minutes to either Huntsville or Bracebridge. Hydro is at Road. High Speed Internet Available. Sellers are Home Builders and can Build to Suit or Buyers Can Choose their Own Builder. Fantastic Location to Build your Dream Home in Magical Muskoka. (id:49269)
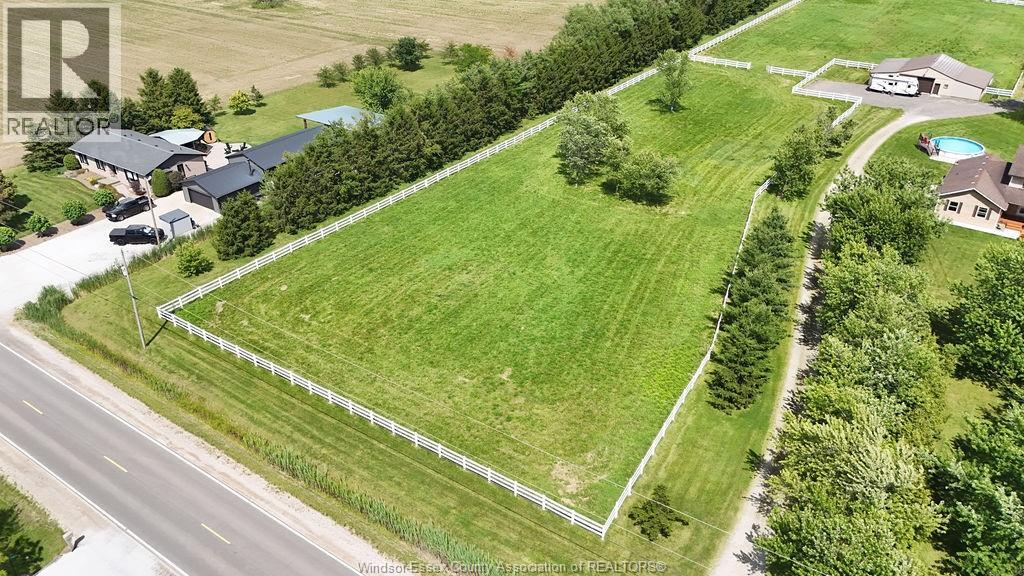
1420 County Rd 31
Lakeshore, Ontario
Build your dream home on this beautiful 1.2-acre lot (130 ft x 400 ft) backing onto open farmland for added privacy and scenic views. Ideally located just 3 minutes from Highway 401, this property offers the perfect blend of peaceful country living and convenient access to nearby amenities. Plenty of room to create your custom home and outdoor retreat. Endless possibilities! Please note: This lot can also be purchased together with the neighbouring property for even greater potential. (id:49269)
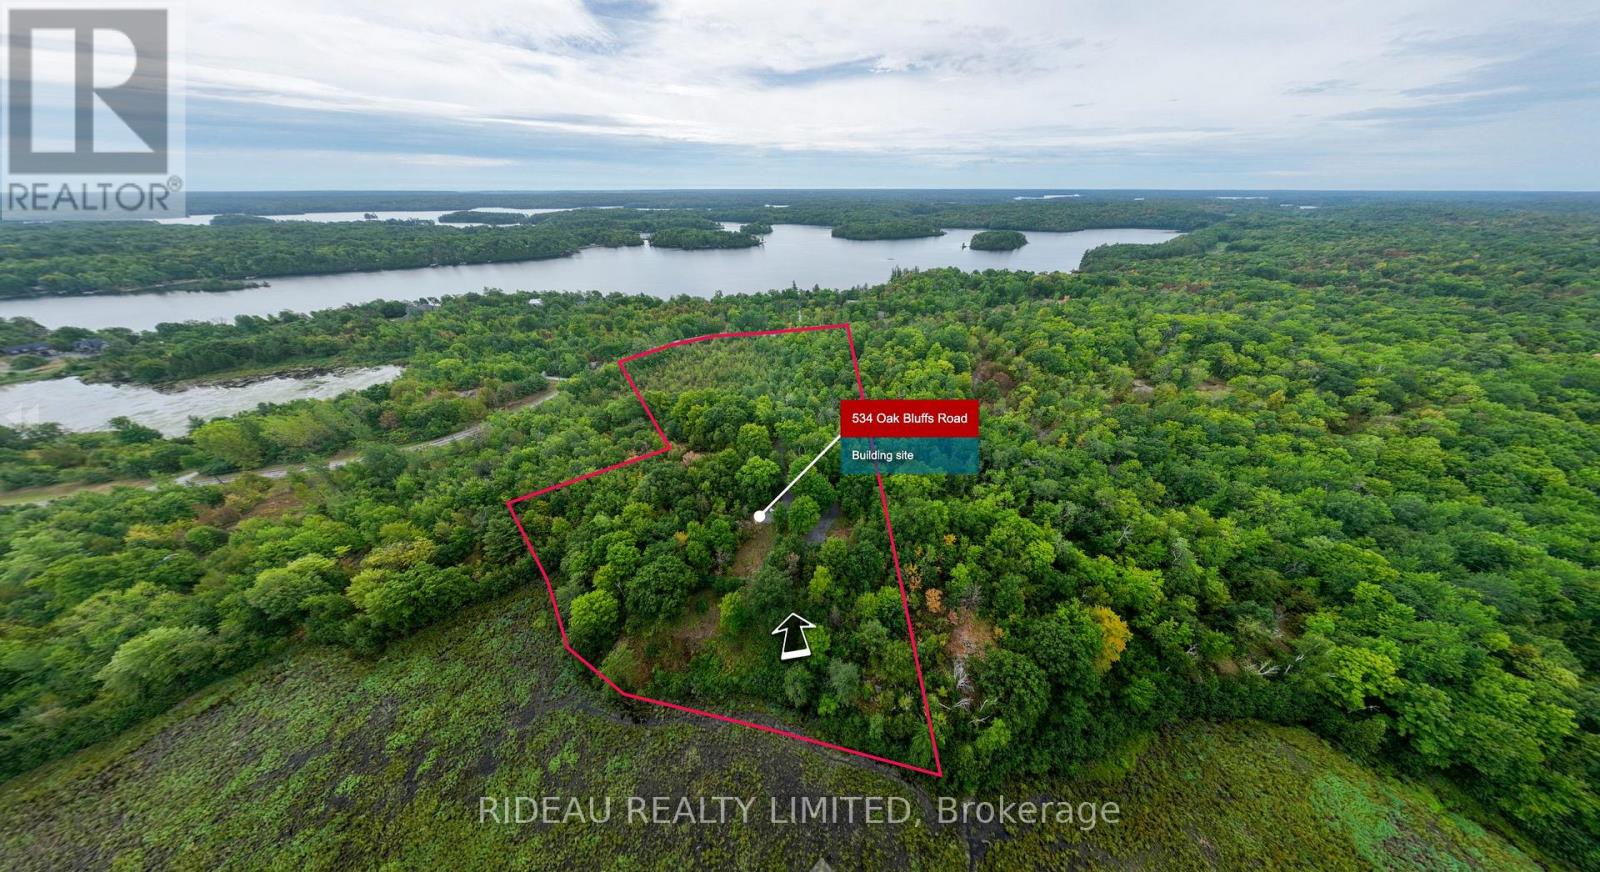
534 Oak Bluffs Road
Frontenac, Ontario
Nestled in the heart of the breathtaking Badour Farms, this picturesque 8-acre building lot is a rare chance to claim your own piece of natures paradise where tranquility meets lakeside adventure. Set within a private waterfront community, this freehold property includes access to shared common amenities like water access to Bobs Lake, including a secure gated boat launch, dock, and crystal-clear waters perfect for swimming, boating, and fishing. Miles of well-maintained hiking trails wind through the common lands, transforming into pristine cross-country skiing and snowshoeing routes in the winter, making this a true four-season haven for outdoor lovers.The lot itself welcomes you with a gated entrance and a newer gravel driveway that meanders through mature mixed hardwoods to a spacious turn around ideal for parking a large RV or beginning construction on your dream home. With year-round municipal road access, garbage pickup, and hydro at the driveways edge, you'll have all the comforts of home while surrounded by unspoiled natural beauty. An annual maintenance fee of only $300 helps ensure the condo community and its amenities remain in pristine condition. Whether you're envisioning a peaceful weekend escape or a full-time residence, this property offers the privacy, beauty, and recreation you've been searching for and its ready for you to make it yours. Call and book your showing today. (id:49269)
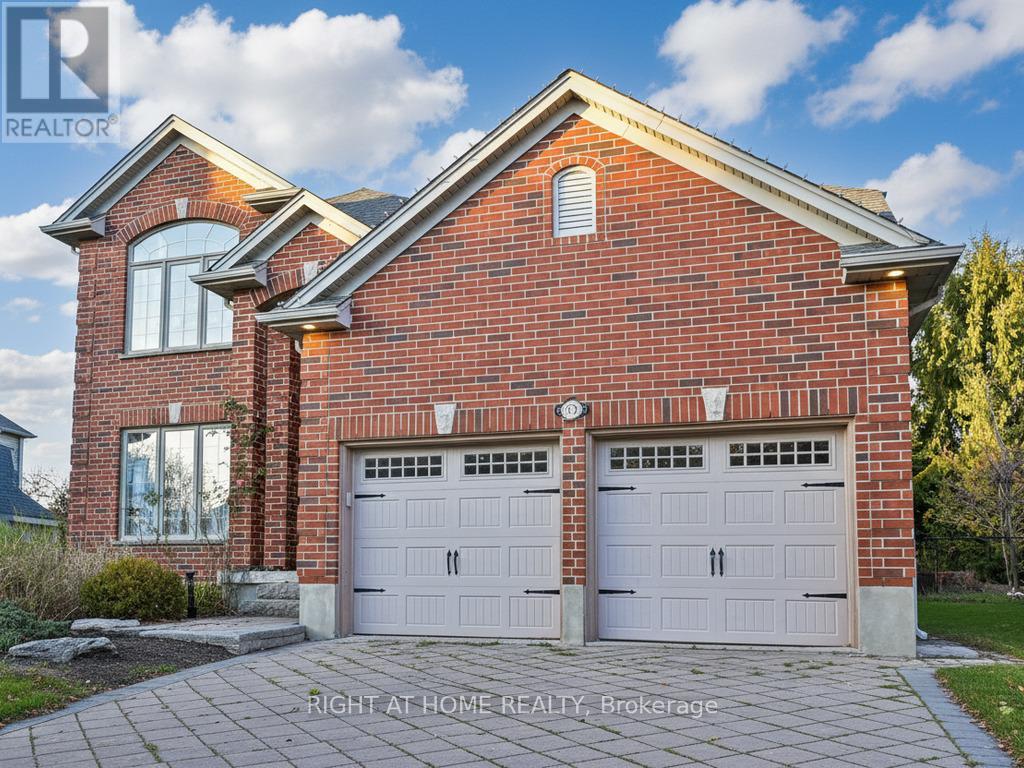
1366 Kains Woods Terrace
London South, Ontario
Welcome to 1366 Kains Woods Terrace-a former model home tucked on a quiet cul-de-sac in coveted Hunt Club West/Riverbend. A soaring 2-storey foyer opens to elegant living and dining rooms with hardwood and crown moulding. The chef's kitchen features granite counters, an island and generous cabinetry, flowing to the family room with fireplace for effortless everyday living. Up the angled staircase are 4 bedrooms, including a serene primary suite with a beautifully updated 5-piece ensuite and walk-in closet. Outside, your pie-shaped backyard is summer-ready with a salt-water pool, hot tub, and a large concrete patio-perfect for gatherings. Minutes to Kains Woods ESA trails along the Thames River and the shops, dining and events of West 5, this is an executive home that blends nature, convenience and privacy on one of the area's most sought-after courts. (id:49269)
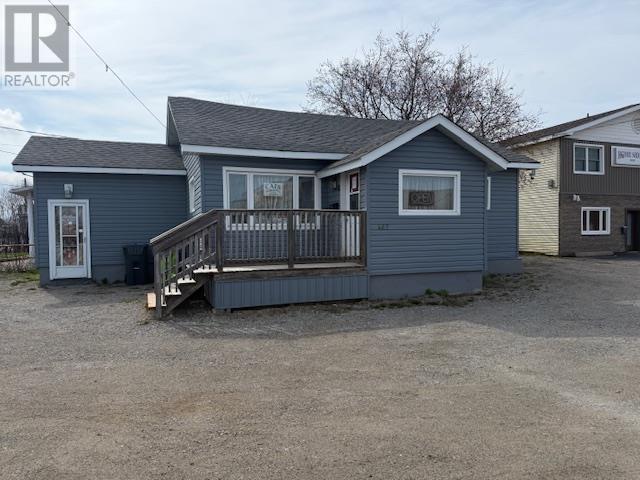
467 Korah Rd
Sault Ste. Marie, Ontario
Welcome to 467 Korah Road offers an excellent opportunity to start a new business or relocate your existing one or convert this back to a residential Home This well-maintained commercial / residential property showcases true pride of ownership with numerous recent updates throughout. Recent improvements include: * Newer roof * Newer siding with added insulation underneath * Newer furnace and central air conditioning Previously operated as a successful hair salon for many years, the property is currently home to a bookkeeping business. The existing bookkeeping business may also be available for purchase, creating an excellent turnkey opportunity for interested buyers. (id:49269)
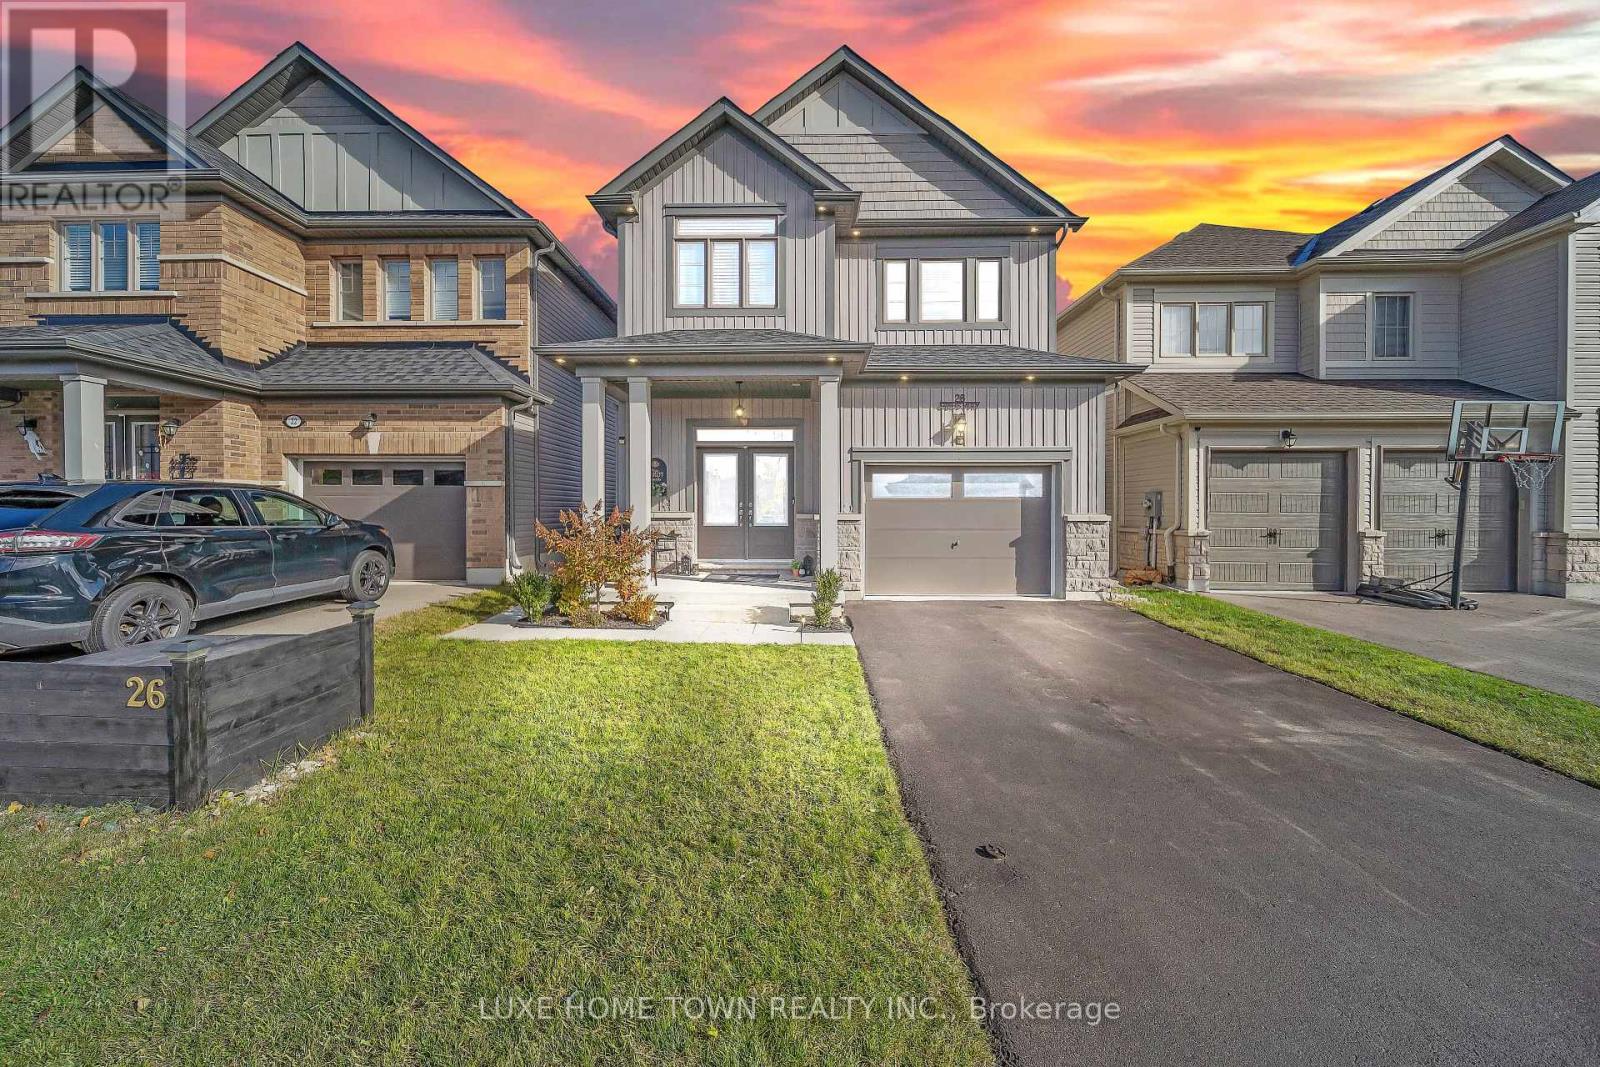
26 Gibbs Way
Centre Wellington, Ontario
FOR LEASE- Beautifully Maintained Family Home with In-Law Suite in the Sought-After Summerfields Community is now available for SALE as well. Welcome to this stunning 3 bedroom, 3 bathroom family home offering over 2,400 sq. ft. of beautifully finished living space. Located in the desirable Summerfields community, this home has been impeccably maintained and thoughtfully upgraded throughout. The gourmet kitchen features a large island, stainless steel appliances, and abundant cabinetry - perfect for family meals and entertaining. The bright breakfast nook walks out to a spacious, fully fenced backyard, ideal for kids and pets alike. The family room is open, airy, and filled with natural light, creating a warm and inviting atmosphere. Upstairs, you'll find two generous bedrooms on this level and a large primary suite complete with a walk-in closet and a private en-suite featuring a soaker tub and separate shower. A stylish 3-piece en-suite second bath completes the upper level. . Additional highlights include:- EV wiring in the garage for future electric vehicle charging- Large, fully fenced backyard ideal for entertaining or relaxing- Beautiful curb appeal in a family-friendly neighborhood near schools, parks, and downtown. Don't miss this showstopper - a perfect blend of comfort, functionality, and modern living!( BASEMENT IS NOT INCLUDED AND NOT RENTABLE) (id:49269)
100 Southview Court
Woodstock, Ontario
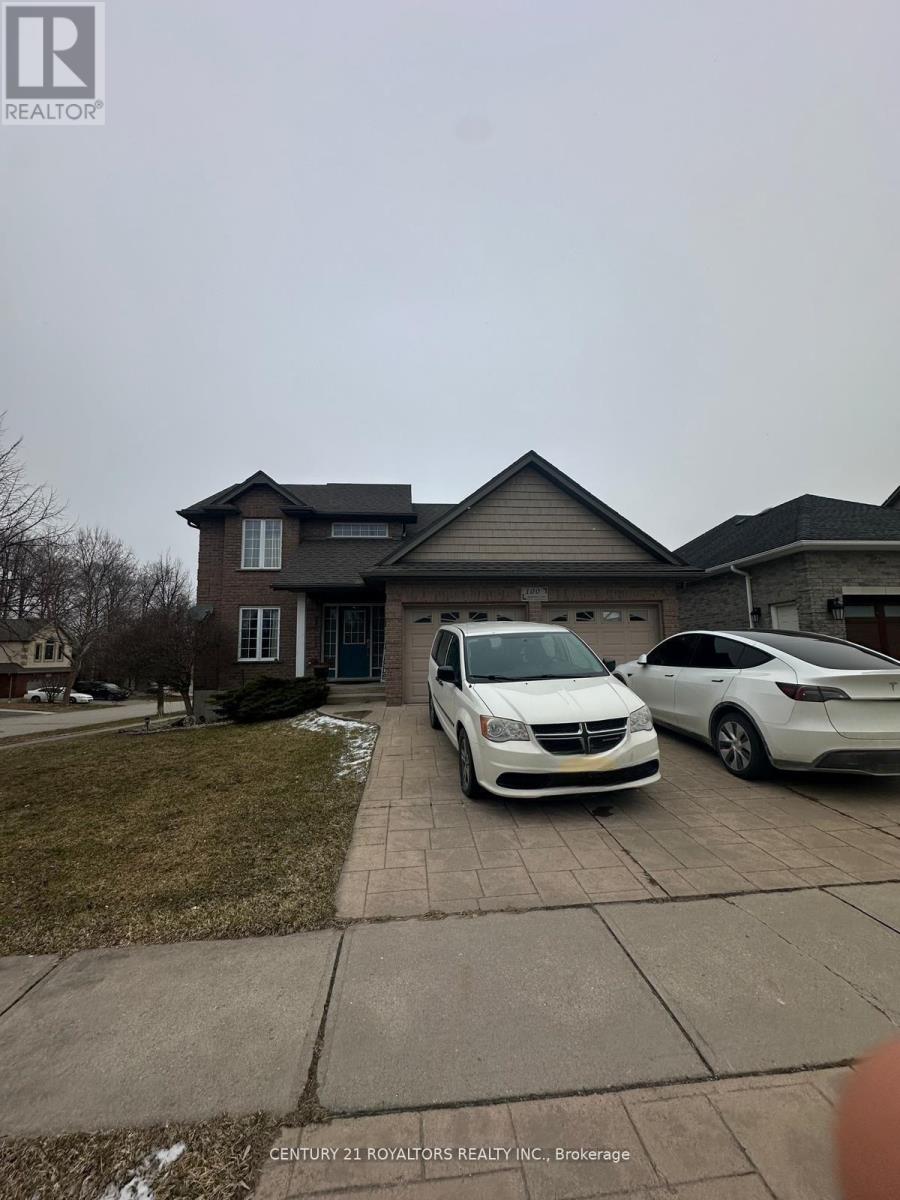
Welcome to this impeccably maintained detached home situated on a quiet cul-de-sac with a fully fenced yeard, and an oversized deck off the eat-in-kitchen and great room. Step inside to discover a thoughfully designed main floor featuring A gorgeous kitchen with ample cabinetry, a breakfast bar, walk-in pantry, built-in microwave and dishwasher. The adjacent dining room is accented with elegant columns and Rich Hickory hardwood floors, while stylish light fictures add a touch of sophistication thourghout. Convenient main floor laundry, A 2 piece bathroom, and indoor access to a true double car garage complete this level. Upstairs, the spacious master suite offers a walk-in closet and a private 4 piece ensuite. Tow additional generously sized bedrooms share a well appointed 4 piece bathrooms. Warm carpeting flows through the upper level, with ceramic flooring in the bathrooms. The fully finished basement adds exceptional living space with two bedrooms, a full bathroom, and a spacious entrance. Additional storage and a cold room provide ample organizational space. (id:49269)
610 - 274 Erb Street W
Waterloo, Ontario
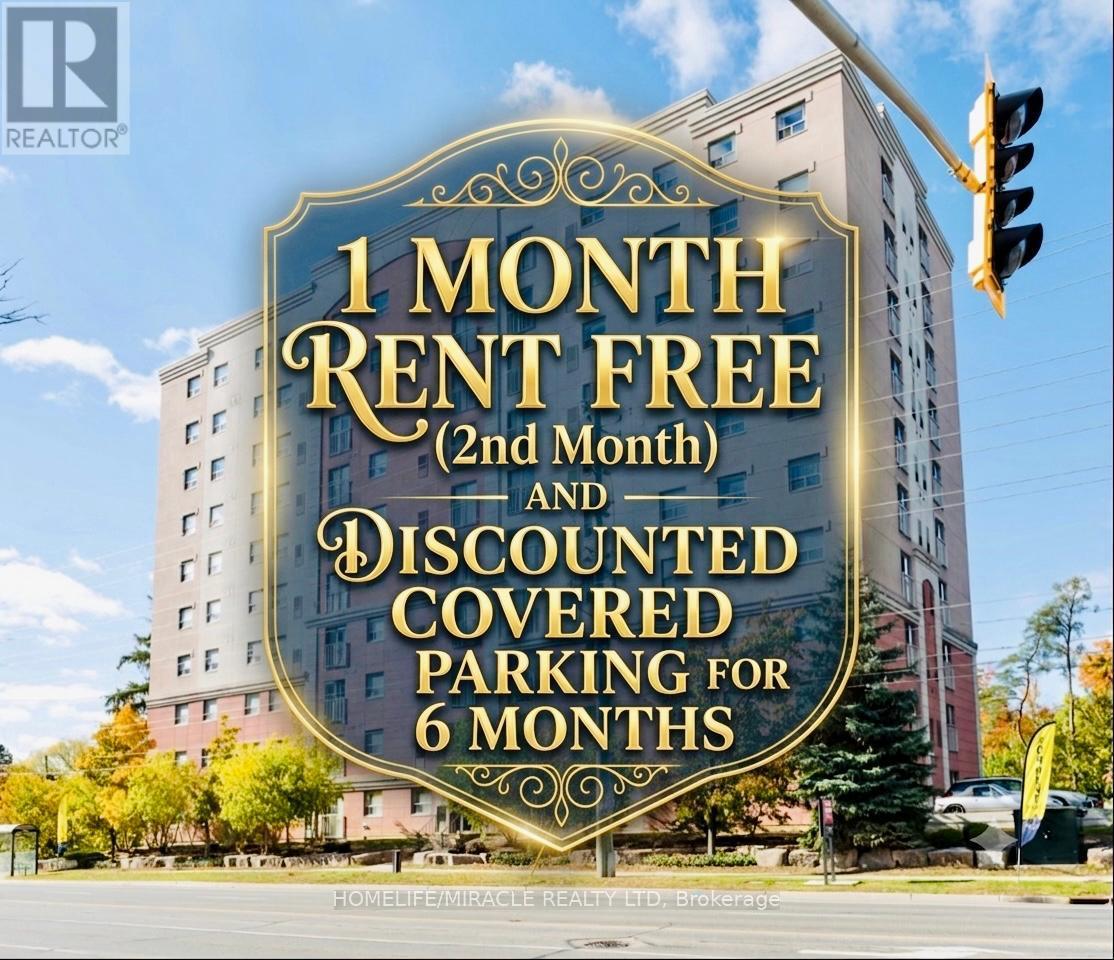
BIG BONUS**** 1 MONTH RENT FREE(2nd Month) + Discounted Covered Parking(Only $20/month) for the first 6 months(Regular $110/month), that's $2,595 in savings! Welcome to 274 Erb St W, Unit 610, where comfort and convenience come together in this beautifully designed apartment in Waterloo. Perfect for families and professionals, these apartments offer a great lifestyle in one of the city's most desirable neighborhoods. Step into this spacious, open-concept unit, featuring a bright living room, and a well-appointed kitchen with ample storage. The apartment includes two generous bedrooms and a 4-piece bathroom. Enjoy the convenience of in-building laundry facilities. Whether you're relaxing at home or exploring the community, you'll appreciate the thoughtful design and attention to detail in this unit. Situated in a prime location, this property is close to local parks, highly-rated schools, shopping, and public transit, offering easy access to everything Waterloo has to offer. Utilities are extra: Hydro, water, and gas are the responsibilities of the tenants. Refundable key deposit is $150. Unit comes unfurnished! With a blend of modern features and unbeatable location, this apartment is ideal for anyone looking to elevate their living experience. Don't miss your chance to call 274 Erb St W, Unit 610, your new home. Available immediately! (id:49269)
39 East Bend Avenue S
Hamilton, Ontario
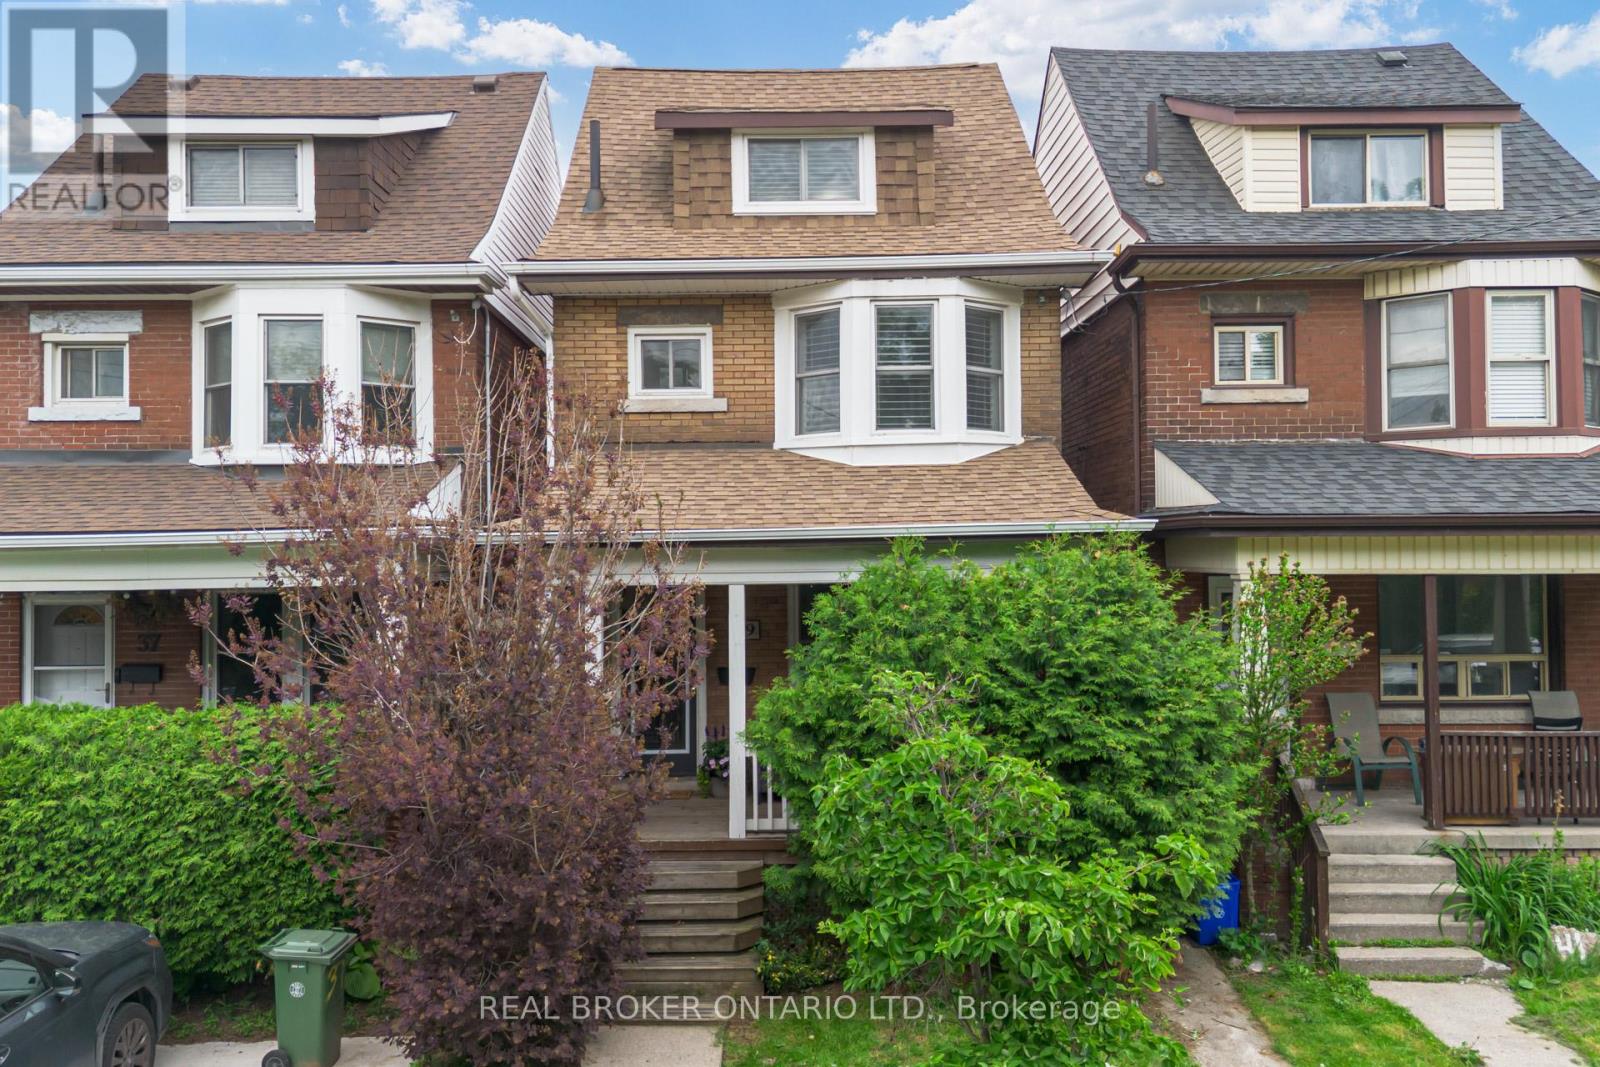
This 2.5-storey home sits in the heart of Central Hamilton, just steps from Gage Park. Thoughtfully updated, it blends timeless character with modern comfort across 3 bedrooms and 2.5 baths. A covered front porch welcomes you into a spacious foyer that opens to a bright living and dining area, where pot lighting highlights updated flooring and a striking feature wall. The updated kitchen impresses with white cabinetry, stainless steel appliances, and butcher block countertops-perfect for family meals or entertaining. A piano-style staircase leads to the second level, offering two generous bedrooms, including one with a sun-filled bay window. An exterior door accesses the flat roof over the kitchen-a space full of potential. The elegant 3-piece bath features an oversized glass shower. The third level is a true primary retreat with two closets and a spa-inspired 3-piece bath with a stand-up glass shower. The lower level adds excellent storage, laundry, and a finished 2-piece powder room. Outside, enjoy a low-maintenance turf yard with a deck, leading to an oversized 1.5-car garage with an updated door. Recent updates include windows, roof shingles and eavestroughs (2017), flooring and light fixtures (2020), central air (2020), electrical panel (2020), main drain replacement (2020), and furnace (2023). California shutters and oversized mouldings throughout preserve the home's original character. With cafes, shops, and transit just steps away, 39 East Bend Avenue South is the perfect blend of location, character, and quality upgrades. (id:49269)
7237 6/7 Sideroad Nottawasaga
Clearview, Ontario
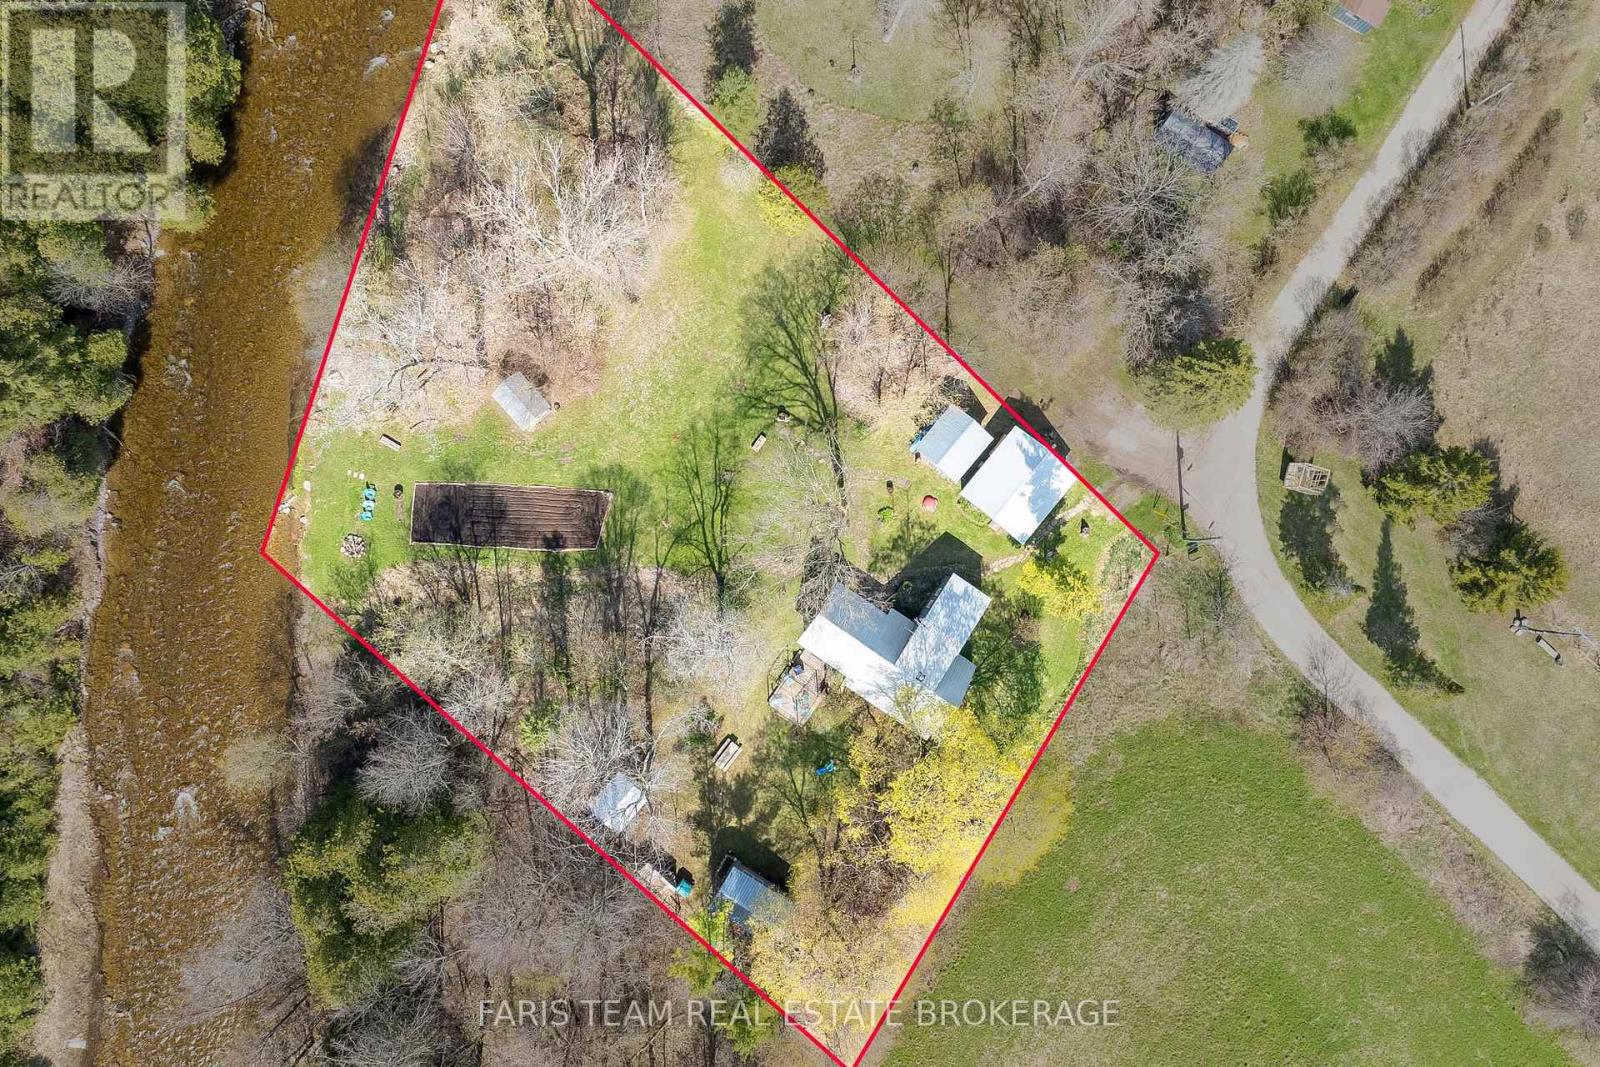
Top 5 Reasons You Will Love This Home: 1) Tucked along the serene Mad River, this property invites you to slow down and reconnect with nature, offering a private retreat where you can fish from your backyard, listen to the gentle flow of water, and unwind in a tranquil setting surrounded by mature trees on a quiet country road 2) The main three bedroom, one bathroom cottage exudes rustic charm with exposed wood beams, vaulted ceilings, and sun-filled windows that bring the outdoors in, mixing cozy comfort and natural warmth for year-round living or weekend getaways 3) The detached studio, complete with electric baseboard heating and a wood-burning fireplace, offers endless versatility as an art studio, guest suite, or peaceful home office, a perfect extension of the main home's inviting character 4) A detached garage provides a full workshop at the front and a powered bunkie at the back, ideal for hosting guests or pursuing hobbies, while a nearby wood shed keeps firewood close at hand for cozy evenings 5) Surrounded by trees and featuring a large vegetable garden with direct river access, this property is a haven for nature lovers, offering unmatched privacy just minutes from the charming village of Creemore with its boutique shops, cafés, and welcoming community atmosphere. 1,539 above grade sq.ft. *Please note some images have been virtually staged to show the potential of the home. (id:49269)
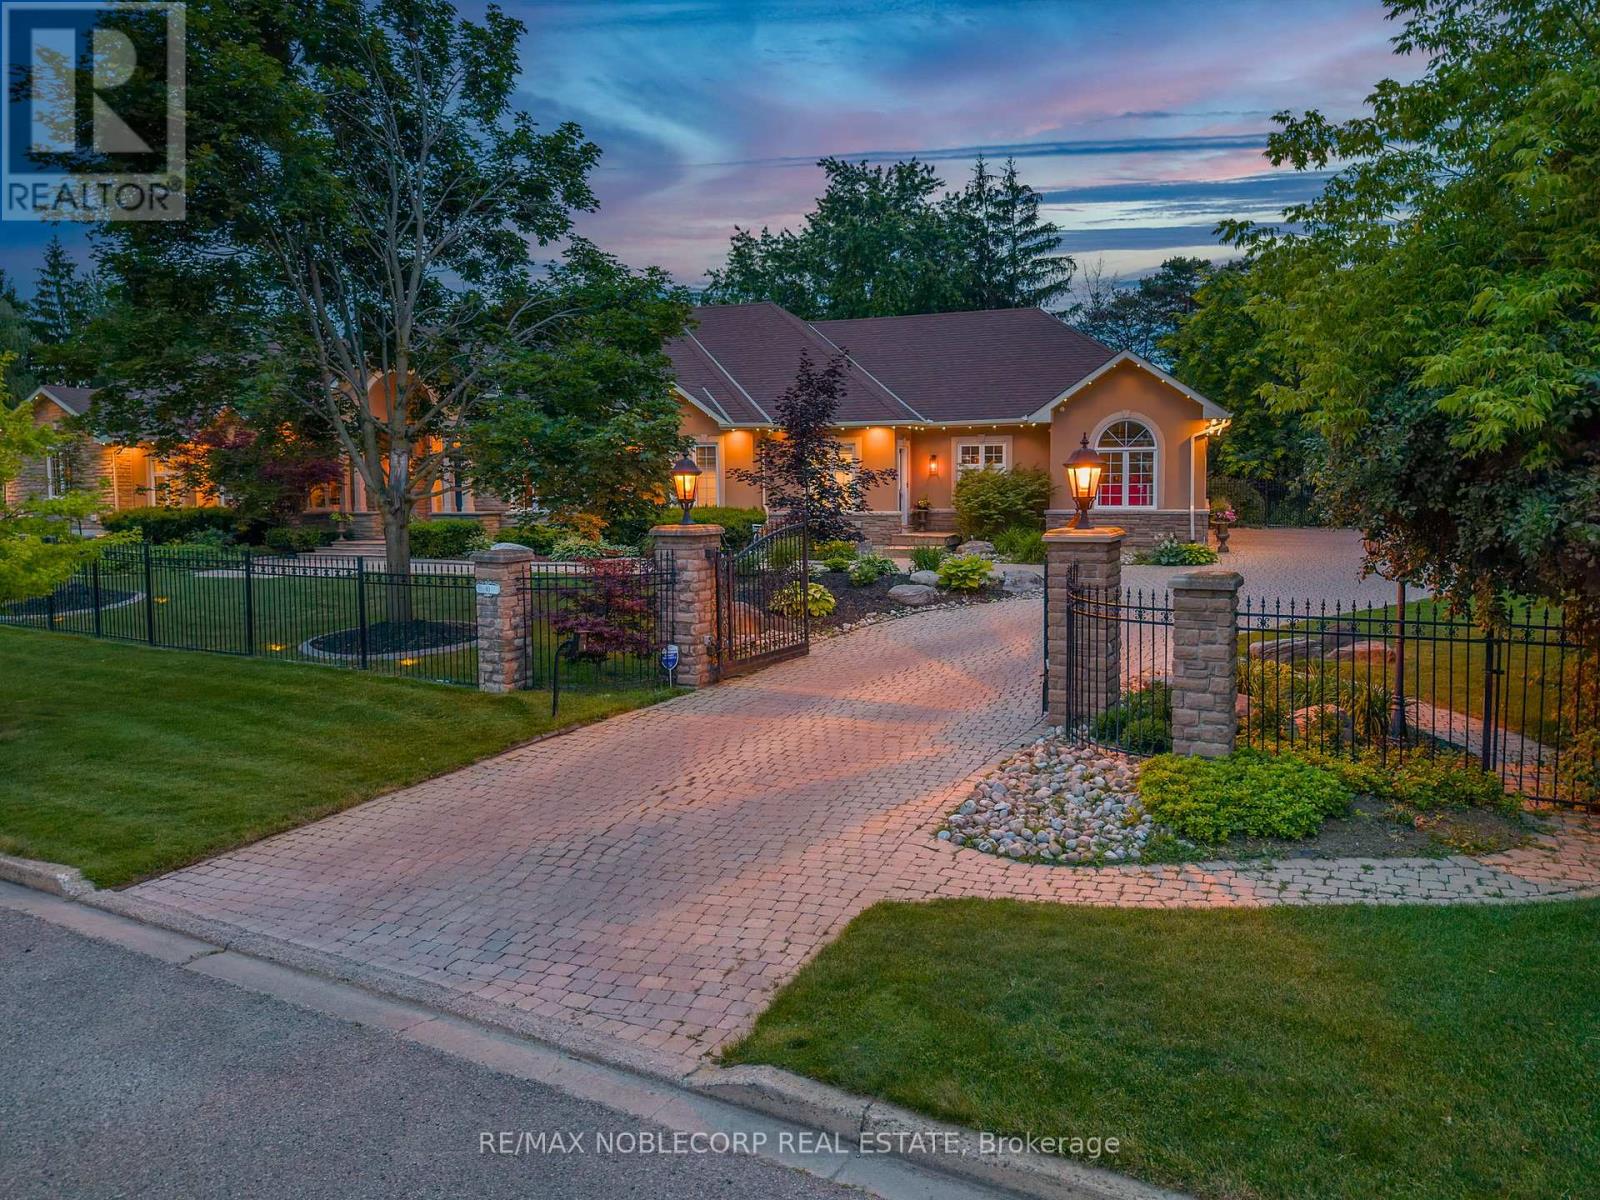
80 Carmichael Crescent
King, Ontario
Welcome to 80 Carmichael, an exceptional Bungalow offering approximately 9000+ sqft of luxurious living space. Designed with quality craftsmanship, modern conveniences, and timeless elegance. This impressive residence features five spacious bedrooms and seven beautifully appointed bathrooms, with expansive principal rooms designed for both everyday living and grand entertaining. The sun-filled layout offers seamless walkouts from the Living Room, Primary Bedroom and Laundry Room, creating a perfect connection to the breathtaking outdoor surroundings and a mudroom that features a convenient walk-up dog wash. The fully finished lower level provides exceptional additional living space, ideal for a recreation room, home theatre, fitness area, guest accommodations, or multigenerational living.Outside, your private backyard retreat awaits. Set on a beautifully landscaped one-acre lot, the property features a heated saltwater pool, hot tub, and a fully fenced backyard that offers exceptional privacy for family living and entertaining. An oversized three-car garage and expansive driveway complete this remarkable estate. Designed for year-round comfort and peace of mind, the home is equipped with a whole-home natural gas generator capable of powering the entire property-including the pool and hot tub during outages. Perfectly situated in one of King City's most desirable communities, this exceptional property offers the privacy and tranquility of estate living while remaining just minutes from top-rated schools, parks, golf courses, shopping, dining, Highways and convenient commuter routes. 80 Carmichael is more than a home-it's a lifestyle. Luxury, comfort, and everyday functionality come together in one extraordinary package. (id:49269)
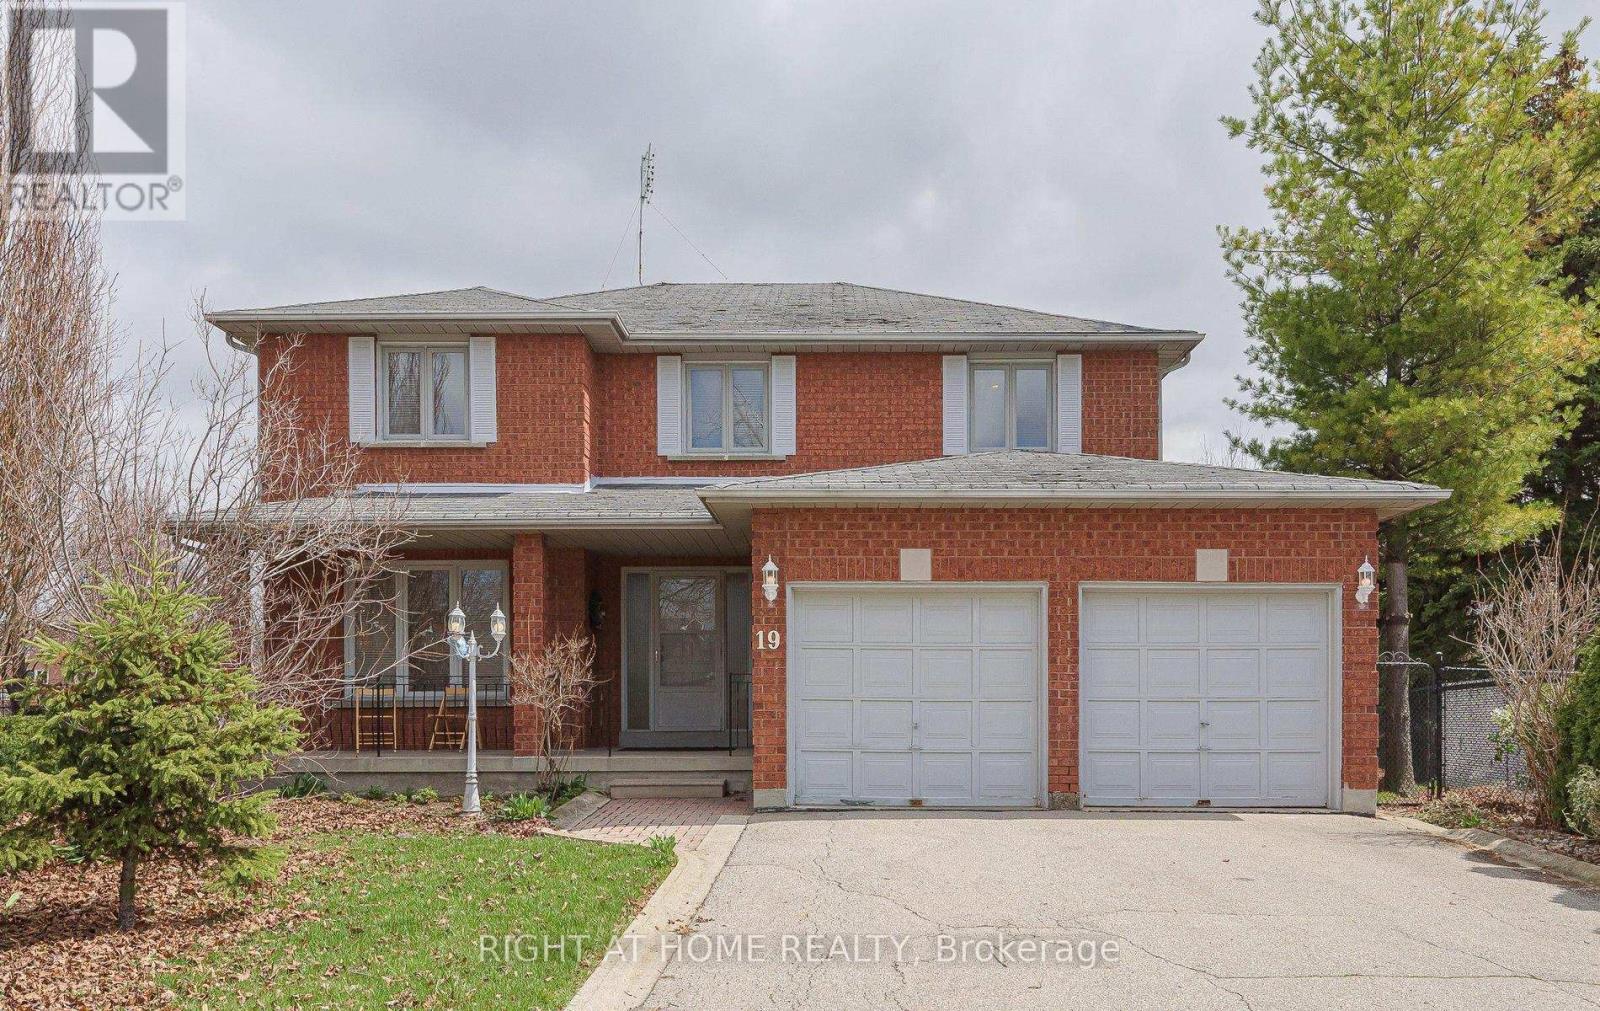
19 Western Skies Court
Vaughan, Ontario
Welcome to 19 Western Skies Crt in Vaughan's highly sought-after Pine Valley community. This exceptional 5-bedroom, 4-bathroom home offers generous living space, timeless curb appeal, and an unbeatable location. Thoughtfully designed for both everyday comfort and elegant entertaining, this rare opportunity combines spacious principal rooms, a functional family layout, and the kind of neighbourhood prestige buyers are searching for. Perfect for growing families or multi-generational living, the home features bright, well-appointed interiors, ample bedroom space, and a warm, inviting atmosphere throughout. Set within one of Vaughan's most desirable pockets-known for its quiet streets, surrounded by conservation areas, upscale amenities, and top-tier schools. Exceptional access to nature trails, golf, fine dining, and major commuter routes- this property delivers the ideal blend of lifestyle and location. A standout opportunity you won't want to miss. **Home features a brand-new roof, reducing future maintenance costs and adding major value.** (id:49269)
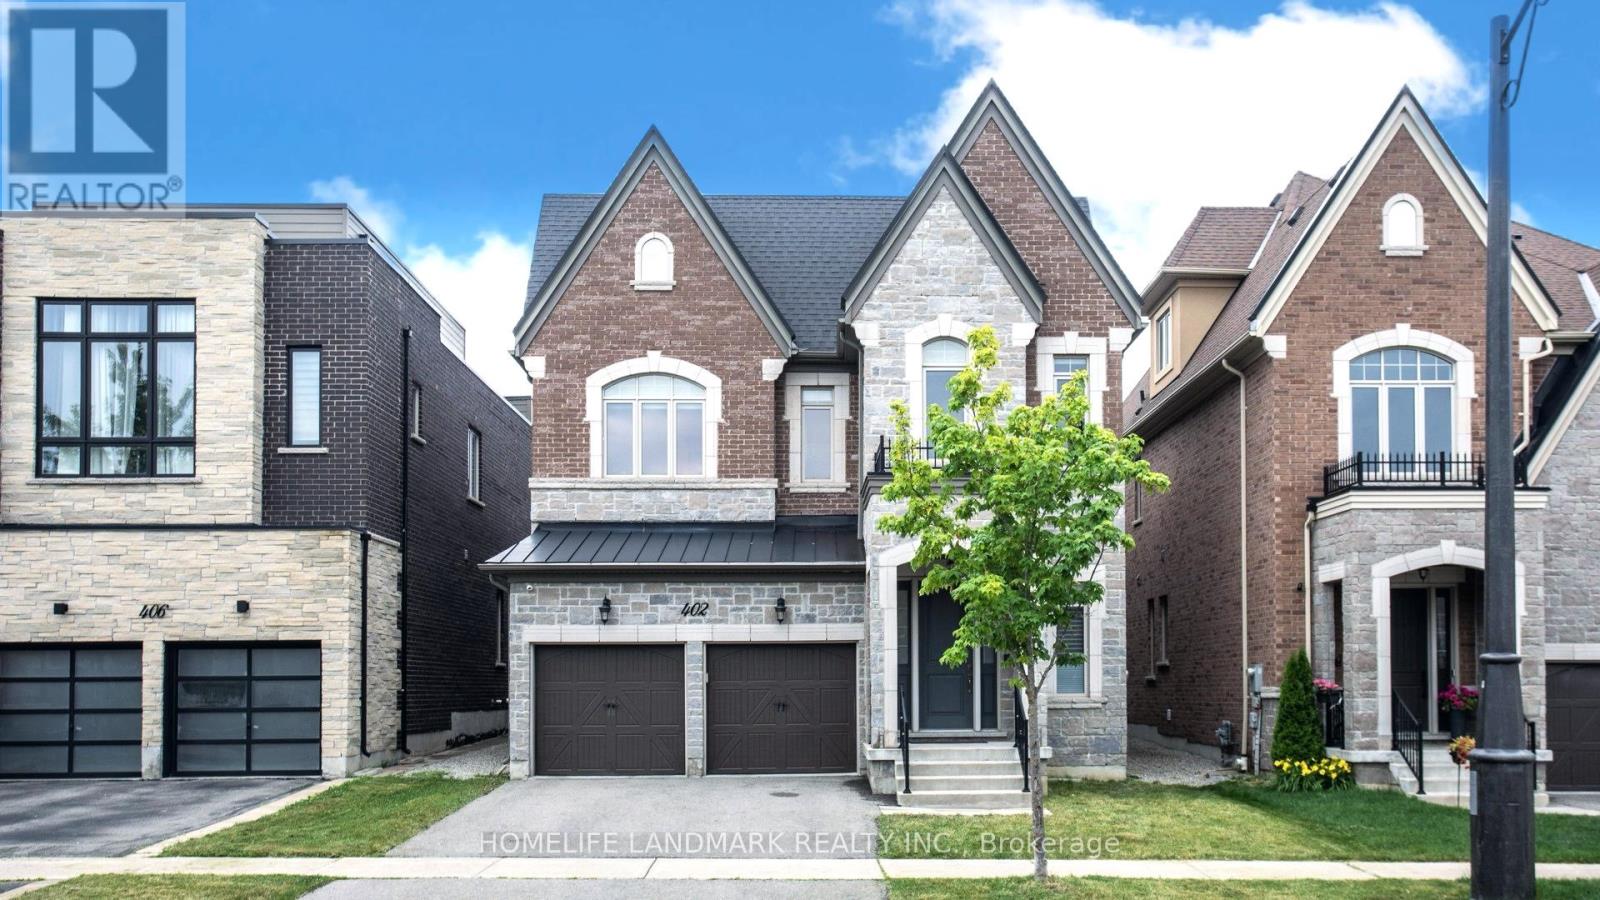
402 Farrell Road
Vaughan, Ontario
Welcome to this exceptionally beautiful two-storey detached residence in the prestigious Upper Thornhill Estates community of Patterson. Step inside to a 12ft grand foyer with porcelain tile flooring and soaring 10-foot ceilings on the main level, creating a bright and airy setting. 8" hardwood floors run throughout the living areas, hallways, and bedrooms, complemented by extensive moulding, wainscoting, and refined millwork throughout the home. Designed for both entertaining and everyday living. The home features an elegant formal living room with a modern-patterned ceiling, a dining room with an extended tray ceiling, and a dramatic family room with a waffle ceiling and double-sided fireplaces. The chef's kitchen showcases a large centre island, premium cabinetry, complete with Miele appliances, and the spacious breakfast area with French doors overlooks the lush natural setting. Upstairs, enjoy 9-foot ceilings and five spacious bedrooms and 3 bathrooms with and a walk-in closet. Additional highlights included UV protected film on all windows, as well as a full exterior camera system, offering enhanced security and peace of mind. A rare opportunity to own a clean turn-key luxury home in one of Vaughan's most desirable communities. (id:49269)
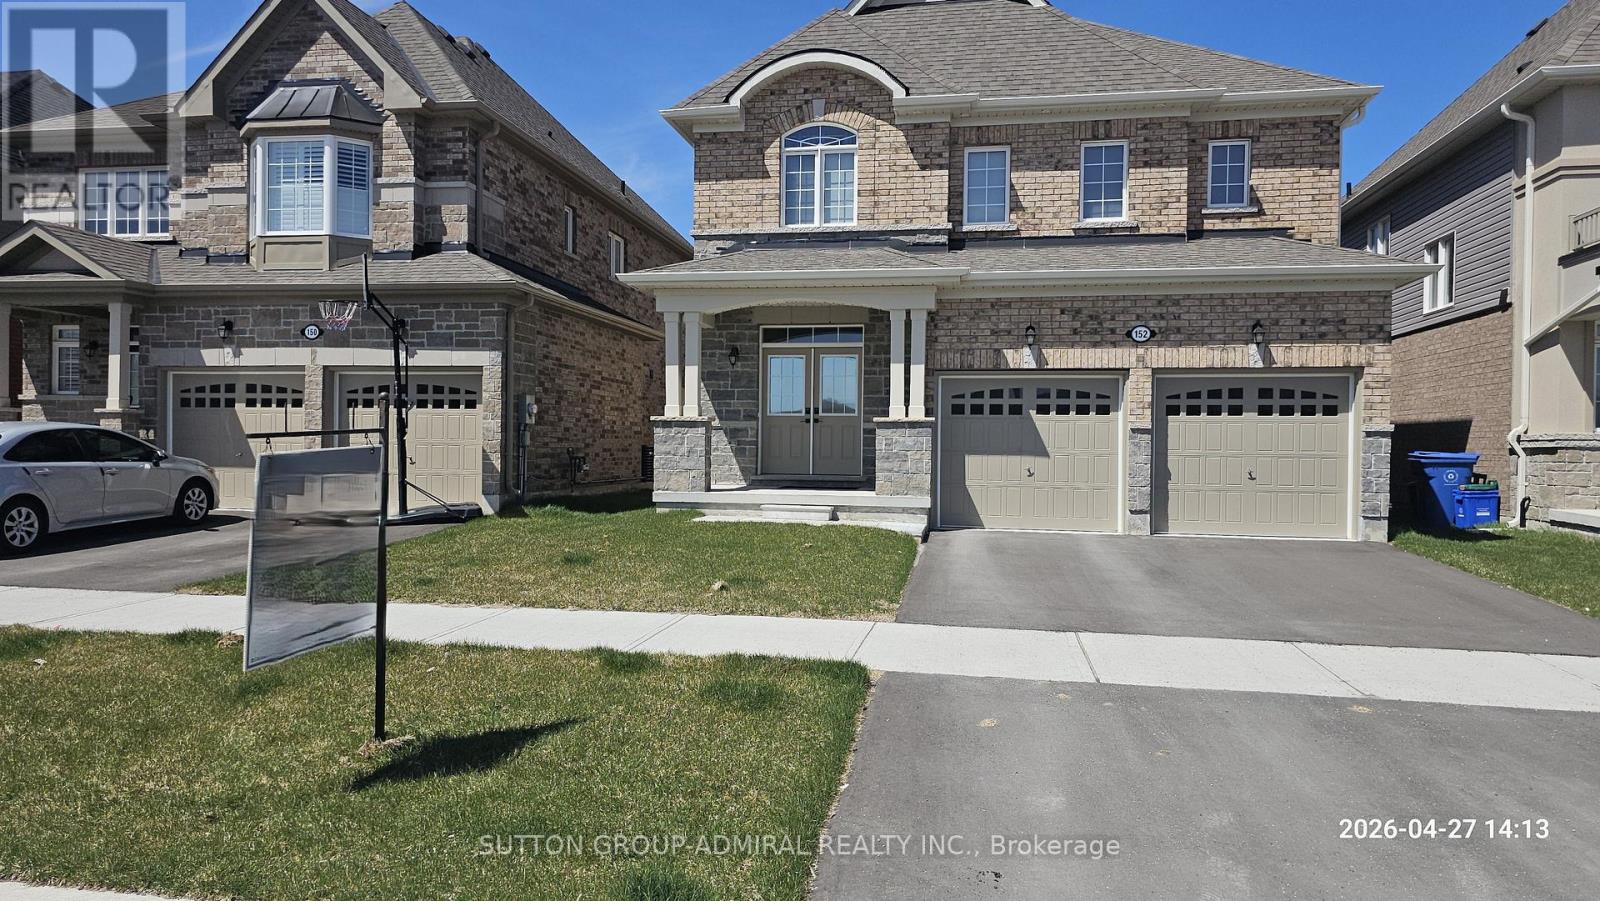
152 Hawkins Street
Georgina, Ontario
Gorgeous ,Modern Open Layout, 2750 SqFt Premium Size. Private Ravine Lot Facing On Conservation Area! Long List Of Upgrades Including Top Of The Line Appliances , Gourmet Kitchen, Quartz Counters, Hardwood Floors Throughout, Glass Shower, His/Her Walk-Ins In Master Bdr, Etc. House Located In A Desirable - Resort Like Area Close to Jackson Point Beach (5 Min Walk), Parks and Recreational. Rare To Find Private Back Yard -Ravine Lot! Home Offers A Fantastic Layout With Tons Of Natural Light, Main Floor With Sep Family Room, Living Room, Large Office. Master Bedroom Provides Lots Of Room With An Two Large Walk In Closets And 5Pc Ensuite. 2nd Bedroom With 4Pc Ensuite, 3rd and 4th Bedrooms With Semi Ensuite, Laundry On 2nd Floor. Close To Schools, Parks, Lake Simcoe and Shopping. Don't Miss Out! (id:49269)

901 Wingarden Crescent
Pickering, Ontario
From the moment you step inside, you'll be impressed by the exceptional craftsmanship, luxurious finishes, and attention to detail throughout this custom-built home. Featuring a bright open-concept design with hardwood flooring throughout, elegant waffle ceilings, crown moulding, custom chandeliers, and a stunning modern glass staircase, this home perfectly blends style and functionality.The chef-inspired kitchen is the heart of the home, complete with stainless steel appliances, a custom range hood, and an oversized centre island ideal for entertaining and everyday living.Offering 4+3 spacious bedrooms and 6 bathrooms, this home provides exceptional space for large or growing families. A main floor office offers the perfect work-from-home setup, while a private balcony adds an extra touch of luxury.The fully finished walk-out basement features a second kitchen, additional bedrooms, and generous living space, making it ideal for extended family or multi-generational living.Located in one of Pickering's most prestigious communities, just minutes to Highway 401, top-rated schools, shopping, restaurants, parks, and all major amenities, this exceptional property offers luxury, comfort, and convenience in one remarkable package. A true must-see! (id:49269)
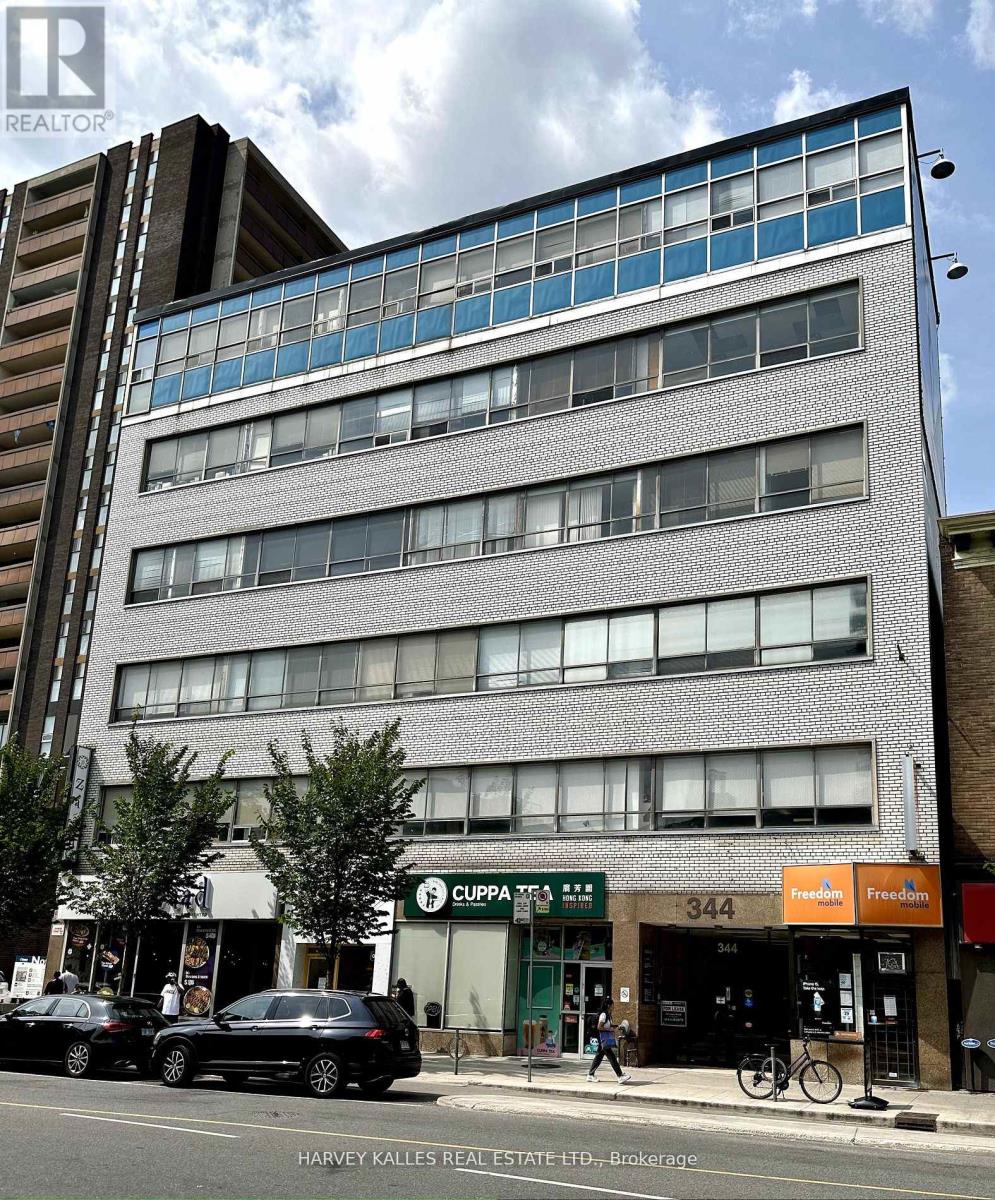
101 - 344 Bloor Street W
Toronto, Ontario
Prime retail spot/currently a cafe/bubble tea business/continuous walk by traffic fronting onto Bloor Street at the base of a six floor office/professional building, located one building west of Spadina on the north side of Bloor Street. Very busy section of Bloor Street West. Loads of public parking in the back. Two subway lines at your doorstep. Adjacent to University of Toronto. Building comprised of professional & medical tenants. (id:49269)
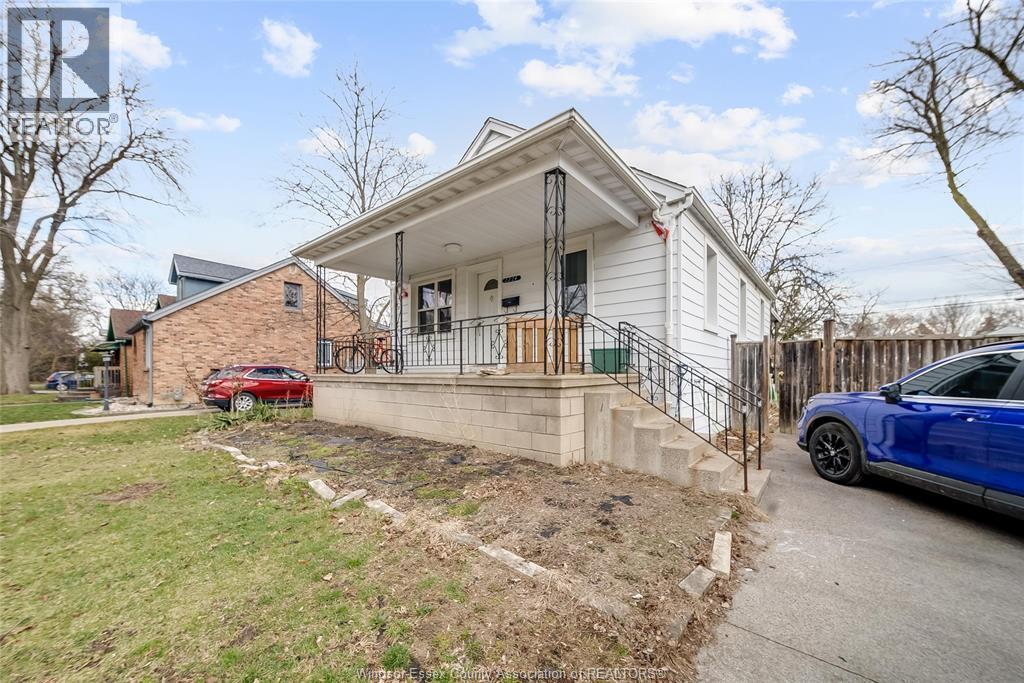
2224 Church Street
Windsor, Ontario
Discover this charming 2+2 bedroom, 2 bathroom home in Windsor’s vibrant South Central neighborhood, offering modern updates and unbeatable convenience. Newer kitchen and lower bathroom for stylish, low-maintenance living. Efficient furnace and AC, only 3-4 years old, ensuring year-round comfort. Nestled in South Central, this area blends historic charm with urban access—walkable to downtown amenities, Bruce Park, and emerging community hubs like the new DWCC centre on Church Street. (id:49269)
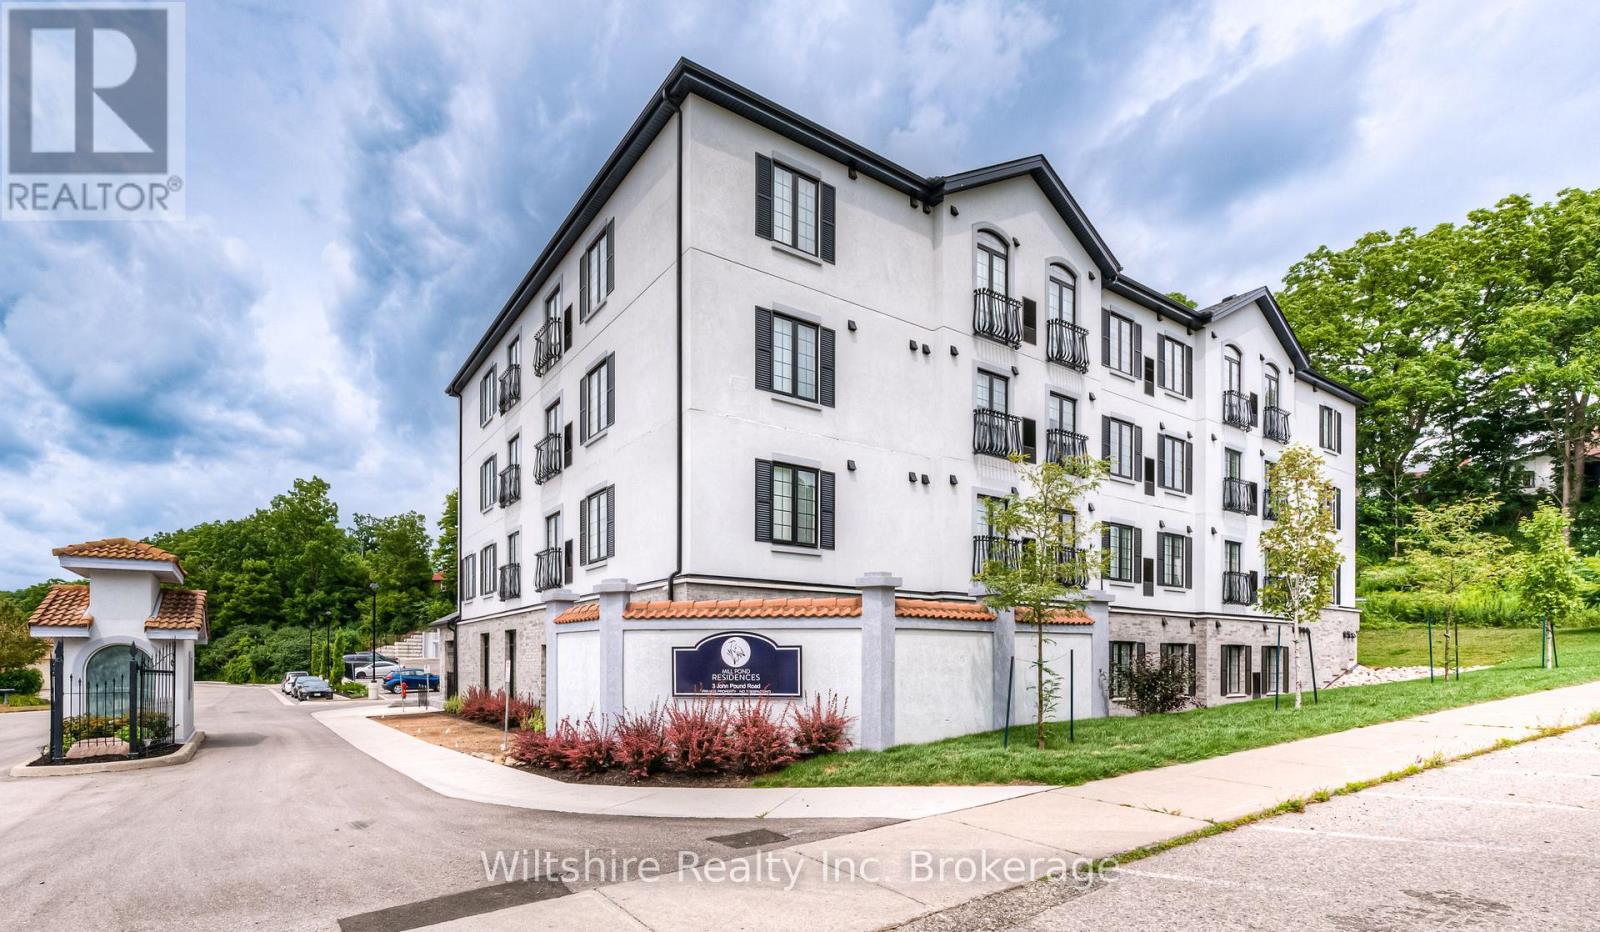
208 - 3 John Pound Road
Tillsonburg, Ontario
***SPRING SPECIAL - OFFERING ONE MONTH FREE + $250.00 AMAZON GIFT CARD*** This cozy and well-finished 2-bedroom, 1-bathroom apartment unit is the perfect fit for anyone seeking comfort, convenience, and value. Located directly across from Coronation Park, with its walking trails and family-friendly playground, and just steps away from local favourite "The Mill" restaurant, you'll enjoy a lifestyle that blends nature, community, and great food. This apartment is cozy and thoughtfully designed with stylish finishes and a practical layout. Shared main-floor laundry is easily accessible, and monthly costs are simple and affordable with some fixed-rate utilities at $29.50 for gas and $29.50 for water, and parking available for just $25.00 per month. First and last months rent are required. Clean, comfortable, and conveniently located; this unit is a great option for individuals or couples looking to settle into a walkable neighbourhood with local charm. (id:49269)
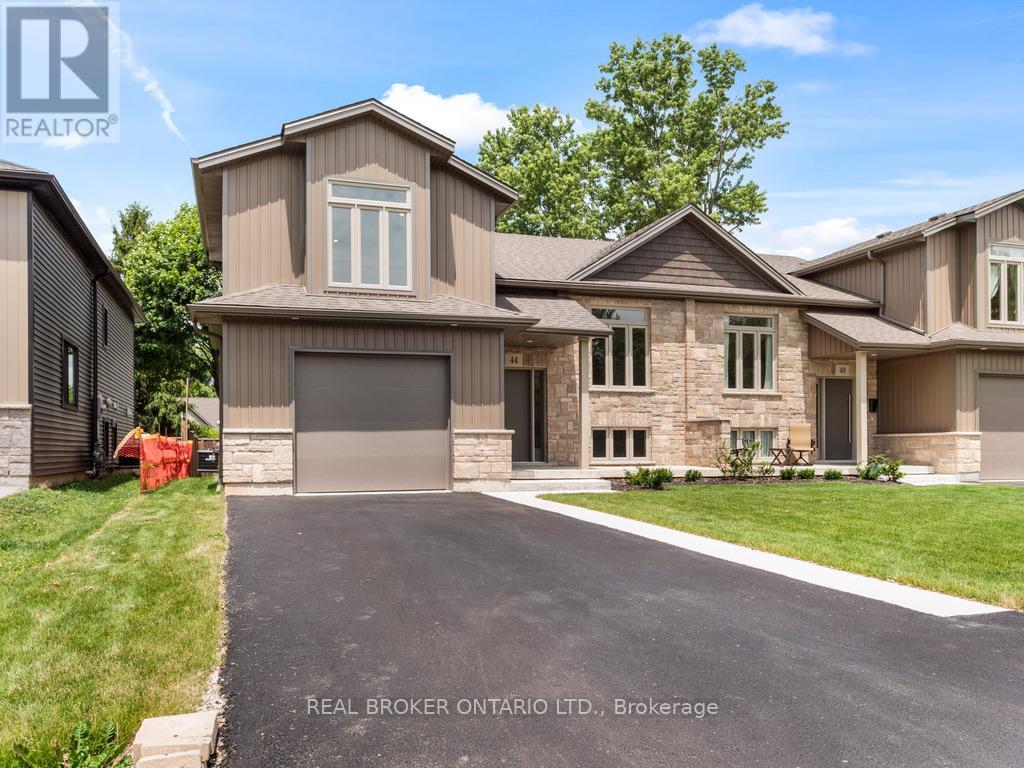
44 Topham Boulevard
Welland, Ontario
Welcome to 44 Topham Boulevard - Modern Elegance Meets Versatile LivingDiscover the perfect blend of contemporary design and family-friendly living in this stunning, newly constructedsemi-detached home. Situated in a quiet, sought-after pocket of North Welland, this property offers a premiumlifestyle just steps away from the region's best natural amenities. The exterior is move-in ready, featuring a freshly paved driveway, lush new sod, and an attached single-car garage for ultimate convenience.Step inside to a bright, open-concept main floor specifically designed as an entertainer's dream. The spacious layout flows seamlessly from the gourmet kitchen-boasting high-end hard stone counters-into an expansive livingarea characterized by sophisticated engineered flooring and above-average finishes. Large windows flood the space with natural light, and a walk-out leads directly to a private deck, perfect for morning coffee or hosting summer BBQs.The upper level serves as a true sanctuary, featuring three spacious bedrooms and two full baths. The primary bedroom retreat is a standout, offering a generous walk-in closet and a luxury 3-piece ensuite. Meanwhile, the lower level provides incredible in-law potential thanks to a private walk-out entrance, making it ideal for multi-generational living, a premium home office, or a secondary guest suite.Location is everything at 44 Topham. You are minutes away from the Steve Bauer Trail and the scenic Welland Canal Parkway, offering endless opportunities for hiking and cycling. With the boutique shops and cafes of Fonthill just a short drive away, you get the peace of a residential neighborhood with city-level amenities at your fingertips. (id:49269)
21819 Highway 62
Limerick, Ontario
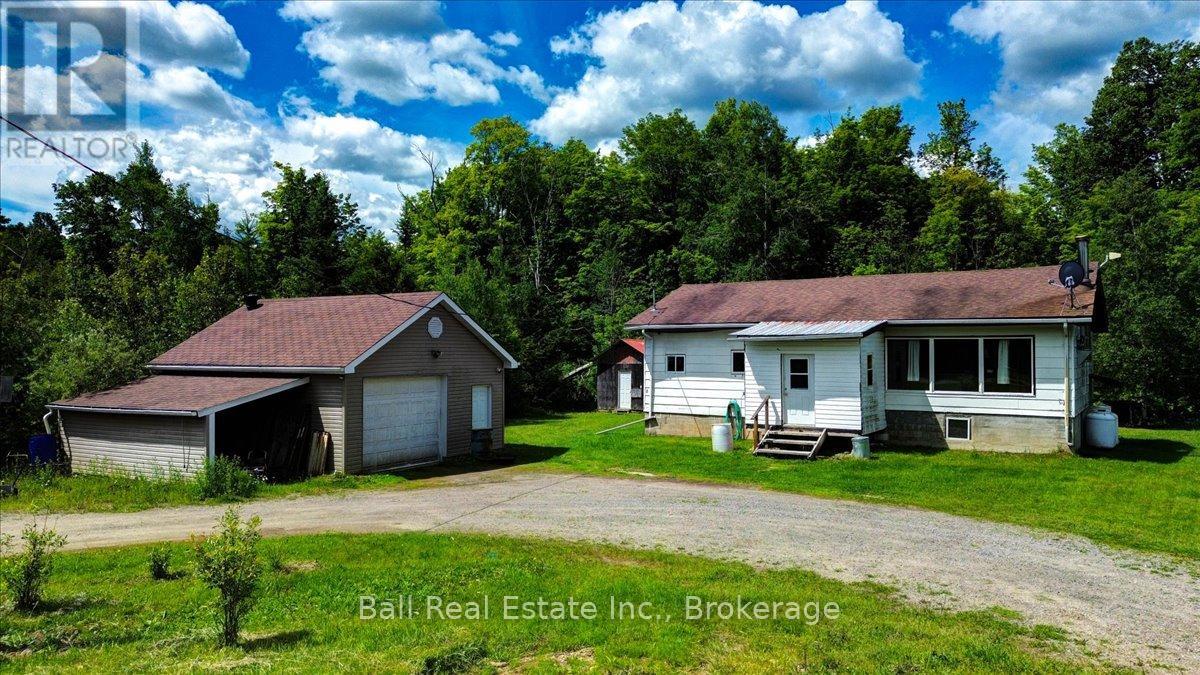
Great starter home at a great price! With just over an acre in the country, 30 minutes North of Madoc and 25 minutes South of Bancroft. This 2 bedroom, open concept bungalow needs some work but has a good floor plan and is a solid home, with loads of potential. It is heated with a propane furnace and a WETT inspected woodstove for chilly evenings. Also included is a garage with a concrete floor and hydro, great for the handy man and a bunkie/shed with hydro to finish to suit your needs. Minutes from the recreation trail for sledding and ATV trail, minutes to beaches on Steenburg lake, Robinson lake, Jordan lake and close to a general store with gas, groceries, baking, LCBO and more. (id:49269)
530 Donlon
Lasalle, Ontario
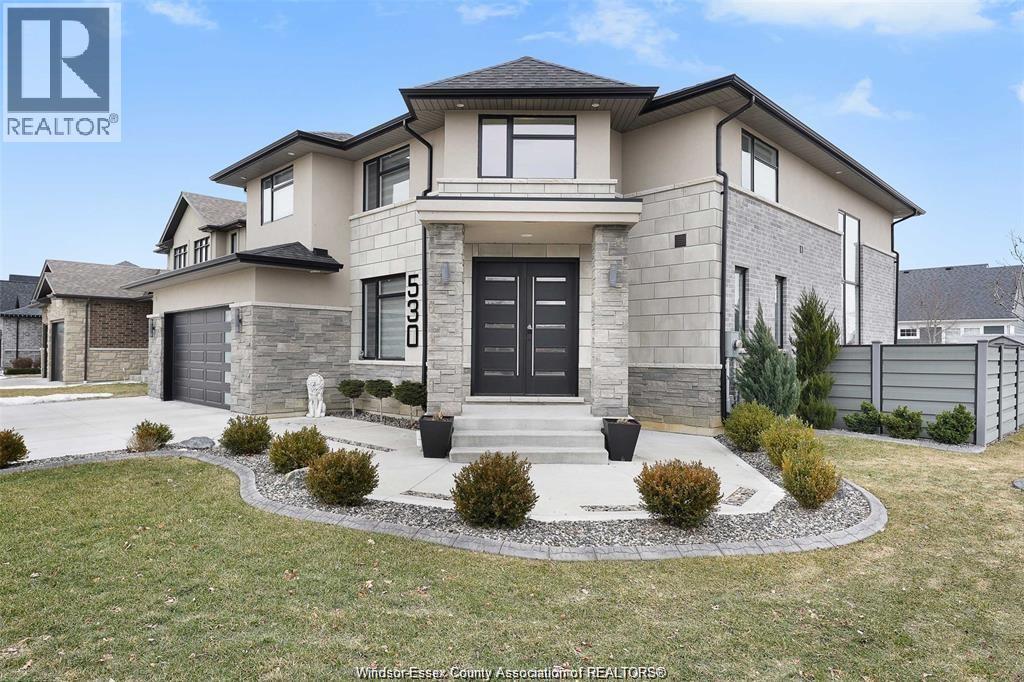
Situated on a prime corner lot, this exquisite custom-built home offers an expansive and luxurious living experience, featuring 5 + 1 bedrooms and 4.5 bathrooms. Ideally located near top-rated schools, parks, and shopping centers, it provides the perfect blend of convenience and serenity. All top-end appliances are included. The property also includes a 2 car garage, with extra 10 x 10 garage space, a beautifully landscaped front yard, a half basketball court, playground, and an extended driveway. Don’t miss your chance, schedule a private showing today! (id:49269)
556145 Mulmur Melancthon Townline
Mulmur, Ontario
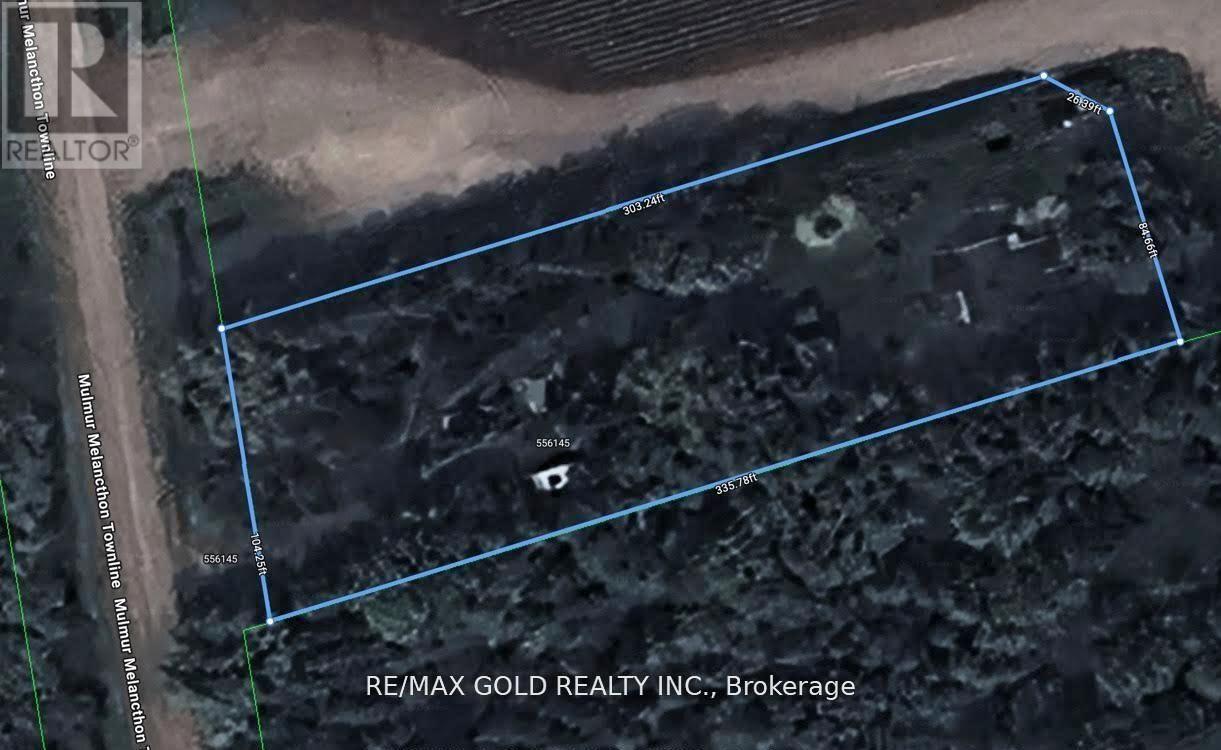
Exceptional opportunity for builders, investors, and developers to acquire a premium 0.80-acreresidentially zoned property located in a quiet and well-established neighborhood. The property currently features a burnt structure and is being offered primarily for land value, presenting a rare chance to redevelop and build to your vision. With ample lot size and residential zoning already in place, this property offers endless development possibilities for custom homes or future investment potential. Ready for redevelopment and ideal for those looking to break ground on their next project in a desirable location. (id:49269)
363 Leanne Lane
Shelburne, Ontario
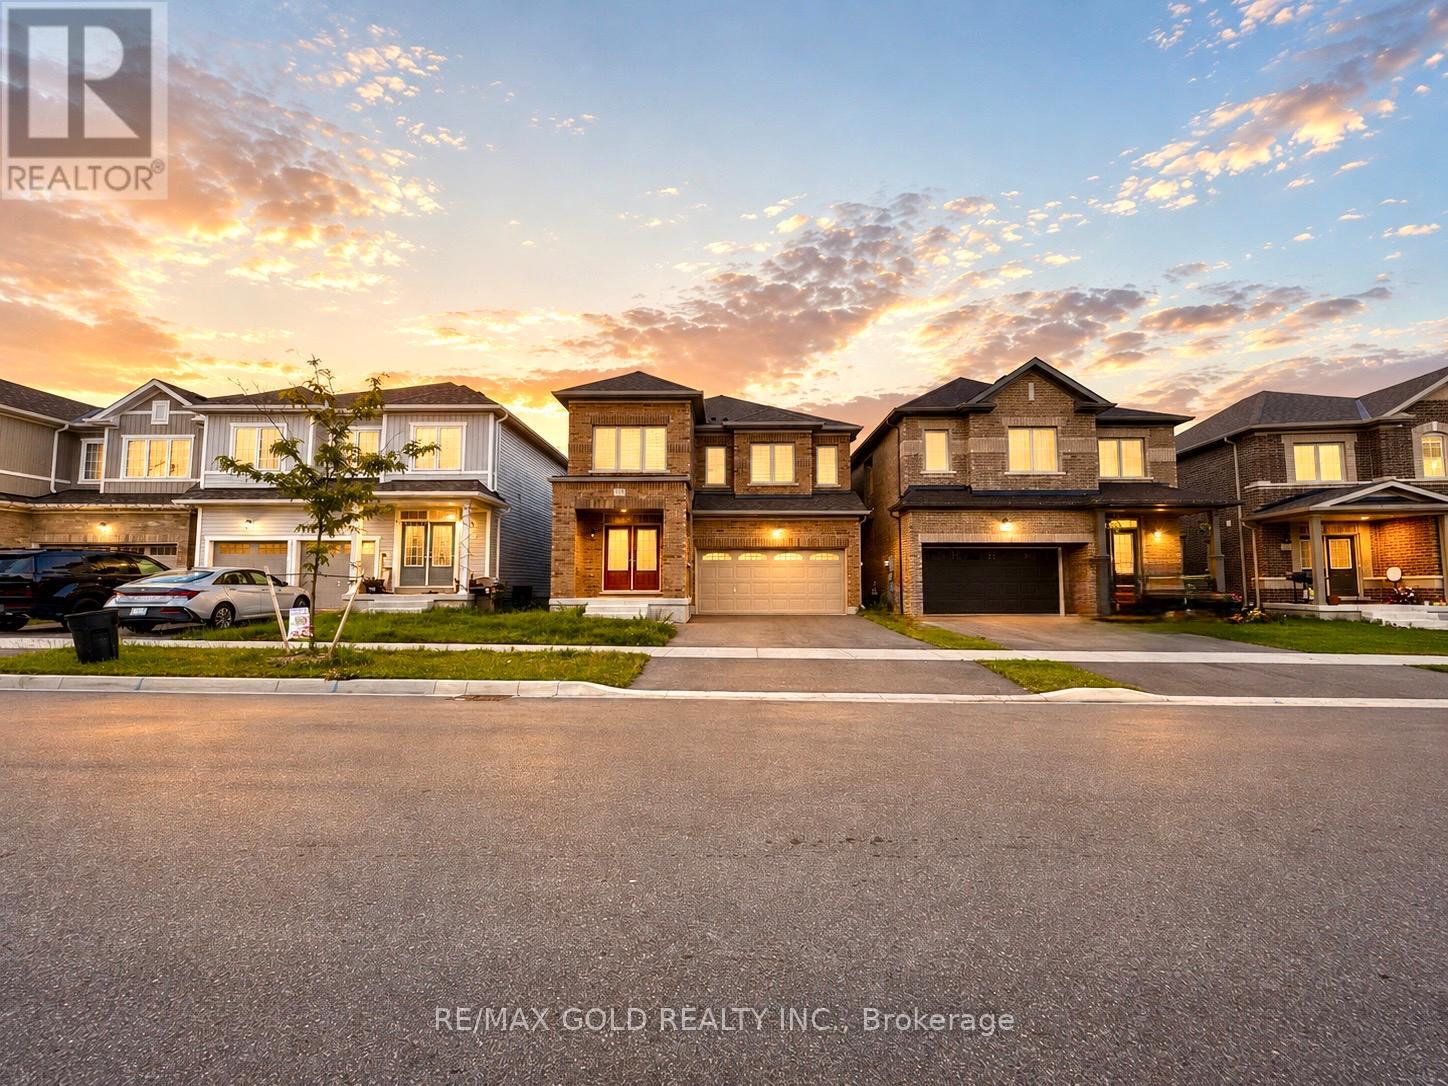
Welcome to this stunning detached home by Fieldgate Homes, offering approximately 3,500 sq. ft. of luxurious living space in one of Shelburne's newest and most desirable communities. Situated on a premium ravine lot with breathtaking views, this exceptional home features 6 spacious bedrooms and 5 full bathrooms, including a convenient main-floor bedroom with a private ensuite-ideal for extended family or guests.The thoughtfully designed open-concept layout boasts 9-ft ceilings on the main floor, upgraded hardwood flooring throughout, an elegant oak staircase, a cozy gas fireplace, and a chef-inspired kitchen complete with premium stainless steel appliances, a large centre island, pantry, and a spacious breakfast area overlooking the ravine.Additional highlights include a grand double-door entry, second-floor laundry, a side entrance leading to the walk-out basement offering outstanding future income or in-law suite potential, and a bright, functional floor plan designed for modern family living.Located just minutes from schools, parks, shopping, restaurants, coffee shops, LCBO, and other everyday amenities, this home combines luxury, comfort, and convenience. Includes a 7-Year Tarion Warranty. A rare opportunity to own a premium ravine property in a rapidly growing community. (id:49269)
172 Diltz Road
Haldimand, Ontario
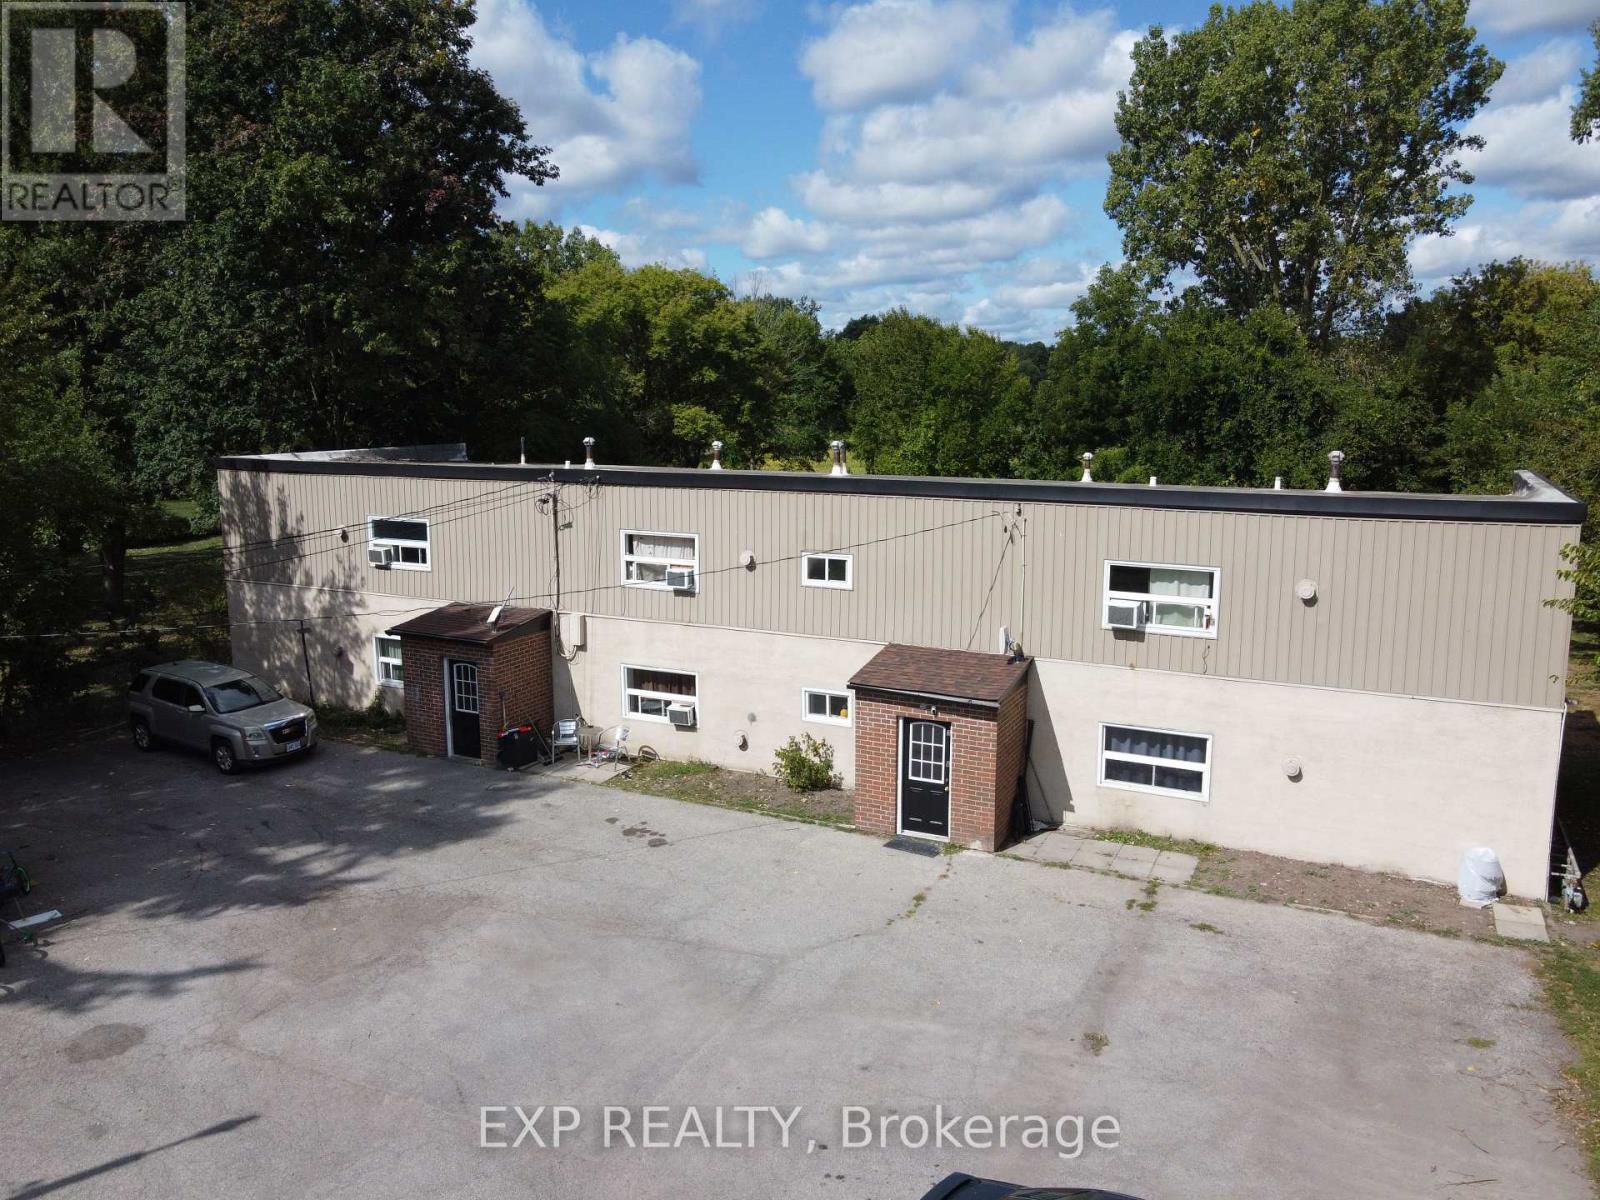
Exceptional 7-Plex Investment Opportunity in Dunnville! Welcome to 172- 176 Diltz Road, a rare opportunity to own a well-maintained multi-residential property featuring a mix of units and strong income potential. This unique property sits on one acre of land and includes: A standalone 1-bedroom bungalow, perfect for an owner-occupier or additional rental income. A separate 6-unit building, with all spacious 2-bedroom apartments. Each unit is designed for tenant independence and cost efficiency, with: Separate hydro and gas meters Individual forced-air furnaces Private hot water tanks Recent upgrades enhance both property value and ease of management, including newer windows, roofs, HVAC units, and hot water tanks, along with web-enabled security cameras for convenient remote oversight. This property offers excellent upside potential by adding laundry facilities and adjusting below-market rents to current levels. With its current 5.5% cap rate, the property already provides steady cash flow and has plenty of room for increased returns. Additional highlights: Ample on-site parking for tenants and guests. Spacious outdoor area for tenant enjoyment. Strong, consistent rental demand in Dunnville Convenient location near schools, shopping, parks, and the Grand River, with easy access to major routes Whether you're seeking a live-and-retire opportunity by residing in the bungalow and collecting income from the other units, or looking to expand your investment portfolio with a reliable multi-residential property, this 7-plex is an exceptional choice. Don't miss this chance to secure a profitable and growing investment property in a thriving community! (id:49269)
14 - 435 English Rose Lane
Oakville, Ontario
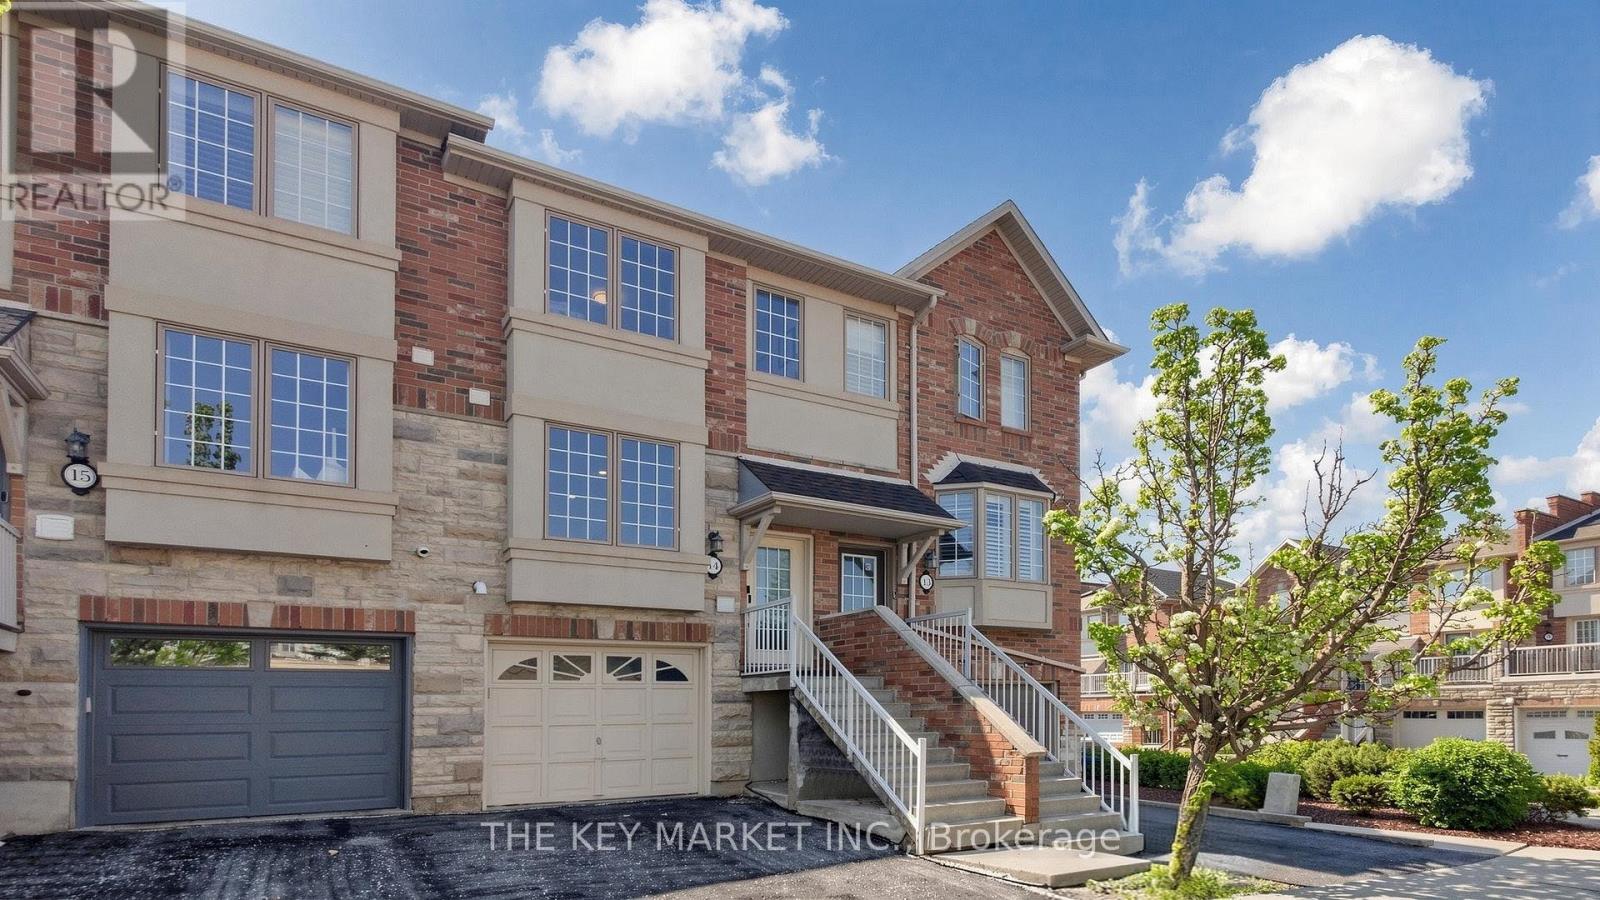
Welcome to this beautifully renovated and thoughtfully upgraded family home in the highly sought-after Iroquois Ridge North community of Oakville, where modern design, functionality, and comfort come together seamlessly. Situated in a family-friendly neighbourhood, this exceptional residence offers spacious living areas, stylish finishes, and an abundance of south facing natural light T/O. The heart of the home is the luxuriously upgraded large eat-in kitchen, showcasing oversized quartz countertops w/ a breakfast bar, display glass cabinetry, u/c lighting, custom backsplash, S. S. appliances, soft-close cabinets, pantry & large windows. Perfect for entertaining and everyday living, the open-concept layout flows effortlessly into the dining space highlighted by a designer Edison-bulb chandelier, a stylish accent wall w/ sliding barn door & into the welcoming living room featuring a patio door leading to a charming Juliette balcony overlooking the backyard. Upstairs, the home offers well-appointed bedrms, including a convenient upper-level laundry area and beautifully bathrm finished with quartz countertops and designer lighting. The inviting ground flr features 9' ceilings, pot lights and a versatile 3rd bedrm that is currently configured as an open space, ideal for a home office, gym, or lounge area (can easily be converted into a private bedrm). Adding to the home's practicality is the direct garage access, while the extra-wide and deep garage includes a storage rm, a tire rack & NEMA 14-50 outlet for EV charging. Step outside to a fully fenced backyard beautifully finished w/ interlocking and cedar trees, providing both privacy and a low-maintenance outdoor retreat for relaxing or entertaining. Ideally located near top-ranked schools, parks, scenic trails, rec centres, shopping, restaurants, GO Transit, and major highways, this move-in-ready home offers the perfect balance of upscale living and everyday convenience in one of Oakville's most desirable communities. (id:49269)
45 Burke Street
New Tecumseth, Ontario
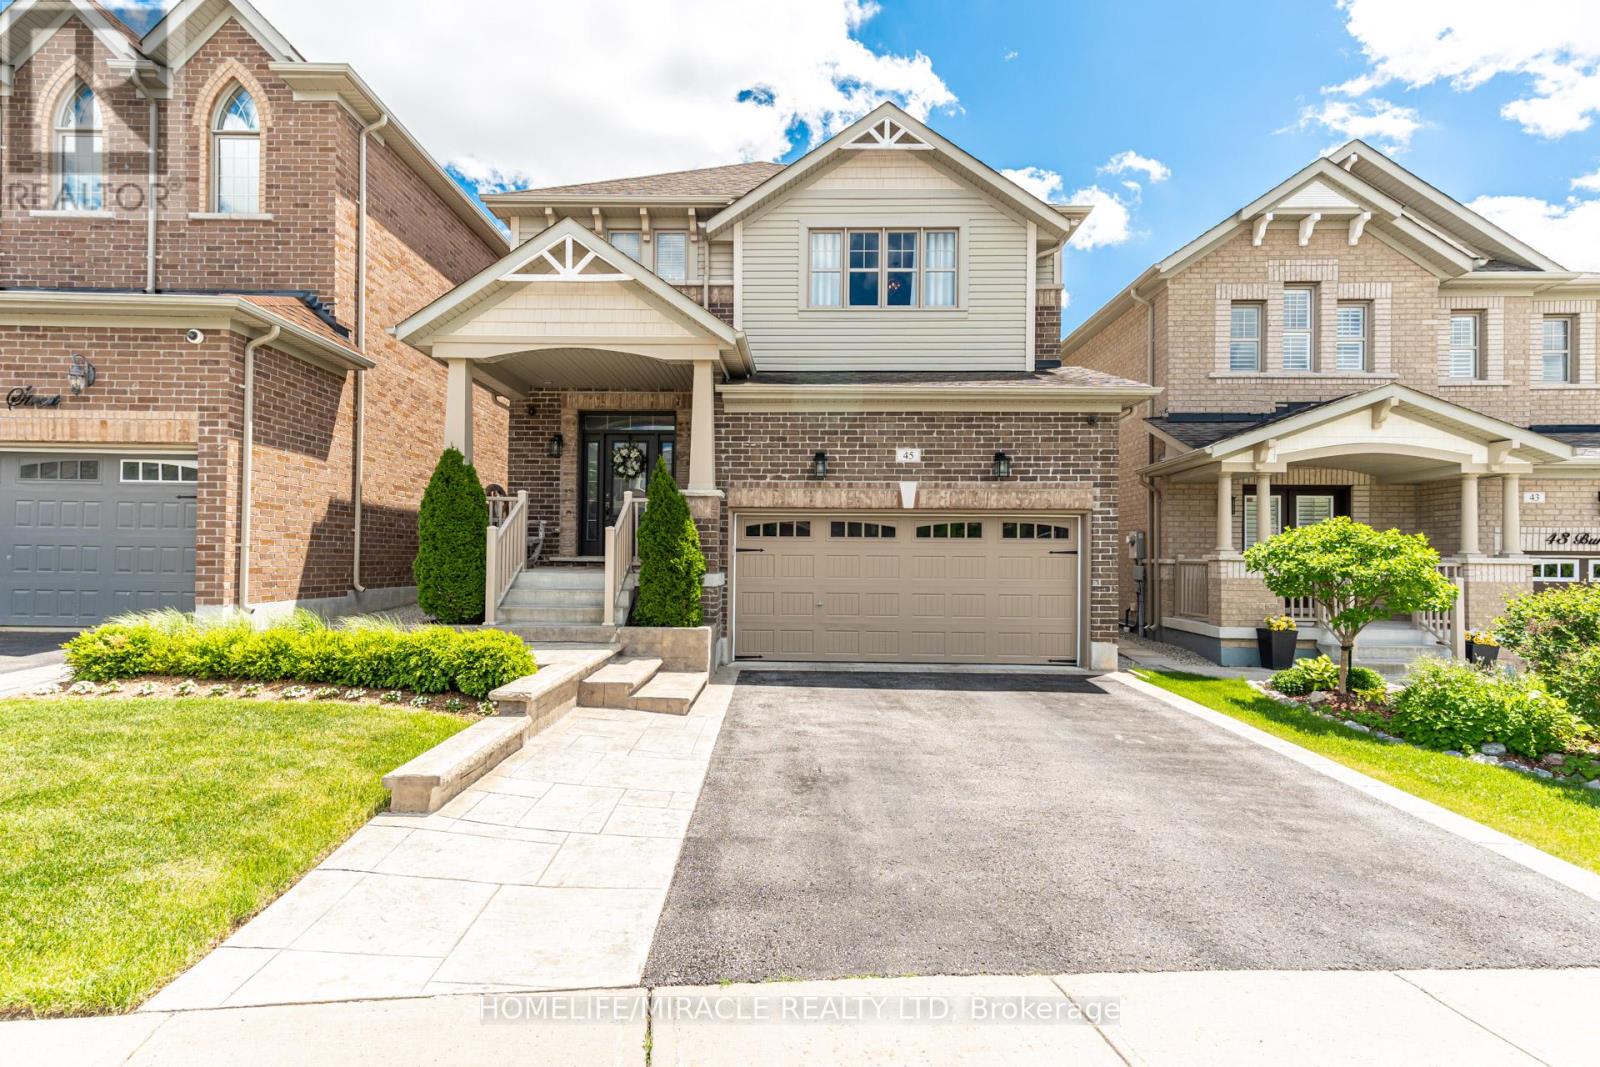
Custom Dream Design Brings Character Style And Personality To This Property A Perfect Space To Gather Connect And Enjoy The Simple Pleasures Of Home. Located In Desirable Treetops Community This Thoughtfully Designed 2400 Plus Sq Ft Above Grade Home Deserves A Place In A Spread Of Style At Home Magazine. Over 150000 In Top Quality Upgrades Define The Property Featuring Beautiful Architectural Arches And Premium Front Interlocking Walkway For Stately Curb Appeal. Natural Light Pours In The Open Concept Living Spaces Highlighting A Stunning Upgraded Kitchen Equipped With Granite Countertops Custom Backsplash Large Center Island And Executive Gas Stove. Enjoy Ultimate Convenience With Second Level Laundry. The Professionally Finished Basement Adds Another 1000 Square Feet Of Open Layout Lower Level Living Space Ideal For Recreation Games Or Premium Home Theater. Step Outside To A Dream Backyard Oasis Offering Rare Privacy Of Mature Trees. The Private Yard Is Comprehensively Upgraded With Extensive Interlock Stone Accent Areas A Beautiful Custom Wooden Deck Premium Hot Tub And Large Storage Shed. Nestled In A Fantastic Family Neighborhood Steps From Scenic Walking Trails Neighborhood Park Splash Pad Basketball Courts And More. A True Masterpiece! (id:49269)
91 Charles Street
North Huron, Ontario
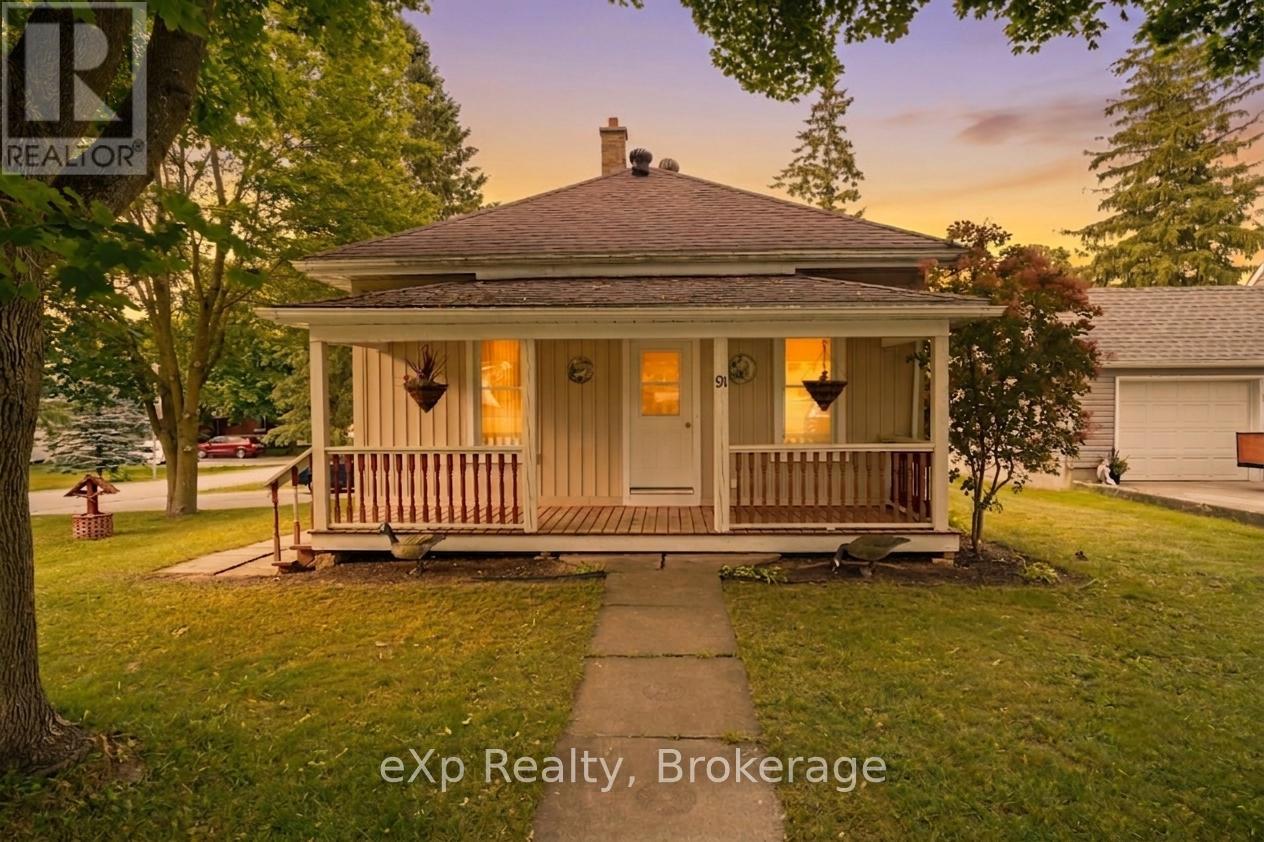
Welcome to 91 Charles Street, Wingham. This three bedroom home sits on a good sized corner lot on a quiet street. It is located only a block from the park and walking distance to the downtown core. The cozy home with 2 natural gas fireplaces and in-floor heat has an inviting open concept kitchen and dining room with access off of the dining room to the rear deck. Outside you will find a large lot, two separate cement driveways for additional parking and walk-out access from the partially finished basement - this home is one you should check out. (id:49269)
257 Big Rock Road
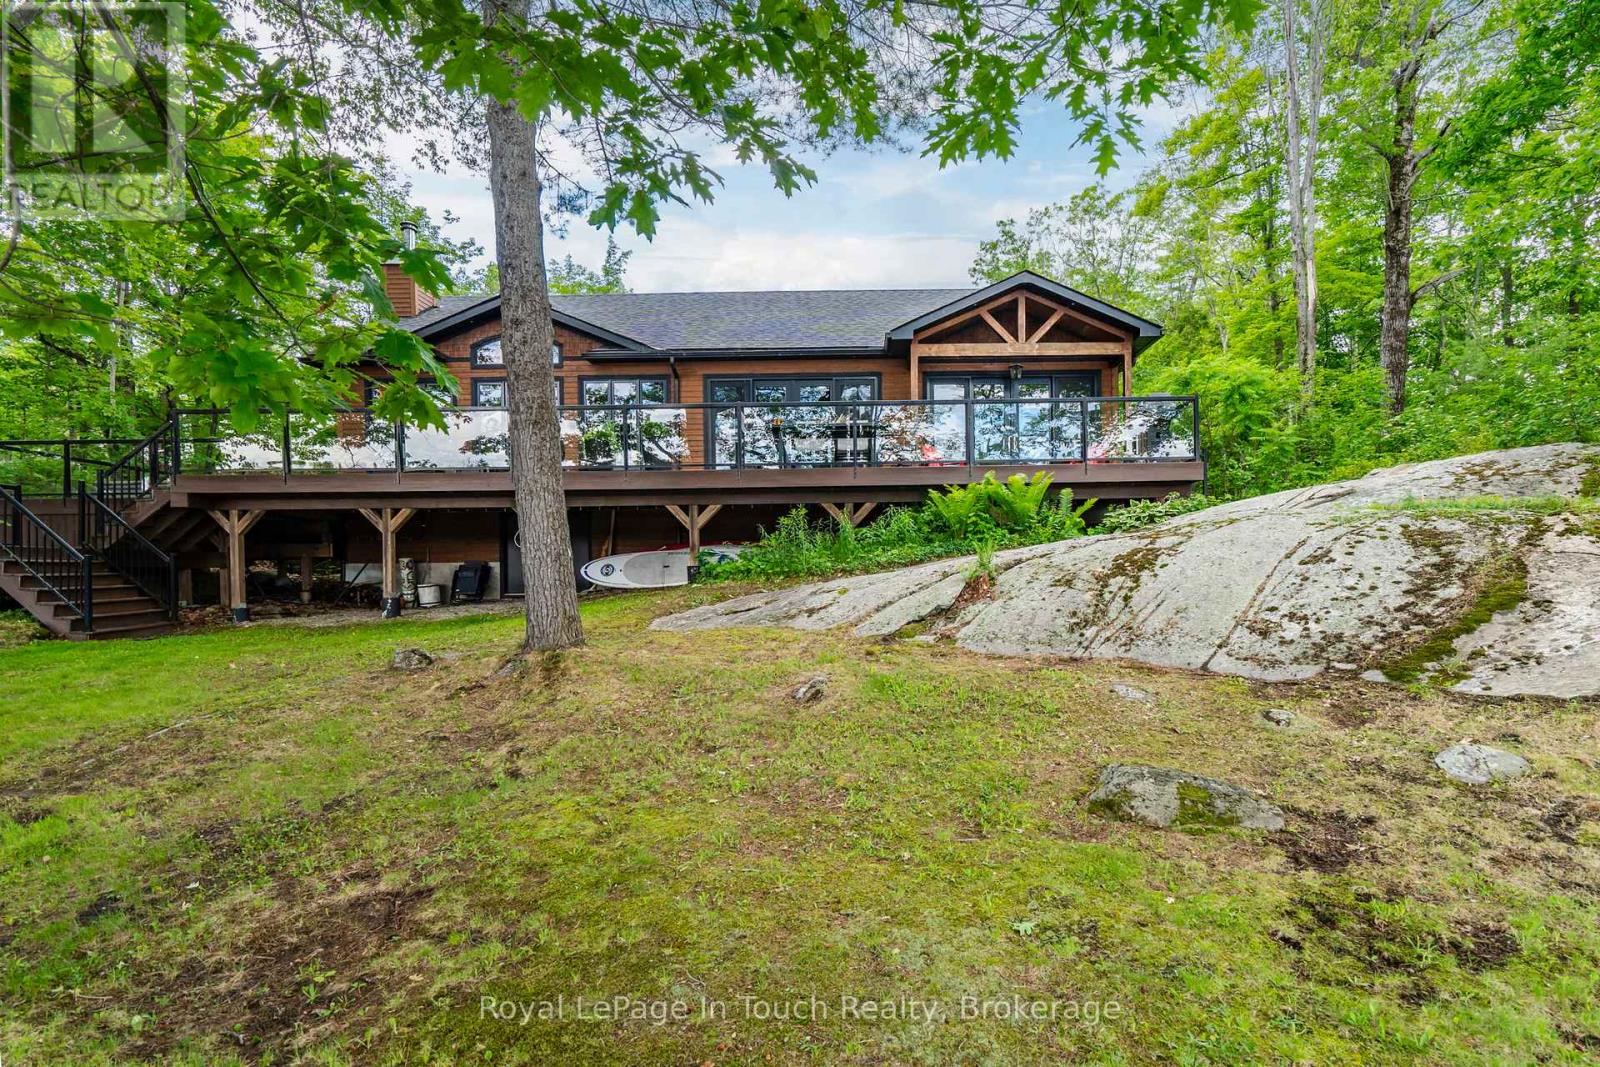
Georgian Bay, Ontario
Welcome to your dream four-season lake house on beautiful Six Mile Lake. Custom built in 2015 by Carruthers Contracting, this exceptional waterfront property offers over 1900 square feet of thoughtfully designed living space, combining modern comfort with classic cottage charm. Set on a remarkably private 1.5+ acre lot with an impressive 280 feet of pristine shoreline, this property captures breathtaking north-facing views across the lake. Whether enjoying your morning coffee on the deck or watching spectacular sunsets reflect off the water, you'll appreciate the peaceful setting and unparalleled connection to nature. The cottage features 4 spacious bedrooms and 2 full bathrooms, providing ample space for family and guests. The open-concept main living area is designed for entertaining and relaxation, with large windows that showcase stunning lake views and fill the home with natural light. A fully enclosed, heated walk-out basement adds valuable storage space while housing the furnace and water treatment systems, ensuring year-round comfort and convenience. This true four-season property is ready to be enjoyed in every season, from summer boating and swimming to winter snowmobiling and ice fishing. Outdoor enthusiasts will appreciate the expansive waterfront and premium Taylor dock, installed in 2018, providing excellent access to the lake for boating, fishing, and water sports. The impressive 1,000-square-foot detached two-car garage offers exceptional storage for vehicles, boats, snowmobiles, and all your recreational equipment. Rarely does a property combine this level of privacy, quality construction, waterfront frontage, and year-round usability on sought-after Six Mile Lake. Whether you're looking for a family retreat, a year-round residence, or an investment in Muskoka's coveted waterfront lifestyle, this outstanding lakefront property is a must-see opportunity. (id:49269)
1042 Road 3100 Road
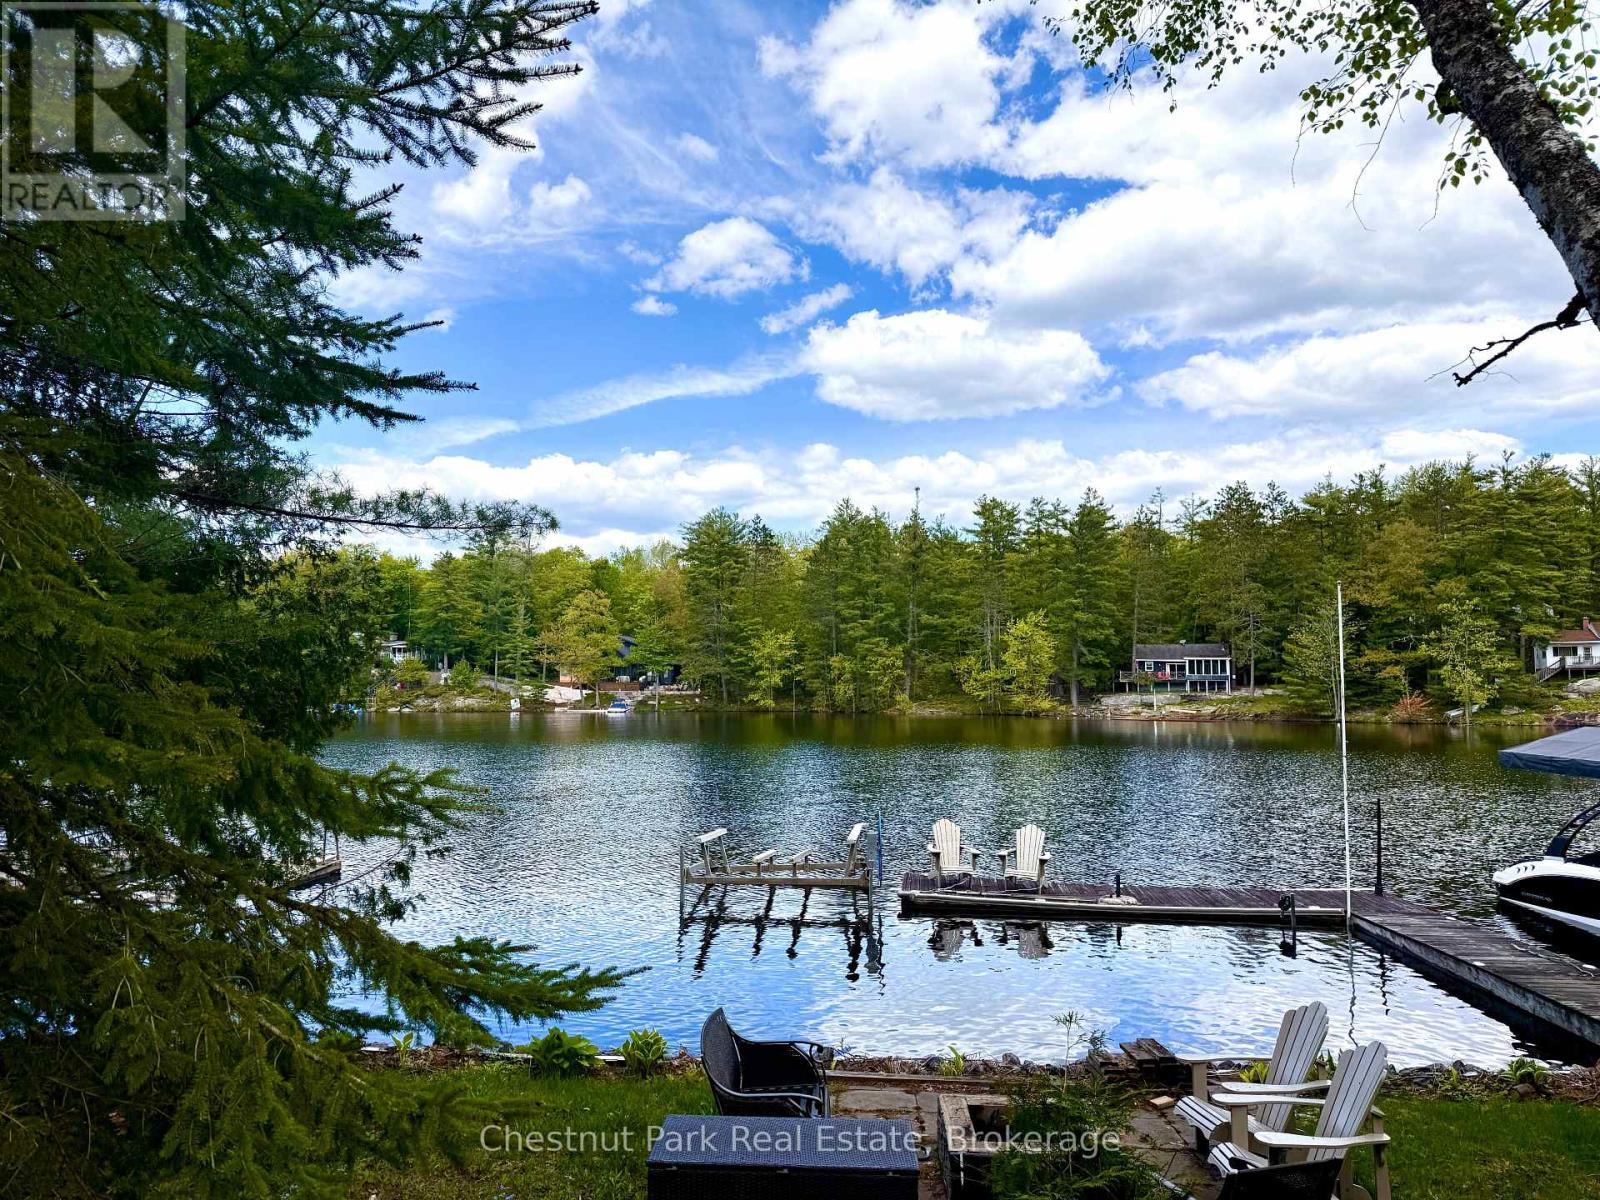
Gravenhurst, Ontario
Set on a quiet bay on Lake Muskoka just 8 minutes from Gravenhurst, this property offers an increasingly rare opportunity to secure an affordable piece of prime Muskoka waterfront in a highly desirable area. The existing cottage is no longer suitable for use, making this an ideal property for those ready to design and build a new cottage or year-round home tailored to their vision.The property features an oversized dock, a bunkie, two sheds, and a grandfathered footprint that may offer valuable future planning advantages for redevelopment. The shoreline offers deep water off the dock for swimming, diving, and easy boating access, while the terraced lot creates a beautiful flat gathering area at the waterfront, complete with a shoreline shed and fire pit area.The bay is peaceful and ideal for swimming, kayaking, canoeing, paddleboarding, fishing, and enjoying classic Muskoka evenings by the lake. Across the water are attractive properties that reflect the strong character of the neighbourhood.The naturally sloped topography of this property and the properties to both sides, work together with the natural tree cover to create a surprisingly private setting for a compact lot, giving the property more seclusion than the frontage measurement might suggest. The least private area is on the dock, as is the case with many cottages.Located on a private road that is maintained year -round, with deeded access, the property is surrounded by a mix of seasonal and year-round homes, including a newer neighbouring lake home occupied full time. The lot is private, yet low maintenance and manageable in size.Property is being sold "as is, where is." (id:49269)
31 Beaver Trail
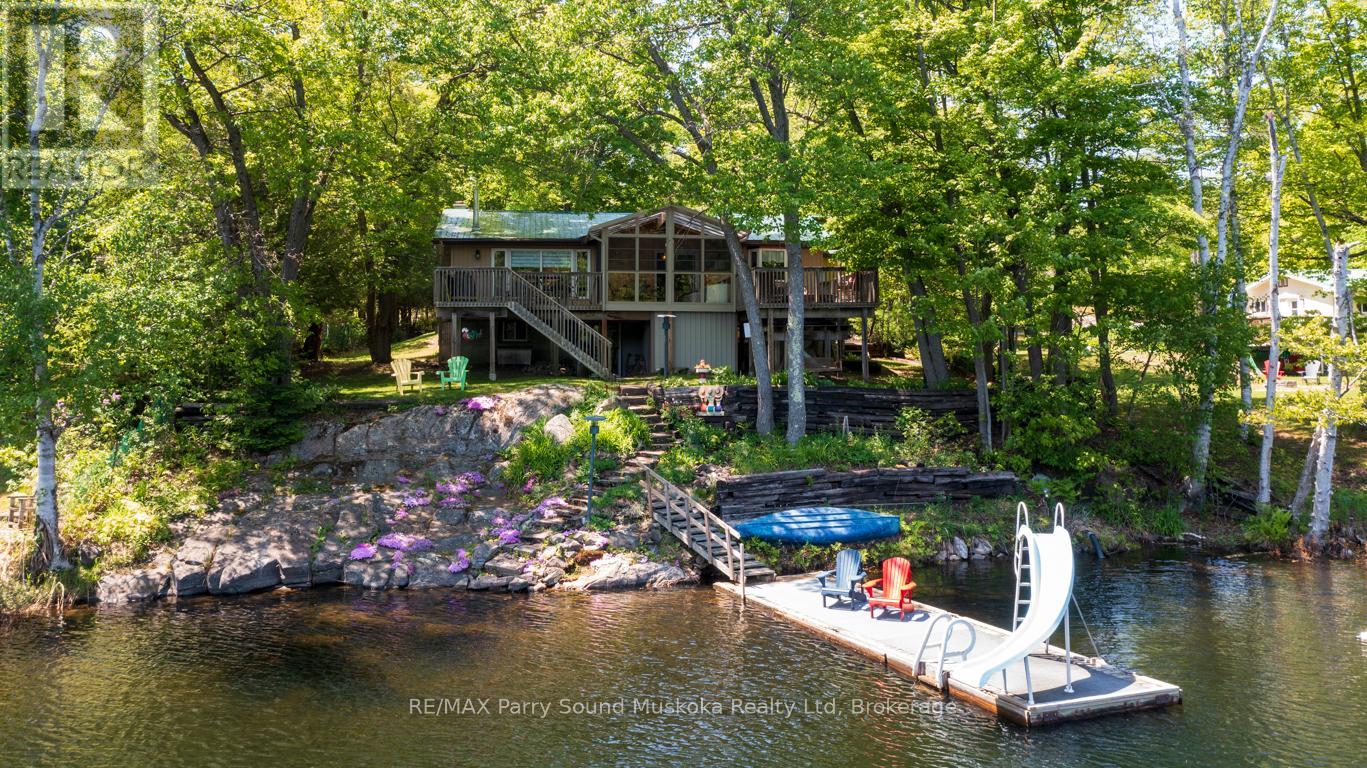
Mcdougall, Ontario
MILLER LAKE 4 SEASON WATERFRONT COTTAGE or HOME! 2+1 Bedrooms, 2 baths, This Spacious & Immaculate ranch bungalow boasts Open Concept design, Bright kitchen with abundance of cabinetry, Large living room, Family dining area with walkout Fabulous Screened Sunroom to extend outdoor enjoyment, Imagine relaxing in the hot tub overlooking water, Sundeck for morning coffee & late afternoon drinks, + Full walkout lower level featuring Games Room, Family room, Guest den, Snuggle up by the airtight wood stove in the late fall & winter months, Fully winterized with heated water line, Hot water radiant heat, Gorgeous private lot, Detached garage for the Toys! Large parking area ideal for guests, boat/RV storage, Year round road access just 10 mins to Parry Sound! Natural granite landscape boasts Easy access to waterfront for Great Swimming & Fishing, Explore the waters & nature in your fishing boat, Canoe, Paddle board or Kayak, Access into picturesque Boys Lake for further exploration & tranquility! Mins to neighbourhood Private Park & Beach! Come Enjoy the Safe Protected Waters of Miller Lake! (id:49269)
2 Is 190 Island
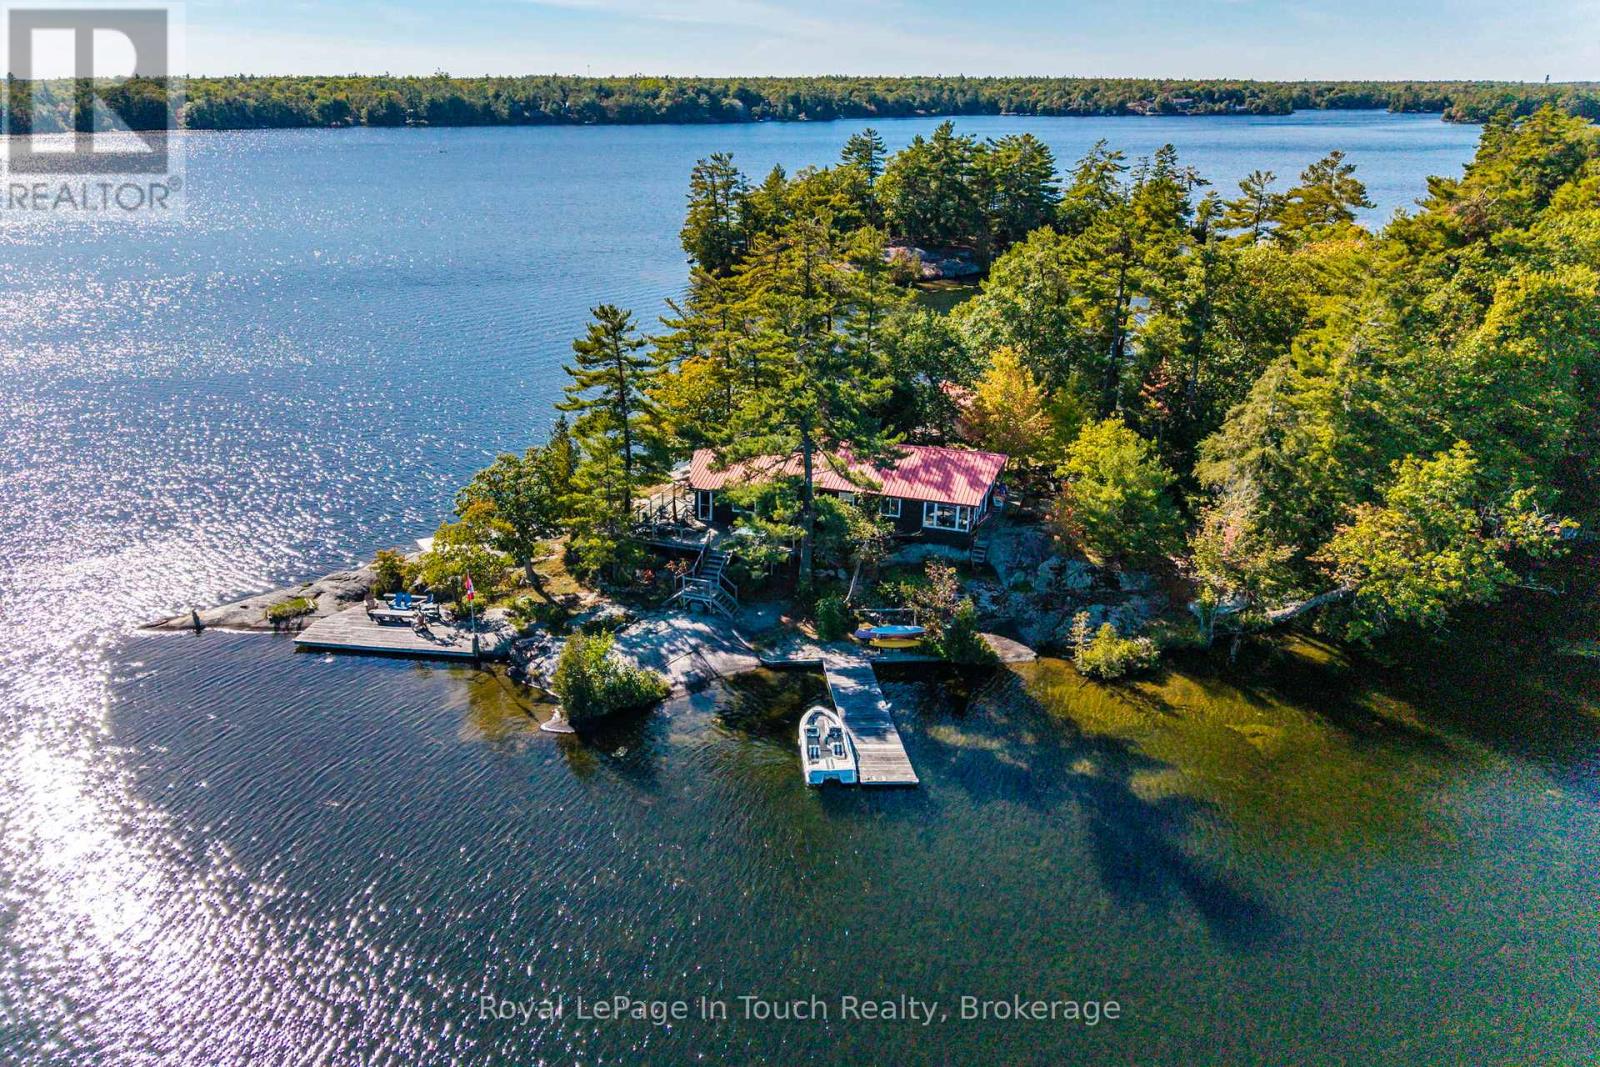
Georgian Bay, Ontario
How would you like to have your very own private island retreat? Welcome to Grey Owl Island on Six Mile Lake, a rare opportunity offering just under 1,500 feet of stunning perimeter shoreline. Perfectly situated in a calm and sheltered area of the lake, this property provides incredible 360-degree views, peaceful surroundings, and some of the best fishing the lake has to offer, all within two hours of the city and just a short boat ride from the marina .At the heart of the island sits a beautifully designed 1,400 sq. ft. main cottage, thoughtfully finished to combine modern comfort with timeless cottage charm. Complementing the main home, you will find a cozy 175 sq. ft. bunkie, ideal for extra guests, and a historic ice house now repurposed as a functional workshop. Whether you're hosting family and friends or seeking quiet solitude, this property is tailored for both relaxation and recreation. With its expansive lakefront, panoramic views, and unique island character, Grey Owl Island is more than just a cottage, its a lifestyle. A truly special find, this property offers the perfect balance of accessibility, privacy, and natural beauty. Don't miss the chance to own this one-of-a-kind island escape. (id:49269)
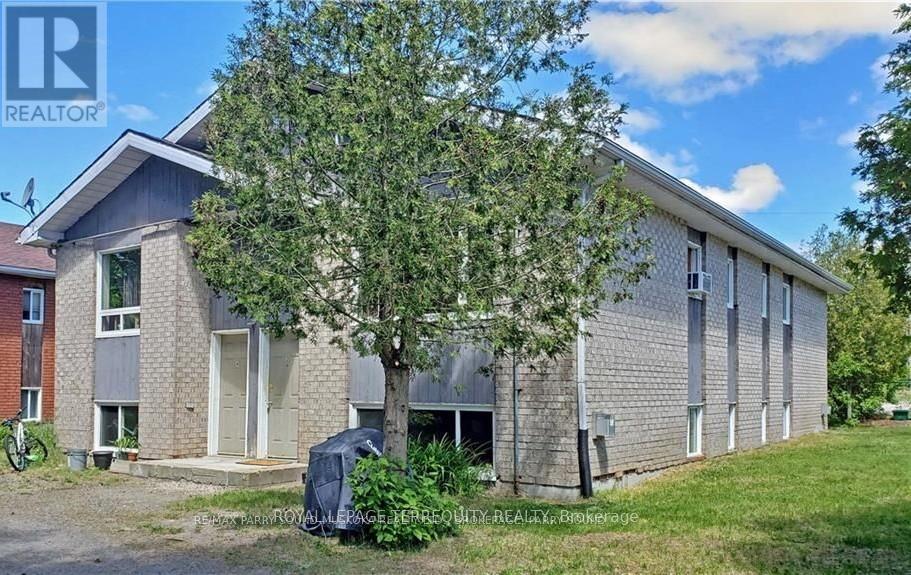
1 Melissa Street
Parry Sound, Ontario
Exceptional 4 Plex Investment Opportunity in the thriving Town of Parry Sound. Fantastic offering at an 8+ cap rate. This well maintained, purpose built fourplex offers a rare combination of strong income potential, low maintenance ownership, and long term investment stability in the heart of Northern Ontario cottage country. Featuring three spacious 3 bedroom units and one 1 bedroom unit, all separately metered for hydro, this solid asset is ideally positioned close to the hospital, vibrant downtown core, and the breathtaking shores of Georgian Bay. Built in 1991 with notable updates including windows and shingles, this property offers reliable cash flow with established long term tenants already in place. Ample front and rear parking further enhances tenant convenience and desirability. An outstanding opportunity for investors seeking to expand their portfolio with a high performing multi residential asset in a growing and highly desirable community. The building has total 4 units. 3 units are 3 bed room with 13x13 Hall and kitchen; 10x13 Bedroom 1 ; 9.6x12 bedroom 2 9.6x10 bedroom 3. Three units fully renovated in June 2025 with high-quality modern finishes (1) Vinyl flooring installed throughout all units (2) Brand new plumbing and fixtures (3) New kitchen upgrades including cabinets, fridge, stove, and fittings (3) Newly renovated bathrooms with contemporary finishes. Freshly painted interiors throughout (4) New washer and dryer installed (2025) (5) Tenants currently in place (6) All utilities paid by tenants, ensuring efficient operating costs (7) Each unit features a separate private entrance (8) Ample parking with 2- car parking available per unit. One unit is one bedroom: - The tenant is planning to move soon. Can be easily converted to 2 bedroom unit. Increasing rental value. (id:49269)
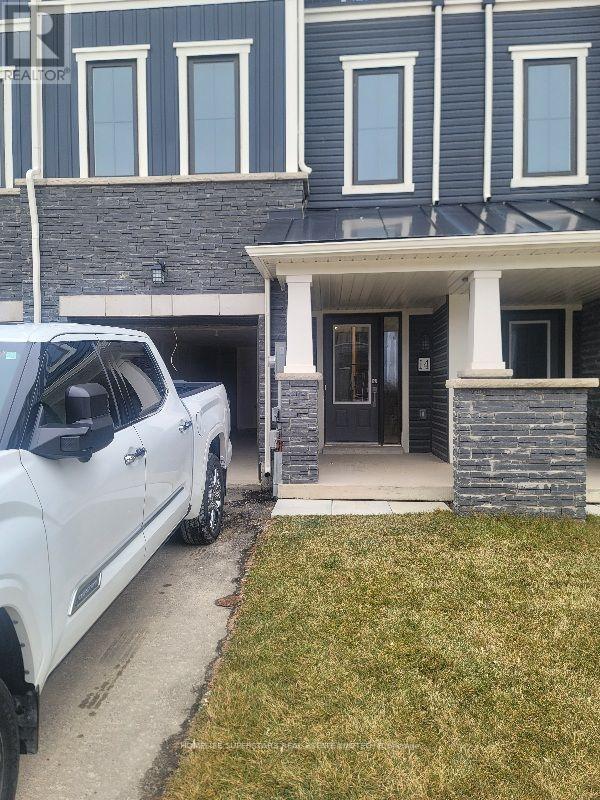
14 Baskett Street
Brantford, Ontario
This Newly build less than five year old townhouse has 3 bedrooms 2.5 Baths 1544 Sq.ft. with large front foyer & hallway leads to main floor laundry, access to single car garage leads to backyard from garage and from main floor as well. Upstairs you find modern Kitchen with almost brand new stainless steel appliances and great room walk out to the deck for outdoor sitting and relaxation time. Third floor offers three spacious bedrooms, Master bedroom with 3 pcs on suite, walking closet and walkout to balcony from Master bedroom. Located in a newly developed neighborhood close to schools, parks and all amenities. (id:49269)
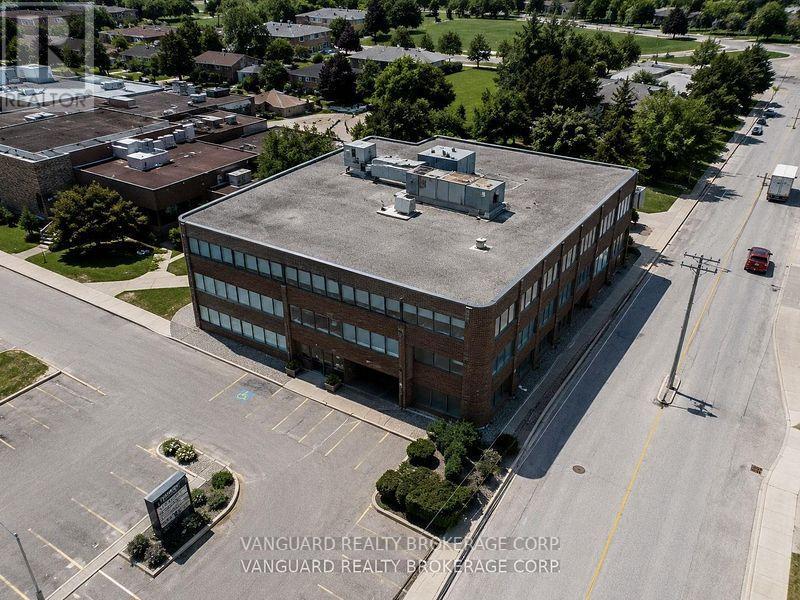
205 - 2227 South Mill Way
Mississauga, Ontario
Great & Convenient Location, Close To Major Routes. Located South Of Erin Mills Parkway And Burnhamthorpe Road, Right Next To South Common Mall. Mississauga Transit Hub Next Door Includes Oakville Public Transit. Ample Parking. Amenities In The Area Include: South Common Mall, South Common Community Centre, Goodlife Fitness And Numerous Restaurants/Coffee Shops. (id:49269)
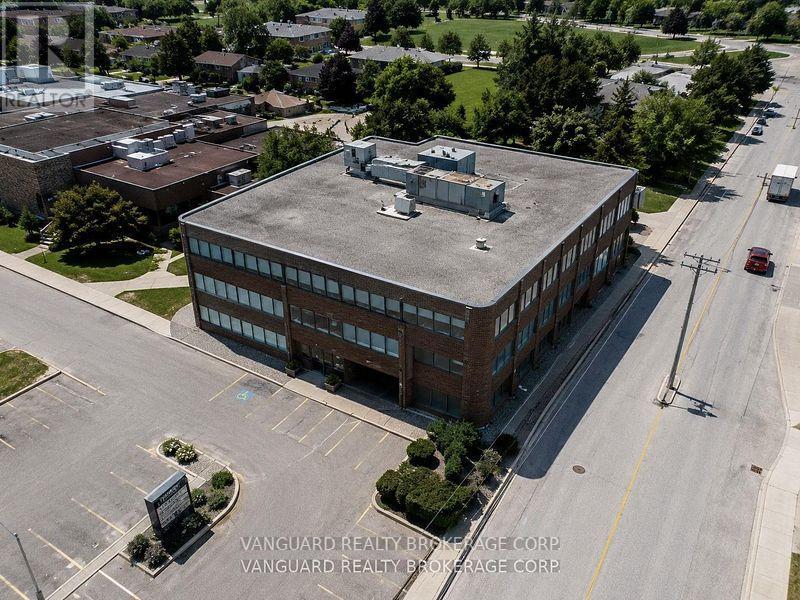
204-205 - 2227 South Mill Way
Mississauga, Ontario
Great & Convenient Location, Close To Major Routes. Located South Of Erin Mills Parkway And Burnhamthorpe Road, Right Next To South Common Mall. Mississauga Transit Hub Next Door Includes Oakville Public Transit. Ample Parking. Amenities In The Area Include: South Common Mall, South Common Community Centre, Goodlife Fitness And Numerous Restaurants/Coffee Shops. (id:49269)
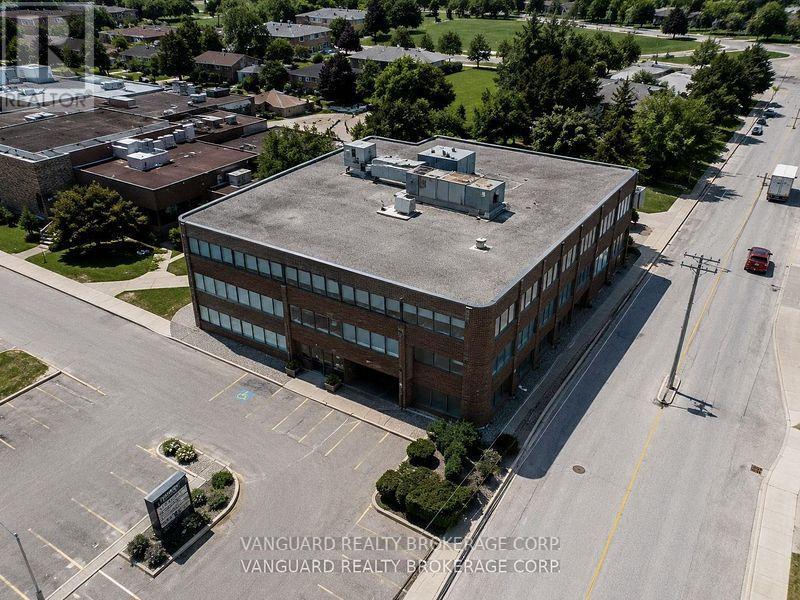
204 - 2227 South Mill Way
Mississauga, Ontario
Great & Convenient Location, Close To Major Routes. Located South Of Erin Mills Parkway And Burnhamthorpe Road, Right Next To South Common Mall. Mississauga Transit Hub Next Door Includes Oakville Public Transit. Ample Parking. Amenities In The Area Include: South Common Mall, South Common Community Centre, Goodlife Fitness And Numerous Restaurants/Coffee Shops. (id:49269)
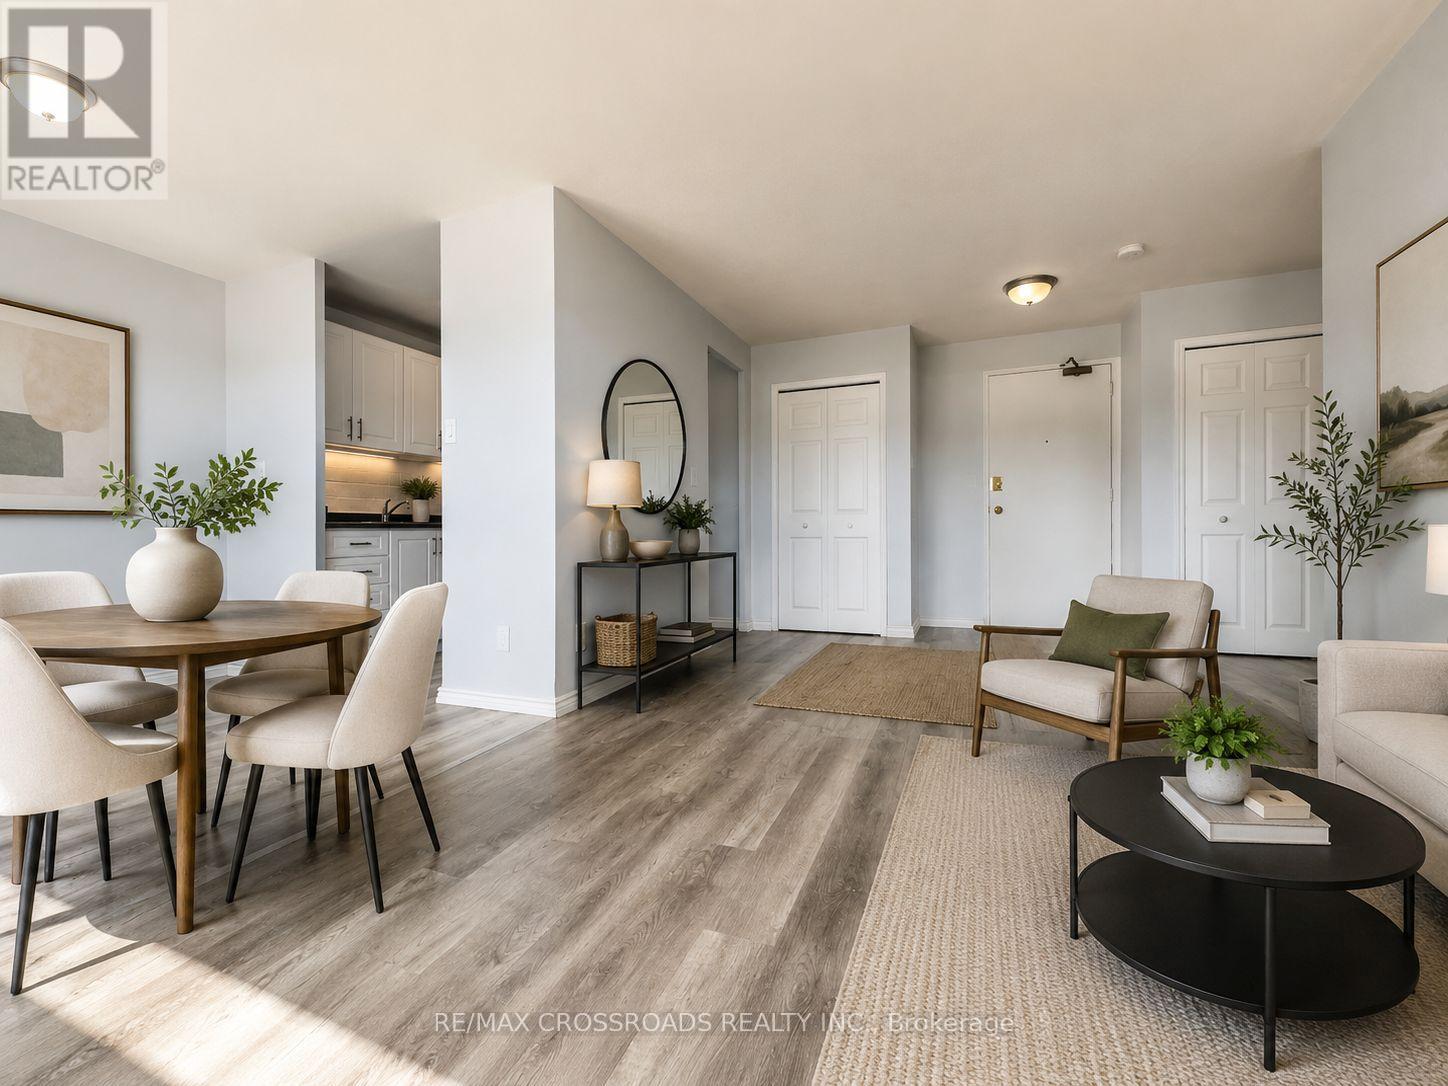
102 - 363 Lakeshore Road E
Mississauga, Ontario
Sunny 1 Bedroom apartment in an awesome location - close to groceries, Starbucks, transit, shops and restaurants. Lots of storage. Renovate bathroom. Pantry in Kitchen. Grab your Starbucks latte from across the street and enjoy a walk to the lake. Steps to Port Credit. Laundry pay per use. Security fobs and cameras for quick secure access to the building. Parking available at additional cost ($100 outside & $135 Underground). Gas Heat and Water included. Main Floor Unit with no balcony. Purpose built Rental building. (id:49269)
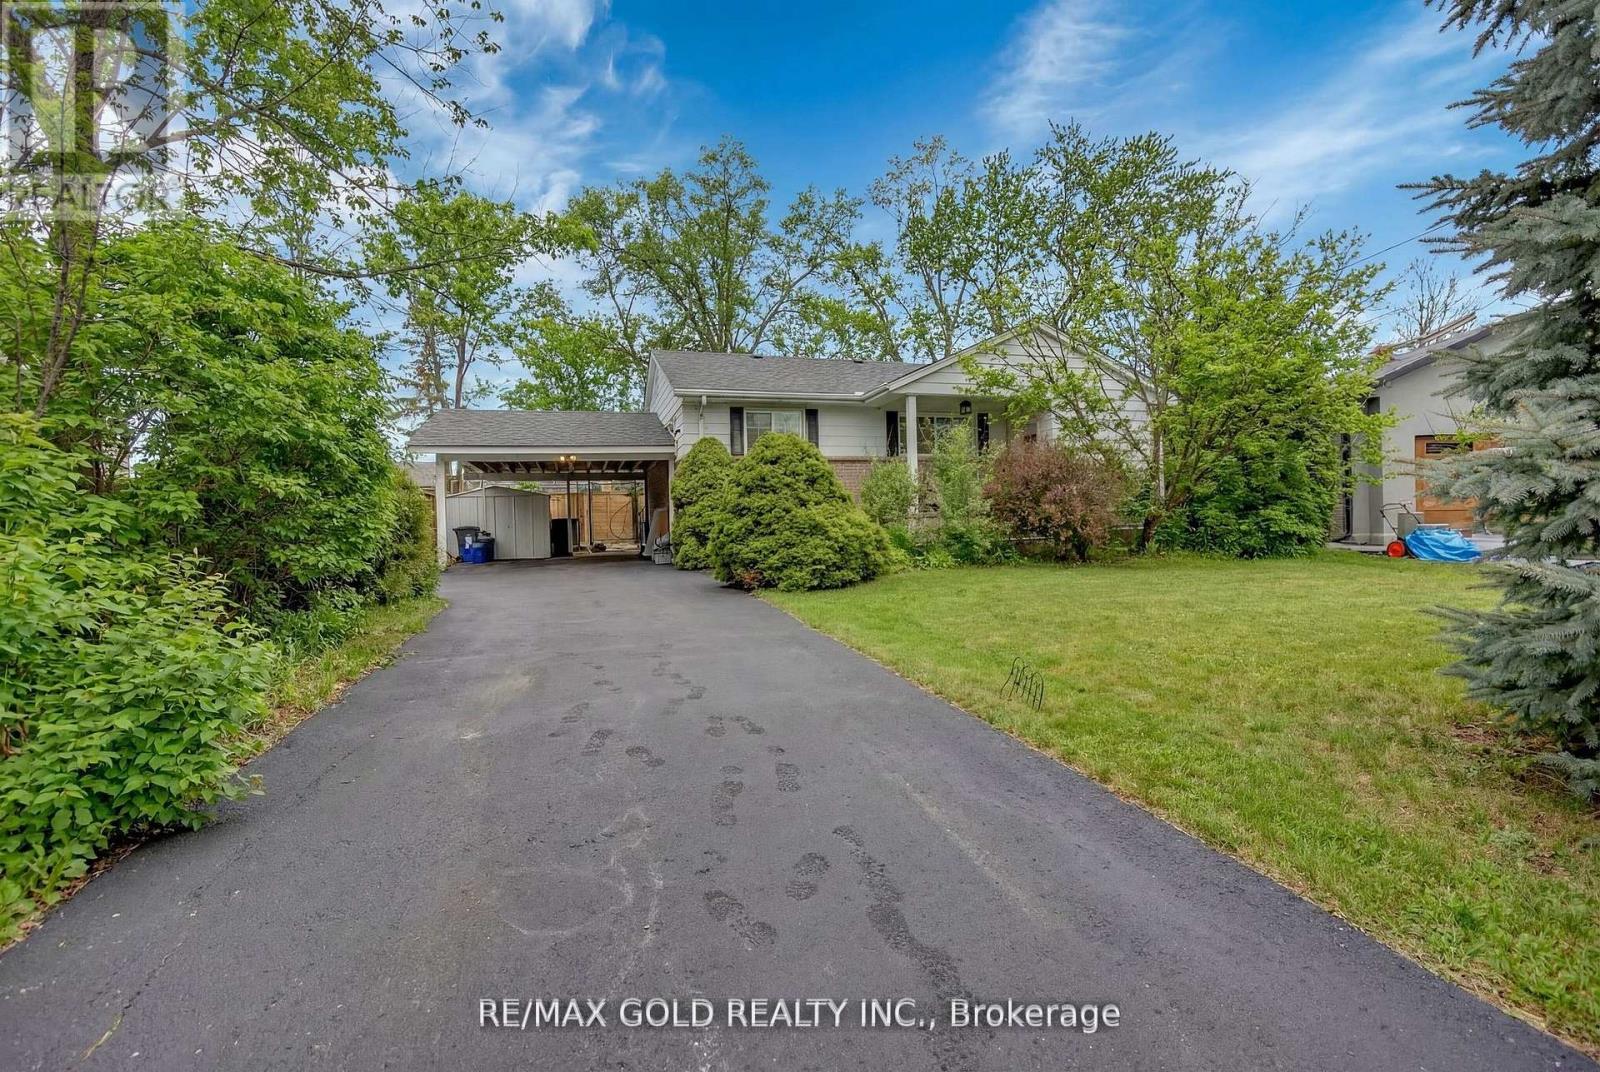
462 Samford Place
Oakville, Ontario
Beautifully maintained 3+2 bedroom Detached bungalow in the highly sought-after West Oakville neighborhood, surrounded by stunning custom homes. The main floor features hardwood flooring throughout, three spacious bedrooms, and a tastefully renovated bathroom, offering comfortable family living. The fully finished lower level includes two additional bedrooms, a full washroom, and a separate entrance-ideal for extended family or potential rental income. Enjoy a spacious private backyard with a deck, perfect for entertaining and relaxing. Major upgrades have already been completed, including roof, windows, kitchen appliances, A/C, furnace, flooring, painting, and kitchen renovations, Upgraded Light fixtures, Blinds & Curtain Fittings making this home truly move-in ready. Located in a prime Oakville community just minutes to Bronte GO, QEW, the lake, waterfront trails, and parks, this is a fantastic opportunity to own in one of Oakville's most desirable neighborhoods near the lake-don't miss out! Situated in a prime Oakville location, this lot presents exceptional future value potential-an outstanding opportunity for those looking to design and build their dream custom home. ( Live upstairs and take advantage of the Airbnb hosting potential of the basement level, complete with a separate entrance and dedicated washroom. With an STR license already in place, this property presents an excellent opportunity to generate supplemental short-term rental income and help offsetmortgage payments. (id:49269)
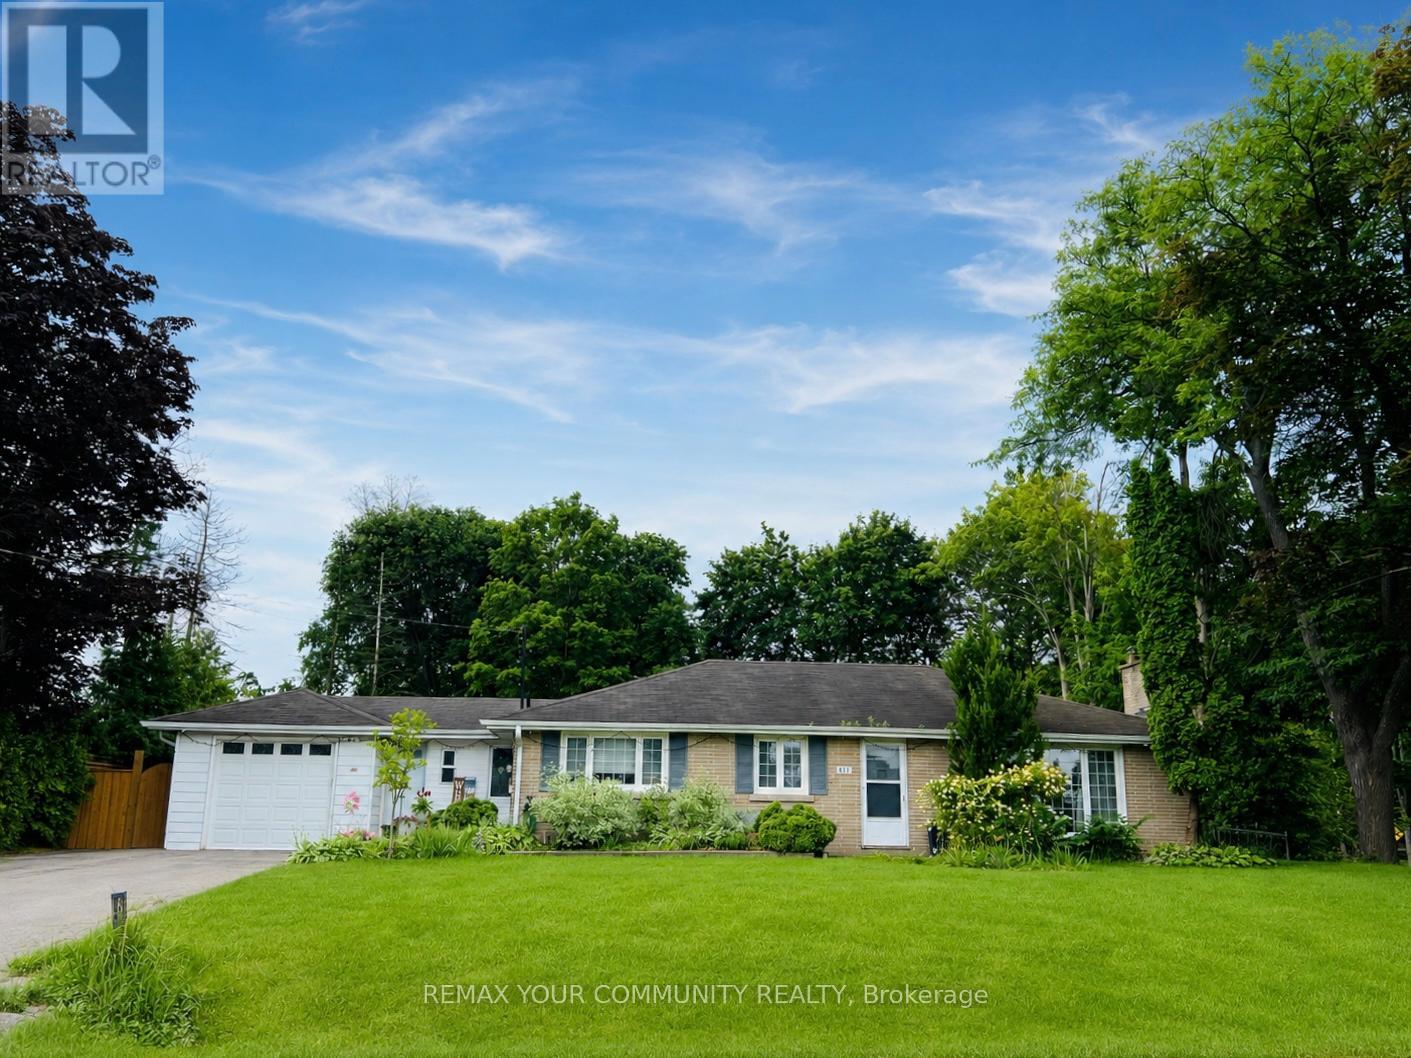
211 James Street
King, Ontario
Exceptional opportunity to own a rare premium 100 x 150 ft treed lot in one of King City's most desirable, quiet, family-friendly neighbourhoods. Surrounded by beautiful parks, scenic walking trails, and luxury homes, this property offers outstanding curb appeal and endless possibilities. Ideal for builders, developers, investors, or families looking to design and build a custom dream home. The generous lot size and exceptional frontage offer excellent redevelopment potential, including potential severance. The property currently features a well-maintained, fully functional 3-beroom bungalow. Conveniently located just minutes to top-rated private schools, public transit, King City GO Station, Highway 400, restaurants, and all local amenities. A rare opportunity to invest, build, or create your forever home in one of King City's most sought-after communities. (id:49269)
9 Penetang Street
Barrie, Ontario
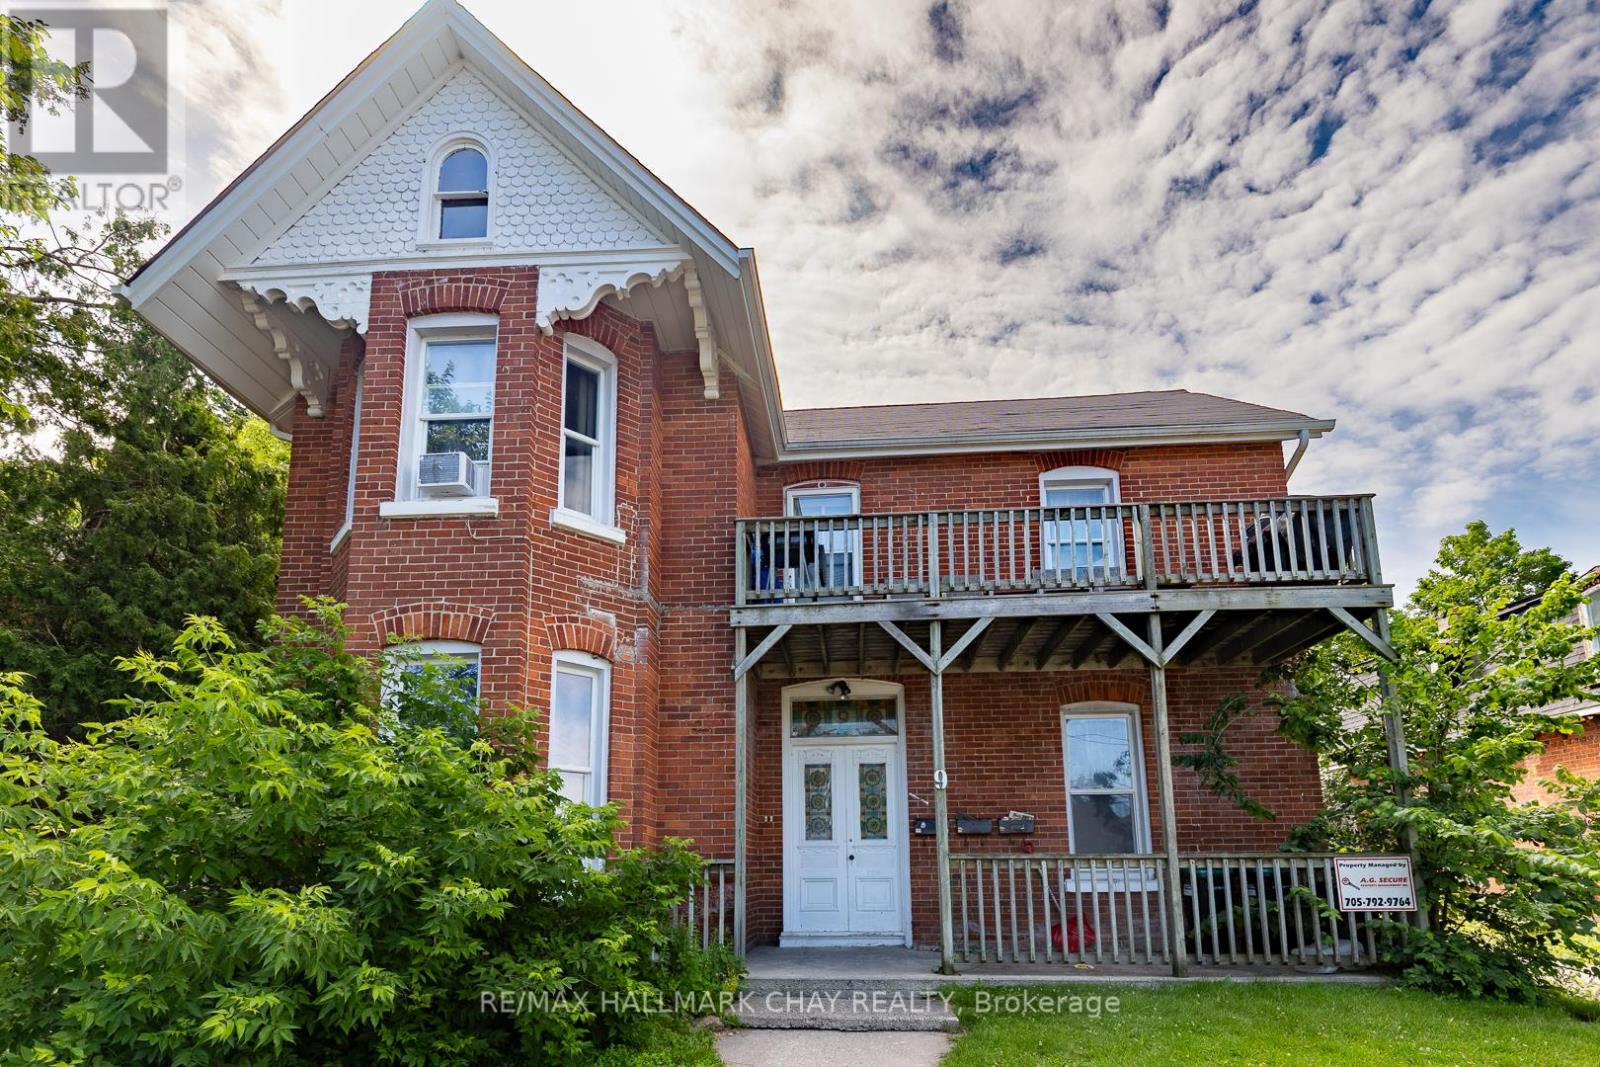
Income-producing legal triplex situated on an approximately 66 ft x 132 ft RM2-zoned lot in one of Barrie's most historic neighbourhoods. This substantial circa-1888 red-brick property offers approximately 3,050 sq. ft. of living space comprised of two spacious 2-bedroom units and one large 1-bedroom unit, making it an excellent addition to an investment portfolio. Significant renovations and updates were completed in 2013 while preserving the property's character and charm. Located on historic Court House Hill and once home to former Barrie Alderman Edward Tyrer, this unique property offers investors the rare opportunity to own an income-producing asset with historical significance and long-term potential. (id:49269)
47 Waverley Heights
Tay, Ontario
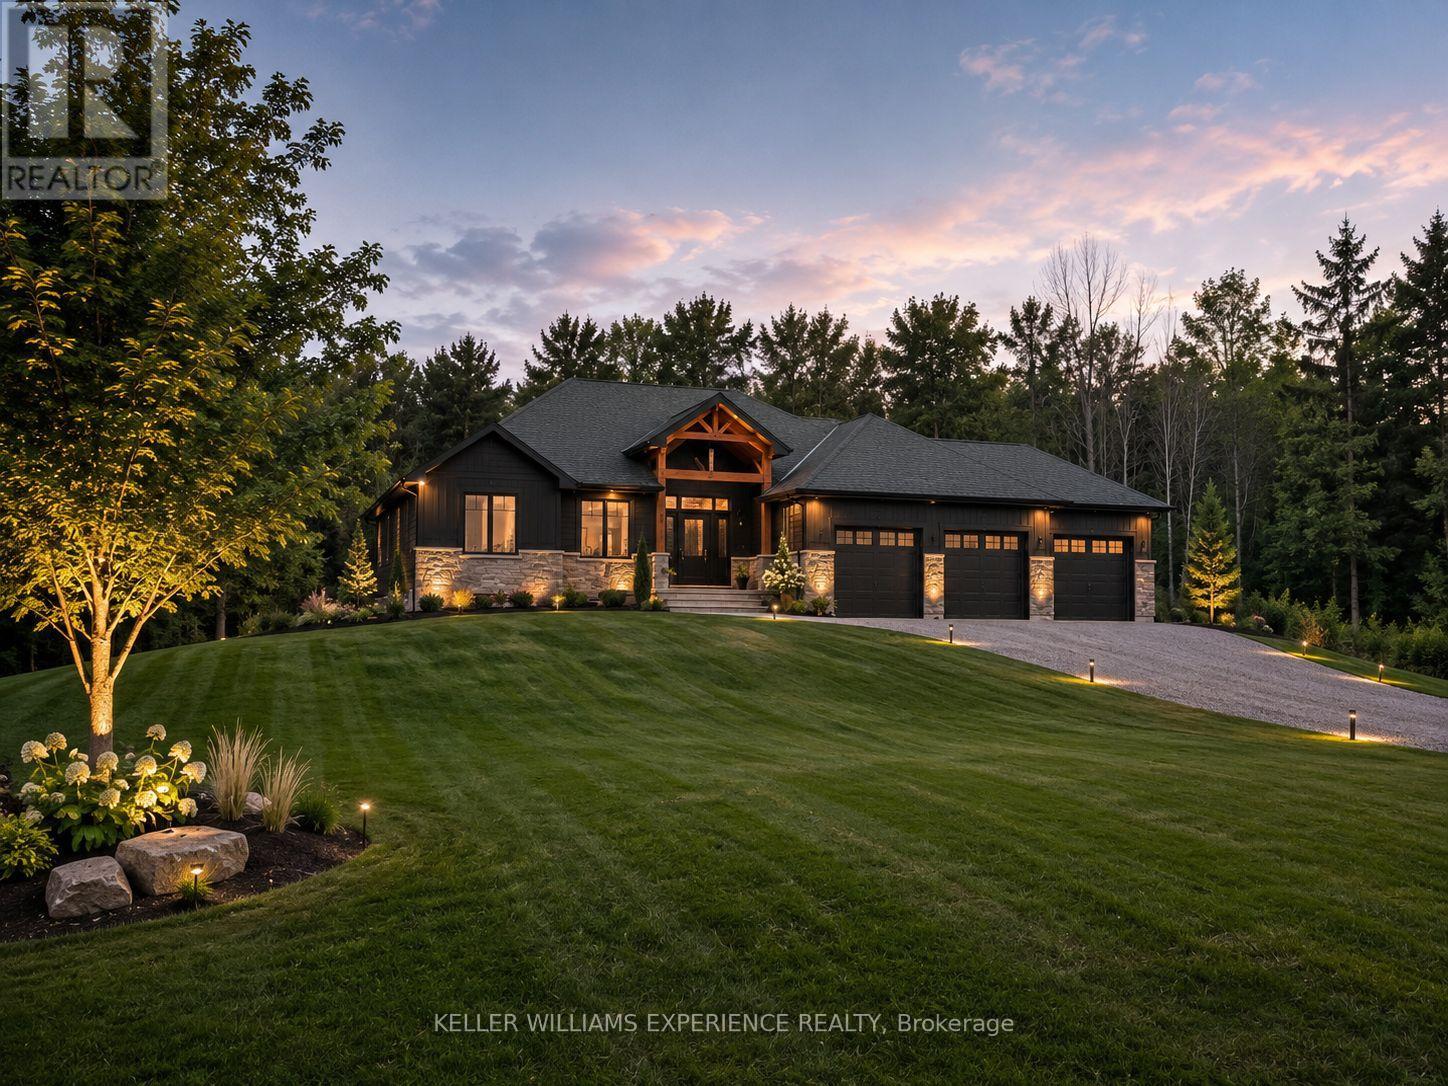
Be among the first to call Waverley Heights home. This brand-new custom executive bungalow offers 1,986 square feet of thoughtfully designed living space with 3 bedrooms, 2.5 bathrooms, and a walkout basement, all set within one of Simcoe County's most sought-after estate communities. Designed with both luxury and functionality in mind, this stunning home features grand interior spaces, soaring vaulted ceilings, an open-concept layout, a spacious primary suite, custom cabinetry, quartz countertops, hardwood flooring, and a triple-car garage. Purchase early enough in the construction process and you'll have the opportunity to personalize your finishes and create a home that reflects your unique style. Expected for Spring 2027 occupancy, this home offers the perfect balance of peaceful country living and everyday convenience. Enjoy easy access to Barrie, Midland, Mount St. Louis Moonstone, Orr Lake, and Highway 400, while taking in the tranquility and beauty that Waverley Heights has to offer. Looking for something even more custom? Choose your preferred lot within Waverley Heights and work with the builder to design and build your dream home from the ground up. Built by a trusted local builder with more than four decades of experience, this home is backed by a full Tarion Warranty for added peace of mind. HST is included in the purchase price. (id:49269)
195 Wilton Street
Burlington, Ontario
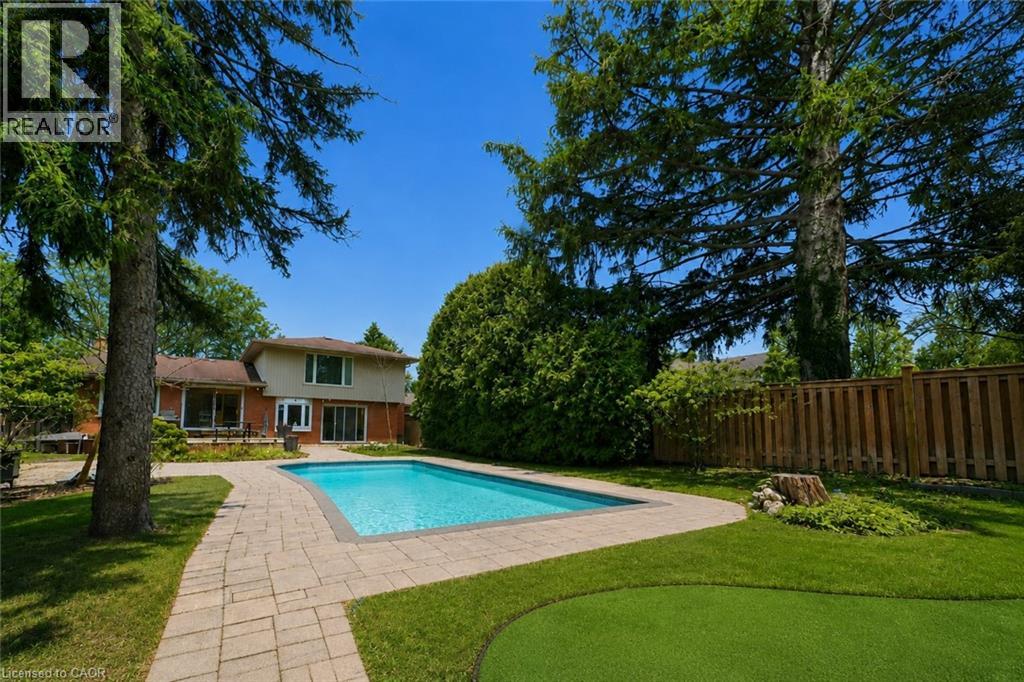
Welcome to 195 Wilton Street, set on an exceptional 70’ x 163’ lot in the heart of Burlington’s highly coveted Roseland community. This well maintained side split offers approximately 2,000 square feet of functional living space with three bedrooms and three bathrooms, blending comfort, privacy, and lifestyle. The main level features a bright, open layout with an updated kitchen complete with granite countertops, stainless steel appliances, and walkout access to the rear deck, ideal for entertaining and everyday living. A separate family room with custom built ins and a gas fireplace provides a warm secondary living space with views of the backyard. The upper level includes three generously sized bedrooms, highlighted by a spacious primary suite with a private three piece ensuite, along with an additional updated main bath. Step outside to a true backyard retreat. The deep, private yard is professionally landscaped and features an inground saltwater pool, artificial turf putting green, and ample space for outdoor dining, lounging, and summer entertaining. Ideally located just steps from the lake, the Roseland Tennis Club, and close to top rated schools including Tuck and Nelson. Minutes to downtown Burlington, amenities, and major highways. A rare opportunity to secure a premium lot and lifestyle driven home in one of Burlington’s most prestigious neighbourhoods. (id:49269)