
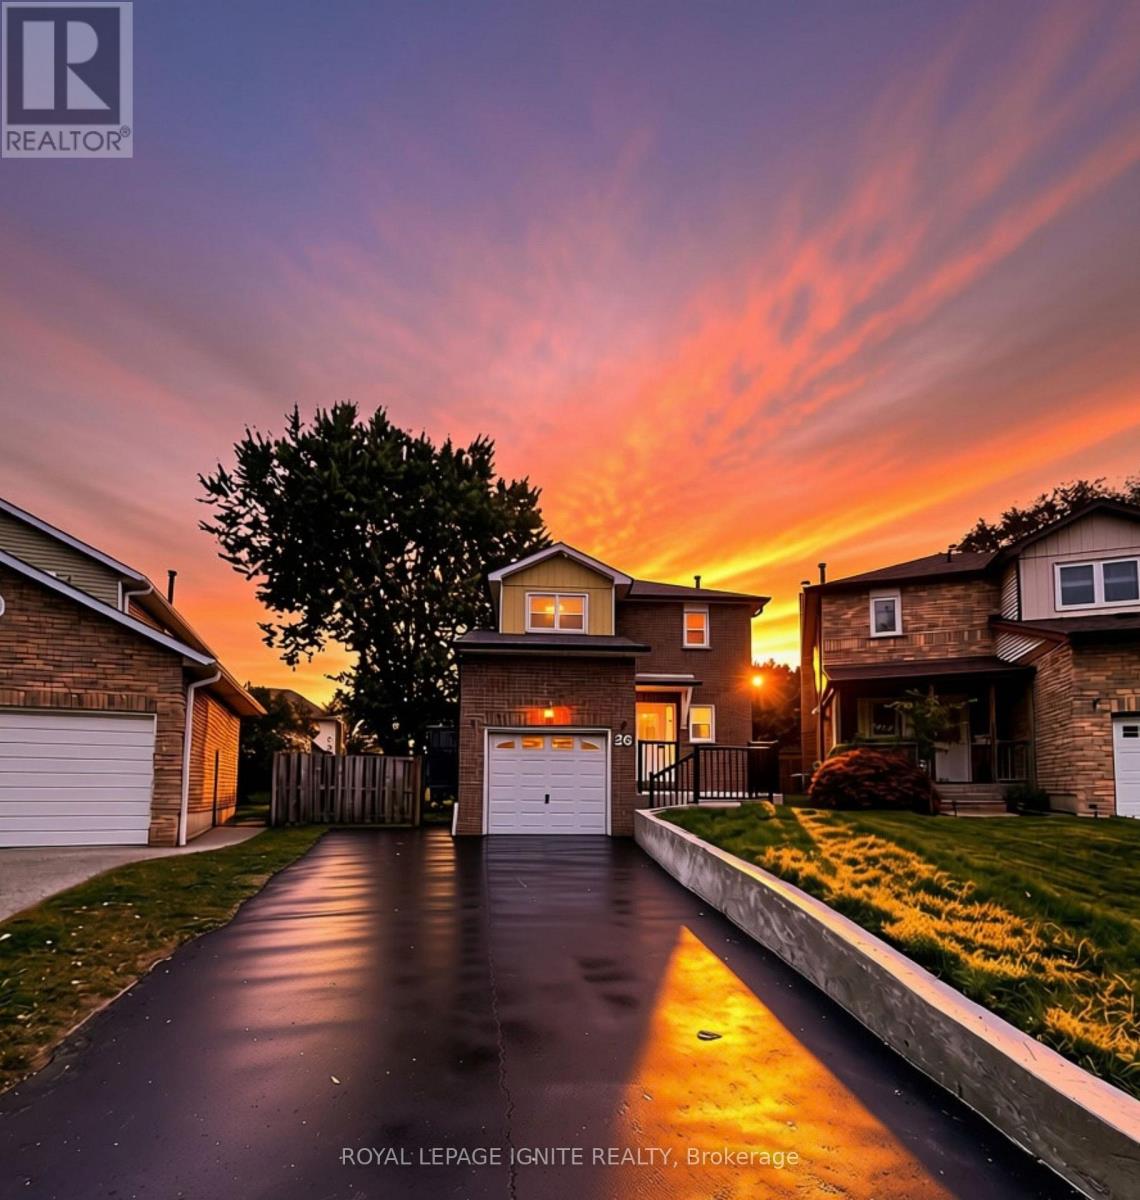
26 Winston Crescent
Whitby, Ontario
Welcome to this fully renovated 3-bedroom, 3-bathroom detached home situated on a premium pie-shaped lot in Whitby's sought-after Blue Meadows community! Bright, spacious, and 100%move-in ready, this home features top-to-bottom upgrades including new windows, quality flooring, a modernized staircase, new custom washrooms, and updated appliances. A gorgeous bay window fills the open main level with natural light, complemented by sleek potlights and a warm wood-burning fireplace. Upstairs, a rare skylight over the staircase adds exceptional brightness. Step through new patio doors to a massive, newly landscaped backyard with an extended side yard-an impressive outdoor oasis perfect for kids, pets, and entertaining. Upstairs features 3 generous bedrooms and renovated baths. The fully finished basement offers flexible space for a rec room, office, or media room. The insulated garage is currently setup as a private home gym with equipment included (easily converts back to parking). Complete with new eavestroughs, new washer, and driveway parking for up to 5 vehicles. Conveniently located near top schools, parks, shopping, transit, and major highways! ** This is a linked property.** (id:49269)
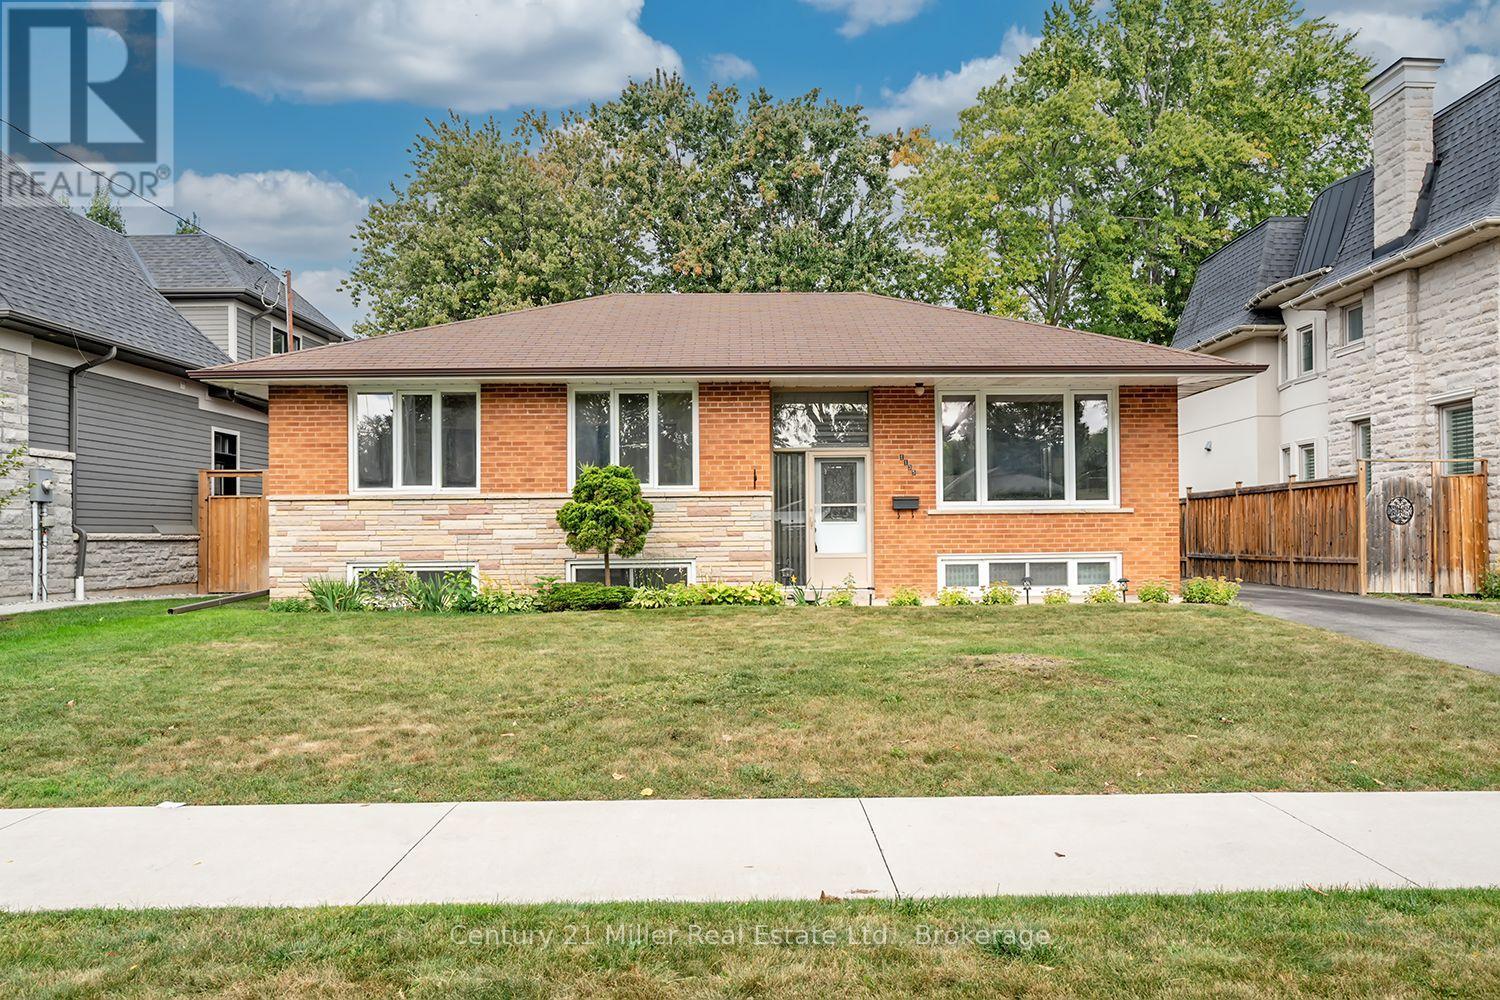
1135 Bridge Road
Oakville, Ontario
Located within a family friendly pocket of southwest Oakville withwonderful parks and reputable schools, on generous 60 x 150 ft lot, this 3+1 bedroom, 1 bath bungalow has been lovingly maintained by the original owner. The home features an open Living Room/Dining Room combination, eat-in Kitchen overlooking a private manicured yard with storage shed and access to a large deck providing the perfect setting for outdoor entertaining. The lower level includes a rec room, 4th bedroom and large utility room with laundry. With RL3-0 zoning permitting 35%+ lot coverage, this property provides an excellent opportunity to improve the existing residence, or the potential for a new custom build, exciting possibilities await! (id:49269)
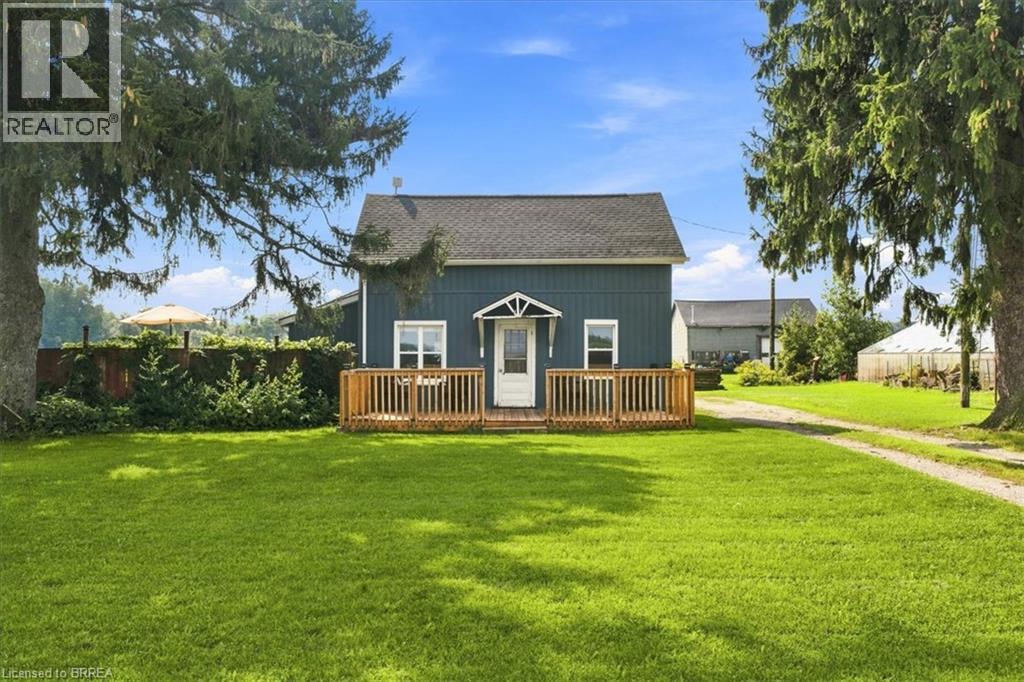
1276 Brantford Road
Vanessa, Ontario
Imagine waking up to open fields, quiet mornings and a little more room to simply enjoy life. Welcome to 1276 Brantford Road in Vanessa, where peaceful country living meets the comfort of a four bedroom family home. Surrounded by farmland, this property offers the kind of setting that is getting harder to find. There is space to enjoy the outdoors, room for family and friends, and beautiful country views that change with the seasons. Inside, four bedrooms give you flexibility for a growing family, guests or a home office. Outside is where this property really comes to life. Spend summer afternoons cooling off in the above ground pool (2020), enjoy dinner on the newer deck, work on a project in the garage, or end the day sitting outside and taking in the peaceful surroundings. Some of the important updates have already been completed too, including newer siding(2022), roof (2022) and deck (2025), giving you a great starting point to make the home your own. Living in Vanessa offers a quieter way of life while still keeping you connected to nearby communities such as Waterford, Simcoe, Delhi and Brantford for shopping, dining, schools and everyday needs. Norfolk County is also known for its outdoor lifestyle. Explore local trails, cycle through the countryside, visit nearby farm markets, spend a day around the Waterford Ponds or take a drive toward Lake Erie and discover the small towns, beaches and local businesses that make this part of Ontario so special. This is more than four bedrooms, a garage and a pool. It is coffee overlooking the fields. Kids playing outside on a summer afternoon. Dinner on the deck as the sun goes down. Quiet evenings, open skies and a little more space to call your own. If you have been dreaming about leaving the busy neighbourhood behind without being too far from the places you need, 1276 Brantford Road may be exactly the kind of lifestyle you have been looking for. (id:49269)
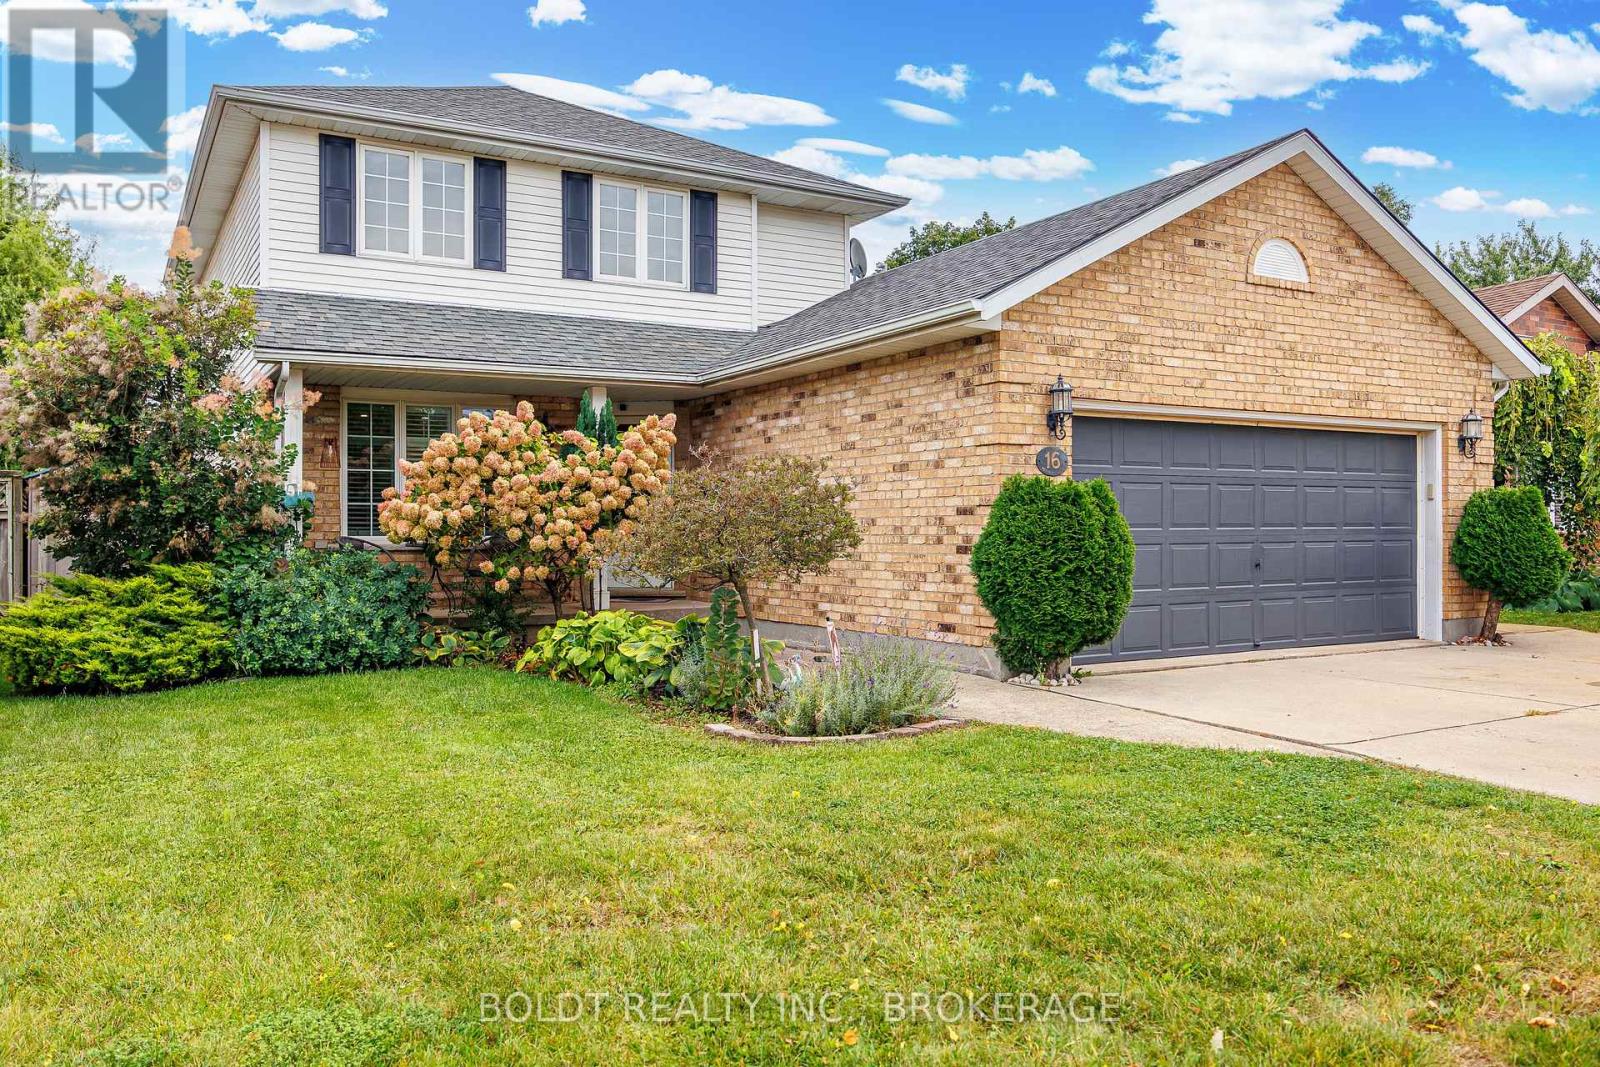
16 Westbury Drive
St. Catharines, Ontario
Welcome to this spacious 3-bedroom, 3-bathroom, 2-storey with almost 2000 sq. ft finished home nestled in a family-friendly neighborhood. Offering a versatile layout, thoughtful updates, and fantastic outdoor space, this home is designed to accommodate the way your family lives. The main floor features newer engineered hardwood flooring, California shutters, and a flexible living and dining arrangement. The layout allows you to choose between a separate dining room with a generous living room, or an eat-in kitchen paired with a combined dining/living space. The kitchen offers quartz countertops and a convenient patio door walkout to the impressive 20' x 12' composite deck - perfect for entertaining, relaxing, and enjoying the fully fenced backyard. Upstairs, you'll find three generously sized bedrooms, including a spacious primary bedroom complete with an 8' x 6.5' walk-in closet. With no carpet throughout the home, maintenance is easy and the finishes have a clean, modern feel. The finished lower level provides even more living space with a large family room and a 3-piece bathroom, completed within the last few years. Whether you need a comfortable space for family movie nights, a playroom, home office, or entertaining area, this level offers plenty of flexibility. Outside, the fully fenced yard is ready for enjoying all seasons and features an outdoor sauna, three sheds for excellent storage, and is fully fenced. Concrete walkways and driveway add durability and low-maintenance convenience. With its versatile floor plan, generous living spaces, newer flooring and bathroom, fantastic backyard amenities, and family-friendly setting, this home offers a great combination of comfort, functionality, and outdoor enjoyment. (id:49269)
Lot 2 Gunn Lake Road
Kenora Remote Area, Ontario
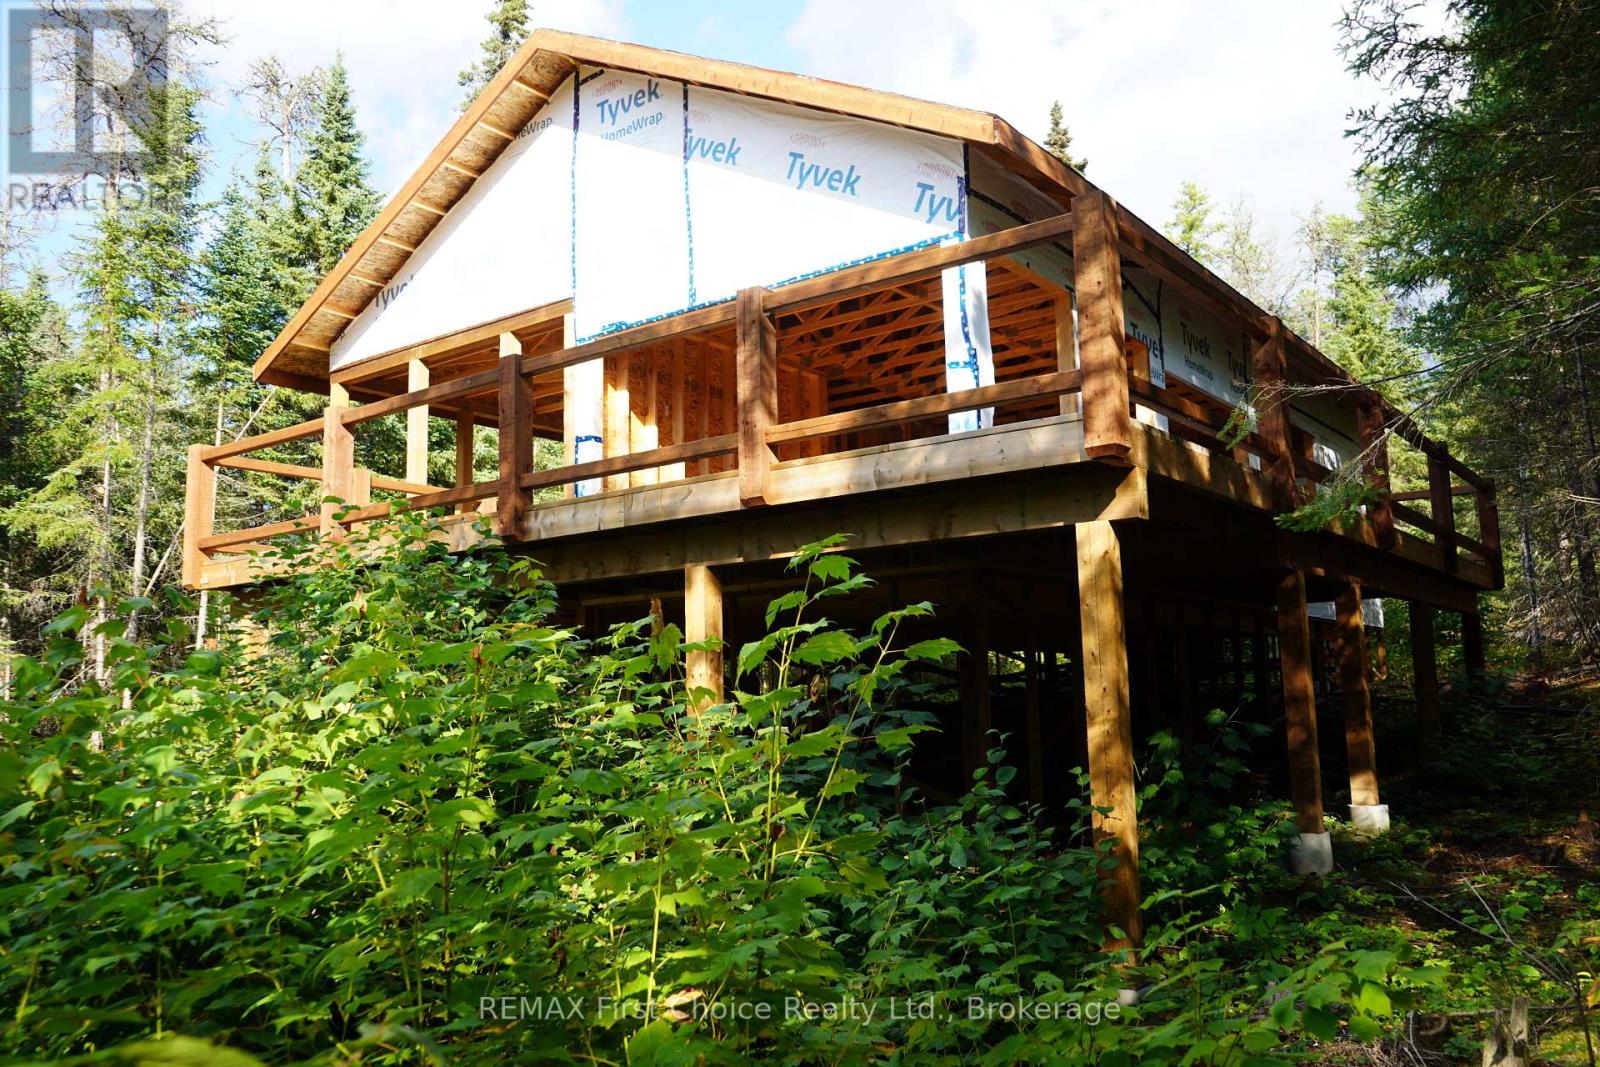
Welcome to Blueberry Ridge Cottages, a new, tenants-in-common development of nine thoughtfully designed cottages located 45-kms north of Kenora in Minaki, Ontario. Lot 2 features a framed, 1,120 sq ft cottage with an open-concept living, dining and kitchen area, two bedrooms, one bath, laundry room, screened timber porch, and a spacious deck. The price of $325,000 plus HST includes the contractor finishing the cottage. You can customize the interior finishes to accommodate your individual preference. All cottages will feature worry-free, low-maintenance exteriors. Blueberry Ridge Cottages is nestled within 20 acres of pristine boreal forest and Canadian Shield landscape. That means that this undisturbed natural setting offers countless opportunities for outdoor pursuits from hiking, boating and fishing to berry picking, skiing, and snowmobiling. Amenities include underground 200-amp hydro service, electric baseboard heat, a shared well water system and septic systems. There is cellular service (depending on your provider) and WiFi and Satellite TV is available. These private, four-season cottages (a minimum of 150 ft apart! ) are located just five minutes from the Minaki townsite and nearby marinas. Enjoy the benefits of tenants-in-common ownership, including low taxes and year-round road access. There is a show cottage available for viewing. Schedule your appointment today! Vacant Lots 3, 4, 5 and 7 are available. 13% HST applies to the purchase price. Property taxes are estimated. (id:49269)
276 Glenridge Avenue
St. Catharines, Ontario
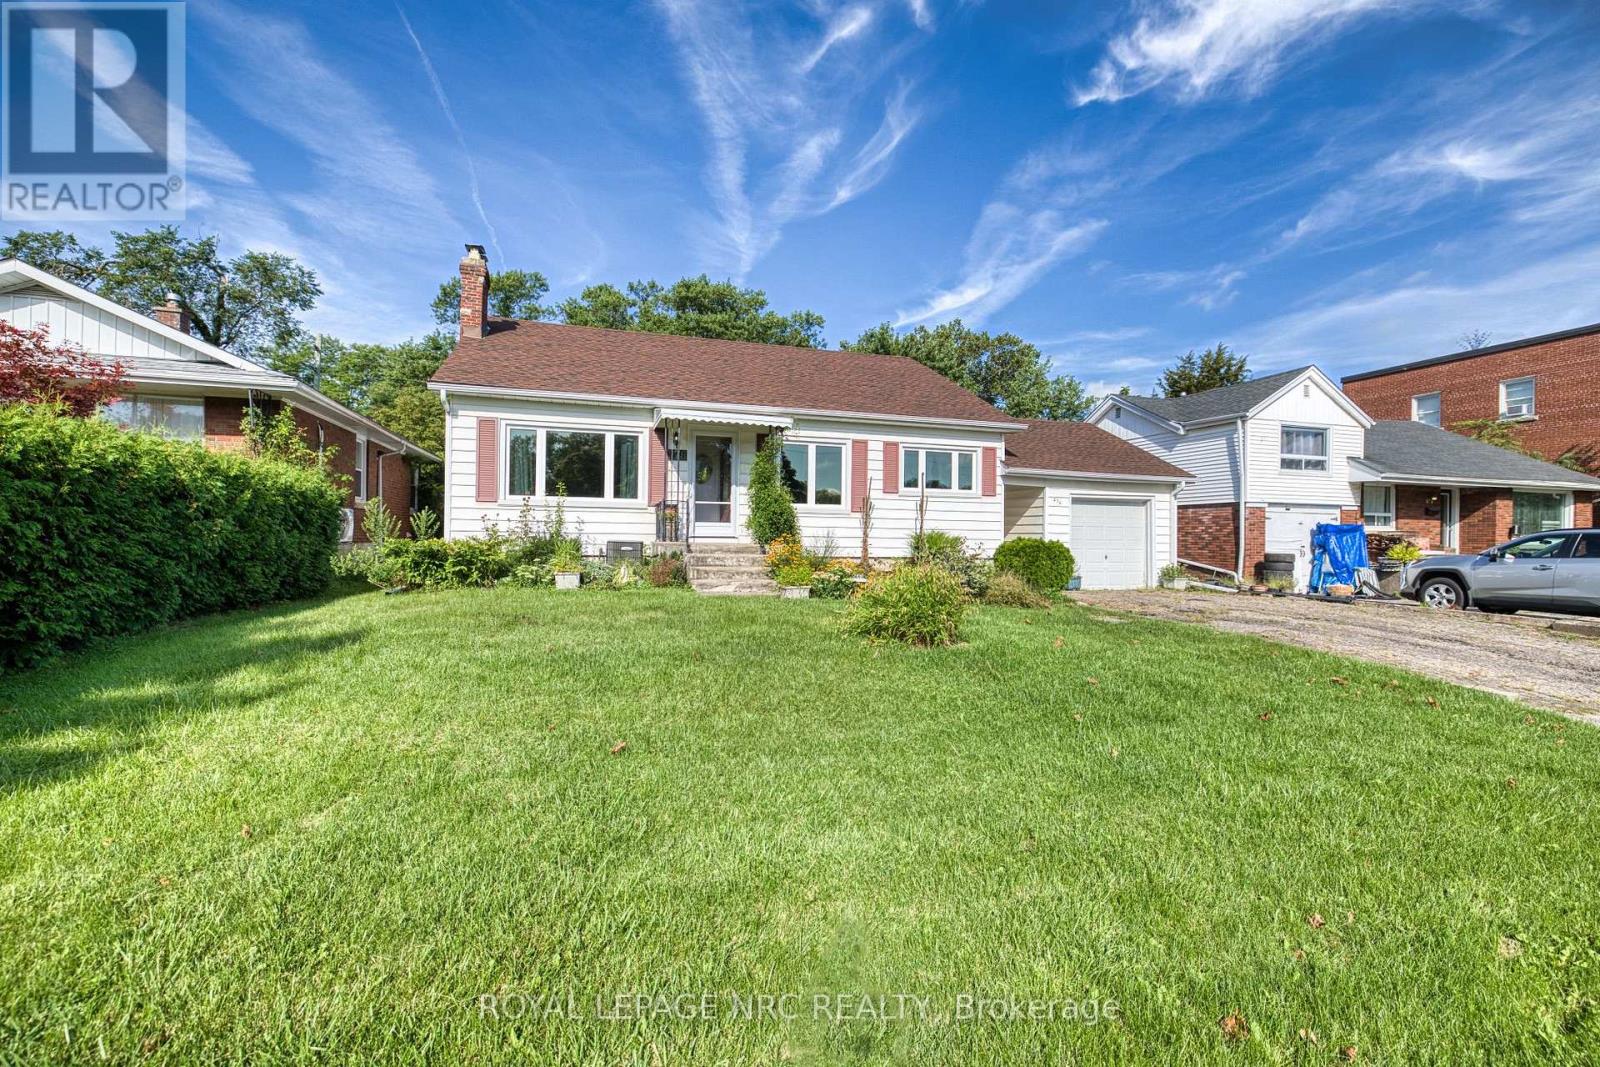
Opportunity meets potential on Glenridge Avenue! This well-cared-for 3-bedroom bungalow offers a solid foundation for buyers ready to make a home their own. The main floor features a traditional layout with plenty of opportunity to open up the living spaces and create a bright, modern design tailored to your style. A separate entrance to the basement adds exciting possibilities for additional finished living space, an in-law setup or potential secondary suite. Outside, you'll appreciate the large yard, detached garage and convenient breezeway connecting the home and garage. While the finishes are ready for updating, the home has been lovingly maintained and offers the kind of layout, lot and location that make renovations worthwhile. Adding to the appeal is an incredibly convenient location, just down the road from Brock University, on a bus route and close to shopping, groceries, banking, dining and everyday amenities. Whether you're a first-time buyer looking to build equity, a renovator searching for your next project, or a buyer with a vision for multigenerational living or added income potential, this Glenridge bungalow is full of possibilities. (id:49269)

51 Drouin Avenue
Ottawa, Ontario
OPEN HOUSE OCTOBER 4TH 2-4PM Rare opportunity to own this beautifully designed four-level executive end-unit, ideally situated adjacent to the Rideau River and surrounded by NCC parkland. Approximately 2,340 sq. ft. of sophisticated living space, offering 2+1 bedrooms, 4 bathrooms, high ceilings and exceptional indoor-outdoor living. The impressive interior features imported tile, solid oak staircases and abundant natural light. The main entertainment level showcases an open-concept living and dining area with luxurious hardwood floors, pot lighting and gas fireplace plus access to two large decks. The elegant kitchen features rich solid cherry cabinetry, granite countertops, stainless steel appliances, upgraded tile and breakfast bar, plus a convenient powder room. The upper level offers two spacious bedrooms, each with ample closet space and 2 private ensuite bathrooms. The primary retreat features oversized windows with California shutters, multiple closets and a beautifully upgraded three-piece ensuite.The 2nd bedroom also has a double closet and 4 piece ensuite bathroom. Convenient upper-level laundry too. The lower level offers flexible additional living space There is a SEPARATE GUEST SUITE-with its own exterior entrance and gas fireplace ( 2 in this home)-provides excellent space for guests, extended family or a private home office. The suite includes a full sitting area plus a fully equipped kitchen and a lower level bedroom and full 4 piece bathroom (tub/shower). Enjoy a professionally landscaped private garden, expansive two-level sundeck with BBQ gas connection plus a south-facing front deck. Attached garage plus driveway parking for 2 cars. Steps to the Rideau River, scenic walking and cycling paths, Rideau Tennis & Sports Club, restaurants, shopping, parks and transit, with easy access to Sandy Hill, Centretown and the ByWard Market via Adawe Crossing bridge. A sophisticated, low-maintenance home in an exceptional location.NOTE: PHOTOS VIRTUALLY STAGED (id:49269)

1587 Lilac Lane
Ottawa, Ontario
**OPEN HOUSE THIS SUNDAY, OCTOBER 4th 2-4PM** Experience the beauty of Ottawa River living at 1587 Lilac Lane, where breathtaking water views, privacy and an exceptional setting come together. Tucked away on a quiet dead-end street in a desirable neighbourhood, this unique property offers approximately 100 ft of frontage and the space to bring your vision to life and make this your dream home.Wake up to picturesque views of the Ottawa River and enjoy the changing scenery throughout the seasons. Convenient access to a nearby boat launch adds to the lifestyle, with boating, fishing and recreation just moments away.Enjoy the existing home, renovate and customize it to your taste, or explore the possibilities of creating your dream residence and making full use of this generous lot, subject to applicable municipal approvals and zoning requirements. Recent improvements include a recently replaced well motor and the septic system being cleared approximately two years ago.With breathtaking river views, generous frontage, a peaceful dead-end setting and convenient access to the water, 1587 Lilac Lane offers a rare opportunity to create the home and lifestyle you've been dreaming of. Make it your own and make it your dream home. (id:49269)

107 Hopewell Avenue
Ottawa, Ontario
Welcome to 107 Hopewell Avenue, the center part of this charming century-old three-home brick row, ideally situated on a quiet, tree-lined street in the heart of sought-after Old Ottawa South. The structure has been well maintained over the years and offers the warmth and character of an established neighbourhood home. High ceilings on the main floor. Hardwood flooring extends throughout the principal living areas and bedrooms. The partially finished basement provides useful additional living and storage space. Updated windows, furnace and rented hot water tank contribute to peace of mind, and one exclusive parking space is conveniently located at the rear. Enjoy an exceptional urban lifestyle within easy walking distance of the neighbourhood's eclectic shops, cafés and restaurants, and close to the Rideau Canal and its recreational cycling pathways, Carleton University, Lansdowne Park, Brewer Pool and Arena, the Ottawa Tennis Club, schools and public transit. A great opportunity to own a spacious, character-filled home in one of Ottawa's most established and desirable neighbourhoods. Note: some interior pictures with fewer furniture predate pictures taken during current tenancy. Minimum 24 hrs irrevocable on all offers. (id:49269)

897 Bunchberry Way
Ottawa, Ontario
Tucked into one of Findlay Creek's mature, family-friendly pockets, you'll find convenience and serenity at 897 Bunchberry Way. With over 2,600 sqft of finished living space, four bedrooms, three bathrooms, and no rear neighbours, there's room here for family, friends and a little breathing room from the outside world. Inside, the main level gets the important things right with 9' ceilings, tasteful built-ins and archways, an open-concept layout, loads of natural light, hardwood and ceramic flooring, and a cozy gas fireplace. The living room offers the flexibility for a home office, reading nook, or whatever life calls for next. Head upstairs and the house really shows its versatility. Four bedrooms give everyone their own space, while two full bathrooms make busy mornings a whole lot easier. Whether you need bedrooms for the kids, a proper guest room, or a dedicated office, the second floor has the flexibility to grow with you. Downstairs, the finished basement adds another level of living space with a spacious family room and a rough-in for a future bathroom-perfect for movie nights, kids' hangouts, guests. And of course, there's the backyard. No neighbours staring back at you. Just your own little slice of breathing room, complete with a deck made for morning coffee, afternoon drinks, or doing absolutely nothing-which, honestly, is sometimes the whole point. Add an attached garage, central A/C, and a location just minutes from parks, schools, shopping, transit and the airport, and you've got a home that works just as well for everything. Book a showing today before it's gone! (id:49269)
3565 Aladdin Lane
Ottawa, Ontario
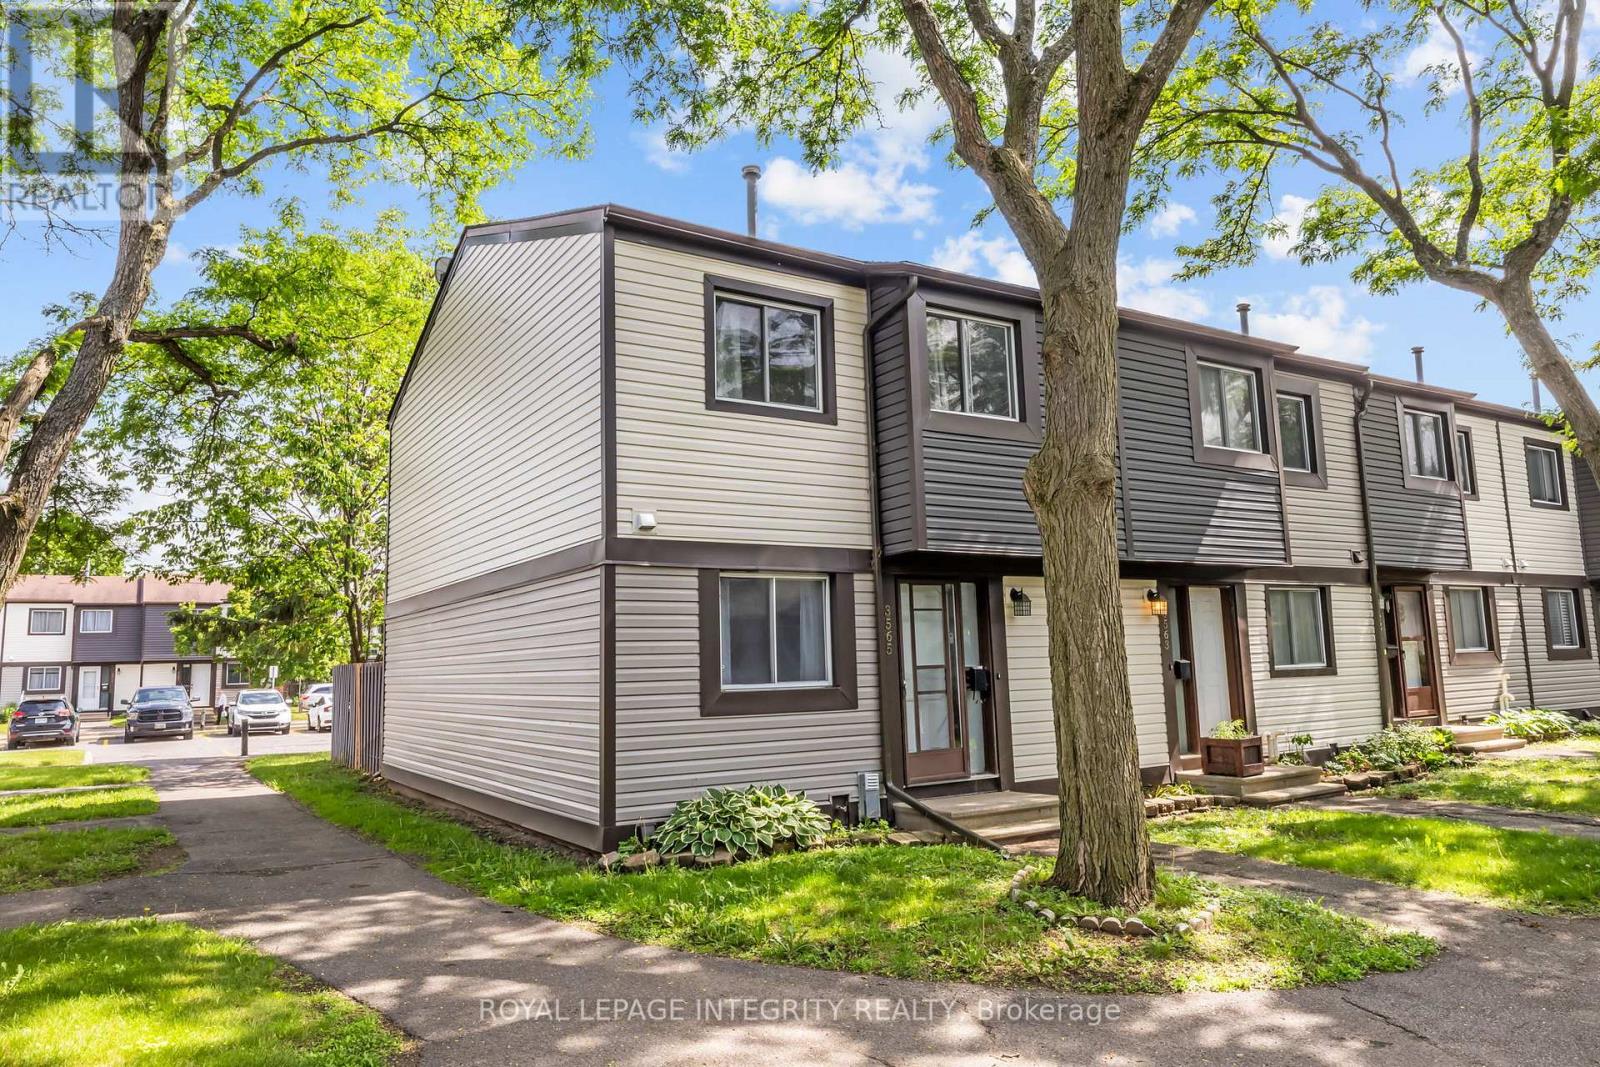
Welcome to 3565 Aladdin Lane! This bright and spacious END UNIT townhouse is perfectly situated in the heart of Hunt Club. The main level features a functional layout with an open-concept feel and lots of natural light. This carpet-free home offers modern laminate and tile throughout all levels for easy maintenance. The second floor hosts 3 generous bedrooms and a full family bathroom. The fully finished basement adds significant living space, complete with a convenient powder room, perfect for a recreation room, home office, or gym. Enjoy the outdoors in your private, fully fenced backyard-perfect for pets or summer entertaining. Located steps from Aladdin Park and minutes from South Keys shopping, transit, the Airport Parkway, and the O-Train. Move-in ready and incredibly convenient! **Water included in the rent. ** (id:49269)
7 Erie Avenue Unit# 304
Brantford, Ontario
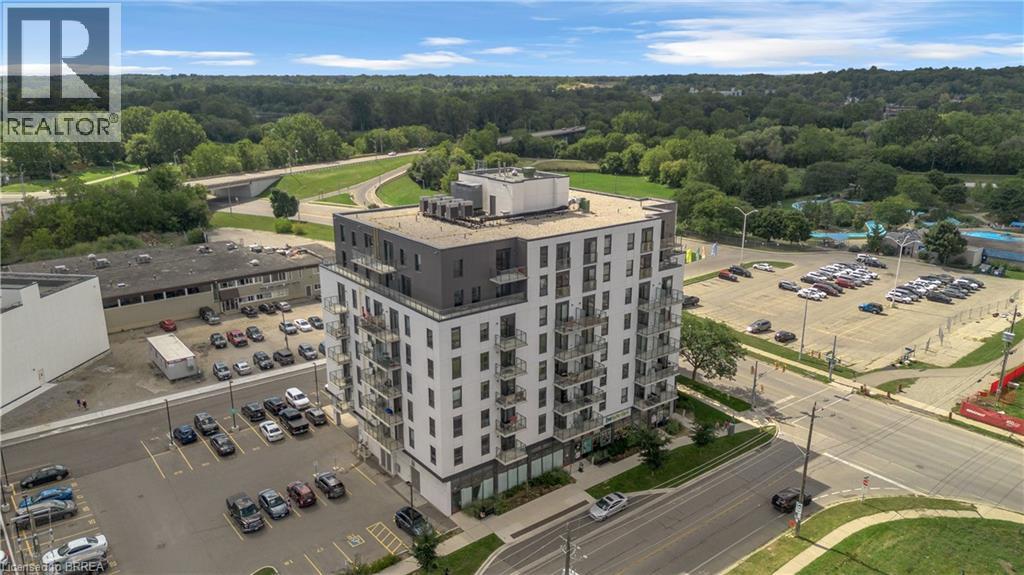
Bright, modern and move-in ready at Grand Bell Suites! This stylish 1 bedroom condo offers a clean, neutral interior with crisp white walls and contemporary industrial inspired finishes, including exposed concrete ceilings, quartz countertops, a blue subway tile backsplash, and stainless steel appliances. The open concept kitchen and living space extends out to a private balcony, while a separate study provides a handy spot for a home office or extra flex space. In-suite laundry adds everyday convenience, and ONE EXCLUSIVE PARKING SPACE & STORAGE LOCKER are included! Residents can also enjoy a great selection of building amenities, including a fitness centre, multiple party and social rooms, plus outdoor patio and terrace space. Located just steps from downtown Brantford, the Grand River and scenic trails, with Wilfrid Laurier University, Conestoga College, restaurants, shops, the public library and public transit all nearby, plus easy access to Highway 403. A bright, low maintenance home with modern style and everything you need close by. Utilities are not included. (id:49269)
403 - 1705 Fiddlehead Place
London North, Ontario
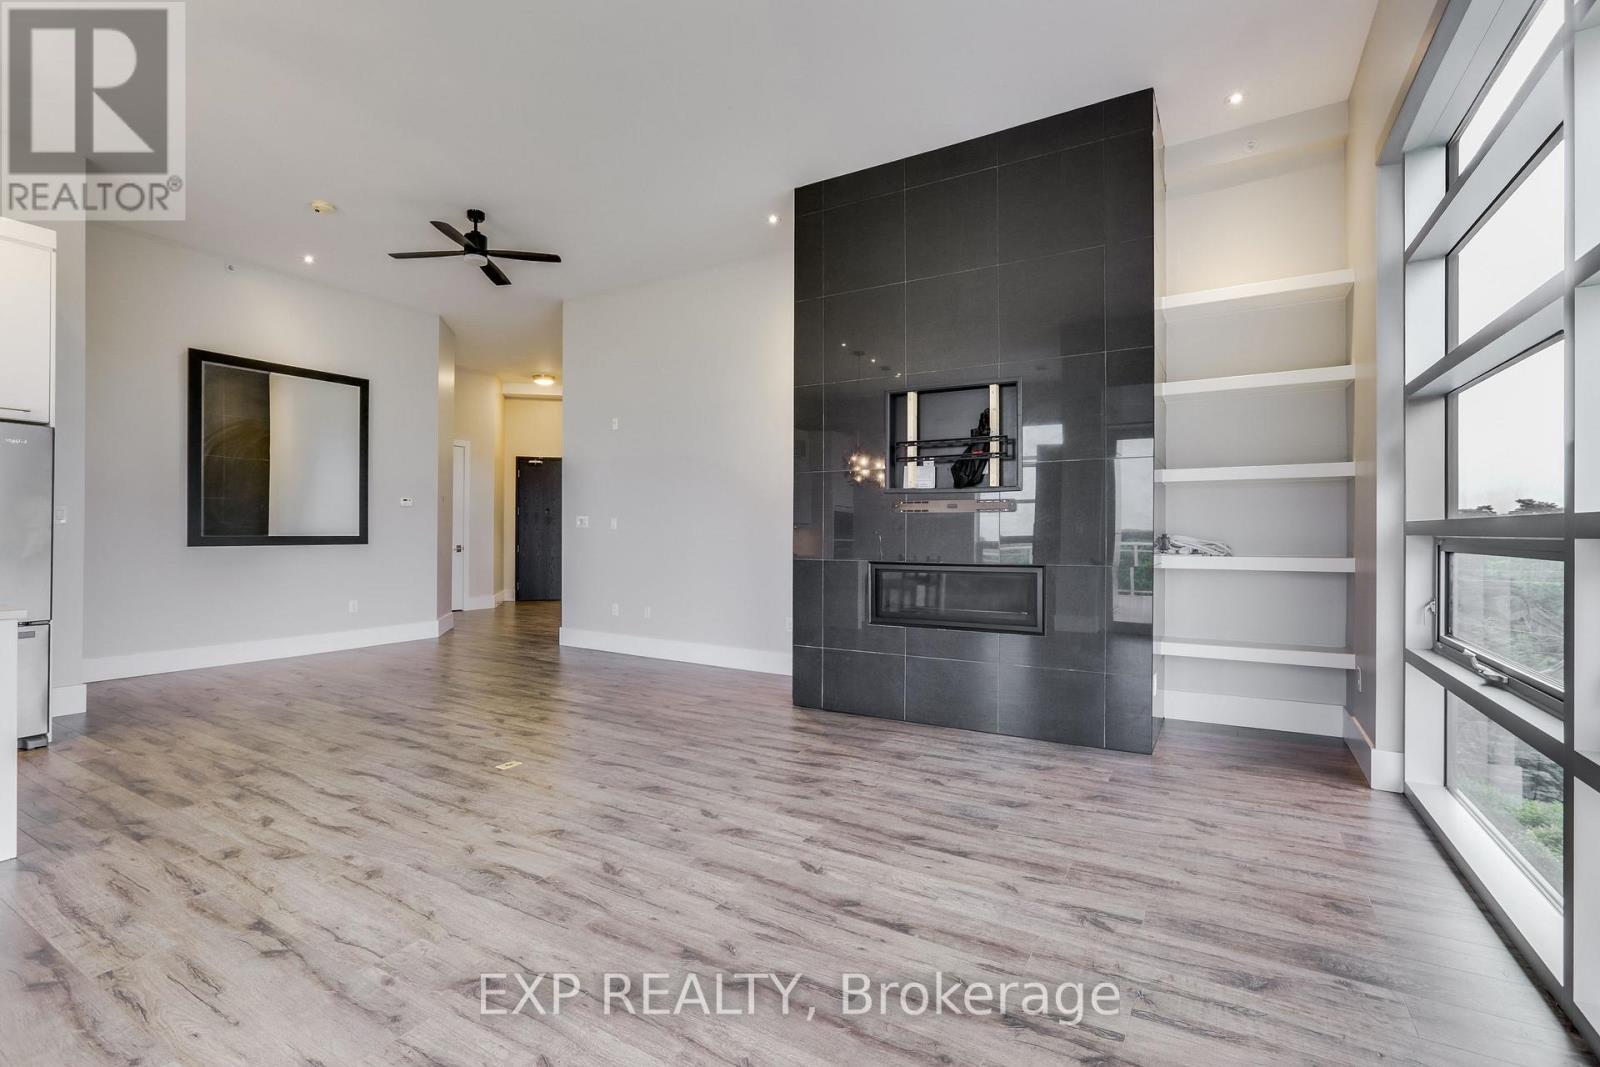
Penthouse opportunity at NorthPoint offering sophisticated luxury living in one of North London's most desirable condominium communities. This exquisitely finished residence features soaring 12-foot ceilings, expansive windows and an impressive wrap-around balcony with exceptional panoramic views. The elegant open concept layout is enhanced by quartz countertops, a stylish fireplace and carpet-free flooring throughout. Designed for both comfort and privacy, the suite offers two spacious bedrooms, each with its own beautifully appointed ensuite bath, along with an additional two-piece powder room for guests. Freshly painted and meticulously maintained, this stunning penthouse combines upscale finishes with effortless condominium living. Additional highlights include private underground parking, storage lockers and an unbeatable location just minutes from Masonville shopping, Western University and University Hospital. An exceptional opportunity for those seeking refined luxury without compromise. Unit is vacant, pictures with furniture have been virtually staged. (id:49269)

313 - 1560 Upper West Avenue
London South, Ontario
Welcome to luxury living at The Westdel II Condominiums. This brand-new, upgraded 2 bedroom suite offers the perfect blend of style, comfort, and convenience in a prestigious west-end neighbourhood - Warbler Woods. Highlights of this condo include hardwood flooring throughout, a spacious kitchen with ample cabinetry, tons of storage space with an oversized laundry room, and a custom primary bedroom closet. The unit also includes the rare convenience of two dedicated parking spaces. Enjoy peace of mind, living in a safe, welcoming community known for its friendly neighbours, while being just minutes from shopping, restaurants, parks, and scenic walking trails. Residents have access to an outstanding collection of resort-style amenities, including a spacious residents lounge ideal for relaxing or entertaining, a fully equipped fitness centre, a guest suite for overnight visitors, and outdoor pickleball courts. Offering exceptional value, the list price reflects the new HST government rebate for qualified buyers - a savings of over $55,000 - making this an outstanding opportunity to own a brand-new, move-in-ready condo with premium upgrades in one of London's most desirable west-end communities. (id:49269)
207 Robert Wallace Drive
Kingston, Ontario
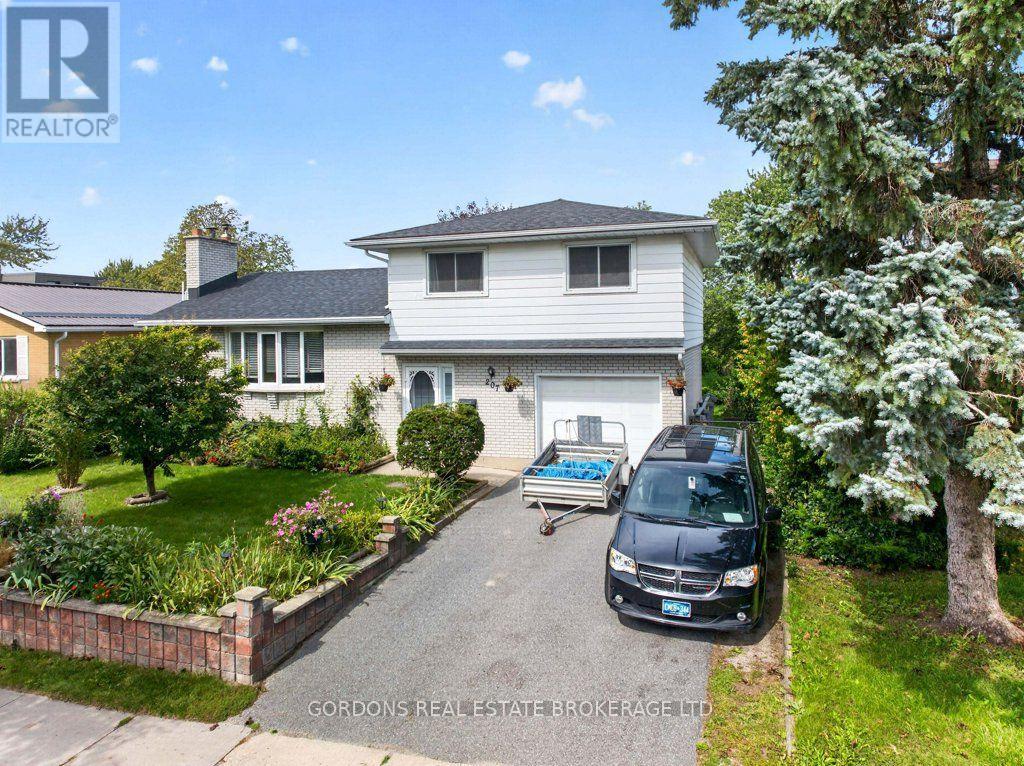
Welcome to 207 Robert Wallace Drive, a 5-bedroom family home situated on a mature lot in the desirable Polson Park neighbourhood in Kingston's west end. This bright and airy side-split offers a spacious and functional layout with plenty of room for a growing family, comfortable everyday living and entertaining. The ground level has an open foyer, entrance to the garage and a good-sized bedroom. The main level features a generous living area centered around a large wood-burning fireplace, original hardwood flooring and an updated kitchen that opens to the dining room, creating an inviting open-concept space ideal for family meals and gatherings. The upper level offers three comfortable bedrooms and an updated four-piece main bathroom featuring a jetted soaker tub and bidet. The fully finished lower level adds considerable flexibility, featuring a recreation room, additional bedroom, three-piece bathroom and laundry area. With its existing finished living space and bathroom, the lower level offers potential for an in-law suite or private accommodation for extended family, guests or other needs. The outdoor spaces are a true highlight of this property. Beautiful, mature perennial gardens fill the front of the home, creating a natural sense of privacy while providing plenty of seasonal colour and character. A healthy, fruit-producing plum tree is a wonderful bonus. The mature, fully fenced backyard is surrounded by established greenery, gardens and offers a private outdoor setting, complemented by sheds for convenient storage. An attached single garage and double-wide driveway provide ample parking. Located in Polson Park, this home is particularly well suited to family living. Offers will be presented October 8th at 11:00am. (id:49269)
23 West Cove
Cambridge, Ontario
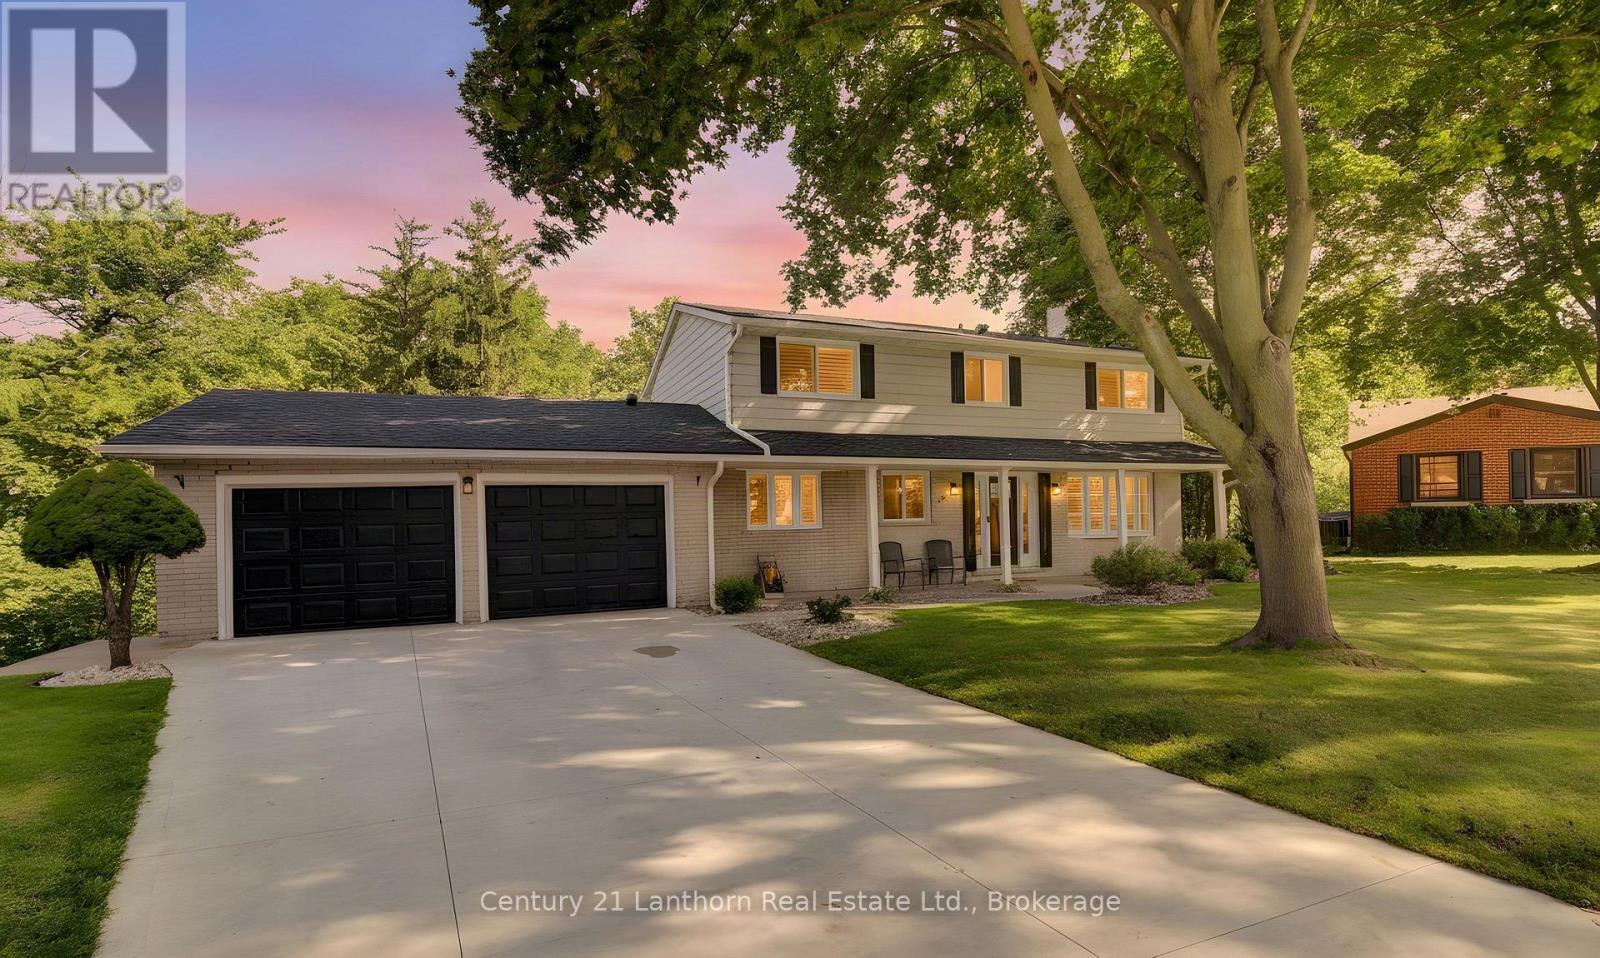
Welcome to 23 West Cove, an extensively upgraded family home in sought-after West Galt, tucked away on a quiet cul-de-sac and set on an exceptional pie shaped lot surrounded by mature trees and backing onto greenspace. Properties offering this combination of location, lot and lifestyle are truly rare and unique. Years of thoughtful investment have transformed the property, with considerable time, care and resources devoted to the home and its incredible outdoor spaces. At its heart is a stunning kitchen with extensive cabinetry, quartz countertops, copper farmhouse sink, beverage centre and oversized island. New windows throughout the home are fitted with California shutters, while the living space flows naturally onto a large elevated deck overlooking the pool and backyard. Upstairs, the spacious primary suite features a customized walk-in closet and luxurious ensuite with heated floors, glass shower, soaker tub and double vanity. The finished walkout lower level offers flexible living space, a newly renovated bathroom with tile shower and direct backyard access. Outside, the upper deck conveniently creates a covered patio and hot tub area below. The backyard makes this property truly difficult to replicate. A massive concrete in-ground pool, recently resurfaced and surrounded by new rubberized decking and a pool house with a change room. Expansive lawn, professionally installed putting green, and towering trees with peaceful greenspace beyond. It's a truly private retreat that you won't want to leave. The recent investments have been substantial, including a new roof, eavestroughs and windows, concrete driveway, garage floor and walkways, fencing, updated pool equipment, EV hookup, custom built-ins and more. Years of care, investment and pride of ownership shine throughout the property. With 4 bedrooms and 4 bathrooms, there is plenty of room for a growing family. The space. The setting. The lifestyle. 23 West Cove is a total package that's difficult to replicate. (id:49269)
323 Anderson Avenue
Oshawa, Ontario
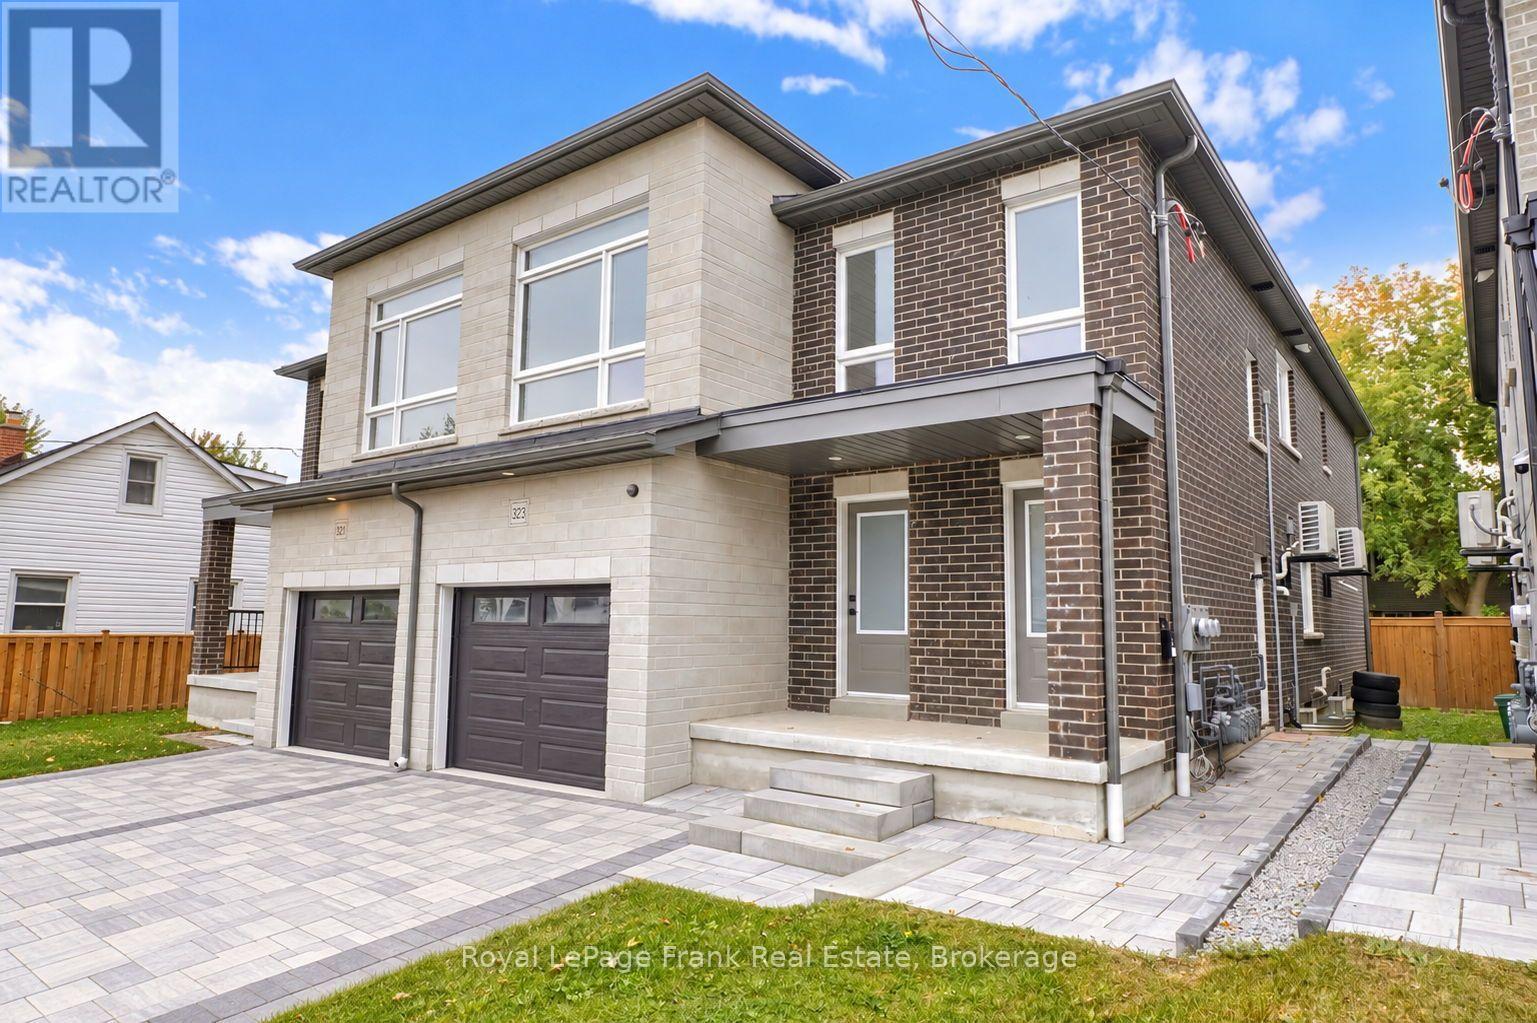
Welcome to 323 Anderson Ave., Oshawa. This legal two unit home offers 2 bedroom apartment on main floor with primary bedroom & 3pce ensuite, upgraded kitchen with stainless steel appliances, quartz counters, centre island, living room with walk out to deck and laminate throughout. The upper floor offers additional space including a Wet Bar, 2 bedrooms, primary with 3pce including glass shower, huge living room and private access. This home offers endless opportunities for large families, working professionals, investors or multi-generational living. A basement apartment with separate entrance features 2 bedrooms, kitchen W/stainless steel appliances, quartz counters, living room, laminate throughout. It is currently rented for $1900 + utilities. Separately metered with their own furnaces, hot water tanks and ensuite laundries. (id:49269)
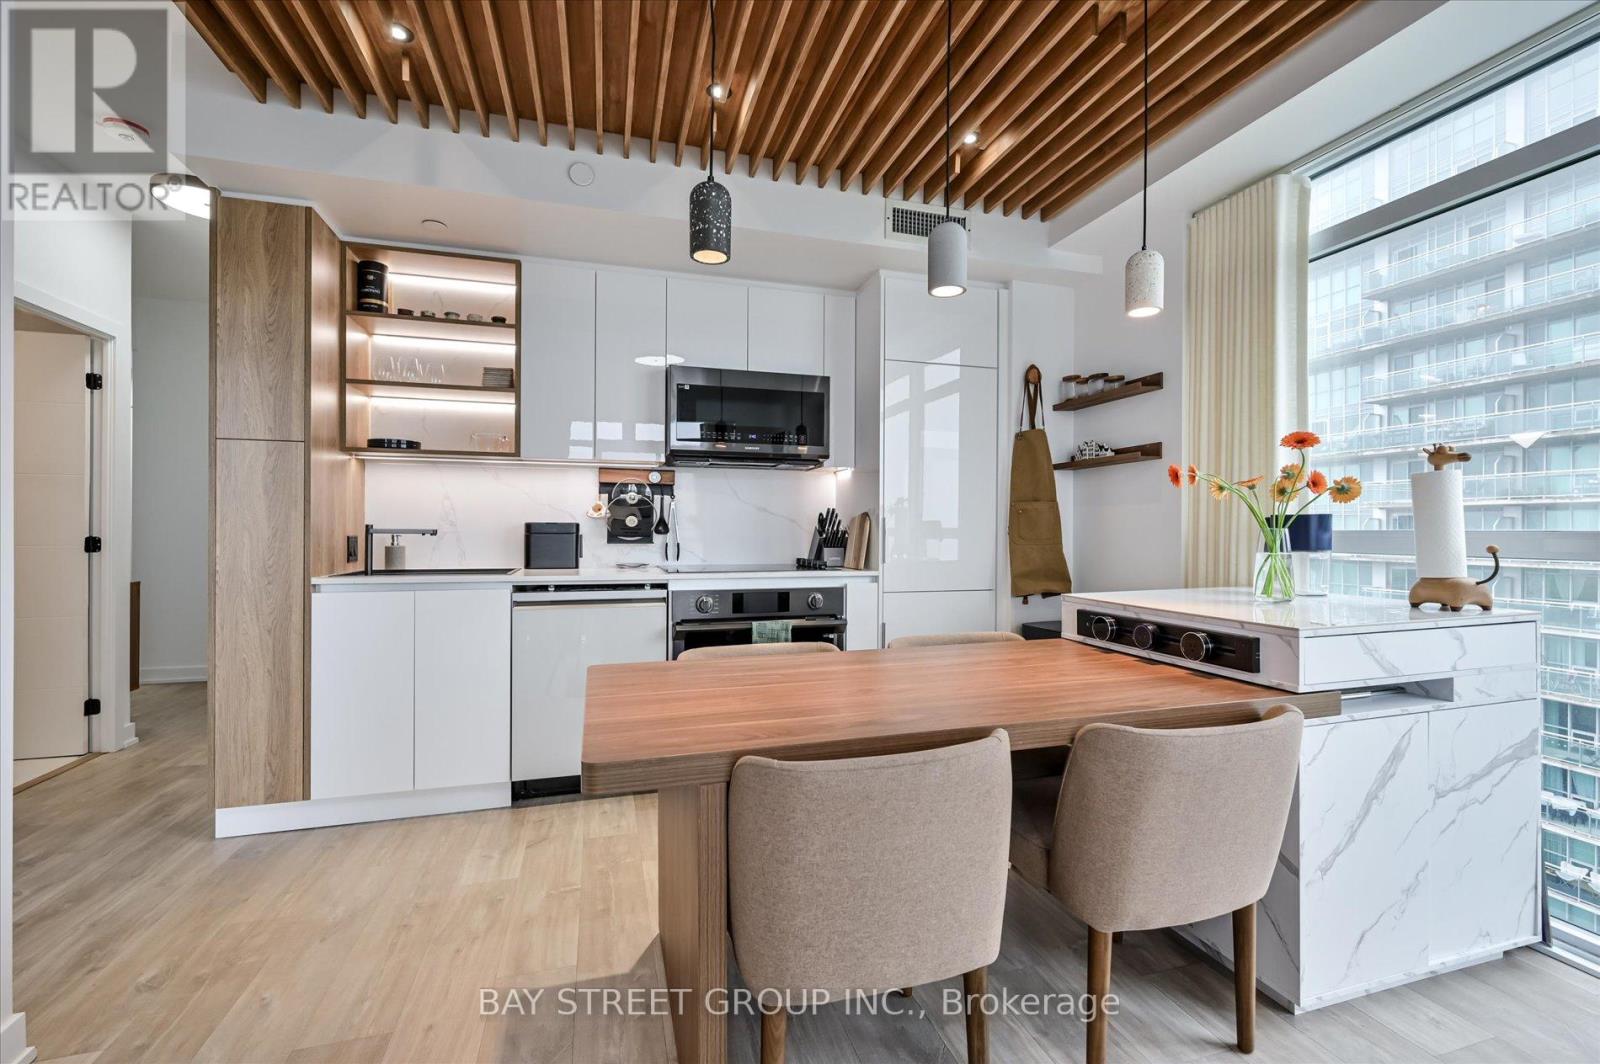
1604 - 251 Manitoba Street
Toronto, Ontario
Welcome To 3.5 Year Old Phoenix Condo By Award Winning Developer Empire Communities. A Spacious Sun-filled 2 Bedrooms 2 Bath Plus An Office Layout. Over 110K Upgrade. Unobstructed Lake Ontario View. 9 Foot Ceiling, Approx 900SQFT Living Space(790 Sqft Interior + 110sqft Balcony) , Wood Flooring Throughout. Spectacular Unobstructed of 12 Acre Grand Avenue Park View and Sunset View.Extras: Amenities Including California Style Outdoor Infinity Pool & Rooftop Deck, Party Room And Fitness Centre State-Of-The-Art Fitness Facility, Wi-Fi Workspace, Pet Wash Station. Easy Access To Gardiner, Humber Bay Park, Lake Ontario.Inclusions: All Existing Fridge, Stove, Microwave, Dishwasher, Washer And Dryer, ELFs, Window Coverings. 1 Underground Parking And 1 Locker Included. (id:49269)
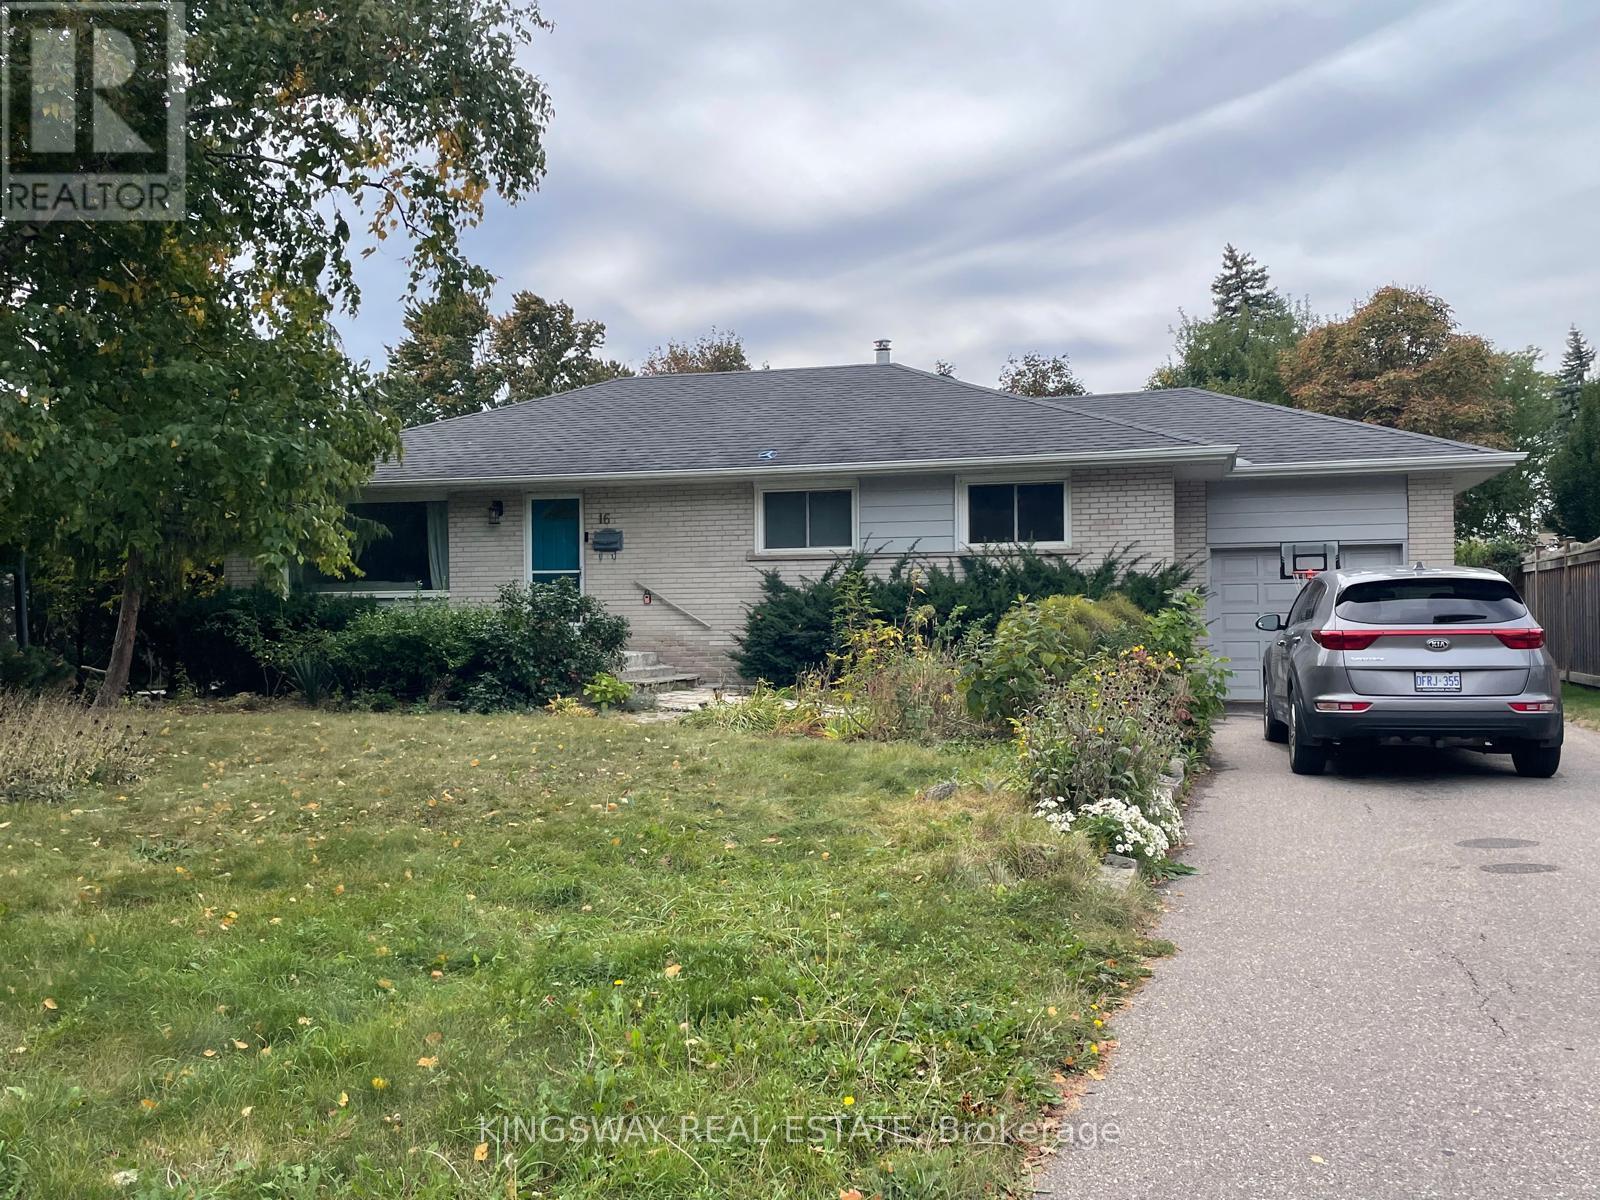
16 Plainsman Road
Mississauga, Ontario
Beautiful Bungalow In High demand Neighborhood, Streetsville. Very Quite and kids friendlyneighborhood. Open Concept Kitchen With Granite counter top, Separate Dining area With WalkoutTo Huge Sunroom filled with Natural light. Hardwood flooring On The Main floor and Laminate inthe basement, Separate entrance to the finished basement. Minutes to Walking trails, Costco,Walmart, Streetsville GO Station, Highway 401 and 407, Banks, restaurants, Banks, HeartlandShopping area and much more!!! Occupancy anytime from November 1st, 2026. (id:49269)
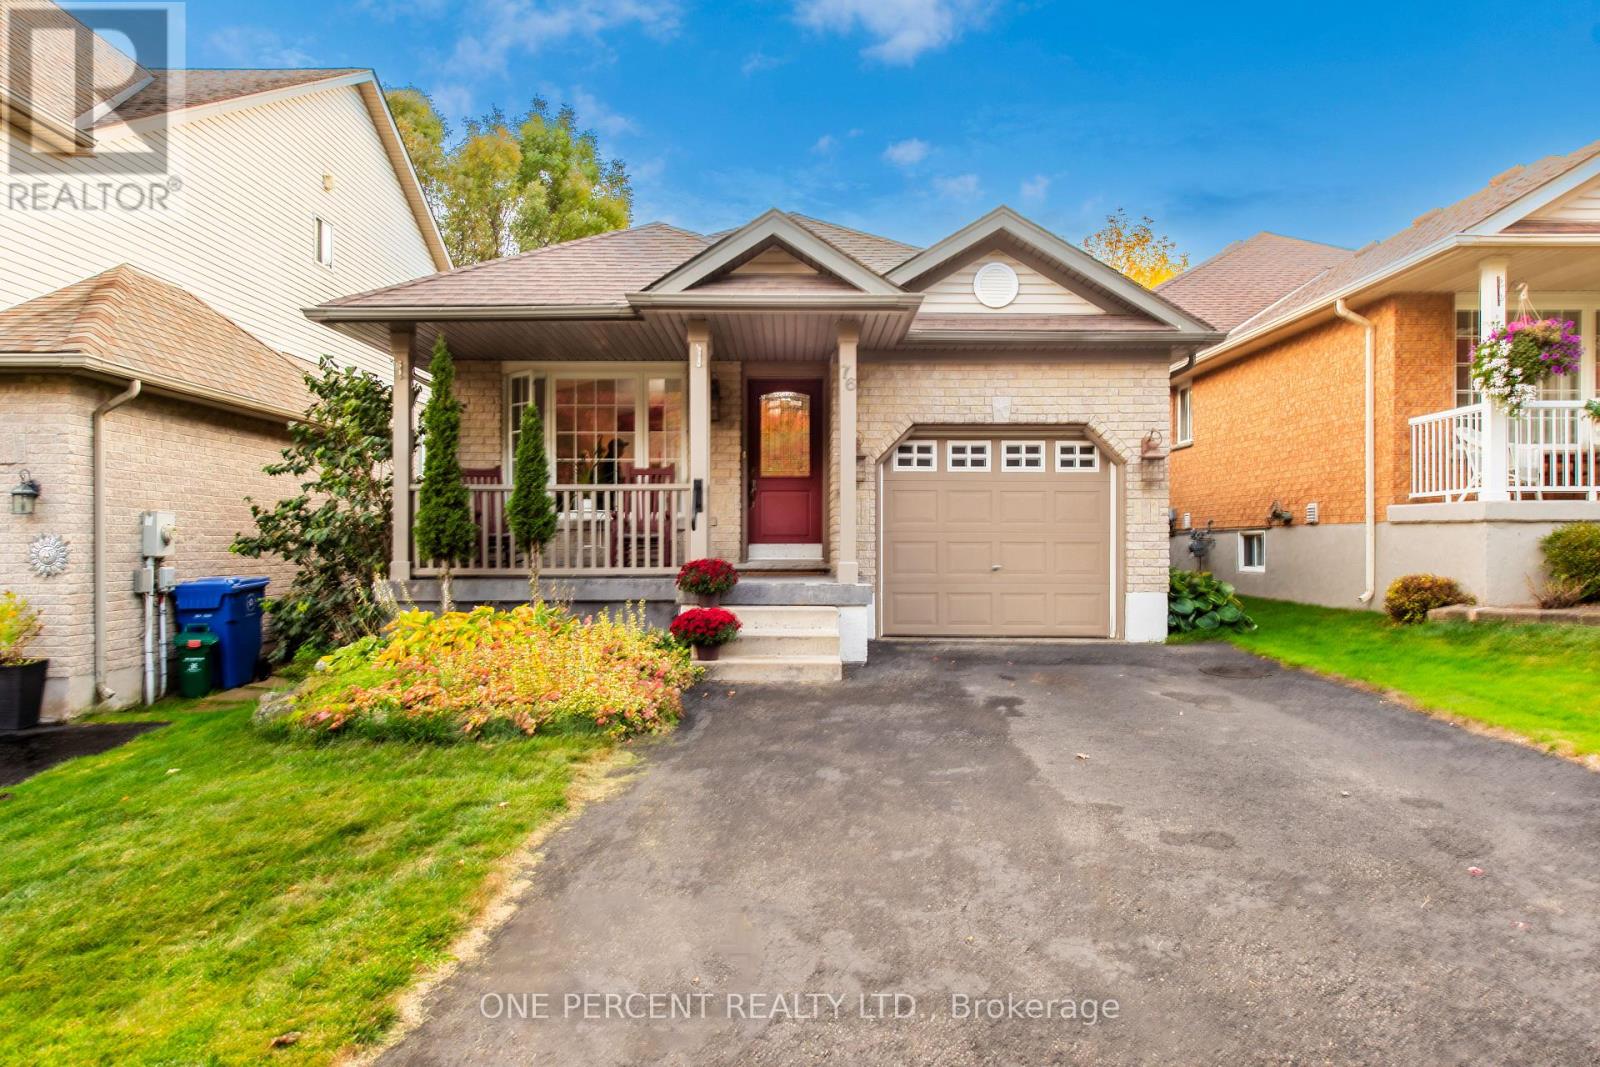
76 Abbey Road W
Orangeville, Ontario
Welcome To This Well-Maintained Stunning 4-Level Backsplit Located In Orangeville's Desirable West End section! Pride of Ownership evident, move-in ready home with great curb appeal and plenty of upgrades. Offering 3 Bedrooms On The Upper Level And 1 Additional Bedroom In The Partially Finished Basement. 6 Reasons You're Going to Love This House. 1. 4-Level Backsplit Layout - Plenty of space with multiple levels that give everyone room to spread out. 2. Great Bedroom Space - Perfect for a growing family, guests, or a home office. 3. Multiple Living Areas - Enjoy separate spaces for relaxing, entertaining, and family time. 4. Great Outdoor Potential - A home where you can enjoy both indoor comfort and outdoor living. 5. A Home That Grows With You - Flexible layout with plenty of possibilities to make it your own. 6. Enjoy the Forest View on your front Porch. Come see why this 4-level backsplit could be the one you've been waiting for! Other features include beautiful skylight, Upgraded Washroom on Upper Level, Renovated Kitchen, Spectacular Flooring Throughout; walk to parks, schools, main shopping, Alder Arena (id:49269)
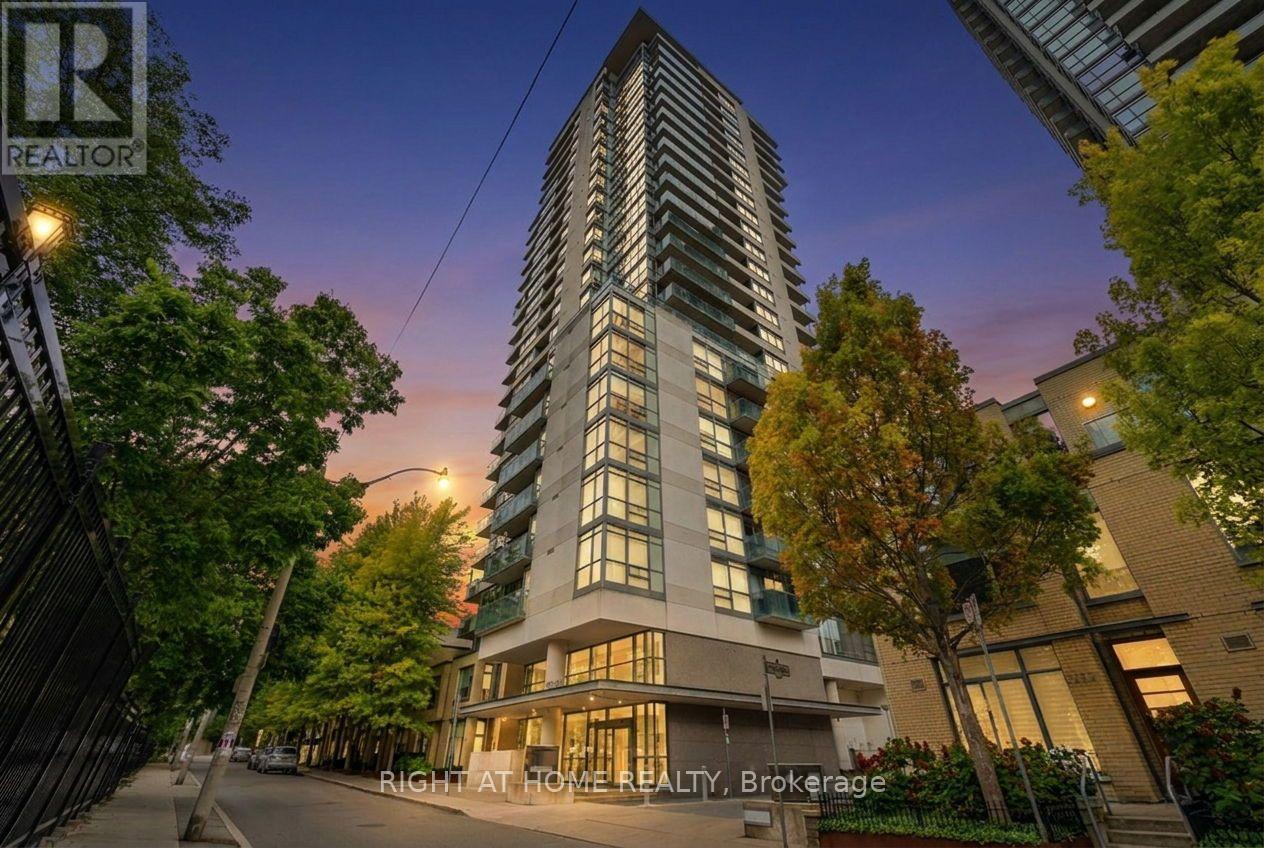
1908 - 285 Mutual Street
Toronto, Ontario
Welcome to this exceptional corner 2-bedroom, 2-bathroom residence with 9-foot ceilings at Radio City, complete with parking and a locker, ideally situated in one of downtown Toronto's most desirable locations. Offering unobstructed southwest views and a spectacular CN Tower vista, this bright and elegant home presents a rare opportunity to experience panoramic city living at its finest.The desirable corner layout and floor-to-ceiling windows flood the residence with natural light while showcasing breathtaking views throughout the day. Step onto the private balcony to enjoy spectacular sunsets and the ever-changing Toronto skyline. A dedicated gas BBQ line on the balcony makes outdoor dining and entertaining effortless.The beautifully appointed interior combines contemporary style with everyday comfort, featuring engineered hardwood flooring throughout, an open-concept kitchen with quartz countertops and stainless steel appliances, and bedrooms enhanced by custom closet organizers. Enjoy the luxury of two recently renovated bathrooms.The parking space is conveniently located near the elevator, offering exceptional ease and accessibility.Set within the prestigious Radio City community, this residence is perfectly positioned directly beside Canada's National Ballet School. Step outside and enjoy the very best of downtown Toronto, with renowned restaurants and cafés, shopping, entertainment, parks, transit, TMU, UofT, Loblaws and cultural destinations all just moments from your door.Residents of Radio City enjoy an impressive array of amenities, including 24-hour concierge service, fitness facilities, sauna, party/lounge room, games room, outdoor garden, guest suites, and underground visitor parking.More than a condominium, this is a refined urban lifestyle in the heart of Toronto-where luxury, exceptional location, natural light, and breathtaking city views come together beautifully. (id:49269)

4600 Cranston Court
Windsor, Ontario
Welcome to this beautifully maintained 4 bedroom, 3 bathroom ranch style END UNIT townhome (freehold), nestled on a quiet, prestigious cul-de-sac in the sought after Southwood Lakes neighborhood. Step inside to discover an inviting open concept layout, perfect for both relaxing and entertaining. The spacious living room features a cozy gas fireplace, The kitchen flows seamlessly into the dining and living areas, offering ample natural light and space. Enjoy the convenience of main-floor laundry and the ease of single level living, with additional living space in the finished basement ideal for guests, a home office, or a recreation area. Enjoy the beautiful sun room with lake view. Located in one of the city's most desirable communities, this home combines low maintenance living with upscale charm. View of the lake and direct access to walking trails along the lake. Close to scenic trails, parks, shopping, this is the perfect blend of comfort, style, and location. (id:49269)
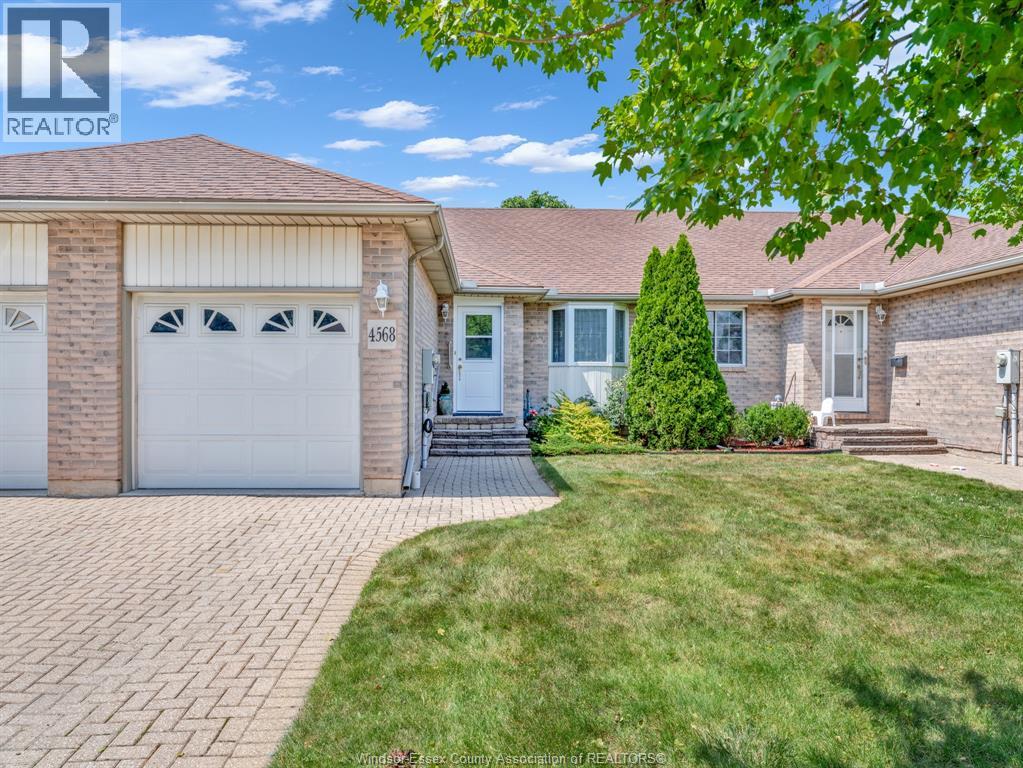
4568 Brother's Court
Windsor, Ontario
Welcome to 4568 Brother’s Court, a beautifully maintained ranch-style townhome in one of South Windsor’s most sought-after communities! If you’ve been looking for the ease of one-floor living with space to welcome family and friends, this home deserves a closer look. Inside, you’ll find a bright, inviting layout with 2+1 bedrooms and 2 full bathrooms. The main floor makes everyday living comfortable and convenient, while the additional bedroom offers flexibility for guests, a home office or the hobbies you’ve been meaning to make more room for. Exceptionally well cared for and move-in ready, this is a home you can settle into and enjoy from day one. The lifestyle is just as appealing. The association fee OF $256.10 covers roof maintenance, grass cutting, snow removal and lawn sprinklers, so you can spend less time on outdoor chores and more time doing what you love. Homes in this desirable South Windsor community rarely become available. Come experience the comfort, space and convenience of 4568 Brother’s Court for yourself—book your private showing today! (id:49269)
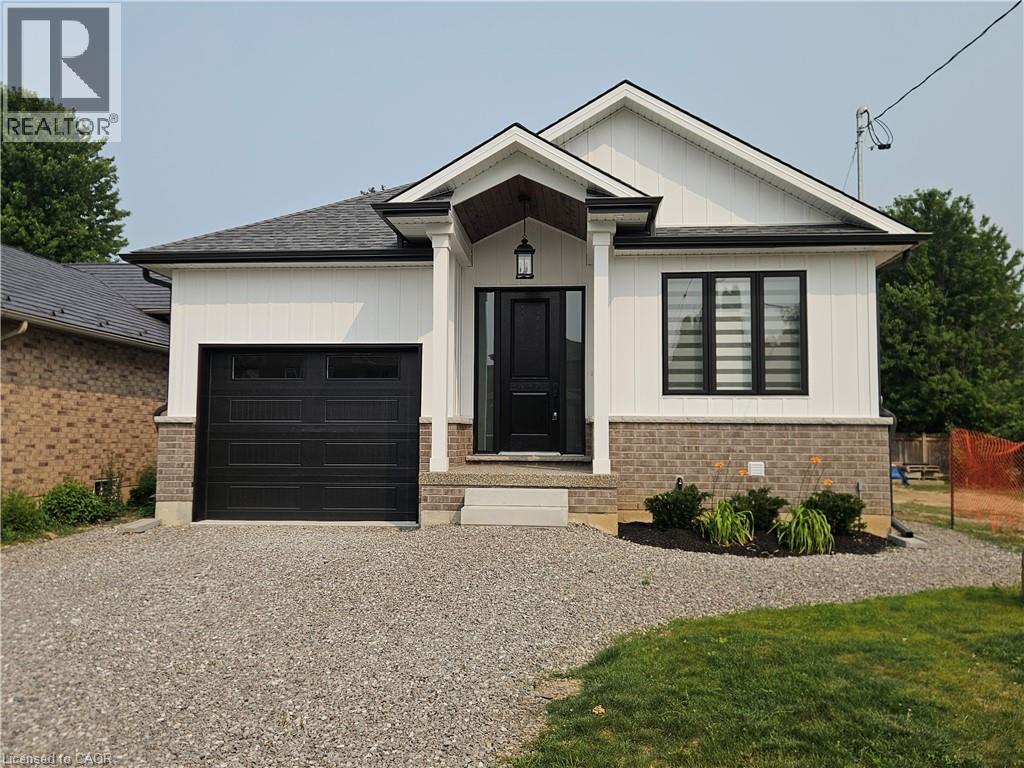
115 Chesley Street Unit# Lower
Hamilton, Ontario
Be the first to live in this brand-new, never-lived-in 2-bedroom, 1-bathroom apartment in a newly constructed home on Hamilton's desirable West Mountain. Built to today's high construction standards, this bright, modern suite offers excellent insulation, enhanced energy efficiency, and year-round comfort. Enjoy large above-grade windows that flood the space with natural light, along with your own dedicated HVAC system for independent heating and cooling, helping provide a fresh, comfortable living environment. Utilities are included for added convenience. Ideally located close to shopping, restaurants, parks, transit, and major highways, this exceptional home is perfect for professionals or couples seeking quality, comfort, and modern living. Available immediately. (id:49269)
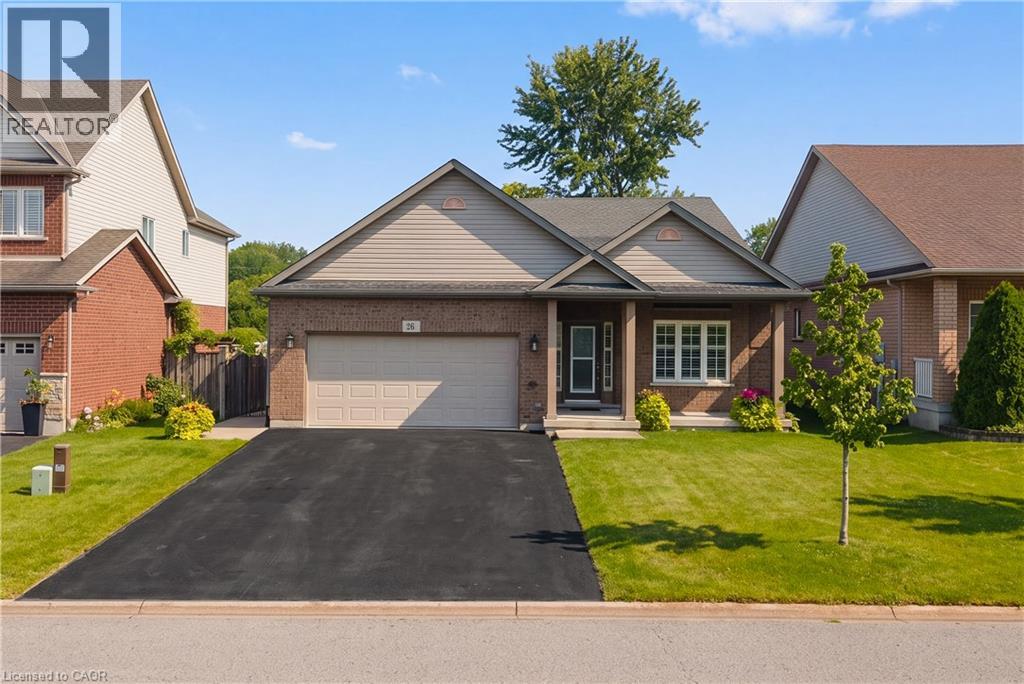
26 Welstead Drive
St. Catharines, Ontario
Welcome to this beautifully maintained family home offering a bright, functional layout and stylish finishes throughout. Enjoy hardwood flooring on all 3 floors (2022), spacious principal rooms, and abundant natural light. The open-concept main floor is ideal for everyday living and entertaining, featuring a modern kitchen with ceramic flooring and granite countertops (2010), ample cabinetry, and seamless flow into the dining and living areas. Favourite features include the large family room and basement TV room, perfect for relaxing and entertaining. Upstairs offers well-appointed bedrooms, including a spacious primary retreat. The finished lower level with quartz finishes provides flexible space for a home office, gym, or recreation area, plus a laundry area, plenty of storage, and clean unfinished utility space. This home offers outstanding structural integrity and has never experienced flooding or water issues, giving buyers complete peace of mind. The dry, well-kept lower level is a testament to years of careful ownership and maintenance. Step outside to an exceptional 65' x 16' concrete patio (2015) with a 20' x 12' gazebo wired for lighting and a fan, effectively doubling the living space from spring through fall. Gemstone exterior lighting (2025) adds ambiance and curb appeal. Over $55,000 has been invested in renovations and outdoor improvements. Located in a desirable, family-friendly west-end neighbourhood close to schools, parks, shopping, restaurants, hospital, major commuter routes, hiking trails, wineries, and GO train/bus services. Move-in ready, this exceptional home is perfect for families, professionals, or investors alike. Don't miss your opportunity to make it your own! Importantly, the home's structural integrity remains unaffected by recent flooding in the surrounding area, and the home itself has never experienced flooding. (id:49269)
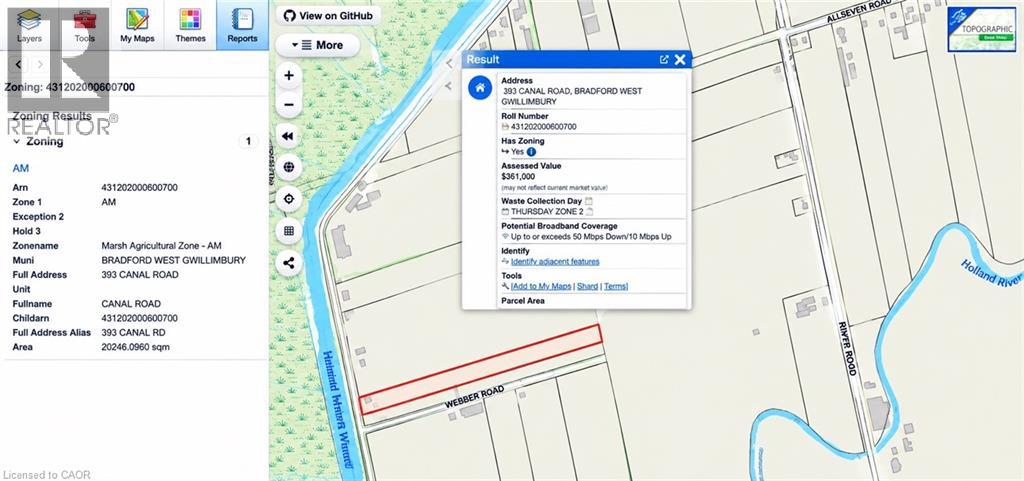
393 Canal Road W
Bradford, Ontario
RARE RESIDENTIAL/FARM PROPERTY ON APPROX. 5 ACRES IN BRADFORD WEST GWILLIMBURY ! Welcome to 393 Canal Road, offering a unique opportunity to enjoy country living with approximately 1 acre surrounding the residence and approximately 4 acres currently used for farming and leased to a local farmer. Spacious 3+1 bedroom, 2-bathroom bungalow with finished walk-out basement, private pond and greenhouse. Enjoy the privacy, open space and peaceful rural setting while remaining conveniently located near Bradford and major transportation routes. Approximately 4 acres are currently being farmed under an existing lease. This property would be well suited for someone looking for an investment or perhaps living on the property and running own business or hobby farm. Property having muck-soil farms in the Holland Marsh area of Bradford West Gwillimbury Buyer and Buyer's Agent to verify all measurements, permitted uses, agricultural restrictions and other property details. Buyer to satisfy themselves regarding the existing farm lease and its treatment on closing. (id:49269)
2180 Dixie Road
Mississauga, Ontario
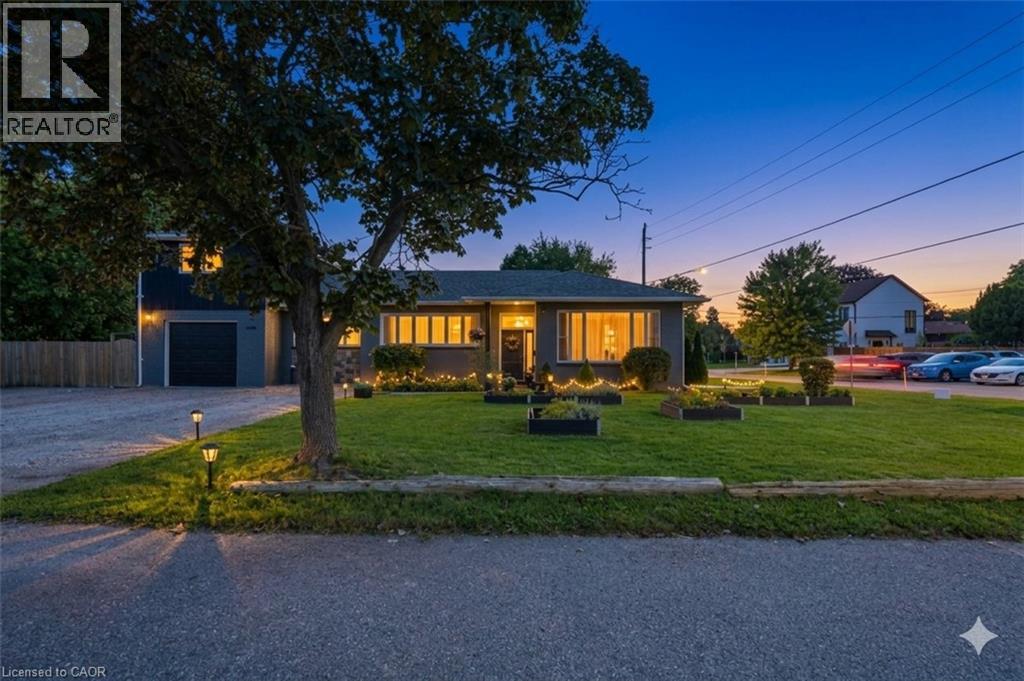
TRULY UNIQUE & FULL OF POSSIBILITIES! Welcome to 2180 Dixie Road, a rare and versatile property offering the potential for three completely separate living spaces, each with its own separate entrance. Featuring 3 kitchens and 2 laundry spaces, this thoughtfully maintained home is ideal for multi-generational living, extended family, or those looking for the potential to help offset their mortgage with additional living accommodations. One of the first things you'll notice is the impressive ceiling height, creating an incredible sense of space and openness throughout. The home is filled with natural sunlight and features a beautiful kitchen with a functional layout and excellent flow into the living room—an inviting space to gather, relax and entertain. Situated on an impressive 100-foot-wide lot, the possibilities extend well beyond the home itself. With its versatile layout, multiple entrances and generous lot, this property also presents exciting potential for a home-based business or other business-use opportunities, subject to municipal approvals and zoning. Located in a highly convenient area close to Etobicoke, Sherway Gardens, major highways, transit, shopping, restaurants and everyday amenities, this is a location that offers both convenience and connectivity. Whether you're looking to accommodate multiple generations, create private spaces for family members, explore additional income potential, or combine your home and business, 2180 Dixie Road offers flexibility and opportunity that is increasingly hard to find. A truly exceptional property with endless possibilities—come see what you can create here! (id:49269)
147 Ambrous Crescent
Guelph, Ontario
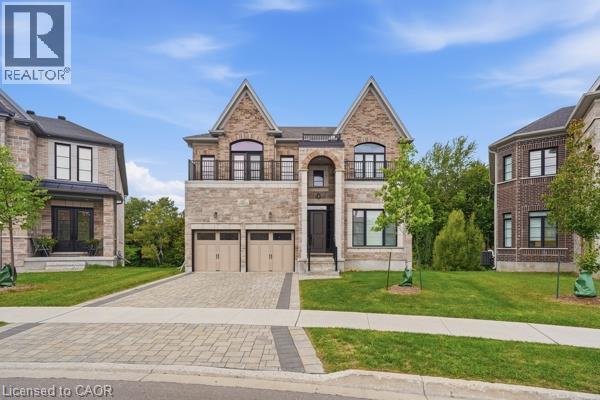
Rare premium pie-shaped ravine lot in desirable Guelph. Spacious 4-bedroom, 3.5-bath home with approximately 3,550 sq. ft. of living space. Seller invested approximately $200K in the premium lot and $300K in upgrades/updates. Features include a primary suite with ensuite, home office, walk-in pantry, separate living and family rooms, and convenient laundry. Walkout basement offers excellent potential for additional living space, gym, theatre or in-law suite, with rough-ins for future bathroom and laundry. Enjoy exceptional privacy and peaceful ravine views. (id:49269)
22735 Creek Road
Chatham, Ontario
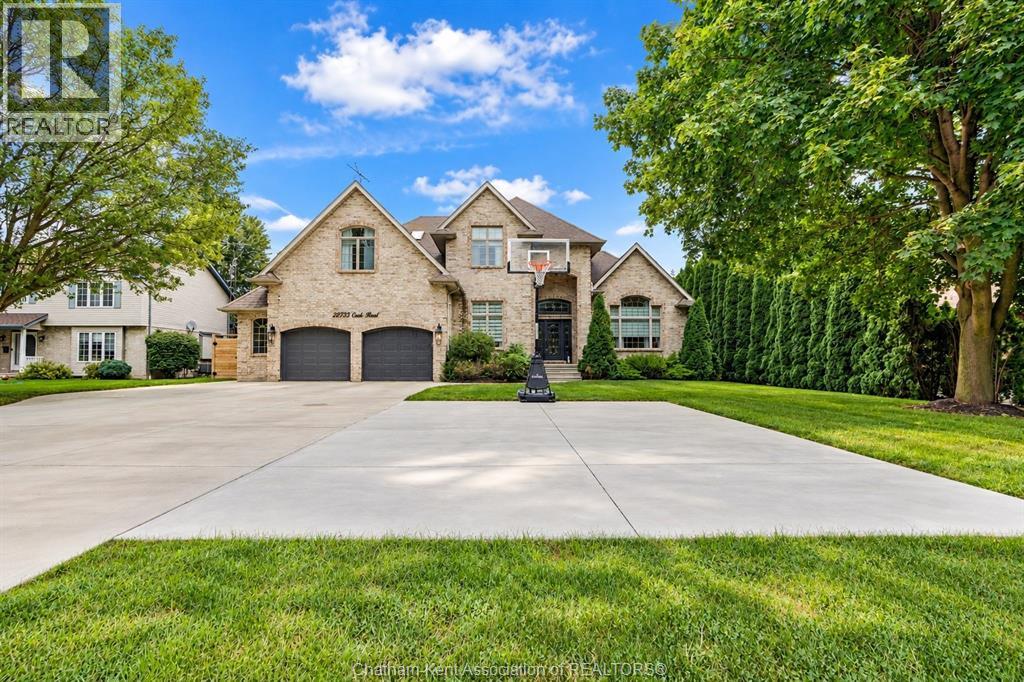
Exceptional in every sense, this extensively renovated 4+1 bedroom, 3.5 bath home offers over 4000 sq. ft. of finished living space on an impressive 87' x 230' lot at the edge of Chatham. Remarkable privacy meets convenient access to Hwy 401 in a property that has been thoughtfully transformed inside and out. A grand staircase, vaulted ceilings, gorgeous new flooring, curated lighting fixtures, automated window shades and three fireplaces are just some of the features that set this home apart. The beautifully renovated kitchen and bathrooms showcase quality finishes throughout, while the impressive primary suite features a custom walk-in closet and spa-like ensuite. The finished lower level extends the living space with a 5th bedroom, dedicated home gym and recreation area complete with pool table. Outside, the property becomes a private resort-style retreat. A heated saltwater pool with waterfalls, fire bowls and beautiful evening lighting is surrounded by tiered composite decking. A state-of-the-art pergola with automated louvres and integrated lighting, hot tub, outdoor grilling area and two-way gas fireplace create an extraordinary space for entertaining and relaxing. An oversized concrete driveway provides plenty of additional parking beyond the generous garage. Best of all, this home is being sold FULLY FURNISHED and exceptionally well equipped. Furniture, décor, bedding, kitchenware, pool table, outdoor furniture and so much more are included, right down to the new Peloton equipment in the dedicated gym - even Christmas decor! The Sellers have invested extensively in creating a beautifully finished home designed to be enjoyed in every season. The result is a rare opportunity to purchase over 4000 sq. ft. of finished living space, complete with exceptional furnishings and amenities, without the time, expense or disruption of creating it yourself. Simply move in and enjoy. (id:49269)
7 Sullivan Street
Merlin, Ontario
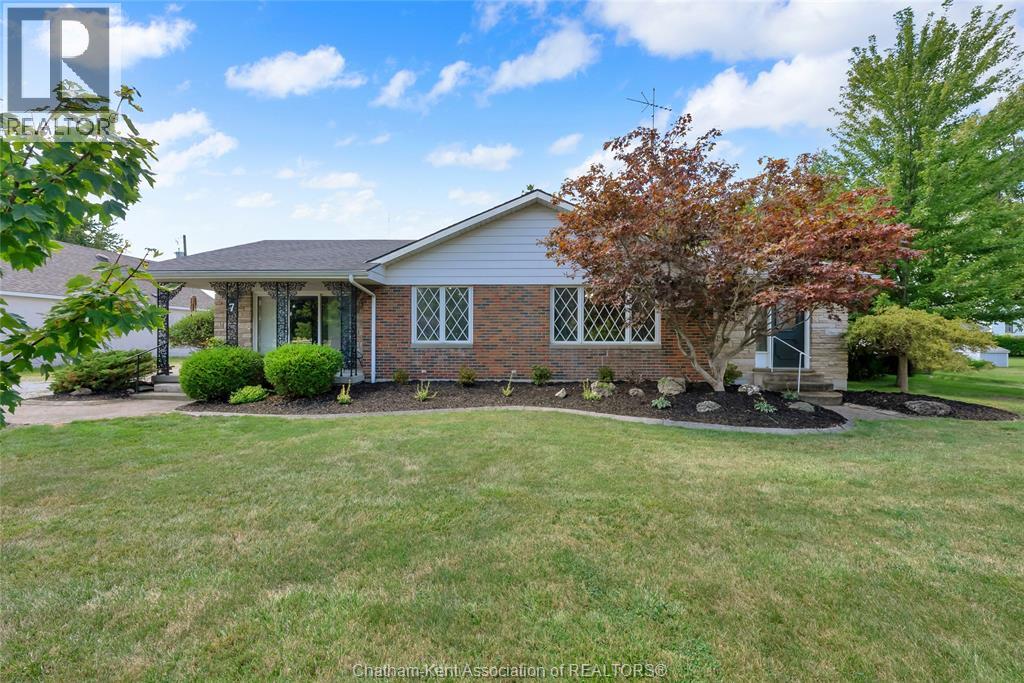
If you’ve been looking for a well maintained ranch style home with a little something extra, this one is worth a look. Offering approx. 2000 sq ft of living space, this home has plenty of space with 2 bedrooms, a den, 2 full bathrooms and a second family room that can be used to fit your lifestyle. Two detached garages provide an incredible amount of space for vehicles, hobbies, storage or the ultimate workshop setup. The larger 28 x 32 garage features a car hoist and has a gas heater making this an especially exciting find for the auto enthusiast, hobby mechanic or collector. Outside the property is nicely landscaped and sits on a treed lot with yard space to enjoy. The location can’t be beat. Just steps away from the library, park, local store, restaurant and post office. This home has been lovingly maintained and has had several recent updated including a new hot water heater Aug 2026, furnace and central air approx. 6 years old, some updated windows, roof shingles approx. 12 years old and coated with a protective sealant in 2025. Whether you’re looking for one floor living, a place to pursue your automotive hobby or the convenience of having everything close by, this property is a rare find. (id:49269)
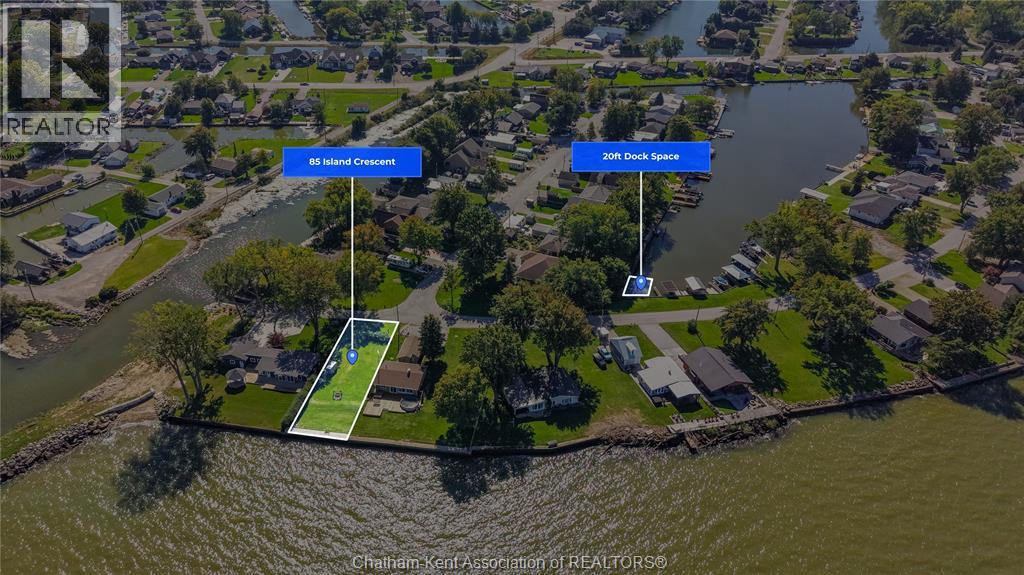
85 Island Crescent
Lighthouse Cove, Ontario
Enjoy the waterfront lifestyle and build your dream home or cottage in prestigious Lighthouse Cove. This 50-foot parcel a with steel breakwall and an additional 20ft dock space across the road provides an excellent opportunity to create your own retreat in one of the region’s most sought-after boating communities. Take in stunning sunsets over Lake St. Clair or enjoy peaceful mornings surrounded by a waterfront lifestyle with marinas, local restaurant and convenience store providing great amenities. With canals connecting to the lake and boat traffic, you’ll experience the energy of true waterfront living along with exceptional boating, swimming, and world-class fishing right on Lake St Clair. Conveniently located less than 10 minutes to Tilbury and Highway 401, 25 minutes to Chatham, and approximately 35 minutes to Windsor, this property is ideally positioned for the perfect staycation or year-round living. $250 melody Isle Association Fee per year for access to boat launch, beach lot, lake lot. Buyer to confirm all utility connections, uses and conduct their own due diligence. Building permit and septic system are required. Take advantage of the potential HST rebate currently in place if an agreement is signed from April 1, 2026, to March 31, 2027. Don’t miss your chance to secure your piece of Lighthouse Cove — contact us today for more details. *Lot Line photos are for illustration purposes only and should be verified by the buyer* (id:49269)
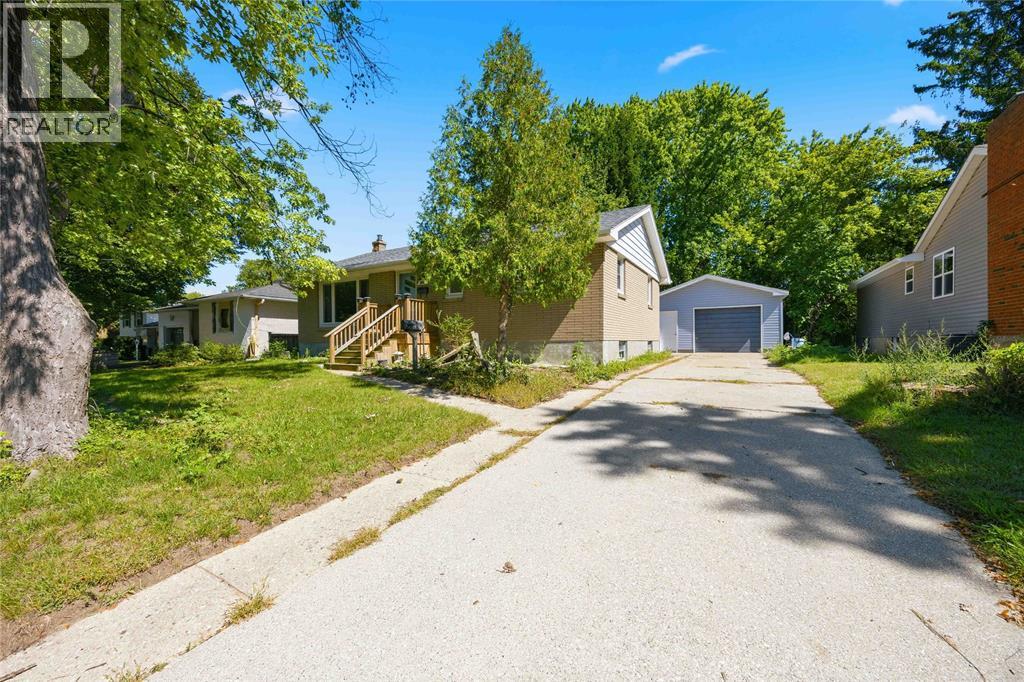
1232 Echo Road
Sarnia, Ontario
.A great opportunity to get into Sarnia’s North End at an affordable price point and make this home your own. Lovingly owned by the same family for over 60 years, this bungalow features 3 bedrooms on the main floor, an additional bedroom in the basement and a 4-piece main-floor bathroom. Recent improvements include updated flooring and plumbing, while the home’s roof was replaced within the last few years. The detached garage was extensively updated just last month with new siding, window, man door and rebuilt interior wall framing. Situated on an impressive 65 x 198 ft lot with plenty of outdoor space and within walking distance to both high school and public schools. With a great location, a large lot and plenty of potential, this is your chance to add your personal touches and enjoy North End living at a great price point. (id:49269)
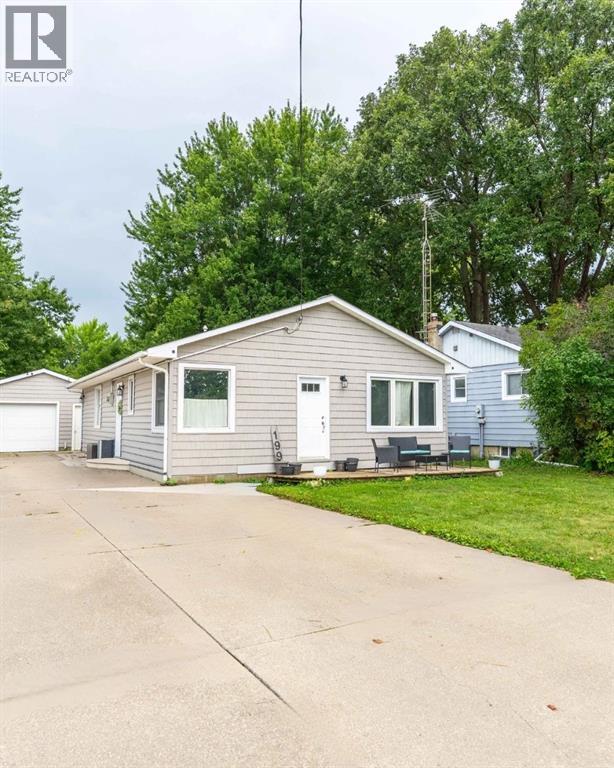
199 Fane Street
St Clair, Ontario
Welcome to 199 Fane Street. This home is a well-maintained Bungalow is located in the heart of Corunna. This home has been updated throughout making it move-in ready condition. Updates include, a completely renovated Bathroom (2026) with a transferable warranty, exterior siding (2021), paved rear patio (2023), new vinyl flooring throughout, newly updated Kitchen (2025), exterior siding (2021) and more! Close to schools, and many other amenities, this home is ideal for a first-time home buyer, Family, or couple looking to downsize. Reach out today to book your private showings! Side door code. (id:49269)
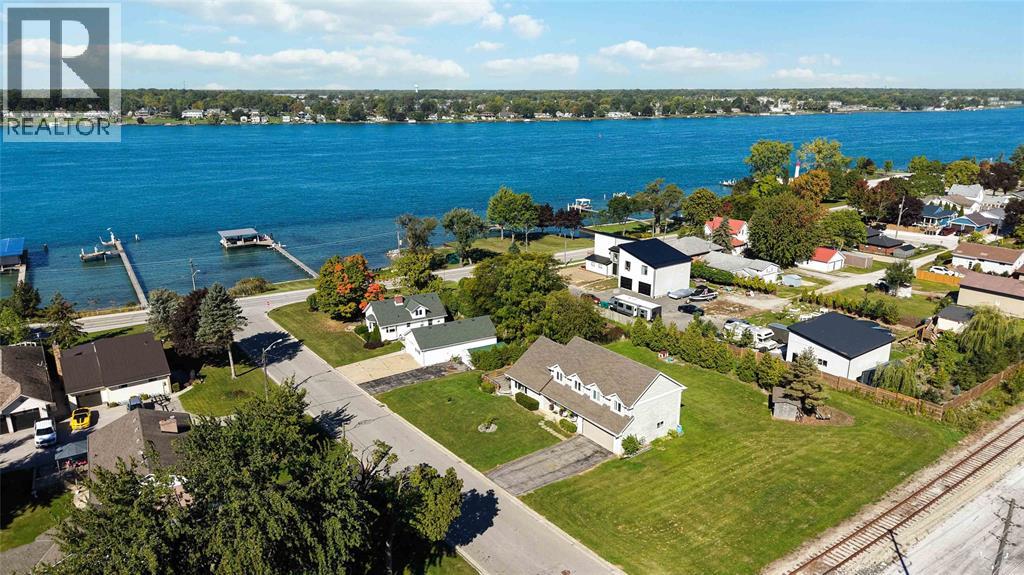
54 Napoleon Street
St Clair, Ontario
Welcome to this unique custom-built home with beautiful views of the St. Clair River in the quaint town of Mooretown. Built in 2000 and lovingly maintained by its single owner, this home is nestled on a large corner lot and offers a wonderful blend of space, comfort and character. The main floor features vaulted ceilings and an open-concept living, dinning and eating area, plus a convenient office, laundry and a 2-piece bath. Upstairs offers 3 spacious bedrooms and 2 full bathrooms, including a private ensuite. The lower level provides ample storage with plenty of potential for additional finished living space. Enjoy the beauty of waterfront living and the convenience of an attached 2-car garage. A rare opportunity to make this special home your own. (id:49269)
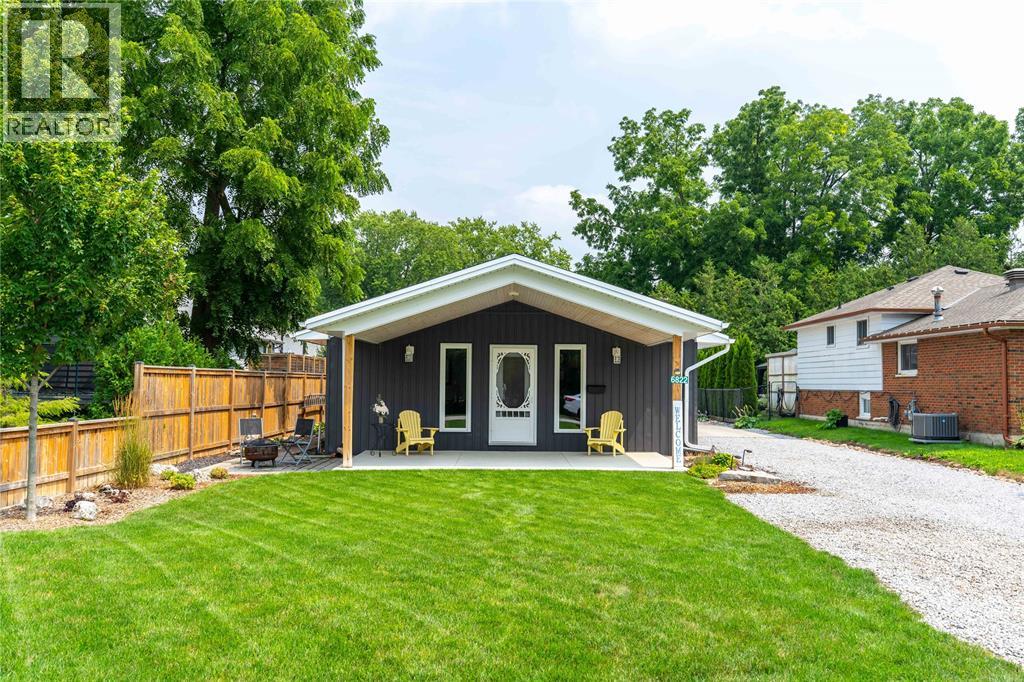
6822 Evergreen Lane
Plympton-Wyoming, Ontario
Welcome to 6822 Evergreen Lane — a beautifully renovated bungalow in a fantastic location just a short walk from the beach! This inviting 3-bedroom, 2-full-bath home combines modern updates with comfortable everyday living. The bright and thoughtfully renovated interior offers plenty of space for family and guests, while the detached 24x24 garage (built 2019) provides incredible flexibility for hobbies, storage, a workshop, or recreational equipment. Step outside to enjoy the beautiful yard, offering plenty of room to relax, entertain, garden, or simply enjoy the outdoors. With its combination of stylish renovations, functional living space, a spacious shop, and unbeatable proximity to the beach, 6822 Evergreen Lane is a wonderful opportunity to enjoy the best of Camlachie living. Updates include: an addition, the appliances, furnace, AC, roof, windows, and more (2020). (id:49269)
Exit Realty Community
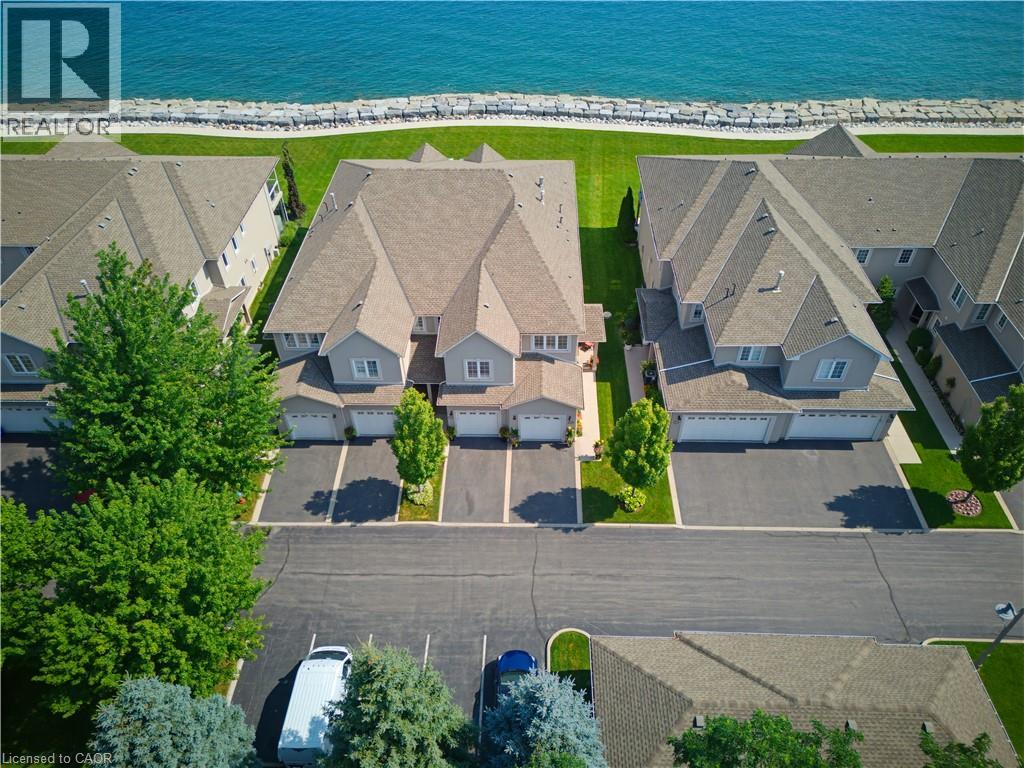
484 Millen Road Unit# 15
Stoney Creek, Ontario
Welcome to prestigious Bal Harbour Estates, where luxury waterfront living meets effortless everyday comfort. This extensively renovated bungalow style end unit condo townhouse offers over 2,300 sq. ft. of beautifully finished living space, showcasing exceptional craftsmanship and premium finishes throughout. Completely transformed from top to bottom, this turnkey residence features a stunning designer kitchen, elegant bathrooms, premium flooring, upgraded lighting, and high end finishes at every turn. The bright, open concept main level is thoughtfully designed to capture breathtaking views of Lake Ontario, featuring a walk out that seamlessly blends indoor and outdoor living while framing the Toronto skyline in the distance. Step outside to the newly installed concrete pad, the perfect place to unwind, entertain, or simply relax while taking in the ever changing waterfront scenery. Premium European engineered motorized blinds provide effortless light control and privacy without compromising the spectacular views. The finished lower level offers exceptional additional living space, ideal for a recreation room, home office, gym, or guest retreat. As a desirable end unit, the home is flooded with natural light and offers added privacy, along with the rare convenience of three parking spaces, including an attached garage, private driveway, and an exclusive parking space located directly in front of the home, plus ample visitor parking for family and guests. Enjoy direct access to the waterfront trail and private beach, while being just minutes from Fifty Point Marina, shopping, dining, and convenient QEW access. Perfect for professionals, commuters, retirees, and boating enthusiasts seeking a maintenance free waterfront lifestyle. The recently fortified shoreline provides long-term peace of mind, allowing you to simply relax and enjoy one of Stoney Creek's most sought after lakefront communities. Luxury. Location. Lifestyle. Welcome home. (id:49269)
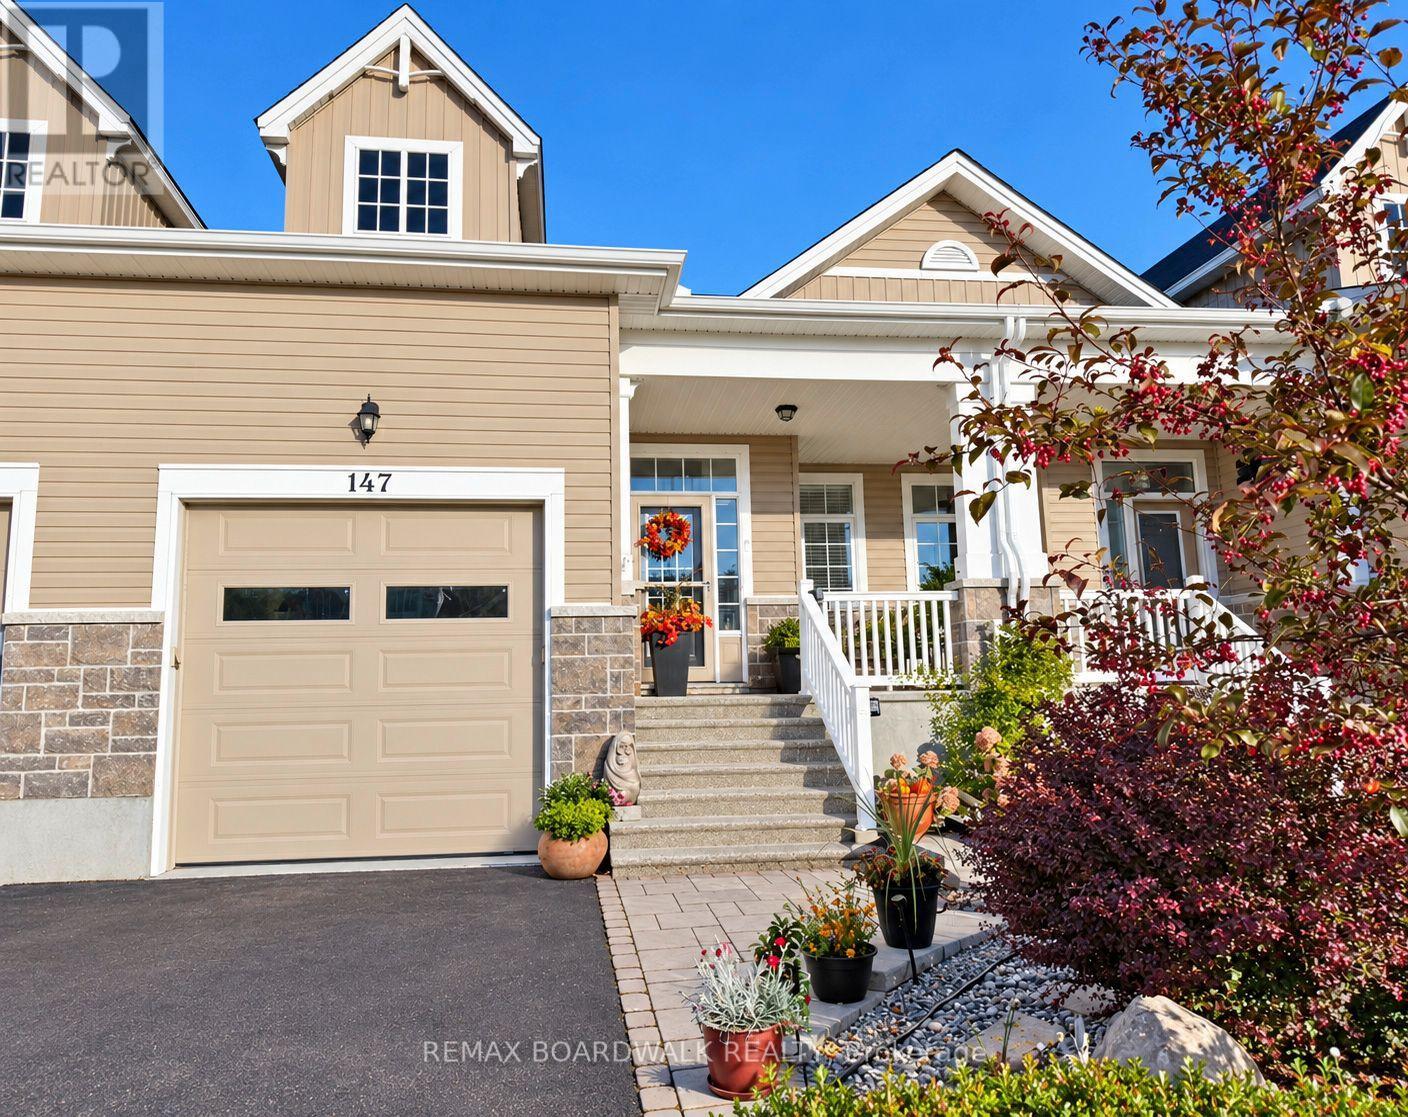
147 Oxford Street W
North Grenville, Ontario
JOIN ME AT MY OPEN HOUSE SUNDAY OCTOBER 4 1P - 3P. Some homes surprise you. Others make you want to stay.147 Oxford Street West, Kemptville, is a true hidden gem. Lovingly owned by one meticulous owner, this executive townhome was thoughtfully redesigned with exceptional attention to detail-even the basement utility room and under-stair storage have been carefully finished. From the outside, you would never guess how much space awaits. Step inside and discover soaring cathedral ceilings, a beautifully designed chef's kitchen and a dining room that comfortably accommodates an eight-foot-plus harvest table. The bright, spacious bright living room features large windows and doors opening to a beautifully landscaped, private backyard-an inviting place to relax or entertain. The main-floor primary bedroom offers a walk-in closet and a redesigned ensuite with a walk-in shower. Upstairs, the loft benefits from the living room's tall windows, creating a lovely spot to read or watch your favourite show. A separate bedroom with a walk-in closet and a full bathroom give visiting family and friends their own comfortable retreat. The professionally finished basement adds even more room to enjoy, with a generous recreation area and a cozy gas fireplace. A bathroom includes a rough-in for a future tub or shower, while the tiled and drywalled utility room, additional storage areas and finished space beneath the stairs reflect the care put into this home. Want plenty of living space without a large property to maintain? This move-in-ready home deserves a closer look. Book your private viewing or visit our Open House, and discover what makes it so special. (id:49269)
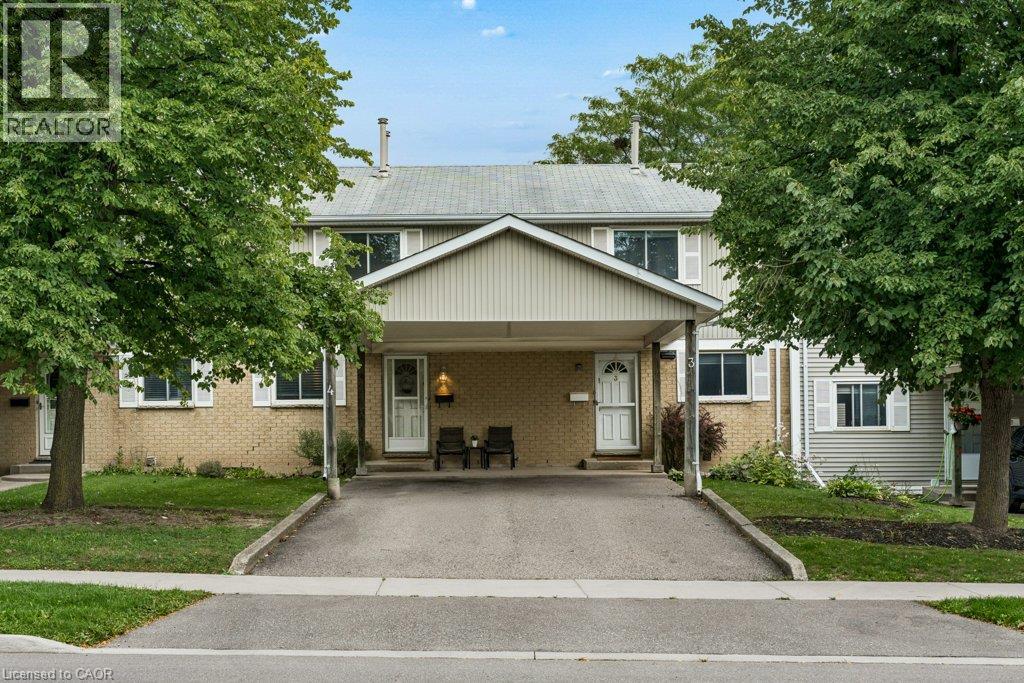
255 Northlake Drive Unit# 4
Waterloo, Ontario
Welcome to 255 Northlake Drive, Unit 4! This well-loved and cared-for 3-bedroom townhouse condo is tucked into a quiet complex in Waterloo’s desirable North Lakeshore neighbourhood. Two parking spaces are a great bonus, including a covered carport, with visitor parking also available. The main floor has a practical, comfortable layout with a spacious living room, a good-sized dining area, and a bright kitchen with plenty of counter and cupboard space. Sliding doors lead directly to the rear deck and backyard area, perfect for the BBQ or simply enjoying some time outside. A convenient powder room completes the main floor. Upstairs are three bedrooms and a full family bathroom, giving you plenty of room for family, guests or a home office. The finished basement adds valuable extra living space with a large recreation room and gas fireplace. The oversized utility room also houses the laundry and provides lots of additional storage. The location is hard to beat. You’re close to reputable schools, parks, trails, shopping, restaurants, grocery stores, public transit and the LRT. Conestoga Mall and the St. Jacobs Market District are nearby, along with quick access to the expressway and major commuter routes. With 3 bedrooms, 1.5 bathrooms, a finished basement, rear deck, two parking spaces and low-maintenance living, there is plenty of practical space here in a convenient and sought-after Waterloo location. (id:49269)
Chestnut Park Realty Southwestern Ontario Ltd.
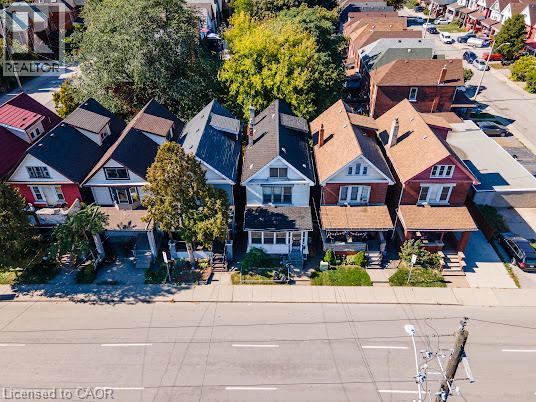
35 Sherman Avenue N
Hamilton, Ontario
Step into the charm of this solid brick 2.5-storey home built in 1911, brimming with character and ready for your personal touch. The enclosed front porch offers a warm welcome and showcases the home's timeless appeal. Inside, you'll find a spacious layout with generous bedrooms on the second floor and a bright 4-piece bathroom. The third floor adds two additional bedrooms, perfect for guests, a home office, or creative space. The kitchen opens to a private backyard, providing the ideal setting for future gardens or outdoor entertaining. A separate side entrance leads to the unfinished basement, which includes an existing bathroom-offering excellent potential for additional living space. Rich in history and full of opportunity, this home is waiting for someone with vision to restore its original beauty and make it shine once again. (id:49269)
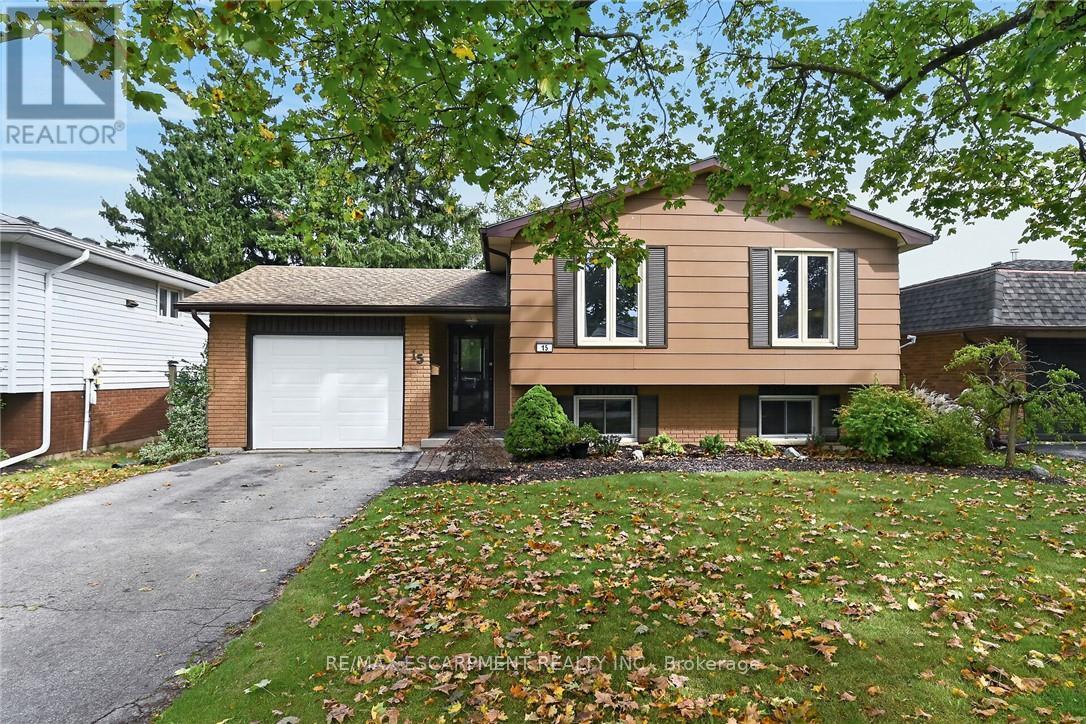
15 Miller Crescent
Norfolk, Ontario
Beautifully renovated, tastefully presented elevated ranch style home positioned handsomely on mature, treed 50ft x 100ft lot located in Simcoe's popular, preferred southwest quadrant offering close proximity to Hospital, schools, churches, parks, arena/rec centers, shopping, eateries & Lynn walking/biking trails. Welcoming on-grade foyer includes direct entry to attached 286sf garage plus walk-out to landscaped rear yard enhanced with new fencing-2022 providing privacy for 18ft x 20ft patio stone entertainment venue. Remodeled staircase leads to stunning 1,140sf open concept main level showcasing new "World Class" custom kitchen-2022 sporting chic white cabinetry with soft close hinges & under cabinet lighting, designer island, quartz countertops, tile backsplash, sparkling stainless appliances new in 2022 plus adjacent dinette - floor plan flows seamlessly to impressive living room embracing the chic ambience of ship-lap fireplace feature wall - completed with gorgeous updated 5pc bath-2021 & 3 sizeable bedrooms. Premium luxury vinyl plank flooring compliments the stylish décor with a distinguished flair. Friends & Family will enjoy congregating in the comfortable confines of spacious family room highlighting1,012sf lower level includes 2 additional bedrooms, stunning new 3pc bath features glass shower-2024, roomy, bright laundry room, utility & storage room. Notable updates include n/gas furnace/AC-2021, ductwork-2021, all plumbing water lines replaced with PEX, newer water softener & paved asphalt driveway. Blending peaceful living with today's sought after features - it doesn't get better than this! (id:49269)
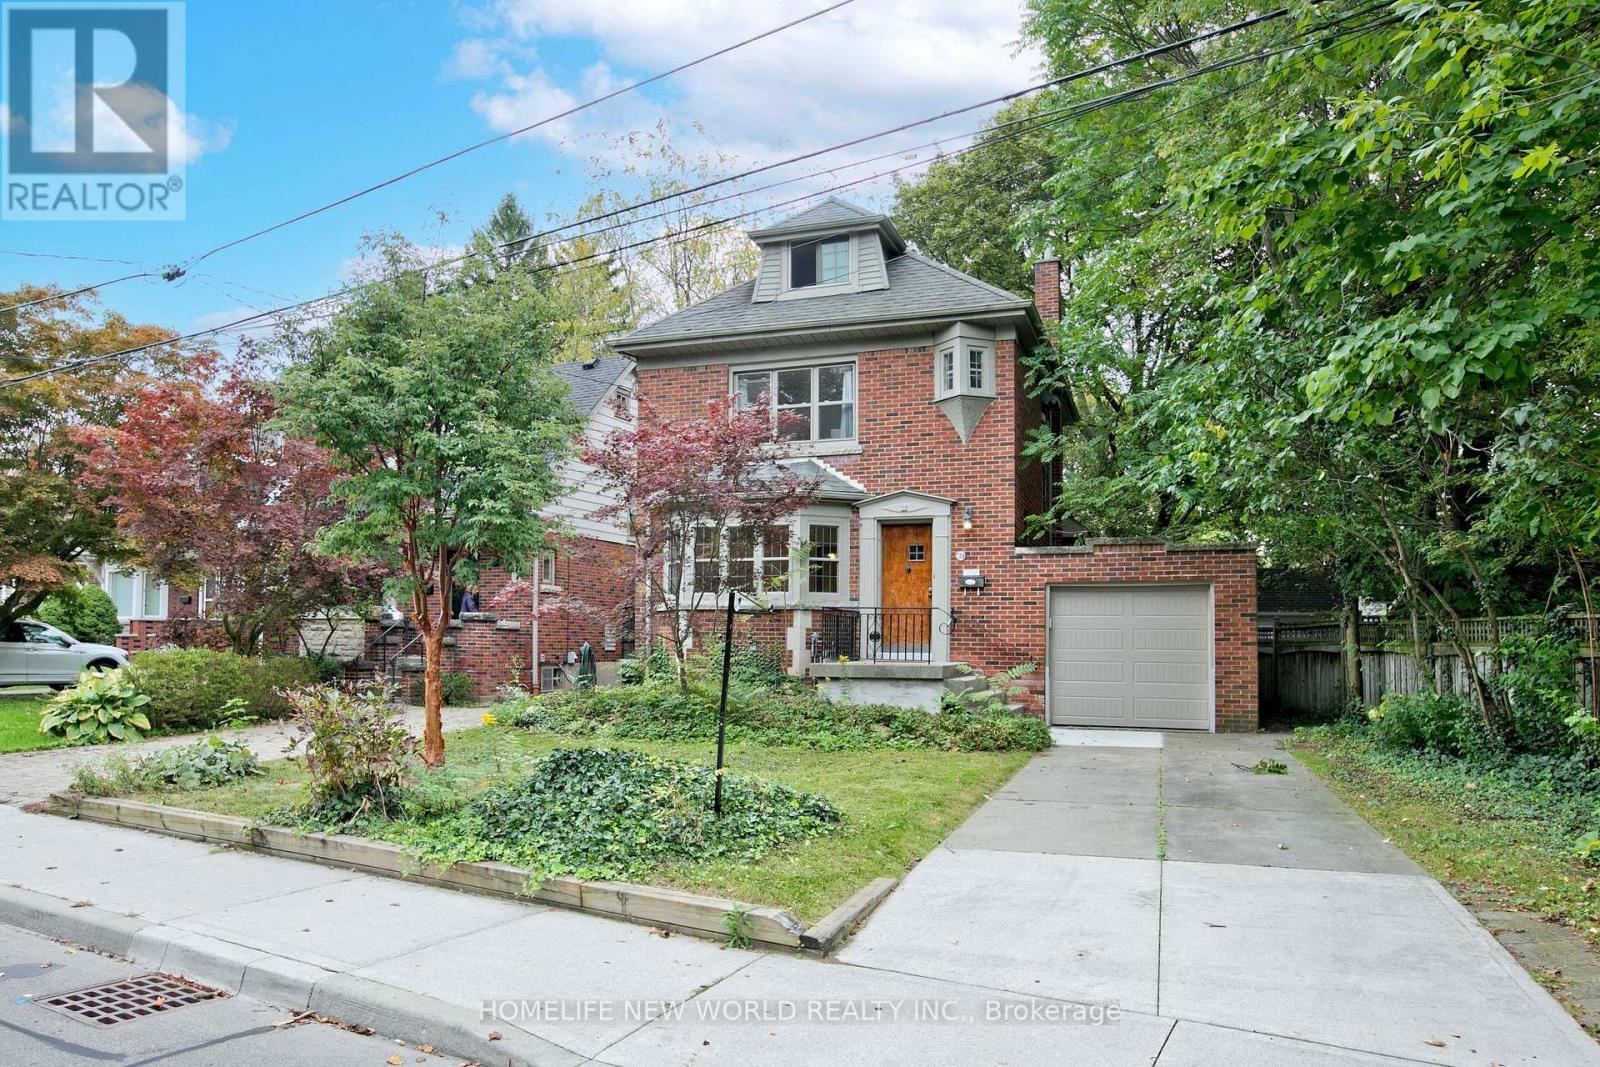
74 Haddon Avenue
Hamilton, Ontario
Welcome to 74 Haddon Avenue North, Located a short distance from McMaster University, this well maintained Tudor- style home has a spacious main floor family room addition and powder room. approximately 1800 square feet of above-grade space. Original gumwood hardwood floors run throughout, open concept main floor where kitchen, dining and family room blend together, central air heating & cooling. new stainless fridge, dishwasher, gas stove, glass door cooler. the third floor has a spacious fourth bedroom & small office . finished basement include a second creational area, a 4 pieces bathroom , small kitchen and laundry facilities. (id:49269)
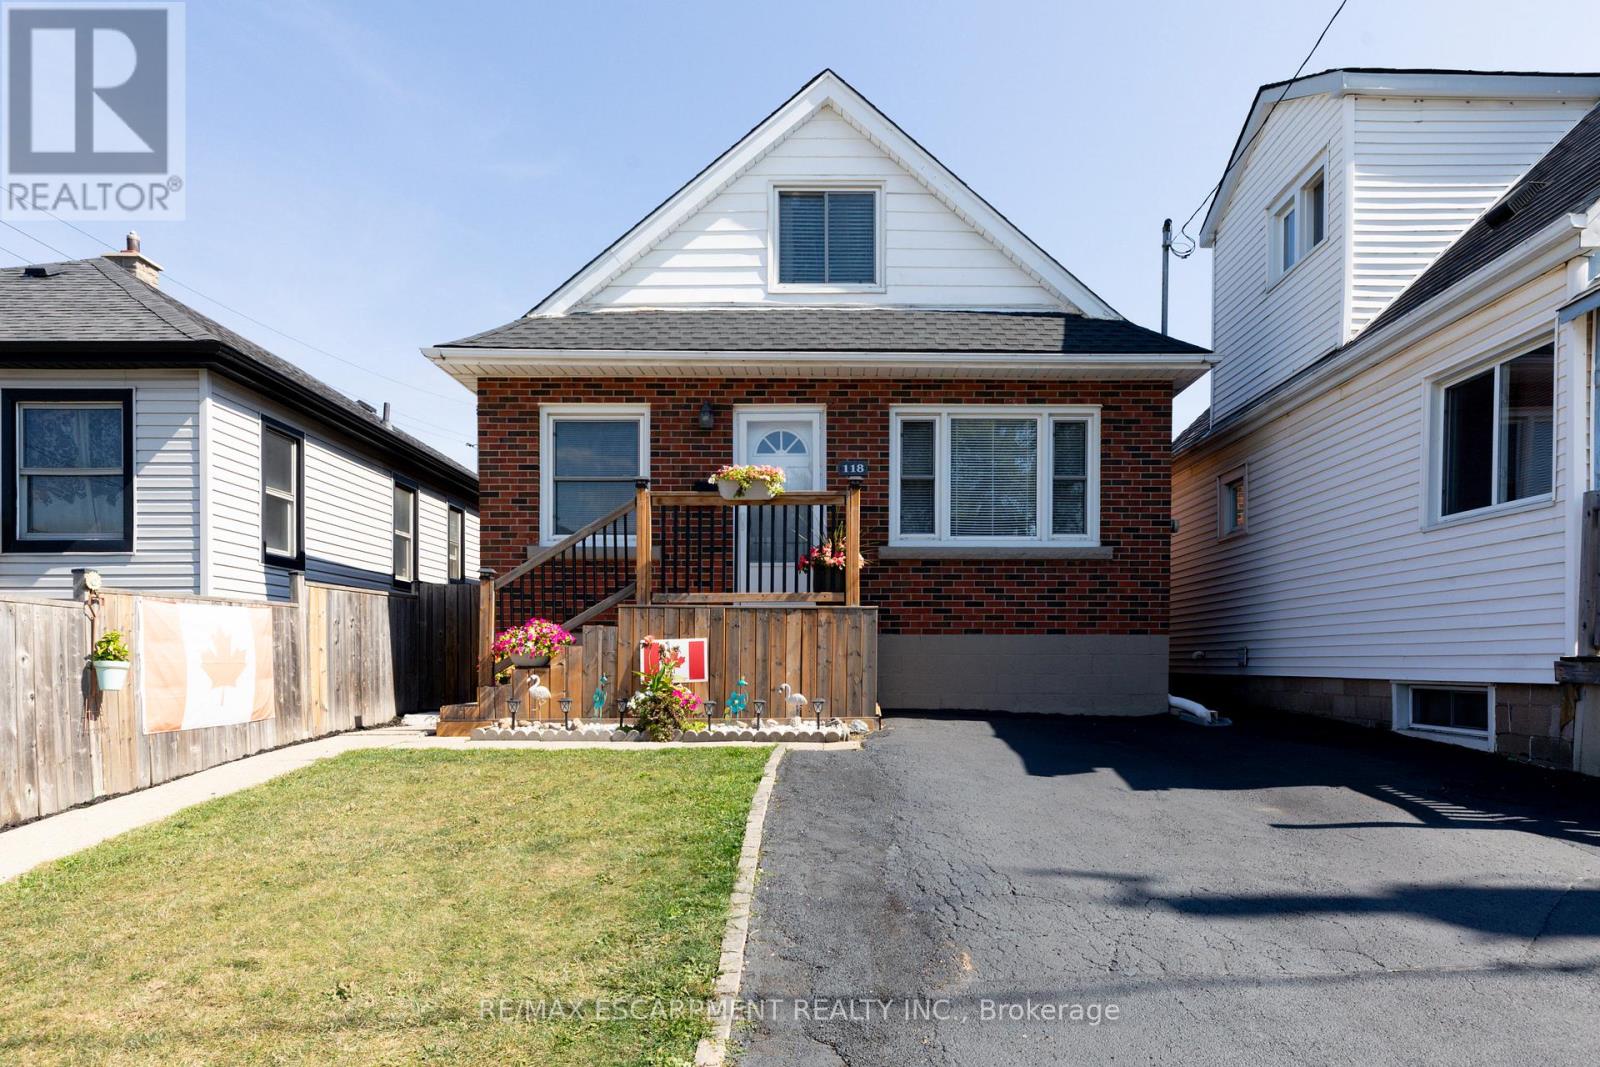
118 Julian Avenue
Hamilton, Ontario
Welcome to this well-maintained 1.5-storey detached home located in Hamilton's desirable Normanhurst neighbourhood. Featuring 3 spacious bedrooms and 2 full bathrooms, this property is perfect for families, first-time buyers, or investors seeking flexibility and potential. Inside, you'll find a bright and functional layout with generous living space. The finished basement includes a separate entrance, offering ideal in-law suite potential or future rental income. The fully fenced backyard provides a private outdoor retreat, and the double driveway ensures convenient off-street parking. Bonus: The property also offers possible access to a rear alleyway (not maintained by the City of Hamilton), adding additional versatility and potential for future use. Situated in a family-friendly area close to parks, schools, shopping, and public transit, this home offers both comfort and opportunity in a well-connected location. Don't miss your chance to own this versatile home in a growing neighbourhood! (id:49269)
20 Blacklock Street
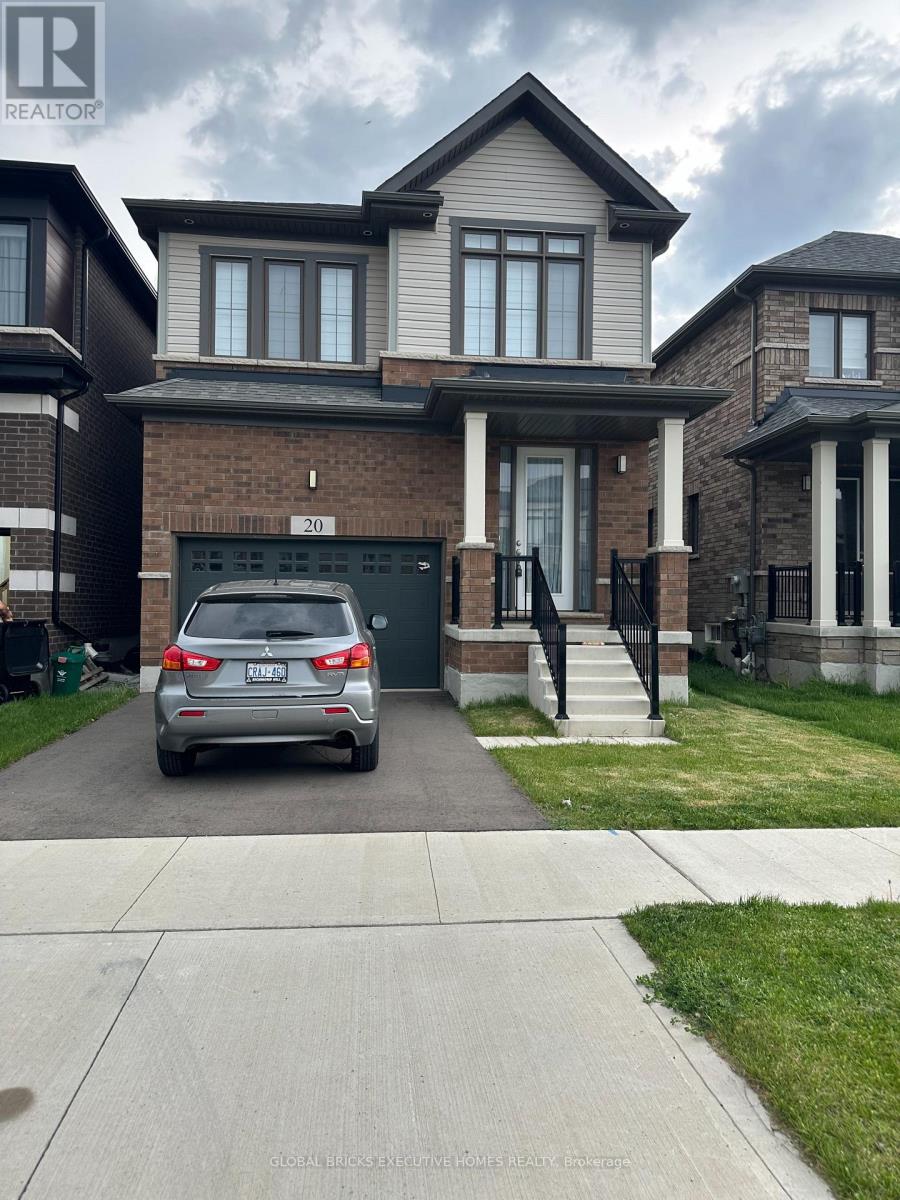
Cambridge, Ontario
Very desireable new neighborhood West-Wood Community. Open concept Main floor carpet-freeHardwood. Separate living and dining area. Bigger Foyer area. Covered Porch. Spacious primarybedroom with ensuite 5 pc bathroom. Everyday convenient 2nd floor laundry. Oak staircase.Closerto Trails, Schools and amenities. (id:49269)
618 - 101 John Street N
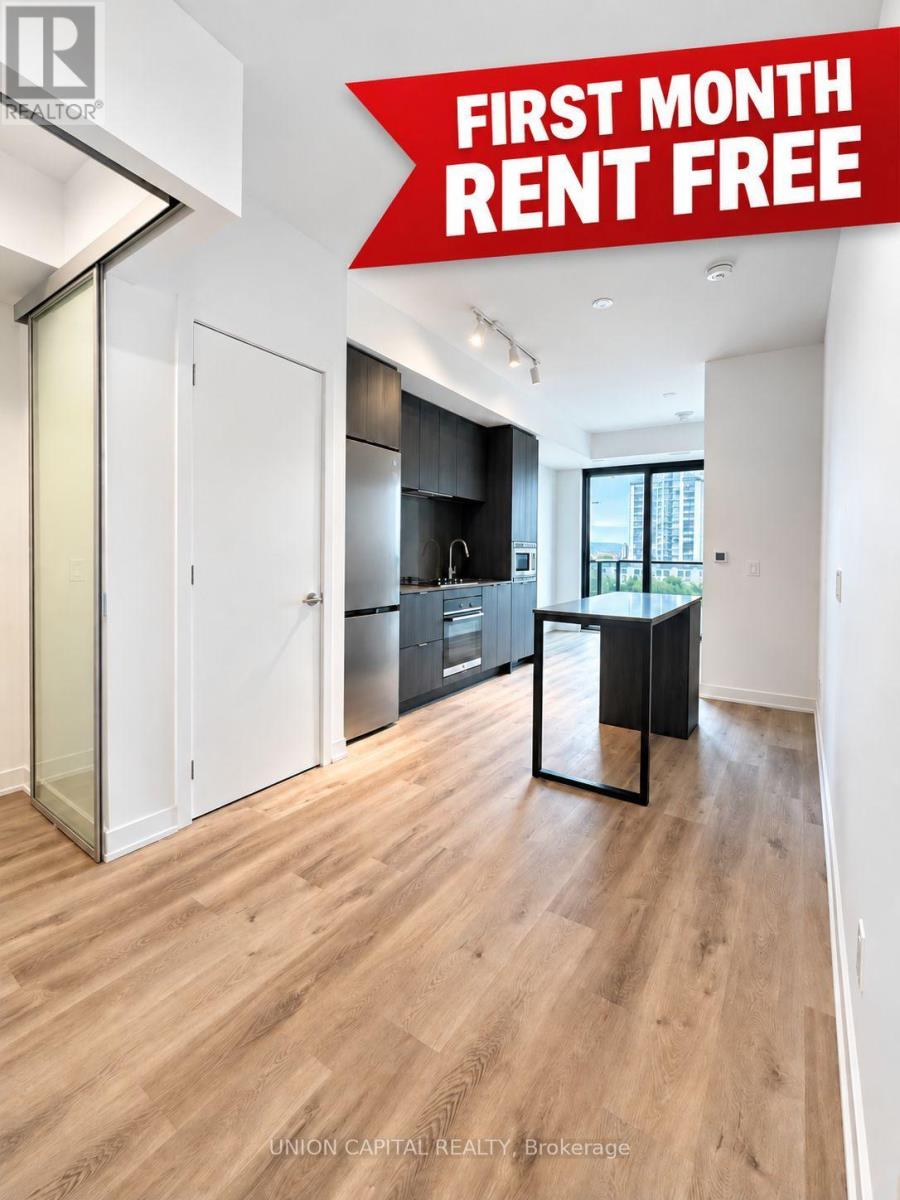
Hamilton, Ontario
FIRST MONTH OF RENT FREE! Welcome to The Design District by Emblem, where elevated design meets exceptional urbanconvenience in the heart of Hamilton. Be the first to live in this BRAND NEW, never-occupied1Bedroom + Den, 2 Bathroom suite offering approximately 620 sq. ft. of thoughtfully designedliving space, complete with 1 PARKING & LOCKER. The versatile den is ideal for a home office,study or additional living space, while two full bathrooms provide added comfort andconvenience. Designed in collaboration with a world-renowned interior design studio, The DesignDistrict brings a sophisticated, design-forward aesthetic to everyday condominium living.Residents enjoy an impressive collection of state-of-the-art amenities, including an outdoorpool and pool lounge, fully equipped fitness centre, yoga studio, party room, co-workingspaces, meeting rooms, outdoor bar and lounge, BBQ and outdoor dining areas, all complementedby distinctive designer furnishings. Ideally situated in one of Hamilton's most connectedlocations, with the GO Station approximately a 10-minute walk away and Hamilton's LRT justminutes from your door. McMaster University is only 4 LRT stops away, with convenient access toHamilton Airport, downtown amenities, restaurants, shopping, entertainment and abundant greenspace. A rare opportunity to lease a brand-new suite in one of Hamilton's most exciting newresidences. Parking & locker are included. Tenant is Responsible for Hydro & Water Utility.MOVE-IN TODAY! (id:49269)
8080 Blue Ash Lane
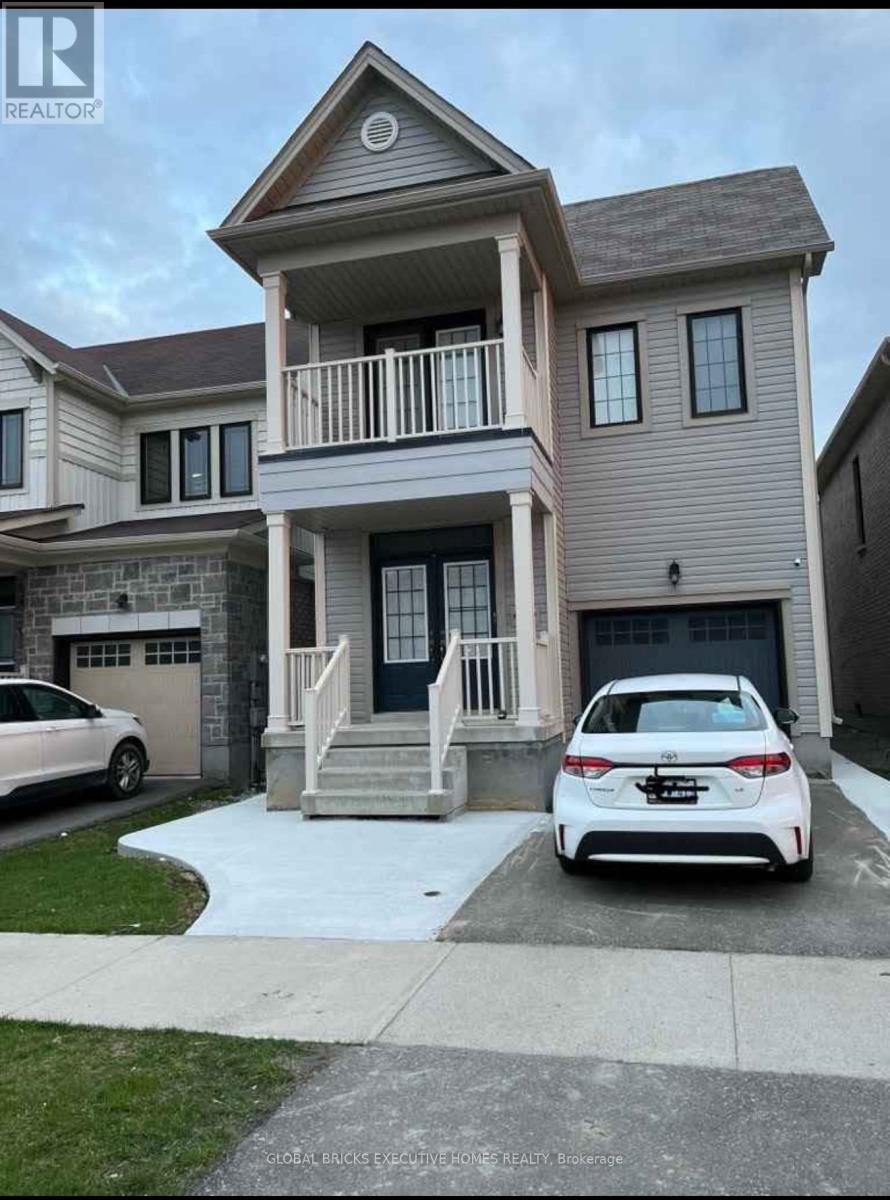
Niagara Falls, Ontario
Bright & Specious w 2000 Sq-Ft Aprox Living Space ( Upper portion ) 4 Bed , 2.5 Bath DetachedHouse In New Subdivision , Fully Fenced Backyard, 2017 Built , Right On QEW Hwy / McLeod 10 MinDrive To Fall And Rainbow Bridge To Usa , Walking Distance To Big Box Stores ( Costco E.T.C )And Coffee Shop , Close To Niagara College & Broke Univ ( Please see attached rentalapplication, Required CR, Two Paystubs, 1st & Last Month rent with 10 cheques + reference) Note : Rent $ 2,550 + 75% Utilities. (id:49269)
720 Halifax Road
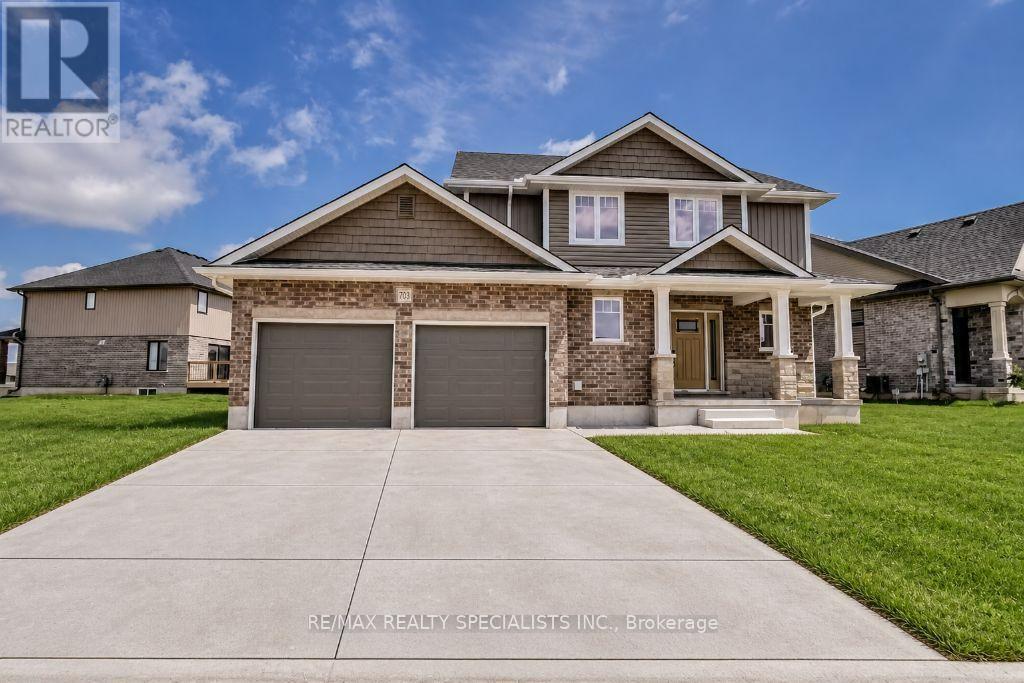
Woodstock, Ontario
Beautiful 3+2 bedroom two-storey home for lease with an attached double car garage, open concept main floor, and gas fireplace in the great room. Enjoy a spacious deck off the patio doors, three generously sized bedrooms upstairs, plus two additional basement bedrooms and a full bathroom. (id:49269)
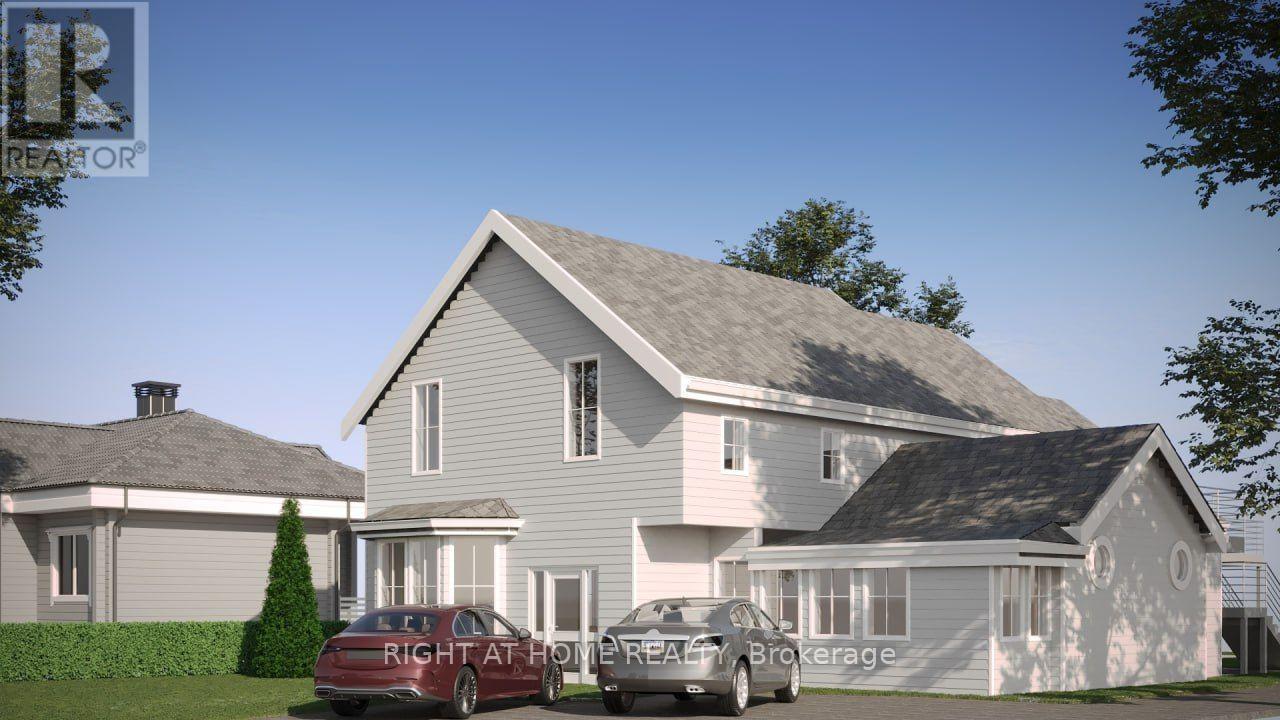
18 Merritt Street
St. Catharines, Ontario
Attention developers, investors, renovators and ambitious DIYers! Offering an impressive 3,586 sq. ft. of space, 18 Merritt Street has been approved for redevelopment into a legal fourplex, with the building permit already issued. Professionally stripped to the studs and prepared for construction, the property provides a blank canvas for your vision-with the groundwork in place to get started. Located in the heart of Niagara's largest city, this rare investment opportunity offers the potential to expand your rental portfolio, attract quality tenants and establish current market rents. Property is being sold "as is, where is." Some photo's have been virtually staged. (id:49269)
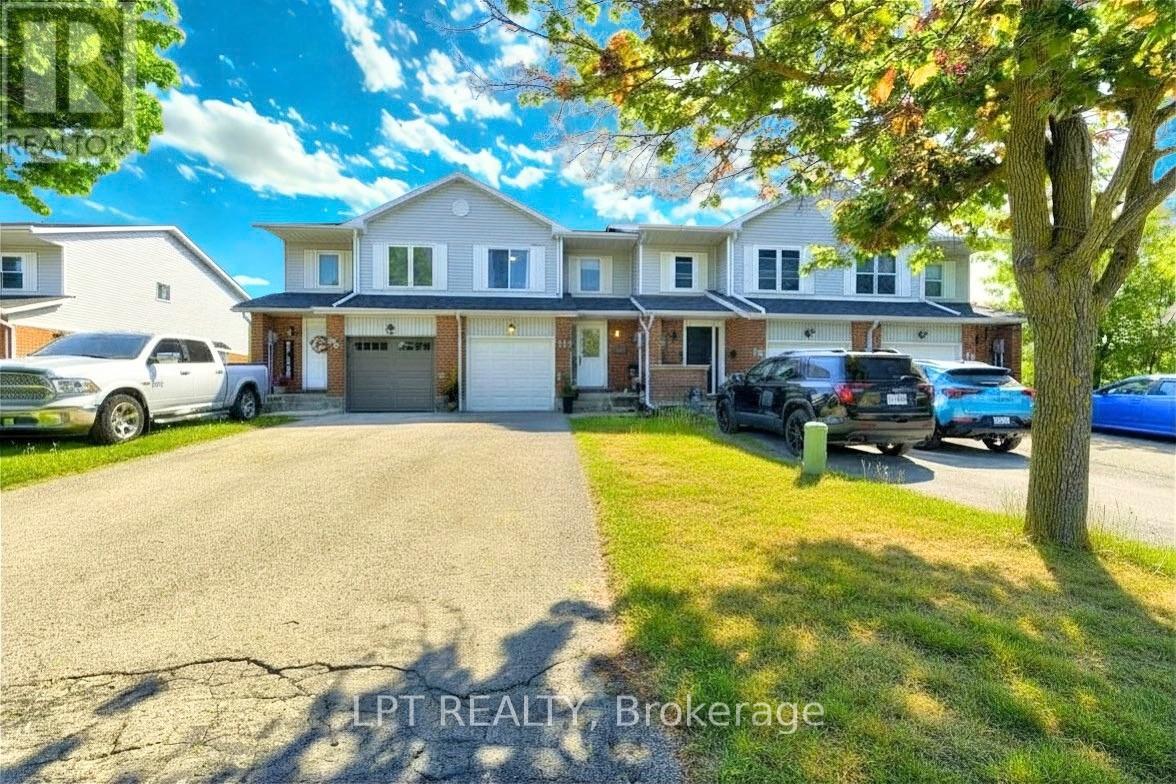
30 Dawson Road
Orangeville, Ontario
Welcome to 30 Dawson Road - a 3+2 - bed, 3-bath FREEHOLD NO FEES AT ALL townhome in the heart of Orangeville! Gleaming hardwood floors, spacious principal rooms & abundant natural light throughout. Renovated kitchen w/ modern cabinetry & ceramics opens to a quiet private deck. Primary retreat features walk-in closet & semi-ensuite. Finished basement with 2 rooms, full washroom and laundry. Built-in garage w/ opener & fully fenced yard. Water quality is a priority here - enjoy an owned reverse osmosis system for pure, clean drinking water at the tap, plus a whole-home water filtration system ensuring every drop for bathing, cooking & cleaning is filtered & softened. No rental fees! Recent upgrades: shingles (2018), kitchen & ceramics (2017), windows & interior doors (2017), bsmt washroom (2019), A/C (2014), skylight & fresh paint throughout. Prime location at Broadway & Dawson - walk to FreshCo grocery (steps away), Il Corso Ristorante, boutique shops. Orangeville District Memorial Hospital minutes away. Schools, parks & trails all within walking distance incl. EveryKidsPark & 20km+ of multi-use trails. Easy access to Hwy 10 & Hwy 9 - Brampton approx. 40 mins. Near Island Lake Conservation Area, Hockley Valley & Mono Cliffs Provincial Parks. A true turnkey gem - nothing to do but move in! (id:49269)