

51 Drouin Avenue
Ottawa, Ontario
OPEN HOUSE OCTOBER 4TH 2-4PM Rare opportunity to own this beautifully designed four-level executive end-unit, ideally situated adjacent to the Rideau River and surrounded by NCC parkland. Approximately 2,340 sq. ft. of sophisticated living space, offering 2+1 bedrooms, 4 bathrooms, high ceilings and exceptional indoor-outdoor living. The impressive interior features imported tile, solid oak staircases and abundant natural light. The main entertainment level showcases an open-concept living and dining area with luxurious hardwood floors, pot lighting and gas fireplace plus access to two large decks. The elegant kitchen features rich solid cherry cabinetry, granite countertops, stainless steel appliances, upgraded tile and breakfast bar, plus a convenient powder room. The upper level offers two spacious bedrooms, each with ample closet space and 2 private ensuite bathrooms. The primary retreat features oversized windows with California shutters, multiple closets and a beautifully upgraded three-piece ensuite.The 2nd bedroom also has a double closet and 4 piece ensuite bathroom. Convenient upper-level laundry too. The lower level offers flexible additional living space There is a SEPARATE GUEST SUITE-with its own exterior entrance and gas fireplace ( 2 in this home)-provides excellent space for guests, extended family or a private home office. The suite includes a full sitting area plus a fully equipped kitchen and a lower level bedroom and full 4 piece bathroom (tub/shower). Enjoy a professionally landscaped private garden, expansive two-level sundeck with BBQ gas connection plus a south-facing front deck. Attached garage plus driveway parking for 2 cars. Steps to the Rideau River, scenic walking and cycling paths, Rideau Tennis & Sports Club, restaurants, shopping, parks and transit, with easy access to Sandy Hill, Centretown and the ByWard Market via Adawe Crossing bridge. A sophisticated, low-maintenance home in an exceptional location.NOTE: PHOTOS VIRTUALLY STAGED (id:49269)
34 Argyle Road
Barrie, Ontario
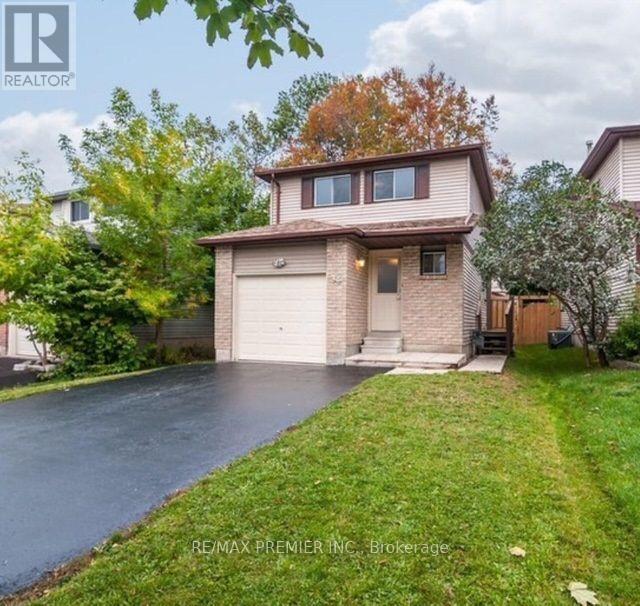
In Sought After Area Of Bayfield, Close To All Amenities; Fully Detached 3 Bedroom With A Bachelor Basement Apartment With Separate Entrance; New Engineered Hardwood Floors On Main Floor & Basement; Renovated Washrooms; Home Shows Very Well, Priced To Sell! Seller Will Entertain Pre-Emptive Offers. (id:49269)
132 Fortier
Field, Ontario
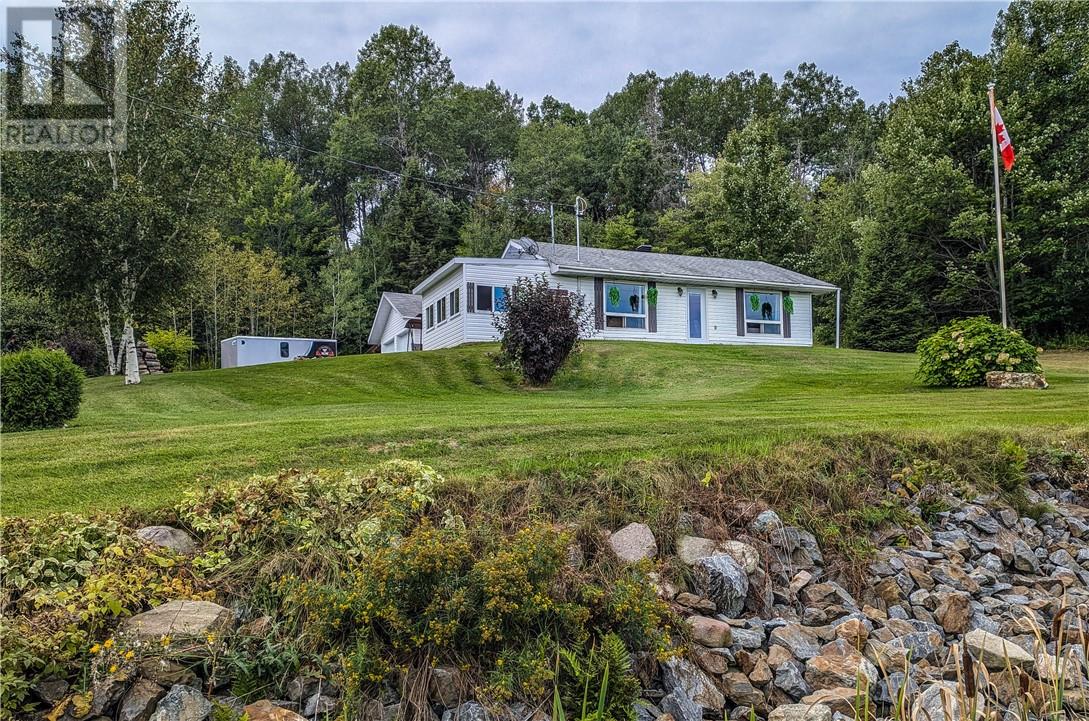
Welcome to 132 Fortier Street in Field, where comfortable one-level living meets the peaceful beauty of Northern Ontario. Built in 1997 and set on a beautiful lot surrounded by nature, this well-maintained home offers a relaxing view of the Sturgeon River across the road,perfect for unwinding in the yard and enjoying the scenery. Inside, you’ll find a large welcoming foyer leading into a bright, open-concept kitchen, dining and living area. Cozy in-floor heating runs throughout the home, while two good-sized bedrooms and a spacious bathroom provide comfortable everyday living. Everything is conveniently located on one level with no basement or stairs to manage, making it an excellent option for retirees, downsizers or anyone looking for easy, slab-on-grade living. Outside, the impressive 24 x 24 heated garage provides plenty of room for vehicles, storage, hobbies or a workshop. Complete with a drilled well, septic system, on-demand hot water and 200-amp electrical service, this move-in-ready property offers peaceful country-style living in the welcoming community of Field. (id:49269)
7 Oak Drive
Kagawong, Ontario
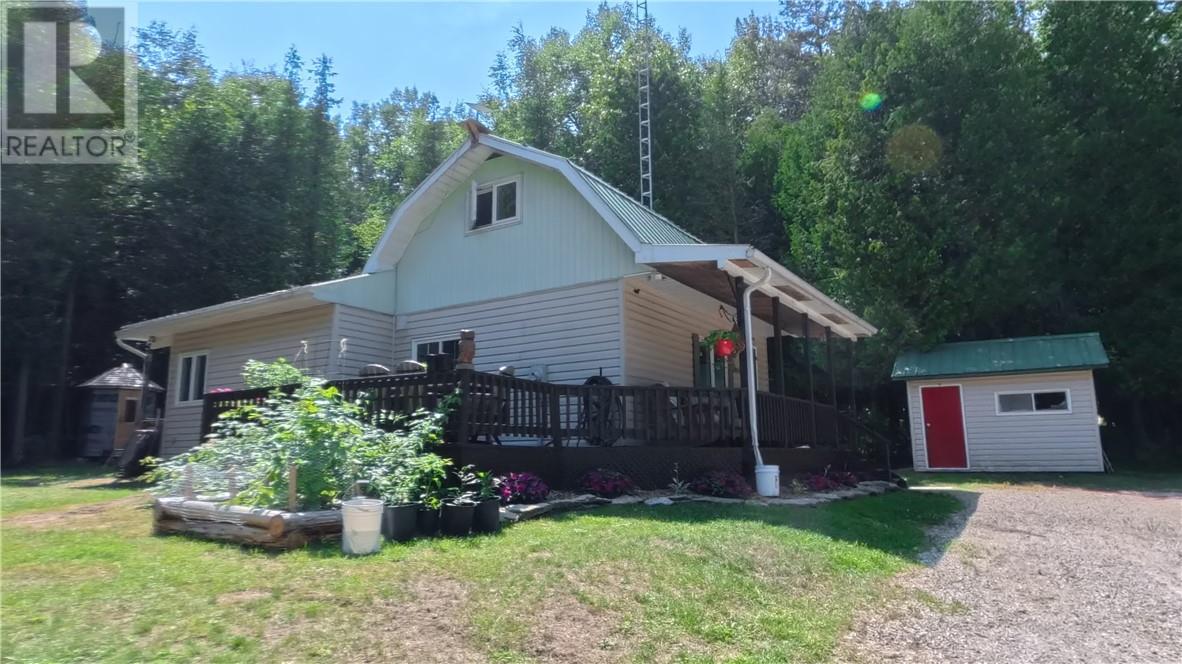
KAGAWONG VILLAGE LAKE ACCESS HOME: Affordable Village Living Just Steps from the Beach! Discover the charm of Kagawong in this attractive and affordable home, ideally located at the edge of town providing a rural setting with in-town amenities. Enjoy year-round road access, municipal water, beautiful landscaping, generous decking, several storage buildings and a large garage with room to expand on the existing slab. Located close to schools, shopping and hospitals, this property offers the convenience of village living with an exceptional recreational lifestyle. And the beach? Just a short walk across the street! Enjoy easy access to one of Manitoulin Island’s finest sand beaches and all that beautiful Kagawong has to offer. Take advantage of this wonderful opportunity to own a home in one of Ontario’s most picturesque communities! (id:49269)
1286 Lauzon Avenue
Sudbury, Ontario
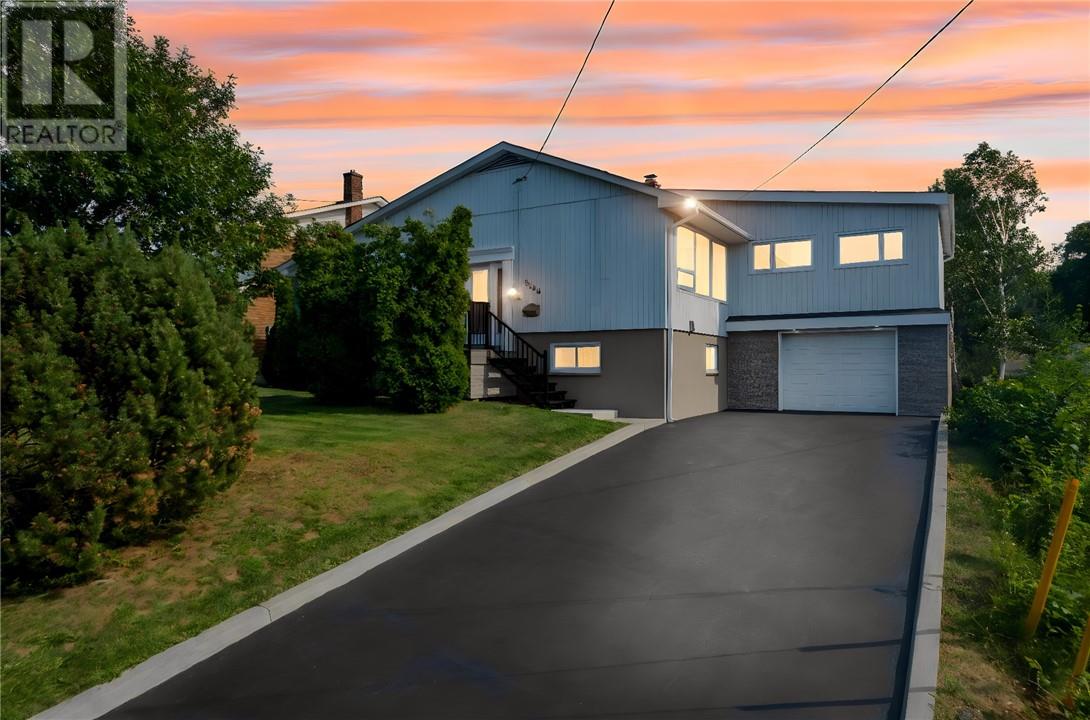
Looking for a home that has it all? From the moment you step inside this incredible property in the heart of New Sudbury, you'll appreciate the bright, updated interior and functional layout that's perfect for everyday living. The brand new kitchen is a standout, offering a fresh, modern space at the heart of the home. The spacious primary bedroom is a true retreat, with plenty of room for a home office, reading nook, or even a nursery, plus the added convenience of your own private ensuite. If you love entertaining, you'll feel right at home here. Enjoy meals that flow seamlessly onto the back deck, or unwind year-round in the bright and inviting sunroom, an incredible bonus space you'll use in every season. The home also features an attached garage, two additional bedrooms, and a large backyard that backs directly onto a walking trail, offering privacy and easy access to the outdoors. This home has been completely updated with new kitchen, two new bathrooms, new insulation, new electrical, new windows, new patio door, new front door, new engineered hardwood floors, newer boiler, (no rentals). Located in one of New Sudbury's most sought-after neighbourhoods, you're just minutes from parks, great schools, shopping, restaurants, and every amenity you need. (id:49269)
2787 Lionel Drive
Windsor, Ontario
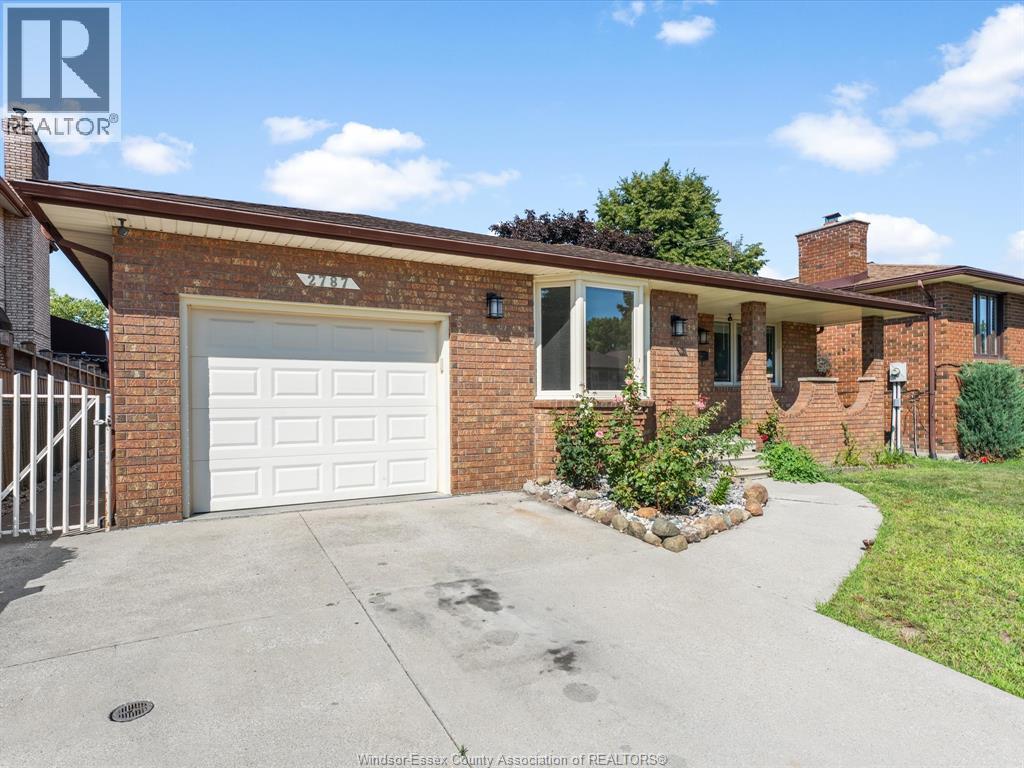
This meticulously maintained 4-level backsplit offers space for the whole family! Exceptional pride of ownership throughout, fresh paint, gorgeous hardwood floors & new light fixtures. The main level features a massive living room, bright formal dining room w/ a brand-new bay window, & spacious kitchen offering an abundance of cupboard space, w/ new fridge & stove. Upstairs you’ll find a 4p bath, 3 generous bedrooms, including an impressive primary complete w/ a walk-in closet & 2p ensuite. A rare find for a home of this era! Third level boasts an oversized family room w/ a cozy gas fireplace, add'l bedroom, & 3p bath. The finished lower level adds flexibility w/ another large family room, second kitchen, fruit cellar, utility room, & plenty of additional storage, making it ideal for extended family, entertaining, or multi-generational living. Attached single-car garage, covered front porch, and fenced backyard with a patio, storage shed, and charming greenhouse. Located in a fantastic family-friendly neighbourhood. Furnace & A/C (2018). (id:49269)
1936 Lakeshore Road 123
Woodslee, Ontario
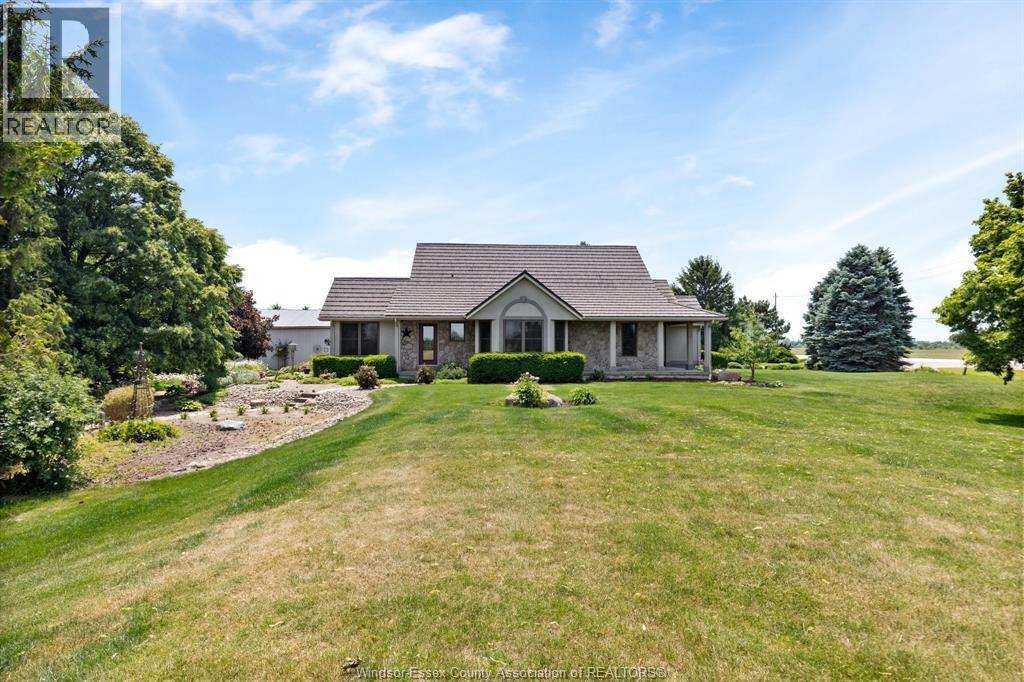
8.822 acres, with over an acre spring fed pond, plus bush lot, 3 outbuildings, 2 and 1/2 baths, finished 2 car heated garage and your own private guest cabin. Truly like living in your own park or campground a vacation everyday for the kids! ( and the adults) Conveniently located 15 minutes from Tecumseh/Windsor this is a once in a lifetime opportunity. 40 x 40 x 16 heated workshop with floor hoist and compressor, a 48 x 80 pole barn and 38 x 38 shop, with office and cold storage area. The guest cabin overlooks the pond, and has an outdoor shower and washroom and covered bar entertainment area. The bush has walking trails throughout, and the owned solar panels provide a nice yearly income. Ideal place to live, work, and play all in one spot. Call us today for your personal tour of this property. (id:49269)
235 George Street
Amherstburg, Ontario
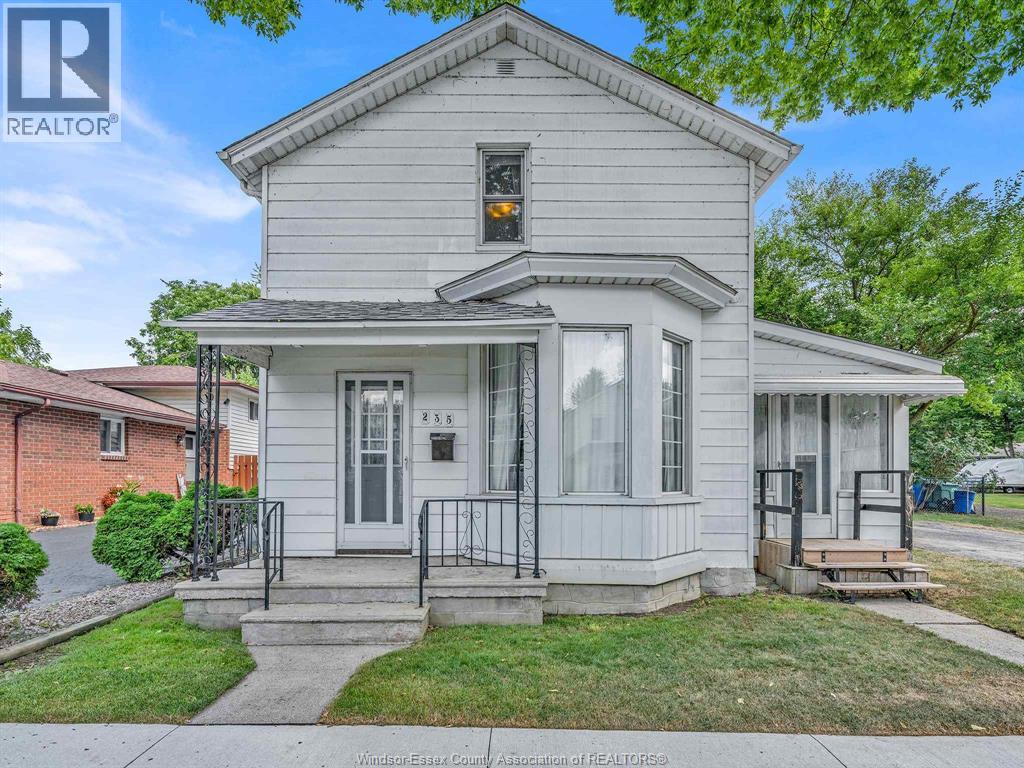
Welcome to this spacious two-storey home in Amherstburg, offering plenty of room to live, work and grow! The versatile layout includes 3 bedrooms and a full bath upstairs, plus a convenient main-floor bedroom and bath. Generous living and dining rooms provide plenty of space for everyday living and entertaining, while the bright sunroom and main-floor laundry add comfort and convenience. Outside, enjoy a large fully fenced backyard. The detached garage offers excellent parking, storage or workshop potential, but the real bonus is the additional heated flex-space, complete with its own 4-piece bathroom. Create the home office, studio, hobby space or private retreat you've been looking for! A unique Amherstburg property, ideally located within walking distance to shopping and everyday amenities, with space, flexibility and possibilities both inside and out! (id:49269)
1936 Lakeshore Road 123
Woodslee, Ontario
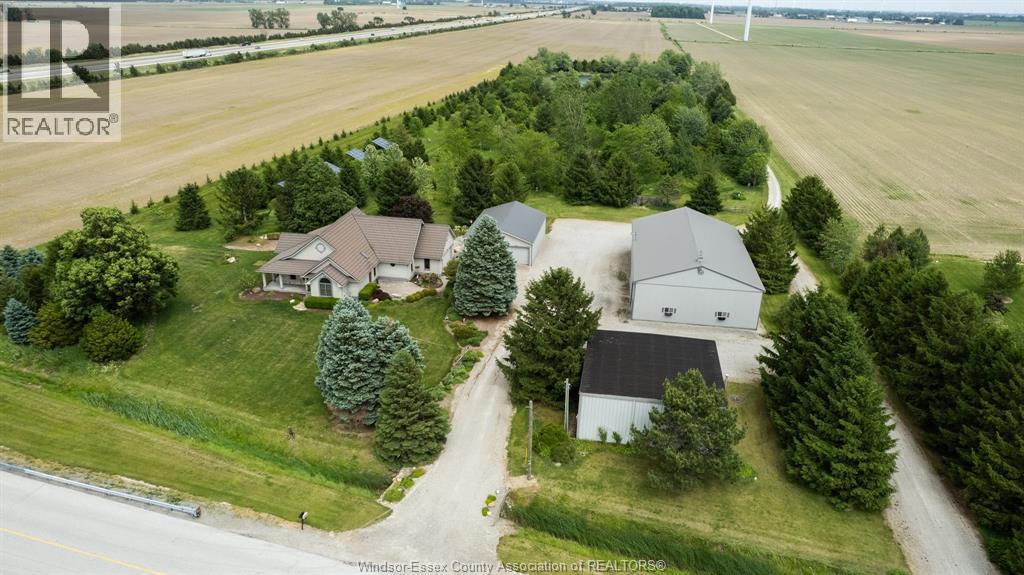
8.822 acres, with over an acre spring fed pond, plus bush lot, 3 outbuildings, 2 and 1/2 baths, finished 2 car heated garage and your own private guest cabin. Truly like living in your own park or campground a vacation everyday for the kids! ( and the adults) Conveniently located 15 minutes from Tecumseh/Windsor this is a once in a lifetime opportunity. 40 x 40 x 16 heated workshop with floor hoist and compressor, a 48 x 80 pole barn and 38 x 38 shop, with office and cold storage area. The guest cabin overlooks the pond, and has an outdoor shower and washroom and covered bar entertainment area. The bush has walking trails throughout, and the owned solar panels provide a nice yearly income. Ideal place to live, work, and play all in one spot. Call us today for your personal tour of this property. (id:49269)
1825 Hebert
Tecumseh, Ontario
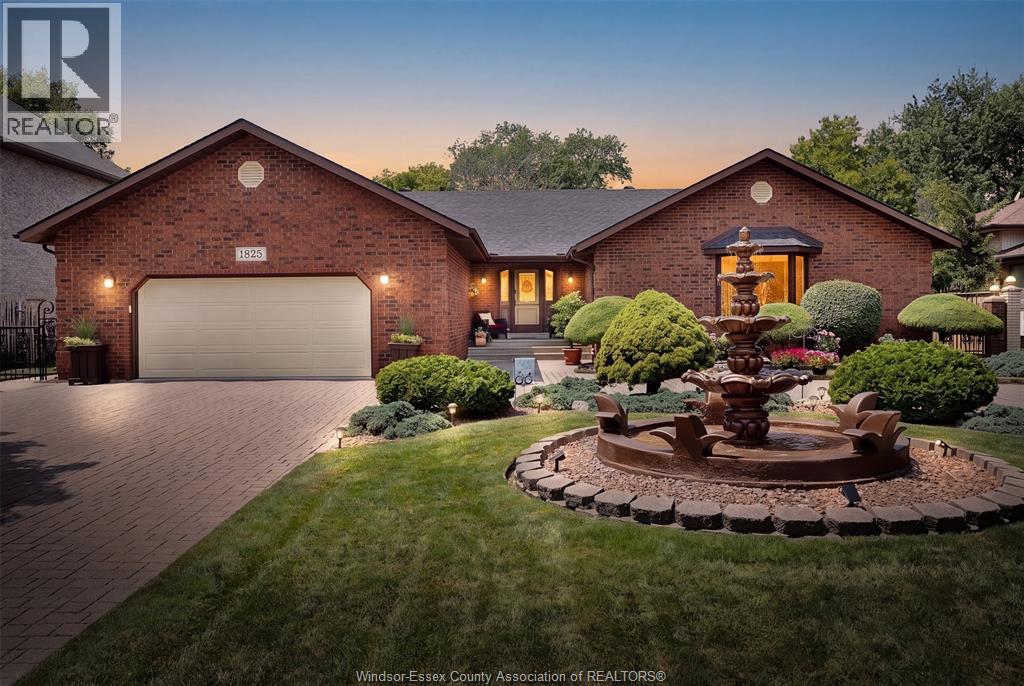
Welcome to 1825 Hebert Street, where timeless elegance meets exceptional craftsmanship in one of Tecumseh's most prestigious neighbourhoods. This stunning full brick ranch makes an unforgettable first impression with its impressive wrap-around driveway, grand centre fountain, and meticulously landscaped grounds. Offering approximately 2,458 sq. ft. above grade, this luxurious residence has been thoughtfully designed with both comfort and entertaining in mind. The spacious main floor features 3 generous bedrooms, 3 bathrooms, expansive living spaces, and multiple patio doors that fill the home with natural light while seamlessly connecting the indoors to the breathtaking backyard. Step outside into your own private oasis. Beautifully landscaped with mature greenery and a tranquil koi pond, this secluded outdoor retreat offers the perfect setting to unwind, entertain, or simply enjoy the peace and privacy that surrounds you. The fully finished lower level offers incredible flexibility with a separate grade entrance, impressive ceiling height, a full kitchen, and abundant living space—ideal for multi-generational living, accommodating guests, or creating an income-generating suite (buyer to verify permitted uses). Perfectly positioned in the heart of Tecumseh, this home is just minutes from premier shopping, restaurants, parks, schools, and everyday conveniences along Manning Road and Tecumseh Road. It also offers convenient access to the new multi-billion-dollar NextStar Energy battery plant and the future regional hospital, making this an outstanding location for both today's lifestyle and tomorrow's growth. Luxury, space, privacy, and an unbeatable Tecumseh location—1825 Hebert Street is a rare opportunity to own a truly exceptional home. (id:49269)
1616 Burwell Court
Windsor, Ontario
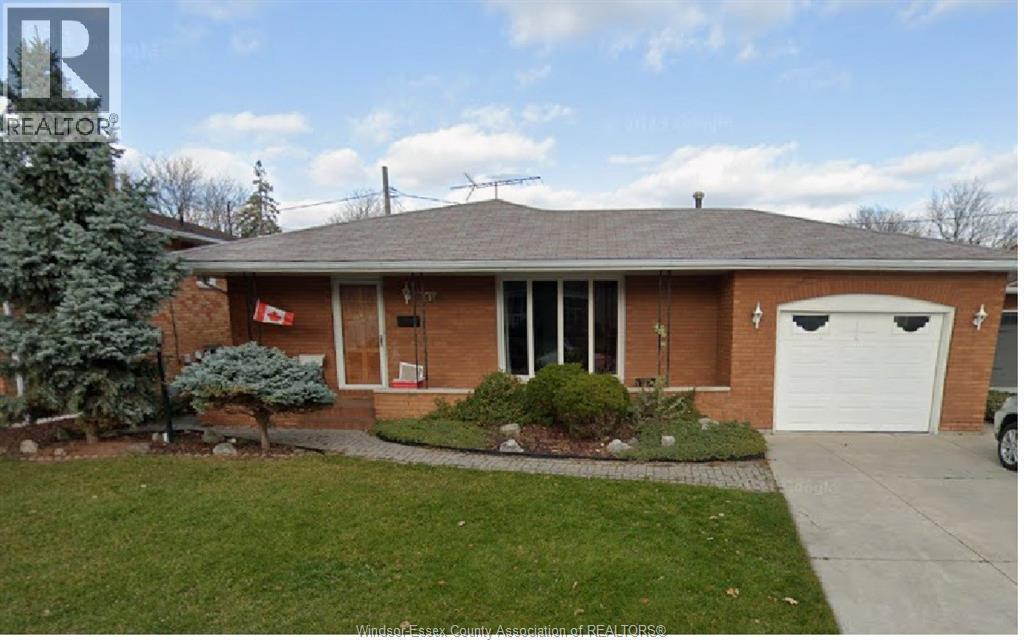
Welcome to 1616 Burwell Court – a spacious and versatile 3+2 bedroom, 3 bathroom home perfect for large families, investors, or multigenerational living. This well-maintained property features a bright and functional main floor with generous living space, an updated kitchen, and three spacious bedrooms. The lower level offers a private entrance, second kitchen, two additional bedrooms, and a full bathroom – ideal for an in-law suite, rental income potential, or accommodating extended family. (id:49269)
2078 Rockport
Windsor, Ontario
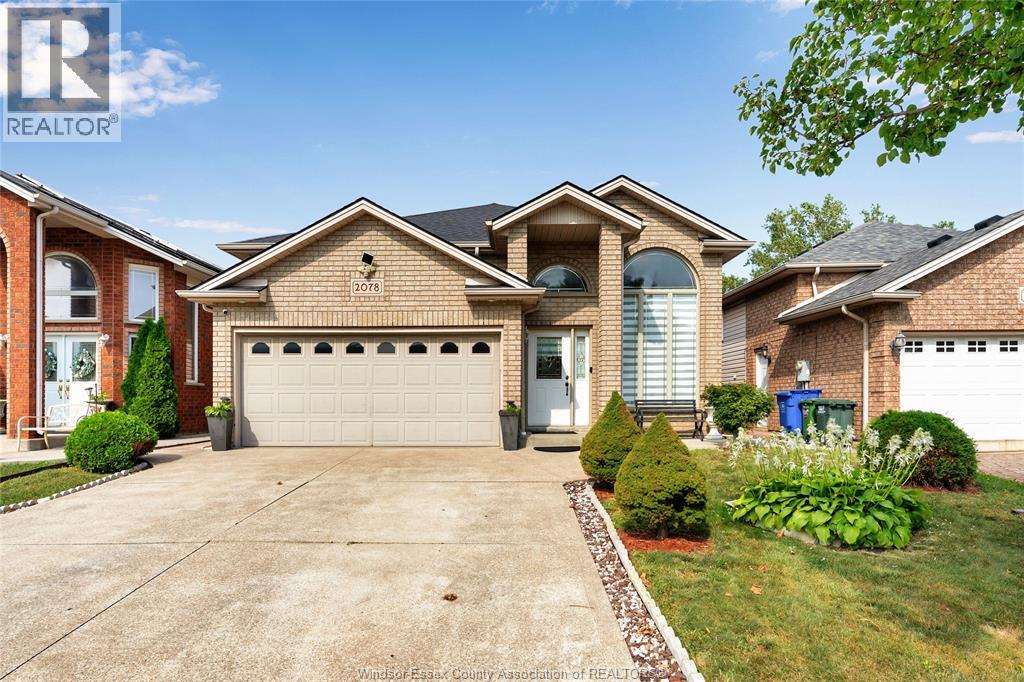
Welcome to this beautiful very clean home, one of the most desirable neighborhood in south Windsor. Close to parks , schools mall,costco,stores and walking trails.The main level has 3 bedrooms and 1 bathrooms. The basement has 1 bedroom and 1 full bathroom. Spacious living room with gas fire place, wet bar , grade entrance. Newer roof and AC&Furnace have been replaced in (2024 Approx). (id:49269)
559 Assumption
Windsor, Ontario
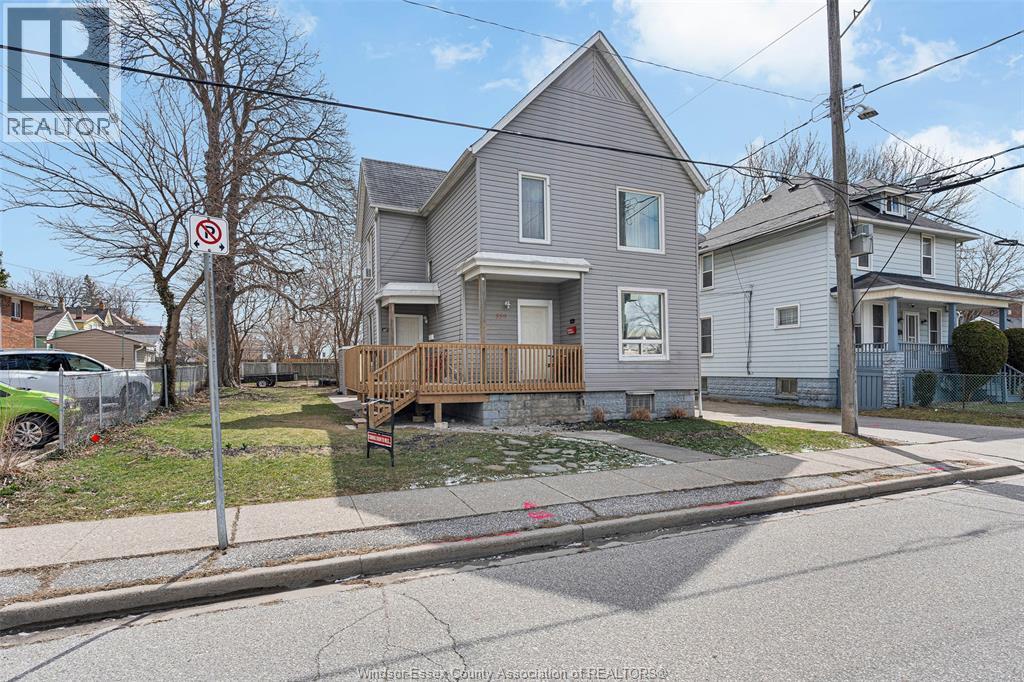
DISCOVER AN EXCEPTIONAL MULTI-UNIT PROPERTY LOCATED IN THE HEART OF DOWNTOWN WINDSOR. A RARE CHANCE TO SECURE A CASH FLOW. THIS VERSATILE REAL ESTA TE ASSET OFFERS A FANTASTIC SETUP FOR BOTH SAVVY INVESTORS/FIRST TIME HOME BUYERS WHO WANT TO LIVE AND HAVE A RENTAL INCOME AT THE SAME TIME TO PAY THE MORTGAGE..PRIME RENTAL LOCATION FACING CAESARS WINDSOR IN THE HEART OF WINDSOR DOWNTOWN, MINUTES FROM ALL AMENITIES, RIVERFRONT, UNIVERSITY AND BORDER CROSSING TO THE U.S. THIS DOWNTOWN DUPLEX COMES IN 2 UNITS WITH A BASEMENT AND 3 SEPERATE ENTRANCES, WITH INCLUDED REAR PARKING AND SINGLE DETACHED GARAGE WITH A STORAGE SHED. THERE IS A SINGLE BEDROOM UNIT WITH BASEMENT ACCESS FOR EXTENDED LIVING SPACE AND A 2 BEDROOM UNIT ABOVE. EACH UNIT COMES COMPLETE WITH THEIR OWN PRIVATE LAUNDRY. NEW BOILER INSTALLED IN 2019. BEAUTIFUL NEW FRONT DECK AND RAILING. DON'T MISS THE OPPORTUNITY TO OWN IT. ALL SHOWINGS MUST BE MADE THROUGH SUPRA. (id:49269)
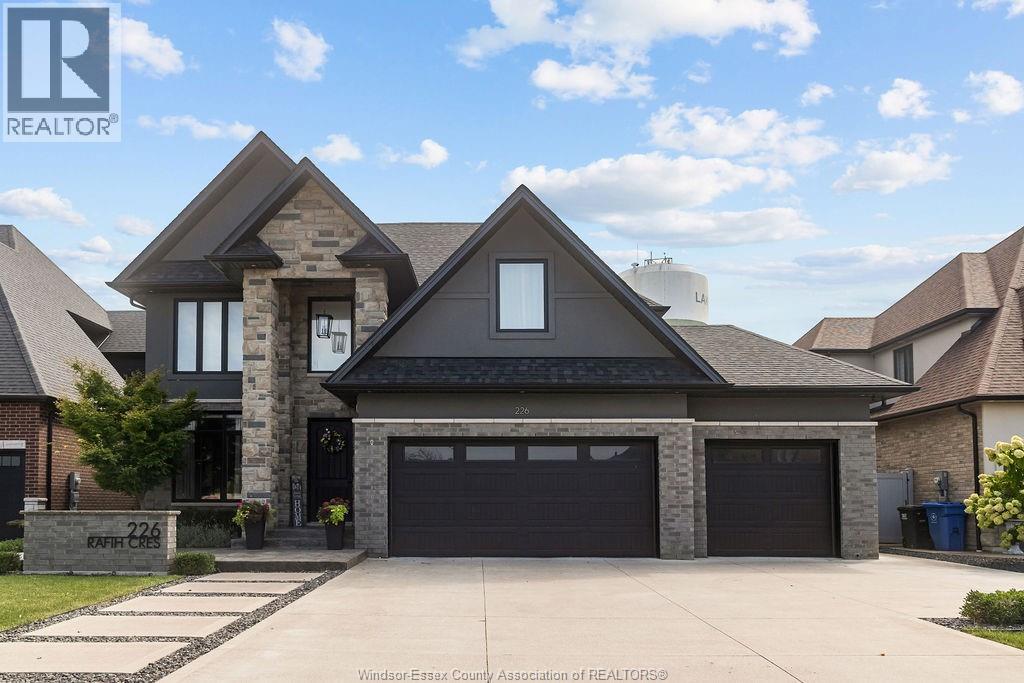
226 Rafih Crescent
Lakeshore, Ontario
FINELY CRAFTED BY CASTER CUSTOM HOMES, THIS STUNNING 5-BEDROOM, 3.5-BATH RESIDENCE IS SET IN LAKESHORE’S SOUGHT-AFTER LAKESIDE ESTATES. PREMIUM FINISHES INCLUDE COFFERED CEILINGS, QUARTZ AND GRANITE COUNTERTOPS, HARDWOOD FLOORING, AND MOTORIZED BLINDS. THE MAIN LEVEL FEATURES A SERENE OFFICE, CUSTOM KITCHEN WITH HIGH-END APPLIANCES, LARGE BUTLER’S PANTRY, AND DINING AREA OVERLOOKING THE FULLY LANDSCAPED REAR YARD. THE PRIMARY SUITE OFFERS LARGE WINDOWS, A BUILT-IN FIREPLACE AND ENTERTAINMENT CENTRE, FIVE-PIECE ENSUITE, AND WALK-IN CLOSET WITH CUSTOM BUILT-INS. A GRADE ENTRANCE LEADS TO THE FULLY FINISHED LOWER LEVEL WITH GUEST ROOM, STORAGE, GYM, AND CUSTOM BAR. ENJOY A CHIC MODERN EXTERIOR, COVERED FRONT AND REAR PORCHES, THREE-CAR GARAGE WITH PASS-THROUGH ACCESS, GAZEBO, SHED, AND A STUNNING YARD WITH NO REAR NEIGHBOURS. (id:49269)
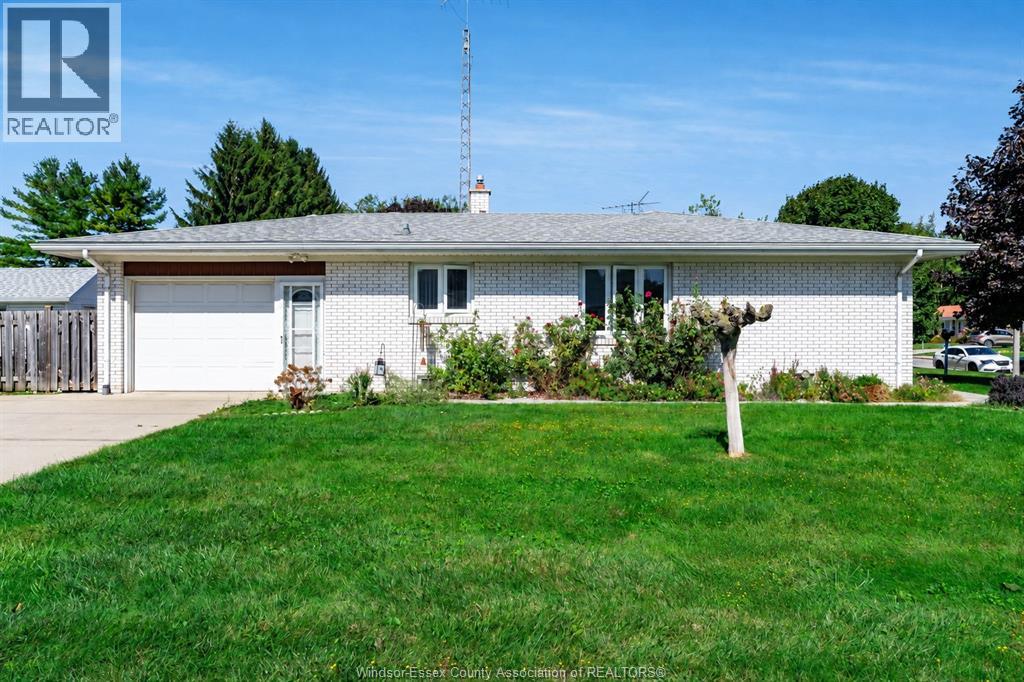
85 Lutsch Avenue
Leamington, Ontario
Welcome to 85 Lutsch Avenue! This full brick ranch offers a functional layout and plenty of potential. The main floor features hardwood and ceramic flooring, a bright living room, dining area, kitchen, 3 spacious bedrooms and a 4 piece bath. The lower level adds even more versatility with a second kitchen, large family/rec room, 5 piece bath, laundry, storage and a wine cellar, offering added flexibility for multigenerational living, extended family or guests. Outside, enjoy a private fenced backyard with a patio and a storage shed/workshop equipped with electricity and a baseboard heater, making it a great space for hobby enthusiasts or additional workspace. An attached single car garage and wide paved driveway provide plenty of parking. Conveniently located near shopping and everyday amenities, this home offers a great opportunity to make it your own. (id:49269)
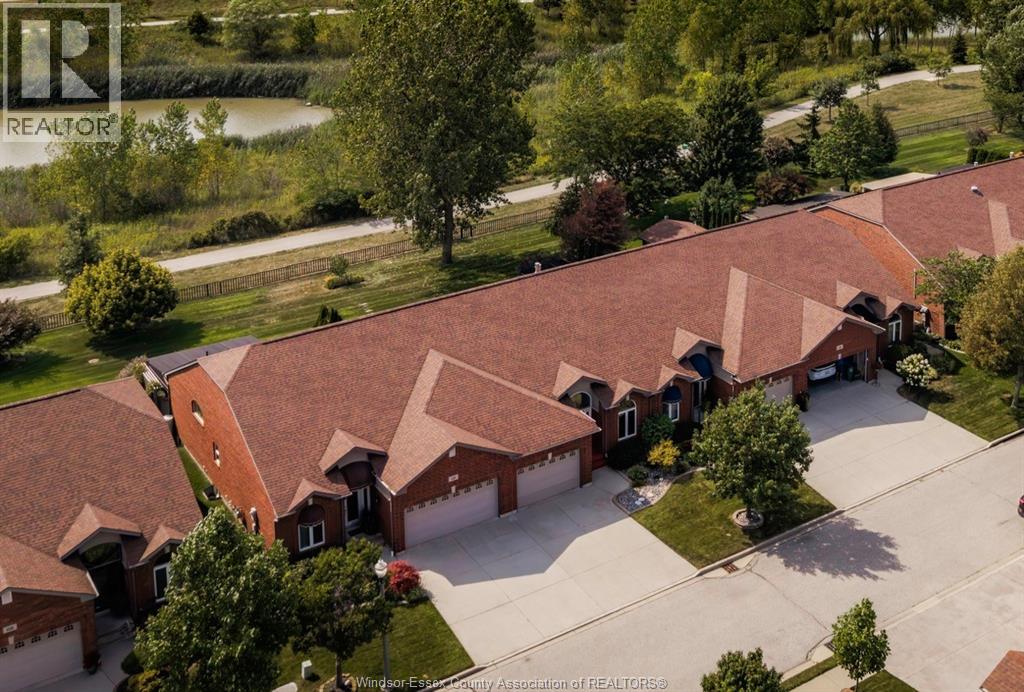
1519 Aspenshore Avenue
Windsor, Ontario
Welcome to 1519 Aspenshore, a rare and beautifully maintained townhome backing onto Aspen Lake, with access to beautiful walking trails right outside the back gate! Proudly owned by the original owners, this 2 bedroom, 2 bathroom home offers comfortable, low-maintenance living in a fantastic East Windsor location. The bright and spacious main floor features vaulted ceilings and an open-concept kitchen, dining, and living area, perfect for everyday living and entertaining. The primary bedroom offers a private 4-piece ensuite, while the additional bedroom provides flexibility for guests, a home office, or den. A second 3-piece bathroom and convenient main-floor laundry add to the ease and functionality of this home. The partially finished basement includes a roughed in bathroom, as well as an oversized storage area. Updates include granite countertops in the kitchen (2022) and a hot water tank (approx. 2021). Step outside to enjoy the rear porch with retractable awning and west-facing back patio, the perfect spot to relax, entertain, and take in beautiful sunsets overlooking the green space. A $110/month fee covers grass cutting, snow removal, and sprinkler system maintenance. A rare opportunity to enjoy carefree living in a beautiful setting. Book your showing today! Reviewing offers as received. (id:49269)
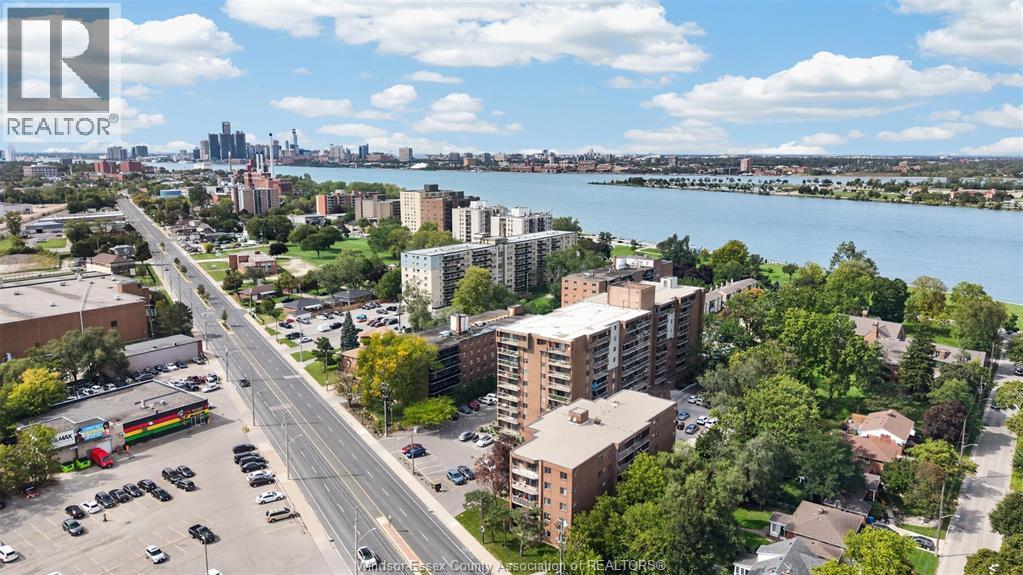
3936 Wyandotte Street East Unit# 810
Windsor, Ontario
Welcome to 3936 Wyandotte St. E., Unit 810, offering convenient, low maintenance condo living in a fantastic location! This charming 1 bedroom, 1 bathroom unit features a functional layout with a comfortable living room, dining area and kitchen. Step outside onto the impressively large private balcony, offering plenty of additional space to relax, entertain or enjoy your morning coffee. Residents can enjoy fantastic building amenities including an indoor pool, gym and party room. Even better, utilities are included, making monthly expenses simple and worry free with no separate utility bills to pay. Conveniently located near shopping, restaurants, transit and everyday essentials, everything you need is just minutes away. An excellent opportunity for first time buyers, downsizers or investors looking for comfort, convenience and value! (id:49269)
204 Beechwood Drive Unit# 4
Lakeshore, Ontario
A fantastic modern 2-storey townhome offering comfortable and low-maintenance living in the heart of Lakeshore available for November 1st. Featuring 2 bedrooms, 1.5 bathrooms, all necessary appliances, in-suite laundry, and 1 designated parking space. This private unit is great for young professionals or single families. Close to all amenities such as shopping, parks, and much more. $2295/month plus hydro and gas. Minimum 1 year lease required. Proof of income, credit report, and valid government issued id is required with all applications. (id:49269)
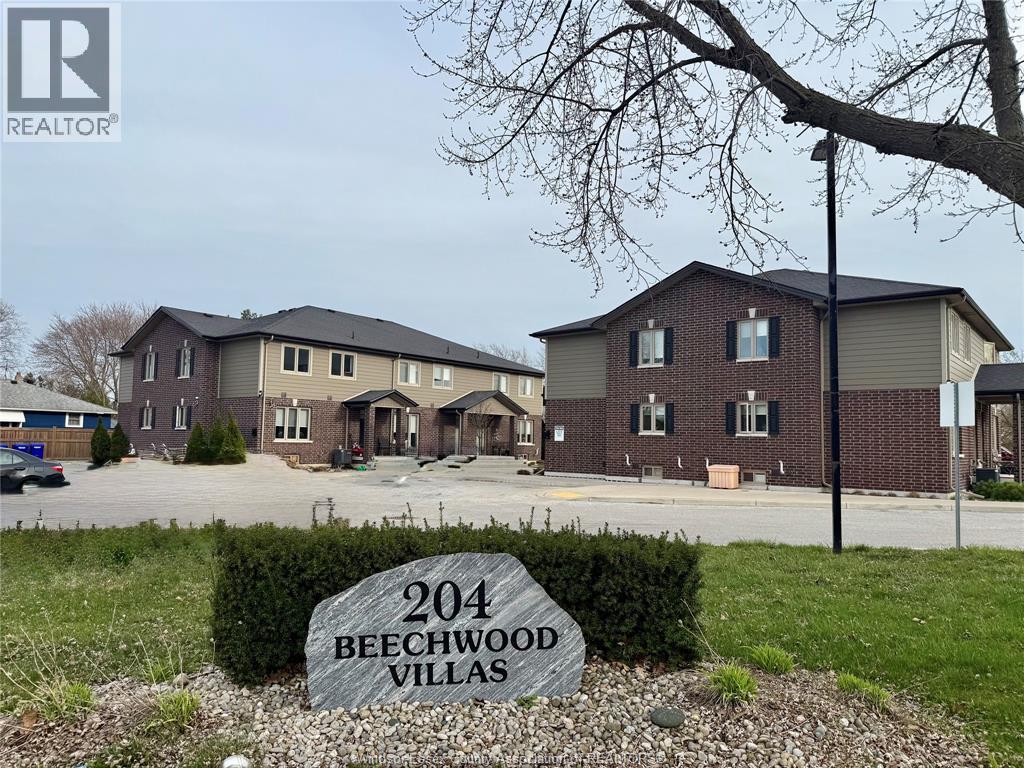
204 Beechwood Unit# 2
Lakeshore, Ontario
A fantastic modern 2-storey townhome offering comfortable and low-maintenance living in the heart of Lakeshore available for November 1st. Featuring 2 bedrooms, 1.5 bathrooms, all necessary appliances, in-suite laundry, and 1 designated parking space. This private unit is great for young professionals or single families. Close to all amenities such as shopping, parks, and much more. $2295/month plus hydro and gas. Minimum 1 year lease required. Proof of income, credit report, and valid government issued Id is required with all applications. (id:49269)
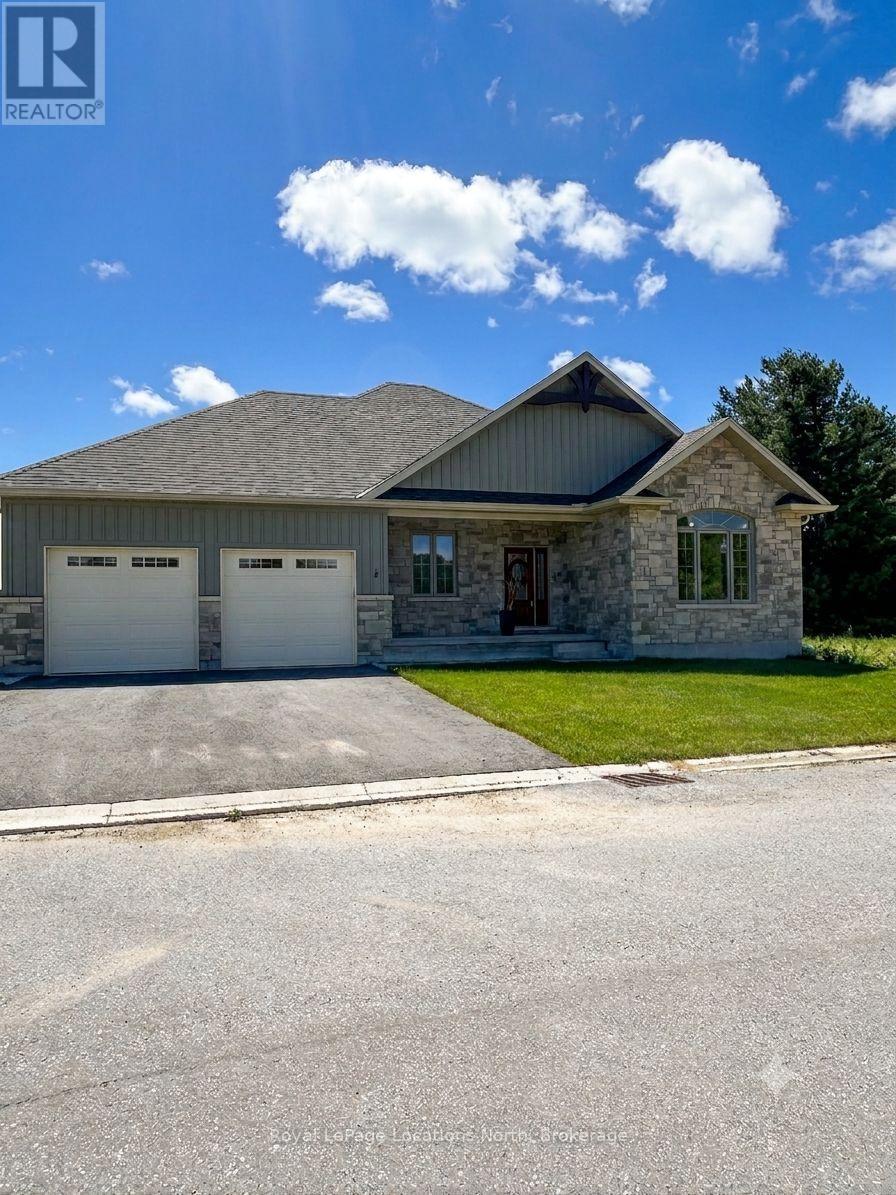
27 - 16 Hilton Lane
Meaford, Ontario
Beautifully constructed and move in ready! Take advantage of the HST exemption and be ready for summer in Southern Georgian Bay. Enjoy the views of the pond from your deck, on the 5th Tee of the Meaford Golf Course. This 3 Bedroom Bungalow offers a main floor primary suite with picturesque views. Another 2 Bedrooms and Full Bath complete this elegant one level home. The oversized 2 car garage has an interior entry to the mudroom and kitchen. The spacious unfinished basement can be finished by the builder to your specifications! (id:49269)
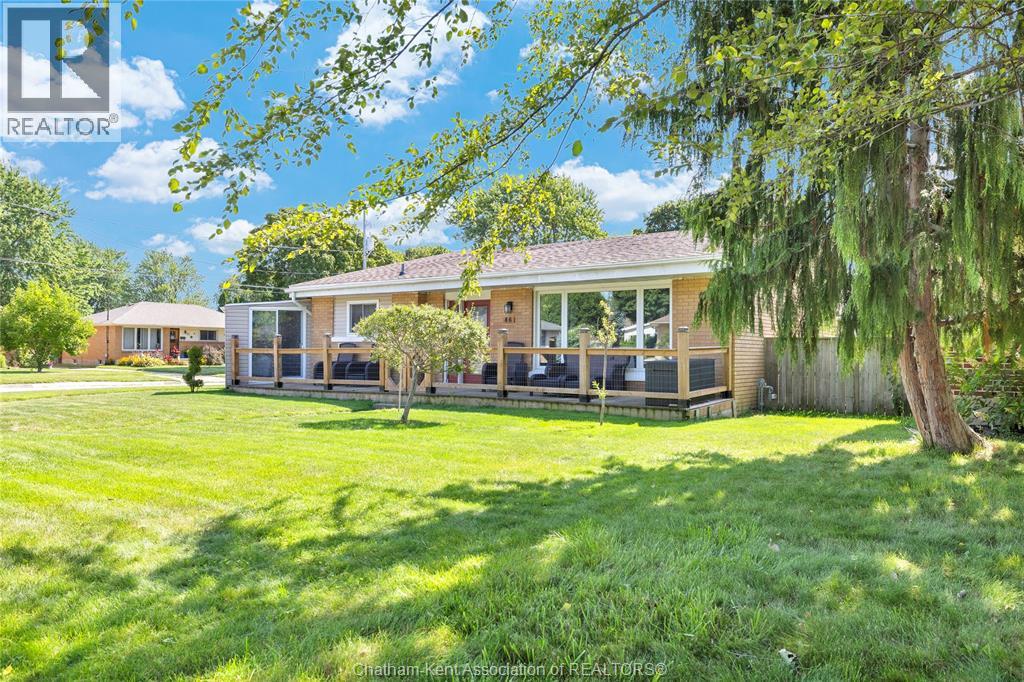
46 Highland Drive
Chatham, Ontario
A 3-bedroom home on a corner lot with a large detached garage and a fenced backyard, steps from a park, does not come up often in South Chatham, and this one works for almost any buyer walking through the door. First-time buyers get a solid home with room to grow into. Young families get three bedrooms, a finished basement and a park within walking distance. Down-sizers get comfortable main floor living with few stairs, central vac & extra space below for whatever comes next. Held by the same family for 47 years, the home has an additional heated & cooled sunroom, full bathroom, a powder room and a full basement with a large recreation room. A large detached garage & double-wide concrete driveway, with a fenced backyard, perennial garden and large front patio. Shopping and walking trails are close by, and the park is close enough to see from the porch. This is the kind of home that works for nearly everyone who walks through the door. Come see it for yourself. (id:49269)
45 Morning Glory Lane
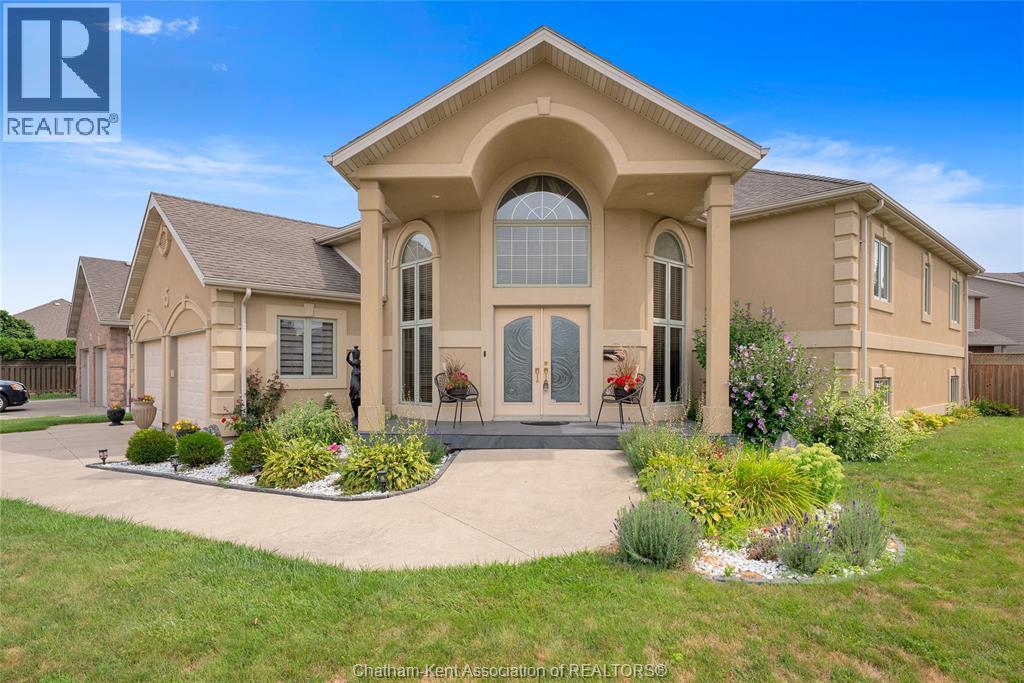
Chatham, Ontario
This 3294 Square ft raised ranch is the perfect blend of modern style and functional design. The main level welcomes you to an open concept living room and kitchen with three spacious bedrooms and two full bathrooms, while the fully finished lower level offers an additional bedroom, a home office, and a third full bathroom. This home is perfect for those who love to gather, having two expansive living rooms, each having its own cozy gas fireplace to create the perfect ambiance on every floor. The living space extends outdoors to an enclosed fence, irrigation system, offering a private backyard oasis complete with a patio perfect for summer BBQs and evening entertaining. This property is truly move-in ready and designed to handle the demands of a modern lifestyle. (Furnace, AC, and Hot water tank 2021). (id:49269)
433 Keil Trail North
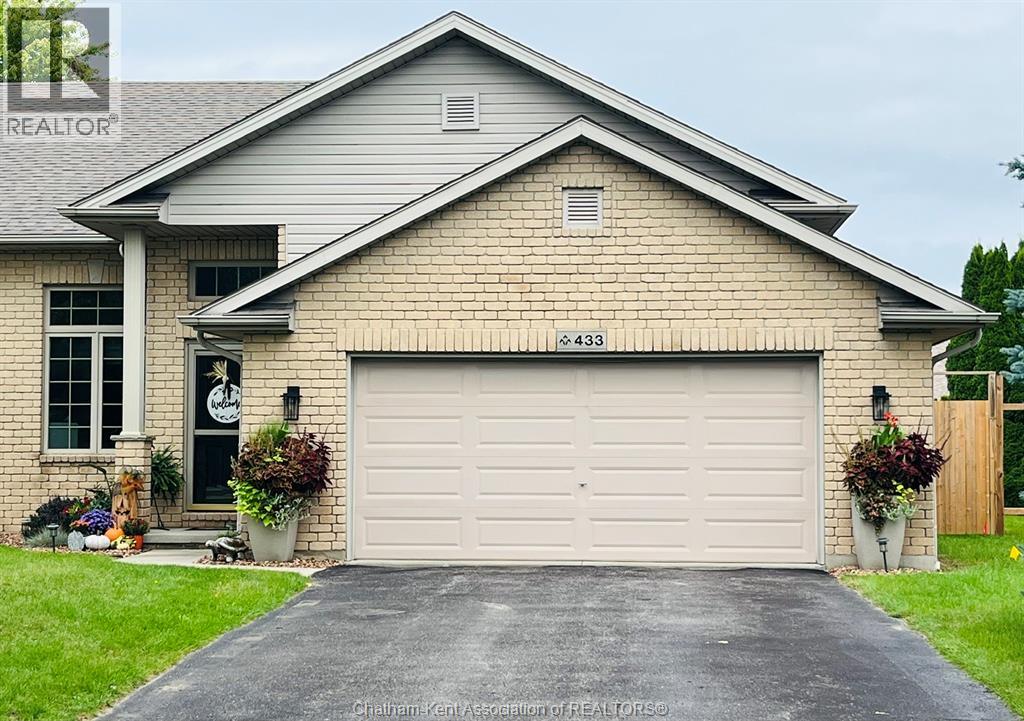
Chatham, Ontario
Just Like New! Only Better! Finished Inside and Out—Truly Move-In Ready! Beautifully updated and meticulously maintained, this four bedroom, three full bath semi-attached home blends modern style with everyday comfort. Set on a well lit street ideal for year round evening walks, it welcomes you with vaulted ceilings and rich hardwood floors that span the main and upper levels. The open concept living and family rooms provide flexible, inviting space, while the fully finished lower level offers a warm retreat complete with a cozy gas fireplace. The kitchen impresses with sleek black stainless steel appliances (2024), granite countertops, and generous cabinetry. All three full bathrooms feature updated granite countertops, and two walk in closets provide excellent storage. Step outside to your private backyard luxury escape, featuring a new fence and fresh cement patio (2023), stylish gazebo, and newer shed (2024)—a perfect setting for relaxing or entertaining. Additional updates include modern lighting, a main floor ceiling fan, refreshed landscaping, updated hardware, and a new furnace and hot water tank (October 2025). A double car attached garage plus a driveway accommodating six vehicles ensures outstanding parking. Close to shopping, schools, and restaurants, this move-in ready home, delivers quality, convenience, exceptional value, and no extra community fees. (id:49269)
1119 Cooke Boulevard Unit# B323
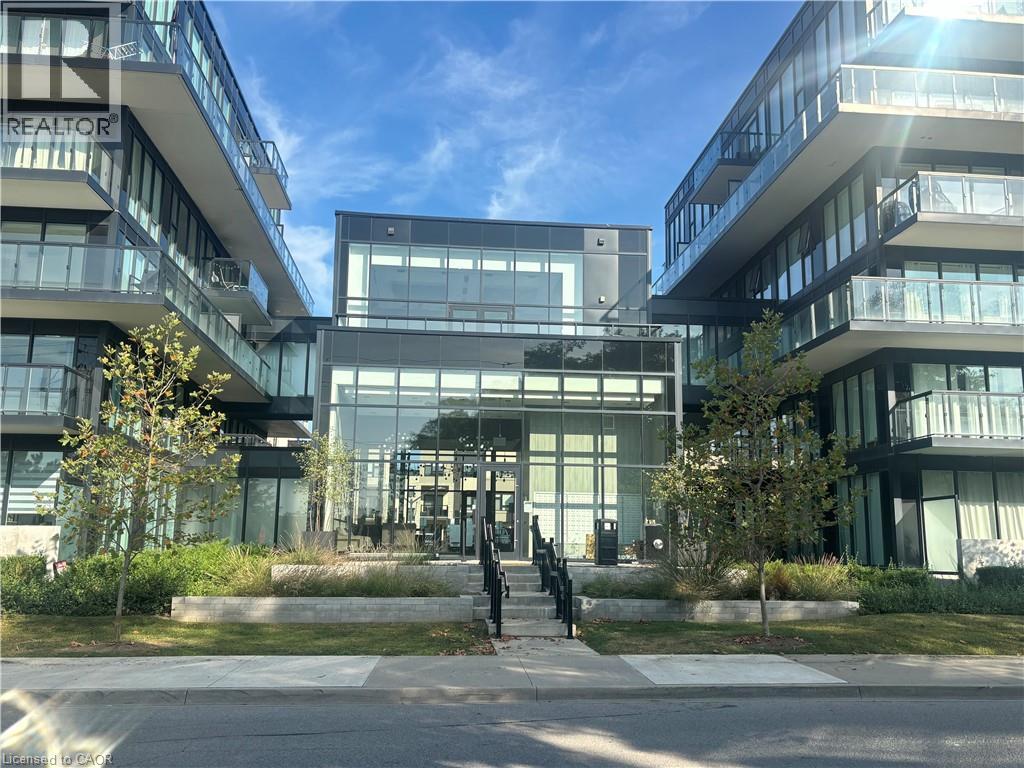
Burlington, Ontario
Welcome to The West Condos at Station West in Burlington's Aldershot neighbourhood. This bright and spacious 2-bedroom, 2-bathroom corner suite features 9-foot ceilings, expansive windows, and multiple sliding doors that fill the unit with natural light while providing access to an impressive 322 sq. ft. wraparound balcony spanning two sides of the unit. The suite offers stainless steel appliances, quartz countertops, quality wide-plank flooring, 4-piece primary ensuite, main bath with glass-enclosed shower, generous closet space, window coverings, and convenient in-suite laundry. One underground parking space is included. Residents enjoy upscale building amenities, including concierge service, a fitness centre, party room with catering kitchen, lounge with fireplace, private terrace, rooftop terrace complete with fire pit and dedicated EV charging areas (through SWTCH) Ideally located close to cafes, restaurants, shopping, parks, community recreation facilities, and Lake Ontario. Commuters will appreciate being just steps from the Aldershot GO Station and easy access to major highways. Immediate occupancy potential. No smoking and no pets. Tenant pays Cable/Internet, Heat, Hydro, Natural Gas, Tenant Insurance. (id:49269)
59 Shakespeare Avenue
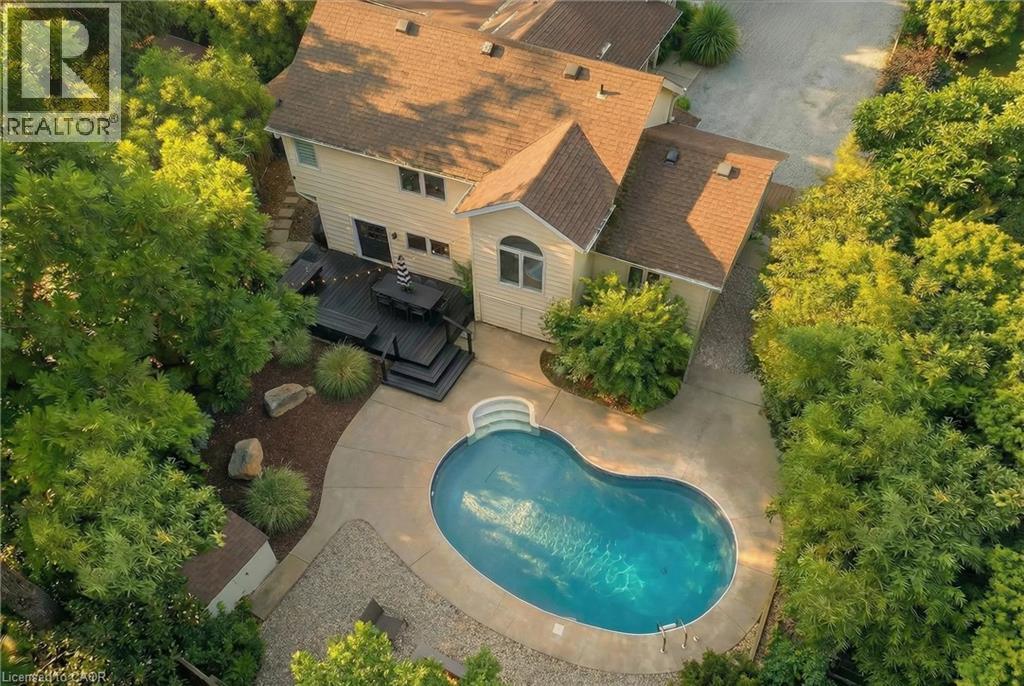
Niagara-On-The-Lake, Ontario
Proven Turn-Key Airbnb Investment Currently licensed and operating Airbnb in Old Town Niagara-on-the-Lake, professionally managed. This 4-bedroom, 2-bath home with a private inground pool generates strong six-figure annual revenue, with three years of operating statements available to qualified buyers. Consistent occupancy, consistent steady upward trend in revenue, controlled costs, and turn-key readiness for cash-flowing retirement/investment use. Located in a premium tourist market, this property outperforms market medians thanks to central location, stylish boho-chic design, and private in-ground pool driving premium rates and 5-star reviews. Contact for details, 3 Years NOI available. Properties like this are a rare find. Key Recent Upgrades & Low-Maintenance Features (Turn-Key Ready) Major Systems: Roof (2014), furnace/components (2019/2023), electrical (2000), plumbing (2008), sump pump + battery backup (2023), new sewage line (2023), whole-home dehumidifier (2024). Exterior/Backyard: Full landscaping revamp (front + back/side), new gravel seating/dining areas, outdoor lighting, BBQ (2025), pool cover (2025), security cameras (2022). Two Major Trees Professionally Removed (2026) Interior: Top-to-bottom repaint, kitchen renovation (new range, sink, dishwasher 2025, countertops 2026, backsplash 2026, re-paint all kitchen cabinet fronts (2026), New Deck off Bedroom (2026) with New Exterior Door, Bathroom Vanity 2nd floor (2026) Front Hallway Tiled (2026) New Window (2026) Refinished Hardwood (Dining Room 2026), modernized design; furnishings/décor/artwork. Pool: Chlorine system (professionally managed) This is a plug-and-play profitable asset: Solid Cap Rates and Proven cash flow from day one (id:49269)
664 Concession 3 Road
Fisherville, Ontario
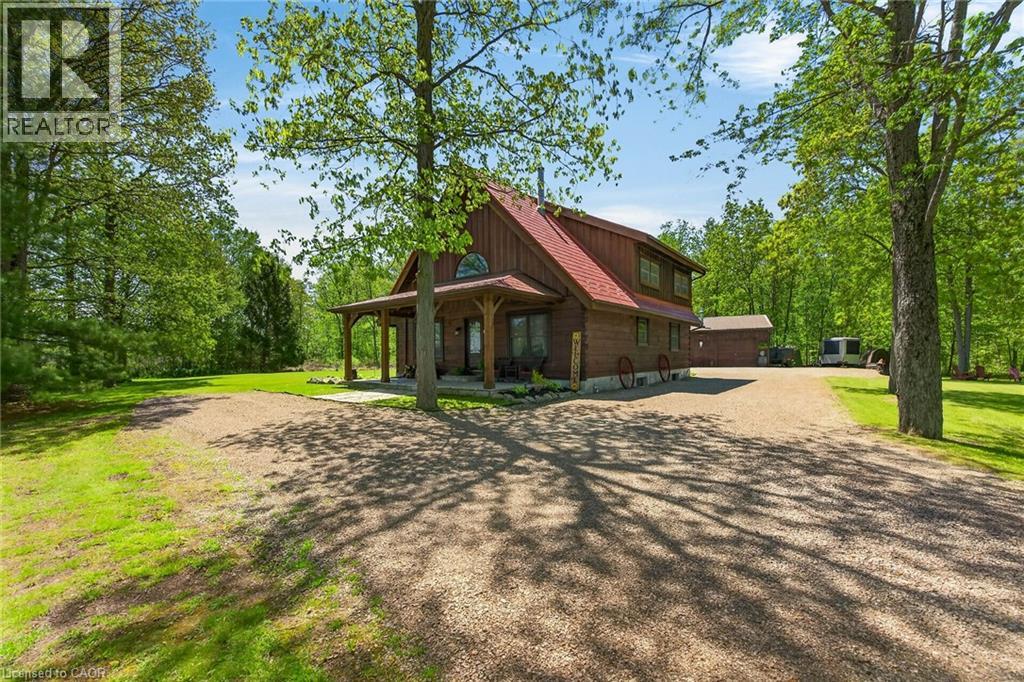
This picturesque property offers a peaceful escape from city life. Experience natural privacy as you enter the winding driveway leading to a secluded 1-acre property surrounded by forest and frequented by deer, wild turkeys, rabbits, squirrels & various bird species. The solid log construction blends natural wood, flagstone, and expansive windows for an elegant, welcoming atmosphere. Highlights include a sought-after 24’x30’ garage/mancave with metal-clad interior, wood stove, & forced-air heat; a 24-ft saltwater pool with elevated deck and gazebo; a stocked pond; 2 car shelters; a storage trailer box; and 2 covered flagstone patios. The open-concept main floor features a cedar cathedral ceiling, hickory hardwood and flagstone floors. The dinette and kitchen offer beamed ceilings, 4 skylights, hickory cabinetry, quartz countertops, and stainless-steel appliances. The spacious living room opens to a formal dining area with a cozy cast-iron wood stove fireplace. A spacious primary bedroom and 4-pc bathroom complete the main floor. Upstairs, a second primary bedroom (formerly 2 beds) includes a loft that is ideal for a home office. The basement; professionally finished in 2022, includes 2 more bedrooms, a large recroom, and a 3-pc bathroom featuring a glass shower with a massage jet tower. Notable amenities include an efficient outdoor wood boiler/electric furnace system, central air, a ~10,000-gallon cistern, septic system, and 200-amp hydro. The property is surrounded by serene forest, vibrant perennial gardens, landscaped grounds, and a large driveway with space for multiple vehicles and a boat or RV. This cottage-like retreat is perfect for outdoor enthusiasts and showcases beautiful 4-season scenery. Conveniently located near Cayuga & Dunnville, with 30-60-minute commutes to Hamilton and Niagara. Combining rural charm with nearby-town convenience, this Muskoka-inspired property is a standout sanctuary where cherished memories are just waiting to be made. (id:49269)
71 Wyndham Street S Unit# 1106
Guelph, Ontario
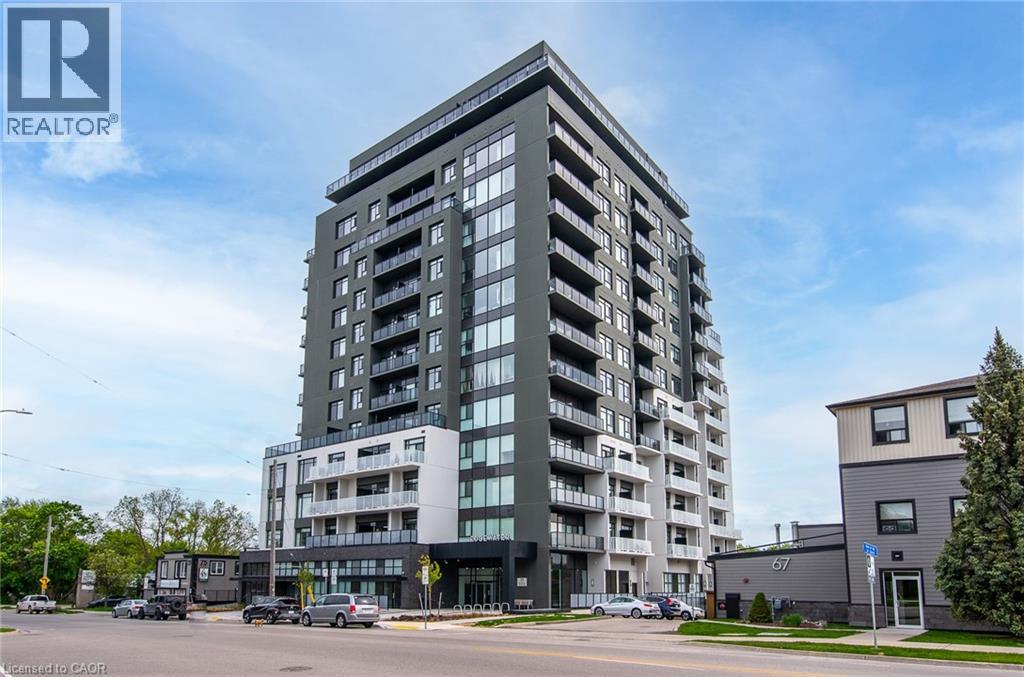
Welcome to Edgewater - Luxury Living in the Heart of Downtown Guelph! Experience upscale urban living at one of Guelph's most sought-after condominium residences, Edgewater at 71 Wyndham Street South. this stunning 11th-floor suite offers breathtaking panoramic views of the Speed River and vibrant downtown Guelph, all from the comfort of your own home. Just 2 years new, this thoughtfully designed Tricar unit features a modern floor with plan that perfectly blends style and functionality. The stunning kitchen with waterfall quartz island, stainless appliances flows smoothly into the dining room and living area with fireplace. Just off the kitchen you'll find a private den, or office with double french doors. The spacious layout includes 2 generously sized bedrooms, each with its own private balcony. The primary suite boasts a full ensuite bath, while the second bedroom features a custom pocket door that transforms the bathroom, bedroom and hallway into a private retreat for guests. Step into a lifestyle of luxury with world-class amenities, including a guest suite, golf simulator, library, lounge, dining room with bar, expansive terrace, exercise room and more. This unit also comes with one paid parking space and a convenient storage locker. Located steps from Guelph's best art, culture, dining, shops, walking trails, and transit - this is truly the ultimate in downtown living. Don't miss your chance to live in one of Guelph's premier residences with everything the city has to offer right outside your door. (id:49269)
146 Mitton Street North
Sarnia, Ontario
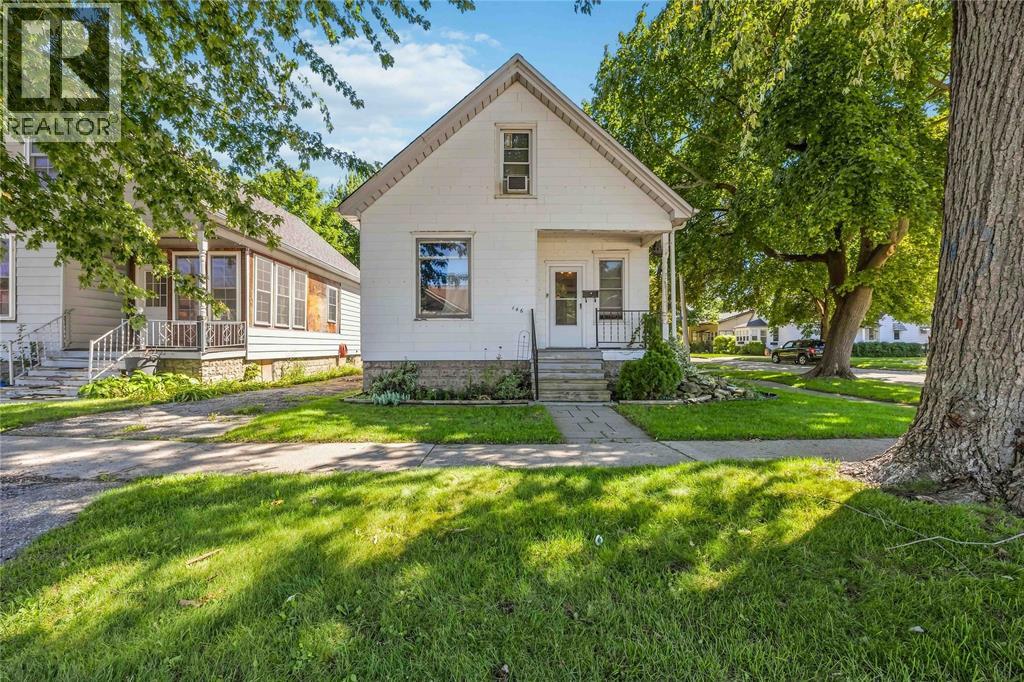
Welcome to 146 Mitton Street North - affordable Charm in the Heart of Mitton Village. Nestled in one of Sarnia’s most walkable and community-focused neighbourhoods, this delightful 1.5-story home perfectly balances coziness with convenience. Whether you are a first-time buyer, looking to downsize, or adding to your investment portfolio, this property delivers incredible value. The main floor welcomes you with bright living spaces, including a flexible den/office that makes remote work a breeze. A full 4-piece bathroom completes the main level. Upstairs, you will find two peaceful bedrooms tucked away from the main living areas. Enjoy the perks of Mitton Village living, where local shops, cafes, and parks are just a short stroll from your front door. Outstanding value meets unbeatable charm—book your showing today! (id:49269)
1599 Murphy Road
Sarnia, Ontario
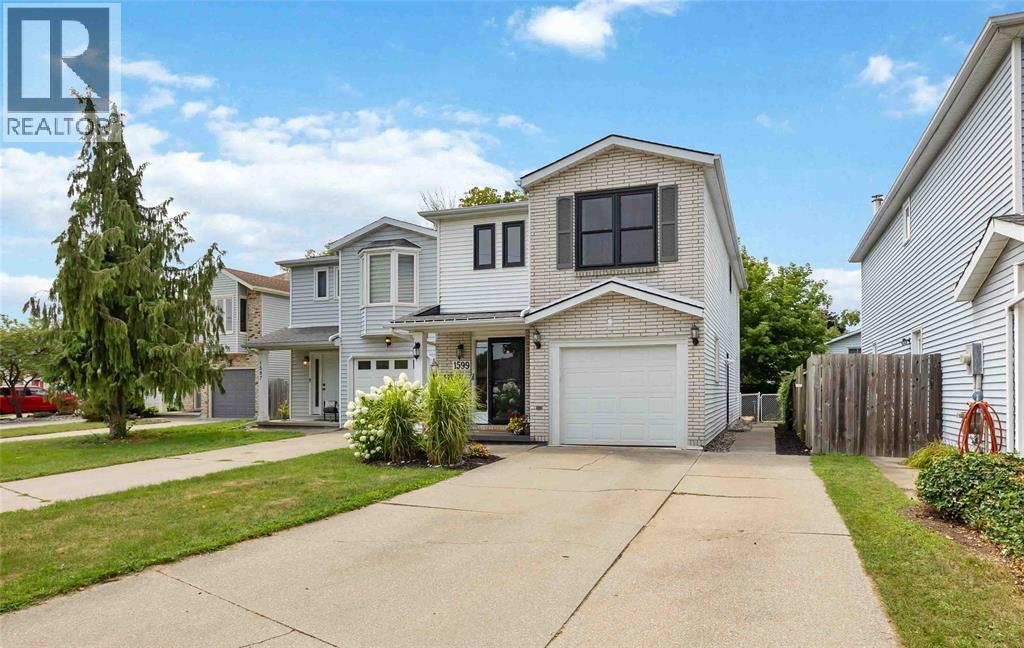
Here’s your chance to call 1599 Murphy Road home! This move-in ready 2-storey link home offers 3+1 bedrooms and 3.5 bathrooms, with a practical layout designed for family living. The main floor offers comfortable living space and a functional kitchen, while upstairs you'll find three bedrooms and the convenience of second-floor laundry. The finished basement adds even more flexibility, featuring a fourth bedroom with its own ensuite and separate entrance, making it ideal for guests, older children, or those looking for granny-suite potential. Outside, the fully fenced yard and patio area provides a great space to enjoy, with the electrical already in place for a future hot tub. A single attached garage and double-wide driveway provide plenty of parking. Located in a great school district and just a short walk to Murphy Road Beach, Sunripe, and LCBO, this home offers the space and convenience today's families are looking for. (id:49269)
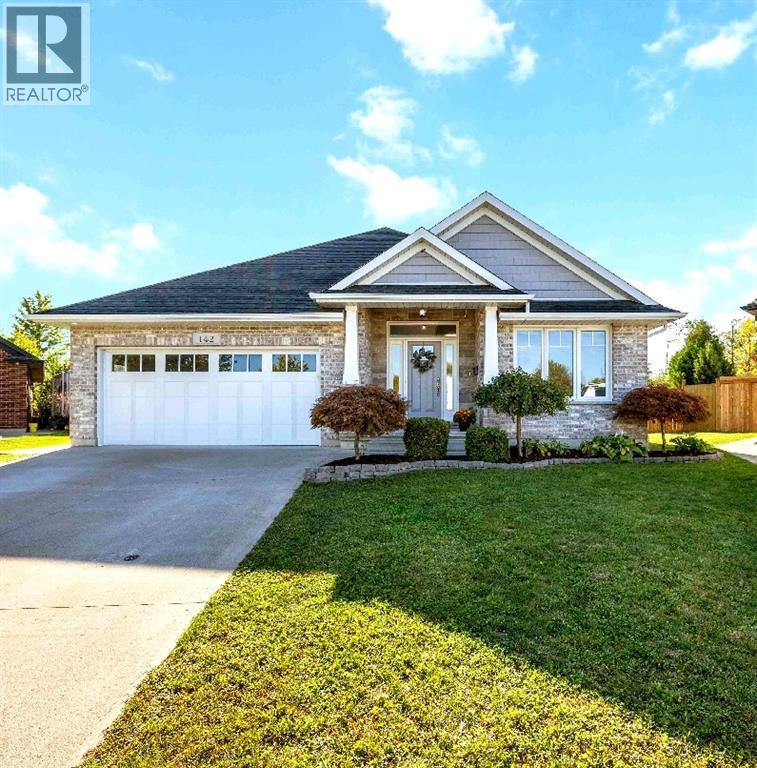
142 Madison D'andrea Avenue
Sarnia, Ontario
Stunning 5-Bedroom, 3-Bathroom Brick Home in Sherwood Village Nestled at the end of a quiet cul-de-sac with no backyard neighbors, this beautiful home is sure to impress. Featuring 5 spacious bedrooms and 3 full bathrooms, it offers comfort, style, and functionality for the whole family. Step inside to a grand foyer with 9-foot ceilings and a bright hallway leading to an open-concept great room and kitchen, highlighted by soaring 12-foot cathedral ceilings. Some notable upgrades include Granite counters, gas hook up for a Barbeque, Dryer and Stove. The lower level boasts a large rec room complete with a wet bar and wired-in surround sound speakers — perfect for entertaining. This entire home has been freshly painted throughout. Enjoy outdoor living in the generous backyard, large enough to accommodate a pool, with a deck for gatherings and a storage shed for convenience. Additional features include an insulated 2-car garage, concrete slab and wiring for a hot tub, and plenty of room to relax and play. (id:49269)
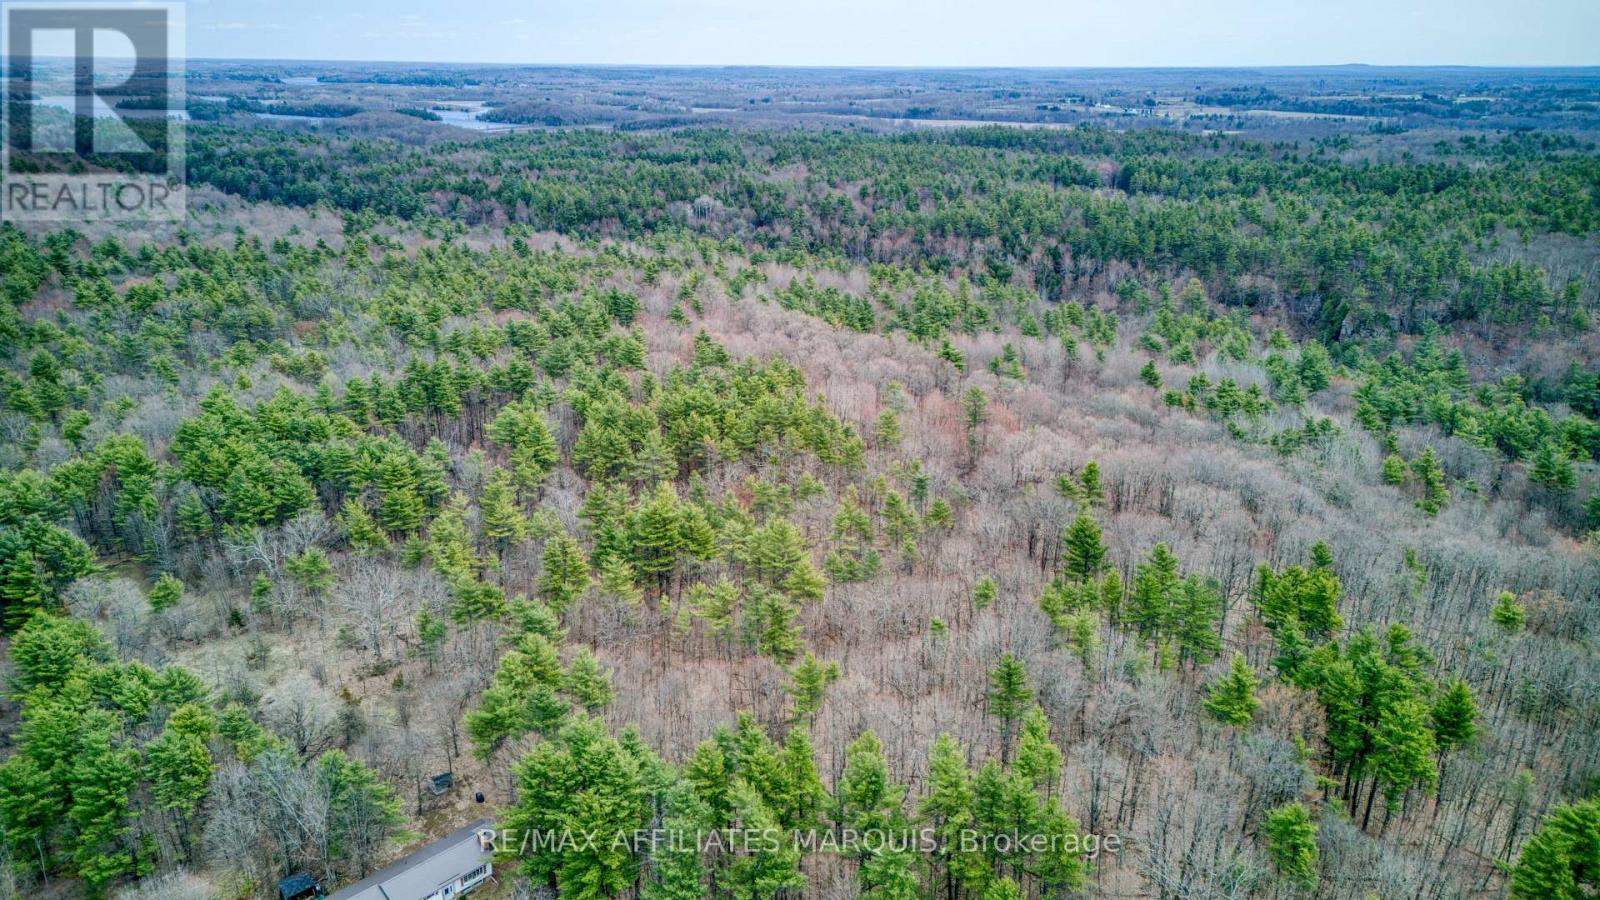
0 Highway 15 Road
Rideau Lakes, Ontario
Build your dream lifestyle on this exceptional 6.1-acre woodland parcel. Situated in the heart of the Rideau Lakes District, this property offers a rare combination of significant acreage and complete natural immersion. The lot is densely treed with a mature canopy, providing an ideal backdrop for a private estate or a peaceful rural getaway. Strategic "ready-to-build" features include a professional survey on file, ensuring clear boundary identification for your architect or builder. Access is already established via a shared entrance, allowing for immediate entry to the property and reducing initial development hurdles. With 6.1 acres of diverse topography and lush forest, you have the space and privacy to design a truly custom residence. Enjoy the tranquility of country living while remaining central to the Rideau Lakes' renowned recreation and community charm. (id:49269)
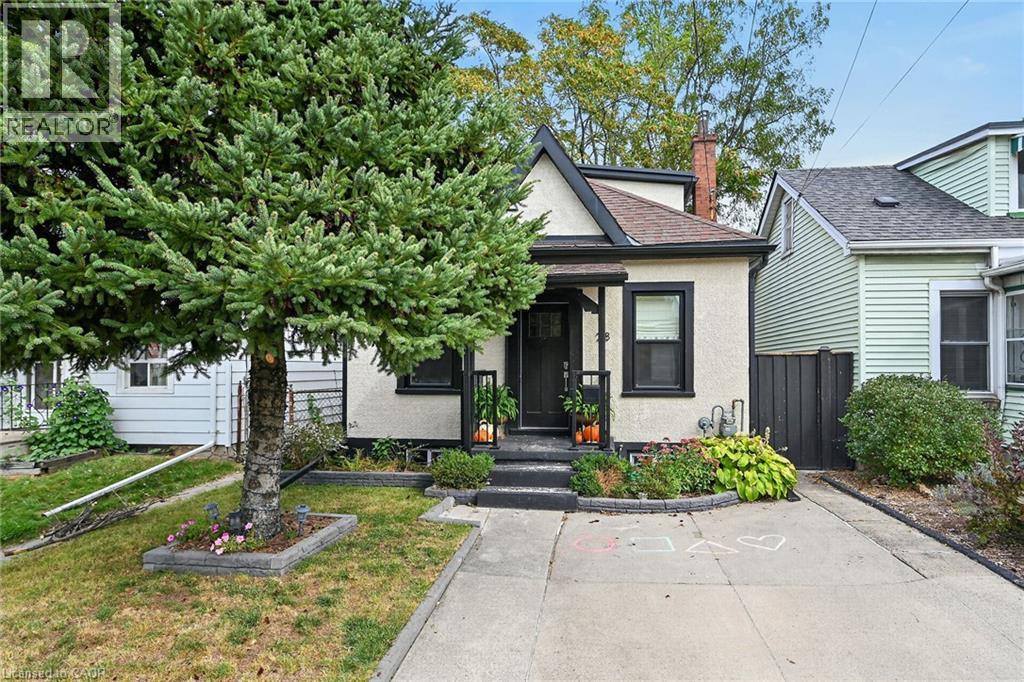
28 Baker Street
Hamilton, Ontario
Must-see home that will surprise you from the moment you open the door. Bright and beautifully renovated throughout. Walnut hardwood floors on the main level, living room with fireplace, custom built-ins and bookshelves, dining room with wainscotting, stunning 4-piece bathroom, main floor bedroom/office. Kitchen with breakfast bar, coffee station, loads of cabinets. Second floor has 2 generous bedrooms, a chic 3-piece washroom. Basement has a finished laundry area and large storage room that could be finished to your own taste. Backyard features a deck with covered BBQ, cozy seating area and a new detached, temperature-controlled art studio. Private front driveway. Quiet street, located steps to bus route to McMaster, future LRT, and hwy 403 accesses. (id:49269)
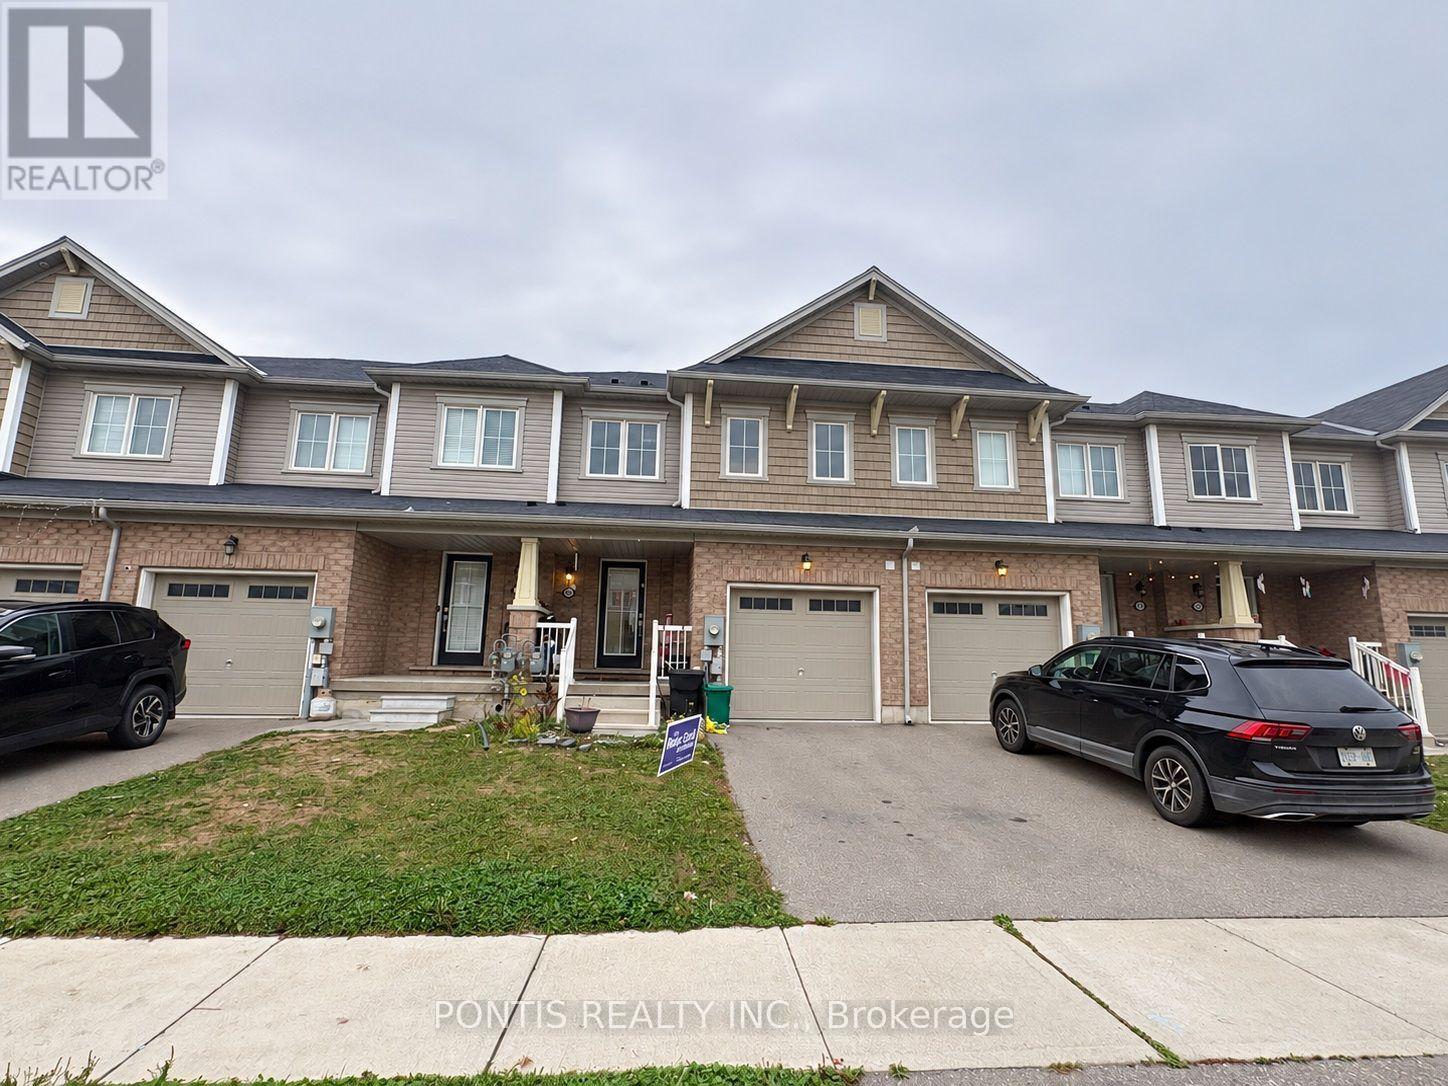
86 Munro Circle
Brantford, Ontario
Step inside 86 Munro Circle in Brantford and discover a beautifully maintained, modern two-storey freehold townhome offering 3 spacious bedrooms, 3 bathrooms, and 2 parking spaces. A welcoming foyer leads into a bright, open-concept main floor featuring elegant hardwood flooring and comfortable spaces for everyday living and entertaining. Gather in the living room, prepare meals in the kitchen, and enjoy your morning coffee in the breakfast area. A convenient powder room completes the main level. Upstairs, three inviting bedrooms offer space to rest and recharge, while a separate second-floor laundry room makes daily routines easier. Step outside to your private, fully fenced backyard - a lovely setting for outdoor gatherings and family time. The unfinished basement provides additional storage and a blank canvas for future possibilities. Situated in a family-friendly neighbourhood just minutes from schools, shopping, community centres, and public transit, this home brings comfort and convenience together. Come in and imagine your next chapter (id:49269)
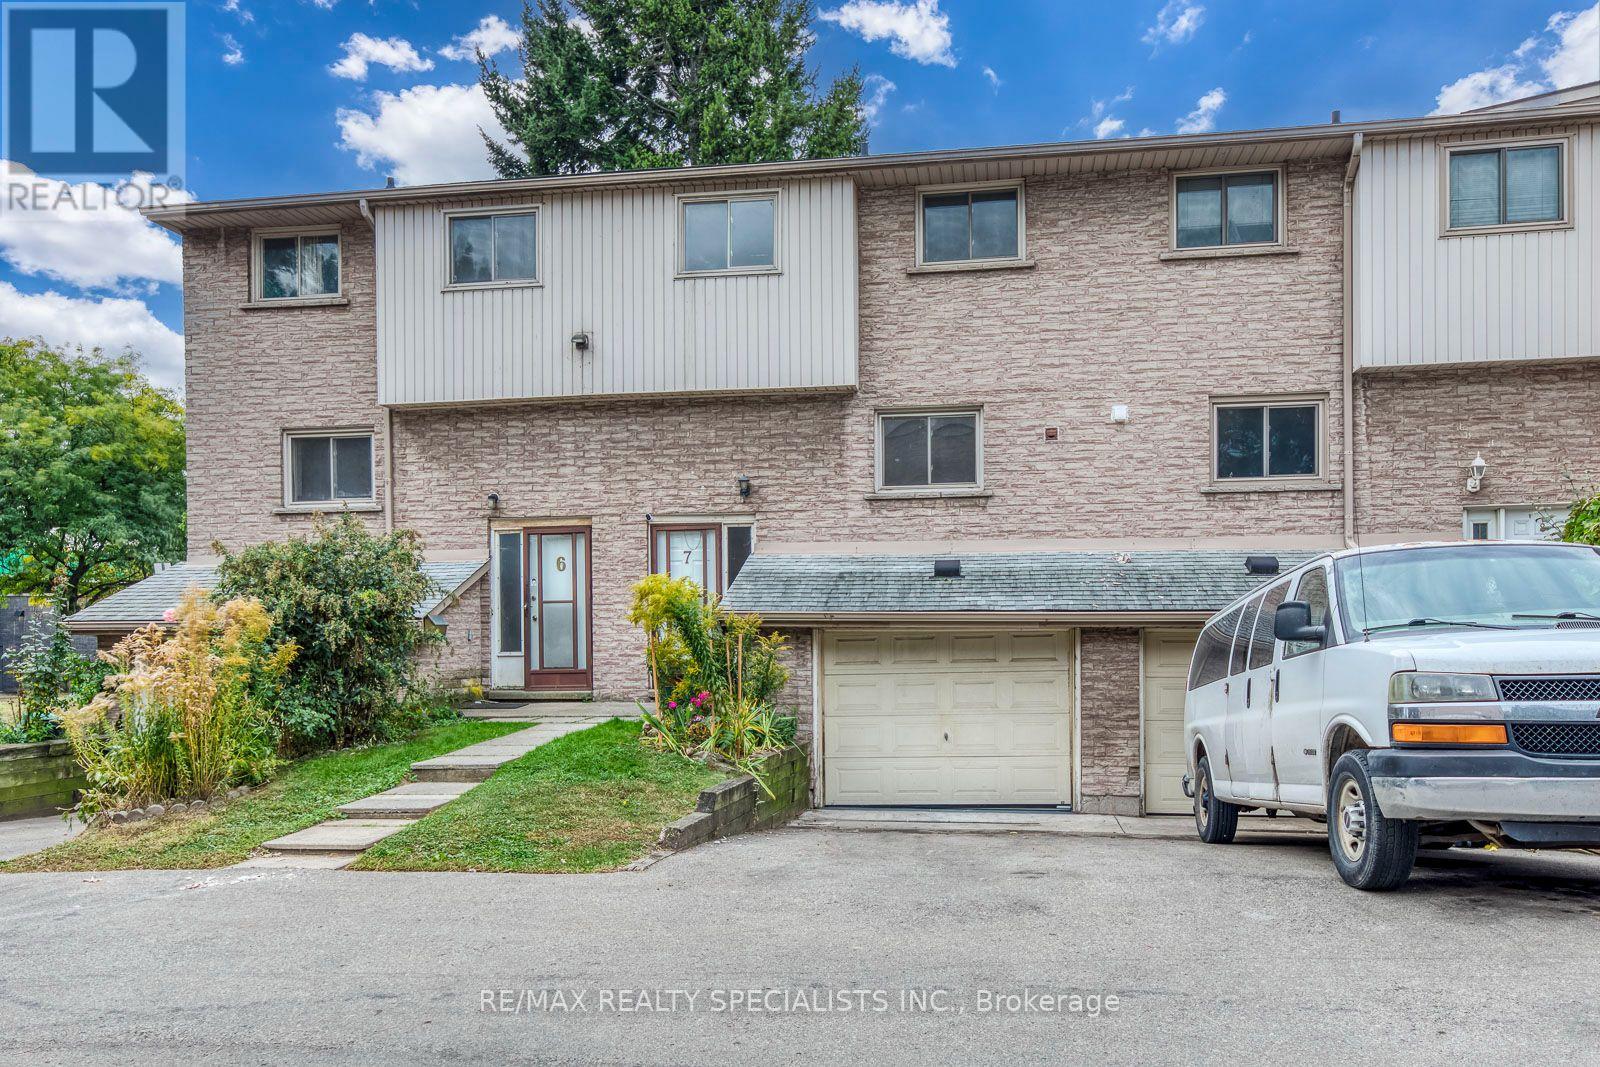
7 - 325 Mary Street
Hamilton, Ontario
Great Affordable Opportunity In This Spacious 3Bed, 1.5-Bath Townhouse In A Small Complex, Complete With A Finished Basement. Single Garage With Inside Entry And Private Parking. Located On A Quiet Dead-End Street In North Central Hamilton Close To All Amenities Including Shopping, Schools, Transit, Steps To Trendy James St N, Bayfront Park, General Hospital And West Harbour Go Station! (id:49269)
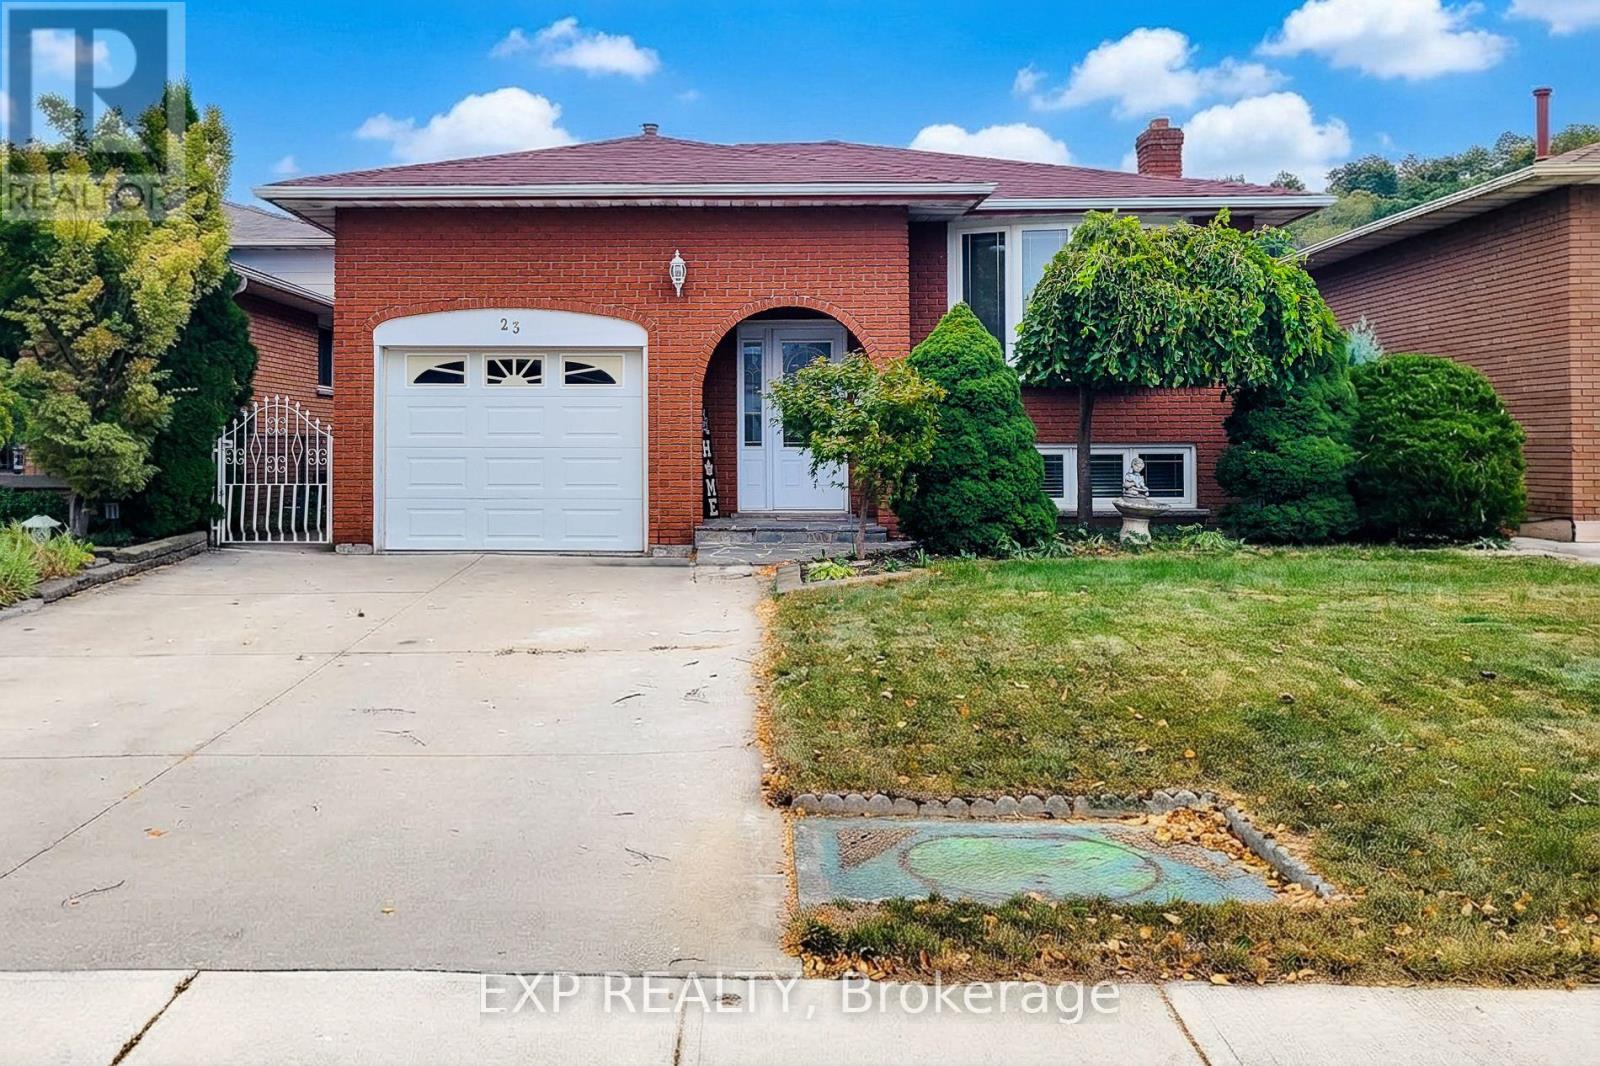
23 Tara Court
Hamilton, Ontario
Welcome to this spacious and versatile 3-bedroom, 2-bath raised bungalow, ideally situated on a quiet, family-friendly cul-de-sac street.The main level offers a bright and inviting living space, dining area and functional kitchen, and generously sized bedrooms. The fully finished basement with a separate entrance provides exceptional flexibility and can be ideal for an in-law suite, extended family, or potential income-generating opportunity.Enjoy the privacy and peaceful setting of a cul-de-sac while still being conveniently located close to schools, parks, shopping, restaurants, transportation, and everyday amenities.With its practical raised-bungalow layout, finished lower level, separate entrance, and peaceful location, this home offers comfort, flexibility, and plenty of possibilities for familiesA wonderful opportunity in a sought-after setting - don't miss it! (id:49269)
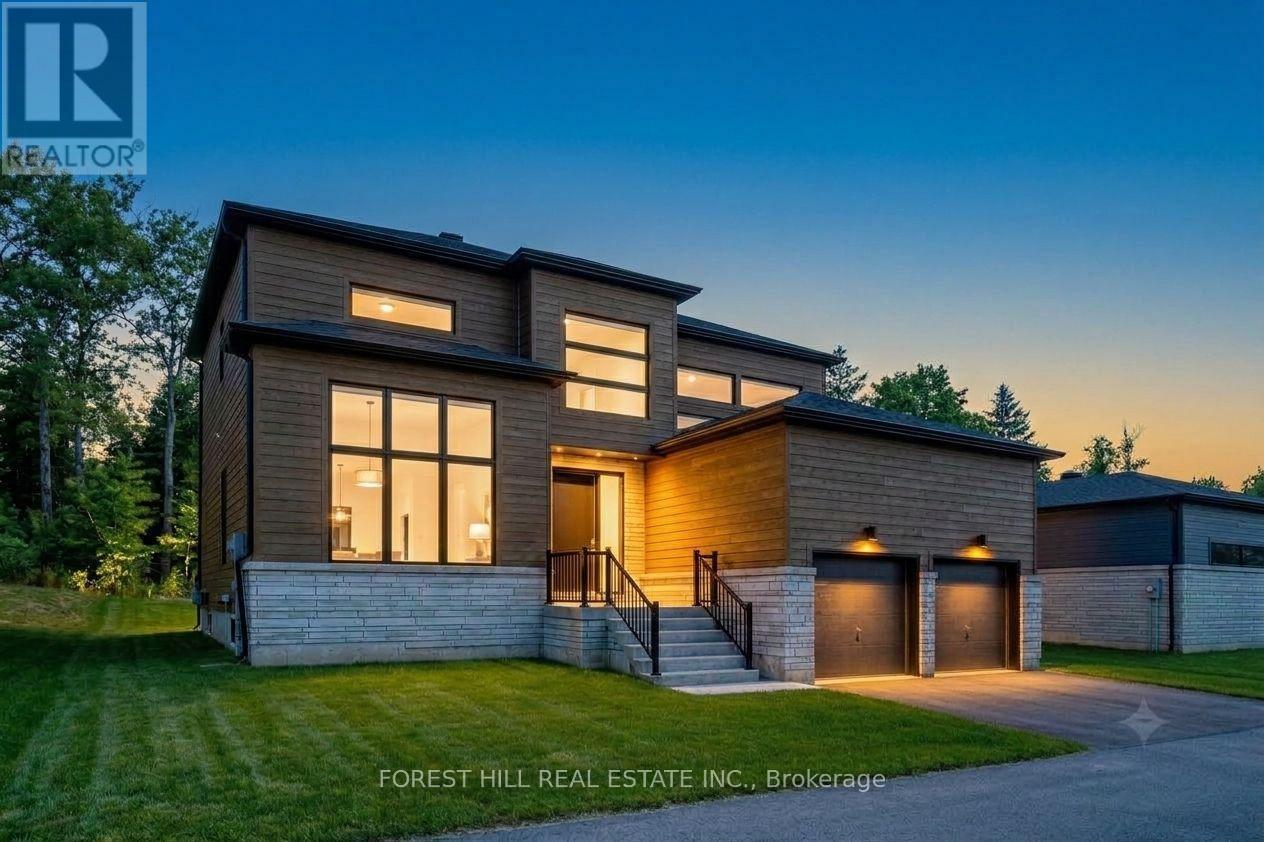
114 Goldie Court
Blue Mountains, Ontario
ANNUAL LEASE. Welcome to 114 Goldie Court - backing onto peaceful, protected greenspace in a premiere neighborhood! This 6 bedroom, 5 bathroom estate home is minutes away from Georgian Peaks Ski Club and Council Beach. An ideal location for outdoor enthusiasts and nature lovers. The property is surrounded by natural beauty. With tall windows, vaulted ceilings and plenty of open living space - you'll feel right at home. Sit back, relax and enjoy cocktails in the living room as the gas fireplace keeps you warm. The kitchen area is absolutely stunning with quartz counter tops, a gas stove and modern appliances. The laundry is conveniently located on main floor, along with the primary bedroom and another guest bedroom. The primary has a luxurious soaker tub. The second bathroom on the main floor contains a walk in shower. The upper floor has a spacious loft area in addition to two more bedrooms and one full bathroom! The fully finished basement is perfect for entertaining with an electric fireplace, serving nook area with sink and bar fridge, theatre room and pool table. The lower floor also has two spacious bedrooms, a powder room and a full bathroom with shower. Find a sanctuary of your very own at 114 Goldie Court! The rental price is per month - utilities are not included (water and sewer, gas, hydro, hot water tank rental). Unfurnished rental (except for the items currently at the property at the time of viewing). Application form with references, full credit report, proof of income and employment required. Move in anytime. (id:49269)
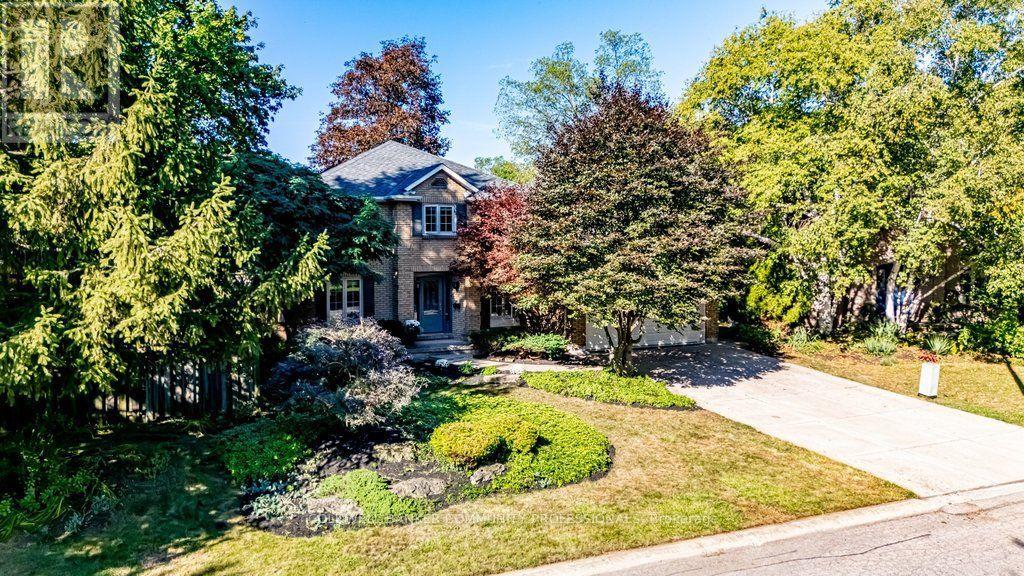
6 Cottonwood Court
Hamilton, Ontario
Nothing but blue skies and tranquility on Cottonwood Court in Ancaster. This is the kind of home that rarely comes to market, offered for the first time in 44 years. Proudly owned by the same family since 1982, it has been lovingly maintained and cared for throughout the years. Set on a quiet court with mature trees and a welcoming neighbourhood, this is a home that feels made for family life. The classic centre hall plan offers generous principal rooms and over 3,500 sq. ft. of total space, including below grade. A grand welcoming entrance leads into warm and inviting living spaces, including a family room with beautiful wood finishes, built in bookshelves and lovely views of the backyard. At the back of the home, double glass sliding doors open from the dining area to the patio and backyard, bringing the outdoors in and creating an easy extension of the living space. A handy counter nearby is the perfect spot for those long talks after school. The main floor also offers a versatile bedroom that can be used as a den or home office, and a bright, spacious laundry room with sink, shelving, side yard and garage access. You may actually be more than happy to do laundry here! Upstairs, the spacious primary features double windows, a sitting nook, walk in closet and private ensuite, with two additional bedrooms. The lower level offers a large open recreation room with decorative fireplace, a separate room with potential gym space, plus generous storage and workspace. Close to great schools, restaurants and cafés on Wilson Street, Ancaster Power Centre and highway access. Approximate updates include roof 2013; furnace Feb. 2006, serviced and tagged Aug. 2026; A/C Aug. 2026; owned water heater 2021; sump pump installed Sept. 2026; garage and primary bedroom painted 2026; most windows updated. Come and see what all the fuss is about. (id:49269)
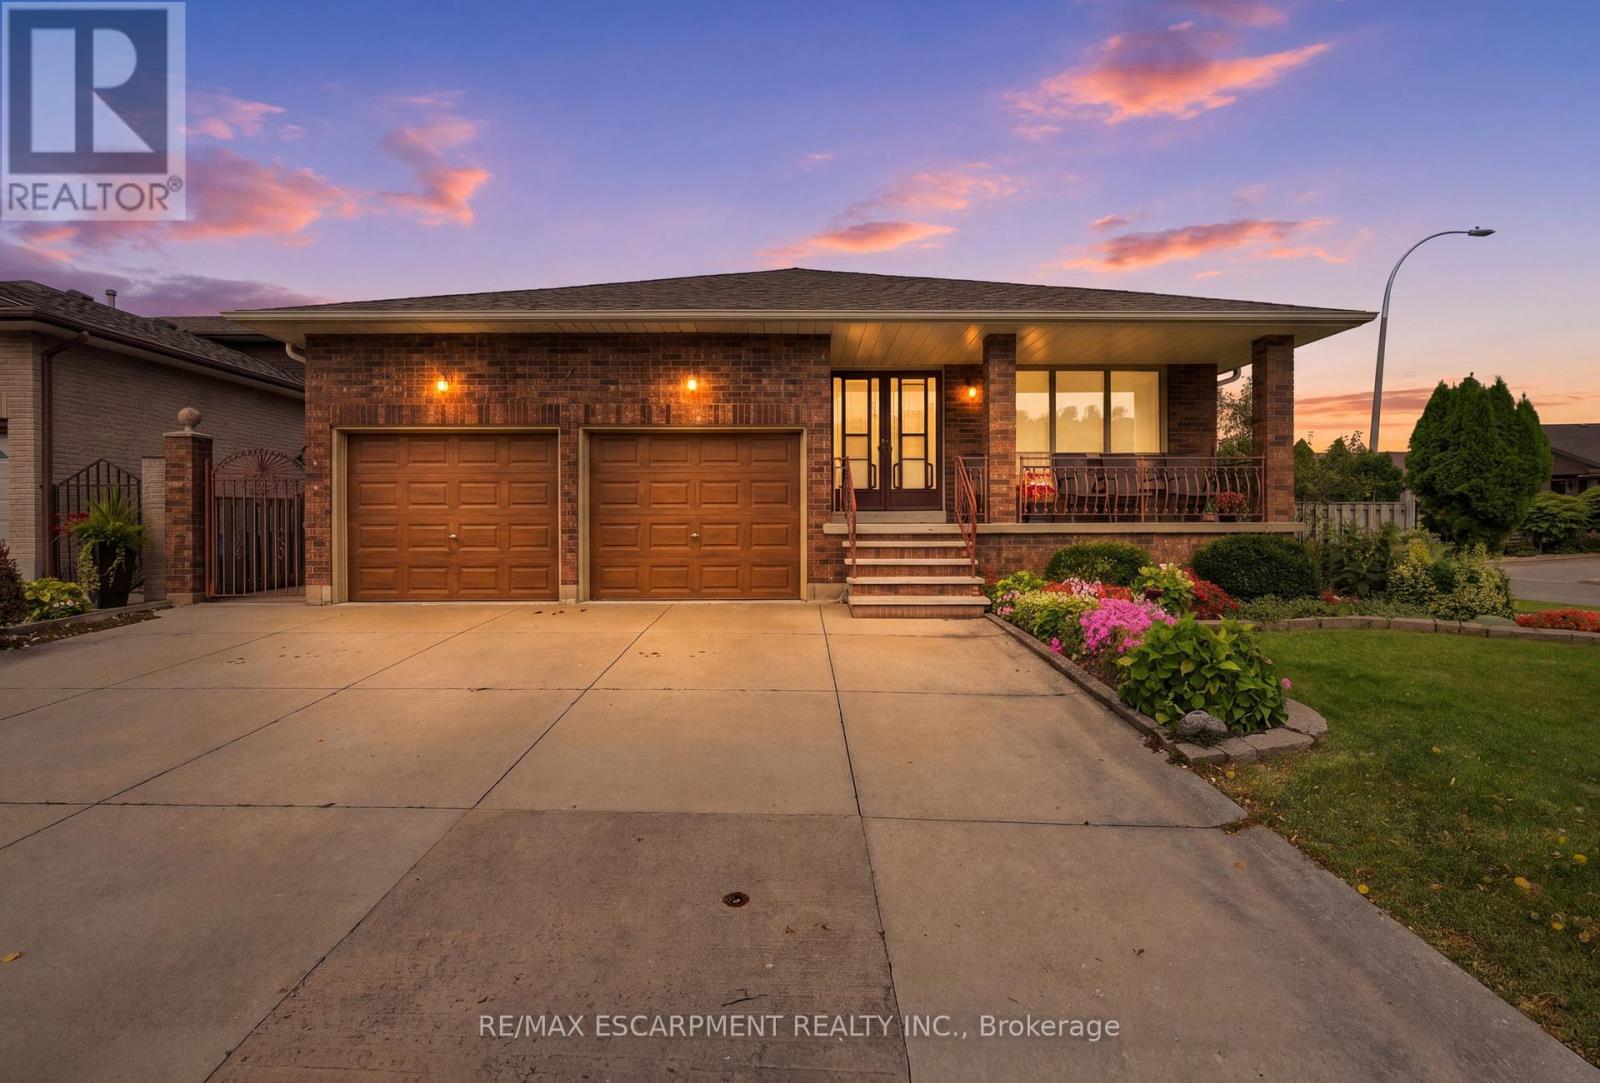
7 Vinehill Drive
Hamilton, Ontario
Welcome to 7 Vine Hill, a warm and spacious four-bedroom, two-bathroom home offered for the first time by its original owner. Meticulously maintained and full of character, this is the kind of home families put down roots in. Step inside to a sunken living room with a cozy gas fireplace - the perfect gathering spot for movie nights and quiet evenings in. Original wood trim and doors throughout add warmth and charm you won't find in newer builds. A main-floor bedroom offers flexibility for a nursery, playroom, or guest space close to the action. Out back, the fully fenced backyard is made for family life: plenty of room for kids and pets to play safely, a garden ready for growing your own vegetables, and a handy shed for storing bikes, toys, and tools. Downstairs, the finished basement with a second kitchen and separate walk-up entrance adds incredible flexibility - think teen hangout space, playroom, or future in-law suite as your family's needs evolve. With multiple levels of well-defined living space, everyone gets a little room to spread out. Rounding things out, the double car garage means no more brushing snow off your car on cold winter mornings, plus additional parking for 3 cars on the concrete driveway. You'll love the beautiful escarpment views year-round, especially in the fall when the colours change. Located in a family-desired Stoney Creek community close to schools and parks, 7 Vine Hill is ready to become your family's next home. RSA. (id:49269)
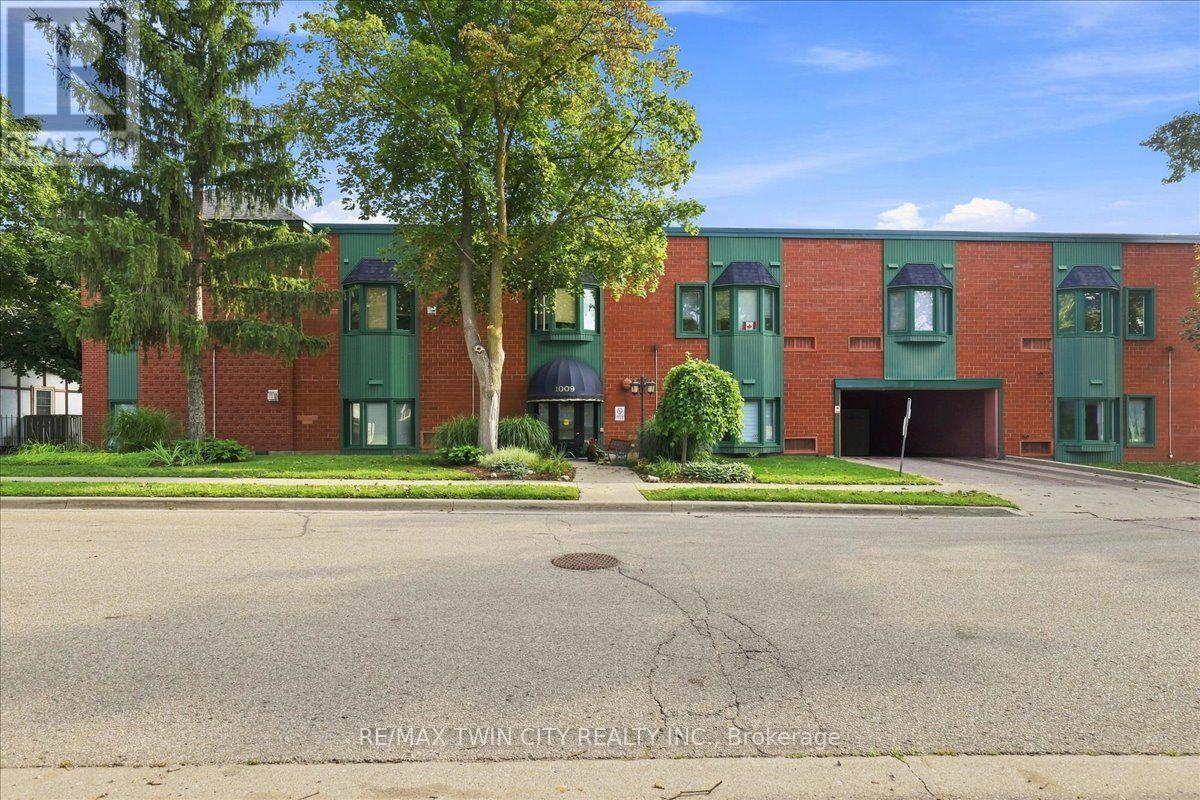
217 - 1009 Queenston Road
Cambridge, Ontario
This beautiful condo is in the heart of downtown Preston. You have garage parking, although you don't need a car in this central location. All amenities are within walking distance, and it's on multiple bus routes. This bright layout features two bedrooms, and two bathrooms (including a full ensuite). Check out the location of the excellent parking spot (#36) and the prime locker (#15- inside under the stairs). From the moment you arrive you know you are home! This condo has been loved and is well taken care of! Residents have the convenience of accessing this building from King Street. (id:49269)
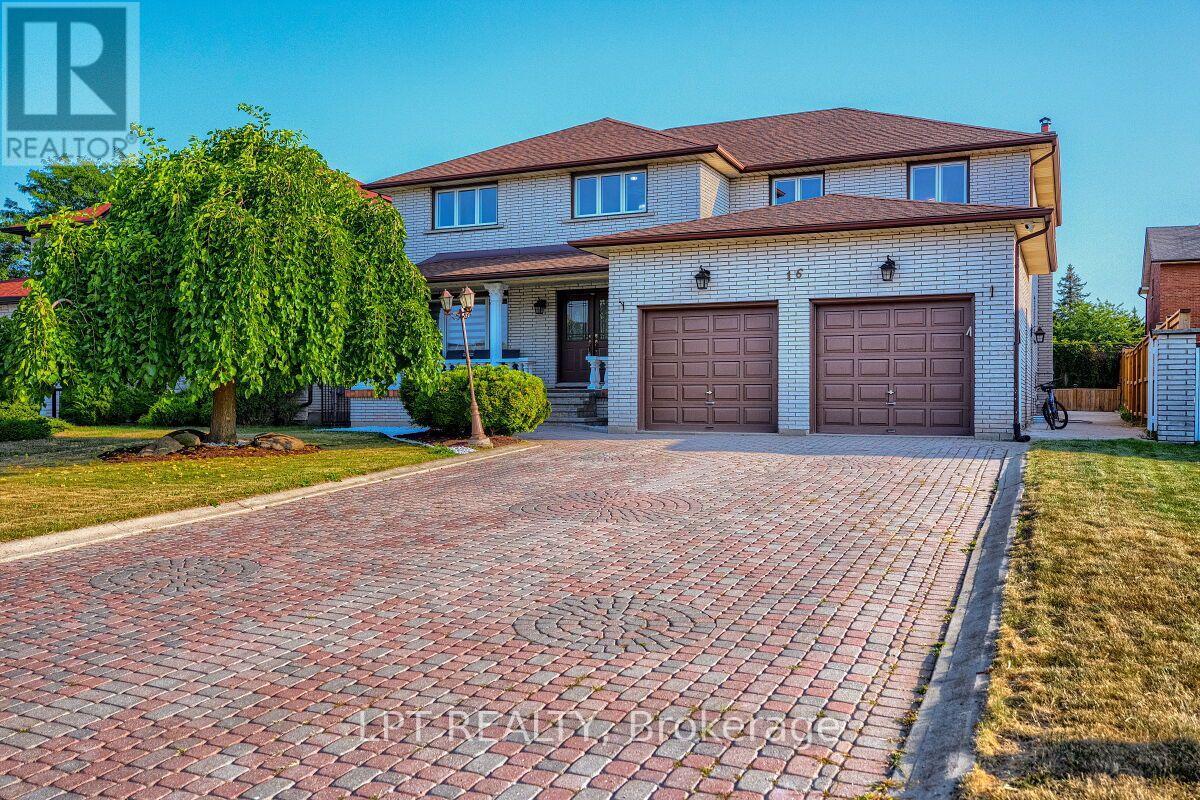
16 Vogue Court
Hamilton, Ontario
Welcome to 16 Vogue Court, a beautifully maintained with living space of 5,160 sq. ft. home situated on a quiet, family-friendly court in the heart of Stoney Creek. Offering plenty of space and flexibility, this impressive residence is ideal for growing, extended, or multi-generational families.The upper level features four generously sized bedrooms with hardwood flooring and two full bathrooms. The main floor includes a fifth bedroom and an additional full bathroom, making it an excellent option for guests, seniors, or a home office. The spacious kitchen offers plenty of room for family gatherings and flows into the bright, open-concept living space, complete with a cozy fireplace.The fully finished basement adds even more versatility with a separate 2-bedroom in-law suite, featuring its own kitchen, bathroom, and private entrance. Whether used for extended family or as a potential rental opportunity, this space offers tremendous value.Outside, the extra-wide driveway provides ample parking for family and guests. The location is equally impressive, with easy access to Confederation GO Station, the Red Hill Valley Parkway, Winona Crossing, Eastgate Square, schools, parks, and the Lake Ontario waterfront.A fantastic opportunity to own a spacious and versatile home in one of Stoney Creek's desirable neighbourhoods. Furniture is also negotiable for an additional price, offering the option for a convenient, move-in-ready experience. (id:49269)

1 Pelican Lane
Hamilton, Ontario
Beautiful 3 Bed 2.5 Bath Two Storied, features a spacious, foyer leading into an open - concept living and dining area with large windows, perfect for entertaining .The modern kitchen boasts a center island, quartz counter top, Stainless steel appliances and stylish backsplash. Upstairs, the primary bedroom offers a 4 piece ensuite and walk-in closet with two additional bright and spacious bedroom and the convenience of an upstairs laundry. Located in a family -friendly neighborhood, school just 3 mins , recreation center 3 mins and close to go station, plaza and serene creeks , close to highways and transit. Perfect blend of convenience and comfort. Available For Immediate Possession. (id:49269)
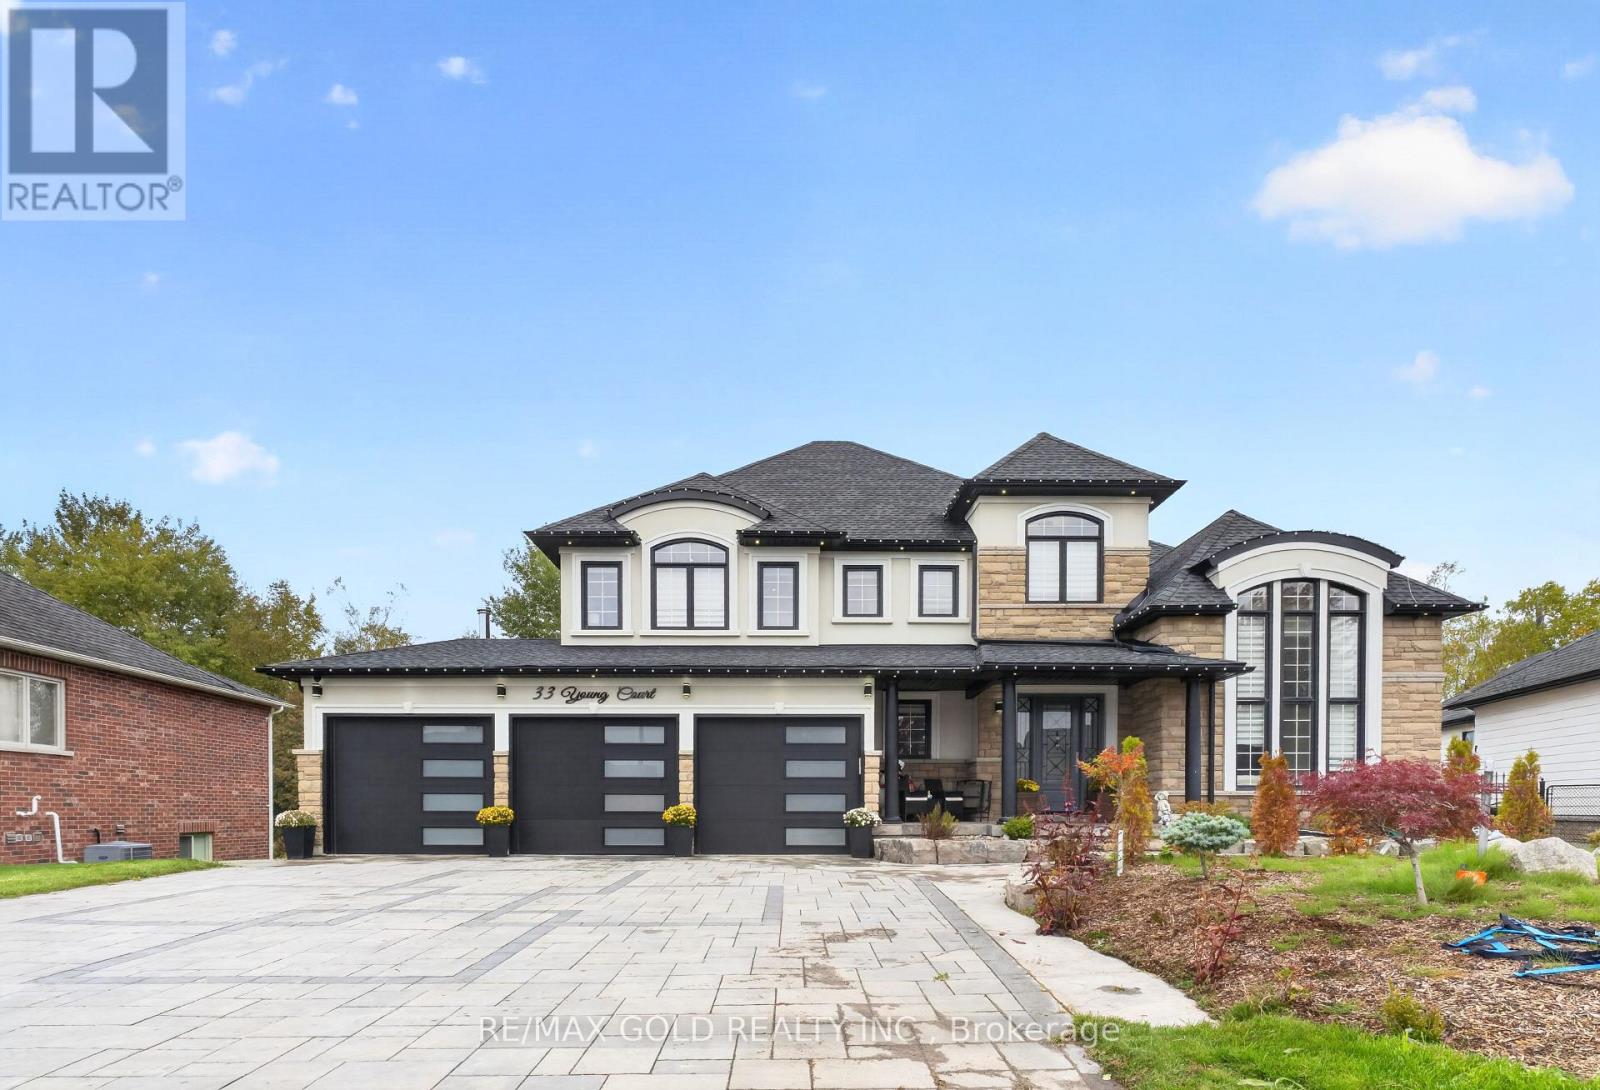
33 Young Court
Orangeville, Ontario
Welcome to 33 Young Court, Orangeville, an exceptional luxury home in prestigious CreditSprings Estates, set on one of the largest pie-shaped ravine lots on the street. Located on aquiet court with limited local traffic, this beautifully landscaped property offers a fullyfenced yard, deep driveway with parking for 10+ vehicles, and a three-car heated garage withepoxy flooring and EV charger. Inside, the home features 9-foot ceilings throughout, a striking12-foot ceiling in the living room, extra-wide hardwood stairs with glass railings, hardwoodflooring in all upper bedrooms, an upgraded coat area, and a main-floor powder room convertedto a full washroom. The modern upgraded kitchen opens to a modern deck with gazebo, while theupgraded family room provides an elegant space for everyday living and entertaining. Upstairsare four spacious bedrooms, including a primary suite with walk-in closet and luxuriousfive-piece ensuite, a second bedroom with its own three-piece ensuite and walk-in closet, andtwo additional bedrooms sharing a Jack-and-Jill three-piece washroom. The upgraded laundry isalso located on this level. The fully finished ground-level basement offers above-grade livingwith a full kitchen and appliances, bar, living room with fireplace, bedroom, recreation room,full washroom, separate laundry and direct access to the backyard. The backyard is a privateresort, highlighted by a spectacular swimming pool, stone hearth oven, heated patio, built-inBBQ, outdoor refrigerator, gazebo, storage area, and a separate structure with hot tub fixturesand home theatre space. Recent mechanical updates include a one-year-old furnace, two-year-oldhot water tank and water softener, and three-year-old HVAC. Close to schools, childcare,shopping, parks, places of worship and Orangeville amenities, 33 Young Court offers space,privacy, comfort and luxury. (id:49269)
505 - 36 Park Lawn Road
Toronto, Ontario
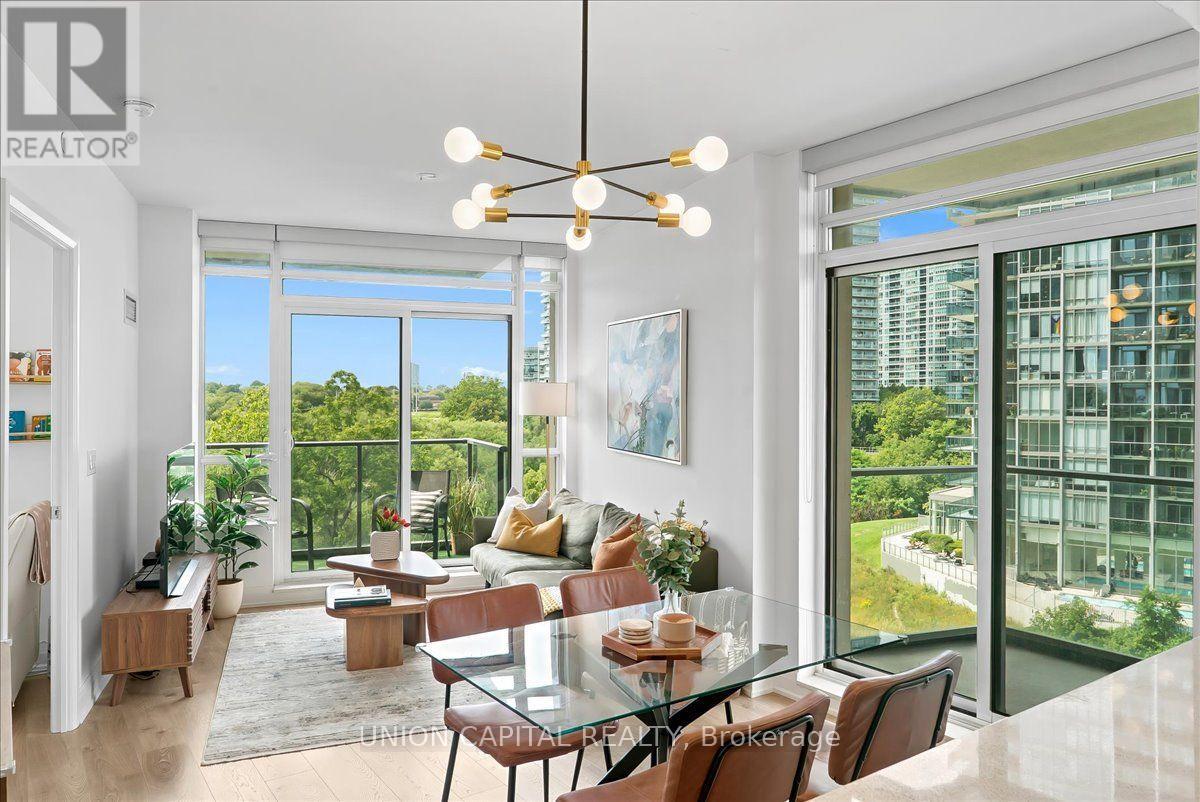
This is Lake Ontario!! This is what it's like to live at Humber Bay Shores. Come home, turn the corner and immediately see floor-to-ceiling windows framing greenery in every direction. This bright and spacious 865 sq. ft. corner unit offers an open-concept layout where the kitchen, dining and living spaces flow naturally together, with each space opening onto one of two balconies. Both bedrooms feature large windows, bringing in plenty of natural light, and two full luxurious bathrooms with sleek glass-enclosed showers.Step outside and Humber Bay Shores is right at your doorstep, with waterfront parks, walking and biking trails and the marina just steps away, along with restaurants, cafés and the everyday conveniences that make life easy. Groceries, healthcare, Shoppers Drug Mart, banks and transit are all within walking distance - close enough for convenience, but far enough from the hustle and bustle.Back home, the building offers everything you need to enjoy the lifestyle, including 24-hour concierge, a gym, outdoor patio with BBQs, party room, billiards room, library, children's play area, bicycle storage, guest suites and visitor parking. One parking space and one locker are included, with the locker room conveniently located right beside your parking space. With easy access to the Gardiner Expressway, Lakeshore Blvd W and TTC, you're connected to the city while still having the lake, trails and green space just outside your door. This is Humber Bay Shores. This is Mimico. This is what it's like to live by the lake. Open House Saturday October 3 1-4pm (id:49269)
1504 - 223 Webb Drive
Mississauga, Ontario
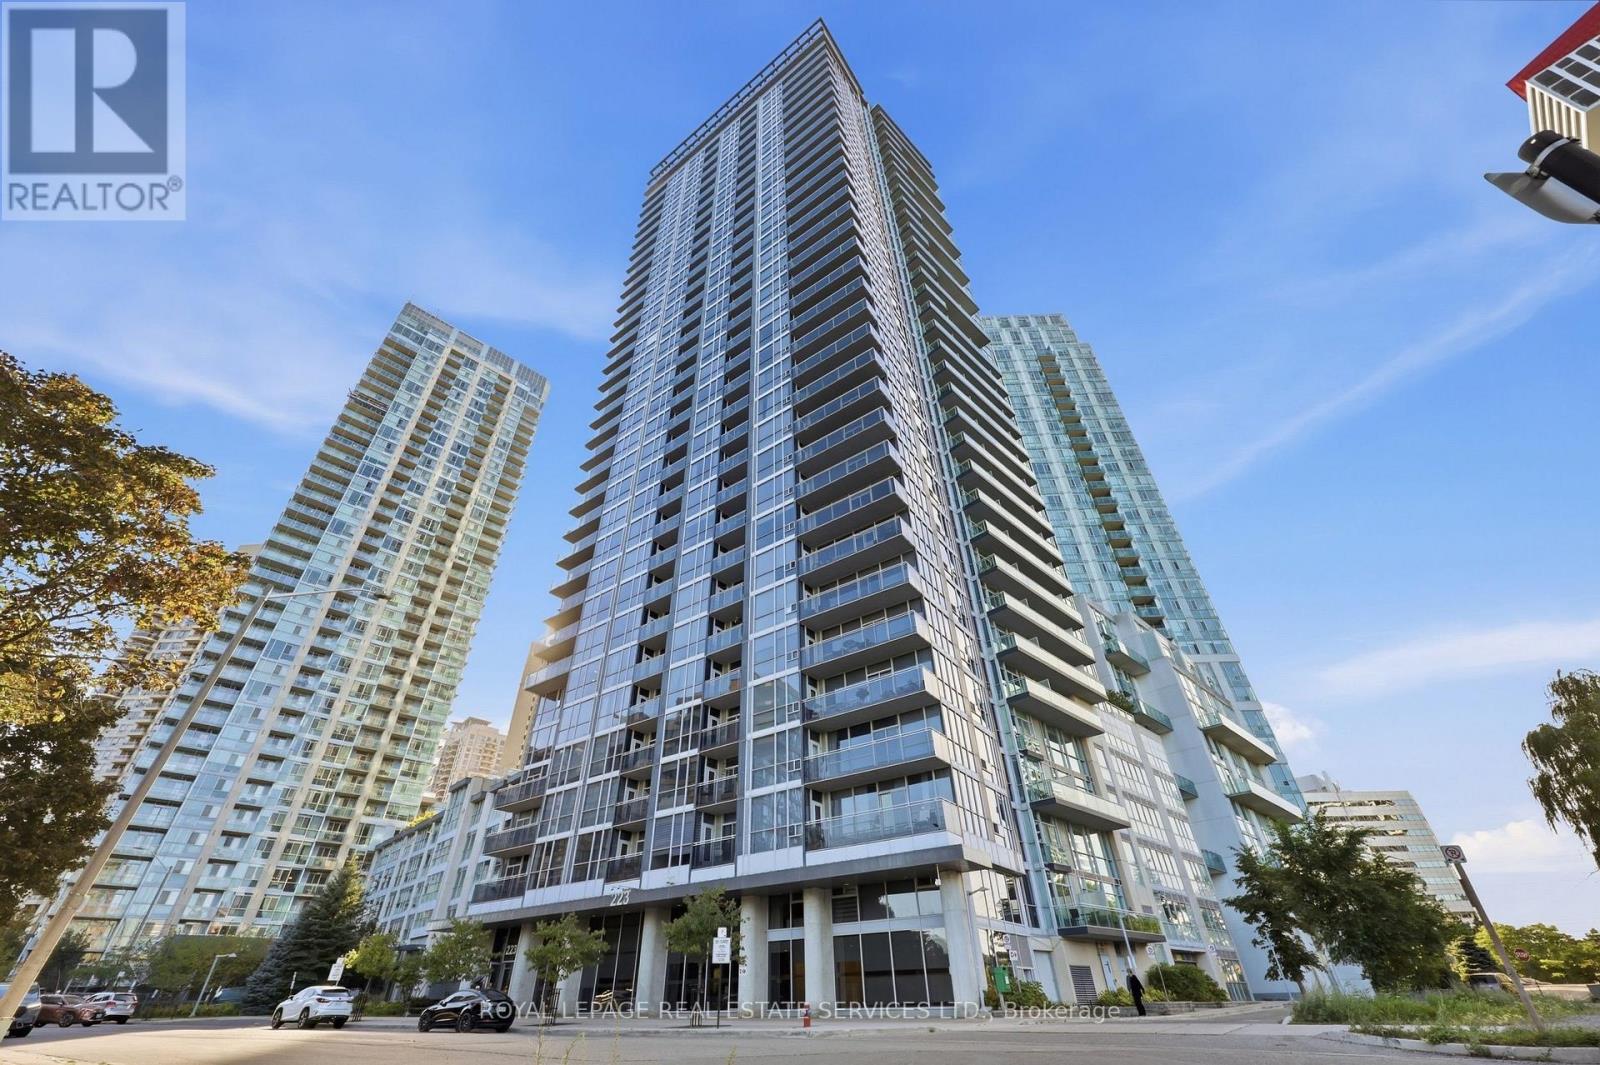
Modern & Stylish 1+1, 2 Bath Suite In The Heart Of Mississauga City Centre! South/East-Facing Filled With Plenty Of Natural Lights, This Bright & Spacious Suite Comes With One Indoor Parking Which Is Right Beside The Elevator , Providing The Most Connivence For Every Day Living. This Gorgeous Home Features A Functional Open-Concept Layout With Floor-To-Ceiling Windows And Breathtaking Panoramic Lake And City Views From Your Own Private Balcony Decorated By Black Dark Deck Tiles, Is Ideal For Gardening, Morning Coffee Or Evening Relaxation High Above The City. The Expansive Living & Dining Areas Are Enhanced By A Stylish Stone Feature Wall, Creating A Contemporary And Inviting Living Space. Open-Concept Kitchen Features S/S Appliances, Granite Counter Tops, Back Splash, A Generous Centre Island, And Ample Cabinet Storage. Primary Bedroom Includes A Floor-To-Ceiling Window And Double Closet With Organizers. A Well-Sized Den Shows Flexible Space For A Home Office, Study, Or Additional Living Area. Enjoy Resort-Style Building Amenities Including 24 Hrs Security, A Fully Equipped Gym, Indoor Pool, Sauna, Games & Party Room, Rooftop Garden & BBQ, And So Much More (The Building Is Absolutely Pets Friendly). Perfect Location In Center Of Mississauga, Steps To Square One, YMCA, Sheridan College, Celebration Square, Living Arts Centre, City Hall, Central Library, T&T Supermarket, Public Transit, And GO Bus Station. Easy Access To UTM, Hwy 403, 401 & QEW. A Dream Home Combination Of Style, Comfort, Convenience, And Vibrant City-Centre Living! (id:49269)
1203 - 310 Burnhamthorpe Road W
Mississauga, Ontario
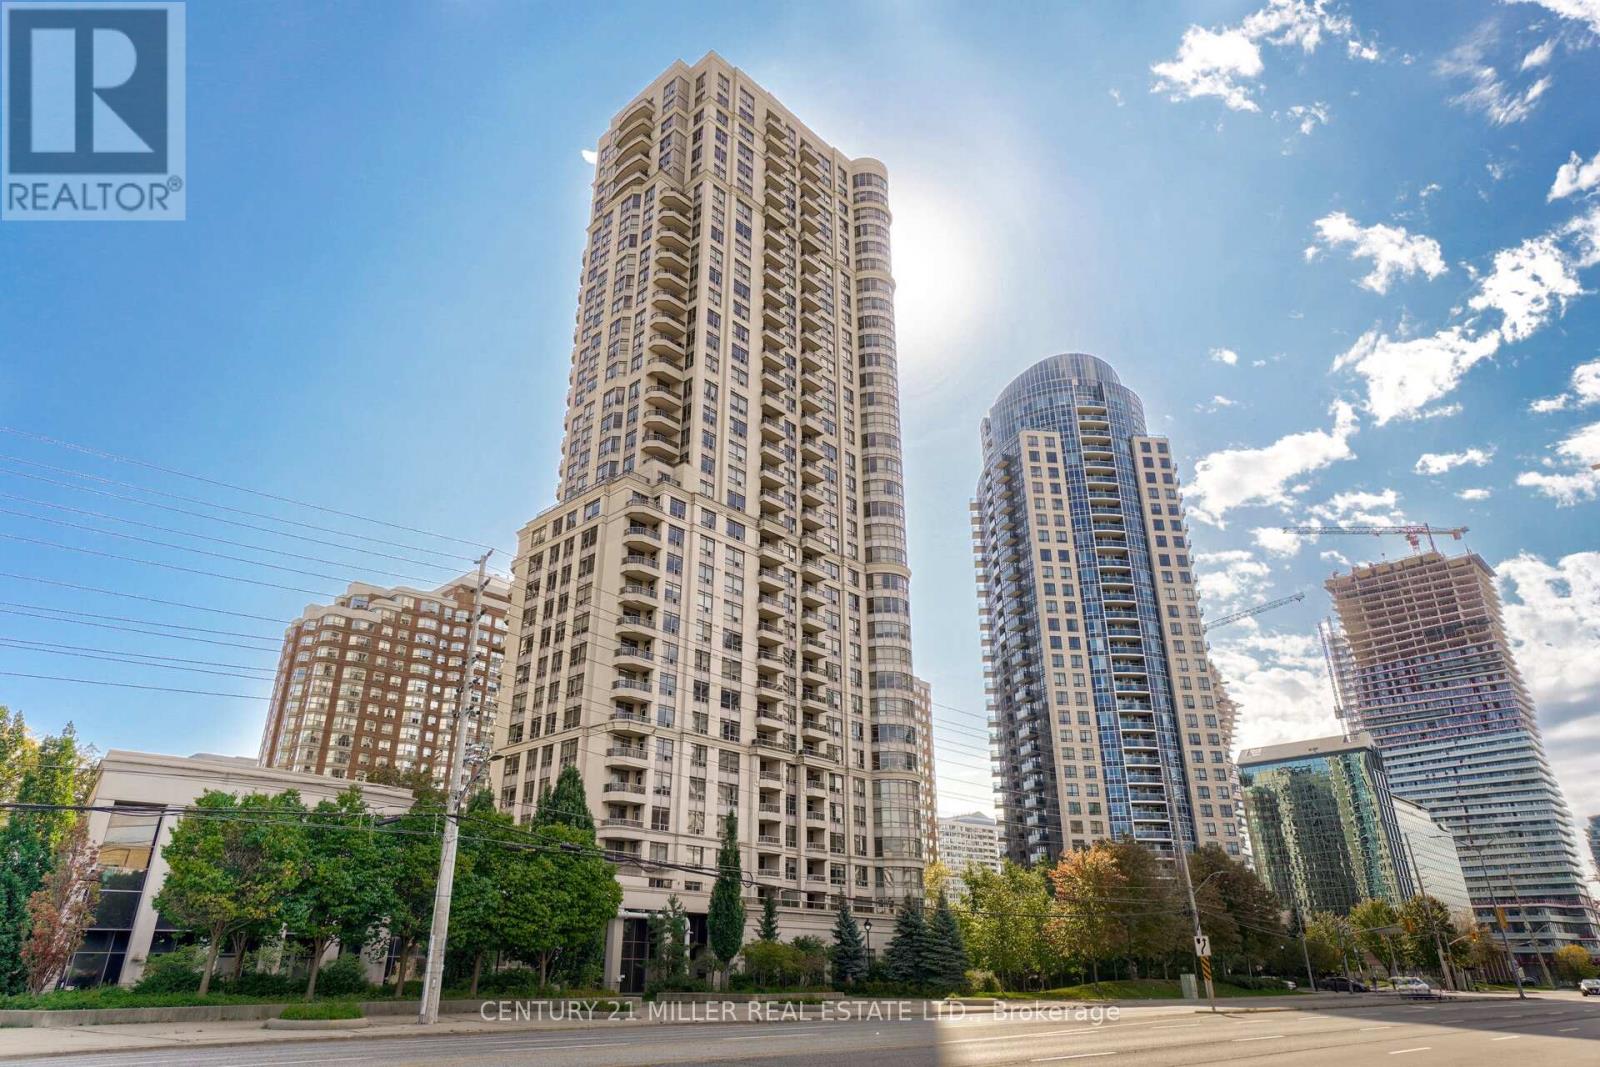
Welcome To This Bright & Spacious 2-Bedroom + Den Condo Built By Tridel! Enjoy An Unobstructed North-Facing View Overlooking Mississauga Celebration Square From This Well-appointed Suite. The Versatile Den Can Easily Be Used As A 3rd Bedroom, Home Office or Study, Offering Excellent Flexibility For Families And Professionals.The Unit Features A Newly Renovated Kitchen & Bathrooms, Freshly Painted Interiors, And Brand-New Flooring Throughout. Plenty Of Visitor Parking And 24-Hour Concierge Service Add To The Convenience.Ideally Located In The Heart Of Mississauga, Just Steps From Square One Shopping Centre, Celebration Square, Sheridan College, Living Arts Centre, Parks, Restaurants, Public Transit, and with easy Access To Major Highways.A Fantastic Opportunity To Live In A Prime Location With Exceptional Amenities And Convenience. **Don't Miss The Virtual Tour! (id:49269)
2211 - 395 Square One Drive
Mississauga, Ontario
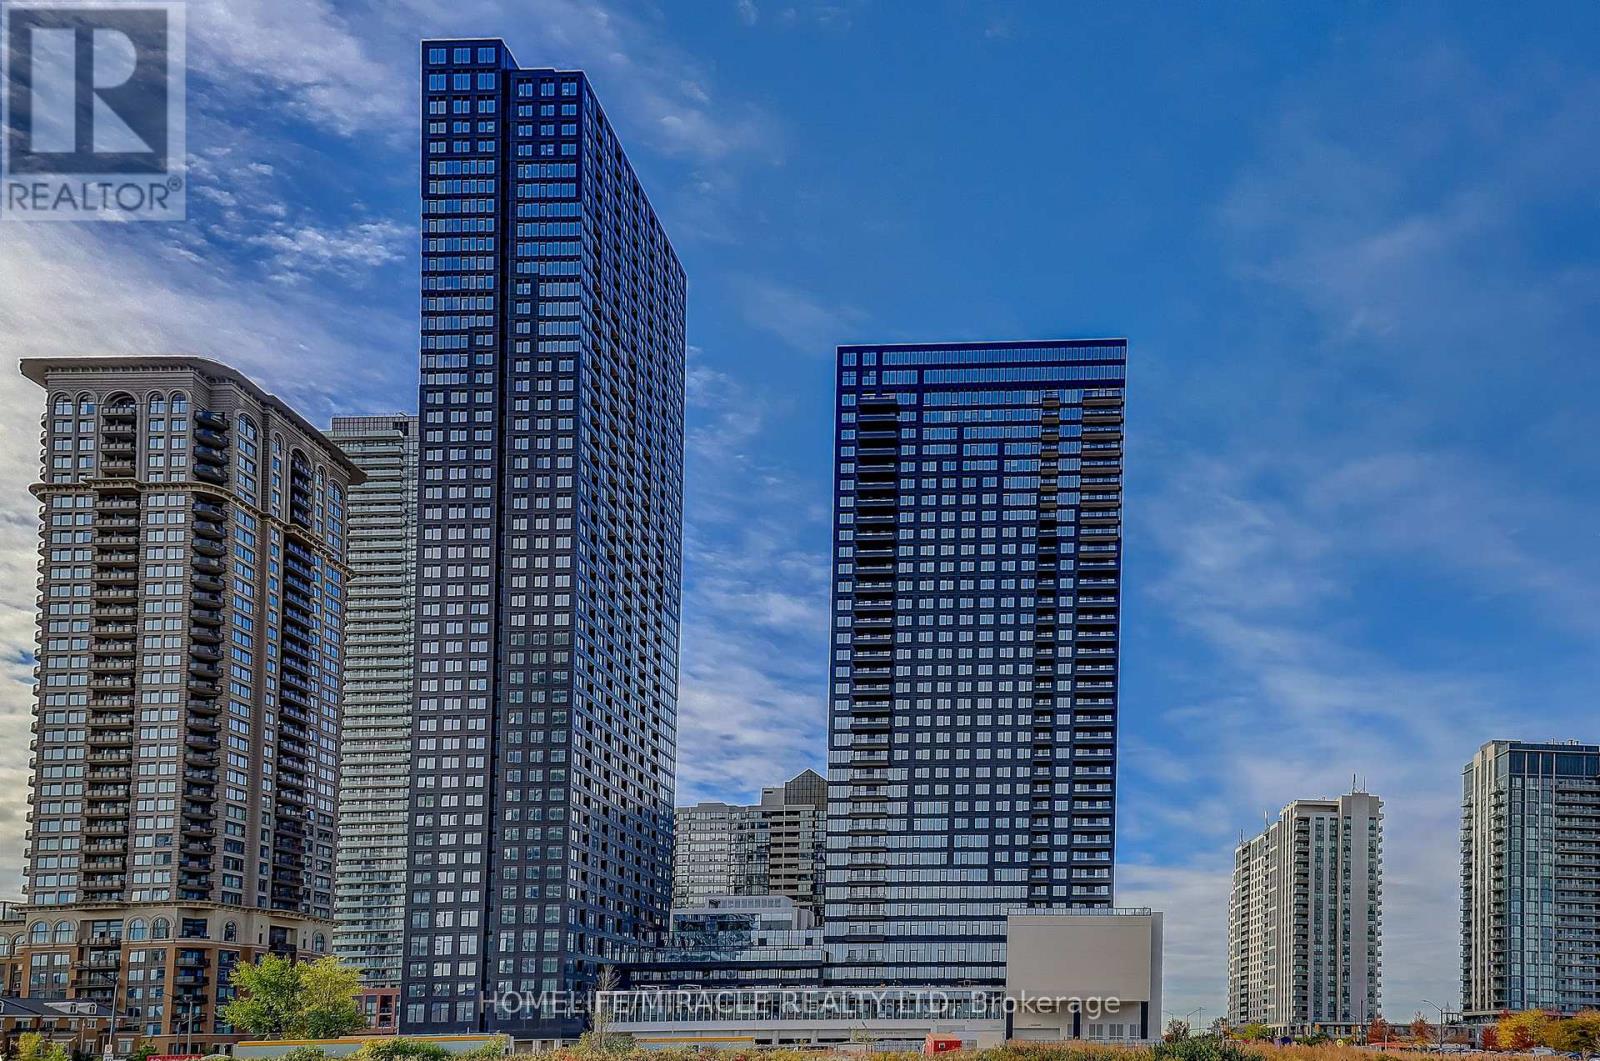
Welcome to this beautiful 1 year old Daniels-Built condo in the heart of downtown Mississauga! Featuring a stylish open-concept layout, this modern 1 bedroom suite offers both comfort and convenience. Enjoy sleek finishes throughout, no carpet, in-suite laundry and a modern kitchen with stainless steel appliances. Bedroom has a walk-in closet! Comes with 1 parking (for 1 year term) and 1 locker! Located steps from Square One, Sheridan College, Public transit, and an array of local amenities. Easy access to Highways 403/401/407, Mississauga Transit and GO Transit. Building amenities are second to none, featuring a state-of-the-art fitness centre with a half-court basketball court and climbing wall, co-working zone, community garden plots with prep studio, dining studio with catering kitchen, and indoor/outdoor kids zones complete with craft, homework and activity areas. Experience urban living at its best in this vibrant city-centre location! Heat Included (id:49269)
572 Harmony Avenue
Burlington, Ontario
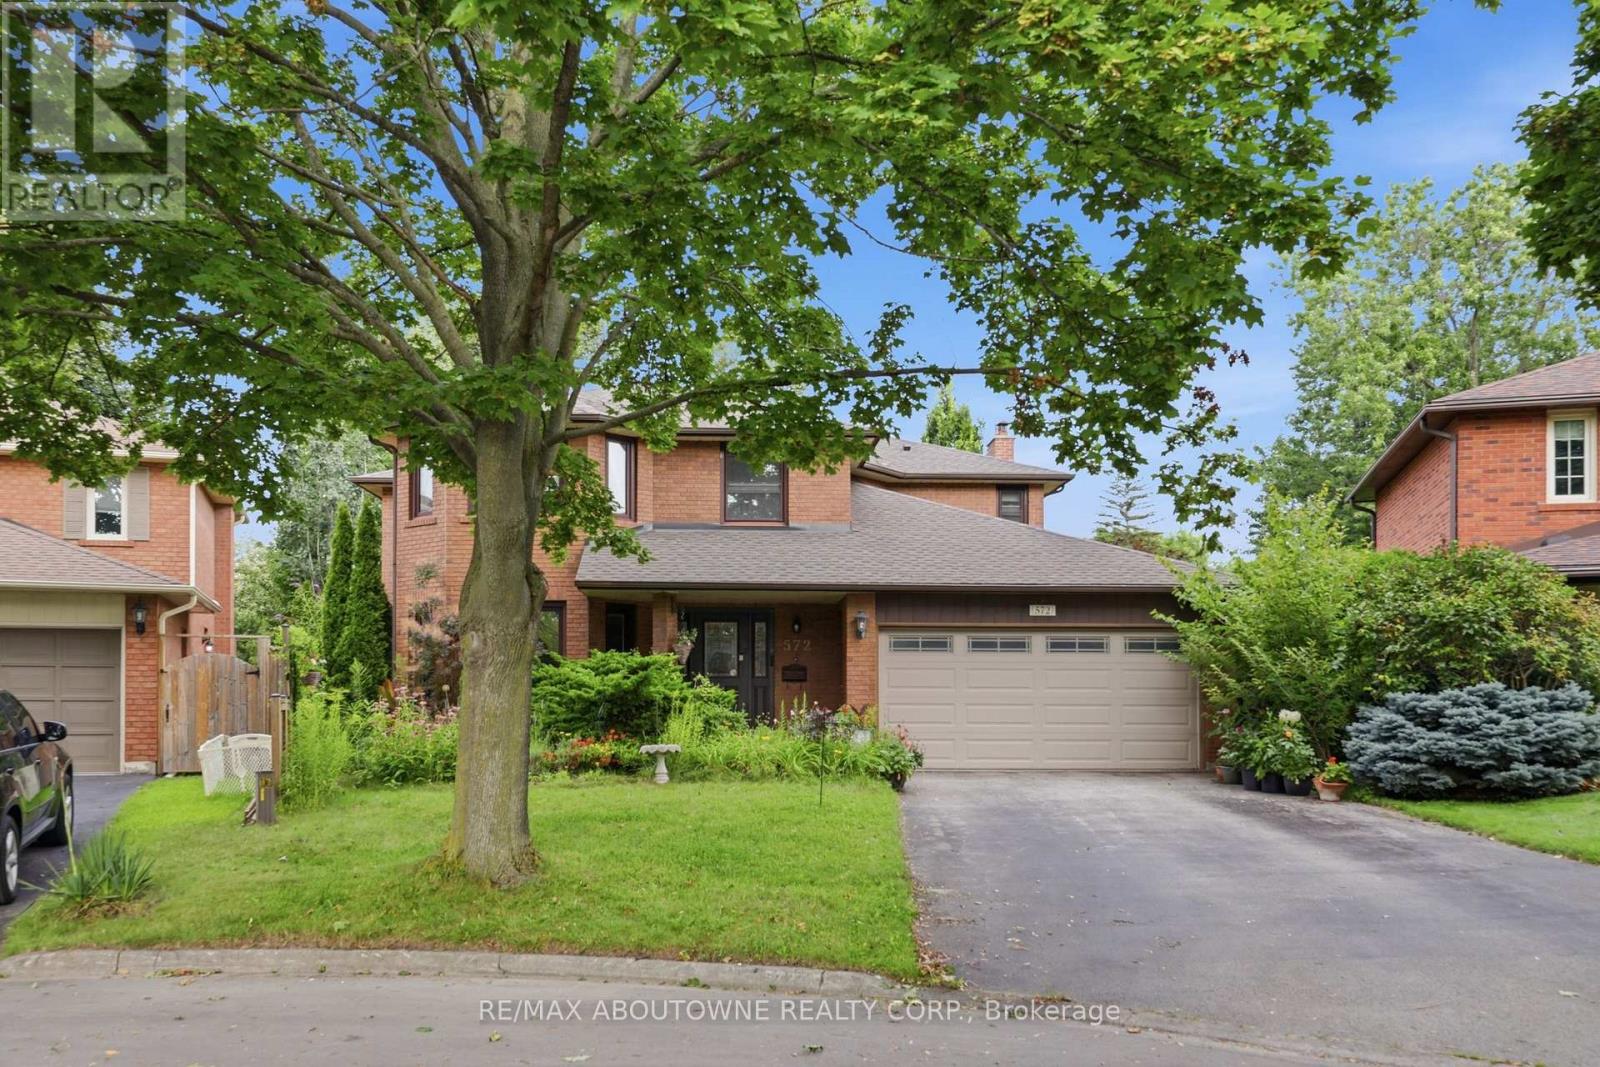
Welcome to 572 Harmony Ave, offering approximately 4,000 sq. ft. of finished living space in one of South Burlington's most sought-after enclaves - a quiet, mature, tree-lined court surrounded by exceptional schools and convenient access to downtown, the QEW, and the Lakeshore GO. This upgraded Kastelic-built 2-storey home sits gracefully amid an award-winning perennial garden that blooms continuously through the warmer months, creating a serene front and rear landscape. Inside, a spacious centre-hall foyer with a curved staircase sets an elegant tone. The living room and dining room are bathed in morning light, featuring hardwood floors and large windows overlooking the gardens. The freshly updated eat-in kitchen includes new cupboard doors, porcelain tile, stainless steel appliances (gas stove, newer s/s fridge, fully integrated dishwasher), and opens to a covered deck and an oversized pie-shaped backyard. The kitchen flows seamlessly into the family room, complete with hardwood floors, a gas fireplace, and a picture window framing views of the backyard pond. A main-floor laundry room and upgraded 2-pc bathroom complete this level. Upstairs, the curved staircase is brightened by two solar tubes leading to four generous bedrooms, all with hardwood floors. The large primary suite features a beautifully upgraded ensuite (2023). Three additional bedrooms and a newly renovated main bathroom (2025) complete the second floor. The finished lower level offers a versatile 5th bedroom/den/workshop, a spacious recreation room with a cozy corner gas fireplace, a new 3-pc bathroom (2025), abundant storage, and a cold cellar. A rare South Burlington opportunity - meticulously maintained, thoughtfully updated, and ready for its next chapter. (id:49269)
101 - 395 Dundas Street W
Oakville, Ontario
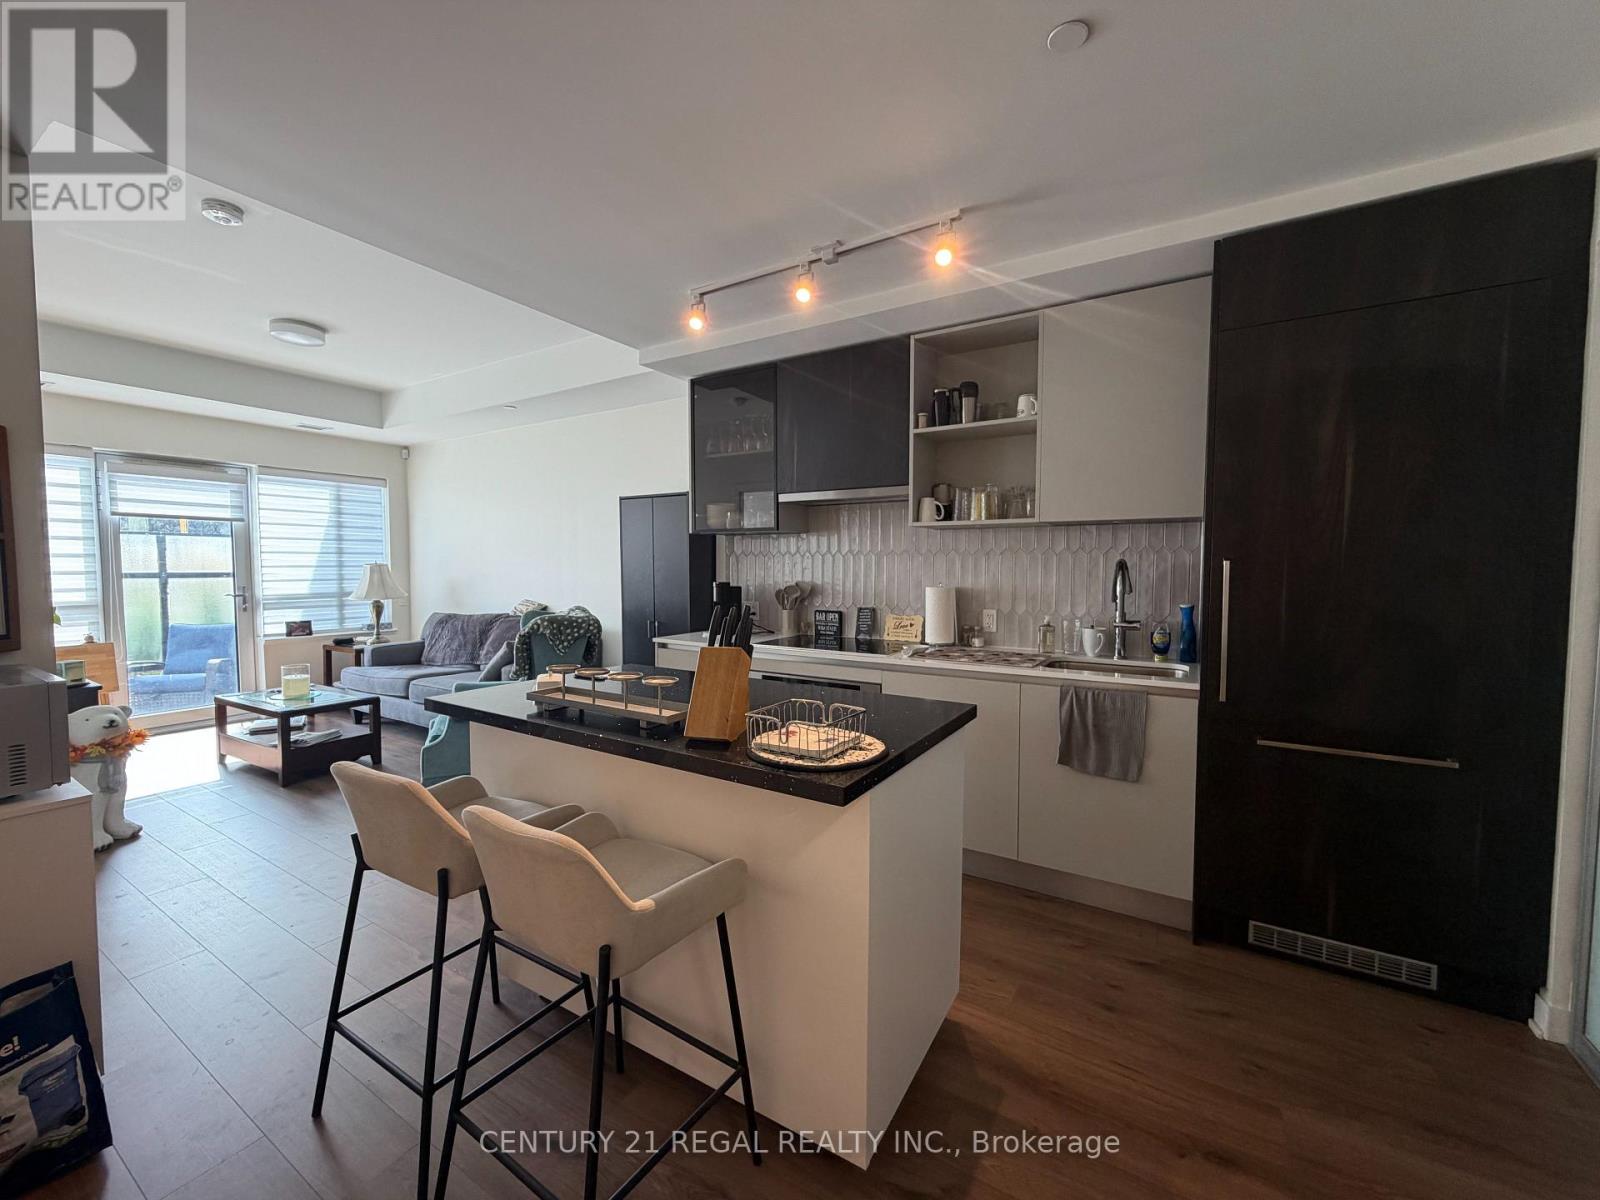
Welcome to this stylish ground-floor unit available for lease in a prime Oakville location! Featuring a functional open-concept layout, modern finishes, and a contemporary kitchen with quality appliances. Bright living space with large windows and convenient ground-level access-perfect for easy entry and added comfort. Ideal for professionals or small families. Close to shopping, restaurants, parks, schools, and major highways. Don't miss this great leasing opportunity in a vibrant and growing community!**EXTRAS** Tenant pays utilities and $100 per month for a parking spot and a locker/additional storage. (id:49269)