
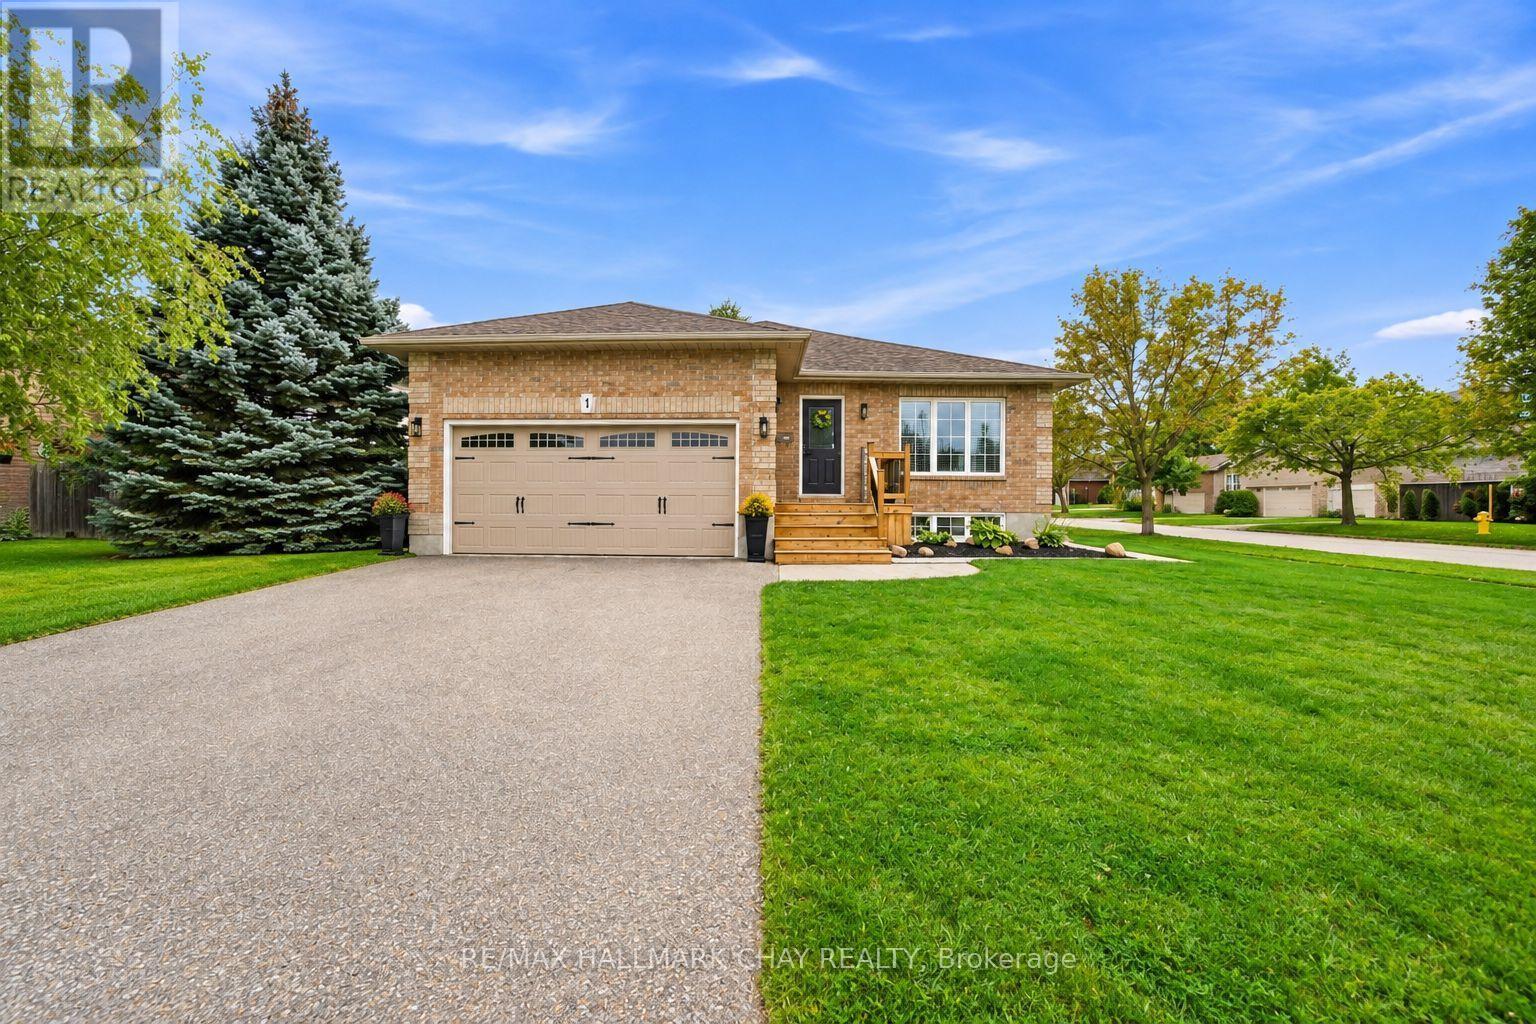
Lower - 1 Touchette Drive
Barrie, Ontario
Welcome to this brand-new, never-lived-in legal 2+1 bedroom basement apartment in the desirable Holly community of Barrie. Thoughtfully designed with modern finishes, approximately 8' ceilings, large bright windows, and spacious living areas, this beautifully finished suite offers comfortable and private living in a quiet, established neighbourhood. The modern kitchen features quartz countertops and backsplash, a large island with electrical outlets, under-cabinet lighting, stainless steel appliances, and a floor-to-ceiling pantry providing exceptional storage. The open living area offers plenty of space for relaxing and entertaining, while the two spacious bedrooms provide comfortable accommodations. A versatile additional den offers the perfect space for a home office, daybed, or guest area. The contemporary bathroom features a stylish walk-in shower and additional storage. Enjoy the convenience of your own private, non-shared laundry room with a brand-new Whirlpool ventless stacked washer and dryer. The suite also features brand-new luxury vinyl plank flooring throughout, a private separate entrance, one dedicated parking space, and lawn maintenance included. Ideally located in Holly, within walking distance to public transit and the Food Basics plaza, with easy access to grocery shopping, restaurants, schools, parks, and other everyday amenities. Conveniently located near major roads, making it easy to get around Barrie and beyond. A rare opportunity to be the first to live in this beautifully finished legal basement apartment. Don't miss out! (id:49269)
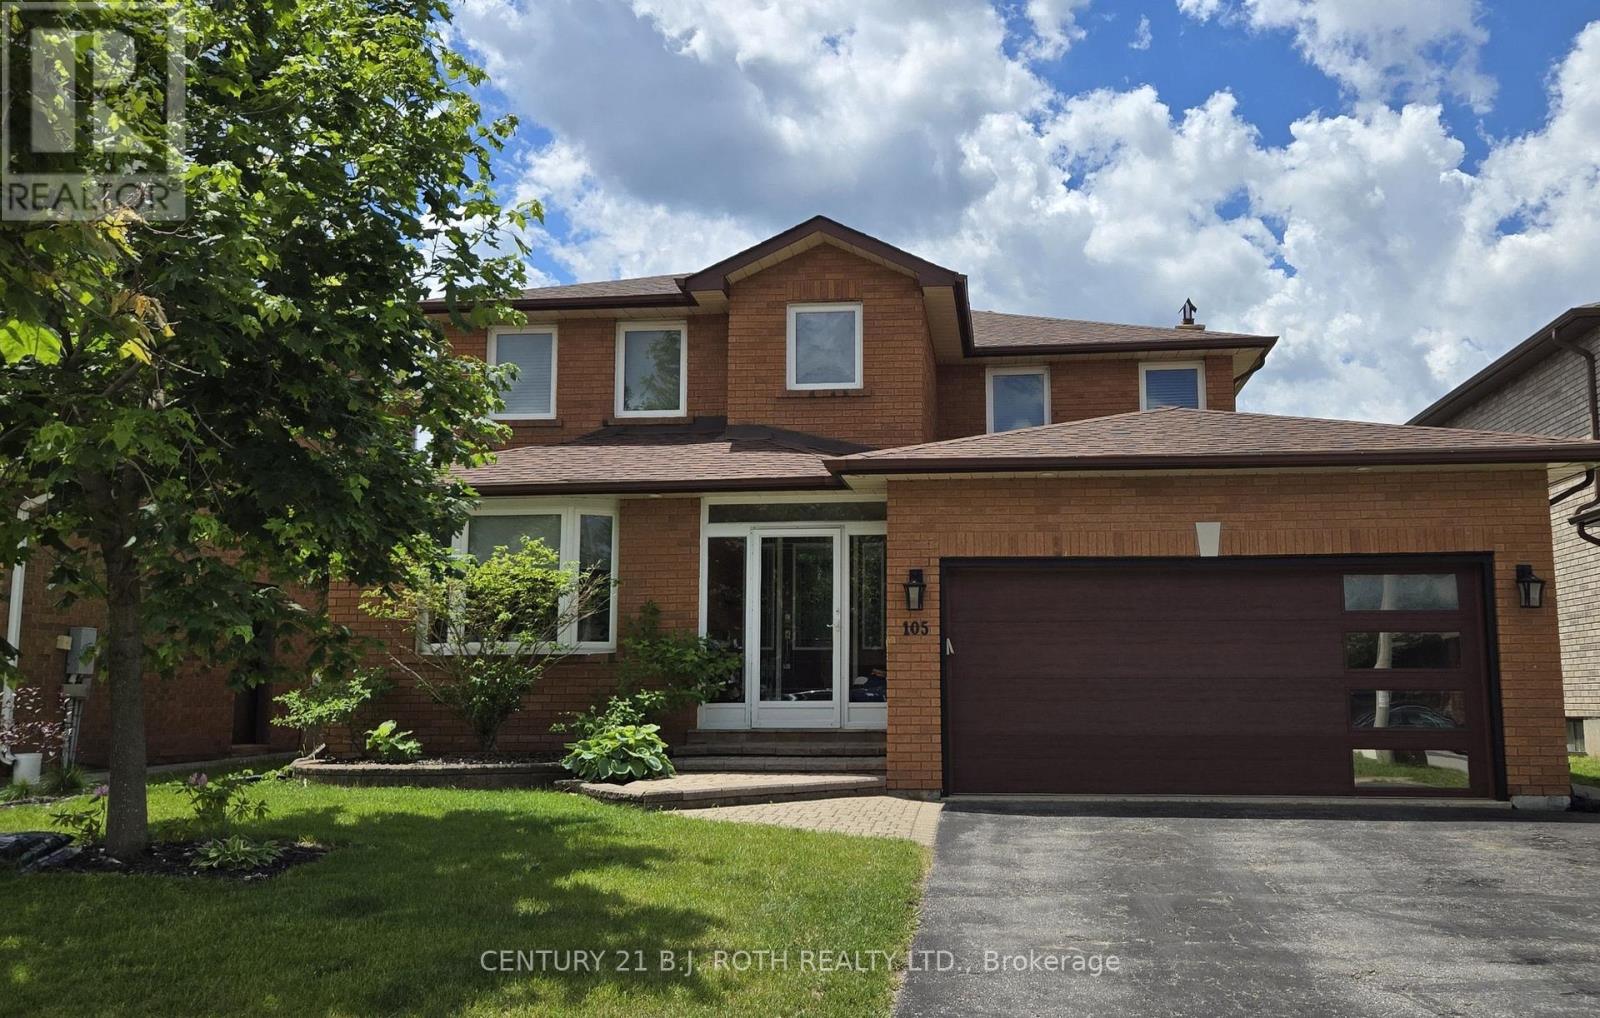
Lower Level Bedroom - 105 Chieftain Crescent
Barrie, Ontario
Shared Accommodations. Welcome to your new home! This spacious furnished room features a large window and ample closet space with shelves, providing both comfort and functionality. You'll have access to a shared 4 pc bathroom, as well as a well-equipped kitchen and a dining room, perfect for communal meals. This rental requires a roommate agreement and has a few important guidelines: no smoking or excessive drinking is allowed indoors, ensuring a respectful living environment. Additionally, no food is allowed in the bedrooms, and pets are not allowed on the premises. A monthly cleaning service of the common areas is included for added convenience. You'll also have access to the main floor washroom and laundry facilities. Enjoy the large yard, complete with an inground pool and barbecue, ideal for outdoor gatherings and relaxation. Walking distance to bus stop, near Little Ave & Fairview. Access the property through the front door. Female tenants preferred. Schedule your viewing today and embrace a comfortable living arrangement in a welcoming environment! (id:49269)
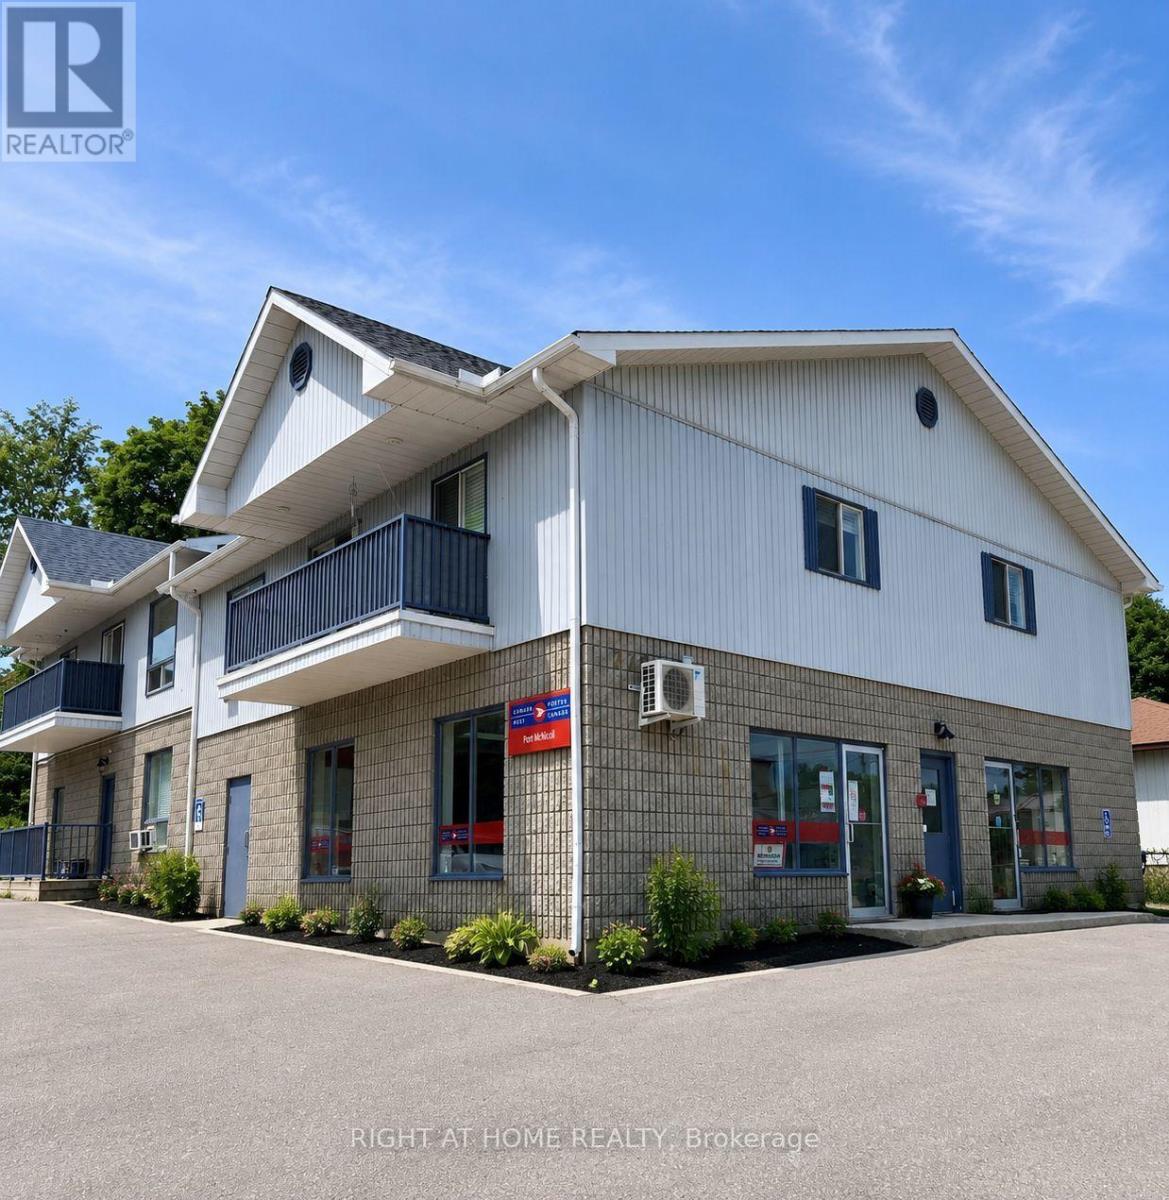
770 Fourth Avenue
Tay, Ontario
Exceptional turnkey investment opportunity featuring a well-maintained mixed-use property with multiple income streams. The building offers six residential units, including five 2-bedroom apartments on the second floor and one 1-bedroom unit on the ground floor. All existing tenants are long-term and have been committed. The balance of the ground floor is occupied by an established Anchor Post Office consisting of 2 units, providing stable commercial income. Additional revenue is generated by an on-site coin-operated washer and dryer. Five residential units have been updated with LED lighting, cupboards, countertops, backsplash, flooring, custom blinds, hardware and some newer sliding glass doors. Each individual unit has its own baseboard heating. The roof is approximately 6 years old with a 25-year warranty, and the building is monitored by 5 security cameras. Parking includes 6 tenant spaces, 2 visitor spaces, handicap parking at the rear, plus dedicated front parking and side shipping space for the Post Office . Basic city garbage containers are conveniently located at the rear. A long-term tenant voluntarily assists with minor on-site maintenance, making this an even more attractive hands-off investment. Ideally located within walking distance to restaurants, convenience stores, beaches, and scenic walking trails, including nearby Pride Point, Awenda Provincial Park, and Port McNicoll Pier. Comprehensive due diligence is available for qualified buyers, including all residential leases, Anchor Post Office lease details, Profit & Loss statements for 2024, 2025 and year-to-date 2026, plus utility and property tax information. A rare opportunity to acquire a stabilized income-producing asset with diversified revenue, documented financials and excellent long-term investment potential with a Perpetual Lease. (id:49269)
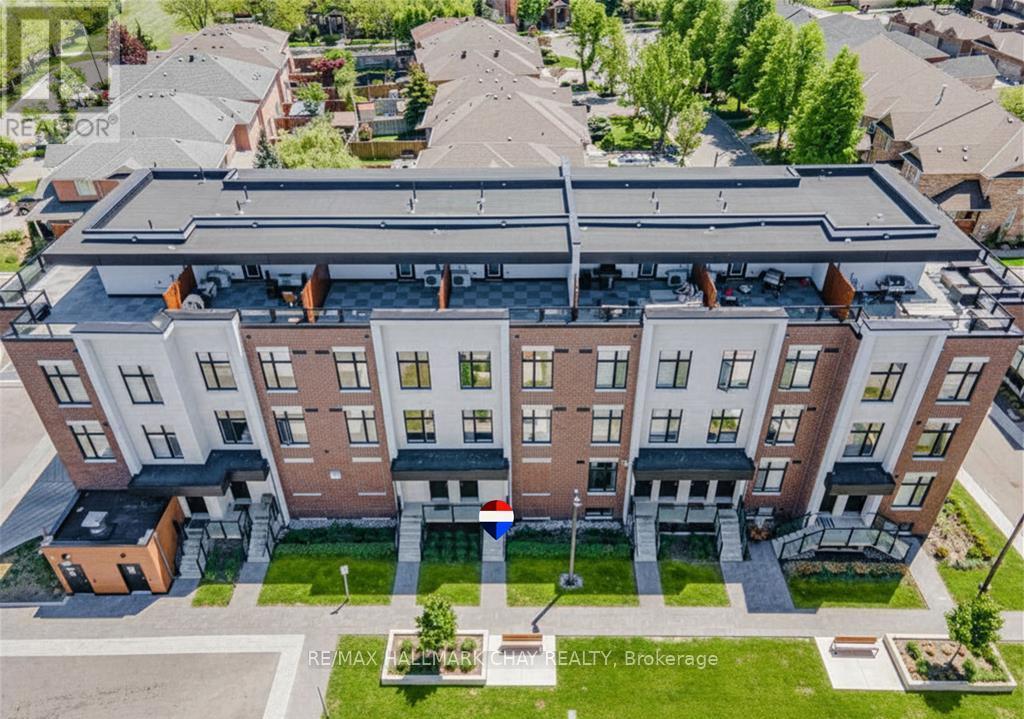
227 - 9570 Islington Avenue
Vaughan, Ontario
LUXURY LIVING IN SONOMA HEIGHTS. Elevate your lifestyle in this sophisticated, multi-level 2-bedroom, 2-bathroom urban townhome. Perfectly positioned in the highly sought-after core of Woodbridge, this residence offers a masterful mix of high-end style and everyday practicality. PROPERTY HIGHLIGHTS: Sun-Drenched Interiors with oversized windows in every room. The airy, open-concept main floor flows seamlessly from the living area into a sleek, modern kitchen. Two serene, well-proportioned bedrooms offer a peaceful escape, paired with an upgraded contemporary bathroom and laundry is conveniently on this level. The best feature is the spectacular private rooftop terrace. Step outside to unwind or host guests. Enjoy ultimate peace of mind and weather protection with your included underground parking space. THE LOCATION: Nestled in a vibrant, walkable neighbourhood, you are just steps away from Islington Village Centre, premier shopping, local dining, top-tier schools, and lush parks. Commuting is effortless with immediate access to public transit and Highways 400, 427, and 407. Whether you are a first-time buyer, looking to downsize, or adding to your investment portfolio, this turnkey property delivers the ultimate urban experience (id:49269)
RE/MAX Hallmark York Group Realty Ltd.
601 - 1 Grandview Avenue
Markham, Ontario
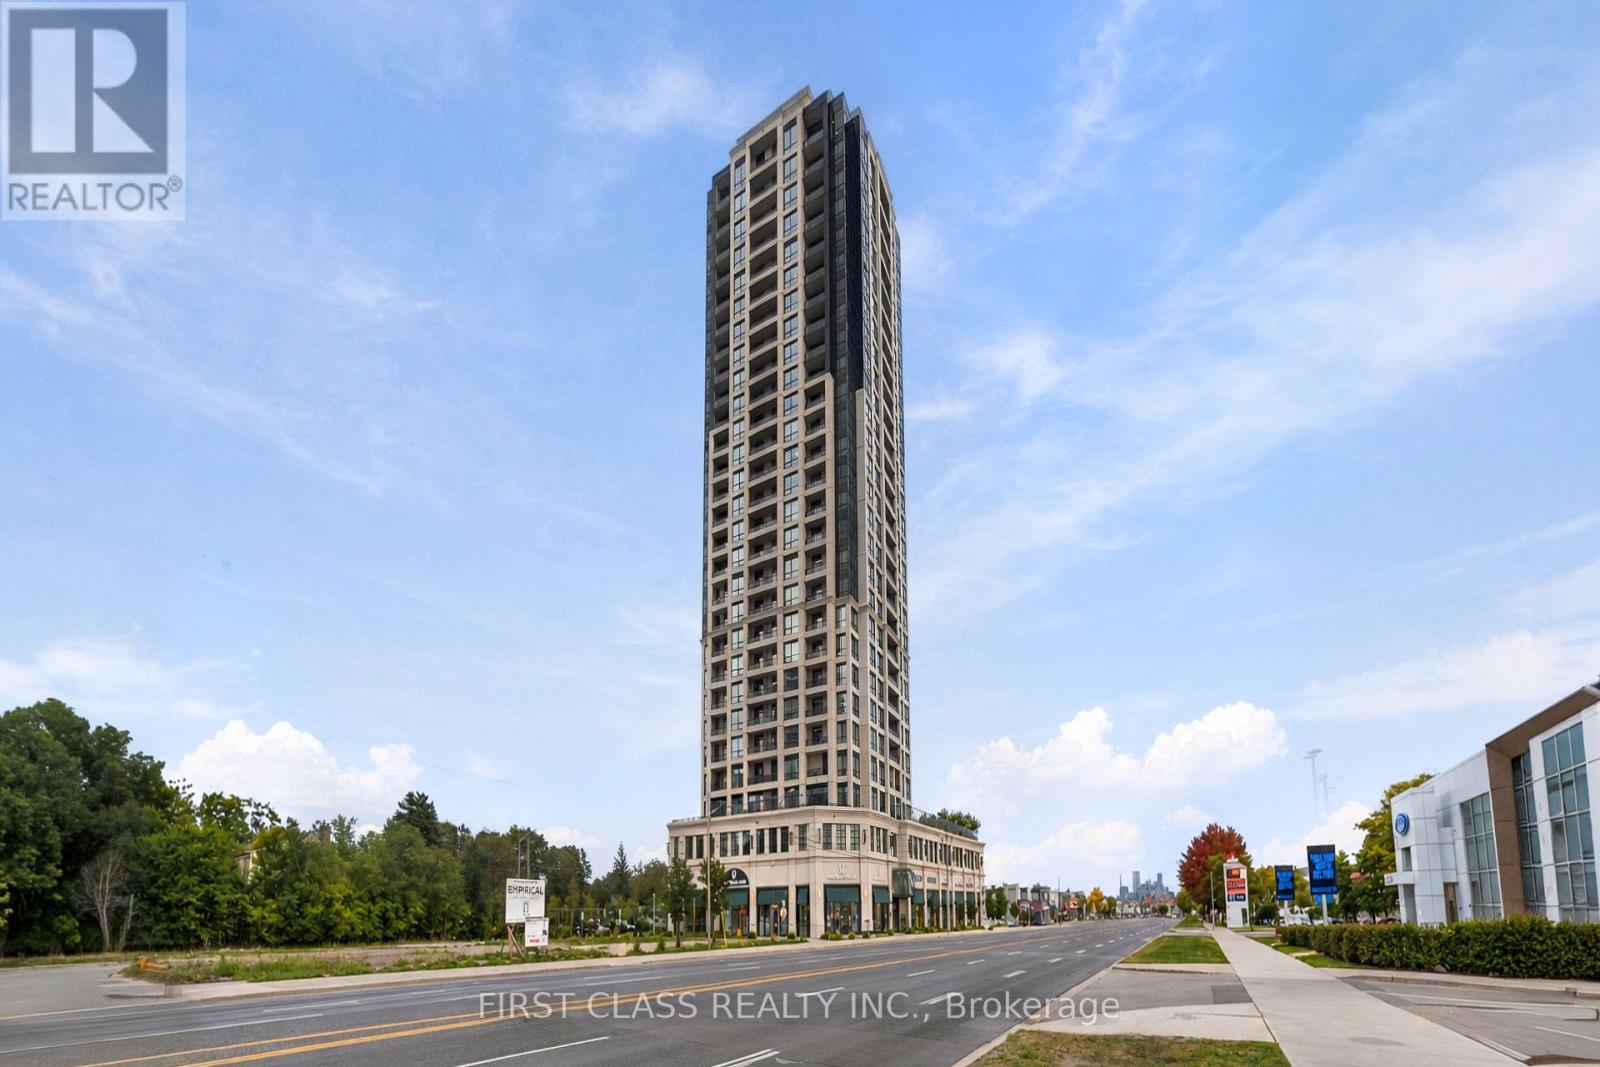
Welcome to Vanguard Condos at Yonge and Steeles! This thoughtfully designed 1-bedroom plus den suite offers a comfortable place to call home, with everyday conveniences close by. With 9- foot smooth ceilings and a versatile layout, the space feels open and inviting. The den gives you room to make the home your own-set it up as a home office, reading nook, creative space or guest area. The kitchen comes equipped with an oven, cooktop, panelled fridge and built-in dishwasher. A stacked washer and dryer add everyday convenience, while one parking space and one locker provide valuable extra storage and flexibility. provide valuable extra storage and flexibility. Plenty to enjoy beyond your front door. Vanguard offers a fitness centre and yoga rooms for your daily routine, a sauna when it is time to unwind, and a children's playroom. Host friends in the party room, enjoy a movie in the theatre room, find a quiet moment in the library, or gather outside on the terrace with BBQs. A guest suite and visitor parking make it easier to welcome family and friends. The Yonge and Steeles location puts grocery stores, restaurants, shopping and transit within easy reach. Whether you are heading out for dinner, picking up essentials or commuting across the GTA, this address offers the convenience of an established neighbourhood. The planned Yonge North Subway Extension adds to the area's future transit appeal. A flexible den, a full range of building amenities, and included parking and locker space make this suite an excellent opportunity to enjoy condo living at Vanguard. Come see how easily it could fit your lifestyle! (id:49269)
Ph02 - 9 Chalmers Road
Richmond Hill, Ontario
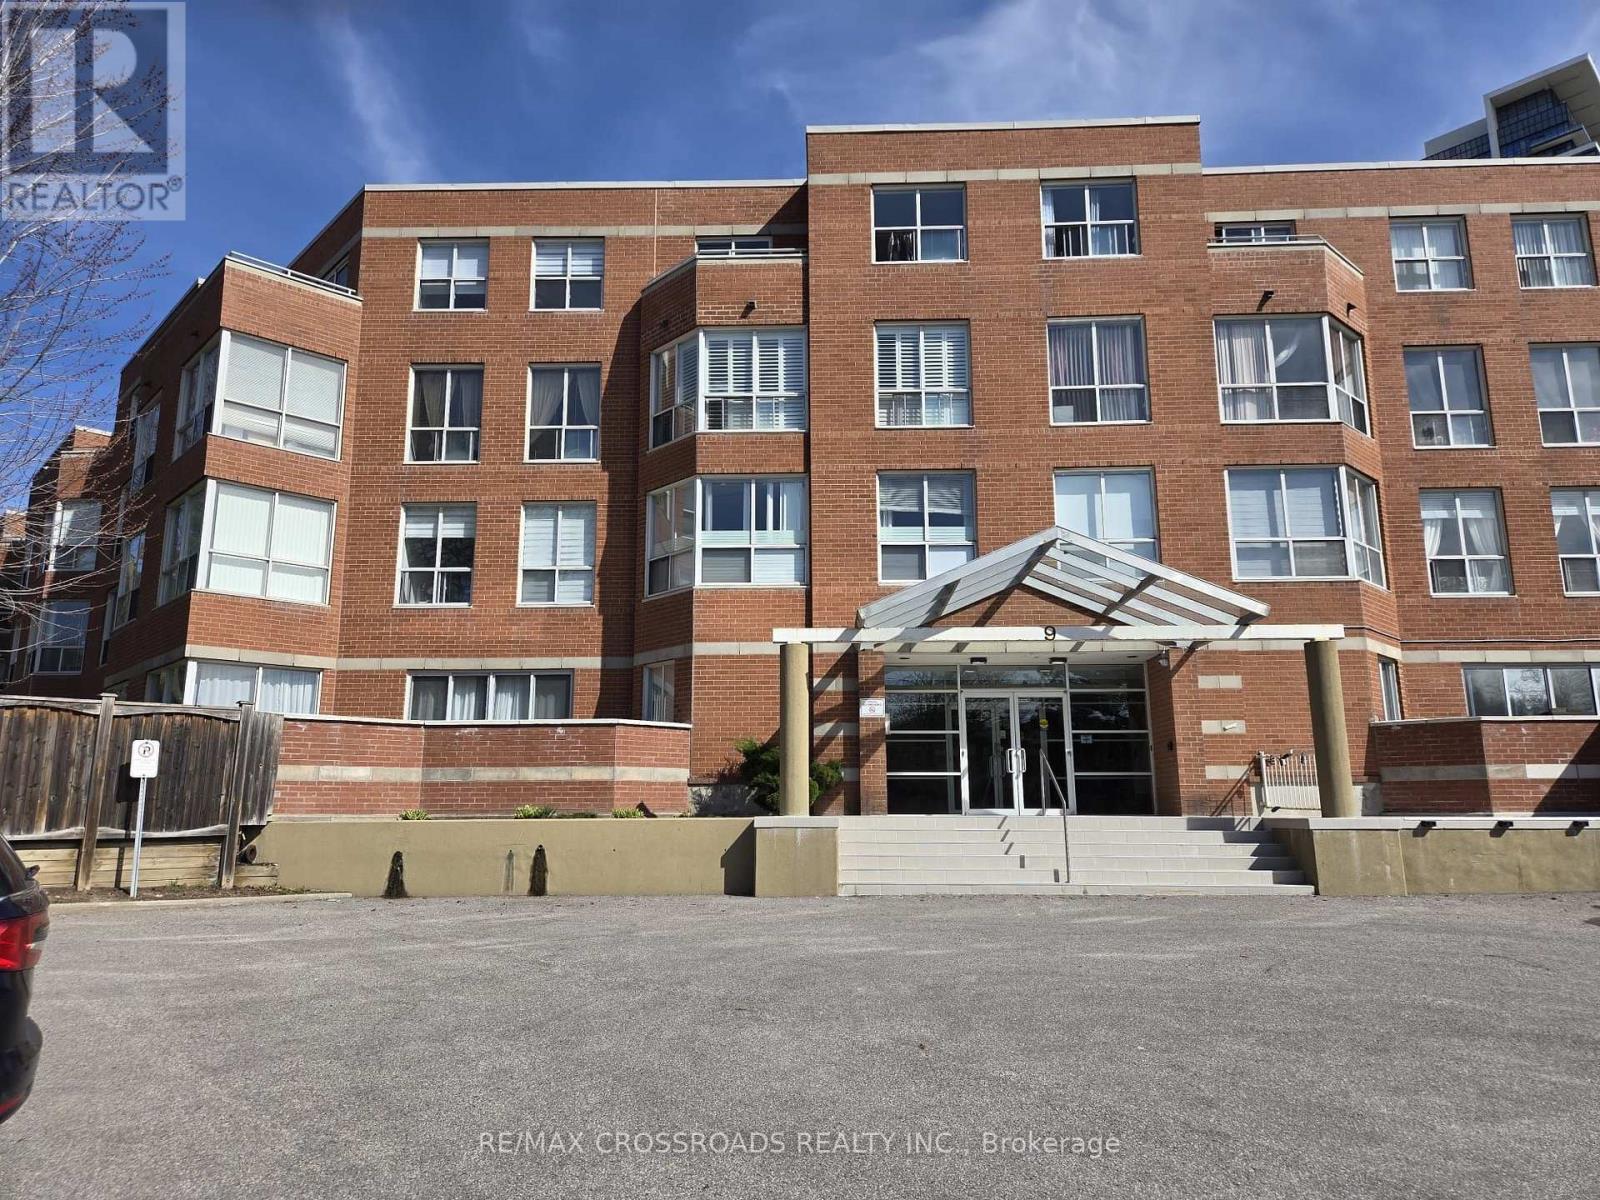
Excellent Location! Well Maintained Building in The High Demand Richmond Hill Area, Penthouse Unit, 9' Ft. Ceiling with Skylight. All New Laminate Flooring, New Paint! Bright & Spacious, Large Open Concept Living and Dining 'Room, 3 Bedrooms and 2 x 5 pcs. Bathrooms, Modern Renovated Kitchen with Quartz CounterTop, Large Open Balcony with Nice View. Close To Restaurants, York Transit, Highway 404 & 407, Schools, Banks & All Amenities. Newly Renovation in the Building. (id:49269)
315 - 180 Enterprise Boulevard
Markham, Ontario
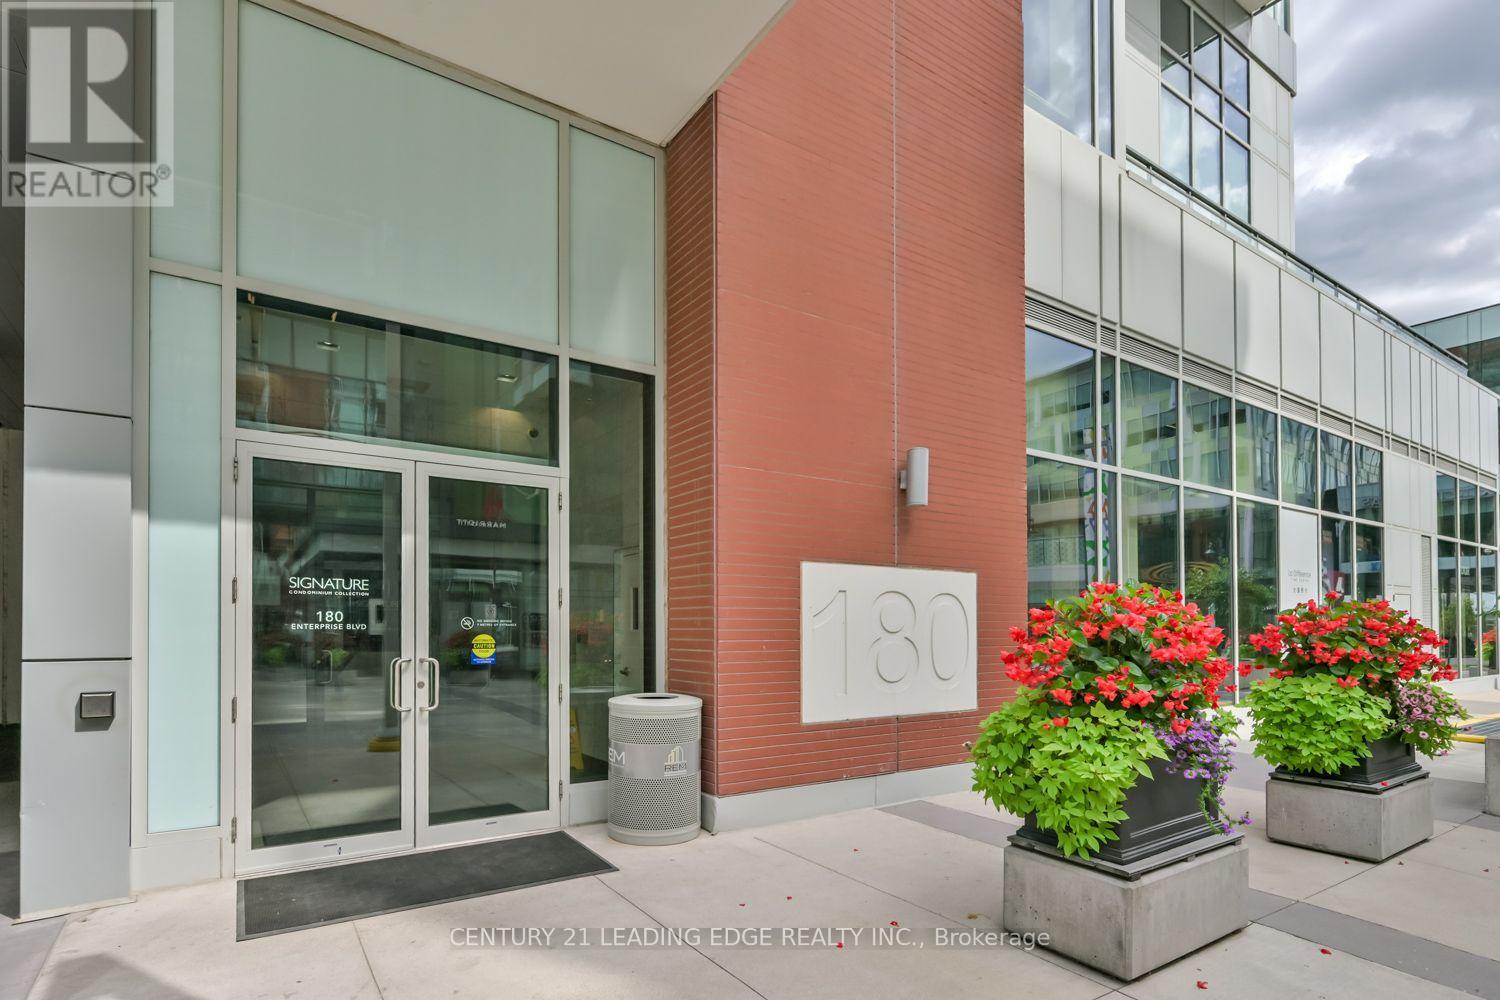
This elegant 1-bedroom, 1-bathroom suite boasts durable laminate flooring throughout and features soaring 10-ft ceilings in the living, dining, kitchen, and bedroom areas. It is equipped with top-of-the-line built-in appliances, quartz countertops, a ceramic cooktop, panelled fridge, built-in oven, and dishwasher. The kitchen also includes full-height upper cabinets and a versatile stainless-steel island. Expansive floor-to-ceiling windows flood the space with natural light, while upgraded lighting fixtures enhance the atmosphere. Bring the inside out on your spacious private terrace, the perfect spot for outdoor relaxation and entertaining. Located in the heart of Downtown Markham, this gem is part of the Signature Collection Residences, connected to the Marriott Hotel. Residents enjoy exclusive access to five-star amenities, including Draco Restaurant, a fitness centre, indoor pool, hot tub, meeting rooms and more. The vibrant downtown area is just steps away, with coffee shops, Goodlife Fitness, YMCA, York University, Cineplex VIP, grocery stores, Ruths Chris Steakhouse, boutique shops, and more. Public transit options are easily accessible with VIVA transit, Unionville GO station, and Highway 407 nearby. (id:49269)
4 (2nd Floor D) - 117 Ringwood Drive
Whitchurch-Stouffville, Ontario
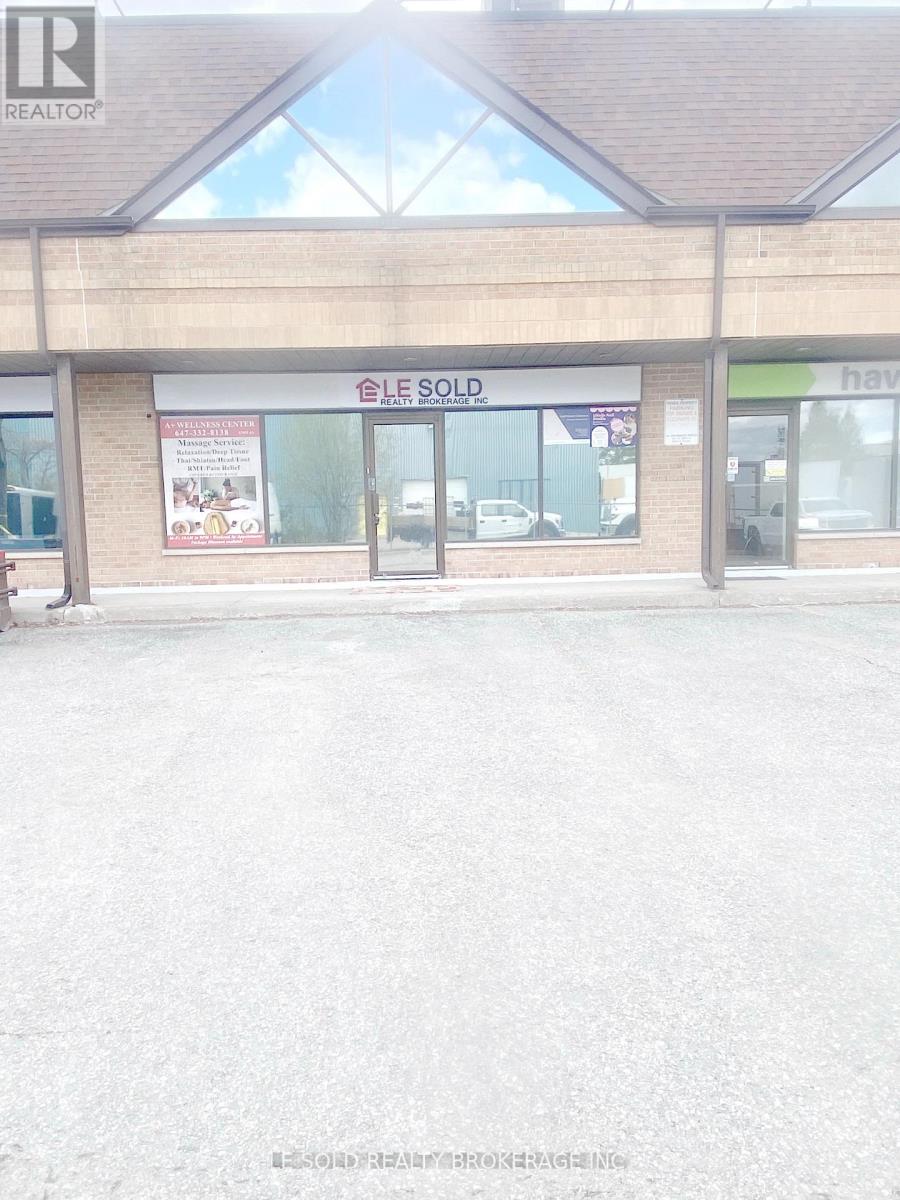
2nd Floor Office For Lease. 170 Sqft + 150 Sqft Resting Area. Share 2nd Floor One Bathroom. Located In The Heart Of Stouffville. Ample Public Parking. 3 Mins Drive To Hwy 48. 5 Mins Walk To The Bus Stop. Suitable For Professional Office, Studio, E-Commerce, Shop, Etc. Possission Date: Jan 18, 2027 (id:49269)
610 - 9201 Yonge Street
Richmond Hill, Ontario
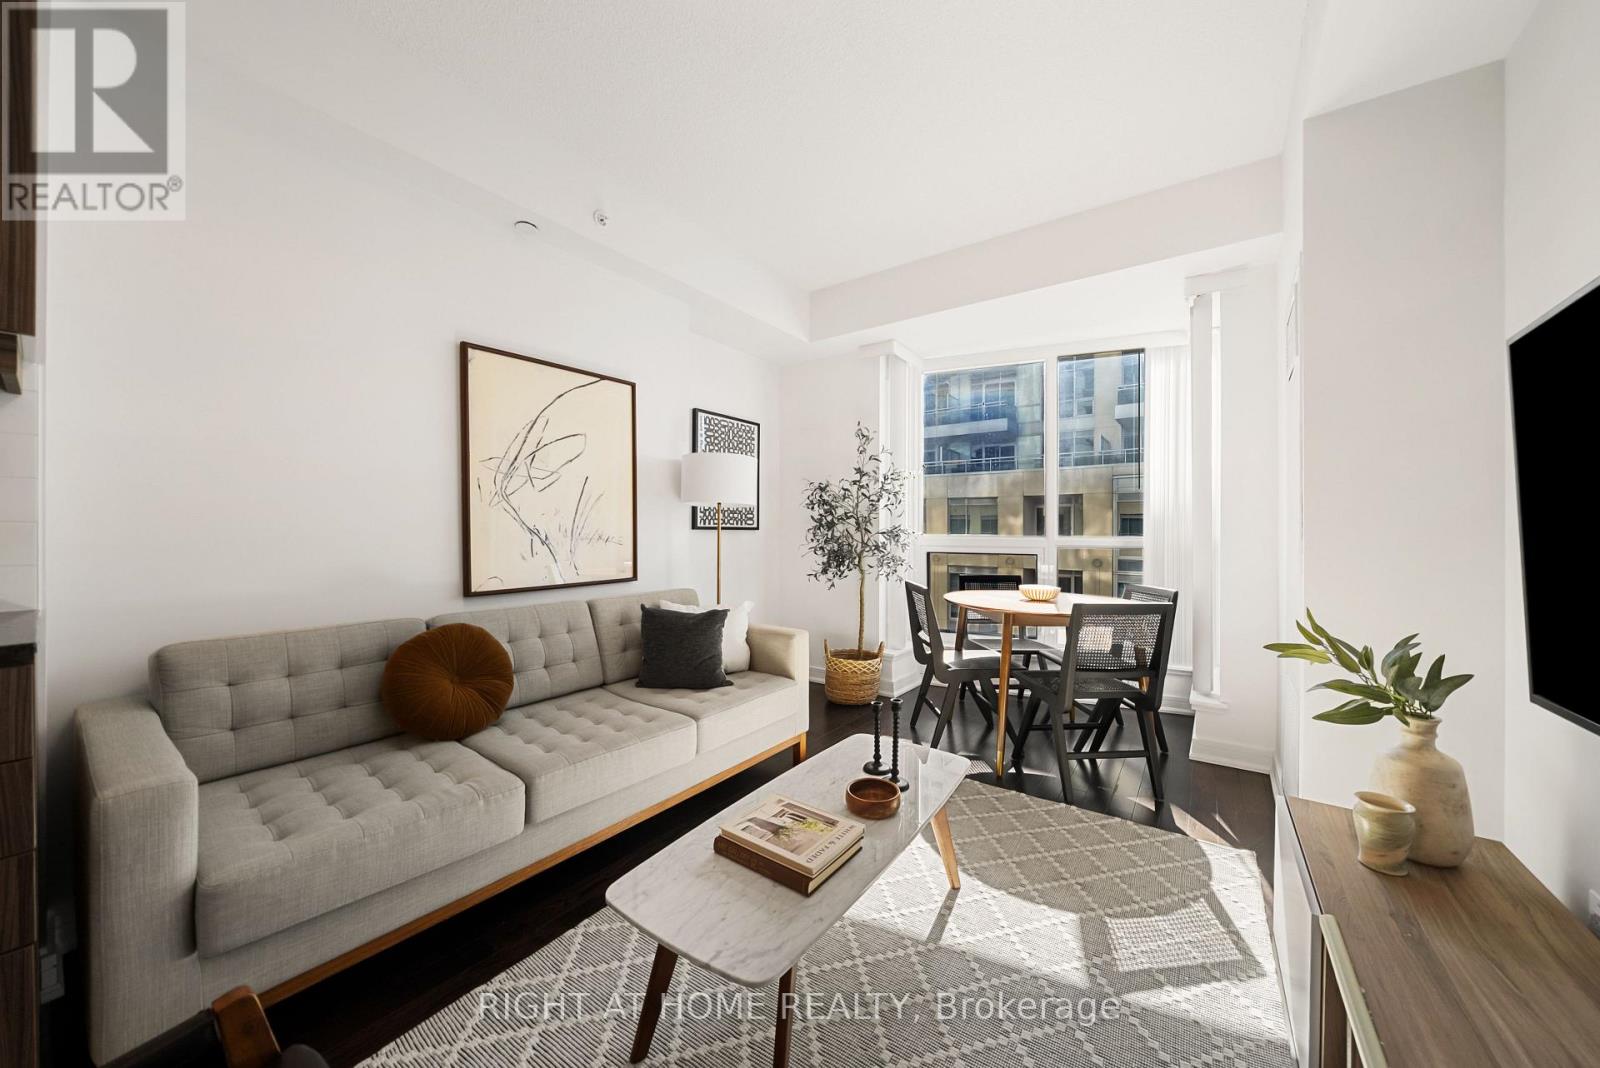
Stylish, Spacious & Exceptionally Maintained at Beverley Hills Condos! Welcome to this beautifully presented 2 bed, 2 bath suite at 9201 Yonge St, meticulously maintained by its original owners and thoughtfully styled in a chic, modern aesthetic. With approx. 839 sq. ft. of well-designed living space, a desirable split-bedroom layout and south-facing balcony, this suite is bright, spacious and move-in ready. Freshly painted with brand new modern light fixtures throughout, the home offers a highly functional layout. The spacious primary bedroom features his and her closets, a private ensuite, floating bedside tables, a walk-out to the south-facing balcony and vanity area, which can stay or be removed. The second bedroom features a large closet, a valuable feature not found in every unit of this size. The exceptionally spacious main bathroom adds even more functionality. Enjoy excellent value with a low maintenance fee of just $647.60/month ($0.77/sq.ft). The building features resort style amenities located in the same building (unlike the south towers) including indoor/outdoor pool, rooftop terrace, huge gym, event space, 24 hr security & more. Ideally located in Richmond Hill within a highly ranked school district and close to parks, YRT/Viva, Richmond Hill GO, Hillcrest Mall, H-Mart, grocery stores, restaurants, movie theatres and more. Flexible closing date available. Nothing to do but move in and enjoy! (id:49269)
47 Hall Street
Richmond Hill, Ontario
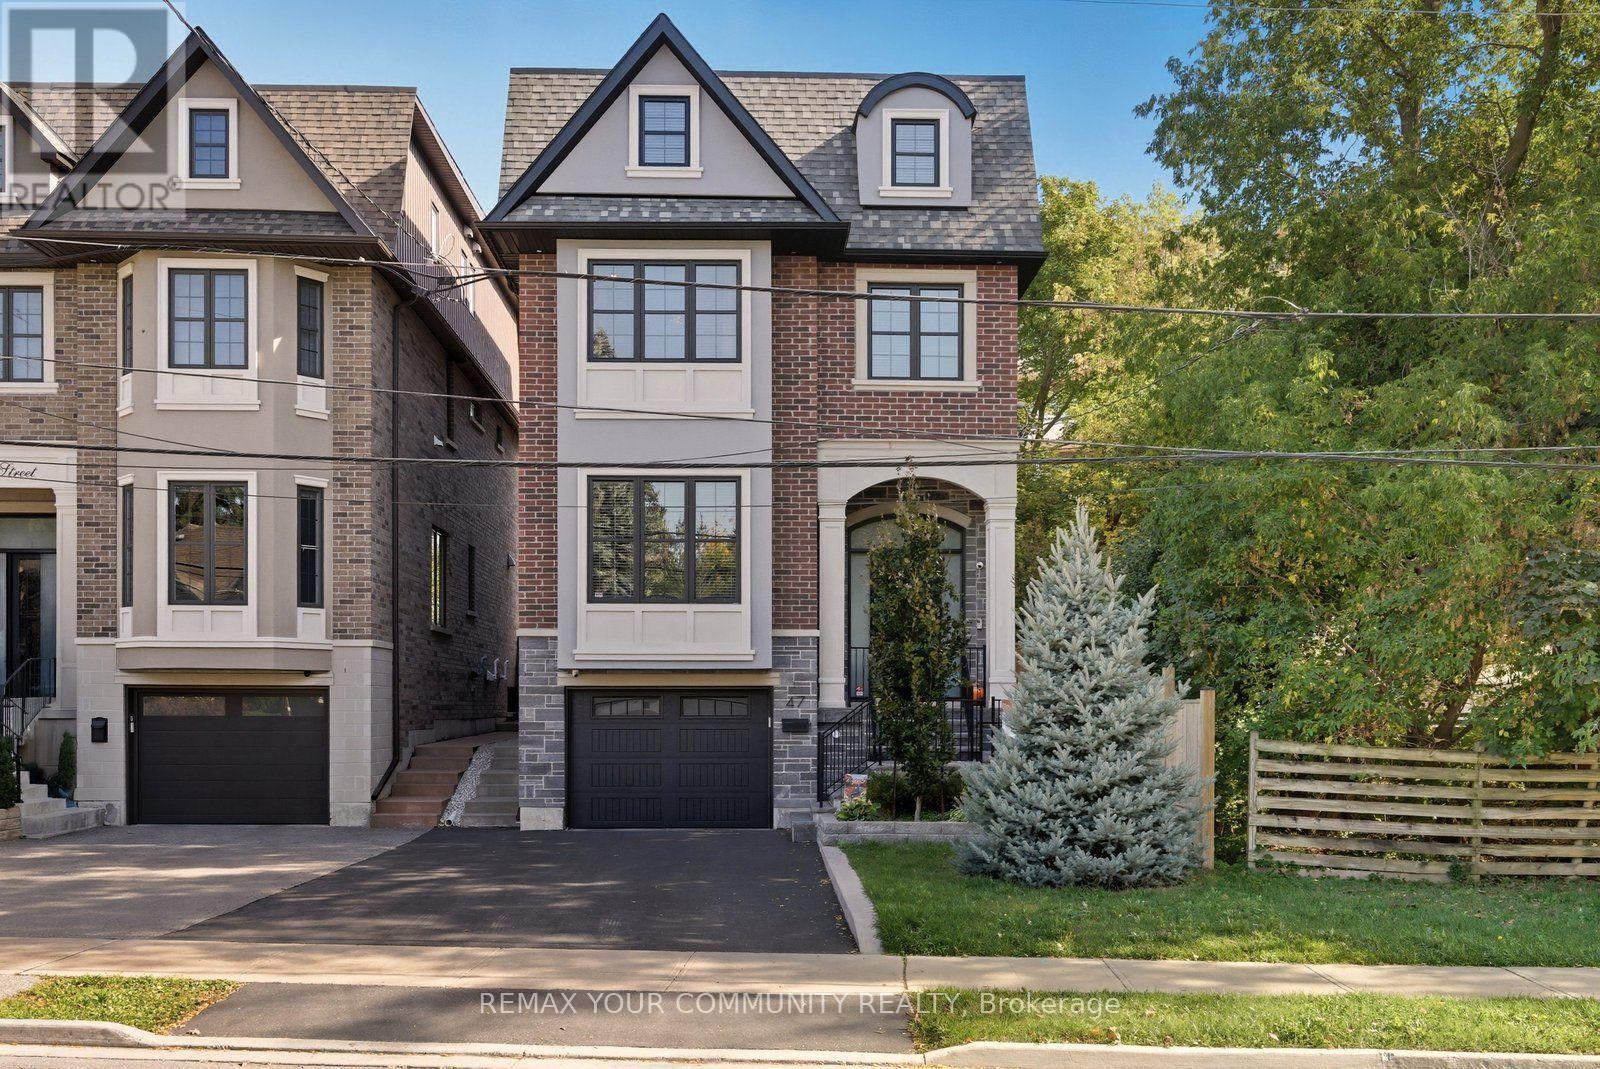
Welcome to 47 Hall Street, A Custom-Built Luxury Home in the Heart of Mill Pond. Nestled in one of Richmond Hill's most prestigious and sought-after neighbourhoods, this custom-built masterpiece combines timeless design with modern luxury. Built in 2020, this home exudes elegance and sophistication in every detail. Step inside to find intricate wainscoting, detailed ceiling designs, and stunning crown moulding throughout. The chef-inspired kitchen features custom cabinetry, high-end appliances, and a large centre island that flows seamlessly into the open-concept living space - perfect for entertaining and family living. With 4 spacious bedrooms, each offering its own ensuite and walk-in closet, comfort and privacy are at the forefront of this home's design. The primary suite is a true retreat featuring a large walk-in closet with built-in vanity and a luxurious 6-piece spa-inspired ensuite. Additional highlights include a convenient upper-level laundry room, an elevator servicing all levels, and heated floors on both the main and lower levels. Step outside to enjoy a private pool, offering the perfect space to relax and unwind. Located just moments from scenic Mill Pond Park, top-rated schools, trails, shops, and dining - this home offers the best of luxury and location. The epitome of refined living in the heart of Mill Pond. (id:49269)
72 Charles Brown Road
Markham, Ontario
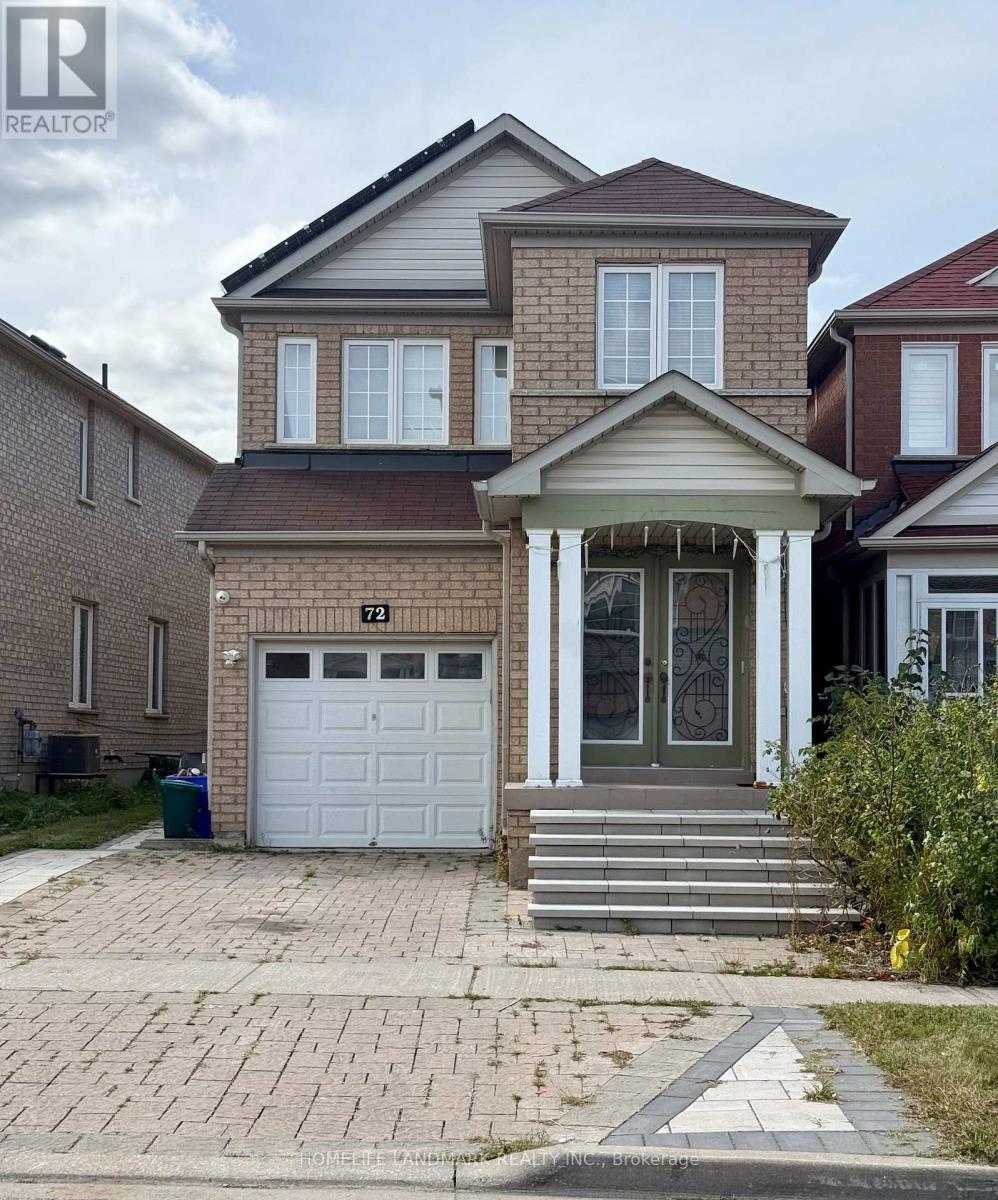
Welcome to 72 Charles Brown Rd, a rare opportunity in the highly sought after Cedarwood community at Markham and Steeles. Fabulous 4-Bedroom Link-Detached (Only Link With Driveway) Family Double-Door Entry in a Quiet Neighborhood. Approx. 2088 Sqft. Master Bedroom With 5 Pc Ensuite. Interlocking stone driveway & sideway to backyard. Less than a 10 minute walk to TTC, No Frills, Costco, Walmart, major banks, Asian supermarkets, restaurants, medical offices, and the highly rated Cedarwood Public School. A quick 5 to 7 minute drive to Hwy 7 and the 407, libraries, recreation Centre, and hospital. Minutes from Rouge National Urban Park and its trail system. (id:49269)
162 Kenvale Court
Richmond Hill, Ontario
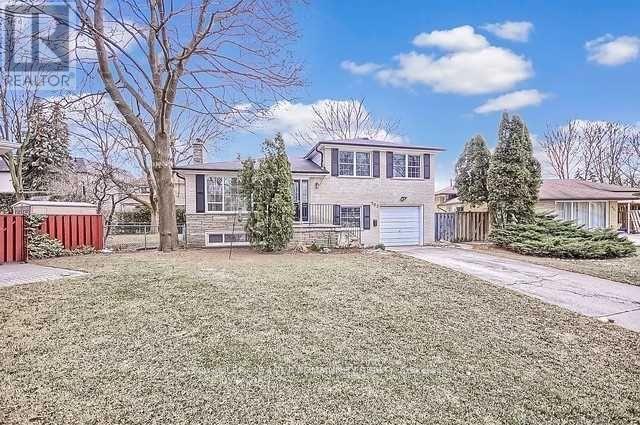
Spacious 4-Level Side split for Rent - Premium Lot in Mill Pond District! This beautifully updated 4-level side split home is located in the desirable Mill Pond District, offering a premium pie-shaped lot with a south-facing, sun-soaked private backyard. The backyard, complete with a spacious deck, is perfect for seasonal entertaining, offering a serene space for relaxation and outdoor fun.Inside, the home has been upgraded with new, high-quality laminate flooring throughout, providing a modern and welcoming atmosphere. The lower level layout offers additional space with easy access, perfect for an in-law suite or accessory dwelling unit (ADU), giving you flexibility for extended family or guests. The recently upgraded kitchen offers a fresh, modern feel and provides a functional space for everyday living and entertaining. Situated in a child-safe court, the location is ideal for families, with ample space for outdoor activities. The property is just minutes away from schools, parks, shopping, transit, and many other amenities, combining the best of quiet living and easy access to everything you need.This home is move-in ready, offering both comfort and convenience in one of the most sought-after neighborhoods. Schedule a tour today and make this your perfect new home! (id:49269)