
Pt Lt 2 Lakewood Lane
Grey Highlands, Ontario
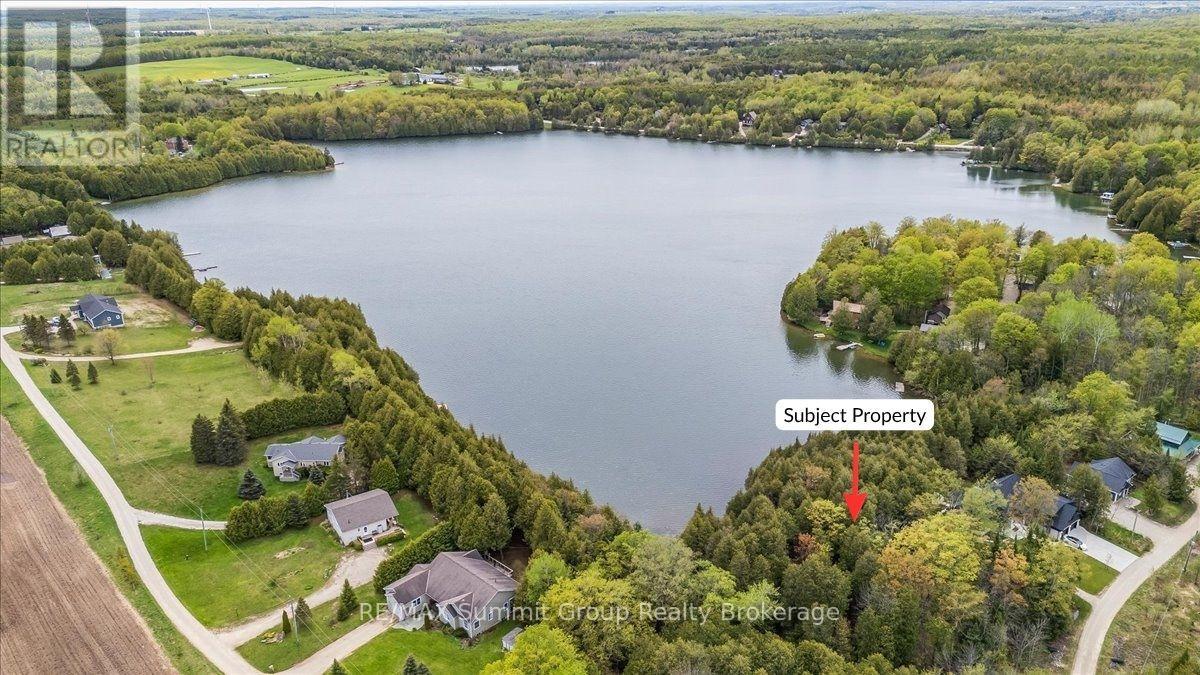
There's something about waking up to the glistening water of a lakefront property that instantly makes you feel more relaxed. From quiet mornings with coffee in hand to evenings sitting on the dock watching the sun reflect across the water, lake life has a way of slowing everything down in the best possible way. Offering almost 3/4 of an acre with over 90 feet of south-facing waterfront on Irish Lake, this vacant waterfront lot is located on a quiet dead-end road surrounded by attractive neighbouring properties. One of a few remaining vacant waterfront lots left on Irish Lake, it offers a setting that feels peaceful, private, and naturally beautiful. Mature trees, varied landscape, and a high ridge running through the center of the property give the lot character and elevation, while the natural landscape to the east helps push the neighbouring property further away, creating additional privacy. Known for its quiet atmosphere, Irish Lake is the kind of place people come to slow down and enjoy the outdoors. Spend your days kayaking, paddleboarding, fishing, and taking in the natural beauty that makes Grey Highlands such a special place to be. Whether you're planning a year-round home or weekend getaway, this property offers the opportunity to build something that fits your vision from the start. (id:49269)
345b Robson Road
Leamington, Ontario
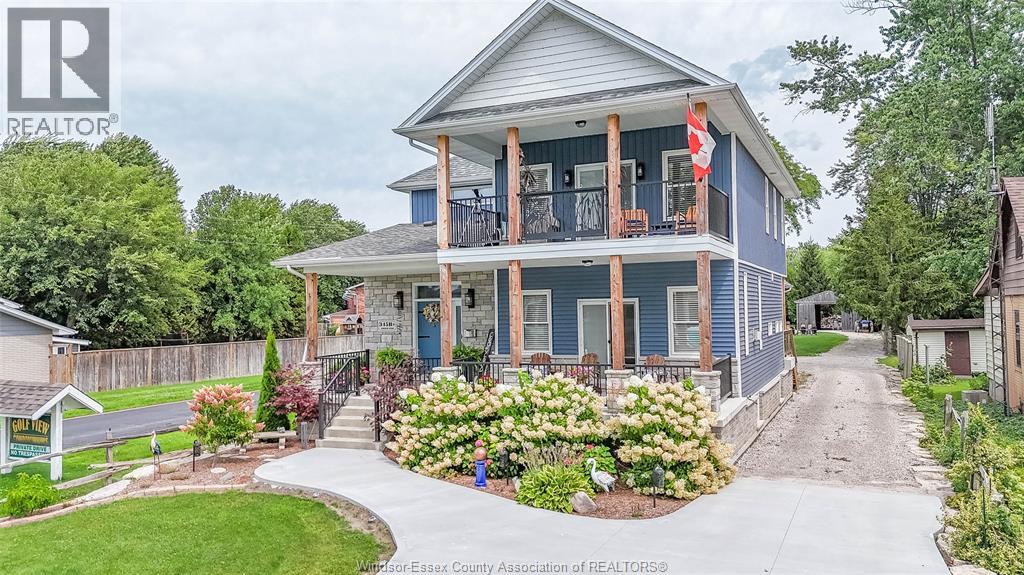
Exceptional custom-built (2021) two-storey home situated on an expansive ½ acre lot w/Lake Erie views. Offering approximately 3,500 sq. ft. of refined living space w/ 5+beds & 4+baths, this property is thoughtfully designed for multigenerational living w/high-end finishes & accessibility throughout. Built w/Insulated Concrete Form (ICF) construction & enhanced w/spray foam insulation. Exterior finishes include stone & vinyl siding, asphalt shingles & energy-efficient vinyl thermopane windows. Inside, enjoy 9-foot ceilings & an open-concept design w/exceptional craftsmanship. Solid oak interior doors, oak pocket doors, a custom oversized oak staircase & Bruce hardwood floors. The large kitchen boasts custom maple cabinetry, granite countertops & under-cabinet lighting, complemented by porcelain tile flooring throughout. Step out through the patio doors to the side covered porch & natural gas BBQ w/lake views. The main floor is open concept & designed w/accessibility in mind. The main floor includes a bedroom w/walk-in closet, a custom accessible bathroom, along w/a stair lift from the garage to the main level. Relax in the living room w/patio doors leading to a large cement patio or cozy up near the stone natural gas fireplace. The upper level offers 3+ spacious beds, a bonus room, massive laundry, craft room, primary suite, huge walk-in closet & spa-inspired ensuite w/private balcony to enjoy lakeviews. Completely finished lower level w/separate access from the garage, provides bonus living space w/addit'l beds, 3pc bath, large cold storage room & entertainment areas. The property borders federally protected Parks Canada land. highlights include: Oversized forced air gas heating, central air, copper plumbing, hot water on demand, 200-amp service, a 2.5-car attached garage. 24’ x 48’ outbuilding with concrete floor, hydro & water, perfect for your workshop. Beautifully landscaped w/private cement drive. Buyer to verify all info. (id:49269)
740 Cabana Rd W
Windsor, Ontario
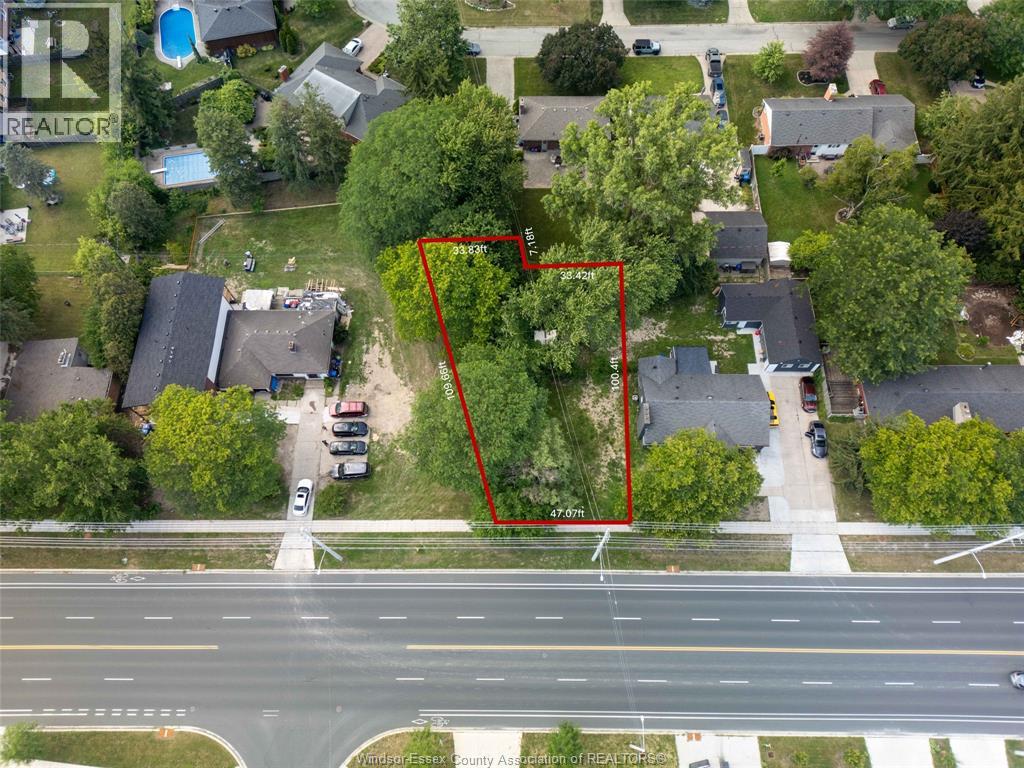
Welcome to 740 Cabana Road West! Prime vacant lot in desirable South Windsor, deeper lot with 109 ft close to top-rated schools, parks, shopping, and public transit. Convenient access to Cabana Road, E.C. Row Expressway, and Highway 401. Great potential to build a single-family, duplex, or triplex (subject to city approval). Buyer to verify zoning, services, and all requirements with the City of Windsor. (id:49269)
193 Huxley Avenue S
Hamilton, Ontario
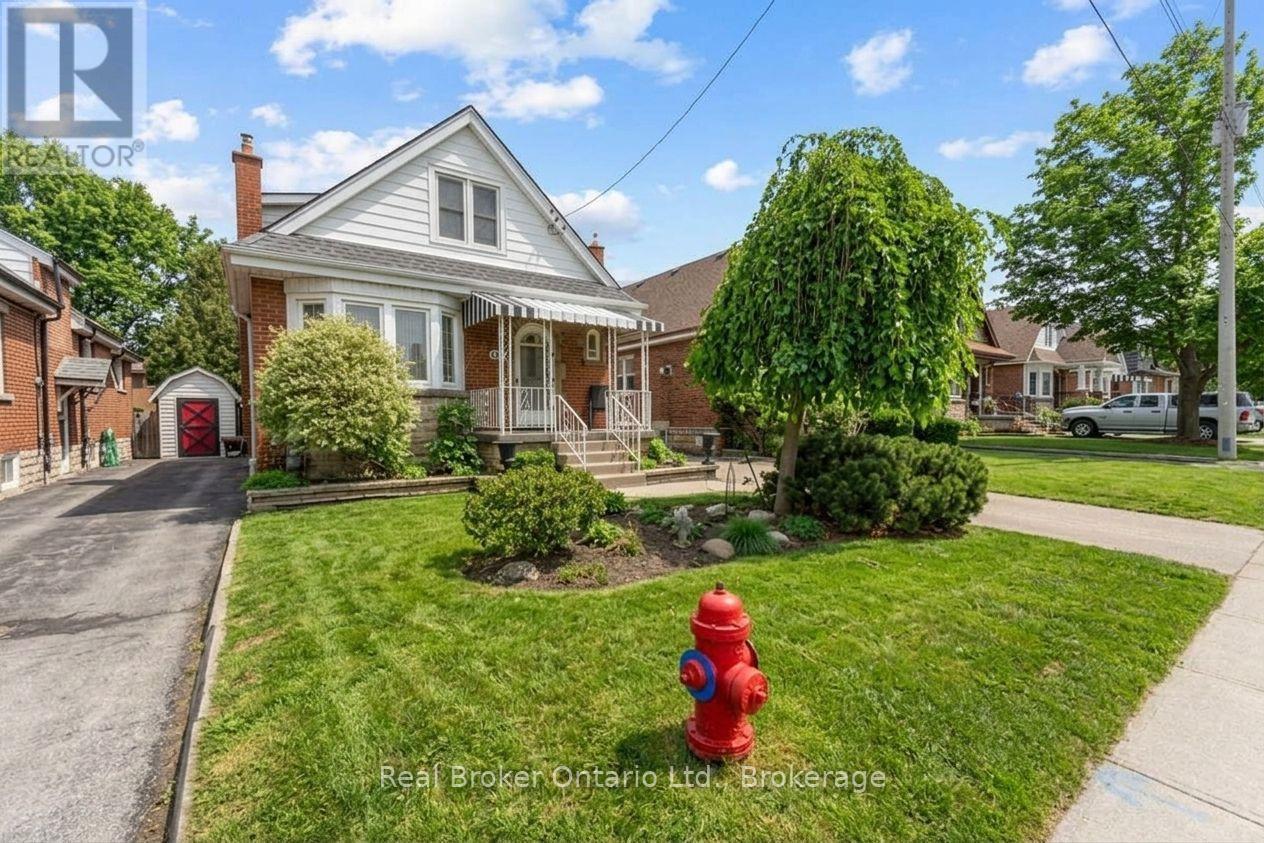
Beautiful home in one of Hamilton's most sought after urban areas near Gage Park! Gorgeous, landscaped backyard with a waterfall and a koi pond. All the fundamentals have been meticulously maintained or recently replaced. Plenty of private and off-street parking. Get it before it's gone! (id:49269)
89 Hills Siding Road
Callander, Ontario
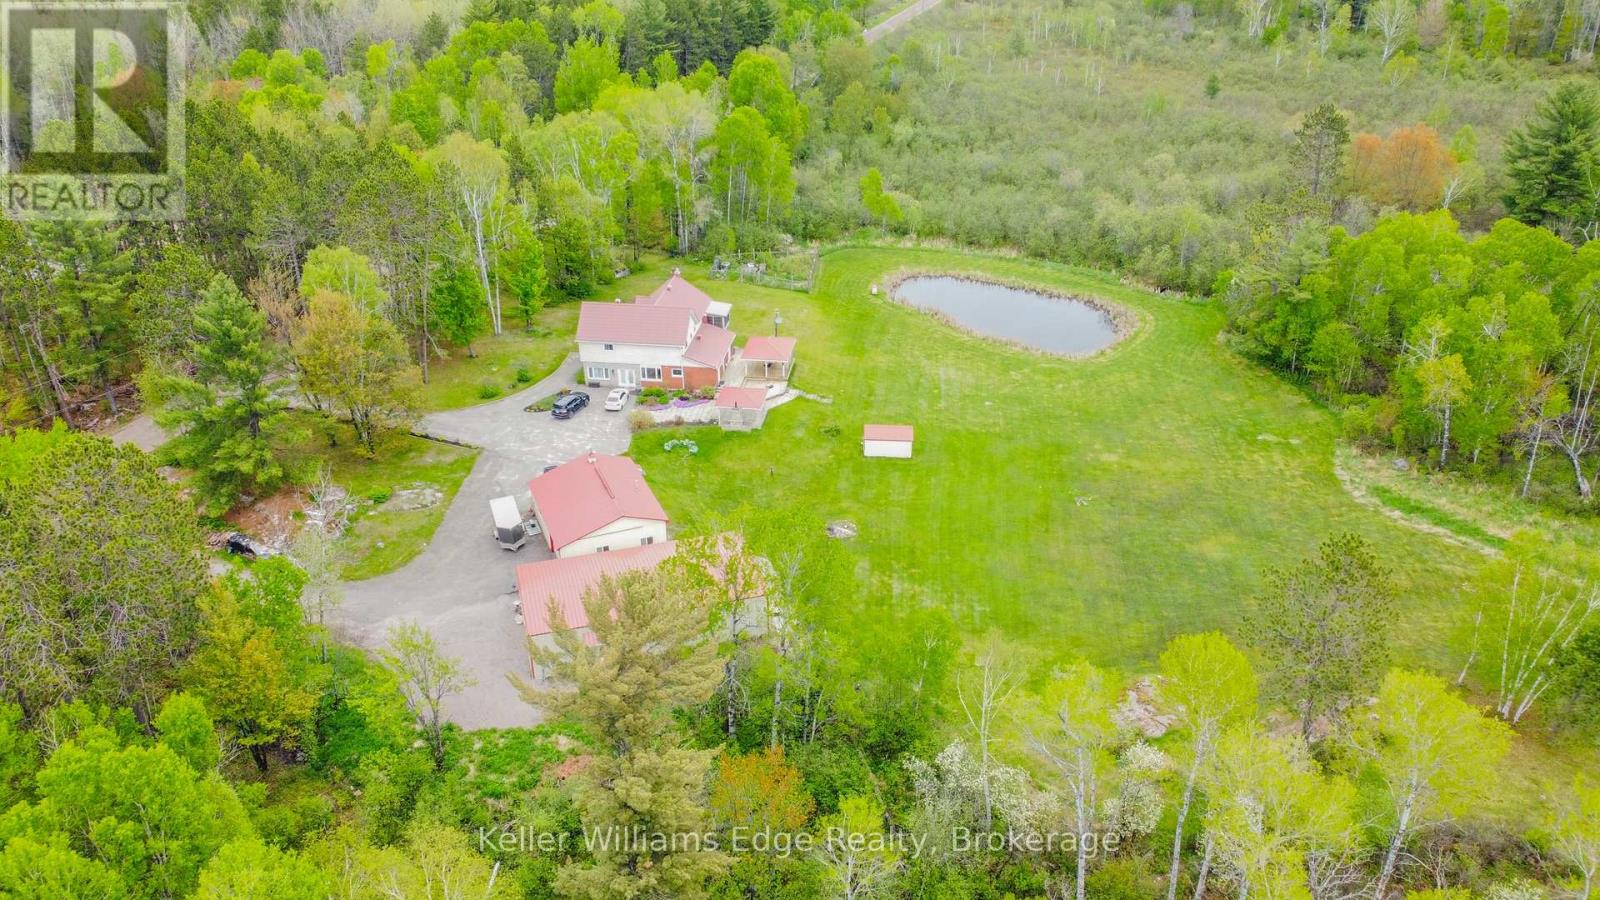
One-of-a-kind country estate set on over 100 acres. Boasting over 4,200 sq ft of living space, this spacious 4+1 bedroom home offers the perfect combination of privacy & comfort. Just 15min from North Bay with easy highway access. Whether you're looking for a family home, recreational retreat or a place to operate your business, this property offers a perfect opportunity. The main floor features durable hardwood flooring, with a layout designed for both functional everyday living & entertaining. The updated kitchen includes a pantry, ample cabinetry, large island, full-size fridge & freezer. Walk out from the dining room to the covered patio. The spacious living room features a beautiful stone fireplace, creating the perfect gathering place. A huge mudroom, convenient main floor laundry, bright office/gym space with large windows offers flexibility for working from home or personal interests. Upstairs you will find 4 generously sized bedrooms with large closets. The primary suite is truly a private retreat with W/I closet, sunroom & beautiful 4pc ensuite with W/I shower. A second 4pc bath & sitting area (reading nook or office) complete the upper level. The fully finished basement expands the living space with a large rec room, fifth bedroom, bonus room, & full bathroom. Outside, you'll find a 3 ponds & impressive collection of outbuildings. The heated 2.5-car garage attaches to a large 'drive shed' perfect for lawn equipment, recreational vehicles, tools & toys. A standout feature is the 60'x32' heated shop with a 14 ft ceiling, separate 200amp service, equipped with propane & a wood stove, including a hoist for automotive enthusiasts. Incredible value-add - built in 2024 with over $220,000 invested! A large U-shaped driveway provides easy access & abundant parking for vehicles of any size. Properties offering this combination of acreage, living space, privacy & outbuildings are incredibly rare! A detailed list of upgrades & property information is available. (id:49269)
564 Willow Wood Drive Unit# Basement
Waterloo, Ontario
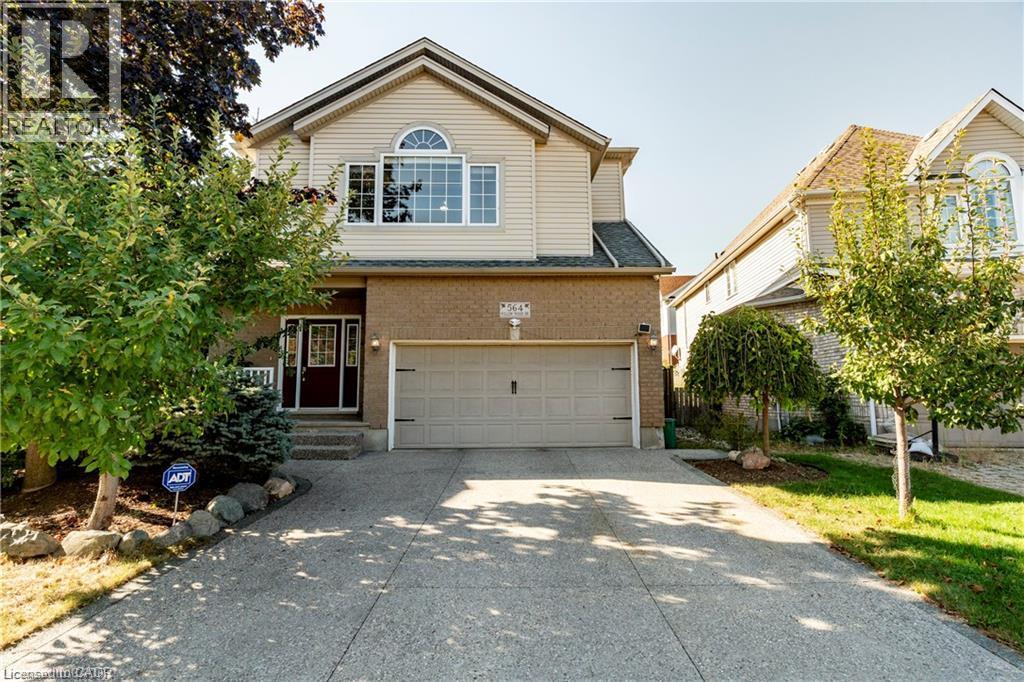
Bright and spacious 2-bedroom look-out basement located in the highly desirable Laurelwood community of Waterloo. Featuring large above-grade windows that provide plenty of natural light, this well-maintained unit offers two comfortable bedrooms, a private kitchen and a private bathroom. Basic furniture is included, including beds and desks, making it move-in ready. Ideal for students, professionals, couples or a small family. Rent includes all utilities — water, hydro, gas and internet. Located in a quiet, family-friendly neighbourhood with convenient access to schools, parks, public transit, shopping and other amenities. A comfortable and convenient place to call home! Possession date is Jan 1st 2027. (id:49269)
136 Glen Ave
Sault Ste. Marie, Ontario
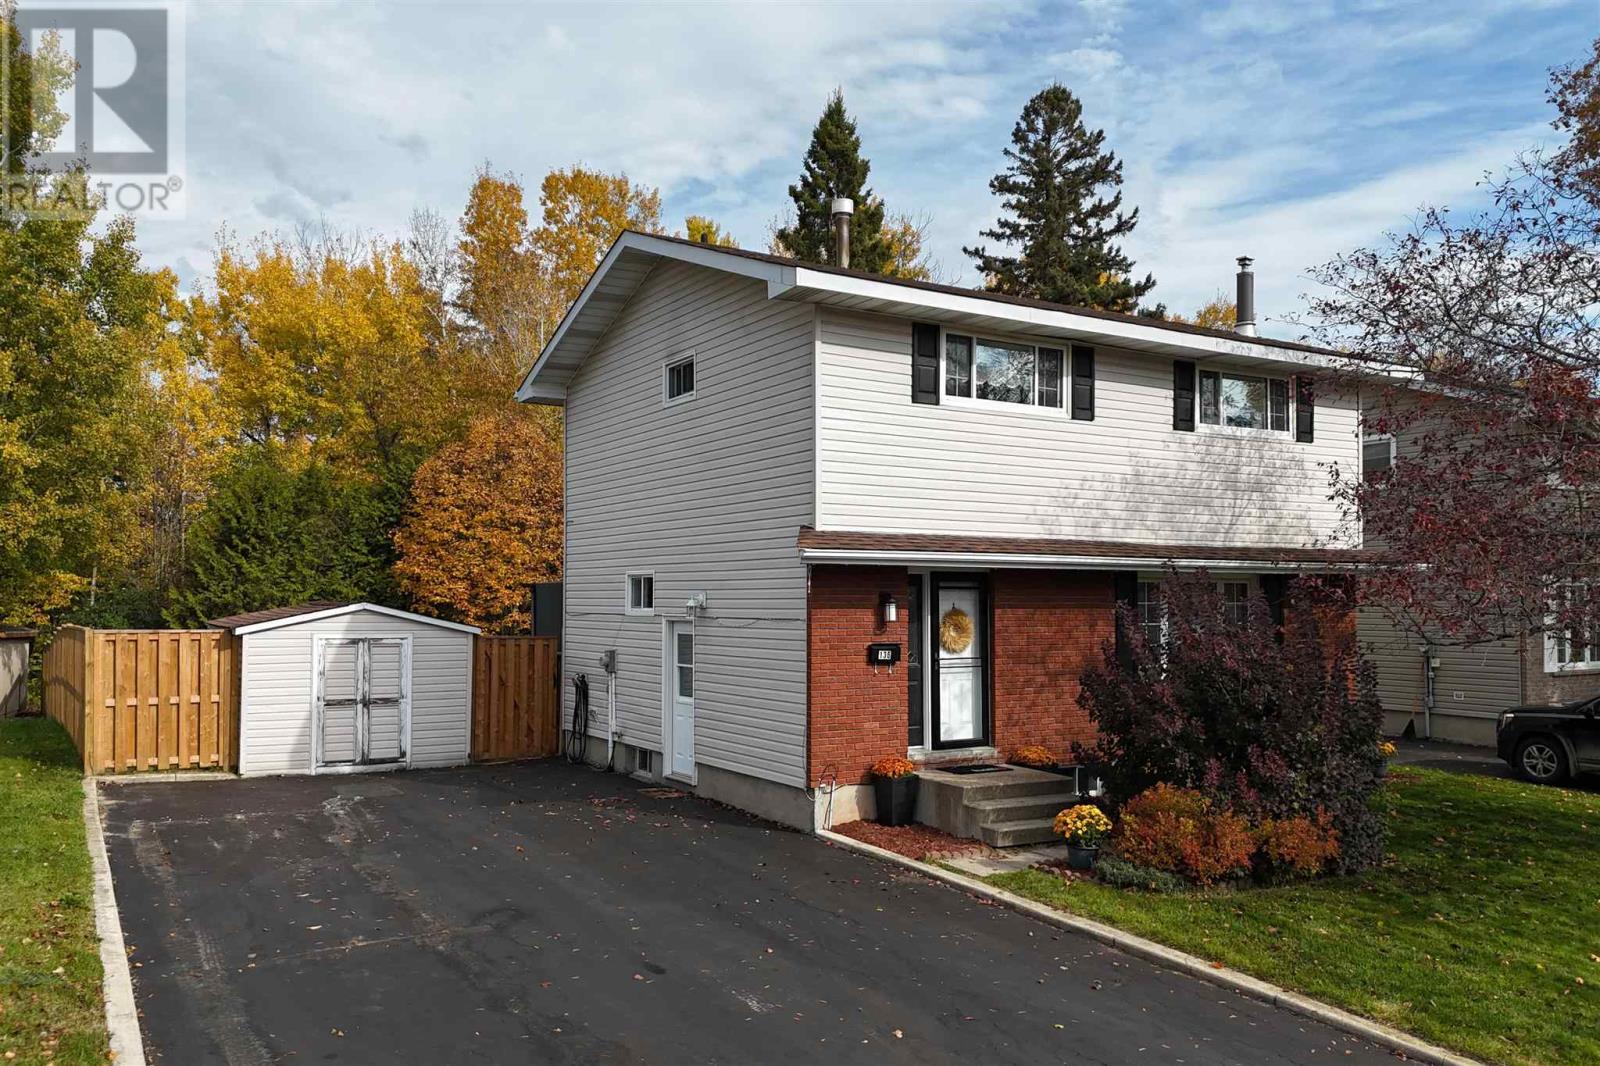
Be sure to check out this beautiful 1500 sq ft 2 story home in a great east end neighbourbood close to Grandview School and parks. Featuring 4 spacious bedrooms, this home has everything for the growing family including a modern kitchen, living room with fireplace plus a large rec room w/ fireplace and patio doors to a 16' x 12' deck with gazebo and hot tub that overlooks a gorgeous fully fenced private yard. Other features include gas forced air heating, central air and double asphalt driveway. (id:49269)

12 Lauzon Cres
Elliot Lake, Ontario
Investment Opportunity Sold “As Is, Where Is” with no representations or warranties attached. Schedule B must accompany all offers. 48 Hours irrevocable on all offers required . This 3-bedroom bungalow features GFA heating and offers ample space for parking vehicles, trailers, and more. Call to view today. (id:49269)
1350 Walker Road Unit# 300
Windsor, Ontario
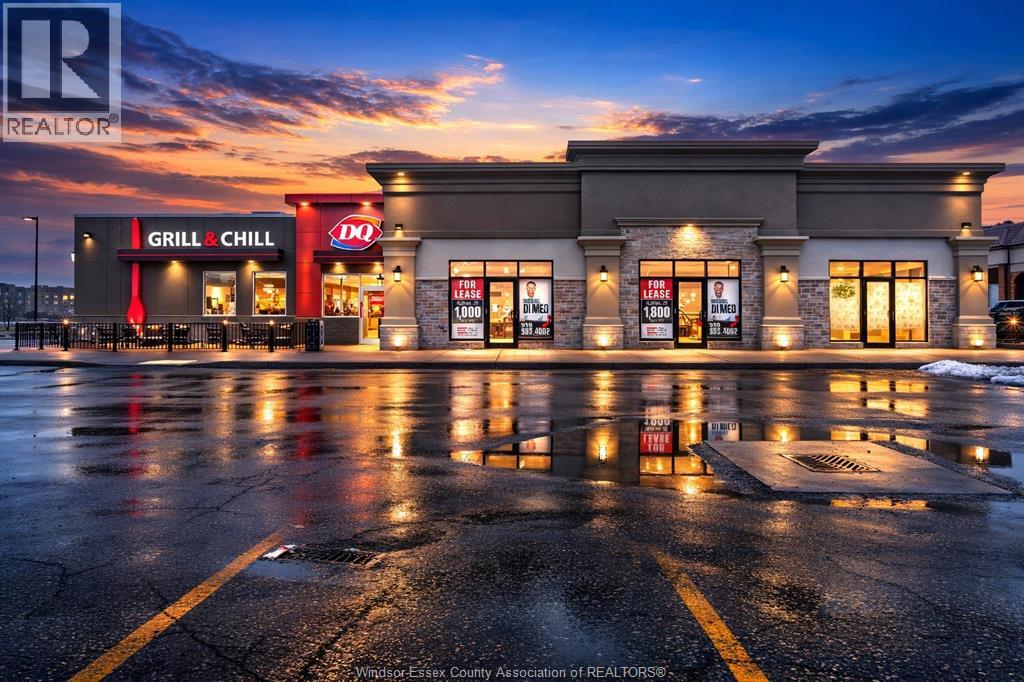
NOW AVAILABLE! 1,800 SQ FT COMMERCIAL SPACE LOCATED IN OLD WALKERVILLE AREA. LOCATED AT THE CORNER OF WALKER AND OTTAWA ST. THIS PROPERTY IS STRATEGICALLY LOCATED TO ALL THE ACTION. GREAT SHOPPING, DINING AND LIVING. SURROUNDED BY UPSCALE SHOPS, HOSPITAL, STELLANTIS AUTO PLANT AND A VIBRANT BUSINESS DISTRICT. THIS WOULD MAKE A GREAT HOME FOR YOUR NEW BUSINESS. PLENTY OF PARKING ON SITE. SHARE THIS PLAZA WITH DAIRY QUEEN, LCBO, CIRCLE K, PET VALU AND SUBWAY. CONTACT LISTING AGENT FOR MORE INFO. TENANT RESPONSIBLE FOR ADDITIONAL RENT(PROPERTY TAX, UTILITIES AND MAINTENANCE) (id:49269)
2453 Turner Road
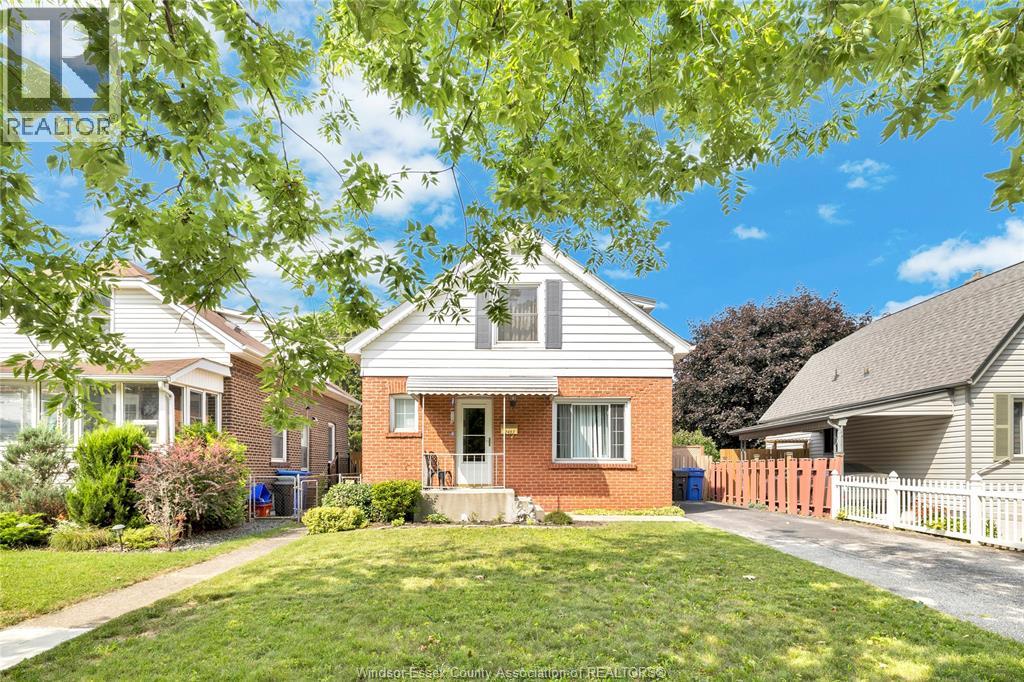
Windsor, Ontario
HANDYMAN SPECIAL-Welcome to this spacious 3+1 bedroom, 2 full bathroom home, ideally located in a desirable family-friendly neighbourhood close to schools, parks, shopping, and everyday amenities. Featuring a generously sized kitchen and dining area, this home offers a functional layout with plenty of space for family living. Whether you’re an investor, renovator, or a buyer looking to make a home your own, this property presents an exceptional opportunity. Offering plenty of space and a fantastic location, it’s ready for its next owner to bring their vision to life and unlock its full potential. (id:49269)
2 Pebble Beach Court
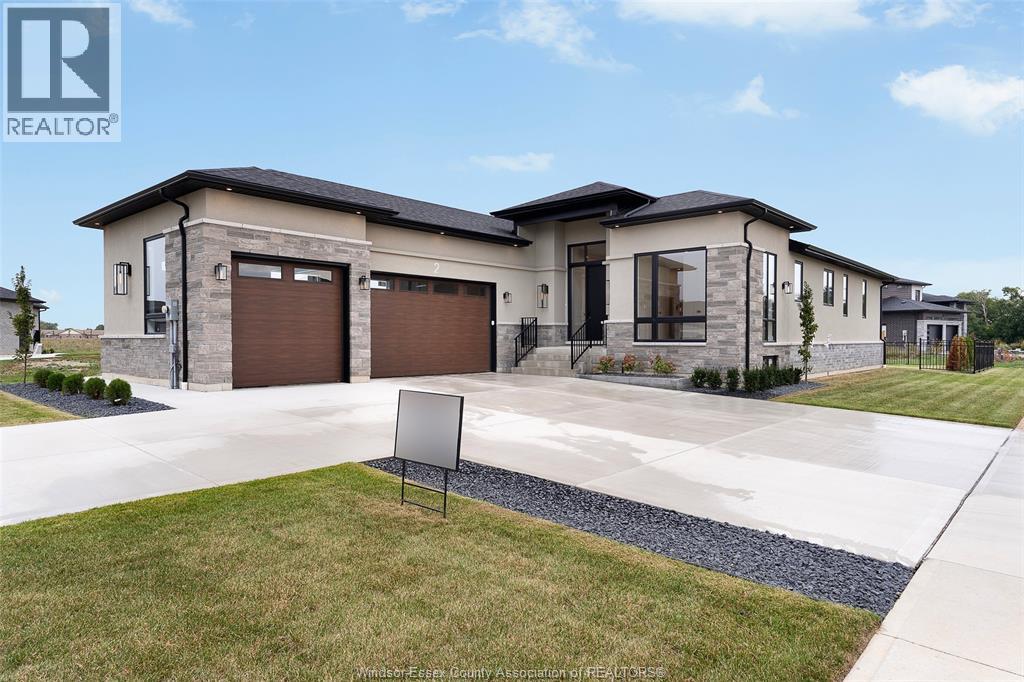
Leamington, Ontario
Welcome to 2 Pebble Beach Court, a brand-new ranch-style home in Leamington's desirable Golfwoods Lake Subdivision. This modern open-concept design features impressive 9 to 12 foot ceilings, engineered hardwood floors, stylish lighting, and large picture-frame windows to the floor that fill the home with natural light. The kitchen and living areas are designed for everyday comfort and entertaining, complete with quartz countertops, backsplash, and a large walk-in pantry for excellent storage. The home offers 3 full bathrooms, including a beautiful primary ensuite with a walk-in curb-less entry shower, plus a fully finished basement for added living space. Outside, enjoy a large 3-car garage, extended-width driveway with plenty of parking, concrete driveway, sod, and landscaping included. Home is turn-key and move-in ready with nothing left to finish! Immediate possession and the home is eligible for Ontario's new HST rebate for buyers. (id:49269)
36 Lakeview Drive
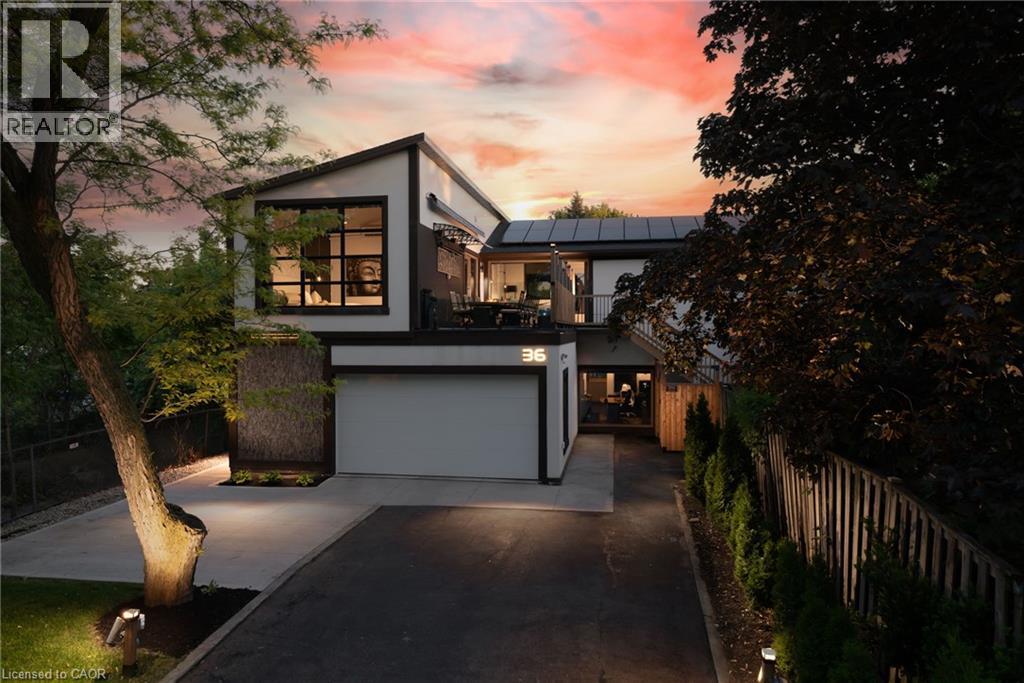
Stoney Creek, Ontario
Over $1,000,000 in Renovations! As seen on CityTV Marc and Mandy Show! 36 Lakeview Drive, where luxury living meets an extraordinary lifestyle of entertaining, recreation and relaxation, just steps from Lake Ontario. This rebuilt 4-bedroom, 5-bathroom residence offers over 3400 sq. ft. of finished living space, thoughtfully designed for those who appreciate exceptional spaces and memorable experiences. For automotive enthusiasts, the impressive 6-car garage provides room for a prized collection, while the expansive driveway offers additional parking for guests. Inside, soaring 13-foot ceilings, oversized windows, contemporary finishes and striking architectural details create an atmosphere that is both sophisticated and inviting. Outdoors, rooftop terraces, private seating areas, dining gazebos and fire features create an exceptional setting for hosting friends, celebrating special occasions or simply unwinding in privacy. The chef-inspired kitchen features a professional-style 48-inch gas range, generous preparation space and an open layout designed for gathering. Two luxurious primary suites offer private retreats, while spa-inspired bathrooms, a home gym and thoughtfully designed living spaces provide everyday comfort. Across the street, access to Lake Ontario brings a refreshing waterfront lifestyle within easy reach. Whether enjoying the shoreline, entertaining guests or escaping the demands of a busy schedule, this property offers the flexibility to serve as an exceptional primary residence or a distinctive second home. Additional highlights include extensive mechanical and structural upgrades, a 100-panel solar array generating approximately $12,000 annually, beautifully landscaped grounds and parking for up to 23 vehicles. 36 Lakeview Drive is a destination for those who appreciate cars, entertaining, technology, privacy and lakeside living. An opportunity to enjoy an extraordinary lifestyle! (id:49269)
404 King Street W Unit# 424
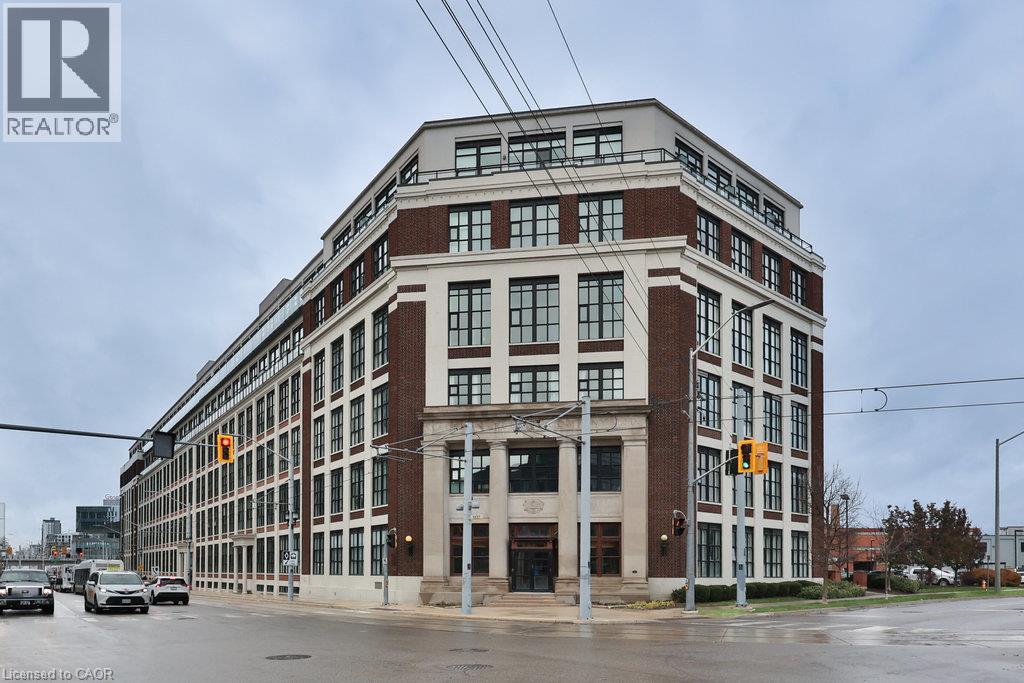
Kitchener, Ontario
Historic Kaufman Lofts in the heart of the Innovation District! This stunning 2-bedroom loft perfectly blends urban style with contemporary comfort. Featuring 14’ ceilings, luxury vinyl plank flooring, and custom barn doors, this open-concept space exudes character and sophistication. The modern kitchen showcases extended-height cabinetry, a large working island with seating, quartz countertops, and stainless steel appliances, ideal for both everyday living and entertaining. Enjoy an abundance of natural light through oversized windows and take advantage of custom built-in storage in each bedroom, plus the convenience of in-suite laundry. Residents of Kaufman Lofts enjoy access to premium amenities including a rooftop patio with community BBQ and dining area, a meeting/party room, bicycle storage, and visitor parking. Located just steps to the new Google Office, Sun Life and Manulife head offices, as well as restaurants, shops, and LRT transit, this loft offers the ultimate downtown lifestyle. (id:49269)
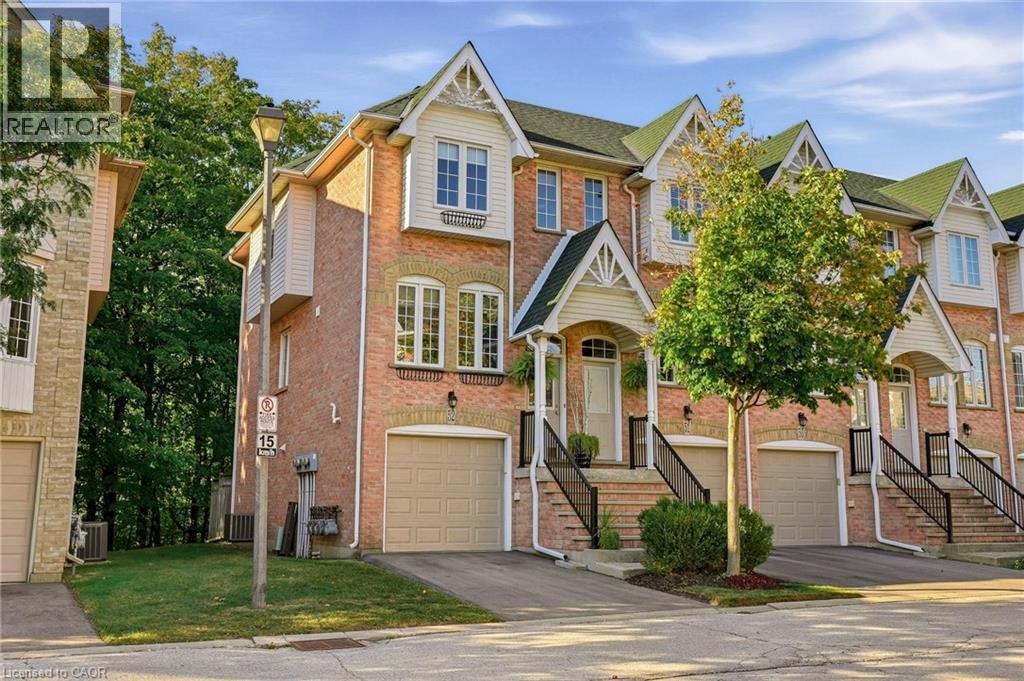
3480 Upper Middle Road Unit# 52
Burlington, Ontario
Located in the highly sought-after Tucks Forest community in Burlingtons Palmer neighbourhood, 3480 Upper Middle Road #52 offers approximately 1,487 sq. ft. of above-grade living space across three levels, in a quiet, private setting surrounded by trees. This bright, modern condo townhome features two bedrooms, two 3-piece bathrooms, and an open-concept layout with versatile space that can be adapted for an additional bedroom or home office. The backyard sits on a beautiful forest with breathtaking views of a winding stream that is very well maintained. Its fully fenced yard is great for dog lovers and or families with small children. Tucks Forest is a popular, family-friendly community known for its peaceful atmosphere and everyday convenience. The home is within walking distance of parks, shopping, and restaurants, and close to several public and Catholic elementary and secondary schools. Public transit is nearby, and major highways are easily accessible for commuters. This is an opportunity to own a bright, move-in ready home in one of Burlingtons most desirable communities. (id:49269)
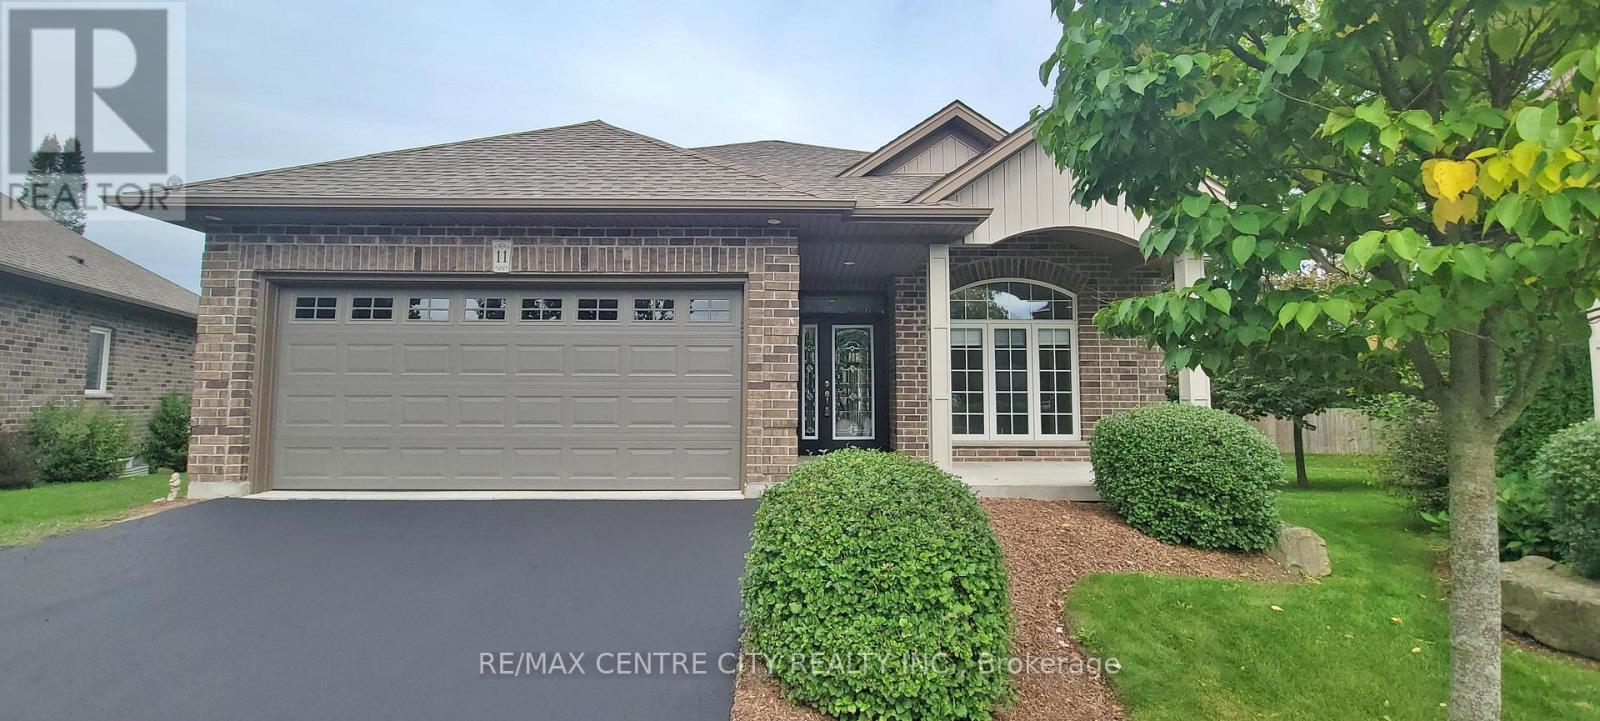
11 - 1 Vineden Drive
Central Elgin, Ontario
Handicap Friendly Brick Bungalow Condo, Many Special Features To Assist With Many Mobility Issues. You own the Large Pie shaped Lot & House. Condo Fees 257/mthly, 2 Car Attached Garage, Flat Entry From Garage & Front Door, Double Drive, 2+1 Bedrooms, 3 Baths, Main Floor Laundry, Lots of Windows Throughout, Covered Front Porch, Rear Deck, Park Like Settings, Designer Kitchen With Island & Appliances, Large Foyer, Master Bedroom With Large Ensuite Bath With Easy Access Shower, Vaulted Ceiling In Great Room With Gas Fireplace, Lower Level Finished Stairs Equipped With Stairlift. Many Extra Features, Fridge, Stove, Dishwasher, Microwave, Washer/Dryer, Stairlift, Garage Door Opener & Window Coverings Included. Lovely Home & Complex Of only 12 Condo Bungalows, Large Mature Landscaped Lot, Main Floor Apprx 1188 Sqft. Ramp Paved Driveway Right To Front Door. No Stairs To Entry Of Home From Front Door Or Inside Garage. Great Location, Edge Of Town, Lots Of Greenspace In The Area & Park. Easy Access Location. Quick Closing Possible. Condo Fee Includes Grass Cutting, Snow Plough, Common Area. (id:49269)
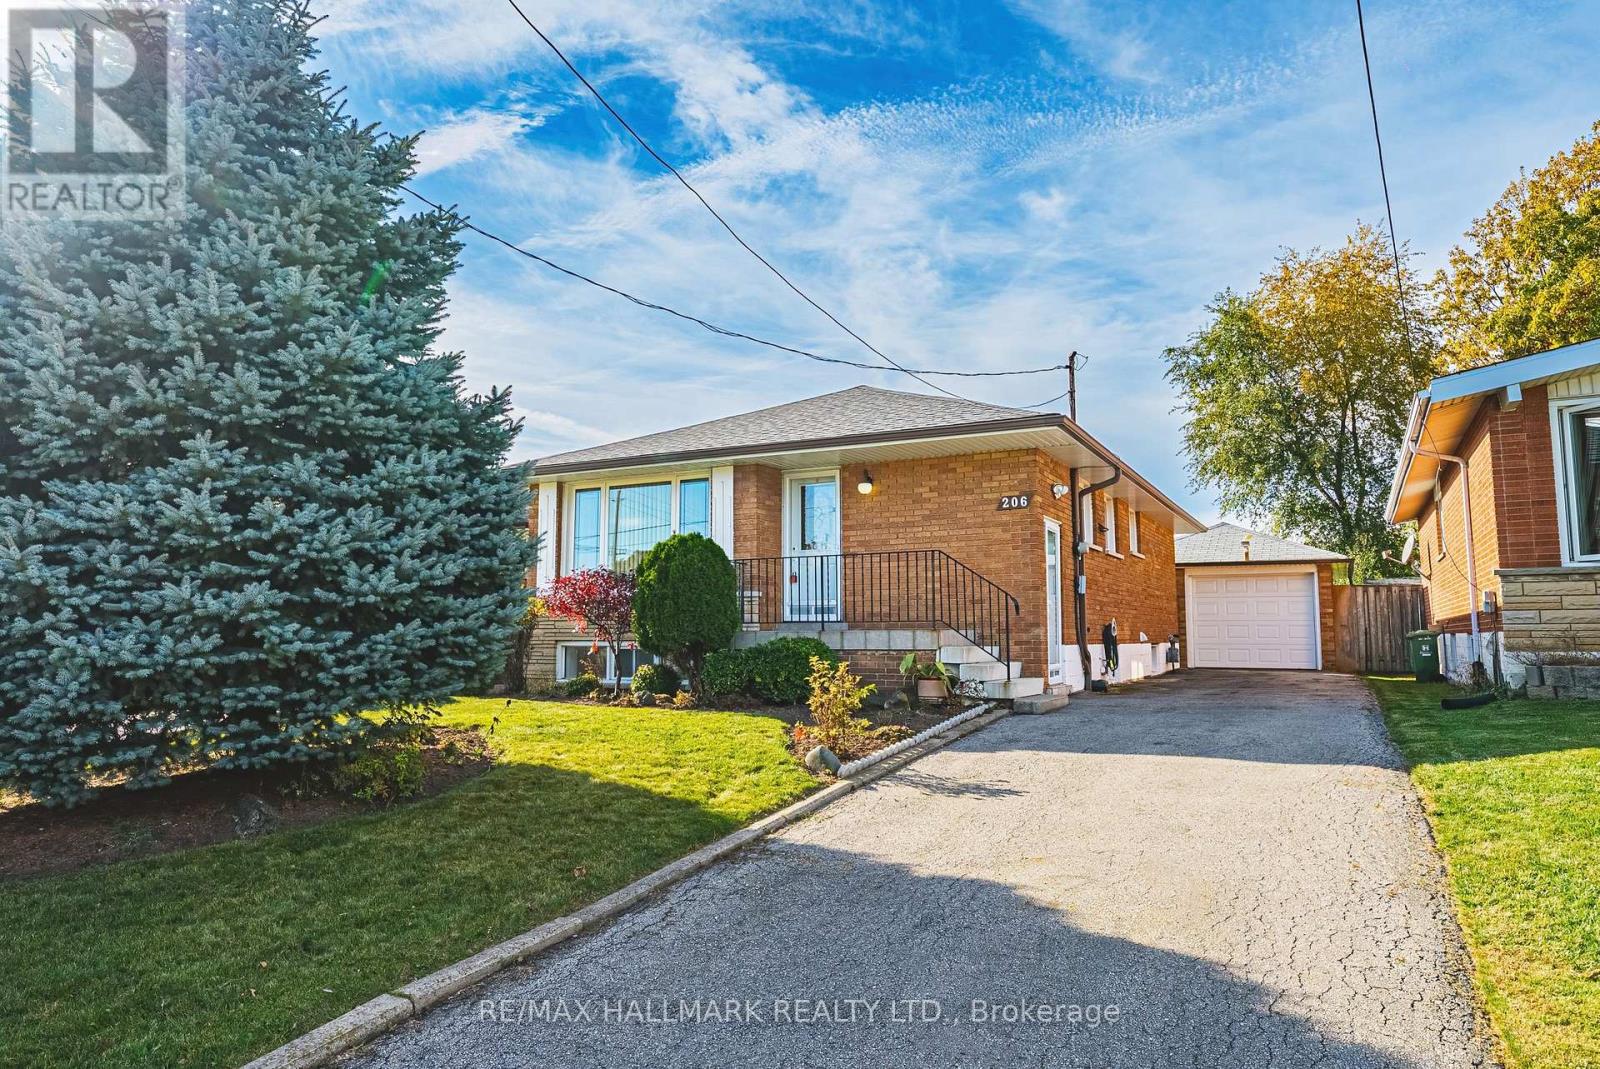
206 Warren Avenue
Hamilton, Ontario
Welcome to 206 Warren Avenue, a charming 3+1 bedroom, raised bungalow with incredible curb appeal and nestled in Hamilton Mountain's established Balfour neighbourhood, where mature surroundings and everyday convenience come together. Offering the ease of one-floor living with the added benefit of a newly renovated, fully finished lower level with separate, side entrance, this inviting home delivers comfort, functionality and versatility for a variety of lifestyles.The main floor features three bedrooms, a spacious living room, eat-in kitchen and updated 3-piece bathroom ('19). The beautifully renovated lower level (new windows '26) with pot lights throughout, provides an impressive extension of the home's living space, complete with a spacious recreation room, an additional bedroom/office, gorgeous 4-piece bathroom and two options for laundry area. Whether accommodating a growing family, welcoming overnight guests, creating a home office or simply enjoying additional room to relax and entertain, this thoughtfully finished space offers exceptional flexibility. A detached garage adds convenience and valuable storage. Situated in a mature, well-established neighbourhood, this home enjoys easy access to schools, parks, shopping, restaurants, public transit and major transportation routes (LINC to the 403/Red Hill Pkwy). Perfectly suited to first-time buyers, growing families or downsizers seeking the convenience of bungalow living without sacrificing space, this well-maintained home offers beautiful space and a fantastic location for whatever your next chapter brings. Room sizes approx. (id:49269)
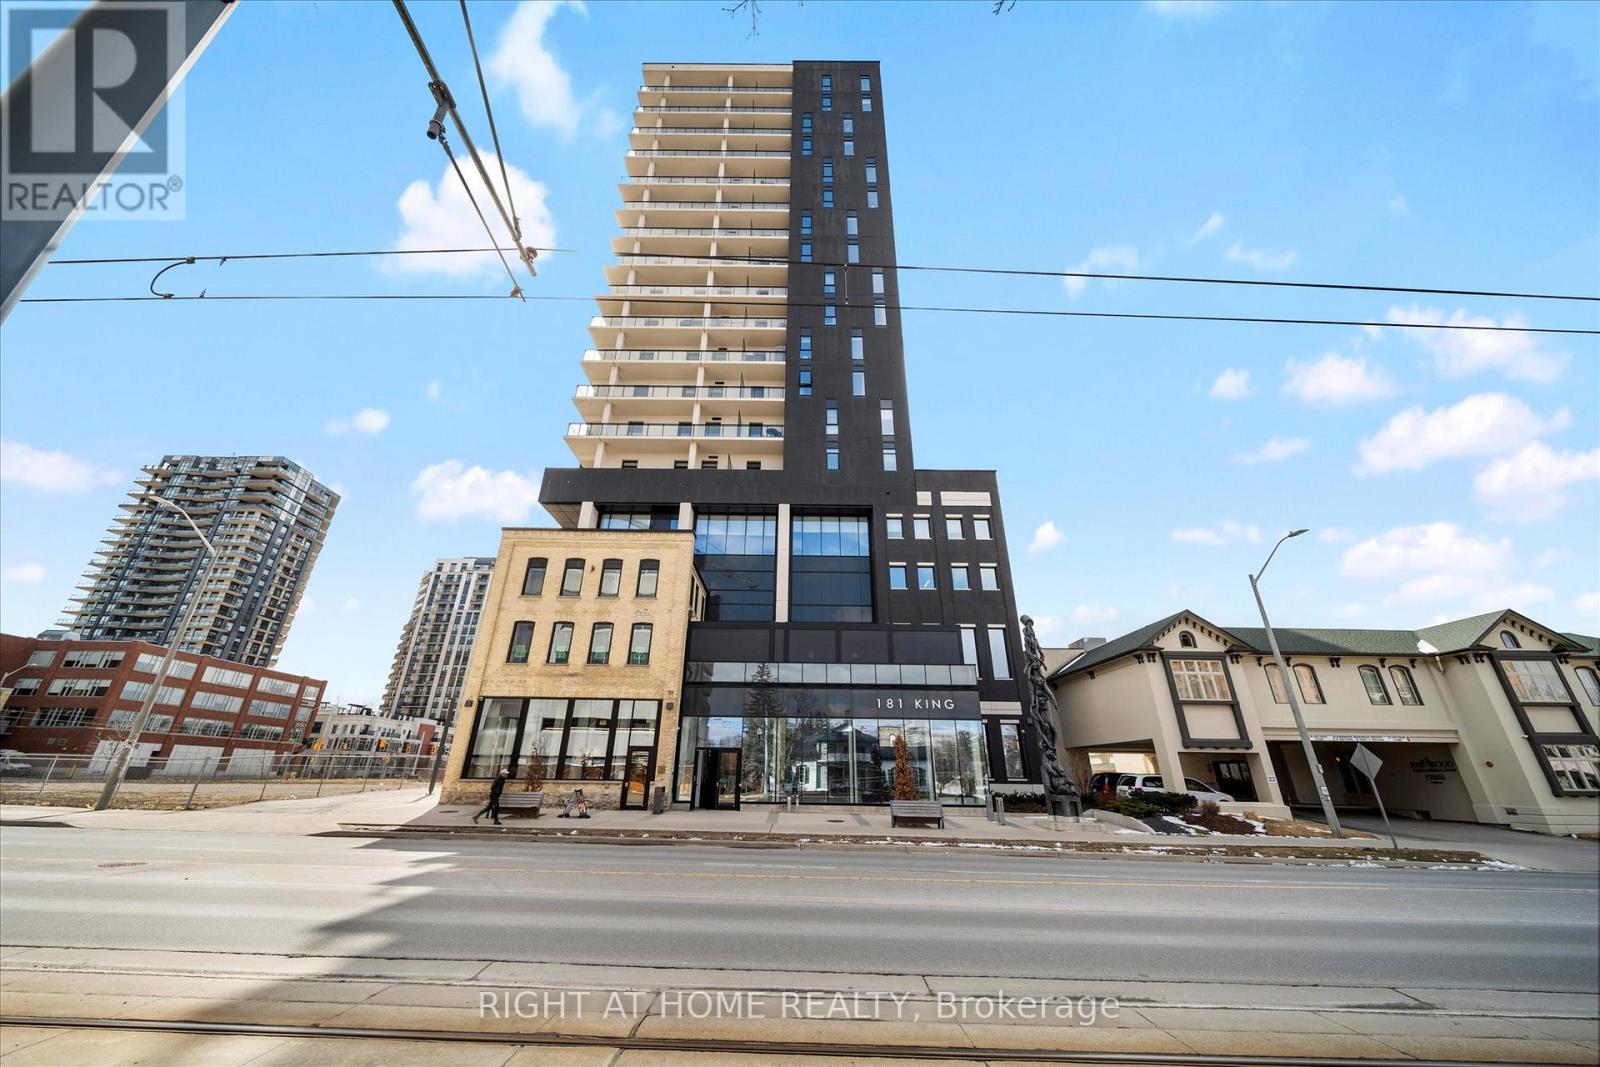
806 - 181 King Street S
Waterloo, Ontario
**UPTOWN WATERLOO LIVING WITH A RARE 183 SQ. FT. PRIVATE BALCONY!** Welcome to Circa 1877, where modern design, exceptional amenities, and an unbeatable location come together! This bright and spacious suite offers over 700 sq. ft. of interior living space, complemented by an impressive 183 sq. ft. private balcony - an incredible extension of your living space that's perfect for morning coffee, outdoor dining, or simply unwinding. Inside, floor-to-ceiling windows fill the open-concept living and dining areas with natural light, while the contemporary kitchen offers a stylish and functional space for everyday living and entertaining. Enjoy a lifestyle that goes well beyond your front door with resort-inspired amenities including a rooftop saltwater pool with cabanas, fitness centre, indoor and outdoor yoga studios, co-working spaces, guest suites, and a stunning sky terrace with BBQs and fire tables. Located in the heart of Uptown Waterloo, you're steps from restaurants, cafes, shopping, entertainment, and the ION Light Rail, with convenient access to the University of Waterloo, Wilfrid Laurier University, and the region's growing technology and employment hubs. Whether you're a professional looking for a vibrant urban lifestyle, a buyer seeking low-maintenance living, or an investor exploring an established rental market, this condo offers an exciting opportunity to own in one of Waterloo's most recognizable residences. **MORE SPACE TO LIVE, MORE ROOM TO ENJOY, AND EVERYTHING UPTOWN WATERLOO HAS TO OFFER RIGHT OUTSIDE YOUR DOOR!** (id:49269)
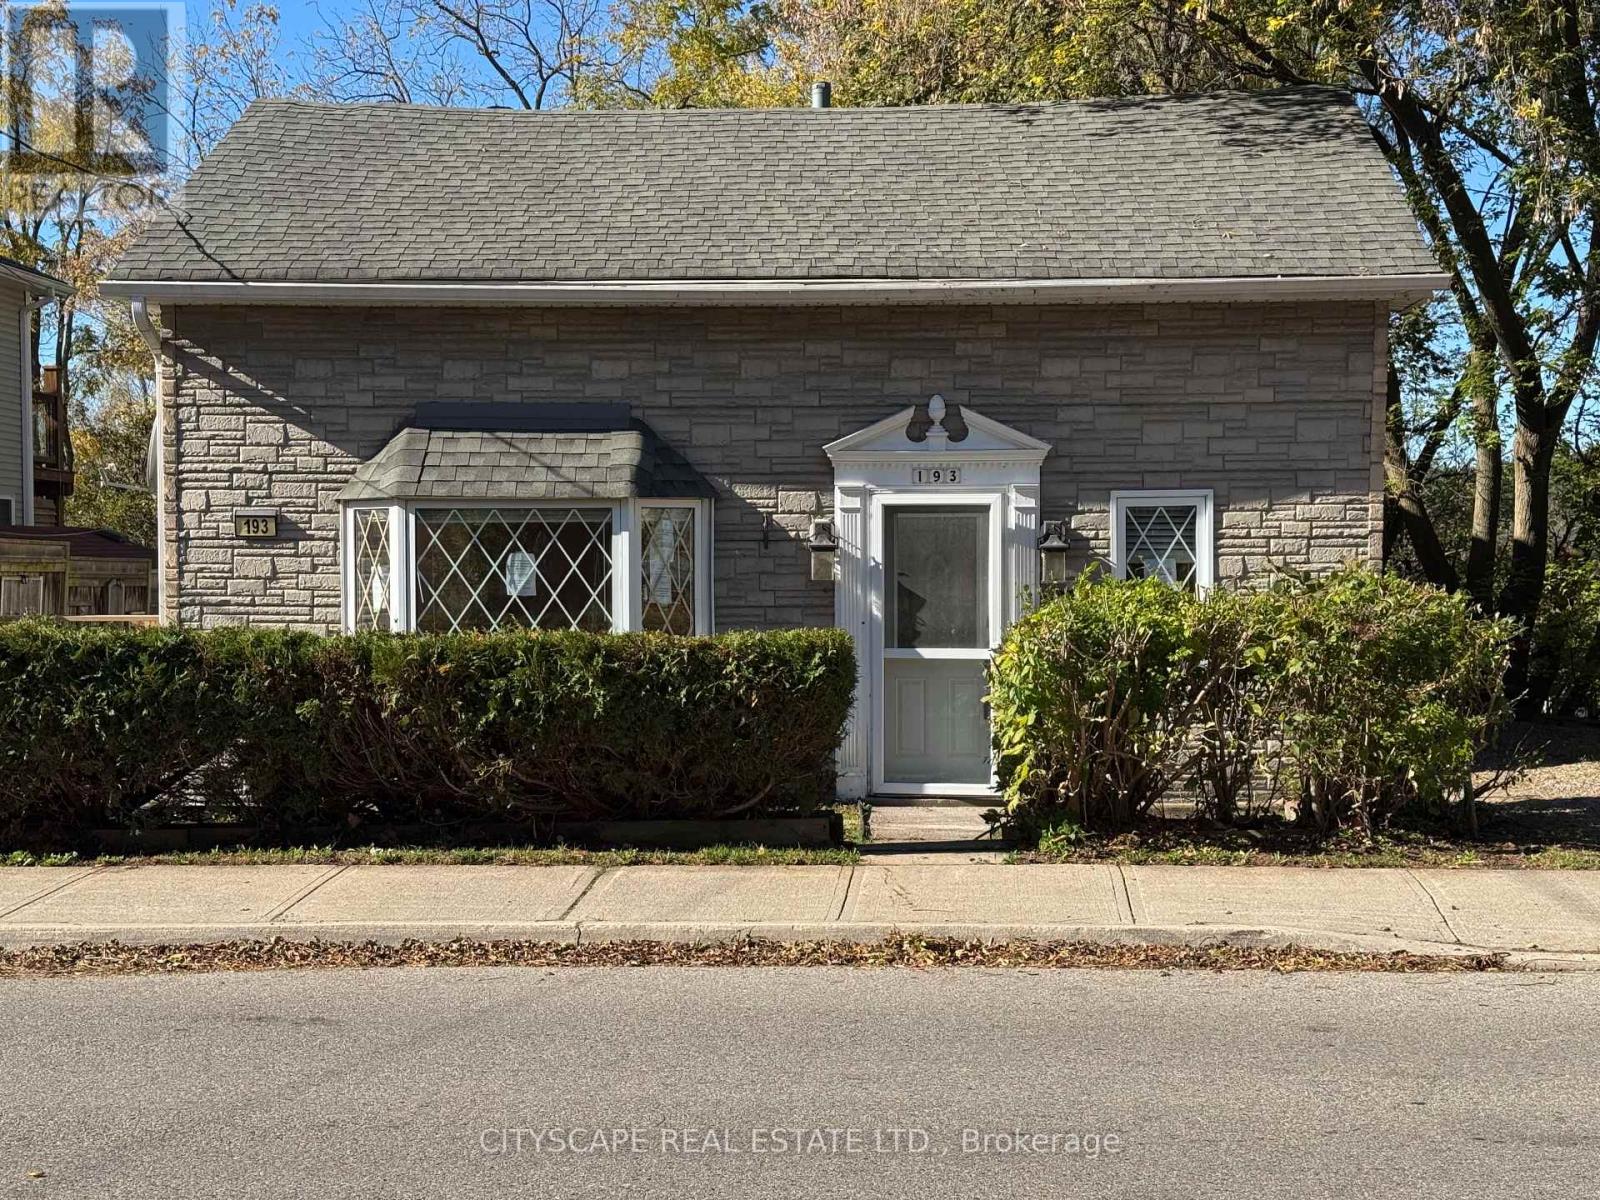
193 Queen Street E
Cambridge, Ontario
Welcome to 193 Queen Street East, a charming 1.5-storey detached home nestled in the heart of Cambridge's desirable Hespeler community! Blending rustic character with everyday functionality, this inviting home features 2 bedrooms, 2 bathrooms, a spacious eat-in kitchen, distinctive cottage-style ceiling beams, and a versatile upper-level retreat with cathedral ceilings. Perfect for first-time buyers, young families, or anyone seeking a home with personality and charm in an established neighbourhood.Step inside through the welcoming foyer, featuring laminate flooring, a convenient closet, and a beautiful leaded-glass panel door. The spacious family room showcases a picturesque bay window that welcomes natural light, complemented by cottage-country-style exposed beams that add warmth and character. The adjoining dining room carries through the same rustic charm, creating a comfortable setting for family gatherings, entertaining guests, or enjoying quiet evenings at home.The generously sized 16' x 13'8" kitchen offers plenty of room for cooking, dining, and gathering. Featuring laminate flooring, a gas stove, dishwasher, range hood, large ceramic sink, ceiling fan, and a dedicated breakfast area, this functional space is designed for everyday convenience. Direct access to the outdoor deck makes it easy to enjoy morning coffee outdoors, summer barbecues, or entertaining family and friends.The second level features two well-proportioned bedrooms, including a comfortable primary bedroom with laminate flooring and convenient semi-ensuite access to a 3-piece bathroom. The second bedroom offers a walk-in closet, providing valuable storage space.An additional upper-level room with impressive cathedral ceilings adds flexibility and character to the home. Whether envisioned as a cozy reading retreat, creative studio, hobby room, or additional living space, this unique area offers possibilities to suit your lifestyle. (id:49269)
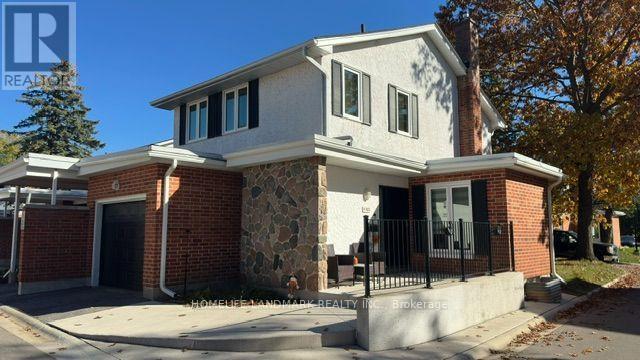
4 - 423 Keats Way
Waterloo, Ontario
Welcome to this charming 3-bedroom condo townhouse in Waterloo's desirable Beechwood/University neighborhood! This home features a functional layout, laminate floor throughout, and a finished basement providing additional versatile living space. The spacious living room offers a walk-out to the backyard, creating a seamless connection between indoor and outdoor living, perfect for enjoying fresh air, entertaining guests, or relaxing outdoors. An attached garage adds everyday convenience. Licensed as rental property, thousands spent for upgrade in compliance with city rental by-laws. Ideally located near the University of Waterloo and Wilfrid Laurier University, with easy access to public transit, shopping, and major amenities. A great opportunity for first-time homebuyers, families, and investors alike. Don't miss the opportunity to make this property your own! (id:49269)
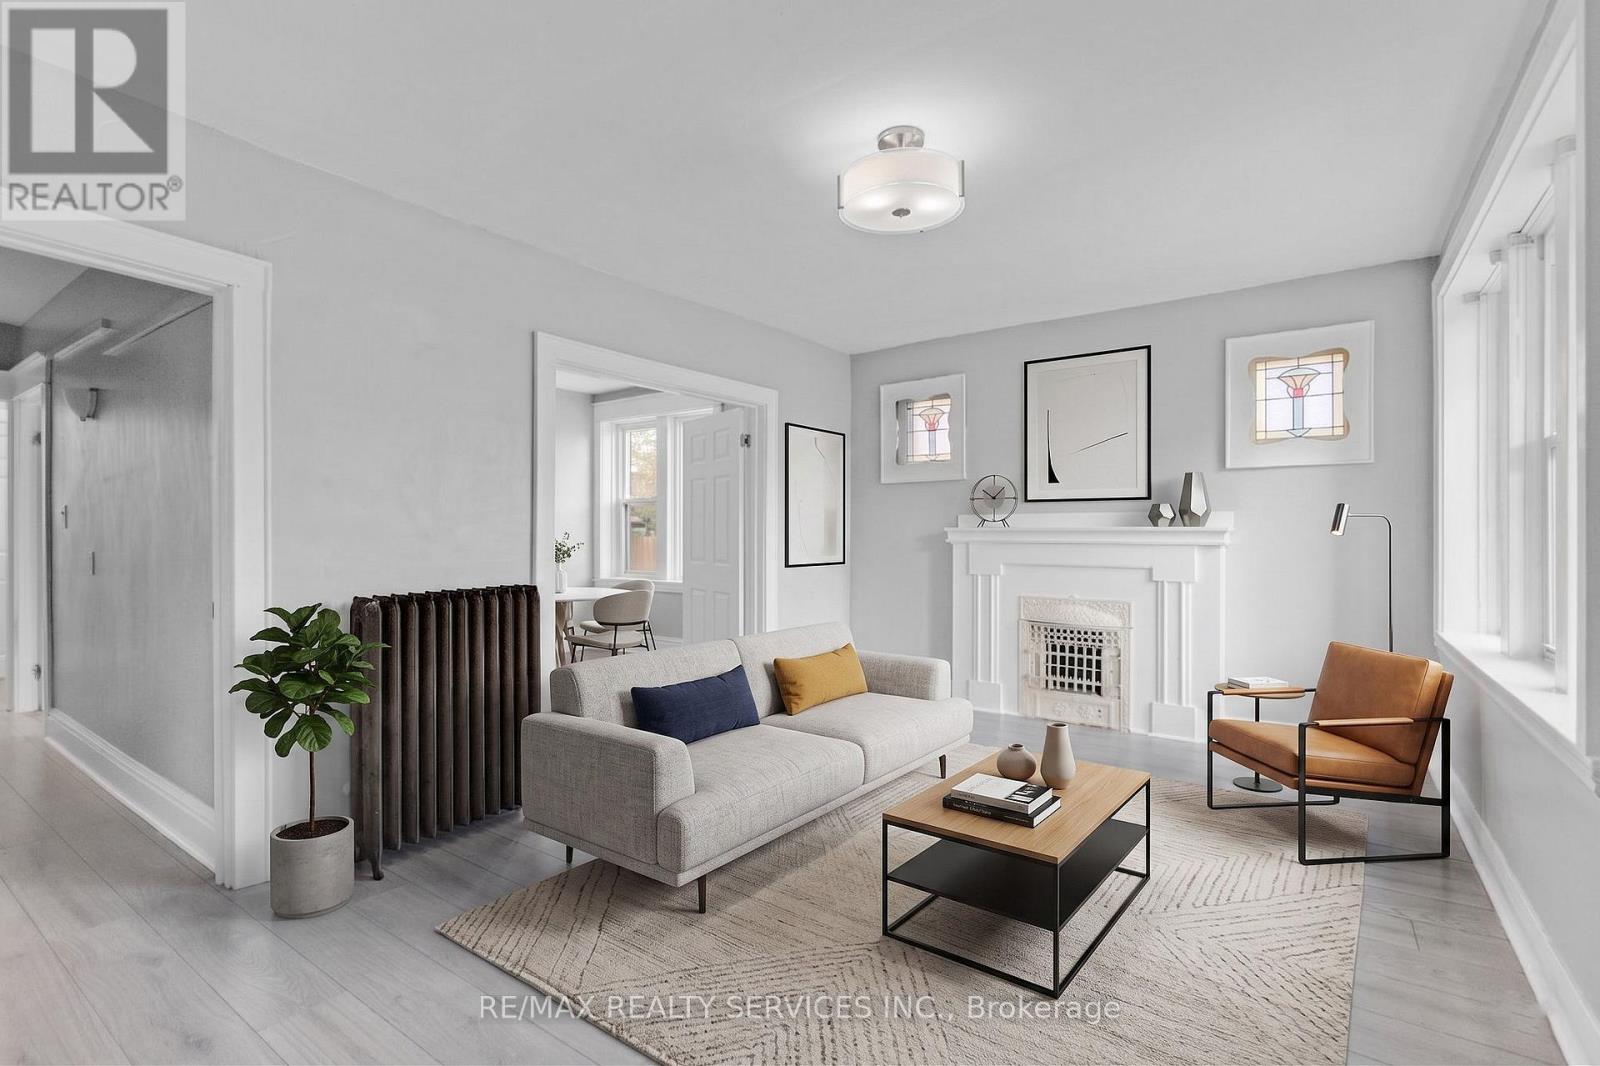
5 - 1 Fairholt Road N
Hamilton, Ontario
Welcome to 1 Fairholt Rd N! Bright & functional 2 bed 1 bath in a convenient Hamilton location. Spacious living room with walk out to private balcony. Large windows throughout bringing in natural light. Situated on a quiet street just minutes to Tim Hortons field, restaurants, shopping, parks, public transit and highway access. (id:49269)
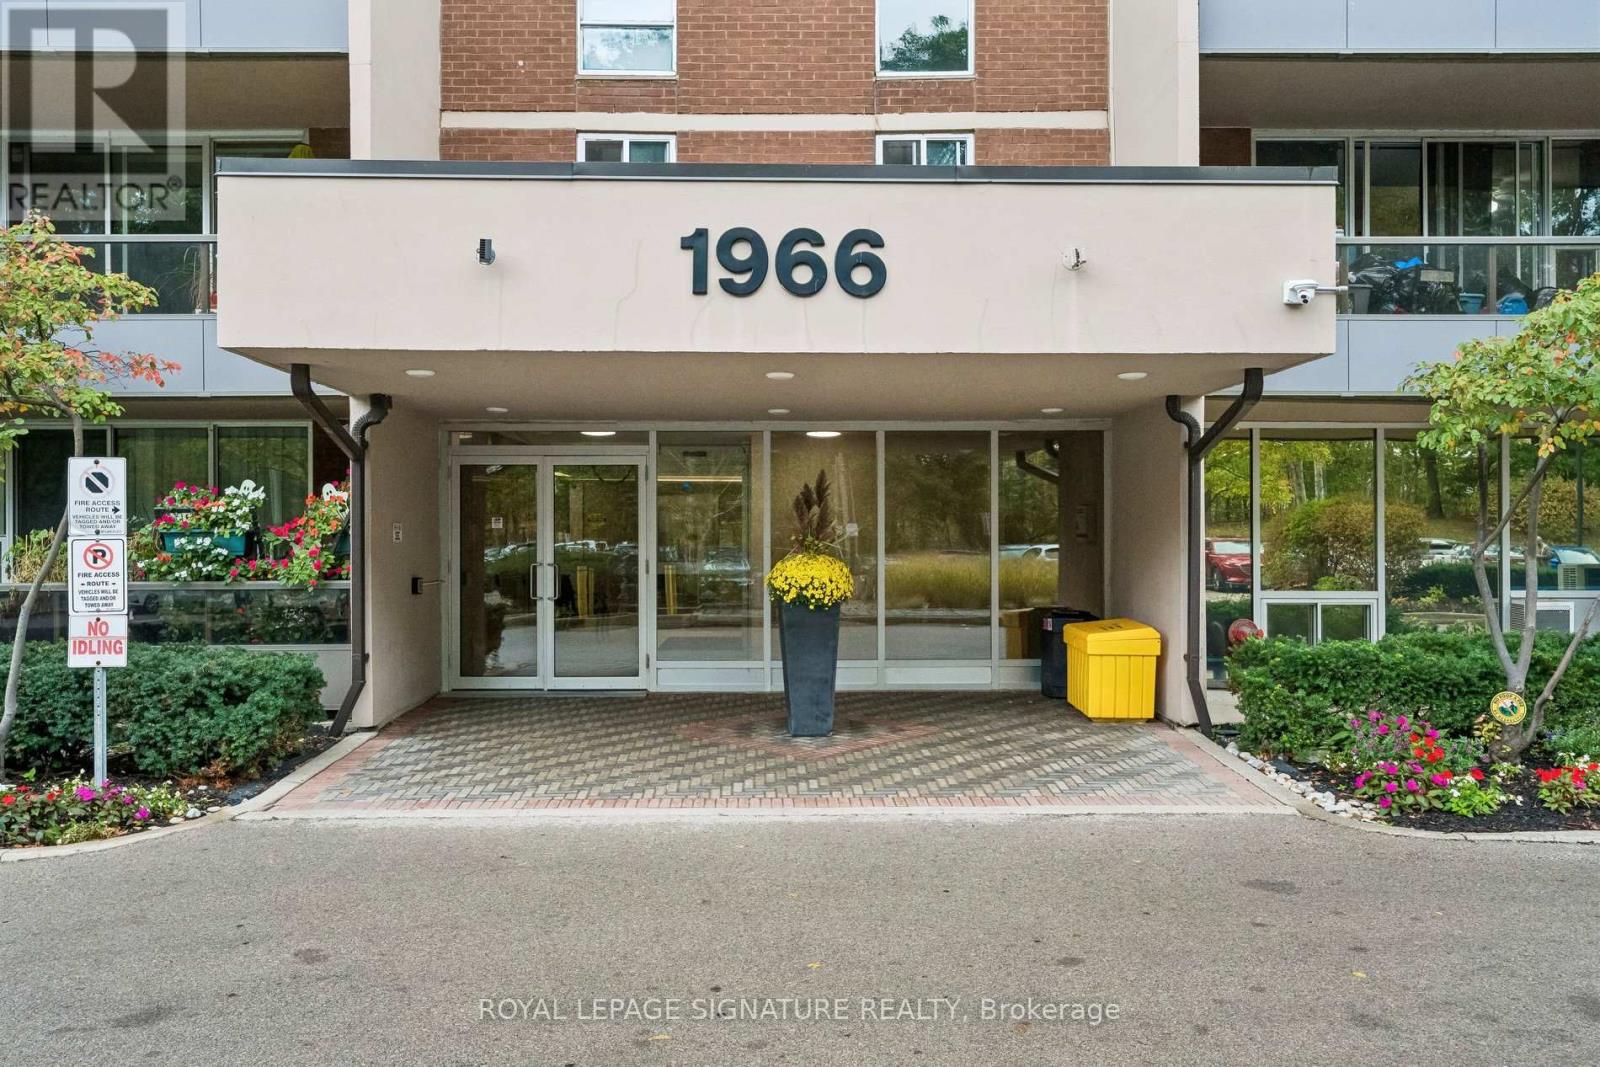
809 - 1966 Main Street W
Hamilton, Ontario
Welcome to elevated parkside living in vibrant West Hamilton! This stunning 8th-floor condo is a HUGE unit that offers an exceptional layout paired with breathtaking, unobstructed views overlooking lush green parkland and nature. Step inside to an inviting, light-filled living area designed for comfort and effortless entertaining. The functional dining area features custom built-in cabinetry, offering both style and everyday convenience. Besides 3 bedrooms and 2 baths a standout feature of this home is the cleverly designed flex nook! A converted storage space transformed into a cozy, dedicated home office space. Wake up every morning to peaceful tree-lined views, serene natural surroundings, and beautiful greenery right outside your window. Whether you are a professional, investor, or student looking for space and location, this turn-key residence delivers the ideal balance of city lifestyle and peaceful retreat. Prime West Hamilton Location: Situated in a highly sought-after neighborhood known for its perfect mix of urban convenience and natural beauty. Nature & Recreation at Your Doorstep: Directly overlooking local parkland and moments away from scenic hiking trails, and lush green conservation spaces. Minutes to McMaster University and McMaster Children's Hospital, making it a high-demand location for academics, medical professionals, and students.Transit & Commuter Friendly: Excellent access to public transit routes, GO Transit options, and major highway connections (Hwy 403) for easy travel throughout the GTHA. Close to Westdale Village, offering boutique shops, cozy cafes, restaurants, grocery stores, and local entertainment. (id:49269)
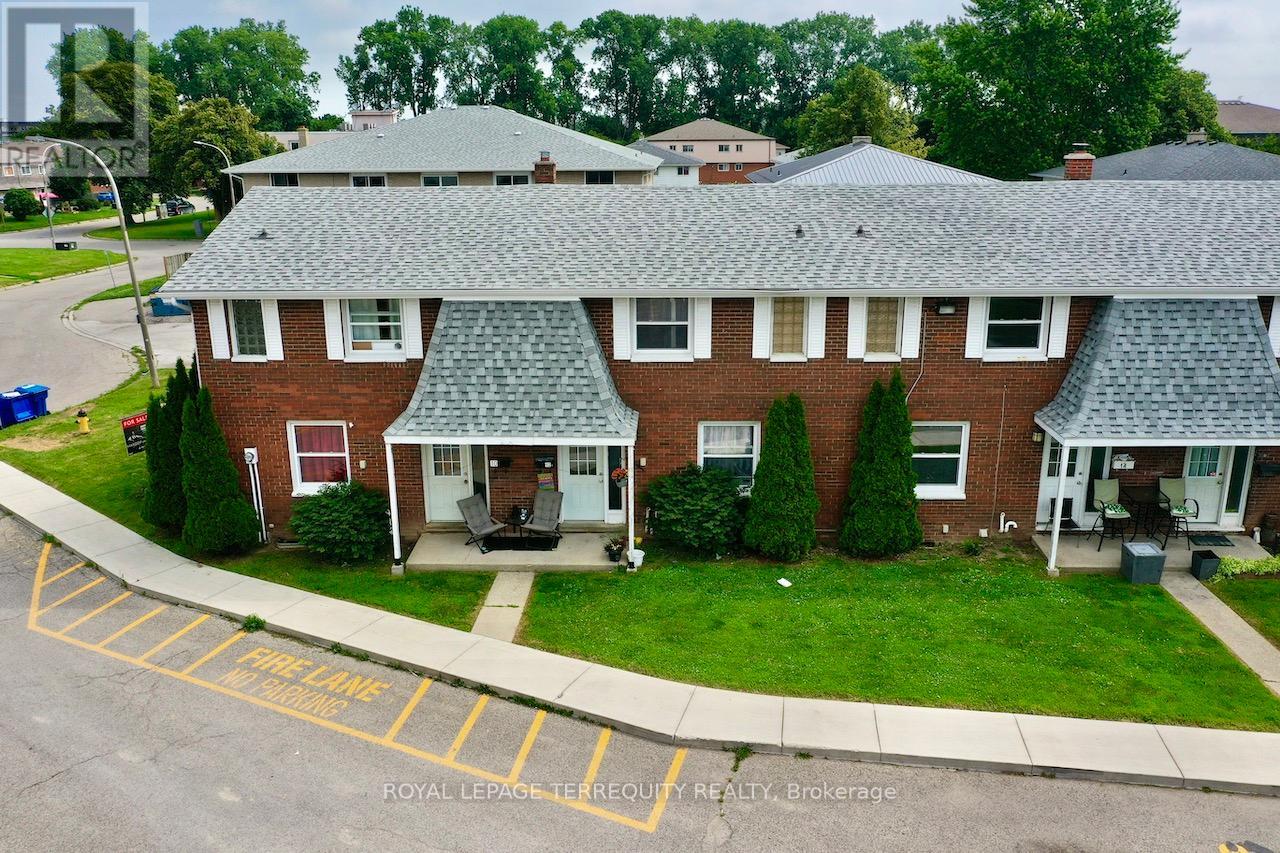
12 Orchard Place
Chatham-Kent, Ontario
All brick centrally located well established 2 storey, 3 bedroom, 2 washroom condominium town home with own exclusive parking, and sizeable useable/ unfinished basement, laundry area, and gas forced air heating. Designated surface parking immediately in front, walk-out to rear garden, grounds maintained by condominium corporation with low maintenance/ condo fees. Walk to the Thames River, Tim Hortons, public transit, schools, places of worship, shopping, and other community amenities. Safety services are within 2 kms distance. (id:49269)
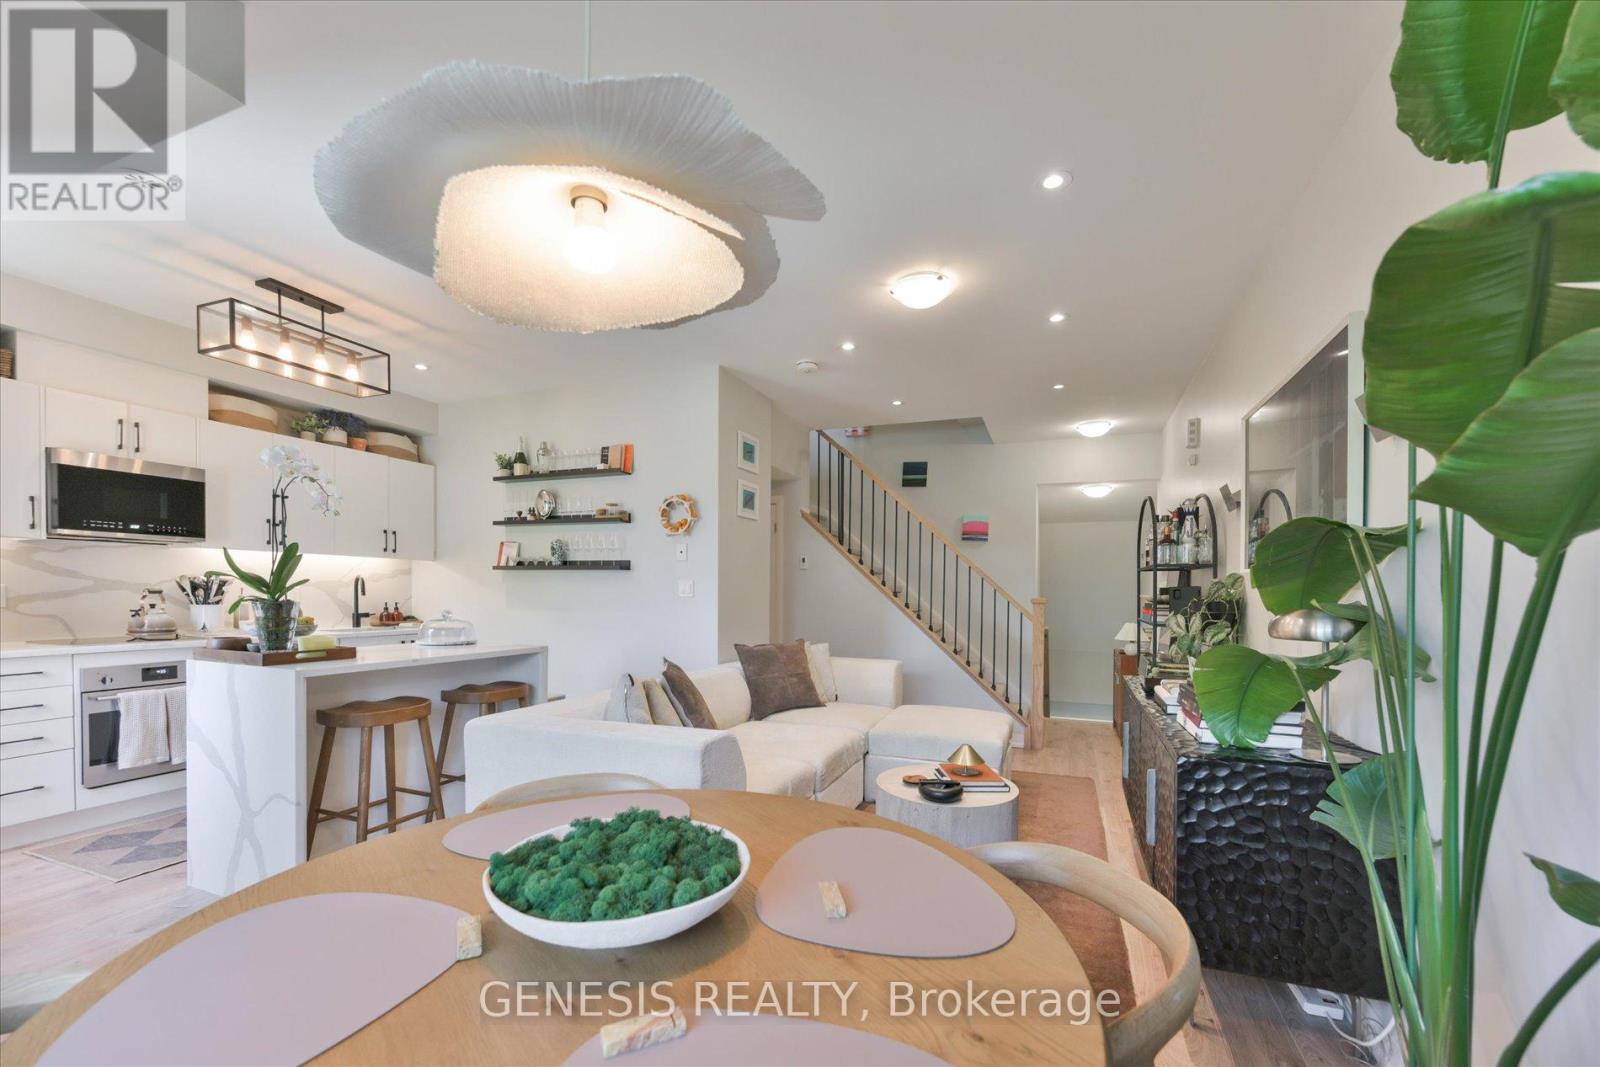
243 - 1145 Journeyman Lane E
Mississauga, Ontario
Discover thoughtfully upgraded living at 1145 Journeyman Lane, where contemporary finishes and everyday comforts come together in a beautifully appointed urban townhome. Just steps from Clarkson GO Station, this inviting residence offers access to express train service to downtown Toronto, making the commute convenient while placing Clarkson's shops, restaurants, parks, and waterfront trails close to home. Inside, premium flooring, designer details, custom cabinetry, and fine millwork create a warm, cohesive interior with a polished feel. An upgraded staircase and banister add architectural character, highlighting the attention to detail found throughout the home. The open-concept kitchen anchors the living space with upgraded countertops, premium fixtures, and custom cabinetry, offering a welcoming setting for everyday meals and casual entertaining. Large windows draw in natural light, enhancing the bright, airy atmosphere across every level. Three washrooms bring added convenience to the layout, providing flexibility for busy mornings, visiting friends, and overnight guests. Two separate balconies offer opportunities to step outside, whether for a quiet morning coffee, a little fresh air between meetings, or an easy evening spent unwinding. Two included lockers add valuable storage for seasonal items and everyday belongings, helping keep the living spaces organized and uncluttered. The location makes it easy to enjoy everything the surrounding area has to offer, from neighbourhood dining and shopping to nearby green spaces and waterfront recreation. Convenient access to major highways complements the GO connection, providing options for travel throughout the GTA. With its extensively upgraded interior, light-filled living spaces, two balconies, three washrooms, and two lockers, this townhome brings together style, comfort, and practical features in a well-connected Clarkson setting. (id:49269)
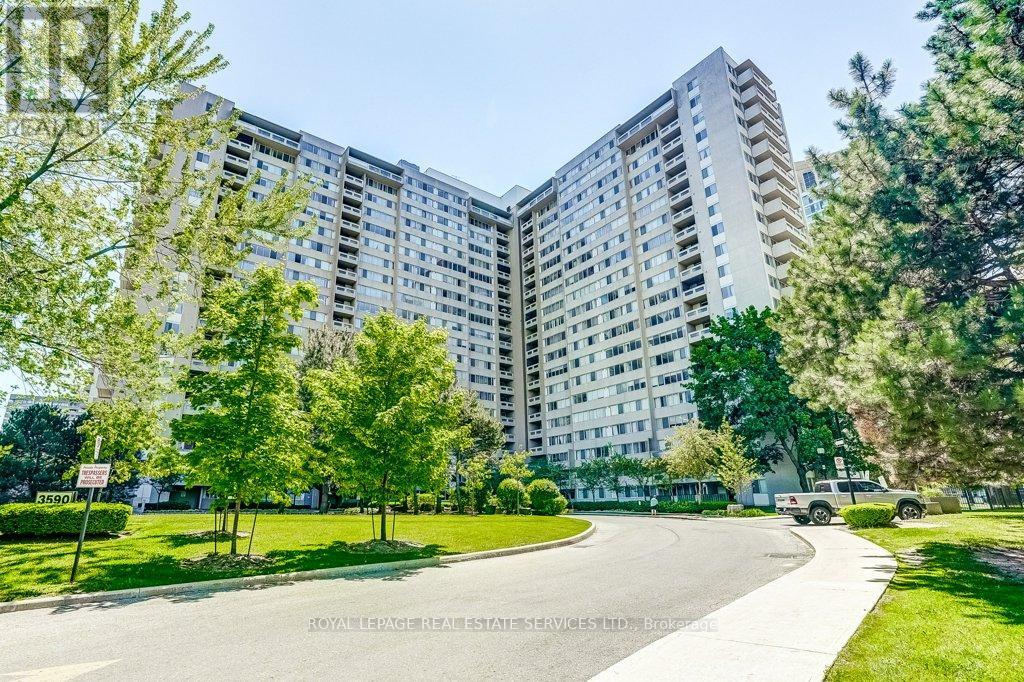
402 - 3590 Kaneff Crescent
Mississauga, Ontario
Welcome to This Spacious and Beautifully Updated Condo Apartment in the Heart of Mississauga. This Big and Bright 2 Bedroom 1.5 Bath Unit has over 1,300 sqft , Plus a Den Corner Suite! Excellent Open Concept Layout Designed for Comfortable Everyday Living. This Unit Comes With 2 Underground Parking Spaces and a Large Locker. Enjoy the Large Private Balcony With Beautiful Unobstructed Views, While Oversized Windows Throughout Fill the Home With Natural Light. All Utilities Are Conveniently Included in the Maintenance Fees for Added Value and Peace of Mind. The Renovated Kitchen (2022) Features Stylish Finishes, Added Cabinetry, and Enhanced Storage Space, While Custom Built-In Living Room Cabinetry Surrounding the TV Adds Both Function and a Sleek Modern Touch. Additional Highlights Include Stainless Steel Appliances, Vinyl Flooring Throughout, Fresh Neutral Décor, and a Versatile Den Ideal for a Home Office or Guest Space. Residents Enjoy Excellent Amenities Including an Indoor Pool, Gym, Sauna, Games Room, Party Room, Tennis Courts, Visitor Parking, Concierge/Security, and Beautifully Maintained Common Areas. Ideally Located Just Minutes to Square One, Parks, Restaurants, Transit, and Major Highways, This Is an Outstanding Opportunity to Enjoy Spacious Condo Living in a Prime Mississauga Location. (id:49269)