
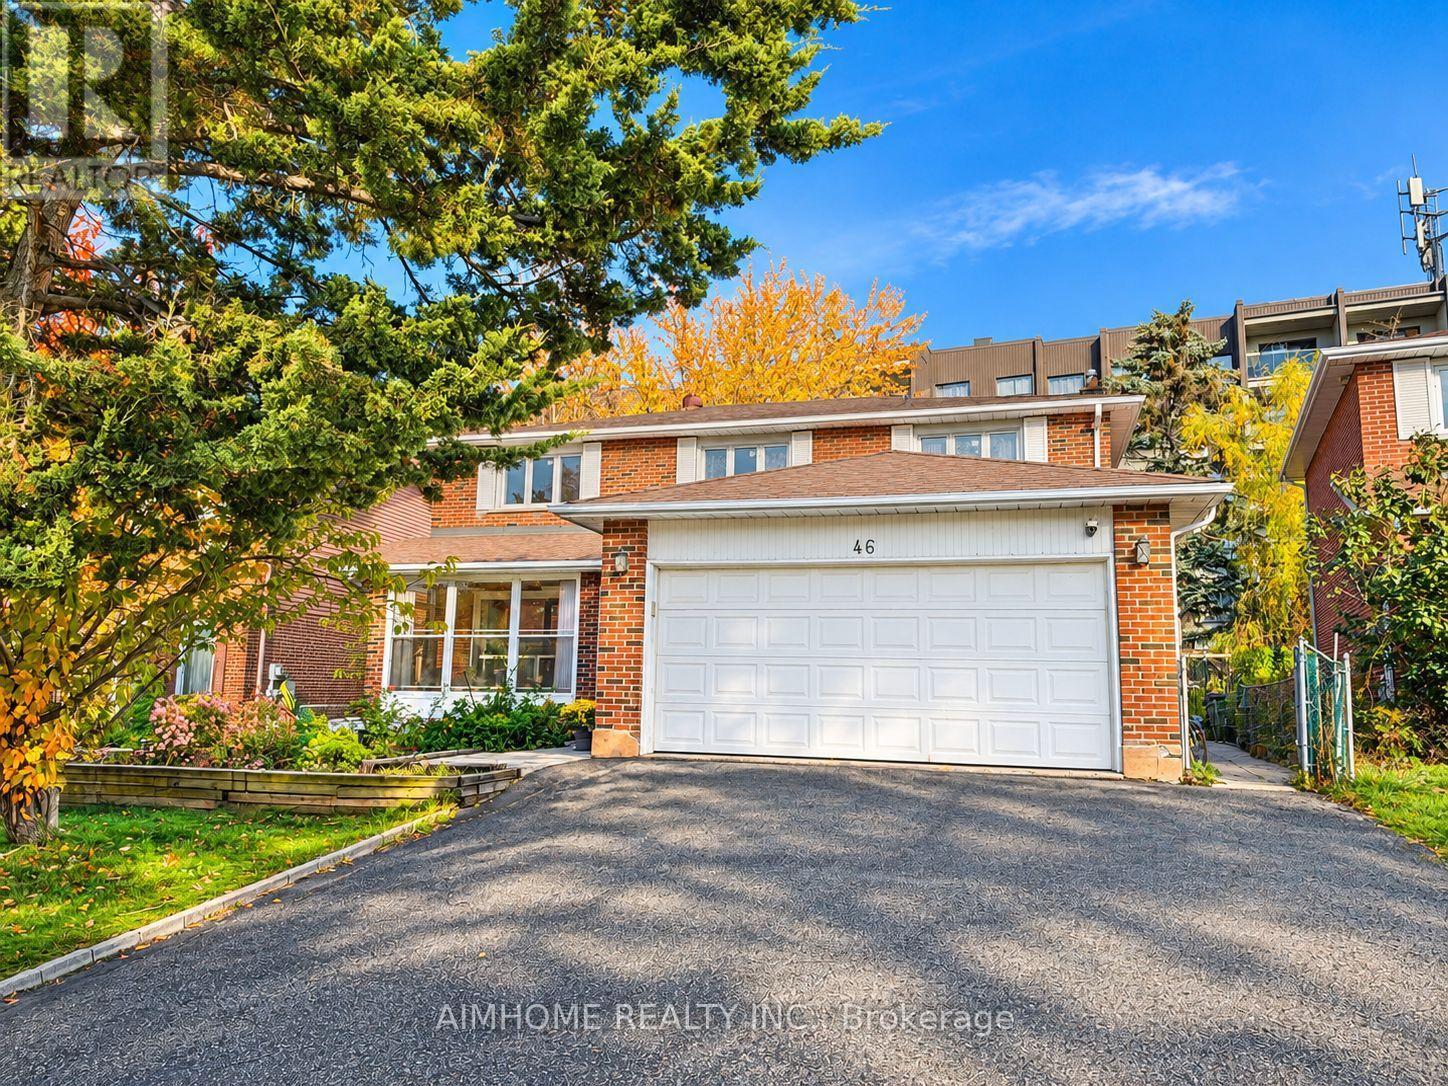
46 Chalet Road
Toronto, Ontario
Welcome to 46 Chalet Rd! **Main and upper levels only.** This spacious and well-maintained 4-bedroom, 4-bathroom family home is nestled in a quiet, established Toronto neighbourhood. Featuring a functional layout, generous living and dining areas, beautiful hardwood flooring, and abundant natural light throughout. Enjoy a bright kitchen, spacious bedrooms, an attached double garage, and a private driveway. Conveniently located close to schools, parks, shopping, public transit, and major highways, offering the perfect balance of comfort and convenience. An ideal home for families looking for space, privacy, and a wonderful place to call home! (id:49269)
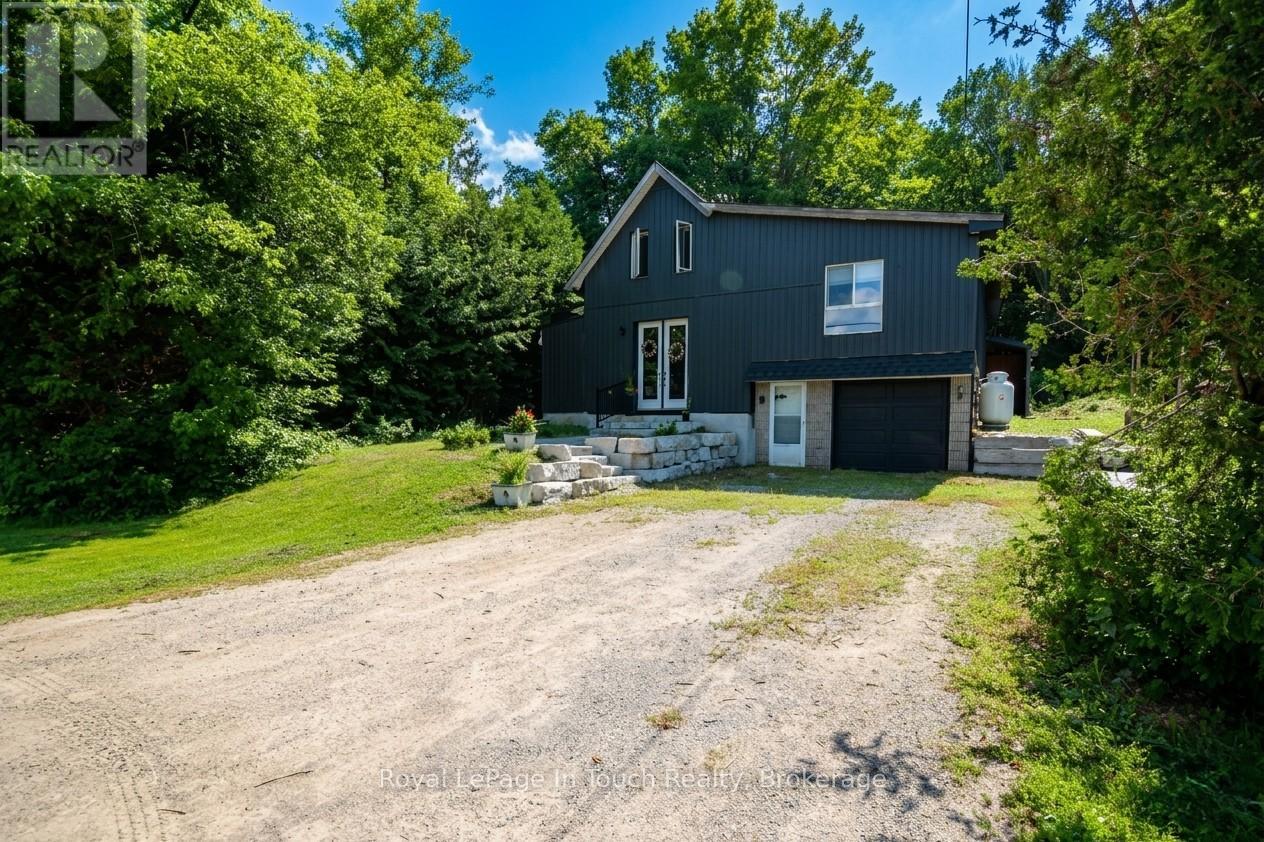
12906 County Rd 16 Road
Severn, Ontario
Attention commuters and families!!! Welcome to this beautifully renovated two-storey home offering 3 bedrooms and 2 bathrooms, including two bedrooms on the second floor and a convenient primary bedroom on the main floor. Thoughtfully updated throughout, this home features a fully renovated kitchen and bathrooms, along with updated electrical, drywall, plumbing, windows, doors, A/C (2025), furnace (2023), hot water heater and shingles (2023). The bright, open-concept layout includes convenient main-floor laundry and inside entry to the garage. Set on a spacious lot backing onto a picturesque forest, the property also offers a second entrance-ideal for parking an RV, boat, or other recreational vehicles. Perfectly situated for commuters, this home is close to Highway 400 and centrally located near Barrie, Orillia, Coldwater, and Midland. Call today and start putting down roots in this inviting family home! Quick closing & most furniture can be included. (id:49269)
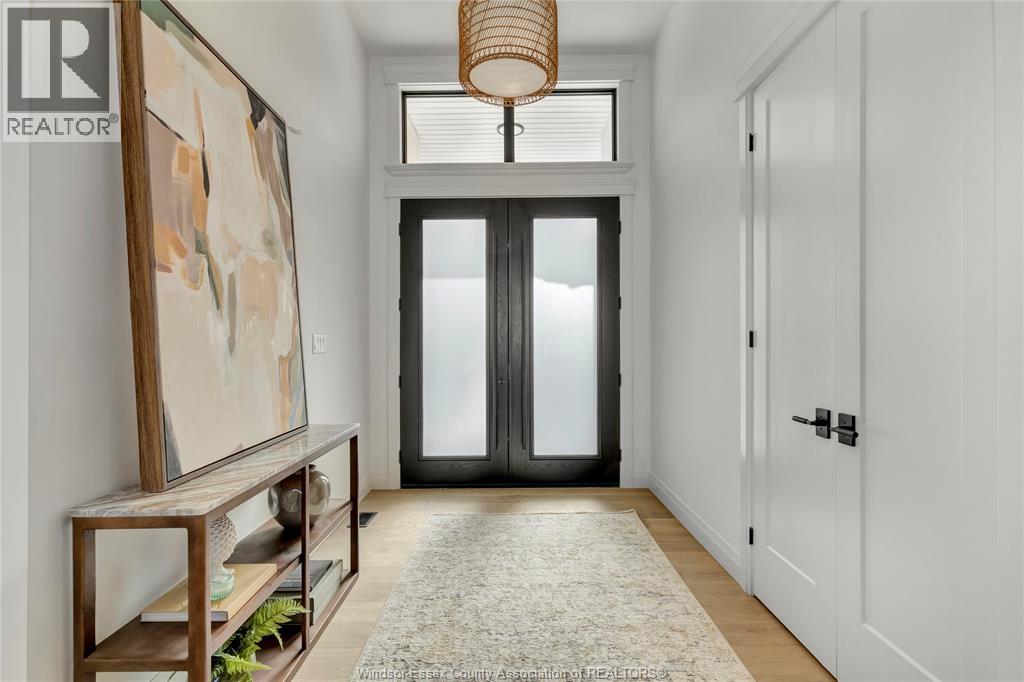
8368 Annie Avenue
Mcgregor, Ontario
Welcome to 8368 Annie Avenue, a beautifully finished custom-built ranch in the heart of McGregor. Featuring 3 bedrooms, 2.5 bathrooms and a well-designed split-bedroom layout, this home offers the perfect mix of style and functionality. Key features include cathedral ceilings with a natural wood beam, oversized windows, a statement fireplace and a stunning custom kitchen with an oversized island and beautifully detailed cabinetry. The private primary suite features a walk-in closet and a beautiful ensuite with a freestanding tub and glass shower. Main-floor laundry, an attached double garage, warm finishes and thoughtful details throughout make this home a standout. A great opportunity to own a truly unique home in a quiet, desirable location. (id:49269)
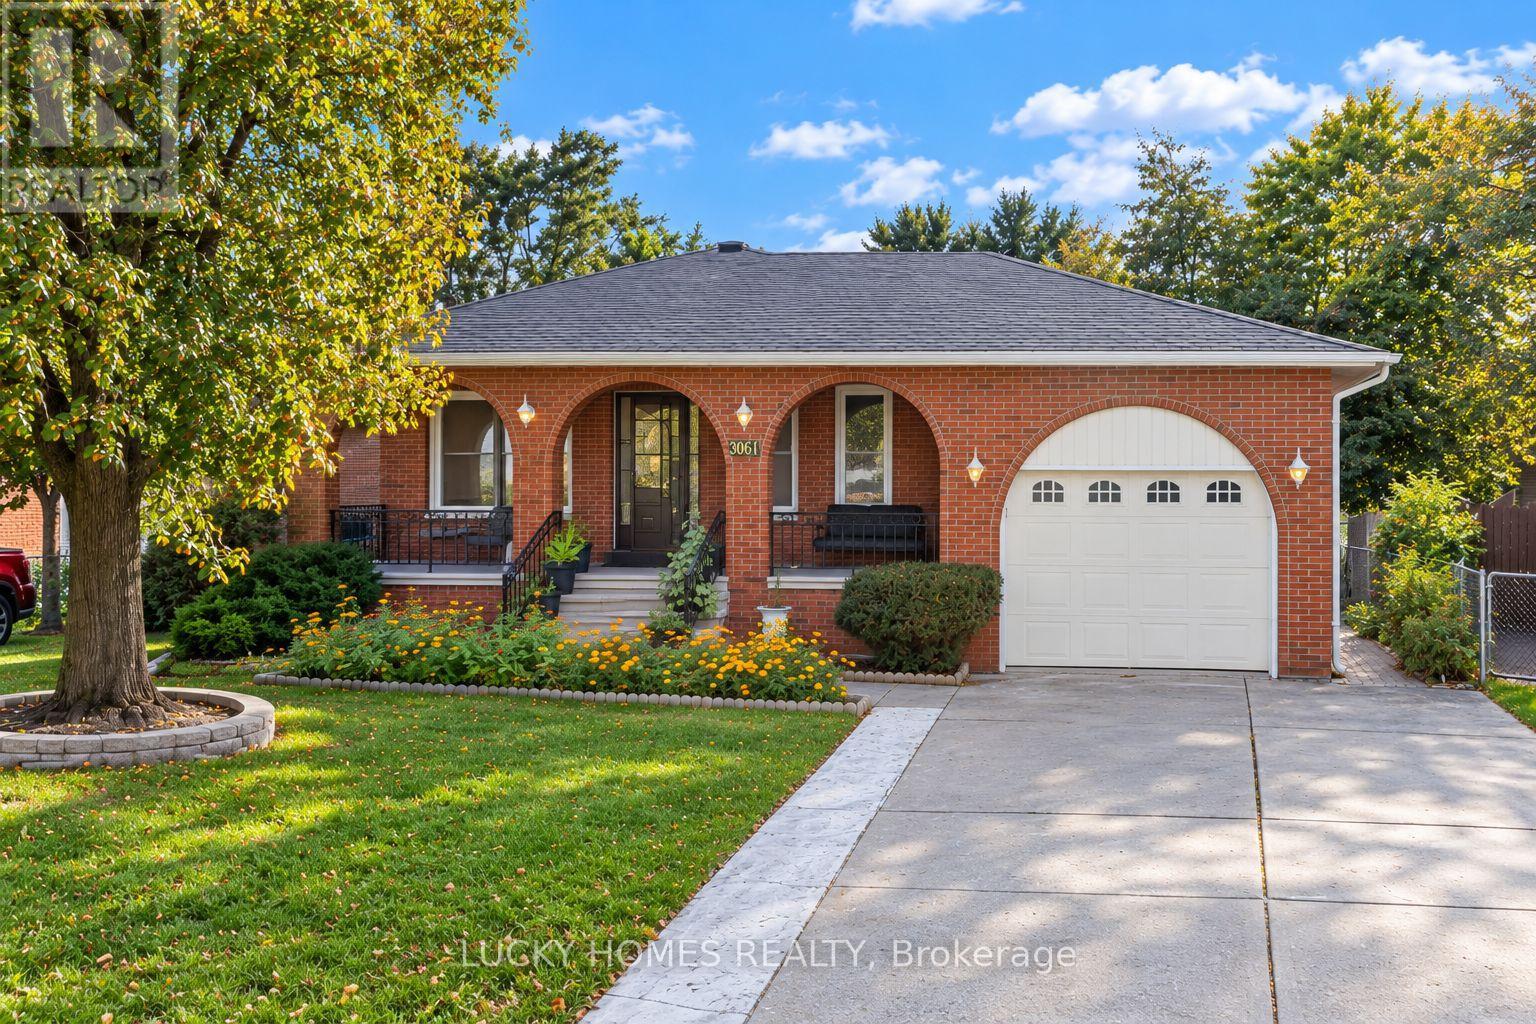
3061 Lloyd George Boulevard
Windsor, Ontario
Welcome to 3061 Lloyd George Boulevard, ideally situated in the highly desirable and family-friendly East Windsor community. This beautifully maintained and clean solid-brick ranch offers three spacious bedrooms on the main floor, generous living and family rooms, an inviting eat-in kitchen, hardwood and ceramic flooring, and fresh paint throughout. The fully finished lower level includes two additional bedrooms, a second kitchen, ample living space, and a separate entrance-ideal for a large or multigenerational family. Enjoy an attached single-car garage, a double concrete driveway with plenty of parking, and a private, fully fenced backyard with excellent space for gardening, entertaining, or a children's play area. A wonderful East Windsor location close to schools, parks, shopping New Cosco 2Km away, everyday amenities, and the E.C. Row Expressway. An excellent opportunity for first-time buyers, growing families, or buyers looking for flexible living space. (id:49269)
82 Doon Mills Drive
Kitchener, Ontario
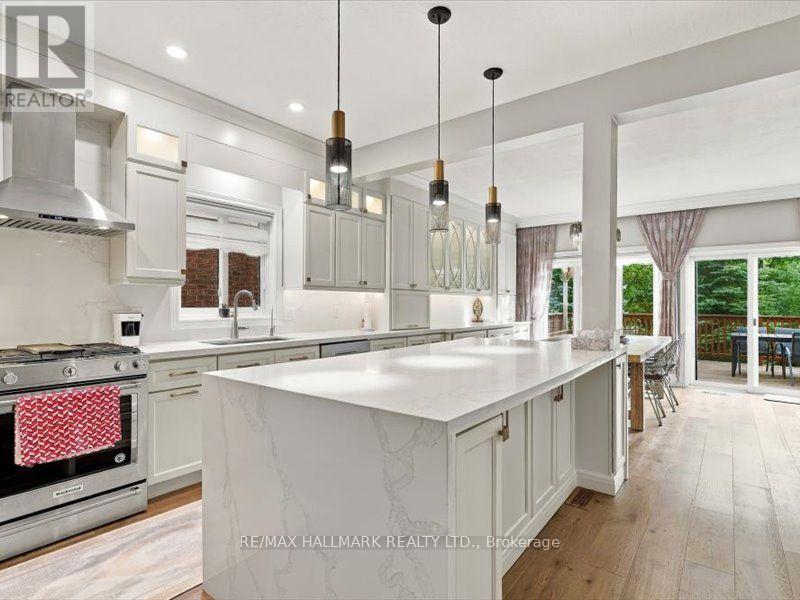
YOU MAY NOT NEED TO SEE ANOTHER! TOP 5 REASONS TO BUY THIS HOME. 1) RAVINE LOT, NO REAR NEIGHBOURS - Exceptional privacy, beautiful ravine views, large windows, upper-floor deck and patio. Bright open-concept design with 9-ft ceilings and high-ceiling master bedroom. 2) BUILDER-BUILT WALKOUT BASEMENT - 2+1 - Spacious walkout basement with 2 bedrooms plus large office/media room. 3) TURNKEY & BEAUTIFULLY UPGRADED - New hardwood flooring, fresh paint, renovated modern kitchen & bathrooms, central vacuum, pot lights, modern fixtures & skylight. 4) DOUBLE GARAGE - Spacious driveway provides plenty of parking & storage. 5 ) PRIME DOON SOUTH LOCATION - Close to Conestoga College, schools, parks, trails, shopping & Hwy 401. Ideal for end-users & investors.A MUST-SEE HOME! (id:49269)
18 Peter Street
Amaranth, Ontario
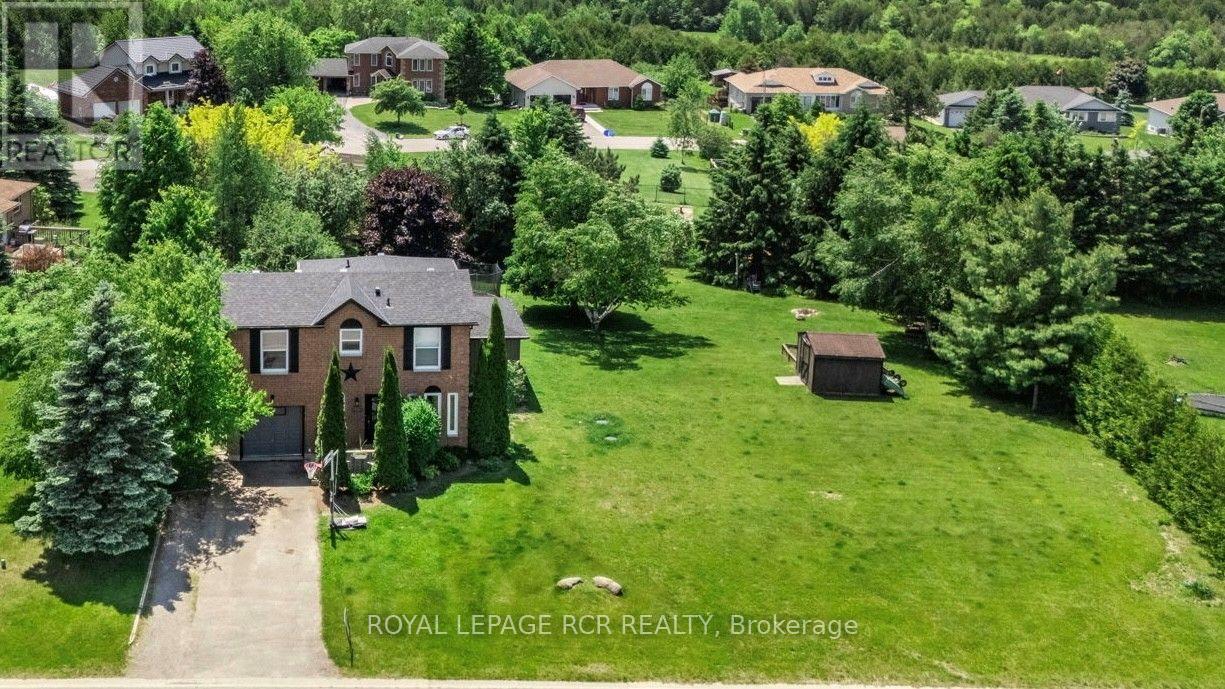
NEVER HEARD OF WALDEMAR? WATCH THE REALTOR.ca VIDEO TOURS TO EXPLORE THE HOME AND DISCOVER THE AREA! Just 12 minutes west of Orangeville, this charming hamlet offers peaceful country living with the convenience of town close by. With the beautiful Grand River and Upper Grand Trailway just steps away, you can explore the trails, enjoy nature, and come home to breathtaking countryside sunsets. Set on a pool-sized lot of just over half an acre, this extensively renovated family home features a substantial 2024 addition thoughtfully designed for today's lifestyle. A spacious foyer welcomes you inside, leading to convenient main-floor laundry and a stylish 2-piece powder room. At the heart of the home, the stunning custom kitchen showcases an impressive 8-foot quartz island, custom cabinetry, a walk-in pantry, timeless backsplash, undermount sink, and KitchenAid stainless steel appliances (2024). The kitchen flows seamlessly into the bright, open-concept living and dining area, where a cozy gas fireplace and pot lighting create an inviting space for everyday living and entertaining. Upstairs, the spacious primary suite offers dual closets and a spa-inspired ensuite featuring heated floors, a glass walk-in shower, and double vanity. Two additional generously sized bedrooms and an updated main bathroom complete the upper level. The mostly finished basement provides flexible space for a recreation room, home office, gym, or media room, while the generous 350 sq. ft. crawl space offers exceptional storage. Outside, the expansive backyard is fenced along approximately three-quarters of the perimeter and includes a professionally installed invisible dog fence system. Imagine summer gatherings, evenings around the fire, and room to create your own backyard retreat. Discover Waldemar-a place to enjoy a little more space, a slower pace, and country living just minutes from Orangeville. (id:49269)
794 White Clover Way
Mississauga, Ontario
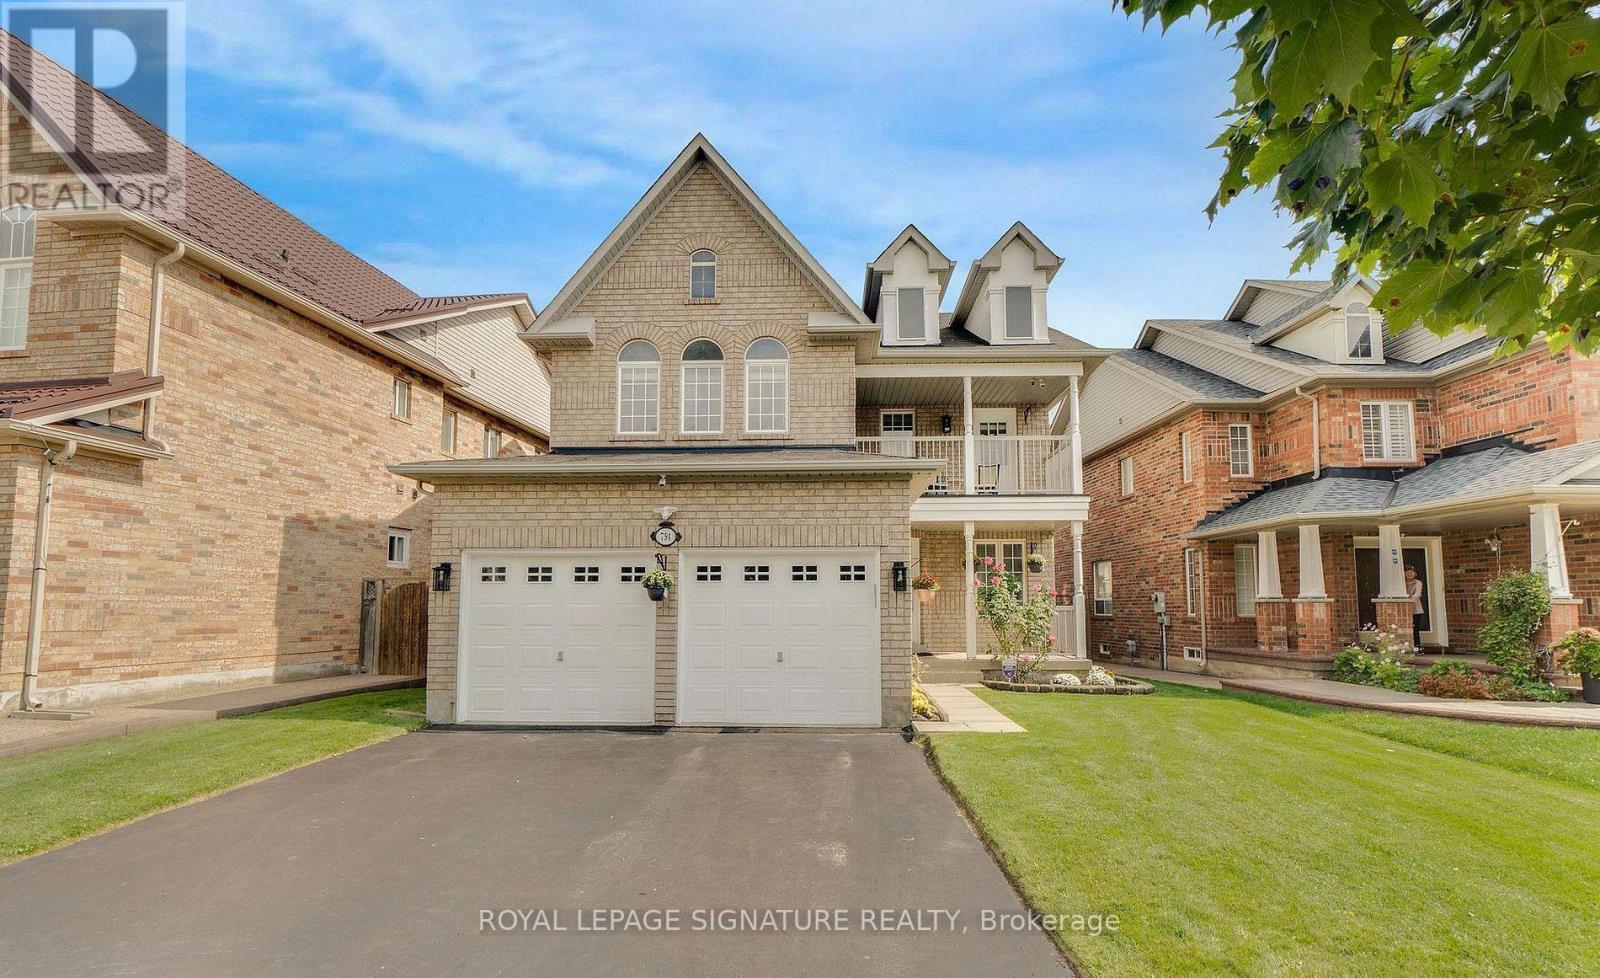
This meticulously maintained 4-bedroom, 3-bathroom detached home offers just under 2,500 sq. ft. of bright, spacious living space on a generous sized lot. This well maintained home showcases true pride of ownership. Enjoy unobstructed park and playground views with no house directly in front. Northwest-facing front and Southeast-facing backyard provide excellent natural light throughout the day. Great curb appeal with a wide driveway and covered front porch. Completely carpet-free!The main level features a bright open-concept living/dining area with hardwood floors, a gourmet kitchen with breakfast area and walkout to the backyard, plus a spacious family room with hardwood floors, cozy gas fireplace and beautiful backyard views. Main-floor laundry with garage access, solid oak staircase and powder room complete the level.Upstairs, the spacious primary suite offers a 5-piece ensuite with Jacuzzi tub and walk-in closet. A second large bedroom features a walk-in closet and stunning park views through three windows. Two additional bedrooms include one with a private balcony overlooking the park. A 5-piece main bathroom completes the upper level.Fantastic location just 5 km to Hwy 401 and close to Hwy 403. Minutes to Heartland Town Centre, Square One, schools and amenities. Approximately 8 min to Credit Valley Hospital and 7 min to Erindale GO Station.A wonderful family home offering the perfect blend of space, natural light, park views, comfort and convenience! (id:49269)
706 - 60 Honeycrisp Crescent
Vaughan, Ontario
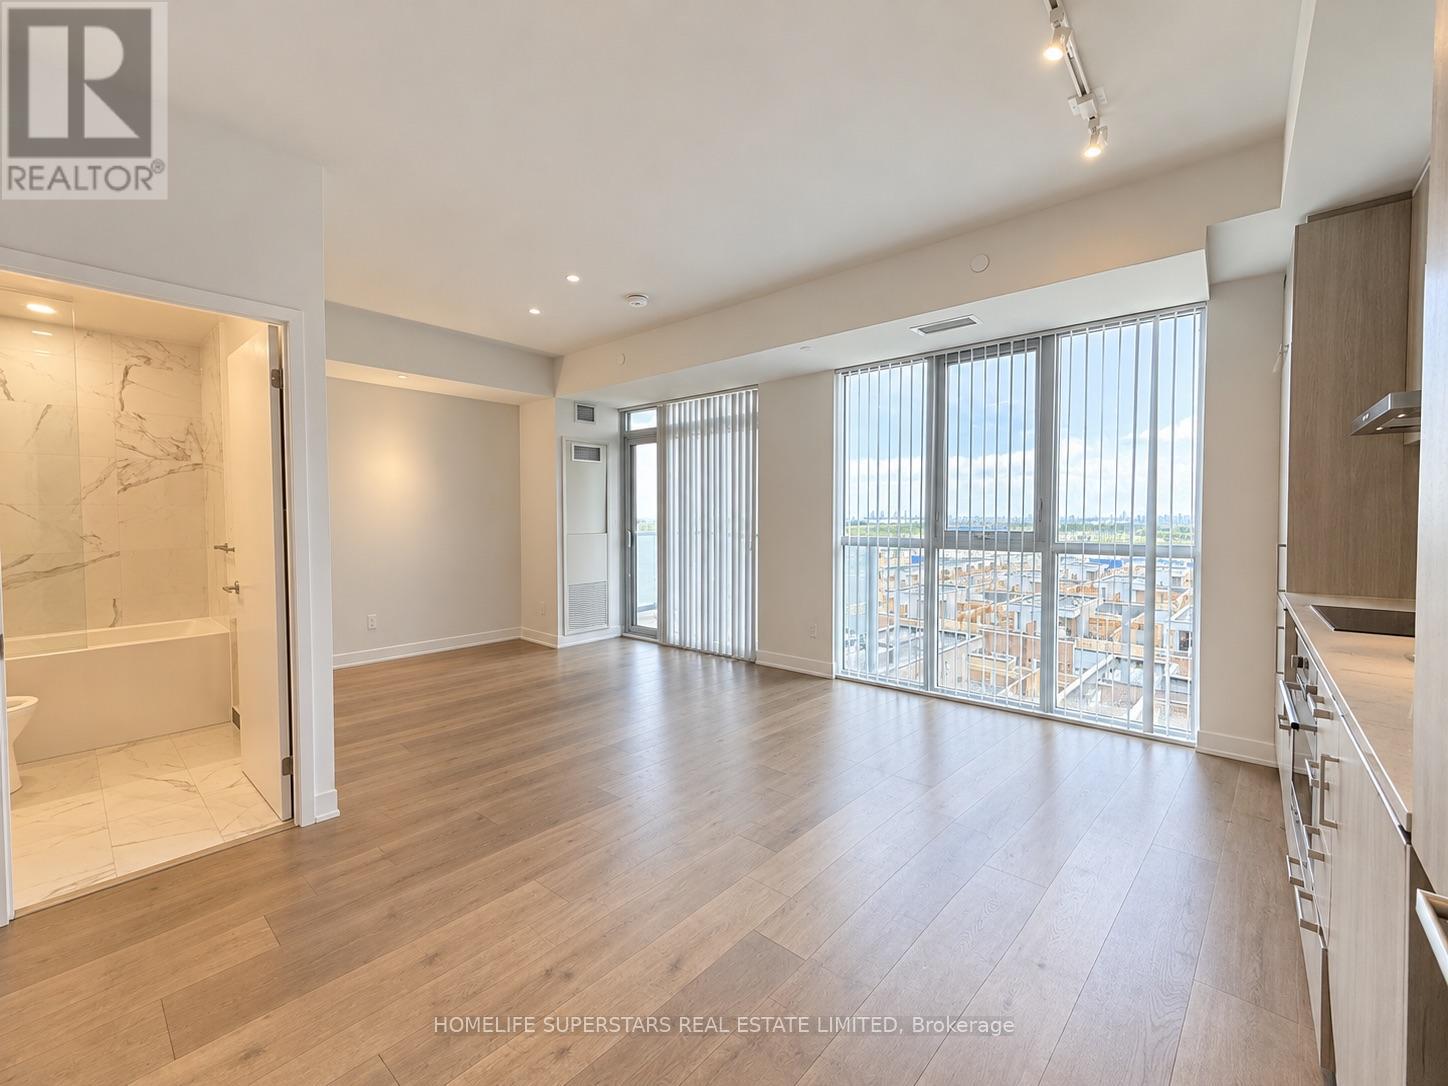
Welcome to Mobilio Condos in the heart of Vaughan Metropolitan Centre! This modern suitefeatures a bright open-concept layout, contemporary finishes, built-in appliances, ensuitelaundry, and a spacious balcony perfect for enjoying the sun. Residents enjoy premiumamenities including a concierge, fitness room, party room, guest suites and beautiful outdoorspaces. Unbeatable location just steps to Vaughan Metropolitan Centre Subway Station withseamless access to the TTC, Viva, YRT, GO Transit, and Highways 7, 400, and 407. Minutes fromIKEA, Walmart, Costco, Vaughan Mills, Cineplex, York University, restaurants, grocery stores,and endless shopping, dining, and entertainment, this is urban living at its finest. (id:49269)
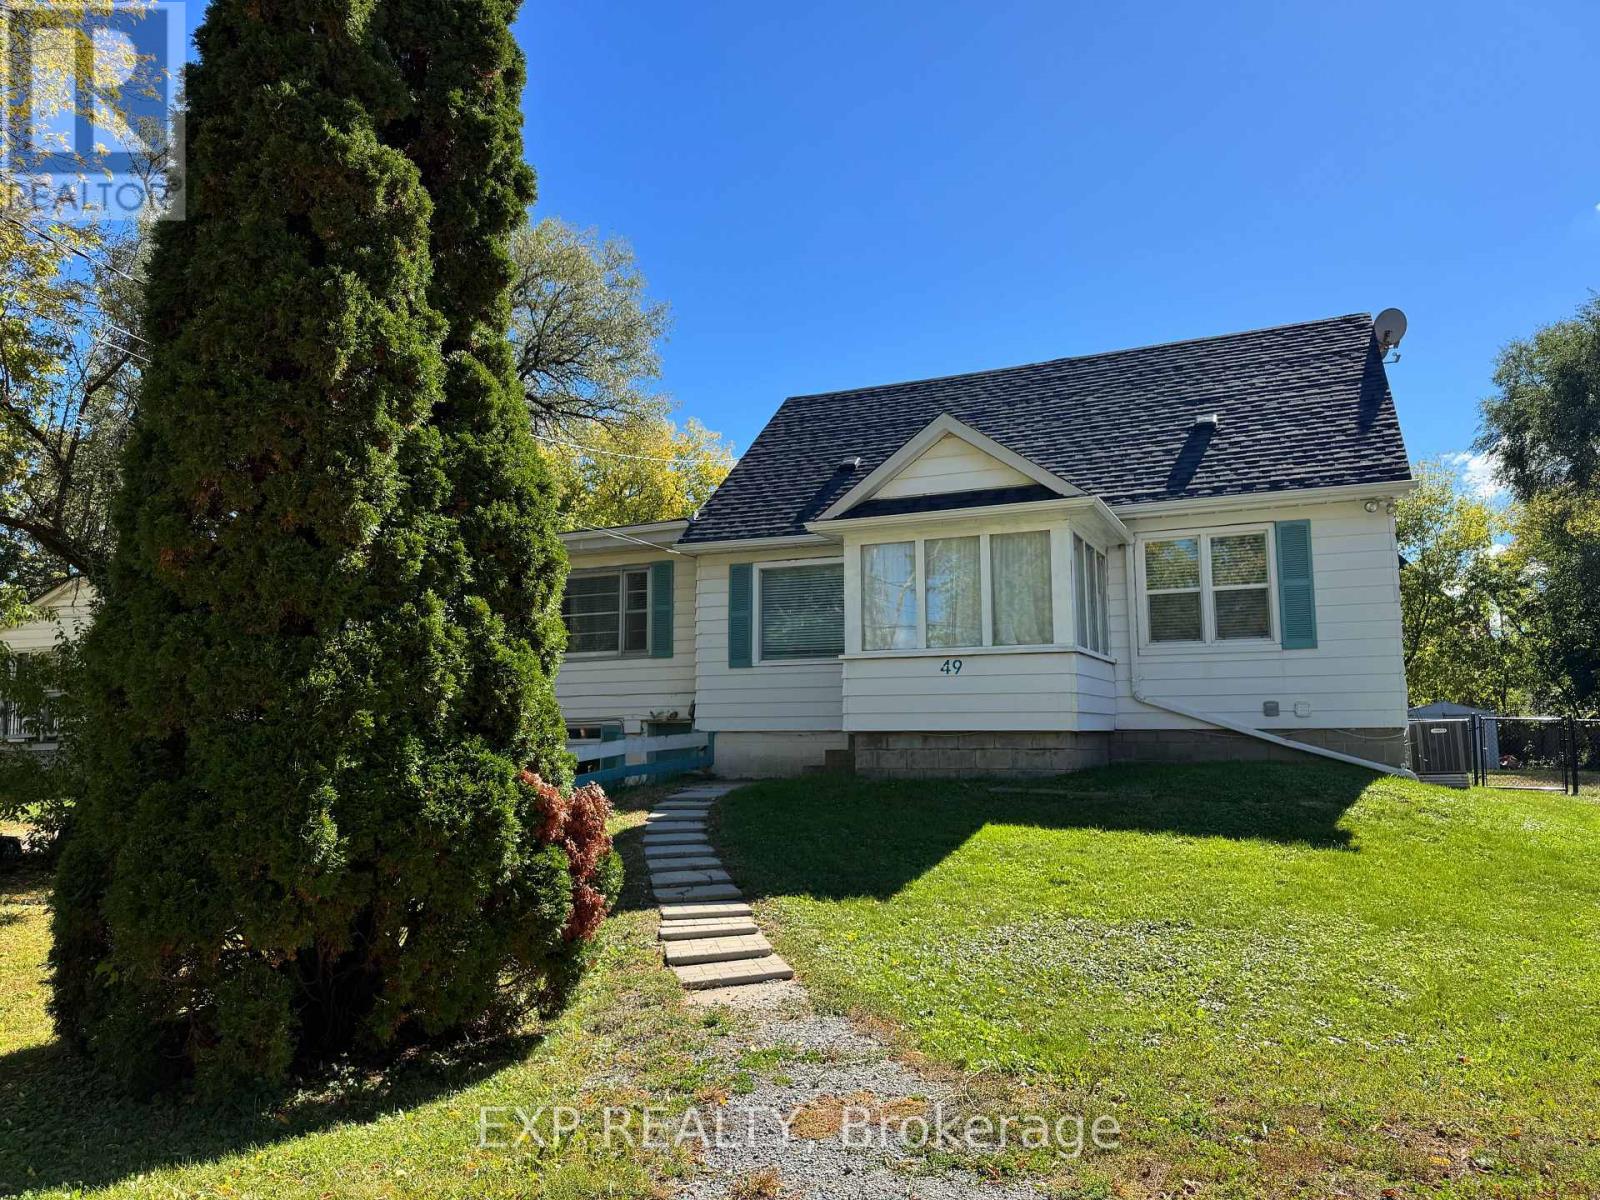
49 Sunset Beach Road
Richmond Hill, Ontario
A RARE OAK RIDGES GEM - ENTIRE PROPERTY! Welcome To 49 Sunset Beach Rd, A Beautifully Upgraded 5-Bedroom Detached Home On A Large Lot In The Coveted Lake Wilcox Community! Offering 3 Bedrooms On The Main & Upper Levels Plus 2 Additional Bedrooms On The Ground Level, With 2 Full Kitchens - The Main Kitchen Showcases Stainless Steel Appliances & Brand-New Flooring - Perfect For Extended Families Or An In-Law Arrangement. Gleaming Hardwood Floors On The Main, Fresh Laminate Upstairs, And Numerous Upgrades Throughout. Step Out Onto The Large Deck And Take In The Beautiful Views. An Oversized Driveway Accommodates Up To 15 Cars - Parking Is Never A Concern! Enjoy A Tranquil Lakeside Lifestyle Mins To Lake Wilcox, Parks, Trails & Golf, While Remaining Close To Yonge St Shopping & Dining, Top-Ranked Schools, GO Transit & Easy Hwy 404 Access. This One Won't Last - Book Your Showing Today!"15" (id:49269)

Masterbedroom Walkoutbsmt - 186 Wilfred Ave Avenue
Toronto, Ontario
All Utilities/Internet/Furniture Inclusive! Best Deal! Must See! Newly Renovated! Well Furnished! Unique Location! Walking To All Amenities! Shopping Malls, Banks, Restaurants, Supermarkets, Schools, Parks, TTC, Subway, etc. Available parking/extra fee$60. Shared kitchen.Thank you very much! (id:49269)
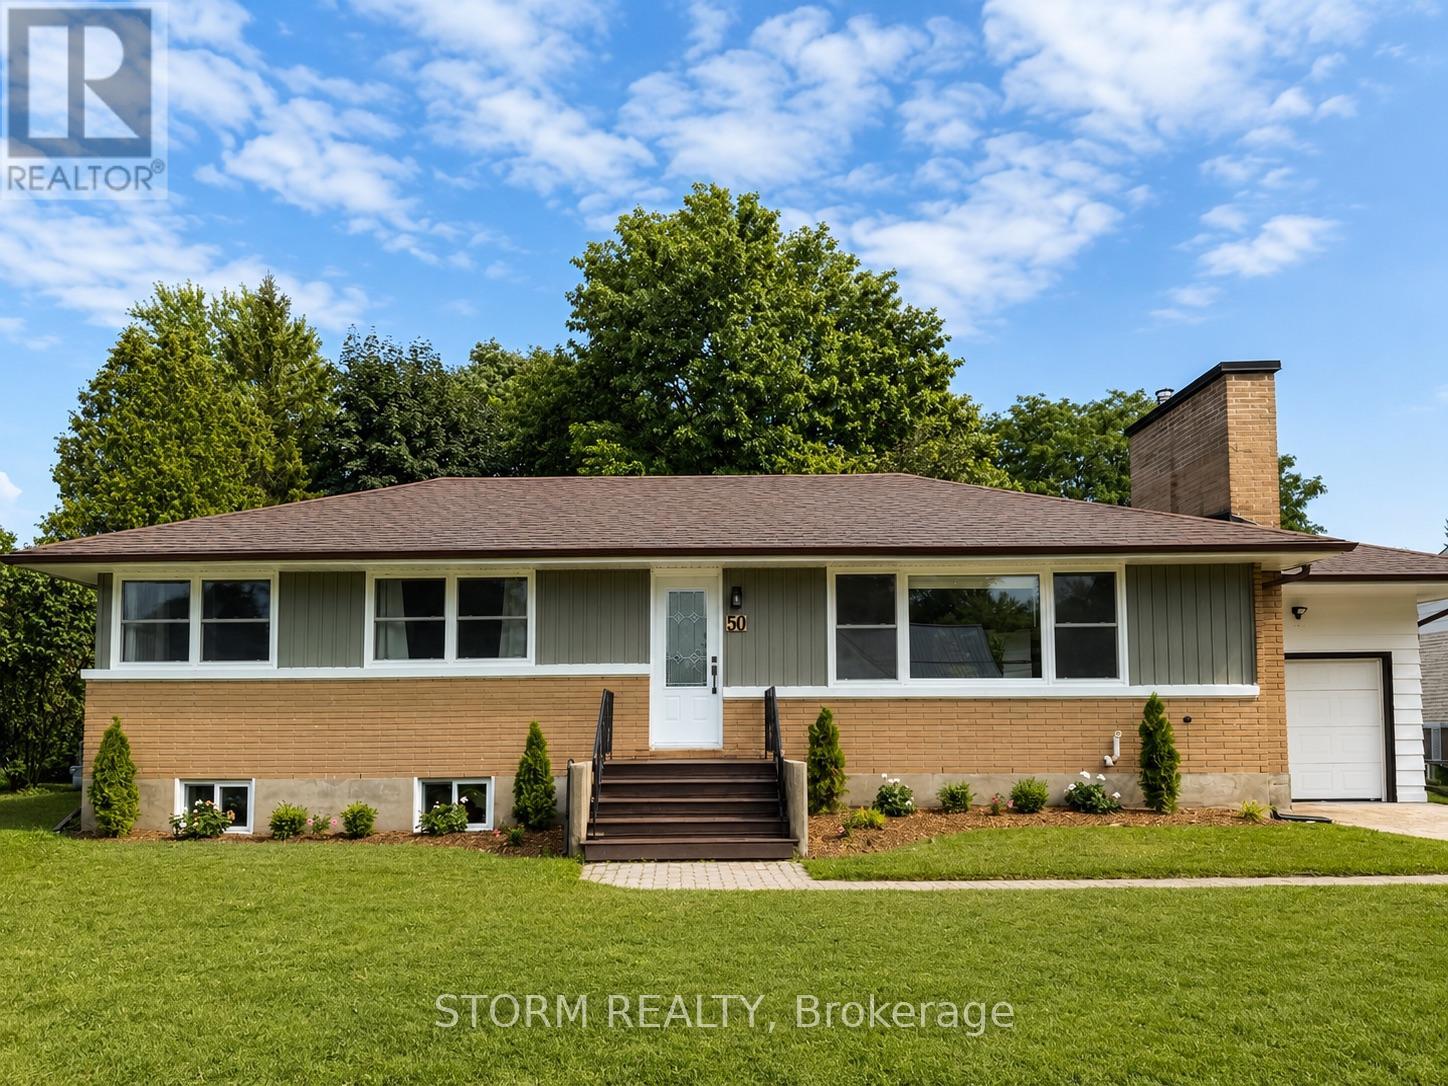
50 Santa Cruz Drive
South Stormont, Ontario
Welcome to this beautifully updated bungalow in the heart of Ingleside! Ideally located just minutes from shopping, restaurants, schools, parks, and recreation, this charming home offers the perfect blend of comfort and convenience. Inside, you'll find gorgeous hardwood floors, a stunning stone fireplace, a recently renovated kitchen with a large island, plus a stylishly updated bathroom. Bright, spacious living areas create a warm and inviting atmosphere throughout. Designed with entertaining in mind, the main level features a spacious open concept layout that allows everyone to stay connected while enjoying the comfort of the home. The full unfinished basement provides endless potential to design the additional living space you've always wanted. With excellent curb appeal, an attached garage, and quality updates throughout, this move in ready home is one you won't want to miss. (id:49269)
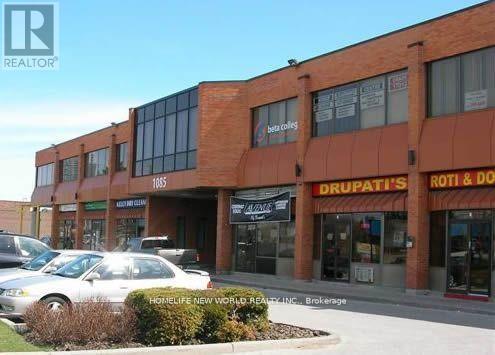
19 - 1085 Bellamy Road N
Toronto, Ontario
*Prestige Multiple Building * Very Well Maintained * Ample Parking * Close To Ttc And 401 * Tmi Includes : (1) Maintenance And Repair Of The Premises :: (2)Maintenance, Repair, Replacement Of All Electrical / Mechanical Including Hvac, Hot Water Tank In The Premises And For Common Area. (id:49269)
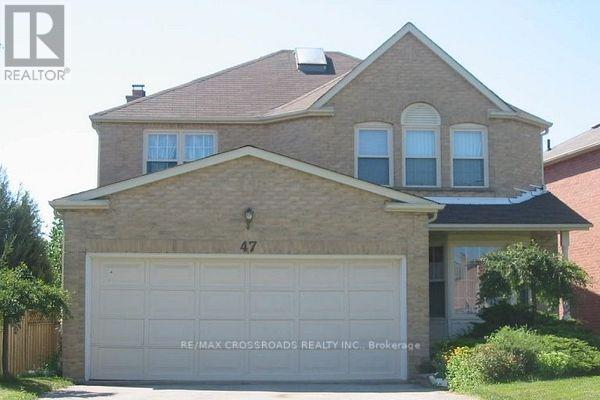
47 Duxbury Drive
Toronto, Ontario
Excellent Location! High Demand Port Royal Area, Detached 3 Bedrooms with Spacious Living/Dining Room, Walk-Out To Deck. Spacious Family Room, Large Kitchen with Eating Area. Mostly items Renovated in 2022. Laminated Floor Through-out, Direct Access To Garage.Oak Staircase with Skylight above. Large Prime Room with 4 pcs Ensuite W/I Closet, Walk to School , Steps To TTC, Go Station, Parks, Pacific Mall , Community Center, Restaurant & etc. Tenant moving out on 11/12/2026 (id:49269)
200 A-B - 4275 Innes Road
Ottawa, Ontario
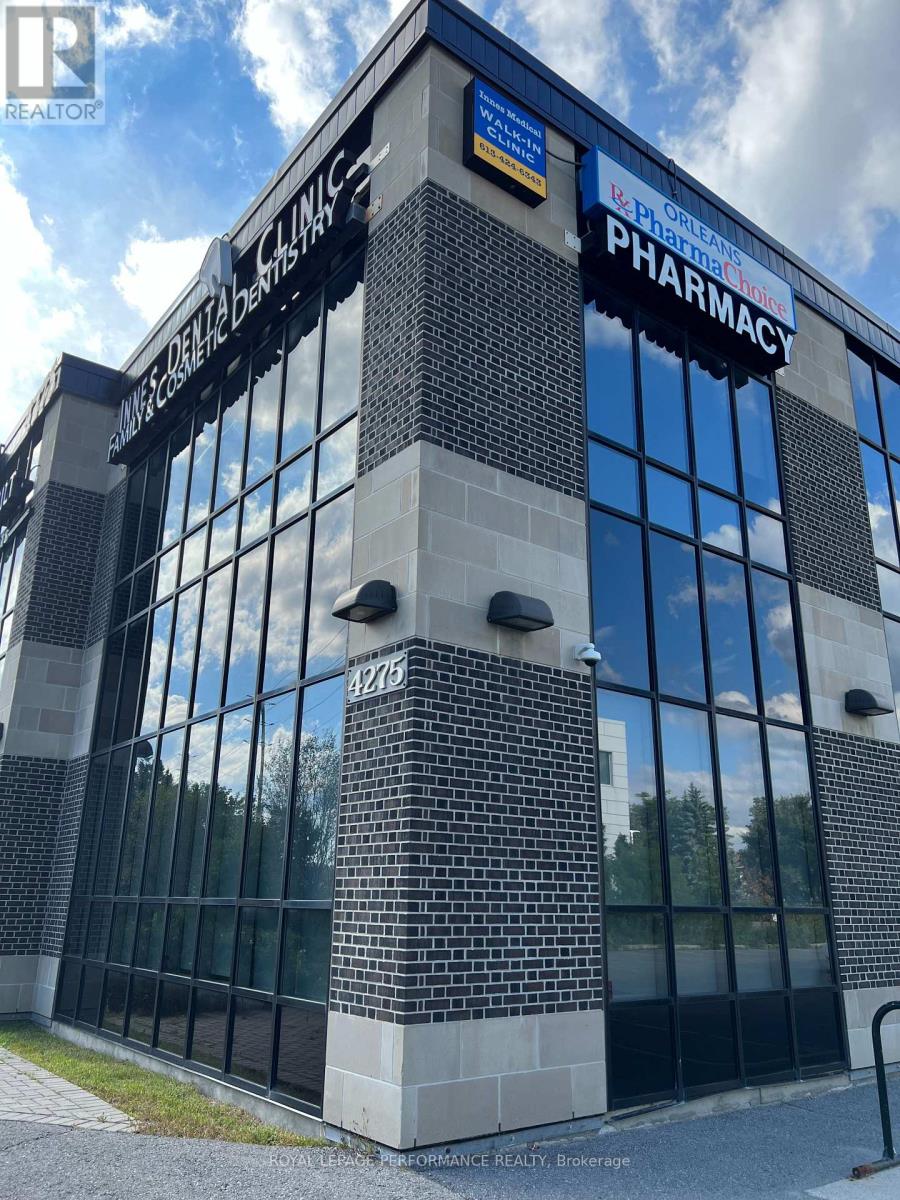
An exceptional opportunity to Sub-lease a LUXURY corner office in a shared office facility in one of Orléans most prominent commercial addresses 4275 Innes Road. Perfectly suited for professionals and medical practitioners seeking a turnkey workspace with shared amenities and high visibility. Shared access to a welcoming waiting area with kitchenette and well-maintained washroom facilities. Tenants benefit from high-speed internet connectivity, elevator access, and ample on-site parking for staff and visitors. Situated in the heart of the Orléans business district, the property is surrounded by established amenities including retail centers, restaurants, financial institutions, and healthcare providers. Its strategic location offers excellent exposure and accessibility, with convenient access to public transit and major routes including Highway 174. This shared office setting is ideal for professionals such as medical practitioners, accountants, lawyers, consultants, or wellness providers seeking a cost-effective and collaborative environment in a prime location. The building is professionally managed and maintained, ensuring a clean and comfortable environment for clients and employees alike. Sub Lease till February 28, 2029 (id:49269)
A - 177 Cathcart Street
Ottawa, Ontario
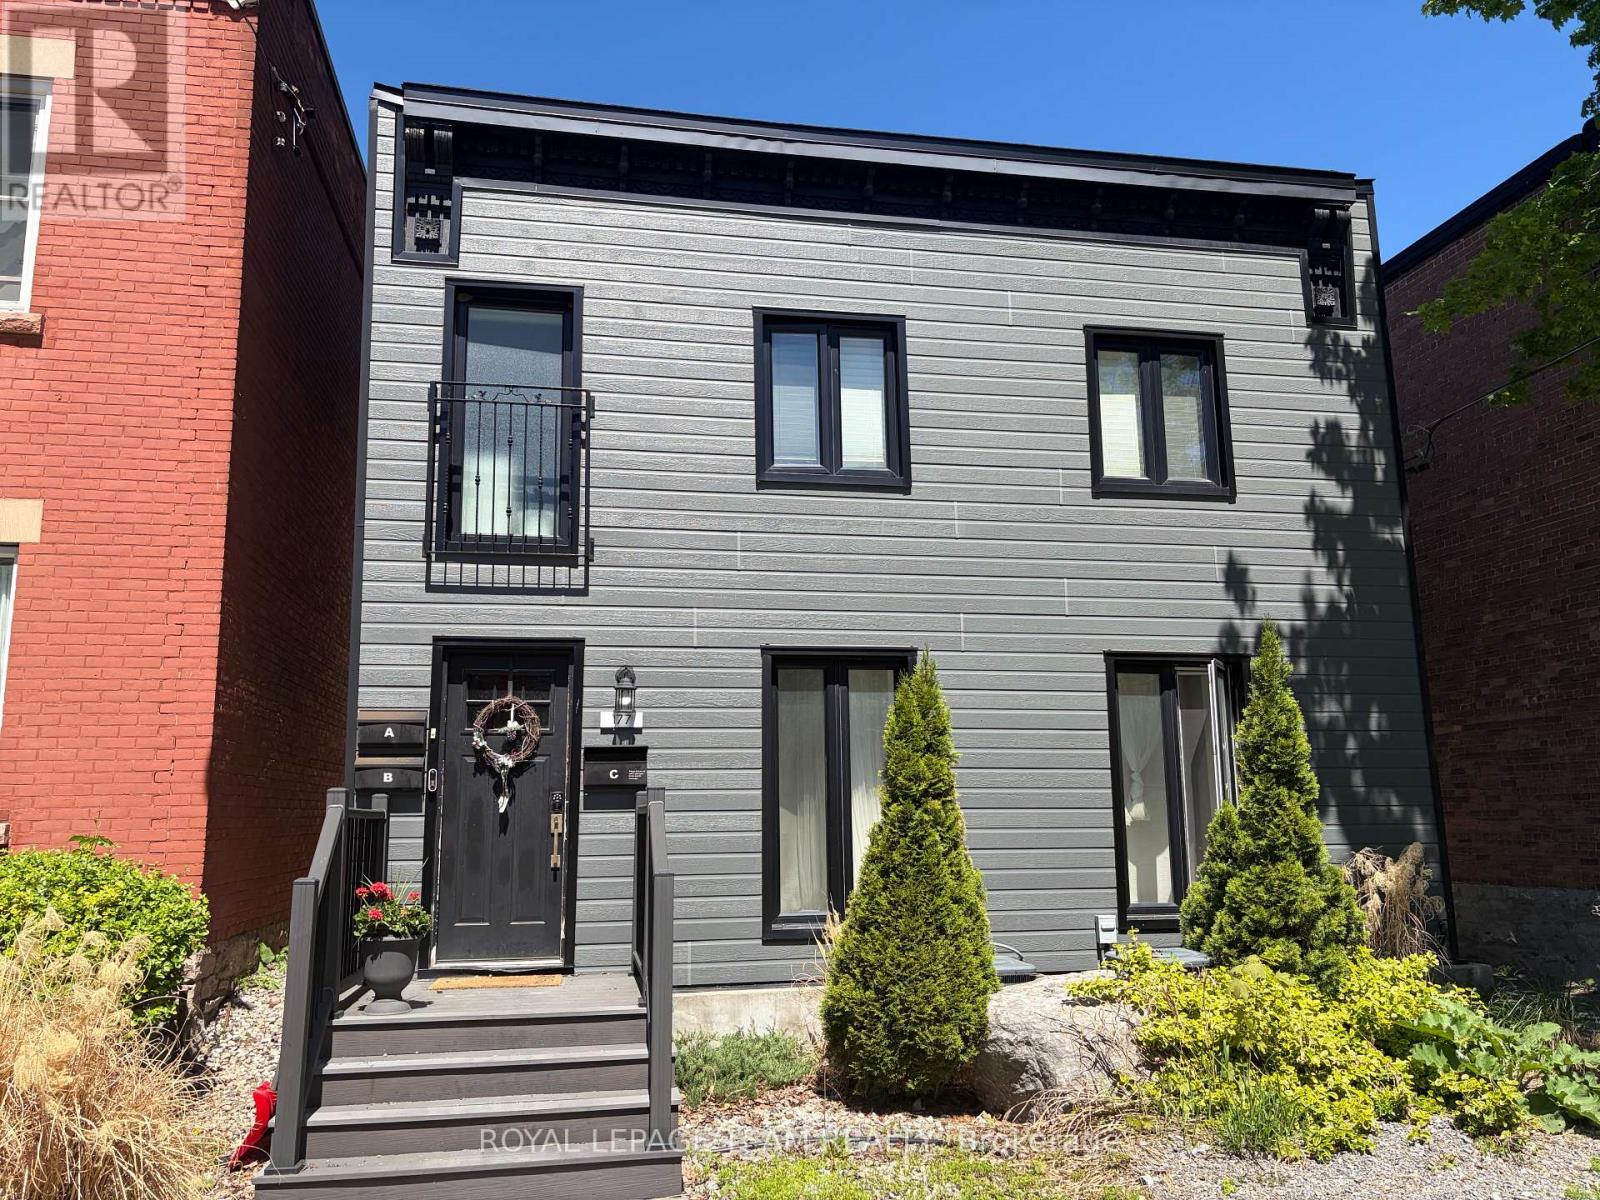
Experience the perfect blend of modern living and urban convenience in this beautifully updated, spacious two-bedroom ground floor apartment right in the heart of the city. Located at 177 Cathcart Street (Unit A), you are just steps away from the incredible dining, shopping, and vibrant energy of the historic Byward Market while still enjoying a peaceful retreat to call home. The inviting layout is a dream for entertaining, featuring a contemporary kitchen that overlooks a spacious living room centered around a stunning stone fireplace that serves as a gorgeous decorative backdrop for social gatherings (not in use). This impressive unit also offers the ultimate convenience of your own in-unit laundry, a rare downtown dedicated parking spot right behind the building (included in rent), and extra storage space in the basement. With water included in the monthly rent of $2350, this exceptional property offers unparalleled style and value in an unbeatable central location. (id:49269)
165 Green Valley Drive Unit# 72
Kitchener, Ontario
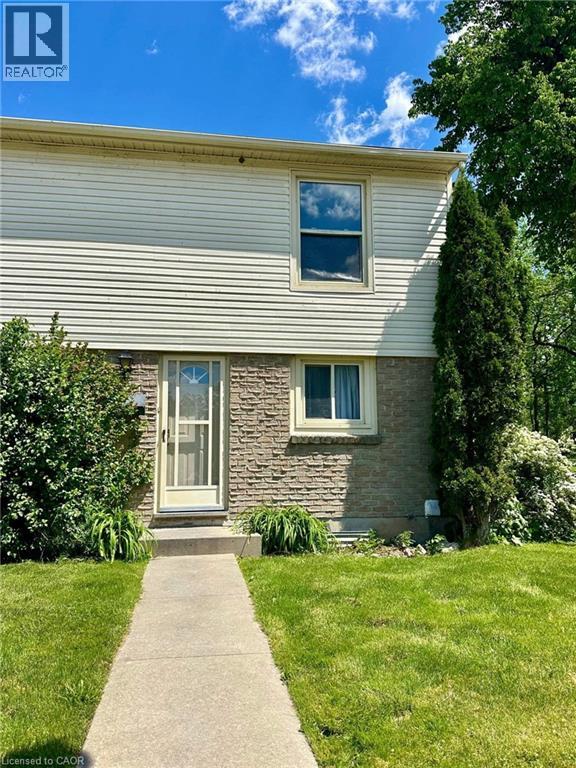
Welcome to this carpet-free, two-storey end-unit townhouse located in the desirable Pioneer Park area. This home features 3 bedrooms and 2 full bathrooms, along with a fully finished basement. The main floor has a spacious eat-in kitchen which leads to a large living room with a door providing easy access to the backyard, making outdoor access convenient for everyday living and entertaining. Upstairs, you'll find 3 bedrooms, including a generously sized primary bedroom, along with 2 more decent sized spare rooms and a 4-piece main bathroom. The basement is thoughtfully finished with a spacious recreation room providing tons of additional living space, a designated laundry room and a 3-piece bathroom. Located in the desirable Pioneer Park area, conveniently located to shopping, restaurants, shopping plazas, schools, public transit, highway 401 and all amenities, this home provides a great opportunity for families or professionals seeking a spacious, low maintenance home in a convenient location. Book your private showing today! (id:49269)

Ph 28 - 350 Prince Charles Drive
Welland, Ontario
Open House Tues to Sat from 1 to 5 pm. Be among the first to experience life at Upper Vista Welland, a brand-new waterfront condominium community perfectly positioned along the scenic Welland Canal. This beautifully designed suite offers bright, open-concept living with floor-to-ceiling windows, a private balcony, quartz countertops, s/s appliances, designer cabinetry, wide-plank flooring, and the convenience of in-suite laundry. As the first occupant, you'll enjoy the fresh feel of a never-lived-in home with modern finishes and brand-new appliances throughout. Discover a true resort-style lifestyle with thoughtfully designed amenities that make every day feel like a getaway. Residents enjoy a fully equipped fitness centre, elegant resident and social lounges, rooftop terrace with panoramic canal views, beautifully landscaped outdoor spaces, a waterfront dock with canoe and kayak access, seasonal boat rentals, pet wash station, visitor parking, and secure underground parking with controlled building access, providing both convenience and peace of mind. Step outside your door to kilometers of picturesque waterfront walking and cycling trails, perfect for morning coffee strolls, evening sunsets, or an active lifestyle surrounded by nature. Ideally located just minutes from shopping, restaurants, cafés, grocery stores, the Welland International Flatwater Centre, Niagara College, golf courses, parks, public transit, Niagara Falls, Niagara's renowned wineries, the U.S. border, & major highways, you'll enjoy the perfect balance of waterfront tranquility and everyday convenience. Whether you're a professional, couple, downsizer, retiree, or simply looking for a fresh start in one of Niagara's newest condominium communities, Upper Vista Welland offers the quality, lifestyle, and location you've been waiting for. With occupancy now underway, secure a brand-new home before the community is fully leased. Experience the Upper Vista lifestyle for yourself. (id:49269)
Peak Group Realty Ltd.
8 Chambery Street
Bracebridge, Ontario
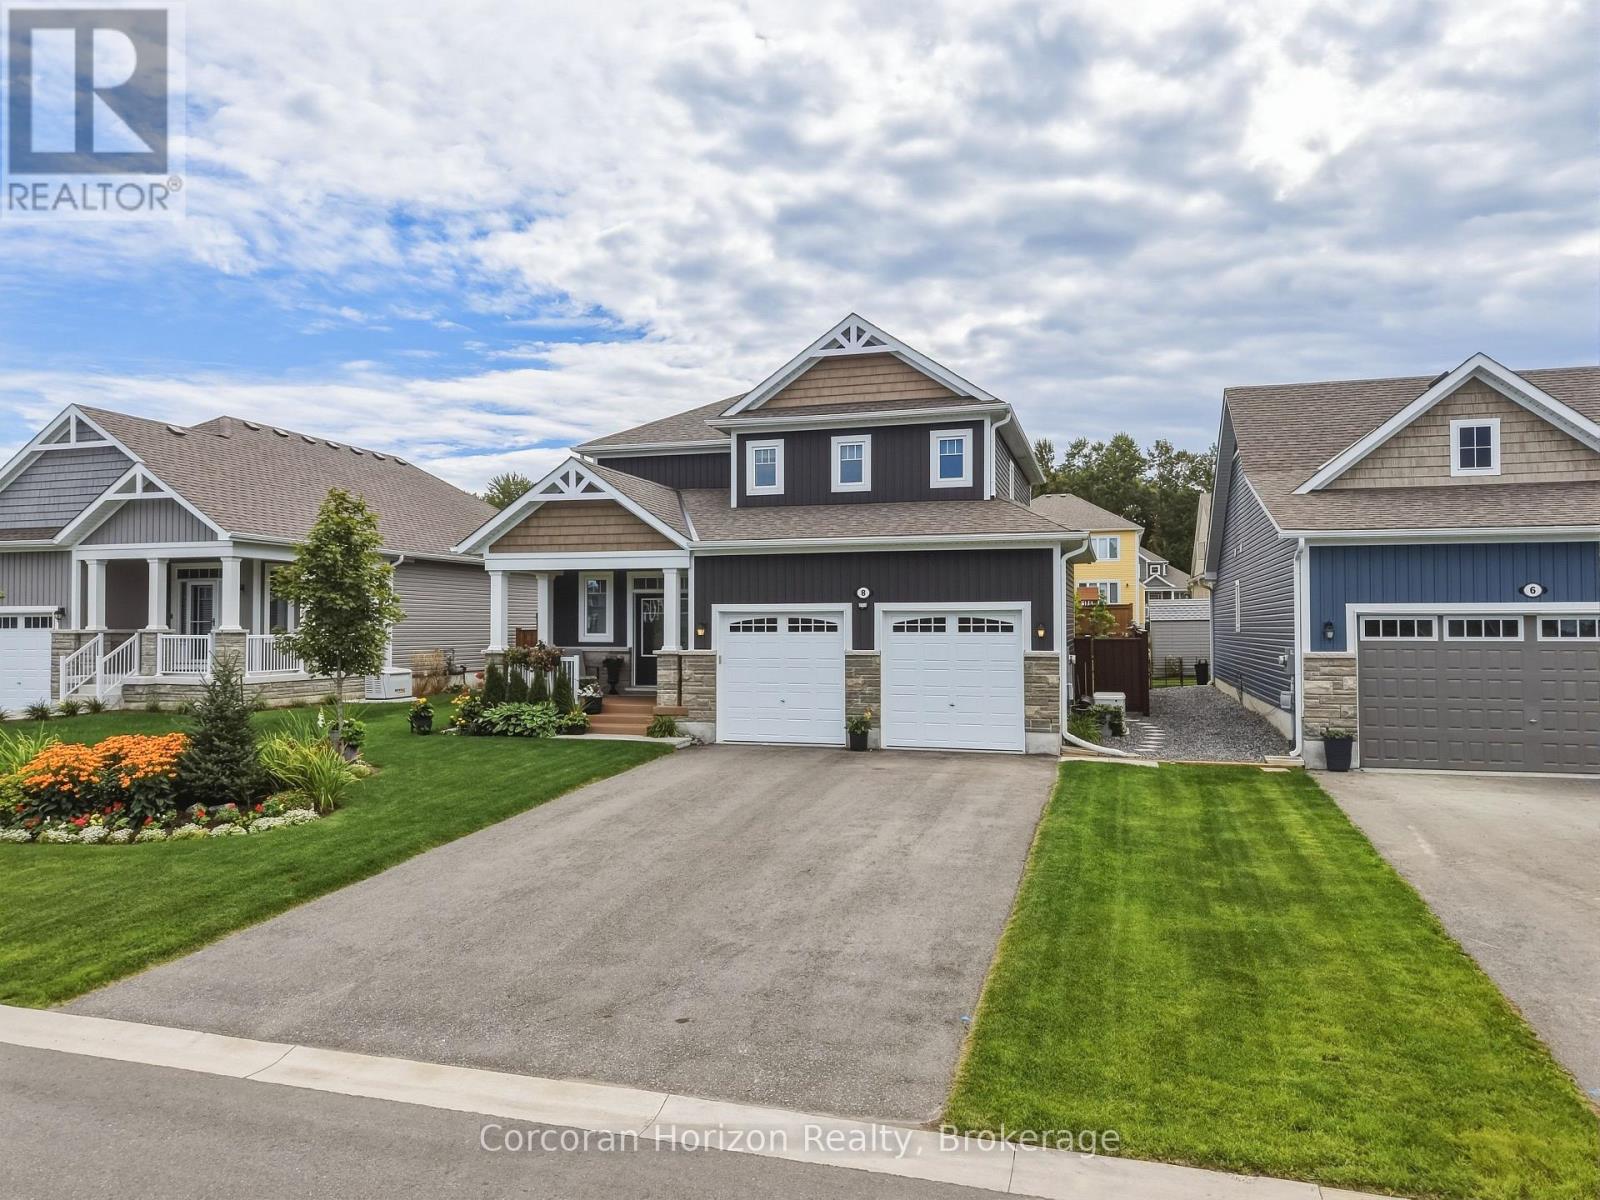
Welcome home to 8 Chambery St, where pride of ownership shines from the moment you arrive. This beautifully finished and meticulously maintained 3 bedroom, 3 bathroom, 1884 sqft home is nestled in the desirable Mattamy Homes community, offering modern comfort, thoughtful upgrades and effortless Muskoka living. Just four years young, this home is truly move-in ready; simply unpack and enjoy. Thoughtfully designed and beautifully cared for, the landscaping creates a warm and welcoming setting that complements the home beautifully from every angle. A playground is directly across the street, with a view from your covered porch to watch your kids or grandkids play for years to come. The bright, open-concept main floor is perfect for everyday living and entertaining. The inviting kitchen features a large quartz island, tiled backsplash and under-cabinet lighting, flowing into the dining and living areas. A cozy gas fireplace, 9 foot ceilings and large windows create a warm, welcoming space. At the heart of the home is the 190 sqft Muskoka room, a space you'll want to enjoy all day long. A glass door and sliding flex-vinyl windows extend the season, making it ideal for morning coffee, relaxing or entertaining. Step outside to the stone patio and beautifully landscaped and fully fenced backyard, complete with a hot tub and gas line hookup for BBQ. 2024 updates include new main and second floor hardwood (Canadian made), new ceramic tiling in foyer + bathroom and new carpet in all bedrooms. Upstairs, the spacious primary suite features 3 large windows, walk-in closet and an ensuite with a quartz vanity and glass shower. The second floor continues with two additional bedrooms, a full bathroom and laundry room. Additional features include an automatic start backup 22kW generator, 200 amp panel, central A/C, central vacuum, and roughed-in bath in the basement. Located in a friendly neighbourhood for all to enjoy, you are a 10 minute walk to the community centre, & high school. (id:49269)
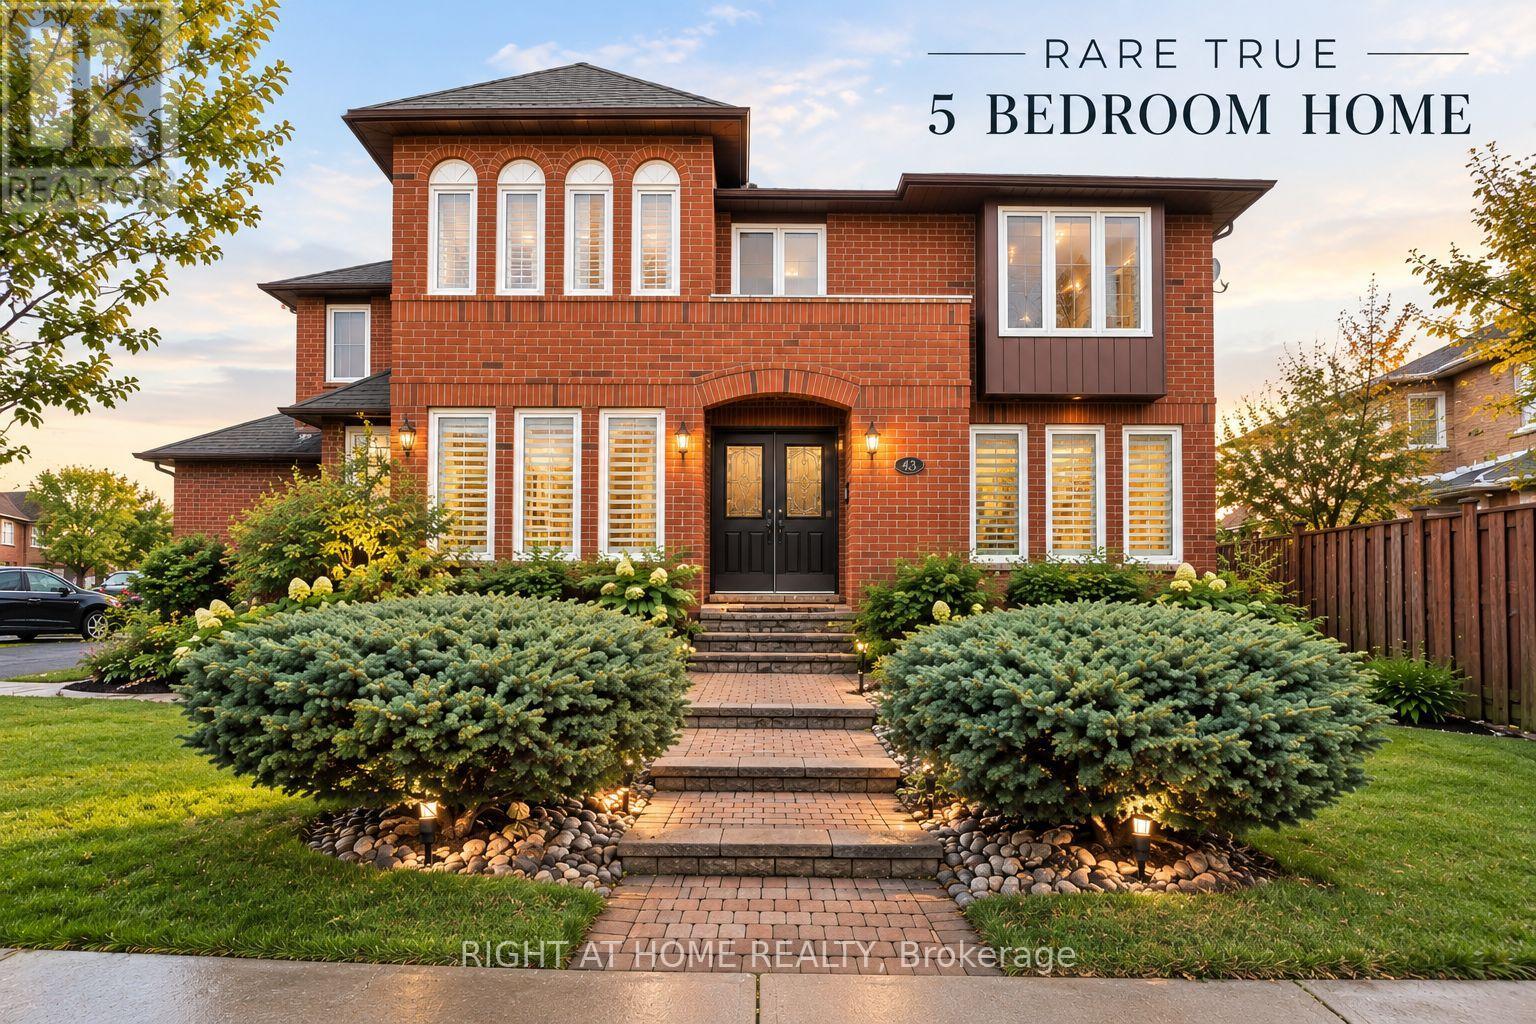
39 Banner Road
Brampton, Ontario
Rare 5-Bedroom Home - Lovingly Maintained by Its Original Owner! Filled with an abundance of natural light, this inviting home offers a functional layout designed for comfortable family living. Enjoy the convenience of direct garage access to a dedicated mudroom, providing the perfect space to keep everyday life organized. The finished basement features a drop ceiling, offering additional versatile living space for a growing family, in-law suite, recreation, or a home office. Outdoors, enjoy a mature garden with established perennial gardens and an in-ground sprinkler system, creating a beautiful outdoor setting with minimal maintenance. Additional highlights include a high-efficiency tankless hot water system and no rental contracts on the HVAC equipment, giving buyers peace of mind and avoiding additional monthly rental expenses. A wonderful opportunity to own a well-loved home with space, comfort, and features that make everyday living easy! (id:49269)
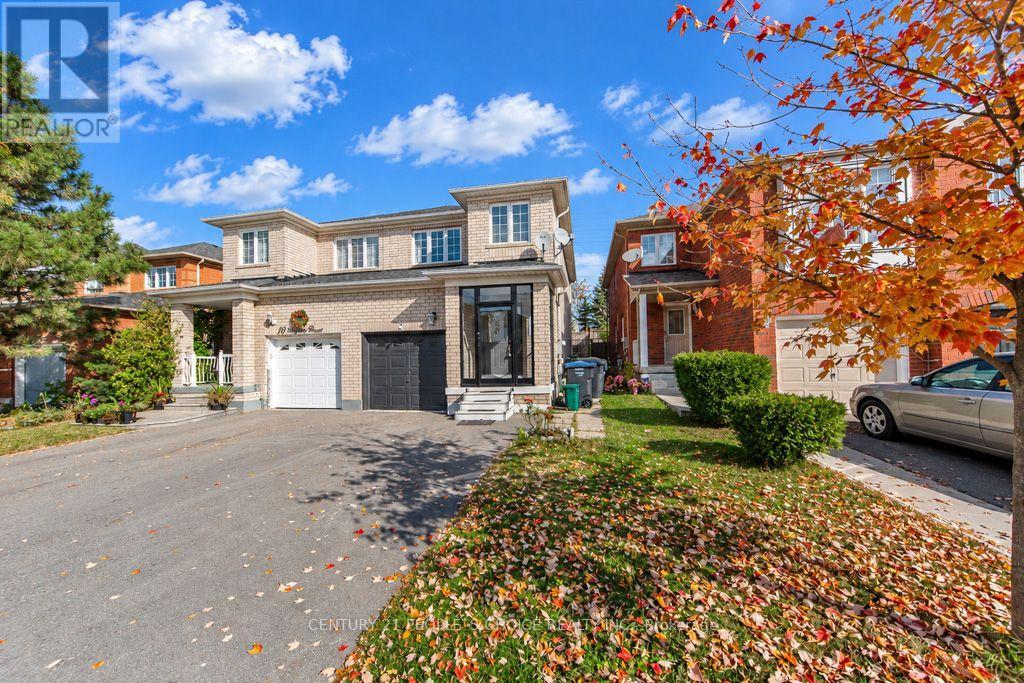
17 Corvette Court
Brampton, Ontario
Location, Location, Location!! 3 Bedroom Semi Detached with finished Basement, All Bedrooms Feature Large Windows And Lot Of Sunlight. Beautiful Open Concept Living/Dining Room With access to the Backyard. Very Bright With Lots Of Large Windows, Stainless Steel Appliances And Full Sized Washer/Dryer. Excellent Location Close to Transit. Ball entry Homes "The Sunflower" Model. On An Oversized Lot W/Large Deck. No House Behind, Entrance From Garage To House. Liv/Din Combined. Large Eat-In Kitchen W/Ceramics & Walkout To Deck. Finished Basement W/3 Pc Bath. Oversized Master Bedroom W/ W/I Closet. Upgraded Kitchen With Backsplash, Pot Lights, Close To All Amenities Mount Pleasant Go Station, Transit, And Plazas, School Park And Cassie Campbell Community Centre!!! AAA tenants only. Single family preferred. One room in Bsmt being locked by landlord for storage of his items. (id:49269)
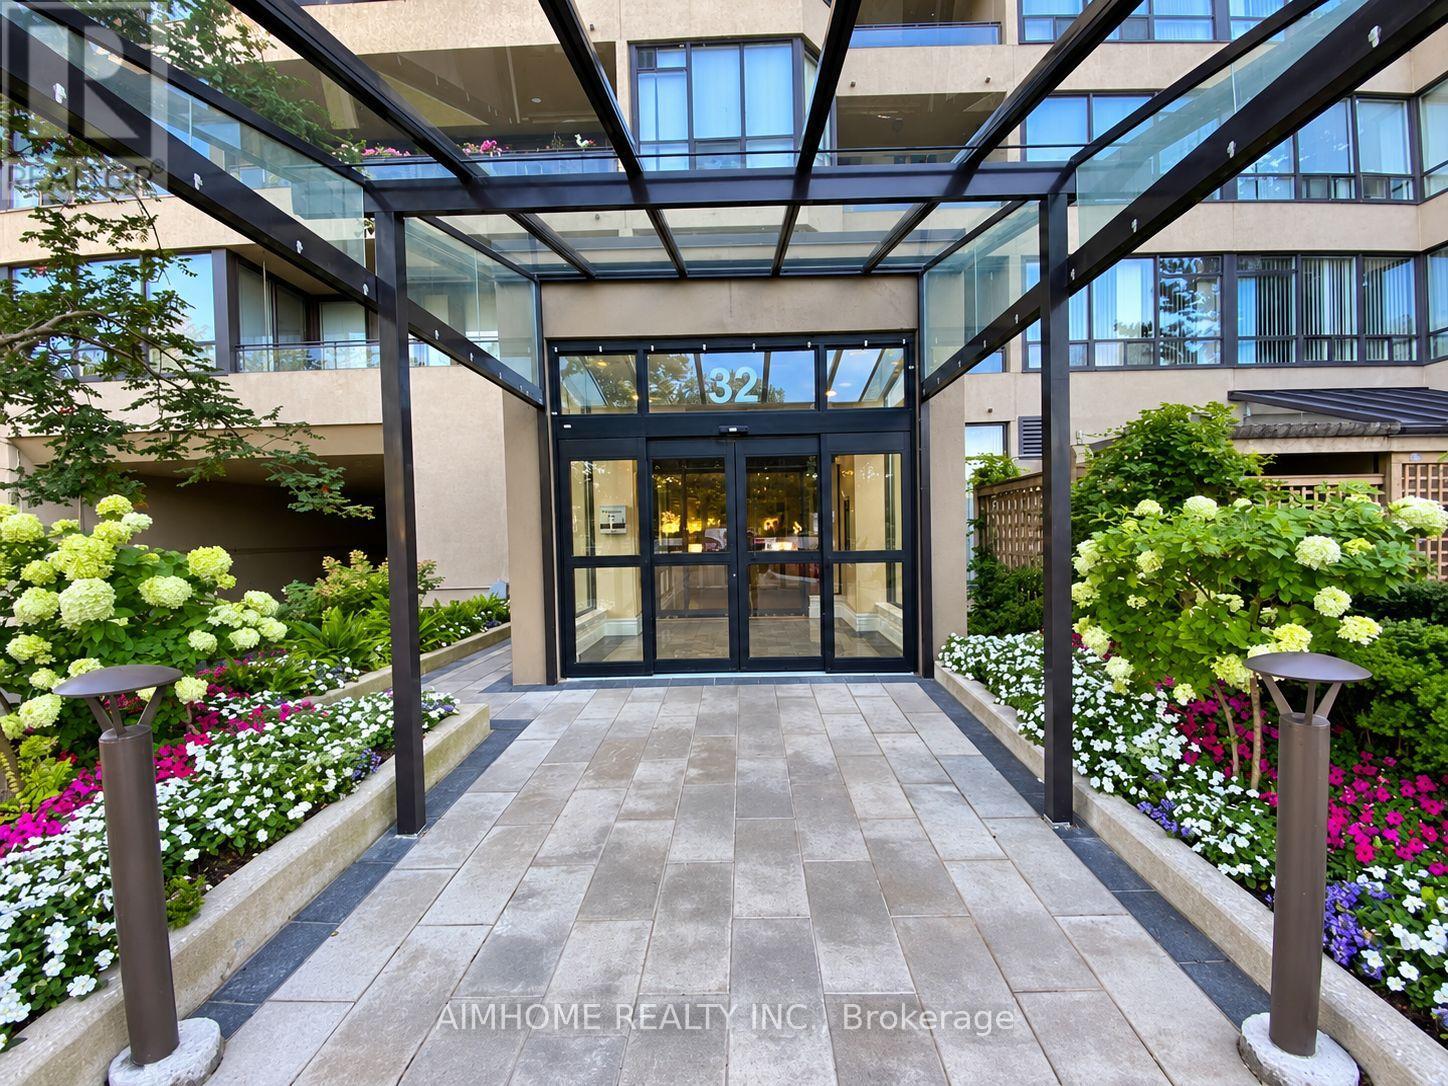
1428 - 32 Clarissa Drive
Richmond Hill, Ontario
The Prestigious Tridel-Built Gibraltar II Condos In The Heart Of Richmond Hill! ALL UTILITIES INCLUDED IN MAINTENANCE FEES - HEAT, HYDRO, WATER, GAS, CABLE TV & INTERNET! This Beautifully Maintained, Freshly Painted 1+1 Bedroom Suite Offers An Exceptionally Spacious 905 Sq. Ft. Of Living Space (As Per MPAC), Featuring A Functional Layout, Laminate Flooring, Abundant Natural Light, And Breathtaking Unobstructed North-Facing Panoramic Views! Recent Updates Include A Brand-New Stove, New Kitchen Faucet, And Fresh Paint Throughout, Making This Lovely Suite Move-In Ready. The Versatile Den Provides An Ideal Space For A Home Office Or Guest Area. Enjoy Resort-Style Amenities Including Indoor And Outdoor Pools, Tennis And Squash Courts, Fitness Centre, Sauna, Party Room, Guest Suites, And 24-Hour Gatehouse Security. One Underground Parking Space Included. Unbeatable Location With T&T Supermarket Just Steps From Your Door! Walking Distance To Yonge Street, Public Transit, Shopping, Restaurants, Parks, And Everyday Essentials. Minutes To Hillcrest Mall, Richmond Hill GO Station, Mackenzie Health Hospital, And Highways 7 & 407. An Exceptional Opportunity To Enjoy Spacious, Move-In Ready Condo Living With Spectacular Open Views In One Of Richmond Hill (id:49269)
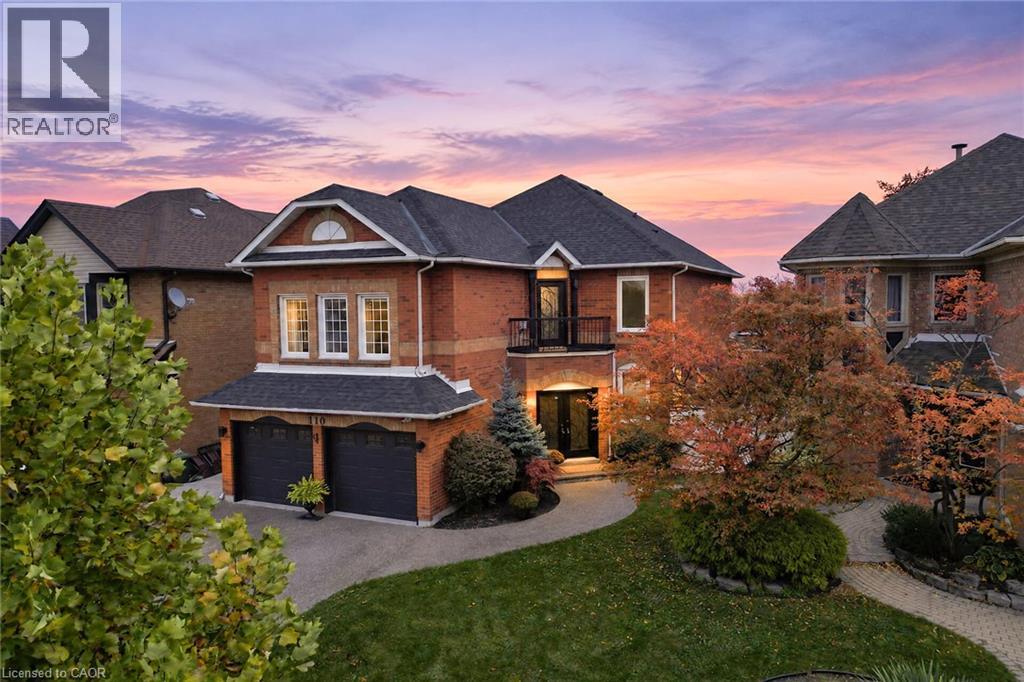
110 Cove Crescent
Stoney Creek, Ontario
Welcome to 110 Cove Crescent! Set in a family-friendly waterfront community in Stoney Creek, this impressive all-brick home offers over 4,000 sq. ft. of finished living space. An exposed aggregate driveway and walkway lead to elegant wrought-iron double entry doors and a spacious foyer. The carpet-free interior features luxury laminate flooring throughout, with separate living and dining rooms providing plenty of space to relax and entertain. The kitchen showcases espresso cabinetry, granite countertops and stainless steel appliances, complemented by a large dining area with a striking floor-to-ceiling stone fireplace and patio doors to the backyard. A main-floor office and two-piece powder room complete this level. On the next level, a spacious family room offers a skylight, recessed lighting and a cozy fireplace. A few steps up, the bedroom level features three bedrooms, including a generous primary bedroom with double-door entry. Two recently renovated bathrooms include a spacious five-piece bath with a double-sink vanity, freestanding tub and walk-in shower, plus a second bathroom featuring a walk-in shower with a rainfall showerhead. The finished lower level provides even more room to spread out, with a large recreation room, an additional bedroom, a laundry room and plenty of storage. Outside, the fully fenced backyard features a heated 25' x 15' pool with a stamped concrete surround—an inviting setting for relaxing afternoons and entertaining. Enjoy the best of Stoney Creek’s waterfront lifestyle, with Newport Yacht Club, Waterford Park, Lake Ontario and waterfront trails close by. Costco, shopping and dining are minutes away, while nearby schools, convenient QEW access and a short drive to Confederation GO Station on Centennial Parkway make everyday living easy. Spend your weekends exploring Fifty Point Conservation Area or entertaining by your own heated pool. With exceptional space to live, gather and unwind, your next chapter starts at 110 Cove Crescent! (id:49269)

529 - 350 Prince Charles Drive S
Welland, Ontario
Open House Tues to Sat from 1 to 5 pm. Be among the first to experience life at Upper Vista Welland, a brand-new waterfront condominium community perfectly positioned along the scenic Welland Canal. This beautifully designed suite offers bright, open-concept living with floor-to-ceiling windows, a private balcony, quartz countertops, s/s appliances, designer cabinetry, wide-plank flooring, and the convenience of in-suite laundry. As the first occupant, you'll enjoy the fresh feel of a never-lived-in home with modern finishes and brand-new appliances throughout. Discover a true resort-style lifestyle with thoughtfully designed amenities that make every day feel like a getaway. Residents enjoy a fully equipped fitness centre, elegant resident and social lounges, rooftop terrace with panoramic canal views, beautifully landscaped outdoor spaces, a waterfront dock with canoe and kayak access, seasonal boat rentals, pet wash station, visitor parking, and secure underground parking with controlled building access, providing both convenience and peace of mind. Step outside your door to kilometers of picturesque waterfront walking and cycling trails, perfect for morning coffee strolls, evening sunsets, or an active lifestyle surrounded by nature. Ideally located just minutes from shopping, restaurants, cafés, grocery stores, the Welland International Flatwater Centre, Niagara College, golf courses, parks, public transit, Niagara Falls, Niagara's renowned wineries, the U.S. border, & major highways, you'll enjoy the perfect balance of waterfront tranquility and everyday convenience. Whether you're a professional, couple, downsizer, retiree, or simply looking for a fresh start in one of Niagara's newest condominium communities, Upper Vista Welland offers the quality, lifestyle, and location you've been waiting for. With occupancy now underway, secure a brand-new home before the community is fully leased. Experience the Upper Vista lifestyle for yourself. (id:49269)
Peak Group Realty Ltd.
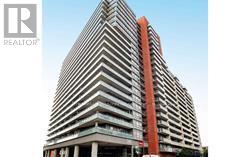
419 - 38 Joe Shuster Way
Toronto, Ontario
Amazing Value In The City. One Bedroom One Bath Condo Located In The Bridge Condominiums. Perfect For First-Time Home Buyers Or Investors. The location is Very Close To The Vibrant Liberty Village & King West Village. Nestled On A Tree-Lined Street Surrounded By Greenery In The South Parkdale Area. Excellent Layout w/No Wasted Space. Laminate Floors, In-Suite Laundry. Building Amenities Include: Concierge, Mailbox Room w/Parcel Dropoff, Party/Meeting Room, Indoor Pool w/Hot Tub, Sauna, Gym, Yoga Room, Games Room, Media Room, Visitor Parking & Street Parking. This Lovely Condo Is Situated In A demand Neighbourhood w/Several Amenities Located Within Close Proximity Including: Schools, Parks (Rita Cox Park 1min Walk), BMO Field, Gardiner Expressway, Exhibition GO Station, Public Transit & More. Great Building, Superb Unit Layout & Amazing Balcony View Make This Condo A Perfect Choice For Those Seeking Comfort, Investment & Value! (id:49269)