
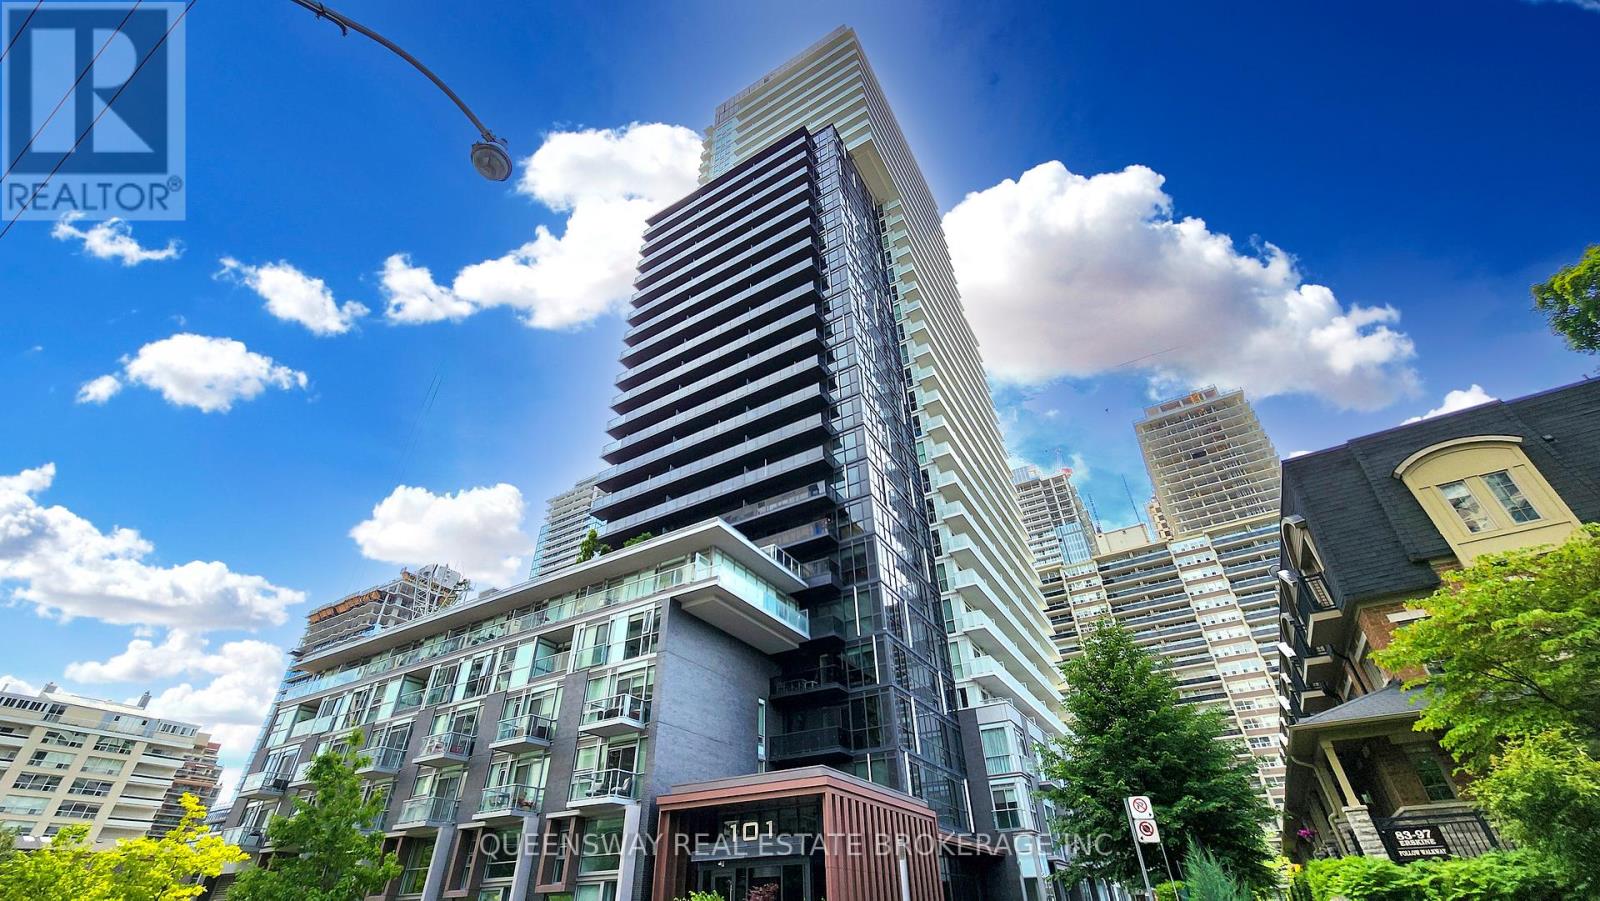
1605 - 101 Erskine Avenue
Toronto, Ontario
Welcome to this Luxury Tridel-Built 1+1 condo offering 9 ft ceilings and a smart, functional layout. Featuring upgraded quartz countertops, backsplash, light fixtures, and a large balcony, this unit blends modern finishes with everyday comfort. Enjoy the convenience of 1 parking spot and 1 locker, located close together for easy access. Low maintenance fees compared to the surrounding area add even more value. Situated in the heart of midtown, just steps to transit (TTC Subway & LRT), retail, dining and more. A strong layout in a prime location for first-time buyers or investors! Building amenities include a 24-hour concierge, visitor parking, outdoor pool, gym, yoga studio, sauna, theatre, guest suites, and party room-offering a complete lifestyle right at home. (id:49269)

50 Teddington Park Avenue
Toronto, Ontario
Masterfully envisioned by renowned Laith El-Bahrani in 2024, the iconic Infinity House stands as a pinnacle of high-performance modern architecture. Inspired by Mies van der Rohe Pavilion, it celebrates high-end modernism, forward-thinking minimalism, and a strategic expansion of horizontal and vertical space. A mindful Pearl Design and AVE Group's whole-building-approach unites flawless move-in-ready luxury with structural intelligence & sustainability. A bronze and limestone envelope unfolds appx 7,684 sf of finely crafted space across three levels with 4+1 beds, 8 baths, a private elevator & heated 2-car garage. Curated with an optimized-ultra-tight structure and net-zero-ready tech, it offers triple-pane glazing, flush baseboards with reveal, Fibonacci roof stone geometry, mid-band metal trough, advanced heat-pump and acoustic insulation, smart home control, heated floor & snowmelt. Main level unveils a majestic entry gallery with a marble slab fireplace, bespoke slat wall, office/library and mudroom. A Chef's Culinary Atelier boasts a sculptural multi-tier quartzite island, Miele/SubZero Suite & a walk-through Pantry & Servery Hall. An ultimate rear NanaWall seamlessly blends nature with private oasis, serene Zen garden, grand hosting terrace, heated pool & subterranean storage. Floating stairs rise elegantly via a soaring limestone wall, premier glass enclosure & skylights to upper Four-Seasons-Hotel-Caliber sanctuary with 4-ensuite and dedicated laundry. Lower Entertainment Wing anchors a wellness hub with gym & steam spa, upscale media lounge with wet bar & wine cellar, and a nanny suite with 2nd laundry. Vast on a 50x184.75 ft premium lot in prestigious Teddington Park, it spans entire block for dual-street access at Teddington Park & Glen Echo Rd, harmoniously refines quiet luxury with excellent walkability to Elite Schools, TTC Subway, Riverview Dr Ravine, Granite Club, Rosedale Golf Club and Yonge St Experience defining an elevated urban lifestyle. (id:49269)
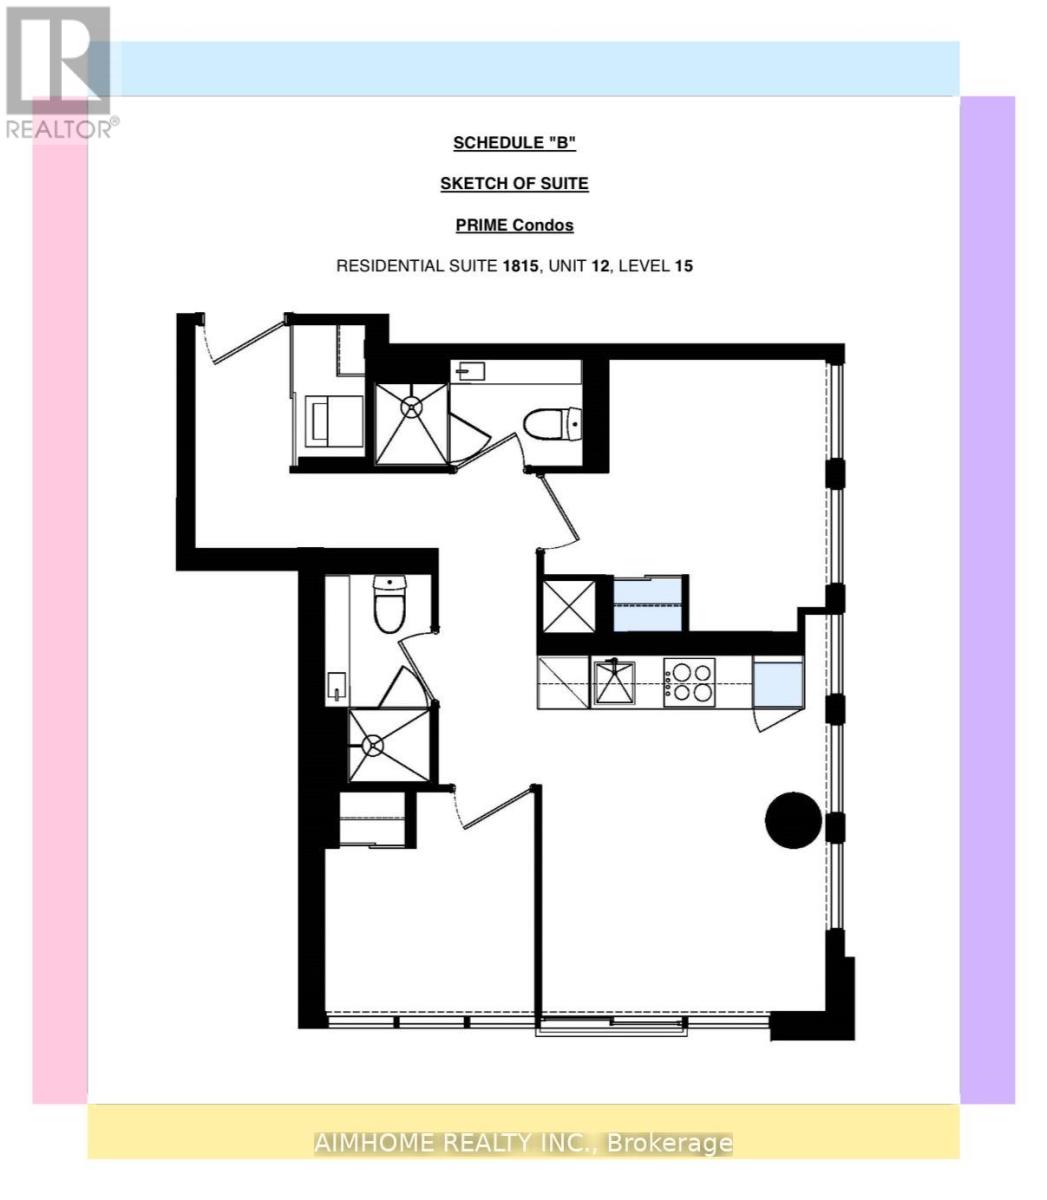
1815 - 319 Jarvis Street
Toronto, Ontario
Video@MLSWelcome to 2-Year Newer Luxury Prime Condo @ Jarvis/Gerrard the Heart of Downtown1 Parking Included, EVSE Available619 Sq.ft, 2 Bedrooms Split, Many Windows Floor-to-Ceiling You will Love itModern Kitchen S/S Appliances, Hi-Quality Laminate Floor, Quartz Countertop and Hotel-Style Bathrooms<> (id:49269)
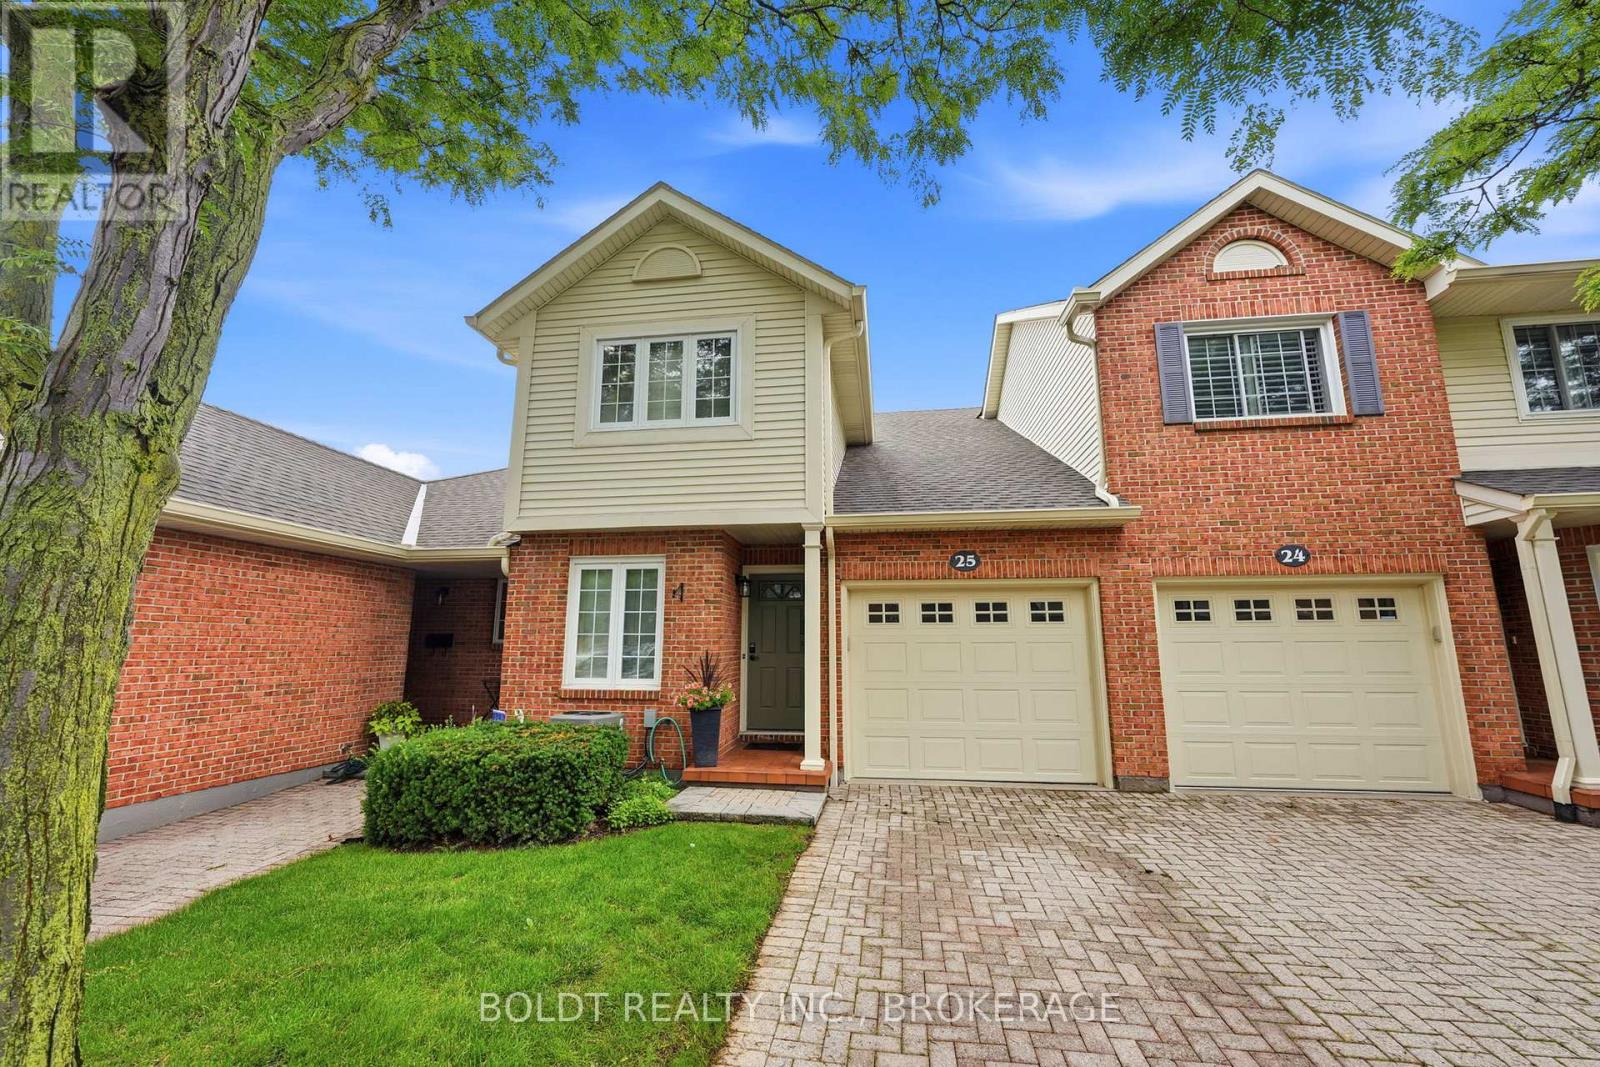
25 - 275 Pelham Road
St. Catharines, Ontario
Welcome to Unit 25 at 275 Pelham Road, a well-maintained condo townhome nestled in a desirable and established community in the heart of St. Catharines. Built in 1986 and surrounded by mature trees and landscaped green spaces, this inviting home offers a perfect blend of comfort, convenience, and low-maintenance living.Featuring 3 spacious bedrooms and 3 bathrooms, this townhome provides ample space for families, professionals, students, or investors alike. The functional layout offers bright living areas, generous-sized bedrooms, and plenty of potential to make it your own.Enjoy the convenience of an attached garage and a private single driveway, providing parking for multiple vehicles. The mature surroundings create a peaceful setting while still being close to all essential amenities.Ideally located just minutes from the Pen Centre Shopping Centre, Brock University, schools, parks, restaurants, and public transit, this home offers exceptional accessibility in a sought-after west-end location. Gas line outside for BBQ. Whether you're looking for your first home, downsizing, or adding to your investment portfolio, Unit 25 at 275 Pelham Road presents an outstanding opportunity to own in a welcoming and well-established community. Furncace (2022) AC 2022 Bathroom upstairs renovated (2022) Common elements include, Water, Common elements, Parking, Snow removal, Grass cutting. (Dry Basement) Professionally cleaned after they moved out (id:49269)
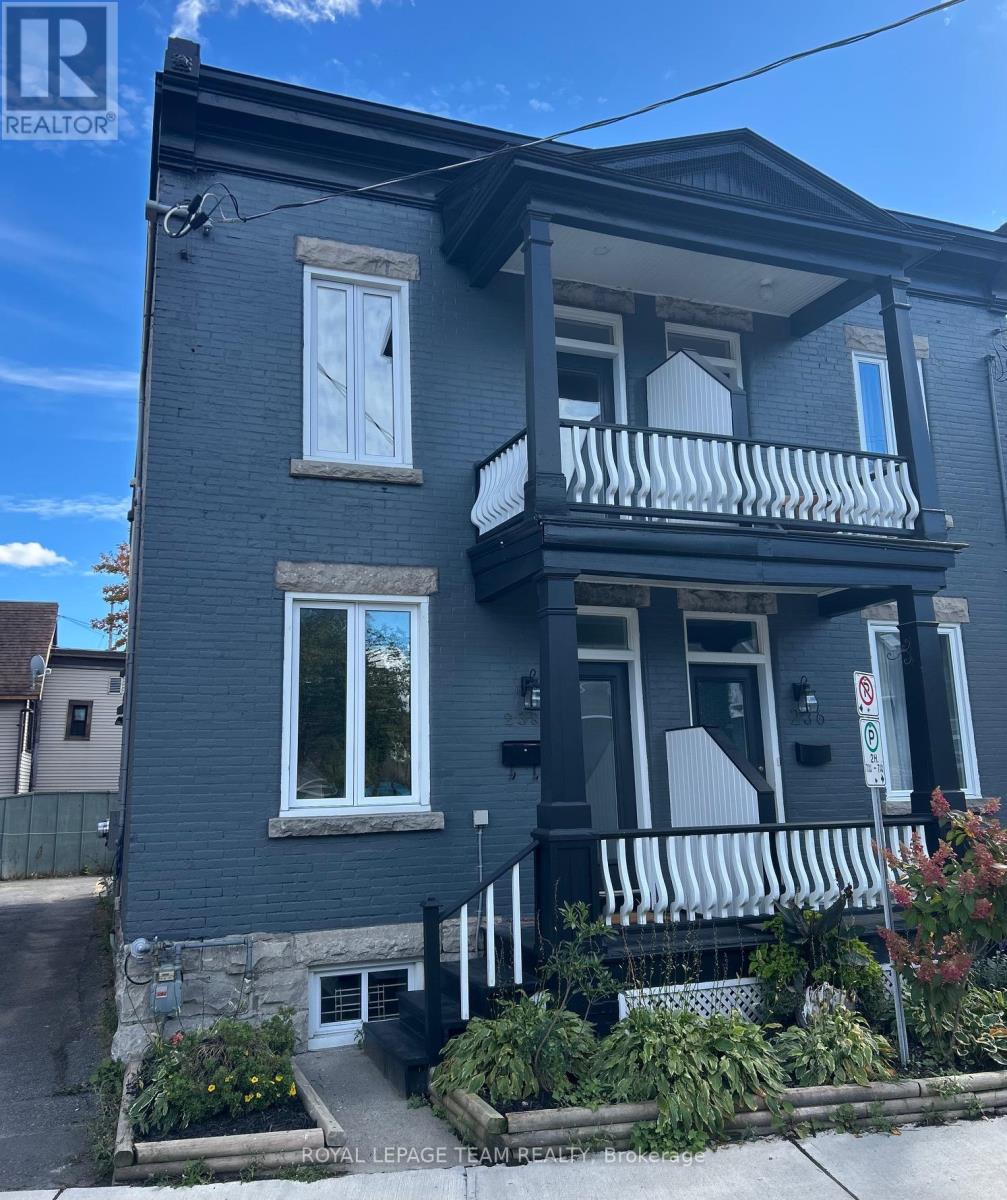
238 Bruyere Street
Ottawa, Ontario
Fully renovated and beautifully finished, this 2-bedroom upper unit offers modern comfort in the heart of Lowertown. Part of a newly renovated duplex, this stylish home features timeless finishes throughout, brand new appliances, convenient in-suite laundry, and efficient heating and cooling with eco-friendly, heat pumps. Enjoy two private balconies and the rare benefit of a quiet cul-de-sac setting, all while being just steps from the energy of the Market. Close to transit, parks, recreation, nightlife, arts and culture. A turnkey rental offering comfort, style and an unbeatable urban lifestyle. (id:49269)
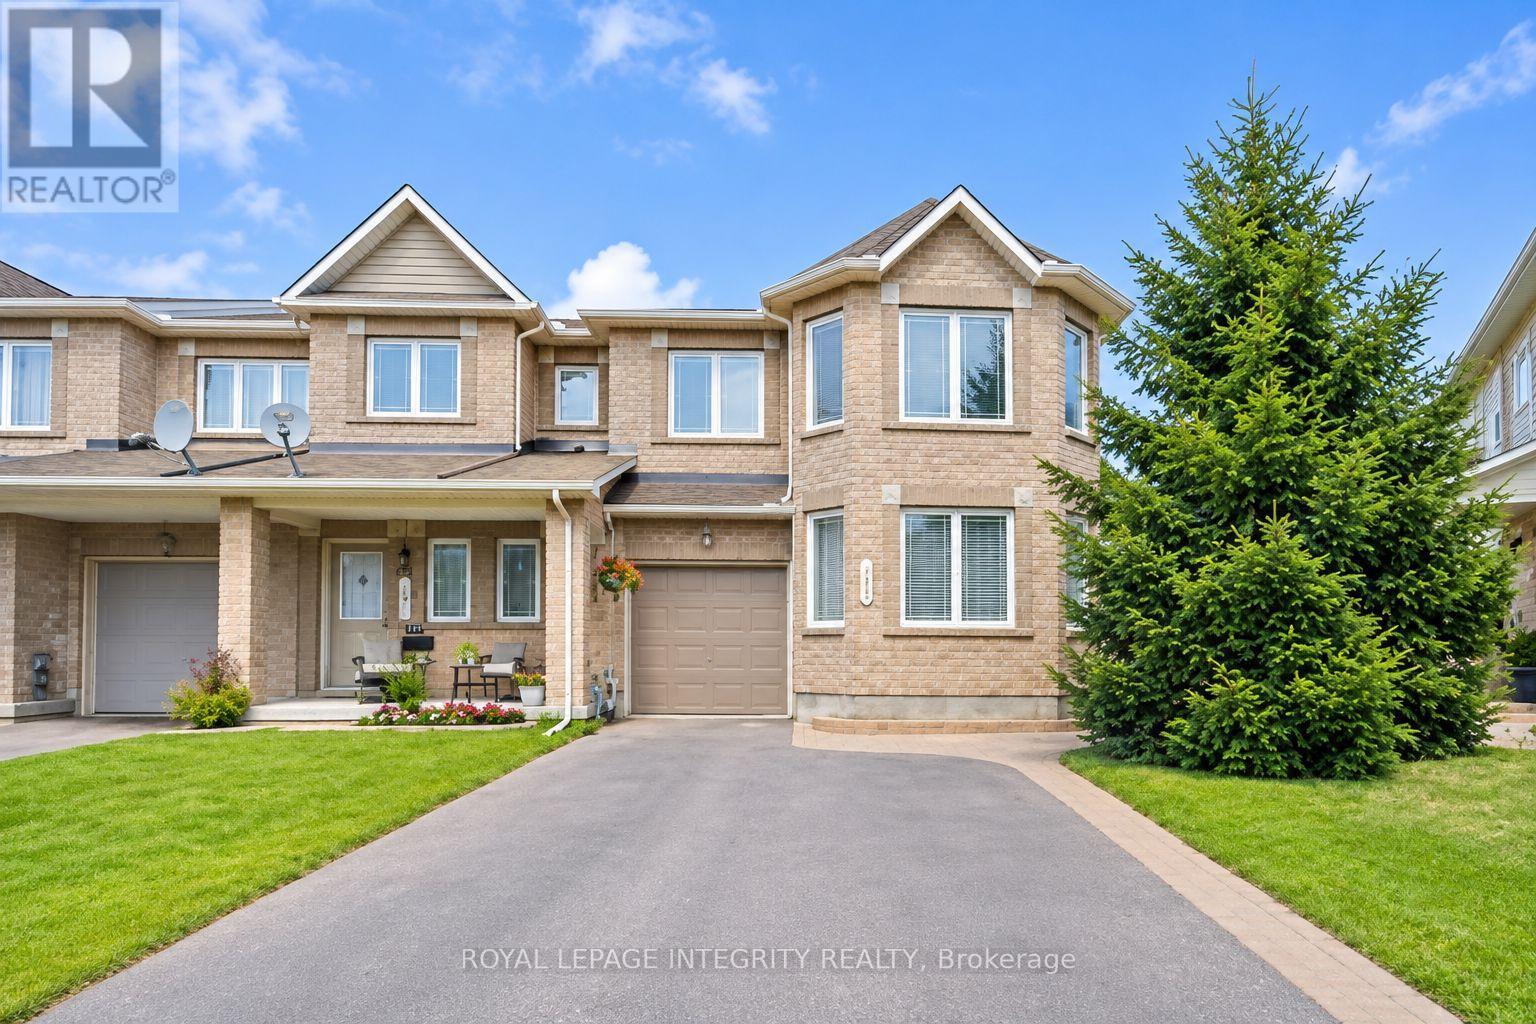
133 Shady Grove Street
Ottawa, Ontario
Beautiful END-UNIT townhome offering approximately 1,800 sq. ft. of above-ground living space in a convenient and family-friendly community! The main floor features a welcoming foyer and a bright, open-concept living and dining area. The modern kitchen boasts stainless steel appliances, ample cabinetry, a spacious centre island, perfect for everyday living and entertaining. Upstairs, the generous primary bedroom features a walk-in closet and private ensuite, complemented by two additional well-sized bedrooms and a full bathroom. The finished basement provides extra living space with a recreation area, laundry, and ample storage. Enjoy the fully fenced backyard, ideal for relaxing and outdoor activities. A single-car garage plus a 3-car driveway offer plenty of parking. Ideally located close to shopping, restaurants, schools, parks, public transit, and everyday amenities, with easy access to major roads. A wonderful place to call home! Monthly Rent: $2,650/month + utilities. Tenant Pays: Cable, phone, internet, heat, hydro and water.The water heater is owned, saving approximately $50/month in rental fees. Tenant Responsibilities: Furnace filter replacement (3 times per year), lawn maintenance, and snow removal for the driveway and walkways. First and last month's rent required as a deposit ($5,300). (id:49269)
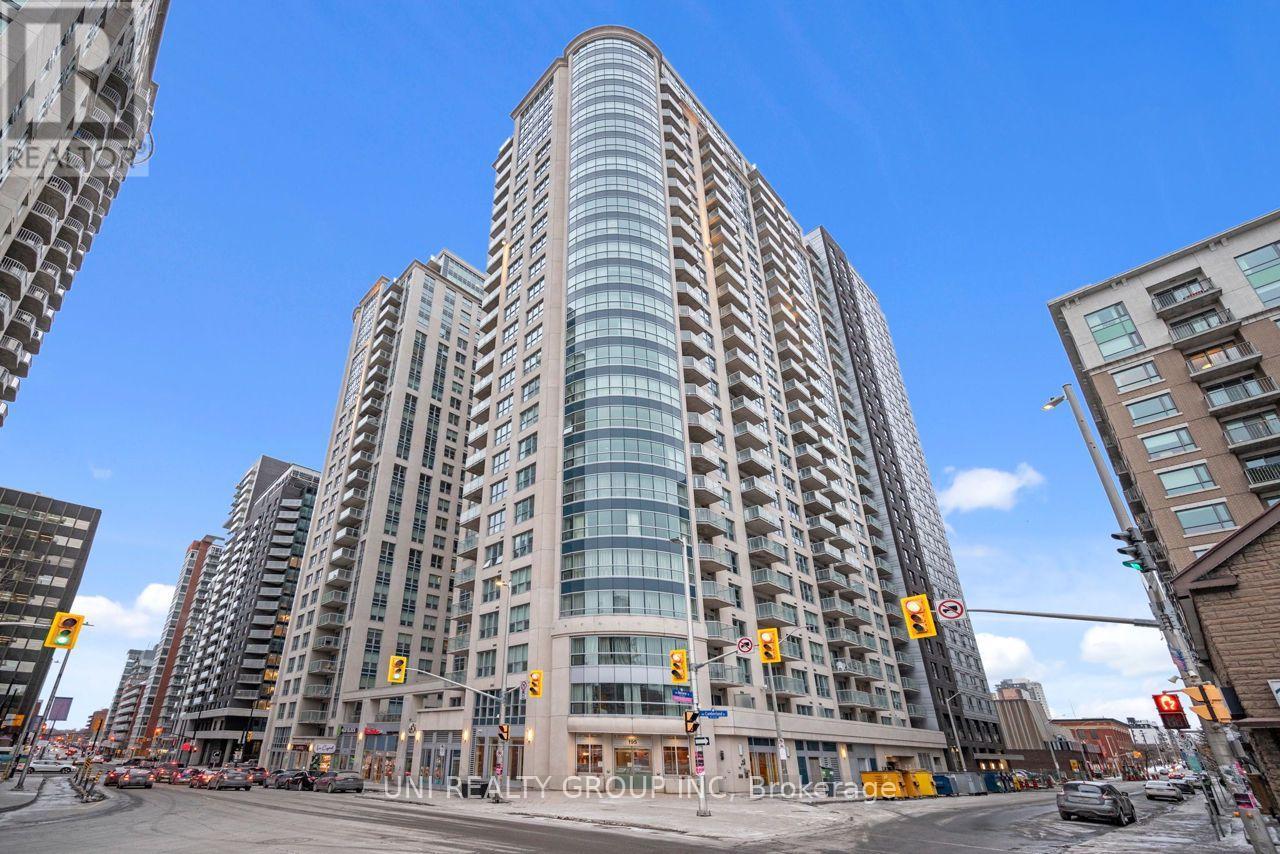
909 - 195 Besserer Street S
Ottawa, Ontario
Welcome to this luxurious condo located in the vibrant heart of downtown Ottawa! This spacious 2-bedroom, 1-bathroom suite. Just steps away from Parliament Hill, the Rideau Centre, ByWard Market, LRT, and the University of Ottawa, this location offers unparalleled convenience.This Condo is only just Steps away from all Shops, Dining & Recreational options Ottawa downtown has To offer! This Modern Condo with Private Balcony, Granite Counter tops & Appliances with In-Unit Laundry has Prestigious living so close to the city!. Dishwasher, Dryer, Hood Fan, Microwave, Refrigerator, Stove, Washer are included. Stunning open concept, sun drenched living and dining room w/ hard wood floors. Full Access To The 'Plaza Club'; Indoor Pool, Sauna, Exercise Facility & Party Rm and Private Lounge. Modern & Urban Living. Storage Included! , hot water tank Water, Heat and A/C are also included. Walk to Parliament, Byward Market, Rideau Centre & Downtown. This condo offers 24/7 concierge security. (id:49269)
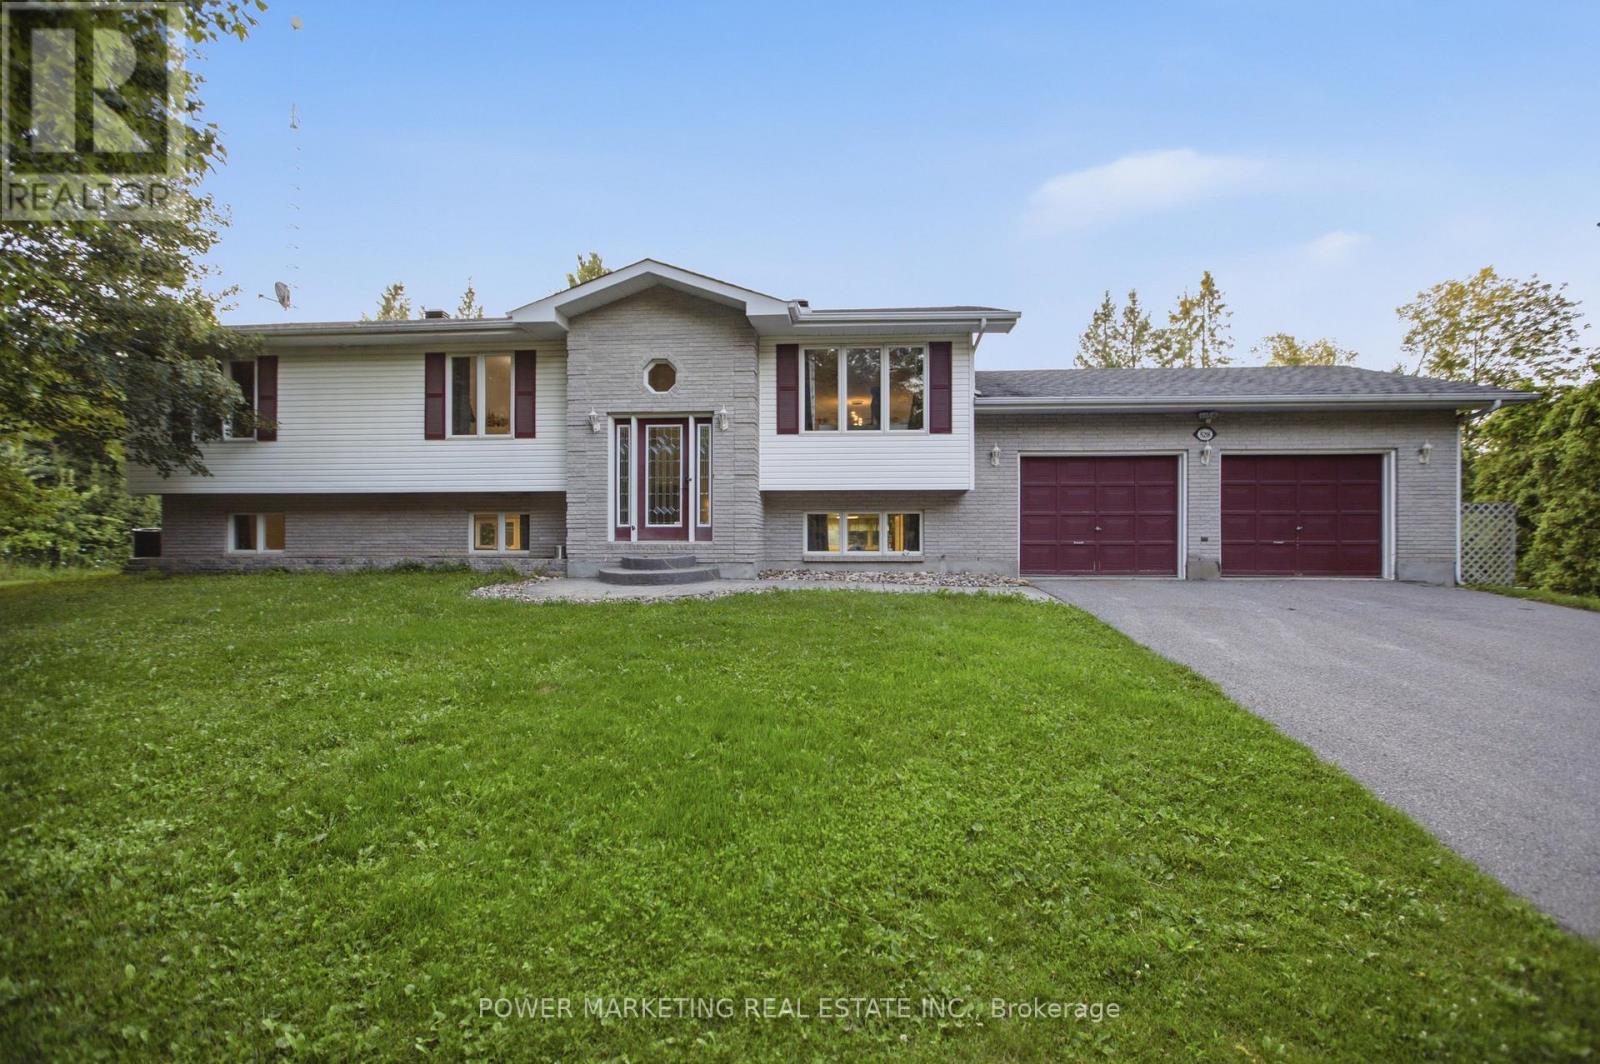
528 Kings Creek Road
Beckwith, Ontario
Escape the city and come home to your own **private country retreat at 528 Kings Creek Road**. Set on approximately **1.84 beautifully treed acres**, this spacious **3-bedroom, 3-bathroom home** offers the privacy and tranquility of country living while keeping Ottawa within easy reach. Step inside to a bright, welcoming main level featuring an **eat-in kitchen with centre island**, formal dining room, and an inviting living room filled with natural light. The spacious primary bedroom offers its own private ensuite, while **all three bathrooms were beautifully renovated in 2020**, adding a fresh, contemporary feel throughout the home. Need more room? French doors lead to an **expansive lower-level recreation room** with incredible flexibility-perfect for a home theatre, games room, gym, office, kids' play area, or additional family living space. A practical mudroom/laundry room provides direct access to the **attached double-car garage**.Outside is where this property truly shines. Surrounded by mature trees, the private backyard is made for relaxing, entertaining, and enjoying the outdoors. Spend summer days around the **above-ground saltwater pool**, host family and friends on the **large deck and gazebo**, or unwind in the hot tub. With nearly two acres to enjoy, there's plenty of room for kids, pets, gardening, outdoor activities, and simply enjoying the peace and quiet. An underground dog fence runs around the property's perimeter, with existing components included as-is. The hot tub is also included as-is.**Space, privacy, mature trees, and your own backyard oasis-all within convenient reach of Ottawa. 528 Kings Creek Road is country living without giving up city convenience.** (id:49269)
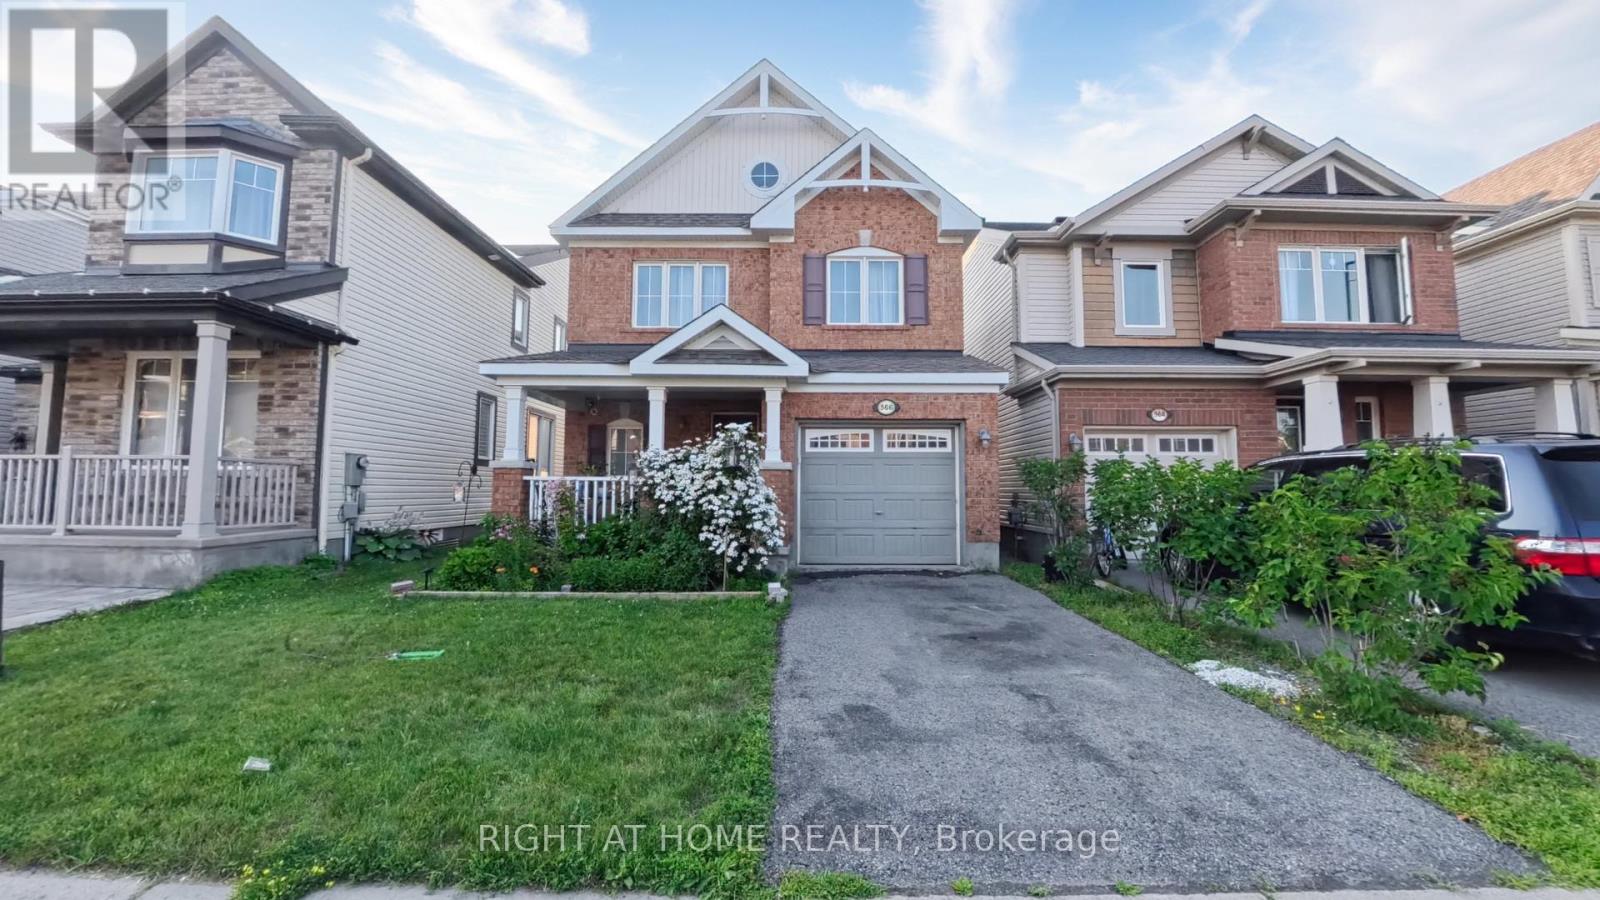
566 Dundonald Drive
Ottawa, Ontario
Welcome to 566 Dundonald Drive, a beautifully maintained 3-bedroom, 3-bathroom home offering the perfect blend of comfort, style, and functionality. Situated in a desirable family-friendly neighbourhood, this move-in-ready home is conveniently located close to schools, parks, shopping, restaurants, recreation, and all the amenities you need for everyday living. Step inside to discover a bright open-concept main floor with beautiful hardwood flooring throughout the home. The upgraded kitchen features solid wood cabinetry, a stylish backsplash and countertops, ample counter space, and overlooks the dining area, creating the perfect setting for everyday meals and entertaining. The patio doors provide easy access to the private backyard, offering a great space to enjoy the outdoors. A solid wood staircase leads to the second level, where you'll find three generously sized bedrooms. The spacious primary suite features a walk-in closet and a luxurious 5 piece ensuite bathroom complete with his-and-hers sinks, a soaker tub, and a separate shower. Two additional bedrooms and a full bathroom provide comfortable accommodations for family members or guests. The unfinished basement offers endless possibilities to customize the space to suit your needs, whether you envision a recreation room, home gym, office, or additional living area. Combining quality finishes, a functional layout, and an excellent location, 566 Dundonald Drive is the perfect place to call home. *Rough-in for a future bathroom*. Don't miss your opportunity to make it yours! Contact Thaminda Perera for a private tour at 613.266.3176 (id:49269)
325 Coleridge Drive
Waterloo, Ontario
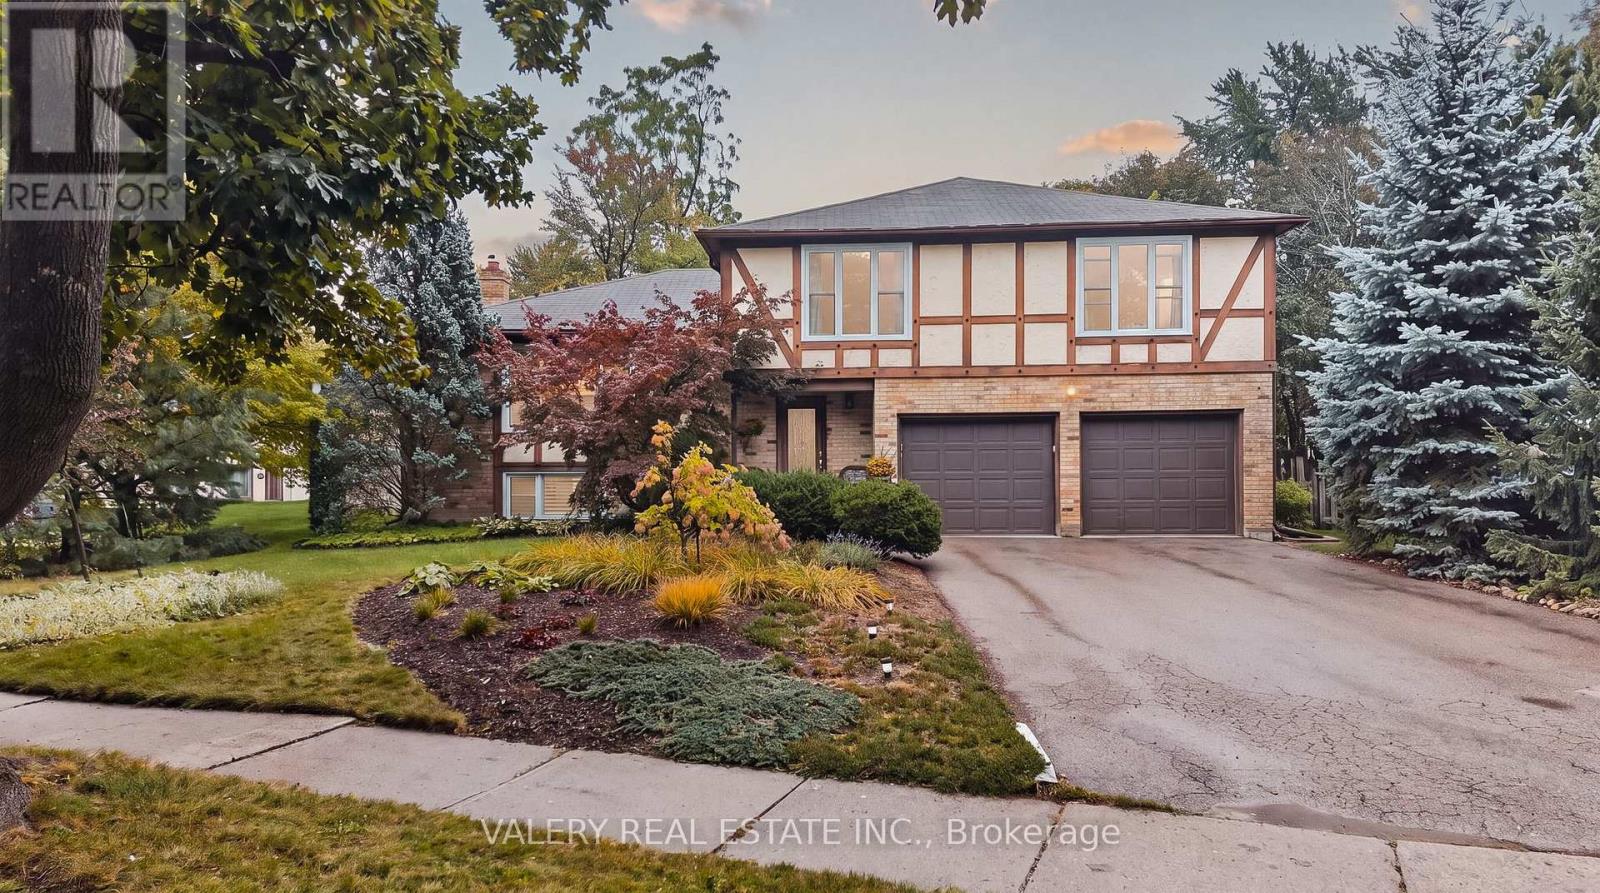
Big Lot, Great Neighbourhood. This home, sitting on over a quarter acre, is hitting the market for the first time in over 50 years! Located in desirable Beechwood, and featuring a double car garage, you're going to want to see this. Walking in, the entrance is both warming and functional. The main floor opens up to two separate living areas, paired with dedicated dining. Enjoy your afternoons with big windows looking out to the front yard, and spend your evenings in front of the wood fireplace. Enter from the garage into your dedicated main floor laundry with powder room. The upper level of the home features 4 bedrooms and 2 bathrooms. Look forward to your evening routine while you experience a modern eloquence with your beautiful private ensuite with walk-in shower and in-floor heating, but wait, there's more! There's even a finished basement. Providing not only a 3rd living space, it's perfect for entertaining or keeping it low key for a movie night and you wont be going far for refreshments either with a built-in bar and fridge off to the side. This home makes entertaining so easy. Walking out from the basement you can immediately enjoy your your massive backyard and whether you want to hang out on the patio or enjoy the expansive green area, this yard has something big to offer. 325 Coleridge brings it all together, Don't sleep on it! (id:49269)
537 Millstream Drive
Waterloo, Ontario
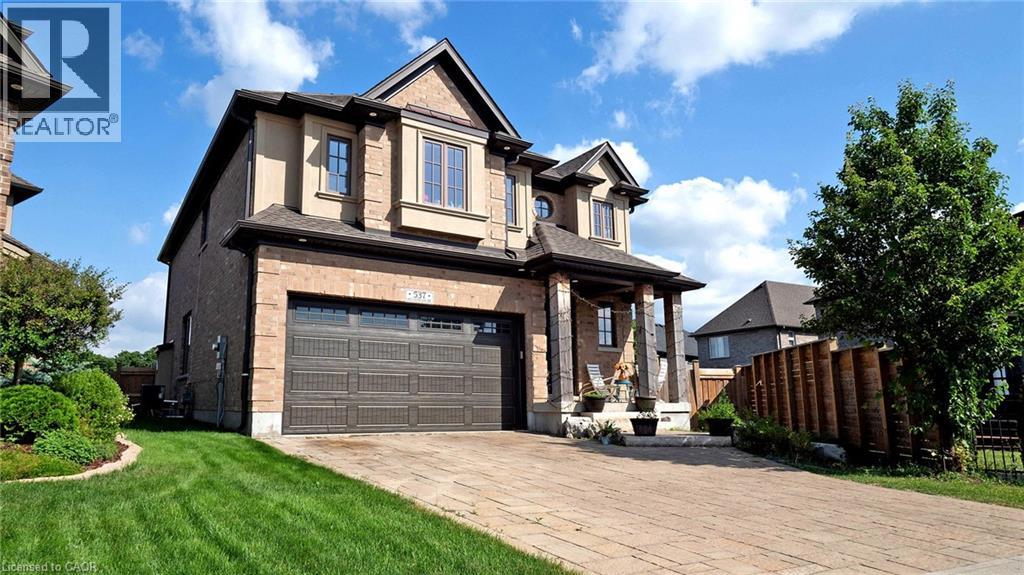
Carriage Crossing dream home! Prestigious neighborhoods, oversized corner lot w/ easy access to the park& walking trails, this stunning, custom-built luxury home is loaded w/ upgrades & designer finishes throughout. Offering over 4,000 SF of beautifully finished living space & featuring 4+1 bdrms, & 4+1baths, this home is truly one-of-a-kind. Main floor hrdwd & porcelain tile, designer lighting, pot lights, crown moulding & custom window treatments. Kitchen, is complete w/ large central island, premium appliances, quartz counters, & a generous breakfast area w/ walkout to the deck & backyard. A main-floor office with future potential to convert to a bedroom. Upstairs, the luxurious primary suite features custom millwork, two over-sized walk-in closets/dressing room w/ built-ins, & a spa-like ensuite w/ soaker tub, double vanity, & glass shower, another bedroom w/ 3pce ensuite, and 2 other bedrooms with a 5-pce Jack and Jill bath. The finished basement features a spacious rec rm, 1 bedroom w/ 3-pce bathroom. Covered deck, fenced back yard. Close to top-rated schools, area workplaces, universities, RIM Park, Grey Silo Golf Club, Walter Bean Trail, Farmers Market, & all popular amenities. Quick HWY access. You will fall in love w/this spectacular home! (id:49269)
B - 492 Moodie Drive
Ottawa, Ontario
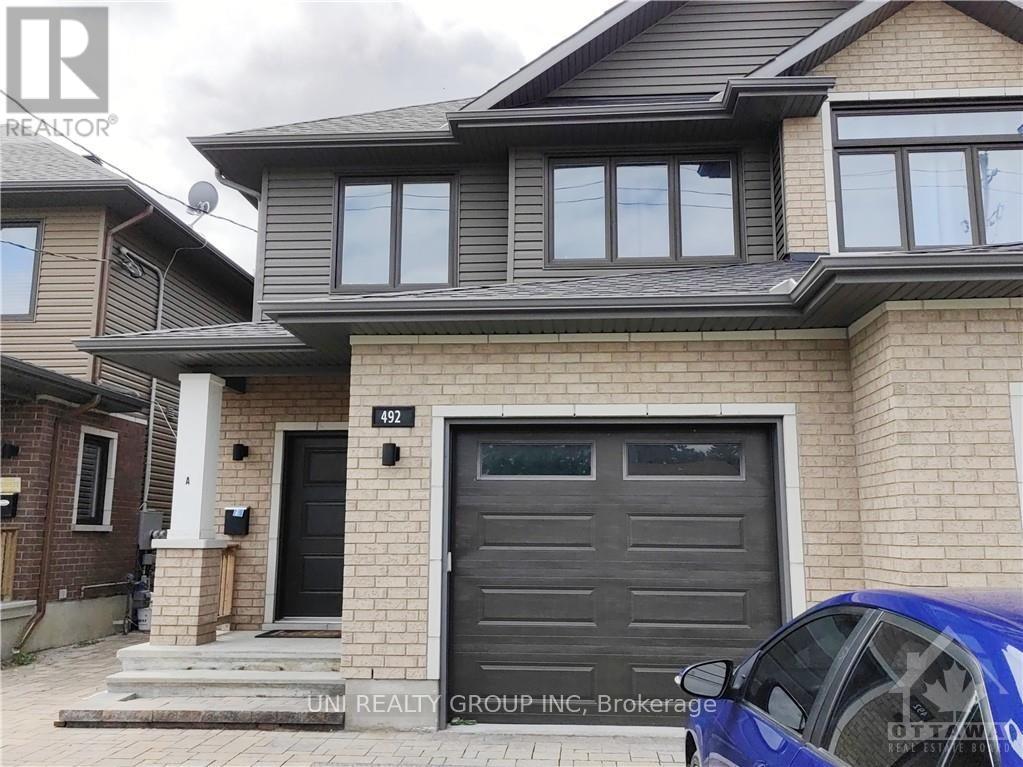
Great location Lower level 2 Bedroom Apartment for rent, features Laundry, Kitchen with Breakfast Bar, Granite Counters, Fridge, Stove & Dishwasher. Open Concept Living/Dining room with Laminate floors. 2 Bedrooms also with Laminate. Tenant only pays Hydro. (id:49269)
6108 Curtis Pt Road
Alderville First Nation, Ontario
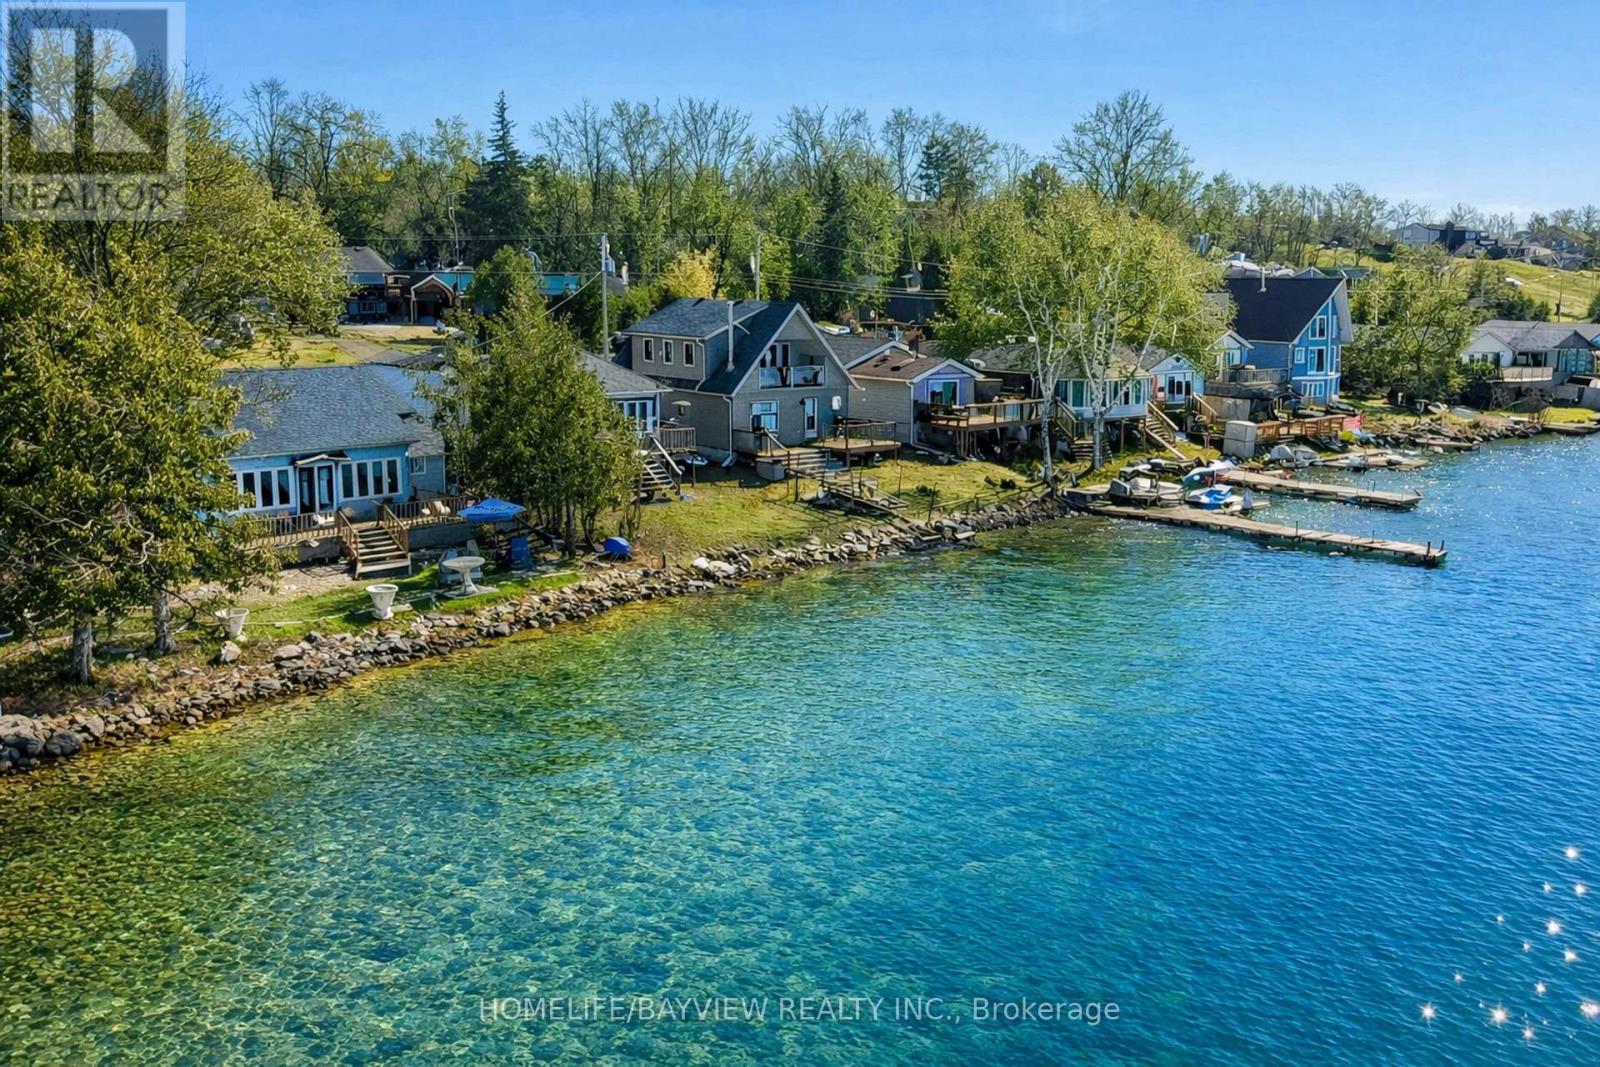
Must Have Tenant Insurance. Must Provide Credit Report + Score, Id's Of Applicants, Pay Stubs, Job Letters, Personal References + Rental Application. (id:49269)

295 Brant Road
Brant, Ontario
Eleven private acres of mature forest, open parkland, and winding wilderness trails, home to deer, birds, and all the wildlife you'd hope to see out your window. Set well back from the road with no neighbours in sight, this custom-built 4,000 sq. ft. home has 5+1 bedrooms and cathedral windows that bring the landscape indoors. Inside, you'll find quartz countertops, generous bedrooms, and a soaker tub for unwinding. A cold-climate heat pump, superior insulation, and newer roofing keep utility costs remarkably low. The full in-law suite is flexible. It was previously tenanted at $2,050 per month and now operates as a successful Airbnb. Keep it as a mortgage helper, or use it as multigenerational living space, a home office, or a storefront. Outside, a Koi pond with a rock waterfall, a pergola, and a patio make a peaceful spot for morning coffee or evening gatherings. Development potential adds long-term upside. You're one hour from the GTA and minutes from Cambridge, Brantford, and Kitchener-Waterloo, so you get country seclusion with the city close by. Acreage, privacy, and income potential at this price are hard to come by. (id:49269)
21 Casavant Court
Vaughan, Ontario
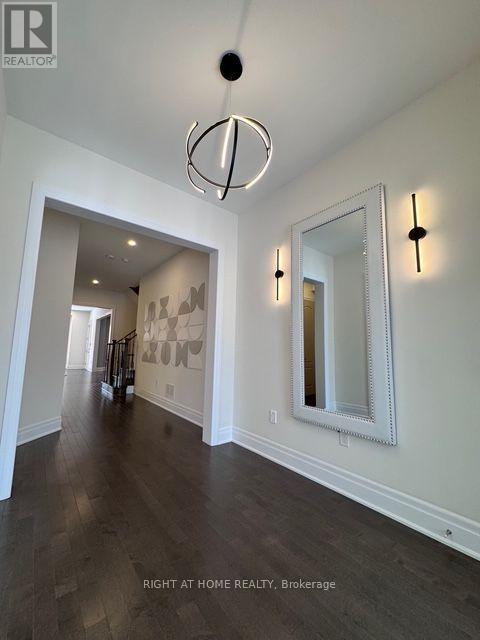
Beautiful House At Perfect Location - For Lease! Open Concept Floor Plan with 10 ' Ceilings on Main Floor, Modern Kitchen with S/S SubZero and Wolf Brand Appliances, Quarts Counters and Backsplash, Tiled Washrooms and Dream Laundry Room, Exclusive Lights Decoration Around The House, Finished Basement with Additional Living Room , Bedroom, Washroom. Incredible Thornhill Estates Location with Hight Rate Schools! (id:49269)
69 Mallery Street
Richmond Hill, Ontario
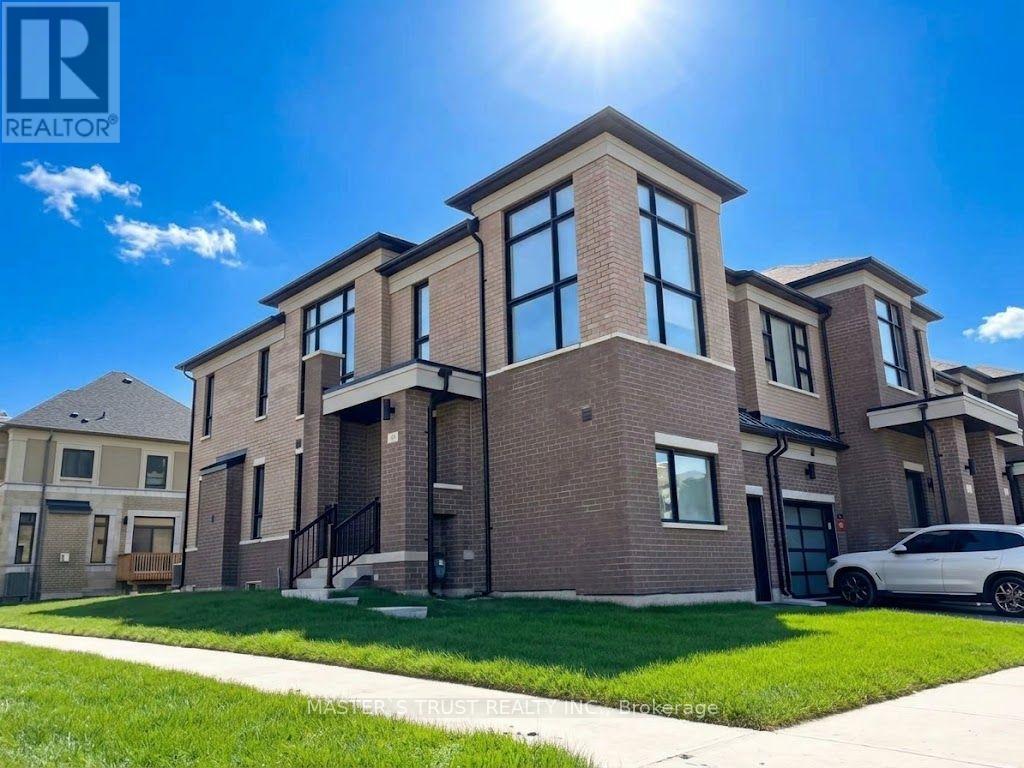
End-Unit Townhouse In Prestigious Richland Community. 2100Sqf As Per Builder Layouts, Super-Excellent Layout Looks Like A Detached Home. Sun-Filled Living Space W/Windows. Hardwood Floors & 9Ft Ceilings On Main Level. Smooth Ceilings Throughout. Upgraded Kitchen W/Granite Counters & S.S. Appliances. Steps To: Parks, Sports Centre, Costco, Home Depot, Shopping, Top Ranked Richmond Green High School. Close To Hwy 404, Go Station, Etc. Ready To Move In & Enjoy! (id:49269)
2nd Floor - 3293 Dundas Street W
Toronto, Ontario
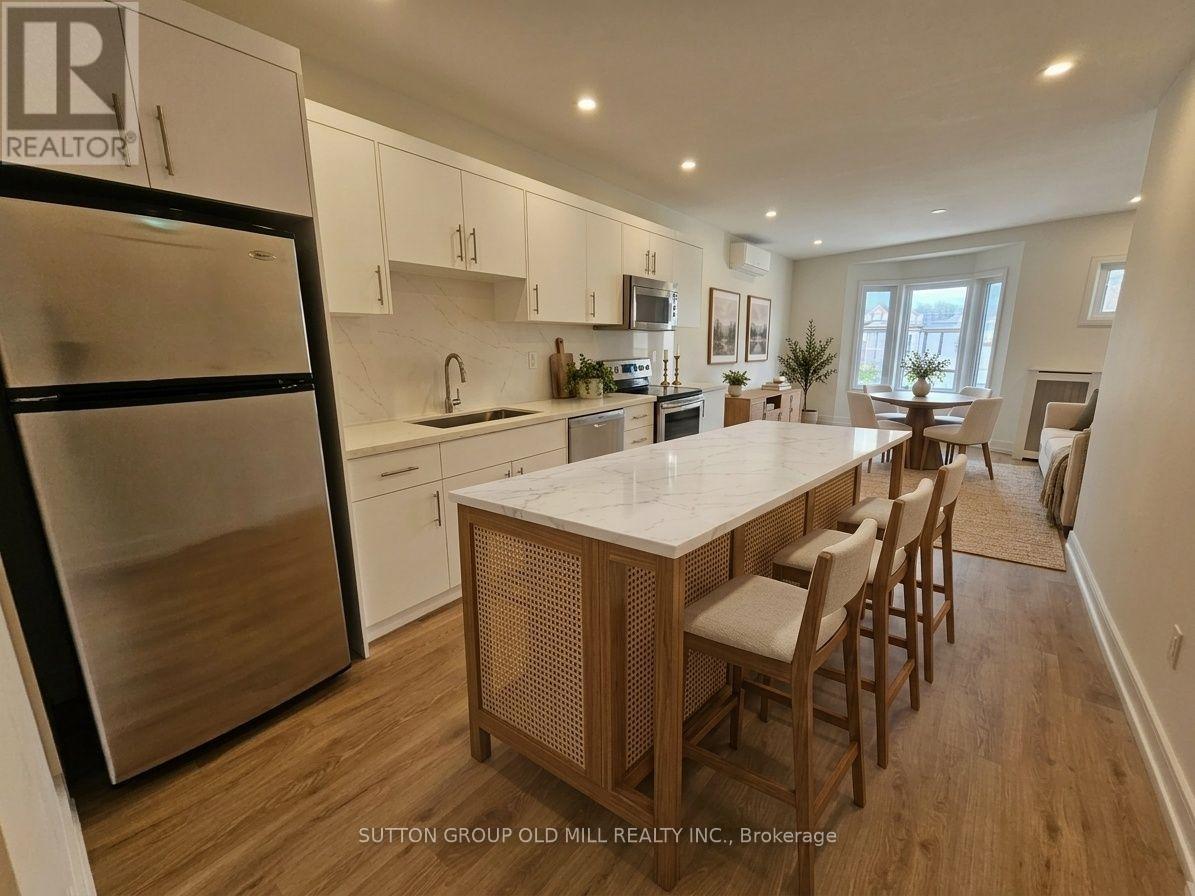
Newly renovated? YES. Air Conditioning? YES. Private laundry? YES. Private 150 Square Feet deck? YES. And almost 800 SF of living space? YES. Welcome to your new home in The Junction - one of Toronto's most vibrant neighbourhoods. This bright, newly renovated 1+1 bedroom walk-up apartment gives you the space and features that are surprisingly hard to find together. Enjoy an open-concept kitchen with updated appliances (dishwasher included!) AC, your own stacked washer & dryer, and a primary bedroom that opens directly onto your private 150 SF deck. Built in 2024 and completely smoke-free, this is a great fit for professionals, couples, or a small family looking for modern living in a neighbourhood with plenty going on. And the location? Walk outside and you're surrounded by everything that makes The Junction so popular - local cafés, restaurants, breweries, relaxed bars, boutique shops, galleries, and live music along Dundas Street West. High Park and the Humber River trails are also close by. TTC is convenient with the 40 Junction and 71 Runnymede bus routes nearby, while grocery options include Loblaws, Summerhill Market, FreshCo, Nations and No Frills. Almost 800 SF + private deck + AC + private laundry + renovated finishes + The Junction. You really have to see it to appreciate it. (id:49269)

1259 Underwood Drive
Mississauga, Ontario
Stunning 2 Storey Detached Home on a Large Pie Shaped Lot with Backyard Oasis. Situated in a quiet, family friendly and just steps away from the beautiful Applewood Hills Greenbelt Trail. Set on a large pie shaped lot, this home features an incredible backyard with a spacious gazebo, tranquil zen inspired gardens, and two beautiful ponds. A truly special outdoor space for entertaining, relaxing, and enjoying the warmer months. The main floor has been thoughtfully extended with the proper building permit, creating an exceptionally spacious layout with more living space than typically found in the neighbourhood. The extension allowed for a stunning open concept kitchen and dining area with soaring cathedral ceilings, creating a bright and open gathering space. The main floor also features a generous family room with a cozy fireplace, recessed lighting, pot lights, and built in bar, as well as a separate living room with a sleek electric fireplace. Laundry room provides direct access to the garage. Upstairs, the spacious primary bedroom features a walk in closet and 3 piece ensuite. Two additional bedrooms offer generous space and peaceful views of the beautifully landscaped backyard. California shutters throughout add style, privacy, and convenience.The fully finished basement offers a separate 2 bedroom suite with its own entrance, kitchen, laundry, and 1 bathroom, providing excellent flexibility for extended family, guests, or potential rental income.Recent upgrades include a brand new water heater in 2024 and durable metal roof. Conveniently located close to parks, shopping, schools, and major highways. A wonderful opportunity to own a spacious detached home with beautiful extension in the back, large pie shaped lot, and one of the area's most unique backyard settings. (id:49269)
Bsmt - 64 Fallstar Crescent
Brampton, Ontario
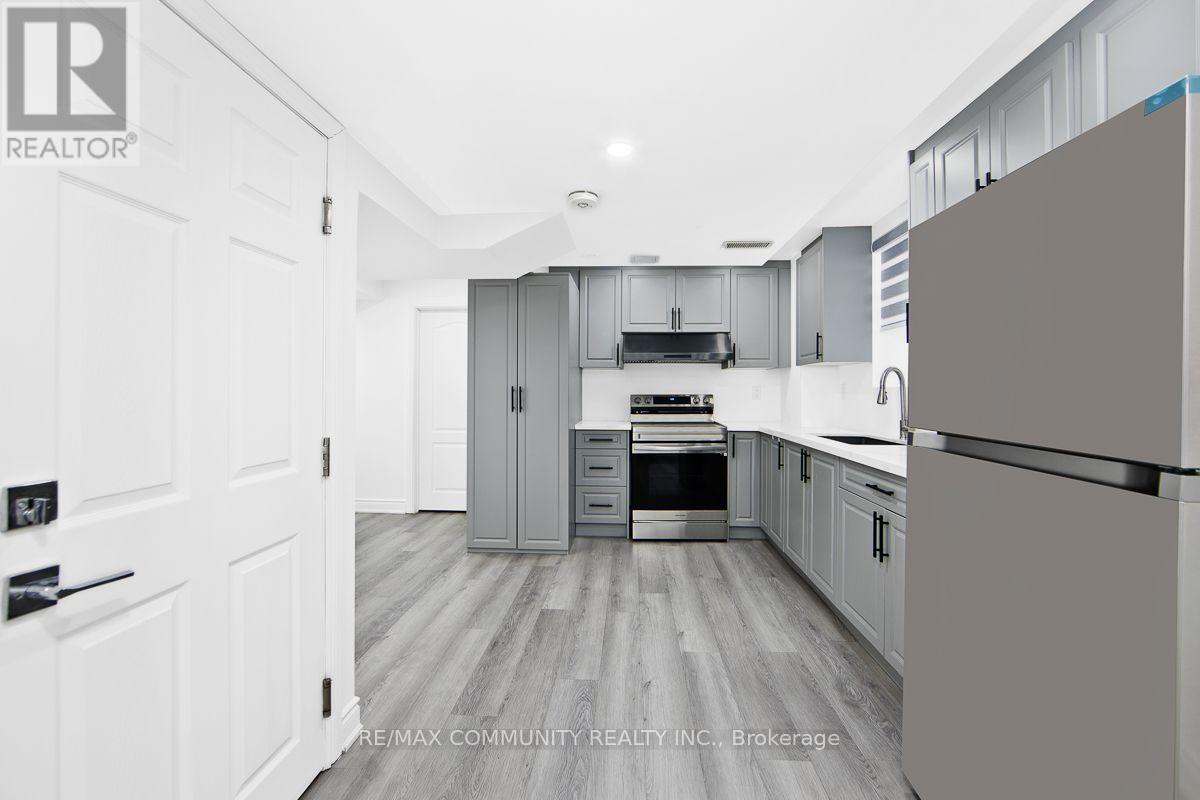
Welcome to This LEGAL BASEMENT Suite, Offering a SEPARATE PRIVATE ENTRANCE, 2 GENEROUSLY SIZED BEDROOMS for Added Privacy and Convenience and 2 PARKING SPACES. This Thoughtfully Designed Unit Features a 4-Piece Bathroom, and Durable Vinyl Flooring Throughout. The Modern Kitchen is Complete with Stainless Steel Appliances and Seamlessly Opens into the Spacious Open Concept Living Area, Creating a Warm and Inviting Space to Relax and Entertain. Ideal for Professionals or Small Families Seeking a Comfortable, MOVE IN READY Home In Brampton. Tenant is Responsible For 40% of Utilities. DON'T MISS THIS FANTASTIC RENTAL OPPORTUNITY! (id:49269)
197 Fowley Drive
Oakville, Ontario
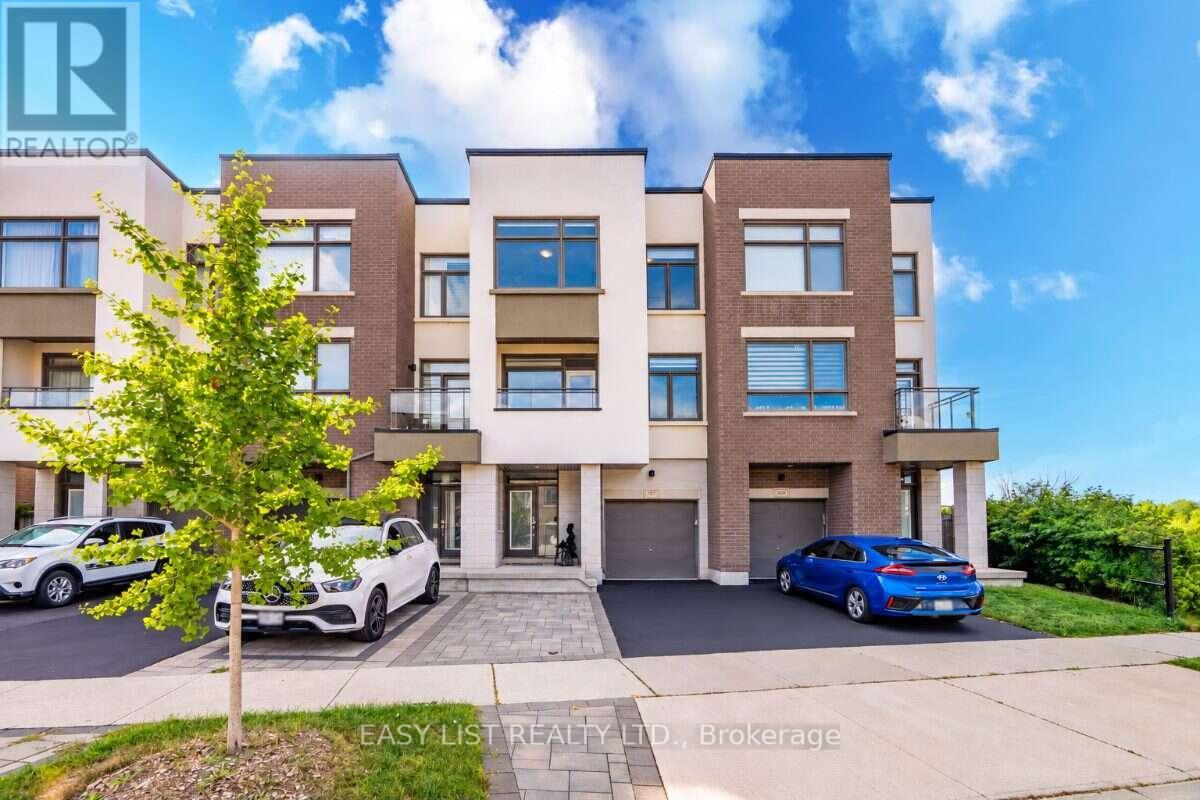
Visit the REALTOR website for further information about this Listing. RARE 3+1 BEDROOM RAVINE VIEW TOWNHOME offering 2,150 sq. ft. of thoughtfully designed living space on a quiet North Oakville street. With generous room sizes, exceptional storage and multiple outdoor living spaces, this home offers the space and functionality families often struggle to find in a townhome. The bright, open-concept main level features soaring ceilings and a redesigned kitchen created to maximize both counter space and storage, with quartz countertops, abundant cabinetry, induction cooking, built-in spice storage, a dedicated coffee and beverage bar, and a double-door refrigerator with filtered water connection. Step outside to the large second-floor balcony overlooking the ravine and green space. Complete with a pergola and privacy screens, it's an inviting extension of the living space for outdoor dining, entertaining or simply relaxing and enjoying the view. Upstairs are three generously sized bedrooms, including a spacious primary retreat with ravine views and a custom walk-in closet. Two full bathrooms plus two powder rooms provide added convenience for busy families and guests. The ground-floor +1 den/bedroom with barn door creates a private, flexible bonus room ideal for a home office, guest room, playroom or additional sleeping space. Storage has been exceptionally well planned, with a finished epoxy-floor garage featuring NewAge storage solutions plus a modern Keter backyard shed for bikes, seasonal gear, tools and toys. Outside, enjoy a landscaped and fenced backyard, nearby walking and nature trails, schools, shopping, dining and everyday conveniences. A move-in-ready freehold home offering a combination that's difficult to find: 2,150 sq. ft., 3+1 flexible living, ravine views, oversized rooms, abundant storage and exceptional outdoor living in North Oakville. (id:49269)
1208 Atkins Drive
Newmarket, Ontario
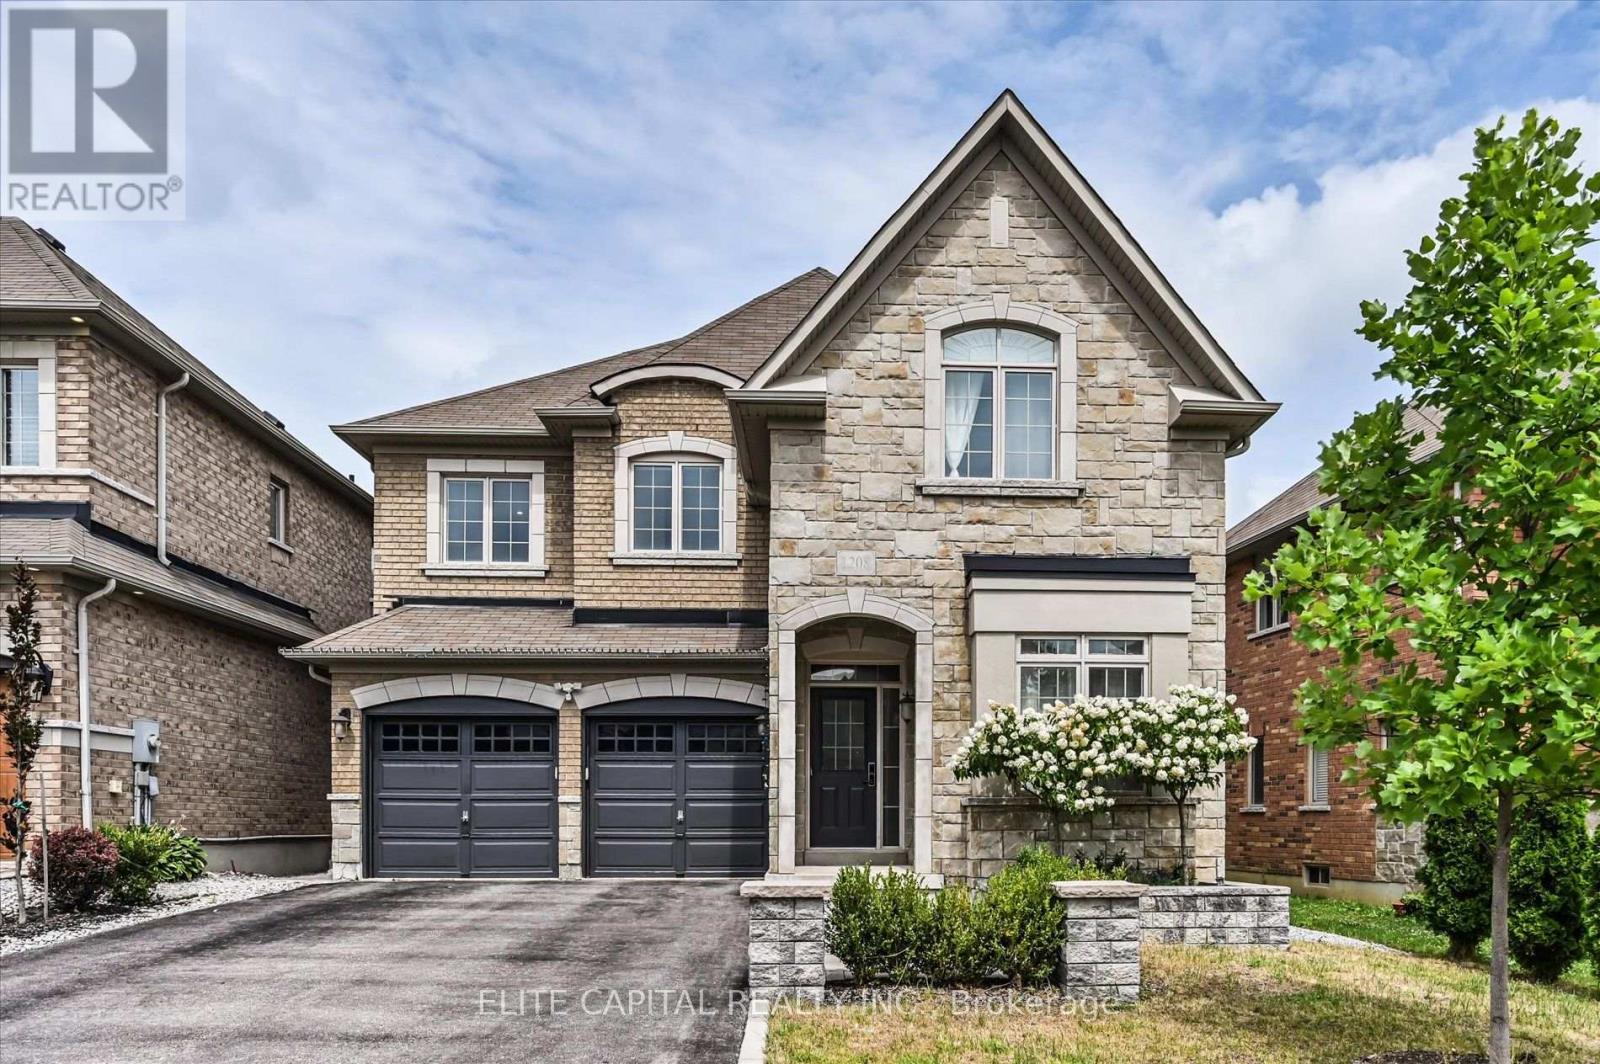
Stunning 4 bedroom home in the highly sought after Copper Hills community, offering approximately 3,165 sq. ft. of spacious, thoughtfully designed living space. 9Ft ceiling on main floor, modern open concept kitchen features a large island and overlooks the family room, creating the perfect setting for everyday living and entertaining. Featuring hardwood floors, pot lights, quartz countertops, generous size principal rooms, main floor den ideal for a home office or study, 2nd floor laundry, professionally finished basement includes a 4 piece bathroom, interlock backyard. Ideally located just minutes from Hwy 404, parks, supermarkets, restaurants, and all amenities. (id:49269)
2150 Galloway (Basement) Street
Innisfil, Ontario
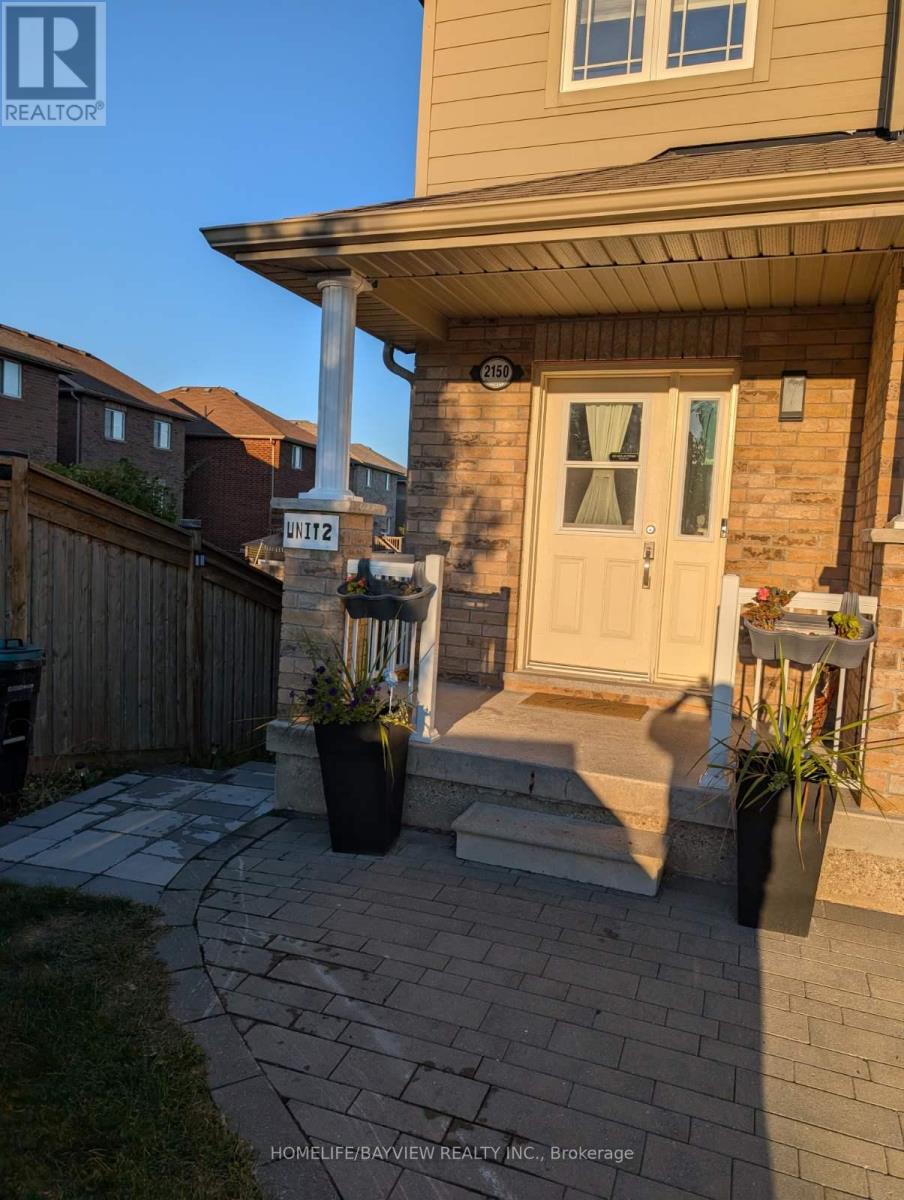
bright 1 BR + 1 WR Walkout basement In the very desirable area in Alcona , Open concept living, kitchen, large bedroom with a large window on the backyard, New stainless steel stove, fridge, washer, dryer, new kitchen , Hardwood floor, laundry facilities conveniently located in the Basement, minutes to lake, hwy 400, Walking Distance To Main Plazas - No Frills, Amenities (id:49269)
96b Laurel Avenue
Toronto, Ontario
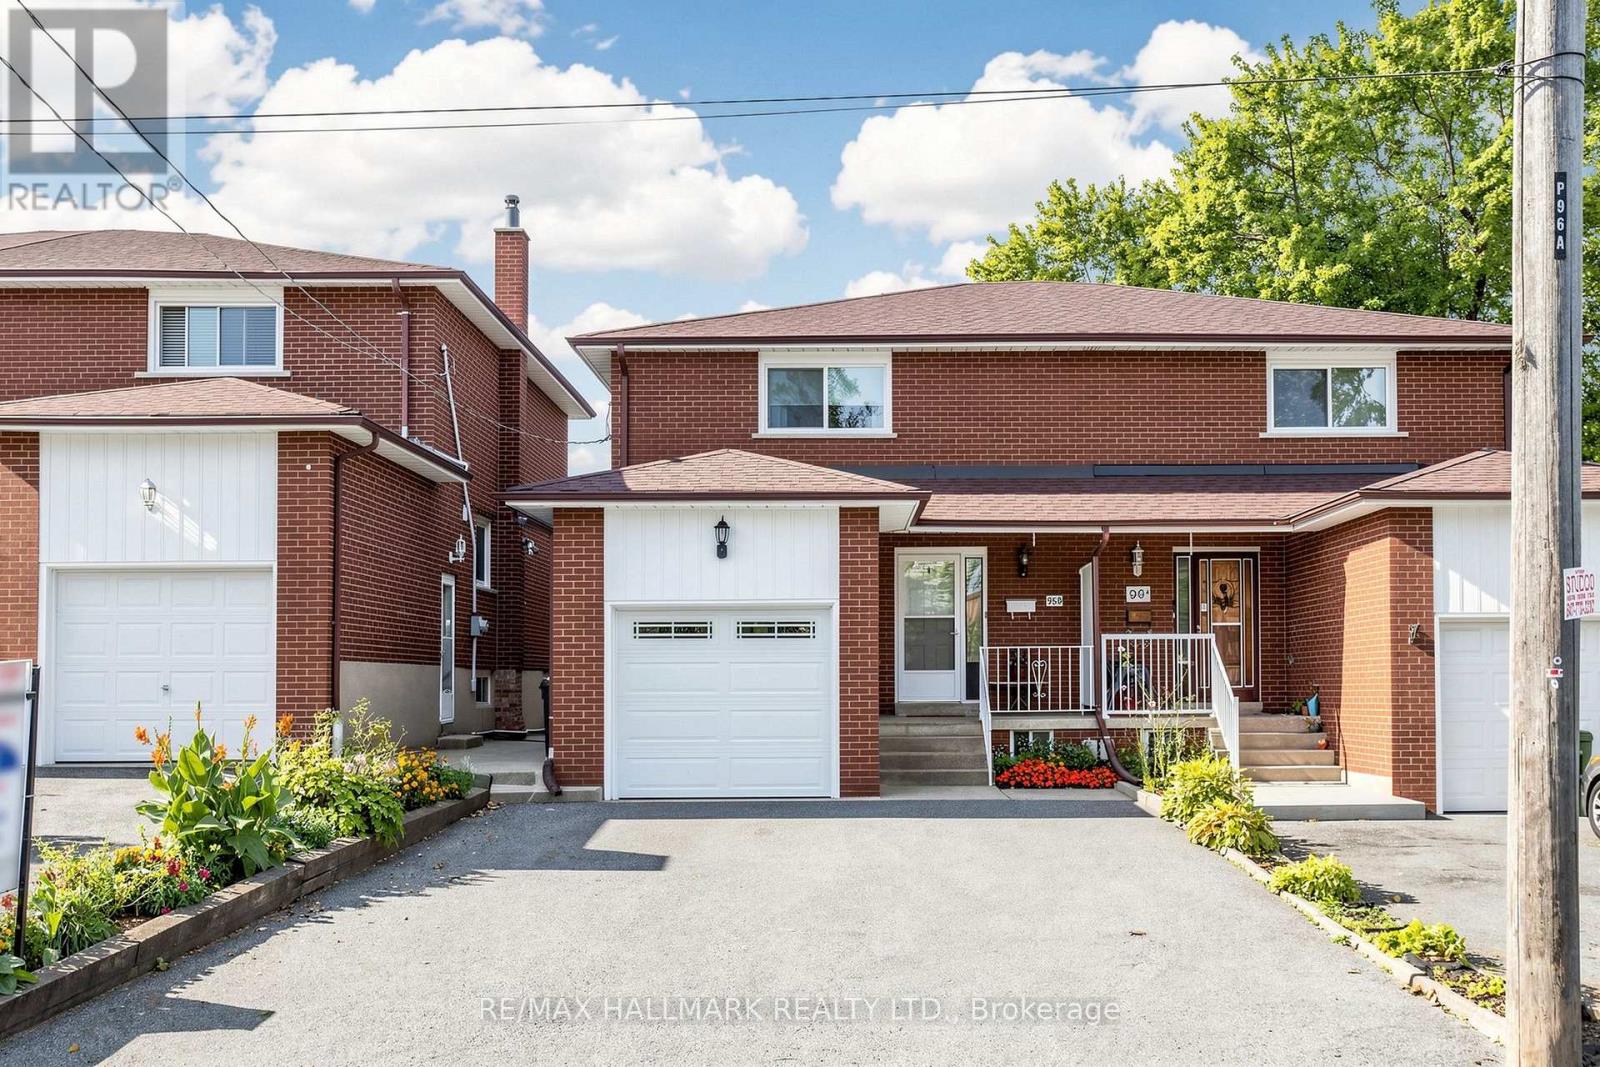
Fabulous Semi-detached brick home in the heart of Scarborough! Large UPDATED Eat-in kitchen with GRANITE Counter and Stainless Steel appliances, GORGEOUS, 2nd Flr bathroom-renovated in 2020. Living room has walk out to west facing fenced yard with patio, gardens and sunset exposure. Finished Basement with separate entrance featuring UPDATED Bathroom & UPDATED Laundry room. PRIMARY BEDROOM has 3 CLOSETS!!! Fresh paint, Hardwood Floors, New Ceiling fans. Attached single car garage with long and wide driveway. Lots of Storage under stairs and in basement. MANY UPDATES; ROOF replaced in 2021, FURNACE/CENTRAL AIR replaced 2014, WINDOWS on main and 2nd floor/PATIO DOORS replaced 2022, 2ND FLR BATHROOM renovated IN 2020. Minutes to Parks, 2 Go Stations, TTC, Schools including RH KIng Academy, Norman Cook, Birchmount Collegiate & More. (id:49269)
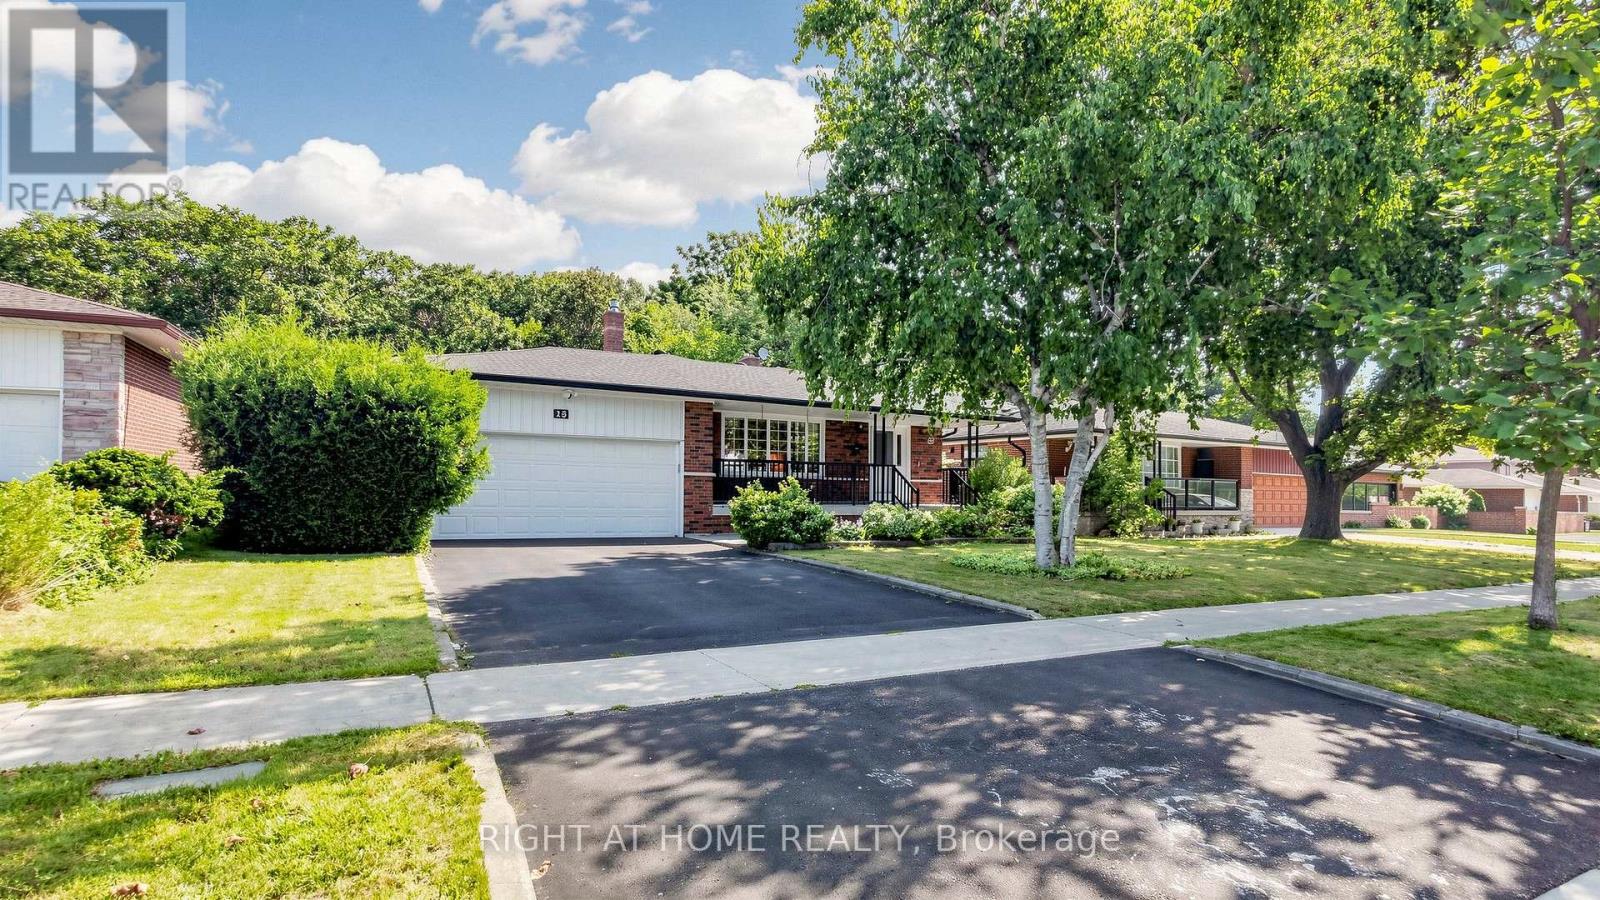
15 Skyridge Road
Toronto, Ontario
Welcome to an exceptional opportunity to own a beautifully maintained 5-level backsplit in the highly desirable and ultra-high-demand 7 Oaks neighbourhood. This impressive 4-bedroom, 3-bathroom home offers the space, privacy, versatility, and location today's buyers are looking for. From the moment you arrive, you'll appreciate the home's inviting curb appeal, attached double-car garage and double-wide driveway. Adding even greater value and peace of mind, the home features a brand-new roof completed in September 2026 and backed by a transferable 30-year warranty. Step outside and discover what truly sets this property apart: an elevated deck overlooking a private, tree-enclosed, fully fenced backyard backing onto a peaceful ravine and Brooks Rd Park. Multiple walkouts lead to two private, secluded patio spaces, creating an exceptional indoor-outdoor lifestyle that's equally suited to quiet mornings, family gatherings, or entertaining guests. Inside, the home's generous multi-level layout offers remarkable flexibility for growing families, single buyers, multi-generational living, or savvy investors. With four spacious bedrooms and three bathrooms, there is room to live, work, relax and grow. For investors, the possibilities are particularly compelling-the home's size and layout offer the potential to explore a multi-unit conversion strategy designed to maximize rental income and cash flow, while potentially allowing an owner to live in the property as well. And then there's the location. Enjoy exceptional convenience with both public and Catholic elementary schools nearby, while U of T Scarborough, Centennial College, Pan Am Sports Centre, SHN Rouge Valley Hospital, TTC access and Highway 401 are all just minutes away. This isn't simply a house-it's an opportunity to secure space, privacy, lifestyle and investment potential in one of the area's most sought-after neighbourhoods. Properties offering this combination of size, versatility and location rarely exist. (id:49269)
616 - 57 St Joseph Street
Toronto, Ontario
Furnished Apartment Luxurious Condo Know As 1000 Bay By Crestford Located Next To U Of T! Best Layout Included A 66 Sq Ft Balcony West View Of Campus! Open Kitchen Layout Into Living/Dining Area! Sleep Area Ideal For Bed And Desk! Walking Distance U OF T , Ryerson University, Yorkville Shopping, Subway! First-Class Amenities Including Fitness Center, Lounge, Roof Garden, Outdoor Poor, Guest Suites 24Hrs Concierge! (id:49269)
1208 - 252 Church Street
Toronto, Ontario
Freshly Updated & Professionally Cleaned! Bright and modern 1 Bedroom + Den in the heart of Downtown Toronto, featuring brand-new flooring and freshly painted walls throughout. The enclosed den with sliding door offers excellent flexibility and can be used as a second bedroom, home office or study, making the suite spacious and functional for up to two occupants. Modern kitchen with built-in appliances. Internet included. Enjoy an unbeatable downtown location within walking distance to Yonge-Dundas Square, Eaton Centre, Toronto Metropolitan University (TMU), St. Michael's Hospital, the Financial District, St. Lawrence Market and IKEA. Steps to TTC streetcars and subway stations, with convenient access to GO Transit. Move-in ready and ideally located for downtown living. (id:49269)
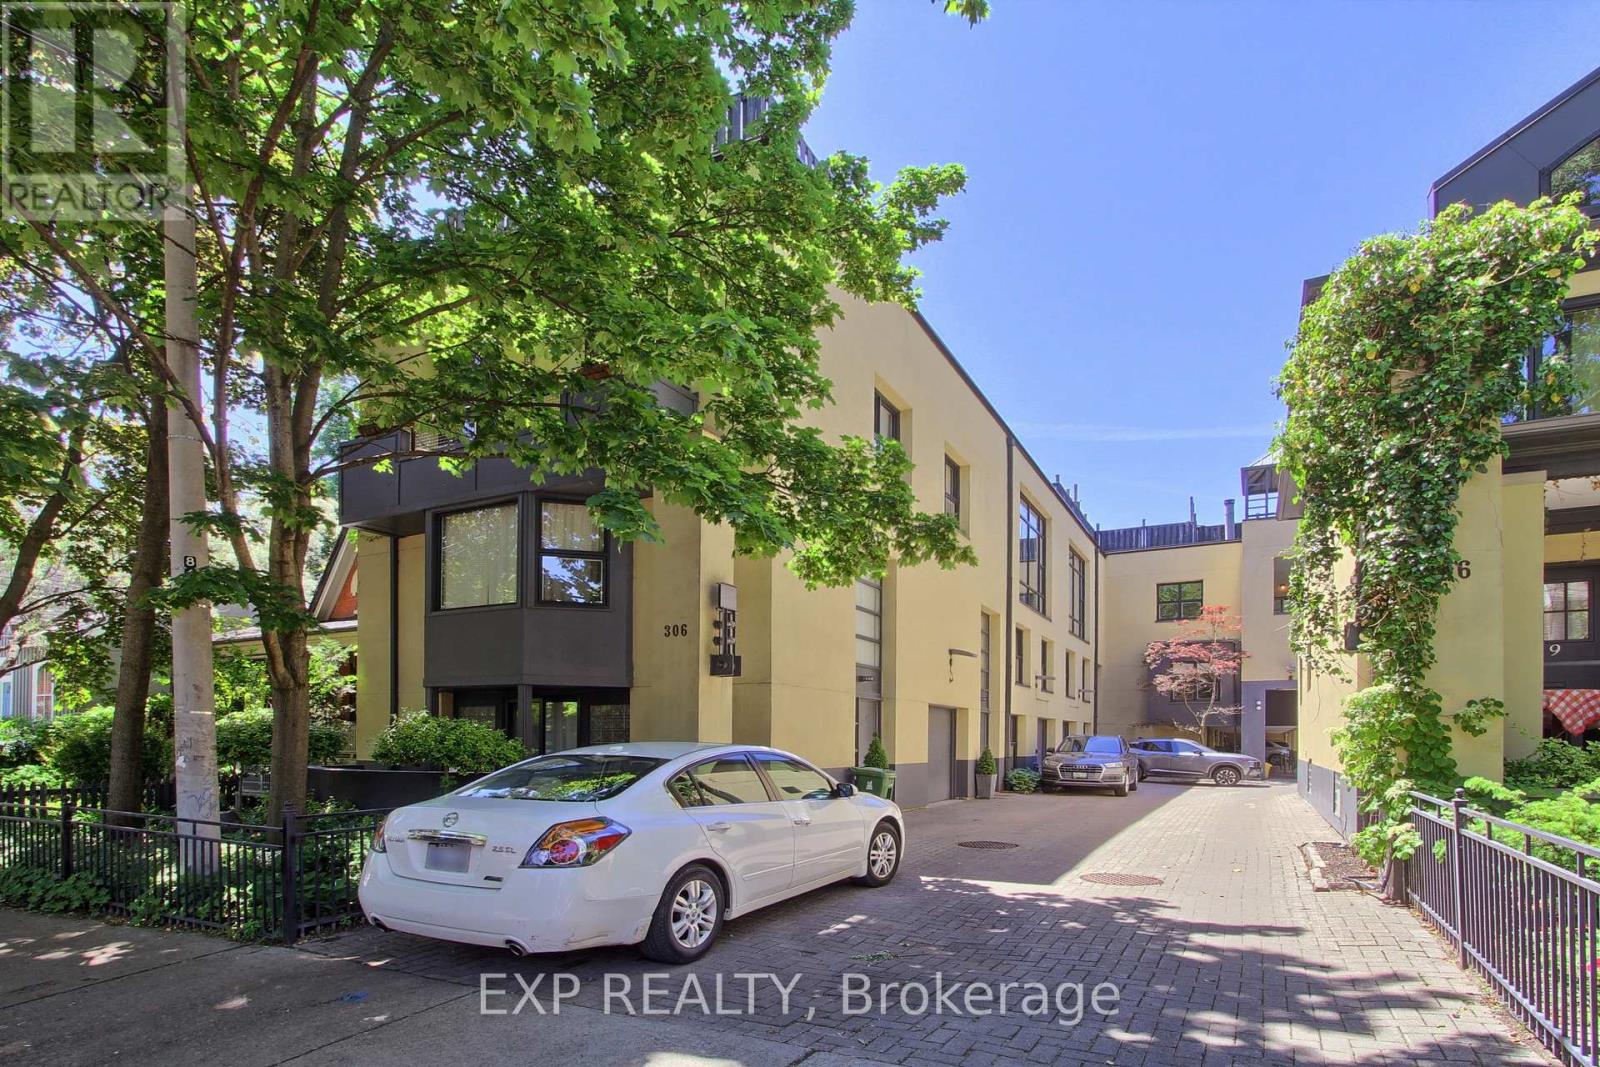
4 - 306 Sackville Street
Toronto, Ontario
A show-stopping residence loft unlike anything else in the city. Welcome to one of the largest and most coveted homes within the iconic peanut factory - a rare offering of approximately 2,600sqft of exceptional loft living in the heart of cabbagetown. Thoughtfully reimagined, this extraordinary three-storey townhome seamlessly blends historic character with contemporary luxury.A dramatic double-height foyer, anchored by a striking antique metal door, sets the stage for the architectural beauty beyond. Towering ceilings, expansive windows, and sunlit interiors create a remarkable sense of space, while a wood-burning fireplace brings warmth and sophistication to the grand living area. Outdoor living is equally captivating, with a private covered terrace off the living room and a spectacular rooftop retreat designed for entertaining, relaxing, and enjoying sweeping skyline views. The main level offers a versatile bedroom or executive office with a convenient powder room, perfect for today's flexible lifestyle. On the private second floor, the luxurious primary suite features a spa-inspired ensuite with a statement ceiling-filled soaker tub and separate glass shower. A generous second bedroom with dual-aspect windows, walk-in closet, and access to a beautifully appointed bath completes the level. Crowning the residence, the loft-level great room is bathed in natural light from soaring windows. A designer kitchen featuring stone countertops, a statement island, and eight premium appliances overlooks the expansive living and dining areas, creating an extraordinary setting for everyday living and elegant entertaining.Rarely does a residence of this scale, character, and architectural significance become available. Complete with covered parking and an unbeatable Cabbagetown address, steps from the neighbourhood's finest shops, cafés, restaurants, and parks, Riverdale Farm, Don Valley trails and iconic Cabbagetown, this is loft living at its absolute finest. (id:49269)
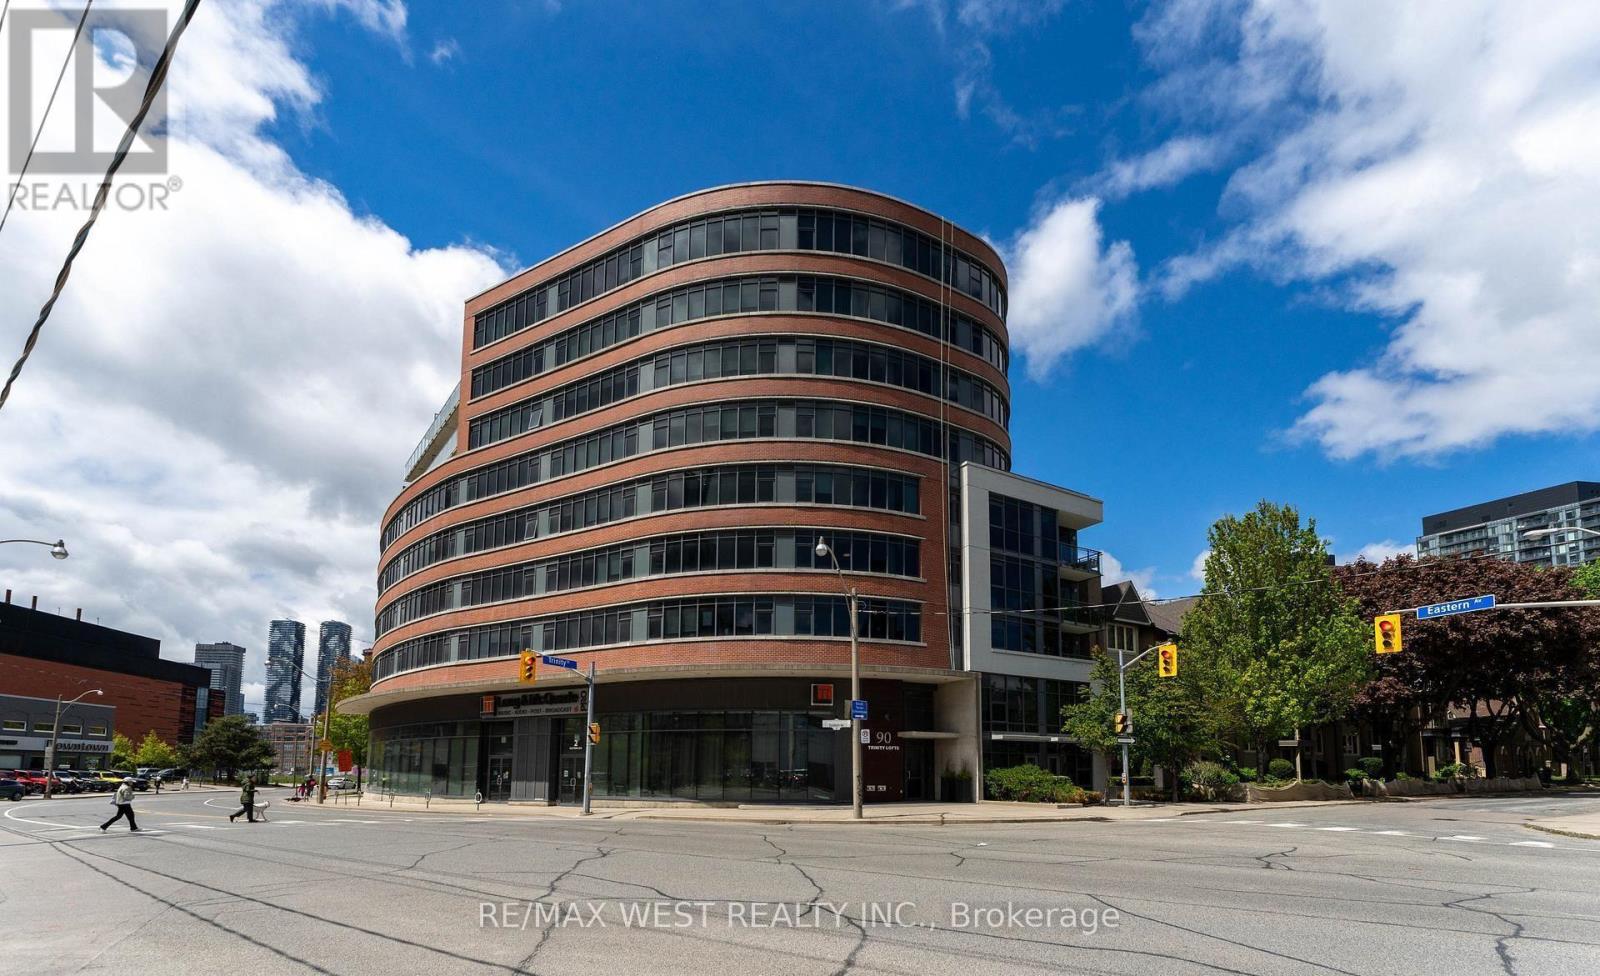
303 - 90 Trinity Street
Toronto, Ontario
Boutique TRINITY LOFTS Spacious 1 Bedroom unit, 530sqft of well-designed space. 9'ft exposed concrete ceilings. Measurements as per Builder. Locker. Steps to Distillery, YMCA, Canary District, St Lawrence Market. Southeast exposure. PROPERTY IS NOW TENANTED, Photos show the prior and actual furnishings (id:49269)
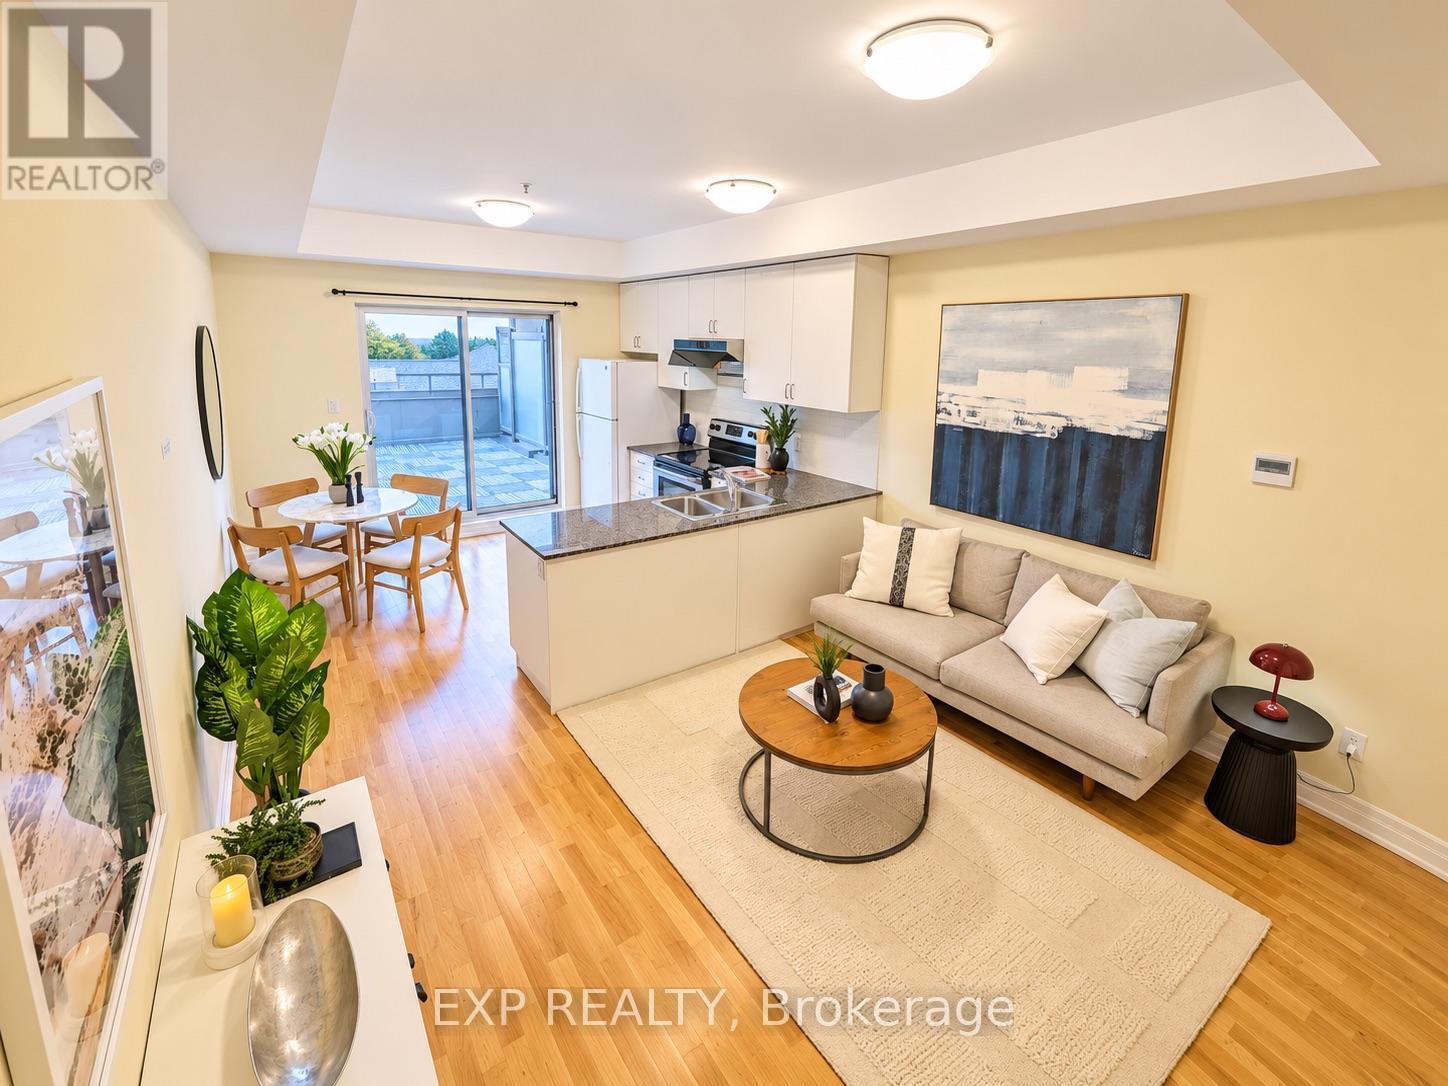
204 - 728 Sheppard Avenue W
Toronto, Ontario
Welcome To This Bright & Spacious Turn-Key 3-Storey Condo Townhouse In The Heart Of Bathurst Manor! Offering Approximately 1,224 Sq. Ft. Of Interior Living Space Plus A Private 233 Sq. Ft. Terrace, Balcony & Juliette Balcony, This Well-Designed 2+1 Bedroom, 2.5-Bath Home Combines Comfort, Functionality & Low-Maintenance Living.The Main Level Features 9-Ft Ceilings, A Bright Open-Concept Living Area & An Eat-In Kitchen With Granite Countertops, Stainless Steel Appliances & A Walk-Out To The Private Terrace Perfect For Relaxing Or Entertaining. Enjoy Beautiful North-Facing Views And Sunset Views From Multiple Outdoor Spaces Throughout The Home.The Primary Bedroom Retreat Features A Private Balcony, Double Closet & 4-Piece Ensuite With Soaker Tub. Additional Highlights Include Convenient Bedroom-Level Laundry, A 3-Piece Main Bathroom With Glass Shower, Bike Storage & Low Maintenance Fees.An Excellent Opportunity For Singles, Couples Or Young Families Seeking A Spacious Condo Townhouse In A Well-Connected, Family-Friendly Neighbourhood. (id:49269)
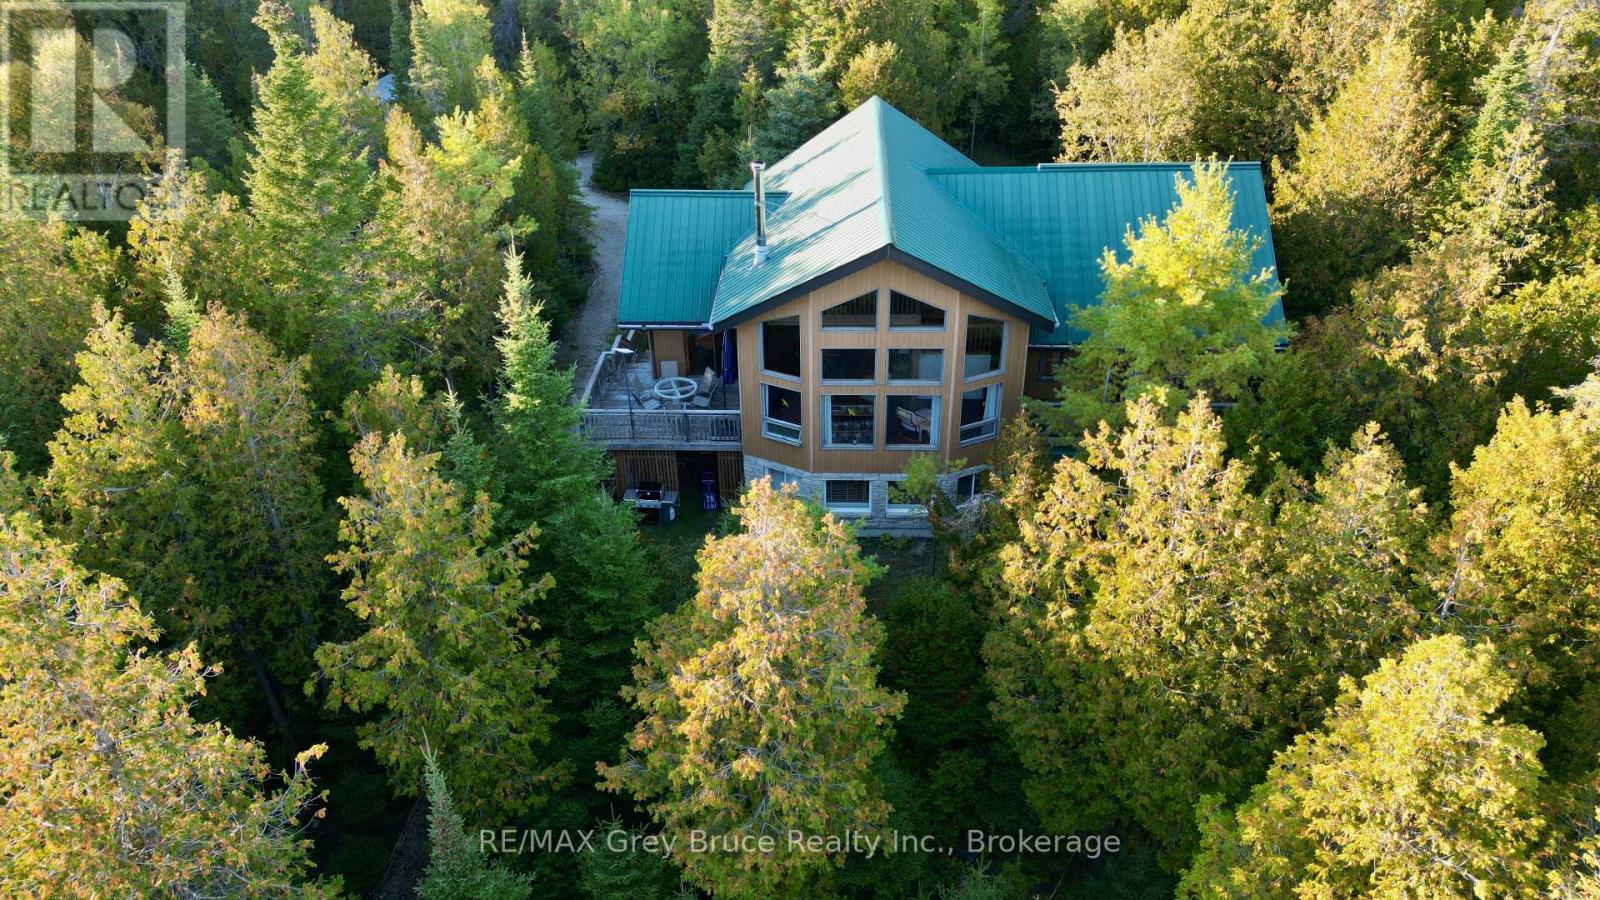
158 Hobson's Harbour Drive
Northern Bruce Peninsula, Ontario
Escape to your own private sanctuary. Nestled in a private, serene setting, this custom built waterfront home welcomes you with an expansive open-concept kitchen, dining, and living room wrapped in natural light and a perfect blend of modern living. Cozy woodstove in the living area and beautiful engineered hardwood flooring. Walkout to deck from dining area. The main floor features two bedrooms - with a primary bedroom that has a walkout to balcony, and a three piece ensuite. There is also a separate three piece bathroom. The laundry room is also on the main floor. The spacious loft above offers the perfect bonus space for an office or lounge. Additionally, a versatile extra room easily serves as a third bedroom for family and/or guests. The lower level has a workshop that comes complete with all the tools and there's a comfy woodstove to take out the chill for relaxing in the family/recreational area. Home is also heated with a forced air propane furnace and baseboard heaters. There is also a detached garage. Insulated Bunkie for extra sleepovers. The waterfront has a lovely walk plank and two decks overlooking the bay to enjoy the view. Home was built by the original owner with pride of ownership. Property is located on a year round municipal road. Taxes:$6784.27 for 2026. Property comes completely furnished, ready for the the new owner to start making special memories to come! A pleasure to show! (id:49269)
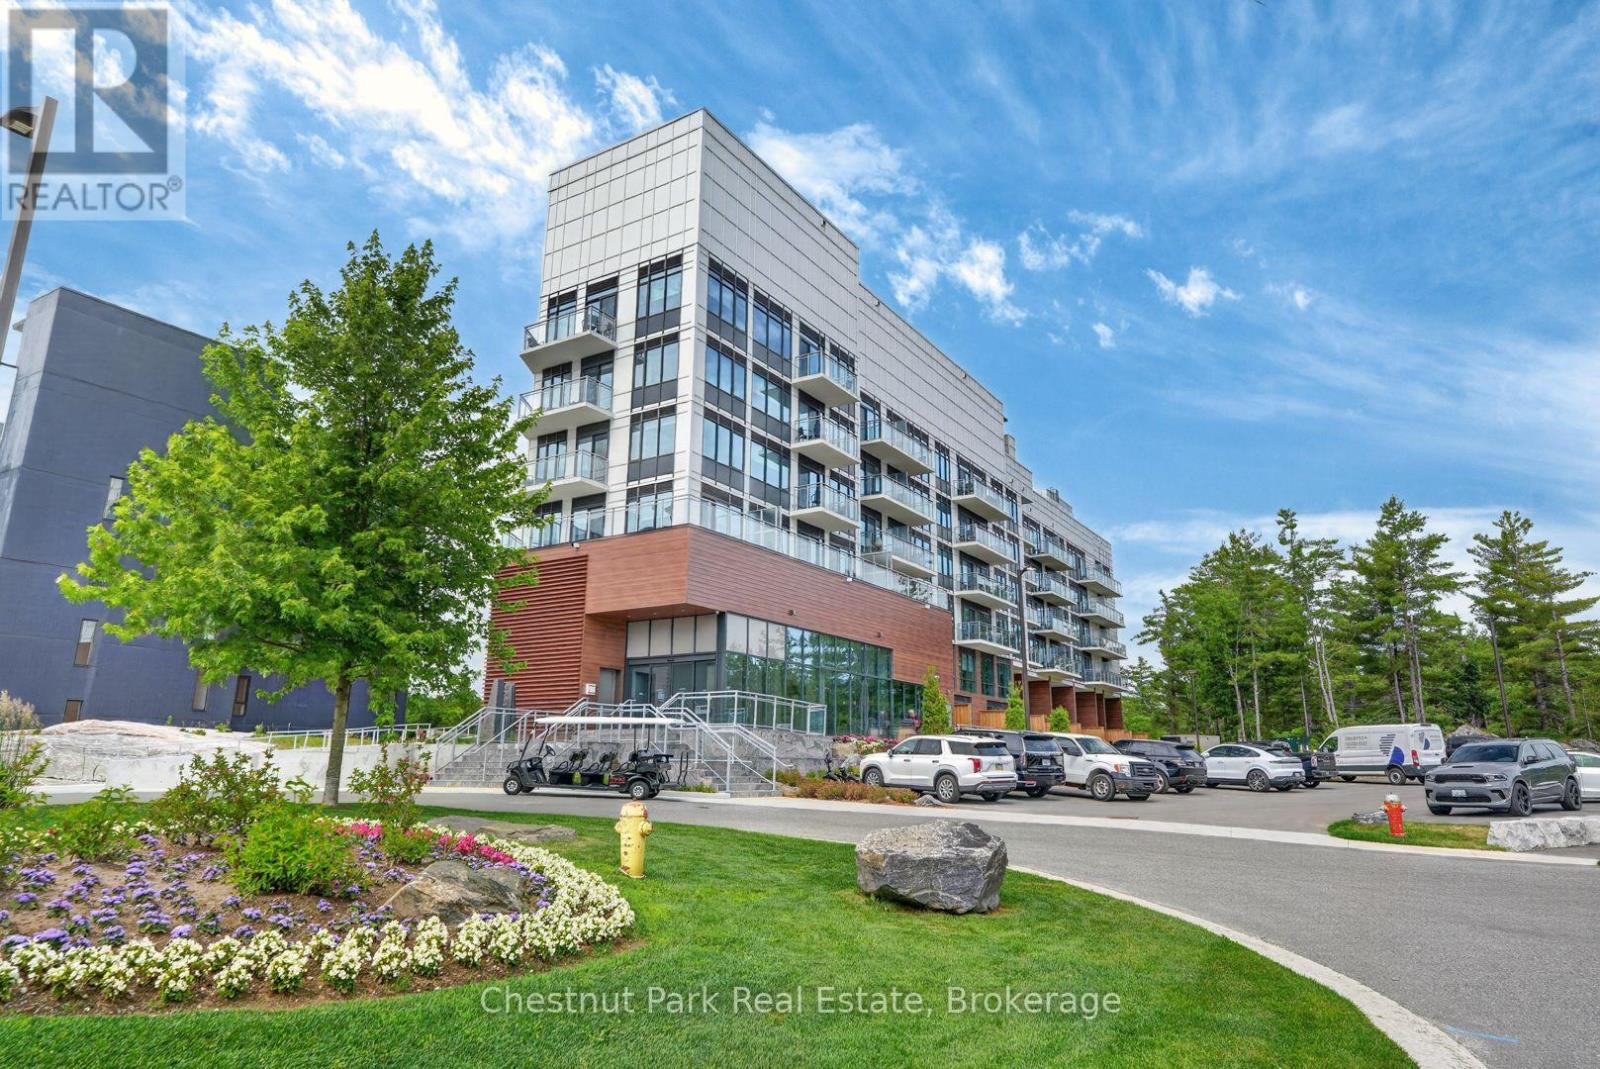
#106 - 100 Carrick Trail
Gravenhurst, Ontario
Enjoy resort-style living in this bright and spacious two bedroom, two-storey condo at Muskoka Bay Resort. This ground floor unit is just recently completed and features an oversized private terrace overlooking the 18th fairway- perfect for relaxing or entertaining. The main level offers an open-concept kitchen and living area along with a convenient powder room. Upstairs you will find two bedrooms and a full bathroom with picturesque golf course views. Ideally located just minutes from downtown Gravenhurst, this lease offers the perfect blend of luxury and convenience in one of Muskoka's premier resort communities. Unit comes fully furnished. Utilities are the responsibility of the tenant. (id:49269)
0 Rock Lake Road
Algonquin Highlands, Ontario
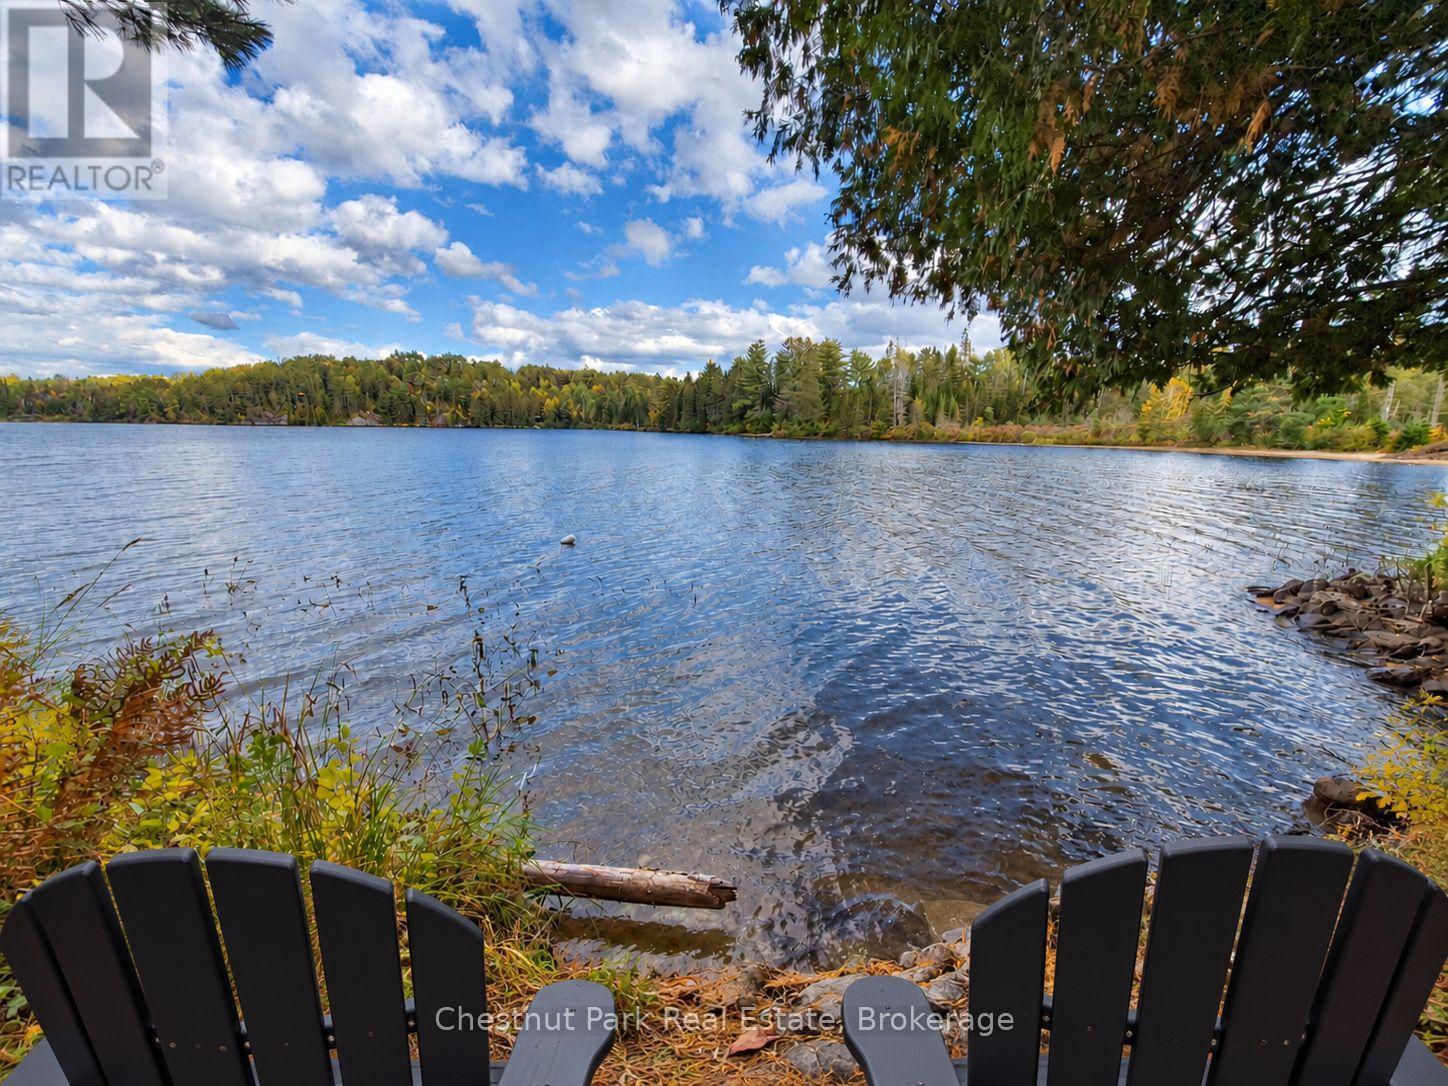
A classic Algonquin Park cottage with the sought-after convenience of drive-to access! Located on Rock Lake Road, this rustic three-bedroom, three-season retreat offers easy seasonal access without the need for a boat ride-an exceptional feature for family getaways, bringing in supplies and welcoming guests. Cherished by the same owner for more than 35 years, this waterfront cottage on Whitefish Lake is ready for its next chapter of family memories.Vaulted ceilings create an airy, inviting atmosphere, while the screened-in Muskoka room offers the perfect setting for morning coffee, relaxed meals and peaceful evenings surrounded by nature. Just steps from the cottage, the direct waterfront invites you to enjoy great fishing, paddling and quiet moments beside the water. The location is equally appealing for cycling enthusiasts, with Rock Lake Road forming part of the popular bicycle route connecting Rock Lake to Lake of Two Rivers. Enjoy a scenic ride along Whitefish Lake, through Pog Lake Campground and onward to Lake of Two Rivers-a beautiful way to explore the park right from your doorstep. With Algonquin's hiking trails, canoe routes and spectacular natural surroundings to enjoy, there is something here for every generation. Spend your days exploring and your evenings reconnecting with the people who matter most. (id:49269)
1001 - 39 Roehampton Avenue
Toronto, Ontario
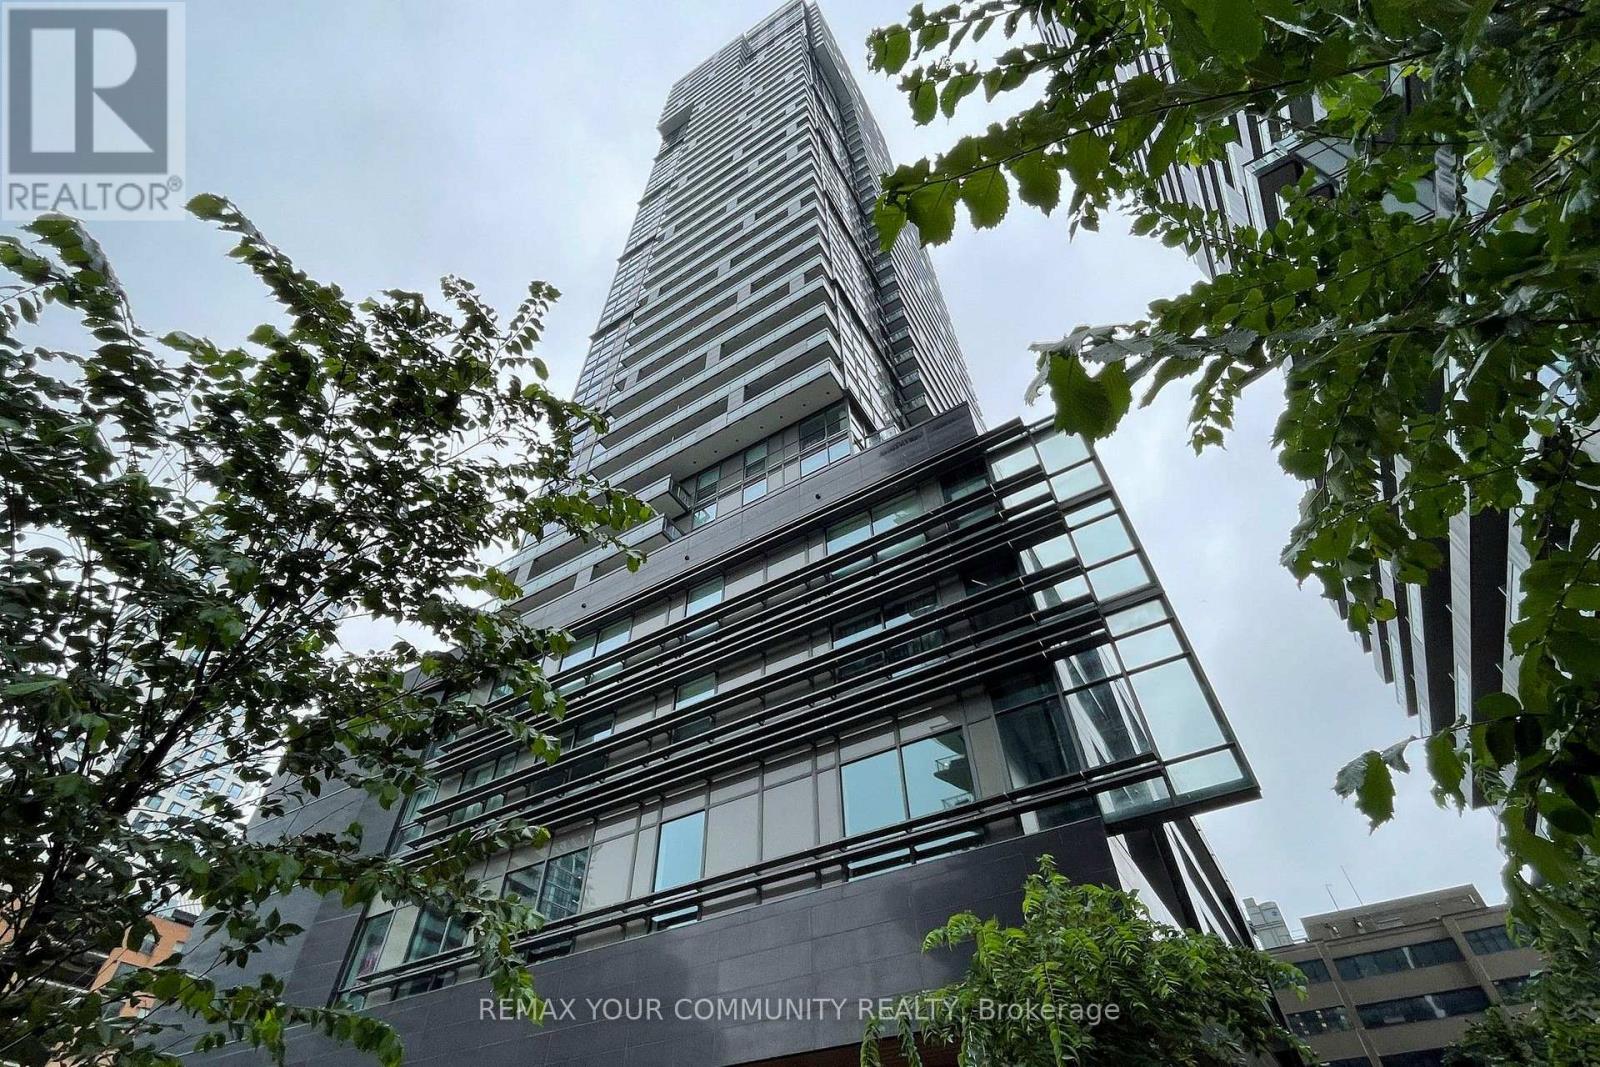
Experience elevated urban living at E2 Condos, situated in the vibrant heart of Yonge &Eglinton. This meticulously maintained 1+Den suite on the 10th floor boasts 635 sq. ft. of total living space, including a sprawling 102 sq. ft. private balcony with unobstructed eastern views. The interior features a highly functional layout with a glass-enclosed den-perfect for a professional home office. Finished with premium upgrades, from quartz surfaces to contemporary cabinetry, this residence offers a seamless blend of style and comfort. With a perfect Transit Score and world-class amenities including a 24-hour concierge, pet spa, and fitness centre, this is the ultimate midtown retreat for the discerning professional. (id:49269)
4 - 306 Sackville Street
Toronto, Ontario
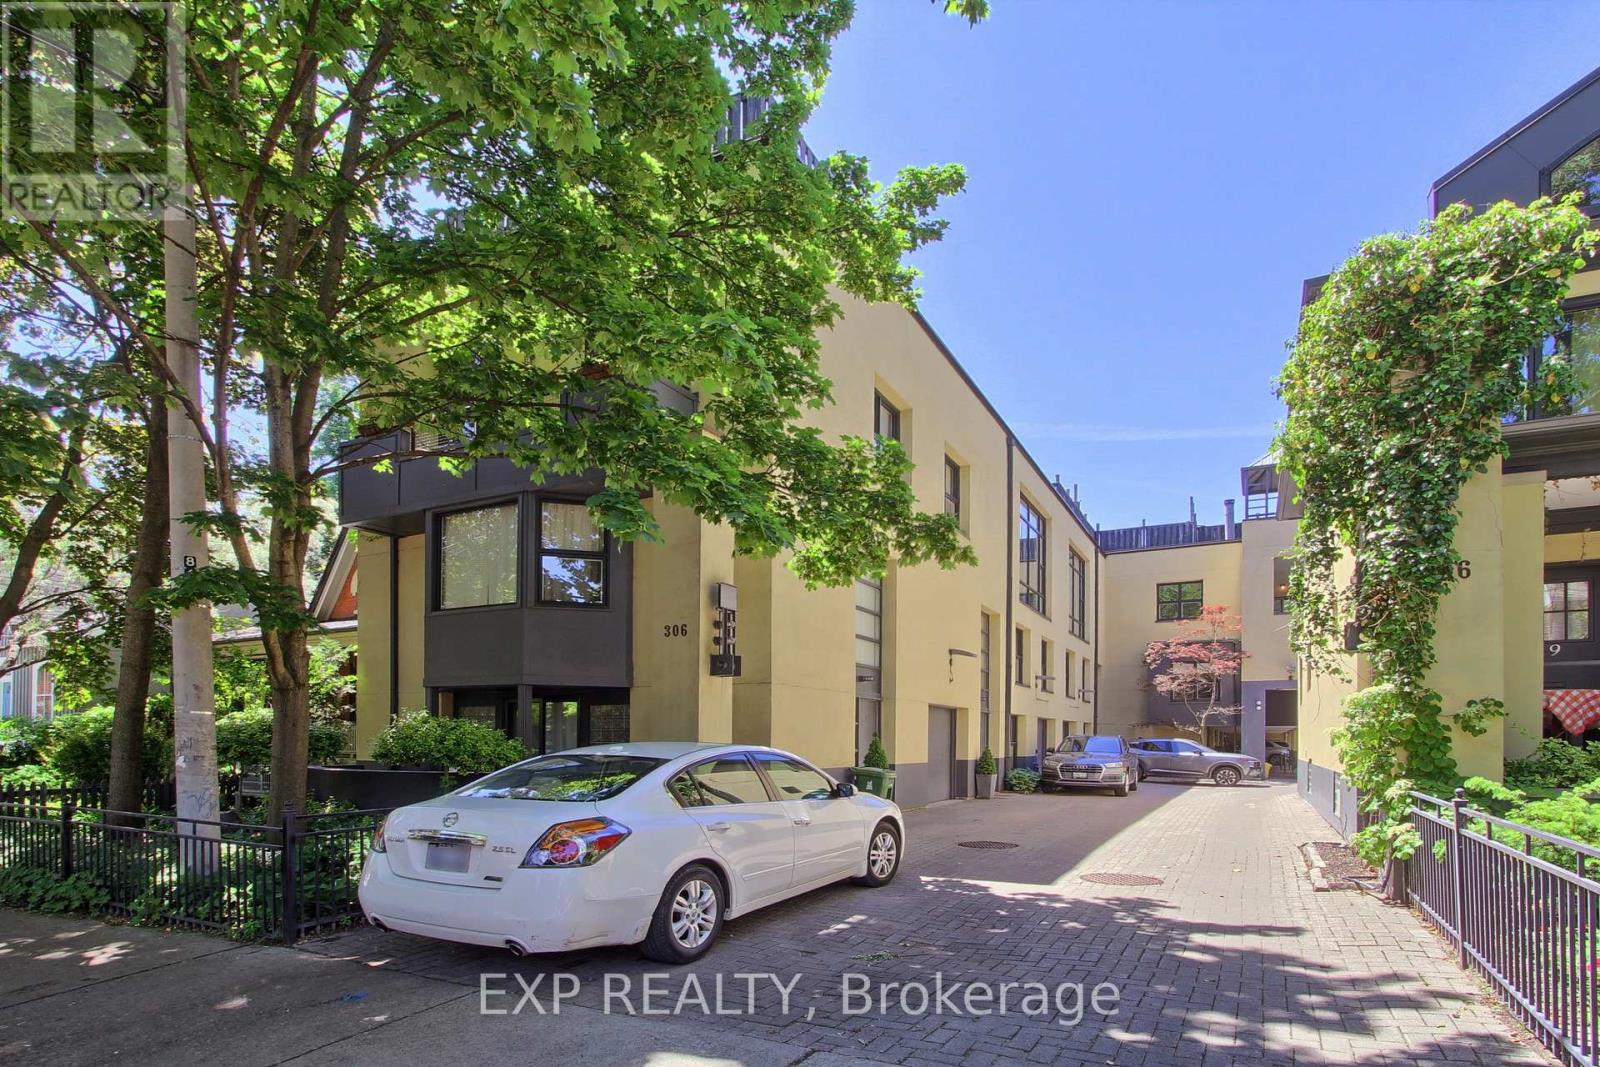
A show-stopping residence unlike anything else in the city. Welcome to one of the largest and most coveted homes within the iconic peanut factory - a rare offering of approximately 2,600sqft of exceptional loft living in the heart of cabbagetown. Thoughtfully reimagined, this extraordinary three-storey townhome seamlessly blends historic character with contemporary luxury.A dramatic double-height foyer, anchored by a striking antique metal door, sets the stage for the architectural beauty beyond. Towering ceilings, expansive windows, and sunlit interiors create a remarkable sense of space, while a wood-burning fireplace brings warmth and sophistication to the grand living area. Outdoor living is equally captivating, with a private covered terrace off the living room and a spectacular rooftop retreat designed for entertaining, relaxing, and enjoying sweeping skyline views. The main level offers a versatile bedroom or executive office with a convenient powder room, perfect for today's flexible lifestyle. On the private second floor, the luxurious primary suite features a spa-inspired ensuite with a statement ceiling-filled soaker tub and separate glass shower. A generous second bedroom with dual-aspect windows, walk-in closet, and access to a beautifully appointed bath completes the level. Crowning the residence, the loft-level great room is bathed in natural light from soaring windows. A designer kitchen featuring stone countertops, a statement island, and eight premium appliances overlooks the expansive living and dining areas, creating an extraordinary setting for everyday living and elegant entertaining.Rarely does a residence of this scale, character, and architectural significance become available. Complete with covered parking and an unbeatable Cabbagetown address, steps from the neighbourhood's finest shops, cafés, restaurants, and parks, Riverdale Farm, Don Valley trails and iconic Cabbagetown, this is loft living at its absolute finest. (id:49269)
321 Mclean Avenue
Cornwall, Ontario
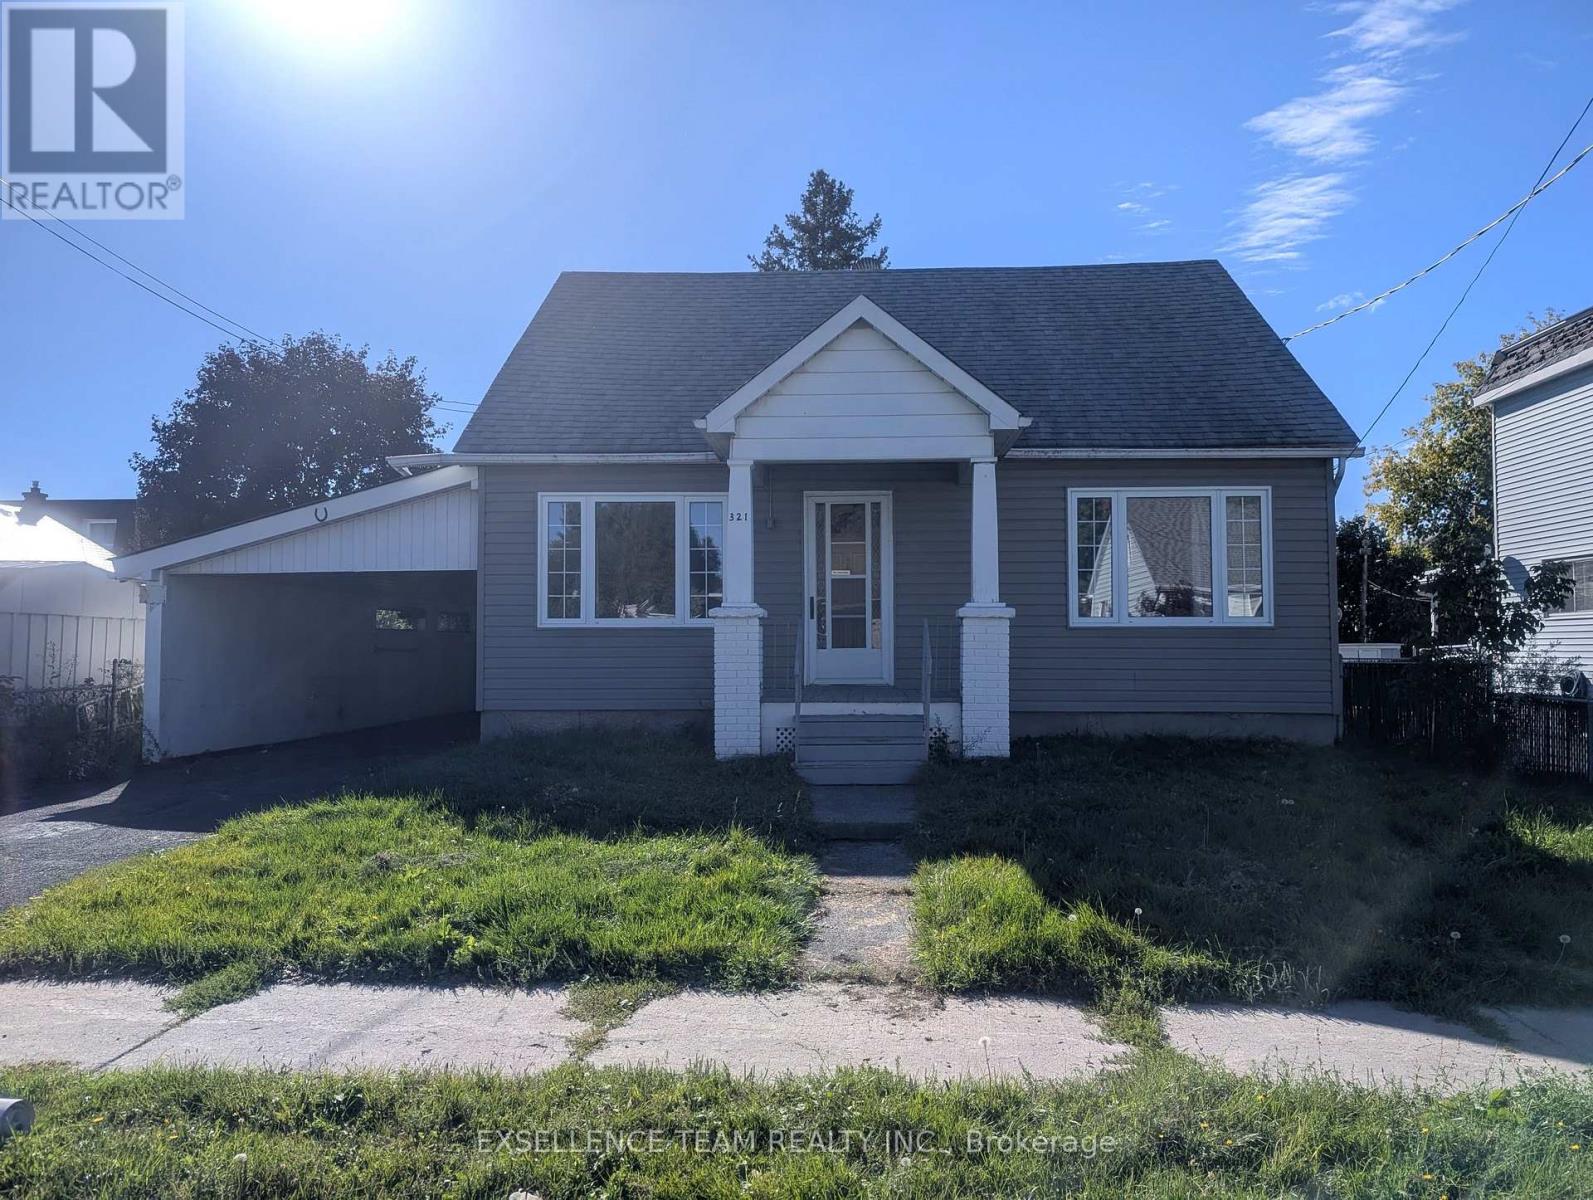
Brimming with Potential! Bring your toolbox and vision to this charming 2 bedroom home! While the interior is ready for your updates and personal style, some big ticket mechanicals are already taken care of - featuring a 2024 Furnace, 2025 Heat pump and Hot Water tank for year round peace of mind. Main floor offers a large kitchen, 2 bedrooms and a 3 piece bathroom plus enjoy extra living space in the light filled sunroom. The basement offers many possibilities with an open utility room, storage area, workshop area along with the potential for an additional bedroom. The property offers convenient parking under the large attached carport and relaxing outdoor living in your private fenced back yard. Perfect for investors, contractors and ambitious first time home buyers. (id:49269)
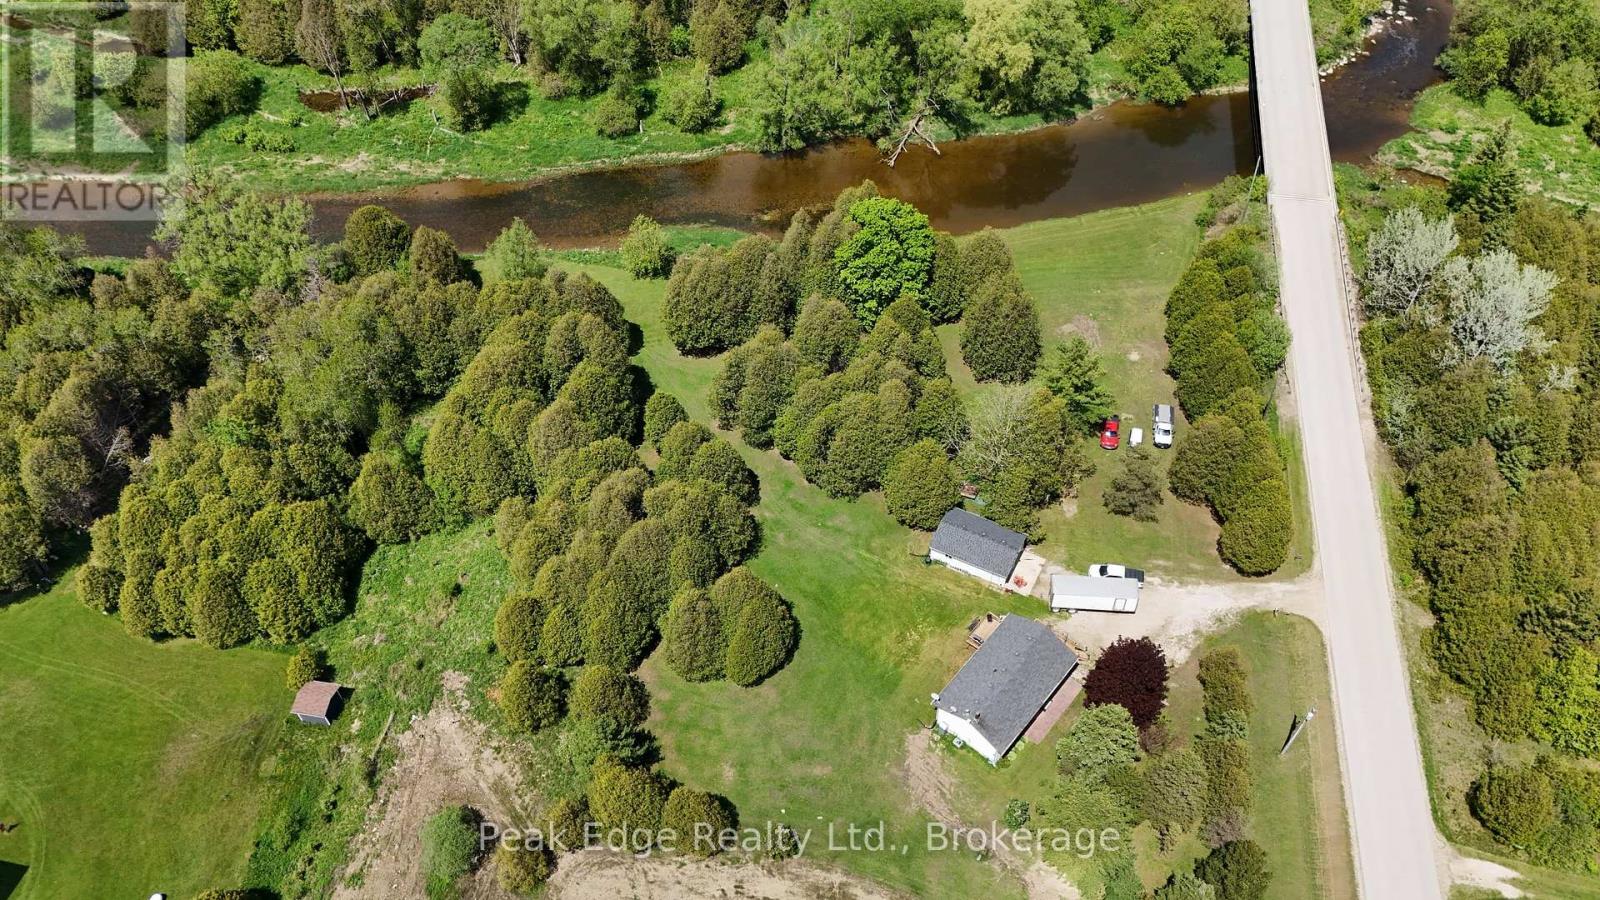
9840 Baseline Road
Minto, Ontario
NEW PROPANE FURNACE & WATER HEATER, NEW PRICE, AND A FRESH NEW LOOK! Set on a private 2.45-acre property along the scenic South Saugeen River, this country bungalow offers the space and privacy buyers are looking for while remaining just minutes from Mount Forest. The bright main level features an updated kitchen and an open living and dining area with plenty of room to make the space your own. Three bedrooms, two bathrooms and a finished lower level provide flexible living space, including a comfortable rec room with a wood pellet stove and additional room that could work well as a home office, guest space or hobby area. Outside, enjoy mature trees, generous open space, beautiful river views and access to the South Saugeen River, along with a detached double garage offering excellent storage and workshop potential. A brand-new propane furnace and water heater were installed in October 2026, providing an important recent mechanical upgrade. Located on a paved road in a peaceful rural setting, this property offers country living without giving up convenient access to shopping and services. Select interior photos have been virtually staged using AI to demonstrate possible furniture placement and use of the rooms; corresponding un-staged photos are also included. Now offered at $799,900. (id:49269)

11d William Street
South-West Oxford, Ontario
Rarely available bungalow in Dorland Subdivision, just a few minutes west of Woodstock in a quiet enclave where people still know their neighbours. Situated on a 55 x 150 ft lot, this well-maintained home offers the space, privacy, and lifestyle that are becoming increasingly difficult to find.This cute home is the perfect starter or downsize, offering the convenience of bungalow living with two bedrooms and a full bath on the main floor. The large living/dining room is perfect for entertaining and features a large bay window to let the sun stream in. A solid kitchen offers so much storage and patio doors step out onto a deck overlooking backyard flowers.Downstairs you will find a large family room for the kids to play or a gaming room, as well as a versatile, private office. There is also a 3-piece bath, laundry room, utility room with lots of storage space, and a cold room. Car enthusiasts, hobbyists, and tradespeople will appreciate the deep, insulated two-car garage with room for a workshop and all your tools. The open yard offers lots of places for gardens or the dog to run. And the appliances are included! (id:49269)
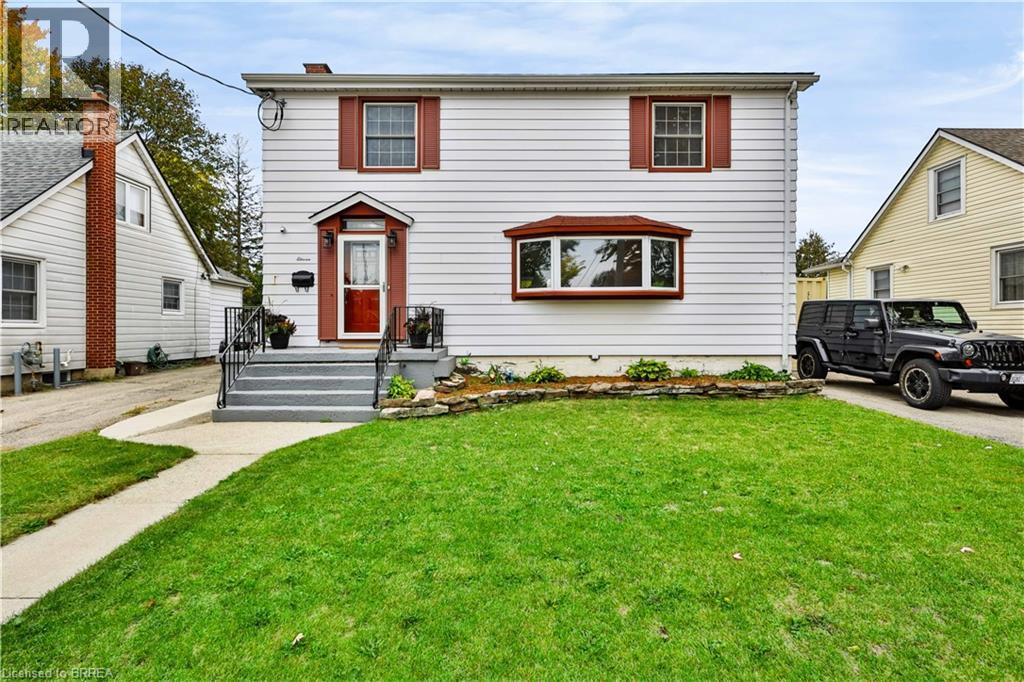
11 Sussex Avenue
Brantford, Ontario
Welcome to 11 Sussex Ave — where space, style and versatility come together! Completely renovated from top to bottom, this impressive home offers an abundance of room for growing families, multi-generational living and those who love to entertain. The main floor welcomes you with a bright, open-concept layout featuring a spacious family room and an incredible eat-in chef’s kitchen, complete with an abundance of cabinetry and generous counter space — perfect for preparing family meals or hosting friends. A second family room and separate dining room provide even more space to relax, gather and entertain. Upstairs, you’ll find 4 spacious bedrooms, including a stunning primary retreat with a large walk-in closet, private ensuite and sliding doors leading to a private balcony. The convenience continues with second-floor laundry, making everyday living effortless. The finished basement adds even more flexibility with 2 additional bedrooms and an in-law suite-capable living area, offering a separate living space complete with its own living room, kitchenette and bedroom. Whether you need space for extended family, guests, teenagers or a home office, the possibilities are endless. Step outside and discover your own private backyard oasis, complete with a large in-ground heated pool — the perfect setting for summer gatherings, pool days and making memories with family and friends. With its extensive renovations, generous bedroom count, multiple living spaces and exceptional versatility, 11 Sussex Ave is a home you truly need to see to appreciate. Warm, spacious and designed for the way families live today, this is one you won’t want to miss! (id:49269)

68 Abbott Place
Pelham, Ontario
NOTE:"One or more photos were virtually staged."All the prestigewith a refreshingly easy lifestyle! Welcome to one of Fonthill's most sought-after neighbourhoods, where vineyard-lined country roads, exceptional golf and that unmistakable Niagara lifestyle are all part of the package. A spacious 3-bedroom, 3-bathroom FREEHOLD end-unit townhome offers approximately 1,740 sq. ft. of bright, beautifully designed living space. Being an end unit means extra windows, extra natural light and a wonderful sense of openness.A generous foyer welcomes your guests, while direct garage access is something you'll especially appreciate on those cold Ontario mornings. The main floor opens into a spacious, airy layout designed for both everyday living and entertaining.The kitchen is ready to take centre stage with stainless steel appliances, a stylish backsplash, loads of cabinetry and a fabulous 6-ft breakfast island-the perfect gathering spot whether you're entertaining friends, grabbing a quick breakfast or conjuring up your latest culinary adventure. The adjoining dining area has plenty of room for a full dining set and walks out to the fully fenced backyard.Upstairs, all three bedrooms are generously sized. The primary bedroom offers a private ensuite. Someone was definitely thinking when they designed this home: the laundry is upstairs! The unfinished basement gives you plenty of room to create exactly what you need-a home gym, rec room, hobby space or additional finished living area. Location is another big win. Close to E.L. Crossley Secondary School and within the highly sought-after A.K. Wigg school area, while downtown Fonthill is just minutes away. Spend summer evenings at the local concert series, wander into town for gelato, browse the shops or enjoy dinner at one of Fonthill's local restaurants.Love the outdoors? Golf courses are minutes away, and Fonthill's rolling terrain and beautiful country roads make a fantastic backdrop for cycling, walking and exploring. (id:49269)

7285 Rolling Acres Crescent
Niagara Falls, Ontario
Situated on a large, professionally landscaped lot, the home provides plenty of room for children to play, outdoor entertaining and family gatherings. Inside, four levels of living space and 3+1 bedrooms offer excellent separation and versatility for growing families, guests or extended family. The main living areas are warm and inviting, highlighted by a newly updated kitchen with new appliances, new flooring throughout the first two levels and a bright three-season room overlooking the backyard. Three fireplaces throughout the home add character and create comfortable spaces for relaxing or entertaining.The lower levels provide even more usable living space, including a spacious recreation area, an additional bedroom, large laundry room and separate entrance. The layout also offers excellent potential for a future in-law suite or private living area for extended family, subject to appropriate renovations and approvals. Recent improvements include the kitchen and appliances, flooring, chimney, furnace and shingles, providing added peace of mind while still leaving opportunities to personalize the home over time. With schools, parks, shopping, restaurants and everyday amenities nearby, plus conveniently located near the QEW, this is a wonderful opportunity to put down roots in one of Niagara Falls' most established and desirable family neighbourhoods. (id:49269)
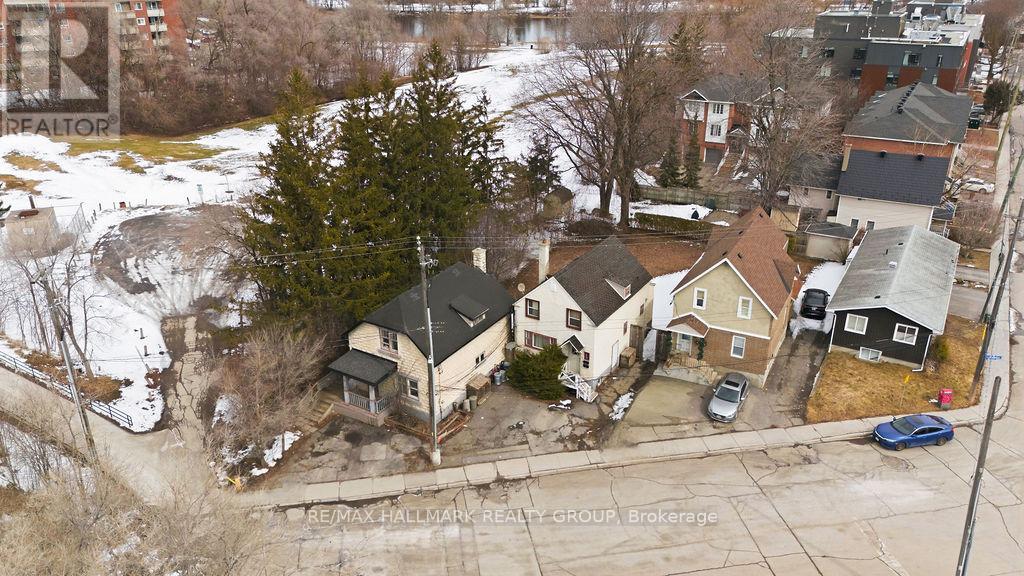
5 & 7 Hurdman Road
Ottawa, Ontario
A truly RARE OFFERING - 5 & 7 Hurdman Rd presents a premier land assembly opportunity in one of Ottawa's fastest-growing and most strategically located corridors. These two adjacent parcels are being offered together, creating a substantial footprint ideal for visionary builders and developers looking to capitalize on the city's continued expansion. Positioned just minutes from downtown Ottawa and within walking distance to the University of Ottawa, multiple LRT stations, and key transit routes, this site offers unmatched connectivity. Residents will enjoy immediate access to the Rideau River pathways, parks, and an array of nearby amenities, making this location highly desirable for future residential development. Surrounded by established communities and significant ongoing development, this property sits at the epicenter of intensification-an area poised for long-term growth and strong demand. The current zoning (R5K[2133]H(20)) provides a compelling foundation for redevelopment (buyer to verify permitted uses with the City of Ottawa). Renderings and a preliminary design package are available, offering a glimpse into the site's full potential. A rare chance to secure a high-potential development site in a tightly held, transit-oriented location-opportunities like this are few and far between. Reach out today for full details and to explore the possibilities! (id:49269)
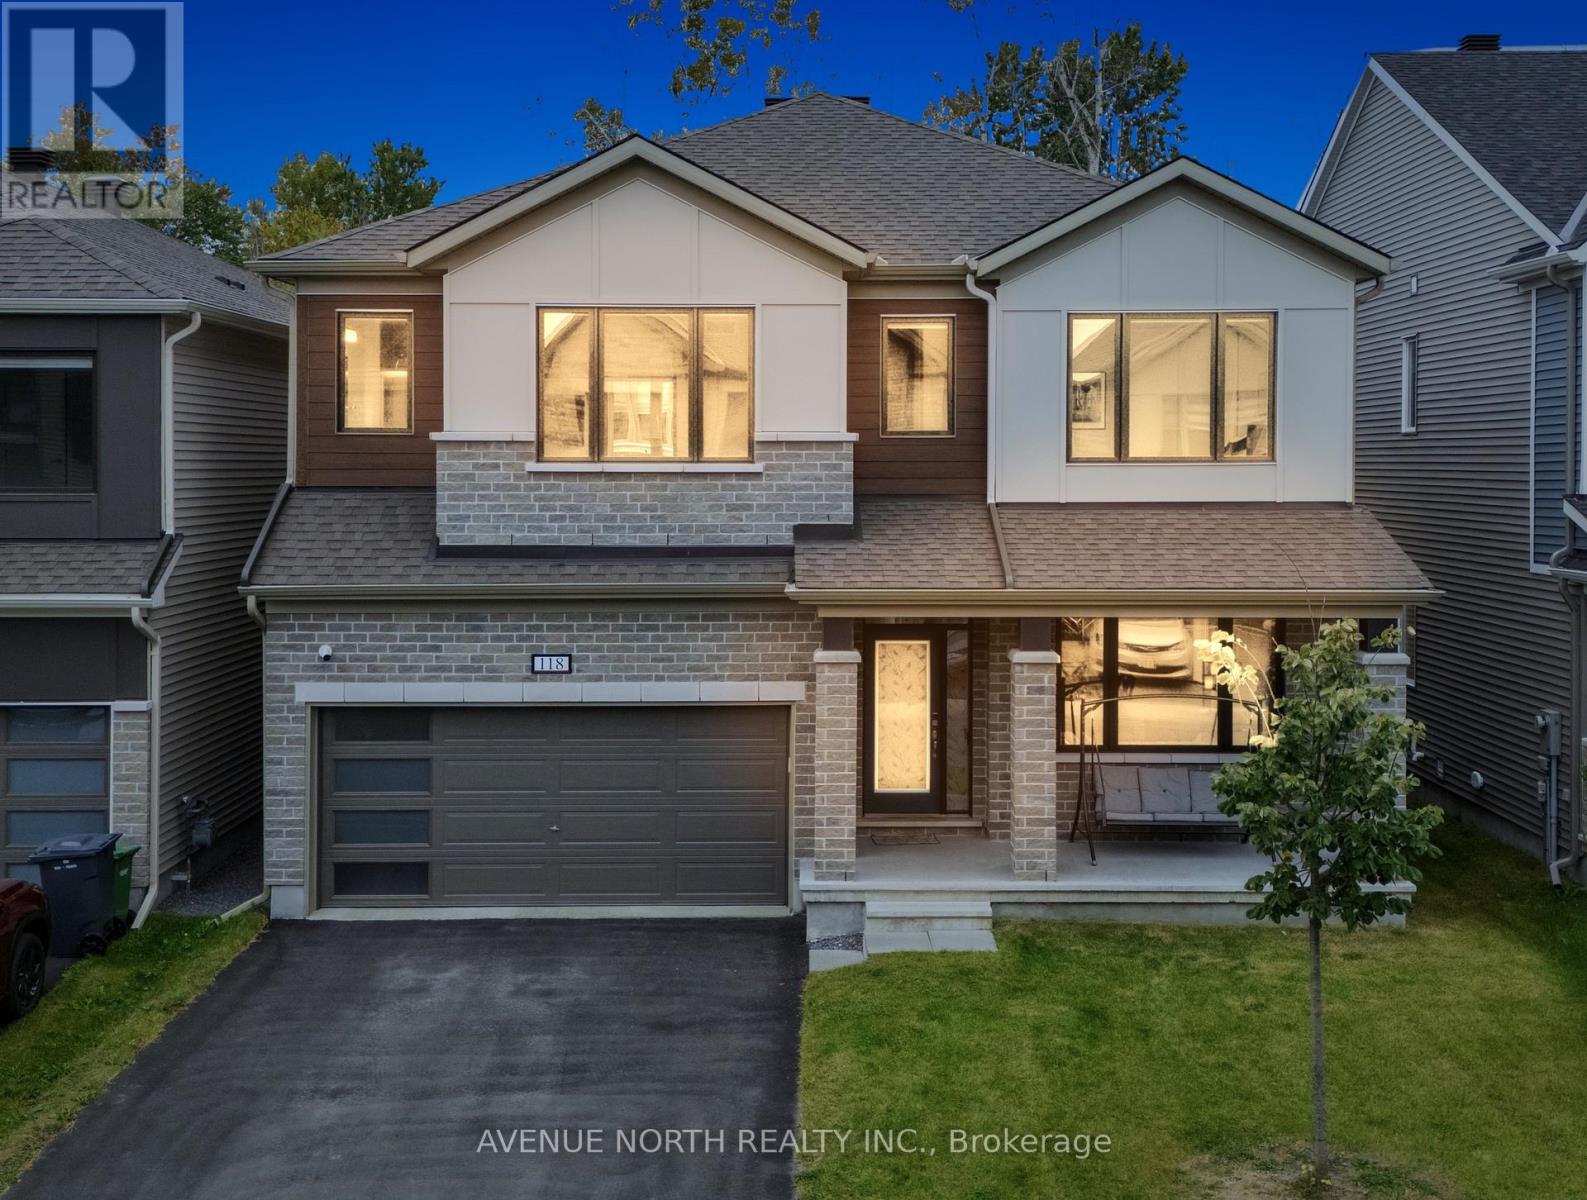
118 Green Ash Avenue
Ottawa, Ontario
Welcome to luxury living in Richmond! Modelled after the beloved Walnut floorplan, this immaculate home offers over $100,000+ in custom upgrades and complete privacy with permanent ravine views and no rear neighbors .Perfectly positioned on a family-friendly street directly across from a park and school, the striking brick-and-stone exterior with black window frames makes a lasting first impression. Inside, the main floor balances style and practicality with durable luxury vinyl floors, Potlights on Whole Floor, a grand open dining area, and a bright family room built around a cozy gas fireplace-a true rarity in modern builds. The heart of the home is the designer kitchen, complete with a massive waterfall island, double-sided cabinetry, pantry, and chimney hood fan. Upstairs, impressive 9-foot ceilings enhance the spacious feel across 5 large bedrooms and 3 Bathrooms Alongside Second Floor Laundry. The primary suite is a true sanctuary with His & Hers walk-in closets and a lavish 5-piece ensuite with a standalone tub. The fully finished basement offers fantastic flexibility with an extra bedroom, full bath, and a huge entertainment zone. Enjoy outdoor living in your fully fenced yard overlooking nature, all within minutes of local shops, groceries, and services. (id:49269)
106 - 3600 Brian Coburn Boulevard
Ottawa, Ontario
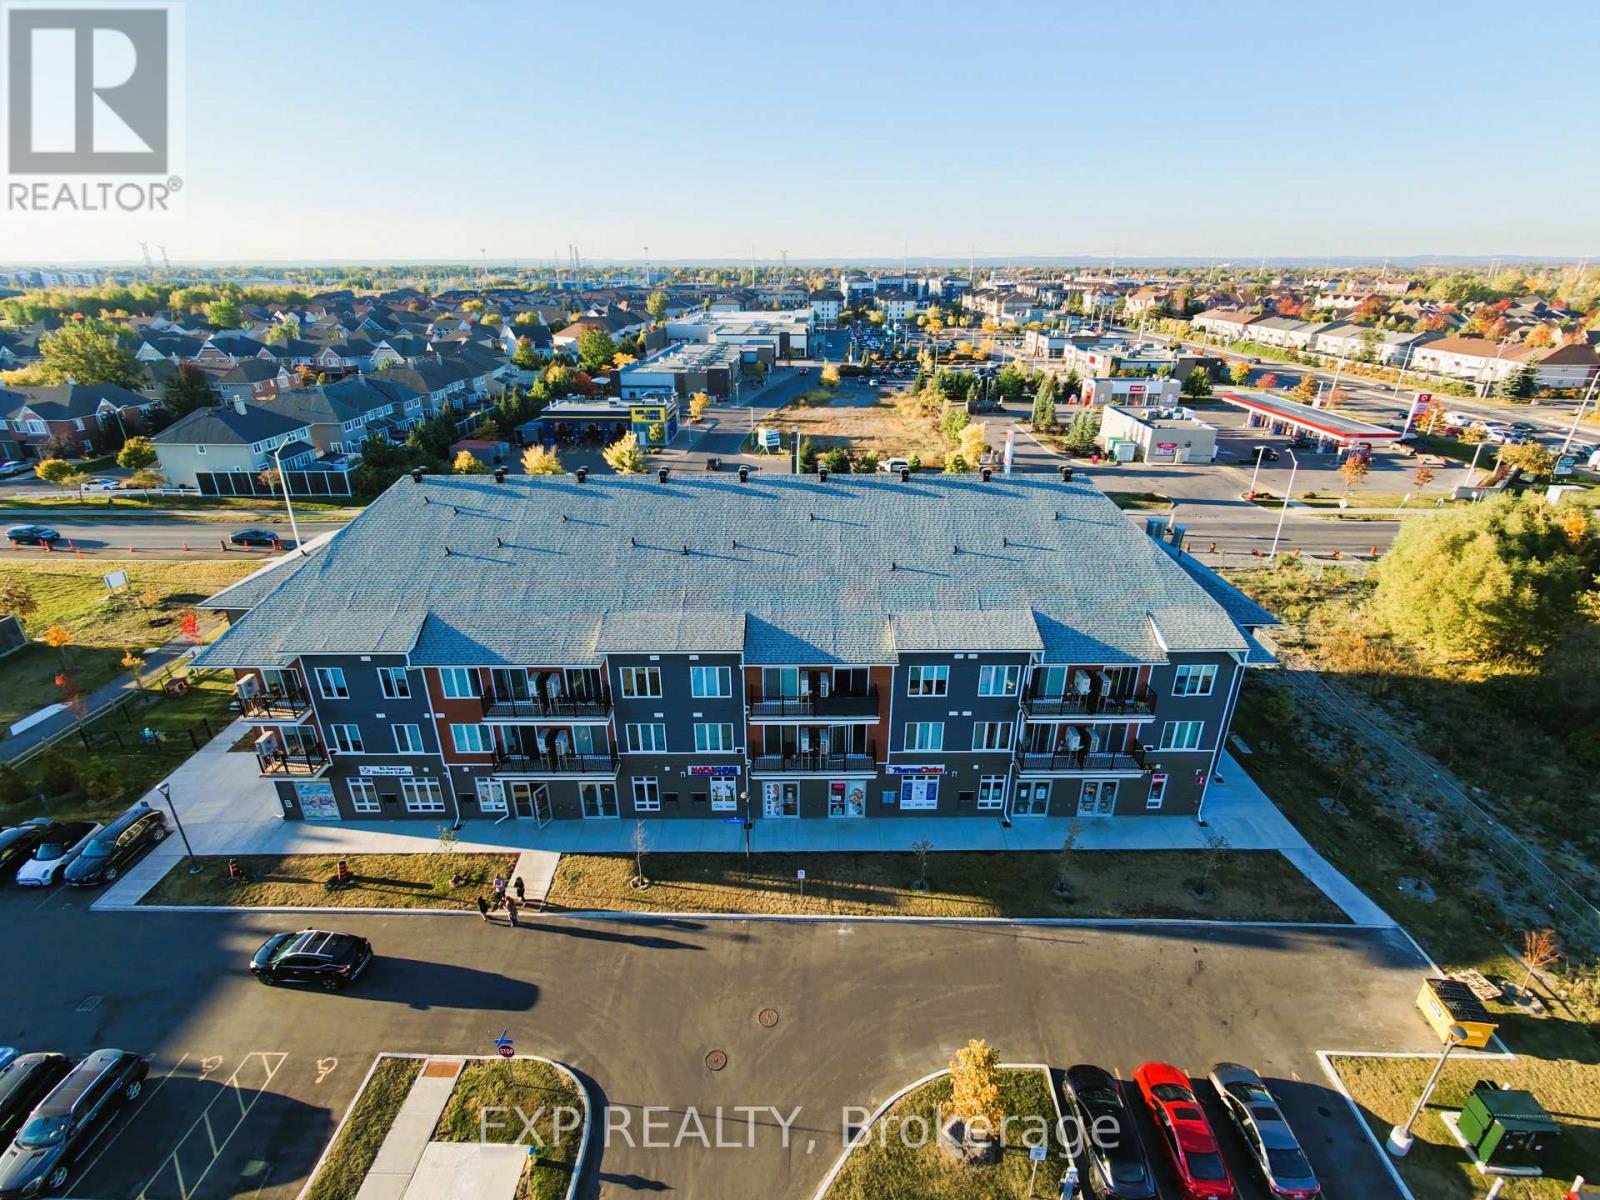
An excellent opportunity to own a bright ground-floor commercial unit in the heart of rapidly growing Orléans. Positioned as the final remaining unit in a fully sold-out and fully leased commercial center, this property offers approximately 741 sq. ft. of versatile space featuring high ceilings, expansive storefront glazing, and prime exposure directly facing the surrounding residential community. The space benefits from continuous, built-in organic foot traffic driven by a fully occupied plaza anchored by an operating medical clinic with doctors actively seeing patients, alongside an established network of healthcare providers including a pharmacy, chiropractic clinic, and physiotherapy practice. The center is further supported by a high-traffic mix of adjacent businesses, including a daycare facility, coffee shop, educational tutoring center, hair salon, convenience store, and other specialty services. The surrounding mix of services contributes to the area's commercial activity, driving high volume organic footfall, and provides potential opportunities for a variety of business uses. This existing mix of healthcare, wellness, professional services, specialty retail, food, and community-oriented businesses creates an attractive setting for a new medical or healthcare-related business. The unit could be well suited for healthcare services, wellness centres, pharmacy-related uses, dental practices, professional offices, boutique retail, specialty food, pet-related services, or other permitted uses. Complete with one dedicated parking space for the unit, ample customer parking, prominent signage opportunities, public transit access, and convenient connectivity to Tenth Line Road, this is an unbeatable value and a rare chance for an owner-occupier, medical practitioner, or investor to claim the last available footprint in a thriving Orléans hub, at an . (id:49269)
352 Weir Street N
Hamilton, Ontario
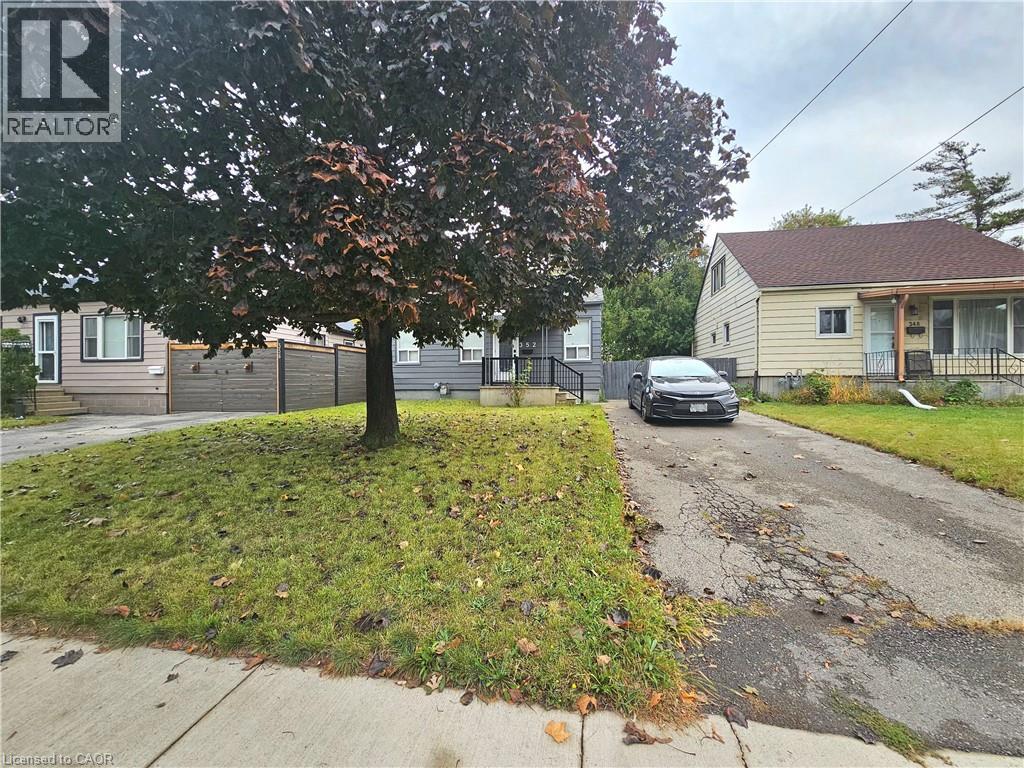
Beautiful 3-bedroom, 1.5-bathroom detached bungalow situated on a generous 40 x 111 ft lot in a mature, established neighbourhood. This home offers a functional layout with comfortable living spaces, convenient shared laundry facilities, and free driveway parking for up to 3 small vehicles. Ideally located close to shopping, grocery stores, schools, public transit, parks, restaurants, and other everyday amenities. Enjoy easy access to major roads and everything you need for comfortable living. A great opportunity for qualified tenants seeking a well-located home in a quiet and established community. Tenant screening and landlord approval required. (id:49269)
1546 Maryhill Road
Woolwich, Ontario
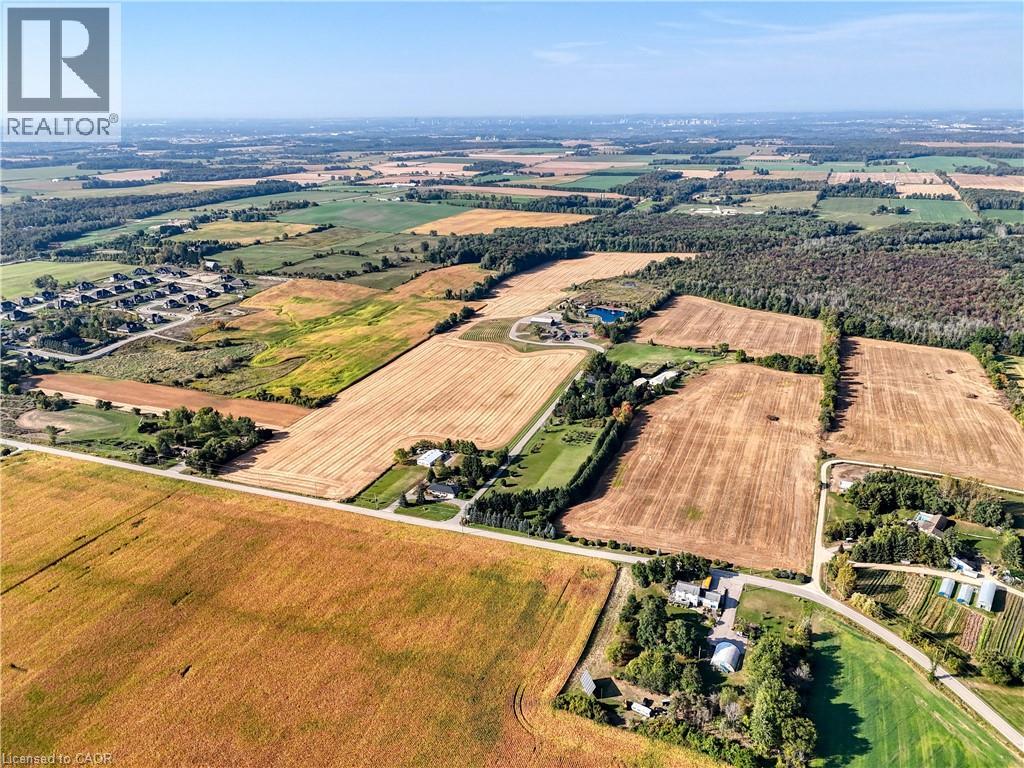
Experience an extraordinary retreat set on over 120 acres of natural beauty. This custom stone bungalow, spanning over 10,000 sq. ft., showcases high-quality finishes and thoughtful design. Step into the gourmet kitchen, equipped with Viking Professional appliances, Silestone Quartz surfaces, and striking Douglas fir beams. The dual islands invite gatherings, while the dining area offers seating for 14, overlooking a scenic ponds. High ceilings throughout the home create an open, inviting space, while the use of stone and wood details adds a warm, cozy atmosphere. Hand-chipped stone accents and skylights flood the interior with natural light, enhancing the home's connection to its surroundings. The primary suite opens directly to the swim ponds, offering indoor-outdoor living and a spa-like ensuite with a jacuzzi tub beside a gas fireplace. An indoor grilling area with heated floors offers year-round enjoyment, making it an ideal space for entertaining. The lower level is designed for fun and relaxation, featuring a full bar, billiards area, wine cellar, and a private cinema for movie nights. Outdoors, you'll find two ponds: one with a sandy beach and waterfall, and the other stocked for fishing. A heated, 4,000 sq. ft. workshop with in-floor heating adds both function and flexibility to this expansive property. Explore the trails, unwind in the sitting areas, and enjoy this ultimate private getaway. (id:49269)
1546 Maryhill Road
Woolwich, Ontario
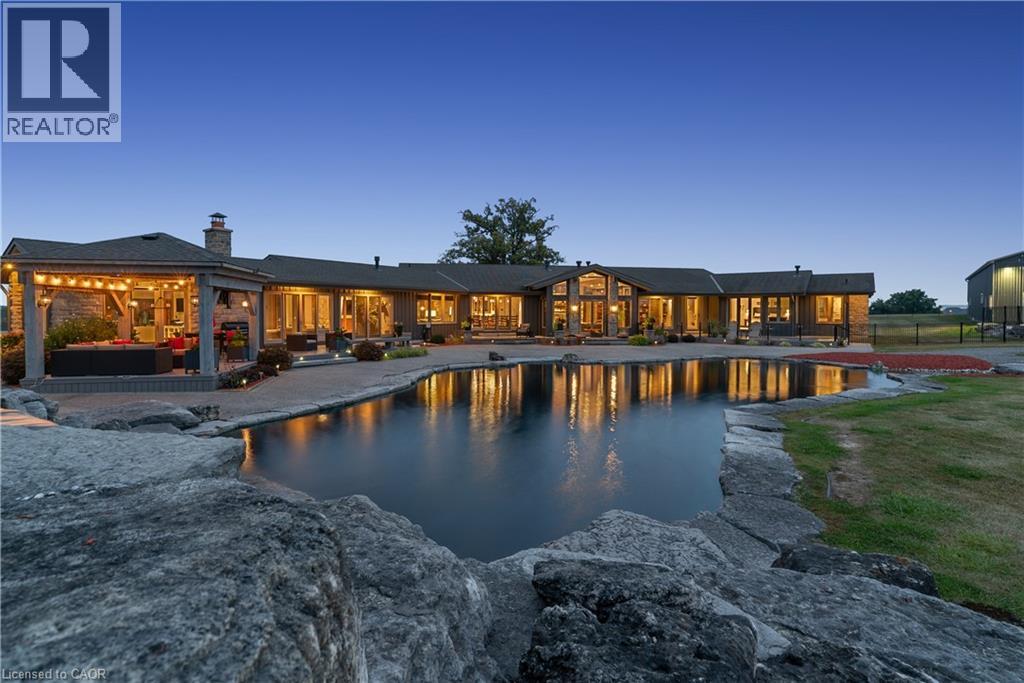
Experience an extraordinary retreat set on over 120 acres of natural beauty. This custom stone bungalow, spanning over 10,000 sq. ft., showcases high-quality finishes and thoughtful design. Step into the gourmet kitchen, equipped with Viking Professional appliances, Silestone Quartz surfaces, and striking Douglas fir beams. The dual islands invite gatherings, while the dining area offers seating for 14, overlooking a scenic ponds. High ceilings throughout the home create an open, inviting space, while the use of stone and wood details adds a warm, cozy atmosphere. Hand-chipped stone accents and skylights flood the interior with natural light, enhancing the home's connection to its surroundings. The primary suite opens directly to the swim ponds, offering indoor-outdoor living and a spa-like ensuite with a jacuzzi tub beside a gas fireplace. An indoor grilling area with heated floors offers year-round enjoyment, making it an ideal space for entertaining. The lower level is designed for fun and relaxation, featuring a full bar, billiards area, wine cellar, and a private cinema for movie nights. Outdoors, you'll find two ponds: one with a sandy beach and waterfall, and the other stocked for fishing. A heated, 4,000 sq. ft. workshop with in-floor heating adds both function and flexibility to this expansive property. Explore the trails, unwind in the sitting areas, and enjoy this ultimate private getaway. (id:49269)
Main - 890 Weller Street
Peterborough, Ontario
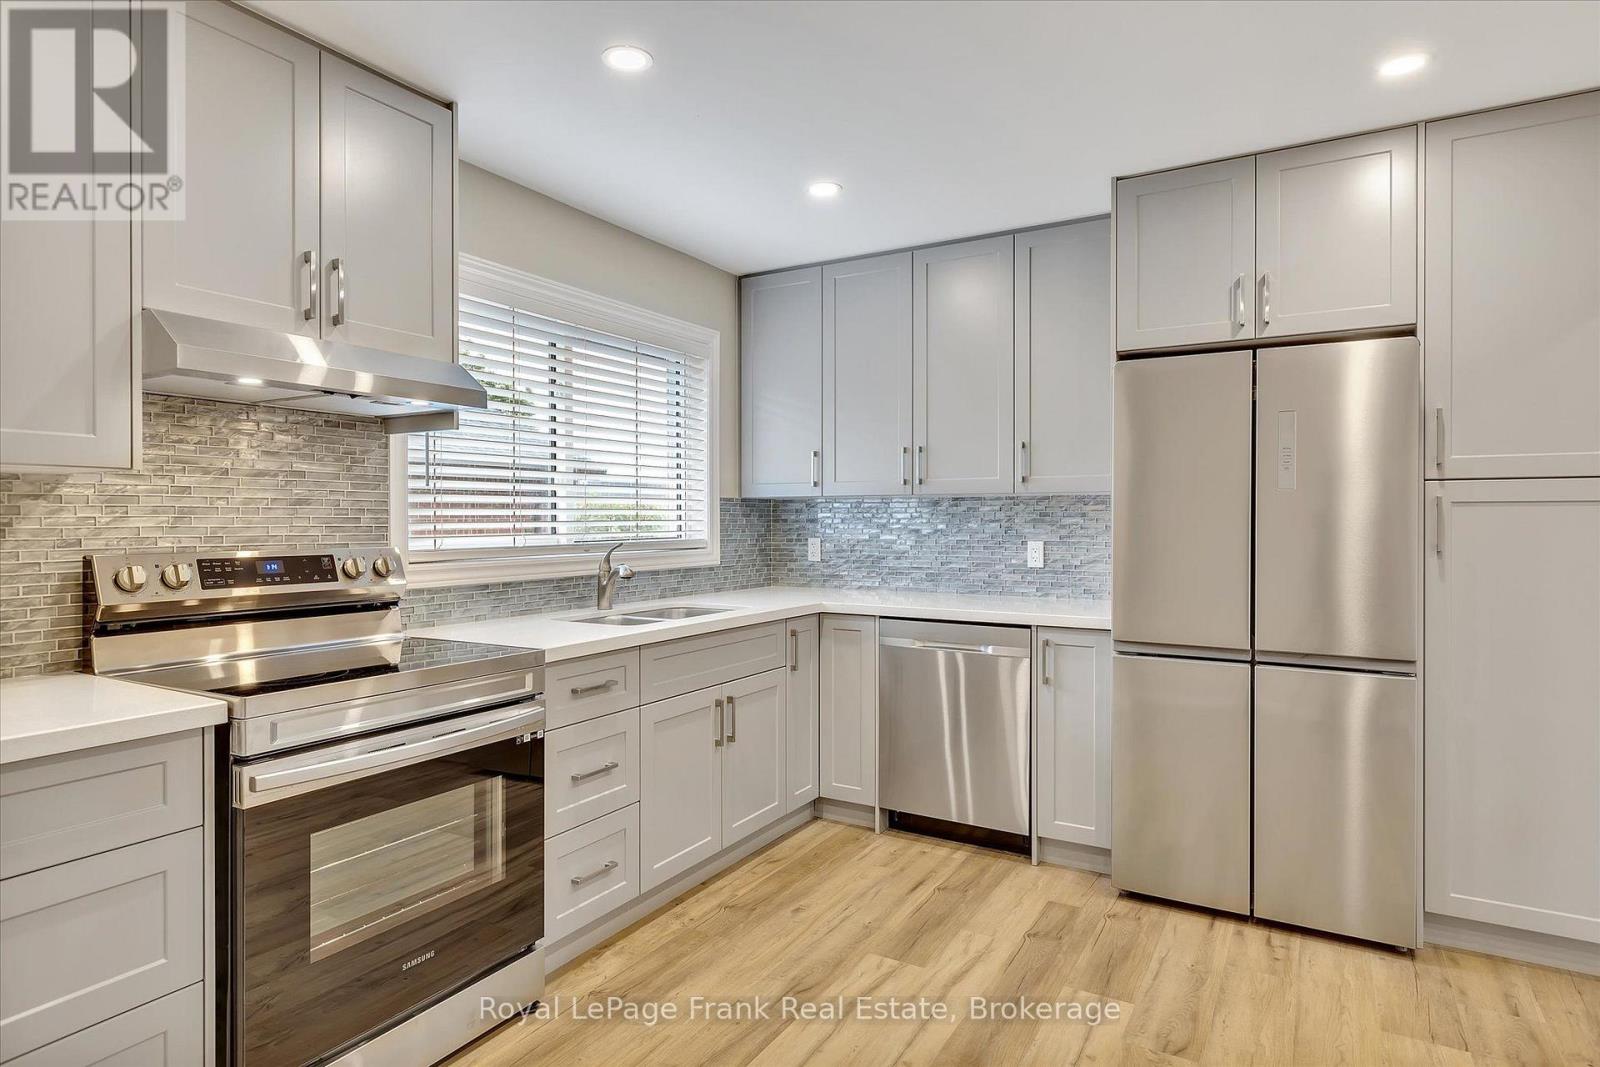
Welcome to 890 Weller Street! This Lease is for the Main Level of a Detached Bungalow and Legal Duplex. This exceptionally bright and inviting 3-bedroom, 1-bathroom home offers modern, turn-key living in a prime Peterborough location. Completely renovated down to the studs in 2023, this residence seamlessly blends tasteful finishes with energy-efficient mechanicals. Step into this spacious, light-filled living area featuring oversized windows and dimmable pot lights, leading to a stylish eat-in kitchen designed for effortless daily living. Extensive updates ensure maximum comfort and peace of mind, including updated insulation and soundproofing, all-new plumbing, updated electrical with a dedicated hydro meter, a high-efficiency furnace, an on-demand hot water heater (owned), and a smart Wi-Fi enabled thermostat for personalized climate control. Additional features include private, full size, in-suite laundry, shared use of a large backyard, and 2 tandem parking spaces. Enjoy a truly low-maintenance lifestyle with lawn care and snow removal included! Unbeatable location directly across from PRHC (Peterborough Regional Health Centre), right on the transit line, and just around the corner from grocery stores, parks, a splash pad, and an arena. This home is available for immediate lease to the right tenants. Photos from previous listing and some virtually staged. (id:49269)
61 Maud Street
Woodstock, Ontario
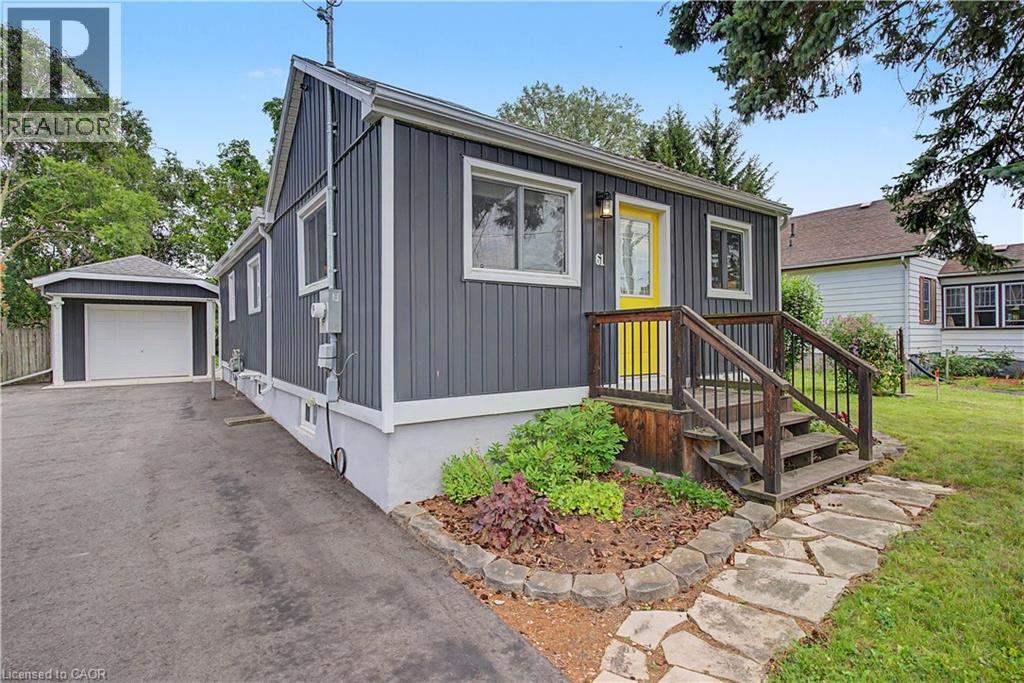
Welcome to 61 Maud Street, a charming bungalow that is sure to pleasantly surprise you the moment you step inside. From the street, you might not expect the bright, open concept layout that awaits, offering comfortable main floor living in a mature Woodstock neighbourhood. Thoughtfully updated & meticulously maintained, this move-in ready home is perfect for first-time buyers, downsizers, or investors looking for a property that combines character, functionality, & exceptional outdoor space. The bright, open concept living & dining area is enhanced by a cathedral ceiling, creating an inviting atmosphere for everyday living and entertaining. The kitchen features timeless white shaker cabinetry, a center island, & an efficient layout with great storage & workspace. Two comfortable bedrooms, a spacious bathroom with double sinks, a convenient main floor laundry room, a spacious rear entry, & excellent storage throughout complete this well-designed & professionally renovated home. Recent quality improvements include a new heat pump, gas furnace, & spray foam insulation in 2023, followed by a composite deck & newly paved driveway in 2024, providing added comfort, energy efficiency, & curb appeal. Step outside & discover what truly sets this property apart. The expansive, private backyard offers an incredible space to relax, entertain, garden, or simply enjoy the outdoors. Whether you're hosting summer barbecues, spending time with family, or creating your own backyard retreat, this generous lot offers space that's becoming increasingly difficult to find. The detached garage/workshop provides excellent storage, hobby space, or room for a compact vehicle, while also offering future potential for expansion. Conveniently located close to schools, parks, shopping, & public transit, this charming home offers the perfect blend of thoughtful updates, efficient living, & an outstanding outdoor setting. Simply move in & enjoy! (id:49269)