
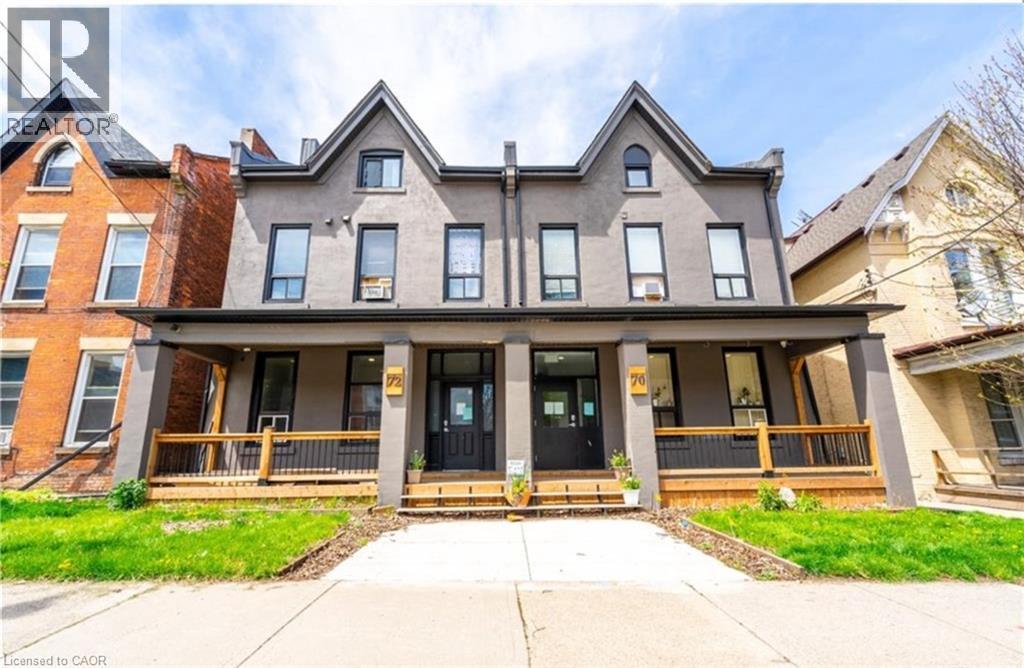
72 Victoria Avenue S Unit# 103
Hamilton, Ontario
Welcome to Unit 103 at 72 Victoria Ave S! Stylish, main-floor open-concept studio offering easy stair-free access, updated finishes, functional kitchen, and a clean 4-pc bath. Located in Hamilton's historic Stinson neighborhood—steps to public transit, St. Joseph's Hospital, downtown shops, and local dining. Professionally managed for hassle-free living. Rent: $1,300/month. Rental Details: Rent: $1,300/month Layout: Studio / 1 Bathroom Level: Main Floor (Ground Level) Availability: Immediate Book your private showing today! (id:49269)
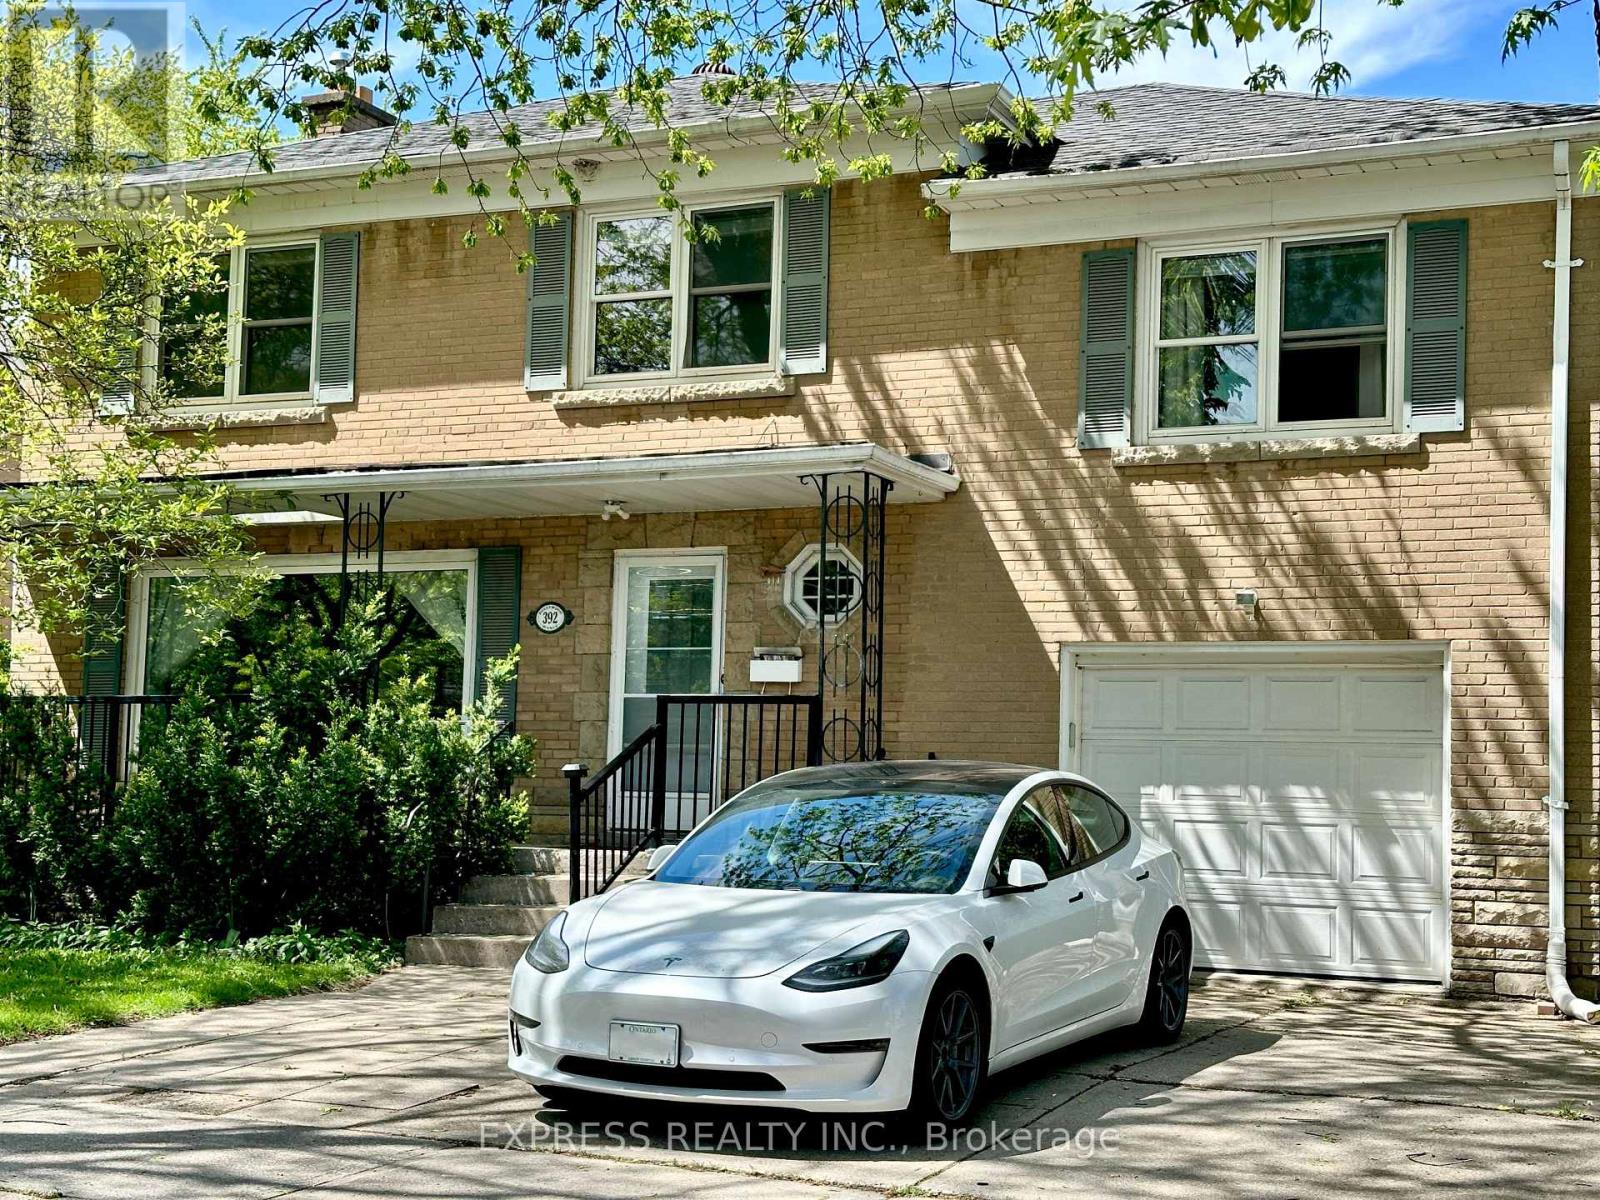
392 Hollywood Avenue
Toronto, Ontario
Bright and spacious 5-bedroom, 3-washroom home in the highly desirable Bayview/Sheppard area! Featuring an open-concept layout with a large family and living room, picture windows, hardwood floors, and two walkouts to separate patios-perfect for indoor-outdoor living. Located just steps from Bayview Subway Station, Bayview Village, top schools, parks, tennis courts, and with easy access to Hwy 401, this home offers exceptional convenience and comfort in a prime North York location. (id:49269)
1448 Mannheim Road
Mannheim, Ontario
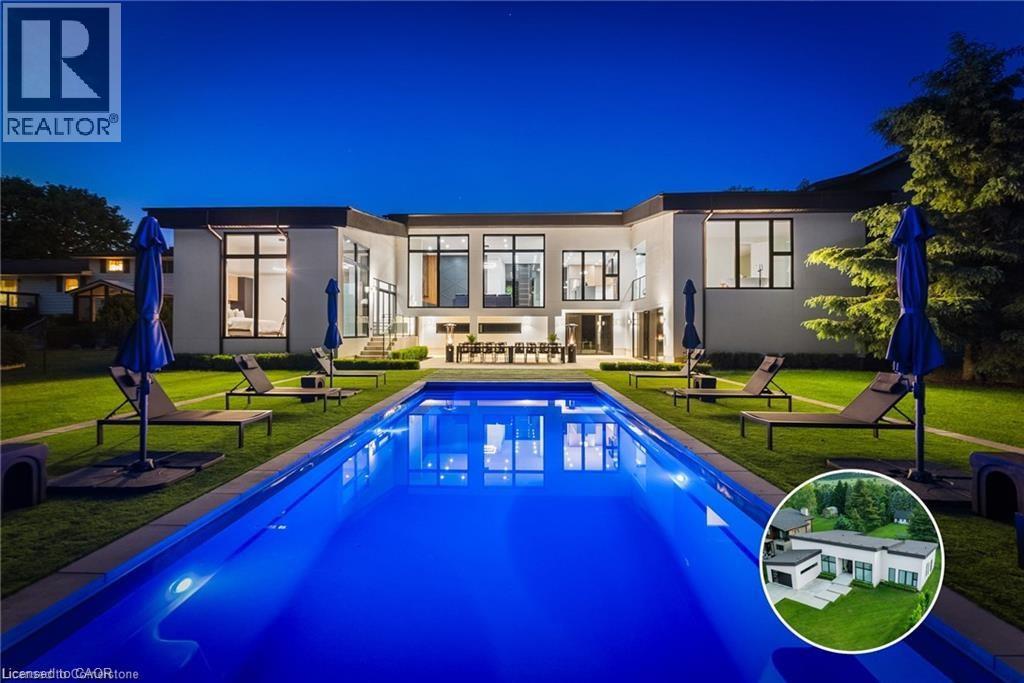
ARCHITECTURAL MASTERPIECE IN MANNHEIM. One of Mannheim’s most iconic custom homes, a fusion of modern elegance, master craftsmanship, and thoughtful design. Here are the five reasons why this home stands in a league of its own: 1. A Resort-Style Backyard with Saltwater Pool: The low- maintenance pool is the ultimate luxury, equipped with an automatic keypad unlocked Coverstar safety cover that keeps the heat in but adds peace of mind. Whether it’s a morning swim or evening gathering, this oasis is ready for every season. 2. Sitting on a rare 100 x 300 ft lot, the backyard is truly an entertainer’s dream, with plenty of space for hosting, events, and lounging. The tree-lined perimeter adds unmatched privacy, and the custom studio + workshop create endless lifestyle possibilities. This home features a horseshoe shape build that showcases the beauty of the backyard oasis, private balcony and fireplace in master bedroom, home office, bar, built in EV Charger and walk-out basement with high-ceilings. 3. Over $400,000 in Upgrades: From the chef-inspired kitchen with high-end brand new appliances, to the custom cabinetry and luxury finishes throughout, every inch of this home reflects luxury living and premium quality. 4. A Living Space that Captivates over 13 feet ceilings and open-concept layout creates an entertainers paradise with an anchored breathtaking floating fireplace and oversized floor-to-ceiling windows throughout that bathe the home in natural light. Maple hardwood, sleek lines, and architectural details complete the elevated ambiance. 5. Location Meets Prestige: Nestled in one of Mannheim’s most exclusive neighbourhoods, you’ll enjoy the tranquility of small-town living with quick access to all nearby amenities, including, shopping centre, gym and private school. Every corner of this home was designed with privacy, beauty, and lifestyle in mind. This home is more than just a property, it’s a statement. (id:49269)
1104 - 208 Queens Quay W
Toronto, Ontario
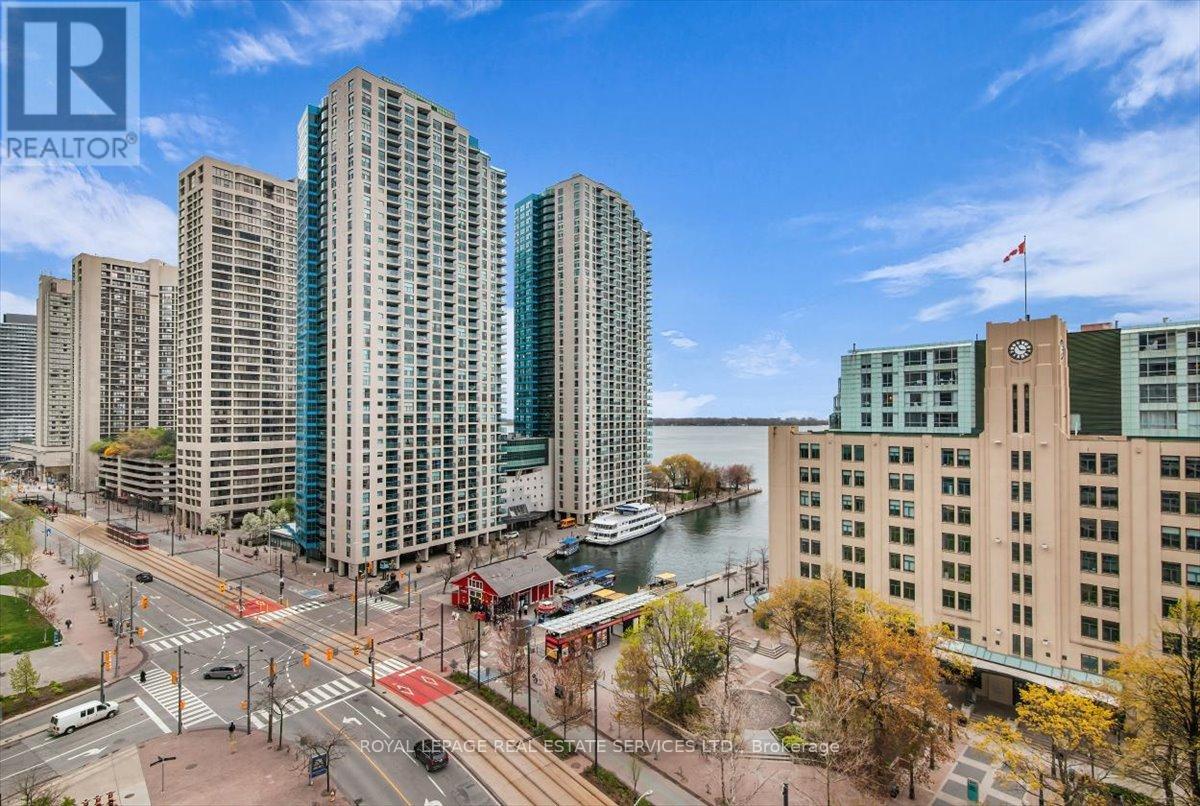
Welcome to the Waterclub Condos Luxury Waterfront Living! This freshly painted, spacious 1-bedroom + den suite offers breathtaking lake views and over 700 sq. ft. of living space. Enjoy a functional layout with floor-to-ceiling windows, a private balcony, 2 bathrooms, and 1 parking spot. Engineered hardwood and marble floors, gourmet kitchen with new appliances (2026) open to living & dining. The monthly maintenance fees cover all utilities, which is a rare find! Prime location in Toronto's waterfront community, steps to Harbourfront, New Love Park, Rogers Centre, Scotiabank Arena, Financial & Entertainment Districts, TTC, restaurants & shops. Amenities include: 24-hour concierge, state-of-the-art fitness centre, indoor & outdoor pools, guest suites, party room, sauna, and more! Water Taxi at your door to Toronto Island. (id:49269)
59 Critzia Drive Unit# 208
Mount Hope, Ontario
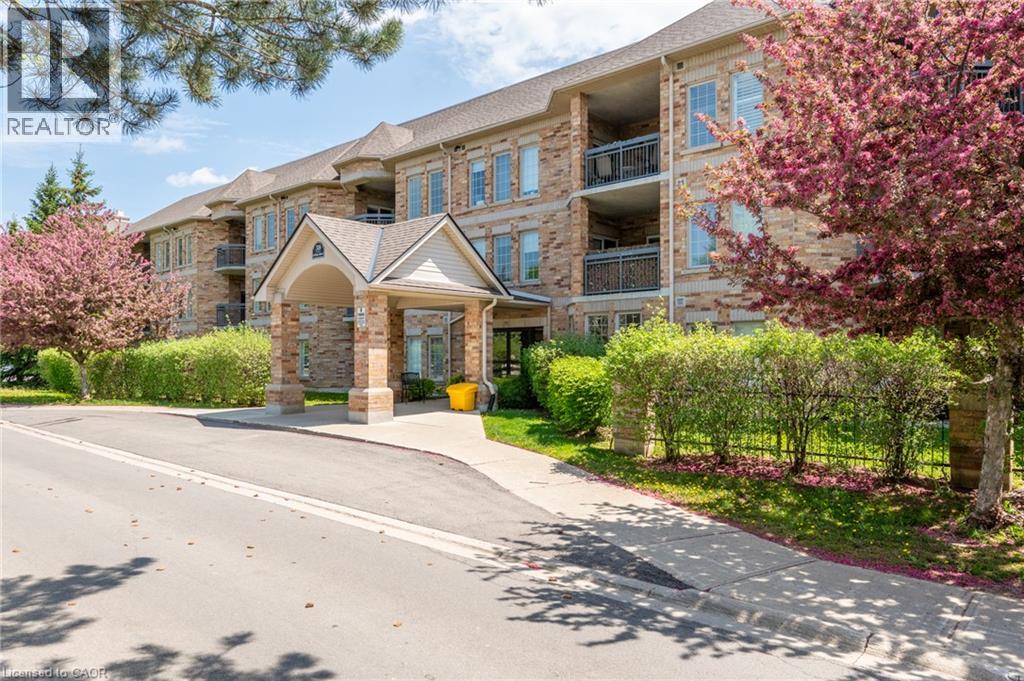
Welcome to Twenty Place!! This Stunning One Bedroom, Two Bathroom Condo is ready for a new owner! The condo is move in ready, freshly, painted, kitchen updated, new stainless steel Fridge, Stove and range hood! This unit is immaculate, has a great view from the balcony overlooking a pond. Quiet area! Two outdoor parking spots and one locker. The clubhouse is situated nearby and has Tennis/Pickleball Courts, Indoor pool, hot tub, sauna and so much more. Join the Twenty Place community and enjoy all the best life has to offer! Call today to view the Suite before it is gone! (id:49269)
480 Rosseau Road
Hamilton, Ontario
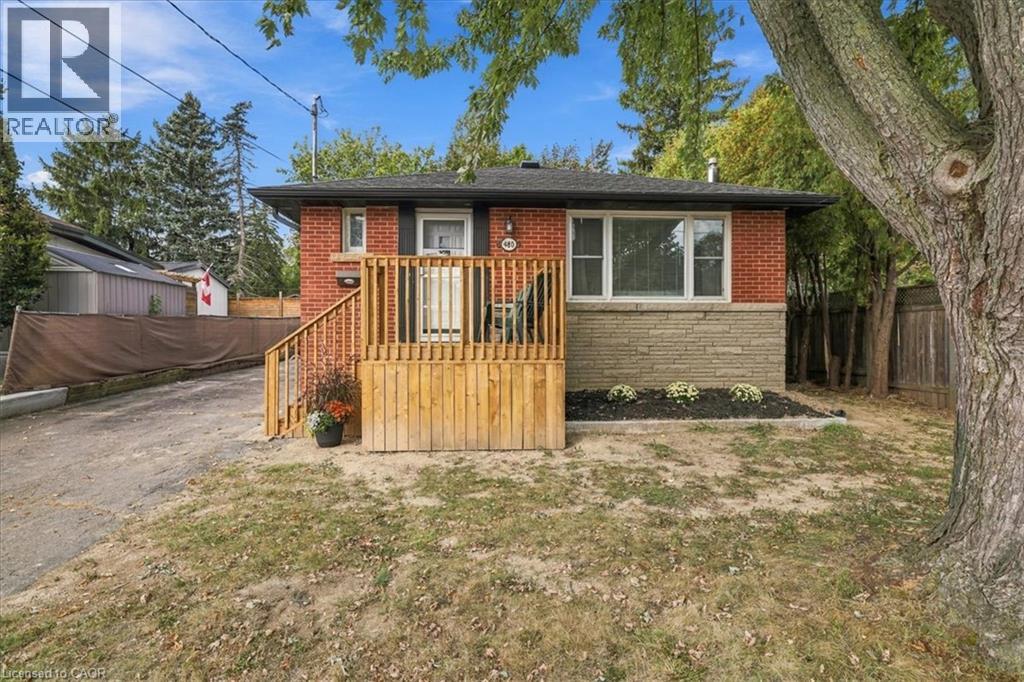
Welcome to 480 Rosseau Road, a versatile 3+1 bedroom, 2 full bathroom home situated on a generous 50 x 100 ft lot in Hamilton’s desirable Rosedale neighbourhood. Offering flexible living space for growing or multi-generational families, the home features a finished basement with an in-law suite, providing added space for extended family, older children, guests or a private secondary living area. Recent updates include waterproofing completed at the front of the home with new front porch, new vinyl flooring in the basement and fresh paint throughout, creating a clean and refreshed interior ready for its next owners. Outside, the private lot offers plenty of potential, along with convenient parking for up to four vehicles. Located in the established and family-friendly Rosedale community, this home is close to parks, schools, trails, shopping, transit and everyday amenities, with convenient access to the Red Hill Valley Parkway for commuters. (id:49269)
1 Malabar Place
Toronto, Ontario
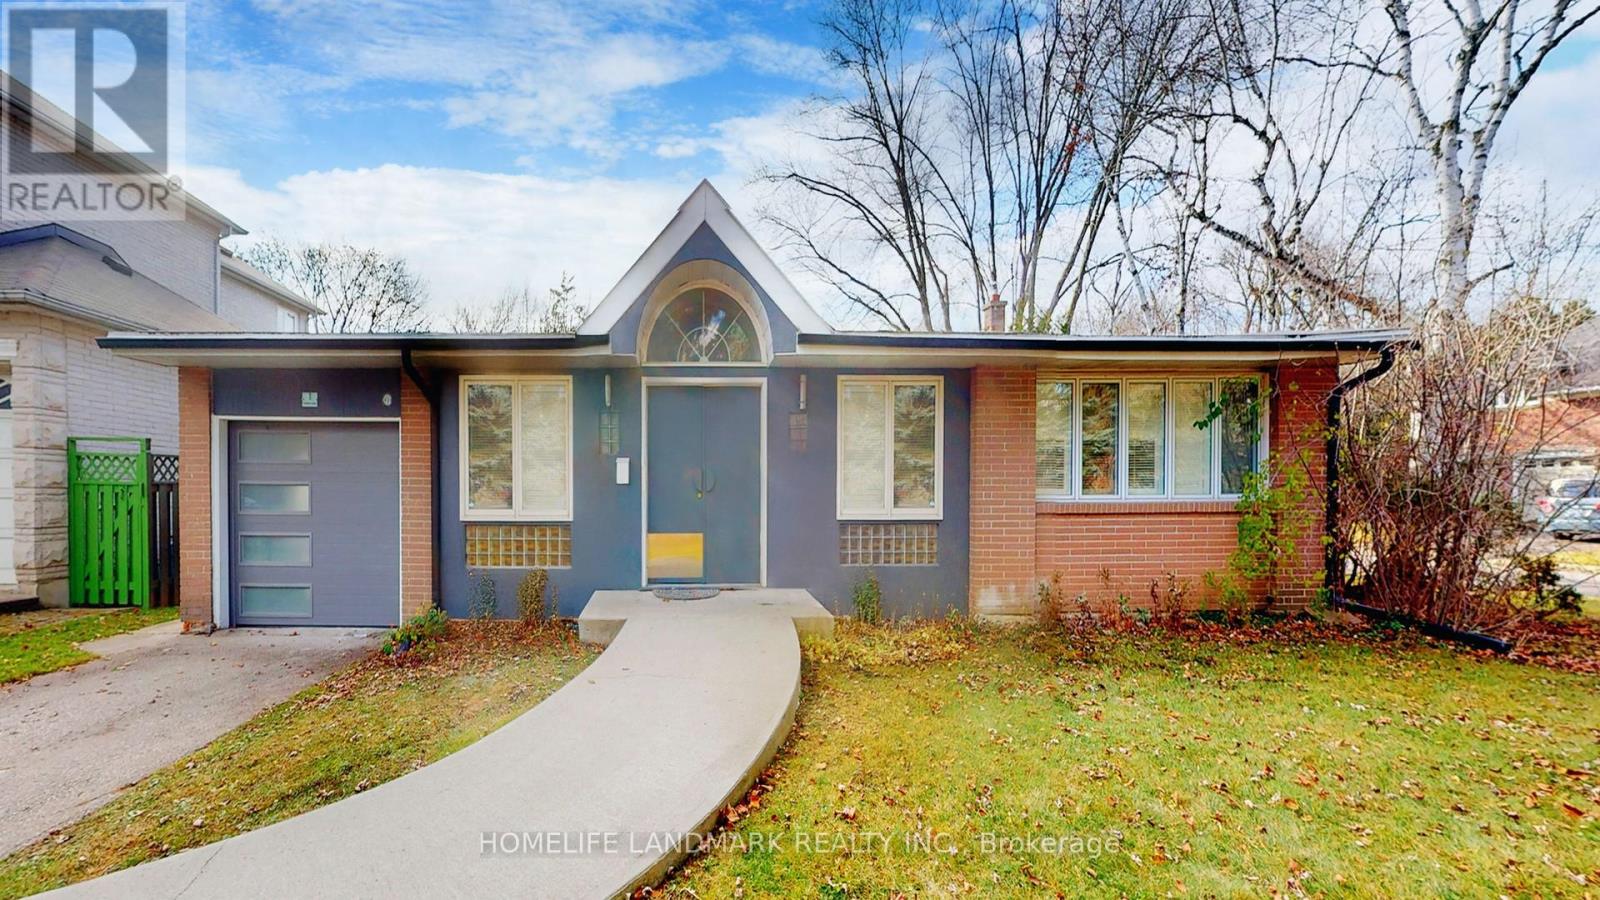
Discover this stylishly renovated, sun-filled California-style 3+2-bedroom bungalow available for rent in a highly sought-after cul-de-sac, offering 3,620 sq. ft. of total living space with an elegant open-concept design and generous windows that invite natural light. Featuring hardwood and laminate flooring throughout, this move-in-ready home combines style and comfort in an unbeatable location. Walk to Rippleton Public School and enjoy proximity to top-rated Catholic, public, and private schools, including St. Andrews MS, Windfields MS, and York Mills CI. Just steps from Shops at Don Mills, York Mills Gardens, Banbury Community Centre, parks, Edwards Gardens, and TTC access, this home offers both convenience and a vibrant community feel. With easy access to Highways 401 and the DVP, commuting is effortless. This is a rare opportunity to lease a beautifully updated home in one of Toronto's most desirable neighbourhoods. (id:49269)
414616 Baseline Road
West Grey, Ontario
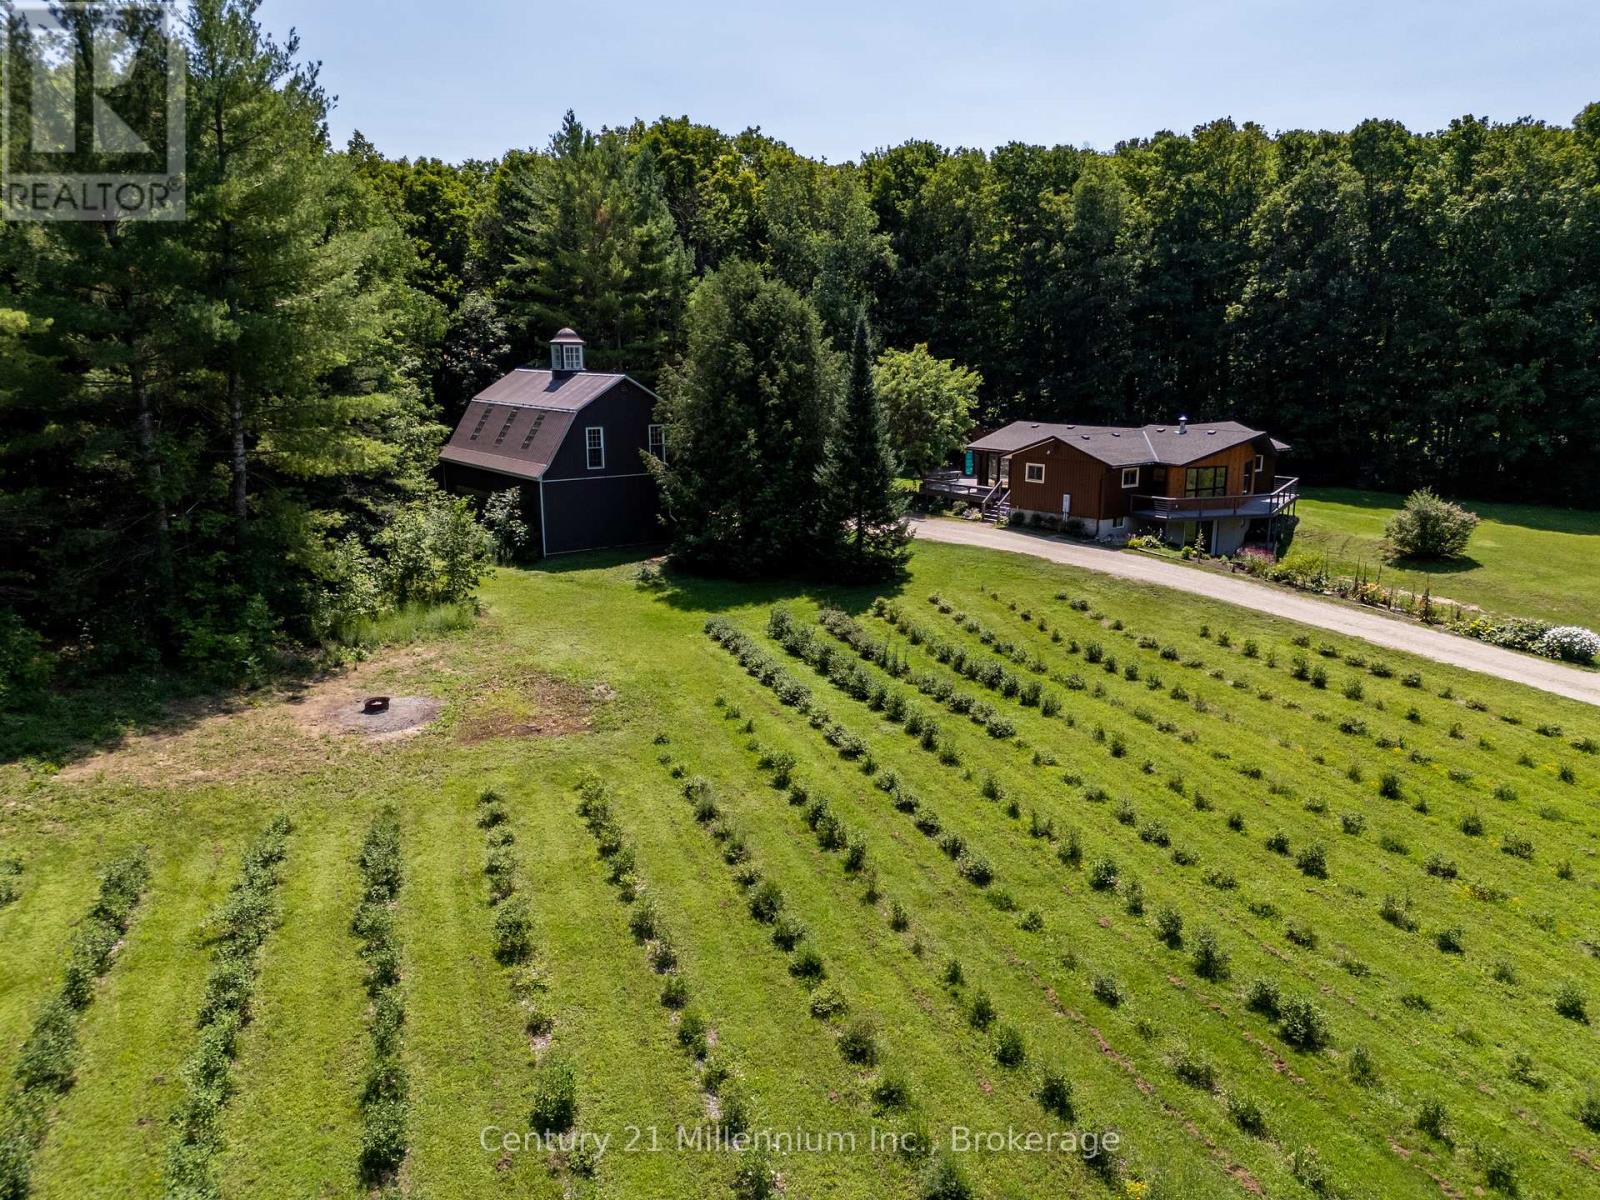
The dream of a true homestead begins here. Wake up to birdsong, harvest from your gardens, gather around the fire & end each day beneath a canopy of stars. Surrounded by approximately 8.5 acres of mature hardwood forest, cleared land, established organic gardens, a pond & an abundance of haskap berry bushes, this beautifully updated bungalow offers an extraordinary blend of privacy, productivity & modern comfort. Inside, thoughtful renovations blend warmth & comfort with modern convenience. The beautifully updated kitchen flows into an inviting open-concept living area anchored by a stunning wood-burning stone fireplace, creating the perfect space for gathering with family & friends. The main level offers three bedrooms, including a beautifully renovated primary suite with a 5-piece ensuite. The bright walkout lower level features two additional bedrooms, a renovated 5-piece bath & versatile living space ideal for family, guests or multi-generational living. Designed for efficient country living, the home features geothermal heating & cooling, two drilled wells-including one dedicated to the geothermal system-owned hot water tanks, a backup generator connection & numerous recent updates for added peace of mind. Step onto the composite wraparound porch to enjoy your morning coffee or simply take in the beauty of the changing seasons.The detached 20 x 40 ft. shop with hydro & loft offers exceptional storage, workshop space & endless possibilities, while approximately six acres of mature sugar maple bush & nearly three acres of cleared land create the perfect setting for gardening, maple syrup production, recreation or simply reconnecting with nature. Located on a year-round municipal road just minutes from Markdale & Durham, this exceptional property offers the opportunity to embrace the homestead lifestyle without sacrificing comfort or convenience. (id:49269)
424043 Concession 6
West Grey, Ontario
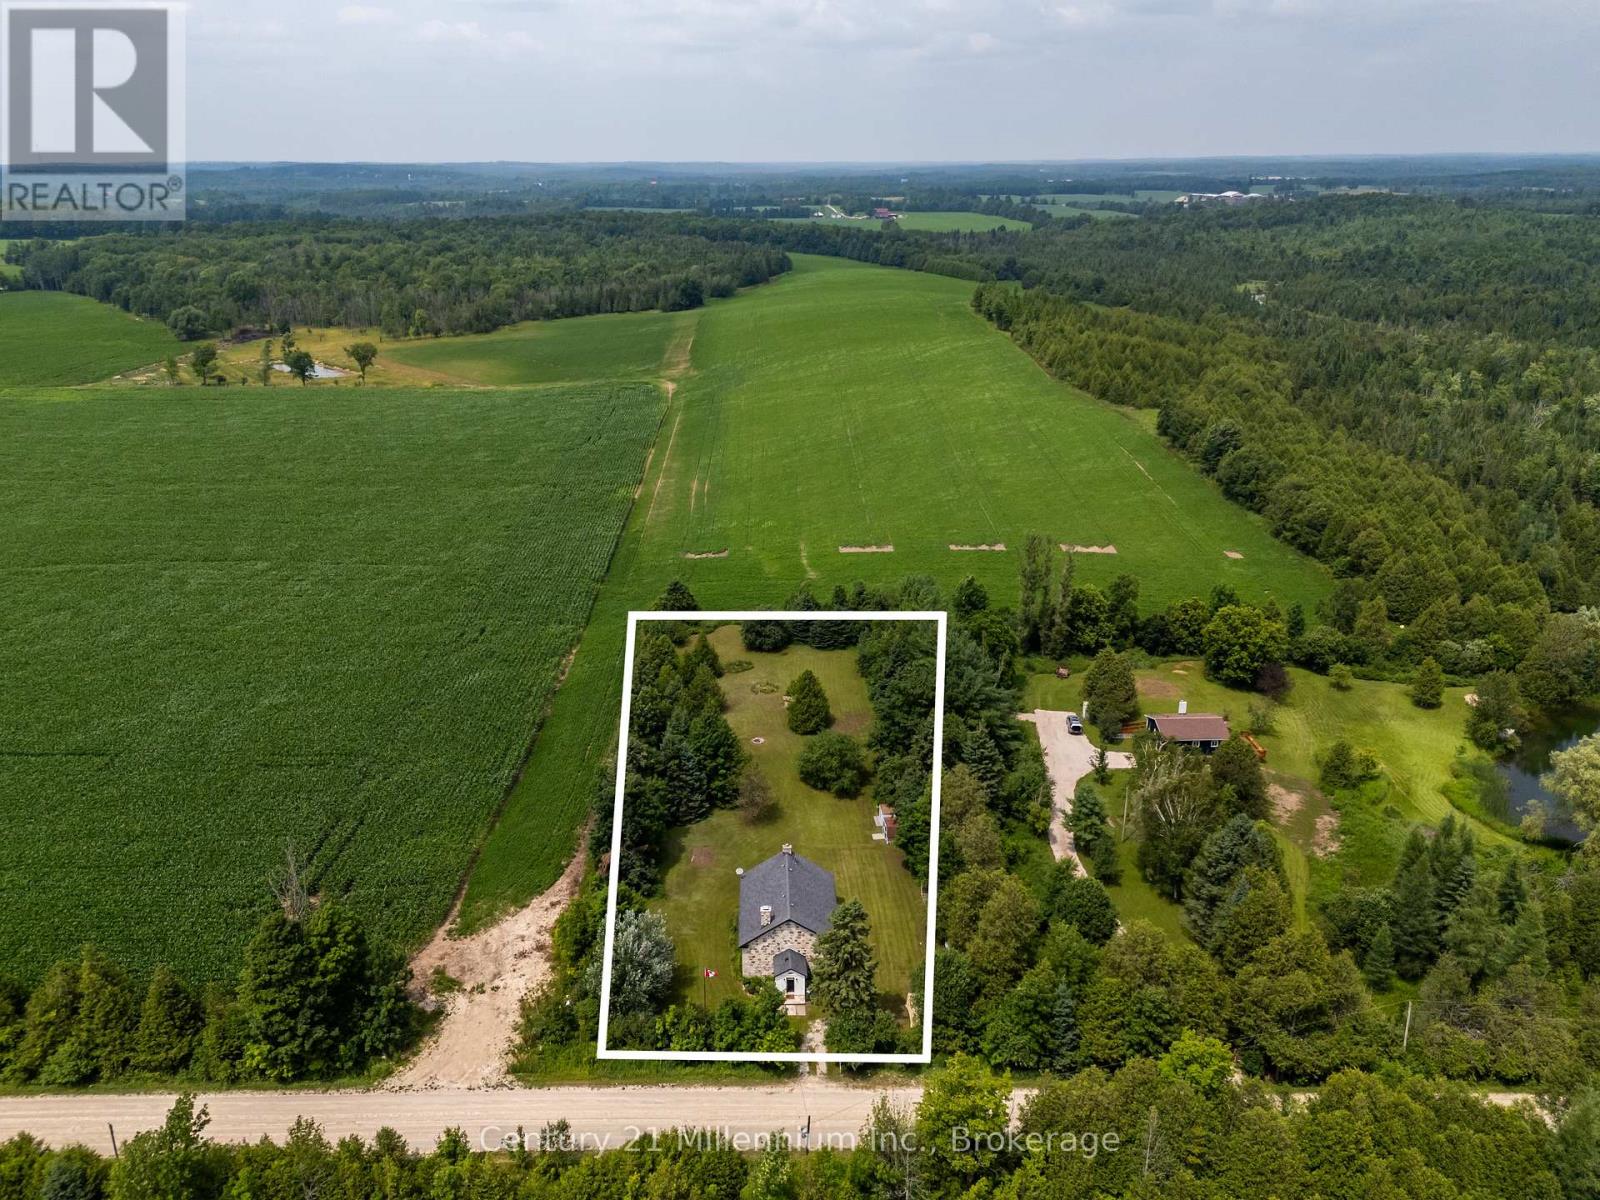
Tucked behind mature trees and framed by open countryside, this private one-acre retreat offers a rare blend of history, character and country living. The stone bungaloft has a timeless presence, while the heated enclosed mudroom provides a charming and practical entrance into the home. Inside, original maple floors, wainscoting and exposed stone walls showcase the home's authentic details. A magnificent stone fireplace with heat recovery anchors the living room, while a pellet stove in the dining area adds warmth and atmosphere. Tall windows, soaring ceilings and natural stone create an interior that feels open and welcoming. The stylish kitchen offers crisp cabinetry, ample storage and a thoughtfully designed layout. Convenient main-floor living includes the primary bedroom, laundry and a three-piece bathroom with shower. Above, the open loft features a second bedroom with 2 large closets and a versatile office or sitting area overlooking the main level. Outside, expansive lawns, gardens, mature trees and peaceful rural views provide plenty of room to relax and enjoy the surroundings. A firepit area creates an inviting place to gather, while two sheds offer useful storage. Directly across from a conservation area, this special property provides a beautiful connection to nature while remaining just outside Markdale and close to its shops, services and amenities. (id:49269)
103 Cedar Court
Chatsworth, Ontario
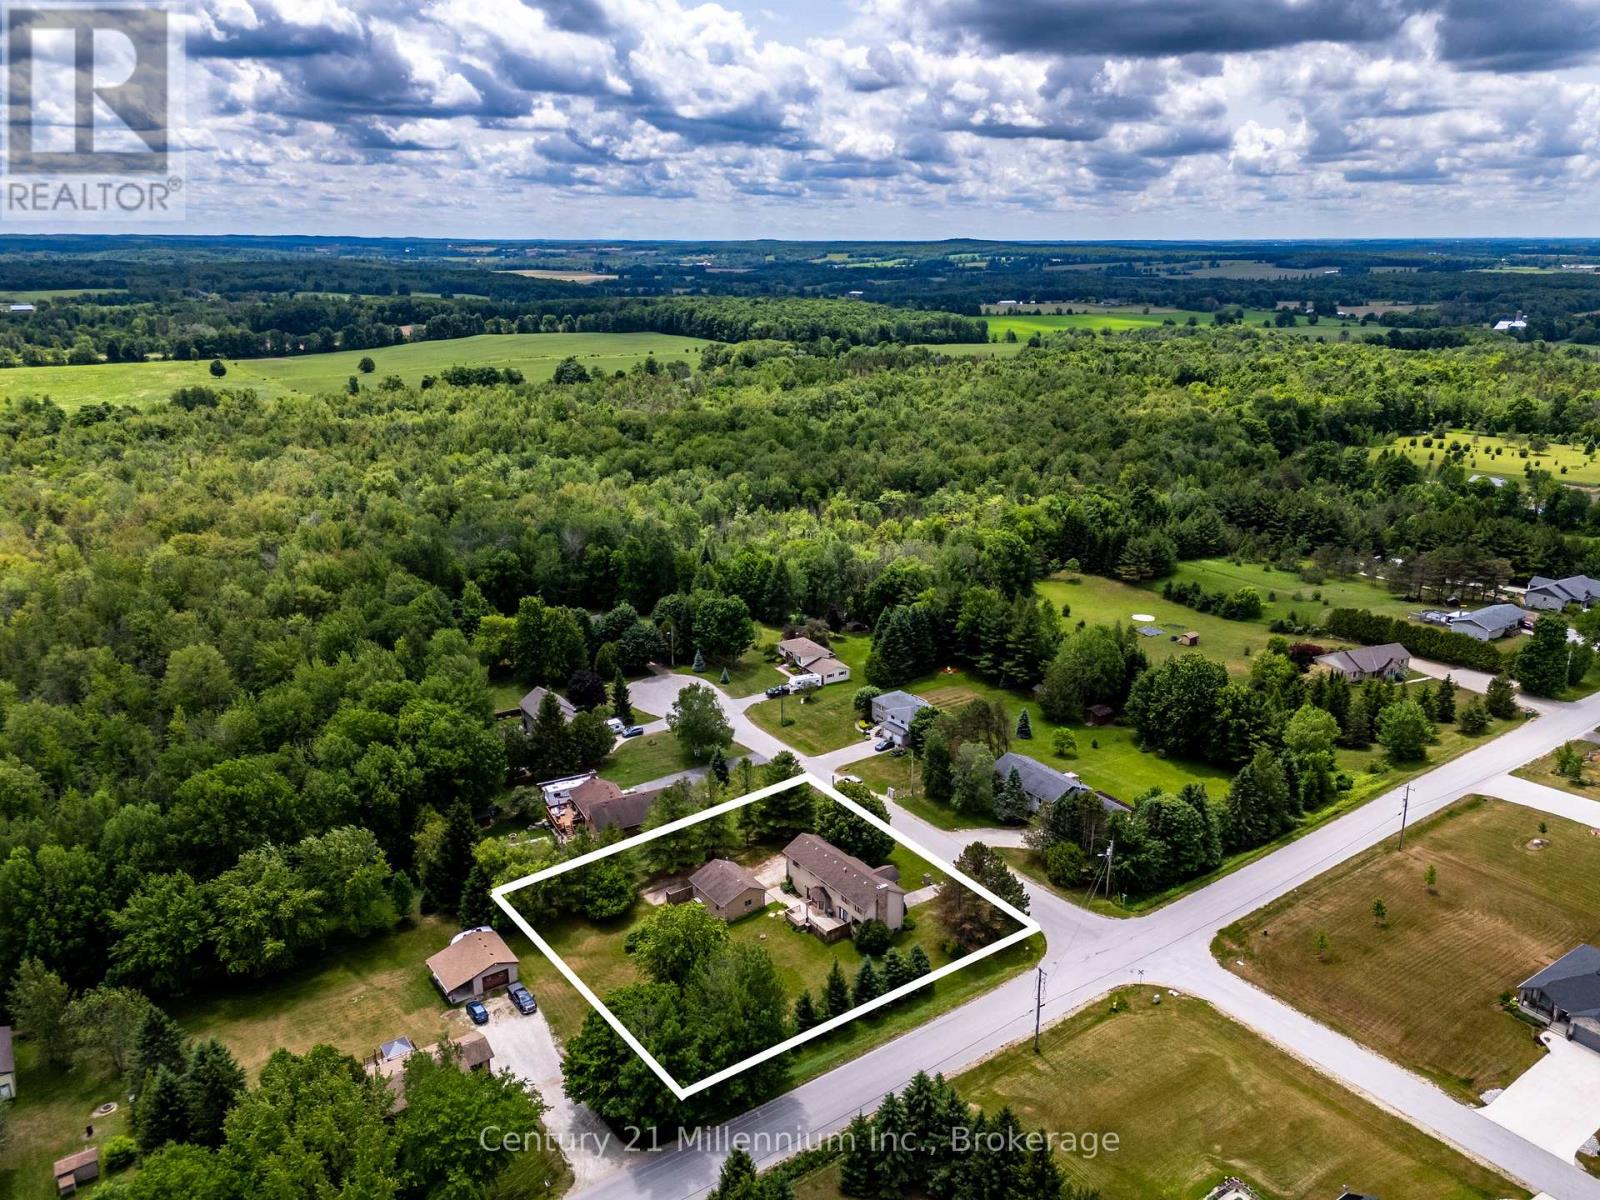
Located just inside a quiet court in Chatsworth, this beautifully maintained 2-storey home offers space, comfort, and versatility on approximately 0.69 acres. The property features a large private yard, attached garage, and an impressive detached 24' x 30' garage/shop with heat and hydro, ideal for hobbyists, storage, vehicles, or workspace.The warm and inviting main level includes a spacious living room with hardwood flooring, French doors, and a natural gas fireplace. The well-appointed eat-in kitchen offers quality cabinetry, high-end countertops, newer appliances and room for casual family meals, while the separate dining room is perfect for entertaining and special occasions. A walkout located near the centre of the main level, just beside the living room, leads to the back deck and extends the living space outdoors. It provides an inviting place to barbecue, entertain, relax, or enjoy the surrounding yard.Upstairs, the home offers four bedrooms, including a generous primary suite that feels like a private retreat. Complete with a walk-in closet, sitting area, natural gas fireplace, and beautifully updated ensuite, the primary bedroom offers both comfort and character. Convenient upper-level laundry and updated bathrooms further enhance the home's practical, family-friendly layout.The finished lower level provides additional living space with a recreation room, bonus room, storage areas, and walk-up access to the attached garage. With three natural gas fireplaces throughout the home, there are cozy spaces to enjoy on every level. Outside, mature trees, an apple tree, ample parking, and plenty of room to garden, play, or entertain complete the setting. This is a wonderful opportunity to enjoy a spacious, well-appointed property with exceptional indoor and outdoor versatility, just minutes from the amenities of Chatsworth and Owen Sound. (id:49269)
1604 Union Avenue
Ruthven, Ontario
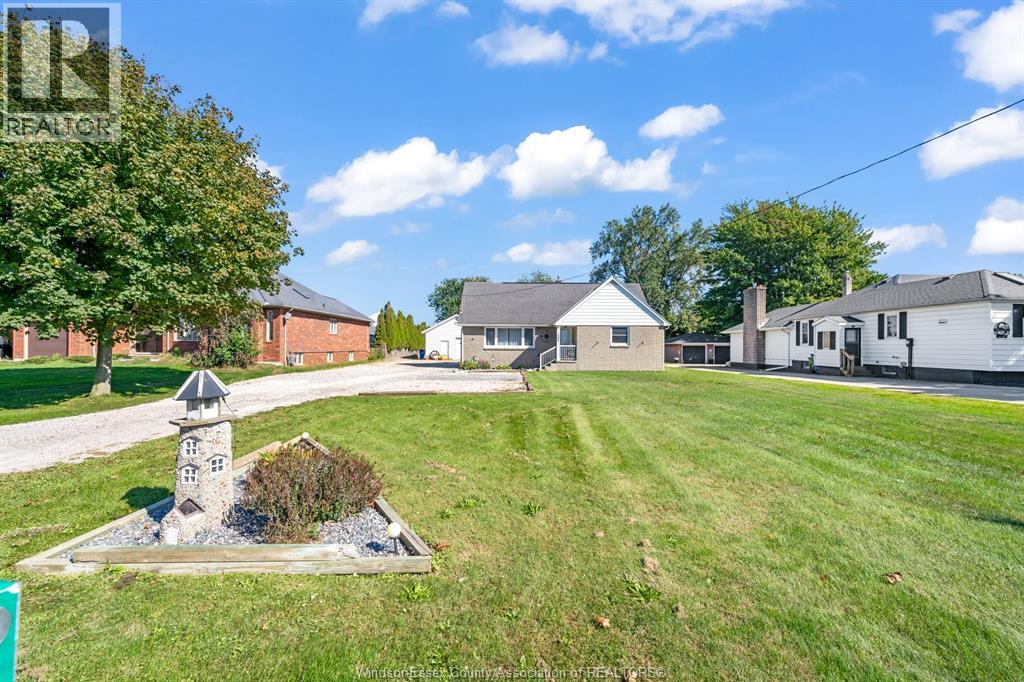
Welcome to 1604 Union Avenue, Ruthven. This impressive 4 bedroom, 2 bathroom home sits on a massive lot in a highly desirable area close to all amenities. Offering the prefect blend of space, comfort, and outdoor enjoyment, this property is designed for both everyday living and entertaining. Step outside to your private backyard oasis featuring a sparkling inground pool, while the heated double garage provides ample space for vehicles, hobbies, and storage year round. With generous living areas, exceptional outdoor features, and an unbeatable location, this is a property you will be proud to call home. Don't miss this incredible opportunity. Call me today for your personal viewing. (id:49269)
268 Levesque Street
West Nipissing, Ontario
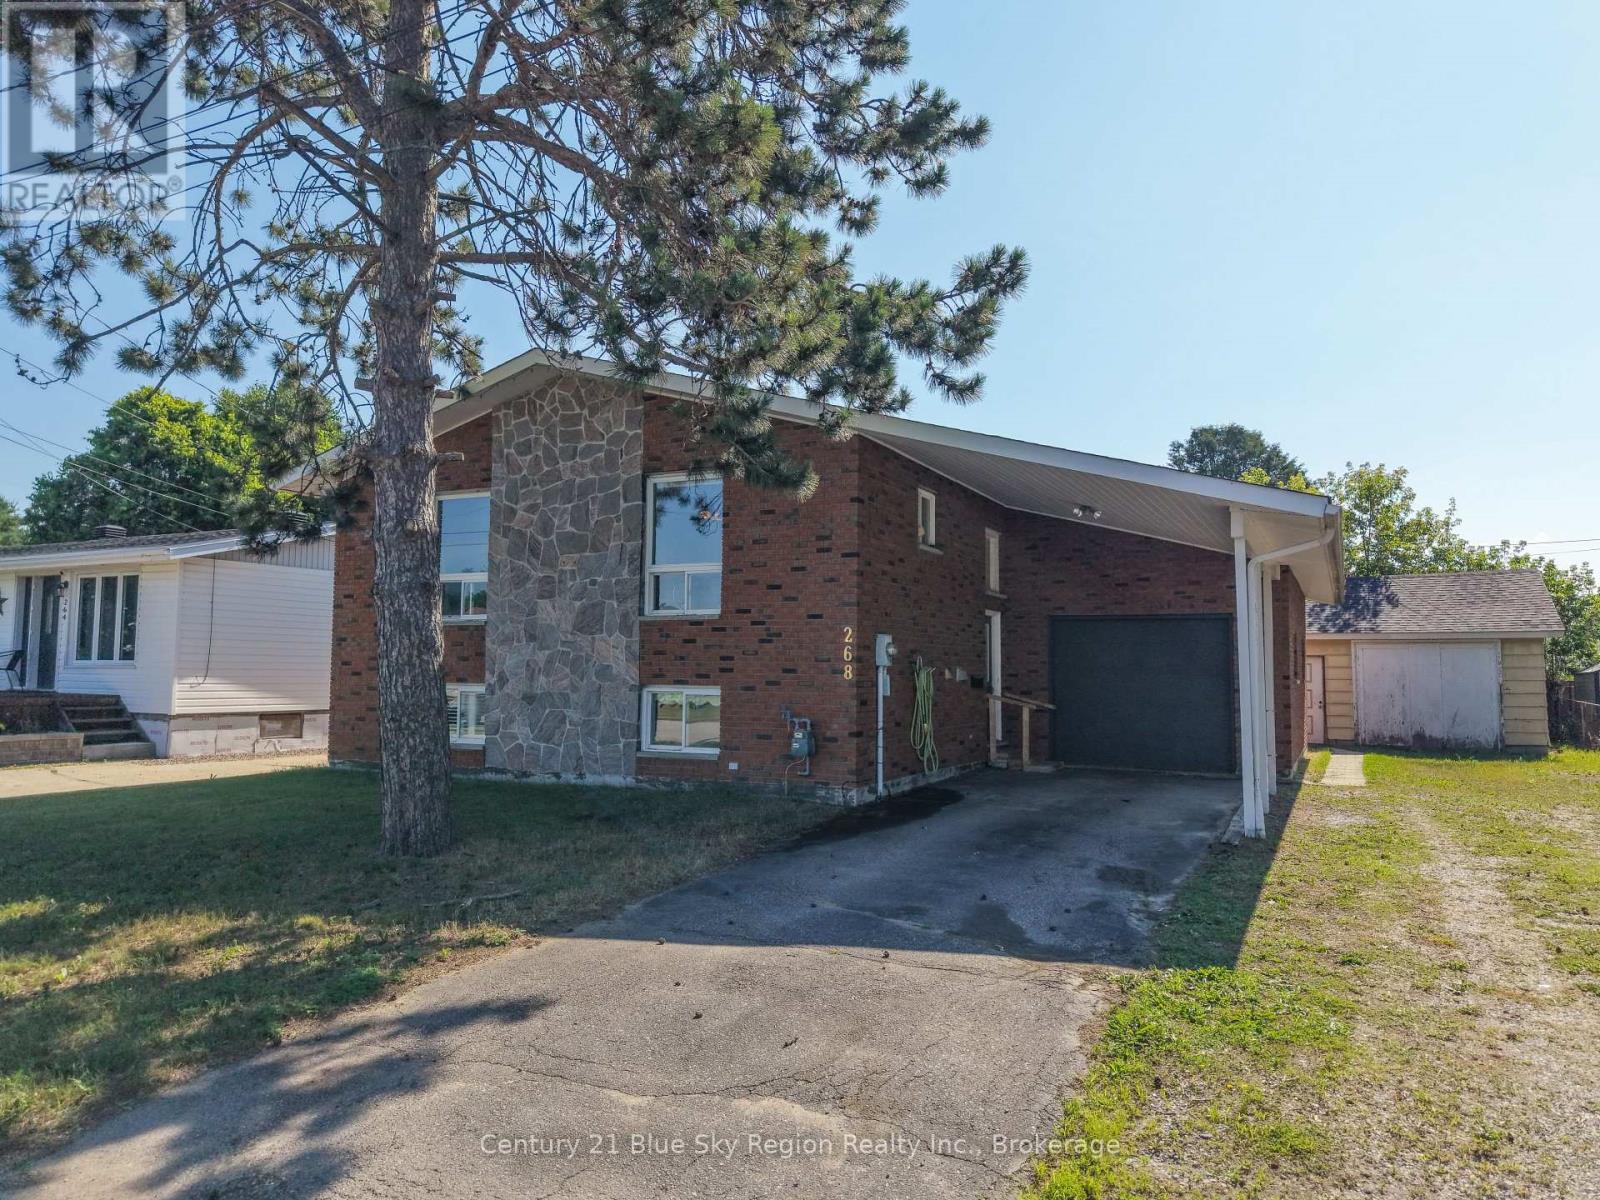
Welcome to this well-maintained brick bungalow in the heart of beautiful West Nipissing, offering the perfect combination of comfort, functionality, and a convenient location. With 3 bedrooms, 2 bathrooms, and a thoughtfully designed layout, this home is ideal for families, retirees, or anyone looking for extra space to enjoy.Step inside through the welcoming front foyer, featuring two convenient closets and a beautiful staircase that create a warm first impression. The bright and inviting main floor offers a spacious kitchen with timeless wooden cabinetry, beautiful solid wood doors throughout the home, and comfortable living spaces designed for everyday living. The primary bedroom offers a spacious walk-in closet and a unique adjoining bathroom layout designed for everyday convenience, while the main floor bathroom features double sinks, making busy mornings a little easier.The finished lower level expands your living space with a large recreation room perfect for family movie nights, entertaining, or creating a games area. You'll also find an additional bedroom with its own adjoining 4-piece bathroom, offering an ideal setup for guests, older children, or extended family.Outside, you'll appreciate the private backyard complete with a patio, providing a wonderful place to relax, barbecue, or enjoy time outdoors. Practical features include an attached garage, covered carport, and a detached workshop, offering plenty of space for parking, hobbies, storage, or weekend projects.Additional highlights include forced-air natural gas heating and recently cleaned air ducts, providing added comfort and peace of mind.Conveniently located close to grocery stores, restaurants, local shops, and many other everyday amenities, this home offers the comfort of a quiet community while keeping everything you need just minutes away. (id:49269)