
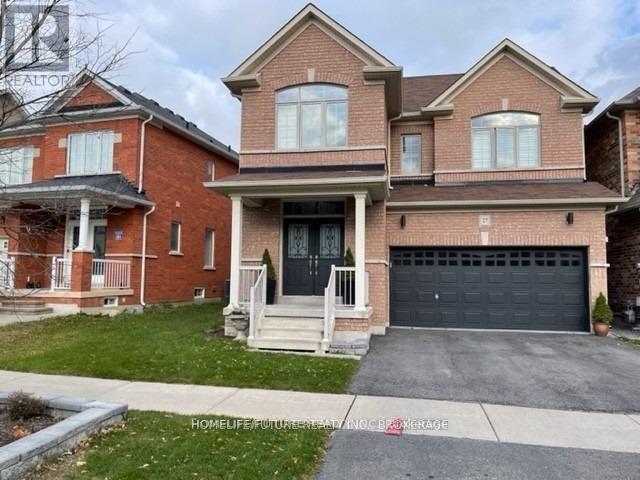
Bsmt - 27 Edgehill Avenue
Whitchurch-Stouffville, Ontario
Location ! This Beautiful Unit Features 2 Spacious Bedrooms & Three Washrooms...Highlights:* 2 Bedrooms & 2.5 Bathrooms Perfect For Families Or Roommates.* Private Entrance Enjoy Your Own Space And Privacy.Prime Location:* Just 2 Minutes To The Bus Stop Great For Commuters.* Only 5 Minutes To Old Elm GO Station Convenient Train Access.* Lot Of Restaurants, Grocery And Highly Rated Schools. (id:49269)
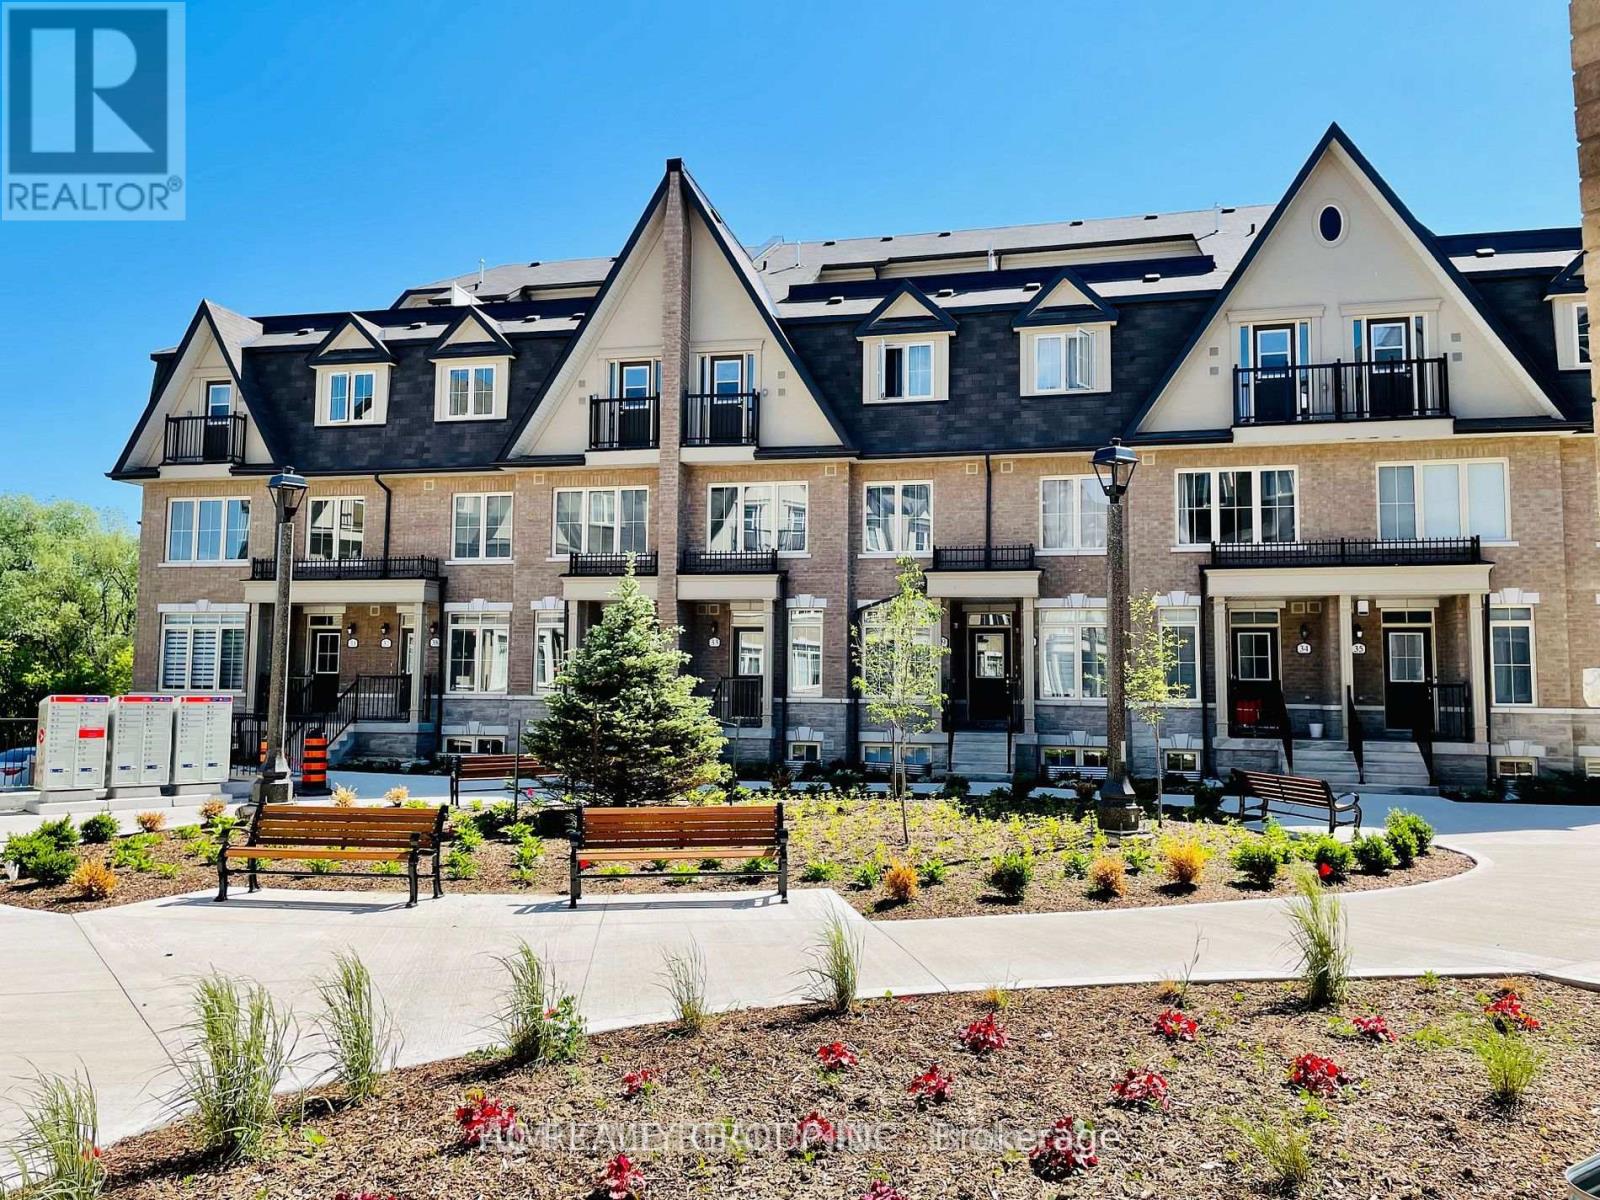
20 Lower - 181 Parktree Drive
Vaughan, Ontario
All utilities (hydro, internet) included, Warm cozy bright bedroom shard bathroom in townhome lower floor, *Across From Park,Schools,Canada's Wonderland*Best Maple Location**Fantastic Open Concept Perfect For Entertaining *Kitchen Brkfst Bar,Granite Counter,S/S Appl*Amazing Rooftop Patio*Aaa Tenant, Employment Letter, Paystubs, No Smoking/Cannabis/Pet Please, Thanks For Showing **EXTRAS** Aaa Tenant (id:49269)
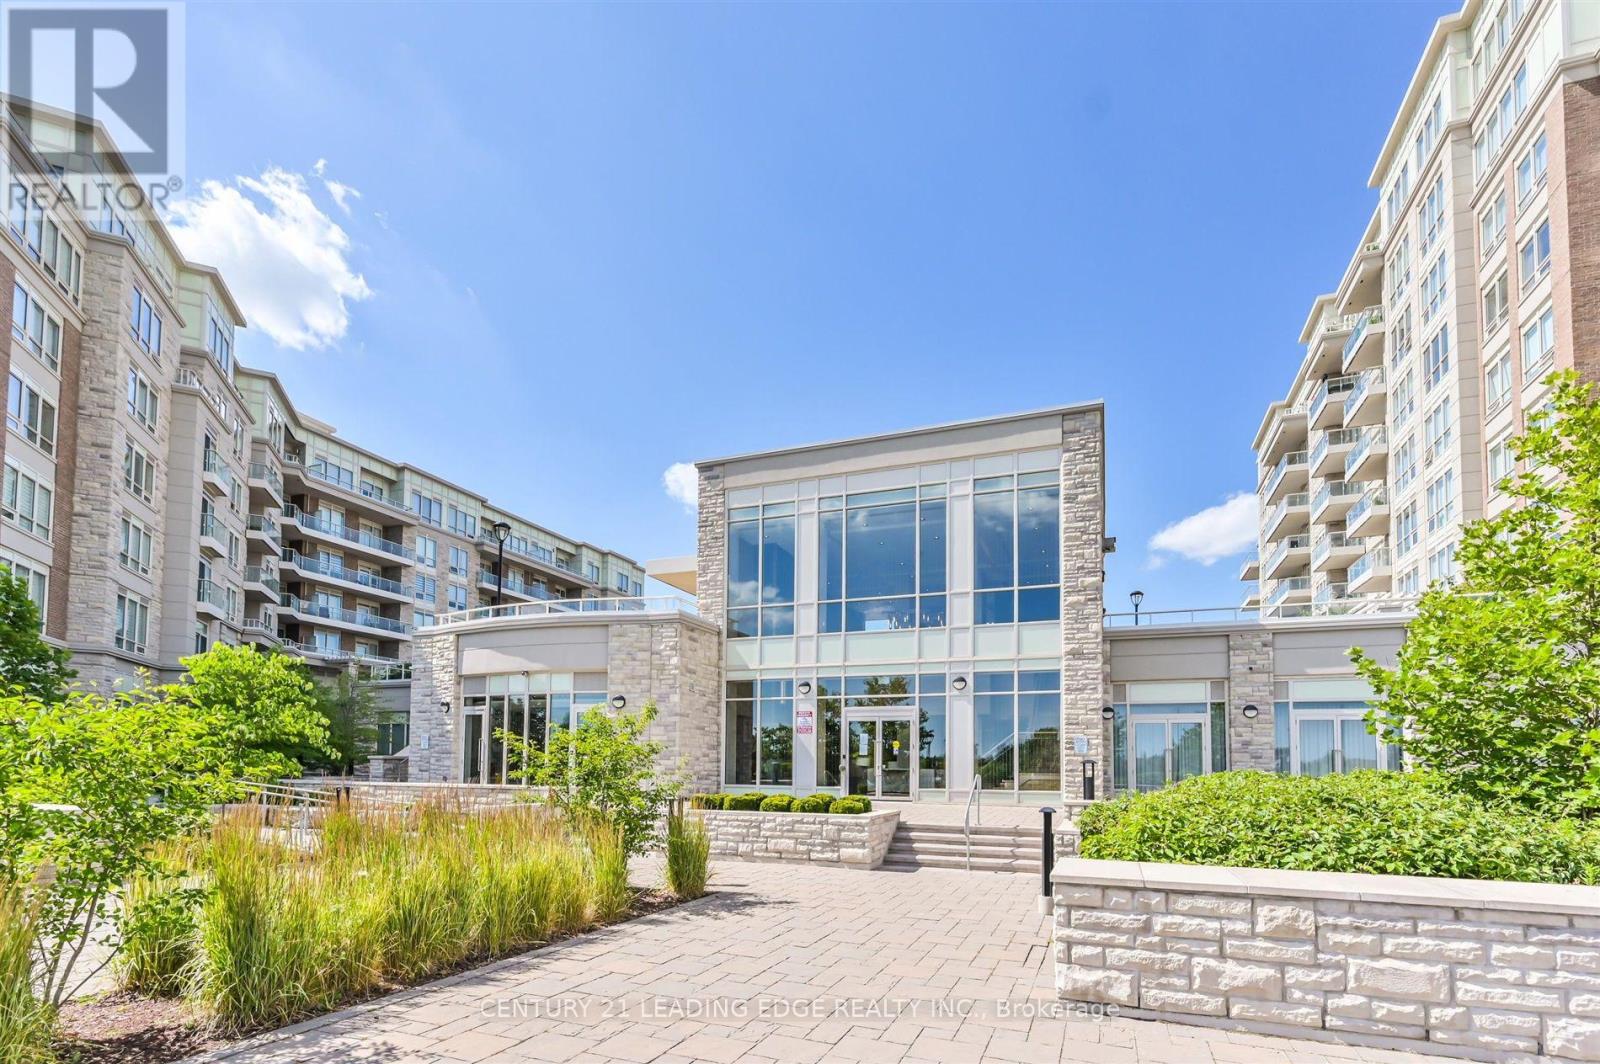
210 - 9 Stollery Pond Crescent
Markham, Ontario
Resort Inspired Luxury At Angus Glen's "The 6th", Markham's Only Boutique Golf Course Condominium. Two Parking Spaces! 2 Bedroom 2 Washroom Ground floor Garden Suite With Private Walk-Out To Patio And Village Park. Designer Finishes, Palatial 10' Ceilings, Grand 8' Doors, Luxuriously Appointed Kitchen/Bathrooms, Engineered Hardwood Floors. Fabulous Amenities, Outdoor Pool, Fitness & Yoga Rooms, Whirlpool, Sauna, Party Rm. Regional Transit, Hwy 404, Comm Ctr & Library. (id:49269)
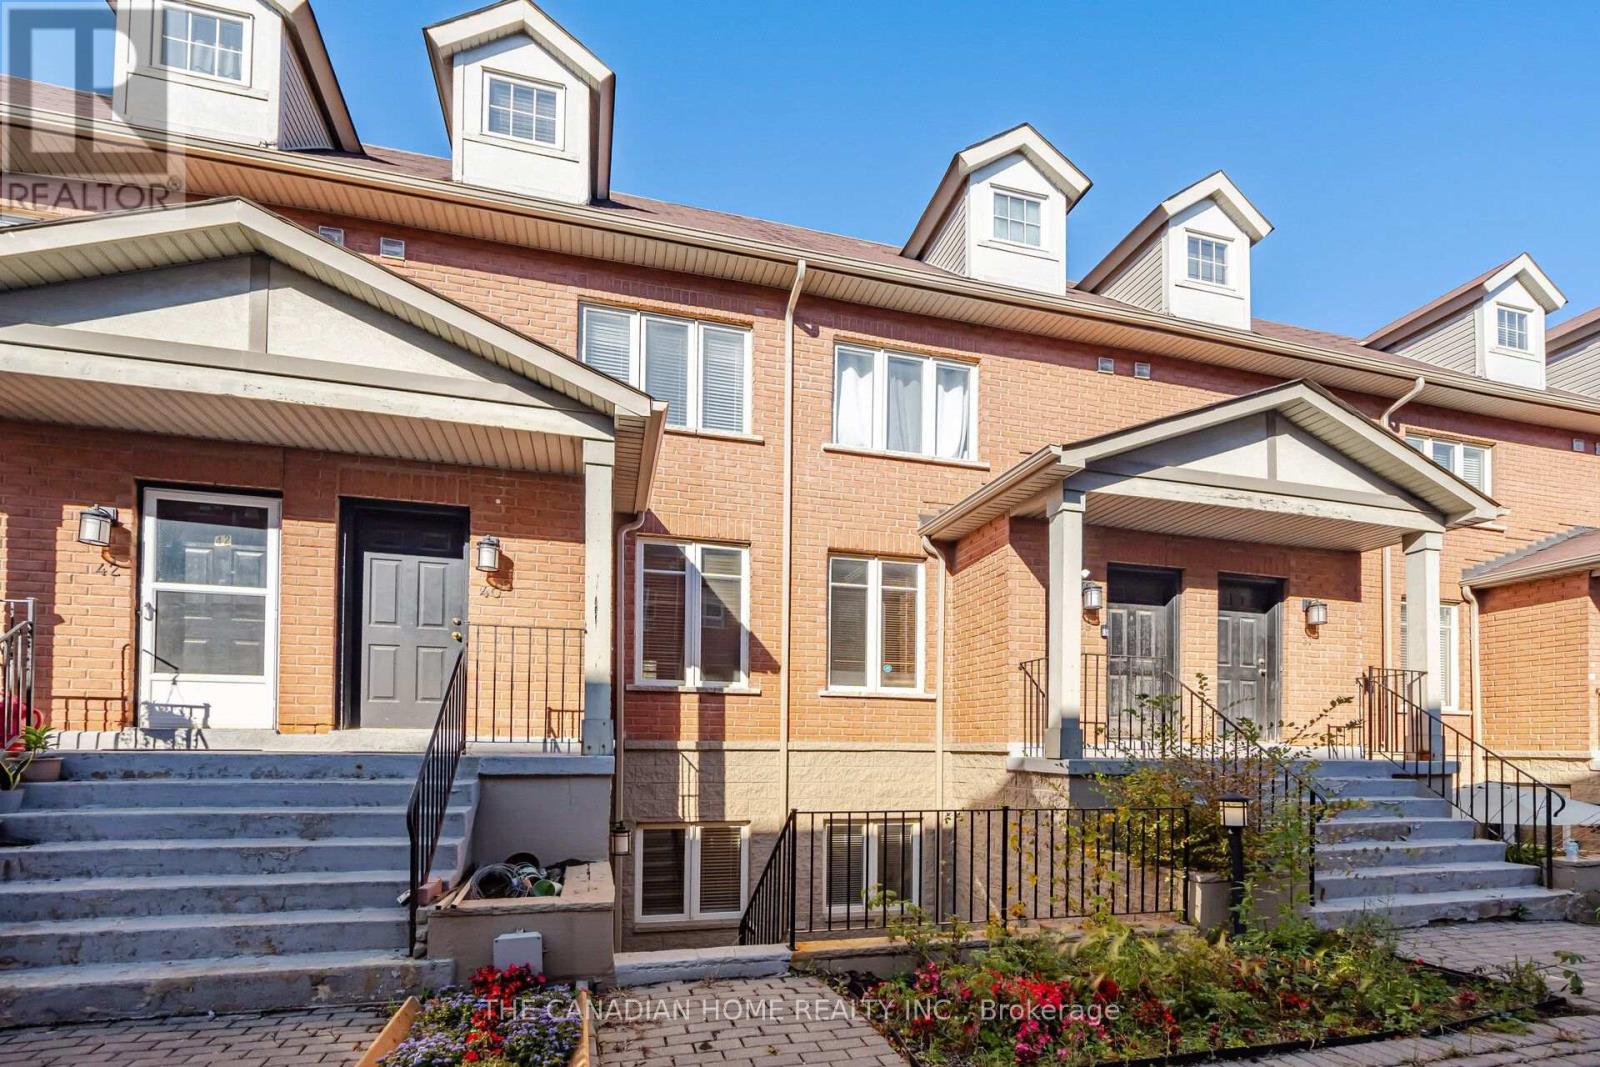
38 - 901 Kennedy Road
Toronto, Ontario
Rare Opportunity To Own This Beautifully Renovated Lower-Level Condo Townhouse At Unit 38, 901 Kennedy Road, In One Of Scarborough's Most Desirable Areas! Offering 798 Sq. Ft. Of Thoughtfully Designed Living Space, This Stunning 2-Bedroom, 1-Bathroom Home Has Been Renovated From Top To Bottom And Features An Open-Concept Layout, Durable Laminate Flooring Throughout, 9-Foot Ceilings, And POT Lights. The Modern Kitchen Boasts Sleek Quartz Countertops, A Backsplash, Refinished Cabinetry, And Stainless Steel Appliances. The Bright And Inviting Living Area Features Large Windows And Offers The Perfect Space To Relax Or Entertain. The Spacious Primary Bedroom Includes A Large Walk-In Closet, While The Second Bedroom Is Ideal For Guests, A Home Office, Or A Recreation Room. An Updated Bathroom, Convenient Ensuite Laundry, Owned Furnace, And A Private Terrace Add To The Home's Comfort And Appeal. Enjoy The Added Convenience Of One Parking Space And Two Separate Entrances. Ideally Located With A Bus Stop Right At The Entrance And Kennedy Station Approximately A 22-Minute Walk Away, This Home Is Also Just Steps From Jack Goodlad Park And Minutes From Schools, Grocery Stores, Shoppers Drug Mart, GoodLife Fitness, Restaurants, Cafés, And Other Everyday Amenities. A Perfect Blend Of Modern Style, Comfort, And Convenience-An Excellent Opportunity For First-Time Buyers, Downsizers, Or Investors Alike! (id:49269)
Bsmt - 118 Harding Boulevard
Toronto, Ontario
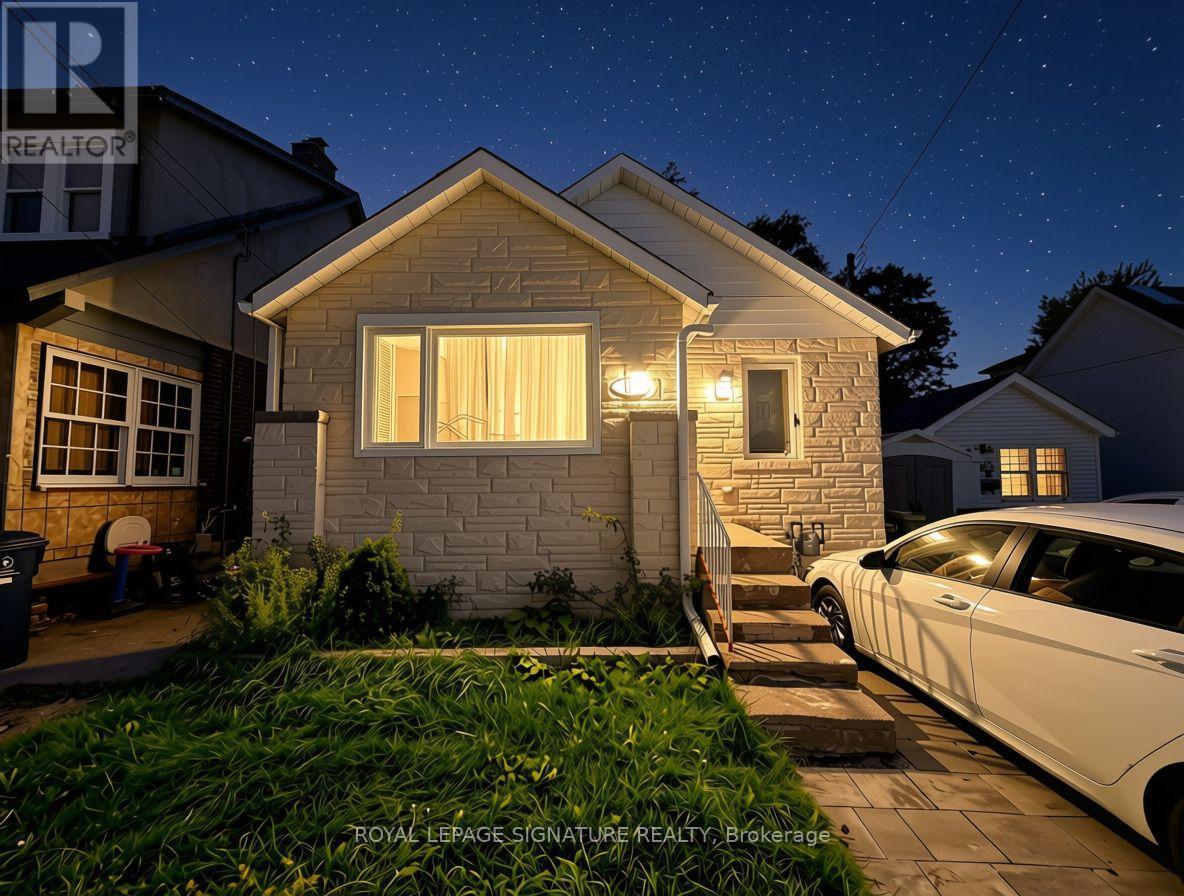
Approximately 800-850 sq. ft. two-bedroom basement apartment in a detached Birch Cliff bungalow. The open-concept living, dining and kitchen area features an updated kitchen, while the split-bedroom layout places a bedroom on each side of the unit. Includes one full bathroom, recent updates, and use of the backyard shared with the main-floor occupants. Free street parking, first come first served. Tenant pays 30% of utilities. Close to Kingston Road shops, TTC service at Birchmount Road, Rosetta McClain Gardens, and the Scarborough Bluffs. Book your private showing today. (id:49269)

4201 Davidson Road
Frontenac, Ontario
Discover nearly 50 Acres in South Frontenac, just 5min to Kingston. Enjoy open fields, mature trees, natural landscape, level terrain and plenty of room to build your dream estate where the green grass grows! Civic address is 2401 Davidson. Drilled well. Established gravel driveway. Approx. 213ft of road frontage, then almost immediately opening up to your almost 1,000ft wide by about 2,350ft deep piece of paradise. Several established hay fields offer excellent potential for farming, a hobby property, growing your own food or simply enjoying the space and privacy of rural acreage. An approx. 27ft x 53 ft steel Quonset building is already on site, ideal for equipment, vehicles, storage, a workshop, or agricultural use, and very useful while constructing a new home. Zoned RU1, with panoramic rural views.About 5 minutes to Kingston, 2 minutes to Inverary Golf & Country Club, and close to Loughborough Beach, Inverary and Collins Lake boat launches, Home Hardware and Swept Away Spa & Wellness. Approx. 20 minutes to CFB Kingston, with convenient access to downtown Kingston, KGH, Queen's and Stauffer Library. (id:49269)
5 Mountain Basin Drive
Mcdougall, Ontario
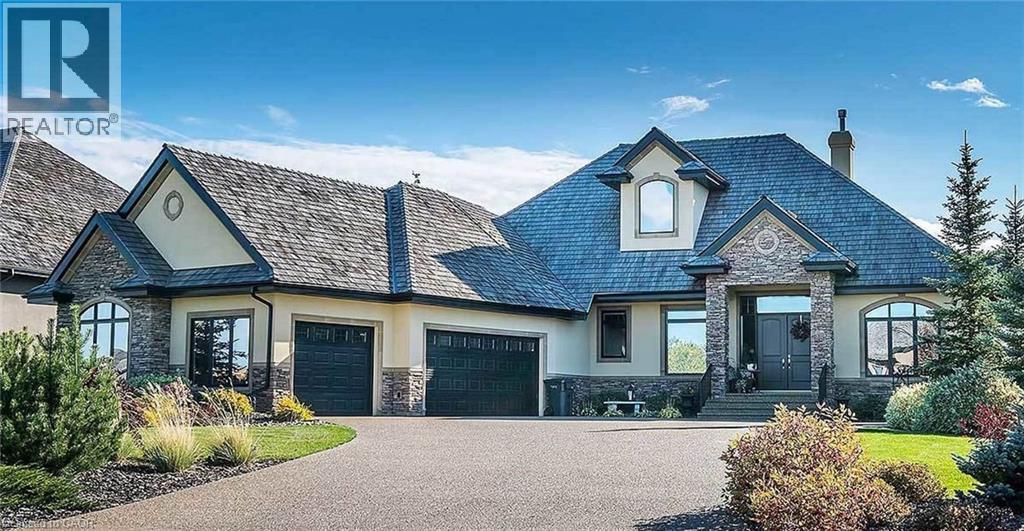
Excellent Opportunity to construct your Dream Home in a beautiful Residential neighbourhood surrounded by nature. This 1.56 Acre lot is treed and partially levelled for you to start your project! Hydro is on site. Quiet neighbourhood. 5-10 Minutes: - Public School - Cross CountrySki Trails - Shopping Walking distance to mountain basin/mill lake and bell lake beach. Nearby sandy beaches and lakes. It is on mountain basin drive. Ten minutes to Parry Sound (Town). 1 minute to Highway 124. Houses on the street are selling over 1 million. Builders, investors,and agents welcome. Only two and a half hours from Toronto and just over an hour from Barrie.Thousands of dollars spent on levelling the land and making it near ready for construction and to have the opportunity to have a Walkout Basement. The Walkout basement would provide a beautiful nature view. Some drawings and layout plans are available for Buyers. (id:49269)
7 - 25 Manor Park Crescent
Guelph, Ontario
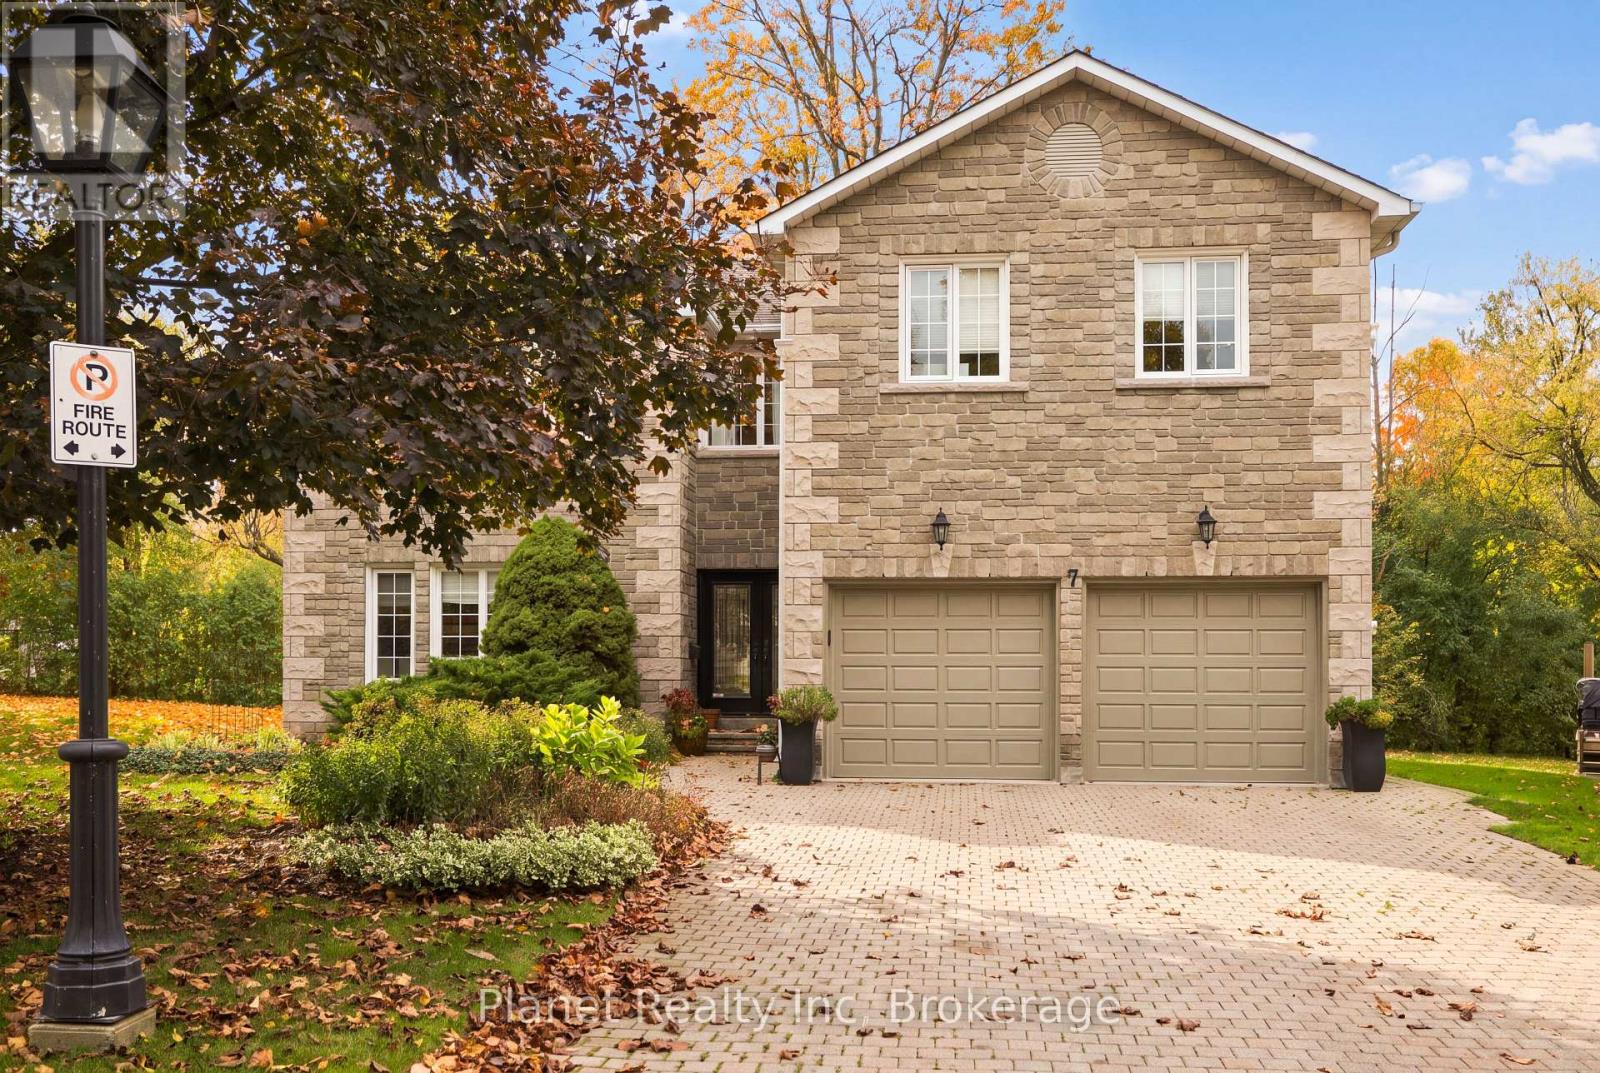
Set within a private enclave of just fifteen stone residences on the banks of the Speed River, this is one of Guelph's most quietly distinguished addresses. Nearly 2,600 square feet of refined living, with three generously sized bedrooms each opening to its own ensuite. The primary suite is exceptionally spacious - a true retreat with a five-piece bath featuring a jetted corner tub, separate shower and double vanity, plus a thoughtfully-finished walk-in closet. A generous upper landing offers space for a reading nook or home office without sacrificing a bedroom. On the main level, the rooms unfold with ease - an inviting living room centred on a stone fireplace, a formal dining room scaled for gathering, and an immaculate eat-in kitchen finished in white and espresso cabinetry with generous counters for both everyday meals and evening company. Epoxy-coated garage floor and a four-car driveway. A new clear-cedar deck with glass railings extends the living space toward the gardens. What sets Manor Park apart is the life it affords. The monthly fee covers the roof, windows, stonework, driveway, snow removal, lawns, gardens and eaves - the ongoing care a comparable freehold would otherwise demand of you. This carefully maintained home allows many owners to travel for the winter knowing the house exterior and grounds are fully looked after in their absence. Homes on the river are exceptionally rare in Guelph; here, a river path begins at your door. A tennis court sits within the enclave. Downtown cafés, trails and shops are a short walk away, without the congestion of a high-rise. For those ready to trade maintenance for mornings on the water and evenings in the city, 25 Manor Park is waiting. (id:49269)

119 Queen Street
Haldimand, Ontario
Excellent opportunity to acquire a well established barbershop in the heart of downtown Dunnville. Located in a busy area with strong visibility and steady customer traffic, this fully operational business offers an attractive rent and excellent potential for continued growth. A great turnkey opportunity for an owner operator or entrepreneur looking to step into an established location and build on the existing business. Franchise name is not included in the sale. (id:49269)
15 Willow Drive
Augusta, Ontario
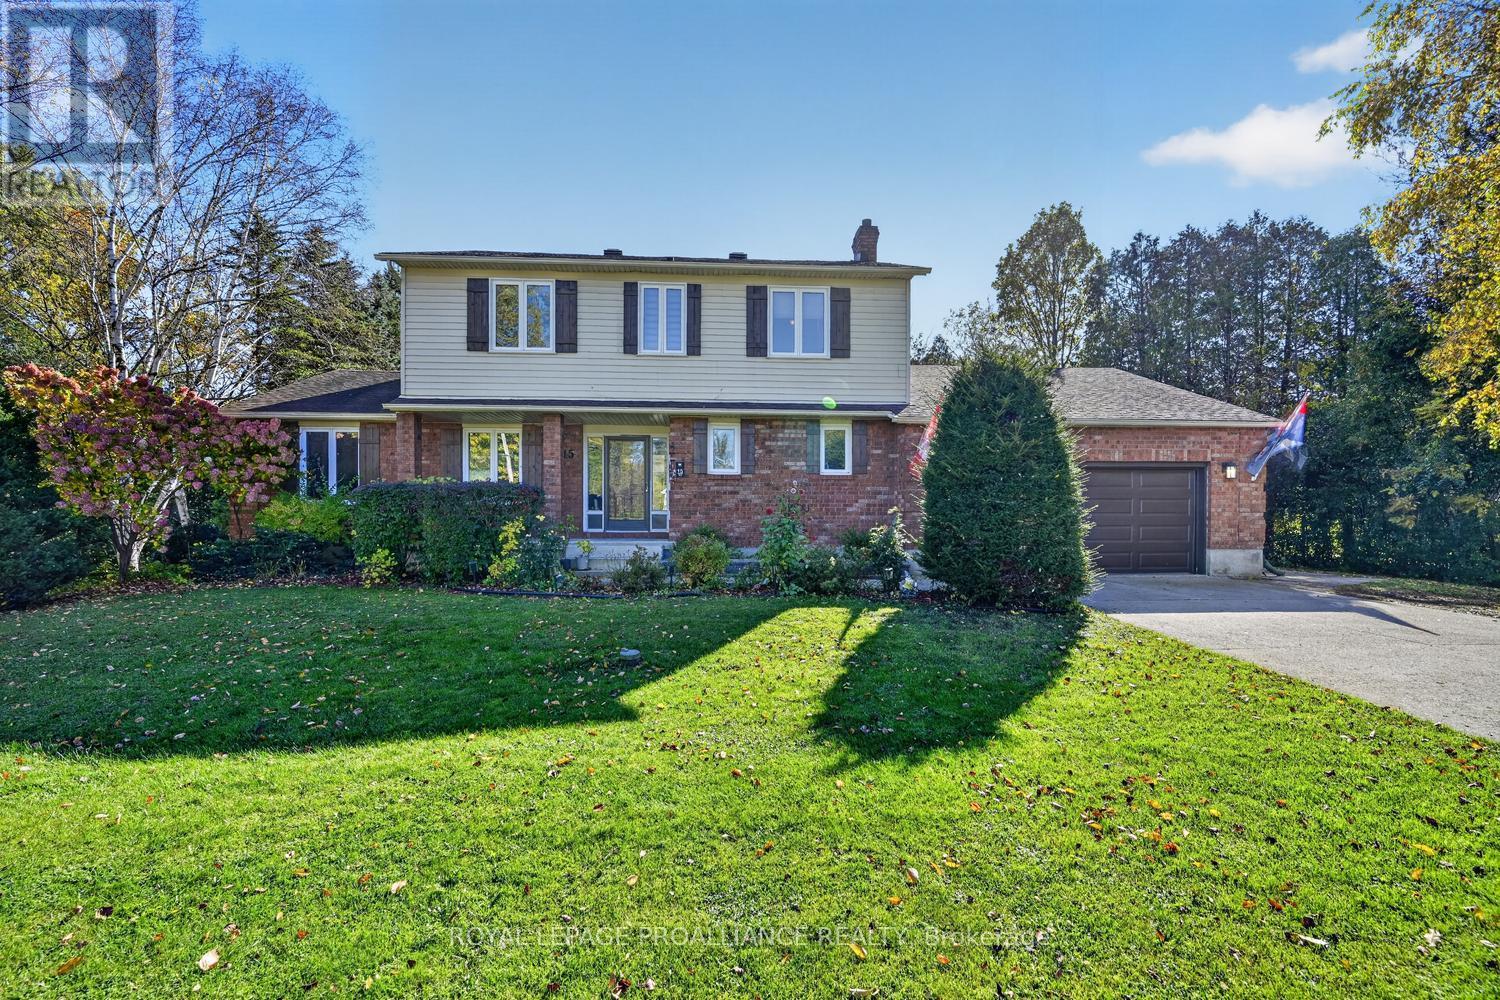
Prepare to be amazed by the incredible space and lifestyle that 15 Willow Drive has to offer! Built in 1989, this impressive 4+1 bedroom, 2.5-bathroom home offers room for the whole family to grow, gather & create lasting memories. Step into the welcoming, oversized foyer & discover an inviting open-concept living, dining & kitchen area designed for entertaining. The chef-inspired kitchen features a large island, perfect for serving up great food & even better conversation! Offering approx. 2,300 sq. ft. of above-grade living space, plus a fully finished basement with an additional 1,357 sq. ft., there is room for everyone. The formal dining area features a cozy gas fireplace, while the spacious den/sunroom addition behind the garage is ideal for relaxing or working from home. Main-floor laundry, a convenient powder room and inside entry from the garage add everyday practicality. Upstairs, the generous primary bedroom features a walk-in closet and private 3-piece ensuite, complemented by three additional well-sized bedrooms and a spacious 4-piece bathroom.The finished lower level offers even more versatility, with a 4th bedroom, a spacious recreation room perfect for teen hangouts, and plenty of closet storage to keep everything organized. Step outside to your own private retreat with an inground pool, positioned on a beautiful half-acre lot, partially fenced and dotted with mature trees. Enjoy summer days by the pool, unwind in the hot tub or entertain on the lovely deck.Notable upgrades include: nearly all windows replaced in 2024 (except two), new pool liner and pool equipment in 2026, hot tub new (October 2025), hot water tank (rental) in 2024, garage door in 2026, plumbing upgrades in 2024 and roof shingles in 2014. Additional features include a GenerLink connection at the meter and an EV charging hookup. Central air conditioning is believed to date from approximately 2016/2017. Space & a backyard oasis - 15 Willow is ready to welcome you home! (id:49269)
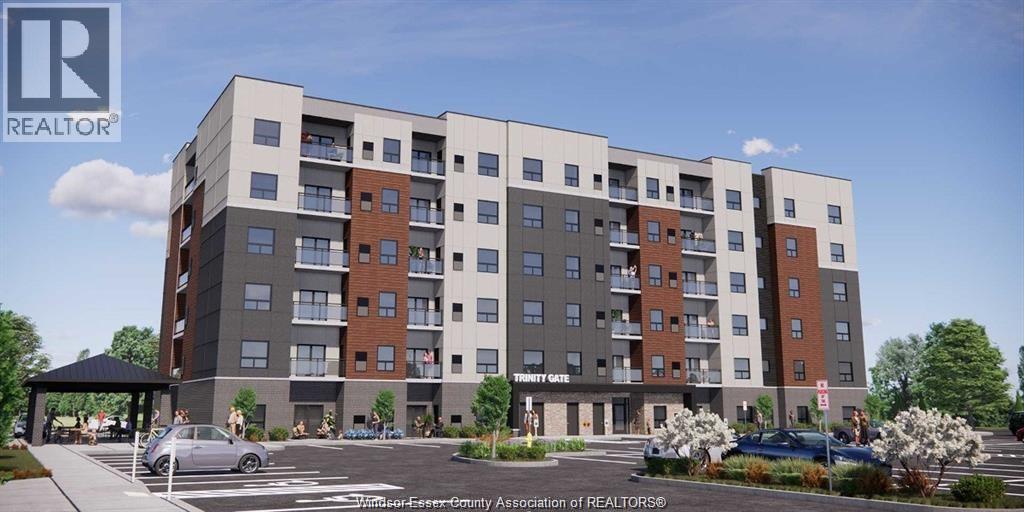
4785 Walker Road Unit# 608
Windsor, Ontario
Welcome to The Montage in Windsor's desirable Walker Gate neighbourhood! This stylish 2-bedroom, 2-bathroom condo offers comfortable, modern living with an open-concept layout, a contemporary kitchen with quartz countertops, and a private balcony. Two full bathrooms provide everyday convenience, while an included parking space adds to the appeal. Residents enjoy access to a party room and two elevators. Ideally located near Walker Road and Ducharme Street, with easy access to Highway 401, Costco, shopping, restaurants, schools, and parks. An excellent opportunity for first-time buyers, downsizers, or investors seeking low-maintenance living in a convenient location! (id:49269)
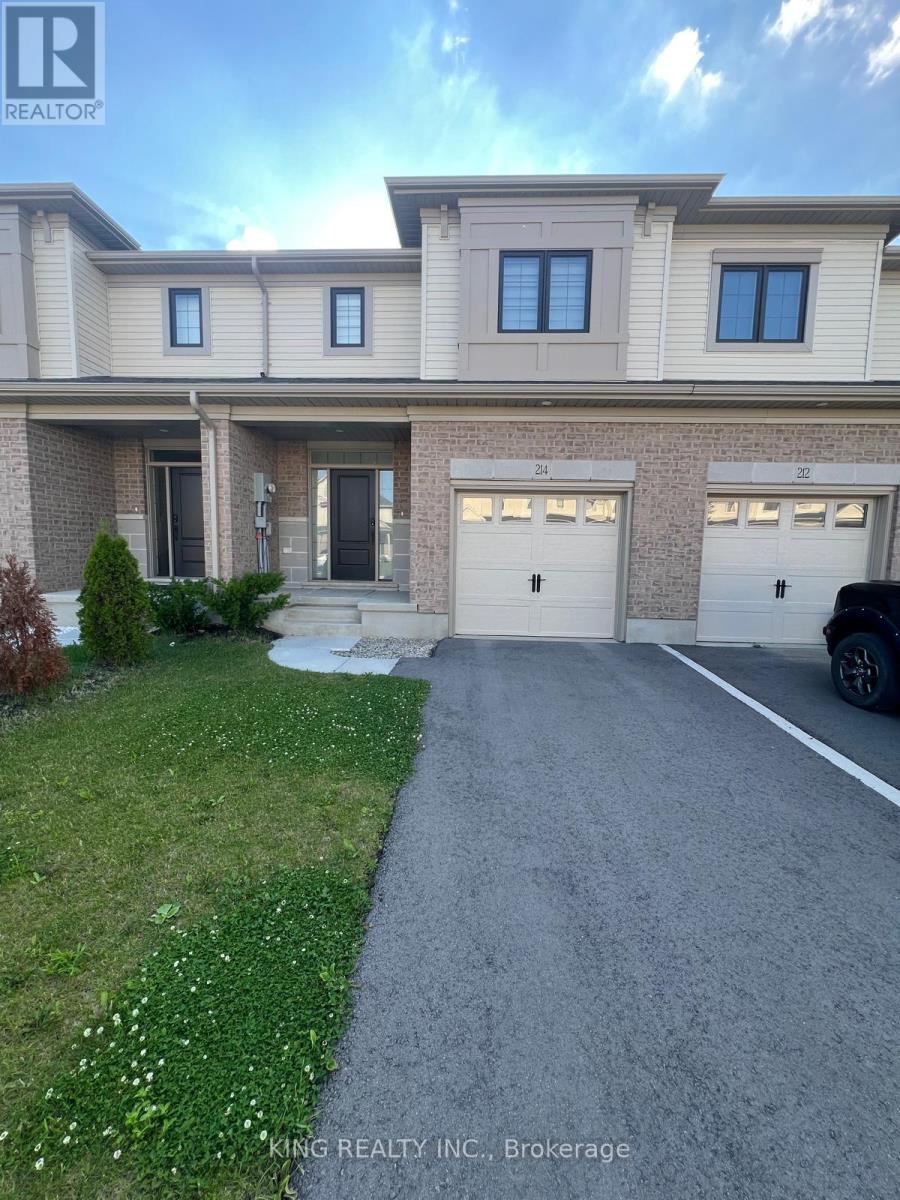
214 Renaissance Drive
St. Thomas, Ontario
Opportunity to lease a 2 year old, spectacular, and not-to-be-missed 3-bedroom, 3-bathroom townhome with a fully fenced backyard. This meticulously upgraded townhome boasts over 1600 square feet of living space and is strategically situated within a highly sought-after location. Conveniently situated just 3 minutes from Mitchell Hepburn Public School and 900 meters from Orchard Park, this townhome offers an ideal blend of affordability and tranquil living. The kitchen is a culinary haven, featuring stunning quartz countertops, a modern sink, and latest stainless-steel appliances. Ascend to the upper level and discover a spacious master bedroom complemented by a luxurious 3-piece bathroom, featuring an upgraded shower and elegant countertops. Two additional bedrooms provide ample space for family or guests, while a thoughtfully designed laundry is conveniently located on the same level. This meticulously planned home offers an abundance of space, ensuring comfort and functionality. Furthermore, its prime location places it within a short 19-minute drive to the Amazon Facility, a mere 14 minutes to the picturesque Port Stanley, and a convenient 19 minutes to Costco. Seize this exceptional opportunity to lease this home in this highly desirable community. Please note that the photos were taken before the tenants moved in. (id:49269)
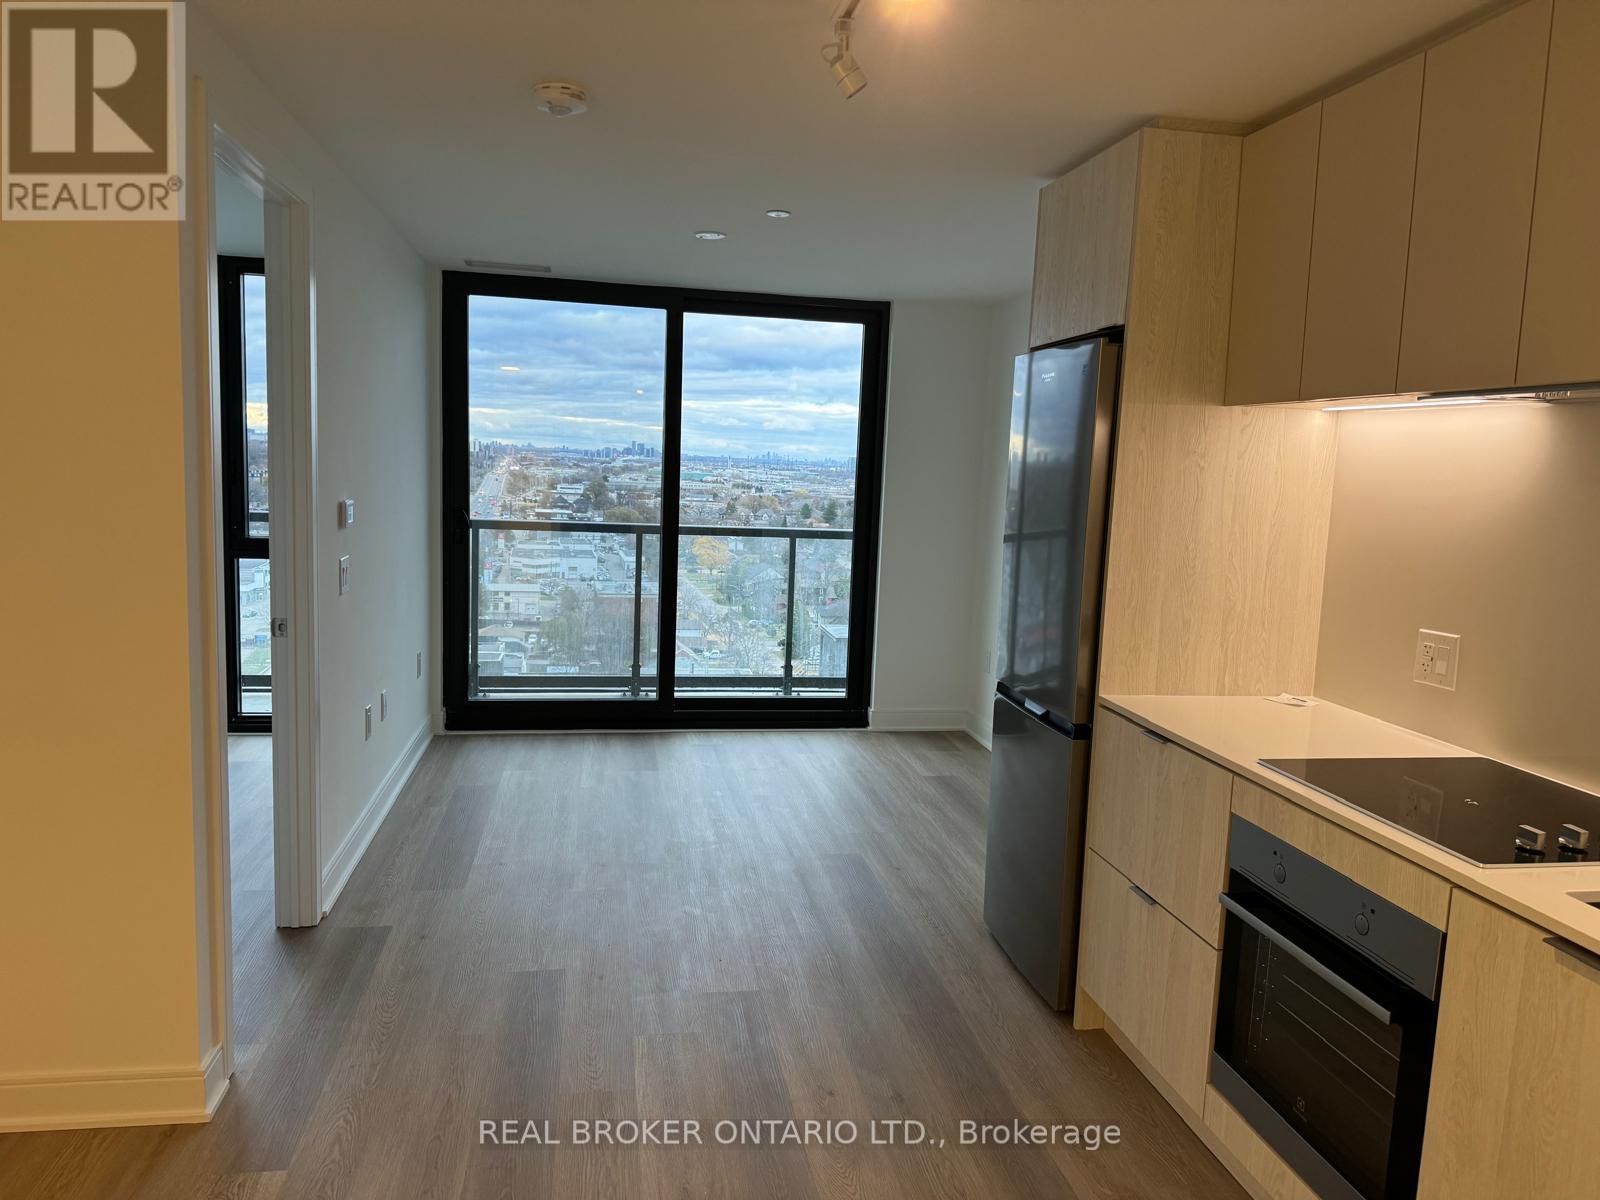
1605 - 86 Dundas Street E
Mississauga, Ontario
Beautiful 2 Bed, 2 Bath condo with Balcony featuring unobstructed views of Toronto and plenty of natural sunlight. Prime location just steps from grocery stores, restaurants, and public transit. Enjoy fantastic building amenities, including a fully equipped gym, yoga studio, rooftop lounge, movie theatre, and much more. (id:49269)
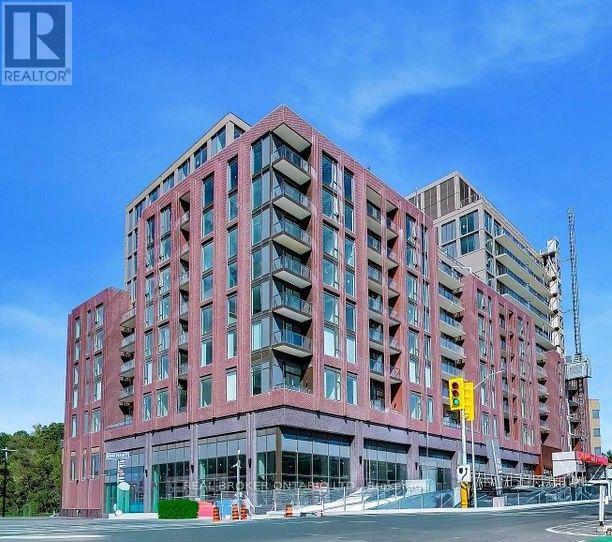
306 - 2450 Bloor Street W
Toronto, Ontario
Welcome to Suite 306 at Bijou on Bloor, where sophisticated city living meets the charm of Bloor West Village! This brand-new, functionally laid-out 1-bedroom plus den offers 538 square feet of stylish living space, complete with a modern kitchen, sleek cabinetry, integrated appliances and a walkout to your private balcony. The versatile den provides the perfect space for a home office or creative corner. Parking and a locker are included for added convenience! Step outside and discover the vibrant cafés, restaurants, boutiques and everyday conveniences that make this neighbourhood so desirable. With Jane Subway Station just steps away, commuting is effortless, while nearby High Park offers a beautiful escape for a morning walk or a relaxing afternoon outdoors. Enjoy an exceptional collection of building amenities, including an indoor pool, fitness centre, yoga room, elegant lounges and more. With a 97/100 walk score, anything is possible. Experience the perfect blend of modern comfort, convenience and community in one of Toronto's most sought-after west-end neighbourhoods! (id:49269)
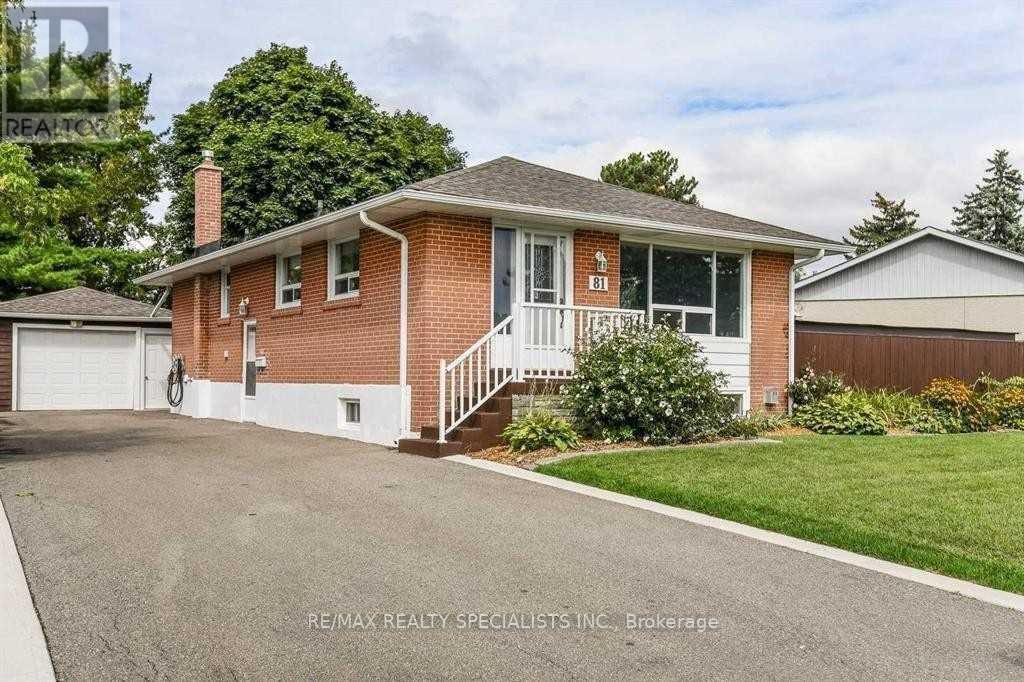
81 Gretna Drive
Brampton, Ontario
2 bedroom plus Den Legal Basement Apartment with separate entrance in a mature family friendly neighborhood. Bright & spacious. Kitchen with ceramic floor, quartz countertops and pantry for extra storage. Pot lights and vinyl Flooring Throughout. Electric Fireplace in Living Room. Ensuite Washer And Dryer. Internet Included! Very convenient location close to schools, parks, shopping & public transit. (id:49269)
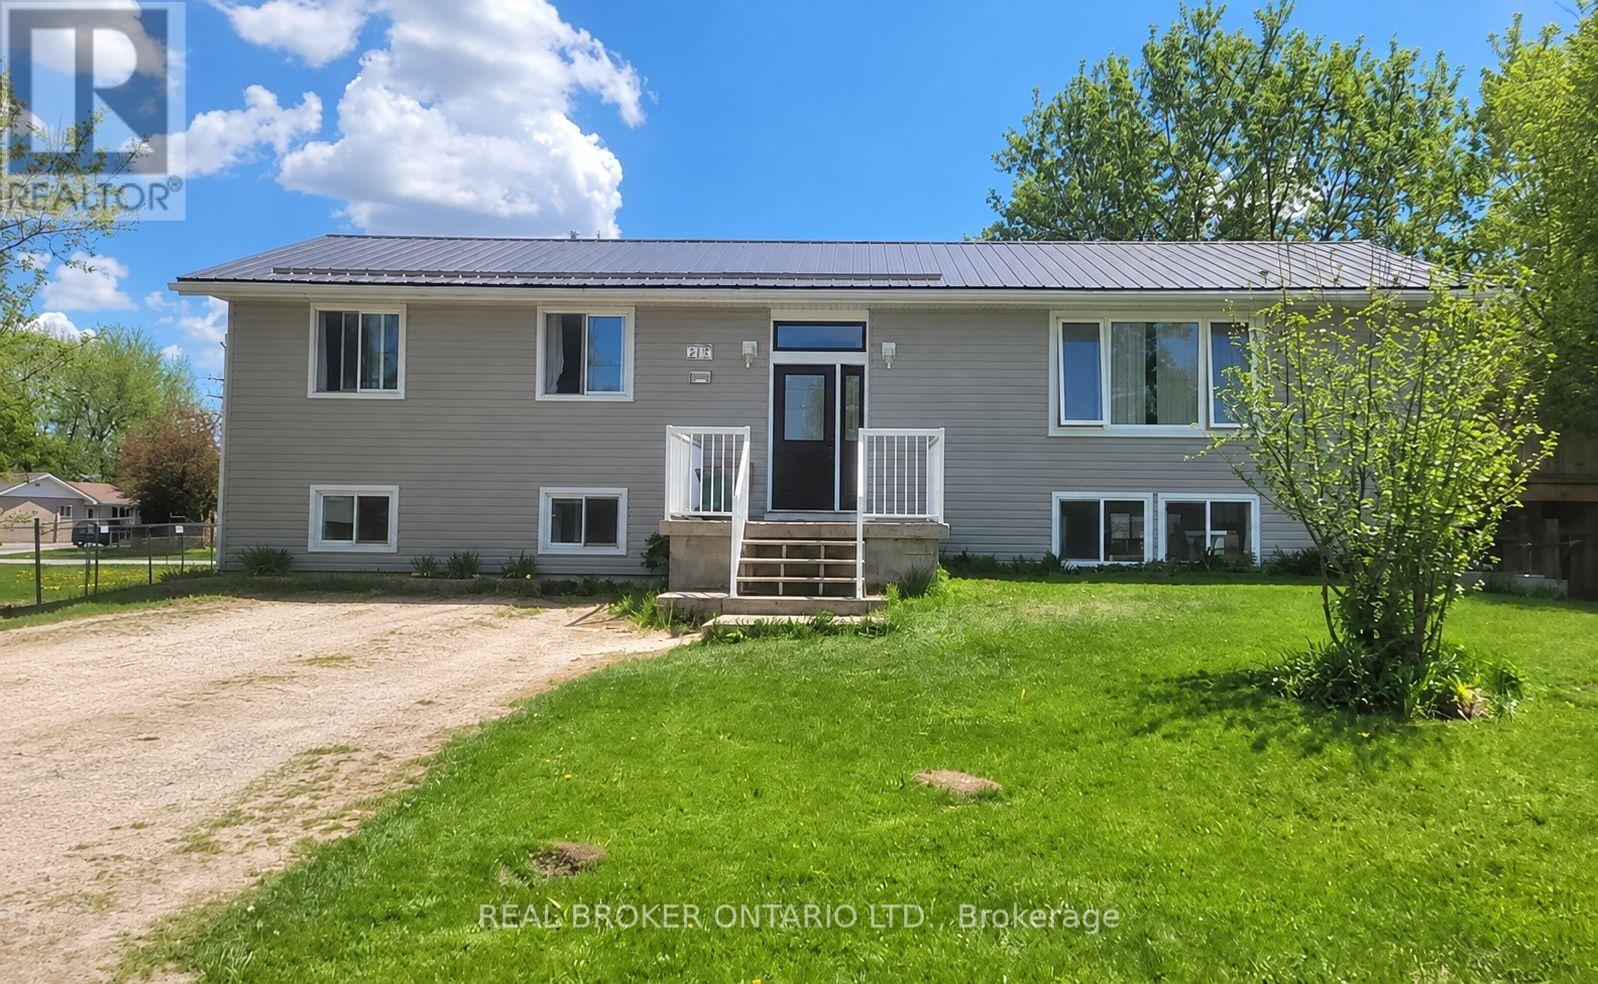
217 John Street
Clearview, Ontario
A fantastic opportunity in the heart of Stayner! This spacious raised bungalow offers incredible versatility with two large self-contained 3-bedroom units, making it an excellent option for investors or those looking for a flexible living arrangement. Both the upper and lower units feature 3 bedrooms and 1+1 bathrooms. Each unit also enjoys its own laundry and private outdoor space, creating comfortable, independent living for both. Set in a welcoming, family-friendly neighbourhood with plenty of parking, the location is just as appealing as the home itself. Stayner's charming downtown is within walking distance, with local shops, restaurants and that small-town atmosphere that makes it a destination worth the drive. Conveniently located for commuting to Barrie, Collingwood and surrounding communities, you can enjoy the quieter pace of Clearview while staying well connected.Whether you're looking to expand your investment portfolio or take advantage of a unique multi-unit property, this is an opportunity with plenty of potential in a great community. (id:49269)
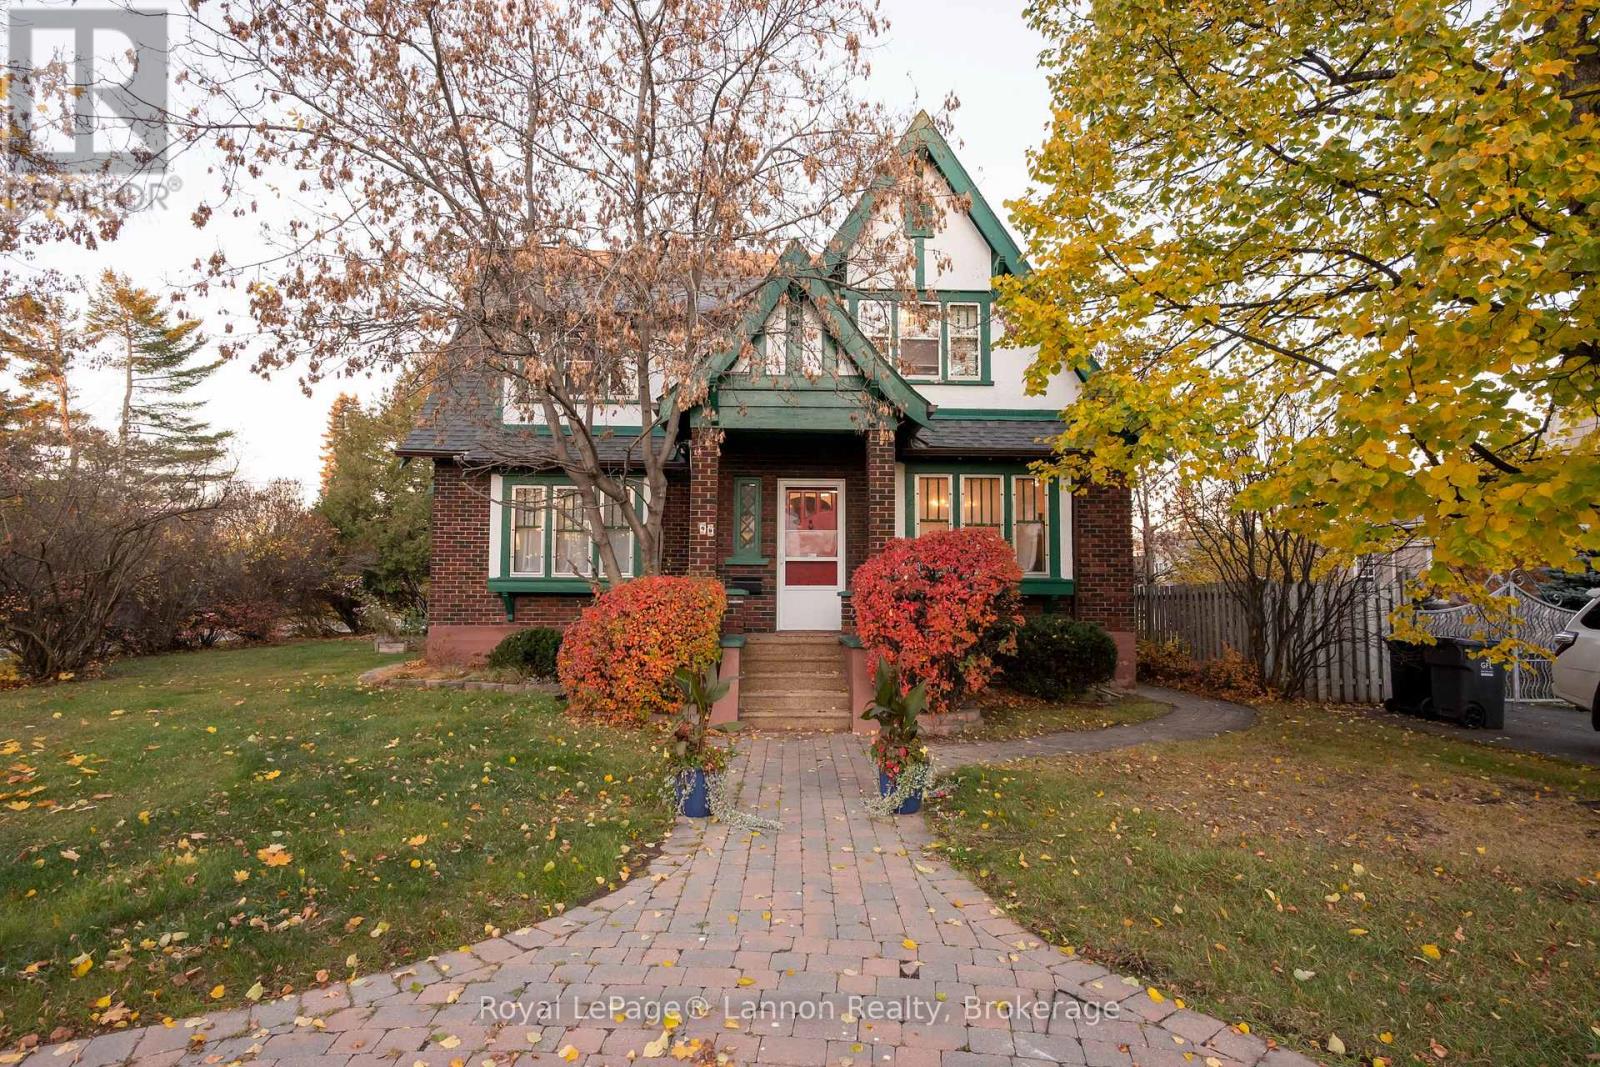
98 Summit Avenue
Thunder Bay, Ontario
Welcome to this turn of the century charmer located in the popular Mariday Park neighbourhood, just a short walk to Hillcrest Park. Set on a large (75ft x 125ft) , private corner lot surrounded by gorgeous mature trees, this home greets you with a front circular driveway and a newer shed out back. Step inside to discover over 1,600 sq ft of space plus a fully finished basement. Beautiful original wood trim and detailing run throughout, hardwood floors, a formal dining room, and a versatile library/office, or den. Offering 3 bedrooms, 2 baths, updated electrical, and lead pipe removed, light fixtures, newer furnace and A/C, new eavestrough, shingles, shed and nicely maintained and updated throughout the years. (id:49269)
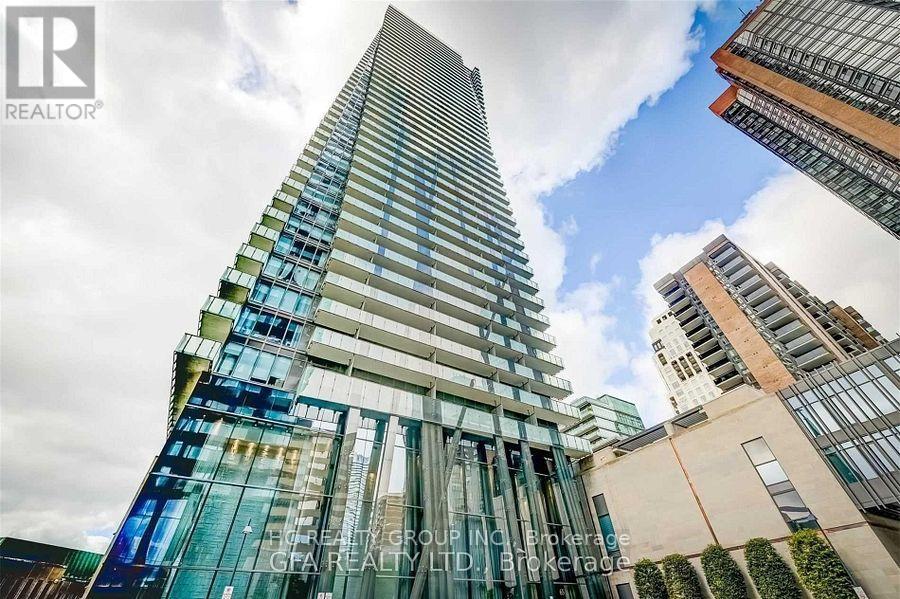
3203 - 65 St Mary Street
Toronto, Ontario
Den Can Be Used As 2nd Bedroom. Quite Street Right In The Heart Of The City. Prime Location Bay/Bloor 1 Br+Den Large Condo W/ Very Large Private Balcony. Breathtaking Unobstructed Views Of The Lake And The City Skyline. Great Home For Professionals Or Students. Steps From U Of T, Yorkville, Hospital, Bloor Subway Line, Restaurants, Shopping Malls. Aaa Tenant. (id:49269)
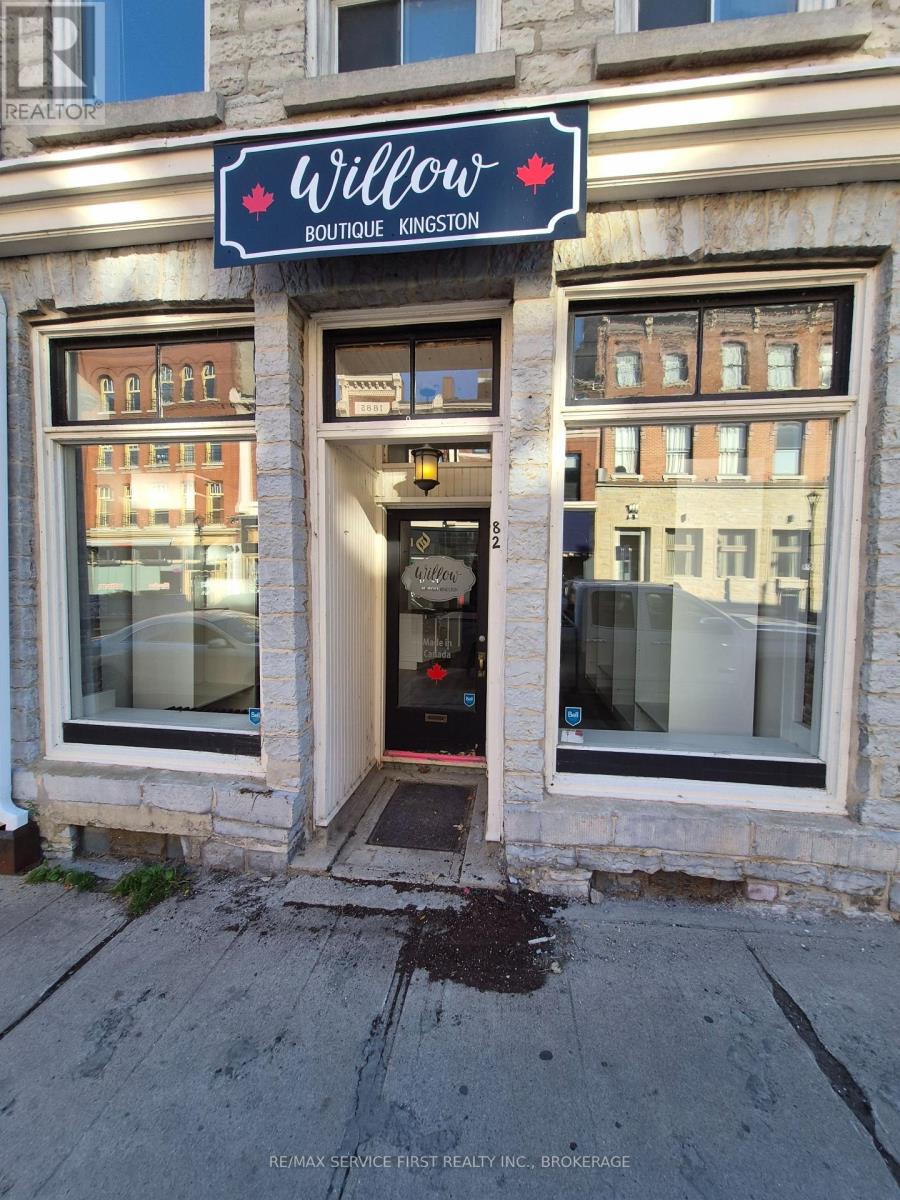
82 Brock Street
Kingston, Ontario
PRIME DOWNTOWN KINGSTON RETAIL OPPORTUNITY! Position your business in the heart of downtown Kingston with this highly visible storefront offering excellent exposure to both pedestrian traffic and passing motorists. Situated in a bustling downtown location, this commercial space presents an excellent opportunity for a business looking to establish or expand its presence.Offering approximately 687 sq. ft., including basement space, with many existing leasehold improvements remaining in place, providing added value and convenience for the next tenant.Offered at $2,700/month + HST on a semi-gross lease basis. Tenant is responsible for hydro, a portion of common-area snow removal costs, and obtaining liability insurance. A parking space may be available for an additional $150/month + HST.The premises are currently tenant-occupied, with the existing tenant to vacate upon execution of a new lease.An excellent opportunity to establish your business in a vibrant downtown location with outstanding visibility and exposure! (id:49269)
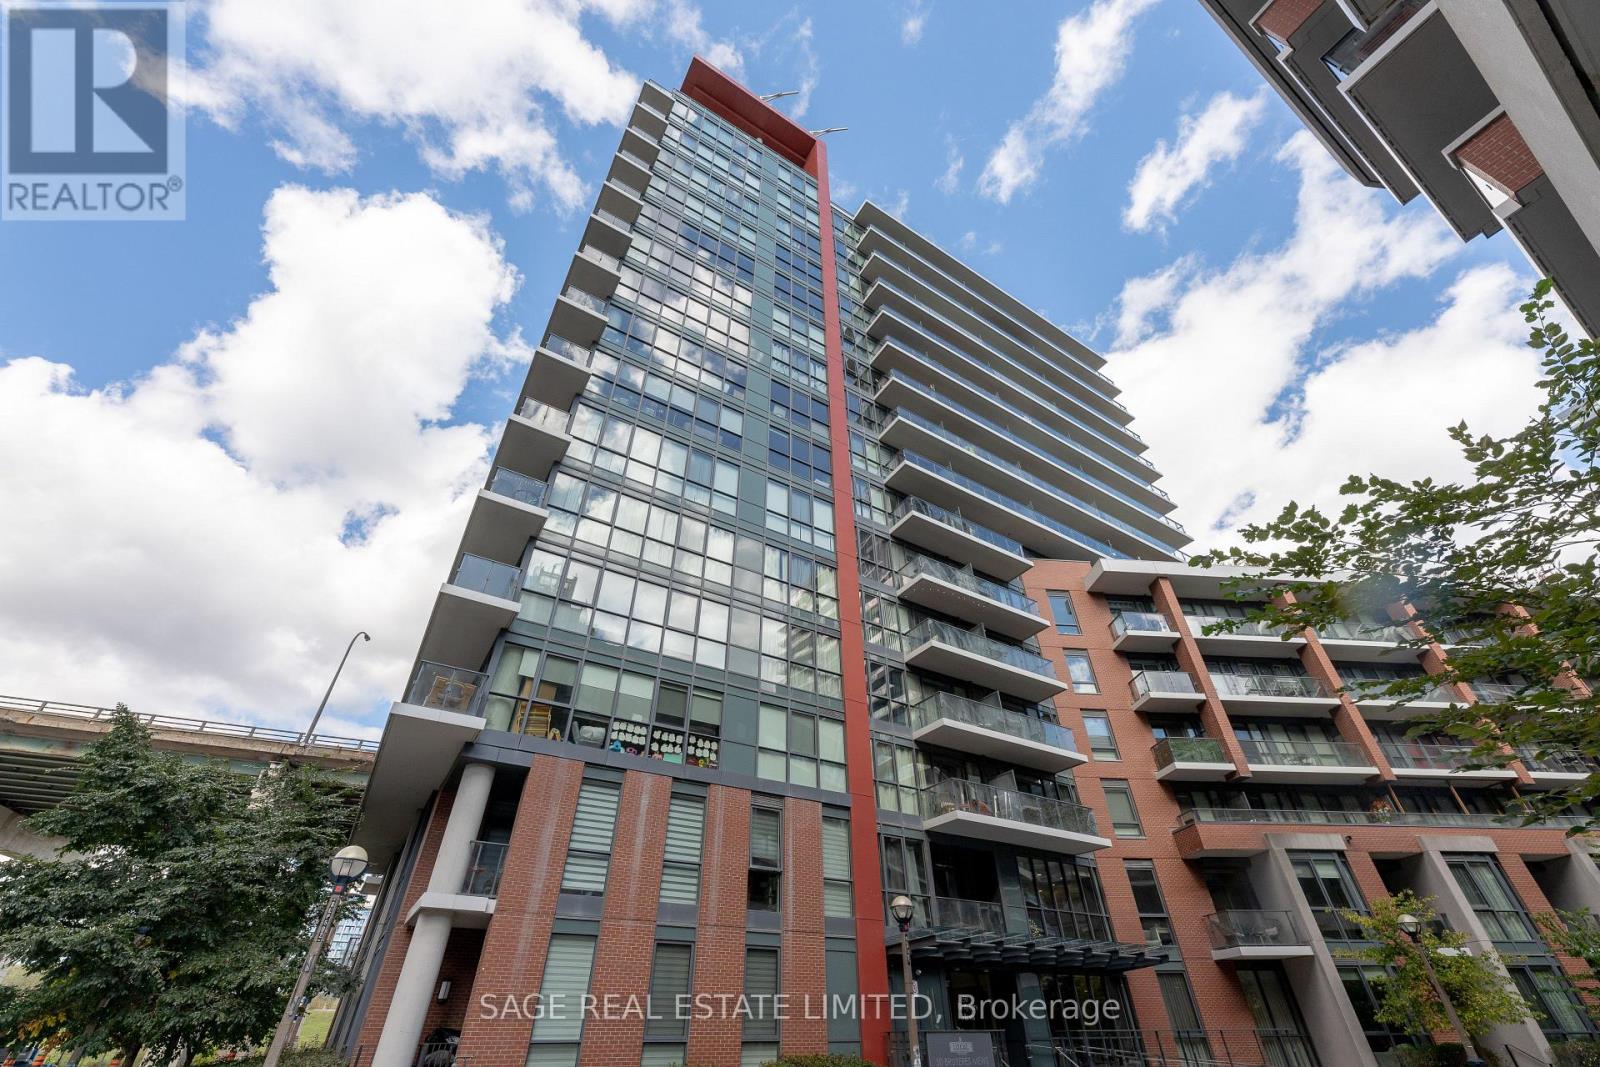
519 - 50 Bruyeres Mews
Toronto, Ontario
Discover contemporary urban living at The Local at Fort York! This beautifully designed 1-bedroom plus den suite offers a bright, open-concept layout with laminate flooring throughout and a smart use of space that makes everyday living effortless. The stylish galley kitchen features full-height cabinetry, quartz countertops, a modern backsplash, stainless steel appliances and a double sink, combining functionality with a clean, contemporary aesthetic. The generously sized bedroom offers a walk-in closet complete with organizers, while the spacious den provides an ideal setting for a dedicated home office. A full-length balcony extends the living space outdoors, offering a welcome retreat from the energy of the city. Enjoy an exceptional location that puts some of Toronto's most popular destinations and everyday essentials within easy reach. Explore the waterfront, Harbourfront, King West and STACKT Market, with nearby parks, restaurants, Loblaws and Shoppers Drug Mart adding to the convenience. Rogers Centre, Scotiabank Arena and BMO Field are all close by, while TTC access and the Gardiner Expressway make getting around the city easy. A fantastic opportunity to enjoy modern condo living in one of downtown Toronto's most connected neighbourhoods! **Some photos digitally staged** (id:49269)

C103 - 10 Mallard Road
Toronto, Ontario
Excellent location for your business in The Diamond at Don Mills Plaza! The unit has great exposure within the complex and access to ample parking on a first-come, first-serve basis. Bright and modern commercial unit complete with a large open office, stylish kitchenette, cabinet sink, 1x2pc, thoughtfully designed reception and spacious waiting area. This layout has high ceilings throughout and includes both a front entrance to the plaza and a rear entrance facing Mallard Rd. providing consistent visibility! Suitable for professional offices, some retail and medical uses. No food service or banks are permitted. Buyer to verify their specific use. Steps to transit and easy access to the DVP and Hwy. 401 providing convenience for both staff and clientele. Move-in ready. Do not miss out! The unit is owner-occupied running a successful business and could be offered as a leaseback, generating an attractive cap rate for any investor. Hydro & Gas are separately metered. Water is submetered. (id:49269)

6902 - 1 Bloor Street E
Toronto, Ontario
One Bloor (Yonge & Bloor) !!, Luxuries 2+1 Bedrooms, 2 Baths, Very Convenient Access to the Subway Line, Hardwood Floors Throughout, Fantastic 69th Floor east view. The Supermarket, Coffee Shop, Close to U Of T, Rom, Yorkville, Bloor Shopping Street, Restaurants. Parking and Locker included. (id:49269)
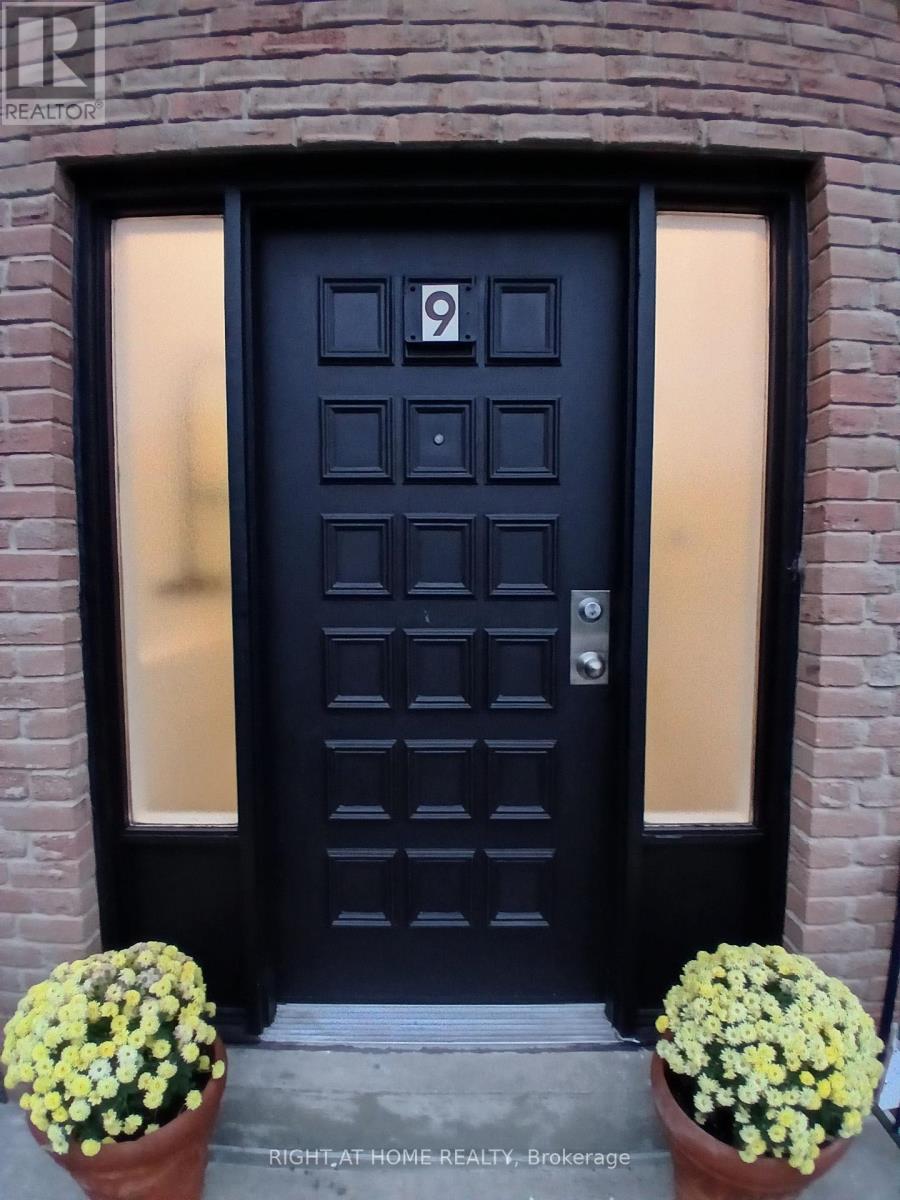
9 Ivan Nelson Drive
Toronto, Ontario
Must come see. Very large home in good condition. 2256 SQ FT of fininshed living space. Just move right in. Bright and spacious. Great for large family or 2 families. 2 large, bright, renovated eat-in kitchen. Prime quiet family neighborghood across from park. Income potential. Short bus ride to Yonge or York University subway. Very close to G. Ross Lord Park with small lake, river and trails. New library opening soon steps away. Steps to Northview High School.Good stores, shopping and medical facilities nearby. (id:49269)
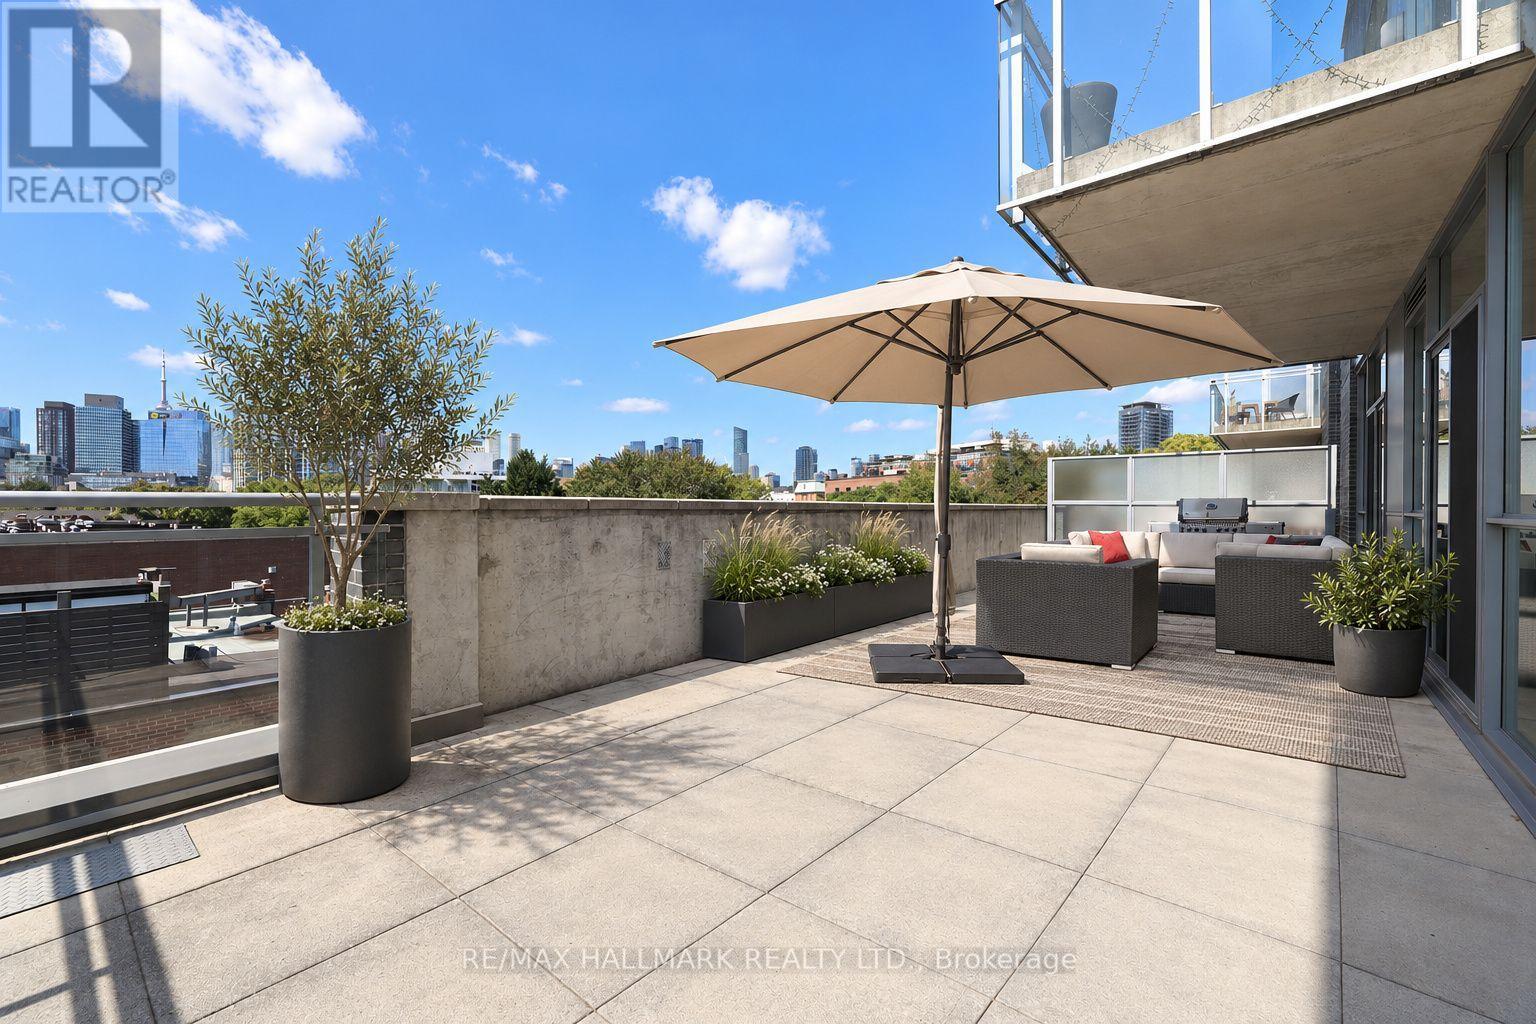
402 - 510 King Street E
Toronto, Ontario
Discover an exceptional alternative to traditional condominium living at 510 King Street East. Offering approximately 1,788 sqft of beautifully appointed, single-level living space and an extraordinary 525 sqft private terrace, this distinctive residence combines the scale and sophistication of a house with the convenience of a condominium. Designed for both everyday comfort and effortless entertaining, the expansive open-concept interior features 9 foot ceilings, polished concrete floors, 8 foot solid-core white oak doors and extensive custom millwork. A chef inspired kitchen with gas cooking flows seamlessly into the principal living and dining areas, complemented by a custom wet bar and wine bar. Three walkouts extend the living experience outdoors to a spectacular southwest-facing terrace with skyline views and gas connections for outdoor cooking and entertaining. The thoughtfully designed floor plan includes two generously proportioned bedrooms with private ensuites, a spacious den and a separate powder room. The luxurious primary ensuite features Italian limestone, a freestanding bathtub and an overhead rain shower. Three integrated audio-visual zones, a dedicated laundry room and two parking spaces further distinguish this remarkable home. Ideally situated moments from the Distillery District, Corktown, St. Lawrence Market and Riverside, with convenient access to downtown Toronto's restaurants, cafés, shops and cultural destinations, not to mention 10 minute walk to the new Ontario line "Distillery District Station" when it opens. A rare opportunity to enjoy house-sized proportions, exceptional outdoor living and the ease of a beautifully designed, single-level residence. (id:49269)