
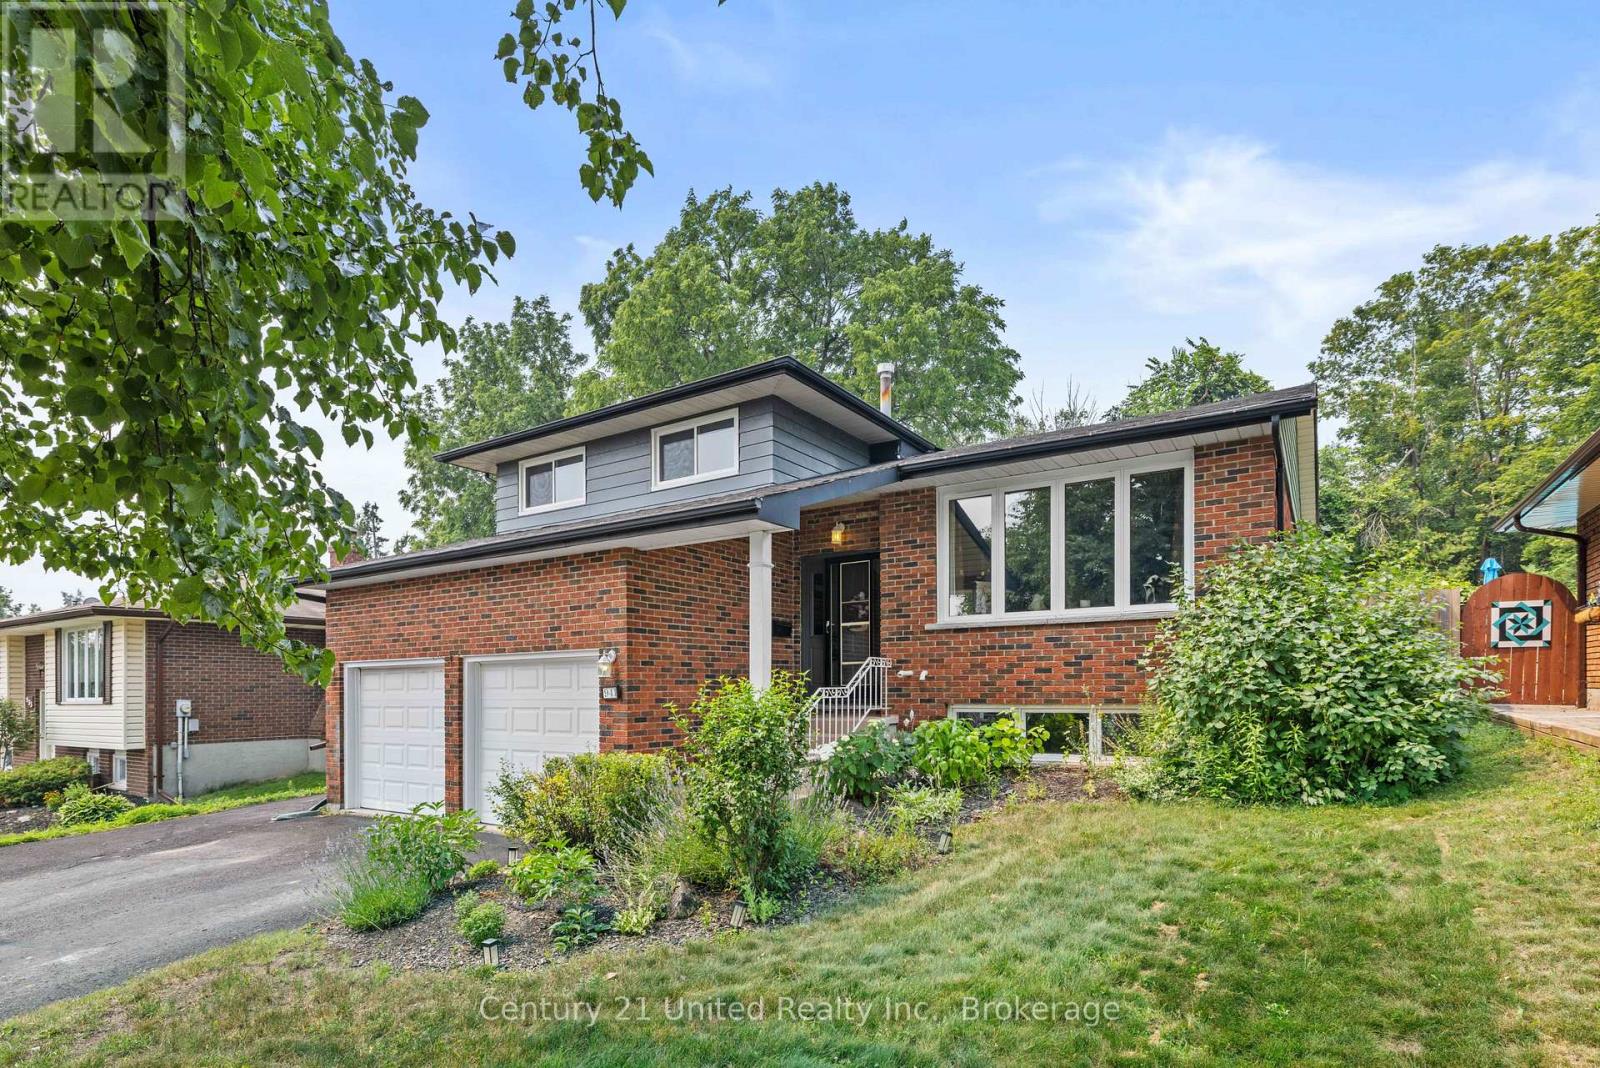
941 Golfview Road
Peterborough, Ontario
Welcome to 941 Golfview Road, a charming 3 bedroom side split backing onto Kawartha Golf & Country Club. The bright main floor offers a spacious kitchen, living room, and dining room, creating a functional layout for everyday living and entertaining.The inviting lower-level family room features a cozy fireplace and walkout to the screened-in porch, providing the perfect place to relax while overlooking the backyard. The basement offers additional living space with a rec room, laundry room, and a large crawl space for exceptional storage.Step outside to enjoy the fenced backyard complete with an inground pool, offering the ideal setting for summer entertaining, family fun, or quiet evenings outdoors. Backing onto Kawartha Golf & Country Club, this property combines a desirable location with wonderful indoor and outdoor living spaces. (id:49269)
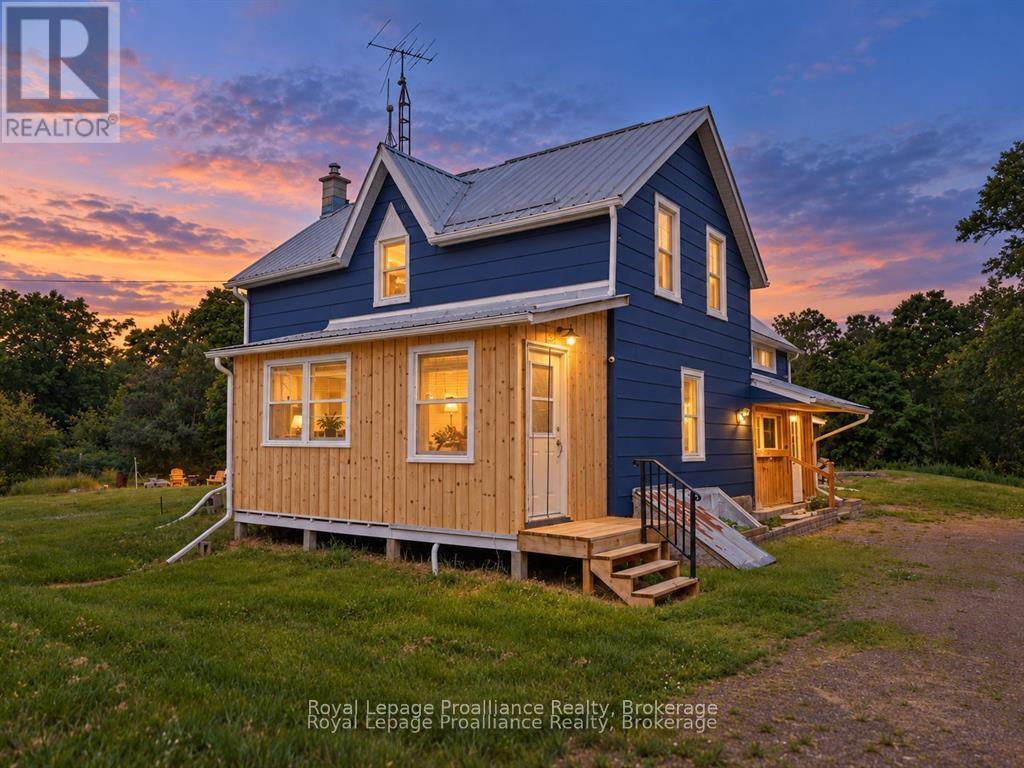
369 5th Concession Rd S Road
Addington Highlands, Ontario
Set on 60 stunning acres, this private country retreat offers an exceptional mix of forests, ponds, streams, and marshland-creating a rich natural setting with abundant wildlife. The energy-efficient home is primarily powered by a solar array with battery storage, with hydro backup for peace of mind. Offering six bedrooms and two bathrooms, there is plenty of space for family, guests, or multigenerational living. The eat-in kitchen features both a wood cookstove and propane stove, perfect for cozy country meals.Recent upgrades include a metal roof, propane furnace (2026), wood stove, updated insulation, central air on the main floor, a new well pump, and energy-efficient windows (2017). The expansive yard is ideal for a self-sustaining lifestyle with a large fenced garden and additional growing areas. A 30' x 30' two-storey barn supports hobby farm or storage needs. Located just minutes to Deer Rock Lake Conservation Area, nearby trails, Northbrook, and Tweed, this property delivers privacy, sustainability, and true rural tranquility. (id:49269)
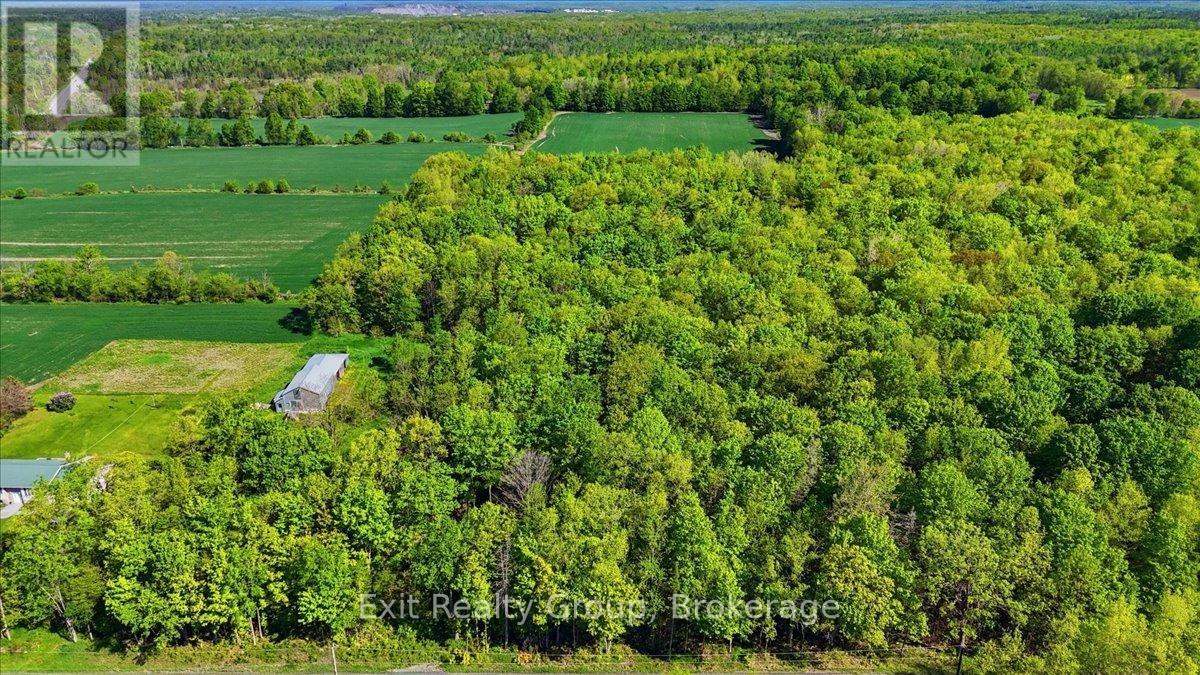
75 Spry Road
Stirling-Rawdon, Ontario
Discover the perfect place to build your dream home on this beautiful approximately 1-acre building lot in the peaceful countryside of Stirling-Rawdon. Nestled on a quiet country road, this picturesque property offers a lovely treed setting with scenic rural views and the tranquility you've been searching for. A drilled well is already in place with an impressive approximately 20 gallons per minute, and hydro is available at the road, making this property ready for your future plans. Ideally located just approximately 12 minutes north of the charming Village of Stirling and its amenities, and approximately 25 minutes to Belleville and Highway 401. Whether you're ready to build now or looking to invest in a property to enjoy for outdoor recreation until the time is right, this is an incredible opportunity to own a slice of country paradise. (id:49269)
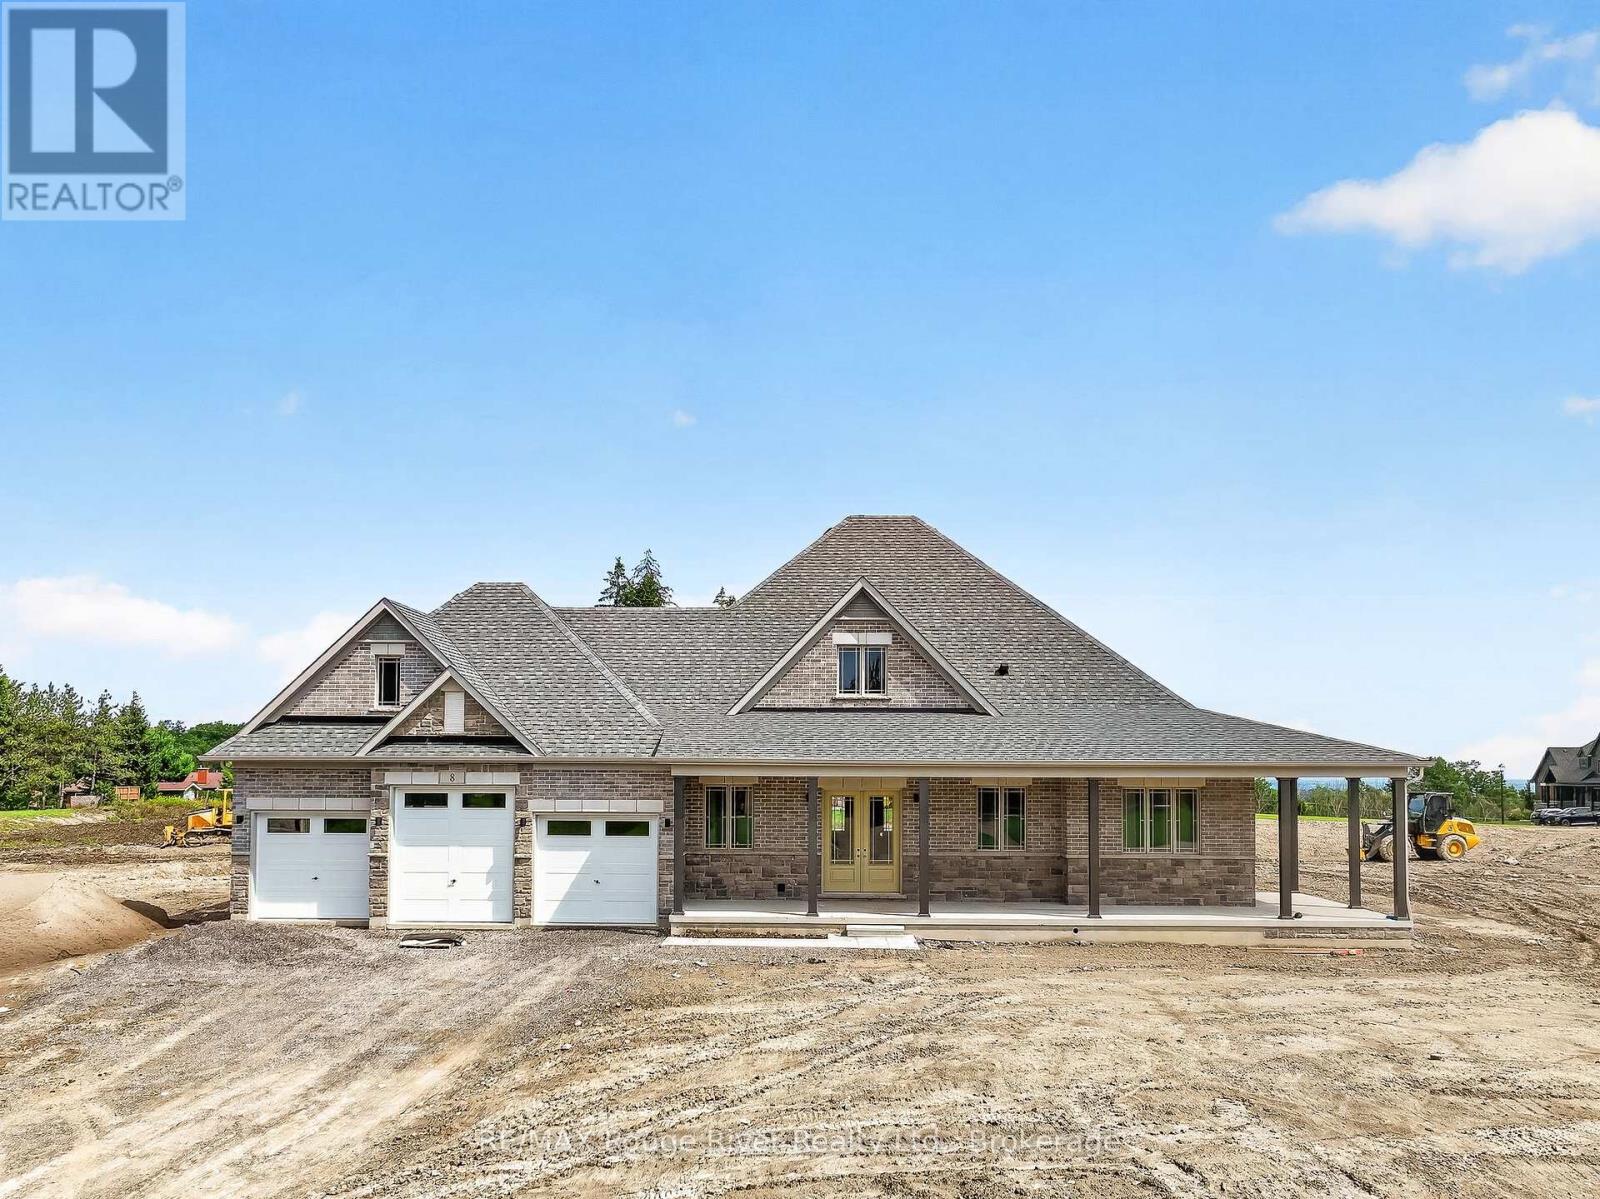
8 Cameron Court
Cavan Monaghan, Ontario
Welcome To 8 Cameron Court In The Prestigious Cavan Hills Estates In Cavan! This brand new Woodland Homes Bungalow Offers 2,322 Sq/Ft Of Beautifully Designed Living Space. This Exceptional Home Features 3 Spacious Bedrooms, 3 Elegant Bathrooms, A Stunning Wrap-Around Porch, And An Extended 3-Car Garage - Ideal For Families Or Those Seeking Space And Privacy. Thoughtfully Designed Open-Concept Layout Perfect For Entertaining And Everyday Living. Quality Craftsmanship Throughout With The Unique Opportunity To Personalize Interior Finishes And Make This Home Truly Your Own. Situated Just Off Highway 115 For Easy Access To Toronto And The Kawartha Lakes. Close To Local Schools And Amenities While Surrounded By Nature, Offering The Perfect Balance Of Convenience And Tranquility. Don't Miss This Incredible Opportunity To Build Your Dream Home In One Of The Area's Most Desirable Communities! Sod and exterior grading to be completed in October. (id:49269)
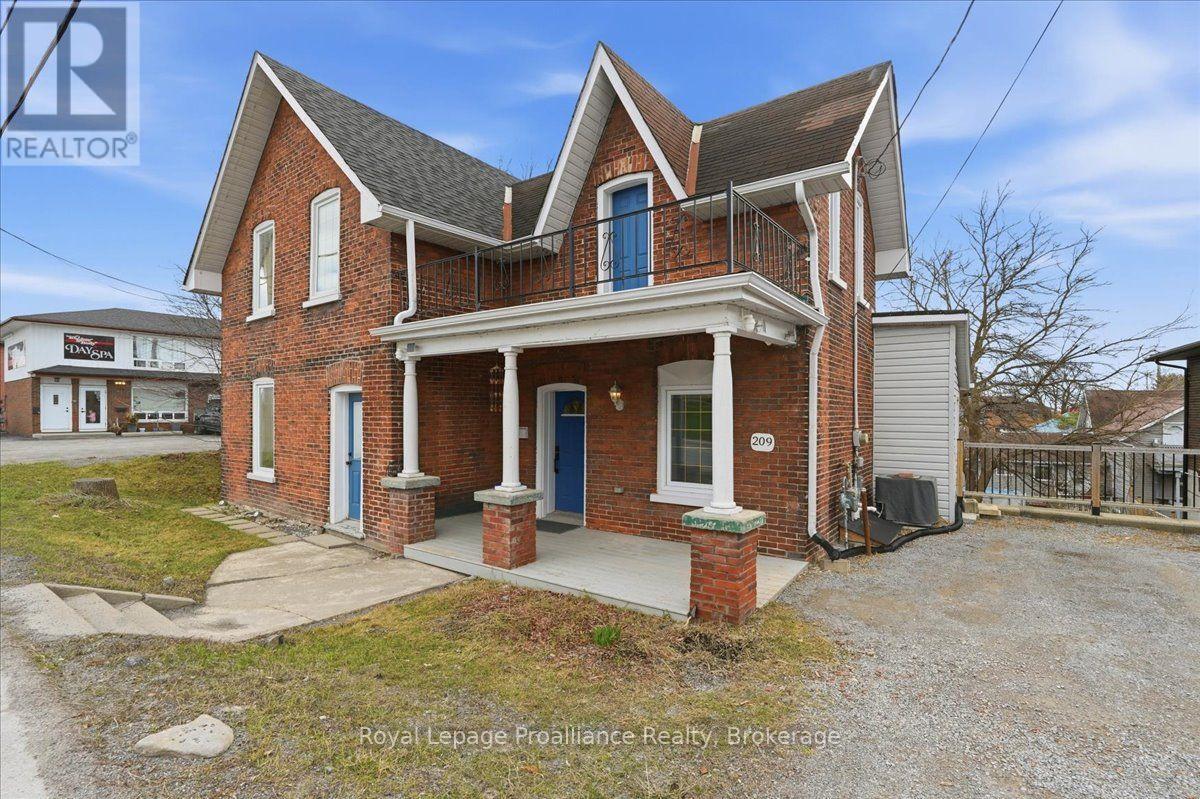
209 Dundas St. E. Street
Quinte West, Ontario
Welcome to this charming 2-storey brick home in central Trenton, offering a spacious layout,original character, and plenty of room to make yourself at home.The main floor features a generous living room with fireplace, a separate dining room with beautiful wall moulding and arched openings, and a bright white kitchen with ample cabinet space. A main-floor bedroom and powder room add flexibility, while convenient main-floor laundry makes everyday living easy.Upstairs, you'll find three additional bedrooms, including a spacious primary bedroom with walkout access to a large second-storey balcony. The bright, open upper landing and hardwood flooring throughout much of the home add to its warm and inviting feel.Enjoy the outdoors from the covered front porch, upper balcony, or private backyard, complete with a deck, patio area, and lawn. A separate entrance to the unfinished basement provides additional storage space. The private driveway offers parking for up to four vehicles.Ideally located in central Trenton, this home is close to local shops, restaurants, schools,parks, and everyday amenities. With four bedrooms, two bathrooms, main-floor living and laundry, ample parking, and plenty of character, this home offers a comfortable and convenient place to call home. (id:49269)
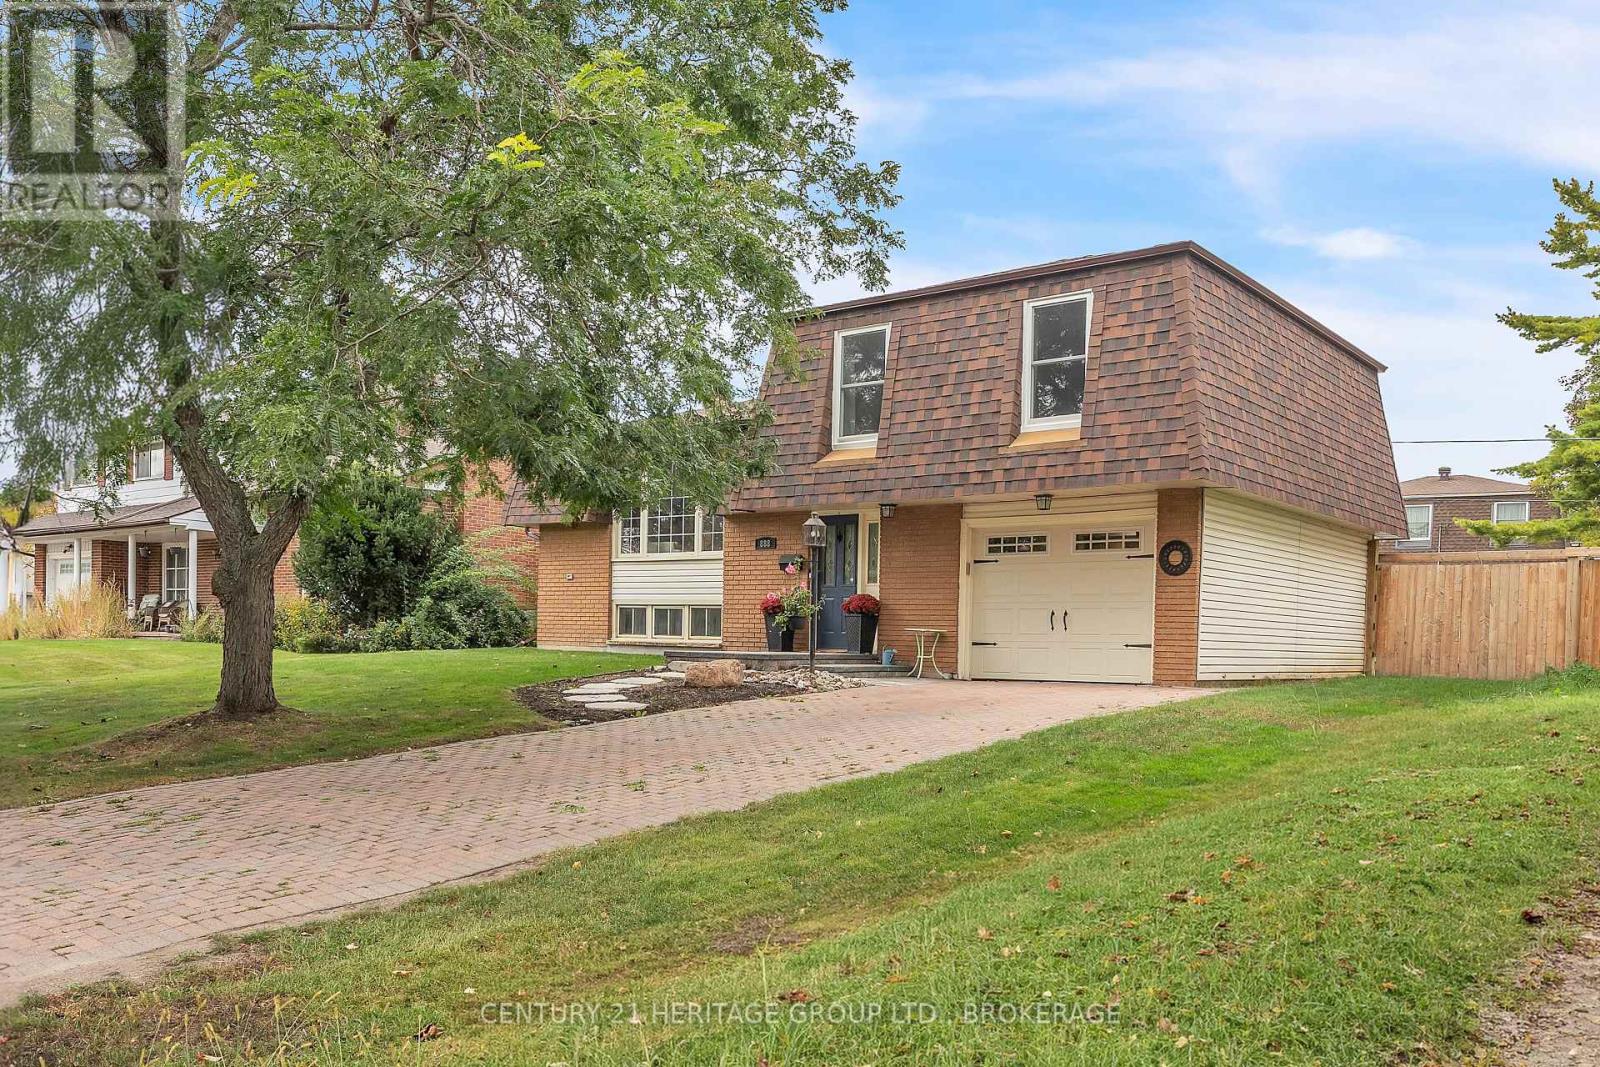
888 Auden Park Drive
Kingston, Ontario
Located in a fantastic, family-friendly neighbourhood close to both Welborne Avenue Public School and Henderson Public School, this extensively renovated home offers an impressive list of upgrades, with the majority completed from late 2023 through early 2024. The interior has been thoughtfully updated throughout, beginning with a brand-new kitchen featuring new appliances, new flooring on every level, updated lighting, new trim, and coordinating interior doors. The upper level was reconfigured to add a third bedroom, along with a completely renovated bathroom and the convenience of the washer and dryer upstairs, close to the bedrooms. Comfort and efficiency were also a priority, with a new HVAC system featuring a heat pump and gas furnace backup. The basement has been improved with Safe Step waterproofing, a new sump pump, and a newly finished recreation room, adding valuable additional living space. Additional updates include new upper-level windows, a new sliding door in the sun porch, new siding at the rear of the home, and a natural gas hookup for the BBQ. The outdoor improvements are just as impressive. Enjoy a new 20' x 10' deck, newly poured patios, new backyard fencing, a new front step, and extensive pool-area improvements including a new pool liner and equipment, concrete surround, and retaining wall. With major improvements completed inside and out, this home offers the opportunity to move in and enjoy without the usual list of renovations and projects. (id:49269)
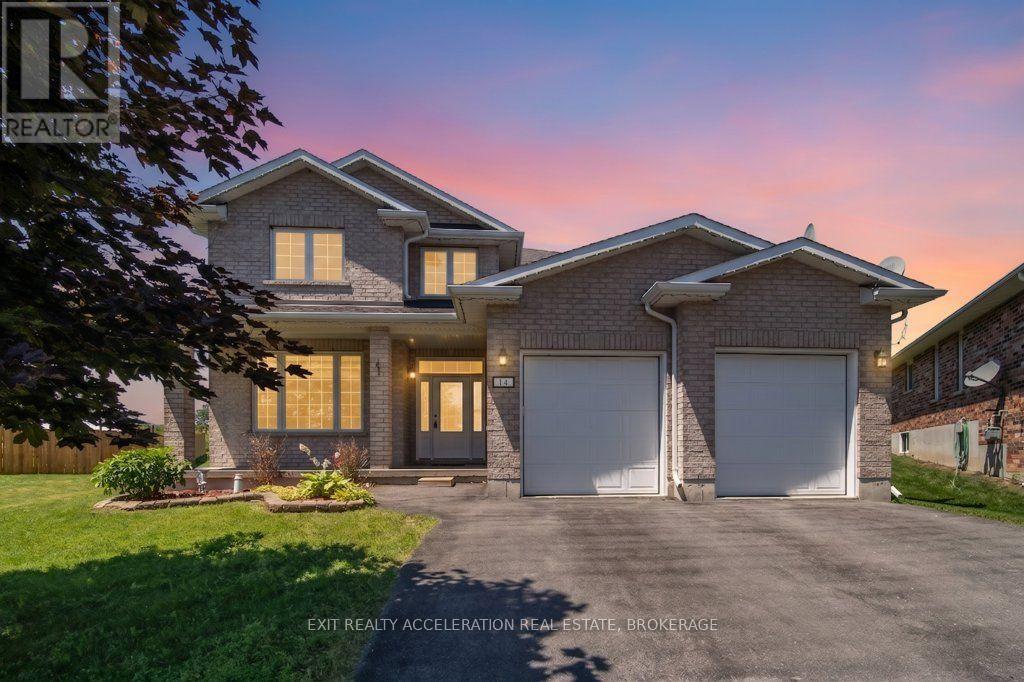
14 Ashwood Crescent
Greater Napanee, Ontario
Welcome to this beautifully maintained 4-bedroom, 2.5-bathroom home in one of Napanee's desirable west-end neighbourhoods. The bright open-concept main floor features hardwood flooring and a spacious layout that flows seamlessly from the living area to the kitchen. The kitchen is finished with granite countertops, upgraded cabinetry, stainless steel appliances, and provides ample workspace. The main-floor laundry room adds everyday convenience. Upstairs, the primary suite offers a walk-in closet and a private 4-piece ensuite. Three additional bedrooms provide plenty of space for family, guests, or a home office. Outside, the property offers parking for up to four vehicles and is ideally located close to schools, parks, shopping, and all the amenities Napanee has to offer. This move-in-ready home is an excellent opportunity for families looking for space, comfort, and a convenient location. (id:49269)
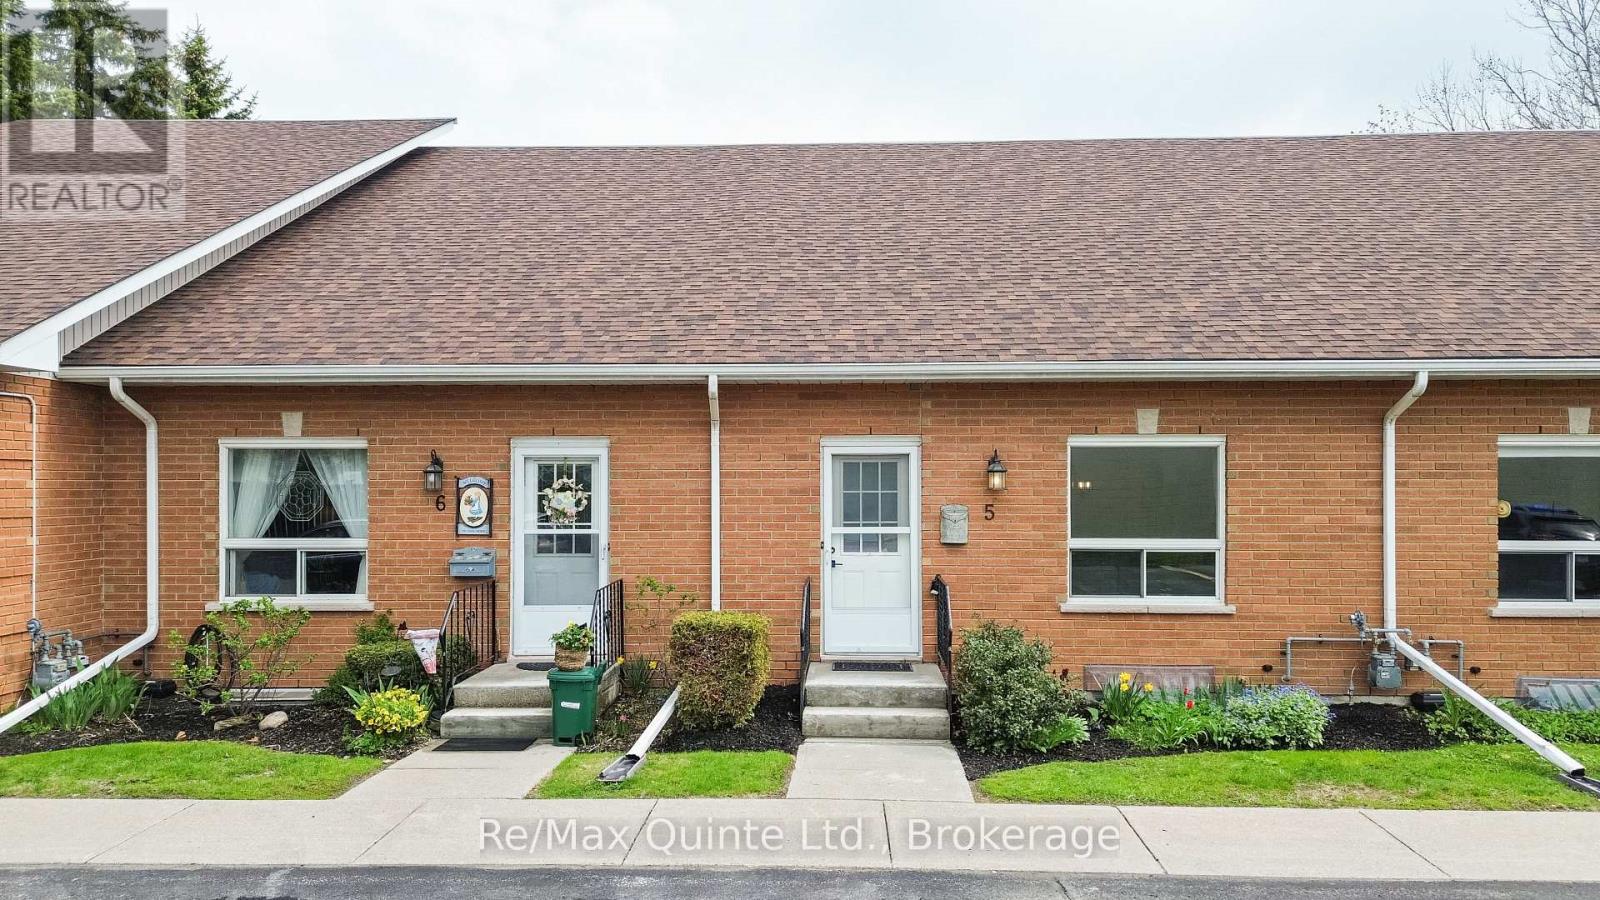
5 - 45 Prince Edward Street
Brighton, Ontario
Spacious and bright condo townhouse in the heart of Brighton, centrally located near downtown and everyday amenities. This well-maintained home offers an open-concept living room with a second-level loft, a separate dining area, and a kitchen with stainless steel appliances. The main level includes laundry and updated 4 piece bathroom, and two comfortable bedrooms. The second bedroom features sliding doors leading to a private deck overlooking gardens and green space. A full basement provides and opportunity for additional living space. Two dedicated parking spaces included. Available immediately. Tenant responsible for all utilities and tenant insurance. Rental Application, credit report and proof of income required. (id:49269)
15 Alexander Street
Kingston, Ontario
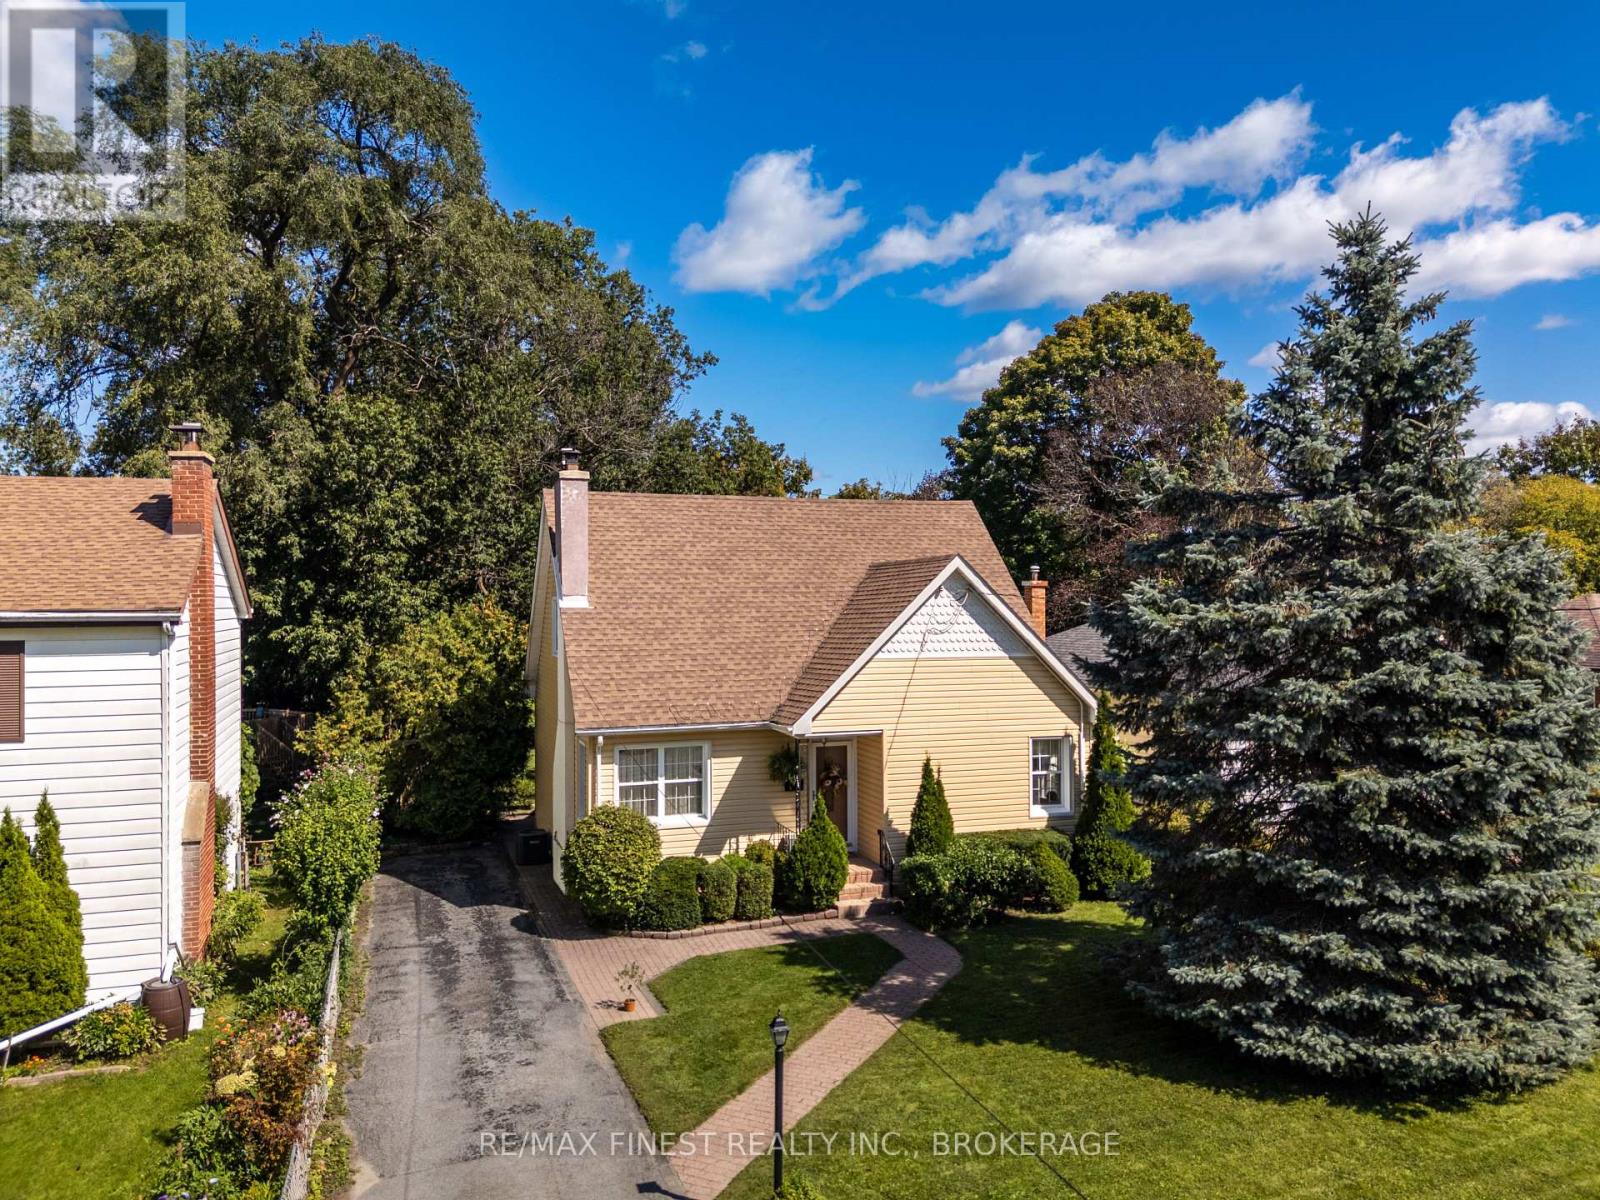
Welcome to a truly special home nestled on a quiet dead-end street in the heart of Strathcona Park. Set on an impressive 163-foot lot, this charming property is bursting with character, warmth, and timeless appeal. With 4 bedrooms, 2 bathrooms, and 1,487 sq. ft. of living space, this home offers a versatile floor plan designed to accommodate every stage of life, including the convenience of a main-floor primary bedroom. From the moment you arrive, the original hardwood floors, inviting living room, and thoughtful details throughout showcase the character that makes this home so unique. The cozy living room features a gas fireplace, creating the perfect gathering space for family evenings or relaxing with friends. Spacious, bright bedrooms provide plenty of room for everyone, while the main-floor bathroom adds a touch of vintage elegance with its beautiful clawfoot tub. Thefully finished basement offers additional living space, perfect for a family room, home office, guest accommodations, or a play area. Also featuring a spacious laundry & utility room with all the storage space you could hope for. Step outside into your own hidden backyard oasis - beautifully landscaped grounds feature a large deck, stone patio with vine covered pergola with bench swing, mature trees, and two storage sheds, creating an exceptional outdoor setting for summer barbecues, morning coffee, and memorable gatherings with family and friends. Situated in desirable Strathcona Park, this picturesque home offers the perfect balance of neighbourhood charm and convenient city living. With a newer roof (2017),siding (2014), windows, Furnace/A/C & HWT (2018), this is an opportunity to enjoy a character-filled home with important improvements already in place. A rare offering that combines original charm, a versatile floor plan, and an unforgettable backyard - 15 Alexander Street is a home you'll be proud tocall your own. (id:49269)
1105 Montreal Street
Kingston, Ontario
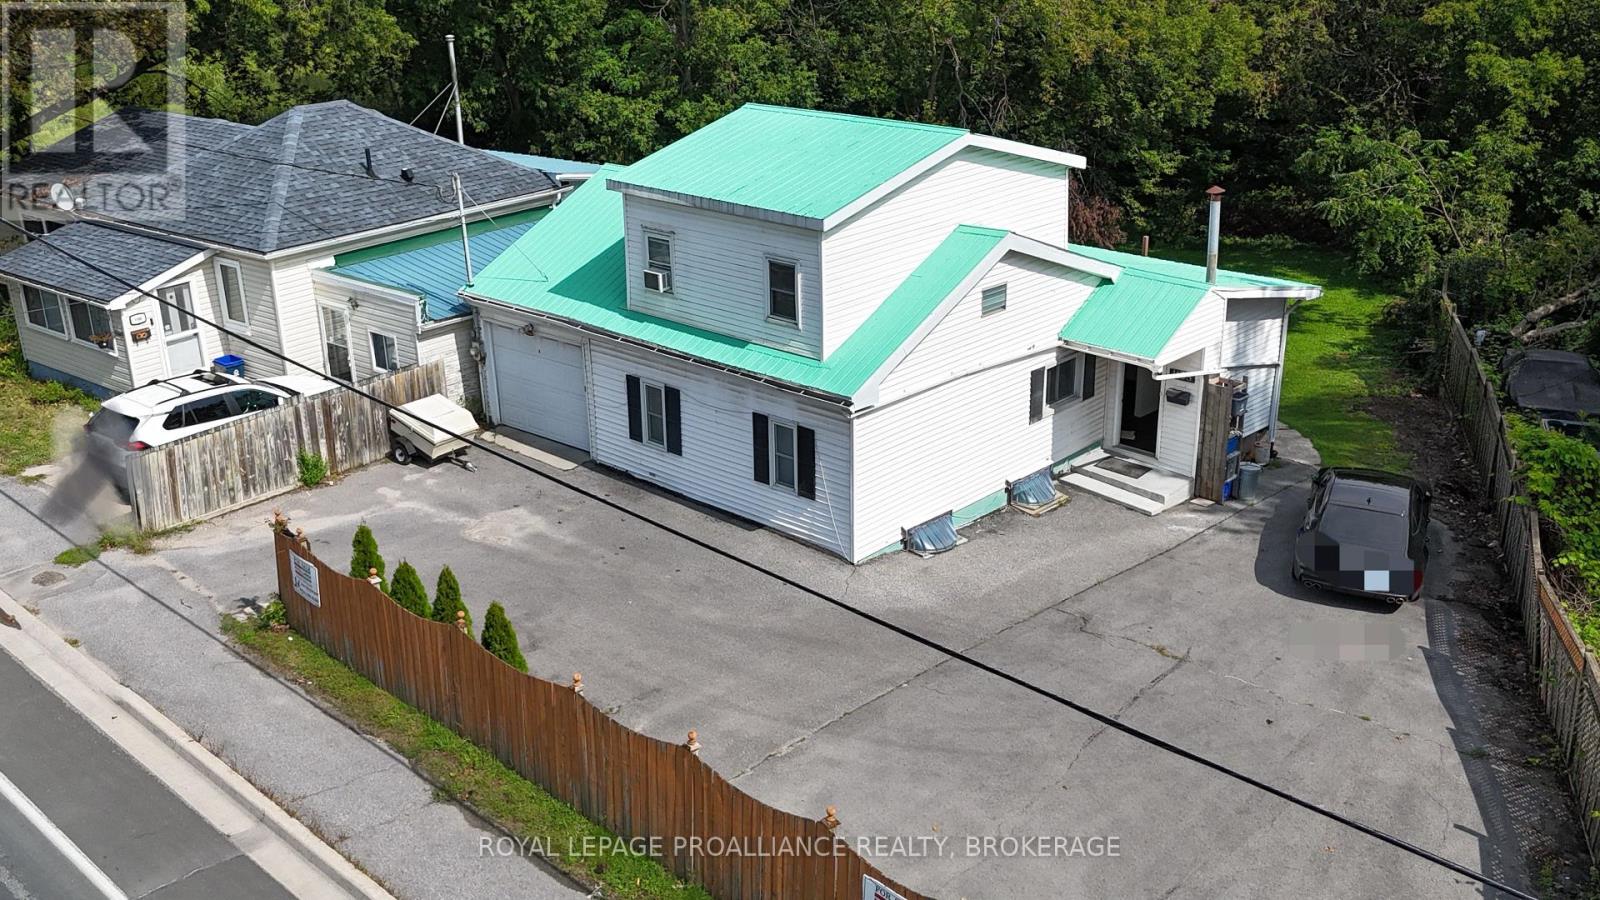
Bright and spacious single-family home! This cheerful, sun-filled property offers plenty of room for the whole family and is conveniently located close to the 401, downtown and all amenities. The main floor features an inviting kitchen with ample cupboards and counter space, a spacious living room, office, two bedrooms and a 4-piece bathroom. Upstairs, you'll find a generous primary bedroom complete with a beautiful 4-piece bathroom. The walk-out lower level offers laundry, two open living spaces, a wet bar and a comfortable sitting area, providing excellent potential for an in-law suite or additional living space. Large, bright windows throughout the home fill the space with natural light, while the walk-out provides easy access to the outdoors. Outside, enjoy relaxing or entertaining on the impressive 10' x 26' deck or covered patio overlooking the massive yard. An attached garage adds convenience and valuable storage as well as a circular driveway. A spacious home in a convenient location with plenty to offer. Come see it for yourself! (id:49269)
5 - 45 Prince Edward Street
Brighton, Ontario
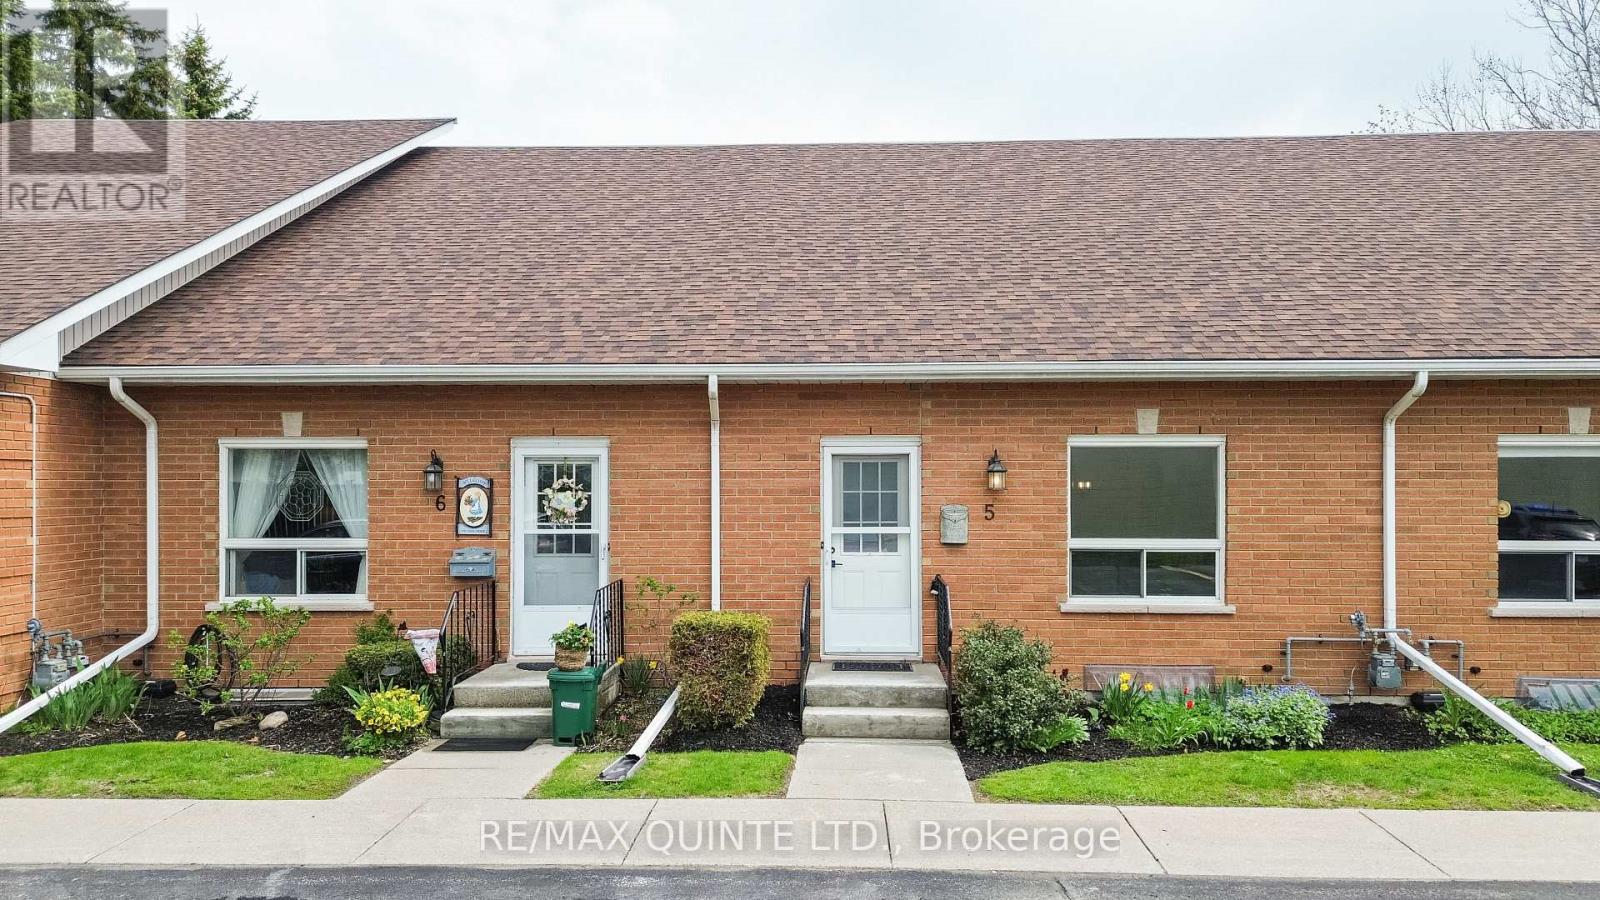
Spacious and bright condo townhouse in the heart of Brighton, centrally located near downtown and everyday amenities. This well-maintained home offers an open-concept living room with a second-level loft, a separate dining area, and a kitchen with stainless steel appliances. The main level includes laundry, an updated 4-piece bathroom, and two comfortable bedrooms. The second bedroom features sliding doors leading to a private deck overlooking gardens and green space. A full basement provides the opportunity for additional finished living space. Low maintenance fees and carrying costs, along with two dedicated parking spaces, make this a practical option for a range of buyers, all just a short drive to Brighton's waterfront and Presqu'ile Provincial Park. (id:49269)
381 Regional Rd 21 Road
Scugog, Ontario
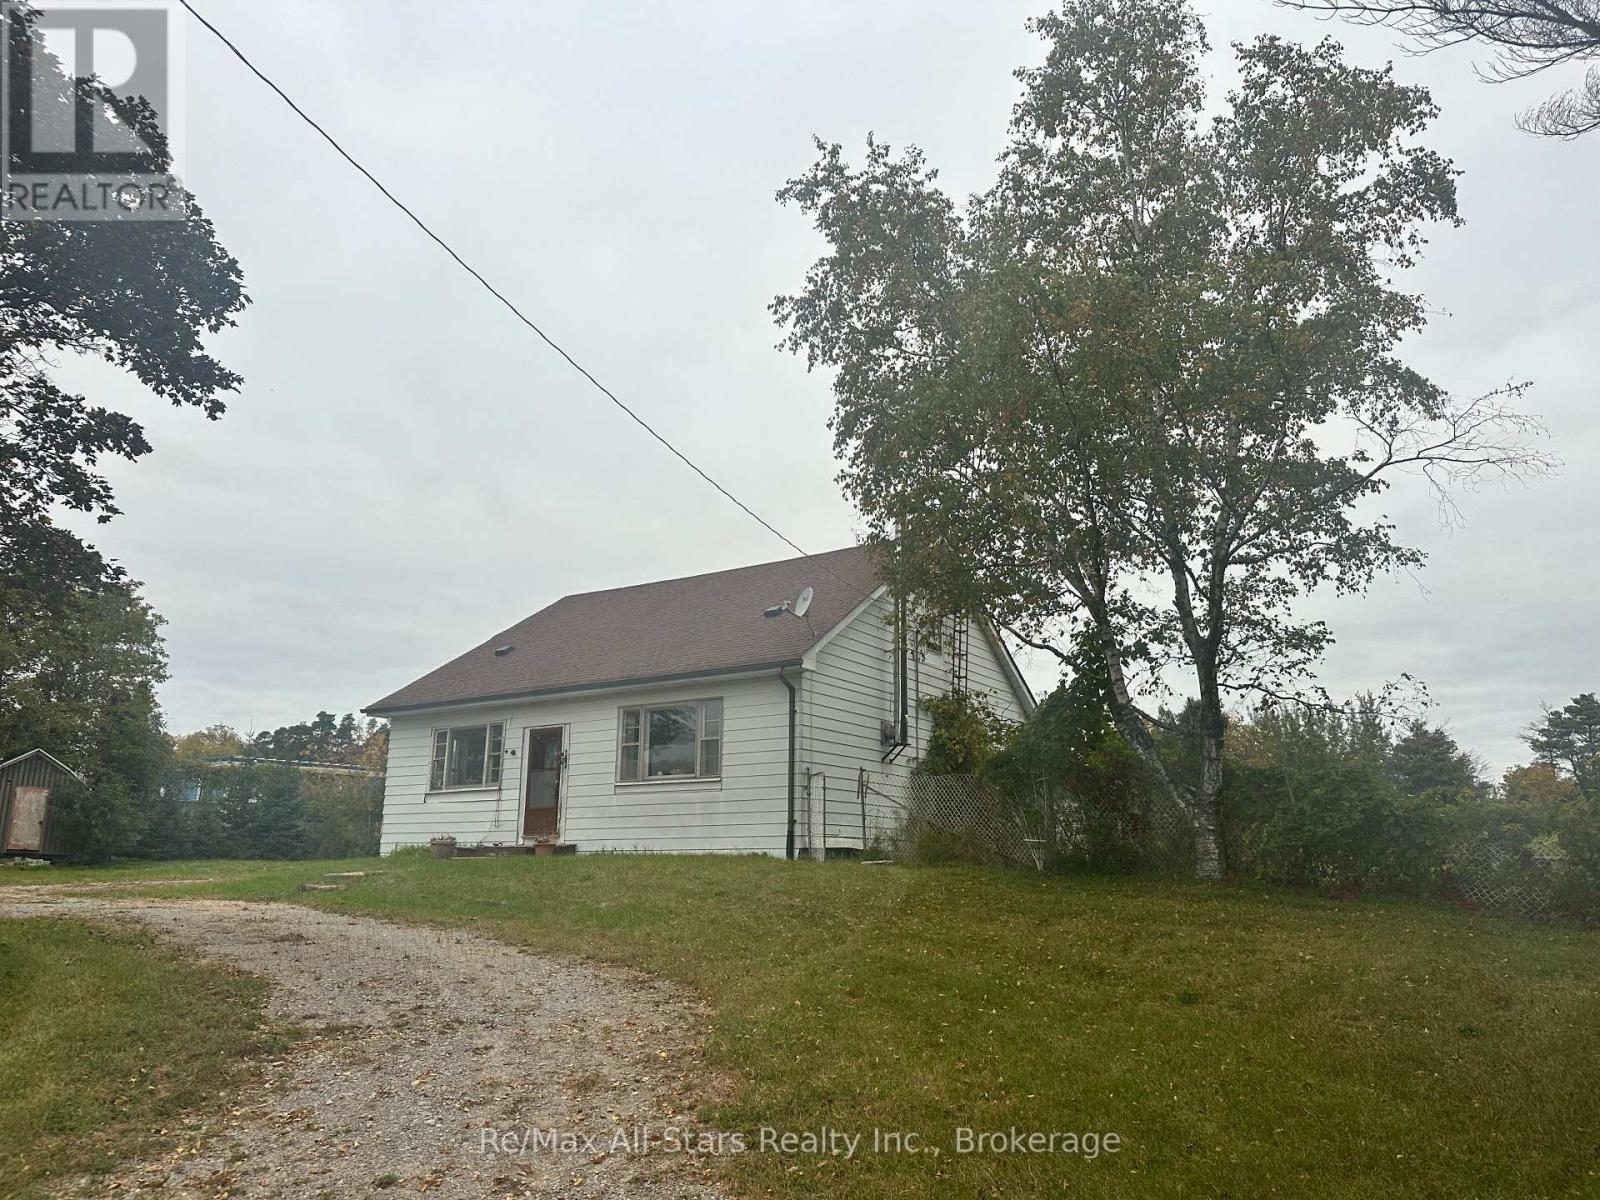
Located between Port Perry and Uxbridge, nearly 4 acres of land with this diamond in the rough! Concrete block construction with an updated roof and furnace. Home is in need of updates; So much potential-great space to work with. Den on main floor could be a bedroom along with large upper floor area; Forced air propane furnace +/- 2024; 100 amp breaker service, wood stove not WETT certified. (id:49269)