
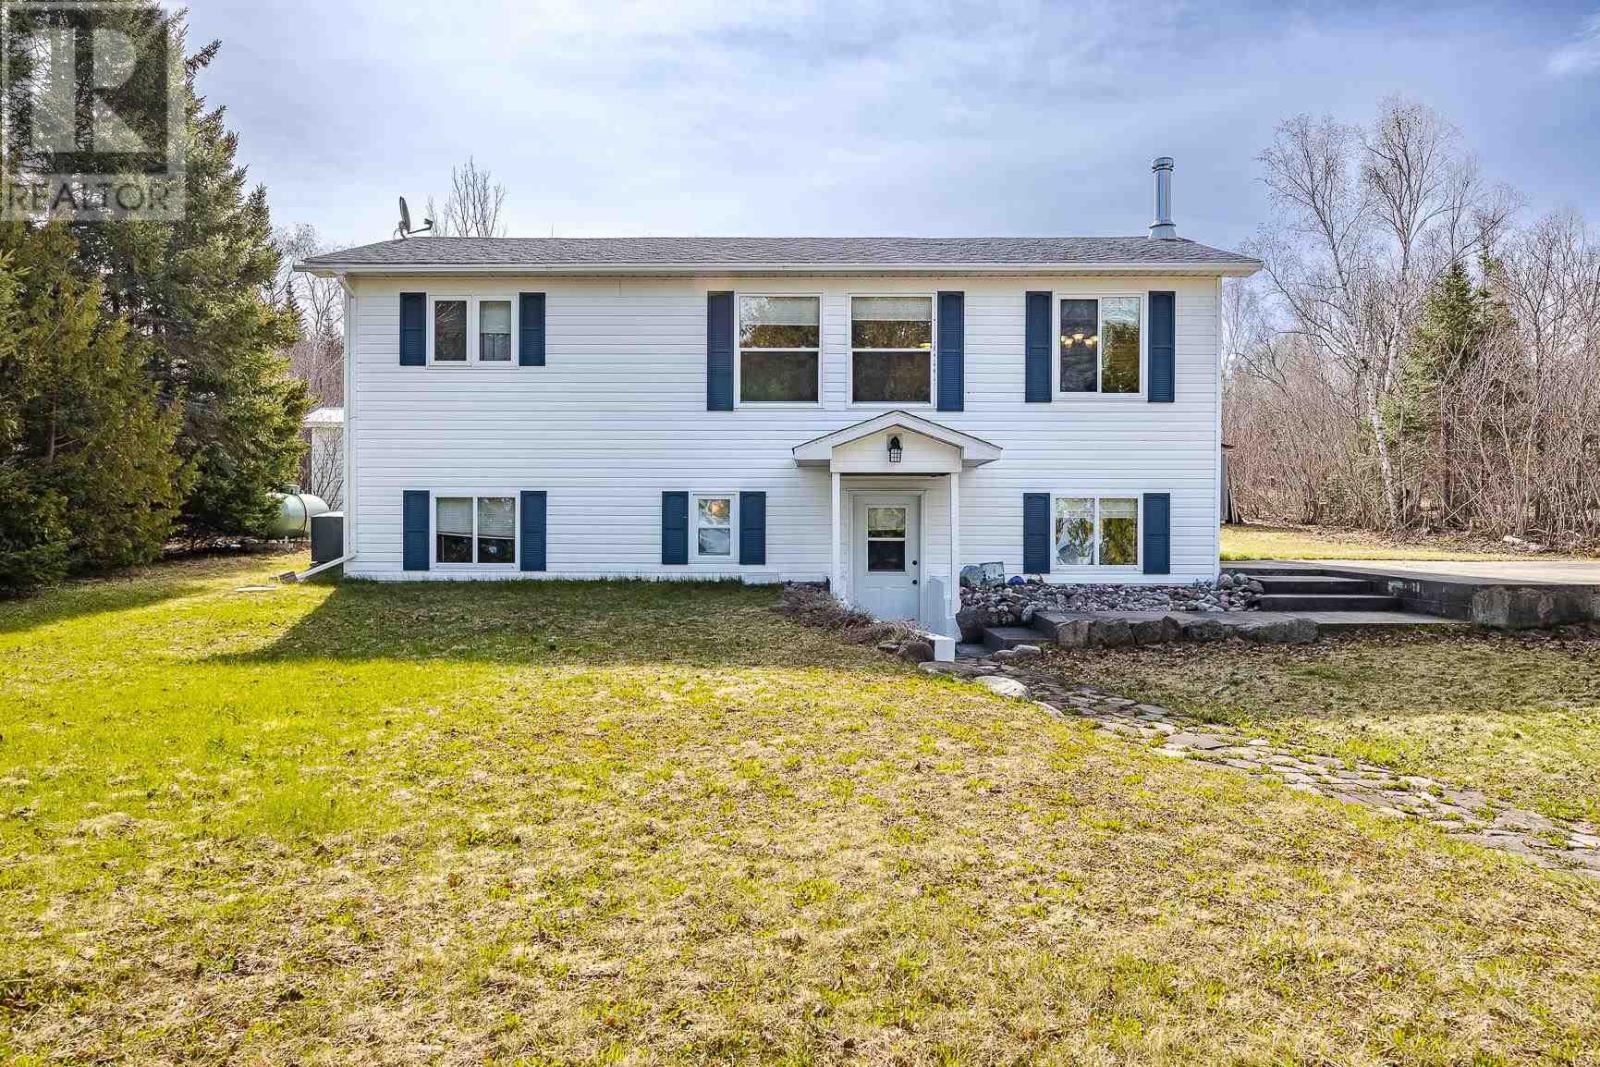
2062 Havilland Shores Dr
Goulais River, Ontario
Welcome to your serene waterfront retreat on the shores of beautiful Lake Superior. This charming 2+1 bedroom, 2-bath home offers the perfect blend of comfort, functionality, and breathtaking natural surroundings. Step inside to an inviting open-concept main floor, featuring warm hardwood flooring that flows seamlessly throughout the living space. The bright and spacious kitchen is designed for both everyday living and entertaining, complete with a large island and plenty of prep space. The adjoining dining area provides ample room for family gatherings, all while enjoying views of the lake. With two well-appointed bedrooms on the main level and an additional bedroom below, there’s plenty of space for family, guests, or a home office. Two full bathrooms add convenience and flexibility. Outside, the property continues to impress with a large detached two-car garage that includes a dedicated work area—perfect for hobbyists or extra storage. A separate storage shed provides even more space for tools, outdoor gear, or seasonal items. Whether you’re looking for a peaceful year-round home or a lakeside getaway, this Lake Superior property offers a rare opportunity to enjoy waterfront living at its finest. (id:49269)
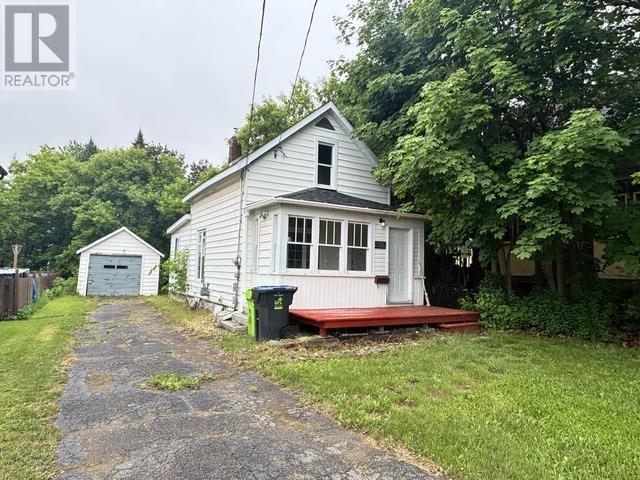
395 Morin St
Sault Ste. Marie, Ontario
Charming, move-in-ready home at 395 Morin St in Sault Ste. Marie. This beautiful 2-bedroom, 1-bathroom property features a great layout, with a bright living area, dining room, and kitchen occupying the main floor. Upstairs, the second level hosts both comfortable bedrooms and a clean 4-piece bathroom. The entire home has been freshly painted in a modern neutral palette and features stylish, newly updated lighting fixtures throughout. Located in a welcoming neighborhood, this home is just minutes away from local schools, parks, shopping, and everyday amenities. It is the perfect clean, low-maintenance, and updated living space. Quick possession is available. Schedule your private viewing today! (Credit check, proof of income, and references are required.) (id:49269)
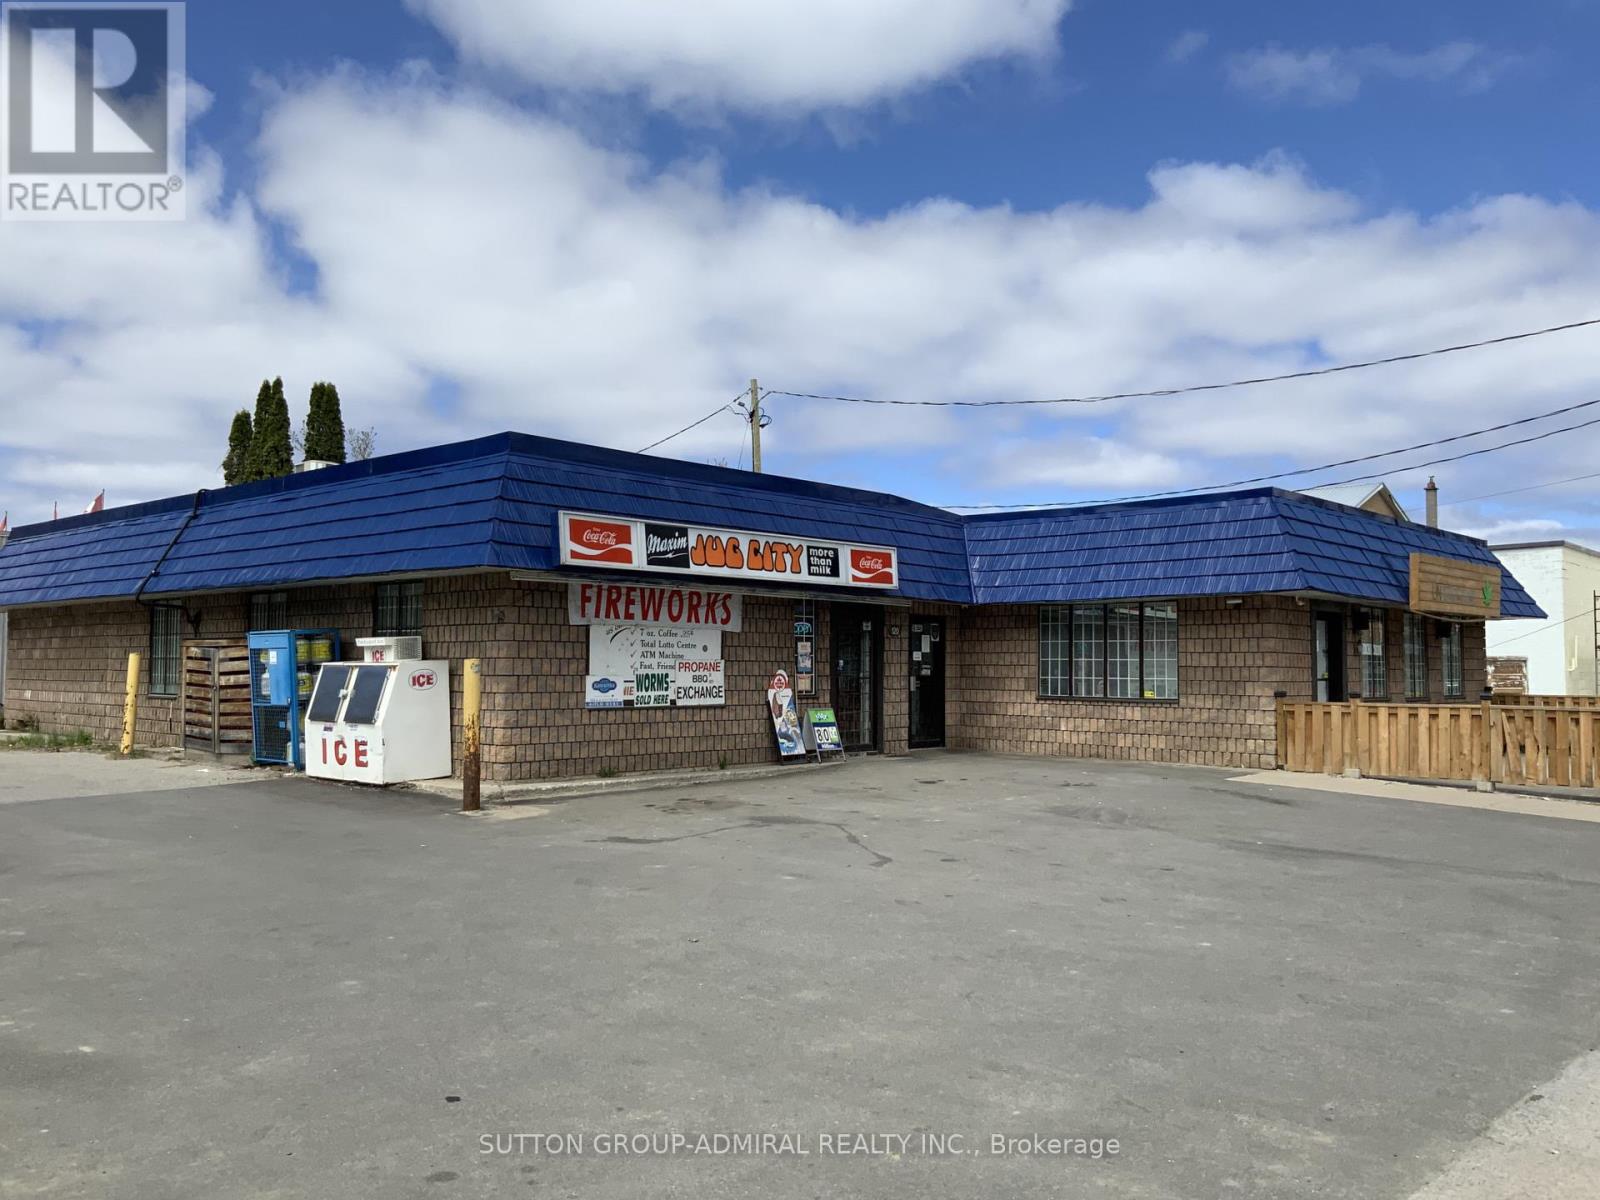
120 Maple Avenue
Dysart Et Al, Ontario
Prime investment opportunity in the heart of Haliburton! This fully renovated property features a thriving convenience store, the only one in town, generating $1.5M in annual sales with strong margins. Cigarette portion is 55%. Lotto commissions $60K. The property includes a leased commercial unit, with the tenant covering 50% of TMI, enhancing profitability. Boasting over 16 parking spaces, prominent pylon signage, and acentral location steps from key amenities - post office, town hall, arena, LCBO, high school, and community centre - this property offers unmatched visibility and accessibility. Recent upgrades include a new walk-in cooler, roof, AC/heating, and partially new paving. With a Beer &Wine license and a proven 30-year business history, this property, owned since 2012, is a turnkey opportunity for savvy investors. (id:49269)
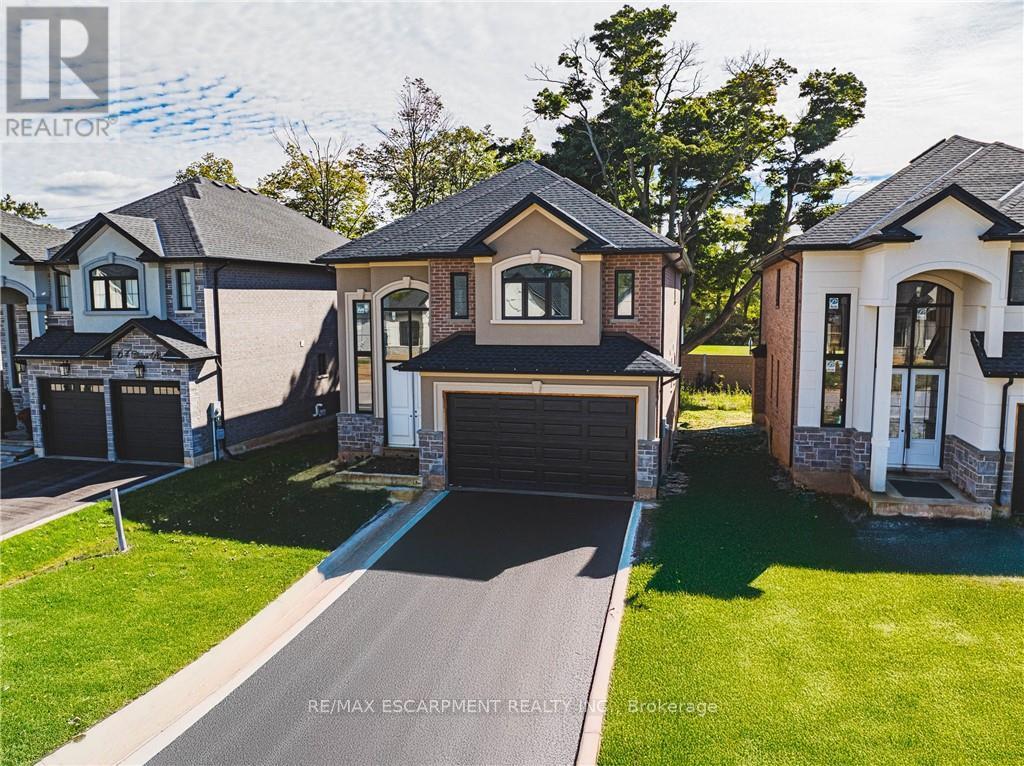
44 Cesar Place
Hamilton, Ontario
This particular 2-storey holds 2535 sqft. with 4 beds, open living space aand 2.5 baths with main floor laundry for easy living. Loaded with pot lights, granite/quartz counter tops. (id:49269)
710 - 525 New Dundee Road
Kitchener, Ontario
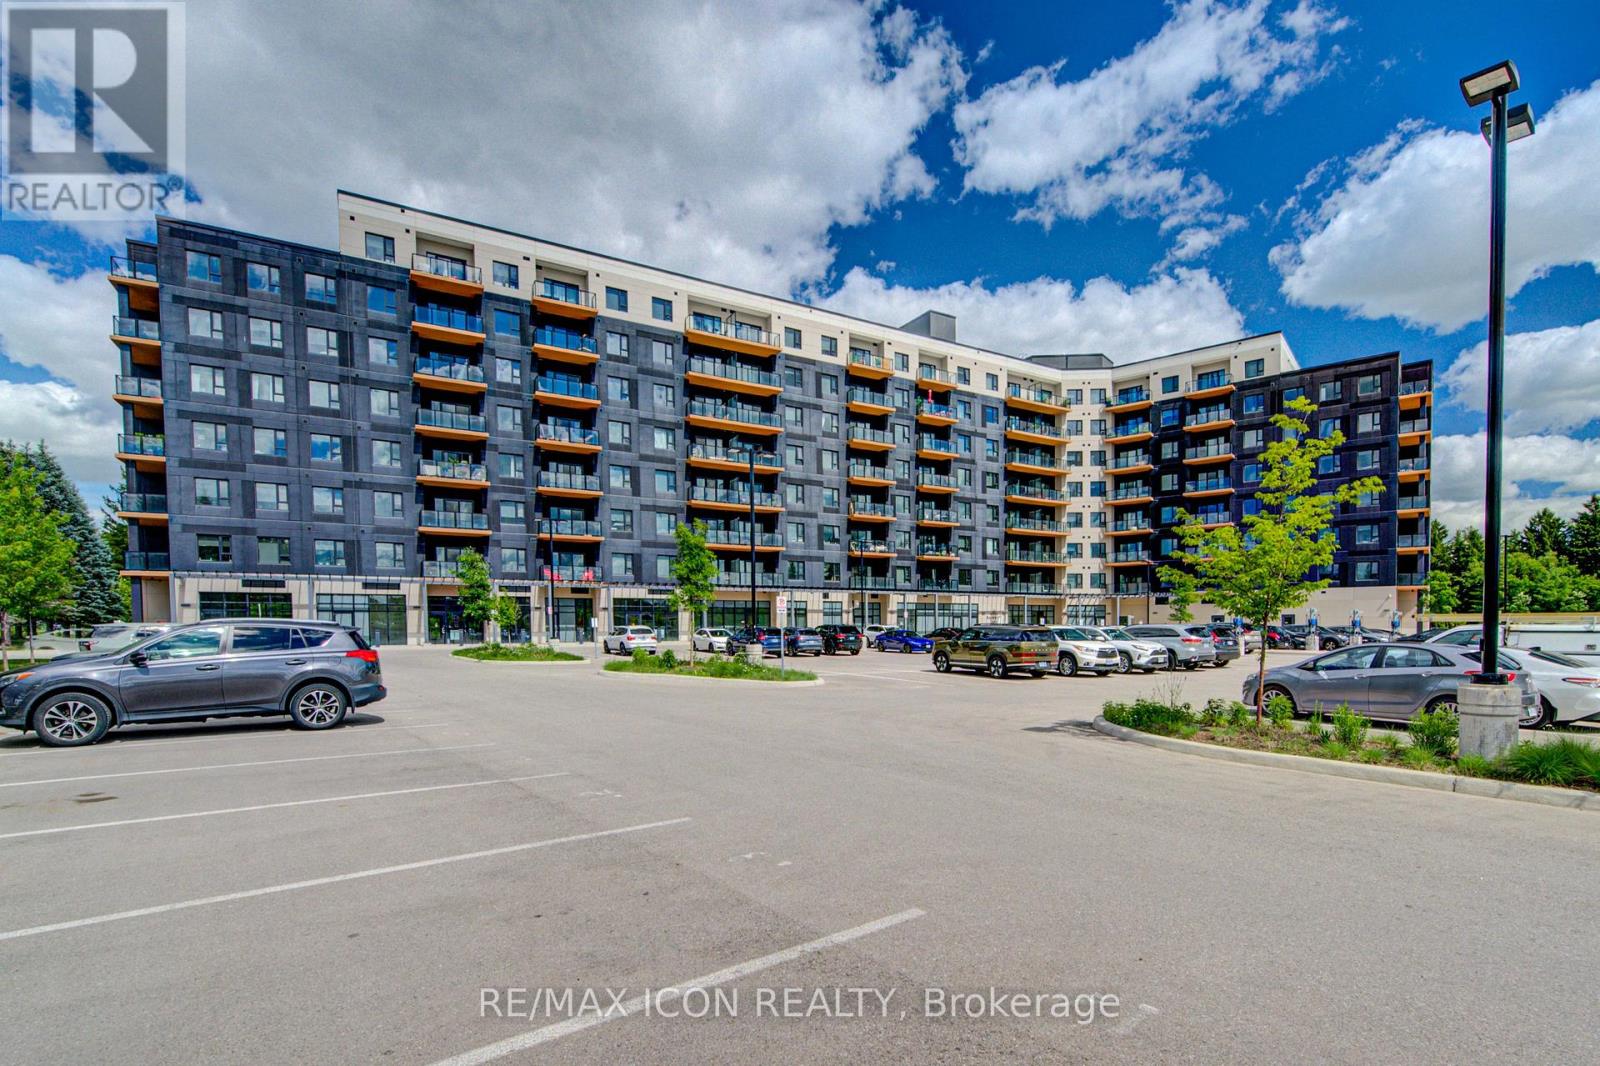
Welcome to Unit 710 at 525 New Dundee Road, a stylish and modern one-bedroom condominium offering over 700 Sq. Ft. of living space. Exceptional value in one of Kitchener's most convenient locations. Situated in a newer, well-maintained building, this bright and thoughtfully designed suite combines contemporary finishes with low-maintenance living. The open-concept layout is ideal for both everyday living and entertaining, featuring a sleek kitchen complete with stainless steel appliances, an induction stove, modern cabinetry, and a large island with convenient pull-out storage. The living area is filled with natural light and extends to a private balcony, creating the perfect space to enjoy your morning coffee or unwind after a busy day. Remote-controlled blinds add both comfort and convenience throughout the main living space. The spacious bedroom offers custom built-in wardrobe and storage solutions, maximizing functionality while maintaining a clean, modern aesthetic. Additional features include in-suite laundry, ample storage, owned parking, and quality finishes throughout. Residents enjoy access to an impressive collection of amenities, including a fitness centre, sauna, party room, media and games rooms, library, outdoor terrace with BBQ area, dog wash station, and visitor parking. Located just minutes from Highway 401, Conestoga College, shopping, restaurants, and scenic walking trails, this location provides easy access to everything you need. Whether you're a first-time buyer, downsizer, or investor, this move-in-ready condo offers an excellent opportunity to enjoy modern living in a growing community. (id:49269)
43 Richardson Street
Brantford, Ontario
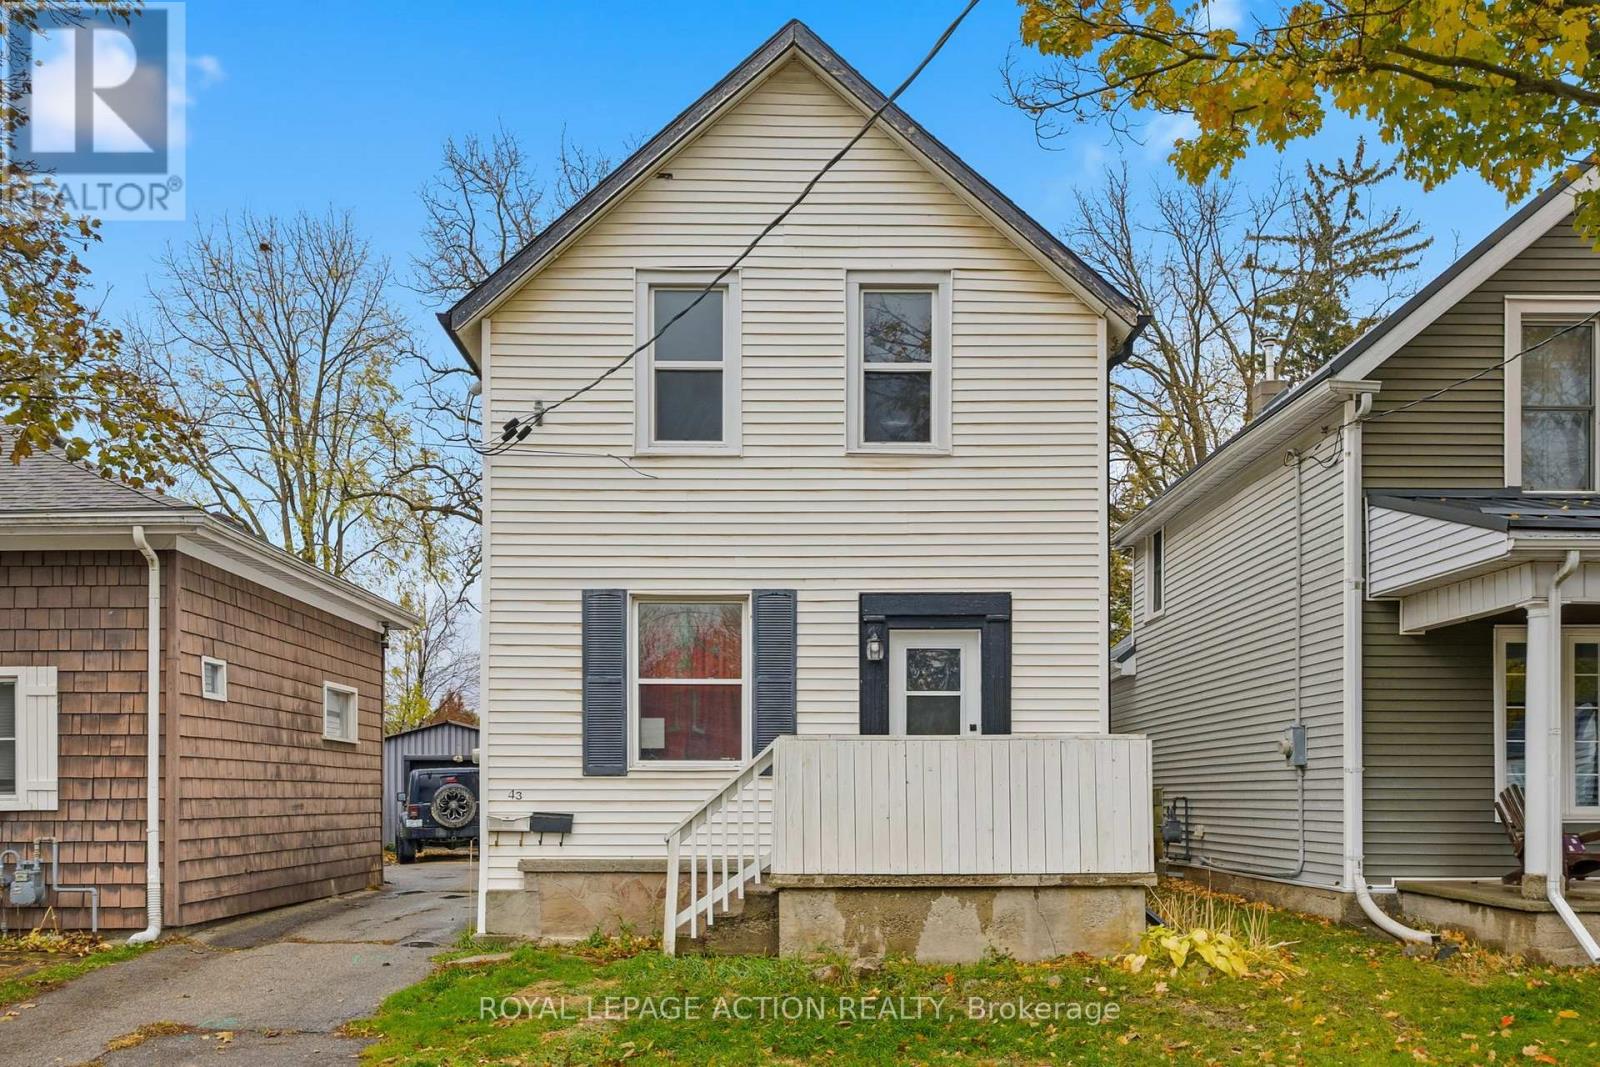
Welcome to 43 Richardson Street in Brantford, a fully rented duplex offering a practical opportunity for investors looking to add to their portfolio. This two-unit property features a renovated upper unit completed in 2022-2023, with updated finishes, refreshed kitchen and bathroom spaces, newer flooring, and modern fixtures. The lower unit is also tenanted, making this a turnkey option for those seeking an income-generating property with both units already occupied.Located in a convenient Brantford neighbourhood, this property offers easy access to parks, trails, schools, shopping, transit, and the scenic Grand River trail system. Brantford's extensive trail network, nearby green spaces, playgrounds, and recreation amenities help make this location appealing for tenants and future occupants alike.Whether you are expanding your investment portfolio or looking for a property with established rental income, 43 Richardson Street offers a solid combination of location, updates, and two existing tenancies. (id:49269)
501 Buckeye Court
Milton, Ontario
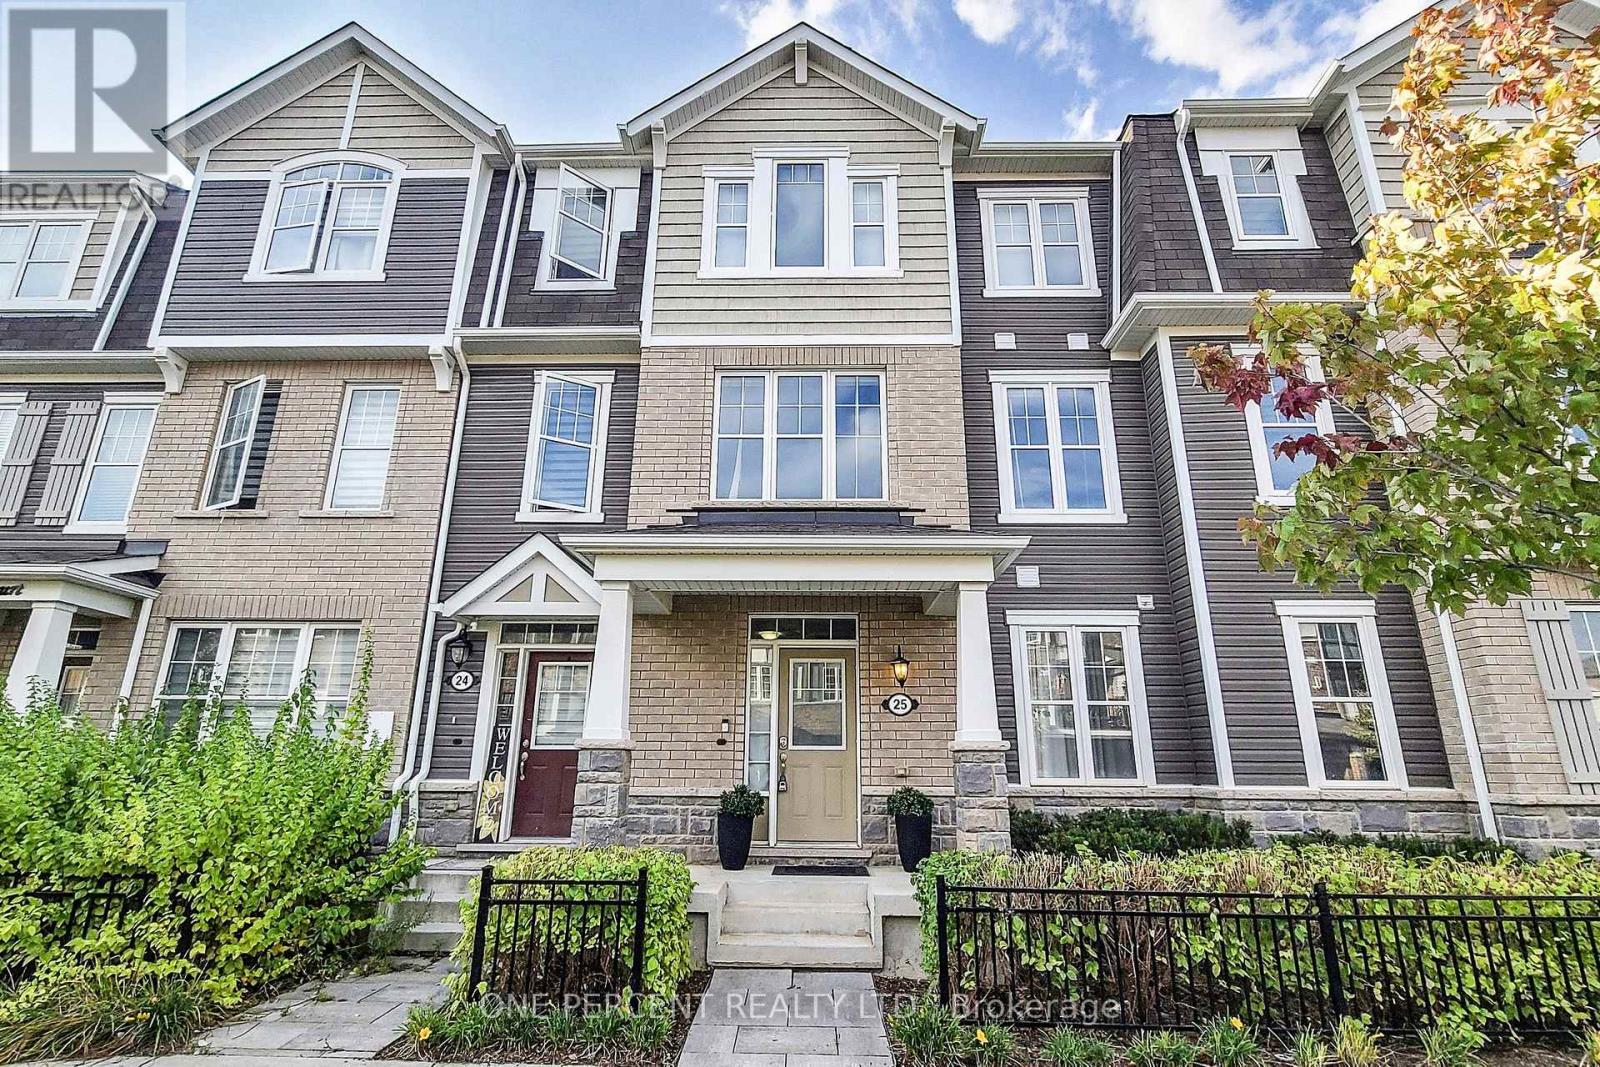
Rare Stunning 2087 SQ ft 4 Bedroom Freehold Town House. This Large Spacious Bright Sunny open concept Modern design town home is very Rare and as spacious as a single detached home without all the work of a detached home. This Three Storey Executive Modern Hawthorne town home is built by the very reputable Mattamy homes. It includes a built-in 2 Car garage and large family size deck. It is located in a Fast developing Neighbourhood. This 2087 Sq. Ft town home has 4 Bedrooms with 3 Full 4 piece Baths and a powder room. The In-Law's or guest Suite on the Ground Floor is fully equipped with a 4 Piece En-suite and a Walk-In Closet which is great for older parents or visiting guests. 9' Smooth Ceiling On Ground And Second Floors. Upgraded Oak Staircase and Hardwood flooring in Bedrooms. Laminate Flooring on the 2nd and lower floor. Modern Kitchen W/ Upgraded Cabinets & a Large Island/Breakfast Bar. It has a walk out to a Huge Spacious Upper Deck / Balcony from the open concept dining Room & Kitchen. It has 2 indoor Garage Parking Spaces with Interior Garage Access (id:49269)
3 - 7080 St. Barbara Boulevard
Mississauga, Ontario
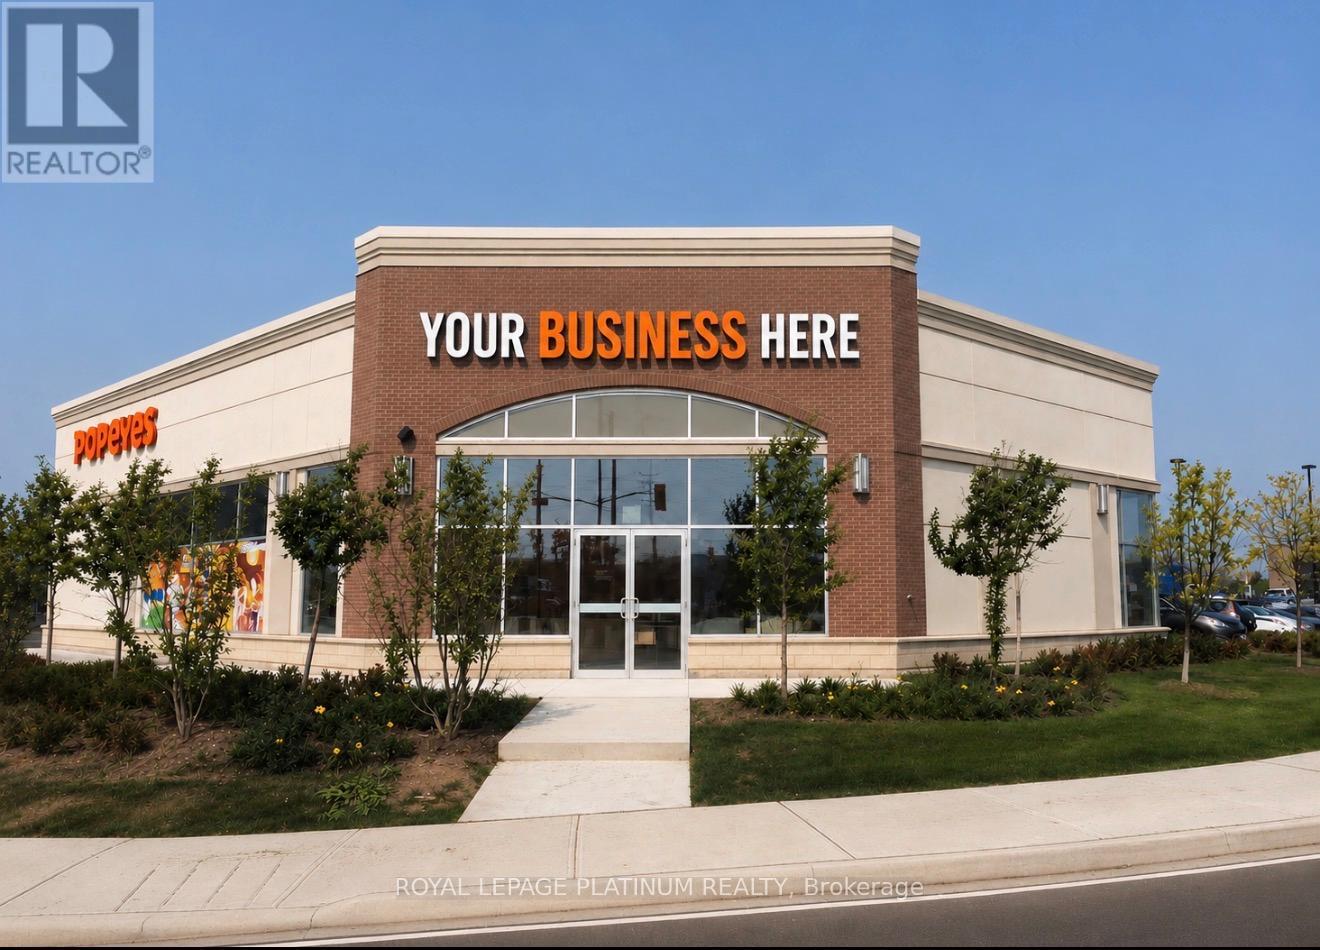
Location, Location, Location! Look no further. Fantastic opportunity to acquire a restaurant in a high-traffic Mississauga plaza anchored by major retailers and businesses including Food Basics, Dollarama, RBC, BMO, Popeyes, Guru Lakshmi, Wild Wings, and many other established tenants. Excellent visibility, strong vehicle and pedestrian traffic, and ample on-site parking.This approximately 1,650 sq. ft. restaurant offers tremendous flexibility for a variety of non-competing uses (subject to landlord approval). Ideal opportunity for owner-operators, franchise operators, expanding restaurant groups, or entrepreneurs seeking a prime location with strong exposure, established infrastructure, and long-term growth potential.The premises feature substantial leasehold improvements and a turnkey setup, allowing a new operator to open quickly while significantly reducing startup costs. Sale includes equipment, fixtures, and leasehold improvements. Business is being sold without the franchise, providing the purchaser the flexibility to establish their own brand and concept.Current lease term has approximately 4.2 years remaining, with a 5-year renewal option available. Current rent for 2026 is approximately $7,906.25 per month, including TMI, plus HST. Sold in "As Is, Where Is" condition.Strictly do not visit the business without a confirmed showing appointment. Please do not approach, question, or discuss the business or any related matters with staff. Sold Conditional, Still Showing. (id:49269)
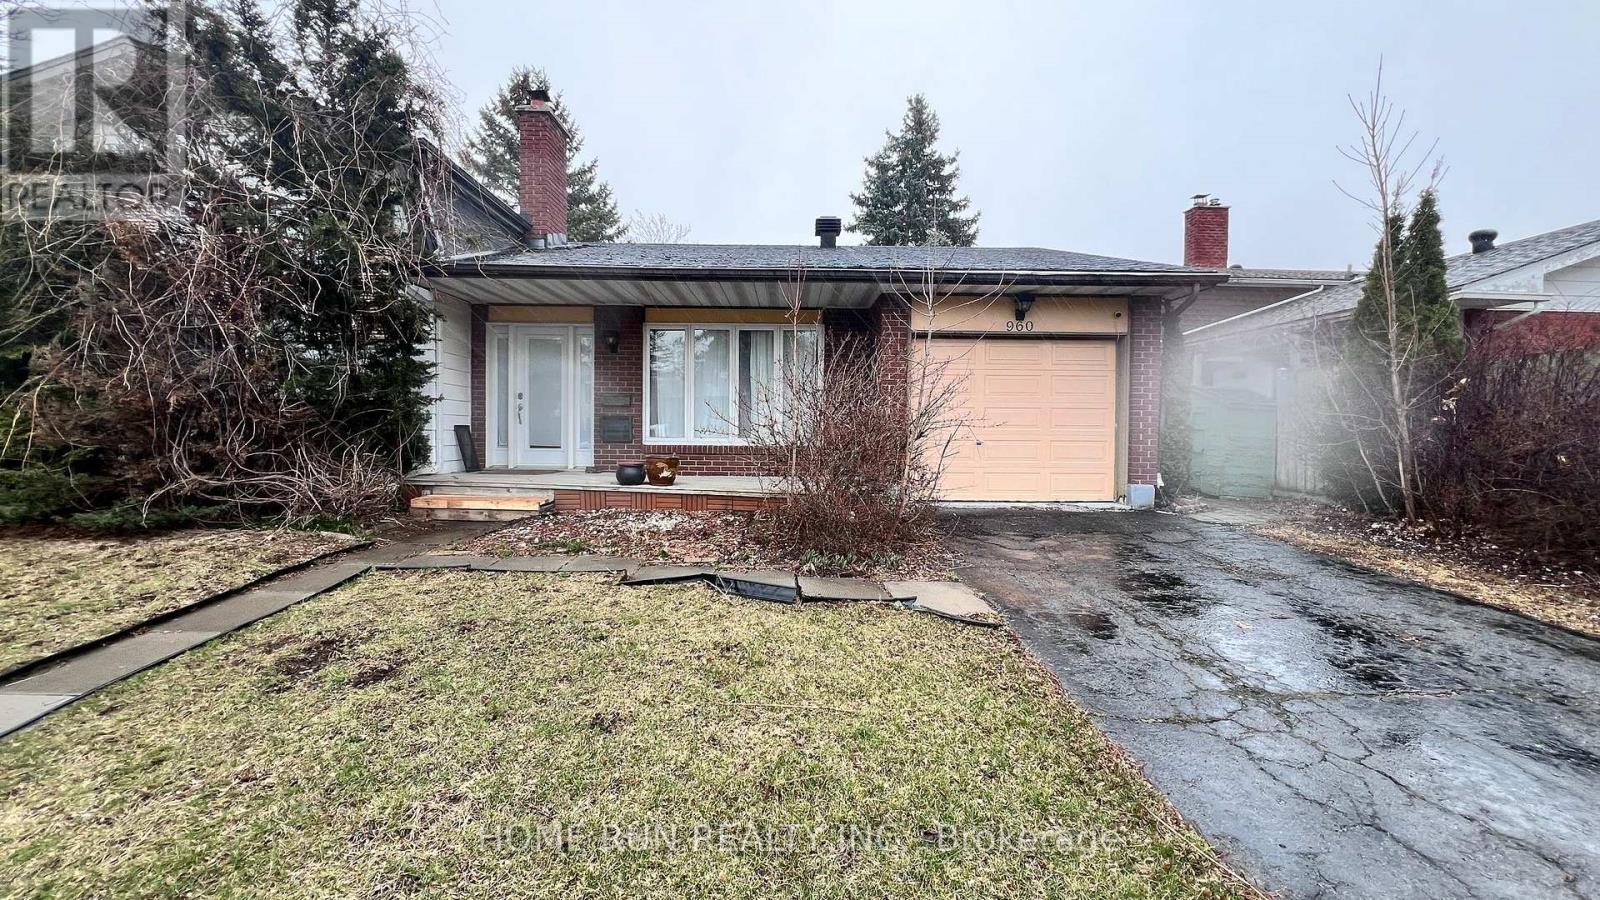
960 Cahill Drive
Ottawa, Ontario
A serene urban sanctuary awaits, secluded from neighboring views at the back! This impeccably refurbished three-bedroom, three-bathroom residence boasts hardwood flooring, a captivating kitchen, numerous bay windows, and a backyard adorned with a garden, pond, and fire pit. Situated near expansive parks, excellent schools, and convenient shopping, this property also offers additional basement space. (id:49269)
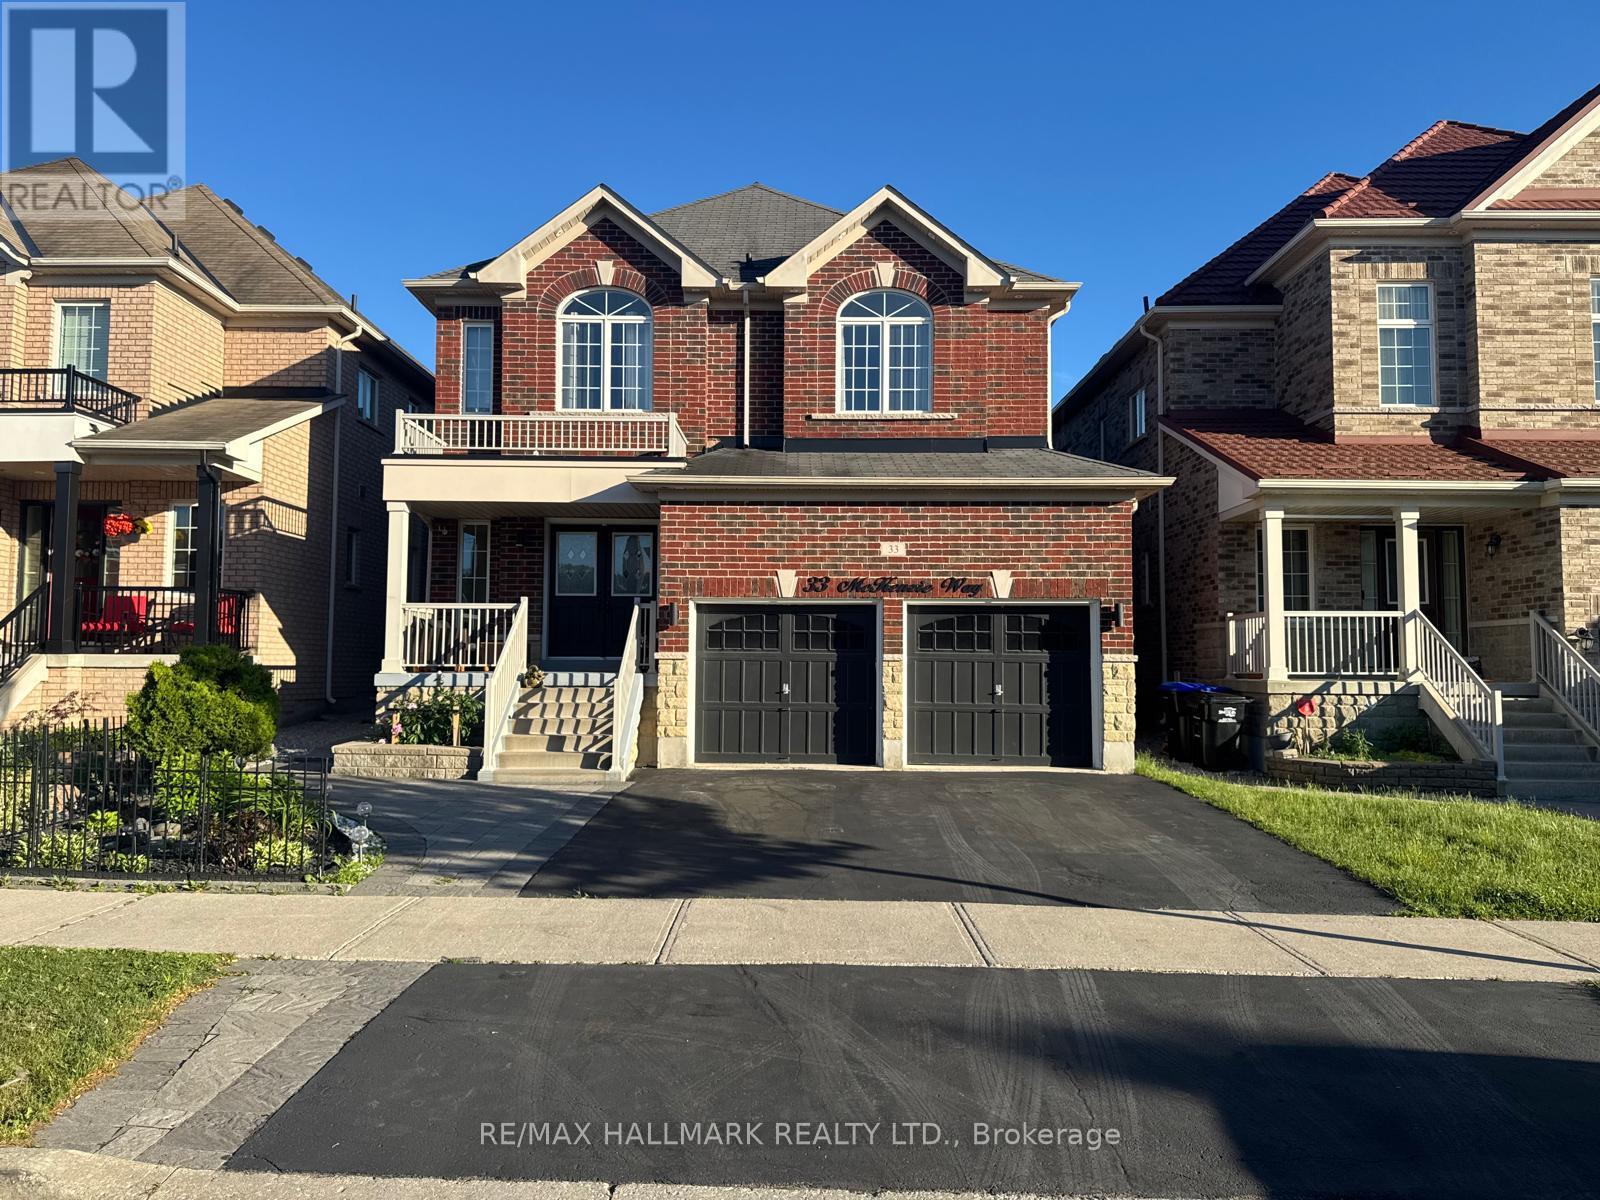
33 Mckenzie Way
Bradford West Gwillimbury, Ontario
Absolutely Stunning 5 bedroom family home in one of Bradford's most sought after communities approx 2800 Sqft above grade featuring 9 ft Ceilings and Dark Stain 3 1/4 Hardwood Thruout. Spiral Oak Staircase. Upgraded xlarge Kitchen With Backsplash, Granite Counter, Brkfast Bar, New High End S/S Fridge, Gas Stove with Warmer, All Washrooms with Mosaic High end Tiles. Master Ensuite W/Jacuzzi and Large Mirror and Double Sink, Huge unfinished Basement with Bath Rough-in. Beautifully done Interlock in Backyard Gazebo to Relax when even Raining. Roof Edge Pot lights . A minute or 2 Walk to the Park . Hwy 400 and Go Station and Shopping minutes away. (id:49269)
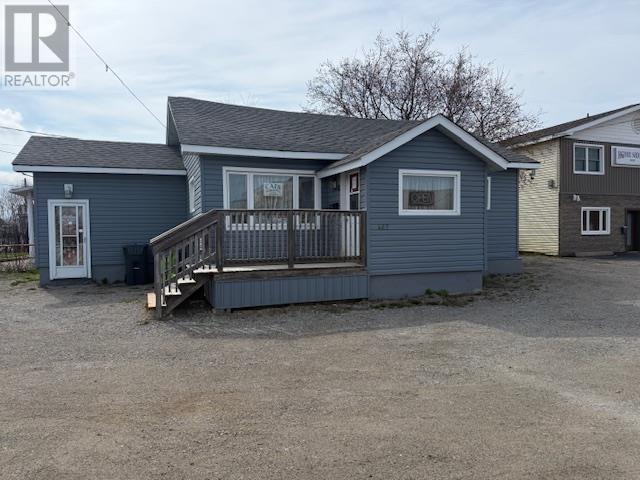
467 Korah Rd
Sault Ste. Marie, Ontario
Located in a high-traffic commercial area, 467 Korah Road offers an excellent opportunity to start a new business or relocate your existing one. This well-maintained commercial property showcases true pride of ownership with numerous recent updates throughout. Recent improvements include: * Newer roof * Newer siding with added insulation underneath * Newer furnace and central air conditioning Previously operated as a successful hair salon for many years, the property is currently home to a bookkeeping business. The existing bookkeeping business may also be available for purchase, creating an excellent turnkey opportunity for interested buyers. (id:49269)
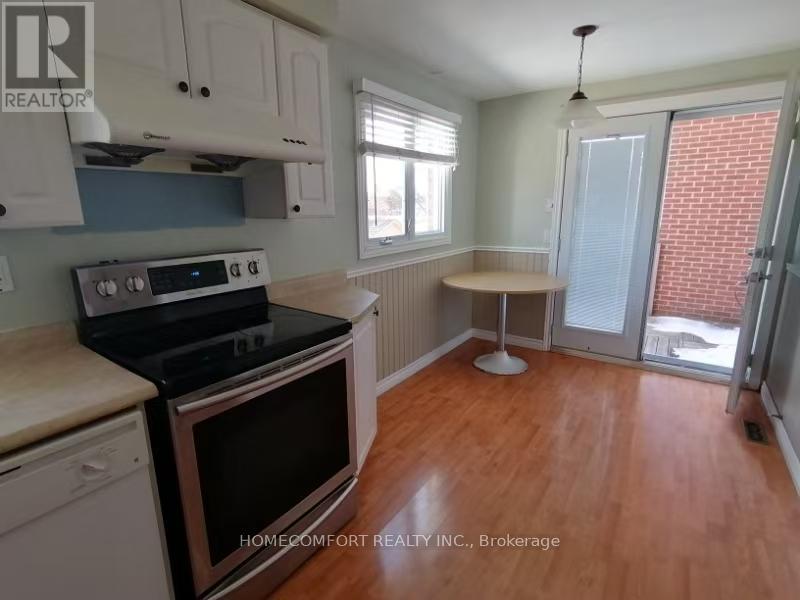
68 Carondale Crescent
Toronto, Ontario
Warden/Huntingwood prime Location!Bright, Spacious & Upgrade House. Backs Onto Waterway/ Park/Path To School In Desirable Quiet Area. Designer Deck For Great Entertaining. Overlooks Landscaped S E Garden & Greenbelt.Close To Amenities. Furniture Provided. 4 bedroom property with garage. (id:49269)
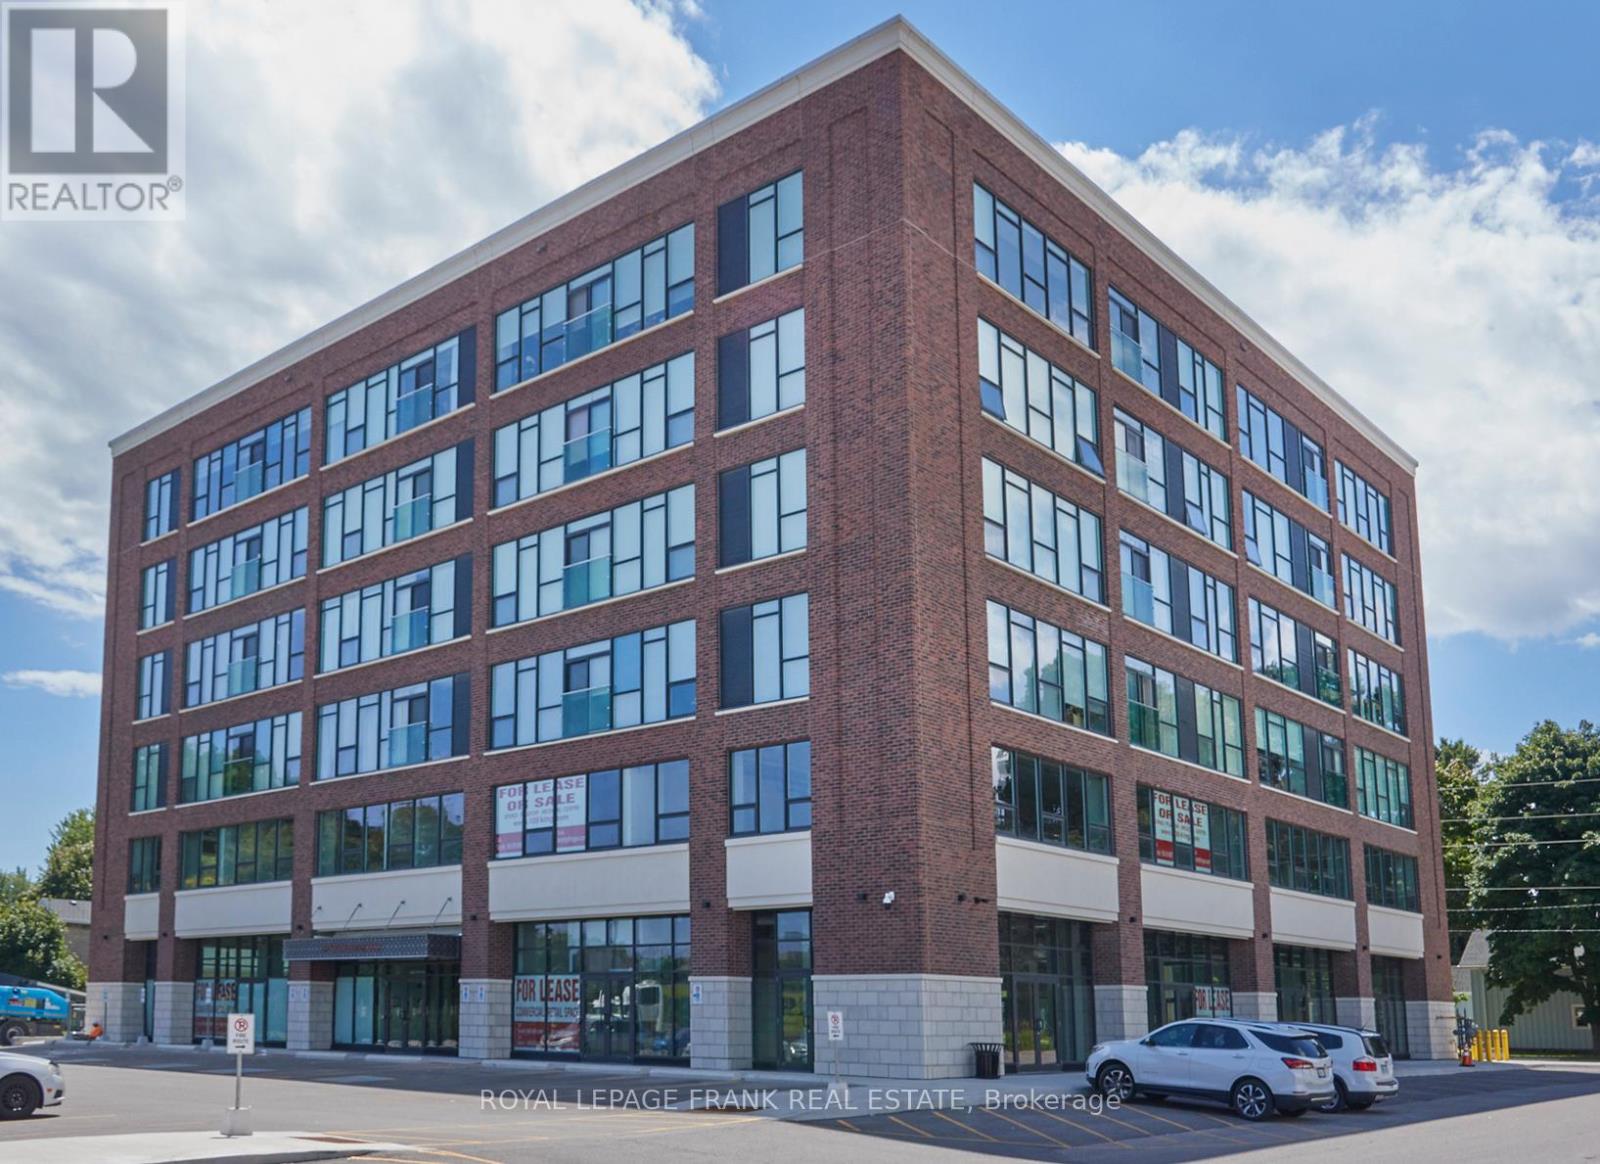
205 - 109 King Avenue
Clarington, Ontario
ATTENTION BUSINESSES LARGE AND SMALL! Prestige modern 6 storey mixed-use mid-rise in fast growing Newcastle! Expected to DOUBLE in size by 2031! 200+ Acre subdivision starting development NOW! Gorgeous professional office space available for lease. Great busy King St location in high visibility corner plaza complete with spacious parking & strong anchor tenants like Dollarama. High quality construction + purpose built design ideal for medical and health businesses! Elevator, seating area, and bathrooms set up for common use for Tenant convenience. Fit-out arrangements & incentives negotiable subject to terms and conditions. This BLD and plaza is fully leased except for these remaining spaces! Approx. $12,190.81 per month + HST @ full asking price. Incentives negotiable for qualified Tenants & Terms. (id:49269)
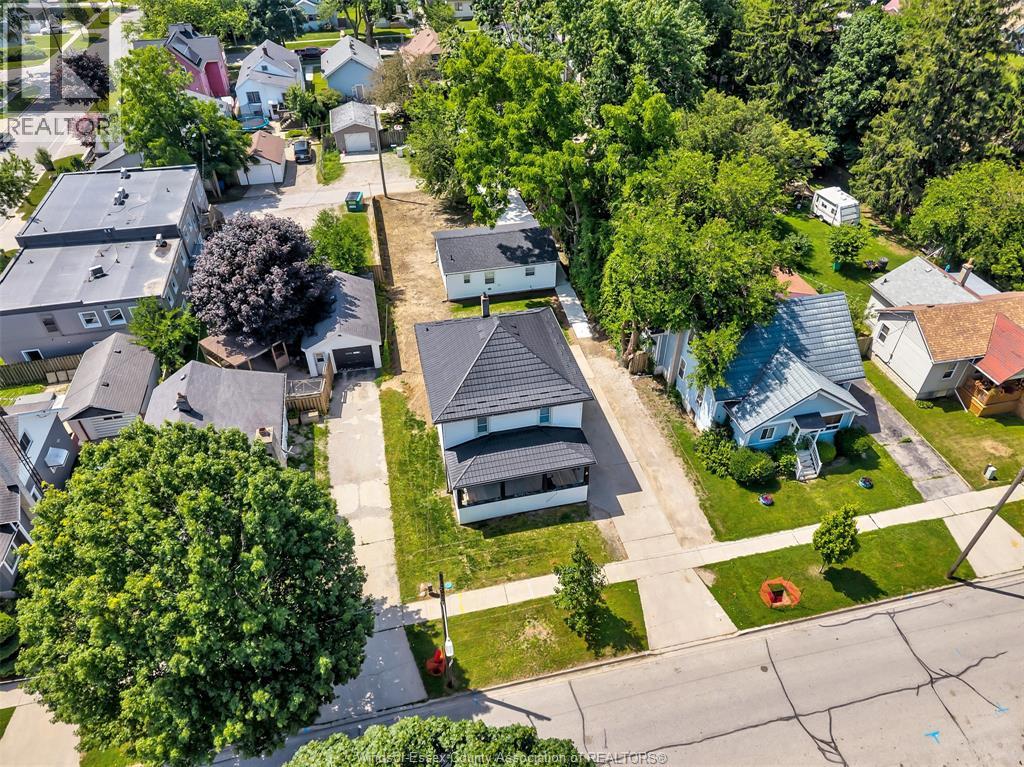
58 Marlborough Street East
Leamington, Ontario
Exceptional turnkey investment opportunity! This fully tenanted legal duplex with a newly completed legal Additional Dwelling Unit (ADU) offers three income-producing rental units and immediate cash flow from day one. No need to find tenants, every unit is occupied, making this a seamless addition to any investment portfolio. The brand-new legal ADU was completed this year with stylish modern finishes throughout with its own back separate large concrete driveway, while the main and upper units have also been extensively renovated. Major improvements include new electrical throughout, a new upstairs sub-panel, new central A/C, new kitchens in all units, and numerous updates that minimize future maintenance costs. Whether you’re expanding your portfolio or purchasing your first income property, this is a rare opportunity to own a low-maintenance, fully leased investment with three legal rental units already generating income. Viewing offers as they come - reach out today for more info! (id:49269)
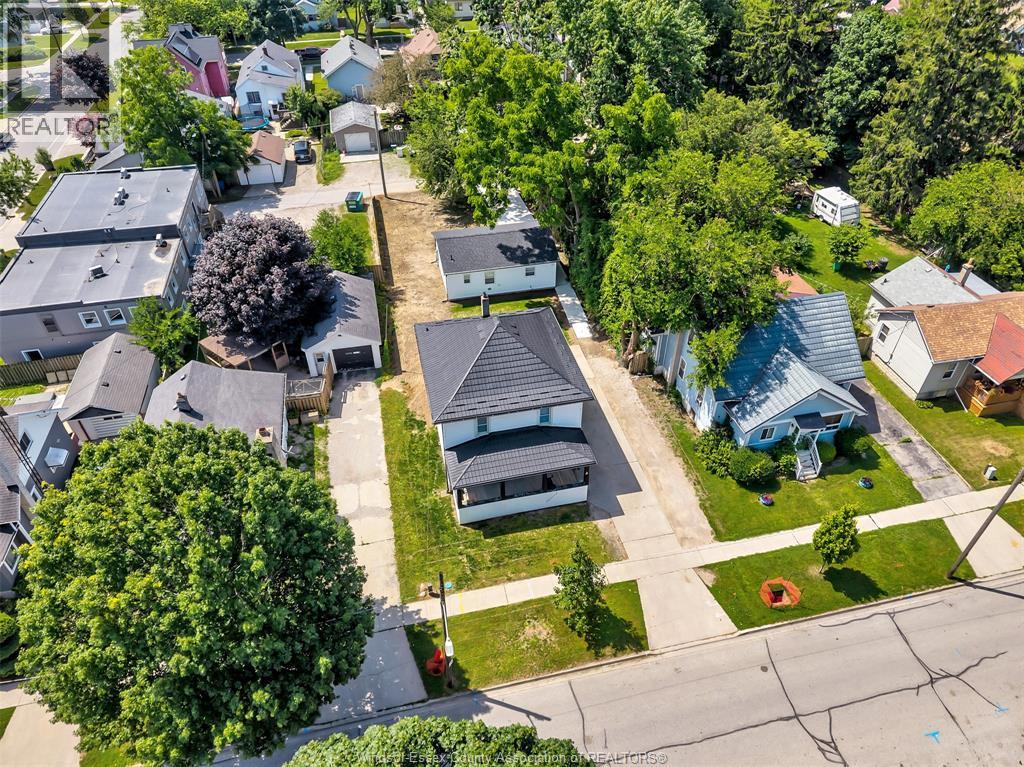
58 Marlborough Street East
Leamington, Ontario
Exceptional turnkey investment opportunity! This fully tenanted legal duplex with a newly completed legal Additional Dwelling Unit (ADU) offers three income-producing rental units and immediate cash flow from day one. No need to find tenants, every unit is occupied, making this a seamless addition to any investment portfolio. The brand-new legal ADU was completed this year with stylish modern finishes throughout with its own back separate Large concrete driveway, while the main and upper units have also been extensively renovated. Major improvements include new electrical throughout, a new upstairs sub-panel, new central A/C, new kitchens in all units, and numerous updates that minimize future maintenance costs. Whether you're expanding your portfolio or purchasing your first income property, this is a rare opportunity to own a low-maintenance, fully leased investment with three legal rental units already generating income. Viewing offers as they come - reach out today for more info! (id:49269)
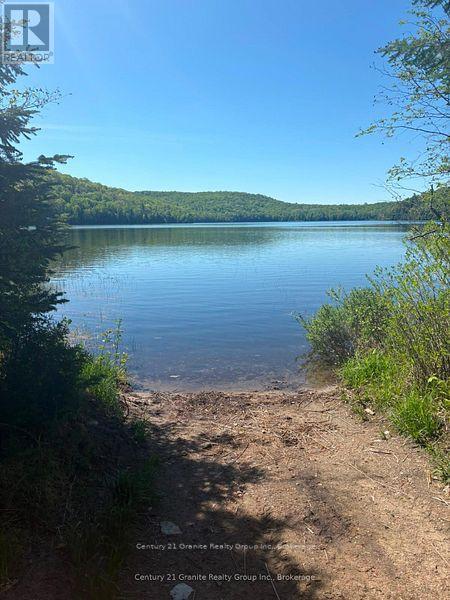
371 Albion Lake Drive
Faraday, Ontario
Great opportunity to own a 0.5-acre recreational lot with DEEDED ACCESS to Albion Lake. This treed property offers a peaceful setting and is ideal for camping, a trailer, or a nature getaway. Enjoy easy walking access to the lake for swimming, paddling, and fishing while surrounded by nature. Albion lake is stocked with thousands of splake bi-annually and also contains bass and other species. Conveniently located just 20 minutes from Bancroft, this is an affordable opportunity to own your own slice of the outdoors. (id:49269)
5023 Southwood Lakes Boulevard
Windsor, Ontario
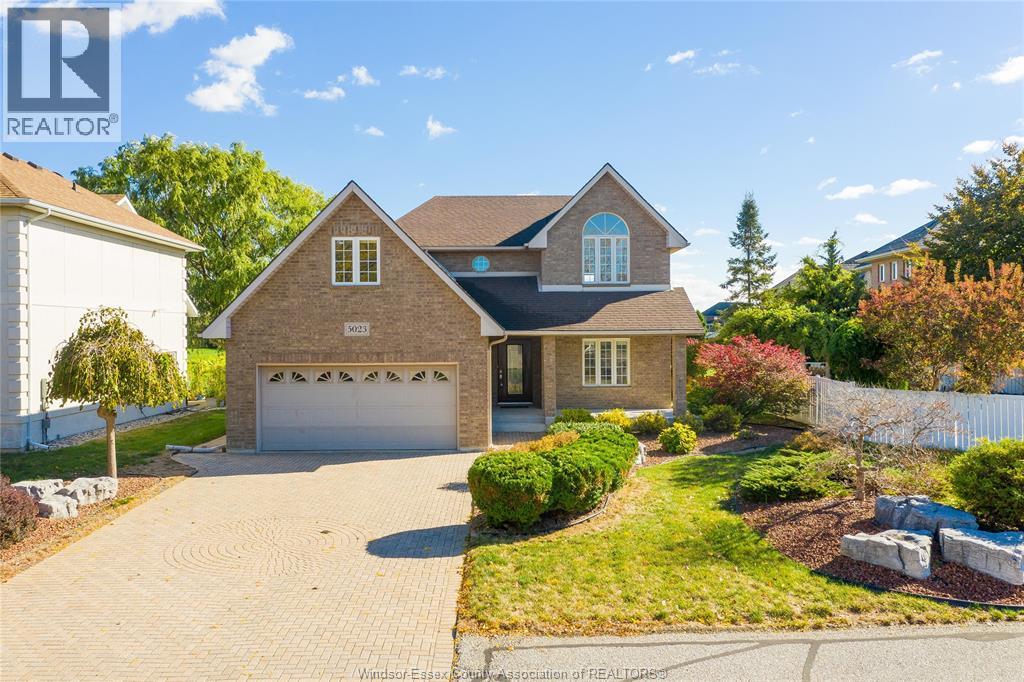
""Welcome to your dream waterfront home where elegance, space, and serenity come together in one of Windsor's most sought-after neighbourhoods,Southwood Lakes. This beautifully maintained 2 storey home offers a total of 5 bedrooms, 3 and a half bathrooms, and a finished basement with endless possibilities. This former model home features premium finishes throughout almost all living space including but not limited to granite counter tops, oak flooring a modern basement and much more. The property backs onto to the beautiful Lake Laguna, offering a perfect place to spend days or evening all year long. Thoughtfully designed with a perfect balance of living space, kitchen space and separate dining room for your convenience. This one is perfect for first time home buyers, growing families, or those looking to retire to a peaceful prestigious area, close to all the amenities South Windsor has to offer including a premium school district, tons of options for shopping and peaceful walking trails."" (id:49269)
43 Richardson Street
Brantford, Ontario
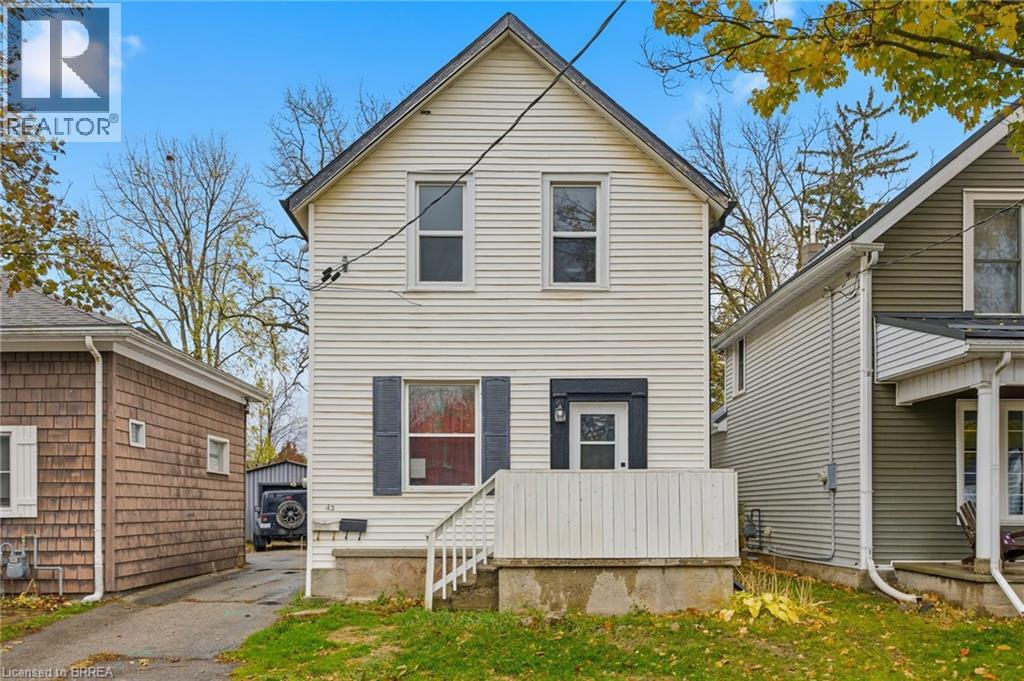
Welcome to 43 Richardson Street in Brantford, a fully rented duplex offering a practical opportunity for investors looking to add to their portfolio. This two-unit property features a renovated upper unit completed in 2022-2023, with updated finishes, refreshed kitchen and bathroom spaces, newer flooring, and modern fixtures. The lower unit is also tenanted, making this a turnkey option for those seeking an income-generating property with both units already occupied. Located in a convenient Brantford neighbourhood, this property offers easy access to parks, trails, schools, shopping, transit, and the scenic Grand River trail system. Brantford’s extensive trail network, nearby green spaces, playgrounds, and recreation amenities help make this location appealing for tenants and future occupants alike. Whether you are expanding your investment portfolio or looking for a property with established rental income, 43 Richardson Street offers a solid combination of location, updates, and two existing tenancies. (id:49269)
225 - 652 Princess Street
Kingston, Ontario
Amongst one of the Largest units in the building with 700+ square feet! This stunning 2 -bedroom, 2- Bathroom condo is now available for sale and includes 1 Locker! Experience the perfect blend of style and comfort in this modern suit, featuring an Open-concept layout that is fully furnished and available as a turnkey, student rental. This unit features a spacious foyer, two = 3 pc baths, in -suite laundry, a bright Kitchen with Stainless Steel appliances, stone countertops, and well sized bedrooms. Condo amenities include a fitness room, rooftop garden/deck and a party room. Steps to public transportation and quick access to Queen's University, St. Lawrence College, hospitals and all downtown amenities, with easy access to public transport, this condo offers everything you need for a vibrant lifestyle. Don't miss out on this incredible opportunity! (id:49269)
16 - 453 Albert Street
Waterloo, Ontario
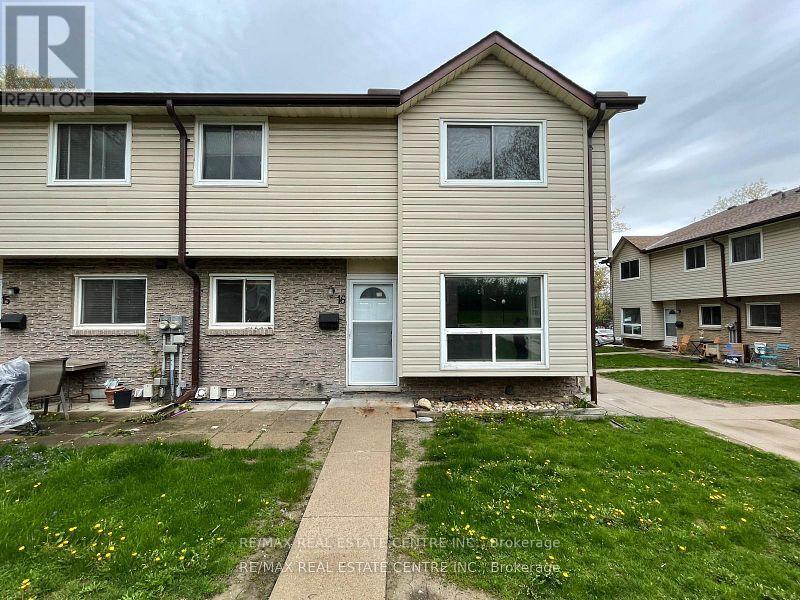
Welcome to a Studio Apartment of 453 Albert Street, Waterloo. It is situated in the vibrant community of Waterloo. This delightful studio apartment with attached, fully upgraded washroom invites you to experience comfort and convenience in a prime location. It has a separate entrance. As you step inside, you'll be greeted by an inviting bedroom/living space, perfect for both relaxation and entertaining guests. It has newly installed pot lights in the bedroom/kitchen. The upgraded IKEA kitchen comes fully equipped with everything you need to whip up delicious meals. It has an induction cooktop, separate Fridge and front door freezer. The Studio apartment also has ensuite washer and dryer. With shopping, dining, and entertainment options just opposite to the community. Everything you need is within easy reach. Close to Conestoga College and University of Waterloo. Schedule a viewing today and discover your new home sweet home in Waterloo. (id:49269)
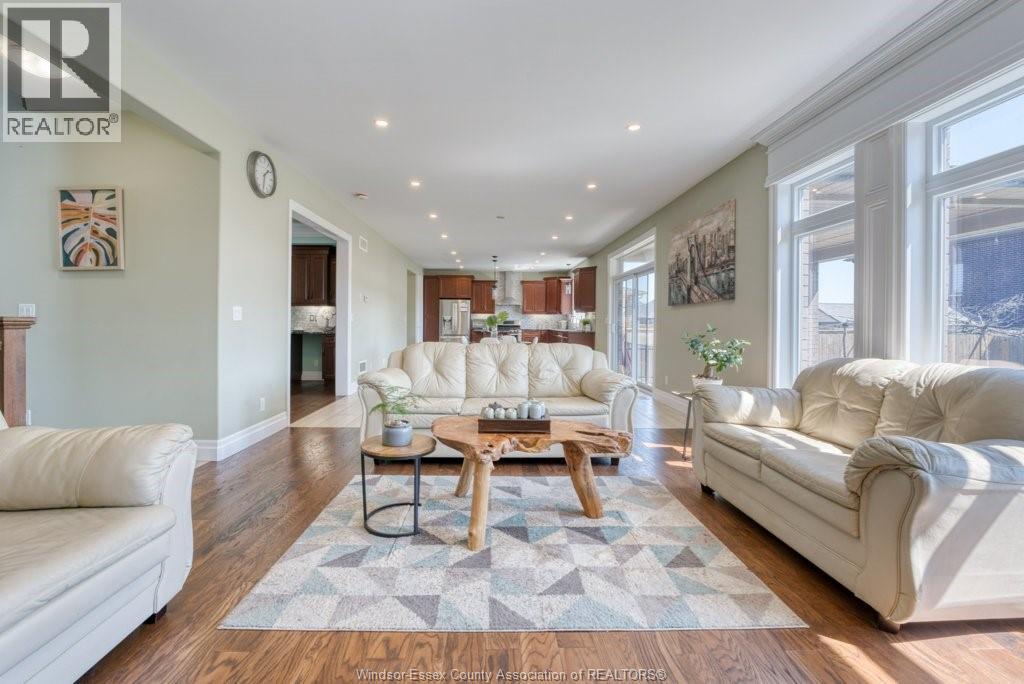
525 Maguire Street
Windsor, Ontario
LOCATION! LOCATION! LOCATION! SOUTH WINDSOR 4YR NEW, EXECUTIVE 2-STY RAUTI HOME IN A CONVENIENT LOCATION. MINUTES TO DEVONSHIRE MALL, COSTCO, WALKER RD SHOPPING CENTER. AROUND 3000SQ FT LIVING SPACE W/4+2 BDRMS & 4 BATHS. 2ND FLOOR ALL ENGINEERED HARDWOOD. COZY LIV RM W/FIREPLACE, OPEN CONCEPT KITCHEN W/BIG ISLAND. ENJOYING THE WIDE OPEN BACKYARD FROM DINING AREA. ENSUITE MASTER BATH W/WALK-IN CLOSET. 4 BIG BDRMS & LAUNDRY, GRADE ENTRANCE TO A NICELY DESIGNED 2-BED IN-LAW SUITE. (id:49269)
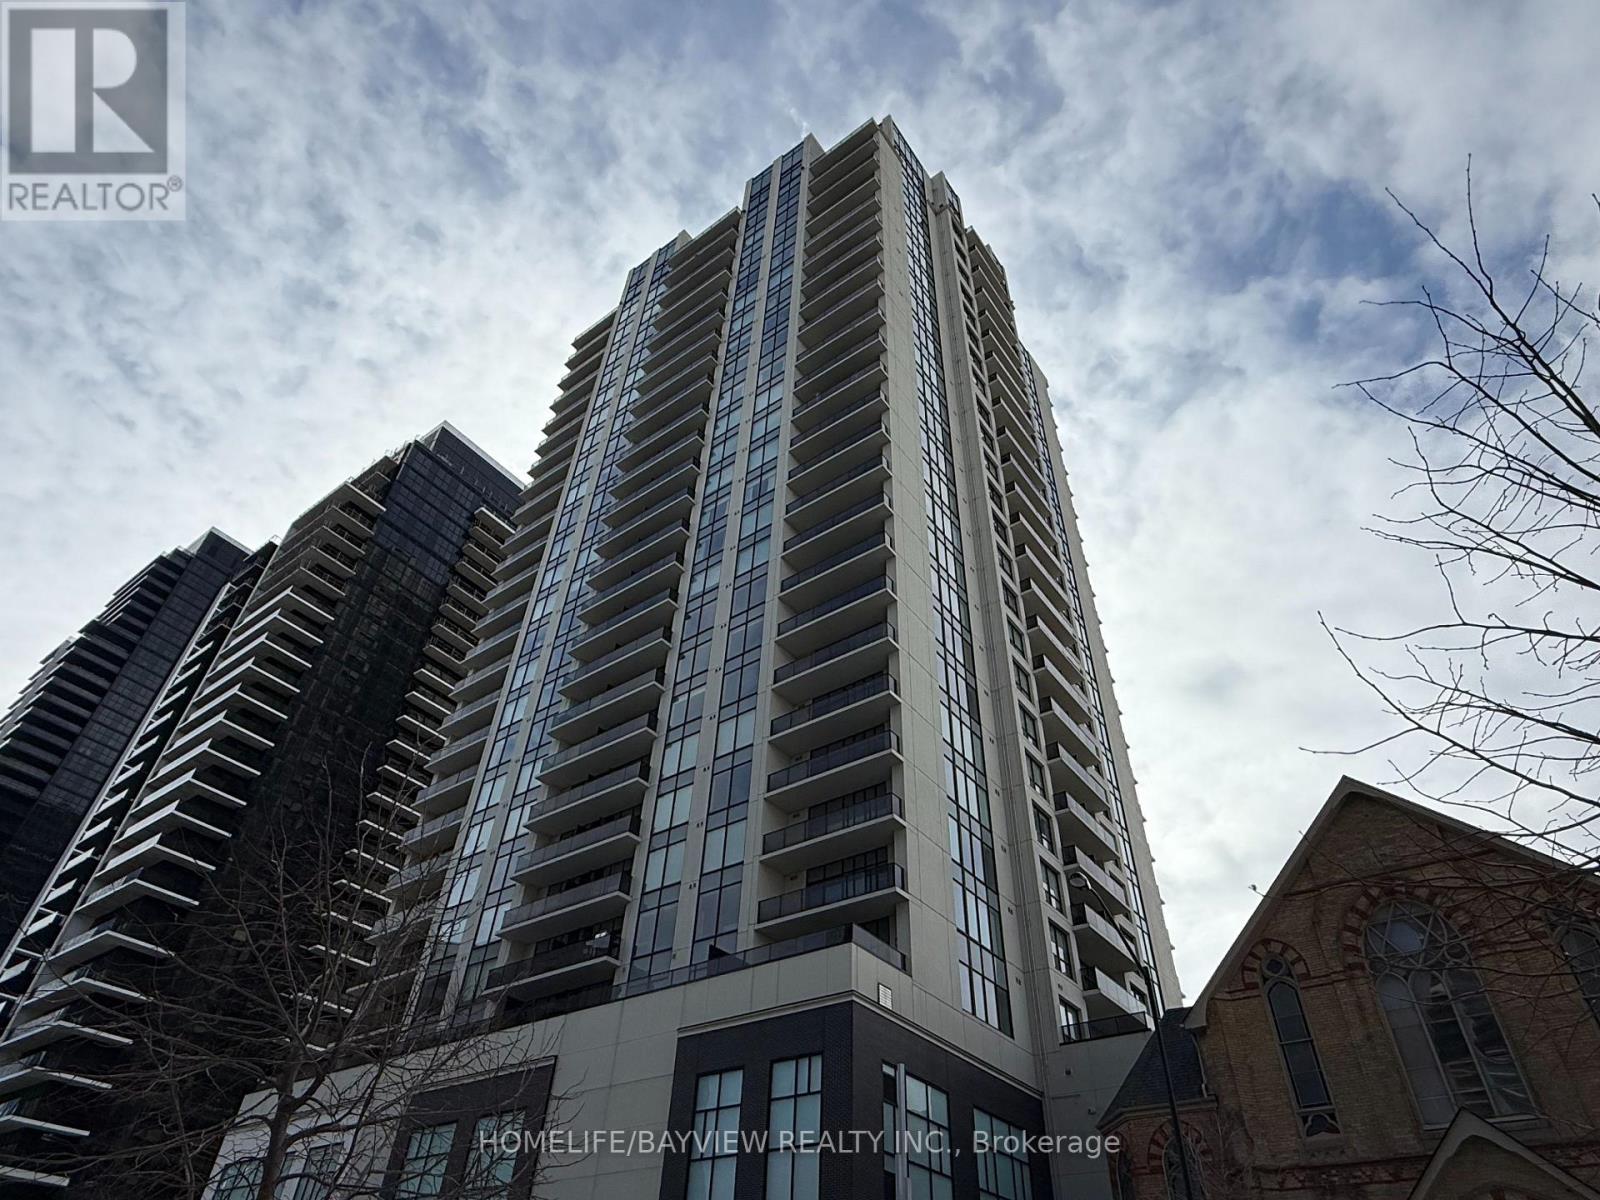
910 - 505 Talbot Street
London East, Ontario
Large 2+1 bedrooms with 2 full bathrooms, featuring 1445 sqft of luxury lifestyle plus 170 sqft terrace overlooking panoramic west sunset views. This unit is carpet free with 8.5 foot smooth ceilings throughout, the huge kitchen features a large central island with granite counters and custom backsplash, the primary bedroom boasts a large walking closet with organizers and a full ensuit bathroom and walkout to terrace. The second bedroom has floor to celling window and a large double closet, the den can be used as home office or 3rd bedroom. There are multiple closets and storage areas in the unit as well as a walk-in laundry room. The building features a full recreational facility area on the 29th floor including patio with gas fire pit. BBQ's, lounge patio furniture, picnic area, professional exercise room, pool table, golf simulator, kitchen & wet bars, library & guest suite and more. Low condo fees, steps to transit, shops and more. (id:49269)
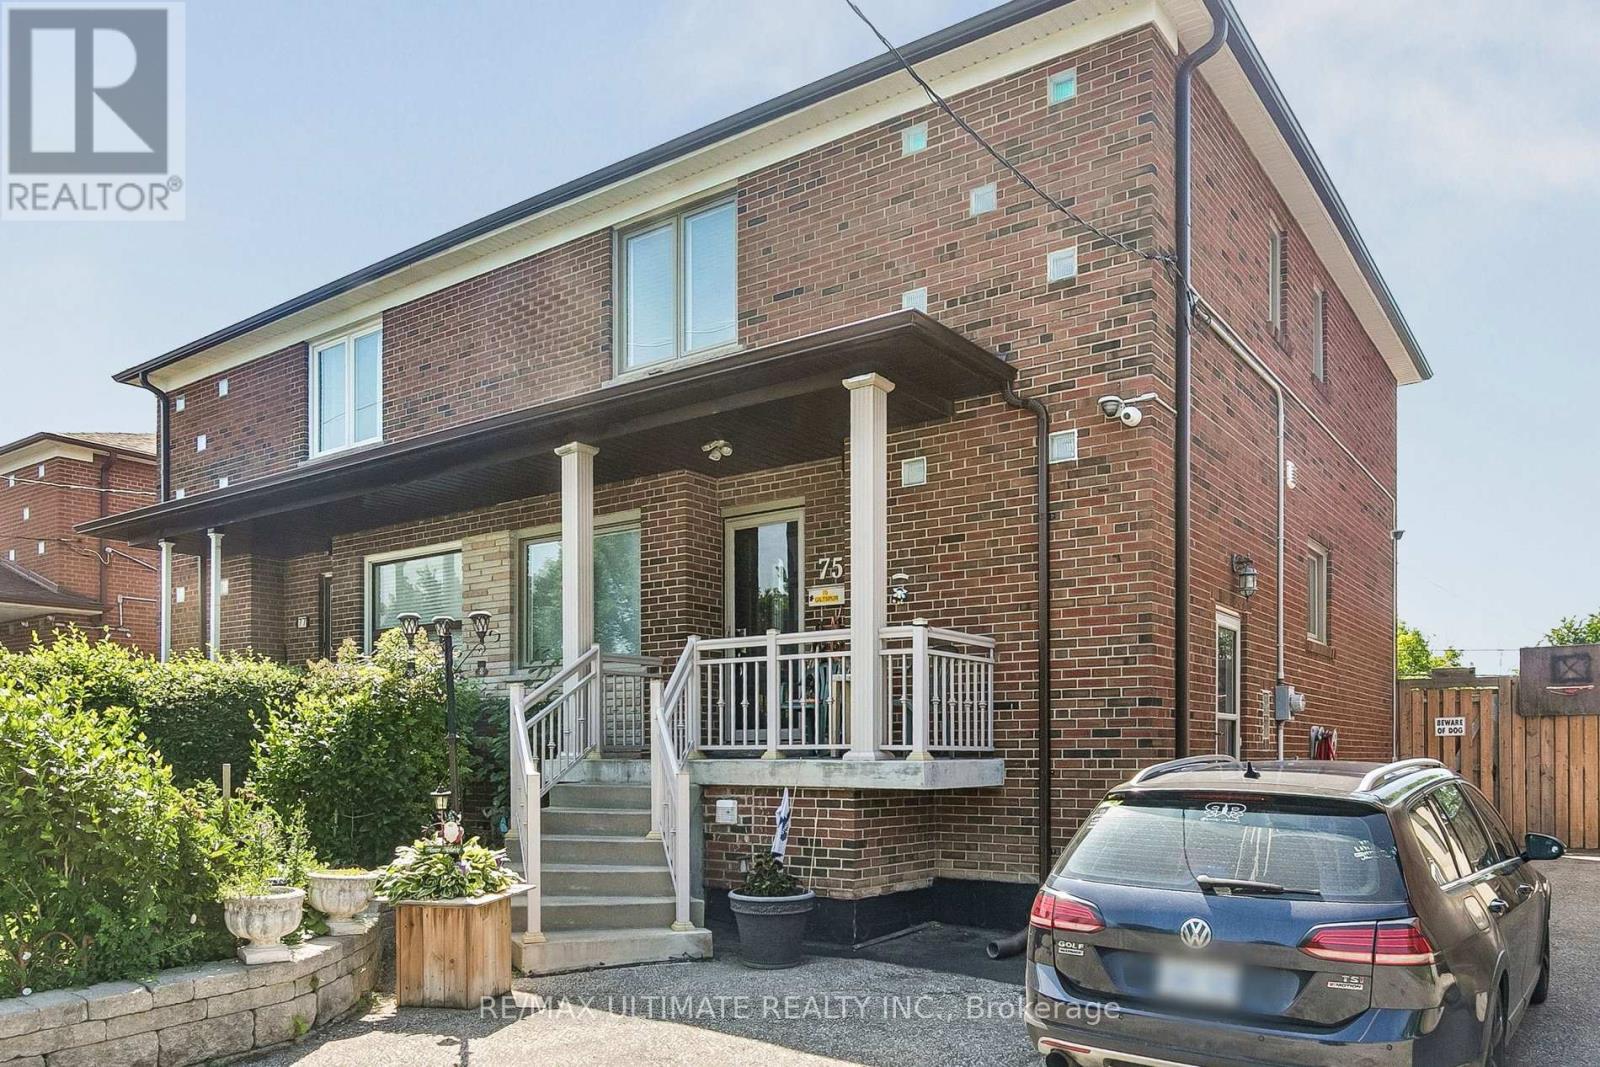
75 Giltspur Drive
Toronto, Ontario
Welcome to this beautiful 3 Bedroom 2 Bathroom Semi-Detached Home nestled in an amazing neighbourhood. The bright open-concept main floor creates a warm and inviting space, perfect for everyday living and effortless entertaining along with a finished basement. Step outside into the spacious backyard featuring a recreational shed thats perfect for relaxing or entertaining, two additional sheds and plenty of backyard space to relax, entertain and enjoy outdoor activities. Also a 4 car driveway that adds everyday convenience. Ideally situated, close to highway, schools, public transit. This home combines comfort, functionality and an amazing location. (id:49269)
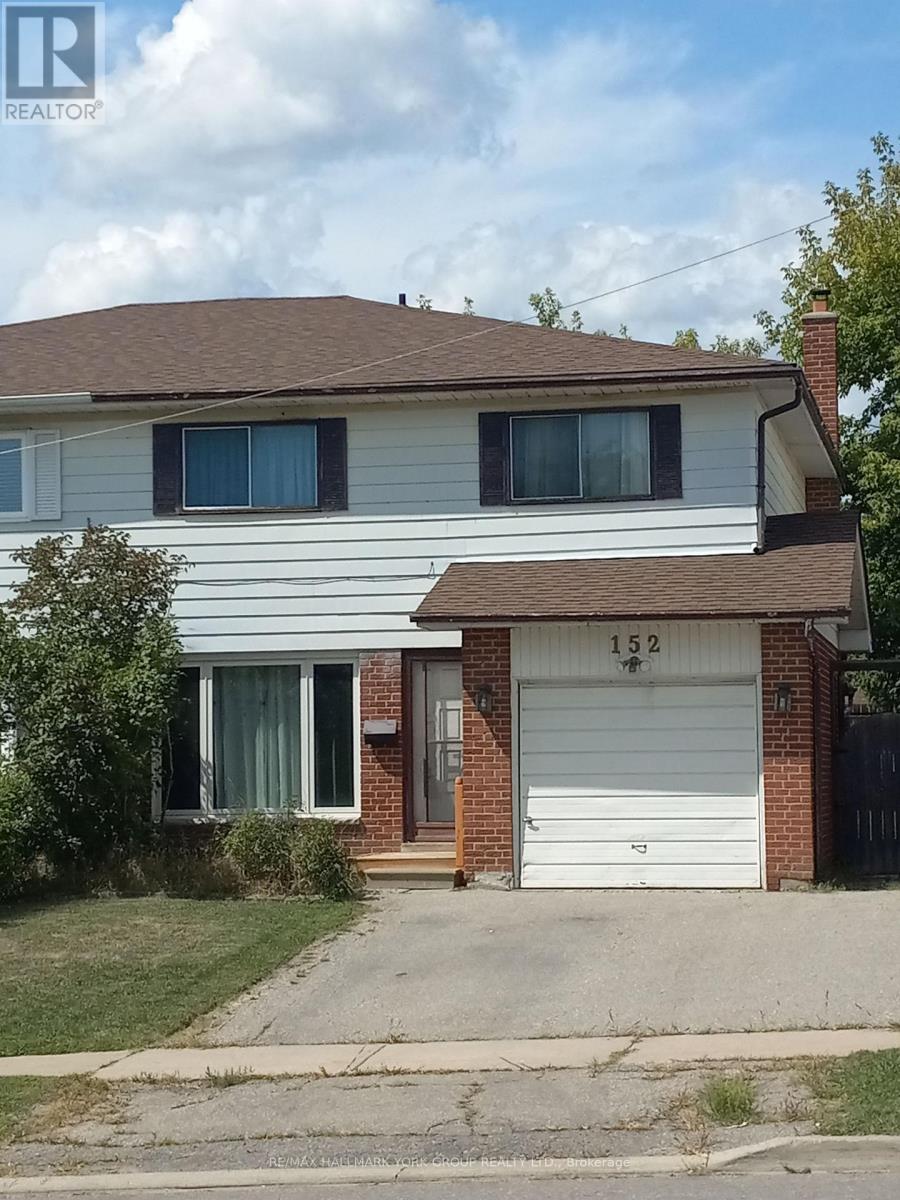
152 Beech Street
Brampton, Ontario
Welcome to 152 Beech St in the heart of Brampton. This excellent 4 bedroom, 2 bathroom home could be the perfect fit. With a finished basement and vinyl floors throughout you're ahead of the game for redecorating. Enjoy the back yard oasis with patio, gardens, storage shed and a fully closed-in 8' X 12' deck. As a bonus, the property backs on to a church parking lot.Perfect location in town. Close to schools, shops, transit and highways for easy travel. (id:49269)
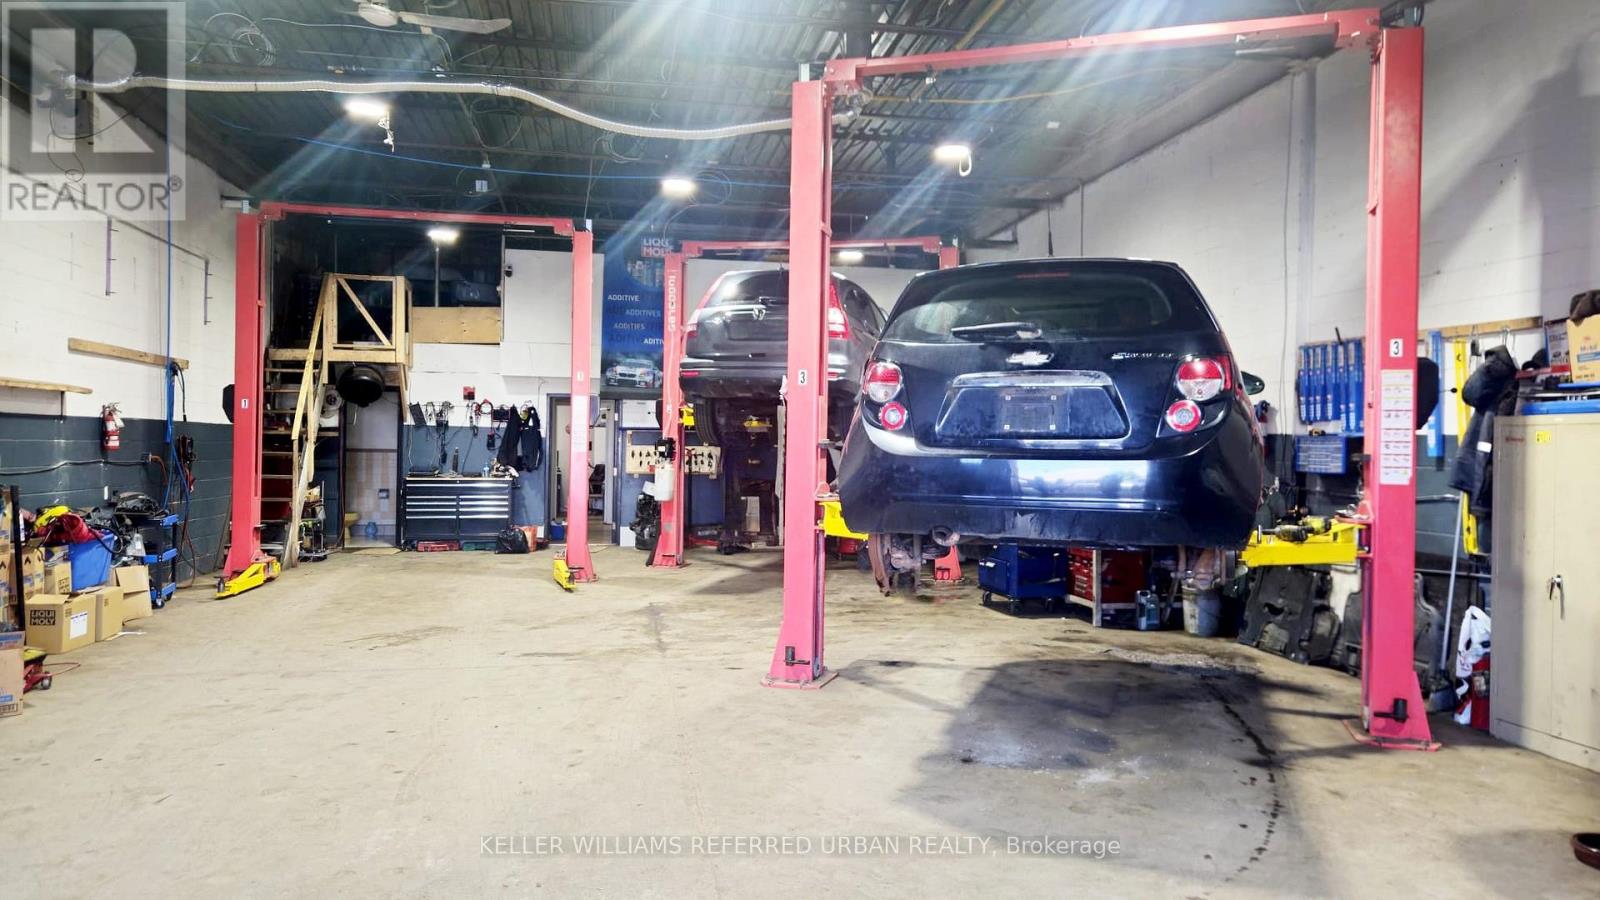
175 Limestone Crescent
Toronto, Ontario
Recently renovated mechanic shop with 2 offices, kitchenette & 2 washrooms. Large work area, includes 3 hoists, plus a spacious 600 square feet mezzanin storage space. Affordable rent, great landlord. Start your business right away instead of dealing with the hurdle of leasing suitable space. (id:49269)
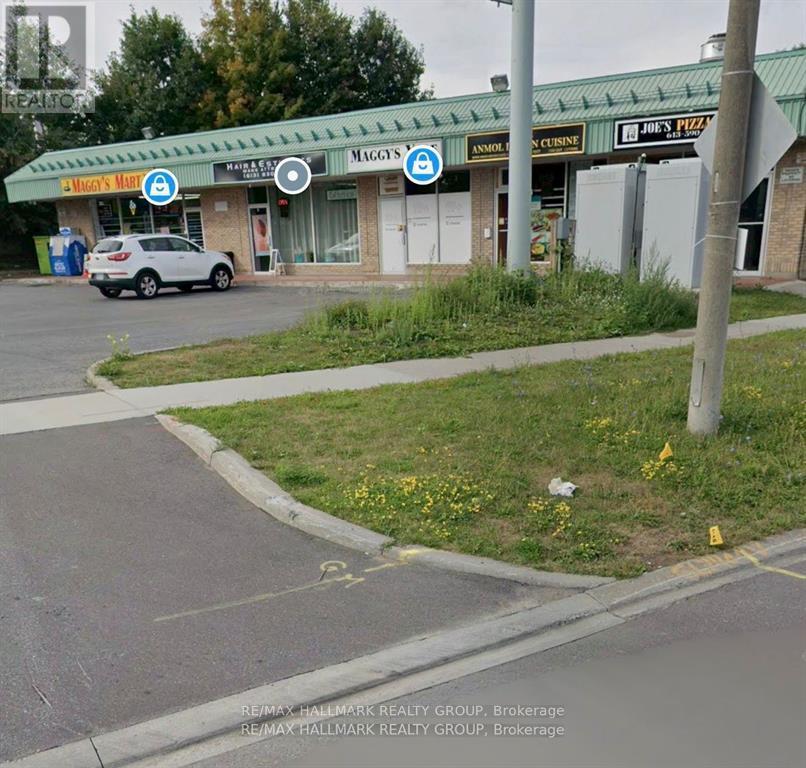
8154 Jeanne Darc Boulevard
Ottawa, Ontario
Financing available!!!!!! This commercial retail plaza presents a strong investment opportunity with stable income and a diversified tenant mix. The property generates approximately $19,000 per month in rental income totalling $228,000 annually.Annual operating expenses are approximately $40,000, resulting in a net operating income (NOI) of approximately $188,000 per year, the property offers a cap rate of approximately 6.6%.The plaza consists of multiple income-producing retail units occupied by established businesses, including an Indian restaurant, electronics store, cigarette/vape shop, hair salon, pizza shop, and a convenience store, providing consistent foot traffic and reduced vacancy risk.The property also offers approximately 30 on-site parking spaces, enhancing accessibility and tenant appeal. This is a solid opportunity for investors seeking stable cash flow with long-term potential. (id:49269)
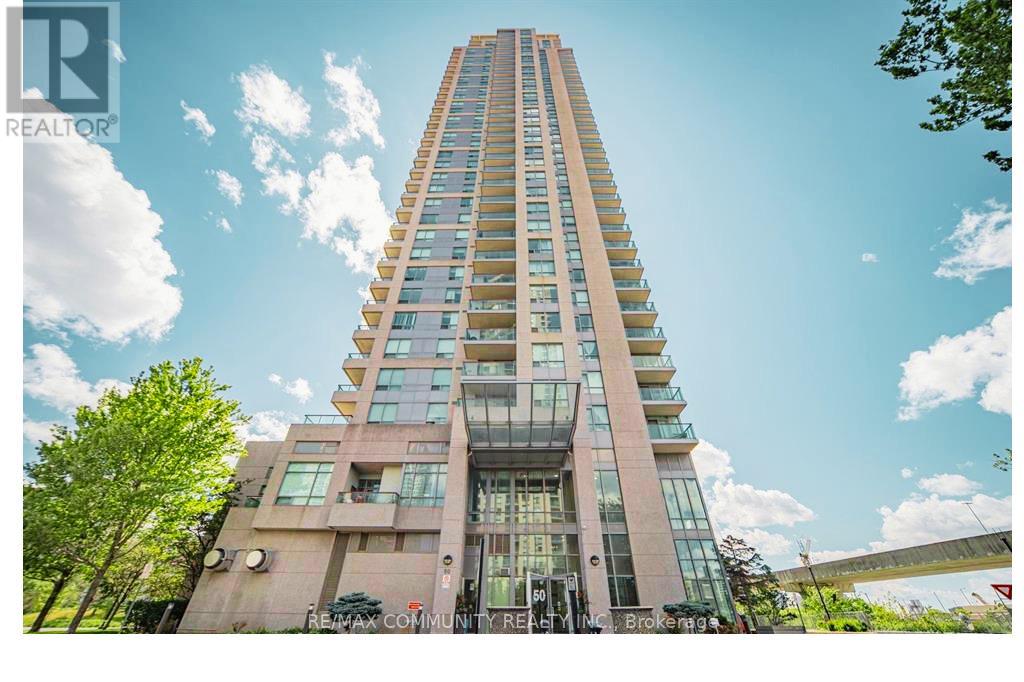
1903 - 50 Brian Harrison Way
Toronto, Ontario
This Gorgeous Unit Is On 19th Floor And Has A Breathtaking View Overlooking The East . A Large Bed Room And A Den Which Is Used As Home Office/ bed room with , Parking and Locker . Easy Access To Town Center Shopping Mall, Restaurants, Entertainment And Transit Accessibility. YMCA And Library Are Just A Minute Walk. 24 Hrs Concierge, Indoor Swimming Pool, Gym, Mini Theatre, Sauna, Party Room, Car Wash Station And Visitors Parking. Enjoy And Experience Living A Luxury Lifestyle That Is Much Affordable Than You Can Imagine. (id:49269)
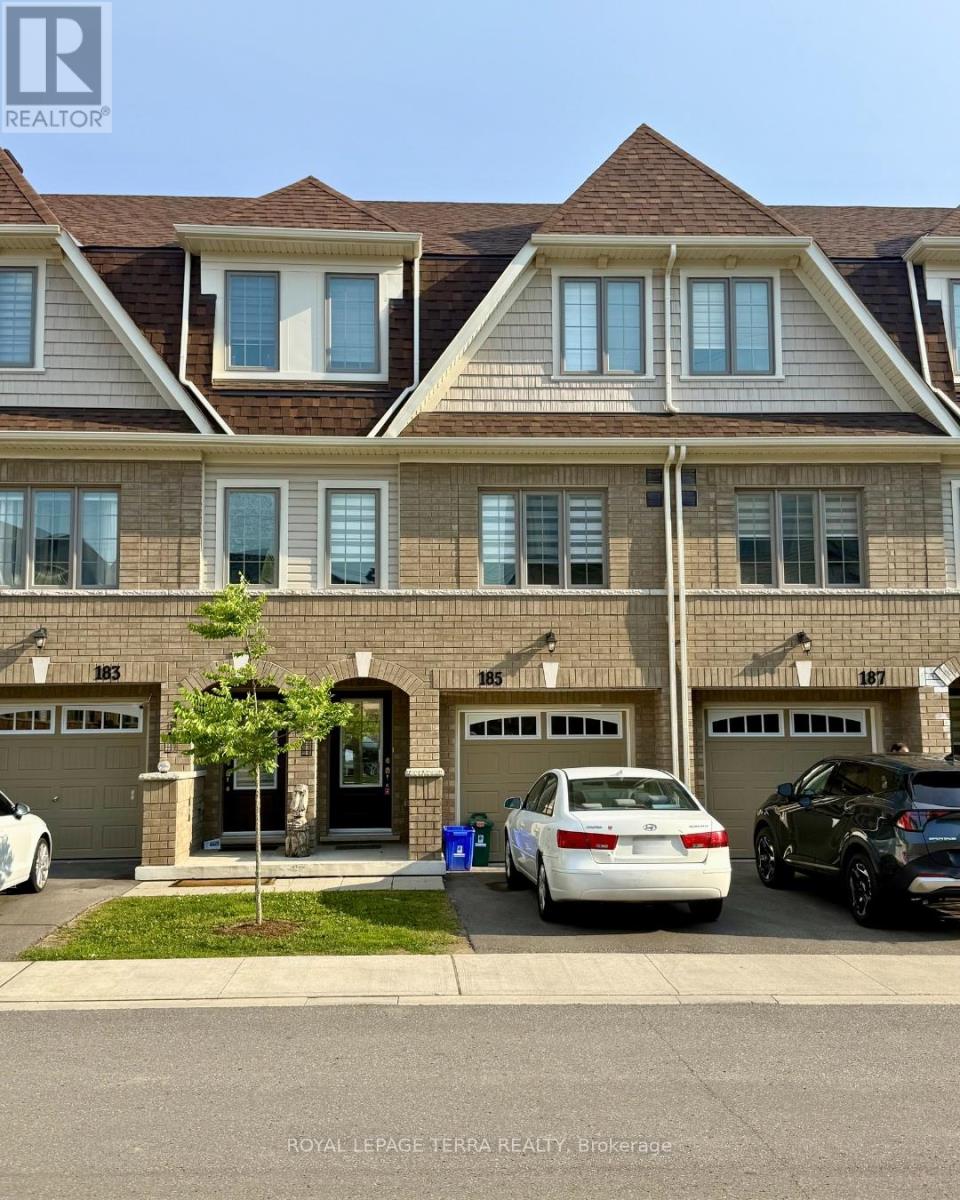
185 Royal Northern Path
Oshawa, Ontario
Townhouse for lease in North Oshawa's newest community. This modern home features 3 bedrooms, 3 full bathrooms, an open-concept layout, and 9 ft ceilings. The kitchen offers stainless steel appliances, while the spacious primary bedroom includes a 4-piece ensuite and walk-in closet.Located in a highly desirable area close to transit, Highway 407, Durham College, Ontario Tech University, parks, schools, grocery stores, shopping plazas, dining, Costco, and more. Move-in ready and ideal for family tenants. (id:49269)
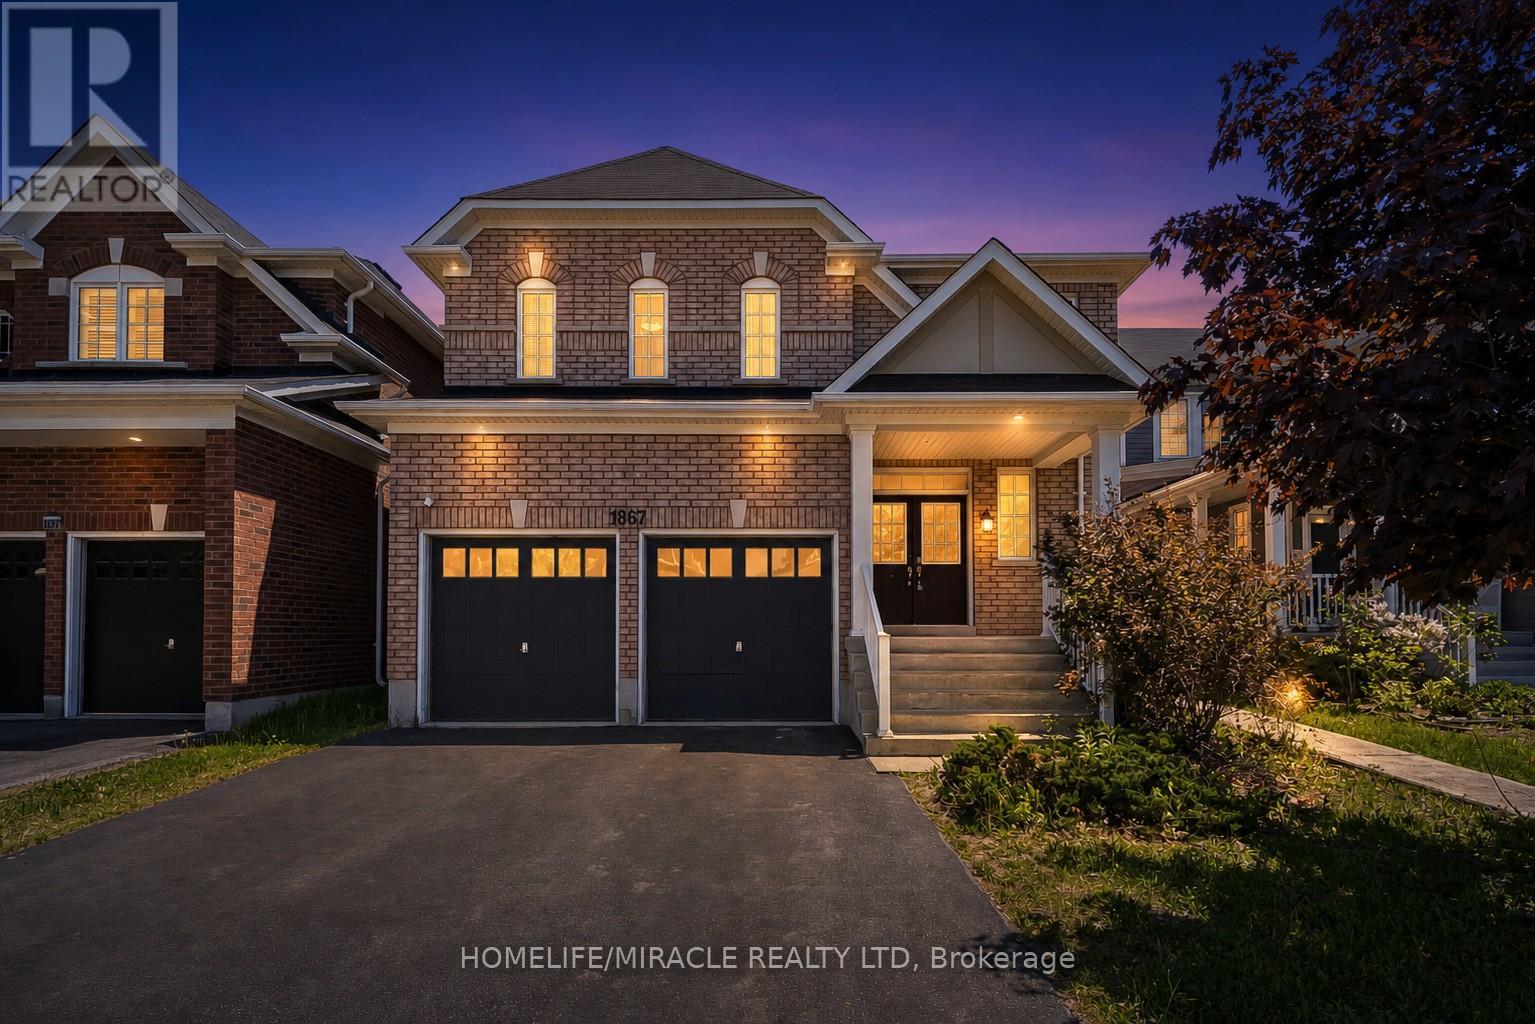
1867 Arborwood Drive
Oshawa, Ontario
Discover exceptional value in this spacious 3,140 sq. ft. Tribute-built "Parkwood" model,situated on an oversized lot in highly sought-after North Oshawa. Designed formulti-generational living or savvy investors, this property features an expansive main and second floor, complemented by a fully legal, income-generating 1365 sq. ft. two-bedroom basement apartment with a separate side entrance. The grand main level boasts 9-foot ceilings,a striking 17-foot foyer, a spiral oak staircase, a private den, and convenient main-floor laundry with interior garage access. Upstairs, the primary retreat features two large walk-inclosets and a luxurious ensuite. The second bedroom includes its own walk-in closet and ensuite, while the third and fourth bedrooms share a functional semi-ensuite. Nestled on an extra-deep lot with endless landscaping potential, this home is steps from top-rated schools,parks, shopping, transit, and Highway 407. Priced well below new builder alternatives, this property offers incredible future upside. (id:49269)
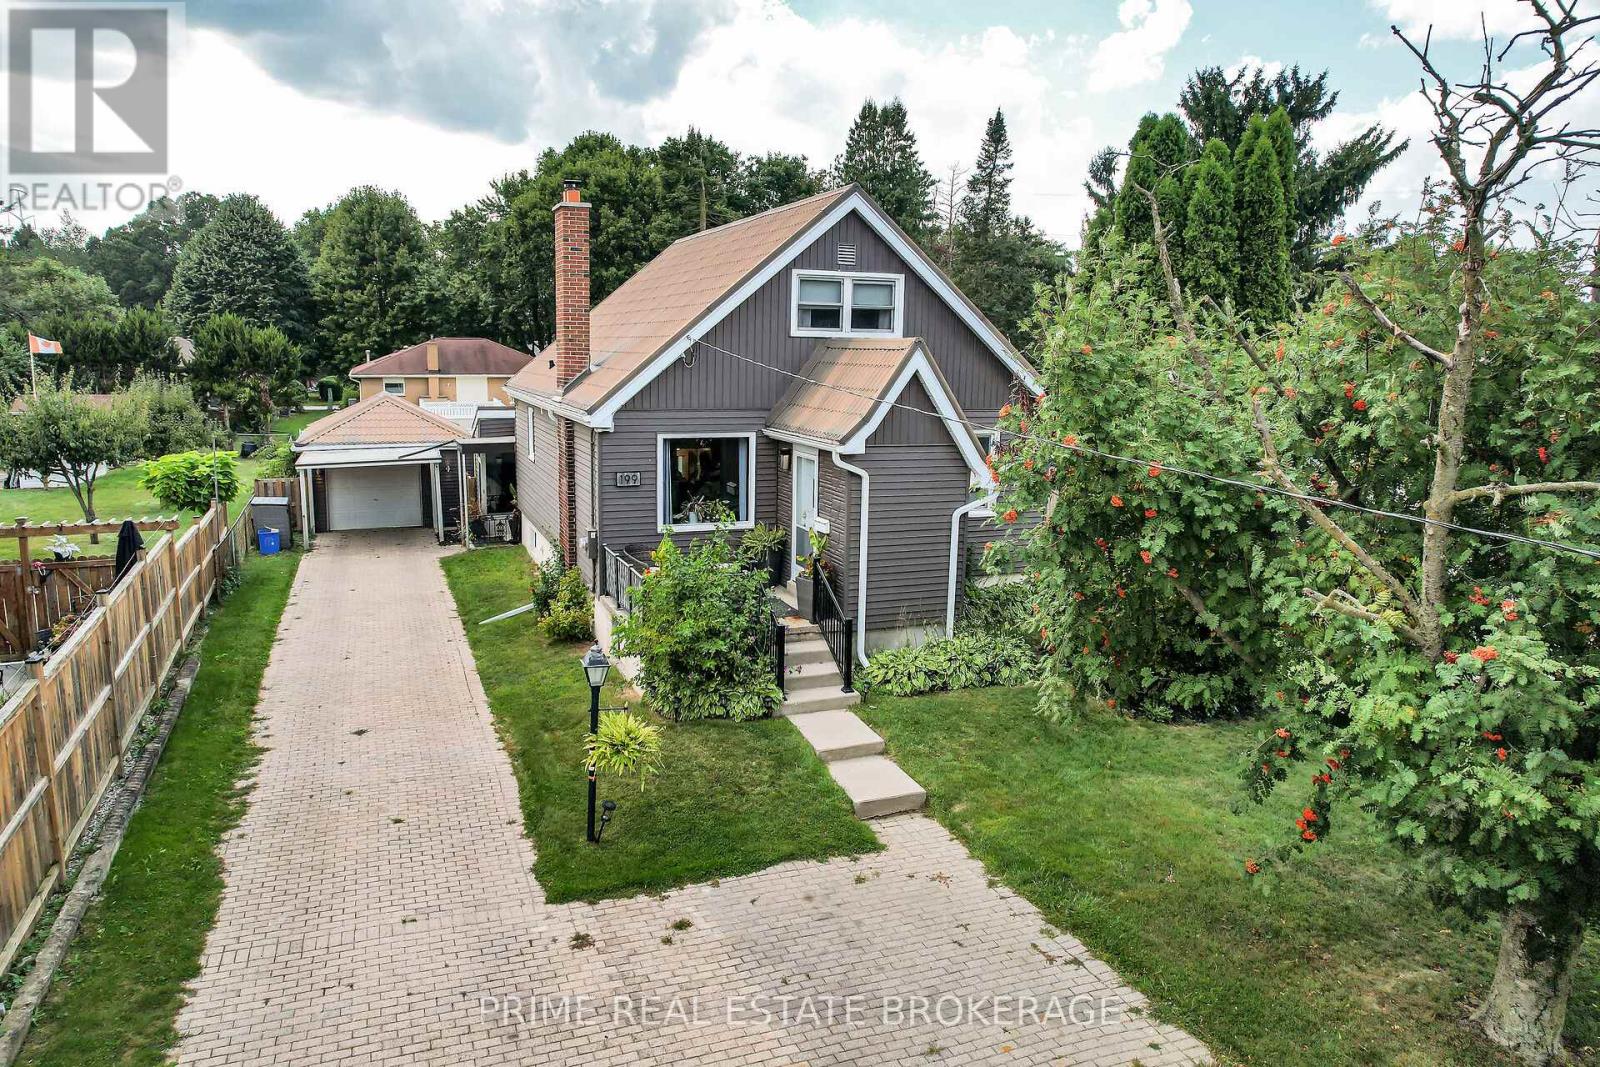
199 Vancouver Street
London East, Ontario
Absolutely beautiful home set on a large 59' x 200' treed lot in a quiet section of Vancouver Street. Offering ample parking for 7 to 8 vehicles, a detached oversized single-car garage, metal roof, and updated vinyl windows.This home has been completely redone from top to bottom, combining the charm of an older property with the comfort of modern upgrades. Step into the gorgeous front foyer with vaulted ceiling and exposed wood detail. The main floor flows effortlessly into the open concept kitchen and living room with island, perfect for both everyday living and entertaining. From there, move into the elegant dining room, with a main floor bedroom and full bathroom tucked away for privacy.Upstairs you will find a private primary suite with a bright spa-like tiled bathroom. There is also a second bedroom on the upper floor. The finished basement features a cozy rec room and additional bedroom space (window to be verified by buyer). A bright sunroom with vaulted wood ceiling and walls of windows overlooks the backyard and opens onto the deck.Enjoy your own outdoor oasis with a large, fully fenced backyard that provides privacy, space, and endless possibilities. Updates completed approximately five years ago include flooring, kitchen, lighting, trim, and appliances. Forced-air gas heating and cooling complete the package.Larger than it looks, this home offers character, style, and functionality - a true blend of timeless charm and modern living (id:49269)
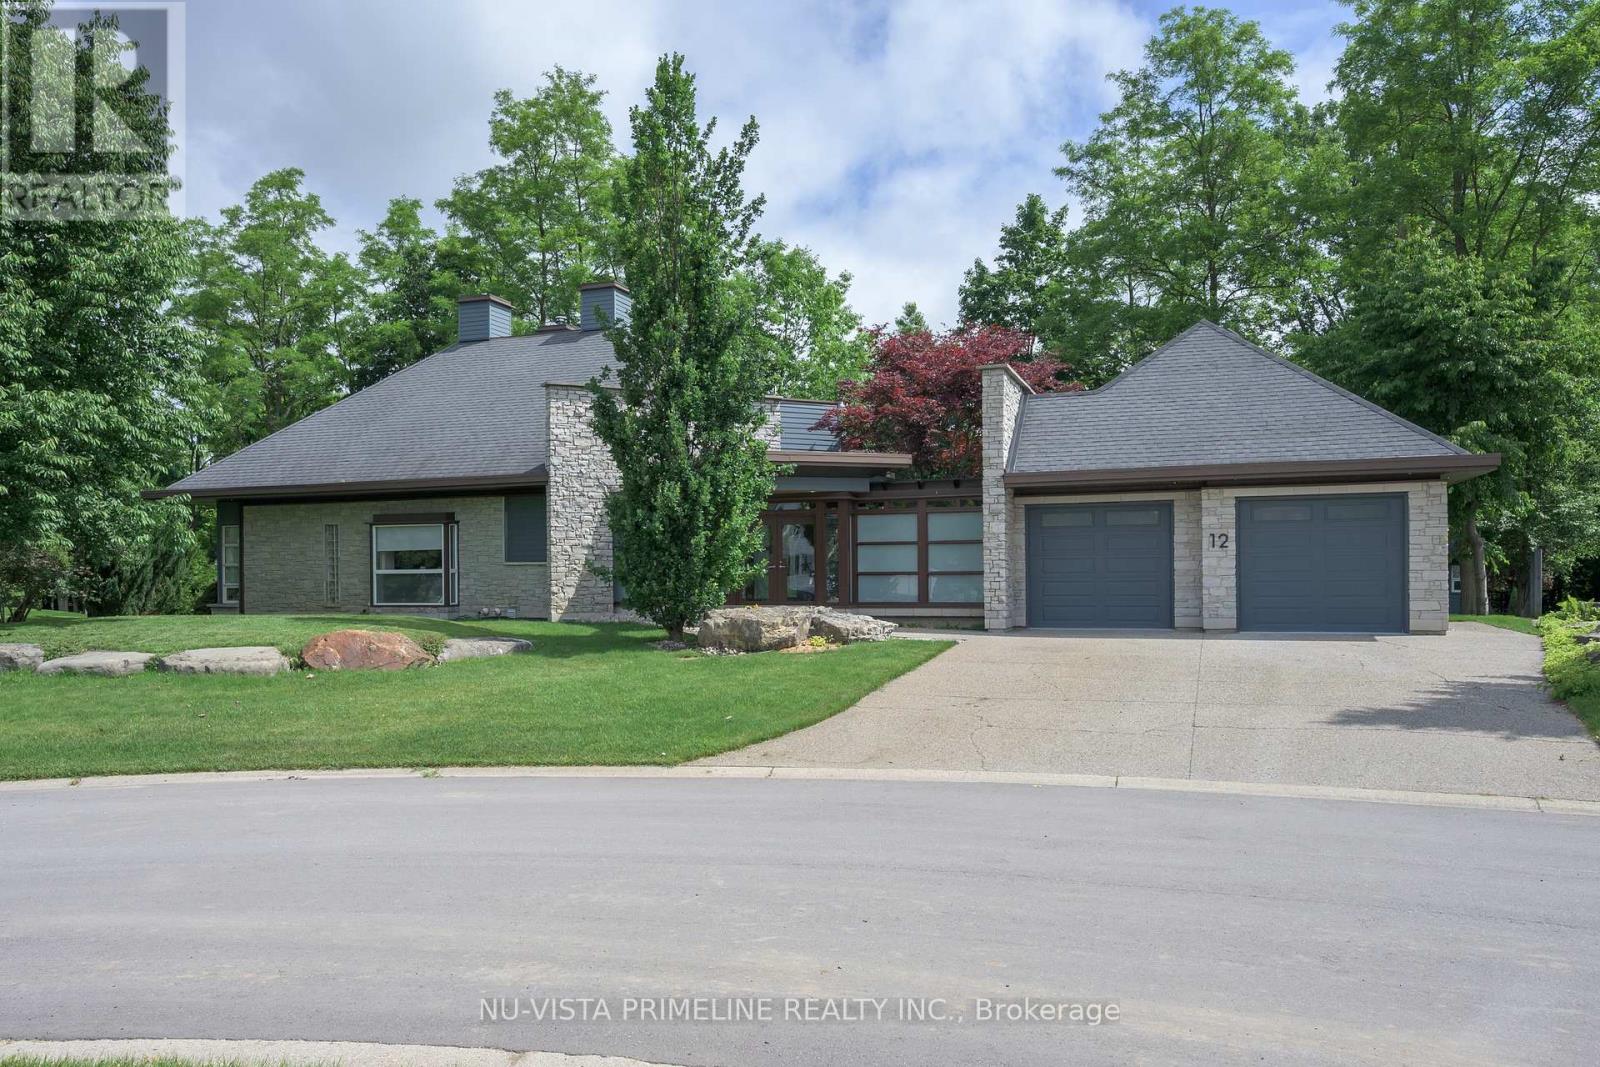
12 Ashley Lane
Middlesex Centre, Ontario
Welcome to 12 Ashley Lane in Coldstream.This stunning Custom Architectural Home is a must see ,located on a private court and backing onto private ravine/creek on a 109 ft wide by 196 deep lot .The exterior is breathtaking with stone exterior and loads of windows, luxury out door BBQ centre off kitchen for those parties and covered patio off kitchen over looking private ravine yard .Landscaping is out of this world with loads of stone work,ponds,gardens,concrete padios and concrete driveway .Primary bed rm has a balcony with glass railing over looking pond and yard/ravine and other 2 bedrooms have walkout doors to patio by pond . Entering the front door with the glass link to main home and garage is very inviting.The architecture thru out the inside is so beautiful from angles/ceiling heights/stair cases, wall angles is inviting to enjoy.The home main floor is very wide open with large kitchen with built in appliances/granite counters/custom stove/walkin pantry and windowed breakfast nook open to great room with 17 ft ceilings/gas fireplace -stunning glass windows over looking ravine and there is a Large formal dining room for entertaining .Large main floor laundry as well .Large Primary Bed room is very elegant and stunning ensuite bath-glass shower/stand alone tub and large closet and balcony over looking ravine for morning coffee .The loft is amazing ,used as an office ,what a view to work in .The lower level -still above grade has 2 more good size bed rooms with large closet and full bath room to share and walkout doors to patios. The basement has a Theatre room for movies and also loads of open storage space as well . The attached garage is extra large 26.8 ft by 26.8 ft. This home has 2 furnaces and 2 AC for total efficiency thru out the home .See video on YOUTUBE.This home is a must see . (id:49269)
Nu-Vista Premiere Realty Inc.
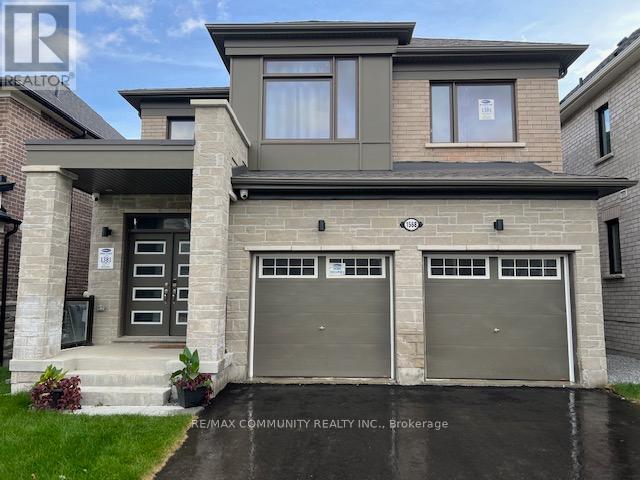
Room - 1568 Scarlett Trail
Pickering, Ontario
Welcome to a Brand-New, fully Furnished Mattamy Detached Home Featuring a Double-Car Garage, Open-Concept Layout, And Numerous Upgrades. The Master Bedroom With a Private Washroom is $1,350/month, while a Private Room With Shared Washroom is $1,050/Month, with all Tenants Sharing the Kitchen. The home boasts hardwood flooring on the main floor, a spacious kitchen with a central island, and three full-size bathrooms on the second floor. The primary bedroom features large windows and a walk-in closet, with laundry conveniently located upstairs. Additional highlights include a side entrance from the garage, easy access to Highways 401, 407, and 412, proximity to Pickering GO Train Station, and five stainless steel appliances with window coverings. Perfect for students and professionals seeking a comfortable and convenient living space. Internet and All Utilities included. (id:49269)
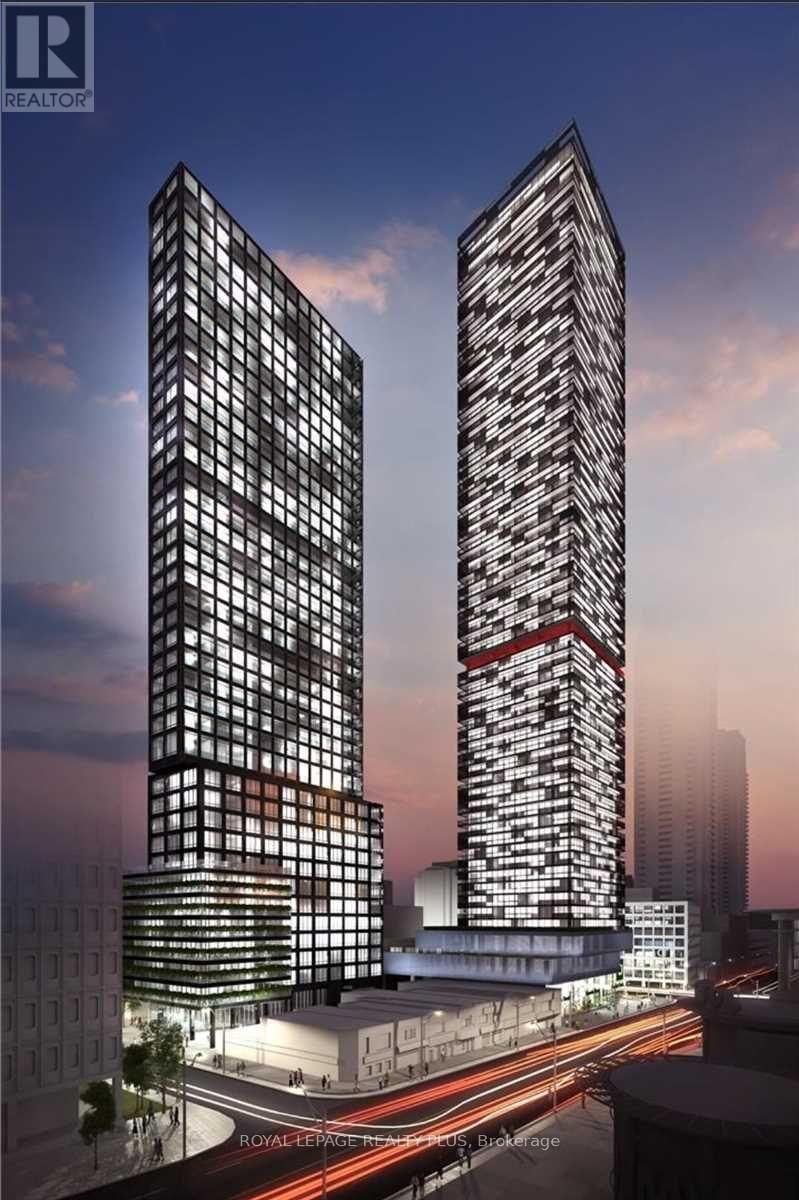
1807 - 39 Roehampton Avenue E
Toronto, Ontario
Welcome to E2, the award-winning address at the heart of Midtown. This bright 2-bedroom, 2-bathroom suite pairsmodern finishes with unbeatable transit access, steps to the TTC subway, the Crosstown LRT, and everything Yonge& Eglinton offers. Contemporary kitchen with quartz counters, integrated appliances, tile backsplash, and amplestorage. (id:49269)
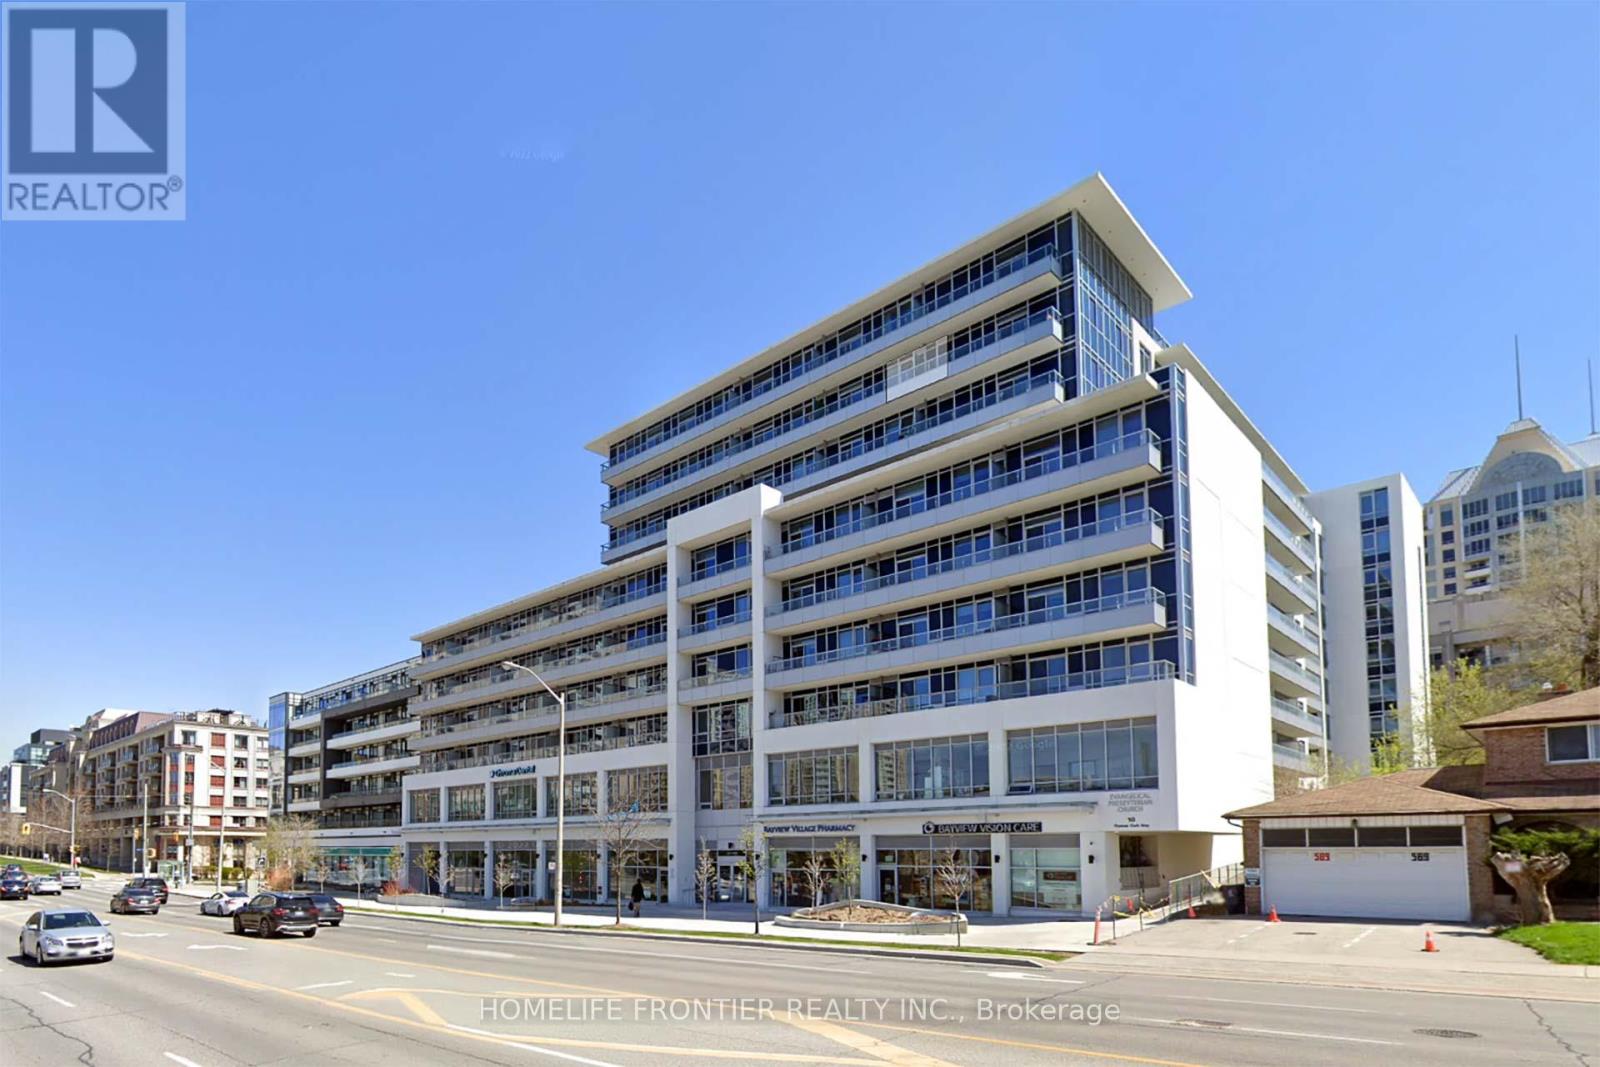
629 - 591 Sheppard Avenue E
Toronto, Ontario
At The Heart Of Bayview Village, Beautifully Maintained 2 Bedroom Plus Den (Approximate 915 Sq ft as per builder's plan) Unit With Quartz Kitchen Counter, Bathrooms And Kitchen Island, Quartz Backsplash, Engineered Hardwood Floor With 9 Ft Ceiling, 24 Hours Concierge, Walk To BayviewVillage, Excellent Location, Easy Access To Highway, Subway, Shopping, Dining, Hospital, Park And Library, One Parking Next To Elevator Entrance And One Large Locker. (id:49269)
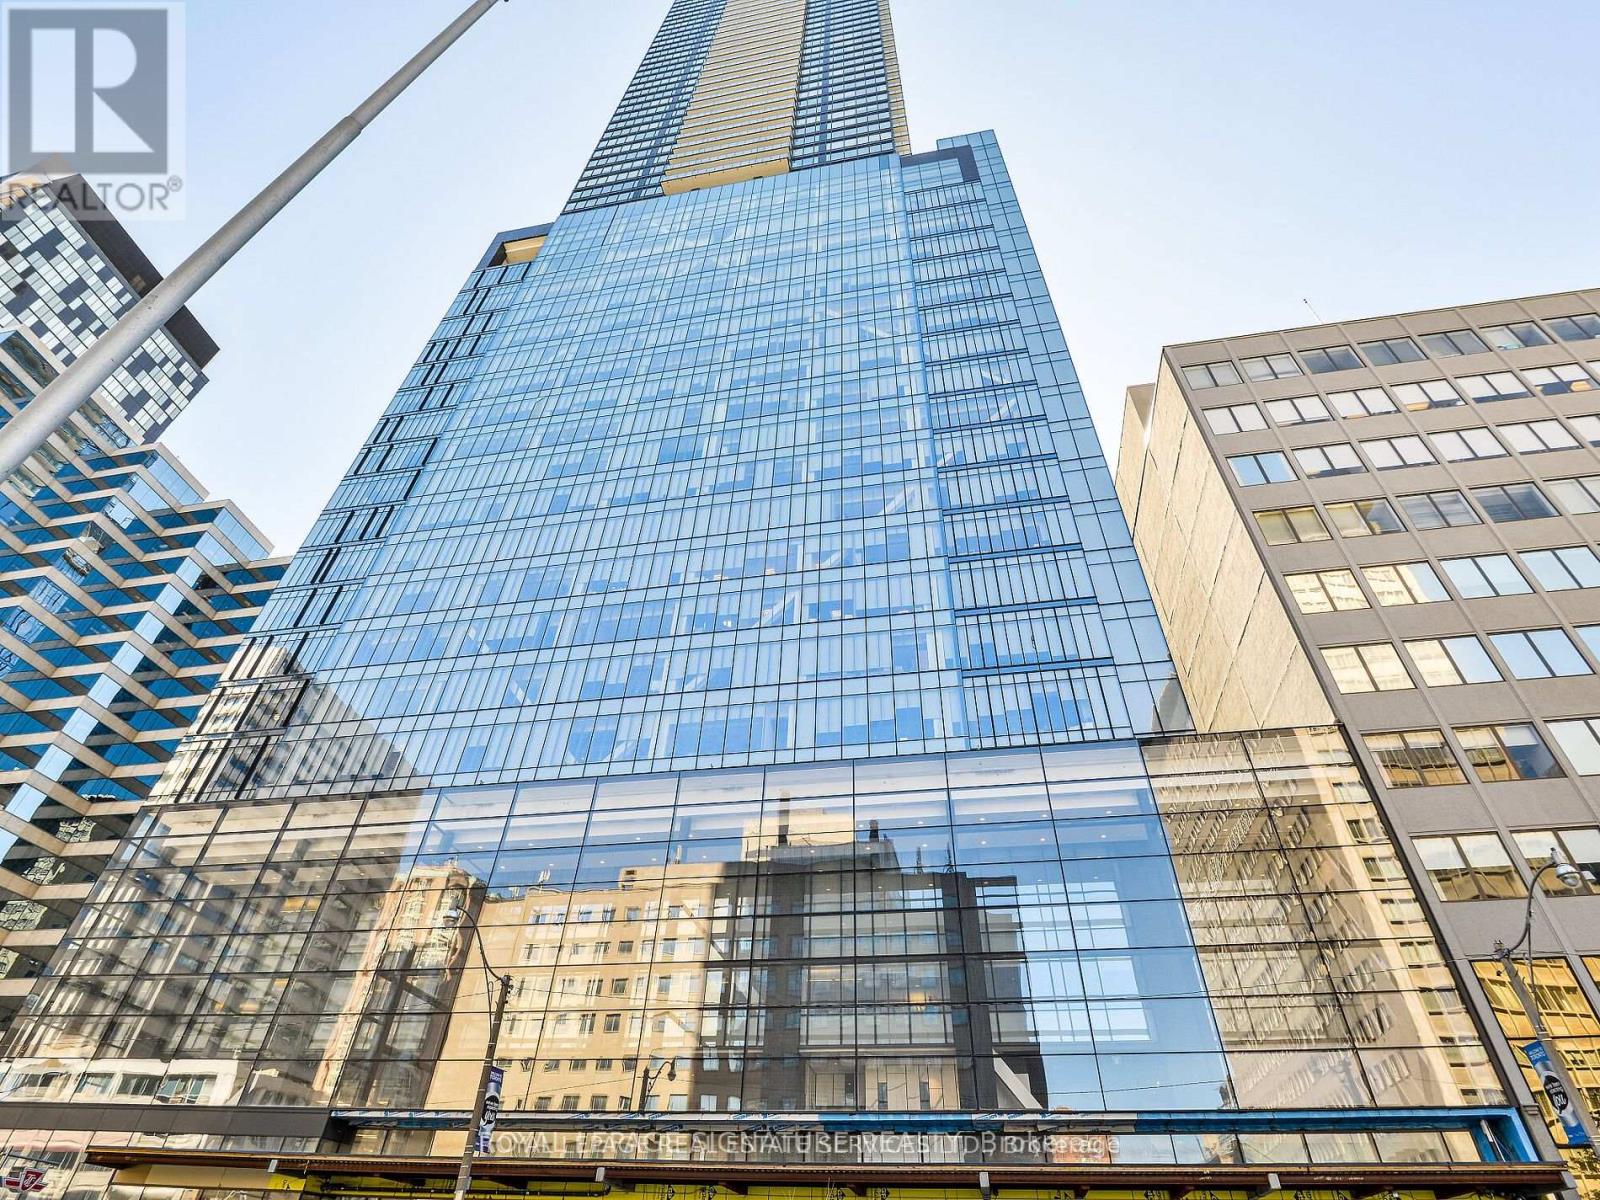
2703 - 488 University Avenue
Toronto, Ontario
Introducing a pinnacle of urban luxury living at 488 University Ave. This impeccably designed 2-bedroom,2-bathroom with Valet Parking, experiences world-class design and amenities, including direct access to St. Patrick Subway, offering unparalleled convenience. Indulge in a vibrant culinary scene, surrounded by top-tier restaurants,the iconic Eaton Center, theaters, and a thriving arts and culture scene. Perfect for healthcare professionals, with major hospitals just a 5-minute drive away. Step onto your balcony to enjoy unobstructed panoramic views of the city skyline and Lake Ontario to the east. Inside, discover a high-end kitchen with integrated appliances and walk-in closet organizers for added convenience. The Club offers two full floors of light-filled space, opening onto an outdoor lounge and terrace area, ideal for relaxation and entertaining. Plus, enjoy access to an indoor saltwater poolfor ultimate relaxation. (id:49269)
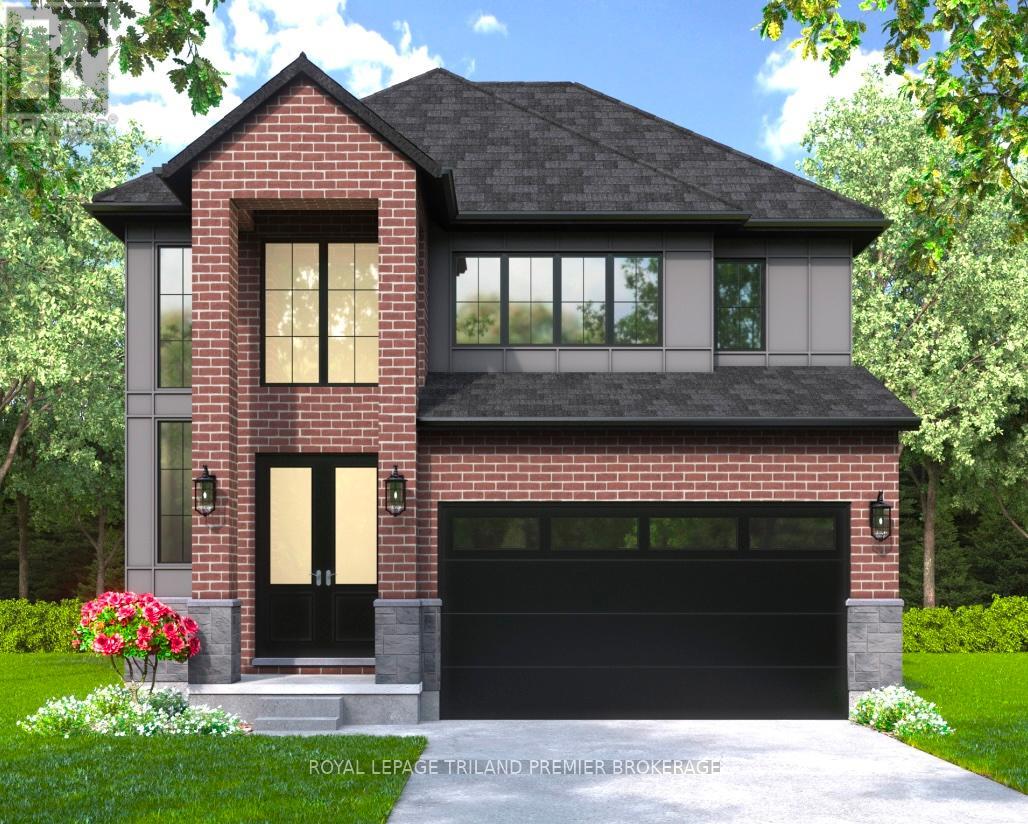
2819 Buroak Drive
London North, Ontario
UNDER CONSTRUCTION WITH QUICK CLOSING AVAILABLE! The HST rebate has been adjusted to list price. Hazzard Homes presents The Sorcha, featuring 2790 sq ft of expertly designed, premium living space in desirable Foxfield. Enter through the double front doors into the double height foyer through to the bright and spacious open concept main floor featuring Hardwood flooring throughout the main level; staircase with black metal spindles; generous mudroom, kitchen with custom cabinetry, quartz/granite countertops, island with breakfast bar, and butlers pantry with cabinetry, quartz/granite counters and bar sink; expansive bright great room with large windows and patio slider access to the backyard. The upper level boasts 4 generous bedrooms and three full bathrooms, including two bedrooms sharing a "jack and Jill" bathroom, primary suite with 5- piece ensuite (tiled shower with glass enclosure, stand alone tub, quartz countertops, double sinks) and walk in-closet; and bonus second primary suite with its own ensuite and walk in closet. Convenient upper level laundry room. Other standard features include: Hardwood flooring throughout main level, 9' ceilings on main level, poplar railing with black metal spindles, under-mount sinks, 10 pot lights and $1500 lightingallowance, rough-ins for security system, rough-in bathroom in basement, A/C, paver stone driveway andpath to front door and more! Other lots and plans to choose from. (id:49269)
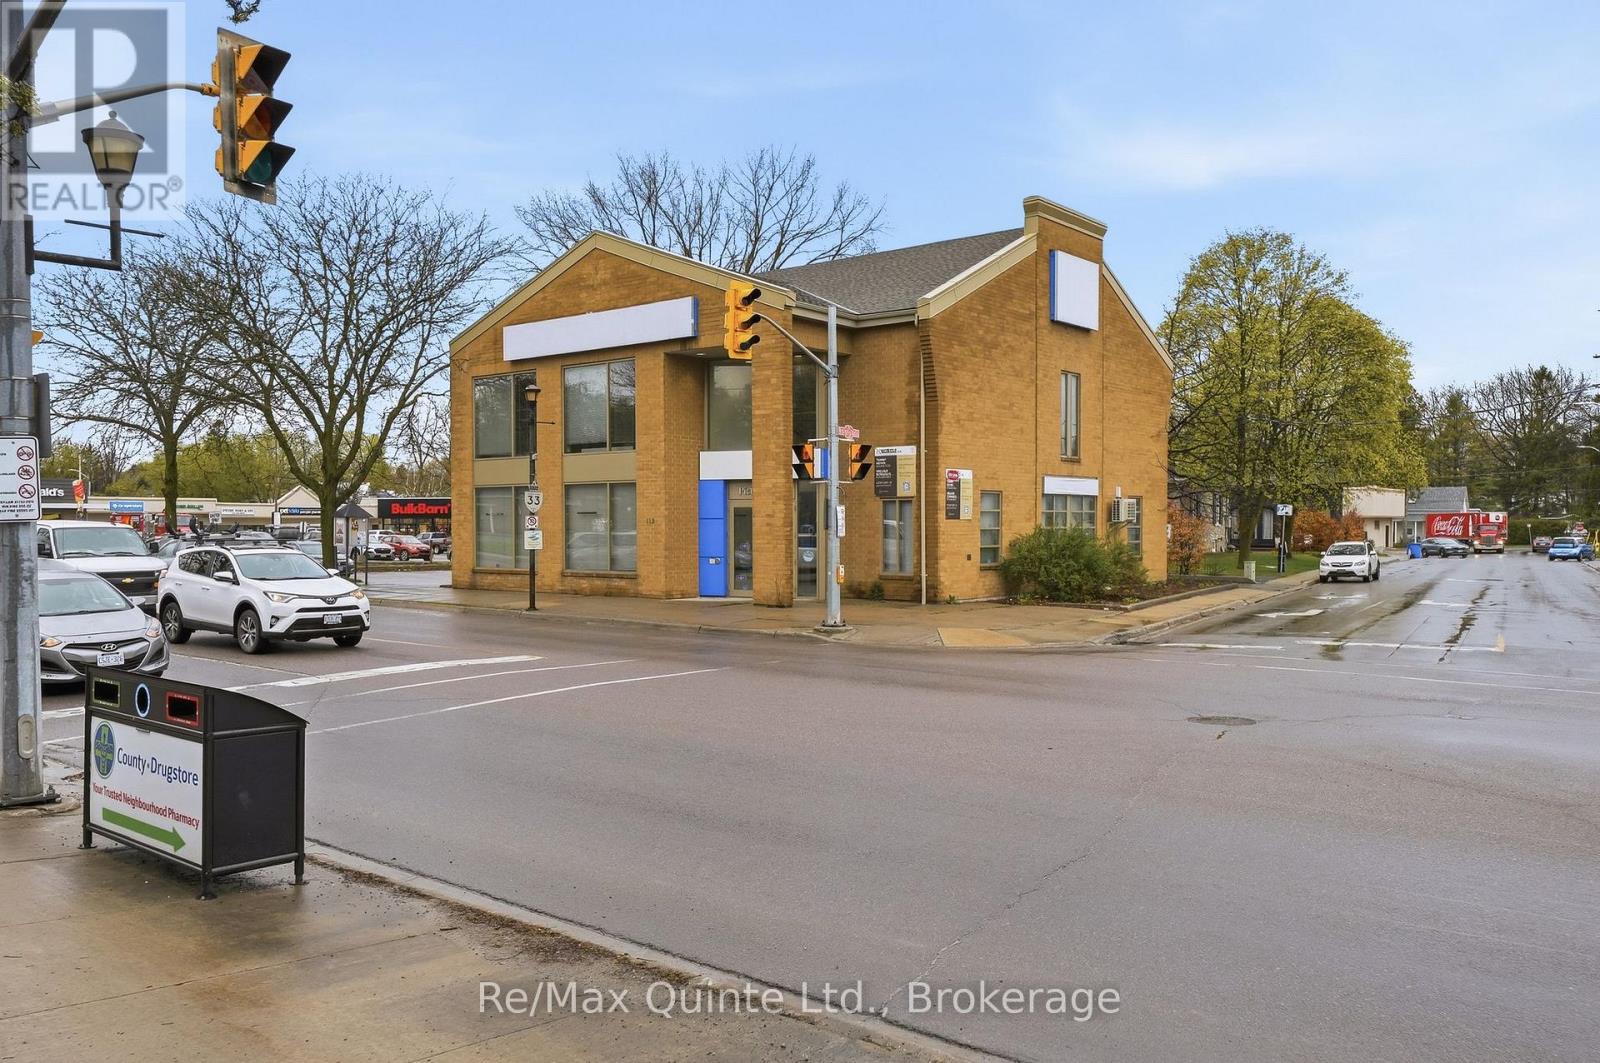
115 Picton Main Street
Prince Edward County, Ontario
ONE OF THE ONLY LARGE COMMERCIAL BUILDINGS WITH EXTENSIVE DEDICATED PARKING IN DOWNTOWN PICTON IS NOW AVAILABLE FOR LEASE!!! This impressive 5,682 square foot commercial property offers a rare opportunity for investors, restaurateurs, brewers, or businesses seeking a landmark location in one of Ontario's most sought-after communities. Positioned prominently at the corner of Walton Street and Main Street, this high-visibility property captures traffic entering the downtown core, ensuring exceptional exposure for your business or brand. With flexible commercial potential, the building could serve as the ideal location for a brewery, upscale restaurant, boutique retail concept, event venue, or a high-profile corporate headquarters. Opportunities of this scale with substantial on-site parking are exceptionally limited in downtown Picton, where accessibility and visibility are at a premium. Surrounded by Prince Edward County's thriving tourism industry, renowned wineries, restaurants, and growing year-round population, this property represents a strategic opportunity to establish your business in one of Eastern Ontario's premier destination markets. ***For the right, long term tenant the landlord would be willing to fill in the mezzanine and create a full second floor inside the structure. (id:49269)
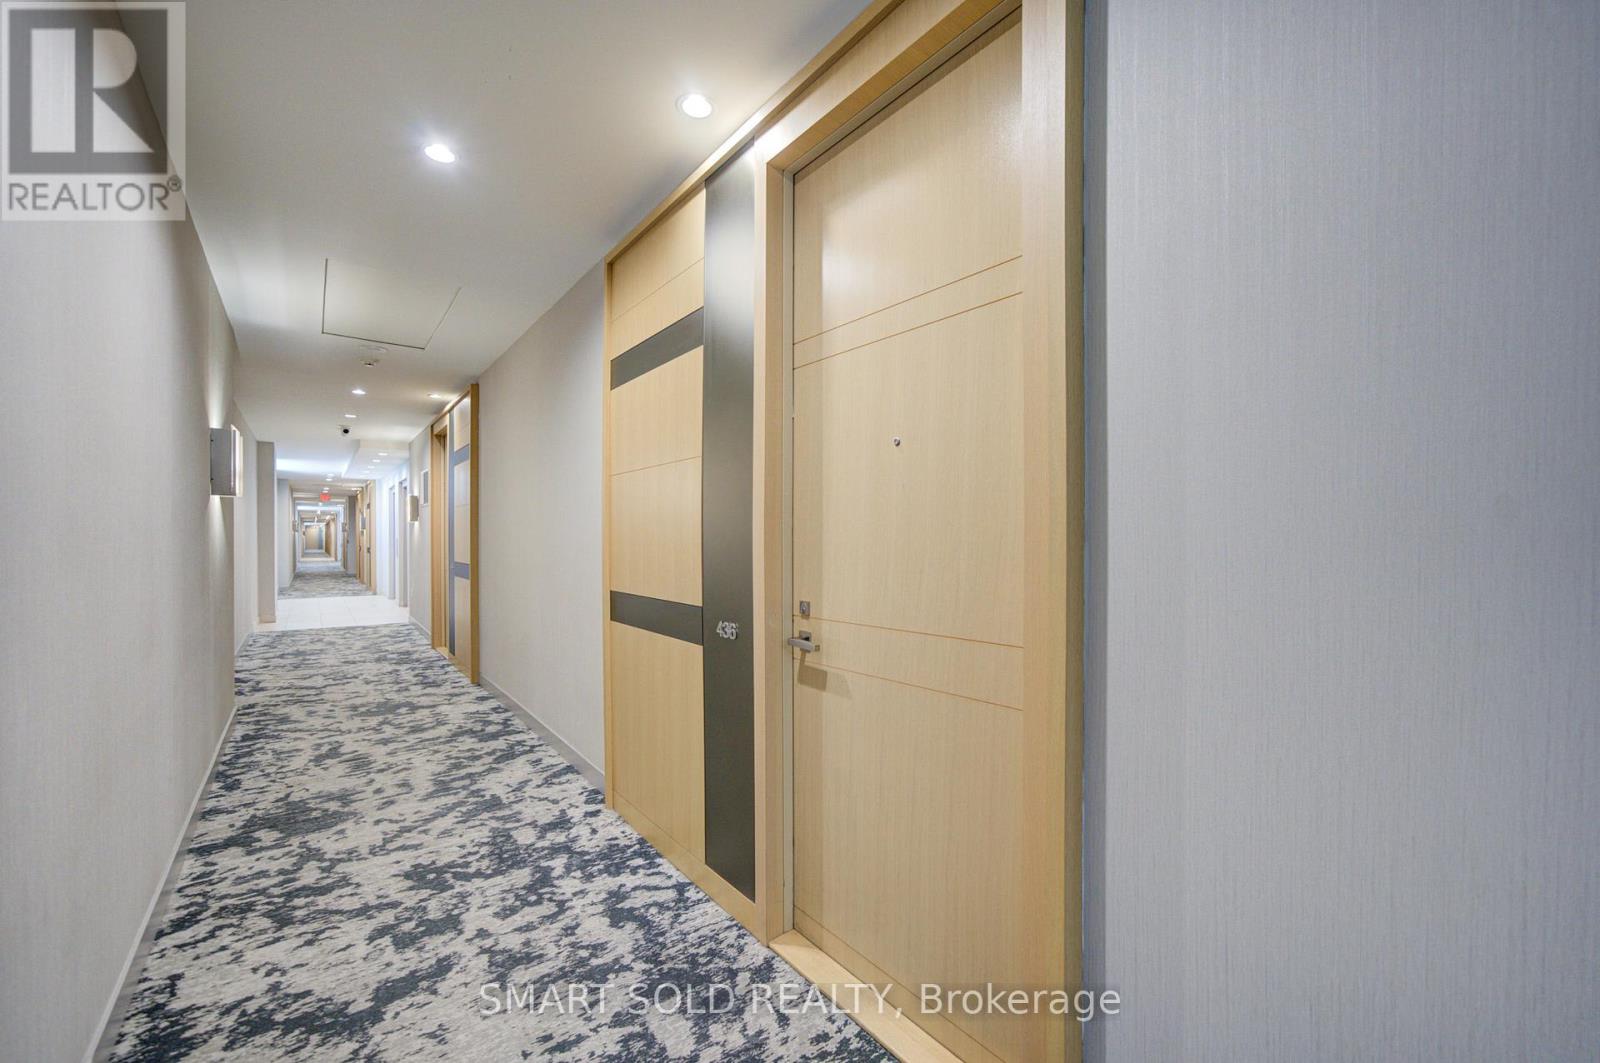
436 - 39 Queens Quay E
Toronto, Ontario
Welcome To The Prestigious Pier 27 Community - A Rare Low-Density Waterfront Residence Offering The Perfect Blend Of Work, Life, And Leisure. Ideally Situated Along Lake Ontario, This Location Provides Unmatched Convenience With Union Station, The Ferry Terminal, The PATH, Sugar Beach, And Harbourfront All Just Steps Away. Enjoy The Ideal Balance Between Vibrant City Living And Serene Lakefront Lifestyle. This West-Facing Suite Features Large Floor-To-Ceiling Windows, Abundant Natural Light, And 10 Ft + 9 Ft Ceiling Heights Throughout. The Spacious 730 Sq Ft Layout Includes 1 Bedroom + Den And Two Full Bathrooms, Offering Exceptional Functionality And Comfort. The Modern Kitchen Is Equipped With Premium Miele Appliances And An Upgraded Wolf Cooktop. Residents Enjoy Resort-Style Amenities Including A Fully Equipped Gym, Indoor And Outdoor Pools, Sauna, Steam Room, Guest Suites, And 24-Hour Concierge. With Luxurious Finishes, Elegant Design, And An Unbeatable Waterfront Location, Pier 27 Delivers A Lifestyle That Is Truly Hard To Match. The Surrounding Waterfront East District Is Undergoing Major Revitalization, Adding Even More Long-Term Value To This Exceptional Community. (id:49269)
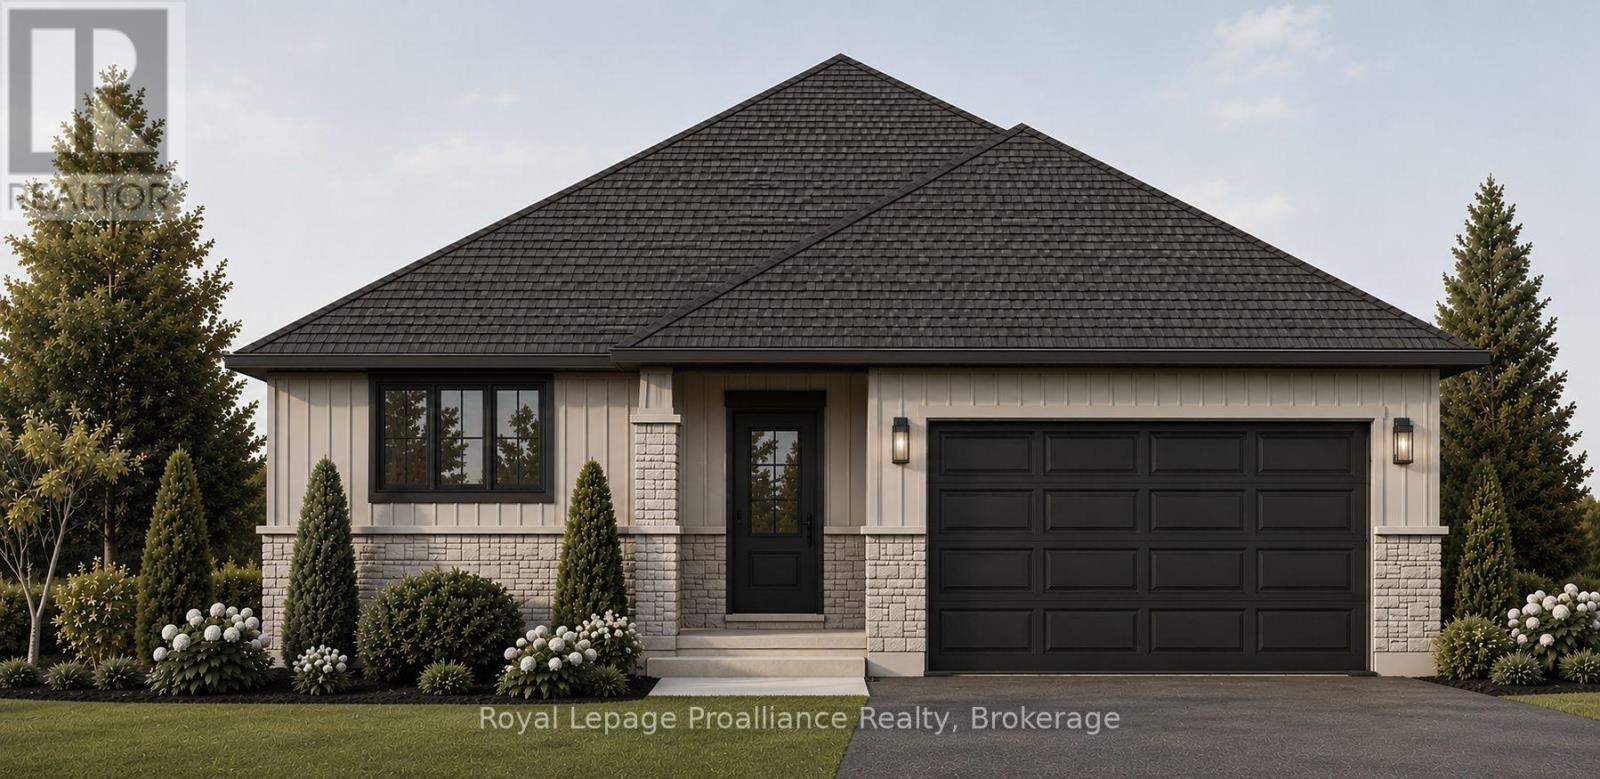
39 Rosewood Drive
Quinte West, Ontario
Welcome to 39 Rosewood Drive! This brand new bungalow with a walk-out basement offers comfortable, low-maintenance livingin the welcoming, family-friendly Rosewood Acres subdivision, just 15 minutes from Trenton. Designed with everyday living inmind, the home sits on a 49 x 130-foot lot and features a double garage, two bedrooms, two bathrooms, and convenient mainfloor laundry. The bright kitchen is finished with quartz countertops, quality Irwin Cabinetworks cabinetry, and a peninsula thatprovides additional prep space and seating. Patio doors lead to a covered 10' x 15' deck overlooking the backyard, creating theperfect place to relax or entertain. The spacious primary bedroom includes a large walk-in closet and a private ensuite withdouble sinks and a ceramic walk-in shower. The full unfinished walk-out basement offers excellent potential to create additionalliving space tailored to your needs. Complete with a Tarion Warranty, this home provides peace of mind for years to come.Frankford offers a splash pad, parks, a beach, skate park, grocery store, LCBO, restaurants, and other everyday amenities.Rosewood Acres is ready to welcome you home! Artist's concept shown. Flexible deposit structure. Pricing reflects the expanded HST New Residential Rebate available to eligible purchasers. Photo is artist's rendering only. (id:49269)
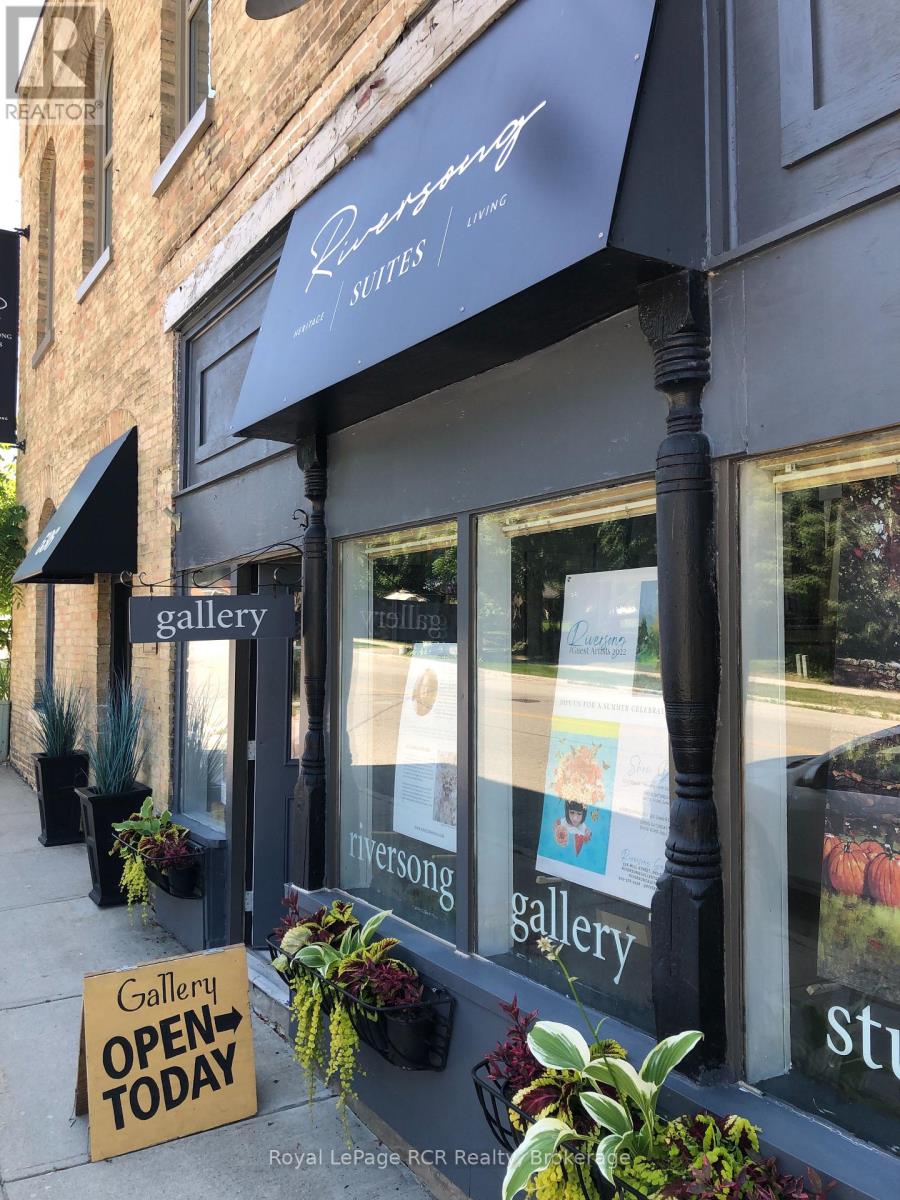
1 - 536 Mill Street
West Grey, Ontario
Experience a unique blend of history and modern luxury in this stunning 1,100-square-foot second-floor loft suite, located within a beautifully renovated 1881 former grocery store on Mill Street in the heritage village of Neustadt. Situated just 12 minutes from Walkerton and Hanover, this exceptional home offers a peaceful lifestyle with easy access to riverside trails, historic stone buildings, unique local shops, and the Hanover Drive-In Theatre. The bright, open-concept living, kitchen, and dining area features high ceilings and a walk-out to a private terrace, where you can BBQ and relax to the sounds of Meaux Creek rushing over the mill dam. The gourmet kitchen comes fully equipped with full-size stainless-steel appliances, a dishwasher, a convection oven, and a gas range top. Designed for both comfort and functionality, the layout includes a large bedroom with soaring 12-foot ceilings and is spacious enough for a king bed, and features a newly renovated en-suite bathroom. Additional conveniences include same-floor laundry facilities located just outside the suite, central air conditioning, and individually controlled heat to ensure year-round comfort. The main entrance is easily accessed from curbside parking, and the suite includes one winter parking spot at the back of the building for a small to mid-size car, supplemented by free, unrestricted street parking from spring through fall. The suite is available furnished but can be made available unfurnished. The monthly rent is $2,800, all inclusive (heat, hydro, water, internet). This is a strictly smoke/vape-free building, including the terrace. Clean credit, employment references, and first and last month's rent are required. Ideal for a mature professional. (id:49269)
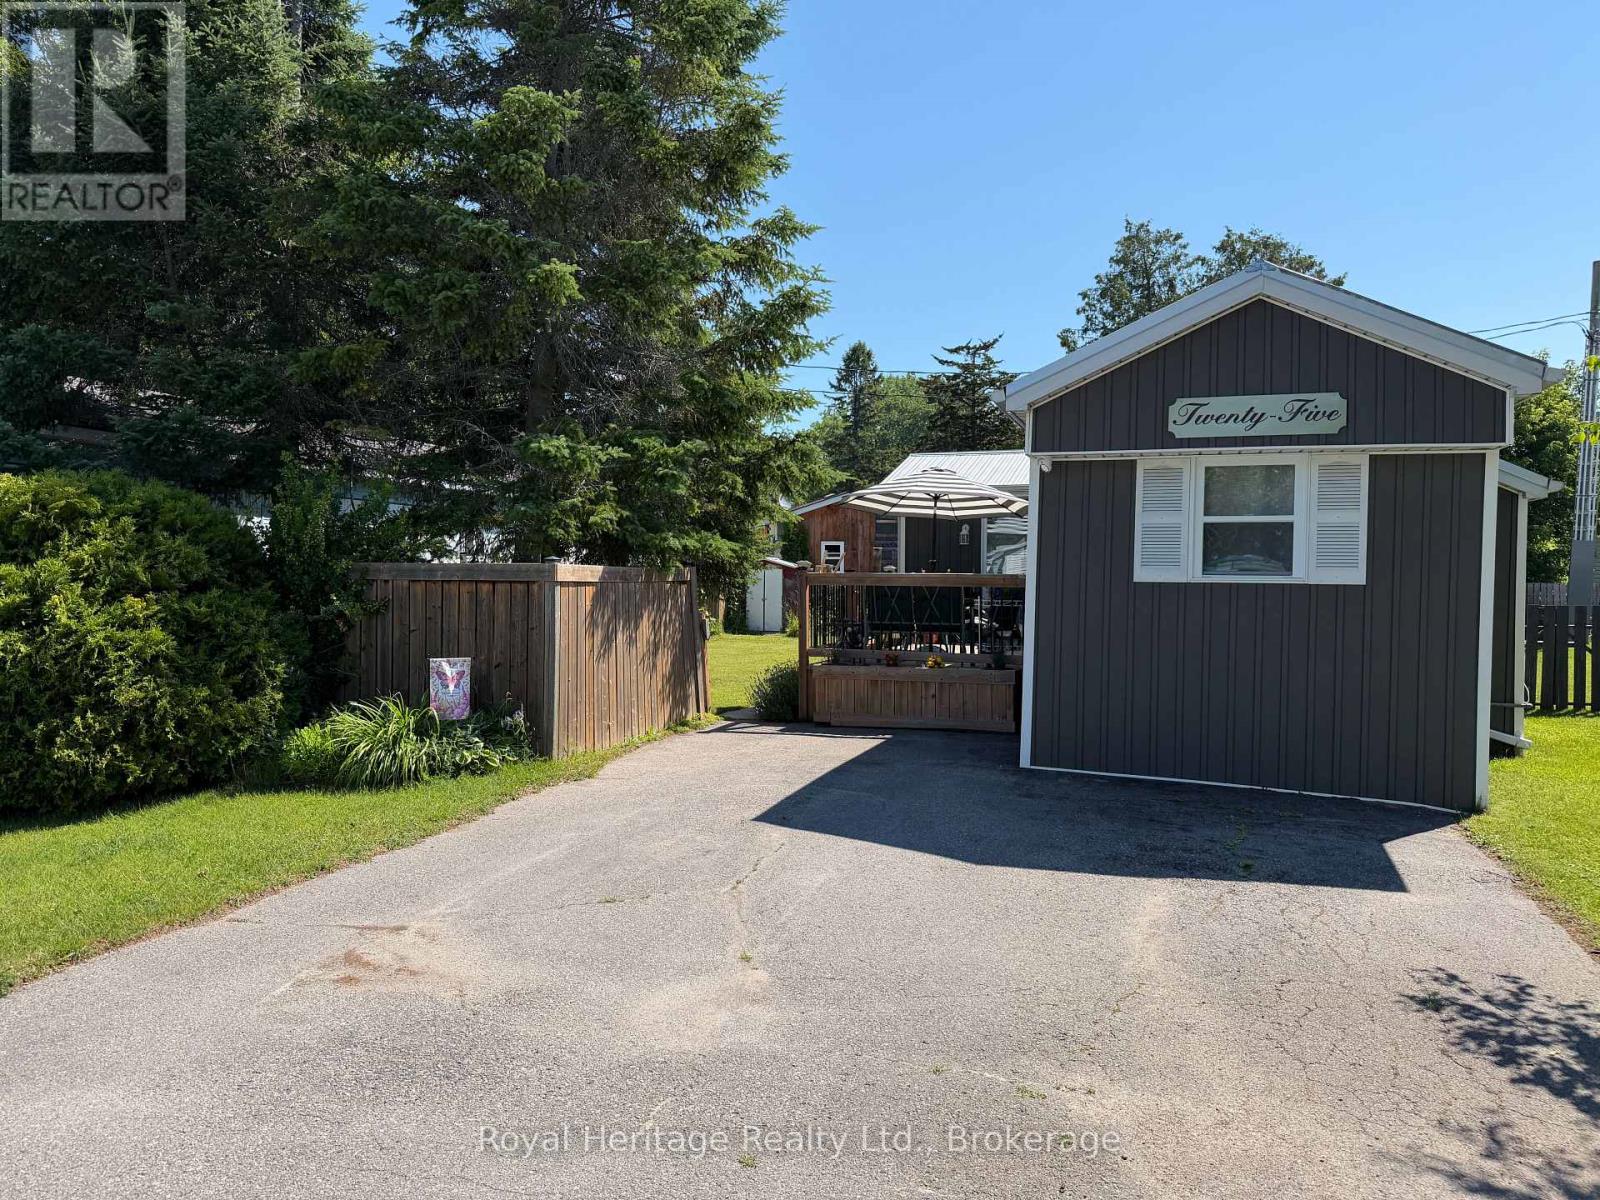
25 - 529 Old Highway 2
Quinte West, Ontario
Welcome to 25-529 Old Highway 2 in the welcoming community of Bayview Estate! This move-in-ready mobile home is waiting for you to turn the key and start living simply. The home features 2 bedrooms and 1 full bath on a fully fenced double lot. This home has seen numerous updates over the past five years, including a metal roof, vinyl siding, gas furnace, central air conditioning, updated windows, a deck, and a washer and dryer. Additional features include a heated water pipe system designed to help prevent freezing during the winter months, along with a frost-free hose bib for added convenience. Could this be your / Est-ce que ca pourrait etre votre... Home Sweet Home? (id:49269)
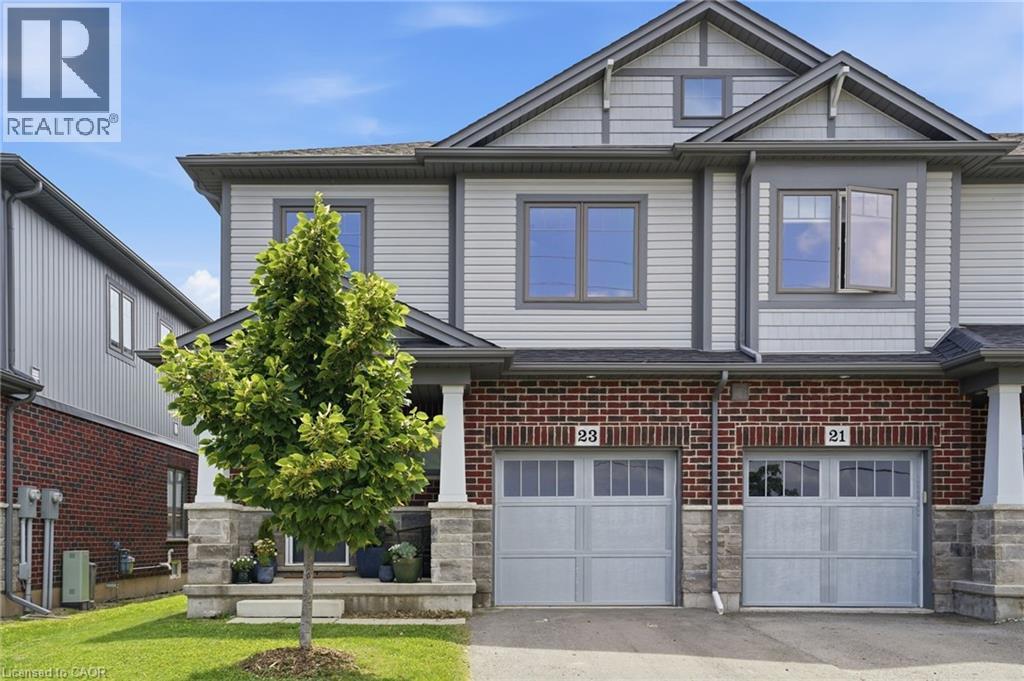
23 Severino Circle
Smithville, Ontario
Welcome to 23 Severino Circle, where you'll discover the perfect blend of comfort, style, and convenience in this beautifully maintained 3-bedroom, 2.5-bathroom home, ideally situated in one of Smithville's family-friendly neighbourhoods. Step inside to a bright, open-concept main floor featuring beautiful flooring that flows seamlessly throughout the living spaces. The spacious kitchen overlooks the dining and living areas, making it the perfect place to entertain guests or enjoy everyday family life. With ample cabinetry, generous counter space, and an inviting layout, this kitchen is designed for both function and style. Upstairs, you'll find three well-appointed bedrooms, including a spacious primary retreat complete with its own ensuite bathroom, and very generous walk-in closet. Two additional bedrooms, 1 with a walk-in closet, and another full bath provide plenty of space for a growing family, guests, or a home office. Enjoy the convenience of a built in 1-car garage, with inside entry, along with a thoughtfully designed floor plan that maximizes every square foot. Located just minutes from schools, parks, shopping, restaurants, and everyday amenities, this home offers the ideal combination of small-town charm and modern convenience. Whether you're a first-time buyer, growing family, or looking to downsize without compromise, 23 Severino Circle is a wonderful place to call home. Don't miss your opportunity to make it yours! (id:49269)
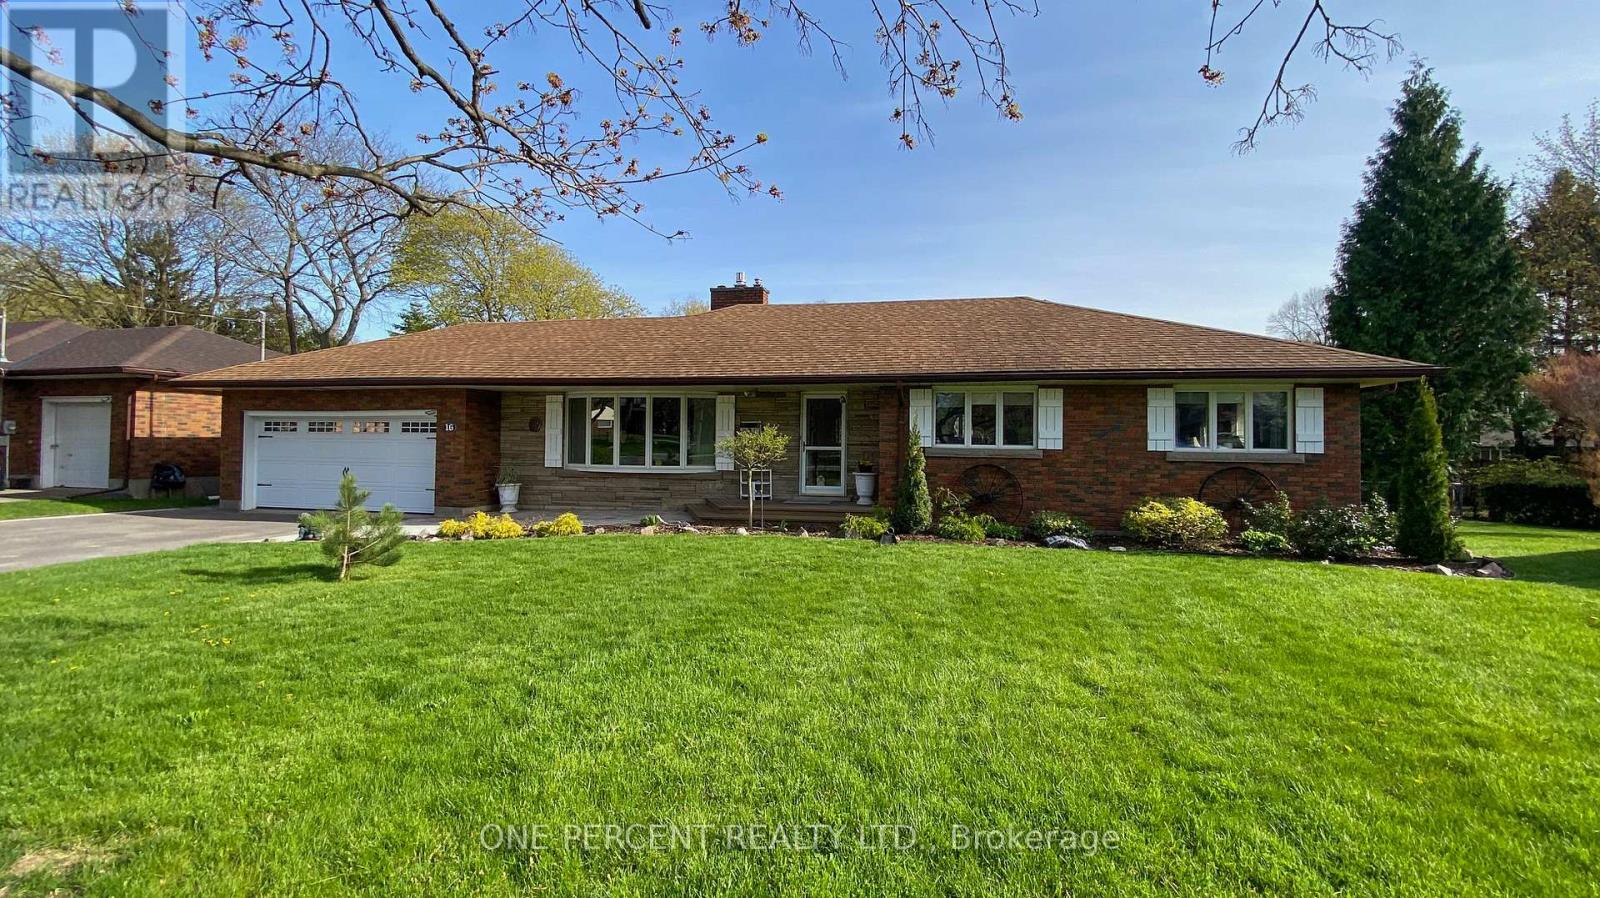
16 Daleview Crescent
Pelham, Ontario
Welcome to 16 Daleview Crescent, a charming and well-maintained brick bungalow on a quiet, mature street in desirable Fonthill. This home offers excellent curb appeal, a spacious front drive with parking for four, and a double garage. Inside, you'll find wide hallways, an inviting living room with an updated floor-to-ceiling gas fireplace and crown molding, and a generous dining room that flows into the kitchen. The kitchen features custom oak cabinetry to the ceiling and a breakfast bar, creating a warm and functional space for everyday living and entertaining. The main floor includes three bedrooms, 2 with double windows that bring in plenty of natural light. The fully finished lower level adds impressive living space with a 22' x 16' rec room, a 23' x 10' games room, a large 3-piece bathroom, laundry room, and abundant storage. Enjoy the private backyard with a fully fenced setting, interlocking stone patio, oversized shed, and room to relax on a large irregular lot. Notable updates include 200-amp service, new A/C (October 2025), extra service in the garage for a EV charger and a battery backup sump pump. A wonderful opportunity in a family-friendly neighbourhood. Please view the Matterport to see everything this wonderful home has to offer! (id:49269)
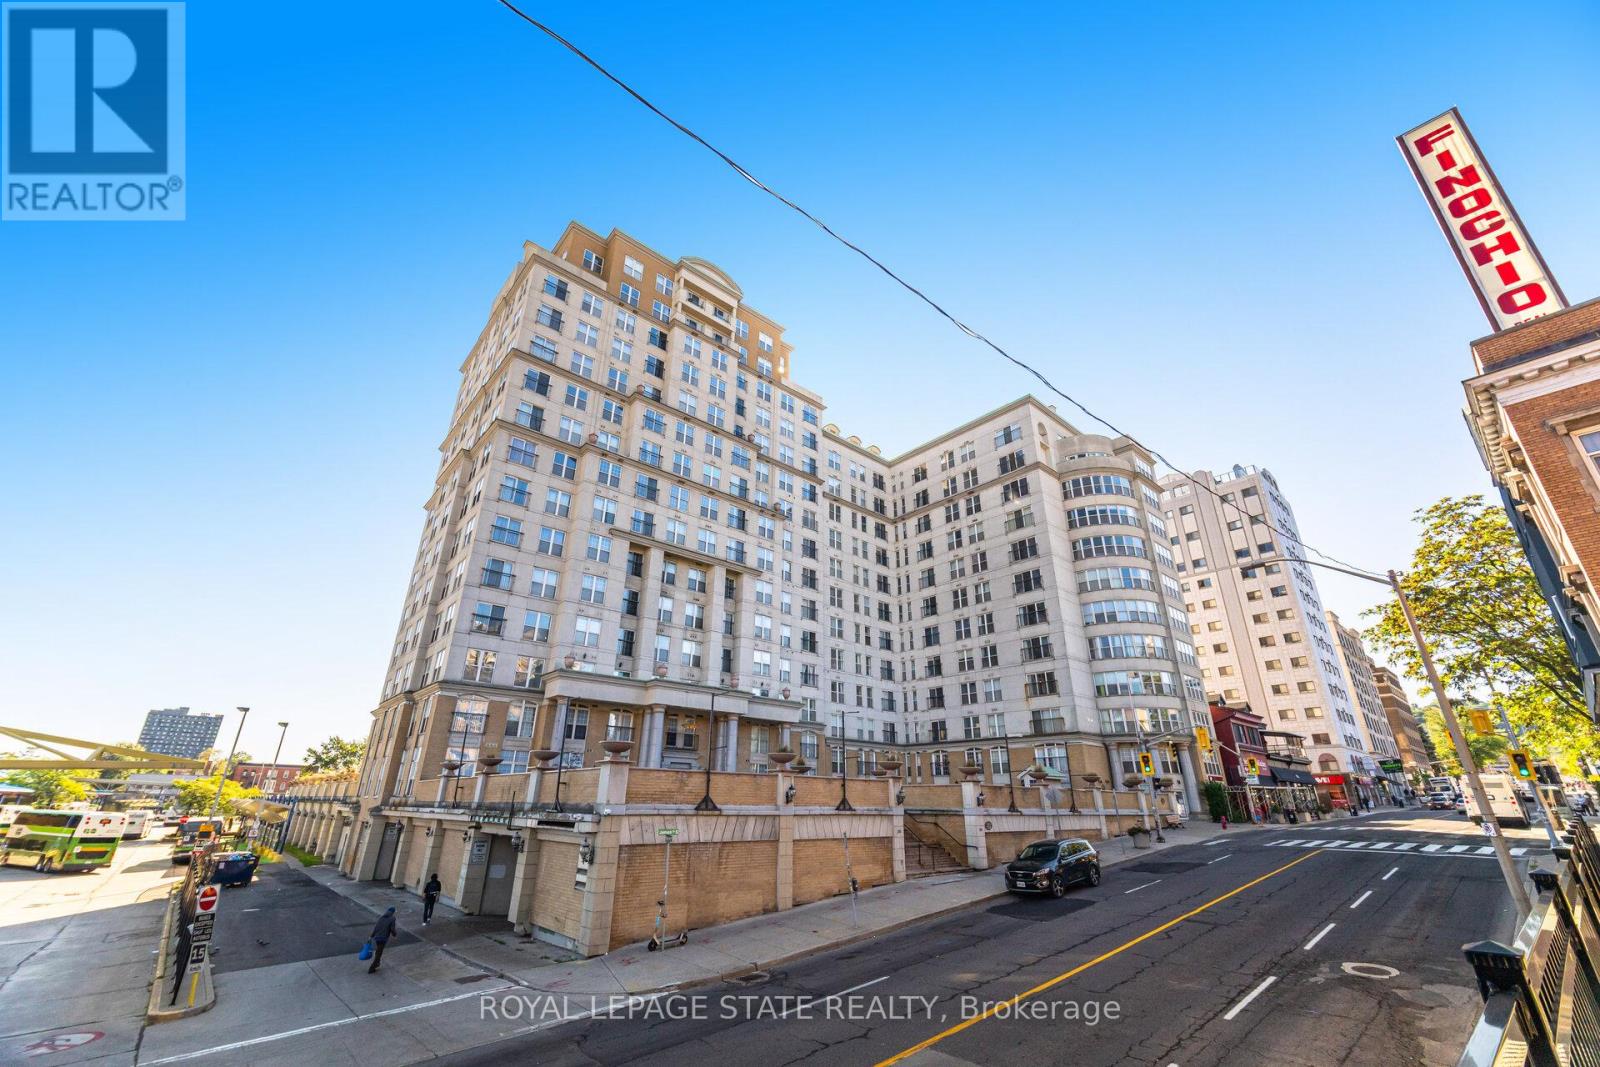
909 - 135 James Street S
Hamilton, Ontario
Welcome to Unit 909 at the prestigious Chateau Royale, one of Hamilton's most sought-after condominium residences in the heart of the vibrant Durand neighbourhood. This spacious and highly desirable Wellington model offers approximately 830 sq. ft. of thoughtfully designed space. From the moment you step inside, you'll appreciate the extensive renovations completed within the past year. Thousands have been invested to create a modern, move-in-ready home, including the removal of popcorn ceilings and replacement with sleek flat ceilings, elegant crown moulding, pot lights throughout, superior-quality flooring, freshly painted walls, updated switches and receptacles, and a stylish new kitchen backsplash. The result is a bright, contemporary space that feels both sophisticated and welcoming. The impressive 9-foot ceilings in the main living area enhance the sense of openness, while the functional layout provides generous room for both everyday living and entertaining. Large windows invite abundant natural light, creating an airy atmosphere throughout. Residents of Chateau Royale enjoy exceptional amenities including a 24-hour concierge, fitness centre, party room, rooftop terrace with BBQ area, and beautifully maintained common areas. The location is second to none. Step outside and find yourself within walking distance of trendy restaurants, cafés, boutique shopping, St. Joseph's Hospital, the Hamilton Farmers' Market, Hess Village, Locke Street, scenic escarpment trails, and the city's thriving arts and entertainment scene. For commuters, convenience doesn't get any better. Hamilton GO Centre and GO Bus Terminal are located virtually next door, providing effortless access to Toronto and the GTA, making this an ideal home for professionals seeking the perfect balance between urban living and commuter convenience. Whether you're a first-time buyer, downsizer, investor, this beautifully upgraded condo offers exceptional value and lifestyle. Don't miss this opportunity (id:49269)
90 Joseph Street
Georgian Bay, Ontario
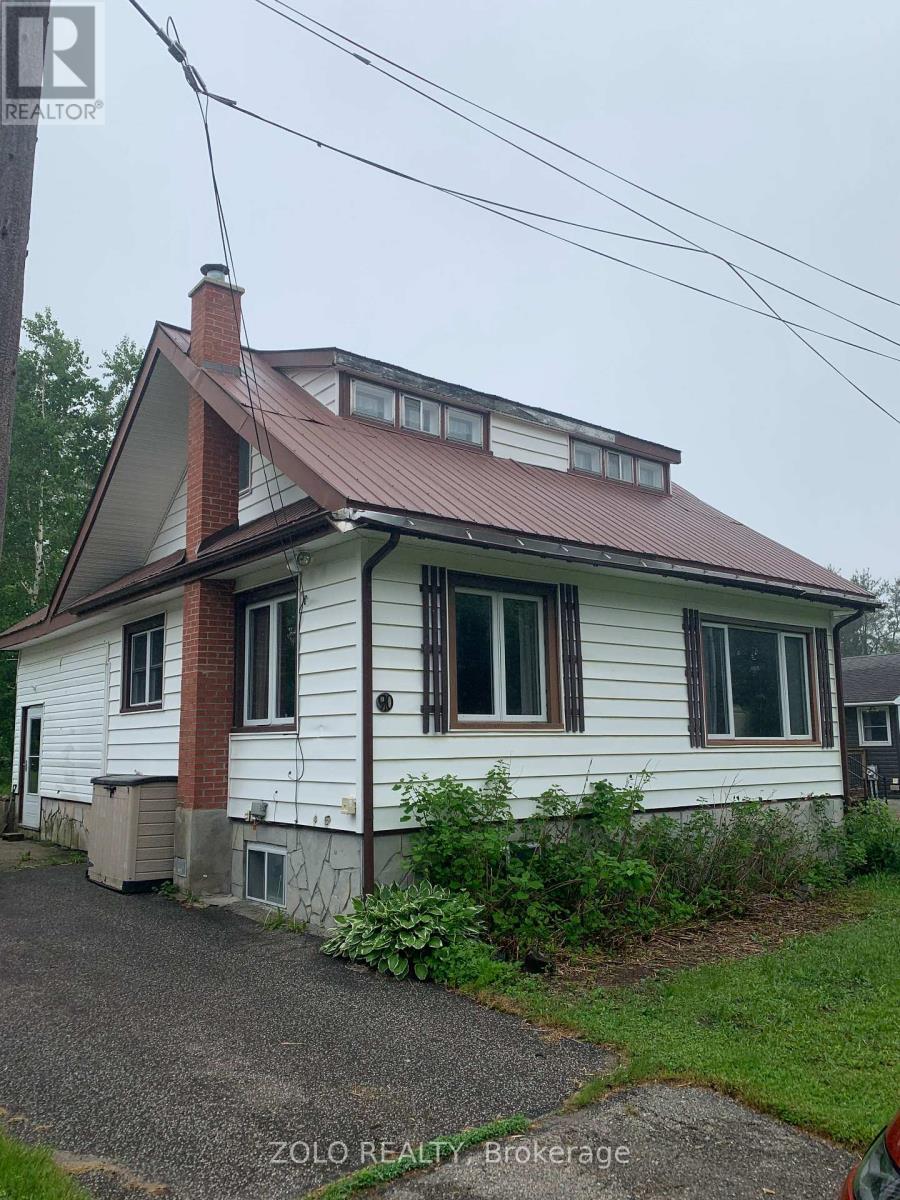
Bring your vision and creativity to this charming fixer-upper in the scenic small town of MacTier, the gateway to Muskoka. Just a couple of streets from beautiful Stewart Lake and close to all in-town amenities, this 4-bedroom, 2-bathroom home offers an exciting opportunity to restore and transform it into the doll house you've always dreamed of.With 1,502 square feet of living space, a lush backyard with mature greenery and a garden shed for additional storage, there's plenty of room to create a warm and welcoming family home. The property is serviced by municipal water and sewer and features an upgraded 200-amp electrical service, providing a solid foundation for your renovation plans.Whether you're a first-time buyer looking to build equity, an investor seeking your next project, or a handy homeowner ready to put your personal touch on a property, this home offers outstanding potential in a desirable Muskoka location. Enjoy easy access to Stewart Lake, local shops, restaurants, schools, and the endless recreational opportunities that make Muskoka a sought-after destination year-round.A rare chance to turn a diamond in the rough into a picture-perfect doll house in the heart of cottage country. (id:49269)
481 Anthony Drive
Oakville, Ontario
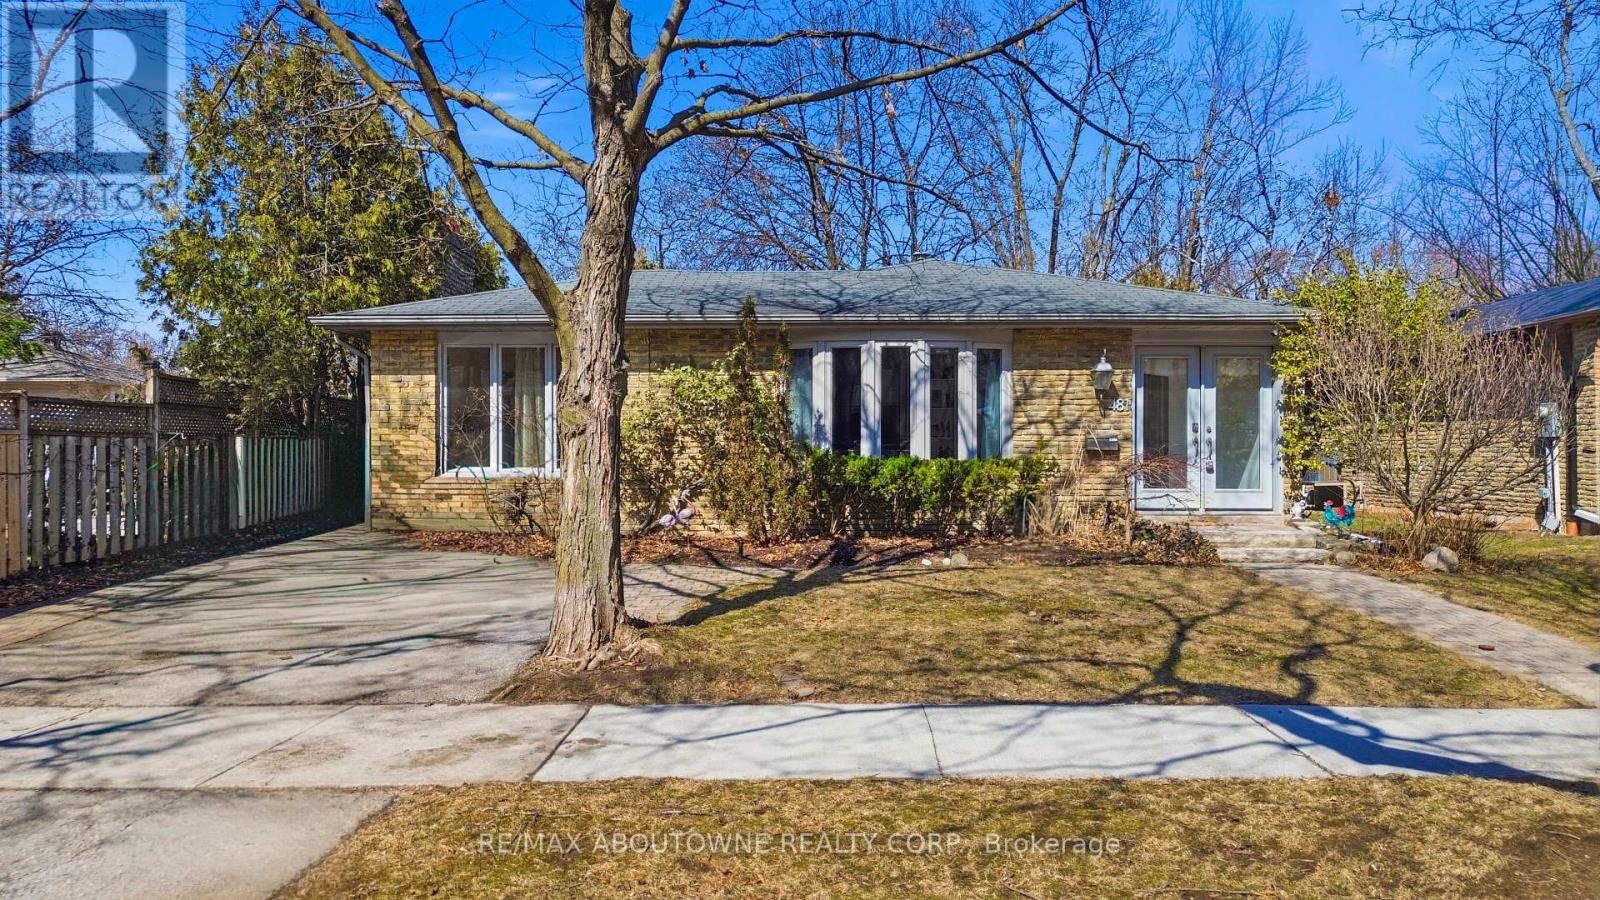
Charming backsplit for lease on a quiet, family-friendly cul-de-sac in Old Oakville, backing onto Maple Valley Park. Enjoy a short walk to the GO Station, lake, shopping, and vibrant downtown. This spacious home offers 4 bedrooms, 2 full bathrooms, and approximately 2,100 sq. ft. of living space. The open-concept main floor features a bright family room with a walk-out to a private back patio-perfect for relaxing or entertaining. Ample storage throughout, plus an additional 500 sq. ft. crawl space. Located near top-rated public and private schools, parks, community centre, and all amenities. A wonderful opportunity to lease in a highly sought-after neighbourhood. (id:49269)
117 Crown Victoria Drive
Brampton, Ontario
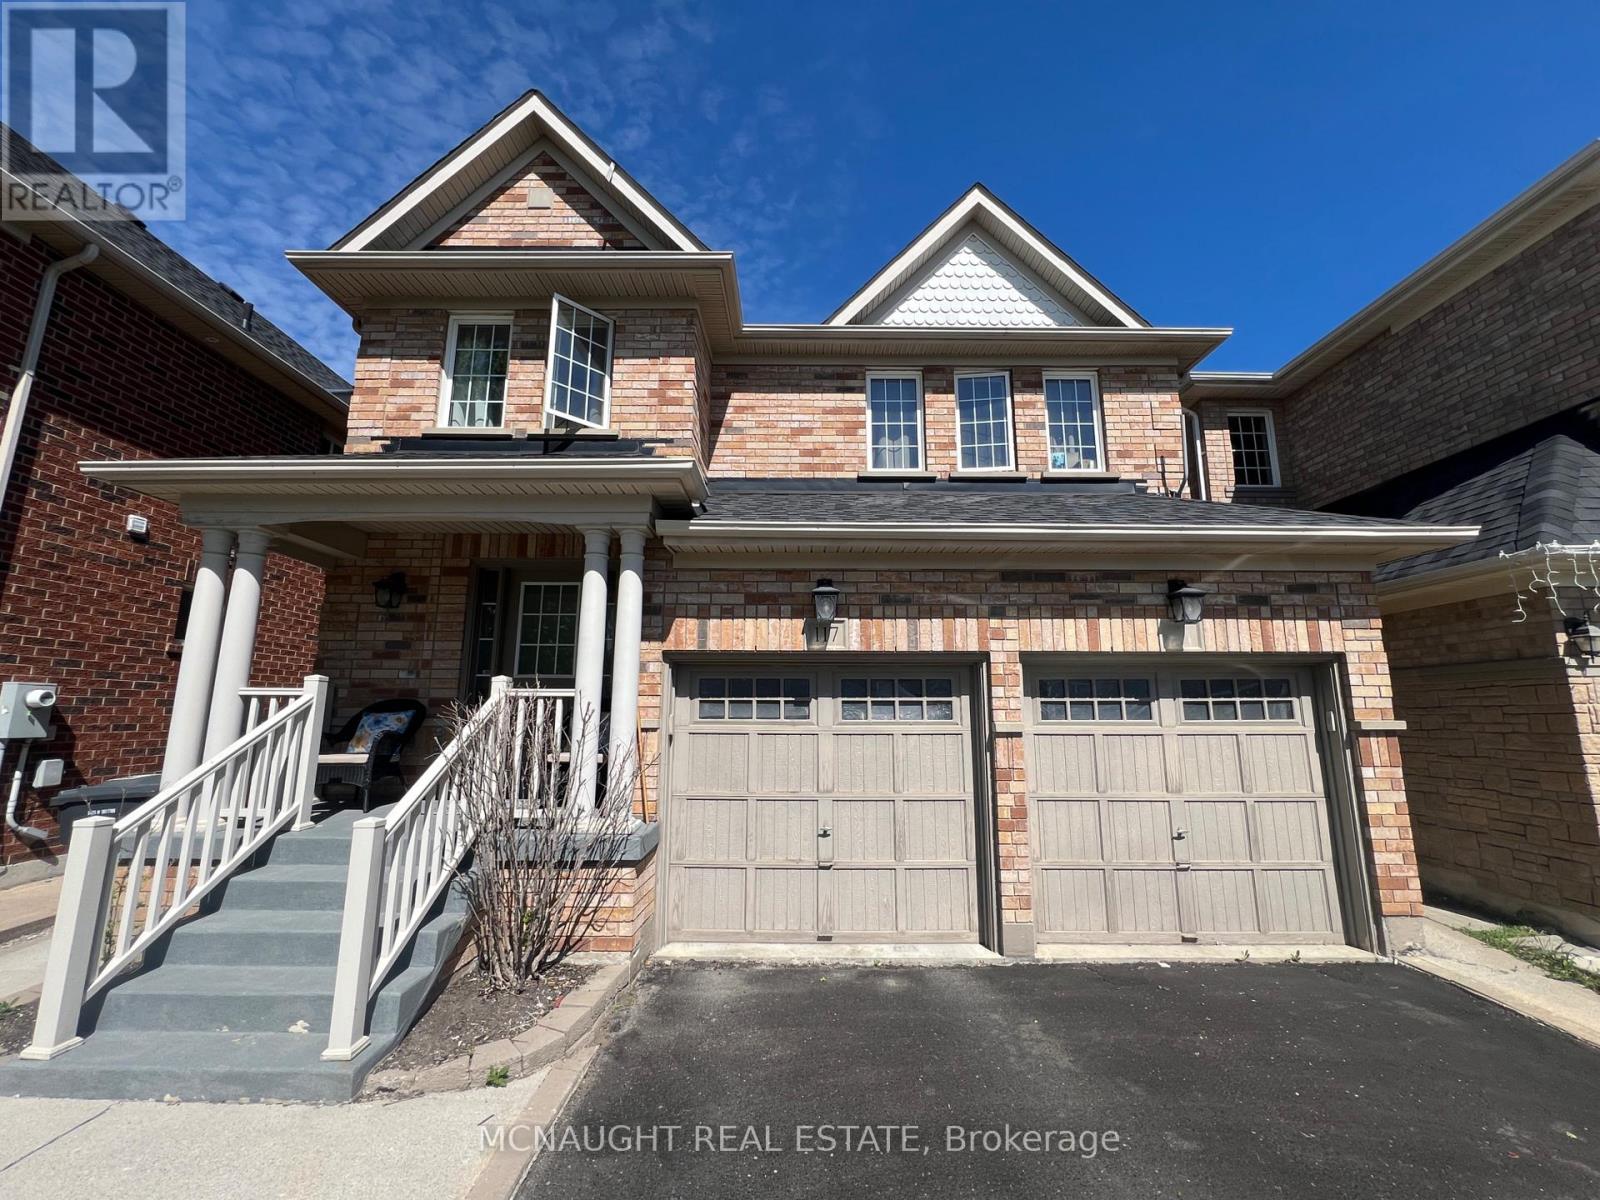
This beautiful 4 Bedroom All Brick Detached Home is Close To Mt. Pleasant Go Station And Cassie Campbell. Features a 2 Bedroom Professionally Finished Legal Basement Apartment Registered as 2nd dwelling with the City of Brampton. Providing excellent potential for extra income or for a large family. Separate Family Room With Fireplace. Large Eat-In Kitchen With Granite Countertop, Gas Stove, And Under Mount Sink. Master Bedroom With 5 Pc Ensuite And Walk In Closet, 2nd Floor Laundry. Large bedrooms. (id:49269)
128 Rutherford Road N
Brampton, Ontario
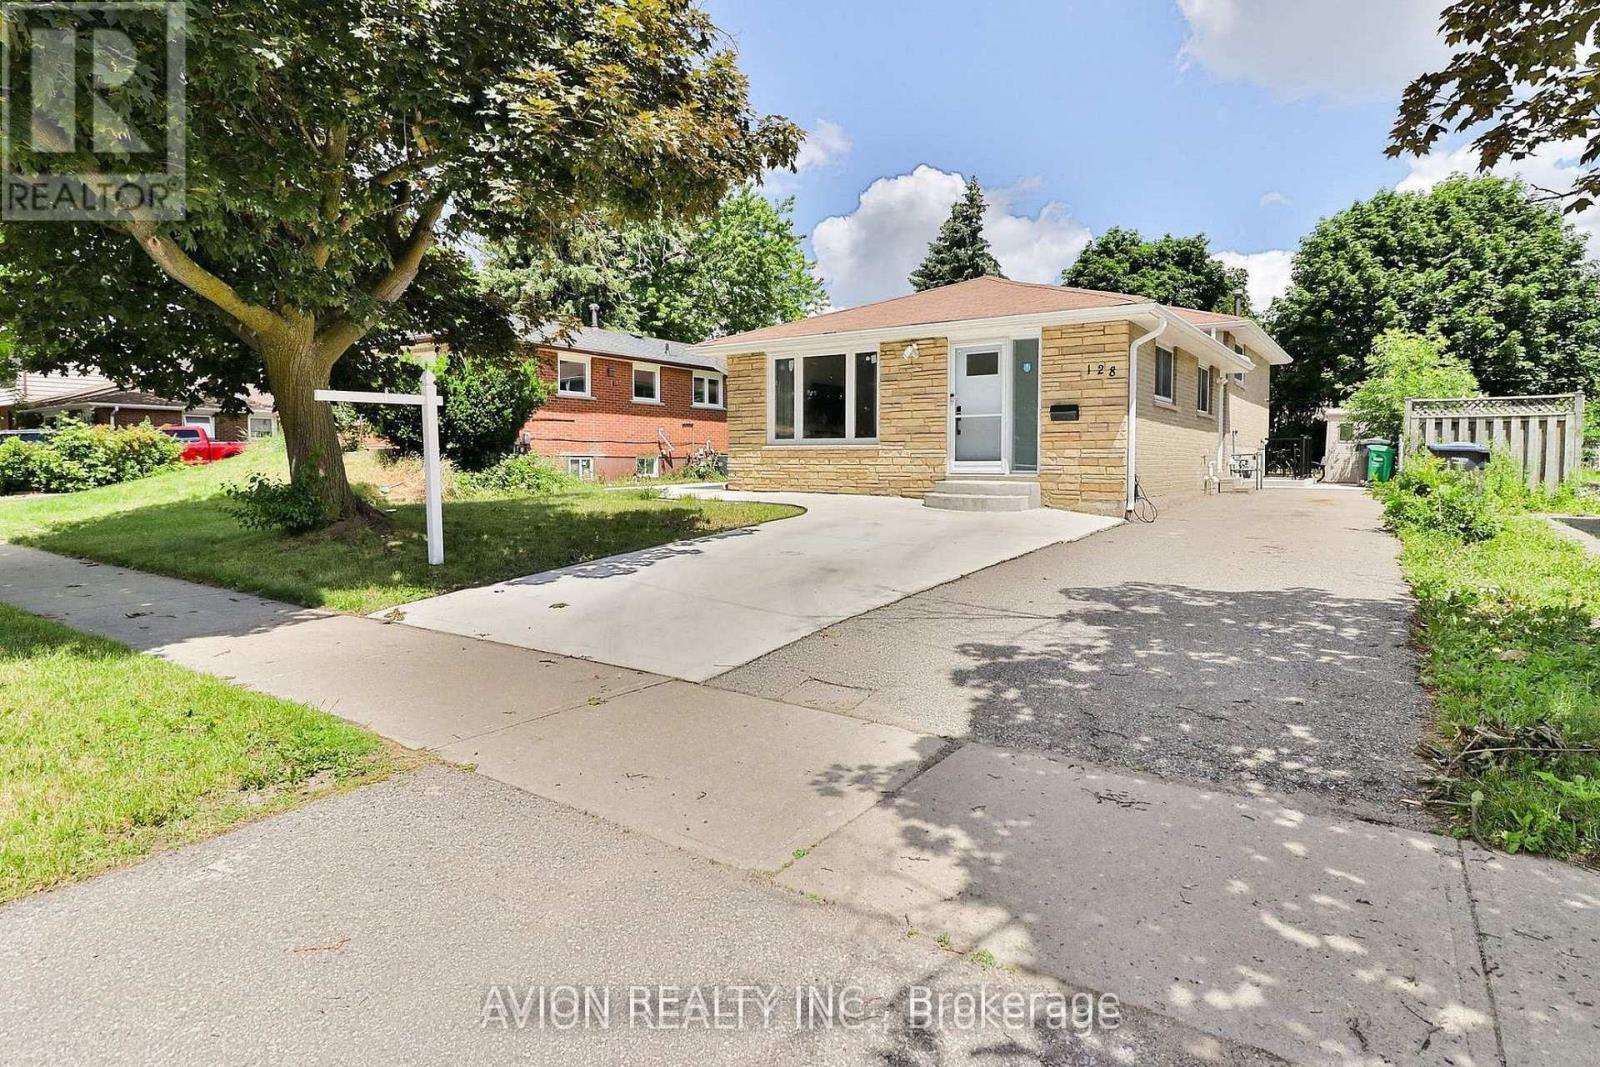
LEGAL BASEMENT APARTMENT! Welcome to this exceptional residence in Brampton's highly sought-after Madoc community, where luxury, functionality, and income-generating potential come together seamlessly. Extensively renovated in 2024, this home has been transformed with meticulous attention to detail, quality craftsmanship, and premium finishes throughout.A true standout feature is the beautifully finished 2 Bedrooms legal basement apartment, offering a rare opportunity for substantial rental income or multi-generational living. Thoughtfully designed and fully compliant, it adds tremendous value, flexibility, and long-term investment appeal to the property.Inside, the home showcases a sophisticated blend of style and comfort, featuring engineered hardwood flooring, elegant pot lights throughout, stainless steel appliances, and a host of major mechanical upgrades including a new furnace, heat pump system, attic insulation, updated bay window, and doors. Every improvement was completed with a focus on quality, creating a truly turnkey living experience.The exterior has been equally enhanced with extensive concrete work surrounding the property, delivering both curb appeal and low-maintenance outdoor living. The private backyard provides an ideal setting for entertaining, family gatherings, or simply relaxing in your own outdoor retreat.Ideally situated just minutes from Highway 410 and close to schools, parks, shopping, transit, and everyday amenities, this is a rare opportunity to own a thoughtfully renovated home that combines luxury living, modern upgrades, and exceptional income-generating potential through its legal basement apartment. (id:49269)