

624 - 15 James Finlay Way
Toronto, Ontario
Welcome to Suite 624 at 15 James Finlay Way, a beautifully maintained and thoughtfully designed condo offering comfort, convenience, and exceptional value in a prime Toronto location. This bright and spacious unit features a functional open-concept layout that maximizes both flow and everyday living, making it ideal for first-time buyers, downsizers, or savvy investors alike. The modern kitchen offers ample cabinetry and counter space, seamlessly overlooking the combined living and dining areas, perfect for entertaining or relaxing at home. Large windows fill the suite with natural light, creating a warm and inviting atmosphere throughout. The well-proportioned bedroom offers generous closet space, while the private terrace provides the perfect spot to enjoy your morning coffee or unwind after a long day. Complete with a convenient ensuite laundry and one parking space for added ease. Residents enjoy access to a variety of amenities, including a fitness centre, party room, and 24-hour concierge service. Ideally located just minutes to Yorkdale Mall, TTC transit, major highways, parks, shops, restaurants, and more. Whether you're looking for a place to call home or a fantastic investment opportunity, this condo delivers on location, lifestyle, and value. Don't miss your chance to own in this sought-after community! (id:49269)
3779 V/l Farr Avenue
Fort Erie, Ontario
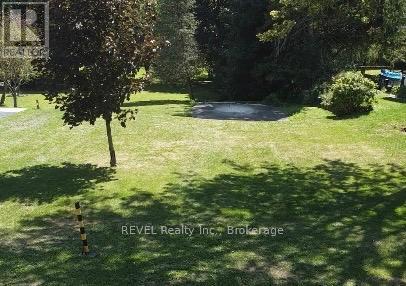
Build Your Dream in the Heart of Ridgeway! Welcome to an incredible opportunity in the charming and historic village of Ridgeway. This generous 50 ft. x 170 ft. lot is the perfect blank canvas to bring your vision to life. Municipal services. Imagine building your custom dream home, a stylish weekend retreat, or even an investment property in one of Niagara's most desirable communities. Step outside and enjoy the small-town charm Ridgeway is known for boutique shops, local restaurants, and everyday amenities are just a short walk away. Families will love the nearby elementary school, while outdoor enthusiasts will appreciate quick access to the Friendship Trail and the sandy shores of Lake Erie. With its unbeatable location, strong sense of community, and year-round recreational lifestyle, this property offers endless possibilities. Don't miss your chance to invest in the growth and charm of Ridgeway where your dream home can truly become a reality. (id:49269)

2400 Effingham Street
Pelham, Ontario
4.68 Acres with a 4255 sq ft brick, 2 storey home built in 2021. Suitable for that large family or multifamily living situation. Grand front pillars and covered concrete patio welcome you to a spacious open foyer with 20' high ceilings/parlour area. 2 Piece powder room. Oak staircase to loft sitting area and 4 self contained bedroom suites upstairs, 2 with outside balconies and 3 piece ensuites, the other 2 have 4 piece ensuites with separate tub and glass showers. Main floor with double french doors to the living room with entrance to the main floor, oversized master bedroom with 4 piece ensuite and laundry room. Open concept family room with gas fireplace. Endless counterspace in a full working kitchen with island/breakfast nook. Dining area with bright, ceiling to floor windows and patio doors to a private covered backyard patio. 3/4" Hardwood and tile floors throughout. Full high unfinished basement, easily made in an in-law apartment with walk up entrance from the attached 40'x30' garage. Large wine cellar/cantina. 2 Natural gas furnaces, 2 CA units, HWT on demand, 2 sump pumps, 200 amp breakers. Private laneway and circular concrete driveway with center garden area. This solid built home has many possibilities from B&B income possibilities to an in-law situation. Room for that detached shop housing your hobbies or car collections, etc. Just minutes to all amenities of St. Catharines/Fonthill, wineries and the QEW (id:49269)
127 May Avenue
Richmond Hill, Ontario
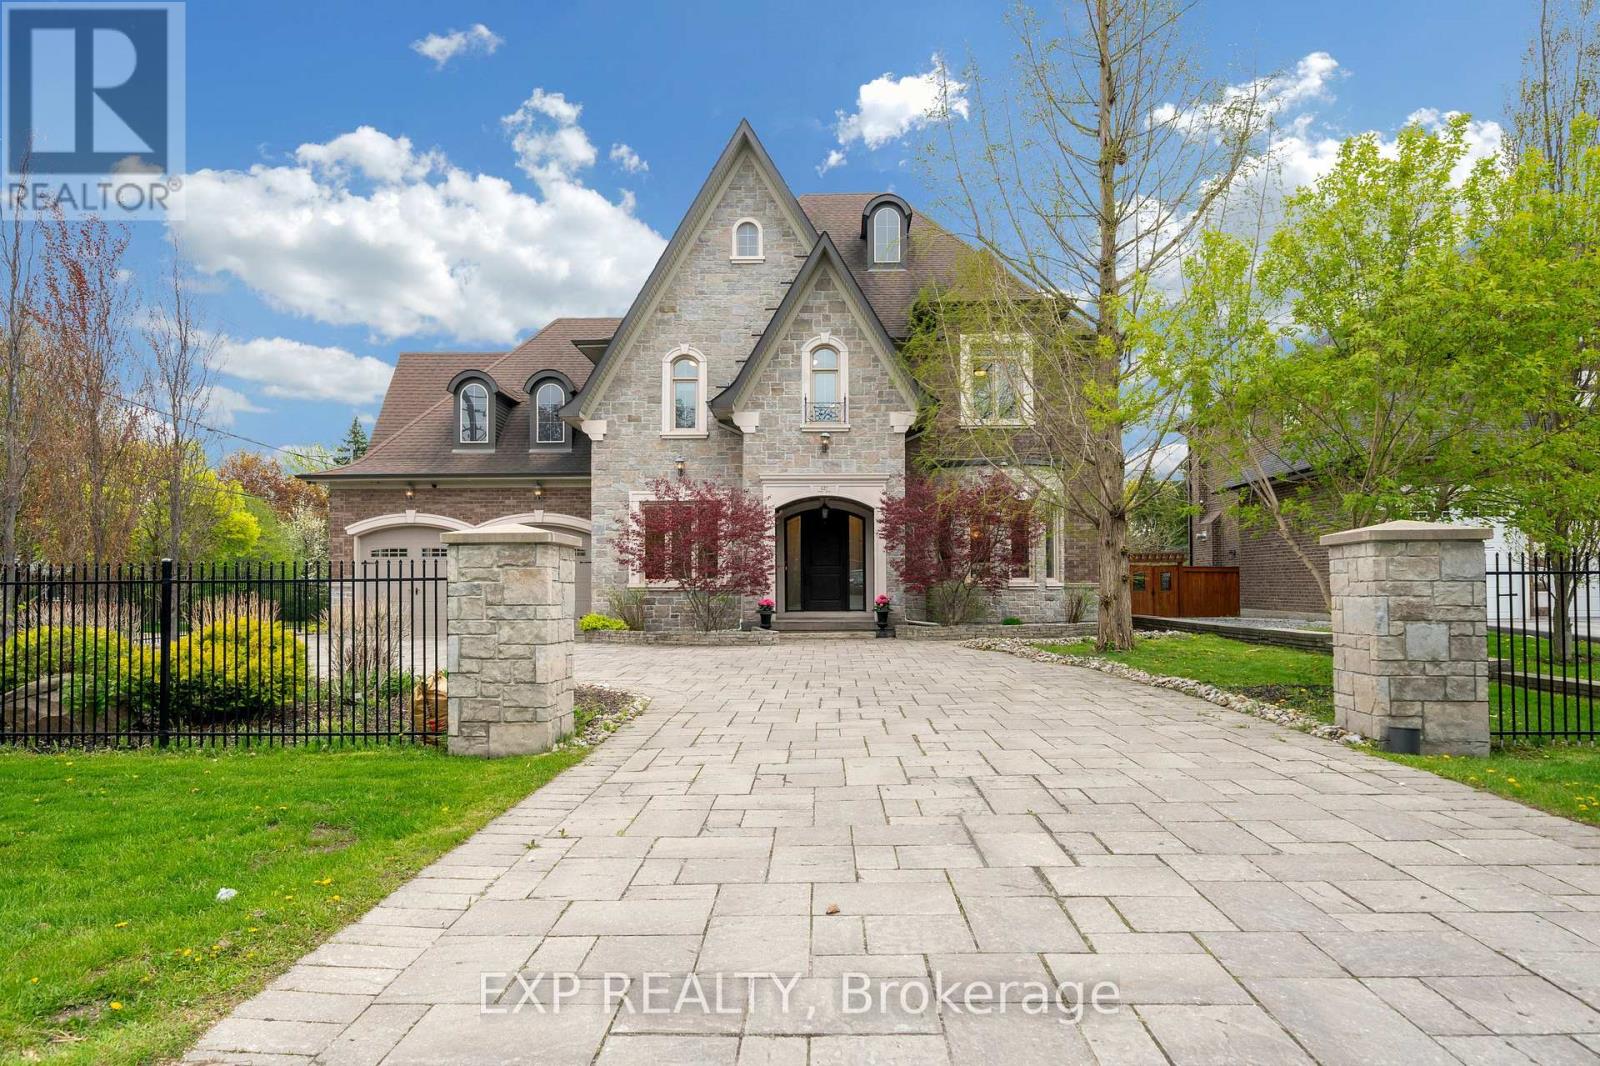
Welcome to prestigious May Avenue one of the best street over 45% of houses rebuilt in the heart of North Richvale, Richmond Hill - a rare custom-built luxury estate offering approximately 8,000 sq ft of finished living space, including 5,477 sq ft above grade and a fully finished walk-out basement. Situated on an extra-deep lot with no sidewalk, this move-in ready residence combines exceptional craftsmanship, elite school access, and rare 10-car parking capacity.Designed with timeless elegance throughout, the home features natural marble flooring, hardwood floors on the second level, Italian-crafted coffered ceilings, crown moulding, pot lights, and 5 fireplaces. The chef-inspired kitchen boasts a large granite island, premium built-in appliances, gas stove, and seamless walk-out to the covered rear deck and landscaped backyard.Each second-floor bedroom includes its own ensuite bath and walk-in closet, while the stunning primary retreat features an ~11-ft cathedral ceiling, spa-inspired 6-piece ensuite, and oversized walk-in closet.The fully finished walk-out basement is ideal for entertainment and multi-generational living, complete with a recreation area, yoga studio, sauna/steam room, and home theatre. Exterior highlights include a wrought iron fenced yard, oversize stone driveway, tandem 4-car garage, and parking for up to 10 vehicles. Located within the sought-after Ross Doan PS and Alexander Mackenzie HS (IB), and minutes to Hwy 404, GO Transit, shopping, dining, hospitals, and community centres.A truly irreplaceable luxury offering in one of Richmond Hill's most prestigious neighbourhoods. 3D tour at https://vt.torontohousetour.com/127-May-Ave/matterport2.php. More pictures at https://vt.torontohousetour.com/127-May-Ave/gallery2.php. (id:49269)
131 Minnetonka Road
Innisfil, Ontario
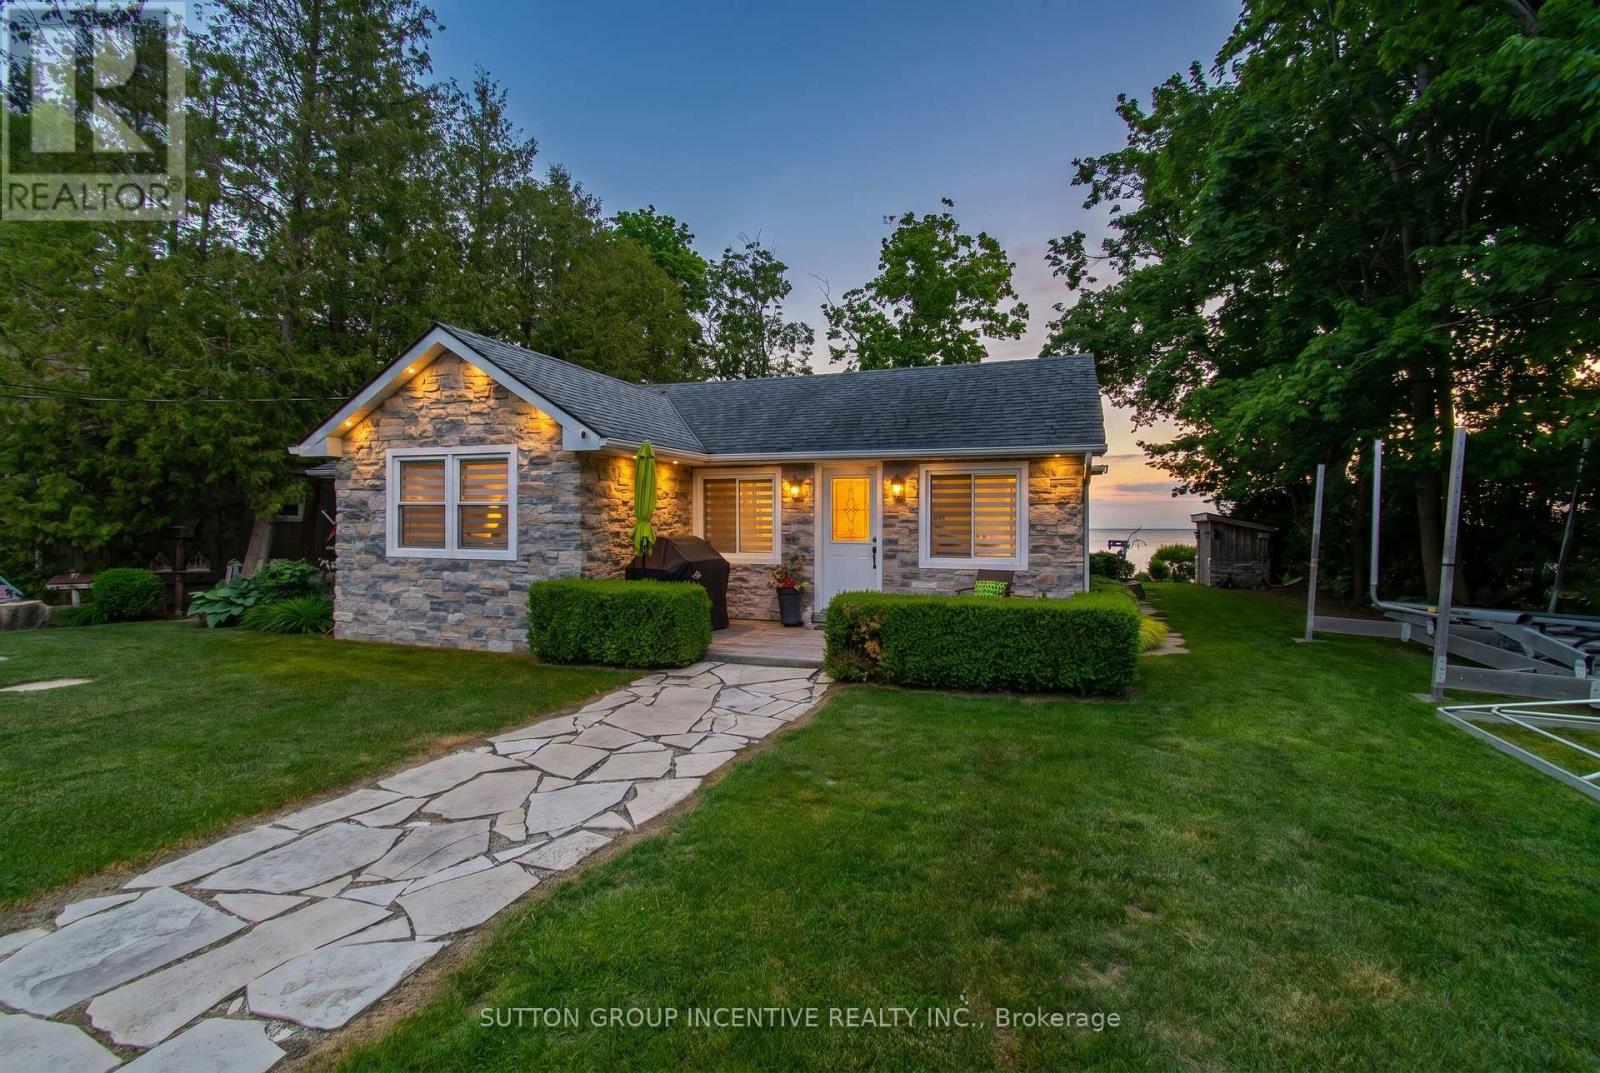
Imagine waking each morning to breathtaking sunrises dancing across the sparkling waters of Lake Simcoe. Set on 75 feet of pristine waterfront, this picture-perfect retreat is truly cute as a button-yet finished to a level that feels brand new. Completely renovated over the years with impeccable attention to detail, this stunning cottage or year-round home offers 3 beautifully appointed bedrooms and 1.5 baths. The bright, eat-in kitchen is a true showpiece, featuring a generous island, elegant stone countertops, and high-end Wolf appliances-perfect for both quiet mornings and lively entertaining. Thoughtful upgrades include extensive pot lighting, rich cherry hardwood flooring, a water purification system, garburator, and a cozy gas fireplace that anchors the space with warmth and style. Step outside to your sun-soaked, southeast-facing oasis. A sprawling flagstone patio sets the stage for unforgettable gatherings, while the sandy, pebbled shoreline is ideal for children and effortless lakeside enjoyment. Two docks invite you to fully embrace waterfront living, and the outdoor shower delivers spa-like retreat vibes under the open sky. A charming bunkie with hydro provides the perfect escape for afternoon naps or a private, shaded retreat for guests. Just moments away, the vibrant lifestyle of Friday Harbour Resort awaits-with world-class dining, boutique shopping, golf, and year-round events. All of this, just 50 minutes from Toronto, with convenient access to Barrie and the GO Train-offering the perfect blend of luxury, tranquility, and accessibility. No condo fees-just pure waterfront living. Your dream begins here. Newer septic system that will support 2400sq foot home. Architects drawings available for addition plus garage**. (id:49269)
44 - 7250 Keele Street
Vaughan, Ontario
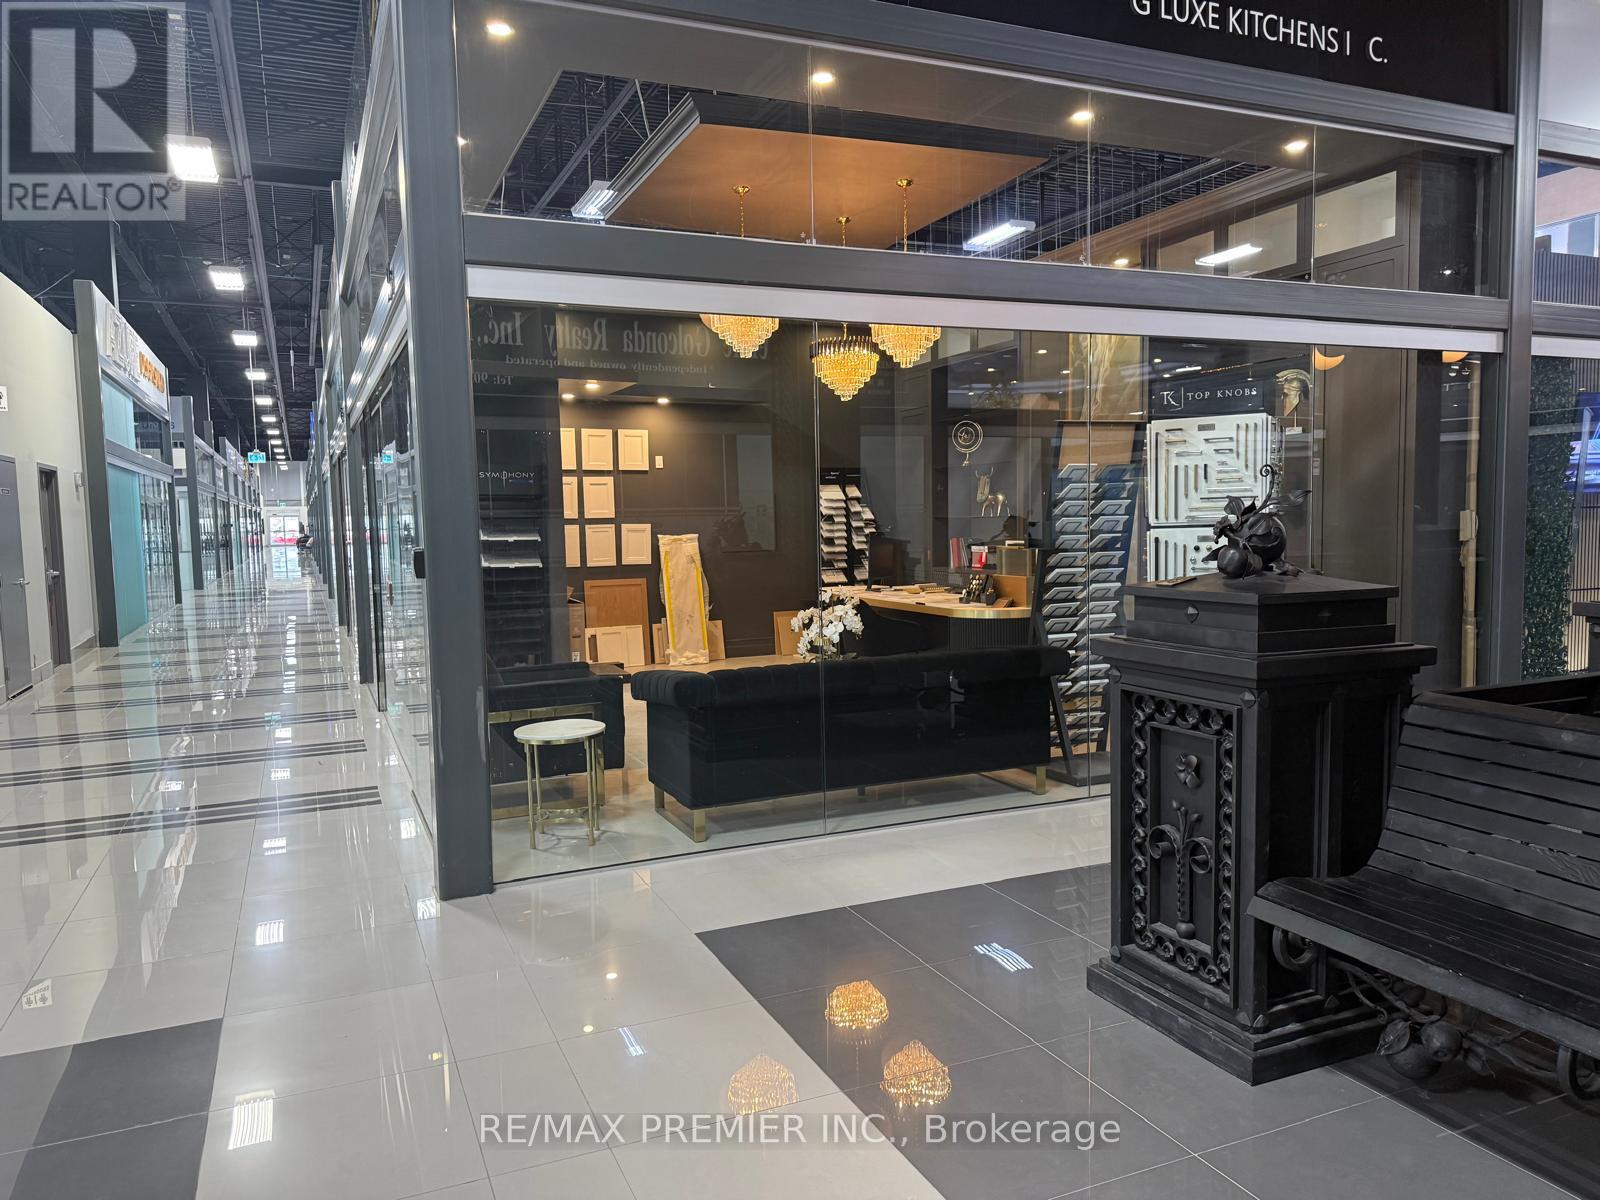
Welcome to Improve Canada - A Premier Home Improvement Destination! This prime corner unit, located in a 32,000 sq. ft. state-of-the-art home improvement center, offers outstanding exposure and visibility. As part of a vibrant hub with close to 400 renovation showrooms under one roof, this is the perfect space to grow your business and connect with a diverse clientele. Situated in a highly accessible location near Hwy 400/407, shopping, dining, and transit, this unit combines convenience with immense potential. Take advantage of the foot traffic and showcase your services in a thriving community dedicated to design and renovations. Don't miss the chance to position your business in a space designed for unlimited growth and success! (id:49269)
11 Curran Hall Crescent
Toronto, Ontario
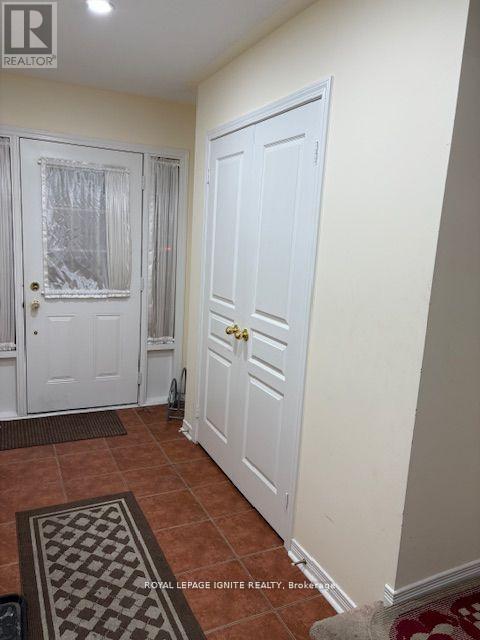
New-looking Free-Hold Townhouse with 3 bedrooms including master bed with standing shower, 2.5 washrooms, Big garage w/G-Door opener,Office room with door can be used as 4th bedroom & unfinished basement at prime location available for lease.2 Min walk to Elemnt_school, Family health Clinic,pharmacy,convenience store and Bus-stop.10 min walk to Community Centre, Tennis-court, Park & Middle School. (id:49269)
9 Cedar Street
Cramahe, Ontario
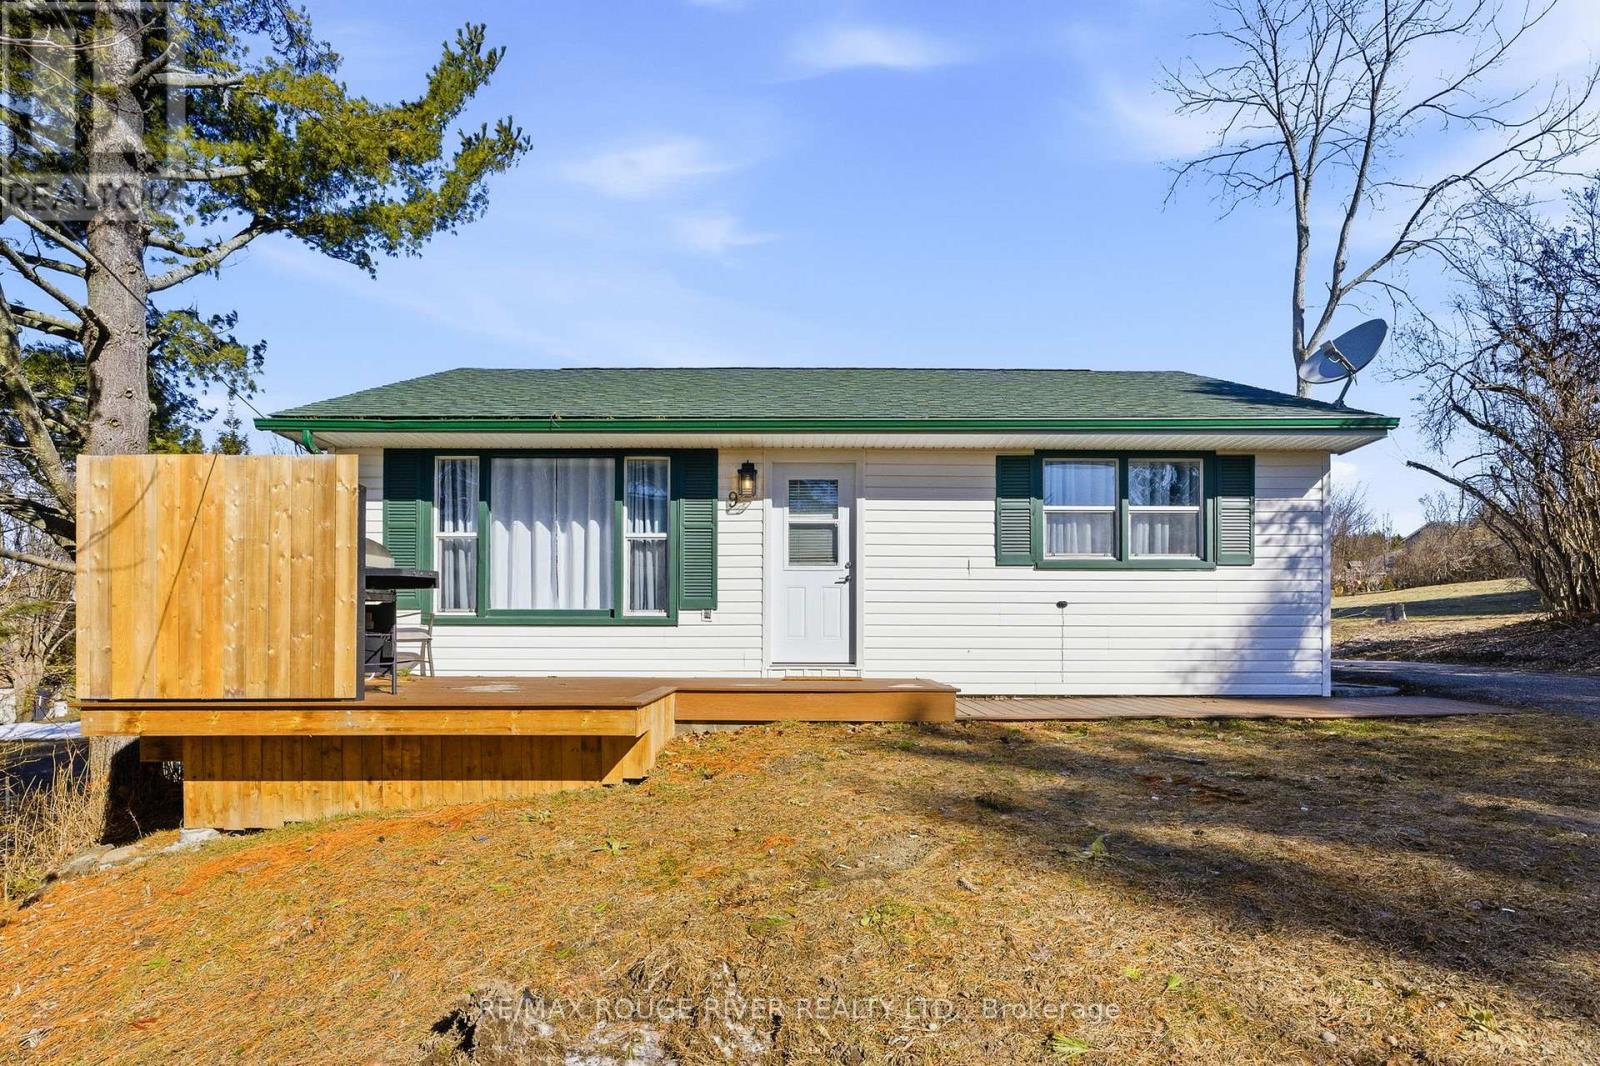
Recently renovated, this classic bungalow is ready to be discovered, we invite you to view this charming, recently updated 2-bedroom home which is perfectly sited on a spacious lot within a very desirable, mature, residential neighborhood. Located in the picturesque and historic village of Colborne, this delightful home offers a unique blend of modern updates and timeless appeal; the ideal abode for astute buyers of all ages. The home was refurbished for an easy and comfortable lifestyle and offers a cozy and inviting atmosphere. Its prime location allows residents to enjoy the charm and history of Colborne, while offering easy access to the many local shops, restaurants and boutiques, and the never-ending beauty of the surrounding countryside with its beautiful apple orchards. Whether you're looking for a serene retreat or a vibrant community to call home, this property presents an exceptional homeownership opportunity to live in one of Ontario's most charming villages; and to do so at a very affordable price, ,especially when you consider that all the furniture and appliances currently in the house are included in the purchase price. (id:49269)
B - 907 Simcoe Street N
Oshawa, Ontario
800 Sq Ft Of Unique Retail Space. Private Entrance On The South Side Of The Building. This Is A Basement Unit. Would Suit Retail, Office or Personal Services. Interesting Space. Signage Opportunities. Free Parking. Tenant Pays Hydro. Total monthly rent is $1200 + $455 + HST. (id:49269)
296 Bryant Street
South Bruce Peninsula, Ontario
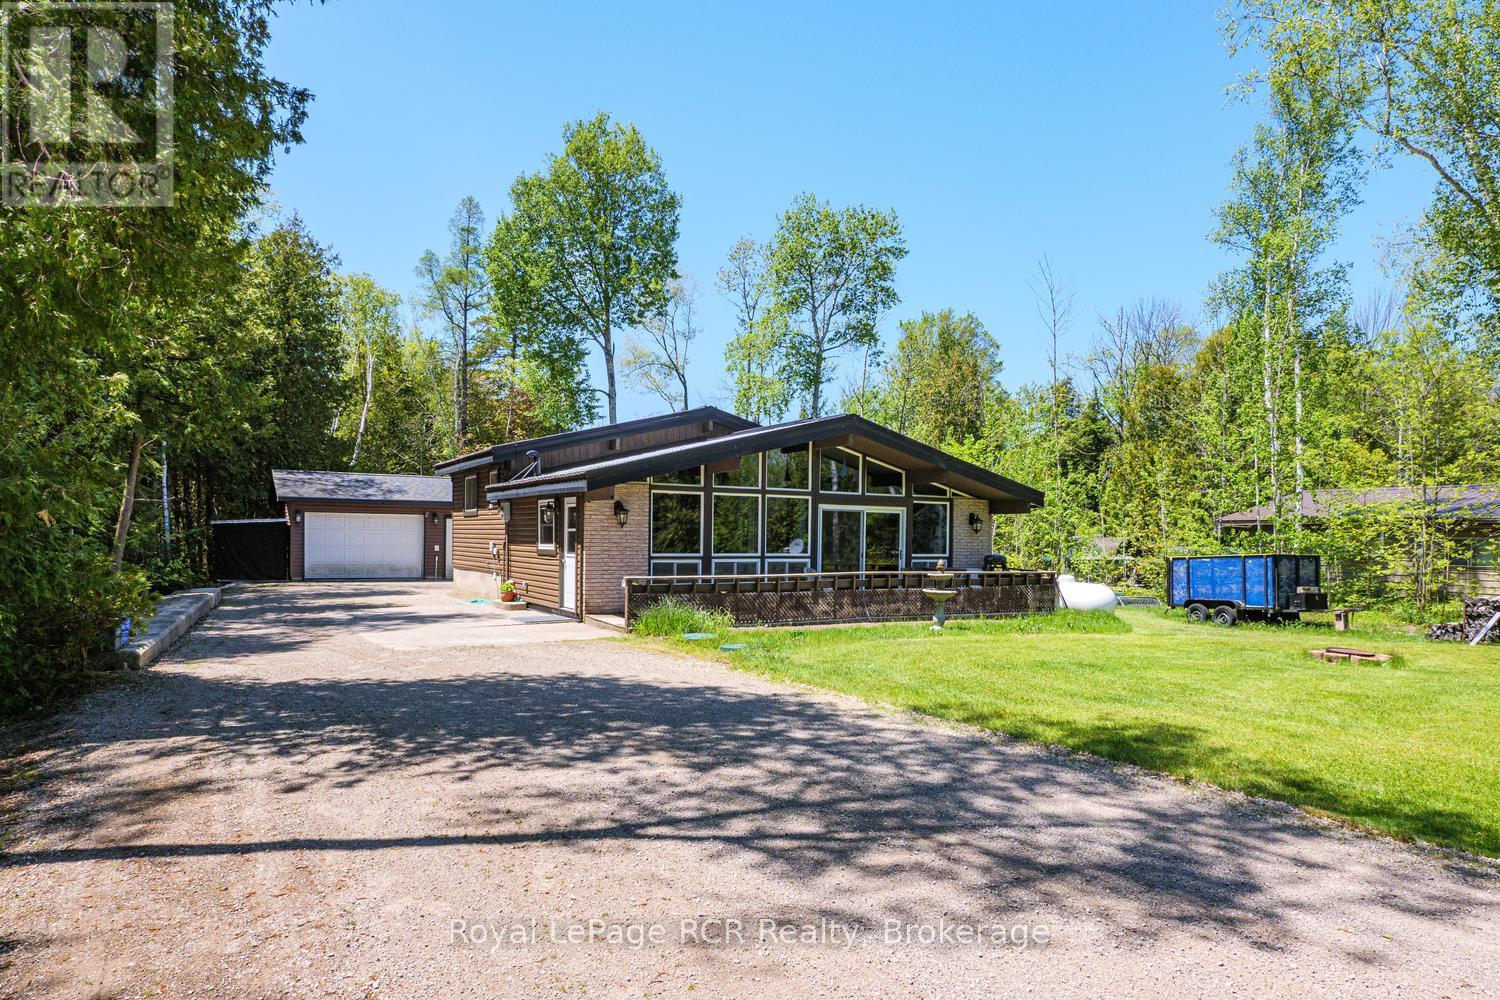
Imagine ending each day with one of Oliphant's famous Lake Huron sunsets just a short stroll from your front door. Nestled in this charming lakeside hamlet, this inviting 3-bedroom, 1-bathroom backsplit offers the perfect opportunity to embrace the relaxed Bruce Peninsula lifestyle. Set on a spacious 100' x 170' lot, this carpet-free home features newly updated flooring and plenty of room both inside and out to enjoy family gatherings, gardening, or simply unwinding after a day at the beach. The detached single-car garage with attached workshop provides excellent space for hobbies, projects, storage, or all your outdoor gear. Just a few short blocks from Oliphant's sandy shoreline, you'll love being close to some of the area's best swimming, paddleboarding, boating, and world-renowned kiteboarding. Whether you're searching for a year-round home, weekend getaway, or investment opportunity, this property offers the perfect blend of comfort, space, and location. Come discover why so many people fall in love with Oliphant's laid-back atmosphere, natural beauty, and unforgettable sunsets. (id:49269)
277 Shady Lane
Bluewater, Ontario
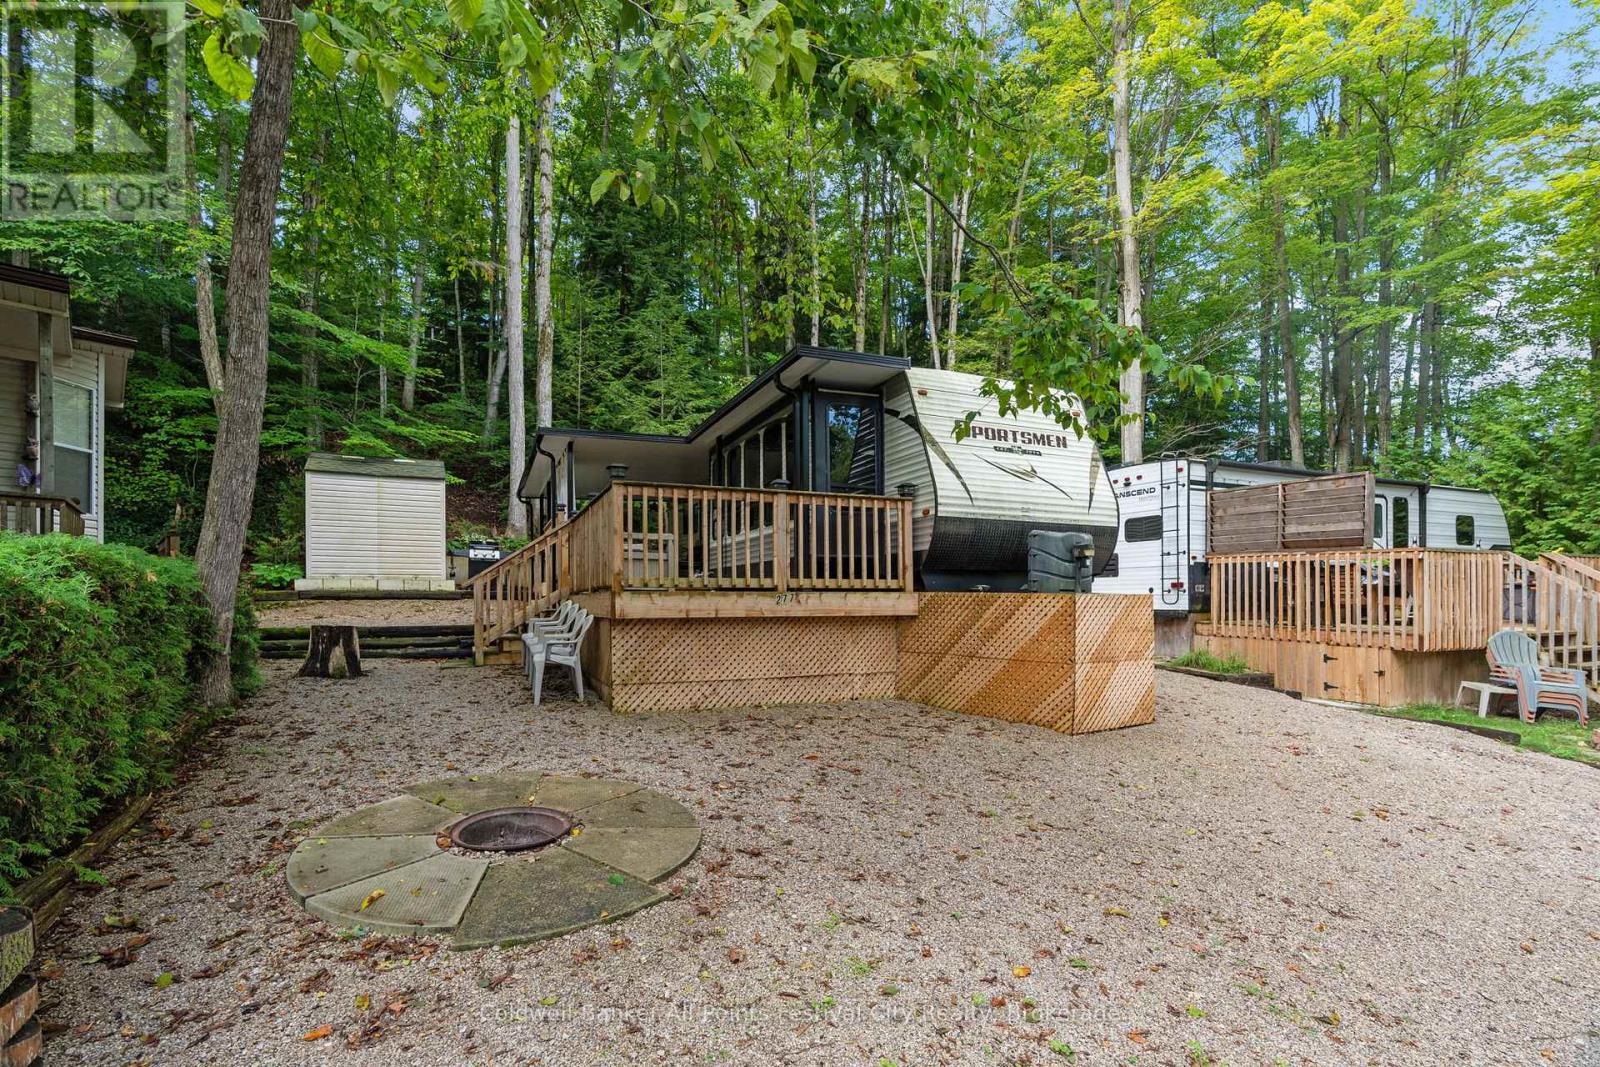
Welcome to Wildwood by the River! This modern and cozy 1 bedroom trailer, built in 2018, is the perfect family getaway. Enjoy the outdoors on the spacious deck, added in 2022, and relax around the fire pit with evening campfires or summer barbecues. Inside, the trailer comes fully furnished and includes all appliances, making it move-in ready for your next vacation. Wildwood by the River offers fantastic amenities for all ages, including a heated swimming pool, tennis courts, baseball diamond, and mini golf - just to name a few! Whether you're looking for a weekend retreat or a seasonal escape, this 3 season property (with the potential of being 4 season) is a wonderful place to create lasting memories with family and friends. Affordable seasonal living; the park is open all year round with yearly maintenance fees of just $2,267.00 (2026 fees have already been paid by the seller), which includes landscaping, septic pump, and water. The lot is included in the sale as part of the membership in the park, with water being available via the park's shared source during the off season months which is November to April. Don't miss this great opportunity to own a vacation spot in a vibrant, family-friendly community. (id:49269)
461 Alderdale Road
Chisholm, Ontario
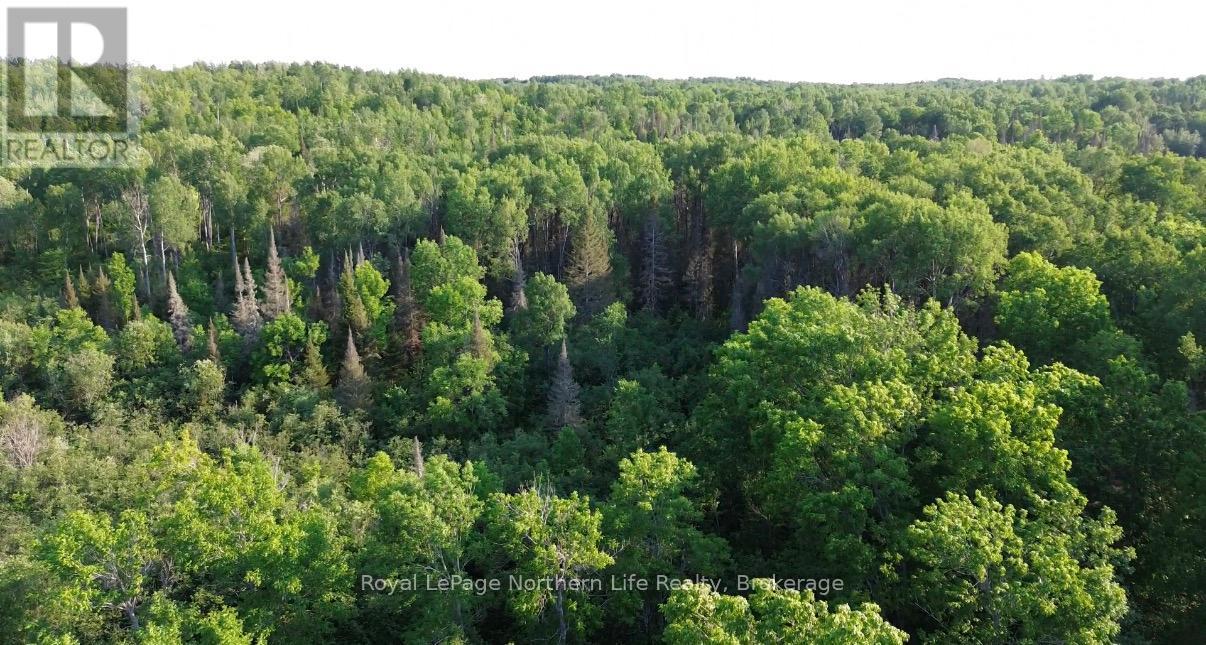
Where Privacy Lives Naturally. Set on 10.3 acres of mature forest, this exceptional property offers a rare opportunity to build your dream home surrounded by the beauty and tranquility of Northern Ontario. An established driveway, underground hydro, a 302-foot drilled well, and plans for a modern bungalow provide an outstanding foundation for your vision. The cleared proposed building site has been reviewed through a preliminary consultation with the North Bay-Mattawa Conservation Authority and is located within acceptable setbacks. Beyond your future backyard lies a protected natural landscape, creating a naturally peaceful setting where forests and wildlife thrive, and the pace of life is set by the changing seasons rather than the clock. Imagine mornings with a coffee in hand as birdsong fills the air, afternoons spent exploring your own property, and evenings beneath a sky filled with stars. Here, privacy isn't created by fences-it's shaped by nature itself. (id:49269)
197 Shady Maple Road
Mcnab/braeside, Ontario
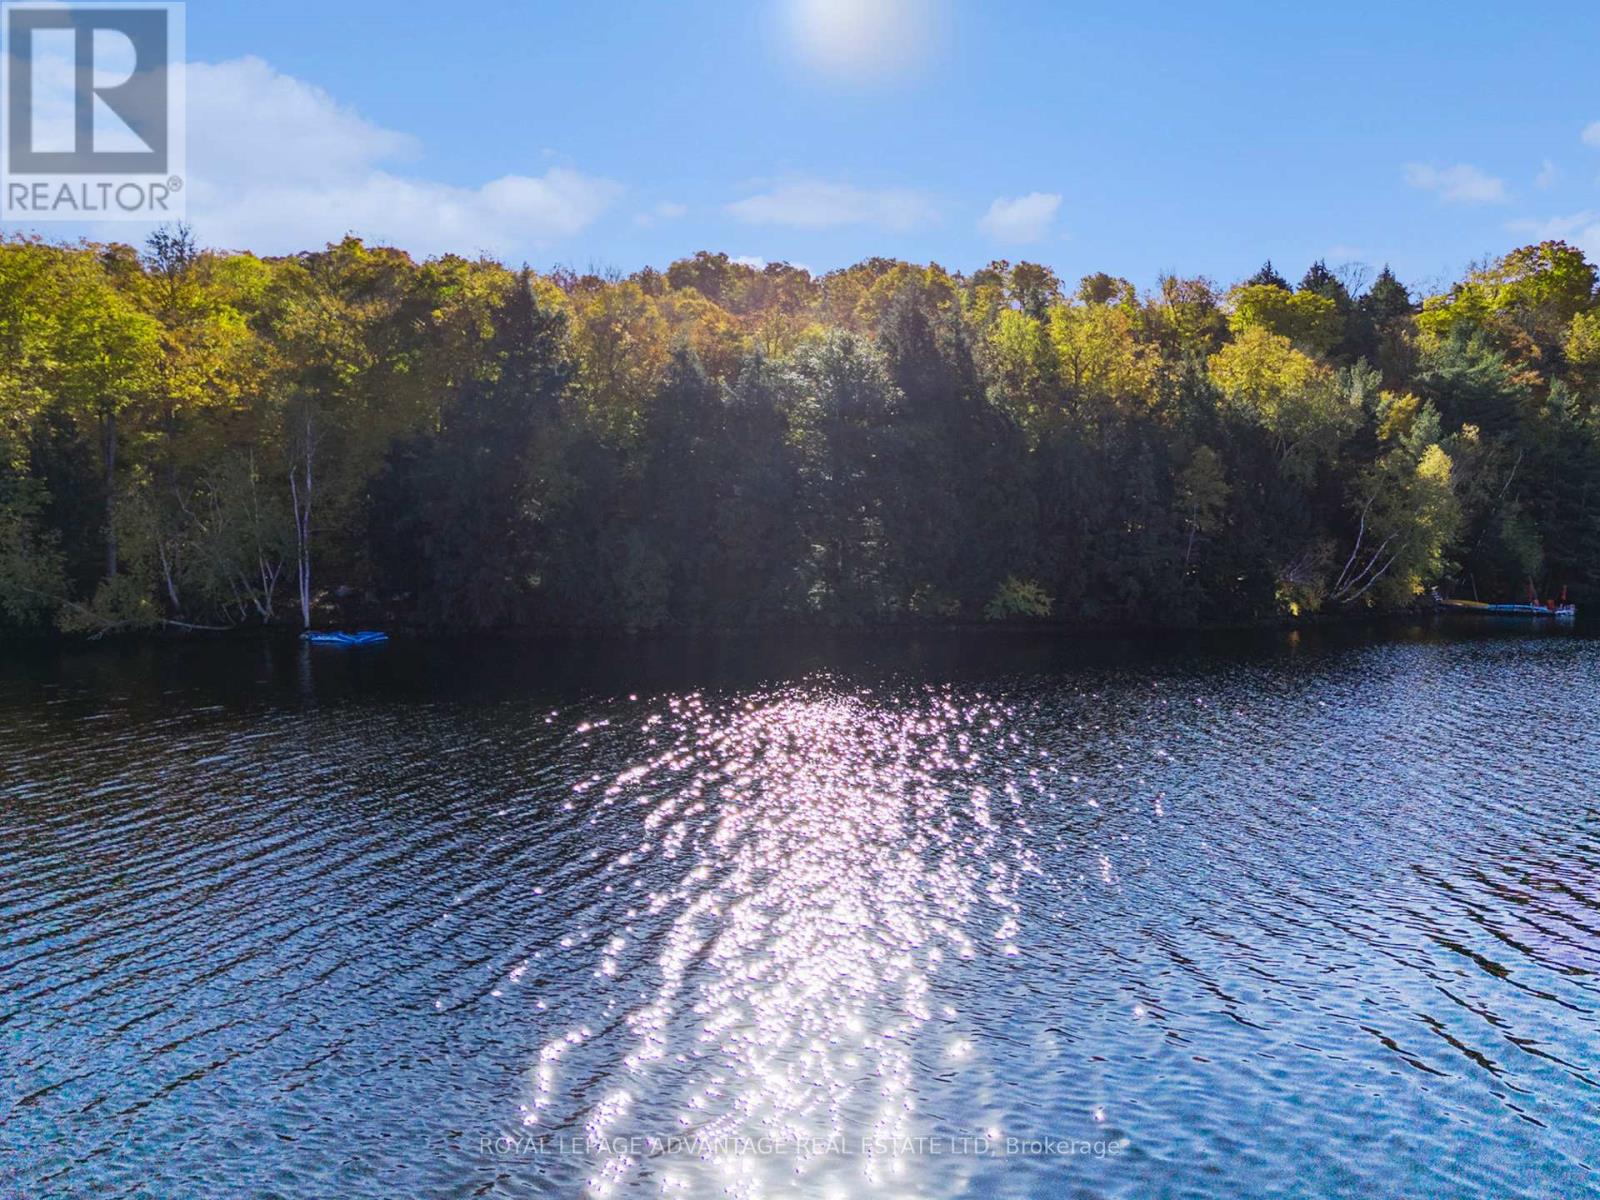
Escape the noise and reclaim your peace in "The Grove" at Braeburn Estates. This isn't just a lot; it's a rare 1.86-acre canvas where the only limit is your imagination. Boasting 147.67 feet of natural waterfront on the Madawaska River, this property offers the perfect balance of rugged beauty and refined privacy. While you'll have neighbors in this prestigious subdivision, the lot sizes and the lush, mature tree cover ensures your future home remains a secluded retreat. Engage in social gatherings at the Braeburn's Dockside which boasts a gazebo, canoe racks and dock all managed by the Braeburn Estates Community Association. Located just minutes from the charming town of Burnstown, you get the quiet of the river with the convenience of local culture. Located less than an hour from the hustle and bustle of Ottawa all you need to do is bring your blueprints and build your piece of heaven on one of the finest lots this subdivision has to offer. (id:49269)
254 Wallace Ter
Sault Ste. Marie, Ontario
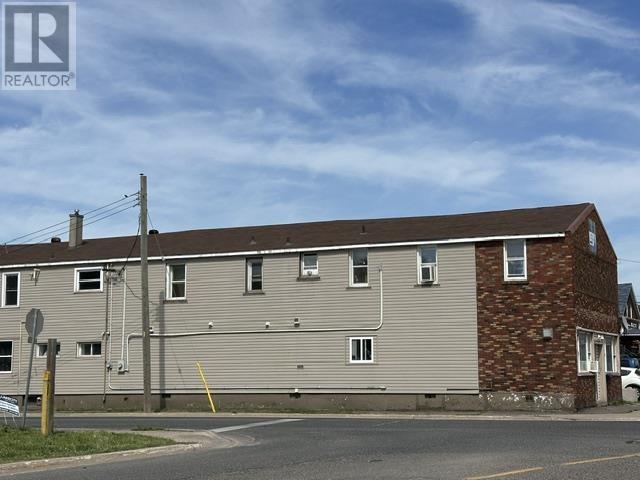
ATTENTION INVESTORS ***INCOME PRODUCING *** 4-PLEX 3 Tenanted Units ***4th 3-Bedroom Unit Vacant** Set Your Rent or Owner Occupy - *** with attached 20x24 wired & insulated Garage. Building offers 2 3-bedroom units on the main floor (1 3-bedroom unit is vacant) and one 4-bedroom plus den & 1 2-bedroom unit on the upper level. Separate meters, New 2026 on demand boiler, for 2 main floor units and 4 bed plus den has a high efficiency gas furnace. 4 refrigerators & four stoves are included. Separate 40'X121' PARKING LOT across the street. Oversized storage shed. The Building has a full poured concrete basement for storage, and a secured, concrete-blocked owner security room complete with a security system, including cameras & hard drive system. Property Taxes $9,804.27 / 2026yr Call today to book your private viewing. (id:49269)
9394 Esplanade Drive Unit# 3
Windsor, Ontario
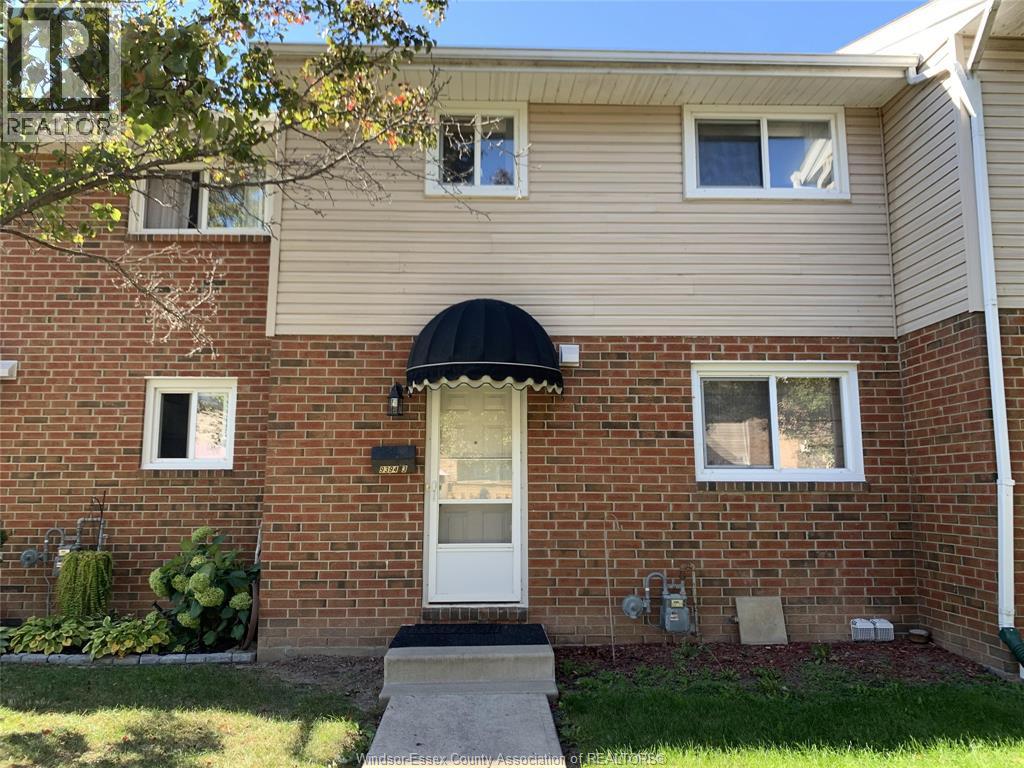
Welcome to 9394 Esplanades Drive # 3 available for LEASE. This well maintained & spacious condo townhome is located in a beautiful neighbourhood with a playground across the street and Ganatchio Trail right behind. Main floor dining, kitchen, living room & extra 2 pc bathroom with patio door to private patio. Upper level with 3 bedrooms & 4 pc bathroom. utilities are tenants' responsibility (around $150/month). Condo living offers peace of mind – no ground or exterior maintenance to worry about. minimum 1 year lease, employment check, credit check, first & last month rent required. (id:49269)
359 Elmgrove
Lakeshore, Ontario
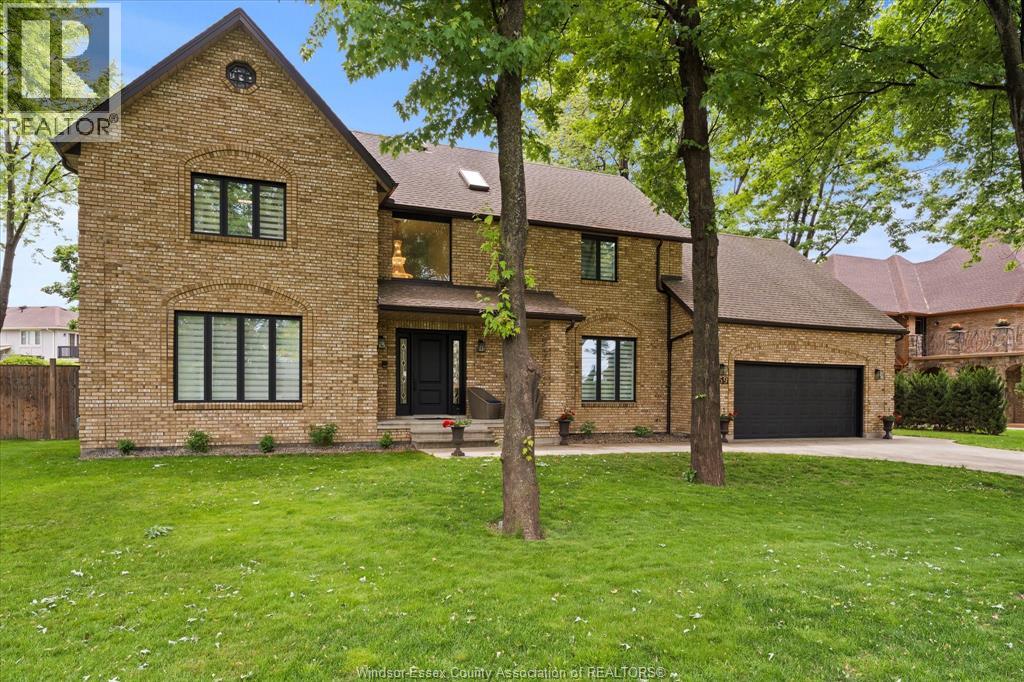
Step into luxury with this completely renovated 2 story home, showcasing exceptional craftsmanship and modern finishes throughout. Featuring rich hardwood floors, new kitchen, bathrooms and elegant new staircases, every detail has been thoughtfully designed. The spacious min floor includes a formal living room, office, a cozy family room with natural fireplace & a stylish main floor bathroom. SECOND LEVEL offers 4 generously sized bedrooms including luxurious Primary BDRM WITH 5 PC ENSUITE BATH with porcelain tiles, a soaking tub, and shower. An additional full bath with double sinks and an upstairs laundry ronm FULL UNFINISHED BSMNT. Huge BACKYARD WITH newer HEATED salted INGROUND POOL perfect for entertaining. The long driveway provides ample parking, and the home is ideally located near waterfront views and scenic walking trails. Don't miss the chance to live in one of Russel Woods most sought-after neighborhoods. (id:49269)
68 Weymouth Street
Woolwich, Ontario
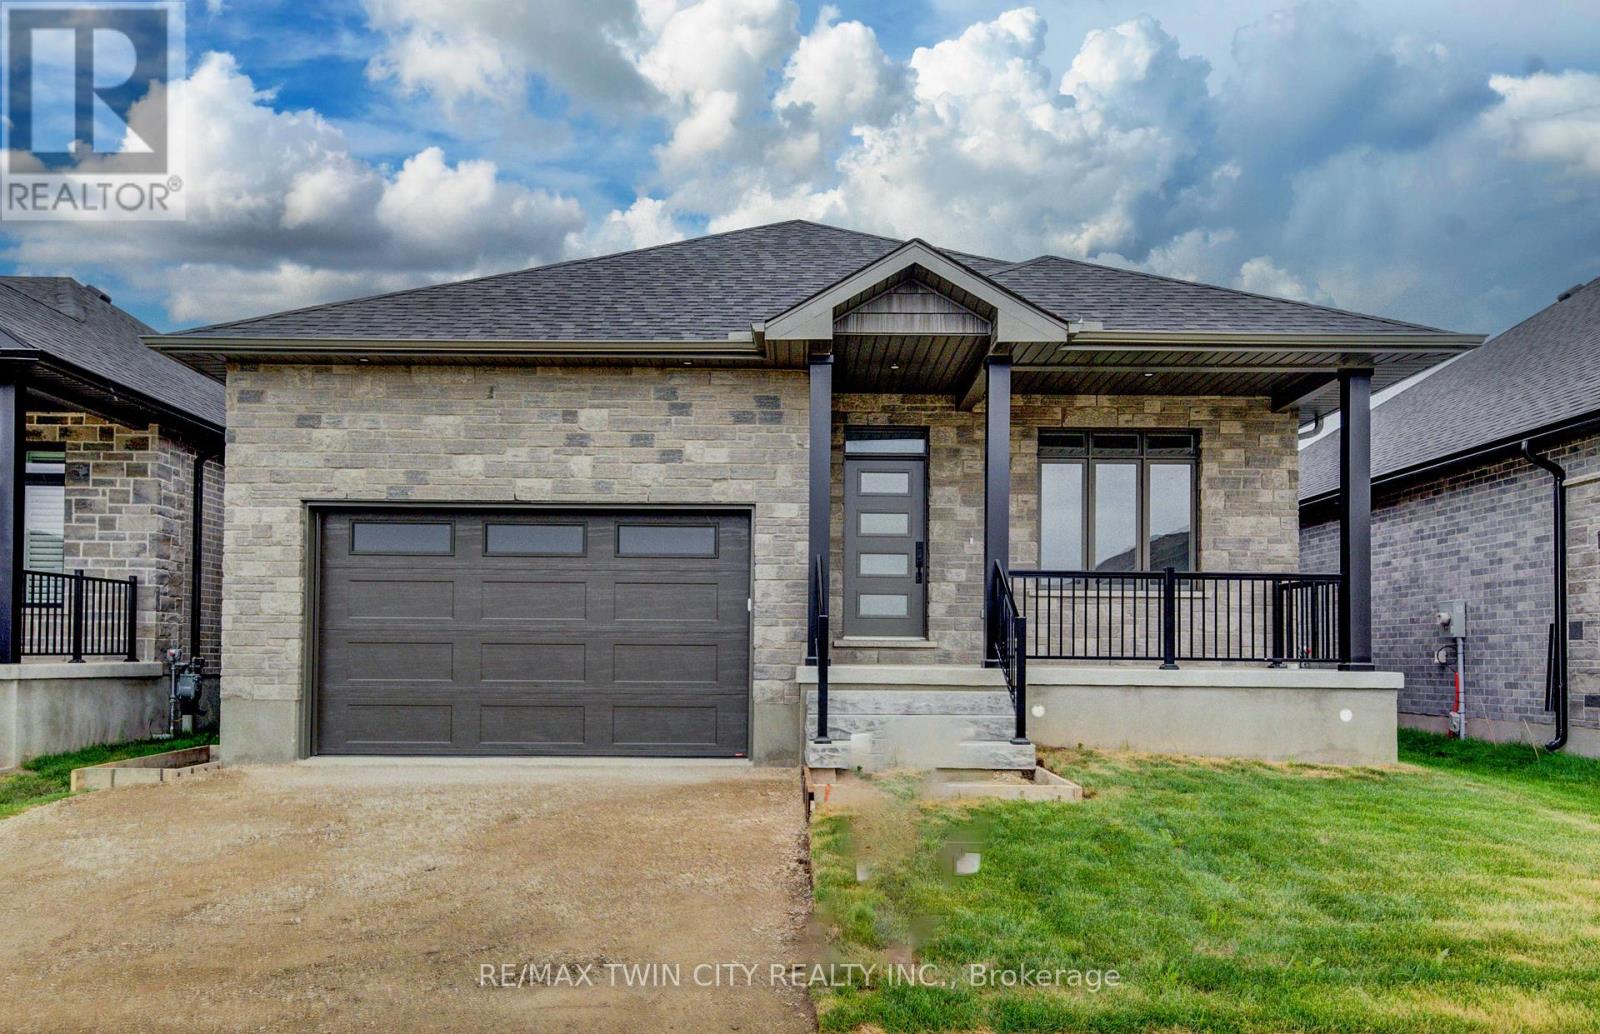
Exceptional Value - HST Rebate Already Applied to the Purchase Price! Eligible buyers can enjoy substantial upfront savings with the HST rebate already reflected in the advertised price, making this brand-new bungalow an outstanding opportunity. Built with quality craftsmanship and thoughtful design, this beautiful bungalow features 9-foot ceilings and stunning hardwood stairs, creating a bright, open, and welcoming main floor. There's still time to personalize one of the home's most important spaces-the kitchen. Cabinetry has not yet been selected, giving you the opportunity to design the kitchen you've always wanted. The open-concept layout is perfect for everyday living and entertaining, with the kitchen overlooking the dining area and spacious great room, highlighted by a stylish electric fireplace. Step through the patio doors to the covered rear porch, an ideal spot to enjoy your morning coffee or unwind at the end of the day. The primary suite is designed as a private retreat, complete with a walk-in closet and a beautifully finished ensuite featuring a glass and tile shower. Additional upgrades include pot lights, modern doors and trim, upgraded plumbing fixtures, and durable hard-surface flooring throughout the carpet-free main level. The fully finished basement expands your living space with a large recreation room, an additional bedroom, and a 3-piece bathroom, making it an excellent option for guests, extended family, or future in-law suite potential. Located in the welcoming community of Elmira, you'll enjoy the perfect blend of small-town charm and modern convenience with nearby parks, trails, shopping, restaurants, and everyday amenities, all just 10 minutes from Waterloo and Kitchener. This exceptional new home offers quality, comfort, and incredible value-don't miss your opportunity to make it yours. (id:49269)
204 - 272 Georgian Drive
Oakville, Ontario
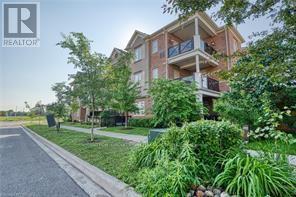
Perfect Location in Sought after Oak Park Oakville. Spacious two bedroom and two full baths. Open Concept unit with attached garage and tandem driveway for second private parking spot. This 19ft covered balcony faces a private drive. Walk to shopping, restaurants, schools and park. Easy access to highways and public transit. A MUST SEE ! (id:49269)
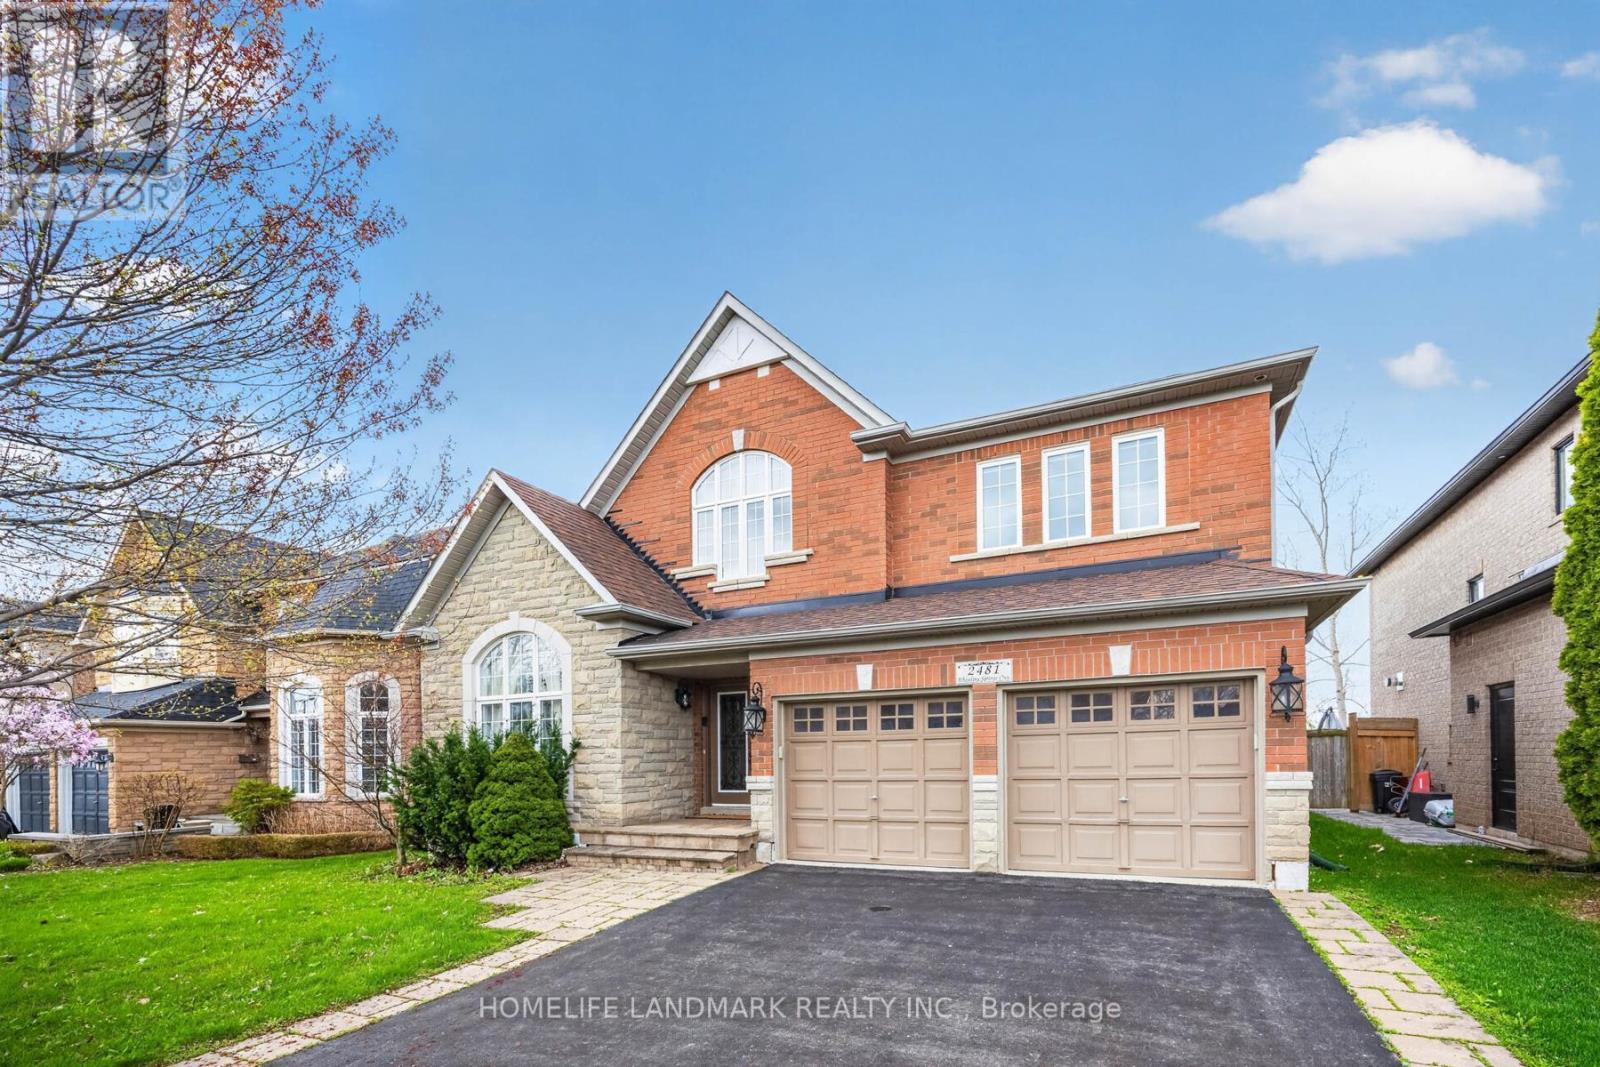
2481 Whistling Springs Crescent
Oakville, Ontario
Premium 50-ft lot backing onto greenspace in highly sought-after Westmount! Exceptional family home offering over 3,300 sq ft of bright, functional living space with 4+1 bedrooms and 5 bathrooms. Desirable layout features spacious principal rooms, main floor office, oversized family room, and open-concept kitchen with breakfast area overlooking private backyard. Expansive primary retreat with walk-in closet and ensuite. Finished basement with additional bedroom, bath, and recreation area provides ideal space for extended family, guests, or entertaining. Enjoy privacy with no rear neighbours. Close to top-rated schools, parks, trails, hospital, shopping, and major highways. Rare opportunity in one of Oakville's premier family communities. (id:49269)
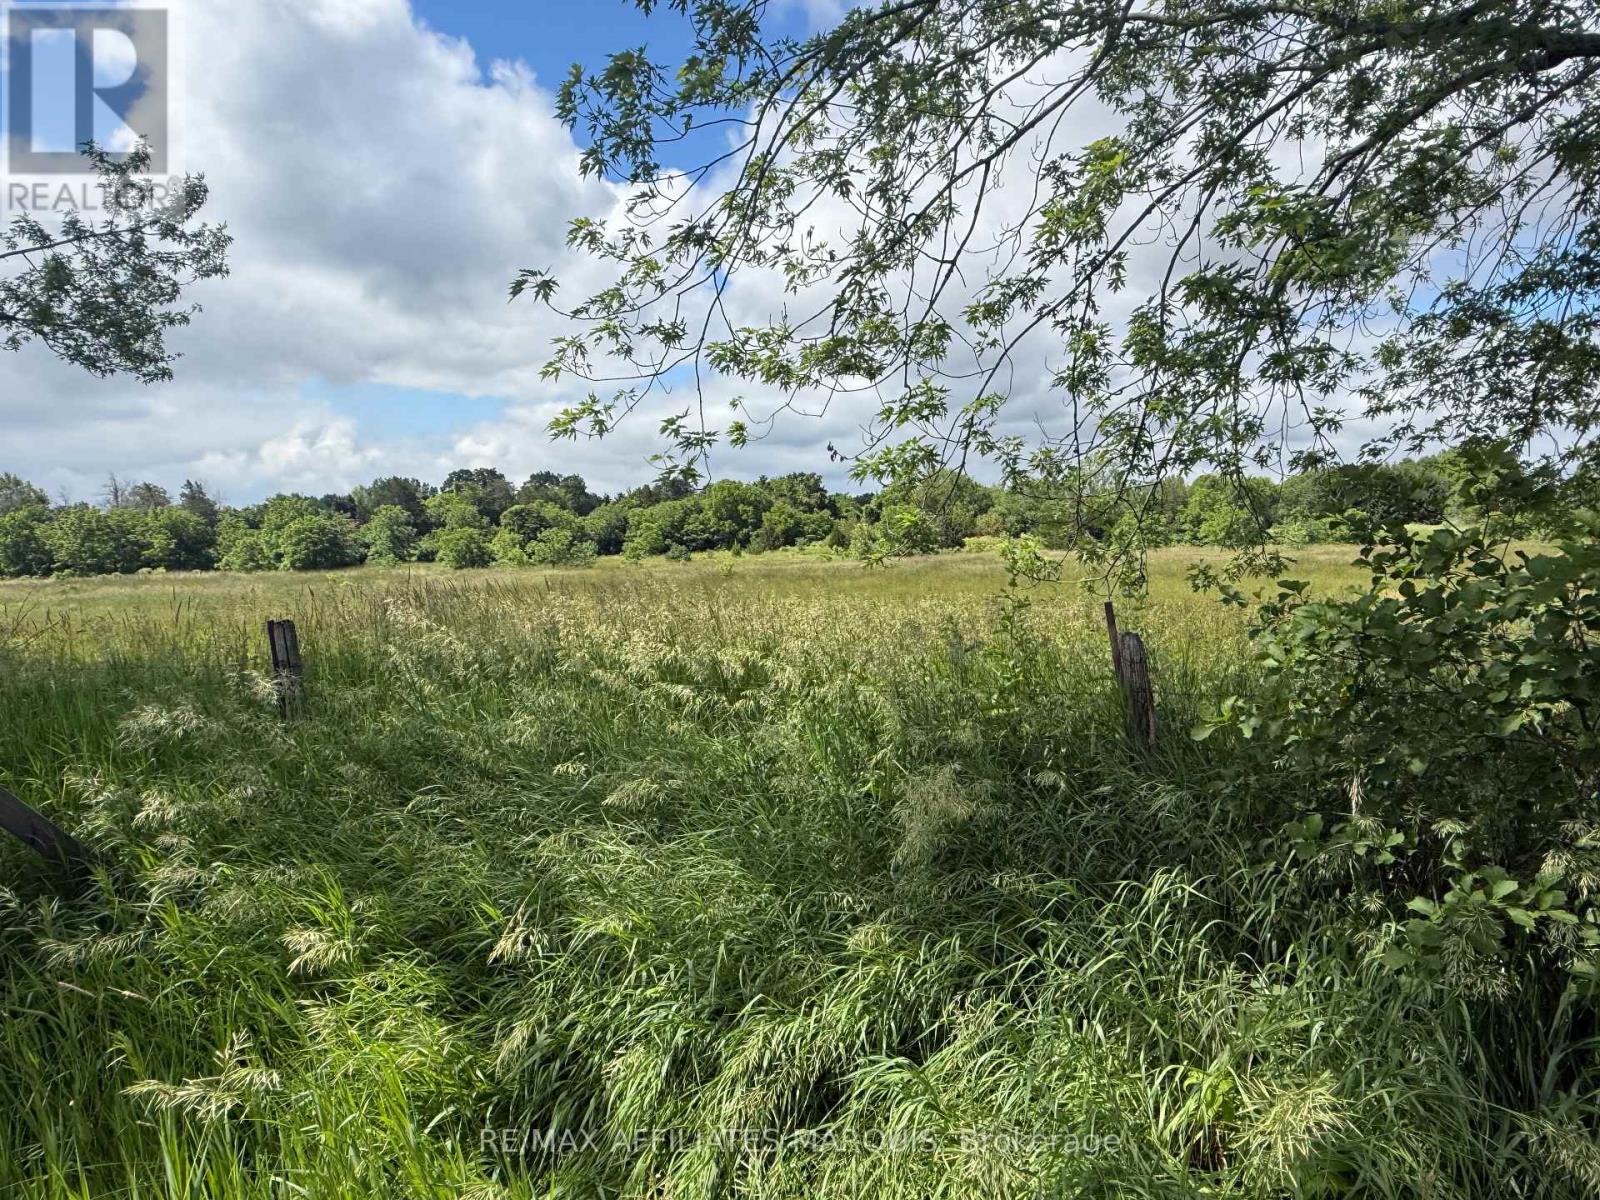
231 Wellington ( Pin-451060369) Street
Greater Napanee, Ontario
Welcome to Sandhurst, an exceptional 17-lot residential development opportunity along the beautiful shores of Lake Ontario. Located on the edge of this historic waterfront community, the proposed subdivision presents an outstanding opportunity for developers, builders, and investors looking to capitalize on the growing demand for quality residential housing in Eastern Ontario.The thoughtfully designed concept plan features 17 generously sized residential lots connected by proposed internal roadways, creating an attractive neighbourhood that blends seamlessly with the surrounding natural landscape. Significant green space and environmentally protected areas have been preserved to enhance privacy, protect natural features, and create an appealing setting for future homeowners.A proposed stormwater management system has been incorporated into the design, supporting responsible and sustainable development. The flexible layout provides excellent potential for a variety of housing styles while preserving the charm and character of the Sandhurst community.Future residents will enjoy a peaceful rural lifestyle with nearby access to Lake Ontario, boating, fishing, beaches, and endless outdoor recreation. Conveniently located between Kingston and Napanee, Sandhurst offers the perfect balance of country living and easy access to shopping, schools, healthcare, and everyday amenities.Development opportunities of this size near established waterfront communities are becoming increasingly rare. This 17-lot subdivision represents an exceptional investment with outstanding long-term growth potential.Contact the listing agent today for additional information on the proposed development, lot layouts, planning details, and future possibilities. (id:49269)
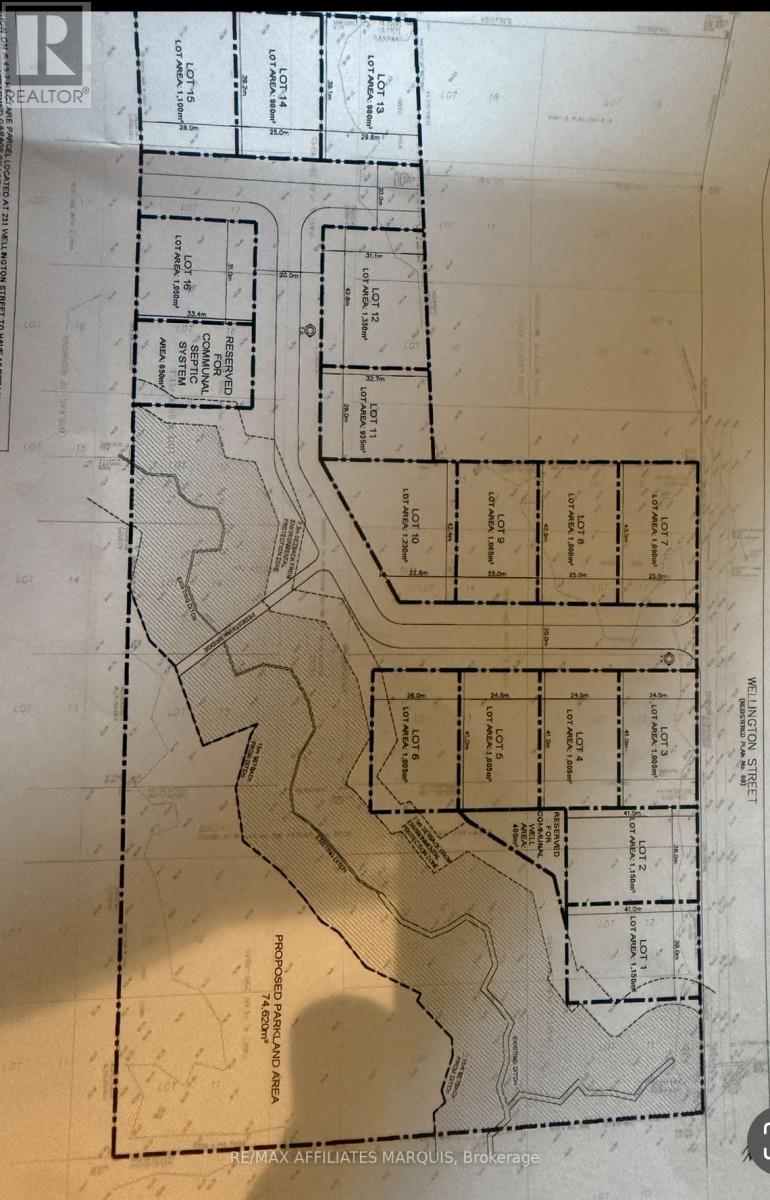
231 Wellington (Pin-451060369) Street
Greater Napanee, Ontario
Welcome to Sandhurst, an exceptional 17-lot residential development opportunity along the beautiful shores of Lake Ontario. Located on the edge of this historic waterfront community, the proposed subdivision presents an outstanding opportunity for developers, builders, and investors looking to capitalize on the growing demand for quality residential housing in Eastern Ontario.The thoughtfully designed concept plan features 17 generously sized residential lots connected by proposed internal roadways, creating an attractive neighbourhood that blends seamlessly with the surrounding natural landscape. Significant green space and environmentally protected areas have been preserved to enhance privacy, protect natural features, and create an appealing setting for future homeowners.A proposed stormwater management system has been incorporated into the design, supporting responsible and sustainable development. The flexible layout provides excellent potential for a variety of housing styles while preserving the charm and character of the Sandhurst community.Future residents will enjoy a peaceful rural lifestyle with nearby access to Lake Ontario, boating, fishing, beaches, and endless outdoor recreation. Conveniently located between Kingston and Napanee, Sandhurst offers the perfect balance of country living and easy access to shopping, schools, healthcare, and everyday amenities.Development opportunities of this size near established waterfront communities are becoming increasingly rare. This 17-lot subdivision represents an exceptional investment with outstanding long-term growth potential.Contact the listing agent today for additional information on the proposed development, lot layouts, planning details, and future possibilities. (id:49269)
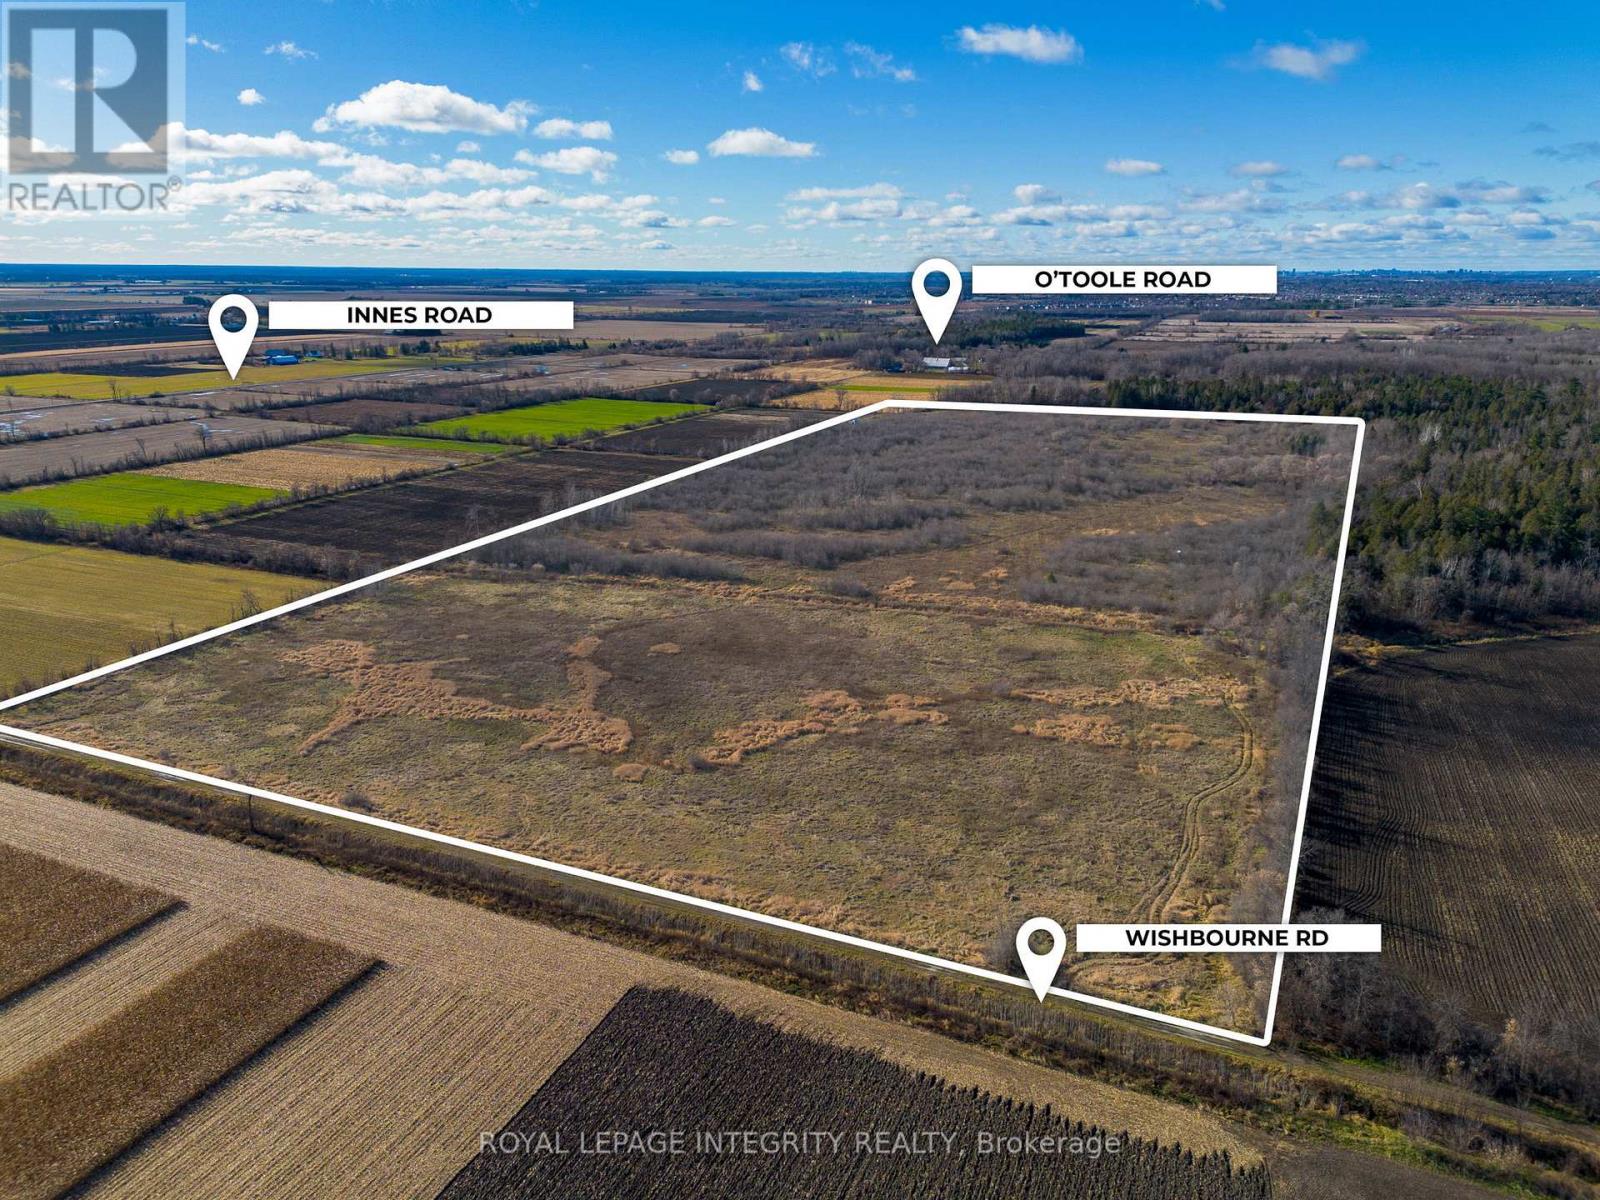
00 Wishbourne Road E
Ottawa, Ontario
An extremely rare opportunity to own 53 acres of prime land in the highly sought-after Cumberland area! Only 5 minutes from Orleans. This expansive lot is currently zoned agricultural and offers tremendous potential for future development, especially with neighboring properties being actively acquired for residential and commercial growth. The location provides the perfect balance of rural tranquility and close proximity to city amenities. Whether you're looking to invest in land for future development or enjoy the peaceful countryside, this property is a must-see. Don't miss your chance to secure a piece of Cumberland's growing landscape! Lot lines in pictures should be considered approximate and are used for visualization purposes only. (id:49269)
1981 County 2 Road
Alfred And Plantagenet, Ontario
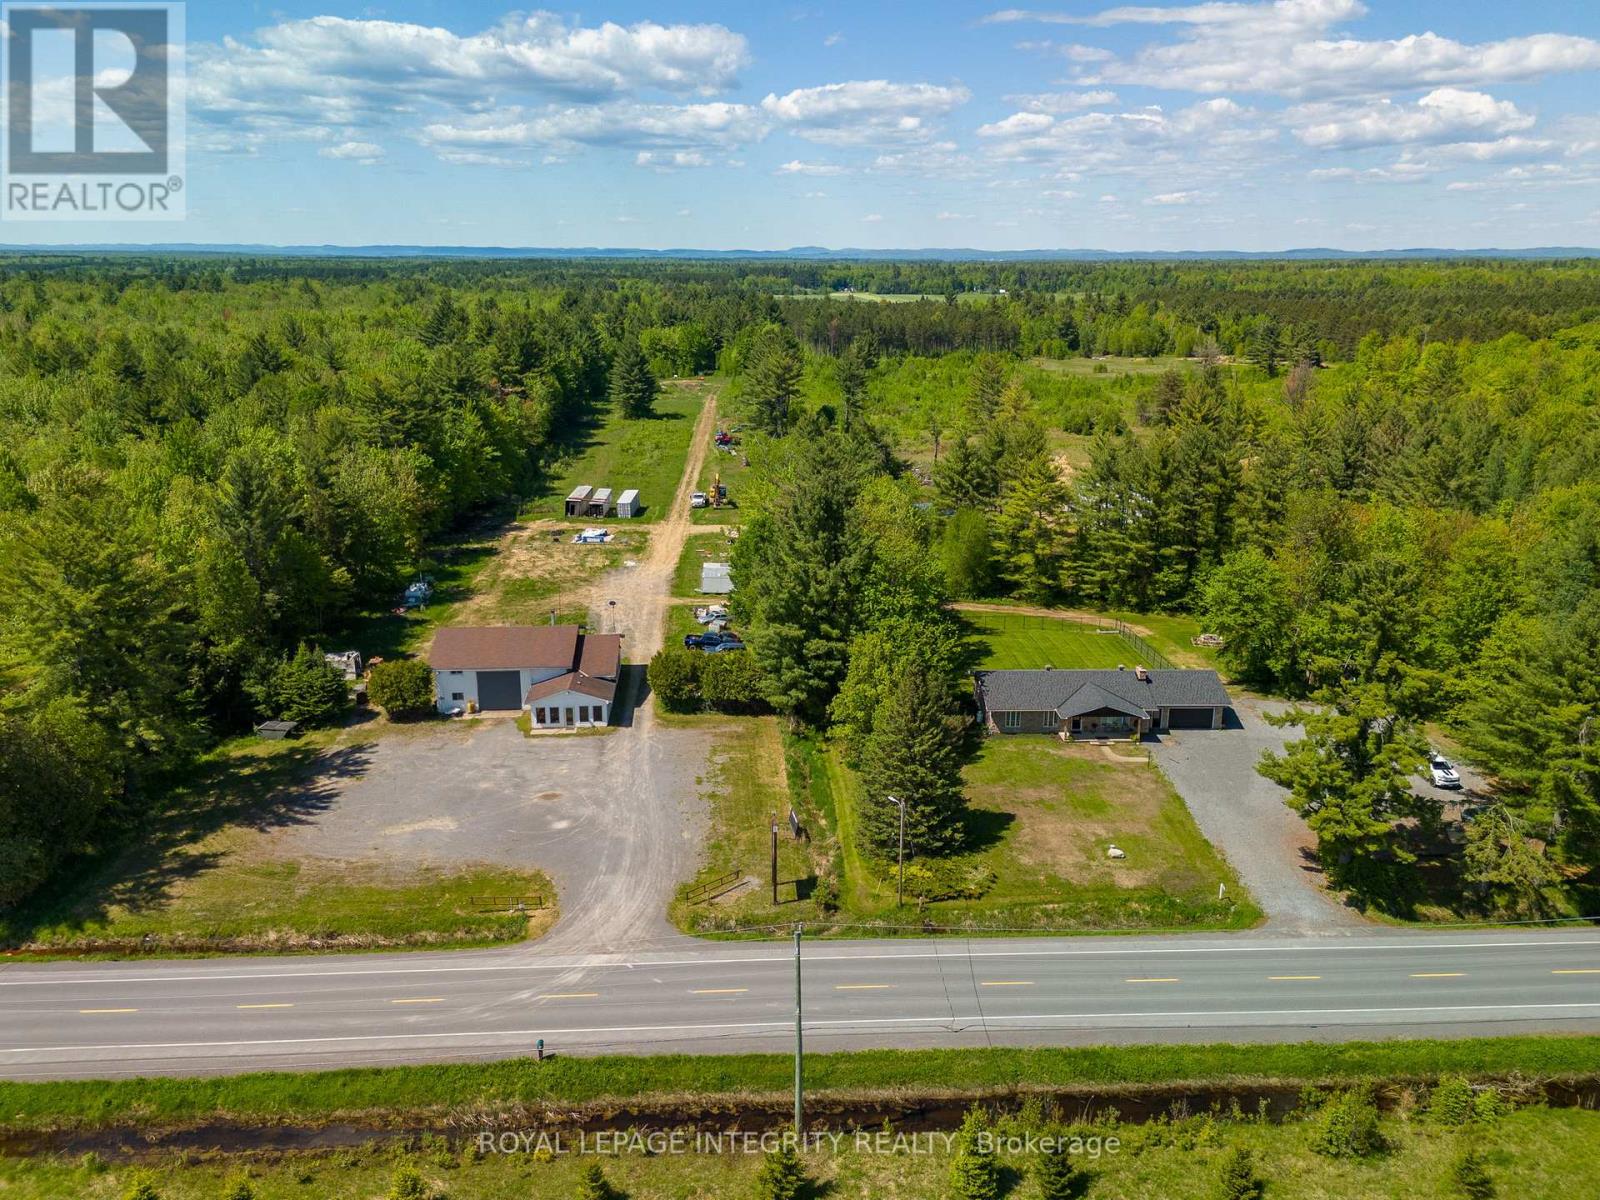
Incredible opportunity for entrepreneurs, investors, or trades professionals! Situated on a sprawling 50-acre lot in Curran, Ontario, this versatile property is zoned for wrecking yard usage and offers the rare advantage of living and working on-site. The residential portion features a spacious and recently refreshed3-bedroom, 3-bathroom bungalow that is approx. 2800 sq feet and has a massive fully fenced yard, it truly offers amazing potential. Whether you're seeking a comfortable family home or an income-generating property, this residence offers flexibility and could easily be converted into a legal duplex or Secondary Dwelling Unit (SDU), subject to municipal approvals. Adjacent to the home, you'll find a 2500 sq feet fully equipped mechanics shop, a dream setup for any automotive or equipment-based business. The shop boasts two hoists, office space, a 500 sq feet mezzanine with kitchenette, a full bathroom and a water oil separator, making it ideal for day-to-day operations or expanding a growing business. Whether you're launching a new venture or relocating an existing one, this property has the space, zoning, and infrastructure to support it. Sitting in a peaceful rural setting with easy access to nearby highways it has it all. Don't miss this rare chance to own a mixed-use property that offers both lifestyle and income potential. Book your private tour today! (id:49269)
40 Greylawn Crescent
Toronto, Ontario
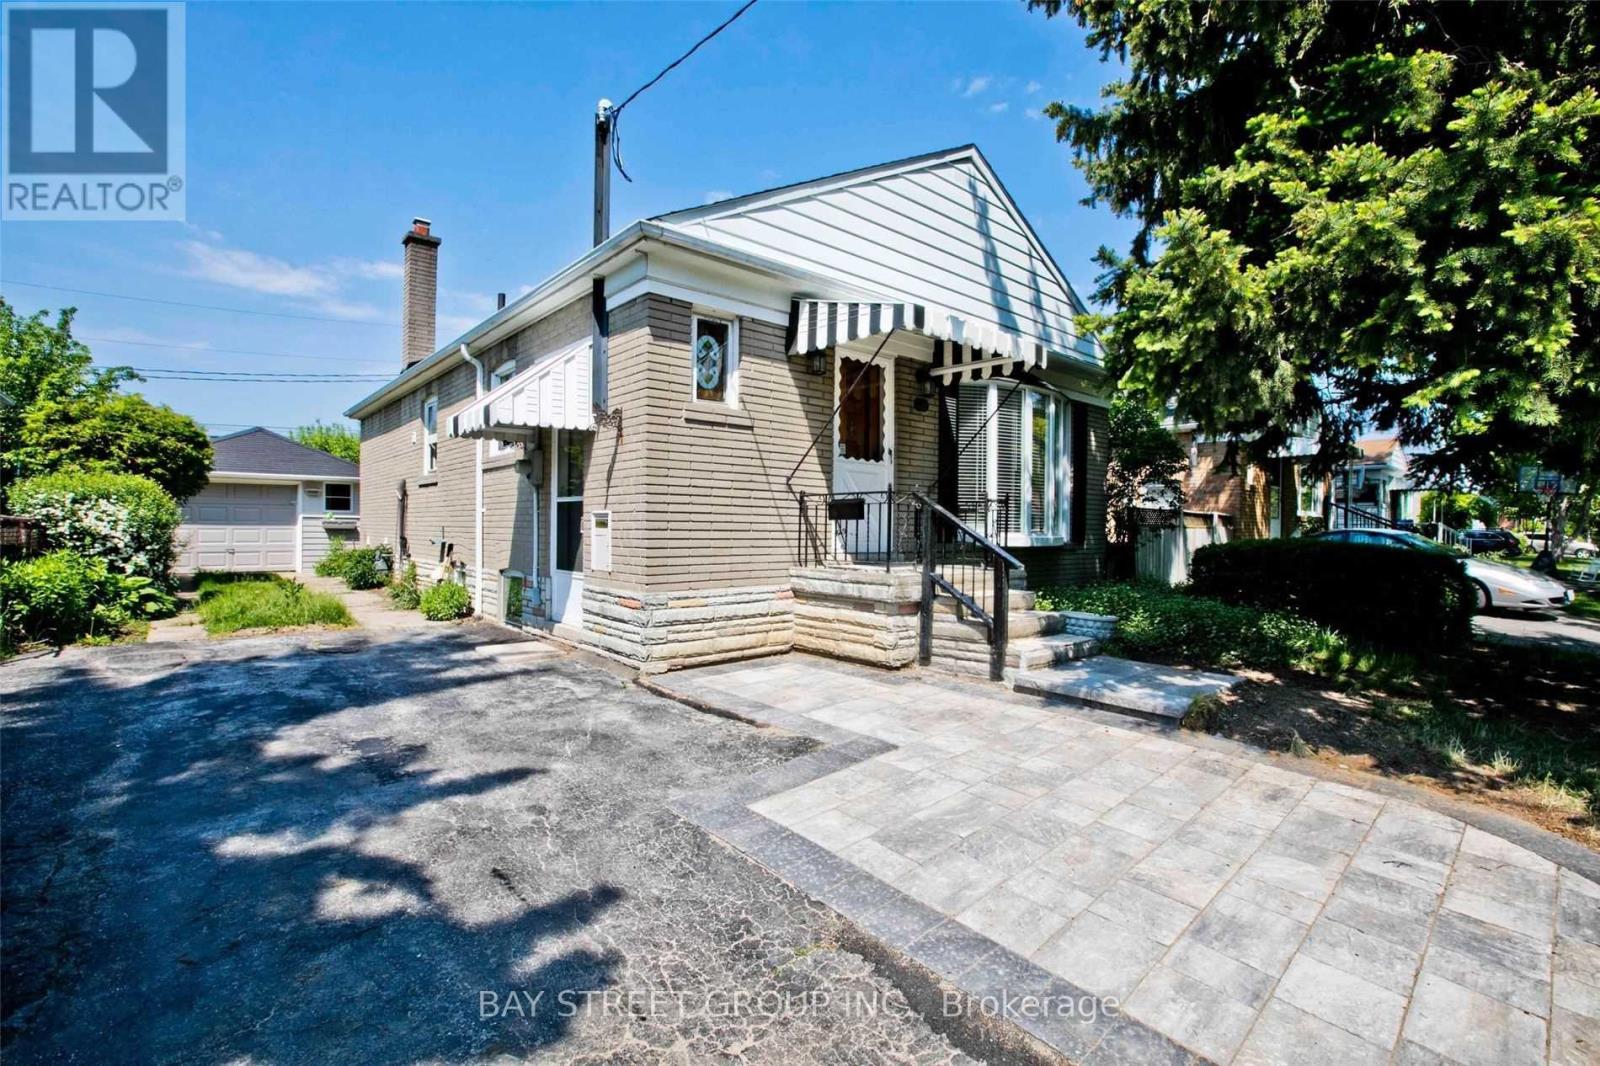
Don't Miss It! Great Location! Quiet Neighborhood! Separate Entrance To This Rarely Find Sweet Lower Unit With One & Half Bath! Spacious Living/Dining Room, Two Bright Bddrooms, Freshly Painted, Newly Renovated Kitchen & Full Bath, Private Laundry; Walk To Ttc, School, Park, Shopping Plaza, Etc. Minutes To 401 & Dvp. Tenants Pay Tenant Insurance & 40% Utilities, One Parking. (id:49269)
481 Anthony Drive
Oakville, Ontario
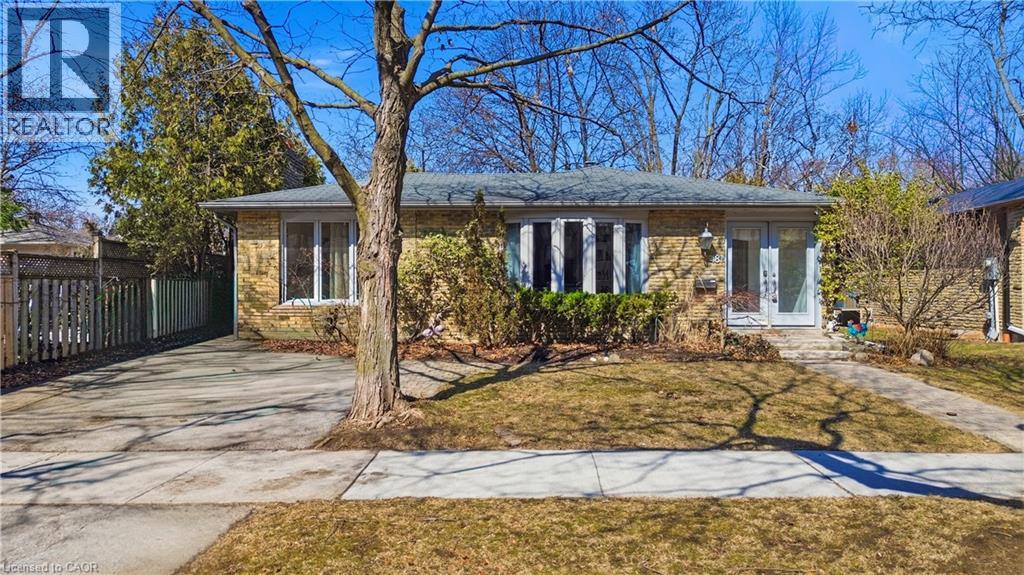
Charming backsplit for lease on a quiet, family-friendly cul-de-sac in Old Oakville, backing onto Maple Valley Park. Enjoy a short walk to the GO Station, lake, shopping, and vibrant downtown. This spacious home offers 4 bedrooms, 2 full bathrooms, and approximately 2,100 sq. ft. of living space. The open-concept main floor features a bright family room with a walk-out to a private back patio—perfect for relaxing or entertaining. Ample storage throughout, plus an additional 500 sq. ft. crawl space. Located near top-rated public and private schools, parks, community centre, and all amenities. A wonderful opportunity to lease in a highly sought-after neighbourhood. (id:49269)
308 - 94 Francis Street W
Kawartha Lakes, Ontario
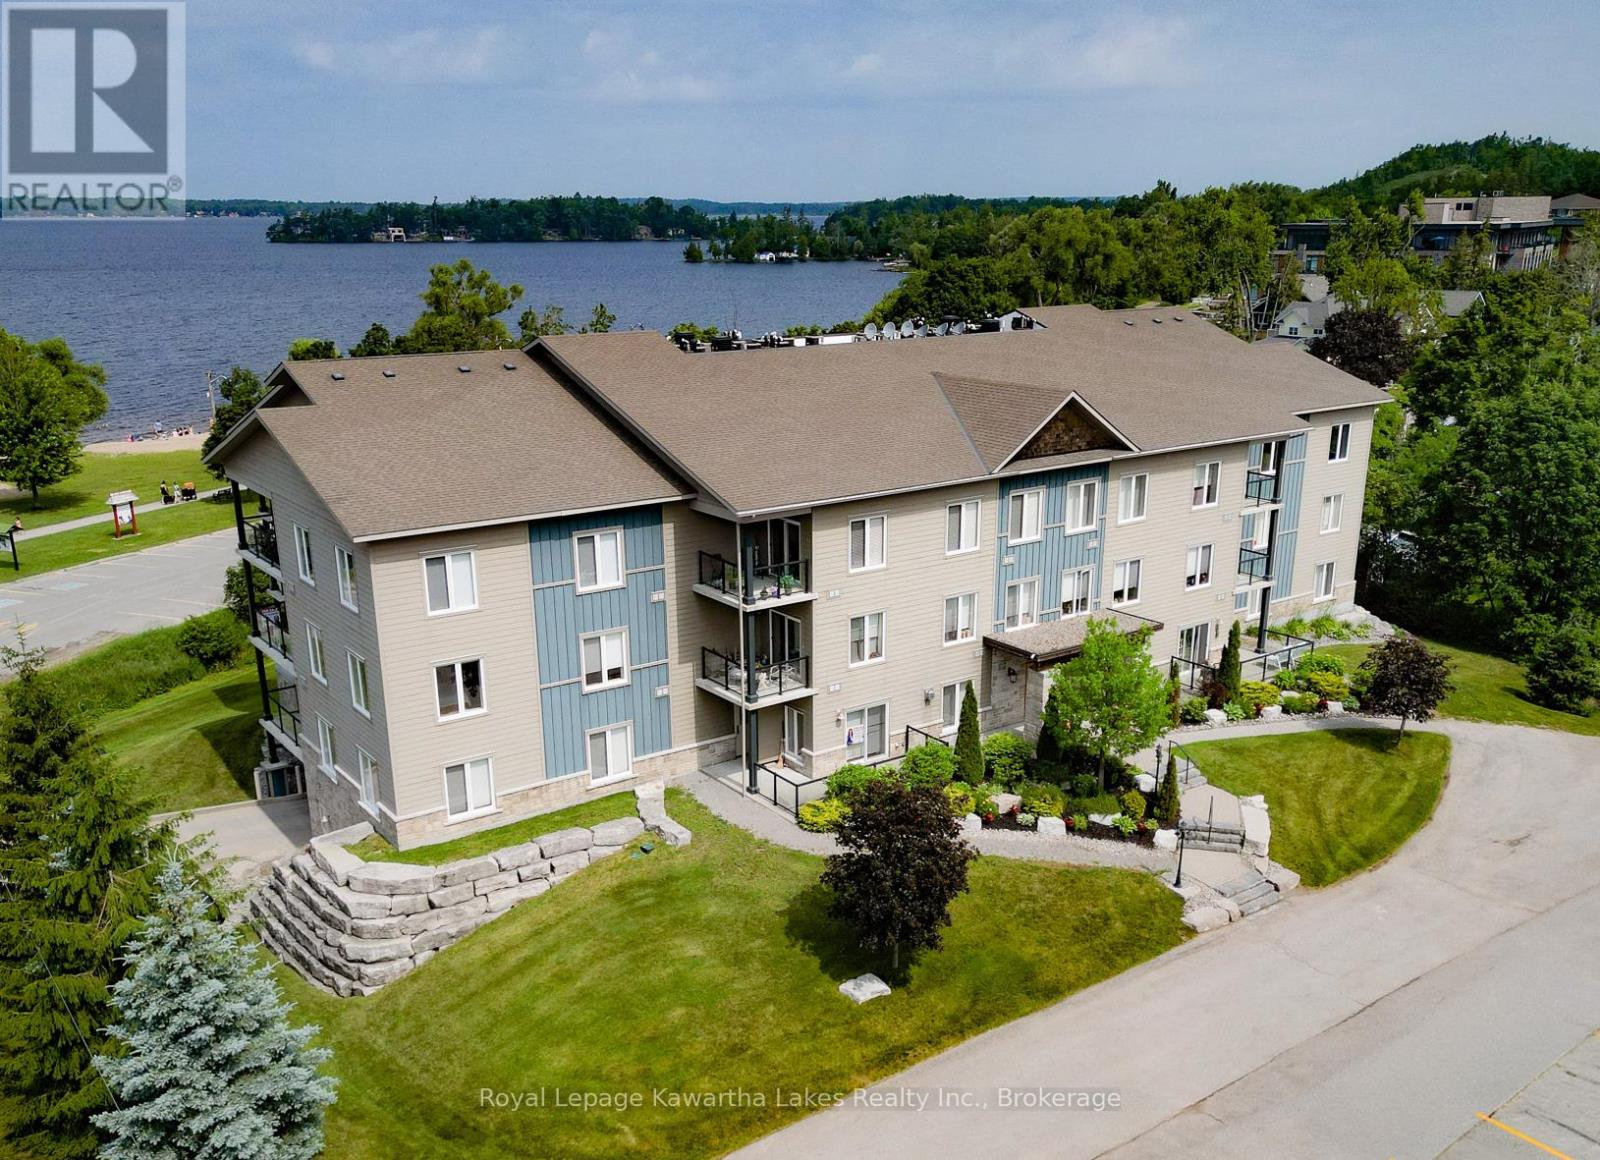
Rarely offered 3 bedroom, 2 bathroom top-floor corner condo in one of Fenelon Falls' most desirable areas, offering approximately 1,250 sqft of bright, open-concept living just steps from Cameron Lake, downtown shops, restaurants and the Victoria Rail Trail. Built in 2013, this well maintained building provides a safe, quiet and welcoming lifestyle with the convenience of low maintenance living. The spacious living, dining and kitchen area is filled with natural light and features crown moulding, an upgraded kitchen with stainless steel appliances, convenient pull-out cupboard organizers, a lazy susan, custom lighting and plenty of storage. Step onto the private lake-facing balcony to enjoy peaceful views and your morning coffee. The generous primary suite includes a large ensuite bathroom, while two additional well-sized bedrooms share a 4-piece bathroom, making this an ideal layout for retirees, professionals or those looking to downsize without sacrificing space. Additional features include in-suite stacked laundry, underground parking and maintenance fees that cover propane heat, municipal water, building insurance, common elements, property maintenance and snow removal. Enjoy an exceptional location where you can walk to waterfront parks, beaches, local cafs, restaurants, boutique shopping and year-round recreation along the Victoria Rail Trail, all in the heart of the beautiful town of Fenelon Falls. (id:49269)
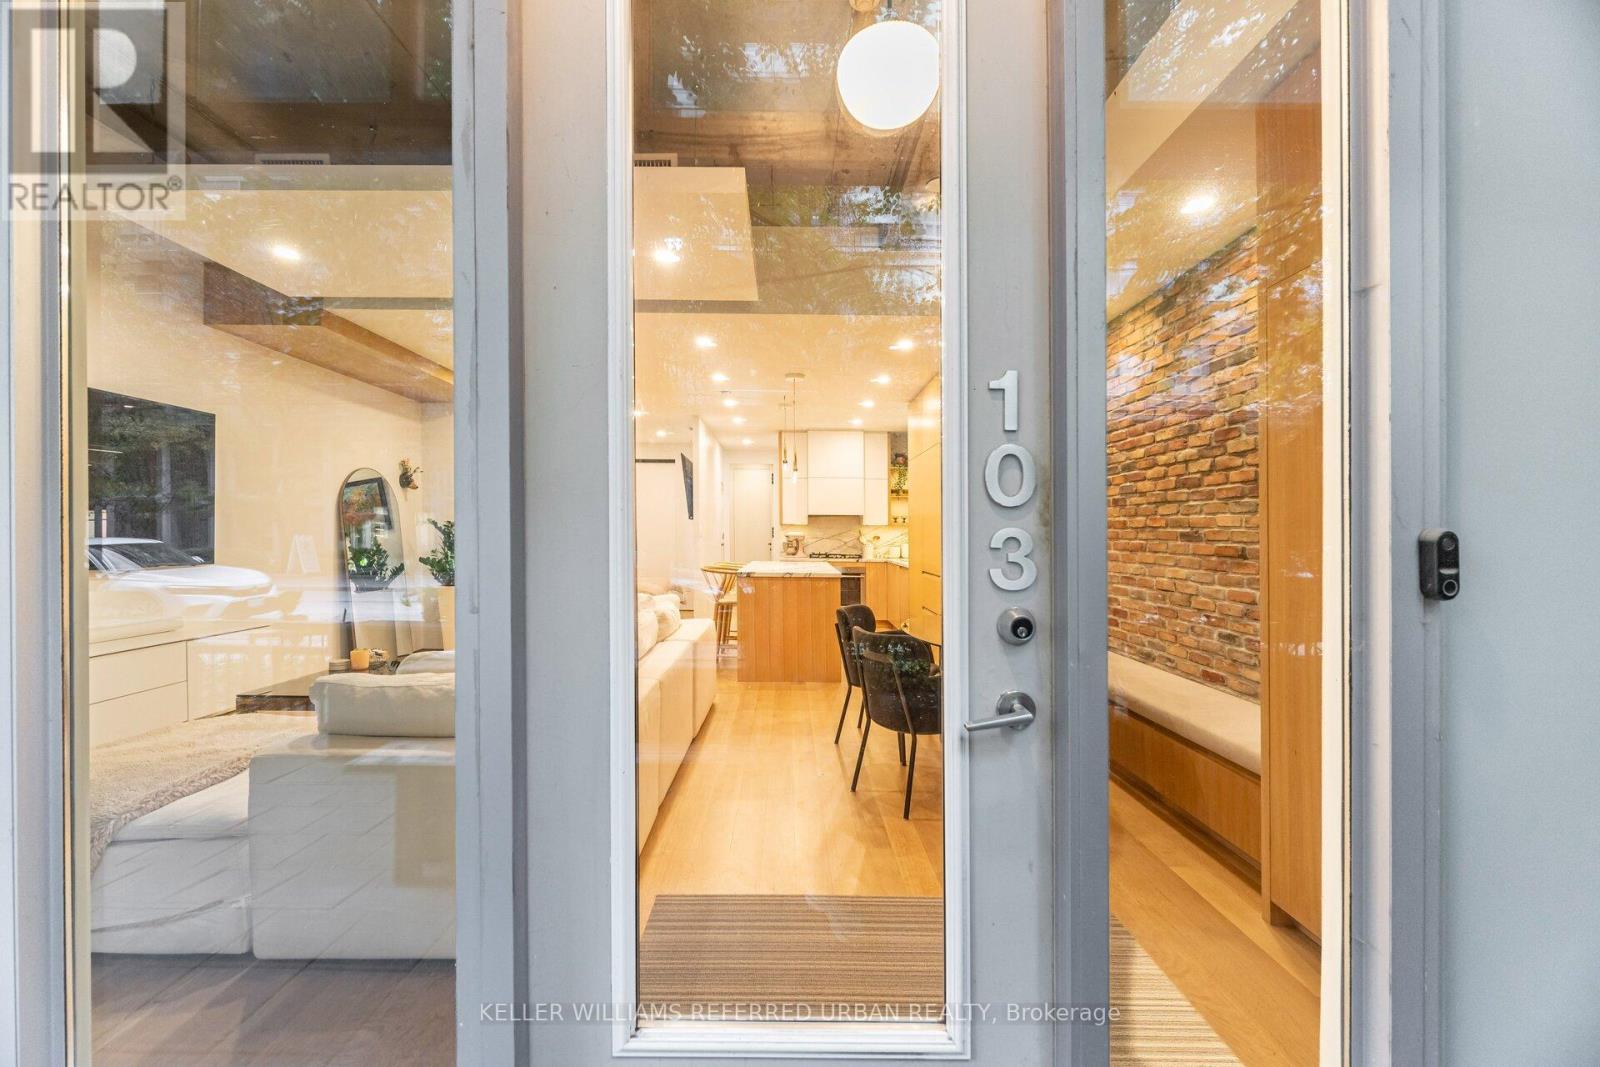
103 - 20 Stewart Street
Toronto, Ontario
Step into this rare live-work opportunity in the heart of King West at Twenty Stewart Lofts, which offers the flexibility to operate your business or enjoy boutique loft living - all with private front-door access directly from Stewart Street. Beautifully finished in warm white oak, this modern suite features solid wood oak flooring, 11-foot exposed concrete ceilings, 9-foot finished ceilings with potlights throughout, and full-height windows that flood the space with natural light. Thoughtfully designed custom millwork throughout provides exceptional style and abundant built-in storage. The kitchen is equipped with quality European built-in and panelled appliances, a large island with a separate drink fridge, and book-matched marble throughout with exposed shelving and LED lighting. The hotel-inspired bathroom offers heated flooring, large-format black tiles, shower with black privacy glass and a floating vanity with an LED mirror. Enjoy seamless indoor-outdoor flow with a spacious private terrace, perfect for work breaks, entertaining, or quiet relaxation. Whether you're an entrepreneur seeking a polished storefront-style presence or someone wanting a sophisticated home in King West, this unit delivers unmatched versatility and style. Situated in the bustling King West area, this neighbourhood is a hotspot for culture, dining, nightlife, and downtown living. Once a warehouse and industrial zone, the area has been transformed into one of Toronto's trendiest corridors, lined with upscale restaurants, sleek condos, and designer retail. (id:49269)
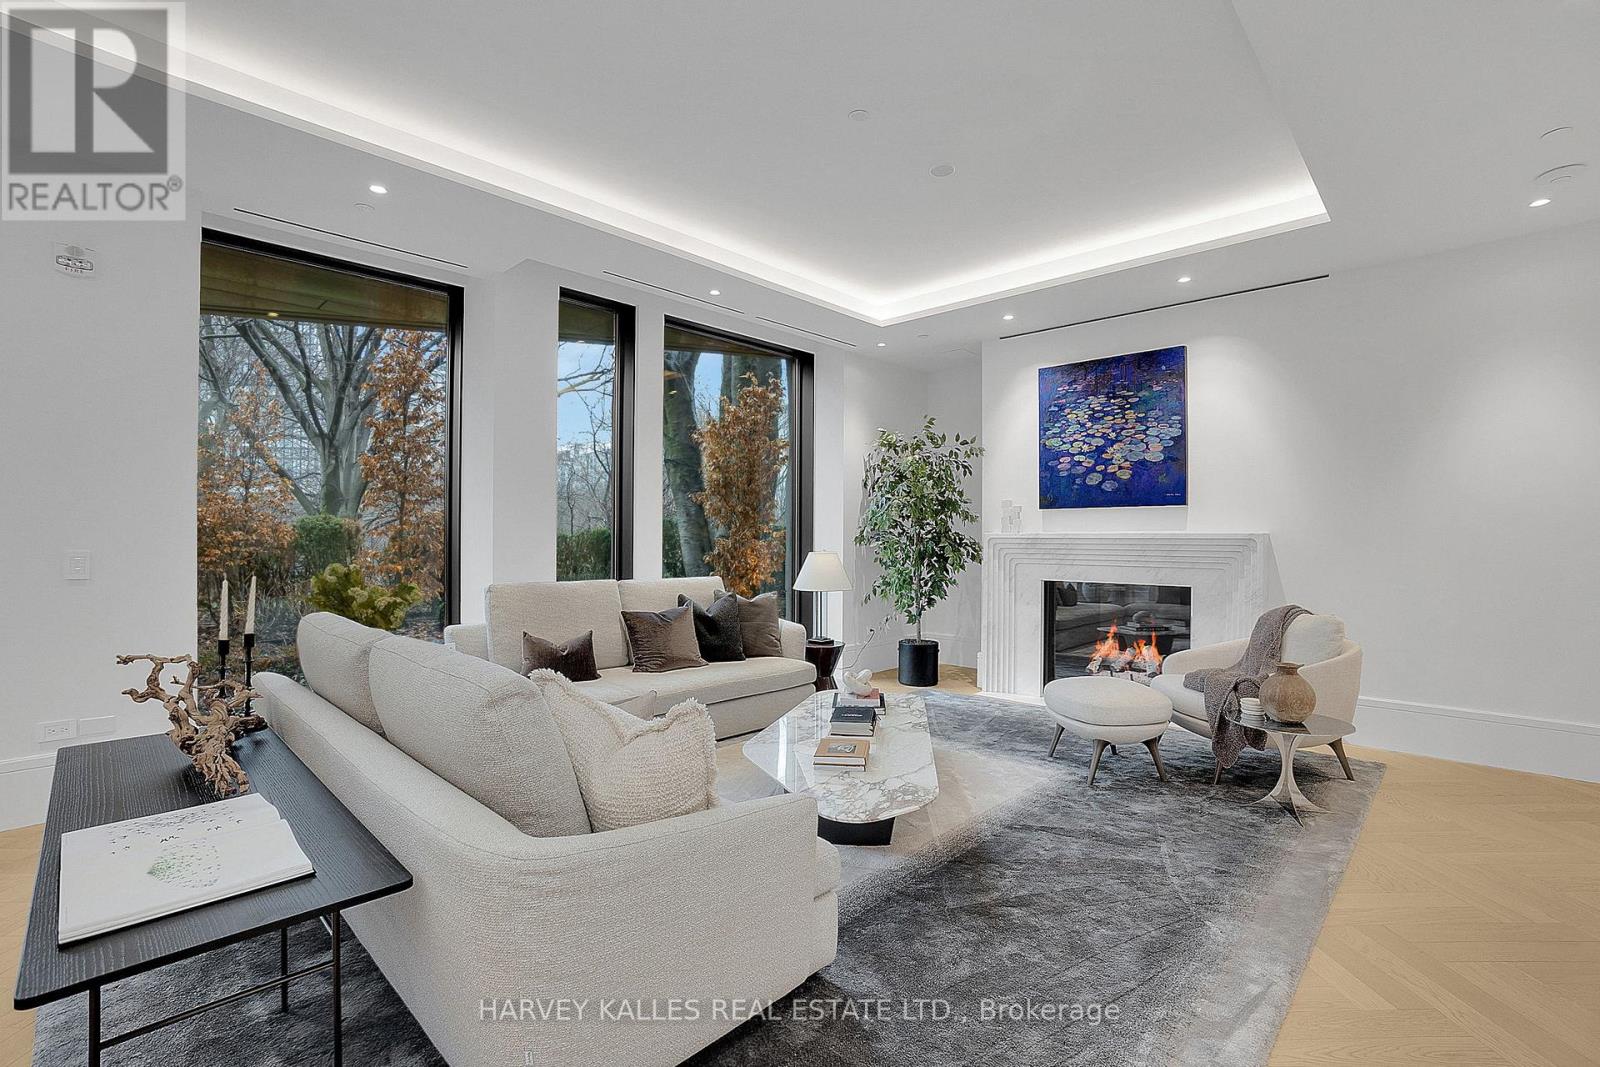
104 - 7 Dale Avenue
Toronto, Ontario
Welcome to Suite 104. Beautifully positioned along the Rosedale Valley, this 2,204 sq. ft. split-plan residence offers two bedrooms, three bathrooms, and direct walk-out access to a private terrace and garden with ravine views, providing a seamless connection between indoor and outdoor living.The principal living space is open and inviting, with high ceilings, herringbone hardwood flooring, a marble surround gas fireplace, and floor-to-ceiling windows framing tranquil, tree-filled views. Generous gallery walls provide an exceptional backdrop for an art collection. Crafted by Dada (Molteni&C), the kitchen is equipped with integrated Gaggenau appliances and features a substantial centre island with seating for four. South-facing garden rooms are filled with natural light throughout the day, while evenings offer a peaceful sense of privacy created by the surrounding ravine. An in-suite elevator provides direct access to the parking level. Designed by renowned Hariri Pontarini Architects, with landscape architecture by Janet Rosenberg, No. 7 Dale is an intimate boutique residence of just 26 homes. Quietly tucked into the Rosedale Valley, yet moments from Yorkville and Summerhill, it offers the privacy, security, and ease of a luxury home without compromise. (id:49269)
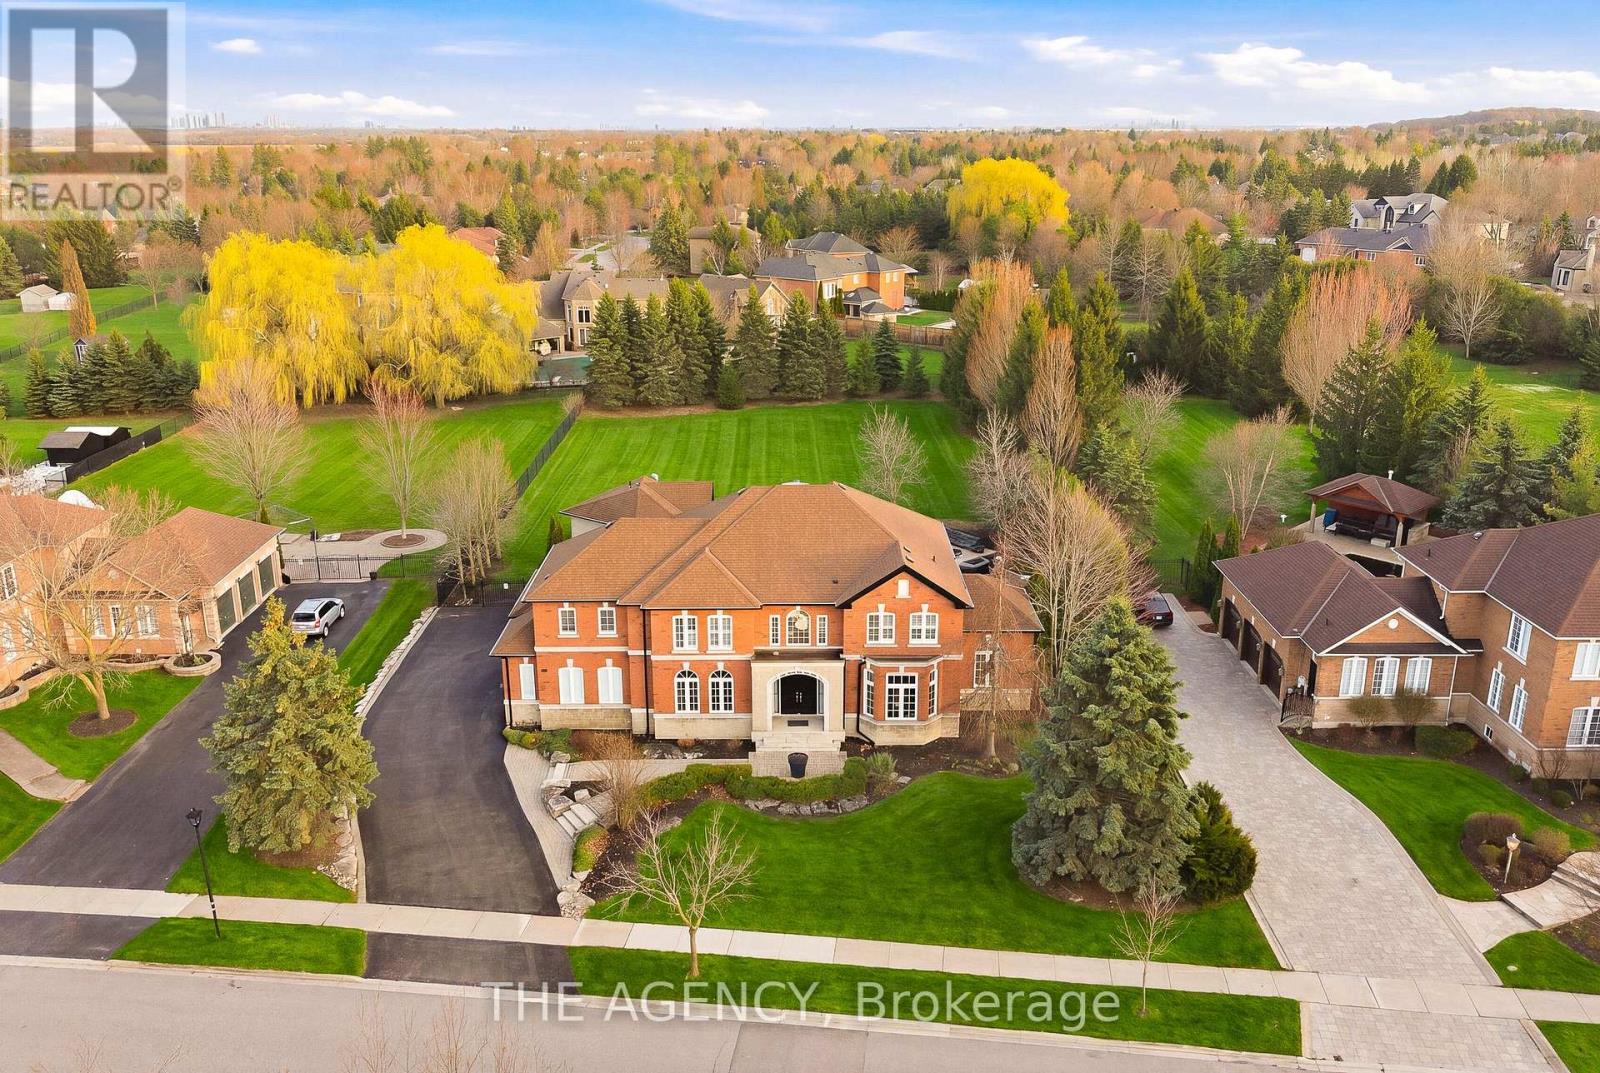
147 Mactaggart Drive
King, Ontario
Rare Opportunity On One Of Nobleton's Most Sought-After Streets. Situated On Nearly 1 Acre, This Renovated Estate Residence Offers Over 4,000 Sq. Ft. Above Grade Plus A Finished Walk Up Basement, Totaling Approximately 6,029 Sq. Ft. Of Living Space. Featuring A Grand 23 Ft. Open-To-Above Foyer, 9 Ft. Ceilings On Main Floor, Approx. 11 Ft. Ceilings In The Executive Den, 10" Wide Vintage Engineered White Oak Flooring Throughout, Modern Millwork, Skylights, Wainscoting, Designer Wallpaper, Fresh Paint Throughout, Sonos Integrated Audio, Automated Zebra Blinds & More! Designed For Entertaining, The Private Backyard Oasis Features A Saltwater Pool With Updated Equipment, Hot Tub, Pool House, Outdoor Kitchen Complete With Built-In Napoleon BBQ, Mature Trees, Extensive Landscaping, And Expansive Green Space Offering Exceptional Privacy. Additional Features Include Over Approx. $50,000 In New Designer Light Fixtures, New Interior & Exterior Pot Lights, New Patio Doors With Retractable Screen, New Garage Doors With Lifetime Warranty, New Eavestroughs/Downspouts, High-Resolution Night Vision Security System With Interior Cameras, Security Film, Irrigation System, 3-Car Garage, And Ample Driveway Parking. Turn-Key Estate Offering Luxury Finishes, Extensive Upgrades, Exceptional Privacy, And On One Of Nobleton's Most Prestigious Addresses. This one will not last! (id:49269)
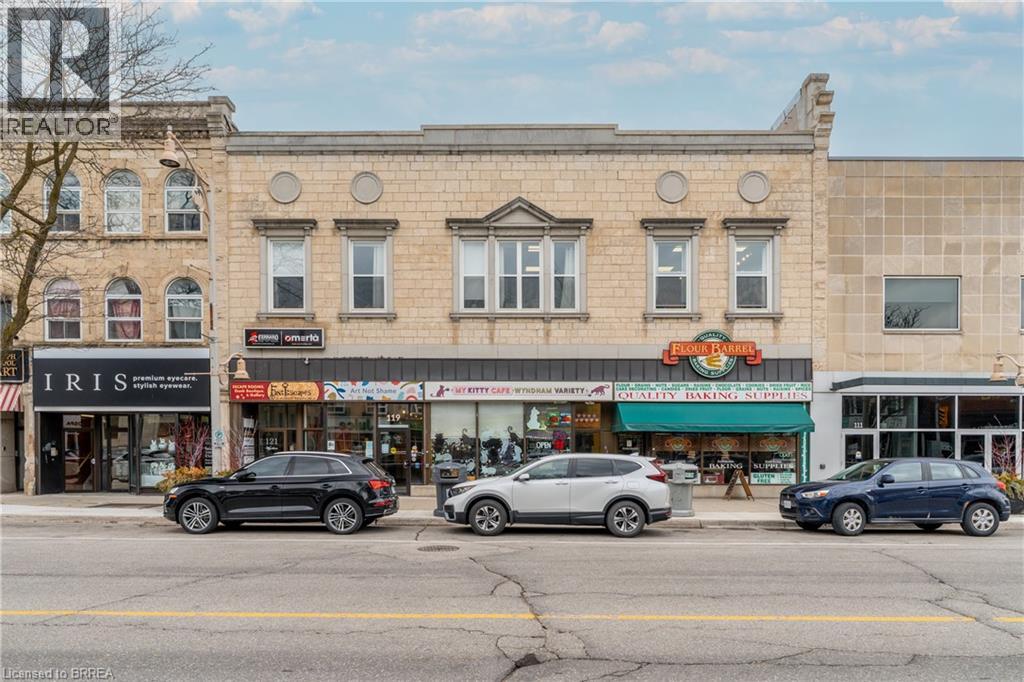
117 Wyndham Street N
Guelph, Ontario
Turn your passion for animals into a thriving business opportunity with the sale of My Kitty Café - Ontario's first-ever cat café, ideally located in the heart of Downtown Guelph! This well-established, one-of-a-kind business combines a cozy café experience with a playful cat lounge, offering a welcoming environment for animal lovers and visitors from all over. With a loyal customer base, strong community support, and a successful track record of cat adoptions in partnership with local rescues, My Kitty Café is more than just a business - it's a destination. The café features a charming, themed interior, a fully built-out cat lounge with custom play structures and cozy seating areas, and an operational café space for serving beverages and snacks. The business includes all equipment, branding, website, social media presence, and goodwill - allowing for a seamless transition to new ownership. Profitable and turn-key, this is a rare opportunity to take over a well-loved business with a solid revenue stream, strong brand identity, and tremendous heart and purpose. Continue the legacy, grow the brand, and be part of something truly meaningful. (id:49269)
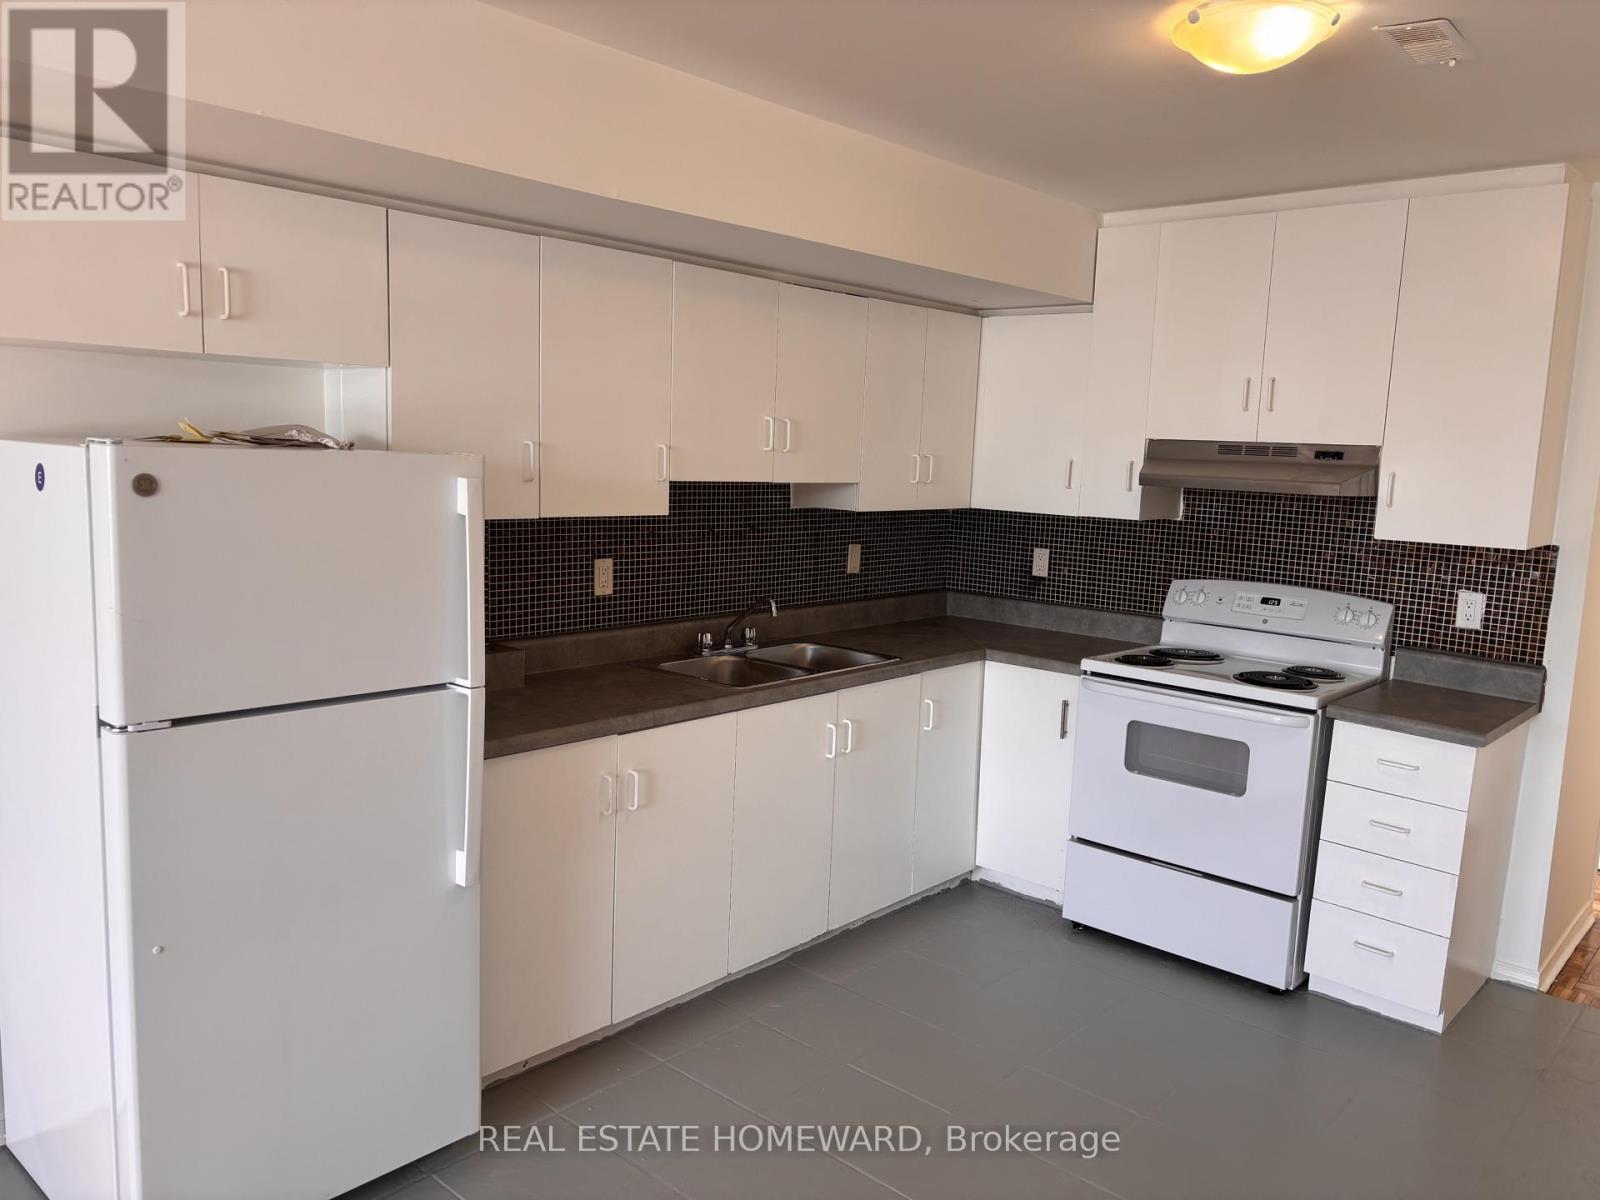
Upper - 879a Wilson Avenue
Toronto, Ontario
Freshly updated 3 bedroom apartment above restaurant on Wilson Ave. Renovated, open concept living space. 3 bright, spacious bedrooms with closets and large bath. Close To Yorkdale Mall, Schools, Transit, Highways And Shopping/Dining. (id:49269)
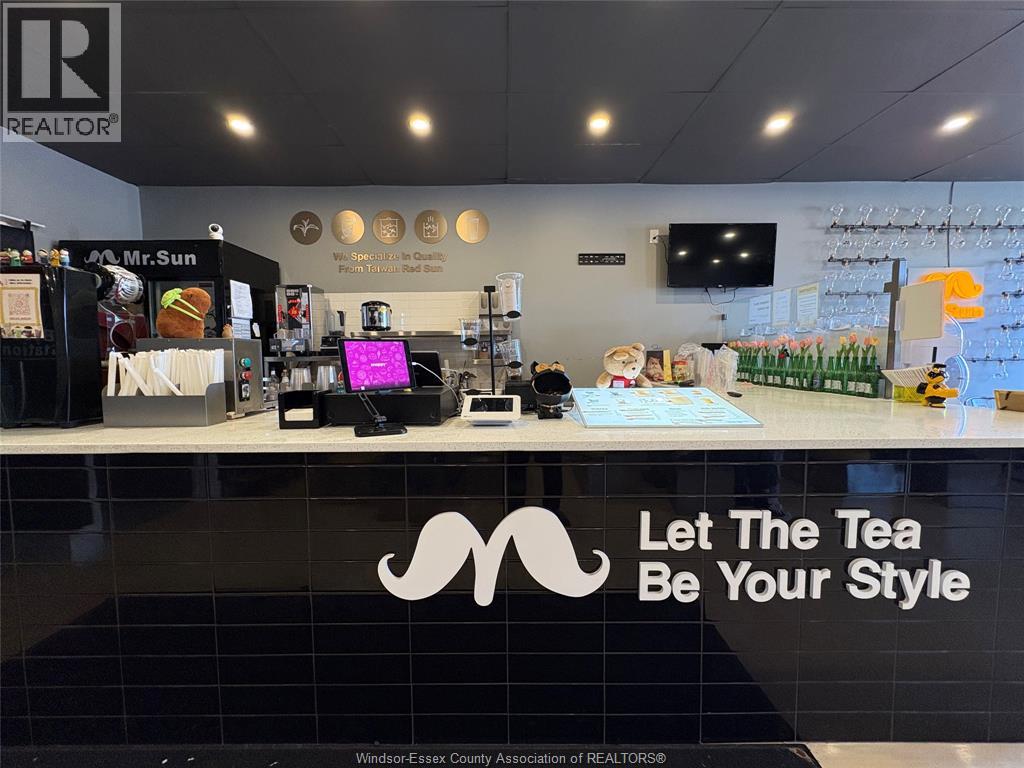
1085 Lauzon Unit# 2
Windsor, Ontario
Established Taiwanese bubble tea business ""Mr. Sun"" for sale in a high-traffic Riverside plaza. This turnkey opportunity includes all improvements, renovations, furniture, fixtures, and equipment for a seamless transition. No franchise fee, free training provided, and the flexible business model allows the new owner to introduce additional products or services for extra income. Approximately 900 sq. ft. on Lauzon Rd with excellent exposure, ample parking, and strong customer traffic generated by established neighboring businesses, including Mac's Milk and Little Caesars Pizza. An excellent opportunity for entrepreneurs or investors seeking a profitable, well-established business with growth potential. (id:49269)
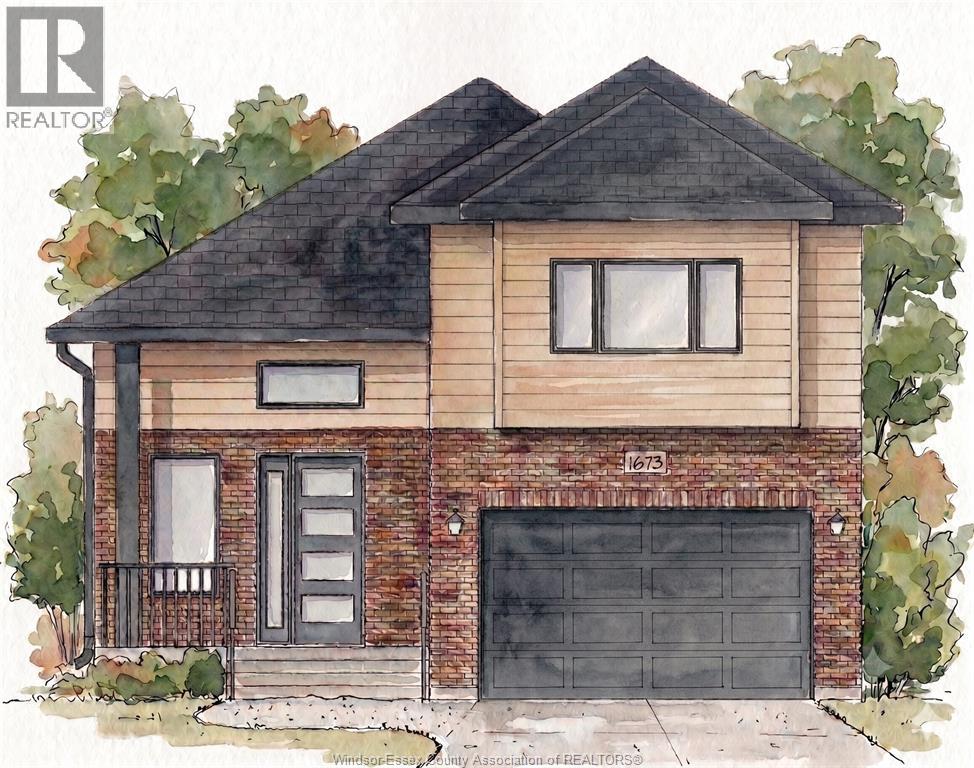
1673 Mark Avenue
Windsor, Ontario
NEW BUILD by EverJonge Homes in a sought-after South Windsor neighbourhood off Totten! This quality-built 1,845 sq. ft. raised ranch with bonus room features 4 bedrooms, 2 full baths (including a private ensuite), an attached 2-car garage, and a double concrete driveway. Bright, open-concept layout with spacious living areas and quality finishes throughout. Conveniently located close to excellent schools, shopping, parks, and all amenities. Just minutes to the U.S. border, making it an ideal location for commuters. Price includes the enhanced HST rebate, offering exceptional value on a brand-new home. A rare opportunity to own a quality new construction in one of South Windsor's most desirable neighbourhoods. Reserve yours today! (id:49269)
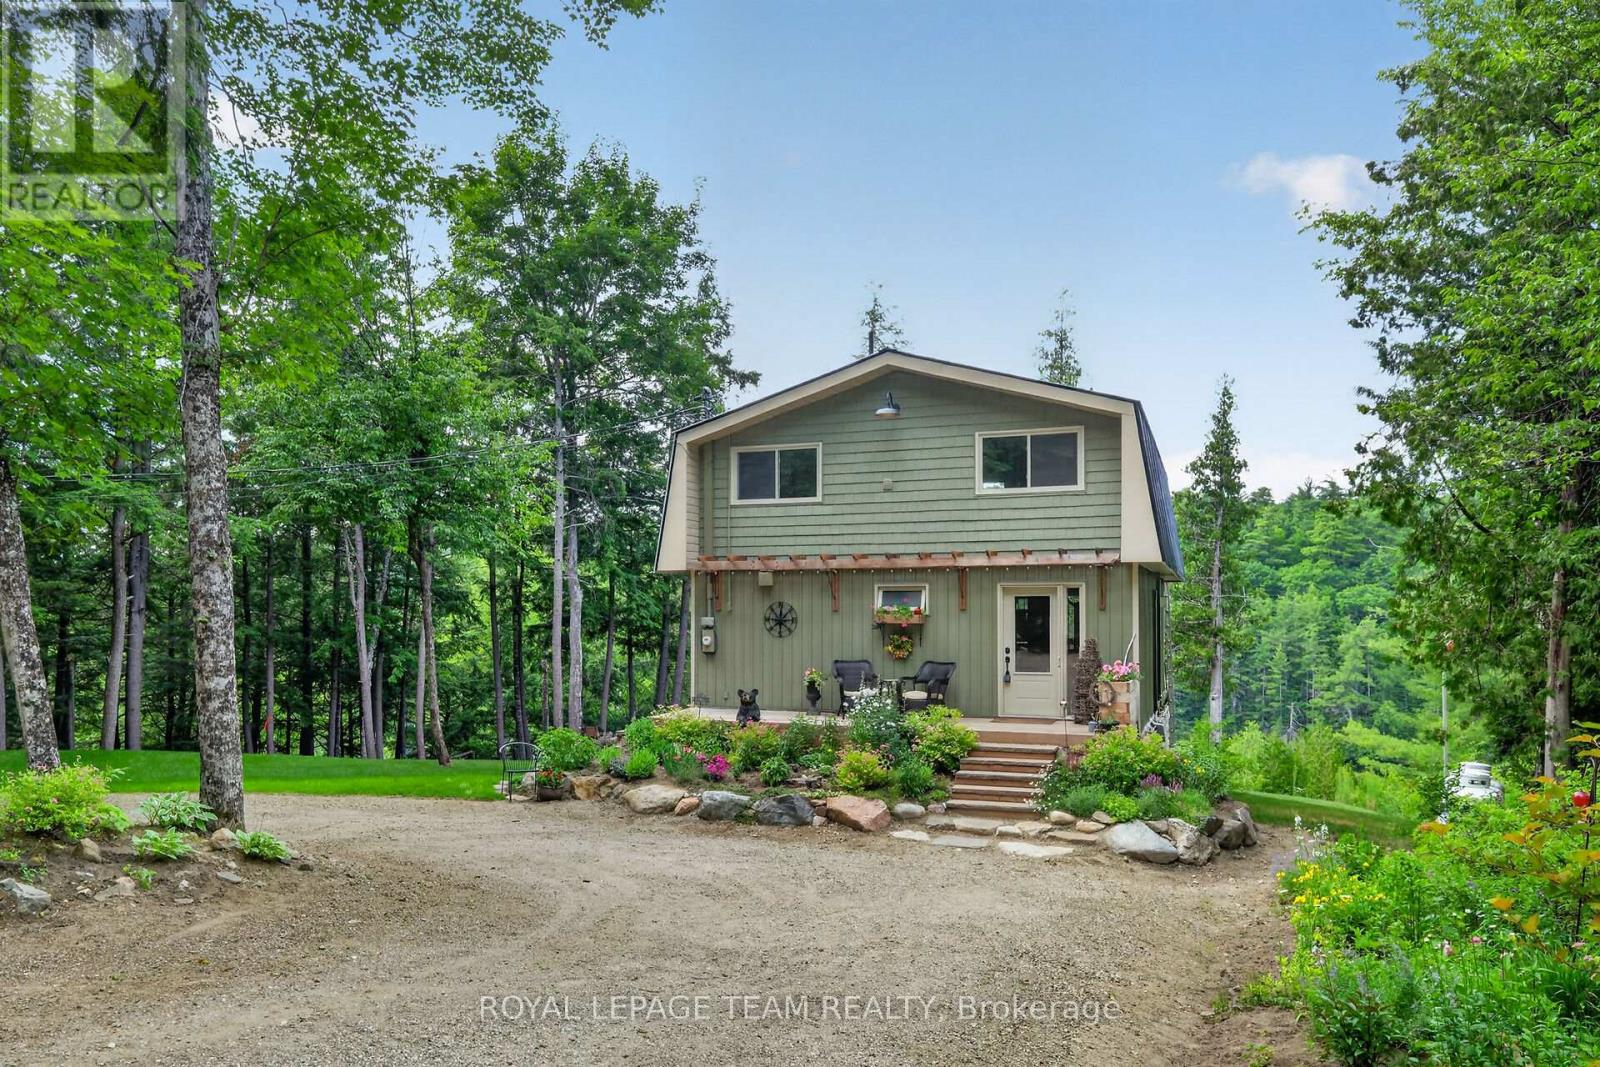
102 A Mcvicar Lane
Mcnab/braeside, Ontario
Home along the Madawaska River tucked away on a quiet lane, this beautifully transformed property offers the perfect blend of modern luxury and peaceful riverside living. Nestled directly along the picturesque Madawaska River, this residence provides serene water views in a tranquil setting, yet remains just a short drive from the conveniences of Arnprior and Renfrew.Originally a rustic cottage, the home has been completely reimagined into a sophisticated, year-round residence. The open-concept main level features a spacious living room, a modern kitchen with granite countertops, a dining area, and a fabulous screened-in porch-the perfect spot for morning coffee overlooking the water. The river is your playground; enjoy kayaking, canoeing, paddleboarding, or fishing right from your doorstep.The second level is an oasis, featuring an inviting sleeping area, walk-in closet, versatile office space, and a spa-like bathroom with a sauna. Step onto the deck to enjoy the hot tub, or convert this expansive level into an additional bedroom. The fully finished, walk-out lower level includes a powder room and heated floors, offering excellent potential for a guest suite or additional living space.Recent Upgrades:2026: Dual-level heat pump (A/C & heating).2023: ICF foundation, boiler system, heated basement floors & hot water on demand.2020: Exterior siding.2019: Steel roof, custom granite kitchen & new flooring.2018: Complete interior renovation (insulation, framing, drywall).2017: Drilled well, new windows & doors.This move-in-ready home offers a rare opportunity to embrace a vibrant, active lifestyle. Whether you seek a peaceful permanent residence or a beautiful country retreat, this property is truly one of a kind (id:49269)
200 Du Comte Street
Alfred And Plantagenet, Ontario
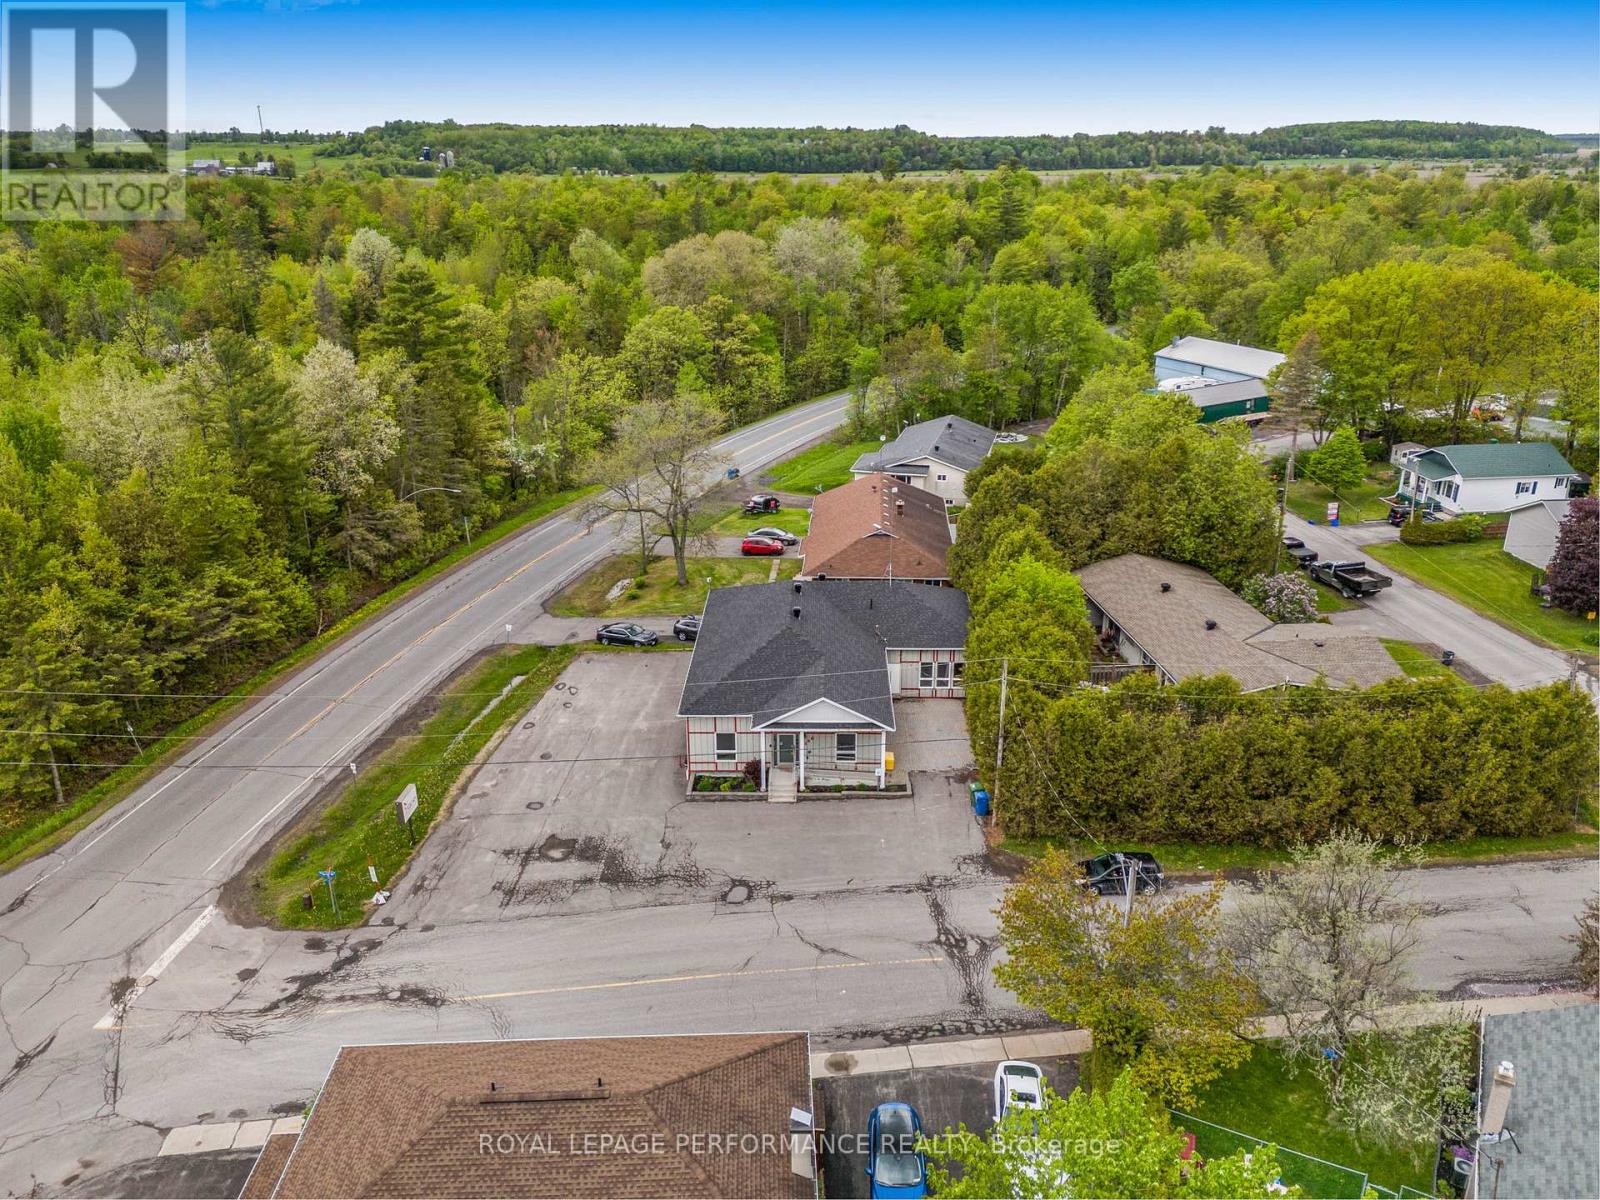
Excellent opportunity to own your own commercial building in the heart of Plantagenet! Ideally located just minutes from Highway 17, midway between Hawkesbury and Wendover, this property offers outstanding accessibility for clients, customers, and employees alike. Whether you're an entrepreneur, professional, contractor, service provider, or investor, this versatile commercial space provides the perfect setting to operate and grow your business. Featuring excellent visibility, convenient access, and ample potential for a variety of commercial uses, this property offers an affordable alternative to leasing. Establish your business in a well-maintained building and enjoy the benefits of ownership while building long-term equity. Strategic location, functional space, and endless possibilities make this a smart investment for owner-operators and investors alike. Why rent when you can own? Take advantage of this opportunity to secure a commercial property in a growing Eastern Ontario community with easy access to major transportation routes. (id:49269)
200 Du Comte Street
Alfred And Plantagenet, Ontario
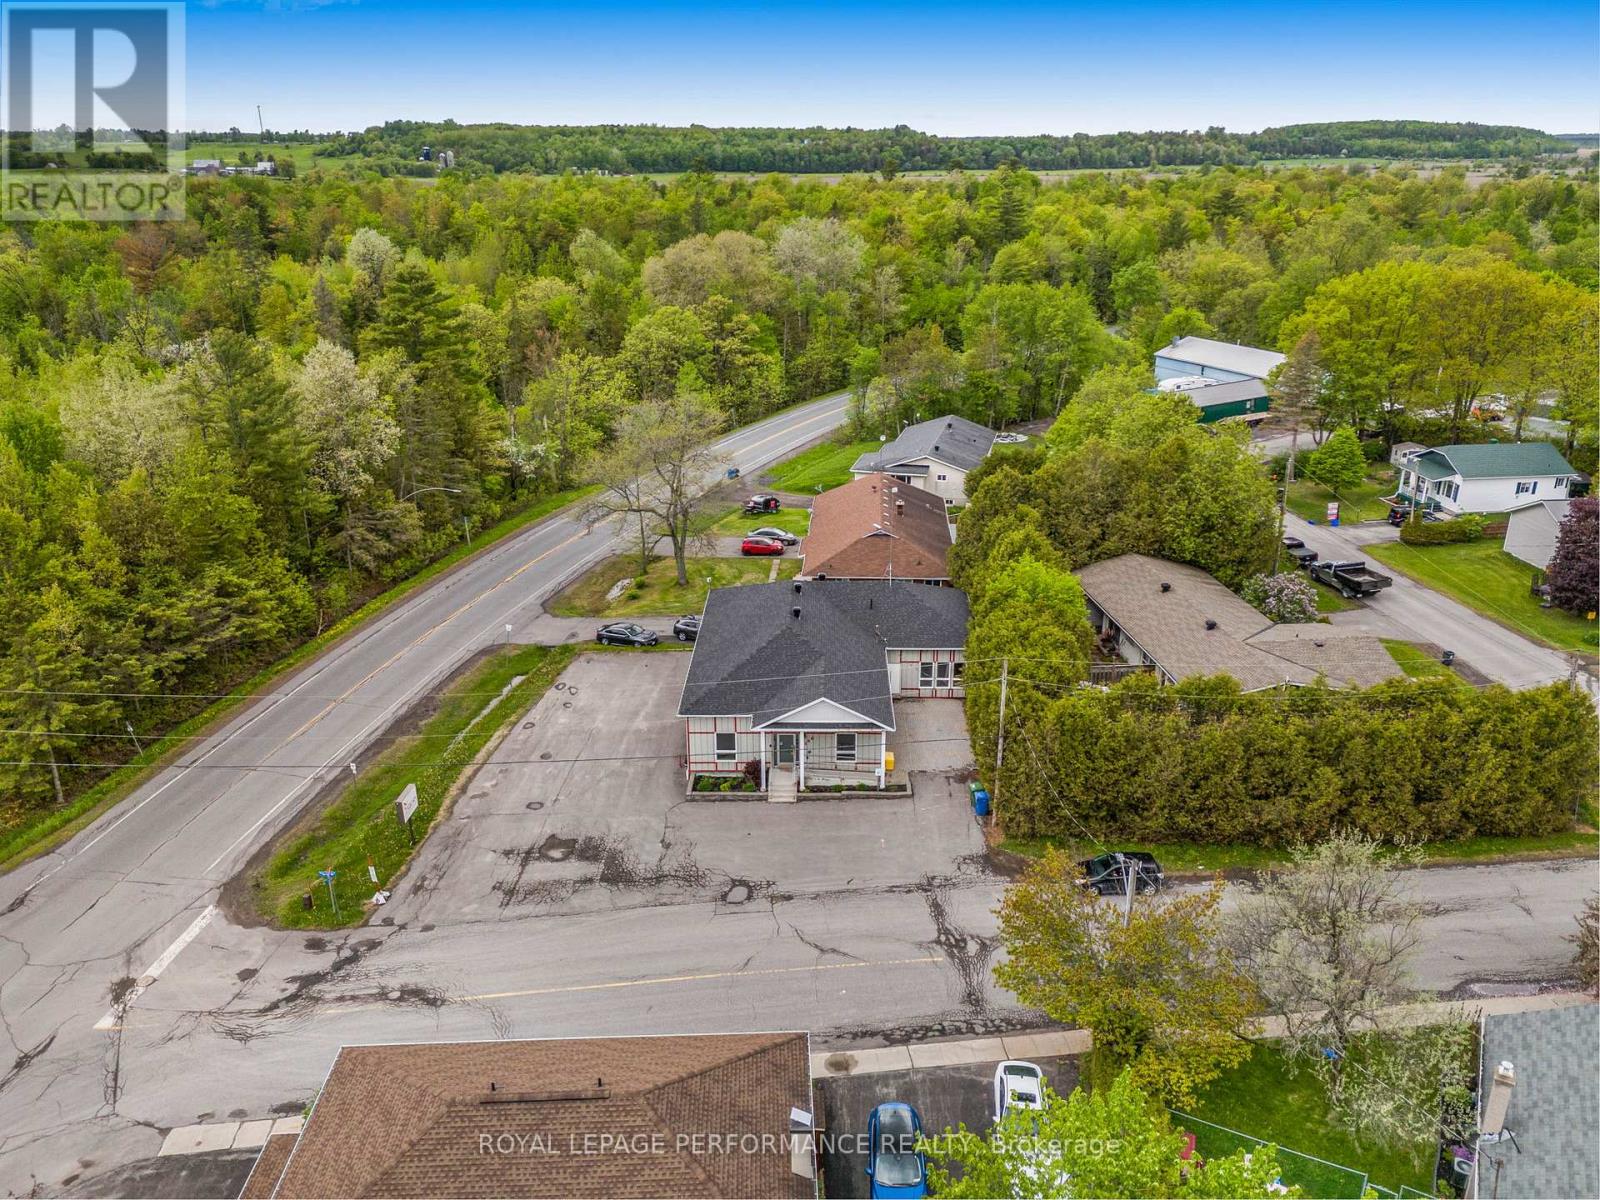
Prime commercial space available for lease in the heart of Plantagenet! Conveniently located just minutes from Highway 17, between Hawkesbury and Wendover, this property offers excellent accessibility and a strategic location for a wide range of businesses. Whether you're looking for professional office space, a service-based business location, retail use, or a satellite office, this versatile commercial property provides a functional and professional environment to serve your clients and grow your business. Benefit from excellent exposure, easy access, and a central location within a thriving Eastern Ontario community. Ample parking and proximity to major transportation routes make this an ideal choice for business owners seeking convenience and visibility. Position your business for success in a well-maintained commercial building located in a high-traffic corridor connecting the surrounding communities. Affordable commercial leasing opportunity with flexible possibilities. (id:49269)
207 Jane Street
Bonnechere Valley, Ontario
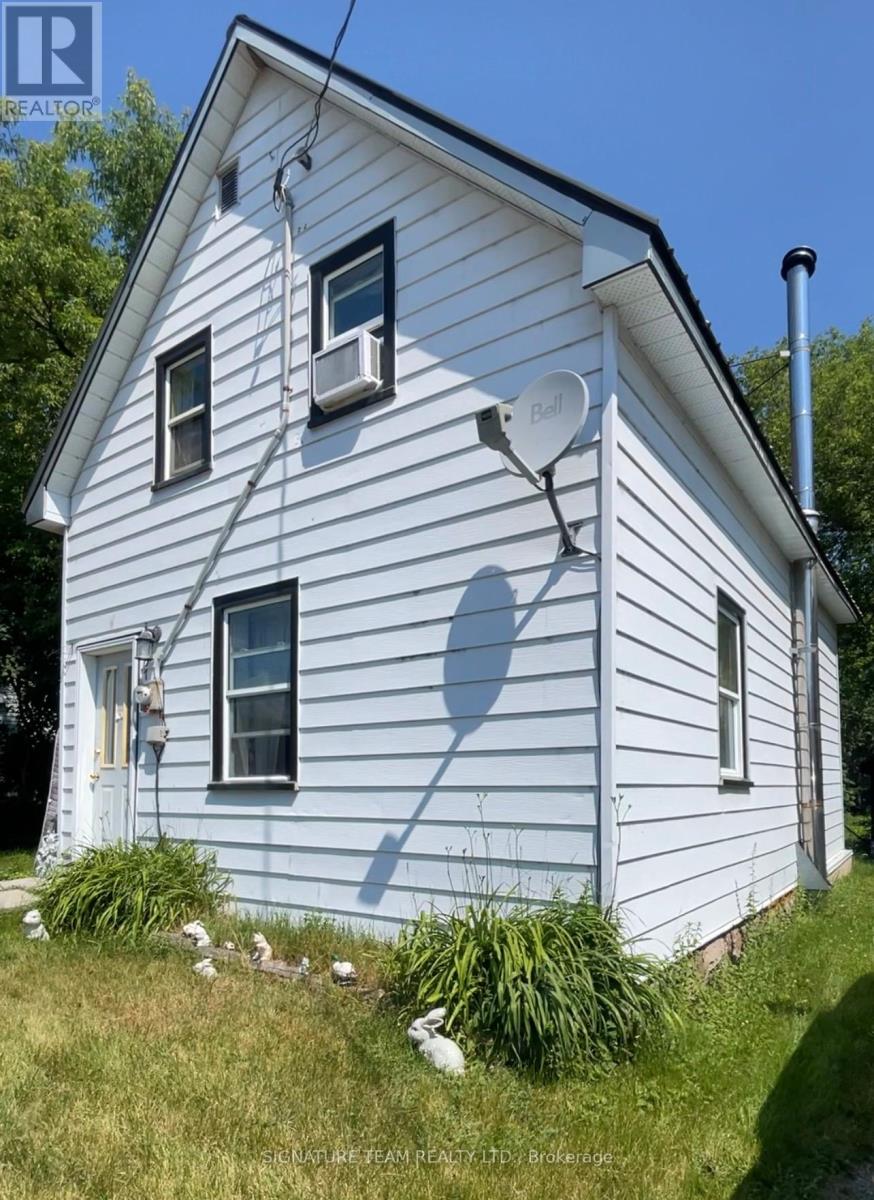
Nestled on a quiet, desirable street just minutes from down town core of Eganville, this home is full of potential and waiting for its next chapter. It's inviting exterior with a deep, oversized lot that's surrounded by mature trees that provides beautiful shade and privacy in the back yard, creating the perfect setting to relax or enjoy the outdoors. An older shed adds extra storage and plenty of potential, with room for TLC. Inside, the home offers a space with it's original interior. While it could use some updating, it's an excellent more affordable opportunity to make this your own. Located close to school, arena, parks, and every day amenities, this property combines a fantastic location with endless potential. Whether you're dreaming of restoring its character or creating a modern family home, this is an opportunity you won't want to miss. (id:49269)
1117 Beaver Creek Lane Lot 7
Frontenac, Ontario
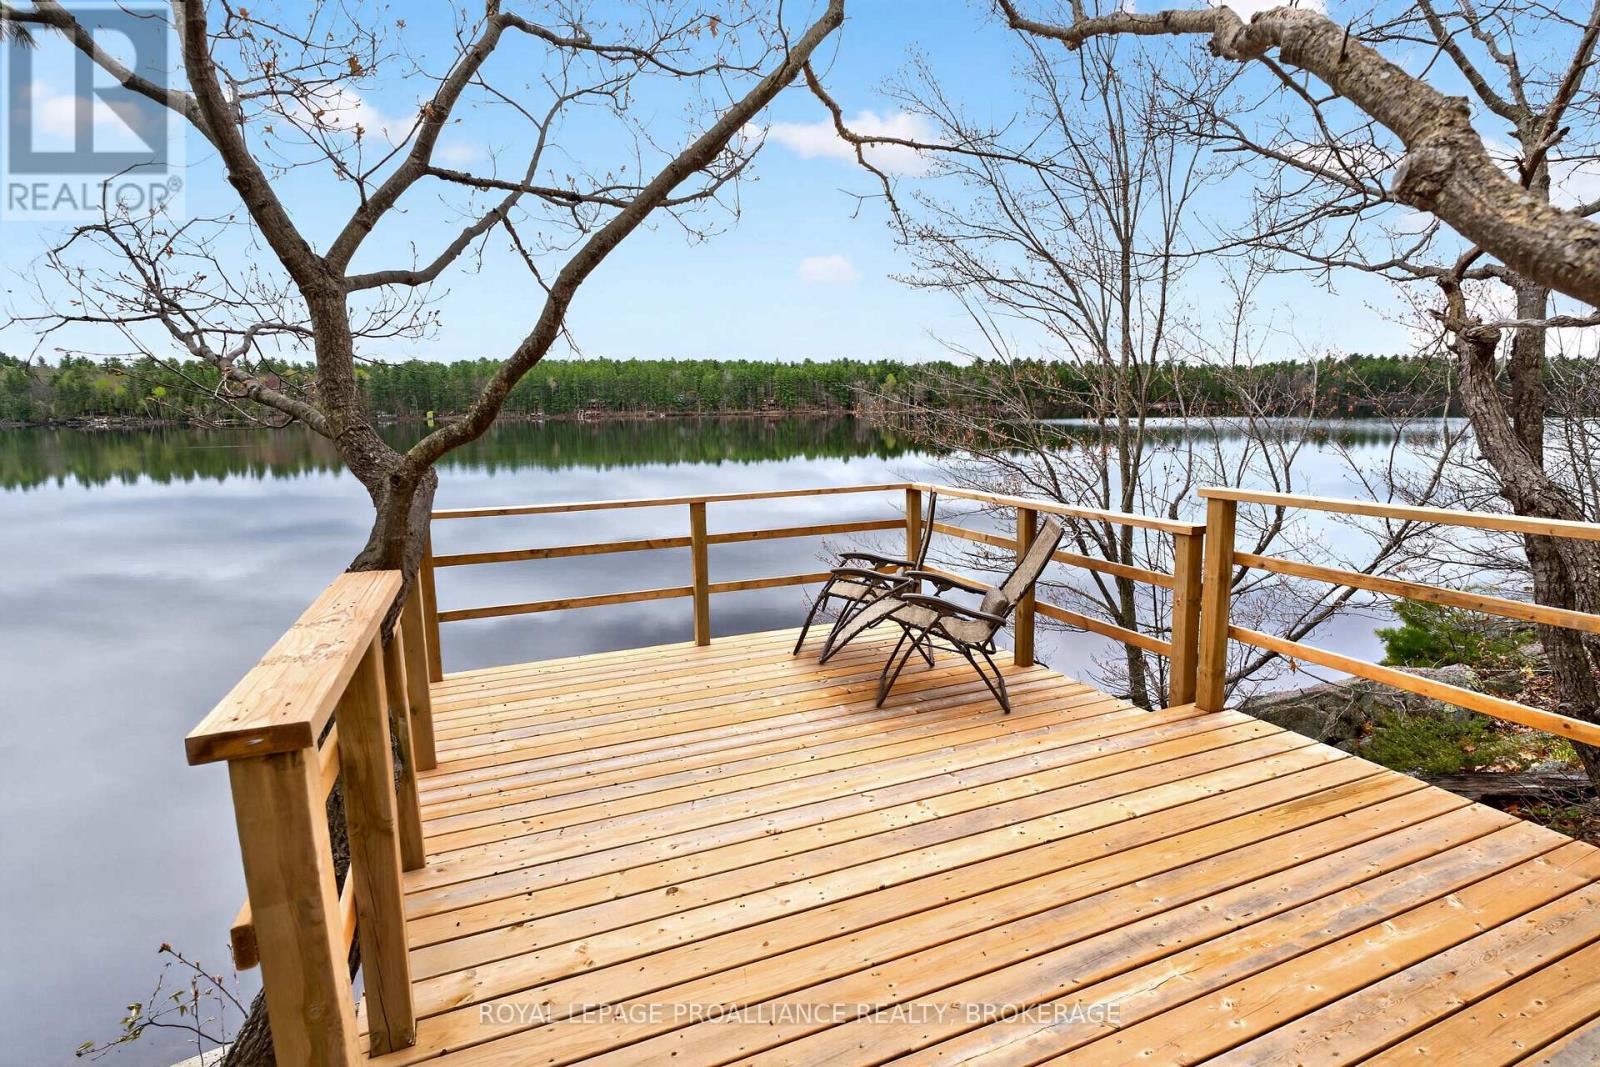
Beautiful south-facing waterfront lot on the highly sought-after north shore of Kennebec Lake. This 1-acre property features 104' of deep, clean waterfront with a lakeside deck and stairs leading directly into the water for easy swimming and lakeside enjoyment. Surrounded by mature bush, the property offers exceptional privacy and a true cottage country atmosphere. The property includes a cozy bunkie with hydro and a large deck overlooking the lake, perfect for relaxing and entertaining, along with a storage shed for added convenience. A large parking area provides plenty of space for family and guests, while the fire pit creates the perfect setting for evening campfires under the stars. Kennebec Lake is conveniently located just off Highway 7 near the village of Arden. Stretching approximately 12.5 km in length, this deep, clean lake is well known for its excellent boating, swimming, and outstanding walleye and bass fishing. Whether you're looking for a peaceful weekend retreat or the ideal location for your future cottage build, this property offers exceptional recreational potential in a beautiful natural setting with sunny south-facing exposure all day long. (id:49269)
1401 Coopers Falls Road
Ramara, Ontario
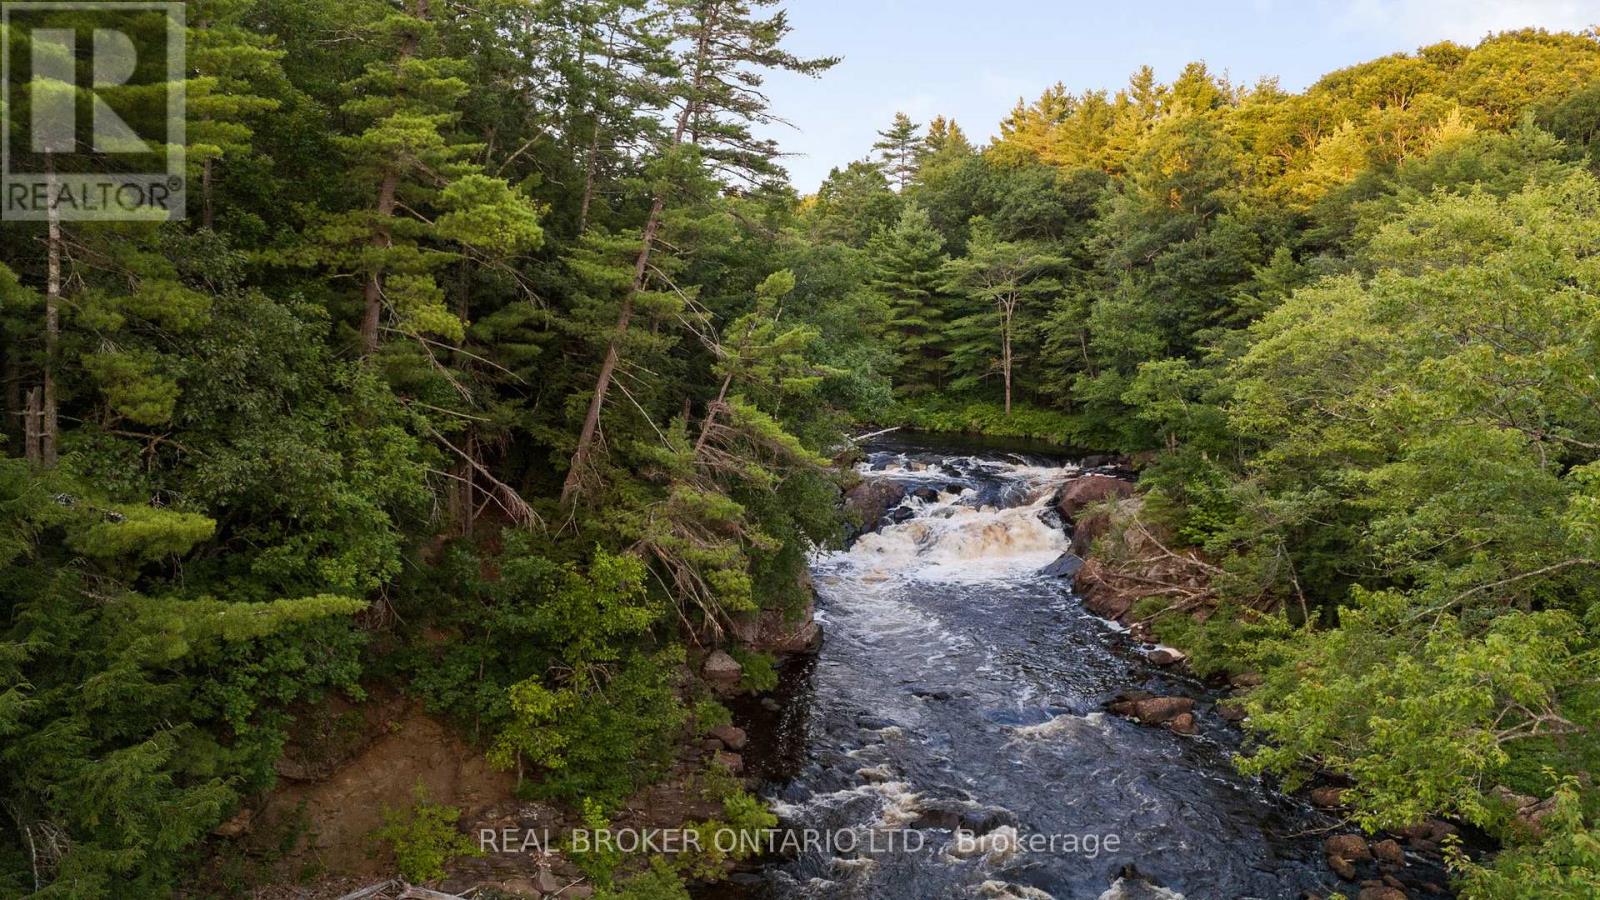
ONCE IN A LIFETIME OPPORTUNITY WITH PRIVATE WATERFALL!! Step into history with this rare opportunity to own a cherished estate on the banks of the Black River. For the first time in 160 years since this land was originally settled, this property, steeped in four generations of Cooper family heritage, is now on the market. Enjoy 473 feet of pristine waterfront, including private access and enjoyment of Coopers Falls waterfall. The 1906-built general store, post office, and family home is begging to be restored to its former glory. The lot is a gorgeous 5.4 acres of wooded grounds with picturesque walking trails leading to the falls. There is also a large cleared area that could make an ideal location for your dream home build. The current zoning allows for home-occupation including a bed and breakfast establishment with potential for future business opportunities through the township's proposed zoning changes. Conveniently located less than 25 minutes from Orillia and Gravenhurst, 45 minutes from Barrie, and just 10 minutes from Washagos quaint town centre. Less than 90 minutes from the GTA, this is a unique blend of history, nature, and opportunity. Dont miss out on your chance to own this incomparable property. (id:49269)
5 Barlow Road
Toronto, Ontario
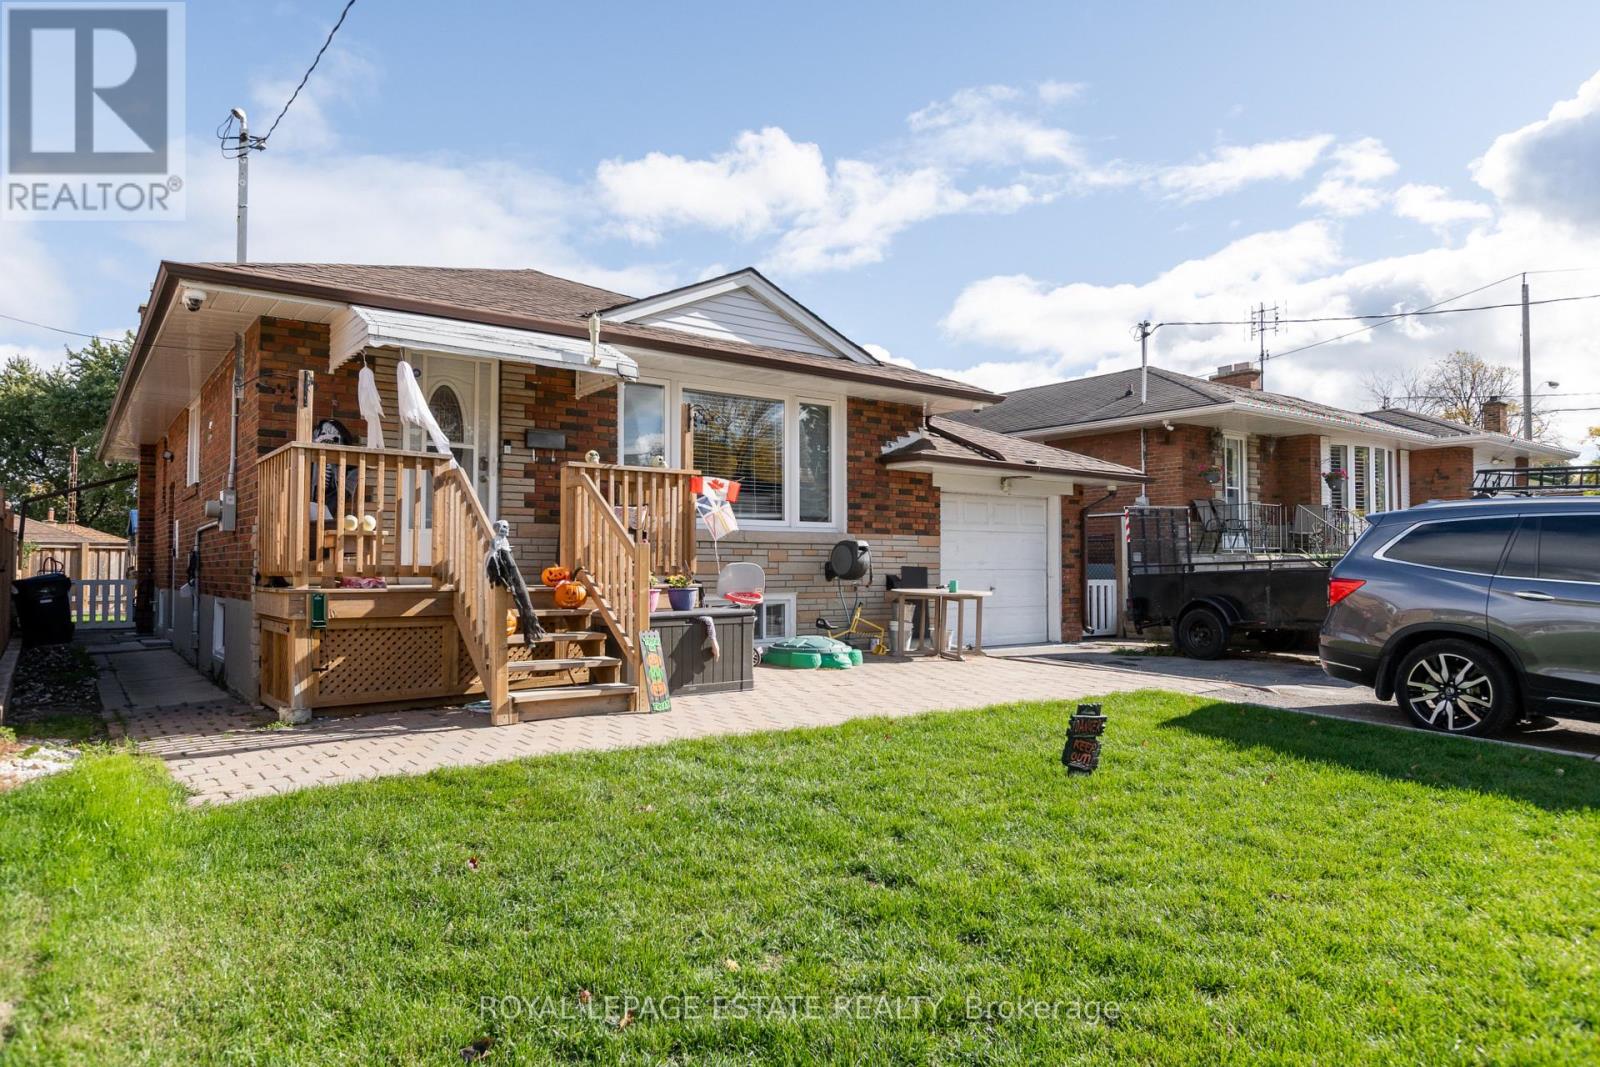
Beautiful fully furnished 3 bedroom basement apartment. Newly renovated with great ceiling height - 7 feet 10 inches inside the unit, 6 feet 6 inches in the entry hall. Private entrance. Includes parking for one small car. Private laundry inside your unit, not shared with anyone. Three bedrooms plus a separate living room/dining room. Central Air. Great for a family, or for students (maximum of 3). Family friendly home. Terrific location on Barlow Road, convenient to UofT, schools, parks, transit, easy access to major highways, students welcome (max of 3). Unit comes fully furnished however Landlord is willing to remove some furniture prior to occupancy. Tenant pays 50% of utilities. This is a great opportunity to live in a lovely neighbourhood. Just terrific, it doesn't get better than this! (id:49269)
106 - 26 Wellington Street
St. Catharines, Ontario
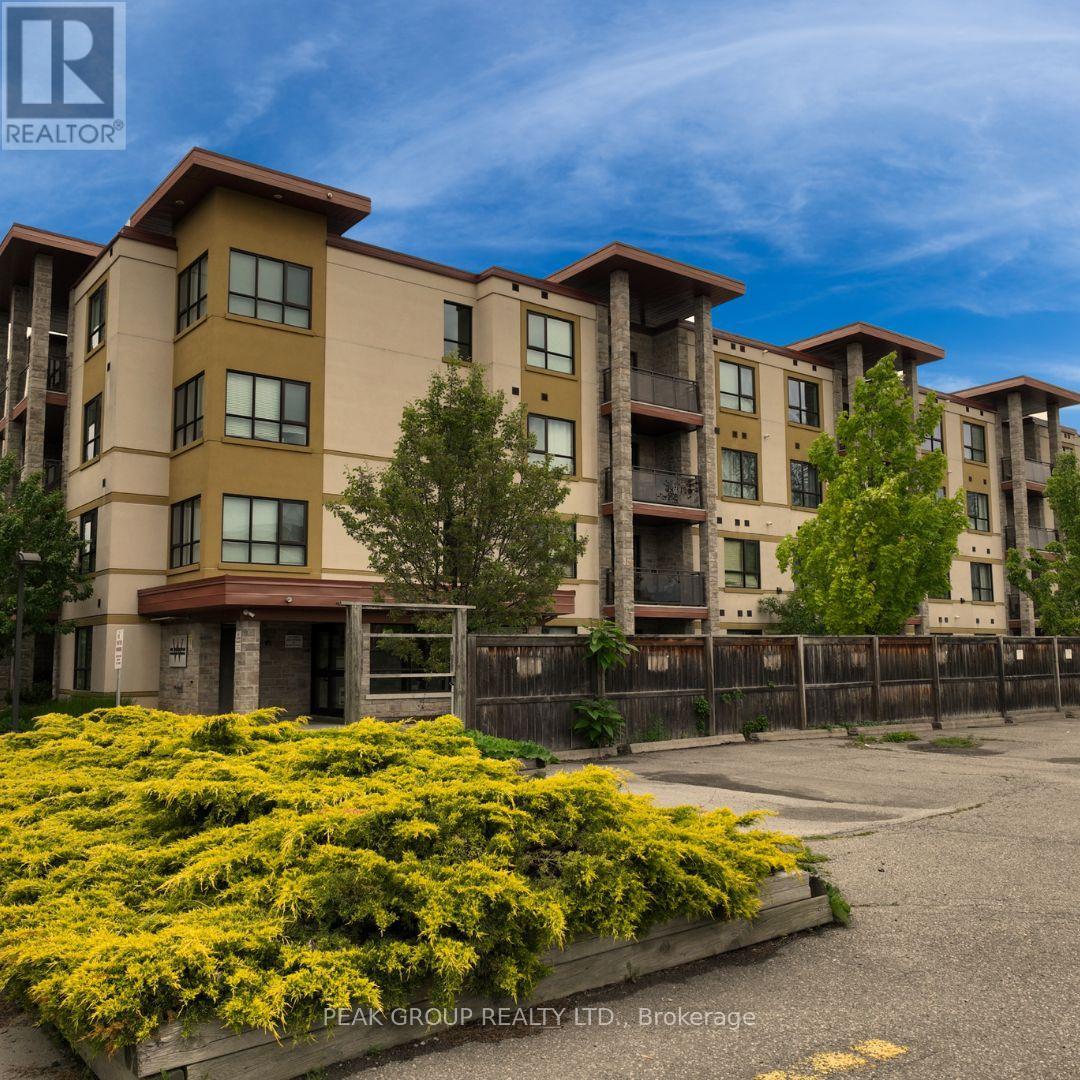
Welcome to this bright and well-maintained 2-bedroom, 2-bathroom main-floor condo, offering comfortable, low-maintenance living in a highly convenient location. Featuring a functional open-concept layout, the kitchen flows seamlessly into the spacious living area, creating an inviting space for both relaxing and entertaining.Step through the sliding doors to your own ground-level patio, perfect for enjoying your morning coffee or some fresh air with easy outdoor access. The generous primary bedroom includes a private 5-piece ensuite, while the second bedroom is ideal for guests, family, or a home office. An additional 3-piece bathroom provides added convenience for everyday living.Situated within walking distance to downtown, you'll enjoy easy access to restaurants, shopping, parks, and everyday amenities. With its desirable main-floor location and thoughtfully designed layout, this condo is an excellent leasing opportunity for professionals, retirees, or anyone seeking comfortable living in a central location. (id:49269)
61 Trotman Street
Carleton Place, Ontario
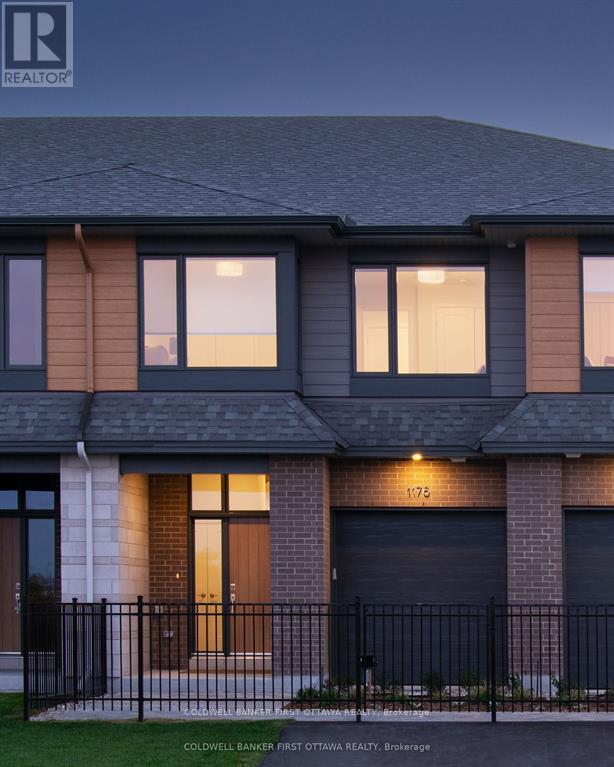
Take advantage of the HST rebate and an incredible offering from one of Ottawa's most respectable builders! Uniform Homes presents the Ferguson model in McNeely Landing. 3 bedrooms, 3 bathrooms (also available as a 4 bedroom) and a premium lot backing on to greenspace in this Barry Hobin designed home built to the highest standards of quality and craftmanship by Uniform. The Ferguson model offers 2260SF of sun filled open concept space with a finished basement. Includes $15,000 in upgrades. Move in September 2026 into what is sure to be a highly sought after new community in Carleton Place. Photos are of model home. (id:49269)
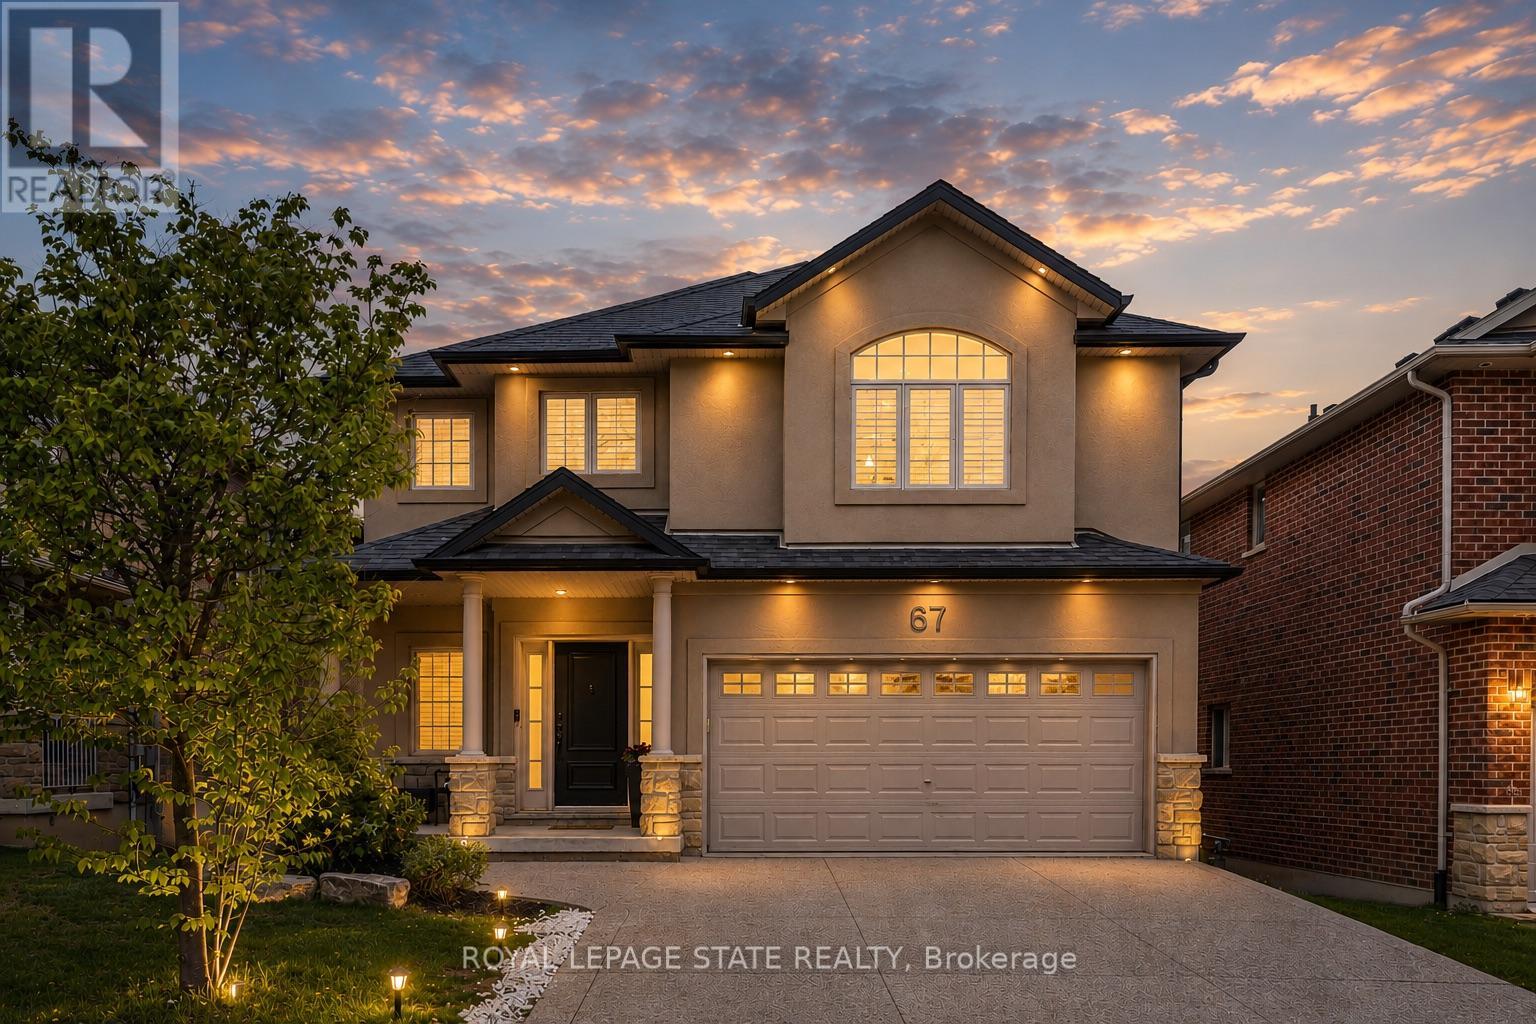
67 Newcombe Road
Hamilton, Ontario
Beautiful 4+1-bedroom family home located in one of Dundas' most sought-after neighbourhoods backing onto conservation with no rear neighbours. Just steps to de Lottinville Park, Dundas Valley Conservation hiking trails, and minutes to fantastic schools, this home offers the perfect balance of nature, privacy, and convenience. Designed for comfortable family living and effortless entertaining, the open concept main floor features a stunning two-storey great room with a gas fireplace and oversized windows that flood the space with natural light. The spacious kitchen and dining area overlook the private backyard and provide the perfect setting for hosting family and friends, while the dedicated main floor office offers an ideal work-from-home setup. Step outside to the large composite deck complete with a retractable awning and enjoy peaceful views of the surrounding green space. Upstairs, you'll find 4 spacious bedrooms, 2 full bathrooms, and a versatile loft area perfect for a reading nook, kids' play space, or homework area. The primary suite features a walk-in closet and a private 4-piece ensuite complete with a soaker tub and glass shower. The finished walk-out basement adds exceptional living space with a large recreation area, 5th bedroom, gym space, and plenty of storage. With direct access to the backyard and flexible layout, there is also excellent potential for a multi-generational in-law suite. Outside, the freshly sodded pool-sized backyard creates endless possibilities for your dream outdoor oasis. With no rear neighbours and direct access to nature trails and conservation lands, this property offers a rare sense of privacy and tranquility while still being close to every amenity Dundas families love. Additional highlights include a double car garage and exposed aggregate double driveway offering excellent curb appeal and parking for the whole family. A true family home in an incredible Dundas location - 67 Newcombe Road is one you won't want to miss. (id:49269)
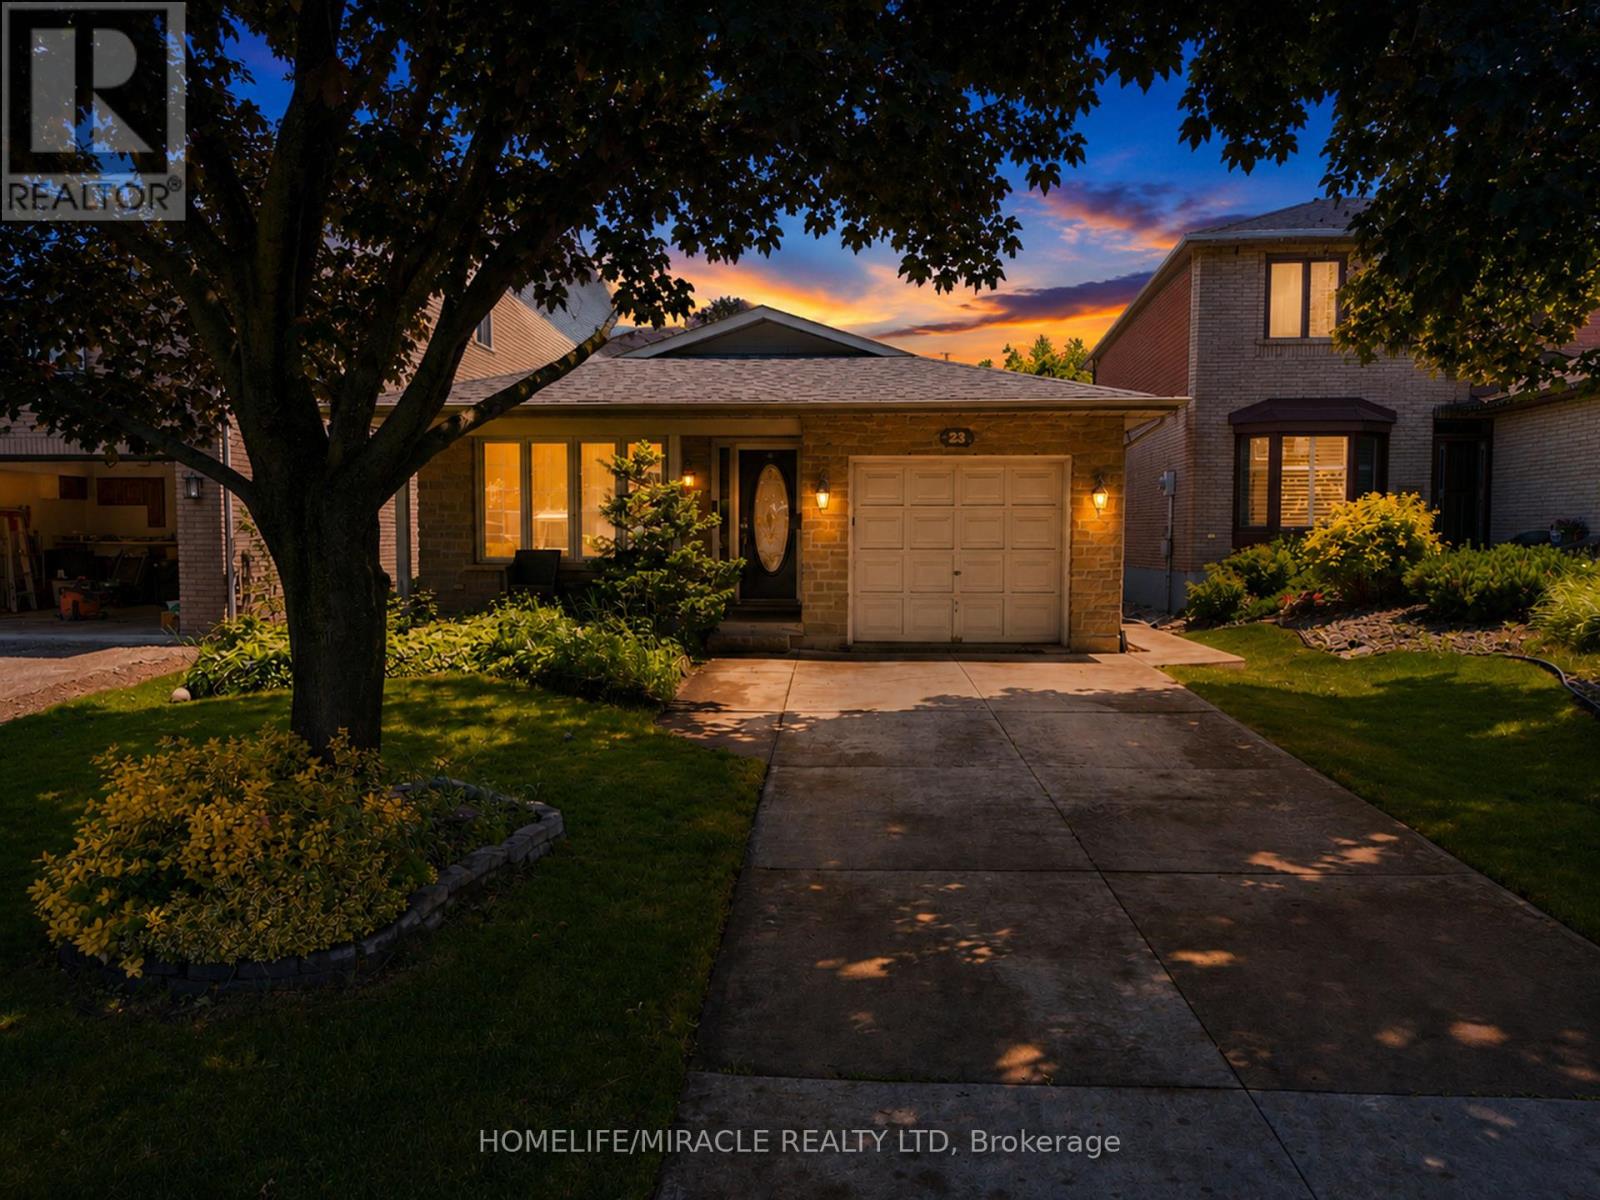
23 Millpond Place
Hamilton, Ontario
Welcome to 23 Millpond Place, a meticulously maintained 4-level backsplit tucked away on a quiet court in one of Hamilton Mountain's most family-friendly neighbourhoods. Offering 3 bedrooms, 2 full bathrooms, an attached garage, and parking for up to 4 vehicles, this move-in ready home combines pride of ownership with exceptional functionality. Conveniently located close to schools, parks, public transit, Limeridge Mall, The Linc, Red Hill Parkway, and everyday amenities. The bright and updated kitchen features quartz countertops and matching backsplash, stainless steel appliances, gas stove, built-in dishwasher, updated cabinetry with modern hardware, and a large skylight that fills the space with natural light. The spacious family room is the perfect place to relax, offering a cozy gas fireplace, pot lights, California shutters, ample storage, and large above-grade lookout windows that provide plenty of natural light. A separate side entrance provides excellent potential for an in-law suite or future income generating rental suite. The lower levels feature a renovated full bathroom with a large walk in shower, a spacious recreation room, workshop with built-in workbench and corkboard, laundry room with cabinetry and additional fridge, cold cellar, crawl space, double closets, and an abundance of storage throughout. Step outside to enjoy the private backyard complete with a stone patio and storage shed, ideal for entertaining or relaxing outdoors. Additional features include a smart lock with keypad entry, attached single-car garage, private 3-car driveway, and no sidewalk in front of the home for added parking convenience. As an added bonus, the future Walmart planned for the Limeridge Mall redevelopment is just minutes away, further enhancing the convenience and long ter, appeal of this fantastic location. (id:49269)
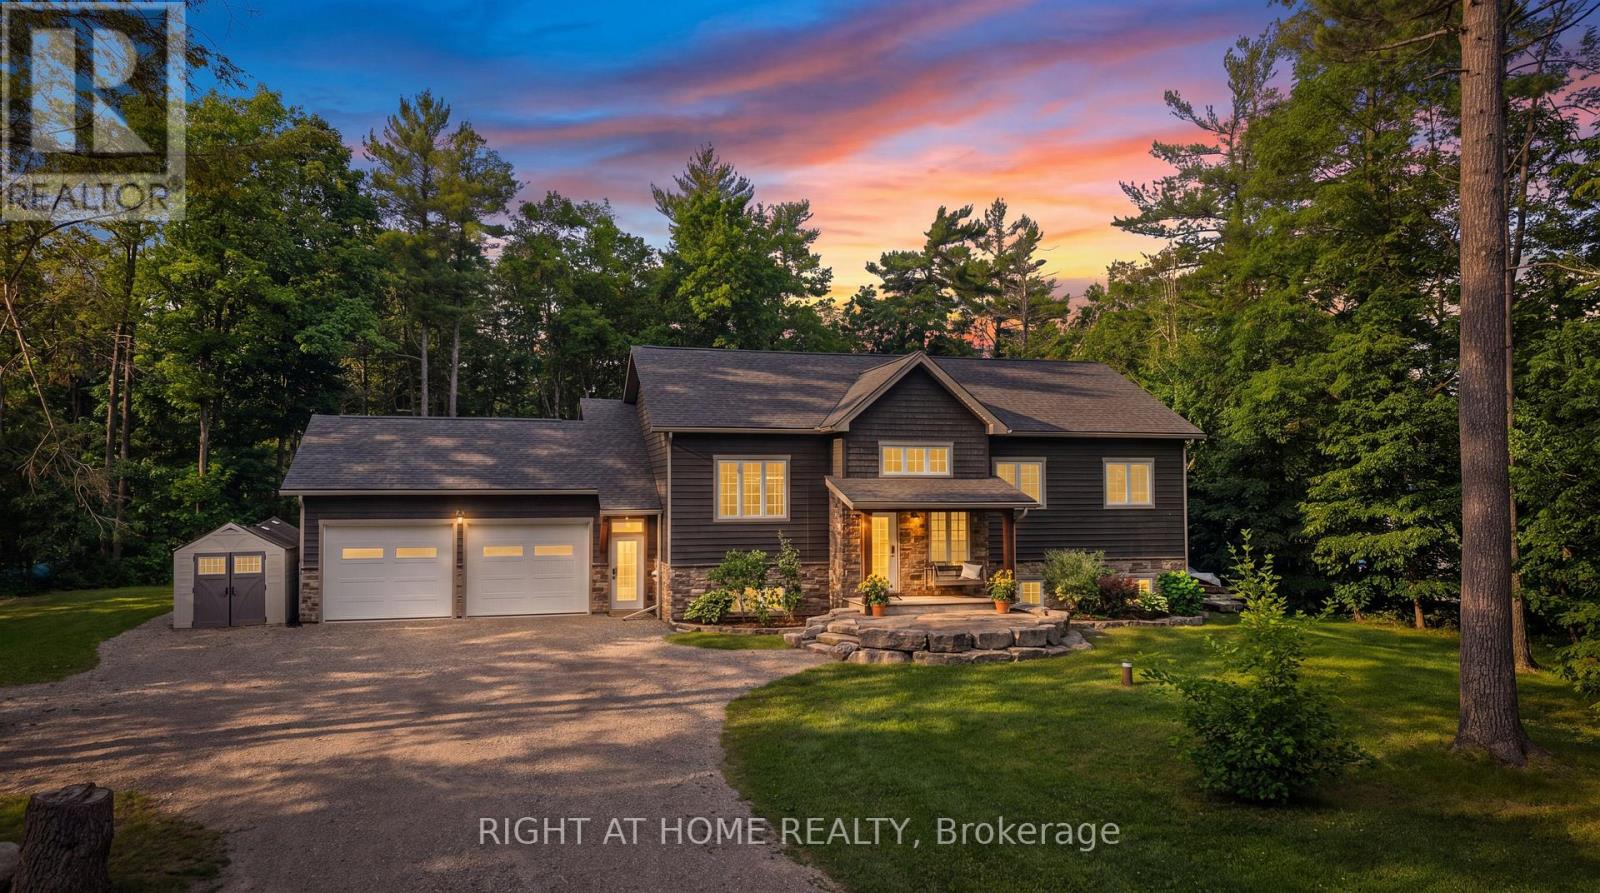
590 Golf Course Road
Douro-Dummer, Ontario
Welcome to 590 Golf Course Rd, a beautifully maintained raised bungalow with 3000+ sq ft of finished living space, built in 2015 and set on a private, gently treed 1+ acre lot in the heart of cottage country. Offering modern comfort and rural tranquility, this move-in ready home is just minutes to Lakefield, Stony Lake, marinas, trails, and endless outdoor recreation, while remaining within easy reach of all amenities. The bright, functional main floor features 3 spacious bedrooms, including a primary with a large walk-in closet, walk out to back deck and private 3-pc ensuite. The well-appointed kitchen offers stone countertops, abundant cabinetry, a sizable pantry, flowing into the dining area highlighted by a large picture window overlooking the property. A convenient main-floor laundry provides direct access to the attached double-car garage with soaring ceilings, offering excellent space for vehicles, storage, a workshop, or recreational equipment. The fully finished lower level adds exceptional living space with large above-grade windows, a spacious rec room- freshly painted and with newly laid vinyl flooring, 3-pc bathroom, flex room ideal for an office, gym, guest bedroom or hobby room, plus extra storage. Designed for both everyday living and entertaining, the home offers multiple walkouts to a spacious rear deck overlooking the private, treed backyard. The outdoor space is an ideal setting to enjoy your morning coffee, host summer barbecues, or simply relax and take in the peaceful surroundings. The expansive driveway provides ample parking for multiple vehicles, making it perfect for large families, entertaining guests, or accommodating trailers, boats, RVs, and other recreational vehicles with ease. The home includes a generator with auto transfer switch servicing the entire house. Outside, exceptional curb appeal begins with a beautiful armor stone and slate walkway leading to the welcoming front entrance, framed by vibrant perennial gardens. (id:49269)
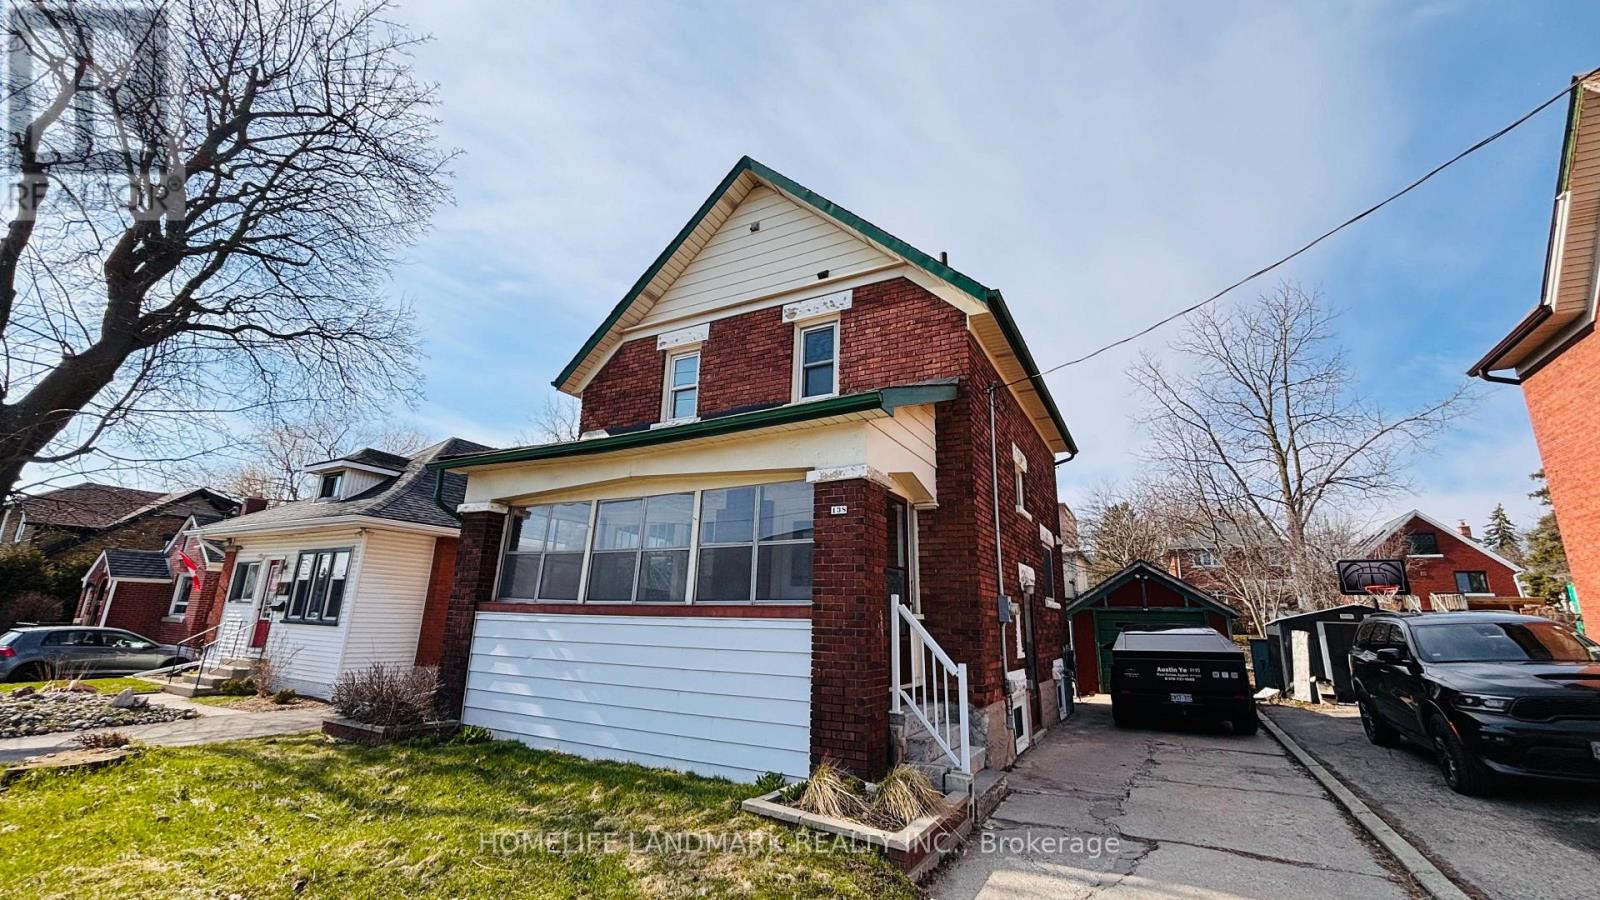
138 Glasgow Street
Kitchener, Ontario
Welcome to 138 Glasgow St, Kitchener, a fully renovated 1,350 sq ft home sitting on a rare 40 x 120 ft lot - deep enough for future laneway house potential . The side door entrance allows for a separate basement access, creating an excellent opportunity to add rental income through a basement unit. Located just steps from Belmont Village, you'll enjoy local favourites like The Bauer Kitchen, Café Pyrus Outpost, Sobeys, and William's, and you're only minutes to Victoria Park, Westmount Golf & Country Club, and the Iron Horse Trail for walking and biking. Westmount Public School is within walking distance, and the Google Waterloo office is a quick commute away - making this an ideal investment property for cash flow, future development, or both. (id:49269)
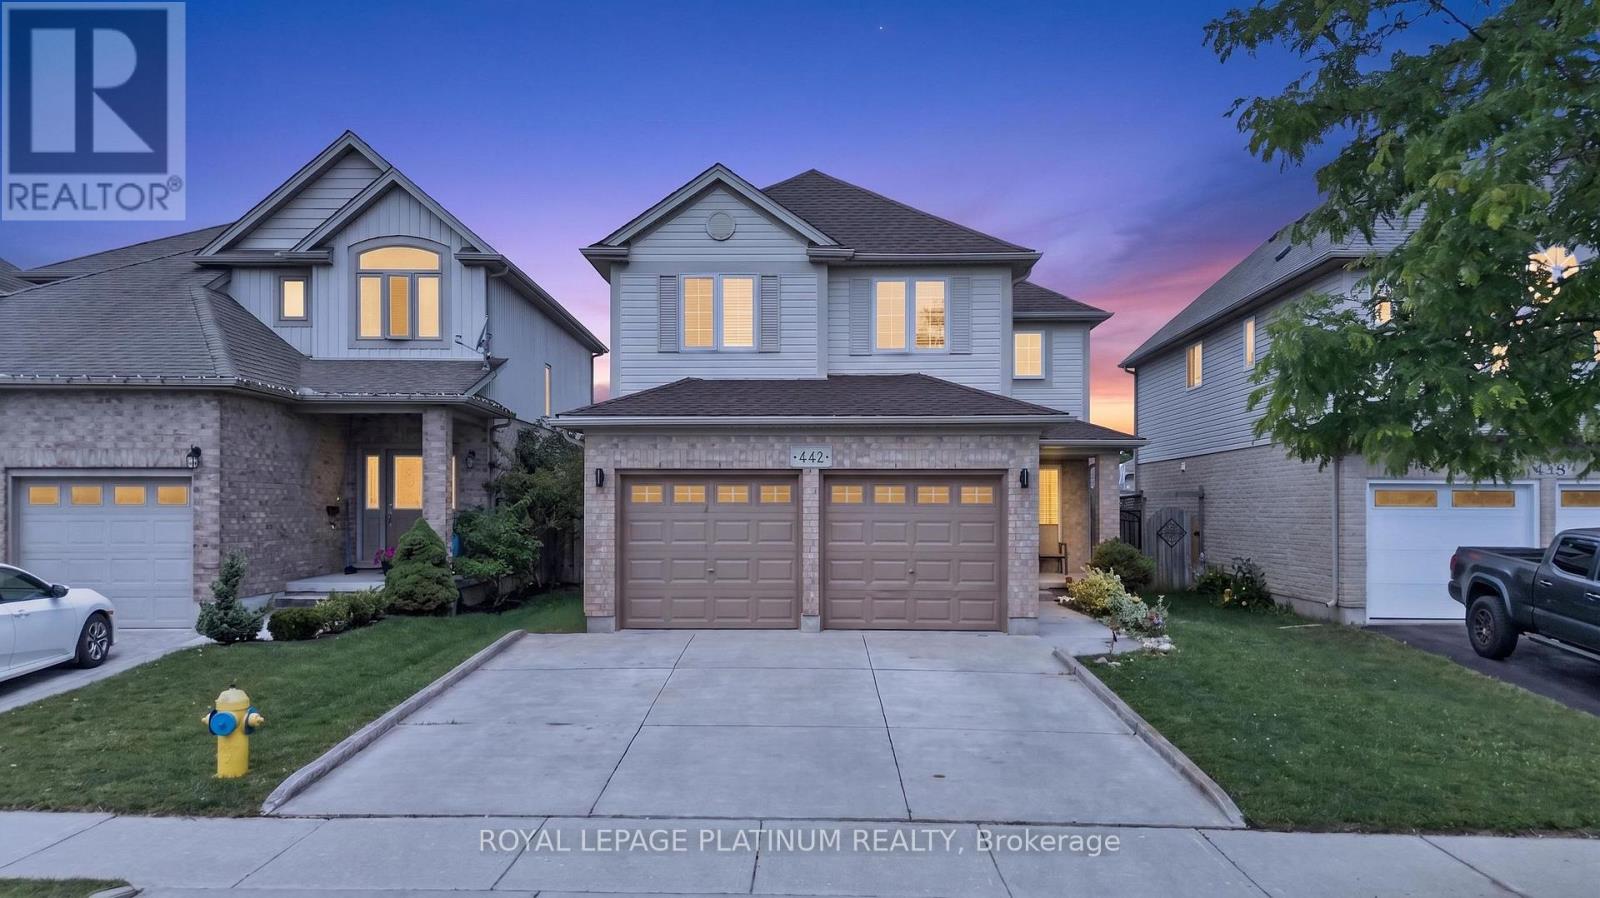
442 Chelton Road
London South, Ontario
Welcome to 442 Chelton Rd, London! Show Stopper, This beautifully maintained & renovated 4-bedroom 2.5 bathroom home in highly sought after summerside community features a double car garage, separate living & family rooms, an open concept kitchen and dining room, elegant pot lights & fresh paint throughout. Offering a functional layout with spacious bedrooms & modern updates, this move in ready home is perfect for growing families. Conveniently located close to Highway 401, excellent schools, parks, shopping, restaurants & all major amenities. This is exceptional opportunity to own a quality home in one of the London's most desirable neighborhoods. Huge unfinished basement with large windows. Dont Miss it. (id:49269)
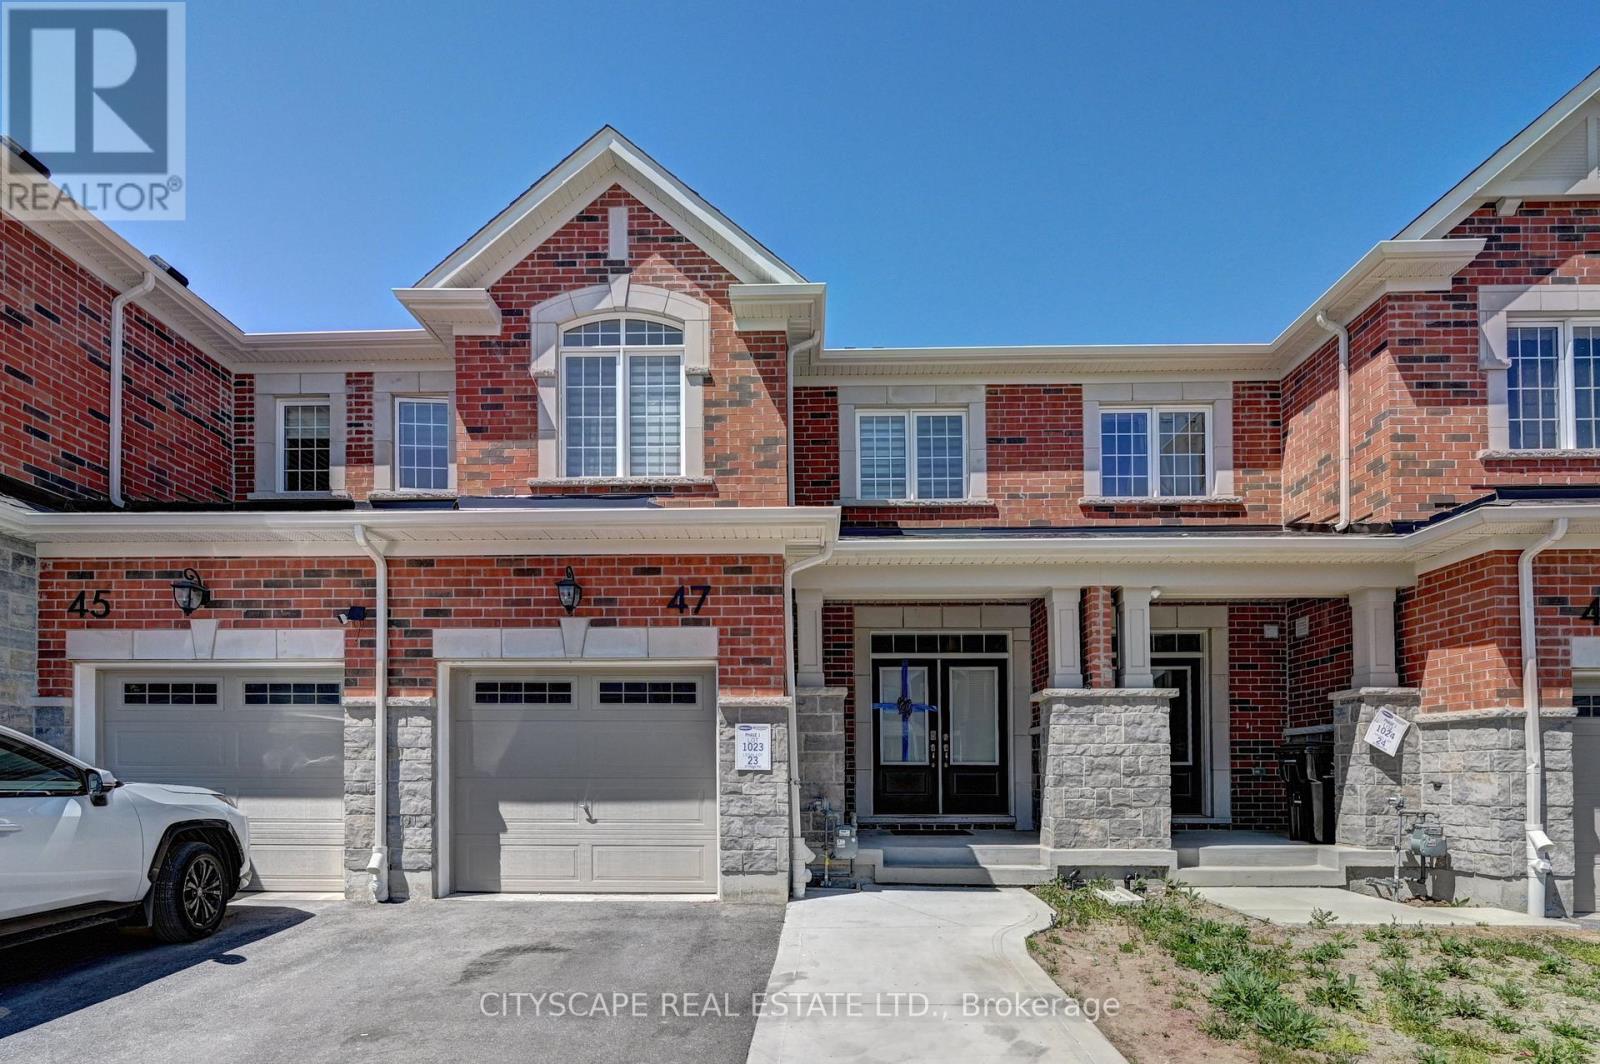
47 Histand Trail
Kitchener, Ontario
Welcome to the Mattamy Princeton model with stone and brick a beautifully designed 2-storey townhome featuring 4 spacious bedrooms, 3 bathrooms, and a Walk-Out basement, 9' ceiling on main floor. Luxury vinyl throughout main floor, granite countertops in kitchen, dark oak stairs, upstairs laundry, quartz countertops and double sink in master ensuite. A double-door entrance leading into a foyer with ample closet space, a powder room, and convenient access to the garage. The open-concept main floor offers seamless flow between the modern kitchen , a bright dining area with patio doors, and a generous great room perfect for everyday living and entertaining. Enjoy convenient access to the garage through a mudroom complete with a walk-in closet. Upstairs, the primary bedroom features a walk-in closet and a private ensuite with a sleek glass-enclosed shower. Three additional bedrooms offer ample closet space and share easy access to a full bath. A 2nd-floor laundry room and linen closet add to the home's practical design. Electrical panel is 200 amps. Situated in a highly sought-after location, this home offers exceptional convenience with schools, parks, shopping centers, highways, and public transit all minutes away making everyday living effortless. Upgrades from builder including rough-ins for 3 piece washroom in walk out basement. (id:49269)