
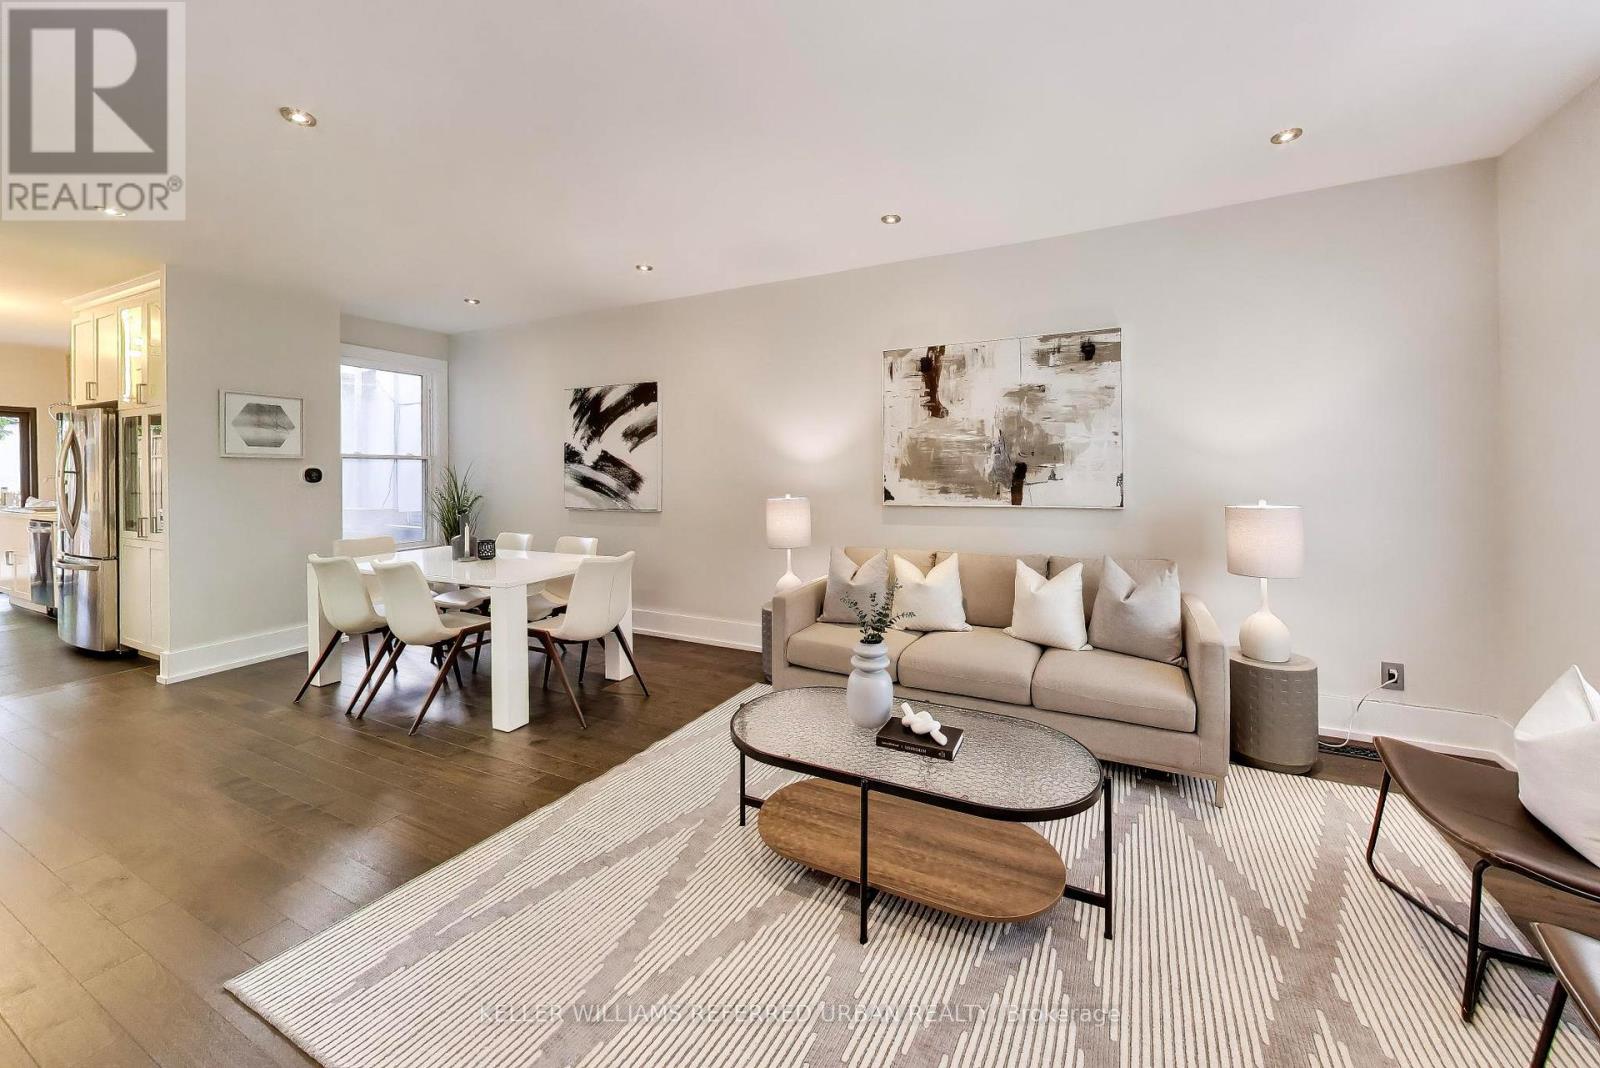
102 Gough Avenue
Toronto, Ontario
Welcome To A Modern, Updated Home In The Highly Coveted Jackman School District. Amazing Neighbours On A Quiet Street Connected To Everything You Could Want On The Danforth. Shops, Transit, And Vibrant Community. Three Bedrooms And Two Washrooms, Generous Living Room Space For Entertaining, Open-Concept Design And A Chef's Kitchen With 6-Burner Gas Stove And Massive Custom Sink. TWO CAR PARKING Which Is A Huge Bonus In The Area. Beautifully Landscaped Backyard Space Over 550 Sq Ft With Bright And Colourful Flowering Trees And An Expansive Walk-Out Deck With Over 220 Sq Ft To Entertain On. Walking Distance To So Much! 5 Minute Walk to Pape Station, 8 Minute Walk to Chester Station, 13 Minute Walk to Jackman Junior PS, 10 Minute Walk To Withrow Park. Quick Hop Over To All The Shops On The Danforth. Grocery Stores, Butcher's, Seafood Stores, Restaurants, Dessert Shops, Bakeries, Pharmacists, Children's Dental Clinic, Pediatric Office, Family Doctor's Offices, Physical Therapists, Clothing Stores, Homeware Stores, The Area Has Almost Everything You Could Need! (id:49269)
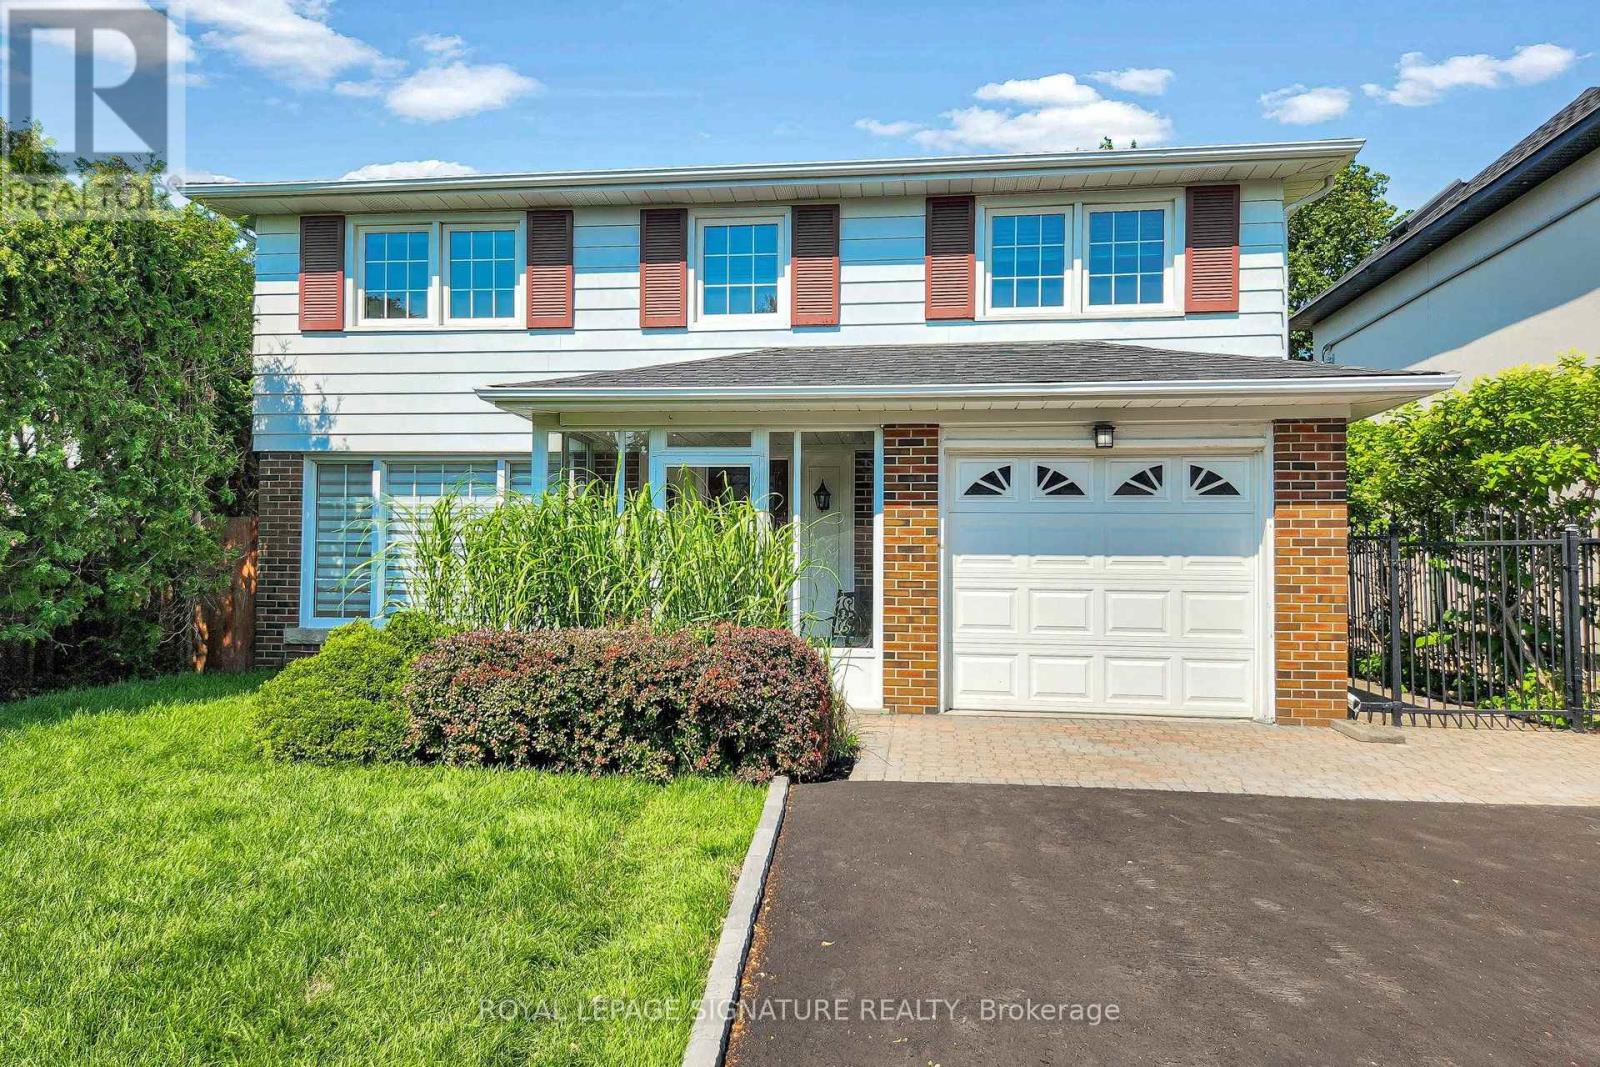
67 Cathedral Bluffs Drive
Toronto, Ontario
Welcome to 67 Cathedral Bluffs Drive, a charming two story home located In the much sough after area of Cliffcrest located near the Bluffs. This home boast 4 bedrooms and 4 washrooms and over 2100 sqft of living space including the finished basement. Rare for homes in the area and vintage is a beautiful 5 piece ensuite with a soaker tub for the primary bedroom. The original layout of the home was five bedrooms but the home has been updated and two new modern bathrooms were created on the second floor and now the home is four bedrooms with a generous sized main washroom and a spa like primary ensuite with double vanity, soaker tub, and standing shower. Original classic oak hardwood floors run through out the entire home and blend seamlessly with touches of modern trim and paint. The kitchen provides ample space for the home cook and is full of features like stainless steel appliances, pot lights, and natural stone counter tops. The main floor layout lets you host with plenty of space in the dining room or the living room and easy access to the well manicured and expansive back yard. The back yard feels like being at the cottage in the city with the lush greenery surrounding the home. The basement is completed with a large great rec room that perfect for hosting or to eventually convert into a in law suite and complete with it's own 3 piece bathroom. The mechanicals of the home also give you peace of mind as the roof has been replaced in 2023 and the furnace in 2024. The new driveway and new land scaping in 2026 leave little left to do for any future buyer. Just move in an enjoy! Located conveniently near top rated schools (St. Agatha and Fairmount Public School), steps from grocery stores and shopping and restaurants, and minutes from parks, the beach, and the water front. The TTC and transit and highways are also within short distances from the ideally located home. Do not miss your chance to move in to this lovely home that is also right in the middle of it all! (id:49269)
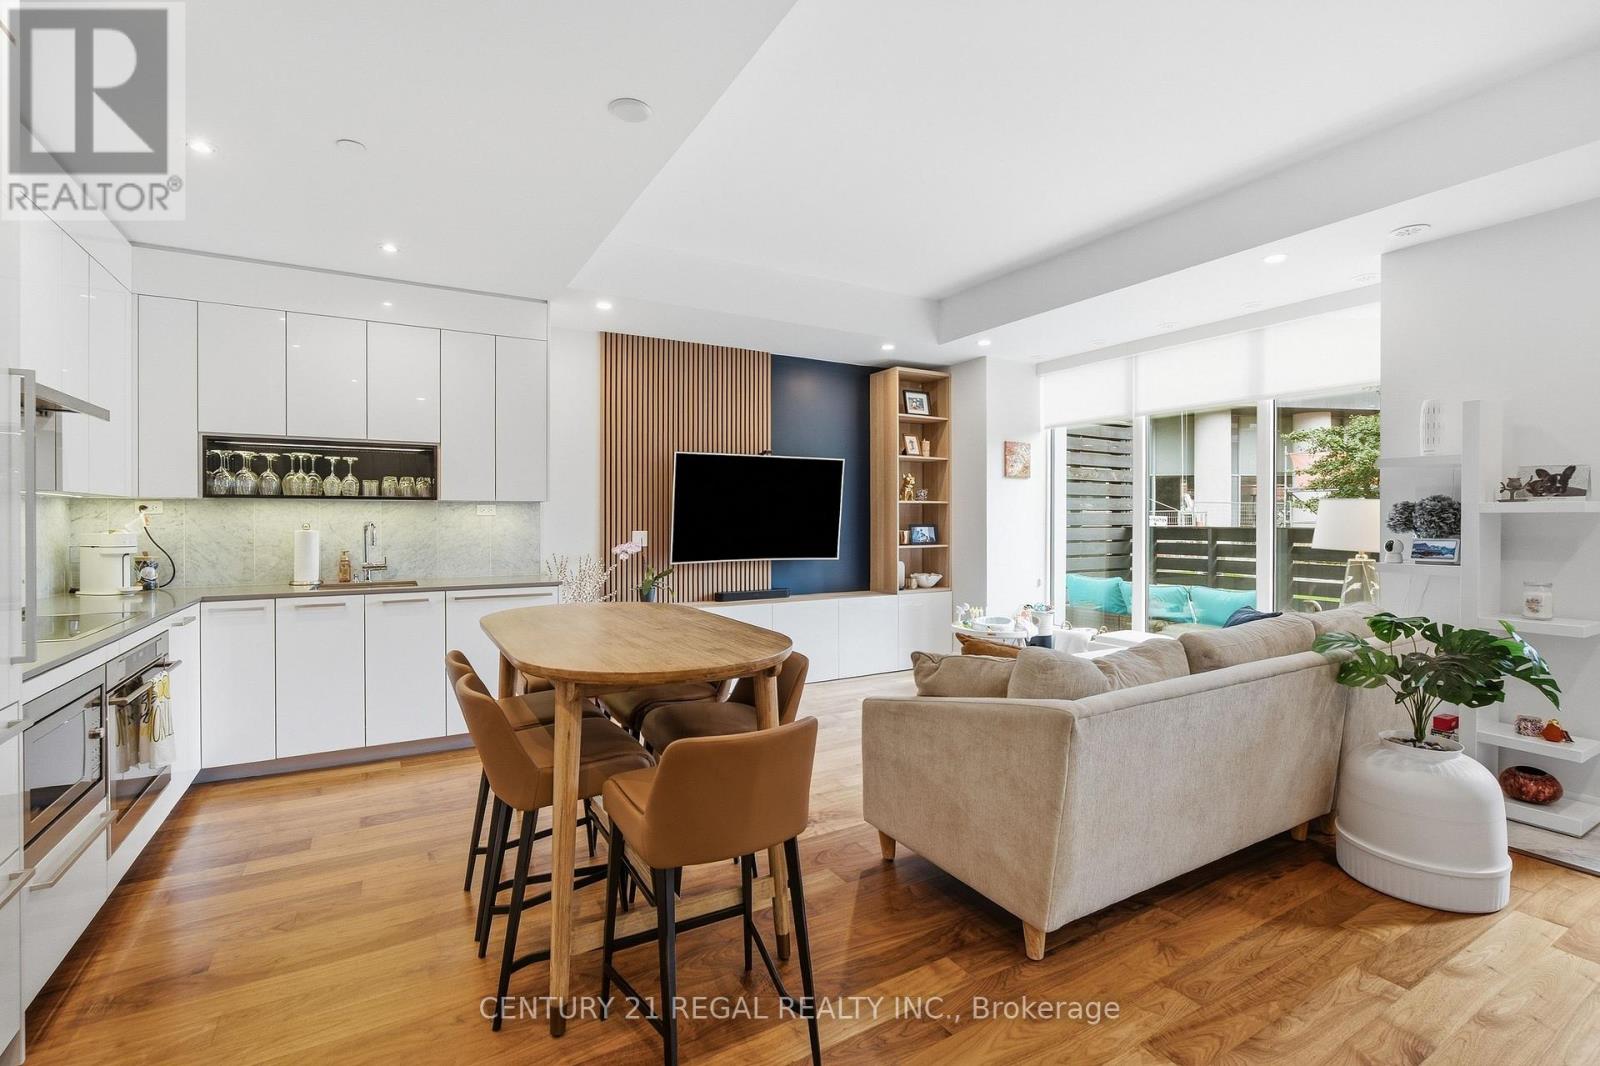
Th07 - 113 Mcmahon Drive
Toronto, Ontario
Welcome to Villa 07! Freshly painted top to bottom with upgraded lighting, hardware, and a custom TV wall with extra storage. Located in sought-after Bayview Village, this luxury 2+1 bedroom townhouse features approx. 1,941 sq. ft. of total living space, 10' main-floor ceilings, floor-to-ceiling windows, a modern quartz kitchen with built-in stainless-steel appliances, and generous cabinetry. Private Rooftop Oasis: Highlights include an approx. 200 sq. ft. patio PLUS a massive 730 sq. ft. private rooftop terrace featuring an included pergola and BBQ/stove rough-in-perfect for al fresco dining and entertaining! The Extras: Front-loading washer/dryer, modern blinds, a no-fee alarm system, 2 prime parking spaces, and 1 locker included. Access to premium amenities including an indoor pool, bowling alley, car wash bay, gym, and security. Excellent location - just a 5-minute walk to subway, with easy access to highways, restaurants, shopping & commercial amenities. A rare combination of space, luxury and outdoor living in Bayview Village! (id:49269)
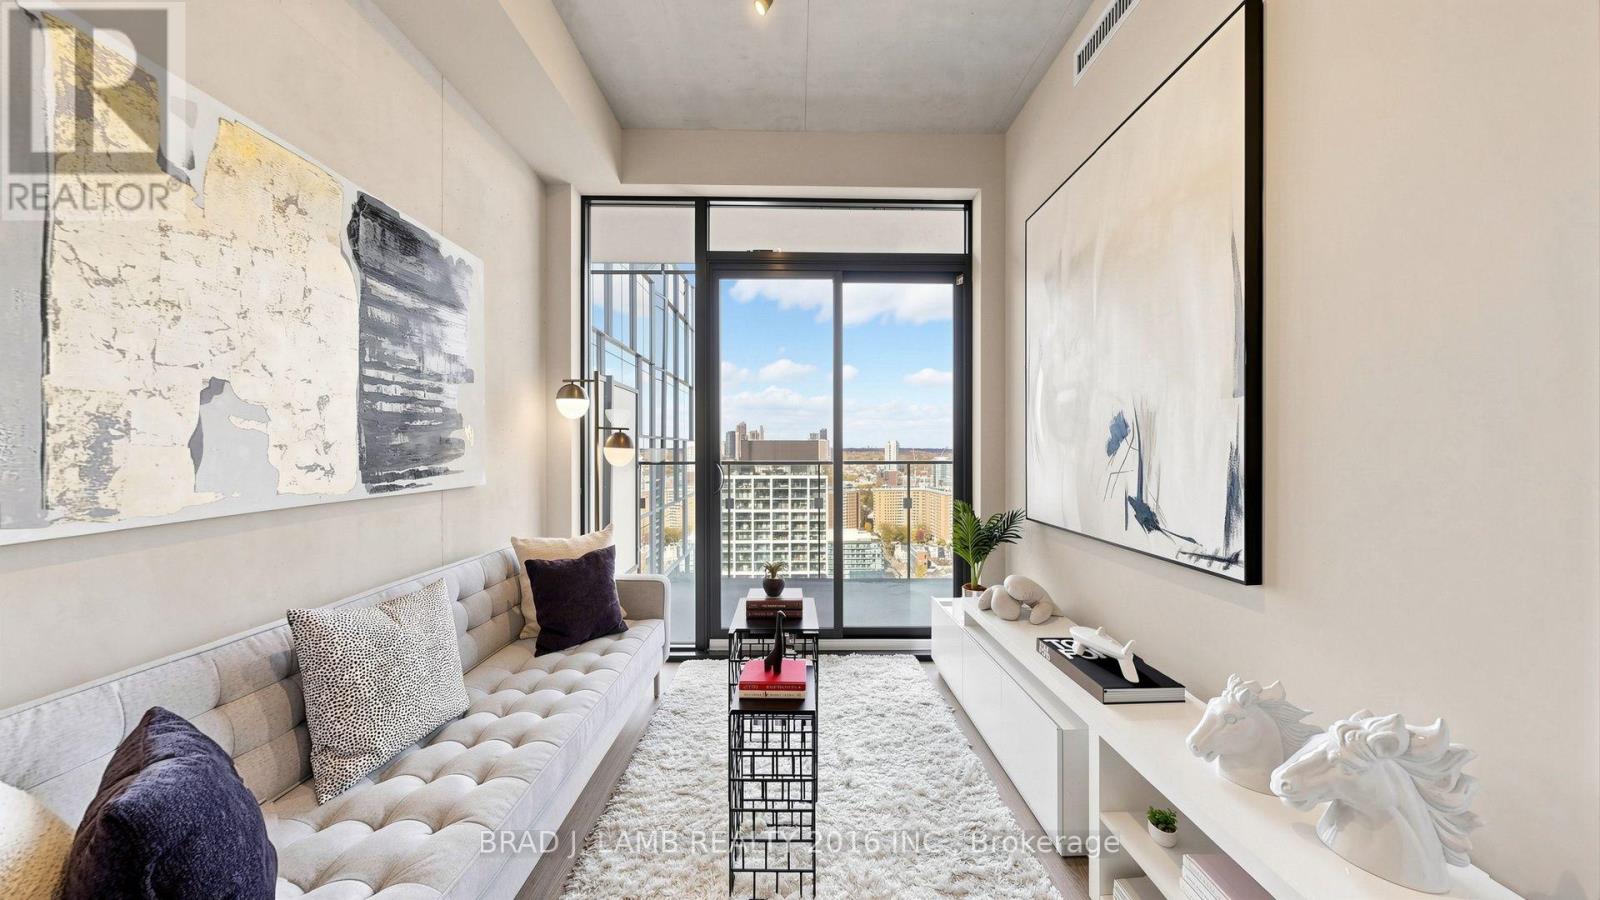
2706 - 284 King Street E
Toronto, Ontario
Welcome to Bauhaus! Never lived-in, brand new One Bedroom floor plan, this suite is perfect! Stylish and modern finishes throughout this suite will not disappoint! 9 ceilings, floor-to-ceiling windows, exposed concrete feature walls and ceiling, stainless steel appliances and much more! The location is unbeatable. Situated in the heart of downtown, you're steps from the King streetcar, St. Lawrence Market, and the Distillery District. Enjoy easy access to Toronto's Financial District, vibrant nightlife, acclaimed restaurants, cafes, and everyday conveniences. Experience the best of urban living with everything you need right outside your door. Taxes have not yet been assessed. Move in today and enjoy the energy of downtown Toronto! (id:49269)
1010 - 82 Dalhousie Street
Toronto, Ontario
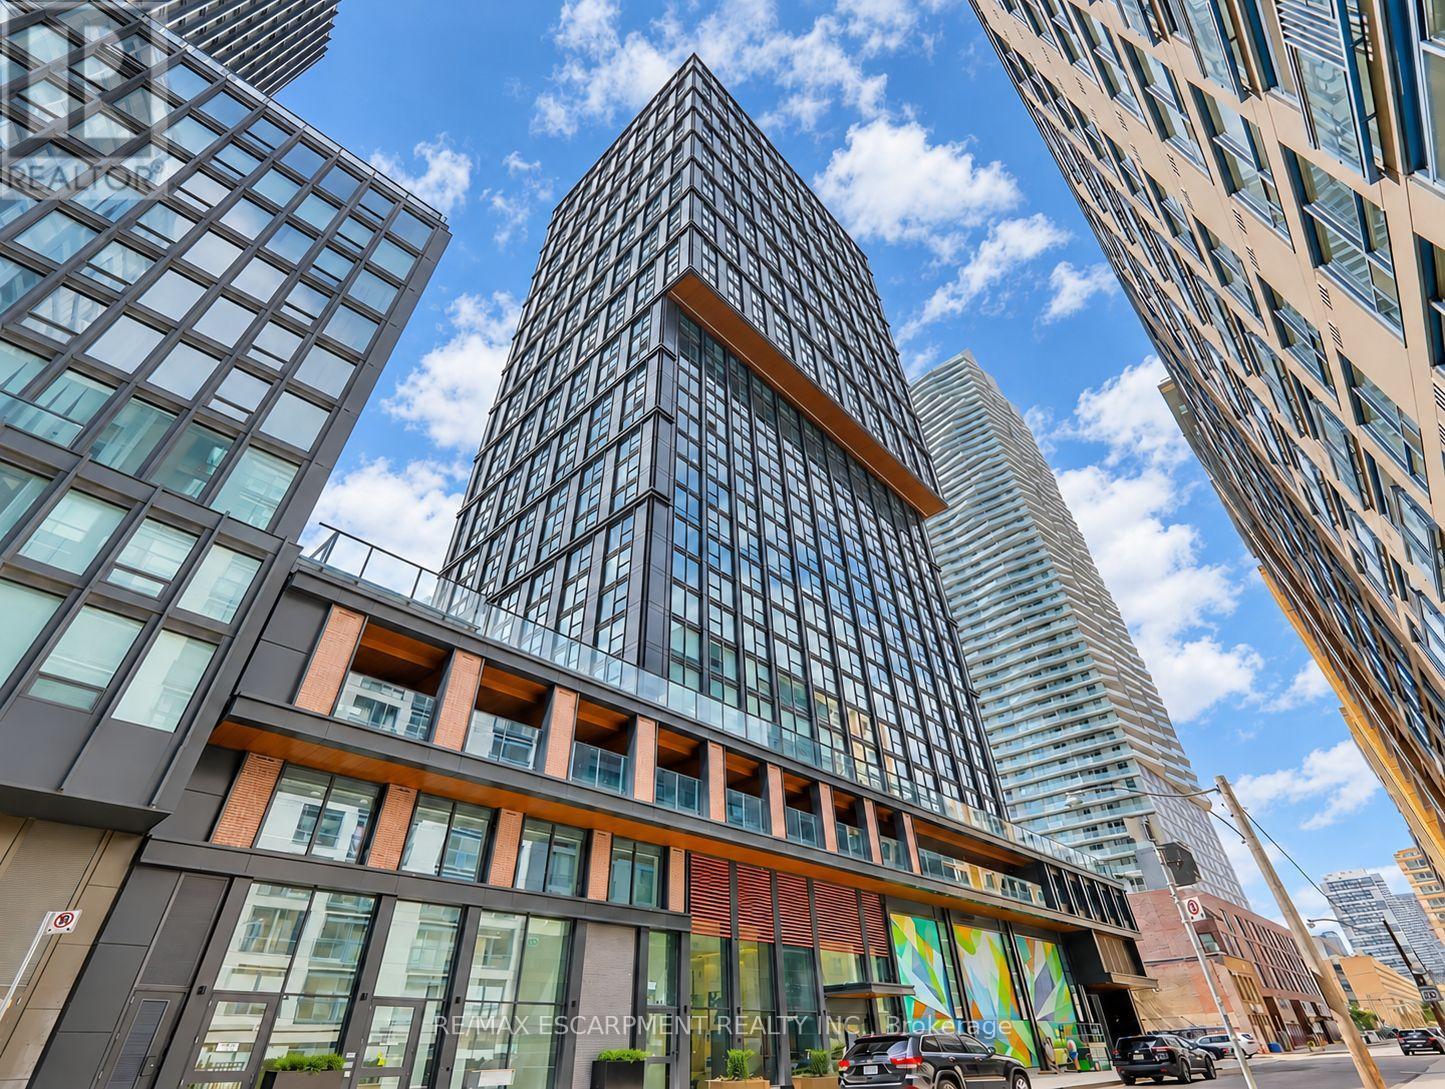
Bright, modern and thoughtfully laid out, this 2-bedroom plus study, 2-bathroom condo offers approximately 734 SF of comfortable downtown living. High ceilings, tall windows and light-toned flooring create an airy feel, with city views adding to the urban setting. The open-concept living and dining area connects to a sleek kitchen featuring integrated appliances, contemporary cabinetry and a herringbone backsplash. The split-bedroom layout places bedrooms on opposite sides of the suite for added privacy, while the primary bedroom enjoys its own ensuite. A second full bathroom adds everyday convenience, and the dedicated study provides a spot for a desk, keeping your work or study space separate from the main living area. Ensuite laundry completes this functional home. Available for lease, with a versatile layout suited to working from home, sharing with a roommate or accommodating overnight guests. Residents enjoy 24-hour concierge service and amenities that make it easy to stay active, productive and connected. Fit a workout into your day at the fitness centre or yoga studio, settle into a shared workspace, or enjoy fresh air on the outdoor terrace with BBQs. Guest suites offer a convenient option for visiting family and friends. Step outside into a neighbourhood where daily errands, dining and entertainment are all close at hand. Toronto Metropolitan University, CF Toronto Eaton Centre and TMU subway station are a short walk away, making the location especially convenient for campus life and commuting. Explore nearby cafes and restaurants, shop along Yonge Street or meet friends for dinner before a performance at Massey Hall or the CAA Ed Mirvish Theatre. The Financial District is within walking distance, while nearby subway and streetcar connections put the wider city within easy reach. From morning coffee and groceries to an evening out, this central location lets you spend more time enjoying Toronto, with a comfortable home to return to. (id:49269)
902 - 58 Orchard View Boulevard
Toronto, Ontario
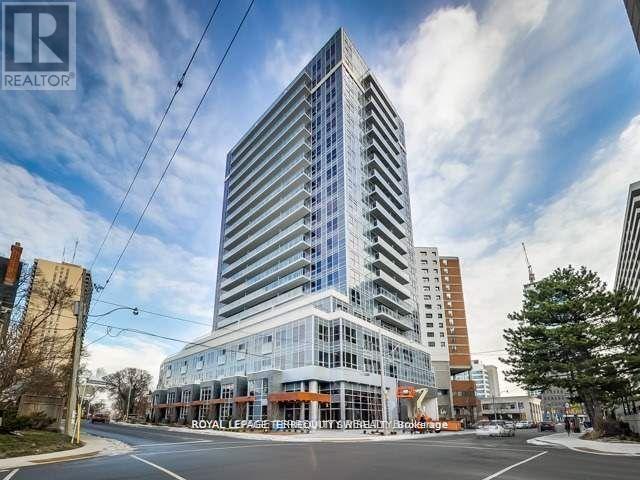
Welcome To Modern Luxury At Neon Condos In Yonge & Eglinton! Built By The Renowned Pemberton Group, This Bright And Functional 1+1 Bedroom Suite Offers An Open-Concept Layout Designed With No Wasted Space. Modern Finishes Run Throughout, Including Clean Hardwood Flooring, High Ceilings, And Floor-To-Ceiling Windows Filling The Space With Natural Light. The Chef-Inspired Kitchen Features Quartz Countertops, A Functional Breakfast Bar Island, Upgraded Backsplash, Stainless Steel Appliances And Modern Hood Vent. The Primary Bedroom Features A Generous Closet And Large Window, While The Versatile Den Serves As An Ideal Dedicated Work-From-Home Office, Or Nursery. Step Out From The Living Area Onto Your Private Open Balcony To Enjoy Clear Northwest Views Over Eglinton's Lush Canopy And Golden-Hour Sunsets. Unbeatable Location & Amenities: Located Tucked Away On A Quieter Stretch Just Off Yonge Street, You're Steps From The TTC Subway & Crosstown LRT, Yonge Eglinton Centre, Metro, Toronto Public Library, Top-Rated Schools, Parks, And Dining. Resort-Style Amenities Feature A 24-Hour Concierge, State-Of-The-Art Gym With Yoga Studio, Party Lounge, Theatre Room, Guest Suites, Visitor Parking, And A Scenic Rooftop Terrace Complete With Lounge Seating And BBQs. Move-In Ready-A Must-See For First-Time Buyers And Investors Alike! Shows A++ (id:49269)
3501 - 100 Queen Street E
Toronto, Ontario
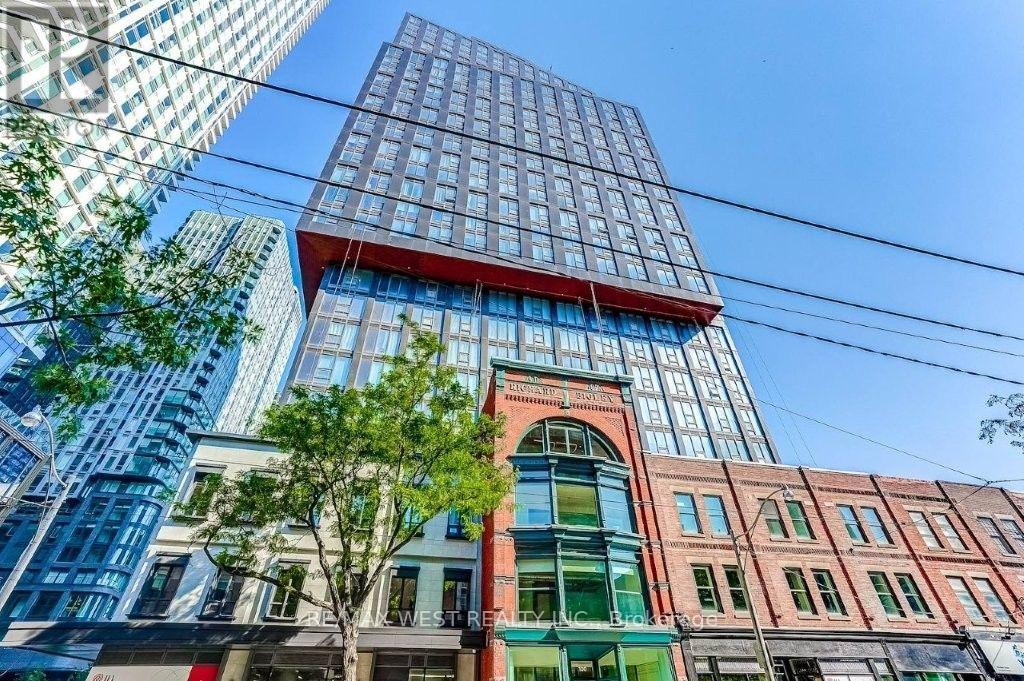
Fabulous new condo in prime downtown Toronto location! Enjoy floor-to-ceiling windows with breathtaking city skyline views. This bright 1-bedroom suite boasts a kitchen with built-in stainless steel appliances and ensuite laundry. Wonderful building amenities include a concierge, fitness centre, art studio, rooftop terrace with barbecue area, podcast studio and party room. Walk to absolutely everything... the subway, the PATH, Eaton Centre, universities, entertainment, financial district, trendy dining and shopping! Welcome Home! (id:49269)
402 - 475 Queen Street W
Toronto, Ontario
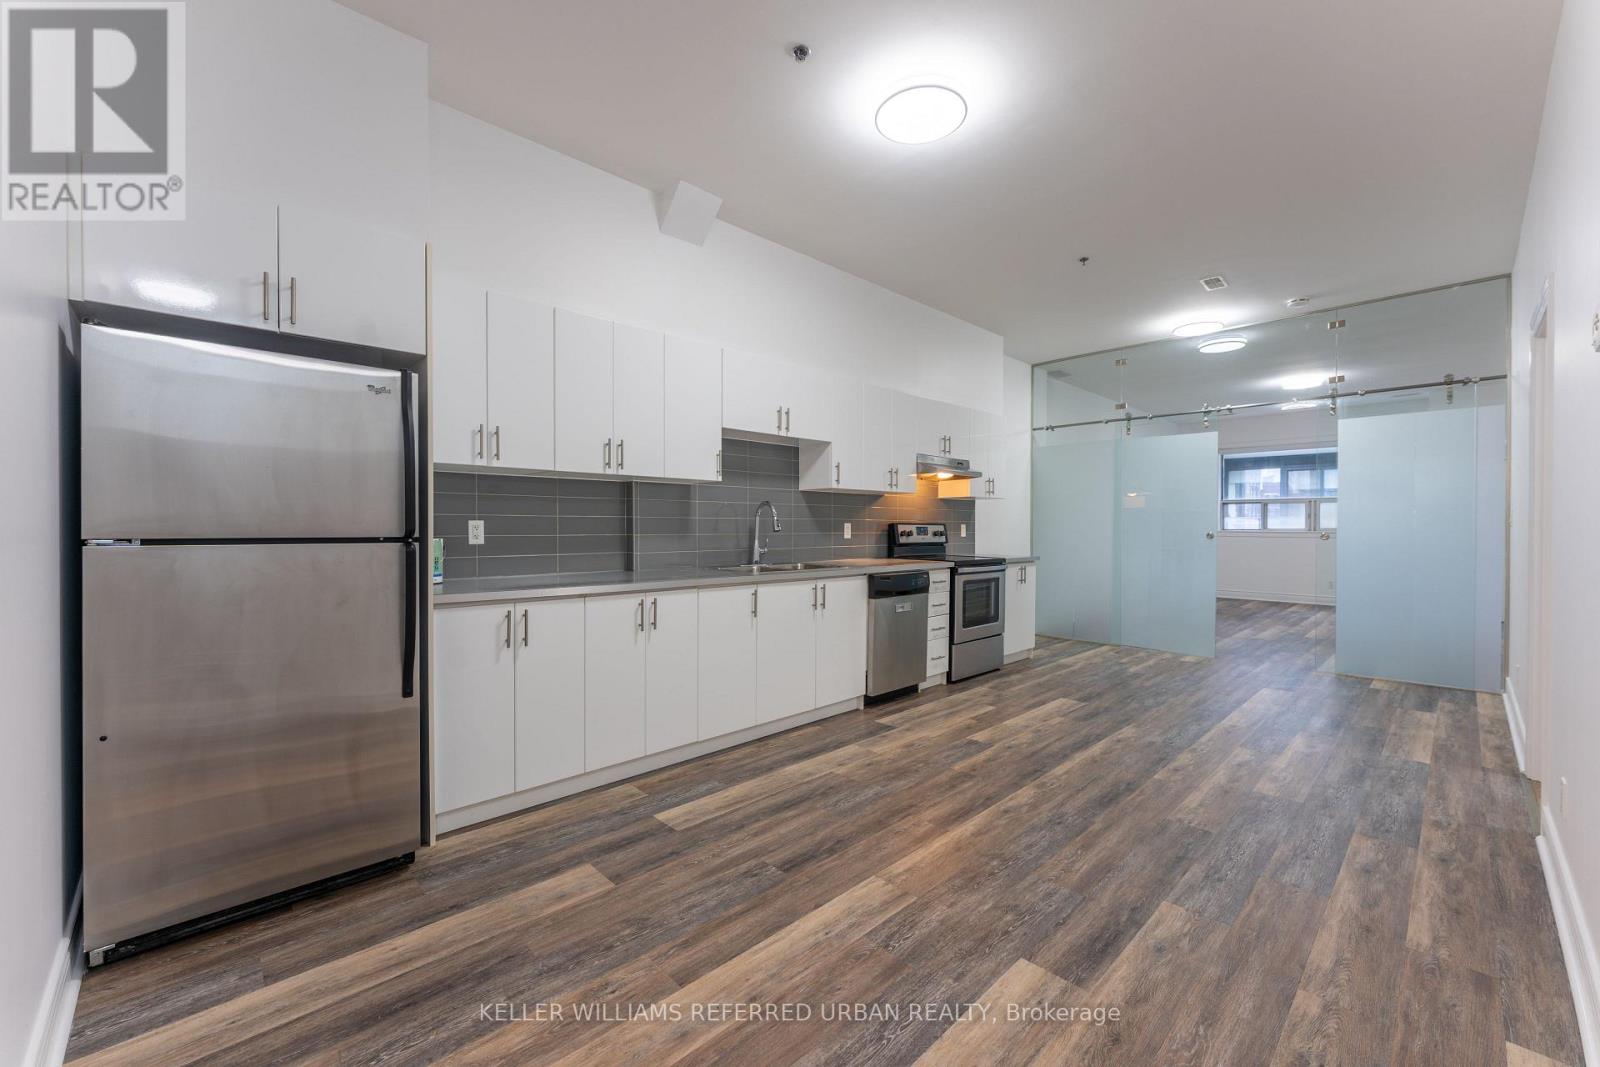
Large two bedroom rental in Queen West! Living area can be used as a 3rd bedroom. Approximately 930 square foot with 9'10" tall ceilings. Soundproofed walls between the bedrooms provide added privacy. Comes with private in-unit ensuite laundry. Boutique building with all the entertainment, shopping, restaurants, transit, and parks right at your doorstep! This is true downtown living. (id:49269)
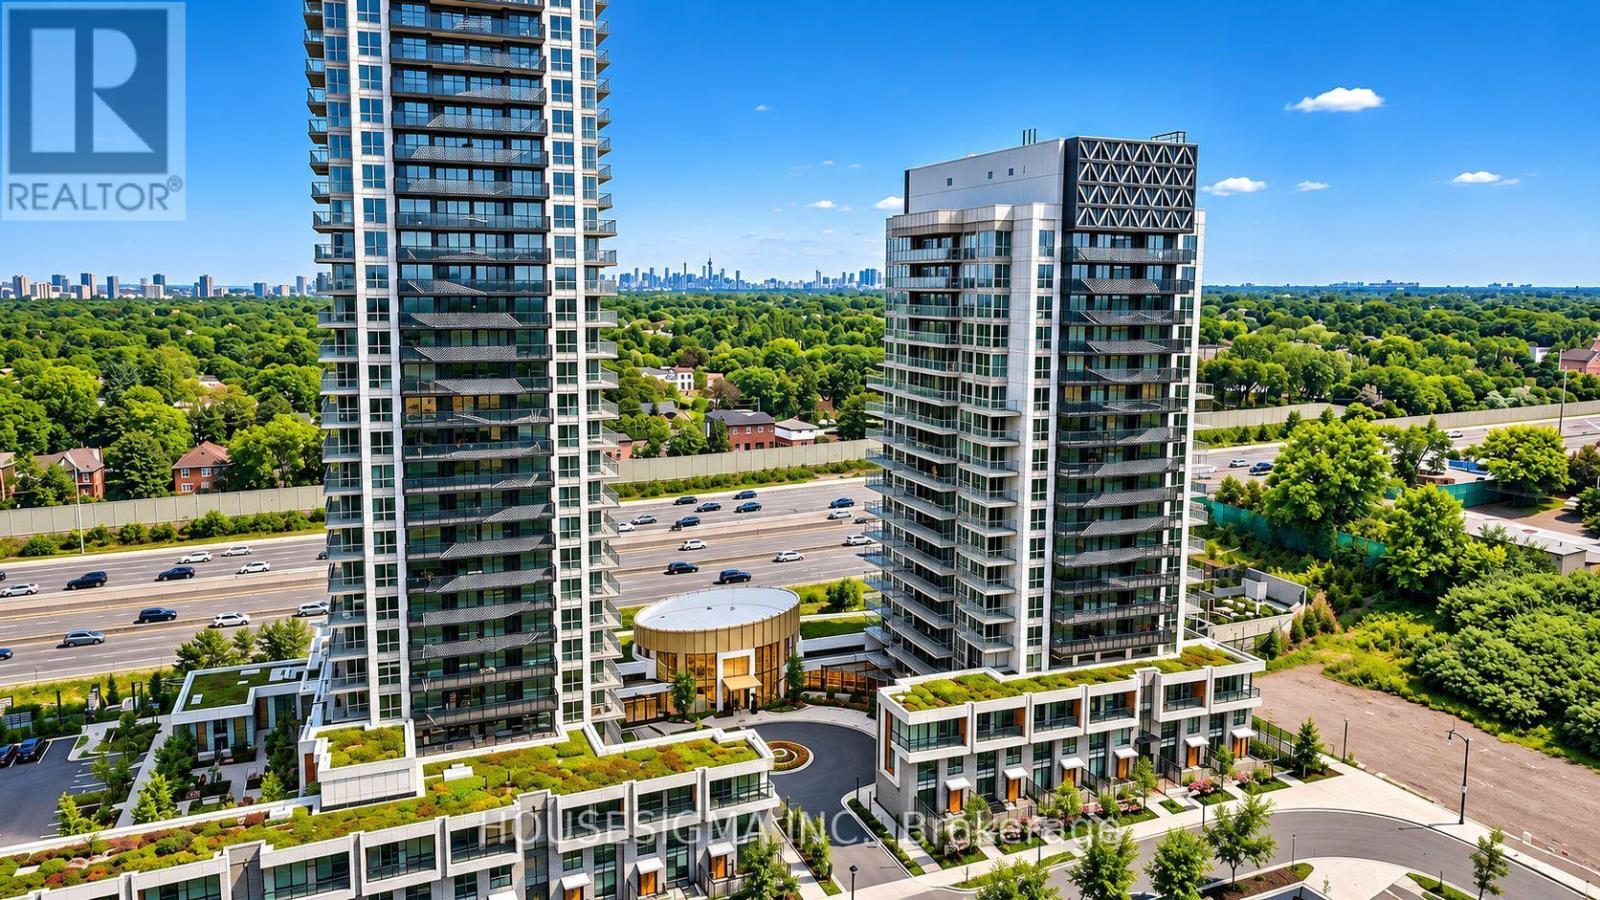
1803 - 25 Mcmahon Drive
Toronto, Ontario
Stunning 2024-Built Corner Suite at Saisons by Concord! 1,088 sq ft, 3 Bedrooms, 3 Full Baths & Approx. 200 Sq Ft Balcony with SW Exposure, Floor-to-Ceiling Windows & CN Tower/Skyline Views. Premium Miele Kitchen, Spa-Inspired Baths & EV-Ready Parking. Enjoy the Approx. 80,000 sq. ft. Mega Club with Indoor Pool, Fitness, Sauna, Tennis, Basketball, Golf Simulator, Bowling, BBQs, Kids' Areas, Ballroom, Wine Lounge, Gardens & Touchless Car Wash. Walking Distance to IKEA, Canadian Tire & North York General Hospital; Steps to TTC, Parks, GO Transit & Hwy 401/404. See the unit in the Virtual Tour Link at: https://unbranded.youriguide.com/1803_25_mcmahon_dr_toronto_on/ (id:49269)
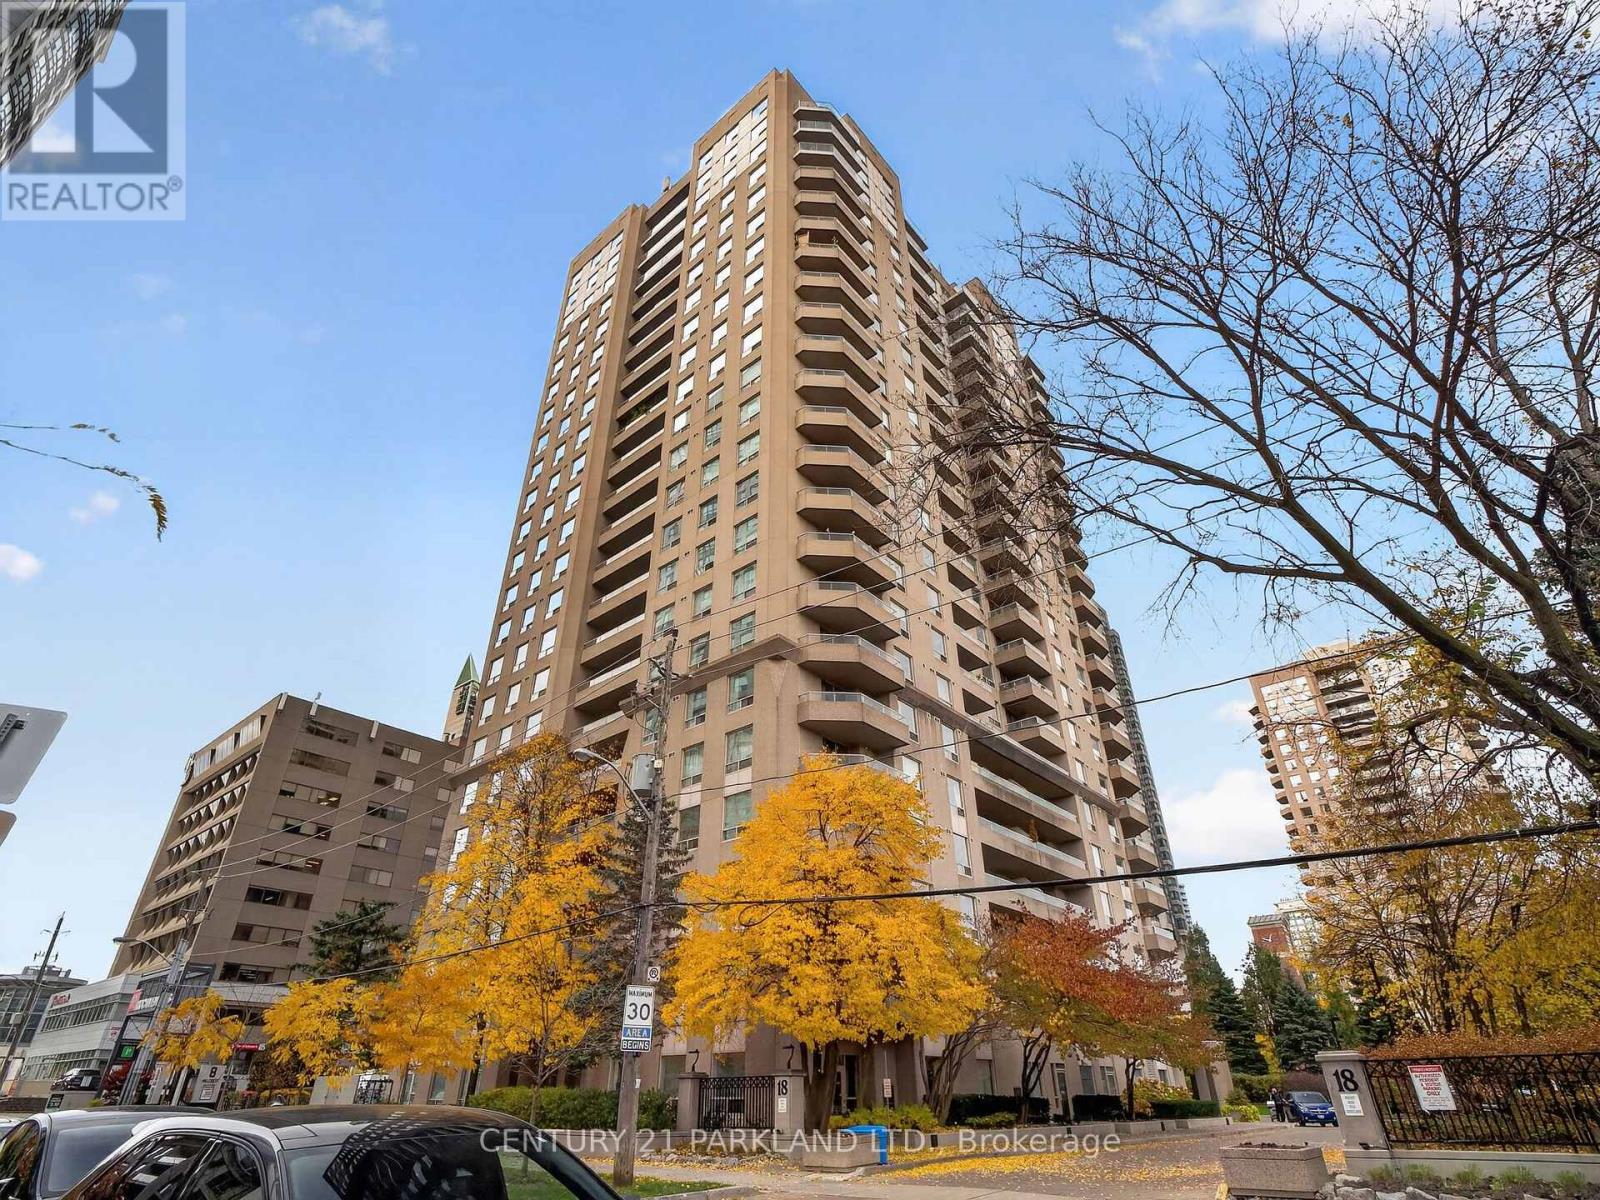
1010 - 18 Hillcrest Avenue
Toronto, Ontario
Welcome to Empress Plaza II! This beautifully appointed 1,082 sq. ft. suite with 1 parking spot and 1 locker offers an ideal blend of space, comfort and ultra convenience. Featuring two generously sized bedrooms with a desirable split-bedroom layout, and massive amounts of storage unlike any other unit, this suite provides excellent privacy and functionality. The renovated kitchen offers additional cupboard, counter and storage space, making it as practical as it is inviting. A spacious foyer and welcoming entranceway create a wonderful first impression complete with two double closets! Enjoy wonderful views and the lifestyle of an incredible building in the heart of North York offering an impressive selection of amenities that include underground access to the Subway, North York Centre, Douglas Snow Aquatic Centre, Empress Walk, Restaurants, T&T supermarket, Cineplex & Library. Empress Plaza II has 24hr concierge/Security, gym, sauna, squash court, party room, guest suite units and so much more! McKee P.S., Bayview MS, & Earl Haig SS District! Tons of Visitor Parking and a very family friendly building. With this units generous layout, thoughtful updates and fantastic building features that also includes a wonderful outdoor grounds & Sitting area like no other building in the area, this condo is an excellent place to call home! (id:49269)
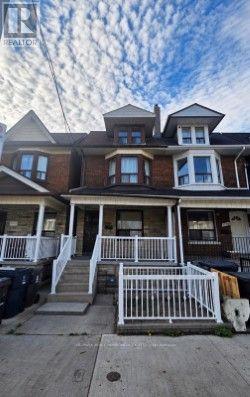
1204 Ossington Avenue
Toronto, Ontario
Excellent Opportunity for Renovators, Investors, and Buyers Looking to Customize a Property to Suit Their Own Needs and Vision! This Property Offers Great Potential for Renovation and Improvement. Property Is Being Sold in "As Is, Where Is" Condition. The Seller and Listing Brokerage Make No Representations or Warranties Regarding the Condition of the Property, Its Systems, Fixtures, or Improvements. Buyers and Their Agents Are Advised to Conduct Their Own Due Diligence and Verify All Information, Including Measurements, Permitted Uses, and Property Condition. Close to great schools, restaurants, shopping, and transit a rare opportunity to own an outstanding investment in a high-demand neighborhood! (id:49269)
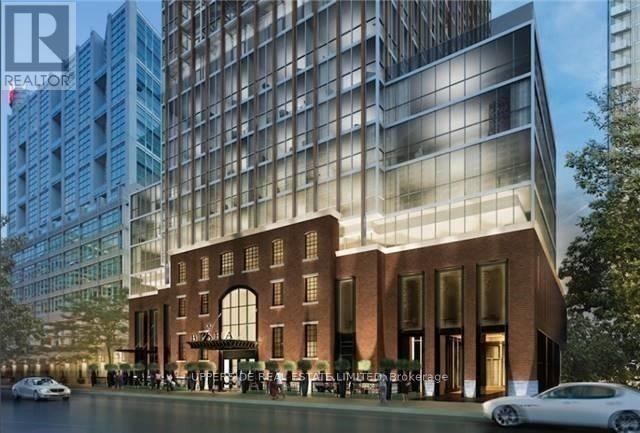
1203 - 88 Blue Jays Way
Toronto, Ontario
Original owner! At the iconic Bisha Hotel & Residences, this beautifully designed 662 SF suite offers a rare convergence of world-class design and hotel-grade luxury, right in the heart of Toronto's Entertainment District. Step inside to a welcoming space that opens to a striking glass-enclosed den, an ideal home office or creative workspace. The hallway leads into an open-concept living space where exposed concrete ceilings, hardwood floors, and floor-to-ceiling windows create a modern, loft-inspired aesthetic. The sleek designer kitchen, crafted with interiors by Studio Munge and Kravitz Design Inc., features bold quartz countertops, a centre island, a custom marble backsplash, integrated stainless steel appliances, and generous prep space that flows naturally into the living and dining area, making it perfect for entertaining or casual dining. Beyond the living space, sliding doors lead to a private balcony overlooking the vibrant downtown skyline and the CN Tower. The thoughtfully separated bedroom provides a quiet retreat with ample storage, and convenient access to an updated 4 piece bath. Residents enjoy access to full-service amenities including a rooftop infinity pool, a state-of-the-art fitness centre, a billiards room, a party lounge, and 24-hour concierge service and more. Enjoy on-site fine dining option, including the acclaimed Akira Back and KOST, one of the city's most coveted rooftop destinations. Located steps from Rogers Centre, Scotiabank Arena, the underground PATH, and TIFF Bell Lightbox, this residence places the very best of downtown Toronto at your doorstep (id:49269)