
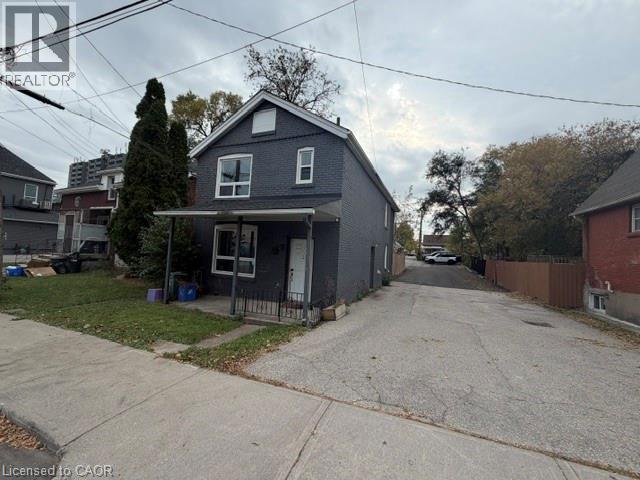
13 Genesee Street
Hamilton, Ontario
Spacious 4-bedroom, 3-bathroom home with a den available for lease in a fantastic Hamilton Mountain location! Offering plenty of room for a growing family, this generously sized home provides comfortable living with ample space for everyone. Conveniently located just off Upper James Street, directly across from the Walmart plaza, with shopping, restaurants, groceries, and everyday essentials just steps away. Situated along a public transit route with easy access to major roads and nearby amenities. A rare opportunity to lease a large family home in a highly convenient and desirable location. Don't miss out! (id:49269)
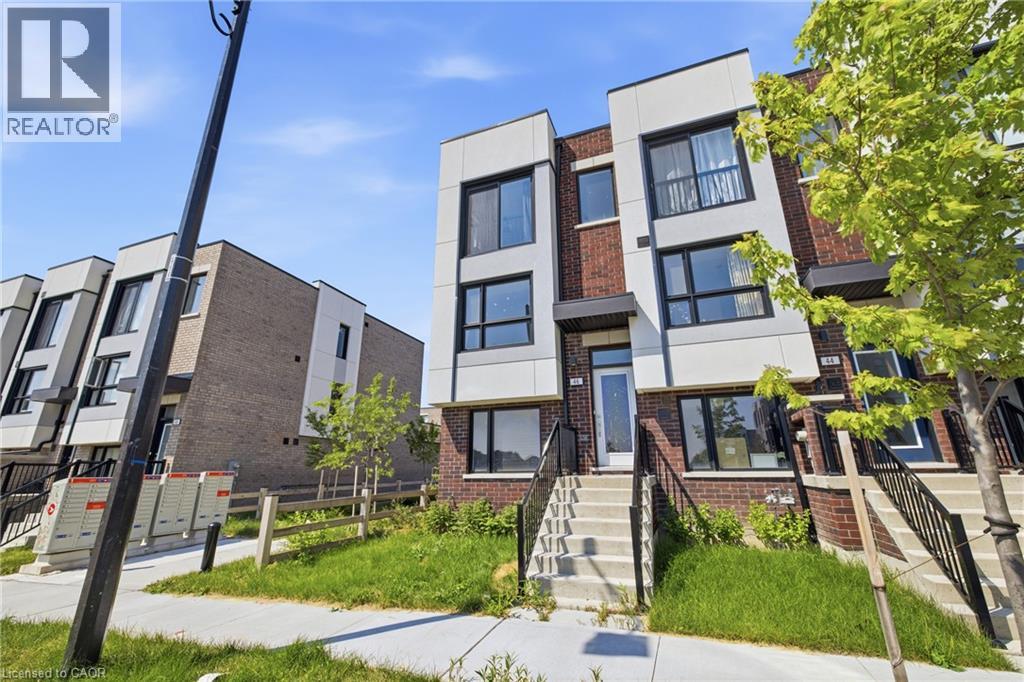
46 Bateson Street
Ajax, Ontario
Welcome to 46 Bateson Street, a freehold end-unit 3-storey townhome offering modern living in a sought-after Ajax neighbourhood. Perfect for first-time buyers, young professionals, or growing families, this newer-built home combines style, functionality, and an unbeatable location. Featuring 3 spacious bedrooms and 1.5 bathrooms, this bright and inviting home offers a thoughtfully designed layout with comfortable living spaces throughout. The open-concept living room flows seamlessly into the kitchen, creating the perfect space for everyday living and entertaining, while the separate dining room provides an ideal setting for family meals and special occasions. Step outside from the living room to your private balcony—perfect for morning coffee, summer BBQs, or relaxing with family and friends. The attached rear garage provides secure parking and additional storage, while the end-unit location offers added privacy and extra natural light. Situated close to parks, schools, shopping, restaurants, and everyday amenities, you'll also enjoy quick and convenient access to major highways, making commuting a breeze. Whether you're looking to purchase your first home or searching for the perfect place to raise a small family, 46 Bateson Street offers the ideal combination of comfort, convenience, and low-maintenance living. Don't miss your opportunity to call this exceptional property home! (id:49269)
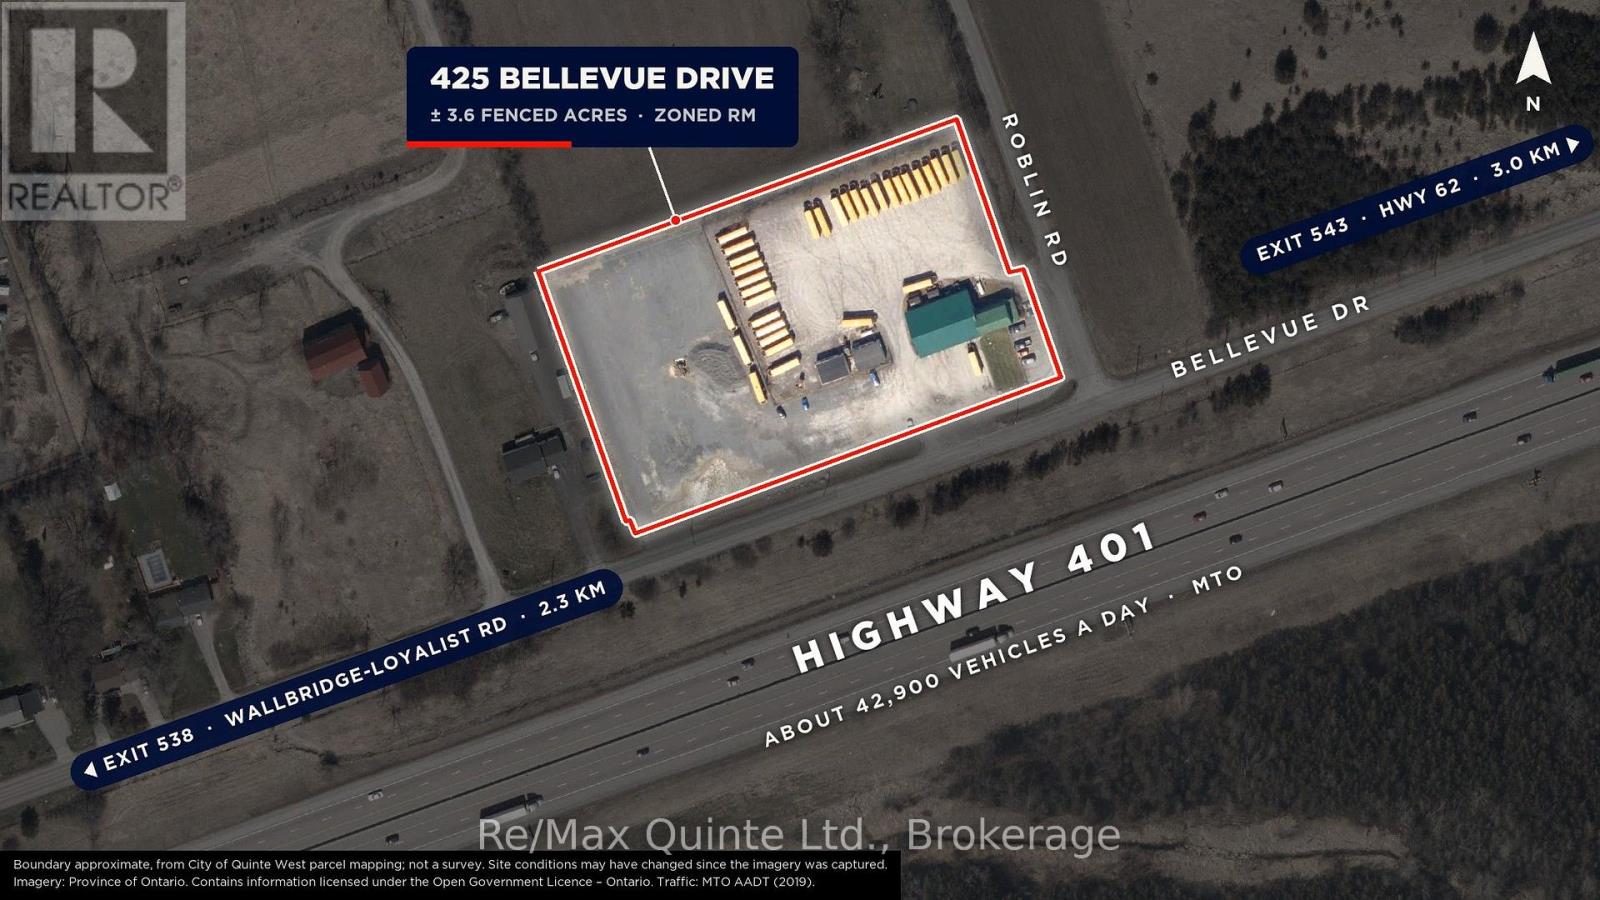
425 Bellevue Drive
Quinte West, Ontario
Fenced 3.6-acre industrial yard facing Highway 401 between Belleville and Trenton, seen by about 42,900 vehicles a day (MTO). Corner lot with entrances from Bellevue Dr and Roblin Rd, 2.3 km from the Wallbridge-Loyalist Rd interchange. Yard rebuilt for heavy vehicles: excavated to rock, topped with 3" minus and 5/8" limestone, with full outdoor lighting, power for 70 vehicles and a new electric gate. 5,300 sq ft shop and office building with four overhead doors (12' to 12'6") and a service pit. New roof, septic, furnace and A/C (2024-2026). Drilled well. Brand-new 2-bedroom apartment upstairs with its own hydro meter and entrance (kitchen to finish). Two portable buildings included. Wired for a full security system; two diesel tanks with pumps can stay or go. Zoned RM Rural Industrial (Quinte West), permitting uses including transportation terminal, contractor's yard, motor vehicle repair and dealership; buyers to verify their use. Vacant possession available. (id:49269)
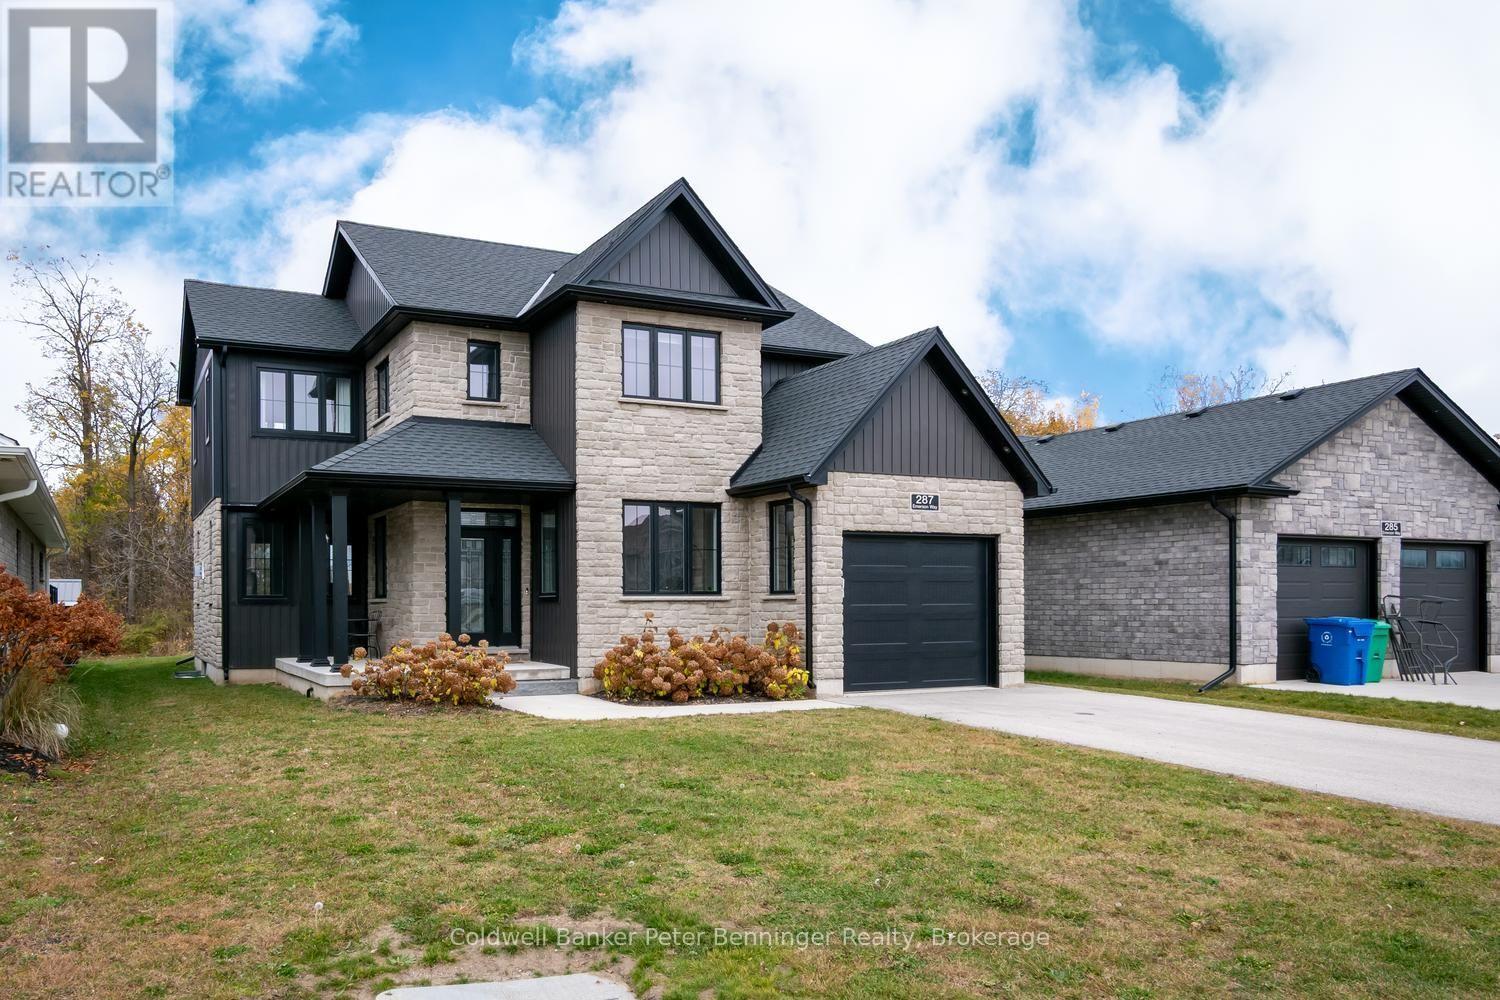
287 Emerson Way
West Grey, Ontario
Welcome to this beautiful, custom-built two-storey home in the desirable Carriage Crossing community. Offering a versatile 3+1 bedroom layout and thoughtful design, this property balances a polished, comfortable interior with privacy and quiet outdoor living. At the heart of the home is an inviting kitchen that balances style with everyday function. It features custom cabinetry, durable quartz countertops that extend into a seamless backsplash, premium appliances, and a large central island. The family room is centred around a warm natural gas fireplace, adjacent to the dining area with patio doors that bridge the indoor and outdoor spaces. Step outside onto the large, covered deck, which acts as a quiet extension of the home. The property backs onto an open landscape offering privacy and picturesque country views that provide a beautiful backdrop for morning coffee and al fresco dining with family and friends. The upper level is designed for comfort and daily convenience. It hosts three bedrooms equipped with custom-built closets. The large primary bedroom is a peaceful retreat, featuring a spa-inspired ensuite with a custom walk-in shower and a deep soaker tub for relaxing at the end of the day. A second full bathroom and a dedicated laundry room are also conveniently located on this floor. Downstairs offers a fully finished basement that expands the living space, featuring a large recreation room, alongside a functional bonus room that offers a great flexible space for a home office, play area, or bedroom, as well as a 3-piece bathroom. (id:49269)
53 Janefield Avenue
Guelph, Ontario
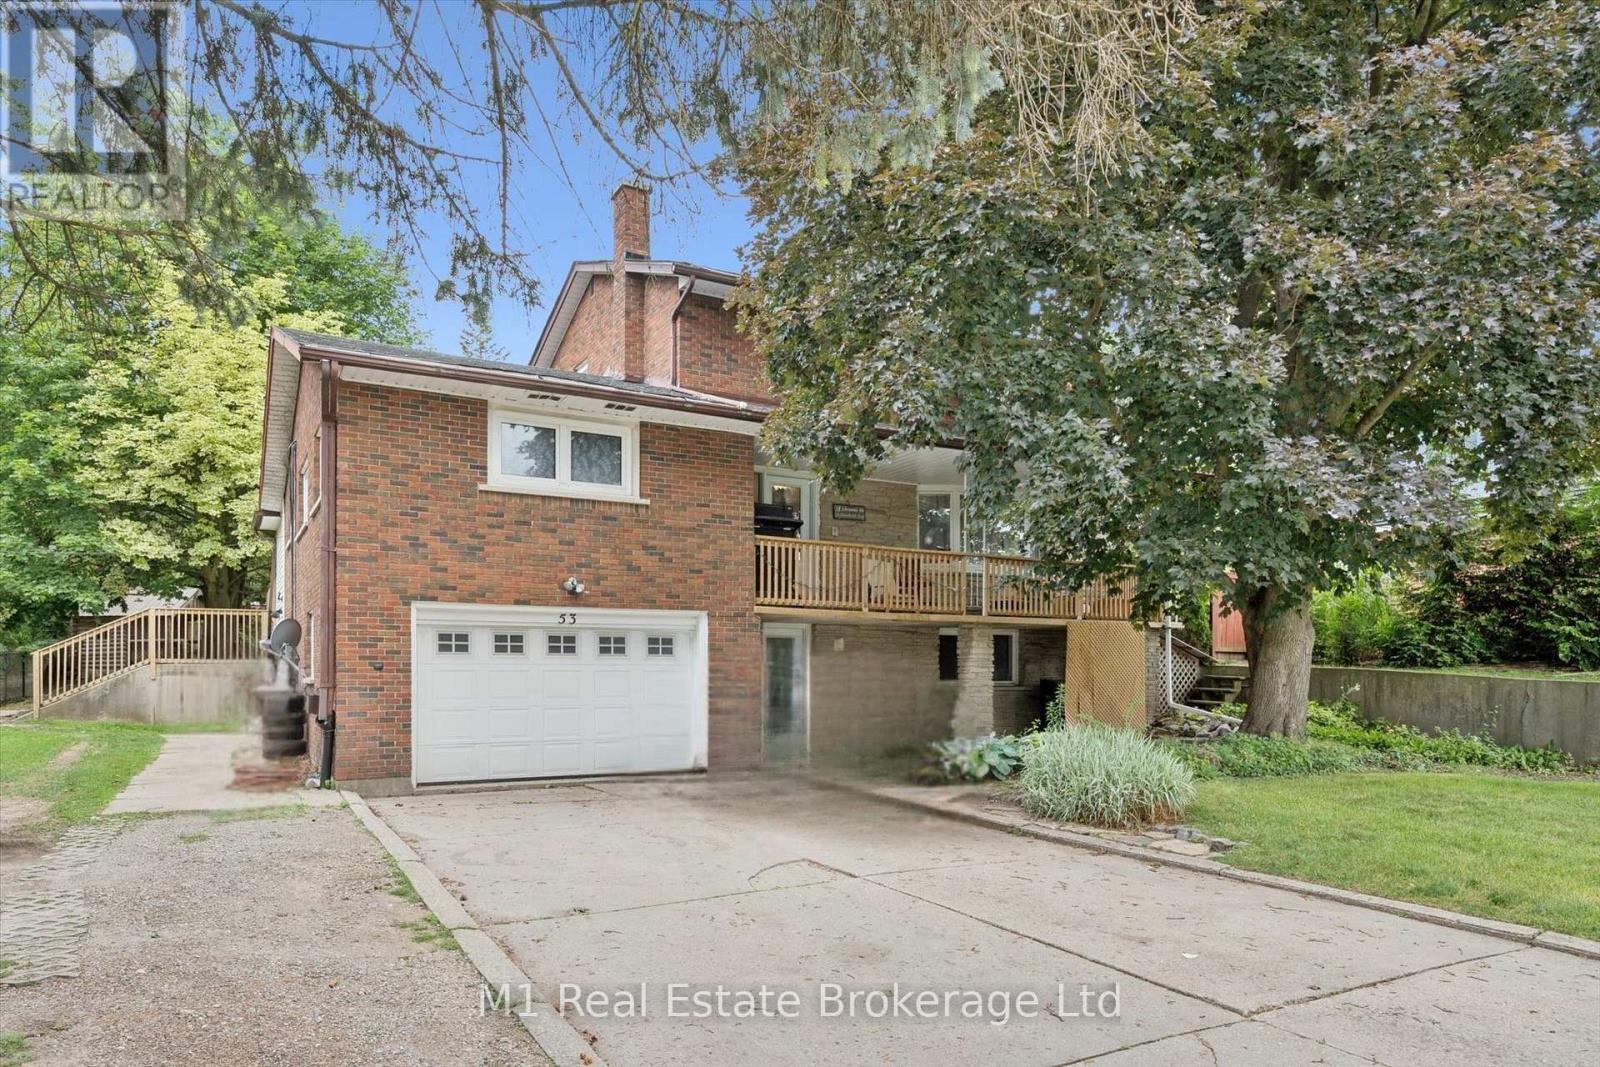
A versatile property with excellent potential for families, multi-generational living or investors. Centrally located in Guelph and close to the University of Guelph, schools, shopping and everyday amenities, the home also offers convenient access to the Hanlon Expressway and Highway 401. Inside, there is plenty of space for a growing family, while the legal basement apartment provides an opportunity for rental income, extended family or older children. Outside, the large yard offers room for kids and pets, and parking is no issue with space for approximately five to six vehicles plus a heated garage. A well-located home with plenty of space, flexibility and long-term potential. (id:49269)
173 Main Street N
Huron East, Ontario
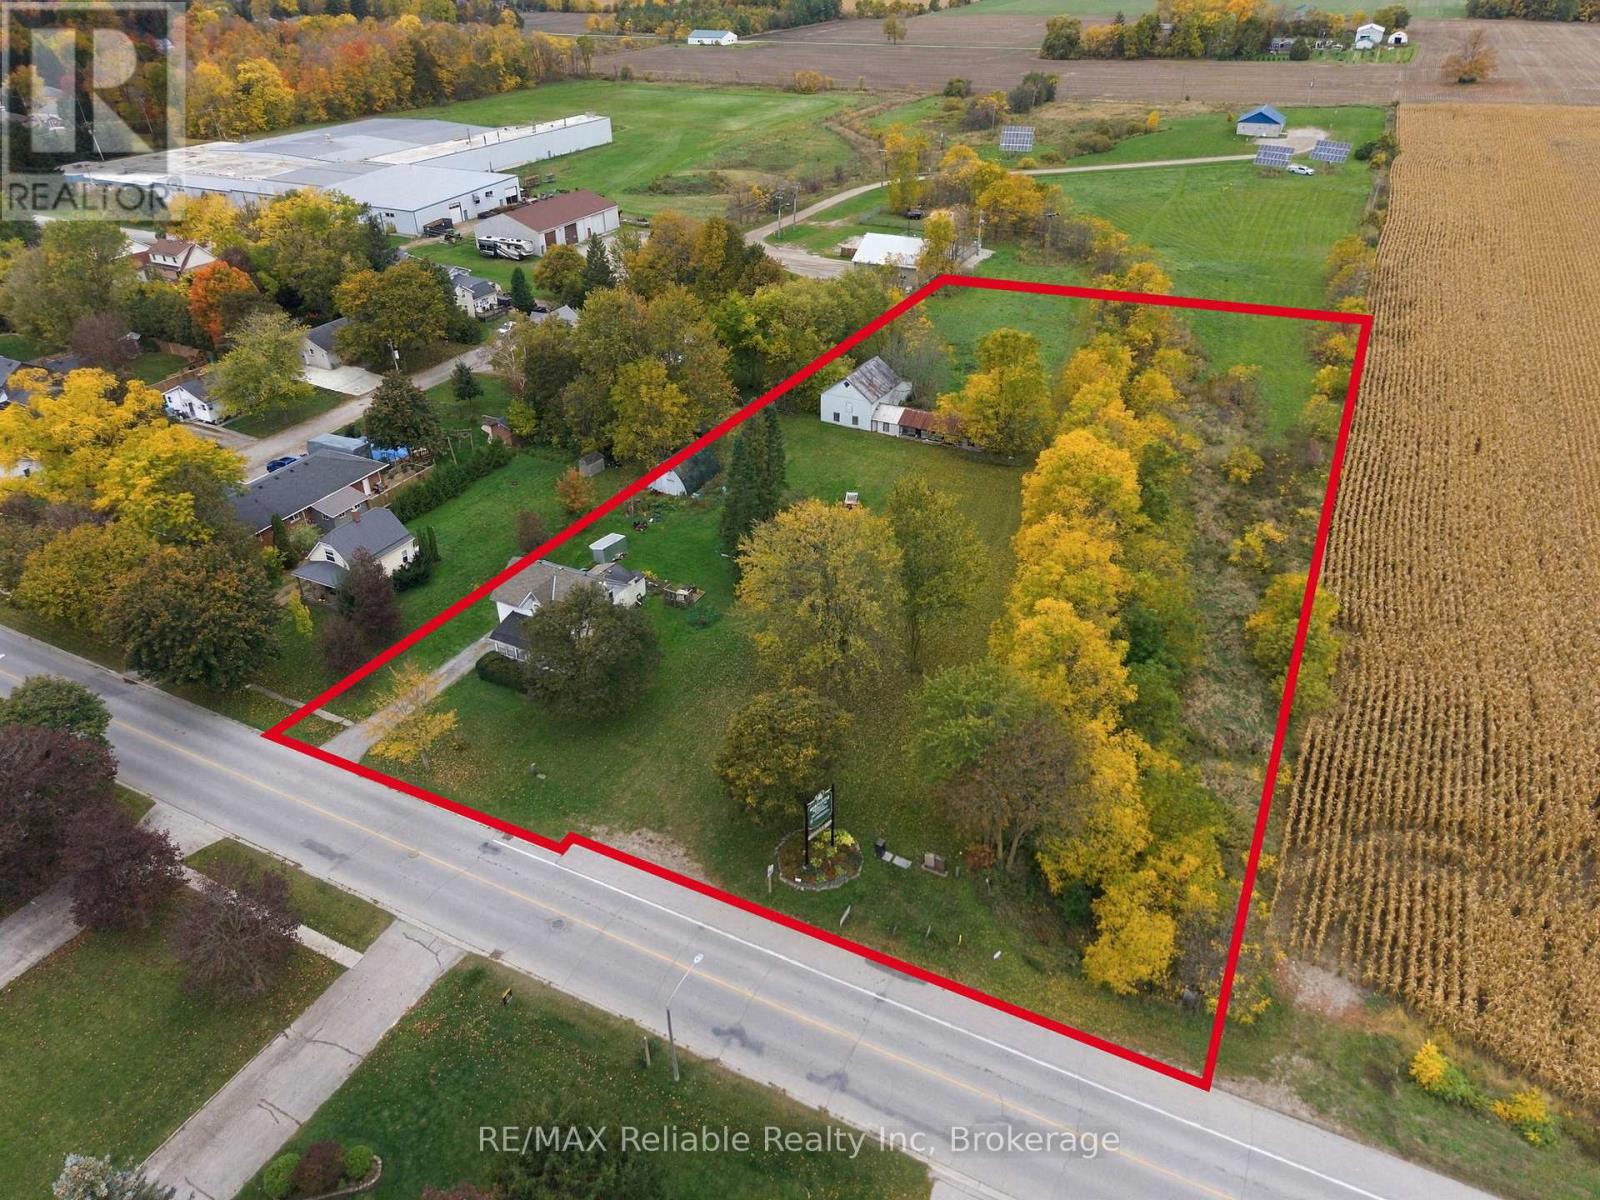
Looking for a 2+ acre lot on the edge of Seaforth or a great development opportunity? This 2.3 acre lot is close to all of the amenities that small town living has to offer - schools, community centre, grocery store, hospital, boutique shops, and you are only 35 minutes to Stratford. Municipal water & sewer, natural gas & the convenient services that come with town living (recycling and garbage, high speed internet, street lights). Bring your vision to life on this fantastic development opportunity in a wonderful community! Quonset hut and barn on property. Small creek running through north side for the property. Please note the owner has not lived in the house and is being sold in AS IN condition. (id:49269)
58 Hineman Street
Prince Edward County, Ontario
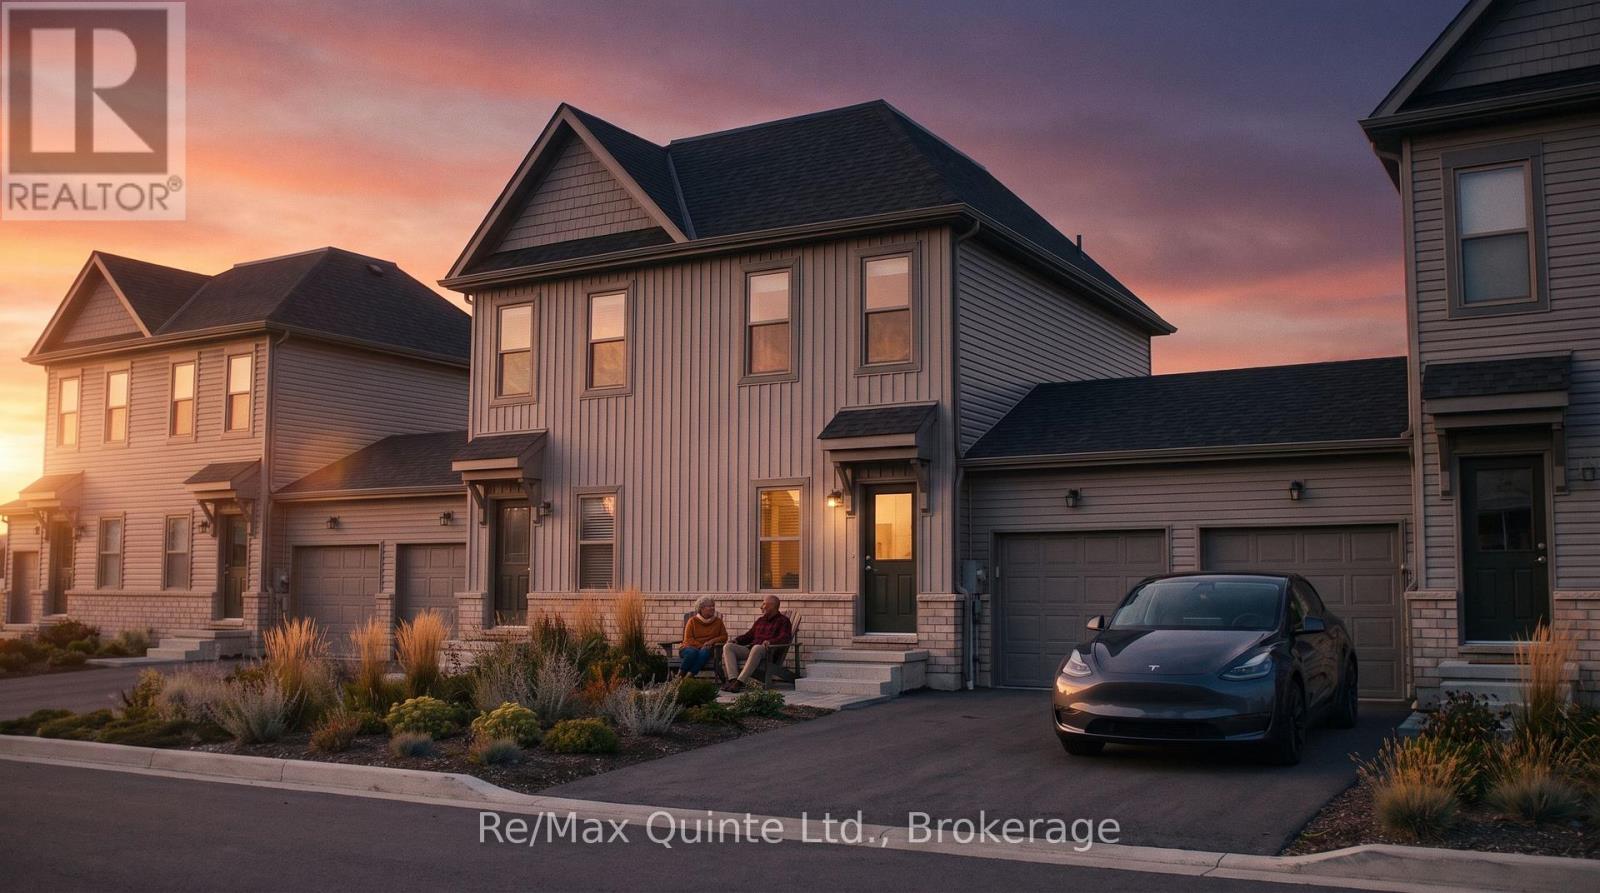
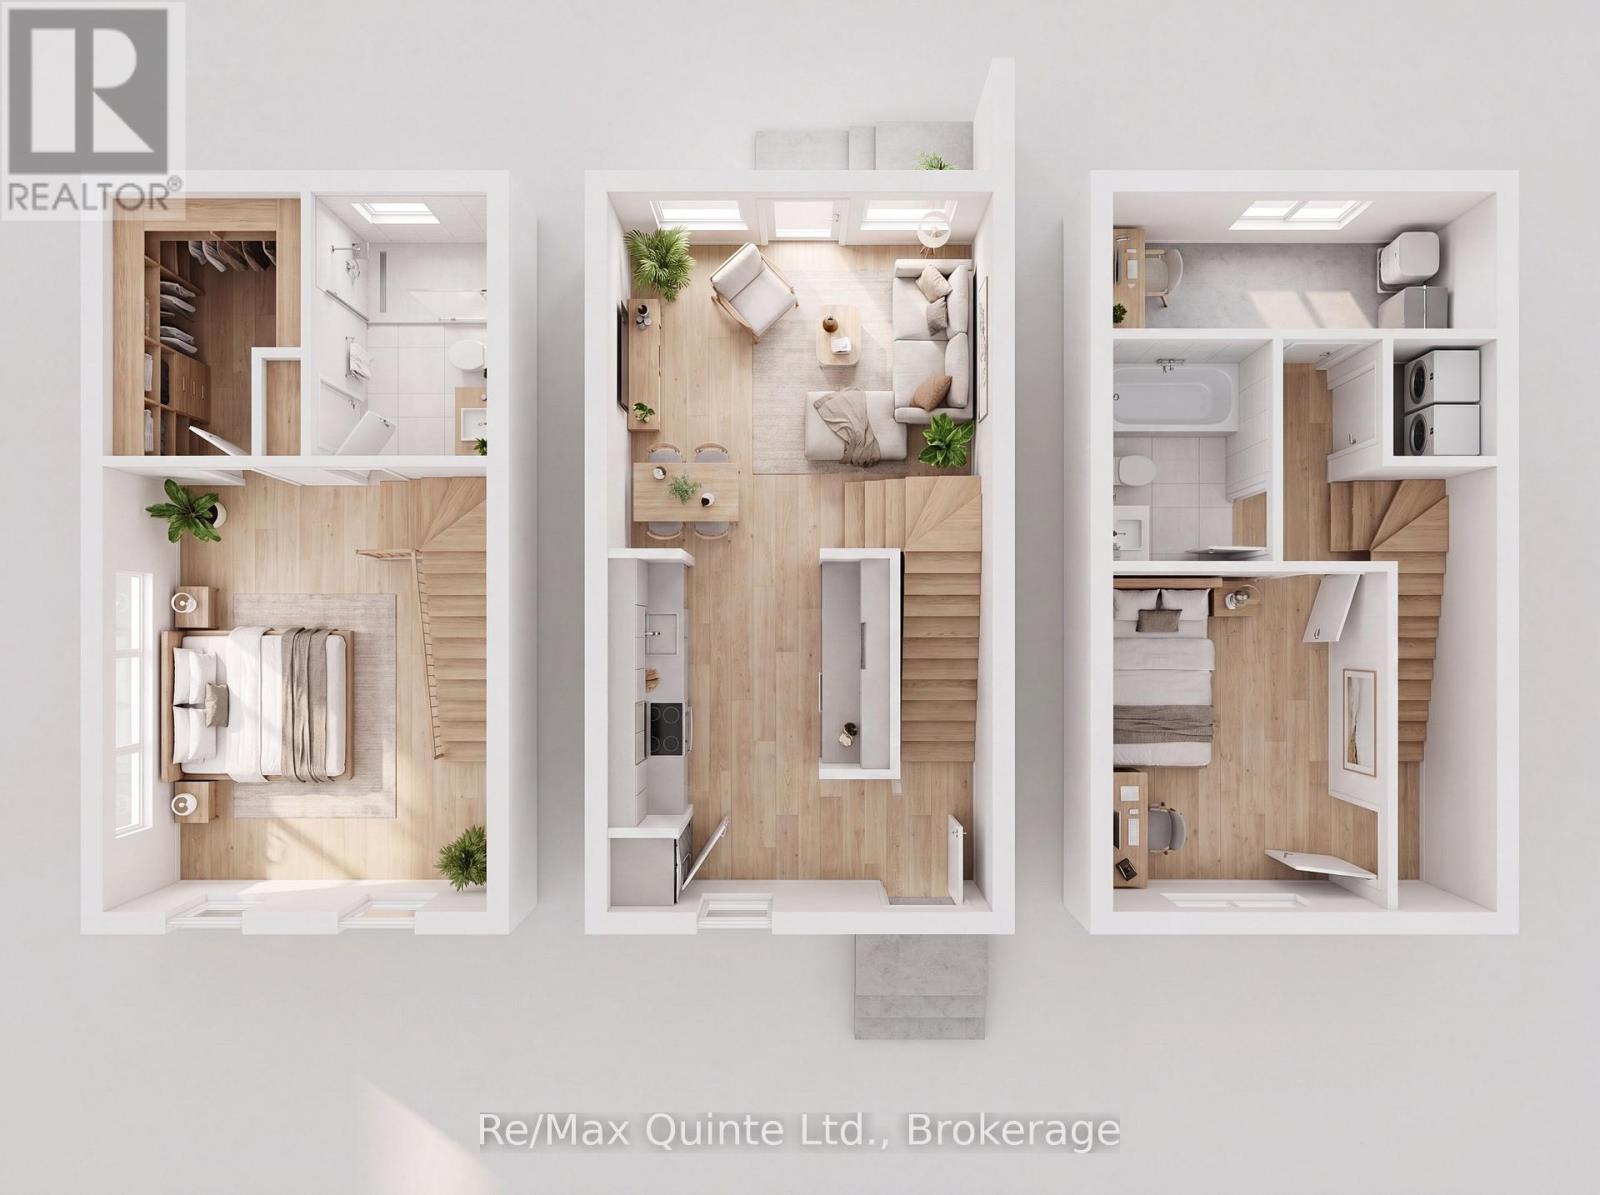
Exceptional value meets smart design. The advertised price reflects the new Enhanced HST Rebate available to eligible purchasers, creating a rare opportunity to own a brand new home while this limited-time government incentive remains available. The Cedar is a cleverly designed 2-bedroom, 2-bathroom "Tiny Townhome" offering 888 sq ft of bright, efficient living space in the new COLD CREEK community by Port Picton Homes. The main floor features a welcoming open-concept layout where the kitchen, dining and living areas come together to create a warm and connected space perfect for everyday living or entertaining. Thoughtful details such as an attached garage and convenient powder room make this home both functional and stylish. Upstairs, the primary bedroom provides a cozy retreat complete with a walk-in closet and full bathroom. Downstairs, the finished lower level expands your living space with a second bedroom, full bathroom and laundry area, making it ideal for guests, family or flexible living arrangements. Located within walking distance of Picton's vibrant Main Street, Cold Creek offers the best of small-town living with modern amenities close at hand. The Cedar pairs smart design with quality craftsmanship in a compact yet comfortable layout ideal for first-time buyers, downsizers or anyone looking to enjoy the Prince Edward County lifestyle. (id:49269)
60 Hineman Street
Prince Edward County, Ontario
Exceptional value meets smart design. The advertised price reflects the new Enhanced HST Rebate available to eligible purchasers, creating a rare opportunity to own a brand new home while this limited-time government incentive remains available. The Cedar is a cleverly designed 2-bedroom, 2-bathroom "Tiny Townhome" offering 888 sq ft of bright, efficient living space in the new COLD CREEK community by Port Picton Homes. The main floor features a welcoming open-concept layout where the kitchen, dining and living areas come together to create a warm and connected space perfect for everyday living or entertaining. Thoughtful details such as an attached garage and convenient powder room make this home both functional and stylish. Upstairs, the primary bedroom provides a cozy retreat complete with a walk-in closet and full bathroom. Downstairs, the finished lower level expands your living space with a second bedroom, full bathroom and laundry area, making it ideal for guests, family or flexible living arrangements. Located within walking distance of Picton's vibrant Main Street, Cold Creek offers the best of small-town living with modern amenities close at hand. The Cedar pairs smart design with quality craftsmanship in a compact yet comfortable layout ideal for first-time buyers, downsizers or anyone looking to enjoy the Prince Edward County lifestyle. (id:49269)
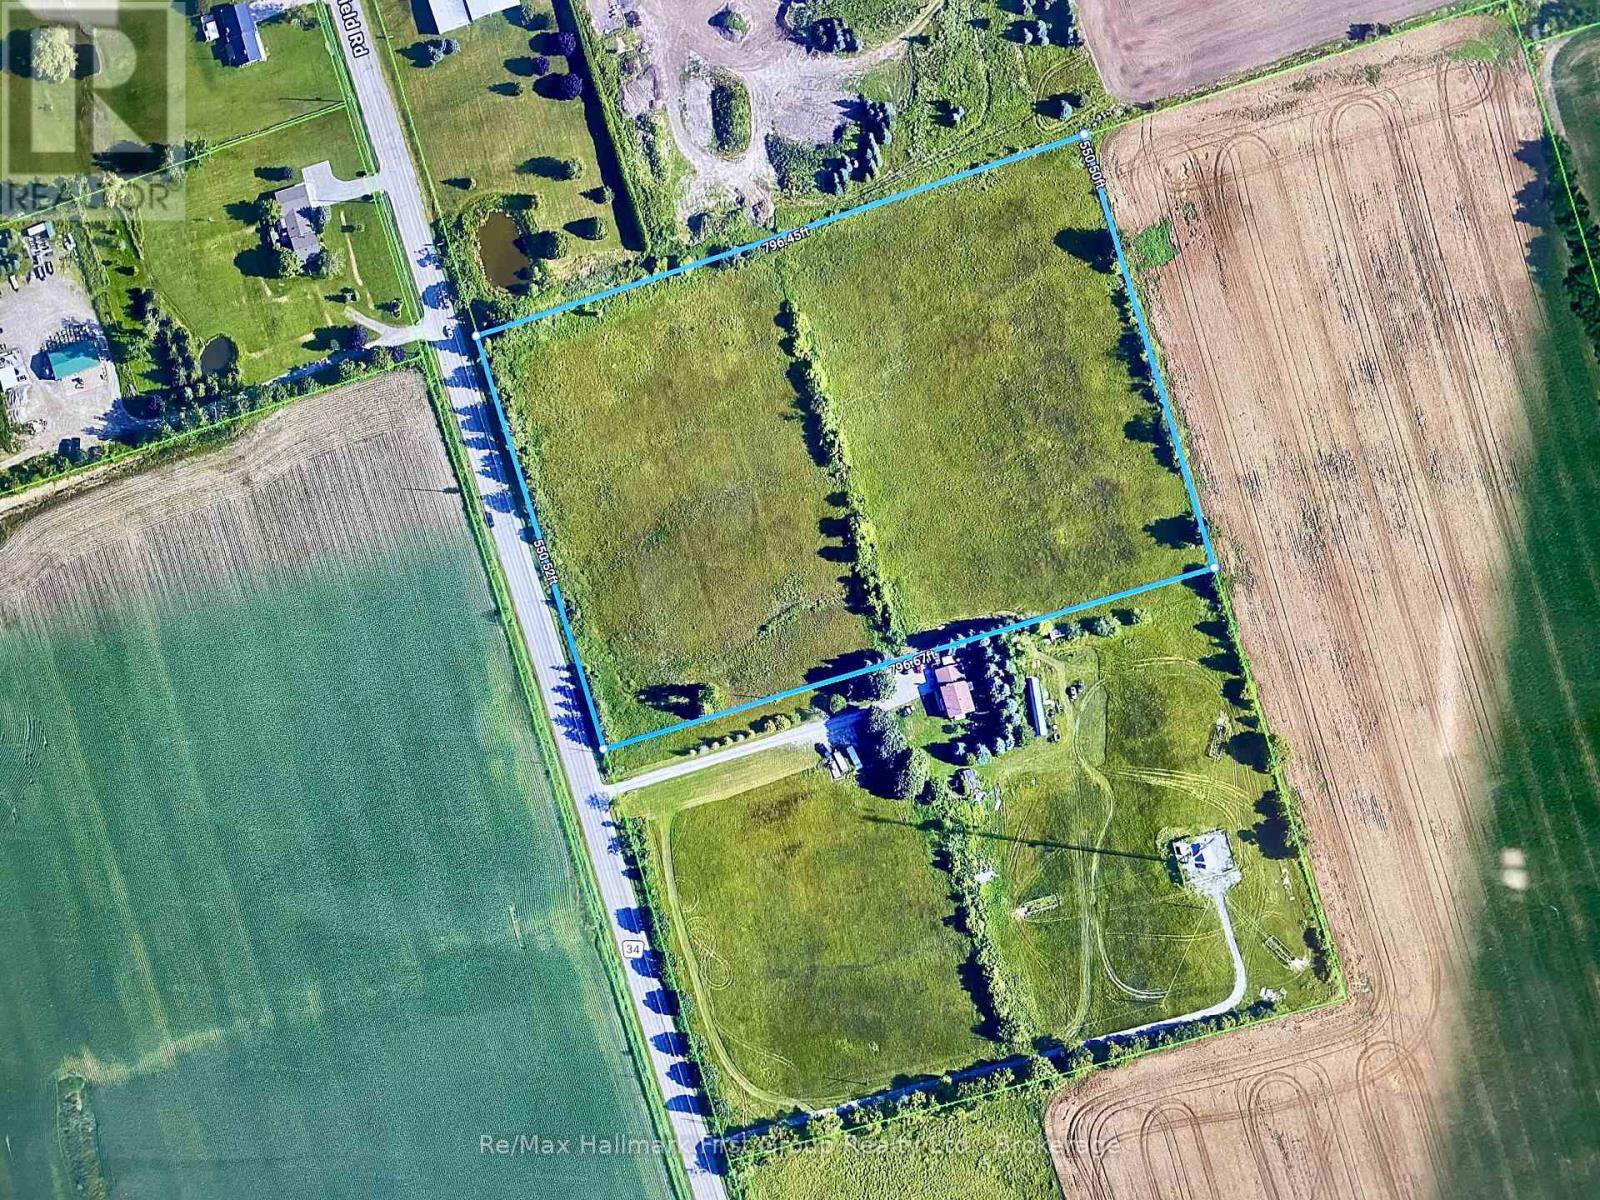
5401 Enfield Road
Clarington, Ontario
Discover the possibilities with this scenic 10-acre property, ideally situated near the community of Mitchell Corners. Boasting approximately 550 feet of road frontage and nearly 800 feet of depth, this expansive property offers 10 acres of usable land, providing exceptional space and flexibility. Offering convenient access to Highway 407 and just minutes from the City of Oshawa, this exceptional location provides the perfect balance of peaceful country living and easy access to urban amenities. Surrounded by natural beauty, this expansive property offers a blank canvas to bring your vision to life. Whether you're dreaming of building your ideal country estate or exploring future investment opportunities, this property present an exciting opportunity in a desirable location. (id:49269)
21 Upland Drive
Whitby, Ontario
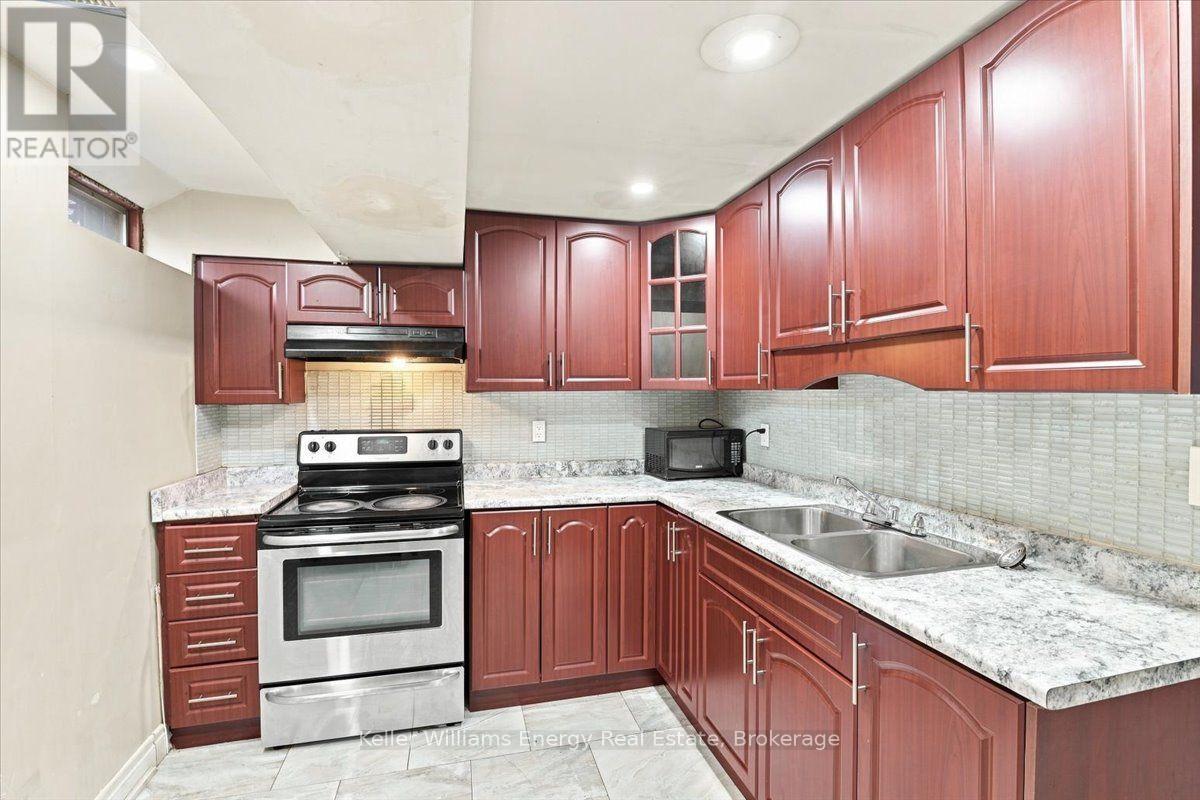
Looking for a place that checks all the important boxes? This very spacious 1-bedroom plus den basement apartment in Whitby offers a private entrance, 1 bathroom, 2-car parking, and shared laundry. The kitchen features stainless steel appliances, a stylish backsplash, and plenty of cupboard space, because apparently one cupboard is never enough. The den can accommodate a queen-size bed and adds flexibility for a home office, hobby space, or extra storage. And there's a bonus: the furniture shown in the photos can be included at no additional cost, making this an easy move-in option for anyone who doesn't feel like furnishing a place from scratch. One pet may be considered, depending on breed. Conveniently located close to grocery stores, shopping, restaurants, transit, and the 401. Tenant pays 30% of utilities. (id:49269)
3521 Old Montreal Road
Ottawa, Ontario
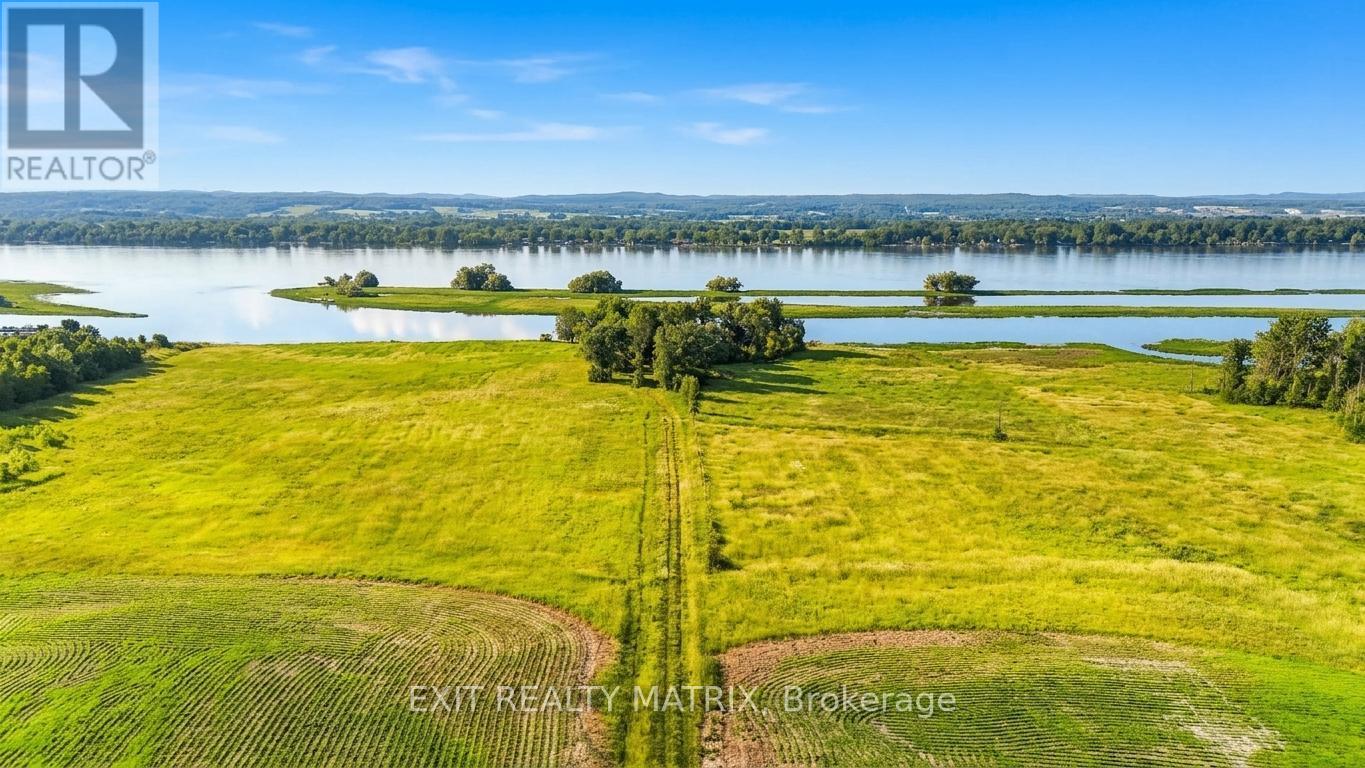
Welcome to 3521 Old Montreal Road, a once-in-a-lifetime opportunity to own 55 acres of land with over 1,300 feet of prime waterfront along the Ottawa River. Whether you dream of creating your own private estate, developing a multi-home retreat, or pursuing future investment potential, this property offers endless possibilities. With the option to sever into three distinct plots, its equally suited for individuals with a vision or developers seeking their next signature project. Imagine waking up each morning to panoramic water views, where sunrises sparkle across the river and evenings end with the glow of golden sunsets. The vast acreage allows you to design your dream lifestyle, whether that means building a luxury residence with space for hobby farming, private trails for walking or horseback riding, or simply enjoying the privacy and tranquility that comes with such a rare expanse of land. The Ottawa River offers countless opportunities for outdoor recreation: boating, kayaking, fishing, and swimming right from your own shoreline. Beyond the property itself, the location in Cumberland Village is unmatched. A charming, historic riverside community, Cumberland combines small-town character with close proximity to the city. Residents enjoy local amenities such as restaurants, cafés, and the well-loved Cumberland Heritage Village Museum, which brings history to life with seasonal events and family-friendly activities. The village also offers schools, parks, recreational facilities, and essential services, all just minutes away. For commuters, downtown Ottawa is within easy reach, making this property a perfect balance of peaceful seclusion and urban convenience. Whether you're envisioning a private sanctuary, a family compound, or an investment in one of the regions most scenic settings, 3521 Old Montreal Road delivers a unique opportunity to shape your future. (id:49269)
414 Elmstead Road
Lakeshore, Ontario
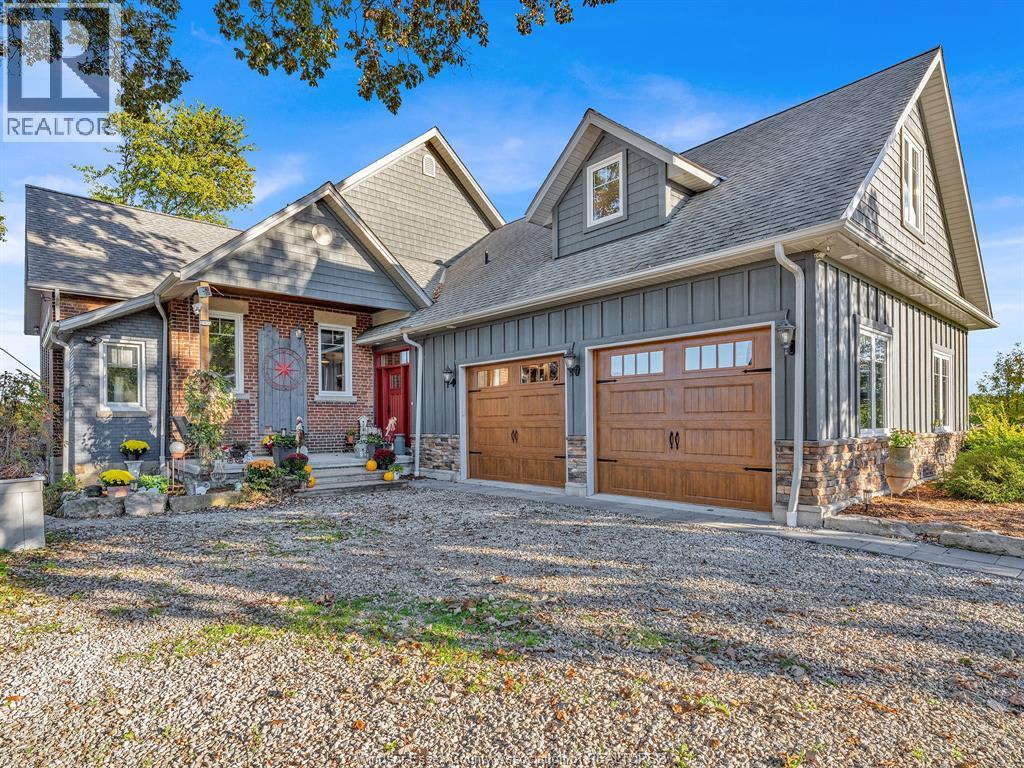
Welcome to your next chapter at 414 Elmstead, a rare opportunity to own a piece of local history. Once a one-room schoolhouse transformed into an exceptional 3-bedroom, 3-bathroom home. Rich in character and craftsmanship, this property seamlessly blends timeless charm with modern living. The impressive great room offers an inviting space for family and entertaining, while the open kitchen with oversized 11-foot island provides ample workspace. The spacious primary suite boasts an ensuite and walk-in closet. A finished basement provides flexible additional living space. Set on a large landscaped lot, the outdoor space features extensive decks and patios, an in-ground sports pool and pool house. Multiple sheds and storage buildings provide abundant work space, including a large 2-bay heated workshop and greenhouse. Ideally located close to all amenities, this remarkable property showcases true pride of ownership and thoughtful attention to detail throughout. Truly a one of kind home. Septic system will be pumped out and pool closed prior to closing. Attached garage is heated, workshop garage (2026) has split unit. Sump pump has battery back up & water alarm. When basement was completed all floors and walls were spray foam insulated and delta waterproofed. Pool uses UV filter (2026). Compost pot recessed in kitchen island countertop. A large portion of the wood used in the home has been milled from trees on the property. Lift in garage and sauna inclusions are negotiable. (id:49269)
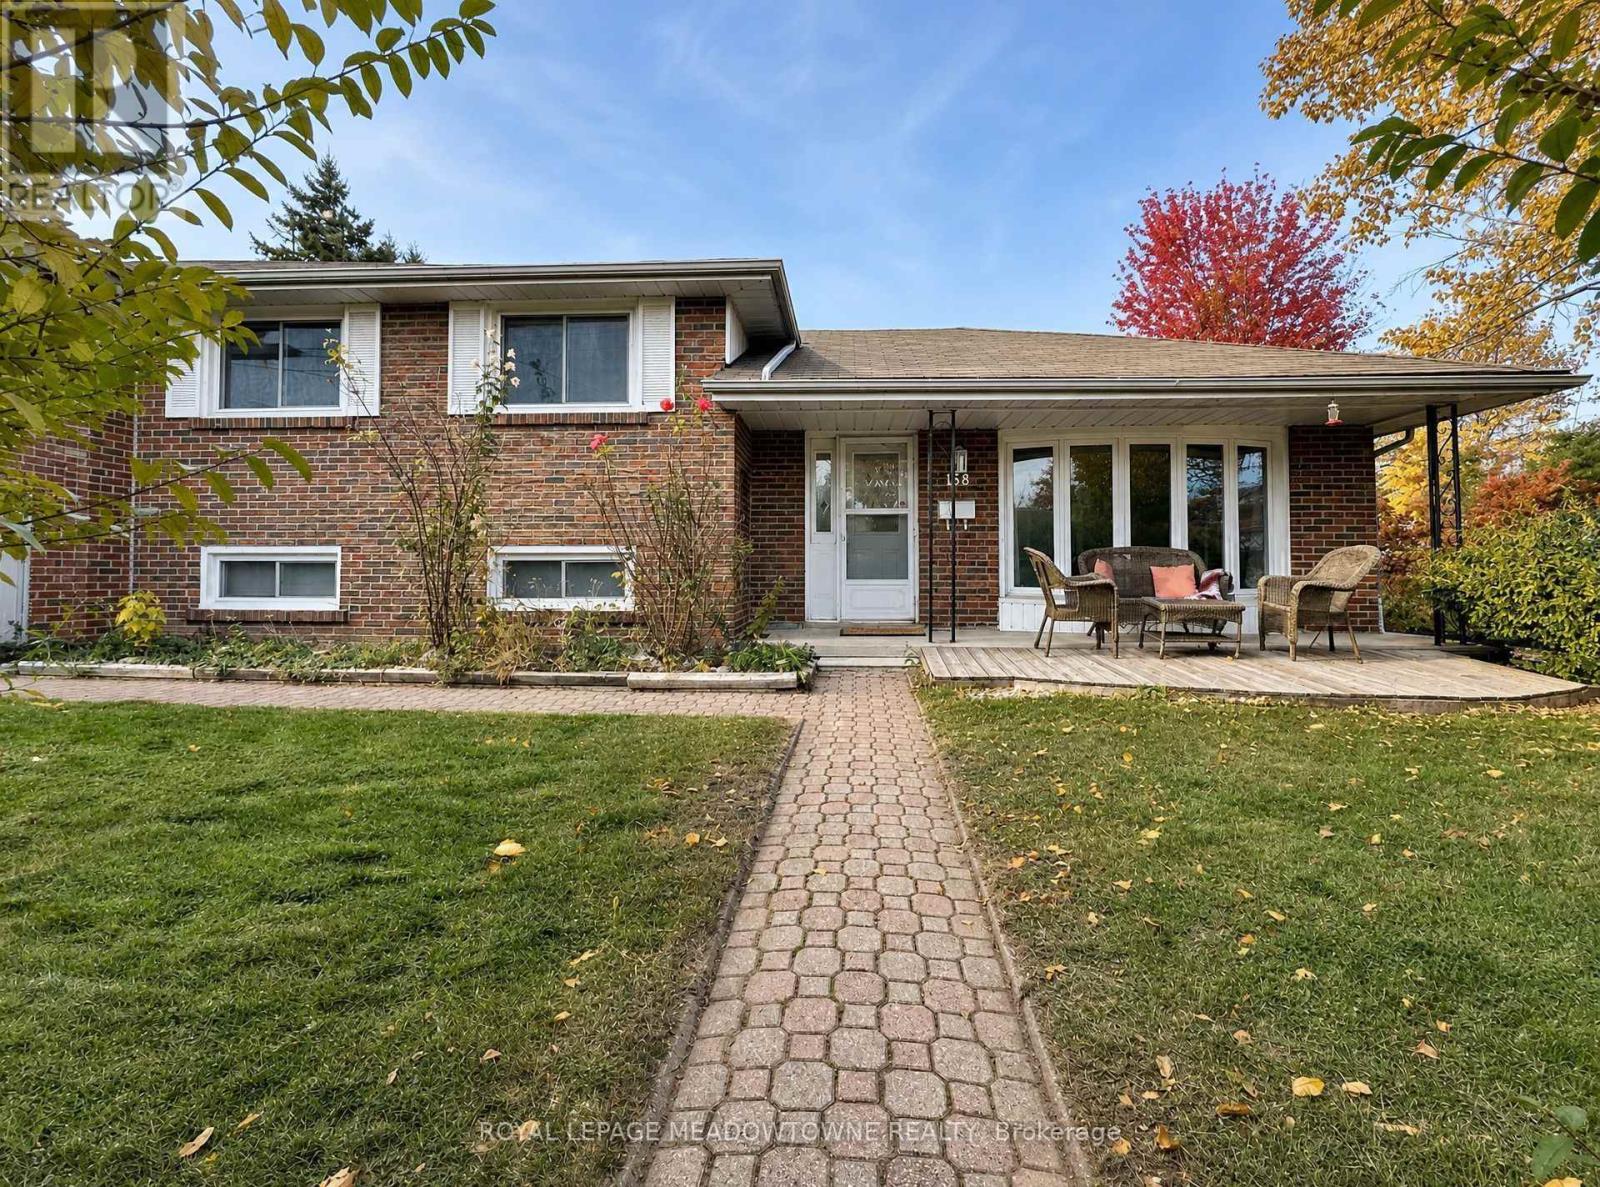
Upper - 158 Coronation Drive
Toronto, Ontario
Welcome to this bright and spacious home on a desirable corner lot in the sought-after West Hill community. This home offers plenty of natural light and comfortable living space, featuring a bright family room, an eat-in kitchen with quartz countertops, generously sized bedrooms, and private laundry. The versatile main-level room offers incredible flexibility, making it perfect for use as either a 4th bedroom or a home office. Enjoy exclusive use of large attached garage and one dedicated driveway parking spot, in addition to private front and side yards. Conveniently located close to public transit, schools, Centennial College, the University of Toronto Scarborough, Heron Park Community Centre, and all amenities. Easy access to Highway 401 makes commuting a breeze. Ideal for families seeking space, convenience, and a great location! The tenant is responsible for 70% of utilities including high-speed internet. Exceptional value! Schedule your showing today before it's gone! (id:49269)
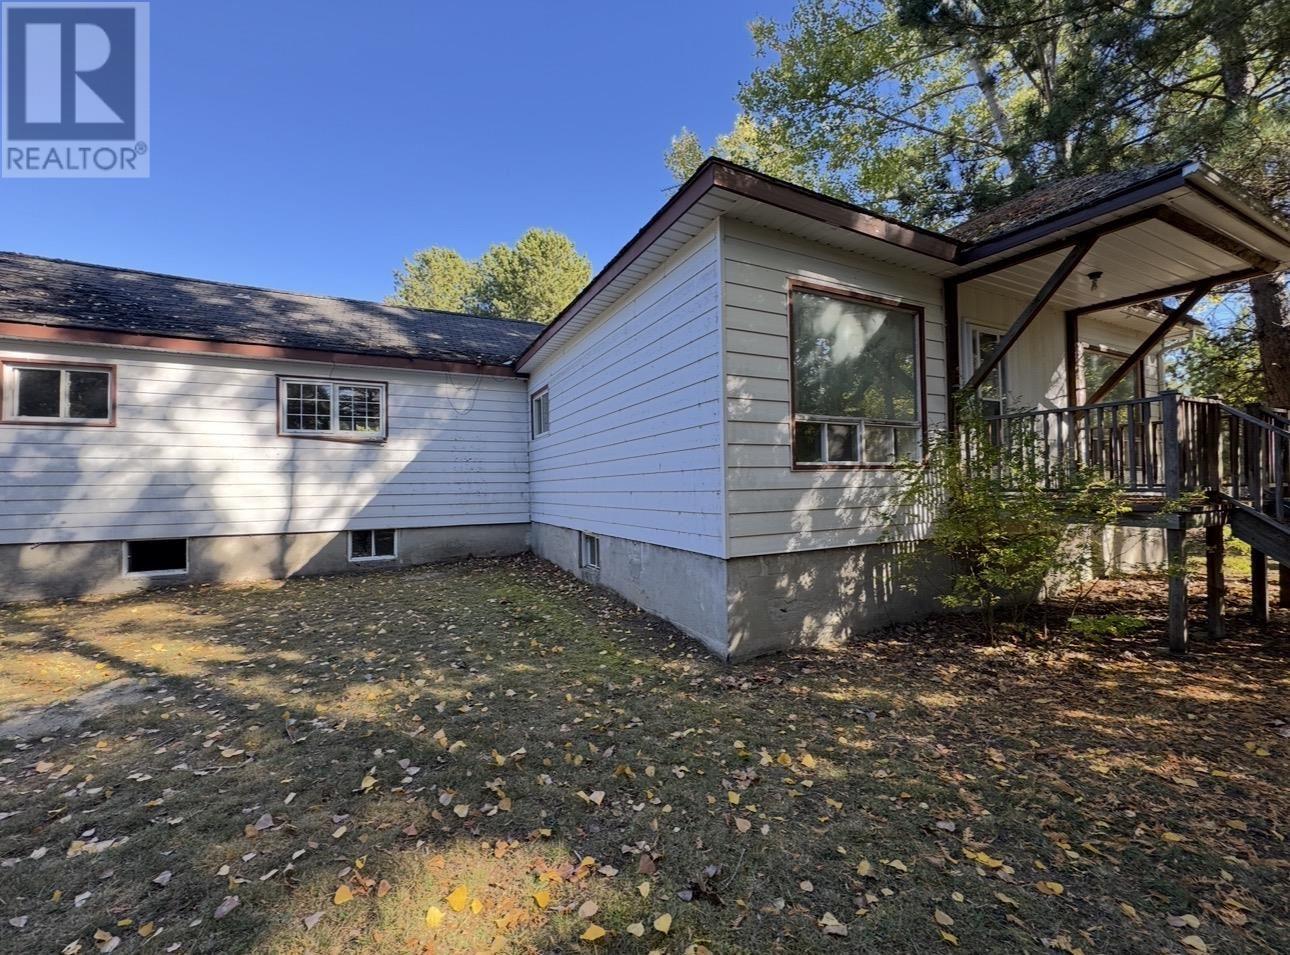
19 Low Ave
Gogama, Ontario
Escape to nature in the quiet community of Gogama. Set on just over 3 acres of land, this property offers space, privacy, and the freedom to enjoy true northern living. The home is complemented by a garage and plenty of room for outdoor toys, hobbies, or future expansion. Surrounded by lakes, trails, and endless opportunities for hunting and fishing, this is an ideal retreat for outdoor enthusiasts or those looking to slow down and enjoy a peaceful setting. Whether you’re seeking a year-round residence, recreational getaway, or investment in cottage country living, this property delivers space, serenity, and lifestyle. All measurements and lot sizes are approximate. The brokerage and seller do not guarantee accuracy. Buyers to verify independently. (id:49269)
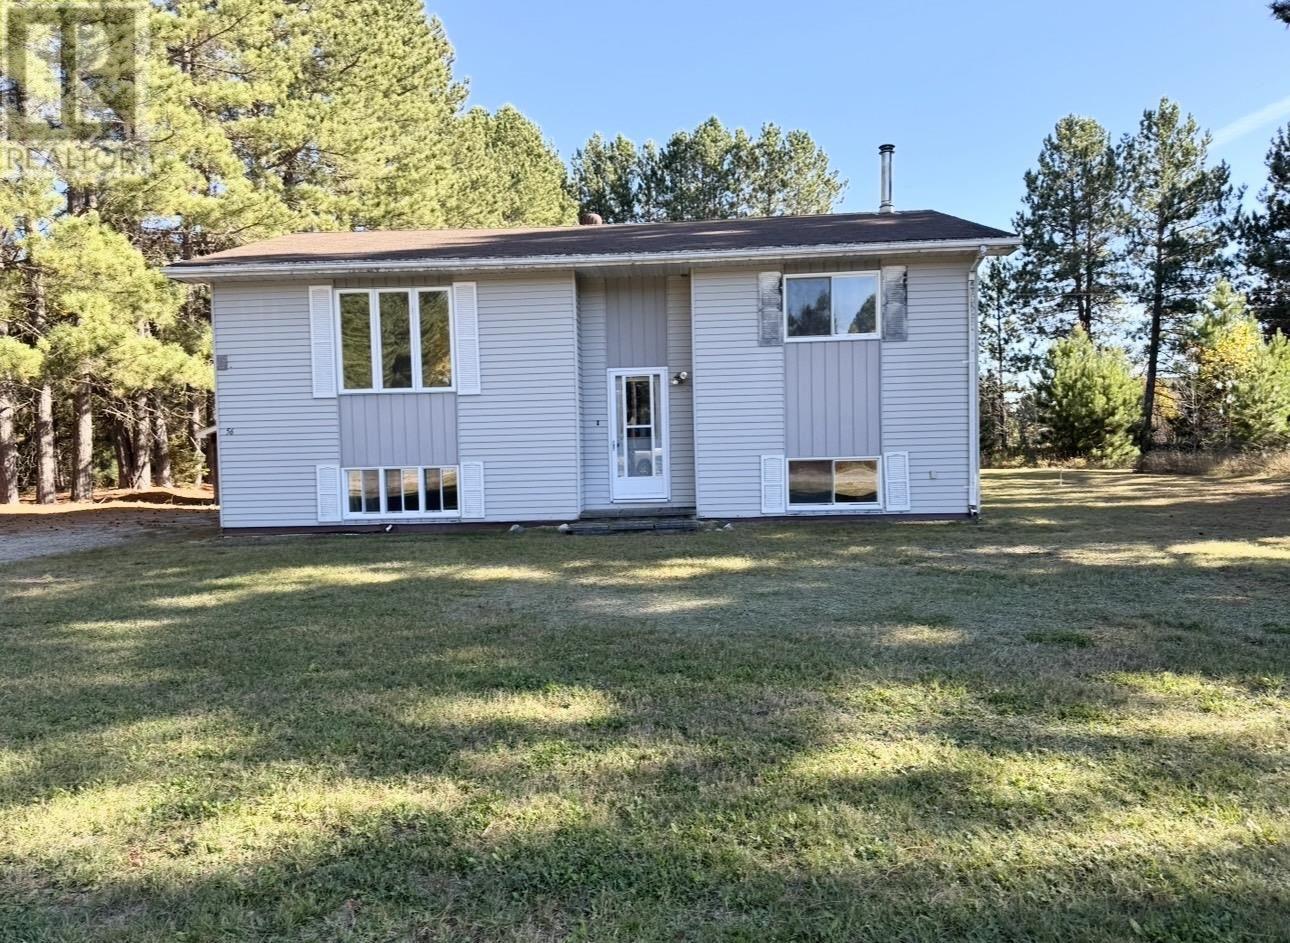
50 Russell Ave
Gogama, Ontario
Welcome to this raised bungalow with basement, perfectly set in a quiet location within the small northern community of Gogama. Surrounded by natural beauty, this property offers an ideal setting for those seeking peace, privacy, and a connection to the outdoors. Enjoy the convenience of being adjacent to Minisinakawa Lake and just minutes from nearby trails and lakes, making it a great choice for outdoor enthusiasts, anglers, and nature lovers. Whether you’re looking for a comfortable year-round residence, a recreational getaway, or an investment opportunity, this home offers a fantastic location with the charm of small-town living. Experience the slower pace of life while still having immediate access to some of northern Ontario’s most enjoyed outdoor amenities—this is a wonderful opportunity to embrace lake-area living in Gogama. All measurements and lot sizes are approximate. The brokerage and seller do not guarantee accuracy. Buyers to verify independently. (id:49269)
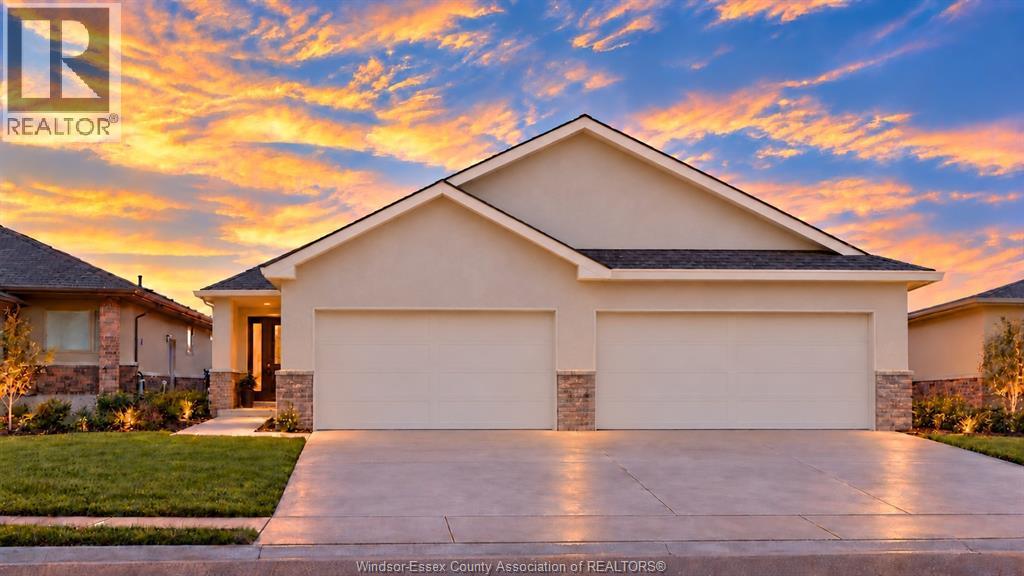
5193 Talia Trail
Tecumseh, Ontario
WELCOME TO SEMI'S AT MAIDSTONE! ROYALTY HOMES PRESENTS 5193 TALIA TRAIL END UNIT, FREE HOLD WITH APPROX 1345 SQFT ON MAIN, INCLUDING 3 BEDROOMS AND 2 BATHS, ENSUITE WITH TILED SHOWER AND WALK IN CLOSET, TALL CEILINGS IN KITCHEN/DINNING/FAMILY ROOM, MAIN FLOOR LAUNDRY, UPGRADED KITCHEN WITH QUARTZ COUNTERS, LARGE BREAKFEST BAR. PORCELIN TILE IN ALL WET AREAS, UPGRADED TRIMS/WAYNE SCOTT IN FOYE ETC., PATIO SLIDER WITH BUILT IN BLINDS, DOUBLE INSULATED 2 CAR GARAGE/INSIDE ENTRY WITH E.V. CHARGER RUFF IN, ENERGY EFFECIENT HEAT PUMP AND FURNACE AS WELL AS H.R.V. SYSTEM. ENERGY STAR WINDOWS, ROUGHED IN KITCHEN & BATH IN BASEMENT FOR FUTURE USE. FANTASTIC LOCATION, CLOSE TO NEW HOSPITAL, COSTCO, PARKS, HIGHWAY 3 AND 401 ACCESS. NO CONDO FEES! FLYER/SALES PACKAGE IN ATTACHMENTS. ALWAYS ATTACHED TARION WARRANTY, ALL IN LISTED PRICE! TAKE ADVANTAGE OF HST REBATE, APPLIED FOR period of April 1, 2026 tO March 31, 2027. CALL ME FIRST FOR DIRECT PRICING! ALL OFFERS MUST INCLUDE SCHEDEULE ""B"" (id:49269)
535 Richmond Street
Dresden, Ontario
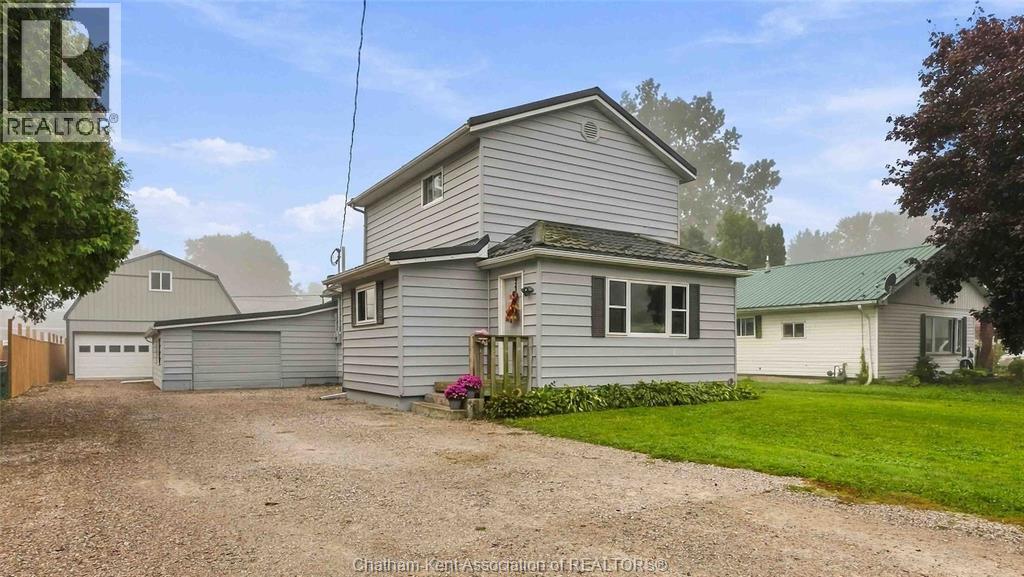
Welcome to this charming home nestled in the heart of the welcoming community of Dresden! This versatile property offers exceptional value both inside and out. Step inside through the convenient front mudroom into a warm and functional main floor. The heart of the home features an eat-in kitchen equipped with newer cupboards, offering plenty of space for daily meals with the added bonus of a dining room. Relax in the comfortable living areas, where you'll also find a dedicated main-floor primary bedroom and a partially remodeled full bathroom. Need space to work from home? A versatile main-floor area easily serves as a quiet home office. Upstairs, two additional cozy bedrooms provide ideal space for kids, guests, or hobbies. Pride of ownership shines through extensive high-ticket mechanical updates designed for year-round energy efficiency and peace of mind: New Forced Air Gas Furnace & Central AC (July 2026); Owned Tankless Hot Water Heater (May 2026); Upgraded Attic Insulation; Freshly Painted Exterior Siding; Some New Main-Floor Windows. The exterior space is an outdoor lover's and hobbyist's dream. Enjoy summer evenings relaxing on the spacious sundeck or soaking in the hot tub (2023). The house includes a single attached garage that provides ideal storage space, but the true crown jewel is the newly built 32' x 24' detached double-car garage (2025). Expertly engineered with Perma-Columns, Parallam beams, concrete floor, and two Lift Master doors, it also boasts a full walk-up upper loft—offering massive storage or other uses. Located close to local walking trails, schools, and downtown shopping, this home offers the perfect balance of small-town tranquility and modern convenience. Simply move in and enjoy! (id:49269)
46 Bateson Street
Ajax, Ontario
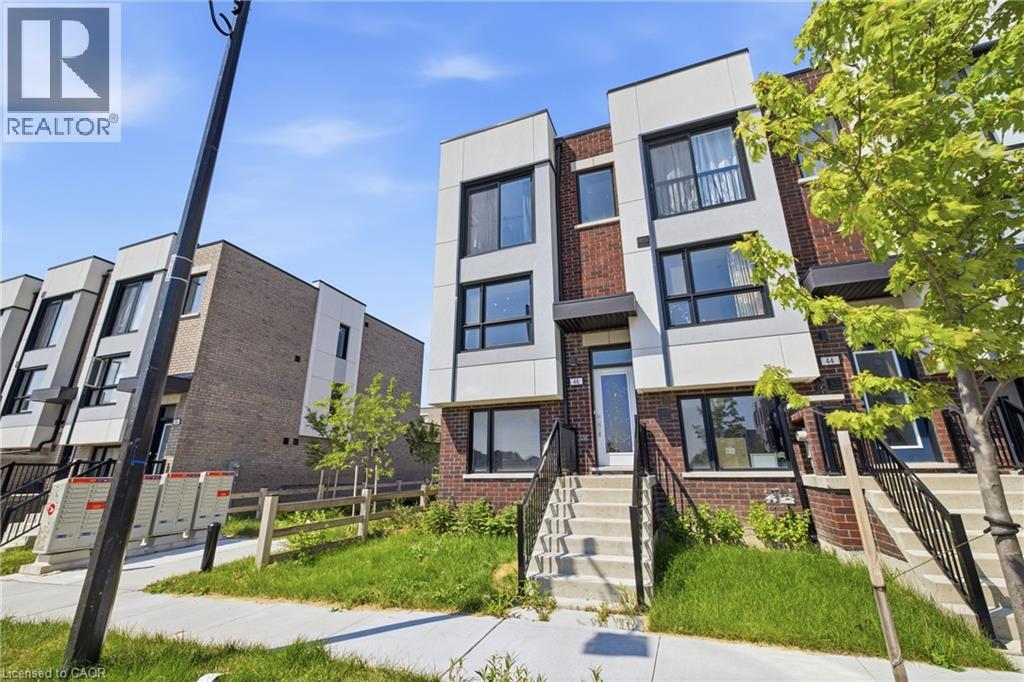
Welcome to 46 Bateson Street, a freehold end-unit 3-storey townhome offering modern living in a sought-after Ajax neighbourhood. Perfect for first-time buyers, young professionals, or growing families, this newer-built home combines style, functionality, and an unbeatable location. Featuring 3 spacious bedrooms and 1.5 bathrooms, this bright and inviting home offers a thoughtfully designed layout with comfortable living spaces throughout. The open-concept living room flows seamlessly into the kitchen, creating the perfect space for everyday living and entertaining, while the separate dining room provides an ideal setting for family meals and special occasions. Step outside from the living room to your private balcony—perfect for morning coffee, summer BBQs, or relaxing with family and friends. The attached rear garage provides secure parking and additional storage, while the end-unit location offers added privacy and extra natural light. Situated close to parks, schools, shopping, restaurants, and everyday amenities, you'll also enjoy quick and convenient access to major highways, making commuting a breeze. Whether you're looking to purchase your first home or searching for the perfect place to raise a small family, 46 Bateson Street offers the ideal combination of comfort, convenience, and low-maintenance living. Don't miss your opportunity to call this exceptional property home! (id:49269)
69 Maywood Road Unit# Upper
Kitchener, Ontario
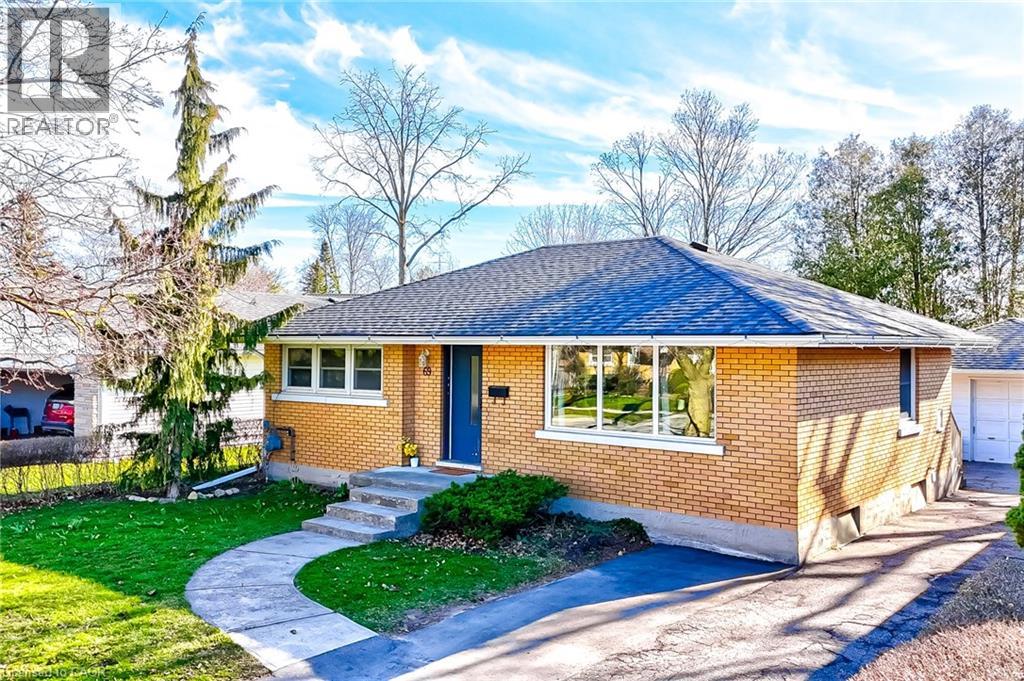
Welcome to 69 Maywood Road, Upper level, Kitchener, where timeless charm meets modern convenience in the desirable Fairway neighbourhood! This solid brick bungalow offers comfortable living in a convenient location, close to shopping, public transit, the LRT, Fairview Mall, and the expressway. The upper-level unit features a carpet-free interior with tasteful finishes throughout. The spacious living room is perfect for relaxing or entertaining, while the kitchen offers stainless steel appliances and ample cabinetry, complemented by a welcoming dining area. Two generously sized bedrooms with spacious closets and a shared 4-piece bathroom complete the upper-level living space. Two parking spaces on the driveway are included for added convenience. Please note that the basement is not included in the lease. Enjoy the convenience of living in an established neighbourhood with easy access to everyday amenities, shopping, transportation, and major routes. This home offers a wonderful opportunity to enjoy comfortable living in a sought-after Kitchener location. (id:49269)
268 River Forks Lane
Cambridge, Ontario
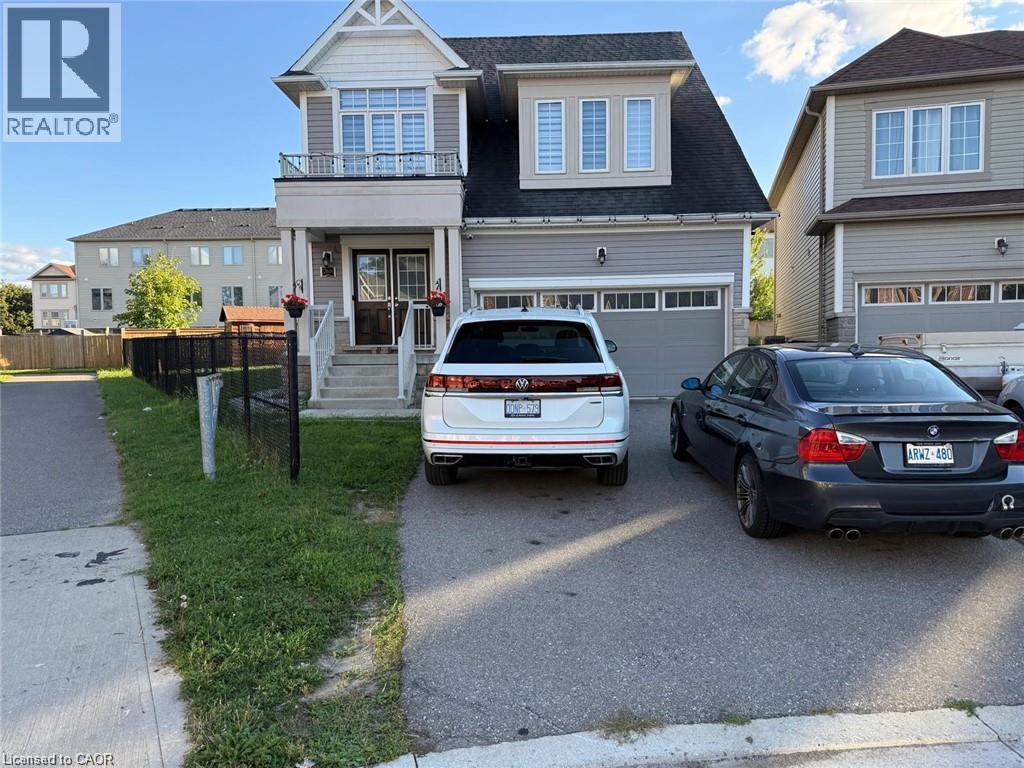
Rent: $3,000/month + 70% utilities. Available immediate. Spacious 5-bedroom, 2-bathroom home offering ample living space for families. Conveniently located close to schools, parks, recreational facilities, and public transit. Enjoy easy access to nearby amenities, making this an excellent opportunity for comfortable family living. (id:49269)
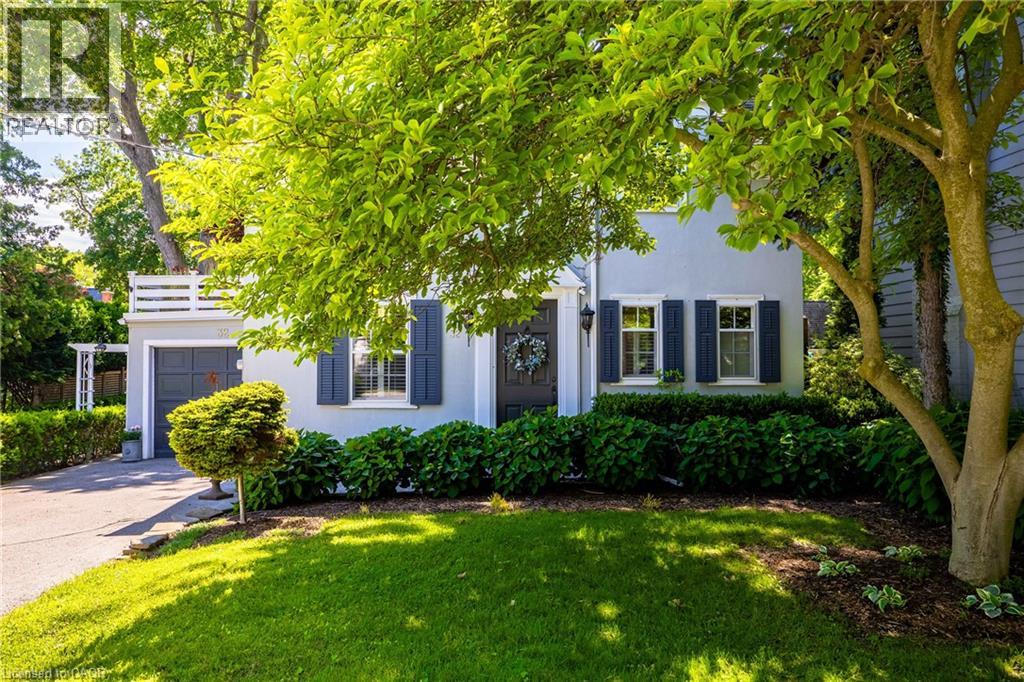
32 Park Avenue
Oakville, Ontario
Tucked into the coveted Orchard Beach enclave in southeast Oakville and just steps from the lake, 32 Park Avenue is a timeless residence that blends classic charm w/thoughtful modern updates. Set beyond a magnificent magnolia tree on one of Oakville’s most desirable streets, this meticulously renovated home offers an exceptional lifestyle in a coveted lakeside setting. Enjoy morning strolls along the Esplanade, peaceful waterfront moments + views of sailboats gliding across the harbour. Inside, light-filled principal rooms unfold w/warmth and sophistication. The chef’s kitchen is beautifully appointed with commercial grade appliances, Carrara marble countertops, slate flooring + Perrin & Rowe fixtures. Designed for both everyday living + entertaining, it flows seamlessly into the dining room + inviting living room. A glass-enclosed sunroom overlooks the gardens + is warmed by a gas stove, creating a tranquil retreat that can be enjoyed year-round. Upstairs, three generous bedrooms are served by a beautifully renovated four-piece bath. The primary bedroom enjoys access to a private terrace, offering a peaceful setting for morning coffee or quiet relaxation. The finished lower level extends the living space with a welcoming recreation room, gas fireplace, bar area + custom walnut-and-glass wine display. Outside, mature magnolias, Japanese maples, rhododendrons, hemlocks + moonbeam plantings create an enchanting English garden setting. Curated landscaping lighting + frequent visits from songbirds enhance the sense of serenity. Offering a rare blend of tranquillity + convenience, this exceptional property is just a short stroll to downtown Oakville’s boutiques, cafes, restaurants, parks, harbour + waterfront trails, with GO Transit and top-ranked schools close at hand. Rarely does an opportunity arise in this prestigious lakeside pocket. Elegant, welcoming + undeniably special, this is Orchard Beach living at its finest. (id:49269)
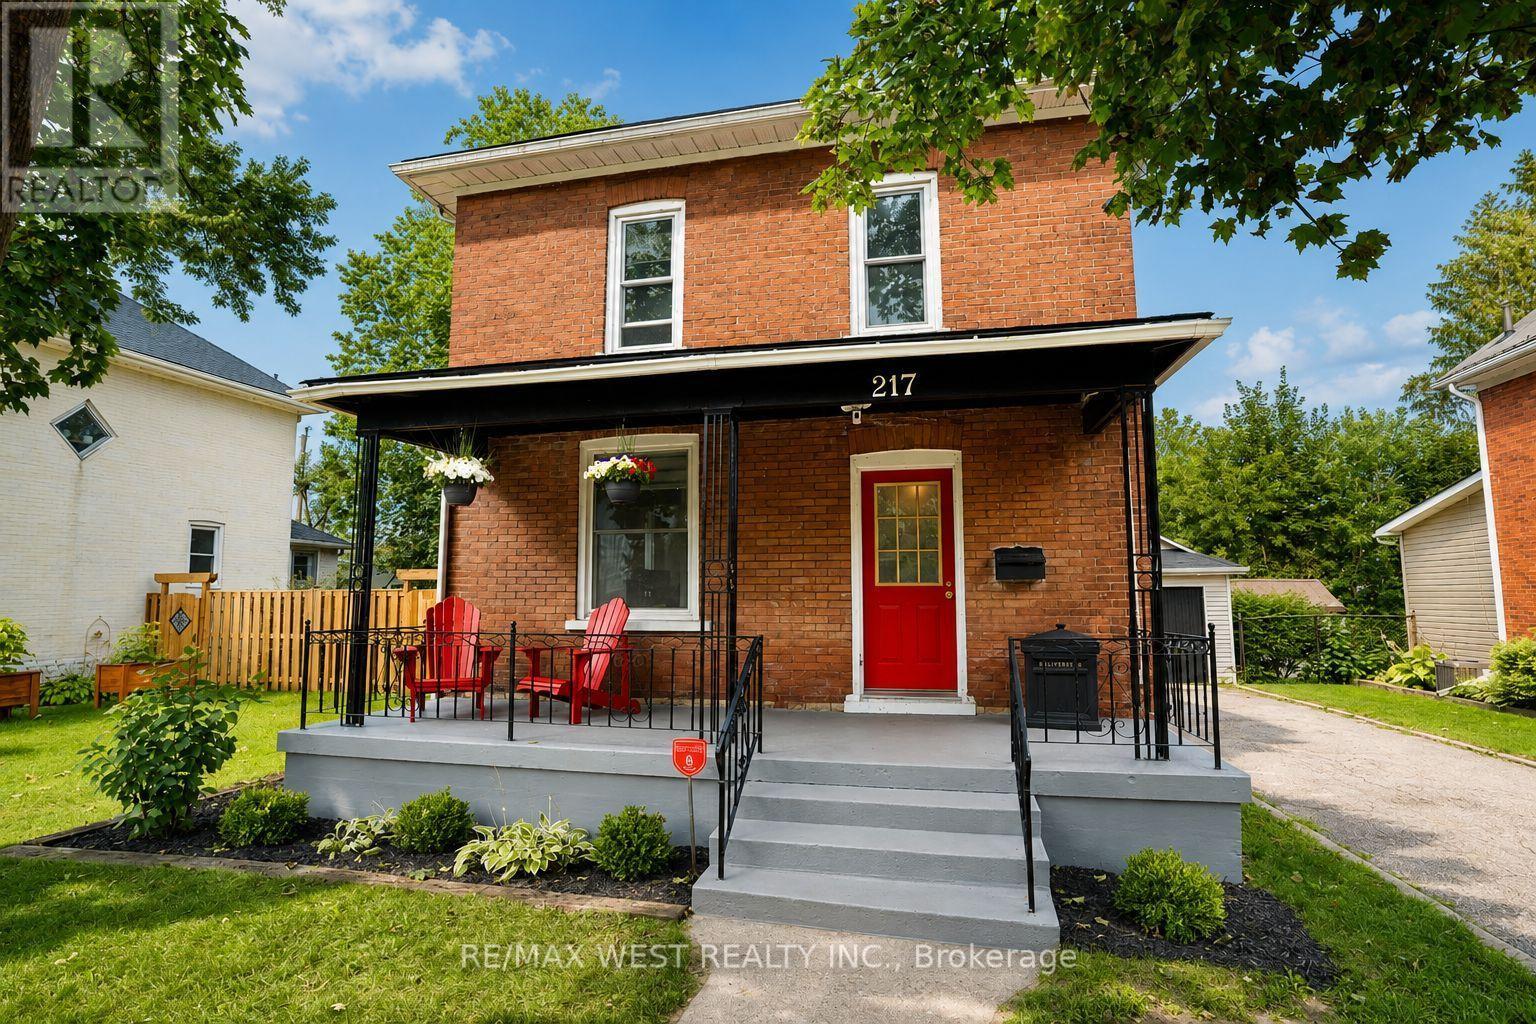
217 Hexam Street
Cambridge, Ontario
Welcome to 217 Hexam Street, a charming and beautifully updated home situated on a quiet dead-end street in the desirable Preston community. This inviting property blends classic character with a number of thoughtful modern upgrades, making it truly move-in ready. The main floor features a bright and functional layout with a refreshed kitchen, separate dining room, and comfortable living room-perfect for everyday family living and entertaining. Upstairs offers three bedrooms, a 4-piece bathroom, and a convenient walk-up to the attic, providing excellent additional storage space. The partially finished basement adds valuable versatility with a dedicated office/toy room and additional space for your family's needs. Recent improvements include new flooring throughout, fresh paint, and numerous additional updates that give the home a clean, modern feel while maintaining its original charm. A wonderful opportunity for first-time buyers, growing families, or anyone looking for a well-maintained home in a quiet and established neighbourhood. Move in, enjoy, and make it your own! Roof (2025) Fridge (2026) Washer & Dryer (2025) Fence and Deck (2025) (id:49269)
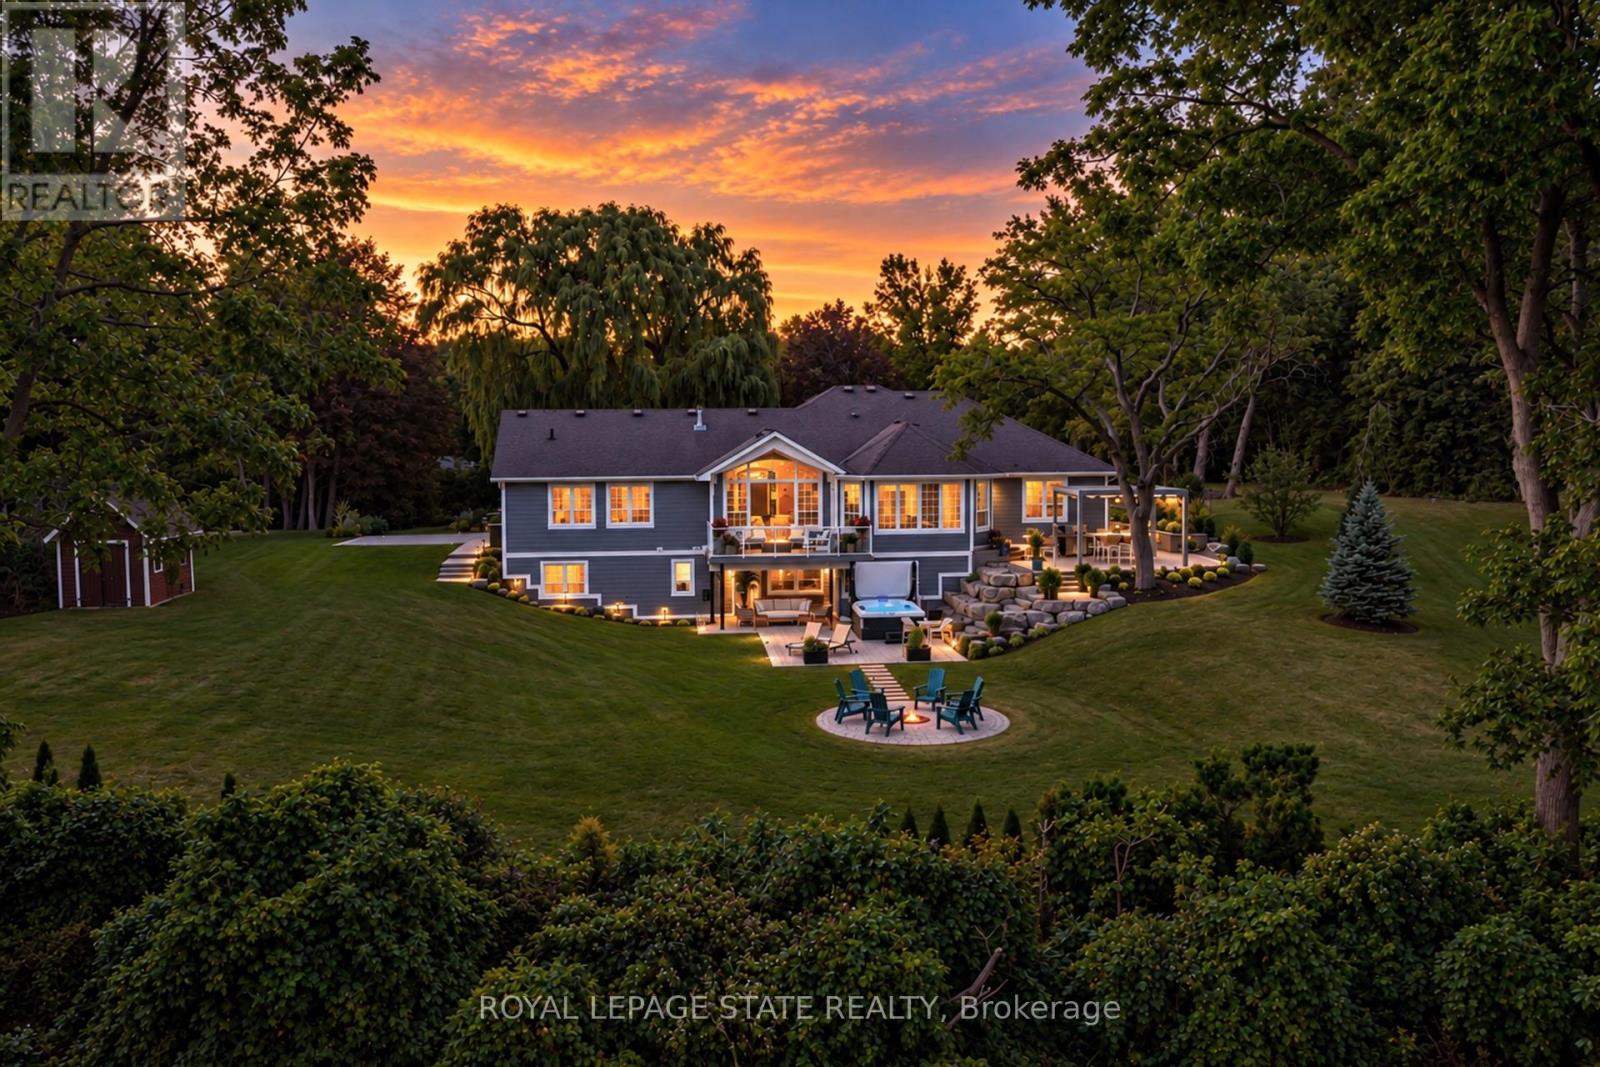
14 Oak Avenue
Hamilton, Ontario
Experience one of Greensville's most breathtaking escarpment views from this spectacular luxury bungalow, situated on nearly an acre just minutes from downtown Dundas. Walk to Christie Lake, Webster's Falls and Tew's Falls, with golf courses nearby, as well as only 10 minutes to McMaster University and just 15 minutes to Aldershot GO Station. Extensively transformed with over $830,000 in improvements, including nearly $700,000 in landscaping, hardscaping and outdoor living spaces, this property combines natural beauty, privacy and comfortable modern living. Offering over 4,600 sq. ft. of total living space, the home features expansive windows that fill the interior with natural light and frame magnificent escarpment views. The open-concept main floor includes a spacious family room with hardwood flooring and gas fireplace, and an elegant kitchen with granite countertops, large centre island, new stainless-steel appliances and upgraded cabinetry. Two generous bedrooms each enjoy access to a full bathroom, including the primary suite with custom-fitted walk-in closet and luxurious ensuite with heated floors and updated vanity. The finished walkout lower-level features radiant heated floors throughout, an updated recreation room, flexible bedroom or gym with Murphy bed and full bathroom. A self-contained apartment with separate entrance offers flexibility for extended family or multigenerational living. Outdoors, spectacular two-tier entertaining spaces feature expansive stone terraces, a custom retractable shade structure, 9-person Jacuzzi hot tub and dramatic ravine-edge firepit, all designed to showcase the breathtaking views. Professional landscaping, armour stone, architectural lighting, irrigation and a horseshoe driveway complete the setting. An oversized double garage features two installed vehicle lifts, built-in cabinetry and custom storage. A remarkable country retreat surrounded by nature, minutes from the shops and restaurants of downtown Dundas. (id:49269)
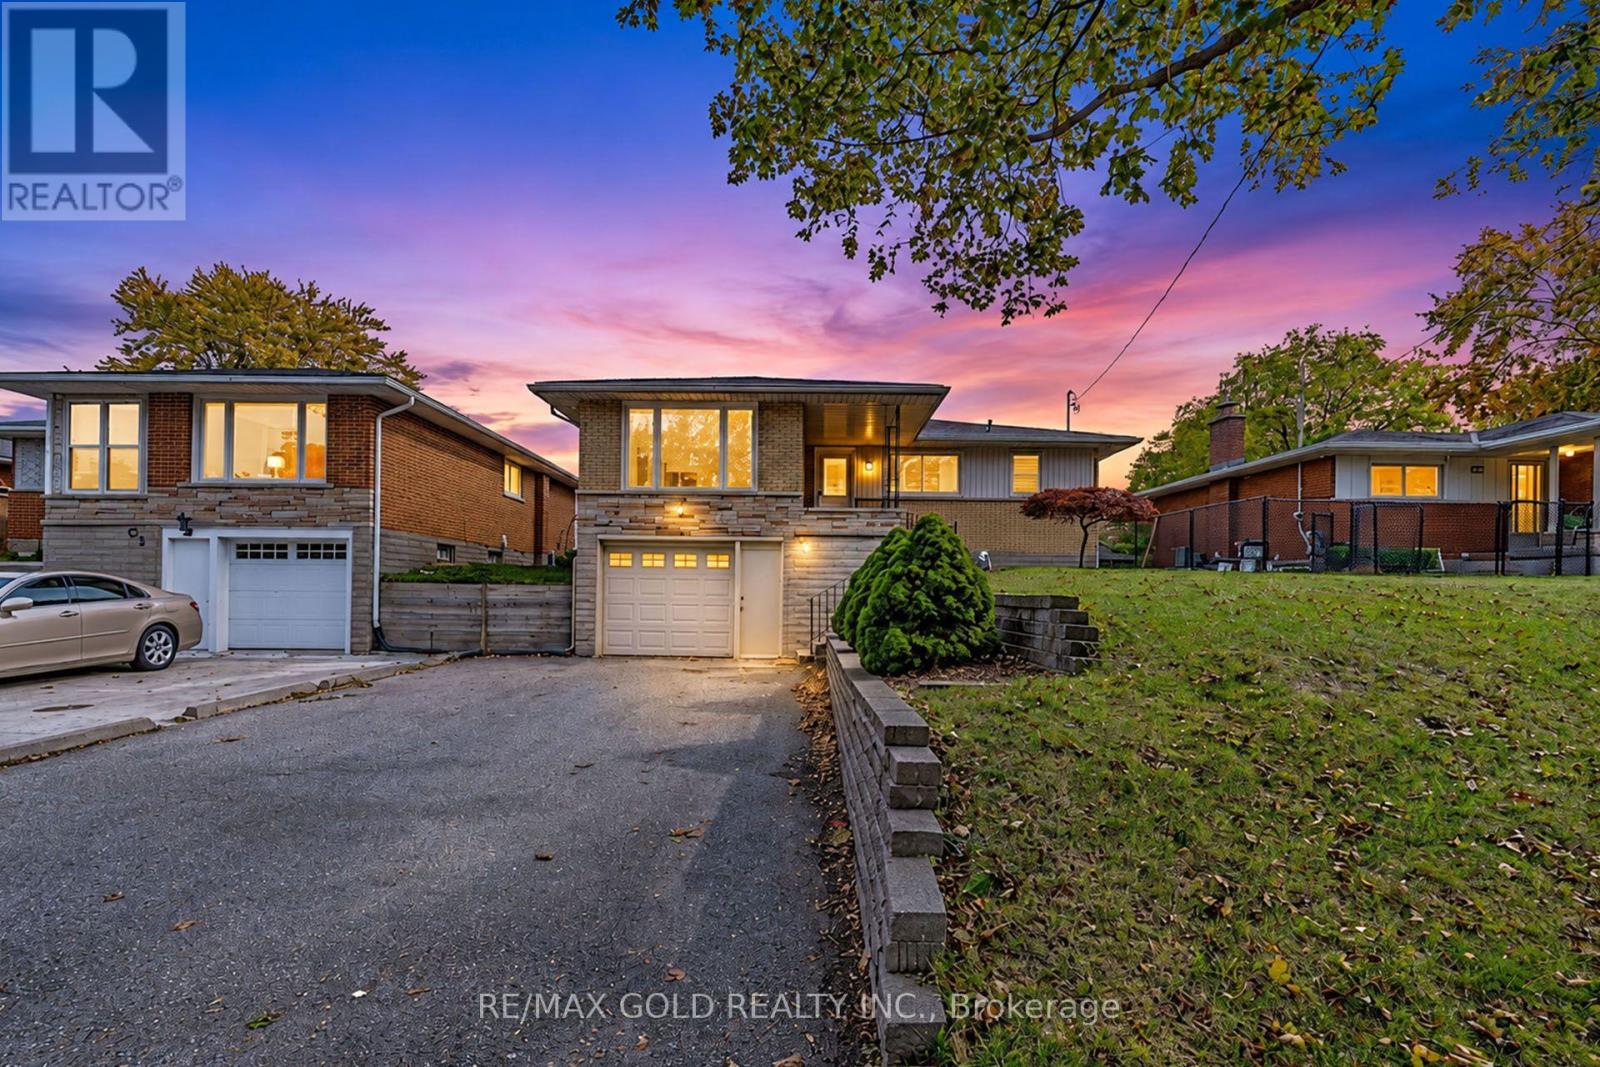
49 Kenneth Avenue
Kitchener, Ontario
Welcome to 49 Kenneth Avenue, Kitchener! This beautifully maintained, move-in-ready detached raised bungalow is located in the desirable Stanley Park neighbourhood. Situated on an impressive 52' x 162' lot, this home offers endless backyard possibilities, including a potential pool. Features include 3 spacious bedrooms, an upgraded kitchen, a bright living room with large windows, a renovated bathroom, and a finished basement offering flexible living space. Enjoy 5-car parking with 1 garage and 4 driveway spaces. Conveniently located near parks, schools, shopping, public transit, Highway 7/8, Highway 401, and the LRT. Perfect for families and investors alike. (id:49269)