
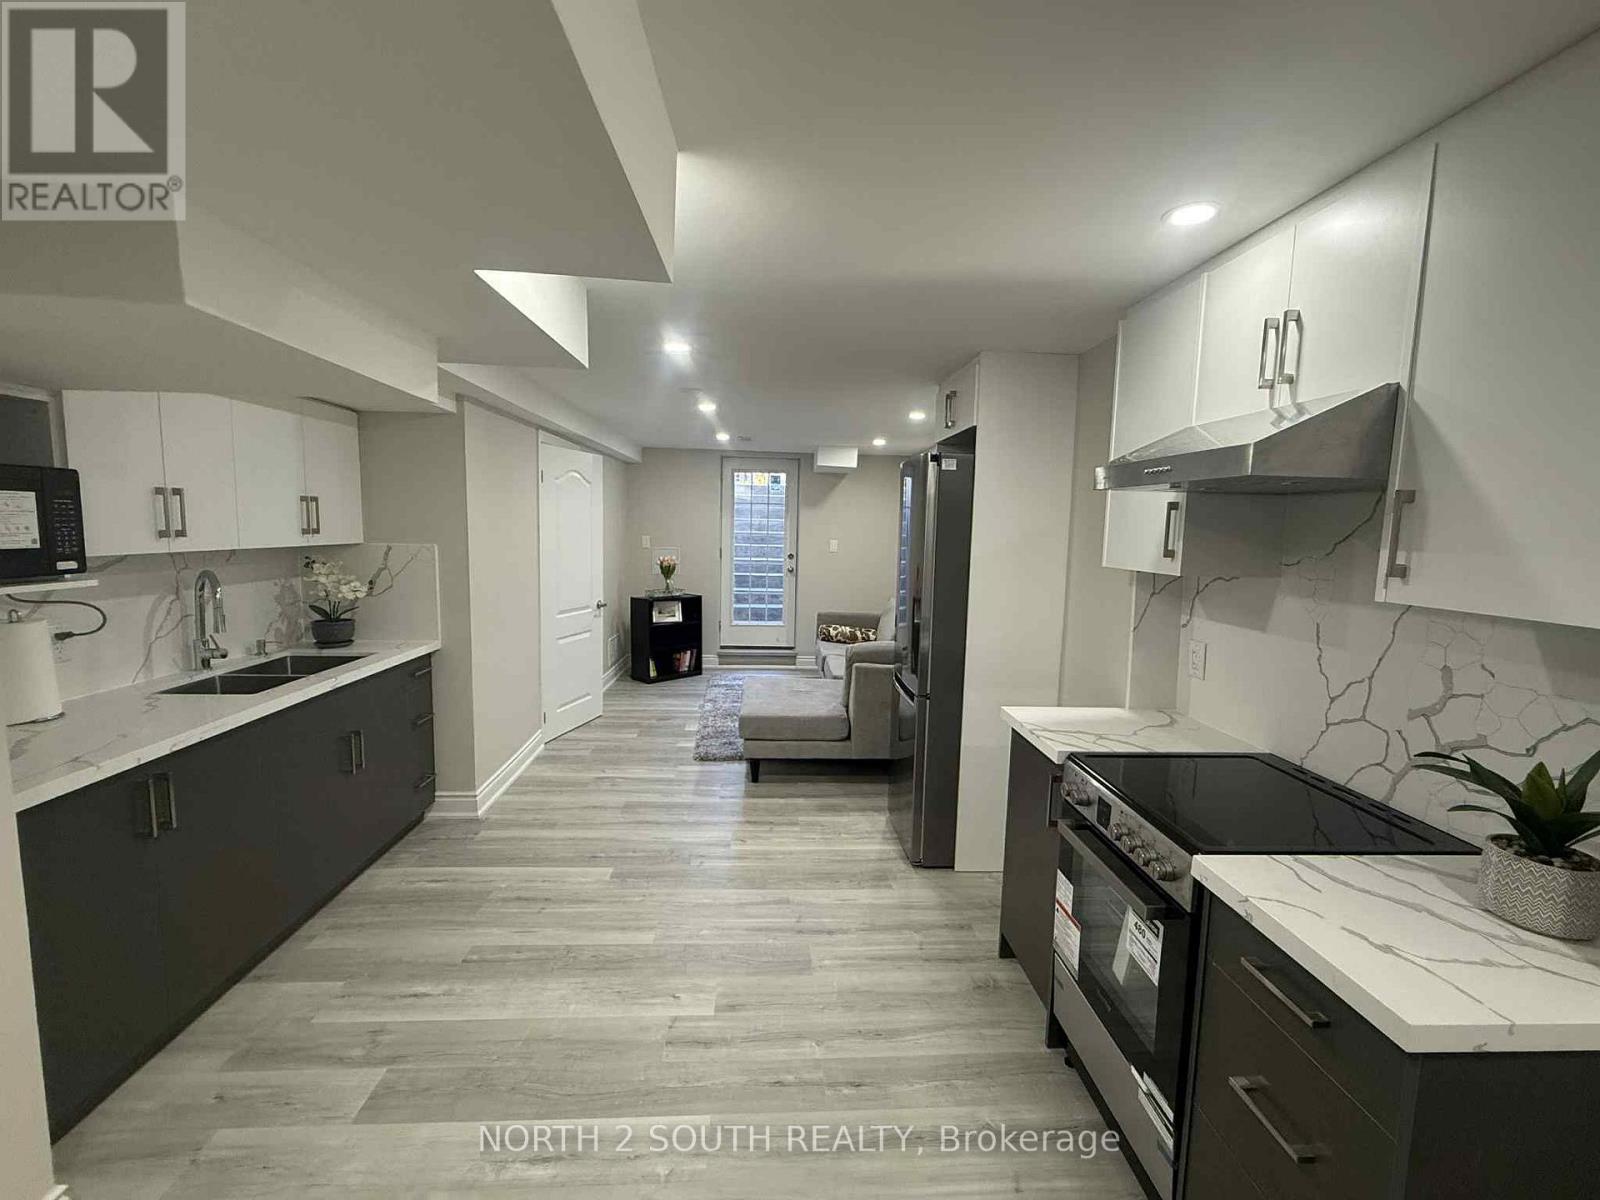
Bsmt - 88 Telegraph Drive
Whitby, Ontario
Welcome to this beautifully renovated fully furnished and all utilities included 1 bedroom basement suite offering modern comfort and turnkey convenience just bring a suitcase and move in. Featuring brand new stainless steel appliances an open concept living and kitchen area with quartz countertops pot lights throughout and premium vinyl flooring this bright and stylish residence includesa private entrance full sized ensuite laundry and generous space for everyday living. WiFi is also included making it a truly effortless move inexperience. The spacious bedroom offers a large closet and a serene layout ideal for a single professional female seeking a quiet and respectful environment. Come check out this excellent opportunity in this beautifully maintained place to call home. (id:49269)
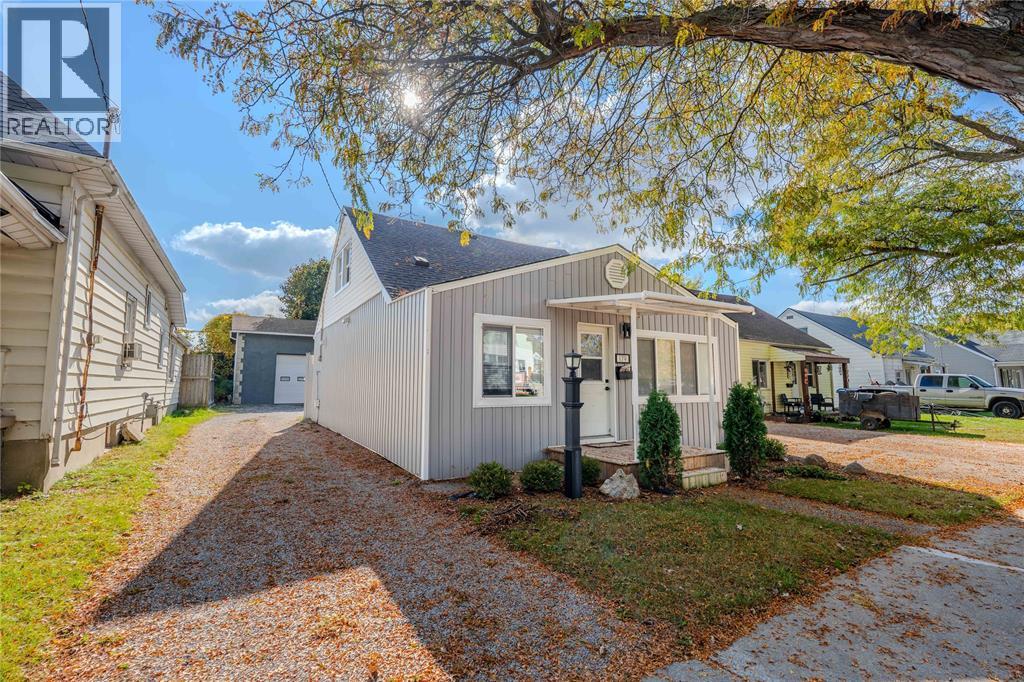
179 Campbell Street
Sarnia, Ontario
Exceptional opportunity for entrepreneurs, tradespeople, hobbyists, and investors! Zoned Light Industrial this property offers exciting potential for a variety of uses. The spacious 28' x 32' insulated shop is equipped with a dedicated office, functional mezzanine, washroom, utility sink, separate security room and a 20,000 BTU radiant heater, making it suitable for year-round operation. The home is a well-maintained 1.5-storey and features extensive updates throughout, including a beautiful kitchen with new appliances, three bedrooms/ offices, and two updated bathrooms. Outside a rear gravel parking area provides ample room for vehicles, equipment, and additional parking. Comfortable residential living with a highly functional shop and versatile industrial zoning, this property presents a unique opportunity for buyers seeking a home that can accommodate their business ambitions. Unique financing options are available. Please reach out to Listing Agent for more info. (id:49269)
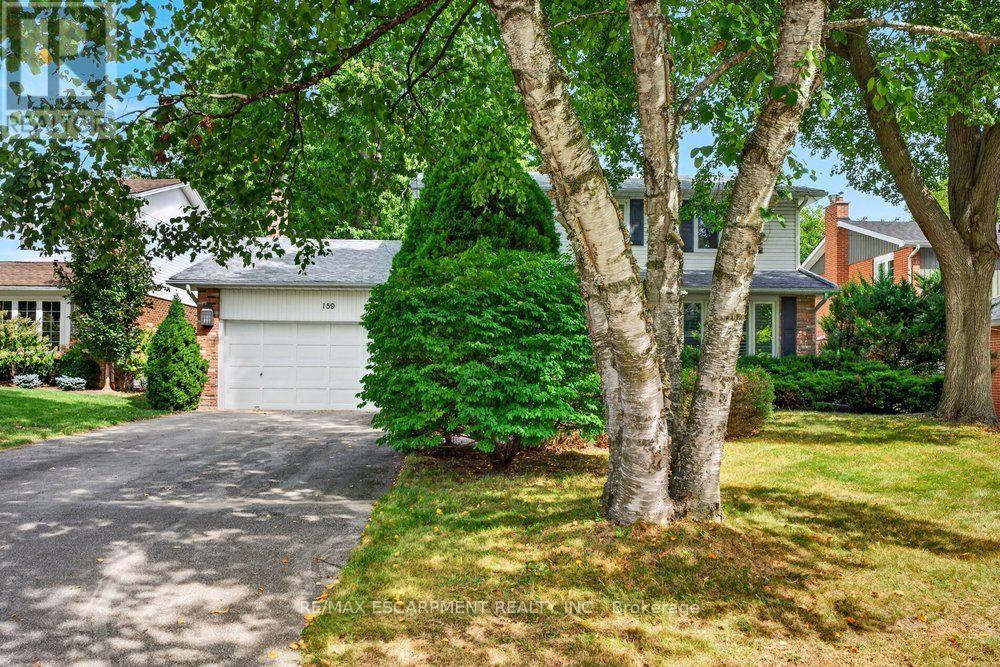
159 All Saints Crescent
Oakville, Ontario
Opportunity knocks for this beautiful home, situated in the desirable Ford community of SE Oakville. Private treed lot 60.10ft x 150.24ft (.207acres). The deep backyard provides plenty of room for a pool and tons of privacy with tall trees. The home features an inviting front porch, bay window, and updated front door with sidelights that further enhance the home's curb appeal. Inside, the residence offers a practical and well-designed layout suitable for the growing family with 2222sq.ft. on the main and upper levels plus a mostly finished basement. The kitchen features a generous breakfast area with walk-out to deck and the extensive and private backyard. Kitchen is open-concept with the family room which also has a walk-out to the backyard and a wood-burning fireplace - an ideal space for everyday family interaction and entertaining. The main level also includes a private, front office, spacious living and dining rooms, a convenient 2pc powder room, plus an inside entry to the 2-car garage. The upper level provides 4 spacious bedrooms and 2 bathrooms (an upgraded 3pc ensuite with a walk-in shower + an updated 5pc bathroom). Wood floors are featured throughout most of the home. The recreation room adds valuable additional living space, complete with wet bar and two windows. The basement also houses the laundry room, a cedar closet, 2pc bathroom, and two spacious, unfinished utility rooms. The home has been well loved, well maintained, and offers a solid foundation for future improvements if someone wishes to do so. Furnace (2021), hot water tank (2026), roof (2019). Ford area is a wonderful community to live and raise your family, with parks throughout this neighbourhood and extensive trails along Joshua Creek to the grocery store, tennis courts, or down to the waterfront trail, plus it is within the highly-rated Oakville Trafalgar High School catchment. Easy access to the QEW, 407, and bus route. (id:49269)
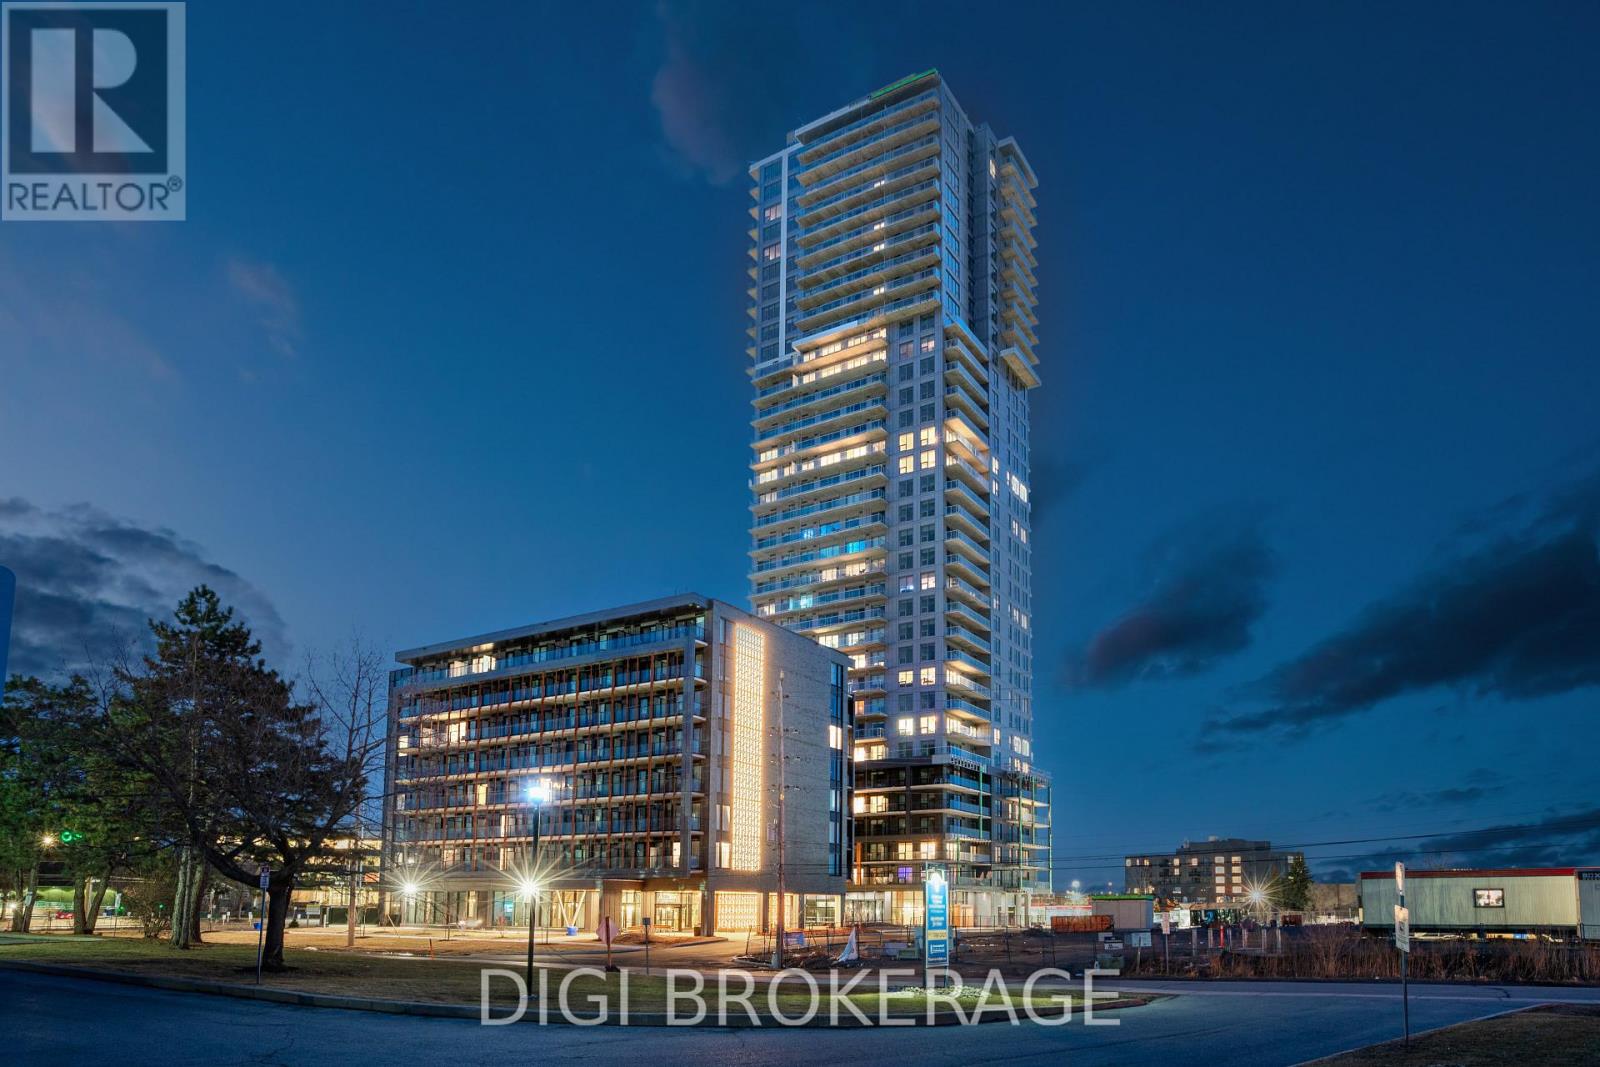
815 - 1250 Cummings Avenue
Ottawa, Ontario
**Special Rent Promo - Up to 3 Months' Free Rent!** Welcome to Ottawa's newest luxury building! Luxo offers world-class amenities, including a state-of-the-art fitness centre, separate yoga room, and a large hotel-inspired indoor pool perfect for lap swimming. Residents can enjoy a stylish social lounge with a bar and billiards, along with dedicated co-working spaces-everything needed to live, work, and relax in comfort. Host friends and family effortlessly with beautifully appointed guest suites, providing convenient accommodations for visitors. This pet-friendly, non-smoking building is ideally located just steps from the Cyrville LRT station, offering easy access to Ottawa's best shopping, dining, and green spaces. This fully furnished 626 sq. ft., 1-bedroom, 1-bathroom suite on the 7th floor offers a thoughtfully designed layout combining modern style and everyday functionality. The bright, open-concept living and dining area features large windows and contemporary furnishings, including a dining table, comfortable seating, and TV. The sleek kitchen is equipped with modern cabinetry, stainless steel appliances, and a convenient peninsula with seating. The spacious bedroom features a comfortable bed and ample closet space, while the modern bathroom includes a glass-enclosed shower. Enjoy the convenience of in-suite laundry, a dedicated workspace, and a private balcony with outdoor seating. Heat, A/C, water, and internet are included, making this beautifully furnished suite the perfect turnkey rental opportunity. Experience elevated rental living at Luxo! Photos are of a similar unit. (id:49269)
12900 County Road 43 Road
North Dundas, Ontario
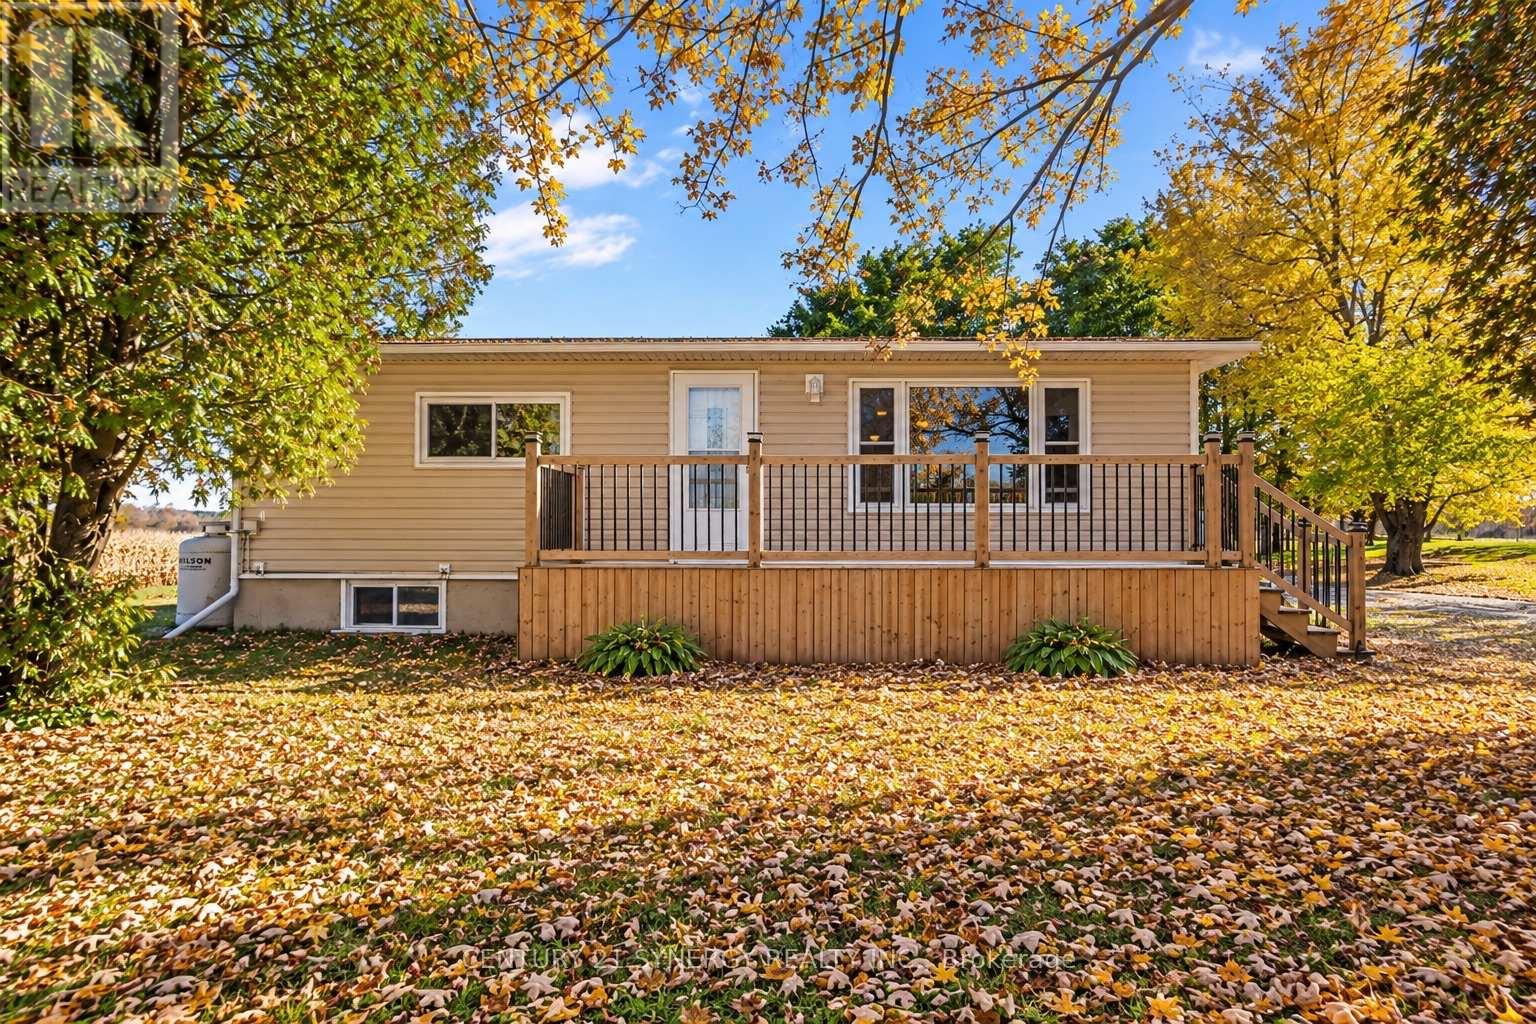
AN INCREDIBLE WORKSHOP, EXCEPTIONAL SPACE & COUNTRY LIVING! Welcome to 12900 County Road 43, where the showstopper is a massive, fully insulated and heated garage/workshop! This impressive structure offers exceptional space for automotive enthusiasts, collectors, hobbyists, tradespeople, or anyone seeking the ultimate workshop. With room for up to 8 vehicles, propane heating installed in 2019, and additional boat storage at the rear of the property, this remarkable building offers incredible versatility and year-round functionality. A rare feature that truly sets this property apart! Situated on approximately 3 acres of beautiful, usable land, the property also features a charming 3-bedroom bungalow with numerous upgrades throughout. Step inside to discover a bright, welcoming interior featuring an updated kitchen that flows seamlessly into the open-concept family room, ideal for comfortable everyday living and entertaining. The fully finished lower level provides valuable additional living space, perfect for a recreation room, home office, guest area, or family retreat. Outside, enjoy expansive grounds, mature trees, and the privacy and freedom that make country living so desirable. With plenty of room for outdoor activities, gardening, and enjoying nature, the possibilities are endless. Unwind in your private hot tub beneath the backyard gazebo while taking in the peaceful surroundings and beautiful star-filled skies. Conveniently located just 35 minutes from Ottawa and minutes from Winchester Village, Winchester District Memorial Hospital, schools, shopping, and everyday amenities. Enjoy the best of both worlds with peaceful rural surroundings and convenient access to town. Whether you're a car enthusiast, hobbyist, or simply searching for a property with extraordinary workspace, storage, and room to enjoy, this unique offering combines comfortable country living with a truly exceptional workshop! (id:49269)
3583 Riverdale Drive
Severn, Ontario
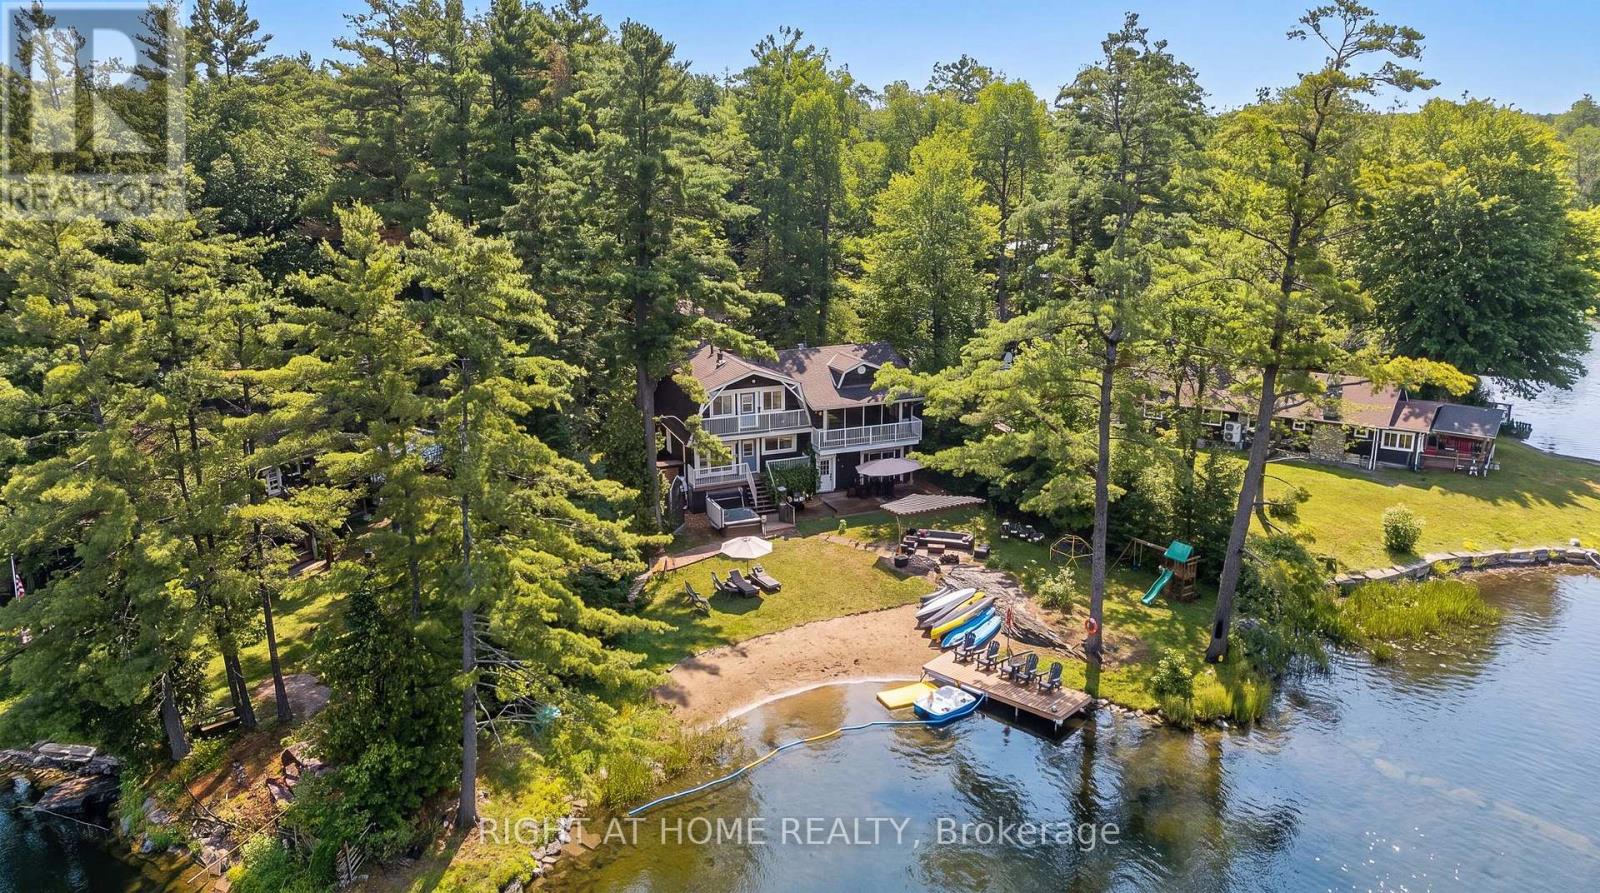
Welcome to your own paradise! Whether you are looking for a romantic retreat, a family getaway, or to entertain your guests, this place has it all. Recently renovated, no expenses were spared. This paradise on the water with its own sandy beach, with two docks is perfect for those summer dips, fall retreats and winter coziness by the fireplace. Painting worthy scenery surrounds you on all sides. Conveniently located an hour away from GTA makes this place perfect for those easy retreats to the country side. At the same time you are conveniently located withing minutes of Washago City with hardware stores, restaurants, and grocery stores, and everything else one would need for prolong vacations. Great AIRBNB potential for those looking to generate extra income. Waterfront, all year round, four seasons. Ensuite with separate entrance and bathroom on site. Come for a viewing to fall in love with this one of a kind property! (id:49269)
683 Principale Street
Casselman, Ontario
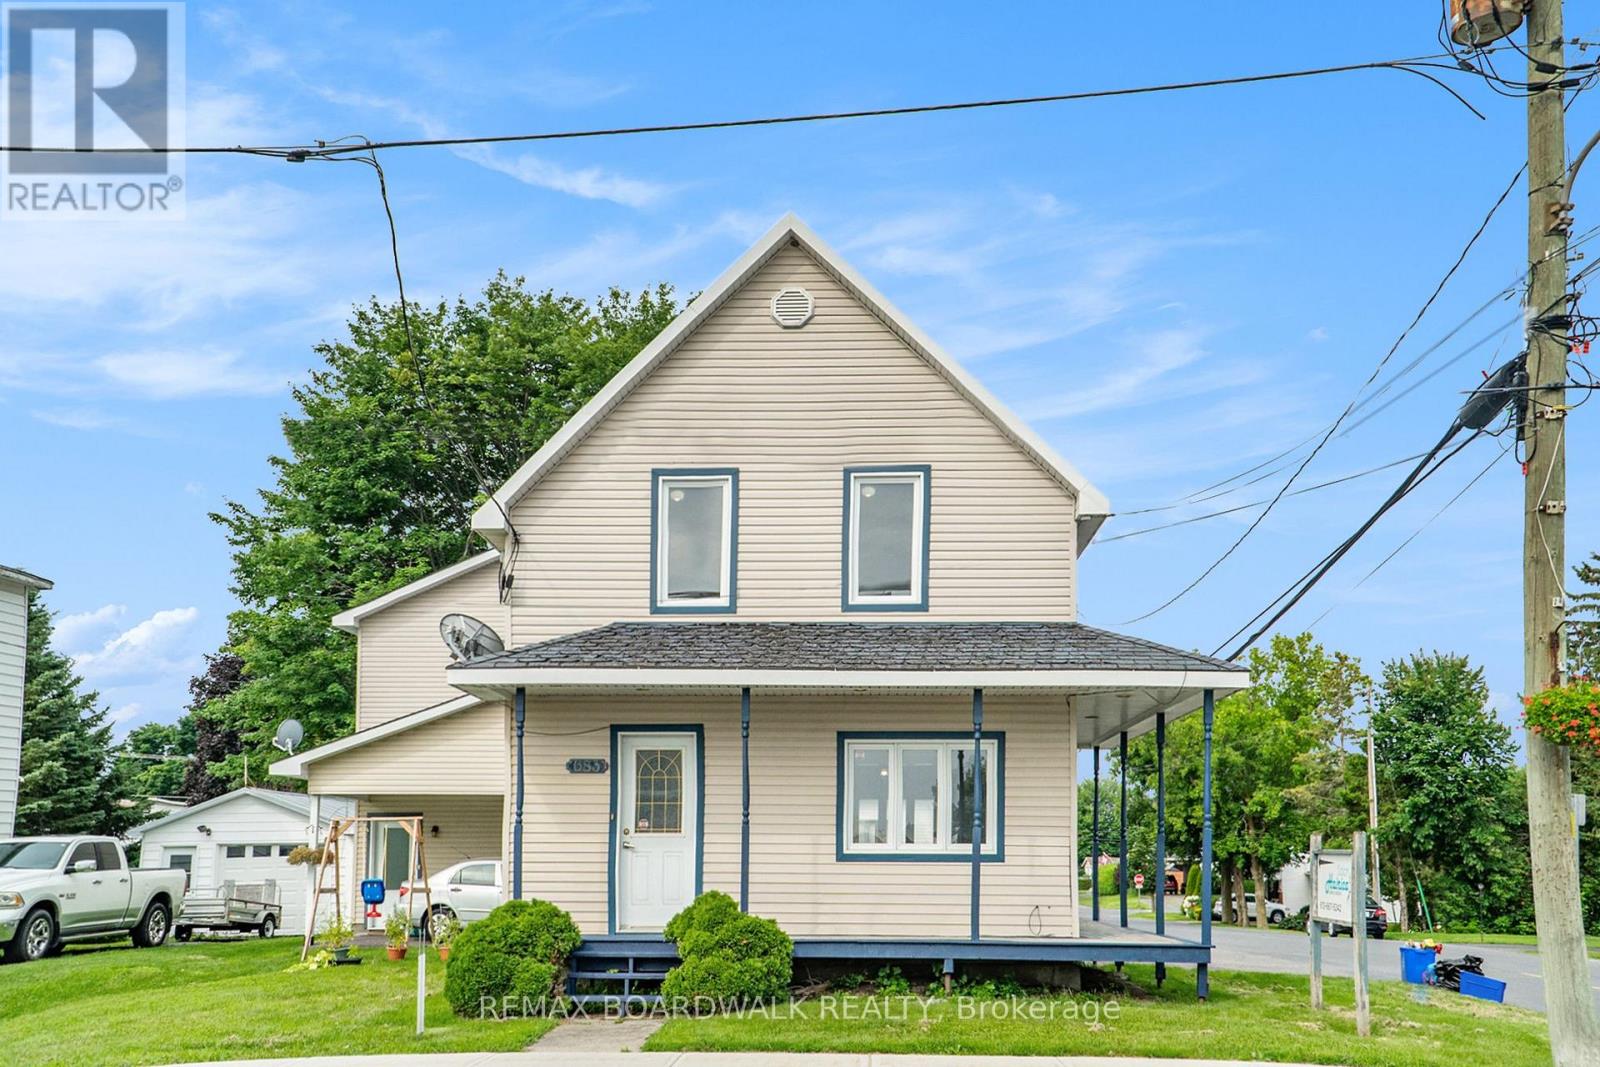
Welcome to this beautifully renovated 2-storey home for rent in the heart of Casselman! Offering approximately 1,003 sq. ft. of bright and inviting living space, this 2-bedroom home has been thoughtfully updated with fresh modern finishes throughout. The main level features a spacious living room, a bright family room with cozy gas stove, dining area, functional kitchen with ample cabinetry and counter space, plus a convenient bathroom. Upstairs you'll find two comfortable bedrooms, including a generous primary bedroom, along with a full bathroom. The unfinished basement provides plenty of additional storage space. Large windows throughout the home bring in an abundance of natural light, complementing the neutral décor and attractive flooring. Conveniently located on Principale Street, close to shopping, restaurants, services and with easy access to Highway 417. A great opportunity to enjoy a freshly renovated detached home in a convenient Casselman location. Available for rent at $2,100/month + Hydro & Heating. First and last months rent is required, and all offers must include a rental application, credit report, references, valid ID, two recent pay stubs, an employment letter, and 24-hour irrevocable. Book your private showing today! (id:49269)
805 Kiniw Private
Ottawa, Ontario
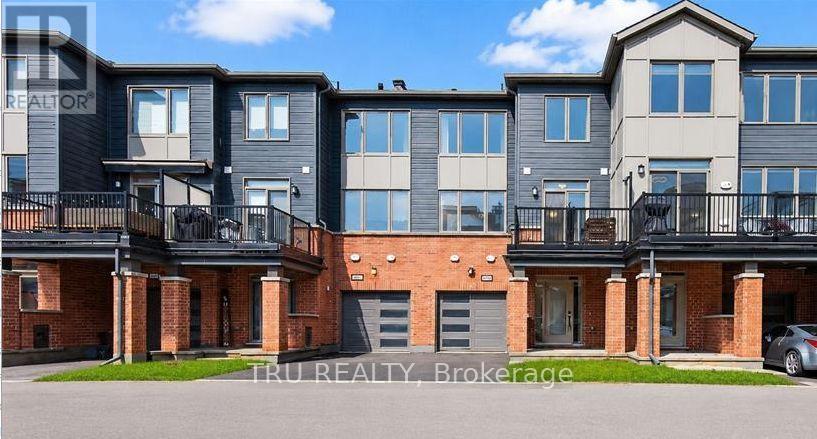
Welcome to 805 Kiniw Private, a beautifully maintained home offering exceptional value in one of Ottawa's desirable central communities. Thoughtfully designed across three levels, this bright and modern home features 9-foot ceilings, oversized west-facing windows, and an open-concept layout that fills the living spaces with natural light. The contemporary kitchen is both stylish and functional, offering quartz countertops, stainless steel appliances, a timeless subway tile backsplash, upgraded cabinetry, and convenient pots-and-pans drawers. Step directly from the kitchen onto your private balcony-perfect for enjoying your morning coffee or unwinding at the end of the day. Upstairs, you'll find two generous bedrooms and two full bathrooms, including a spacious primary bedroom with its own ensuite. The main level offers a dedicated laundry room, additional storage, and an attached garage with convenient interior access. Built approximately five years ago, this home offers the benefits and peace of mind of newer construction while being available for immediate occupancy. Ideally located in Wateridge Village, you'll be just minutes from downtown Ottawa, Ottawa River pathways, Montfort Hospital, CSIS, NRC, La Cité, Blair LRT, parks, tennis courts, cafés, shopping, and a wide range of everyday amenities. Whether you're looking for additional space or ready to downsize without compromising on comfort and convenience, 805 Kiniw Private is a wonderful place to call home. (id:49269)
1 River Ridge Crescent
Arnprior, Ontario
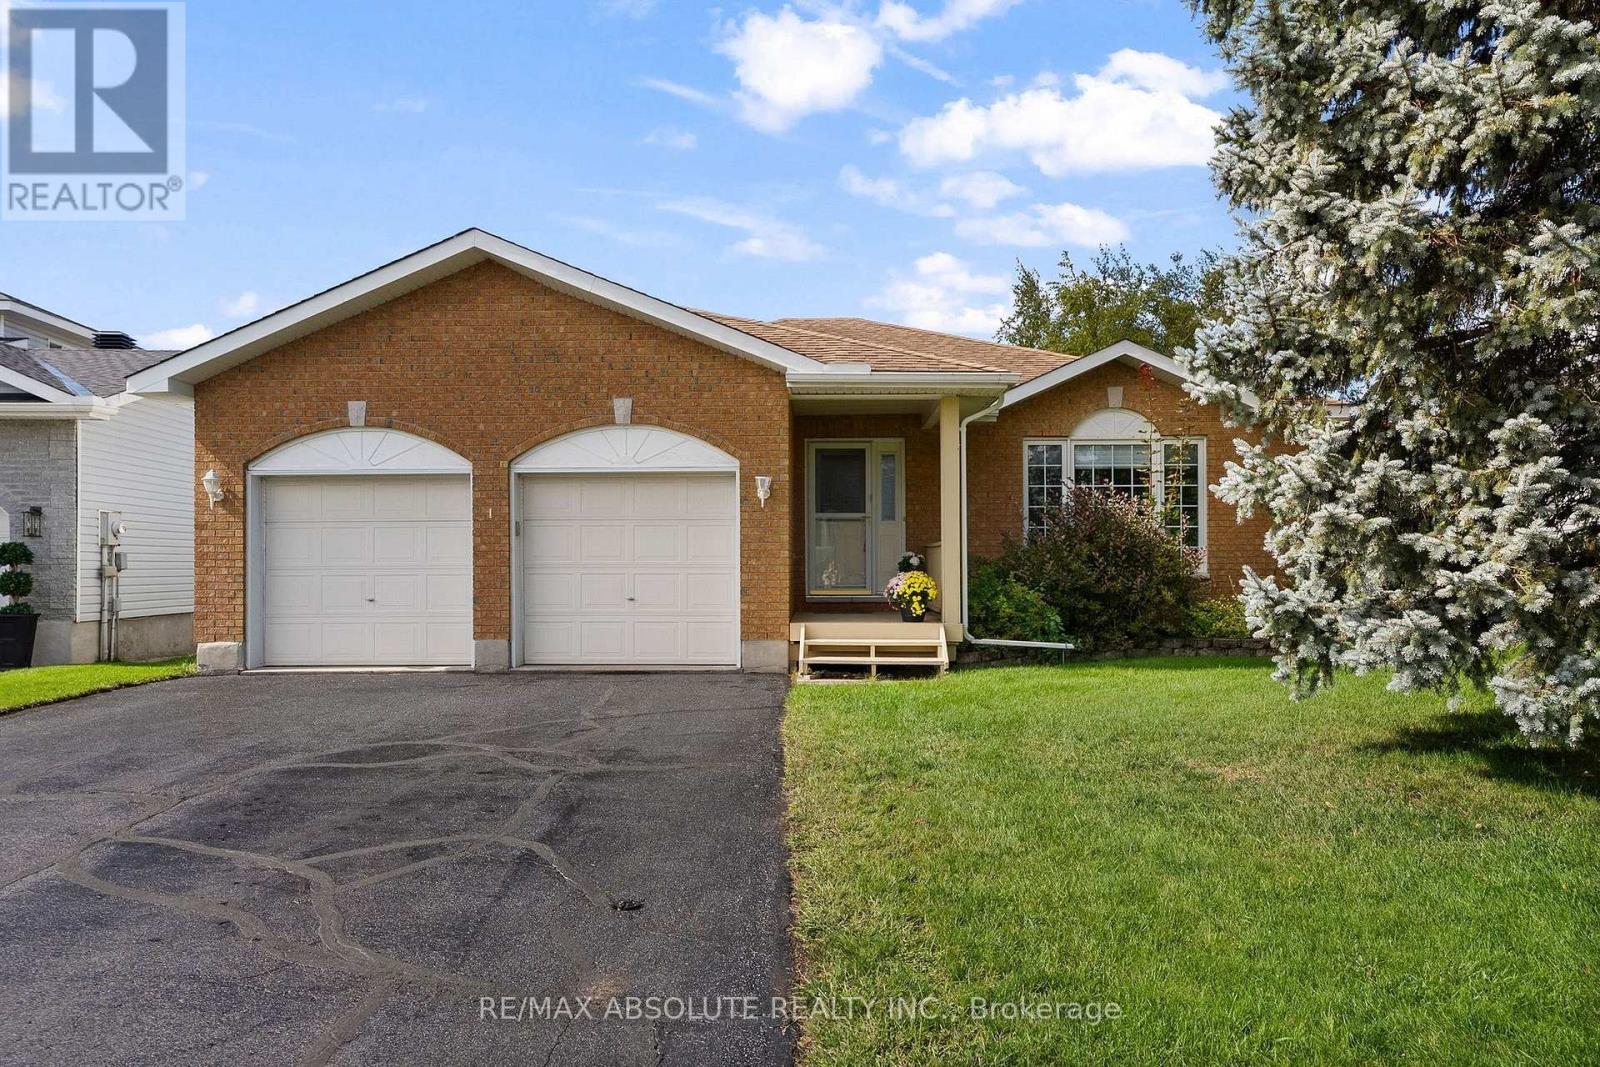
Welcome to this sprawling bungalow nestled in one of Arnprior's most sought after neighbourhood's. Offering the perfect blend of comfort, space and potential, this well designed home is ideal for families, downsizers or anyone seeking convenient one level living. The bright and inviting main level features three spacious bedrooms, including a generous primary suite designed for comfort and privacy. The sun filled kitchen offers an abundance of natural light , large pantry and eating area and flows seamlessly into the dining room. The welcoming living room is an ideal space for everyday living and entertaining. In addition to the living room you will also find an cozy family room with natural gas fireplace. The expansive unfinished lower level presents an incredible opportunity to customize the home to suit your needs. Whether you envision a family room, home gym, additional bedrooms, office or hobby space the possibilities are endless. Lovely private rear yard is great for children, pets and gardeners. Located in the charming town of Arnprior, you'll enjoy a welcoming community with excellent French and English elementary schools, high school, parks, nature trails, churches, hospital, theatre, bowling alley and booming downtown with shops and restaurants. All a short 30 minute commute to Kanata. Don't miss your chance to own this spacious bungalow in an exceptional location with room to grow and make it your own. (id:49269)
16 Windsor Drive
Whitchurch-Stouffville, Ontario
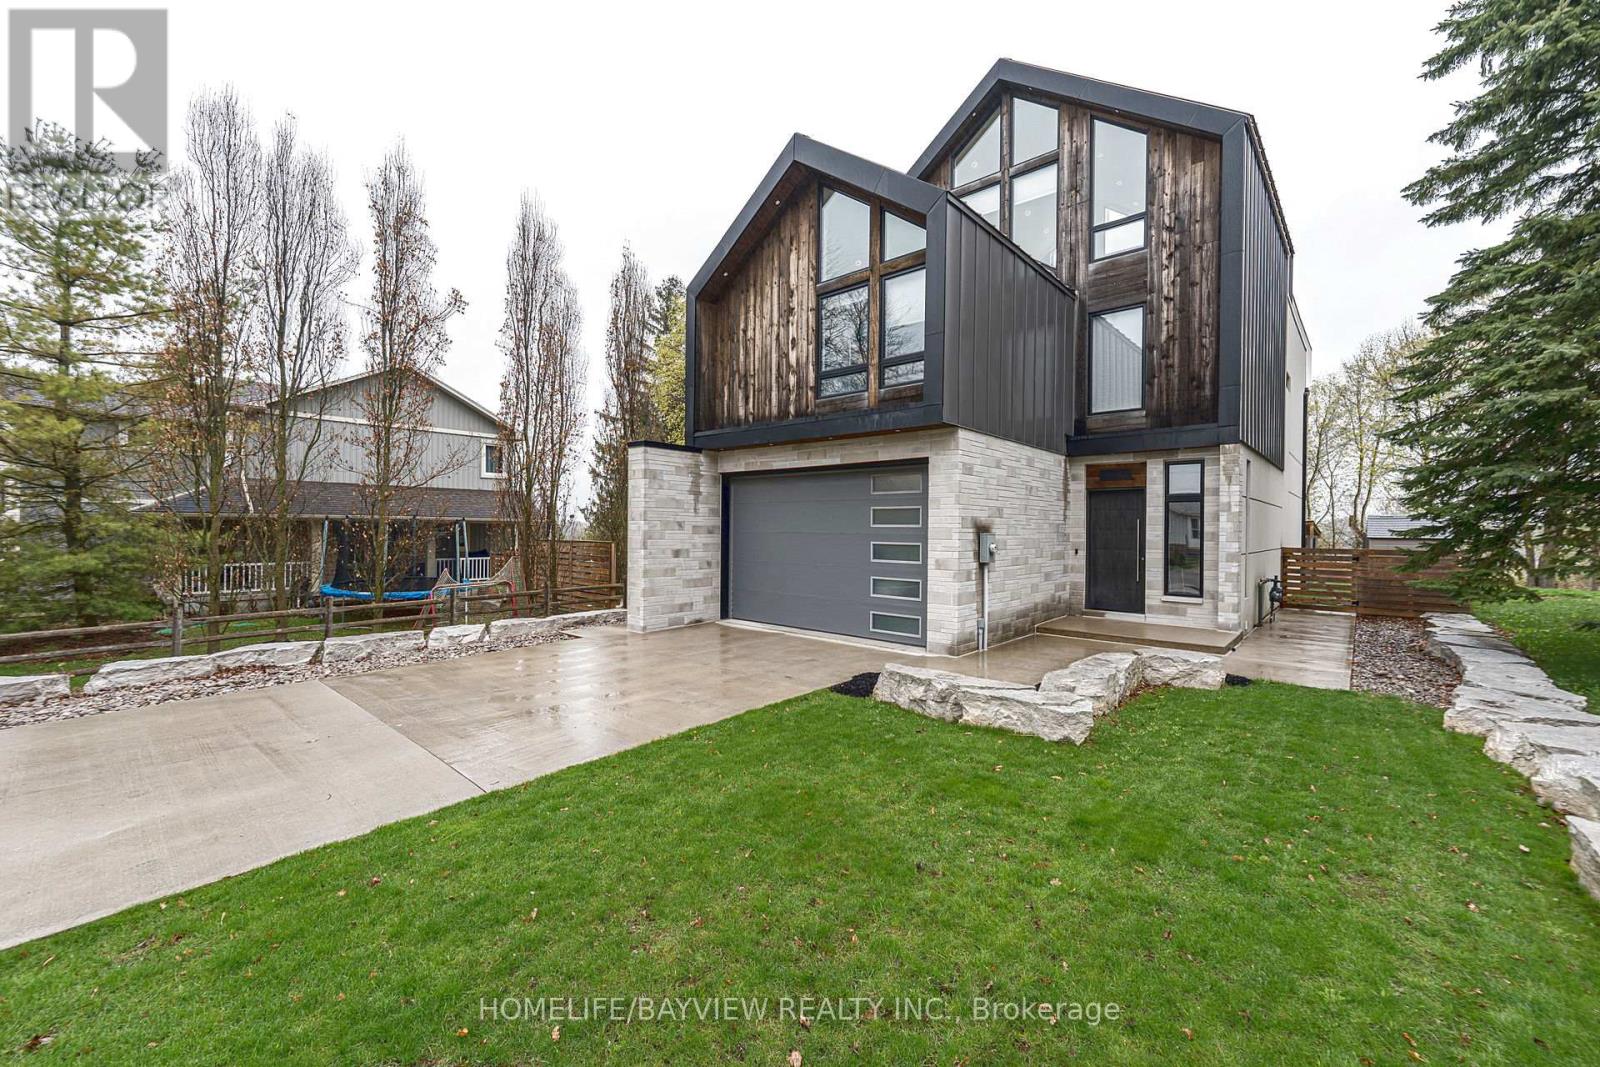
Magnificent custom built 6 year new custom built home overlooking Musselman Lake with picturesque panoramic views of nature and water. a long double concrete heated driveway lets you in this ultra luxury home with 10 foot smooth ceilings on the main floor and 9 foot ceilings on upper and lower floors, as well as high cathedral vaulted ceilings in the second bedroom and the 3rd floor loft. This house feature heated floor throughout all 4 levels, the main level is open concept with double walkout doors to a heated patio and a large deck. The 3rd floor loft is a multipurpose room featuring a full bathroom, wet bar, skylight and walkout to a huge sundeck with breathtaking lake views. (id:49269)
Basement - 175 Mabley Crescent
Vaughan, Ontario
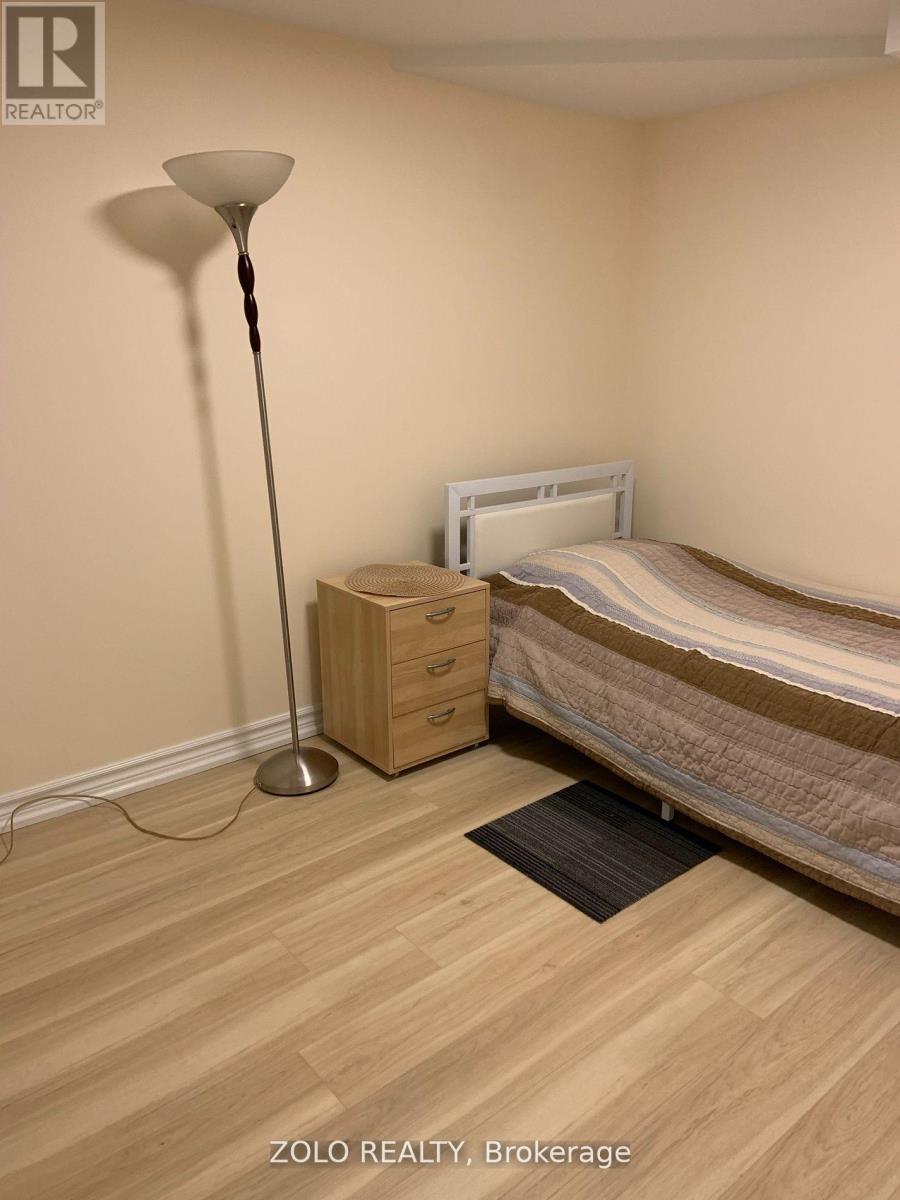
Bachelor Unit for Rent (one of two) - Ideal for Single Professionals or Students.Looking for a comfortable and convenient place to stay? We have one of two bachelor units available for rent, located in a prime area at Bathurst and Steeles (just North of Steeles).Features:Newly renovated bedroom and private bathroom.Shared kitchen and laundry with one other renter.Free parking All utilities included for hassle-free living.Location Highlights:Walking distance to bus stops with routes to subway stations, connecting downtown or further North.Just a 10-minute bus ride to York University.Close to grocery stores, malls, medical offices, and other amenities.This unit is perfect for a single working individual or student seeking a cozy, well-located space. (id:49269)
156 St Andrews Street
Cambridge, Ontario
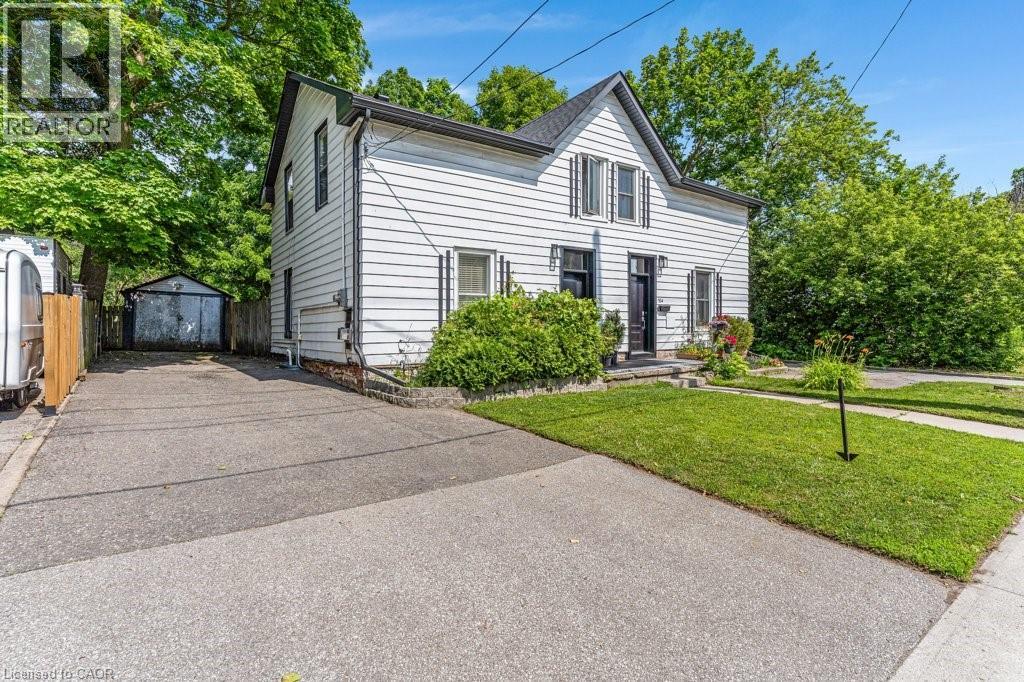
Are you still looking for an affordable listing to get into the market? Then set your sights on 156 St. Andrews Street in the West Galt portion of Cambridge. This semi-detached freehold home is conveniently located close to schools, shopping, transit, parks, trails and is just a few minutes away from the action at the Gas Light District in downtown Galt. The home is almost 1,400 sq feet and has 3 upper level bedrooms and 1 full bathroom. Each bedroom has a ceiling fan and a closet. Other than the staircase, the home is carpet free with a combination of laminate and luxury vinyl flooring. The updated kitchen is spacious with eat-in area as well as new counters, sink, faucet, floor, lower cabinets and SS range hood. We have parking for 2 + cars in the asphalt driveway and a large fenced back yard. There is detached garage with hydro as well. When required the home has seen the necessary mechanical updates with the heating, cooling, roof, soffits/gutters, front door, plumbing, along with blown in insulation. The home is in move in condition and would be a perfect option for that family looking to pluck their first home from the market and enjoy the residential neighbourhood, yet still close to many amenities. Please take a moment to review the marketing video, the floor plans and the 360 degree photography. (id:49269)
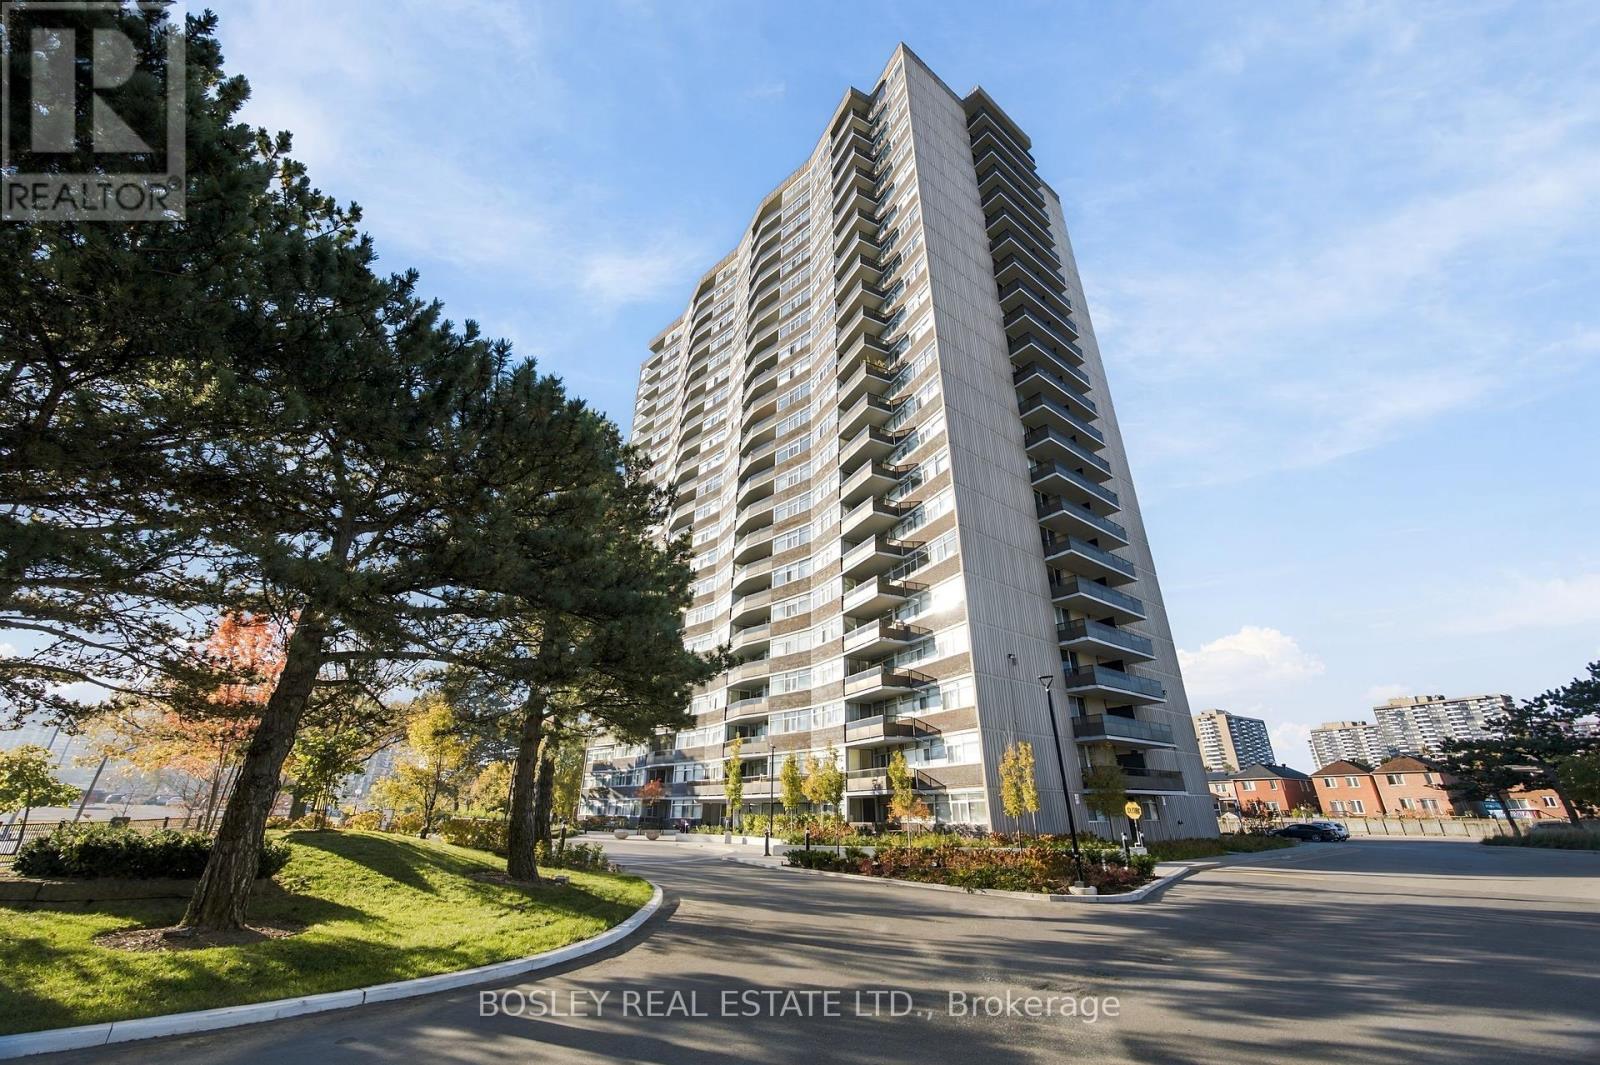
1904 - 3151 Bridletown Circle
Toronto, Ontario
Seldom does a condo come on the market that truly feels like a house! This Immaculate Spacious Tridel Building was Built in 1976 with the proper standards and size for luxury living . The suite is a sprawling 1650 sq feet or 153 sq metres. This suite has been tenderly owned and occupied since the building was built with a newly renovated eat in kitchen to help in the day to day family meals. Freshly painted and ready for your family to move in .Schools are top rated ---with Transit at your door for simple access to the Finch subway. Bridletown Mall across the street for your convenient shopping. Enjoy working from home while having the million dollar view of Toronto. Walk out to terrace from the living room as well as the primary bedroom looking east to welcome the morning light to sip your morning coffee and enjoy the sun rise. NOTE +++++ the maintenance fees include ALL of the utilities even basic cable. Only $1700. a month including taxes for easy fixed costs. Never worry about Heating and Cooling escalating costs throughout the year. The primary suite has a large walk in closet including all of the organized shelving and attached ensuite bathroom with a walk out to the terrace from the bedroom. Residents can enjoy the wonderful amenities of gym , indoor pool, sauna , tennis courts (with pickle ball as well) Games room with event and party space . All included in your fees. 404 and 401 and 407 at your door for easy access to anywhere in the city OR escaping to the country! AFFORDABLE LUXURY -- YOURS TO BEHOLD (id:49269)
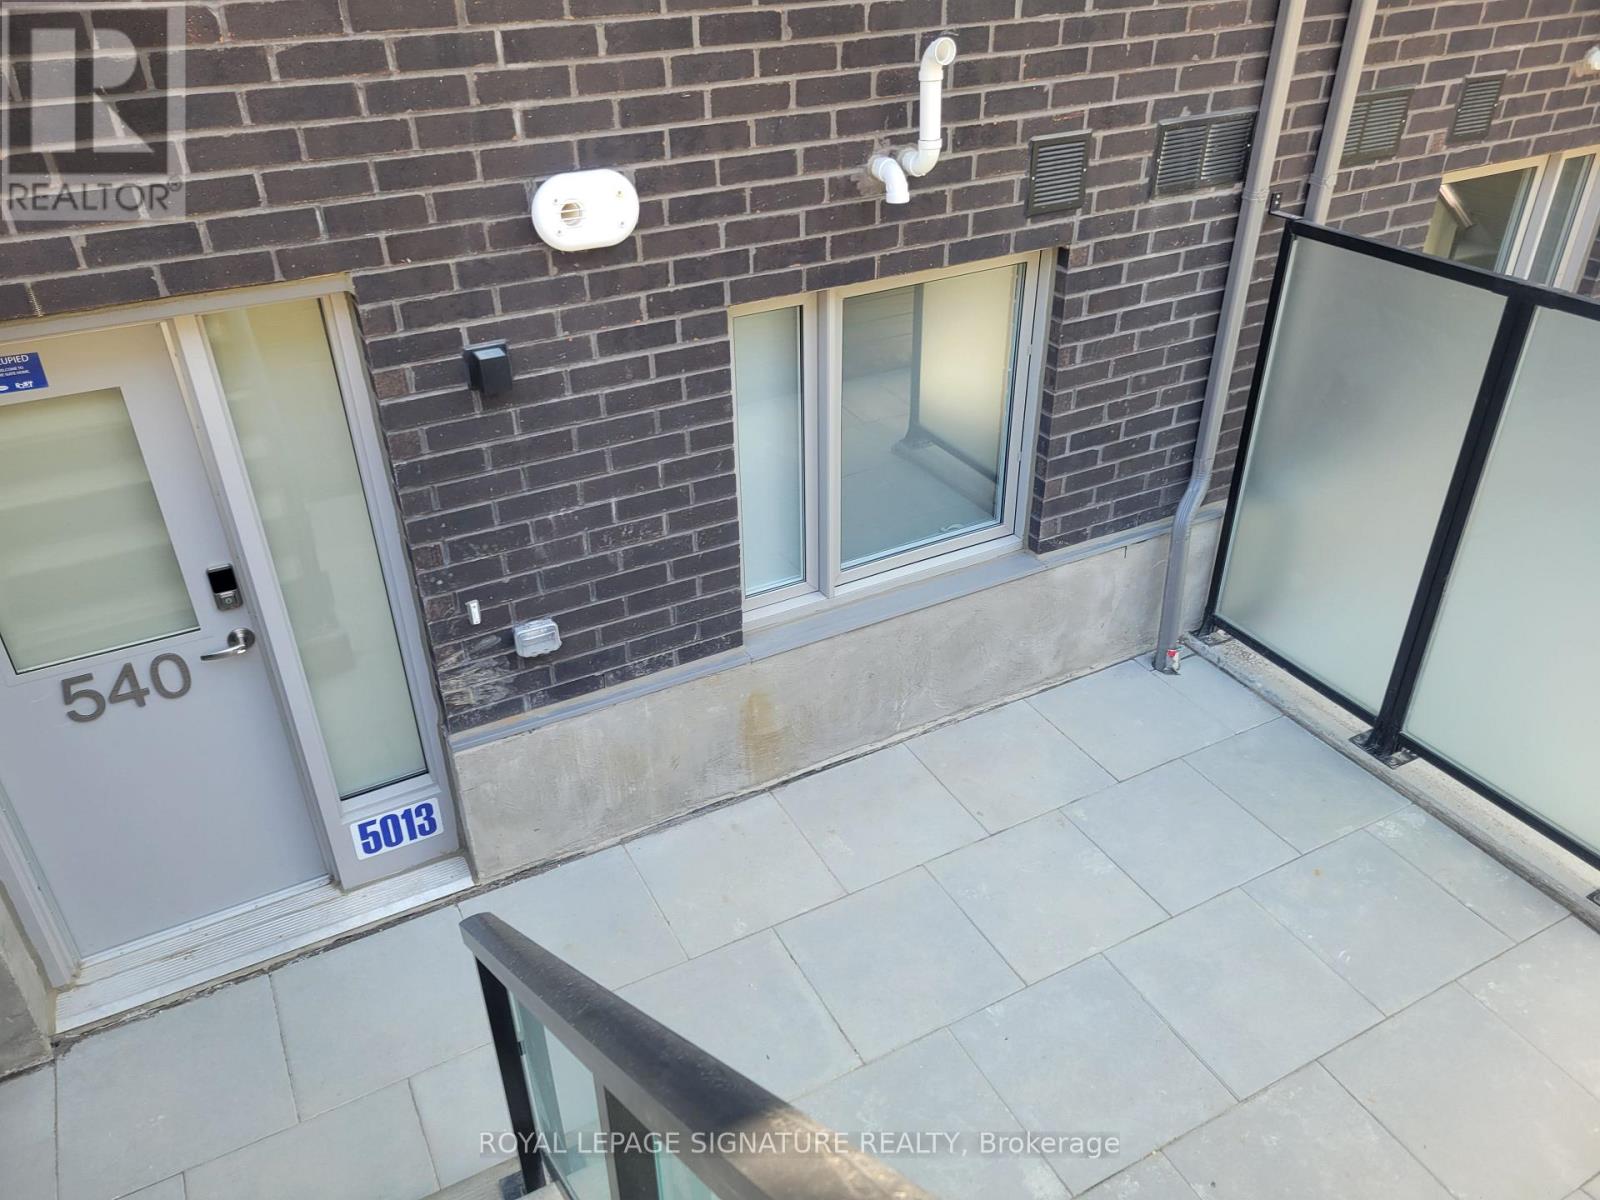
540 - 2791 Eglinton Avenue E
Toronto, Ontario
Lower level 1-bedroom suite in stacked townhouse at Danforth Rd and Eglinton. Quietly tucked at the back of the complex, away from the street. Large west-facing patio. Smart kitchen layout with more cabinetry than typical condos and full-size appliances. Ensuite laundry in bathroom.Includes 1 underground parking. Walk to Shoppers Drug Mart and No Frills, with TTC buses at your door. Tenant pays gas, water, hydro and renter's insurance. Rogers wi-fi internet included in rent. Off-leash dog run within complex. (id:49269)
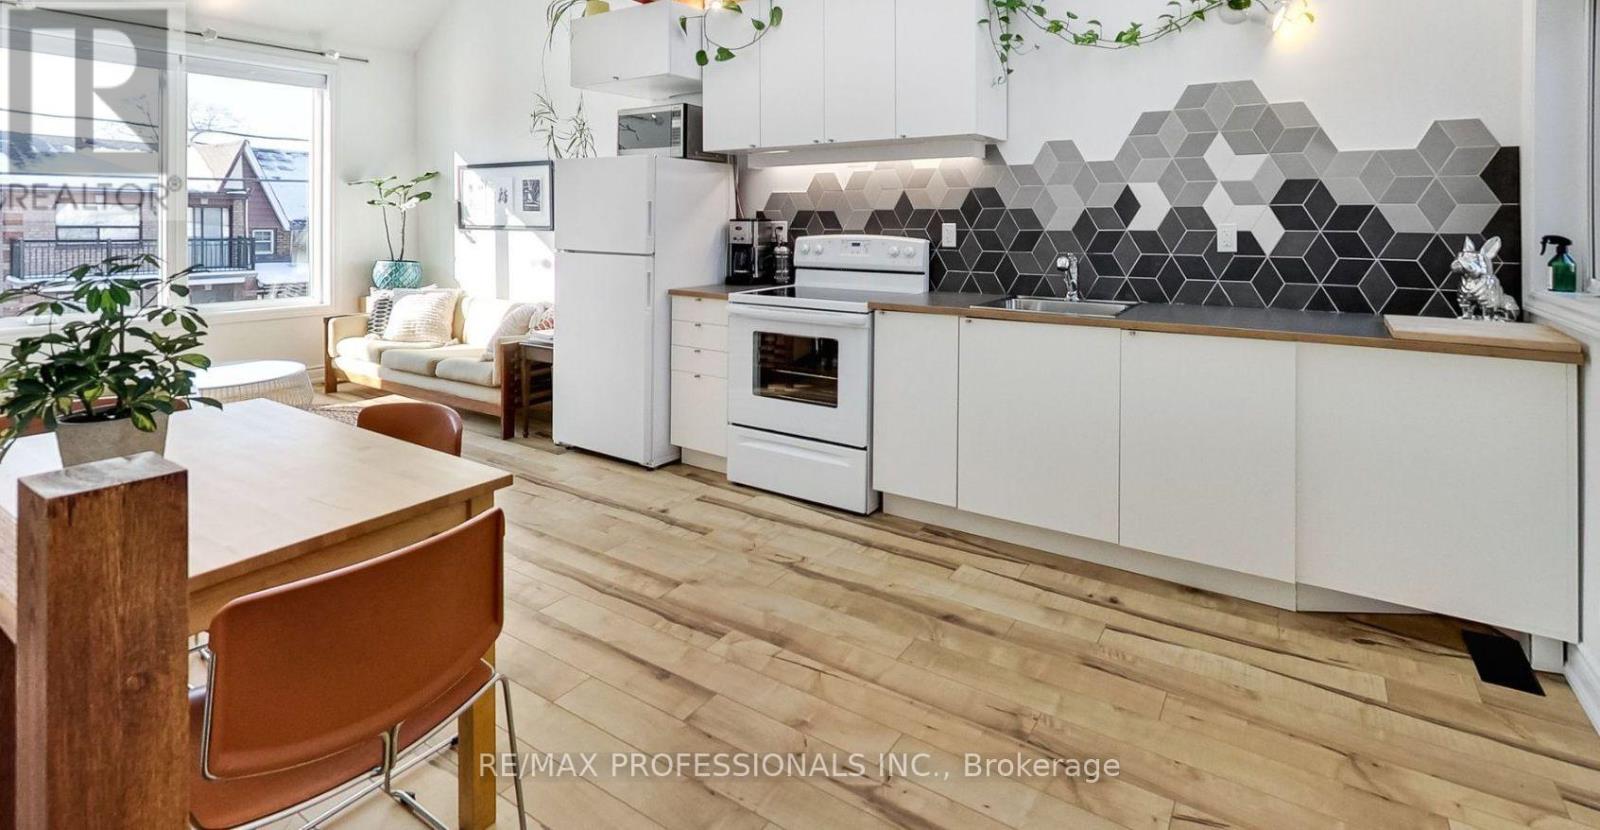
Upper - 141 Claremont Street
Toronto, Ontario
Perfectly situated in the highly sought-after Trinity Bellwoods neighbourhood, this unique two-level unit is bright and airy with soaring ceilings. This stunning home features a large third-floor loft space with direct walk-out access to a private rooftop patio! Enjoy breathtaking city views from your own private rooftop retreat! The versatile loft is ideal for a second bedroom, home office, or TV lounge. Additional features include ensuite laundry, a spacious bathroom, hot water on demand, and separate air conditioning. All utilities are included, except TV and Internet. A fantastic opportunity to enjoy urban living in one of Toronto's most desirable neighbourhoods! (id:49269)
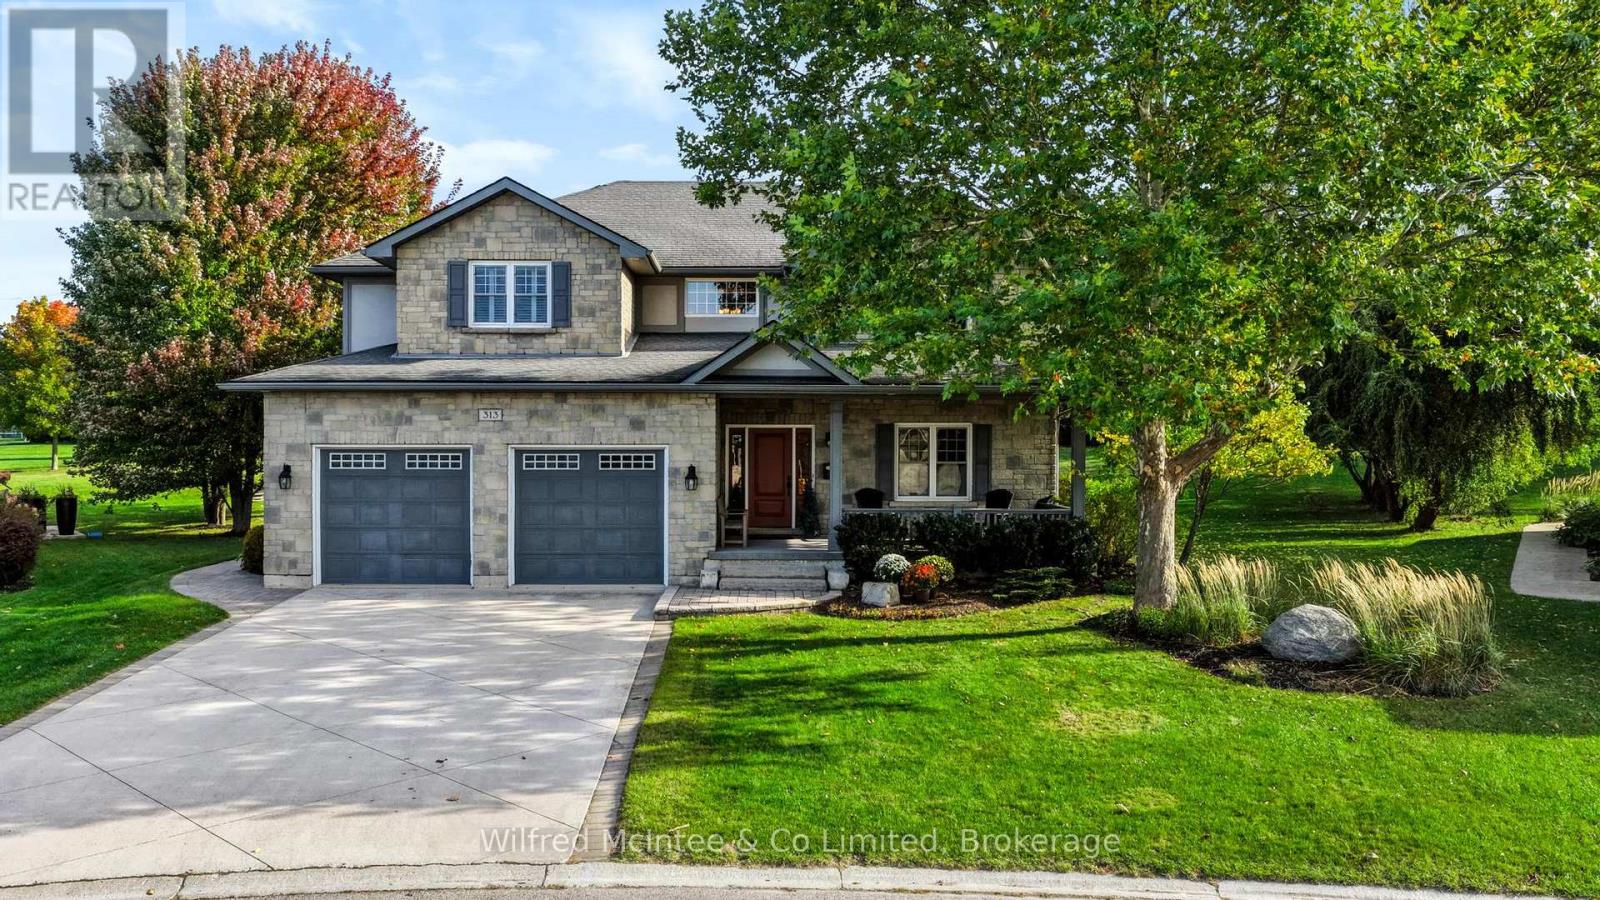
313 Westwood Drive
Brockton, Ontario
Welcome to this impressive executive two-storey home in Walkerton's highly sought-after Westwood Estates. Boasting over 4,600 sq. ft. of finished living space, this exceptional property sits on one of the subdivision's finest lots. A large, professionally landscaped corner lot backing onto green space and a park, with a walking trail just beyond your backyard. Enjoy outstanding privacy and a beautiful setting in a desirable neighbourhood.Inside, the home showcases high-end finishes and quality upgrades throughout. The spacious kitchen offers plenty of room for cooking and entertaining, with an open-concept design flowing seamlessly into the living room. The second floor features three large bedrooms, a bonus family room, and the convenience of second-floor laundry. A huge main-floor office/den provides excellent flexibility and could serve as an additional bedroom if required. The fully finished basement adds even more living and entertaining space, featuring a large recreation room, games area, and wet bar-ideal for hosting family and friends. Heated basement floors provide added comfort, while additional features include an in-ground sprinkler system and two central air conditioning systems, with a separate unit dedicated to the second floor. With its exceptional lot, spacious layout, premium finishes, and countless upgrades, this is a rare opportunity to own an outstanding executive home in one of Walkerton's most desirable neighbourhoods. Too many upgrades to list-this is a home you need to see to fully appreciate! (id:49269)
31 Johnstone Boulevard
Brockton, Ontario
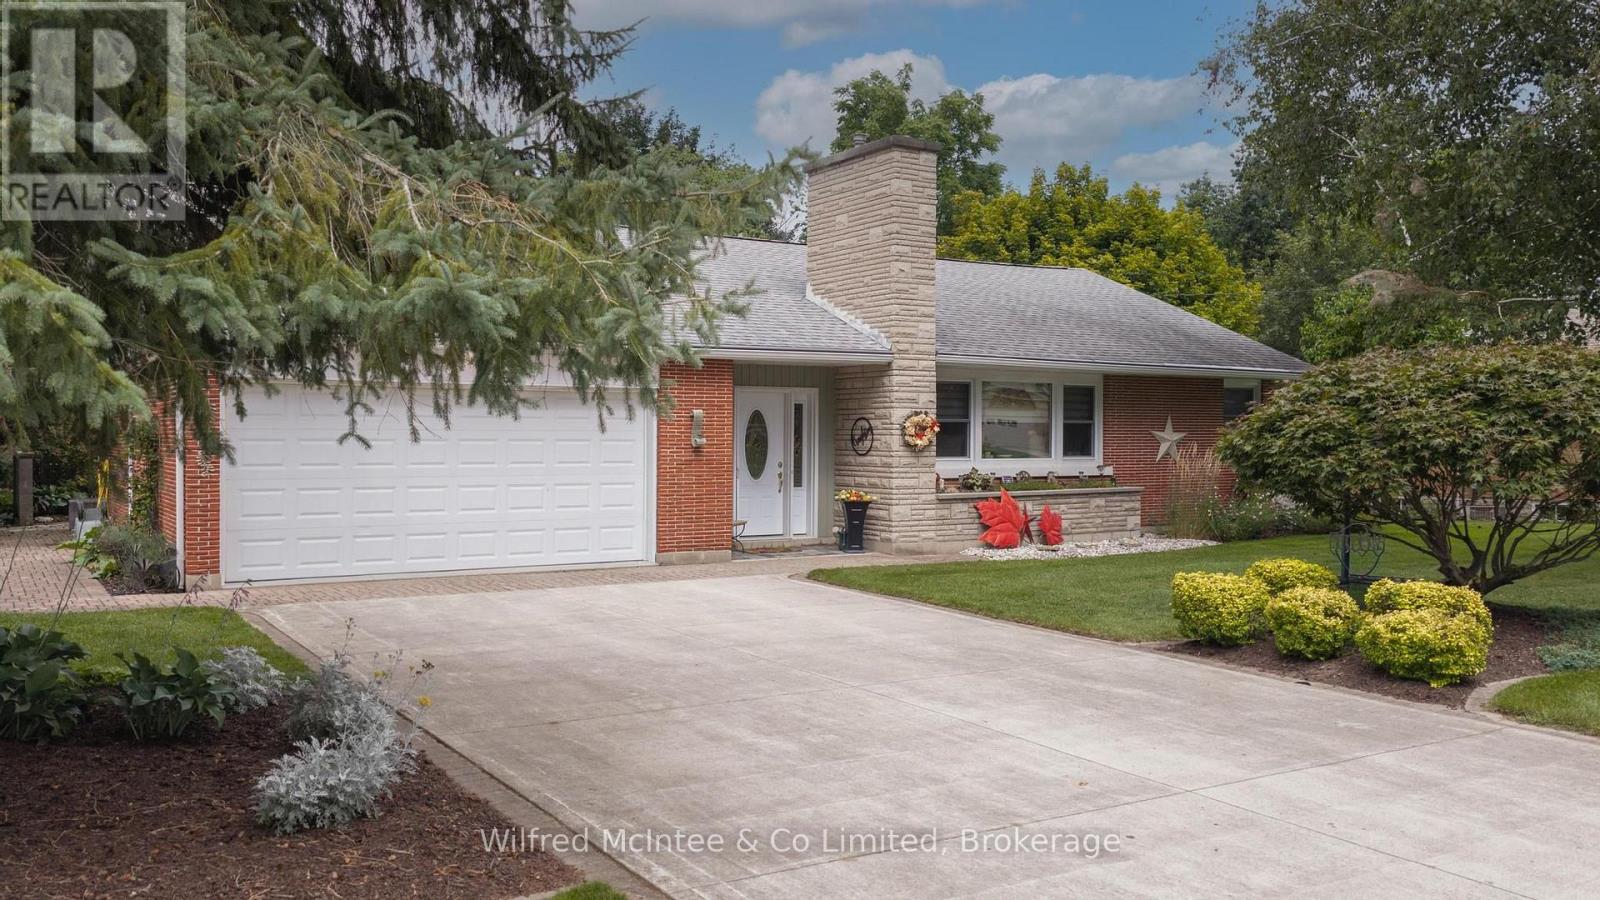
Welcome to 31 Johnstone BLVD. A beautifully maintained and extensively upgraded 3-bedroom bungalow in one of Walkerton's most desirable neighbourhoods. Set on a large, beautifully landscaped lot surrounded by mature trees, this spacious home offers comfortable one-floor living with plenty of additional space for family and entertaining. The main floor features three bedrooms, including a generous primary bedroom with a private ensuite and custom closet. A second 4-piece bathroom serves the remaining bedrooms. The spacious layout offers both a formal living room and a separate family room, along with a dedicated dining room and convenient main-floor laundry. The kitchen and bathrooms have been thoughtfully upgraded throughout, while the home's classic brick exterior and well-proportioned rooms retain the character and charm of its 1960s construction. The finished basement provides even more living space with a large recreation room, additional 2-piece bathroom and an abundance of storage, making this an ideal home for a growing family or those looking for plenty of room to spread out. Outside, the property really shines. The professionally landscaped grounds feature mature trees, established gardens and a large, private backyard. A substantial patio creates a wonderful space for summer entertaining and outdoor dining, while the deck off the primary bedroom offers a quiet spot to enjoy the beautifully landscaped surroundings. Complete with a double attached garage, generous driveway and exceptional curb appeal, this is a rare opportunity to own a spacious bungalow in a quiet, highly sought-after Walkerton neighbourhood. (id:49269)
133 - 50 Herrick Avenue
St. Catharines, Ontario
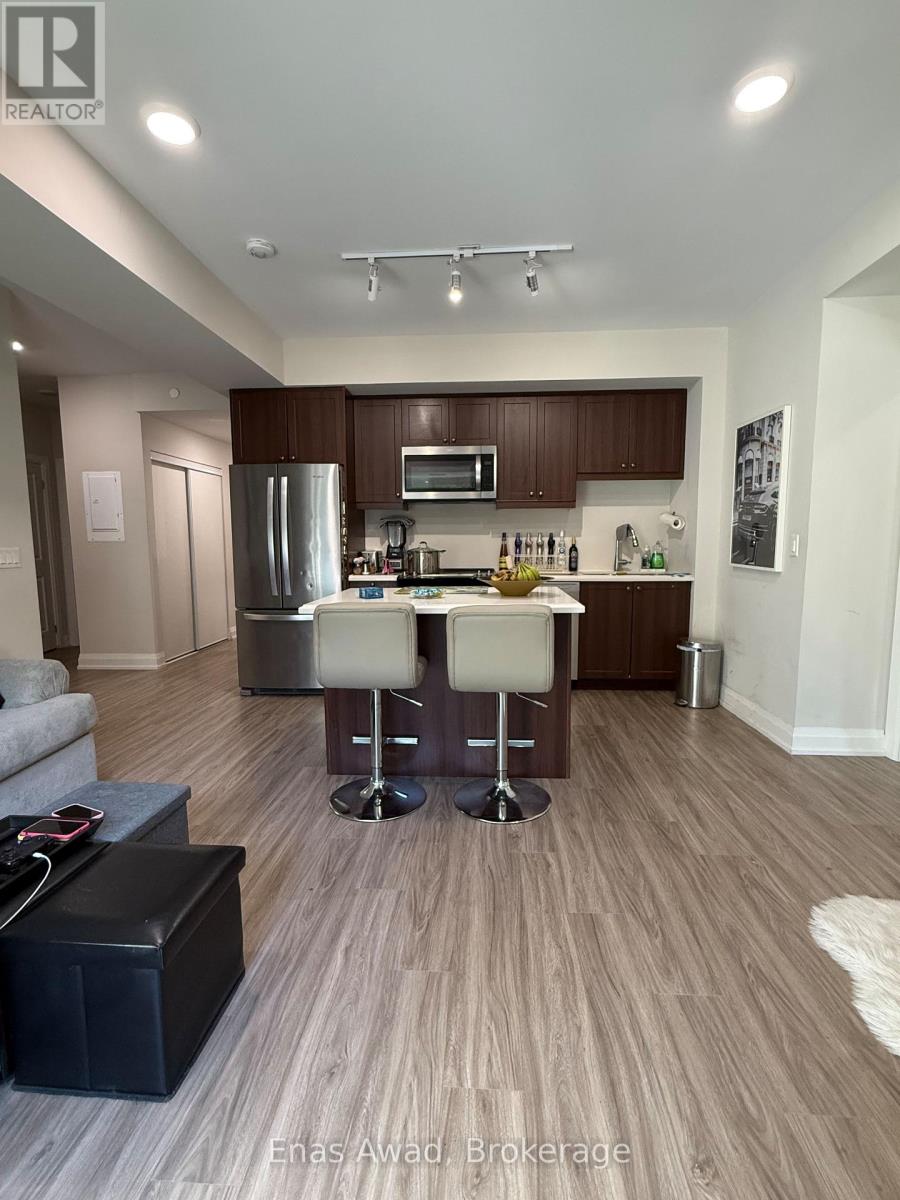
BRAND NEW & SPACIOUS CORNER Ground Floor 2-BEDROOM CONDO - 50 HERRICK AVE Beautiful, bright and larger-than-most 2-bedroom corner unit in the highly desirable Montebello condominium. With lots of windows and natural daylight, this open-concept home offers large rooms, modern finishes and a spacious, comfortable layout. Features include: 2 spacious bedrooms, Primary bedroom with ensuite, In-suite laundry, Open-concept kitchen, living & dining area, Private balcony, Elevator access, Underground parking + visitor parking, Gym/fitness room, Party & recreation rooms, Games room, BBQ area, Pickleball/tennis court, Concierge/security. Please note that the unit is on the ground floor when accessed through the building's main front entrance. Because the building has a walkout basement, the rear balcony overlooking the backyard is at second-floor level. Enjoy modern, low-maintenance living in a clean, well-maintained building. Responsible, hands-on landlords who take pride in maintaining their properties and providing excellent service to tenants. Available now - book your private viewing today! (id:49269)
10 - 520 Main Street W
Shelburne, Ontario
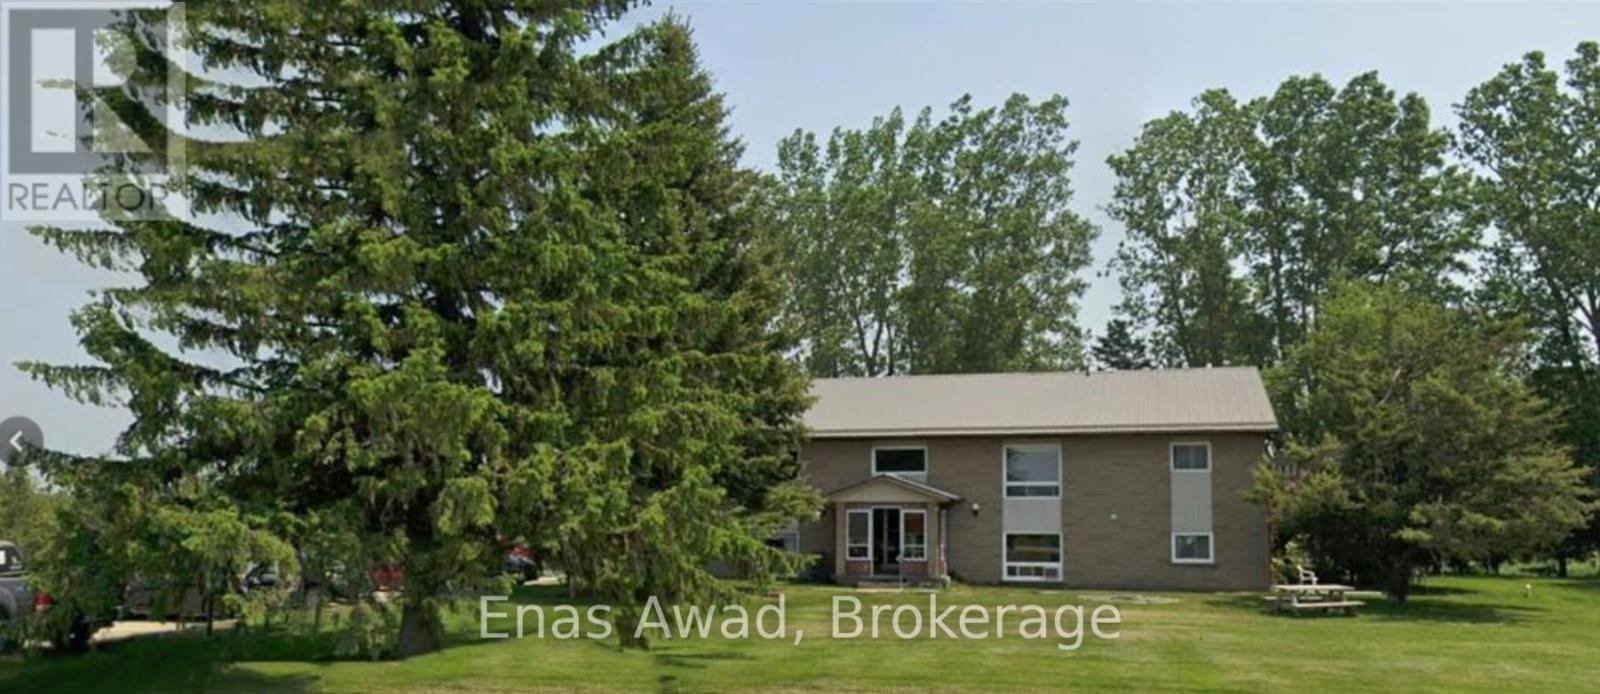
Bright and comfortable 1-bedroom, 1-bathroom apartment in the heart of Shelburne. Steps from Main Street shops, restaurants, and everyday amenities, with an easy commute to Orangeville. Clean and move-in ready - ideal for a professional or couple. On-site laundry, fridge and stove included. Available August 1, 2026. Tenant pays hydro. No smoking. First and last month's rent plus references required. (id:49269)
18 - 1235 Queensway Avenue E
Mississauga, Ontario
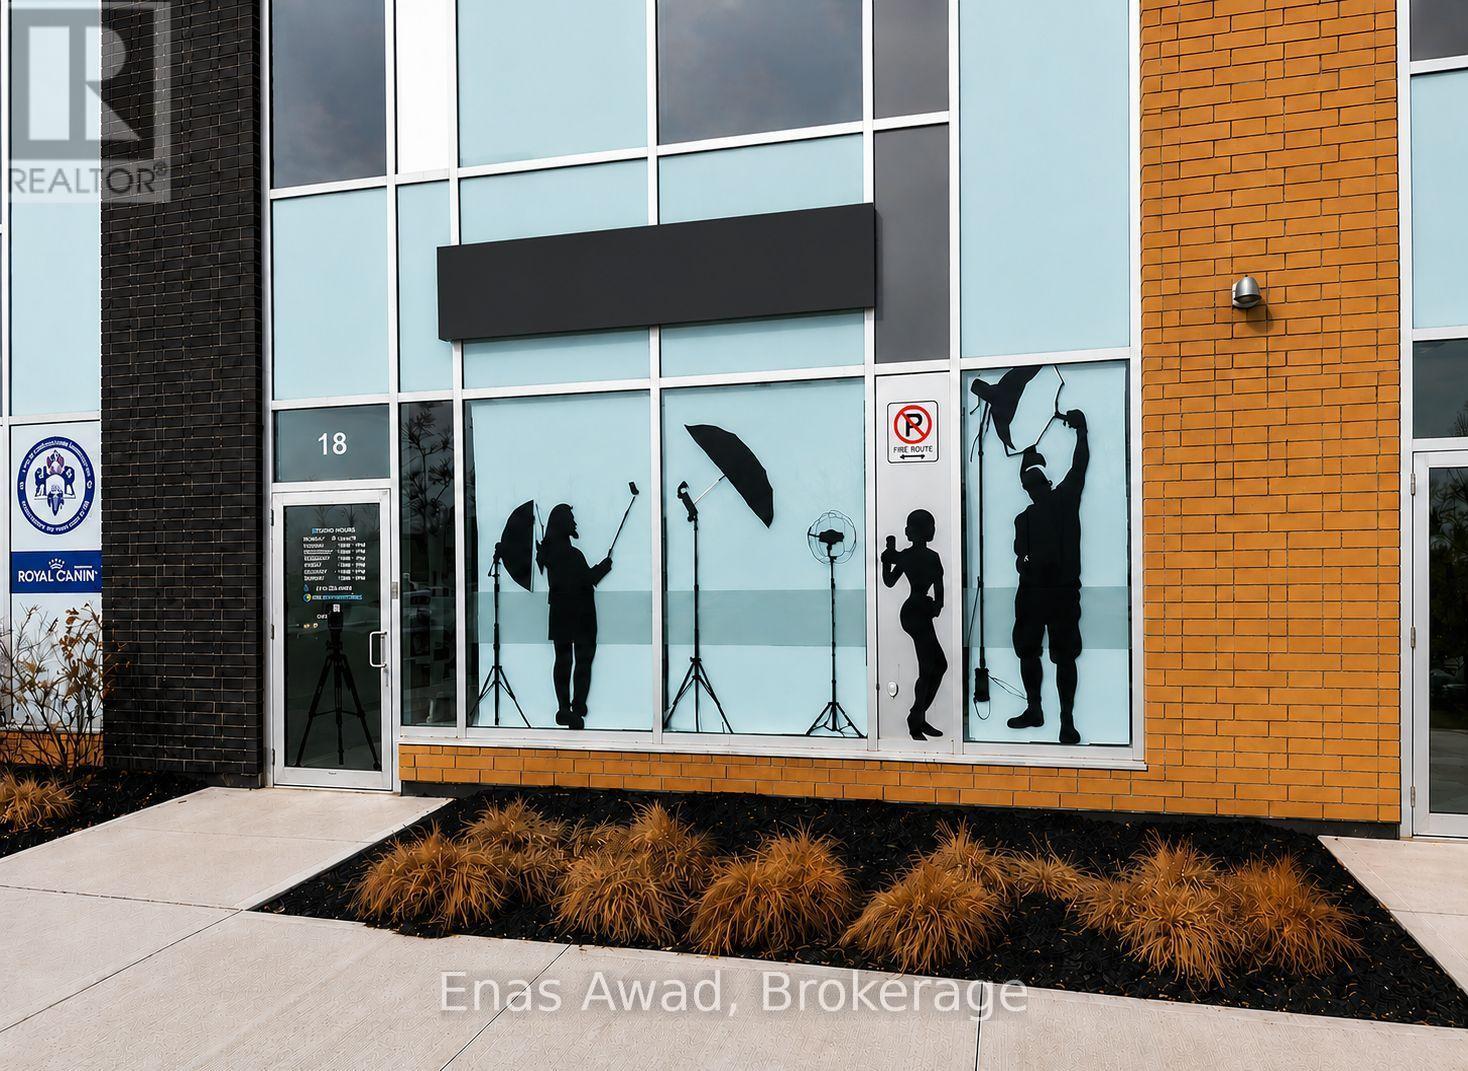
Income-producing commercial investment with a tenant already in place. Acquire a 1,817 SF front-facing retail/commercial unit on The Queensway East in Mississauga and begin receiving rental income from closing, without the initial vacancy and tenant-placement process associated with purchasing a vacant commercial unit. An opportunity for investors seeking immediate rental income as well as owner-users planning for future occupancy. Professionally finished unit featuring large storefront windows, excellent exposure, and convenient surface parking within a modern commercial plaza. Strategically located with quick access to the QEW, Highway 427, and Gardiner Expressway, providing excellent connectivity throughout the GTA (id:49269)
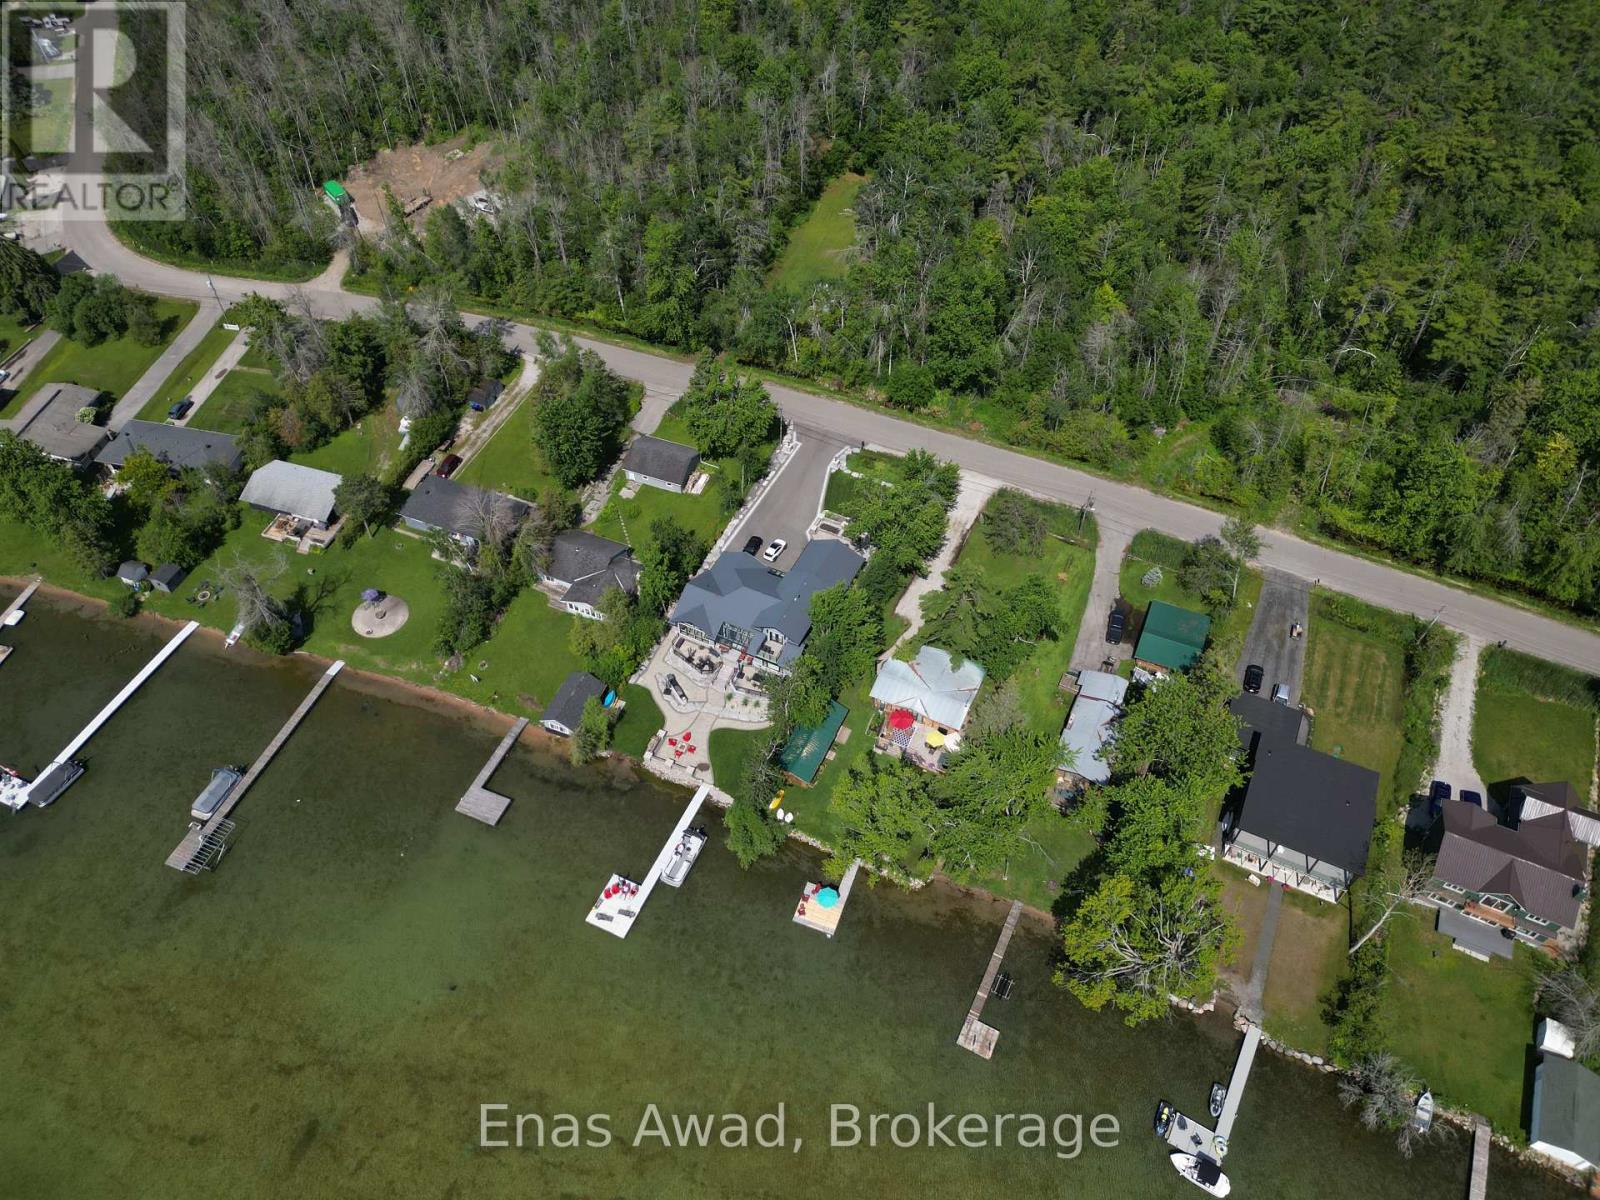
1466 Cunningham Crescent
Severn, Ontario
Ideally located just five minutes from downtown Orillia, shopping, beaches, and Highway 11, this cleared lot offers the perfect blend of convenience and natural beauty. Situated across the street from Lake Couchiching, it provides easy access to the waterfront lifestyle without the waterfront price tag. The property is partially surrounded by trees of the Couchiching Conservancy, creating a peaceful, private setting with a rural feel. Enjoy nearby outdoor attractions, including the Millennium Trail and Wilson's Point. An excellent opportunity to build in a desirable location close to nature and city amenities. (id:49269)
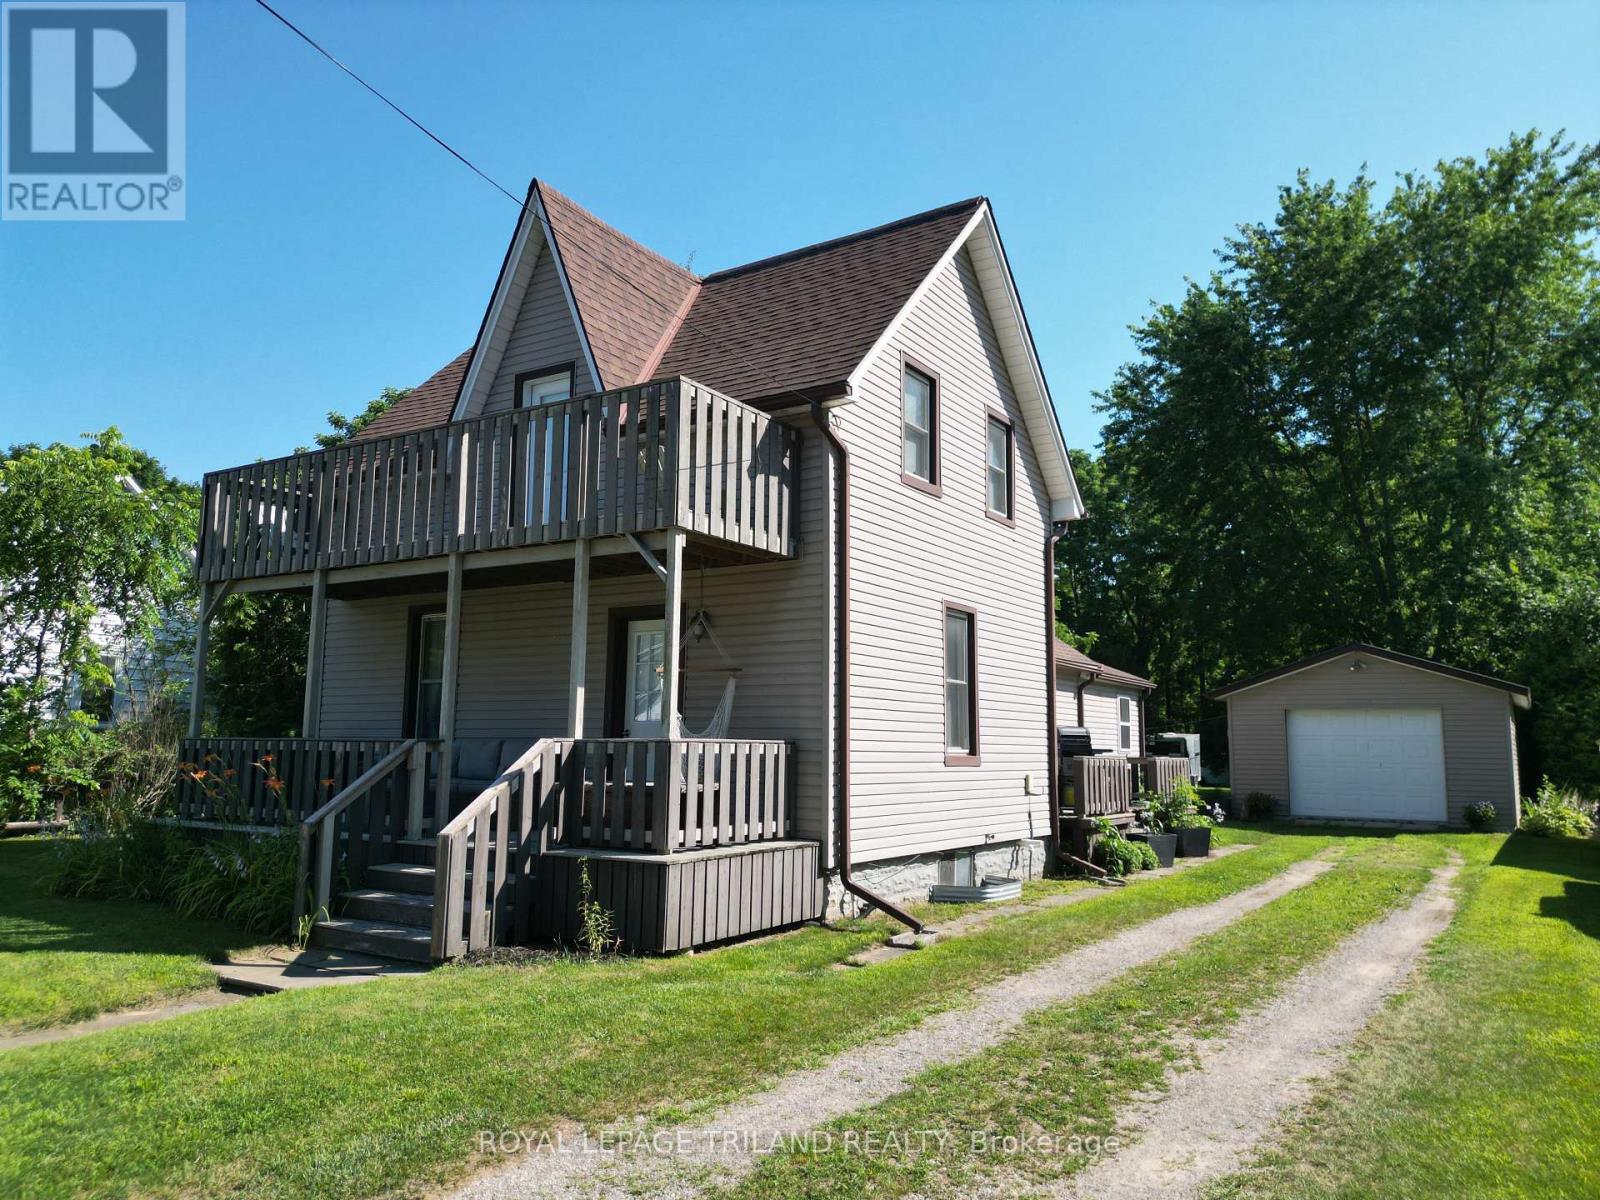
177 Furnival Road
West Elgin, Ontario
RAVINE LOT: Offering both tranquility & privacy w/ spacious shop, secondary roadway w/ parking for RV or trailer and oversized lot! This beautiful property is lined w/ trees that backs onto forest offering you a piece of paradise that's close to town. The detached garage/shop provides ample storage & workspace for hobbies, cars & more. A road along the back gives you room for extra parking & another access to property. The charming 2-bed layout includes spacious den, ideal for home office, formal dining, spare bedroom or additional family room. With plenty of space for the family & designated areas for entertaining, this home effortlessly blends functionality with comfort. Convenience is key w/ main floor laundry & a mudroom for additional storage, keeping daily life organized. Its prime location allows for leisurely stroll into town and is close proximity to the 401 + 5 mins to beach. this property offers a serene lifestyle with rare ravine lot and shop - checking all your boxes! (id:49269)
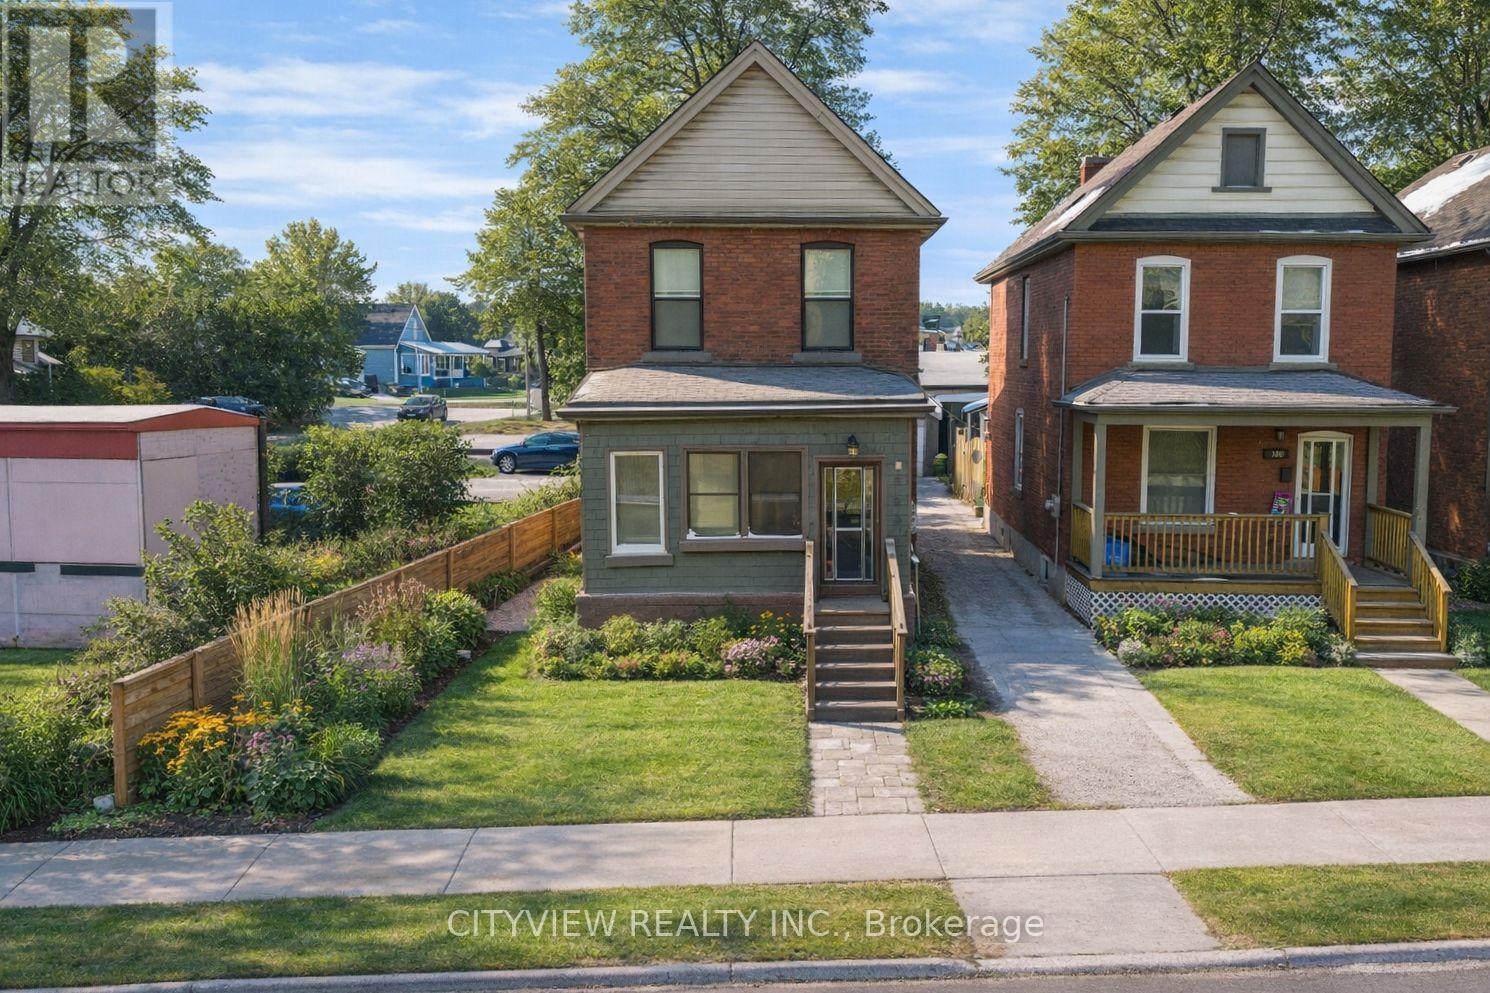
382 Beach Road
Hamilton, Ontario
Welcome to your newly Renoed starter home. This 1 plus 1 bedroom has great potential to get your foot in real estate. with only 5%down you can get this great investment that can pay almost 60% of your mortgage payments. why rent when you can own and get tenant to pay your mortgage. located in center of Hamilton, this home offers all new features, bright one windows and a variety of improvements. The finishes are like living in a brand me condo without the maintenance fee. (id:49269)
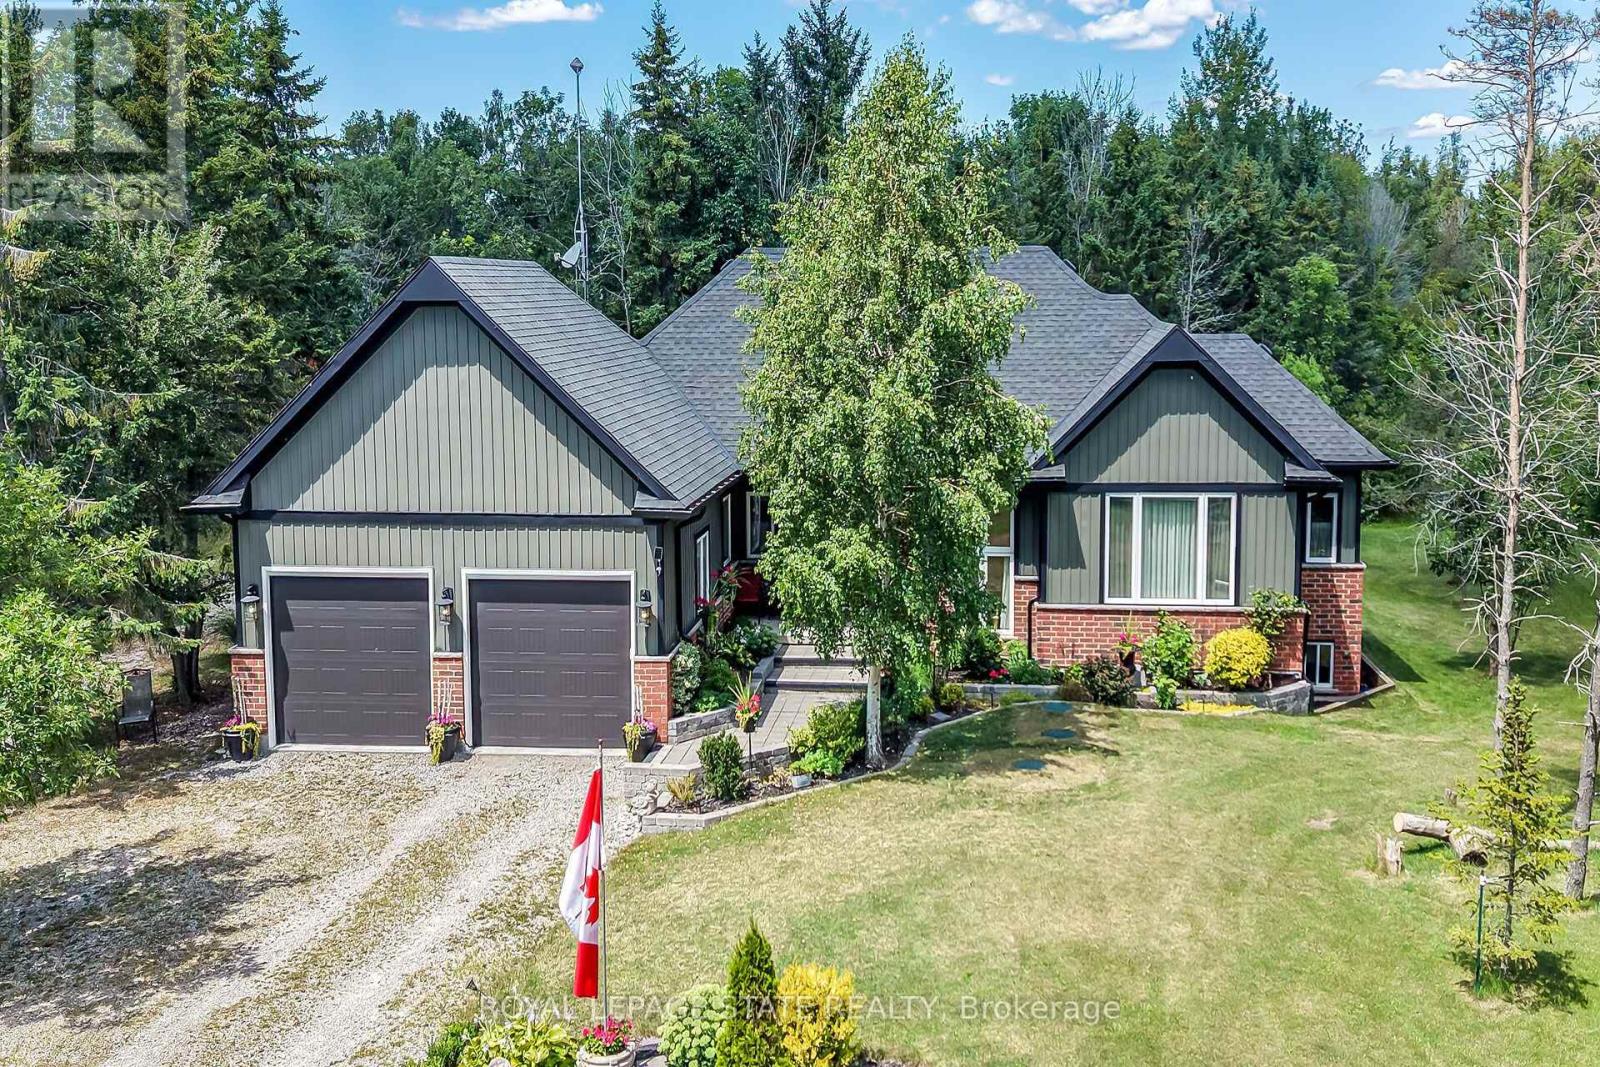
741 South Coast Drive
Haldimand, Ontario
Welcome to this exceptional custom-built detached home, thoughtfully designed and beautifully maintained since 2017. Set on over an acre with 124 ft. of frontage, this property offers a rare blend of refined living and natural beauty, with a forested backdrop, open grassy areas and established front gardens showcasing easy-care perennials and shrubs. Double luxury front doors open to a welcoming foyer and an impressive open-concept main level featuring rich hardwood floors, a natural gas fireplace and an elegant dining area. The chef-inspired kitchen is the heart of the home, offering a substantial island, farmhouse-style sink and bright, spacious pantry. Convenient main floor laundry and mudroom provide seamless access to the oversized double garage. A stylish 2-piece powder room serves guests, while the sun-filled primary suite offers a generous walk-in closet and private ensuite. Hardwood stairs lead to the bright lower level, where oversized above-grade windows bring an abundance of natural light to the spacious family room. Two additional generously sized bedrooms each feature double-door closets and walk-in closets, complemented by a well-appointed 4-piece bath. Nothing to do but move in and enjoy. A cistern with water treatment system provides the home's water supply, while a separate well offers added convenience for gardening. Nature is at your doorstep, with Conservation Authority lands within walking distance and a public beach just down the road. The extra-large double garage offers exceptional space for vehicles, equipment and storage, while two driveways provide abundant parking. A distinctive property offering space, privacy, comfort and an enviable connection to the outdoors. A Nature Lovers Delight! (id:49269)