
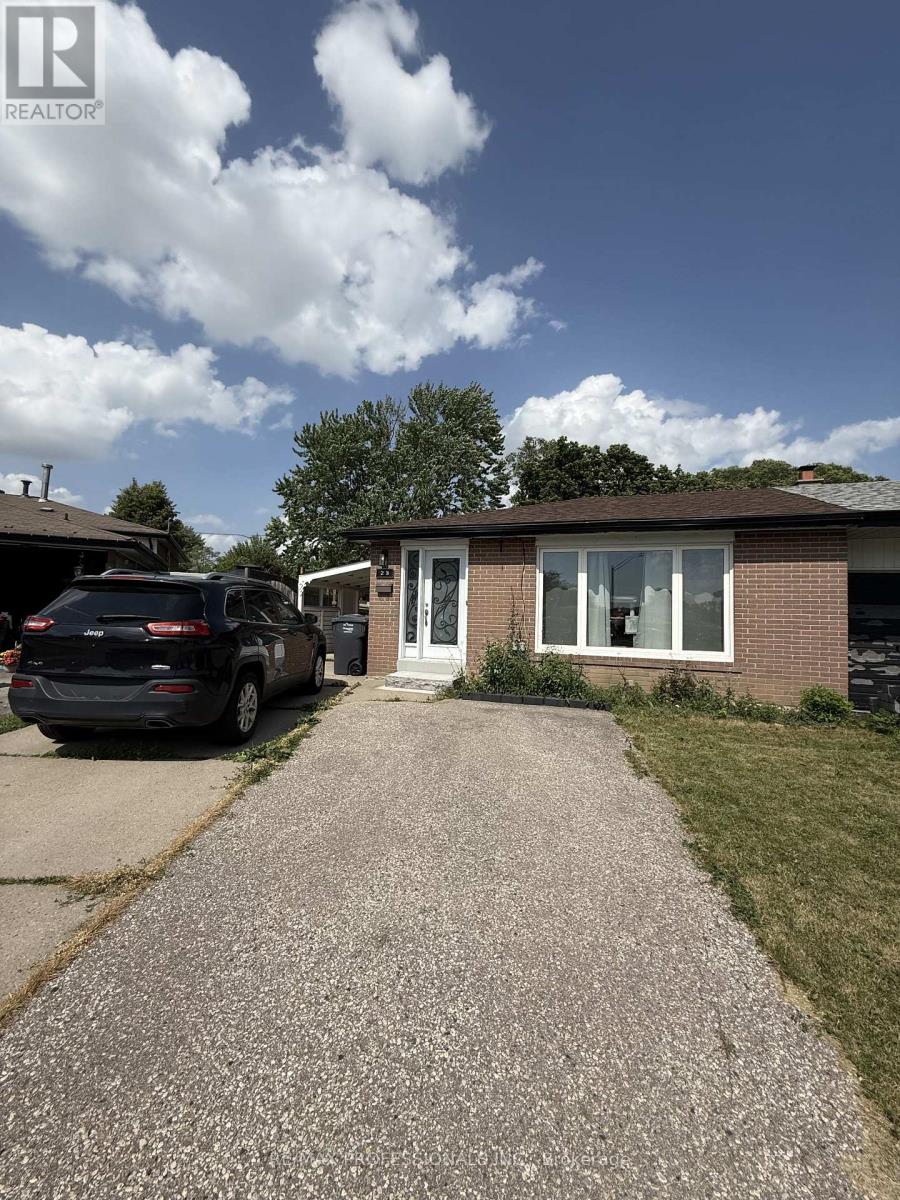
Basement - 23 Dunwich Place
Brampton, Ontario
Bright and well-maintained 2-bedroom basement apartment available for lease in Brampton's desirable Southgate community. This open-concept unit features a living room combined with an updated kitchen, laminate flooring throughout, two bedrooms with egress windows, and an updated 4-piece bathroom. Ideal for a working professional, or a couple, this inviting space offers both comfort and functionality. Enjoy the convenience of a separate entrance, shared basement laundry, and one driveway parking space. Tenants also have access to a large shared backyard-perfect for relaxing, entertaining, or outdoor enjoyment. Tenant is responsible for 30% of utilities. Conveniently located close to schools, parks, shopping, public transit, Chinguacousy Park, Bramalea City Centre, major highways, and a variety of everyday amenities, making this a great place to call home. (id:49269)
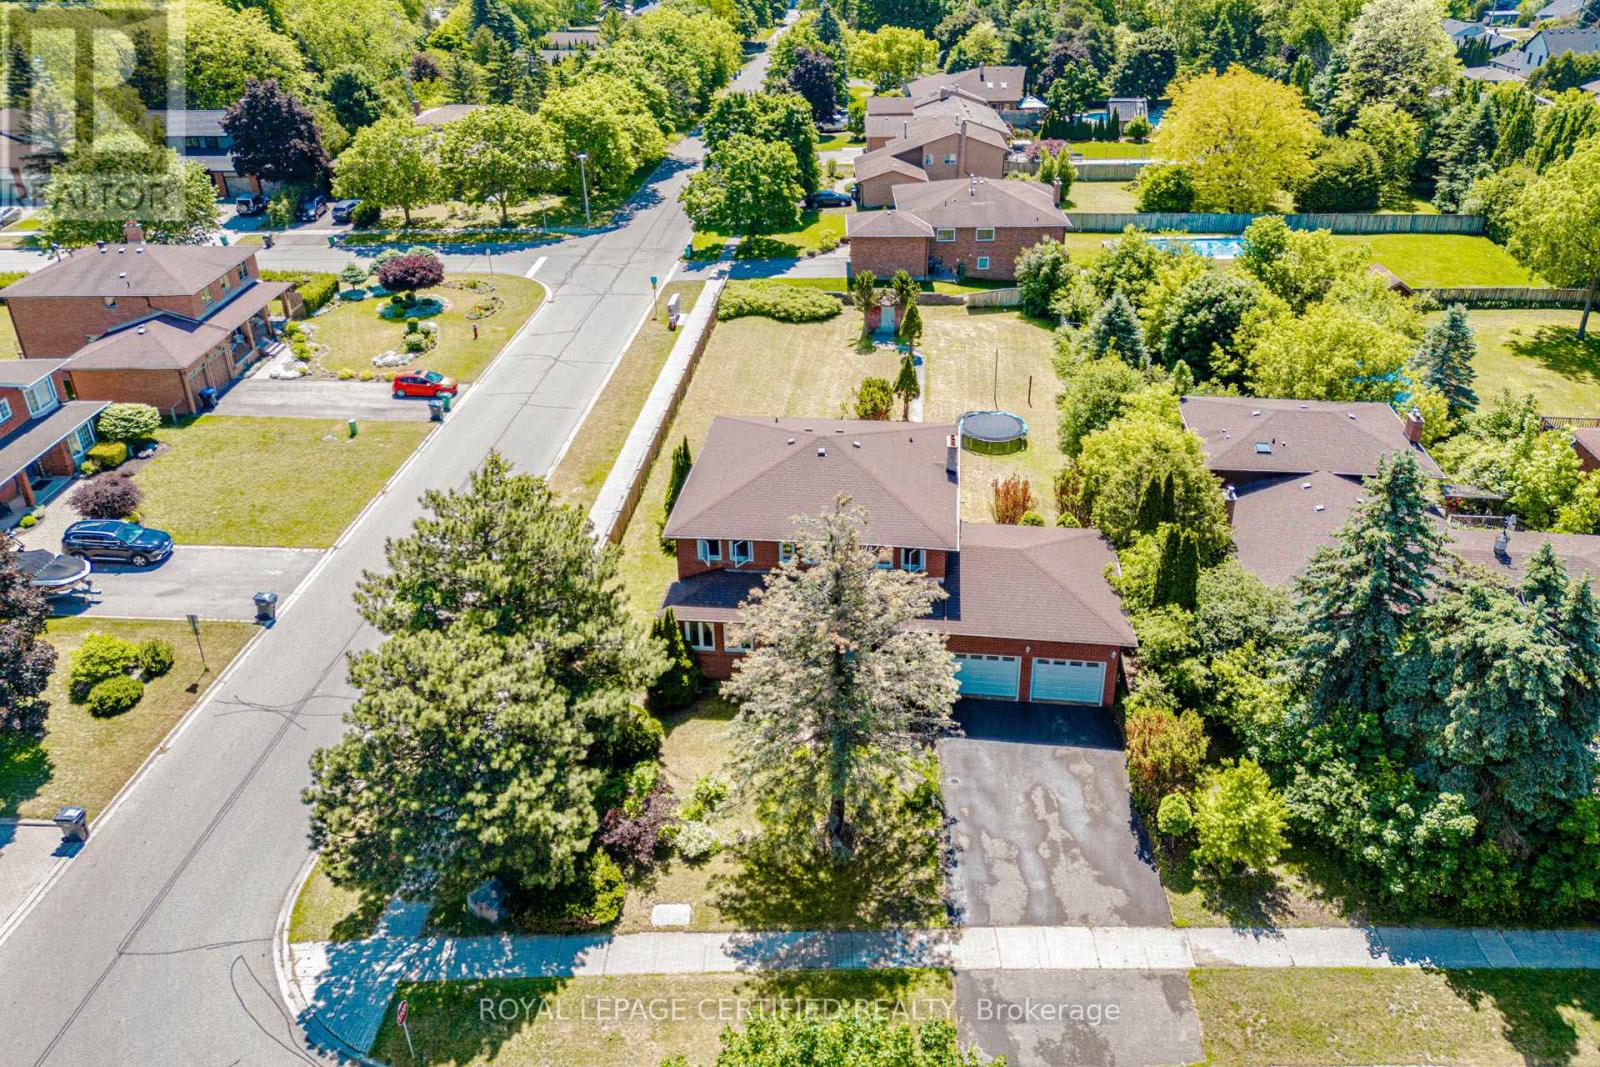
28 Walker Road E
Caledon, Ontario
Welcome!! to this Beautifully maintained Home,Nestled on a Sprawling 72x197 Feet * Premium Corner Lot* where your creative vision can flourish for present Living & future development opportunity. Nestled in the heart of charming Caledon East - Vibrant Community that perfectly blends Rural charm with Tranquility & modern Convenience. This Spacious recently painted Home offers 5+3 Bedrooms, 6 Washrooms, with Walk-out Basement. The inviting Main Floor showcases a Office Room with 3 Pc- Ensuite, Separate Warm Family Room , Formal Dinning Room and Bright Living Room with all over New Portlights, W/O to Balcony picturesqueing inviting Big Backyard, ideal for comfortable Family living and Effortless entertaining. This home is steps from Caledon Community Center, Local Good rating Schools, School bus route, Many Parks, Restaurants, and the Scenic Caledon Trails. With its combination of modern Amenities, Spacious design, and Excellent Location, this Home provides the perfect balance of Comfort, and Convenience for todays Lifestyle!! (id:49269)
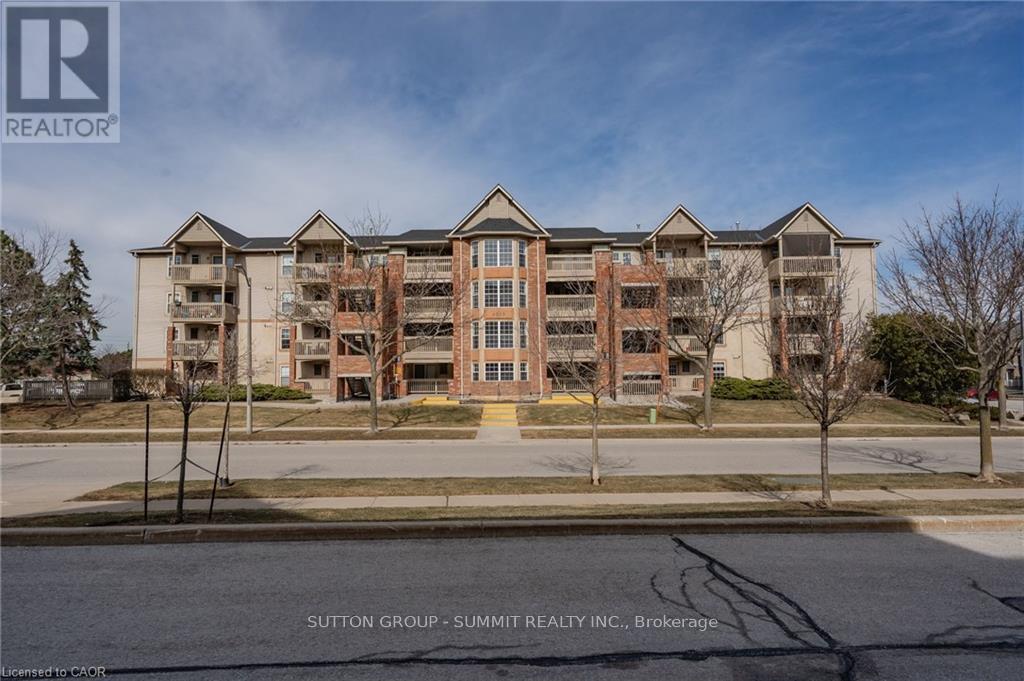
406 - 4015 Kilmer Drive
Burlington, Ontario
Welcome to Tansley Gardens! This bright and spacious 1+1 bedroom 1 bath prenthouse suite offers comfortable living in one of Burlington's most sought-after communities. The versatile den provides the perfect space for a home office, guest room, or additional living area. Enjoy stunning penthouse views and an abundance of natural light through-out. Ideally located close to major highways, shopping, restaurants, parks and excellent schools, this home offers the perfect blend of convenience and lifestyle. Whether you're a first time home buyers, downsizer, or investor, this exceptional condo is one you won't want to miss! (id:49269)
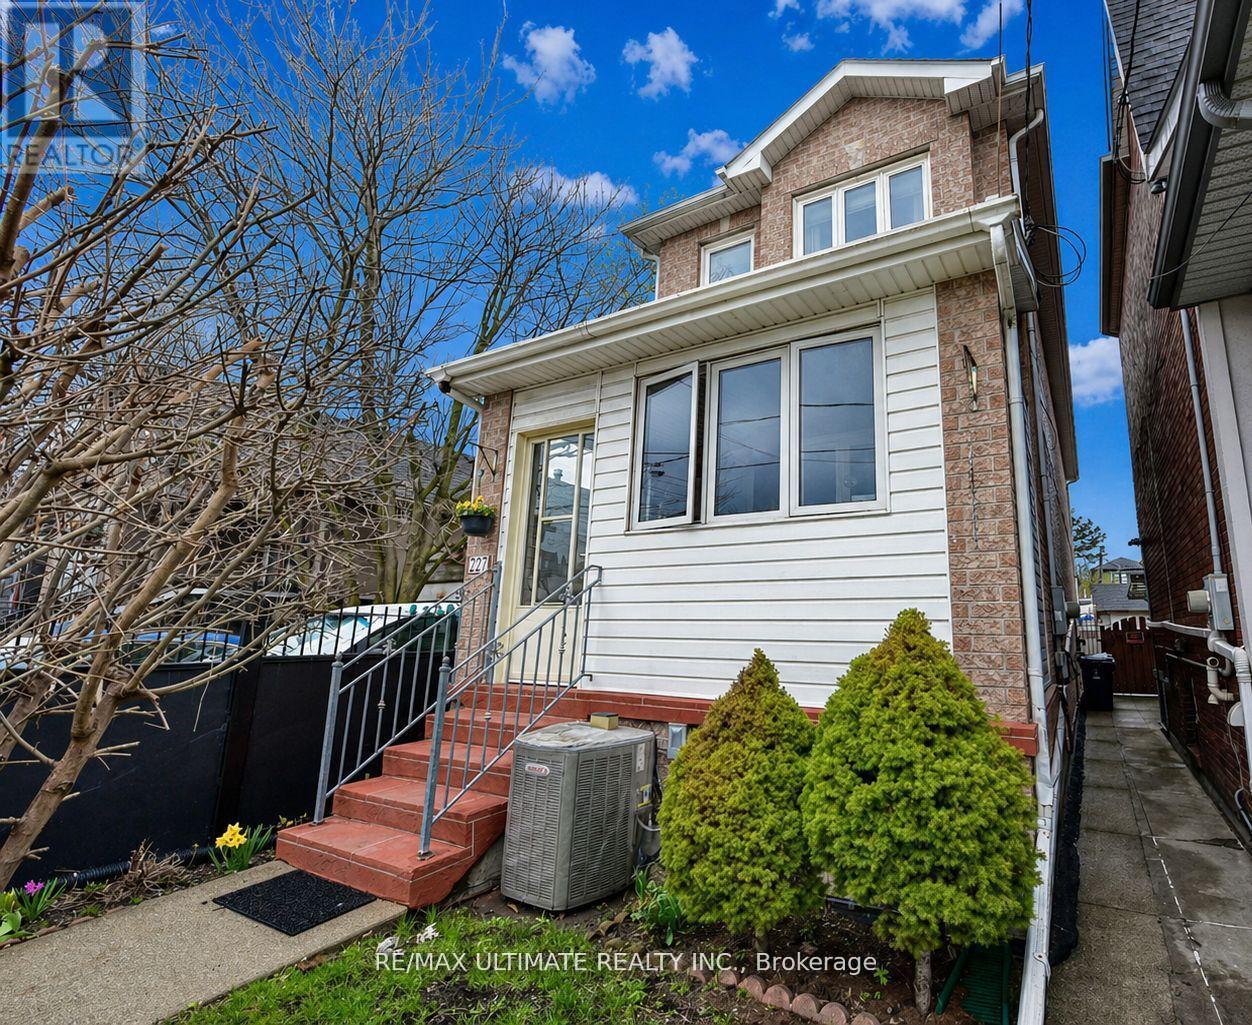
227 Earlscourt Avenue
Toronto, Ontario
Fantastic newer-built detached home (2008) in one of Toronto's most vibrant community's. Steps to Corso Italia! This well-maintained property offers 3 spacious bedrooms and 2.5 bathrooms, designed for modern living. Bright and inviting with east/west exposure, the home features two skylights that flood the interior with natural light, creating a warm and airy atmosphere throughout. The functional open concept layout includes generous principal rooms and a well-appointed kitchen ideal for everyday living and entertaining.9 feet ceiling height on main and second floors. Granite counters in family size kitchen with walk out to the yard. Oak stairs and banister. Hardwood floors. Linen closet and lots of storage. The fully finished basement apartment (7 ft 4 inch height) with separate entrance provides the possibility of potential income or flexible multi-generational living. Enjoy the convenience of parking-a bonus in this sought-after urban location. Enjoy the enclosed porch (1.95 M X 4.25M). Gated yard with 2 sheds. 200 AMP electrical service. Please note that as per the Seller the property next door (229 Earlscourt Ave) is not a commercial property and used as residential. This is confirmed by the zoning description on GeoWarehouse. Laneway Suite a possibility, Lanescape report attached. Situated steps to shops, cafes, transit, and all amenities along St. Clair Avenue West, this is a rare opportunity to own a newer home in a highly desirable neighbourhood. Ideal for end-users and investors alike-don't miss this opportunity! (id:49269)
325 King Street
King, Ontario
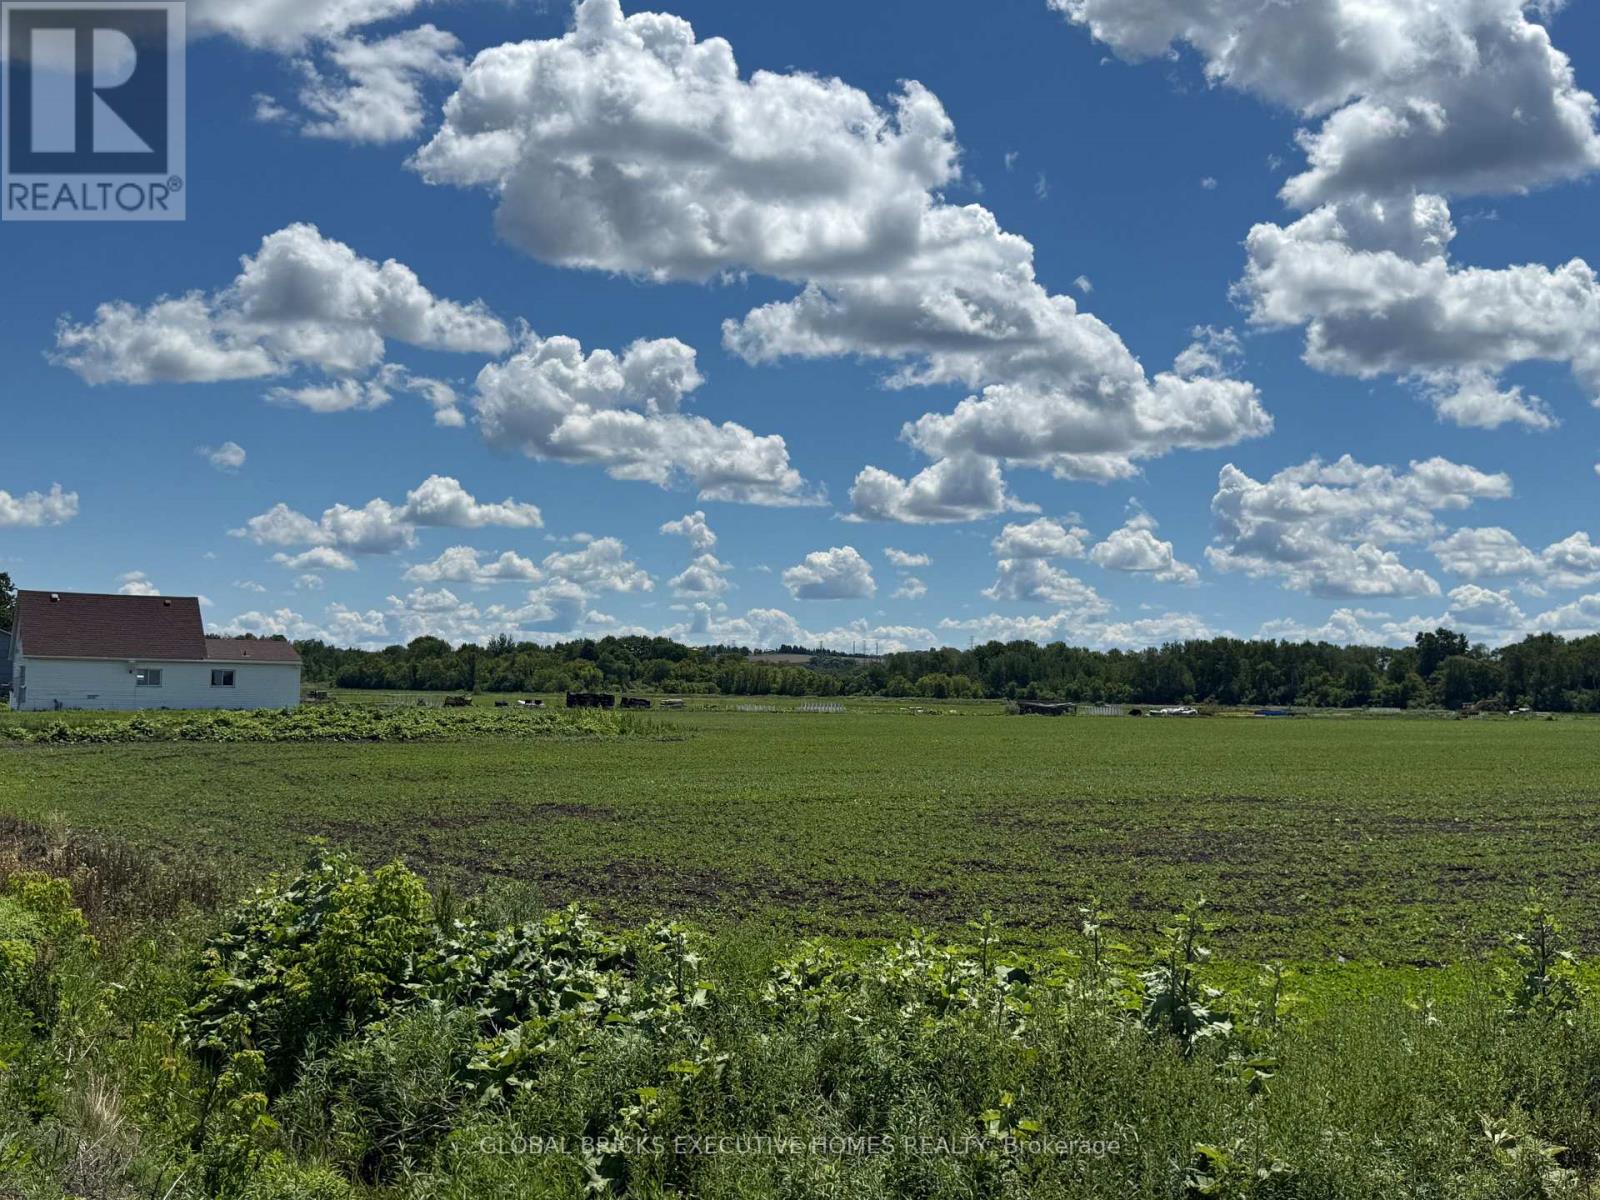
Location Location Location! Take Exit No.55 on HWY400 North, 8-minute driving leads you to Holland Marsh and enjoy your suburban life! 2mins to Church; 8 mins to Yonge St. & Costco; 15 mins to HWY404, 25mins to Wonderland & Cook's Bay, surrounded by Golf Club, Winery, Flower Farms, Banquette Hall Estate......Low invest with high potential reward. Rear valuable natural resource- over 10 acres of fertile soil and a cozy detached home. It is really a must-have. (id:49269)
7912 County Road 56 Road
Essa, Ontario
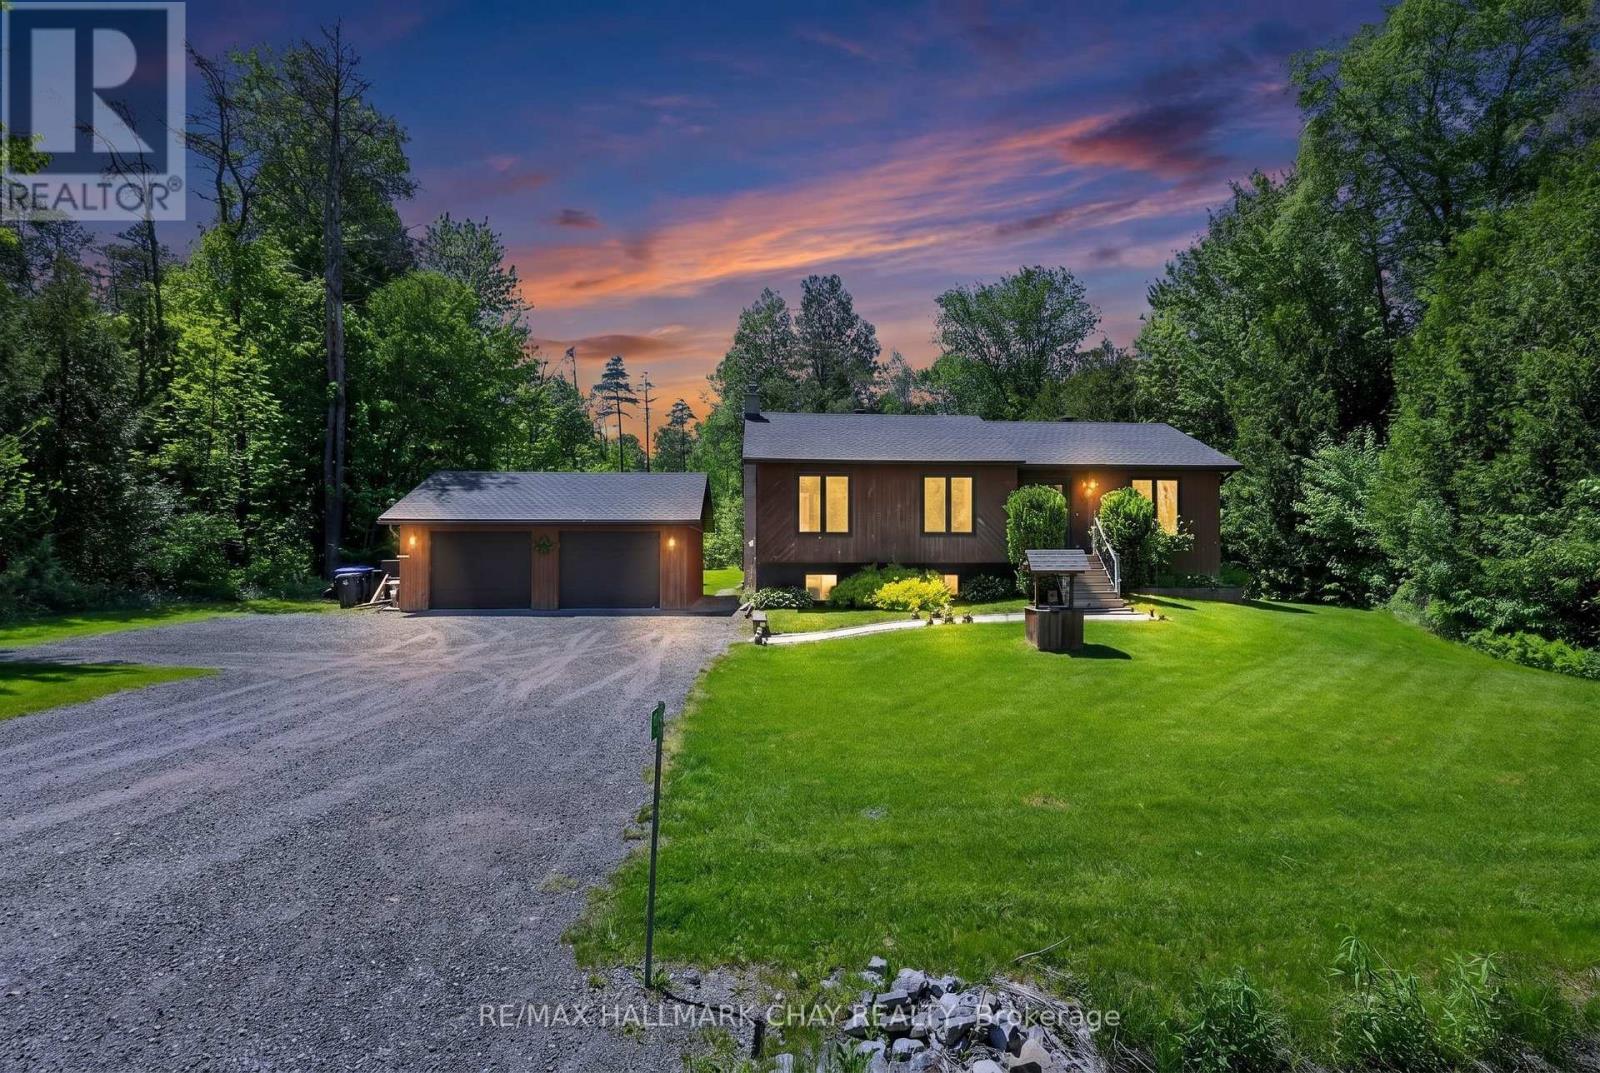
Welcome to your dream countryside retreat at 7912 County Road 56 in the serene Township of Essa, Ontario-where peaceful rural living meets effortless access to modern conveniences. Nestled in beautiful Rural Essa, this stunning property offers the perfect balance of tranquil country charm and urban accessibility, just minutes from Barrie and approximately one hour from Toronto, allowing you to enjoy wide-open spaces while staying close to shopping, dining, employment hubs, and all major amenities. Step inside this beautifully updated home, where modern comforts blend seamlessly with warm, inviting spaces in a bright, open-concept layout ideal for family living and entertaining, enhanced by fresh windows throughout that flood the interior with natural light and improve year-round energy efficiency. The highlight of the main level is the screened-in three-season room, your private oasis for morning coffee amid birdsong, relaxing with a book, or watching the seasons change bug-free. Outdoors, summers shine around the sparkling saltwater above-ground pool, complete with a large cedar pressure-treated wood deck perfect for sunbathing, entertaining, or backyard barbecues, while the expansive, lushly landscaped backyard creates a spectacular private retreat ideal for gardening, playing with kids and pets, or hosting al fresco dinners under the stars. Additional features include a fully finished basement with walkout for seamless backyard access, a detached garage, and a total of 9 parking spots for exceptional convenience. This rare gem combines thoughtful contemporary upgrades with timeless country appeal on a generous lot that truly embraces peaceful rural living. If you've been dreaming of trading city hustle for fresh air, starry nights, and room to breathe-all while staying close to everything you need-this exceptional property is ready to welcome you home. (id:49269)
12 - 384 Arctic Red Drive
Oshawa, Ontario
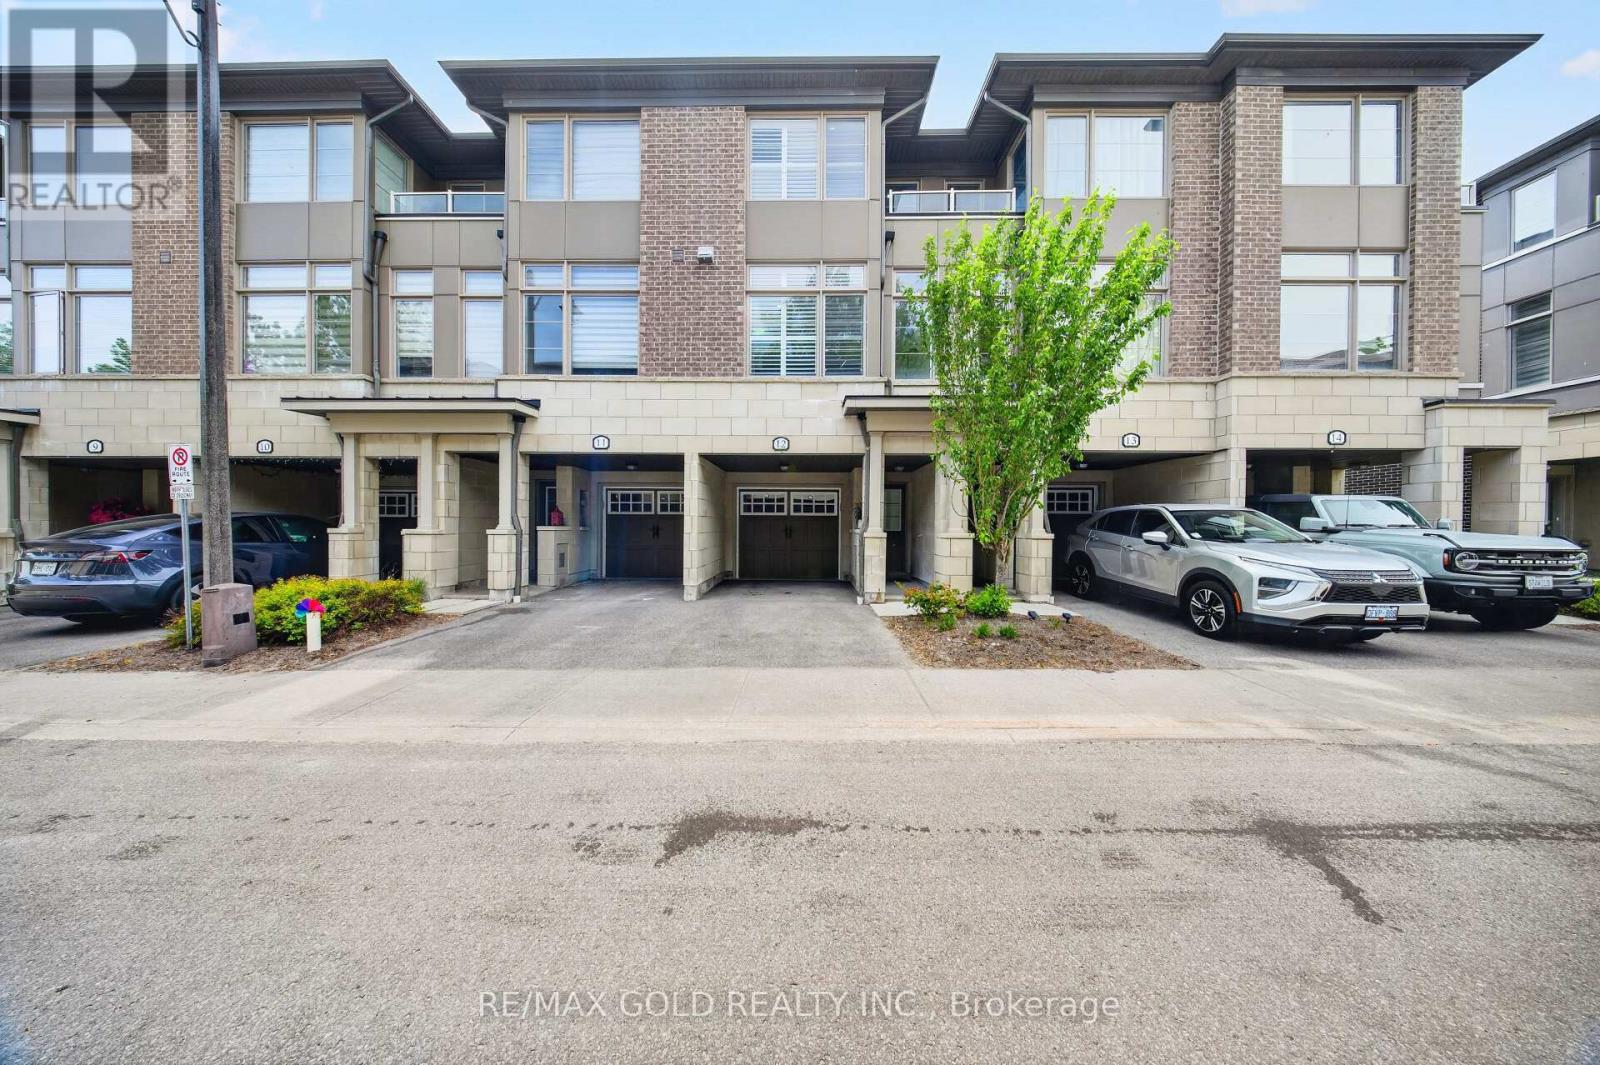
Absolutely Stunning Luxury 3-Storey Townhome Backing Onto a Golf Course & Tranquil Pond! This Dream 3-Bed, 3 Bath Home Checks Every Box. Engineered Laminate Floors Throughout, Pot Lights &California Blinds In Every Room, Upgraded Trims, Stone Countertops & Upgraded Powder Room. Soaring 9Ft Ceilings, Huge Great Room, W/O To Private Terrace & Direct Backyard Access -Perfect For Entertaining. Private Garage W/ Direct Interior Access & 2-Car Parking. Walking Distance To Durham College & Ontario Tech University. Minutes To Oshawa GO Station, Costco &Major Shopping Centres. Easy Access To Hwy 407 & 401. Just 45 Minutes To Toronto. Shows To Perfection! POTL FEE: 162[Snow Removal & Lawn Care included] (id:49269)
44 - 80 Dundalk Drive
Toronto, Ontario
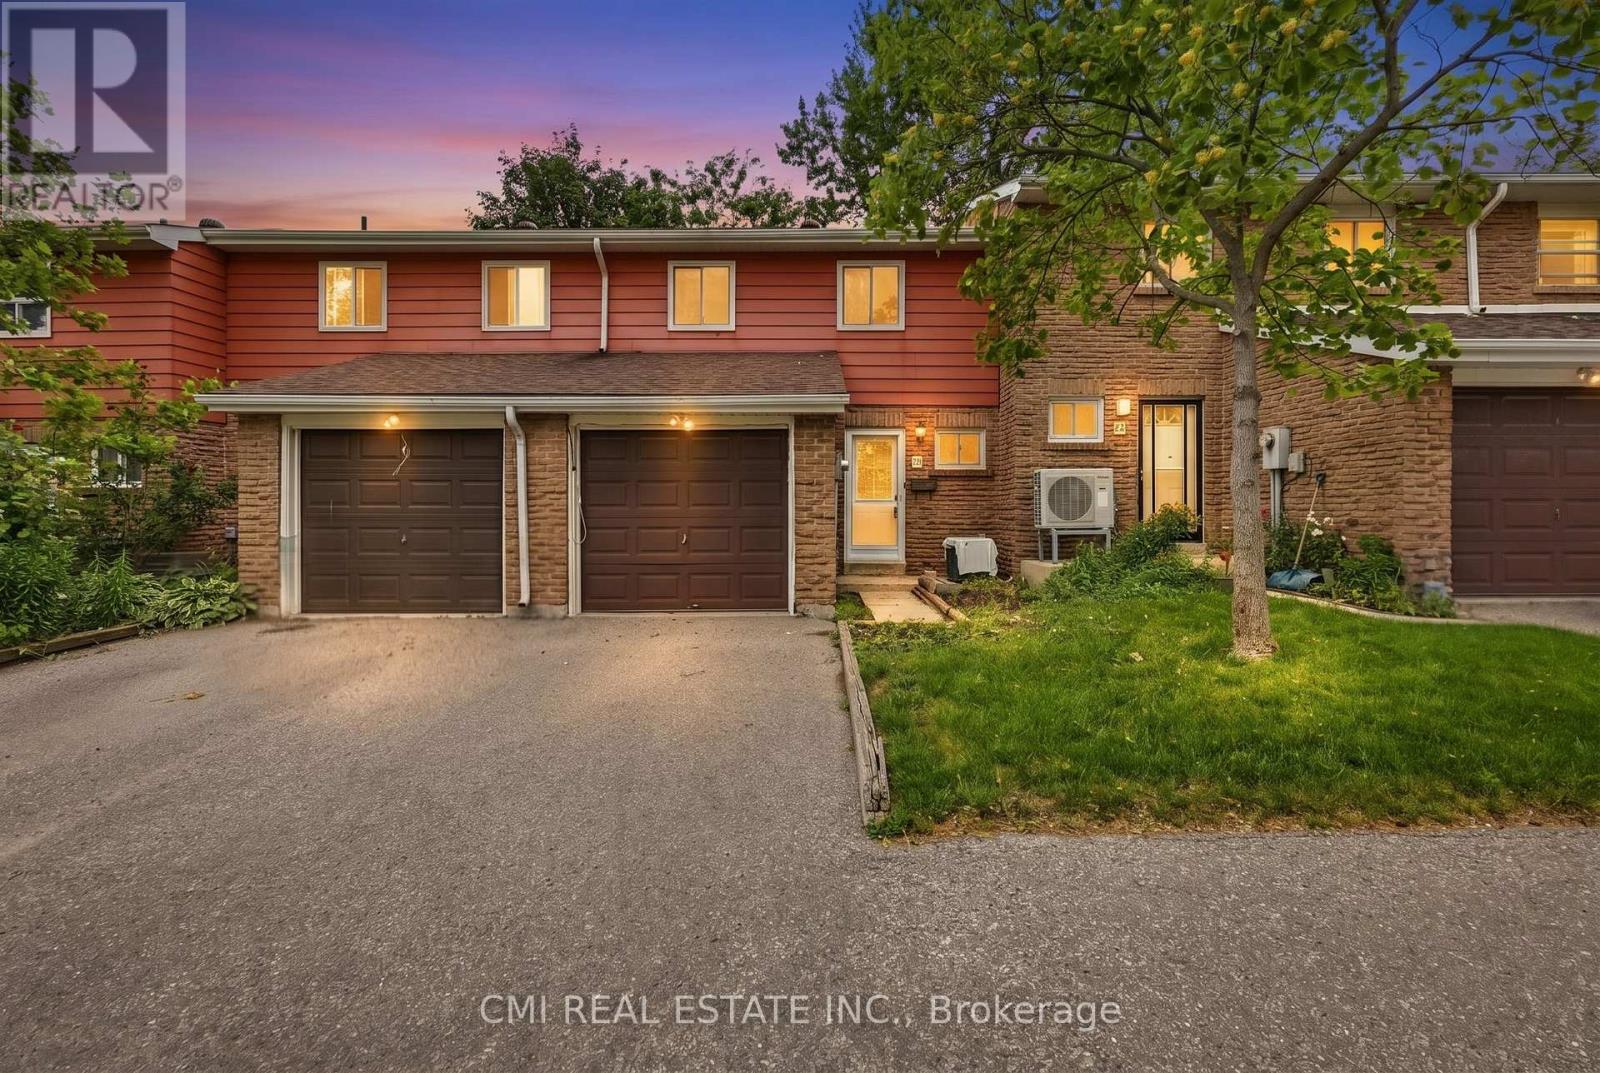
Welcome to this inviting home in the heart of Toronto's vibrant and well-established Dorset Park community, where comfort, convenience, and lifestyle come together. Located at 80 Dundalk Drive, this inviting property offers an excellent opportunity for families, first-time buyers, and savvy investors alike. Thoughtfully designed for everyday living, the home features spacious and functional living areas, while the finished basement provides valuable additional space that can be transformed into the perfect recreation room, family entertainment area, home gym, playroom, or home office to suit your lifestyle needs. Situated in a family-friendly neighborhood, residents enjoy close proximity to excellent schools, parks, community centers, shopping malls, grocery stores, restaurants, healthcare facilities, and public transit. With quick access to Highway 401, TTC routes, and nearby GO Transit connections, commuting throughout Toronto and the GTA is effortless. Offering the perfect combination of space, versatility, and an unbeatable location, this is a wonderful place to create lasting memories and call home. (id:49269)
2404 - 50 Ordnance Street
Toronto, Ontario
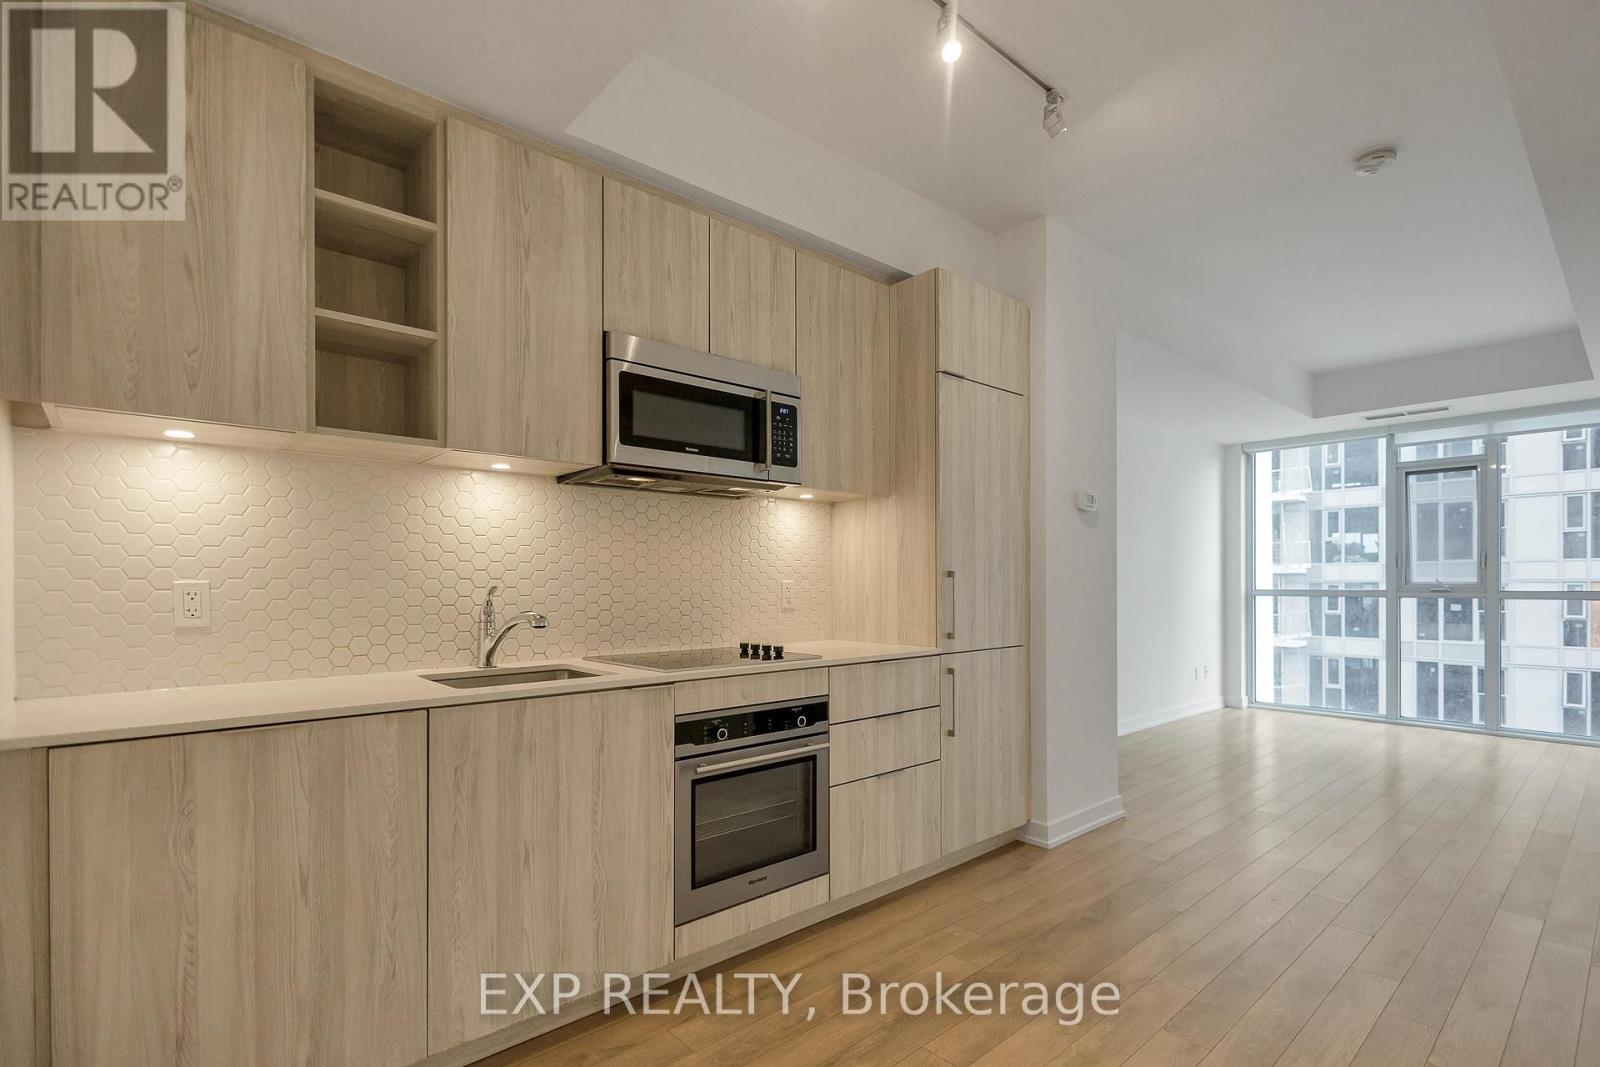
Bright one bedroom with a private balcony in the heart of Liberty Village. Top-floor unit with west-facing sun all afternoon. Walk to the lake, waterfront parks, CNE grounds and Fort York, with the neighbourhood's shops, cafes and restaurants right outside your door. Comes with Blomberg built-in appliances, upgraded laminate floors and in-suite laundry. TTC access just steps away. Tenant covers hydro and water.Walk to the lake, waterfront parks, CNE grounds and Fort York, with the neighbourhood's shops, cafes and restaurants right outside your door. Comes with Blomberg built-in appliances, upgraded laminate floors and in-suite laundry. TTC access just steps away. Tenant covers hydro and water. (id:49269)
59 Valentine Drive
Toronto, Ontario
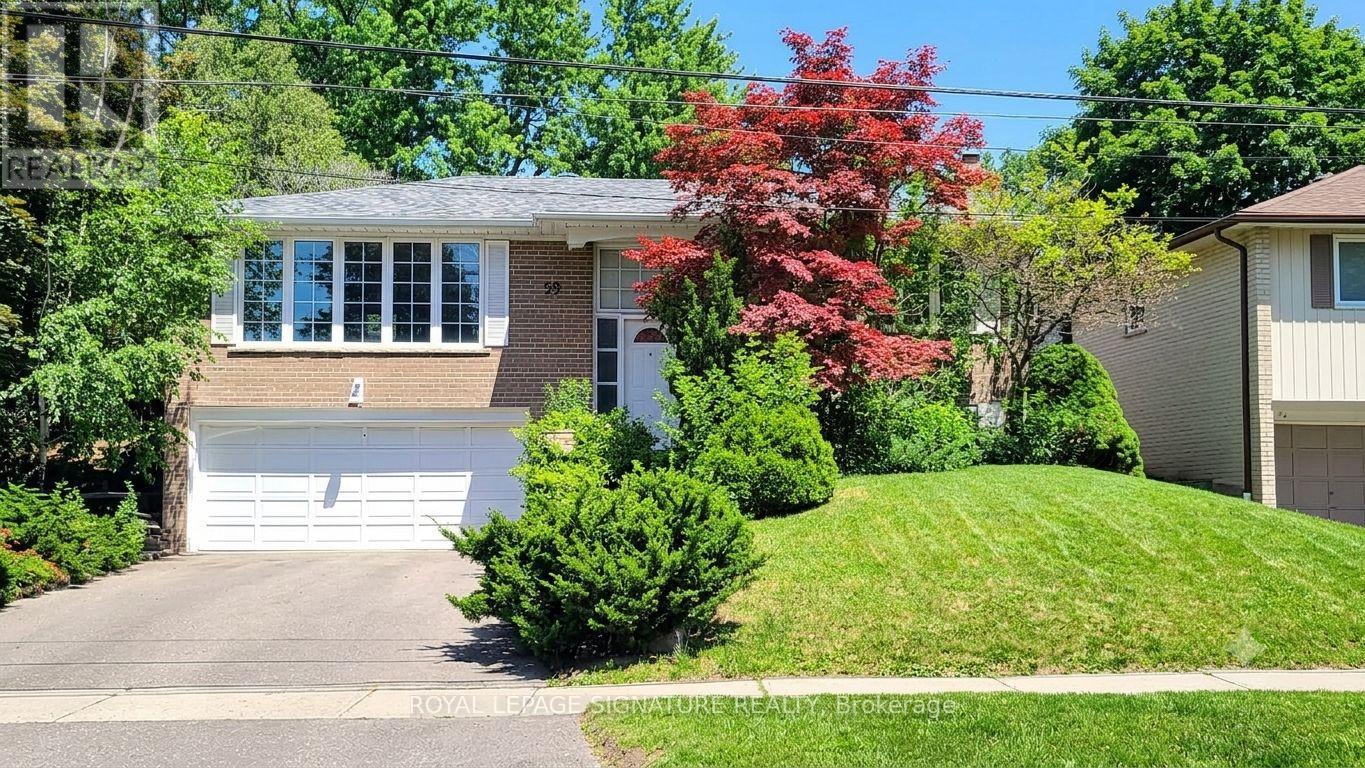
Rare opportunity to own a spacious raised bungalow with an insulated double car garage on one of the most desirable streets in Parkwoods-Donalda, backing directly onto greenspace. Nestled in one of the area's most sought-after family neighbourhoods, this property offers a unique blend of privacy, convenience, and potential. Whether you're seeking a solid investment with excellent rental income or a wonderful place to call home, this residence delivers exceptional value and versatility.This well-maintained 4+1 bedroom, 3 bathroom home offers a functional layout, and numerous updates including a renovated kitchen (2022), expanded and fully renovated ensuite bathroom(2009), roof shingles (2017), new asphalt driveway (2021), high-efficiency furnace (2011),central air conditioning (2018), energy-efficient windows (2005), and R10 insulation injected into all exterior brick walls for improved comfort and efficiency (2021), and more! Hardwood flooring lies beneath the kitchen laminate, offering additional future value.Perched at the top of the street in a mature neighborhood, this property offers exceptional privacy with no rear neighbours. Enjoy stunning sunset views from the living room and clearviews down to the CN Tower. Relax in the seclusion of your private backyard overlooking greenspace. This home is surrounded by parks, ravines, walking trails, green spaces, and recreational facilities.Minutes to the Don Valley Parkway (DVP), Highway 401, and Highway 404.Close to a TTC bus stop.Currently generating strong rental income, making it an attractive turnkey investment, while also offering tremendous future potential for homeowners seeking a spacious home in an outstanding location.A rare combination of location, lifestyle, and investment opportunity-don't miss it! (id:49269)
5932 Carlton Avenue
Niagara Falls, Ontario
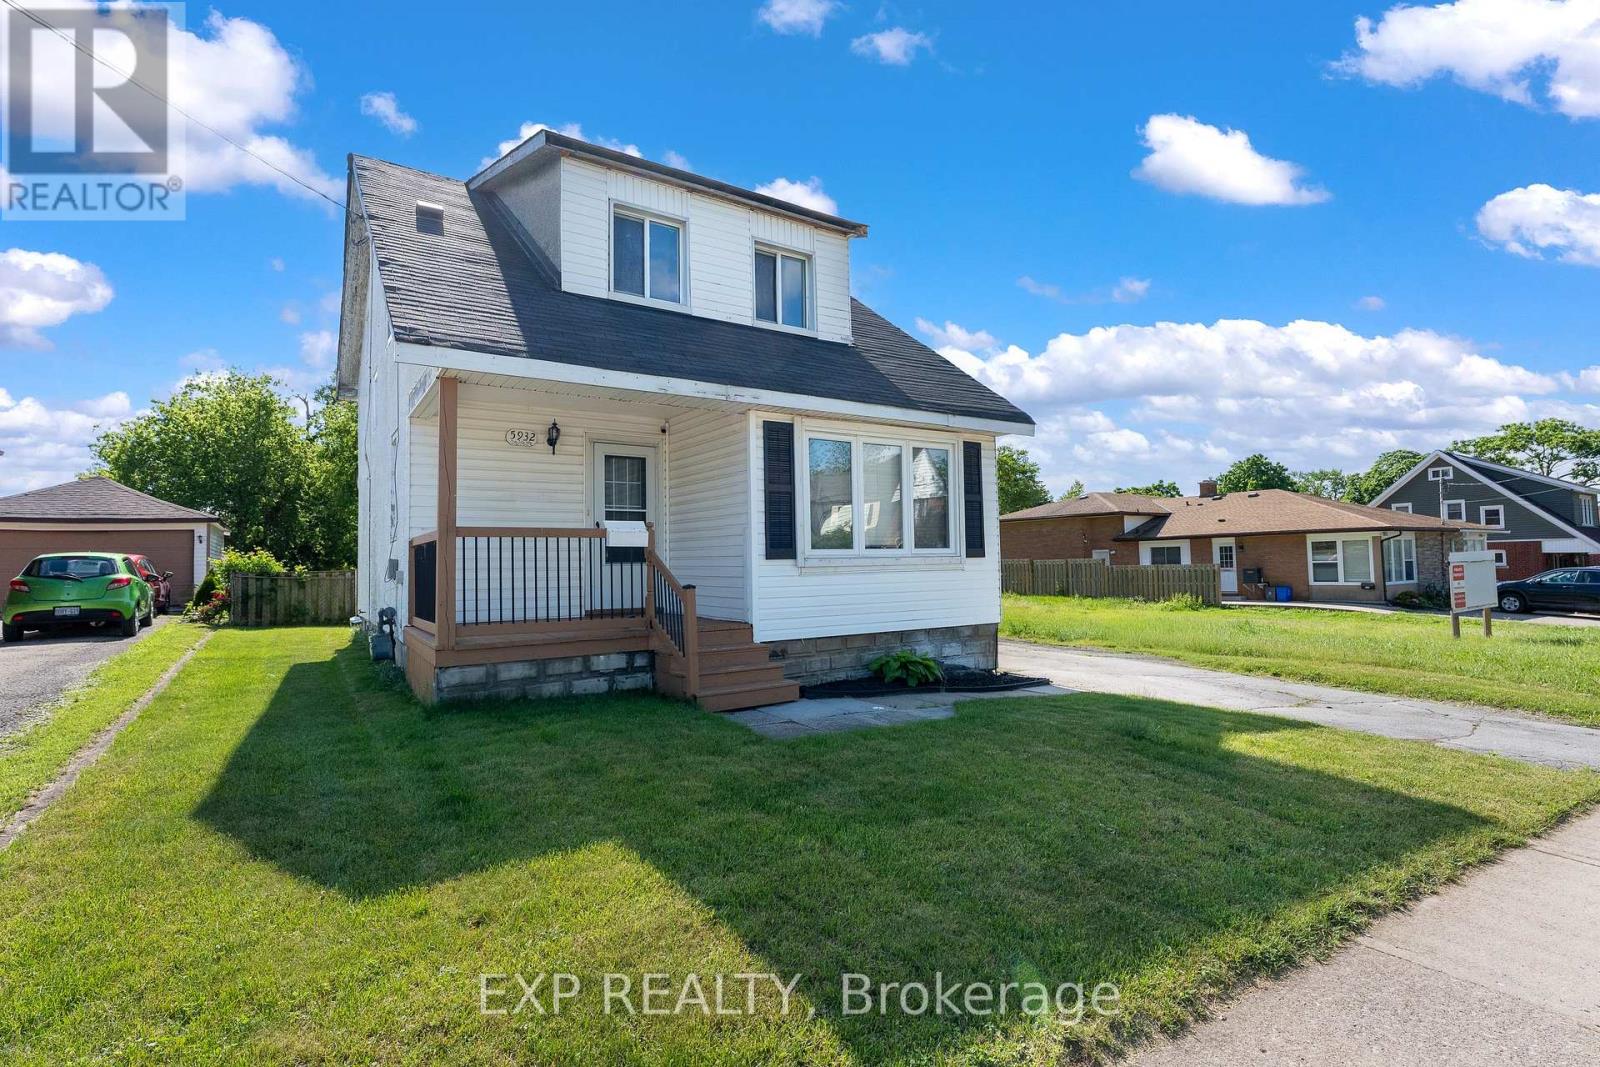
Endless possibilities await with this General Commercial property in the heart of Niagara Falls. Located just minutes from Lundy's Lane, this property features a deep 40 x 221 ft lot, detached garage, ample parking, and an existing 1.5-storey building ready for a variety of potential uses. Whether you're looking to establish a business, expand your investment portfolio, or explore future redevelopment opportunities, the flexible GC zoning provides numerous options. Surrounded by established neighbourhoods, commercial activity, and popular amenities, this is an excellent opportunity to invest in one of Niagara Falls' most accessible locations. (id:49269)
114 Connaught Avenue
London East, Ontario
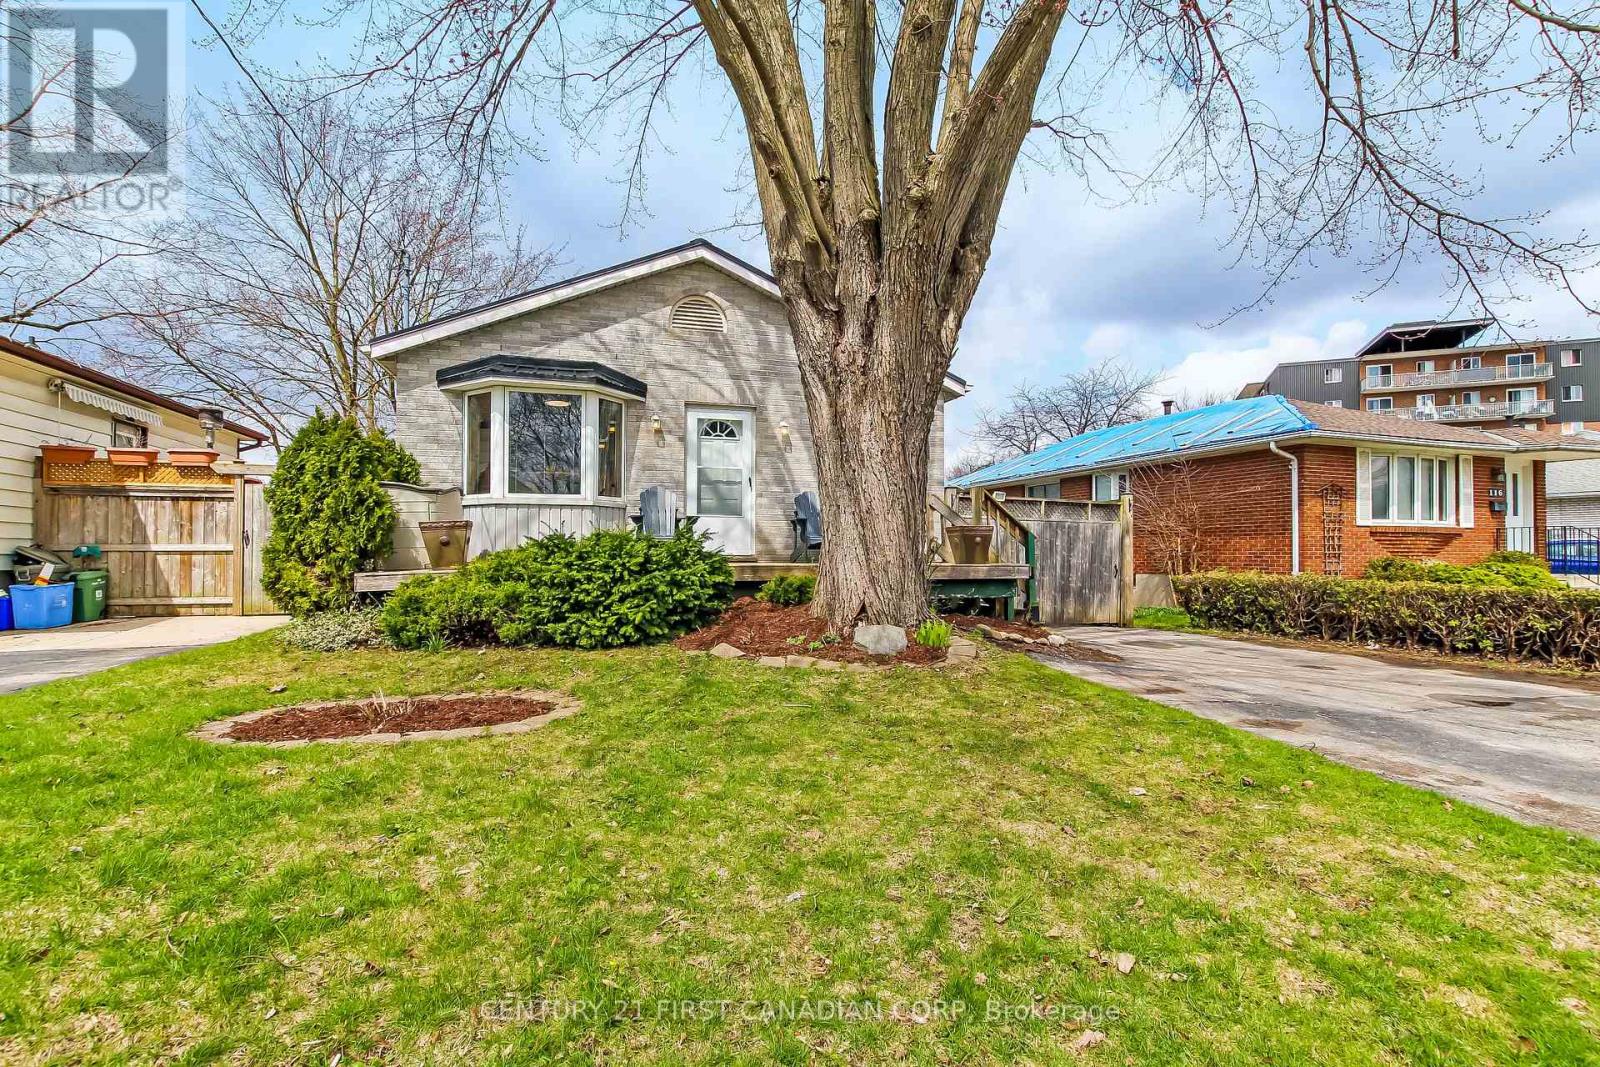
Welcome to one of the newest houses in the neighborhood!! Built with 2x6 construction in 1998...this 2 Bed 1 Bath has the room and space you need. Open concept main floor with loads of natural light. Huge dinning room. A chef's style kitchen with island equipped with gas stove top. Brand New wall oven (2026). Large living room with double french doors leading to deck. Primary bedroom also has double french doors walking out to back deck.Large 2nd bedroom and a Brand New 4 piece Bathroom with free standing bath tub. Downstairs you will find a big common/games room with an even bigger family room for entertaining. Brand New carpet(2026). There is also a laundry, workshop, and a utility room in the lower level and could be easily converted into 2 more bedrooms due to the over sized windows for egress. Great curb appeal with a front deck and a double drive. Very private back deck. Back yard has stamped concrete pad with metal gazebo, wooden 10x16 foot shed, and a 7 foot privacy fence with 6x6 posts. Steel roof with 3/4 inch plywood installed (2017). Furnace and AC(2021). Close to schools and shopping and McCormick Park. Fanshawe College with-in walking distance. Great income property opportunity. Don't miss out! (id:49269)
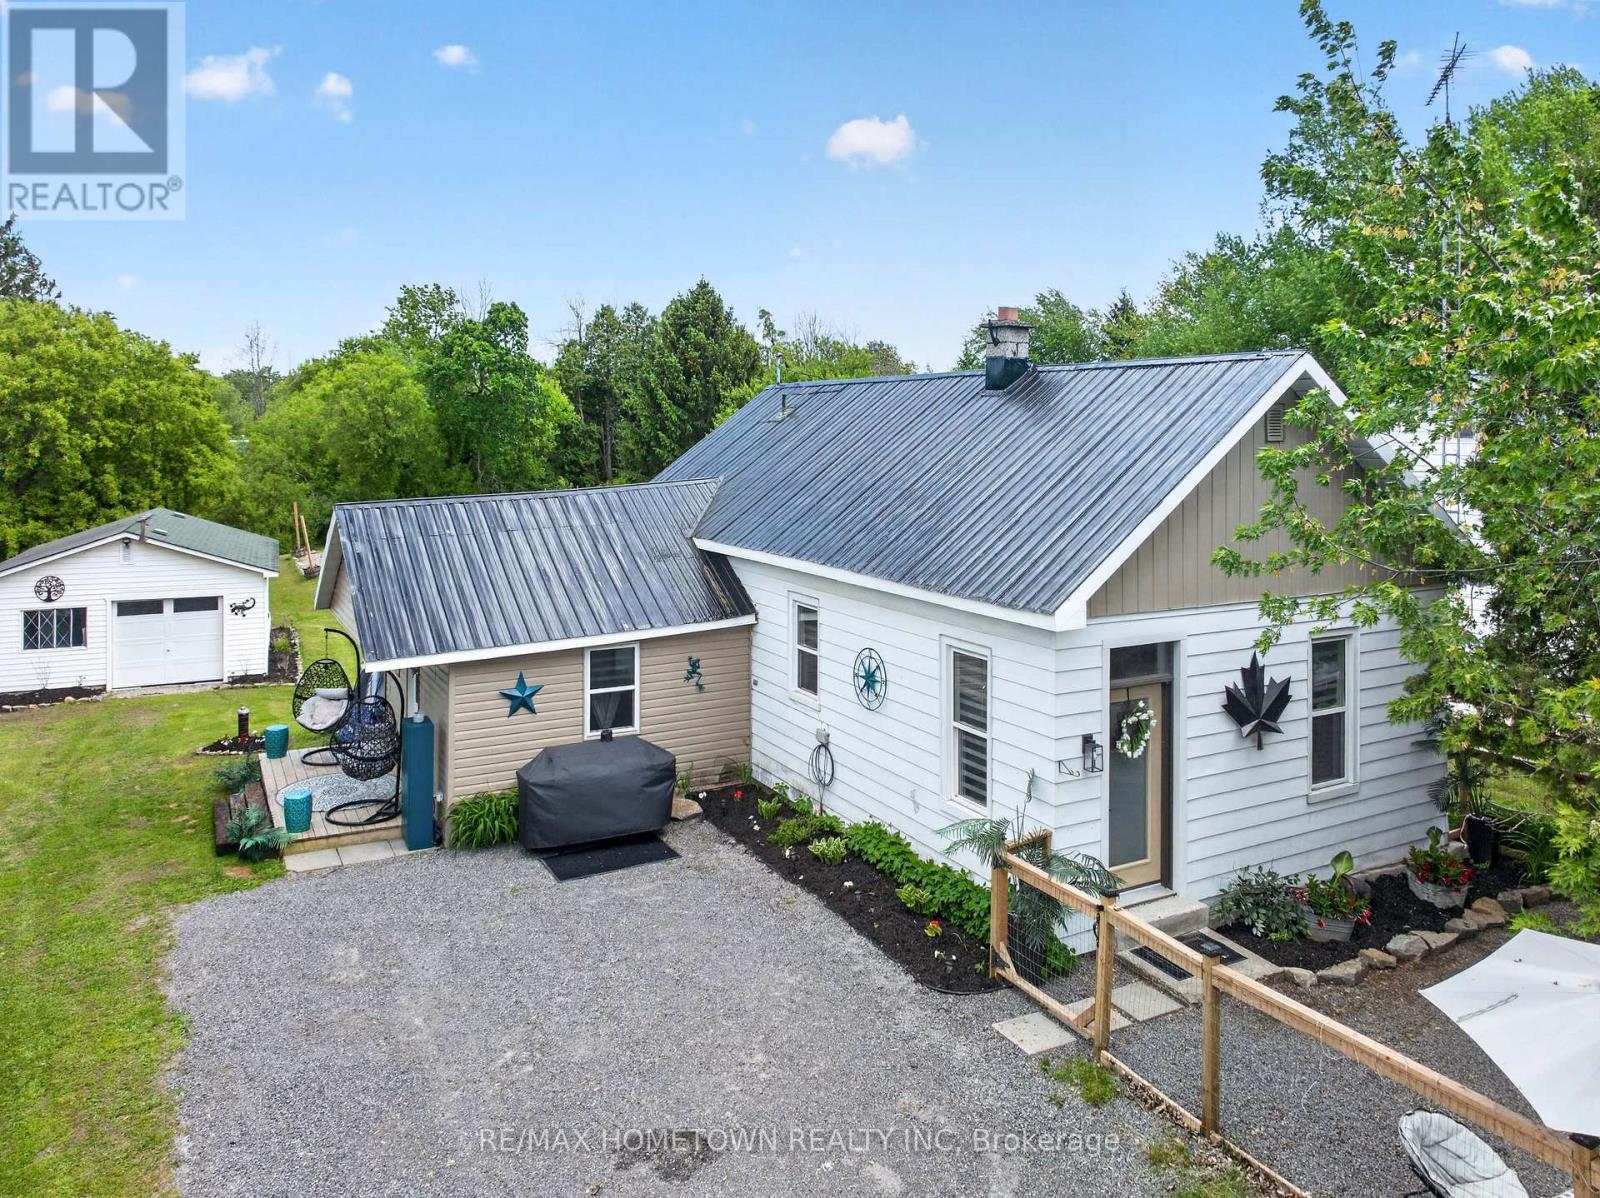
9167 County Road 6 Road
Augusta, Ontario
Welcome Home to Easy Living! Imagine coming home, setting down your keys, and knowing there's nothing left to do but enjoy life! Beautifully renovated from top to bottom, this inviting 3 bed, 2 bath home offers the perfect blend of modern comfort, and peaceful rural living. Whether you're purchasing your first home, downsizing into a simpler lifestyle, or searching for a move-in-ready retreat, this property is ready to welcome you home. Step inside to a bright, modern, yet cozy interior featuring luxury vinyl plank flooring throughout, fresh paint, and an updated kitchen that's sure to impress with quartz countertops, stainless steel appliances, and a convenient bar fridge. The thoughtfully designed layout offers true main-floor living. The spacious primary suite provides a private retreat complete with a walk-in closet and 3-pc ensuite, while the main bath's bamboo ridge ceramic tile creates a warm, spa-inspired atmosphere. Enjoy an energy-efficient Arctic Heat Pump, new supplemental baseboard heating with individual controls, metal roof, new hot water heater, pressure tank, reverse osmosis, & UV light water treatment systems & water softener. Outside, the lifestyle only gets better. Situated on a beautifully landscaped 1/2 acre lot, the backyard has been transformed into a private outdoor oasis. Gather around the fire pit under the glow of landscape lighting, roast marshmallows with family & friends, unwind beneath the gazebo, or relax in the hot tub while enjoying the quiet beauty of country living. The oversized detached garage with attached lean-to, offers excellent storage, workshop space, & room for all your hobbies & toys. Enjoy the charm of rural living without sacrificing convenience, all within walking distance to restaurants, parks, churches, convenience store, & LCBO. Brockville & Smiths Falls are 20 min away, while Ottawa & Kingston are approximately 1 hr away. This is the kind of home that lets you spend less time maintaining & more time living! (id:49269)
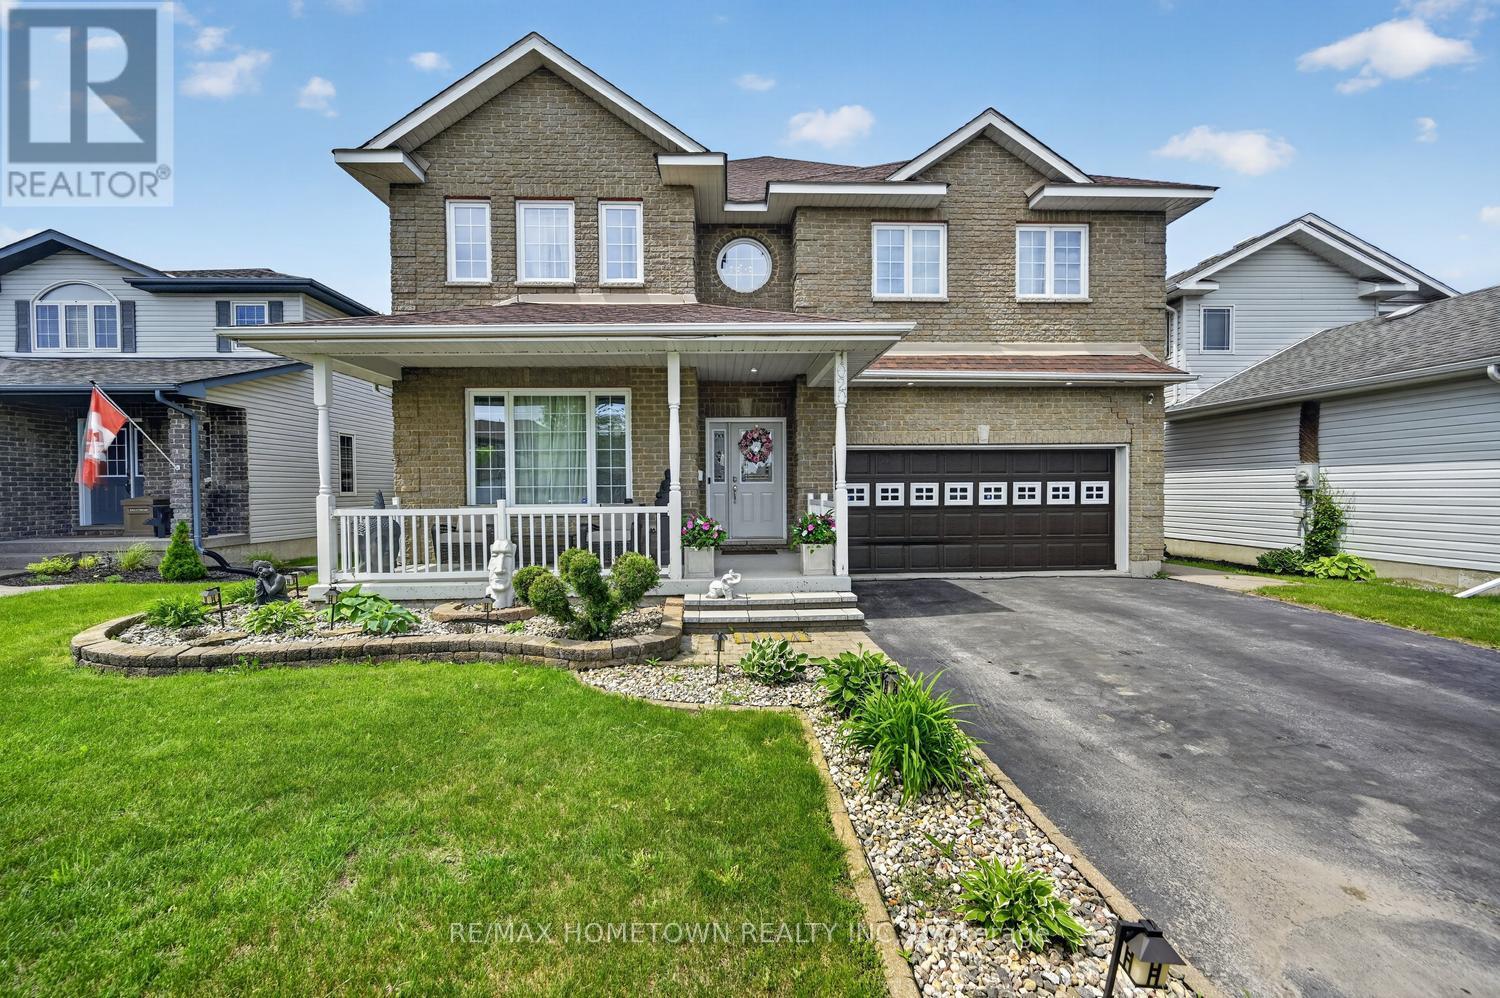
1020 Crestwood Drive
Brockville, Ontario
Welcome to Your Dream Home in Bridlewood! This beautifully maintained and fully updated executive home offers over 2,800 sq ft of elegant living space, featuring 4 spacious bedrooms, 5 bathrooms, and additional space with a fully finished basement with premium upgrades throughout. Step inside to a grand foyer with a sweeping staircase that sets the tone for this warm, stylish home. The main floor features a formal living and dining area, perfect for hosting friends and family. The chef's kitchen is a standout, with custom cabinetry, quartz countertops, stainless steel appliances, and an oversized island ideal for casual dining and entertaining. Just off the kitchen, the cozy family room offers the perfect spot to relax while staying connected to the heart of the home. Enjoy your morning coffee or unwind in the 3-season sunroom, filled with natural light and direct access to the outdoor deck, perfect for BBQs and summer gatherings. Upstairs, the primary suite is a true retreat with a generous sleeping area, space for a yoga room or office, ample closets, and a spa-inspired ensuite with a glass shower and jetted tub. Three additional large bedrooms offer flexibility for kids, guests, or home offices, one with a private 3-piece ensuite. A full 4-piece bath and convenient upstairs laundry complete the upper level. The fully finished lower level includes a media/family room for movie nights, a custom bar with surround sound, a home gym, and a 2-piece bathroom. The garage also features a fitness zone. Additional highlights: Top-to-bottom upgrades Beautifully maintained throughout - Large, bright bedrooms - Modern, elegant bathrooms Move-in ready with pride of ownership Located in family-friendly Bridlewood, it is close to schools, parks, walking trails, the Mac Johnson Conservation Area, shopping, transit, and major routes. This home checks every box! (id:49269)
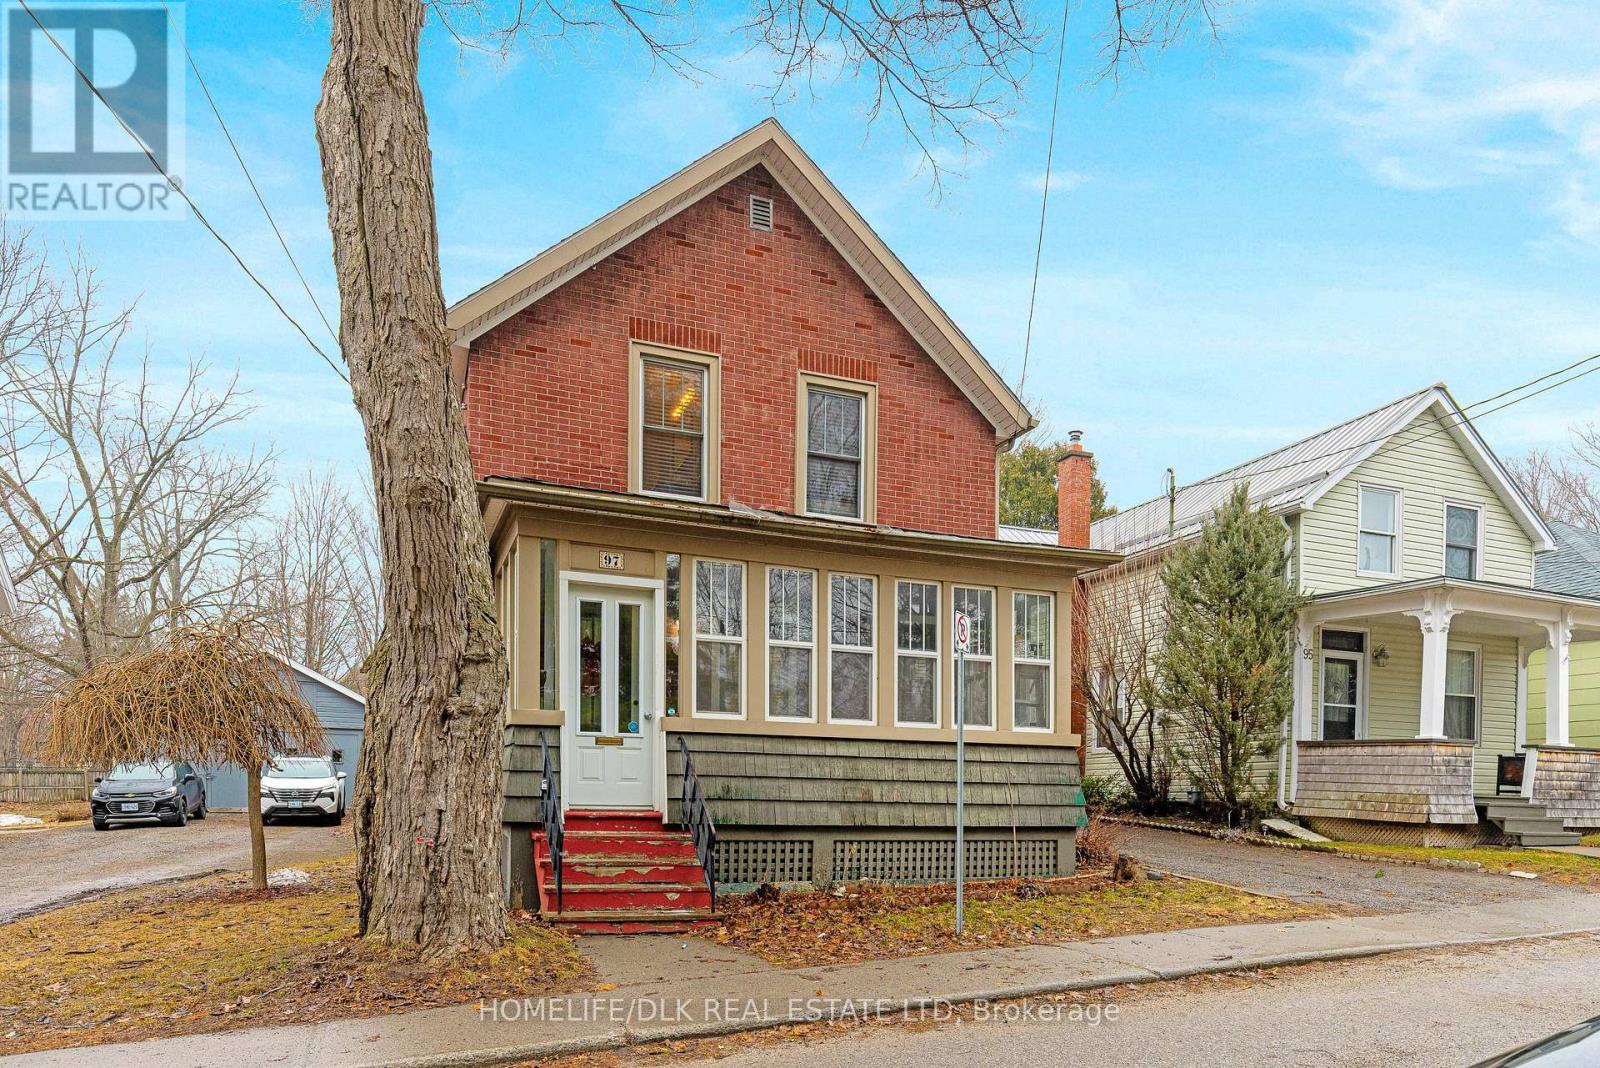
97 Orchard Street
Brockville, Ontario
Welcome to 97 Orchard Street. A lovely downtown home ideal for first time buyers or families. This home is right across from a lovely park with mature trees, giving it a feel that it isn't in the heart of downtown. This home built in the late 1800's has all the quirks and charm you would expect from an older home, right down to the adorable vintage door bell that still works! Updated kitchen with quartz counters, two piece bath and main floor laundry adds functionality. Finding your way upstairs is easy with front or back staircases. Another great feature is an extra family room upstairs that doesn't often happen in these older homes. Make your way outside to the patio and through the seperate gate to a lovely inground pool area that has had a recent liner replacement. Enjoy your summers in your private oasis. Cute barn/garage needs some TLC but has so much potential to be a fantastic she-shed or man-cave with a loft for storage. Please note laneway is shared so parking is only for one vehicle. There is tons of street parking directly in front of the home. Basement is wet in the spring. (id:49269)
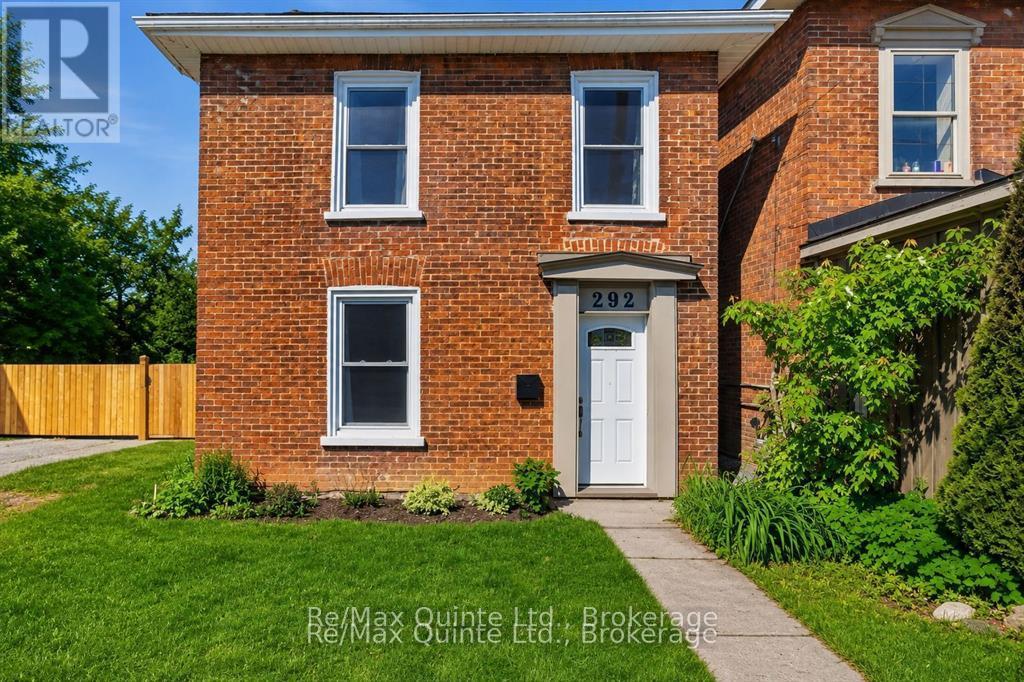
292 Coleman Street
Belleville, Ontario
IF YOU'VE BEEN LOOKING FOR A HOME THAT IS THE VERY DEFINITION OF MOVE-IN READY, THEN YOU'VE COME TO THE RIGHT PLACE!!! Flawlessly renovated from top to bottom, this spacious 3-bedroom, 2-bath home offers a list of upgrades that is almost too extensive to mention, meaning all you'll have to do is move in and enjoy. The thoughtfully designed main floor features upgraded flooring, a beautifully updated kitchen with brand-new appliances, large living and dining areas, a 3 piece bath, new pot lights, ductless A/C, a bright 3-season sunroom, and a spacious, highly functional mudroom/laundry area at the rear of the home. Heading upstairs via the completely rebuilt maple staircase - with no creaks here - you'll find 3 generously sized, light-filled bedrooms, a fully renovated 4-piece bathroom, plenty of storage space, and a 12,000 BTU ductless A/C unit to keep you cool and comfortable all summer long. Step through the sunroom into the beautifully manicured, fully fenced backyard offering plenty of room for kids and pets to play. Featuring a brand-new deck, new interlock walkway, and thoughtfully landscaped gardens, this outdoor space is perfectly set up for relaxing, entertaining, and soaking up the sun all summer long. A double-wide driveway features a large custom-built swing gate leading to additional parking for all your toys, trailers, boats, or extra vehicles. Check out the virtual tour and book your showing today!!! *** ADDITIONAL IMPROVEMENTS INCLUDE (but are not limited to): brand-new electrical panel, new lights and switches with ESA inspection, main section of roof replaced in August 2022, freshly painted throughout, updated hard-wired smoke and CO detectors, new vanity in downstairs bathroom, and two ductless split systems installed in August 2025, new custom maple staircase w/ new treads and added storage area, April 2026- Fridge, Dec 2025- microwave, 4 new windows/new rear door- (id:49269)
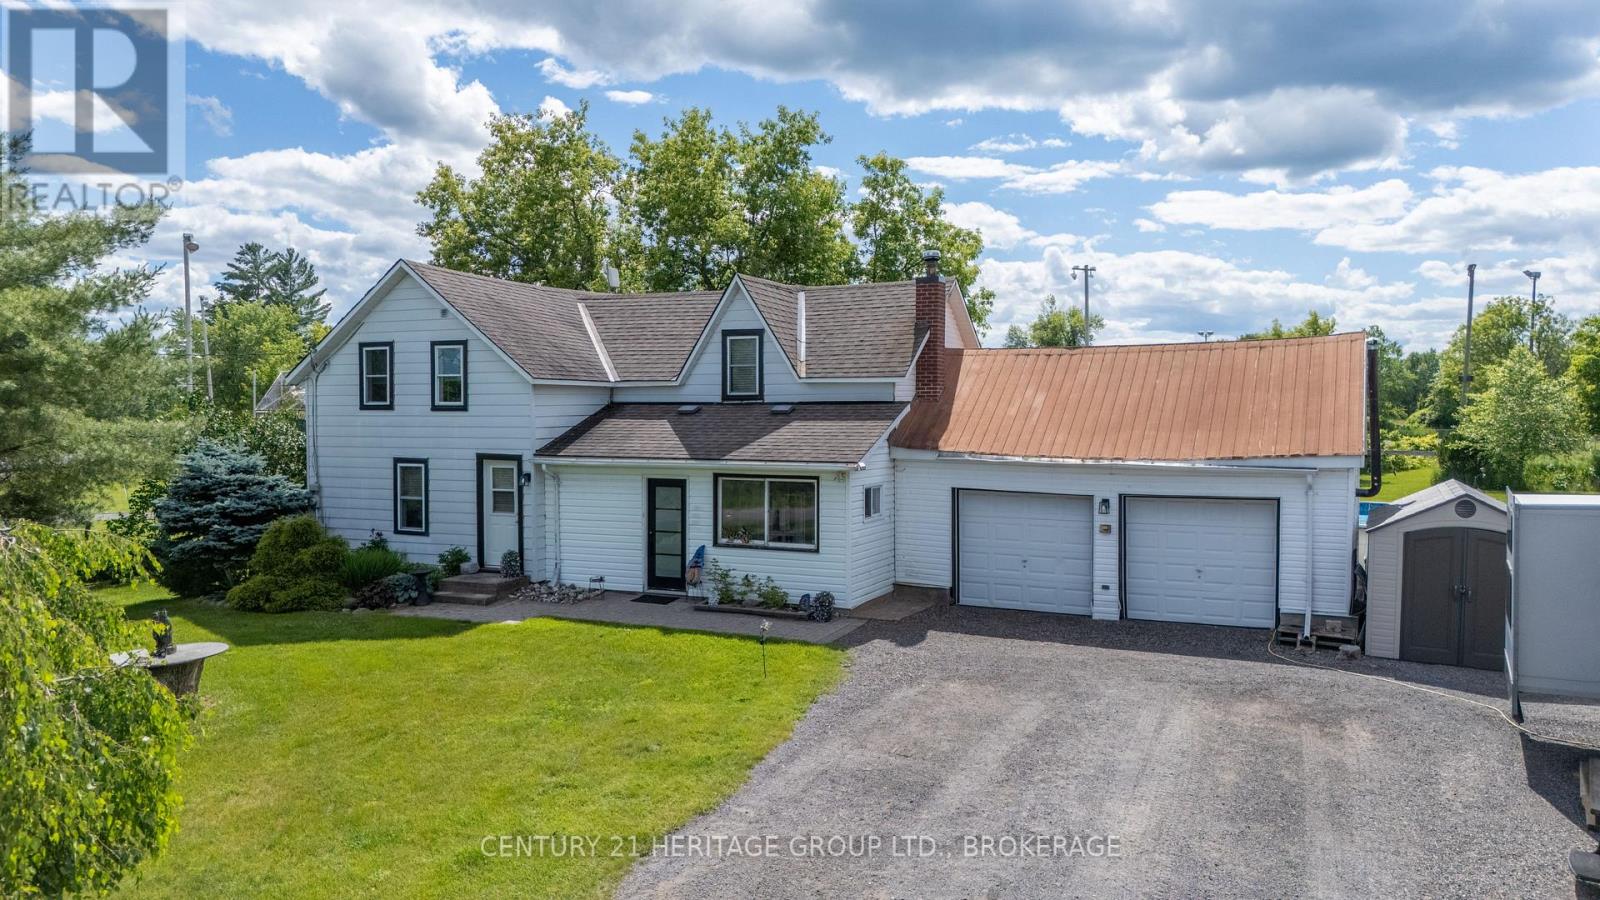
4470 Verona Sand Road
Frontenac, Ontario
Are you looking to get your kids off their devices and spend more time in the outdoors? Well, this is the place for you! Welcome to this beautifully maintained family home, where comfort, style, and outdoor living come together perfectly. Featuring 3 generous bedrooms, 2 full bathrooms, an attached garage with convenient inside entry, a spacious eat-in kitchen, and a functional mudroom, this home is designed for everyday living. Step outside and discover your own private backyard retreat. Set on a large lot, this incredible outdoor space is packed with amenities for family fun, entertaining, and relaxing all summer long, making every day feel like a vacation at home. Pick your teams, play a friendly or competitive game of beach volleyball, rinse off in the outdoor shower, take a dip in the above group pool, have a fun game of outdoor pool or horseshoes, and then relax by a fire and enjoy the opportunity to watch the wildlife surrounding you. From Moose, deer and turkeys to turtles and woodpeckers, you will have hours of enjoying nature right from your own backyard. Ideally located just minutes from Verona, you'll enjoy the perfect balance of small-town charm and easy access to local amenities, schools, recreation, and lakes. A fantastic opportunity for families, first-time buyers, or anyone looking to enjoy the best of country living with modern convenience. (id:49269)
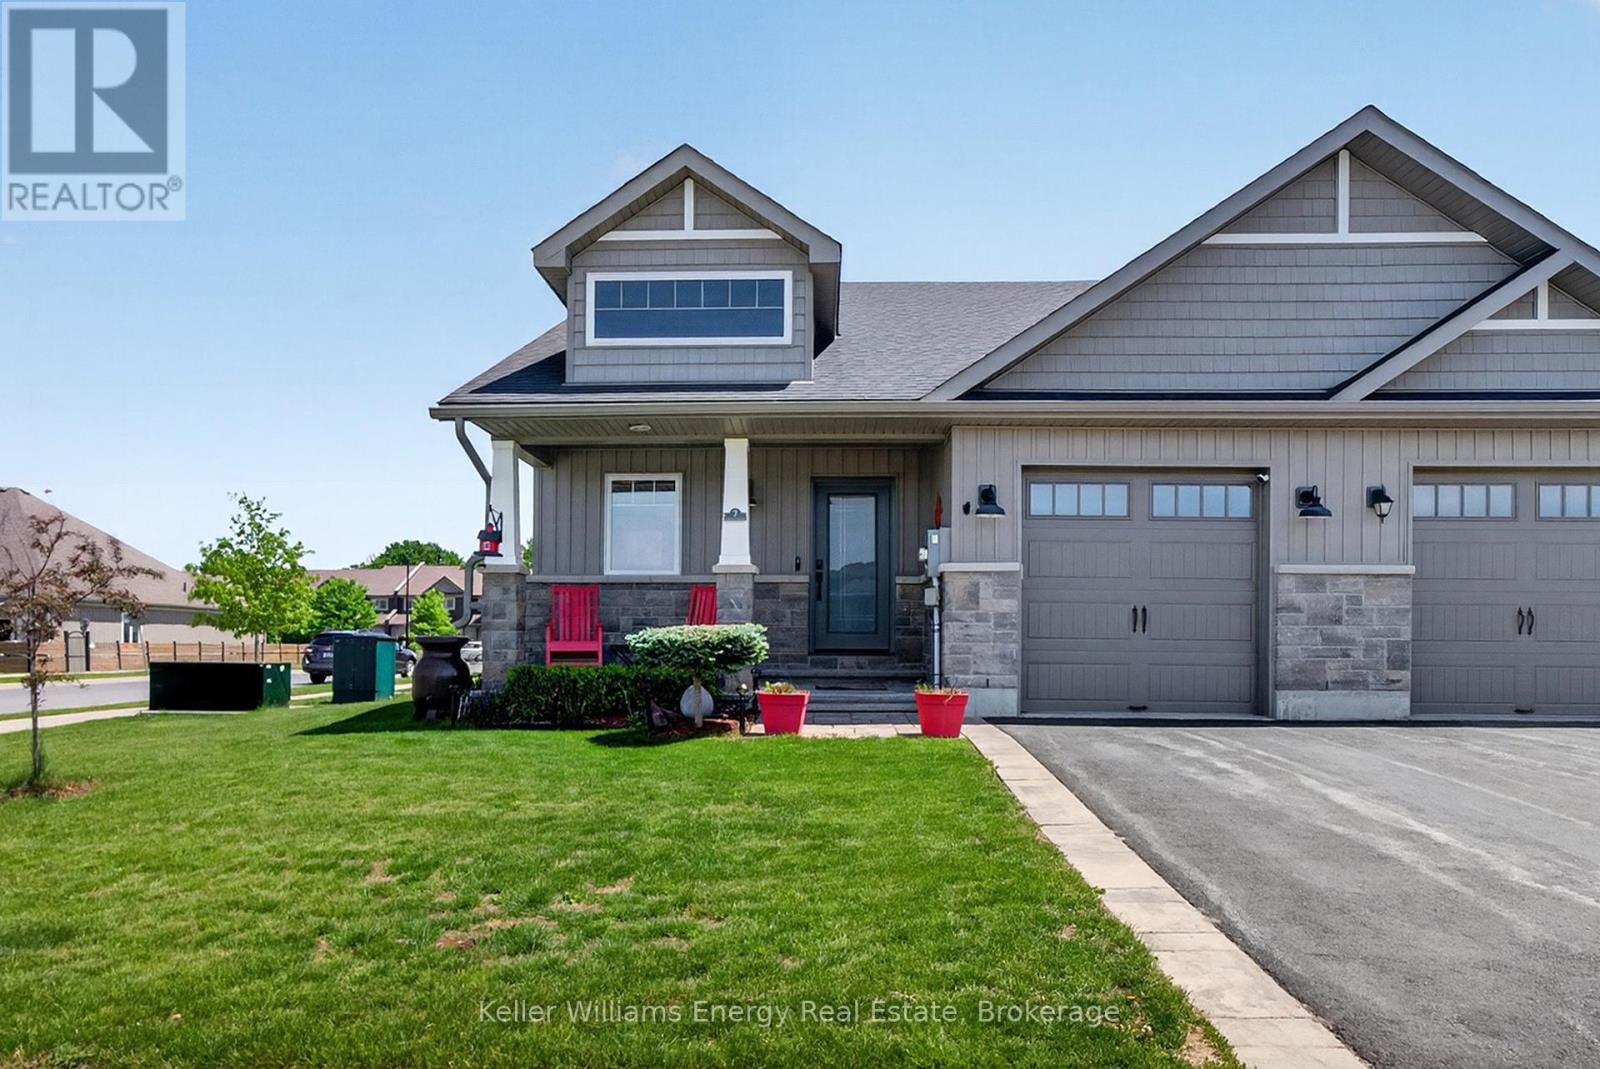
7 Farrington Crescent
Prince Edward County, Ontario
Welcome to easy, carefree living in one of Prince Edward County's most desirable communities. Built by McDonald Homes and meticulously cared for since day one, this beautiful end-unit bungalow offers the perfect blend of comfort, convenience, and low-maintenance living. Located just steps from downtown Picton, the Millennium Trail, local shops, restaurants, and everyday amenities, you'll love having everything the County has to offer right at your doorstep.Inside, the thoughtfully designed main floor features a bright and welcoming layout with 2 bedrooms and 2 bathrooms, creating a comfortable space for both everyday living and entertaining. Quality upgrades throughout add style and functionality, while large windows fill the home with natural light. The fully finished lower level expands your living space with a generous family room, an additional bedroom, and a full bathroom-ideal for overnight guests, visiting family, or a private retreat. Step outside and discover a backyard designed to be enjoyed. Whether you're hosting friends, tending to your garden, or simply relaxing with your morning coffee or evening glass of wine, this inviting outdoor space offers the perfect setting to unwind. Move-in ready and ideally located, this is a home that allows you to spend less time maintaining and more time enjoying everything that makes life in Prince Edward County so special. (id:49269)
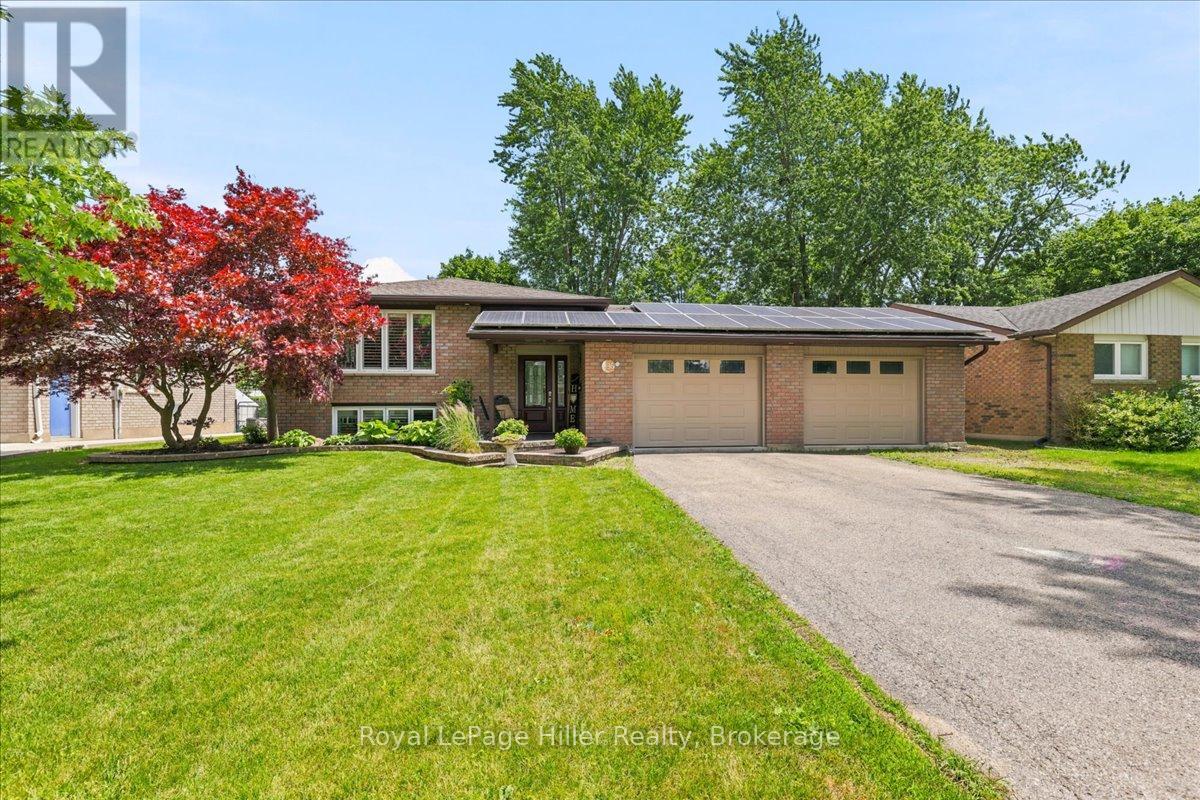
36 Queen Street
East Zorra-Tavistock, Ontario
Welcome to 36 Queen Street, Tavistock - a spacious 2,048 sq ft raised bungalow offering incredible flexibility for families, hobbyists, or anyone looking for extra space both inside and out. This well-maintained home features five bedrooms in total, with three on the main level and two in the fully finished lower level, providing ample room for growing families, guests, or home office setups. The main floor showcases a bright, open-concept layout designed for comfortable everyday living, complete with a cozy gas fireplace. The primary bedroom offers a private retreat with patio door access to a balcony overlooking the backyard, while two additional spacious bedrooms complete the main level. The fully finished lower level adds exceptional versatility, featuring a large rec room with a second gas fireplace, a custom built-in bar with space for a bar fridge, and a 3-piece bathroom with a stand-up shower. Two additional rooms offer flexible use, with one currently set up as a home gym with a sauna - included with the home. Convenient access to the lower level is also available directly from the garage. The attached heated garage (29' x 20') offers space for two vehicles and is complemented by a third rear-facing door providing easy access to the backyard - perfect for entertaining and everyday convenience. A large driveway provides ample additional parking. Situated on a generous 70 ft x 120 ft lot, the outdoor space offers plenty of room to relax and entertain, including a patio and backyard setup ready to be enjoyed. Located in a quiet, family-friendly area of Tavistock, this home offers small-town charm with easy access to Stratford, Kitchener-Waterloo, Woodstock, and surrounding communities. Solar panels under a private contract offer the potential for additional income.With its versatile layout, unique features, and exceptional space both inside and out, this home presents an outstanding opportunity to enjoy comfortable living in Oxford County. (id:49269)
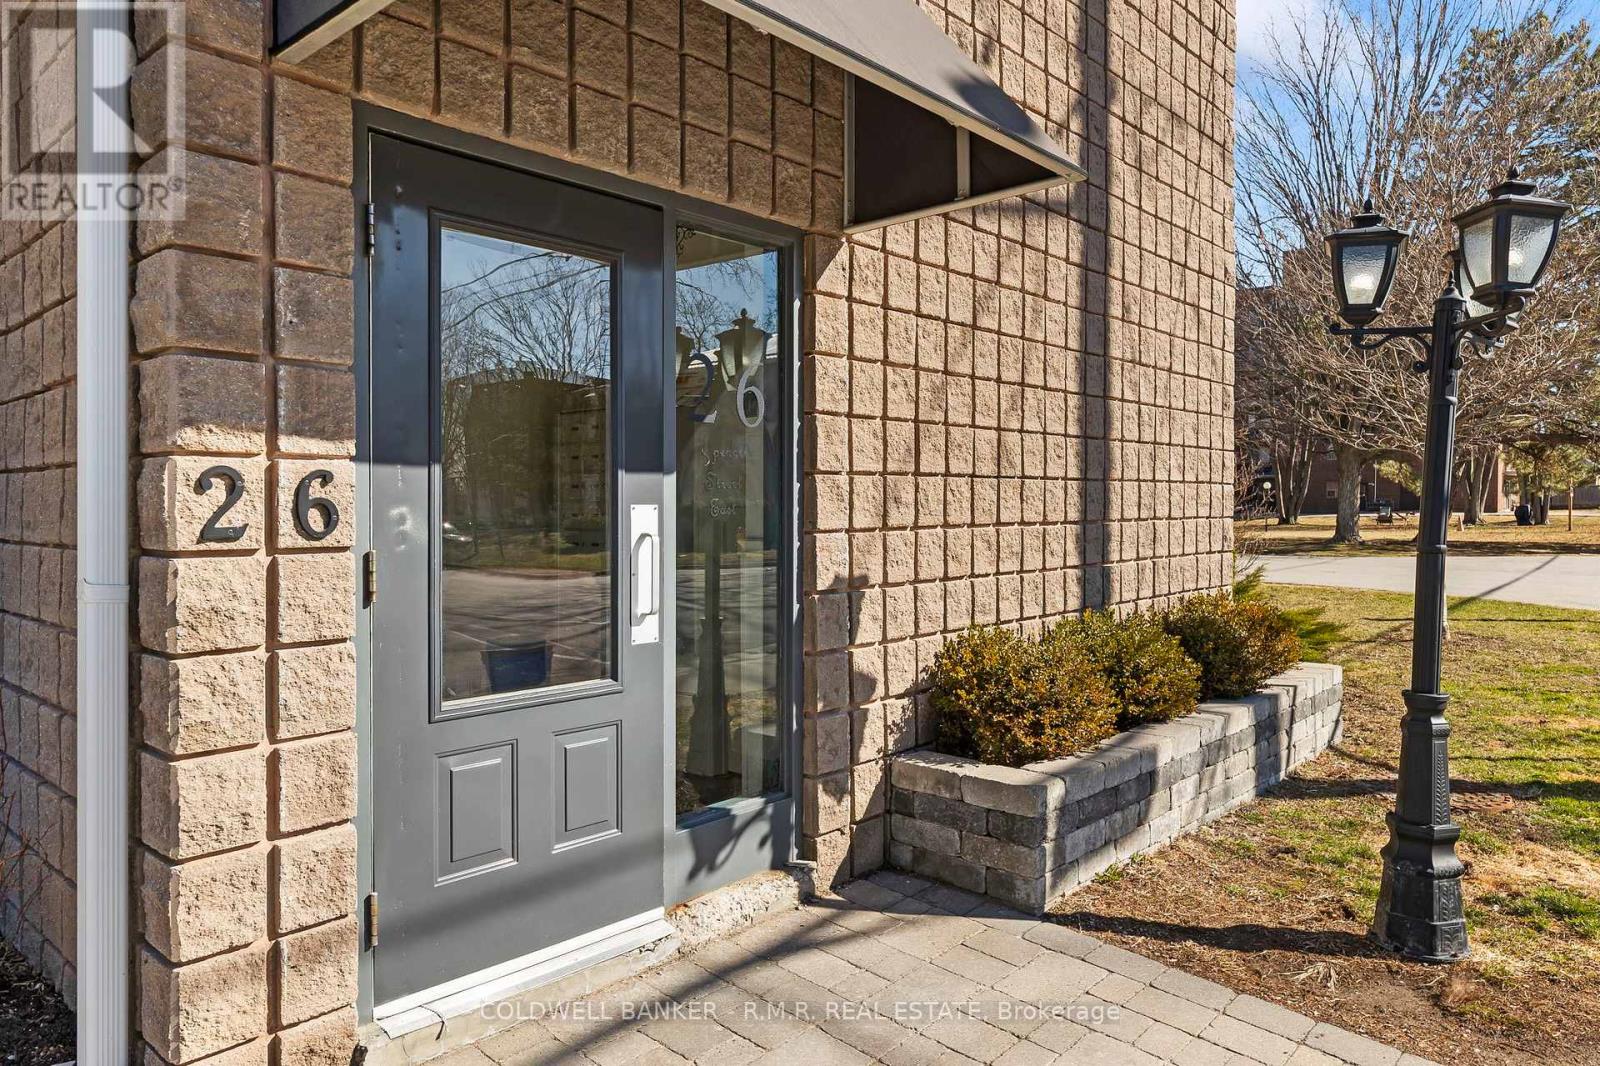
201 - 26 Spencer Street E
Cobourg, Ontario
This bright and beautifully updated south facing corner unit offers exceptional value in one of Cobourg's most convenient locations. Perfectly positioned on the second floor, this spacious one-bedroom condo is filled with natural light, creating a warm and inviting atmoshere from the moment you step inside. This home offers the ideal balance of affordability and low maintenance living, just minutes from downtown Cobourg's charming boutiques, local cafes, restaurants, and everyday amenities. Spend your mornings strolling to the waterfront, afternoons relaxing at Victoria Park, and summer days soaking up the sun at Cobourg Beach, all minutes from your door. This is a lifestyle where everything you need is within easy reach, and an ideal opportunity for those seeking a low-maintenance lifestyle and convenience. Freshly painted and recently renovated, this well maintained unit offers more space than expected, featuring a thoughtfully designed kitchen complete is both stylish and functional, featuring stainless steel appliances, generous prep space, and inviting layout perfect for cooking, entertaining, or simply enjoying a quiet night at home. The oversized bedroom easily accommodates a king size bed, offering a peaceful retreat at the end of the day, while the beautifully updated bathroom showcases sleek, contemporary finishes. Residents enjoy secure, energy efficient living with convenient laundry facilities located just steps away on the same floor. A shared outdoor space provides the perfect spot to unwind, enjoy fresh air, or connect with neighbours in this welcoming community. With low condo fees, affordable property taxes, low utility costs, and one dedicated parking space conveniently located near the front door (additional $35.00/month), this is a rare opportunity to embrace a simplified, maintenance-free lifestyle in one of Cobourg's most central and walkable locations. (id:49269)
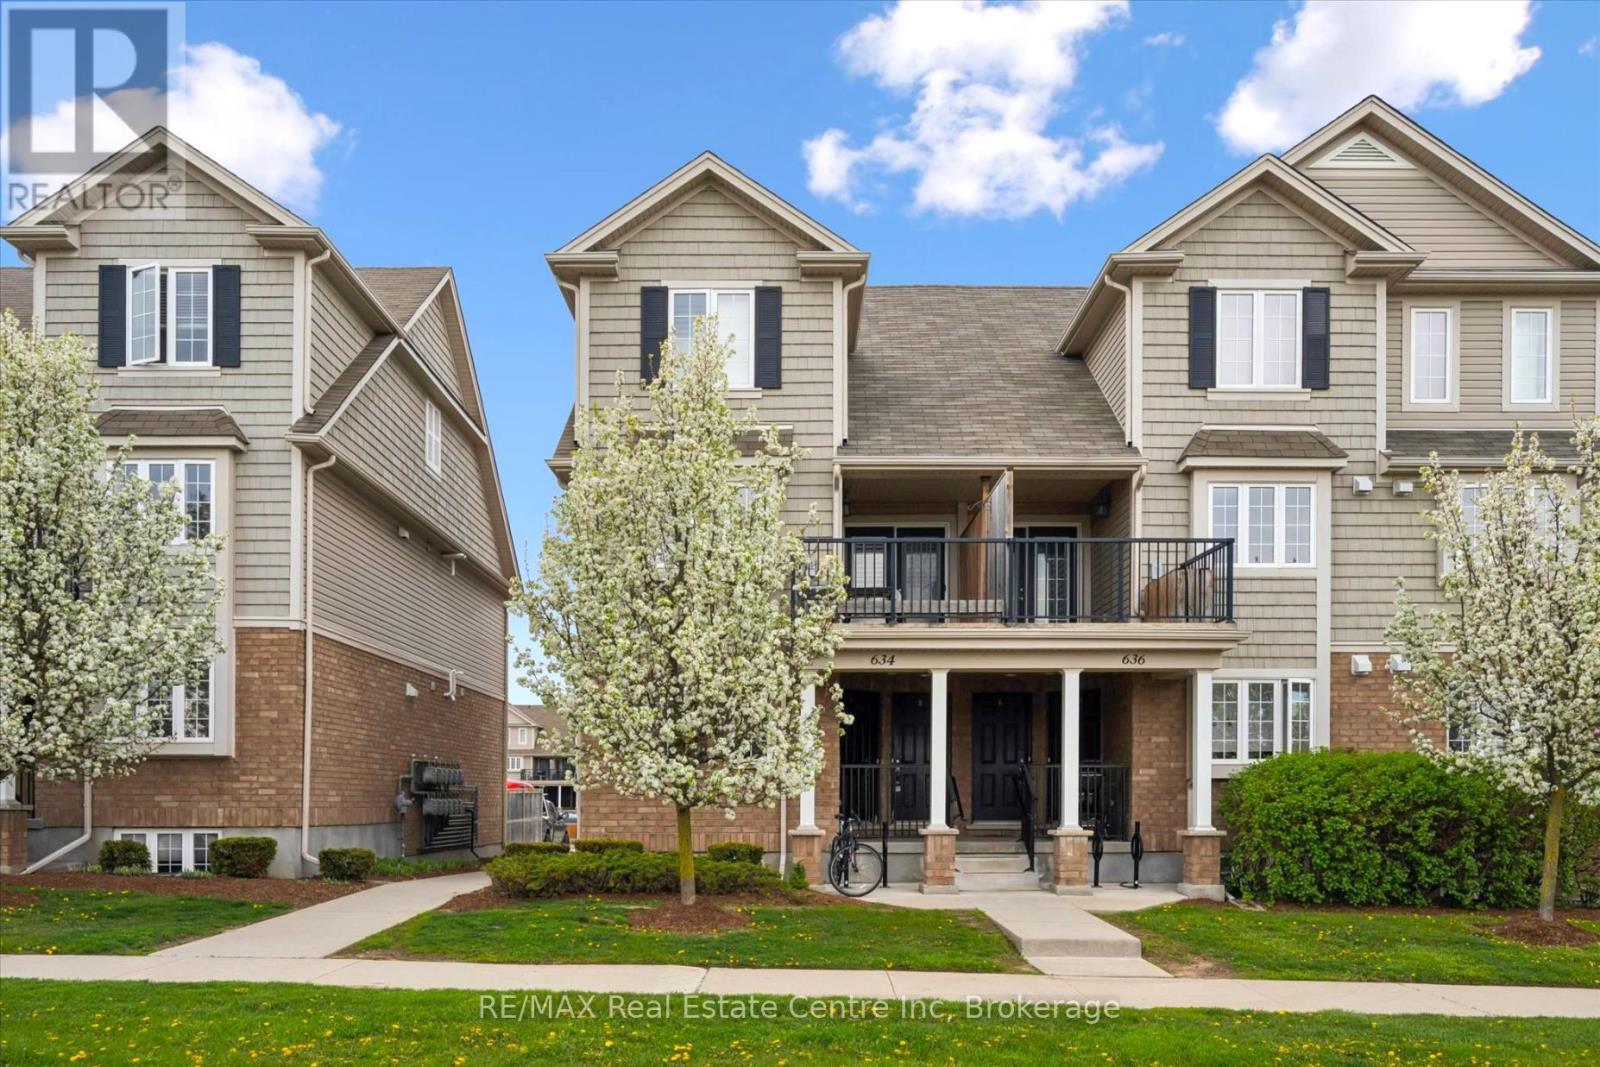
A - 634 Woodlawn Road E
Guelph, Ontario
634A Woodlawn Rd E is a bright & beautifully maintained 2-bdrm townhome offering perfect blend of modern finishes, functional living space & private outdoor enjoyment. Ideal for first-time buyers, downsizers & investors, this home offers smart layout W/stylish updates throughout. Main level features modern eat-in kitchen W/granite counters, S/S appliances, undermount dbl sink, ample cabinetry & lots of prep space. Spacious breakfast nook is framed by 2 large windows creating perfect spot to enjoy morning coffee & casual meals. Just off the kitchen, a convenient 2pc bath W/granite counter is perfectly positioned for guests. Sun-soaked living room offers stylish laminate flooring & comfortable layout for relaxing or entertaining. Garden doors flanked by 2 large windows allow tons of natural light to pour into the space & lead directly to the backyard. Step outside to fully fenced backyard, a rare & valuable feature in townhouse living! Whether you're BBQing, setting up a cozy patio space or looking for a safe place for kids & pets to play, this private outdoor area adds incredible lifestyle value. Downstairs the spacious primary bdrm features his-&-hers dbl closets & 2 large windows, while the 2nd bdrm offers excellent space & dbl closet. Updated 4pc bath completes this level W/granite-topped vanity & tiled shower/tub. Add'l storage under the stairs helps keep everything organized while the home's thoughtful layout makes everyday living easy & comfortable. Home has been freshly painted throughout! Location is a major highlight! Set a couple of units down from the entrance to network of trails, you can enjoy greenspace that leads toward Guelph Lake Sports Fields. Across the road you'll find Brant Park & Brant Ave PS adding everyday convenience for families & outdoor lovers alike. Nearby to Guelph Lake giving you opportunities to spend weekends surrounded by nature, trails & fresh air while still being just mins from shopping, restaurants, transit & every day amenities (id:49269)
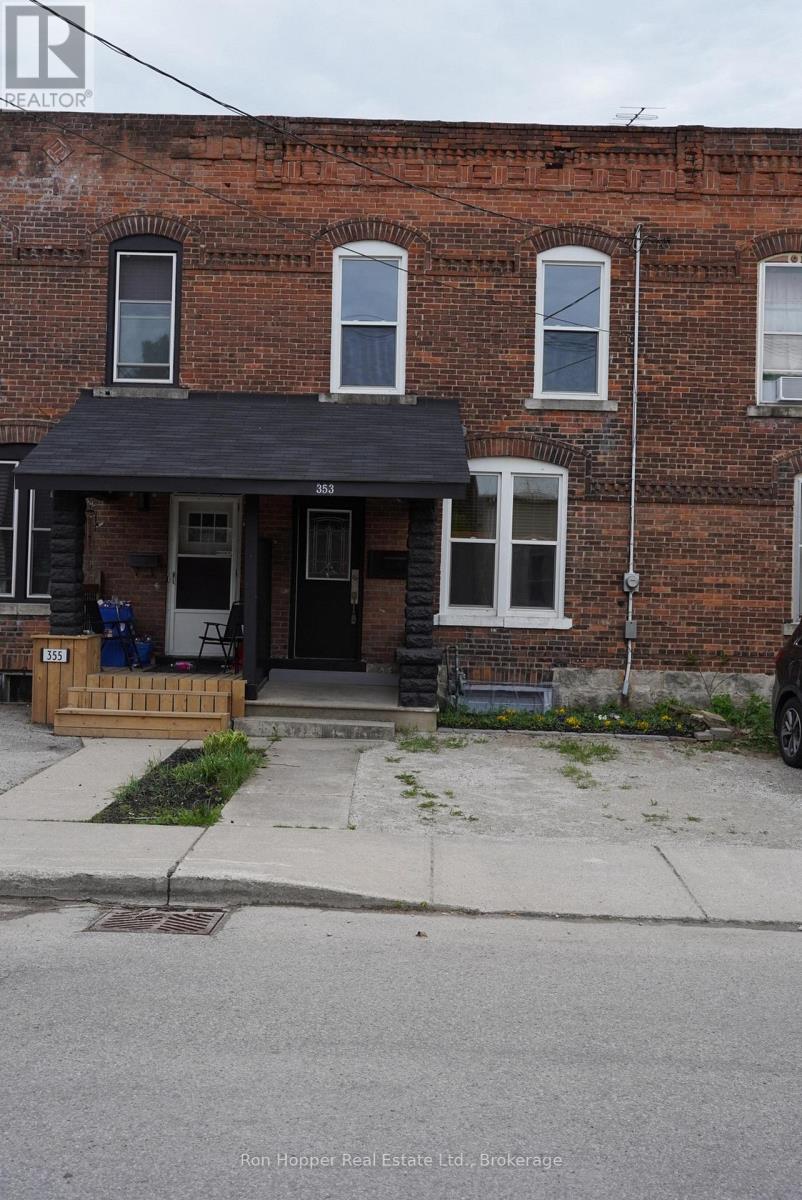
353 11th Street E
Owen Sound, Ontario
Great duplex with a solid income potential. Excellent opportunity for a first time buyer to enter the market and have additional income from the second unit. Two bedroom unit was rented for 1850 per month inclusive and the one bedroom unit was rented for 1600 per month inclusive. Completely renovated in 2021 - all new kitchens, bathrooms, flooring, drywall and roof. New air conditioning in 2024. Main floor offers a large one bedroom unit with 9' ceilings, private laundry, basement storage and private parking at rear of building. Main floor is currently vacant and ready for a tenant or the new owner to move in. . Second floor contains two large bedrooms, in-unit laundry and private parking at the front of the building. Second floor is vacant. Building has been inspected by fire department and city building officials. Expenses: hydro - $2266, gas -$1537, water/sewer -$1383, taxes - $3807, insurance - $1032(based on when building was fully rented). Rear parking is by deeded right of way to private gravel drive. (id:49269)
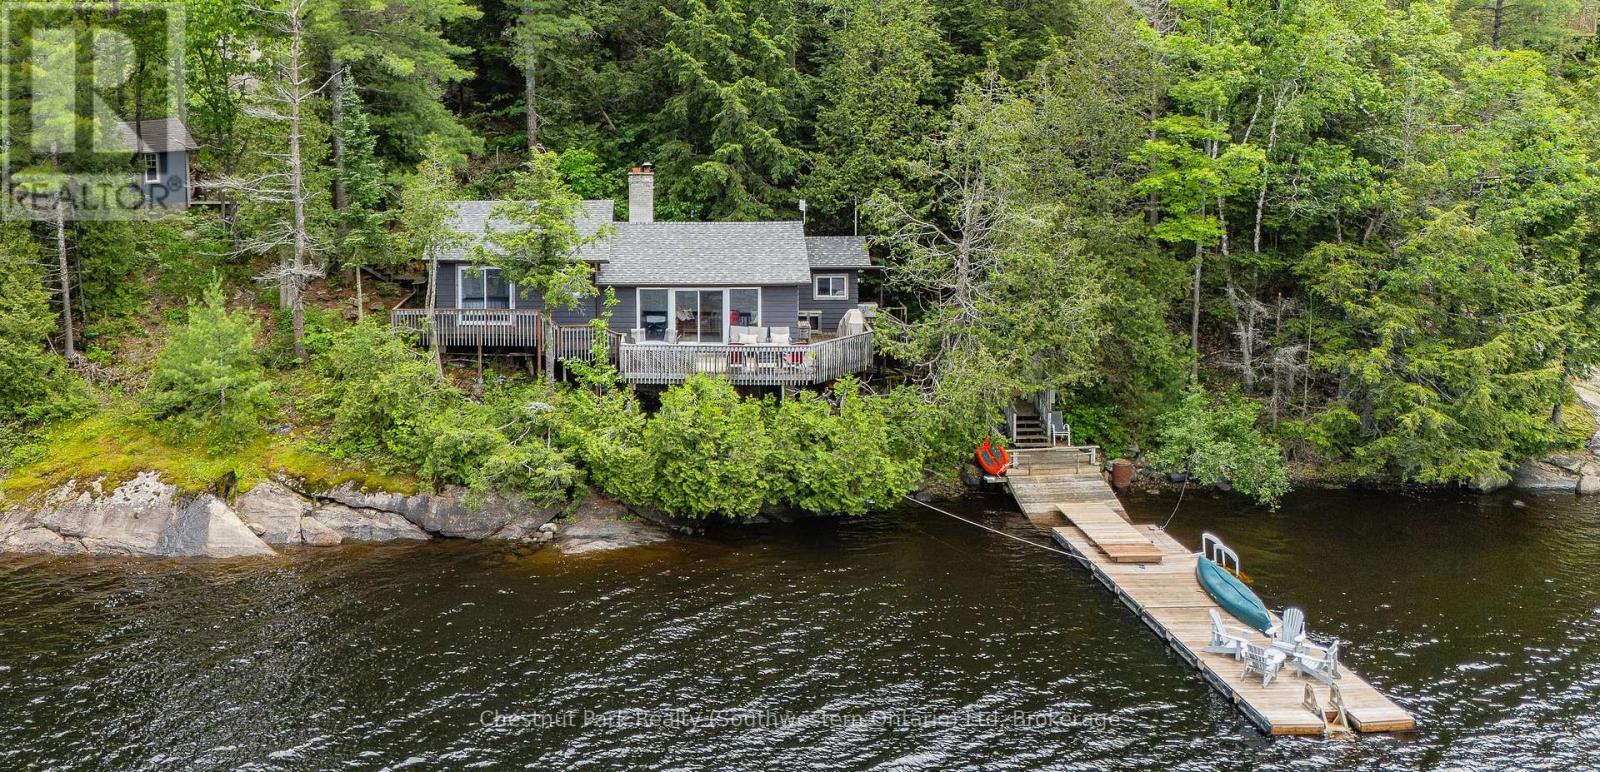
3228 Twelve Mile Bay Road
Georgian Bay, Ontario
WATER'S EDGE RETREAT in MUSKOKA on Georgian Bay! Experience waterfront living at its finest in this beautifully renovated cottage on the sheltered shores of Twelve Mile Bay. Offering breathtaking views, sunsets, and endless days on the water, this retreat blends comfort, recreation, and convenience.The cottage features 3 bedrooms, 1 bathroom, and a new bunkie for family and guests, combined sleeping spaces can accommodate 10. Designed to maximize its waterfront setting, the bright open-concept interior is filled with natural light and water views. Sliding glass doors open to a spacious deck, ideal for morning coffee, dining, or relaxing while enjoying the scenery.Enjoy clean, protected waters ideal for swimming, water activities and boating. A new 10' x 40' floating dock offers ample space for lounging, docking watercraft, and enjoying cottage life. Explore nearby islands or relax by the shore in this classic Georgian Bay setting.Recent upgrades include a *new bunkie, *new dock, *new septic system, *new roof, and access via a newly paved municipal road. A private driveway ensures easy access, while the generous land area south of the cottage offers future expansion potential. Explore Georgian Bay and the world's largest freshwater archipelago, this property offers excellent boating, fishing, and recreation in a protected, peaceful setting close to major natural attractions.Whether as a family cottage, or waterfront investment, Water's Edge Retreat offers lasting memories for years to come.****Features: Drive to Georgian Bay, 3 bedrooms, 1 bathroom, large bunkie, renovated interior, protected waterfront on Twelve Mile Bay, new 10' x 40' floating dock, clean swimming water, spacious deck, new septic, new roof, paved municipal road access, private driveway, expansion potential, and quick access to open Georgian Bay. (id:49269)
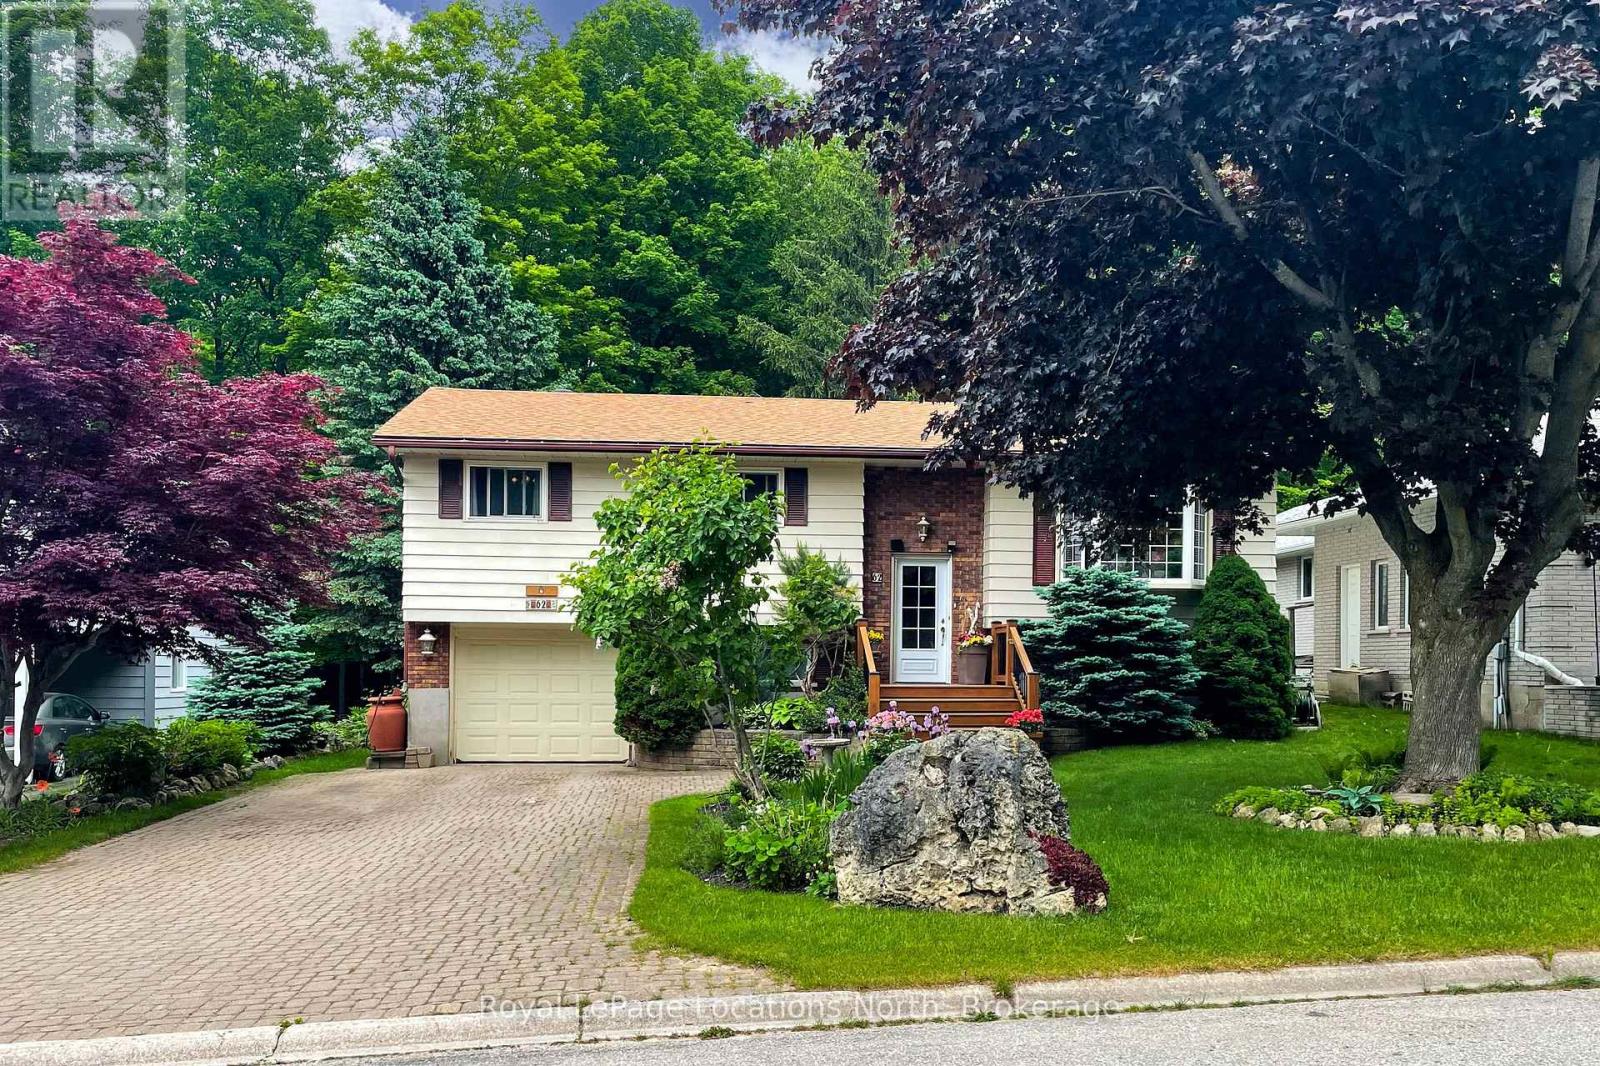
62 Parklane Crescent
Meaford, Ontario
Park-like setting in town. This 3 bedroom, 2 bath raised bungalow in highly desired Beachvale is not just your ordinary home. The rear deck overlooks the yard and expansive perennial gardens, backing onto Parkland. On the main floor a large kitchen, dining area, and living room with gas fireplace and loads of natural light, making entertaining easy, three bedrooms and a full 4pc bath. Downstairs a finished rec room with gas fireplace, 4th bedroom, 3pc bath, large laundry room and inside access to the tandem garage. Location is everything and this property is within walking distance to the shores of Georgian Bay, The Dog Park and Georgian Trail - linking Meaford to Thornbury and Collingwood. (id:49269)
378 6 Concession W
Huron-Kinloss, Ontario
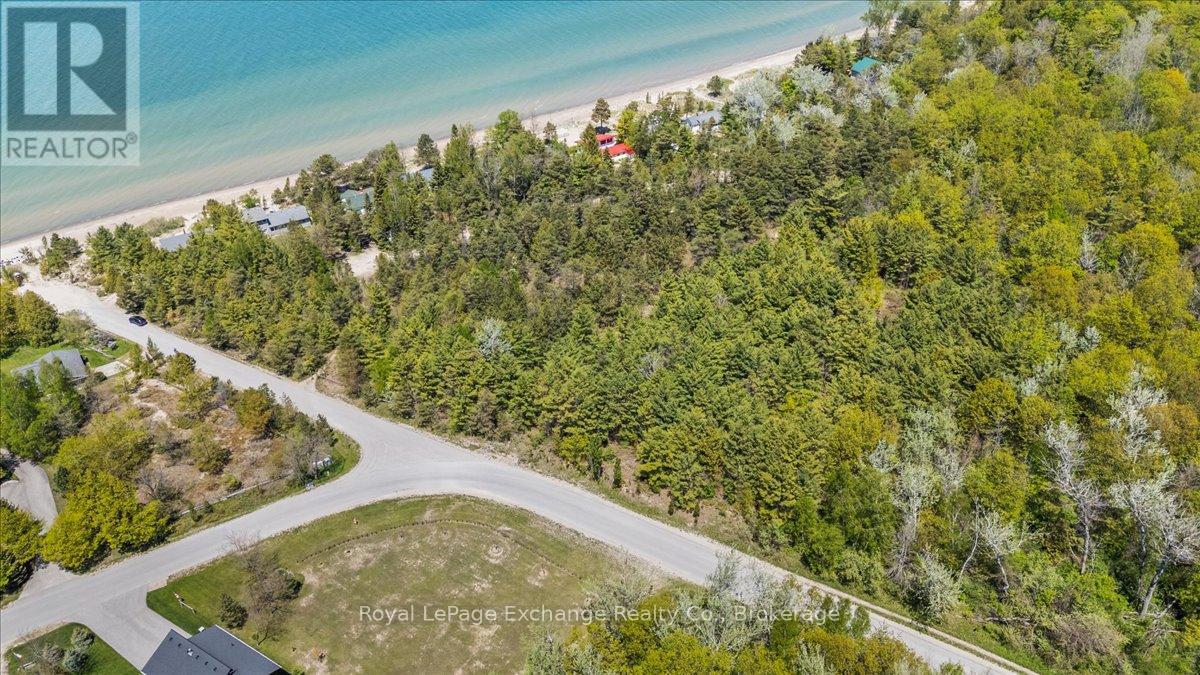
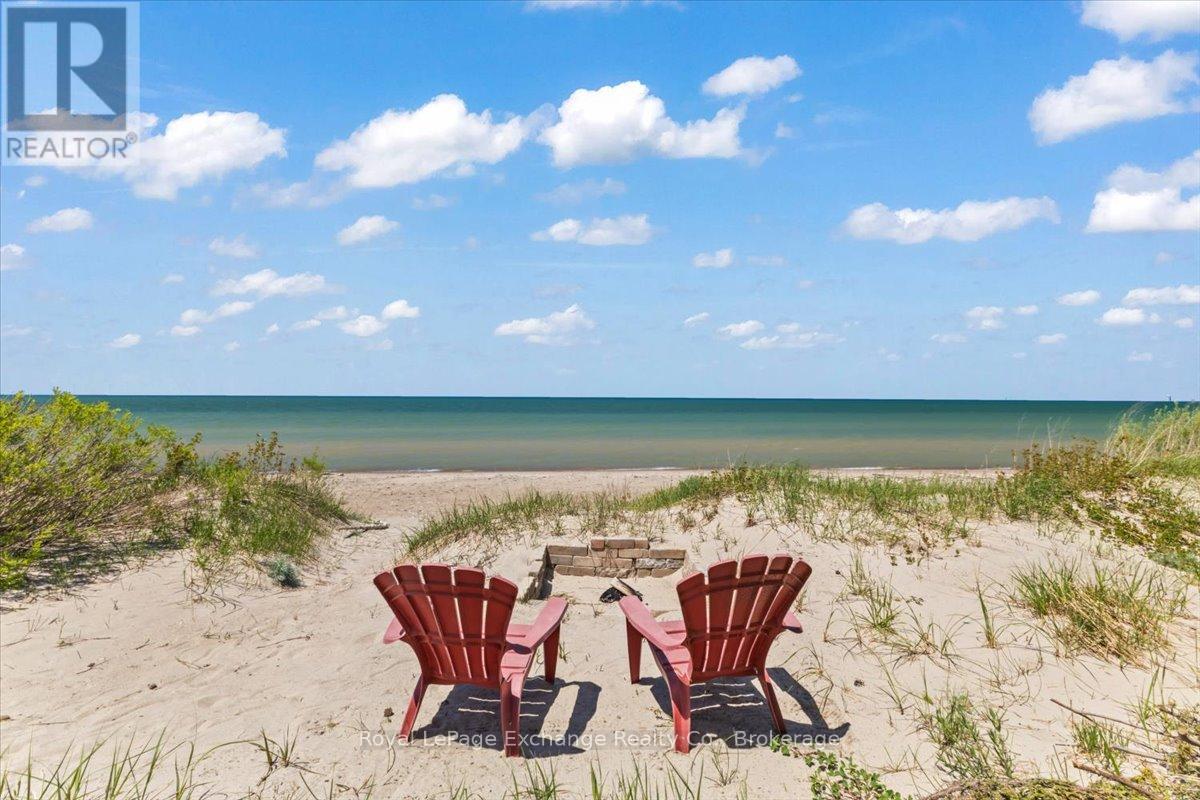
A rare investment and development opportunity in one of Bruce County's most sought-after waterfront communities. Situated on an impressive 2.11-acre parcel with approximately 125 feet of frontage on one of Lake Huron's finest sandy beaches, this unique property offers a combination of prime waterfront ownership and exceptional future development potential. The true value lies in the property's scale, location, and flexibility. Subject to all required approvals, the expansive parcel presents the opportunity to sever the existing waterfront cottage parcel and create up to four additional executive-sized building lots. Location is a significant component of the property's appeal. Bruce Beach is widely regarded as one of the most desirable waterfront destinations in Bruce County, known for its sandy shoreline, peaceful atmosphere, and tightly held ownership. This parcel's location bordering the prestigious Touts Grove area further enhances its exclusivity and long-term value. While the development potential is compelling, the property also includes a charming 3-bedroom, 1-bathroom seasonal cottage positioned directly on the water's edge. The cottage enjoys uninterrupted lake views, spectacular sunsets, and immediate access to the sandy shoreline just steps from the front door. A cozy wood stove creates an inviting gathering space, making it an ideal seasonal retreat while future plans are explored. Whether spending your days swimming, paddle boarding, or simply enjoying the world-renowned Lake Huron sunsets, the cottage provides a classic waterfront lifestyle that can be enjoyed immediately. Whether your vision is to develop executive building lots, create a legacy family compound, land bank a scarce waterfront asset, or simply enjoy a classic Lake Huron cottage, this is a truly exceptional opportunity to secure one of Bruce Beach's most significant waterfront holdings. (id:49269)
378 6 Concession W
Huron-Kinloss, Ontario
A once-in-a-generation opportunity to own one of Bruce Beach's most coveted waterfront properties. Nestled on an impressive 2.11-acre parcel with approximately 125 feet of frontage on one of Lake Huron's finest sandy beaches, this unique offering combines exceptional waterfront living with remarkable future development potential. The existing 3-bedroom, 1-bathroom seasonal cottage is perfectly positioned on the water's edge, allowing you to enjoy uninterrupted lake views, spectacular sunsets, and direct access to the sandy shoreline just steps from your door. Inside, the cottage offers a warm and inviting atmosphere highlighted by a cozy wood stove, creating the ideal setting for family gatherings and summer getaways. Whether you're spending your days swimming, paddleboarding, or relaxing by the fire after a sunset walk on the beach, this property is the perfect backdrop for creating lasting family memories. Beyond the waterfront lifestyle, the true rarity of this property lies in its future potential. Subject to all required approvals, the expansive lot presents the opportunity to sever the existing waterfront cottage parcel and create up to four additional executive-sized building lots. Opportunities of this scale and flexibility are exceptionally rare along the Lake Huron shoreline and offer significant appeal for investors, developers, or families looking to establish a legacy property. Bruce Beach is widely regarded as one of the most desirable waterfront communities in Bruce County, known for its expansive sandy shoreline, peaceful atmosphere, and tightly held ownership. Properties here rarely become available, and this parcel's location bordering the prestigious Touts Grove area further enhances its exclusivity. Whether your vision is to preserve and enjoy a classic Lake Huron cottage, create a family compound, or explore the property's outstanding development potential, this is a truly rare opportunity to secure a landmark piece of Bruce Beach waterfront (id:49269)
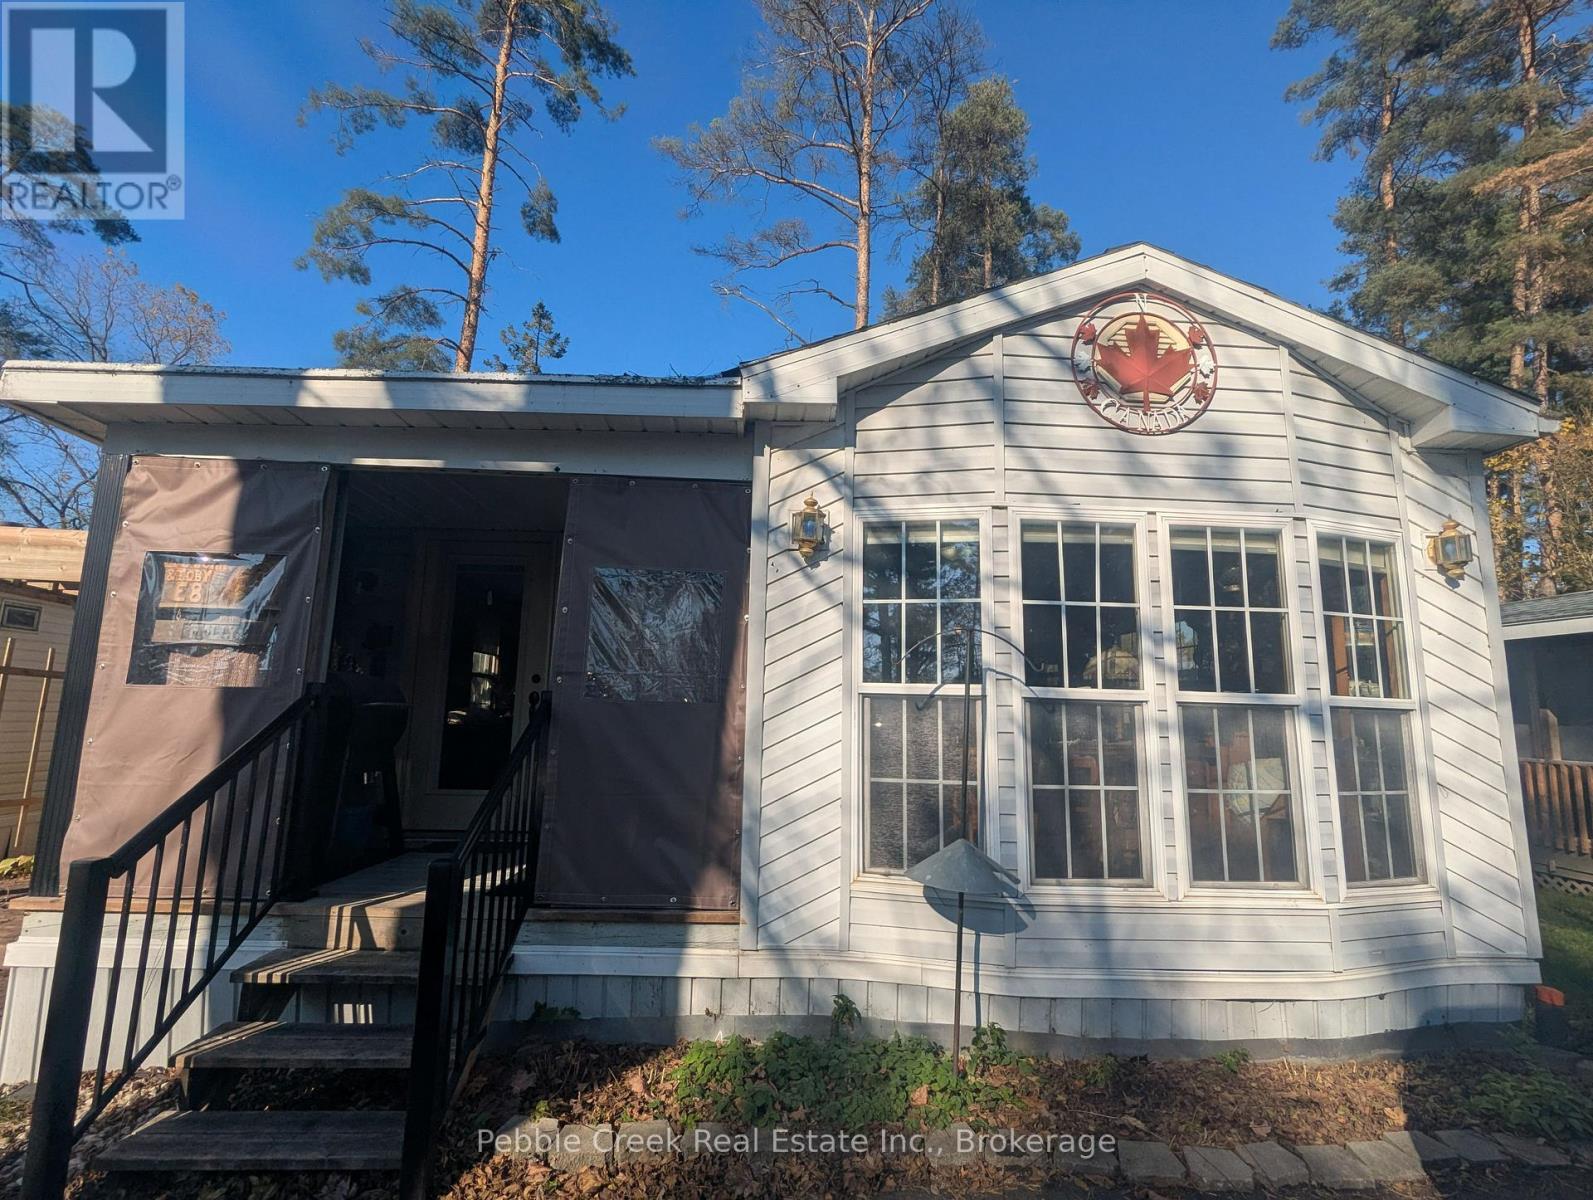
E8 Hickory - 77794 Orchard Line
Central Huron, Ontario
Welcome to your perfect four-season escape in the heart of Ontario's beloved Pine Lake Family Campground-just minutes from the shores of Lake Huron and the picturesque village of Bayfield. This beautifully maintained and thoughtfully updated 2-bedroom, 1-bath General Coach mobile home blends comfort, style, and community living into one irresistible package. Step inside to a bright, open-concept living and dining space filled with natural light, complemented by a refreshed kitchen featuring modern cabinetry, a stylish island, and a newer fridge (2024)-ideal for both entertaining and everyday living. When the temperature drops, the newly installed gas fireplace creates a warm, cozy atmosphere, making this home a true year-round retreat. Outdoors, enjoy your private oasis with a stamped concrete patio, covered porch, and a spacious, treed lot offering both shade and room to make it your own. A newly paved asphalt driveway (2024) adds convenience and polished curb appeal. Pine Lake is a member-owned, not-for-profit community-meaning no lot rental fees, just ownership pride and a share in this vibrant, gated neighbourhood. Residents enjoy outstanding amenities including a recreation centre with an indoor heated pool and sauna, a 9-hole golf course, tennis courts, mini-golf, playgrounds, and two private lakes with sandy beach areas and scenic trails. A full calendar of social events-from dances to card nights-makes it easy to feel right at home. With year-round access, high-speed internet availability, and close proximity to Bayfield's shops, dining, marina, and Lake Huron's stunning sunsets, this property offers the ideal blend of relaxation and lifestyle. Whether you're searching for a weekend getaway or an affordable full-time residence, this is your chance to own a slice of one of Ontario's most sought-after communities. Don't miss it-your Pine Lake lifestyle starts here. (id:49269)
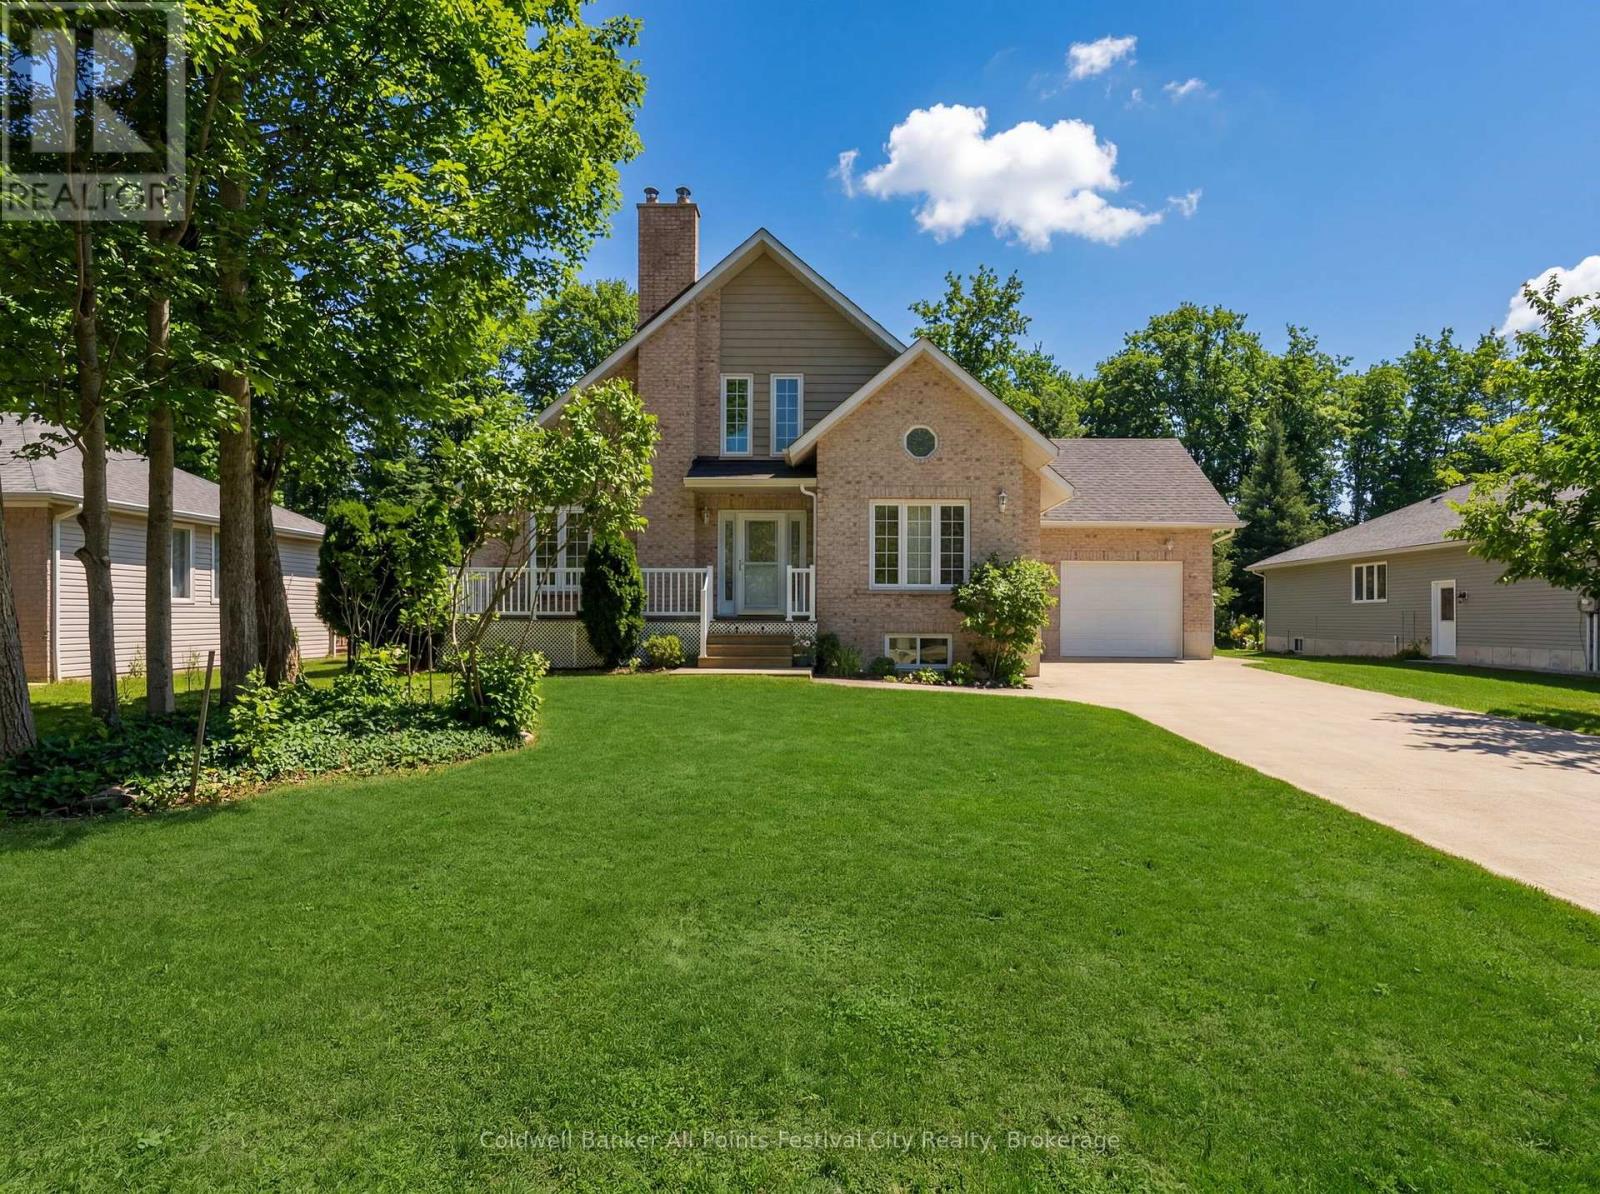
207 Birch Crescent
Huron-Kinloss, Ontario
BIG NEWS on Birch Crescent ! A major price adjustment may have just created one of the best buying opportunities on the market today. Now priced to meet today's market, this impressive brick contemporary home blends comfort, space, and location. Featuring an open-concept design, main floor primary bedroom, and an upstairs with bright loft area with vaulted ceiling, the layout offers both function and character. Two additional bedrooms upstairs and two full bathrooms provide flexibility for family or guests. The almost finished basement includes a walkout to the attached garage. This home also offers a new heat pump with ductless A/C and roof in 2025, natural gas fireplace, woodstove, concrete driveway and ample overhead storage in the garage to keep everything organized. Step outside to your large south facing deck backing onto protected green space where you can truly enjoy nature . All this and just a short 2 minute walk to sandy beaches of Lake Huron. This is the kind of property that easily transitions into the retirement lifestyle you've been working toward. (id:49269)
222 Yonge Street
Bonfield, Ontario
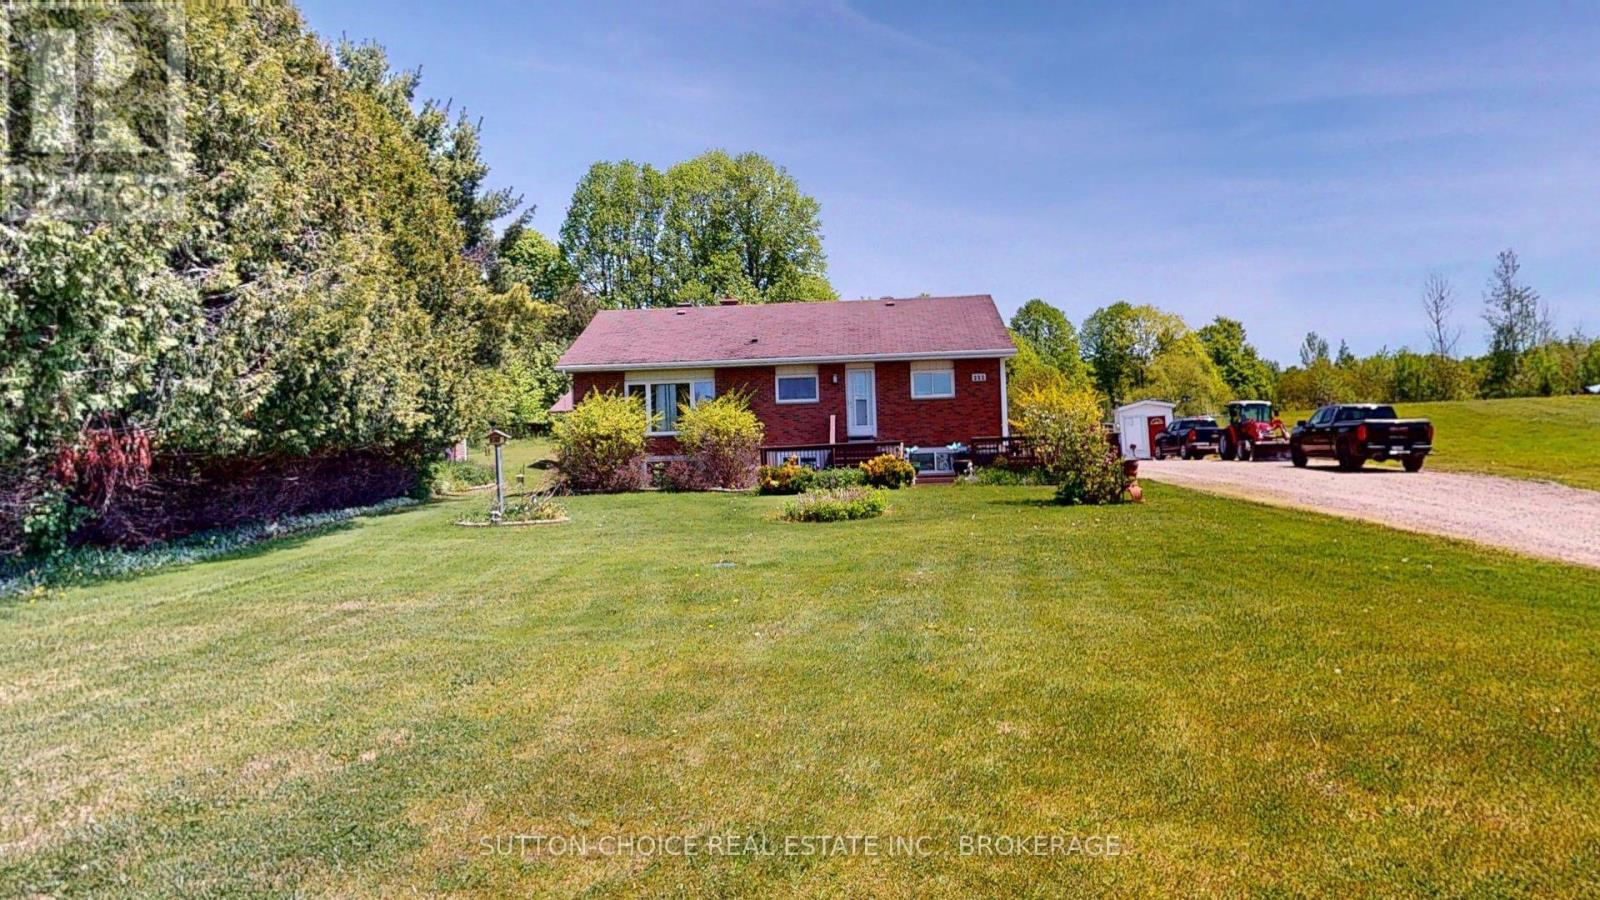
Dreaming of an amazing workshop/garage? Need extra parking for your toys? Come see this 2+1 bedroom, 3 bath, open concept brick bungalow with main floor office set on a treed 3.97 acres and located in close proximity to the boat launch for Lake Nosbonsing. In the spring of 2024, the 29.6'x28' garage was enlarged with a 27' x 27' addition (outside dimensions). 2'x6 construction, 12' ceilings front garage, 10' ceiling in back, insulated, heated with propane furnace and woodstove with Selkirk chimney, WETT inspected in 2023, 100 amp service, hoist included. Hardwood floors throughout most of the main floor, kitchen with center island, built in dishwasher and microwave. The master bedroom has his and hers closets and 2 floor to ceiling windows providing lots of natural light. 5 pc ensuite bath with separate shower and a jetted tub for your relaxation. Main bath is a 4 piece. Back entry foyer to the deck has hook ups for laundry and access to the back deck. The basement recreation and games rooms are open concept, great for entertaining with a recessed fridge, wet bar and propane free-standing fireplace. There is a 4 piece bath, 3rd bedroom with 2 double closets with built in storage units on either end. Laundry/utility room and a storage area complete the lower level. The home has 200 amp service and is heated and cooled with a heat pump that was installed 3 years ago. Drilled well, UV system. TV and high speed internet service provided by Bell. Hot water heater is owned and was replaced in 2025. 2025 Survey is available for the newly acquired land in back of neighbouring property on the west side. Cable under back deck to connect a generator to run lights, fridges, sump pump, a couple of TVs, and furnace. Office used to be used as a hair salon, functional sink still there. Home freshly painted throughout this winter. (id:49269)
301 - 1350 Main Street E
Milton, Ontario
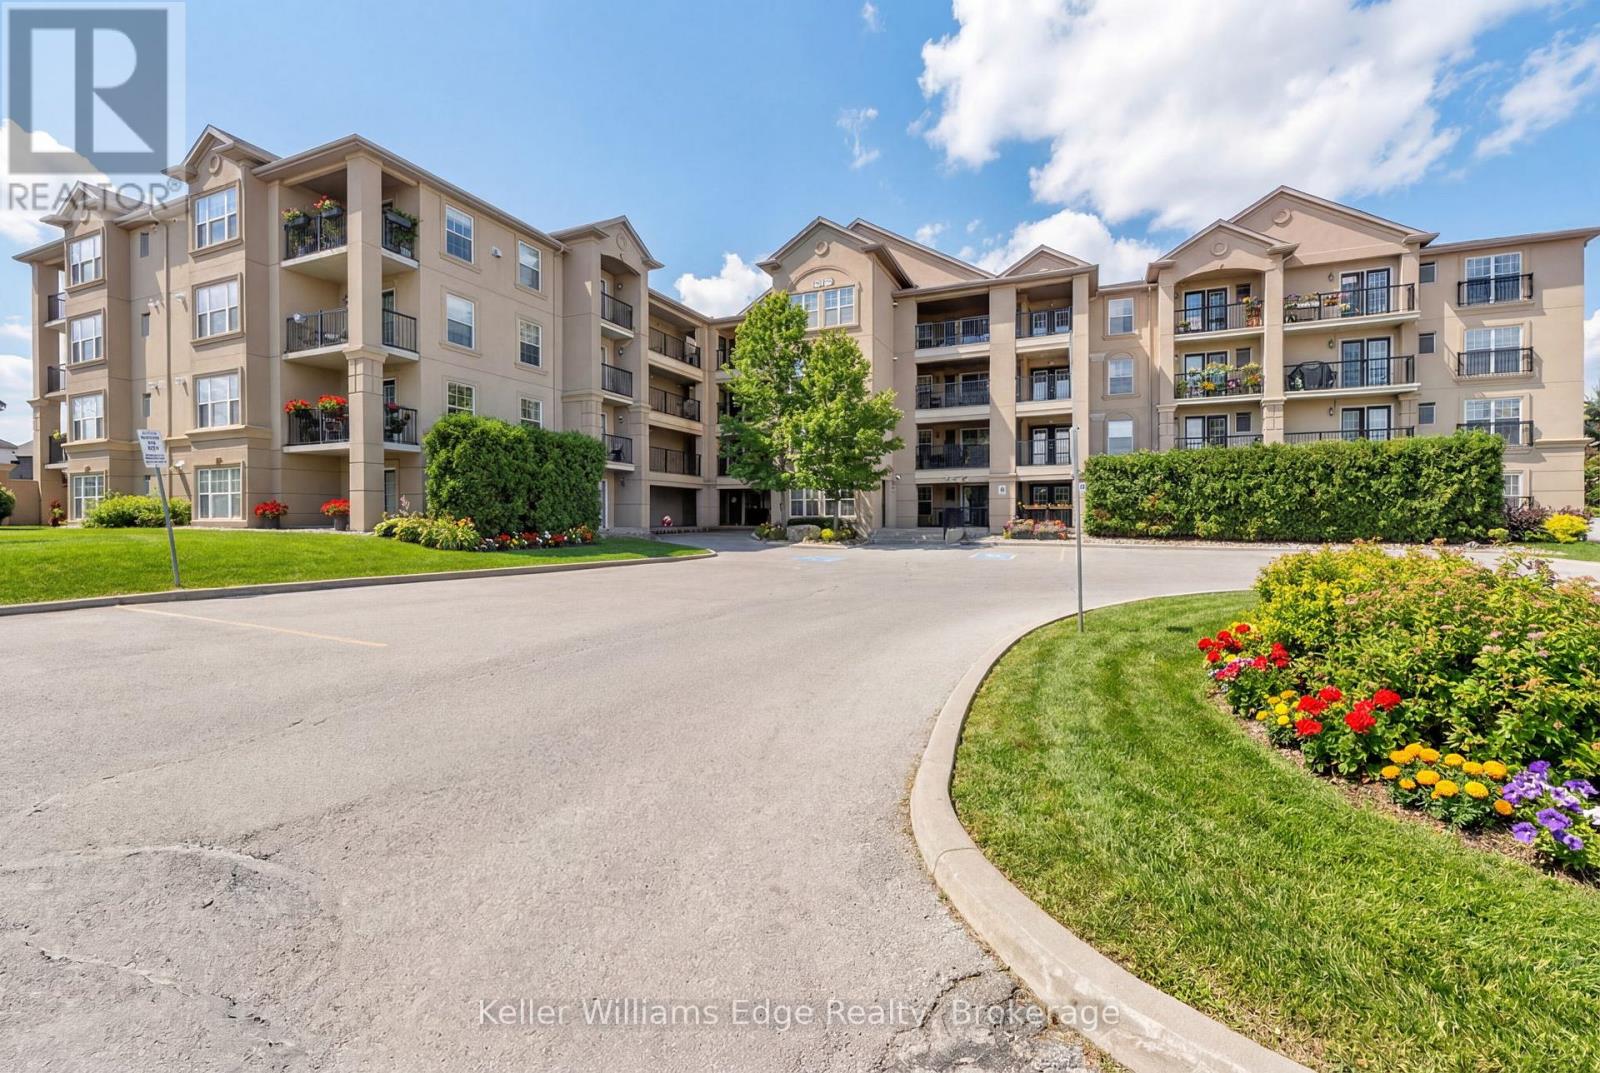
Beautiful and spacious 1013 sqft end-unit 'Windsor' model offering 2 bedrooms, 2 bathrooms, and plenty of thoughtfully designed living space. Complete with 1 owned underground parking spot (additional parking spot available for use), 1 locker, additional tenant parking, and ample visitor parking. This bright unit features a large open-concept living and dining area, ideal for both everyday living and entertaining. The eat-in kitchen is equipped with stainless steel appliances and offers a walkout to a private west-facing balcony-perfect for enjoying evening sunsets. The primary bedroom includes a private ensuite bathroom, while the second bedroom is generously sized and conveniently located near the main bath, making the layout ideal for guests, roommates, or a home office. Professionally painted (March 2026) with new luxury vinyl flooring (March 2026) and no carpet throughout, this unit is truly move-in ready. Additional highlights include in-suite laundry, Hunter Douglas window coverings, and an abundance of natural light throughout. Residents enjoy access to a well-maintained complex featuring a gym and clubhouse, providing added space for recreation and gatherings. Perfect for end users or investors alike. Unbeatable location - 2.2 km to Milton GO, 450 m to James Snow Parkway, 1.1 km to Hwy 401, 1.1 km to FirstOntario Arts Centre, Milton Public Library, and Dempsey Neighbourhood Park, 3.2 km to Milton Mall, 3.3 km to downtown Milton, 6.3 km to Milton District Hospital, and just a 9-minute drive to Toronto Premium Outlets. Surrounded by grocery stores, shops, and everyday conveniences. (id:49269)
95 Pleasant View Drive
Toronto, Ontario
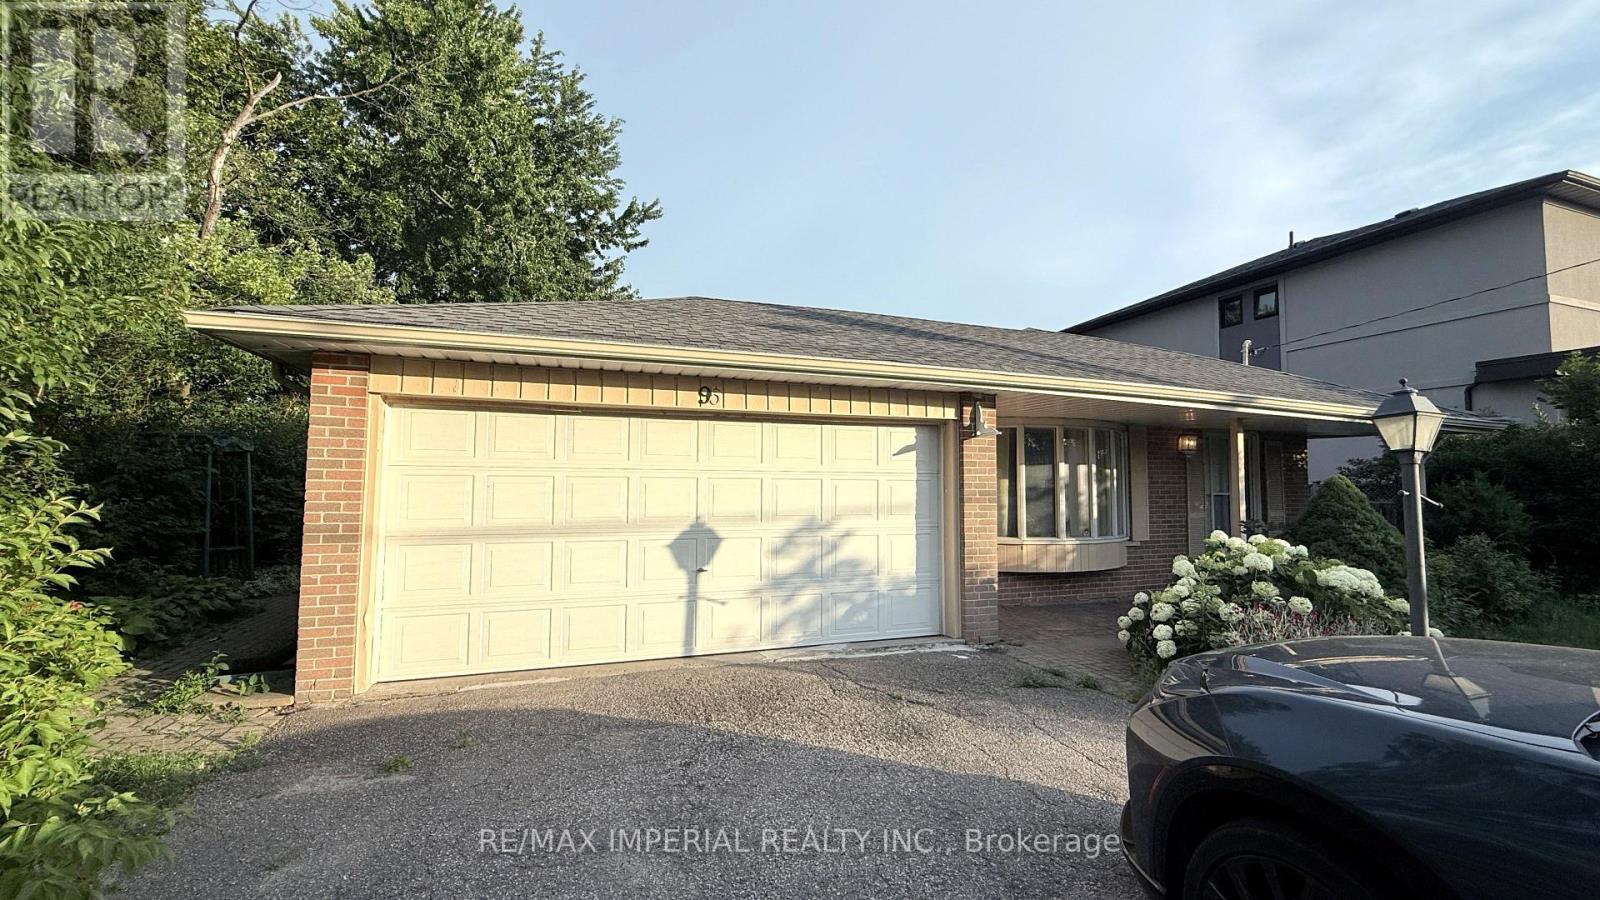
Located in a highly convenient area of North York, with all essential amenities close by. The kitchen and both bedrooms are spacious, and the unit includes one full bathroom plus two separate half bathrooms for added convenience. Partial furniture can be provided if needed. Lawn care and snow removal are not the tenant's responsibility, as the landlord has already arranged for services. (id:49269)
2960 Kingsway Drive Unit# F004a
Kitchener, Ontario
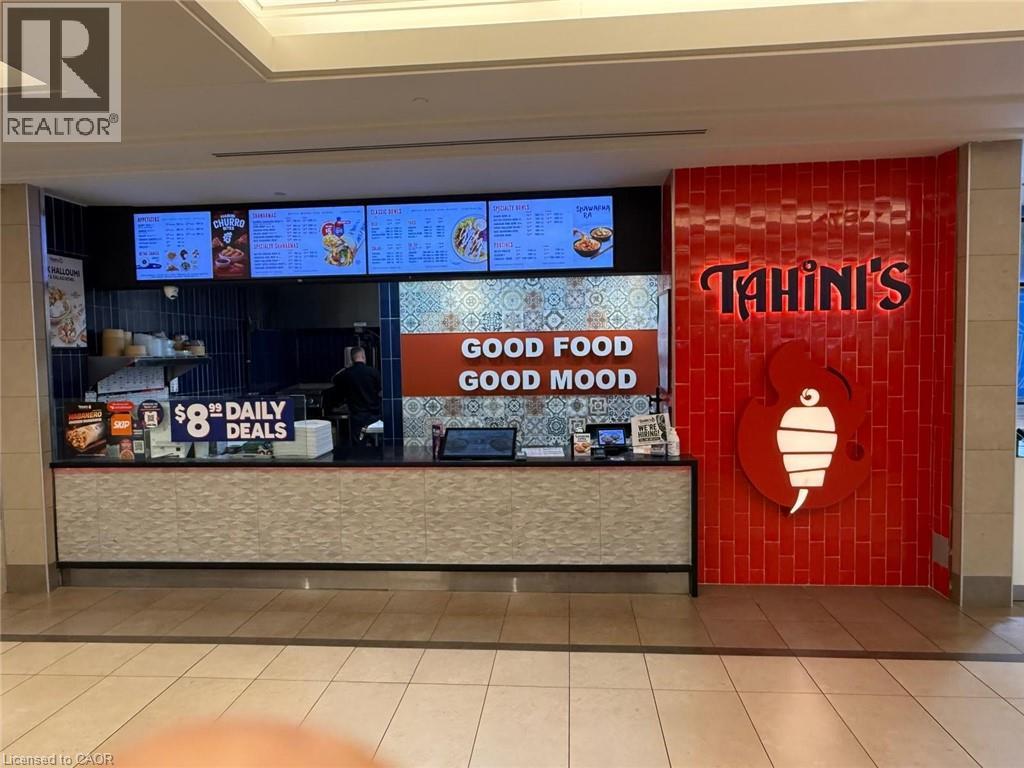
EXCEPTIONAL FOOD COURT BUSINESS OPPORTUNITY AVAILABLE IN FAIRVIEW PARK MALL, ONE OF THE BUSIEST SHOPPING DESTINATIONS IN THE WATERLOO REGION. Located in a high-traffic food court with strong customer exposure throughout the day, currently operating as a successful shawarma restaurant. The business comes fully equipped with all existing equipment included. Benefit from excellent mall traffic, ample on-site parking, direct public transit access, and a well-established customer base. Long-term lease in place. Suitable for owner-operators, entrepreneurs, or investors looking to enter or expand in the food service industry. Prime central location with easy access to major highways and surrounding residential and commercial communities. (id:49269)
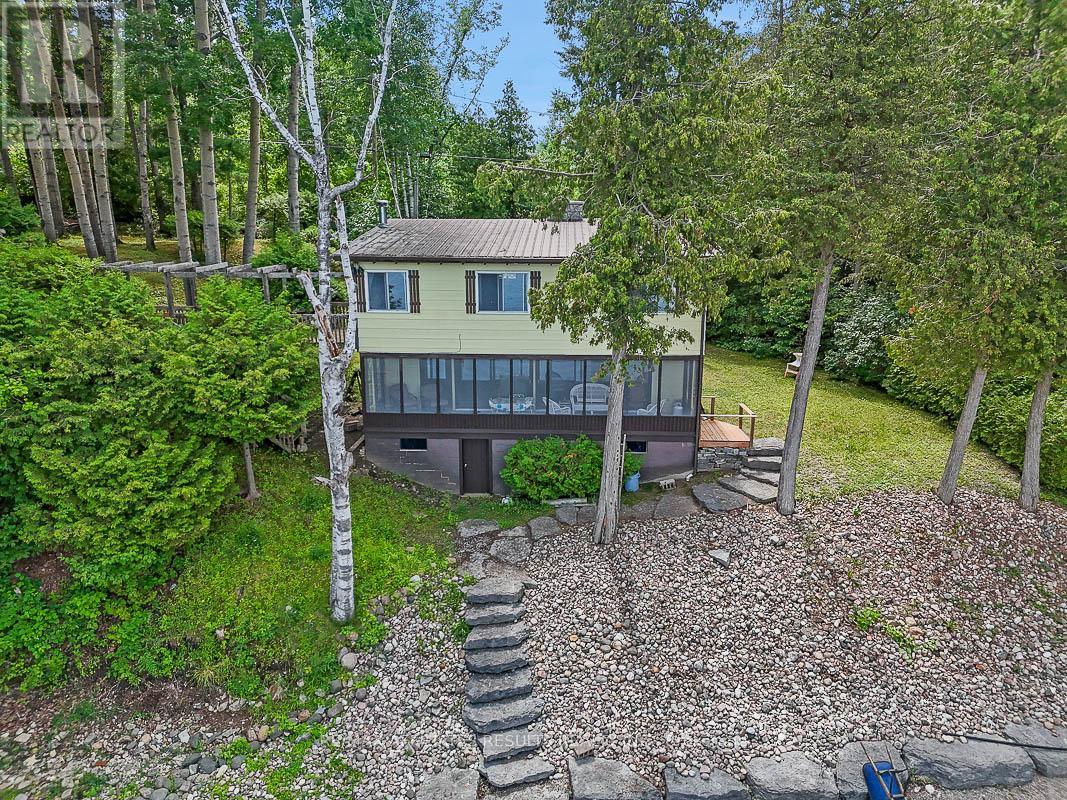
2130 B River Road
Mcnab/braeside, Ontario
YOUR SEARCH IS OVER! 200 FEET OF PRISTINE WALK-IN WATERFRONT! Welcome to your charming riverfront getaway on the beautiful Ottawa River. Framed by mature trees in peaceful Braeside, this 3-bedroom, 1.5-bath split-level cottage offers timeless warmth, rustic character, and the perfect blend of relaxation and recreation, all just over an hour's drive from Ottawa and a short drive to Arnprior for shops, restaurants, and amenities. The main level opens to a generous dining room with warm wood floors, ideal for gathering with family and friends. The adjoining kitchen and laundry room (complete with sink) are practical and bright, while a handy 2-piece bath adds convenience. Downstairs, the spacious living room invites cozy evenings with its wood-burning stone fireplace, built-in bookshelves, wood floors, and beamed ceiling. The adjoining sunroom spans the width of the home, perfect for watching the seasons change, and leads directly out to a series of stone steps descending to the shoreline of Rhoddys Bay. Upstairs, you'll find two peaceful bedrooms, a spacious den/family room that could easily be converted into a third bedroom, each with beautiful beamed ceilings. A full 4-piece bathroom with a tub and an additional storage room complete the upper level. Outdoors, a wooden walkway with a charming pergola leads you from the gravel driveway to the front door. A grassy, level area is perfect for lawn chairs, games, or evening cookouts, and a storage space beneath the sunroom is ideal for stowing kayaks, paddles, and outdoor gear. Plenty of room for a dock plus boat lift. You are also just steps away from the natural beauty of the Algonquin Trail. If you're looking for a seasonal escape or a quiet retreat, 2130 River Road offers rare waterfront living with natural beauty, comfort, and a touch of rustic elegance. Paved road right to the door. Book your private viewing today. (id:49269)
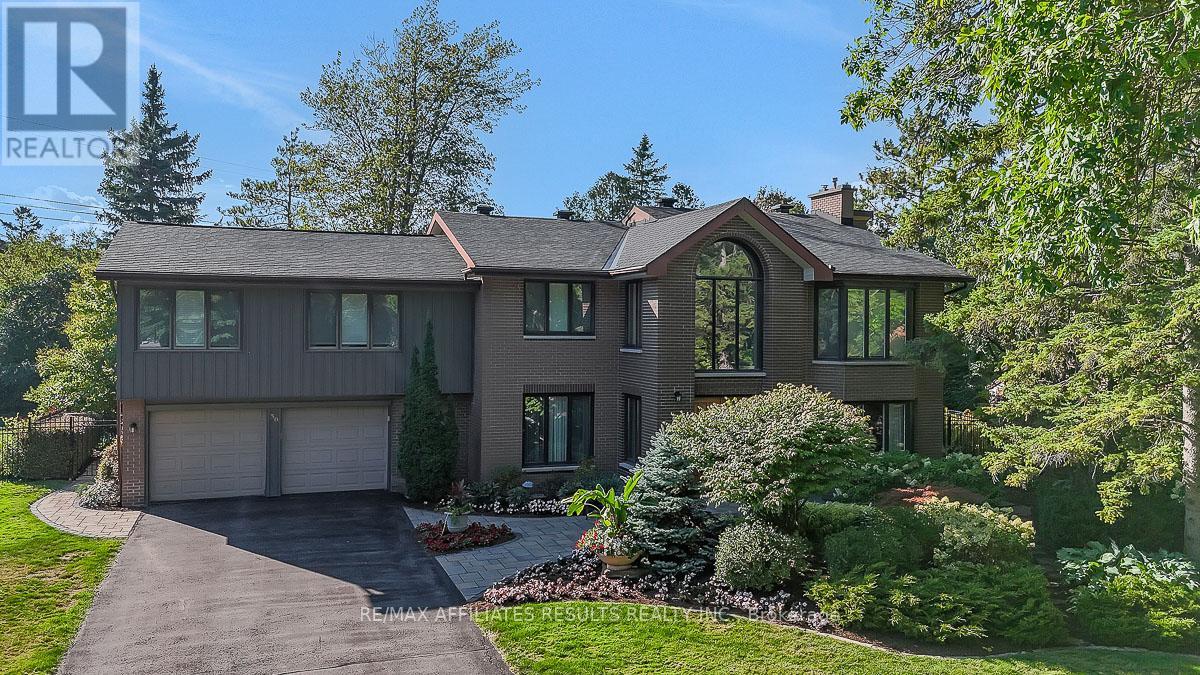
30 Pentland Crescent
Ottawa, Ontario
AN ABSOLUTELY MUST SEE ONE OF A KIND HOME. Whether you want BIG space for entertaining or perhaps for MULTI-GENERATIONAL LIVING this home is perfect. Two artfully crafted additions make this one of the largest homes in the neighbourhood that truly must be seen to be appreciated. Manicured landscaping, mature trees and magnificent gardens provide a private park like setting. A lovely interlock walkway sets a welcoming tone as you approach the double front doors. Inside, a two-storey foyer introduces the home's generous proportions. Gleaming hardwood floors grace the main & second floors, Great sized main floor office for those working from home! The sunlit living room features a bay window, cozy gas fireplace and flows into the grand formal dining room with beautiful wood coffered ceiling, skylights and crown moulding. The updated kitchen boasts plentiful cupboards, granite counters and built-in appliances opening to a breakfast room and bright family room overlooking the serene rear yard. A full 3-piece bath and well-equipped laundry room with extra storage complete the main floor. Upstairs are four spacious bedrooms, including a grand primary suite with vaulted ceilings, walk-in closet, and ensuite with accessible shower and cozy heated floors. A second bedroom also features a walk-in closet, while a third enjoys its own bay window. Great potential for multi generational living here as the fourth bedroom is very spacious and offers a private ensuite with soaker tub and separate shower. MOBILITY ISSUES? The cleverly installed two person elevator serves all three levels and makes the stairs a non issue. The finished lower level offers a large rec room, built-in bar with banquette seating, wine cellar, den, ample storage, & a full bath. Bonus - Generac generator. Beaverbrook has long been sought after for its excellent schools, plentiful greenspace, great shopping, restaurants & proximity to the 417. (id:49269)
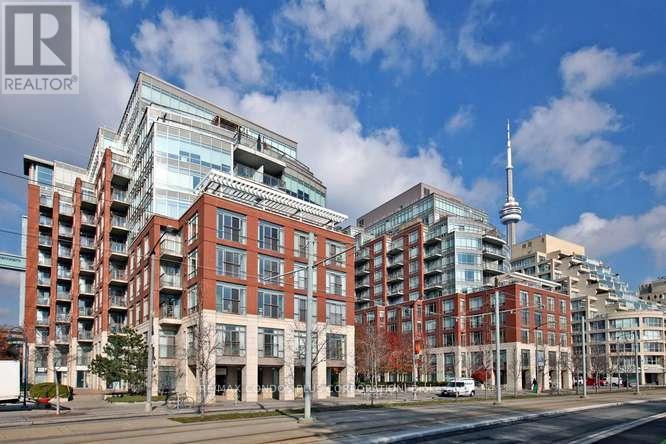
902w - 500 Queens Quay W.
Toronto, Ontario
Luxury Lower Penthouse On Toronto's Harbourfront! Breathtaking South+S/W Lake Views Overlooking Marina! Entertainer's Dream Layout! 2020Sf + ~300 Sf Terrace +Balcony! Terrace Has Gas BBQ Line +Water Line! 2 Bdrm+2.5 Bathrms! 9Ft Smooth Ceilings! Welcoming Foyer & Designer Kitchen With Breakfast Area! Primary Bdrm And 2nd Bdrm Have Walk-in Closets And 4-Pc Ensuites! 2 Parking Spaces Side By Side In Front Of Elevators! 1 Locker (Ground Floor). Amenities Include Visitor Parking, In+Outdoor Jacuzzis, Saunas, Conference Room, Party Room & Bbq Terrace! Steps To Boardwalk, 'Music Garden', Groceries, Pharmacy, Coffee Shops, Ttc, Highways, Island Airport & More! (id:49269)
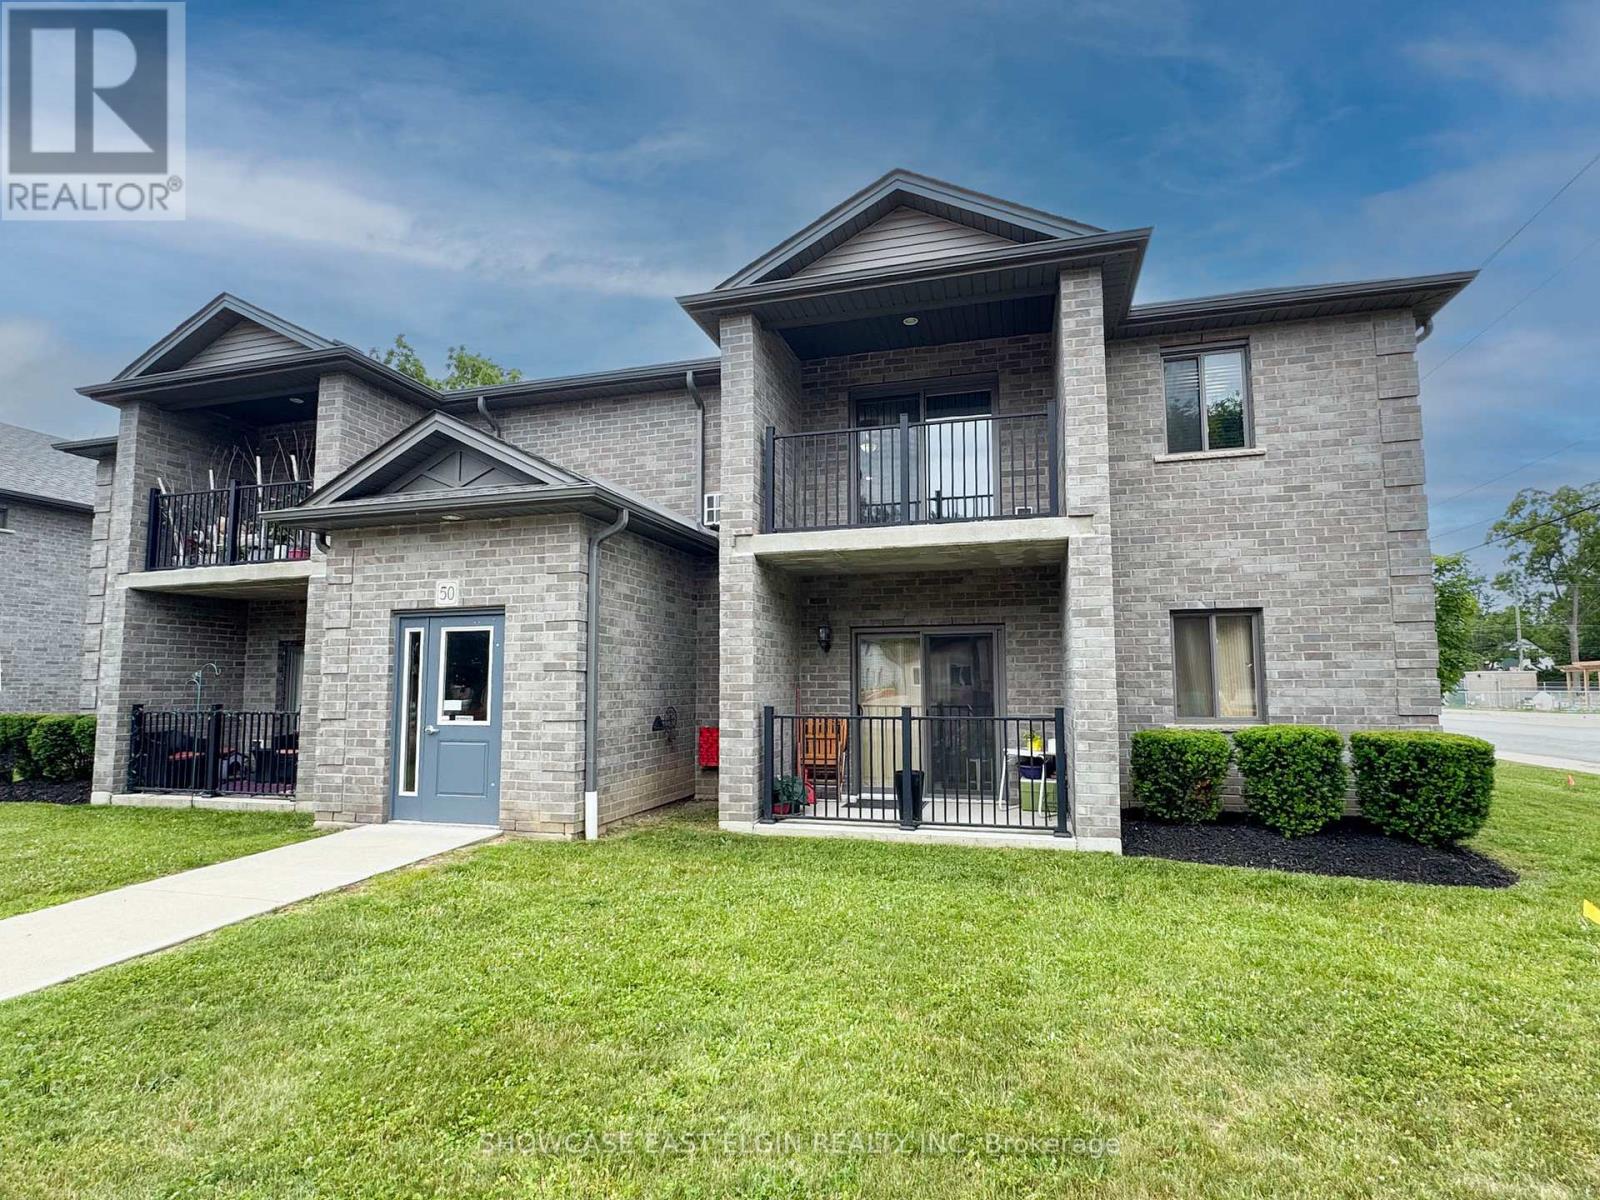
4 - 50 South Street E
Aylmer, Ontario
Spacious two bedroom, second-floor apartment in a well-maintained fourplex, ideally suited for adults and seniors. Conveniently located just four blocks from downtown, this modern building offers comfortable, low-maintenance living. Features include a private balcony, in-floor heating, in-suite washer and dryer, refrigerator and stove, and assigned parking. Non-smoking building. Enjoy the convenience of a great location combined with a spacious, well-kept apartment. (id:49269)
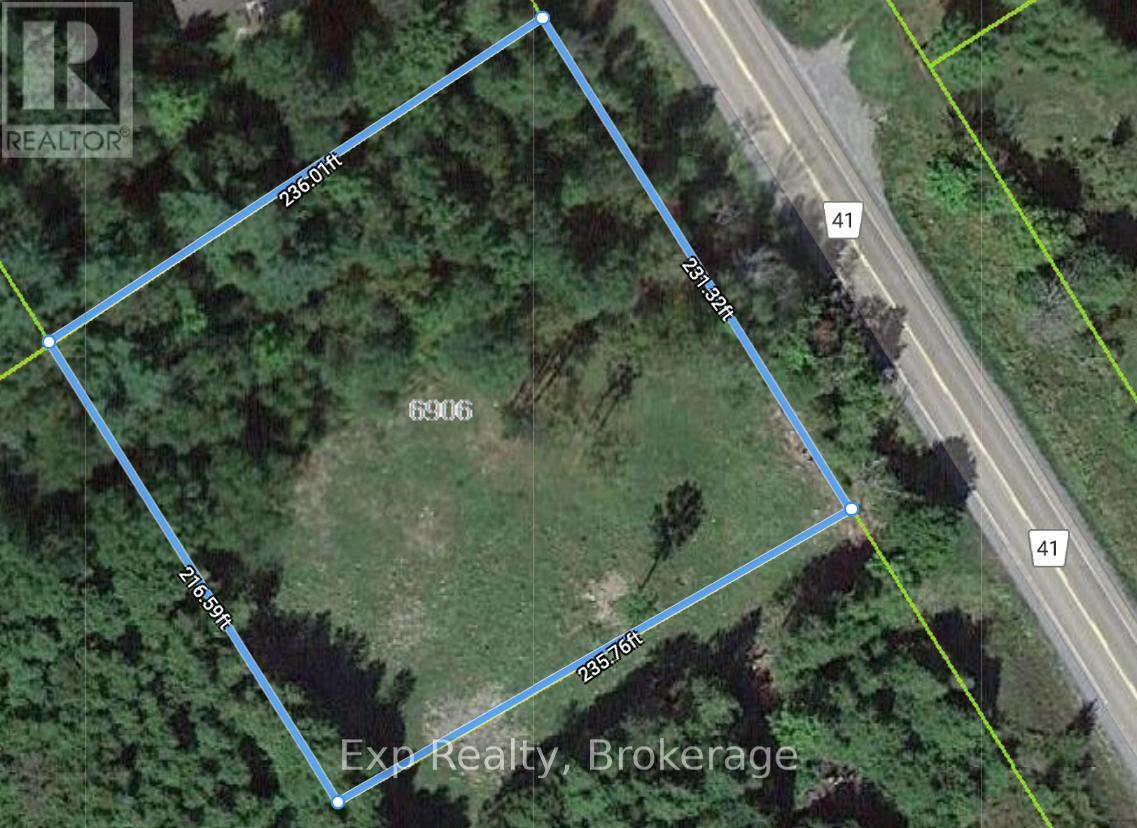
6906 Highway 41 Highway
Stone Mills, Ontario
Explore the potential of this beautiful lot, a canvas for your dream home. Nestled in a tranquil setting, this generous lot offers the ideal backdrop for creating your own haven. Surrounded by nature's beauty, you'll be captivated by the mature trees and the sense of serenity that defines this location. With ample space, envision designing a residence that perfectly complements your lifestyle. Whether you're drawn to modern architecture or a more traditional design, this lot provides the flexibility to bring your vision to life. Create inviting outdoor spaces, cultivate a lush garden, or simply relish in the privacy this lot affords. Situated near amenities, schools, and recreation, this property combines natural tranquility with accessibility. Only minutes away from Beaver Lake, Dark Sky Viewing Area, & Sheffield Conservation Area (id:49269)
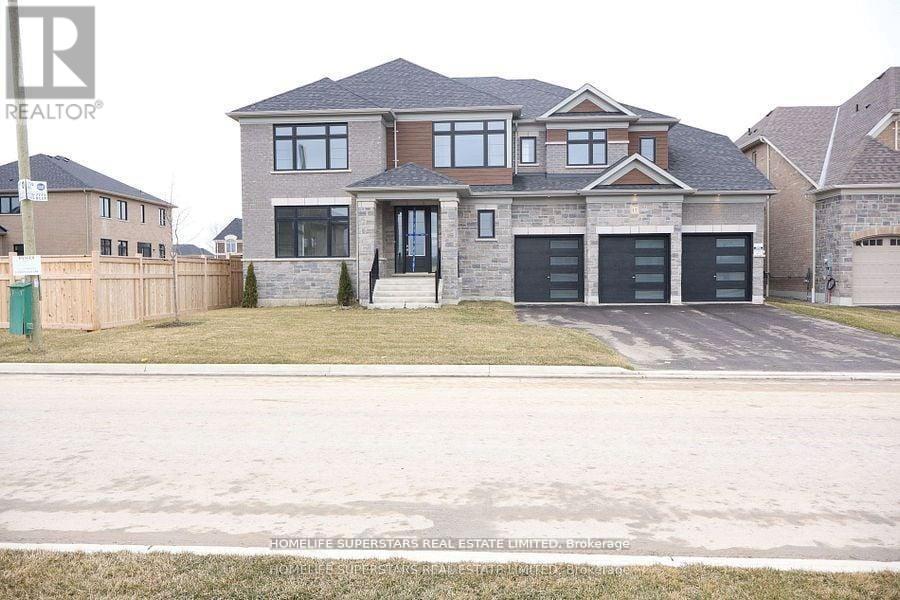
17 Bellflower Crescent
Adjala-Tosorontio, Ontario
This luxury detached house sits on a premium **70-foot lot** & features **Triple-car garage*** with **10-car parking**. - 5 bedrooms and 5 bathrooms- Modern*** two-tone kitchen*** with spacious cabinetry,*** Brushed Bronze Handles *Matching* with ***APPLIANCES HANDLES & KNOBS***, an **Extra-large Central Island**, walk-in pantry, separate servery, high-end built-in appliances, **Pot filler** above the gas stove, and **quartz countertops** Throughout the house- **Separate living, dining, family, and library.** * (library can be converted to a bedroom)*- EXTRA Large laundry room with** Double doors spacious linen closet*, and access to the garage from MUD ROOM and **2 accesses to the basement from home** - Each bedroom has an upgraded attached bathroom and walk-in closet; master suite features dual closets (**HIS/HER CLOSETS**) and an en-suite bathroom with glass STANDING Shower, Soaking Tub, A Separate drip area with door and makeup bar- Huge media room with large window on the second floor- A separate **Walk in linen closet** on the second floor. Central vacuum rough-in and security wiring throughout the house. This property offers a wide lot ***WITH NO SIDEWALK**** and a luxurious layout. (id:49269)
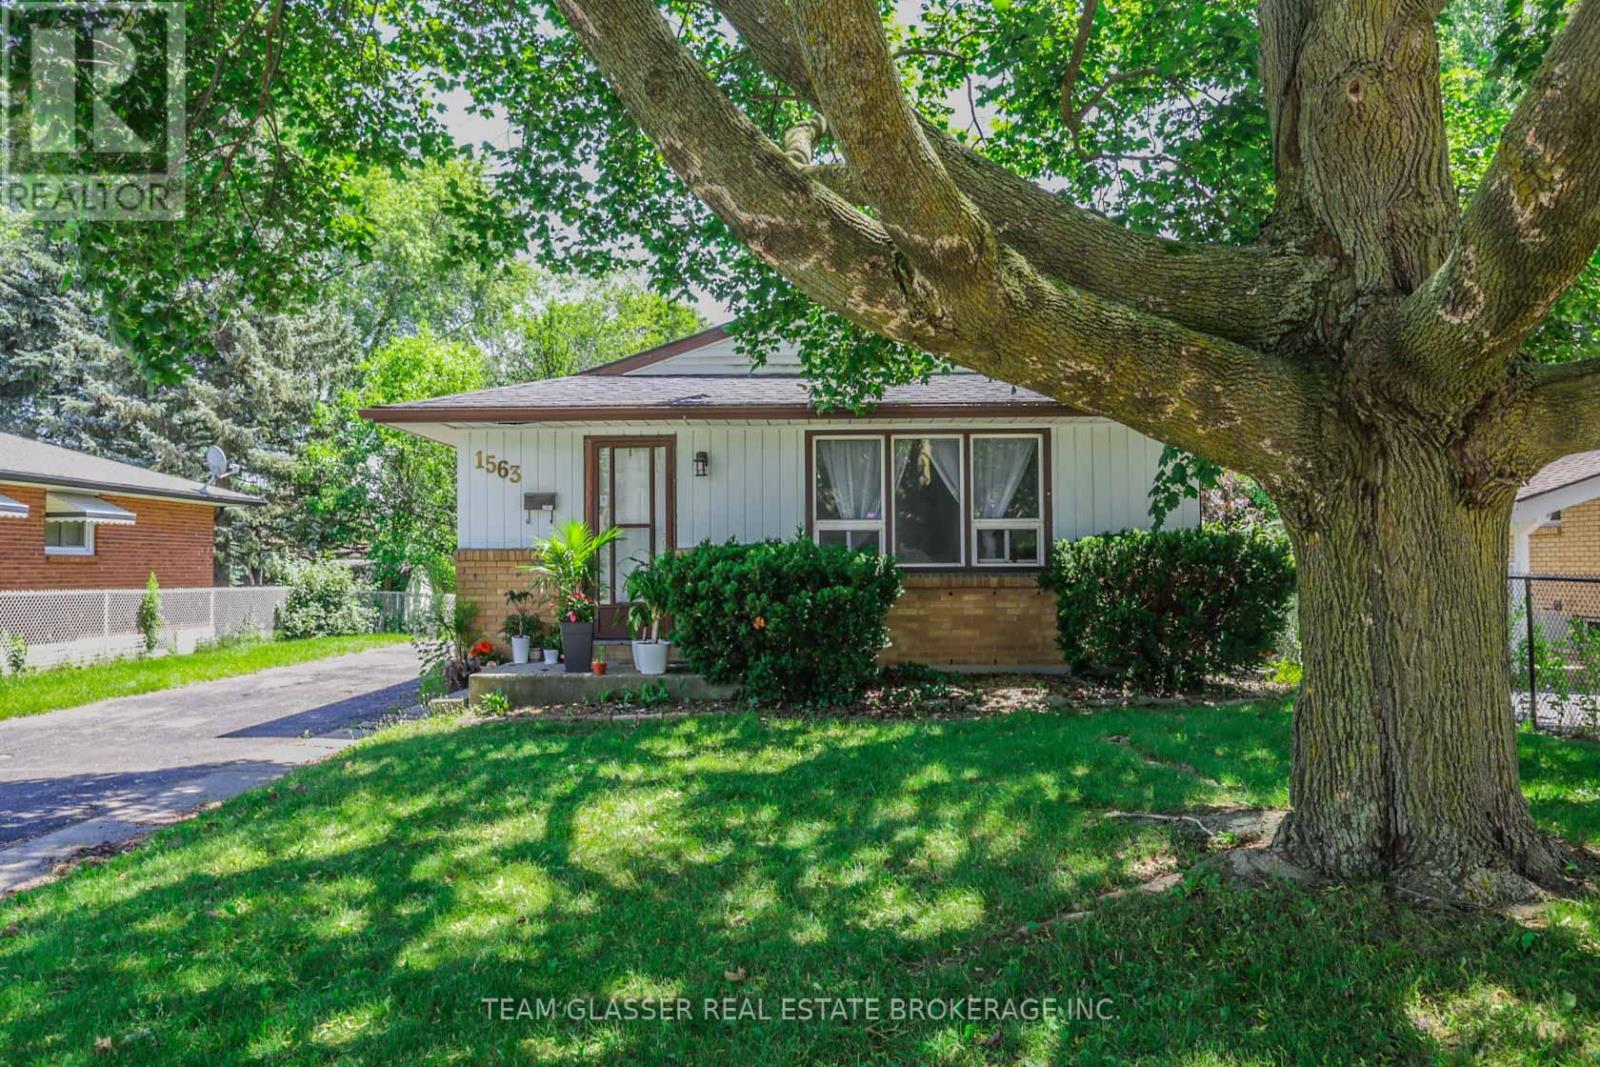
1563 Dale Street
London East, Ontario
Calling all investors and contractors! This is your chance to acquire a value-add handyman special with incredible upside potential just 1.2 kilometers from Fanshawe College campus. This 3+2 bedroom bungalow presents a rare opportunity to force equity through strategic improvements while generating immediate cash flow from existing tenants. The property is currently 80% rented and is priced for your sweat equity - expect to invest in upgrades throughout to unlock its full potential. The lower unit features a kitchen with separate entrance and shared laundry configuration, providing immediate rental income while you execute your value-add strategy. What makes this property particularly exciting is the potential to build a detached Additional Dwelling Unit (ADU) in the rear yard under London's new zoning policies. With proper lot dimensions and coverage calculations, you could potentially add a brand-new 600-800 sq ft standalone dwelling unit behind the existing house, dramatically increasing the property's income potential and overall value. This strategy allows you to maximize your investment by creating a modern, secondary dwelling that commands premium rents while maintaining the existing house. Imagine the possibilities: renovate the main house, optimize the current suite configuration, and add a brand-new detached ADU - creating a true income-generating powerhouse. Being within walking/biking distance to Fanshawe College ensures consistent rental demand year after year, making this an ideal hold-and-build investment. This is a build-your-wealth opportunity for hands-on investors who understand the value of forced appreciation and aren't afraid to roll up their sleeves. Perfect for contractors looking to leverage their skills or savvy investors with renovation connections ready to unlock this property's full potential. (id:49269)
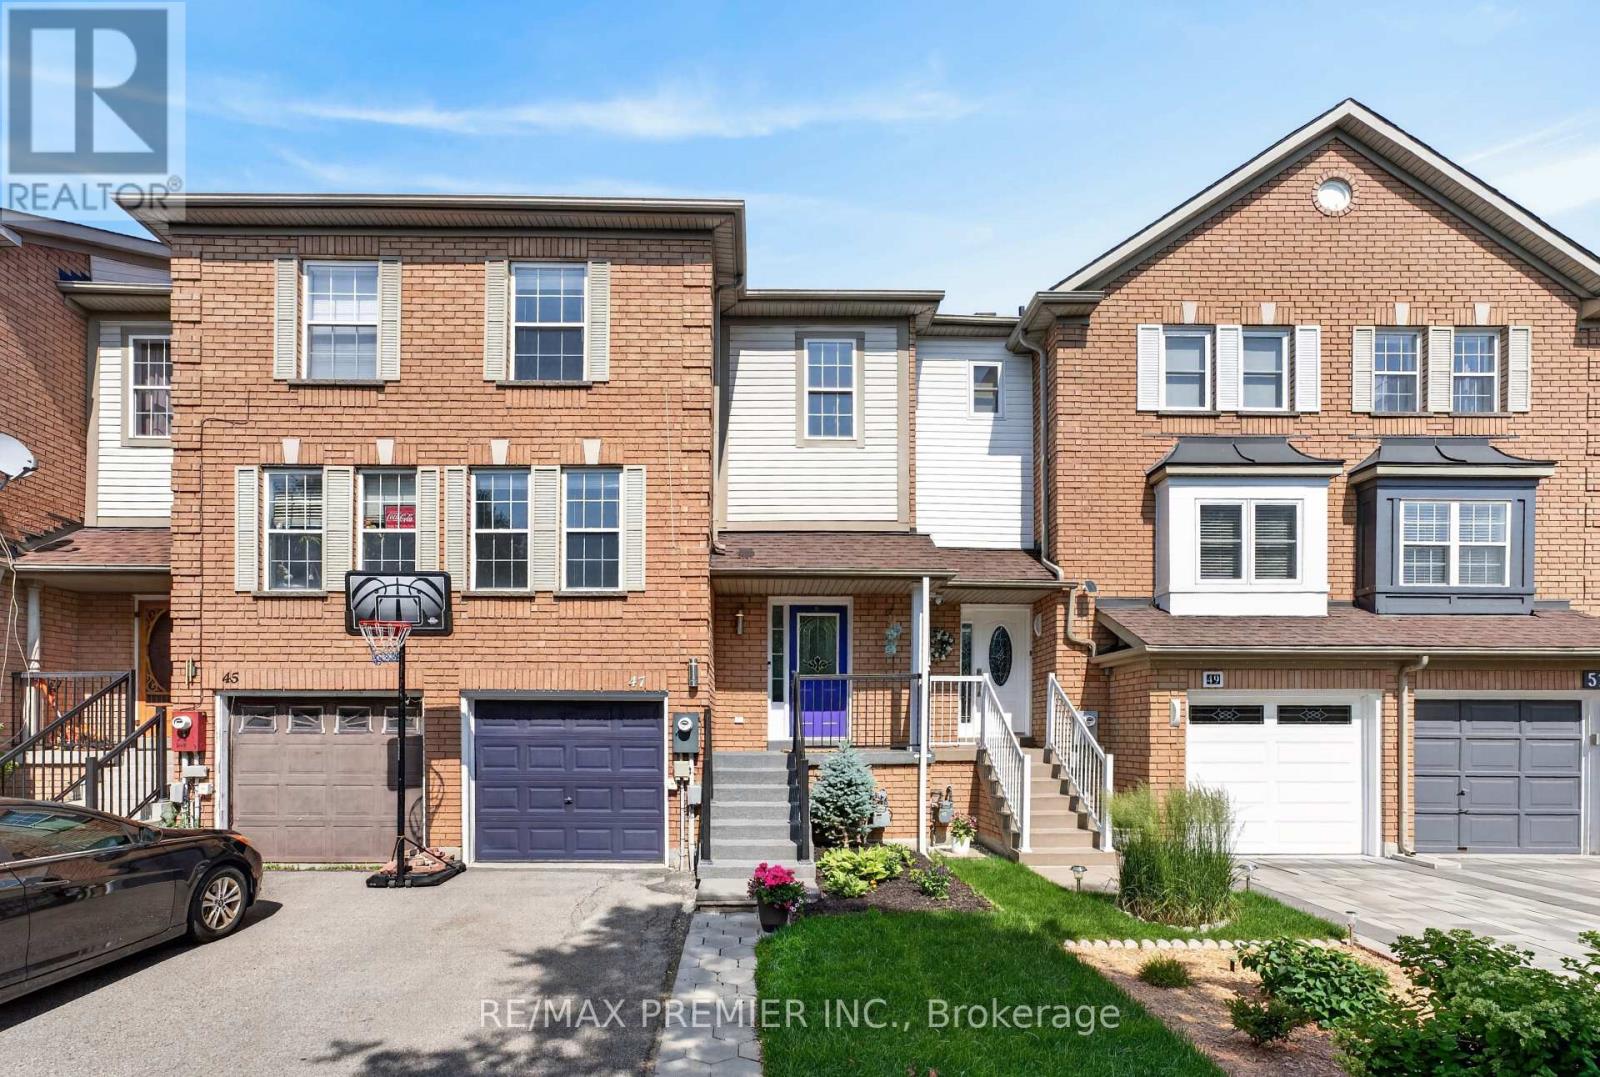
47 Milloy Place
Aurora, Ontario
An incredible opportunity to own a freehold townhome in Aurora's sought-after Aurora Grove community! With 1,432 sq ft of smartly designed living space, this 3-bedroom, 3-bathroom home makes every square foot count - a bright, functional layout with no wasted space. The kitchen offers a view you won't find anywhere else, with windows overlooking the neighbouring horse stables - a picturesque backdrop for your morning coffee. Out back, enjoy a cozy, private backyard that's perfect for quiet evenings and weekend lounging. Whether you're a first-time buyer or a downsizer, this is your chance to get into one of Aurora's most desirable pockets. Steps to parks, trails, and the Aurora Arboretum, with Longo's, Starbucks, shops, and dining just a short walk away. Quick access to Hwy 404, Wellington St, and transit makes commuting effortless. A wonderful home in a wonderful community - this one is truly worth a look. Recent updates: Roof shingles, Eves & Gutters -2012, Appliances-2019, 3 toilets-2025, Primary Bathroom Sink & Faucet-2026, Living room floors-2020, EV Charger-2023, Backyard Deck-2024, Interlock Walkway-2023, Front yard landscaping-2026. (id:49269)
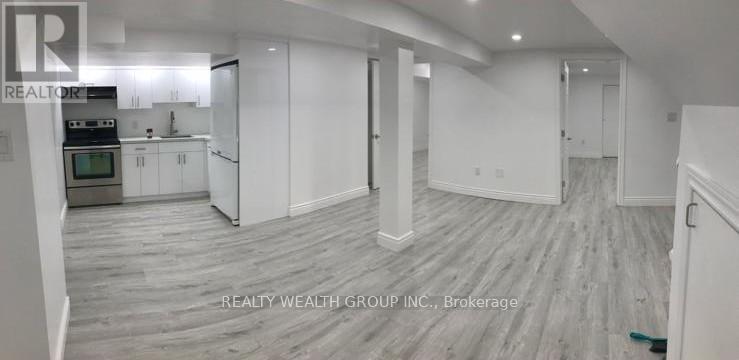
Bsmt - 22 Crosland Drive
Toronto, Ontario
Private 1-Bedroom in a Shared Accommodation. Ideally located just steps from TTC transit, Parkway Mall, and a variety of everyday amenities. This unit features a private walkout entrance and comes fully furnished with a bed, desk, and a chair. All Utilities Are Included for your Convenience. Tenants will share common areas, including the kitchen, living room, bathroom, and laundry. Perfect for students, newcomers, or single working professionals. Non-smoker, No pets and No parking. Kindly allow 24 hr notice for all showings. (id:49269)
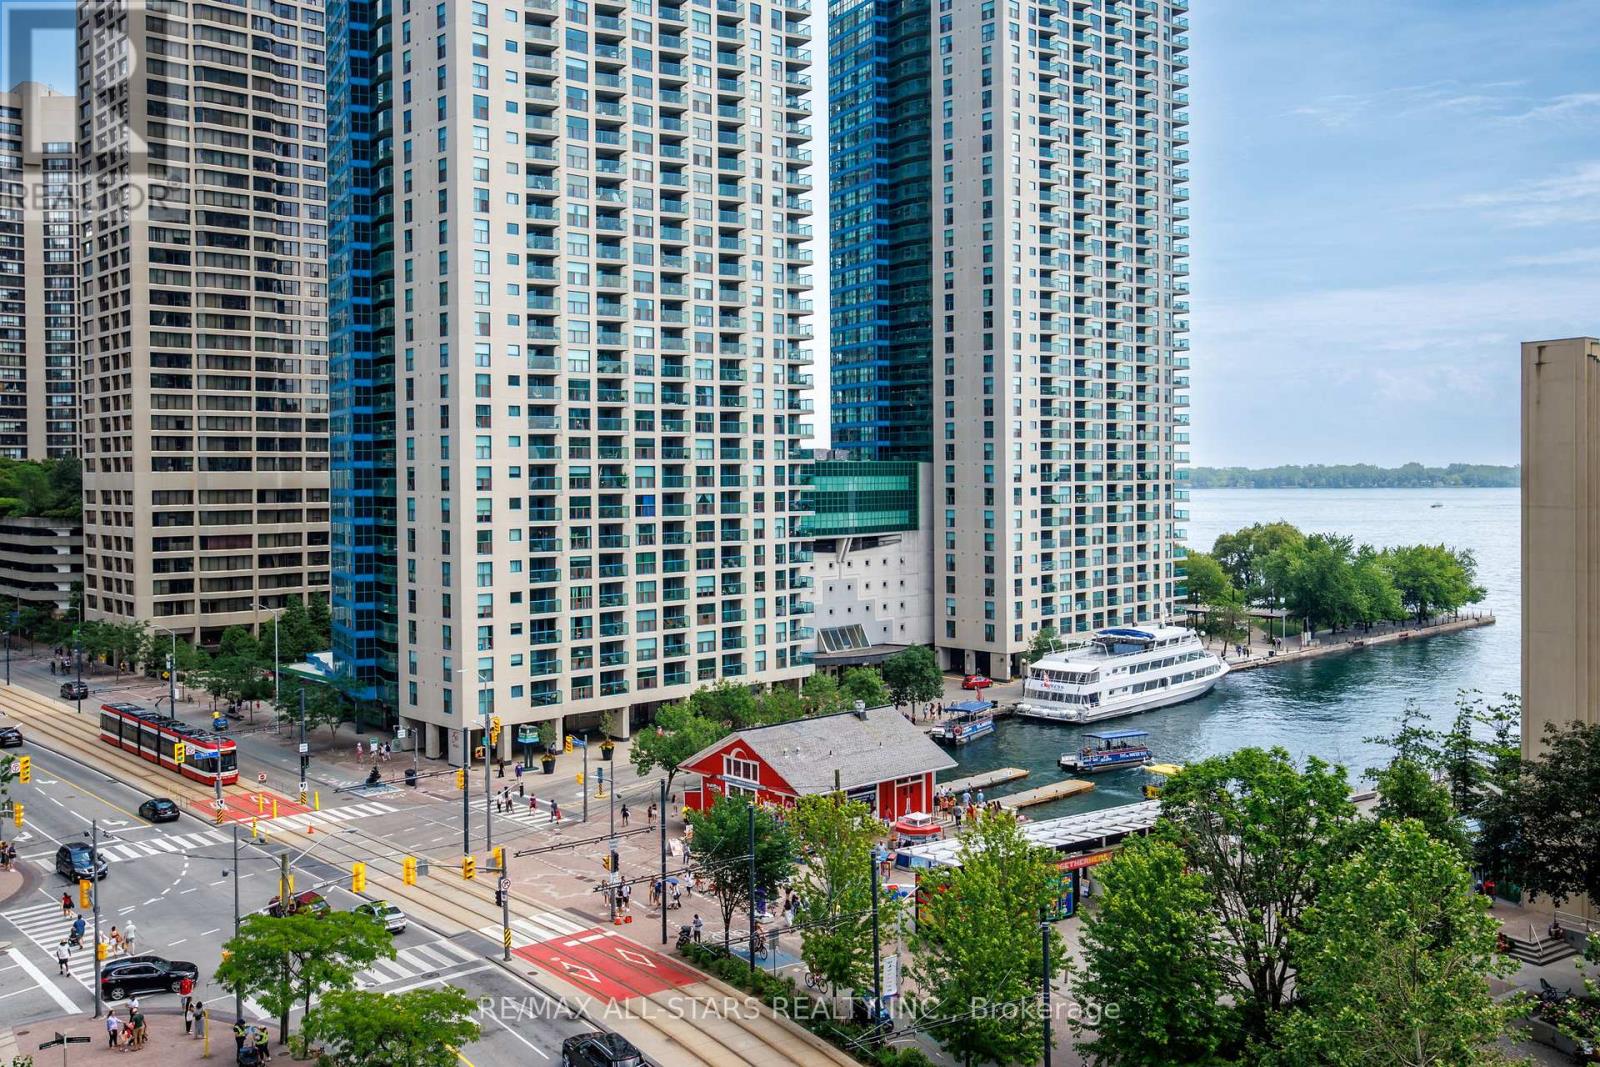
804 - 208 Queens Quay W
Toronto, Ontario
Perched above Lake Ontario in one of Harbourfront's landmark buildings, this bright 1 Bedroom + Den suite at Waterclub 2 offers a rare combination: approx. 712 sq. ft. of well-laid-out living space, two bathrooms, and a large private balcony with unobstructed southeast lake views. Low-maintenance laminate flooring and neutral finishes create a clean, move-in-ready canvas, while the granite kitchen with glass breakfast bar makes everyday living effortless. The primary bedroom enjoys its own 4-piece ensuite, plus a separate 2-piece powder room for guests - a genuine rarity in a suite this size. Ample storage rounds out a layout that lives larger than its footprint suggests. This suite includes an owned parking spot (conveniently located right at the elevator) and a private locker - real value on the waterfront. Waterclub is known for hotel-style amenities: 24-hour concierge, a fully equipped gym, sauna and steam room, indoor and outdoor pools, and a guest suite for visiting family and friends. Unbeatable location - steps to the TTC, a short walk to Union Station, the Financial District, Rogers Centre, and Scotiabank Arena, with quick access to the Gardiner and DVP. Restaurants, shopping, and the Harbourfront promenade are right outside your door. Maintenance fees include all utilities, and with parking and a locker both included, this is exceptional value for a lake-facing waterfront condo. Priced to sell - book your private showing today. (id:49269)
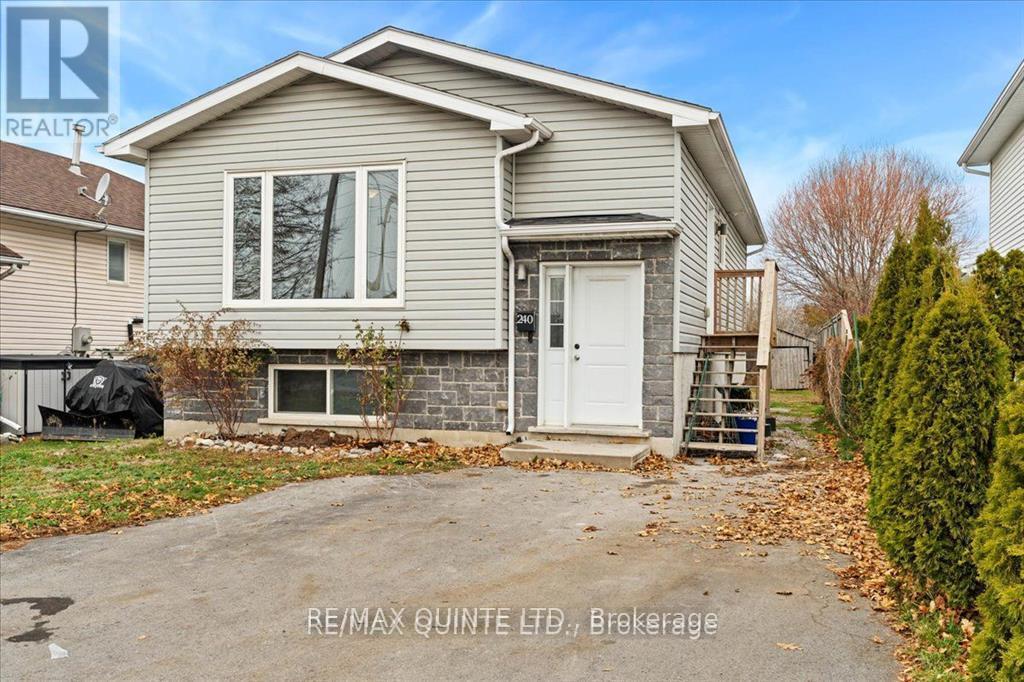
240 College Street E
Belleville, Ontario
Conveniently located raised bungalow ideal for shared living or investment. Situated on a public transit route and at the gateway to Belleville's Industrial Park, this property offers excellent accessibility for commuters and tenants alike. The main level features three bedrooms, a full bathroom, a functional kitchen, and a spacious living/dining area filled with natural light. A washer and dryer hookup is located on this level for added convenience. The lower level offers a separate entrance leading to a one-bedroom in-law suite/apartment, complete with its own eat-in kitchen, large living room, and full bathroom. There is also a rough-in for a second washer/dryer. Additional highlights include parking for three vehicles and a layout that is perfectly suited for multi-generational living, rental income, or owner-occupied with supplementary income potential. (id:49269)
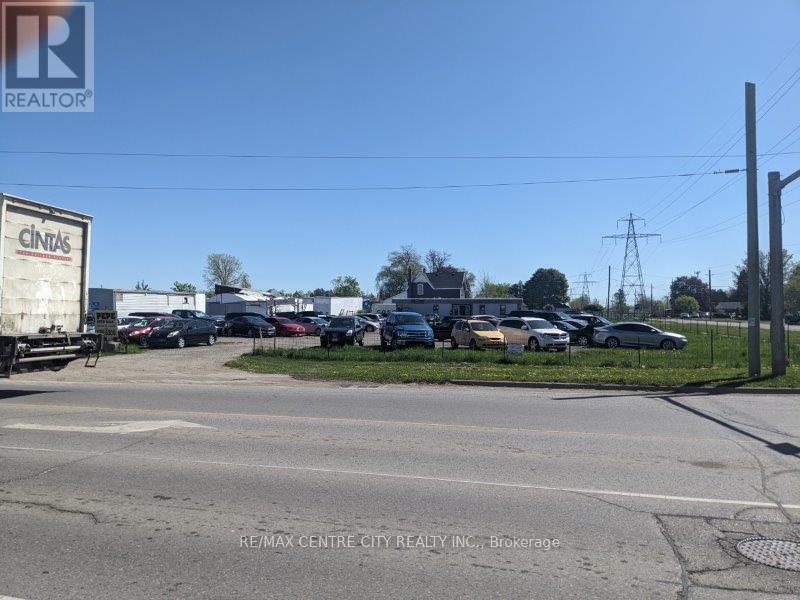
90 Clarke Road
London East, Ontario
Located on the northeast corner of Clarke and Gore offering exceptional exposure. One of the few remaining corner lots for re-development. Currently being used as a car lot. Trailer on site can be purchased separately. Zoning Restricted ServiceCommercial-RSC1,3,5 permits automobile sales and service. Other permitted uses include warehousing, self-storage establishments, tow truck business, auction establishments, commercial recreational establishments, building supply outlets and a host of other uses. Storm and sanitary sewers are at the lot line subject to verification by the Buyer. Survey and zoning information available upon request. Can be sold with 92 Clarke Road. See MLS #X13523740 for details. (id:49269)
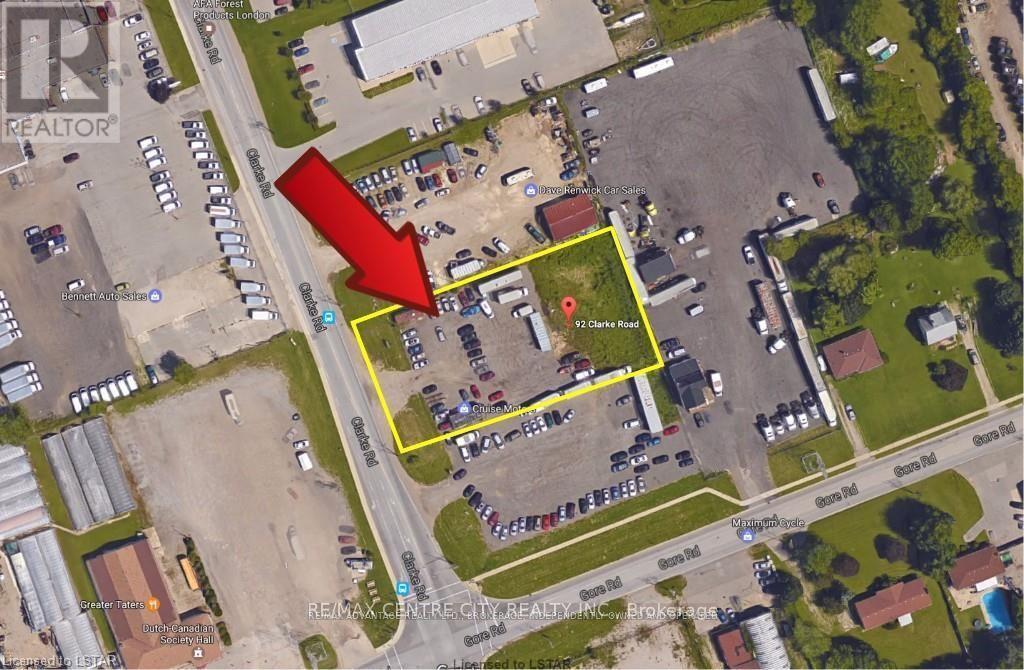
92 Clarke Road
London East, Ontario
Located on the east side of Clarke near Gore Road. Currently being used as a car lot. Trailer on site can be purchased separately. Zoning Restricted Service Commercial-RSC 1,3,5 permits automobile sales and service. Other permitted uses include warehousing, self-storage establishments, tow truck business, auction establishments, commercial recreational establishments, building supply outlets and a host of other uses. Storm and sanitary sewers are at the lot line subject to verification by the Buyer. Survey and zoning information available upon request. Can be sold with 90 Clarke Road. See MLS # X13523726 for details. (id:49269)
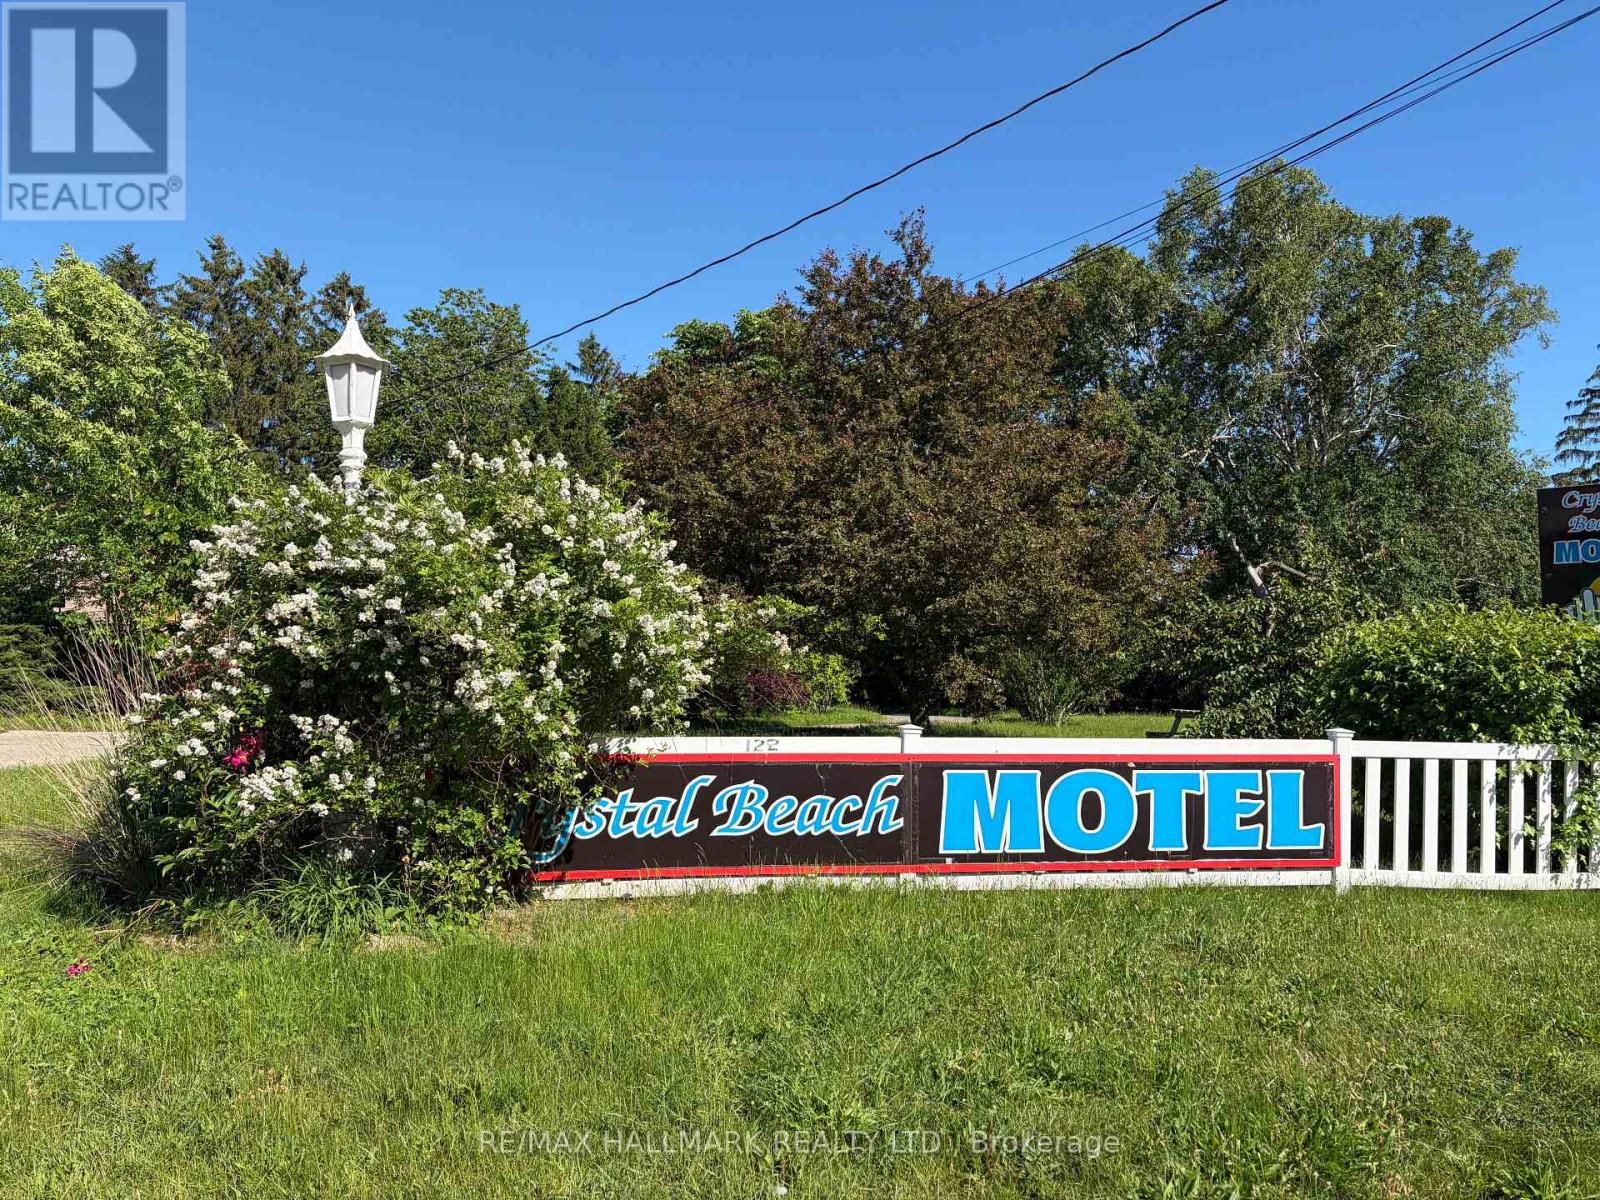
122 Ridgeway Road
Fort Erie, Ontario
Positioned on an expansive corner lot of nearly 2 acres, the Crystal Beach Motel presents a rare and versatile investment opportunity in the growing Fort Erie area. This well-established property features 20 guest rooms, each with its own washroom, with many units thoughtfully updated to meet modern standards.The property includes a detached garage, dedicated office and a comfortable one-bedroom manager's apartment complete with a four-piece bathroom, offering convenient on-site living. Guests and visitors benefit from approximately 23 parking spaces and a welcoming outdoor fire pit area with seating-perfect for relaxation and social gatherings. Currently operating as a motel under legal non-conforming commercial use, the property is now zoned Residential Multiple, opening the door to a wide variety of permitted uses and future redevelopment potential (subject to approval by the Town of Fort Erie).Ideally located just minutes from the vibrant shores of Crystal Beach and the historic, lively community of Ridgeway, this site is surrounded by ongoing and proposed developments, further enhancing its long-term value.Buyers are responsible for conducting their own due diligence regarding zoning, planning, and development requirements. This is truly a prime opportunity for developers, investors, or entrepreneurs looking to capitalize on a high-potential property in a rapidly evolving area. (id:49269)
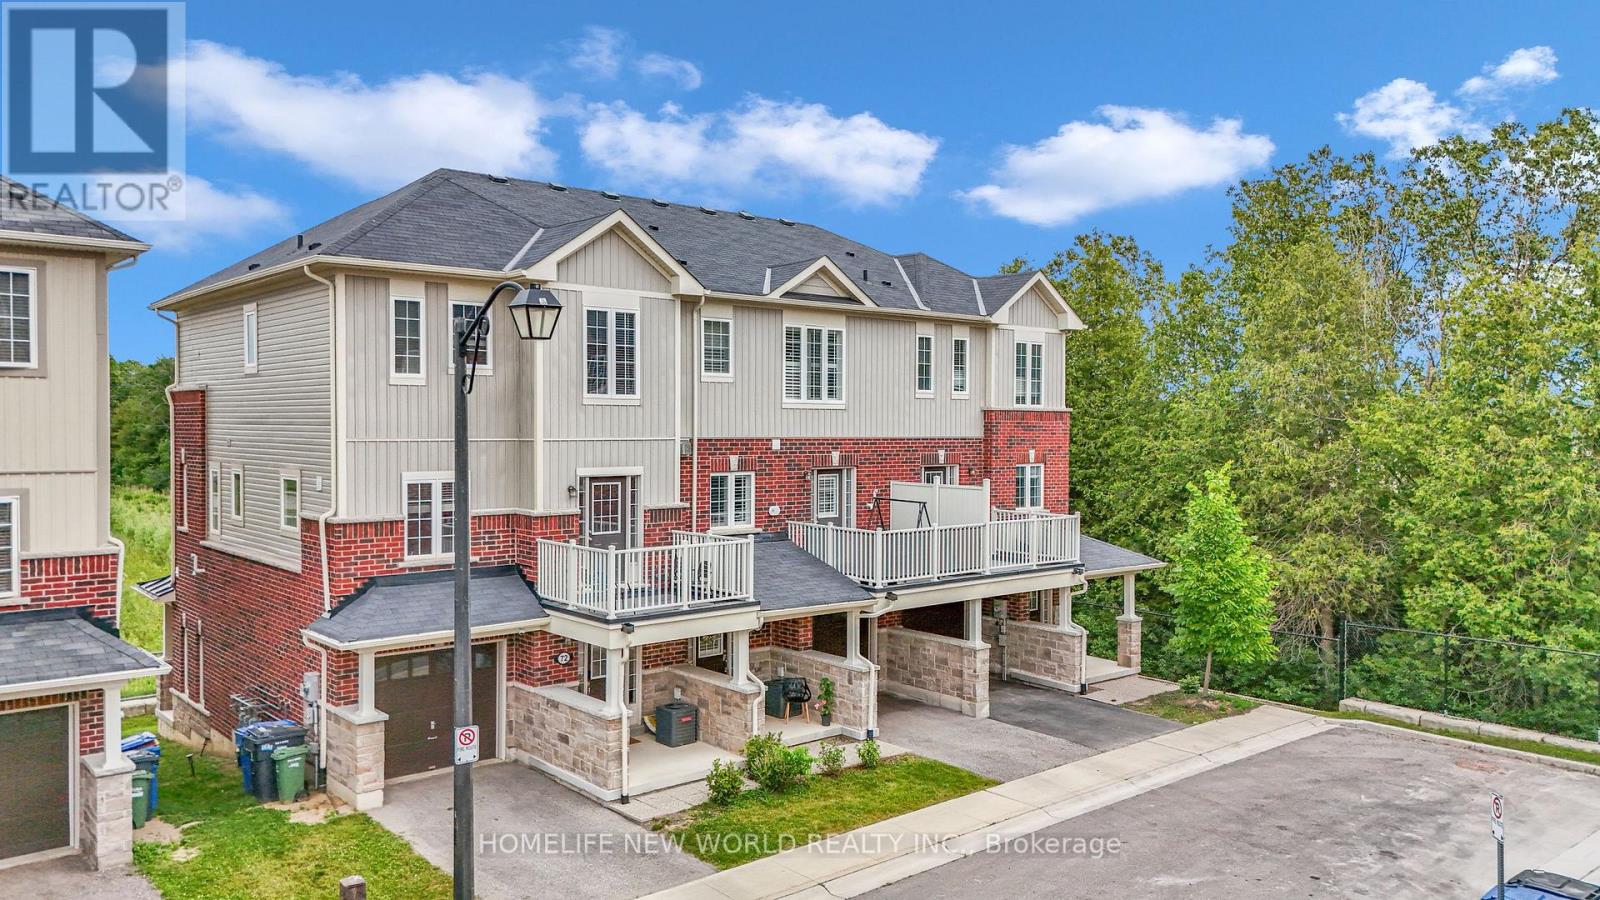
71 - 88 Decorso Drive
Guelph, Ontario
**ATTRACTIVE NEW PRICING**Premium Executive Ravine Freehold Townhouse With Lot Of Natural Lights**Traditional 2 Storey Plus a Walk Out Basement**Beautiful 9 Ft Ceilings And 3 Bedrooms Plus 3 Baths **Backs Onto Greenspace**A Gracious Foyer With Storage To Start With**1900sqft With All Hardwood Floors Throughout**A Beautiful Fireplace That Wraps The Room In a Soft, Amber Glow **Loads Of Upgrades & Walk Out Balconies**Full Size Single Garage Plus One Parking On The Driveway**Front And Back Entrance**One Bus-Few Stops from Guelph University**5 Mins Drive to Guelph U**5 Mins Drive to Hwy 6** 10 Mins Drive to Stone Rd Mall**Golf Courses Nearby**Family & Student Friendly Neighborhood**Perfect Home For Every Buyers **A Must See**Exceptional Offer - Won't Last Long** (id:49269)