
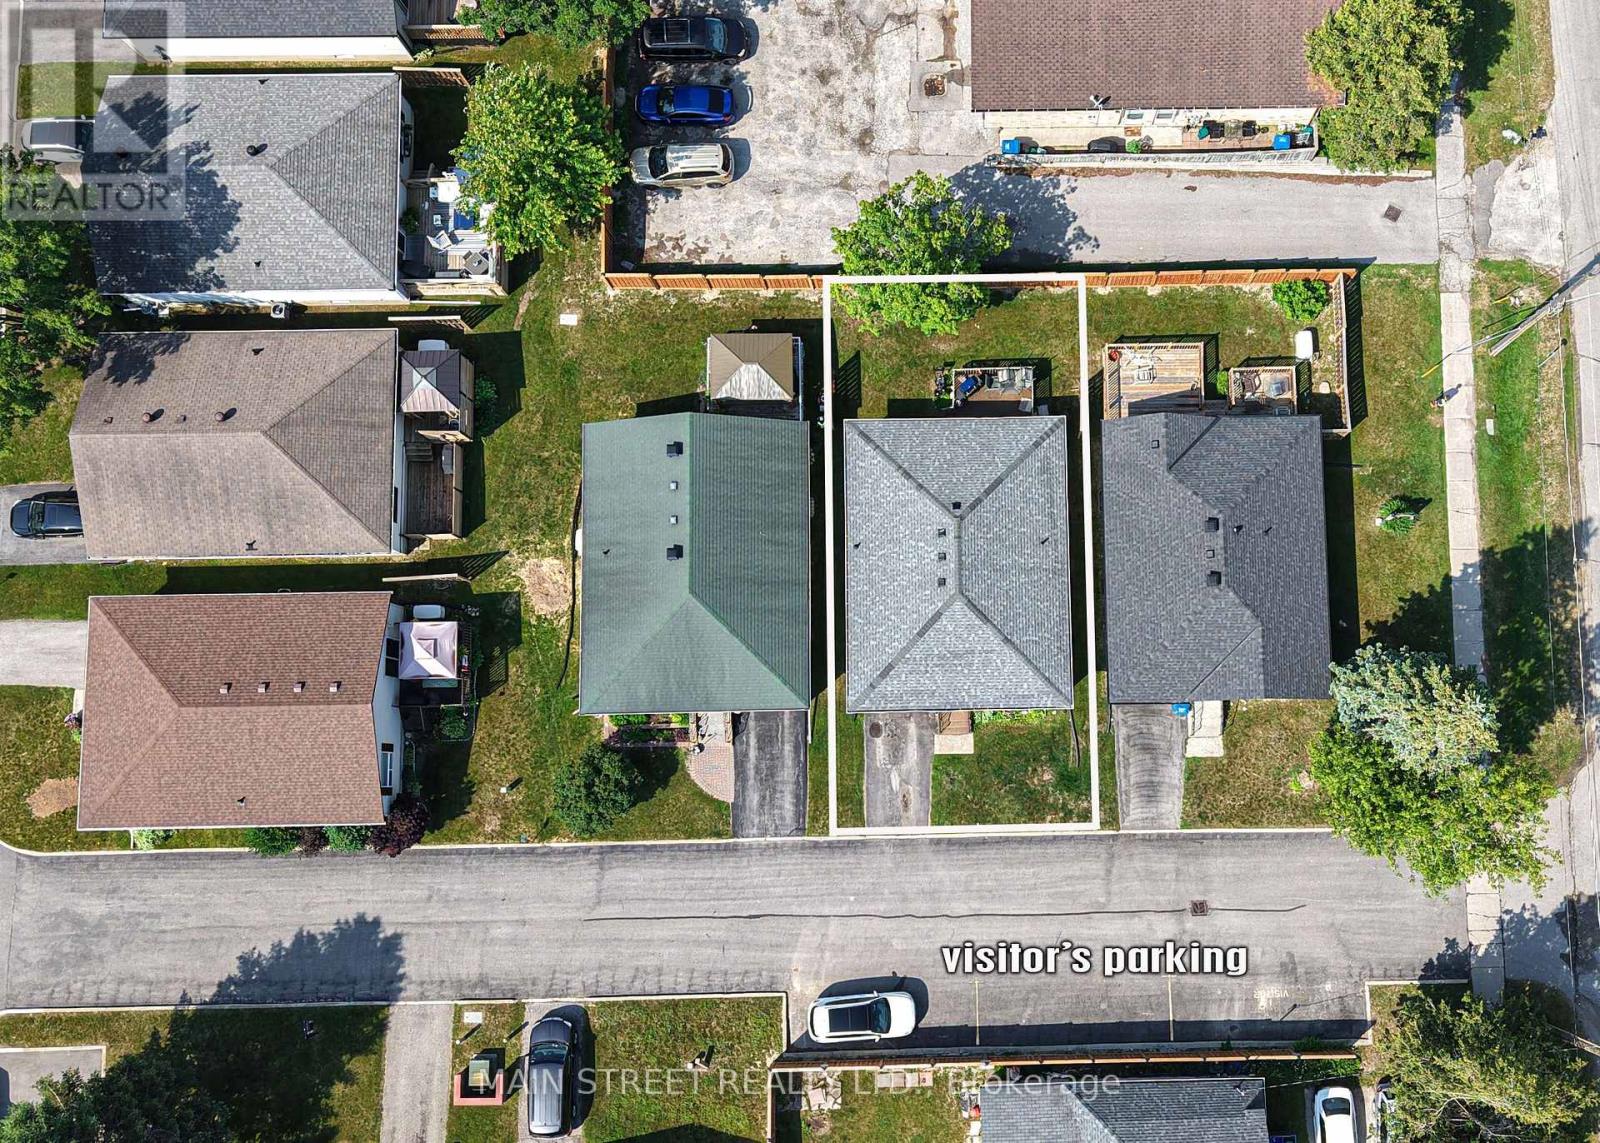
2 - 231 Oxford Street
Orillia, Ontario
great location for your first home Walk to parks, shopping and schools. Single car garage . All laminate is top of line waterproof. Good windows and pleasant surroundings (id:49269)
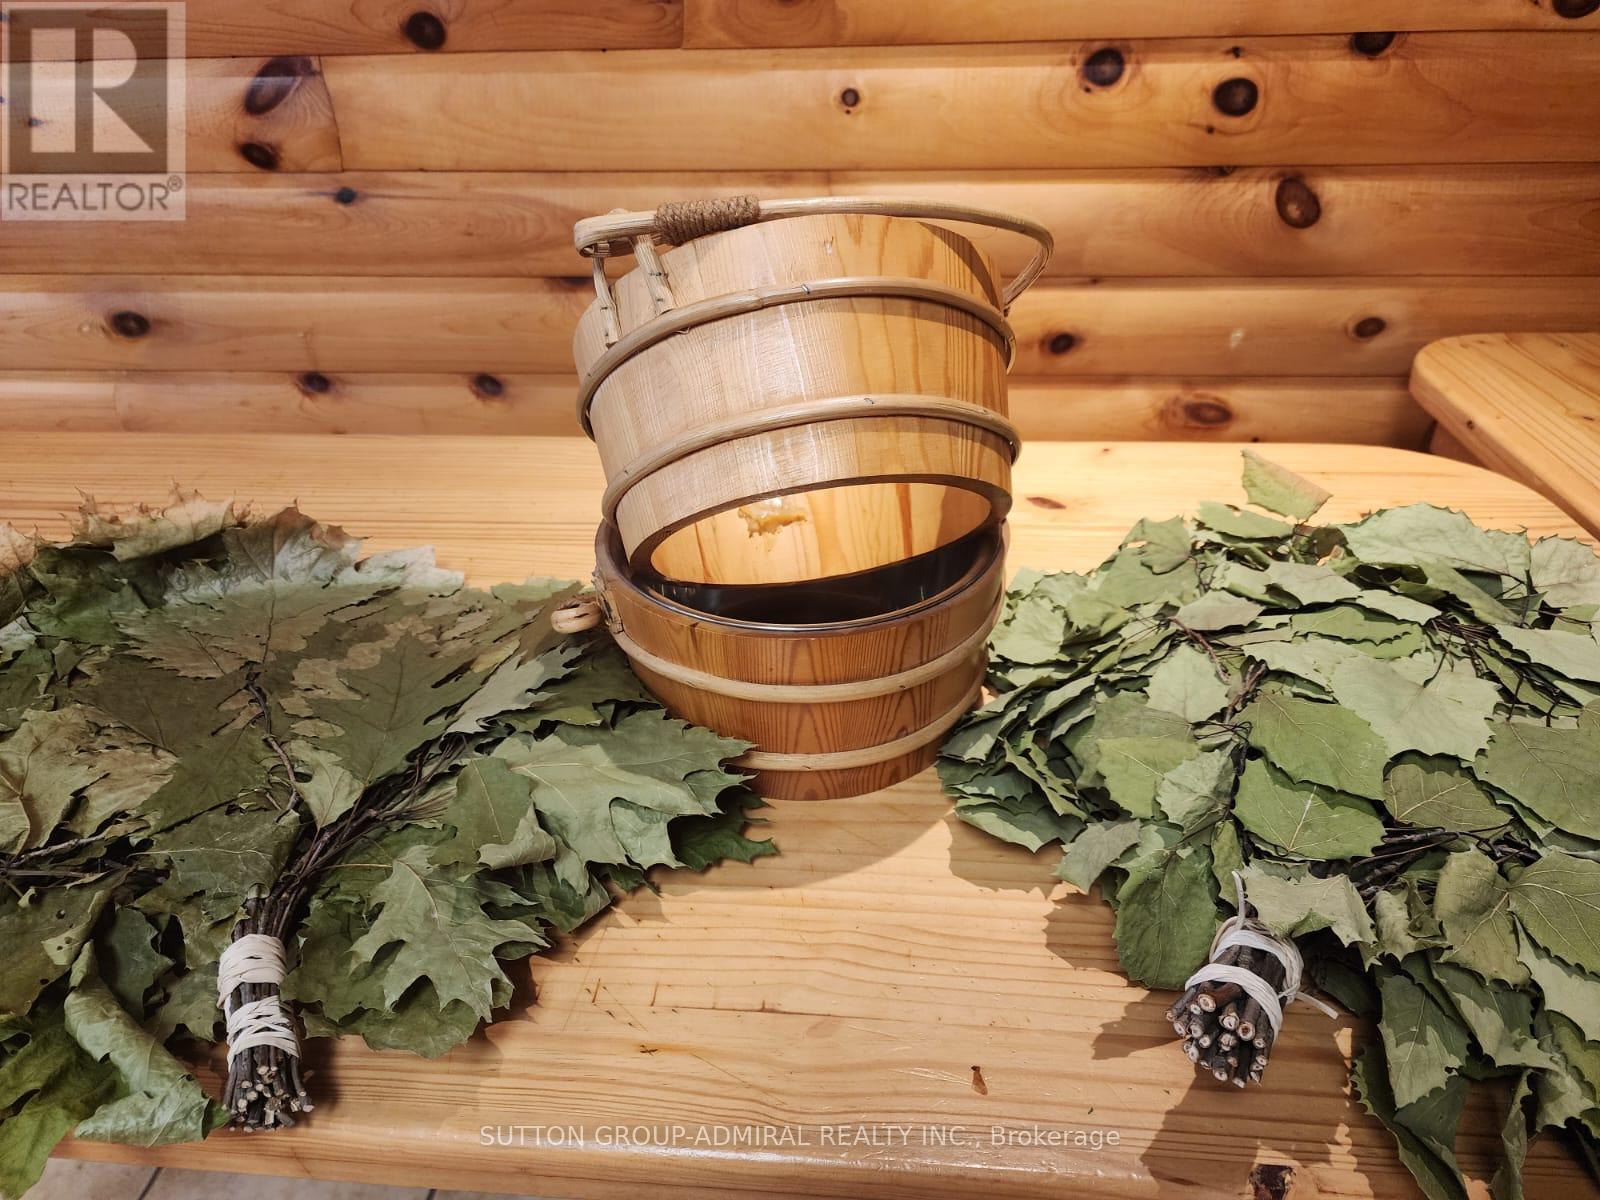
5-8 - 9688 Leslie Street
Richmond Hill, Ontario
Just Take Over This Established Business and Start Earning from Day One!An excellent opportunity to own a profitable, easy-to-operate sauna and bathhouse business with a well-established, loyal clientele. This turnkey operation also features an on-site restaurant for guests and holds an LLBO liquor license, creating multiple revenue streams.Located in a high-income residential neighborhood within a busy plaza, the business benefits from excellent visibility and ample customer parking.The sale includes all chattels and fixtures, allowing for a seamless transition to new ownership. Don't miss this outstanding opportunity to own a successful, established business in a prime location. (id:49269)
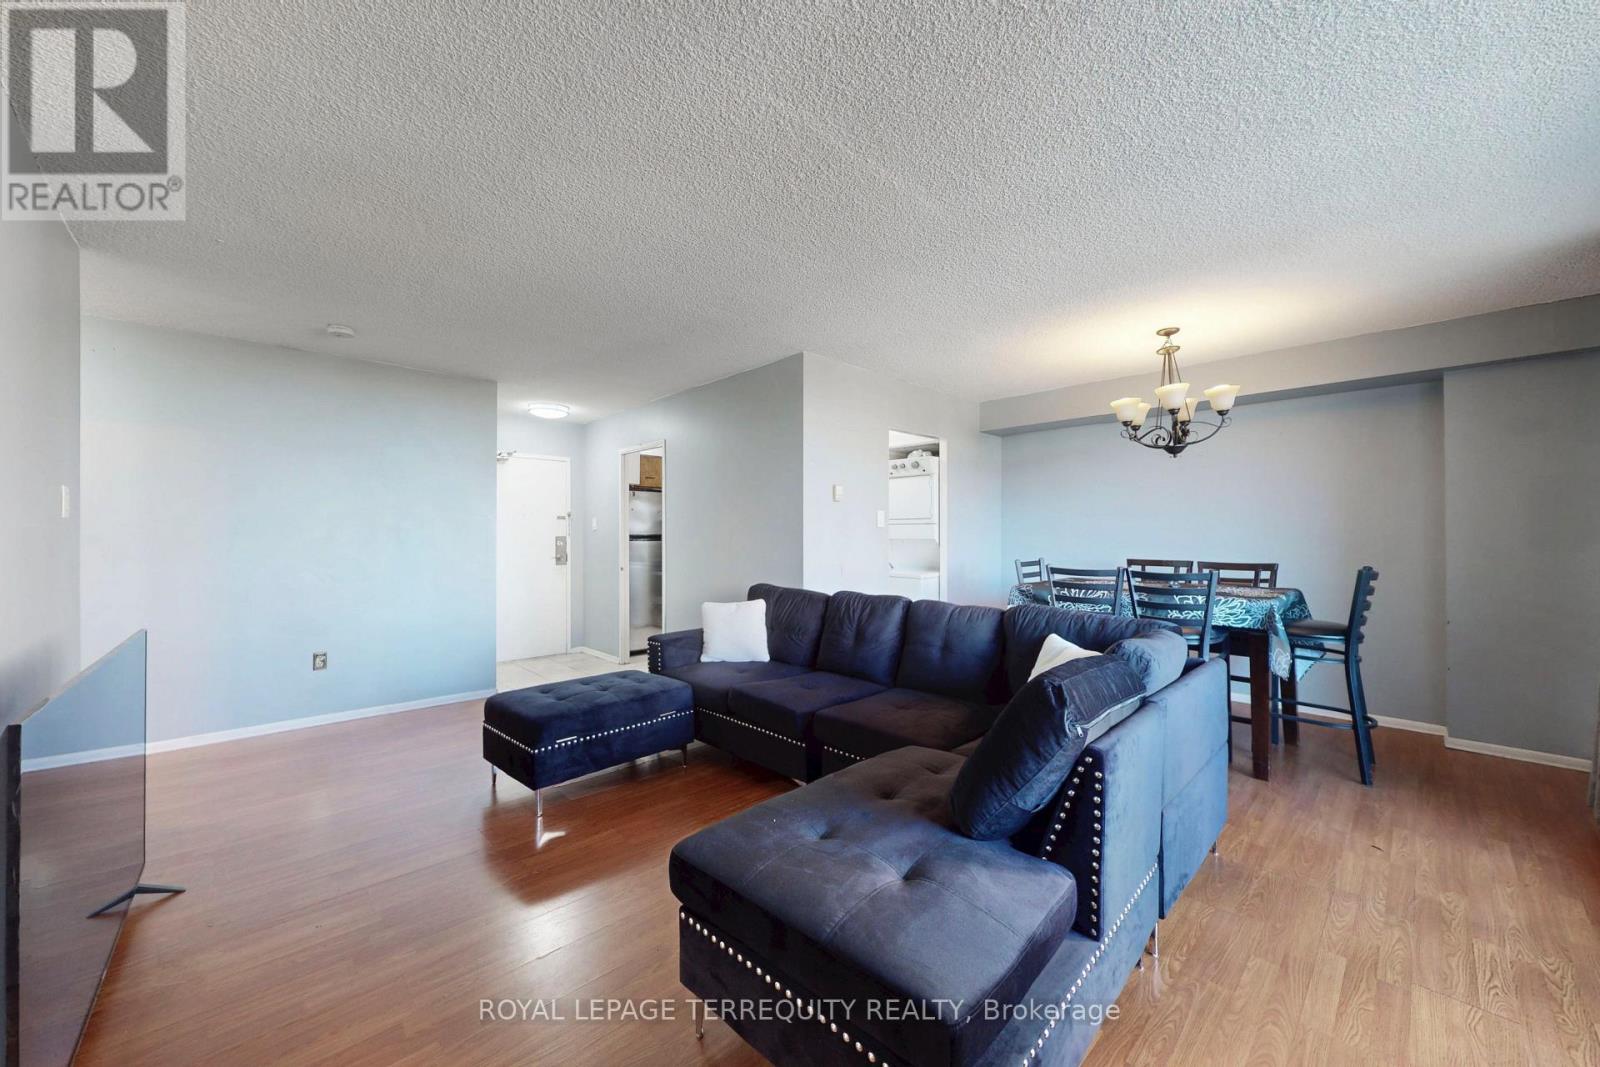
410 - 5 San Romanoway
Toronto, Ontario
Very Spacious 1 bedroom, 1 bathroom unit with a large living room great for entertaining. Walk out from dining to large balcony with south west views. Kitchen with lots of cabinet space and full size appliances. Ensuite laundry in unit. Water and cable included in maintenance fee! Two shopping centers across the street: FreshCo, Shoppers Drug Mart, No-frills, Planet Fitness. Perfectly located near upcoming TTC subway station at Keele and Finch. Easy access to TTC routes that run 24hrs. Minutes from York University, Hwy 400, Hwy 407, public and catholic schools and much more. Great opportunity to own and add your special touch! (id:49269)

8715 Bank Street
Ottawa, Ontario
Excellent investment opportunity in Rural Ottawa. This rare -acre Village Mixed-Use (VM) zoned property offers 165 feet of prime Bank Street frontage with a highly desirable rectangular configuration, delivering outstanding visibility and access.The property consists of two separate buildings. The commercial building is fully leased with three established tenants (including a C-store with LCBO/BEER STORE operation) and offers potential for a fourth unit, providing strong and stable income. The detached 3-bedroom residential home is consistently tenanted and features a separate entrance to a finished basement, adding further income flexibility. An ideal acquisition for investors seeking reliable cash flow and potential for future development. NOI $100,000.00 (id:49269)
1502 - 108 Garment Street
Kitchener, Ontario
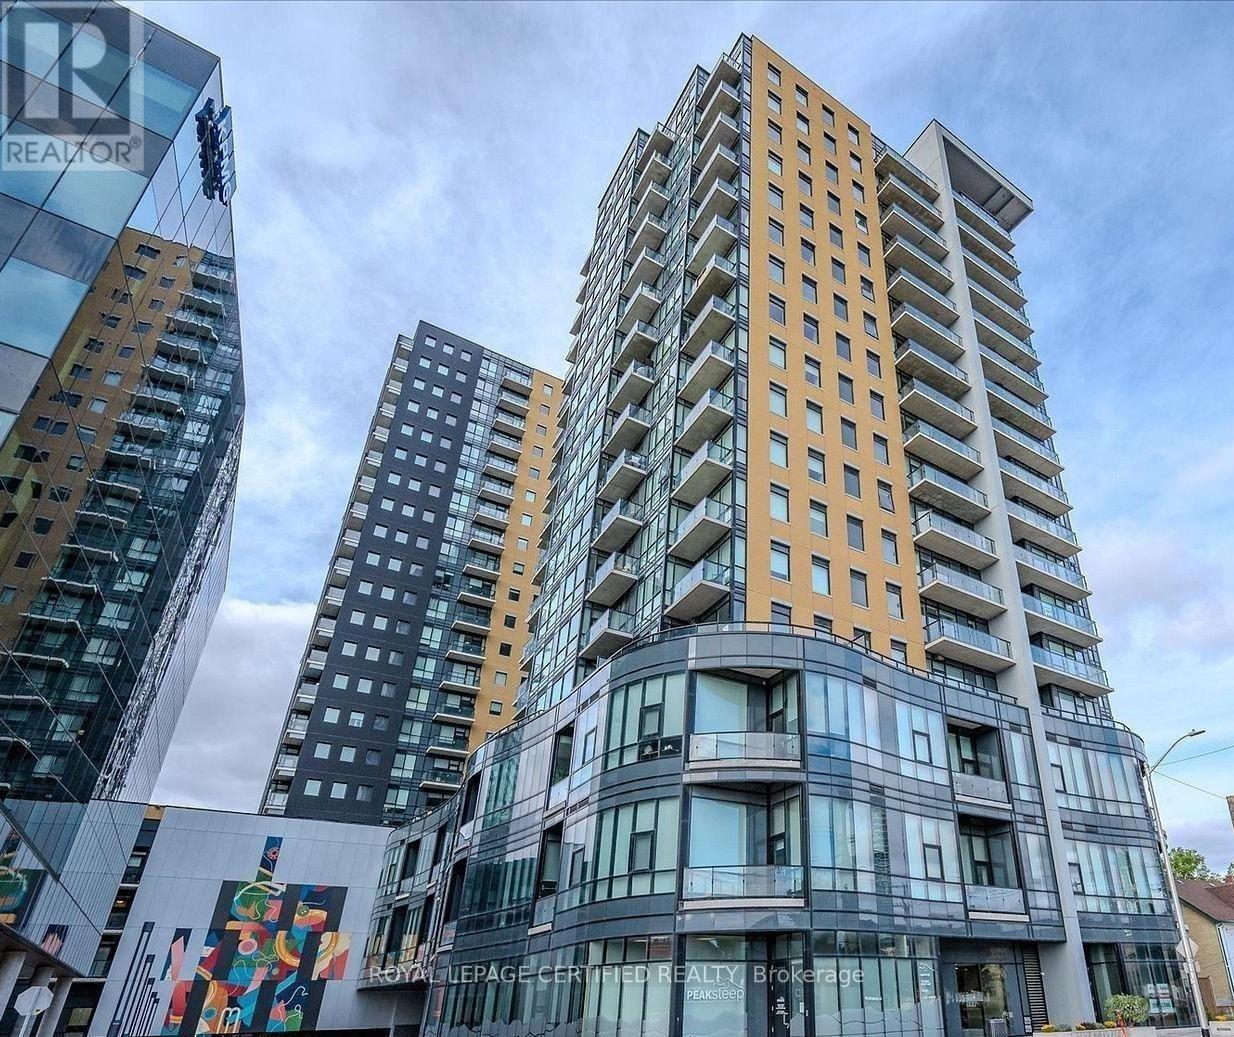
Live the Good Life at Garment Street Condos! Luxury 2-bedroom, 2-bath corner unit in Kitchener's Innovation District. Freshly painted.Approx. 976 sq. ft. with open-concept layout, engineered hardwood floors, quartz counters, and stainless steel appliances. Enjoy top amenities-rooftop pool, BBQs, gym, yoga studio, urban park, and 24-hour concierge. (id:49269)
3902 - 3900 Confederation Parkway
Mississauga, Ontario
Welcome to Modern Living 2 Bedroom & Media, One Bathroom With Lots of Natural Light And Beautiful Outdoor City And Lake View. Open Concept Floor Plan With Interior 681 sqft and 113 sqft Balcony. One Car Parking and Locker Included. Close to All the Amenities, Transit, School, Plaza, Hwy 403. Good For First Time Home Buyer Or Investment. (id:49269)
443 Timothy Street
Newmarket, Ontario
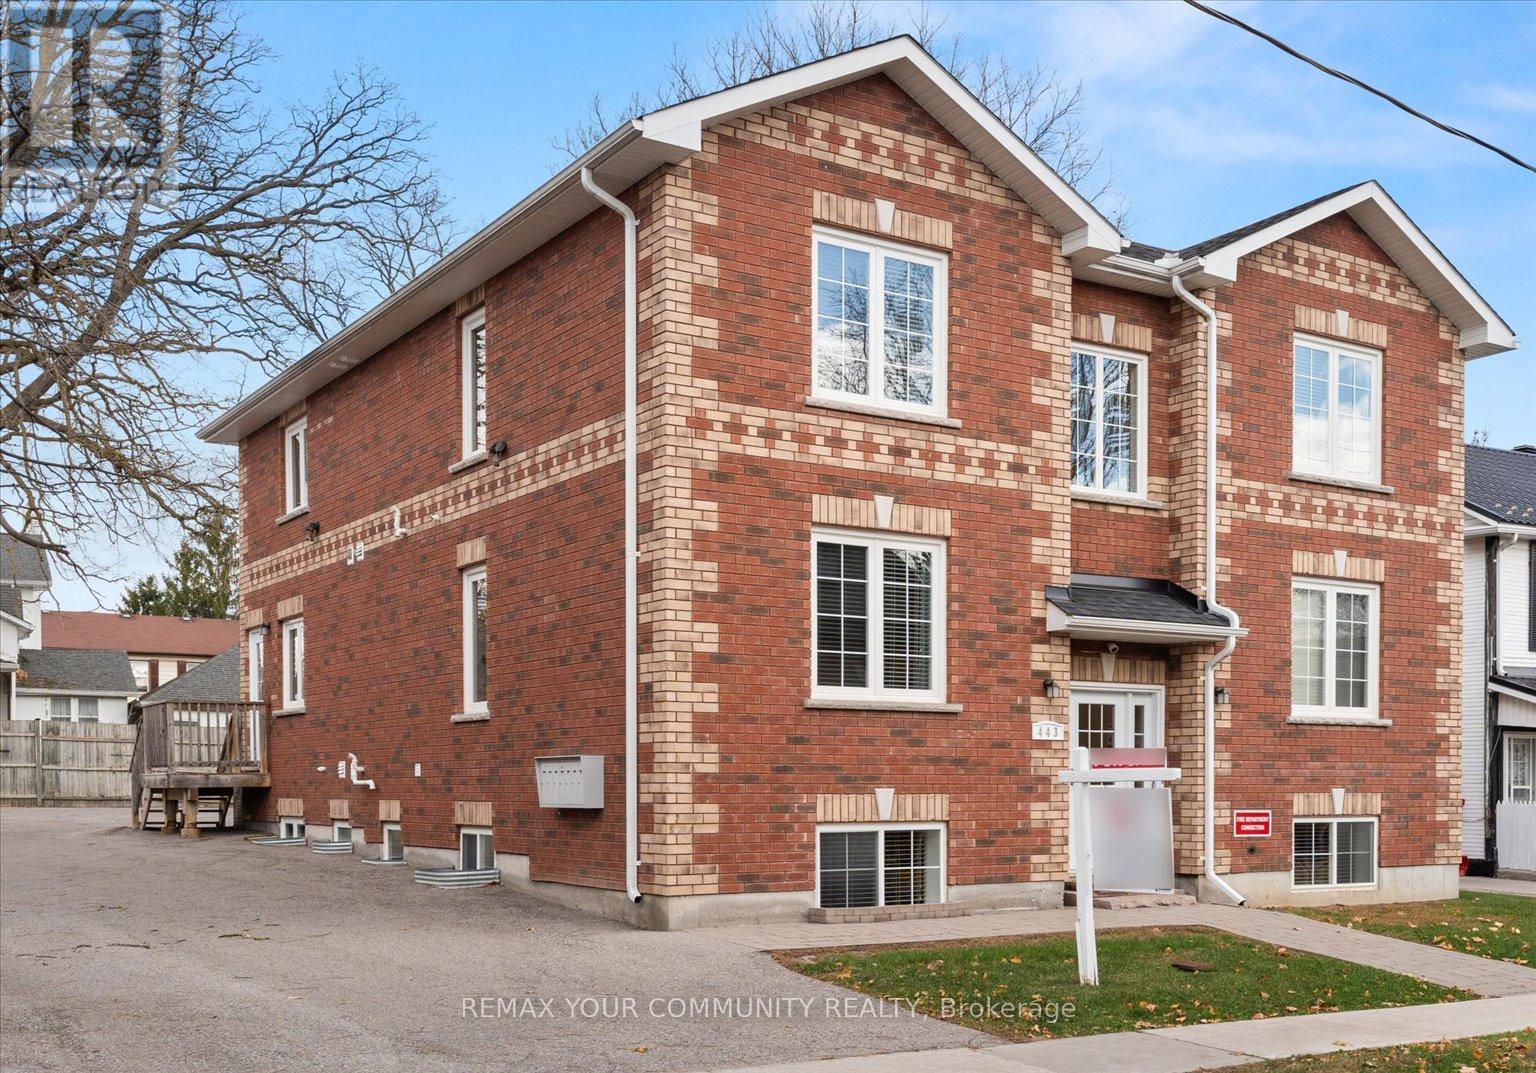
Rare offering for investors, for those looking to retire with an income, and for families. This 7 1/2 year old extremely well maintained new build multi-residential property sits on one of Newmarket's Prime Locations, Mature Trees & Quiet Streets. This Large Property has generous parking for 15 cars, a designated BBQ area with picnic table under decades old shade trees to enjoy the seasons. The building has 2 units per floor while the basement is fully finished with a central laundry room plus 2 residential units boasting large above ground picture windows. All units have front & rear door entry. The fire inspections are up to date. Three of the units have stair chair lift ability on the units rear access. Each unit has its own furnace & central air conditioning unit with individual thermostat controls, its own 40 gallon gas fired hot water tank, individual hydro & gas meters etc. Full Sprinklers in each unit & a fire extinguisher on each floor. Security System & Cameras on Site. Access to the units is remote & visual. The Location is Prime. Minutes to walk to Designated Historic Downtown Newmarket, Fairy Lake Park, Year Round Cultural & Community Events & Concerts & a Seasonal Farmer's Market. Minutes to walk to enjoy the many Restaurants, Patios & Pubs, Shops and so much more... Steps to Public Transit. Immediate Accessibility to Go Train, Schools, Public Library, Professionals, Southlake Regional Health Centre etc. Ideal for 'Downsizers' not wanting a Retirement Home room but a unit in their building with income. Great Opportunity for Immigrants moving to Canada with additional family members...each have their own unit + income from additional units. Must be seen...**EXTRAS** 6 fridges, 6 stoves, 6 B/I dishwashers, 6 air conditioners, 6x40 gallon gas water heaters, 6 forced air gas furnaces. (id:49269)
260 The Queensway Road S
Georgina, Ontario
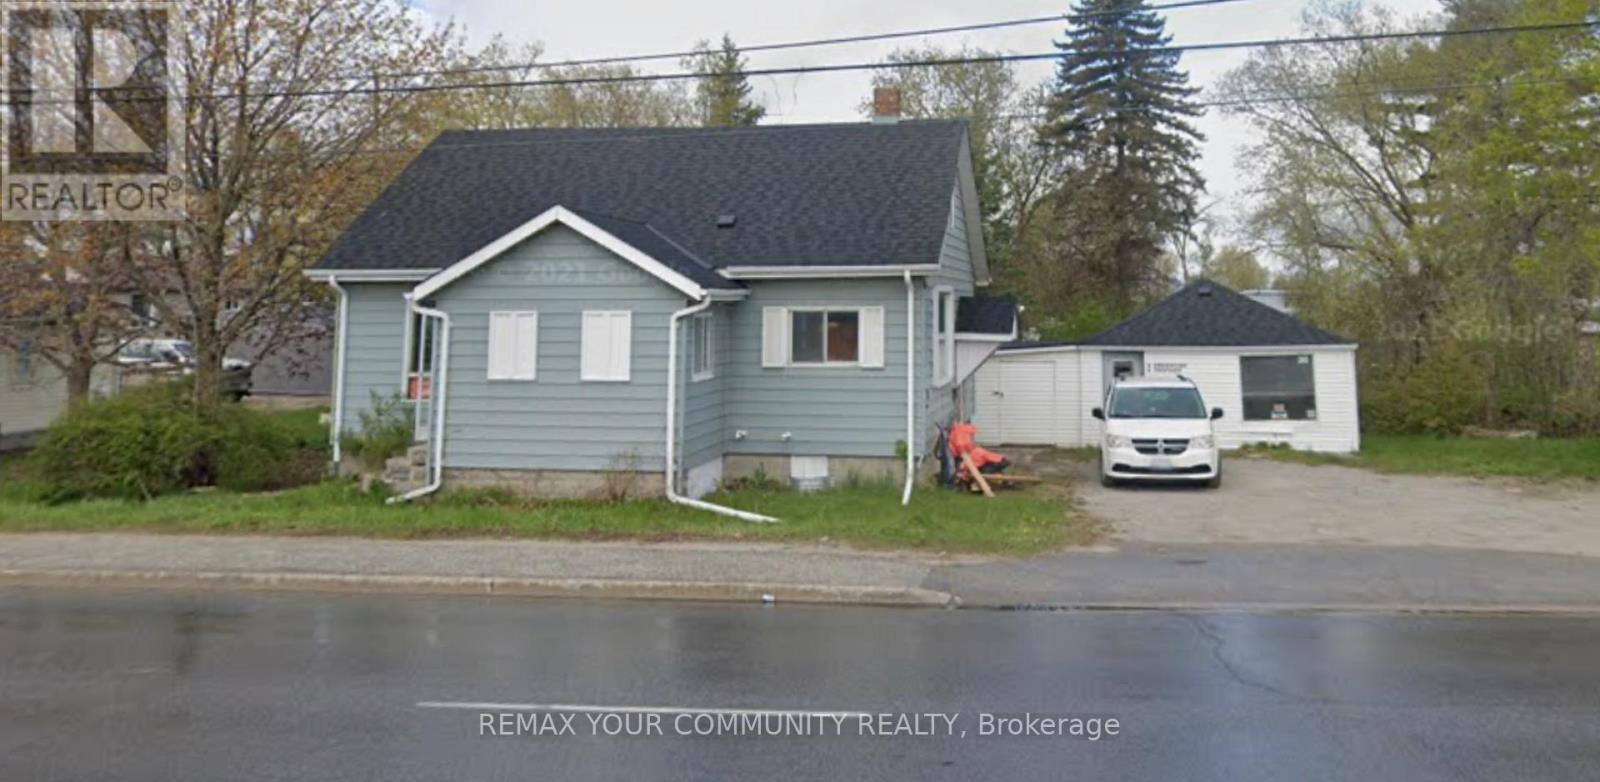
Incredible Opportunity In Prime And Demanding Area Of South Keswick. Rare, Private Lot With 91 Frontage On The Queensway South. Live And Work From Home With Fantastic Exposure On Main Rd W/ Plenty Of Parking, property Is Fully Renovated 3 years ago , New roof, upgraded insulation, new furnace, New AC, New hot water tank, Vacant And Ready To Move-In, the property featuring a separate building presents an opportunity for a dual income stream or Live-Work setup, 260 The Queensway can be sold concurrently with the adjoining lot @ 262 the Queensway to have 172 feet frontage on the Queensway road. (id:49269)
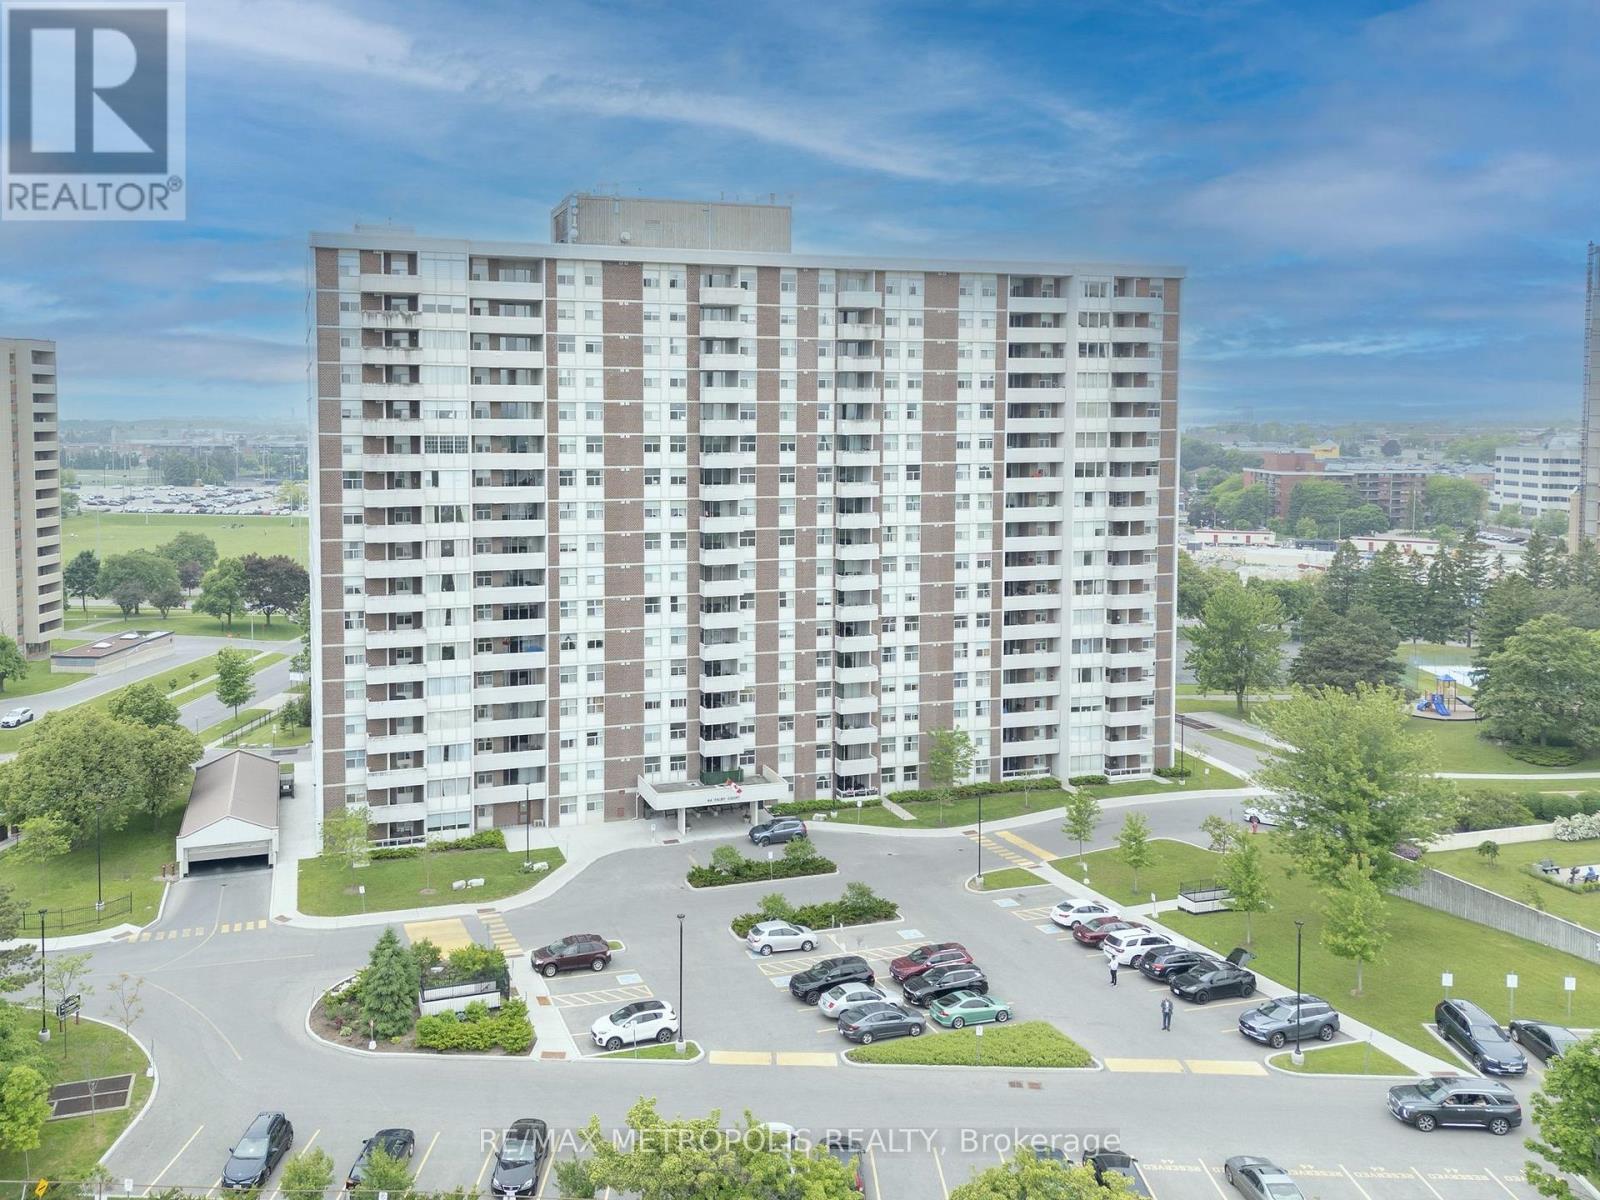
707 - 44 Falby Court
Ajax, Ontario
Highly Demand location , This Rarely Offered 3 Bedroom Condo Boasts Over 1200Sq Ft Of Open Living Space, with 2 full washrooms. Bright & Spacious With Awesome Clear East Views. Sun-Filled L-Shaped Living & Dining With Walk-Out To Private Balcony - Enjoy The Views Of Stunning Sunsets. New Hardwood Floors, Crown Molding, California Shutters & 2 Renovated Bathrooms. Primary Has A Very Large Walk In Dressing Room With 3 Piece En-suite. En-suite Laundry & Large Storage Room. Conveniently located near school, shopping,dining and public transit. Will order the Status Certificate "All appliances included as is". Well Maintained Building W/Gym,Sauna,Rec Rm,Security,Billiards Rm,Library,Workshop.Close To All Amenities. Maint. Fee Incl All Utilities. Walk To Ajax Rec Center,Shopping,Transit,401,Hospital,Parks & Ajax Water Front. (id:49269)
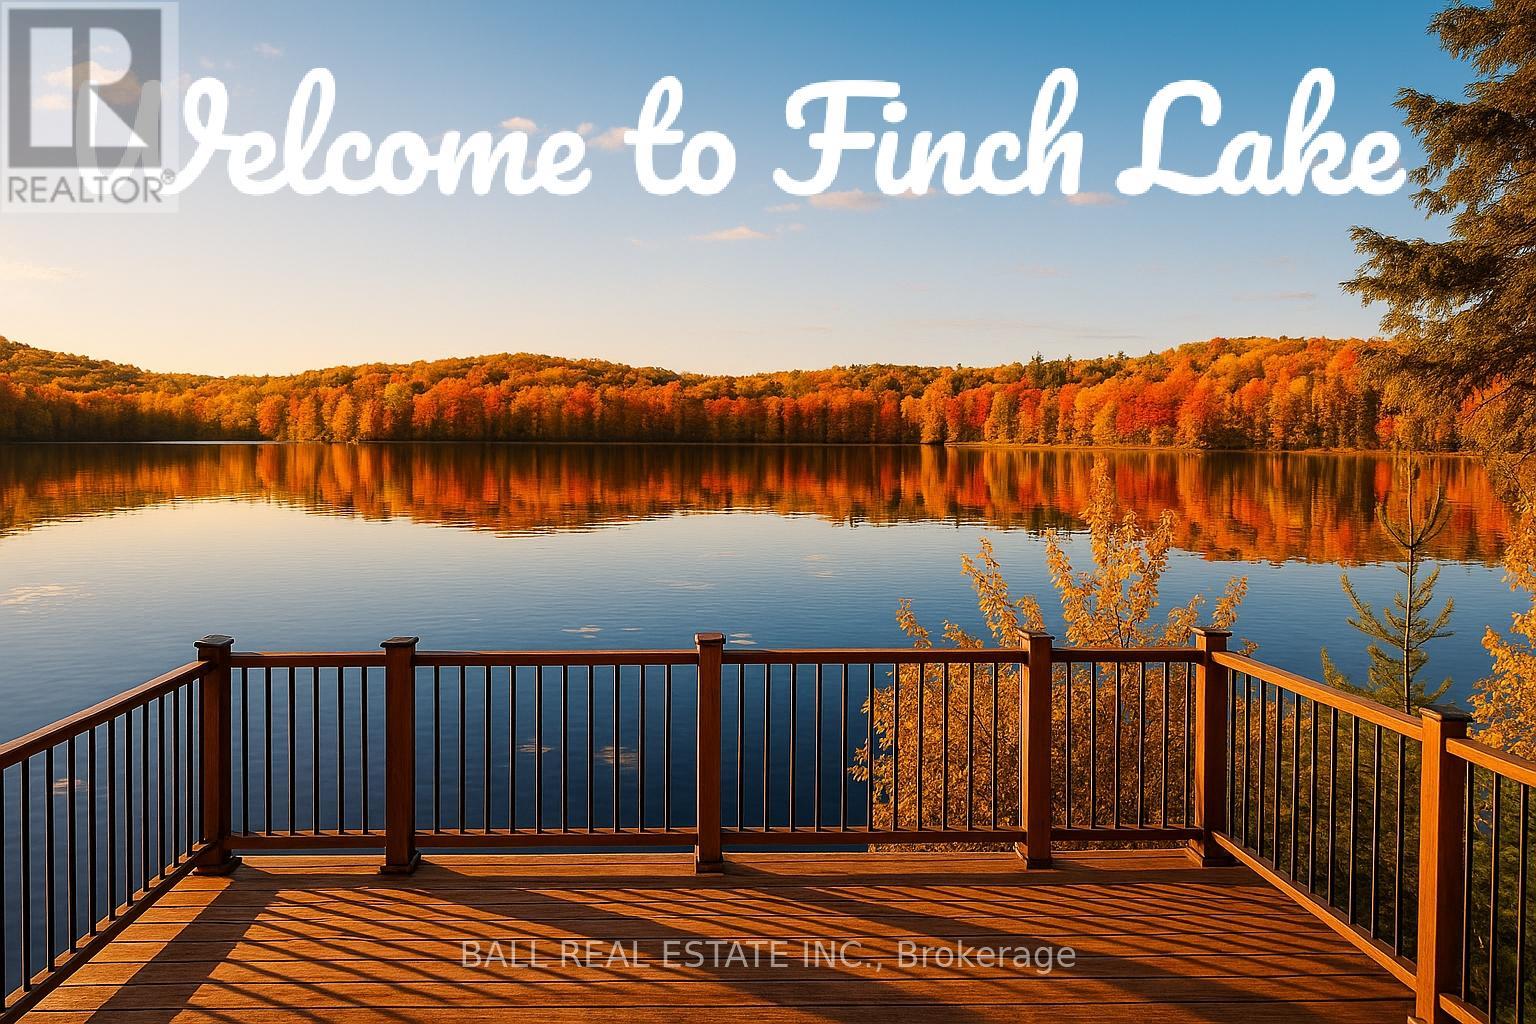
1691f Buckshot Lake Road
Addington Highlands, Ontario
| MILLION DOLLAR VIEW | Discover the perfect blend of privacy and natural beauty with this exceptional 2.4-acre vacant land building parcel. Boasting over 170 feet of pristine water frontage, this rare offering provides breathtaking views across the lake toward untouched Crown Land-ensuring unspoiled scenery and tranquility. Nestled in a peaceful, wooded setting, the property offers a sloping terrain with four prepared tiers ideal for building your dream home/cottage or *trailer (*included as pictured, 36 foot trailer with deck) retreat. With mature trees, ample space for development, and direct access to the water, this lot is perfect for nature lovers, outdoor enthusiasts, or those seeking a quiet lakeside escape. Whether you envision fishing, kayaking, or simply enjoying the sunrise over the lake, this property offers an unparalleled opportunity to create your private sanctuary. Year-round access and the natural beauty of the surroundings make this a stand out choice for your next investment. Don't miss your chance to own this slice of waterfront paradise. BONUS infrastructure already in place: waterfront deck, docking, storage shed, septic system, hydro (with two RV power plug-ins) and lake water system with UV. (id:49269)
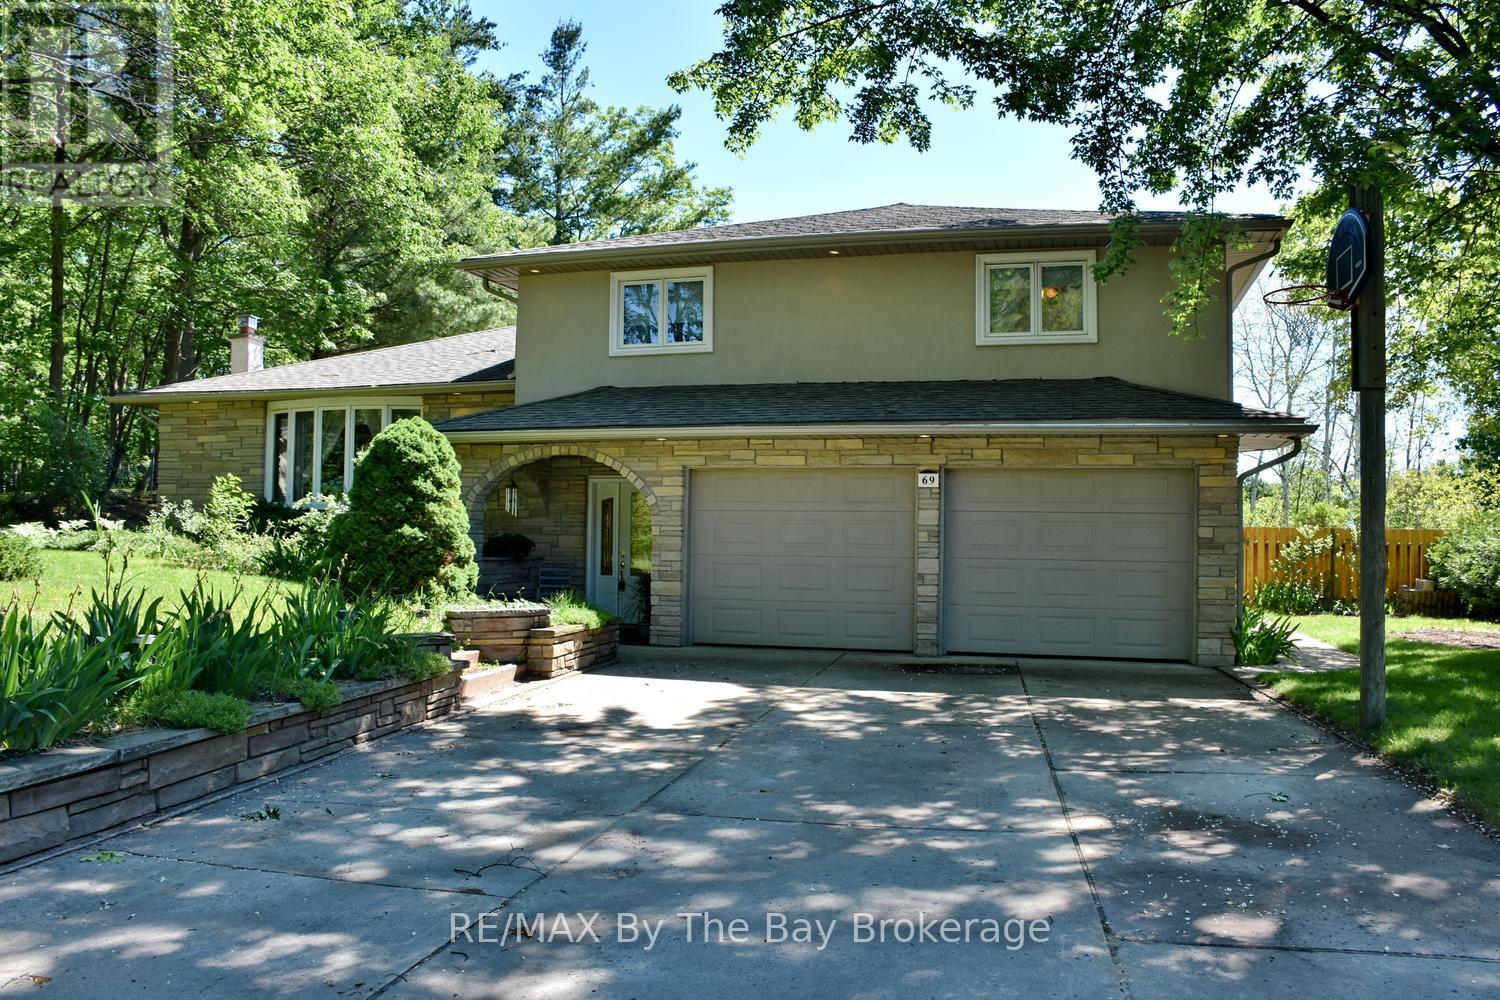
69 Frederick Drive
Wasaga Beach, Ontario
Welcome to 69 Frederick Street, Wasaga Beach - the perfect family home with space to live, entertain, and create lasting memories. Situated on a large, beautifully maintained lot, this impressive four-level split offers a fantastic combination of indoor comfort and outdoor enjoyment. The backyard is designed for summer fun, featuring a sparkling inground pool, expansive yard space for children and pets to play, and convenient access to a main floor bathroom from the pool area. Inside, you'll find a beautifully renovated kitchen with quartz countertops, stainless steel appliances, and plenty of workspace for family meals and entertaining. The spacious main floor family room is the perfect gathering place, complete with a cozy gas fireplace and walkout to the backyard oasis. The home offers three bedrooms, including a generous primary suite featuring a private three-piece ensuite with heated floors. The main bathroom has been thoughtfully updated with a relaxing jet tub and heated floors. Comfort continues throughout the home with heated floors in the large front foyer and the main floor three-piece bathroom. Additional highlights include a new furnace (2025), insulated and drywalled 1.5-car garage with inside entry, concrete driveway with parking for up to six vehicles, and in-ground sprinkler systems servicing both the front and rear yards. This is a rare opportunity to own a move-in ready family home in one of Wasaga Beach's most desirable residential neighbourhoods, close to schools, parks, shopping, and the world's longest freshwater beach. A property your family will enjoy for years to come. (id:49269)

4075 County Rd 121 N
Kawartha Lakes, Ontario
Current Fire Inspection Report complete, all compliant! Investment opportunity in the Heart of Kinmount. This building has been well maintained andcared for. Offering 2 Commercial opportunities on the main floor, with long term Tenant in place in the one unit. The main floor also offers a well appointed studio apartment. The upper building has a 2 Bedroom apartment, occupied with long term Tenant, and a one bedroom occupied Dec.1. These units are a great source of income with the mix of Commercial and Residential uses. Kinmount thrives both Winter and Summer, being on the Rail trail for the adventure snow machines and atv's, and summer attracts a huge support from the Cottage Community. The holding tank is located for easy access and a pump out is approx.$360.00. Updated electrical includes 2-200 amp panels for the building. NOI approx. $55,000per year. Seller take back mortgage available with 35% down, and commercial bank interest to get you started! (id:49269)
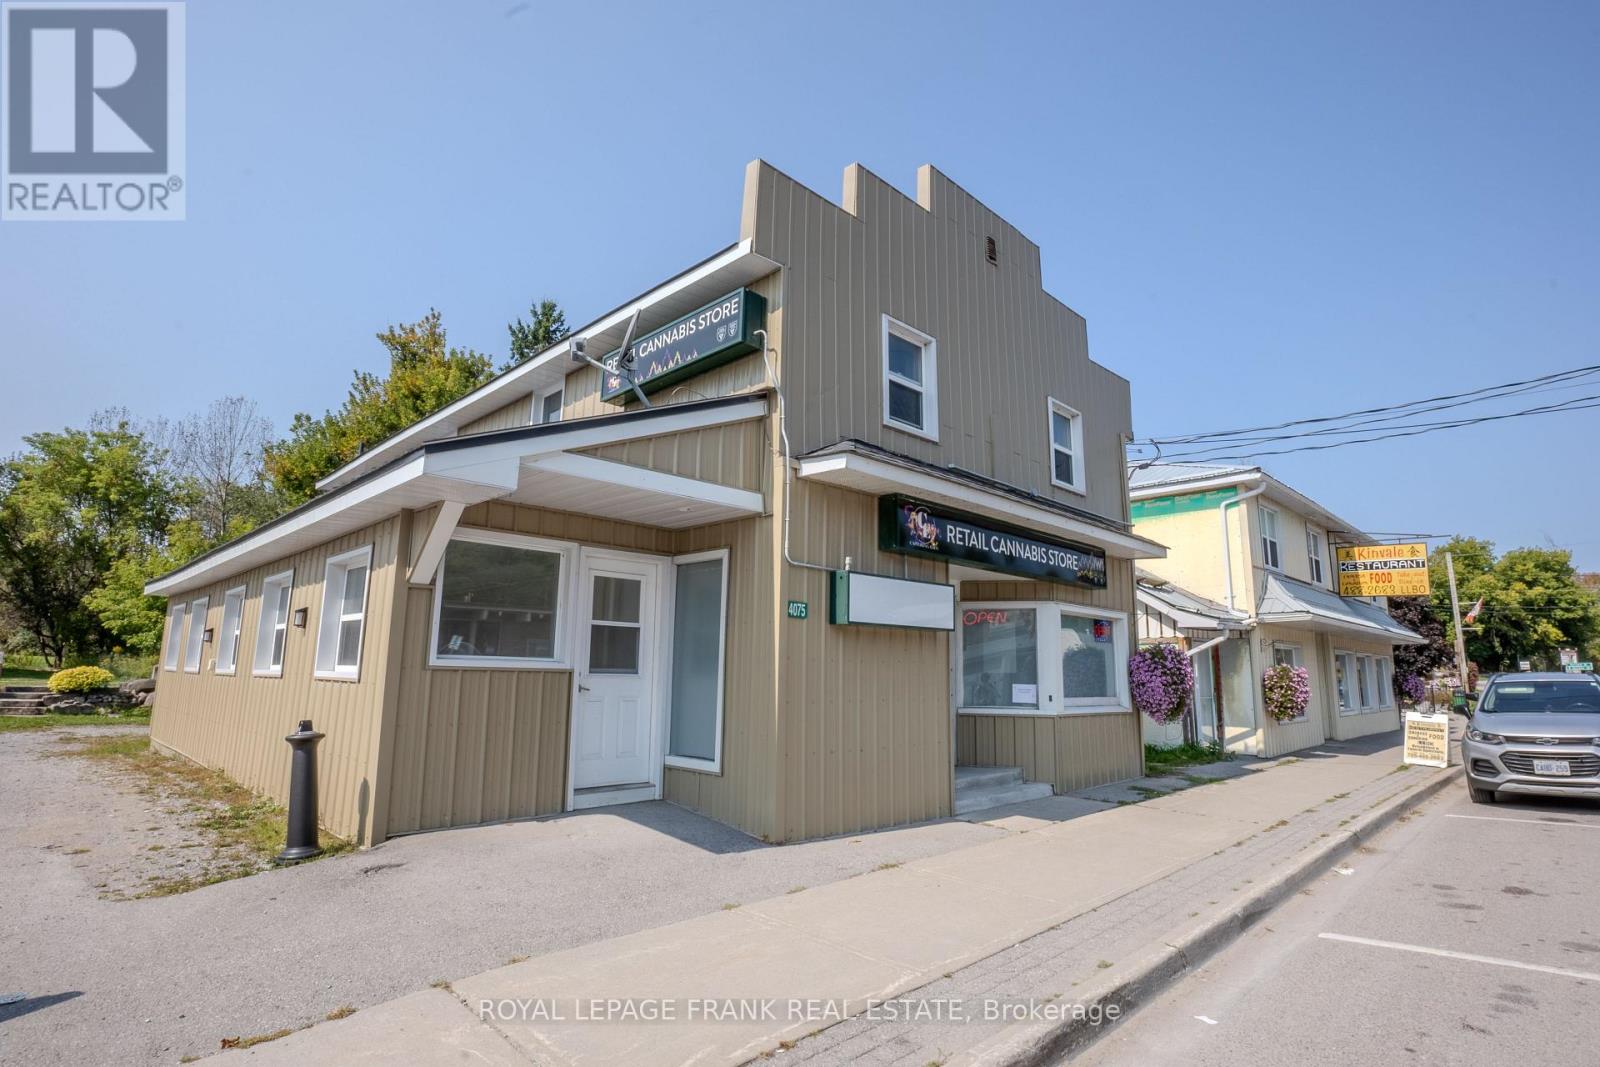
4075 County Rd 121 N
Kawartha Lakes, Ontario
Current Fire Inspection complete everything is compliant. Investment opportunity in the Heart of Kinmount. This building has been well maintained and cared for. Offering 2 Commerical opportunites on the main floor, with long term Tenant in place in the one unit. The main floor also offers a well appointed studio apartment occupied by Tenant. The upper building has a 2 Bedroom apartment, occupied with long term Tenant, and a one bedroom apartment occupied Dec.1st. These units are a great source of income with the mix of Commercial and Residential uses. Kinmount thrives both Winter and Summer, being on the Rail trail for the adventure snow machines and atv's, and summer attracts a huge support from the Cottage Community. The holding tank is located for easy access and a pump out is approx.$715 month. Updated electrical includes 2-200 amp panels for the building. NOI approx. $55,000per year. Seller take back available with 35% down and will offer Commercial bank rate to get you started. (id:49269)
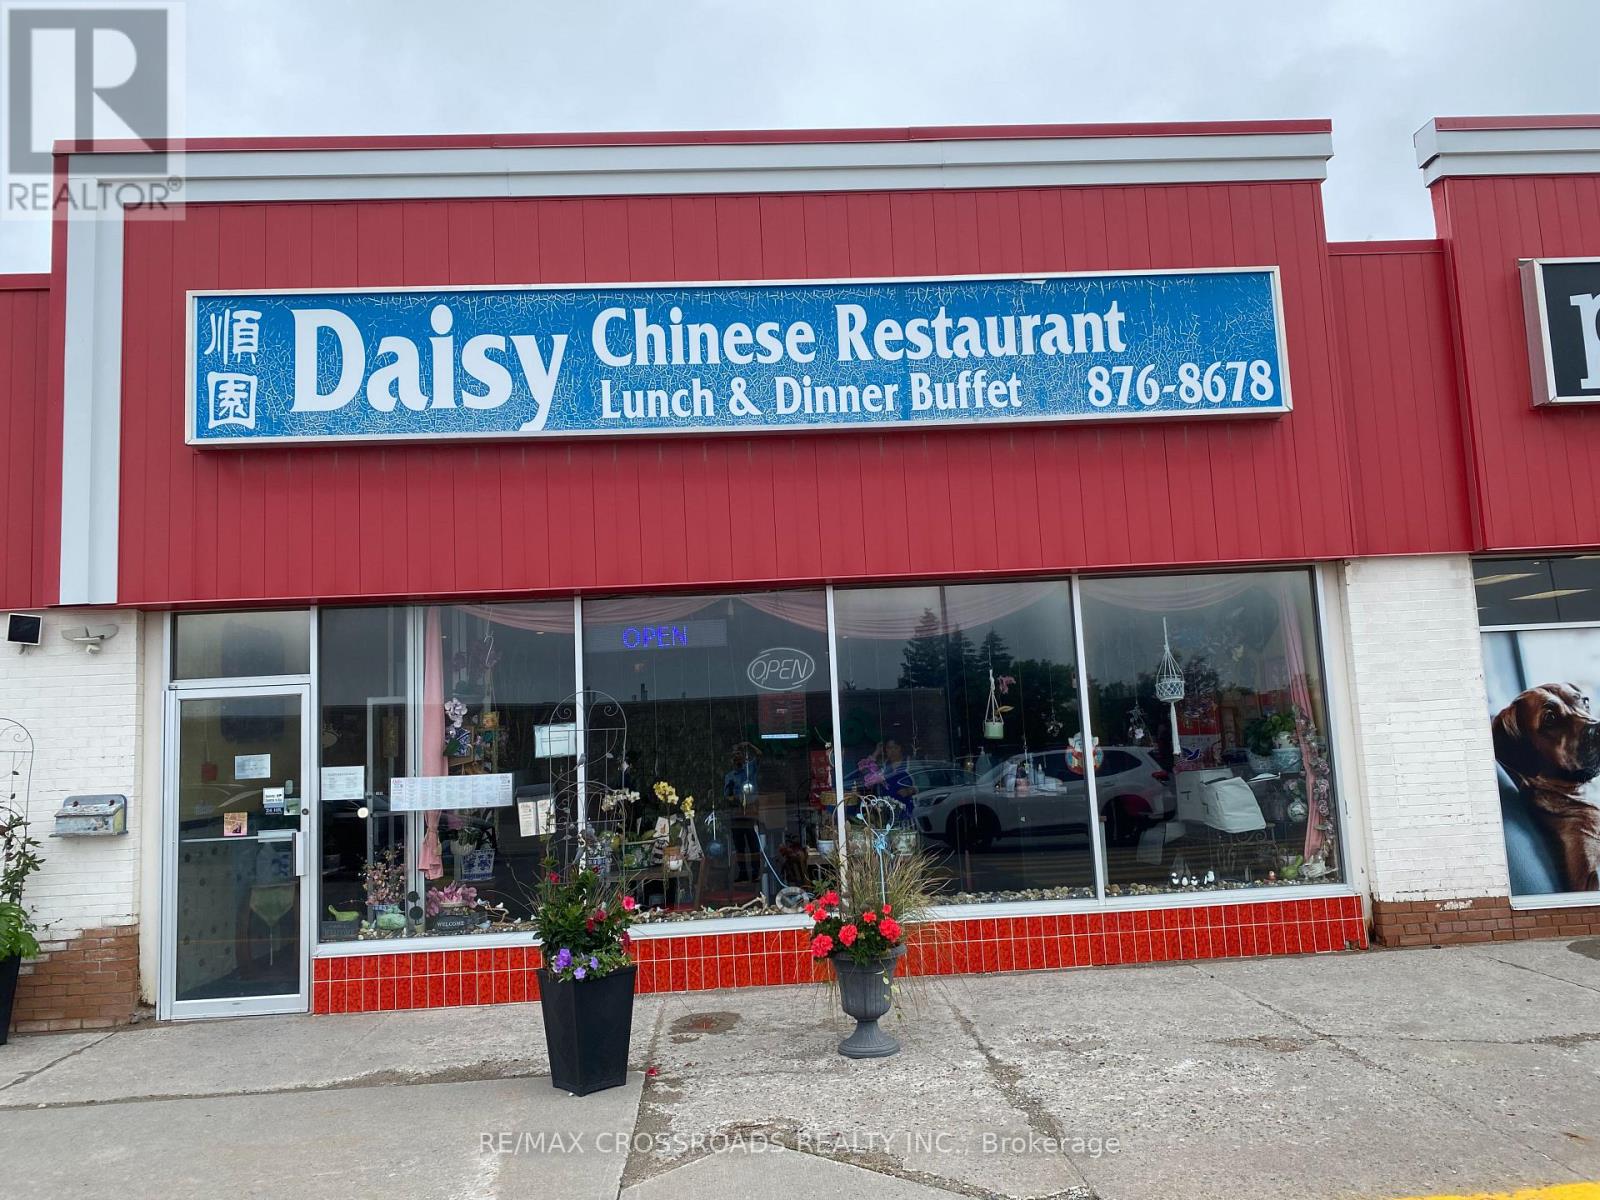
1200 Lansdowne Street W
Peterborough, Ontario
A rare opportunity! Own a well-established Chinese restaurant with over 20 years of successful operation and an outstanding reputation in the community. Featuring approximately 100 seats, buffet area, and eligibility for a liquor licence, this fully equipped turnkey business is ready for immediate operation. Enjoy a loyal customer base, strong and consistent sales, ample on-site parking for customers' convenience. There is tremendous potential for future growth by expanding online ordering and delivery services through platforms such as Uber Eats, DoorDash, Skip. The owner is retiring after many successful years, creating an exceptional opportunity for an ambitious owner-operator or investor to take this thriving business to the next level. Don't miss this exceptional opportunity to own a profitable, long-established restaurant with unlimited growth potential. The buyer will have the opportunity to enter into a new lease with the landlord, subject to the landlord's approval. (id:49269)
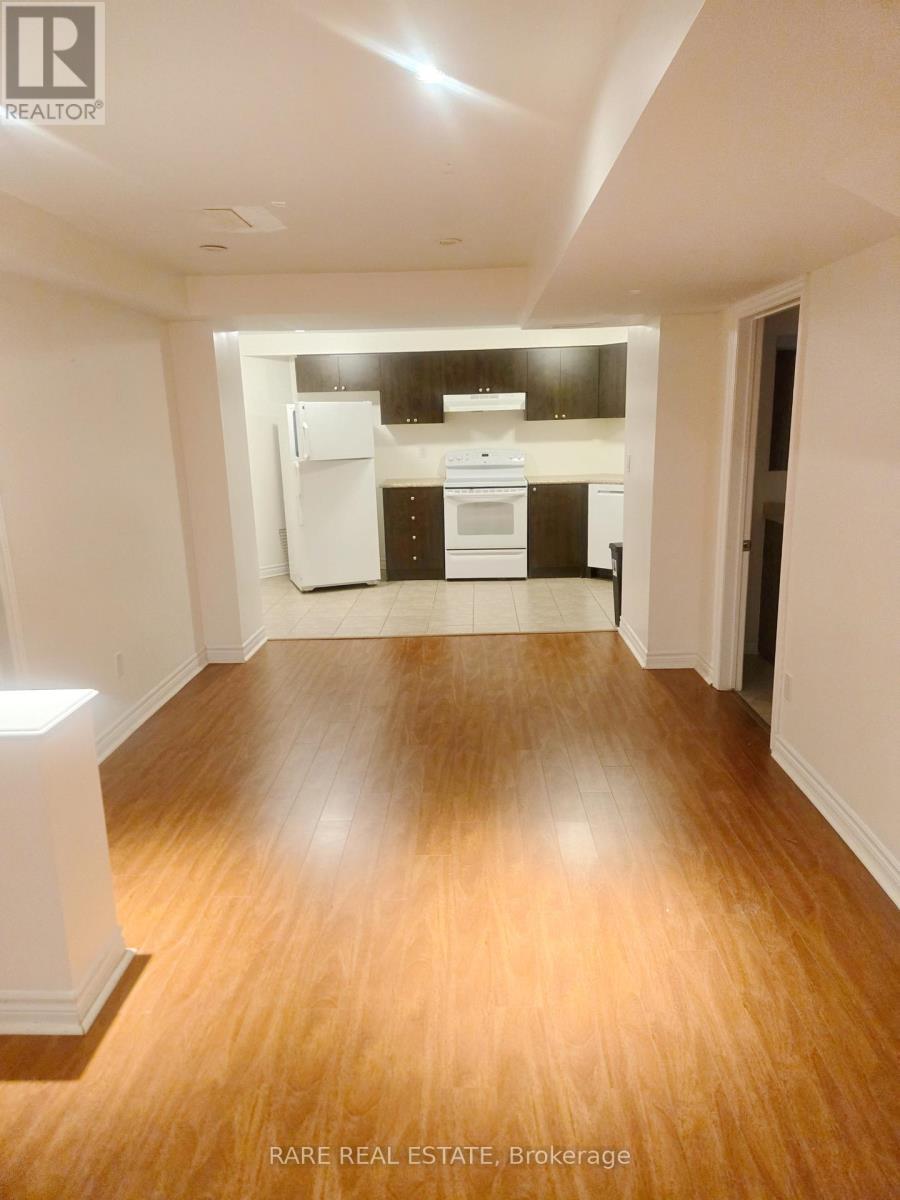
4594 Bismark Crescent
Mississauga, Ontario
If you are looking for a spacious apartment with peace than this Large Two Bedroom Basement unit is the jackpot. It comes With One Parking Spot and is located In The Heart Of Mississauga. Minutes Away From Major Banks, Highways, Square One, U of Toronto(Mississiauga) and Sheridan. Ideally suited for 1-2 people who appreciate tranquil living in a busy loud world. (id:49269)
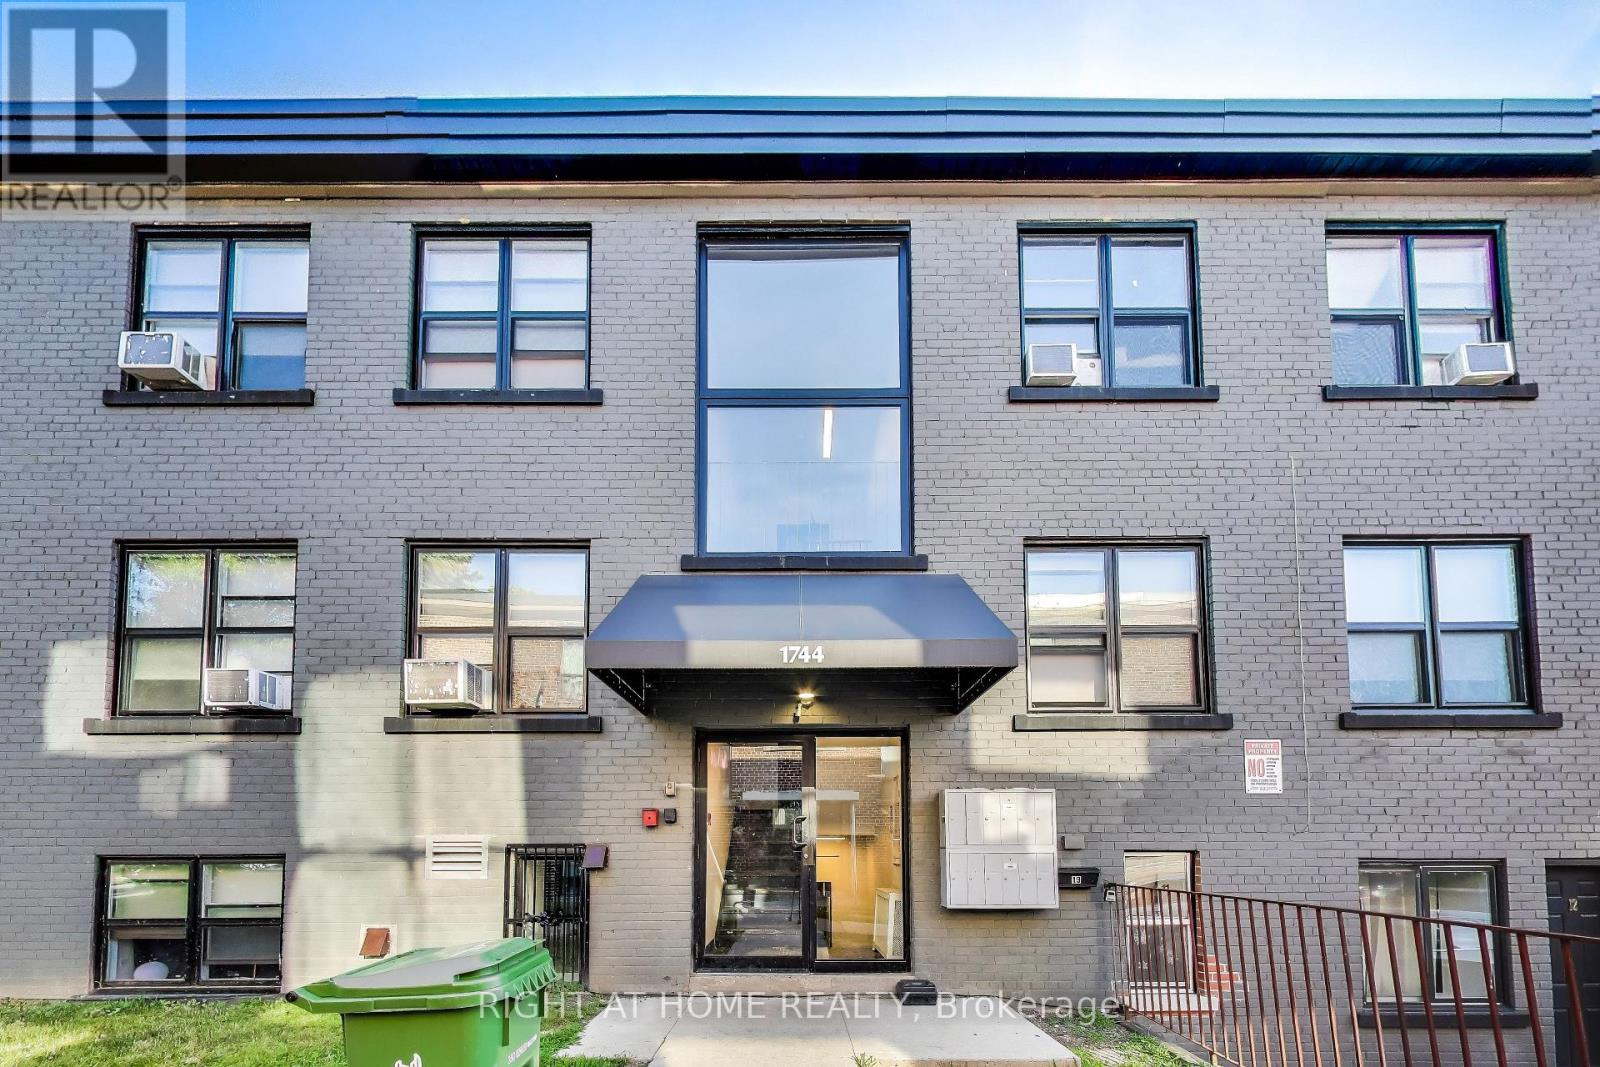
13 - 1738 Wilson Avenue
Toronto, Ontario
Welcome to 'The Wilson' - A fully renovated and professionally managed and very affordable apartment complex in the heart of transit-oriented Black Creek Village which is undergoing a rapid transition. Featuring a highly-efficient and sun-filled main level 1 bedroom apartment apartment. Fully equipped kitchen with a full set of stainless steel appliances, stylish subway tile backsplash and granite countertops. 4-piece bathroom. Pot-lights and laminate flooring throughout. Suites at The Wilson offer affordable city living with the convenience of seamless connectivity. Enjoy the ease of public transportation just steps away, and quick access to major highways for everyday travel. Short walk or drive away from shopping malls, providing you with a diverse selection of retail stores, groceries, restaurants and other services to cater to your daily needs. Coin-operated laundry is available in the building. Tenant pays own utilities. Parking is available at $100/m at the rear of the building. (id:49269)
1115 Silverfox Court
Oshawa, Ontario
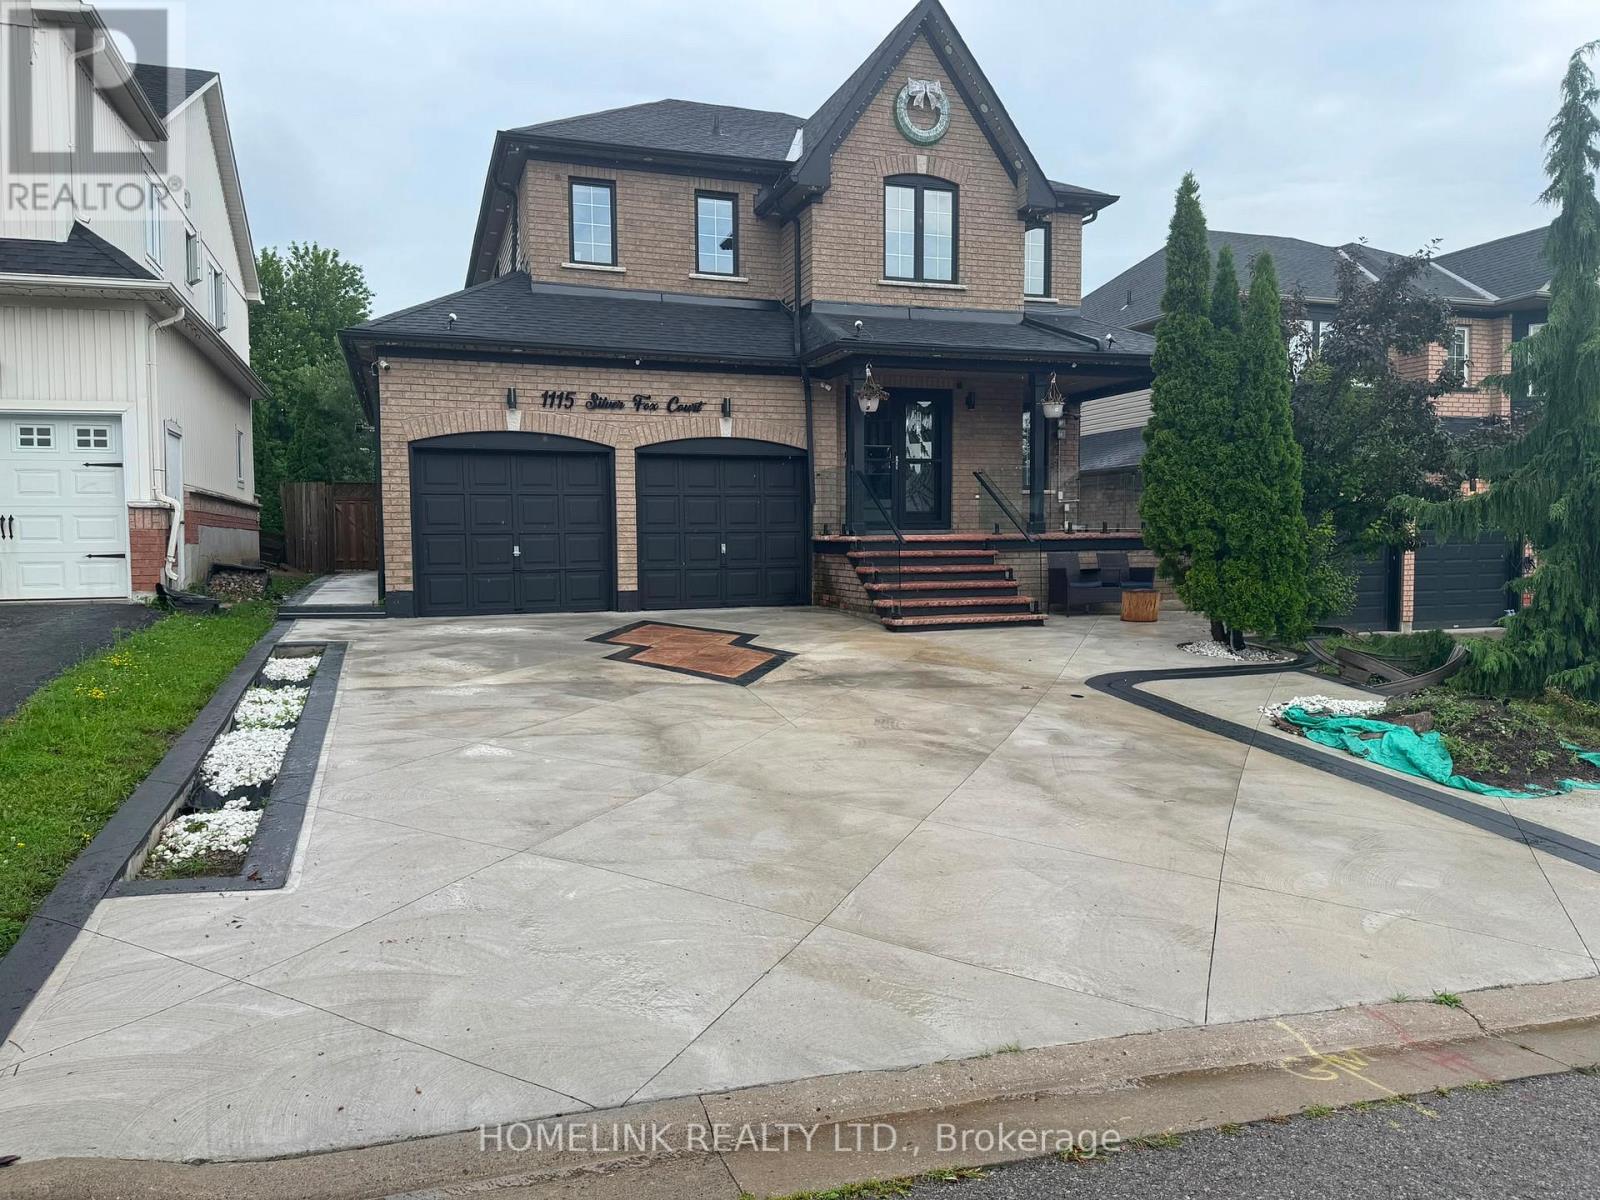
Absolutely stunning and immediately available two bedroom newer basement apartment featuring a separate private entrance, oversized bright windows and a thoughtfully designed layout offering exceptional natural light, comfort and functional living space throughout located in the highly desirable north oshawa area, Most sought after residential communities known for its family friendly environment, quiet streets, safety and unmatched convenience making it ideal for professionals, couples, small families and students seeking a high quality rental in a prime location this unit is perfectly positioned within walking distance to a major shopping plaza offering grocery stores, restaurants, cafes, banks, pharmacies, fitness and essential services creating true walkable living with everything close by public transit is steps away with multiple bus routes providing direct access to durham college, university of ontario institute of technology (uoit), downtown oshawa, oshawa centre and major employment hubs making it highly attractive for students and gta commuters the location also provides quick access to highway 401 and highway 407 allowing seamless travel across the greater toronto area including whitby, ajax, pickering and toronto north oshawa is known for modern infrastructure, parks, trails, schools and community amenities offering a balanced lifestyle of urban convenience and suburban comfort inside the unit you will find a modern kitchen with ample cabinetry, functional layout and quality finishes a bright and spacious living area designed for comfort and everyday use and two well sized bedrooms with large windows allowing for excellent natural light the unit is clean, well maintained and move in ready with a private separate entrance and excellent privacy this is a high demand rental opportunity in a strong growth corridor and units like this do not stay available for long book your private showing today as this exceptional north oshawa rental will not last. (id:49269)
21 Sparrow Road
Kawartha Lakes, Ontario
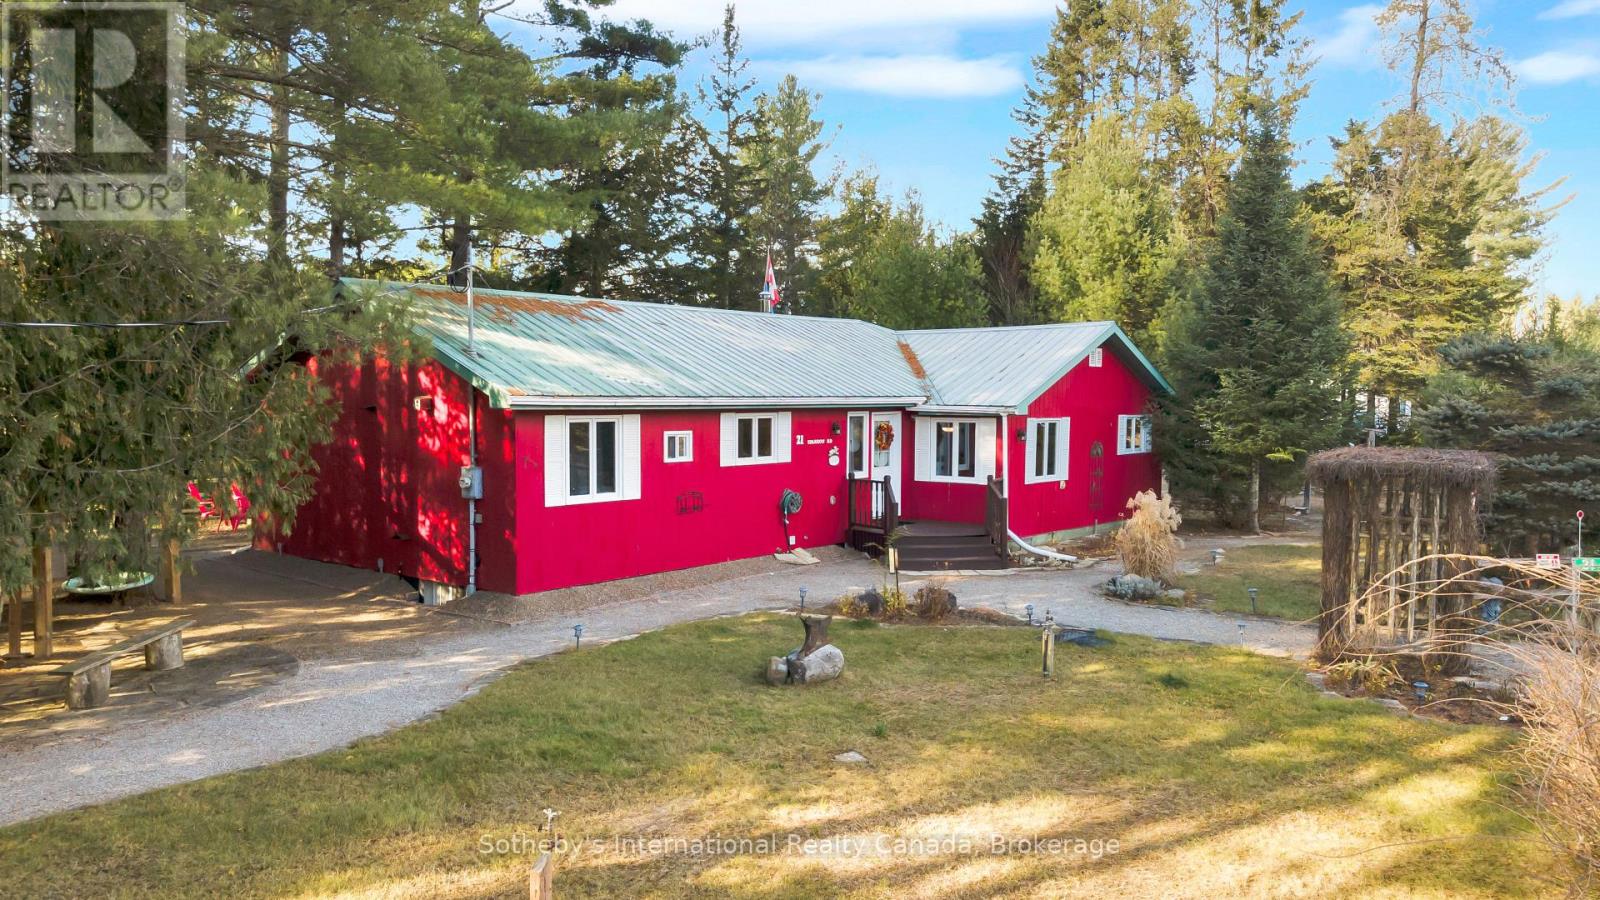
Escape to this four-season, ranch-style fully furnished cottage retreat on the scenic Burnt River! Nestled just a short paddle away from Sparrow Rapids, this property offers a unique balance of adventure and relaxation. The open-concept layout seamlessly connects the kitchen, dining, and living areas, with a walkout to a charming screen room-perfect for quiet mornings and cozy evenings. With four bedrooms, including a primary bedroom with an ensuite, and a 4-piece main bathroom, this cottage is designed for both comfort and convenience. The dedicated games room, complete with a bar and pool table, is ideal for entertaining. A large laundry room adds extra functionality to this thoughtful layout. Outside, a single-car detached garage and an additional soft-sided garage offer ample parking options. The backyard boasts a large deck with western exposure, ensuring breathtaking sunset views. Unwind in the sheltered hot tub under a gazebo, gather around the fire pit, or enjoy the BBQ area complete with a pizza oven. Let the soothing sounds of the nearby rapids create a natural soundtrack to your outdoor experience. A staircase leads to a well-appointed cedar sauna, kayak/canoe storage, and waterfront access, featuring a floating dock for easy river enjoyment. Explore the nearby Victoria Rail Trail for snowmobiling and ATV adventures. This property is more than a cottage; it's a year-round haven for relaxation and recreation and located just 6 minutes from Kinmount and 15 minutes from Norland. (id:49269)
538 Mutual Street
Ottawa, Ontario
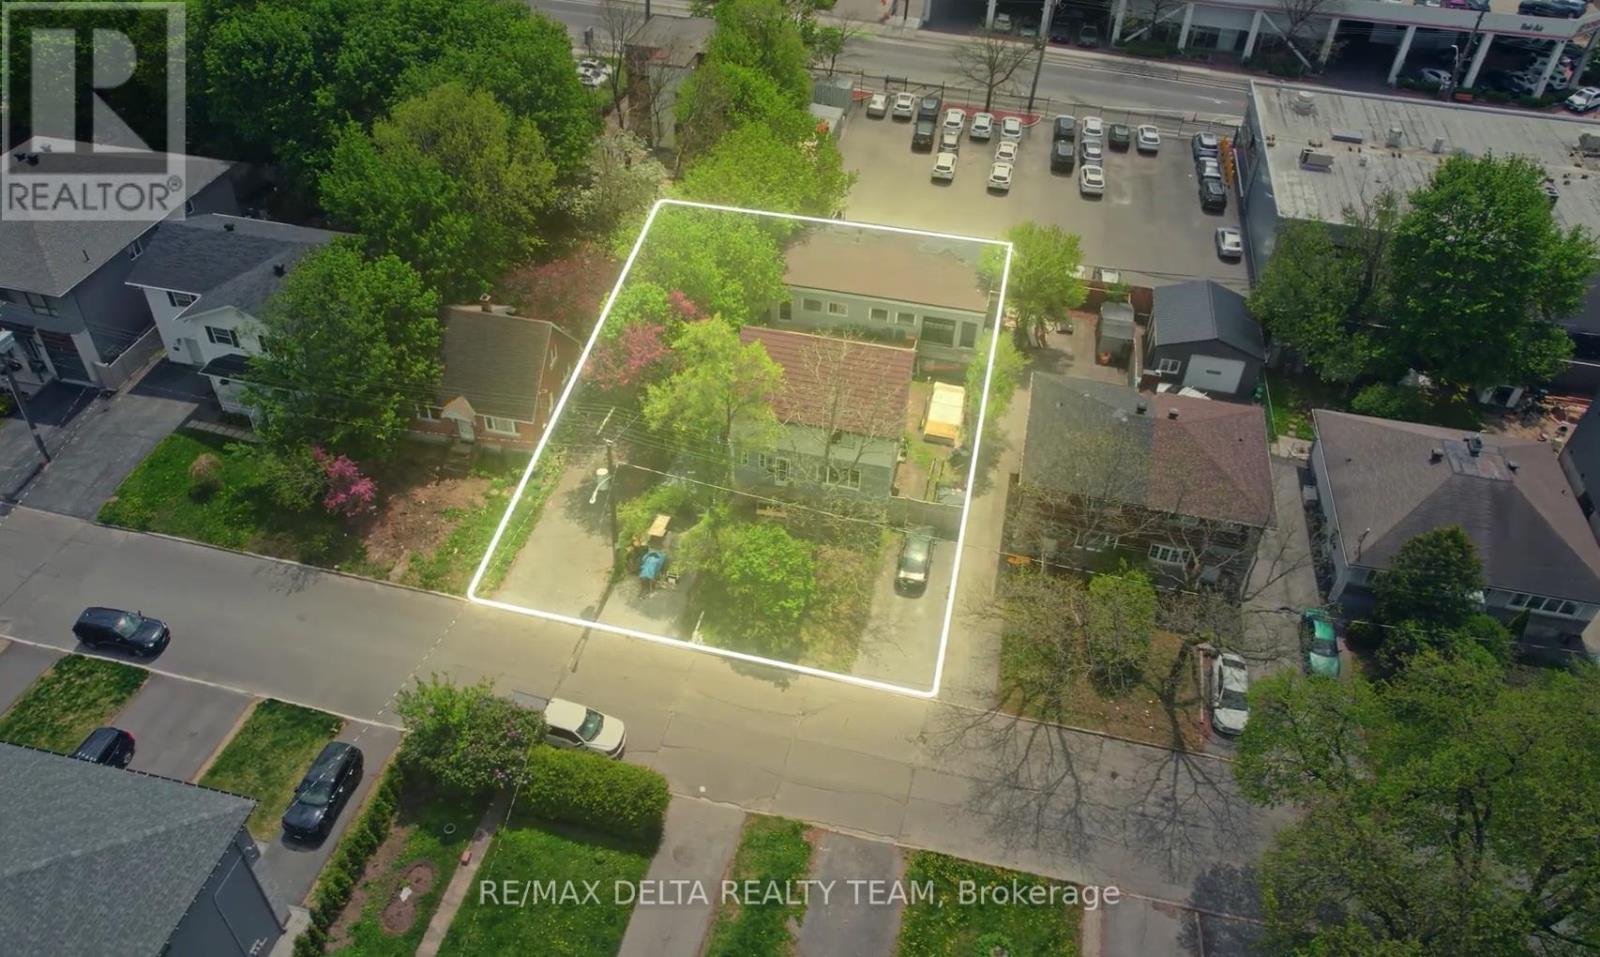
Exceptional development opportunity in the heart of Castle Heights. Situated on a 60' x 111' lot and currently improved with a tenanted triplex providing holding income, this property offers compelling future redevelopment potential. A substantial rear concrete block building with high ceilings-larger than the existing residential structure-creates a rare opportunity for adaptive reuse or future development, subject to buyer due diligence and required approvals. Zoned N4B (buyer to verify), the property may support a variety of residential development concepts under Ottawa's evolving zoning framework. Located in a neighbourhood experiencing significant reinvestment and infill activity, this is an outstanding opportunity for builders, developers, and investors seeking both current income and long-term upside. AI renderings included for illustration purposes only. Buyers are advised to verify zoning, permitted uses, development potential, and all approvals required for their intended use. (id:49269)
86 Molozzi Street
Erin, Ontario
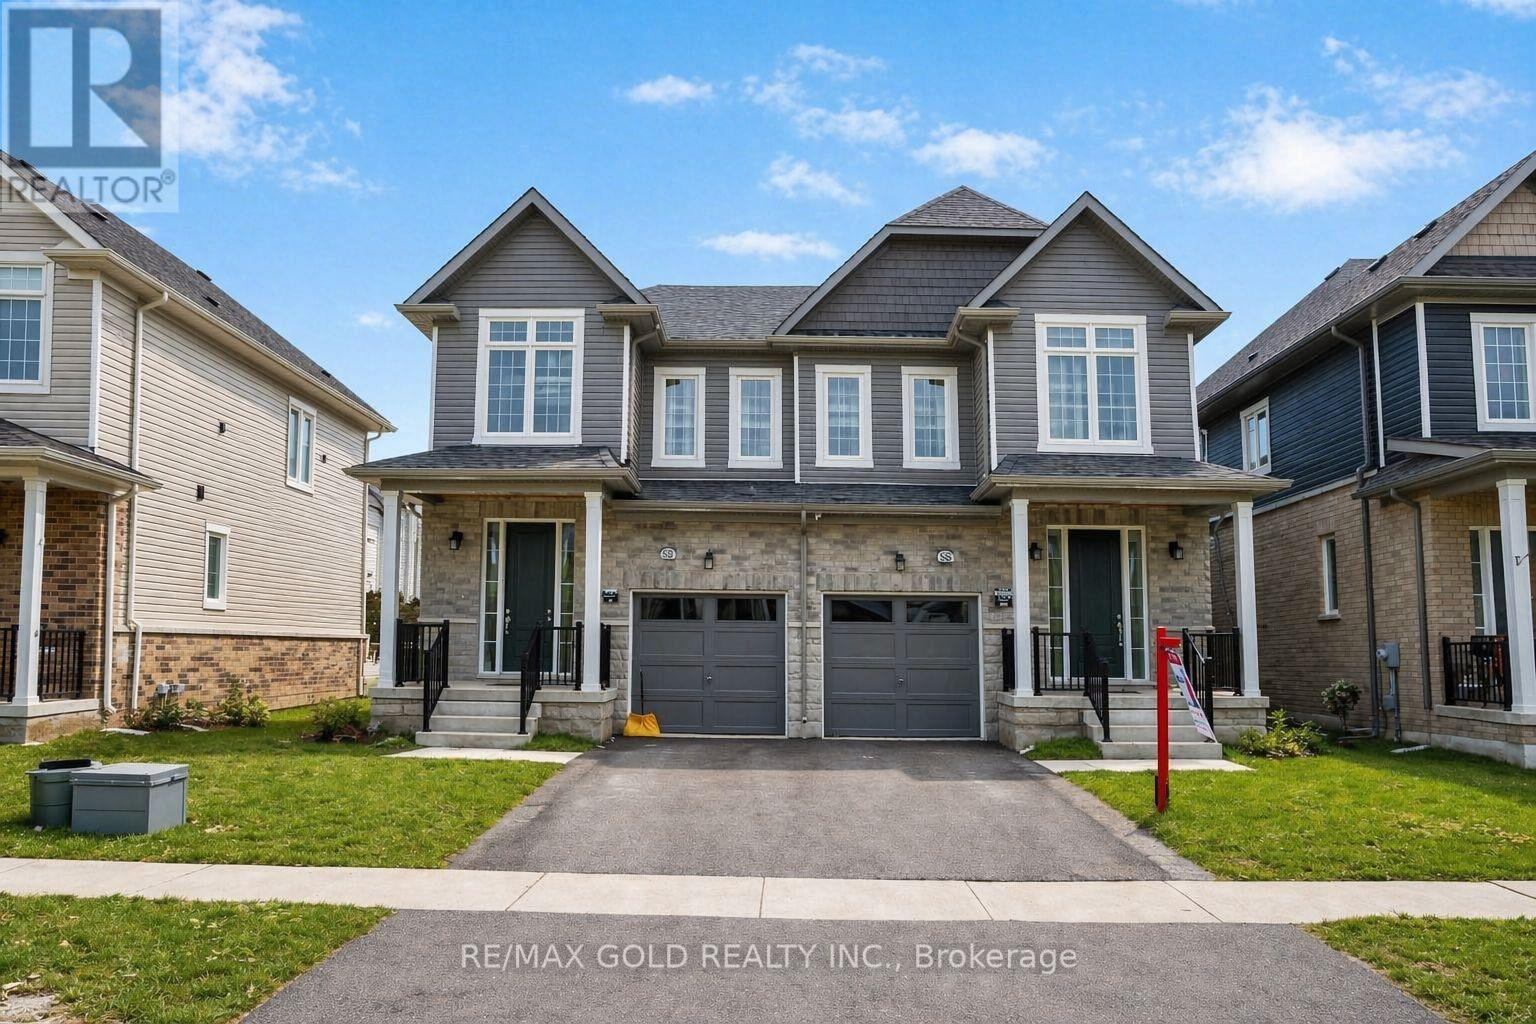
Welcome To This Brand-New, Modern Layout Semi-Detached Home In Erin, Located In A Quiet AreaJust 30 Minutes From Brampton. This Spacious 4-Bedroom Home Features A Modern Front Door WithAn Open Entry Area, 9-Foot Ceilings On The Main Floor, And An Open-Concept Layout With AGourmet Kitchen Offering Granite Countertops, Custom Cabinetry, And Premium Brand StainlessSteel Appliances. The Upper Level Includes Four Generously Sized Bedrooms, Highlighted By APrimary Bedroom With A Designer Ensuite. The Unfinished Basement Offers Endless Potential ForCustomization. Located In A Family-Friendly Neighborhood Close To Schools, Parks, AndAmenities, This Home Provides The Perfect Blend Of Modern Living And Small-Town Charm. (id:49269)
3133 Moss Gardens
Oakville, Ontario
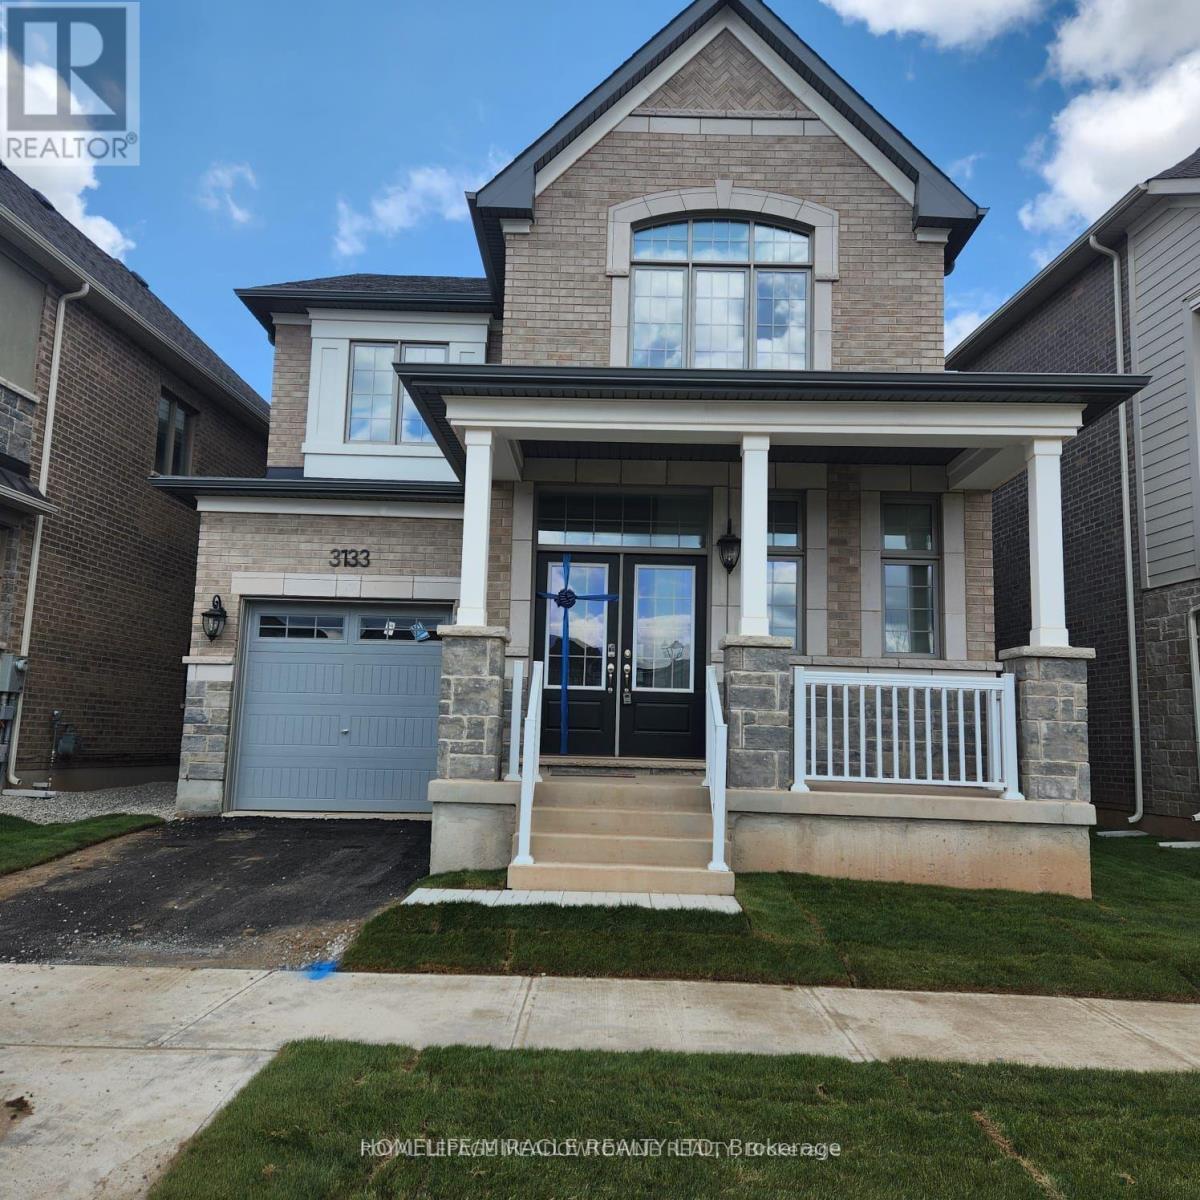
Absolutely Gorgeous! Luxury 4 Bedroom Home by Mattamy Homes, Direct on the Park. Live In This Modern Luxurious Home in the Highly Sought After New "Preserve West" Neighborhood. Lavish Upgrades Throughout a wide-open concept living space with large windows enjoying all day natural light, Including 10Ft Main Level Ceilings and 9Ft Second Level Ceilings. Stunning Hardwood Floors, Hardwood Staircase with Metal Pickets. Laundry Conveniently Located on The 2nd Floor. It comes with 4 bedrooms plus an office/Den and 3 bathrooms with full of upgrades. It offers easy access to park, shopping malls/plazas, top-ranked schools, GO station, Hwy 407 and QEW/403. (id:49269)
923 - 3888 Duke Of York Boulevard
Mississauga, Ontario
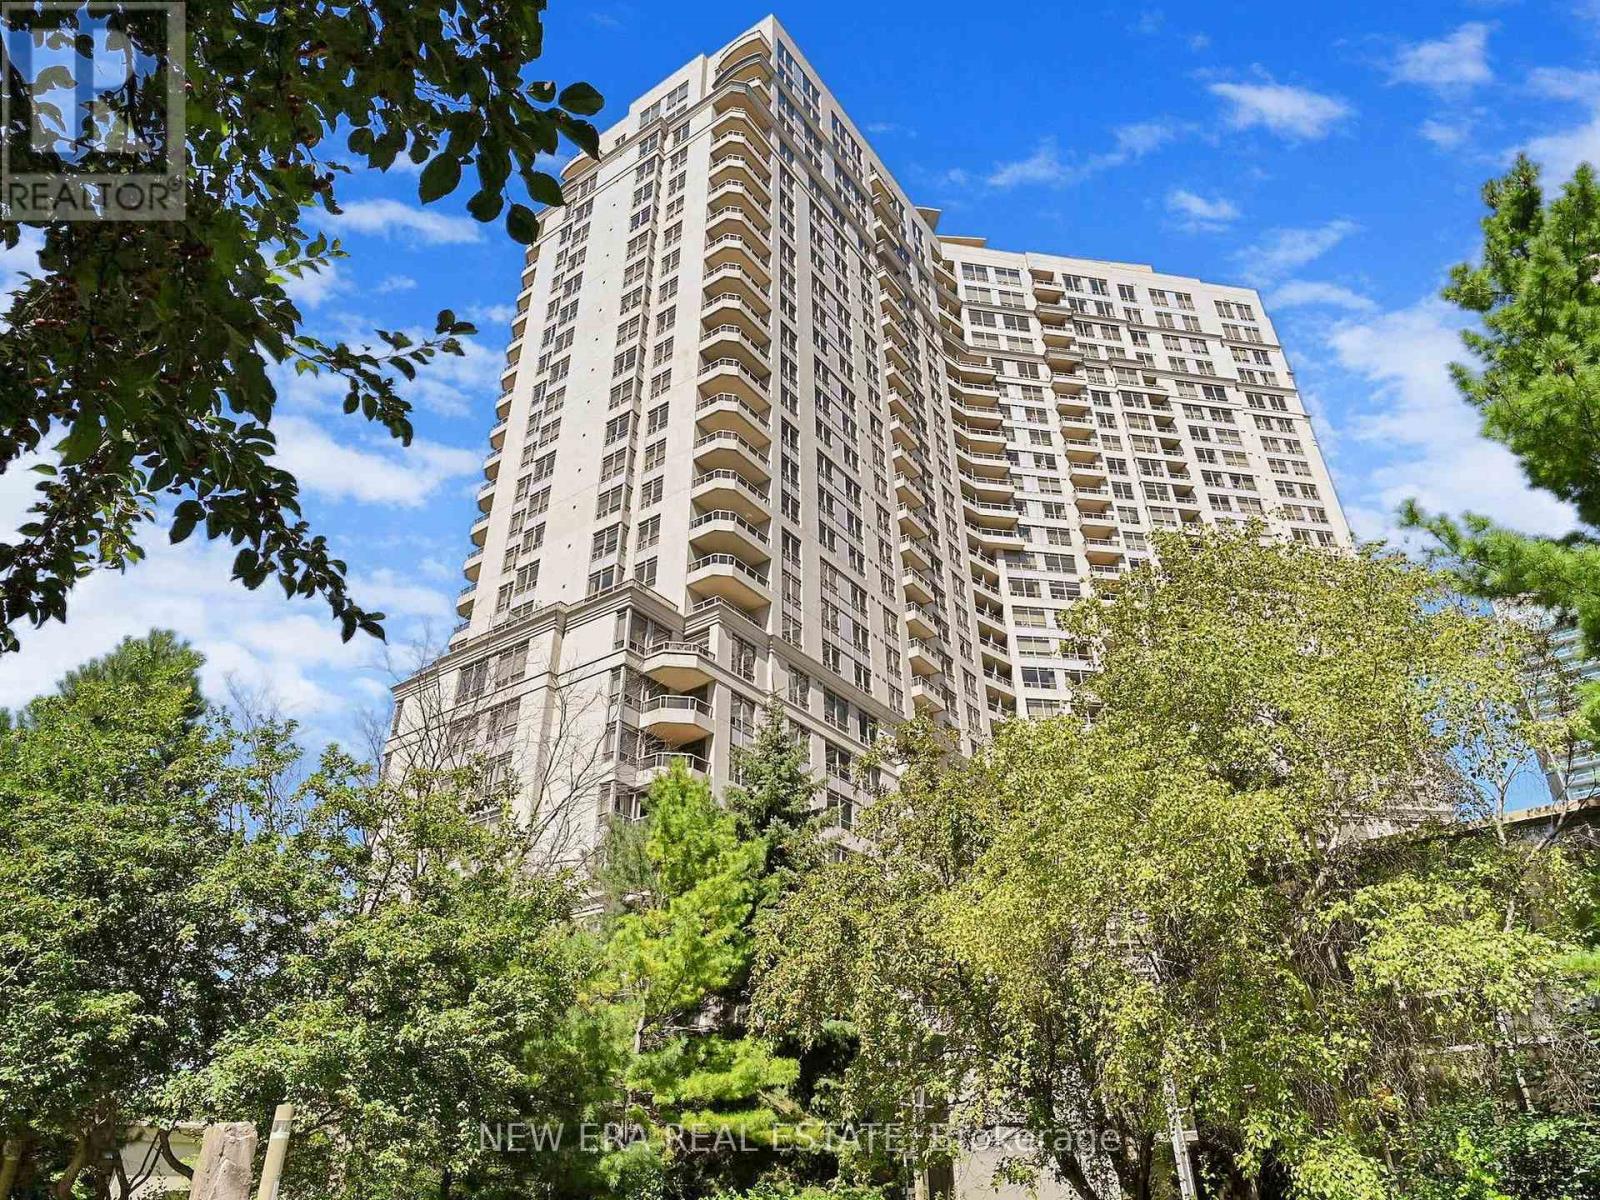
Welcome to luxury living in the heart of Mississauga! This stunning 1+1 bedroom, 1-bath condo at 3888 Duke of York is a true gem. Fully renovated with high-end finishes, this unit perfectly blends modern style and everyday comfort in a clean, turnkey space that's ready to move in or rent out immediately. Steps from Square One Mall, Celebration Square, Sheridan College, the Living Arts Centre, and the future LRT, you're surrounded by shopping, dining, culture, and transit...all within walking distance in one of Mississauga's most desirable and high-demand locations. This bright north/west-facing, single-owner unit has never been rented, never smoked in, and has been meticulously maintained. It features an open-concept layout, brand-new stainless steel appliances, modern lighting, fresh paint, and luxurious vinyl flooring throughout. The den makes an ideal home office, guest space, or cozy reading nook. Best of all, all utilities (Heat, Hydro, Water, and AC) are included in one of the lowest maintenance fee structures in the area, making ownership simple, predictable, and cost-efficient. Ovation II delivers resort-style living with 24/7 concierge and security, guest suites, party and media rooms, a full theatre, pool, hot tub, sauna, gym, bowling alley, billiards room, and beautiful outdoor barbecue gardens. You'll also enjoy premium underground parking with a heated driveway and dramatic waterfall entrance. Whether you're looking for a stylish home or a smart turnkey investment in a growing City Centre market with strong rental demand, this freshly relaunched condo is a must-see. Don't miss your chance to own a beautifully renovated unit in one of Mississauga's most sought-after buildings...book your private showing today. (id:49269)
0 County Road 17 Road
Alfred And Plantagenet, Ontario
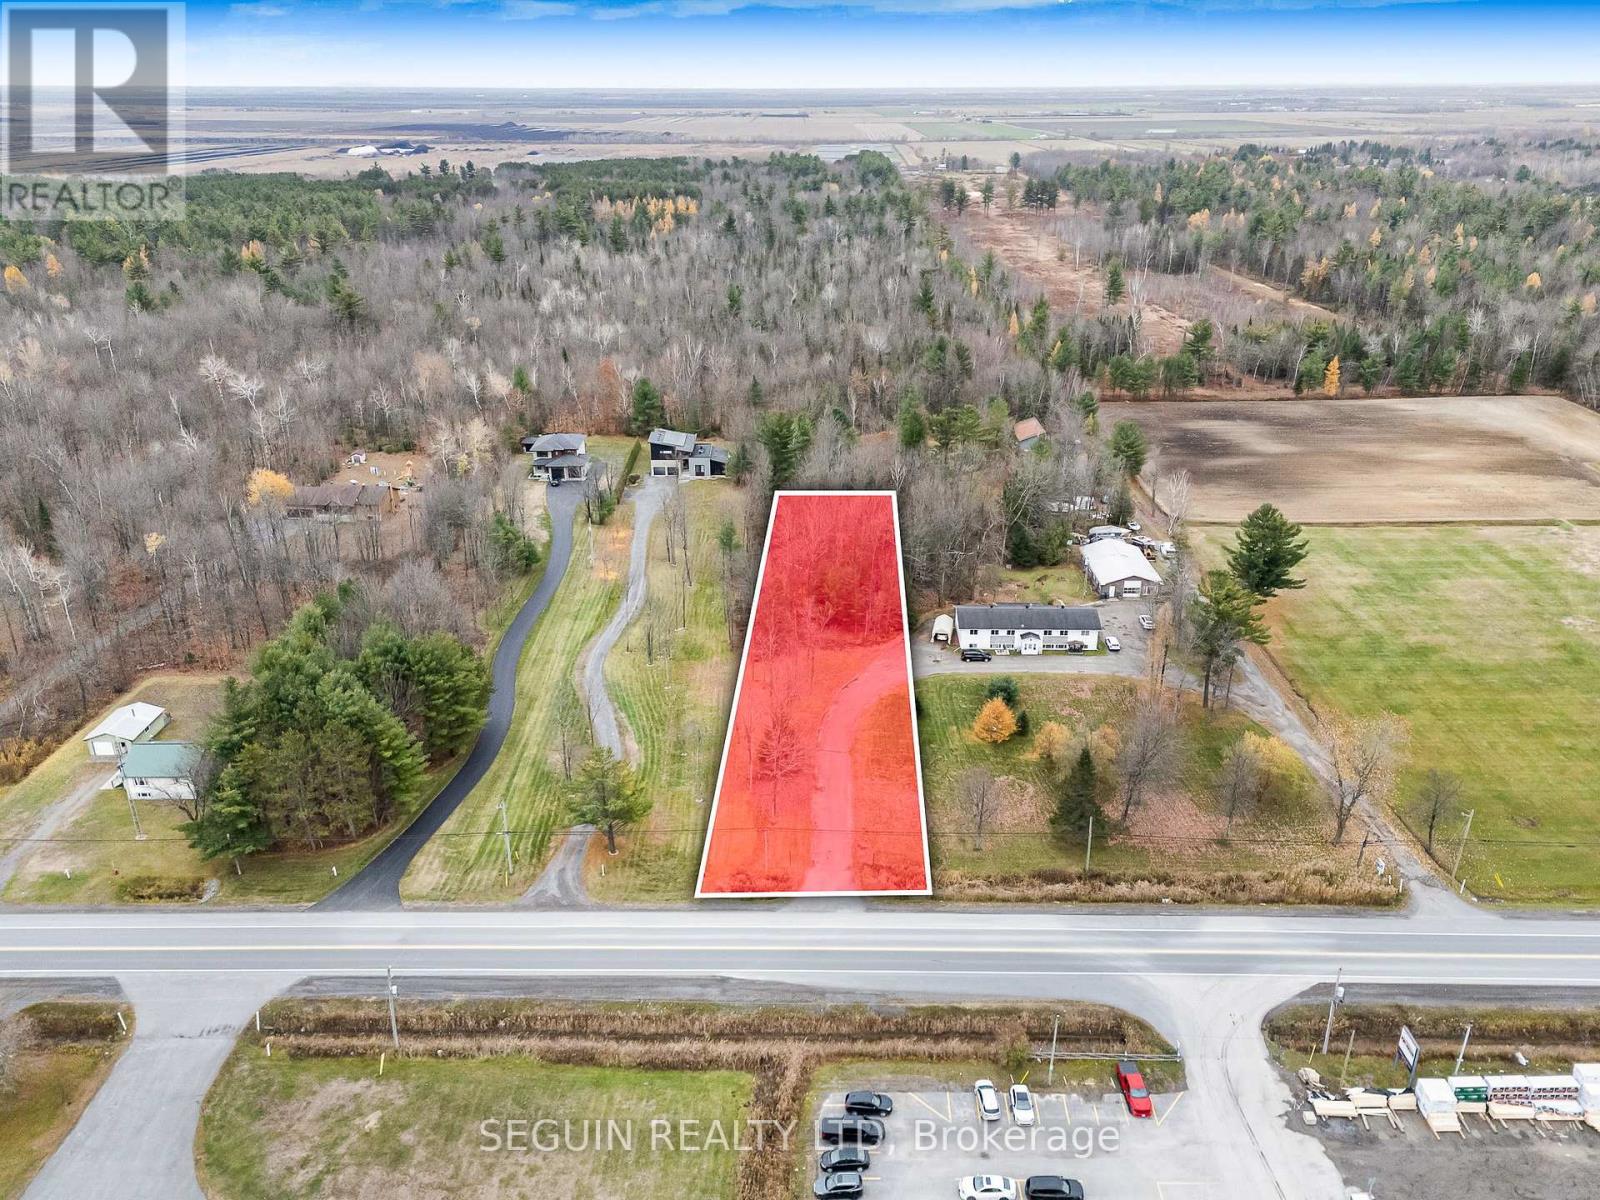
1-ACRE BUILDING LOT IN ALFRED WITH MUNICIPAL WATER & NATURAL GAS AT THE PROPERTY LINE! Build your future in the welcoming community of Alfred with this spacious 1-acre residential building lot. The property offers the convenience of municipal water and natural gas available at the property line, along with an existing paved driveway, making it even easier to begin planning your construction project. Perfectly positioned for those seeking a balance between peaceful country living and accessibility, the lot is located approximately one hour from both Ottawa and Montreal. This location allows you to enjoy a quiet rural lifestyle while still benefiting from quick access to major city amenities. Surrounded by open space and natural scenery, the property offers a private and tranquil setting ideal for building your dream home. Local conveniences including schools, shops, restaurants, and recreation facilities are just minutes away, allowing you to enjoy small-town charm without sacrificing everyday essentials.Whether you are planning to build a custom home or looking for a solid long-term investment, this property presents an excellent opportunity in a growing community. Start turning your vision into reality in this beautiful setting. (id:49269)
1103 - 385 Winston Road
Grimsby, Ontario
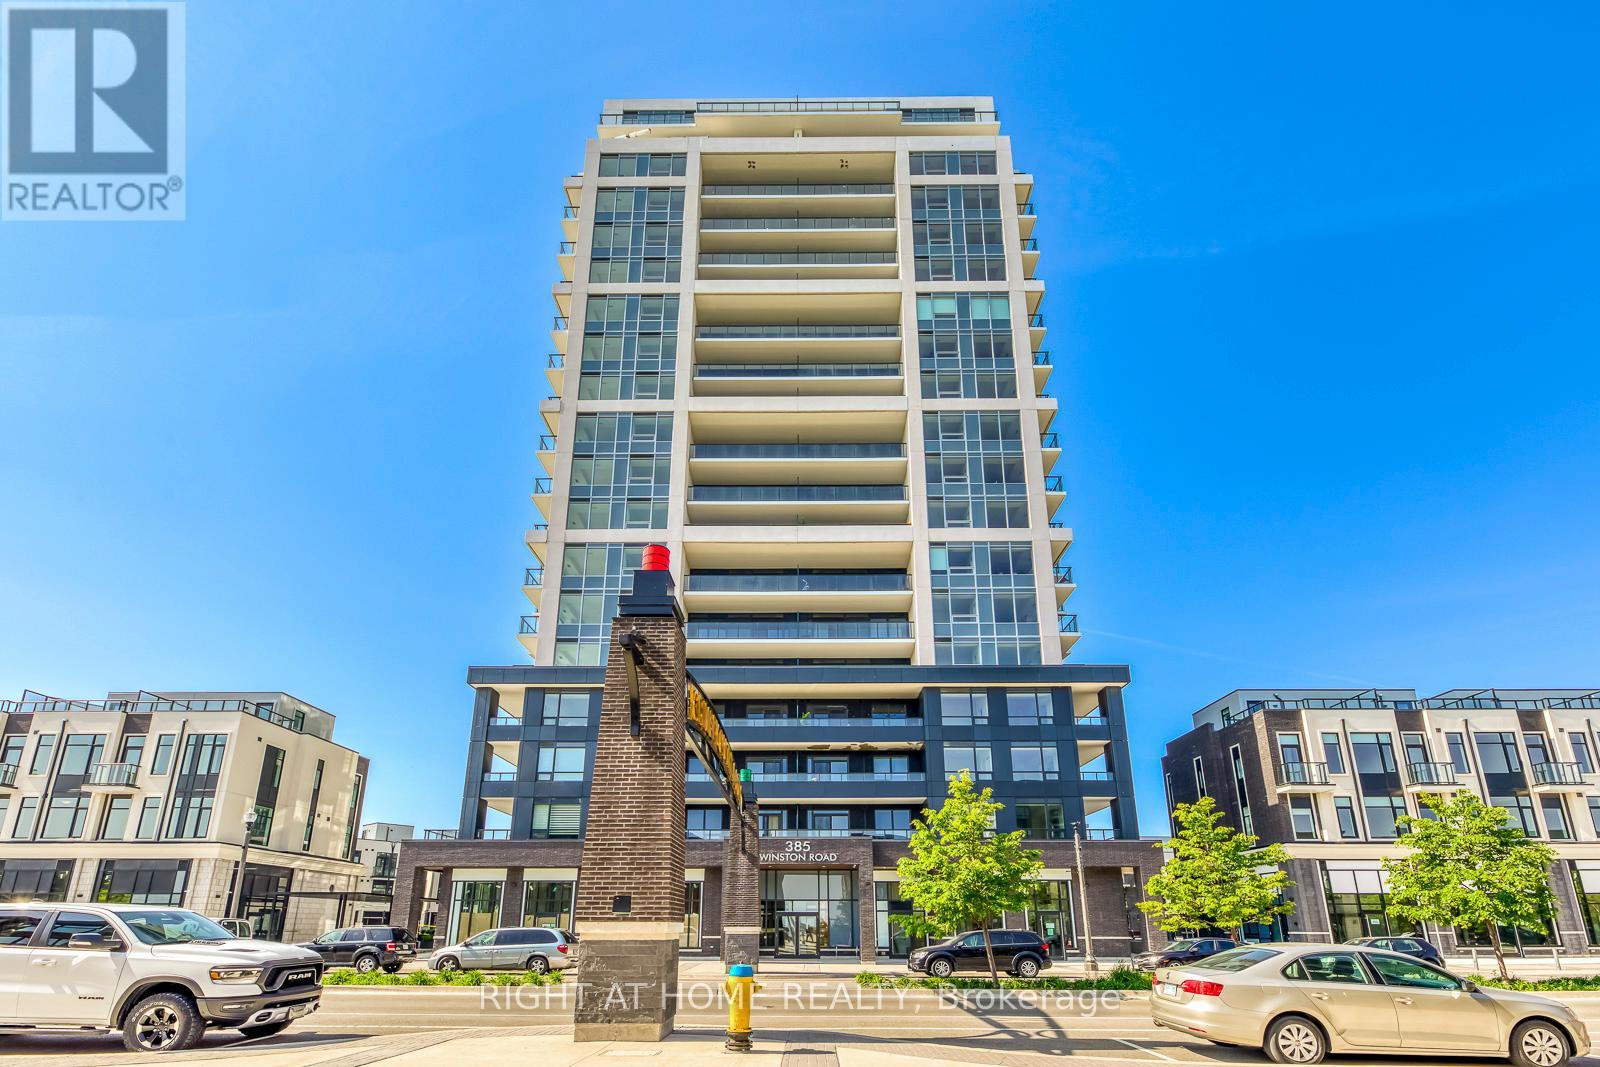
BEAUTIFUL CONDO IN GRIMSBY !! ONE BEDROOM PLUS DEN AND 2 PARKING SPOTS In the Modern Building "ODYSSEY". Enjoy spectacular lake & escarpment views from your Master Bedroom & Private Balcony. This high end building with top of the line finishes is located on the great Lakefront Community of "GRIMSBY ON THE LAKE". This unit offers: 9 ft Ceilings, Open Concept Living/Dining Room, One bedroom and One spacious Den that could be used as an office, dining Room or family room, laminate flooring, quartz countertops, S/S appliances. TWO Underground PARKING spots and ONE locker. Live in the Niagara region just a few steps to the lake, beautiful beaches and surrounded by exquisite wineries. One minute to the QEW, Grocery Stores, Parks & Trails. Some amenities include: Gym, Yoga Studio, Rooftop Terrace with BBQ's plus Multi-Purpose Room W/Bar, Dining Lounge, Fireplace & Kitchen, Party Room & Pet Spa. Some photos are virtually staged. (id:49269)
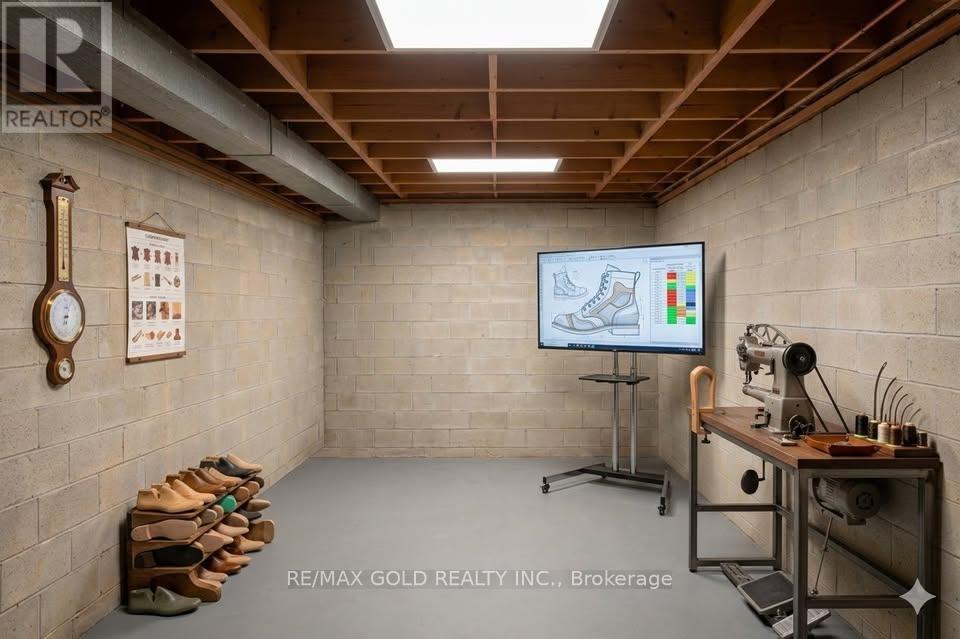
2 - 136 Guelph Street
Halton Hills, Ontario
Prime Lower Level Commercial Space for Lease. An Exceptional Opportunity to Position your business for success in this versatile commercial unit offering exceptional flexibility for a wide range of professional, medical, wellness, beauty, fitness, and creative uses. Featuring a bright, modern interior and a functional layout, the space can be customized to accommodate your specific operational requirements. Ideal for physiotherapy and chiropractic clinics, registered massage therapy (RMT), medical or wellness practitioners, yoga or fitness studios, salons, barbershops, tattoo studios, podcast or content creation studios, professional offices, and many other permitted uses. Strategically designed to support both appointment-based and walk-in businesses, this unit offers excellent exposure, strong potential for consistent customer traffic, and a professional environment to help your business thrive. Whether you're establishing a new location, expanding your existing operation, or bringing a new concept to market, this adaptable space presents an outstanding leasing opportunity with endless possibilities. Photos included in this listing are AI generated. Take advantage of this blank canvas space and design it to your liking. Reach out for more information! (id:49269)
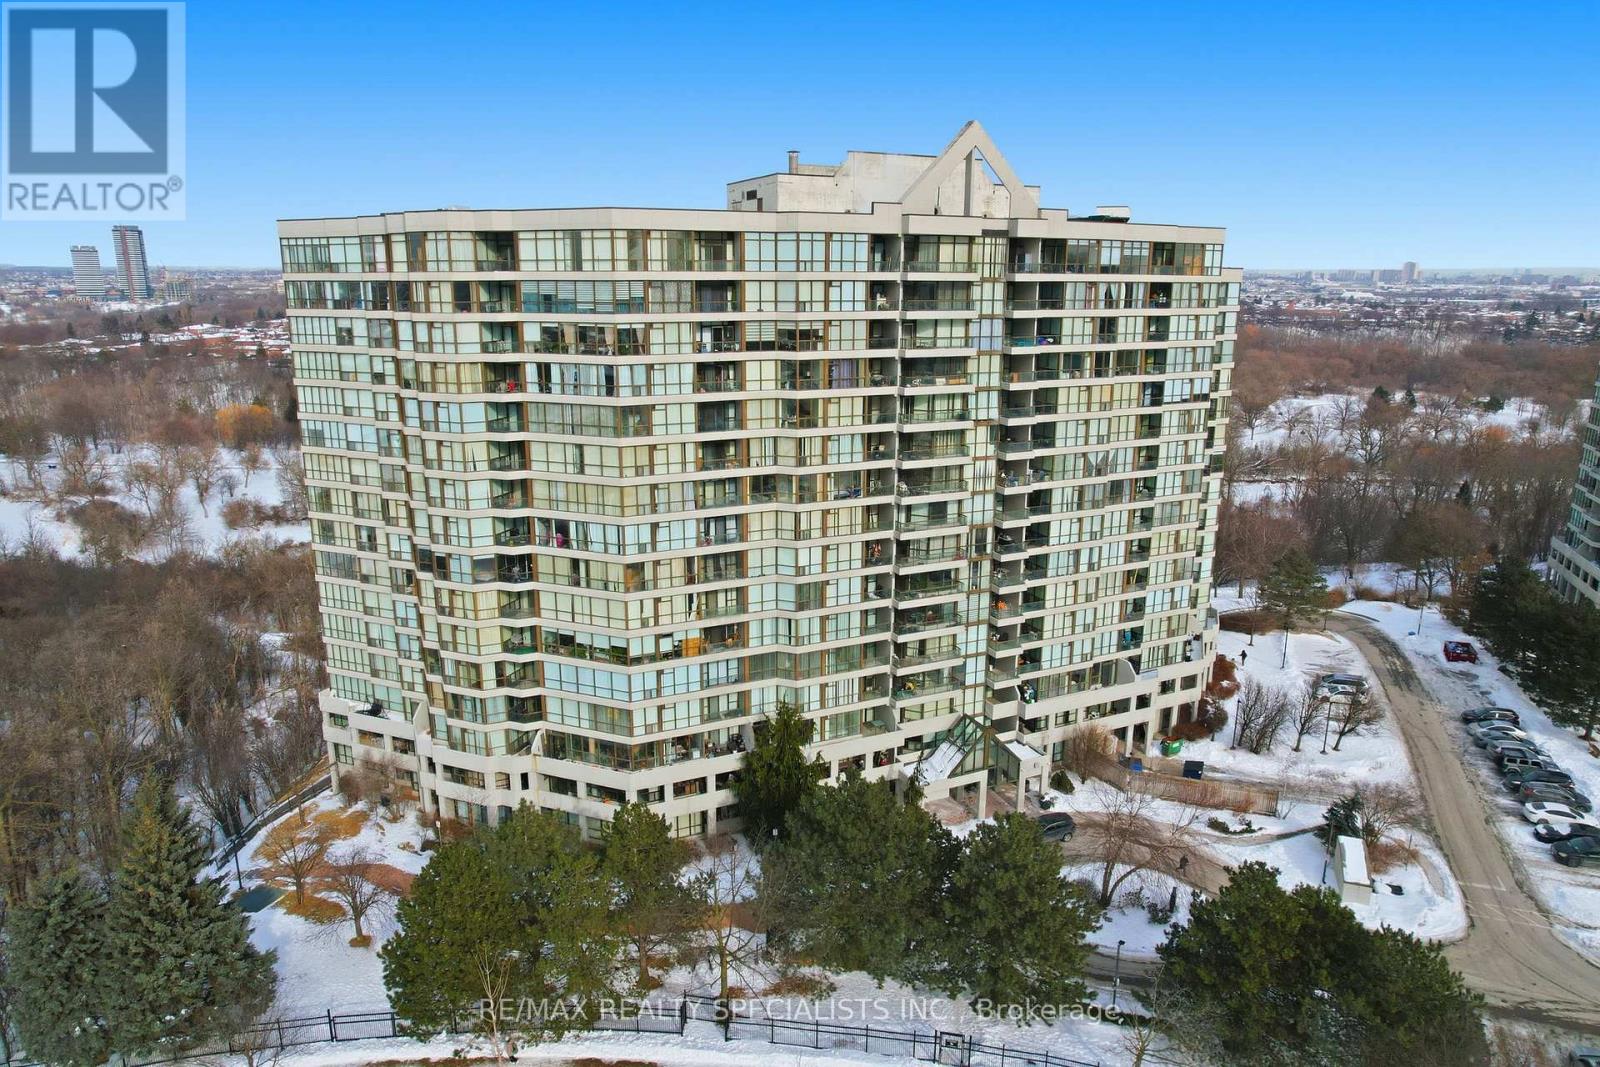
1707 - 1 Rowntree Road
Toronto, Ontario
Discover resort-style living at its finest in this exceptional 2-bedroom, 2-bathroom condo on the coveted penthouse level, boasting soaring 9.34 ft ceilings with crown moulding for an exceptionally spacious and airy atmosphere. This bright, open-concept layout maximizes comfort and style while delivering a stunning, unobstructed view of the city. With lots of potential for personalization and future value, it's the perfect canvas for your dream lifestyle. Enjoy two owned parking spots-a true rarity in Toronto- and an unbeatable array of amenities that make every day feel like a private vacation: an indoor pool, a fully equipped gym, sauna, tennis court, squash court, games room, party/meeting room, and a playground ideal for little ones. Situated near major transit routes and highways, commuting is effortless, putting downtown Toronto, shopping, schools, and everyday essentials right at your doorstep. Don't miss this incredible opportunity to own a penthouse-level home. (id:49269)
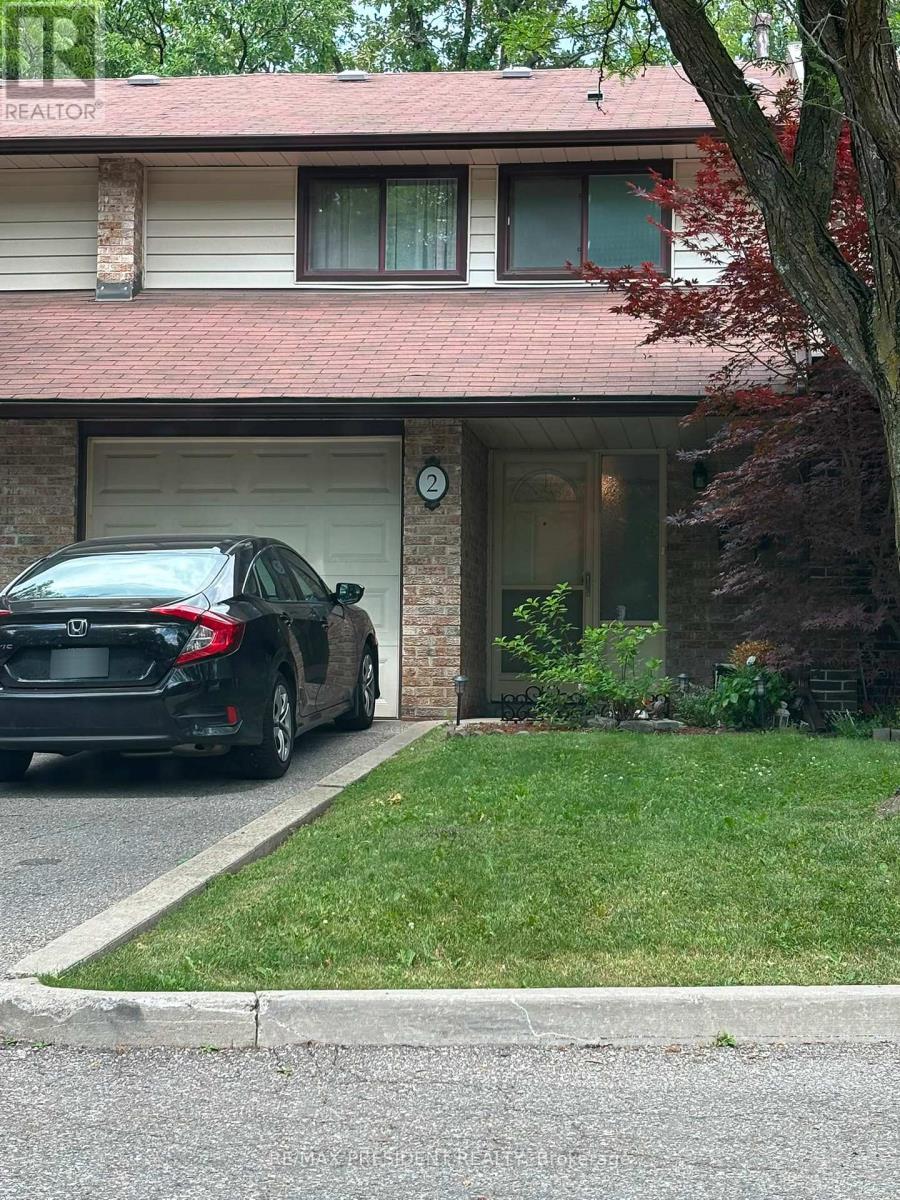
2 - 2020 South Millway
Mississauga, Ontario
WELCOME TO 2-2020 SOUTH MILLWAY, LOCATED IN PEEL, MISSISSAUGA! THIS MODERN CONDO TOWNHOME IS IN THE HEART OF THE ERIN MILLS COMMUNITY. UNIT #2 IS A BEAUTIFUL 3 BED 2.5 BATH SPACIOUS AND FINISHED BASEMENT WITH ADDITIONAL BEDROOM/DEN AREA. THIS UNIT FEATURES A FAMILY-SIZE OPEN CONCEPT KITCHEN WITH QUARTZ COUNTERS AND SPACIOUS LIVING SPACE COMBINED WITH A DINING AND LIVING ROOM OVERLOOKING THE LARGE FENCED BACKYARD.THIS HOME HAS BEAUTIFUL HARWOOD FLOORING AND LED LIGHTING THROUGHOUT THE HOME. THE BASEMENT FETAURES A KICHENETTE AREA WITH A FRIDGE, LAUNDRY ROOM AREA WITH A SPACIOUS REC/ADDITIONAL BEDROOM AREA.STEPS AWAY FROM A BEAUTIFUL TRAIL AND TONS OF GREENERY, THIS TOWNHOME IS PERFECT FOR ALL TYPES OF FAMILIES. THIS HOME IS IN CLOSE PROXIMITY TO THE SOUTH COMMON SHOPPING MALL, ERIN MILLS TOWN CENTRE, SCHOOL DISTRICTS, LIBRARY, THE UTM CAMPUS, AND THE 403 HIGHWAY. THIS HOME IS IDEAL OF ALL FAMILY TYPES WHO ARE LOOKING FOR A COZY TOWNHOME. THIS CONDO TOWNHOME IS ALSO PET-FRIENDLY. COME TAKE A LOOK AT THIS BEAUTIFUL CONDO UNIT IN THE MISSISSAUGA AREA. (id:49269)
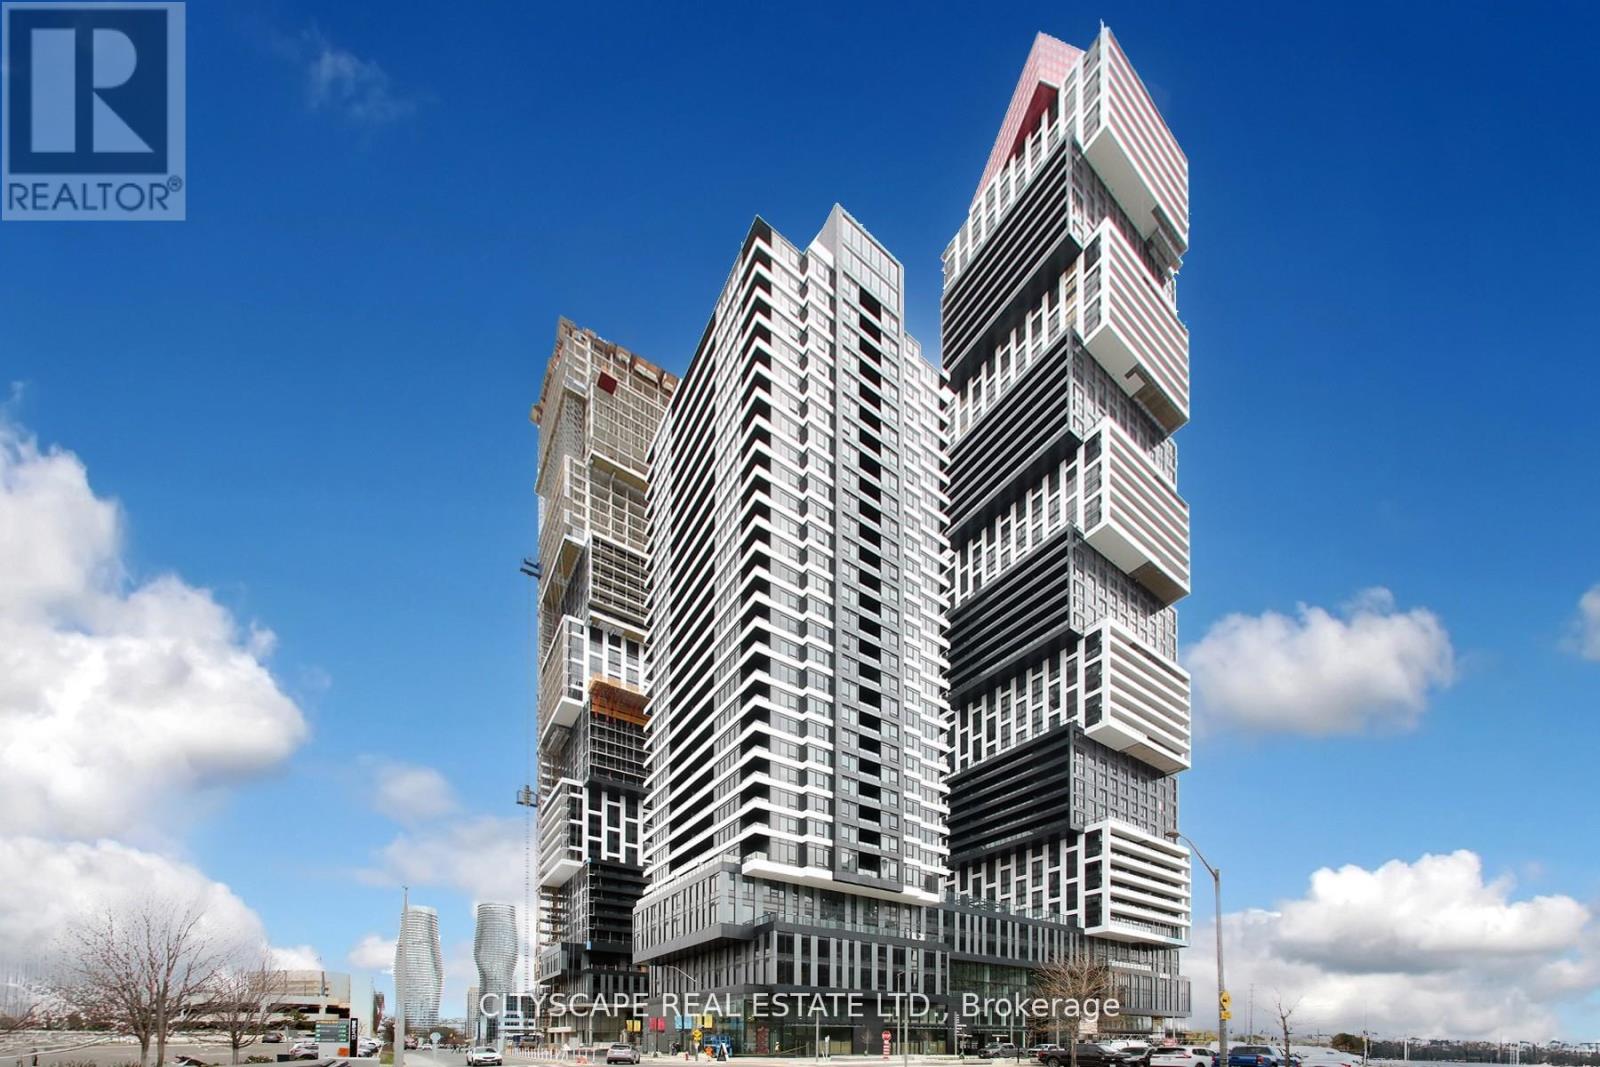
301 - 4023 The Exchange
Mississauga, Ontario
Experience an elevated business presence in this brand-new, premium office residence in Mississauga's prestigious Exchange District. This exceptional 2,303 sq. ft. suite is complemented by a rare 602 sq. ft. private terrace, offering a unique blend of functionality and distinction. Featuring two separate entrances, the space is ideally suited for medical, dental, clinic, wellness, legal, financial, and executive professional uses. Surrounded by luxury residential towers and a thriving urban core, this location delivers unmatched visibility and long-term growth potential. Steps to Square One, major transit, and the future Hurontario LRT, with seamless access to Highways 403 and 401. Immediate possession available. TMI: $5,321.42/month + HST. Surrounded by luxury residential towers and a thriving urban core, this location delivers unmatched visibility and long-term growth potential. Steps to Square One, major transit, and the future Hurontario LRT, with seamless access to Highways 403 and 401. Immediate possession available. TMI: $5,321.42/month + HST .No restaurant, food, or daycare use permitted. (id:49269)

303 - 4023 The Exchange
Mississauga, Ontario
Position your business within one of Mississauga's most distinguished mixed-use communities. This brand-new 2,134 sq. ft. professional office features a rare 424 sq. ft. private terrace and dual entrances, offering exceptional design flexibility and a prestigious client experience. Ideal for medical, dental, clinic, wellness, aesthetic, legal, financial, and executive office users seeking a premium address. Located steps from Square One, transit, and the future Hurontario LRT, with efficient connectivity to Highways 403 and 401. Surrounded by luxury residences and a dynamic commercial environment. Immediate possession available. TMI: $4,179.11/month + HST. No restaurant, food, or daycare use permitted. (id:49269)
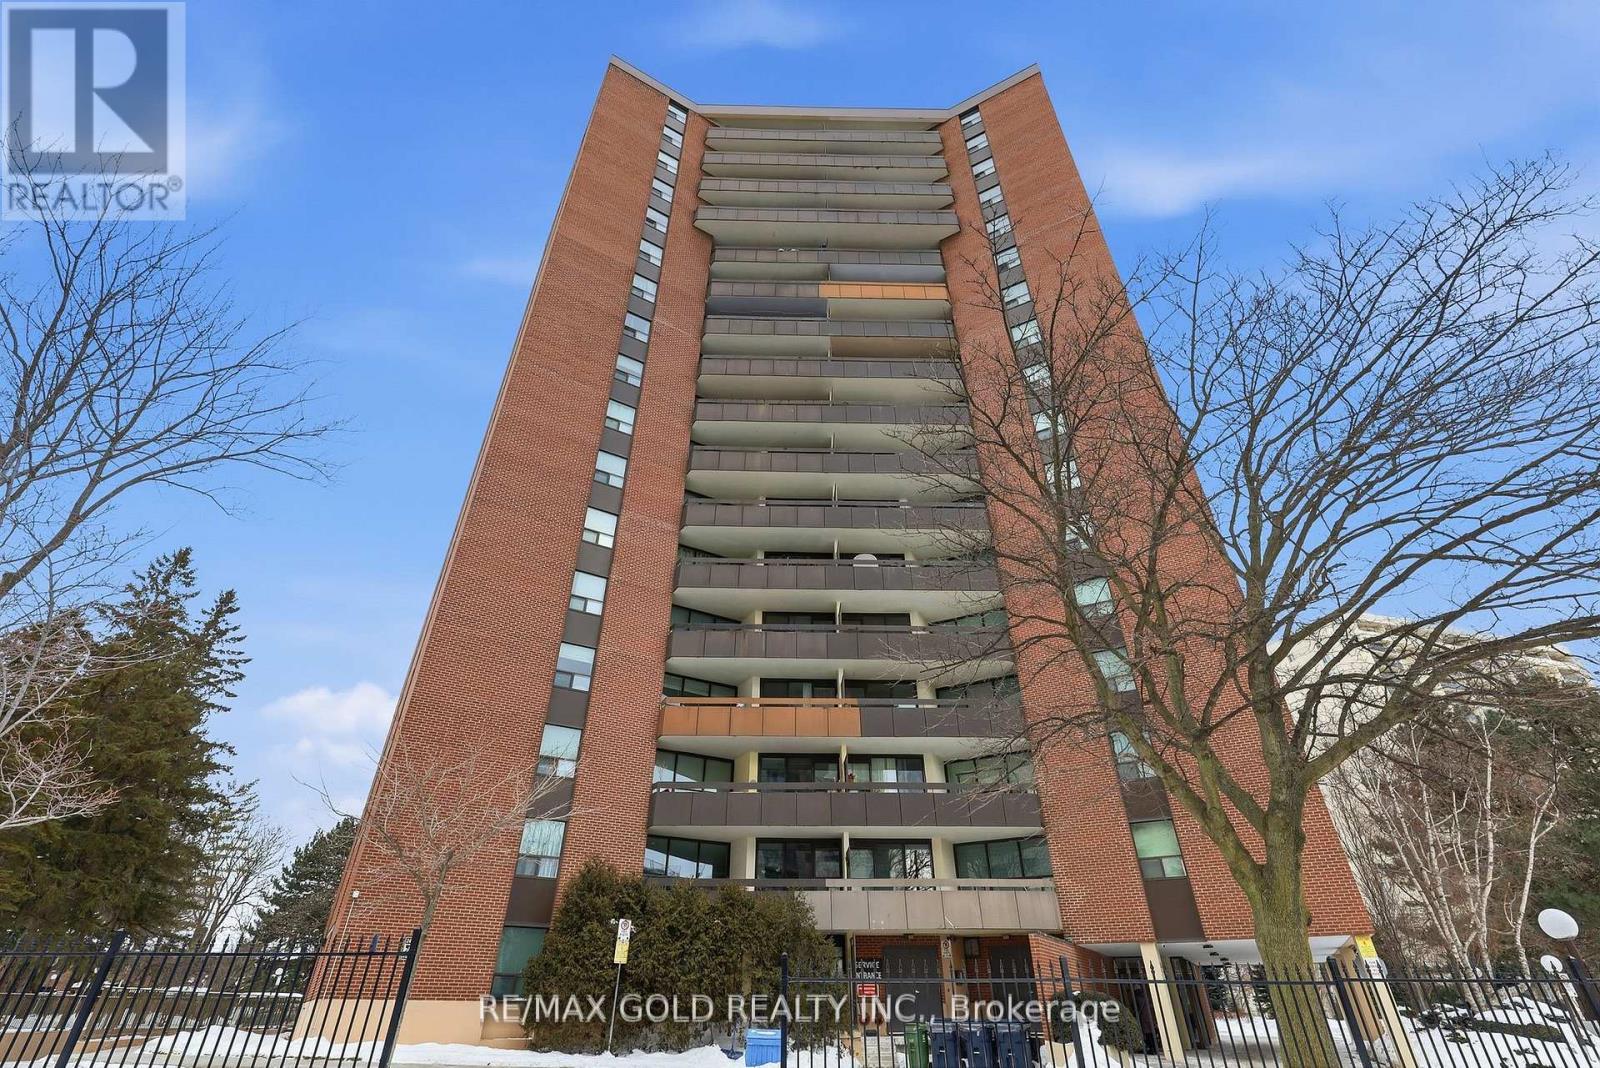
401 - 335 Mill Road
Toronto, Ontario
Welcome to this bright and inviting 3-bedroom, 2-bathroom suite featuring a spacious, open-concept living and dining area filled with natural light. The functional layout includes an eat-in kitchen, a generous primary bedroom with a walk-in closet and private 4-pieceensuite, plus a well-appointed 3-piece main bathroom. Step out onto your oversized, private balcony and enjoy peaceful, tree-lined views-perfect for morning coffee or evening relaxation Ideally located, Valencia Towers offers unparalleled convenience with close proximity to top-rated schools, major highways, public transit, shopping, Centennial Park, Markland Wood Golf Club, Etobicoke Creek Trails, the airport, and much more. A fantastic opportunity in a sought-after community-don't miss it! (id:49269)
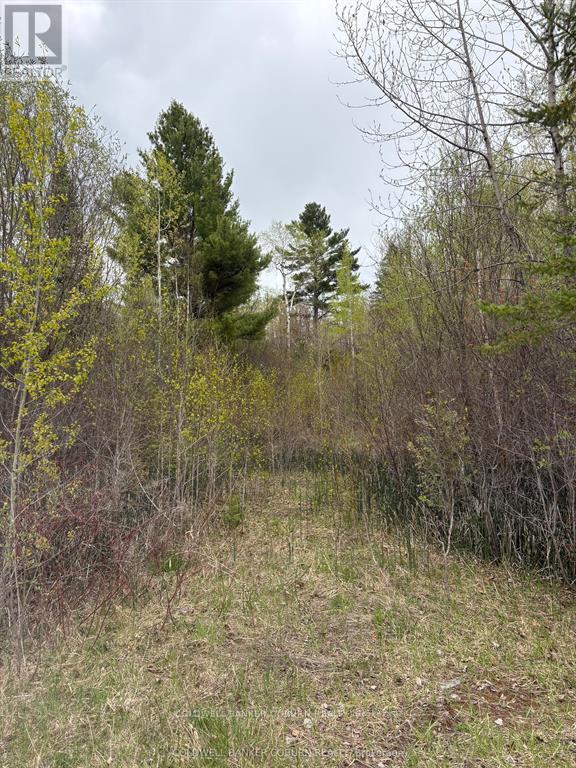
2035 Ventnor Road
Edwardsburgh/cardinal, Ontario
Beautiful 2.365 Acre Building Lot on a Quiet Country Road Discover the perfect setting for your dream home on this 2.365-acre parcel, ideally located on a quiet, paved country road in a welcoming, family-oriented community. Enjoy the peace and privacy of rural living while remaining just minutes from Highway 416 for an easy commute to Kemptville, Ottawa, or Brockville. This property offers an exceptional opportunity for builders, contractors, or savvy investors looking to secure land in a desirable and growing area. With convenient access to local amenities and the tranquility of the countryside, this lot truly offers the best of both worlds. (id:49269)
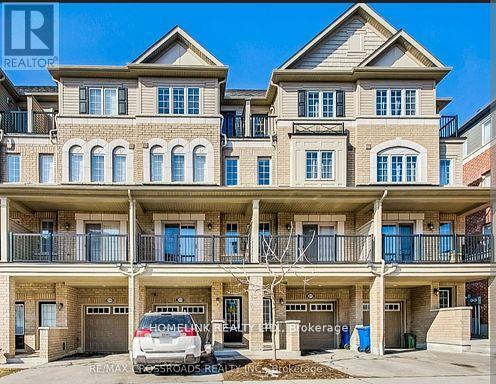
347 - 2370 Chevron Prince Path W
Oshawa, Ontario
Beautiful 4 Bedroom home in the highly desirable windfields area of north oshawa located in a family friendly and rapidly growing master planned community this spacious and well maintained residence offers an excellent layout with two private balconies including a walkout from the living room to a balcony providing bright open concept living and seamless indoor outdoor flow the modern kitchen features newer appliances and functional design perfect for everyday living all bedrooms are generously sized with large windows allowing abundant natural light and offering large closet space for comfortable storage this property is ideally situated in one of oshawa's most sought after neighbourhoods known for its quiet streets parks walking trails and strong community feel while still offering unmatched urban convenience just minutes to costco. Windfields shopping centre and a wide selection of restaurants cafes banks and everyday essential services the location provides exceptional connectivity with quick access to highway 407 and nearby transit routes including walking distance to two transit stations making commuting extremely convenient residents are also only minutes from university of ontario institute of technology (uoit) and durham college making this an excellent option for students professionals and families alike public transit access, go transit connections and major road networks ensure seamless travel throughout the greater toronto area the home also offers a rare and desirable pond view at the back creating a peaceful natural setting especially beautiful in the summer months combining nature comfort and convenience in one premium location this is a high demand rental opportunity in the heart of windfields and properties in this area do not last long book your private showing today as this exceptional north oshawa home will not last long. (id:49269)
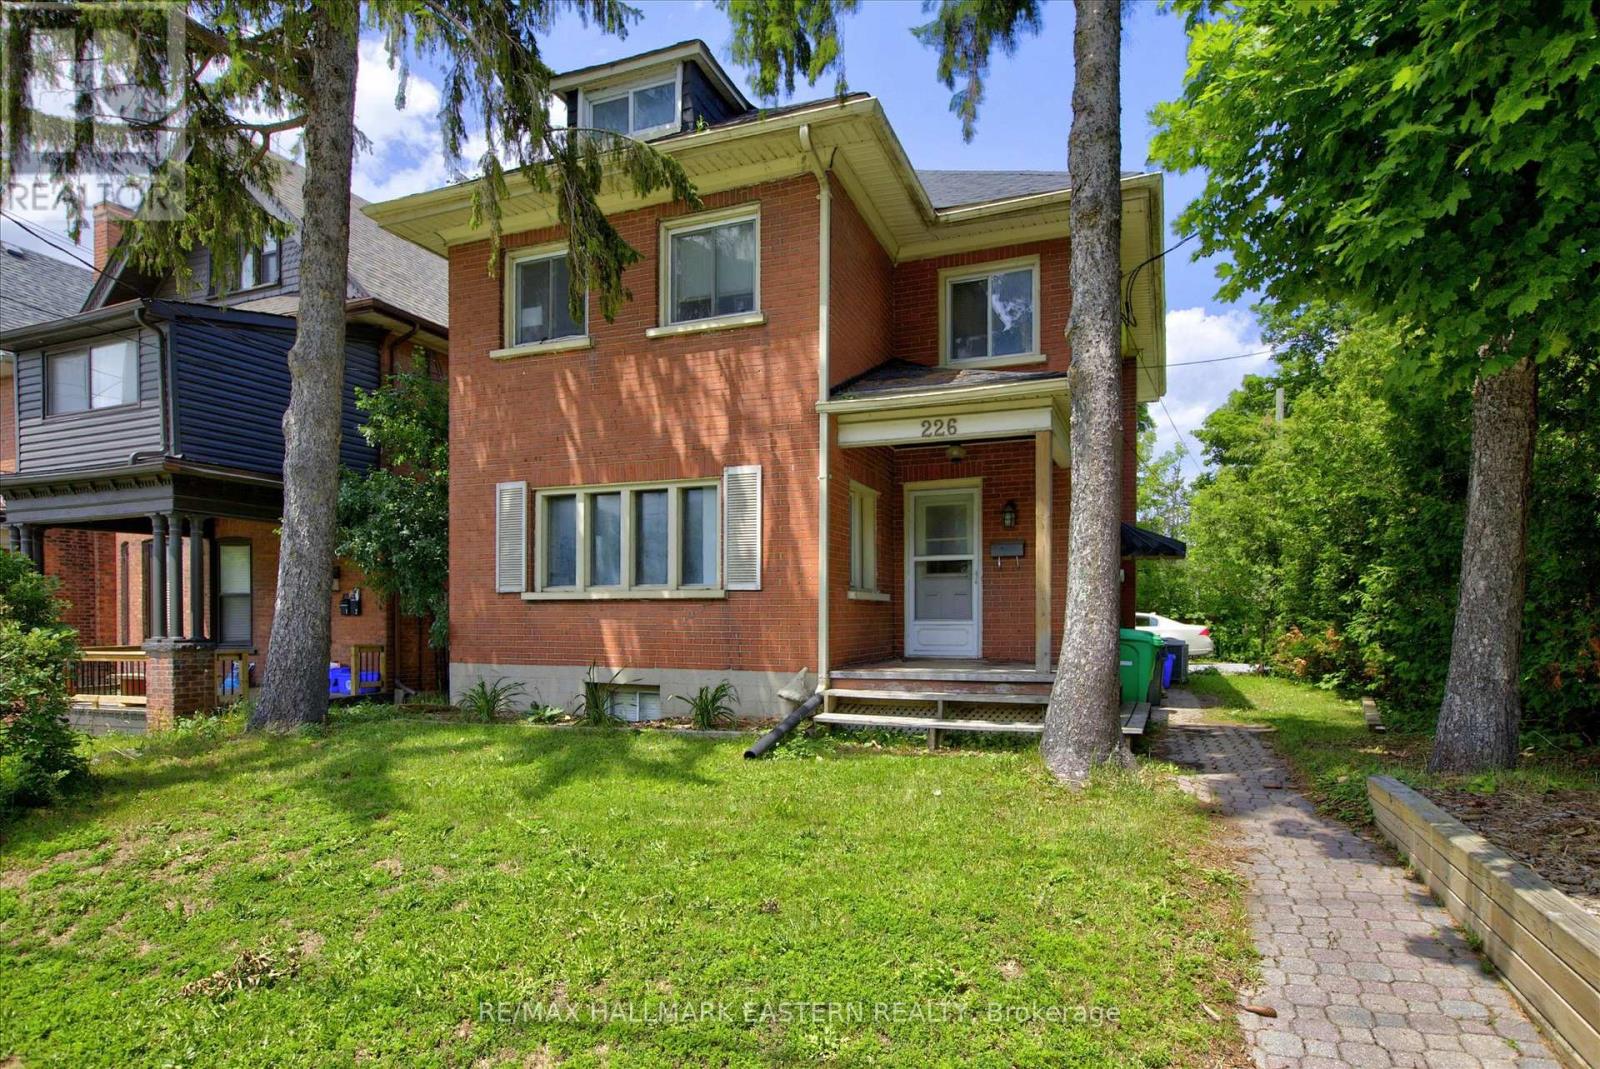
226 Mcdonnel Street
Peterborough, Ontario
Welcome to this spacious and well-maintained 7-bedroom student rental, ideally located in the heart of the city, within easy walking distance of all downtown amenities, restaurants, shopping, and public transit. The home offers generous common areas, spacious living room, a full kitchen on the main floor plus a basement kitchenette, two washrooms (4-piece and 3-piece bath), central air, full laundry facilities, and a sunny rear deck. Fully leased at $4,750 per month (including utilities, laundry, wifi) until April 30, 2027. Recent upgrades include new 30-year shingles (2023-24) new basement flooring, washroom renovation. (id:49269)
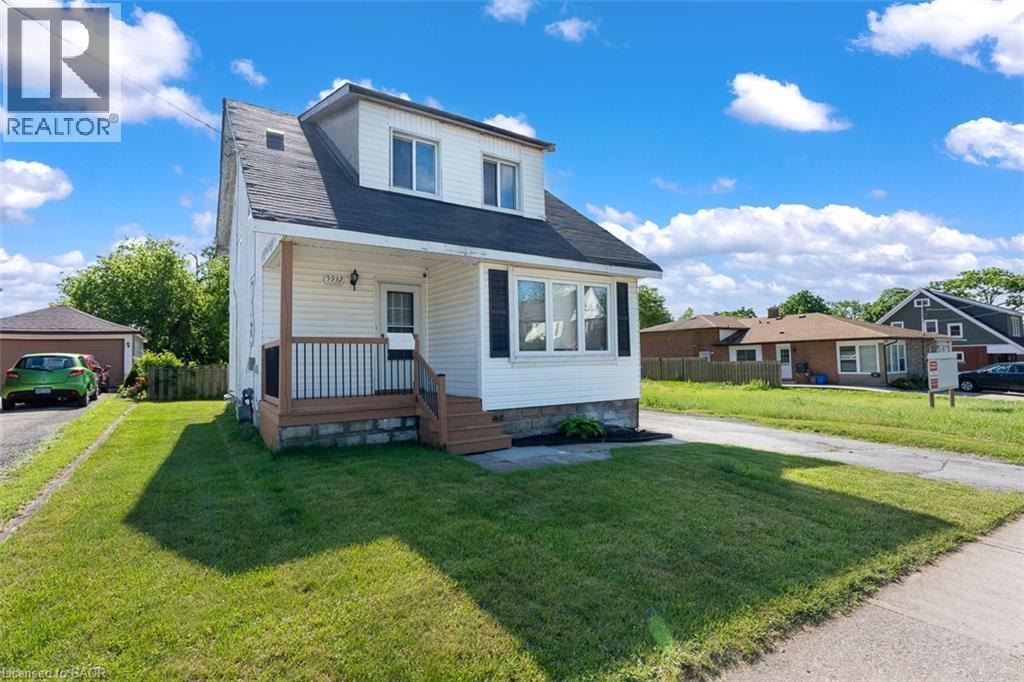
5932 Carlton Avenue
Niagara Falls, Ontario
Opportunity meets flexibility with this charming 1.5-storey home situated on an impressive 40 x 221 ft lot in a convenient Niagara Falls location. Whether you're looking for a comfortable place to call home, a property with business potential, or a long-term investment opportunity, this unique offering delivers. Inside, you'll find a bright and welcoming layout featuring a refreshed kitchen with a large centre island, fresh paint throughout, updated windows, upgraded entry doors, newer air conditioning, and a sun-filled bonus room ideal for a home office, hobby space, or additional living area. The deep lot provides exceptional outdoor space today while offering exciting future possibilities. With both General Commercial and Residential zoning, buyers can explore a variety of permitted uses while enjoying the convenience of nearby shopping, restaurants, schools, and quick highway access. A rare chance to secure a property that offers both lifestyle and potential. (id:49269)
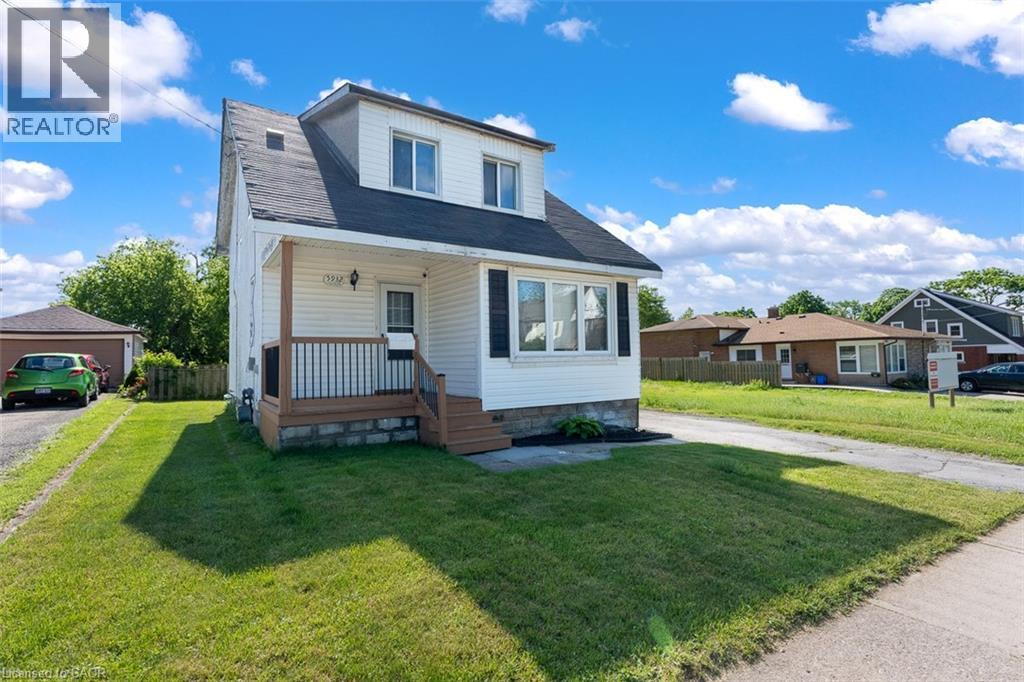
5932 Carlton Avenue
Niagara Falls, Ontario
Endless possibilities await with this General Commercial property in the heart of Niagara Falls. Located just minutes from Lundy's Lane, this property features a deep 40 x 221 ft lot, detached garage, ample parking, and an existing 1.5-storey building ready for a variety of potential uses. Whether you're looking to establish a business, expand your investment portfolio, or explore future redevelopment opportunities, the flexible GC zoning provides numerous options. Surrounded by established neighbourhoods, commercial activity, and popular amenities, this is an excellent opportunity to invest in one of Niagara Falls' most accessible locations. (id:49269)
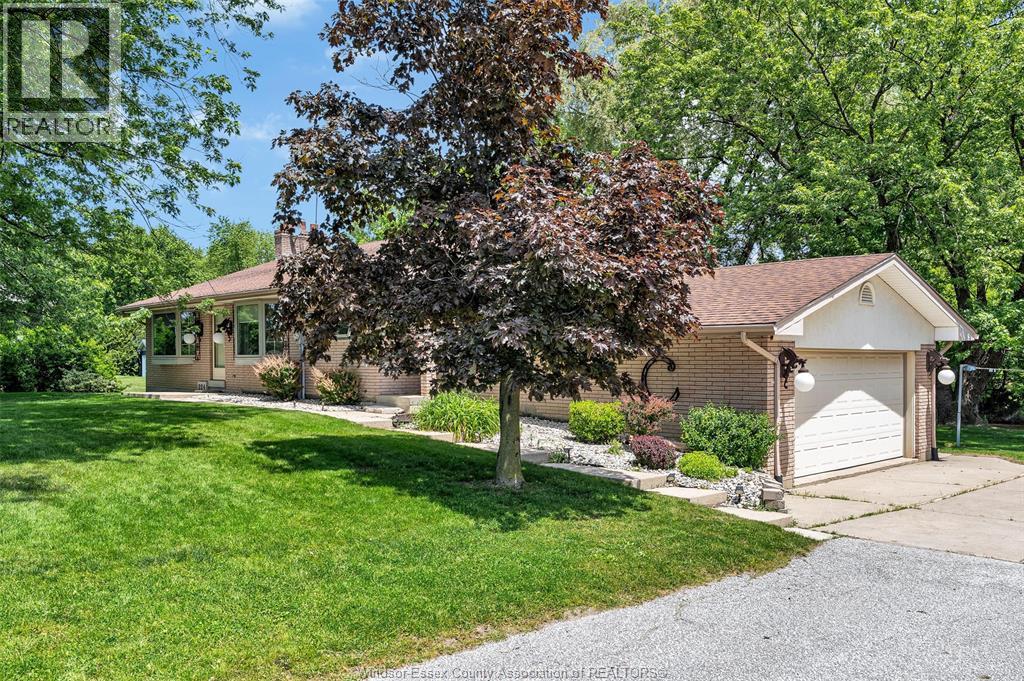
224 West Pike Creek
Lakeshore, Ontario
Nestled on a picturesque creekside lot just shy of an acre, this spacious 4-level back split offers privacy, and serene natural views. Surrounded by mature trees , this unique property features a balcony off of the primary bedroom overlooking the winding creek-an ideal setting for morning coffee or peaceful evening outdoors. Inside the home offers a well-designed layout with 3 good sized bedrooms plus an additional lower-level bedroom, providing flexible living arrangements for families, guests, or a home office. The third level is a true standout, featuring large patio doors that open to stunning creek views, a spacious family room w a cozy fireplace, and an additional living room-perfect for entertaining or creating multiple gathering spaces. Large windows throughout the home allow an abundance of natural light and frame the tranquil surroundings from every angle. Step outside and enjoy paddle-boarding along the scenic creek which provides access to Lake St. Clair, with ample outdoor space for recreation or future enhancements, this property delivers the perfect balance of nature and convenience. A rare opportunity to own a private retreat w outstanding potential in a highly desirable setting w potential for an ADU, buyer to do there own due diligence. (id:49269)
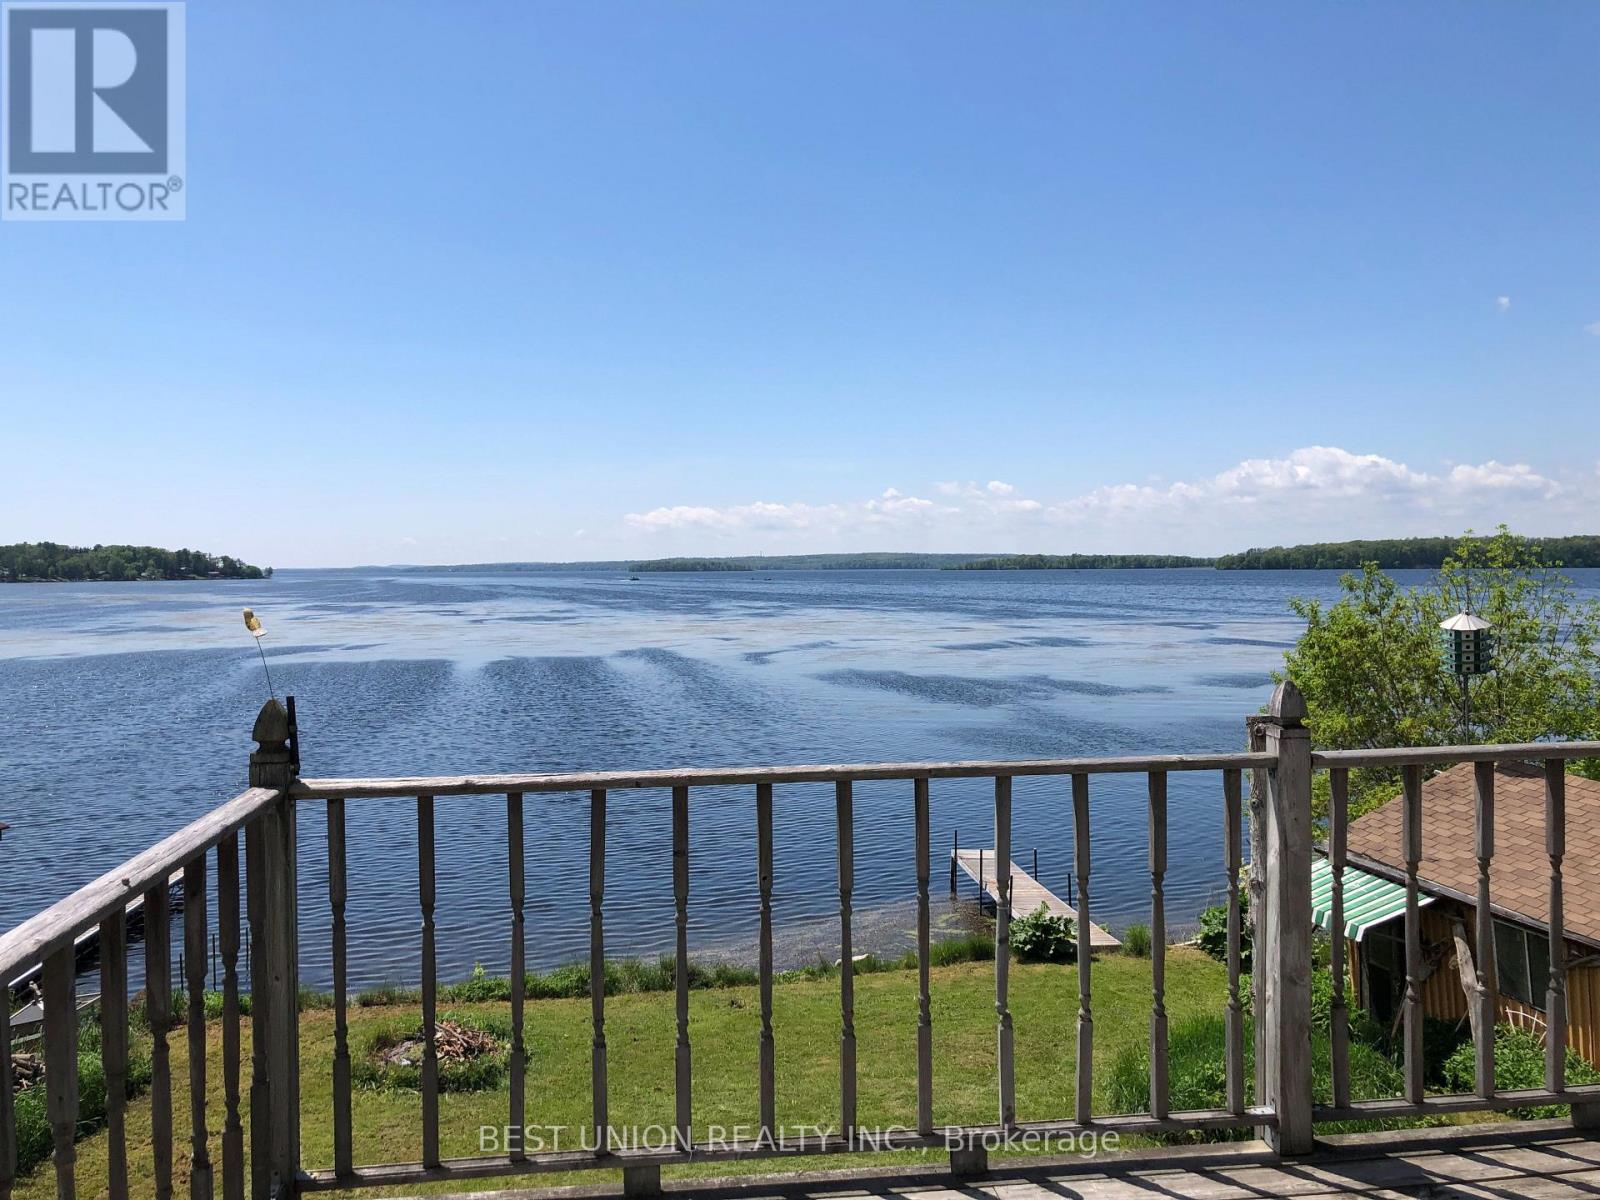
6274 Shearer Point Road
Alderville First Nation, Ontario
An extraordinary lifestyle awaits you at this captivating rare and real four season lakefront home. Located on the south shore of Rice Lake. 73 feet wide lake view facing west, enjoy the most spectacular sunsets and the beauty of the lake everyday from your living room, kitchen, large deck or own private dock ! Year round municipal road with municipal snow removal, garbage and mailing service, also school bus service. 2002 custom-built bright bungalow, well maintained, 1200 square feet main floor with oversized living room and kitchen facing the lake, 2 bedrooms and 2 bathrooms on main floor. Vault ceiling and two skylight windows, tons of natural light. 1100 square feet full size concrete poured basement has a walkout to your backyard. Full size garage + Dry boat house + Full size shelter, Loads of storage. Drilled well water, Water filtration system (Filter+UV light+Softener), 3600L large worry-free septic system, Many updates and Newly painted indoor and owned new hot water tank/AC/Fridge/Washer/Dryer...Price incldes most of furnitures. (id:49269)
13489 Fourth Line Nassagaweya
Milton, Ontario
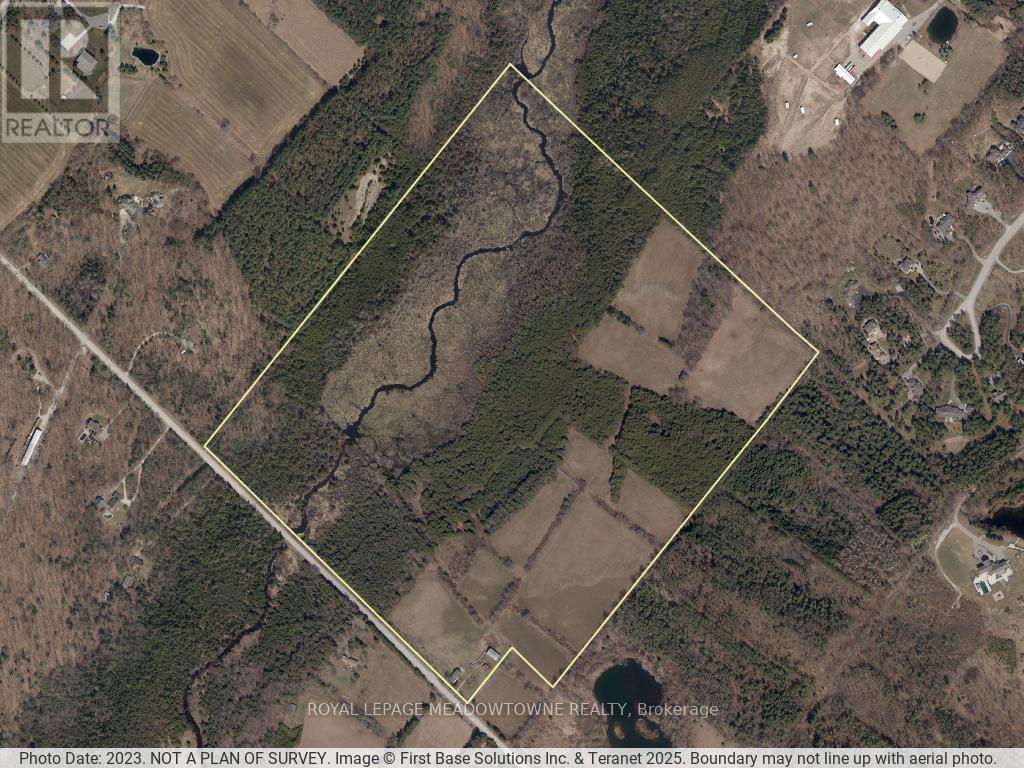
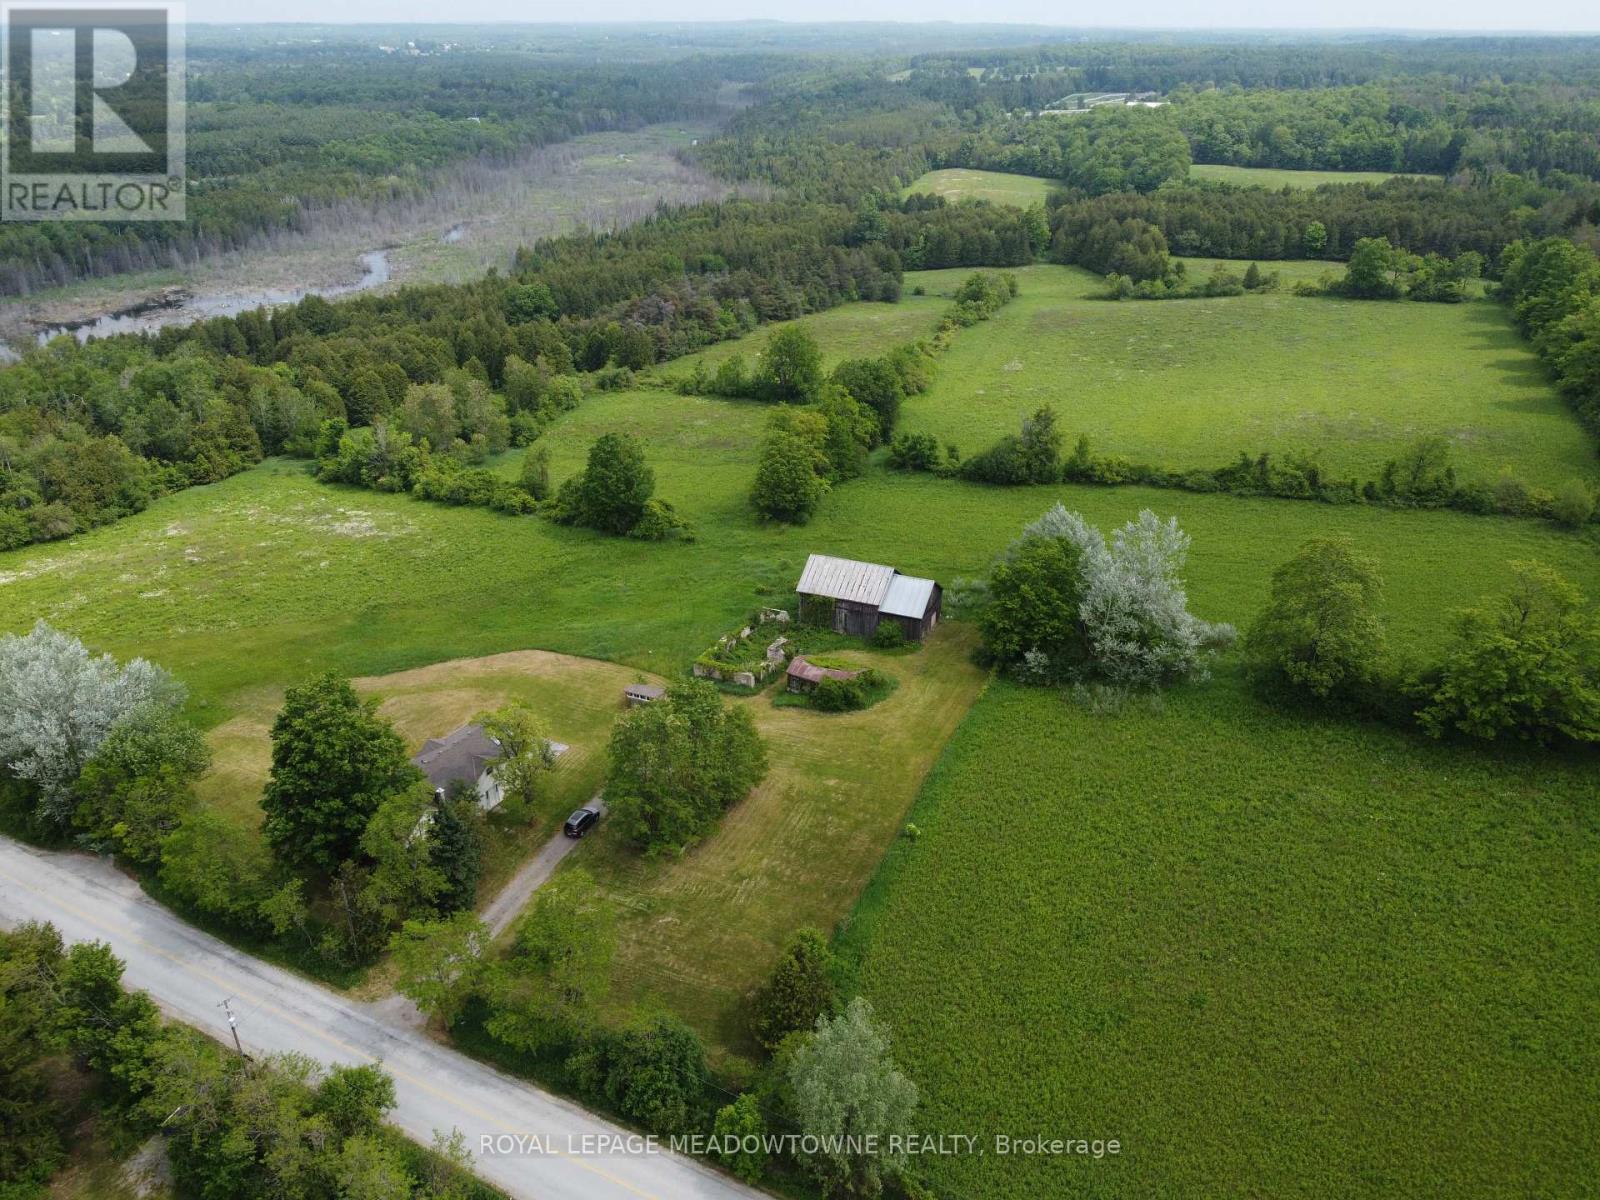
This 98 acres farmstead offers a rare combination of productive farmland, natural beauty and recreational opportunities. 30 +/- acres workable farmland, complemented by 66 acres of managed forest complete with private trails, a flowing creek, pond, remarkable natural caves. With two road frontage accesses on a paved road, the property offers flexibility for farming operations, recreational use, or multi-generational living. Ideal for horses, cattle, hobby farming, or outdoor enthusiasts seeking a private country retreat. The property includes a bank barn, chicken coop, and additional space for livestock, equipment, hobbies, or storage. Enjoy scenic trailways throughout the property, perfect for walking, horseback riding, ATV use, or exploring the peaceful countryside setting. 2,800 SF farmhouse offers an addition to the existing 1880 Farmhouse, which features a bright living room with cathedral ceiling and large windows overlooking the property. The spacious dining room is ideal for entertaining, while the updated kitchen includes a wet bar and ample cupboard space. Two staircases provide convenient access throughout the home and add to its character and functionality. Generous-sized bedrooms offer comfortable living space, including a loft-style primary bedroom with peaceful countryside views. Updated bathrooms on both the main and second floors add modern convenience. Additional bedroom, office, and walk out basement provide flexibility for growing families or working from home. The unfinished walk-out basement offers excellent potential for future living space or customization. Relax on the back deck while taking in panoramic views of the surrounding landscape. Conveniently located approximately 5 minutes to Rockwood, 10 minutes to Acton, 18 minutes to Highway 401, and 20 minutes to Guelph. Property is being sold in "as-is, where-is" condition. OFA farmed and HST maybe in addition to the purchase price. (id:49269)
13489 Fourth Line Nassagaweya
Milton, Ontario
Escape to your own private 98 acre country estate where natural beauty, recreation, and rural living come together in perfect harmony. Featuring approximately 66 acres enrolled in the Managed Forest Tax Incentive Program, this remarkable property offers reduced property taxes while preserving a breathtaking landscape of enchanting forests, productive farm fields, rolling countryside, wetlands rich with wildlife, and a flowing creek. Nature lovers, bird watchers, hunters, hikers, and outdoor enthusiasts will appreciate the extensive private trail system, serene pond, fascinating caves, and the abundance of deer, wild turkeys, songbirds, and native wildlife that call this property home. Two separate driveways provide excellent access and flexibility for future use. A charming circa 1880 farmhouse, thoughtfully expanded with a substantial addition in 1998, offering +/- 2,800 sq. ft. above ground. Blending historic character with modern comfort, the updated home is designed to capture the surrounding views from nearly every room. A bright and spacious living room with vaulted ceilings creates an open and welcoming atmosphere, while the large dining room is ideal for entertaining family and friends. The modern kitchen features a beverage centre with its own sink, making gatherings effortless. Both the living and dining areas overlook the spectacular countryside, providing peaceful year round views. The 2nd floor offers the loft style primary bedroom, a cozy sitting dressing area and a 5 pc ensuite. The full unfinished walk out basement presents exceptional potential for additional living space, a recreation area, workshop, or multigenerational living. A rear deck overs panoramic views across your private four season paradise. The barn provides excellent storage, hobby, agricultural, or recreational opportunities. Conveniently located just 5 minutes to Rockwood, 10 minutes to Acton, 20 minutes to Guelph, and approximately 18 minutes to Highway 401. Paved Road. (id:49269)
Lot 2 Smith Road
Essa, Ontario
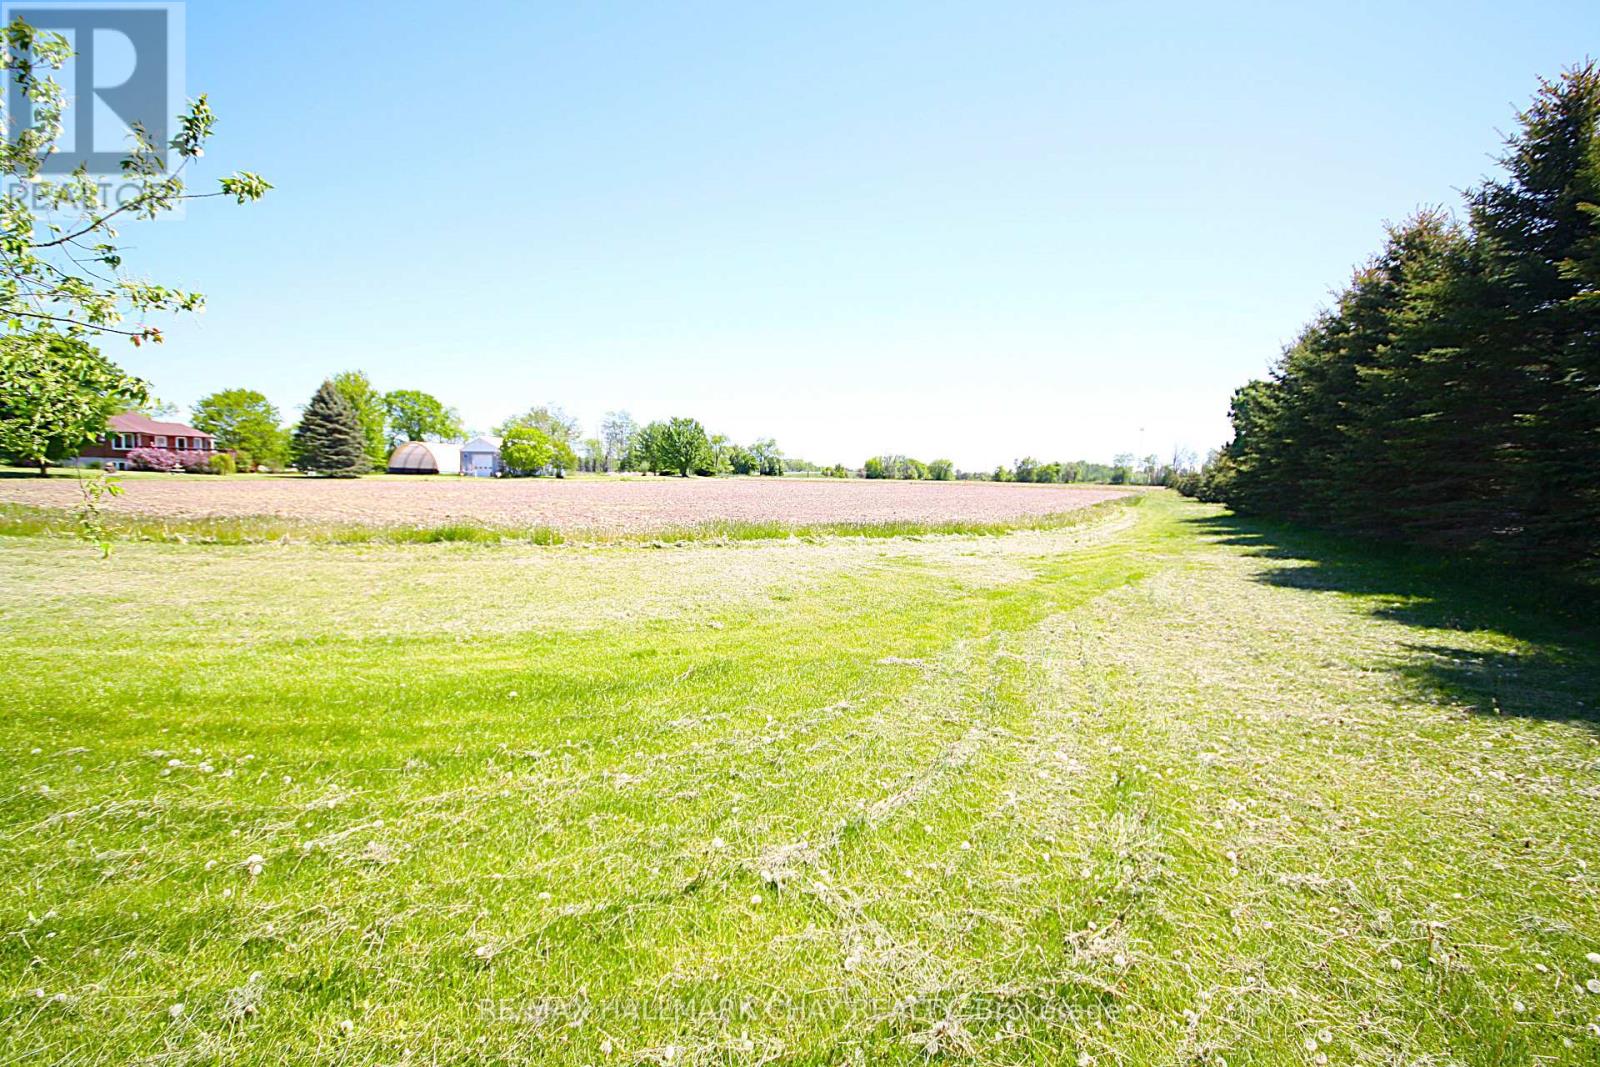
Absolutely stunning views to build your forever dream home on this 1.064 Acre Building Lot. Located minutes from Barrie and Angus boasting a panoramic view. More than 106 feet of frontage and over 429 feet deep of flat usable land. Rare opportunity to live on a gorgeous country lot so close to town. Seller will consider a VTB (id:49269)
Lot 1 Smith Road
Essa, Ontario
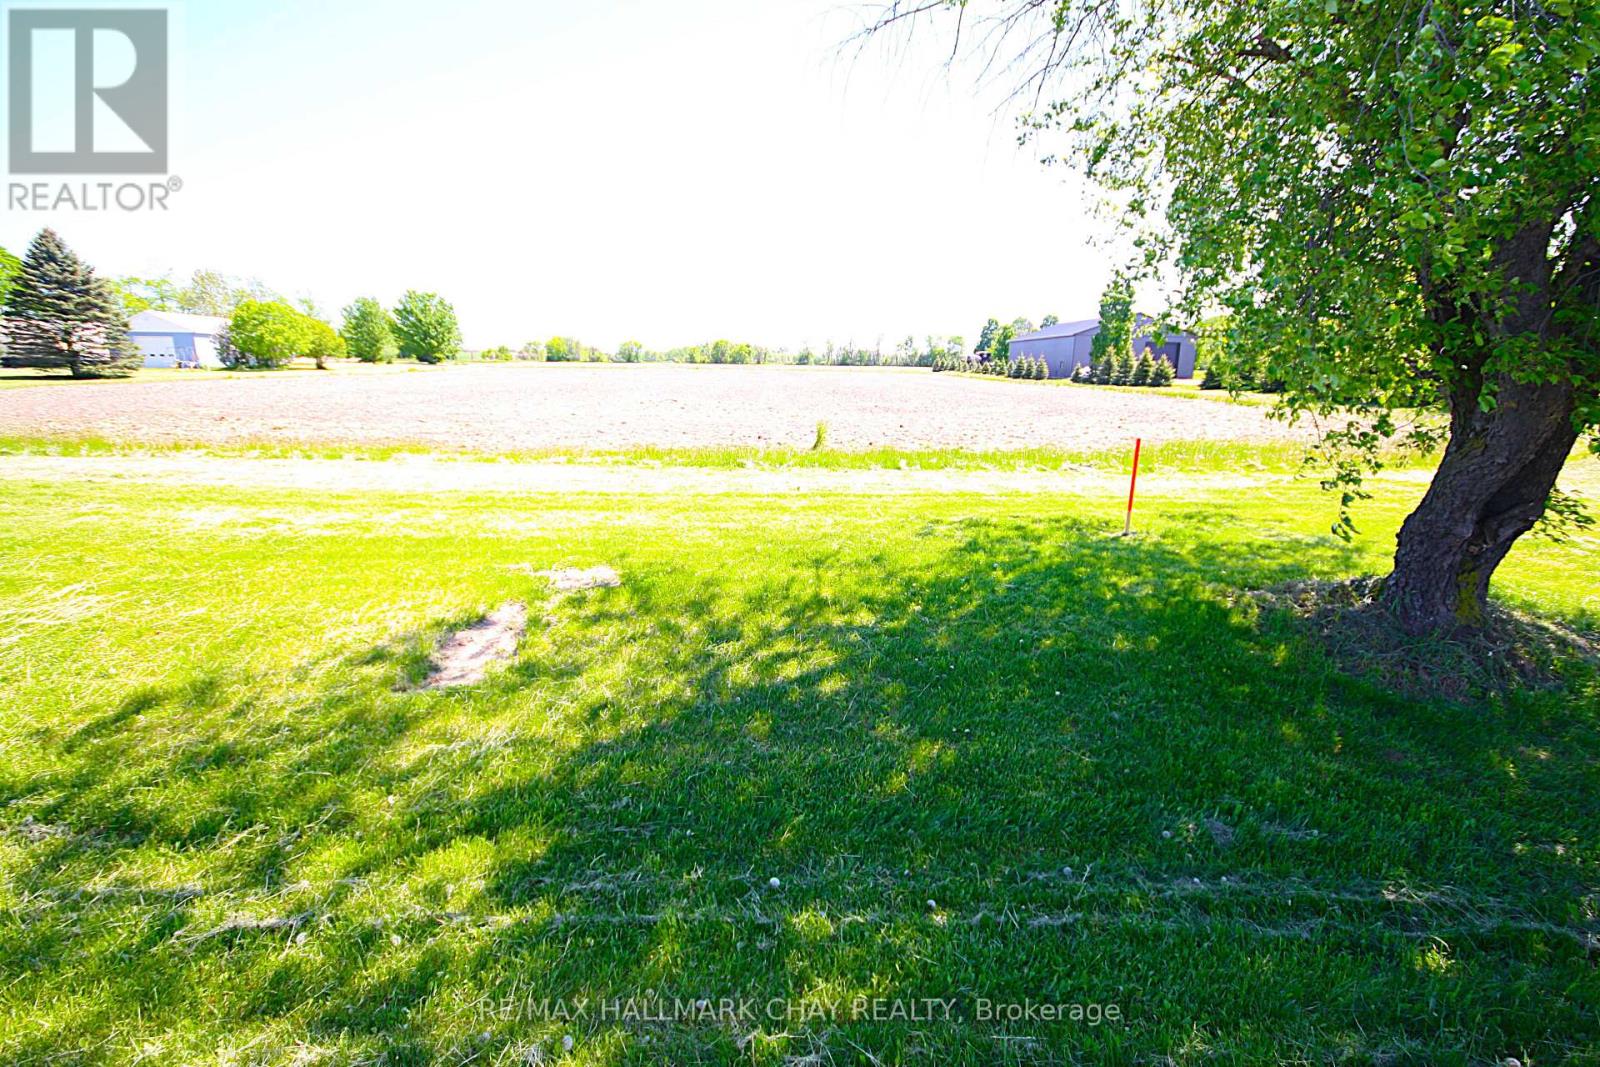
Huge 106 foot x 436 foot building lot located minutes from Barrie and Angus. Located on a very quiet road with easy access to commuter routes. Stunning views of the country side. Build your forever dream home on this gorgeous 1.066 acre property. Seller will consider VTB (id:49269)
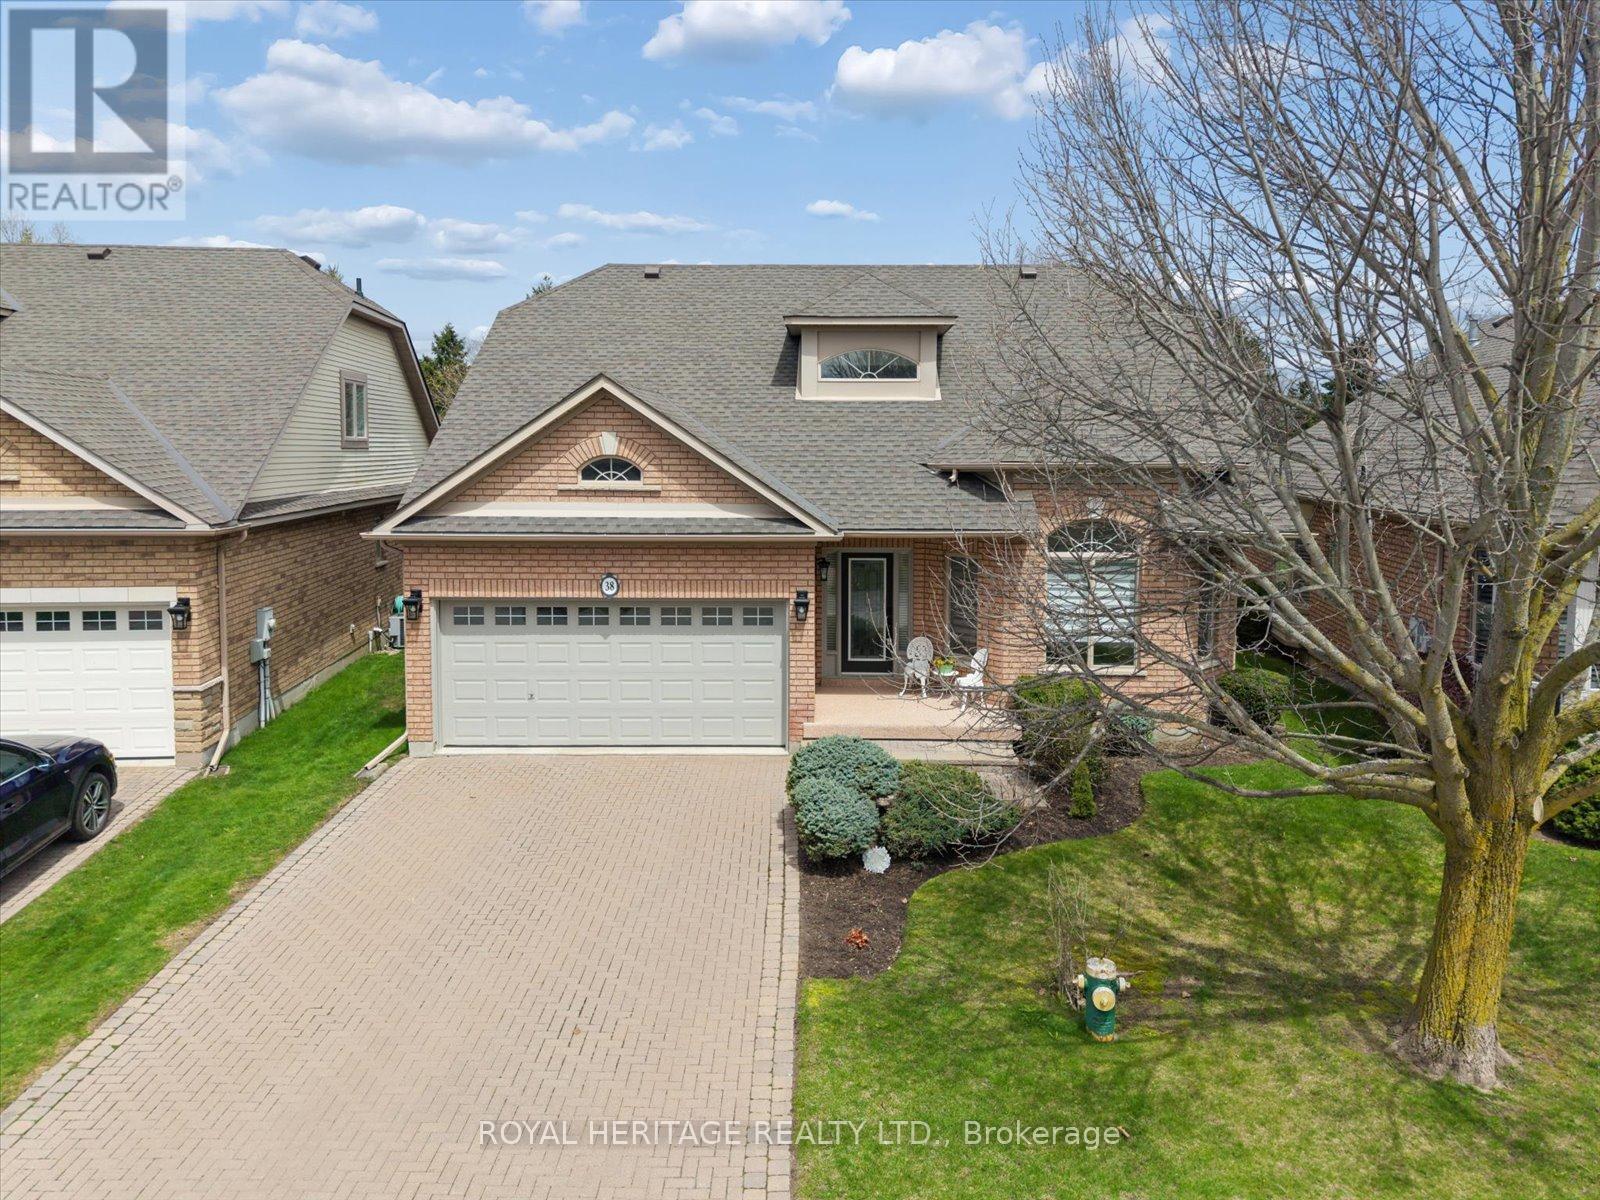
38 Briar Gate Way
New Tecumseth, Ontario
Welcome to 38 Briargate Way - a beautifully updated bungaloft on a premium lot backing directly onto a tranquil creek and lush greenspace in the highly sought-after Briar Hill community. Offering nearly 3,000 sq ft of finished living space, this home combines modern design with a peaceful, resort-like setting.The main floor has been fully renovated, highlighted by a stunning designer kitchen featuring sleek cabinetry, high-end appliances, and a striking stone backsplash. The open-concept layout flows seamlessly into a bright living area with soaring vaulted ceilings, a statement fireplace, and elegant glass railings that enhance the home's modern aesthetic.Enjoy breathtaking views from your elevated deck overlooking the creek - the perfect setting for morning coffee or evening entertaining surrounded by nature.The main floor primary suite offers a private retreat with a walk-in closet and a beautifully updated ensuite. A dedicated office, main floor laundry, and welcoming foyer complete the level.Upstairs, the versatile loft space with a full bath provides ideal flexibility for guests or additional living space.The fully finished basement features oversized windows, a spacious rec room with fireplace, wet bar, additional bedroom, den, and ample storage - offering exceptional space for entertaining or extended family.Located in a vibrant, maintenance-friendly community just minutes to golf, trails, and local amenities. (id:49269)
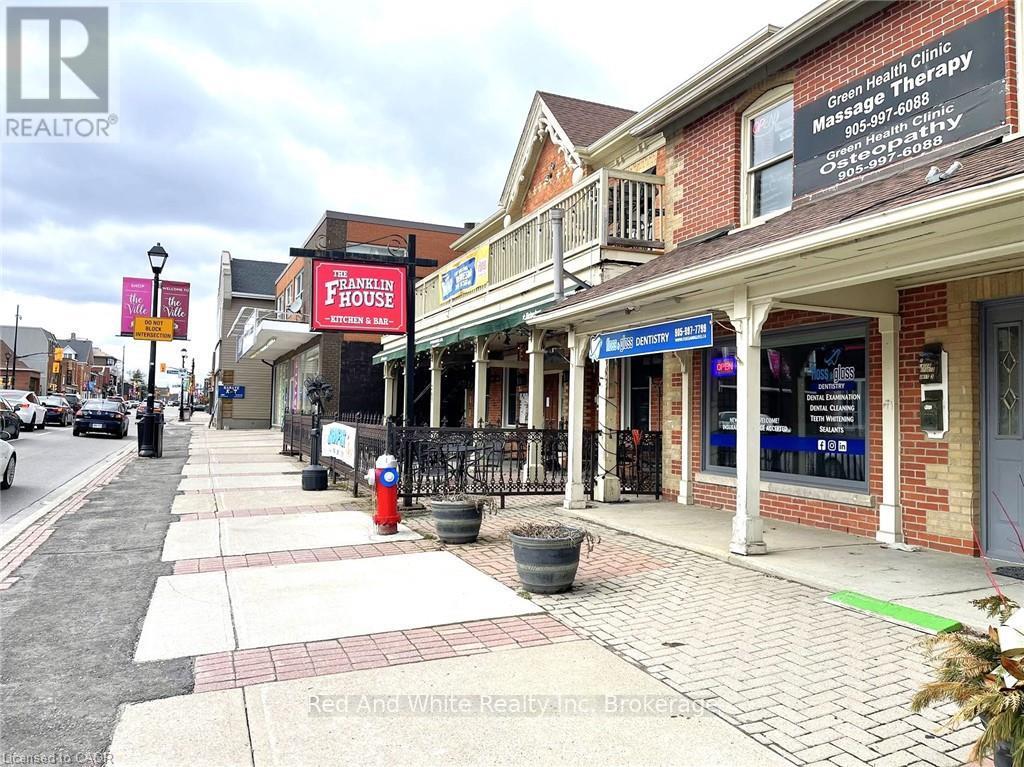
265 Queen Street S
Mississauga, Ontario
Excellent choice for the first time business owner as a licensed massage therapist in Mississauga downtown area. Has been operational and profitable with the founder of the business for 11 years. Affordable rent with cooperative landlord. Well developed client base implies great opportunities of sustainable business. Tidy and clean environment in the clinic is well maintained to offer comfortable client experience. If you are a RMT, this is truly an opportunity that you can start your own business with. Financial numbers will be shared to interested buyers upon request after showing at the seller's discretion. (id:49269)
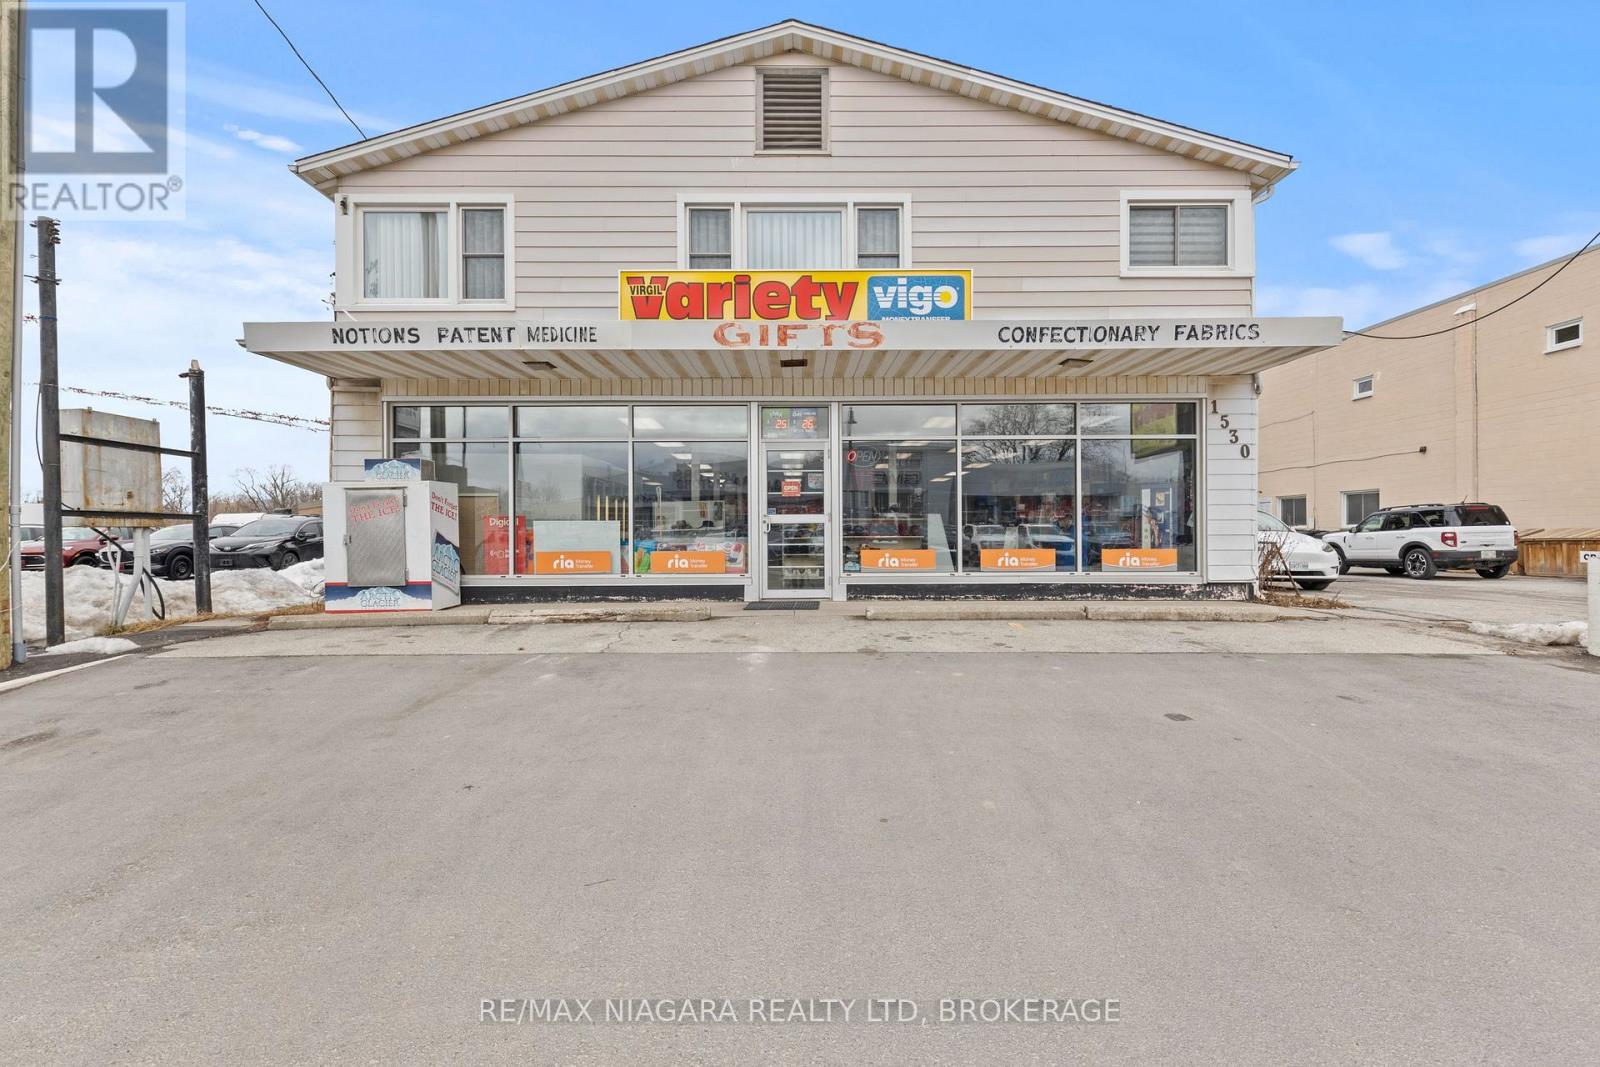
1530 Niagara Stone Road
Niagara-On-The-Lake, Ontario
Take advantage of this prime commercial space in a high-visibility location, perfect for retail, office, or service-based businesses. Offering 2,300 sq. ft. of open-concept space, this unit features a 9-ft ceiling, a two-piece bathroom, and a functional layout that can accommodate a variety of business needs. The space is equipped with gas heating and a wall-unit air conditioner for year-round comfort.Located along a busy route with excellent street exposure, this location was home to a successful convenience store for over 25 years, proving its strong potential for business success. The property includes 4-6 parking spots, with the possibility of additional parking at the back.Lease this high-exposure commercial space for $4,025 per month plus TMI. Dont miss this opportunity to establish your business in a growing and sought-after area. (id:49269)
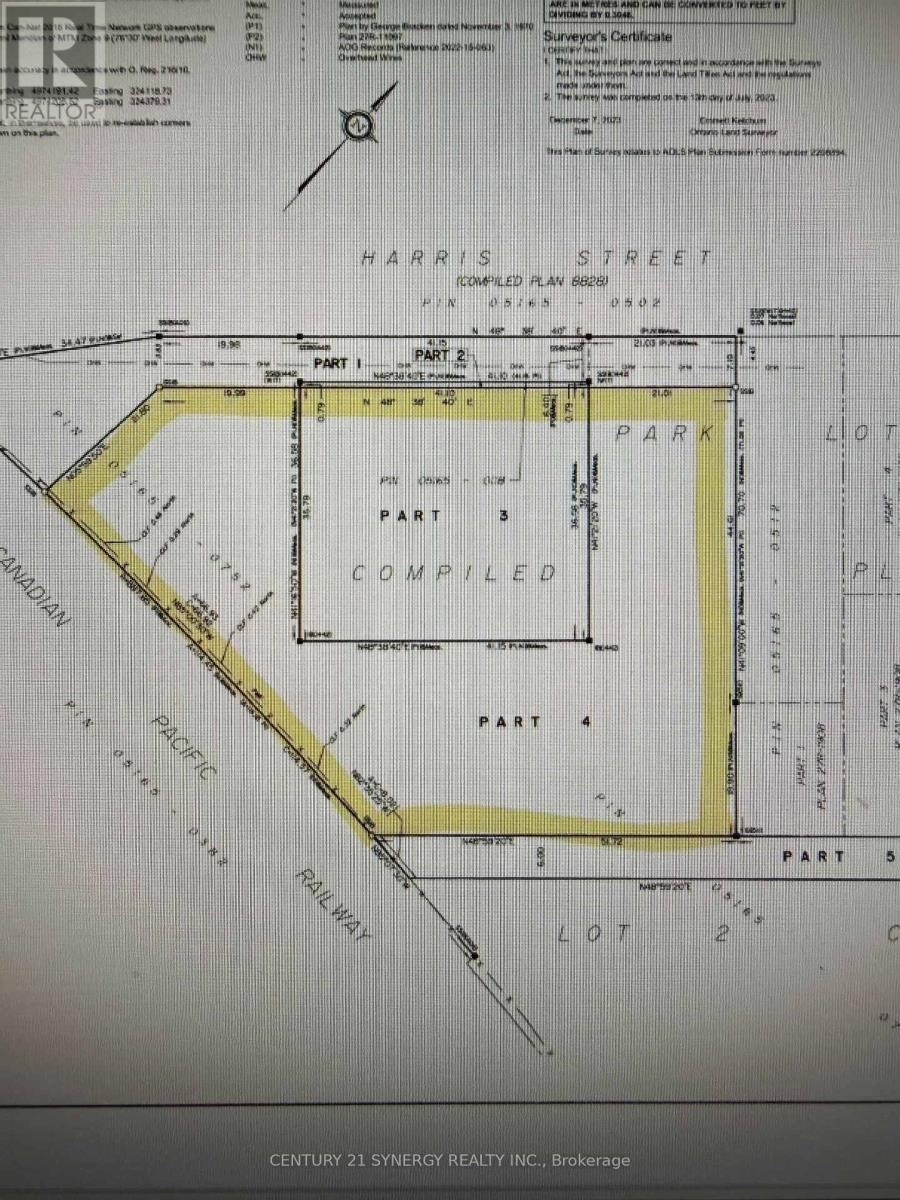
24 Harris Street E
Perth, Ontario
1 acre, zoned for 6 semi detached, some services at the street, could be zoned up to 36 units, owner willing to rezone, possible vendor takeback (id:49269)
13 - 6463 Colony Square
Ottawa, Ontario
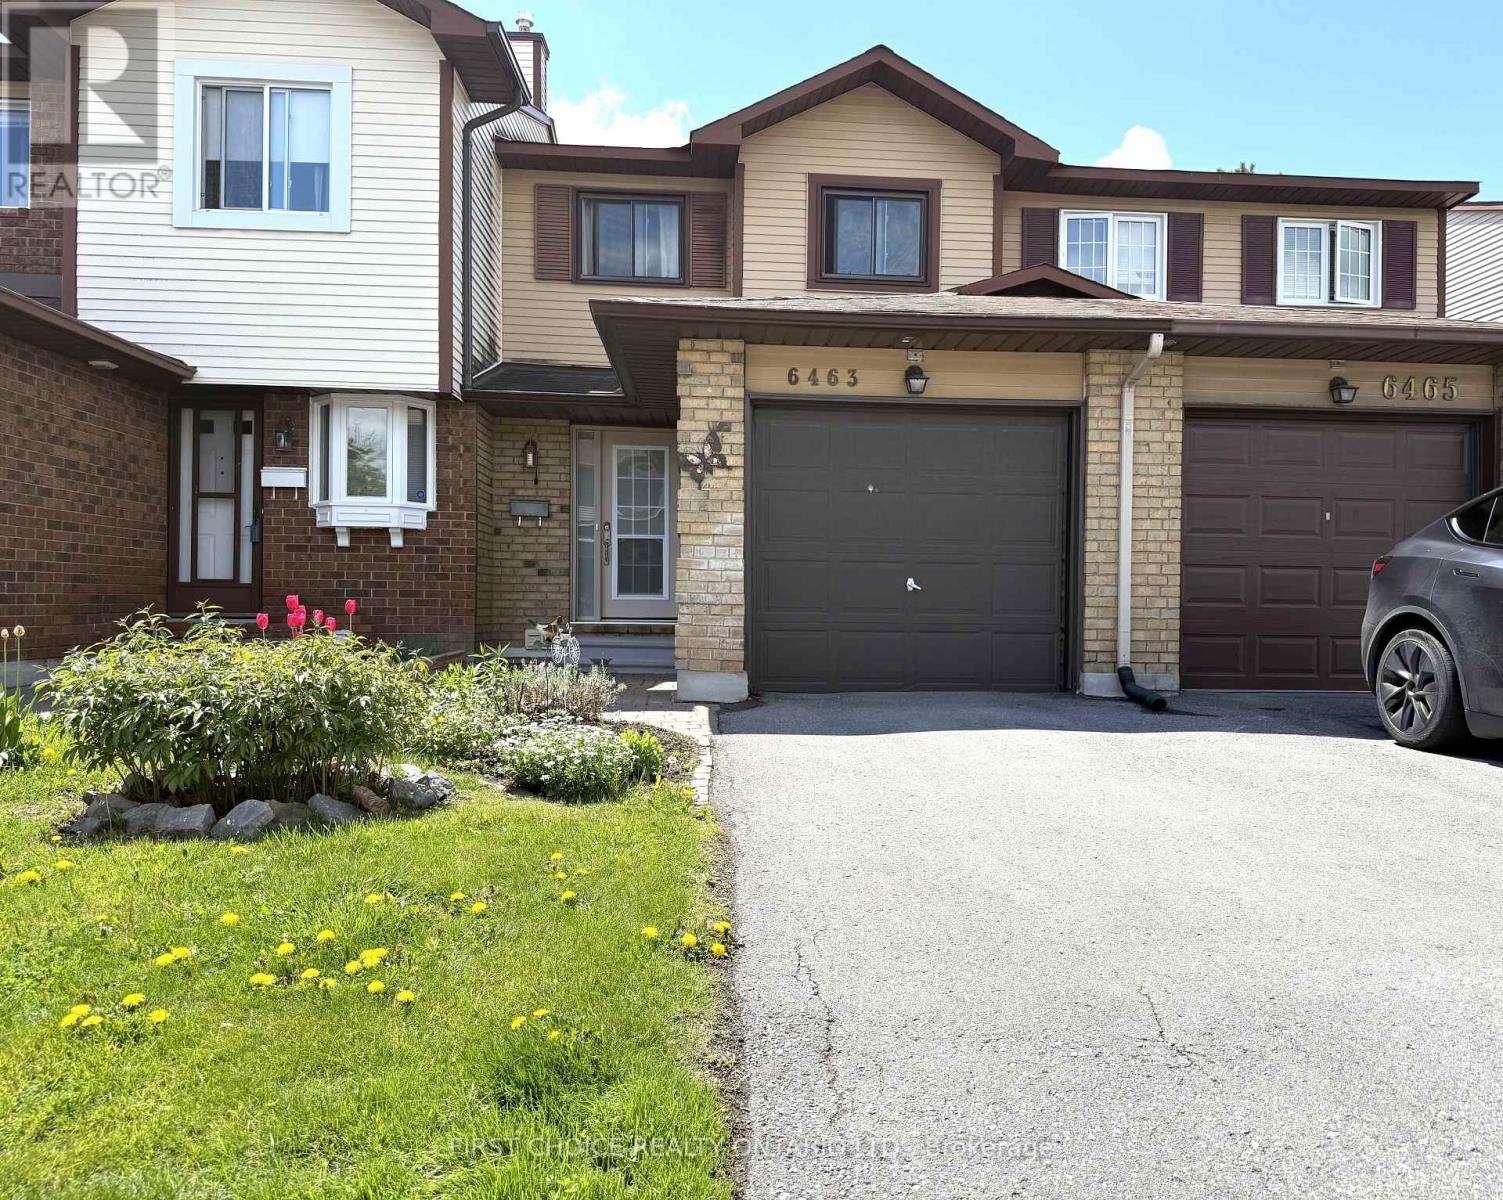
LOCATION, LOCATION!! LOW CONDO FEES AND PROPERTY TAXES! Check this Beautiful townhouse in a desirable family-oriented neighborhood in Orleans. A great place to call home near everything: Schools English and French, Park, Bike paths, Shopping, Transportation, Orleans Mall, LRT, Etc.This 3bedroom townhouse offers you attached garage with long driveway and oversize backyard for your gardening and enjoy nice BBQS. Main level offers you a functional kitchen with double sink, lots of cabinets and breakfast bar, nice dinning area with large living room with sliding doors to nice deck with HUGE backyard without rear neighbors. Second level with lots of NATURAL LIGHT, large primary room with great closets, a second and third bedroom with closets, beautiful laminate floors, a lovely bathroom with storage space, an beautiful skylight keeping the staircase with plenty light. SPACIOUS Basement, partly finished with laundry room, storage pace, perfect for family game room, office space or whatever your creativity desires.The neighborhood is very friendly, with LOTS OF GREEN AREAS perfect for walking, bike paths, access to OTTAWA RIVER or visit Petrie Island beaches or fishing spots. There are Shopping centers walking distance /Orleans Mall and incredible Community centers for swimming, jockey, dancing programs. Main LRT station will be walking distance. This home offers you a great home, a community and perfect lifestyle for your family or yourself.A great investment and Home!! (id:49269)
1148 Brazeau Road
Clarence-Rockland, Ontario
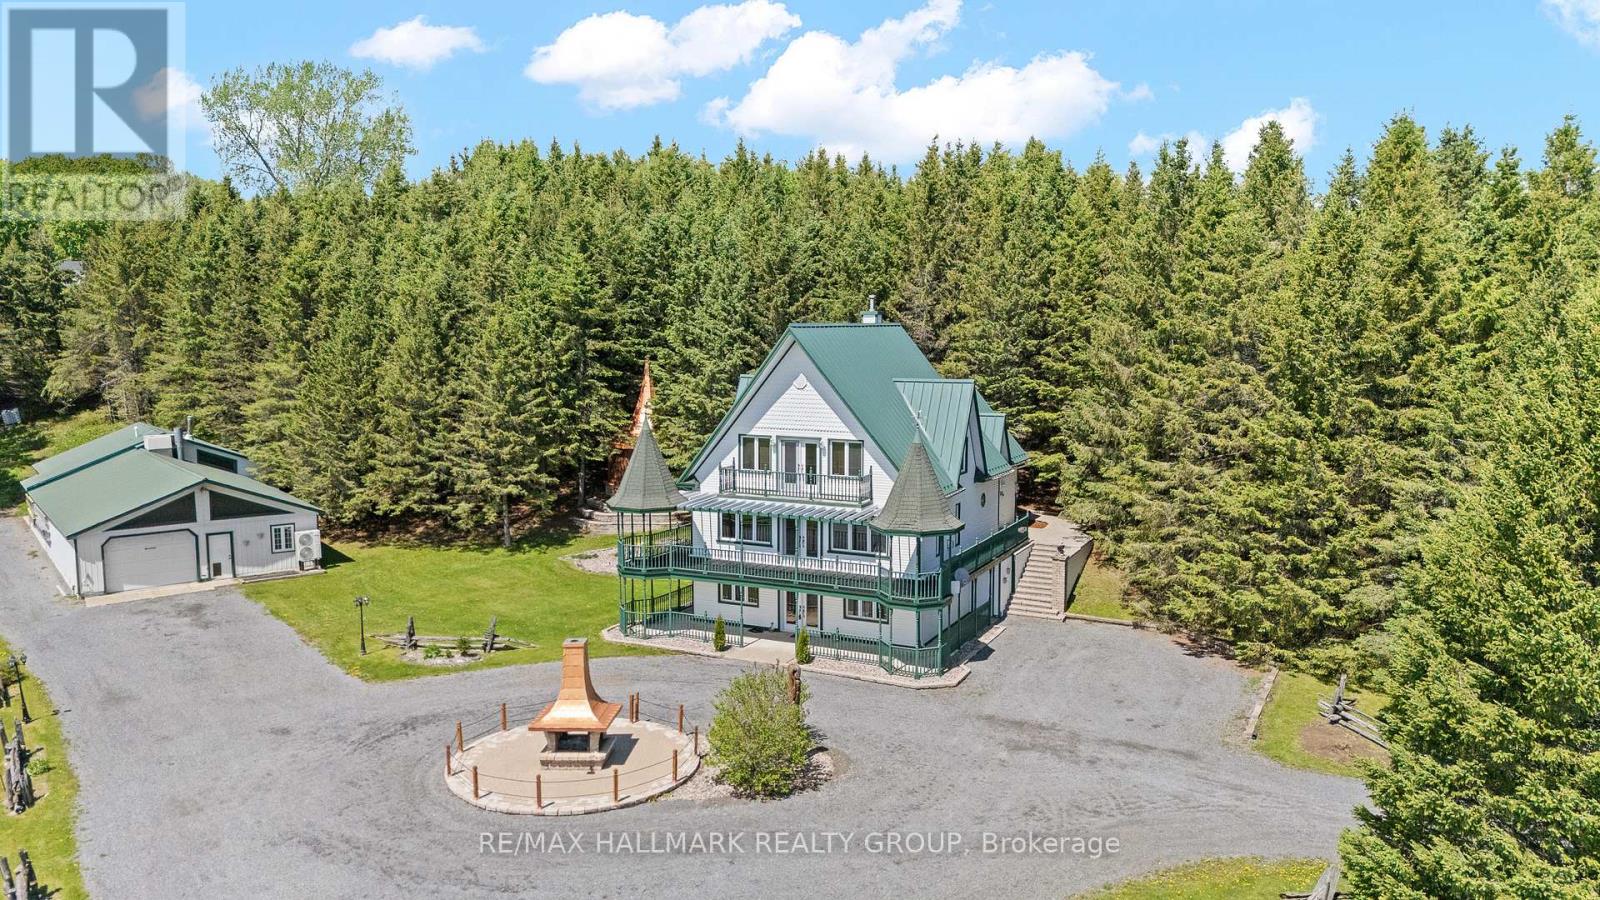
This country estate spans 2 acres of private, scenic land, offering spectacular views and tranquility. The main residence is a three-story, 3,700 square foot home with four bedrooms and three bathrooms, equipped with reliable radiant floor heating for consistent comfort. The property includes a spacious 3,000 square foot garage and shop, also featuring dependable radiant floor heating, ideal for any project or storage needs. Relax in the hot tub or gather around the fire pit for cozy evenings outdoors. The house and garage/shop are climate-controlled year-round by energy-efficient and highly reliable air-to-water heat pumps. Additionally, the property is supported by solar panels and a backup propane heating system, ensuring all systems are dependable and efficient throughout the seasons. (id:49269)
478 Glancaster Road
Mount Hope, Ontario
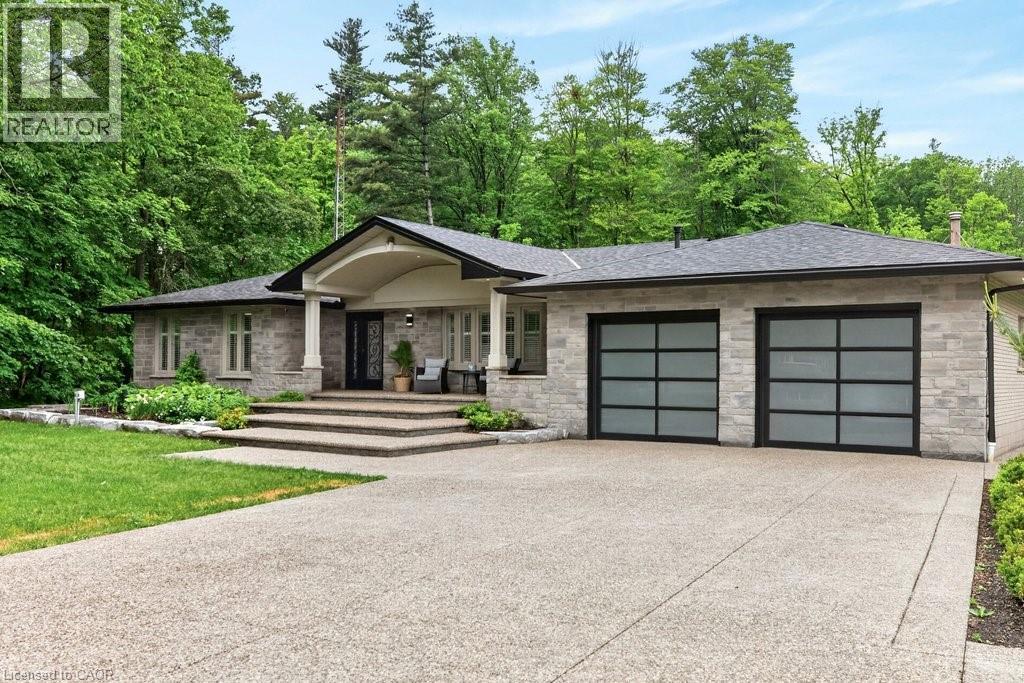
A rare opportunity to own an extraordinary 10-acre estate offering privacy, luxury, and endless possibilities. This stunning all-brick bungalow has been thoughtfully designed for both comfortable family living and exceptional entertaining. The main level features 3 spacious bedrooms, a 5-piece bathroom and a beautifully appointed kitchen with granite countertops, abundant cabinetry, and a skylight that fills the space with natural light. The spacious living room showcases a custom-designed fireplace mantel, while the bright dining area is surrounded by windows and overlooks the spectacular backyard retreat. The fully finished lower level offers incredible additional living space, including a large recreation room with a second fireplace, 2 generous bedrooms, a playroom, an oversized 4-piece bathroom with a large makeup vanity and a spacious laundry room with separate exterior access and ample storage. Step outside to your own private resort. The outdoor entertaining area features an outdoor kitchen with granite countertops, gas BBQ hookup and burner, and a wood-fired pizza oven. Relax by the beautiful kidney shaped in-ground pool complete with an outdoor sports bar and convenient 3-piece bathroom. Exceptional landscaping surrounds the property, highlighted by a breathtaking pond with large koi fish, cascading waterfalls, and a charming bridge leading to a cozy fire pit area. Beyond, you'll find extensive vegetable gardens, a children's playground, and endless space to enjoy nature. The impressive 60' x 40' workshop offers its own private driveway, making it ideal for hobbyists, business owners, or additional storage. A heated double-car garage and exposed aggregate concrete driveway provide parking for 12+ vehicles. Every inch of this remarkable property has been meticulously planned and maintained, creating a truly one-of-a-kind country estate just minutes from city conveniences. (id:49269)