
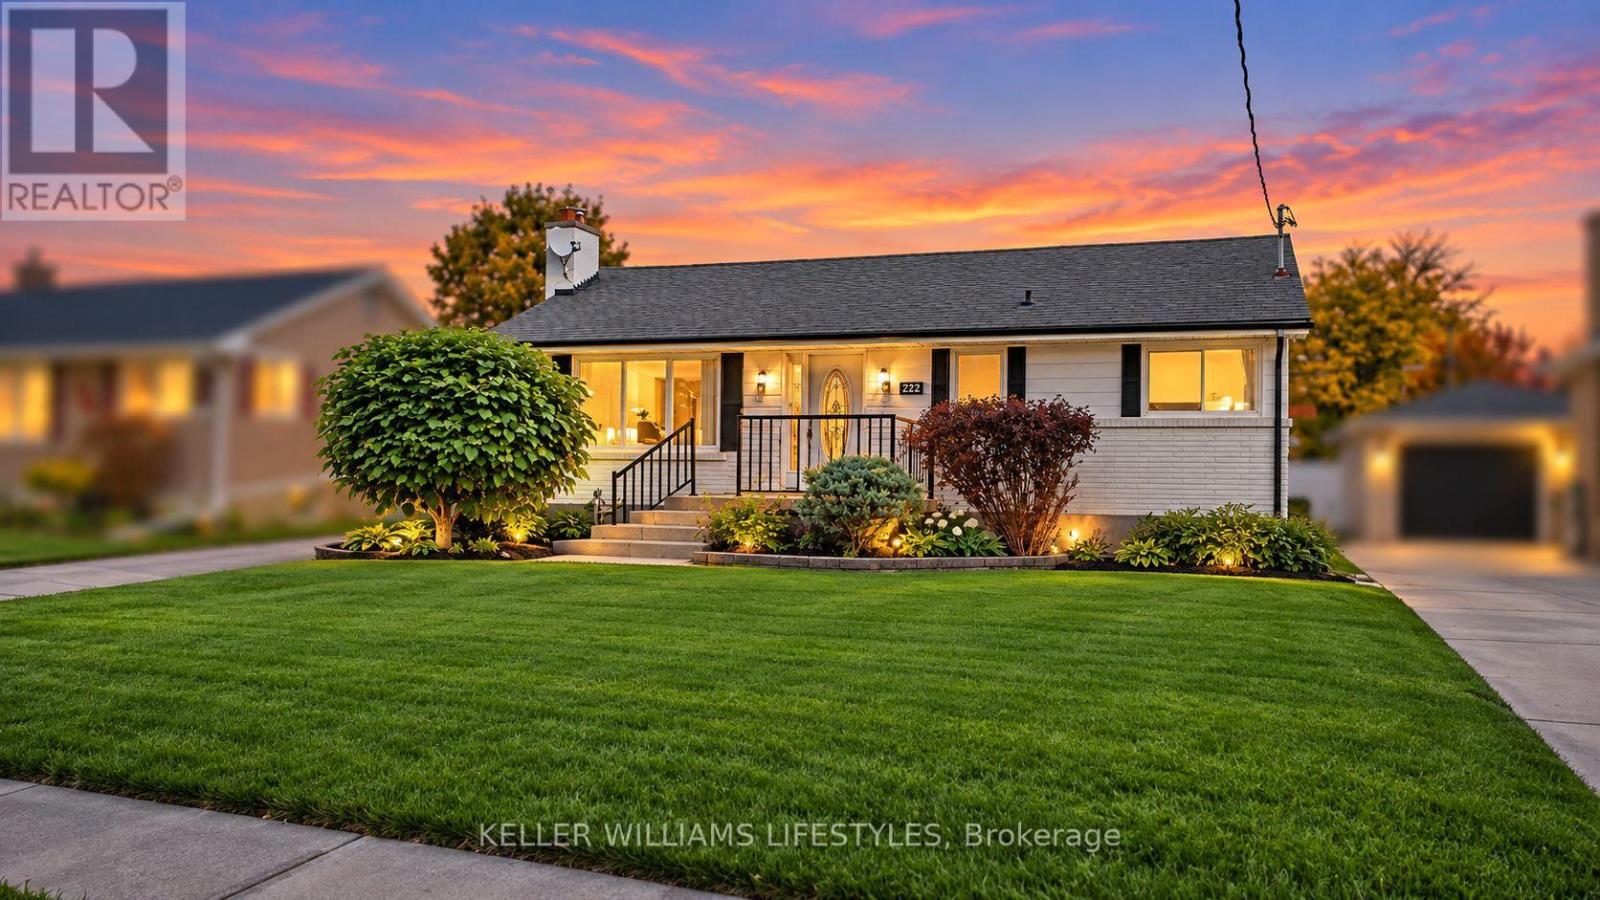
222 Starlight Avenue
London East, Ontario
Welcome to 222 Starlight Avenue - Your Own Private Backyard Oasis! Nestled on a quiet street in East London's Pottersburg community, this charming, freshly painted 2-bedroom, 2-bathroom bungalow offers the perfect blend of comfort, relaxation, and entertainment! Step outside into your very own backyard paradise, featuring a sparkling inground pool with a brand-new liner (2026) and updated pump and filter (2020). Whether you're soaking up the summer sun, hosting weekend BBQs, or simply unwinding with family and friends, the oversized awning provides an inviting, shaded outdoor living space with plenty of room for everyone to gather and create endless memories. Inside, you'll find a warm and welcoming home with a fully finished walk-up basement, offering additional living and entertaining space, complete with an indoor hot tub for year-round relaxation! A newer furnace (2023) adds extra peace of mind. Conveniently located close to schools, parks, shopping, and everyday amenities, this wonderful home offers the perfect balance of peaceful neighbourhood living and city convenience. Whether you're starting out, downsizing, or looking for your own personal retreat, 222 Starlight Avenue is ready to welcome you home. Don't miss your opportunity to make this little piece of paradise your own! (id:49269)
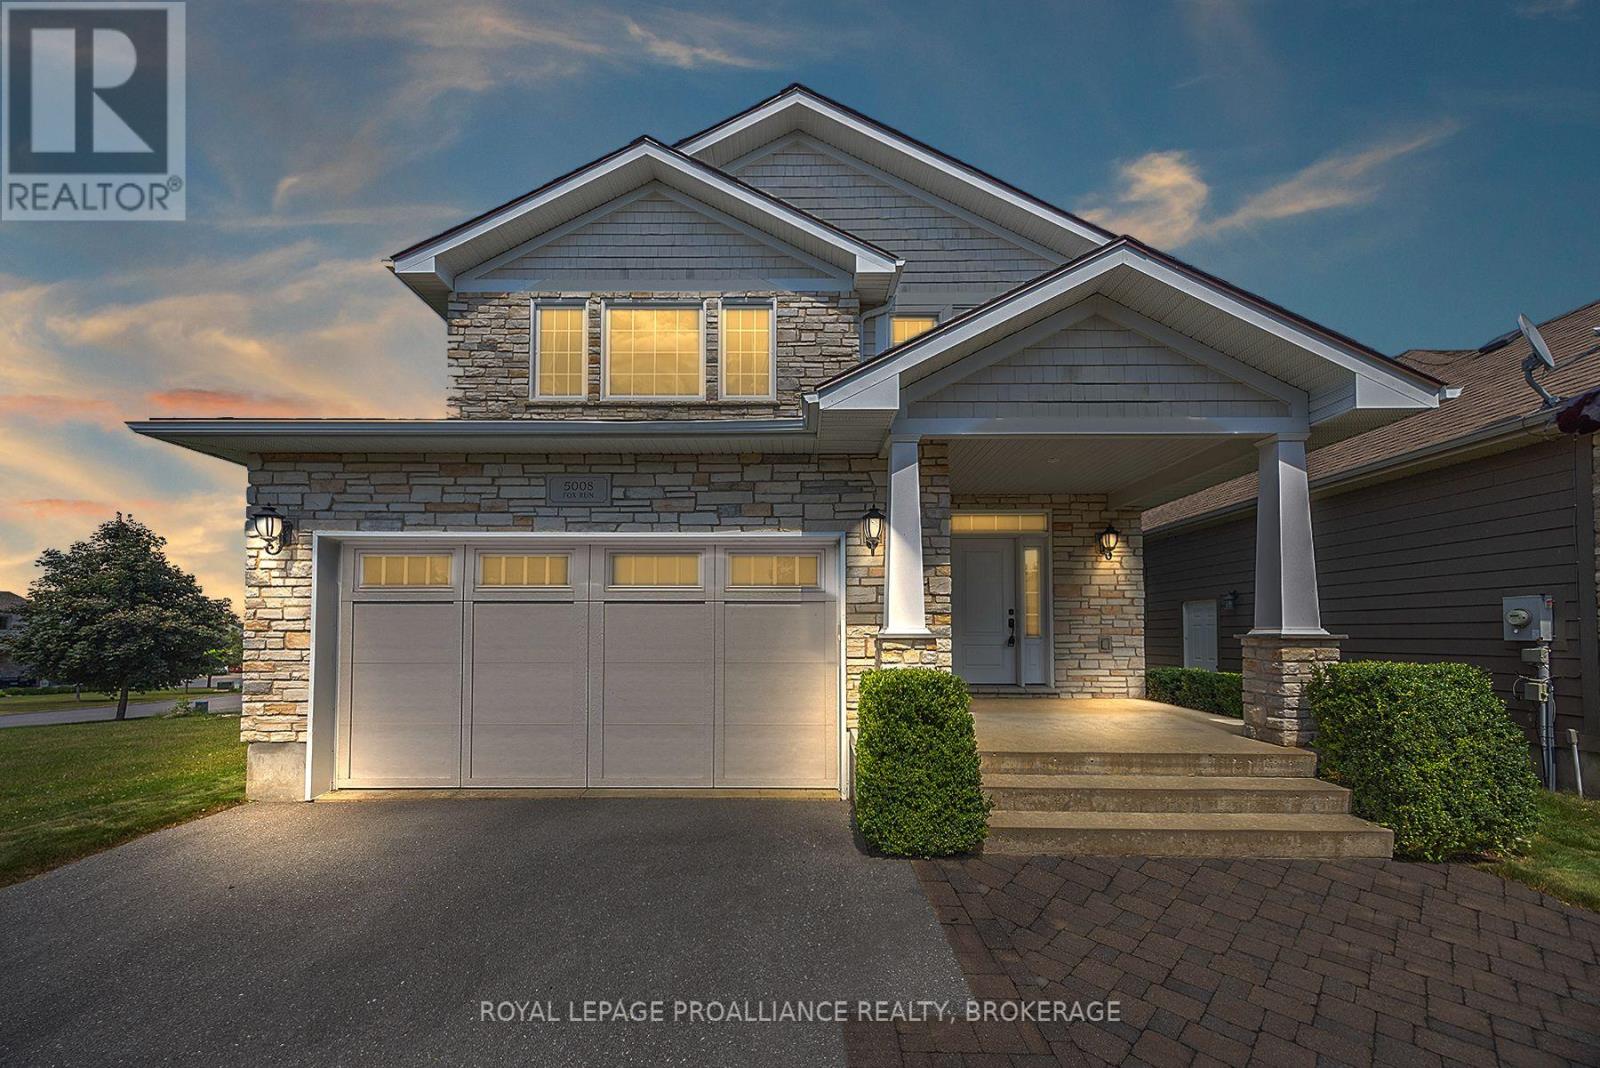
5008 Fox Run Place
Kingston, Ontario
Style and quality combined describe this two storey home. Resting within Westgate Village, an enclave of executive homes comprised pf two quiet cul de sacs. Ledge stone front elevation complemented by plank wood siding and crisp tapered columns. Tasteful landscaping complete with sprinkler system and interlock walk way. Spacious foyer finished with enlarged tile flooring. Main floor laundry and mudroom with access to double garage. Bright and open concept main floor layout featuring great room with hardwood flooring, corner ledge stone gar fireplace and abundant windows for natural light. Two sets of garden doors lead to terraced deck with pergola and privacy feature. Maple kitchen with crown molding and center island. Separate dining area. Hardwood staircase to second floor featuring loft ideal for sitting room or study. Three generous bedrooms including primary suite with walk in closet and ensuite with tiled shower and free standing soaker tub. Finished lower level rec room plus storage area. Enjoy this quaint neighbourhood accented by exclusive green space area yet minutes to all of your favourite west end amenities. (id:49269)
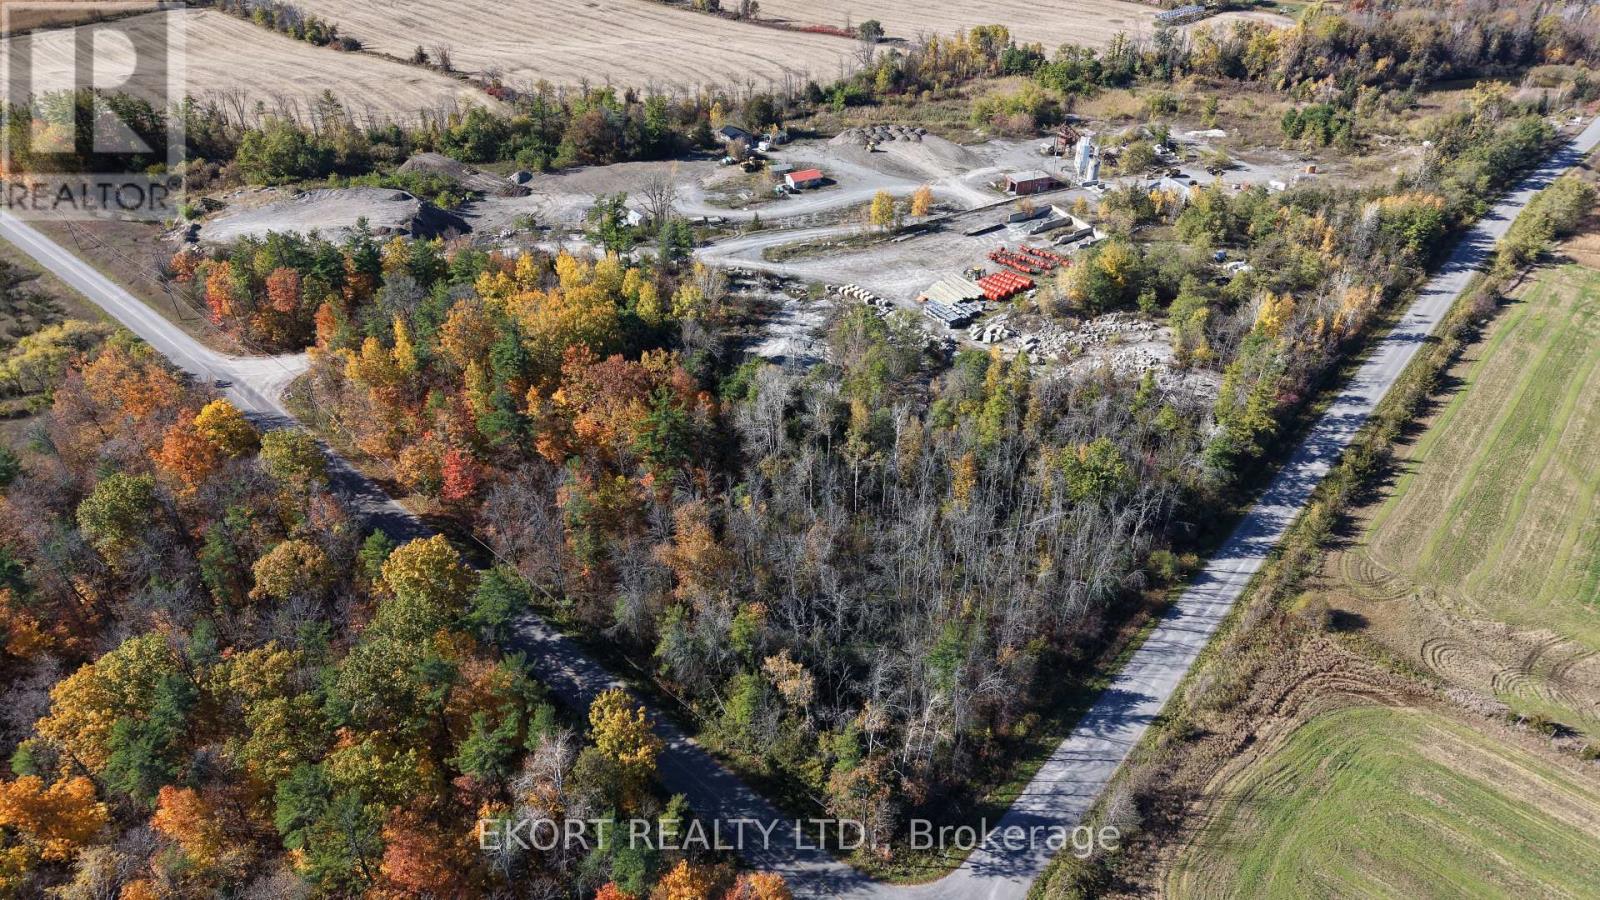
1780 Burnbrae Road
Trent Hills, Ontario
Located just outside Campbellford in the Municipality of Trent Hills, 1780 Burnbrae Road offers a unique opportunity to acquire two parcels totalling 25.63 acres of M2 Extractive Industrial zoned land. The property provides flexible zoning and functional site improvements, making it well suited for contractors, aggregate operators, outdoor storage users, equipment operators, industrial businesses, or long-term investment. Parcel A consists of 14.37 acres and features an existing wash/screening plant, office space, heated shop, dug well, and holding tank, providing a functional base for ongoing operations or future redevelopment. Parcel B consists of 11.26 acres and was previously utilized as a ready-mix operation, featuring a large heated maintenance shop, additional unheated indoor storage space, drilled well, septic system, and surface water ponds servicing the site. Permitted uses include open storage, portable aggregate processing, stockpiling operations, quarry operations, etc. With a strong combination of acreage, utility, and existing infrastructure, this property is well positioned for fleet storage, equipment servicing, material processing, contractor operations, aggregate-related businesses, or industrial redevelopment in a growing industrial corridor. (id:49269)
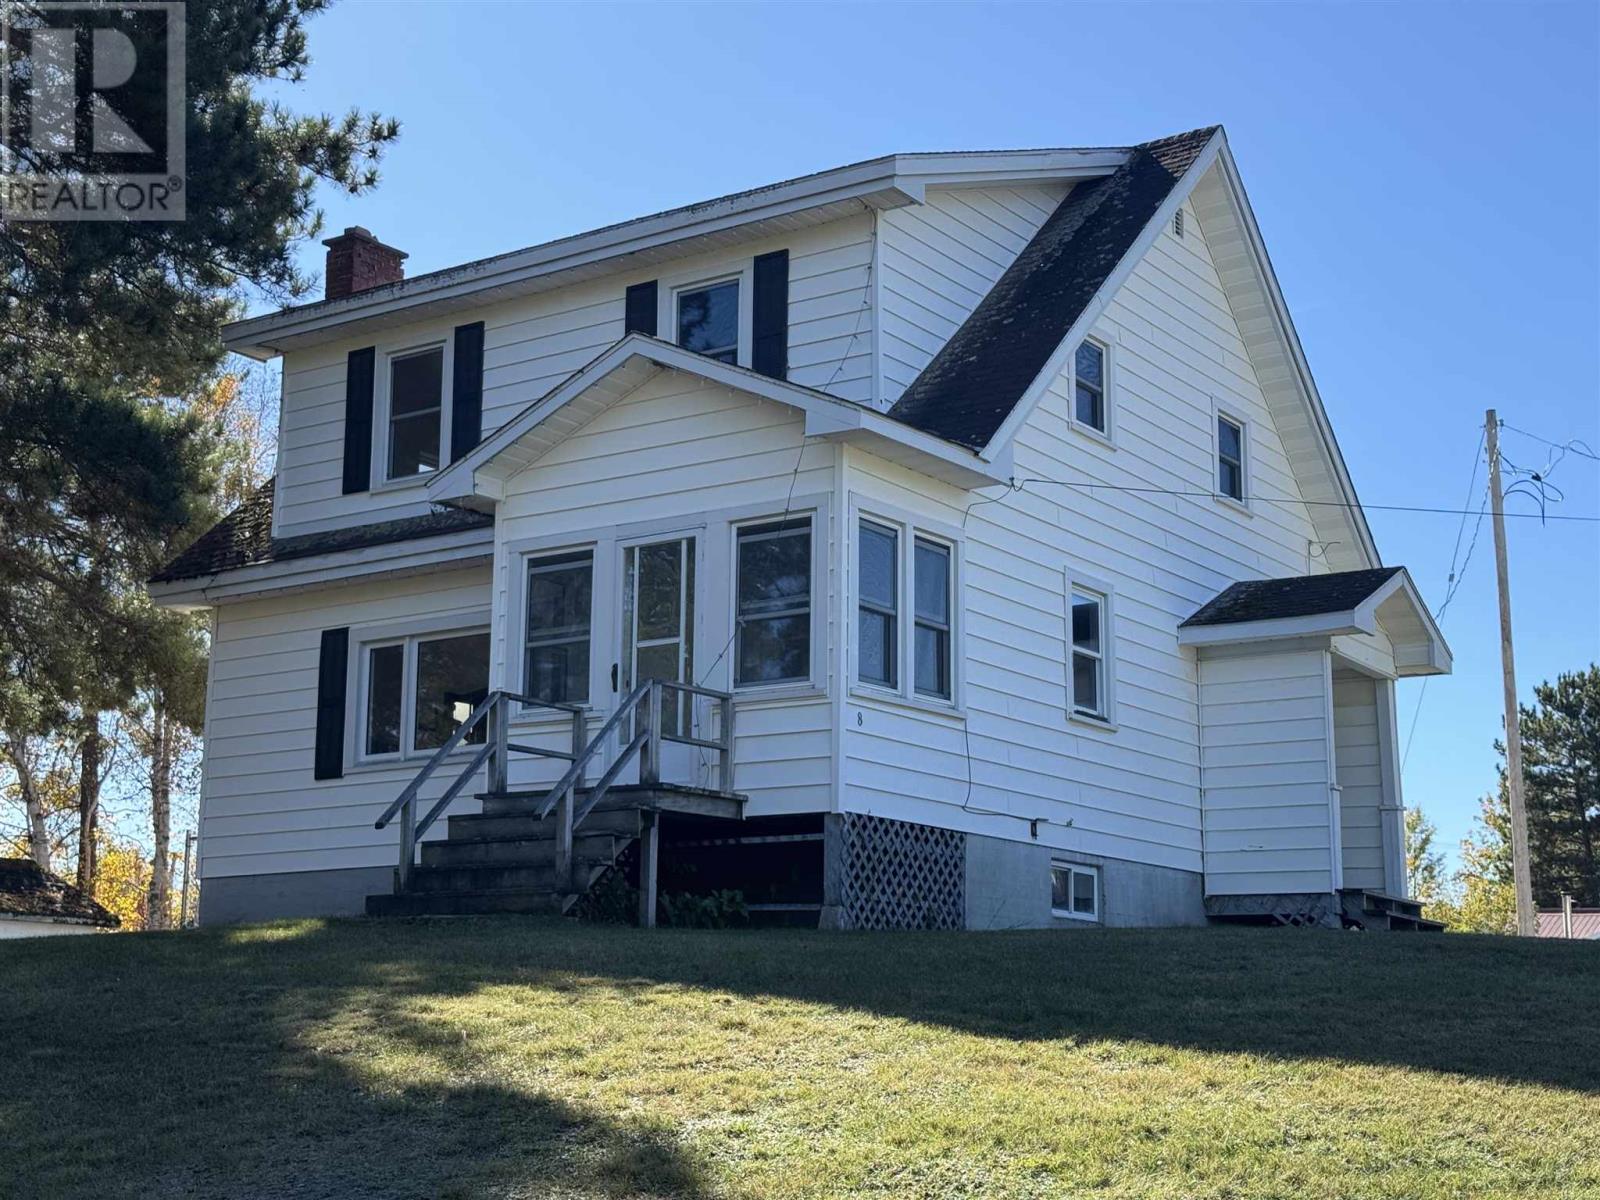
22 Low Ave
Gogama, Ontario
Discover a rare multi-property offering with exceptional flexibility and value, three properties being sold together under one listing in a quiet northern community situated on approx 1.44 acres. This unique package includes two separate residential homes plus a former OPP station building, creating a wide range of possibilities for investors, multi-generational living, home-based businesses, or redeThe first residence is a bungalow situated on a desirable corner lot, complete with its own single garage. This home offers convenient one-level living and excellent street presence, making it ideal as a primary residence, rental, or guest accommodation. The second home is a two-storey property, also featuring a single garage. With it providing additional living or rental potential and complements the bungalow perfectly for those looking to generate multiple income streams or house extended family. The third building is the former OPP station, a solid and versatile structure offering a full basement, a double garage, and paved parking. This building presents countless opportunities—whether repurposed for commercial use, storage, office space, community use, or future redevelopment, subject to zoning and approvals. Its strong construction and existing infrastructure make it a standout feature of this offering. Altogether, the property includes three garages in total (two single garages and one double), ample parking, and multiple independent buildings, all within one cohesive package. With many different opportunity options, this is a truly unique chance to secure a versatile property set that rarely comes to market. Ideal for investors, entrepreneurs, or buyers looking for space, flexibility, and long-term potential in a peaceful northern setting. All measurements and lot sizes are approximate. The brokerage and seller do not guarantee accuracy. Buyers to verify independently. Three properties being sold together. (id:49269)
1261 Notre-Dame Avenue
Sudbury, Ontario
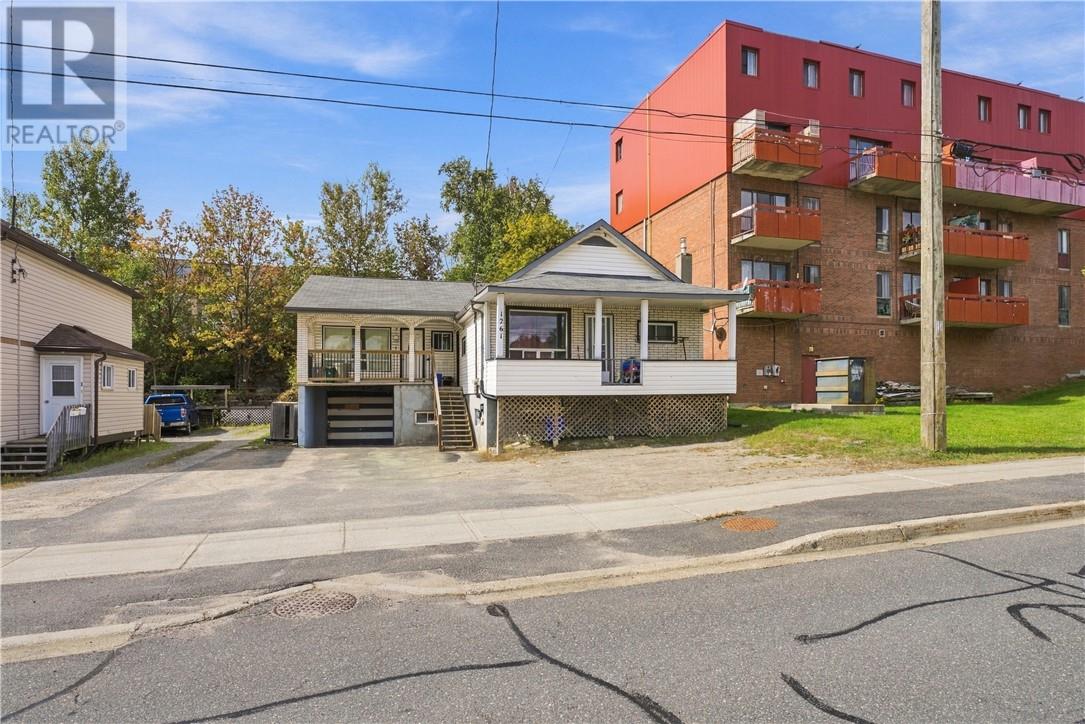
Fully tenanted 3-unit investment property offering an excellent net income of over $40,000 per year on a well-located 50 x 100 ft lot. This duplex with in-law suite has the perfect unit make up: 1 bachelor, 1 x 1 bed, and 1 x 2 bed – with all units currently rented to strong, consistent renters. Exterior finished in brick and vinyl siding with a block and wood-frame construction for lasting durability. Includes three fridges and three stoves, with paved parking for 4 vehicles. Ideally situated close to college, public transit, schools, and shopping, this turnkey property offers immediate cash flow and long-term stability for the growing investor. A rare opportunity to add a low-maintenance, income-producing asset to your portfolio! (id:49269)
24 Landor
Amherstburg, Ontario
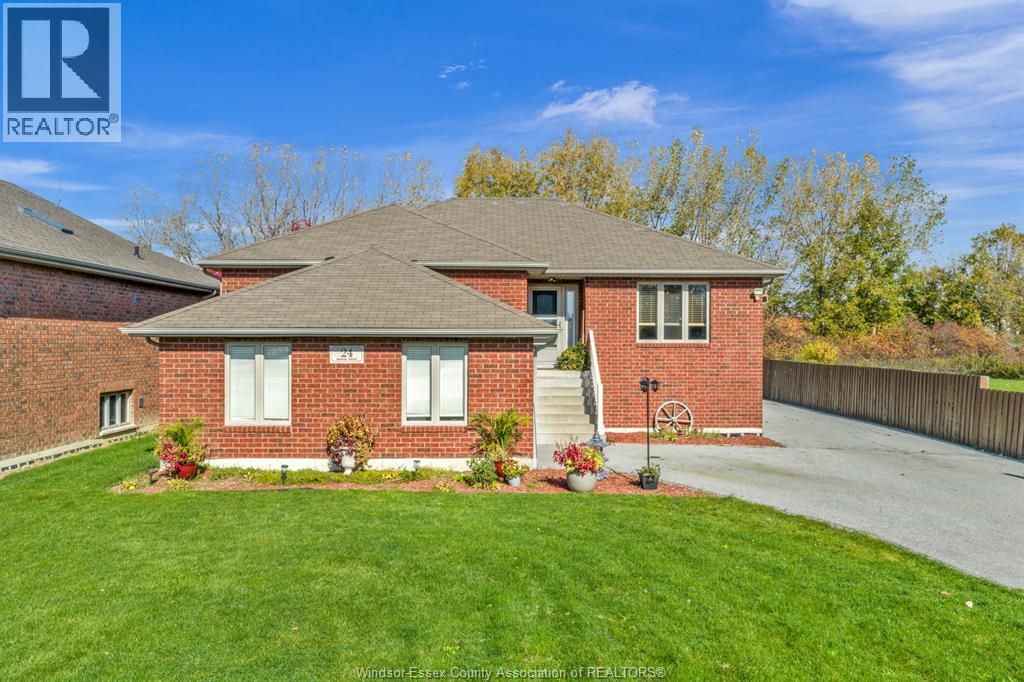
Welcome to 24 Landor Street, nestled on a quiet cul-de-sac in Amherstburg’s desirable Kingsbridge subdivision. Situated on an impressive half acre lot, this beautifully maintained home offers the perfect blend of space, comfort, and privacy. The home features 2+1 bedrooms, 2 full bathrooms, a bright, open concept living and dining area, and a spacious kitchen complete with granite countertops, a centre island, and ample cabinetry. The fully finished lower level offers additional living space, ideal for family gatherings and entertaining. Step outside to discover a truly exceptional backyard, featuring expansive green space, mature trees, and beautiful landscaping that provides both privacy and plenty of room to enjoy the outdoors. A spacious covered deck overlooks the property, creating an inviting space for outdoor entertaining. Adding to the appeal are an attached 1.5 car garage and a separate detached 2 car garage, offering incredible versatility for vehicles, storage, a workshop, or hobby enthusiasts, along with ample additional parking. A rare opportunity to enjoy a property of this size in one of Amherstburg’s most sought-after neighbourhoods. Contact us today to book your private showing. (id:49269)
7877 Canborough Road
Canborough, Ontario
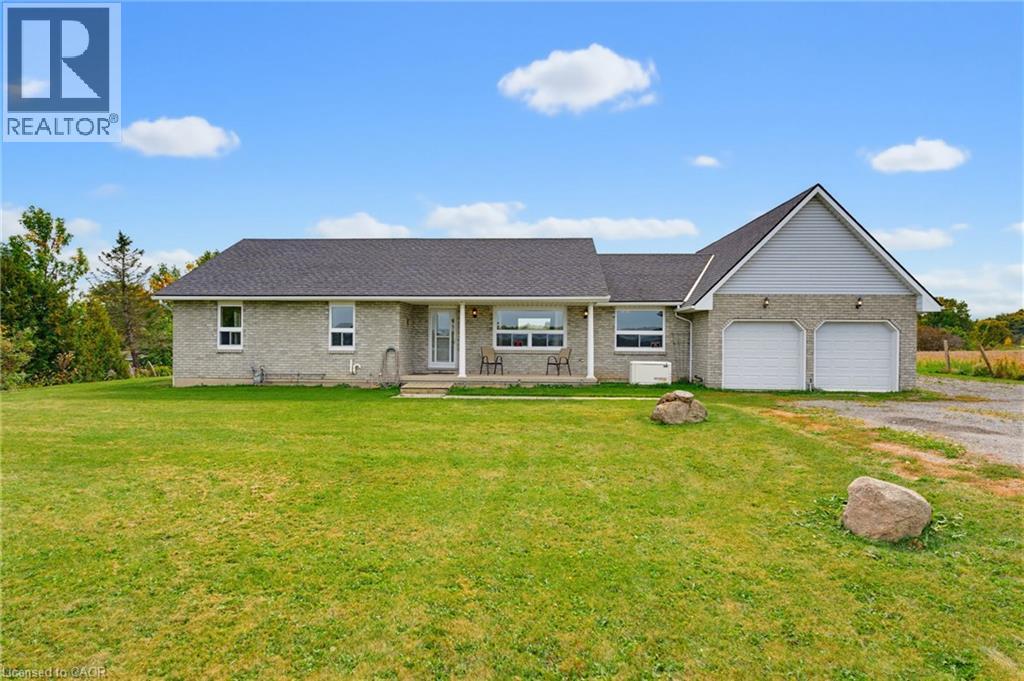
Set on just under 1.5 acres and backing onto Oswego Creek, this spacious ranch-style home offers plenty of room inside and out. The large covered front veranda overlooks beautiful farm fields, creating the perfect spot to enjoy your morning coffee and take in the peaceful surroundings. Inside, the main floor features a generous living room and an open-concept kitchen and dinette with oak cabinetry and a walkout to the rear deck, making everyday living and entertaining easy. Three large bedrooms, main floor laundry and a full bathroom complete the main level, with the primary bedroom offering ensuite privilege. The finished lower level adds even more living space with a large recreation room, potential fourth bedroom or home office, and a convenient 3-piece bathroom. Central vacuum throughout the home adds everyday convenience. One of the standout features is the impressive 4-car attached garage, offering a unique 2-wide by 2-deep configuration with plenty of room for vehicles, toys, storage or a workshop. Outside, enjoy the privacy of a large acreage setting with Oswego Creek at the rear and open farm fields across the front. A great opportunity to enjoy the space and tranquility of country living while having a home designed for comfortable family living. (id:49269)
282 Carrington Drive
Guelph, Ontario
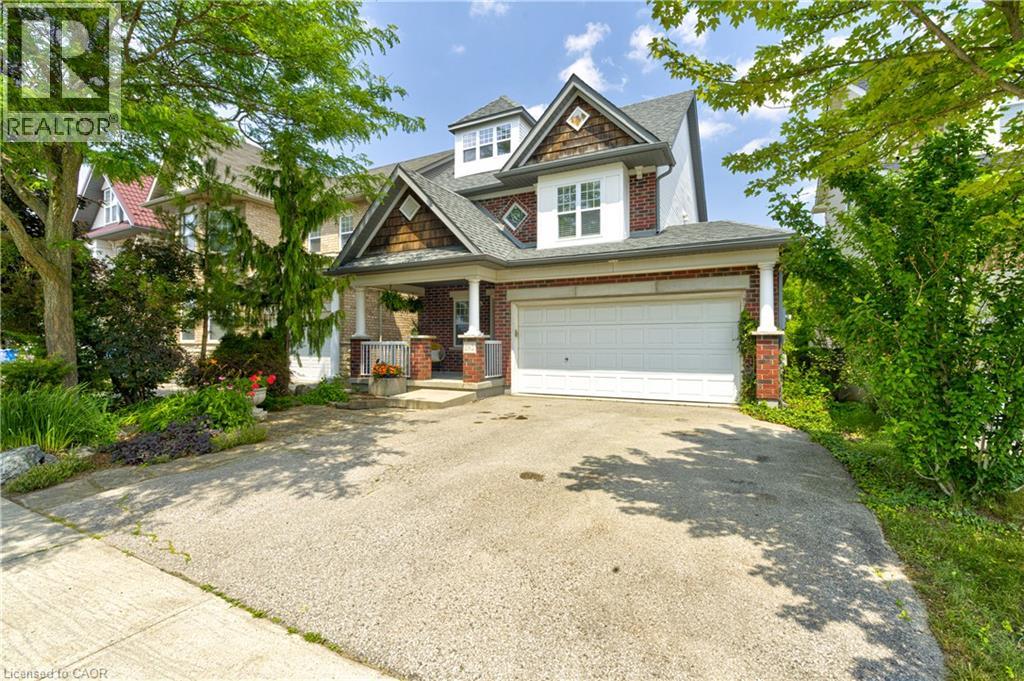
Welcome to 282 Carrington Dr. located in the Kortright West neighbourhood of beautiful Guelph. This attractive 2.5 storey 4 bedroom home offers over 2300 sq ft of finished living space. The main floor includes bright, open living areas, large functional kitchen with dinette, a convenient powder room plus a walk-out to the elevated deck overlooking the fully fenced yard and greenspace behind. There is also a must-have inside entry from the double-car garage into the main foyer. The second floor has the first of two primary bedrooms with a 3-piece ensuite, plus there is a 4-piece main bathroom serving the other two generous bedrooms. A second-floor laundry closet rough-in adds more versatility. Above the second floor, the large half-level contains the second primary bedroom which was completed by the builder during construction. It features a 4-piece ensuite and a walk-out to a cool private rooftop deck. The fully finished walk-out basement includes a second kitchen, living area, 3-piece bathroom with tiled shower, and a bonus room with an oversized window providing flexible space for a, home office, fitness area, or future guest room. The home is located near parks, trails, Rickson Ridge Public School, shopping, and dining, with convenient access to the University of Guelph, Hanlon Parkway, and Highway 401. (id:49269)

5 Hamilton Street N Unit# 313
Waterdown, Ontario
Welcome to 5 Hamilton St, Newest building in downtown Waterdown. This 3 bedroom unit offers over 1500 square feet of open concept living. Spacious living room and dinning room has cascades of natural light from the expansive windows with a walk out to your private balcony. The primary bedroom features a large walk-in closet closet and 5 piece ensuite bath. Also features in-suite laundry, stainless steel kitchen appliances with quartz counter tops, large walk-in entry closet. Two parking spaces and locker. Convenient location close to schools, restaurants, shopping, public transit and highways. (id:49269)
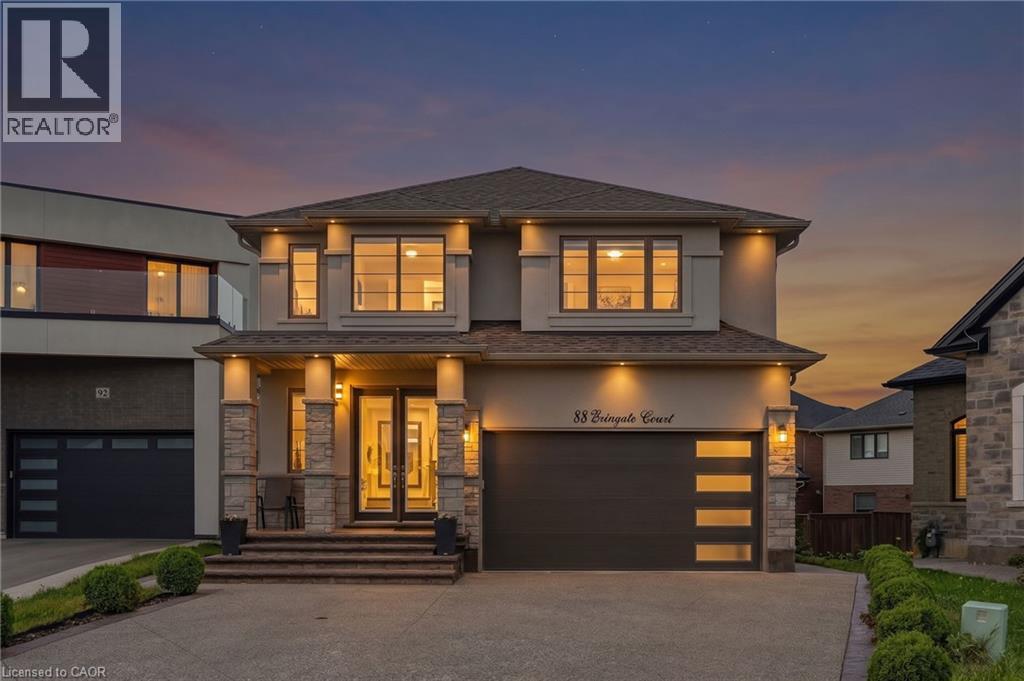
88 Eringate Court
Stoney Creek, Ontario
Welcome to 88 Eringate Court, a Luxury ZEINA Built home, situated on a quiet, exclusive court on the highly sought-after Stoney Creek Mountain. Positioned on a sprawling, premium pie-shaped lot, this luxury property offers unmatched curb appeal and space, complete with a double-car garage featuring direct inside entry and an expansive driveway with parking for up to six vehicles. Step inside to discover high-end finishes throughout a thoughtfully designed layout featuring 4 + 1 generous bedrooms and 3.5 bathrooms. The main living area boasts high ceilings and upgraded flooring, centered around a cozy gas fireplace perfect for family gatherings or formal entertaining. Designed for versatility and modern living, the property features two full kitchens, including a fully finished lower-level basement suite. This separate setup provides an ideal space for extended family, an in-law suite, or an amazing recreation area. Outside, the premium pie-shaped lot opens up endless possibilities for outdoor living, patio dining, or creating your private backyard oasis, all while being minutes away from top-rated schools, parks, shopping, and major highways like the QEW and Red Hill Valley Parkway. (id:49269)
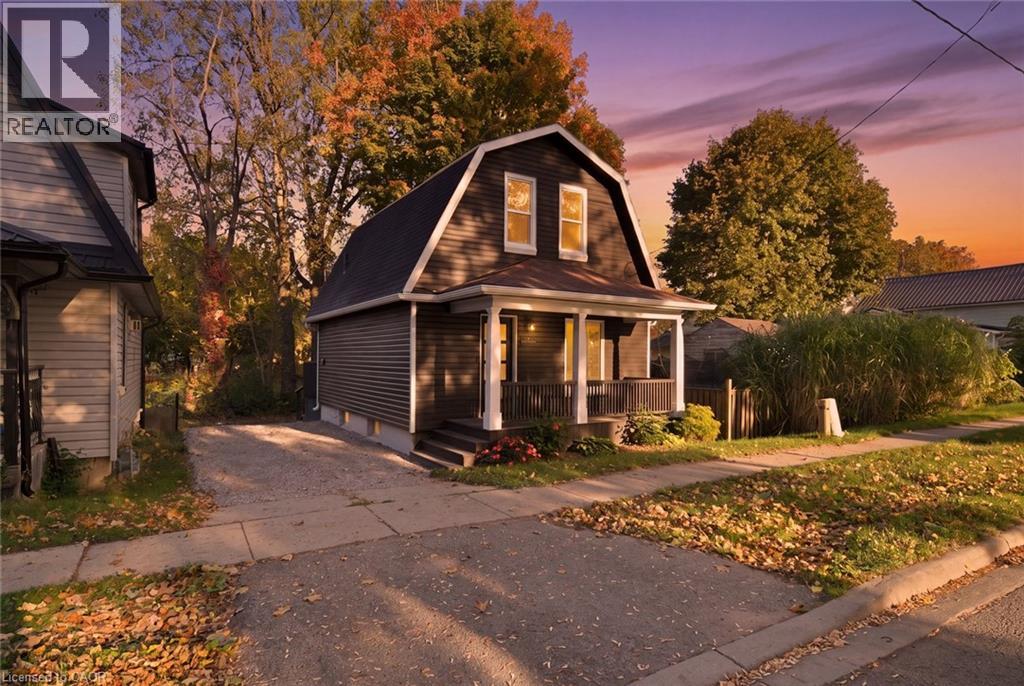
217 Queen Street N
Simcoe, Ontario
Welcome to 217 Queen Street North, Simcoe! Beautifully updated inside and out, this home is truly move-in ready with extensive renovations completed in 2026. Enjoy peace of mind knowing the hard work is already done! The bright and airy, open-concept main floor features abundant natural light, a spacious living area, and a stunning new kitchen with quartz countertops, an 8-foot island, ample storage, stylish brushed-gold hardware, pendant lighting, and new appliances. A convenient 2-piece bath and main-floor laundry complete the main level. Upstairs offers two generous bedrooms and a brand-new bathroom. Major updates include new insulation, electrical, plumbing, drywall, flooring, lighting, kitchen, bathrooms, and ductwork to the upper level. Exterior improvements include newly painted siding, most windows replaced with North Star windows, new casings, new caulking, new exterior doors, rebuilt front and back decks, an extended gravel driveway, and fresh landscaping. Perfect for first-time buyers, downsizers, or anyone seeking a beautifully refreshed home without the hassle of renovations. Just move in, unpack, and enjoy! (id:49269)
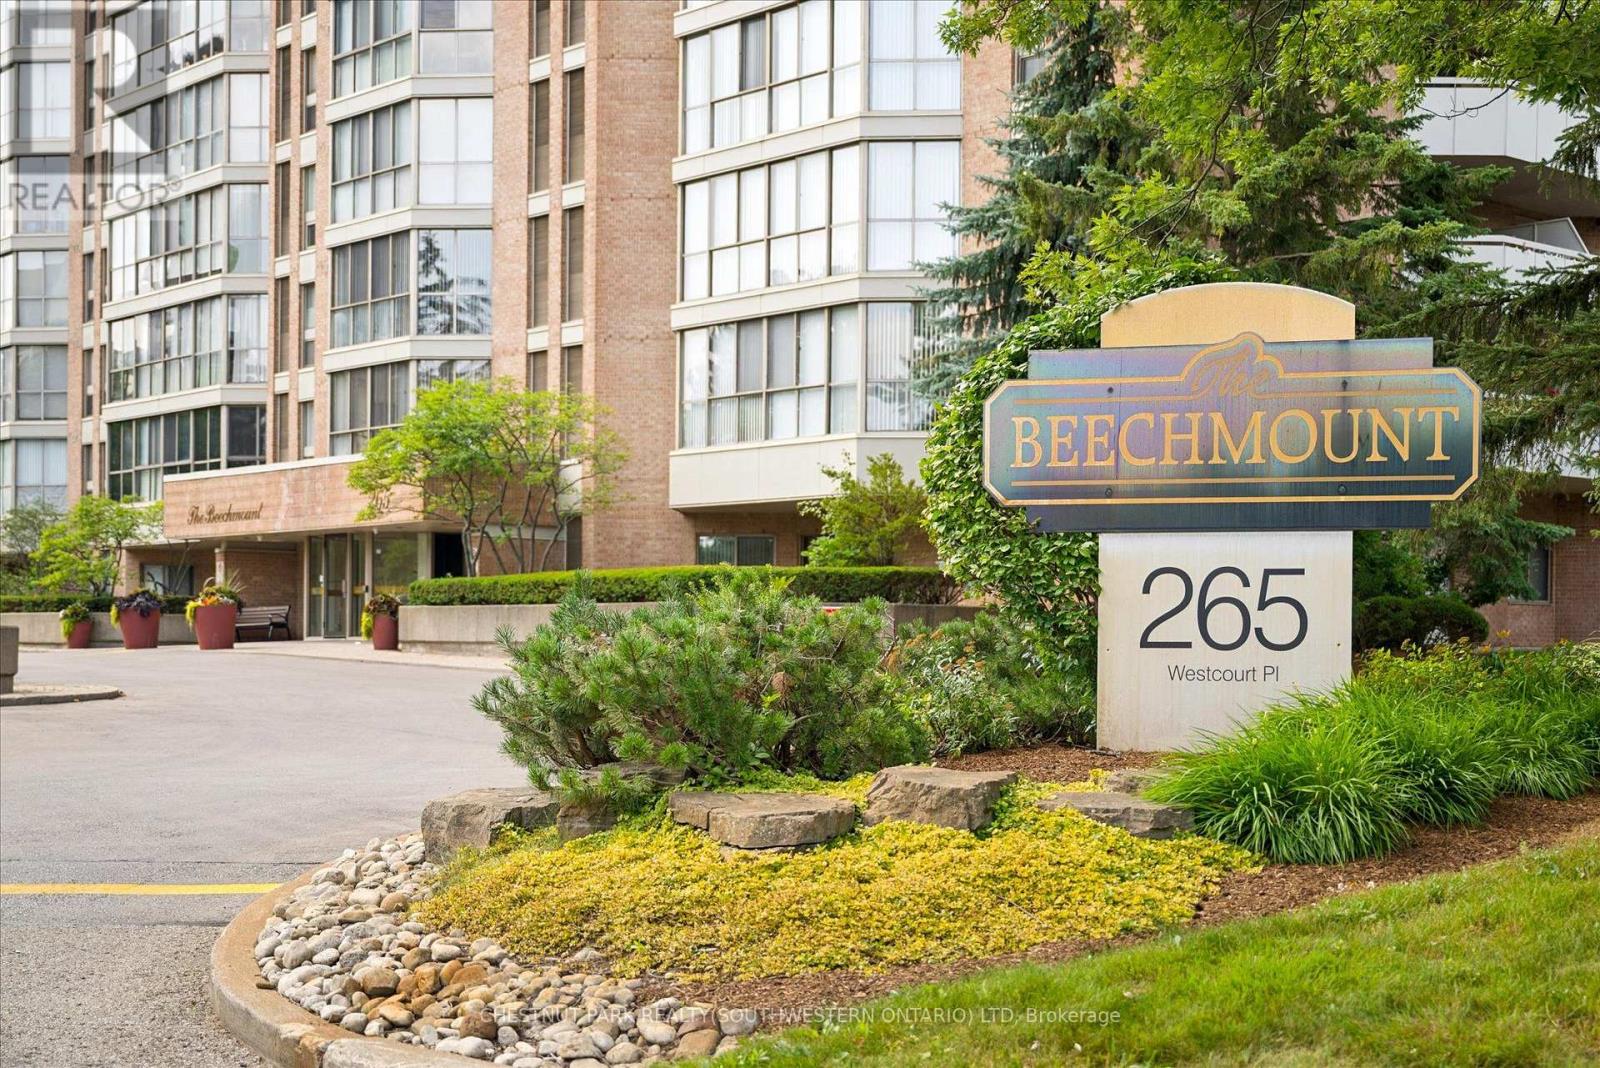
Ph9 - 265 Westcourt Place
Waterloo, Ontario
Welcome to PH9 at 265 Westcourt Place, an exceptional penthouse offering over 2,200 sq. ft. of refined living space in the heart of Waterloo. Created by combining two original suites, this expansive residence offers a scale rarely found in condominium living, with impressive craftsmanship, western exposure and beautiful views overlooking protected green space. A grand foyer with Italian marble flooring leads into a spectacular great room designed for everyday living and entertaining. Wall-to-wall windows fill the space with natural light, while cherry hardwood flooring, custom German cabinetry, a wet bar with Italian marble countertop, built-in speakers and balcony access create an unforgettable gathering space. The beautifully appointed kitchen features granite countertops, slate flooring, under-cabinet lighting, reverse osmosis, two built-in Bosch ovens and a JennAir five-burner cooktop. The spacious dining room comfortably accommodates 12+. The remarkable primary retreat spans approximately 665 sq. ft. with a sitting area, balcony access, two walk-in closets and two private ensuites finished with Italian marble, including a Jacuzzi tub, walk-in shower and distinctive 24-karat gold fixtures. Additional highlights include two Florida rooms, in-suite laundry, a climate-controlled wine cellar accommodating approximately 200 bottles, Hunter Douglas window coverings, new washer/dryer (2026), triple-glazed windows (2016), two furnaces (2021), two parking spaces and two lockers. Offered substantially furnished with custom built-ins, and electronics for a turnkey lifestyle. The well-managed building offers a party room, two-bedroom guest suite, fitness room, library, workshop, car wash and secure entry. Ideally located steps from Waterloo Park and the Recreation Complex, with Uptown Waterloo, universities, shopping, dining, transit and Westmount Golf & Country Club nearby. A rare penthouse with exceptional space, comfort and lasting views. (id:49269)
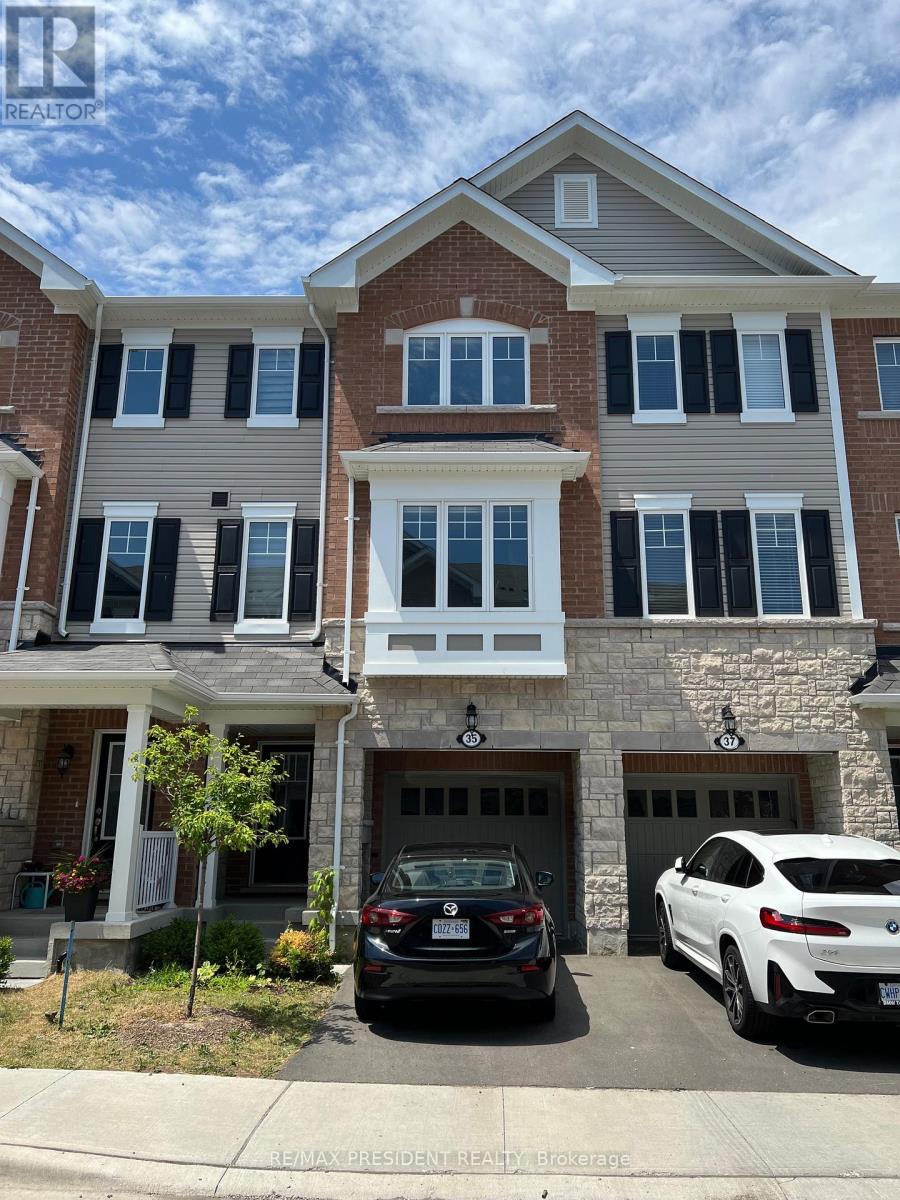
35 Rapids Lane
Hamilton, Ontario
This beautifully maintained three-storey townhouse offers the perfect blend of comfort, style, and functionality. With three spacious bedrooms and two full bathrooms on the top floor, along with a additional half baths, the layout is ideal for families or professionals. The open-concept second floor is the heart of the home, featuring a large kitchen island, updated finishes, and ample room for both relaxing and entertaining. The ground level provides versatile space for a home office, workout area, or playroom, while the basement offers plenty of storage for seasonal items or sports gear. Thoughtfully cared for by an attentive owner who takes pride in providing an exceptional living experience, this home is clean, modern, and move-in ready. Nestled in Hamilton's quiet Vincent neighborhood, this residence offers a perfect balance of serenity and connectivity. A bus stop at your doorstep ensures convenient transportation, while quick access to the Red Hill Pkwy and the QEW enhances urban convenience. No pets, No Smoking, Tenant will pay utilites (id:49269)
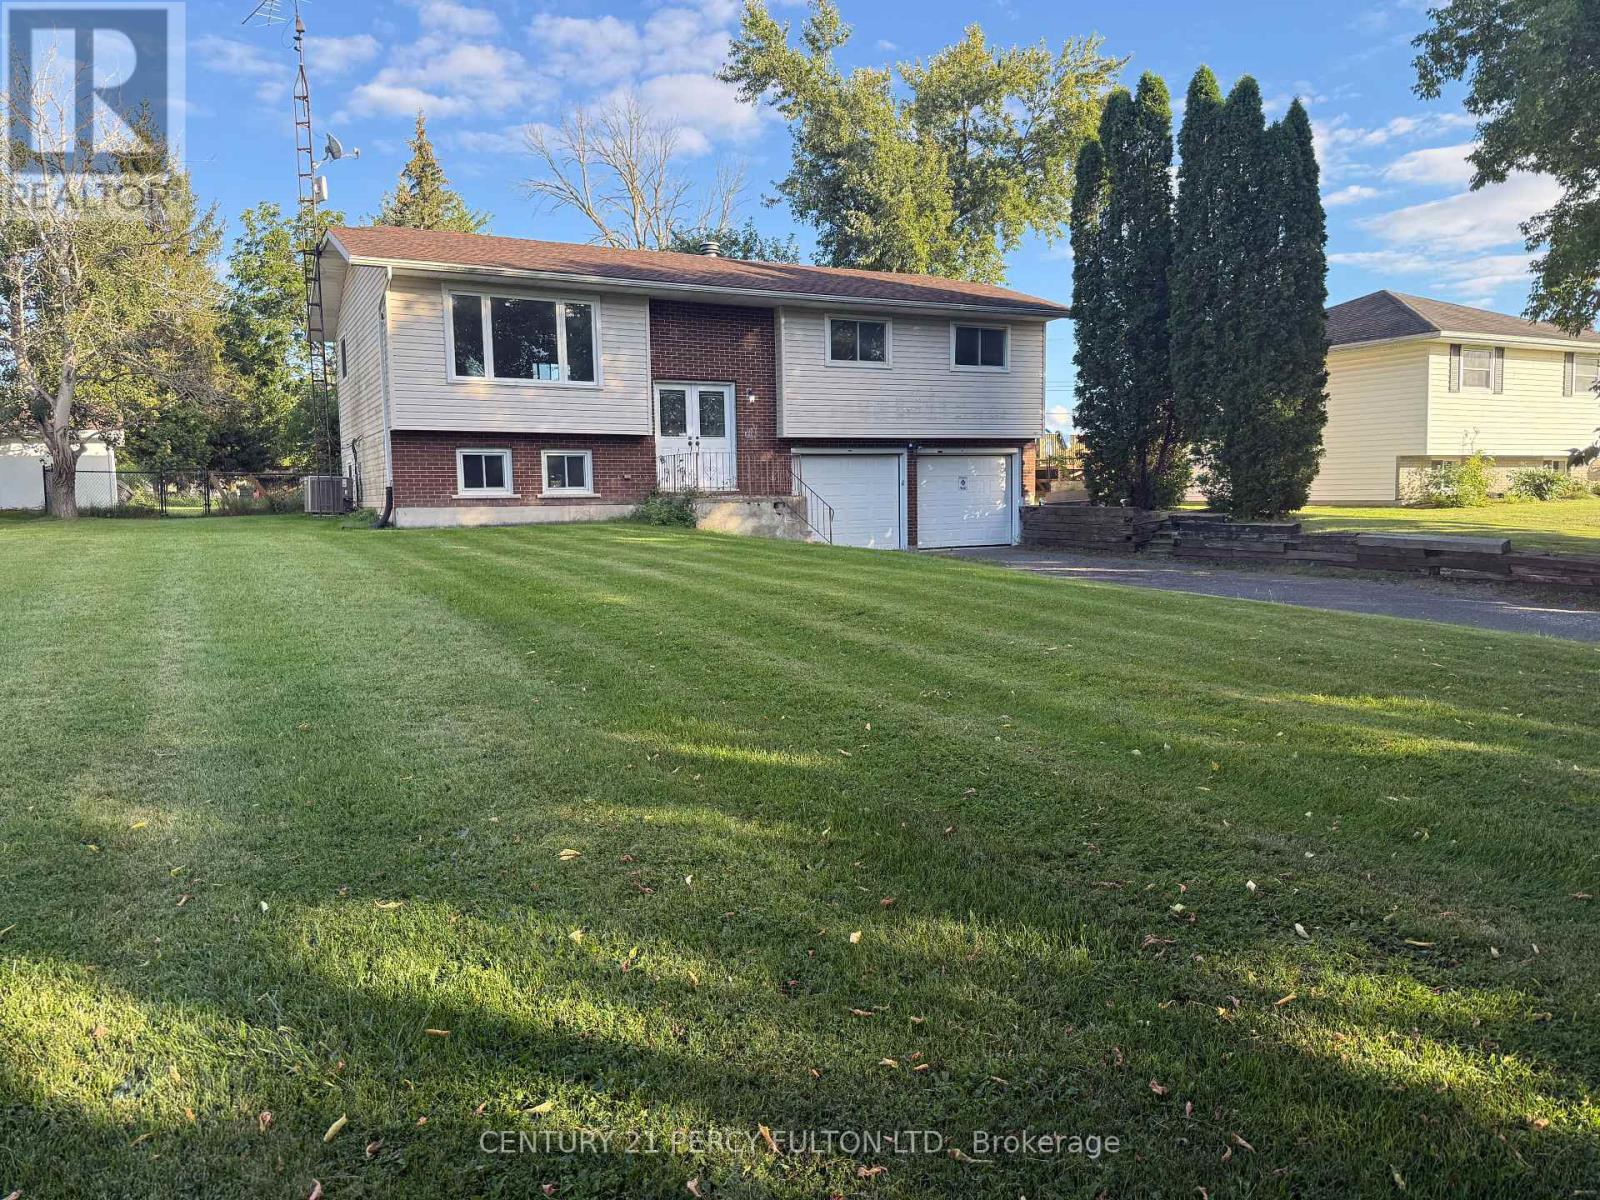
24 Southwood Crescent
Greater Napanee, Ontario
Welcome to this spacious 3-bedroom, 2-bathroom raised bungalow, freshly painted throughout andready for its next owner. The bright main level offers a functional layout with a generousliving room featuring a large picture window, an open dining area, and an eat-in kitchen withplenty of cabinetry, stainless steel appliances and a walkout to the rear deck and backyard.Three well-sized bedrooms and two full bathrooms complete the main level, including a bathroomwith a tiled walk-in shower.The lower level adds valuable additional living space with a large finished recreation room,perfect for a family room, games area, home office or gym. A generous utility and laundry areaprovides plenty of additional storage. The home also features an attached two-car garage anddouble driveway for ample parking.Step outside to a large, fully fenced backyard offering plenty of space for children, pets,entertaining or gardening, along with a rear deck and storage shed. With fresh neutral paintthroughout, spacious principal rooms, a versatile lower level and an impressive backyard, thishome offers a great combination of indoor and outdoor space with plenty of potential to make ityour own. (id:49269)
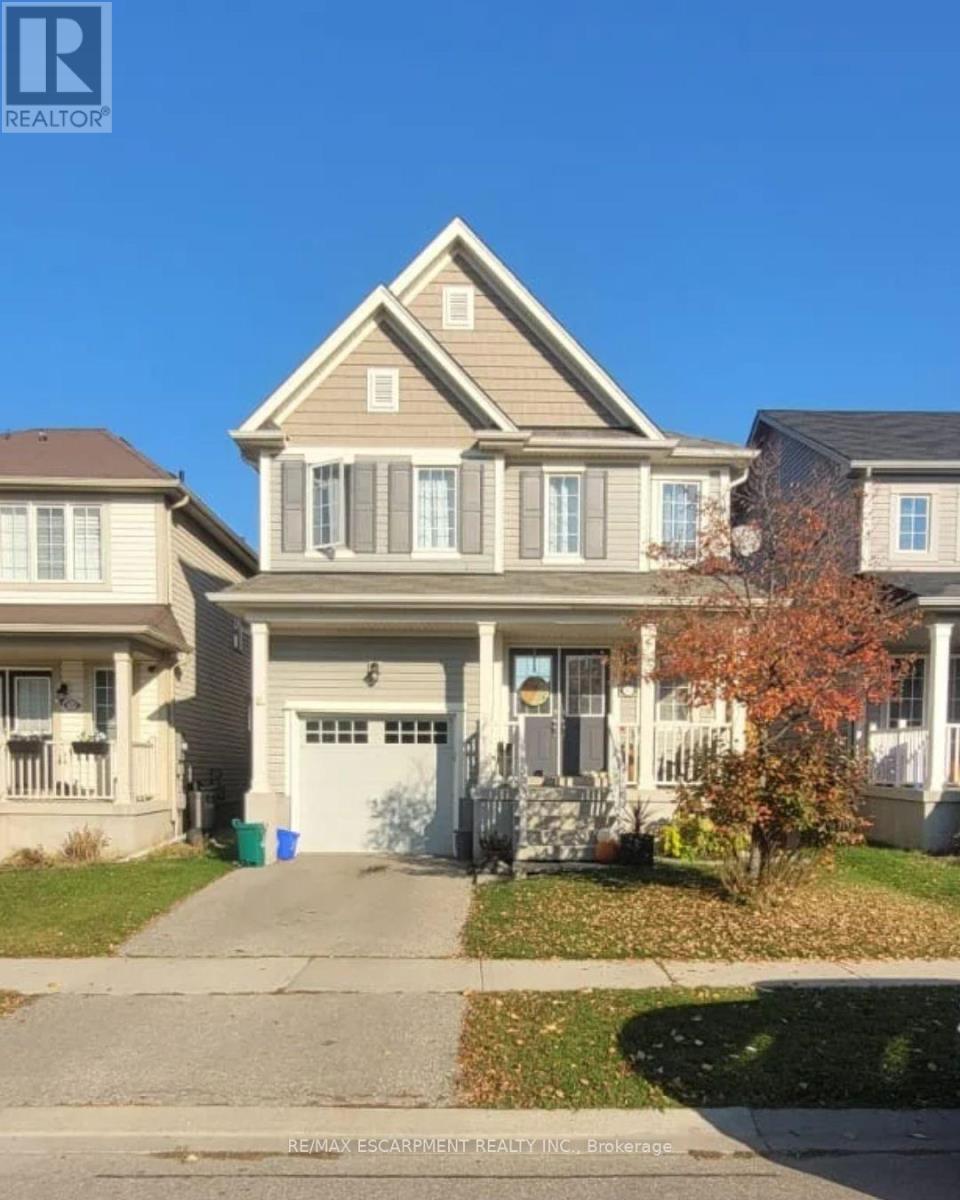
111 Warner Lane
Brantford, Ontario
Welcome home to 111 Warner Lane, a stunning 4 bedroom, 2.5 bathroom rental home spanning 1,860 sq ft with a garage and fenced backyard. The ground floor features a spacious foyer and formal dining room, leading to a great room that combines the kitchen and living area, perfect for relaxation and gatherings. The kitchen boasts ample storage, a center island with a dishwasher, and a dinette with backyard access. Upstairs, the primary bedroom includes a 4 piece ensuite with a soaker tub, alongside another bathroom and a laundry room. The home also offers an unfinished basement for storage and a safe backyard for outdoor activities. Ideal for a professional couple or family, it's near excellent schools, trails, and parks, ready for you to make it your own. (id:49269)
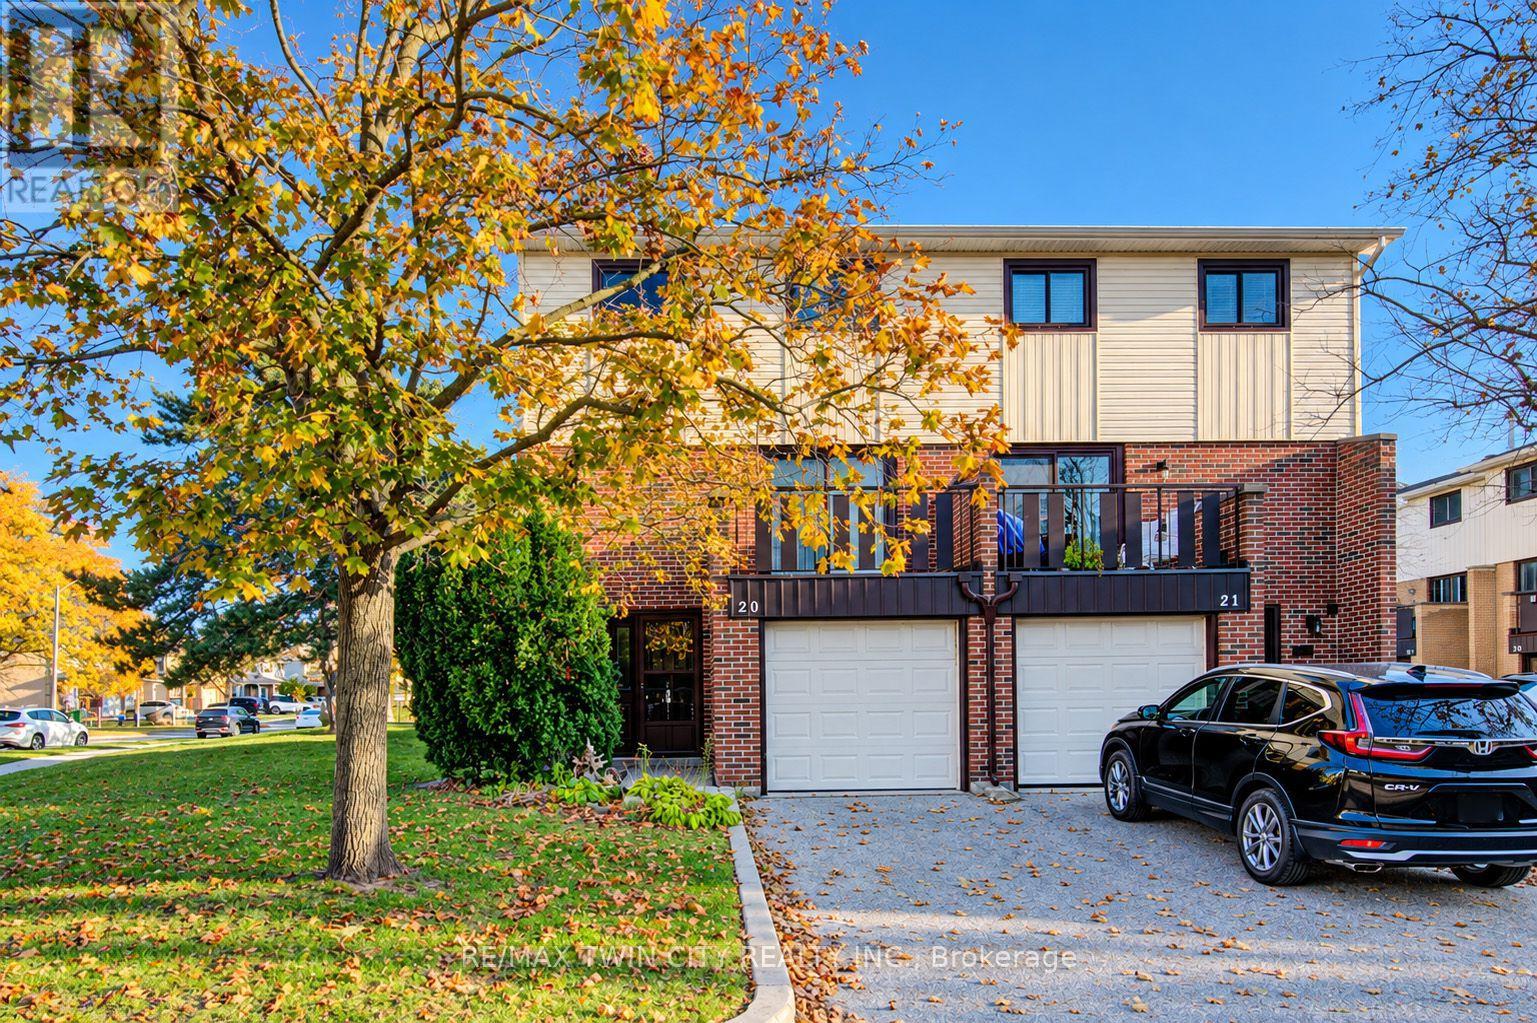
20 - 187 Grulke Street
Kitchener, Ontario
Attention Investors & Renovators! This home requires work and offers an excellent opportunity to bring your vision and creativity to life. With some TLC, renovations, and your personal touch, this property has great potential! Welcome to #20-187 Grulke Street, Kitchener, located in the desirable Centreville neighbourhood! This 3-storey townhouse offers 3 bedrooms, 2 bathrooms & a functional layout designed for comfortable everyday living. The main level features a finished rec room with walkout access to the back deck, perfect for relaxing, entertaining or creating a home office or playroom. This level also includes a convenient 2-piece bathroom, laundry room, utility room, additional storage space & direct access to the single-car garage. The second floor offers a spacious, bright living room with walkout to a private balcony, providing the perfect spot to enjoy your morning coffee or unwind after a long day. A functional kitchen & adjoining dining room complete this level, offering plenty of space for family meals & entertaining. Upstairs, the third floor features 3 bedrooms, including a spacious primary bedroom with a walk-in closet, along with a shared 3-piece bathroom. Parking for 2 vehicles, including 1 space in the attached garage & 1 in the driveway. Ideally situated just minutes from Fairview Park Mall, Chicopee Ski Resort, schools, parks, public transit, shopping, restaurants & everyday amenities, with convenient access to major highways for commuters. Whether you're a first-time buyer, growing family or investor, this townhouse offers a fantastic opportunity to enjoy comfortable living in a convenient Kitchener location. Don't miss your chance to call this home! Estate Sale - Property being sold as is where is with no representation or warranty. (id:49269)
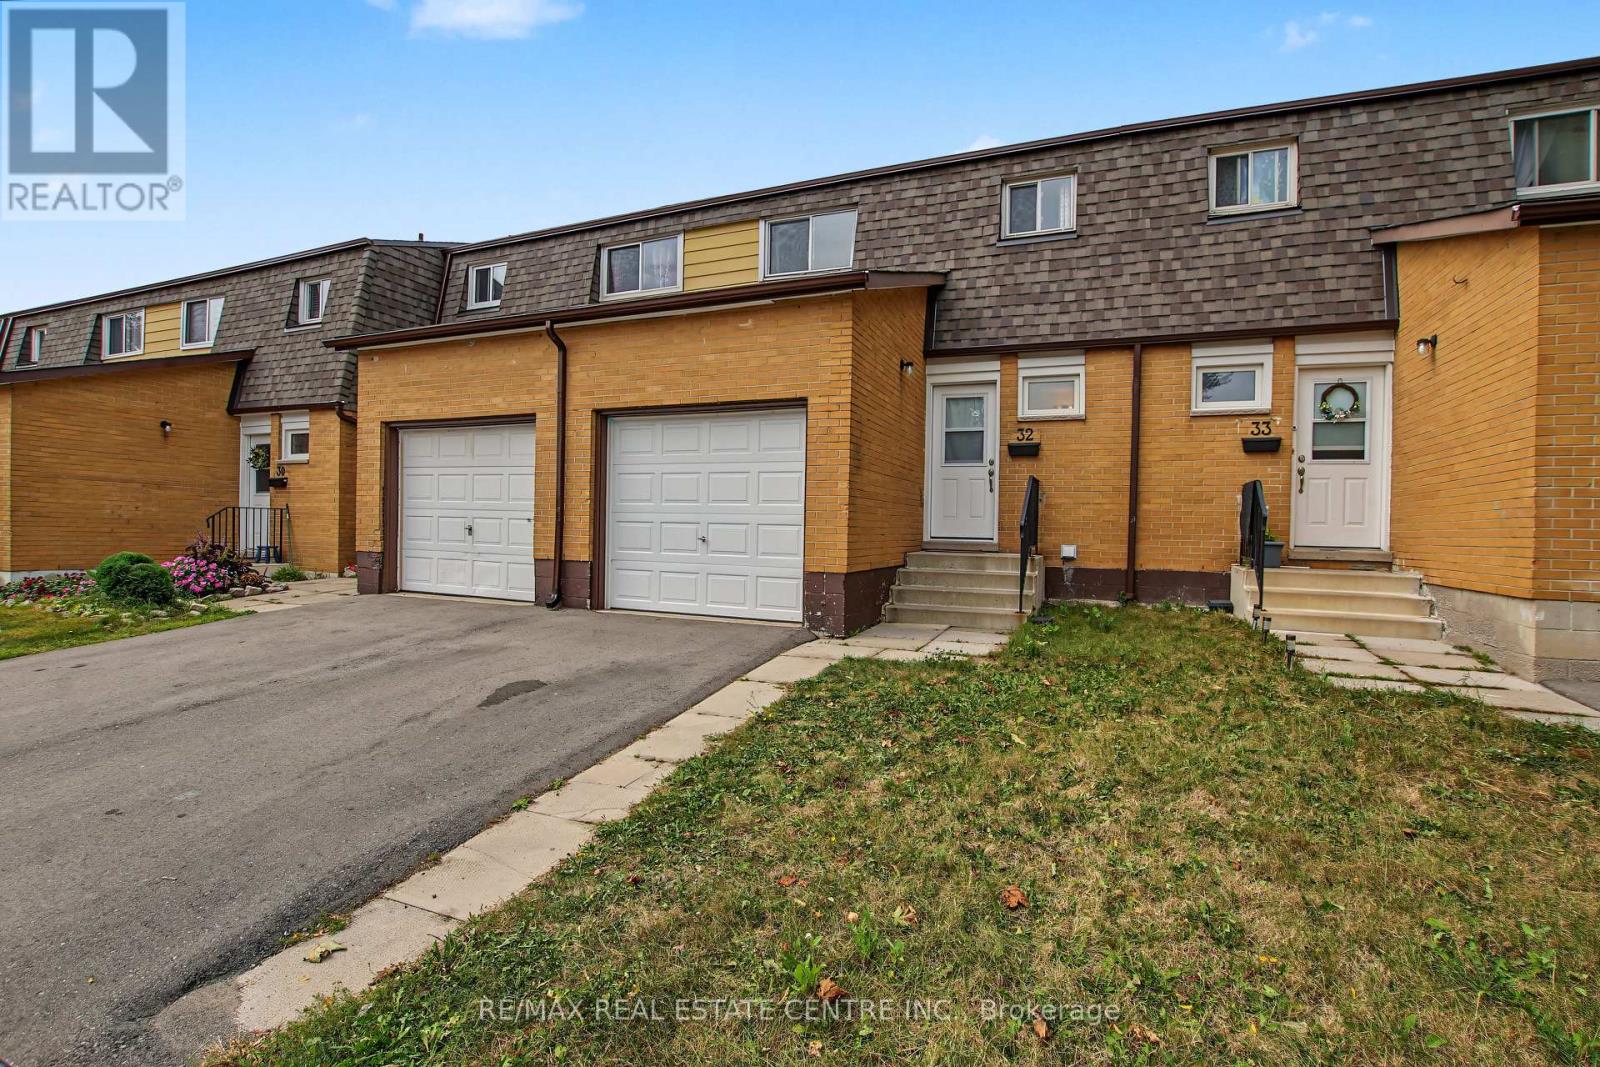
32 - 1444 Upper Ottawa Street
Hamilton, Ontario
Welcome to Unit 32 at 1444 Upper Ottawa Street, a beautifully updated two-storey townhome in Hamilton's Templemead neighbourhood. The bright and functional main level features vinyl plank flooring, a spacious open living and dining area, and an updated kitchen with quartz countertops, pantry storage and stainless steel appliances. Upstairs are three generously sized bedrooms and a full bathroom, while the lower level provides laundry and additional storage space. Enjoy the added privacy of backing onto open space, along with convenient access to shopping, parks, schools, public transit, the Lincoln M. Alexander Parkway and Red Hill Valley Parkway. A well-located Hamilton Mountain home with comfortable living space and convenient access to everyday amenities. (id:49269)
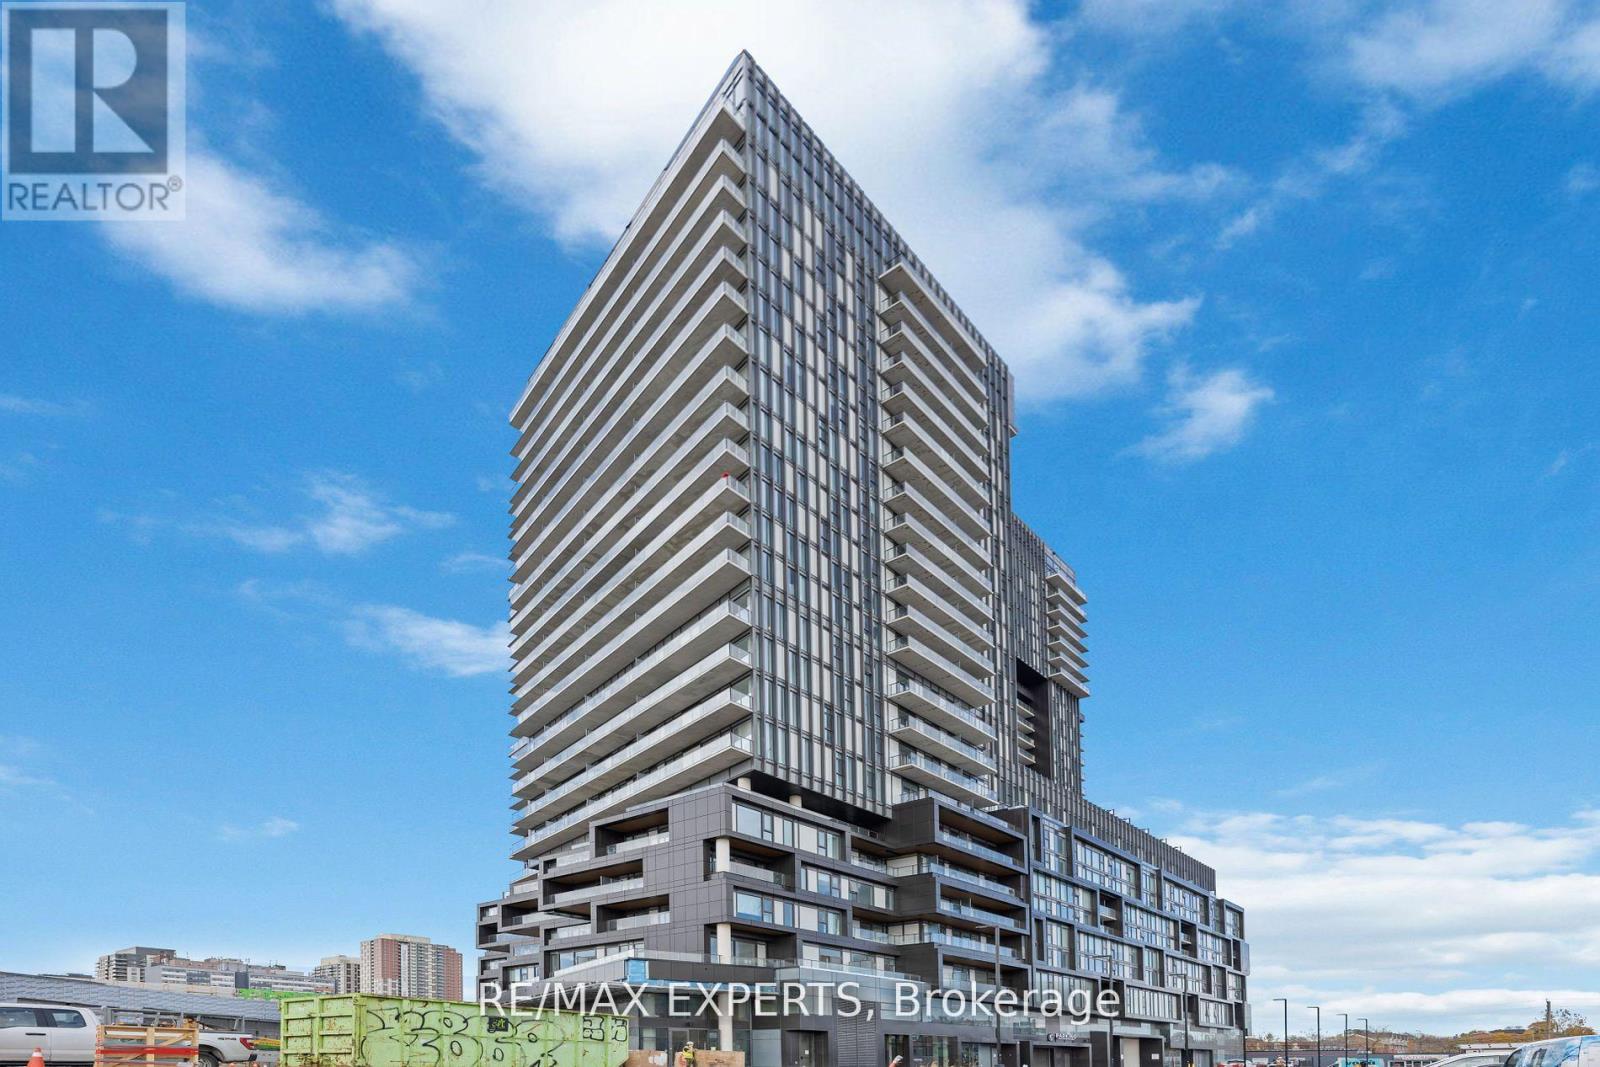
2202 - 10 Graphophone Grove S
Toronto, Ontario
Welcome To Galleria On The Park 2 Condos. This Modern Unit Boasts 2 Bedrooms, 2 Bathrooms And An Open Concept Layout With over 700 Sq Ft Of Interior Space Plus A 152 Sq Ft Balcony. BeCaptivated By Breathtaking Unobstructed Views Of The Downtown Toronto Skyline And Lake Ontario. Step Inside To Experience Soaring 9' Ft Celling's And Wall-To-Wall Windows FloodingThe Unit With Natural Light. Fantastic Location Boasting A 9.0 Transit Score, You'll Enjoy 24-Hour Access To Public Transit Including The Bloor Subway Station Just Moments Away. Enjoy The 5-Star Amenities The Building Has To Offer Including A Luxurious Out-Door Swimming Pool, YogaStudio, Intimate Movie Theatre, Outdoor Terrace Featuring BBQ Areas, Kids Playroom, A Chic Social Lounge And A State-Of-The-Art Fitness Center Just To Name A Few. The Building Will Also Feature A Stunning 8 -Acre Park And A Cutting Edge 95, 000sq Ft Community Centre Along Side A3,000 Sq Ft Of Retail Space. Don't Miss Your Chance To Be A Part Of This Extraordinary Community! (id:49269)
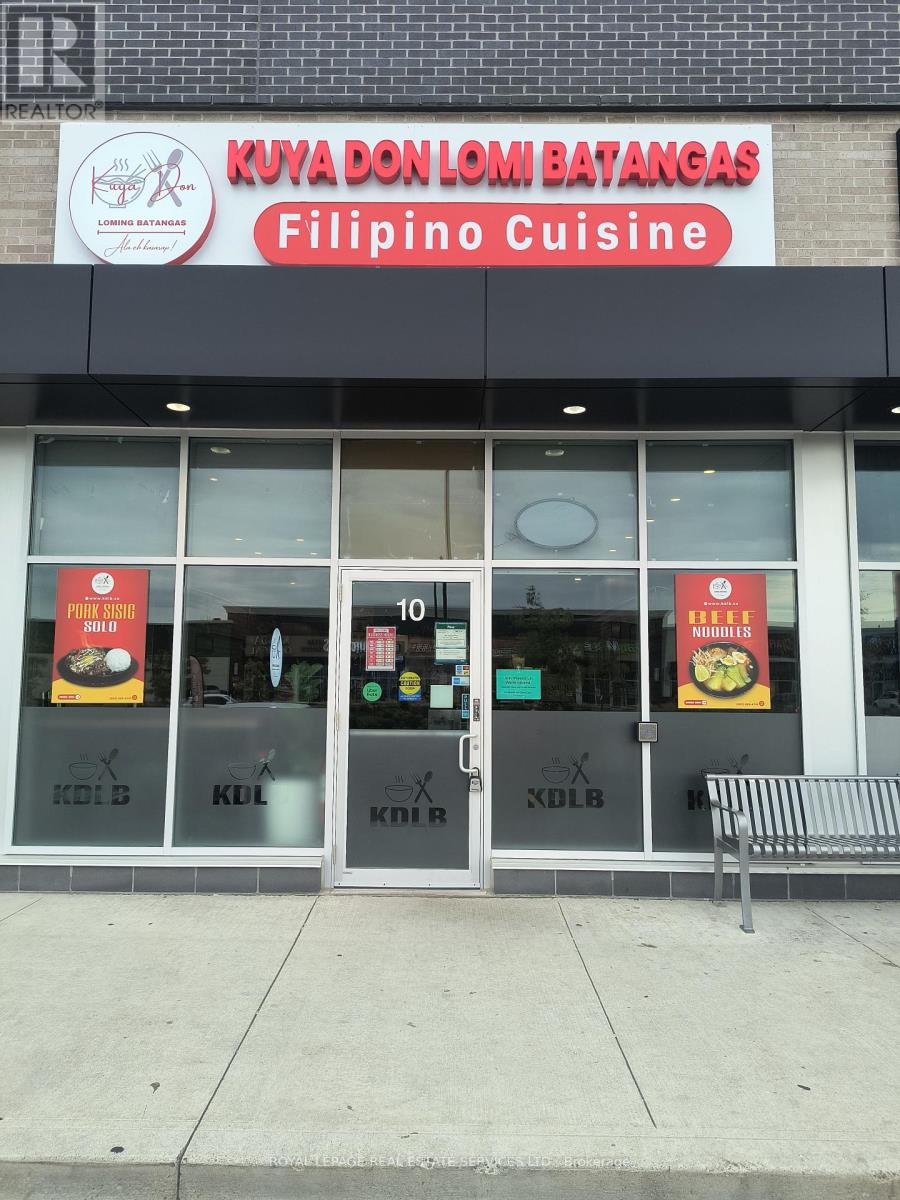
10 - 1482 Dundas Street E
Mississauga, Ontario
Fully fixtured and operational restaurant available in one of Mississauga's busiest commercial areas. Ideally located at the corner of Dundas and Dixie in a high-exposure plaza with major national retailers surrounded by established residential neighbourhoods, office and industrial buildings. The location offers exceptional visibility, steady foot traffic, and quick access to dine-in, takeout, and delivery businesses. The restaurant has a modern interior with comfortable seating and comes fully equipped with a commerical kitchen, including an exhaust hood, gas stove, walk-in cooler and freezer and food prep area. All equipement and chattels are included in the sale, providing a turnkey opportunity for the new owner. The current lease offers excellent value, with rent and TMI estimated at approximately #5659.03/mo. + HST. Great opportunity to locate in one of Mississauga's most active and strategic locations. (id:49269)
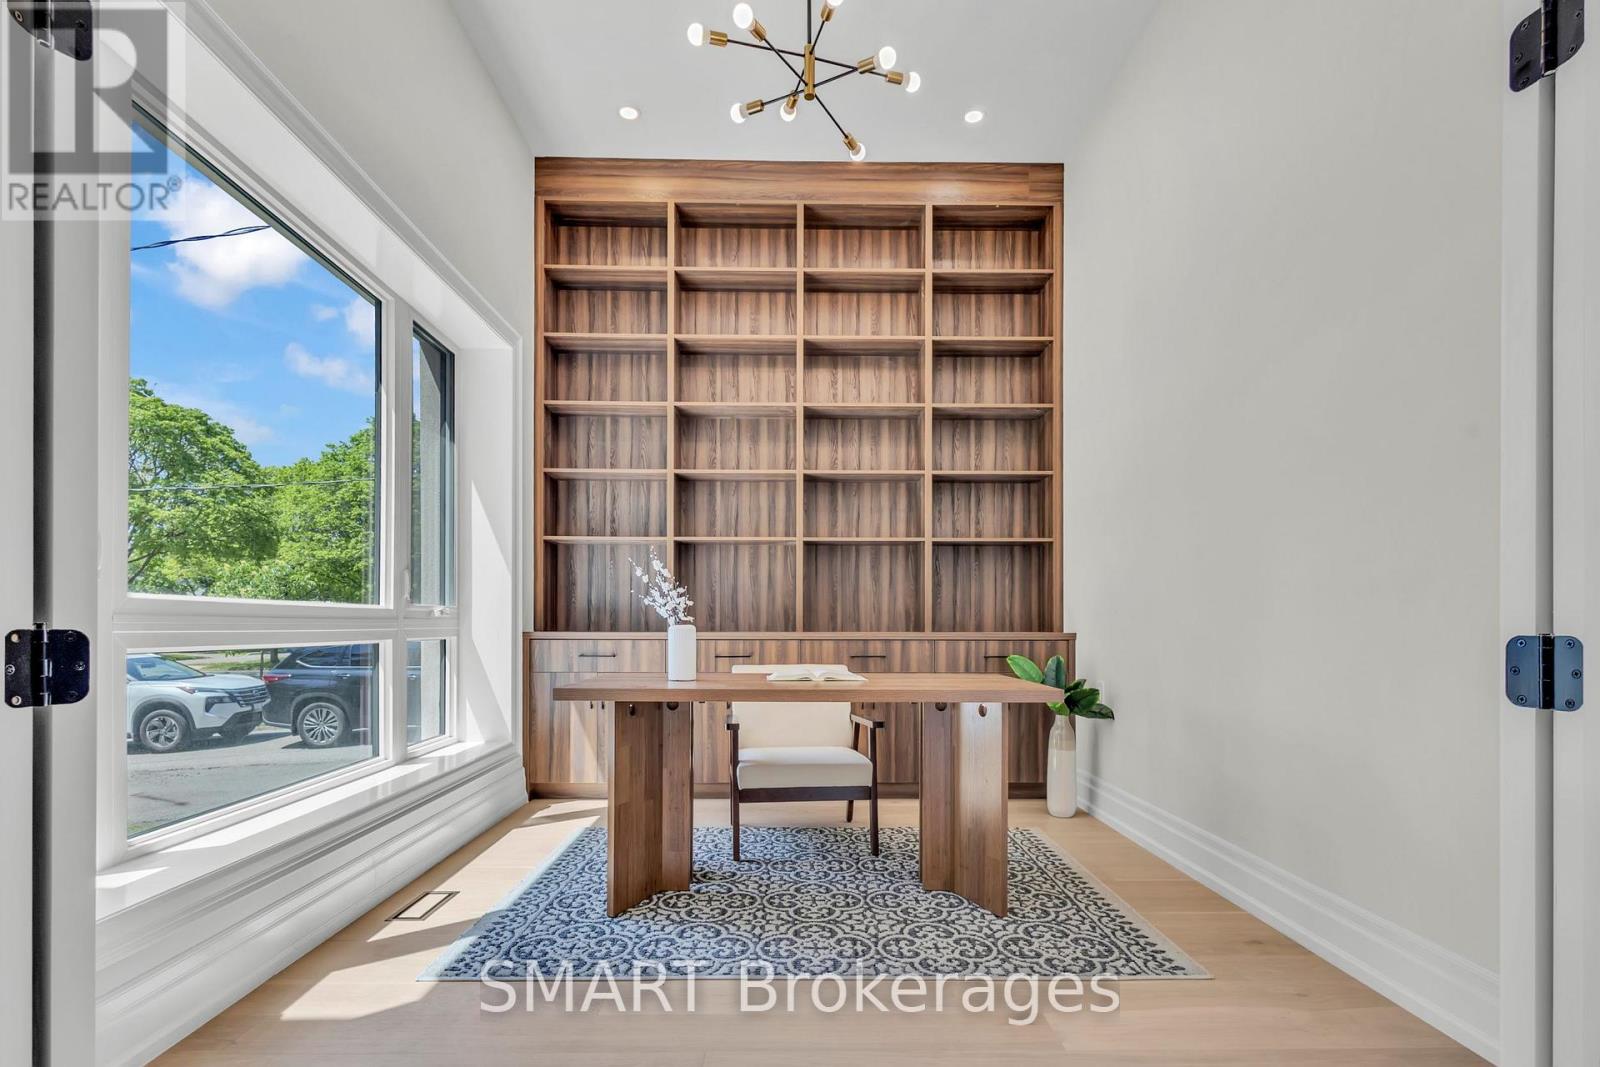
25 Cronin Drive
Toronto, Ontario
Exceptional opportunity to own this master piece, luxury home with meticulously curated features that set it apart from the rest. Located in the heart of Etobicoke, this elegant masterpiece features superb finishes and an ideal floor plan boasting over 5,500 sq. Ft. of total living space. Custom eat-in kitchen with high end appliances, b/i speakers, gas fireplace, large center island with stone countertops. Floor to ceiling windows, multiple walkouts, unmatched primary suite with oversized windows, walk-in closet and a lavish en-suite bath with heated floors. This exceptional, one-of-a-kind home has countless luxurious features such as an entertainer's dream basement with a large bar, custom tv unit and an oversized rec. room. Rare opportunity and an absolute one-of-a-kind beauty top to bottom with the utmost attention to detail. (id:49269)
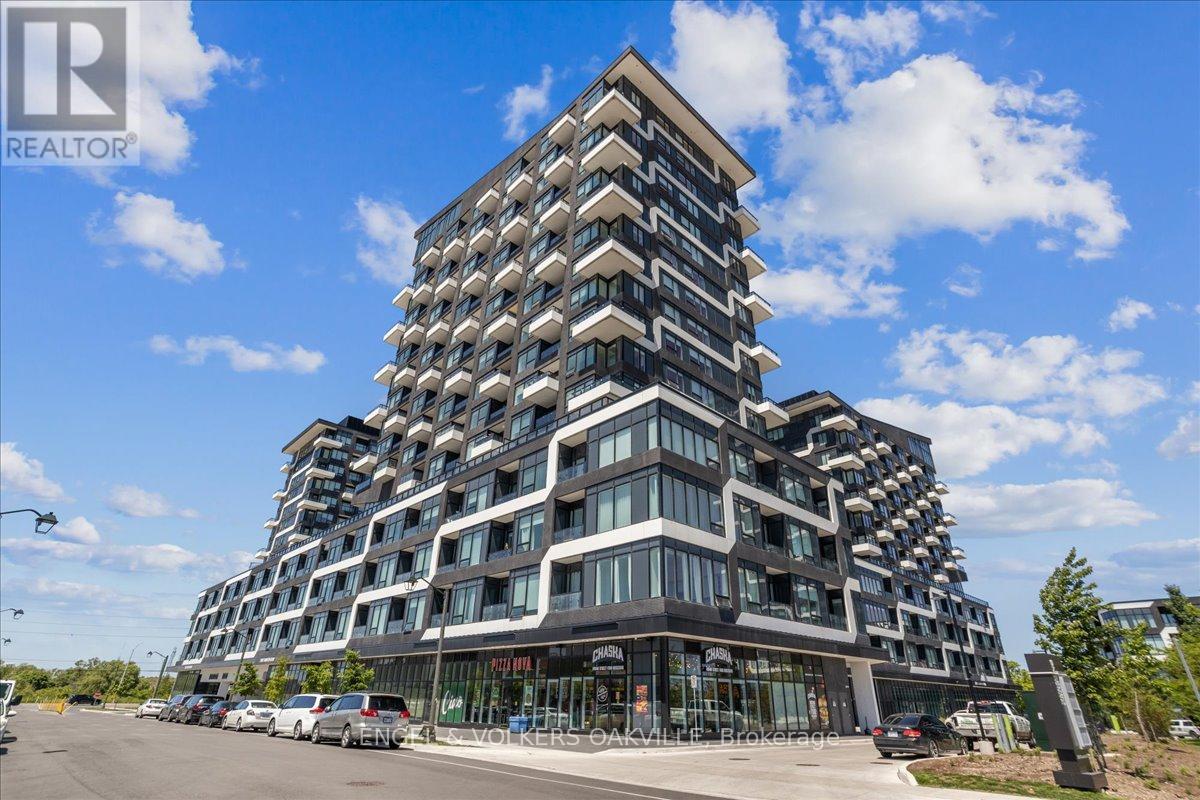
248 - 2481 Taunton Road
Oakville, Ontario
Step into luxury in this impeccably designed 2 bedroom, 1+1 bath condo spanning 717 square feet of contemporary living space. The journey begins as you drive your vehicle up to the second floor to your private parking spot (#88) which has you steps away from unit #248. Upon entering you will immediate feel this entertainers dream with the open-concept living area flooded with light and enhanced blinds for your everyday comfort. This unit truly holds every detail which has been thoughtfully considered to elevate your lifestyle. Unwind in the primary bedroom, where blackout blinds guarantee a peaceful night's sleep, while the second bedroom offers versatility for guests or personal use such as a home office.Venture beyond your unit and discover a plethora of resort-like amenities designed to cater to every need. Lounge by the outdoor pool oasis, let your pets frolic at the convenient pet washing station, or host gatherings in the well-appointed party room. Stay active in the gym and yoga room, or enjoy family time at the kids' play centre. With this unit you will also have a large locker and parking spot conveniently situated on the same floor. Experience the epitome of living in this meticulously crafted condo building here in the amazing Town of Oakville. (id:49269)
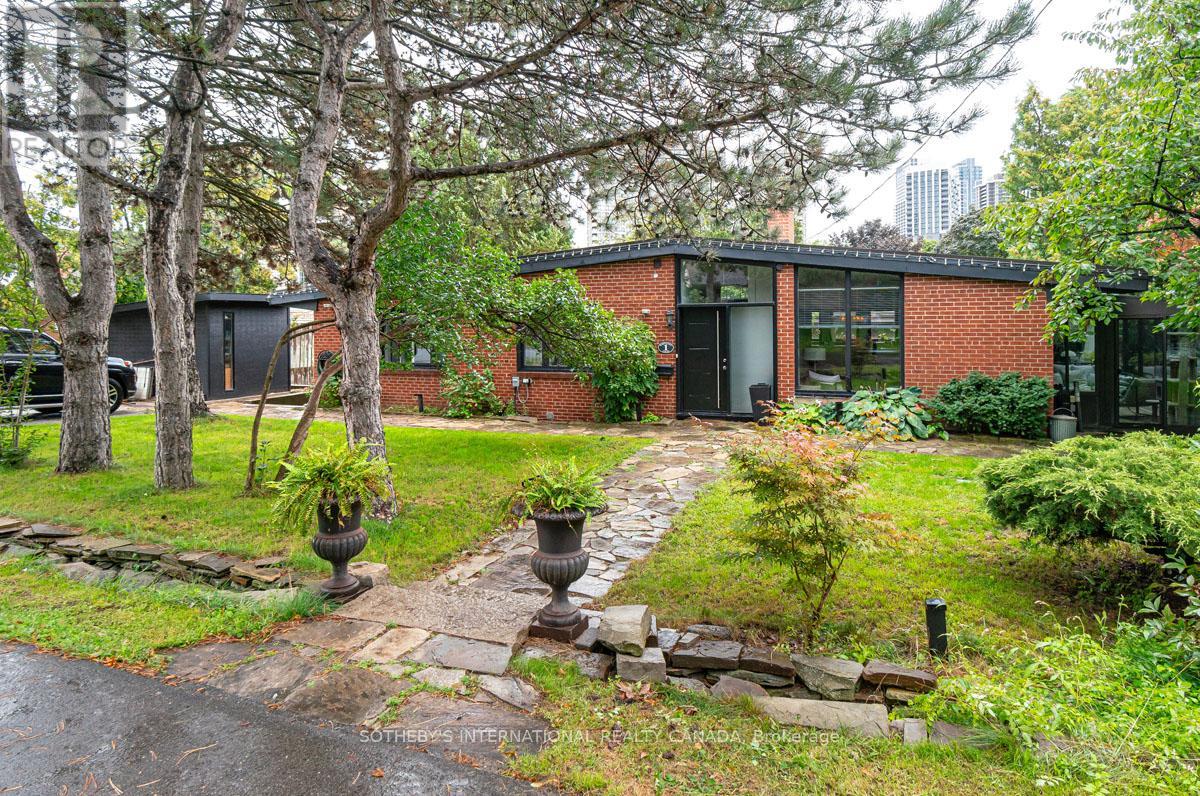
1 Babington Court
Toronto, Ontario
Welcome to this exceptional California-style bungalow, a residence that blends timeless architectural character with modern comfort. From the moment you arrive, the striking curb appeal sets the tone for a home that is both sophisticated and inviting. Inside, walls of glass and expansive windows bathe every room in sunlight, creating an uplifting and inspiring atmosphere. Indoor and outdoor living flow seamlessly, offering a lifestyle designed for relaxation and entertaining. The open-concept main floor is enhanced by soaring vaulted ceilings and hardwood throughout adding scale and warmth. The "4 season" sun-drenched solarium with heated floors and two walkouts opens to a private patio viewing the Golf Course. At the heart of the home, the show stopper chef's kitchen combines thoughtful design with high function - a generous breakfast bar provides ample prep space and storage, while top-tier appliances including a Thermador fridge/freezer and a sleek induction Miele cooktop make culinary experiences a joy. The generous dining area easily accommodates a large gathering. The adjoining family room is a showpiece, with a dramatic floor-to-ceiling brick wood-burning fireplace. Expansive sightlines throughout the main level ensure a continuous connection to the outdoors, reinforcing the serene setting. Private quarters include a spacious primary retreat with a walk-in closet behind a stylish barn door and a spa-inspired 3-piece bath. Two additional bedrooms share a beautifully appointed family bath with heated floors and a jetted tub. The finished lower level adds versatility with a family room, dining area, kitchen/laundry, two more bedrooms, and a 3-piece bath with walk-in closet ideal for guests or extended family. Steps from the prestigious Islington Golf Course and a short walk to the subway, shops, and top-rated schools, this stunning geothermal home combines architectural, thoughtful design, and unmatched convenience. (id:49269)
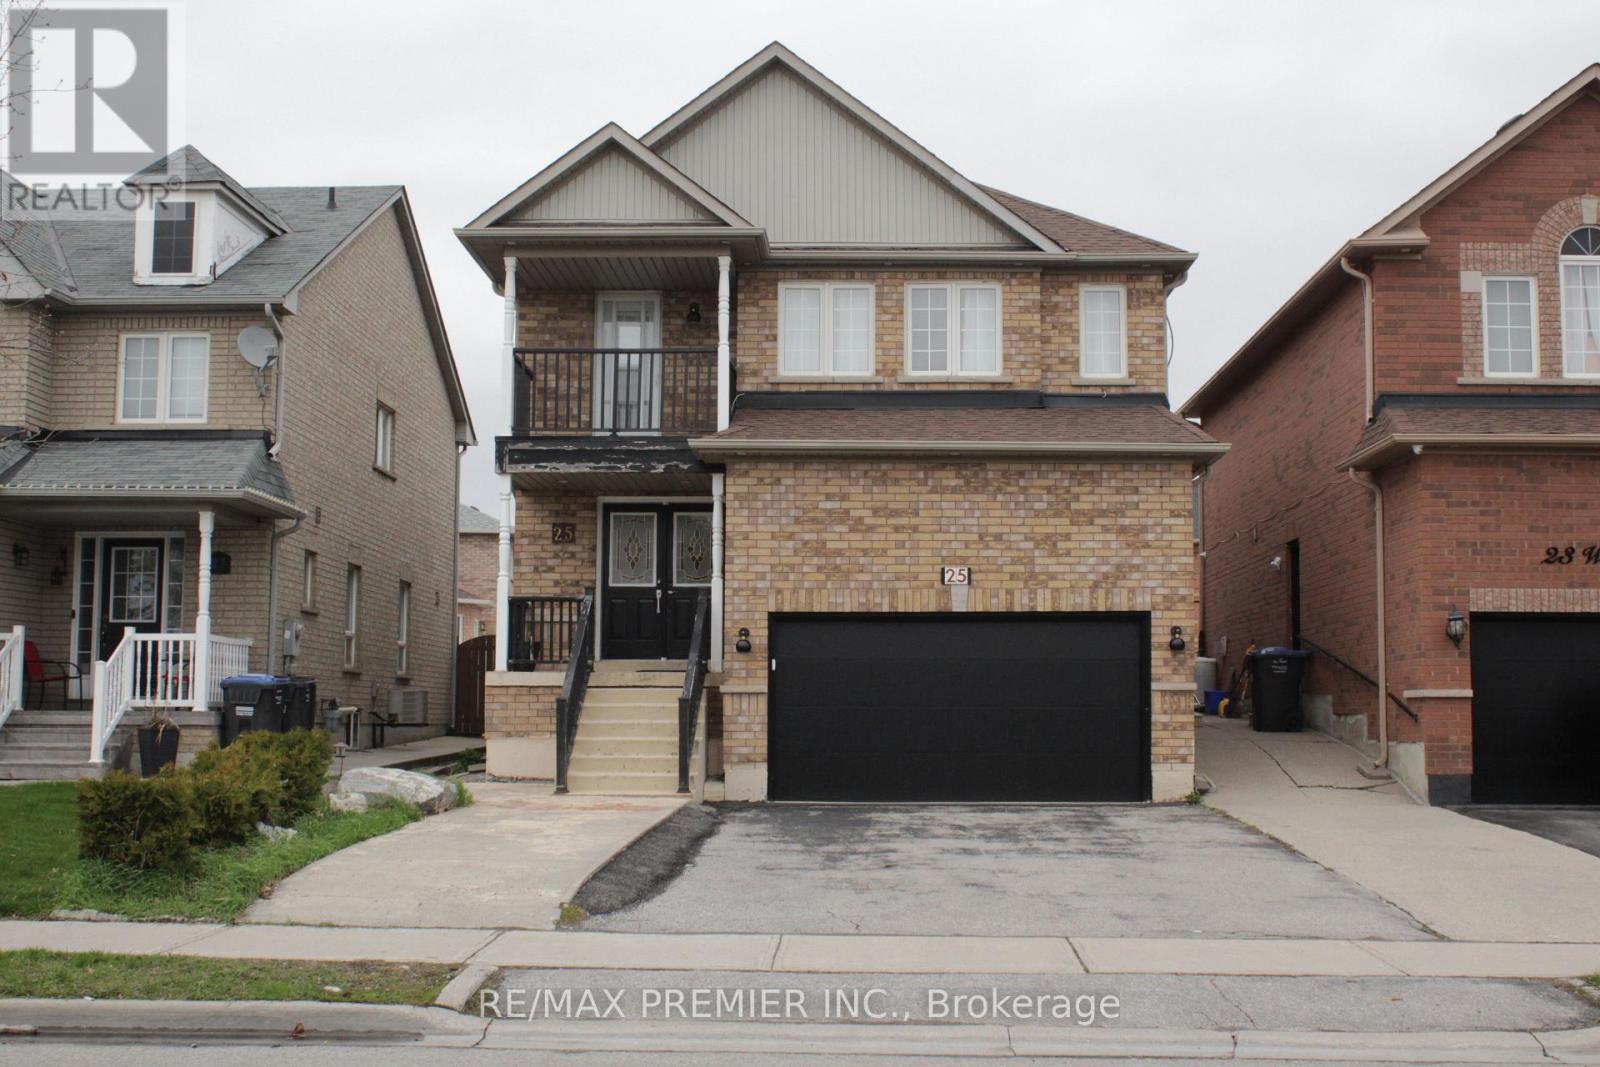
A - 25 Westbrook Avenue
Brampton, Ontario
**Short-Term Rental** Fully Furnished ** Close to Toronto Pearson Airport (International) ** Experience Comfort And Convenience In This Spacious 4-Bedroom Home, Ideally Located In The Prime Castlemore Neighbourhood. * Flexible Rental Terms Available.* 4 Bedrooms:* Rooms Are Spacious With Ample Natural Light.* Large Living & Dining Area:* Open-Concept Layout, Perfect For Relaxing Or Entertaining.** Extended Driveway:** Plenty Of Parking Space.** Modern Kitchen & Bathroom:** Clean, Well-Maintained, And Fully Equipped.**Location Features: *Prime Location:* Close To The Airport (Toronto International Airport), And Close To Major Highways (427, 401, 407).*Easy Transit:* Short Walk To Bus Stops And Quick Access To Subway Stations For Downtown Toronto.*Nearby Amenities:* Costco, Grocery Stores, Tim Hortons, LCBO, Shopping Malls, Park, And More Are Just Around The Corner.*Family Friendly Neighbourhood:*Quiet, Safe, And Close To Parks And Schools. This Unit Is Ideal For Professionals, Newcomers, Or Anyone Looking For A Convenient And Comfortable Place To Stay For A "Short Term". It's For Main And 2nd Floors. (id:49269)
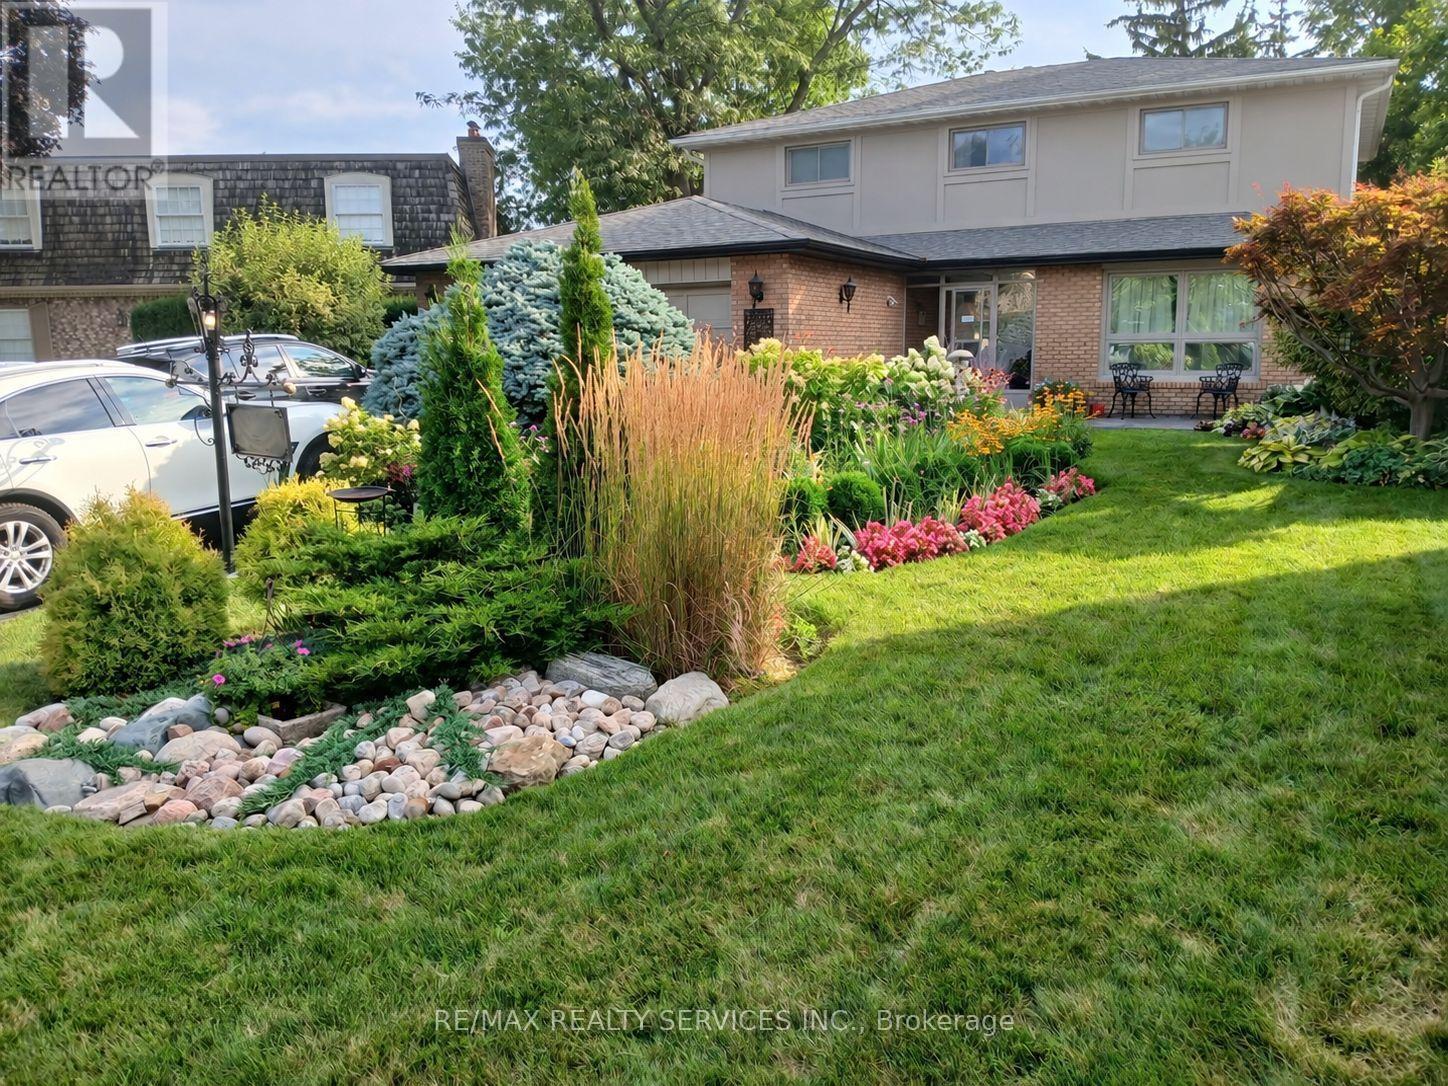
15 Pine Ridge Lane
Brampton, Ontario
Stunning home located in the sought after Peel Village community. This beautiful 4 bedroom home sits on a large premium court lot with no neighbours behind, offering exceptional privacy and a true backyard retreat with inground pool. Featuring impeccable finishes throughout, the main level showcases elegant ceramic flooring, modern hardwood floors and modern upgrades that reflects true pride of ownership. The custom Selba kitchen is a true highlight with quality craftmanship, stylish cabinetry and premium finishes. The spacious layout offers generous principle rooms and fully finished walk-out basement providing additional living space for extended family, or recreation or in-law suite set up. Step outside to your private oasis complete with stunning inground pool, expansive concrete patio and privacy fencing - perfect for summer gatherings and relaxing evenings. The professionally landscaped grounds enhance the curb appeal and create a beautiful setting both front and back. This home is close to schools, parks, shopping and major commuting routes. Great opportunity in Peel Village. (id:49269)