
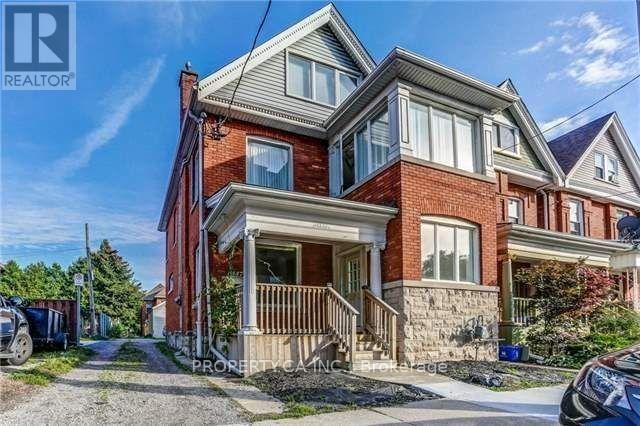
1 - 147 Wellington Street S
Hamilton, Ontario
Designed with a bright, functional layout, this main floor unit maximizes natural light. Situated just steps from parks, schools, shopping, transit, and major commuter routes, this property provides effortless access to downtown Hamilton, the escarpment, and local restaurants. It is the perfect fit for professionals, couples, or students looking for a well-maintained home. Some photos are staged electronically. (id:49269)
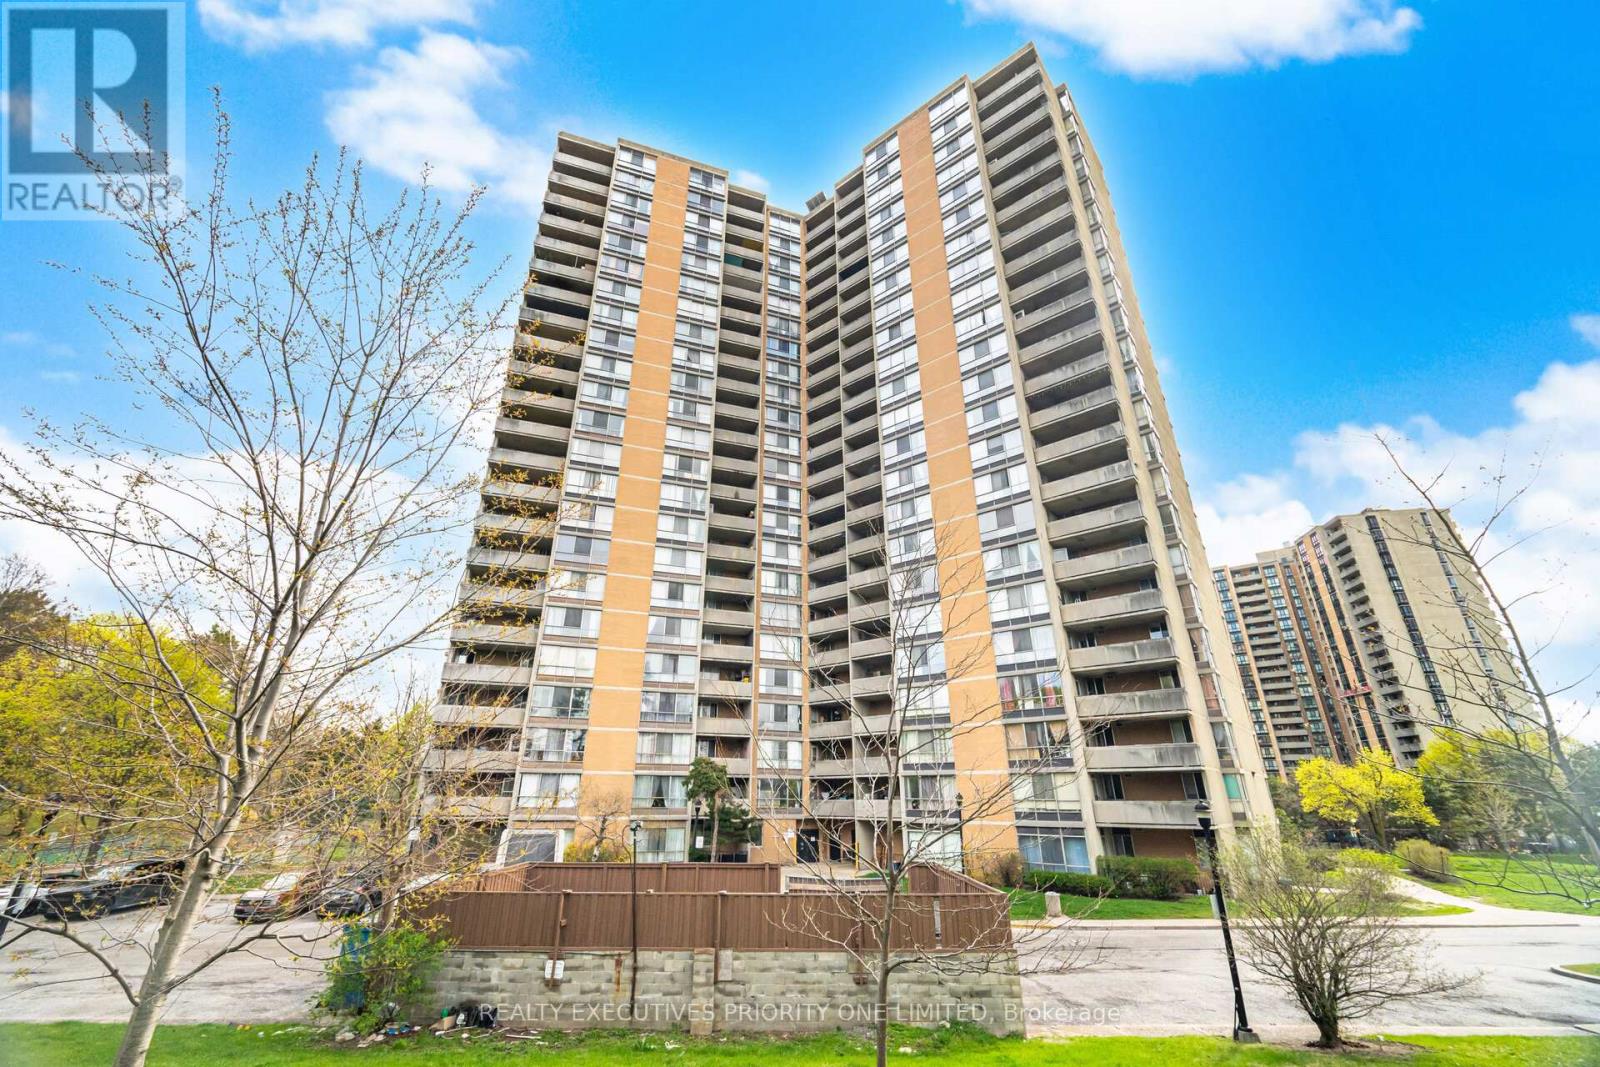
1013 - 10 Martha Eaton Way
Toronto, Ontario
5 Reasons Why You Will Love This Condo: 1) Freshly Painted, Open Concept Layout Featuring 3 Bedrooms, 2 Bathrooms & One Parking Spot 2) Spacious Primary Bedroom Featuring Double Closets And A Private Two-Piece Ensuite 3) Great Opportunity For First Time Buyers, Investors & Those Looking To Downsize 4) Building Features: Outdoor Swimming Pool, Exercise Room, Meeting / Party Room, Tennis Court & Visitor Parking 5) Prime Location! Close To Humber River Hospital, Shopping, Schools, Parks, Highways, LRT & Weston Go Station! (id:49269)
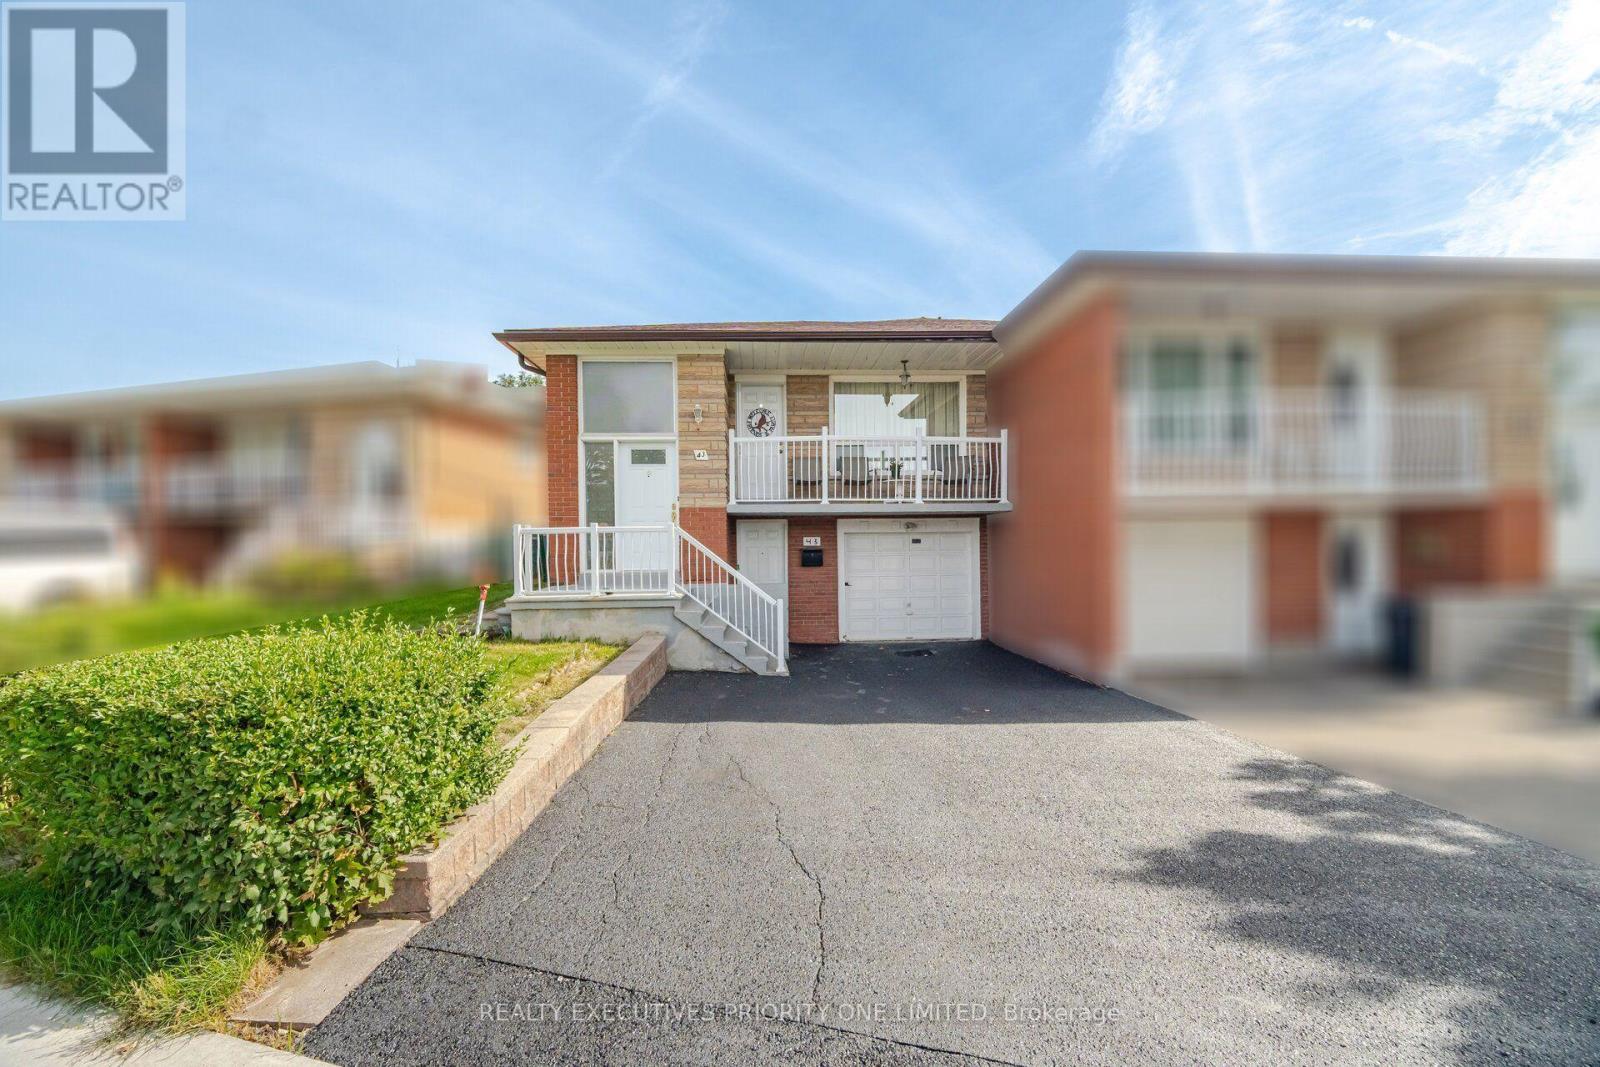
43 Elana Drive
Toronto, Ontario
5 Reasons Why You Will Love This Semi-Detached Raised Bungalow: 1) The Upper Level Features A Spacious Kitchen With A Breakfast Area, An Open-Concept Living And Dining Space And A Walkout To The Balcony. 2) Each Of The Three Bedrooms Features Hardwood Flooring, A Window For Natural Light And A Spacious Closet. 3) With Its Own Private Entrance, The Lower Level Features A Second Kitchen, A Spacious Living Room With A Walkup To The Backyard, A Second Bathroom, Laundry Room And The Potential For An Additional Bedroom. 4) Offering Both Lifestyle And Financial Benefits, This Property Is Ideal For Living, Renting Or Long-Term Investment Potential. 5) Location Is Close To Humber River Hospital, Shopping, Schools, Parks, Highways & Transit! (id:49269)
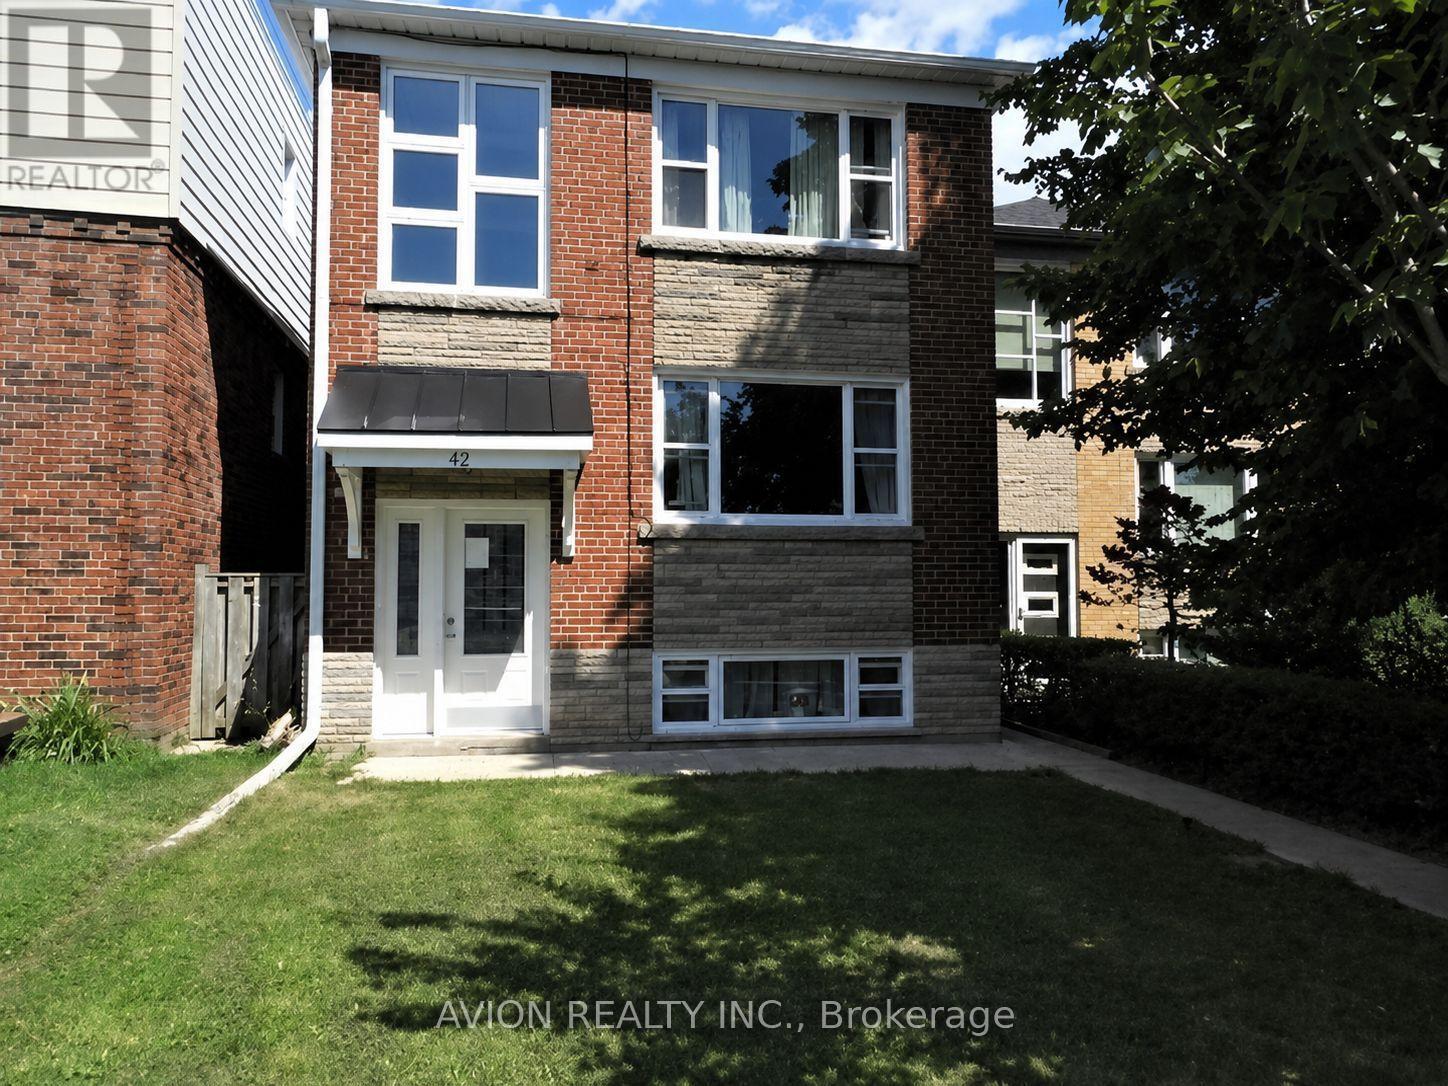
2 - 42 Emerald Crescent
Toronto, Ontario
Great Location In The New Toronto Area South of Lakeshore. This Gorgeous fully Renovated Unit In An Original Brick 4-Plex Is Steps From The Lake And Close To Parks, Trails, TTC, Medical Services, Shopping, Schools & Downtown Toronto. This Unit Boasts Complete Privacy, 3 Bedrooms, Stainless Steel Appliances, Pot Lights, High Ceilings And Includes One Parking Spot. Enjoy Walks To Cliff Lumsdon Park And Bike Trails! This Sun-Drenched Unit Is Ready For You To Call It Home! (id:49269)
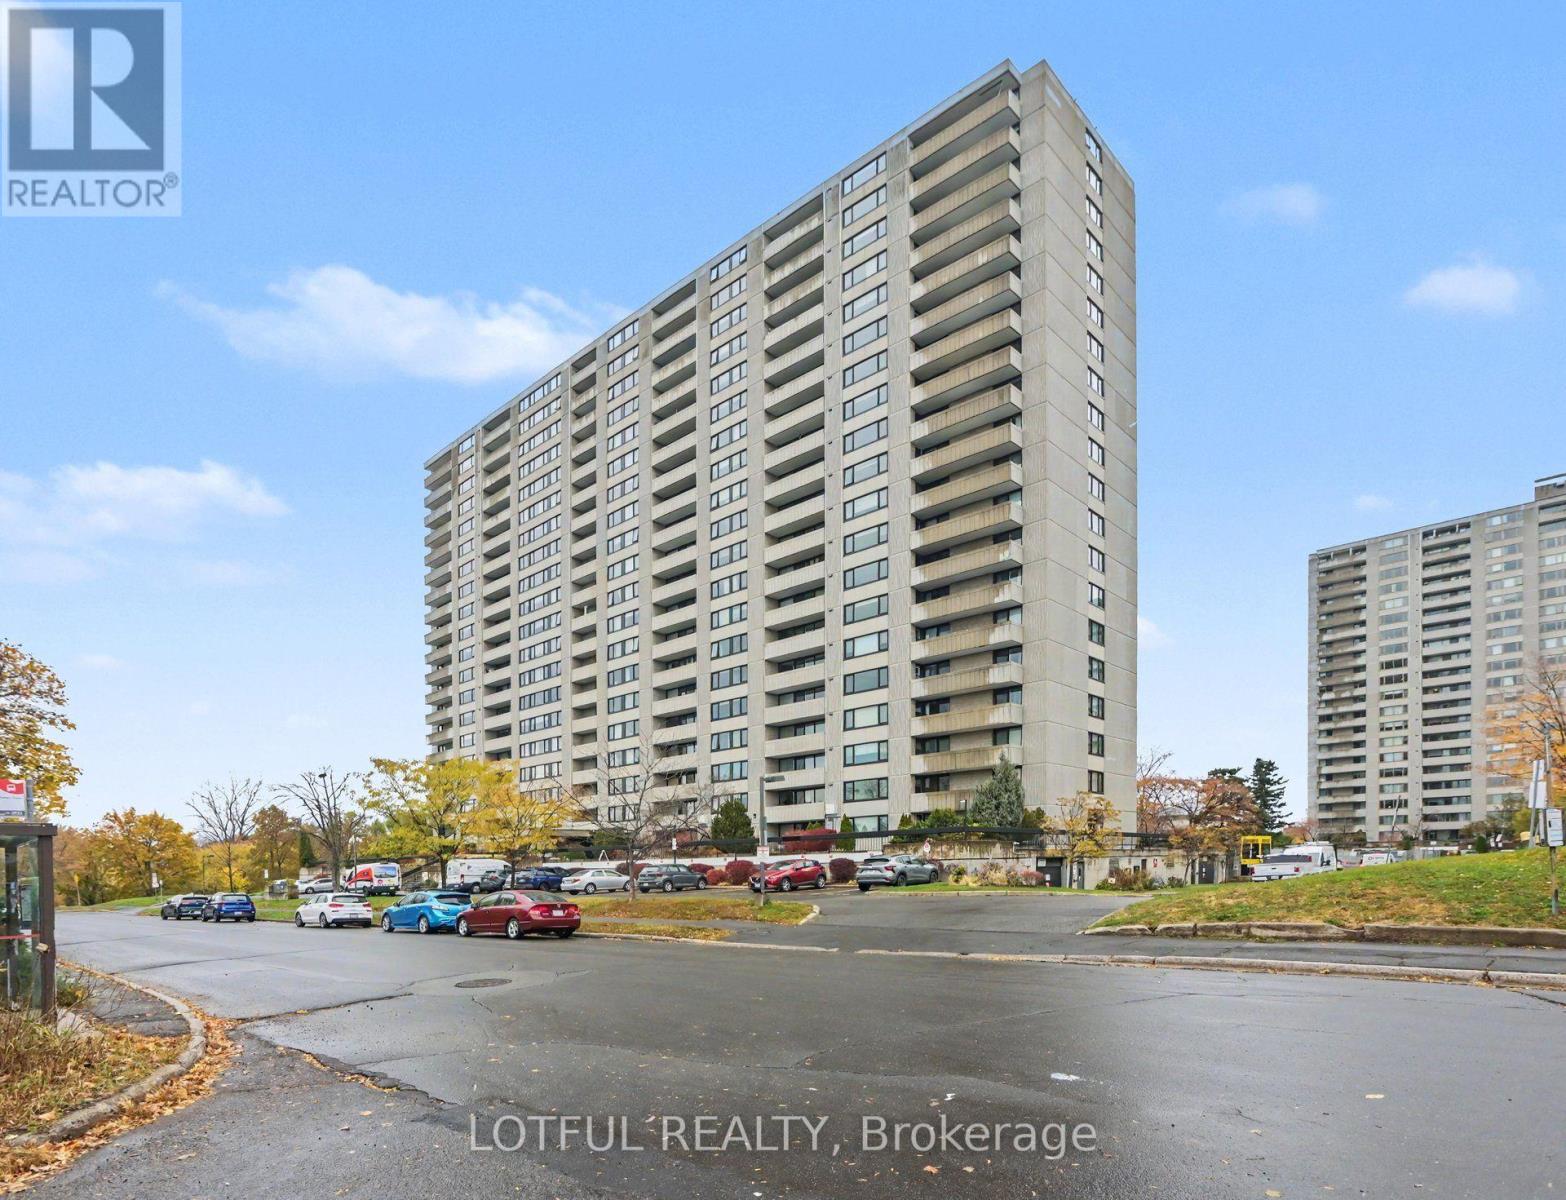
1210 - 265 Poulin Avenue
Ottawa, Ontario
Sunset views over Mud Lake from this west-facing 780 sq ft one-bedroom on the 12th floor. A bright, practical layout with a large corner storage closet and underground parking included. The building offers a 40 ft saltwater pool, gym, saunas, library, and billiards and ping-pong rooms. The windows have already been replaced, and a major building-wide renovation is underway covering plumbing, exterior, canopy and garage. It's an affordable way into a well-located building near Mud Lake, transit and the Ottawa River pathways. Photos are virtually decluttered. (id:49269)
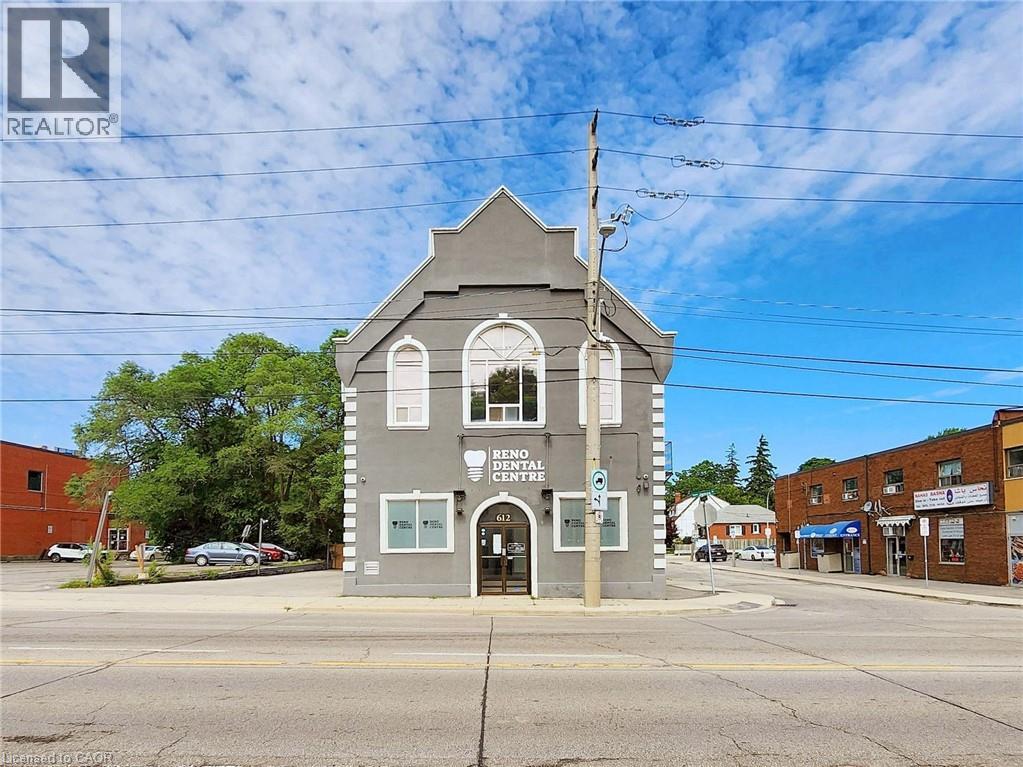
612 Upper James Street Unit# Upper Lvl
Hamilton, Ontario
2,086sf walkup office unit, freshly renovated. Mixture of private offices and open space. Kitchenette. Good parking. Great central mountain location. Note $13 psf additional rent TMI plus utilities and HST charged. (id:49269)
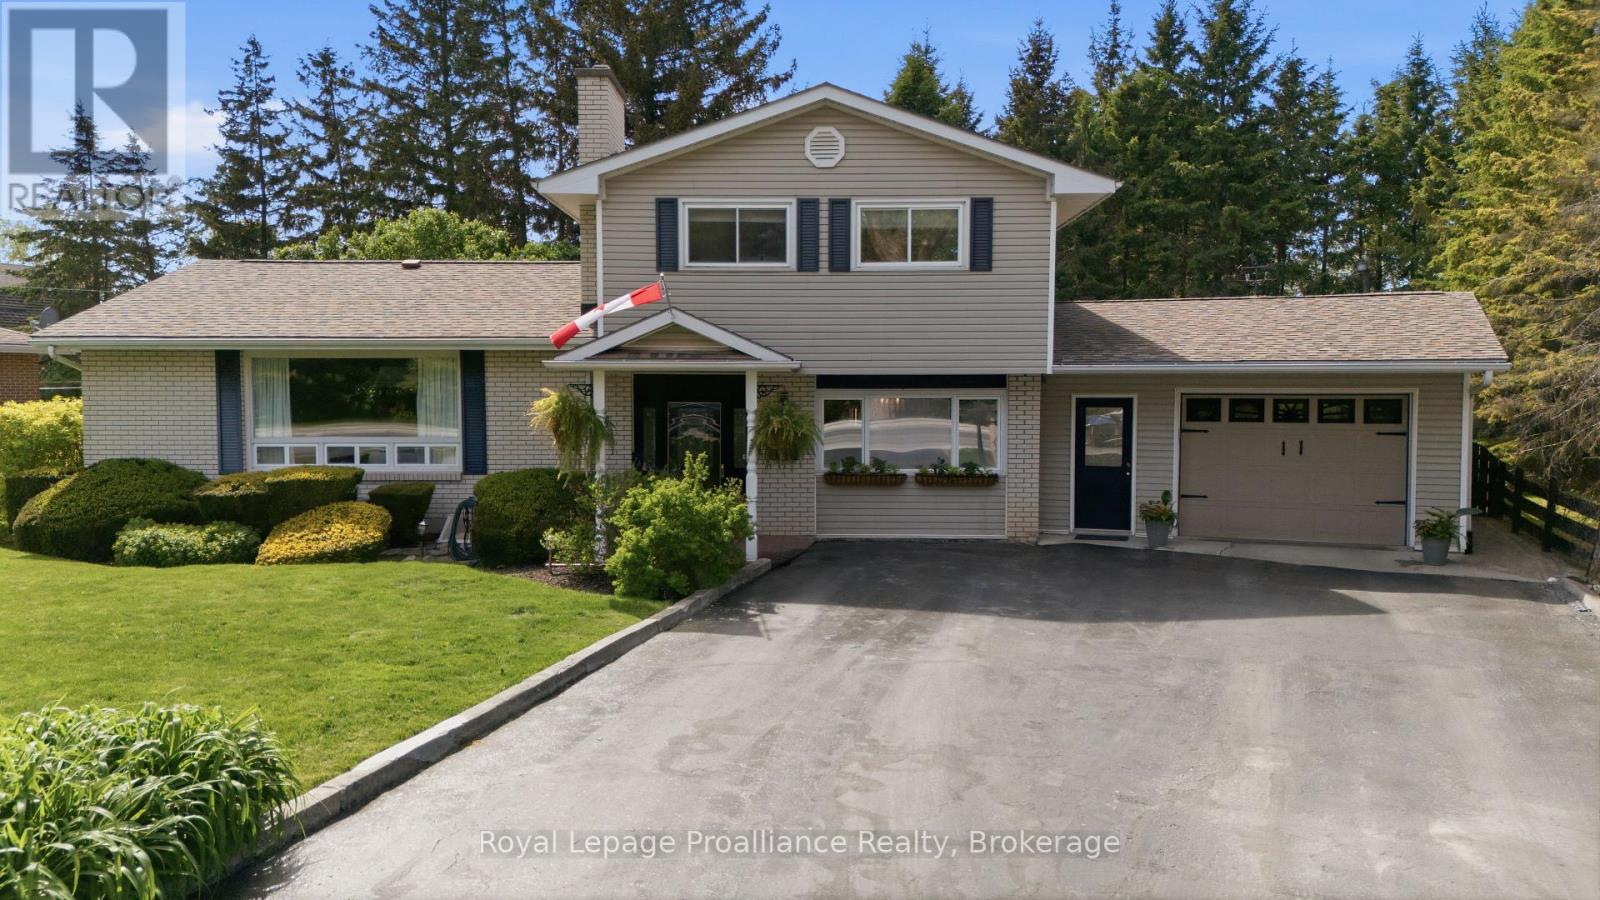
445 Highway 49
Prince Edward County, Ontario
Welcome to 445 Highway 49. Extensively renovated from top to bottom, this charming split-level home offers 3 bedrooms, 1.5 bathrooms, and a thoughtfully designed layout perfect for family living and entertaining. The dream kitchen opens seamlessly into the dining and living areas, creating a bright and inviting open-concept space. Step outside to discover your own private backyard oasis- the perfect place to relax by the pool and unwind after a busy day. Ideally located on Highway 49, just on the eastern edge of Picton, this home is within convenient proximity to Prince Edward Memorial Hospital, The Picton Golf & County Club, The Royal which has a Michelin Key Restaurant/Hotel rating and the Prince Edward Yacht Club. Families will appreciate the nearby primary and secondary schools, including Prince Edward Collegiate Institute, as well as local daycare facilities such as The Hub Child & Family Centre. Enjoy the added convenience of being within walking distance to restaurants, cafes, and local shopping boutiques- a fantastic location to enjoy all that Prince Edward County has to offer. (id:49269)
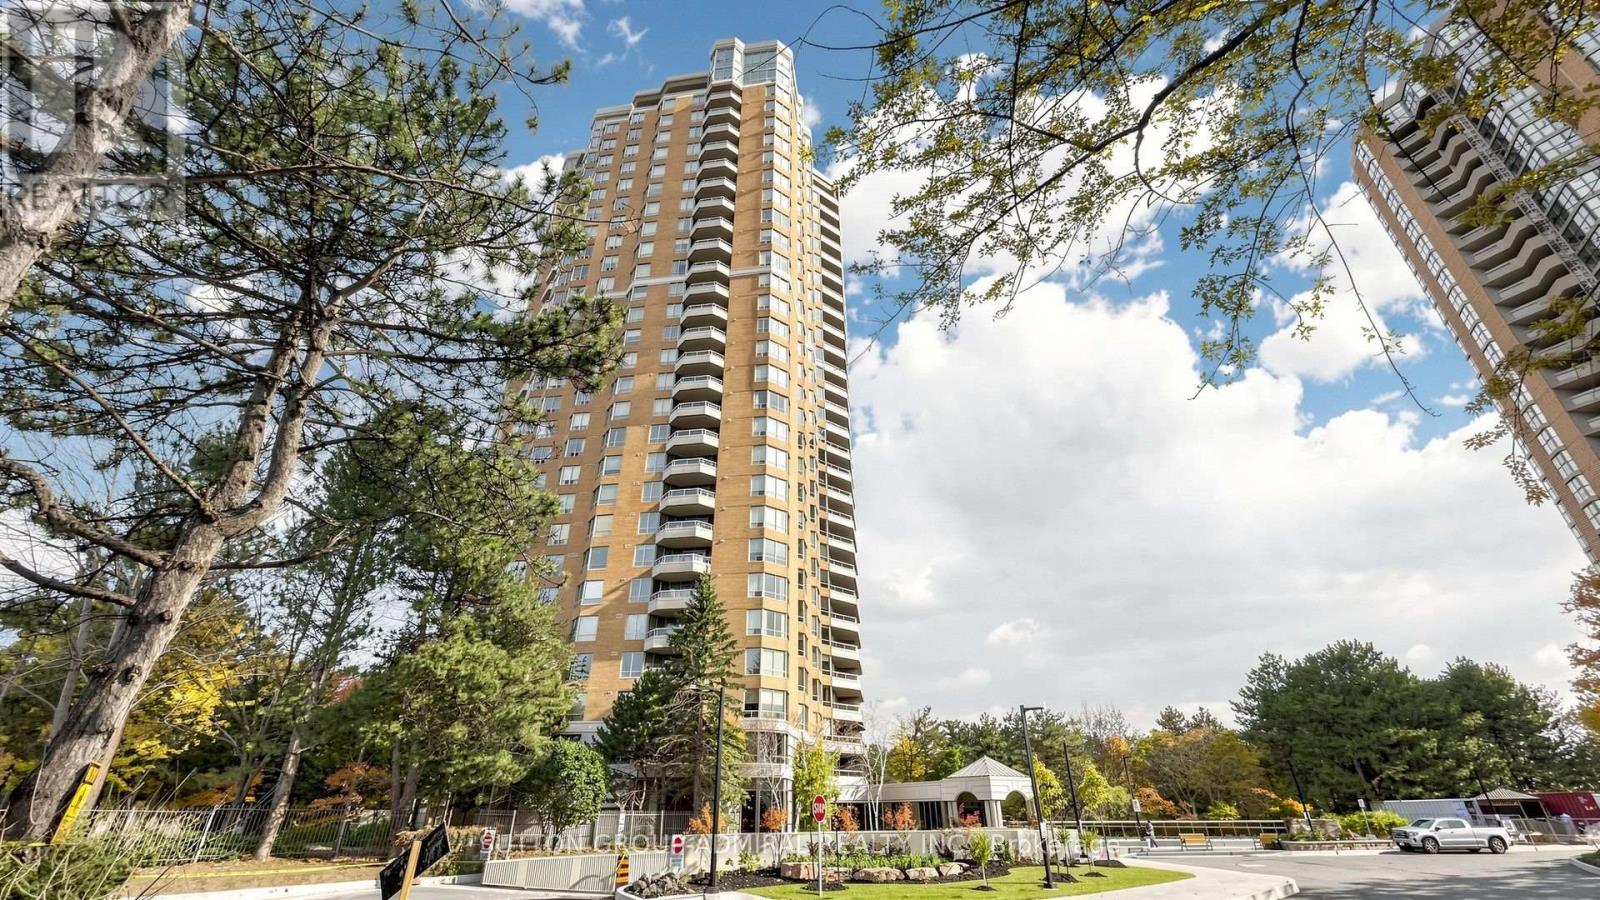
713 - 89 Skymark Drive
Toronto, Ontario
Discover room to spread out at 89 Skymark, where this 2,090 sq. ft. condominium residence combines generous living space with timeless architectural details. Featuring two bedrooms, a den and additional living space, the versatile layout offers flexibility for a home office, a quiet reading area or entertaining family and friends. Southeast exposure enhances the home's inviting atmosphere, while engineered oak hardwood floors, decorative wainscotting and crown moulding bring warmth and character to the interiors.The kitchen features quartz countertops and plentiful cabinetry, offering ample room for storage and everyday meal preparation. Three bathrooms and in-suite laundry add everyday convenience, while the open balcony provides a place to step outside and unwind. Two owned underground parking spaces complete the offering. Set in Hillcrest Village near Finch Avenue East and Don Mills Road, this spacious residence offers a comfortable setting to make your own (id:49269)
37 Riverwalk Drive
Severn, Ontario
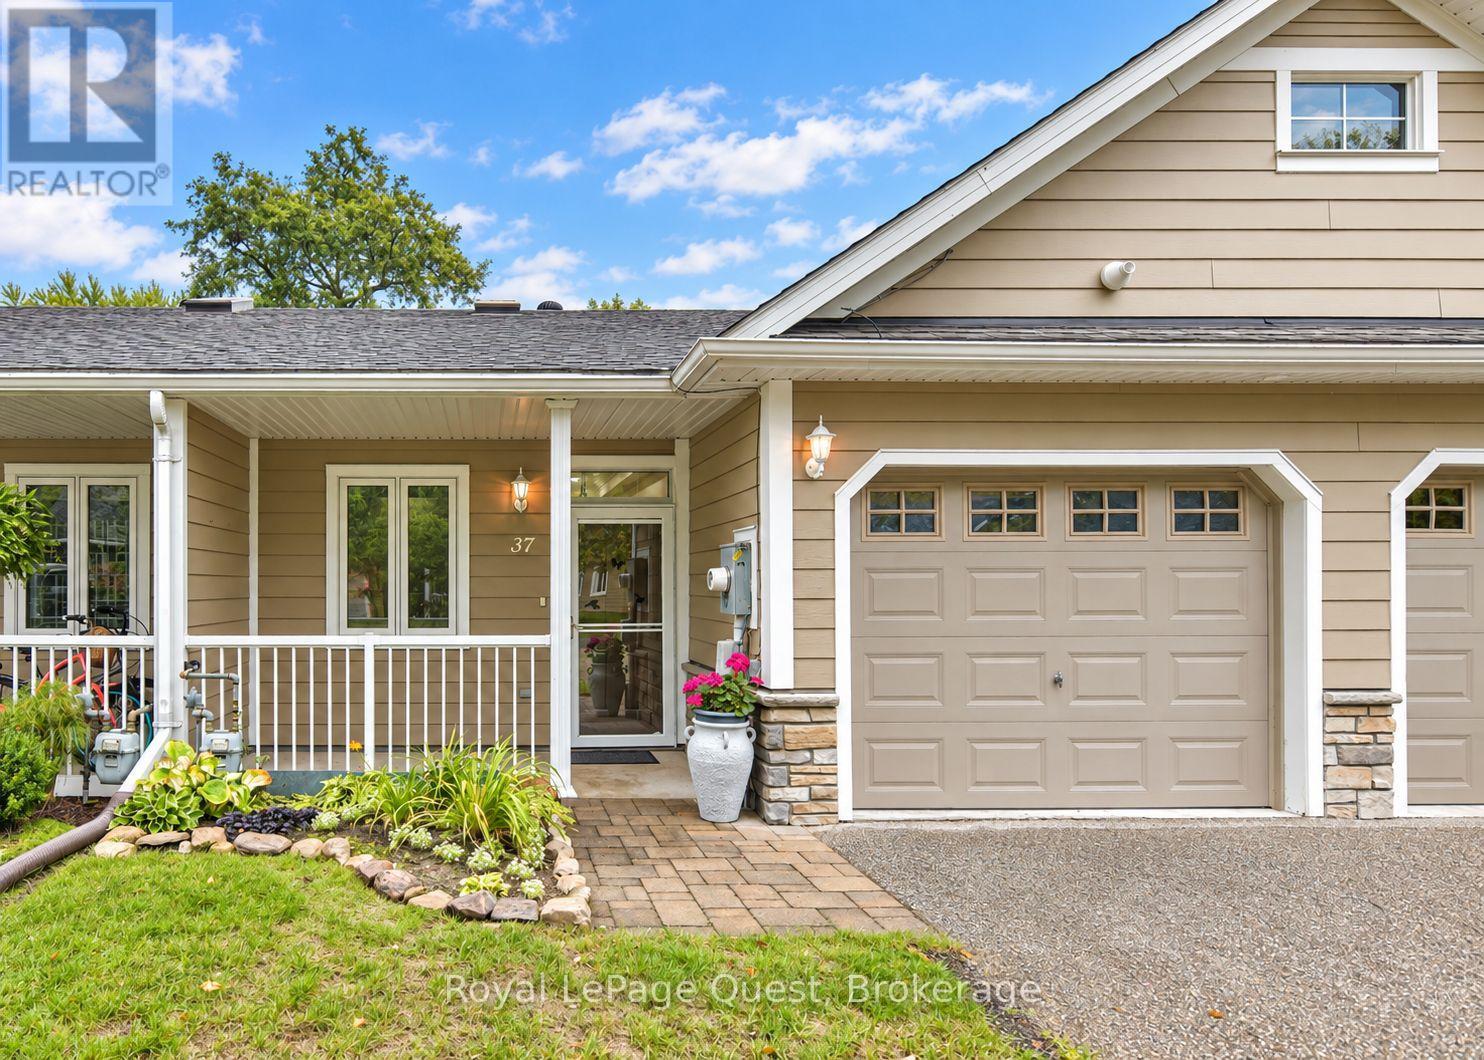
Welcome to low-maintenance living in the highly desirable Riverwalk community in the charming village of Coldwater. This bright and spacious two-bedroom, two-bathroom townhouse bungalow offers an inviting open-concept floor plan designed for comfortable single-level living. The home features classic curb appeal with stone accents, a covered front porch, an attached garage with direct interior access, and a private paved driveway. Inside, you are greeted by nine-foot ceilings, elegant crown moulding, and bright tiled hallways. The upgraded kitchen serves as the heart of the home, complete with dark cabinetry, granite countertops, a tiled backsplash, stainless steel appliances, and a central peninsula with breakfast bar seating. The main living and dining area flows seamlessly from the kitchen, offering generous space for relaxation and entertaining. Step outside to a private stone patio surrounded by mature trees and lush green space that backs on the Coldwater River, providing a peaceful outdoor retreat. The home includes a primary suite with a walk-in closet and ensuite bath (with a new "SafeStep" walk-in tub), along with a flexible second bedroom ideal for guests, hobbies, or a home office. Situated within walking distance to downtown Coldwater shops, amenities and scenic trails, this property offers ultimate convenience. A low monthly common element fee (currently $260) lawn care, and snow removal, allowing you to enjoy a true worry-free, lifestyle. (id:49269)
302 - 1106 Jalna Boulevard
London South, Ontario
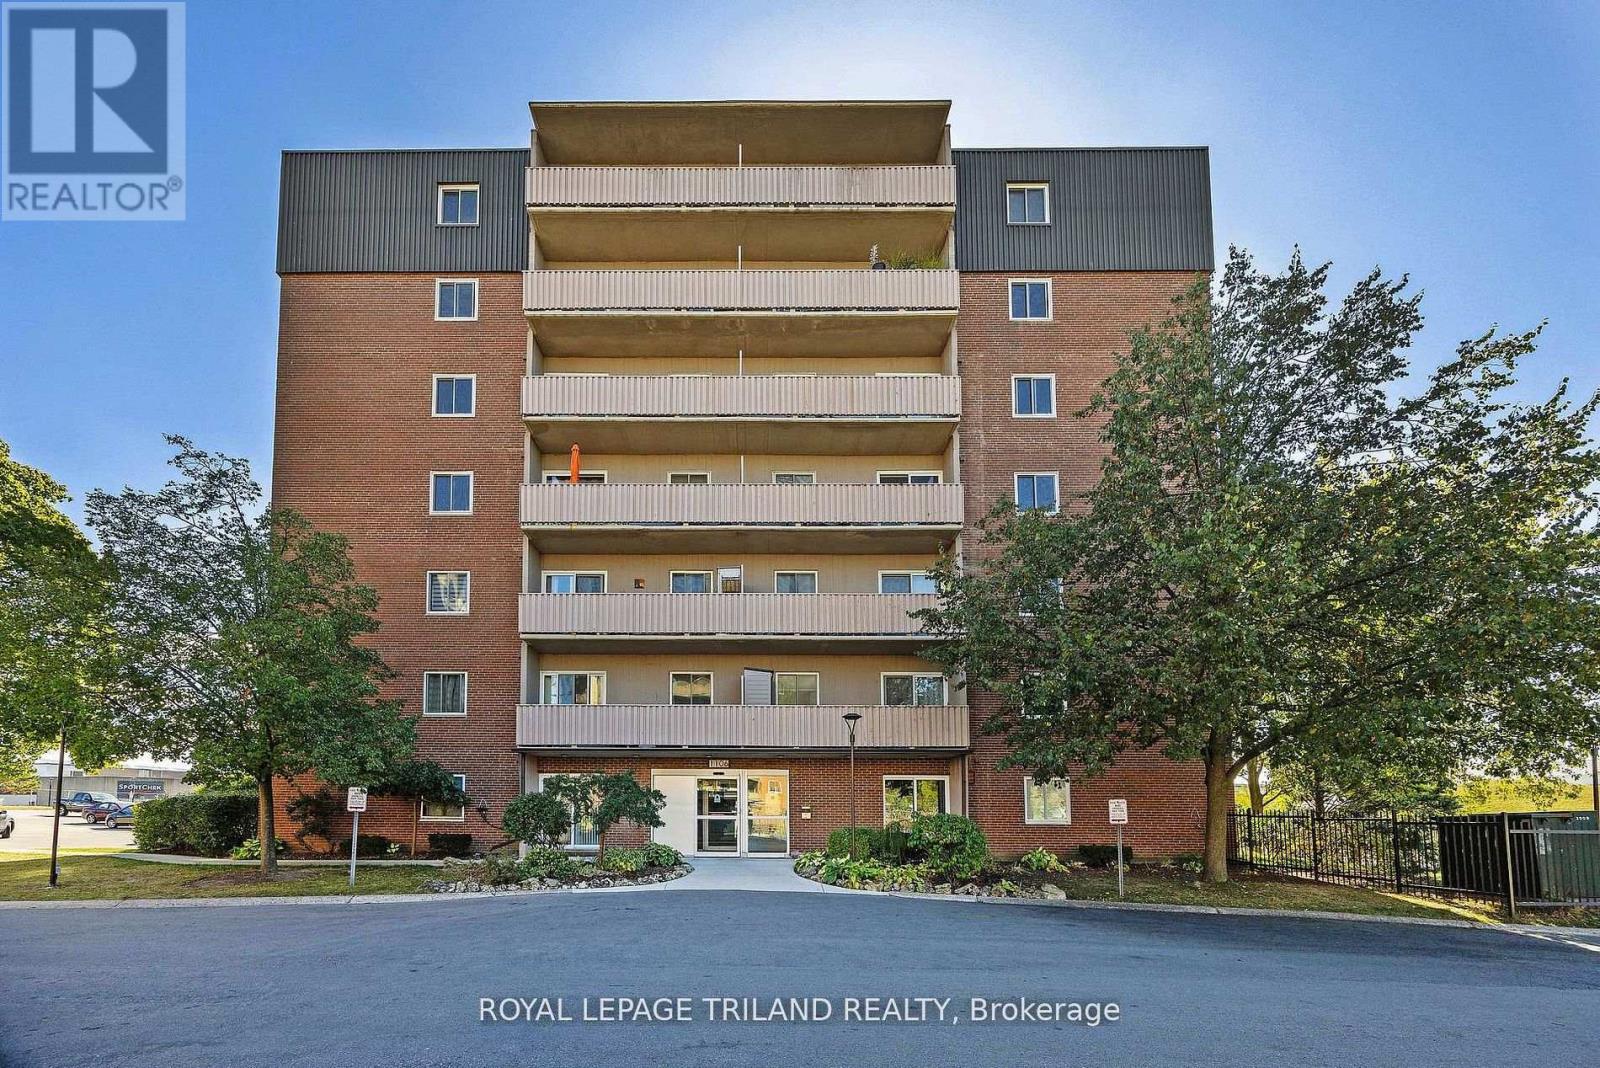
An absolute steal in London! Rare and incredible opportunity to own a 2-bedroom, 1-bathroom condo on the 3rd floor for UNDER $200,000! Why pay a premium for someone else's average renovations when you can buy at this unbeatable, rock-bottom price and design your dream space from scratch? This unit is a perfect blank canvas waiting for your personal touch-invest your savings into installing the exact kitchen cabinets, modern flooring, and finishes you desire. Unbeatable location for ultimate convenience: just a 1-minute walk to White Oaks Mall, restaurants, shopping, and transit. Perfect for first-time buyers looking to build equity or smart investors seeking high-yield potential! (id:49269)
612 Upper James Street Unit# Whole Bldg
Hamilton, Ontario
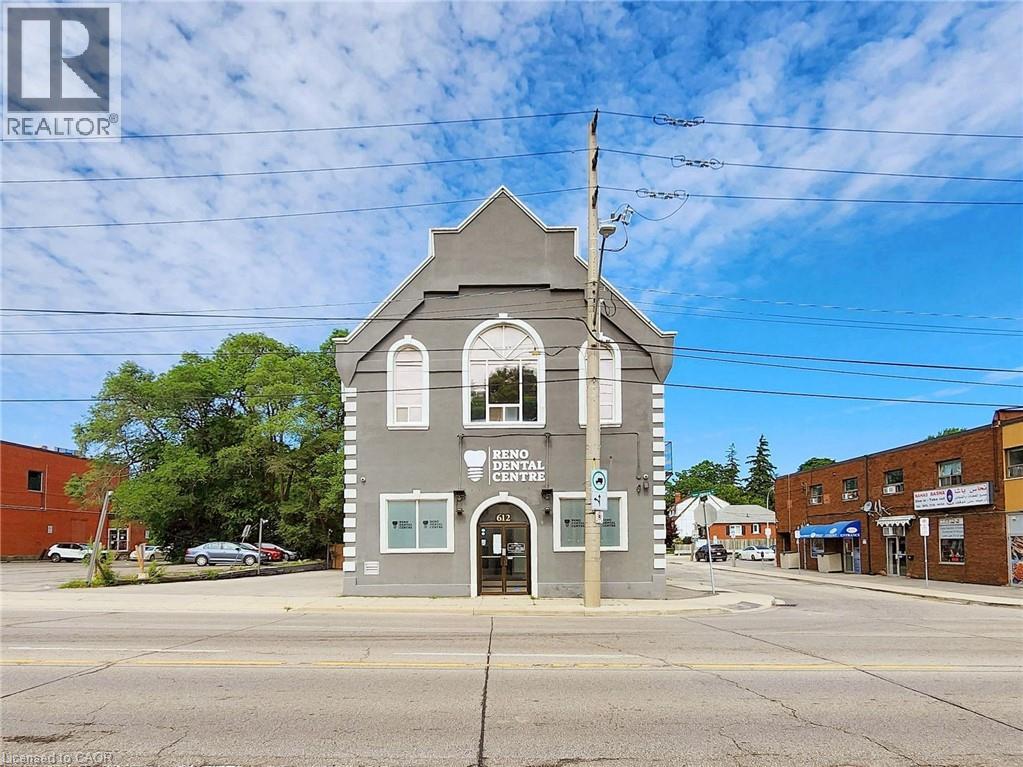
Full 2 story building for lease. Extensive recent renovations. Main floor fully configured for dental user. Upper level walkup a combination of private offices and open space with a kitchenette, full recent reno, never lived in. Great parking and prime central mountain location. Note TMI is $13psf per annum. (id:49269)
14 - 6701 Thorold Stone Road
Niagara Falls, Ontario
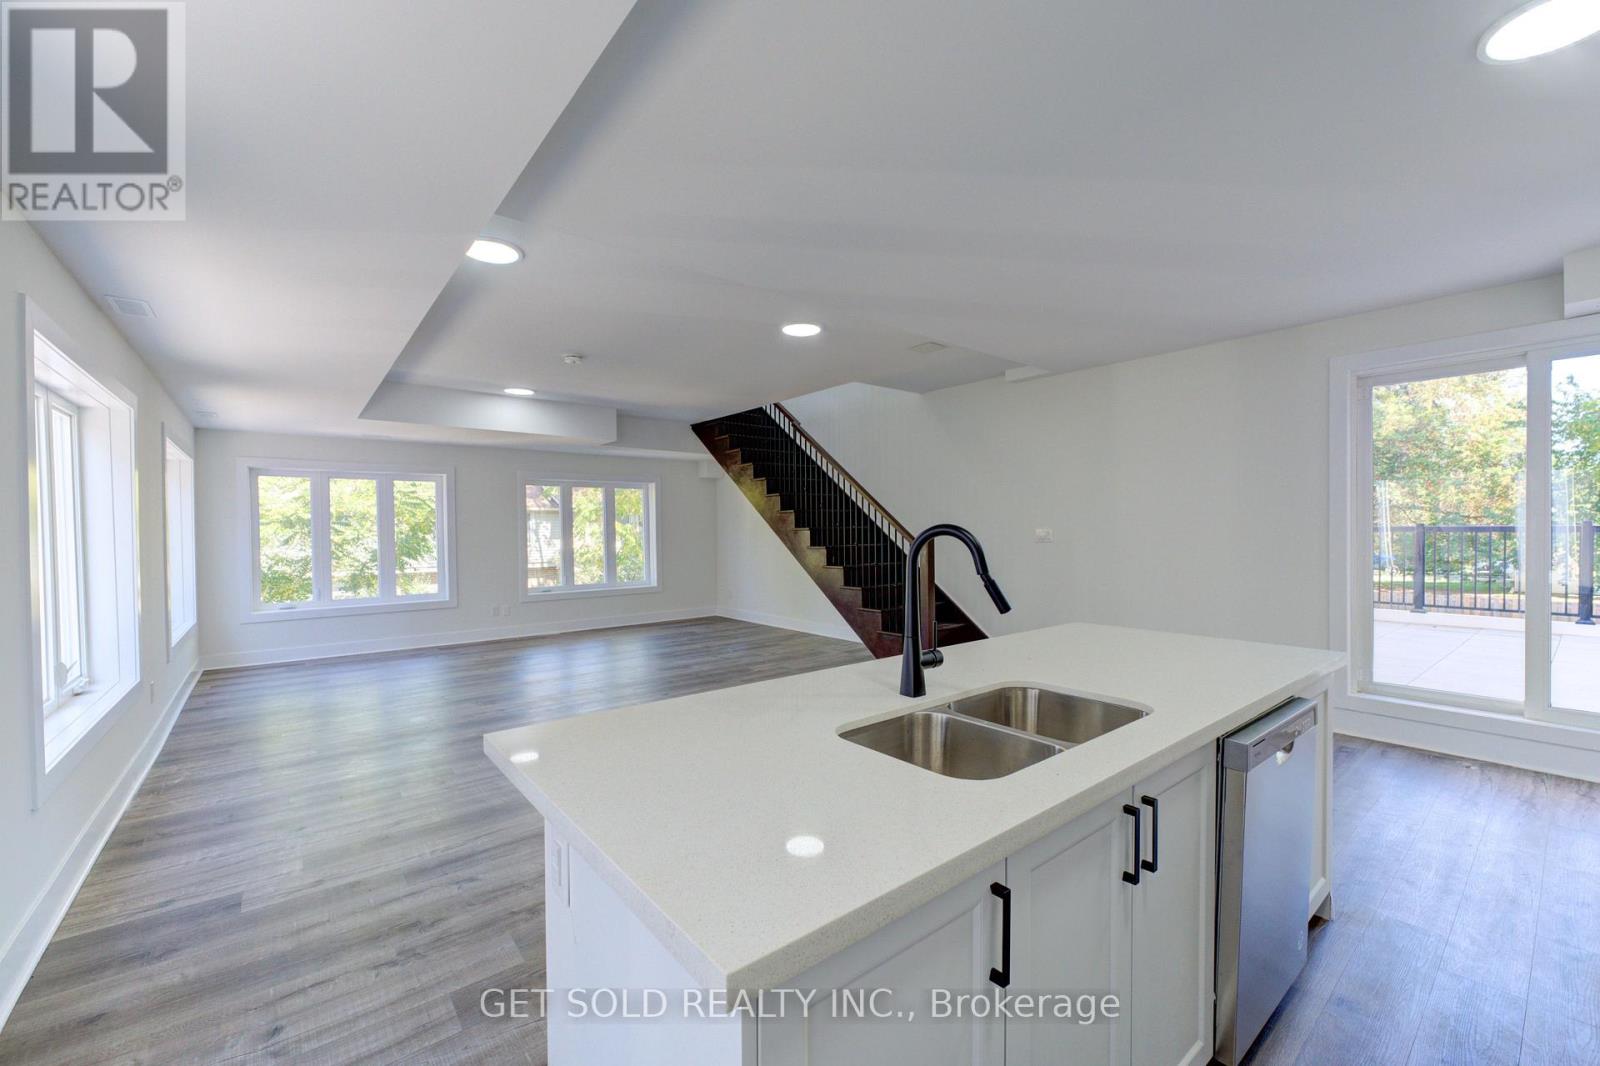
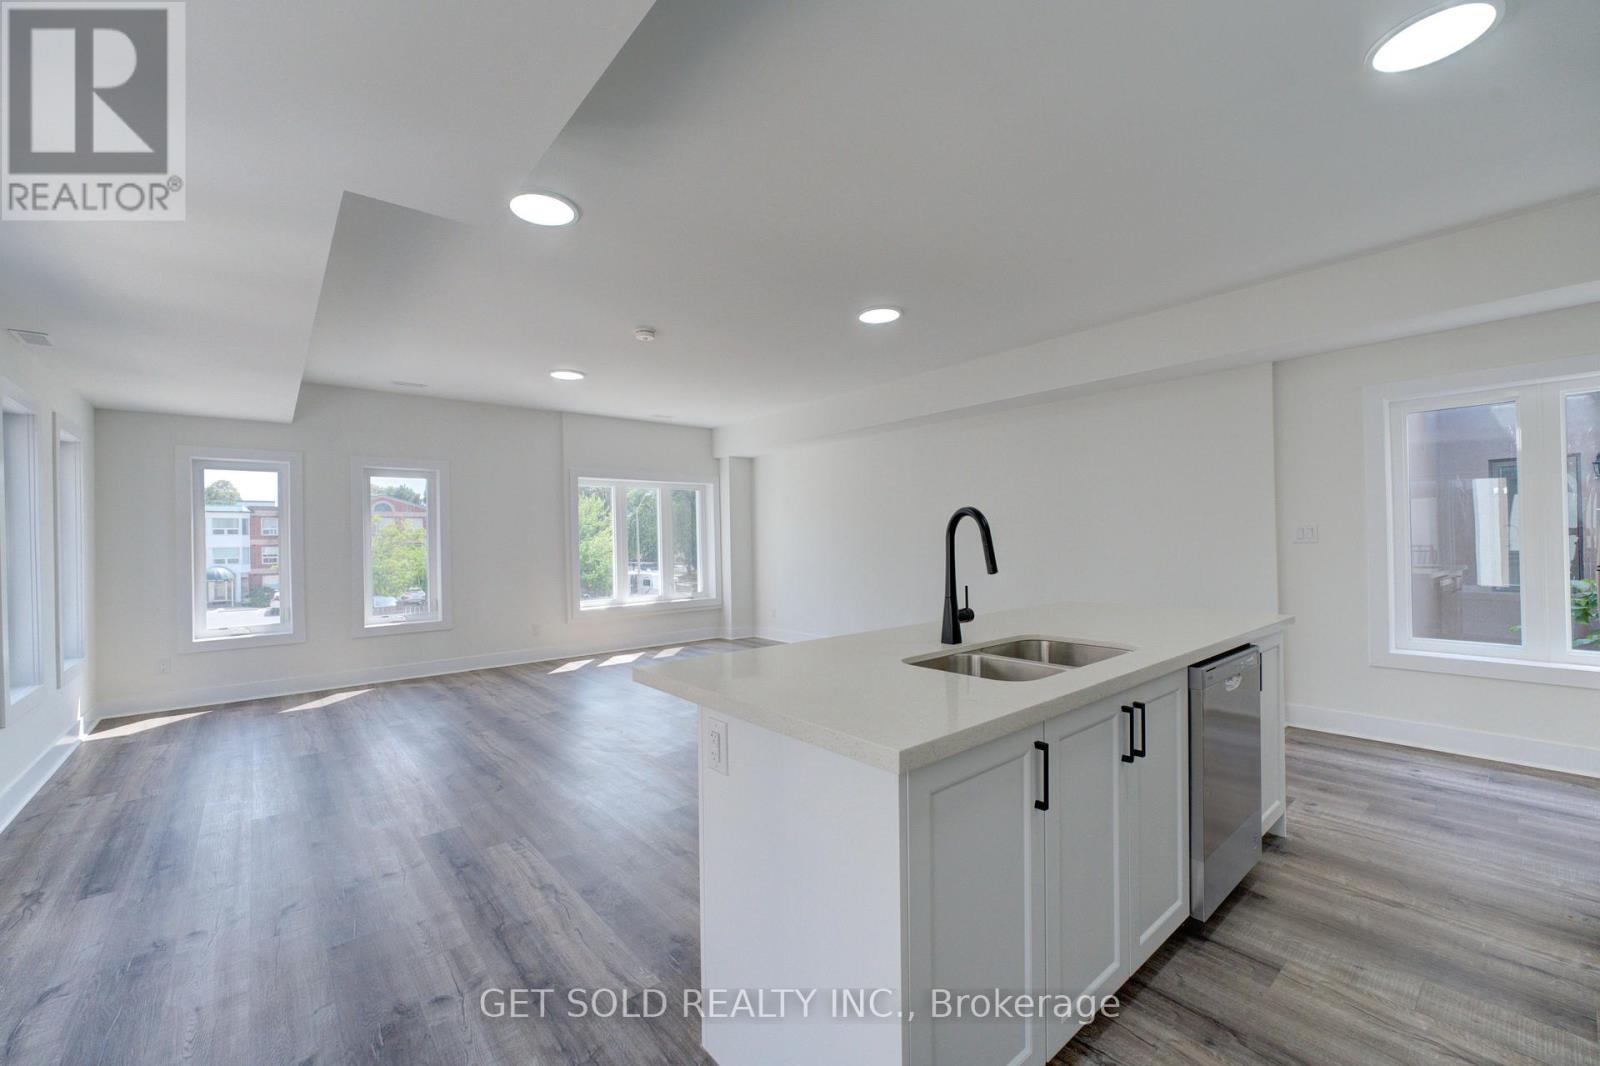
Welcome to 6701 Thoroldstone Rd Unit 14. This 1600 Sq. Ft. Luxury Stacked Townhome Offers A Wonderful Two-Floor Layout With Massive Family Room And Kitchen Combination- An Entertainers Dream Complete With Quartz Counters And Stainless Steel Appliances. A Powder Room and In Suite Laundry Provides Added Convenience. The Upper Level Boasts A Large Primary Bedroom With Walk-in Closet And 4pc Ensuite. An Additional 2 Bedrooms And 2pc Washroom Complete This Level. To Top It Off, Enjoy The Rooftop Terrace And The Sunsets It Comes With. These Newly Built Townhomes Provide A Private Owned Parking Spot. Ensuite Laundry Offers Convenience. Be The First To move Into These Inventory Townhomes With 13 Layouts To Choose From. Centrally Located In The Niagara Falls Area, Close To QEW, The Falls, Casinos And Public Transportation. Special Pricing For First Time Home Buyers And Competitively Priced Around $400/Sq. Ft. Making This An Amazing Investment Opportunity For End Users And Investors. (id:49269)
13 - 6701 Thorold Stone Road
Niagara Falls, Ontario
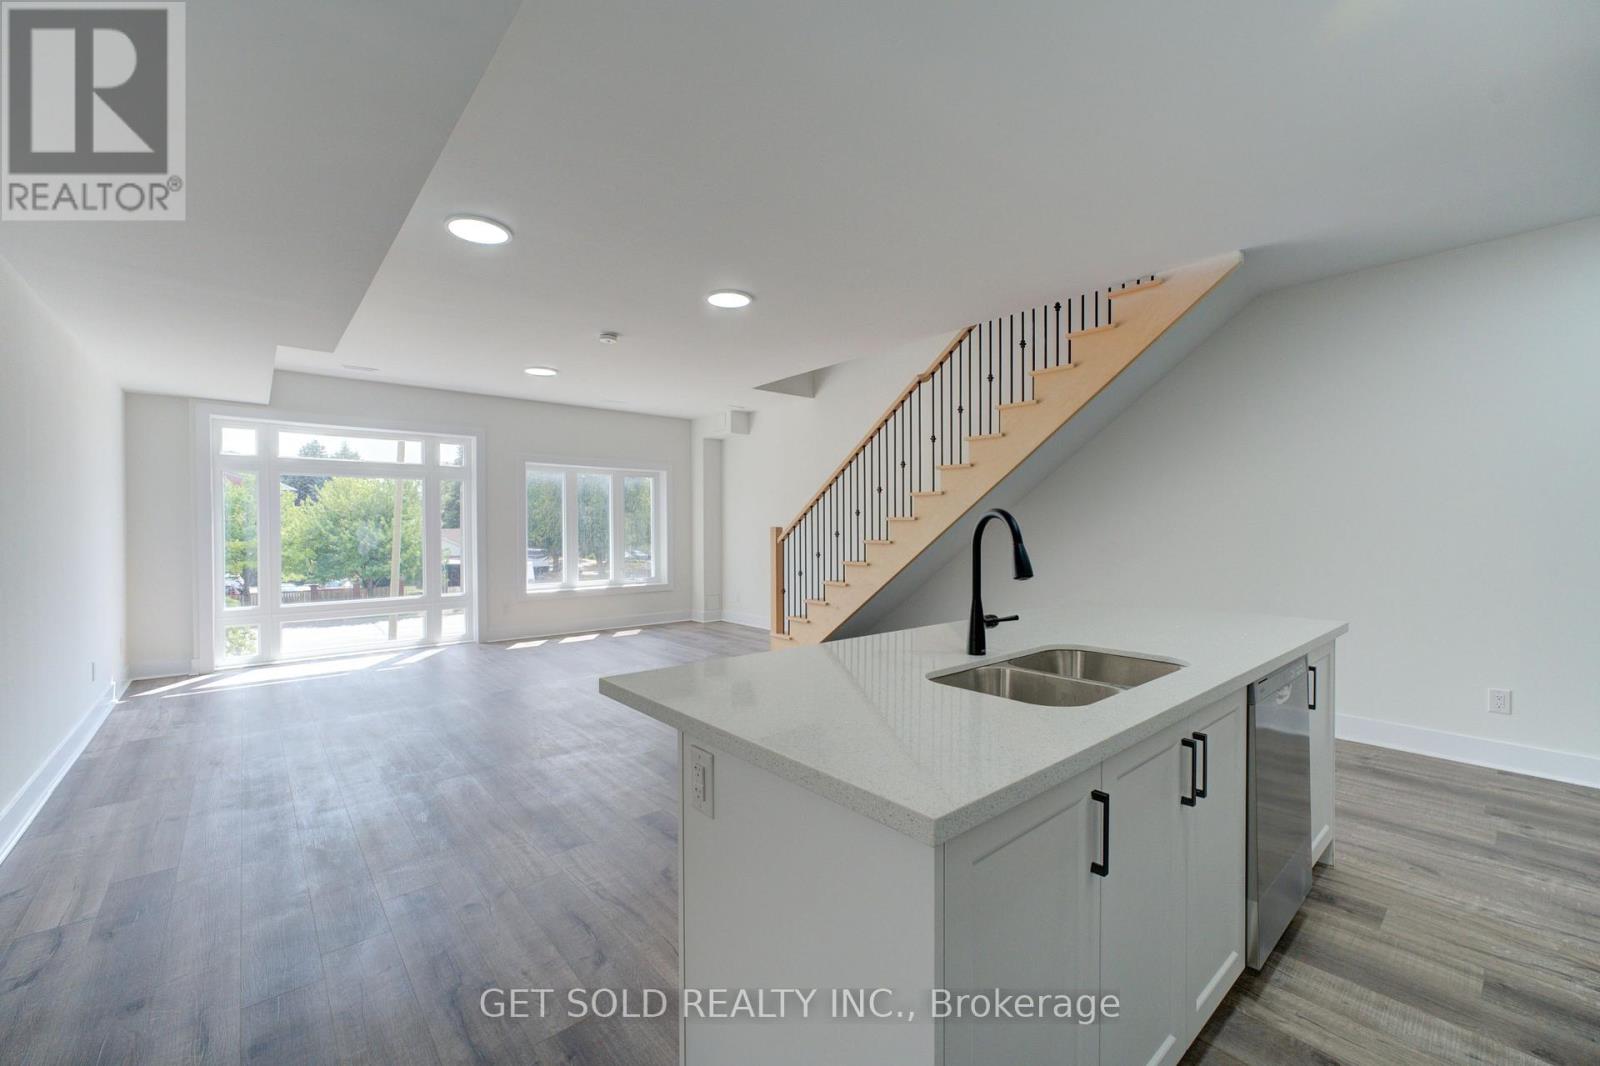
Welcome to 6701 Thoroldstone Rd Unit 13. This 1600 Sq. Ft. Luxury Stacked Townhome Offers A Wonderful Two-Floor Layout With Massive Family Room And Kitchen Combination- An Entertainers Dream Complete With Quartz Counters And Stainless Steel Appliances. A Powder Room and In Suite Laundry Provides Added Convenience. The Upper Level Boasts A Large Primary Bedroom And 4pc Bathroom. An Additional Bedroom, 4pc Washroom and Study Area Offer Added Space and Potential. To Top It Off, Enjoy The Rooftop Terrace And The Sunsets It Comes With. These Newly Built Townhomes Provide A Private Owned Parking Spot. Ensuite Laundry Offers Convenience. Be The First To move Into These Inventory Townhomes With 13 Layouts To Choose From. Centrally Located In The Niagara Falls Area, Close To QEW, The Falls, Casinos And Public Transportation. Competitively Priced Around $400/Sq. Ft. Making This An Amazing Investment Opportunity For End Users And Investors. (id:49269)
12 - 6701 Thorold Stone Road
Niagara Falls, Ontario
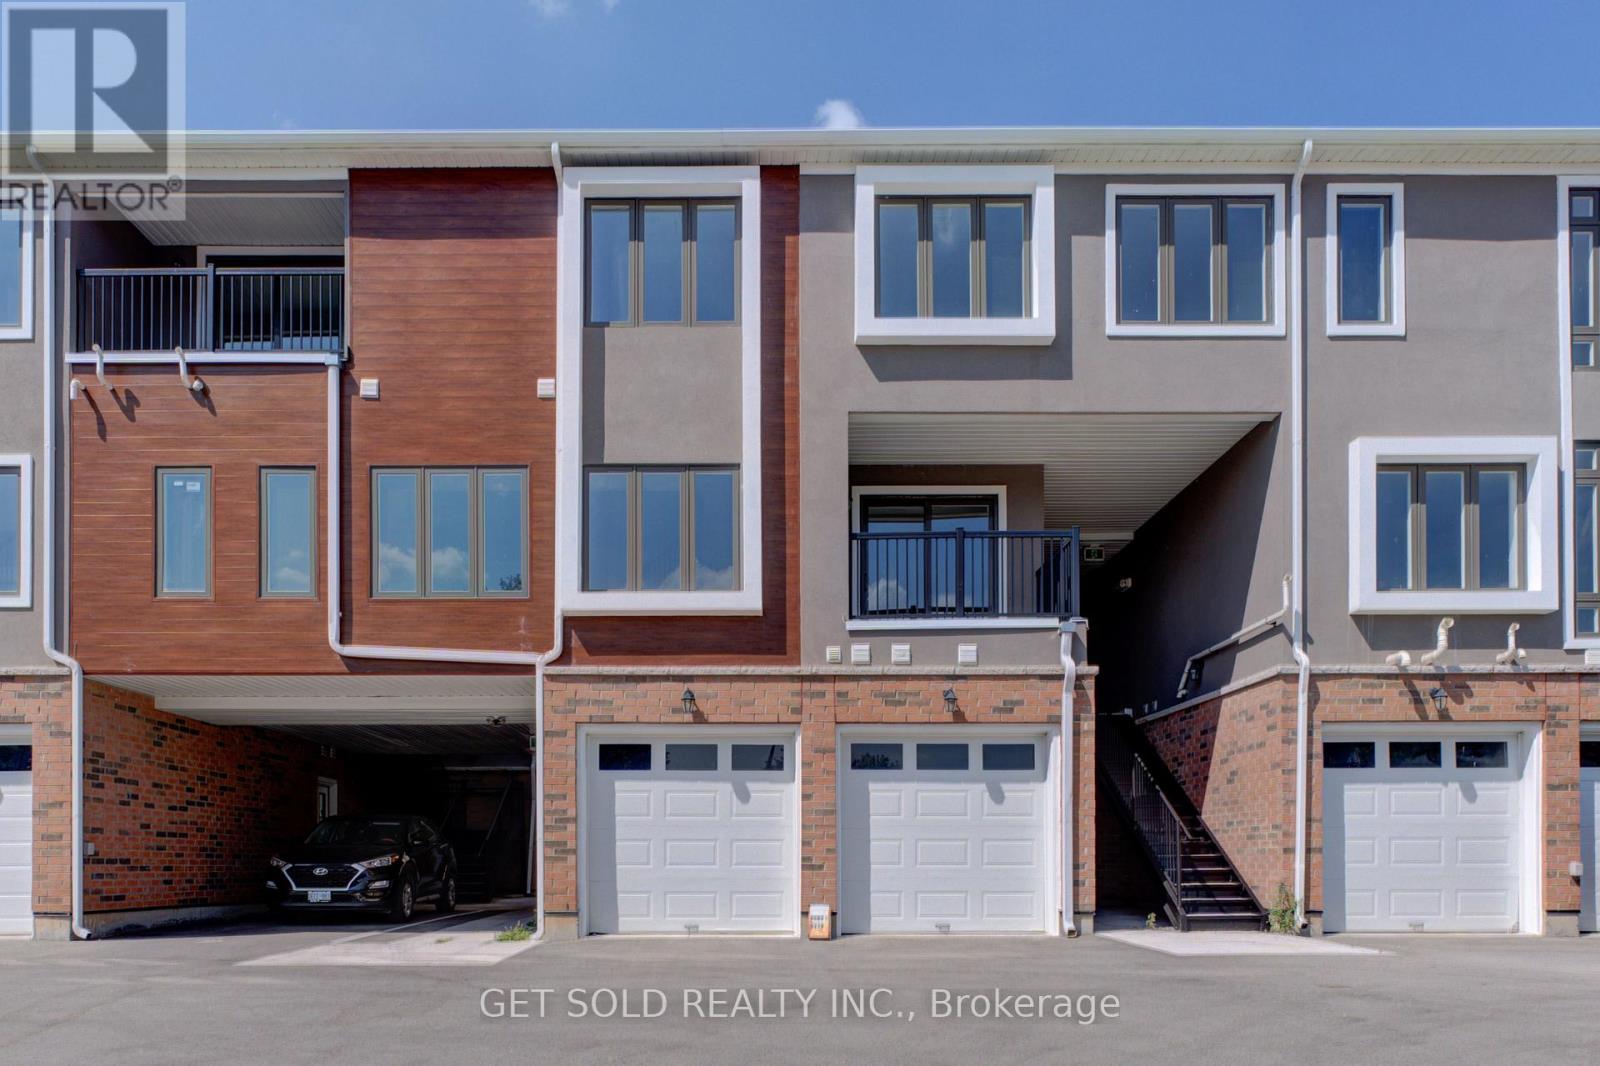
Welcome to 6701 Thoroldstone Rd Unit 12. This 1500 Sq. Ft. Luxury Stacked Townhome Offers A Wonderful Two-Floor Layout With Massive Family Room And Kitchen Combination- An Entertainers Dream Complete With Quartz Counters And Stainless Steel Appliances. A Powder Room Provides Added Convenience. The Upper Level Boasts A Large Primary Bedroom With Walk In Closet and And 4pc Bathroom. 2 Additional Bedrooms And A 2pc Washroom Complete This Level. To Top It Off, Enjoy The Rooftop Terrace And The Sunsets It Comes With. These Newly Built Townhomes Provide A Private Owned Parking Spot. Ensuite Laundry Offers Convenience. Be The First To move Into These Inventory Townhomes With 13 Layouts To Choose From. Centrally Located In The Niagara Falls Area, Close To QEW, The Falls, Casinos And Public Transportation. Competitively Priced Around $400/Sq. Ft. Making This An Amazing Investment Opportunity For End Users And Investors. (id:49269)
10 - 6701 Thorold Stone Road
Niagara Falls, Ontario
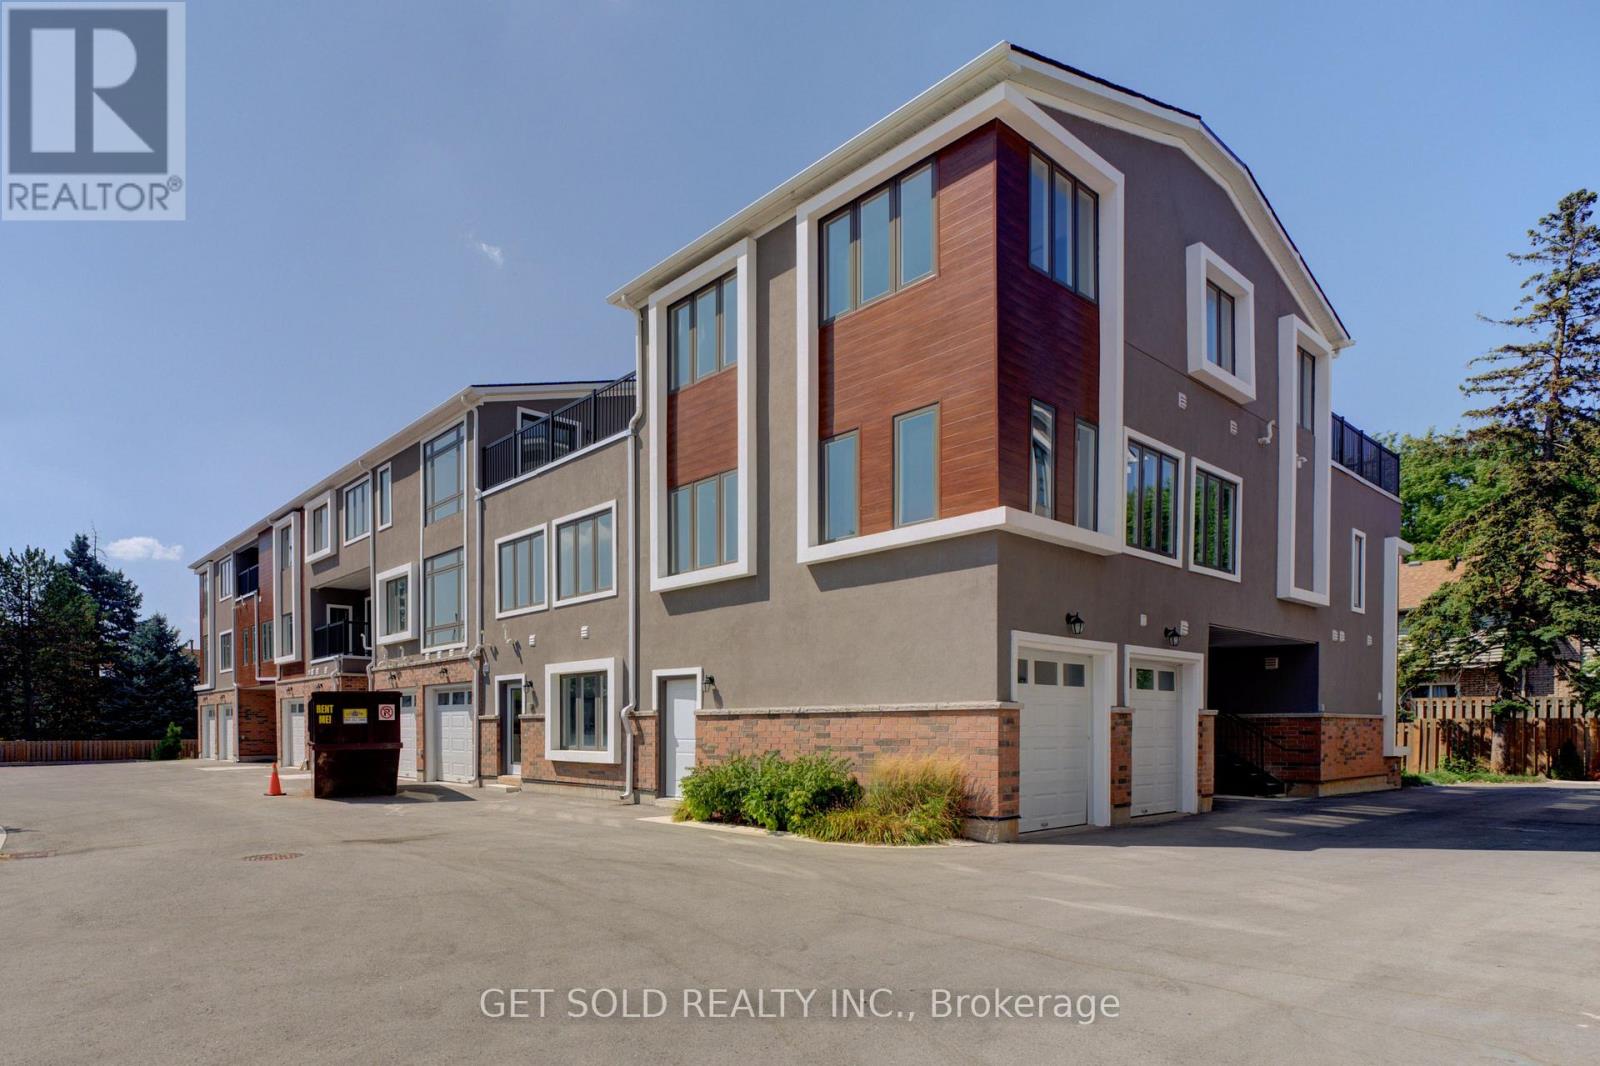
Welcome to 6701 Thoroldstone Rd Unit 10. This 1600 Sq. Ft. Luxury Stacked Townhome Offers A Wonderful Two-Floor Layout With Massive Family Room And Kitchen Combination Complete With a Balcony, Perfect For Enjoying Your Morning Coffee or Relaxing After a Long Day. Quartz Counters, Stainless Steel Appliances And 2pc Bathroom Complete The First Floor. The Beautifully Stained Staircase Takes You To 2 Bedrooms a Convenient 4pc Washroom and the Large Primary Bedroom Complete with 4pc Ensuite and Walk In Closet. To Top It Off, Enjoy The Rooftop Terrace And The Sunsets It Comes With. These Newly Built Townhomes Provide A Private Owned Parking Spot. Ensuite Laundry Offers Convenience. Be The First To move Into These Inventory Townhomes With 13 Layouts To Choose From. Centrally Located In The Niagara Falls Area, Close To QEW, The Falls, Casinos And Public Transportation. This Is An Amazing Investment Opportunity For End Users And Investors. (id:49269)
5 - 6701 Thorold Stone Road
Niagara Falls, Ontario
Welcome to 6701 Thoroldstone Rd Unit 5. This 2007 Sq. Ft. Luxury Stacked Townhome Offers A Wonderful Three-Floor Layout With Massive Family Room And Kitchen Combination. The Main Floor Offers An Entertainers Dream providing an Open Concept Living Room And Large Kitchen. Quartz Counters, Stainless Steel Appliances And 2pc Bathroom Complete The First Floor. The Beautifully Stained Staircase Takes You To 3 Bedrooms and Two 4pc Bathrooms Including One Of Two Primary Bedrooms. Third Floor Offer A Owners Suite With Large Bedroom, 4Pc Ensuite And Rooftop Terrace To Enjoy The Sunsets. These Newly Built Townhomes Provide A Private Owned Parking Spot. Ensuite Laundry Offers Convenience. Be The First To move Into These Inventory Townhomes With 13 Layouts To Choose From. Centrally Located In The Niagara Falls Area, Close To QEW, The Falls, Casinos And Public Transportation. This Is An Amazing Investment Opportunity For End Users And Investors. (id:49269)
8 - 6701 Thorold Stone Road
Niagara Falls, Ontario
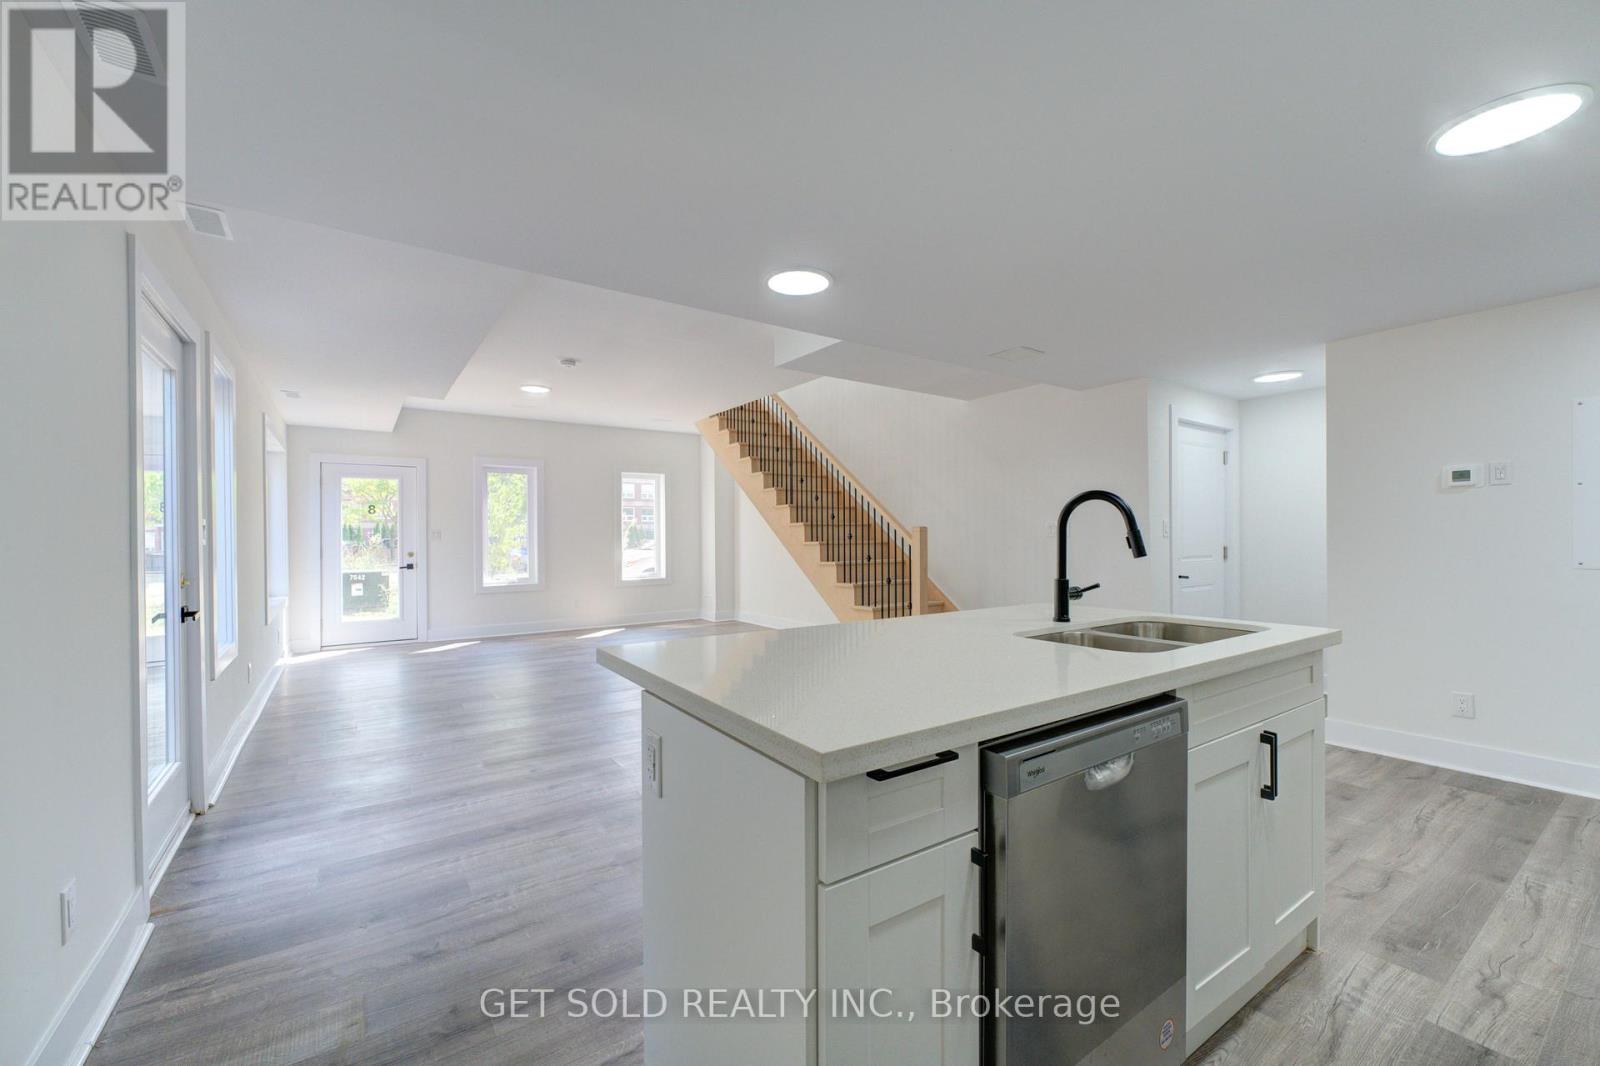
Welcome to 6701 Thorold Stone Rd Unit 8. This 1166 Sq. Ft. Luxury Stacked Townhome Offers A Wonderful Two-Floor Layout With Massive Family Room And Kitchen Combination. The Main Floor Offers An Entertainers Dream providing an Open Concept Living Room And Large Kitchen. Quartz Counters, Stainless Steel Appliances And 2pc Bathroom Complete The First Floor. The Beautifully Stained Staircase Takes You To 2 Bedrooms and a 4pc Bathroom. These Newly Built Townhomes Provide A Private Owned Garage. Ensuite Laundry Offers Convenience. Be The First To move Into These Inventory Townhomes With 13 Layouts To Choose From. Centrally Located In The Niagara Falls Area, Close To QEW, The Falls, Casinos And Public Transportation. This Is An Amazing Investment Opportunity For End Users And Investors. (id:49269)
202 Browns Line
Toronto, Ontario
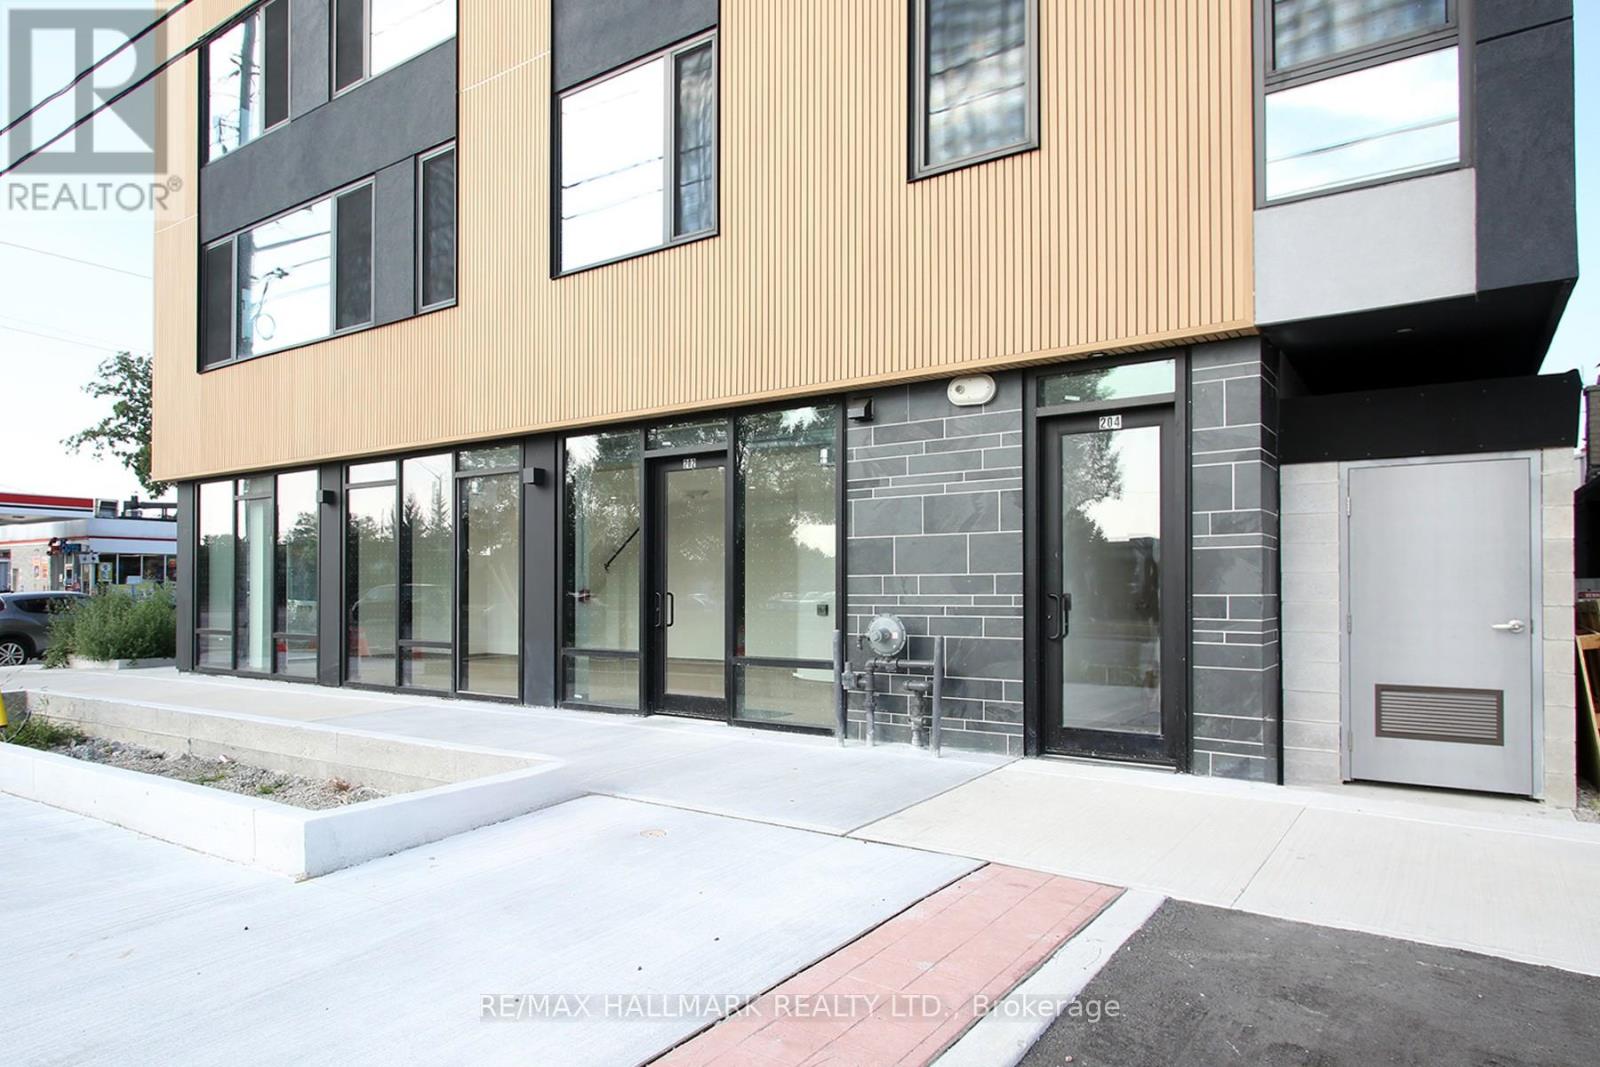
Prime commercial space with exceptional visibility on Browns Line! This modern, sleek unit features durable luxury vinyl floors, extra-tall ceilings, and floor-to-ceiling wraparound windows that flood the space with natural light and maximize street exposure. The layout is open, versatile, and perfect for a variety of uses, ready to be customized to suite your business. Ideal for a coffee shop, boutique pharmacy, or small business looking for a high-traffic, high-visibility location. This beautiful space is wheelchair-accessible including the washroom and barrier-free entry ensure inclusivity for all customers. Design-forward finishes and a bright, airy feel create an inviting atmosphere for clients and staffs alike. Located in a thriving neighbourhood with excellent pedestrian and vehicle traffic, this location offers unbeatable branding potential with prominent street frontage. Don't miss this rare opportunity to establish your business in a premium space where style meets function. Modern build, prime exposure, and endless potential ready for your vision! Minutes to 427, QEW, 401, Gardiner & Lake Shore Blvd! 5 min to Mississauga & Sherway Gardens, 15 min to Pearson, 20 min to Toronto/Mississauga financial districts, Oakville border & Yonge/Sheppard. Steps to 24-hr Lakeshore streetcar, GO Station, Farm Boy, shops on the Lakeshore, Lake Ontario & scenic trails. (id:49269)
2120 Shorncliffe Boulevard
Oakville, Ontario
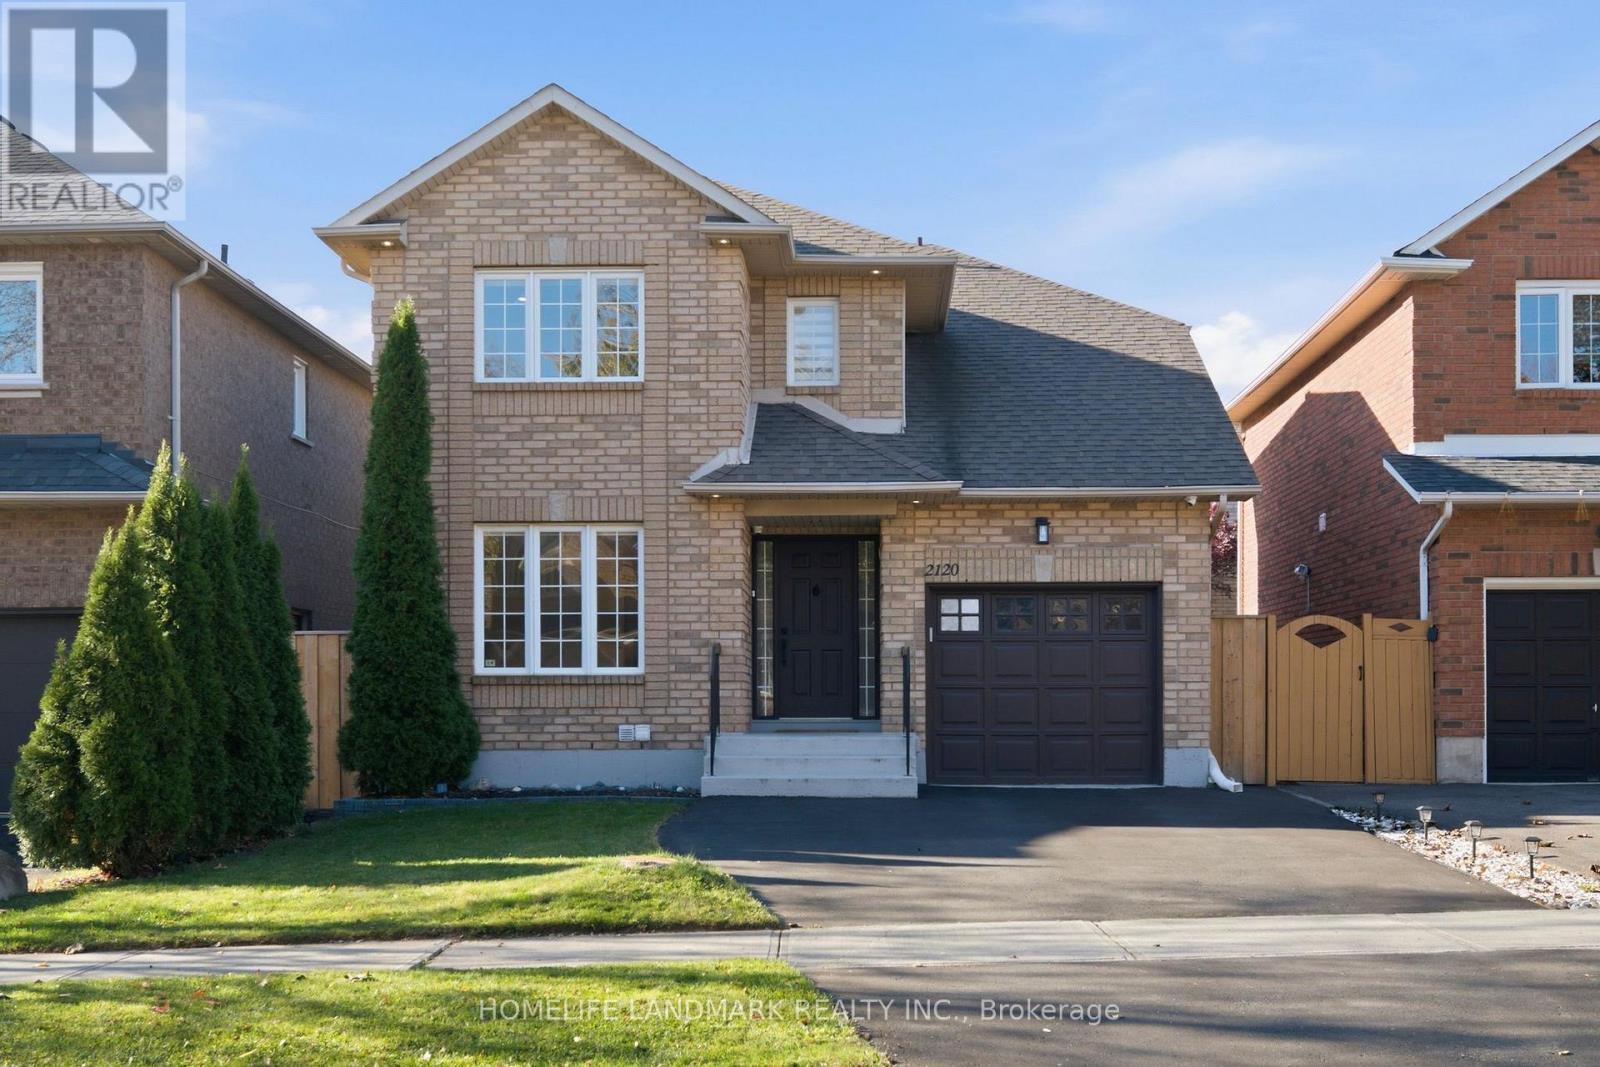
Impeccably updated 2-story detached home offering 2,093 sq ft of total finished living space in highly sought-after West Oak Trails! This bright & stylish 3-bed, 4-bath residence perfectly blends modern design with functional family living. The main level features a natural, open flow with smooth ceilings, pot lights, premium light fixtures, upgraded blinds, and a stunning new staircase with iron pickets. The magazine-worthy chef's kitchen boasts quartz countertops & backsplash, deep S/S sink, S/S appliances, and expansive counter space overlooking the family room and backyard. Upstairs & main baths feature cohesive, luxury quartz counters. The fully finished basement adds exceptional versatility with a large rec room, private office, 3-pc bath, and ample storage. Exceptional curb appeal with manicured front/back gardens, a concrete patio, and a newly sealed 2-car driveway. Major mechanical updates offer total peace of mind: Furnace (2020), A/C (2021), Roof Shingles (2018), and an OWNED Hot Water Tank (2021)-no rental fees!Nestled in a premier, family-friendly neighborhood just a 3-minute drive (or short walk) to top-ranked Garth Webb Secondary School, and steps to Emily Carr Public School, parks, scenic trails, shopping, and Oakville Trafalgar Memorial Hospital. Commuting is a breeze with Bronte GO Station only 8 minutes away and quick, easy access to major highways. A true move-in-ready gem! (id:49269)
411 St Paul Avenue
Brantford, Ontario
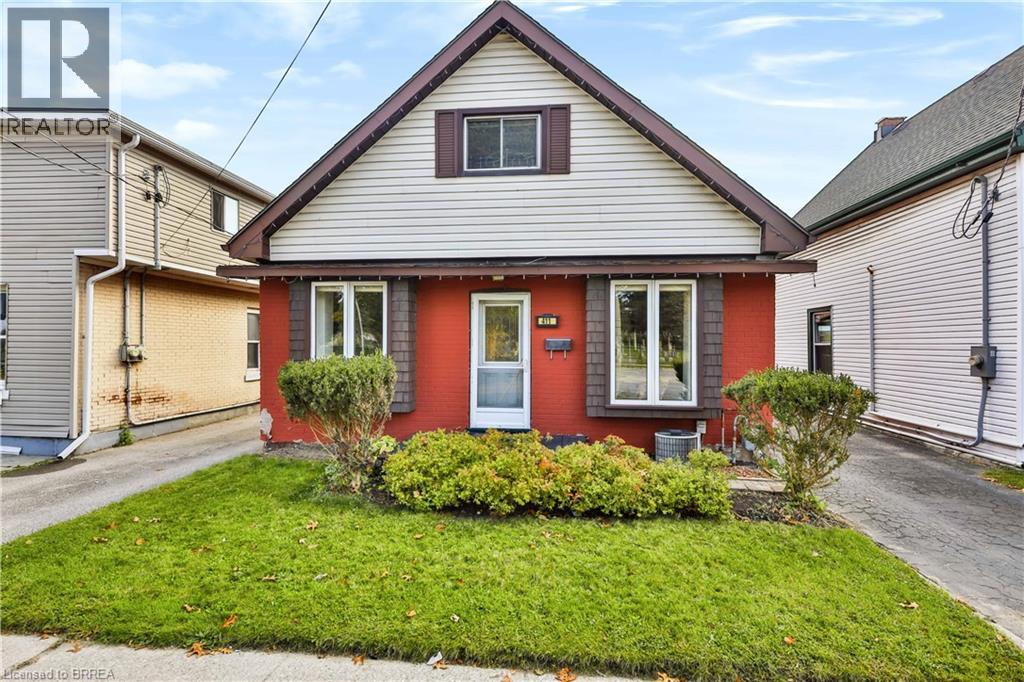
Welcome to 411 St. Paul Avenue, a charming solid brick home in Brantford's established Terrace Hill neighbourhood, offering more space and versatility than you might expect! With approximately 1,449 sq. ft. of above-grade living space, this 3-bedroom, 2-bathroom home combines character, functionality and inviting indoor and outdoor spaces. Step inside to discover a spacious living room with hardwood flooring and 9-foot ceilings, providing plenty of space to relax or entertain. The generous dining area is ideal for everyday meals and gatherings, while a dedicated main-floor office nook offers a convenient space to work or study. The eat-in kitchen features ample cabinetry, an island with additional storage and direct access to the covered BBQ area. A main-floor bedroom and 4-piece bathroom add flexibility to the layout. Upstairs, you'll find two additional bedrooms and a 3-piece bathroom. The unfinished lower level offers laundry, utility and storage space, along with an additional area with potential for future use. Outside, the backyard is a standout feature, with a spacious 25 x 16 ft. deck, pergola and covered BBQ area, creating a welcoming setting for outdoor dining, entertaining or simply unwinding. A private driveway provides parking for two vehicles. Situated on a 36 x 107 ft. lot with C8 and R1D zoning, the property is conveniently located near Brantford General Hospital, parks, walking trails, schools, shopping, public transit and Highway 403 access. Offering generous principal rooms, a flexible floor plan and an inviting outdoor living area, 411 St. Paul Avenue is a home worth experiencing in person. (id:49269)
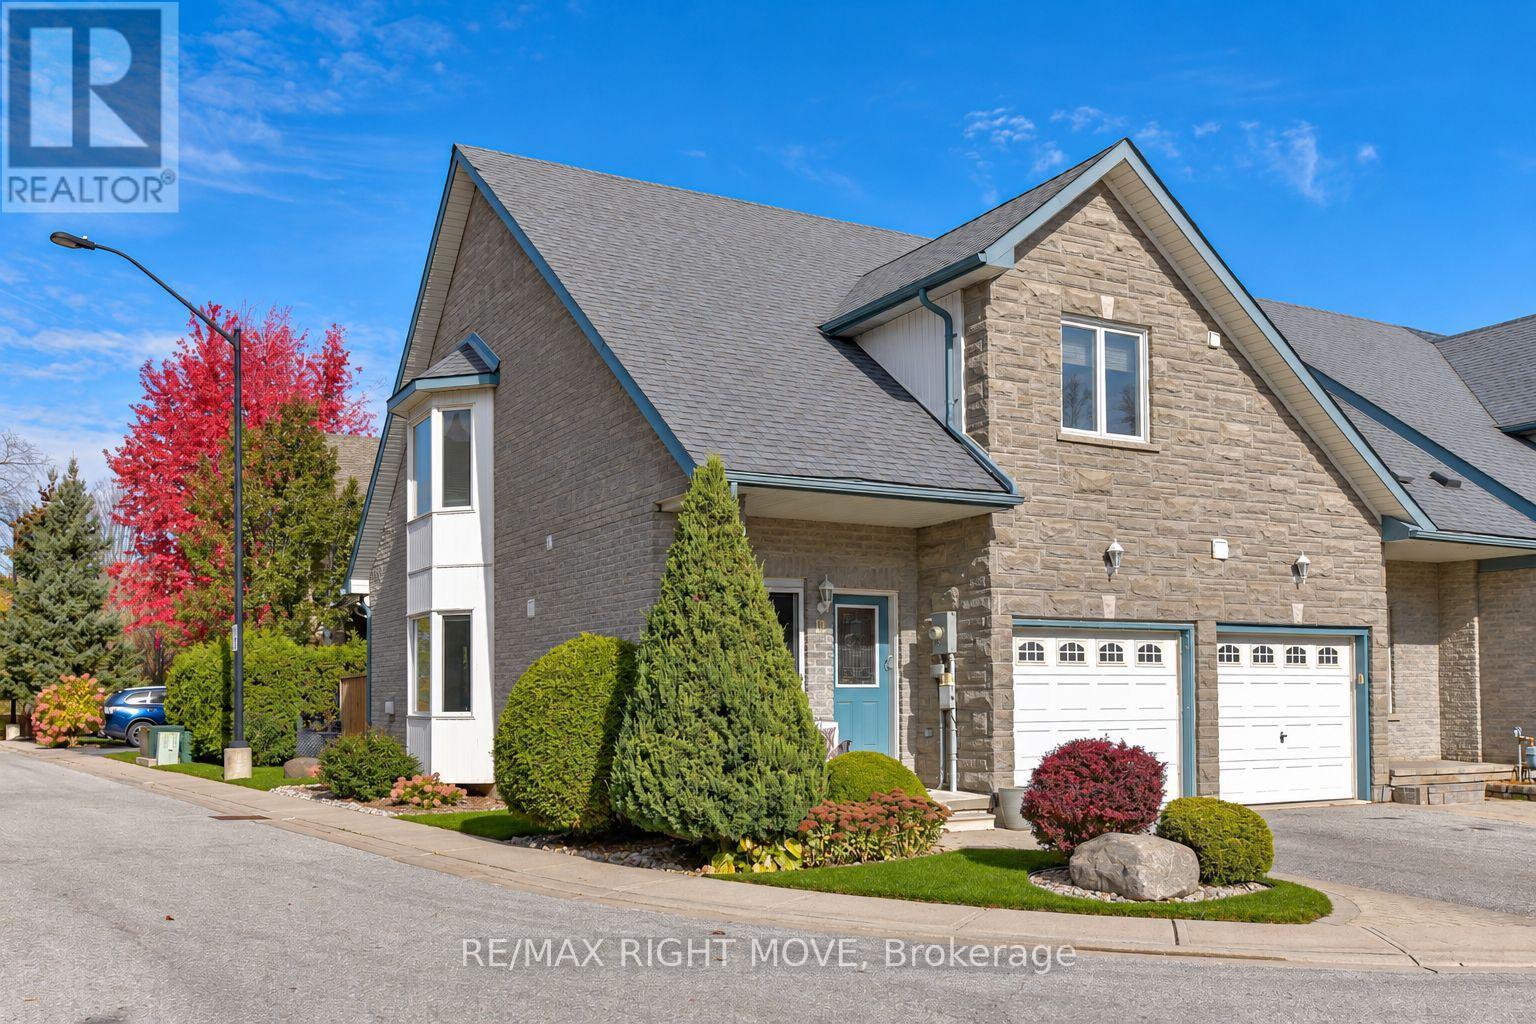
12 - 125 Huronia Road N
Barrie, Ontario
Welcome to this well-cared-for freehold-style condo townhouse that instantly impresses with excellent curb appeal and clear pride of ownership. Perfectly positioned in a quiet complex in South Barrie, this bright 2-bedroom, 2-bathroom home offers a functional layout, beautiful finishes, and a private outdoor space - making it an outstanding starter home or perfect downsizing opportunity. Step inside to discover hardwood flooring flowing throughout the main level. The open-concept kitchen and living room create a warm, inviting atmosphere ideal for everyday living and entertaining. From the living area, walk out to your private fully fenced backyard featuring a grassy area and deck - your own peaceful retreat. Upstairs you'll find two comfortable bedrooms and a full bathroom, plus a versatile loft area that overlooks the foyer and living room. This bright bonus space is ideal as a private home office, reading nook, or extra living room - a rare and valuable feature that sets this home apart. The unfinished basement provides excellent potential for future finishing, storage, or a workshop. Residents also enjoy access to a shared community gazebo with fire pit, surrounded by mature trees and lovely scenery - perfect for summer evenings and casual gatherings with neighbours. This is a rare opportunity in a complex where units don't come to market often. Conveniently located near shopping, parks, Highway 400, and Barrie's waterfront amenities. Don't miss your chance to own this move-in-ready starter home with character, functionality, and outdoor space! (id:49269)
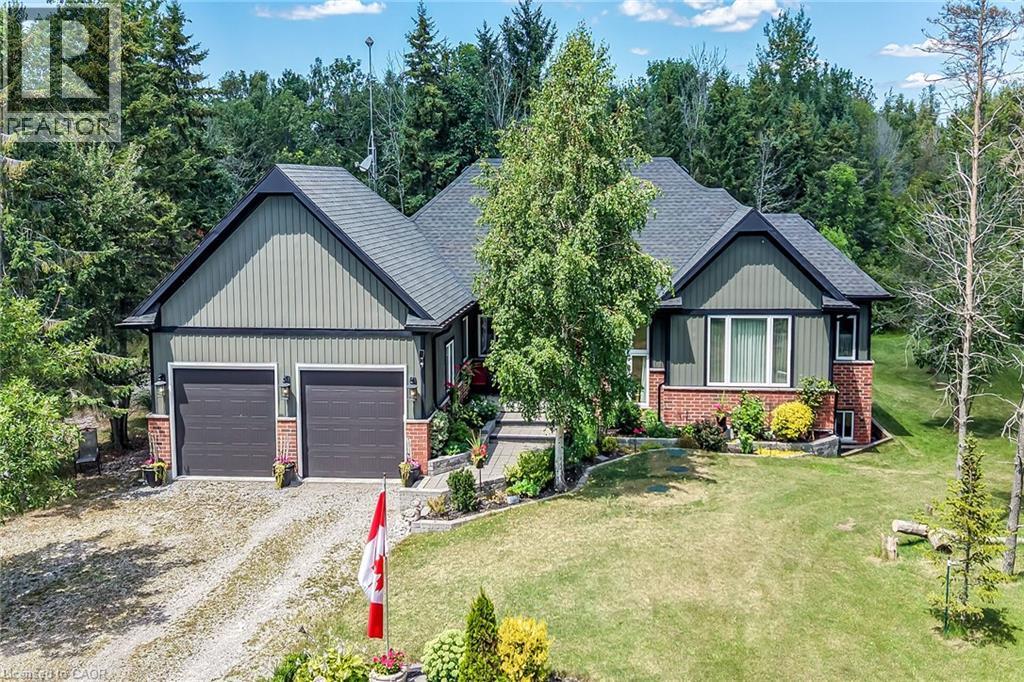
741 South Coast Drive
Nanticoke, Ontario
Welcome to this exceptional custom-built detached home, thoughtfully designed and beautifully maintained since 2017. Set on over an acre with 124 ft. of frontage, this property offers a rare blend of refined living and natural beauty, with a forested backdrop, open grassy areas and established front gardens showcasing easy-care perennials and shrubs. Double luxury front doors open to a welcoming foyer and an impressive open-concept main level featuring rich hardwood floors, a natural gas fireplace and an elegant dining area. The chef-inspired kitchen is the heart of the home, offering a substantial island, farmhouse-style sink and bright, spacious pantry. Convenient main floor laundry and mudroom provide seamless access to the oversized double garage. A stylish 2-piece powder room serves guests, while the sun-filled primary suite offers a generous walk-in closet and private ensuite. Hardwood stairs lead to the bright lower level, where oversized above-grade windows bring an abundance of natural light to the spacious family room. Two additional generously sized bedrooms each feature double-door closets and walk-in closets, complemented by a well-appointed 4-piece bath. Nothing to do but move in and enjoy. A cistern with water treatment system provides the home's water supply, while a separate well offers added convenience for gardening. Nature is at your doorstep, with Conservation Authority lands within walking distance and a public beach just down the road. The extra-large double garage offers exceptional space for vehicles, equipment and storage, while two driveways provide abundant parking. A distinctive property offering space, privacy, comfort and an enviable connection to the outdoors. A Nature Lovers Delight! (id:49269)
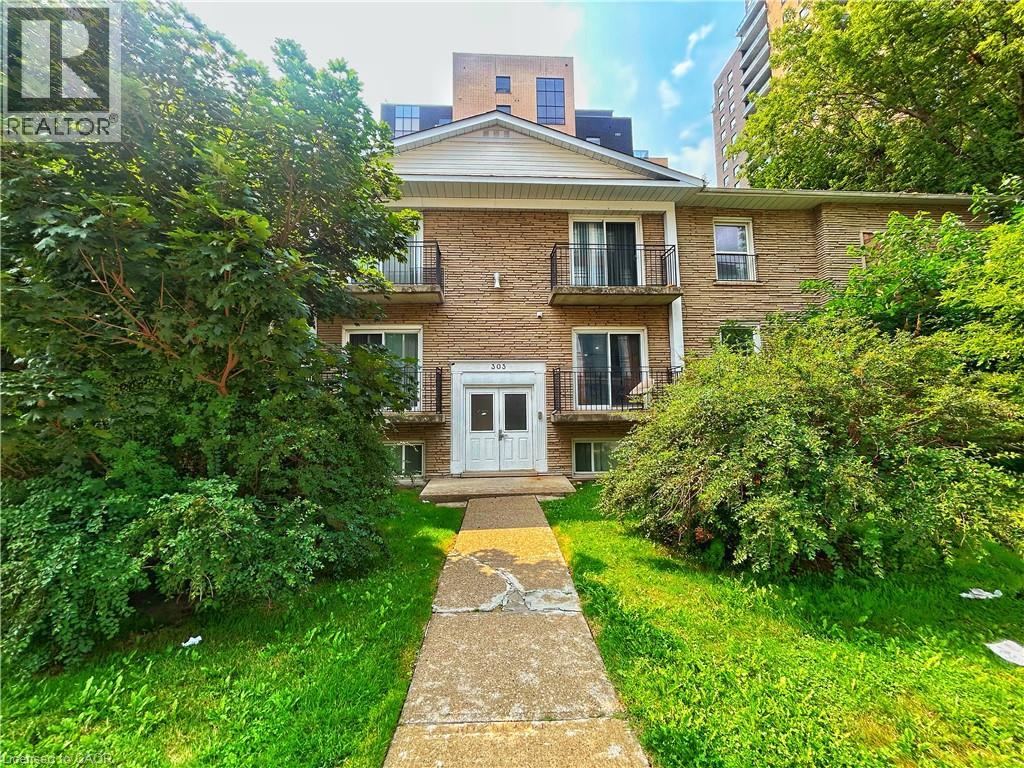
303 King Street N Unit# 4
Waterloo, Ontario
This unit is located right in the heart of Waterloo. The rent is completely all-inclusive, with all utilities covered in the price. It is minutes from both Wilfrid Laurier and the University of Waterloo. You are steps away from daily amenities, restaurants, and shops. A highly convenient and central location. (id:49269)

C305 - 8 Beverley Glen Blvd Boulevard
Vaughan, Ontario
Welcome to the prestigious The Thornhill Master Planned Community By The Daniels Corp. This one Bedroom apartment with underground parking is equipped with Modern Finishes, Bright Open Concept Functional Layout and a Balcony. The building is with Concierge, and close to Public Transit Super centers, Shopping, Dinning, Top Rated Schools, Major Highways. A beautiful and accessible place to live. The unit is Bright and Open Concept with Functional Layout and a Balcony. The building has Concierge, and close to Public Transit Super centers, Shopping, Dinning, Top Rated Schools, Major Highways. A beautiful and accessible place to live. Measurements are approximate. The Tenant and Tenant agent to verify the measurements. Pictures are from prior occupancy of current tenants. 24 hrs notice required for viewing. Internet and water included in rent. (id:49269)