
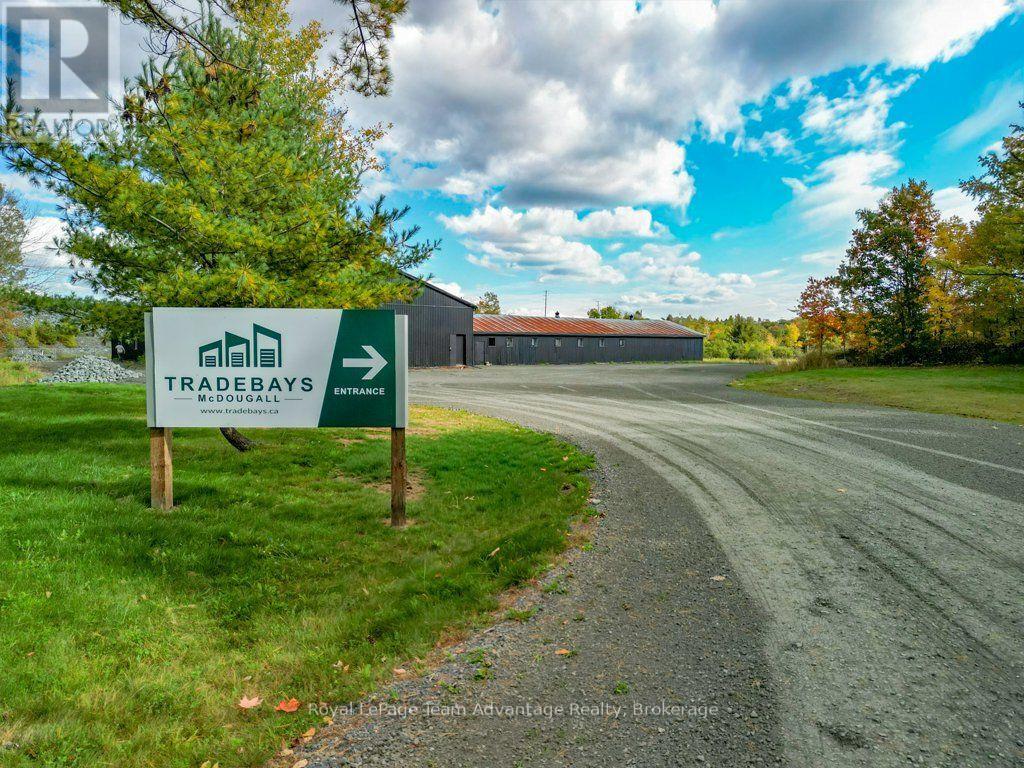
11 Municipal Drive
Mcdougall, Ontario
Looking for a practical space to grow your business, store equipment, or get the job done? Welcome to TradeBays at 11 Municipal Drive, McDougall - a flexible commercial space designed with tradespeople, contractors, and small business owners in mind.Offering versatile bay configurations, TradeBays provides the room and functionality you need without the commitment of a large industrial facility. Features include oversized 14' x 14' roll-up doors for convenient access, heat-pump heating and air conditioning for year-round comfort, and private washroom facilities.Whether you're operating a contracting business, storing tools and materials, maintaining equipment, or simply need a dedicated workspace away from home, TradeBays offers a practical solution.Situated on a spacious property just minutes from Parry Sound, the location combines convenient access with the flexibility of a commercial setting.Room to work. Space to grow. Built for the trades. (id:49269)
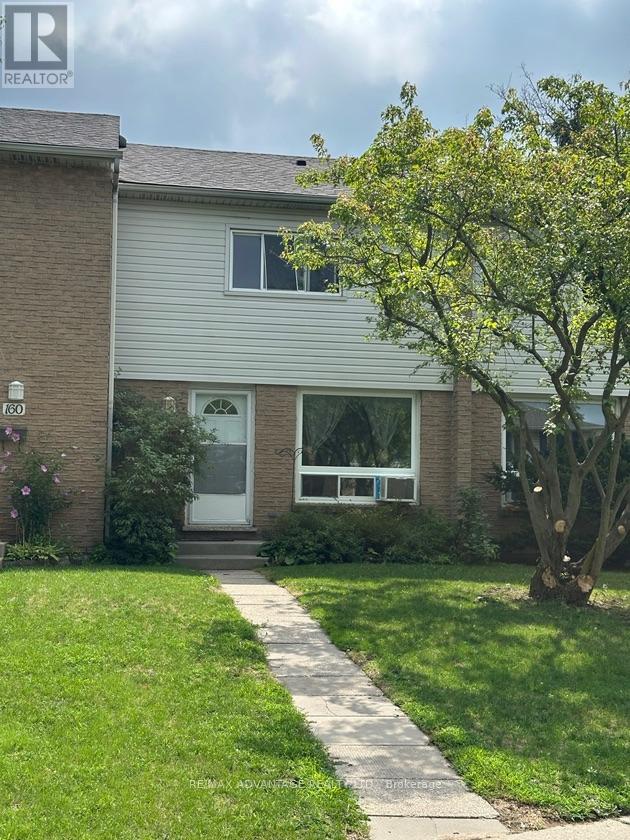
158 - 1775 Culver Drive
London East, Ontario
Spacious 3 bedroom, 2 bathroom condo in established East London condo corp, close to Fanshawe College and many local amenities. Large living/dining room, with the large eat-in kitchen. Good sized bedrooms, Finished rec room, laundry and 3 piece bathroom in the lower level. Easy access to Transit, shopping, restaurants and much more. (id:49269)
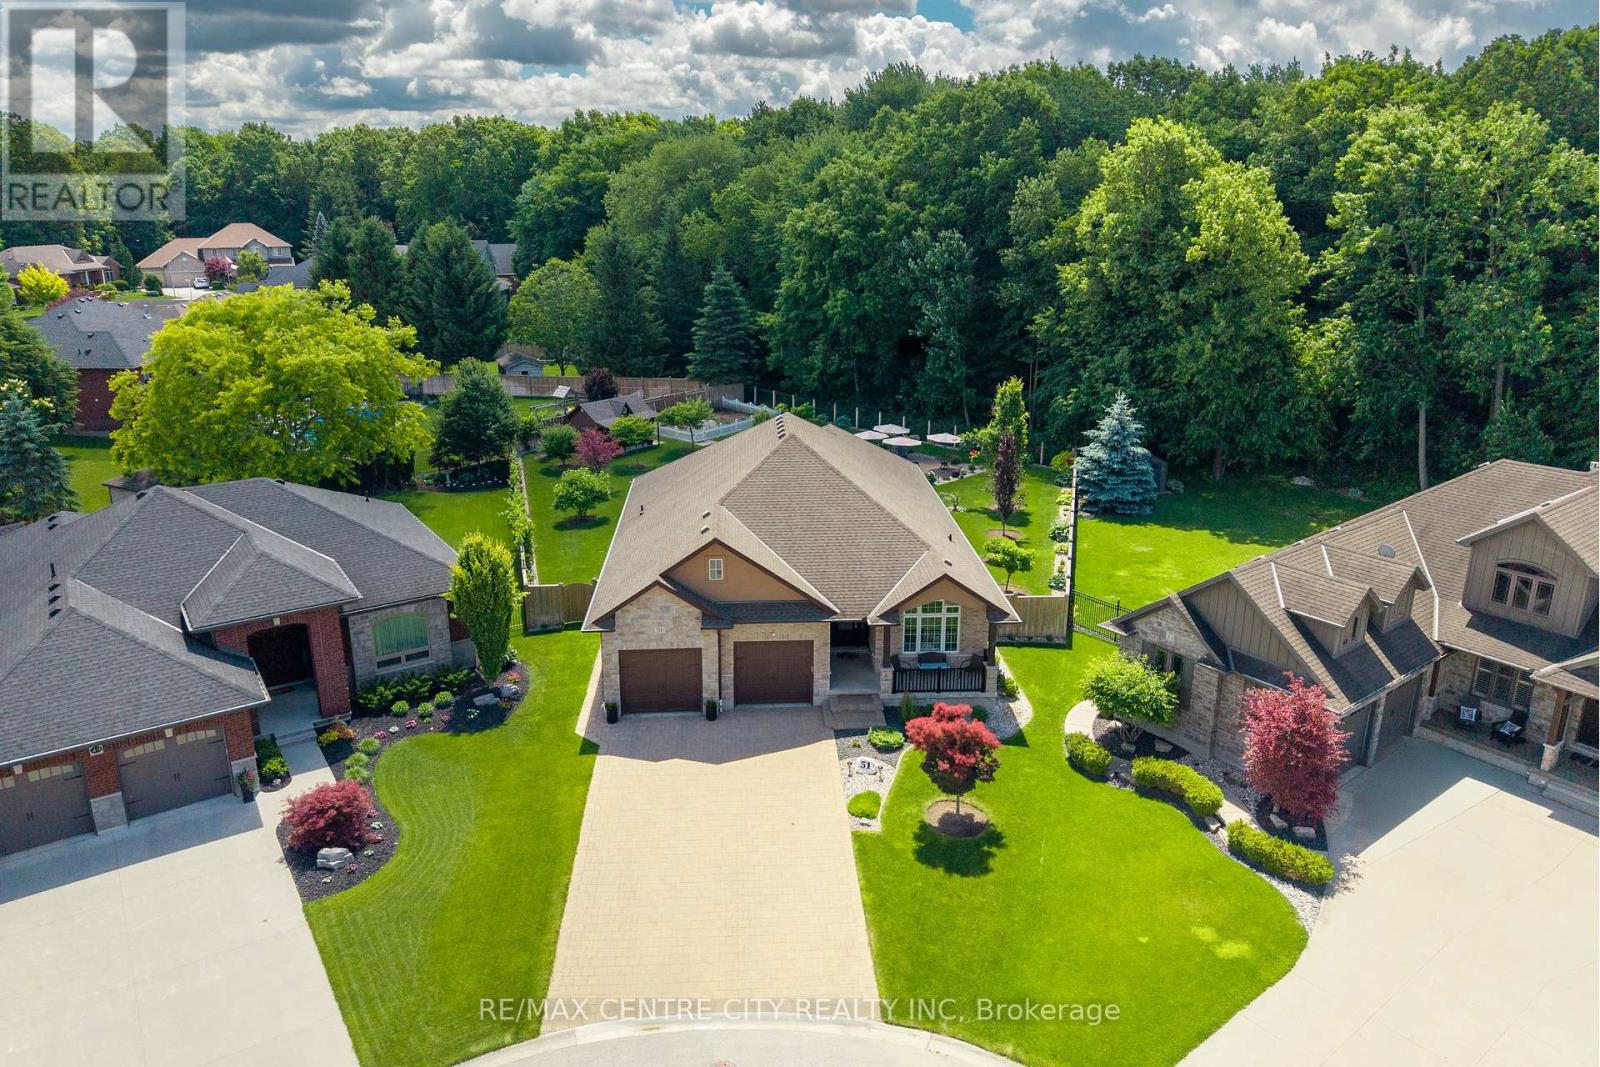
51 Ashby Crescent
Strathroy-Caradoc, Ontario
Welcome to this custom-built home by Portugal Homes in Saxonville Estates. Ideally situated on the of the subdivision's largest lots backing onto wooded conservation land. Offering over 2,000 sq. ft. of finished living space on the main level, plus a partially finished lower level, this well-maintained home features quality finishes, thoughtful upgrades, and a functional layout. The main level offers an open concept with an inviting living area featuring a coffered beamed ceiling and a stone gas fireplace, while the kitchen includes premium quartz countertops, a large island, and walk-in pantry beside the dining area. Large windows along the rear of the home with California shutters provide views of the private backyard and surrounding woods. Additional main floor features include 12-foot ceilings, crown moulding, transom windows, and built-in sound system throughout the home. Three main floor bedrooms, with the front one currently being used as a den/office plus a spacious primary suite with a tray ceiling, crown moulding, walk-in closet, and ensuite with double sinks and an abundance of counter space. Main floor laundry room is conveniently located off the hallway leading to the primary bedroom. The finished lower level adds two additional bedrooms, a recreation room, games area, bathroom, and plenty of storage, including a large L-shaped cold room.The oversized pie-shaped lot measures just under 0.4 of an acre and offers approximately 110 feet of frontage along the conservation area. The backyard is designed for entertaining, with a three-season sunroom with sliding glass panels and retractable screens overlooking a one of a kind view, as well as a spacious patio, outdoor speakers, vegetable garden area, and storage shed with hydro. Complete with an oversized garage, this carefully maintained and upgraded home offers a rare opportunity to enjoy a private, conservation-backed setting in sought-after Saxonville Estates. Matterport Tour available upon request (id:49269)
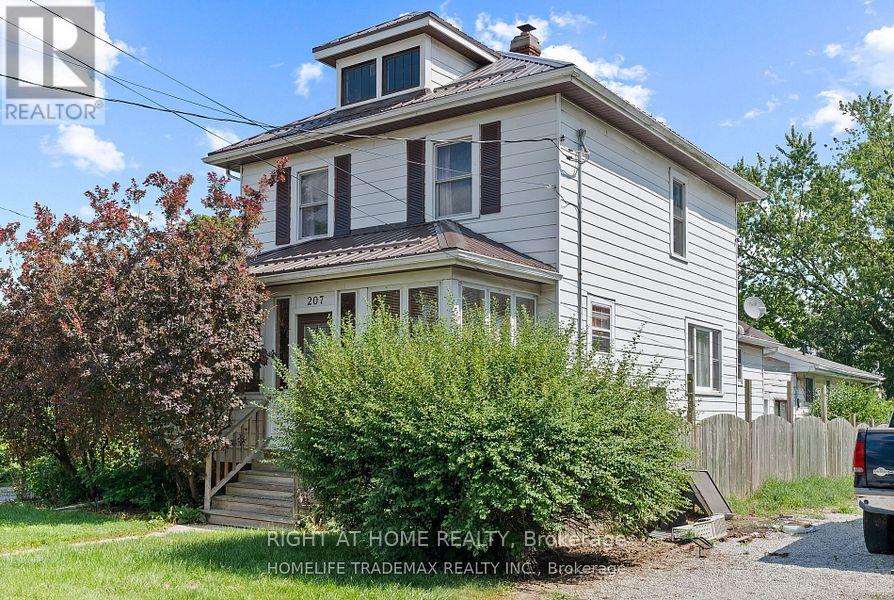
207-209 (Main House) Inshes Avenue
Chatham-Kent, Ontario
Spacious 3 bedroom 2 bath main house set on a large 50 by 233 feet lot. The coach house has 2 bedrooms and 1 bathroom, and it is to be leased separately. Each residential unit is separately metered. Attached garage, plenty of parking and greenery in the backyard! (id:49269)
1306 - 204 Burnhamthorpe Road E
Mississauga, Ontario
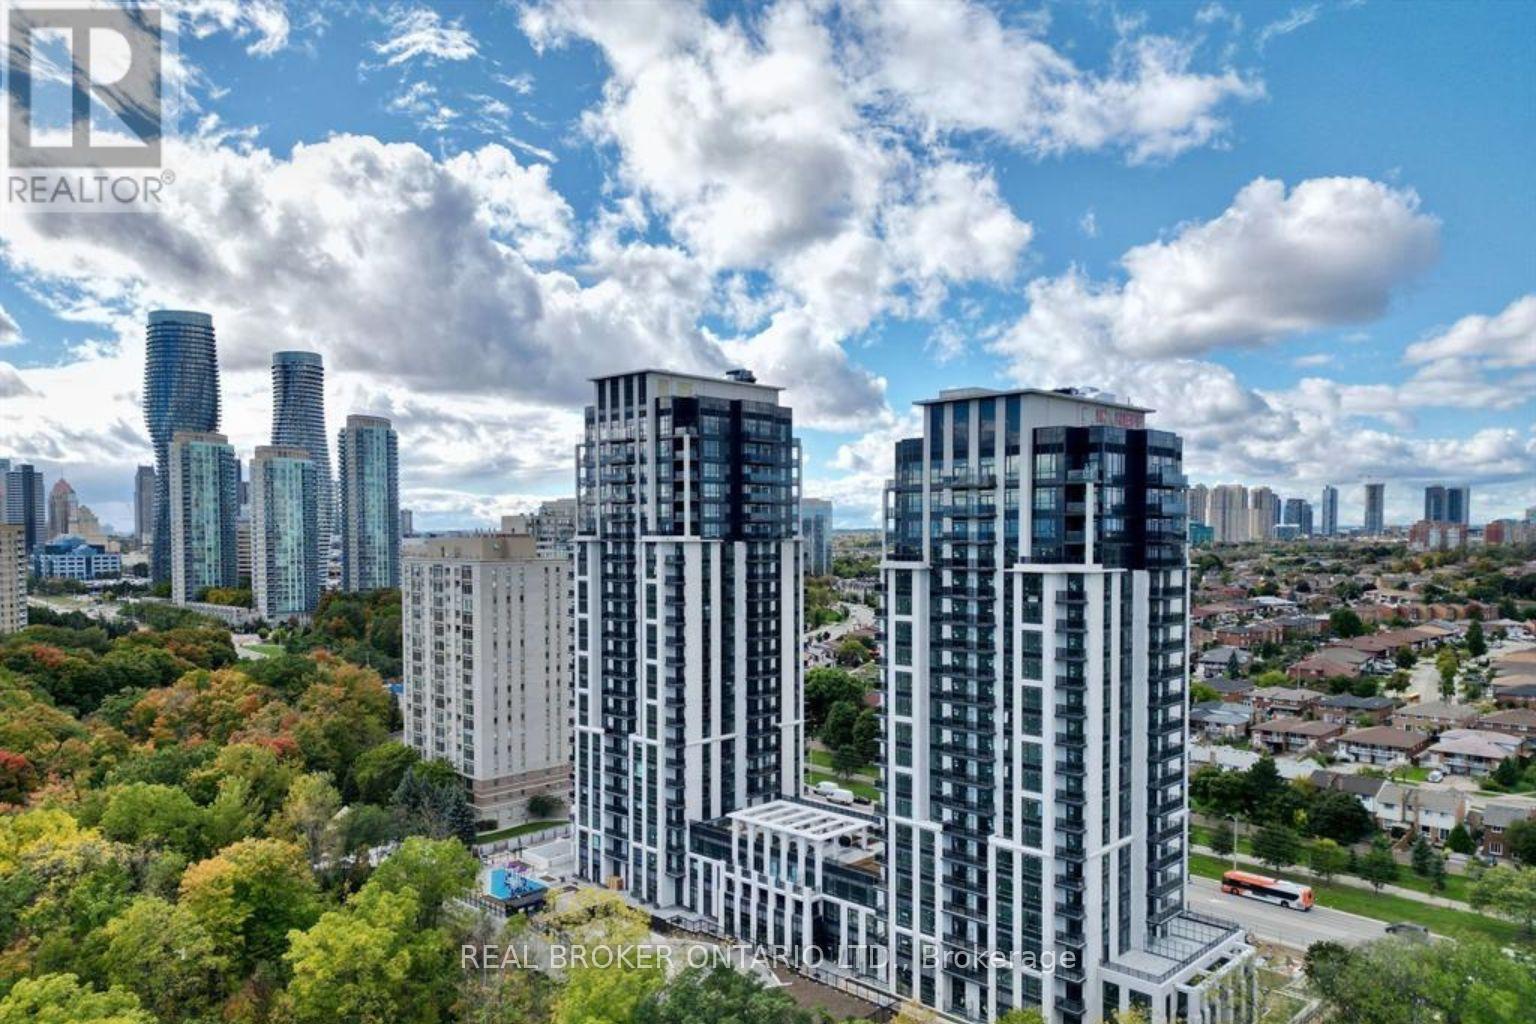
NEW in 2025, North facing 1 + 1 bedroom, 1 washroom condo, with locker AND PARKING spot! 13th floor beautiful views. Ideally located just minutes away from Square One Shopping Mall and Public Transit! AVAILABLE for Occupancy as early as JANUARY 1st, 2027. Perfect for those looking for convenience and modern living. The spacious and open-concept layout is perfect for entertaining, while the bright and airy design creates a welcoming atmosphere. The den area offers a versatile space; use it as a home office, extra bedroom, or cozy reading nook. This condo offers an exceptional opportunity to live in one of the most sought after-areas in the city. Don't miss out, schedule your viewing today. Available for Occupancy as early as January 1st, 2027. (id:49269)
206 - 1130 Briar Hill Avenue
Toronto, Ontario
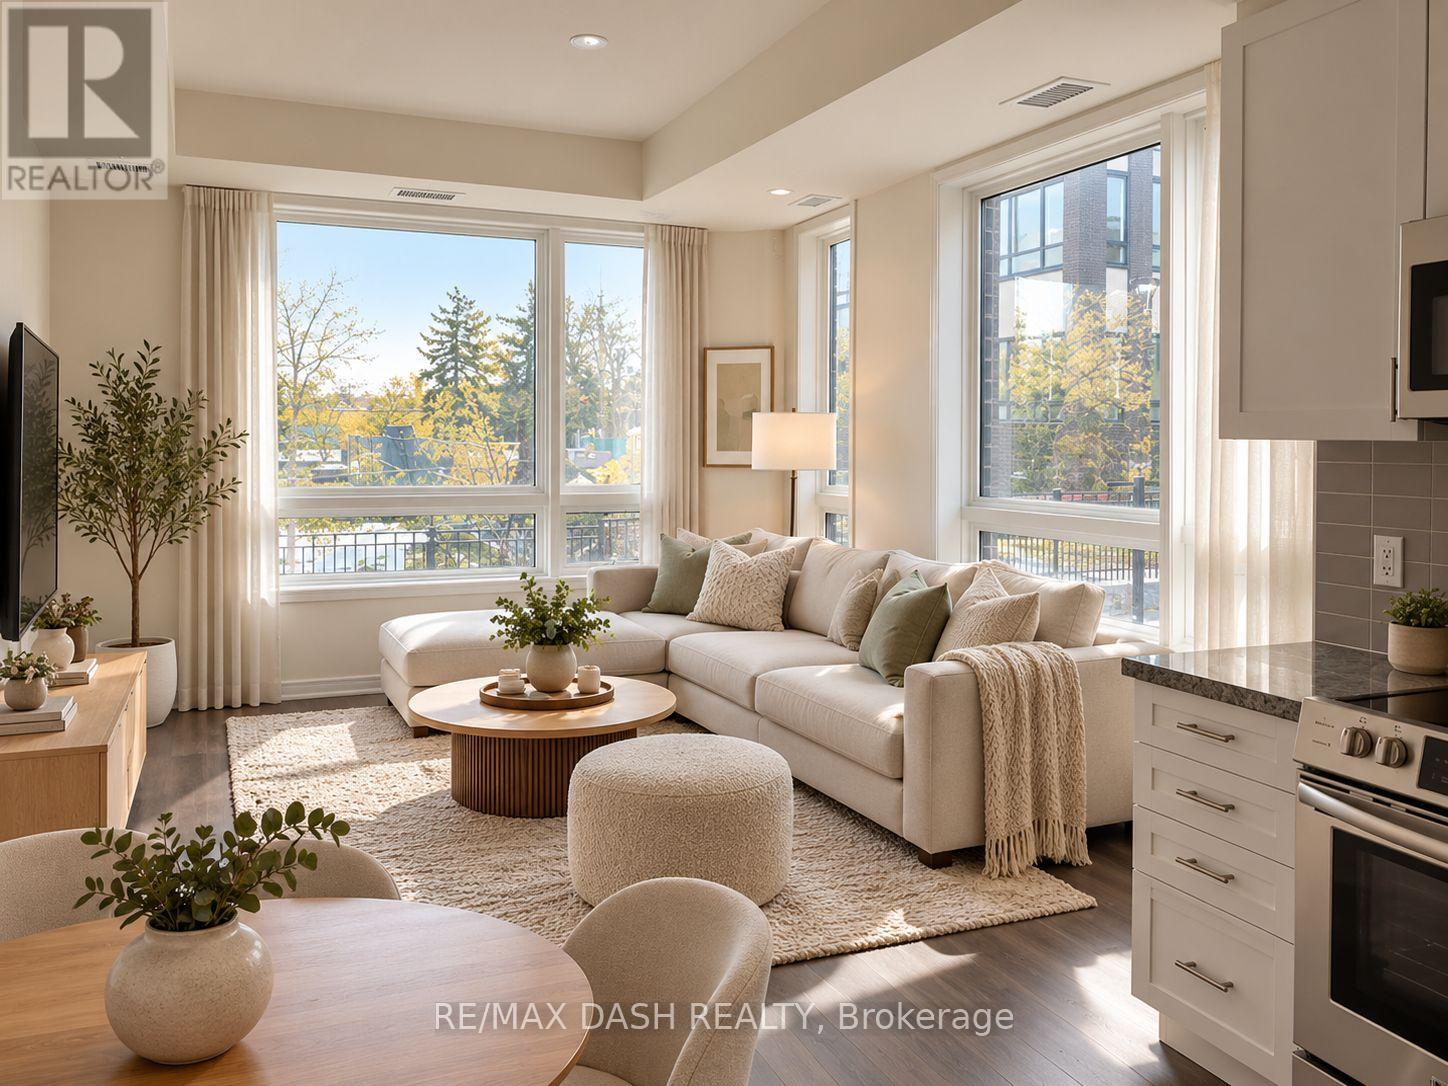
Stunning 2 Bed, + 1 Bath (763 Sq Ft + 80 Sq Ft Patio) With Great Layout Facing West With Green Views! Never Been Used Beautiful Kitchen W/Grey Countertops & Bright White Cabinetry In The Kitchen And Open Concept Living Spaces. Developed By The Prestigious Madison Group Nestled By Park. Very Family-Friendly, Easy Access To Shopping, Restaurants, Ttc & Subway Stations. 1 Parking & 1 Locker Included. (id:49269)
32 Glenforest Road
Brampton, Ontario
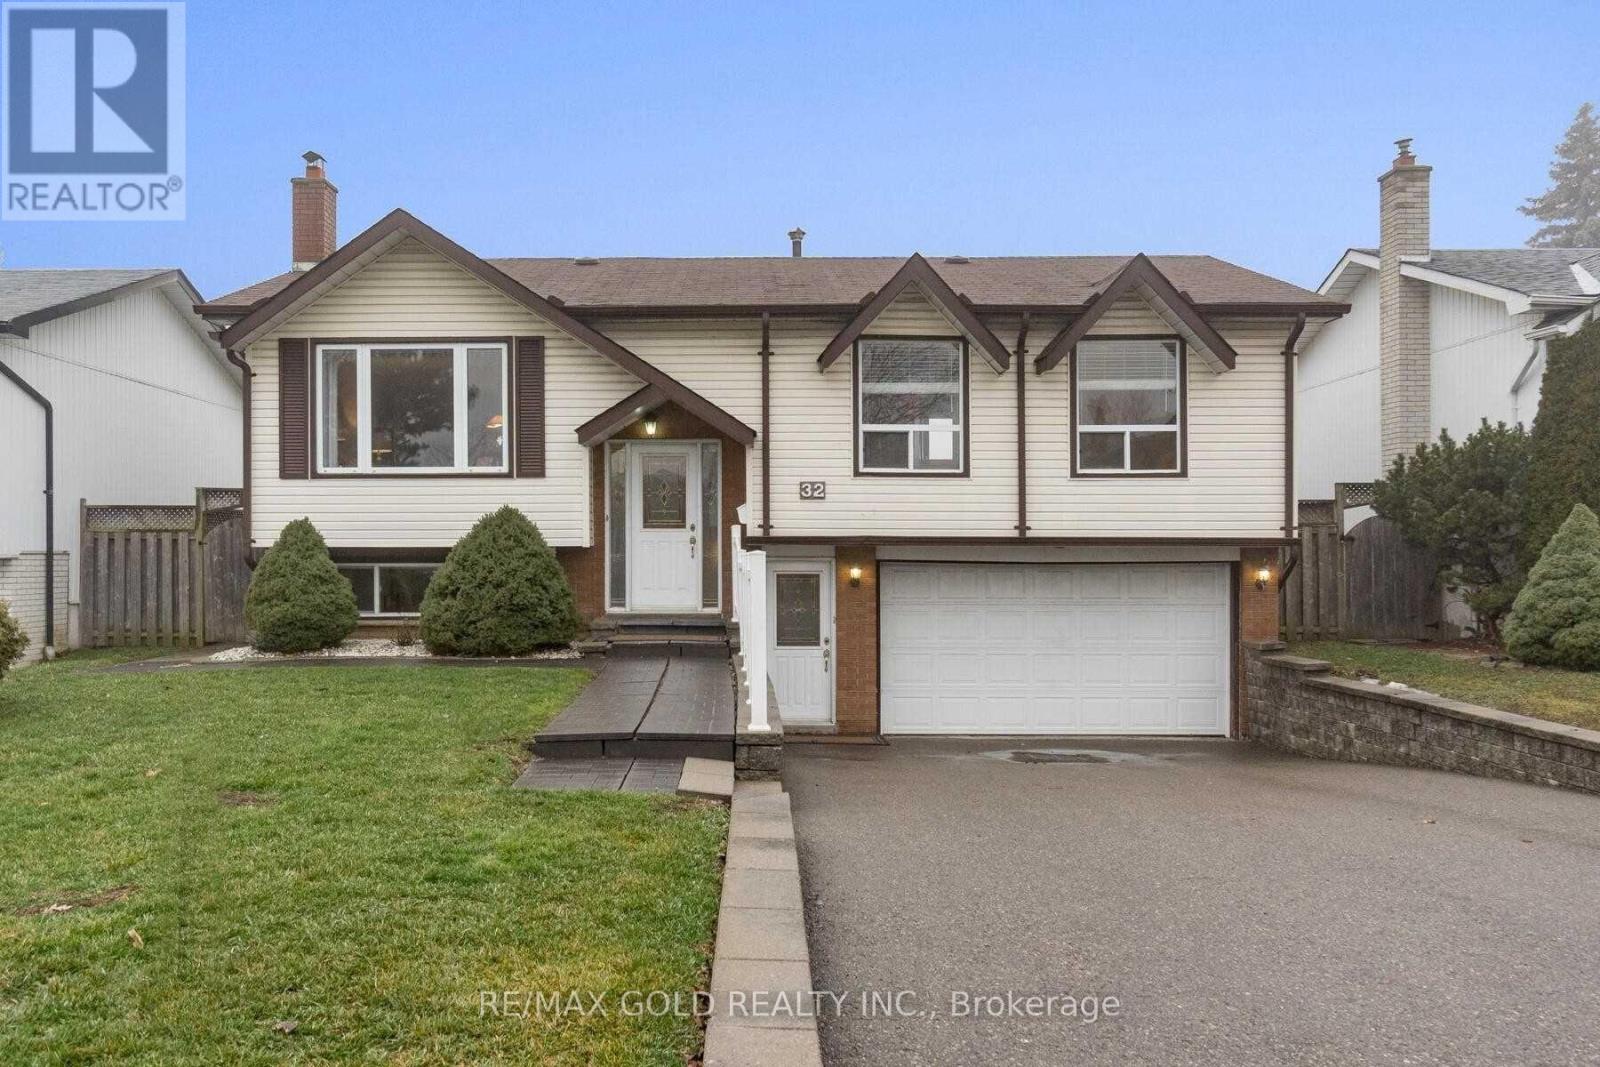
Welcome to 34 Glenforest Drive, nestled in one of Bramalea's most convenient and family-friendly communities. This charming 3-bedroom, 2-full-bathroom home offers over 2,000 square feet of finished living space across two levels and sits on a sprawling 50 x 120-foot lot.The main floor features elegant crown moulding throughout, along with large, beautiful windows that fill almost every room with natural light, and a separate front entrance providing convenient access to the basement.The ultra-cozy, renovated basement is perfect for relaxing or entertaining, featuring a gorgeous fireplace and a newly renovated full bathroom.Outside, enjoy the generous lot, extra-deep double garage, and plenty of space gardening . (id:49269)
50 Casabel Drive
Vaughan, Ontario
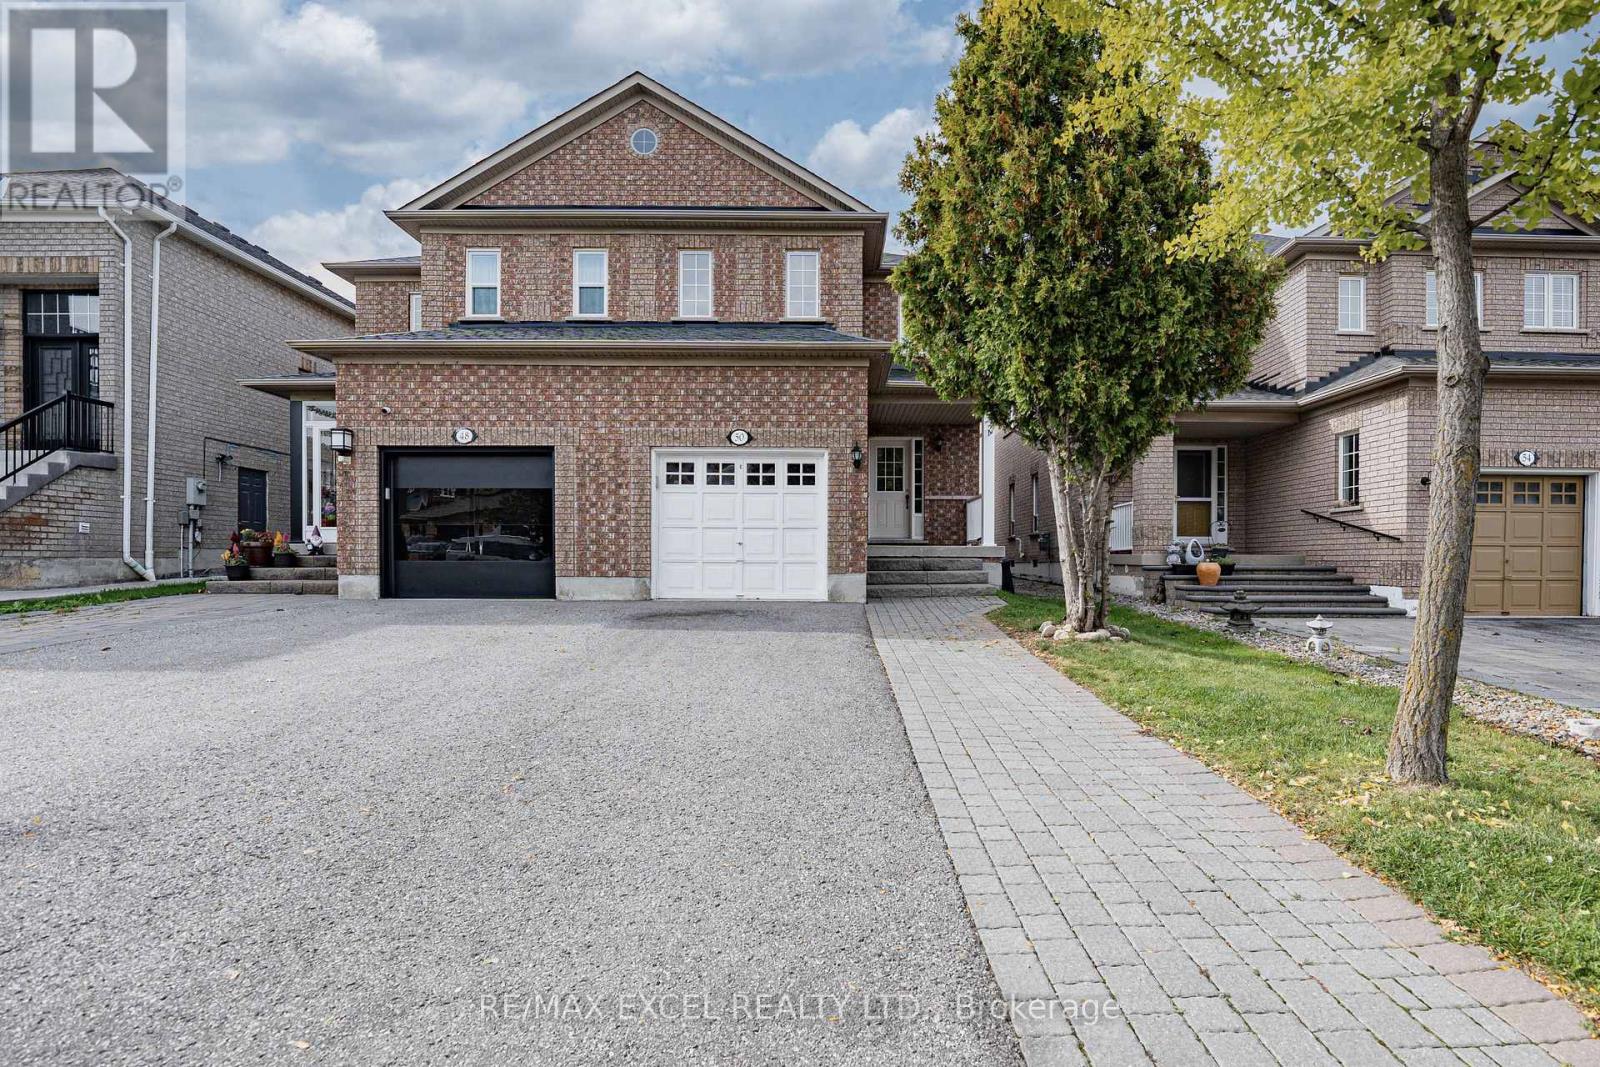
Bright, spacious and well-maintained four-bedroom semi-detached home in a highly convenient Vaughan location. Walk to Vaughan Mills, schools, parks, public transit, GO bus service and Canada's Wonderland, with a short drive to the TTC Vaughan Metropolitan Centre subway station. Features four generously sized bedrooms, hardwood flooring throughout the principal living areas and a beautiful oak staircase. The custom kitchen offers a breakfast area, breakfast bar, backsplash, appliances, new countertop and new sink, with a walkout to the large patio and fully fenced backyard. Updated powder room with a new countertop, sink and light fixture. Parking for four cars with no sidewalk. The unfinished basement includes a rough-in for a future bathroom. Exceptionally clean, comfortable and in absolute move-in condition! (id:49269)
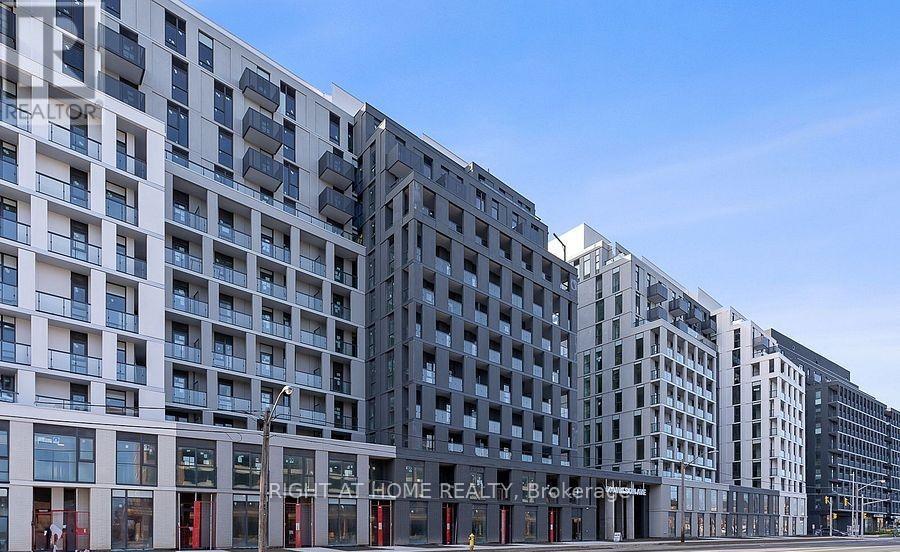
809 - 500 Wilson Avenue
Toronto, Ontario
Welcome to 1 Bedroom plus Den, 1 Bath Unit with Balcony! Discover your new home at Nordic Condos, nestled in the heart of Clanton Park. This beautifully offers a bright, sunny with a spacious balcony to enjoy the sun Enjoy a lifestyle surrounded by expansive green spaces, thoughtfully curated amenities, Nordic Condos provides the perfect balance of convenience and comfort. Just minutes away from Wilson Subway Station, Hwy 401, Allen Rd, and Yorkdale Mall, you're perfectly connected to everything the city has to offer. With easy access to parks, shopping, dining, and transit, this is a place where you'll truly feel at home. On-site amenities include a 24-hour concierge, a state-of-the-art fitness studio with a yoga room, and much more. Don't miss the opportunity to live in this exceptional community! (id:49269)
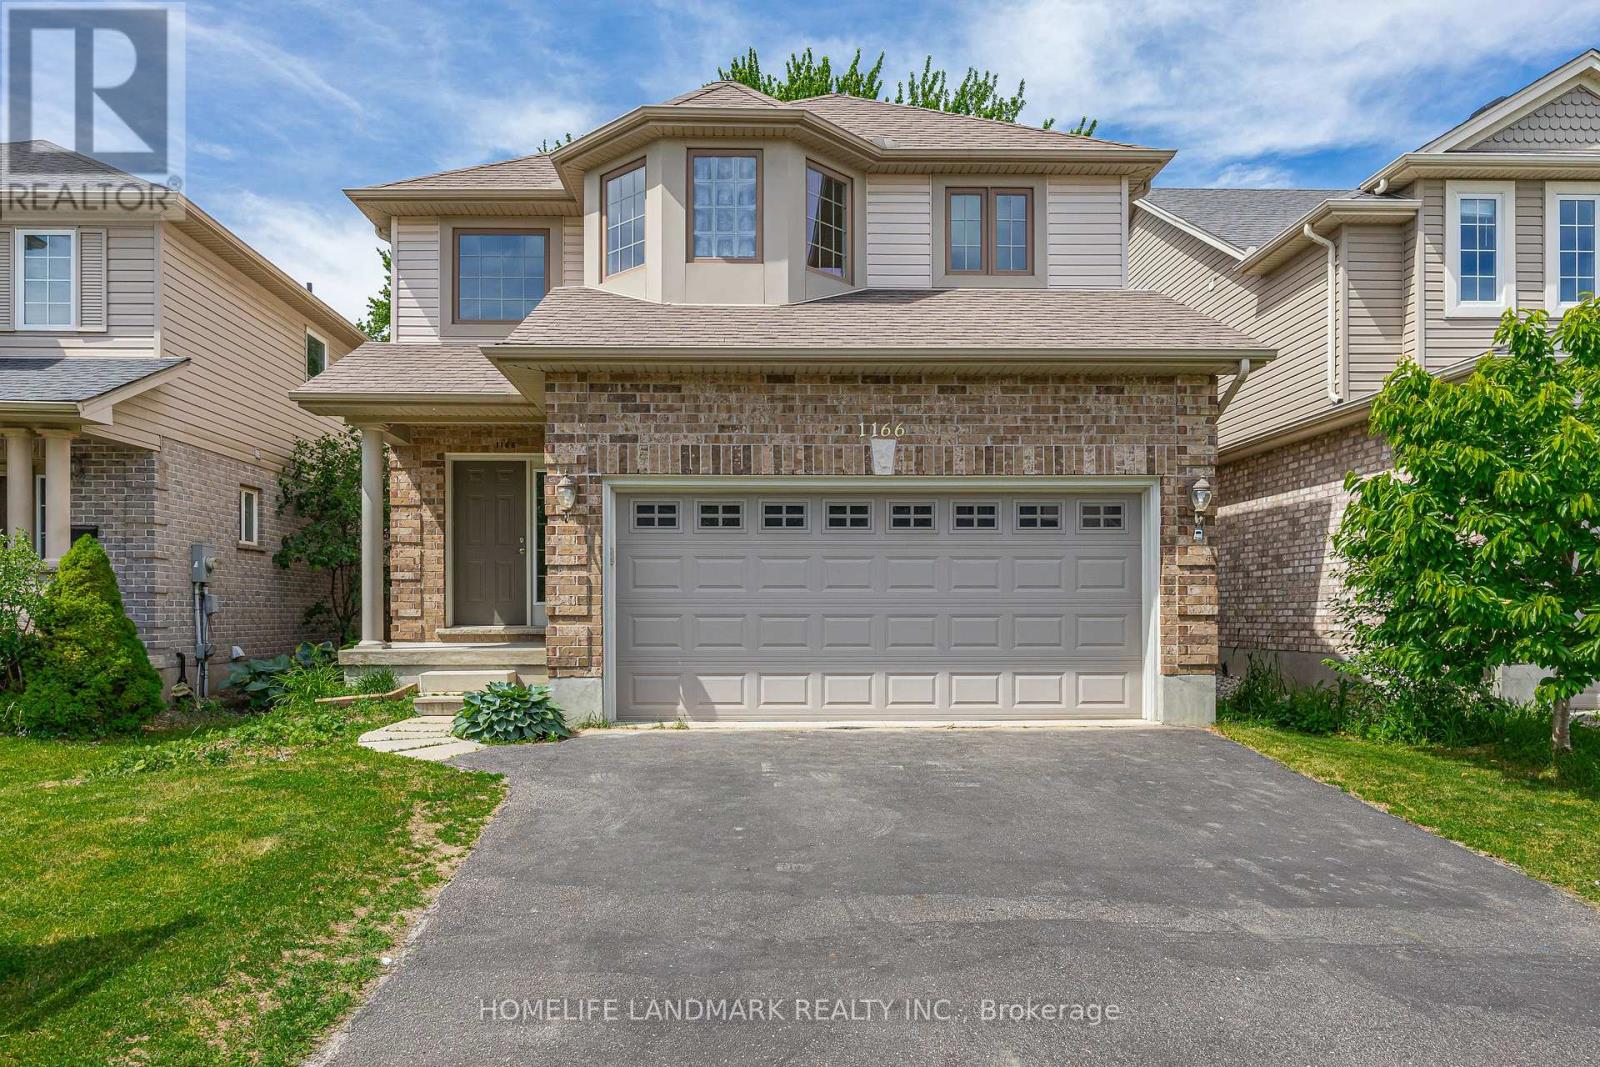
1166 Smither Road
London North, Ontario
This move-in ready two-storey detached home with double garage offers 2,411 sq. ft. above grade (as per MPAC) and is nestled in a highly sought-after neighbourhood backing onto the serene Egelton Woods park forest. Featuring 4+1 bedrooms and 3.5 bathrooms, this carpet-free (on main and second floors) home showcases an open-concept kitchen flowing seamlessly into the oversized family and dining rooms, creating a bright and welcoming living space ideal for both everyday living and entertaining. The spacious primary bedroom includes a walk-in closet and a 4-piece ensuite. The fully finished basement adds exceptional living space with a large recreation room, additional bedroom, and 3-piece bathroom. Combining comfort, style, and functionality, this home is perfect for families and professionals alike. (id:49269)
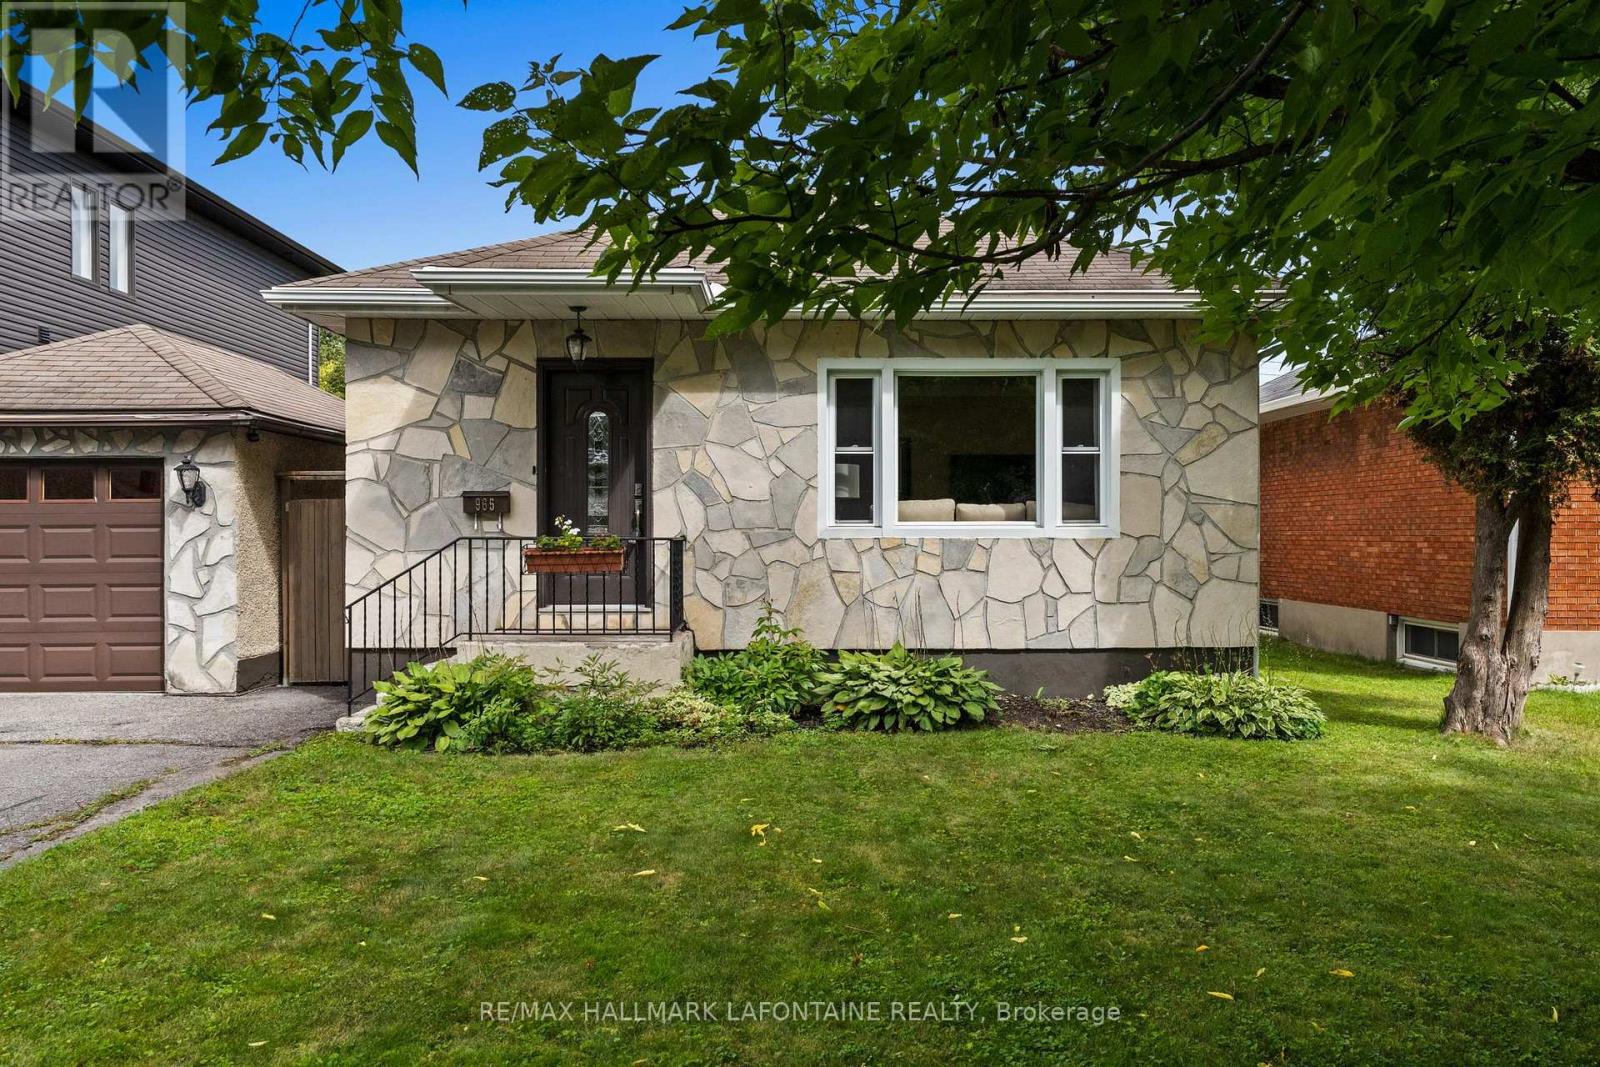
965 Beaudry Street
Ottawa, Ontario
A little bit of Alta Vista in the heart of Overbrook! Welcome to 965 Beaudry Street, a solidly built 3+1 bedroom, 2 full bathroom home situated on a beautiful tree-lined street and a generous manicured lot. With its attractive stone exterior and attached garage, this home is move-in ready, while offering plenty of character and space to make your own. Inside, you'll find a bright and inviting living area, updated kitchen, three well-sized bedrooms for an home of this era. One bedroom is being used as a dining room. The finished lower level adds even more living space with a recreation room, Napoleon wood-burning fireplace, wet bar, additional bedroom and second full bathroom - ideal for guests, a home office or growing family. Enjoy a large, private backyard with plenty of room to relax, entertain or garden. Numerous updates provide added peace of mind, including roof (2012), garage completed (2012), Napoleon fireplace (2012), eavestroughs (2015), furnace & A/C (2015), hot water tank (2016), chimney removed (2024) and ducts cleaned (October 2024). Furnace, hot water tank and fireplace were also serviced in 2020. Retaining wall completed in 2010. A charming home, a fantastic lot and a convenient central location. (id:49269)
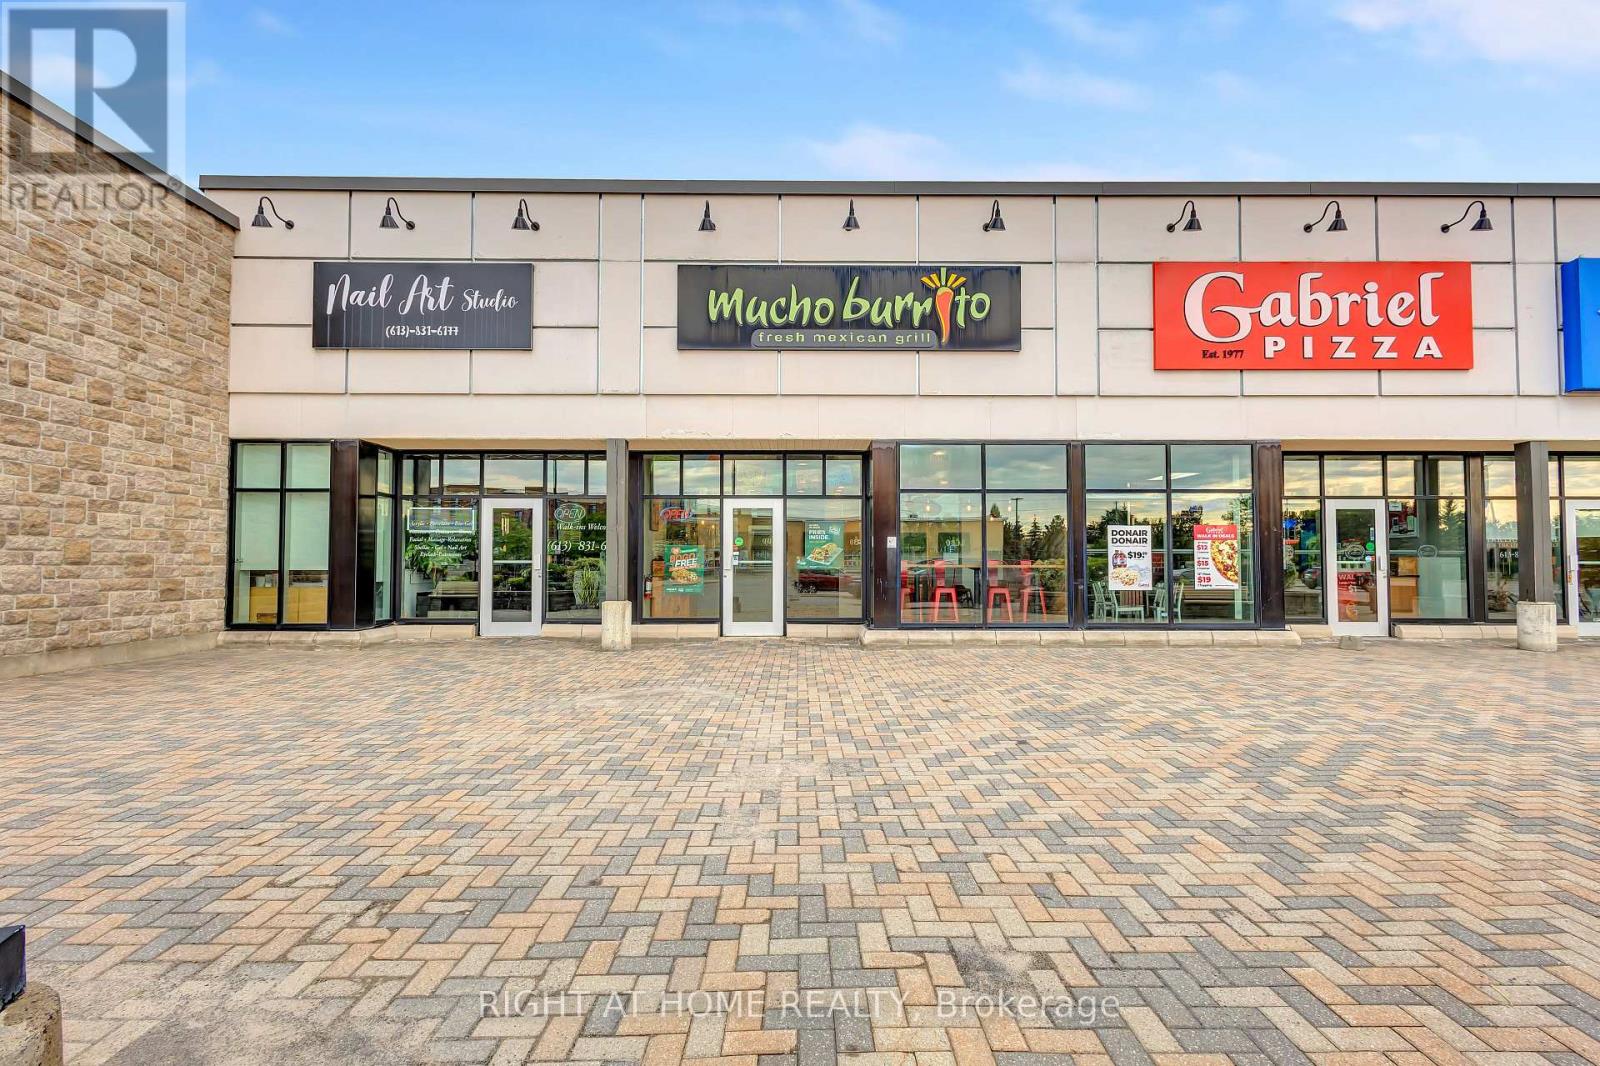
6081 Hazeldean Road
Ottawa, Ontario
Burrito franchise in the heart of Stittsville, positioned in a busy, high-traffic location with excellent visibility and accessibility. This modern fast-casual restaurant is beautifully maintained and features a bright, clean, and contemporary interior designed to provide an inviting experience for both dine-in and takeout customers.The restaurant features Mucho Burrito's signature open-concept service counter, allowing customers to watch their meals being freshly prepared while choosing from a wide selection of toppings and ingredients. The front service area is thoughtfully designed for quick, efficient customer flow and smooth operations during busy periods.The well-equipped commercial kitchen offers an efficient layout designed to support high-volume service, with extensive refrigeration and freezer capacity, ample preparation areas, and generous storage throughout the back-of-house. Dedicated wash-up and clean-up areas are spacious and well organized, supporting efficient daily operations and high cleanliness standards.With strong brand recognition, an established franchise system, a functional turnkey setup, and a desirable Stittsville location, this is an exciting opportunity for an owner-operator or investor looking to acquire an established restaurant business without starting from scratch. Step in and take advantage of an existing operation with the infrastructure already in place. (id:49269)
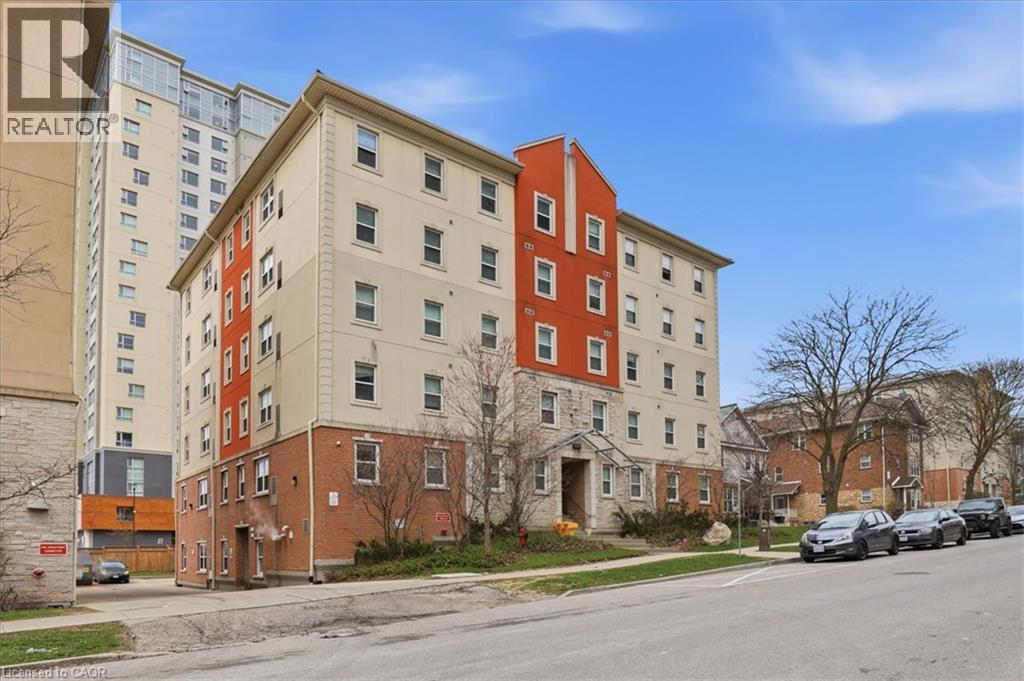
253 Lester Street Unit# 401
Waterloo, Ontario
253 Lester St. #401 is a turnkey student rental investment property in the heart of Waterloo’s university district. This spacious 5-bedroom, 2-bathroom condo is purpose-built for student living and delivers strong, consistent rental income with minimal effort. Just steps from Wilfrid Laurier University and the University of Waterloo, this location attracts reliable tenants year after year. The thoughtfully designed layout features approximately 1,158 sq ft of living space, including five generously sized bedrooms, two full bathrooms, and a large open-concept common area highlighted by an L-shaped kitchen and a bright living/dining room — perfect for gatherings, study sessions, or relaxing after class (recently updated with new furniture). Condo fees include heat and water, keeping operating costs low. The building offers elevator access, a brand-new onsite laundry facility for added tenant convenience, central air conditioning, and proximity to public transit, shopping, restaurants, and all essential amenities. Street parking and additional building parking options are available. Whether you’re an experienced investor or looking for your first student rental property, this unit offers hands-off potential with current gross rental income of $42,000 per year and under lease. Don’t miss your chance to own a worry-free (excellent onsite management available), income-generating property in one of Waterloo’s most sought-after student locations. Current income can produce a CAP rate of 6%+ after expenses. (id:49269)
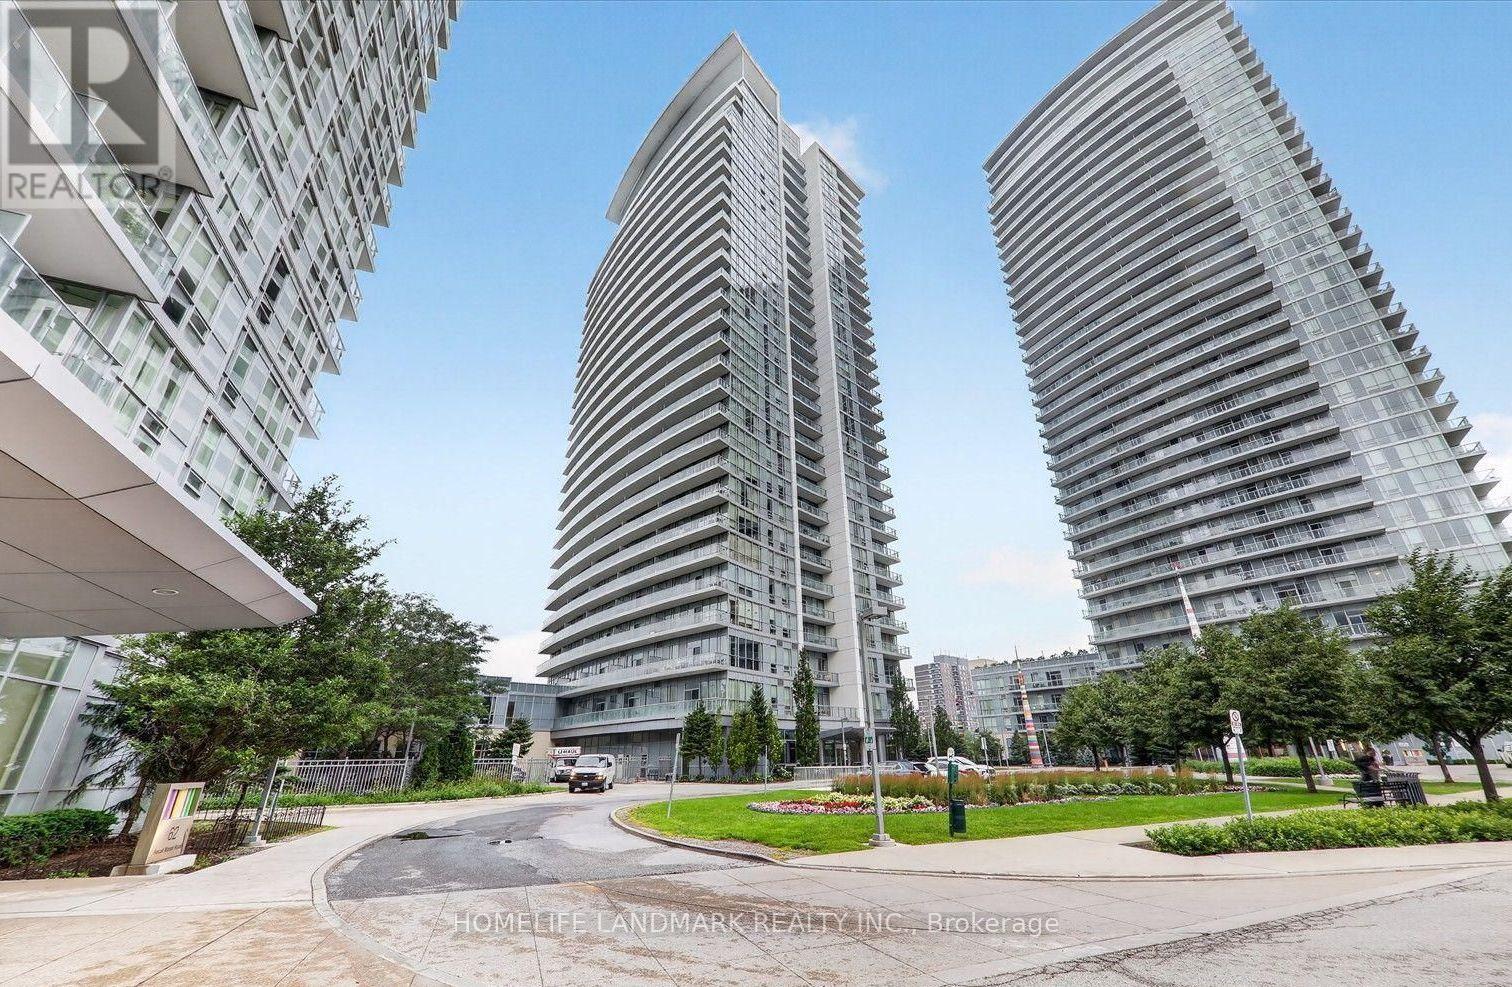
2007 - 66 Forest Manor Road
Toronto, Ontario
Discover your dream condo with unparalleled subway access to Don Mills station just steps away. Situated on the 20th floor, this unit offers an unobstructed view, making it a rare find. This elegant one-bedroom plus den, two-bath unit boasts 9-foot ceilings and floor-to-ceiling windows, creating a bright and airy atmosphere. The expansive balcony is ideal for entertaining guests or enjoying a morning coffee with a stunning view. Convenience is paramount, featuring a dedicated parking spot and private locker. With the TTC, Go Transit, grocery stores, Fairview Mall, Parkway Forest Community Centre, and schools all within walking distance, owning a car becomes optional. However, easy access to Hwy 401, 404, and 407 is available for those who drive. Schedule a showing today to experience this unique opportunity. The condo offers low maintenance fees and includes amenities such as an indoor pool, hot tub, outdoor BBQ area, party room with lounge, and a gym. This well-maintained building caters to todays busy lifestyle, with a 24-hour concierge service for added convenience. This is more than just a home; its a lifestyle. Don't miss out on this exceptional opportunity. Your perfect urban retreat awaits! (id:49269)
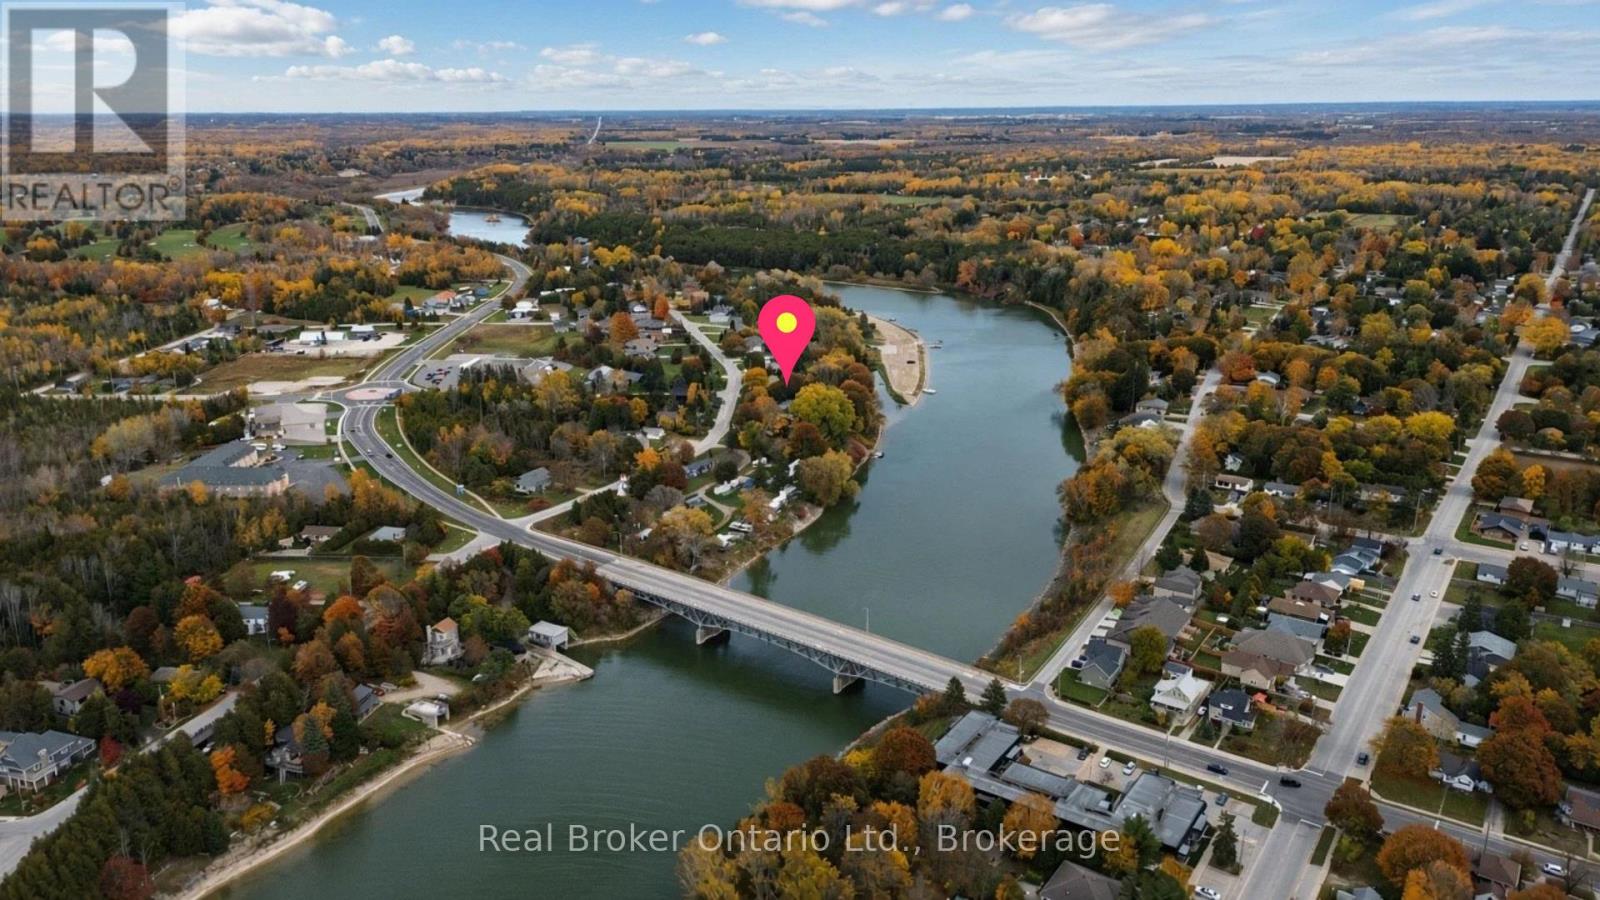
0 South Rankin Street S
Saugeen Shores, Ontario
There's something special about Southampton. The beaches, the small-town atmosphere, the ability to walk downtown for a coffee, and having Lake Huron practically in your backyard. Now imagine having the opportunity to build a place of your own here. Located on South Rankin Street, this 66.02ft x 142.66ft property offers an interesting opportunity for those looking to put down roots in Southampton, whether that's a full-time residence, a place to retire, or somewhere to spend the summers. You're close to local shops, restaurants, walking trails, golf courses, and everything else this lakeside community has to offer. The property backs onto the Saugeen River. With its convenient location, this is a property worth exploring if building in Southampton has been on your mind. Buyers are encouraged to complete their own due diligence with the Town of Saugeen Shores and Saugeen Valley Conservation Authority regarding permitted uses, building requirements, setbacks, servicing, and any applicable development restrictions. (id:49269)
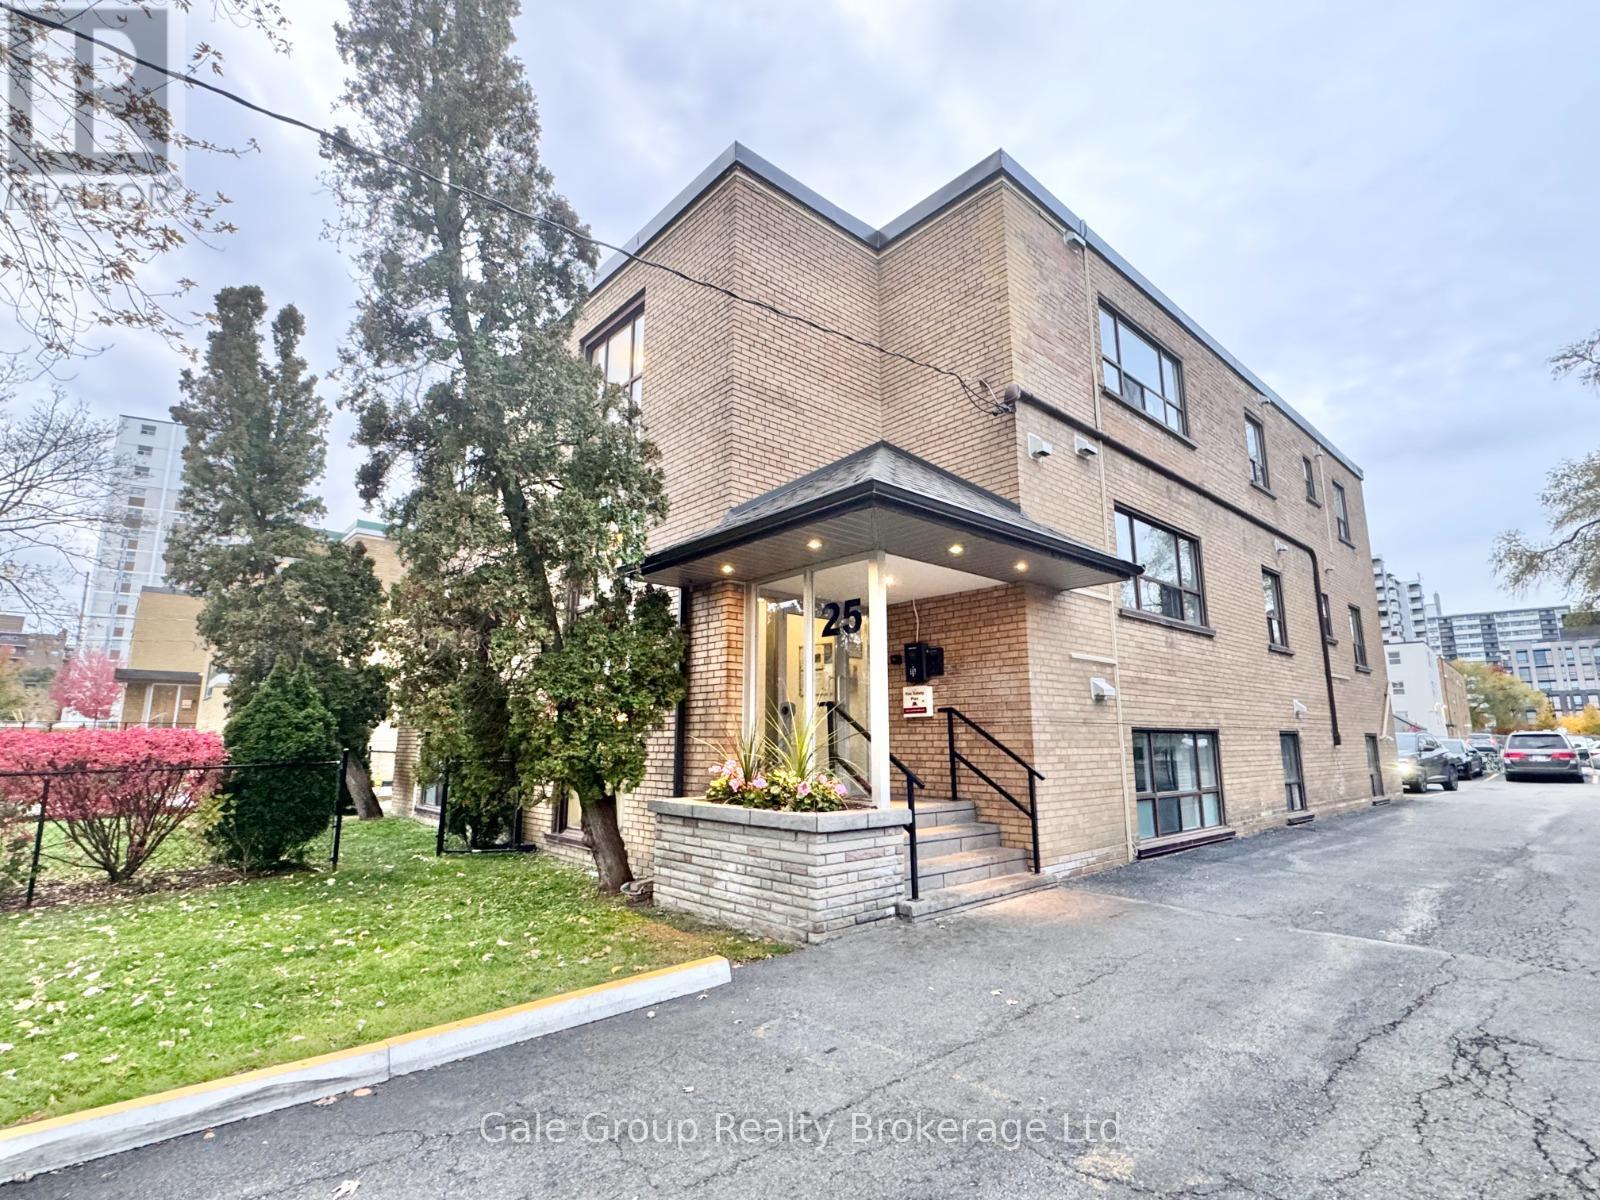
Unit-2 - 25 Paisley Boulevard E
Mississauga, Ontario
Discover one of the largest 1-bedroom units available in central Mississauga-an upgraded, generously sized home that delivers both comfort and value in a prime location. Step into a bright, open-concept layout designed for easy living, with ample room to relax and recharge. The modern kitchen boasts stainless steel appliances and a convenient breakfast bar, perfect for your morning coffee or casual dining.Situated in a quiet, low-rise building with just a handful of units, you'll enjoy a peaceful atmosphere free from crowded elevators and noisy neighbors-ideal for those who appreciate privacy and tranquility. A true hidden treasure compared to the hustle of high-rise living.Professionally managed by a responsive landlord who genuinely prioritizes your comfort and satisfaction. Located mere steps from Cooksville GO Station, major bus routes, the upcoming LRT, banks, restaurants, and more. Plus, you're just minutes from Square One, Port Credit, and the scenic shores of Lake Ontario.If you're seeking a clean, quiet, and spacious home with unbeatable convenience-this is the one!(PHOTOS BELONG TO SIMILAR UNIT FOR LAYOUT IMPRESSIONS) (id:49269)
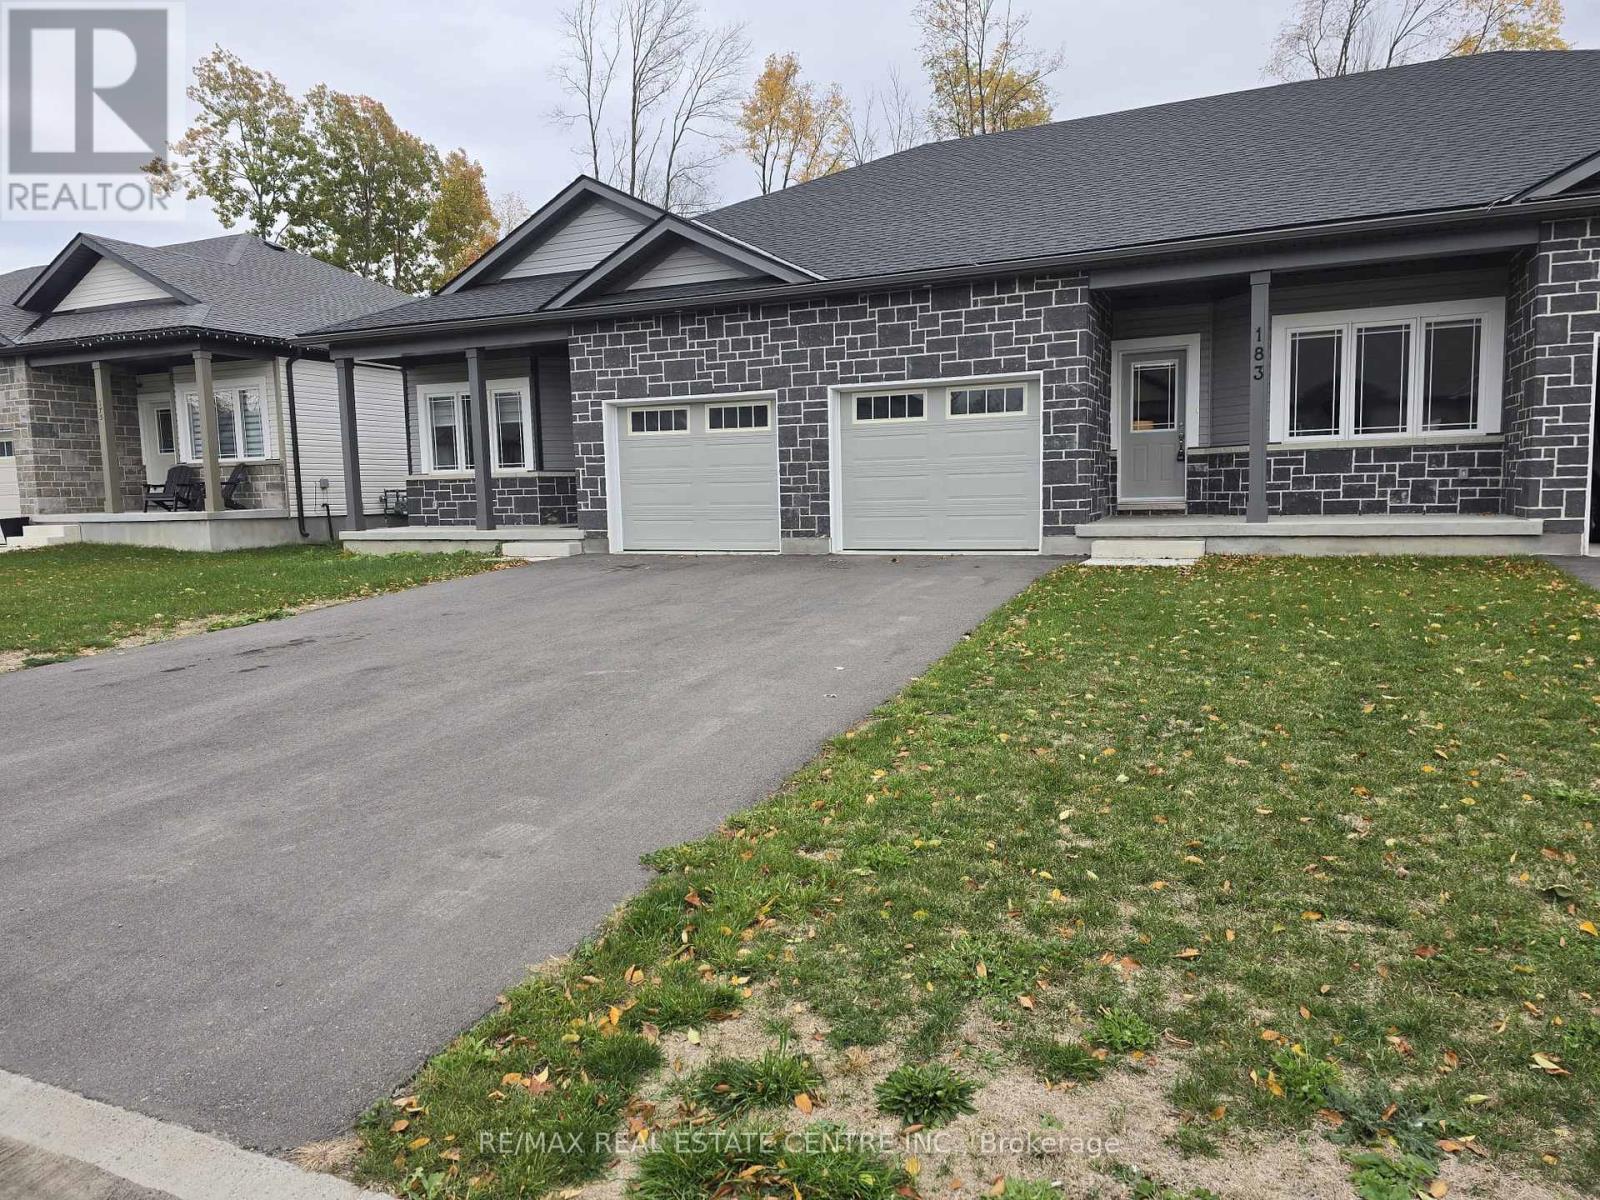
183 Adley Drive
Brockville, Ontario
Welcome to Brockwoods ! Brockville's Brand new community. Beautifully Built Bungalow Townhouses Offering 2 Bedroom, 2 bathrooms An Open Concept Floorplan Makes It Ideal for Small Families or Empty Nesters. 9' Ceilings And Contemporary Flooring in Foyer, Kitchen And Great Room. Thoughtfully Designed Kitchen With New Stainless Steel Appliances, Granite Counters And Plenty Of Storage . Kitchen overlooks an open Great Room with a walkout to Backyard Primary Bedroom With Ensuite and Walk in Closet . 2nd Spacious Bedroom With Large Closet. Direct access to Garage from the home with a Private Driveway. Come And Make Brockwoods Your New Home! (id:49269)
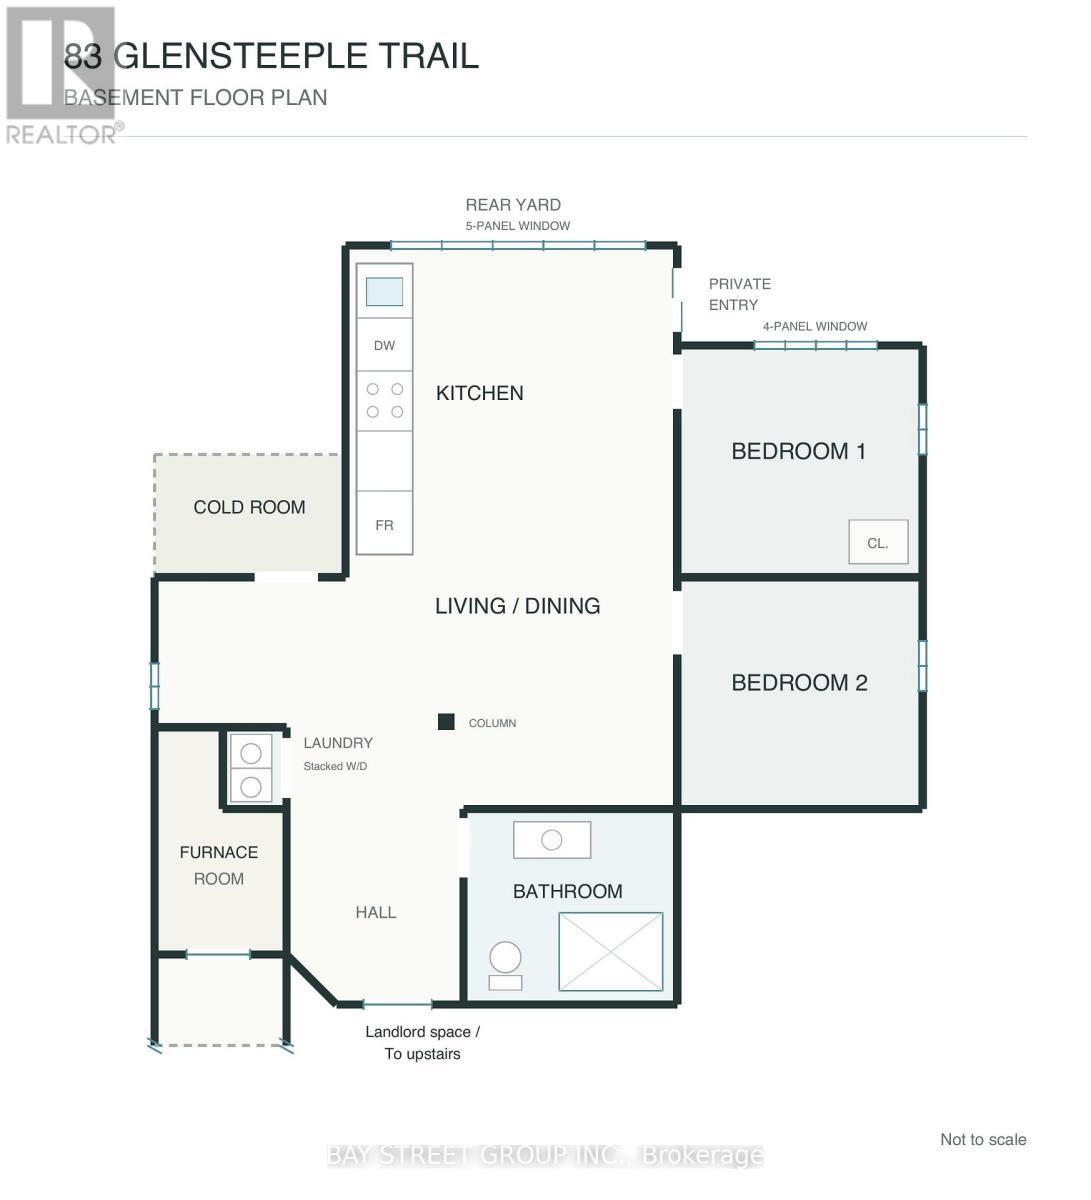
83 Glensteeple Trail
Aurora, Ontario
Brand New Renovated , Bright and inviting Two-bedroom, one-bathroom walk-out basement unit in a detached home in the Aurora Estates community of Aurora. with a separate entrance and large windows overlooking the backyard. The open-concept living and dining area connects to a modern kitchen featuring white cabinetry, generous counter space. The bathroom features a glass-enclosed shower and a floating vanity. Available immediately. Tenants responsible for 30% of utilities (heat, hydro, water, A/C) and their own internet. Dont miss the chance to live in this thoughtfully designed and beautifully finished basement apartment! (id:49269)
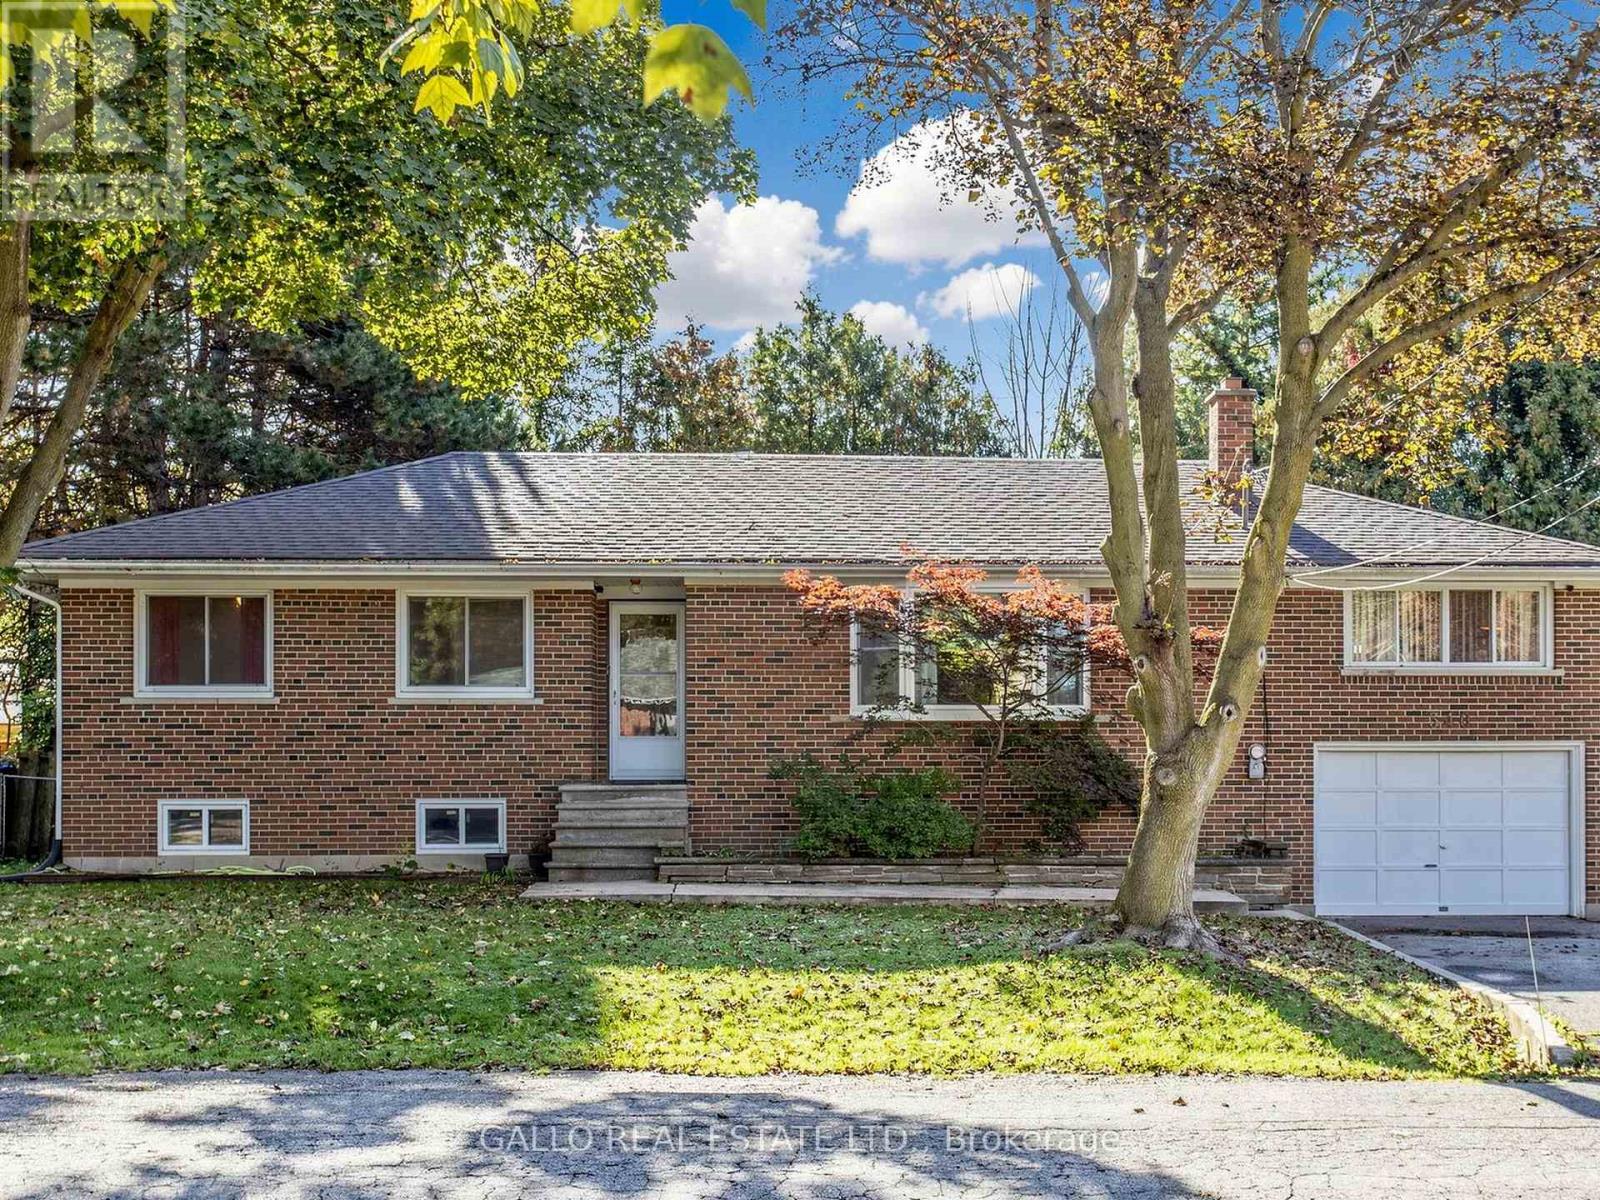
340 Boyer Street
Whitchurch-Stouffville, Ontario
Nestled in an established area of Town , all brick raised bungalow with attached garage sits on private lot with mature trees. The main level is bright and airy with a functional layout, renovated kitchen overlooks dining area . Large living room with bay window and laminate floors .Spacious family room with floor to ceiling brick fireplace with electric insert. Versatile 3+1 bedrooms perfect for a growing family .The basement comes complete with separate rear entrance and expansive rec room, bedroom ,storage and dedicated laundry /bathroom. Conveniently located close Go train, Schools, Shops, Parks ,Walking trails and Rec centre. (id:49269)
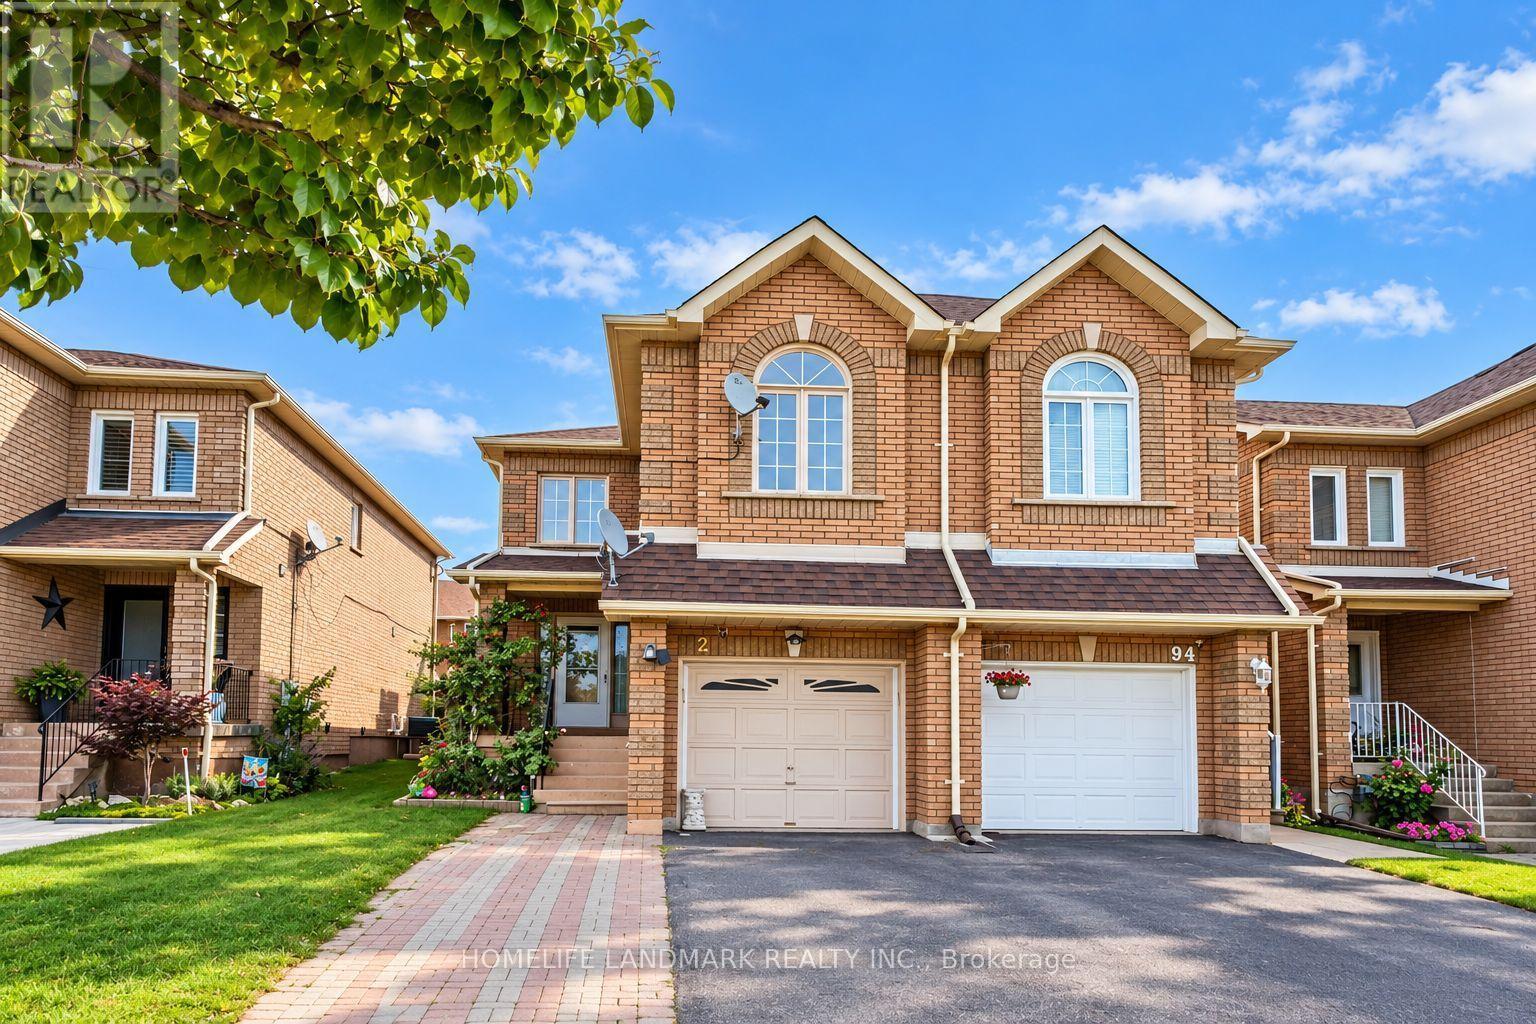
92 Denton Circle
Vaughan, Ontario
Welcome to an exceptional corner town home in Maple walking distance to Maple GO Station. Offering rare space, privacy, and natural light in one of the community's most desirable pockets. Thoughtfully designed with both style and functionality in mind, this home showcases quality finishes throughout. The main floor features Upgraded flooring, Upgraded Door trims, crown moldings and a modern open concept layout perfect for everyday living and entertaining. The kitchen is equipped with stainless steel appliances and stainless-steel backsplash. Upstairs, with 3 bedrooms. The master bedroom features custom closet. The professionally finished basement apartment can provide extra rental income, with separate kitchen, Bathroom, Laundry. Step outside to your private backyard featuring a deck and new interlocking. This is a good home for first home buyer or a family who wants to work from home. GO Station is very near along with Transit services, Libraries, School (Michael Crany Public School nearby - rated top 4% in Ontario by ChatGPT), Shopping (Walmart, Rona, Winners, McDonalds', Shoppers Drug Mart and Coffee shops many others) and Parks nearby. This exceptional home seamlessly blends modern luxury with everyday comfort and absolute must see. Appliance, Elfs. Fridge (2024), Dishwasher (2025), Rangehood (2021), AC (2023), Interlocking Backyard (2026), Tesla Charger (2025), Roof (2021), Attic Insulation (2021) (id:49269)
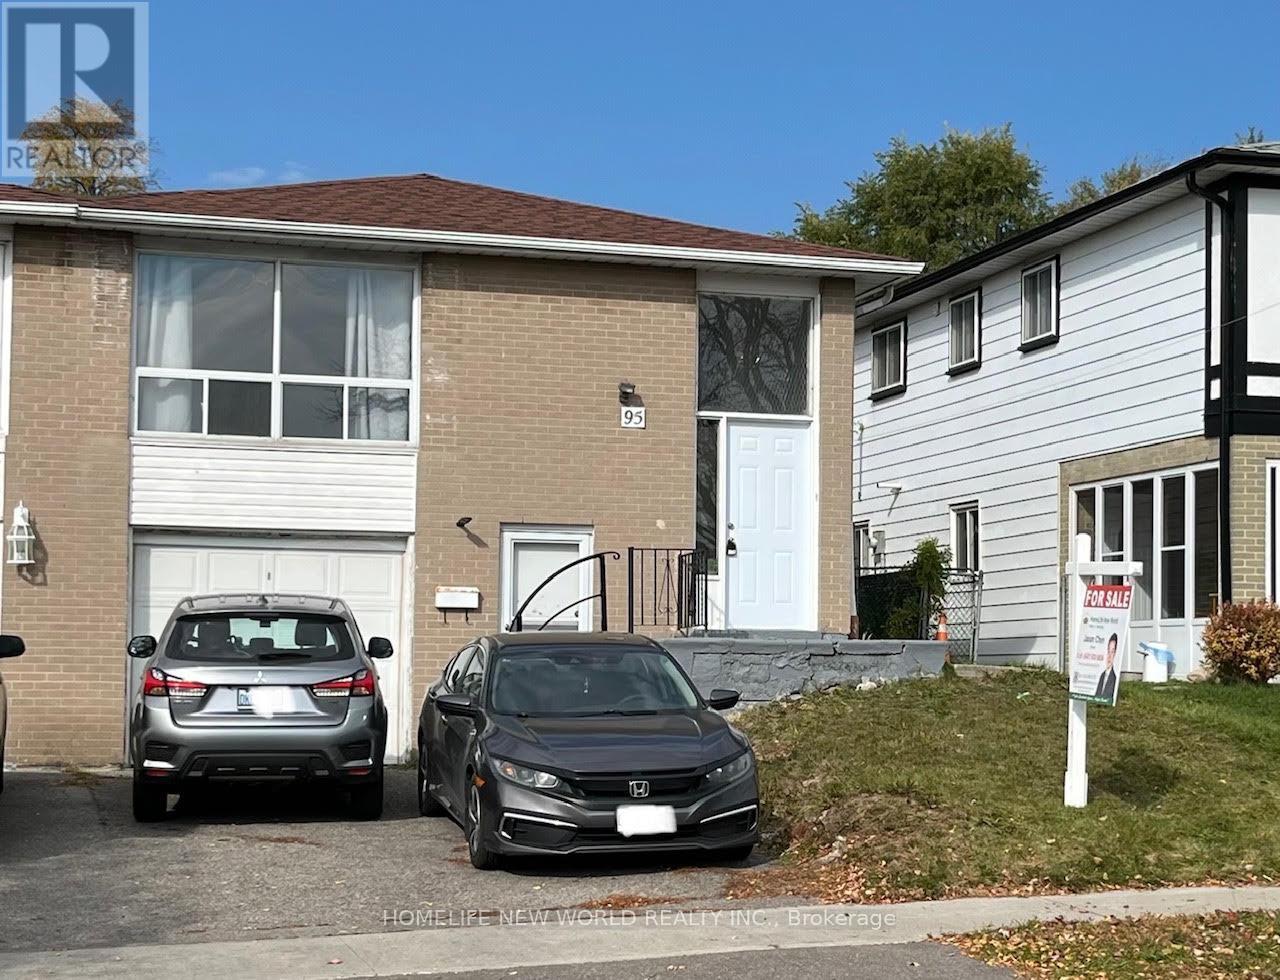
95 Pettibone Square
Toronto, Ontario
Convenient Location At Finch/Victoria Park. Bright & Spacious, 3+2 Bedroom South Facing Semi Detached Raised Bungalow On A 30' x 110' Lot. Large Eat-In Kitchen. Finished Basemt W/2 Bdrm Apt, Separate Entrance. Wider Driveway Could Park 2 Cars. Close To 24 Hrs Ttc Bus, Hwy 404, Parks, Schools, Shopping, Seneca College. Great Opportunity For Own Use & Potential Rental Income (id:49269)
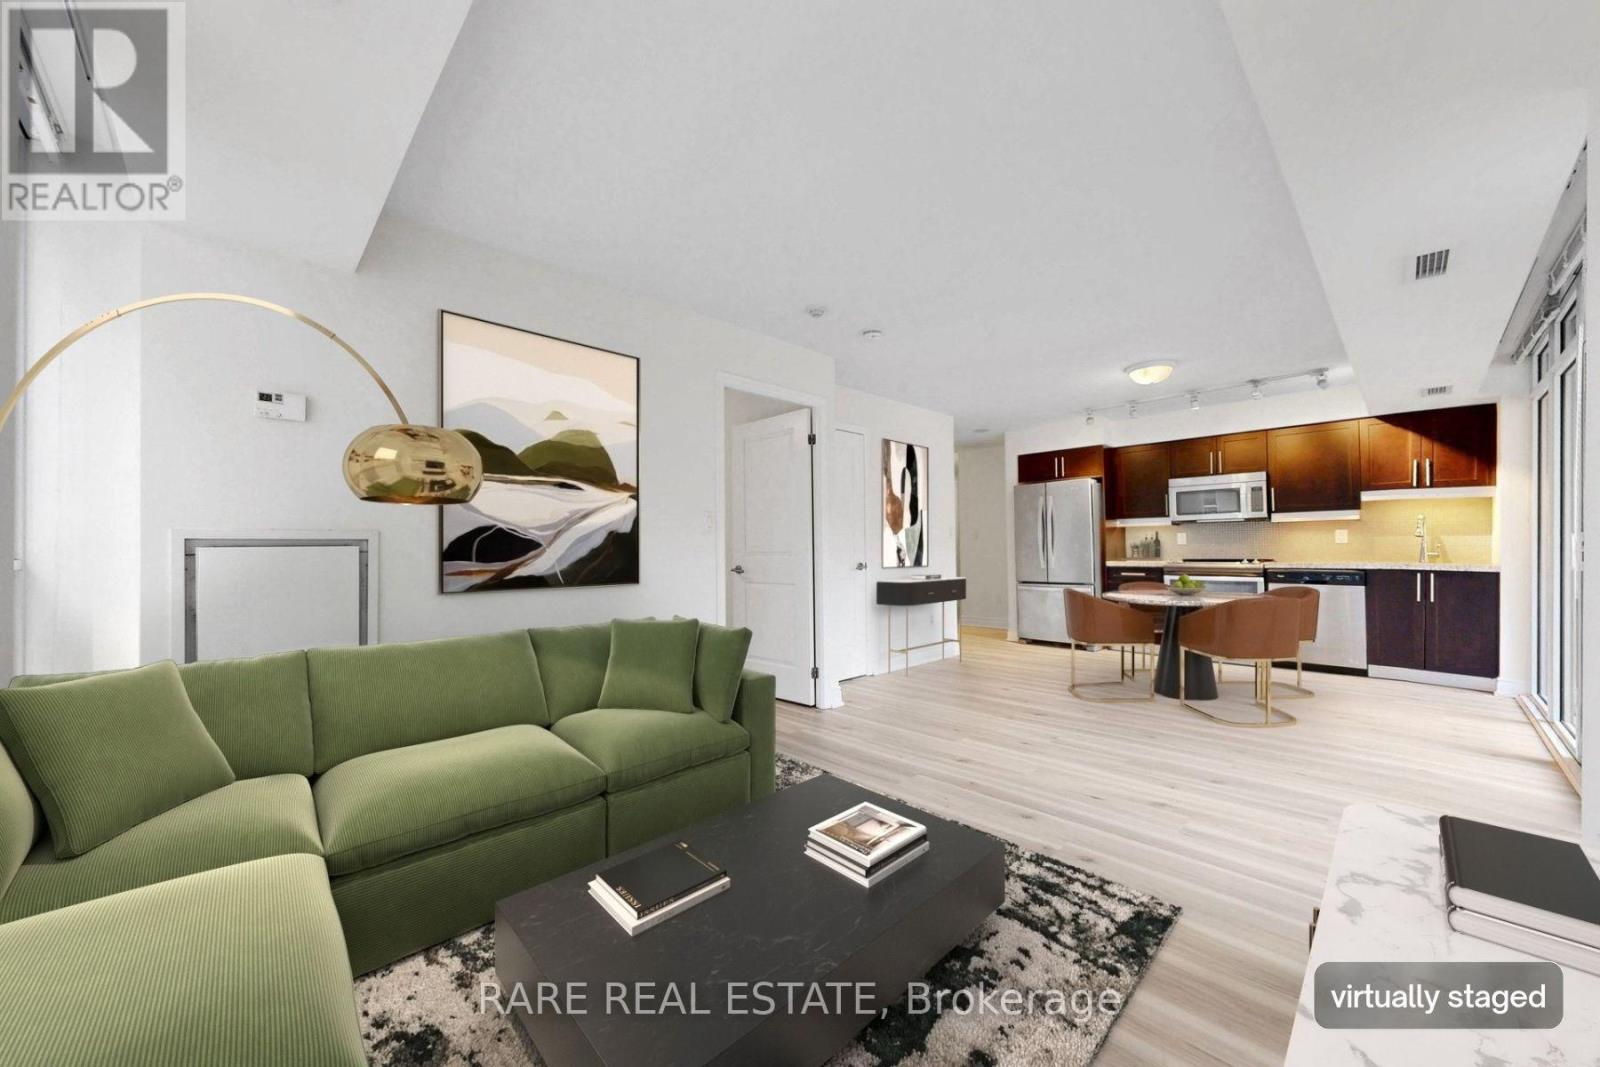
512 - 400 Adelaide Street E
Toronto, Ontario
Most downtown one-bedrooms feel like narrow, single-exposure tunnels-Suite 512 is the rare exception. As a corner suite, it brings in dual exposures and cross-light throughout the day. The open living area anchors the northwest corner, wrapped in expansive windows with sliding glass doors opening to an oversized, tiled west-facing terrace made for golden-hour sun and outdoor dining. The kitchen offers real-life utility with full-sized stainless appliances, granite counters, and room to actually cook. Tucked away on the north side, the primary bedroom enjoys a quiet, private view through floor-to-ceiling windows and features a generous walk-in closet with built-in organizers. To top it off, you get rare downtown peace of mind with both an owned underground parking space and a dedicated storage locker. Ivory on Adelaide was built by Plaza with a reputation for solid construction and smart, livable floor plans. Daily life here is low-friction: a 24-hour concierge team to manage packages, a fully equipped fitness centre that cancels your gym commute, a stylish party room for hosting friends, and a rooftop terrace with BBQs when you want to grill with a skyline backdrop. Living on the east side offers a genuine neighbourhood feel you won't find in the concrete core. Saturday mornings start with fresh bread and produce at St. Lawrence Market; evenings are for dinner and craft drinks in the Distillery District or exploring King East's cafe scene. Commuting is effortless with King and Queen streetcars steps from the lobby, King Subway Station just one kilometre away, and the Financial District and George Brown within easy walking distance. Some photos have been virtually staged to illustrate potential furniture layout. Property is vacant / unfurnished. (id:49269)
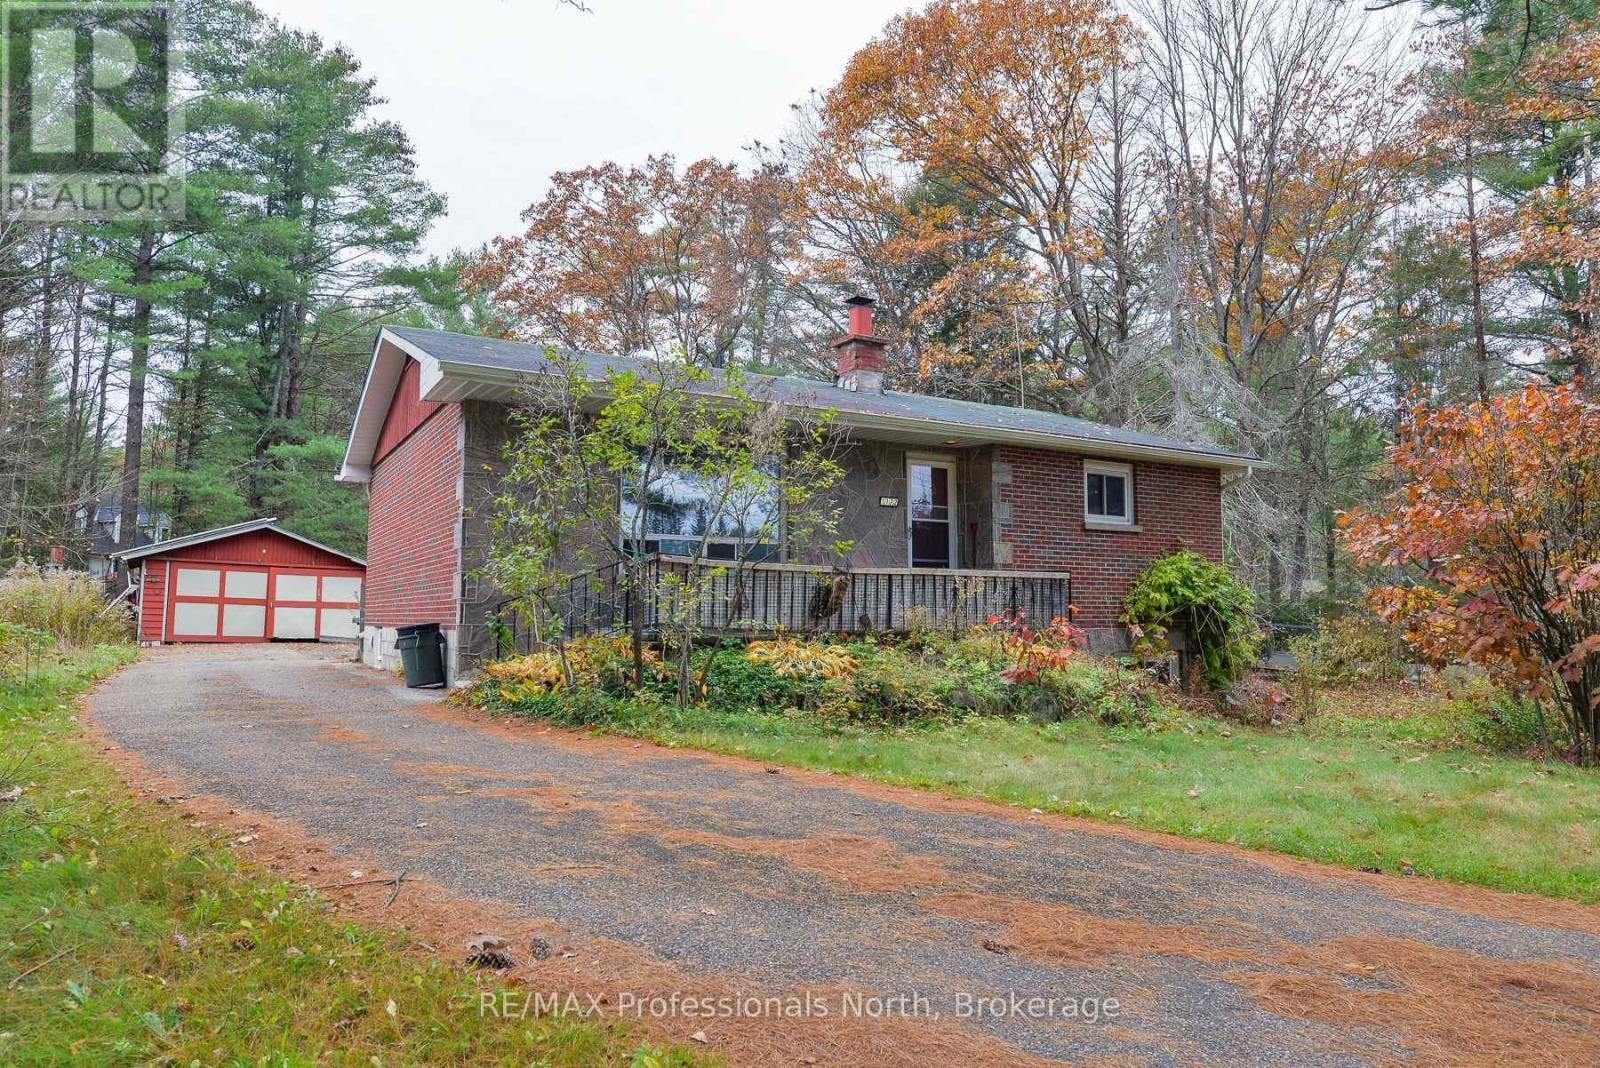
1172 Manitoba Street
Bracebridge, Ontario
Opportunity knocks! Conveniently located just minutes from town, this 2 bedroom, 1 bath brick bungalow is nicely set back from the road. The picturesque property boasts towering pines and lots of usable yard space. Equipped with an efficient layout, the home also features a walk out lower level. Bring your vision to life in this property. (id:49269)
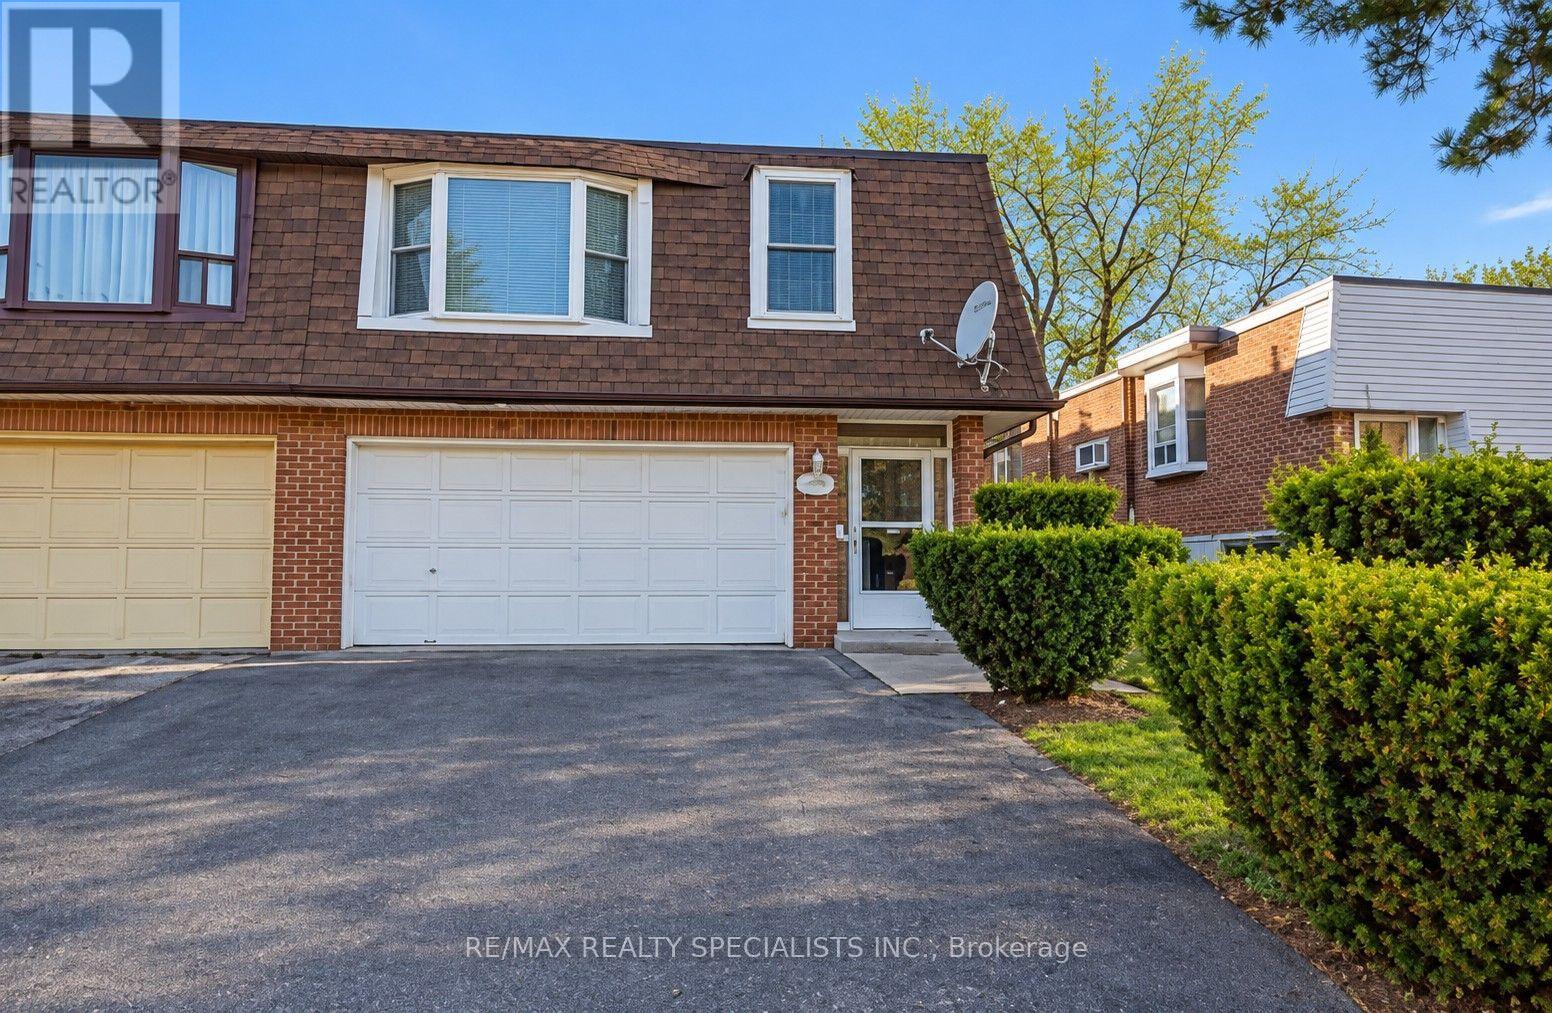
Upper - 290 Mcnicoll Avenue
Toronto, Ontario
Main/Upper Level of Home. Main levels boats enclosed porch, closet and mudroom area & then steps up to the upper living area with kitchen, living, dining, 3 large bedrooms & bathroom. Large Mb W/I Closet. Spacious Kitchen W/Breakfast Area, Backsplash, French Door, Tile Floor, Private Laundry. Private Exclusive use of backyard. Full garage included Plus left side driveway * Steps To Seneca * One Bus To Subway * A.Y. Jackson School Zone! (id:49269)