
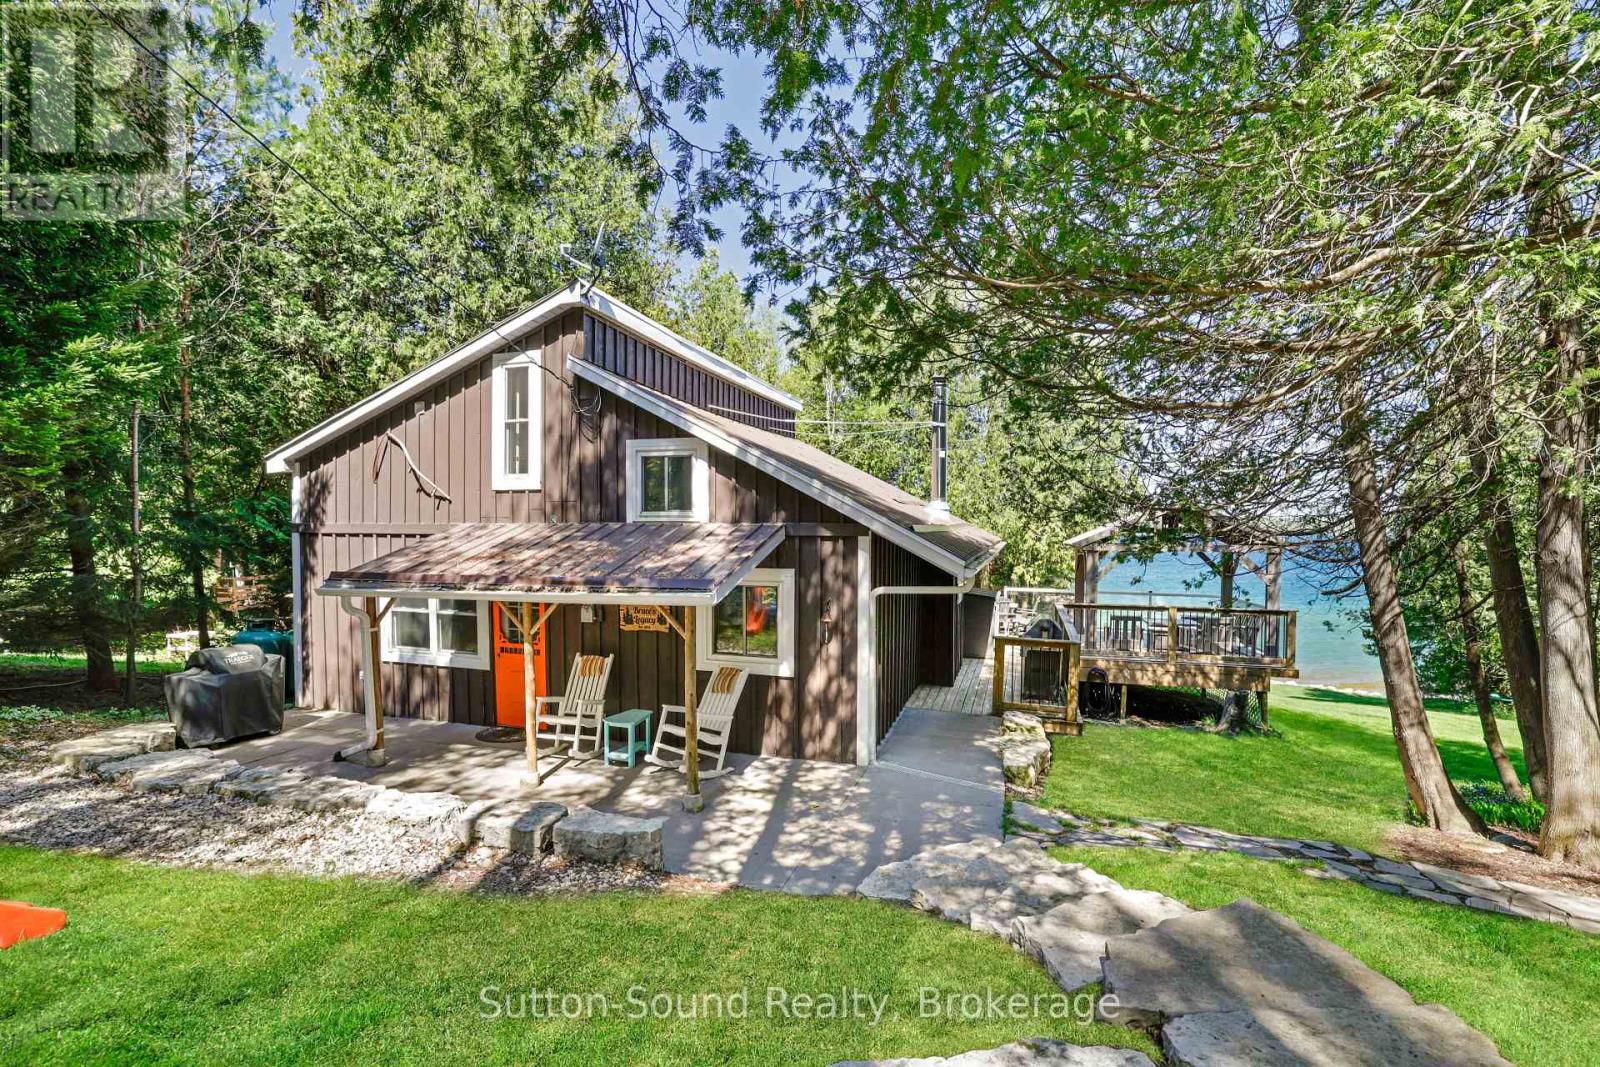
109 Dahl Street
Georgian Bluffs, Ontario
COTTAGE PLUS ADDITIONAL VACANT LOT. Welcome to your own slice of Georgian Bay paradise. Tucked away on a private road and surrounded by beautifully landscaped grounds, this exceptional waterfront retreat offers the perfect blend of privacy, relaxation, and unforgettable views. From sunrise coffees to sunset evenings by the water, every inch of this property is designed to embrace the beauty of Georgian Bay living. The outdoor spaces are truly the complete package - featuring expansive waterfront decking, multiple entertaining areas, a covered gazebo for shaded summer gatherings, and a charming guest bunkie perfect for hosting family and friends. With crystal-clear waters and panoramic bay views that feel straight out of the Caribbean, this property delivers the ultimate cottage lifestyle. Inside, the home welcomes you with a bright and airy atmosphere, soaring windows that perfectly frame the breathtaking waterfront, and exposed timber accents that create an authentic cottage feel with warmth and character throughout. The updated kitchen features granite counter tops, an apron-front sink, and clean timeless finishes that complement the natural surroundings. Thoughtfully designed for comfort and convenience, the home also offers a main floor bedroom and laundry, making everyday living effortless. Whether you're looking for a year-round residence or a stunning waterfront getaway, this Georgian Bay retreat is a rare opportunity to experience exceptional shoreline living in one of Ontario's most sought-after destinations. Vacant lot next door with the fire pit and shed is being included in the price, the lot is currently separate from the cottage, it could be merged or you could re sell the lot. (id:49269)
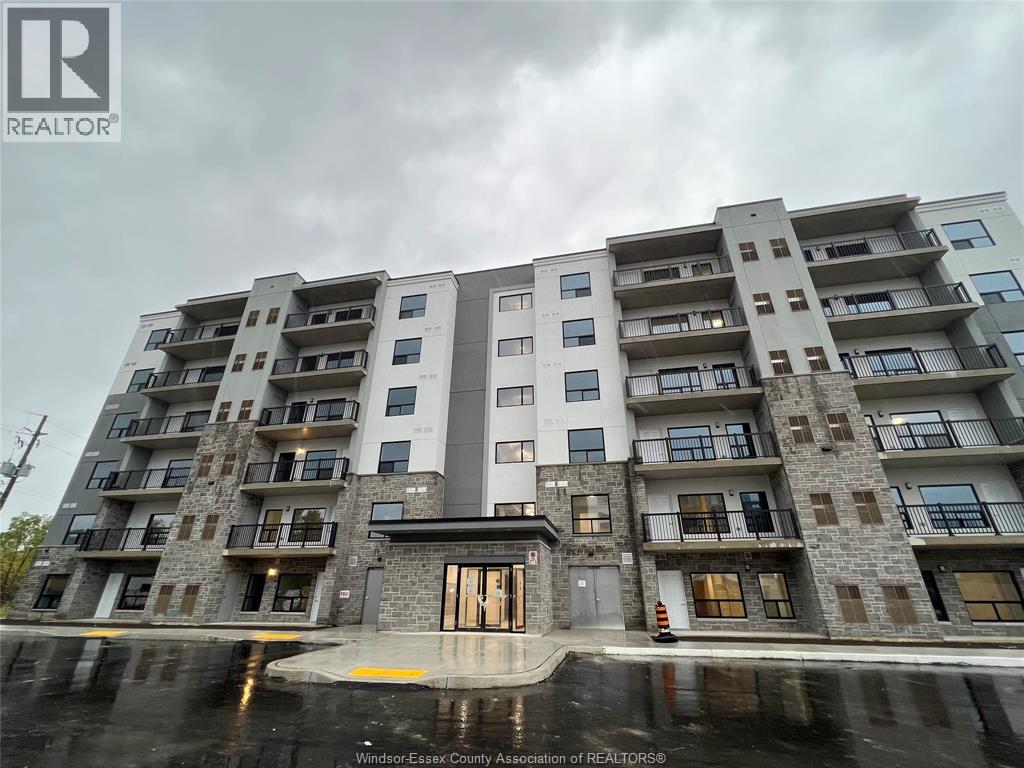
3340 Stella Crescent Unit# 624
Windsor, Ontario
Fully furnished 2 bed, 2 bath condo for rent, located on the 6th floor of a new prestigious building offering luxurious living with high-end stainless steel appliances, quartz countertops, open-concept layout with large windows, private balcony with beautiful tree views, elegant LED lighting, in-suite laundry, premium vinyl flooring, glass door shower and tub, and one outdoor parking space. Enjoy building amenities including a party room, outdoor BBQ plaza, shuffleboard court, and outdoor fitness station. Situated in a safe and peaceful neighborhood close to golf, parks, trails, shopping, schools, and bus stops, and only 3 minutes to NextStar Energy and LG Energy Solution.The unit is available as a furnished lease for $2,600/month plus utilities and internet, or $3,000/month for fully furnished, with all utilities and internet included.proof of employment, credit check, first and last month’s rent, and references. (id:49269)
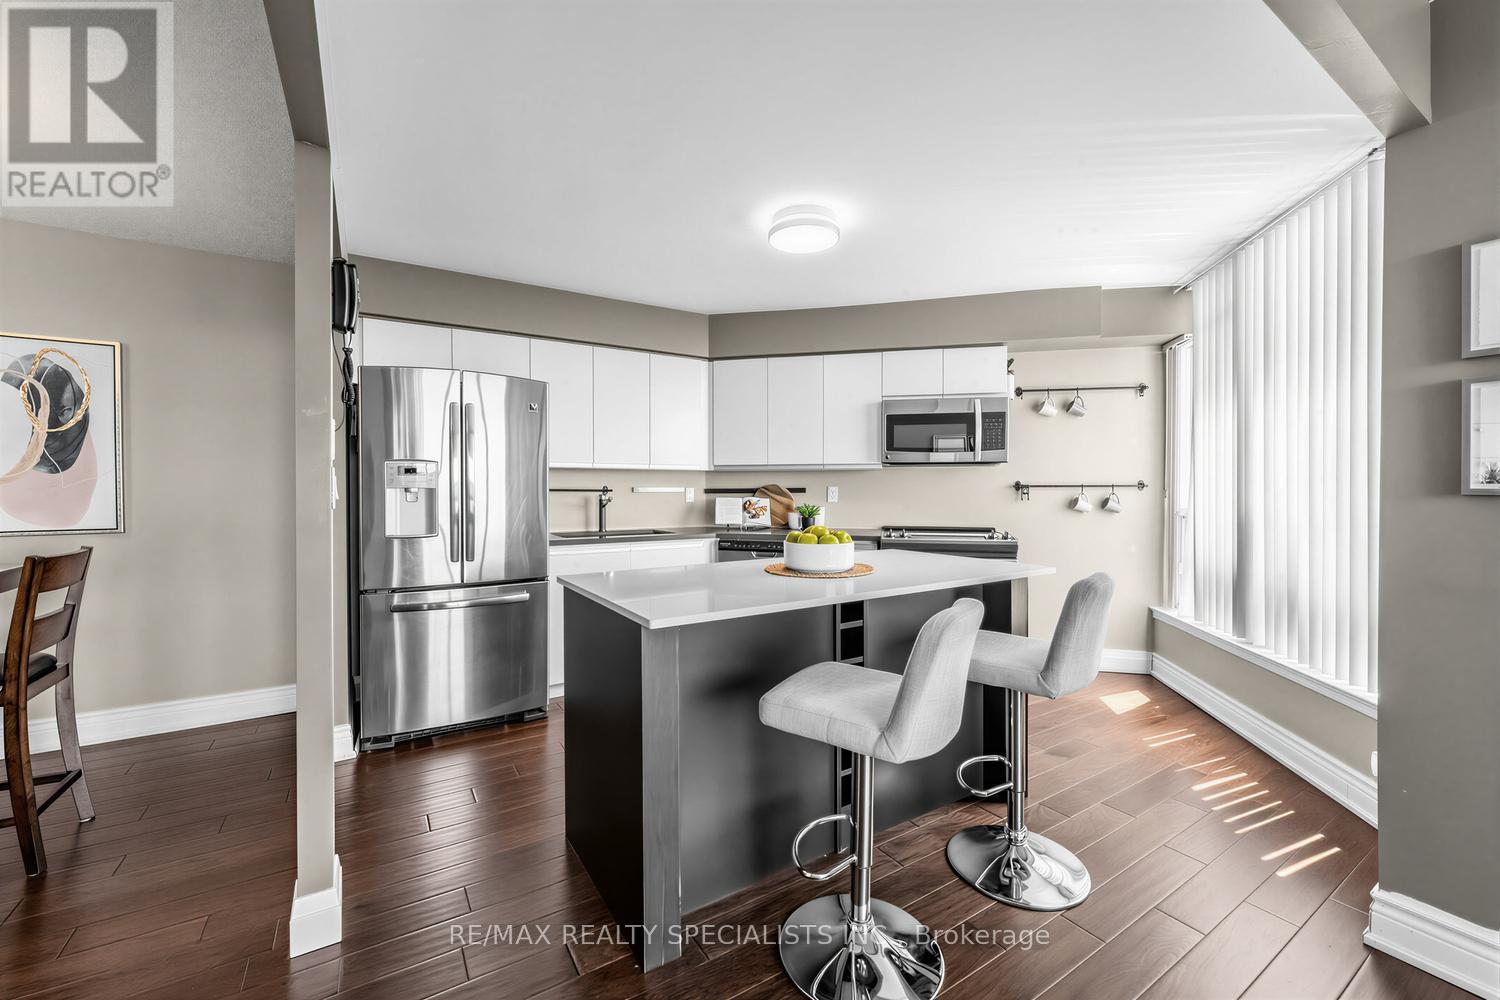
1006 - 10 Laurelcrest Street
Brampton, Ontario
Enjoy breathtaking unobstructed treetop views from this bright 2-bedroom condo in one of Brampton's most established communities. Large windows throughout the suite flood the unit with natural light, creating an inviting and airy atmosphere.The spacious living and dining areas provide the perfect setting for both everyday living and entertaining, while rich hardwood flooring adds warmth and elegance throughout. The updated kitchen features stainless steel appliances, ample cabinetry, and generous workspace for meal preparation, dining, and hosting.Both bedrooms offer comfortable accommodations, complemented by a functional layout and ample closet space. A rare bonus, this unit includes 2 parking spaces and maintenance fees that cover all utilities-heat, hydro, and water-offering exceptional value and convenience.Residents enjoy access to an impressive array of amenities, including an outdoor pool, tennis courts, gym, party room, and more. Ideally located just minutes from Highway 410, Bramalea City Centre, Chinguacousy Park, Bramalea GO Station, schools, groceries, dining, and transit, this home is perfectly positioned for commuters, first-time buyers, downsizers, and investors alike. (id:49269)
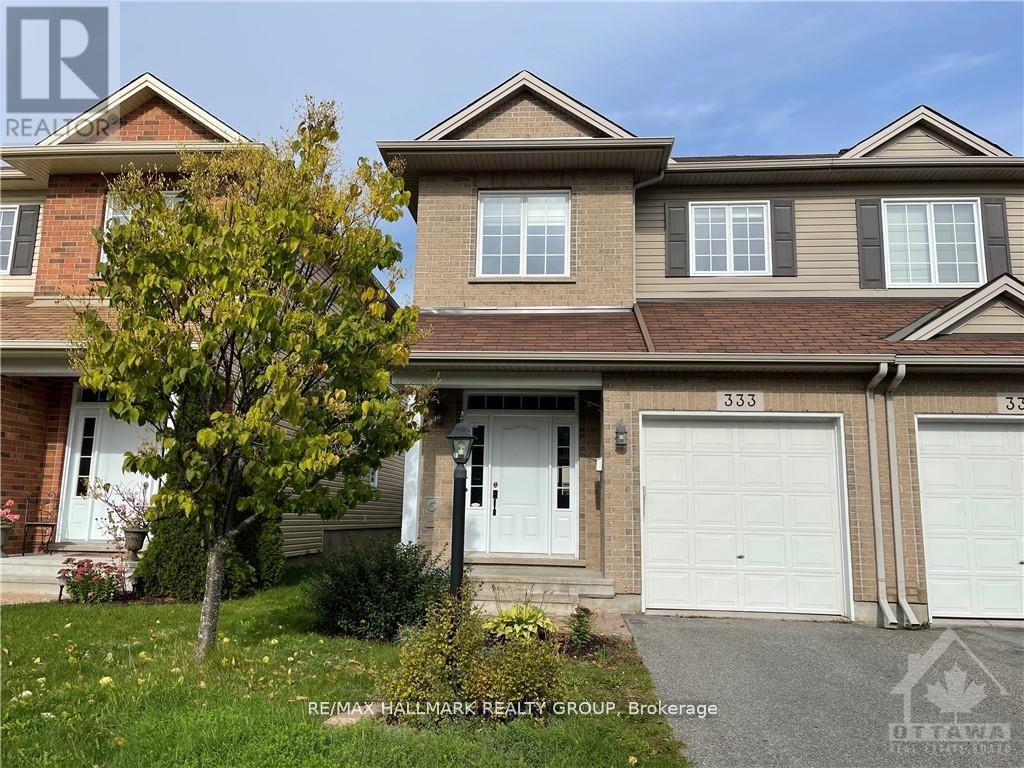
333 Glenbrae Avenue
Ottawa, Ontario
Beautiful open-concept end-unit townhome located in the desirable Brookside community of Kanata. This well-maintained 3-bedroom, 3-bathroom home offers a functional layout with bright living spaces, a finished basement, ensuite laundry, central air, and an attached garage with additional driveway parking. Enjoy a convenient location close to parks, schools, shopping plazas, greenspace, and Kanata's high-tech sector. A great opportunity to lease a spacious home in a sought-after neighbourhood. Immediate occupancy available. No pets, single family only. (id:49269)
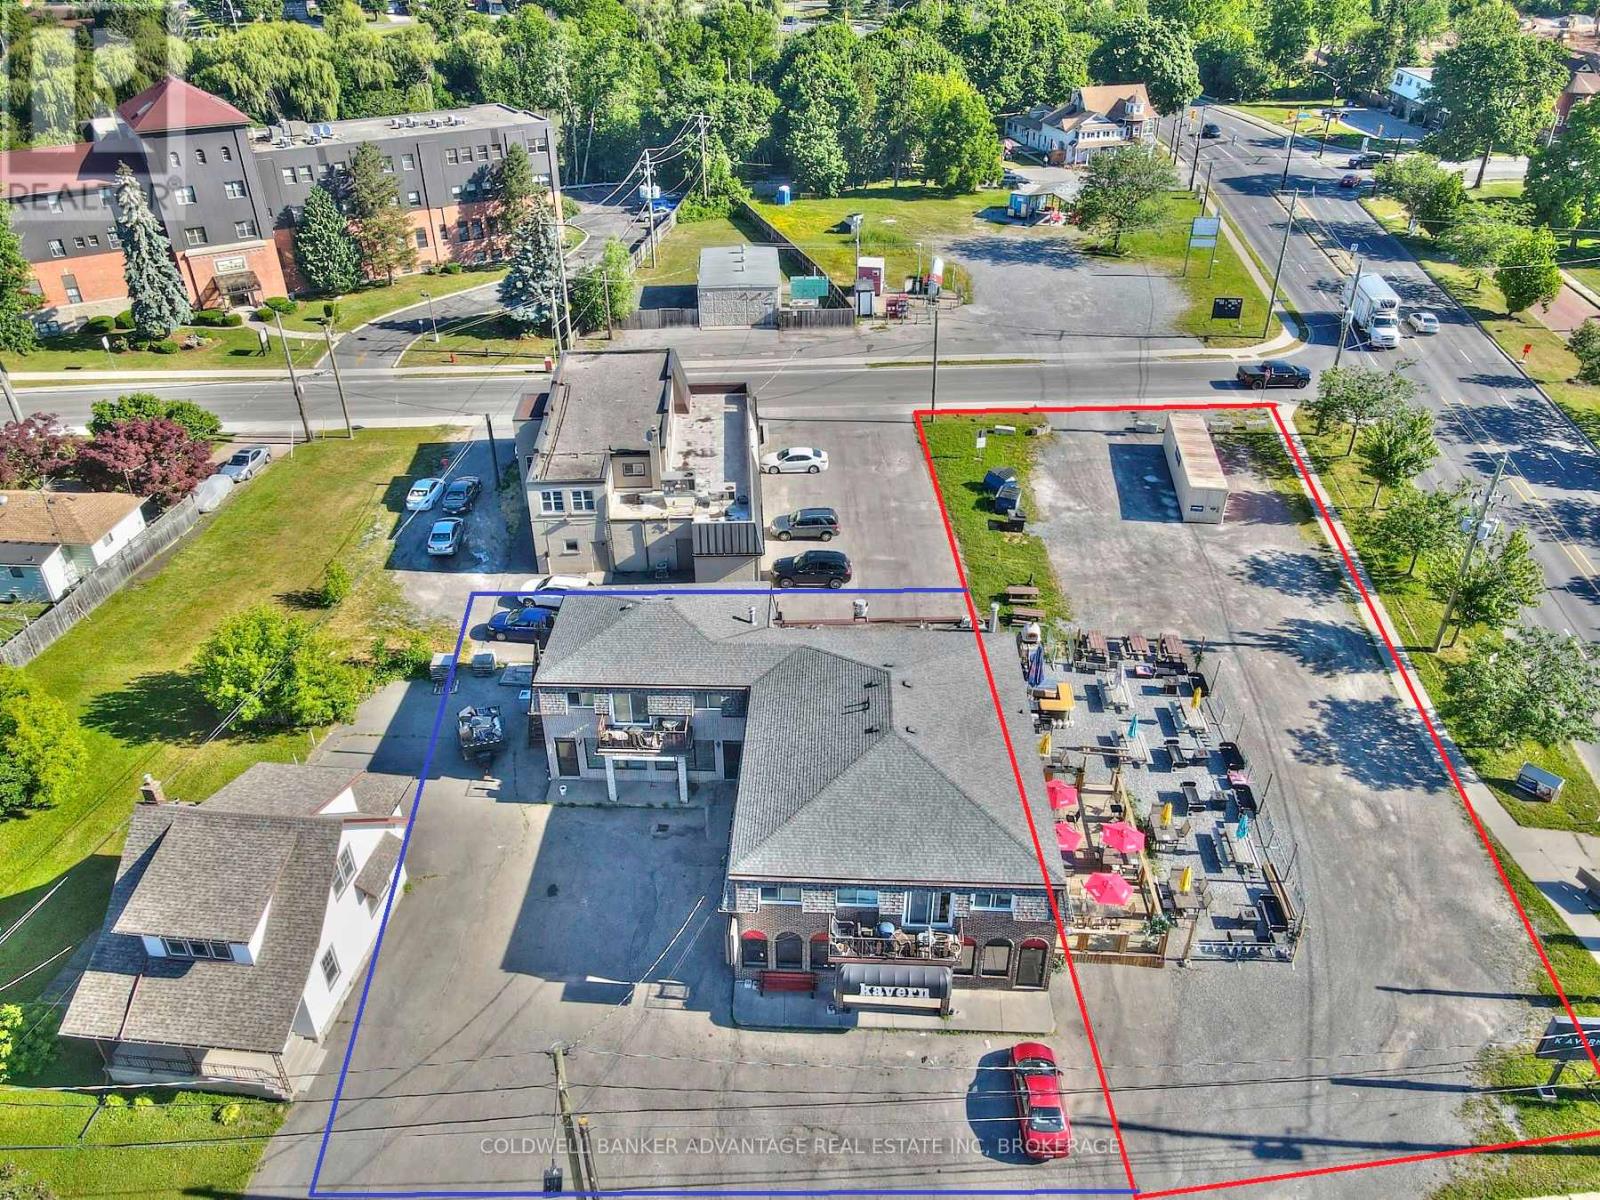
192 Maple Avenue
Welland, Ontario
Prime Investment Opportunity: Sturdy Building with Thriving Businesses and Room for Expansion! Discover a solid investment in this robust building strategically located in a high-traffic area. Originally two lots, it currently hosts two bustling commercial units and three fully occupied residential spaces, offering not just returns but also the potential for growth. At the heart of the commercial scene is the The Hub Bar and Kitchen, a reliable tenant boasting a full kitchen, seating for over 100 patrons, and two basement event centers. It's more than a bar; it's a community focal point that ensures not just income but a touch of local character. Built to endure, this property is ready for action. Fully occupied residential units provide a steady income, while the success of The Hub Bar & Kitchen promises immediate returns for those seeking a solid investment. Ample parking adds convenience for everyone coming through the door. What sets this place apart is its potential for future development. Originally two lots, there's room to expand, renovate, or kickstart new projects. Adding a touch of practicality, a digital board becomes your versatile billboard, promoting businesses in a straightforward, effective way. . Whether you're after immediate returns or planning for future growth, this building provides a stable foundation for both. Don't miss out on this opportunity. (id:49269)
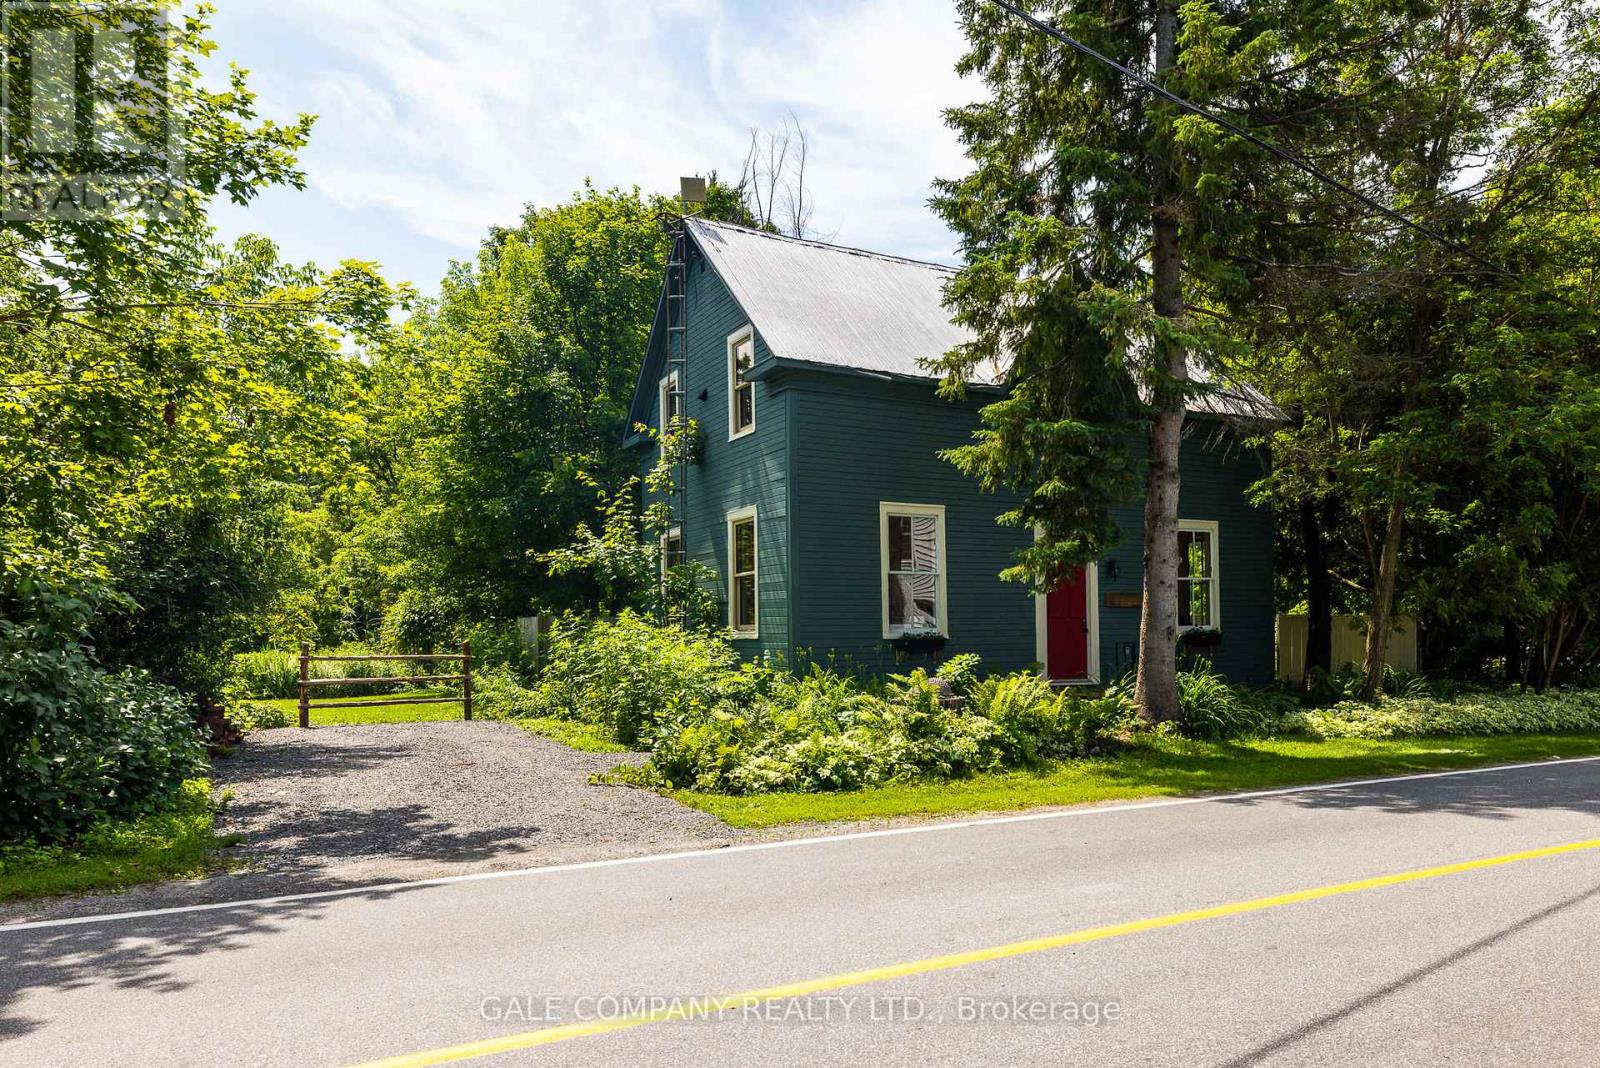
236 Blakeney Road
Mississippi Mills, Ontario
Welcome to 236 Blakeney Rd. in the charming Village of Blakeney, where timeless character meets modern comfort. This thoughtfully renovated century home offers 2 bedrooms and 2 bathrooms. Every space has been carefully updated while preserving the warmth and charm that make century homes so special.The main floor features a bright living room with a vaulted ceiling, a cozy dining room, a stylish kitchen with a unique breakfast nook and pantry, a versatile office or flex room, and a convenient powder room. Upstairs you'll find two bedrooms, a stunning main bathroom complete with a separate shower and luxurious soaker tub, plus a cleverly designed laundry area tucked neatly behind custom cabinetry. Step outside onto the new rear deck and discover a whimsical building with large windows that can easily become your dream art studio, greenhouse, potting shed, fitness space, or private retreat. The generous backyard offers plenty of opportunity to garden, entertain, relax, or create your own outdoor haven. Two additional outbuildings-one perfect for yard equipment and the other a former coop, provide even more storage. With extensive renovations already completed, this one of a kind property offers the perfect blend of heritage charm, thoughtful modern updates, and a peaceful village lifestyle. Just steps from the renowned Blakeney Rapids, residents enjoy swimming, kayaking, fishing, scenic walking trails, and a welcoming community rich in history and natural beauty, all while being just a short drive to Almonte, Carleton Place, and Ottawa. Don't take our word for it, come see it for yourself. We think it's a wonderful property. You might just think of it as HOME. (id:49269)
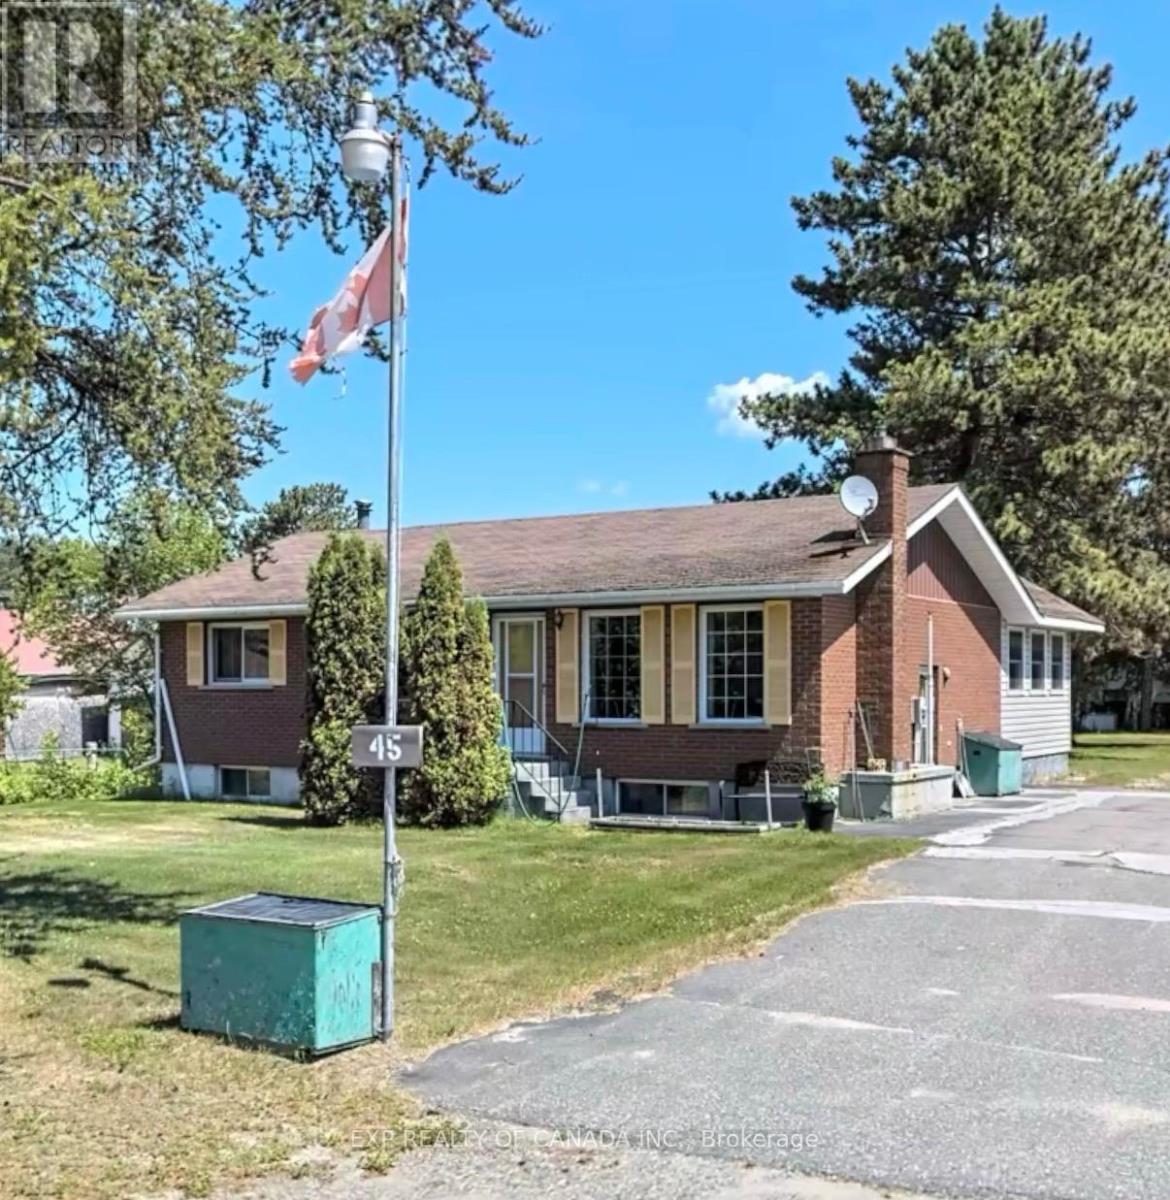
45 Mcgowan Street
Sudbury Remote Area, Ontario
Welcome to this brick bungalow offering space, comfort, and functionality! Featuring 3+1 bedrooms and 2 bathrooms, this home is perfect for families or those needing extra room. Enjoy a bright 3-season sunroom overlooking a large yard-ideal for relaxing or entertaining. The property also boasts a 28x24 detached garage and a 10x16 shed, providing plenty of storage and workspace. (id:49269)

6707 Chris Tierney Private
Ottawa, Ontario
This meticulously maintained modular home built in 2013 is located in a fabulous, quiet, safe, picturesque, much sought after neighborhood in Greely & only minutes to all the amenities in Greely, Manotick, & Metcalfe! Located towards the end of the street it offers privacy & NO REAR NEIGHBORS. Vaulted ceilings, large picture windows & your south facing exposure ensure a bright home filled w/natural light! Laminate & vinyl flooring throughout the home - NO CARPETS! This model is UNIQUE & rarely offered providing Two Bedrooms & 2 Full Bathrooms - both at opposing ends of eachother in the home - each w/its own potential front door for entry! This is an ideal set up for those with an older child, a relative, a caregiver or for those who wish to 'rent out a room' or have a private spot for family & guests when they visit! The eat-in kitchen is large & bright w/numerous wood cabinets & counter space. Included are newer stainless steel appliances including a refrigerator, 5 burner gas stove & built-in microwave/hood fan. The living room is cozy & bright w/the spacious primary bedroom conveniently adjacent. The primary suite includes a walk-in closet & a 3 piece ensuite bath! The second bedroom - at the far end of the home - is also generously sized w/tons of closet space, a big, bright window & its own 3 piece ensuite bath! The laundry/mud room is conveniently located by the 'first' front door & included are the newer, high end washer & dryer. There is a large deck w/fencing & a lovely gazebo for your entertaining needs. The large driveway allows for 4 vehicles. A convenient storage shed & soft cover shed is included. Numerous upgrades include NEW Central Air Conditioner, Eaves Trough, Large Deck & an owned Electric Hot Water Tank. Association fee of $568.22 per month includes property taxes, land lease, water, septic maintanance, private road maintanance & snow removal. Additional chattels may be included. A great home, great price, great hood! WELCOME HOME (id:49269)
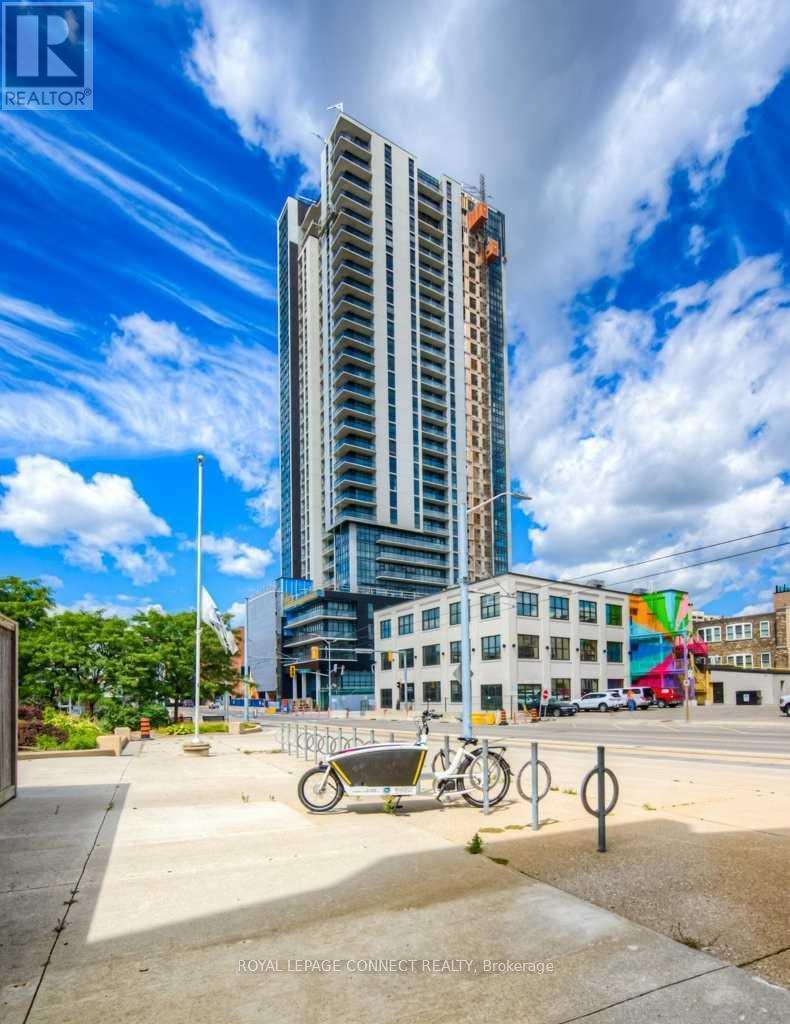
2811 - 60 Charles Street W
Kitchener, Ontario
Close To 800Sqft Large Corner Unit Is On The 28th Floor, A Large 1 Bedroom, 1 Bathroom Suite Is Located In Downtown Kitchener's Trendiest Newer Building, Charlie West. This Carpet-Free Suite Is Close To Kitchener's Innovation District, The University Of Waterloo & Mcmaster School Of Medicine, And And All The Wonderful Shopping Downtown Kitchener Has To Offer. Premium Amenities Including Social Lounge, 5th Floor Terrace, Fitness/Yoga/Wellness Rooms, Concierge (id:49269)
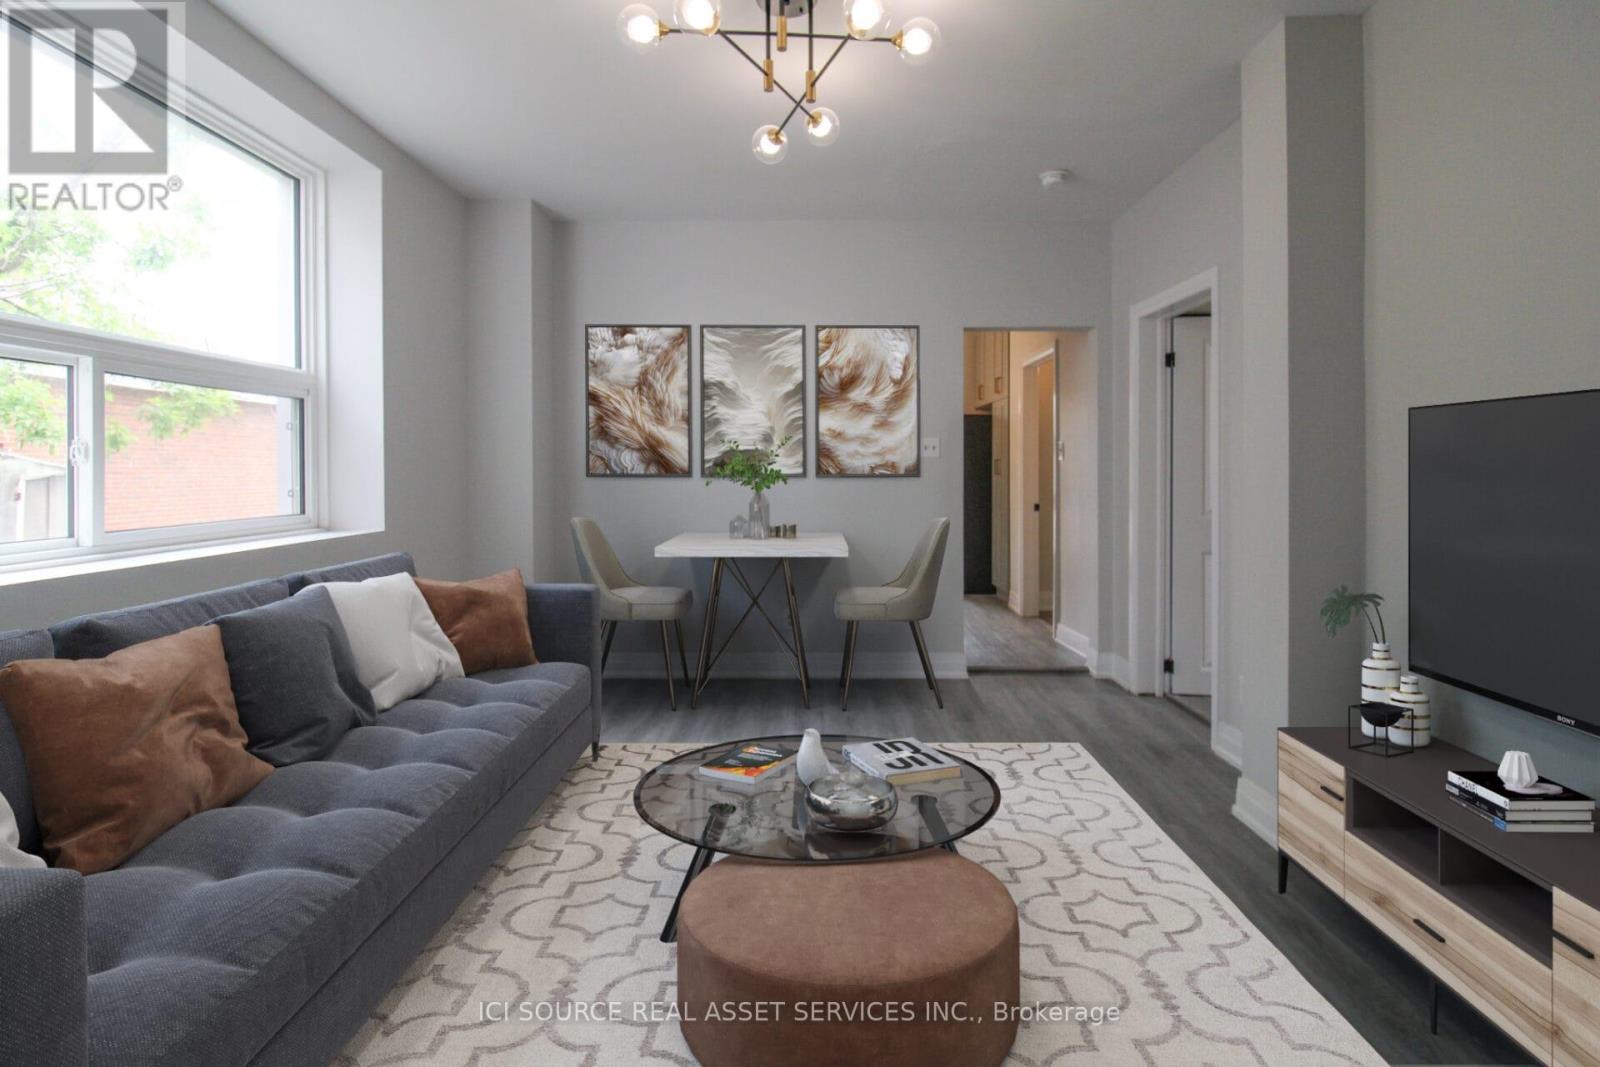
3 - 291 Stewart Street
Peterborough, Ontario
Welcome to Unit 3 at 291 Stewart Street, Peterborough, Ontario. This well-maintained 2-bedroom, 1-bathroom residential rental unit offers approximately 700 sq ft of comfortable living space. The unit features a functional layout with two bedrooms, one bathroom, and a spacious living area. The property is offered unfurnished and includes one outdoor parking space. Laundry facilities are available for an additional $20/month. Tenant is responsible for electricity, heat, and water. Tenant must provide proof of valid $1 million minimum liability insurance before move-in. The unit will be professionally cleaned prior to occupancy. Available for lease starting July 15, 2026. *For Additional Property Details Click The Brochure Icon Below* (id:49269)
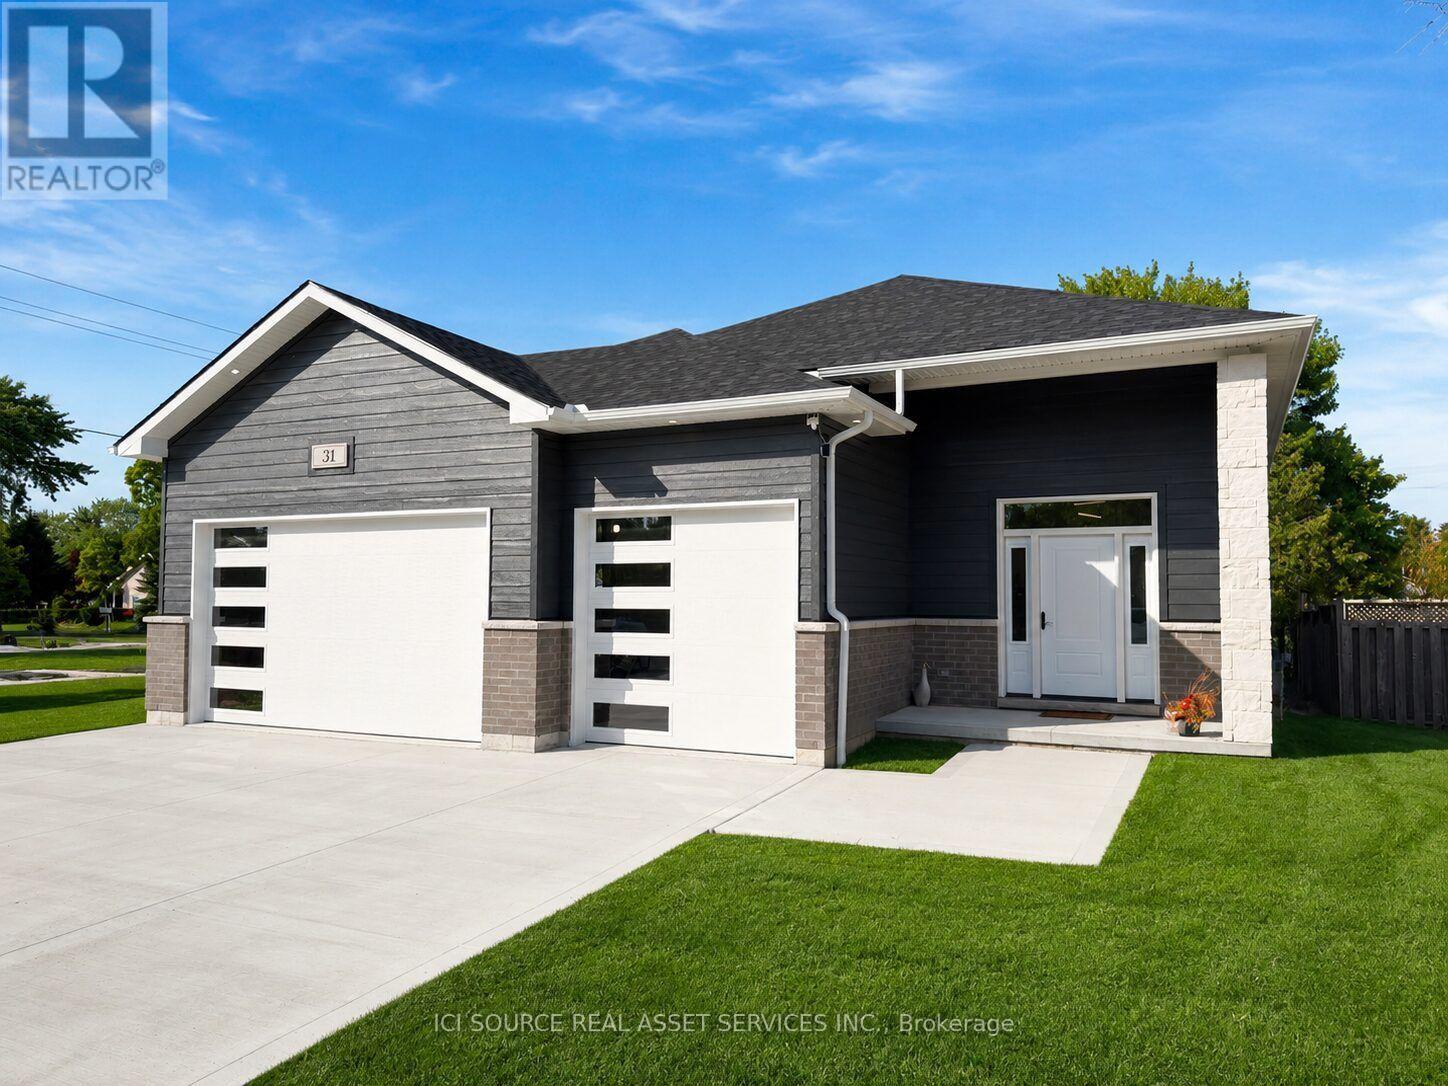
31 Notre Dame Street
Chatham-Kent, Ontario
Beautifully done 3+2 bedroom rasied ranch in peaceful village of Paincourt. This home boasts a large primary bedroom complete with walk in closet and tiled 4pc ensuite. 2 more large bedrooms on the main floor share a beautiful 3 pc main bath. Main floor laundry and an open concept Kitchen, Dining room and Living room round out the main floor. The kitchen is tastefully done with soft-close cabinets and features a stone backsplash, 2 pot fillers and quartz countertops. The lower levels features 2 additional bedrooms both with walk in closets, another full 3 pcs bathroom and a very large Family room. The plumbing is already roughed in the lower to easily add another kitchen to create a beautiful in laws suite. The home also boasts a large 3 car attached garage. The outdoor areas have endless possibilites with a concrete patio area off the garage and a large deck off the kitchen. This home is a must see just minutes away from Chatham. Property taxes not yet assessed - assessed as vacant land. *For Additional Property Details Click The Brochure Icon Below* (id:49269)
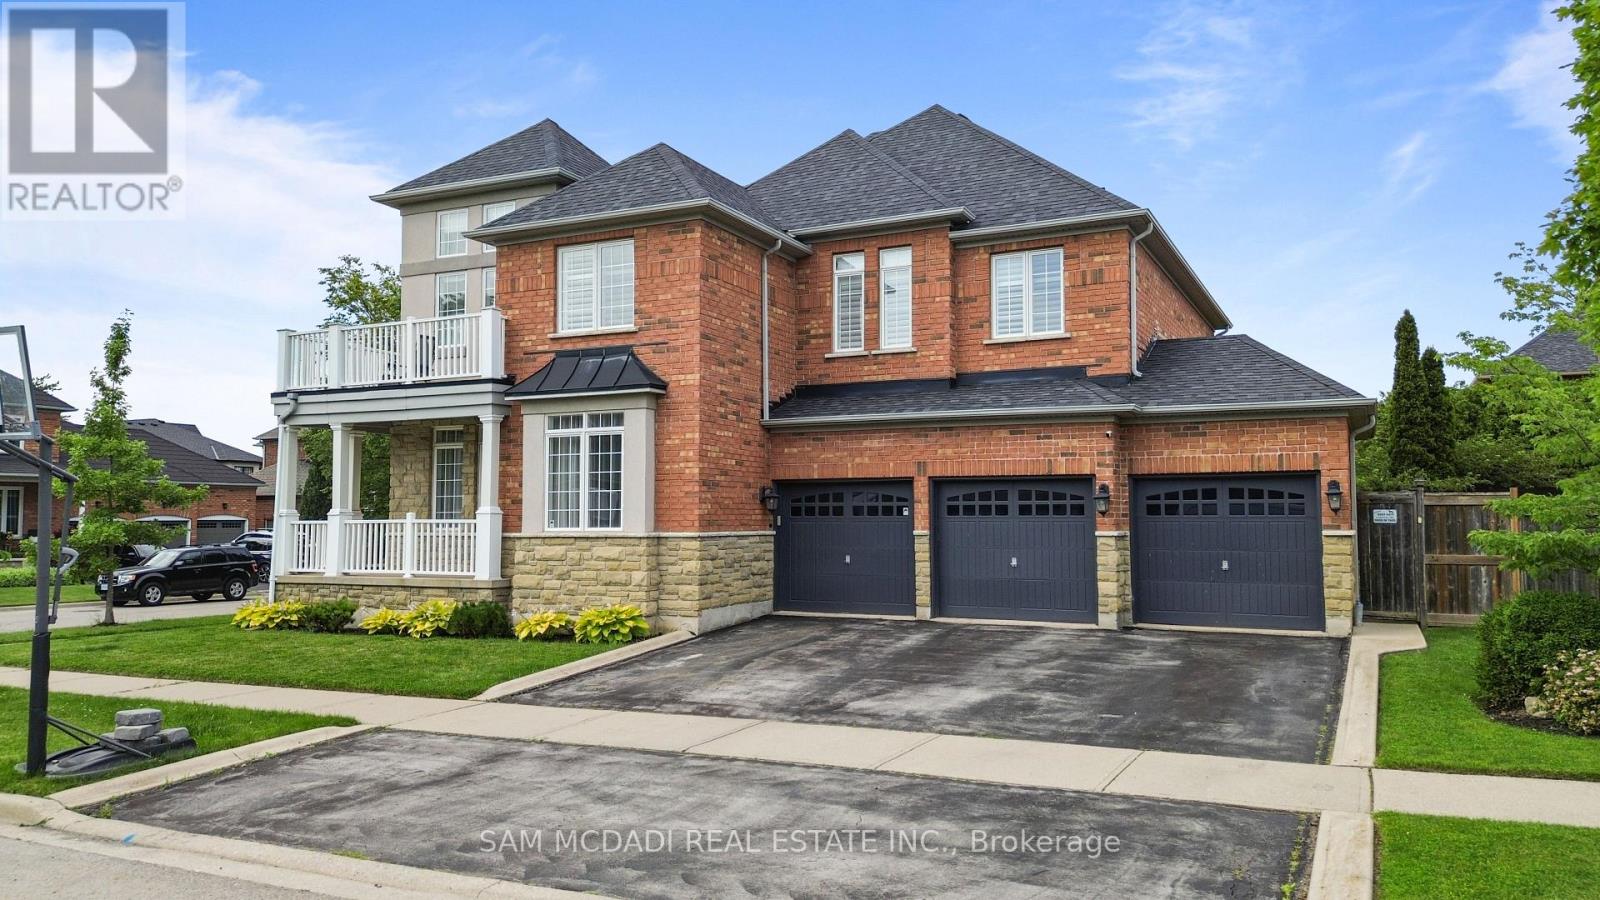
29 Delrosa Way
Hamilton, Ontario
Welcome to 29 Delrosa Way - an exceptional luxury home offering the perfect blend of elegance, comfort, and an unbeatable lakeside lifestyle. Ideally situated just a short walk to Fifty-Point Conservation Area and the shores of Lake Ontario, this stunning residence features 4+1bedrooms, 4 bathrooms, a fully finished basement, and approximately 4,500 sq. ft. of beautifully finished living space. Designed to impress, the heart of the home is a spectacular custom chef's kitchen showcasing an oversized 5' x 8.5' island, marble backsplash, spacious eat-in area, and premium finishes throughout. The open-concept living space is highlighted by a dramatic floor-to-ceiling feature wall with a fireplace and built-in TV, while five fireplaces throughout the home create warmth and sophistication in every season. Retreat to the luxurious primary suite featuring a spa-inspired ensuite designed for ultimate relaxation. The fully finished lower level offers a separate entrance with excellent in-law apartment potential, complete with a stylish bar, home gym, and 3-piece bathroom. Step outside to your private backyard oasis featuring a large composite deck, relaxing hot tub, retractable awning, and fully fenced yard-perfect for entertaining or unwinding. Completing this remarkable home is an oversized 3-car garage and countless premium upgrades throughout. Experience luxury living just moments from the waterfront in one of the area's most desirable neighborhoods. This is a home you won't want to miss. (id:49269)
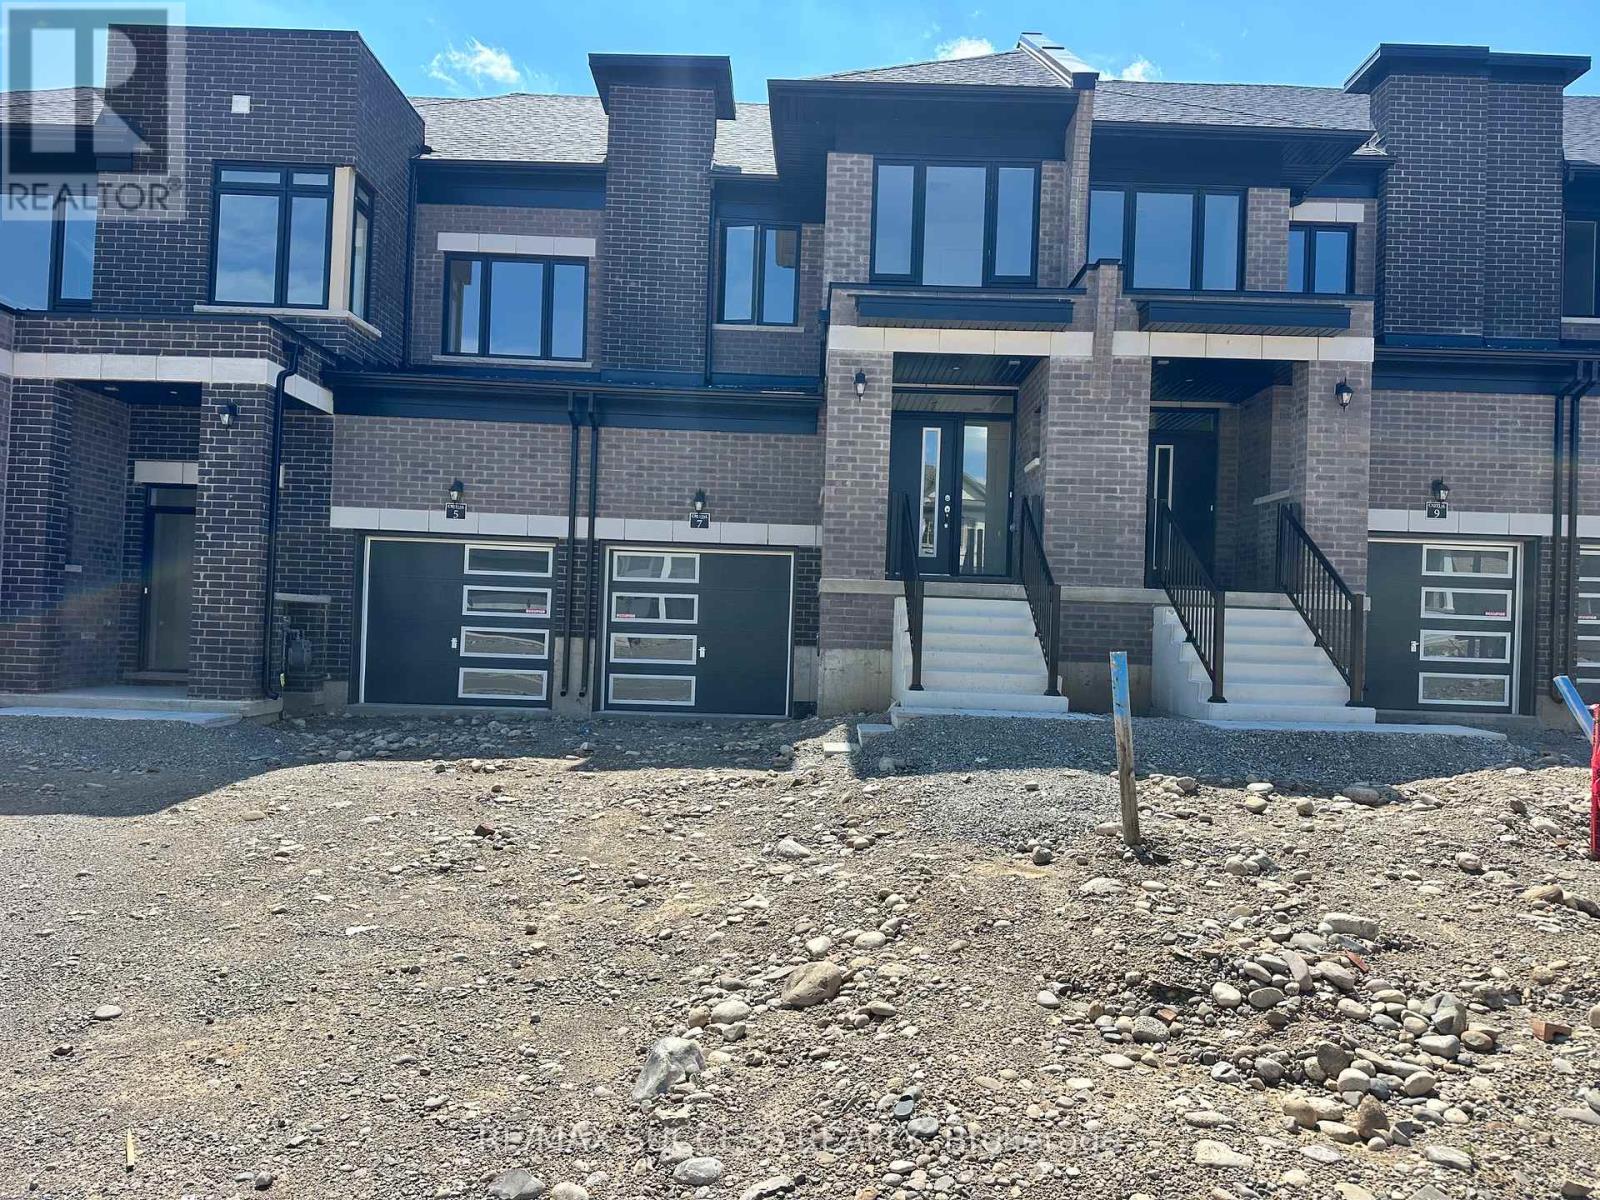
7 Chapman Road
Brant, Ontario
Brand New 3 Bedroom 2.5 Bathroom Townhouse Located in Paris's New Riverside Community. All New Houses Around, Surrounded by New Trails, New Parks, and Coming Soon Will be New Schools, Parks, Plazas and Much More! Be one of the Pioneers in this Elegant & Sought After Community. Paris Is Known for is Nature & Good Neighborhoods. The Main Floor is Sunfilled by the Large Windows & All Open Concept. Kitchen Features Upgraded Quartz Countertops, Double Sink, Centre Island, Stainless Steel Appliances, Luxury Blue Cabinet & Gold Handle Theme, and 12x24 Tiles. Stairs Have Two Landings with 3 Sections For Ultimate Safety When Going up & Down. Master Bedroom is Beyond Spacious with a Huge Walk-in Closet & 3 Piece Ensuite Bathroom. 9 Foot Ceilings & Hardwood on Mainfloor Hallways & Great Room, and Upgraded Foamy Carpet on Stairs & Second Level. Basement is Unfinished with Laundry Area & Extra Huge For Many Different Uses. Attached Garage For Additional Parking & Much More! This Community is Centrally Located in Paris, All Amenities & Shopping is within a 10 Minute Drive in Paris, it Has Everything You in. Don't Miss Out on This One! **This is a New Road, You May Not Find it on GPS, Paris Links Road Turns into Bendemere Rd, Then Chapman Road is Just off of Bendemere Rd on the Left** (id:49269)
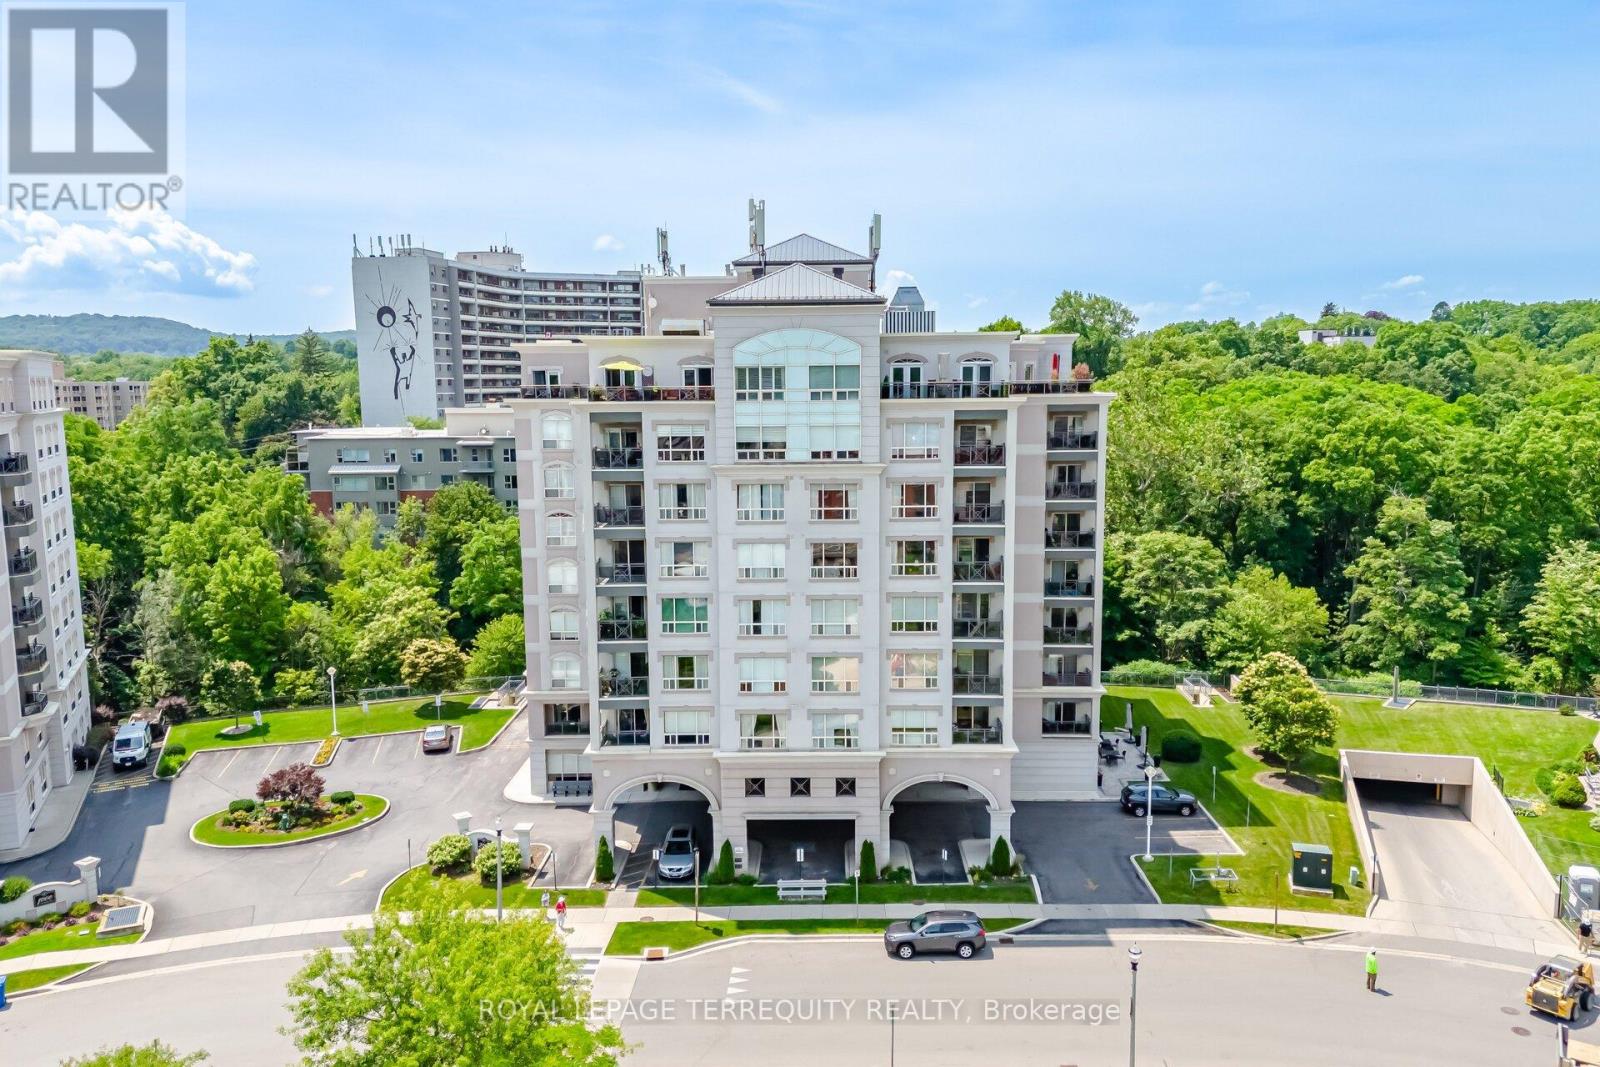
707 - 2000 Creekside Drive
Hamilton, Ontario
Welcome to Spencer Creek Village, one of Dundas' most sought-after condominium communities. This beautifully maintained 1-bedroom plus den, 2-bathroom suite offers comfortable, carefree living in a peaceful creek side setting. The spacious primary bedroom features a walk-in closet and private ensuite, while the den provides the perfect space for a home office, reading room, or overnight guests. Hardwood flooring flows throughout the main living areas, with carpet in the bedroom and den for added warmth and comfort. Step onto your private balcony overlooking Spencer Creek and enjoy the tranquil sights and sounds of nature from one of the building's most desirable locations. The comprehensive condo fee includes heat, water, Bell Fibe TV, and high-speed internet, providing exceptional value and convenience. Residents enjoy an outstanding array of amenities, including a social room, card room, library, fitness room, underground parking, a private storage locker, and a guest suite available for just $70 per night for visiting family and friends. More than just a condominium, Spencer Creek Village offers a true sense of community. Residents have the opportunity to become involved through a variety of volunteer committees, including gardening, library, social, furnishings & interior décor, and health & safety; a great way to meet neighbors and be part of an active, welcoming community. Located just steps from scenic walking trails, Spencer Creek, and the vibrant Downtown Dundas. Enjoy boutique shopping, cafés, restaurants, cheese shop, butcher shop, groceterias and all the charm of downtown Dundas (id:49269)

149 East 34th Street
Hamilton, Ontario
Beautifully updated detached home featuring 3 bedrooms, 2 full baths, and a finished basement. Bright and functional layout with modern finishes throughout. Recent upgrades include new windows, a new roof, new flooring, and an owned tankless water heater. Enjoy the private large backyard with a rare detached garage. Situated on a quiet street close to schools, parks, and amenities. Turnkey and ready to move in, with all major updates already completed. (id:49269)
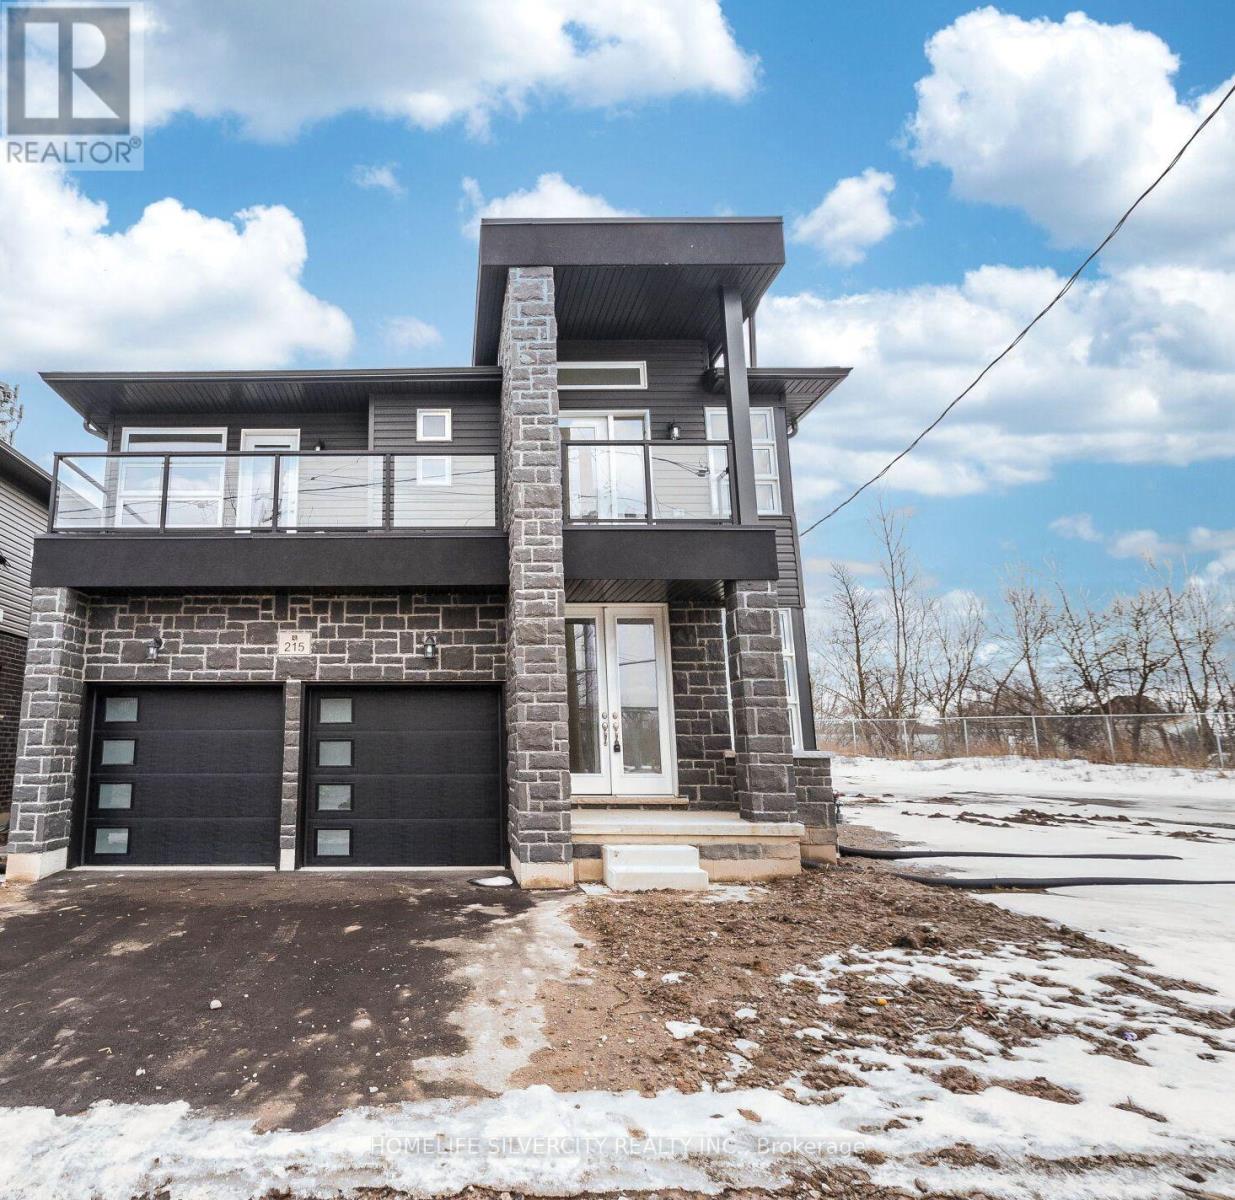
215 Southworth Street N
Welland, Ontario
Welcome to spectacular 215 Southworth Street North on 50 feet lot. One year old build by Centennial Homes features a striking stone and brick exterior and offers 4 large bedrooms, 3.5 elegant bathrooms, Two bedrooms has Ensuite baths. separate entrance to the basement. open concept main floor is perfect for entertaining, while the 2-car garage adds convenience. Enjoy the added benefit of a separate entrance to the basement, 200 amp, enlarged windows, 3pc rough in & cold cellar. Close to all amenities & easy to commute. (id:49269)
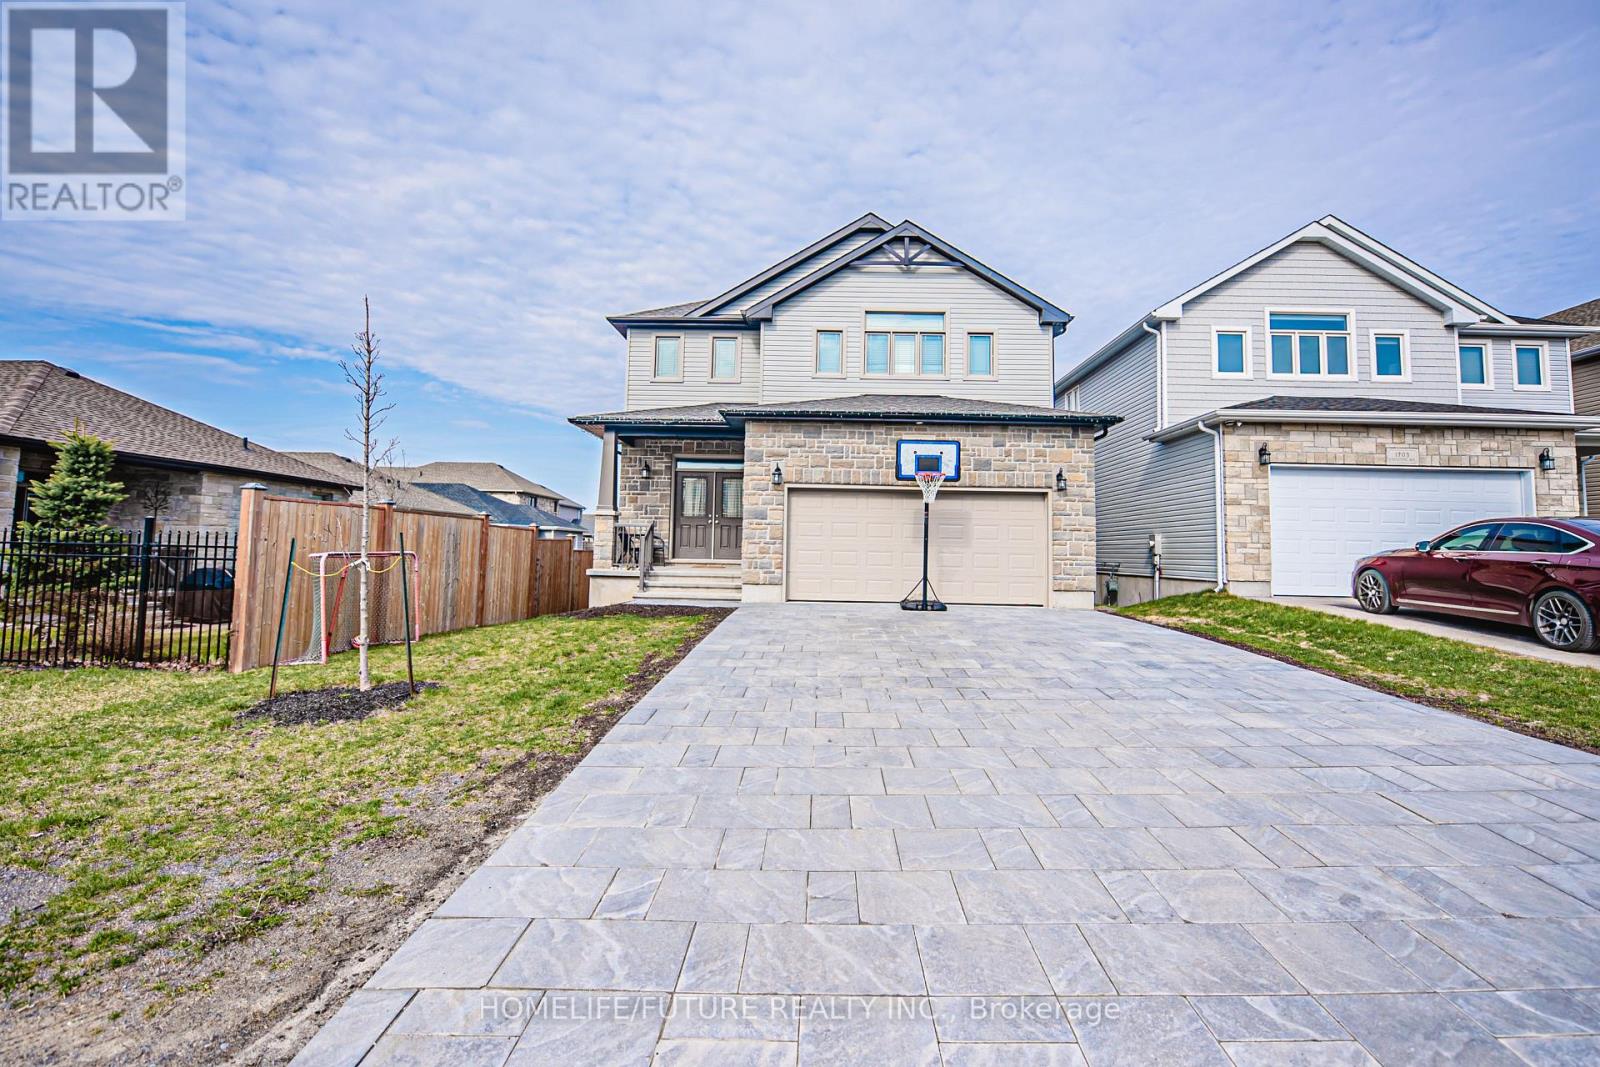
1701 Executive Avenue
Kingston, Ontario
Welcome To 1701 Executive Avenue Located On A Low-Traffic Avenue, 5 Bedroom 3 Washroom House Built By Greene Homes. Shows Beautifully! Open Concept, 9 Ft Ceilings On Main Floor. Kitchen, Spacious Open Concept Main Floor. Hwy 401 Is Few Mins Away, Close To Schools, Shopping Malls, Costco Wholesale, Walmart, Queen University, Hospital & Much More!! Over 2000 Sq Feet House. Don't Miss Out On Calling This Place Home! *Property Is Currently Tenanted* (id:49269)
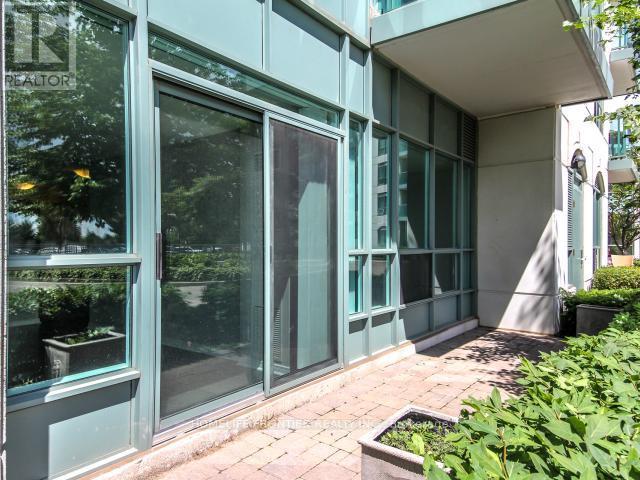
105 - 4850 Glen Erin Drive
Mississauga, Ontario
Beautiful & Large 1 Bedroom Ground Floor Unit W/Media/Study Area & Convenient Walk-Out To Huge Private Patio In Well Maintained Building. 600 Sqft Of Functional Layout. Easy Access To Unit Via Terrace. Upgraded Kitchen Features Granite Counters, Ceramic Backsplash & S/S Appliances. Steps To Erin Mills Town Centre, Shopping, Restaurants, Credit Valley Hospital & Hwy 403. Indoor Pool, Hot Tub, Party Room, Outdoor Terrace W/Bbq (id:49269)
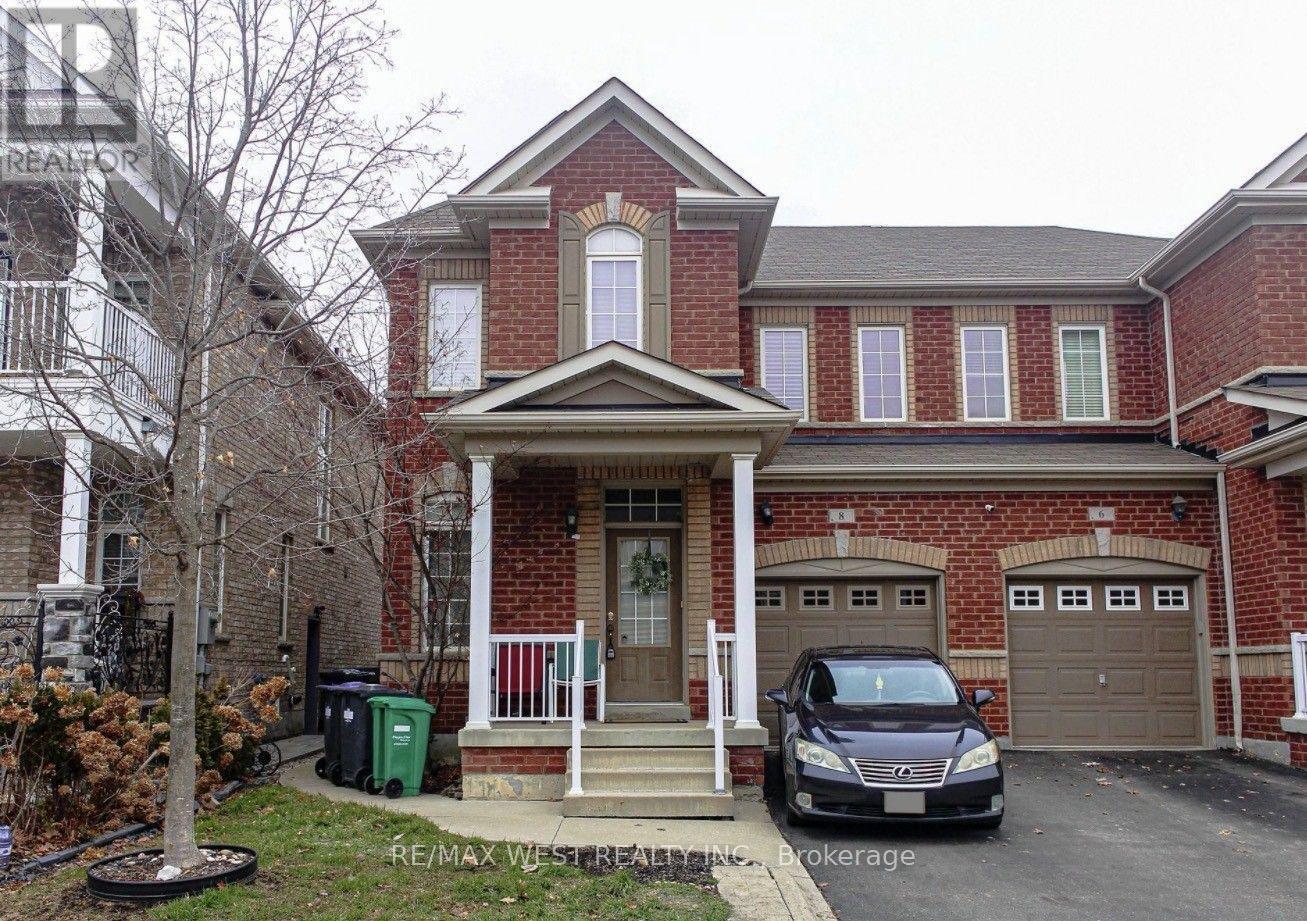
8 Callalily Road
Brampton, Ontario
Beautiful Large Semi-Detached Home With 3 Bedroom & 4 Bath, Family Home With Partially Finished Basement, Offers An Architecturally Designed Floor Plan With An Abundance Of Upgrades. Hardwood throughout the house The Sunken Ceramic Entry Leads Up To The Formal Den W/Gleaming Hardwood Floors Down The Hallway Into The Stately "Great Room" W/Oversized Picture Windows. Pot Lights Throughout Principal Bedroom With 5Pc Ensuite. To Enjoy The Backyard For Garden Lovers. Big, Long Driveway for 2 cars parking, No Sidewalk. Quiet Street In A Safe Neighbourhood. Close To Schools, Parks, Public Transit, Groceries, Shops, Restaurants, And More. Tenant Responsible For All Utilities. No Pets, No Smoking. (id:49269)
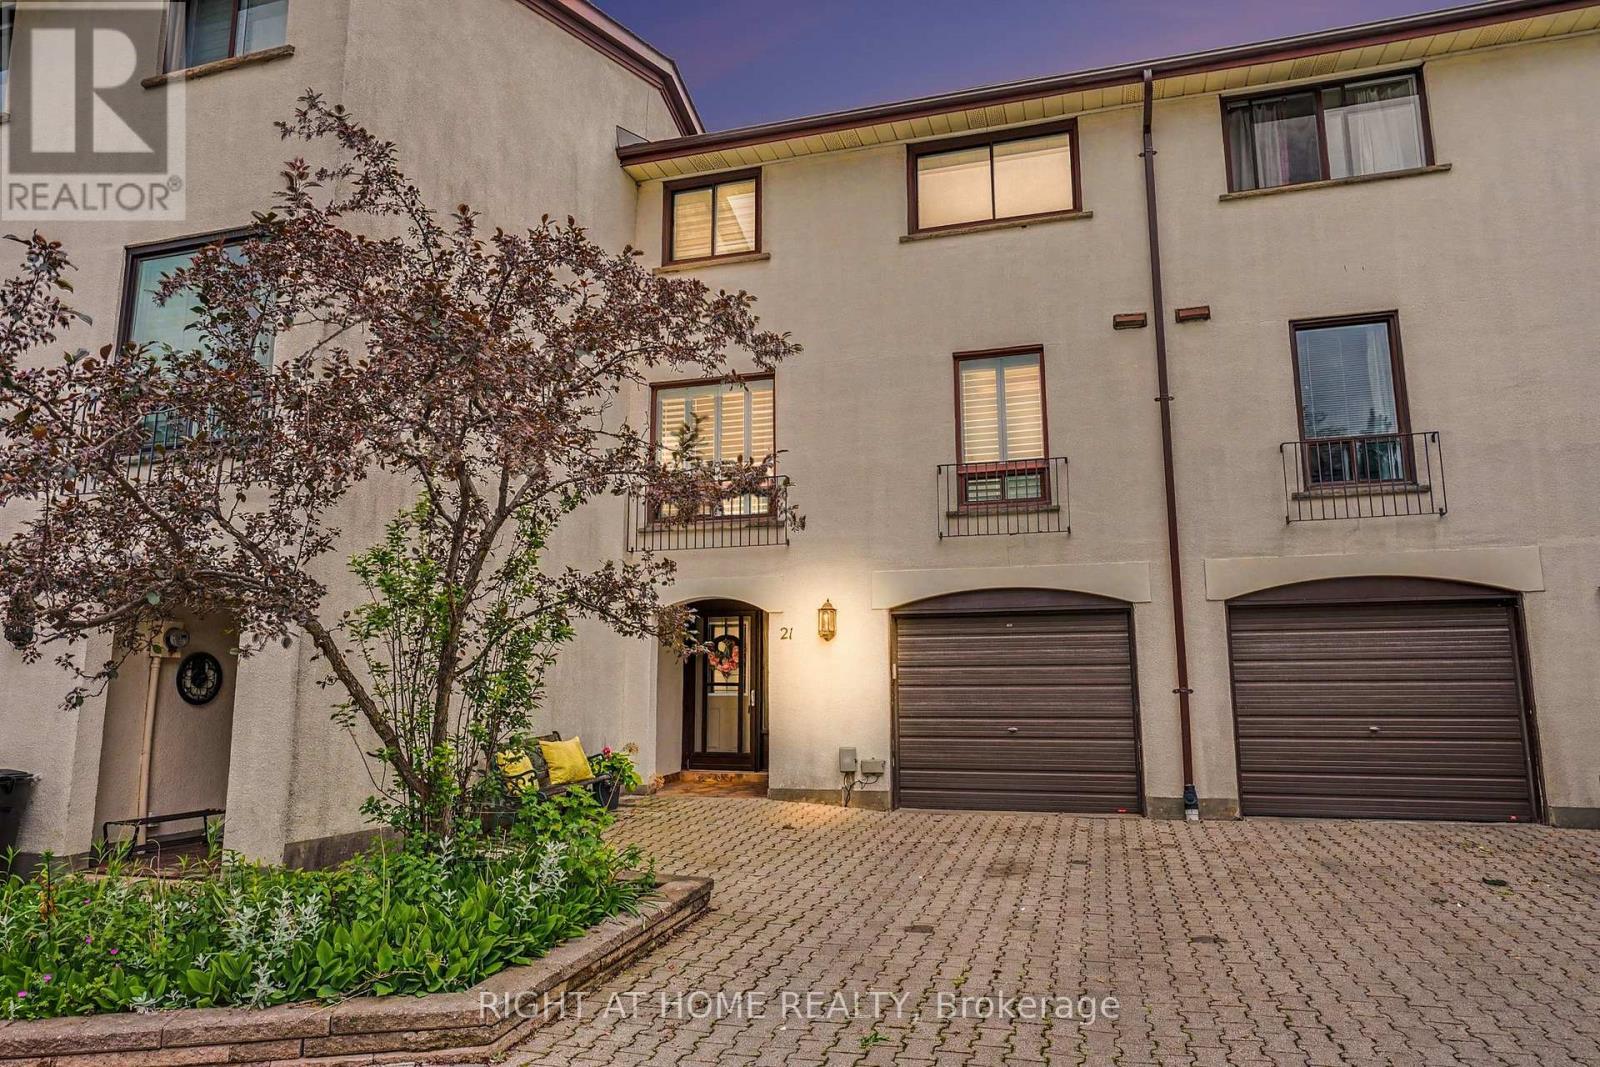
21 - 6679 Shelter Bay Road
Mississauga, Ontario
Top 5 Reasons Why You'll Fall in Love with This Lovingly Maintained Home: 1. Great Layout: Soaring 10.5-ft cathedral ceilings in the living room, complete with a cozy gas fireplace and walkout to the backyard. The open-concept living and dining rooms are perfect for hosting family and friends. Enjoy an exceptionally large eat-in kitchen with a pantry, newer appliances, and California shutters. Spacious bedrooms throughout, including a primary retreat overlooking green space with a large walk-in closet and ensuite bathroom. Unspoiled basement could be converted to 4th bedroom, in law suite or home office. 2. No rear neighbours! Backs Onto Green space. Enjoy privacy and tranquility from the beautifully landscaped backyard featuring a patio, BBQ area, and garden shed. 3. Exceptional Community: Located in a well-managed, family-friendly complex with exclusive resident amenities including a pool and playground. 4. Unbeatable Neighbourhood: Steps to Shelter Bay Public School, tennis courts, nature trails, Lake Aquitaine, and the shopping, dining, and everyday conveniences of Meadowvale Town Centre. 5. Commuter's Choice: Walking distance to Meadowvale GO Station and public transit, with quick access to Highways 401, 403, and 407. (id:49269)

312 - 6720 Glen Erin Drive
Mississauga, Ontario
Welcome to this bright and airy 1- bedroom, 1 bathroom condo complete with a parking spot and in-suite laundry. Offering a spacious, open-concept layout designed for comfortable everyday living. Thoughtfully updated and move-in ready, this home features durable laminate flooring, potlights throughout, and an abundance of natural light that fills the space beautifully. The functional layout makes the most of every square foot, with a generously sized bedroom, ample closet space, and a seamless flow between living, dining, and kitchen areas. The kitchen offers plenty of storage and workspace, making it as practical as it is inviting. Added bonuses include a new A/C and furnace for year-round comfort and peace of mind. Located in one of Mississauga's most convenient communities, you're just a short 5-minute walk to Meadowvale Town Centre with shops, restaurants, groceries, and everyday essentials at your doorstep. Commuters will love the quick 2-minute drive to Meadowvale GO Station, along with easy access to Highways 401 and 407. Costco, Walmart, parks, and schools are all just minutes away. An exceptional opportunity for first-time buyers, downsizers, or investors looking for a beautifully maintained home in a prime Meadowvale location. (id:49269)
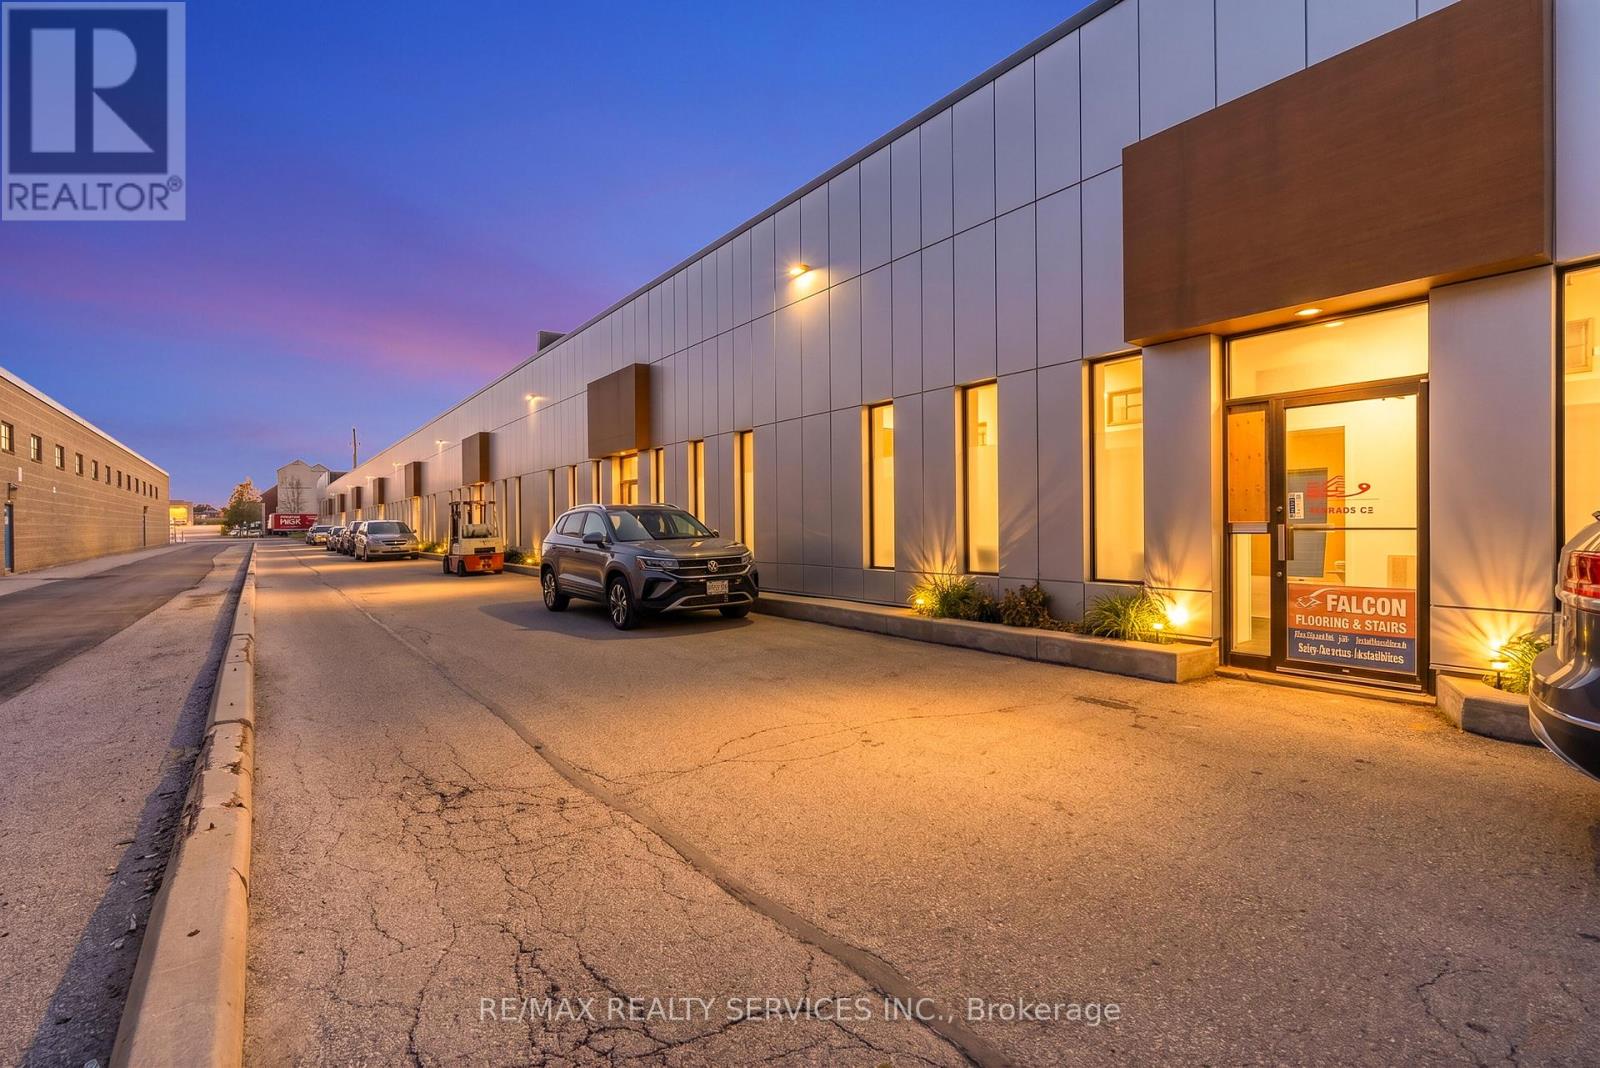
8 - 120 Norfinch Drive
Toronto, Ontario
Ideal Location and set up for Contractors , Trades, Warehousing for Retailers or Small Distributors. Total Area 2964 Sq FT. Mezzanine 500 Sq ft. Ceiling Height 19 ft. (id:49269)
Unit 5 - 72 Steeles Avenue W
Vaughan, Ontario
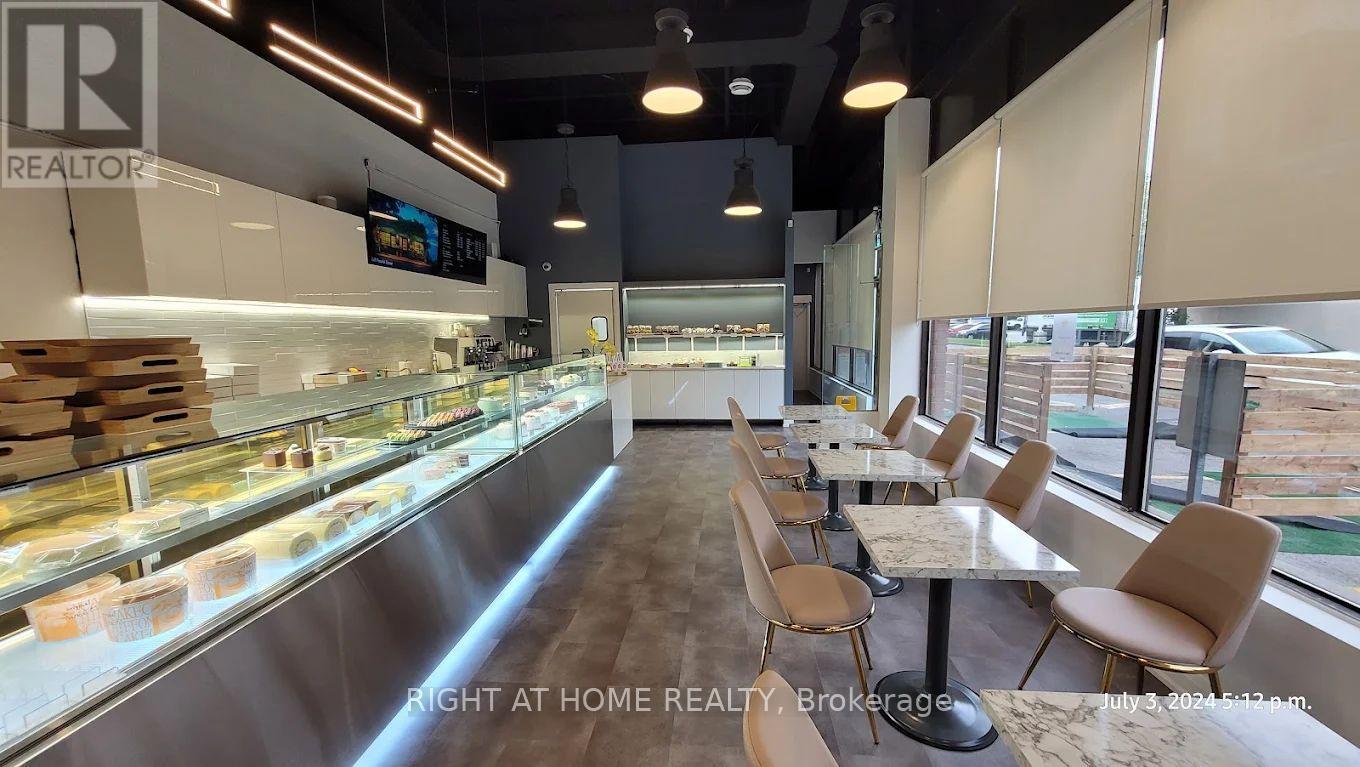
Rare opportunity to acquire a beautifully established, turnkey dessert café situated at the premier intersection of Yonge Street and Steeles Avenue in Thornhill. Located in a high-exposure retail plaza, this business boasts exceptional visibility and prominent signage facing Steeles Avenue, drawing heavy pedestrian and vehicular traffic daily. The thoughtfully designed space features extensive leasehold improvements, renovation and premium commercial equipment, representing a significant capital investment that ensures a smooth transition for the incoming owner. Ample on-site parking further enhances convenience for both staff and a customer base. This fully operational business offers a lease with 2 years remaining plus a 5-year renewal option. The highly competitive gross rent is $3,790.45 per month, which includes TMI and HST. The purchase price includes all existing equipment, renovations, and leasehold improvements, Ex: one cake display case. An ideal, takeover opportunity for independent entrepreneurs, owner-operators, or established dessert chains looking to expand into a thriving, high-density market. (id:49269)
515 Trinity Church Road
Hannon, Ontario
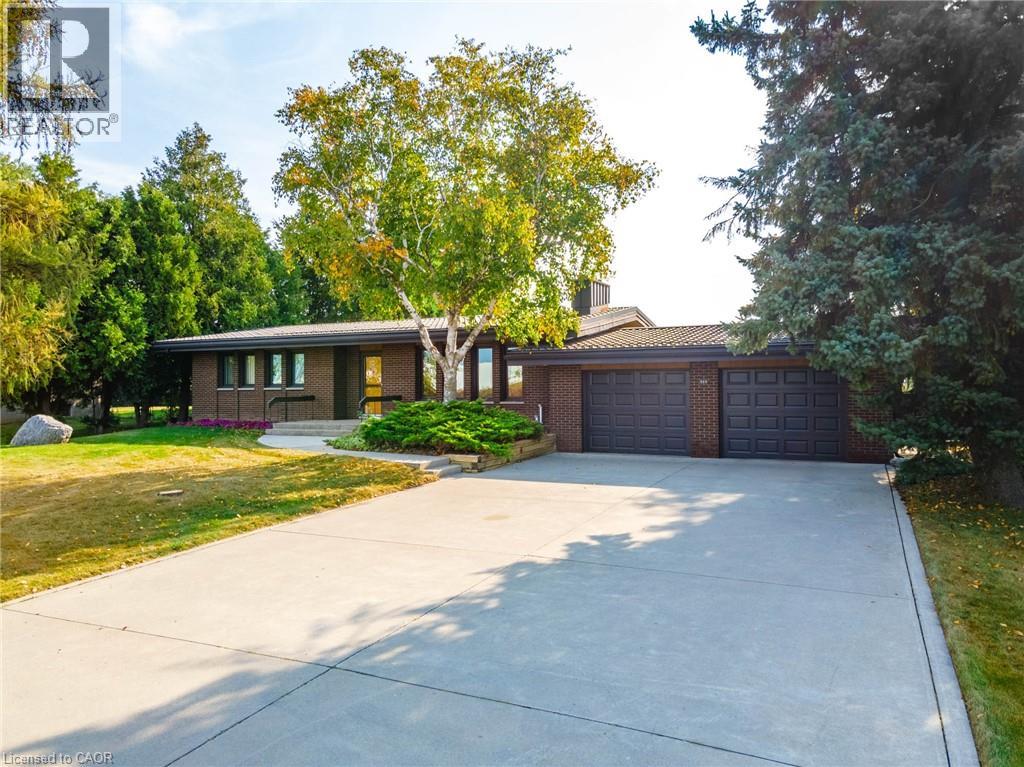
Tucked away on nearly half an acre, this bungalow is more than just a house—it's a legacy. Custom built by the original owners, every inch of this home tells a story of thoughtful design and pride of ownership. Step inside and you’re greeted with over 1,600 square feet on the main level, where space and light come together beautifully. Vaulted ceilings soar up to 10 feet in select areas. A walnut feature wall in the living room along with a fireplace and large windows grace this space. The kitchen overlooks the dining area which leads you into the sunroom that truly steals the show as it overlooks your private backyard oasis. Off the sunroom is a large, covered porch with composite decking that is perfect for morning coffees, summer afternoons and BBQing. The main level offers three good size bedrooms and a full bathroom. The basement features a rec room with newer flooring, a sauna and large unfinished area that awaits your personal vision including the possibility of an in-law suite. The backyard showcases an inground 17’ x 37’ pool which is approximately 40” deep, a storage/change room shed and exposed aggregate decking. There is a balance between sitting areas, grass areas and an area where you can grow your own produce in the established garden beds. You can simply take in the view with no rear neighbours as you have a peaceful backdrop of a farmer’s field. Additional features of this home include: basement exterior waterproofing, steel roof, oversized 24’8 x 26’6 double car garage that also offers a large stainless steel counter and sink. Whether you're starting a new chapter or settling into your forever home, this home offers comfort, privacy and the space to truly live. Beyond the home, Glanbrook offers the best of both worlds: City of Hamilton services and quick Linc/Red Hill Parkway access, near Hamilton International Airport, in a growing area that still feels like the country. Don’t be TOO LATE*! *REG TM. RSA (id:49269)