
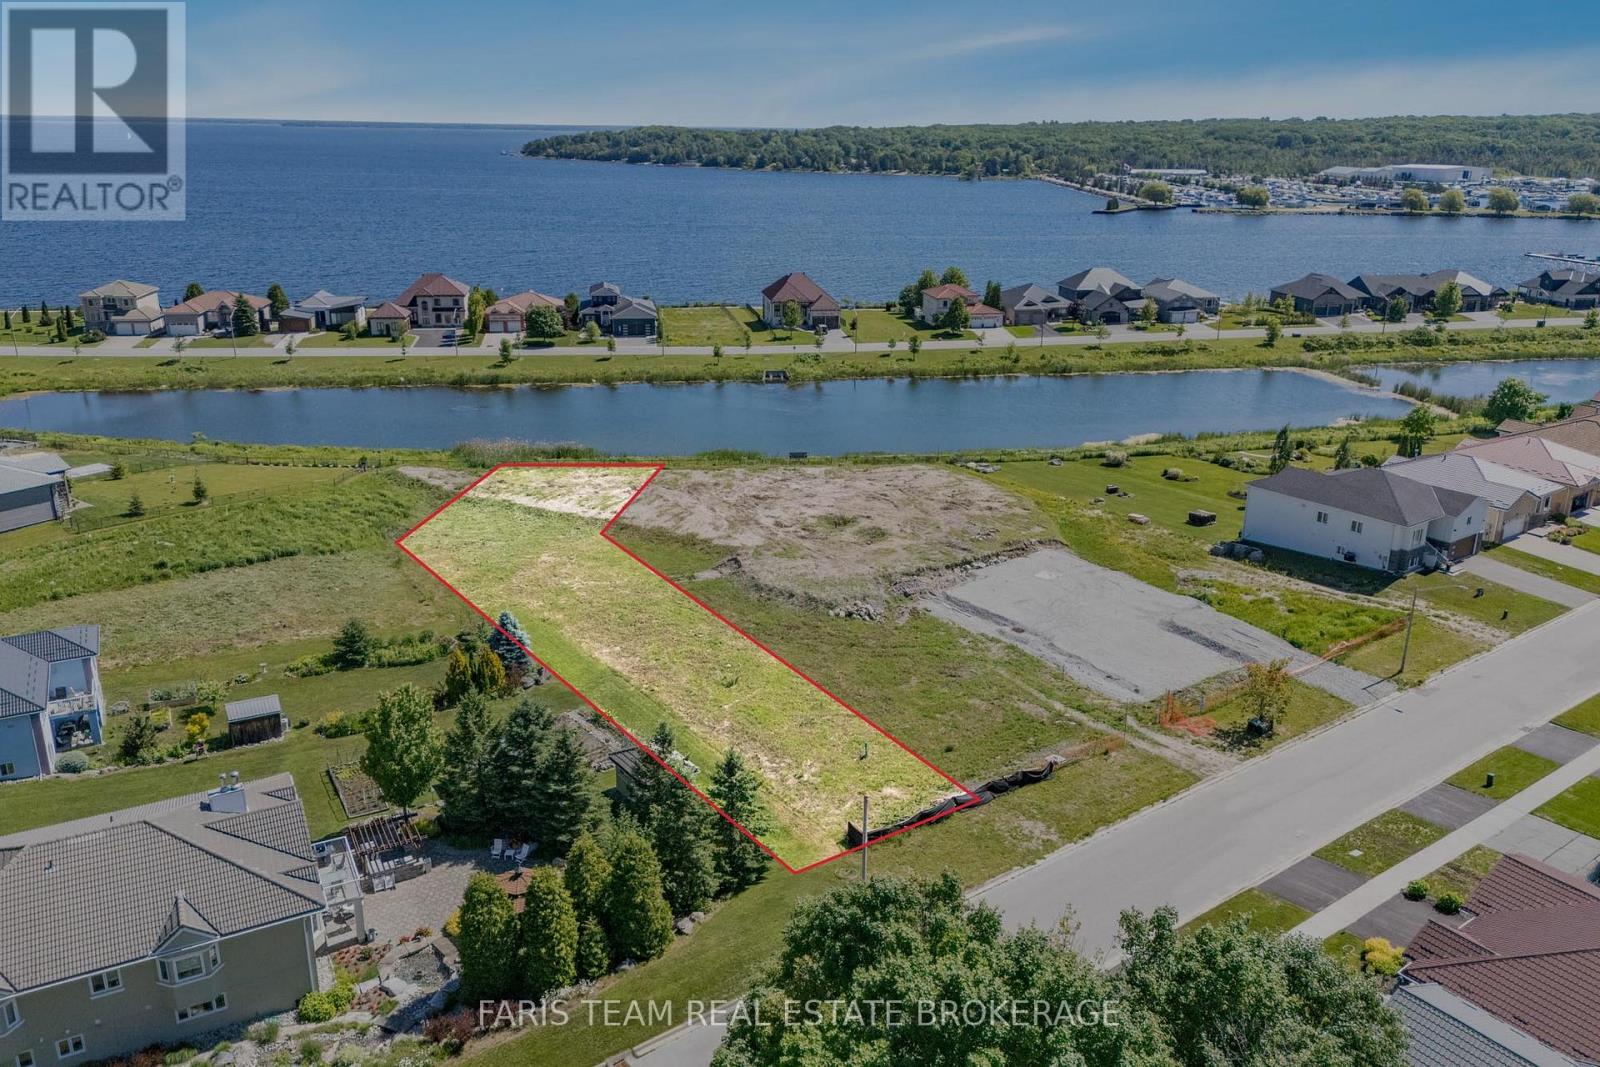
589 Taylor Drive
Midland, Ontario
Top 5 Reasons You Will Love This Property: 1) Steps from Georgian Bay, offering an unmatched lifestyle surrounded by natural beauty and waterfront charm 2) Backing onto the picturesque and peaceful Tiffin Pier Lake through a shoreline easement, creating a rare opportunity to enjoy a beautiful waterfront setting and scenic water views 3) Oversized, cleared lot providing a blank canvas with ample space to design and build your ideal home 4) Option to collaborate with a highly reputable builder capable of delivering a fully customized home tailored to your vision, with the property also eligible for a new HST rebate as well as development charge reductions at both the Municipal and County levels 5) Located in the highly sought-after Aberdeen neighbourhood, known for its prestige and exceptional desirability. (id:49269)
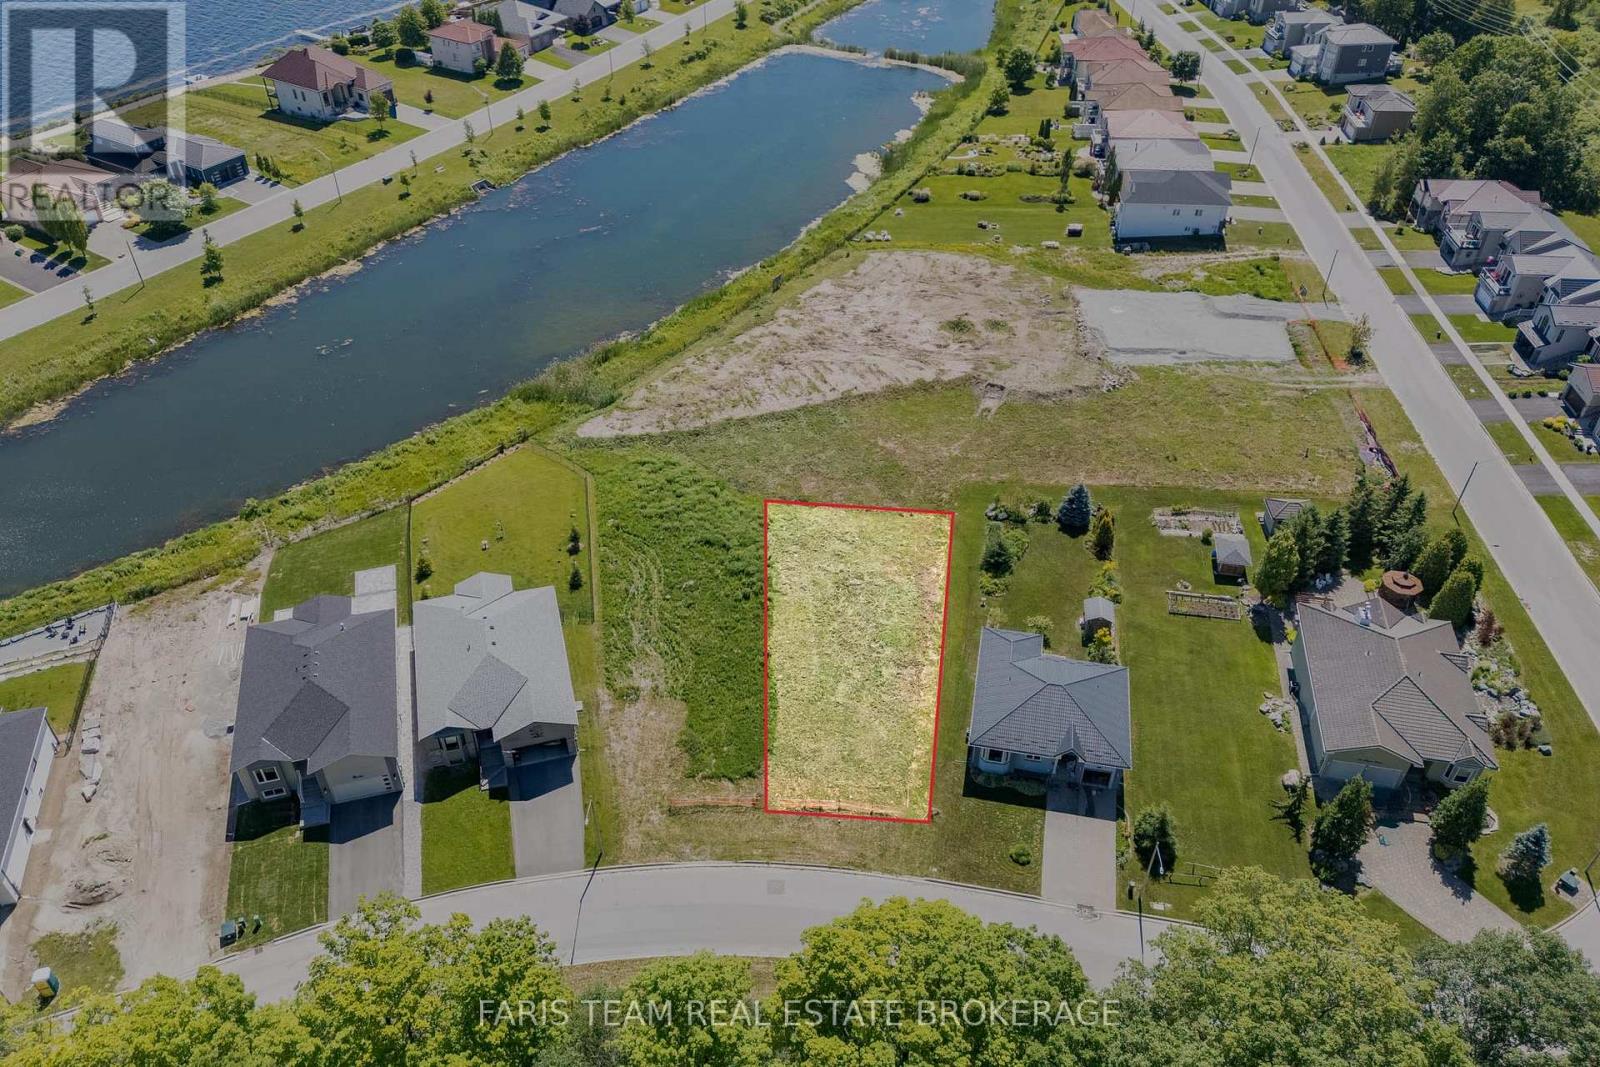
565 Taylor Drive
Midland, Ontario
Top 5 Reasons You Will Love This Property: 1)Last available walk-out lot in this prestigious waterfront neighbourhood, offering a rare opportunity to build your dream home with partial views of Georgian Bay and a beautiful natural setting 2) Cleared, oversized lot providing ample space to bring your vision to life, with the ideal topography for a highly desirable walk-out basement design 3) Opportunity to work with a highly reputable builder who can create a fully customized home tailored to your lifestyle and preferences, with the property also eligible for a new HST rebate as well as development charge reductions at both the Municipal and County levels 4) Coveted location within a prestigious neighbourhood known for established character, and sought-after setting 5) Scenic views of Tiffin Bay, complemented by access to numerous nearby walking trails and outdoor recreation opportunities. (id:49269)
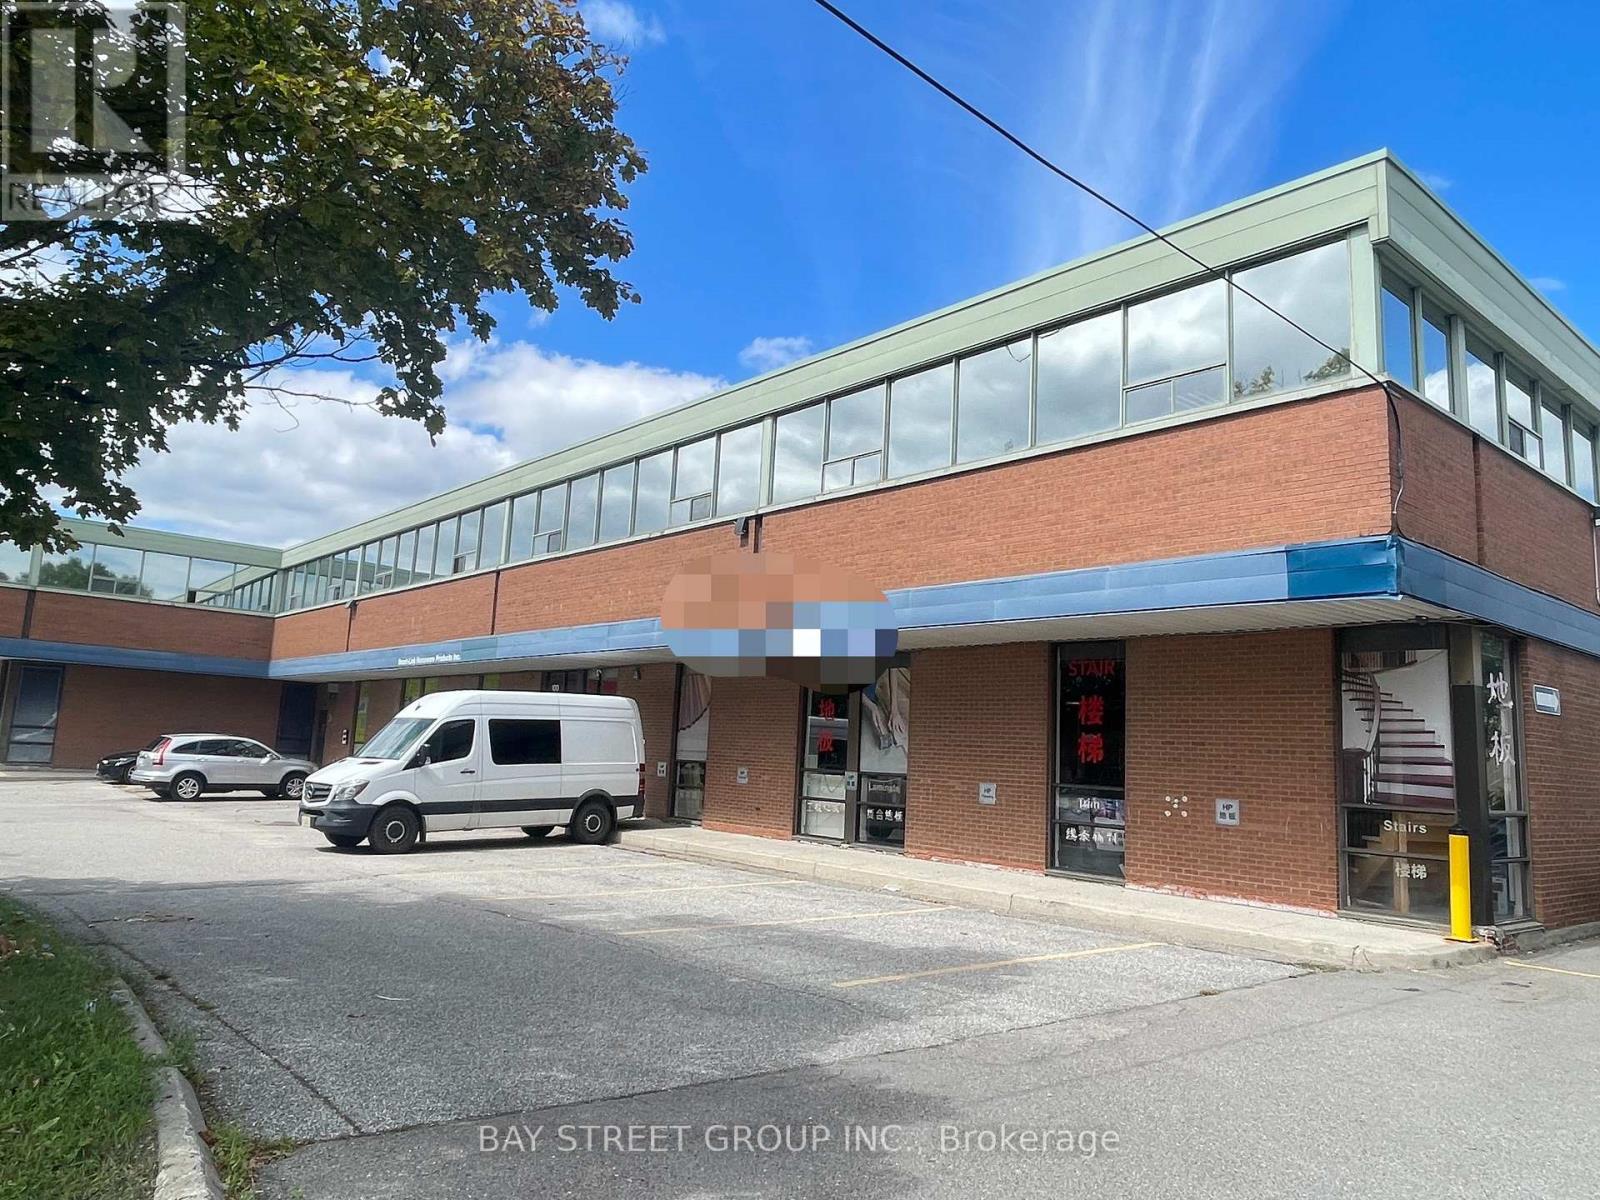
Unit 202 - 100 Steelcase Road E
Markham, Ontario
Sublease Expiry October 31, 2028...Second Floor Walk Up Office Space With Dual Entries For Quick And Efficient Access. Lots Of Windows Providing Abundance Of Natural Lighting. Located Minutes North Of Woodbine & Steeles Intersection. Ttc & Viva Transit Stops Are Within Walking Distance. Excellent Access To Hwy 404, 401& 407. Surface Parking Spaces Available To Tenants & Visitors Free Of Charge. Zoning Allows For Training Centre, Office, Recreational, Storage space & Variety Of Uses. Surrounded by Local Amenities, Including Banks , Restaurants & More. (id:49269)
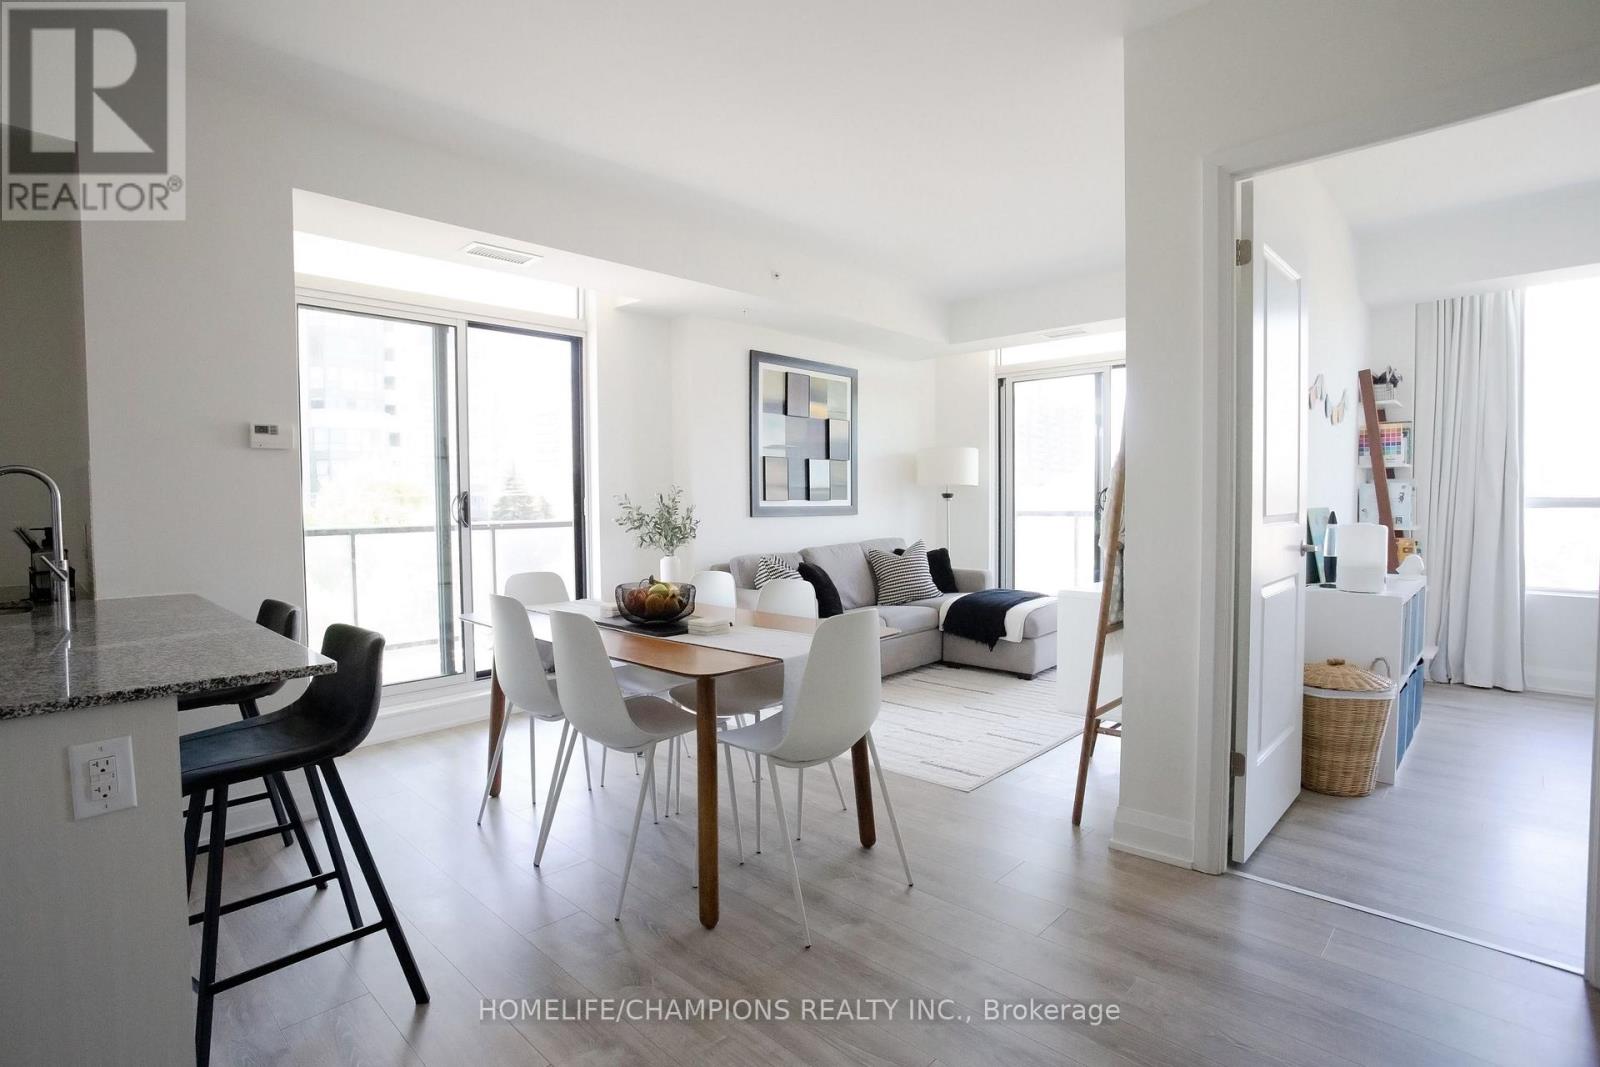
610 - 3655 Kingston Road
Toronto, Ontario
Discover this rare sun-filled corner suite with an expansive wraparound balcony nestled in the sought-after Scarborough Village neighbourhood. This thoughtfully designed 2-bedroom, 2-bathroom home offers a functional open-concept layout that flows effortlessly through the main living areas. The kitchen combines style and practicality, featuring stainless steel appliances, a generous peninsula island with seating, granite countertops, sleek tile backsplash and ample cabinetry. Step out onto the impressive 212 sq. ft. balcony-perfect for relaxing or entertaining-with plenty of space to enjoy fresh air and open surroundings. The primary bedroom comfortably accommodates a king-sized bed and features a custom walk-in closet plus an additional wardrobe for added storage. The second bedroom is well-proportioned and includes a closet with a built-in storage system. Both bathrooms showcase modern finishes and a bright, spa-inspired feel. Designer roller shades installed on all windows offer privacy. Residents have access to excellent amenities, including a gym, multipurpose room, top-floor party room and furnished rooftop terrace with stunning lake and city views. Includes 1 underground parking space and 1 extra-large storage locker. Conveniently located near the Scarborough Bluffs, parks, schools, shopping, dining and public transit. Experience elevated living in the heart of Scarborough. (id:49269)
56 Sylvan Crescent
Richmond Hill, Ontario
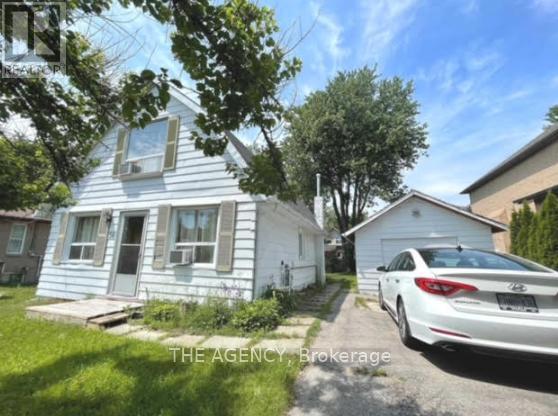
ATTENTION BUILDERS, INVESTORS & END USERS A RARE OPPORTUNITY! Discover an exceptional offering in one of Richmond Hill's most desirable locations, nestled in the heart of Oak Ridges near Lake Wilcox. This premium property features an impressive 50- foot frontage, presenting outstanding potential for end users, builders, or investors alike.Enjoy stunning partial lake views from the second floor and the convenience of being within walking distance to beautiful Lake Wilcox. Residents can take full advantage of the vibrant lifestyle and amenities at Lake Wilcox Park, including a canoe club, waterfront access, splash pad, and a variety of year-round recreational activities.An existing survey is available, adding further value and convenience for future planning.A truly rare opportunity to own in a prestigious lakeside community-offering lifestyle, location, and long-term potential all in one. (id:49269)
200 - 1550 Birchmount Road
Toronto, Ontario
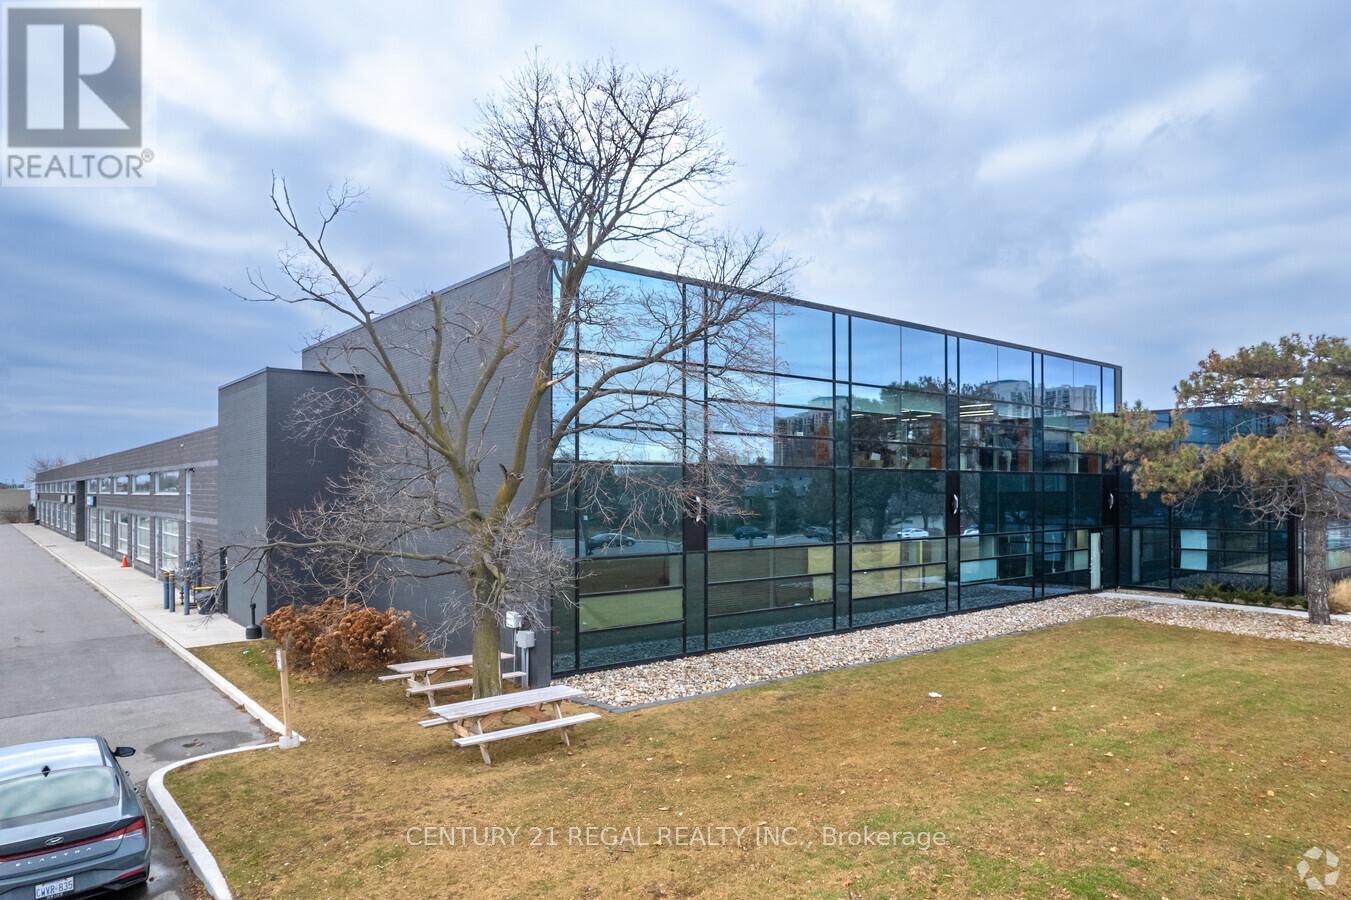
isncludes three turn-key professionally finished Class "A" office spaces now available.Easy acces to Highways. On site property management company, security.This suite is completely built out with reception area, numerous private offices, meeting rooms staff room and open office ( shared spaces). Can be smaller office space if needed. there is suite # 203 which is 2,307 sf also available is suite # 204 which is 2433 sf and finally you can combine all 3 suites for total of 7,080 sf. Your choices are many. **EXTRAS** Each suite has its own HVAC system and 2 piece washroom, elevator access. parking for Tenant per vechicle is $ 75 and visitor parking is free. (id:49269)
313 - 270 Wellington Street W
Toronto, Ontario
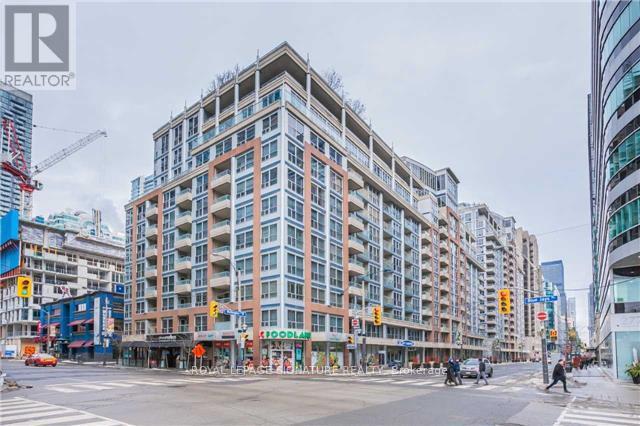
OFFERS ANYTIME! Welcome to Tridel-Built ICON 2, in the Heart of Toronto's Entertainment District.Discover urban living at its finest in this spacious 1-bedroom plus den condo, offering over 680 square feet of thoughtfully designed, zero-wasted-space living. Every square foot is put to use in this efficient, functional layout including a versatile den that makes an ideal home office or guest space, while the spacious primary bedroom enjoys south-facing views and plenty of natural light. Step outside to your private south-facing balcony, a perfect spot to unwind while taking in open city views. The dedicated kitchen area is well-suited for cooking and entertaining, and the unit is move-in ready, so you can settle in without lifting a finger. ALL utilities are included in your monthly maintenance fees, adding everyday convenience and value.Residents enjoy access to premium building amenities, including 24-hour concierge service, a fitness centre, indoor pool, sauna, party room, and a stunning rooftop terrace with BBQs, ideal for entertaining while taking in views of the CN Tower and downtown skyline.Location doesn't get better than this: with an incredible WALK SCORE, you're steps from the Financial District, the PATH, St. Andrew subway station, and some of the city's best restaurants, cafes, and nightlife. The CN Tower, Rogers Centre, and Ripley's Aquarium are all within easy walking distance. (id:49269)
2055 Sandwich West Parkway
Lasalle, Ontario
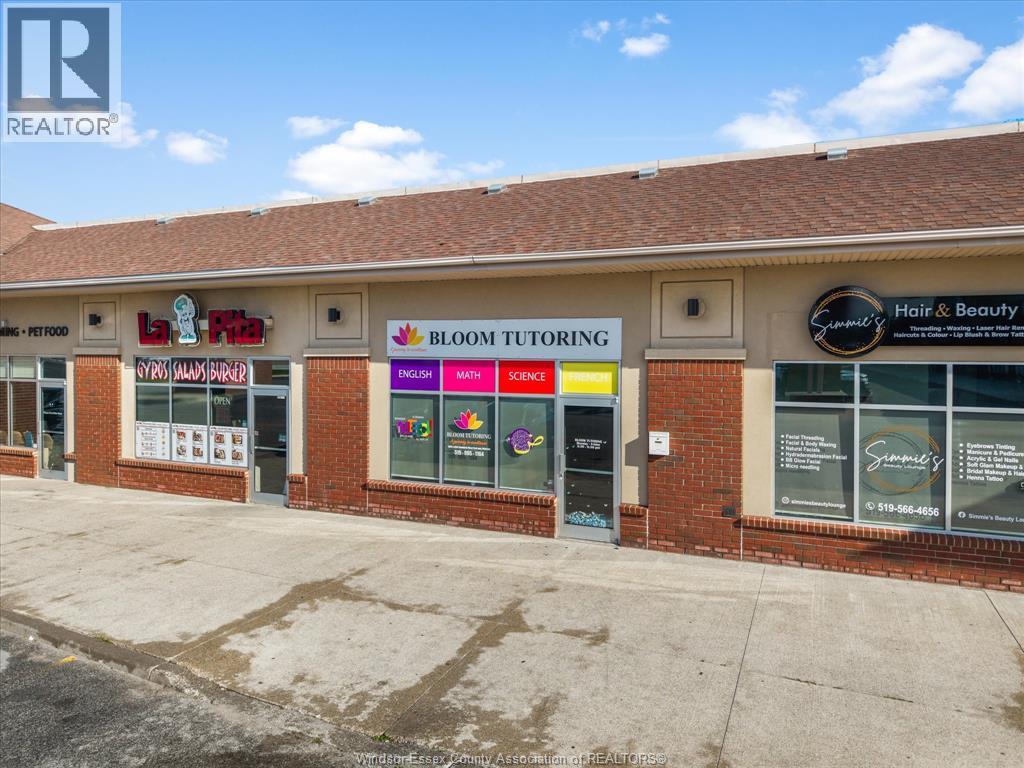
2055 Sandwich West Parkway presents a turnkey leasing opportunity in one of Windsor's fastest growing commercial corridors. This move in ready office space is ideally suited for professional, medical, or other office users seeking a modern, high profile location. Situated directly adjacent to Windsor Crossing Premium Outlets and the newly developed Shoppes at Heritage with its growing mix of national retailers, this location offers outstanding exposure, convenience, and accessibility. As continued investment transforms the area into one of the region's premier commercial destinations, this is an excellent opportunity to position your business and capitalize on the momentum. Additional rent estimated at $9psf. (id:49269)
1175 Barton Street Unit# 5
Hamilton, Ontario
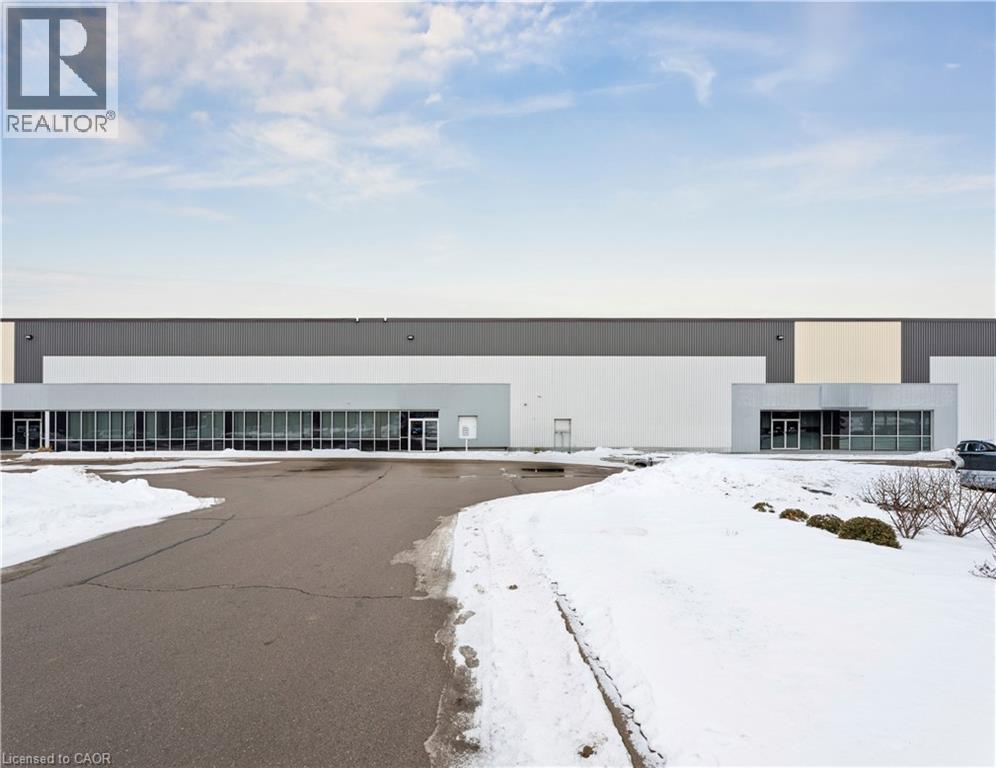
Rare industrial property for lease in the heart of Stoney Creek. The property is 35,580 sq. ft. with 24' clear height, 7 truck and 1 oversized grade door and 400 amps of power. The property has strong exposure on Barton Street with quick access to the QEW and commercial amenities. The property is available as of March 1st, 2026 for possession. (id:49269)
52 Brock Road S
Puslinch, Ontario
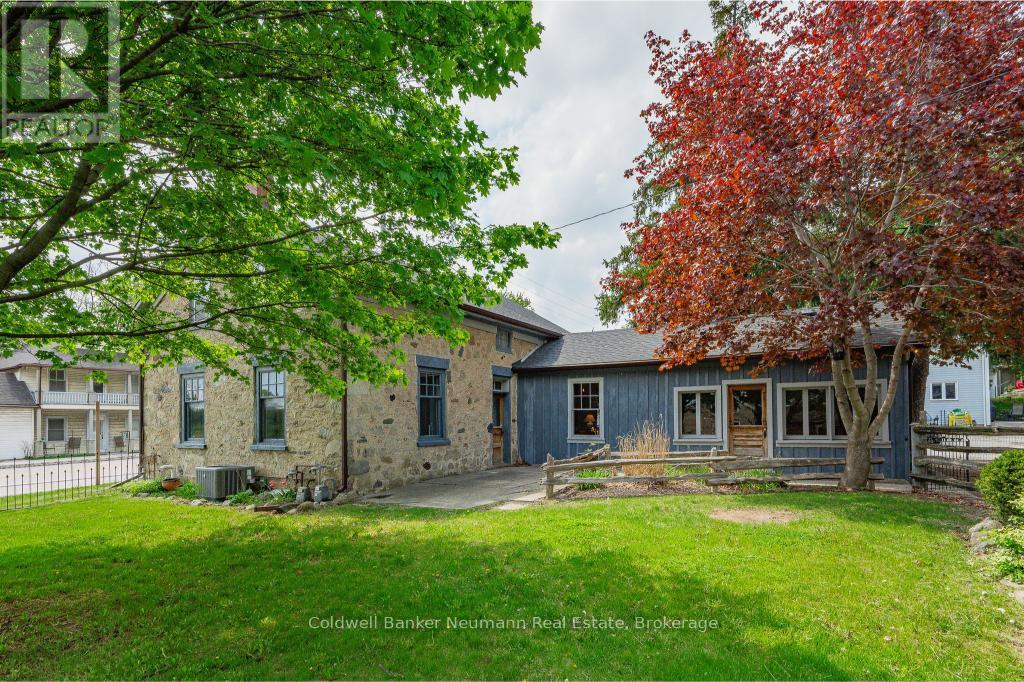
Set on a generous lot in the desirable Puslinch community, 52 Brock Road offers a unique opportunity for families seeking space, character, and room to grow. At the heart of the property is an 1850 two-storey limestone home, featuring 3 bedrooms and 2 bathrooms, full of original character and a layout suited to everyday family living. The home offers spacious principal rooms designed for gathering and entertaining, with flexibility for growing families to create dedicated spaces for work, play, and relaxation. Outside, the expansive property provides plenty of room for children to play, gardening, or simply enjoying a quieter pace just minutes from the city. Adding to the appeal, the property includes multiple outbuildings, including a fully serviced auxiliary building and an additional 960 sq. ft. structure, offering excellent flexibility for hobbies, storage, a workshop, or future uses. With dual residential and commercial zoning, as well as potential for property severance based on Township guidance, there is also an opportunity here for those looking to incorporate a home-based business or explore longer-term possibilities. Located just 6 minutes to Guelph's south end and 3 minutes to Highway 401, this is a convenient setting for families looking to enjoy both space and accessibility. You're close to Aberfoyle Public School, the local library, the Puslinch Optimist Recreation Centre, and the well-known Aberfoyle Antique Market, with everyday amenities, grocery stores, and restaurants just a short drive away. A rare offering that combines character, space, and flexibility in a rural setting. (id:49269)
52 Brock Road S
Puslinch, Ontario
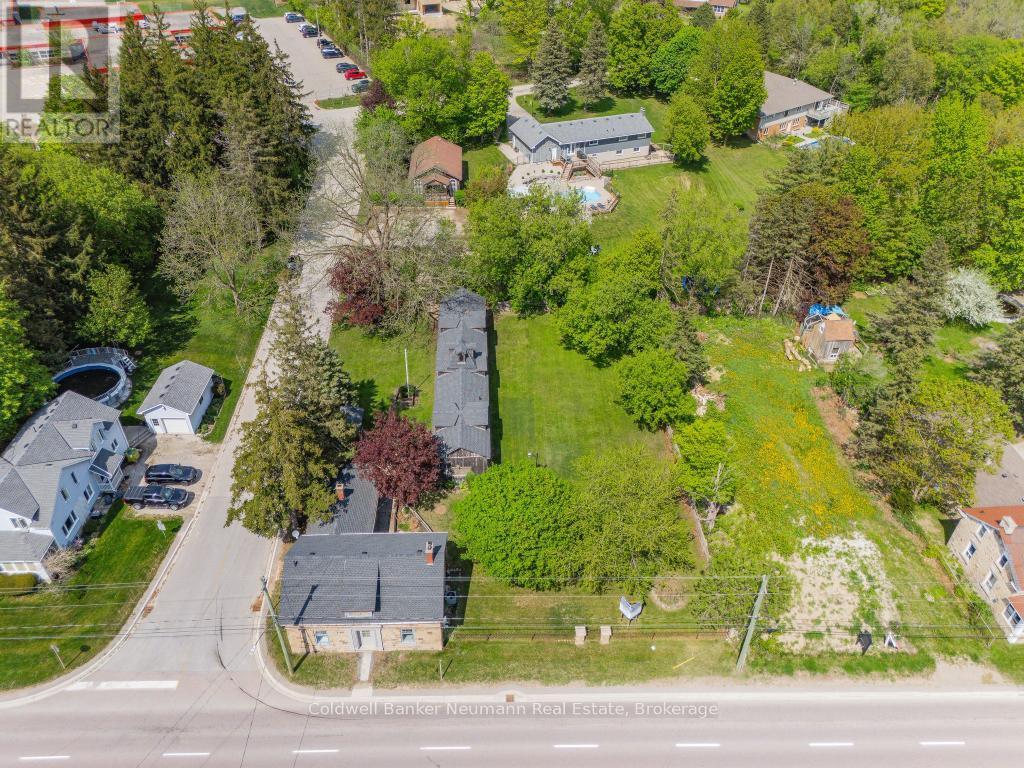
Set on a generous lot along a well-travelled corridor connecting Guelph to Highway 401, 52 Brock Road presents a compelling commercial opportunity with excellent visibility and accessibility. With steady daily traffic and direct proximity to major routes, this location offers strong exposure for a wide range of business ventures. Zoned for dual residential and commercial use, with potential for property severance based on Township guidance, the site provides flexibility for investors, entrepreneurs, or those looking to establish or expand a business in a high-demand area. The property features multiple buildings, including a circa 1850 limestone home offering 3 bedrooms and 2 bathrooms, a fully serviced auxiliary building previously used for commercial purposes, and an additional 960 sq. ft. outbuilding. Together, these structures create a versatile footprint suitable for a variety of uses such as retail, office space, studio or gallery use, service-based businesses, or future redevelopment opportunities. Ample on-site parking supports both staff and customer needs, while the layout of the property allows for functional separation of uses or phased growth over time. Ideally located just 6 minutes to Guelph's south end and 3 minutes to Highway 401, the property offers convenient access to the GTA, Hamilton, and surrounding areas, with nearby amenities further supporting business operations. A rare opportunity to secure a flexible, high-exposure property (id:49269)
2779 Rutledge Road Unit# 4
Sydenham, Ontario
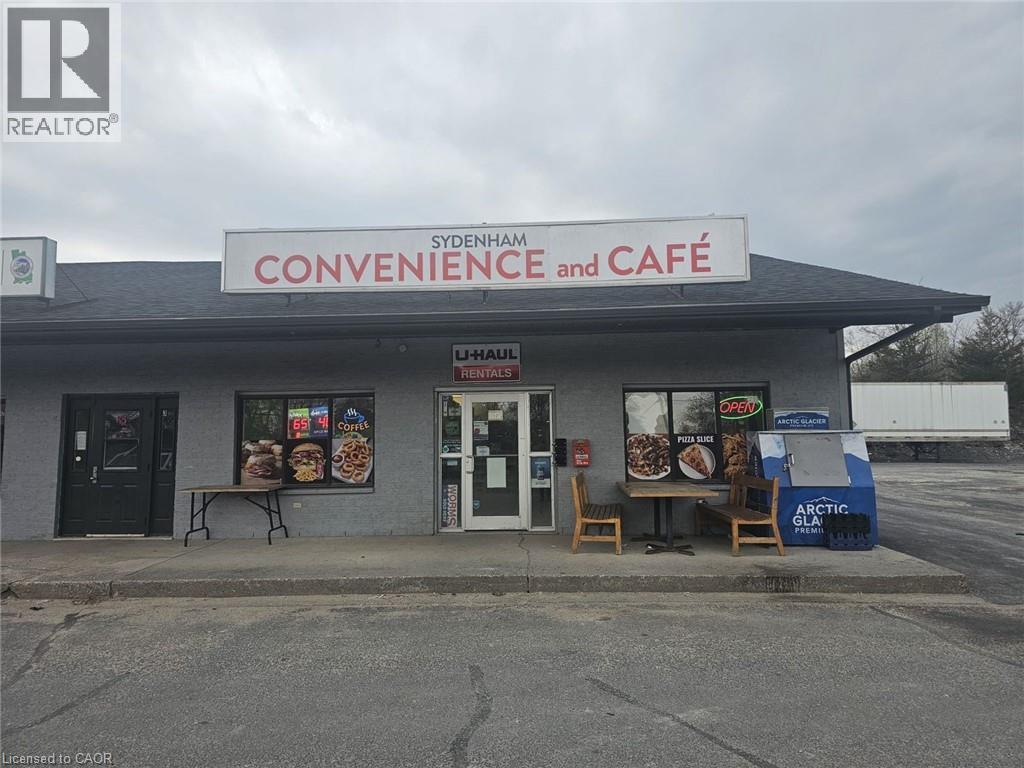
Sydenham Convenience and Cafe in Sydenham, ON is For Sale. Located at the busy intersection of Rutledge Rd/McCullam Lane. Very Busy, High Traffic Area and Popular Neighbourhood Convenience Store. Surrounded by Fully Residential Neighbourhood, Schools, Highway and more. Excellent Business with Good Sales, Long Lease, and more. There is opportunity to grow sales even more. Monthly Sales: Approx. $32000 - $34000, Cafe Sales Portion: 55% - 60%, Tobacco Sales Portion: 20%, Other Sales Portion: 20%, Uhaul Commission: $4500 to $5000/yearly, Lotto Commission: $4500/yearly, Passport Pro: $4000/yearly, Rent: $4421/m including TMI & HST, Lease Term: Existing 3 + 5 + 5 Years Option to Renew. (id:49269)
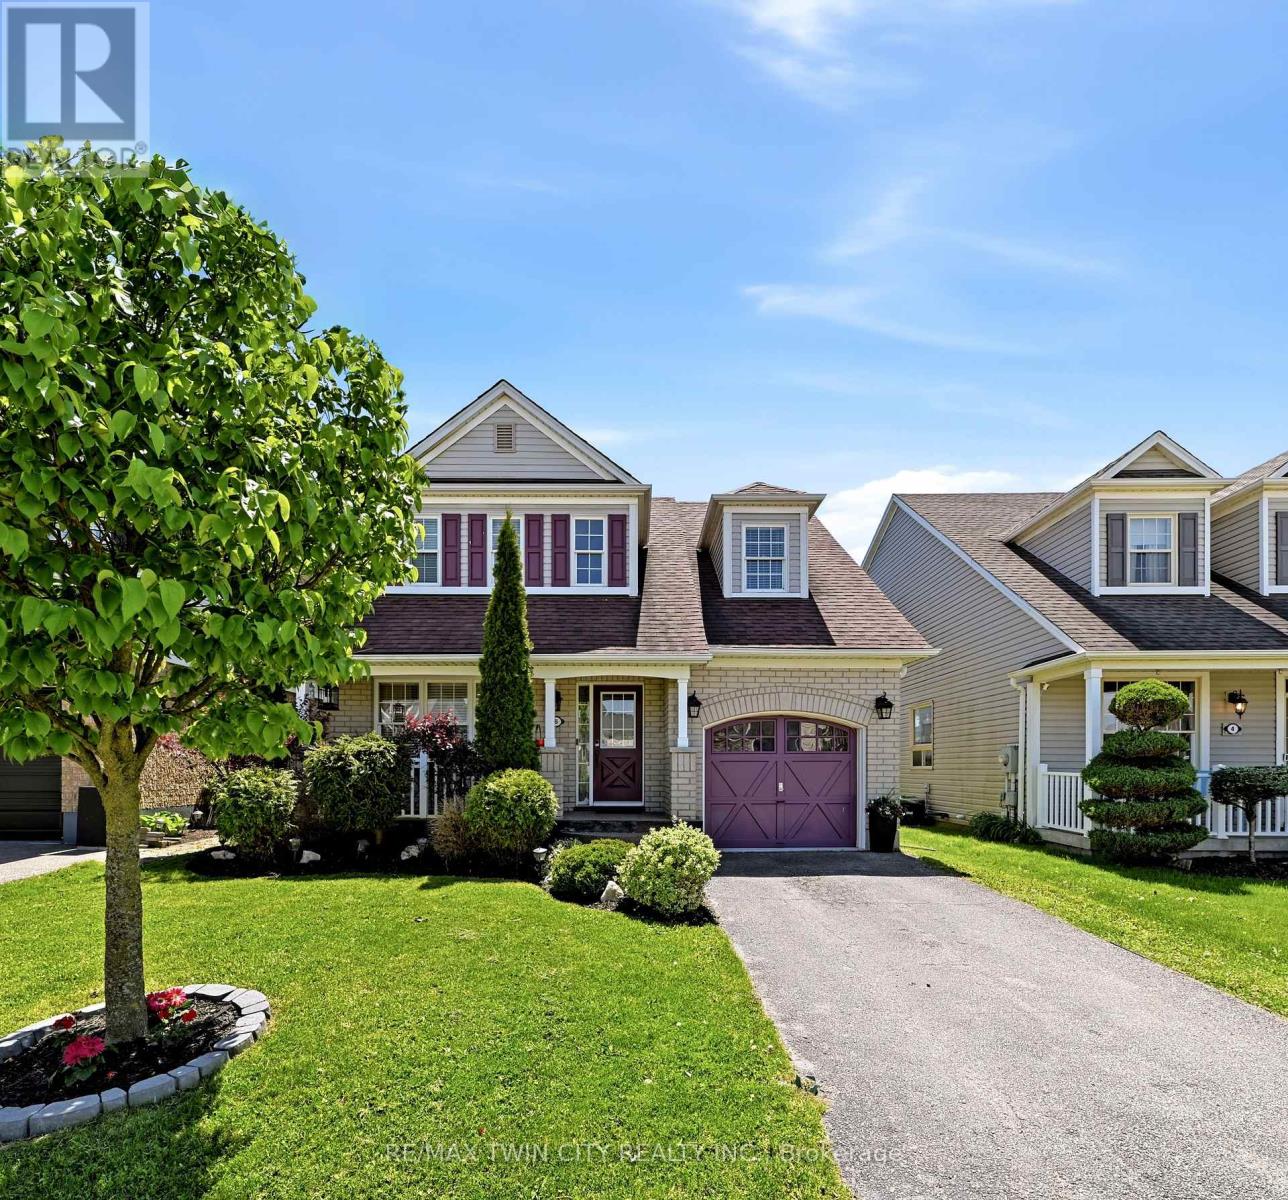
6 Jones Lane
Brantford, Ontario
Located in the family-friendly Empire West Brant neighbourhood of Brantford, this beautiful two-storey home offers 4 bedrooms, BONUS rooms in the basement, 4 bathrooms, and a resort style backyard with a lagoon in-ground pool & hot tub! The main floor features a spacious dining room, a convenient 2-piece powder room, and a bright kitchen open to the cozy family room, and can't forget the sliding doors leading to the backyard retreat and pool views. Upstairs offers a spacious primary bedroom with walk-in closet and 4-piece ensuite, along with 3 additional bedrooms, a full bathroom, and convenient second-floor laundry. The finished basement provides even more living space, featuring a generous recreation room, two additional flex spaces currently used as a teen bedroom, also ideal for an office or playroom, and a 3-piece bathroom. Raise your family here and enjoy everything this incredible home has to offer - from summer days spent in the lagoon, saltwater pool to relaxing evenings under the gazebo. The fully fenced backyard is perfect for entertaining and family gatherings. Complete with a 1-car garage, this home is located close to schools, parks, scenic trails, and everyday amenities in a growing community! Welcome home! (id:49269)
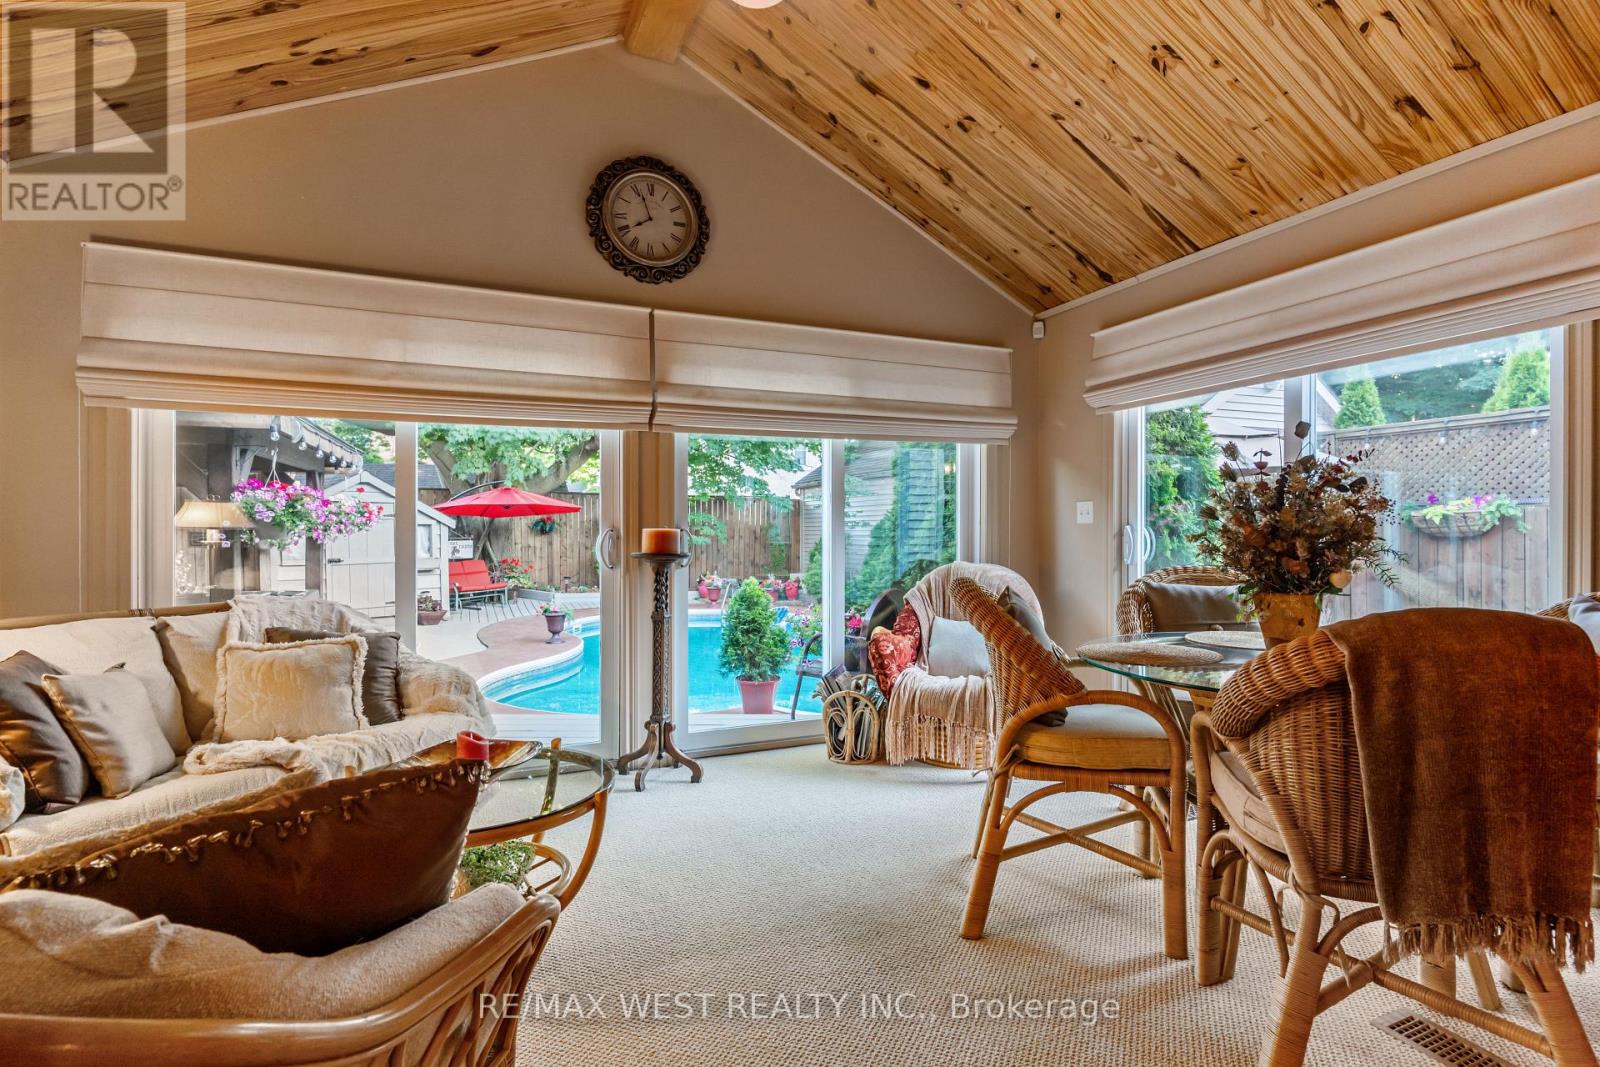
560 Peel Street
Woodstock, Ontario
Outstanding commercial/live-work opportunity on a high-exposure 50 x 132 ft commercial/residential zoned lot. Rarely offered, this unique property combines a beautifully renovated residence with a fully detached approx. 600 sq. ft. commercial building, creating an ideal acquisition for owner-operators, investors, or entrepreneurs seeking both business and residential functionality in one asset. The commercial space has its own HVAC, gas furnace, private washroom, two skylights, and rough-in for a gas fireplace. Operating continuously as a successful barber shop for more than 70 years, this established location offers exceptional opportunity to continue as a barber shop/hair salon with all equipment included, or reposition the space for a wide range of permitted commercial uses including professional offices, medical or wellness practices, accounting or lawyers' offices, salon or esthetics services plus more. The commercial component offers strong owner-user and income-generating potential, with zoning flexibility that supports a variety of businesses. Ideal for professionals looking to eliminate leased premises and build equity while operating from a proven business location. The renovated residence features approx. 1785 square feet all on one level, soaring 11-foot ceilings, spacious principal rooms, family room and sunroom additions with fireplace and built-in bar, and a flexible floor plan currently configured as one bedroom, with the Seller willing to convert toa two-bedroom layout at the Seller's expense. The private grounds include a heated saltwater pool, hot tub, gazebo, and maintenance-free deck, providing an exceptional live/work lifestyle. Strategically located less than 1.5 hours from Toronto and approximately 30 minutes to both London and Kitchener, this is a rare opportunity to acquire a versatile mixed-use property with established business history, flexible commercial zoning, and significant future upside! (id:49269)
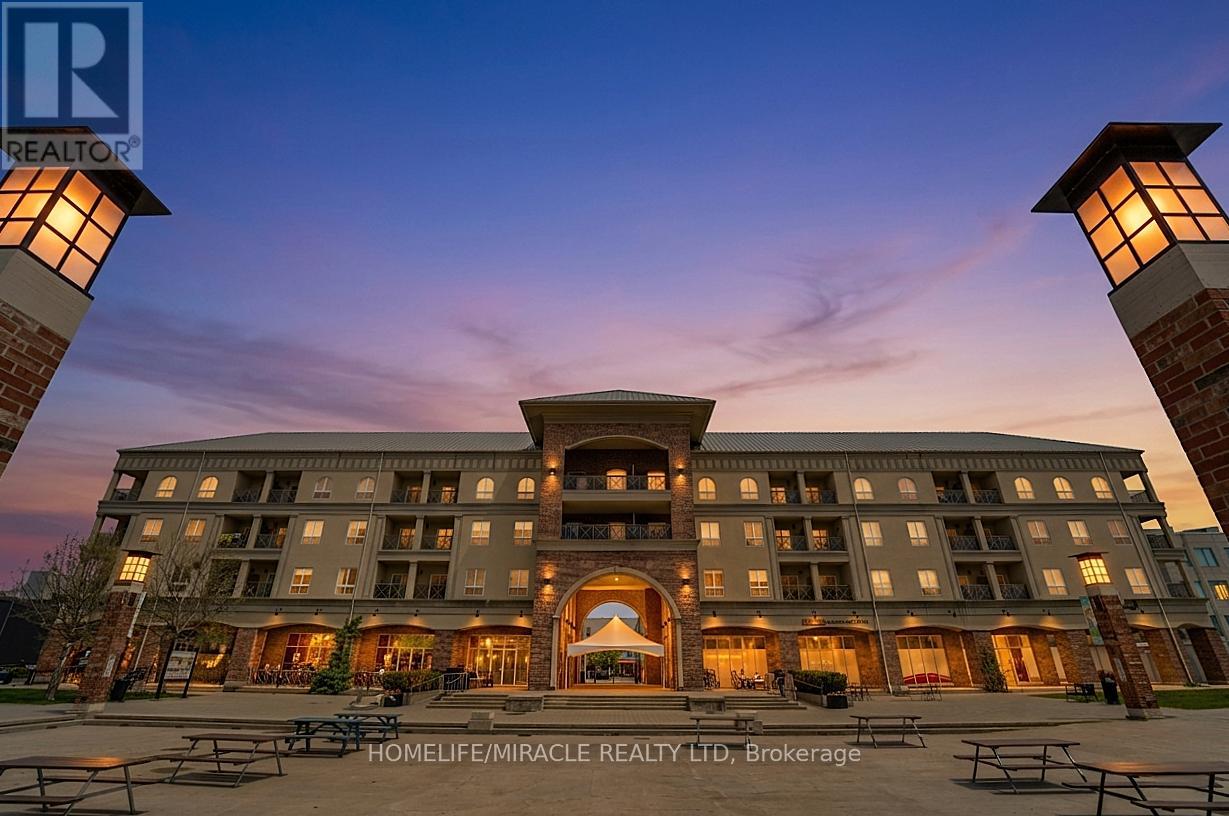
204 - 150 Colborne Street
Brantford, Ontario
Welcome to one of the largest units in the building! This bright and spacious condo offersstunning views overlooking the vibrant community square, where exciting summer events,festivals, skating, and winter activities create a lively atmosphere year-round.Featuring 2 generously sized bedrooms with ample closet space, this carpet-free unit offers amodern open-concept kitchen seamlessly flowing into the dining and living areas - perfect forentertaining or comfortable everyday living. The unit also includes plenty of shelves, storagespaces, and closets throughout for maximum convenience and organization.Located in one of Brantford's most vibrant and happening neighborhoods, you'll never run out ofthings to do. Enjoy the convenience of having grocery stores, restaurants, cafés, shopping,library, parks, trails, and public transit all within walking distance.Whether you are a first-time buyer, growing family, couple, investor, or looking for anexcellent rental/Airbnb opportunity, this property offers the perfect combination of lifestyle,comfort, and location. Experience urban living with a warm community feel in a location full ofenergy, entertainment, and year-round activities. (id:49269)
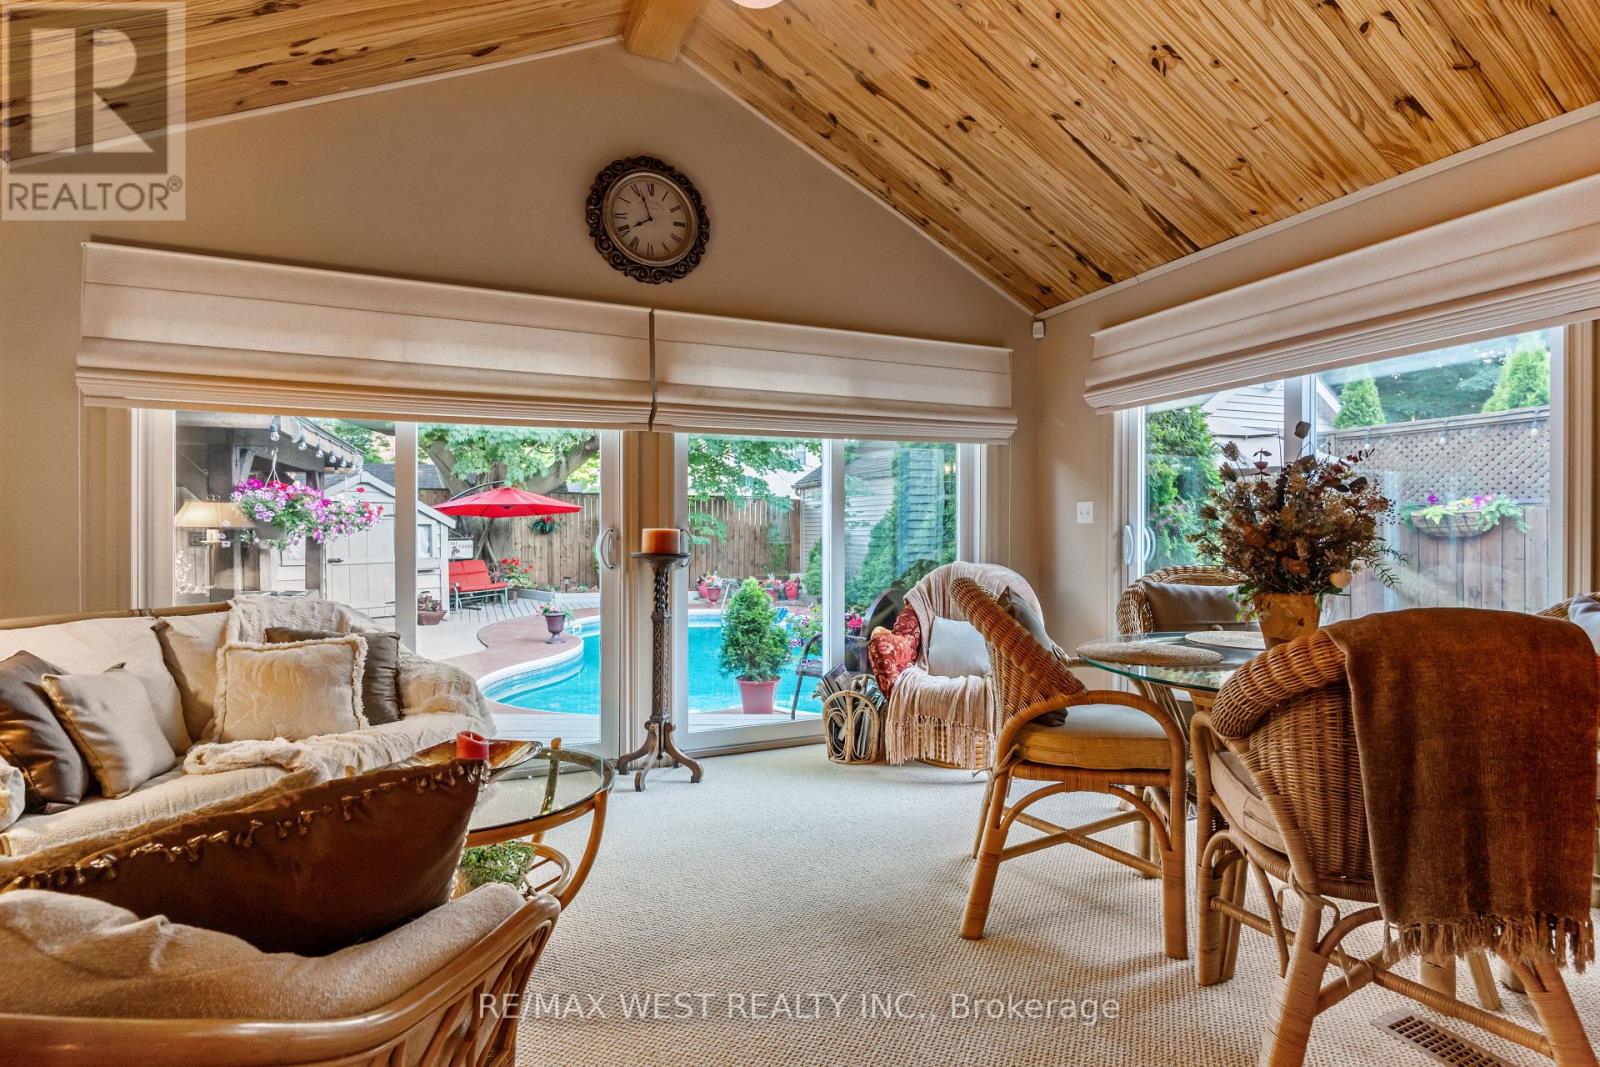
560 Peel Street
Woodstock, Ontario
Welcome to a truly rare live/work opportunity set on an expansive 50 x 132 ft lot-properties like this seldom become available. The home is approximately 1785 sq ft all on the main level and the separate commercial space is approximately 600 sq ft. This exceptional property blends residential comfort with commercial flexibility, offering endless possibilities for entrepreneurs, investors, or those seeking a unique lifestyle setup. The beautifully renovated home features soaring 11-foot ceilings that create an airy, open feel throughout. Originally a 3-bedroom home, the layout is currently configured as a one-bedroom but can easily be converted to a 2 bedroom at the Sellers' sole cost. Designed with gatherings in mind, the inviting family room and sunroom additions offer a perfect retreat, complete with a cozy fireplace, built-in bar, vaulted ceilings, large windows, and tranquil views! A walkout leads to your private backyard oasis featuring a heated saltwater pool and hot tub, gazebo, and maintenance free deck! Every inch of this home reflects meticulous care and pride of ownership. Completely separate from the residence is a modern approximately 600 square foot commercial building with 2 skylights, equipped with its own central air conditioning, a gas furnace, its own washroom, and a rough-in for a gas fireplace. Currently operating as a thriving barber shop (in business for 70 years), this versatile space benefits from commercial zoning, allowing for a wide range of uses-ideal for professional offices, salons, or even a private studio. The commercial space offers very strong income potential and flexibility for a variety of uses such as a lawyer, doctor, or accountant's office, nail or hair salon, or even a private suite for extended family, a nanny, or teenagers. Conveniently located less than 1.5 hours from Toronto and approximately 30 minutes to both London and Kitchener, this is a rare opportunity to own a versatile property that truly has it all. (id:49269)
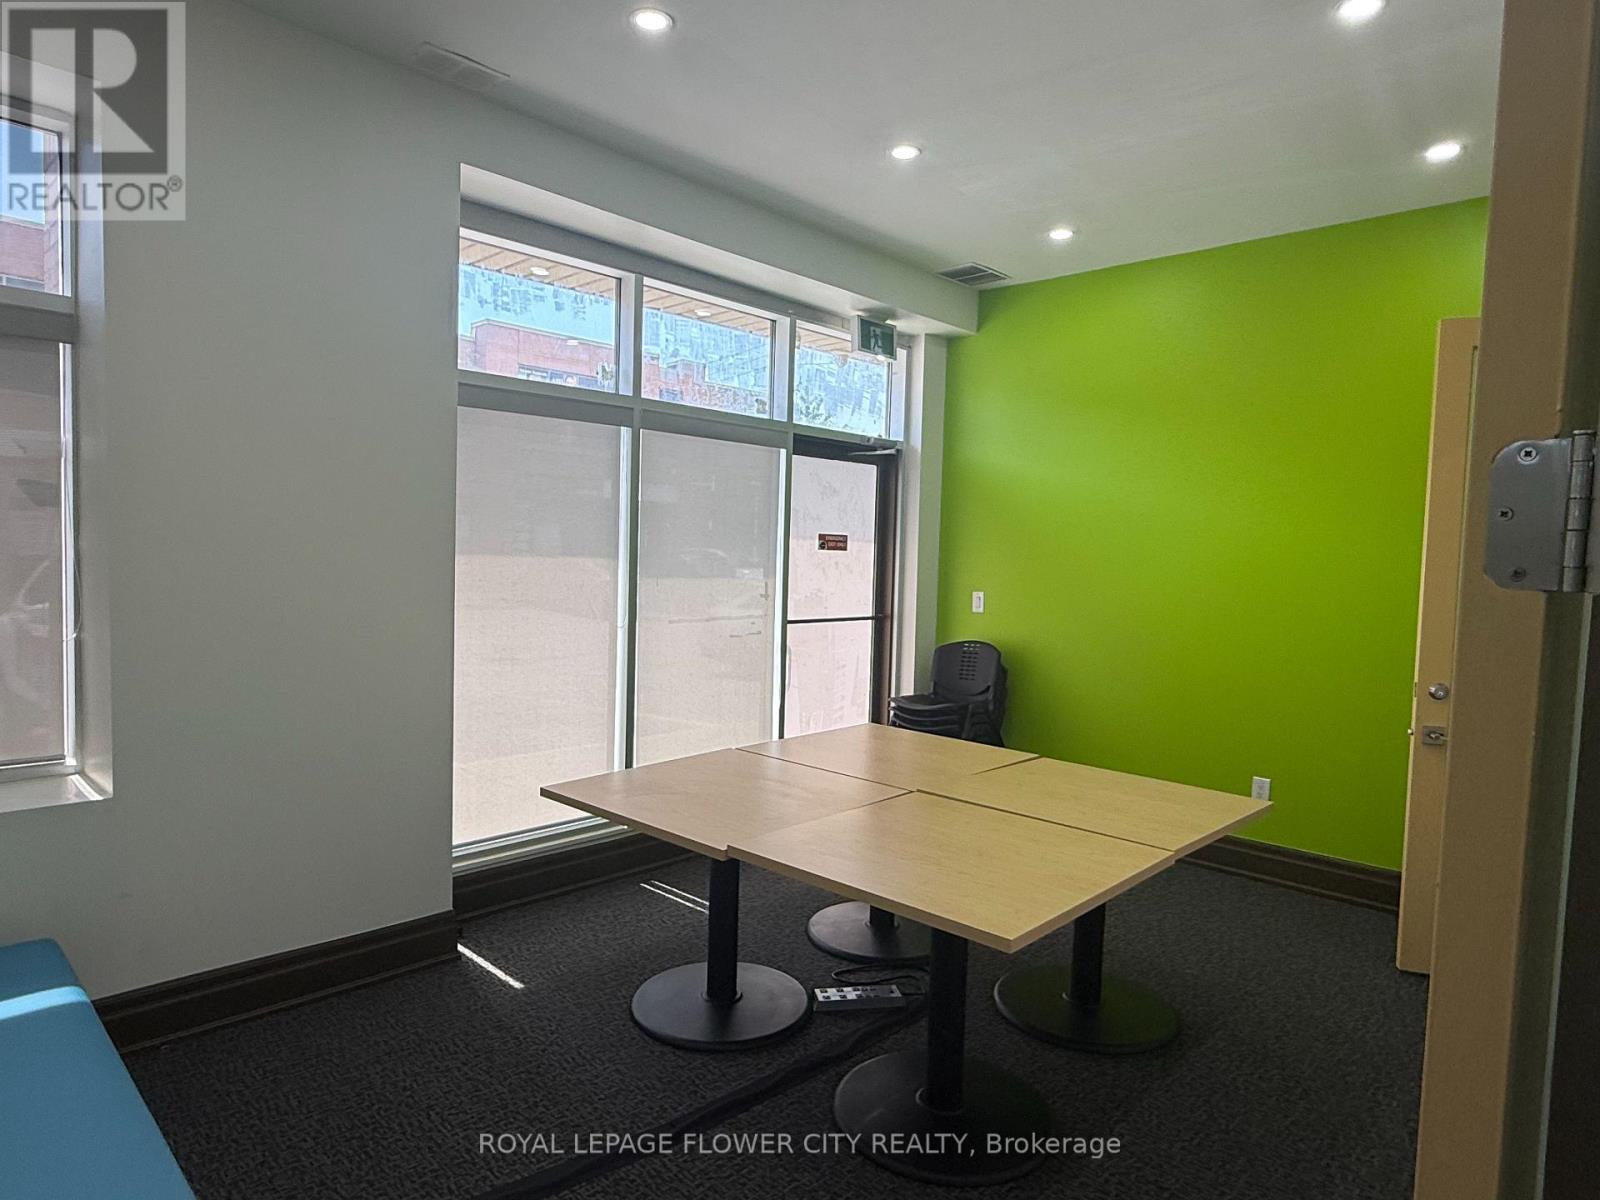
7 - 7 Sun Pac Boulevard
Brampton, Ontario
Premium Commercial Unit In A Prime High-Demand Location! This Turnkey Space Features A Highly Functional Layout In A Vibrant Plaza. Includes A Welcoming, Spacious Reception Area, 5 Private Rooms/Classrooms, 1 Dedicated Executive Office, And 2 Washrooms. Designed With 2 Independent Exterior Access Doors For Convenient Main Entry and Separate Exit. Exceptionally Clean And Versatile Unit Perfect For Professional Offices, Tutoring/Learning Centres, Private Schools, Medical/Therapy Clinics, And Many Other Commercial Retail Uses. Excellent Street Exposure With Abundant Customer Parking and Quick Transit Access. A Must See!Key Marketing Highlights Included:Layout Detail: Highlights the 5 rooms, office, reception, and 2 washrooms clearly.Safety & Flow: Explicitly notes the 2 independent entry/exit doors, which is a huge selling point for schools and clinics regarding traffic flow and fire safety.Target Audience: Specifically calls out schools, tuition/tutoring, and offices to attract your ideal tenants. (id:49269)
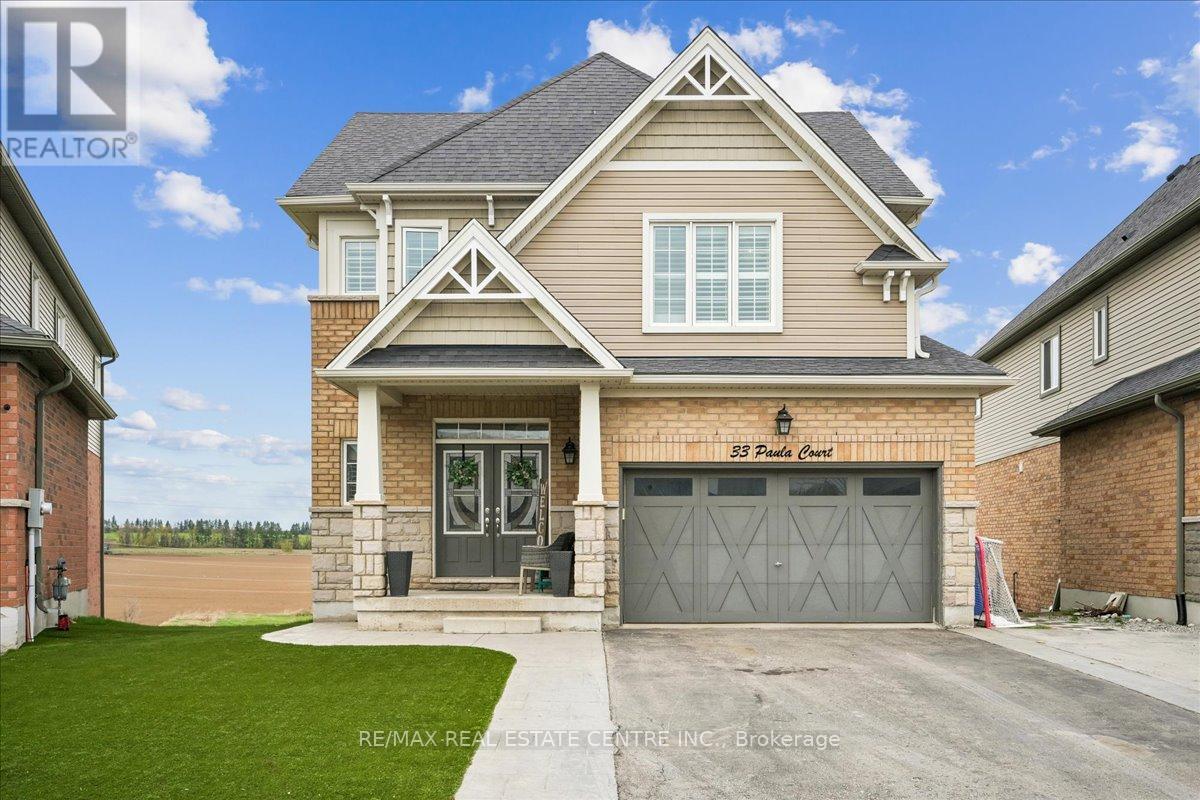
33 Paula Court
Orangeville, Ontario
Welcome to this stunning, meticulously maintained family home, ideally situated on a quiet cul-de-sac in the highly sought after Highland Ridge community. Set on a premium reverse pie-shaped lot. This beautiful open-concept 2-storey home offers the perfect blend of comfort, style and functionality. Enter through impressive double doors into a bright, spacious main level featuring a welcoming foyer, convenient powder room, elegant dining area, inviting great room with cozy gas fireplace, and a beautifully appointed kitchen complete with gleaming granite countertops, ceramic backsplash, centre island, and stainless steel appliances. Large sliding doors off the dining area lead to an oversized deck-perfect for family BBQs and entertaining. Upstairs, the elegant hardwood staircase leads to 4 generously sized bedrooms with gleaming hardwood floors, a 3-piece bath and a dedicated laundry room for added convenience. The spacious primary retreat features double closets. (id:49269)
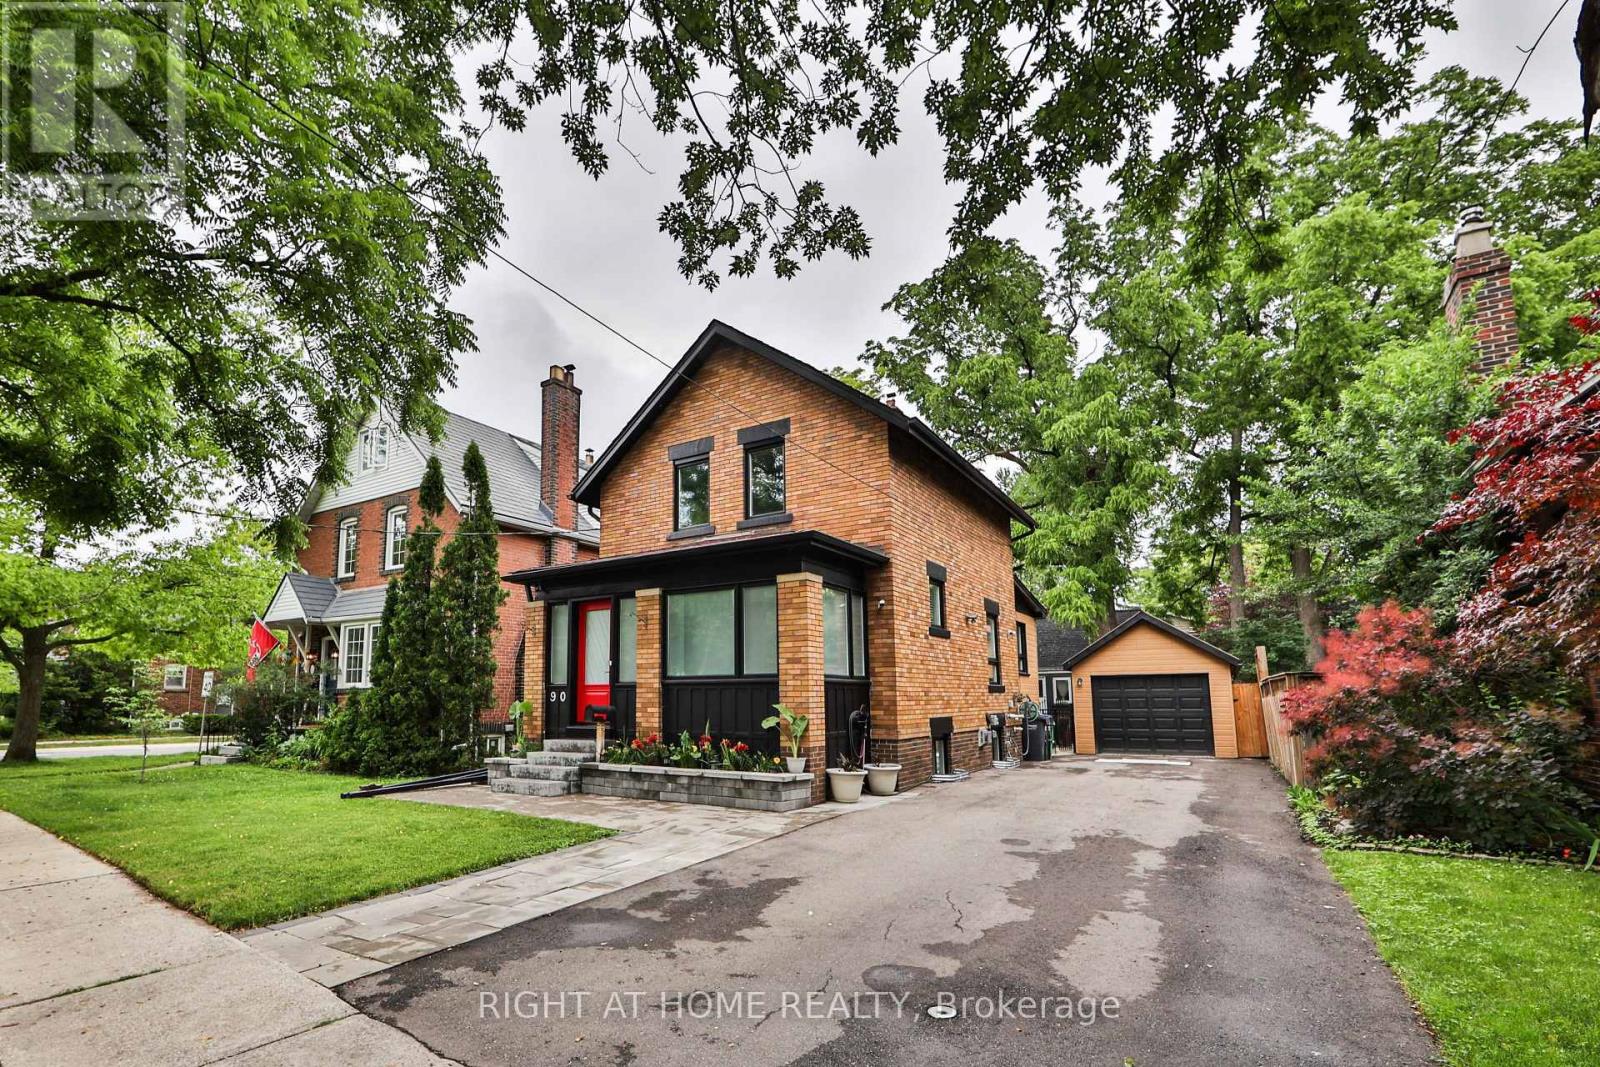
90 Mill Street S
Brampton, Ontario
Exceptional detached home, perfectly suited for those seeking a modern lifestyle in the heart of Downtown Brampton. This classic home has been extensively renovated to offer a contemporary interior within a highly desirable, established community. Situated on a 40x126 ft. lot, the property features a detached garage and a large driveway accommodating 5-6 additional vehicles. The exterior boasts great curb appeal with newly laid interlock stone at the entrance and flower beds. The main floor begins with a bright, spacious foyer leading into an open-concept living and dining area featuring large windows and pot lights. The recently renovated kitchen is a highlight, equipped with stainless steel appliances, quartz countertops and backsplash, a skylight, and pantry. It offers direct walk-out access to a large concrete patio and a fenced backyard. Additionally, the main floor includes a dedicated office or den, ideal for working from home. The second floor features a brand-new hardwood staircase leading to three well-sized bedrooms and a renovated four-piece bathroom. The finished basement offers a bright recreation space with oversized above-ground windows, a three-piece washroom with a stand-up shower, and a separate laundry room with full size front-loading washer/dryer on pedestals with ample storage. Extensive upgrades throughout the home include: Luxury broad plank vinyl flooring, fresh paint, and new baseboards. New Lennox gas heating system and central air conditioning. Old radiant system fully removed. 200-amp electrical breaker, tankless hot water system, EV charging outlet, security cameras on the exterior. Located within walking distance tp Gage Park, GO Station, Rose Theatre, Schools, City Hall, Garden Square, restaurants and other great amenities. This home shows excellently and offers significant future potential. (id:49269)
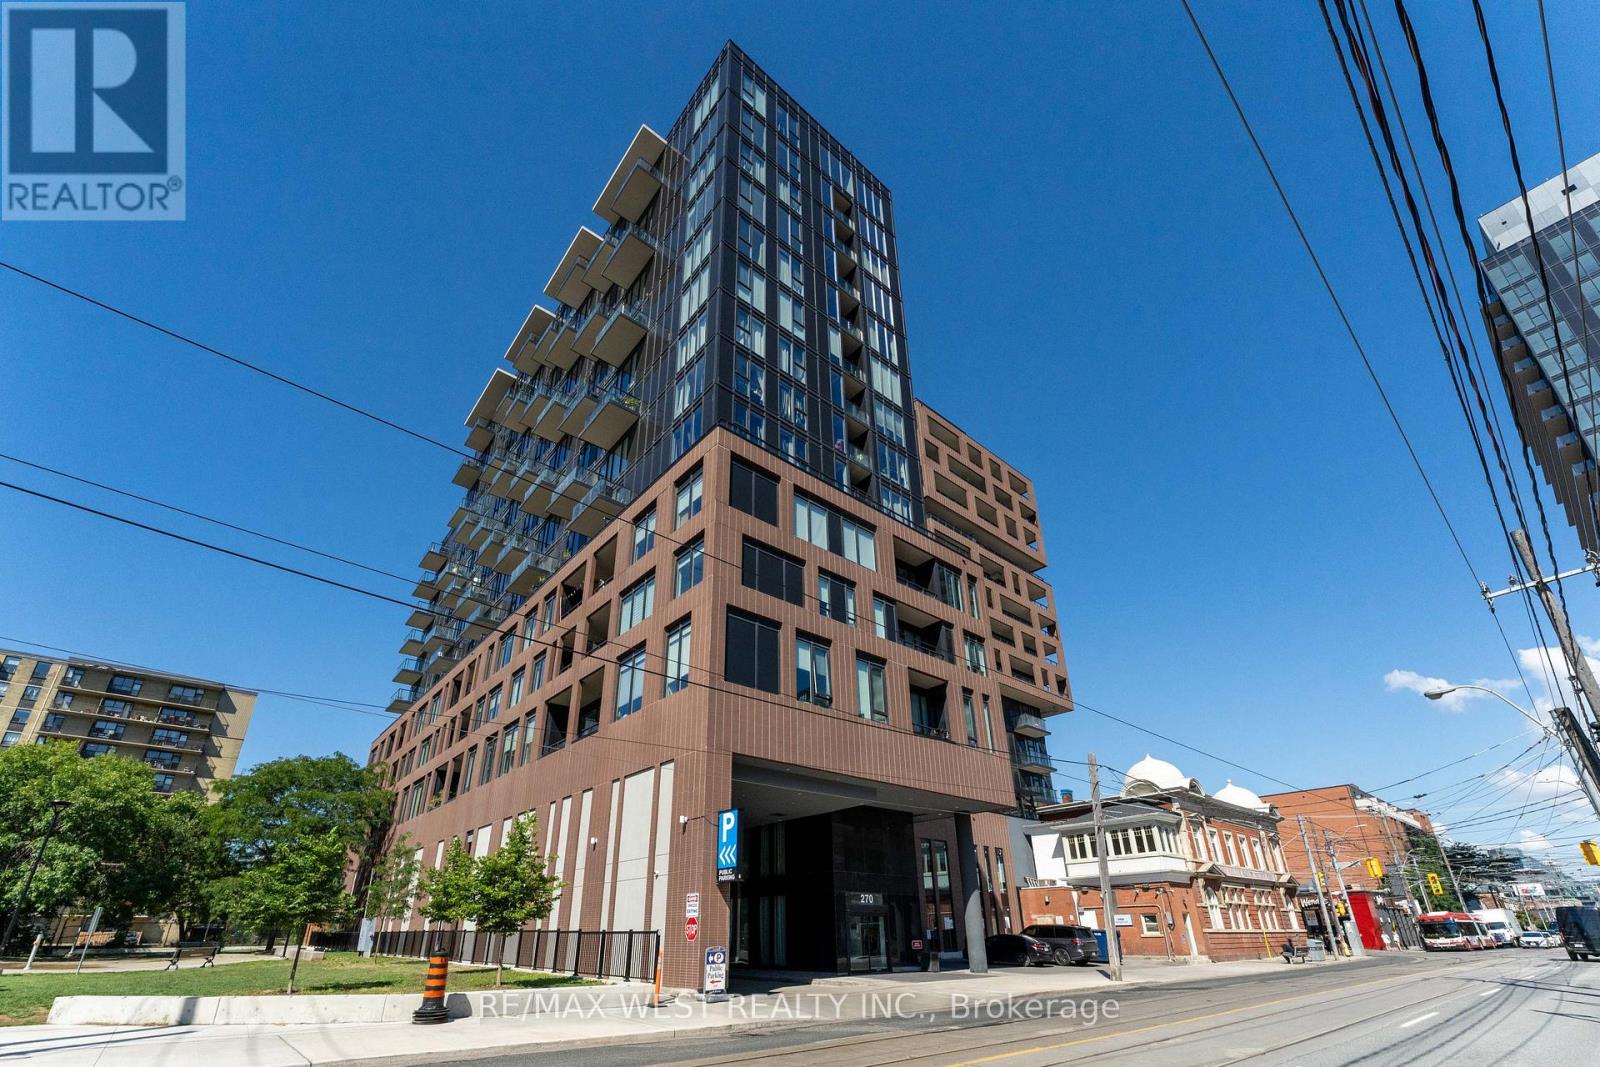
1207 - 270 Dufferin Street W
Toronto, Ontario
Brand New XO Condo! Stunning 2-bedroom, 2-bath suite featuring 794 inside + 648 Terrace sq.ft. private terrace with unobstructed, breathtaking lake and skyline views of Etobicoke and Mississauga. The primary bedroom offers a 4-piece ensuite, walk-in closet, and direct views of the lake. The open-concept kitchen, living, dining, and family areas showcase continuous panoramic views, a bright and captivating space ideal for both everyday living and entertaining. The second bedroom also enjoys a beautiful skyline outlook. This suite features 9 ft ceilings and a highly functional, contemporary layout. Building amenities include: 24-hour concierge, fitness centre, outdoor terraces, pet spa, and more. Conveniently located with TTC at your doorstep, and just steps to King Street shops and restaurants, GO Station, CNE, Liberty Village, nightlife, the Financial District, and universities. (id:49269)

3 - 4000 Bridle Path Drive
Ottawa, Ontario
Excellent location in the heart of Bridle Path for retail store. Previous tenant was a Cannabis Shop and is fully ready to be occupied with minimal renovation. Unit is 1,068 sq ft, Minimum rent is $25/ft plus Additional Rent of $17.32/ft or$3,766.48/mo plus HST. No Restaurants or food will be considered at this time. (id:49269)
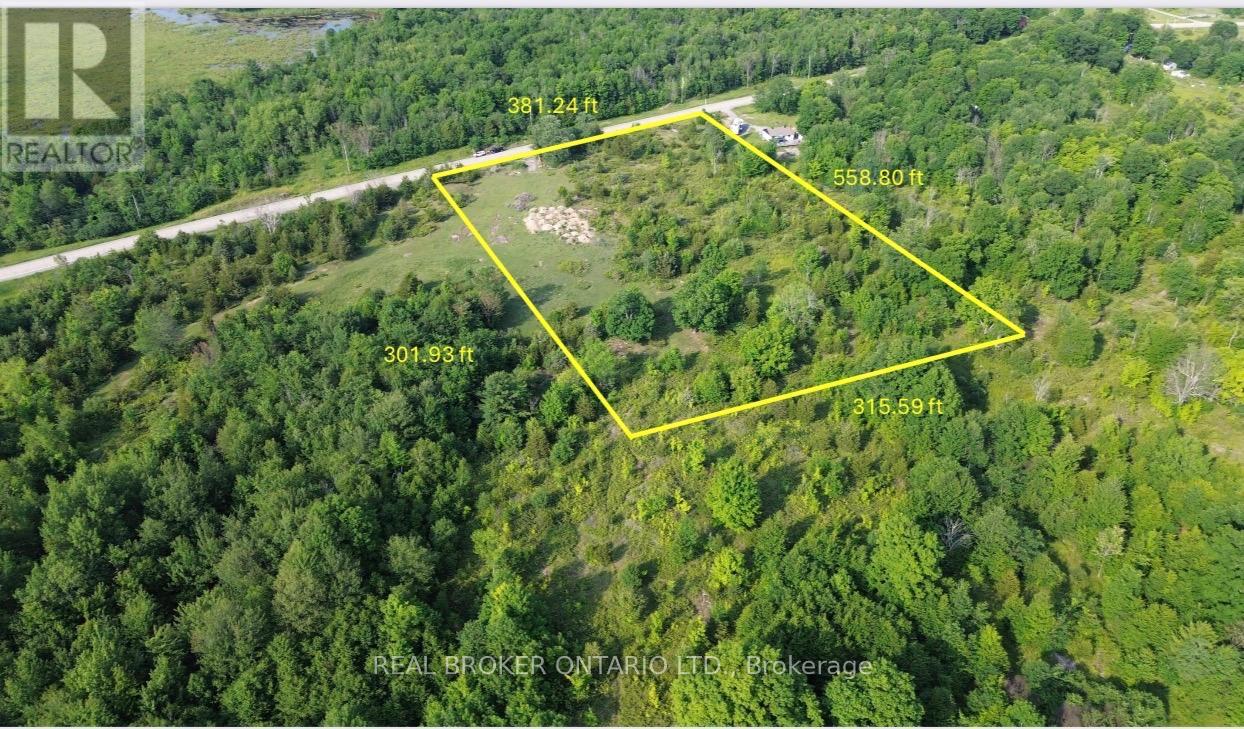
Lot 22 Mountain Road
Rideau Lakes, Ontario
A solid 3-acre building lot on Mountain Road, north of Westport, positioned between Westport and Perth in the heart of lake country. Set high and dry on a paved road, the property already has a culvert entrance and gravel access in place, giving buyers a head start on future development.The land offers a good mix of mature oak trees, additional mixed bush, open areas, and elevated rocky ground with enough workable soil for lawns, gardens, and landscaping. The setting is quiet and rural, surrounded by farms and forest, while still being only minutes from Westport and an easy drive north toward Perth.With three acres to work with, there is room for a home, shop, parking for boats, campers, trailers, and equipment, plus yard space for gardens, chickens, or other rural uses, subject to township approvals. A practical country lot in a strong recreational area, well suited for someone looking to build in cottage country without being right in the middle of the summer traffic. (id:49269)
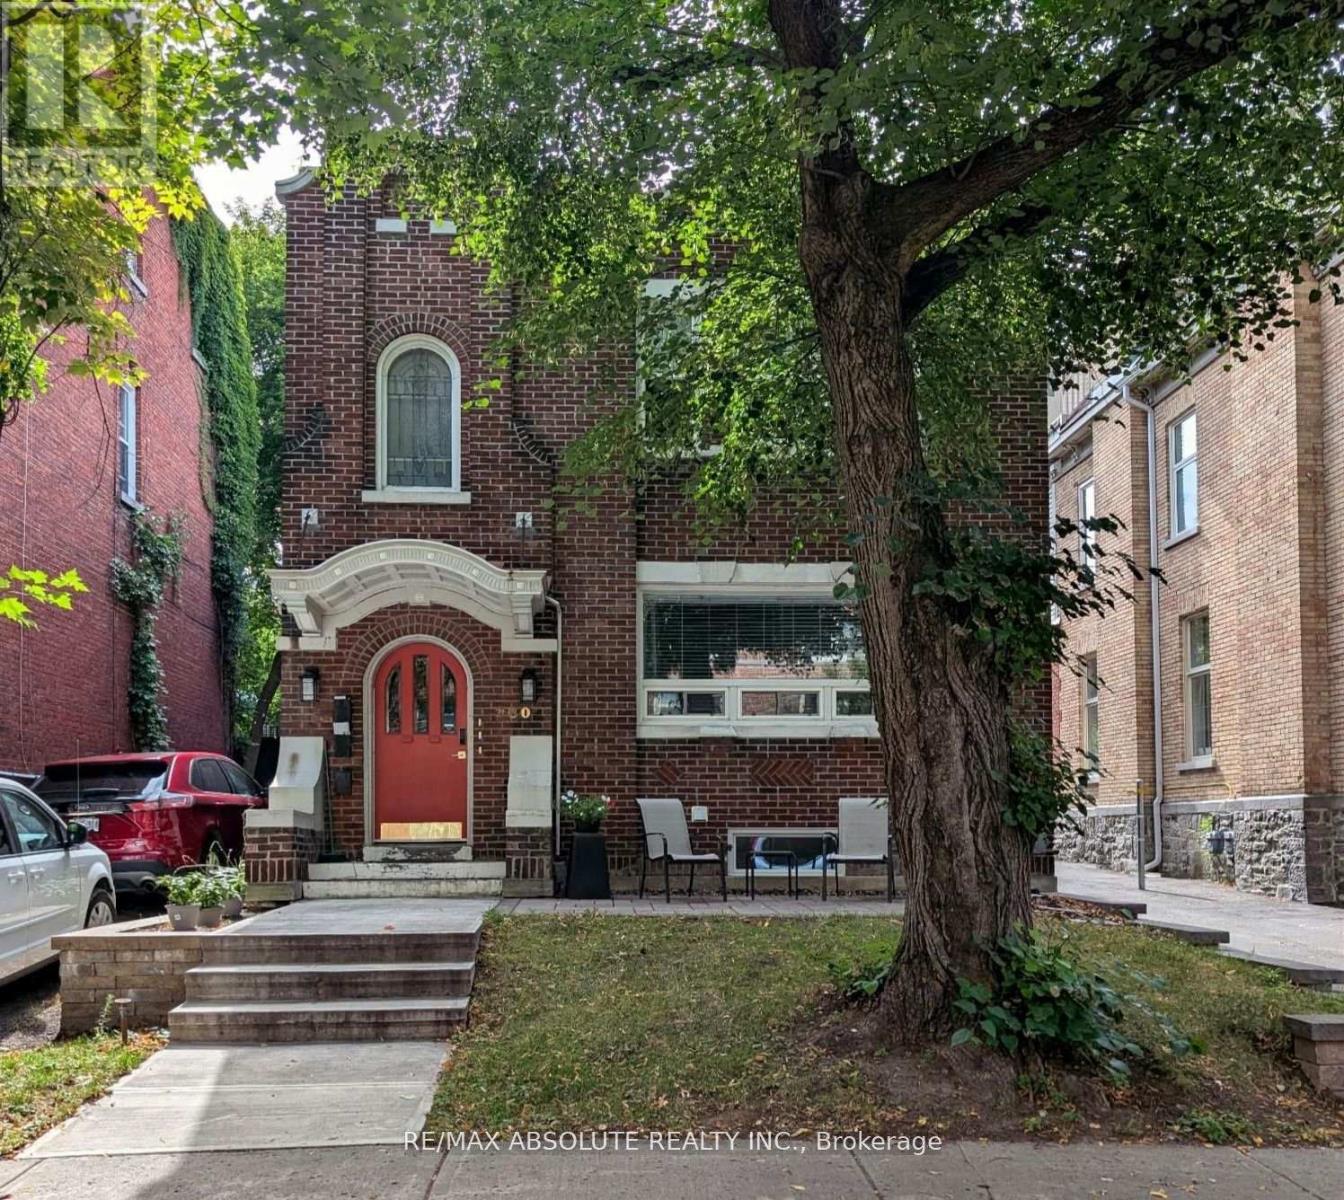
1 - 280 Daly Avenue
Ottawa, Ontario
Newly renovated, air conditioned 1250 square foot, 2 bedroom apartment + den in the heart of Sandy Hill. Bright and spacious kitchen is open to the living room featuring a cozy electric fireplace. Kitchen offers stainless steel appliances, double under mount sink and granite counters. 2 large bedrooms can both accommodate a queen size bedroom set. In unit laundry room with ample storage and plenty of counter space. Main bathroom with modern glass shower, vanity with two sink, storage and quality ceramic tiles. Back door leads to rear yard . 1 open parking space will be included with unit., Flooring: Hardwood, Tile. Included in lease: Grounds Maintenance, Hydro, Heat, Parking. 24 hours irrevocable on all offers. 24 hour notice for showings. Utilities Included. (id:49269)
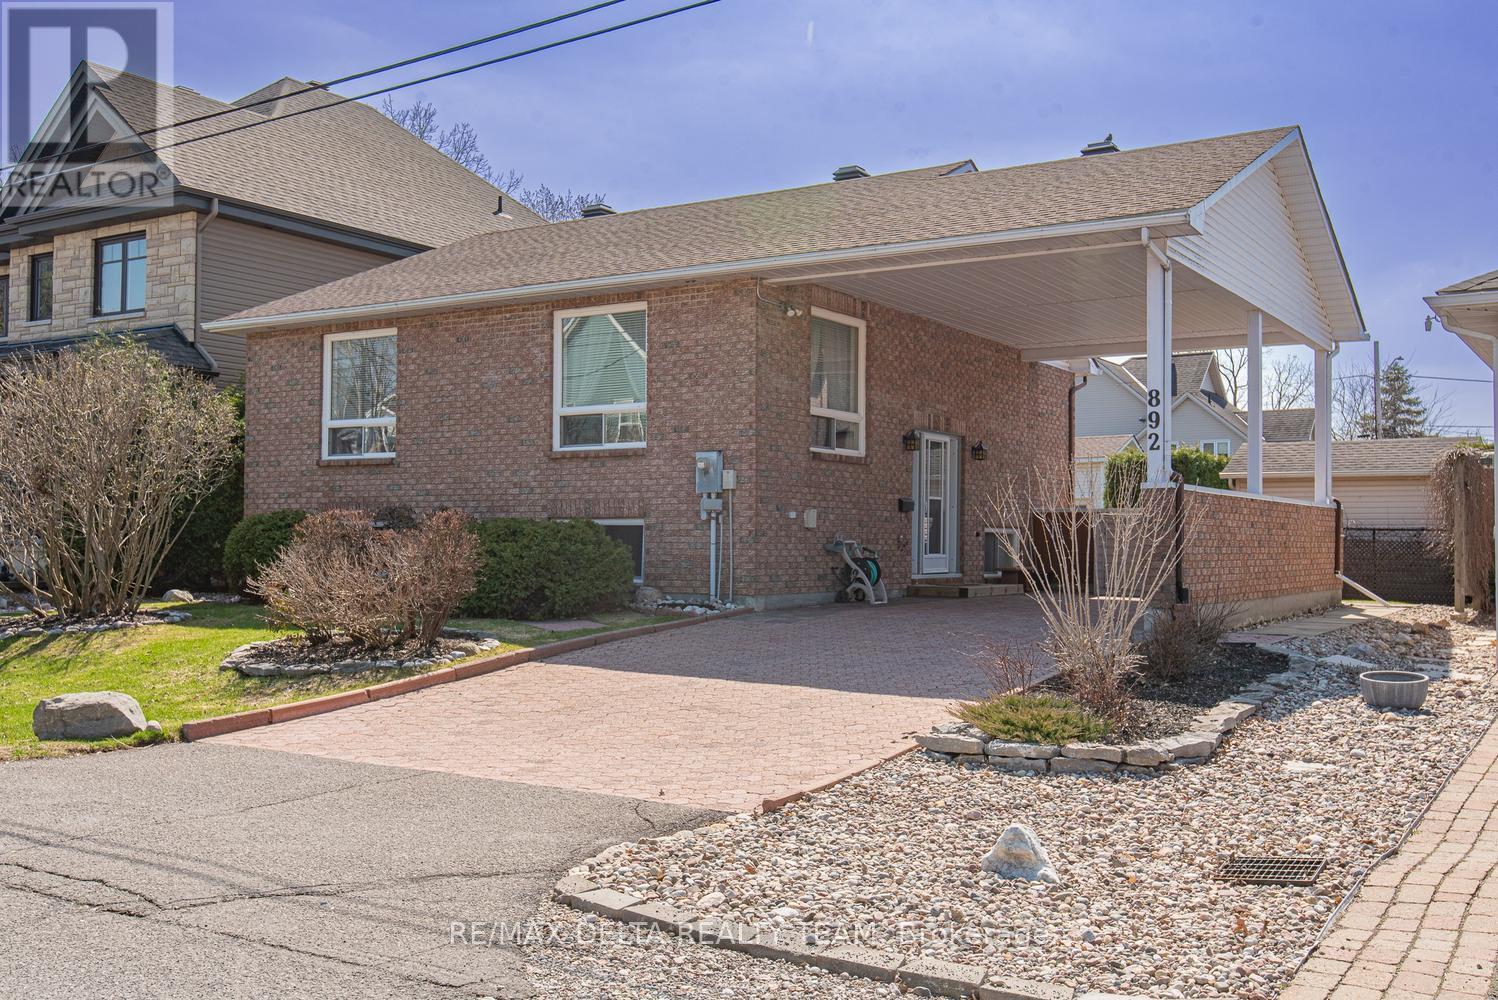
892 Beauchamp Avenue
Ottawa, Ontario
Tucked away on a quiet dead-end street, this solid all-brick high ranch bungalow offers the perfect blend of comfort, space, and location. Featuring 3 spacious bedrooms and 2 full bathrooms, this well-maintained home is ideal for families, downsizers, or multi-generational living. The bright and functional layout includes a well-appointed kitchen with stainless steel appliances, while the fully finished lower level boasts impressive 9.5-foot ceilings, a carpet-free design, and excellent in-law suite potential. Just seconds from the river, enjoy peaceful surroundings, scenic walks, and the lifestyle this sought-after location provides. A rare opportunity to own a versatile home in an unbeatable setting. (id:49269)

00 Amelia Street
Caledon, Ontario
Option for Vendor Take Back Mortgage at 4% (!!!) makes for easy financing. A true gem on Amelia Street! This remarkable Caledon building lot in scenic Alton is waiting for your vision. Boasting optimal dimensions of 102' x 142', this prime property is situated on a tranquil street, ready for your dream project to take shape this year. Take advantage of its shovel-ready opportunity with preliminary permit documents already in place. As an added perk, a 2900 sq ft modern farmhouse design has been thoughtfully planned for the site, complete with access to renderings, floor plans, and drawings. Embrace the lifestyle of your dreams with world-class golf, direct access to the Bruce Trail, local breweries, shops, farms, skiing, and a short stroll to top-tier restaurants, The Millcroft Spa, and cafes right at your fingertips. Envision the perfect abode coming to life in this peaceful and charming neighbourhood! **EXTRAS** Exquisite and well-thought out floor plans, drawings, septic design and renderings for unique modern farmhouse available on request. Option to work with local builder this year. (id:49269)
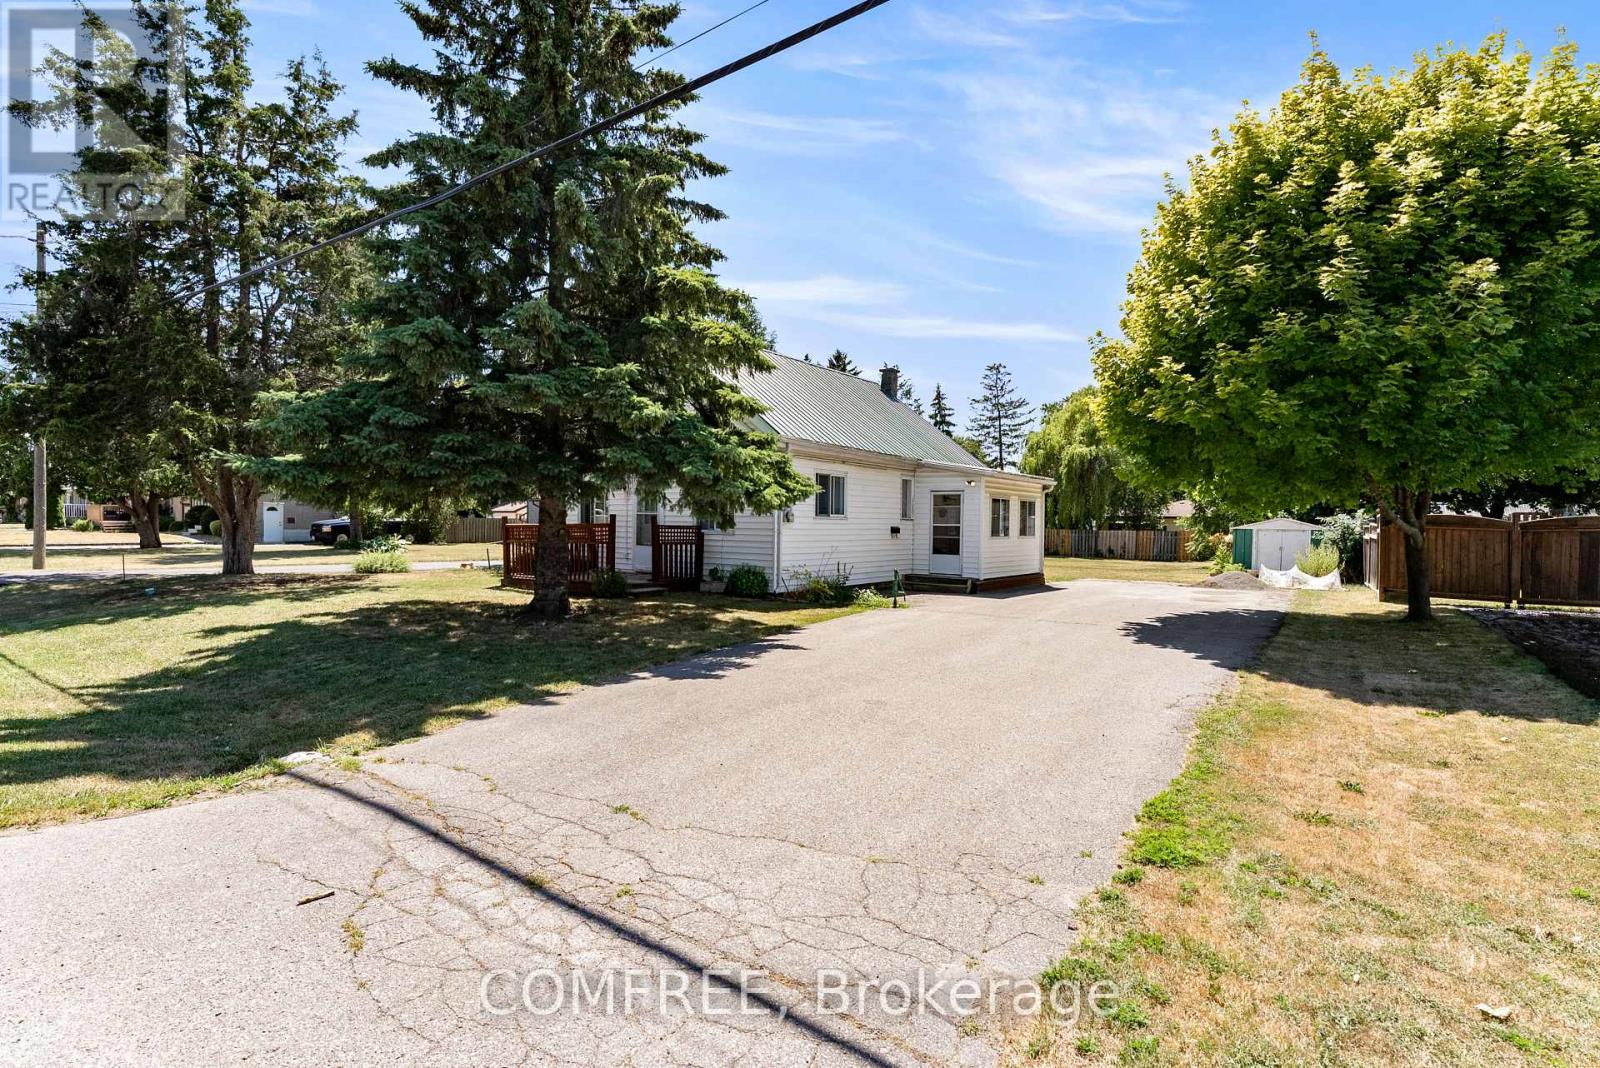
110 Gilbert Street
Belleville, Ontario
Cute house on a large lot with great potential. Walking distance to schools, restaurants, shopping, and casino. Quiet friendly neighbourhood with that small town vibe. On municipal and school bus routes. Plethora of churches nearby. would suit family, couple or seniors. (id:49269)
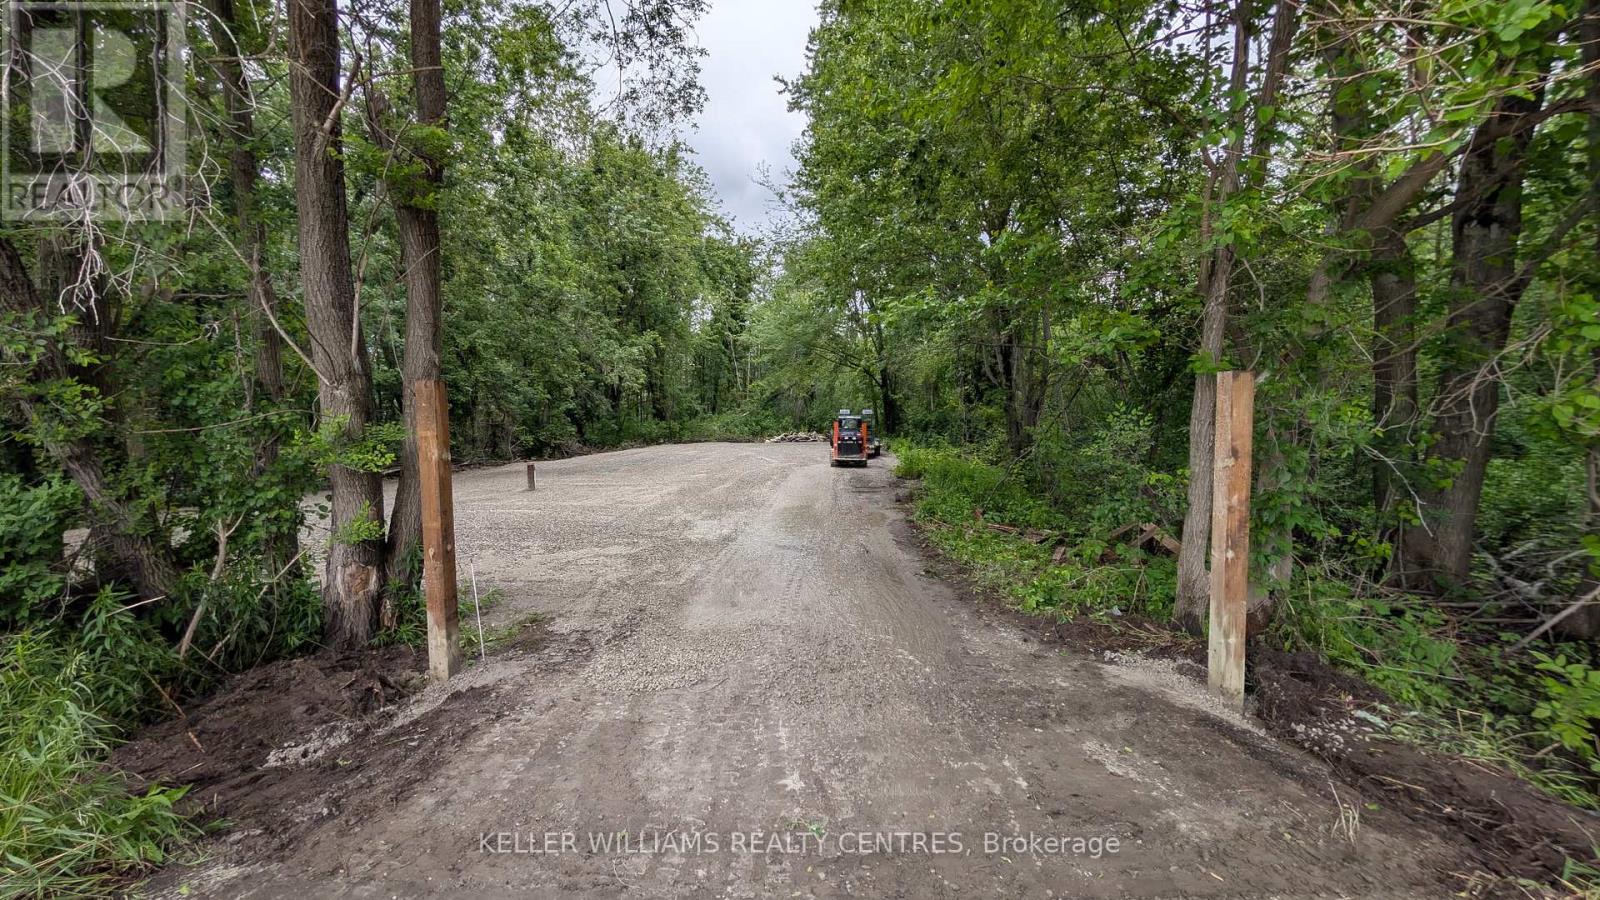
538 Tiffin Street
Barrie, Ontario
Prime Commercial/Storage Leasing Opportunity in Barrie! Strategically located on Tiffin Street, this highly versatile 60' x 220' lot offers incredible potential for your business needs. The front 60' x 150' portion has been newly cleared, leveled, and expertly graded, providing a clean slate ready for immediate use. The property features a secure swing gate for controlled access and peace of mind. Excellent utility flexibility: municipal water is available at the property, and the landlord is willing to bring in electrical service tailored to your requirements. Ideal for vehicle/equipment storage, a staging yard, or logistics. Bring your business vision to this high-traffic, easily accessible location! (id:49269)
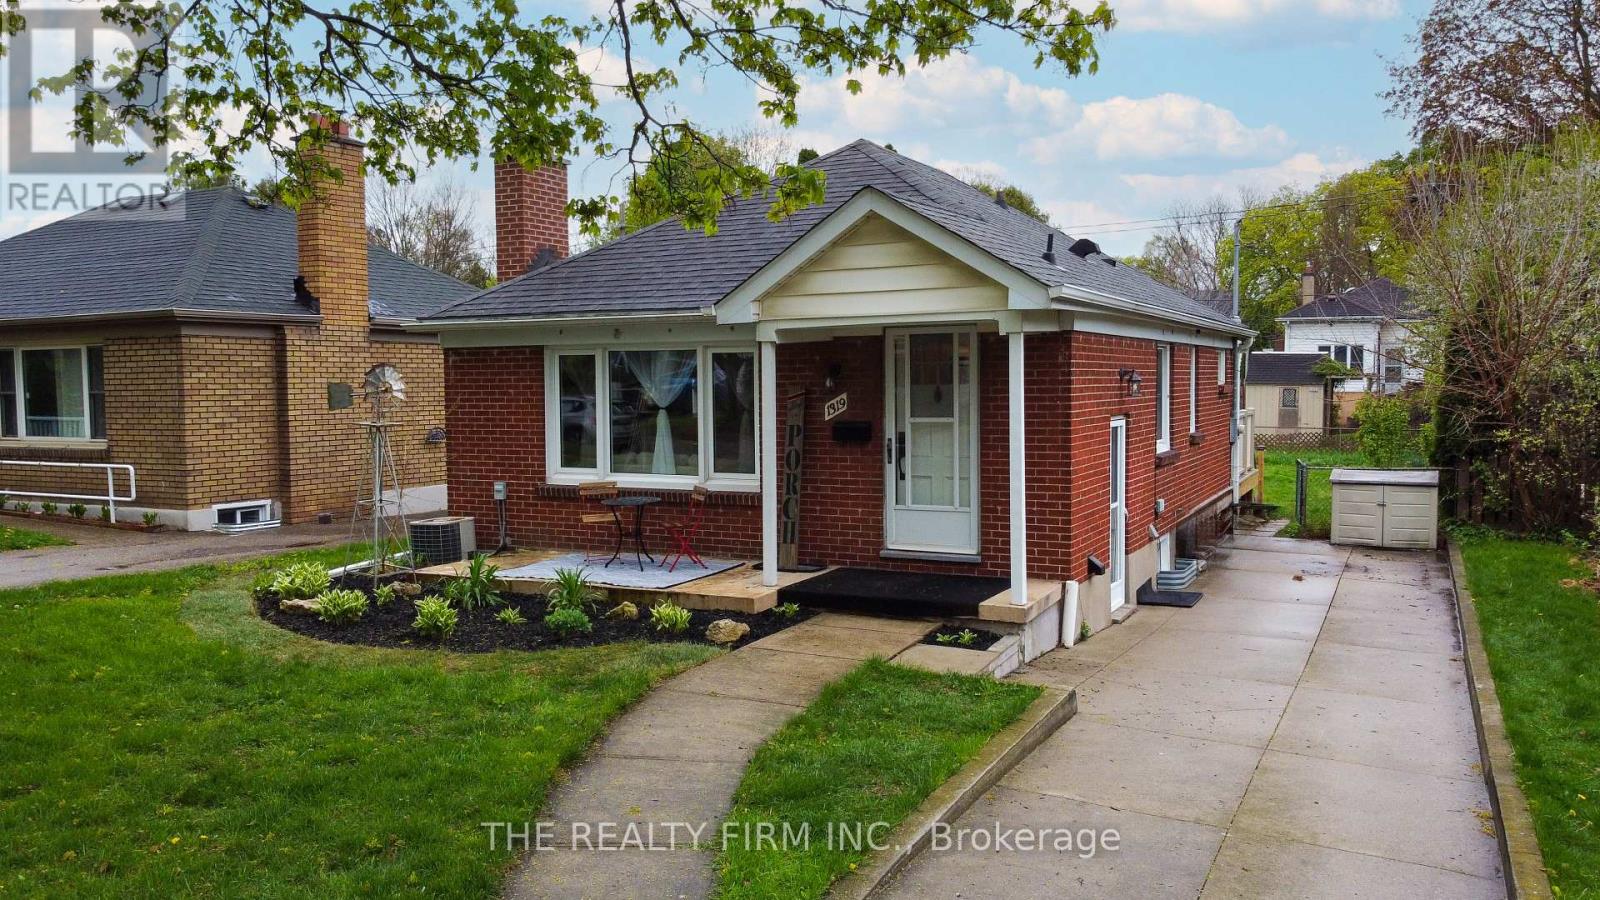
1319 Wilton Avenue
London East, Ontario
Opportunity knocks with this charming bungalow that delivers far more than meets the eye. Whether you're a savvy investor, a first-time buyer looking to offset your mortgage, or a multi-generational family, this property checks all the right boxes. The main floor offers a bright and functional layout with two comfortable bedrooms, a full kitchen, and a warm, inviting living space that feels like home from the moment you walk in. What truly sets this property apart is the four-season sunroom an ideal setup for a home office, creative space, or bonus living area that adds real versatility year-round. A separate entrance opens the door to incredible potential, with space perfectly suited for an in-law suite or future mortgage helper. It's a smart way to generate additional income or create a private setup for extended family. Major updates have already been taken care of, including electrical upgraded in 2024, giving you peace of mind and added value where it counts. Step outside and you'll find a brand new deck ready to be enjoyed-perfect for relaxing, entertaining, or soaking up those summer evenings. The backyard offers a great space to unwind with plenty of potential to make it your own. This is the kind of property that works for you-live in it, rent it, or do both. Smart buying starts here. (id:49269)
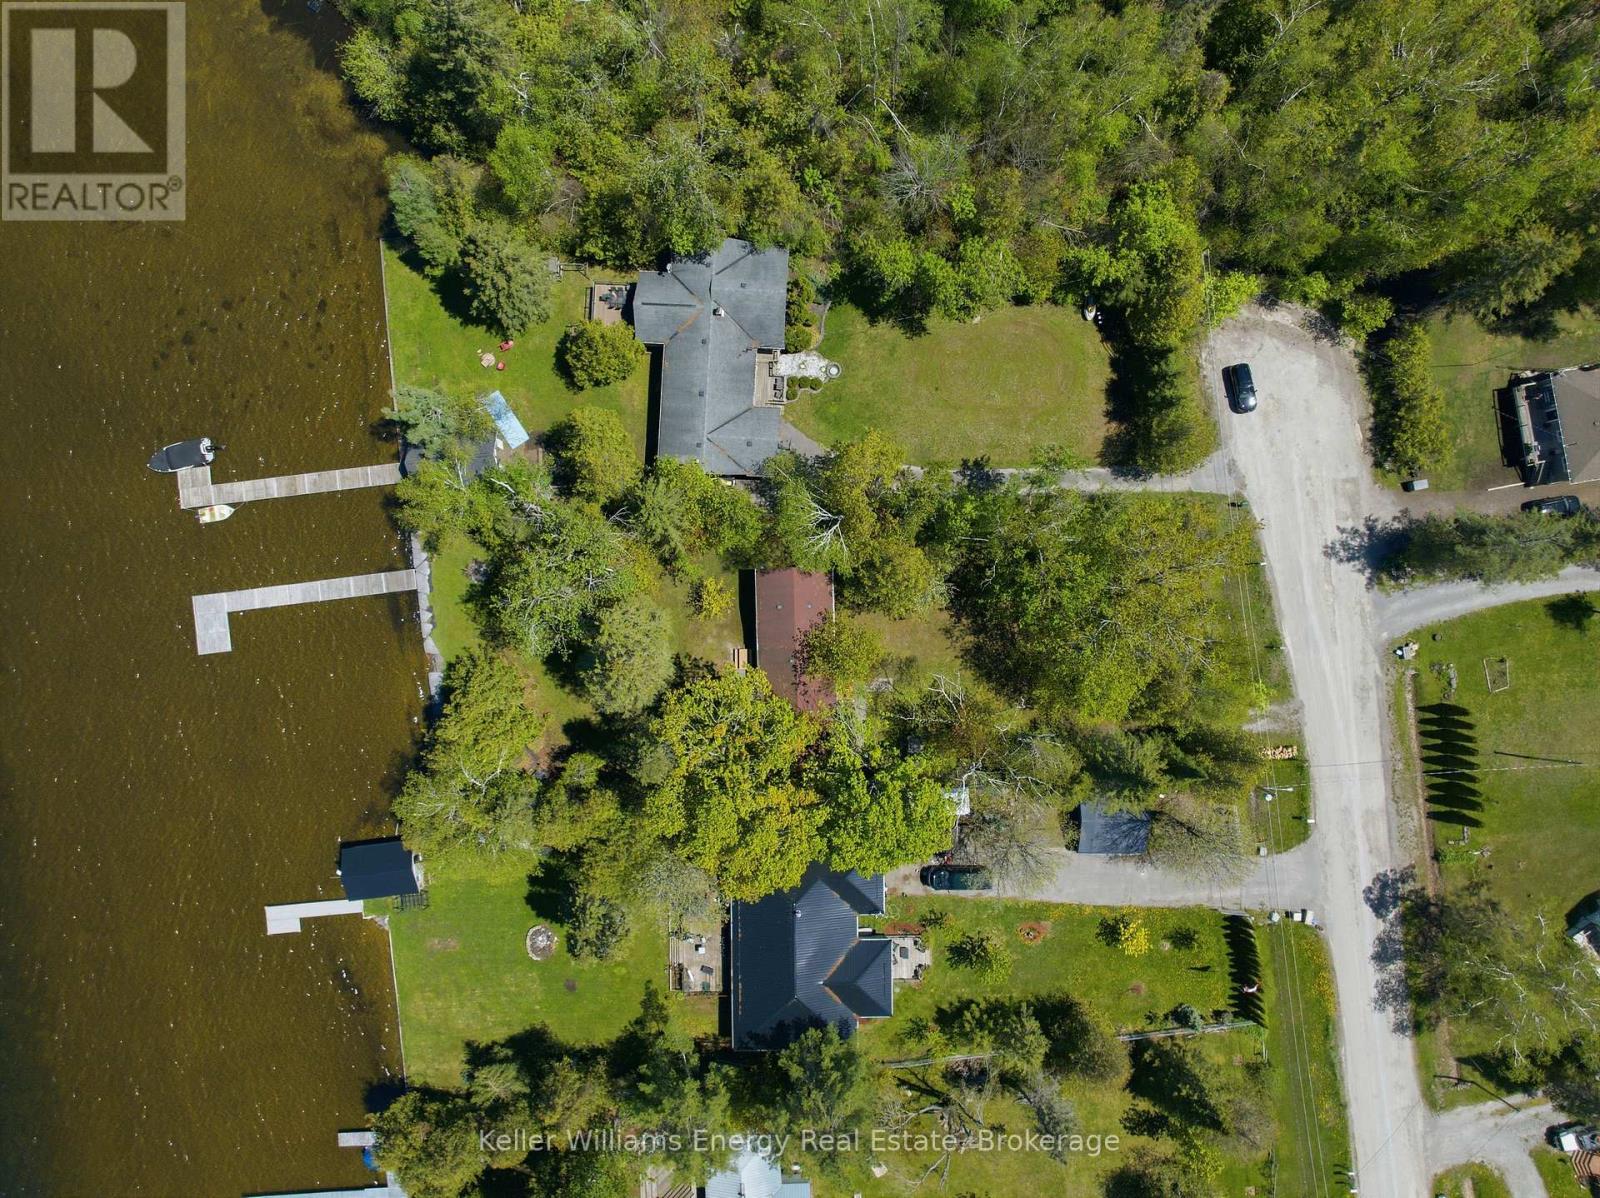
205 Driftwood Shores Road
Kawartha Lakes, Ontario
Welcome To This Charming 3-Season Cottage Getaway, Located Under 2 Hours From Toronto On A Private Lot Just Shy Of Half An Acre, With 89 Feet Of Water Frontage On Beautiful Canal Lake, Part Of The Trent-Severn Waterway! This Fully Fenced Property Makes Relaxing With Kids Or Pets Worry Free So You Can Unwind, And Enjoy Lake Life! This Convenient One-Level Cottage Features A Bright Sunroom Surrounded By Windows, Leading Into The Open Concept Main Living Space. The Kitchen Overlooks The Front Of The Property, While The Spacious Living Room With Cozy Wood Stove And The Dining Area Are Lined With Large Windows Showcasing Beautiful Lake Views And The Natural Surroundings. Both The Primary And Guest Bedrooms Feature Closets And Multiple Windows, Filling The Rooms With Natural Light And Peaceful Views Of Nature. The Cottage Also Features A Convenient Main 4-Piece Bathroom. Step Outside And Enjoy Everything Cottage Living Has To Offer. The Backyard Provides Plenty Of Space For Entertaining Family And Friends, From Lawn Games During The Day To Bonfires Under The Stars At Night. Surrounded By Mature Trees And Perennial Gardens, This Private Retreat Offers Stunning Lake Views And A 70-Foot Dock Where You Can Fish, Swim, Or Simply Enjoy The Sandy-Bottom Waterfront. Don't Miss The Chance To Own This Getaway You Will Enjoy For Years To Come! EXTRAS: Kinetico K2060 Iron/Sulphur System (2026), VIQUA VH200 UV System (9 gallons/ Minute) (2026). See Attached Feature Sheet For All Dates, Upgrades & Property Info. (id:49269)
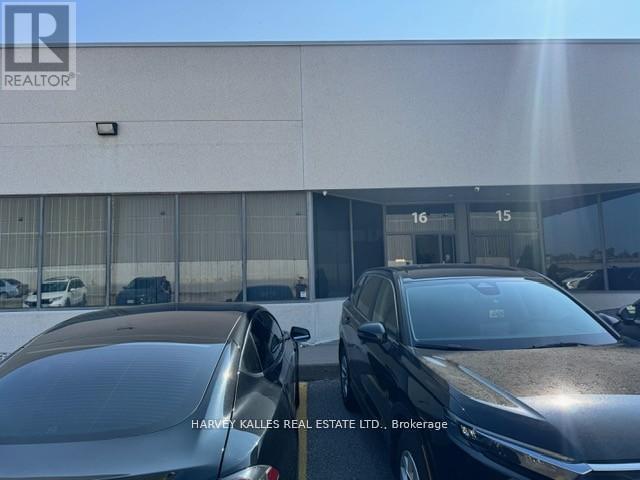
16 - 60 West Wilmot Street
Richmond Hill, Ontario
Prime opportunity to own a well-maintained and spacious commercial/industrial unit in the prestigious Beaver Creek Business Park. Ideally located with excellent access to Highways 404and 407, this versatile space is perfect for a variety of business uses including professional office, manufacturing, and warehousing. Can accommodate a 53' trailer! Currently divided into 3sections but can easily be opened up to suit your needs. Front section features reception area, executive office & open-concept workspace. Middle area includes additional storage, 3 washrooms& kitchenette. Rear warehouse offers truck-level loading door & mezzanine level. (id:49269)
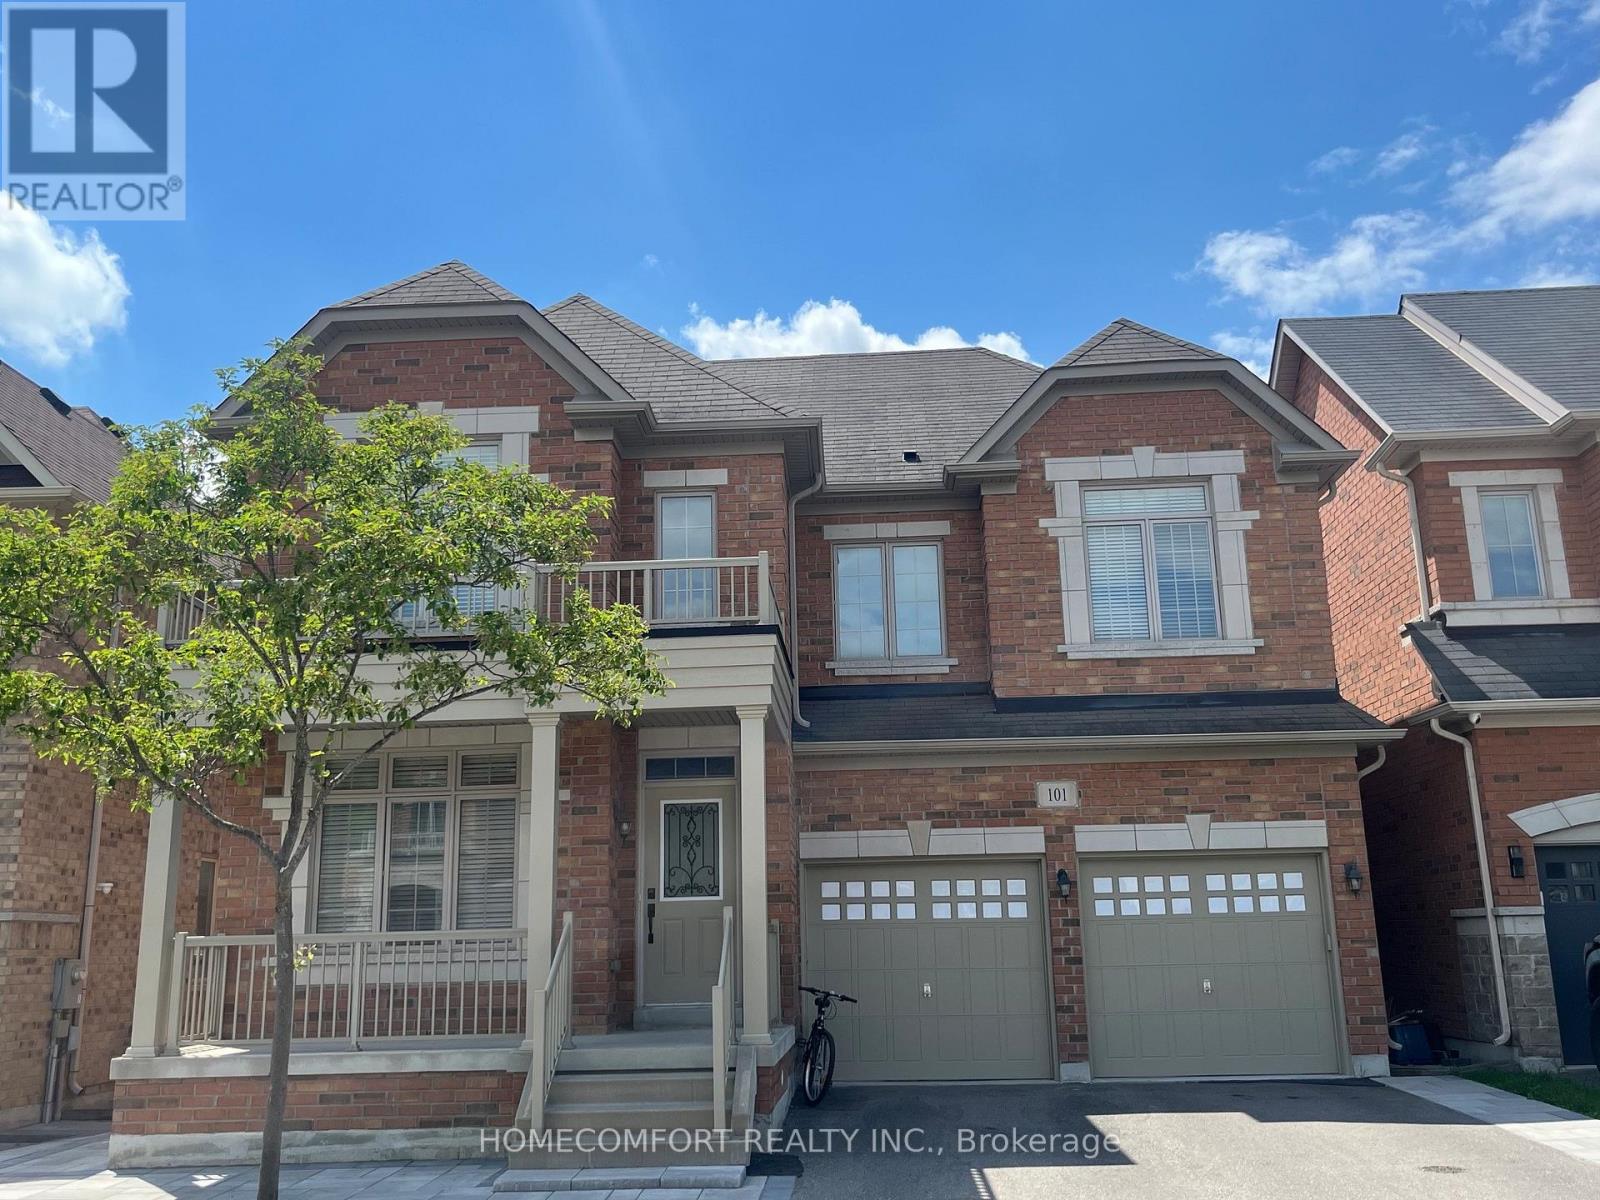
101 Hua Du Avenue
Markham, Ontario
Main and Second Floor area only, with one garage and one surface parking space. Price including all utility and internet cost, Kennedy/North of 16TH Newer Upper Unionville Paradise House With Lots Of Upgrade. 3000Sq, Great Layout, 4 Bedrooms detached house, Every Room Ensuite Or Semi-Ensuite. Great Pierre Trudeau High School Area. Close To Parks, Shopping Centre Etc. (id:49269)
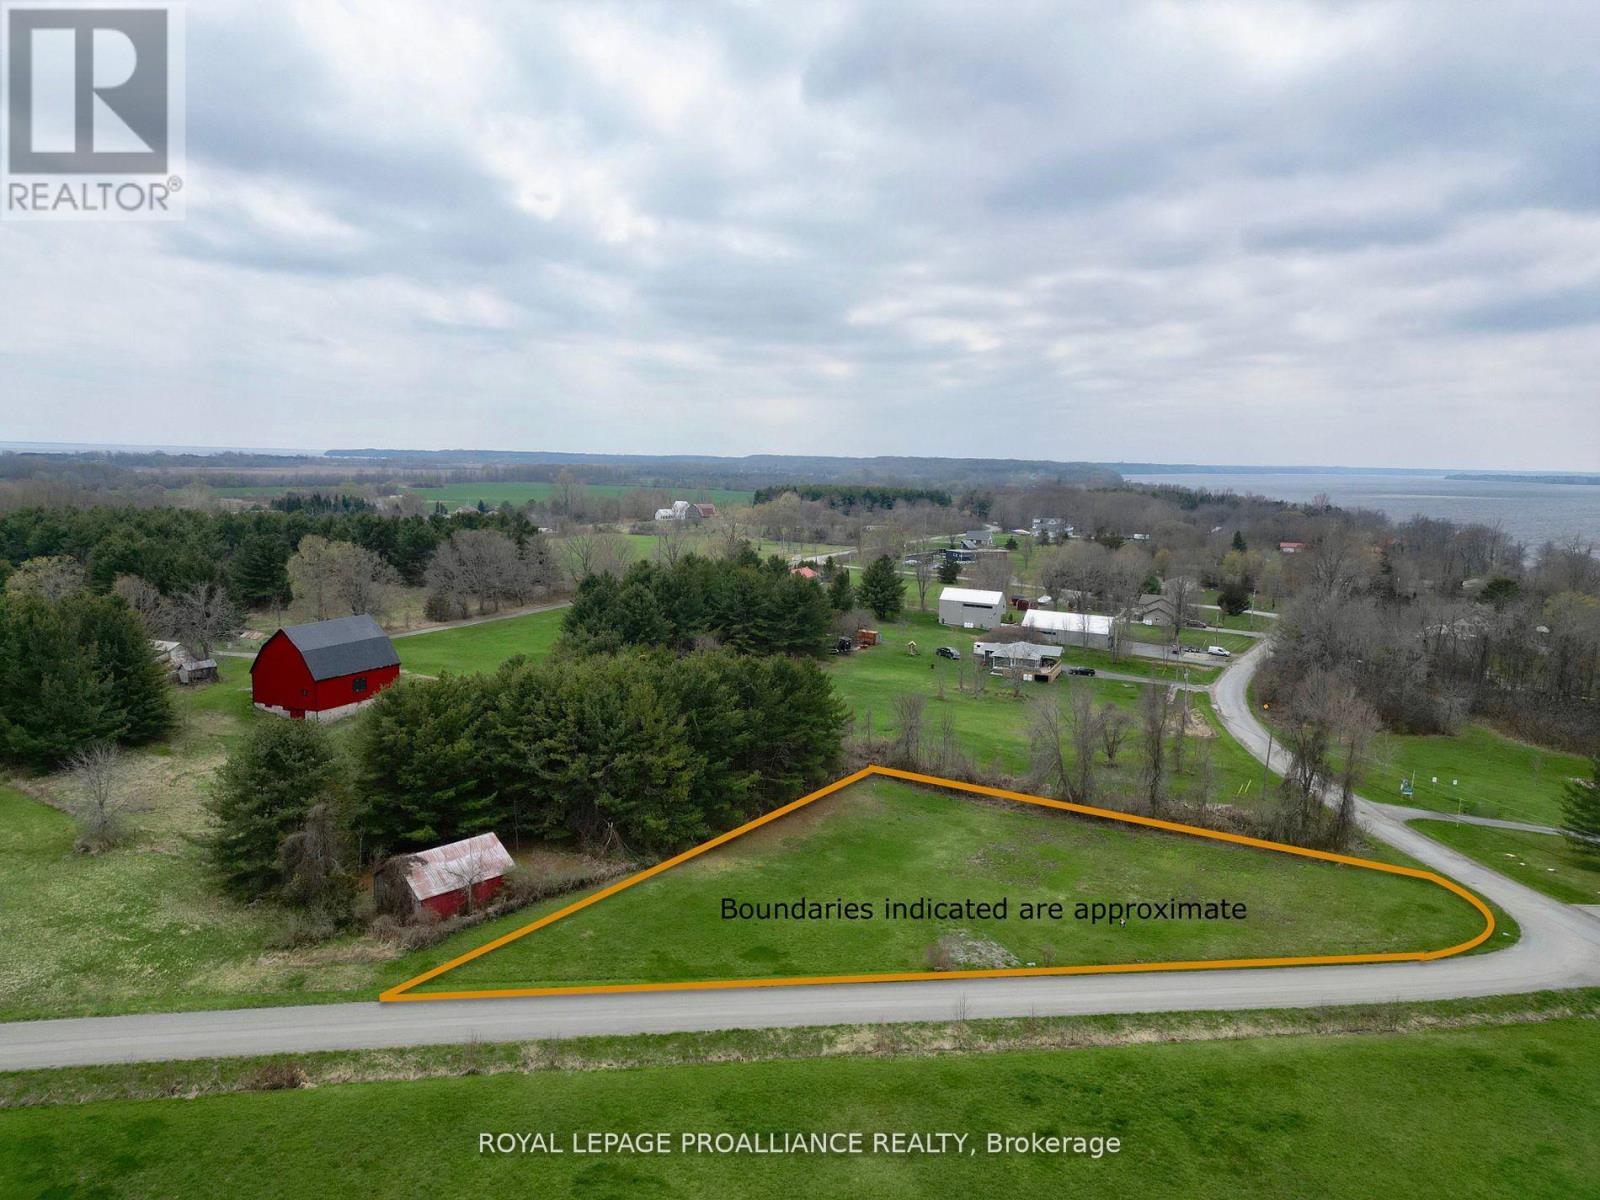
489 Prinyers Cove Crescent
Prince Edward County, Ontario
Looking for an affordable slice of the County? You'll want to check out this lovely parcel featuring a beautiful water view of Adolphus Reach on Prinyers Cove Crescent. For those seeking water sports and fishing, it has water access at the boat launch park which is within a minute's walk. Located in a vibrant and growing community and within close proximity to most everything the County offers. You won't want to miss out on this wonderful opportunity. (id:49269)
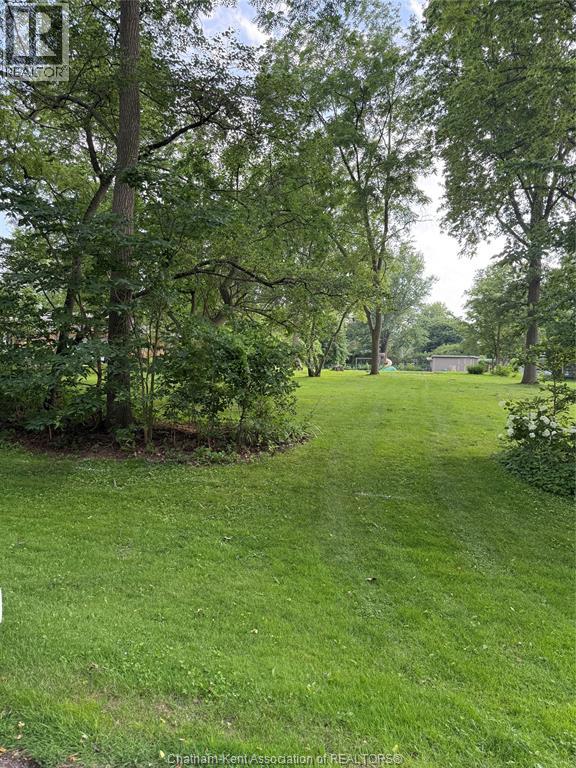
Vl Briarhill Road
Chatham, Ontario
Looking for the perfect lot to build your dream home? Tired of the barren lots found in many new subdivisions? Look no further. This exceptional 100-by-250-foot building lot, located in the prestigious Wilson Wood subdivision on the south side of Chatham, offers a rare opportunity to build in one of the area's most desirable, well-established neighbourhoods. On the property there is a 12' X 20' Implement shed. Surrounded by mature trees and natural beauty, this tranquil property may be the last available lot in the subdivision. Enjoy the privacy and character that only an established community can provide, while being just minutes from downtown Chatham and all its amenities. Don't miss this unique chance to create the home you've always wanted in a setting that's truly second to none. (id:49269)
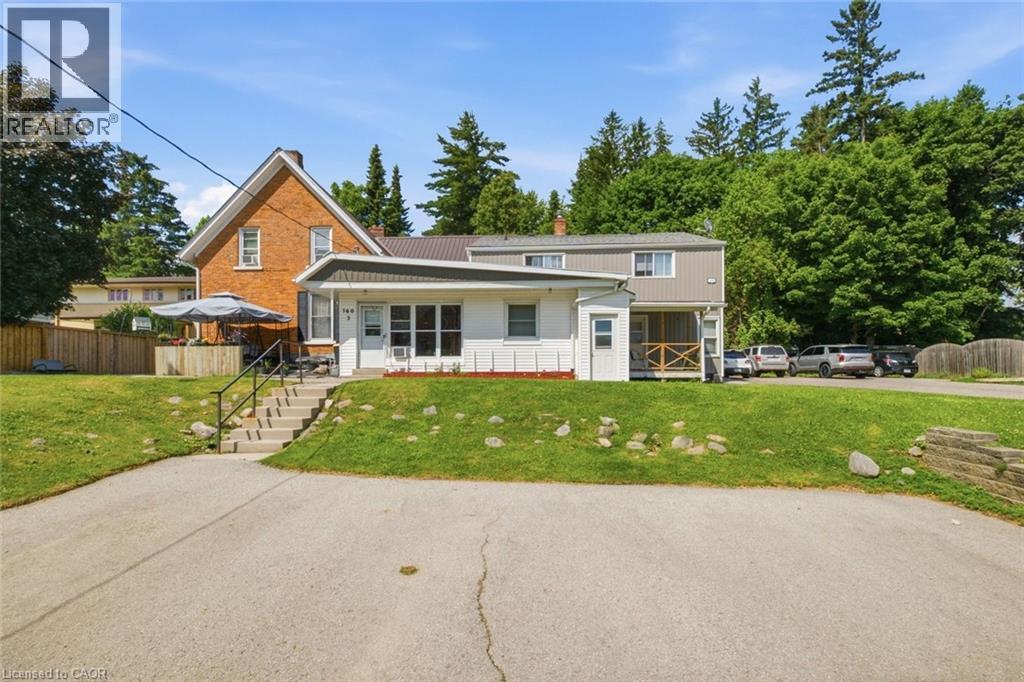
160 Queen Street
Simcoe, Ontario
Turnkey, fully tenanted fourplex on a large quarter-acre lot in town. Well-maintained and income-focused, the property features a steel roof, updated bathrooms, new siding, separate hydro and water meters, gas heat, private outdoor space for each unit, and individual basement storage. Tenants pay their own utilities. Additional upside includes coin-operated laundry, a single-car garage for landlord use or extra rental income, two parking areas, and potential room for future expansion. (id:49269)
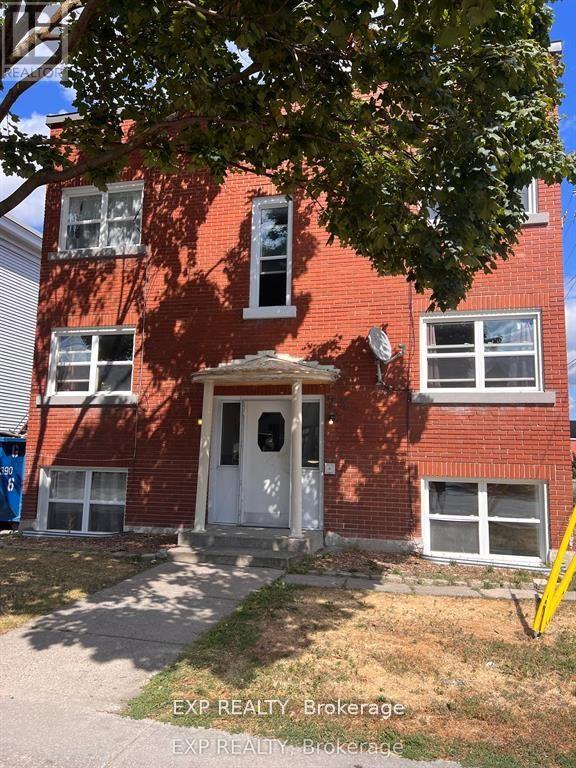
6 - 75 Holland Avenue
Ottawa, Ontario
Location Location Location!!! This charming to be fully renovated 2 bedroom apartment has new windows, refinished floors, all new stainless steel appliances. Top floor apartment in a 6 unit building. Apartment has fridge, stove, dishwasher, & air conditioning wall unit. Shared coin operated laundry located on bottom floor. 1 outdoor off street parking space available for an extra $100/month. Just down the street is Tunney's Pasture and the LRT, up the street and around the corner is Wellington Village, you will find shopping, groceries, restaurants all in walking distance. Heat and Water Consumption Included, Tenant Pays Electricity, Minimum 1 year lease & liability insurance required. Please provide photo ID(s), recent credit report(s), proof of income(s), & rental application. Deposit: $3,800, No Pets, No Smoking. Minimum disclosure of employer and credit score before showings are booked. (id:49269)
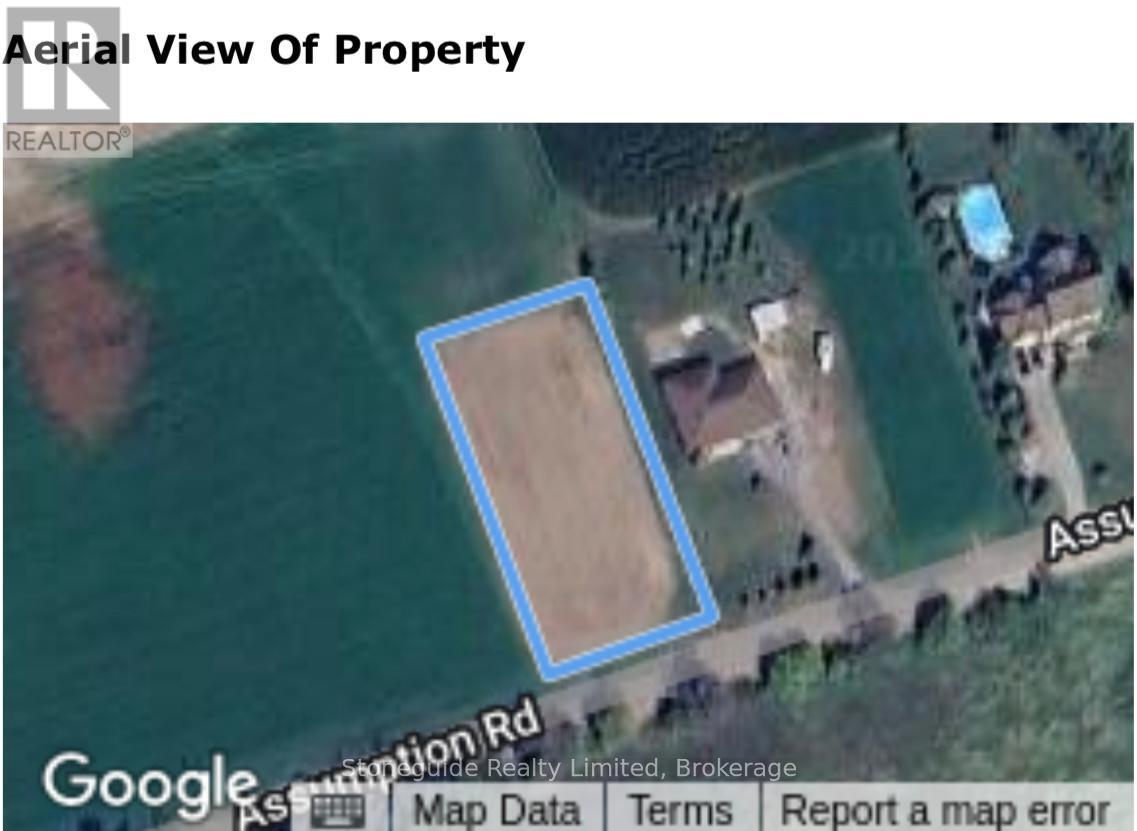
00 Assumption Road
Otonabee-South Monaghan, Ontario
This 3/4 acre lot offers the perfect balance between rural serenity and city convenience, making it an ideal location to design and build your dream home. Situated just 2 minutes from the city's edge, this lot offers unparalleled access to both nature and city life. The close proximity to the Trans Canada Trail means endless opportunities for outdoor activities. Easy access to the 115 and Highway 7. The topography of this lot is perfectly suited for a walkout home plan. With natural gas and hydro available at the road, you'll have the modern conveniences necessary for comfortable living. Despite its proximity to the city, this lot is nestled in a quiet area surrounded by farmland both behind and beside. This is a rare find and provides the perfect canvas to bring your vision to life. Embrace the opportunity to build your dream home and enjoy a lifestyle that offers the best of both worlds. (id:49269)
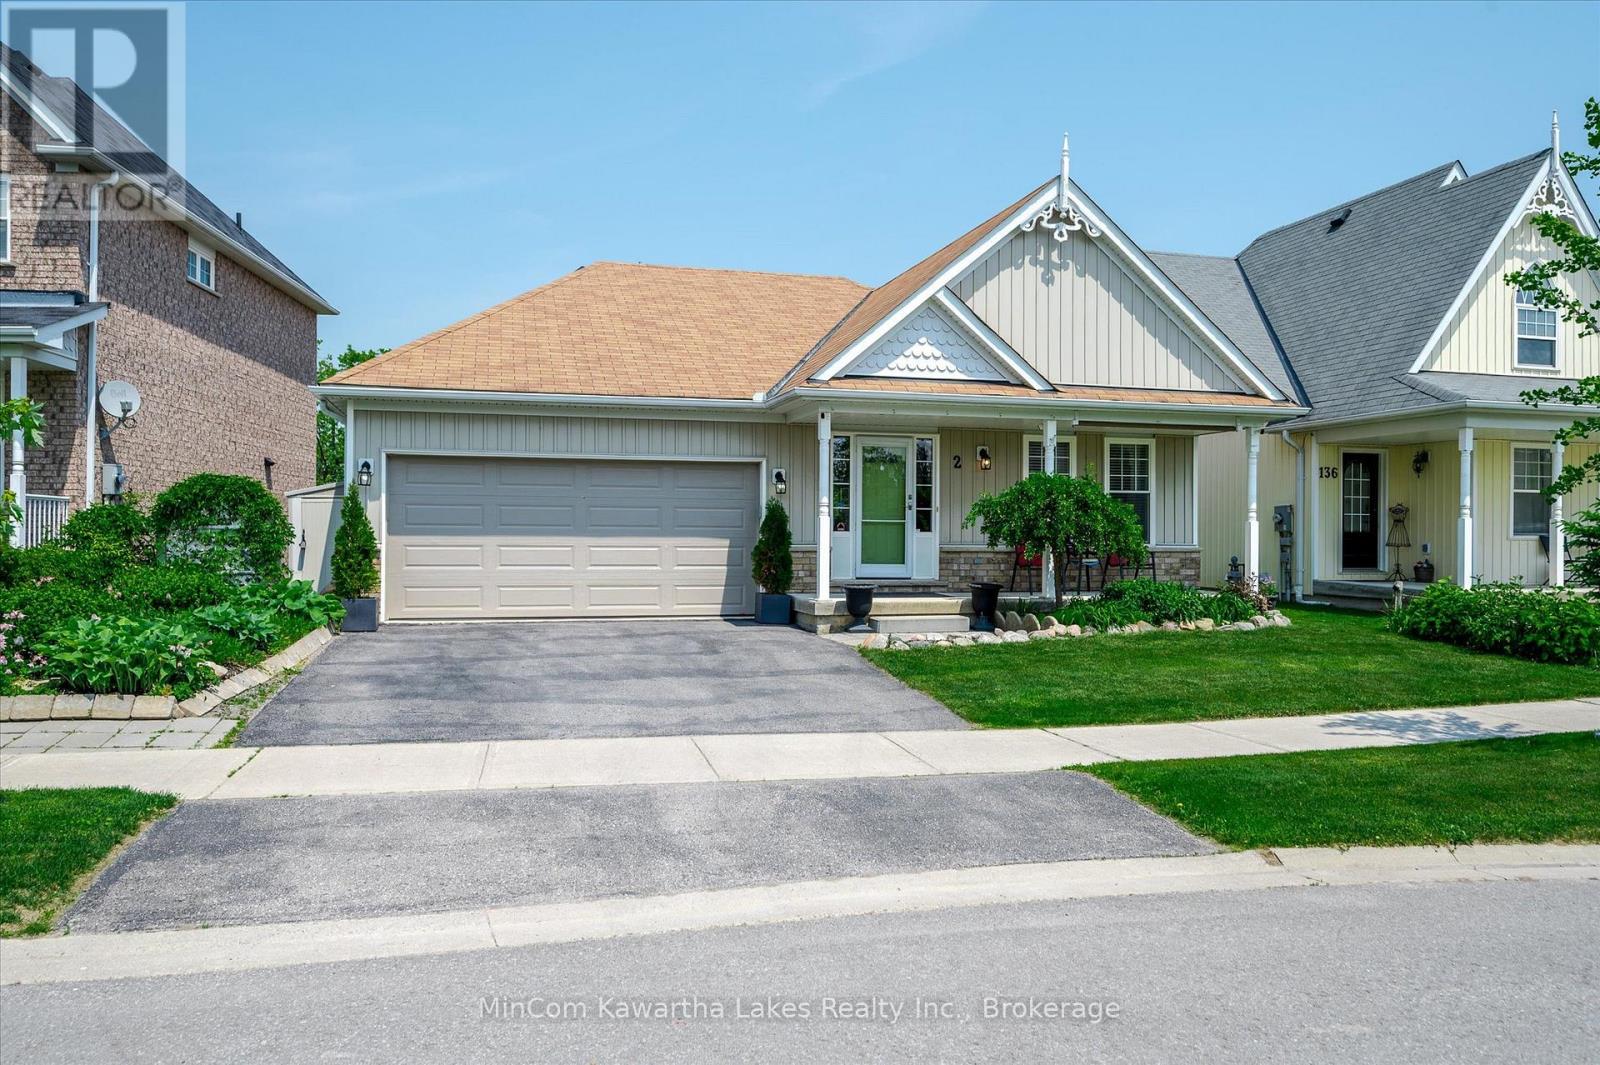
2 Peace Crescent
Peterborough, Ontario
Tucked away on a quiet cul-de-sac in Peterborough's desirable North end, this charming 3 bedroom bungalow offers privacy, comfort, and low-maintenance living. Backing onto a peaceful greenbelt, you'll enjoy beautiful views year-round from the expansive new deck and gazebo perfect for entertaining or relaxing in nature. Inside, you'll find a bright, open kitchen that flows effortlessly into the main living area. The primary bedroom features a 3-piece ensuite and a walk-in closet for added convenience, while the second bedroom is served by a well-appointed 4-piece bathroom. The finished walk-out basement includes a third bedroom, a third bathroom, and plenty of additional living space ideal for guests, a home office, or an in-law setup. The front yard boasts a lovely perennial garden, while the backyard is designed for easy maintenance, no grass to cut! Enjoy BBQs all summer long with gas hook-ups on both the upper and lower decks. Two sheds provide excellent outdoor storage, and a security system (not monitored) adds peace of mind. A rare opportunity in a sought-after neighbourhood. Move-in ready and waiting for you! (id:49269)
2 - 33 Wyndham Street N
Guelph, Ontario
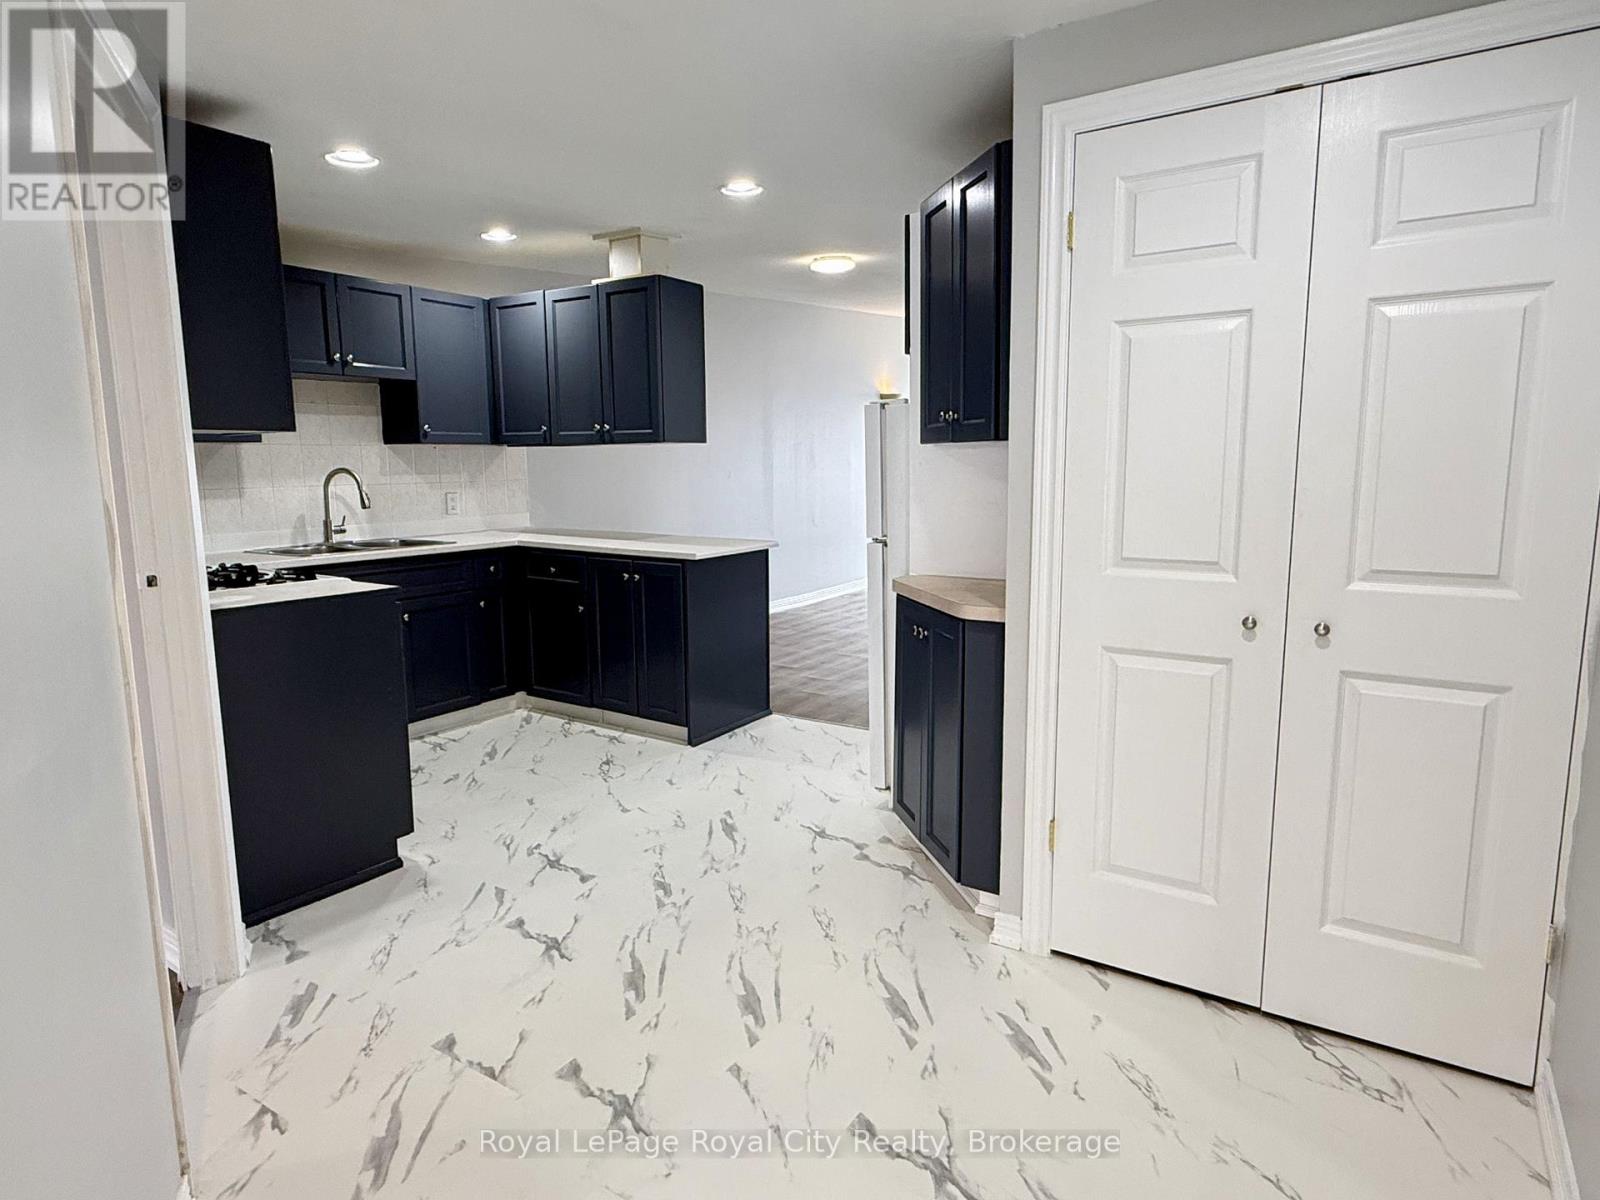
Welcome to downtown living at its finest! This massive, top-floor 3-bedroom unit is perfectly situated right in the heart of the vibrant Downtown Guelph core. Boasting an expansive 1,166 sq ft floor plan, this bright and airy space features soaring high ceilings that make the entire apartment feel incredibly open and even larger than its generous footprint. The unit has been beautifully updated with modern flooring, fresh paint, and a an updated kitchen. Paired with massive windows that flood the home with an abundance of natural light, this is a must see. Every bedroom is well-sized, making this layout an absolute dream for University of Guelph students, young professionals, or anyone seeking the ultimate urban lifestyle. Location is everything here as you are steps away from unbeatable public transit options for an effortless commute, as well as all the trendy dining, shopping, and nightlife downtown Guelph has to offer. While there is no parking on-site, multiple City of Guelph parking lots are just steps away and offer convenient monthly parking passes. There is no on-site laundry or central AC, but portable and window AC units are accepted to keep you cool all summer. Don't miss out on this bright, spacious, and perfectly located downtown gem! Utilities Extra. (id:49269)
34 Forestdale Drive
Penetanguishene, Ontario
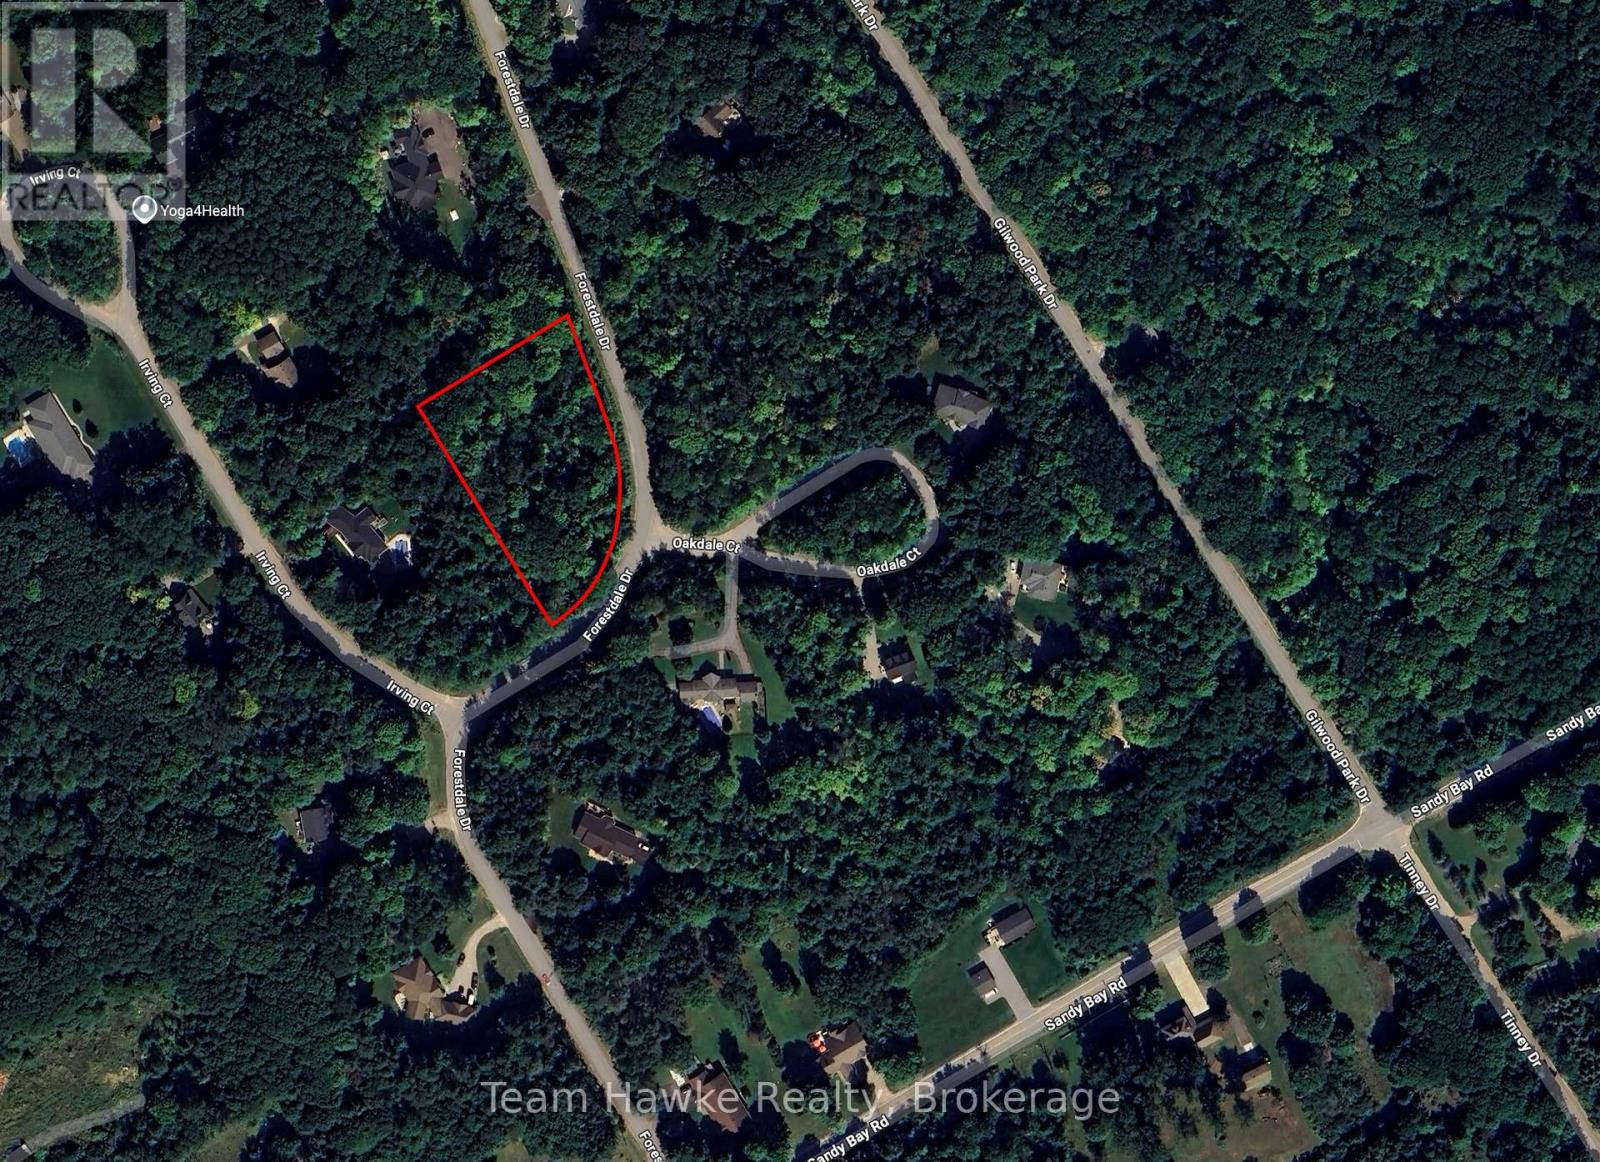
Great 1.527 acre lot in beautiful estate subdivision. Opportunity to build a home with a walk out basement. Surround yourself with beautiful homes and a private, treed lot. All lot levies & building permits are the responsibility of the buyer. (id:49269)
207 Forks Road
Welland, Ontario
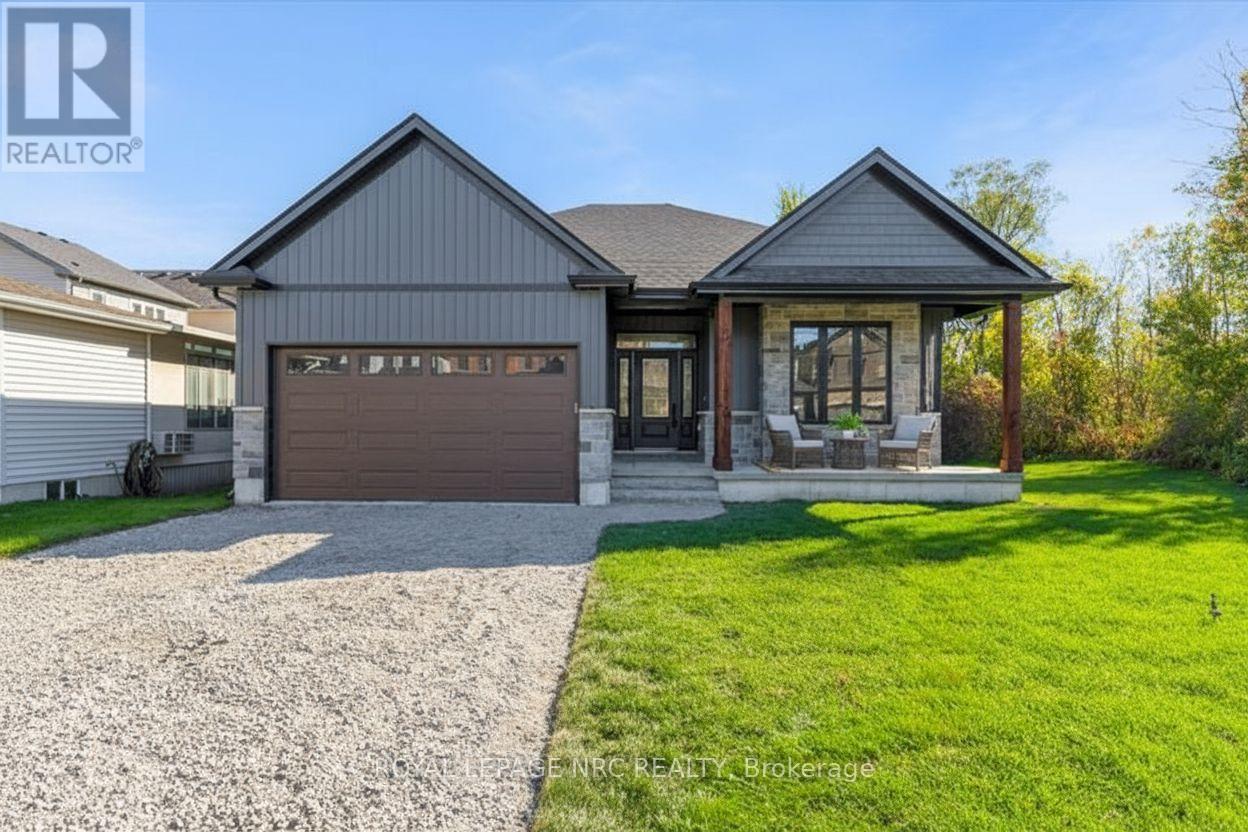
HST REBATE NOW FULLY APPROVED AND PRICE NOW REFLECTS REDUCTION OF THE HST REBATE!!! BUILDER WILL APPLY FOR REBATE AFTER CLOSE SO BUYER SAVES ALL MONEY UP FRONT!!! Bridge & Quarry Ltd is back in Dain City, bringing beautifully crafted bungalows that check all the boxes for discerning buyers. (Virtually Staged to see potential with furniture placement). $80,0000 basement finishing done for only $40,000 bonus!!! As specialists in catering to empty nesters, they're truly excited to unveil homes that impress from the very first step. This exquisite 2-bedroom bungalow features engineered hardwood flooring throughout, soaring 9-foot ceilings on the main floor, and elegant 10-foot tray ceilings in the living room and master bedroom. With stunning quartz countertops in the kitchen, on the island, and in both bathrooms, this luxurious residence shines brightly! The spacious master bedroom boasts a large walk-in closet and a fabulous 5-piece ensuite with a double vanity, walk-in shower, and relaxing soaker tub. The gorgeous gas fireplace, adorned with shiplap carpentry and custom cabinets, is ready for you to personalize with your choice of floating shelves. The modern design offers a fantastic in-law suite opportunity in the basement, with shared access to the mudroom and laundry, making it perfect for additional income if desired. Best of all, the property features a remarkable lot over 200 feet deep, complemented by a charming backyard that is partially fenced and flanked by a serene ravine, providing a peaceful retreat in nature. Ample parking is available, with space for four cars in the driveway and two more in the double car garage. Bridge & Quarry Ltd. aims to exceed expectations, and the listing agent is eager to arrange a personal tour alongside your agent! Exciting possibilities await! (id:49269)
335 John Street S
Aylmer, Ontario
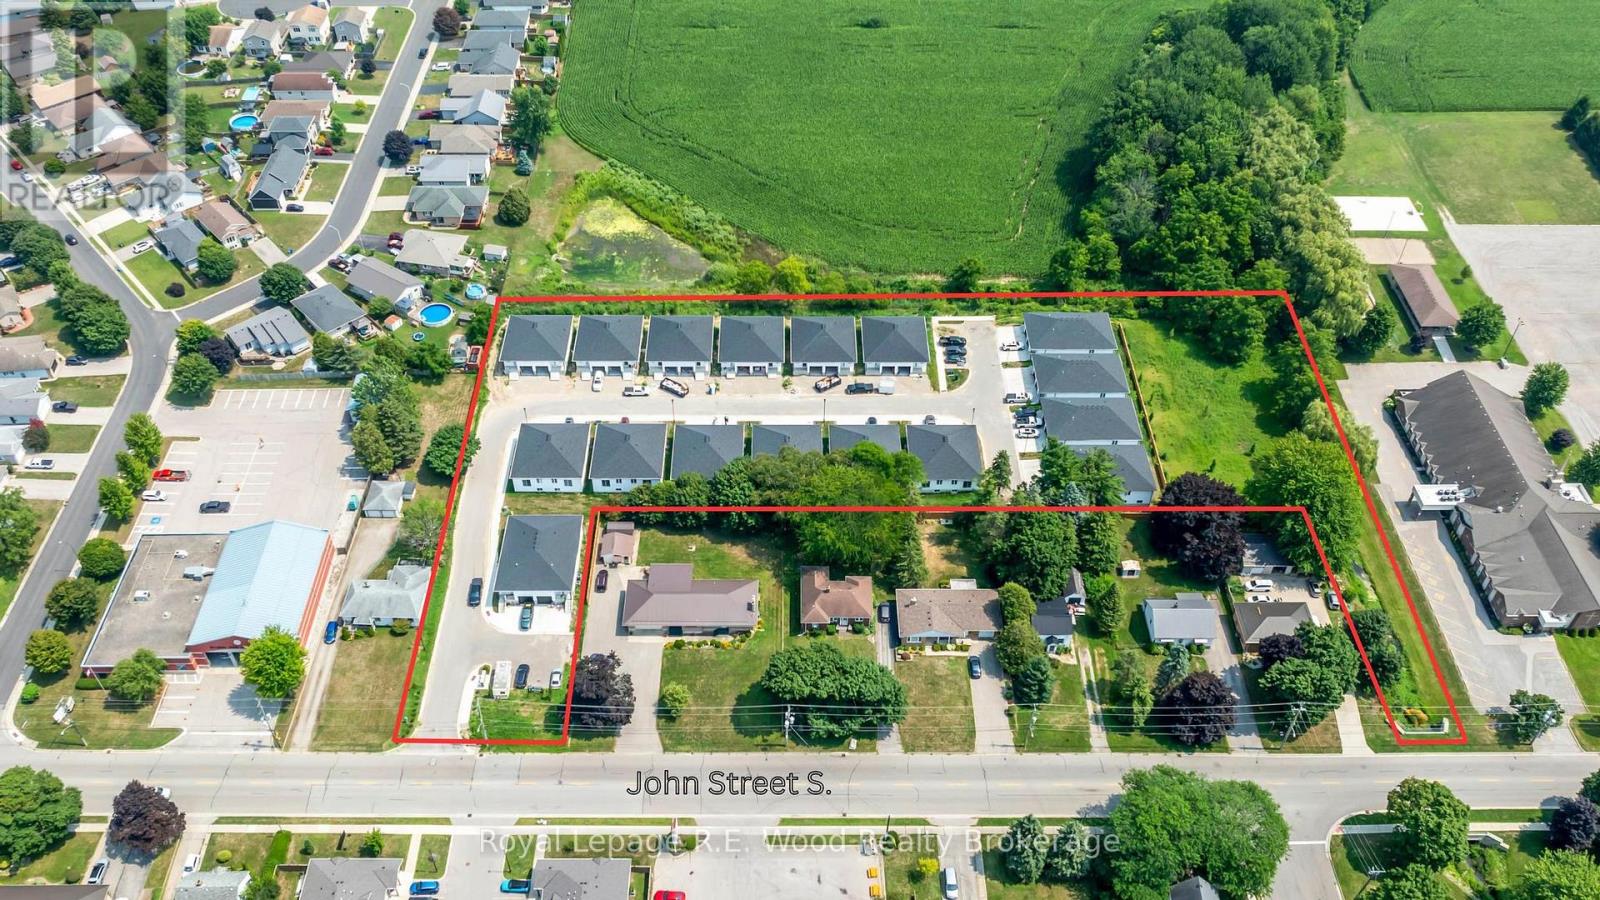
TURNKEY INVESTMENT OPPORTUNITY! Recently Completed purpose built rental 44-UNIT CONDO DEVELOPMENT Rarely does an asset of this scale and caliber hit the market. Just completed this past spring, this pristine, master-planned multi-family purpose built rental development offers an incredible opportunity for investors seeking strong cash flow with zero construction risks. The property features a highly versatile, tenant-focused product mix designed to maximize ROI, consisting of 24 traditional townhouses alongside 20 innovative multi-level units featuring distinct upper and lower layouts. The 24 premium townhouses feature a highly desirable 3-bedroom, 2.5-bathroom floor plan complete with private attached garages, commanding $2,395 per month. The 10 upper-level units offer an expansive 2-bedroom plus den, 2-bathroom layout, which also includes private attached garages, renting for $2,095 per month. The 10 lower-level units are beautifully optimized 2-bedroom, 1-bathroom layouts renting at an attractive entry point of $1,695 per month.To ensure maximum profitability and minimal landlord overhead, all tenants pay 100% of their own utilities. Every single one of the 44 units comes fully equipped with a brand-new, modern appliance package, including a refrigerator, stove, dishwasher, over-the-range microwave, and a convenient in-suite washer and dryer. With 34 out of the 44 total units featuring coveted private garage parking, this complex commands top-tier market rents and attracts exceptionally qualified, long-term tenants. Skip the builder delays and material shortages-this asset is brand new and ready to perform. Financial statements, a current rent roll, and site plans are available with a signed NDA. Don't miss out on adding this crown jewel to your portfolio. (id:49269)

947 Dearness Drive
London South, Ontario
Prime 45.12 ft x 193.99 ft vacant residential lot with R1-4 zoning, in a sought-after, well-established South London neighbourhood. This property offers easy access to everything London has to offer. Enjoy close proximity to White Oaks Mall, parks, schools, public transit, and major routes, while still having the peace and quiet of a mature residential street. The rear yard is lined with mature trees, creating a natural backdrop and added privacy rarely found with city lots. Imagine waking up each morning in a brand-new home built from scratch, tailored to your style, on a site in one of London's solid growth corridors. Or consider the investment angle: secure the land now, design later, and capture upside as South London continues to expand. *Three of the large trees have been scheduled for removal in September.* (id:49269)
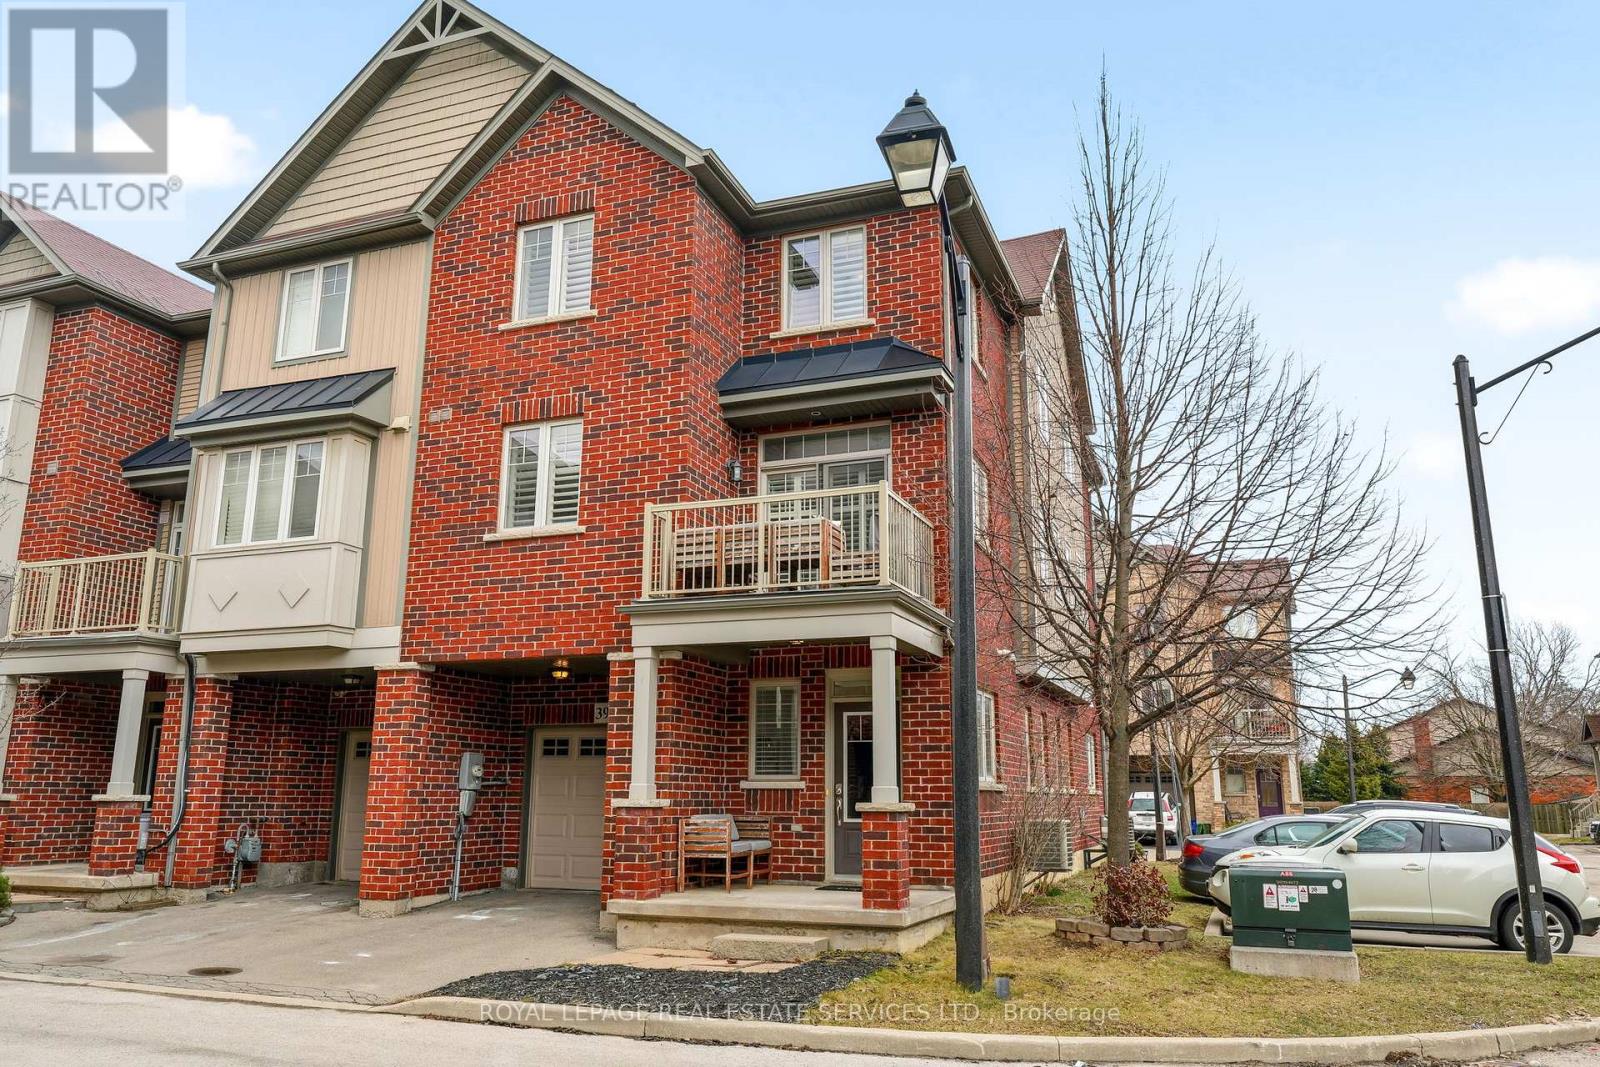
39 - 310 Fall Fair Way
Hamilton, Ontario
Clean & bright 3 bedroom, End Unit Freehold Townhome with low road maintenance fee, built in 2012 in the desirable Binbrook neighbourhood!Offering many upgrades, perfect for First-Time Home Buyers. Enter into the bright main level with a spacious den or office, access to the garage andstorage. The second level features engineered hardwood flooring in an open concept Living Room and Dining Room with a walk-out to the balcony,immaculate white kitchen cabinets with granite counter tops & Stainless Steel appliances and a renovated powder room. Ideal layout forentertaining and daily living, don't miss the walk-in pantry on this level, great additional storage! The third floor offers 3 well-sized bedrooms anda newly painted 4-piece bathroom with a soaker tub and new vanity. Laundry is conveniently located on the second level. Custom California shuttersthroughout the second & third levels. One-car garage with inside entry and roughed-in central vacuum. (id:49269)
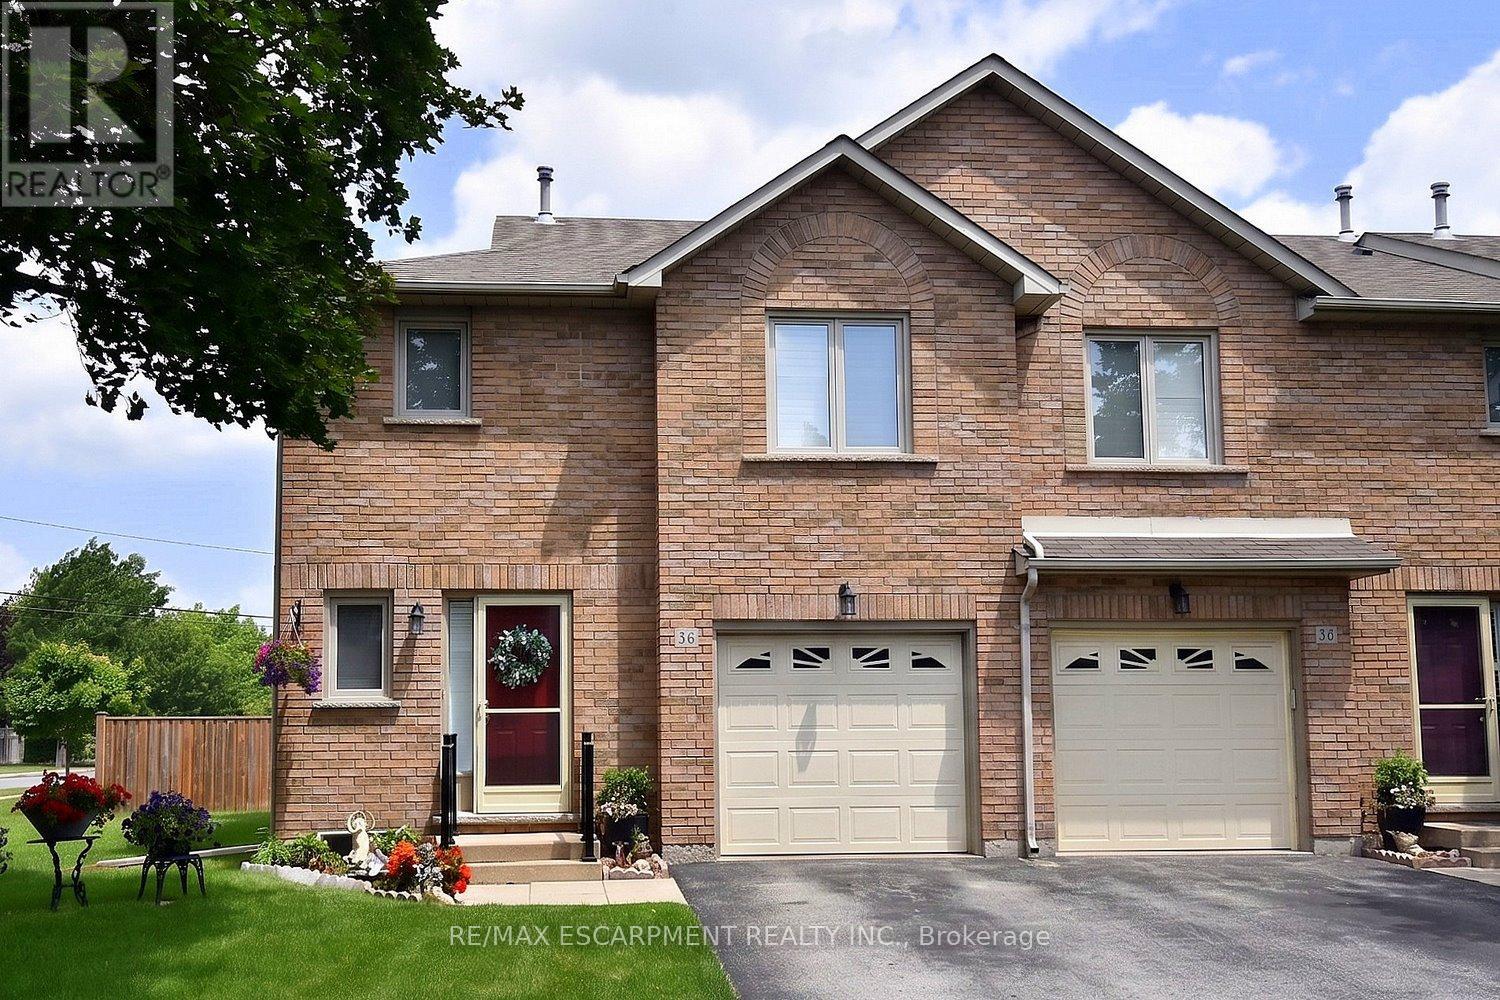
36 - 2774 King Street E
Hamilton, Ontario
Immaculate and bright, open-concept 3 Bedroom end unit townhome in desirable Bayberry Village.Ideally located within the complex with open space and visitor parking to one side offering a park-likesetting. The main level is perfect for entertaining thanks to the open layout combining the kitchen,dining, and living room which features a corner gas fireplace and terrace doors leading to the privatepatio. The renovated kitchen boasts modern white upper and grey lower cabinetry with hinged cornercabinets, quartz countertop with waterfall edge and backsplash, undermount sink, breakfast bar andchimney-style range hood. The handy powder room has also been updated with a quartz countertopvanity. The upper level has laminate flooring throughout and all bedrooms enjoy ample natural light.The large primary bedroom suite enjoys a vaulted ceiling, walk-in closet and renovated 3-piece bathwith a large shower with rainfall showerhead. The 4-piece main bath, also renewed, is shared by the 2additional bedrooms. The lower level offers a large rec room, laundry room and utility room with loadsof storage. Features include California shutters, upgraded baseboards, white painted spindles, Decoralight switches, inside entry to garage, plywood subfloors and is virtually carpet-free (only on stairs).The fridge, gas range, dishwasher and Samsung laundry pair are all included. This small quiet enclaveof 43 townhomes is conveniently located across from St. Joseph's Healthcare King Campus, close toEastgate Square, Queenston Rd. & Centennial Parkway shopping and restaurants. Steps to publictransit, and with excellent highway access to the Red Hill Valley Parkway and QEW and a short driveto the new Confederation GO station for commuters. Welcome Home! (id:49269)
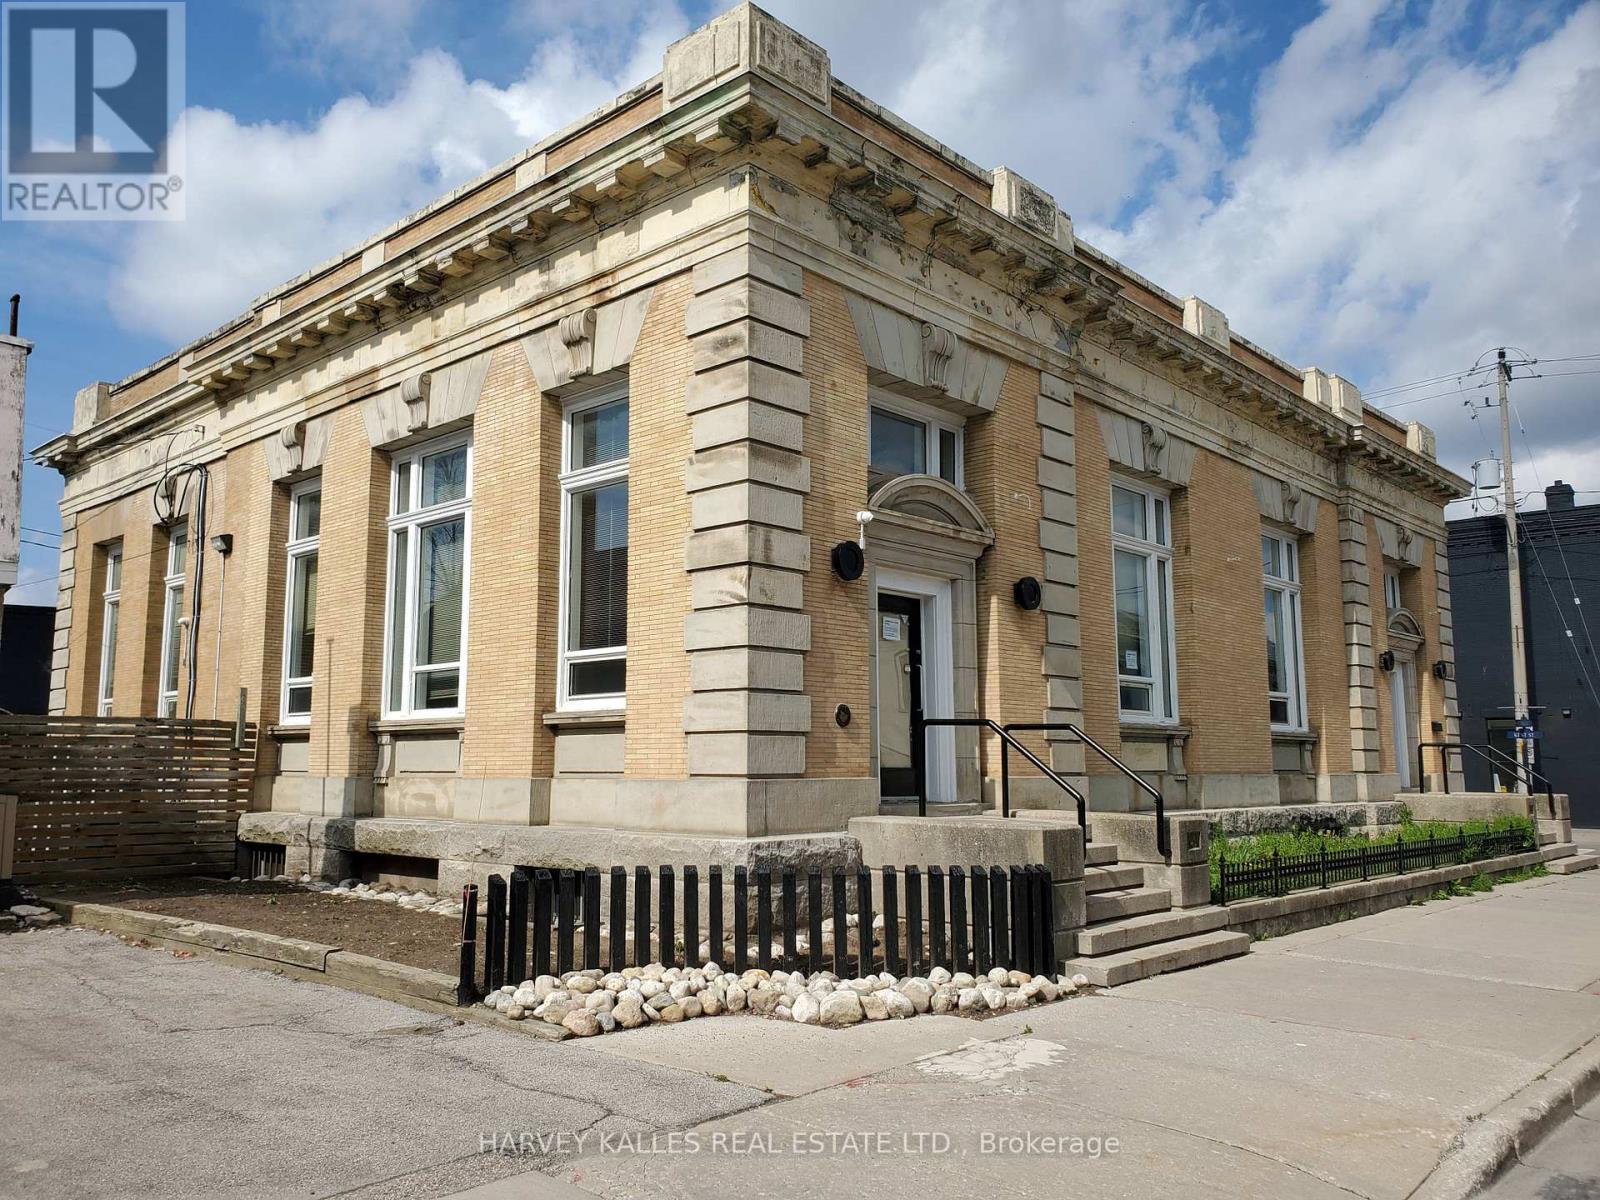
45 Peel Street
Norfolk, Ontario
Superb Classic Structure in the centre of Simcoe, next to City Hall square. Ideal for medical/therapeutic services facility uses, retail uses, cafe uses, fitness/dance training, etc . Thriving Region Of Norfolk. Interior Professionally Redesigned. Approximately 8186 Sq Ft (plus mezzanine) Of Finished Office And Open Concept Work Areas. Soaring High Ceiling Structure With Picturesque Central Skylight & Exquisite 2nd Level Mezzanine Design. Loads Of Natural Light. Classic Original Exterior. Several Finished Private Offices & Various Open Concept Work Areas. New HVAC system. Newer Boiler System and Central Air System. Private Parking Lot For 10 Cars. Handicap Access Entrance. Space can be divided. Utilities extra. NOTE: Very favorable Vendor Take Back financing is available. (id:49269)
(Main) - 12 Bowery Road
Brantford, Ontario
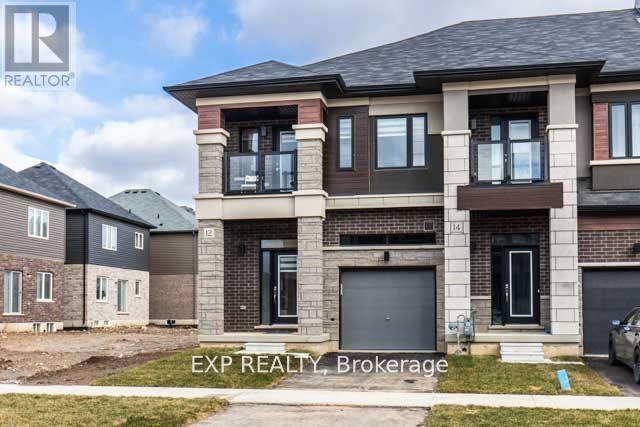
Experience modern living in this 1-year-old, 1624 sqft end-unit townhouse in Natures Grand. Boasting 3 beds, 2.5 baths, it features upgrades like 9ft smooth ceilings, stone, brick & stucco exterior, and a private driveway. The Kitchen Offers Elegant Low Maintenance Lacquer Finish Cabinetry With Ample Storage. Laundry On 2nd Floor Very Convenient!!!. Conveniently located near Hwy 403, golf course, and schools. Don't miss this stylish and upgraded residence! Basement is rented Seperately. 70% utilities. (id:49269)
2602 - 9 George Street N
Brampton, Ontario
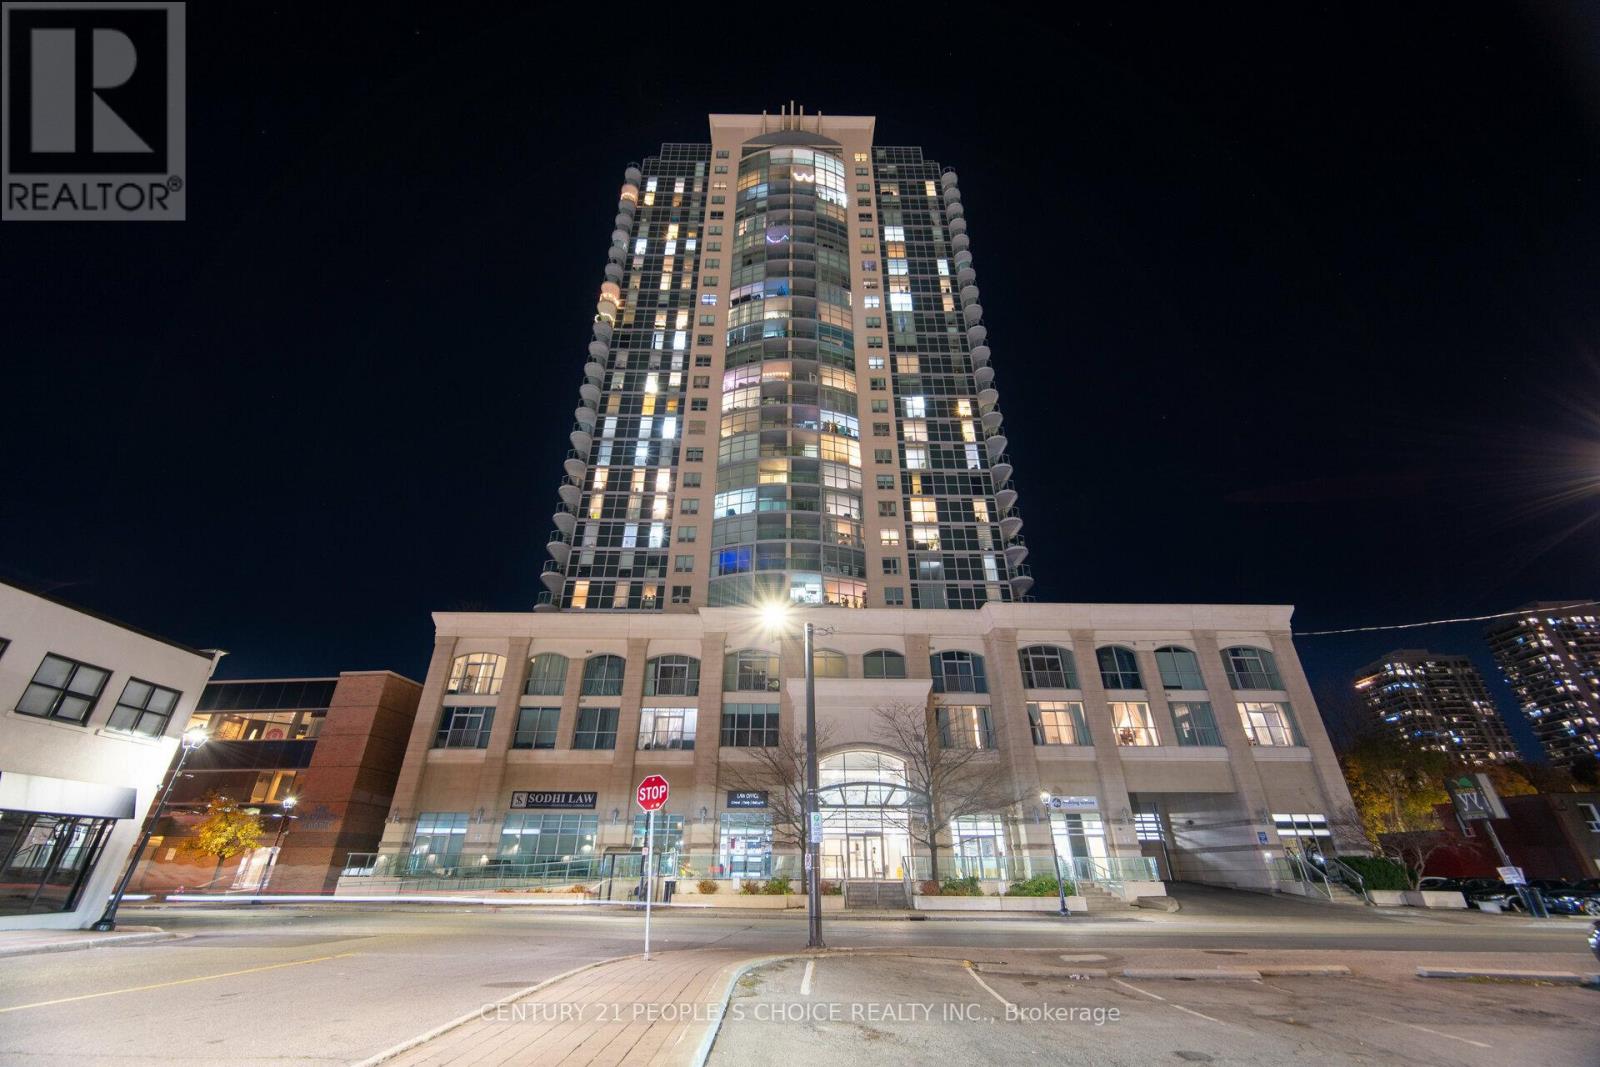
Welcome to Renaissance Penthouse! Luxurious Elegant and Exquisite. Beautifully designed building with a glass façade and a lot of enticing amenities. Spacious 2 bedroom, 2 Full bathroom condo. Wake up to a hair raising Sun soaked Eastern exposure, with a Panoramic view of the city and skyline and CN Tower. Enter into a Unit with bright and abundant natural light streaming through floor to ceiling windows. Everything Upgraded. Spacious open-concept living area. Upgraded Front Foyer with mirror doors. Modern kitchen Granite stone counter tops, Metallic backSplash Upgraded stainless steel appliances, and Extra size cabinet space, Eat in at kitchen counter. The Spacious Primary bedroom with wall to wall custom wardrobe with lots of organized storage, ensuite bathroom with Soaker tub and big built in vanity with large counter top. The second bedroom is generously sized, ideal for guests, a home office or additional living space equipped with a Murphy Bed/Office Table. Step out onto the private balcony from the living room and Primary Bedroom and breathtaking views of the cityscape while enjoying your morning coffee or relax after a long day. Upgraded Balcony with marble look porcelain tiles. Prime Location- fantastic area with close proximity to almost all amenities available within minutes. Two minute walk to Brampton Go Station, Rose theatre, Brampton city hall and Gage park. Downtown Brampton is undergoing a transformation. As the historic urban city centre, Downtown Brampton showcases a unique natural, cultural, and built heritage. Close Proximity to a future Medical College. (id:49269)
55 & 56 - 8500 Torbram Road
Brampton, Ontario
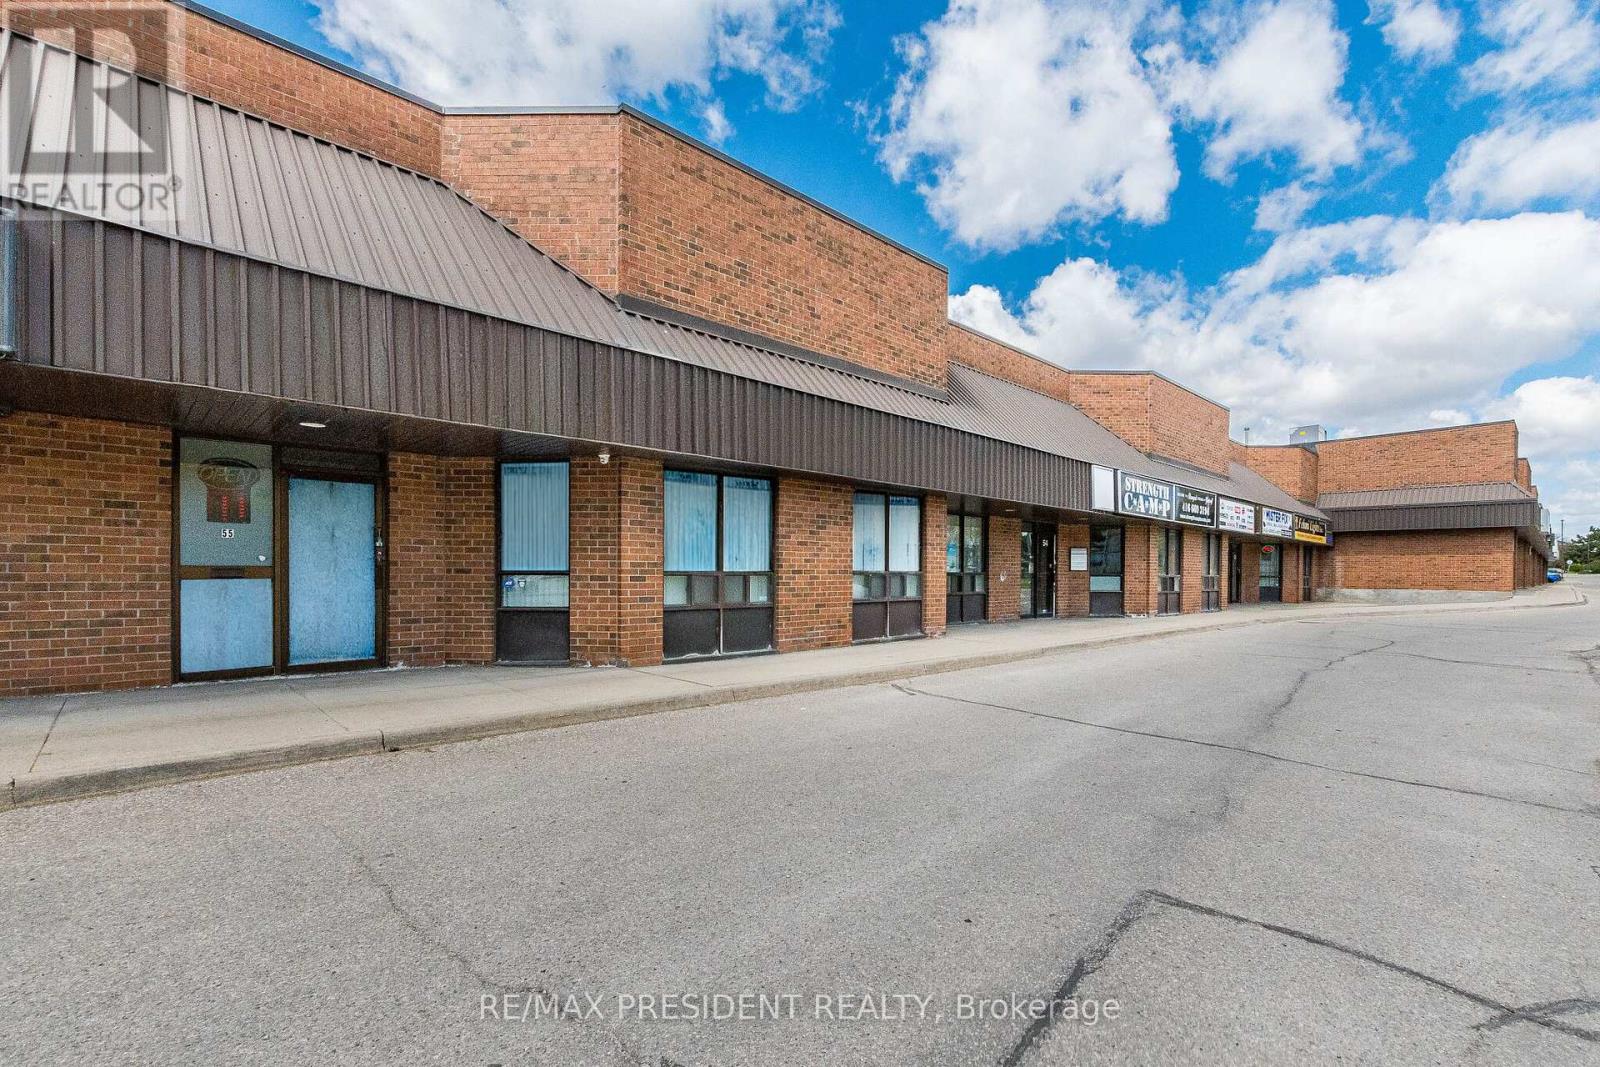
Ideally situated in a high-demand business corridor, this exceptional offering features two well-maintained commercial units with premium Torbram Road exposure and seamless access to major highways. Ideal for both investors and owner-users, the property offers a versatile layout perfect for professional uses including mortgage offices, law firms, insurance agencies, real estate offices, and other professional services. The front unit offers approximately 2,200 sq. ft. and is currently operating as a thriving physiotherapy and chiropractic clinic, highlighted by two signature skylights that fill the space with natural light. Complementing this is a rear office component of approximately 4,000 sq. ft., extensively renovated in 2021 to create a modern and highly functional workspace featuring full-size windows on both levels for abundant natural light. Combined, the property provides approximately 6,000 sq. ft. of usable space, including 2,000 sq. ft. of mezzanine area, along with ample on-site parking for staff and clients. A rare opportunity to secure a prominent commercial presence in one of the area's most sought-after business hubs. (id:49269)