
558082 Mulmur-Melancthon Townline
Melancthon, Ontario
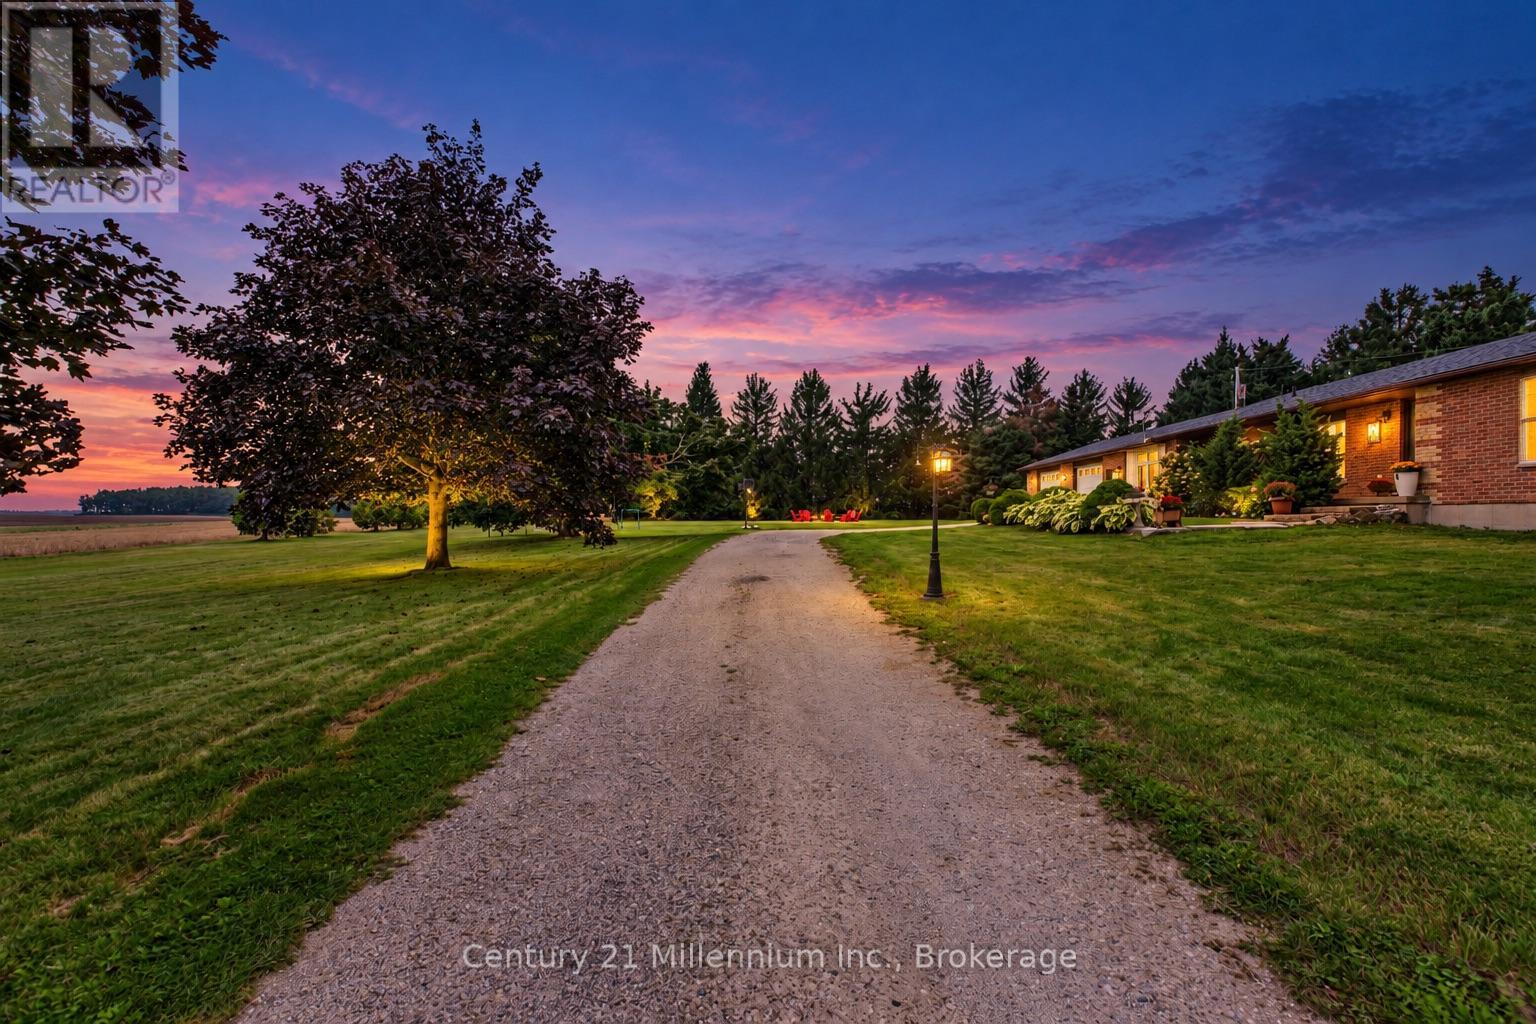
Country living feels a little more special here. With approximately 1.6 acres to enjoy, this spacious brick bungalow offers peaceful surroundings, incredible night skies and an ever-changing backdrop of birds and nature along a quiet road that is well maintained year-round. Inside, the home offers an abundance of space with a layout that works beautifully for everyday life. The kitchen features an open eating area and newer dishwasher, while the separate dining room is brightened by new windows. A welcoming living room with fireplace, convenient laundry/mudroom and 2-piece bath complete the main living areas, with newer pot lights throughout adding a fresh touch. Just off the garage is a versatile bonus space the family affectionately refers to as the "vibe room." A few steps lead from this room up into the kitchen, while a second staircase provides walk-up access from the basement, creating a unique connection between the different levels of the home. Three bedrooms are found on the upper level along with a 4-piece bathroom featuring a soaker tub. Downstairs, there is plenty more room to spread out. A spacious recreation room is complemented by a den that makes an ideal home office, a large 3-piece bathroom with walk-in glass shower, cold cellar and two additional bonus rooms with closets. The outdoor spaces are just as inviting. Professionally landscaped front gardens create a beautiful first impression, while an enclosed fruit and vegetable growing area with raised garden beds offers a wonderful space for anyone with a green thumb. A small chicken coop and approximately 10' x 10' fenced run add to the property's country charm, while the soft-sided above-ground pool is ready for relaxed summer days. An oversized insulated garage and newer UV light round out the features. With room to garden, gather, work from home and simply enjoy the peace and quiet, this is a property that embraces the best parts of rural living. (id:49269)
215 Djay Crescent
West Grey, Ontario
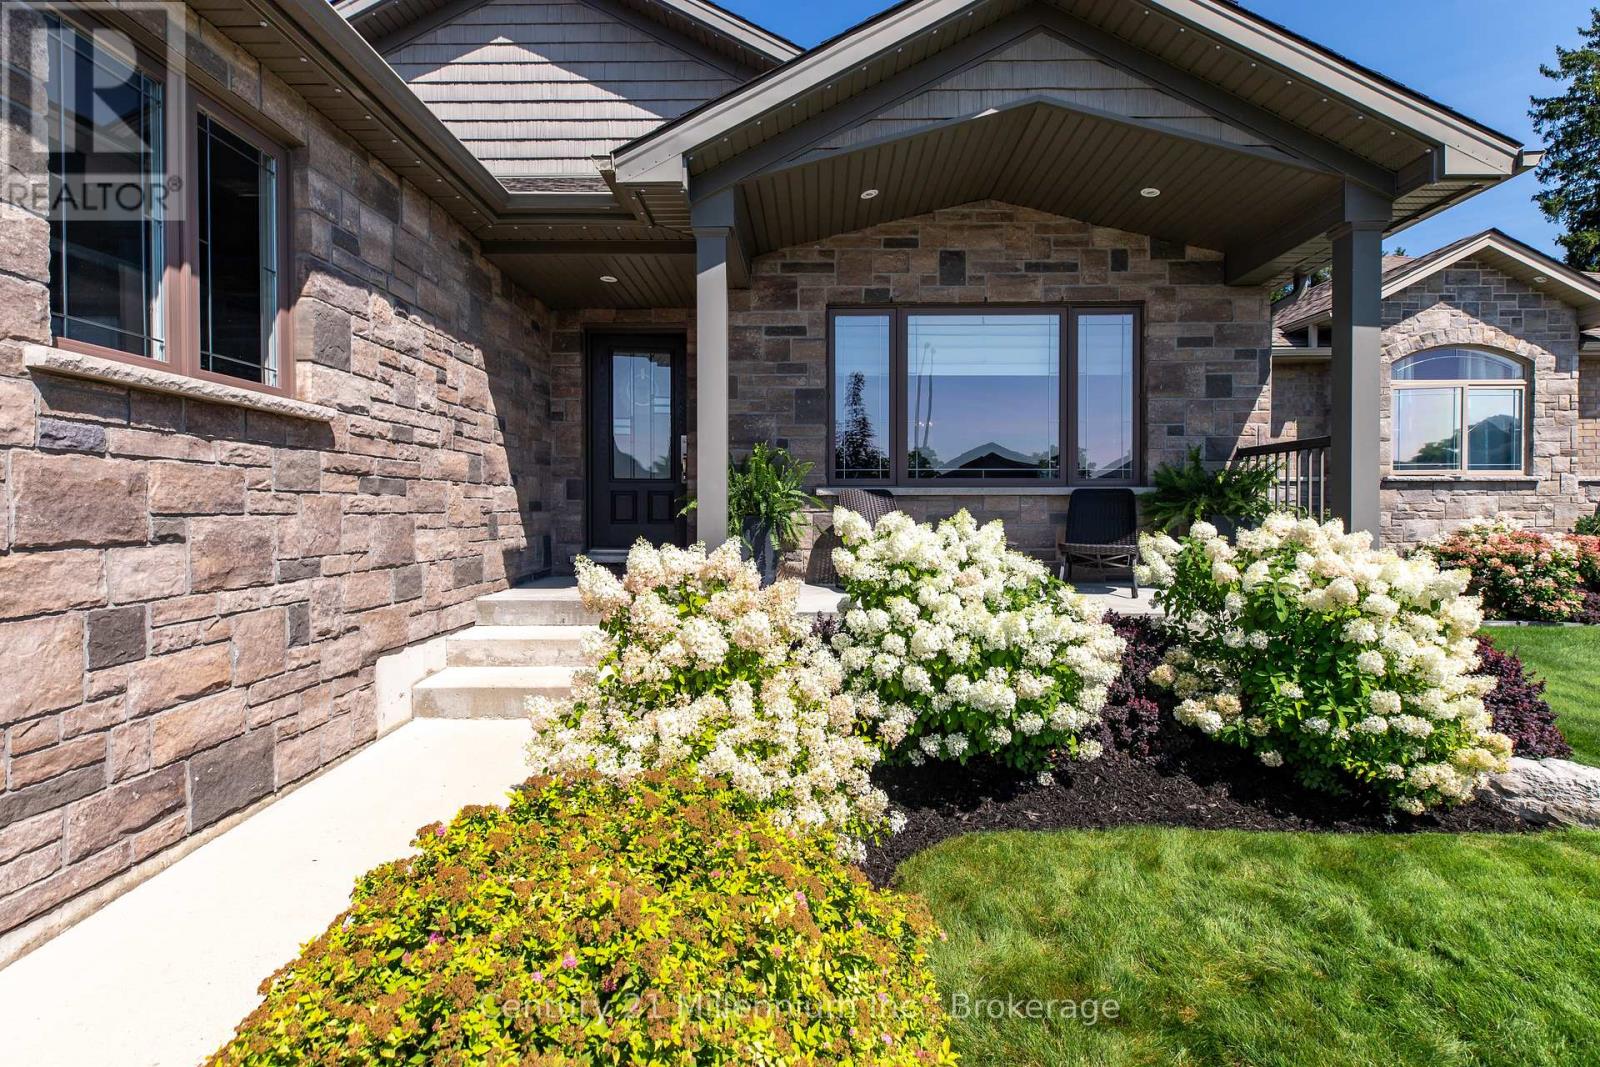
Tucked away on a quiet cul-de-sac, this beautifully finished Candue-built bungalow shows true pride of ownership throughout. Offering modern finishes, generous living space and an impressive backyard, the home is as inviting as it is well cared for. The stone and brick exterior, concrete driveway and Gemstone permanent exterior lighting create great curb appeal. Inside, vaulted ceilings, LED pot lights and a bright, open layout set the tone. The kitchen is truly the heart of the home, featuring quartz countertops, a large centre island and plenty of space to cook, gather and connect. The main level offers two bedrooms, including a spacious primary retreat with a walkout to the backyard, walk-in closet with custom organizers by Wilson's and an ensuite with separate shower and soaker tub. Main-floor laundry with sink and a mudroom off the garage with closet and built-in storage add convenience. The finished lower level is bright and inviting with oversized windows, a recreation area with stone-surround gas fireplace, bar area, third bedroom and semi-ensuite access to a three-piece bathroom. Outside, the newer fenced backyard features a beautifully maintained lawn supported by an in-ground sprinkler system, along with a covered concrete deck with composite privacy fencing and an extended deck for additional outdoor living space. A 10' x 20' shed with hydro sits on a concrete pad. All of this is located close to amenities in the growing town of Durham, with shops, dining and the Durham Conservation Area nearby, offering trails, camping, scenic McGowan Falls and plenty of opportunities to enjoy the outdoors. (id:49269)
16 Peter Street
Grey Highlands, Ontario
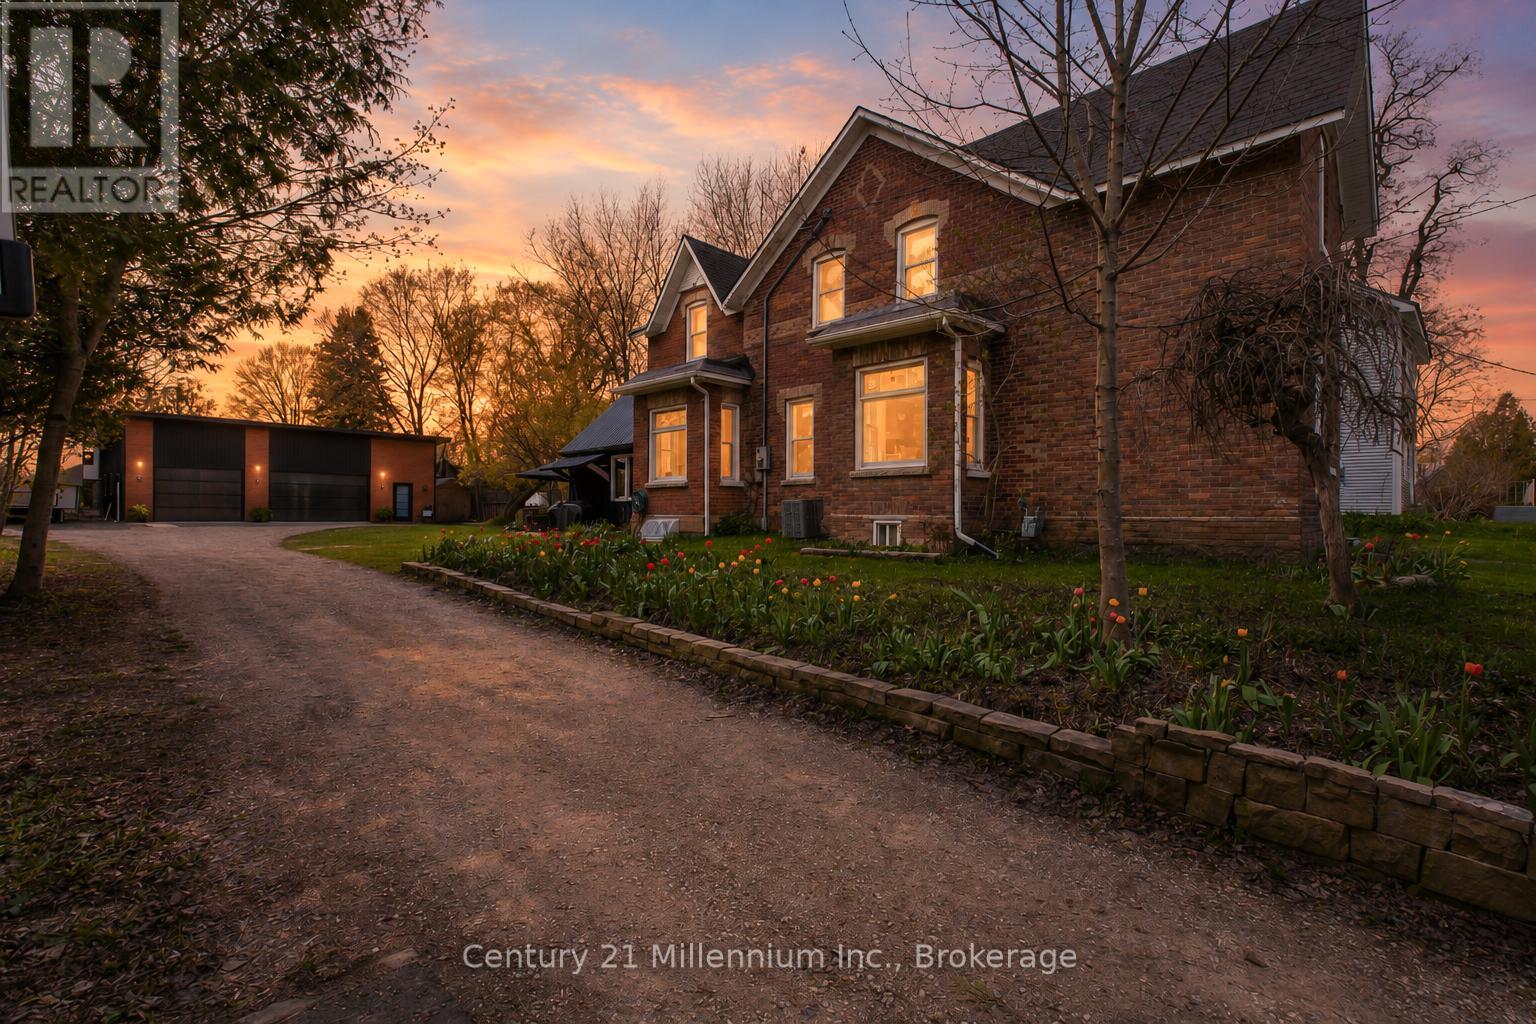
Full of character and thoughtfully updated for modern living, this beautifully maintained 2-storey Century home offers a blend of historic charm & modern updates in the charming village of Flesherton. Enjoy the peaceful allure of country living while having the convenience oftown amenities right at your doorstep. The main floor features a welcoming foyer, spacious living room,formal dining area, and an updated kitchen. For added convenience, a cleverly designed laundry room & 2-pc bathroom, mudroom, a functional back workroom seamlessly enhance everyday living. A true gem ofthis home is the stunning 16' x 22' bonus room, with cathedral ceilings. This versatile space is perfect as a bright office, a creative studio, or even a summer kitchen, ready to host delightful gatherings. Upstairs, you'll find 4 bedrooms & an updated 4-piece bathroom. The dry basement includes a cold room foradditional storage. The home features large windows with lots of natural light, original stained glasswindows & rich refinished original hardwood floors. Updates include a shingled roof in excellent conditionwith a steel roof over the back workroom, updated electrical, a newer natural gas furnace, new A/C, drilledwell, water softener, iron filter & pressure tank. Set on a generous 76' x 198' lot, this property is a gardener's dream, showcasing vibrant perennial gardens & a charming flagstone patio. Unwind in the hot tub surrounded by an enclosure on the private back patio or indulge your hobbies in the 30' x 40' DETACHED HEATED SHOP/GARAGE, newly built in 2023 to store all your treasures. With a vibrant community just a leisurely stroll away, you'll have access to local shops, restaurants and schools all while enjoying the tranquility and spaciousness of country living. Experience the best of both worlds in this welcoming village that beautifully combines the serenity of nature with the conveniences of town life. (id:49269)
25 Mckinstry Street
Hamilton, Ontario
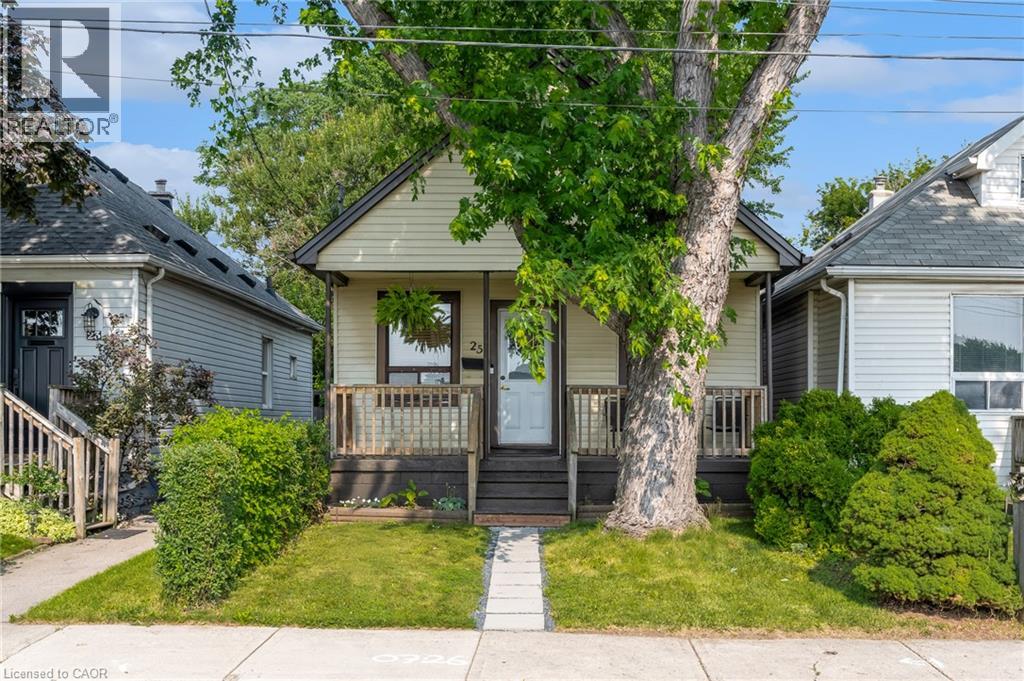
Tucked away on a quiet street in Hamiltons Industrial Sector neighbourhood, this charming 1.5-storey detached home is full of character and modern updates. Step inside to find a bright, semi-open concept layout with an inviting living space, 2 cozy bedrooms, and 2 stylish 3-piece bathrooms. The home has been thoughtfully upgraded with a newer furnace, windows, and electrical (2016), plus a brand-new A/C in 2024 making it move-in ready for its next owners. The unfinished basement provides plenty of storage or future finishing potential, while outside you'll enjoy a large, fully fenced backyard with a handy storage shed perfect for pets, gardening, or summer entertaining. Conveniently located near parks, schools, shopping, and easy highway access, this property offers both comfort and practicality in a central Hamilton location. Whether you're a first-time buyer, downsizer, or investor, this cozy home is a fantastic opportunity. (id:49269)
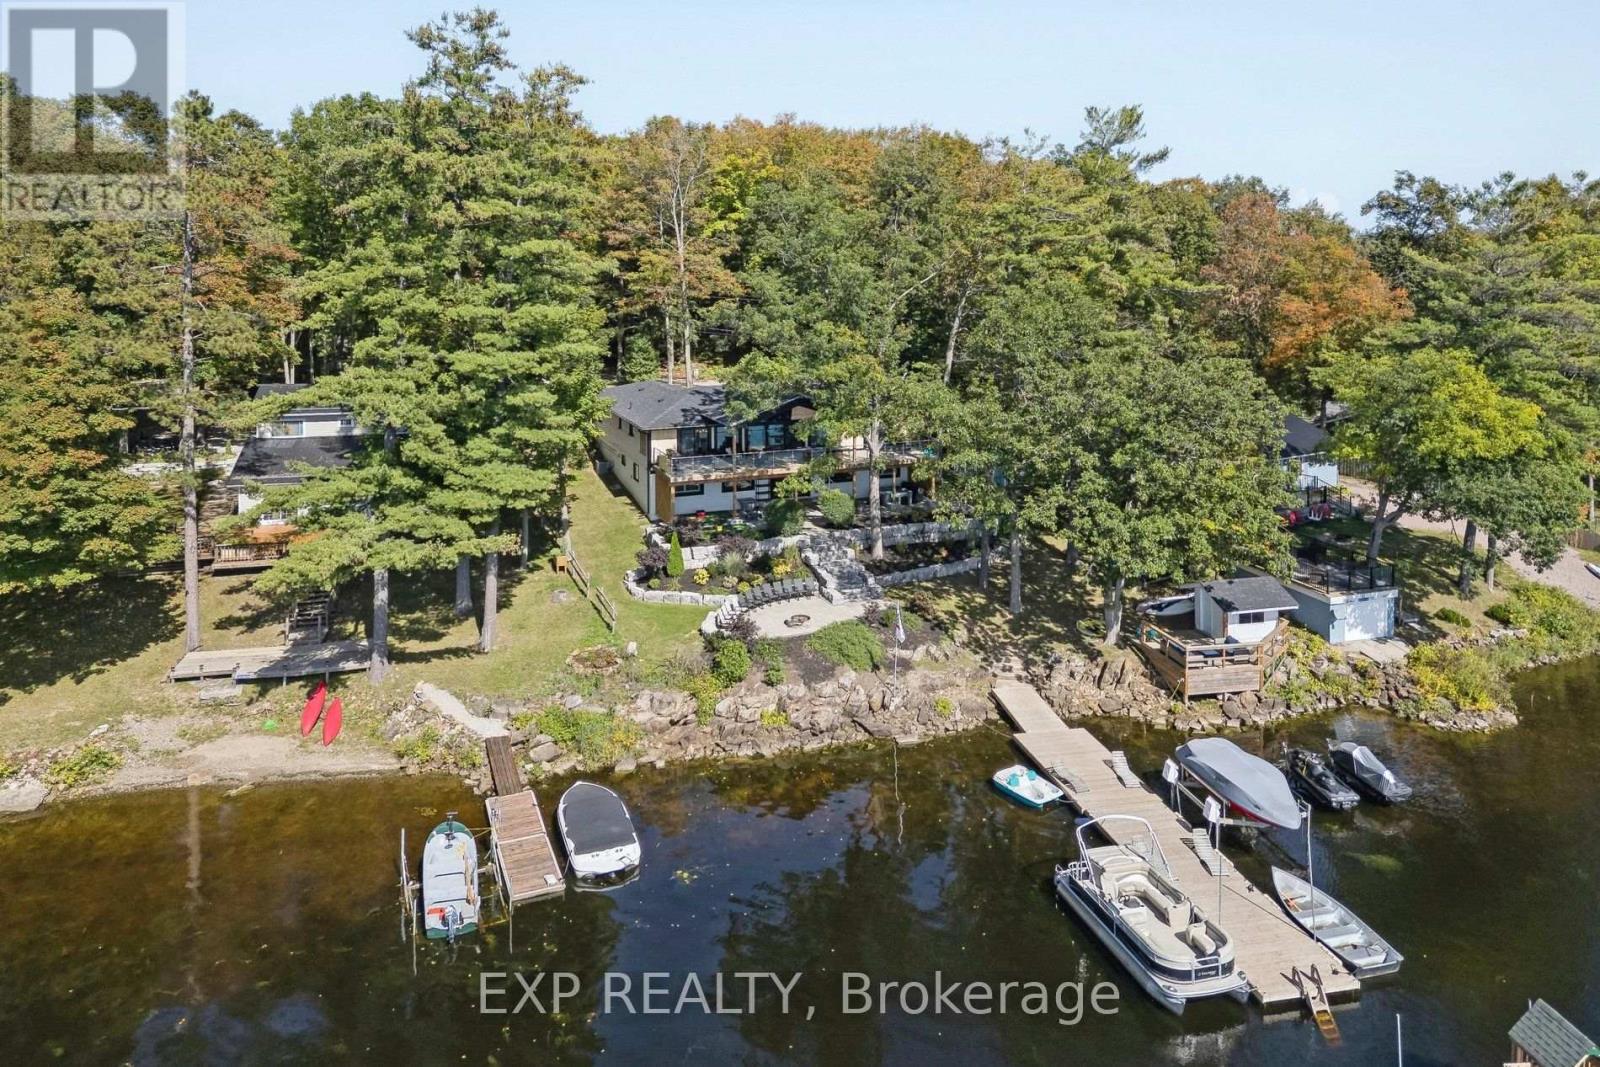
131a North Shore Lane
Centre Hastings, Ontario
Welcome to 131A North Shore Lane, a captivating waterfront retreat offering the perfect blend of comfort, style, and four-season enjoyment on scenic Moira Lake! Nestled among mature trees with 100 feet of pristine waterfront, this thoughtfully-finished home provides a serene setting designed for both everyday living and memorable escapes. Bright, modern interiors are complemented by breathtaking lake views and an effortless connection to the outdoors. The gourmet kitchen showcases crisp white cabinetry, quartz counters, and a spacious island, flowing seamlessly into the inviting living and dining areas. Large windows fill the home with natural light and frame the surrounding landscape. Multiple bedrooms and luxurious baths offer plenty of space for family and guests. Lower level features a recreation area with fireplace, a games room with wet bar, and a walk-out to the grounds. Outside is where this property truly shines. Professionally landscaped grounds lead to an impressive waterfront setting featuring expansive stone patios, a gorgeous firepit, and a mix of sandy and rocky shoreline. Enjoy direct water access from your own private dock, along with a separate play structure for the kids. Water off the dock is approximately 15 feet deep, perfect for swimming, fishing, boating, water toys, and endless summer days on the lake. This property also offers exciting potential to add a 4-6 car garage with additional living space above, creating even more flexibility for vehicles, recreational toys, and family or guests. Ideally located directly on the OFSC trail network for hiking, snowmobiling, and ATV adventures. Only 5 minutes to local amenities in Madoc Village, including shopping, dining, parks, medical clinic, and more. Within an hour's drive to picturesque tourist areas of Prince Edward County, including over 40 wineries, the beaches of Sandbanks Provincial Park, and a thriving culinary and arts scene. Your extraordinary waterfront lifestyle awaits! (id:49269)
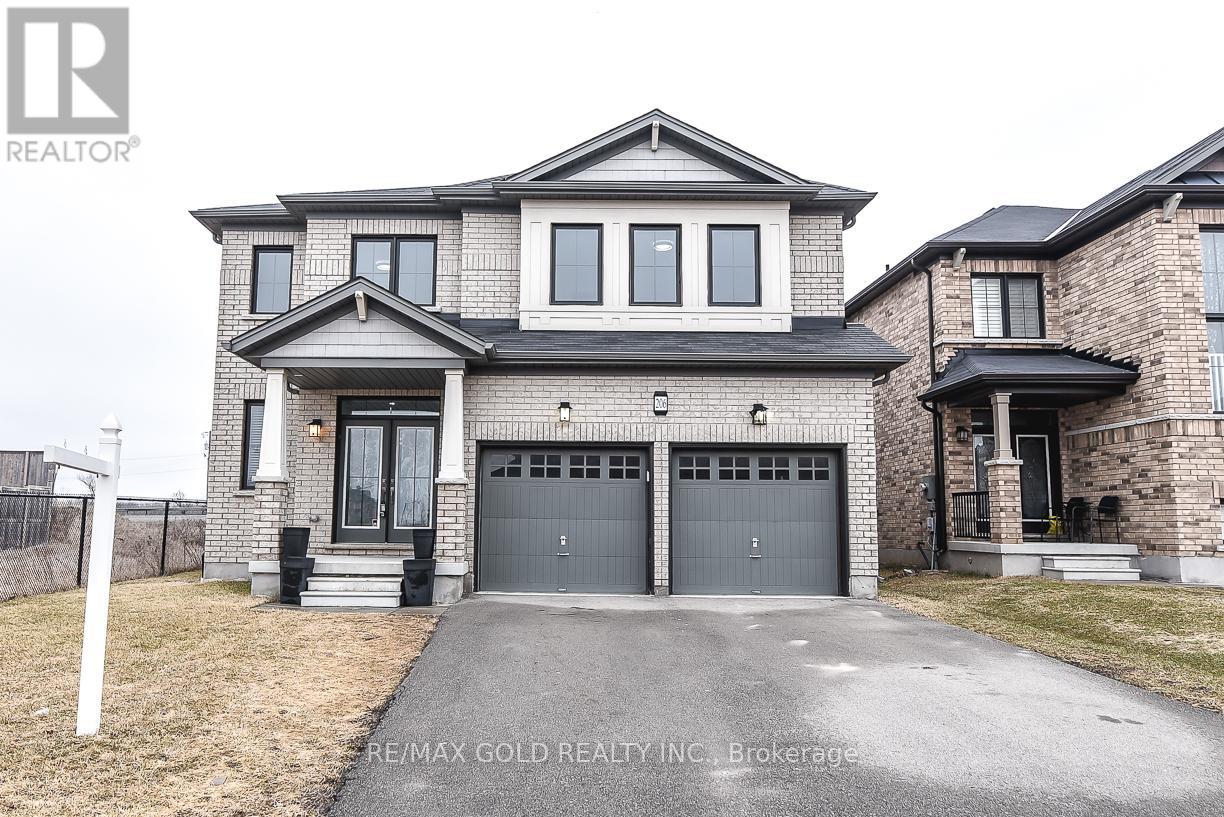
206 Crafter Crescent
Hamilton, Ontario
$$$$ - LOCATION LOCATION -$$$$ -- 4 Bedrooms Detached House With Extra Media/Library - Loft On 2nd Floor, 3.5 Full Washrooms, 2 Primary E/ Suits 2 Car Garage , On A Premium 44' Lot. ,2980 SQF. All Brick Home, Open Concept Separate Family Room, Separate Living Room and Big Eating / Dining area , Double Door Entry, All Stainless Steel Appliances In The Kitchen W/Glass Back-Splash, And Air Conditioner. Main Level Laundry & Access To Garage. New Go Station ,No Carpet At All ,Pot Lights ,New Paint ,Quartz/C/Tops, No Neighbor's on side and back of the home . Wooden deck in backyard for entertainment .Don't miss it (id:49269)
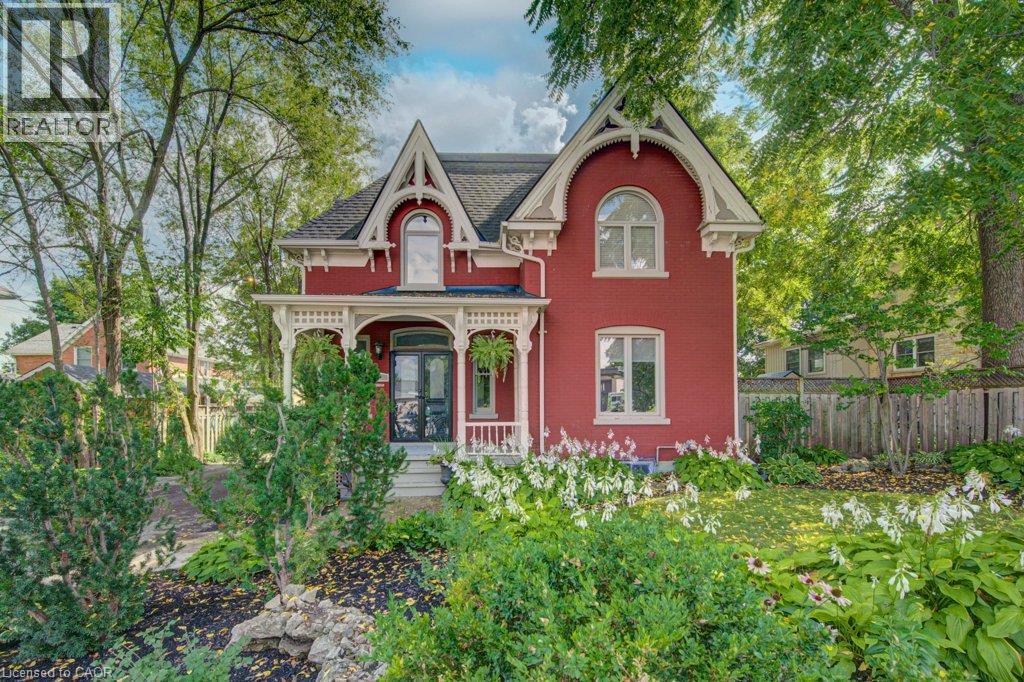
15 Gilholm Avenue
Cambridge, Ontario
Welcome to 15 Gilholm Avenue, a beautifully maintained and thoughtfully updated century home in desirable West Galt. Filled with timeless character, its striking facade blends elements of Classical Revival and Italian Renaissance design, highlighted by well preserved gingerbread detailing and an elegant cornice entablature. Inside, you’ll find hardwood flooring, soaring nine foot ceilings, French doors, a formal dining room, a separate living room, a spacious kitchen and an updated main floor bathroom. Three bedrooms upstairs and the potential for a fourth on the main floor. Pride of ownership is evident throughout, with major improvements including replacement windows in 2010, a new furnace and central air conditioning in 2021, and a new water service line in 2026. The home also features an exceptionally dry basement a notable benefit for a century property. A detached double car garage provides excellent parking, storage and workshop space. Located in an established, tree lined neighbourhood near downtown Galt, the Grand River, scenic trails, parks, schools, shopping, restaurants and the Gaslight District. Enjoy convenient access to public transit and major commuter routes while living in one of Cambridge’s most character filled communities. (id:49269)
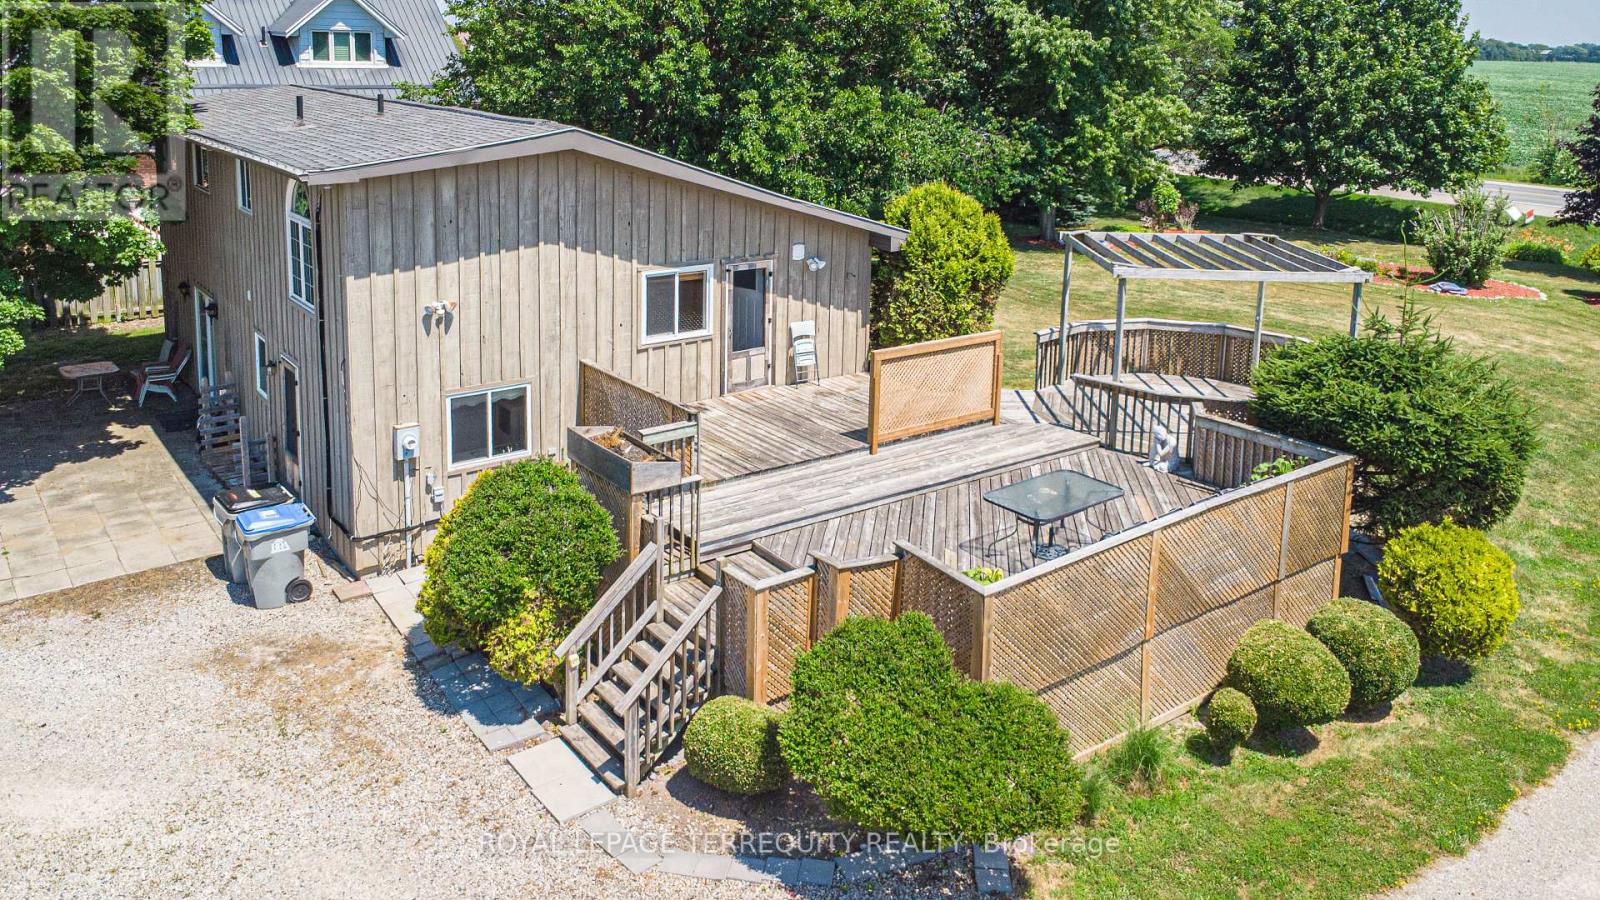
71251 Bluewater Highway
Bluewater, Ontario
This type of property does not come along often. Nestled beside a peaceful lakeside community, this charming detached multi-level backsplit offers the perfect blend of privacy, space, and relaxed rural living. Situated on an oversized lot larger than many in the area this 3-bedroom home is just a short stroll to the water and nearby beach access. The main level features a bright and inviting open-concept layout with a cozy gas fireplace, high vaulted ceilings and catwalk overlooking the main living space. Renovated kitchen and bath as well as new flooring throughout the upper and main level. The spacious eat-in kitchen has walkout access to a multi-tiered deck - ideal for entertaining or enjoying quiet evenings outdoors. The expansive backyard showcases mature landscaping, beautiful gardens, turn around driveway and plenty of room to enjoy the outdoors. The lower level offers a large versatile recreation space with patio door access to the backyard, along with a separate entrance, creating excellent potential for a rental opportunity, guest accommodations, or multi generational living. The real gem of this property is that you're footsteps away from a private beach community. Spend your weekends, or take a morning or evening walk on the beach at your desire with no crowds or even packing up the car. Not to mention this property is 2 minutes away from all main amenities in Grand Bend as well as great restaurants, golf courses and night life. It's also an easy commute to nearby towns like Exeter, Zurich and Bayfield. If you're looking for a home that offers space, flexibility, and a quieter lifestyle this property is a must-see. (id:49269)
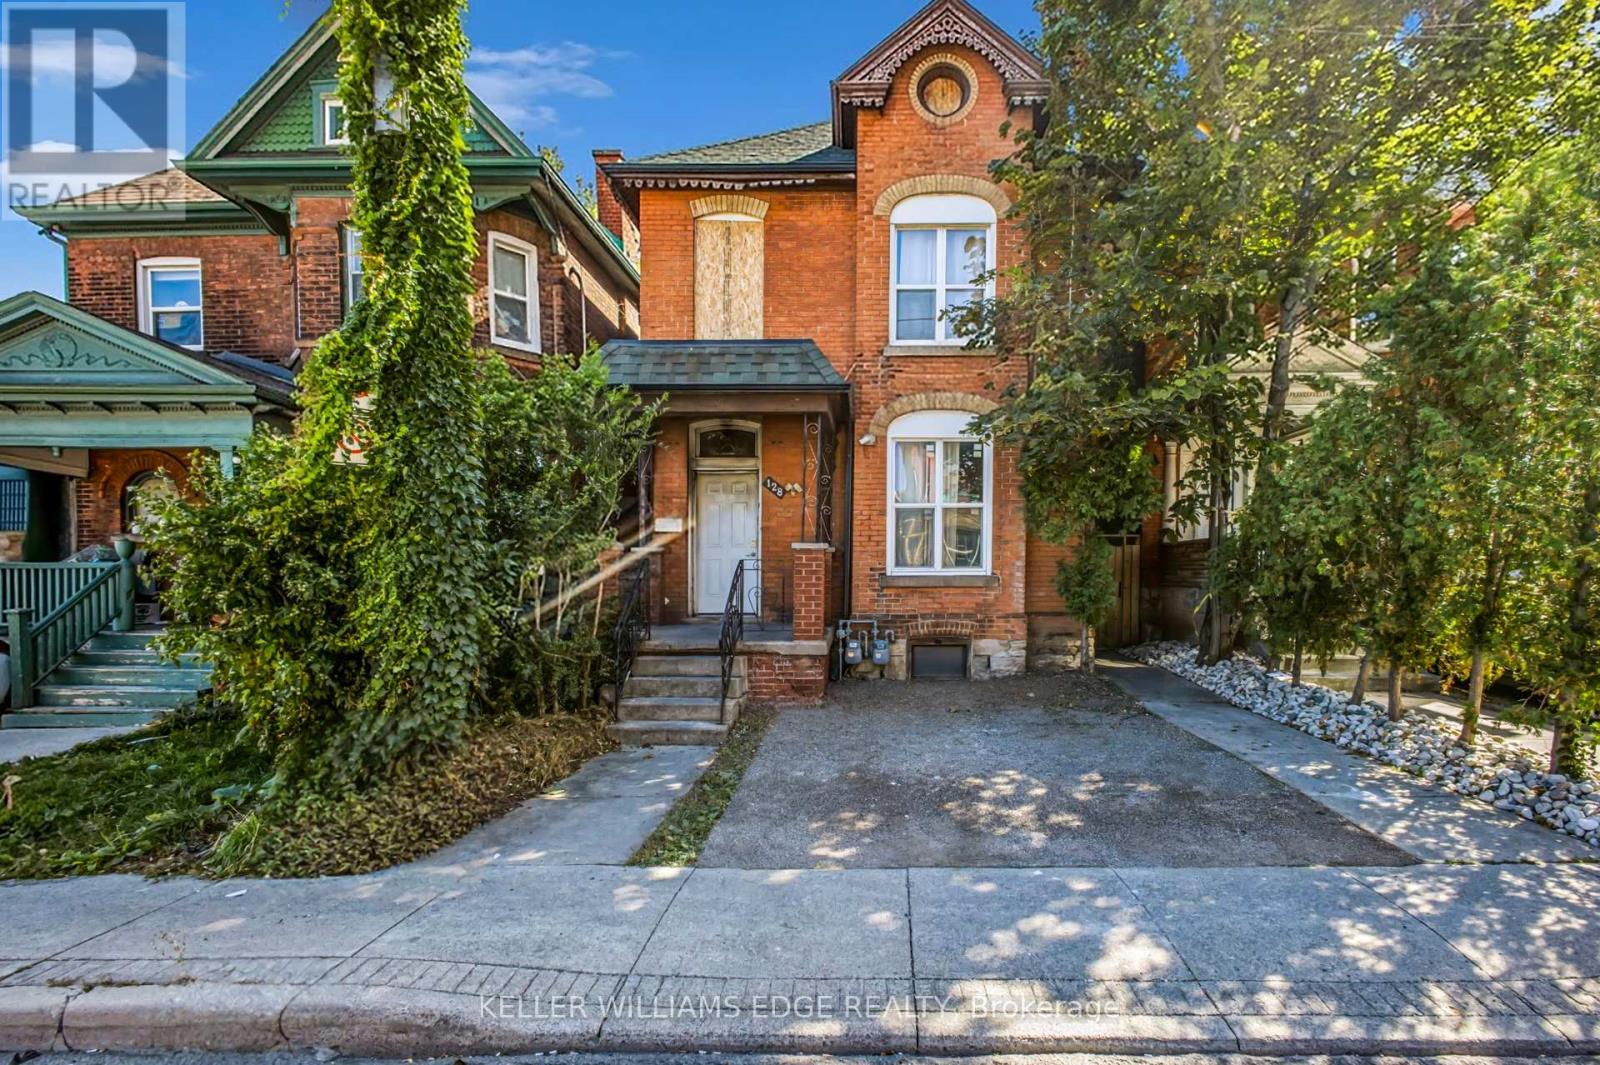
128 John Street N
Hamilton, Ontario
Attention Investors, Renovators & Builders! Opportunity knocks at 128 John St N, offering exceptional potential in one of Hamilton's rapidly evolving urban neighbourhoods. Recognized use is a legal duplex, configured as two 3-bedroom units, one on ground floor, and the other on the second floor. The property is in significant disrepair and requires extensive renovation - an ideal opportunity for those looking for a substantial renovation, investment or redevelopment project. The unfinished basement features high ceilings and a side exit/opening (currently covered), offering additional future potential (3rd unit possibly), subject to zoning, building and all required municipal approvals. EXCEPTIONAL LOCATION - Steps from James Street North art and restaurant scene and within walking distance of King William St cafés, Hamilton Farmers' Market, TD Coliseum, Supercrawl, West Harbour GO Station, Bayfront Park, the waterfront, boardwalks, yacht clubs and outdoor skating. Short drive/ride to McMaster University, St. Joseph's Hospital, and the 403 Highway. Located across from the newly built Design District Condos, in an area undergoing exciting transformation and investment. Sold strictly "as is, where is" with no representations or warranties. Bring your vision and unlock the potential! (id:49269)
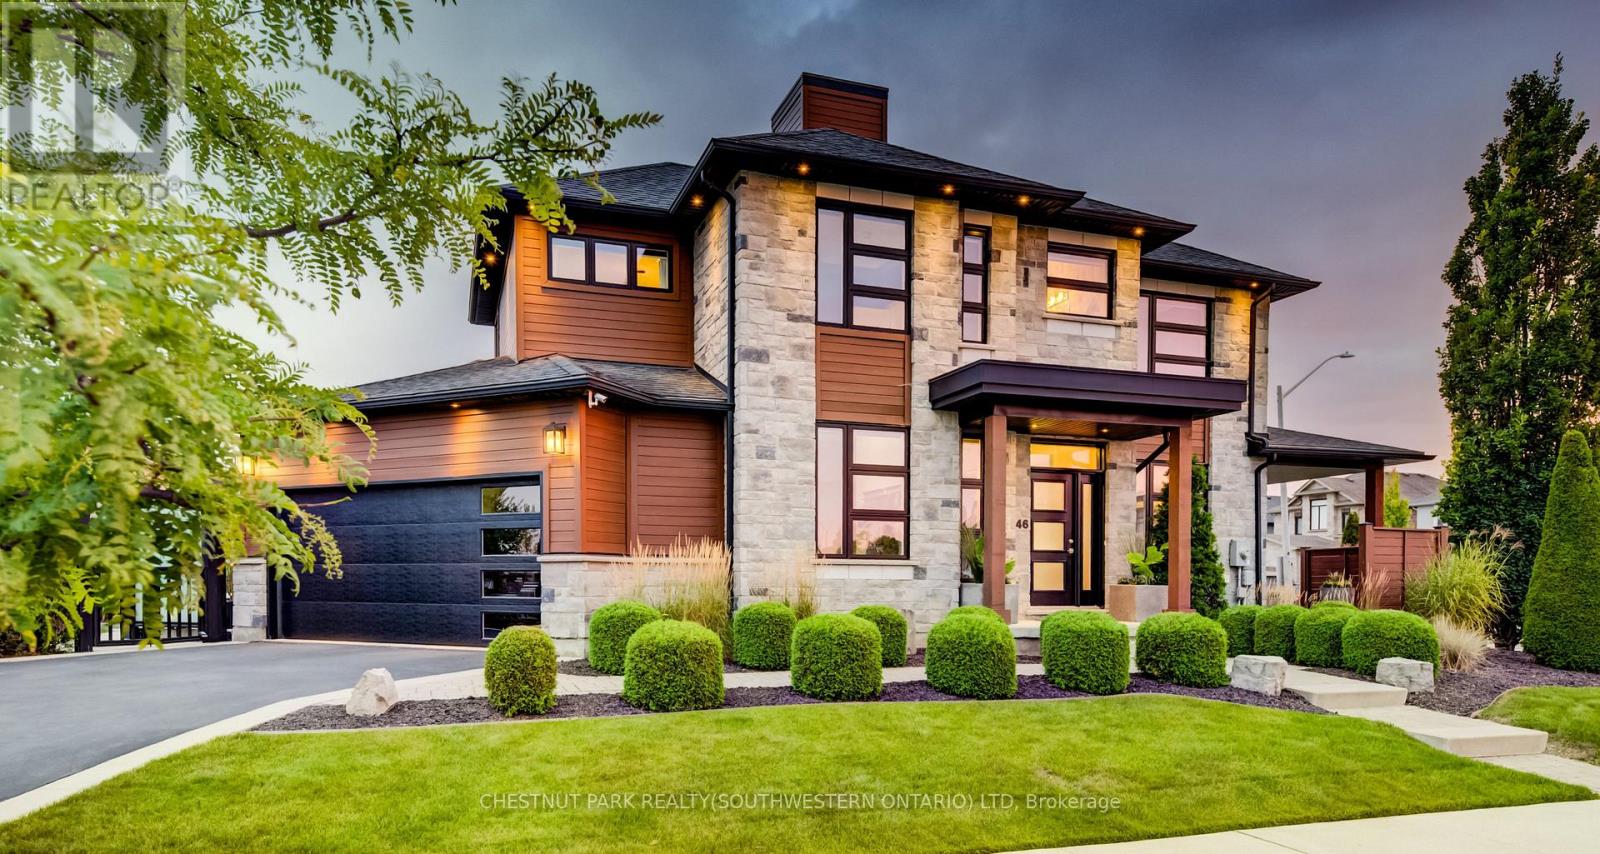
146 Green Gate Boulevard
Cambridge, Ontario
This award-winning custom home of 3,435 total finished square feet blends luxury design, comfortable family living, and extensive entertaining spaces. 146 Green Gate Boulevard features a striking stone exterior, generous parking, an oversized EV-ready double-car garage, 9-ft ceilings on every level, professionally landscaped grounds, and a connected location in sought-after Galt near Moffat Creek. The bright, spacious main floor offers an open-concept layout ideal for daily living and entertaining. The kitchen serves as the central hub with quartz countertops, a waterfall-edge feature, and views of a family-sized eating area. A practical mudroom with extensive built-in storage connects directly to the garage. A custom single-stringer staircase with sleek glass railings leads upstairs, enhancing the open feel. The upper level includes a private primary suite with seating area, generous walk-in closet, and luxurious five-piece spa-like ensuite. Two additional bedrooms each offer a private ensuite and walk-in closet (one features a local artist's mural). A laundry room with built-in ironing board and ample storage sits conveniently near the bedrooms. The finished basement provides recreation, fitness, and hosting spaces: dedicated exercise studio, stylish wet bar with beverage fridge, spacious rec room, home theatre and bar area, pool table zone, and large cold cellar for wine, preserves, and storage. The main living area opens to a contemporary resort-inspired patio with water features and natural elements. A second covered seating area offers a private, sheltered spot for quiet moments or guests. Additional features include a premium built-in speaker system throughout (including the garage). Located near Moffat Creek with walking access to scenic trails, grocery stores, restaurants, bakeries, shops, banks, schools, transit and a near-complete community centre (library and rec complex), this home offers sophisticated living in a well-connected Cambridge community. (id:49269)
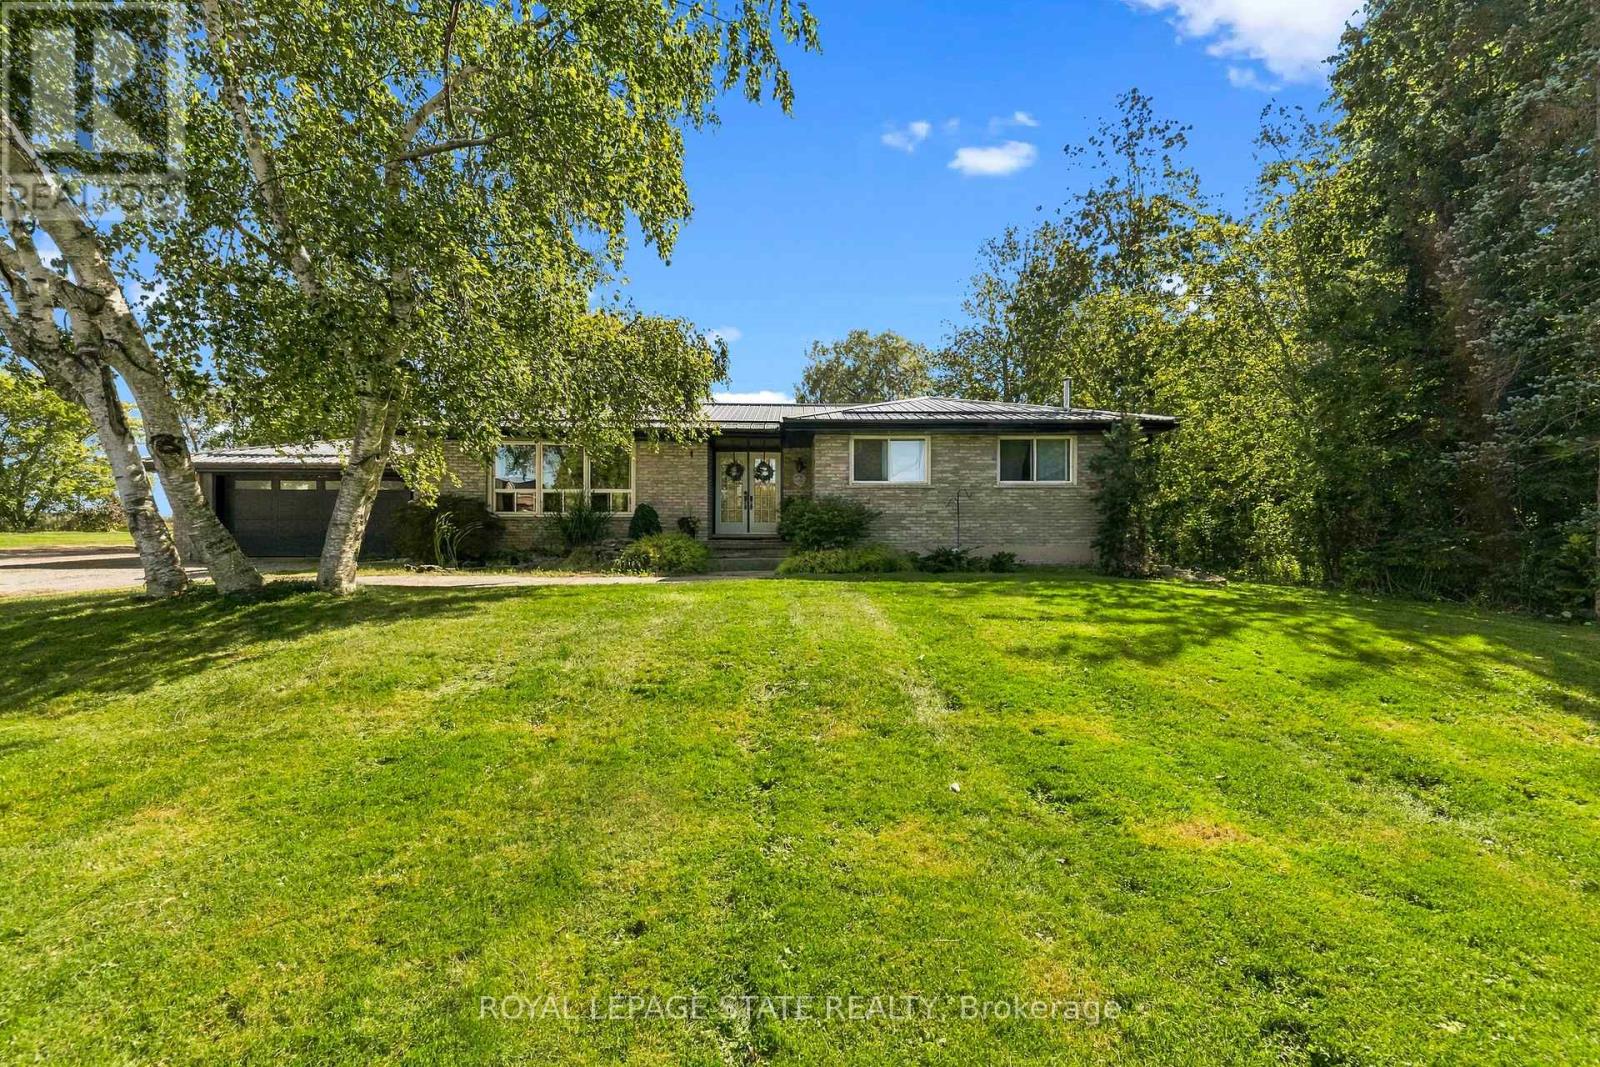
380 Haldimand Trail
Haldimand, Ontario
Country Living at Its Best on 2.63 Acres. Opportunity to own your piece of Country.Escape to the peace and privacy of rural Dunnville with this beautiful 2.63-acre property, offering the perfect blend of comfortable family living and exceptional outdoor space.This spacious 2 + 2 bedroom bungalow provides versatile living with plenty of room for family, guests or a home office. The thoughtfully designed layout offers the ease of bungalow living while providing additional finished space for whatever your lifestyle requires.Step outside and enjoy your own private country retreat. The in-ground pool is the centrepiece of an incredible outdoor living area, creating the perfect setting for summer days, entertaining friends and relaxing with family. With expansive grounds and plenty of privacy, there is room to enjoy the outdoors, garden, play and simply take in the tranquility of country life.A beautiful bungalow. A spectacular outdoor living space. Your own piece of the country. (id:49269)
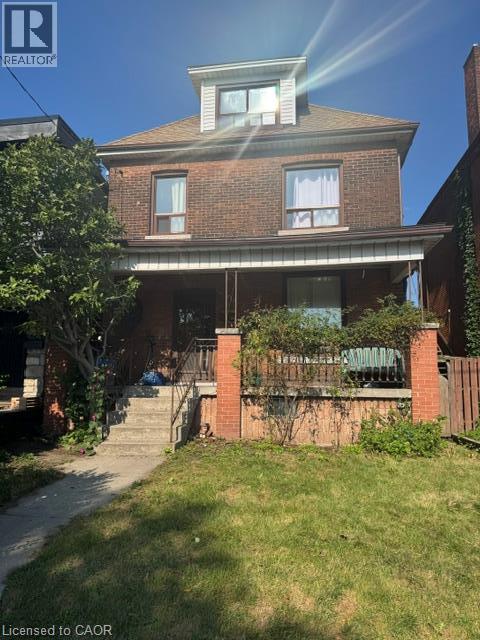
143 Elgin Street
Hamilton, Ontario
Potential best describes this large 2 1/2 storey home used as a 6 bedroom 3 bathroom home. Offering 10 ft ceiling on main floor, generous living & dining rooms, eat in kitchen, hardwood floors on 2nd level, would be stunning re-finished, 4 bedrooms(one previously used as a kitchen)on 2nd level, 2 bedrooms on 3rd level which could be converted to living space or leave as 2 bedrooms as used in the past. Large front porch. Potential front drive, 130 foot deep lot with garage with access from alley way, This home needs TLC and once complete this would be a gem as a large single family home or potential multi units or multi generational home options. Convenient to grocery, buses, general hospital, GO station and vibrant James Street area plus short bike ride to pier 4 water front. Take advantage of this opportunity. (id:49269)