
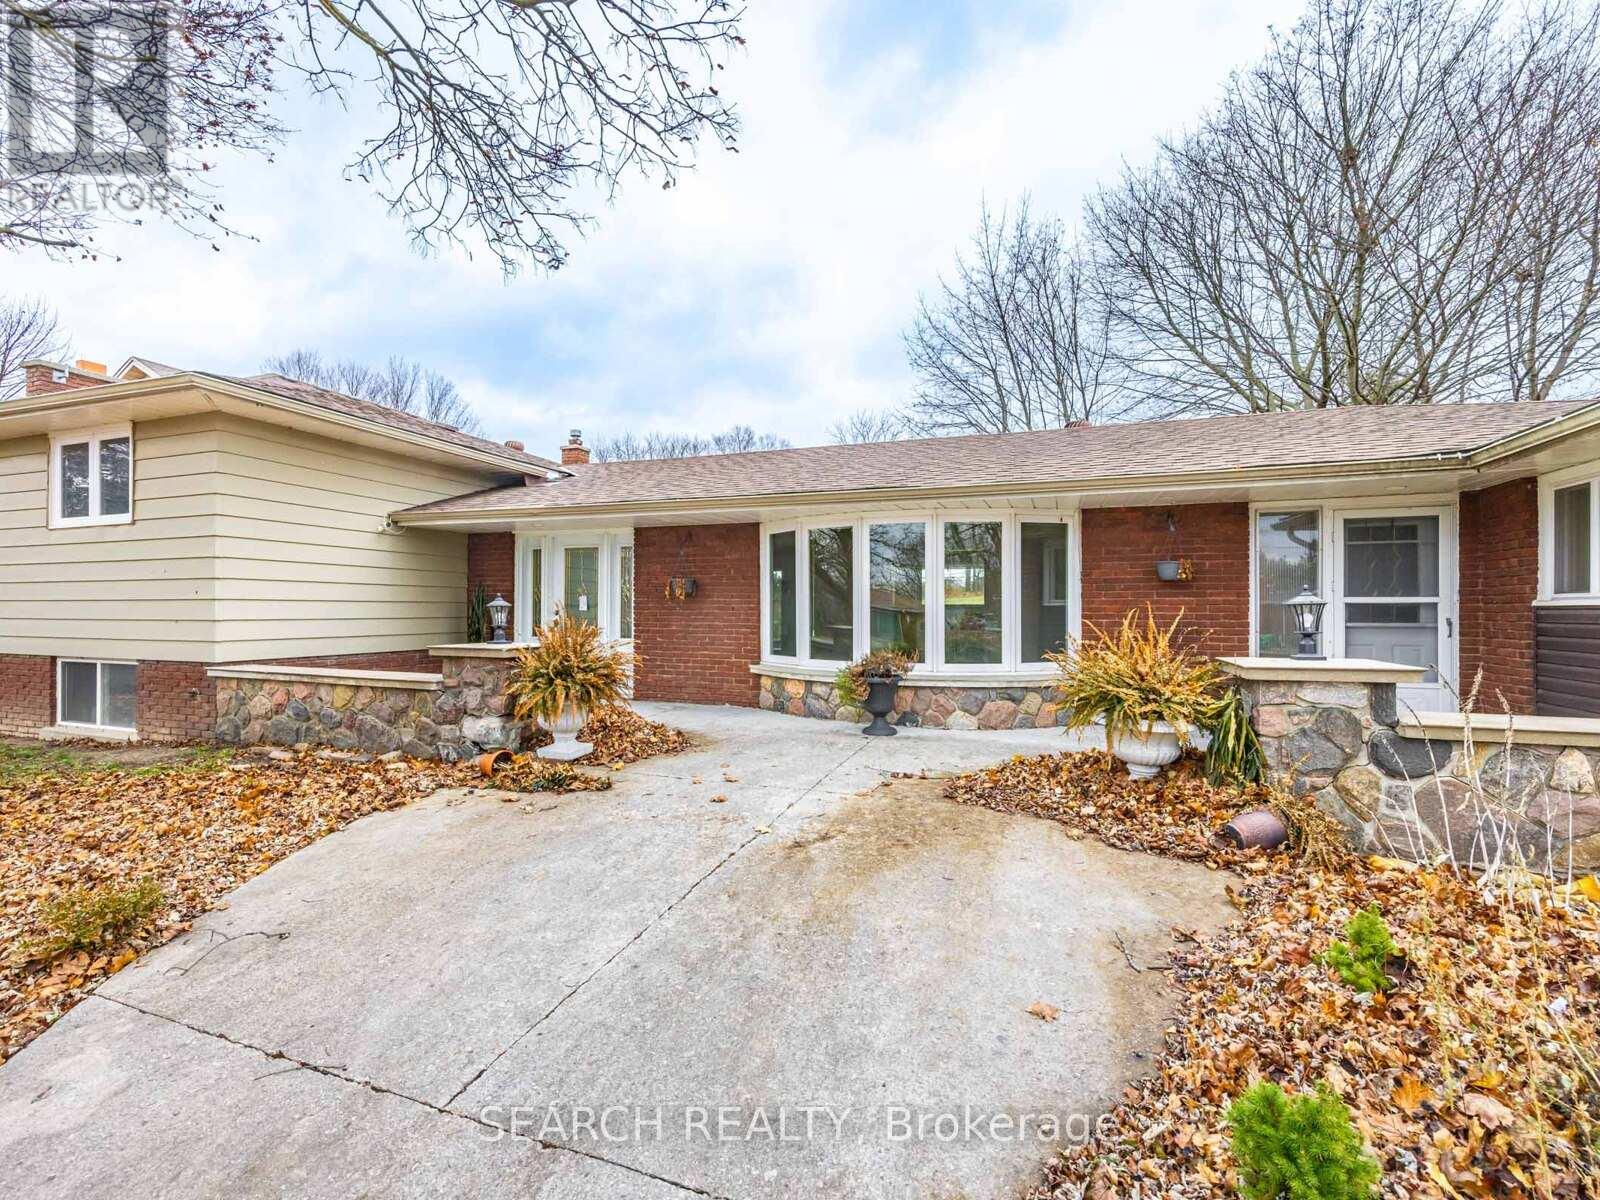
41 Hamilton Drive
Newmarket, Ontario
Rare To Find... Huge Lot...65 x 230 ft. Solid Detached 4+2 Bedroom Home. Featuring 2 Kitchens & Separate Side-Stair Entry-Ideal For Retirees, Investors, Or Young Professionals Seeking Income Potential. Minutes To Hwy 404 & Yonge St, This Move-In-Ready Property Offers A 200-Amp Service, Cozy Fireplace, And Numerous Upgrades Throughout. Recently Updated & Renovated With Quality Finishes. Includes Concrete Walkway Front & Back, Elegant Crown Moulding, And Hardwood Flooring Throughout For A Clean, Timeless Look. The Beautiful 1-Bedroom In-Laws Apartment Is Fully Insulated And Designed For Privacy, Comfort, And Extended Family Living. With Its Large Lot And Exceptional Layout, This Home Delivers A Rare Combination Of Space, Functionality, And Long-Term Value. Mortgage Options Available OAC* (id:49269)
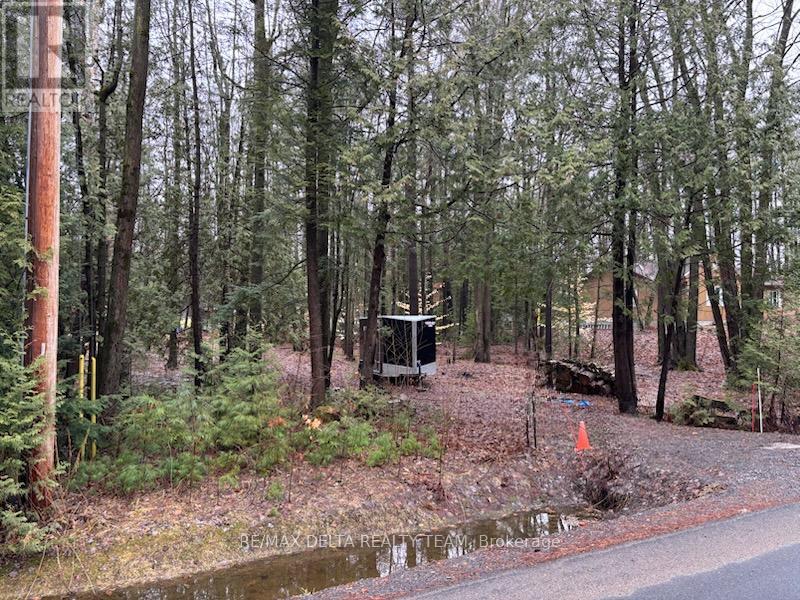
Lot 2 Concession 5 Road
Alfred And Plantagenet, Ontario
Your Dream Home Awaits! 100 x 200 residential building lot. nestled in the heart of the charming town of Plantagenet, is now available for sale. Boasting generous dimensions and located in a peaceful surrounding with natural landscape, this parcel of land is the canvas upon which you can paint the home of your dreams. Step onto your property, and you might find yourself in the gentle presence of deer, moose, and an array of birds, creating a living tapestry of nature's wonders. Hydro at road, Survey on file. Property has no civic address. It is situated between 190-180 Concession 5 RD. 24hr Irrevocable on all offers (id:49269)
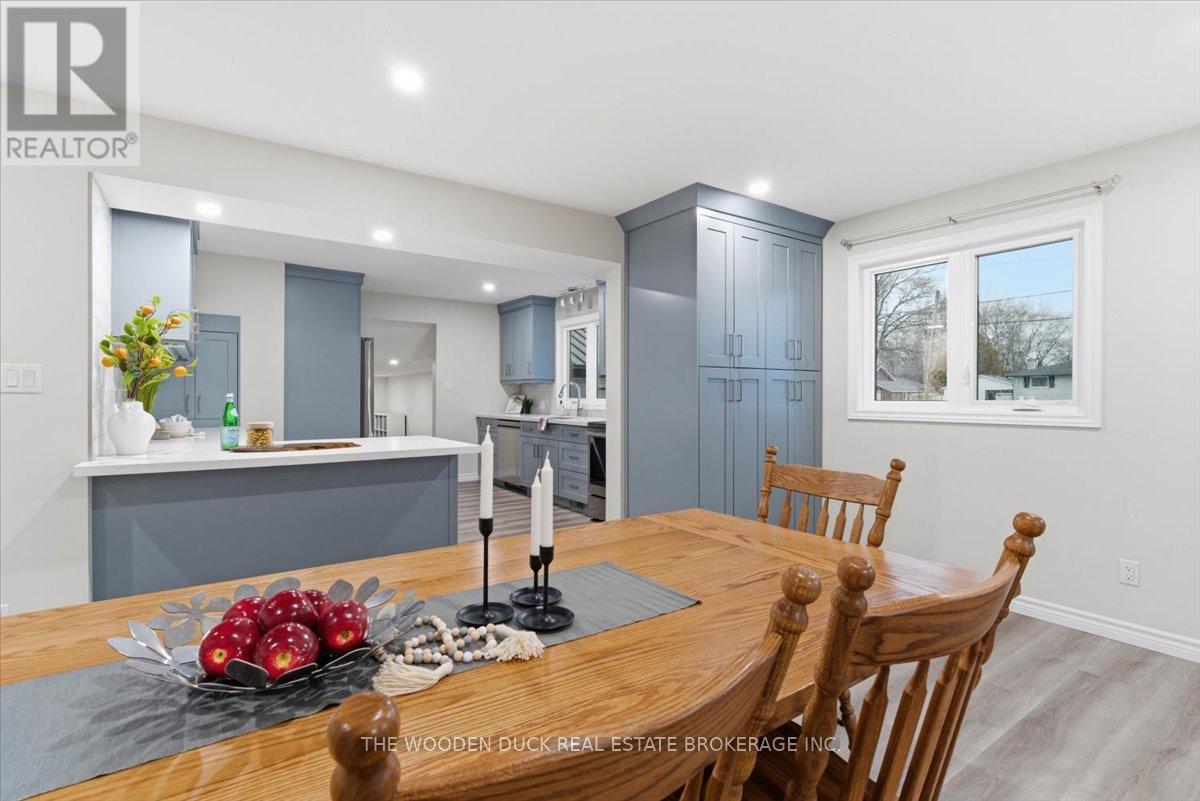
4329 Old Hwy 2 Highway
Belleville, Ontario
This is no driveby! View this home and you will step into spacious and new, showing 10+. The main floor features Primary bedroom with walk in closet. Full bath with laundry, kitchen, sitting room/office in the front and family room at the back with walkout to the fully fenced yard. The second floor has 3 bedrooms and a spa like bath room with standing tub and walk in shower. Who wouldn't like the insulated and drywalled double garage with direct entry to the house, plus additional single with but very deep garage on the back. Check out the 3D tour and book your appointment! (id:49269)
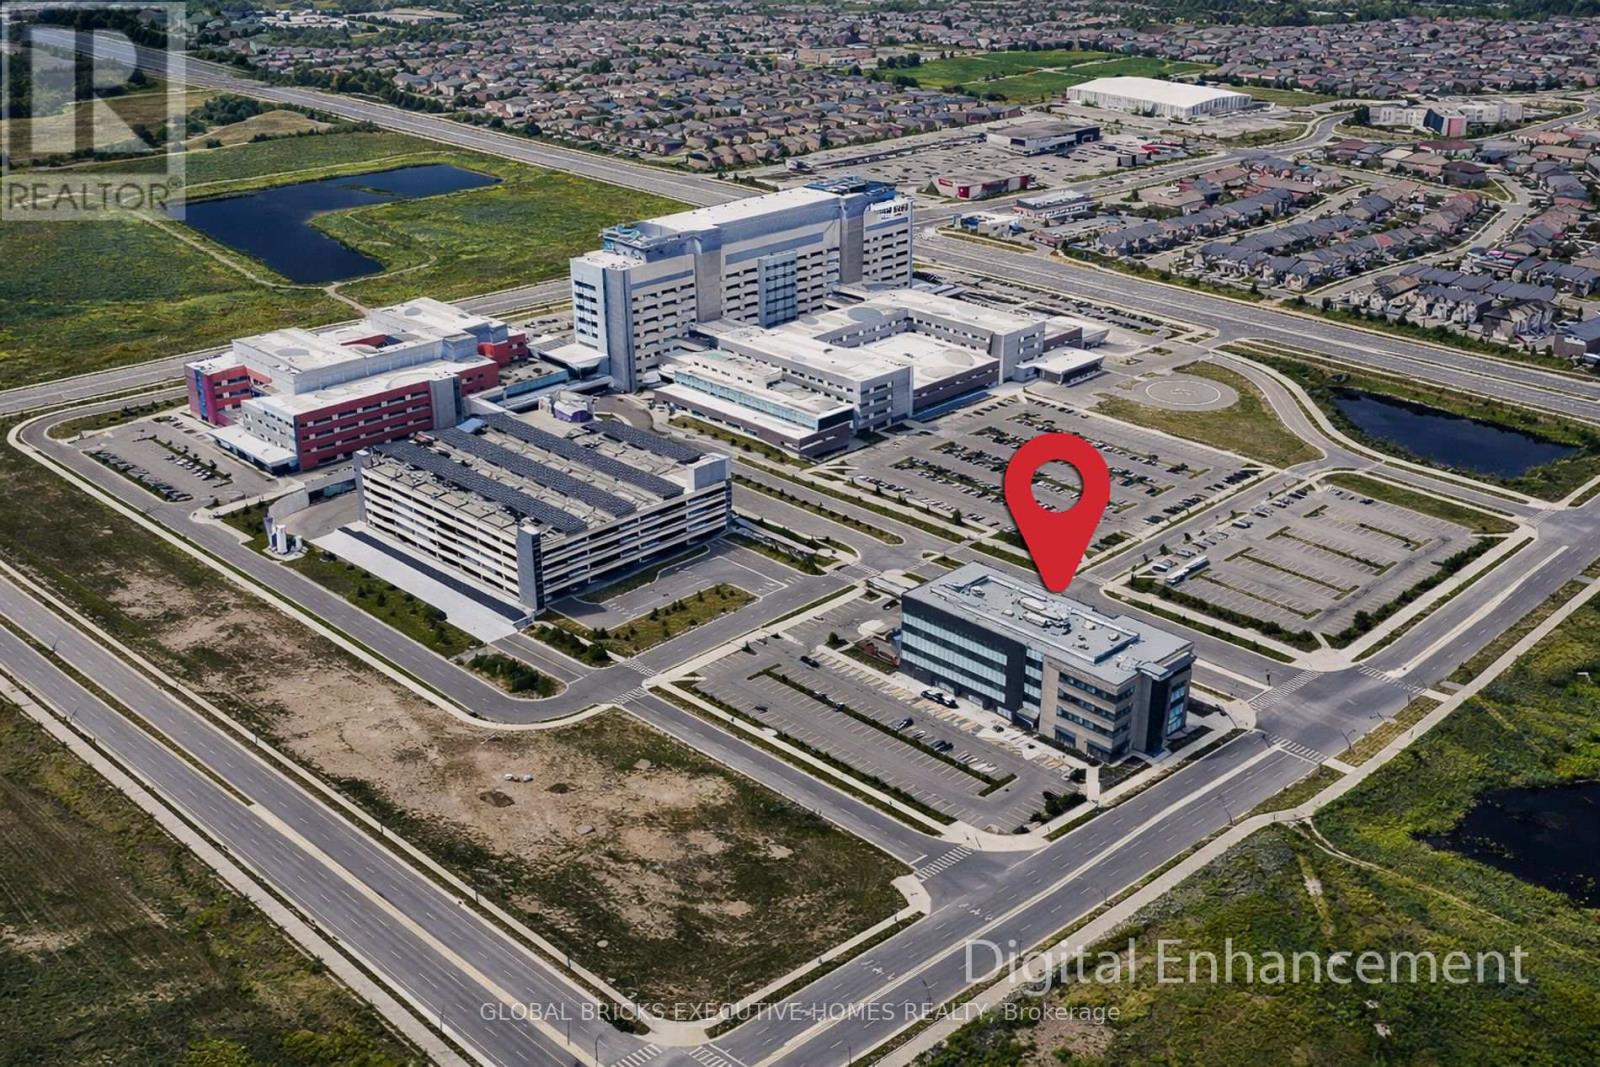
424 - 3075 Hospital Gate
Oakville, Ontario
Fabulous corner unit with busy physiotherapy clinic. This is a Medical Condo building full of medical professionals. Corner Bright Unit with lots of windows. Exclusive rights in place for the physiotherapy business. Currently 6 treatment beds with an opportunity to increase and enhance to more. Large common area.3 Private offices and a private washroom. This is a sale of Business Only. The sale of the Property can be discussed as well. The owner is willing to connect and assist the buyer through their network for referral sources. Owner is also willing to help with the transition slowly on a short-term basis. Sizes provided by owner. Unit to be sold as is with chattels and fixtures in place. (id:49269)
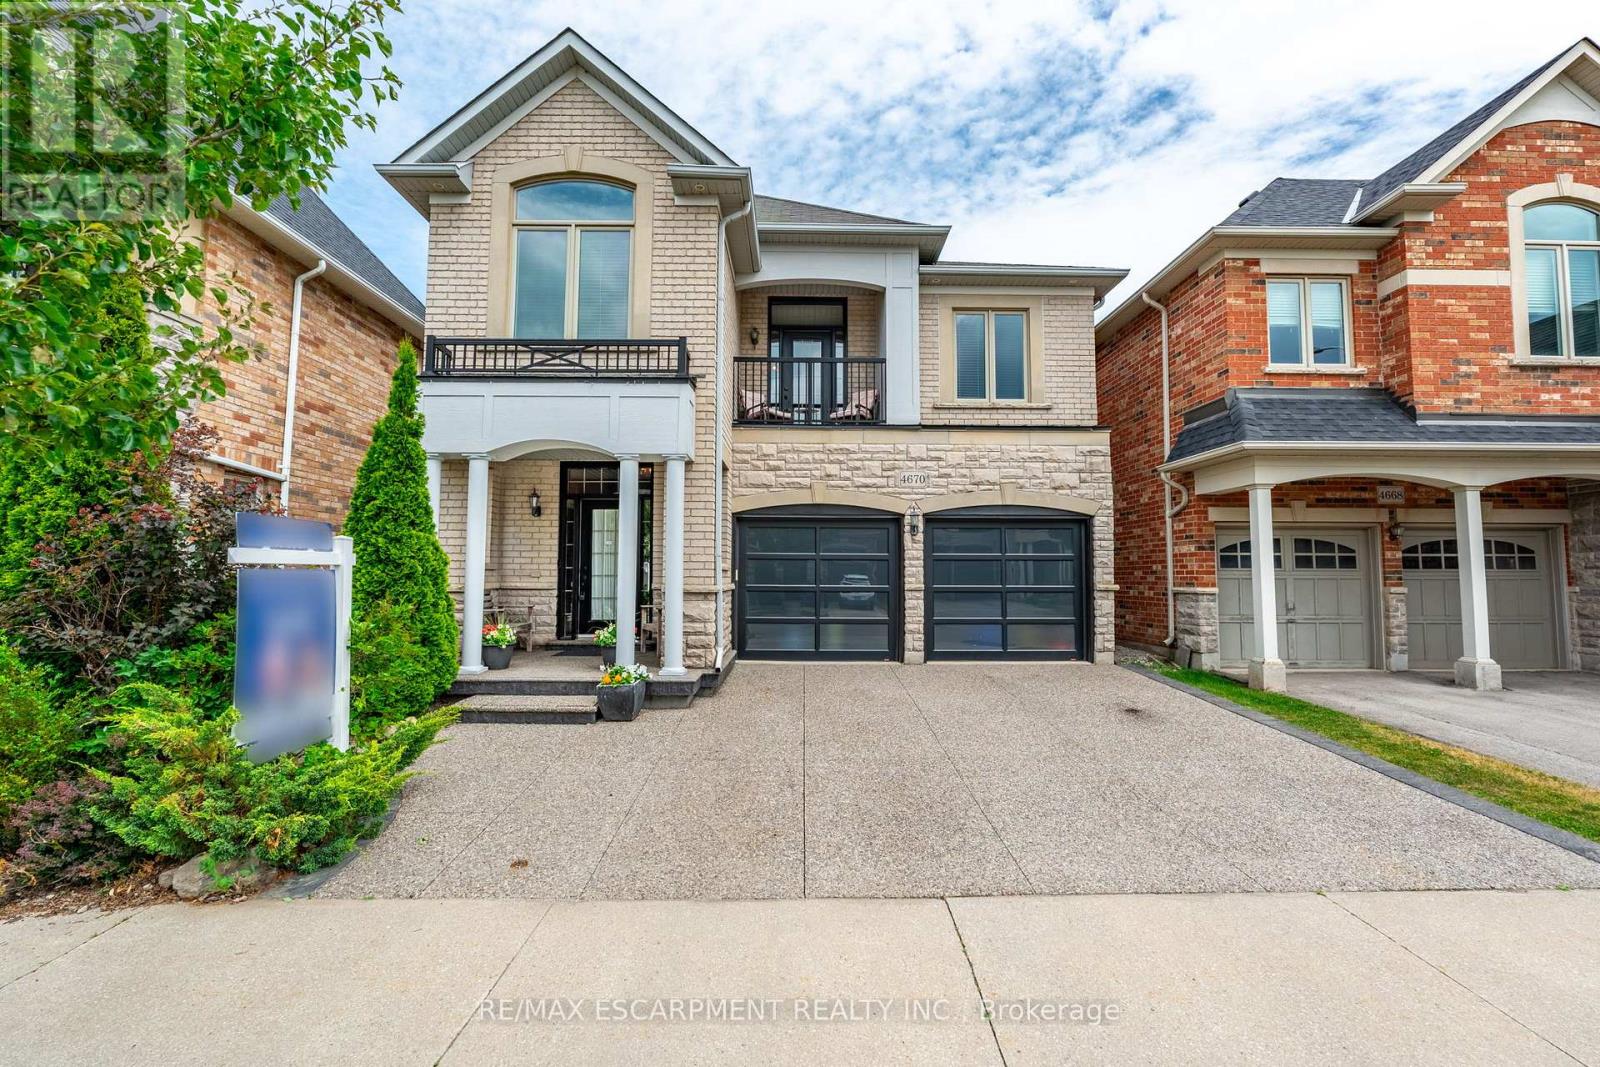
4670 Huffman Road N
Burlington, Ontario
Welcome to this exceptional detached home in the heart of Alton Village Central. Perfectly situated within walking distance to all schools, parks, and amenities, making it an ideal choice for growing families. This one-of-a-kind floor plan offers the perfect balance of space and style. Inside you're greeted with a grand spiral staircase. The main floor features a large kitchen that leads into the living and dining areas. Upstairs, you'll find four generously sized bedrooms along with a spacious, versatile den that's perfect for a home office, playroom, or cozy reading nook. The laundry room is also thoughtfully located on the upper level, providing unmatched convenience for busy households. The exterior of this home is equally impressive, featuring extensive custom stonework landscaping in both the front and backyard that adds beautiful curb appeal. Enjoy your morning coffee or evening sunsets on the charming front balcony or bask in the warm natural light pouring in through the stunning transom windows at the rear of the home. If you've been waiting for the perfect floor plan that truly works for a growing family, this is the one you've been looking for. This is your chance to make this spacious, light-filled Alton Village gem your forever home! RSA. (id:49269)
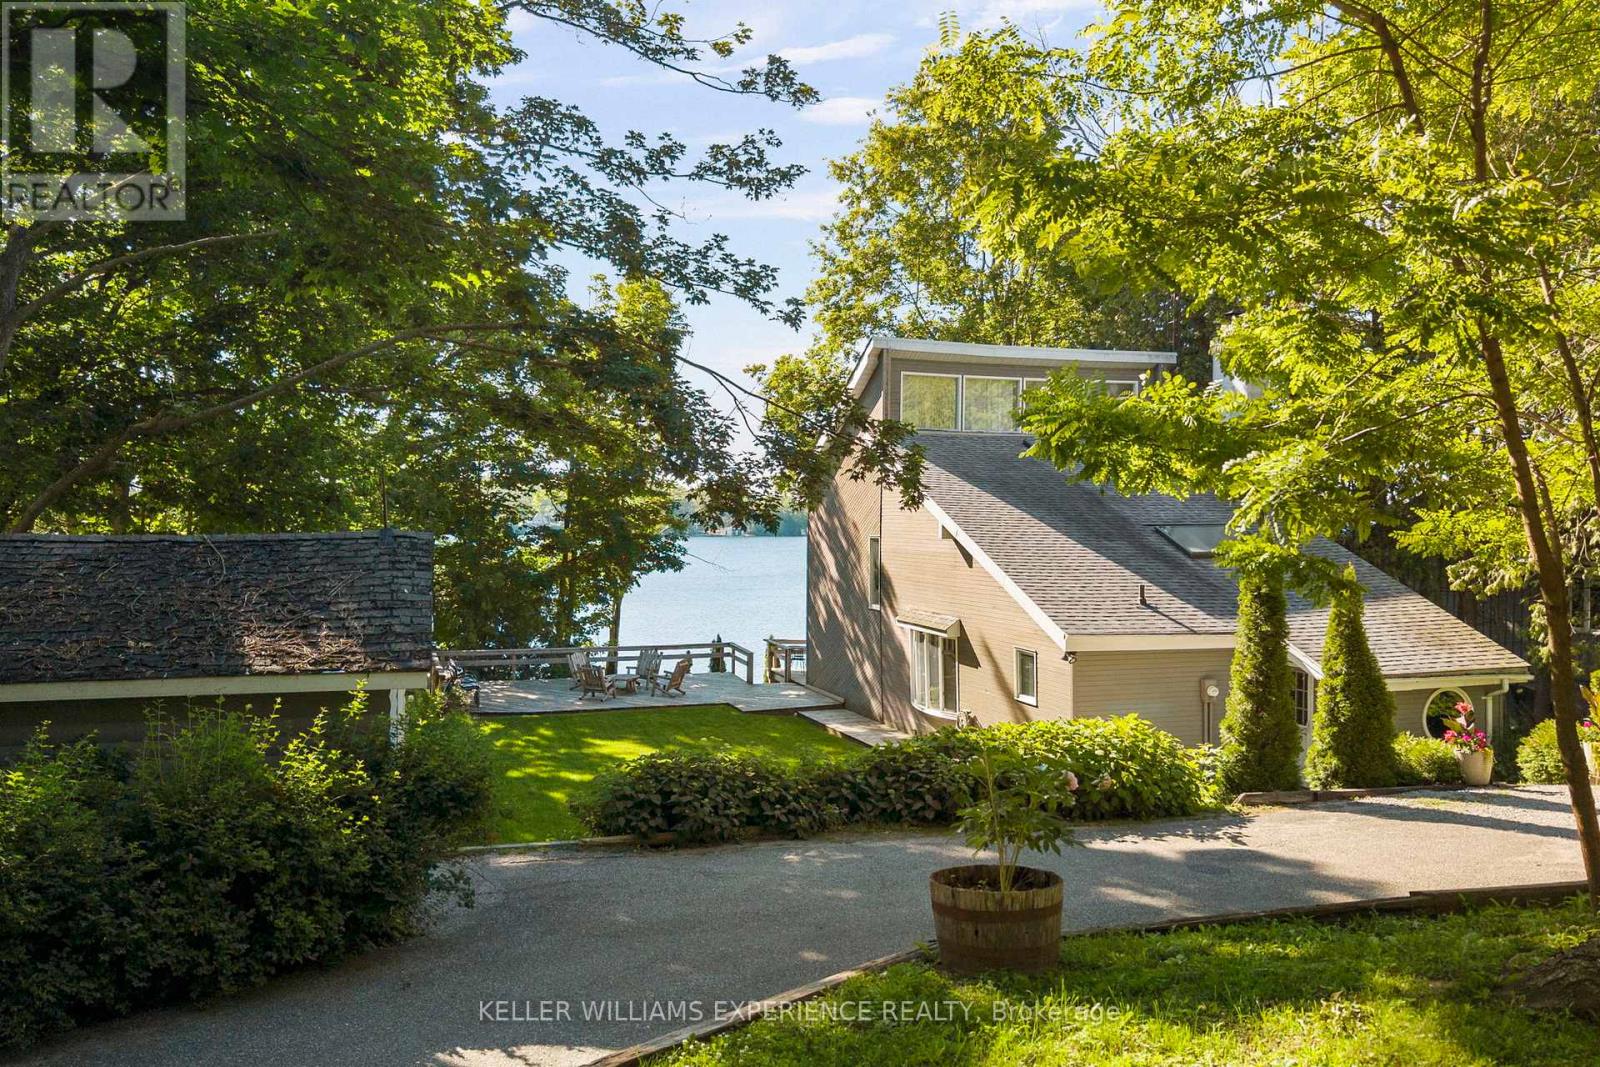
127 Shoreline Drive
Oro-Medonte, Ontario
Peaceful. Waterfront. Timeless. Where peaceful mornings on the lake and easy access to city amenities come together. Perfectly positioned between Barrie and Orillia, this Lake Simcoe waterfront home offers the ideal balance of year-round living and cottage-style escape.Set on a quiet, year-round municipal road with school bus service, the property invites you to slow down and enjoy every season. Spend summer days on the water with the convenience of your own boathouse and rail system, unwind on the expansive waterfront deck, or simply take in the views from the comfort of home. With 100 feet of shoreline, a walkout basement, and a circular driveway, the outdoor spaces are thoughtfully designed for both entertaining and everyday enjoyment.Inside, soaring cathedral ceilings and two fireplaces create a warm, inviting atmosphere, while three bedrooms provide comfortable space for family and guests. Offering 1,646 square feet above grade plus a finished lower level, this home is as functional as it is welcoming. Designed to embrace the beauty of waterfront living without compromising on convenience. (id:49269)
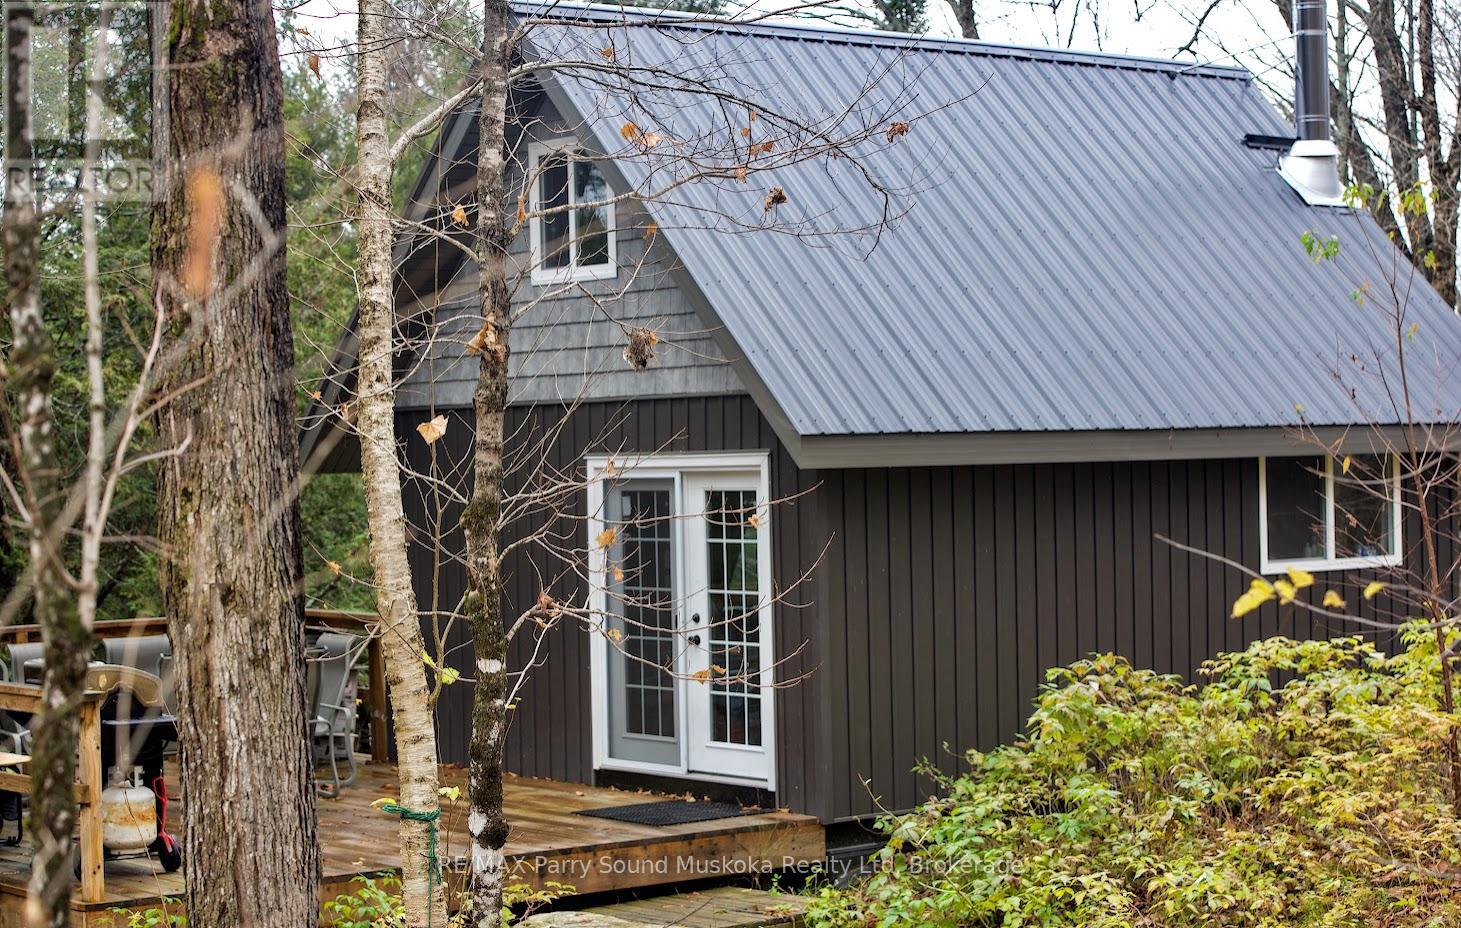
00 Jack's
Parry Sound Remote Area, Ontario
This 9+ acre waterfront retreat awaits its new owners. The property is well treed with mixed hardwood and softwood (yellow birch, maple, beech, fir and pine). Approximately 714 feet of waterfront on Jack's (Arthur's) Lake. A floating dock provides ease of access. The shoreline is natural with suitable depth for boating and swimming. The 16x20 off-grid cottage, built with 2"x6" and 2"x8" wood-frame construction, is ready for interior finishing. The cottage/cabin is built well on 9 individual 2'x2' cement piers with rebar pinned to the granite rock for long lasting stability. The floor has been insulated and finished with a neutral grey wood-grain laminate flooring. A wood stove, and stainless steel chimney were installed. The upper half-storey of the cottage is an open sleeping loft. Enjoy the natural beauty of the surroundings on the large 16x20 deck. There is an outhouse on site and water can be pumped from the lake. This is water-access property that is accessible via the public boat launch with parking on a first-come, first-serve basis. The area is known for wonderful cottaging, fishing, hunting, boating and snowmobiling with the added convenience of nearby amenities in Golden Valley, Arnstein, Port Loring and Restoule. Don't forget to ask about the details and advantages of owning in an unorganized township. (id:49269)
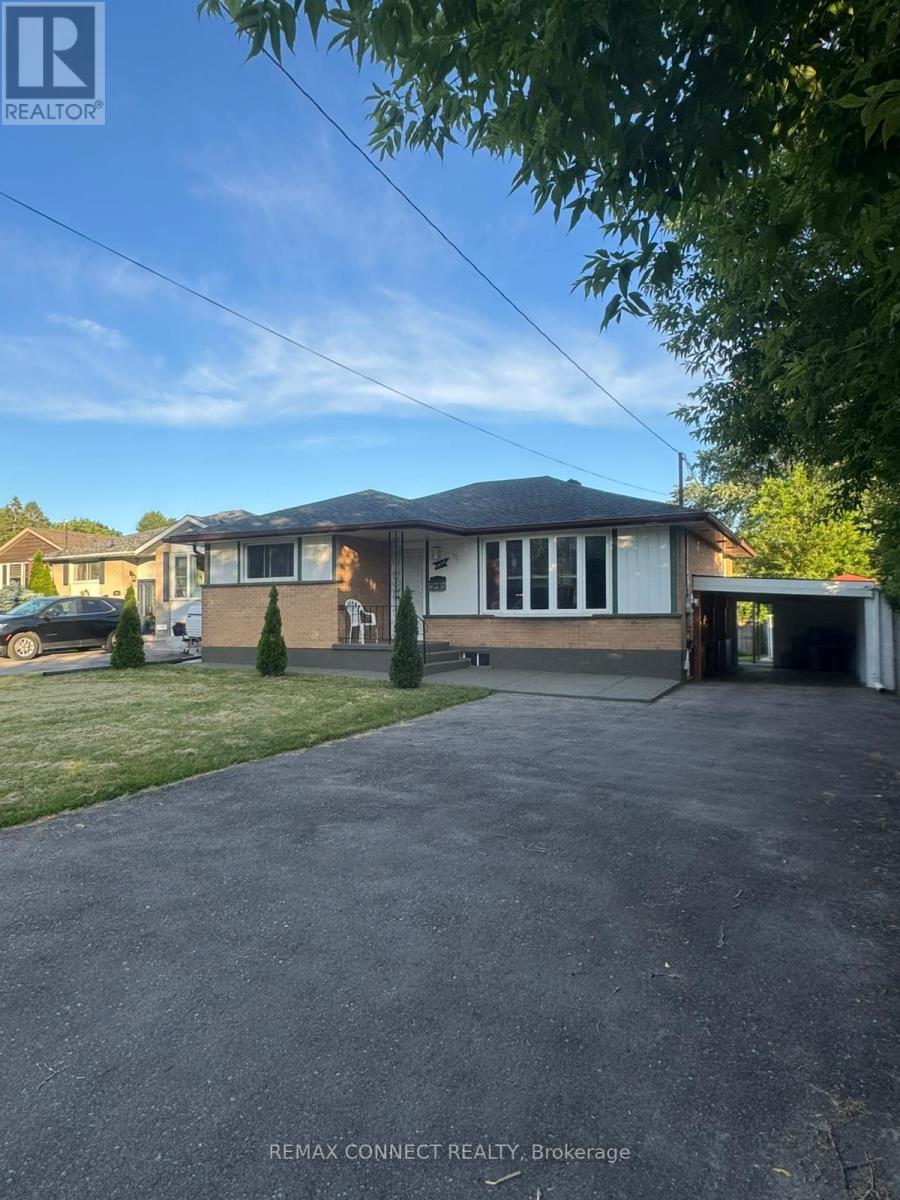
1039 Willowdale Avenue
Oshawa, Ontario
Beautiful All Brick Bungalow with 3+3 Bedrooms, 2 Baths in a Mature Neighbourhood. Amazing Opportunity for Generating rentals in Lower Level with Separate Entrance and Finished Basement, Loads of Natural Light with Large Picture Windows in the Living and Dining Rooms. Thoughtful Renovations include Kitchen with Loads of Storage, Loads of Charm and Character with new Laminate Floors, Lower-Level Features: Laminate Flooring, Primary Sized 3 Bedroom with Large Windows, and Convenient 2nd Laundry in the Utility Room. Fabulous Backyard has a Garden Shed newer Walkways. Updates Include; Roof April2025, Newer concrete around the house 2024, New Gazebo 2024, New 30 cedar plants around the house Parking for 5 Cars in Double Wide Driveway plus a carport for extra 1 parking. Terrific Location for Commuters with the 401 close by. Few Min Drive to Donevan Recreation Complex with Swimming Pool & Exercise Facilities, Shopping, Transit, Park, and Schools (id:49269)
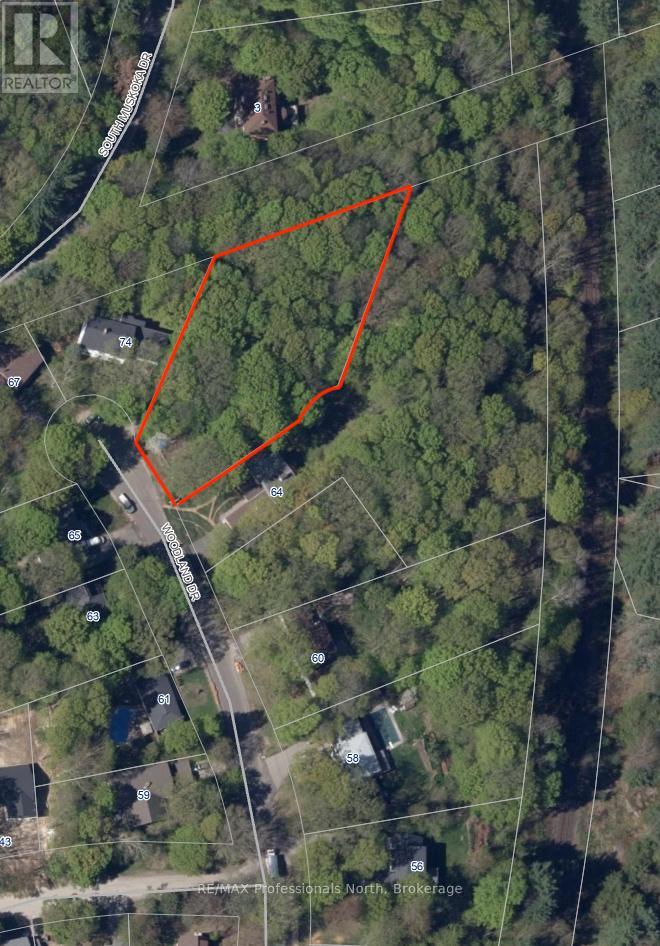
0 Woodland Drive
Bracebridge, Ontario
Rare opportunity in Bracebridge. Picture yourself on the back deck with a cup of coffee or a glass of wine, listening to the sounds of nature or watching deer wander through the backyard. This 1.12 acre building lot is tucked away at the end of a mature cul de sac where properties of this size rarely become available. Situated on Woodland Drive, the lot offers 70 feet of frontage and is surrounded by towering trees, providing privacy and a peaceful natural setting while still being fully serviced with municipal water, sewer, natural gas, hydro, and fibre optic internet. Located just minutes from the hospital, downtown Bracebridge, and South Muskoka Golf and Curling Club, this prime location offers the perfect balance of convenience and the beauty of Muskokas natural forest. (id:49269)
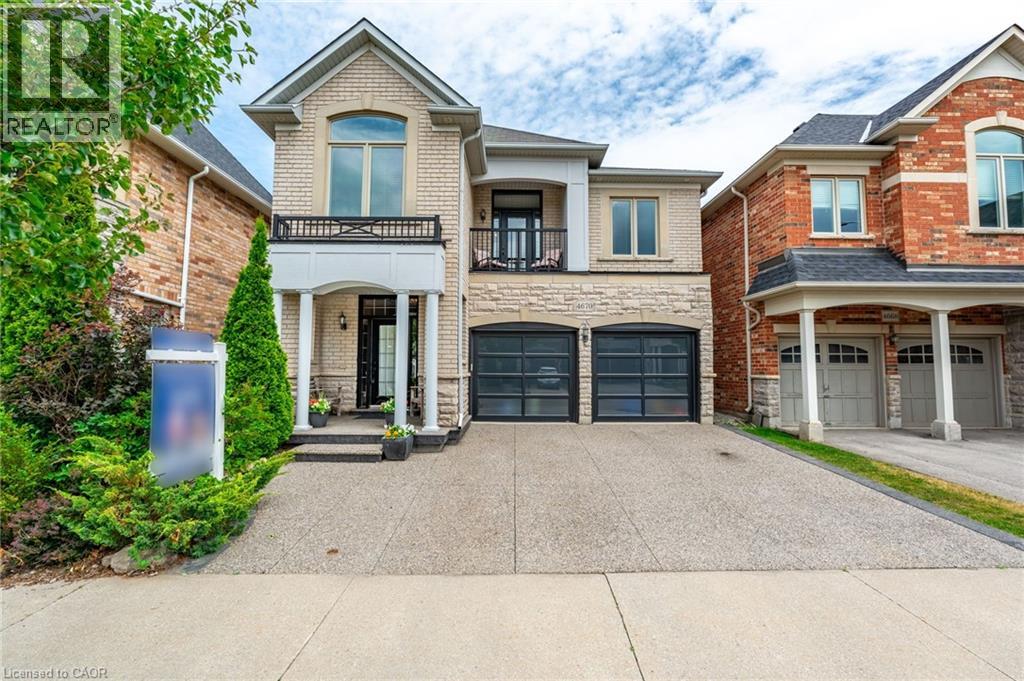
4670 Huffman Road
Burlington, Ontario
Welcome to this exceptional detached home in the heart of Alton Village Central. Perfectly situated within walking distance to all schools, parks, and amenities, making it an ideal choice for growing families. This one-of-a-kind floor plan offers the perfect balance of space and style. Inside you’re greeted with a grand spiral staircase. The main floor features a large kitchen that leads into the living and dining areas. Upstairs, you’ll find four generously sized bedrooms along with a spacious, versatile den that’s perfect for a home office, playroom, or cozy reading nook. The laundry room is also thoughtfully located on the upper level, providing unmatched convenience for busy households. The exterior of this home is equally impressive, featuring extensive custom stonework landscaping in both the front and backyard that adds beautiful curb appeal. Enjoy your morning coffee or evening sunsets on the charming front balcony or bask in the warm natural light pouring in through the stunning transom windows at the rear of the home. If you’ve been waiting for the perfect floor plan that truly works for a growing family, this is the one you’ve been looking for. This is your chance to make this spacious, light-filled Alton Village gem your forever home! Don’t be TOO LATE*! *REG TM. RSA. (id:49269)
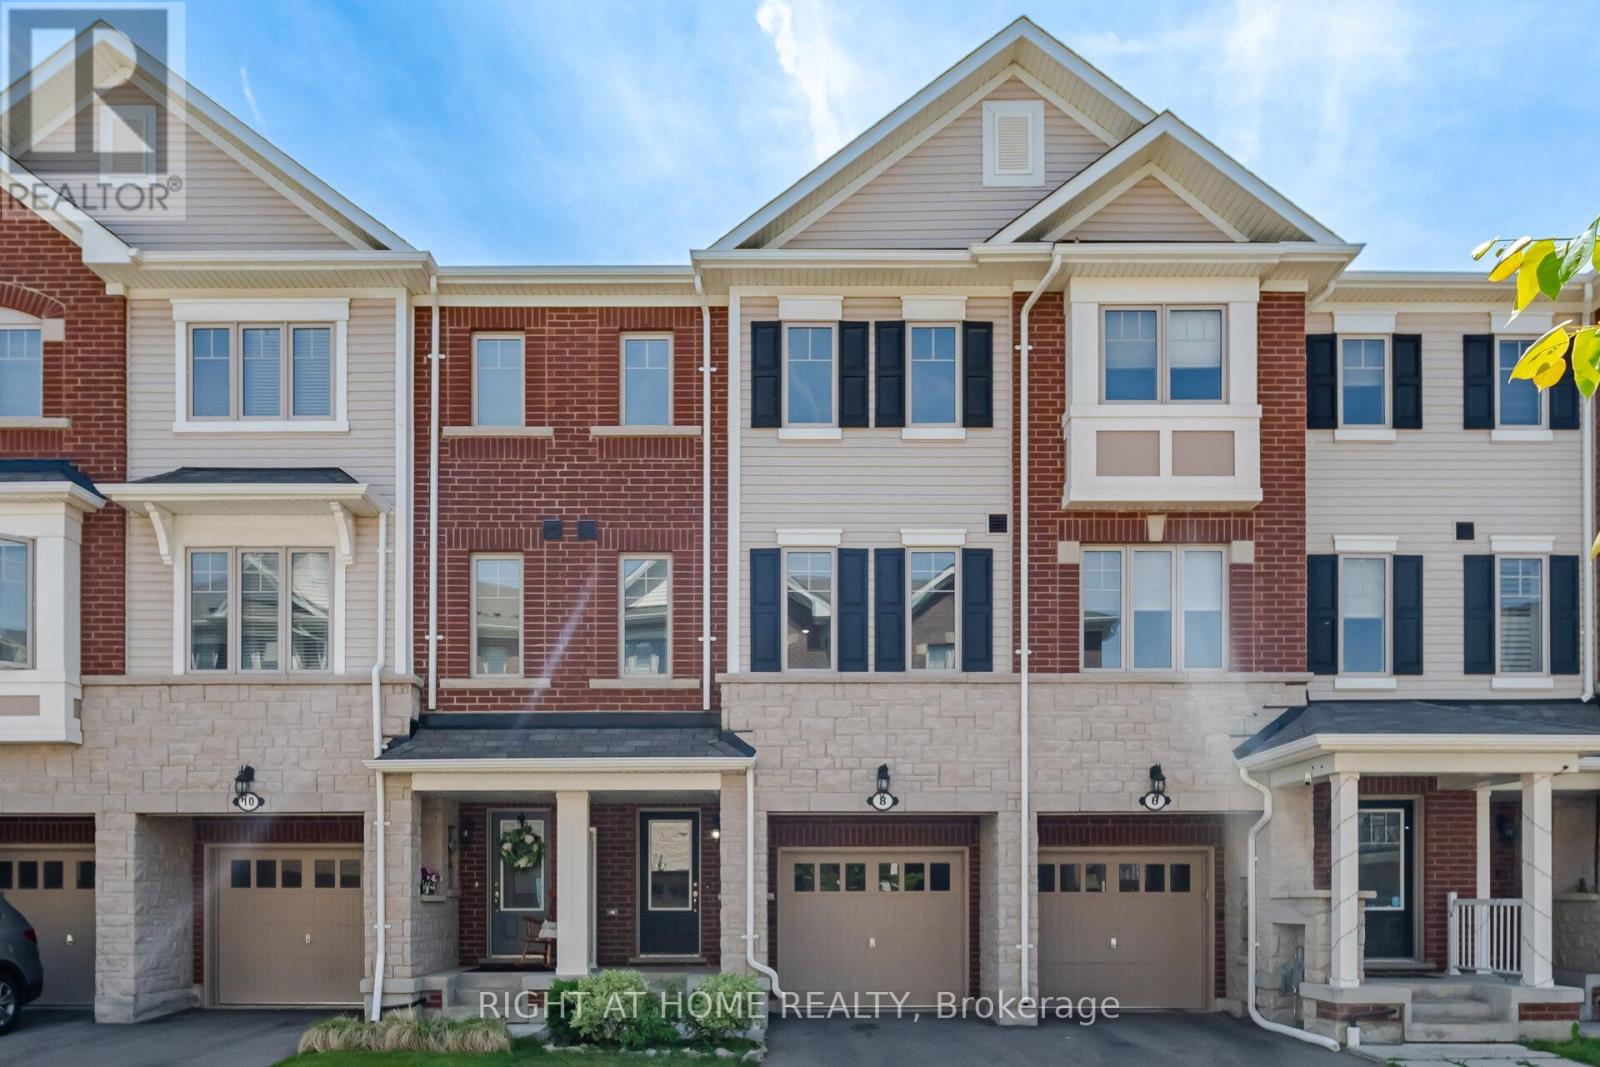
8 Rapids Lane
Hamilton, Ontario
*Please View Tour* Welcome To The Ballantry Built 1850 Sqft Executive 3 Storey Townhouse *The Nova Model* 4 Bedrooms 4 Washrooms In The Beautiful Vincent Neighborhood In The City Of Hamilton*Laminate Flooring T-Out W/ Pot-Lights & 9 Ft Ceilings On The Main Floor Including A W/O To The Deck*Upgraded Kitchen W/Quartz Countertop & Mosaic Backsplash* Upgraded Vanity In Powder Powder Rm. Brand New Laminate Flooring On Third Level. Good Size Primary Rm With 3Pc Ensuite & W/I Closet!! Laundry On 3rd Level! Bonus Guest Suite W/ 3Pc Ensuite With W/O To Backyard. Fully Fenced Backyard. Freshly Painted Neutral Grey. Close To Schools, Park, Transit, Red Hill Valley Pkwy Hwy Qew & 403! (id:49269)

1154 Division Street
Cobourg, Ontario
An Amazing Opportunity To Own This Shell Gas Station + Burger King (Lease) !!! Prime Location At The Exit Of HWY 401 With High Traffic Flow!!! Money Making Machine, Generating Very High Gas Sale Margin + Unbelievable High Cross Lease: 2.5C/Liter, Very Good Income From The C-store, LLBO Creates Good Income and Attracts Customers, High Cap Rate, 4 Dispensers, 9 Nozzles, DW Fiber Glass Tanks And Pipes, Diesel **EXTRAS** High Rent From Burger King, Detached And High Ceiling Building For Burger King, Very Hot Commercial Spot And Future Prosperity. (id:49269)
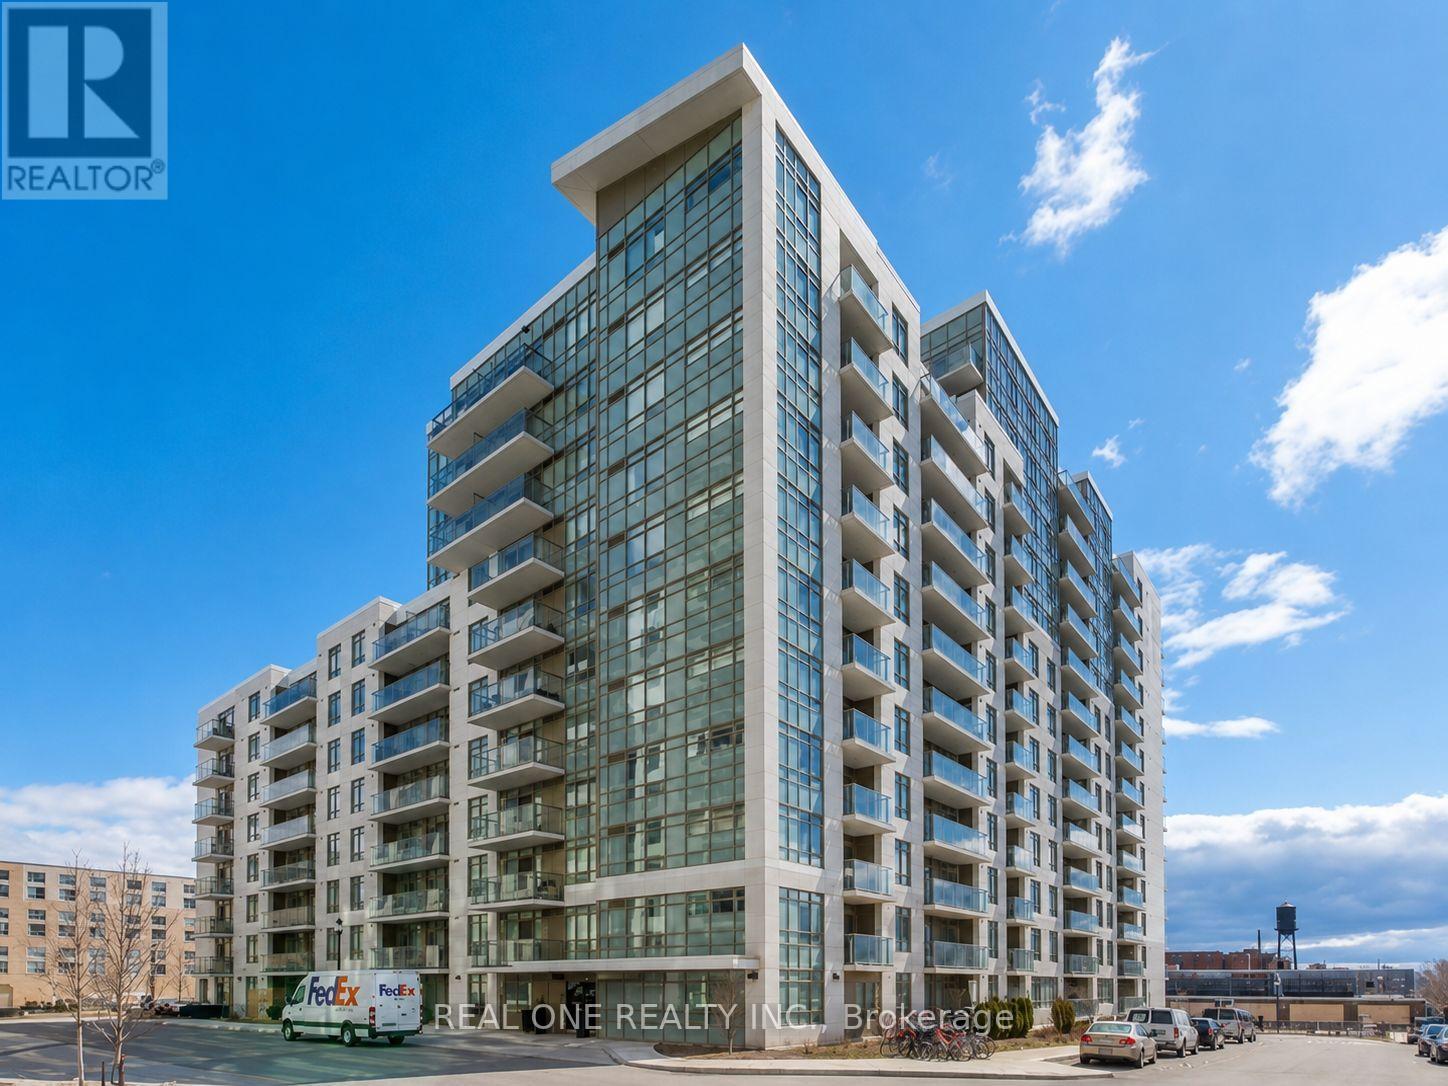
624 - 812 Lansdowne Avenue
Toronto, Ontario
Welcome to Upside Down Condos II! Bright, modern and thoughtfully designed, this well-maintained 1-bedroom suite offers approximately 534 sq. ft. of functional living space in one of Toronto's most vibrant west-end neighbourhoods. The open-concept layout is complemented by large windows that fill the home with natural light, an east-facing exposure with beautiful city views, and a spacious private balcony perfect for morning coffee or unwinding after a long day.The contemporary kitchen features granite countertops, stainless steel appliances, ample cabinetry, and seamlessly connects to the living and dining area, creating an ideal space for everyday living and entertaining. The spacious bedroom offers a large closet, while the suite also includes ensuite laundry and modern finishes. Great amenities including a theatre room, study room, billiards room, party room, and BBQ area. Food Basics, Shoppers Drug Mart, cafés, restaurants, parks, and everyday conveniences are all within walking distance. Enjoy local favourites including Wallace Espresso, Donna's, Enoteca Rossio, Defina Wood Fired, Gus Tacos, Three Horses, and Dotty's. With an 88 Walk Score, 88 Transit Score, and 81 Bike Score, commuting is effortless with TTC, GO Transit, UP Express, High Park, The Junction, and downtown Toronto all within easy reach. An excellent opportunity for first-time buyers, professionals, or investors. (id:49269)
428 Dunlop Street W
Barrie, Ontario
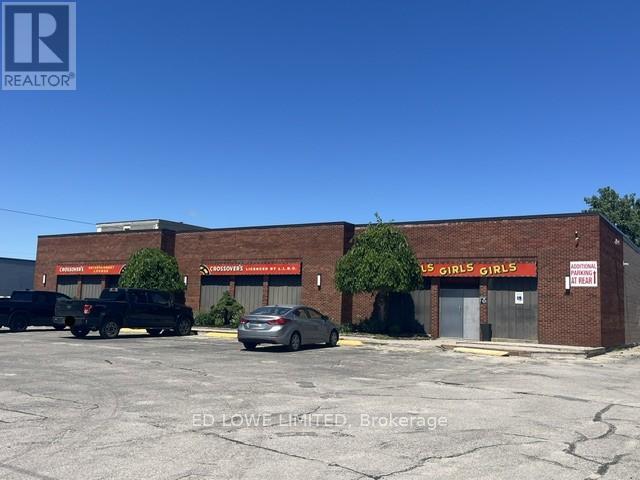
Rare opportunity to acquire a fully operational Adult Entertainment and hospitality property in Barrie, including both the real estate and business assets. This established operation occupies approximately 7,000 square feet on a 0.952-acre site and offers significant redevelopment, expansion, or continued operating potential under flexible C4 zoning. The property features ample on-site parking for approximately 79 vehicles and is fully serviced with municipal water, sewer, and natural gas. Recent capital improvements include a new roof installed in August 2025 and new or recently serviced HVAC units. Power is 2 services, both 240v, 400 AMP, 3 Phase 4 Wire. Currently licensed for a total occupancy of 308 persons, including an outdoor patio accommodating up to 70 patrons, the property benefits from multiple business licenses in good standing, including Liquor Licence and Adult Entertainment Establishment (Class A), Recreational Establishment, and Restaurant/Tavern licenses. Permitted uses include: Adult Entertainment Parlour, Nightclub, Restaurant and Drive-Thru, Retail and Service Commercial Uses, Veterinary Clinic, Medical and Personal Service Offices, Child Care Facility, Assembly Hall, Fitness or Health Club, Car Wash, Automotive Service, Sales and Repair Establishment. All purchasers are responsible for conducting their own due diligence regarding the transferability and/or issuance of liquor and business licenses. (id:49269)
312 - 9390 Woodbine Avenue
Markham, Ontario
Welcome To King Square Mall. Brand New Professional And Medical Offices On 3rd Floor! Unit 312. Large, Bright And Brand New Office Unit On Third Floor Close To All Elevators, Escalator And Medical Office. planned Future Residential Condo And Hotel Next Door. **EXTRAS** This unit is equipped with water facilities and has a separate restroom.Welcome To King Square Mall. (id:49269)
18830 Hwy 35
Algonquin Highlands, Ontario
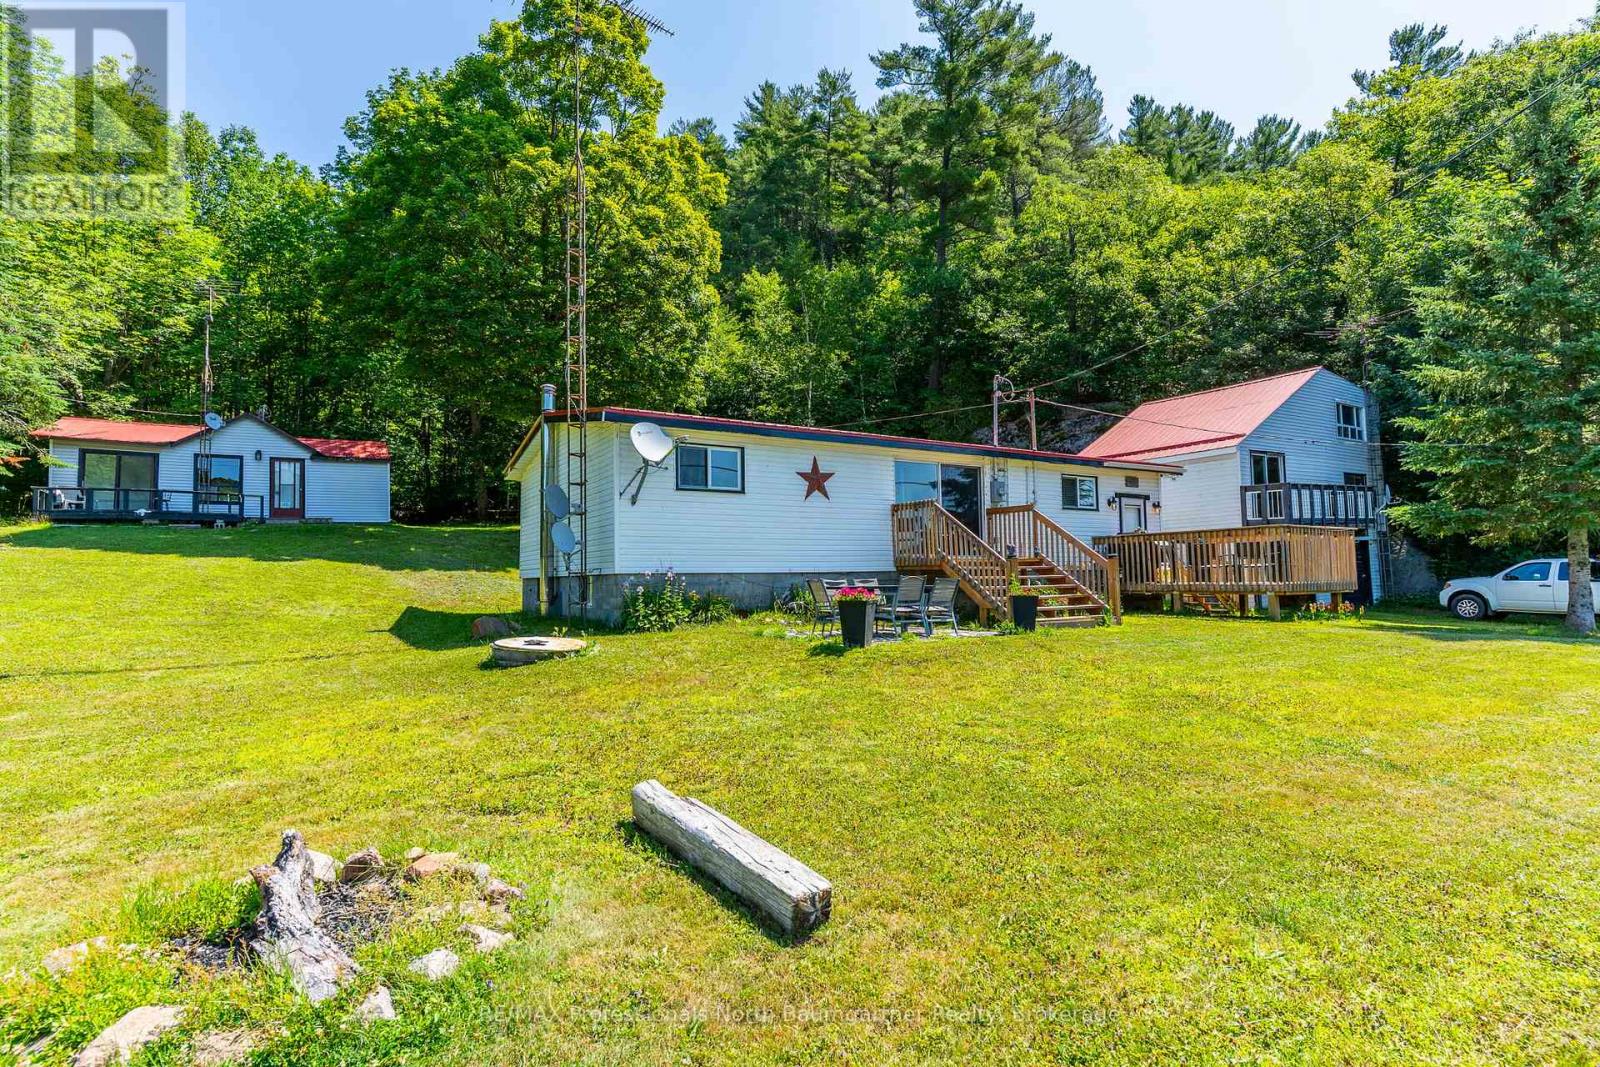
HOME OR COTTAGE WITH GUEST CABIN! Discover this highly versatile 1.5 acre property, perfectly situated across from Kushog Lake in the Algonquin Highlands. A major highlight of this exceptional offering is the inclusion of a separate guest cabin, which has its own kitchen and bathroom-an ideal private retreat for visitors. (The renovation of the guest cabin is partially complete.) The main cottage spans approximately 1888 square feet with an open-concept design, 3 bedrooms, 1 office space, 2 bathrooms, and a fully finished basement with a kitchenette. Recent upgrades include a metal roof, updated plumbing, a 200-amp electrical service, and a drilled well with UV filtration. The expansive lot provides ample space for outdoor enjoyment and entertaining. New stairs lead to a private dock across the road, providing convenient access to the lake for swimming, fishing, and boating. A detached double-car garage with upper-level living space is included in the sale, offered in as-is condition, presenting exciting potential for future customization. Located along Hwy 35, this property enjoys convenient access to local amenities, scenic hiking trails, and a wealth of year-round recreational activities. Whether you envision a private family retreat or a more expansive gathering place, this property presents a wealth of possibilities. This is a great opportunity to own a slice of idyllic cottage country. Schedule your private showing today! (id:49269)
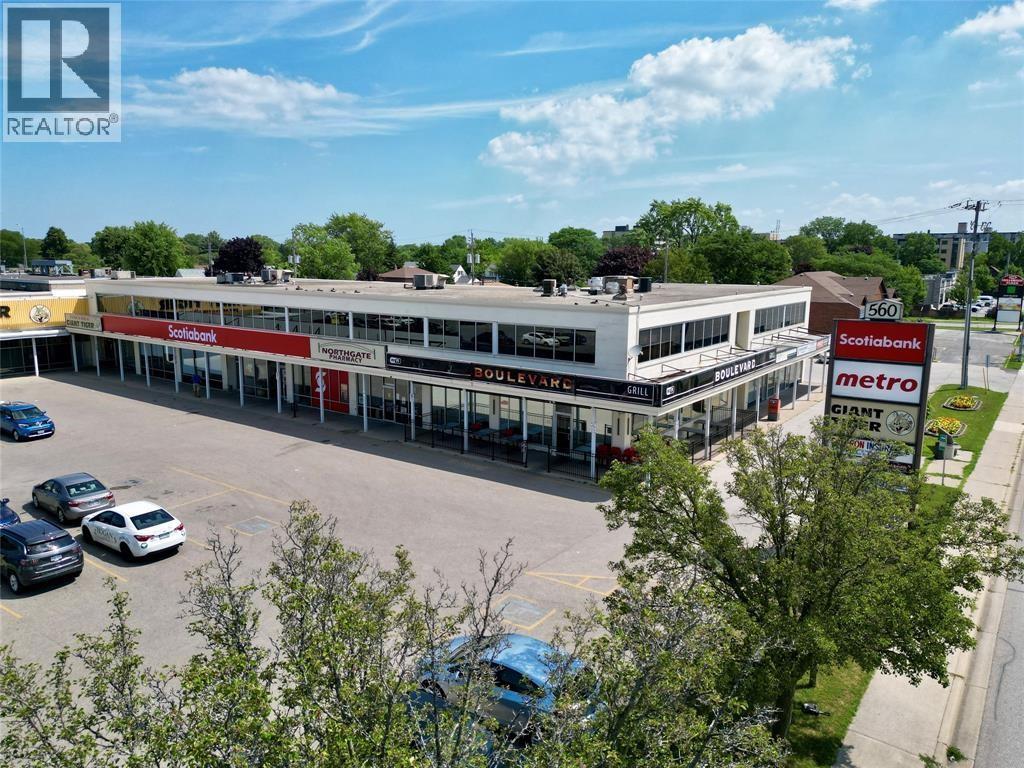
560 Exmouth Street Unit# 99
Sarnia, Ontario
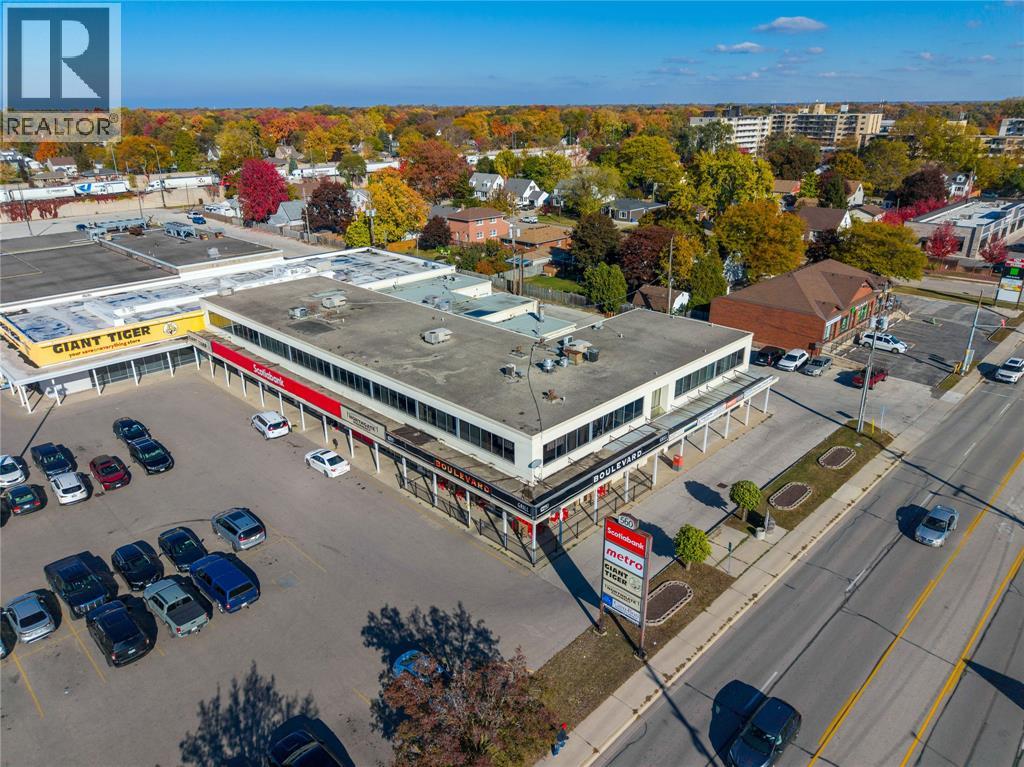
Secure your office space in this great central location with different sized second floor suites available. With new management and ownership, there are extensive updates scheduled for 2026 both inside and outside the property, this is a great opportunity for you to upgrade your business into a professional setting whether its from existing space or out of your home. All-inclusive rents mean simple fixed costs for you with no extras or surprises. (id:49269)
560 Exmouth Street Unit# 100a
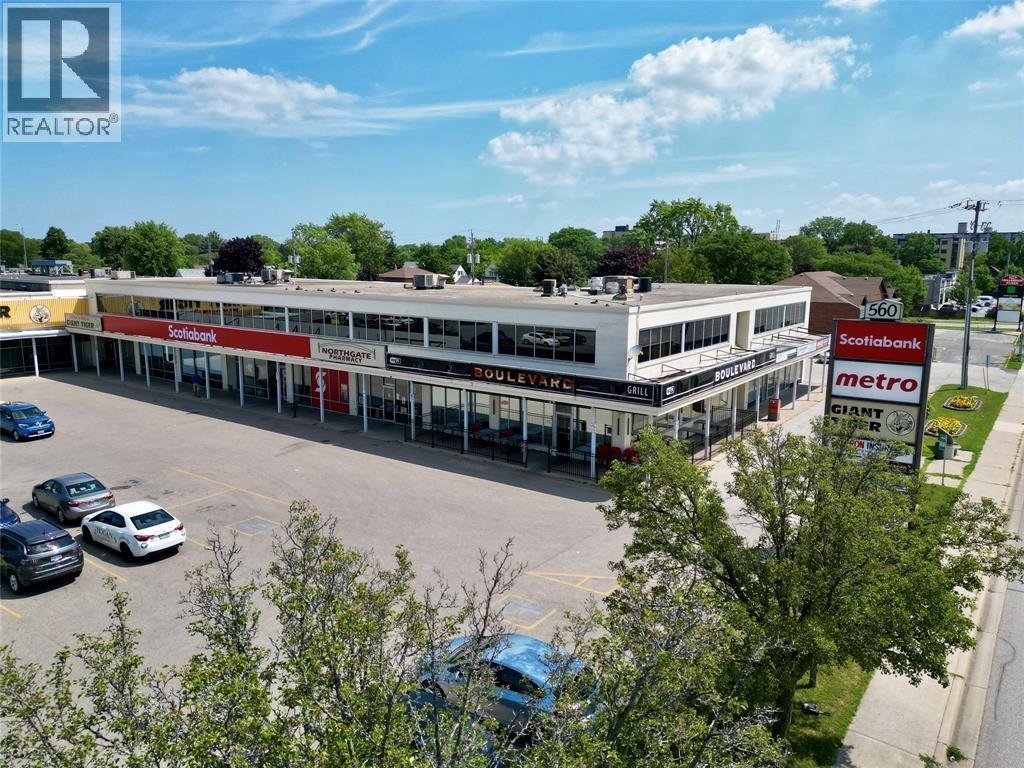
Sarnia, Ontario
Secure your office space in this great central location with different sized second floor suites available. With new management and ownership, there are extensive updates scheduled for 2026 both inside and outside the property, this is a great opportunity for you to upgrade your business into a professional setting whether its from existing space or out of your home. All-inclusive rents mean simple fixed costs for you with no extras or surprises. (id:49269)
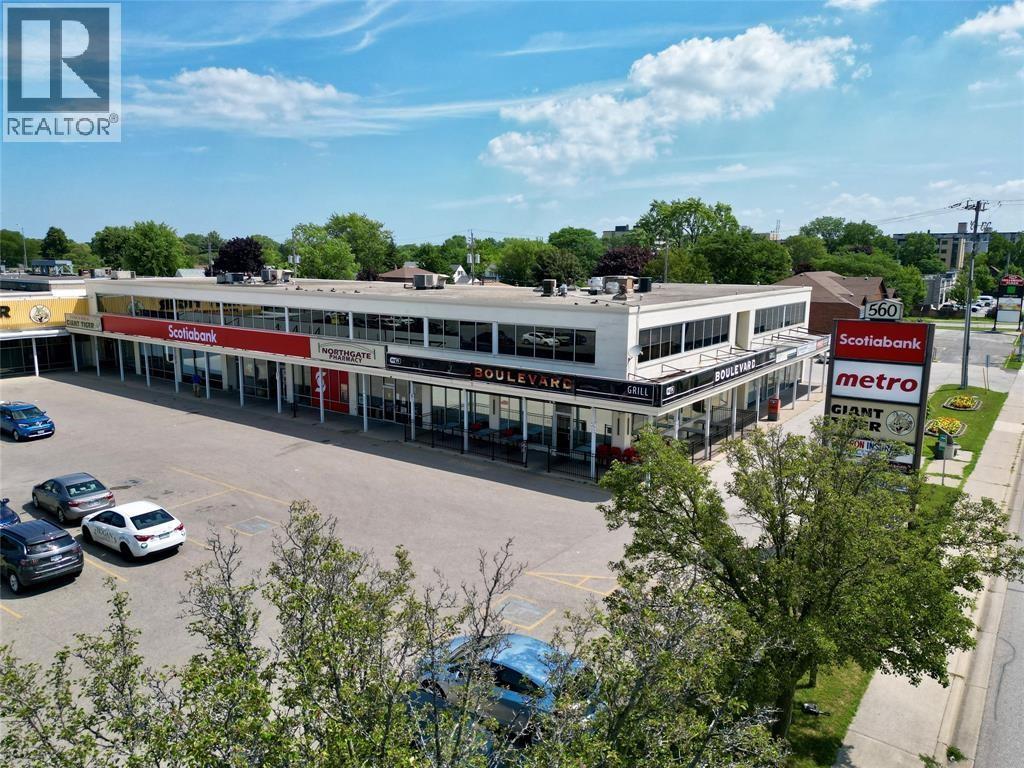
560 Exmouth Street Unit# 100c
Sarnia, Ontario
Secure your office space in this great central location with different sized second floor suites available. With new management and ownership, there are extensive updates scheduled for 2026 both inside and outside the property, this is a great opportunity for you to upgrade your business into a professional setting whether its from existing space or out of your home. All-inclusive rents mean simple fixed costs for you with no extras or surprises. (id:49269)
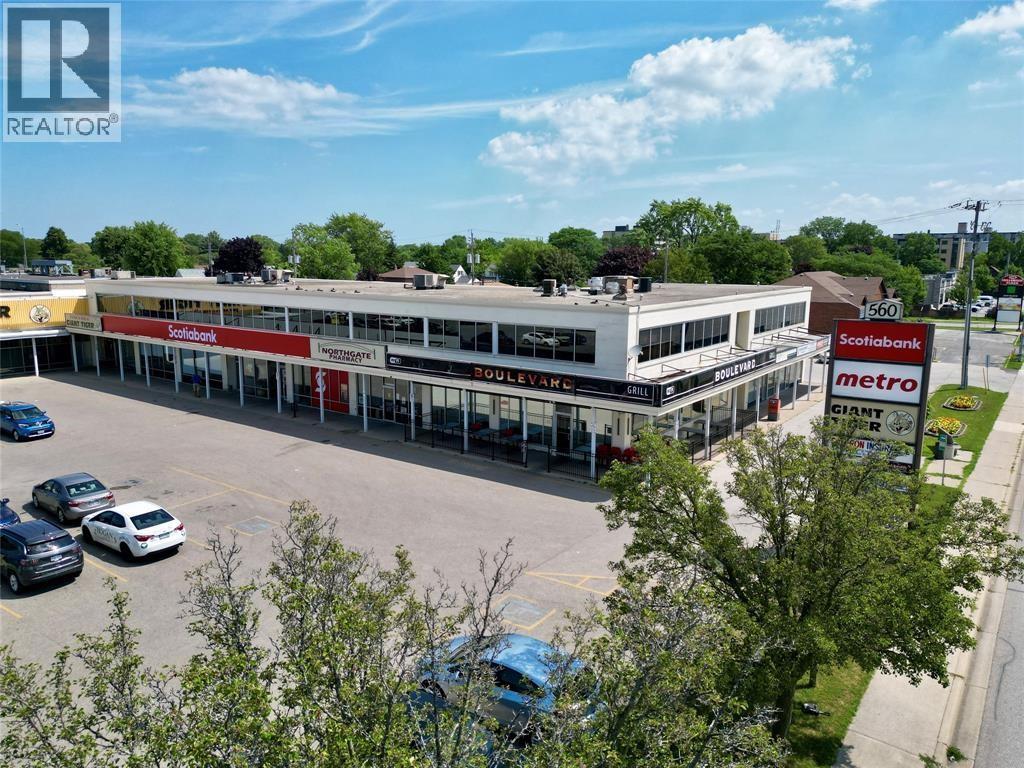
560 Exmouth Street Unit# 109a
Sarnia, Ontario
Secure your office space in this great central location with different sized second floor suites available. With new management and ownership, there are extensive updates scheduled for 2026 both inside and outside the property, this is a great opportunity for you to upgrade your business into a professional setting whether its from existing space or out of your home. All-inclusive rents mean simple fixed costs for you with no extras or surprises. (id:49269)
560 Exmouth Street Unit# 110
Sarnia, Ontario
Secure your office space in this great central location with different sized second floor suites available. With new management and ownership, there are extensive updates scheduled for 2026 both inside and outside the property, this is a great opportunity for you to upgrade your business into a professional setting whether its from existing space or out of your home. All-inclusive rents mean simple fixed costs for you with no extras or surprises. (id:49269)
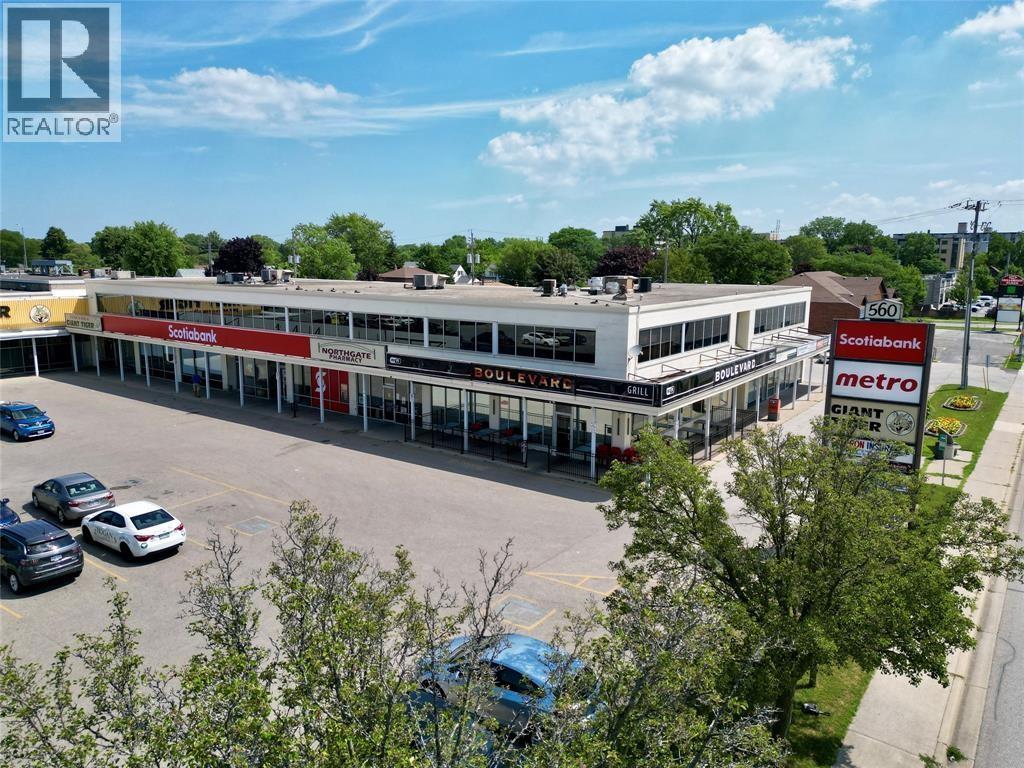
560 Exmouth Street Unit# 102b
Sarnia, Ontario
Secure your office space in this great central location with different sized second floor suites available. With new management and ownership, there are extensive updates scheduled for 2026 both inside and outside the property, this is a great opportunity for you to upgrade your business into a professional setting whether its from existing space or out of your home. All-inclusive rents mean simple fixed costs for you with no extras or surprises. (id:49269)
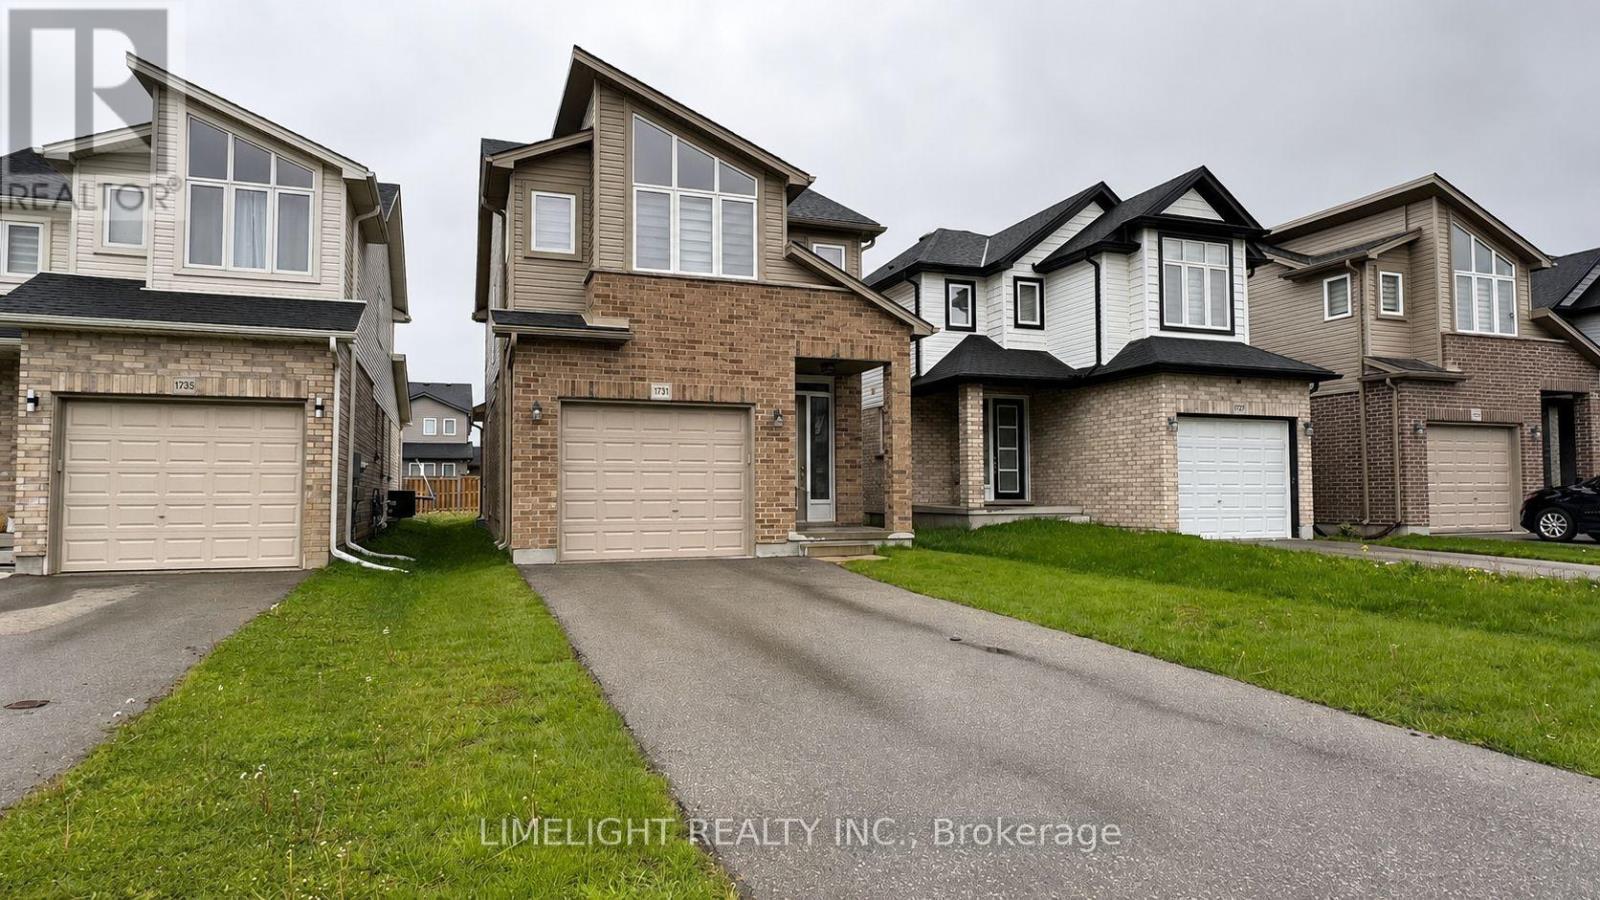
1731 O'hanlan Lane
London North, Ontario
Welcome to 1731 O'Hanlan Lane, located in the desirable Cedar Hollow community of North East London. This beautiful 2 storey family home offers 3 bedrooms, 2.5 bathrooms, and an attached single car garage with convenient interior access. The main floor features an open concept layout with 9' ceilings, a sunken foyer entry, neutral modern finishes, ceramic tile, plush carpeting, a spacious living room, and a convenient powder room. The bright kitchen includes stainless steel appliances, backsplash, quartz countertops, an open dining area with vaulted ceilings, and walkout to stamped concrete patio area. Upstairs features a centrally located laundry area, two additional bedrooms sharing a 4-piece bathroom, and a spacious primary suite complete with vaulted ceilings, a large walk-in closet, and a luxury 5-piece ensuite featuring a freestanding soaker tub and a large tiled shower. The bright unfinished basement offers excellent future development potential. It includes an egress window (bedroom potential), and a rough-in for a future 3-piece bathroom. Additional highlights include south facing yard, stamped concrete rear patio and excellent proximity to parks, trails, shopping, and amenities. (id:49269)
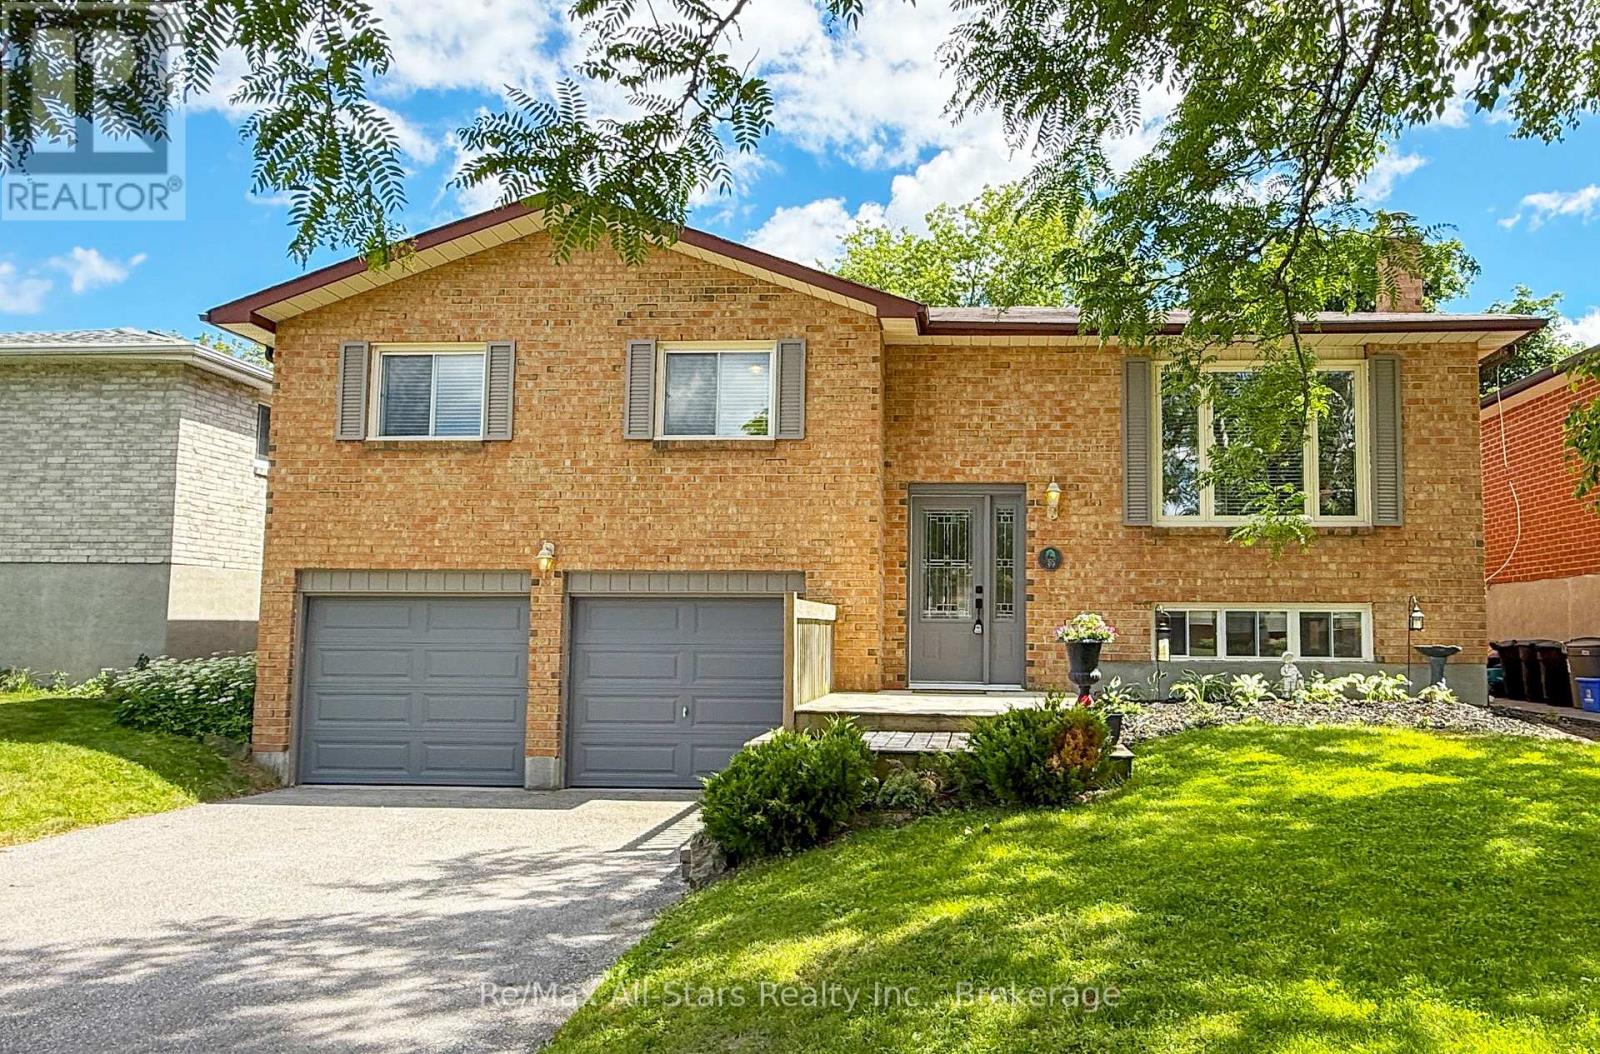
39 Applewood Crescent
Scugog, Ontario
Welcome to this beautifully maintained raised bungalow nestled in one of Port Perry's desirable family-friendly neighbourhoods. Bathed in natural light, this inviting home offers the perfect balance of comfort, functionality, and location. The spacious main level is warm and welcoming, while the fully finished lower level features a large open-concept recreation room complete with a cozy gas fireplace, above-grade windows, and plenty of space for family gatherings, entertaining, or relaxing evenings at home. Step outside to discover a private backyard retreat surrounded by mature trees and established landscaping, creating a peaceful setting to enjoy throughout the seasons. Whether you're hosting friends, enjoying your morning coffee, or unwinding after a long day, the expansive deck provides the perfect vantage point to take in the tranquil surroundings. Ideally situated within walking distance to historic downtown Port Perry, you'll enjoy easy access to charming boutiques, local restaurants, the waterfront, schools, parks, and a variety of community amenities. Offering a sought-after combination of privacy, convenience, and small-town charm, this exceptional home is the perfect place to enjoy everything Port Perry has to offer. A wonderful opportunity to embrace a lifestyle where comfort, convenience, and community come together. (id:49269)
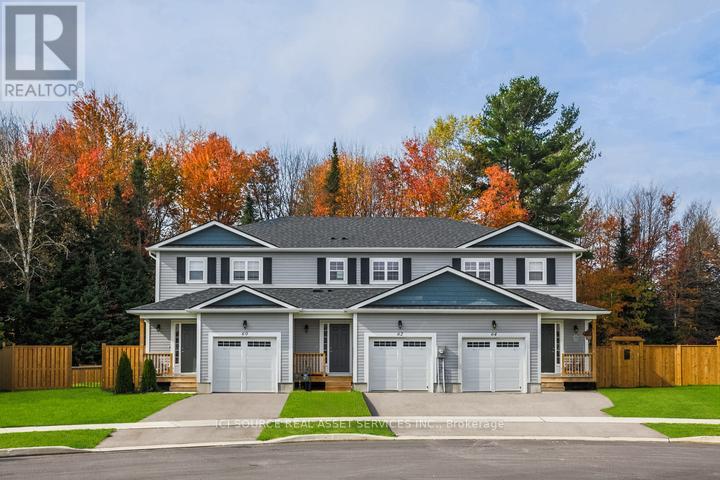
680 Wild Rose Drive
Gravenhurst, Ontario
LC Development Group is now releasing the third phase of its Gravenhurst Kestrel Glen project. The new release will include over 40 freehold townhomes, with models ranging from 1100 sqft to 1500 sqft. Offering competitive pricing and exceptional quality, these thoughtfully designed homes combine modern finishes with the natural beauty of the region. Don't miss your chance to be part of this vibrant, growing community! Your ideal home awaits at Kestrel Glen. All images, renderings, and illustrations are for illustrative purposes only and are intended to provide a general sense of the design and layout. Actual features, finishes, dimensions, and square footage may vary and are subject to change without notice. Please refer to the final agreement for exact specifications. E.&O.E.*Conditions apply *For Additional Property Details Click The Brochure Icon Below* Property taxes to be re-assessed. (id:49269)
616 High Tech Drive
Lakeshore, Ontario
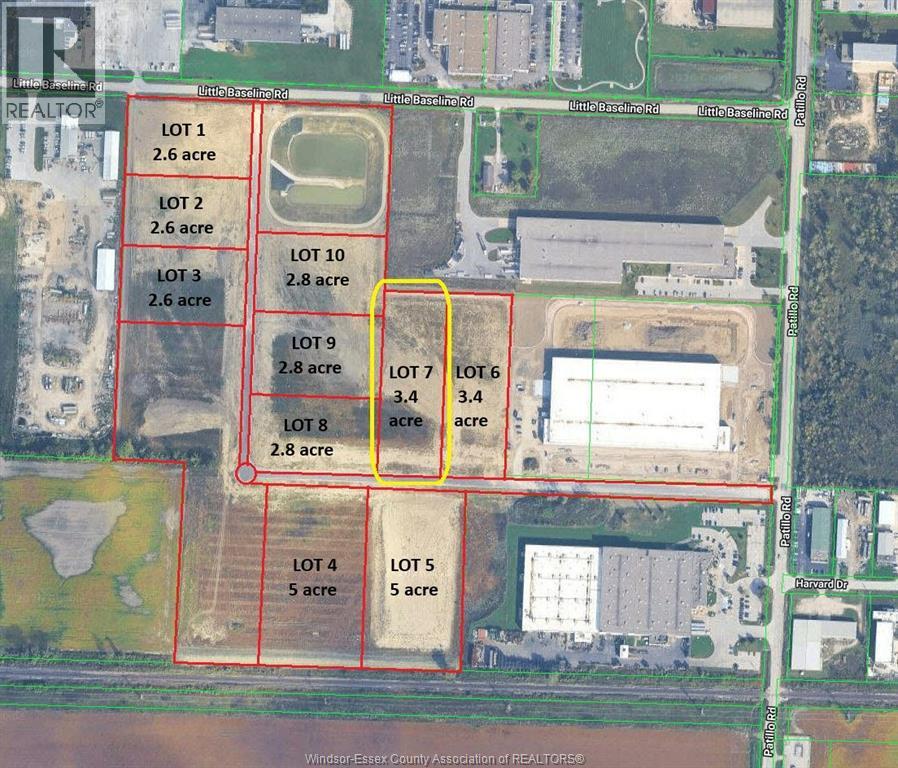
LOT 7 in the New HIGH TECH INDUSTRIAL PARK in the Municipality of Lakeshore. Located just south of the EC Row Expressway off Patillo Rd. Lot 7 is a 3.4 acre parcel of land is located near the corner of High Tech Drive and Patillo Rd. The High Tech Industrial Park has different size lots ranging in size from 2.6 acres to 5.5 acres all Lots are fully serviced industrial lots, There is a total of 10 Lots of different sizes in the sub-division many of which can be combined together to create larger acreages. The park is Zoned M1 Industrial, Many permitted uses, ranging from Trucking and Transportation, Warehousing, Public Storage, Automotive Repair, Building Supply, Manufacturing Both Light and Heavy, Call Centre, Contractors Yard, Batching Plant, recycling both concrete and asphalt, plus many other uses. The entire Industrial Park has sewage capacity. Contact L/S for further details. (id:49269)
620 High Tech Drive
Lakeshore, Ontario
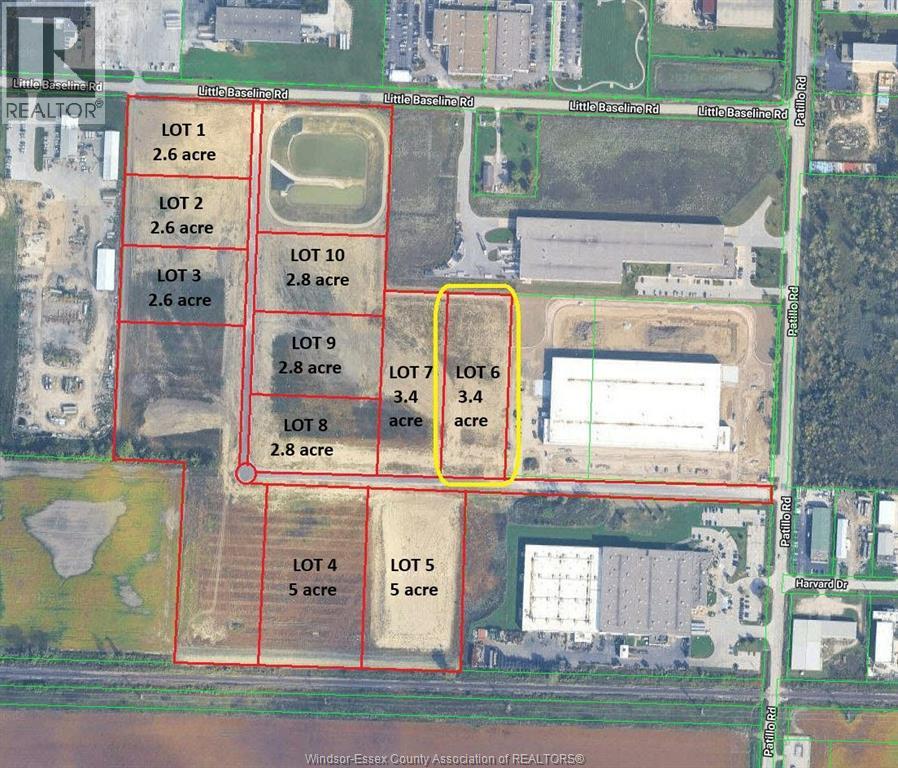
LOT 6 in the New HIGH TECH INDUSTRIAL PARK in the Municipality of Lakeshore. Located just south of the EC Row Expressway off Patillo Rd. Lot 6 is a 3.4 acre parcel of land is located near the corner of High Tech Drive and Patillo Rd. The High Tech Industrial Park has different size lots ranging in size from 2.6 acres to 5.5 acres all Lots are fully serviced industrial lots, There is a total of 10 Lots of different sizes in the sub-division many of which can be combined together to create larger acreages. The park is Zoned M1 Industrial, Many permitted uses, ranging from Trucking and Transportation, Warehousing, Public Storage, Automotive Repair, Building Supply, Manufacturing Both Light and Heavy, Call Centre, Contractors Yard, Batching Plant, recycling both concrete and asphalt, plus many other uses. The entire Industrial Park has sewage capacity. Contact L/S for further details. (id:49269)
450 Ellerys Side Road
Tiny, Ontario
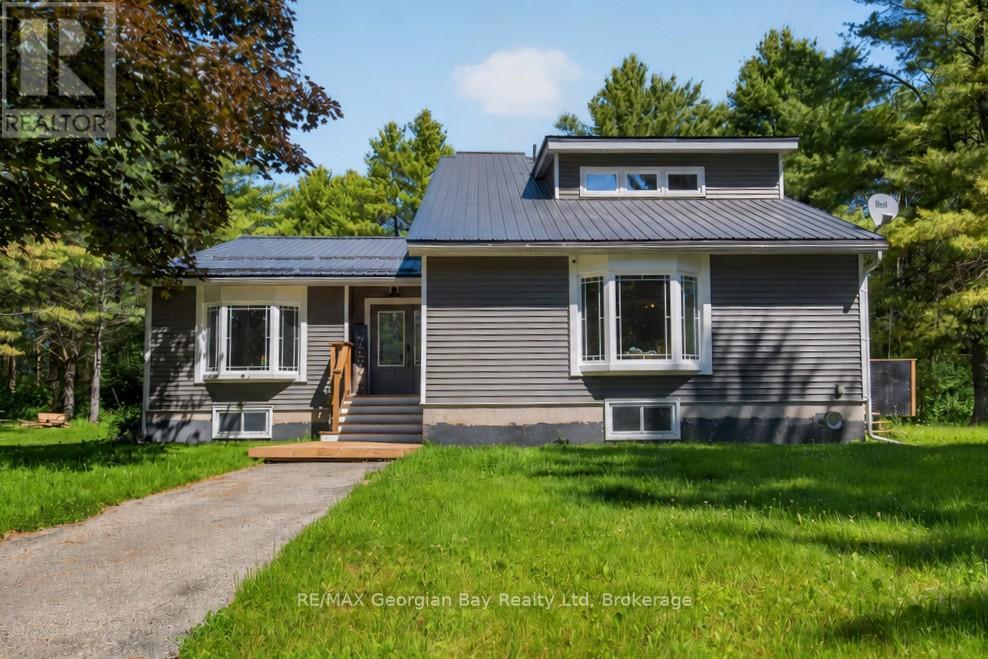
Welcome to 450 Ellery's Side Road in Tiny, a rare opportunity to enjoy privacy and space on approximately 46 acres of beautifully treed land with over 3,000 feet of frontage. Located just minutes from local amenities and the beautiful shores of Georgian Bay, this property offers the perfect blend of peaceful country living and convenience. The home features 3+ bedrooms and two bathrooms, along with an open-concept living, dining, and kitchen area highlighted by vaulted ceilings and a custom kitchen with quartz countertops. A walkout to the deck provides the perfect space for entertaining family and friends while taking in the natural surroundings. Additional highlights include numerous updates such as windows, roof, and siding, a 25' x 32' insulated and heated shop, 200-amp service, and ample parking. The basement offers in-law potential and is already roughed in, providing excellent flexibility for extended family or future development. A truly unique property offering privacy, acreage, and endless possibilities in beautiful Tiny Township. (id:49269)
1 Lindale Avenue
Tiny, Ontario
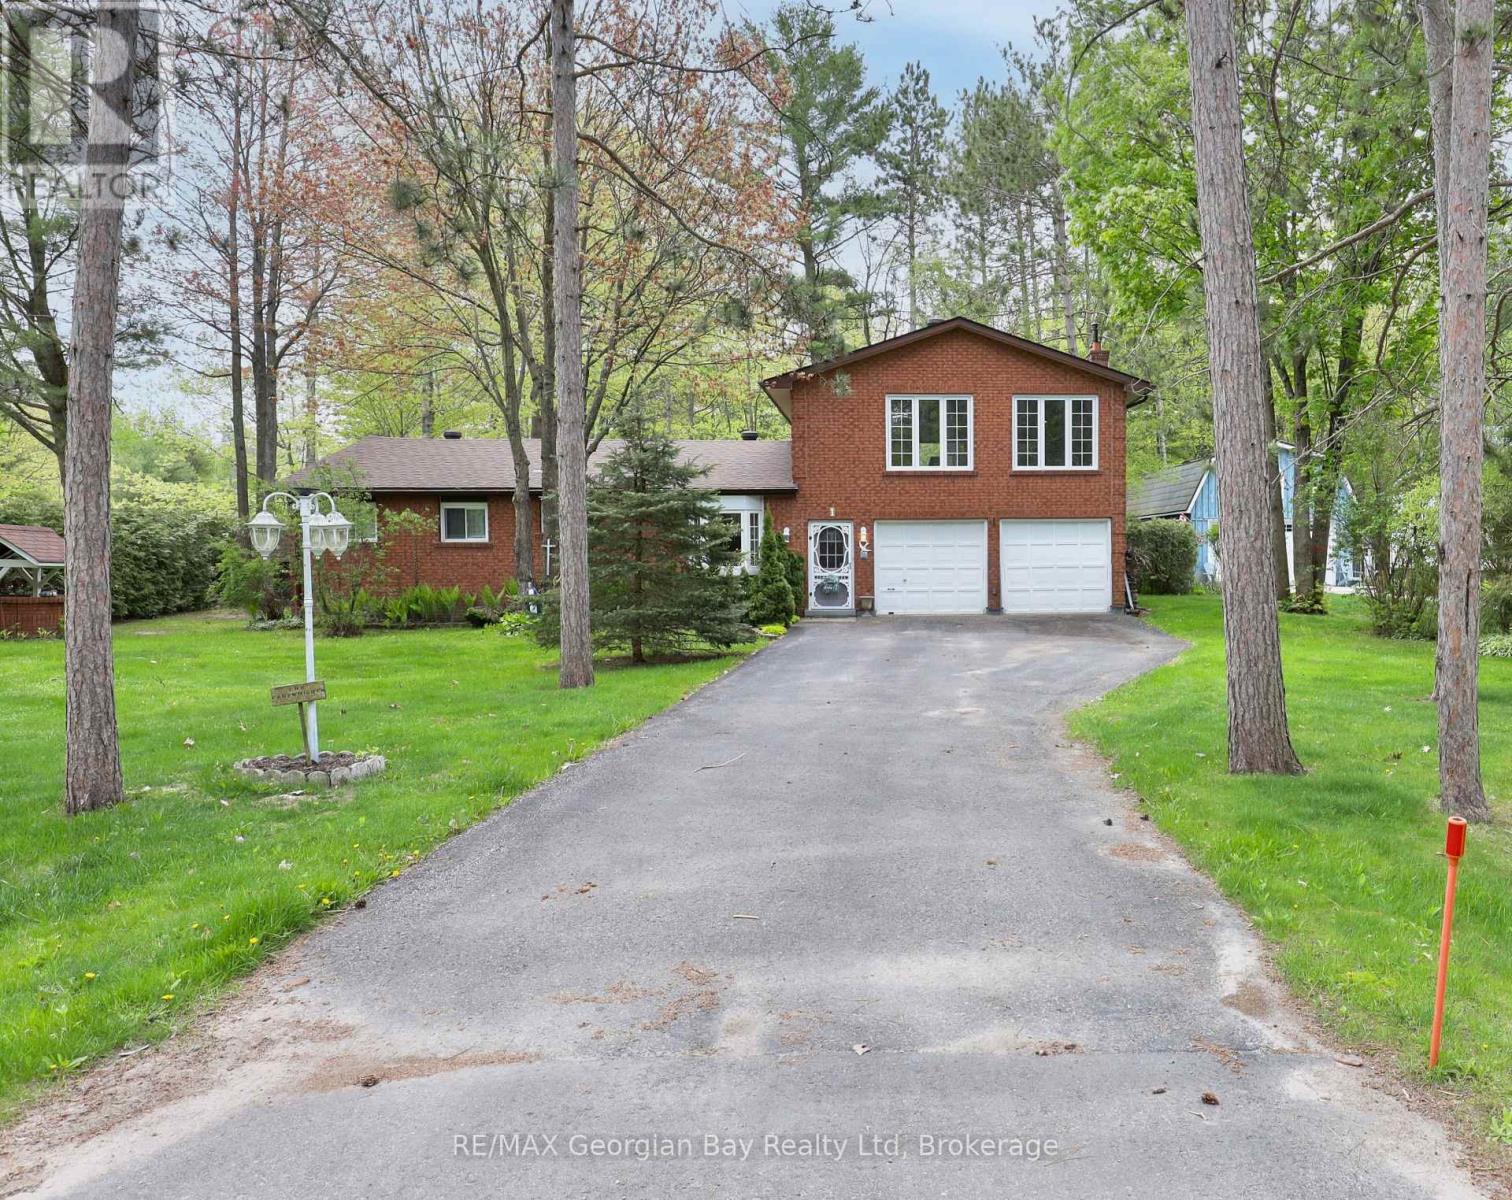
The search stops here. If you've been dreaming of space, comfort, and a prime location, this is the one. This solid all-brick family home offers room for everyone with a spacious eat-in kitchen and dining area, a cozy main-floor living room, and 3 generous bedrooms. Upstairs, you'll find the real showstopper; an oversized family room with a built-in bar and gas fireplace, perfect for weekend entertaining or relaxing with loved ones. With 2 bathrooms, gas heat, an attached 2-car garage, and a paved driveway with ample parking, this home checks all the boxes. Set on a 100' x 150' corner lot and just a short stroll to the shores of Beautiful Georgian Bay, this property blends lifestyle and location in one unbeatable package. Don't just imagine it, come see it for yourself. (id:49269)
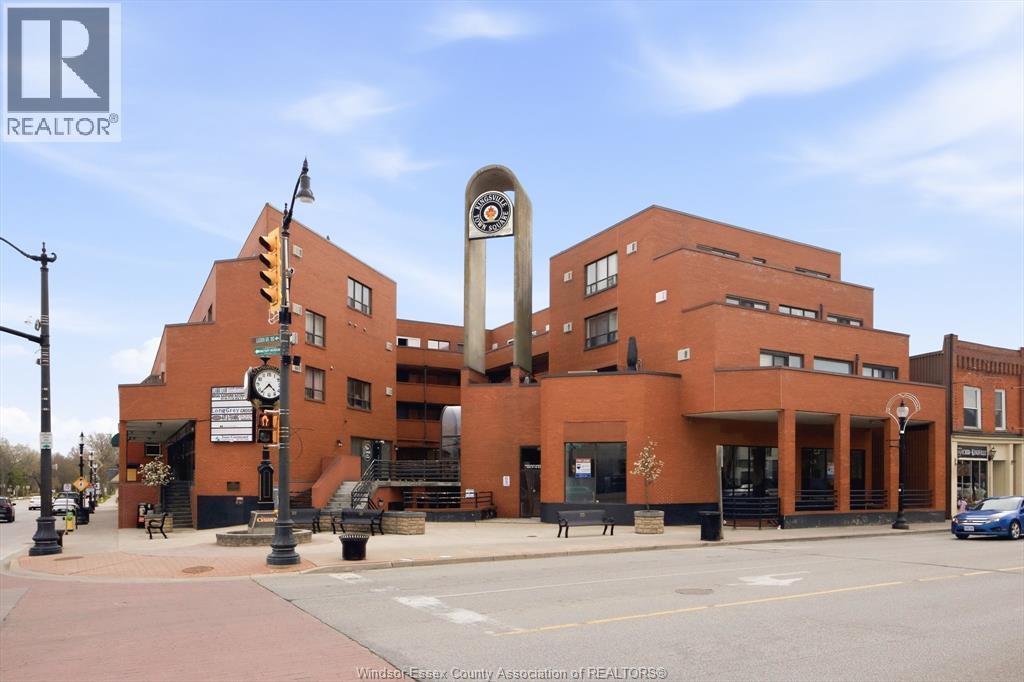
1 Main Street West Unit# 7
Kingsville, Ontario
Clean shell unit located on a prominent corner in the heart of vibrant Kingsville. This 1,942 square foot space offers a blank slate, ideal for tenants looking to design and build out a space tailored to their business. The property is under new ownership with active, hands on management focused on attracting and supporting quality long-term tenants. Landlord is open to working with qualified tenants on buildout, including potential tenant improvement incentives for longer term leases. A strong opportunity to secure a well located space in a growing market with flexibility on design and support on upfront costs. Tenant to pay rent plus hydro. $6.00/ft for additional rent. Larae municipal parking lot a block away. Contact listing team with your requirements to explore how the space can be customized to suit your needs. (id:49269)
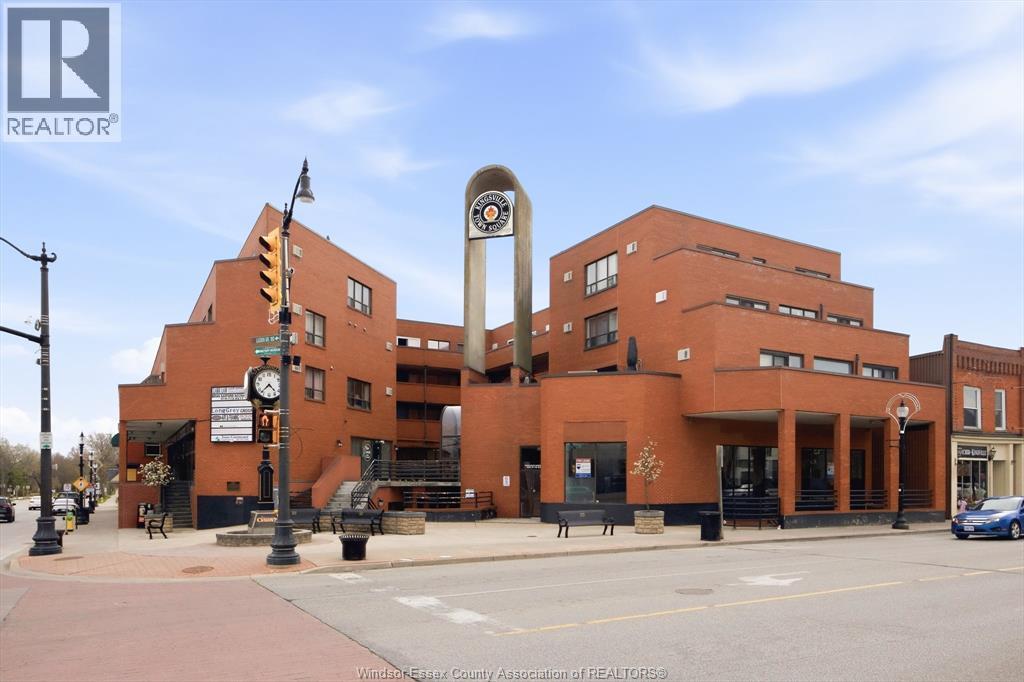
1 Main Street West Unit# 15
Kingsville, Ontario
Clean shell unit located on a prominent corner in the heart of vibrant Kingsville. This 2,025 square foot space offers a blank slate, ideal for tenants looking to design and build out a space tailored to their business. The property is under new ownership with active, hands on management focused on attracting and supporting quality long-term tenants. Landlord is open to working with qualified tenants on buildout, including potential tenant improvement incentives for longer term leases. A strong opportunity to secure a well located space in a growing market with flexibility on design and support on upfront costs. Tenant to pay rent plus hydro.$6.00/ft for additional rent. Large municipal parking lot a block away. Contact listing team with your requirements to explore how the space can be customized to suit your needs (id:49269)
8190 Riverside Drive
Windsor, Ontario
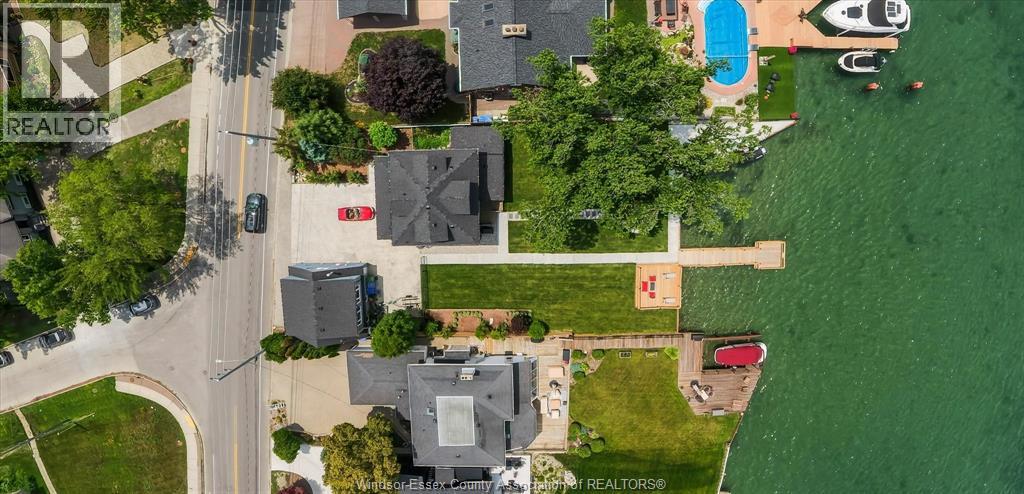
Amazing waterfront opportunity on prestigious Riverside Drive! This impressive home is fully renovated 4+2 bedroom, 3.5 bath stunning home offering uninterrupted river views on an exceptional 80-foot waterfront lot. Meticulously rebuilt, this home features newer updated electrical, plumbing, insulation, windows, kitchens, bathrooms. The bright, modern open-concept interior has engineered hardwood floors, a stunning glass staircase, and a chef’s kitchen that continues into living areas framed by breathtaking water views. Incredible versatility awaits with a detached 2-car garage featuring a stylish 2-bedroom loft apartment above, complete with a separate entrance, second kitchen, and its own laundry—ideal for rental income or an in-law suite. Enjoy a new dock, Deck and break wall, stamped concrete driveway, and a private backyard oasis. Turnkey and move-in ready, this rare property perfectly blends luxury lifestyle with investment potential. Contact the L/S for more information! (id:49269)
51 Plymouth Road
Welland, Ontario
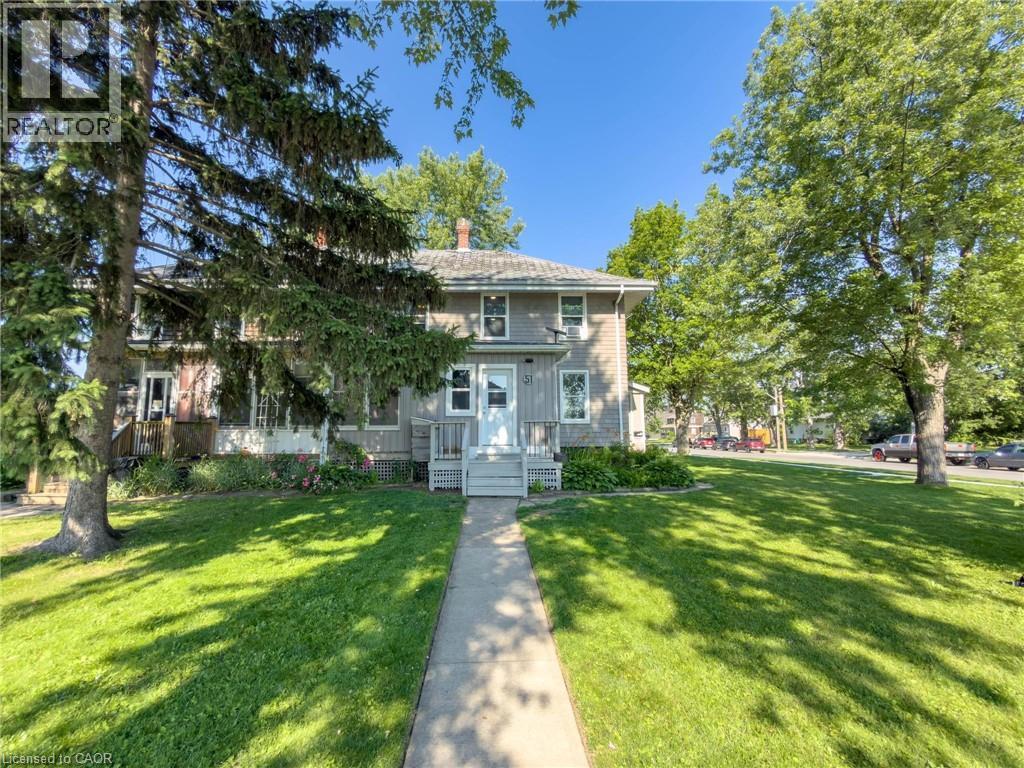
Welcome to 51 Plymouth Road in the heart of Welland, an excellent investment opportunity with strong income potential and multiple value-add features. This versatile property offers two self-contained two-bedroom units with separate hydro meters, making it ideal for investors seeking a turnkey duplex, house-hackers looking to offset living expenses, or buyers wanting a flexible multi-unit setup. Both units feature bright, functional layouts with ample parking, generous storage, and a spacious yard that adds tenant appeal. Recent updates help minimize immediate capital expenses and include leveling and insulating the front room with new doors, flooring, and roofing, fresh paint throughout, new shingles on the lower roof (main roof approximately 10 years old), hydro added to the backyard shed and refrigerated storage unit, a new fridge and dishwasher in the upper unit, and a newer stove in the lower unit. The refrigerated storage unit also includes custom-built shelving, providing added utility and storage options. Located close to schools, parks, shopping, public transit, and major commuter routes, this property is positioned in a desirable rental market within the growing community of Welland. Whether you're expanding your portfolio or entering the investment market, offers flexibility, rental income potential, and long-term upside in an increasingly sought-after area. (id:49269)
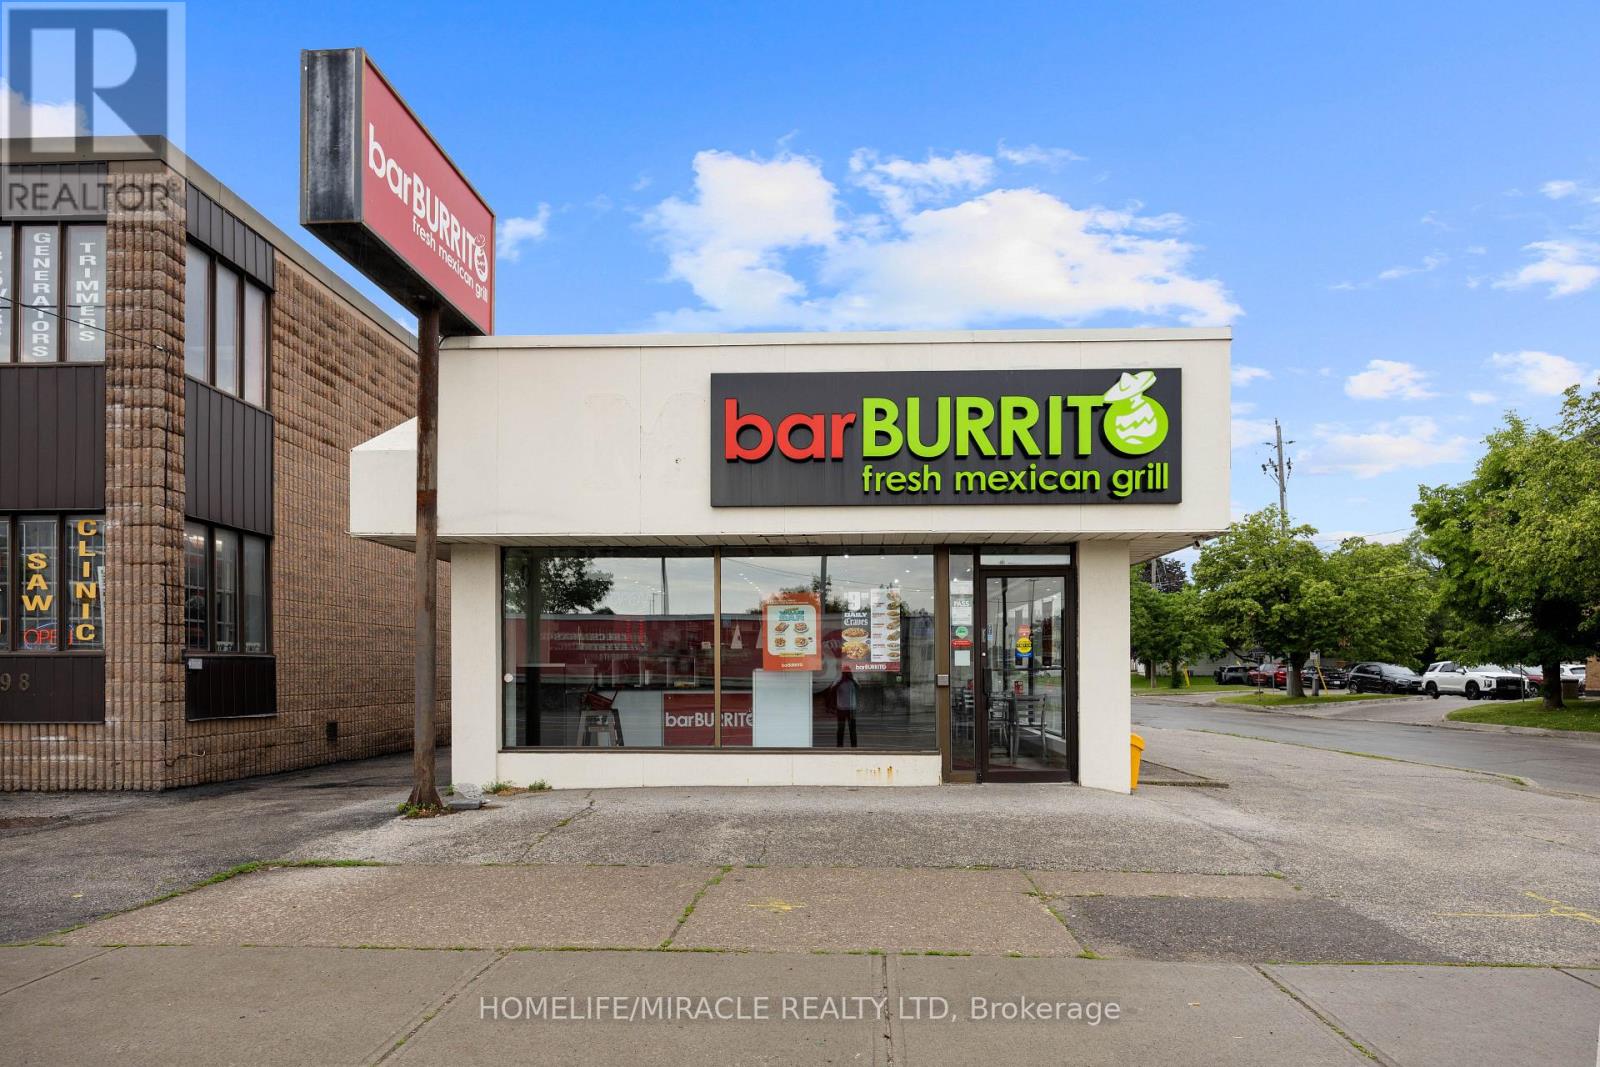
2600 Weston Road
Toronto, Ontario
Amazing opportunity to own a well-established bar BURRITO franchise in the heart of North York, can be converted into the other brand or buyer can come with their own concept. This turnkey business features weekly sales of approximately $8,000-$9,000, generating an estimated $4,000 monthly profit. Attractive lease with 5+5 years remaining and affordable rent of $5,000/month including TMI. Fully operational with a loyal customer base and strong franchise support. Ideal for owner-operators or investors looking for a profitable business with proven cash flow. Training available for qualified buyers. (id:49269)
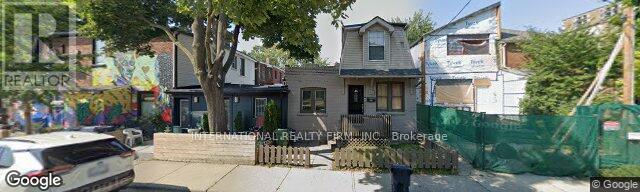
16 Uxbridge Avenue
Toronto, Ontario
Attention Renovators, Builders and Handymen! Offered for sale is a Detached 4 bedroom, 1 bath, 2 storey home on a 24 ft lot! Originally built in 1890 this home has been lived in by the same family 50 plus years. Awesome potential for Loft like renovation. (id:49269)
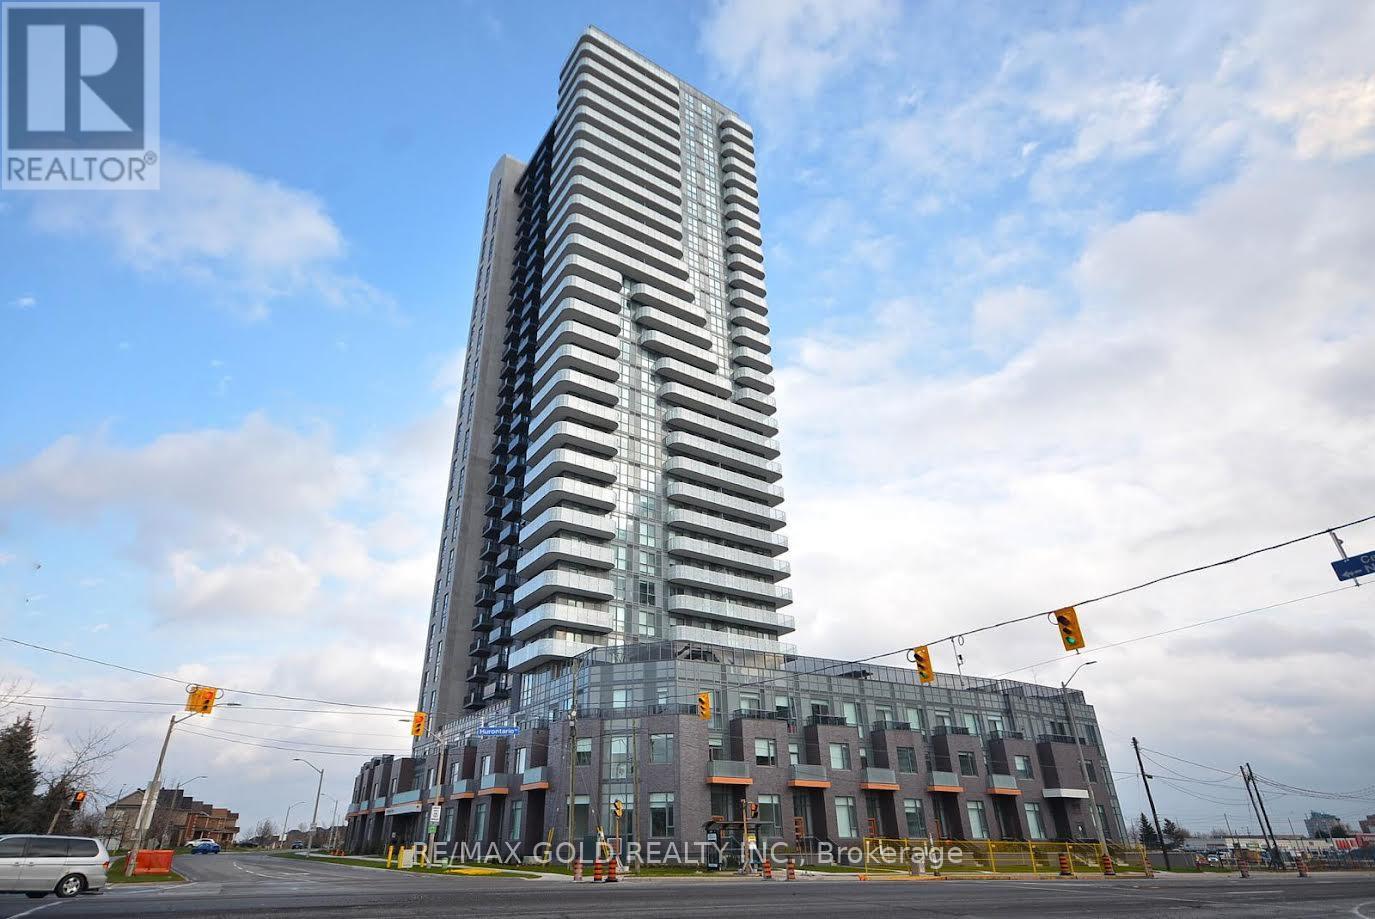
2508 - 8 Nahani Way
Mississauga, Ontario
This impressive 2-bedroom, 2-bathroom suite in the heart of Mississauga offers stunning unobstructed views and abundant natural light, enhanced by 9-foot ceilings and modern finishes in the kitchen. With attractive features like beautiful countertops, a stylish backsplash, and full-sized appliances, the suite is designed for easy maintenance. Residents can enjoy a variety of amenities, including an outdoor pool, multiple terraces, a gym, and a party room, all while being conveniently located near major highways, Square One Mall, transit options, grocery stores, and parks, as well as the forthcoming LRT station. (id:49269)
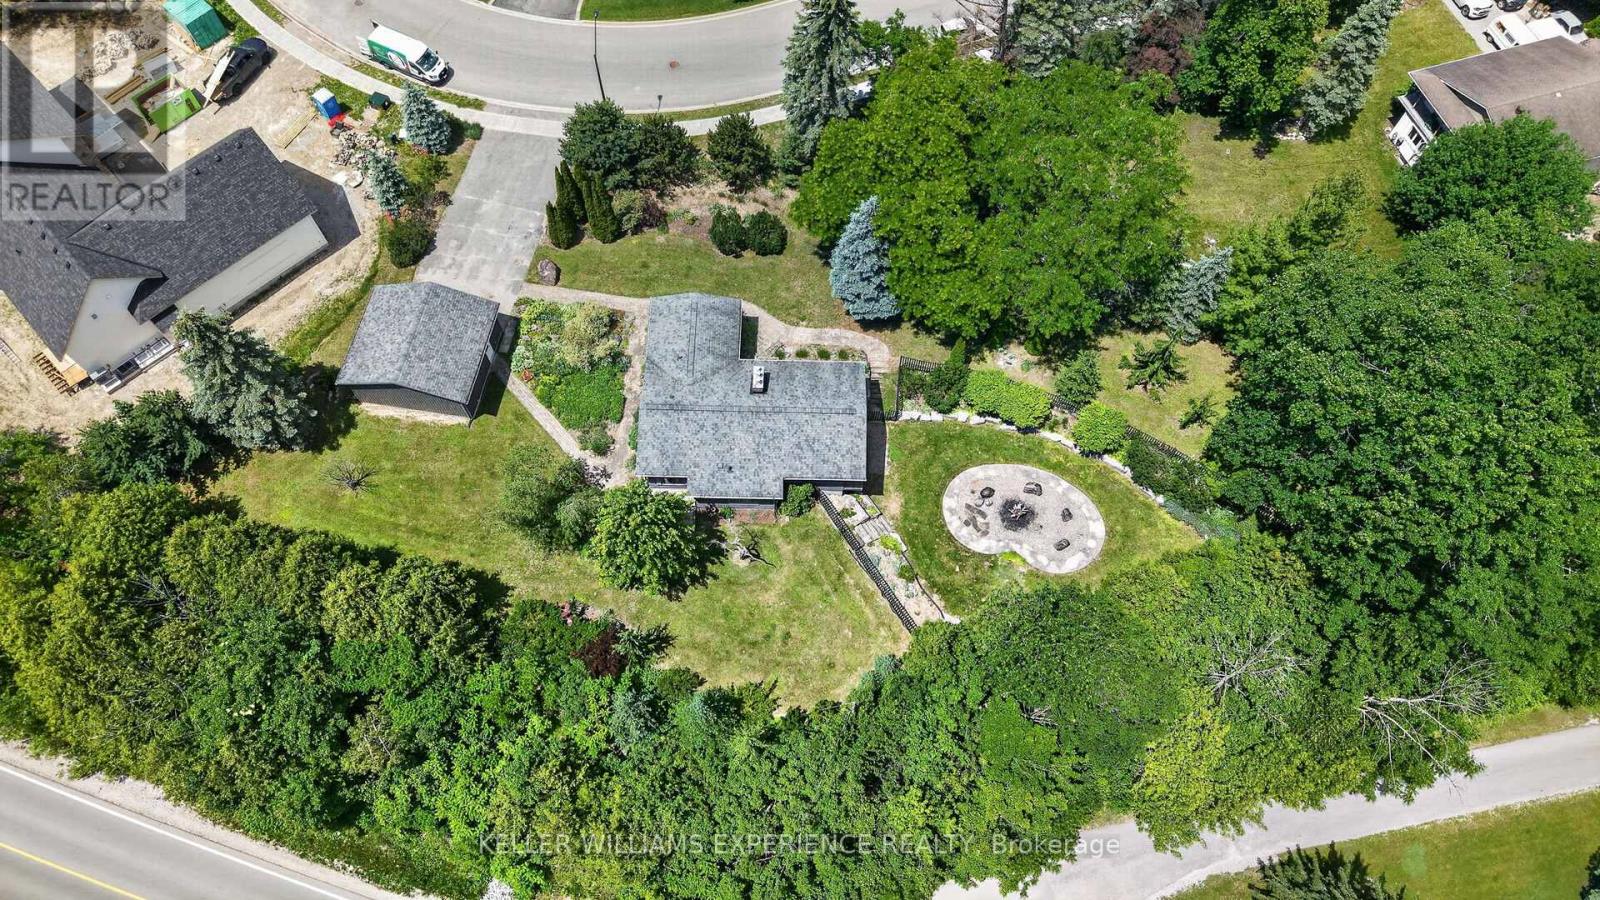
68 Royal Oak Drive
Barrie, Ontario
A truly remarkable property in one of the area's most unique waterfront-adjacent settings. Originally severed from the neighbouring marina, this property was home to the area's only residence when first built in 1974 and now offers endless possibilities for redevelopment, expansion, or creating a custom dream home. Surrounded by nature, the property boasts over 400 feet of ravine frontage alongside the marina, while the rear of the lot overlooks Lovers Creek and a lush, environmentally protected landscape. Enjoy incredible privacy with stunning natural views, abundant wildlife, soaring birds of prey, and visiting cranes throughout the summer. The expansive lot provides ample space for virtually any outdoor amenity imaginable, including extensive gardens, a swimming pool, ponds, or even a private tennis or pickleball court. From a future second-storey design, rooftop patio, or elevated viewing area, you'll enjoy panoramic forest views stretching beyond the treetops. Adding to its appeal is a grandfathered oversized detached garage and an existing residence that presents a significant development advantage. Whether you choose to renovate, build on the existing foundation, or construct a new custom home, the presence of the current dwelling may help reduce development costs and provide the opportunity for conventional mortgage financing. Additional features include a double-lined well approved by the municipality, currently not in use, offering potential access to a valuable secondary water source for irrigation, pools, or water features. The sandy hillside setting provides excellent natural drainage, and the property has never experienced water in the basement. Mature landscaping further enhances the beauty and character of this remarkable parcel. Located just steps from a waterfront park, this is a special property where location, privacy, and future value come together to create an exceptional investment opportunity. (id:49269)
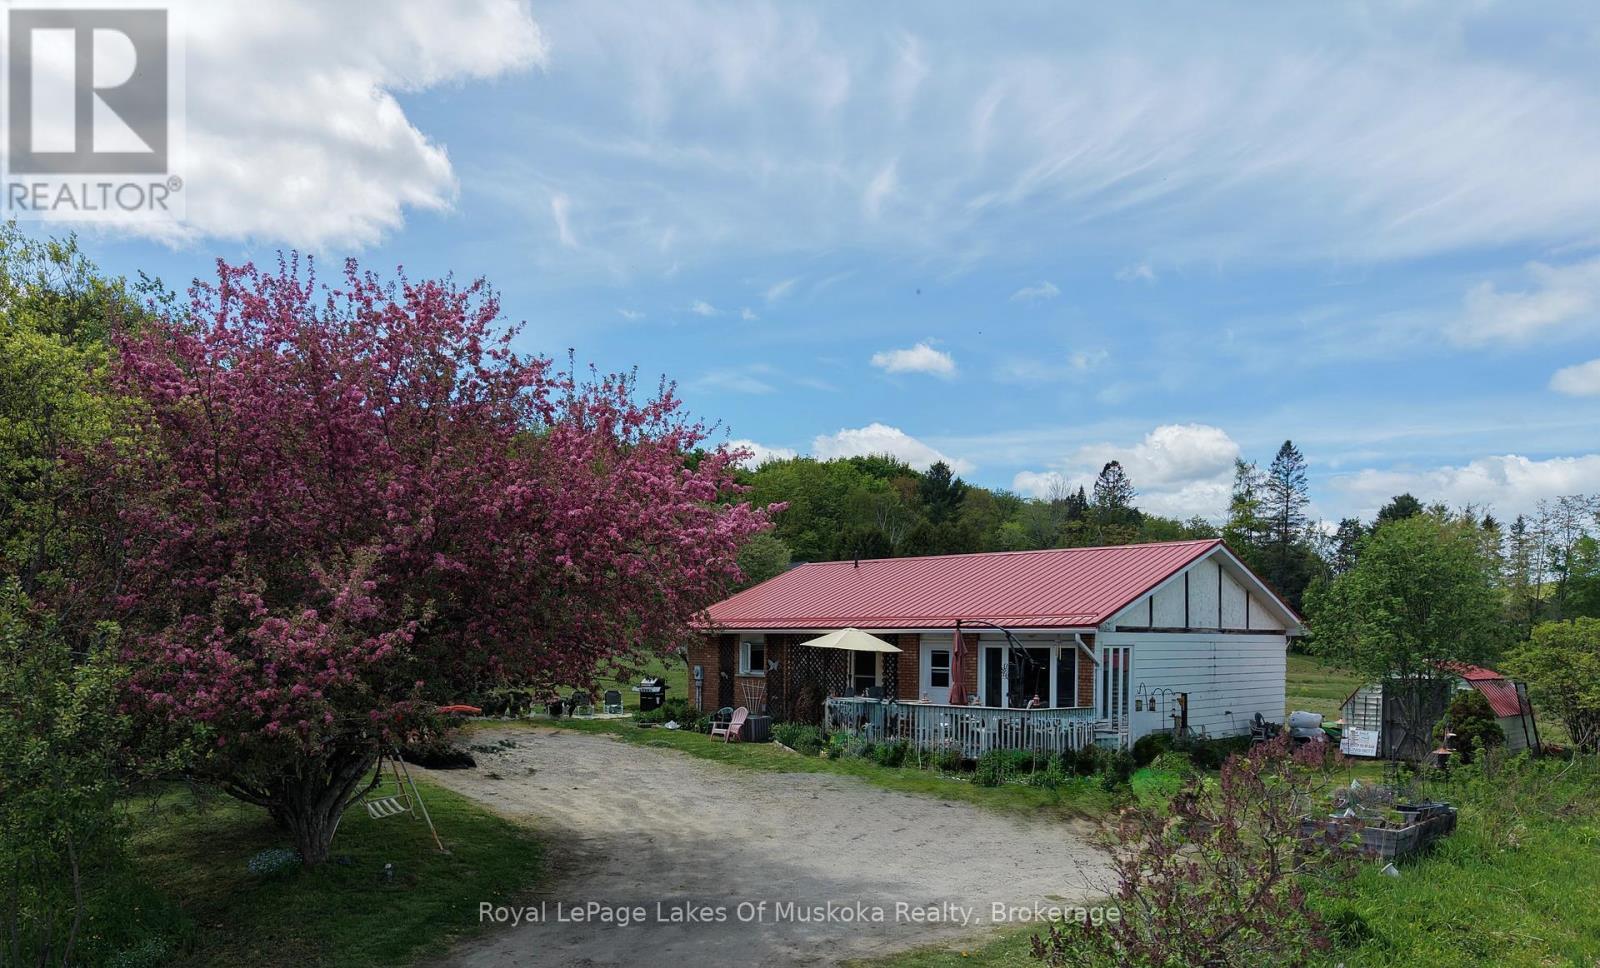
250 Stephenson Rd 12 W Road
Huntsville, Ontario
Experience the perfect blend of country charm and modern convenience! This lovely 4-bedroom, 2.5-bath home sits on a picturesque, level 1.5-acre corner lot just 10 minutes south of Huntsville. Designed for versatility, the home features a fully finished lower level with a separate entrance and second kitchen, making it an ideal setup for extended family or potential in-law suite. Enjoy peace of mind with extensive recent upgrades, including a newer propane furnace (2022), metal roof (2023), septic system (2023), and central air (2022). With fresh flooring downstairs and plenty of room to roam outside, this is the family retreat you've been waiting for. (id:49269)
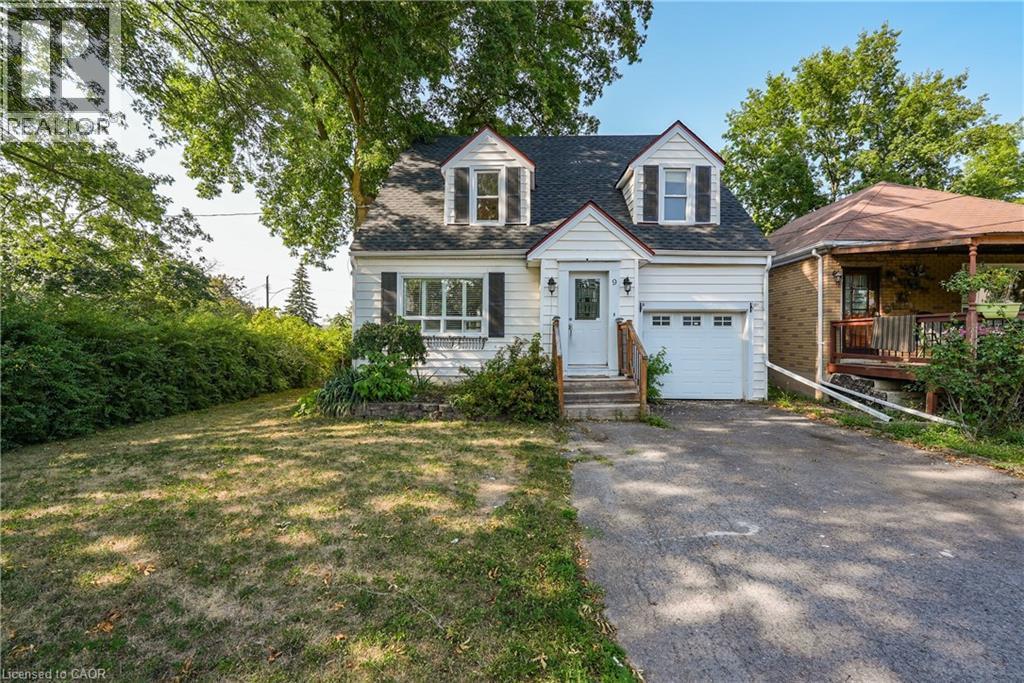
9 Arlington Avenue
St. Catharines, Ontario
WHERE FAMILIES GROW & MEMORIES LAST ... Fully finished and with fresh paint throughout, this 1.5-storey home is nestled at 9 Arlington Avenue in a desirable St. Catharines neighbourhood, offering space, comfort, and an unbeatable location for families or those seeking a vibrant community lifestyle. Set on a corner lot surrounded by mature trees, this property boasts a private, XL fenced backyard - an ideal setting for kids, pets, and summer entertaining. The expansive deck is perfect for outdoor dining or relaxing with friends, while the lush greenery adds both beauty and privacy. Inside, the main level features NEW flooring that flows through a bright, welcoming layout. The spacious living and dining areas are perfect for everyday living, while the main floor laundry and 2-pc powder room adds convenience. Upstairs, find four bedrooms and a 4-pc bathroom, offering plenty of space for everyone. The FINISHED BASEMENT with NEW carpet extends your living area with a cozy recreation room - ideal for movie nights, a play area, or a home gym. Located in a family-friendly neighbourhood, just steps to parks, schools, shopping, and public transit, ensuring everything you need is right at your fingertips. Whether raising a family, working from home, or simply enjoying life in a welcoming community, 9 Arlington Avenue checks all the boxes. With its spacious layout, outdoor oasis, and prime location, this is a home you’ll love coming back to. Roof shingles 2025. CLICK ON MULTIMEDIA for virtual tour, drone photos, floor plans & more. (id:49269)
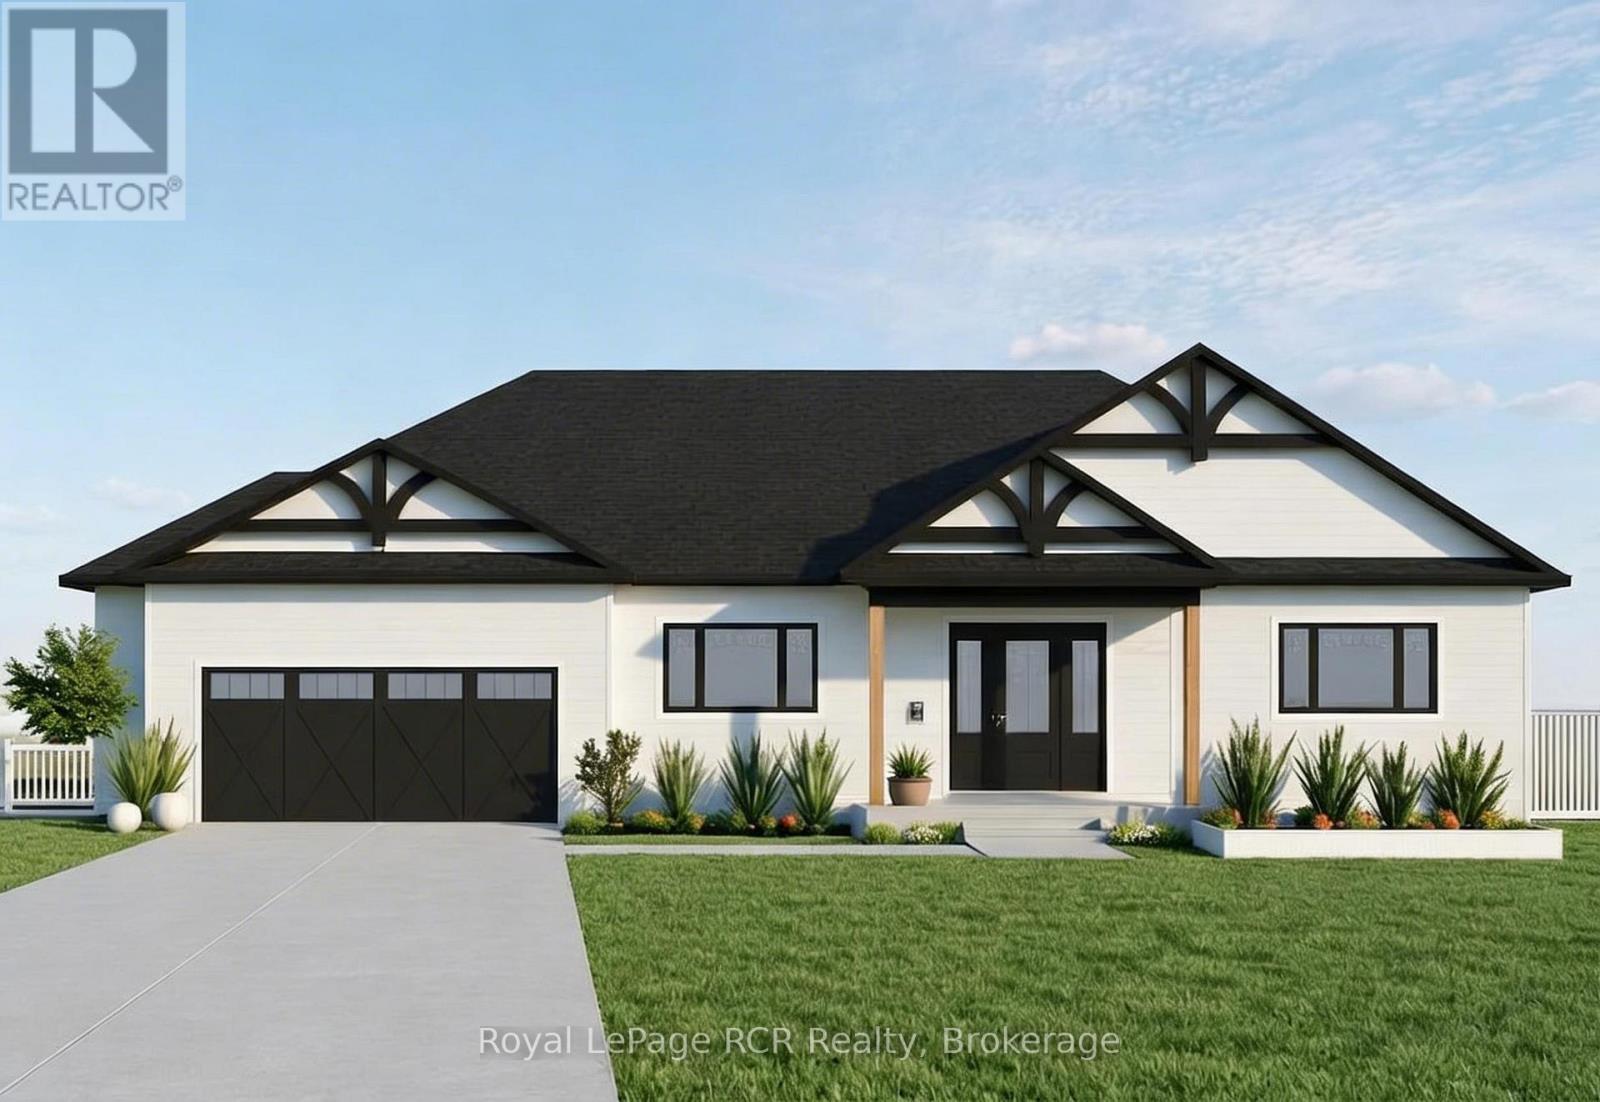
Lt 65-66, 79-80 Pl 350 Marigold Street
South Bruce Peninsula, Ontario
SAVE 13% HST! Take Advantage of the NEW HST rebate announced on March 25th, 2026. Build Your Masterpiece, just steps from the Bay: Fully Customizable New Construction! Experience the perfect blend of luxury and flexibility. This proposed new construction offers a rare opportunity to tailor every detail of your future home to your exact lifestyle. If you have a different vision in mind, our builder is ready to collaborate on a completely custom floor plan. Exceptional Quality- This builder's standard inclusions far surpass the typical "base" features found in new construction. Enjoy high-end finishes without the constant up charging. (id:49269)
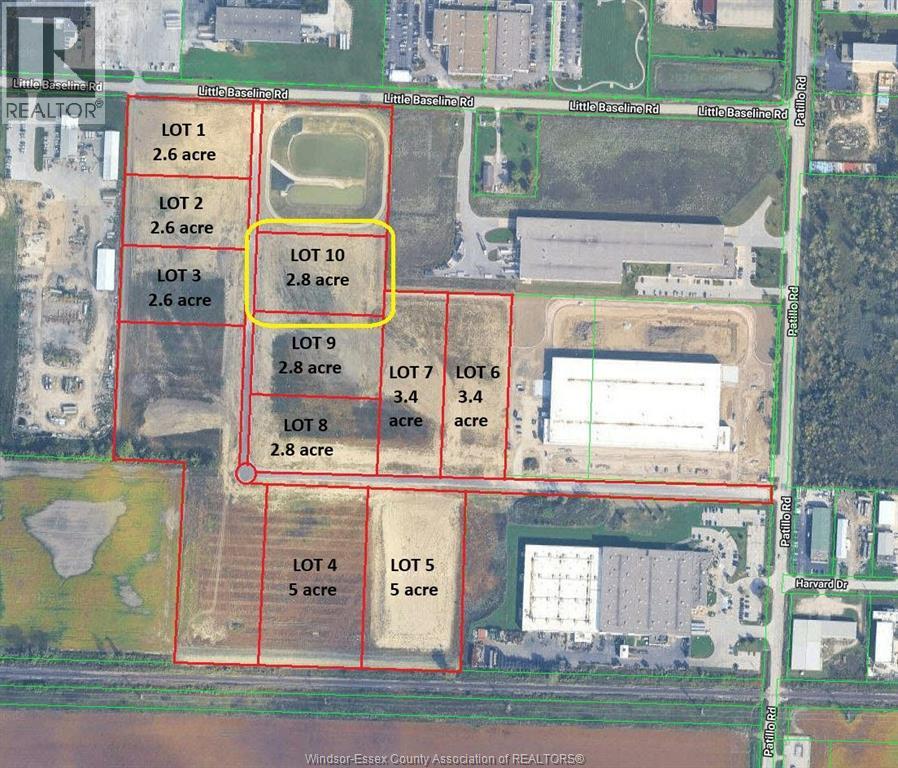
604 High Tech Drive
Lakeshore, Ontario
LOT 10 in the New HIGH TECH INDUSTRIAL PARK in the Municipality of Lakeshore. Located just south of the EC Row Expressway off Patillo Rd. Lot 10 is a 2.8 acre parcel of land is located near the corner of High Tech Drive and Patillo Rd. The High Tech Industrial Park has different size lots ranging in size from 2.6 acres to 5.5 acres all Lots are fully serviced industrial lots, There is a total of 10 Lots of different sizes in the sub-division many of which can be combined together to create larger acreages. The park is Zoned M1 Industrial, Many permitted uses, ranging from Trucking and Transportation, Warehousing, Public Storage, Automotive Repair, Building Supply, Manufacturing Both Light and Heavy, Call Centre, Contractors Yard, Batching Plant, recycling both concrete and asphalt, plus many other uses. The entire Industrial Park has sewage capacity. Contact L/S for further details. (id:49269)
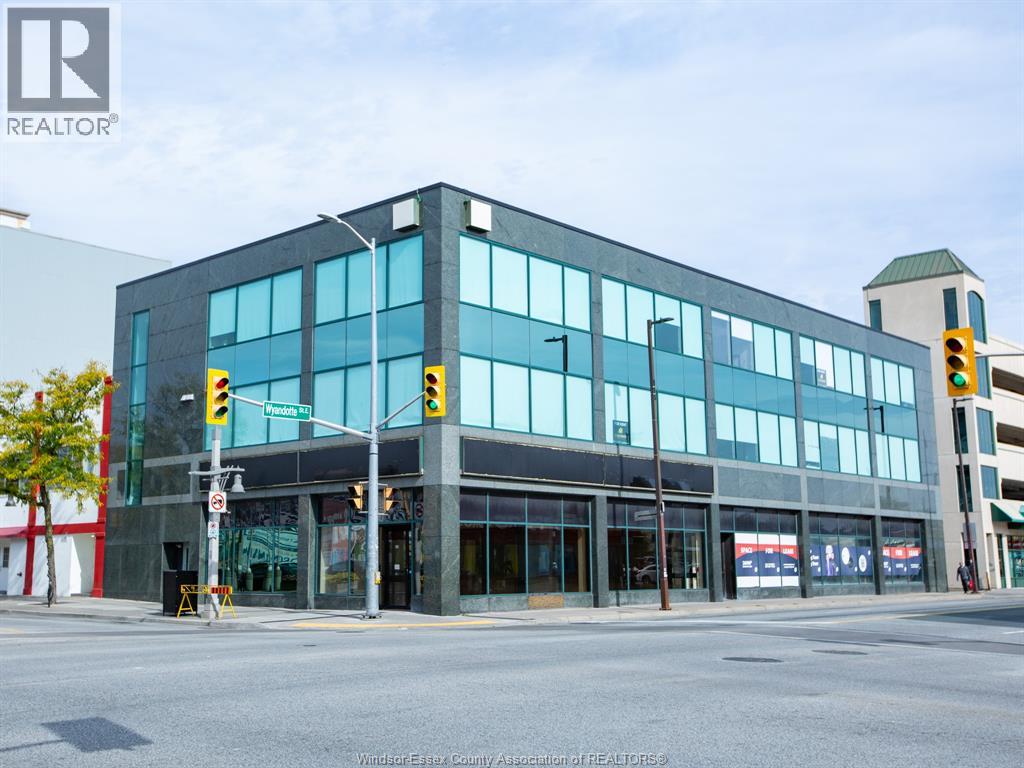
596 Ouellette Avenue
Windsor, Ontario
596 Ouellette Avenue offers a rare leasing opportunity at one of Windsor's most recognizable downtown corners, located at the intersection of Ouellette Ave and Wyandotte Street. Formerly home to both TD Bank and Cash Money Exchange, this high profile corner unit benefits from exceptional visibility, strong vehicle counts, and steady pedestrian traffic. The recent arrival of Arius Night Club next door has further increased activity in the area, creating additional exposure for surrounding businesses. Adding to the convenience, the property is directly adjacent to a three storey public parking garage, providing ample parking for customers and staff. The space is ideally suited for a variety of uses including financial services, a pharmacy, convenience store, food takeout, professional office, or other service based businesses. Tenant improvement allowances may be available for qualified tenants, providing an excellent opportunity to customize the space and establish a presence downtown. (id:49269)
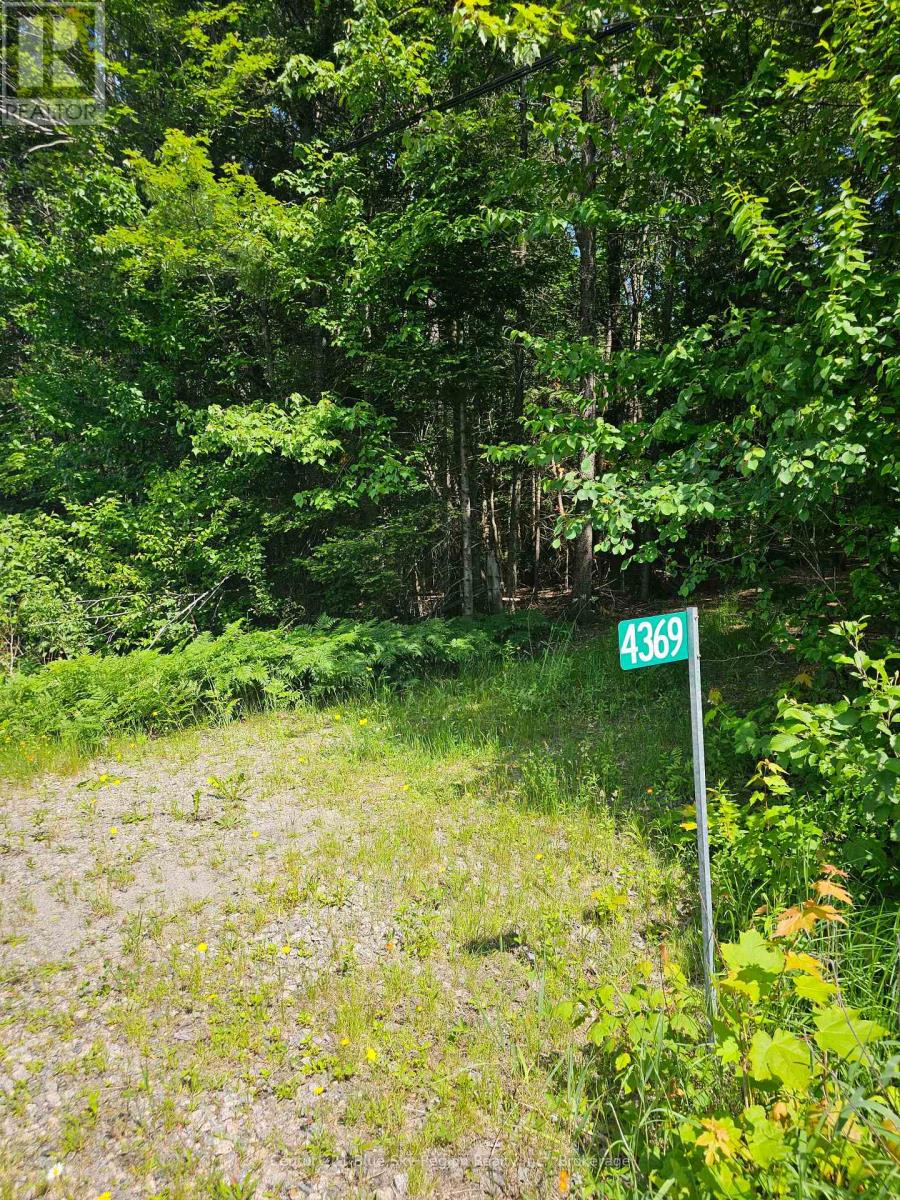
4369 Highway 534
Nipissing, Ontario
Sanctuary! Own your own piece of Northern Ontario wilderness with this very private 7.3 acre lot, located only 30 minutes from North Bay. On a paved four season road close to public access to both Wolfe & McQuaby lakes, this property offers the possibility of building your forever home or tranquil weekend getaway. The driveway is already in place, leading to some nice cleared level areas, rock out croppings, and pond. Hydro & telephone are at the road. Zoned RU- rural, with EP zoning setbacks applied around pond, and MTO setbacks applied from road. (id:49269)
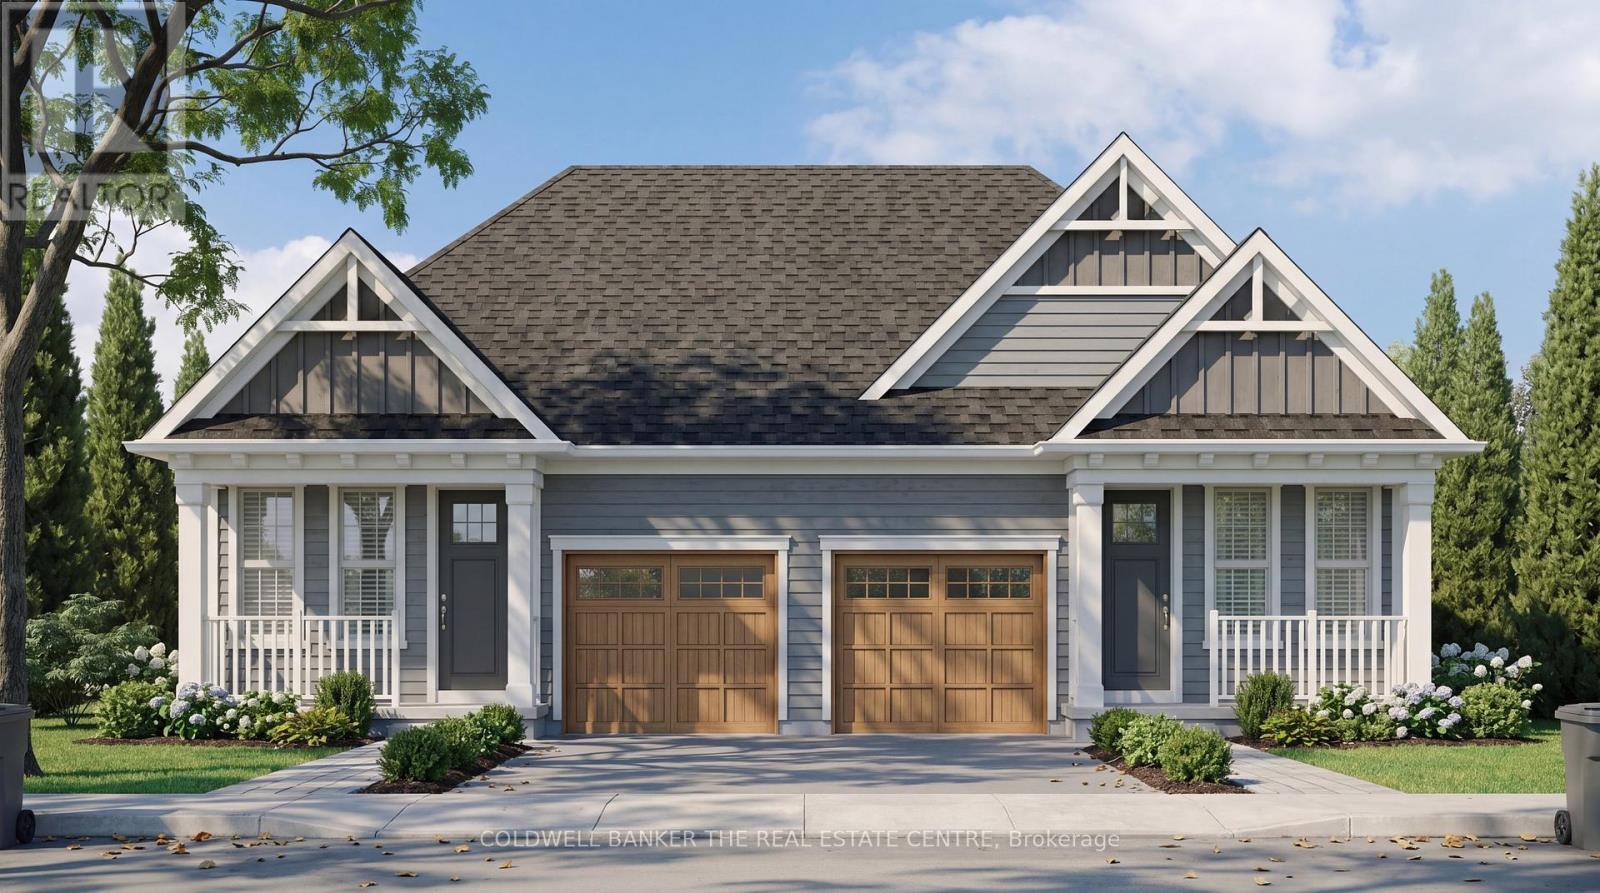
13 Fisher Road
Kawartha Lakes, Ontario
Welcome to The Stella by Maplebrook Homes! Priced to reflect Ontario rebate (conditions apply). Located in a brand-new subdivision, this thoughtfully designed bungalow offers 2 bedrooms, 2 full bathrooms, and 1,029 sq. ft. of functional main-floor living. The open-concept kitchen, breakfast area, and family room create the perfect space for everyday living and entertaining, while the primary bedroom features a private ensuite. Complete with main-floor laundry, an attached garage, covered front porch, and a full unfinished basement with a 3-piece rough-in, this home offers exceptional quality and future potential in a growing community. (id:49269)
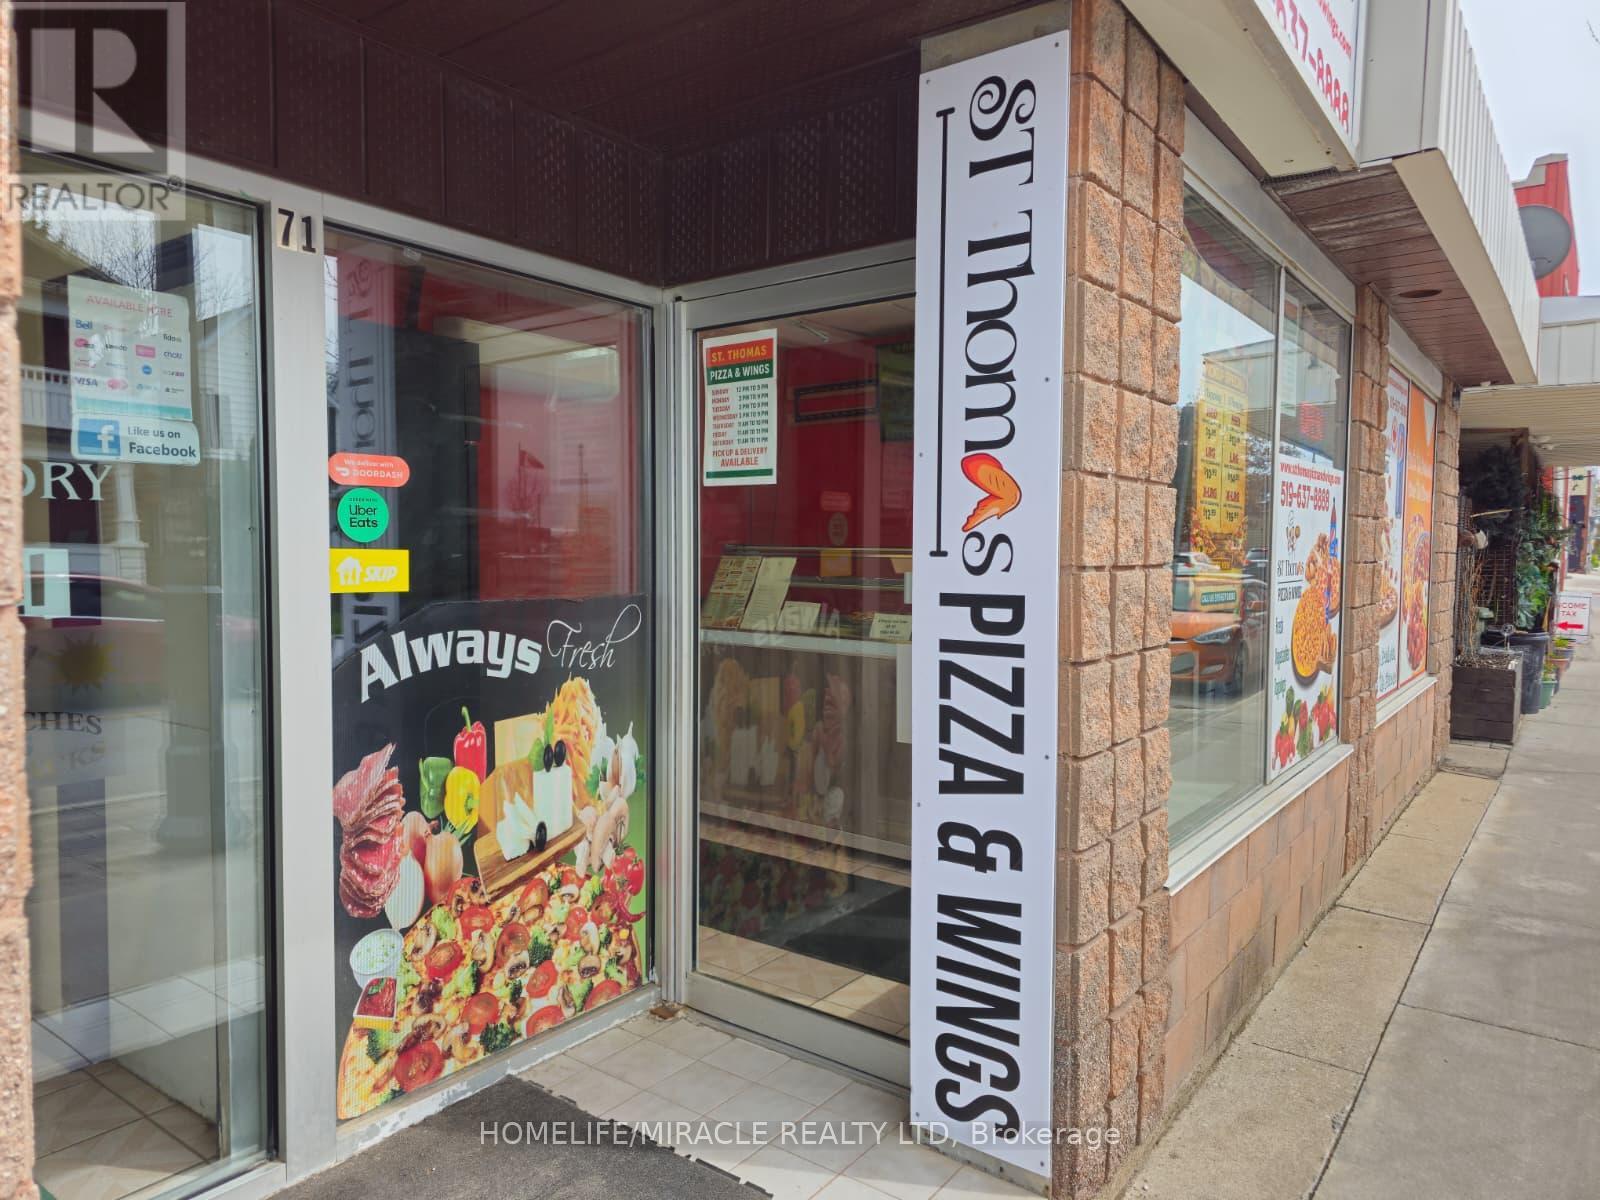
2 - 71 Ross Street
St. Thomas, Ontario
St Thomas Pizza & Wings Business in ST THOMAS, ON is For Sale. Located At the Busy Intersection of Ross St /Jonas St. Surrounding Fully Residential Neighbourhood, Walking distance to Arthur Voaden Secondary School, Jonas park , many more. Great business with Low Rent, Long Lease And More. Monthly Sales: Approx: $30,000/m, Rent including TMI & HST: $2429.5, Lease Term: Existing Till July 31, 20230 + 5 years option to renew (id:49269)
581 Garafraxa Street S
West Grey, Ontario
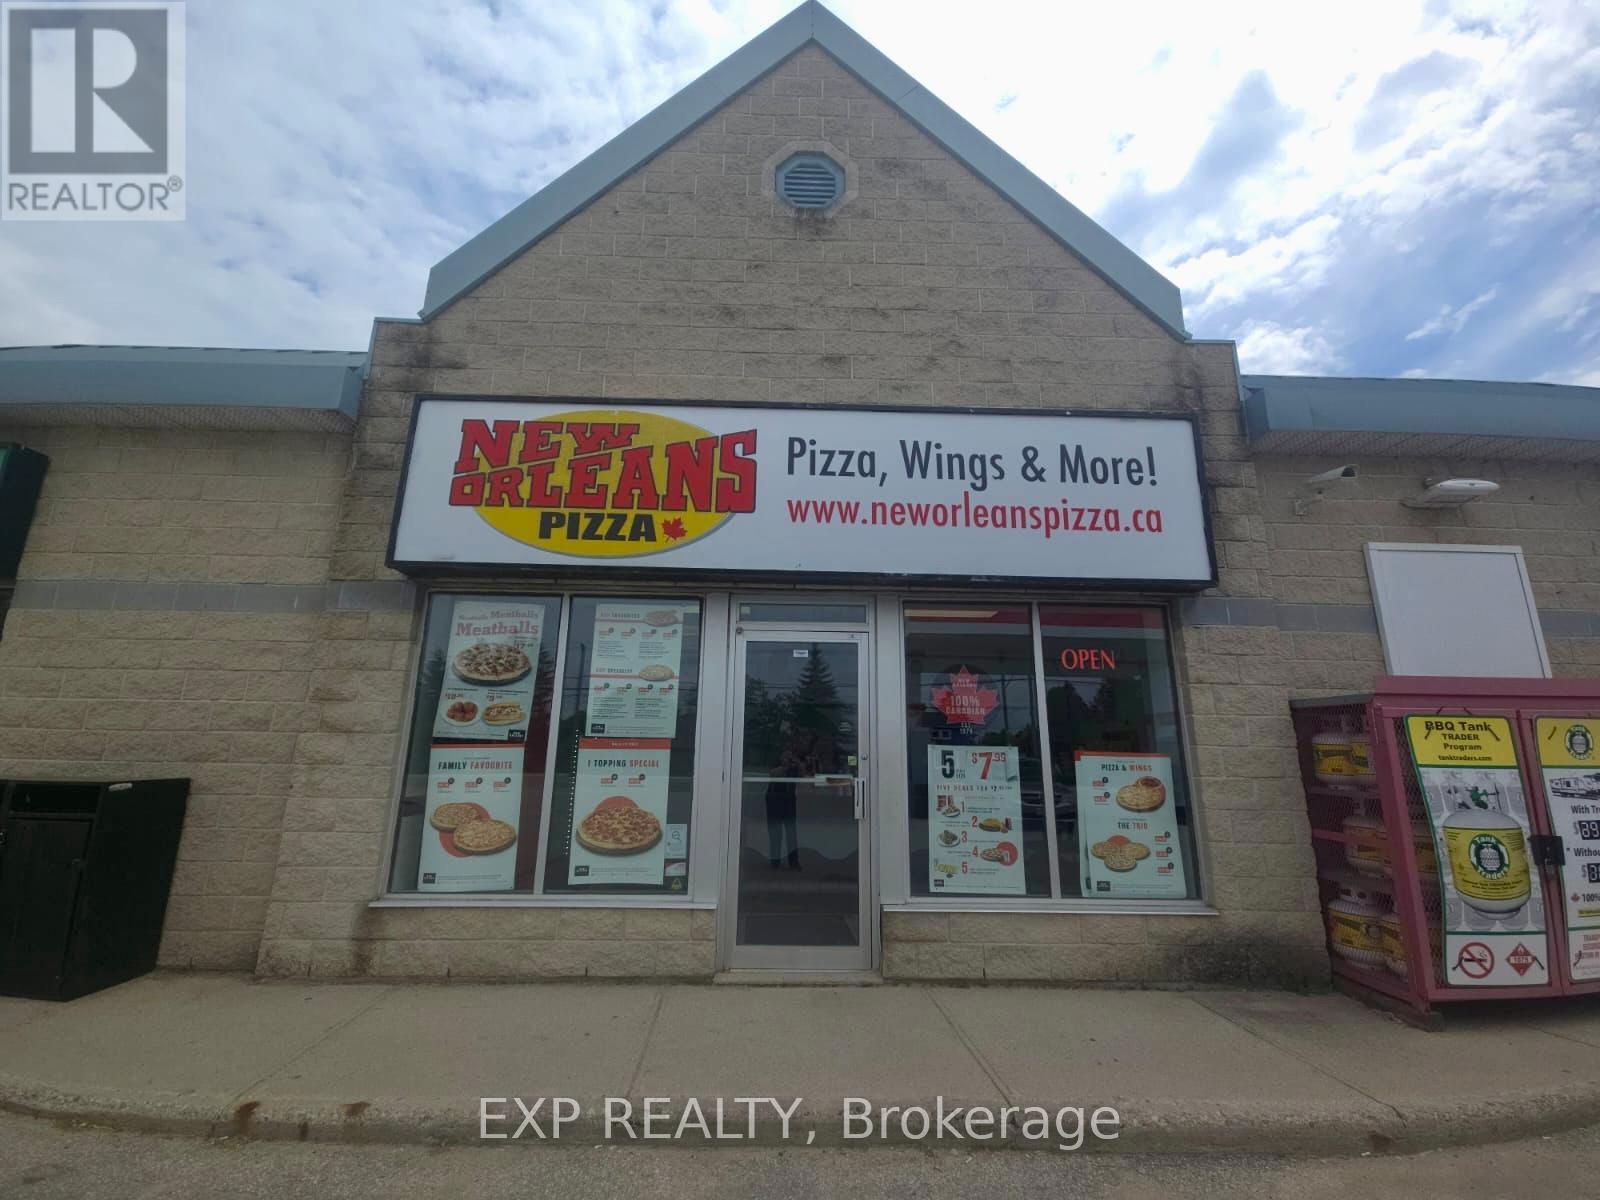
Backed by Chairman's Brands, one of Canada's largest QSR groups, this well-established New Orleans Pizza franchise presents an exceptional opportunity in the growing community of Durham, Grey County. Operating successfully for over 25 years, with the current owner in place for 15+ years and now retiring, this is a well-timed opportunity to acquire a deeply rooted business with a loyal customer base and proven operating history.Strategically located on Highway 6, the primary route connecting Southern Ontario to Owen Sound, the Bruce Peninsula, and Grey County cottage country, the business benefits from consistent traffic generated by local residents, commuters, seasonal visitors, campers, and tourists throughout the year. The bright, highly visible storefront features ample parking and shares the site with a busy gas station, creating a natural stop for travellers heading north and south.Offering approximately 1,500 sq ft, this location features a full dining room, spacious kitchen, and generous customer lobby - significantly larger than a typical pizza franchise footprint. Monthly rent of approximately $2,200 is exceptionally attractive for a fully built-out franchise operation of this size.Durham continues to experience significant investment and growth, including new residential development, expanded healthcare services, and a new police station, supporting long-term population growth and increasing consumer demand. Uber Eats, DoorDash, and SkipTheDishes have recently been added, with delivery penetration in this market still in early stages.Financial statements available upon execution of an NDA. Head lease with Franchise. (id:49269)
106 Main Street
Norfolk, Ontario
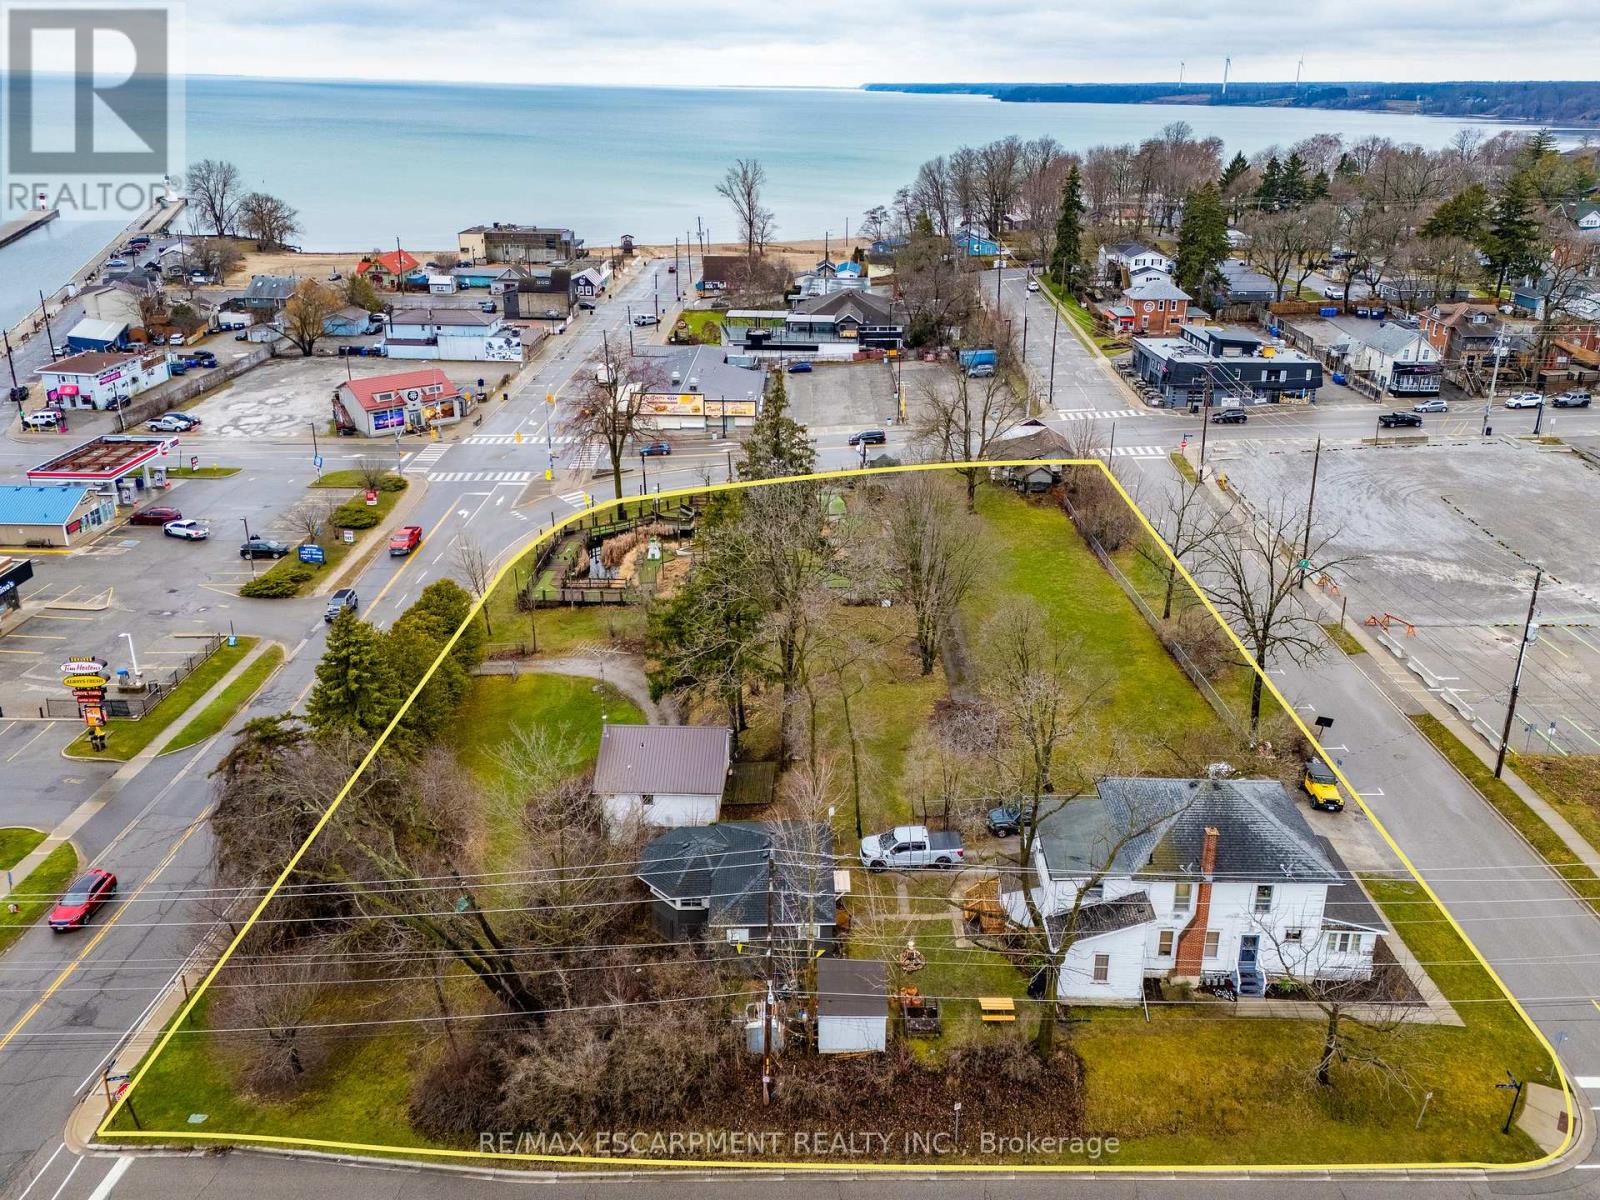
Unlock the potential of a rare parcel fronting on four streets located in the vibrant core of Downtown Port Dover, just steps from the shores of Lake Erie. This prime piece of land offers unmatched opportunity for developers and investors looking to capitalize on the growing demand in one of Ontario's most beloved lakeside towns. Port Dover is more than a beach destination-it's a thriving, year-round community with a strong local identity and a booming tourism industry. Known for its stunning waterfront, rich cultural heritage, and iconic Friday the 13th motorcycle rallies, the town draws visitors from across Ontario and beyond. The site is ideally positioned to benefit from this steady influx of tourists as well as a dedicated local population. Strategically located approximately 1.5 hours from Toronto and under an hour from Hamilton, with easy access to Brantford, Simcoe, and London, Port Dover is both a peaceful retreat and a high-potential business hub. Its walkable downtown, bustling with shops, eateries, and year-round events, makes it the ideal setting for mixed-use development, boutique accommodations, retail, or residential projects. This is your chance to invest in a dynamic town that offers small-town charm with big growth potential. Whether you're envisioning a bold new commercial concept or a thoughtfully integrated residential/hotel project, this centrally located property is ready to bring your vision to life. (id:49269)
170 Bobcaygeon Road
Minden Hills, Ontario
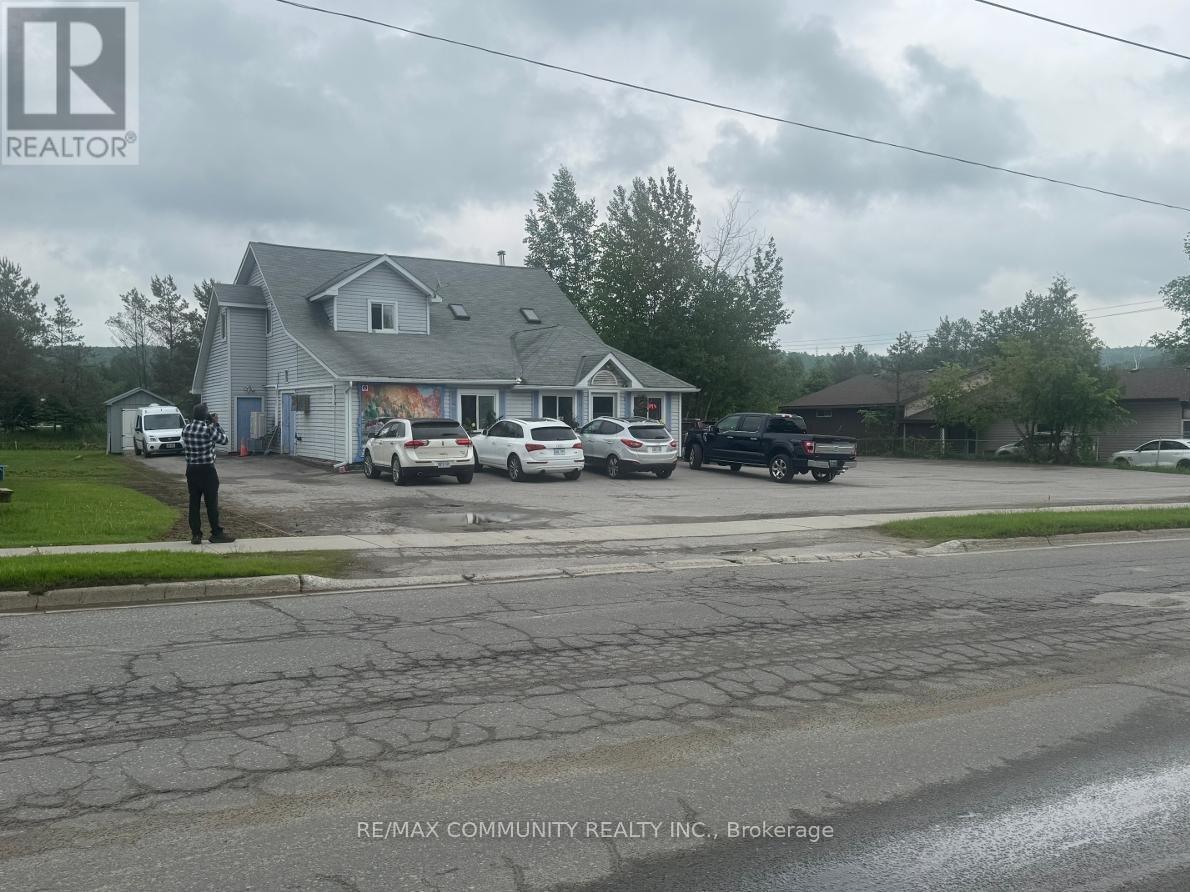
An outstanding opportunity to acquire a well-established and profitable restaurant in one of the most desirable busy areas in the Minden Hills, Haliburton region. Situated in a prominent high-traffic with excellent visibility, this thriving business benefits from strong brand recognition, loyal customers, and consistent sales. Just pick up your delicious homemade meals to go similar to the Date Night dinners; just warm and serve. Open from Tuesday to Sunday from 10 am to 2 pm, and Saturday & Sunday from 10 am - 2 pm, business that was established over 14 years ago. The dining room is comfortable with AC Heat Pumps added in 2021. One of the two bathrooms is wheelchair accessible. The commercial kitchen has bakery ovens, walk-in freezer, walk-in fridge, grill area with stove and updated hood, dish washing area, prep area with refrigerated drawers and loads of storage. Upstairs is a four bedroom, 1 1/2 bathroom self contained apartment for the owner or tenant for rental income. The upper level also includes laundry facilities. There is a newer shed for outdoor storage items. (id:49269)