
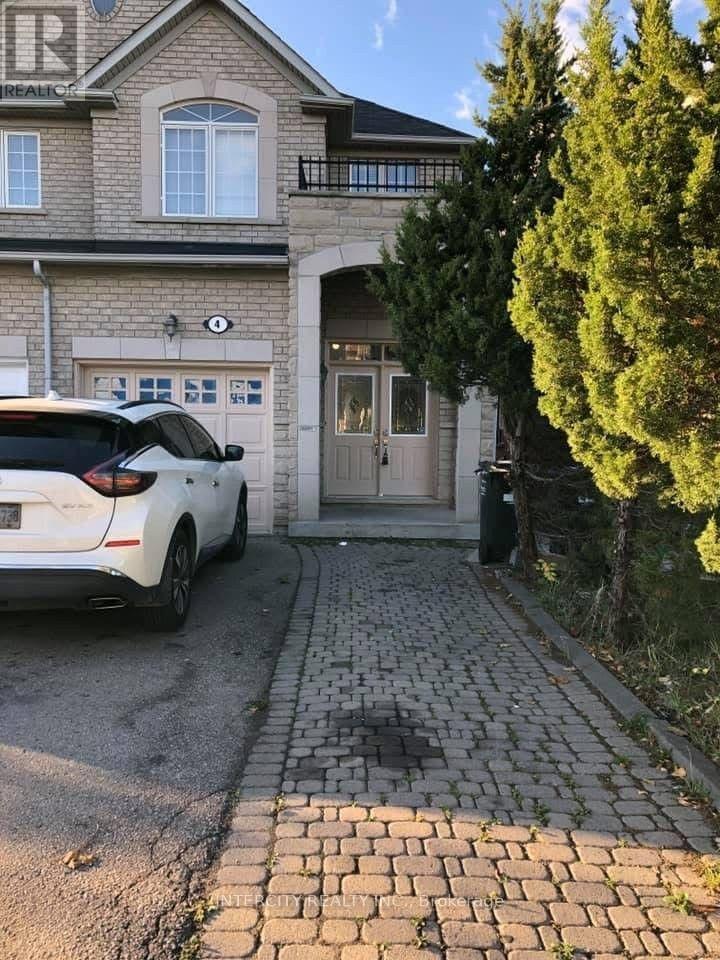
4 Pennyroyal Crescent
Brampton, Ontario
Prime Location, easy access to public transit, shopping plaza, schools, hospital and much more. Walking distance to the park. This property is conveniently located in Lake of Dreams community with easy access. Ideal for young professionals or just starting your family. (id:49269)
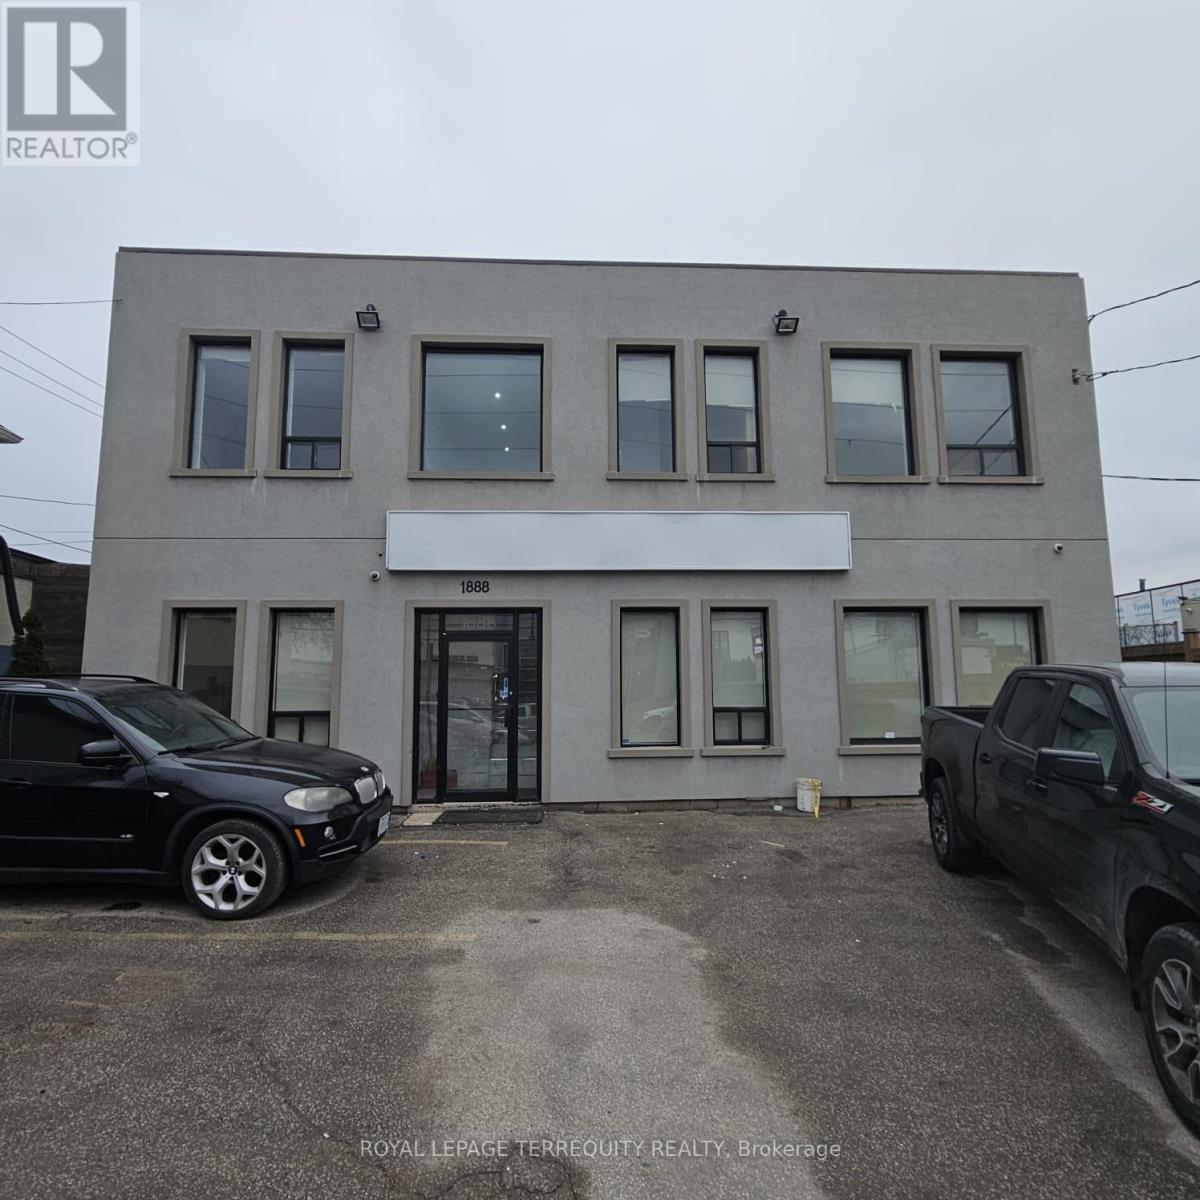
Ground Floor A - 1888 Wilson Avenue
Toronto, Ontario
Great Location for Professional Offices near 401/Weston Rd. Solid 2 Story Building, totallyupgraded. Four separate sections for offices that can accommodate big and small setups. Canbe leased separately or together. One office room rent starting from $500 per month,including TMI and utilities. Main floor unit featuring a private reception area, LargeBoardroom, and 4 offices with Lots of Natural Light. Kitchen and Washrooms. Second floor 2sections with offices and boardrooms. Ideal For Law Offices, Tech Firms, Accountants,Consultants, Designers, Architects, Real Estate Brokerage, and any Traditional office users.Ample parking available, high visibility of the office, and a lot of exposure. Easy Access toHwy #401, 400, 409, and 427. (id:49269)
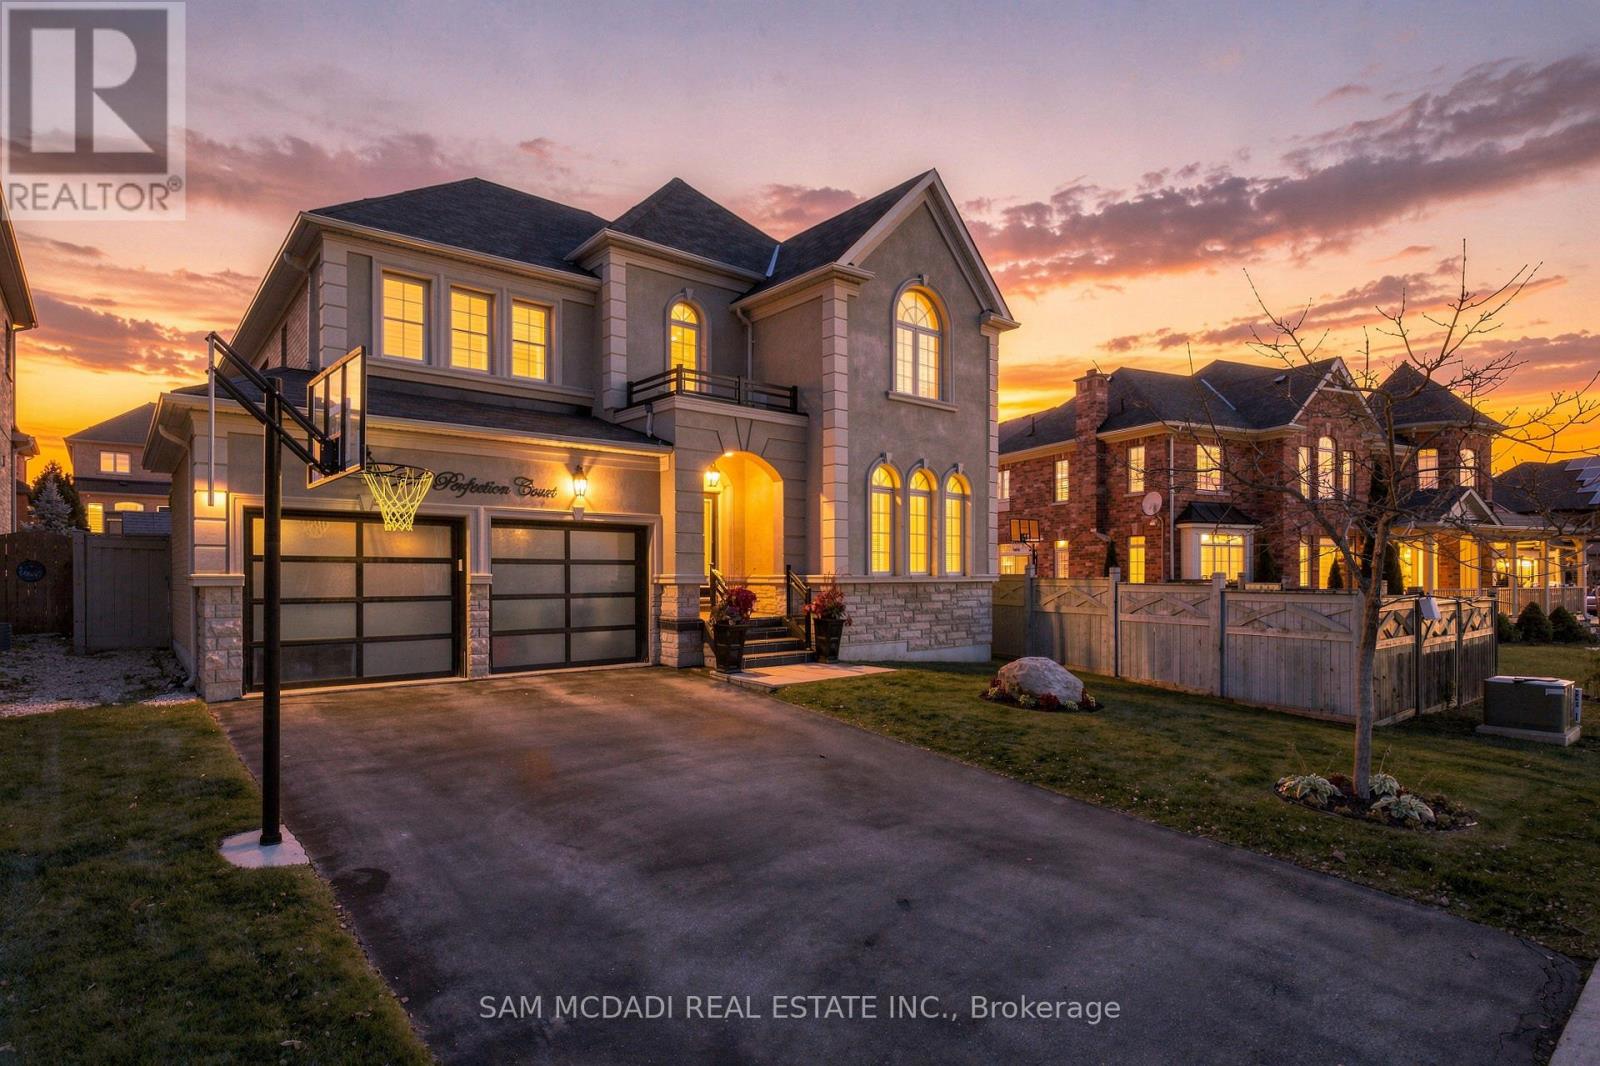
24 Perfection Court
Brampton, Ontario
Your search ends here! Welcome to 24 Perfection Court, an exceptional executive residence situated on a premium pie shaped lot in the sought-after Credit Valley community known for its family-friendly neighbourhoods & local amenities. Inside, you'll find 3,273 SF of open-concept, sophisticated living w/ generously sized rooms, elegant finishes & seamless indoor/outdoor transitions perfect for entertaining loved ones. Luxurious hardwood flrs travel throughout, complemented by California shutters, upgraded pot lights & refined architectural details that create a timeless atmosphere. The chef's kitchen fts additional cabinetry & extended counter space, providing exceptional storage & functionality for everyday living & entertaining. The inviting family room, which overlooks the kitchen, showcases a beautifully upgraded gas fireplace w/ a feature wall that replaces the traditional mantel with a contemporary design. Accompanying this level are the combined formal living & dining areas. Ascend above where you'll find the Owner's suite, elevated w/ a gorgeous 5pc spa-like ensuite & a walk-in closet. 3 more bedrooms, each featuring captivating design details, include a private ensuite, a semi-ensuite, spacious closets & a private office on this level. The exterior is just as striking as the interior w/ beautiful curb appeal, upgraded stucco, modernized garage doors & a redesigned front porch w/ elegant glass railings. Exterior pot lights further enhance this home's ambiance and presence. Enjoy your beautifully landscaped backyard retreat, where the expansive pie-shaped lot provides an exceptional setting for outdoor enjoyment & a future inground pool. Here you'll also find an elegant stone patio with a gazebo - ideal for entertaining & relaxing with family and friends. Positioned on a quiet court, this remarkable home offers an appealing combination of privacy, generous living spaces, extensive upgrades including a sprinkler system throughout & premium lot dimensions. (id:49269)
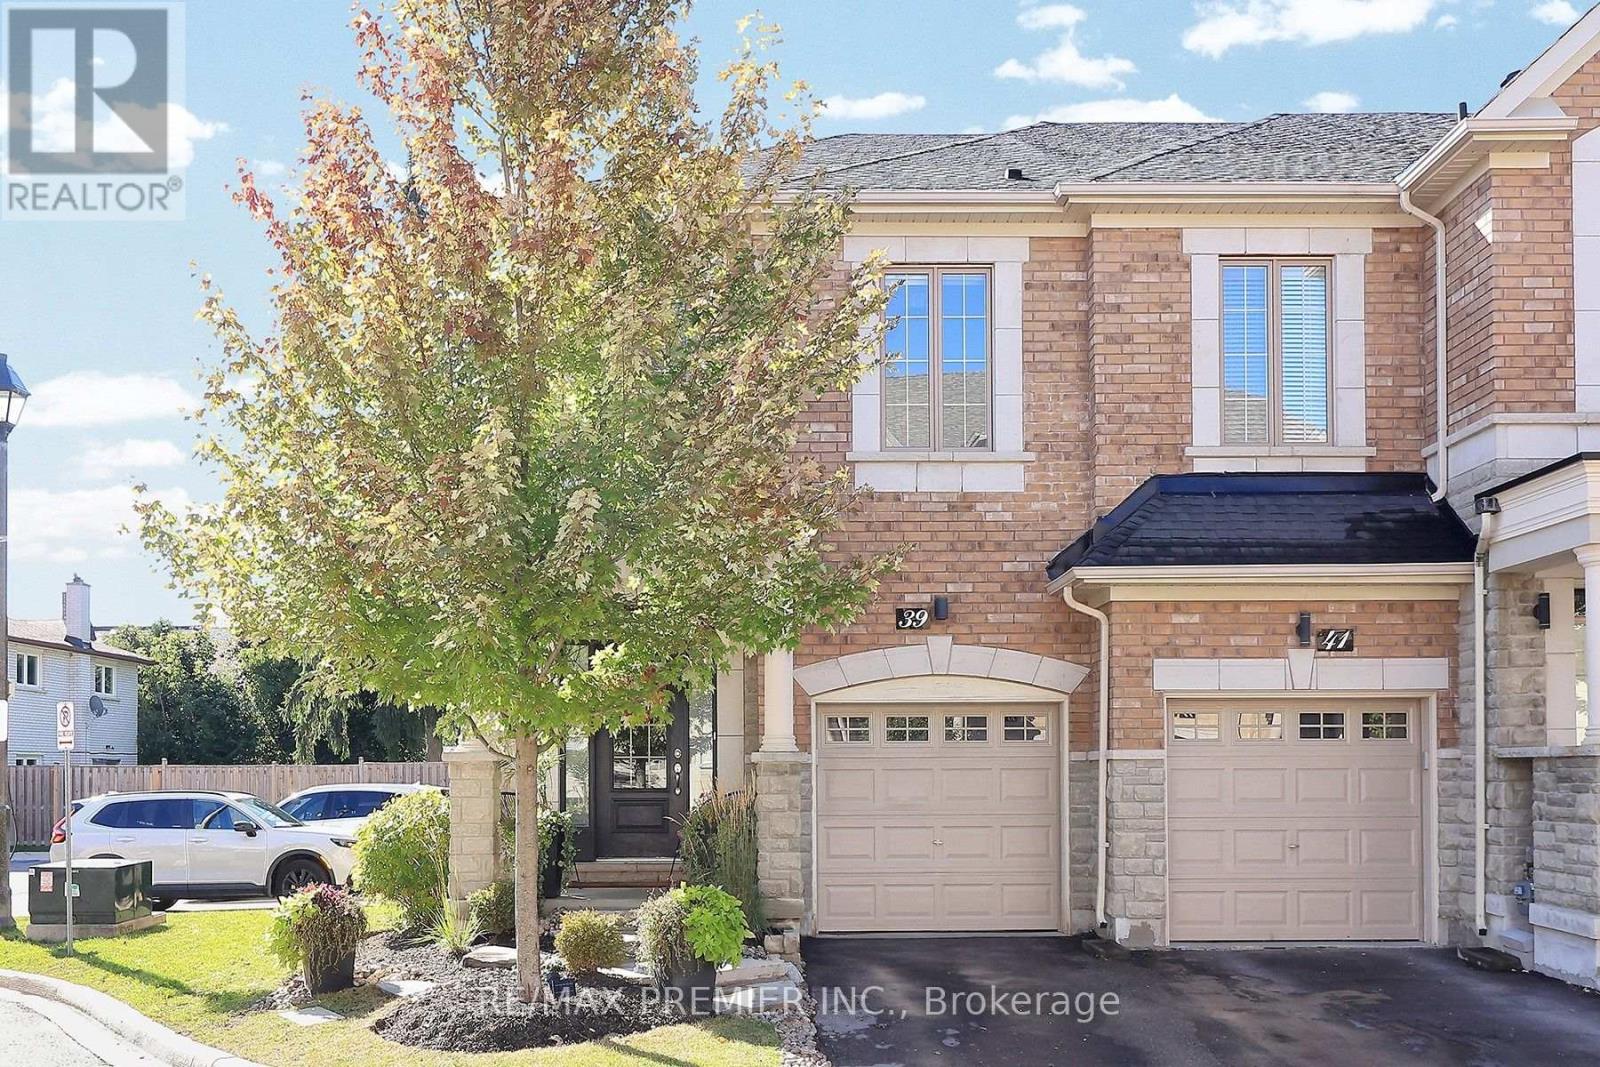
39 Caliber Court
King, Ontario
Located on a quiet Cul-de-Sac in Nobleton, this bright and spacious end-unit townhome is a perfect home. Featuring a primary bedroom with a 4-piece ensuite, 2 additional bedrooms, and an open-concept main floor with a modern kitchen and breakfast area that walk out to a private deck with a fenced yard. Laundry on upper floor, walk-in from garage, hardwood, A/C, Central Vac. Landlord is willing to leave some rooms furnished. Conveniently located near an assortment of grocery stores, a variety of restaurants and cafes, parks, schools, and additional amenities. (id:49269)

Basement - 151 Centennial Road
Toronto, Ontario
Welcome to this well-maintained studio basement apartment, in a convenient Scarborough location close to University of Toronto Scarborough Campus, Centennial College, TTC transit, shopping, restaurants and major roads. This cozy and functional studio offers a comfortable living space ideal for a mature professional or student seeking a quiet and convenient place to call home. The layout provides a practical space for living, studying and relaxing, with easy access to everything you need. (id:49269)
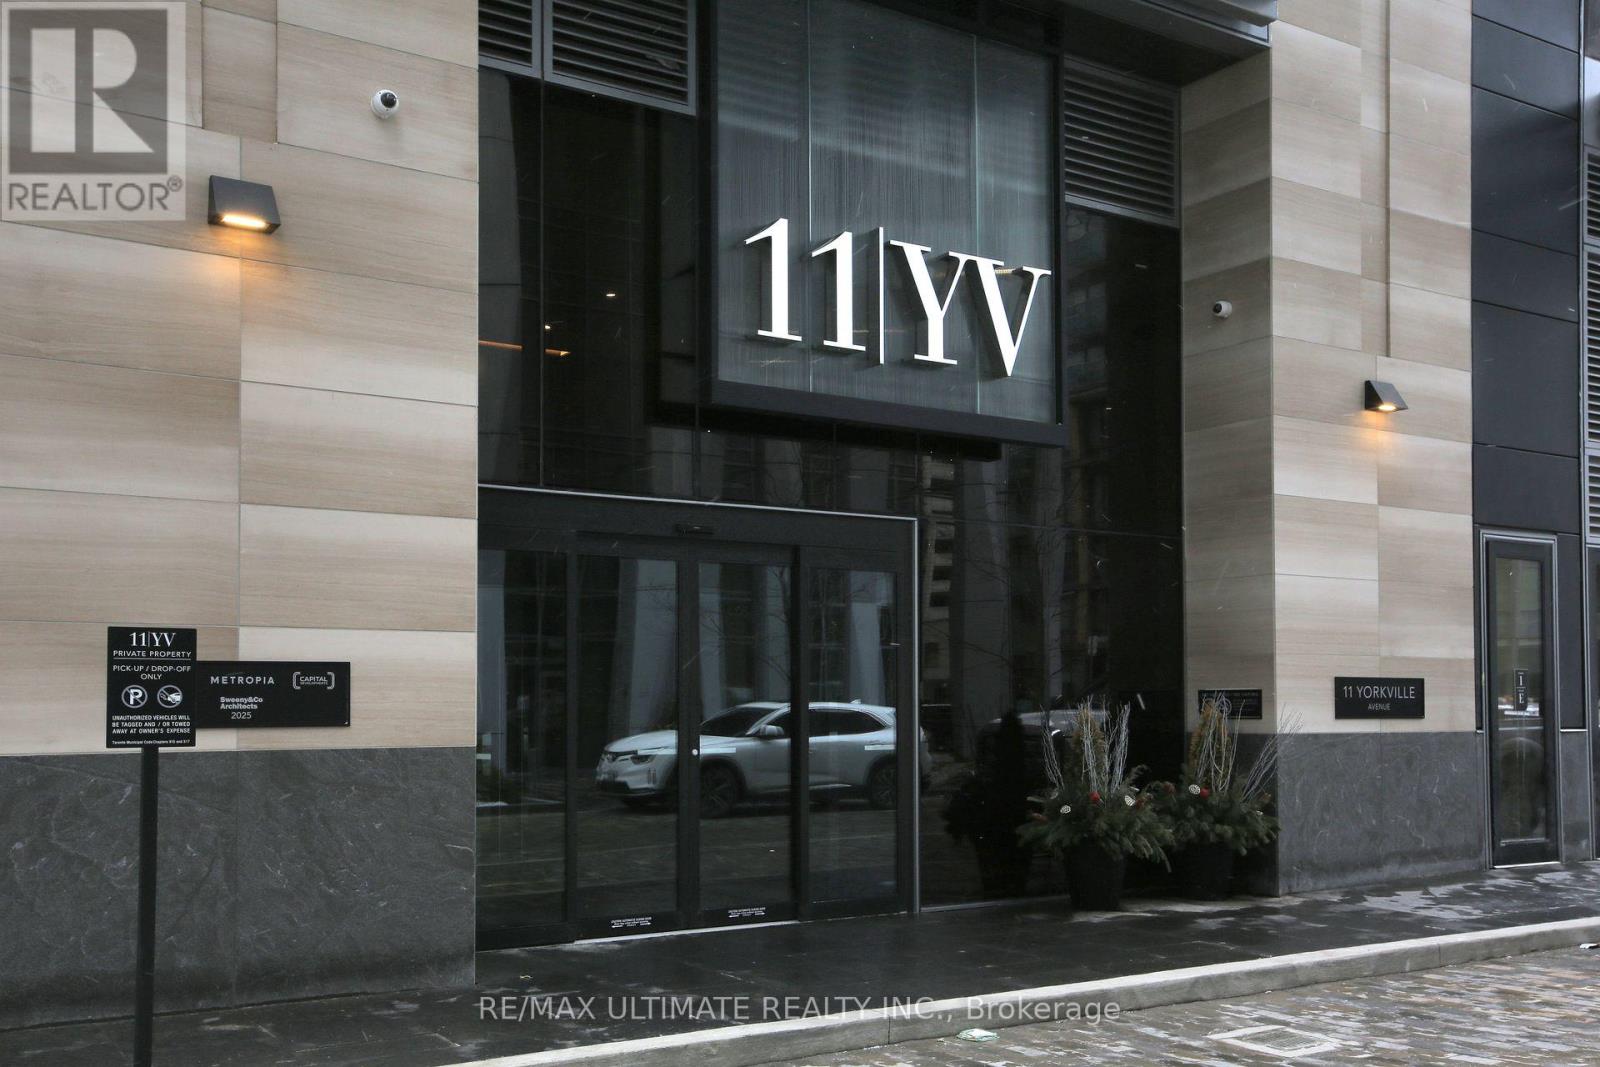
1713 - 11 Yorkville Avenue
Toronto, Ontario
Luxury Living in heart of Yorkville. Experience Toronto's most iconic condo. Surround yourself in the finest restaurants, nightlife, cafes, boutiques and every amenity is at your doorstep. This suite offers a amazing layout. Enjoy the finest of finishes, a kitchen breakfast island equipped with a beverage cooler, luxurious spa-like bathroom and world-class building amenities including: 24 hour concierge, visitor parking, indoor/outdoor pool, sauna, Hammam spa, fitness centre, piano lounge, pet spa, party room, guest suites, whirlpool, movie theatre, outdoor lounge w/ bbq & so much more! Located close to Bay/Bloor/Yonge TTC, Shopping, Parkette, Univ of Toronto, Museum, Galleries. The best of city living is here at 11 Yorkville. Floor Plan Attached. (id:49269)
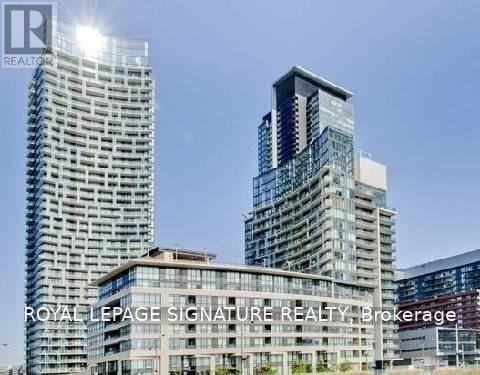
3906 - 25 Capreol Court
Toronto, Ontario
Experience elevated urban living in this stunning 2-bedroom + den residence, showcasing spectacular city views and an open balcony in a highly sought-after downtown location. Thoughtfully designed with spacious bedrooms and a functional layout, this exceptional suite offers the perfect balance of sophistication, comfort, and convenience. The generously sized primary bedroom features a luxurious 4-piece ensuite, while the second bedroom enjoys the added convenience of its own washroom. The versatile den is ideal for a private home office or additional living space. Step out onto the open balcony and take in the impressive city skyline. Perfectly situated close to everything you need, with easy access to TTC transit, Sobeys, Tim Hortons, upscale shops, banks, and premier downtown destinations, including the CN Tower and Scotiabank Arena. Enjoy the ultimate combination of space, style, convenience, and spectacular city views in a prime urban setting. A remarkable leasing opportunity for those seeking refined city living! (id:49269)
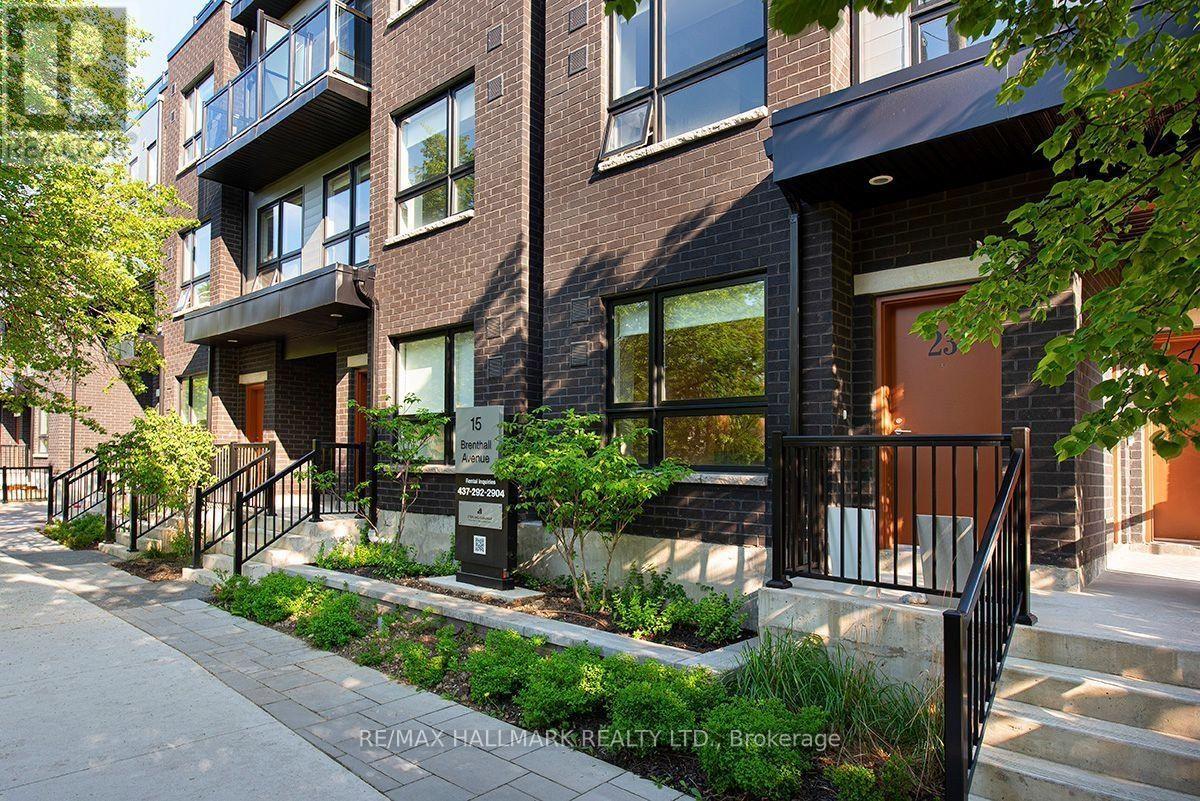
6 - 15 Brenthall Avenue
Toronto, Ontario
Welcome to 15 Brenthall Ave. Elevated living in the heart of North York! Just steps from Finch Avenue and Bathurst Street, these townhomes place you at the centre of convenience and connection. Surrounded by parks, top-rated schools, shopping, dining, and easy transit access, this community offers the perfect blend of lifestyle and location. Contemporary interiors and spacious layouts are complemented by private outdoor spaces, including balconies, and rooftop terraces - perfect for entertaining, relaxing, or taking in the views. Underground parking available for $125/month. Maximum one parking spot per unit. All Utilities are Extra. Pictures may not depict the exact unit. (id:49269)
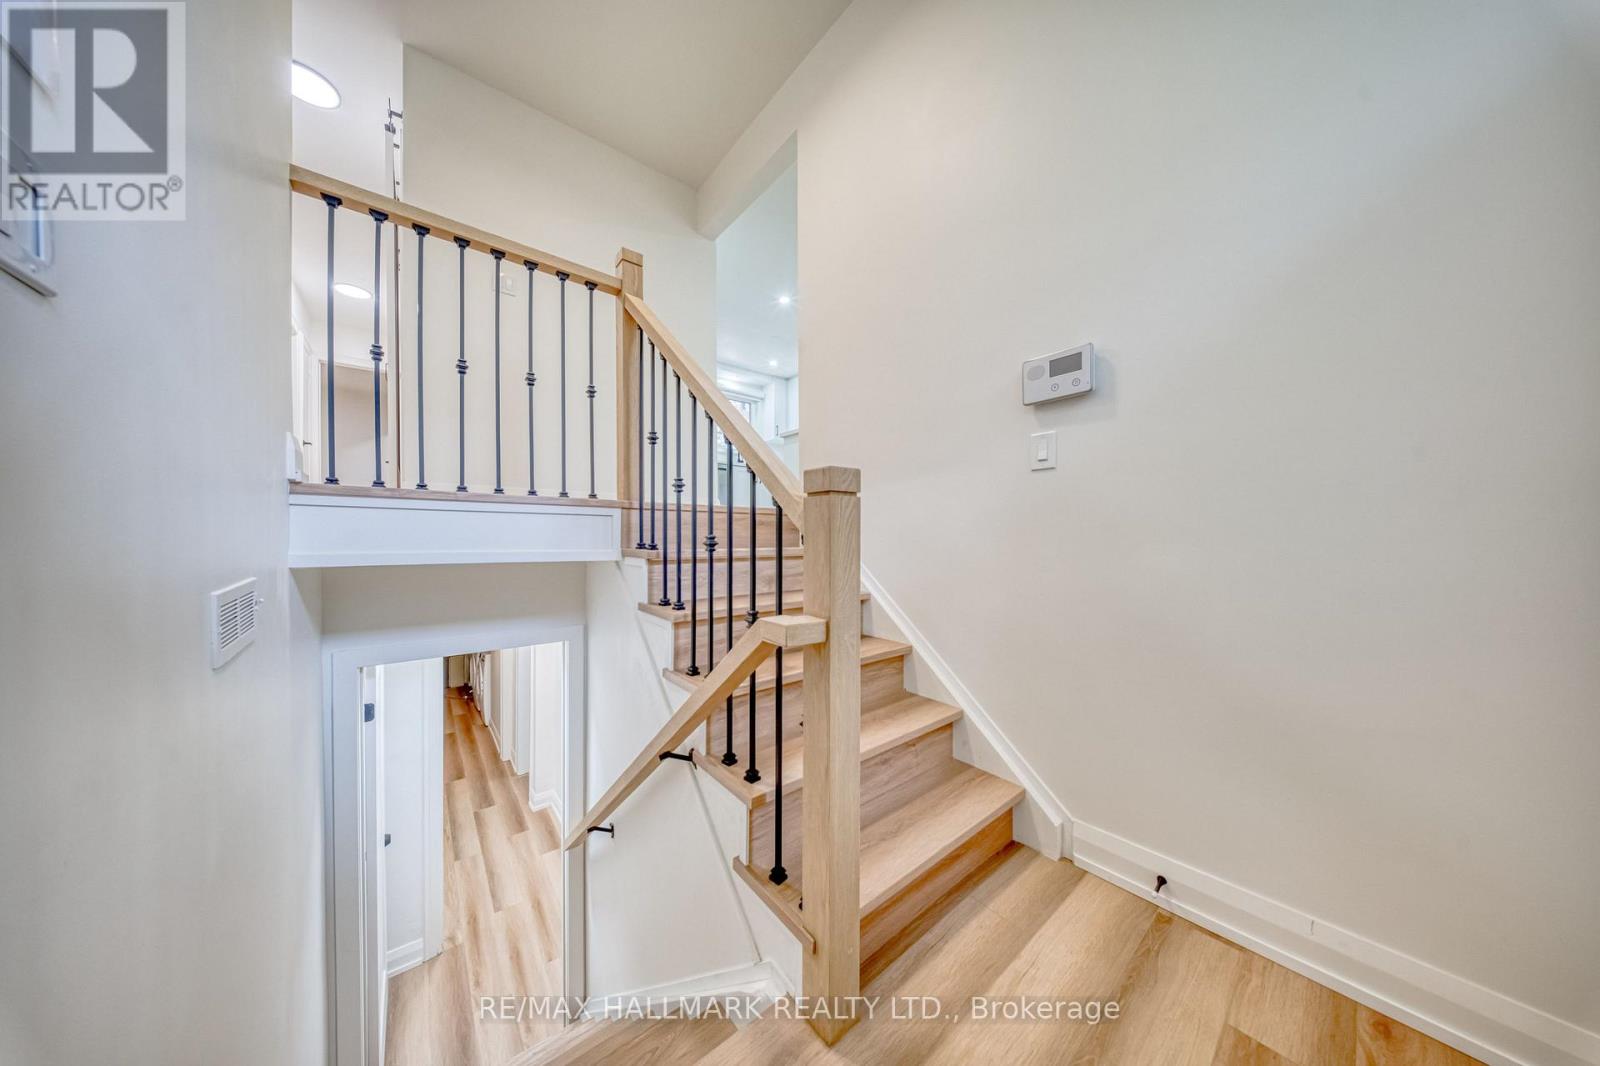
54 Sawley Drive
Toronto, Ontario
Welcome to 54 Sawley Drive - a beautifully renovated, truly turnkey home on a quiet, tree-lined street in an established, prestigious community. This move-in-ready residence offers 5 bedrooms and 3 full washrooms, with bright, open principal rooms and tasteful modern finishes throughout. Everything is brand new: new roof, new furnace and A/C, new tankless water heater, brand-new stainless steel appliances, Quartz countertops, brand-new vinyl flooring throughout, and pot lights, custom roller shades on windows. The fully finished lower level features a separate entrance, its own kitchen and laundry, making it ideal for extended family or as an excellent investment opportunity with double-income potential. Each level has its own kitchen and laundry room for added convenience and privacy. Set in a mature neighborhood close to parks, shopping, transit, Doctors office, Gyms, Grocery store, Shopping Malls, Ravine Trails and most importantly top schools such as, Tyndale University, St. Joseph's Morrow Park, Lester B. Pearson French immersion school, A.Y Jackson Secondary School - this home offers the perfect blend of comfort, style, and value. (id:49269)
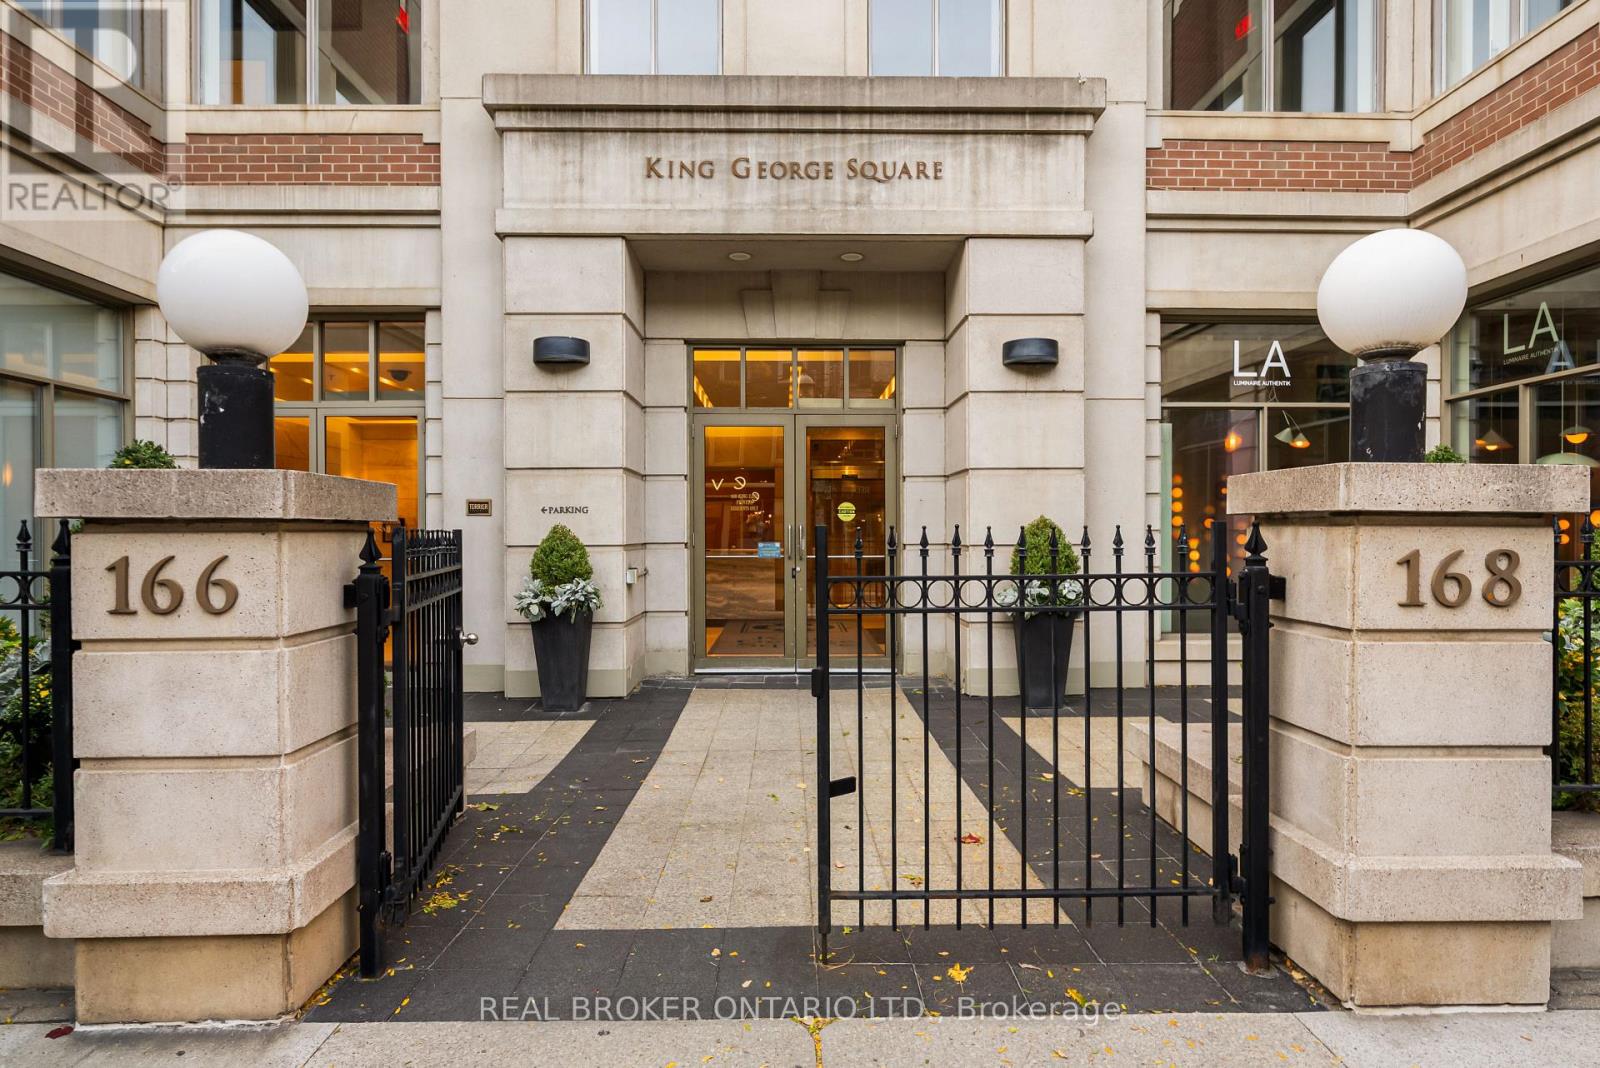
1604 - 168 King Street E
Toronto, Ontario
Rarely Offered South-Facing Penthouse | Lake & CN Tower Views | Bespoke Designer Renovation | Private Terrace | Parking + Locker. Suite 1604 at 168 King St E is a distinctive 1+1 bedroom penthouse in the heart of downtown Toronto. South-facing and elevated above the city, it offers sweeping views of the St. Lawrence Market neighbourhood, downtown skyline, CN Tower and Lake Ontario. Thoughtfully redesigned with $175,000+ in custom upgrades, this one-of-a-kind residence combines sophisticated design, exceptional craftsmanship and functionality. The bespoke kitchen features extensive custom millwork, fully integrated Fisher & Paykel refrigerator/freezer, dishwasher and wine fridge, Bosch induction cooktop and convection oven, custom swing-out pantry and abundant storage. Premium honed Dolce Vita stone countertops and backsplash create a striking focal point. Wide-plank white oak flooring, custom lighting and fixtures, pre-set dimmers and hand-crafted Studio La Beaute curtains create a warm, refined atmosphere. The former den was transformed in 2023 into a custom walk-in dressing room with roll-out shelving, illuminated closet rods, custom drawers, built-in mirror and floor-to-ceiling storage. Both bathrooms feature custom millwork, Dolce Vita stonework and integrated storage. The ensuite includes a deep soaker tub with shower and custom swing-out glass door. A custom entrance console conceals a drop-down workspace with integrated electrical outlets. The private terrace features KANDY outdoor flooring installed in 2023, panoramic city and lake views and direct bedroom access through a Phantom-screened sliding door. Additional upgrades include a 2025 paint refresh and new heat pump/air conditioning system installed May 2025. Steps to St. Lawrence Market, Financial District, waterfront, dining and transit. Easy Gardiner/DVP access. 1 parking, 1 locker and 24-hour concierge. Turnkey furnishing package may be available for purchase separately (id:49269)

6802 - 138 Downes Street
Toronto, Ontario
Welcome to Sugar Wharf by Menkes! Beautiful 1 Bedroom + Den with 2 Full Bathrooms, featuring 799 sq. ft. of interior living space plus a 110 sq. ft. balcony with unobstructed views. Bright open-concept layout, freshly painted and professionally cleaned, ready to move in. Excellent waterfront location steps to Sugar Beach, Farm Boy, Loblaws, LCBO, transit, restaurants and shopping. Easy access to downtown, Gardiner Expressway and DVP. Enjoy luxury waterfront living in the heart of Toronto! (id:49269)
924 Kerr Street W
Cobourg, Ontario
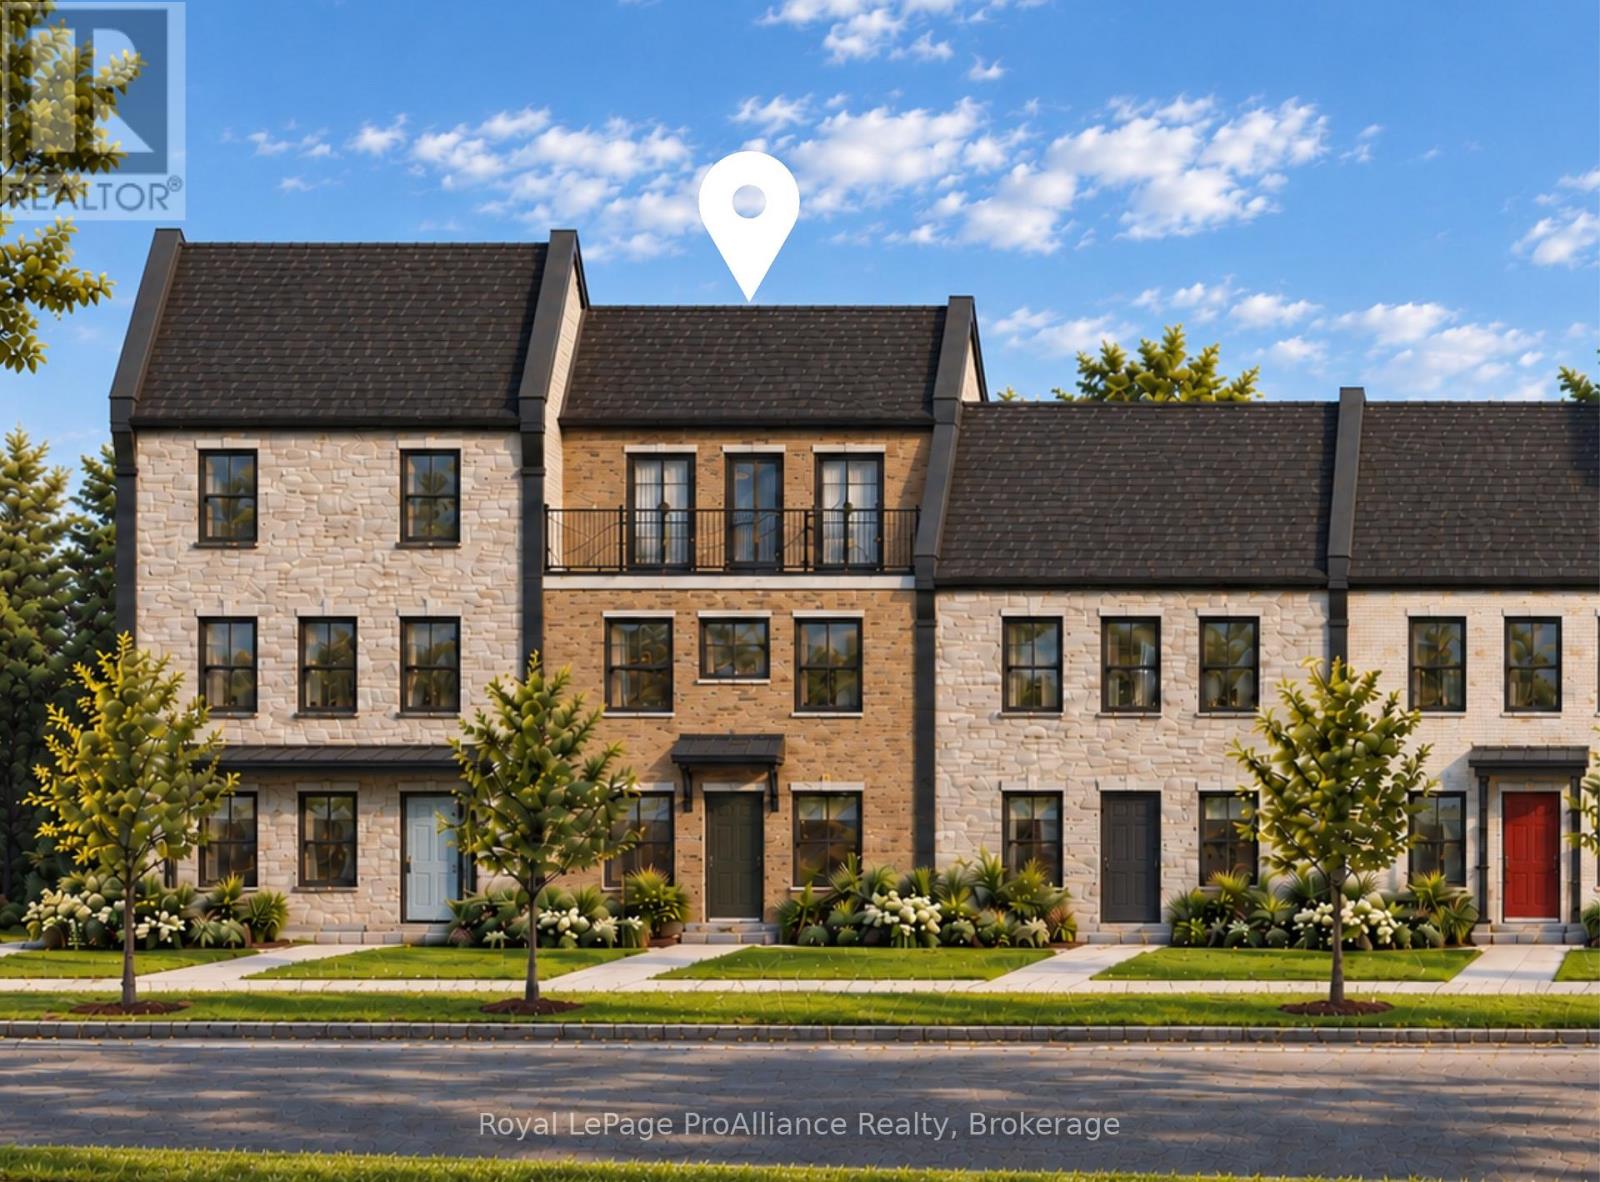
Welcome to 924 Kerr St W, a thoughtfully designed, to-be-built brick freehold townhome by New Amherst Homes offering 1,547 sq ft of efficient, comfortable living space with 3 bedrooms and 2.5 bathrooms. The home showcases modern finishes throughout, including 9-ft smooth ceilings and durable vinyl plank flooring, creating a clean and cohesive interior. Concrete block walls between units provide enhanced fire and sound protection for added peace of mind. Outside, enjoy a sodded yard, two dedicated parking spaces, a paving stone walkway, and a garden bed. The rear entrance offers minimal stairs directly into the bright main level, where you'll find an open-concept kitchen and great room, along with a convenient laundry room and powder room. Upstairs, you'll find the primary bedroom and a full bathroom, with a walkout from the landing to a private balcony. The finished at-grade lower level, accessed directly from the front entrance on Kerr St, includes two additional bedrooms and a second full bathroom. Exterior colours are preselected to maintain a cohesive neighbourhood aesthetic. This is a great opportunity to own in an excellent Cobourg neighbourhood with parks, trails, and everyday amenities just minutes away. **Note: the photos are a mix of artist's renderings and from a similarly built unit in Block A. Closing date determined according to timing of firm deal. 924 Kerr St W is not currently an end unit and variances may exist in final build* (id:49269)
20 Huron Heights Drive
Ashfield-Colborne-Wawanosh, Ontario
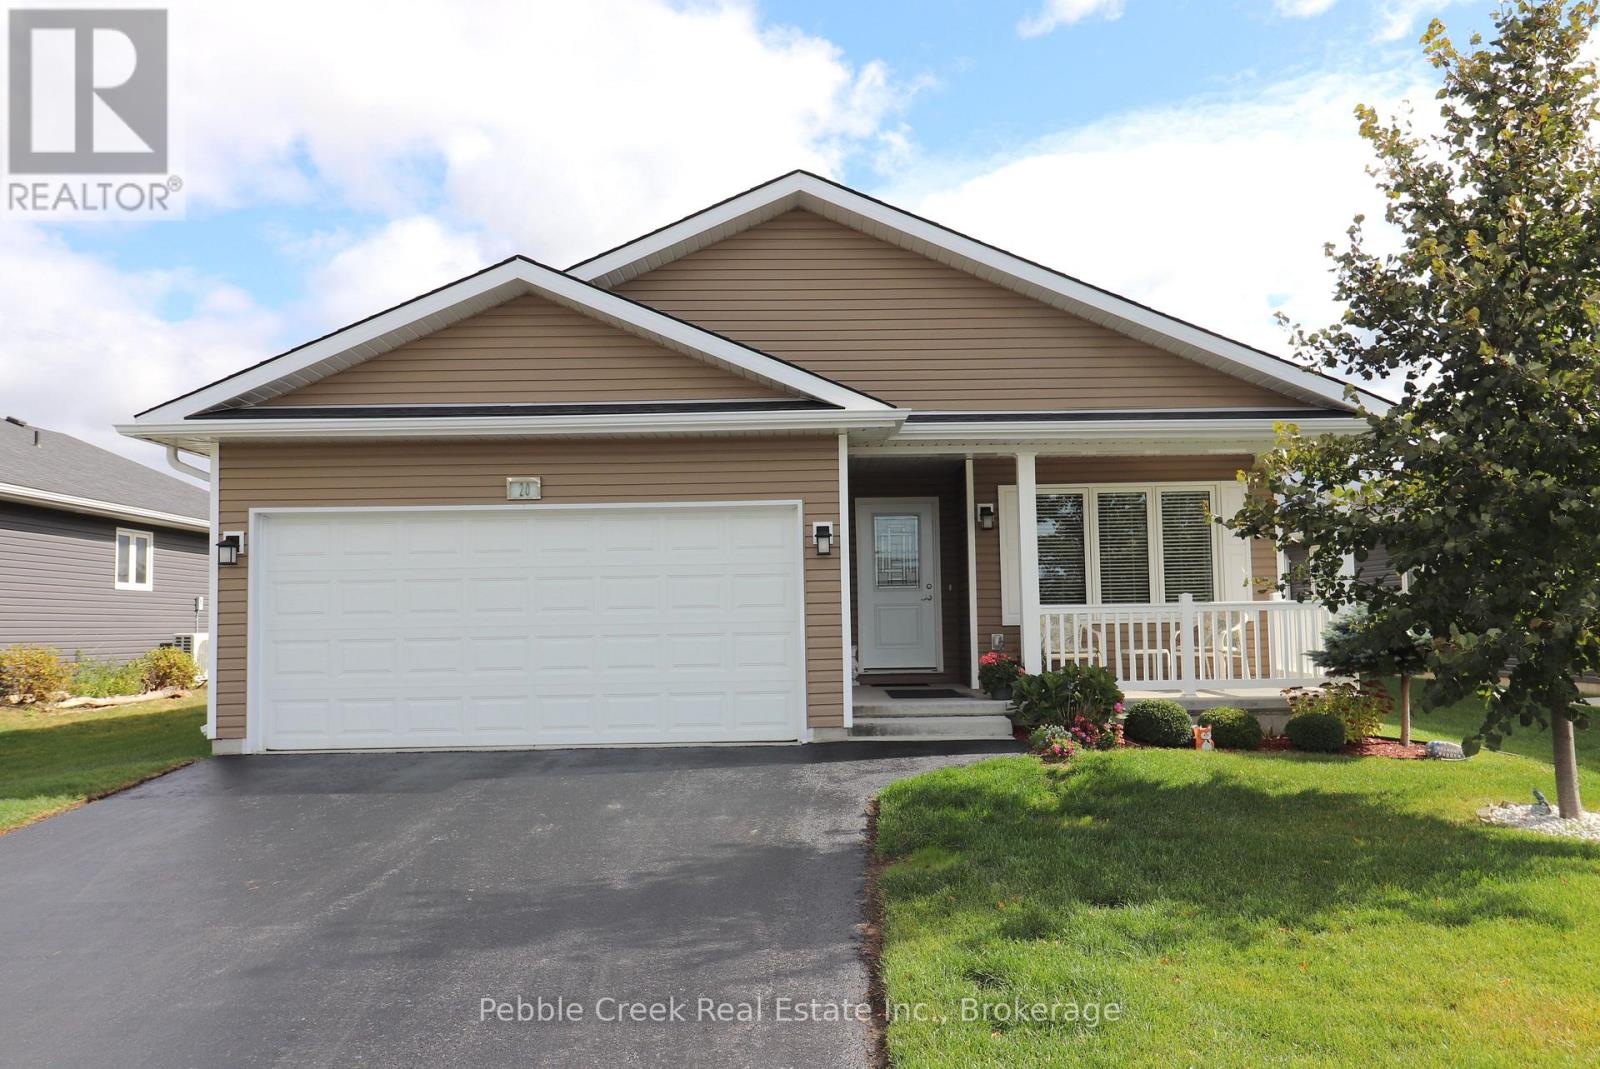
Fantastic location! Attractive and affordable open-concept bungalow located just around the corner from lake access and the rec center in the very desirable "Bluffs at Huron!" This fantastic Watersedge model offers 1217 sq feet of living space and still shows like new! Step inside from the inviting covered front porch and you'll be very impressed with the large foyer and warm, welcoming feeling. The kitchen offers an abundance of cabinetry with upgraded appliances and double sink located in the peninsula. The spacious living/dining room is adjacent to the kitchen and features patio doors leading to the rear deck. There's also a large primary bedroom with walk-in closet and 3pc ensuite bath, spare bedroom and an additional 4 pc bathroom. The oversized laundry room also includes a storage area with shelving. Plenty of additional storage options are available in the home as well, including a full crawl space. Also, for those wanting to keep their vehicles clean and safe there is an attached two car garage! This adorable home is located in an upscale land lease community, with private recreation center and indoor pool and located along the shores of Lake Huron, close to shopping and several golf courses. (id:49269)
574 Strouds Lane
Pickering, Ontario
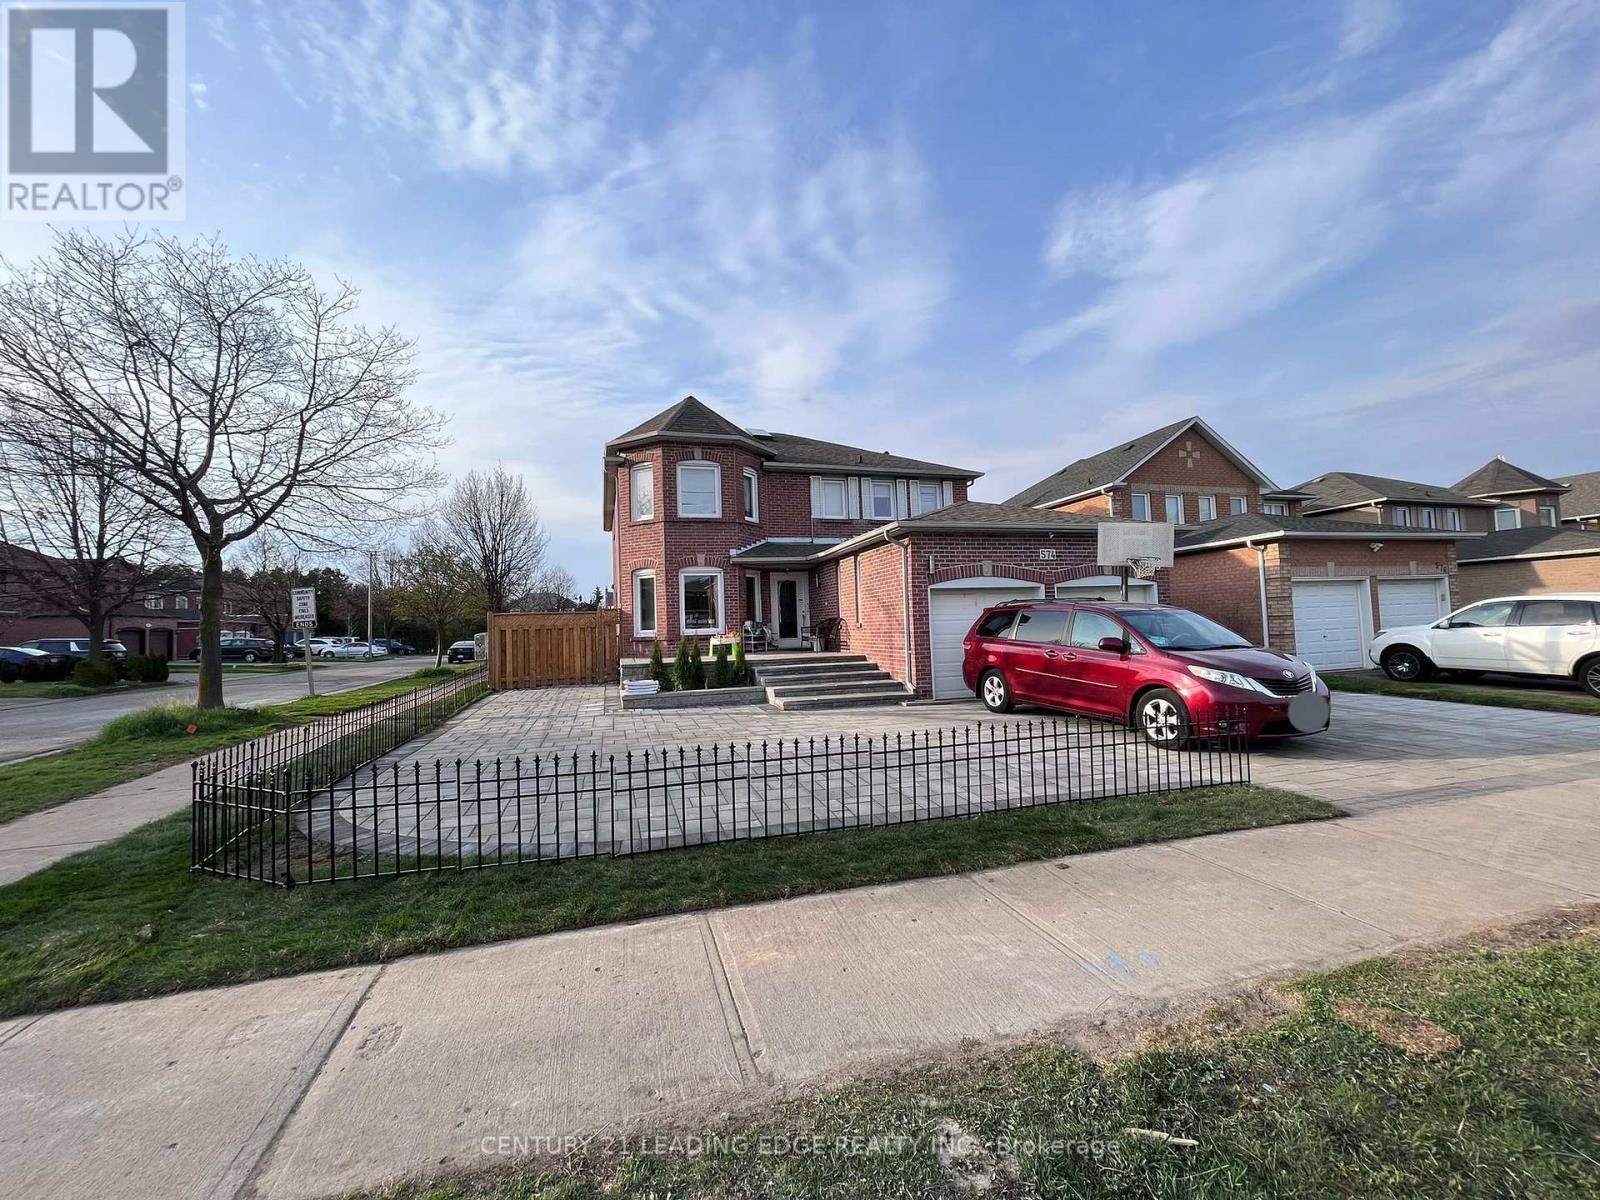
Legal, Spacious and Modern 2 + den basement apt. Featuring a private entrance and a desirable walk-out to your own yard space, this home offers the perfect blend of comfort and privacy.Multifunctional den for an office/study, 3rd bedroom or kids' playroom. Full kitchen & updated finishes with a private laundry. Conveniently situated near the intersection of Kingston Rd. & Port Union, just mins away from Hwy 401, TTC, GO station, parks schools and Rec Centre.Groceries & Amenities within walking distance. Ideal for a quiet, clean, responsible professional, couple or small family. No pets or Smoking. Tenant Insurance required. Includes Wifi and 2 parking spaces if needed. (id:49269)
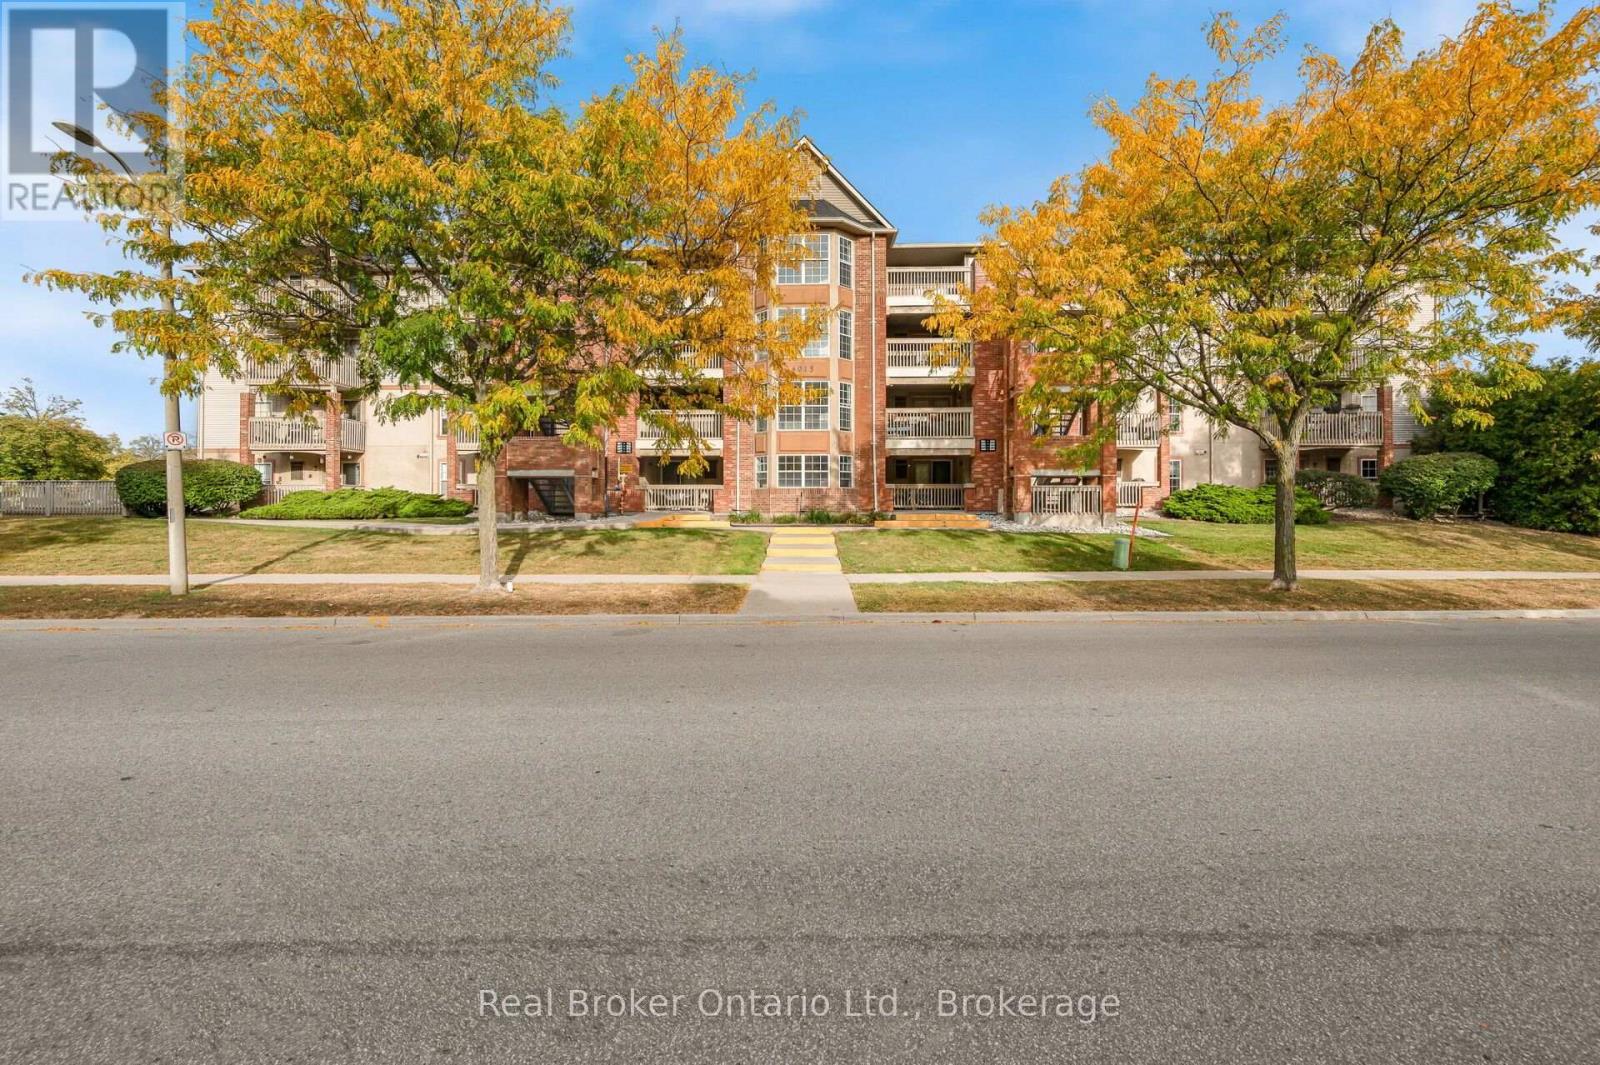
204 - 4015 Kilmer Drive
Burlington, Ontario
Bright, Spacious & Move-In Ready! Welcome to this beautiful, bright, and thoughtfully designed condo featuring an abundance of natural sunlight and a carpet-free interior. The open-concept layout creates a spacious, welcoming atmosphere that is perfect for both everyday living and entertaining. Step outside to your private balcony, an ideal spot to enjoy your morning coffee or unwind at the end of the day. The home also offers the convenience of in-suite laundry, plus an owned underground garage parking space and an owned storage locker for added value and year-round convenience. Enjoy access to visitor parking and fantastic building amenities, while being ideally located close to shopping, parks, public transit, major highways, and everyday conveniences. Whether you're a first-time buyer or downsizer, this home offers a wonderful combination of comfort, convenience, and lifestyle. Don't miss the opportunity to make this bright and inviting condo your own! (id:49269)
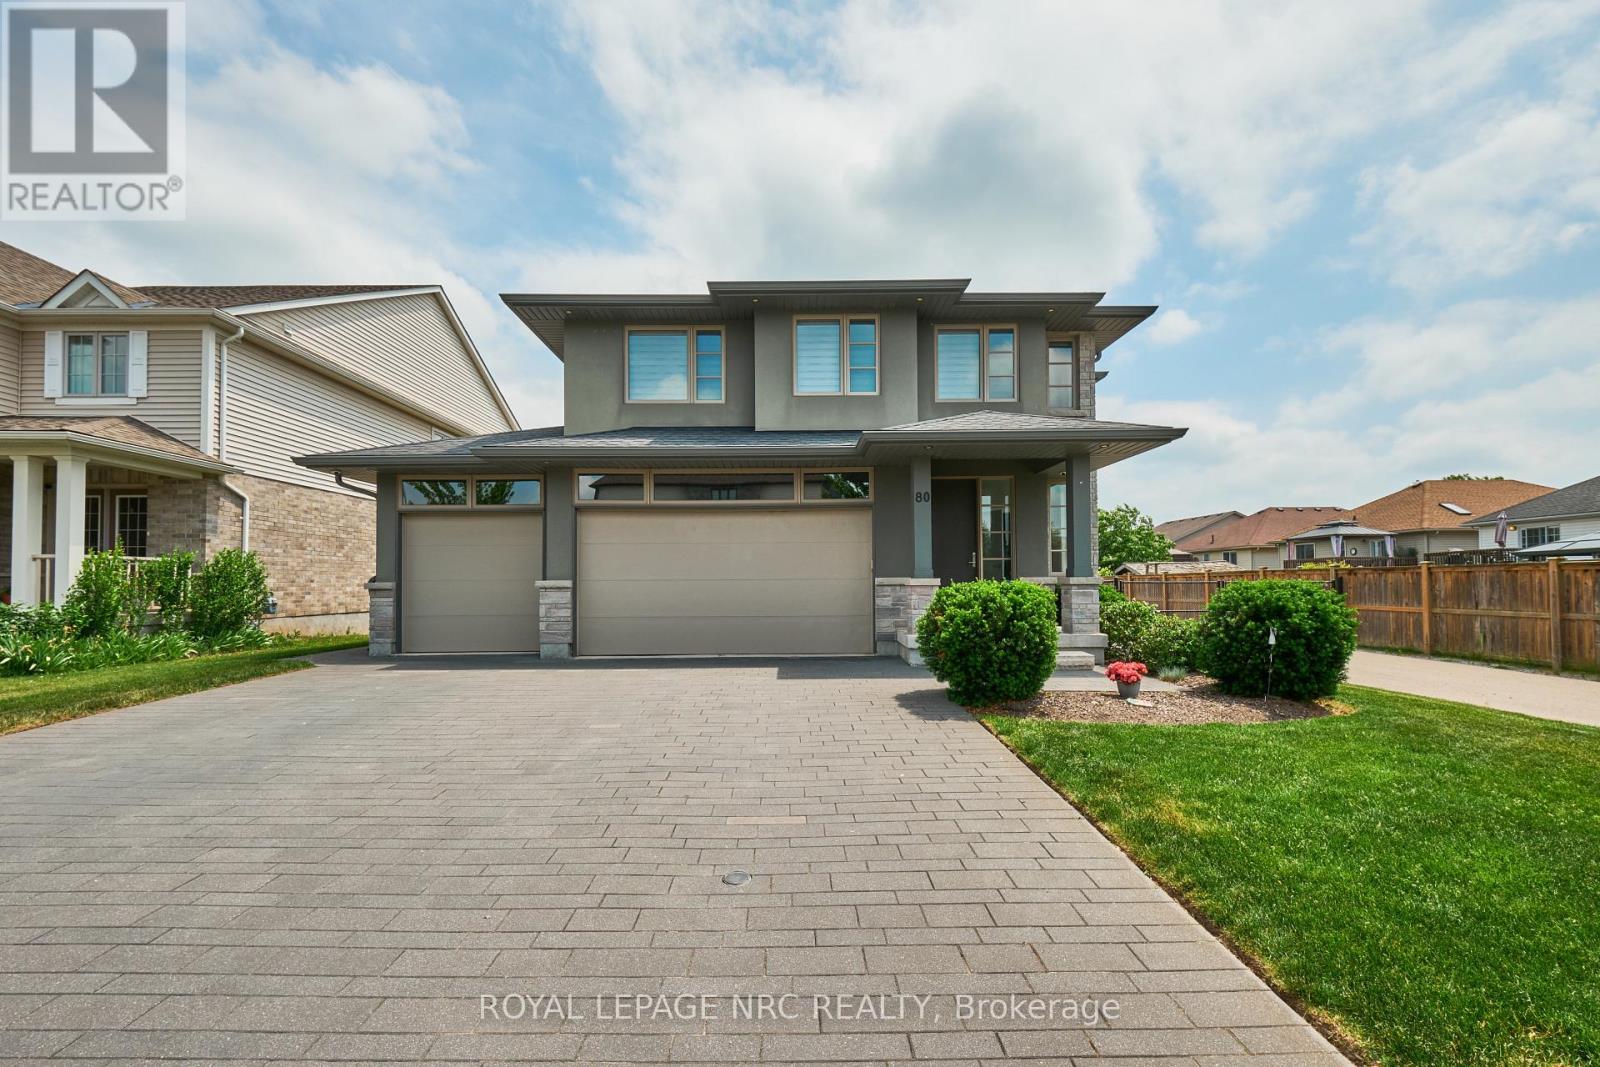
80 Days Avenue
Thorold, Ontario
Welcome to 80 Days Ave! This custom built Rinaldi home is ideally situated in the sought after Merritt Meadows neighbourhood. Set on a premium 53' x 115' lot backing on to a pond, this is your rare opportunity to obtain modern luxury without rear neighbours. The open-concept main floor features 9 foot ceilings, gleaming hardwood floors, a chef's kitchen with quartz countertops & stainless steel appliances, and seamless flow into the living and dining areas perfect for both family life and entertaining. Upstairs, the large primary suite includes a stunning pond view, walk-in closet with built-ins, and a spa-inspired 4-piece ensuite bath. Two additional bedrooms (each with a walk-in closet), a laundry room and another full 4-piece bath complete the upper level. Travel down to the finished basement to find gorgeous luxury flooring, large bright windows, a spacious rec room, 3 piece bathroom, 4th bedroom and a cold cellar. Out back, the fully fenced yard features a large covered trex deck with aluminum & glass railings, a large interlocking paver patio, and plenty of lush green lawn set against the gorgeous pond backdrop. The 3-car garage offers direct backyard access via a rear garage door - a perfect place for car lovers and those who love to create or tinker. The home's in ground sprinkler system makes it easy to keep everything lush and green. Towpath Park and Merritt Meadows Park (with a soon to be installed splash pad) is only a few minutes' walk away. Nearby Merritt Road provides quick access to the 406 and makes getting anywhere in the Niagara Region a breeze. If you have been waiting for the right one then today is your lucky day! (id:49269)
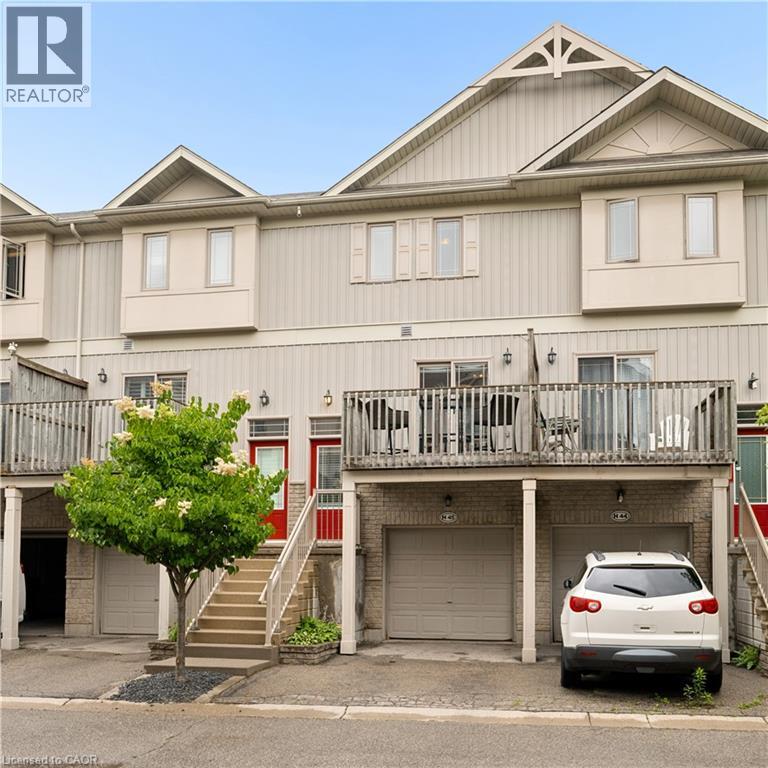
619 Wild Ginger Avenue Unit# H45
Waterloo, Ontario
Welcome to easy living in this spacious four level townhome offering a thoughtful layout and plenty of flexible space. The main level features a bright kitchen and dining area with access to a front balcony, perfect for morning coffee or summer BBQs. A convenient two piece bathroom and inviting living room overlook the private backyard, creating a comfortable space for everyday living and entertaining. Upstairs, you'll find two generously sized bedrooms and a full bathroom. The lower level rec room provides additional living space and could easily serve as a third bedroom, home office, or family room. Step outside from this level onto the deck and enjoy the privacy of your own backyard retreat. Laundry is conveniently located just inside the attached garage, adjacent to the rec room. The fourth level offers plenty of storage in the utility room and includes a bathroom rough in, providing potential for future expansion. With an attached garage, multiple outdoor living spaces, and a versatile floor plan, this home is an excellent opportunity for first-time buyers, downsizers, or investors alike. (id:49269)
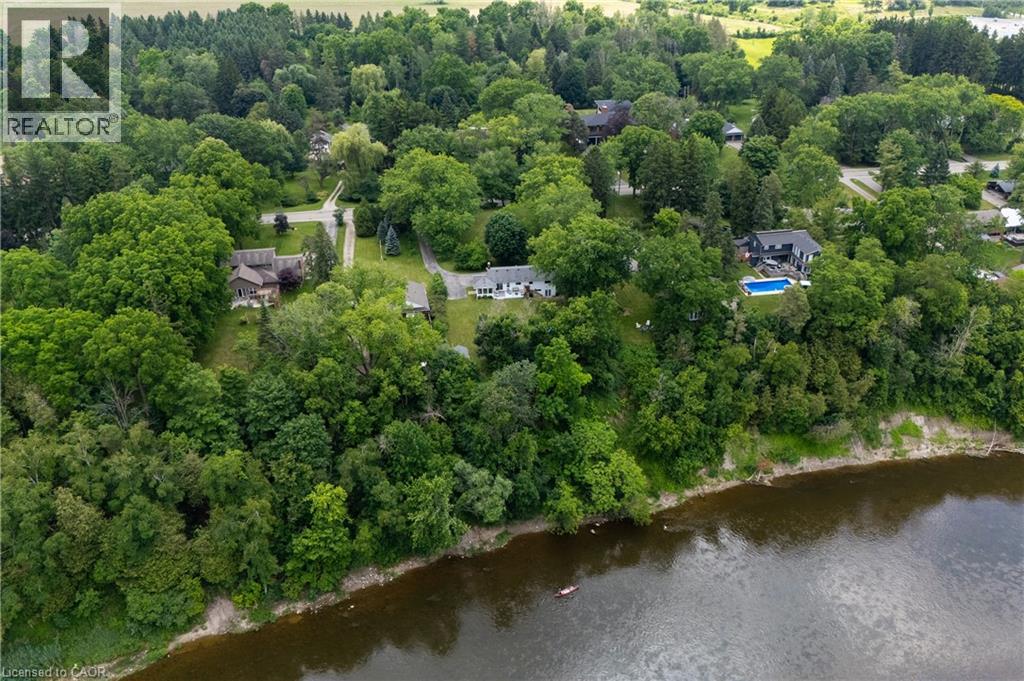
176 Riverbank Drive
Cambridge, Ontario
This property offers the unique potential for severance into two separate lots, allowing for the opportunity to build a new home on this extraordinary, serene 1.06-acre lot or add a second dwelling, with the owner having already initiated the severance inquiries and process. The seller even has a dream house plan ready to go if you’re interested in making this vision a reality! Imagine living on a secluded, tree-lined estate right within the city. 176 Riverbank Drive offers a tranquil sanctuary featuring a 3+1 bedroom bungalow spanning around 2,600 sqft of living space with a fully finished walkout basement. The serene lot gently slopes down to the Grand River, creating a private haven of peace surrounded by lush, mature trees and meticulously landscaped grounds. Step inside to find rich parquet hardwood floors, expansive windows flooding the space with natural light, and a cozy fireplace. Sliding glass doors from the dining room open to a generous deck with stunning views of your private yard. The updated kitchen is a dream, featuring elegant maple cabinetry, granite countertops, a stylish backsplash, and stainless-steel appliances, while a delightful, sun drenched sunroom provides the perfect spot for morning coffee. The home features three spacious bedrooms, including a serene primary suite, and an updated family bathroom. The finished lower level offers a large fourth bedroom, a full bath, an office nook, an oversized laundry room, generous storage, and a garden walkout leading to your backyard retreat. For those with recreational vehicles, the expansive driveway offers ample parking and plenty of room to store a boat or trailer. Conveniently located near major highways, Chicopee Ski & Summer Resort, and Fairview Mall, this property perfectly balances peaceful living with city convenience. Notable updates include the roof (2014), water softener (2011), furnace and AC (2015), updated kitchen/bathrooms, and a Venmar HRV HEPA filter system (2010). Don't miss it! (id:49269)
323 Queenston Road
Niagara-On-The-Lake, Ontario
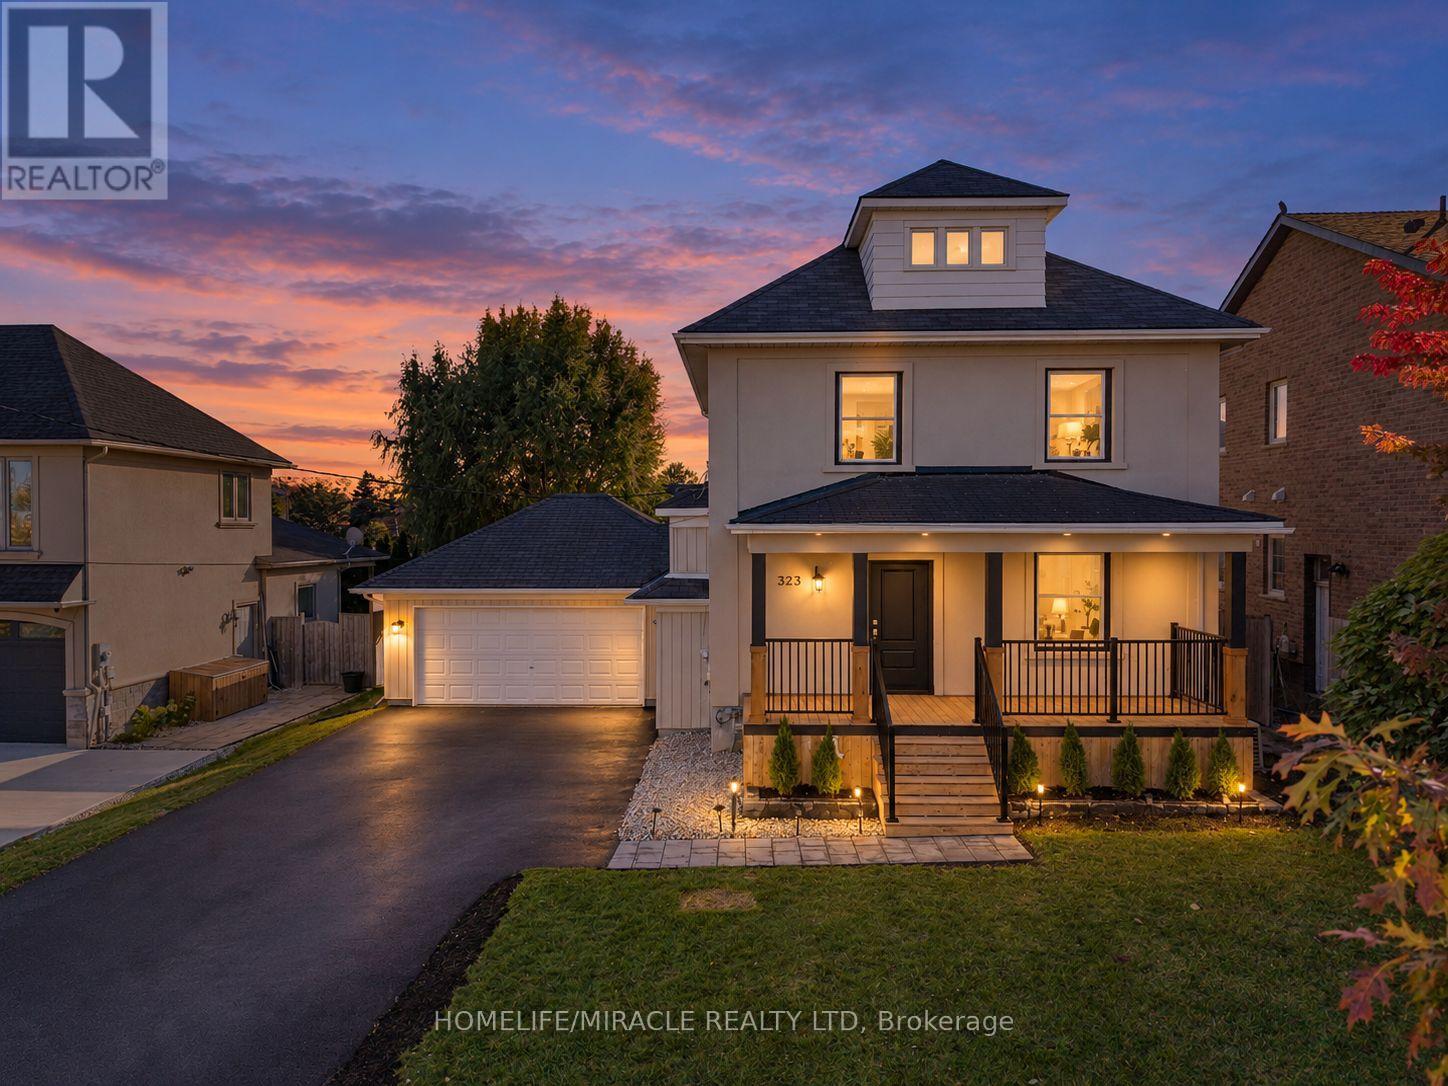
Welcome to 323 Queenston Road in sought after Niagara on the Lake! Set among custom multimillion dollar homes, this extensively renovated 1,482 sq. ft. detached home offers 3+2 spacious bedrooms and 3 bathrooms on a generous 62 x 120 ft. lot. Enjoy convenient access to the QEW, premium outlet shopping and renowned wineries. Large windows and 9.5 ft. main floor ceilings create a bright, inviting atmosphere. The combined living and dining room features new engineered hardwood. The upgraded kitchen offers quartz countertops, a large island, stainless steel appliances, ample cabinetry, a pantry andnew ceramic backsplash. Walk out to a new deck and expansive backyard, ideal for entertaining. An updated powder room completes the main floor. Oak stairs with a new banister lead upstairs to spacious bedrooms with engineered hardwood. The primary retreat features two closets and a brand new 3 piece ensuite with a glass enclosed shower. Two additional bedrooms with generous closets, an updated 4 piece bathroom and upper floor laundry add everyday comfort. An unfinished attic with a window offers potential for additional living space. The finished basement includes two spacious bedrooms with windows, an open concept recreation room and new vinyl flooring. Garage access into the home offers potential for a separate basement entrance. Fresh paint, new baseboards, updated light fixtures and new tile flooring in the hallway, kitchen and powder room complete the interior refresh. Outside, a rebuilt front porch with pot lights and black metal railings, new front door, updated exterior lighting, new asphalt driveway, interlocking walkway and landscaping enhance curb appeal. An oversized double garage plus driveway parking for six refreshed accommodates up to eight vehicles, with no sidewalk in front. Beautifully updated living in an exceptional Niagara setting. (id:49269)
21 Cathcart Street
Sault Ste. Marie, Ontario
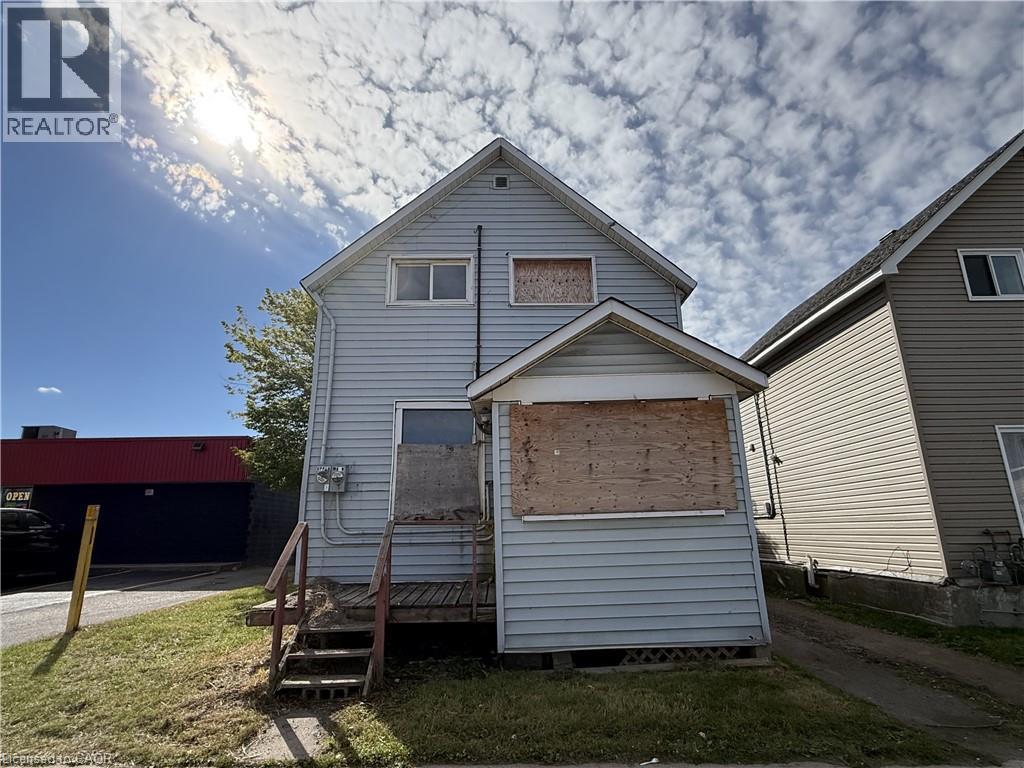
This two-storey detached home is centrally located in downtown Sault Ste. Marie, within walking distance to the waterfront, station mall, restaurants, shopping and other amenities on the transit route. The property requires significant repairs and rehabilitation, and is being sold in its current condition. The home is currently boarded, with access limited. A great opportunity for contractors, renovators or investors! (id:49269)
Upper - 1557 Eglinton Avenue W
Mississauga, Ontario
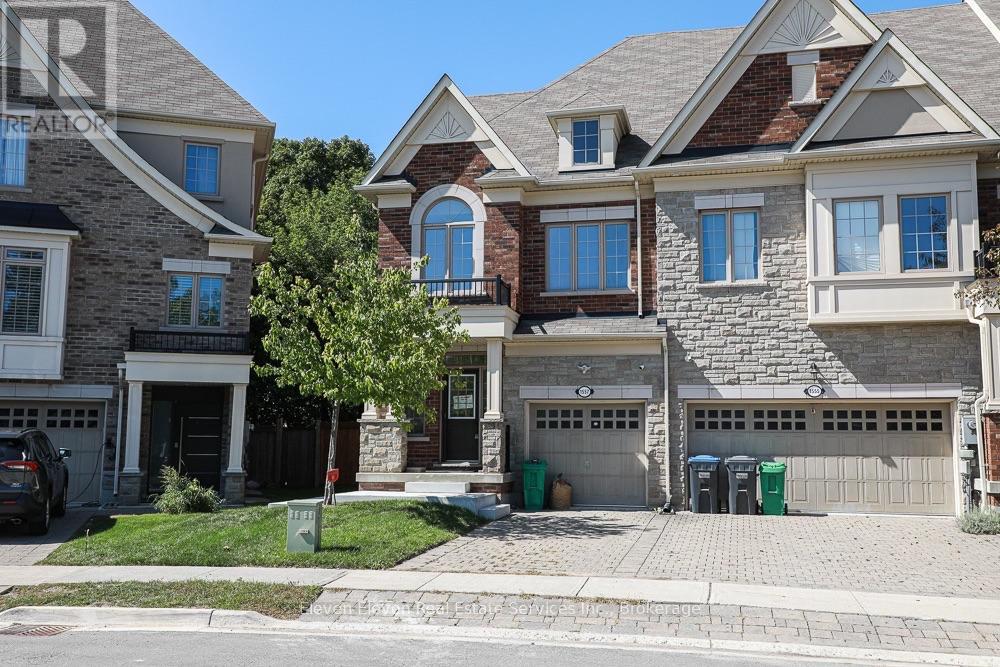
Welcome to this beautifully updated 2,200 sq. ft. executive Town Manor, ideally situated on apremium ravine lot. The newly renovated main floor offers a fresh, sophisticated feel, featuring a stunning kitchen, spacious living areas, hardwood flooring, 9' smooth ceilings, pot lights throughout and a gas fireplace in the great room. The impressive kitchen is designed for both entertaining and everyday living, complete with granite countertops, breakfast bar and five stainless steel appliances, including a gas cooktop and integrated dishwasher. The spacious primary suite features a private ensuite overlooking the ravine, offering peaceful views and exceptional privacy. A versatile third-floor loft provides additional living or entertaining space and opens onto an impressive rooftop terrace-your own private outdoor retreat. With 2,200 sq. ft. of thoughtfully designed living space, a beautifully renovated main floor, exceptional outdoor spaces and a sought-after ravine setting, this executive home offers the perfect combination of style, space and privacy. (id:49269)
Bsmt - 38 Waterbury Drive
Toronto, Ontario
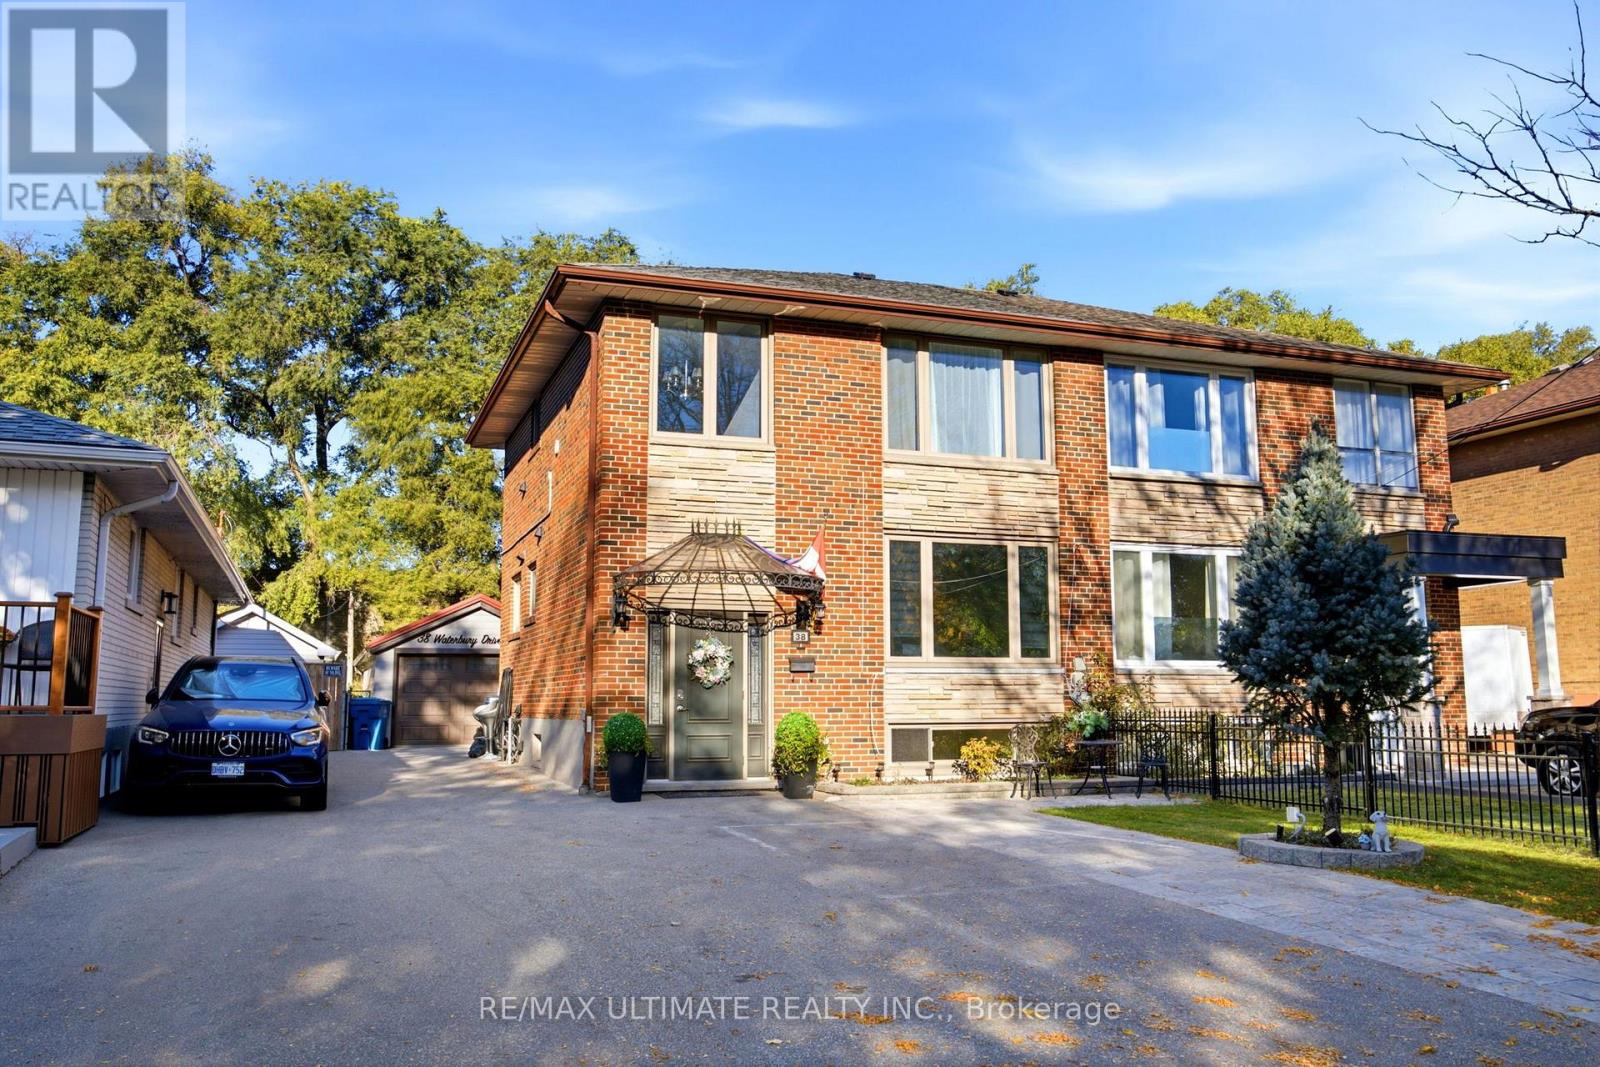
Stunning Basement with a lot of windows and 2 bedroom apartment, Front door entrance , One parking spot. Private Laundry room, 4 PC bathroom. (id:49269)
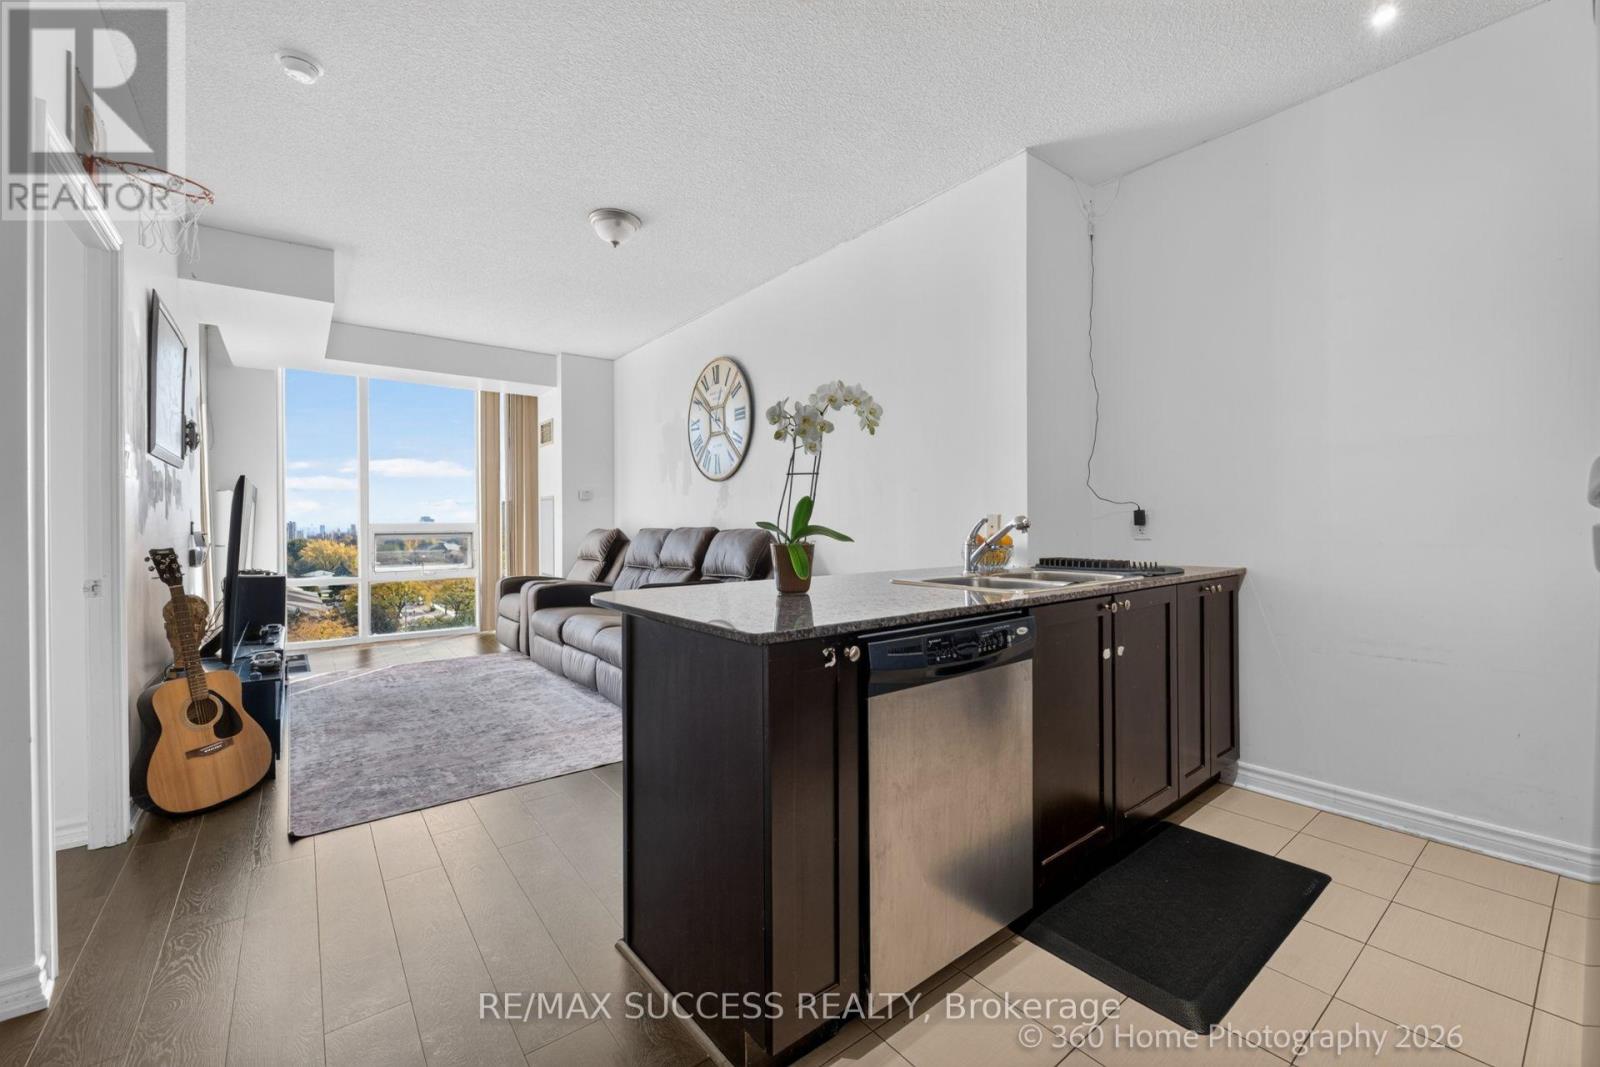
812 - 3525 Kariya Drive
Mississauga, Ontario
Welcome to your well situated downtown Mississauga oasis! All your necessities, from shopping at SQ1 to the new LRT transit and SQ1 bus terminals, are in walking distance. The hwys are a short drive away. Take in the beautiful unobstructed city views with Lake Ontario on the horizon from the 8th floor! Unlike other buildings, the view will not change in the near future, as there are residential homes at your Southern side.Freshly painted hallways and new carpet await you in the common areas and new engineered hardwood is laid under your feet in the apartment. Floor-to-ceiling windows, 9' flat ceilings. Full kitchen w/ granite counters, S/S appliances, breakfast bar. Your own convenient insuite laundry and 1 owned underground parking and locker. The den is used as an office, but can be used as a dining space or baby room. Enjoy the building amenities: Pool, sauna, gym, media & games rooms, 24-hr security. And to top it all off you get maintenance fees that are lower than many other buildings, while almost all inclusive, with small hydro payments. Take advantage of the low condo price. Steps to Square One, transit, close Hwy 403/QEW. (id:49269)
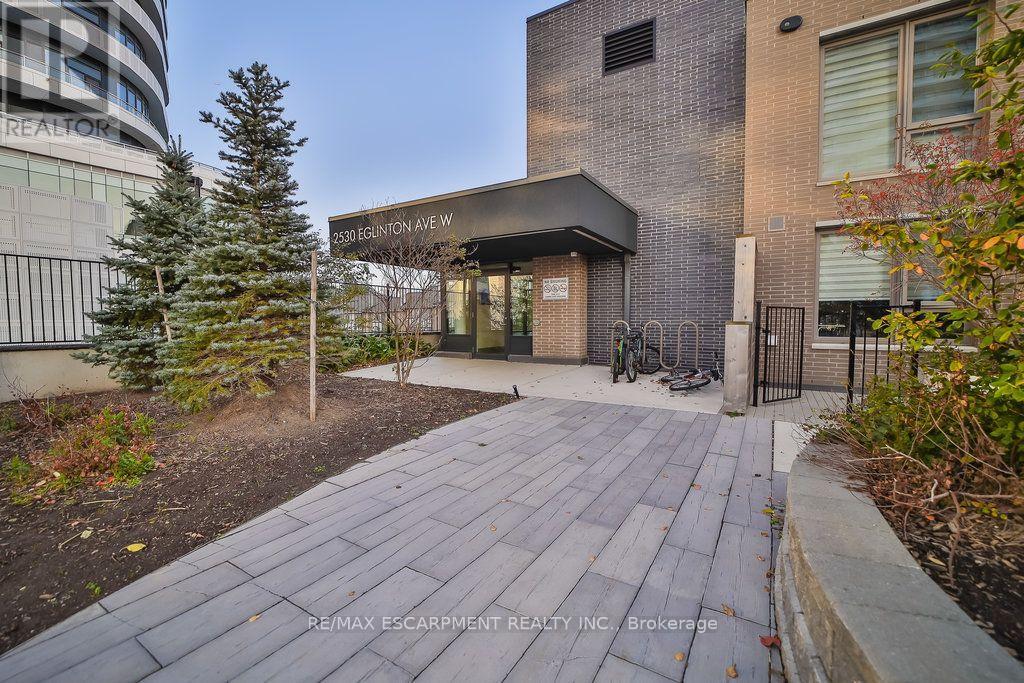
102 - 2530 Eglinton Avenue W
Mississauga, Ontario
Welcome to 102-2530 Eglinton Avenue West, a beautiful 3-bedroom, 3-bathroom modern condo townhouse in the highly desirable Central Erin Mills neighbourhood of Mississauga. The modern kitchen offers quartz countertops, extended cabinetry, and a walkout to the front patio. Enjoy the added convenience of a private rooftop terrace, perfect for relaxing or entertaining. Residents have access to building amenities, including a gym, party room, and concierge. Ideally located just steps from Erin Mills Town Centre, Credit Valley Hospital, highly regarded schools, parks, restaurants, and public transit, with easy access to Highway 403. A wonderful opportunity to enjoy comfortable, low-maintenance living in a convenient, family-friendly community. (id:49269)