

Lt 6 Harmony Road
North Dundas, Ontario
Great news for homebuyers! The HST rebate legislation has now officially passed, and we're excited to share that this property qualifies for the rebate .Even better, the advertised price already includes HST, meaning eligible buyers can receive a substantial rebate after closing-putting money back in your pocket. There has never been a better time to invest in a brand-new home. Enjoy the peace of mind that comes with new construction, modern finishes, energy-efficient features, and the opportunity to personalize your space-all while taking advantage of significant savings. Now it simply makes sense to buy new. Inquire today to learn how you can qualify for the HST rebate and secure one of these beautiful custom homes before they're gone! Build your custom dream home on Lot Six in Winchesters Orchard Grove Development, a large 2.25+ acre site close to the quaint and vibrant town of Winchester and the City Ottawa. The featured Arcadia model is approximately 1,900 sq ft bungalow with three bedrooms, two and a half bathrooms, an open-concept layout, gourmet kitchen, 9-foot ceilings, double garage, and elegant stone-and-siding exterior. Envision starting your day in modern elegance with cozy comforts, surrounded by peaceful nature. This property offers ample tree coverage to ensure privacy, complemented by an apple orchard landscape throughout the development. Take advantage of this exceptional opportunity to build your future home in an idyllic setting. Other Models are available for this lot as well. This property is also listed as vacant land under MLS#X13455620. ( Lot for sale) (id:49269)
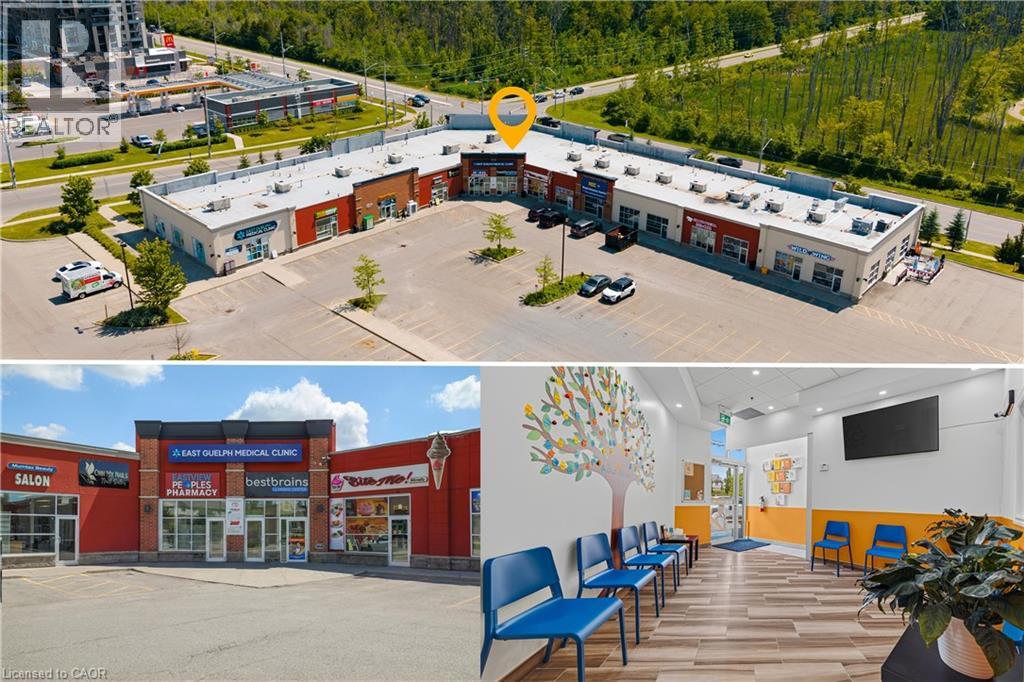
320 Eastview Road Unit# A5
Guelph, Ontario
Excellent opportunity to own a well-established, turnkey educational enrichment business in a prime east Guelph location. Best Brains Guelph-Northeast is a respected after-school learning centre offering Math, English, Abacus, and Coding programs for children ages 3-14. Situated in a high-visibility plaza, this thriving business is surrounded by 4-5 highly regarded elementary schools, providing an excellent and consistent source of potential students. The professionally designed learning centre features spacious classrooms with room to expand operations, including the opportunity to introduce a profitable before and after school care program. Best Brains' proven curriculum and structured enrichment model complement classroom learning by building strong academic foundations, confidence, critical thinking, and problem-solving skills. The business offers multiple revenue streams through its comprehensive educational programs and benefits from an established reputation, recognizable brand, and growing demand for supplemental education. Ideal opportunity for educators, entrepreneurs, investors, or operators looking to step into a fully operational business with significant growth potential. Excellent location, established clientele, turnkey operation, and outstanding opportunity to grow in one of Guelph's most family-oriented communities. (id:49269)
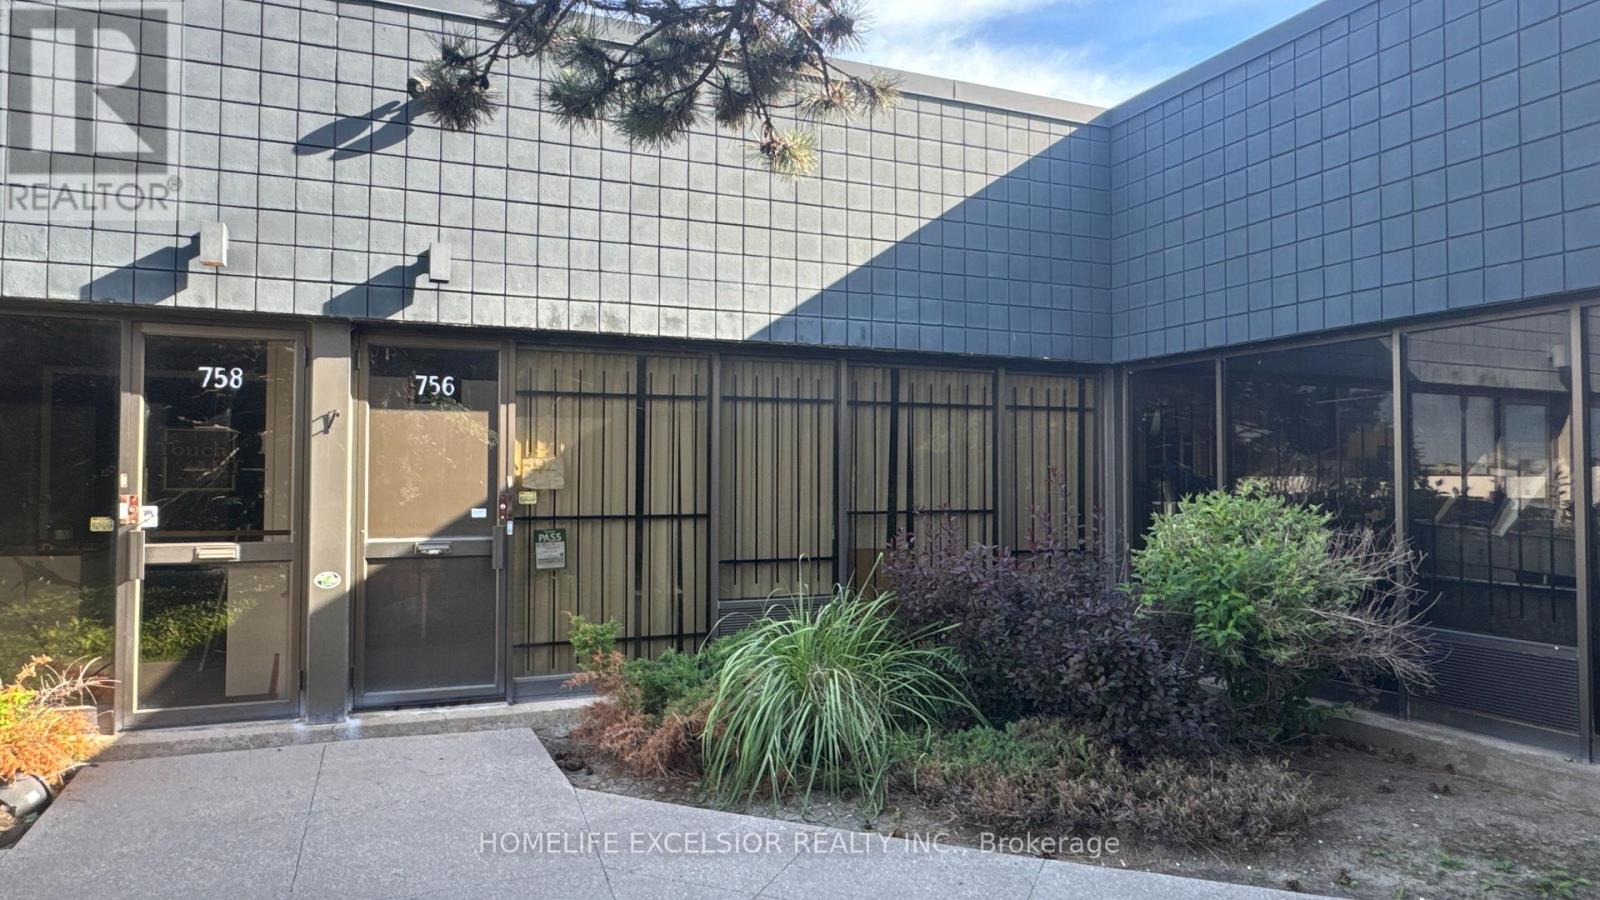
756 Gordon Baker Road
Toronto, Ontario
Exceptional opportunity to lease a highly functional industrial unit perfectly suited for a variety of small businesses, warehousing, or specialty food operations. Located in a well-maintained commercial complex, this unit offers an ideal mix of front-facing accessibility and robust rear loading capabilities. A clean, inviting front entrance with large windows offers excellent natural light and a professional presentation for clients and staff. The interior features a practical configuration including a bright front reception/work area, a dedicated production or assembly space, and ample storage. Features a convenient grade level loading door, providing seamless access for deliveries, inventory management, and shipping logistics. Currently configured with commercial food preparation infrastructure showing stainless steel work areas, wash stations, and built-in walk-in refrigeration/freezer units. Perfect for a turnkey culinary business or adaptable back to standard industrial use. this beautifully designed industrial space, perfectly situated for logistics and operations near Highway 404 and Steeles Avenue. With rapid access to Woodbine Avenue, the DVP, Highway 401, and Highway 407, your business will be connected to the entire GTA. Don't miss out on this functional space in a high-demand location. (id:49269)
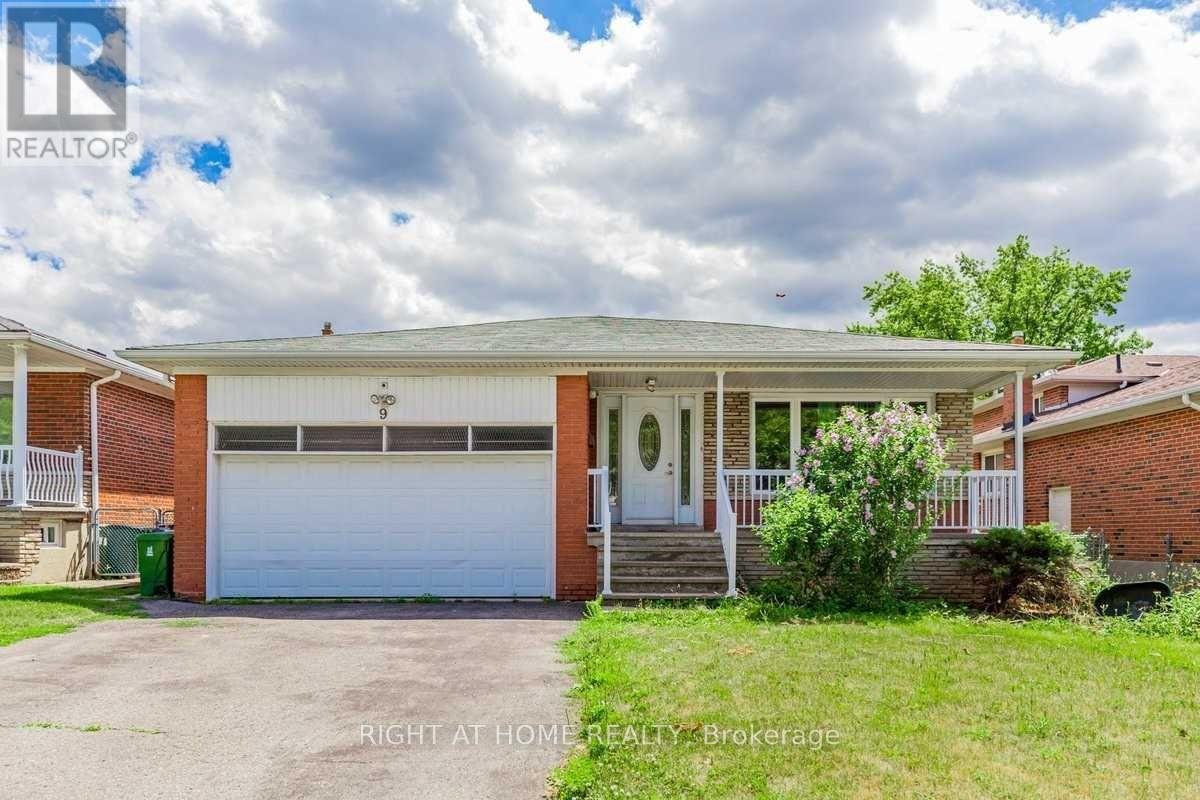
9 Chalet (Upper) Road
Toronto, Ontario
Bright, spacious, and beautifully updated main and upper-level unit in a highly desirable Toronto neighborhood. This spotless home features a modern kitchen, refreshed bathrooms, and a private primary bedroom with a dedicated ensuite. Enjoy a massive, sun-filled eat-in kitchen and the ultimate convenience of upper-level laundry. Perfectly located just steps from TTC transit, scenic parks, top-rated schools, grocery stores, and restaurants. Minutes to Seneca College with seamless access to Hwy 404 & 401. A true move-in ready gem! Basement is rented separately. (id:49269)
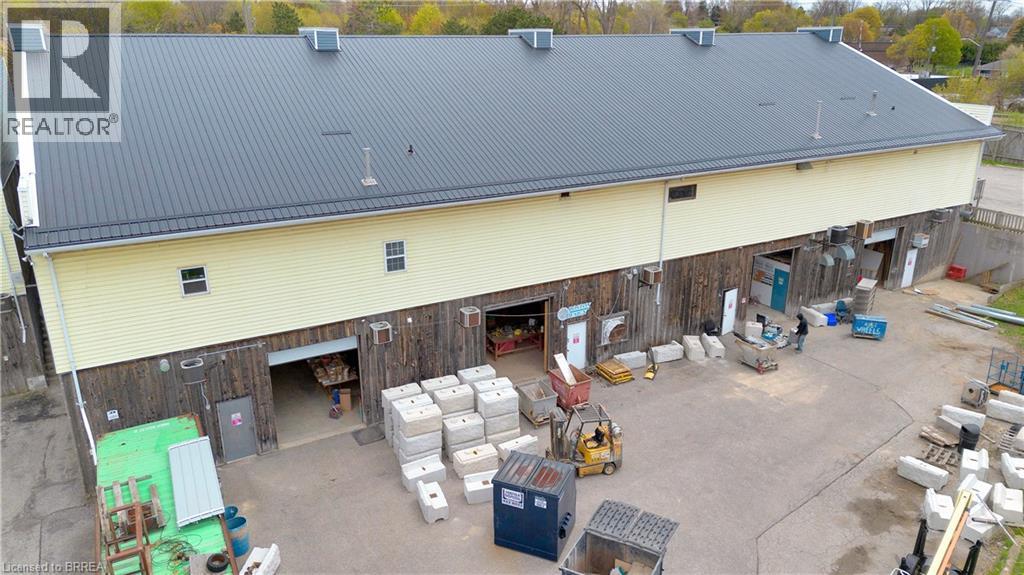
174 Stanley Street Unit# 001
Brantford, Ontario
4 warehouse bays available as a whole at 6400 sqft or each 1600 sqft. 14 ft ceiling height with 4 individual bay doors. Close proximity to highway access. Zoning C9 allows for multitude of commercial uses. (id:49269)
170 Conservancy Drive
Ottawa, Ontario
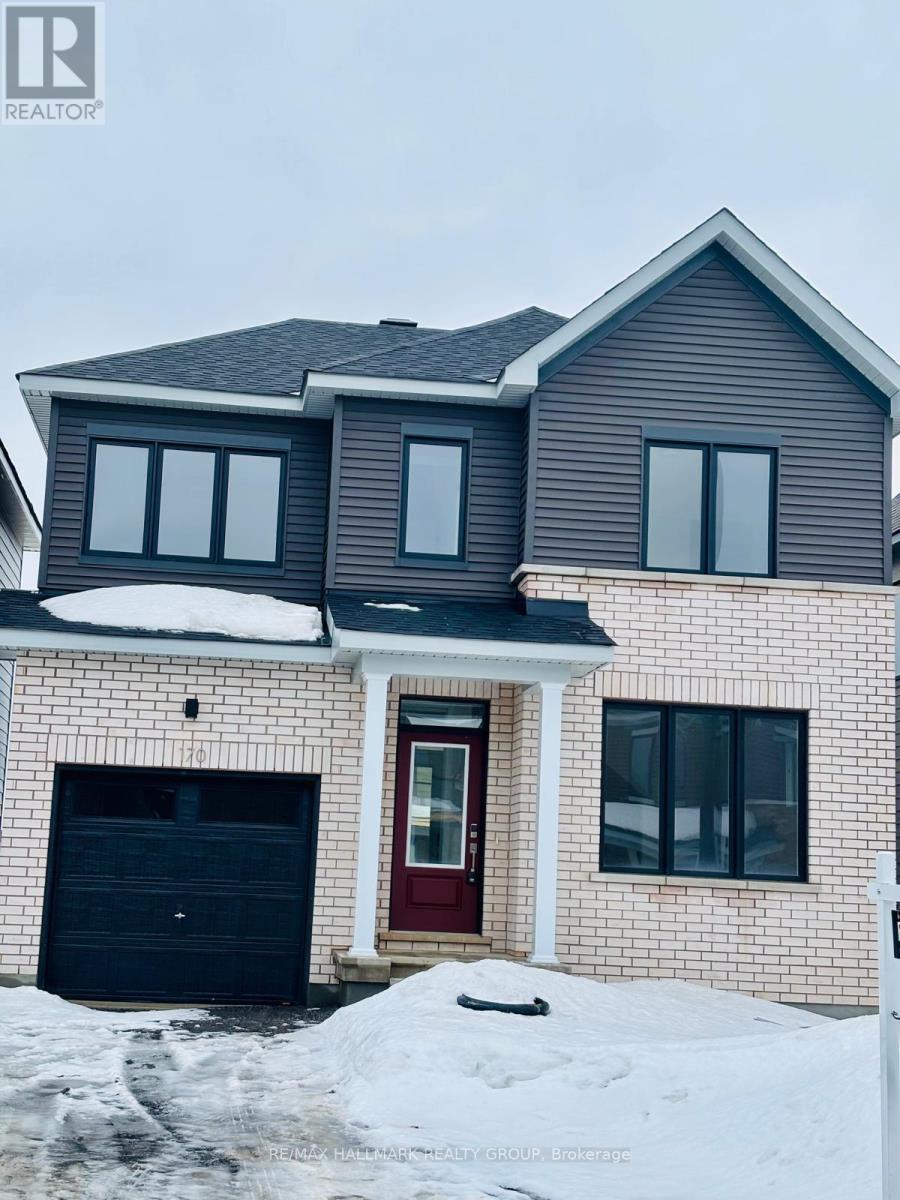
Welcome home to this bright, modern 4-bedroom detached beauty in Barrhaven's highly sought-after Conservancy community. The exterior makes an immediate statement with its striking contrast of light brick and sleek black window frames. Step inside to a smartly designed, functional layout featuring 9-foot ceilings, gorgeous Oak hardwood floors, and elegant recessed pot lighting. At the heart of the main level is a gourmet, two-tone kitchen boasting gleaming quartz countertops and a custom hex-tile backsplash. Everyday convenience is maximized with a strategically placed garage entrance alongside a sleek powder room.Upstairs, unwind in the private primary retreat, complete with a large walk-in closet and a spa-like ensuite. Three additional bright, spacious bedrooms offer plenty of room for family or a home office. The professionally finished lower level expands your living space with a versatile family room and ample storage. Built with efficiency in mind, this home features premium systems, including a tankless water heater and HRV. Perfectly situated just 5 minutes from Costco and the scenic Jock River trails, this recently built home delivers the ultimate blend of modern luxury and everyday utility. (id:49269)
2131 - 115 George Appleton Way
Toronto, Ontario
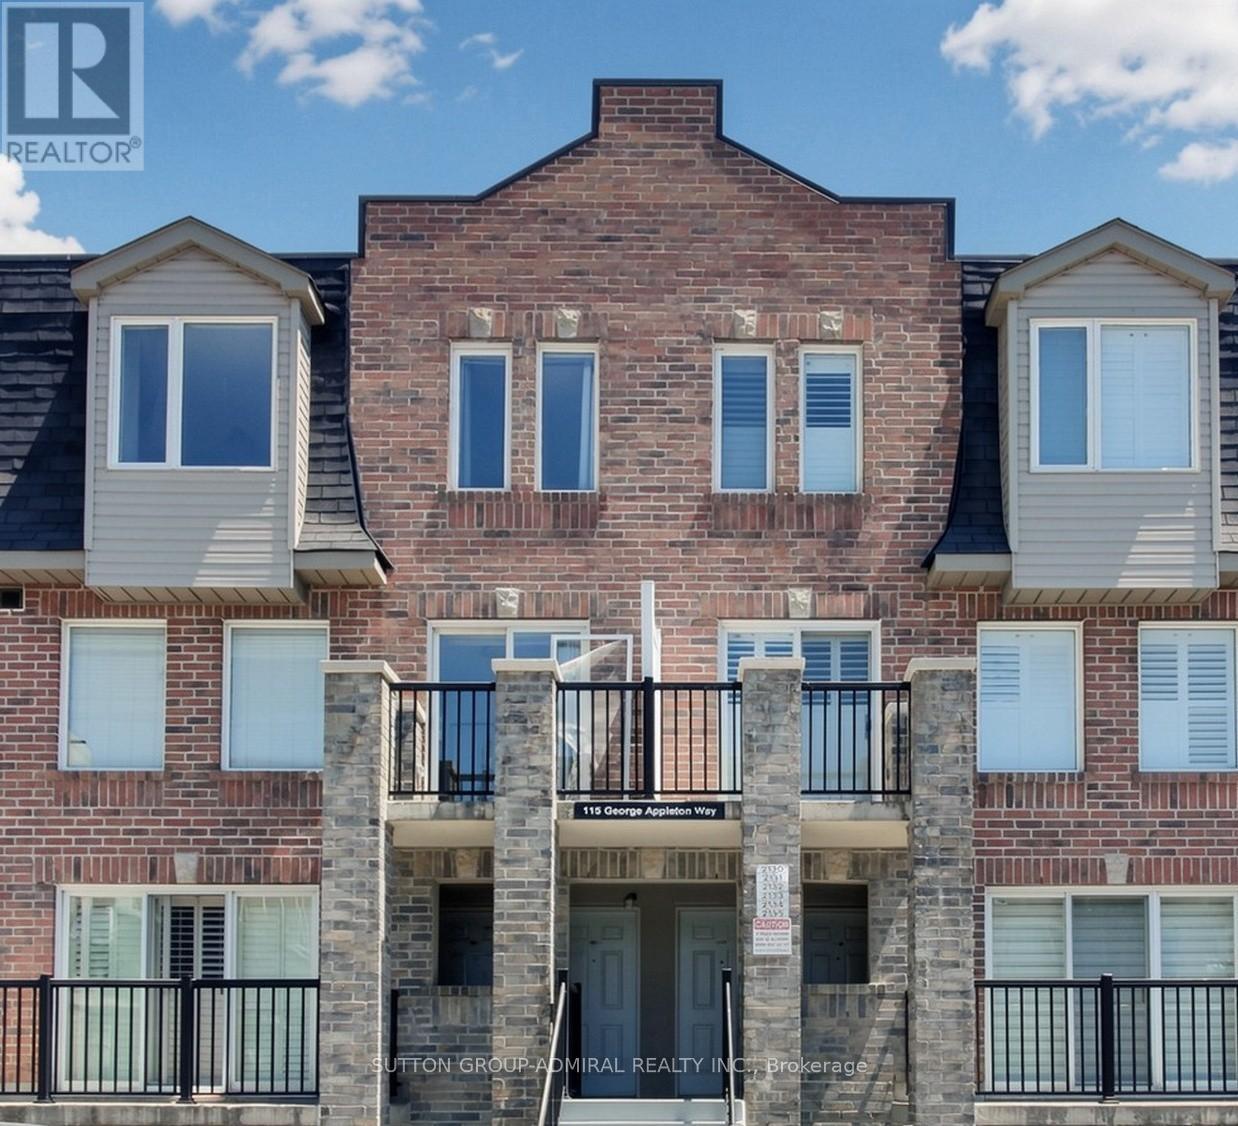
**BEING SOLD UNDER POWER OF SALE*** Spacious Townhome in a Prime, high-Demand Location! Welcome to this bright and spacious townhome offering an exceptional opportunity for families, first-time buyers, and investors alike. The main floor features a generous open-concept living and dining area with attractive laminate flooring, creating a warm and inviting space for everyday living and entertaining. The updated kitchen is equipped with elegant quarts countertops, stainless steel appliances, ceramic flooring, and a convenient breakfast bar, providing both style and functionality for every cooking and casual dining. Upstairs, you'll find four generously sized bedrooms, each with its own closet, along with a well-maintained 4-piece bathroom to comfortable accommodate the entire family. Additional features include one underground parking space and a private storage locker, offering added convenience and storage space. Ideally situated in a highly desirable neighbourhood, this home offers exceptional accessibility with public transit at your doorstep, direct access to Highway 401, and Yorkdale Shopping Centre just minutes away. (id:49269)
1115 Church Street
Windsor, Ontario
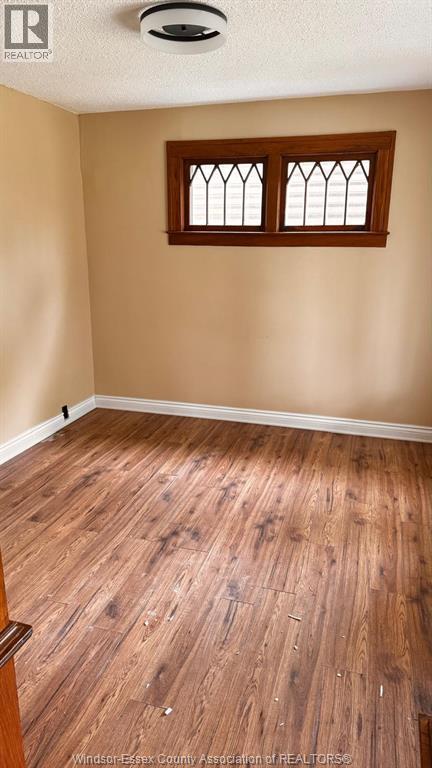
Newly renovated main floor offers 4 bedroom, kitchen, dining area, fridge and stove,3 piece bathroom and plus 2 piece bathroom, Separate entrance. Located in a clean, quiet residential area. Conveniently close to transit, the University of Windsor, border crossings, shopping and parks. Requirements: Min. 1 year lease, first/last month's rent, proof of employment and credit check. References required. (id:49269)
190 O'reilly Lane
Kawartha Lakes, Ontario
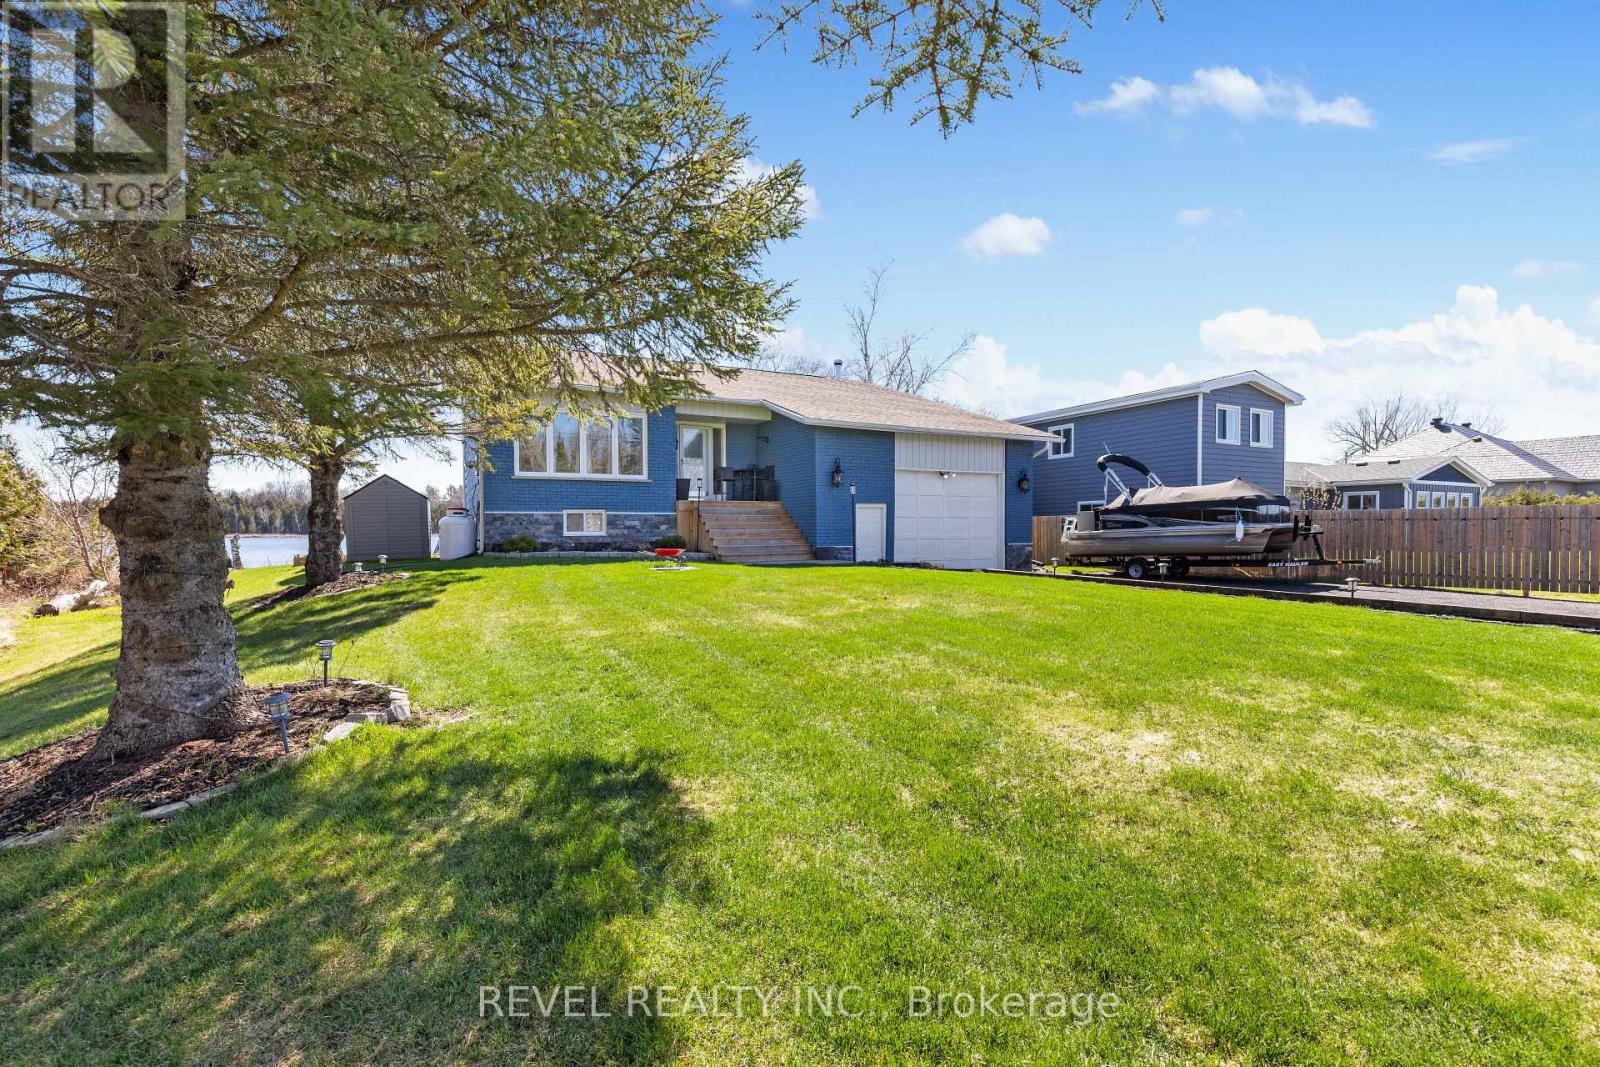
Stunning Waterfront Backsplit on Lake Scugog - Entertainer's Dream! Discover your perfect getaway with this gorgeous 4-bedroom waterfront home on the serene shores of Lake Scugog. Completely updated with a modern kitchen and refreshed bathrooms, this home combines comfort with style. Step outside to a massive dock with plenty of room for all your toys-boats, jet skis, and more-making it ideal for boating along the Trent-Severn Waterway. Enjoy swimming, fishing, and sun-soaked summer days, then embrace winter fun with snowmobiling and ice fishing right from your backyard. Designed for entertaining, this home offers open spaces and stunning views year-round. Make every season unforgettable in a home built for fun, relaxation, and memorable gatherings. Recent Updates in the last 5 years include, Custom kitchen renovation complete with Granite counters and backsplash, Most Windows, Furnace, Central A/C, water softener and Uv Water treatment. Don't miss your chance to own a waterfront paradise where adventure meets comfort! (id:49269)
770 Randolph
Windsor, Ontario
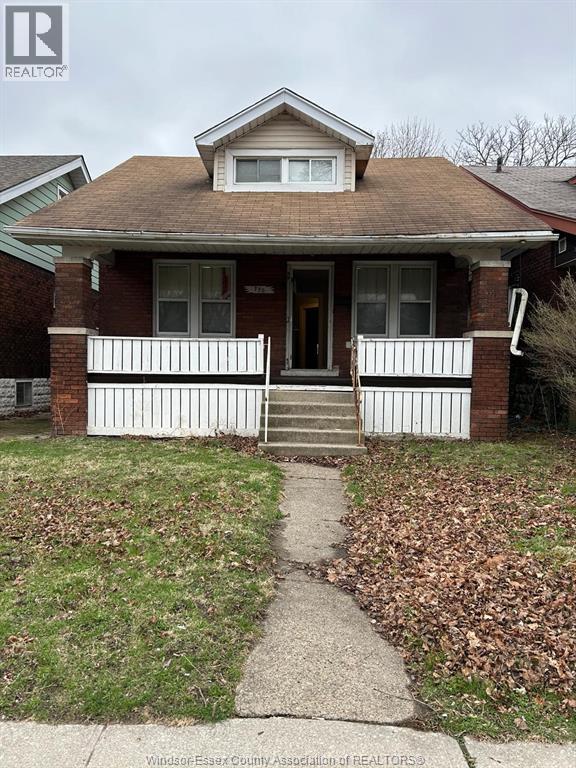
Great Location! Investment and income opportunity! Less than a 5-minute walk to the University of Windsor, close to banks, bus stops, shops, restaurants, etc. Nestled between Wyandotte and College, this well-maintained brick ranch features 3+ bedrooms and 2 baths, kitchen, grade entrance. Updated flooring throughout with solid windows, updated kitchen cabinets, 3-year-old AC, and a strong build. The home is spacious with storage and a large yard. Walk up to a nice covered front porch and enjoy downtown Windsor's conveniences. Needs 24 hours for notice (id:49269)
259 Victoria Avenue N
Hamilton, Ontario
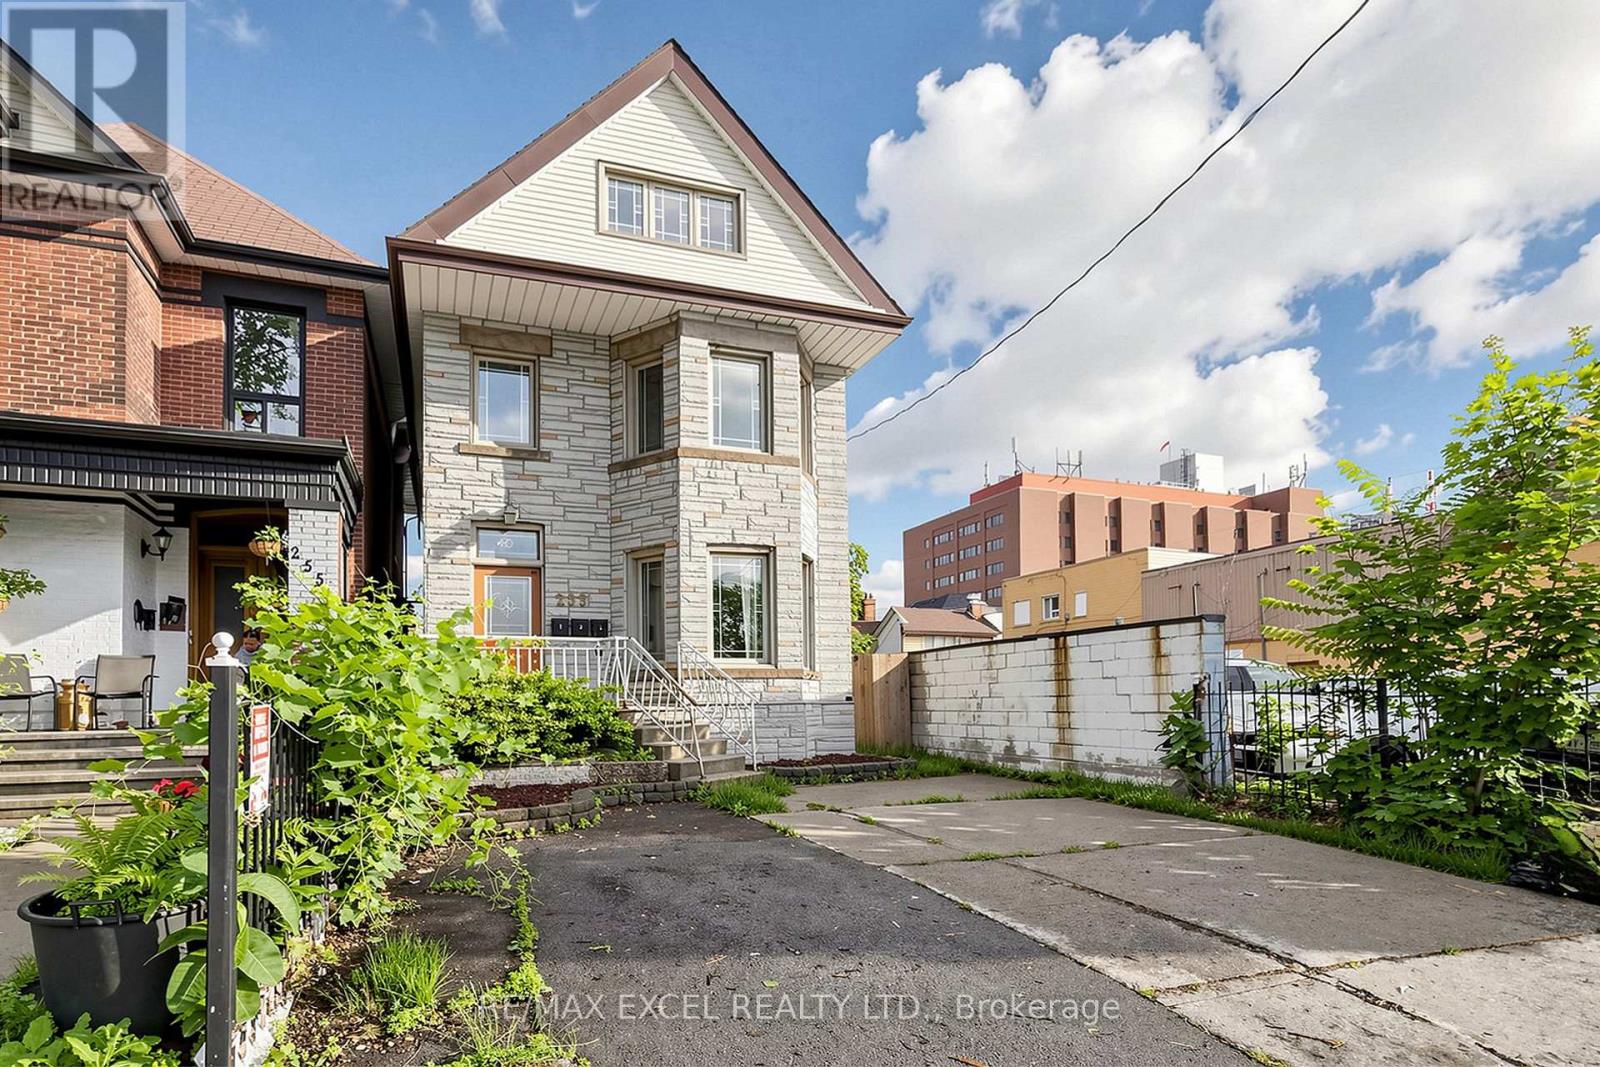
Well-maintained, vacant TRIPLEX in a prime Hamilton location-ready for investors or owner-occupiers to set their own rents and maximize cap rate potential. Freshly Painted. All three self-contained units feature separate entrances, full kitchens, and full bathrooms. Separately metered for added convenience and minimal ongoing management, making it an ideal turnkey investment.The property also offers a coin-operated laundry (washer and dryer) in the basement, providing additional income potential. A spacious driveway and detached garage present further opportunities for rental income.Located just steps from Hamilton General Hospital and Ron Joyce Children's Health Centre, this property is highly attractive to healthcare professionals and other quality tenants. Conveniently close to Shoppers Drug Mart, Food Basics, Canadian Tire, public transit, schools, parks, and other everyday amenities, with easy access to major highways and downtown Hamilton. (id:49269)
29 - 100 Dufay Road
Brampton, Ontario
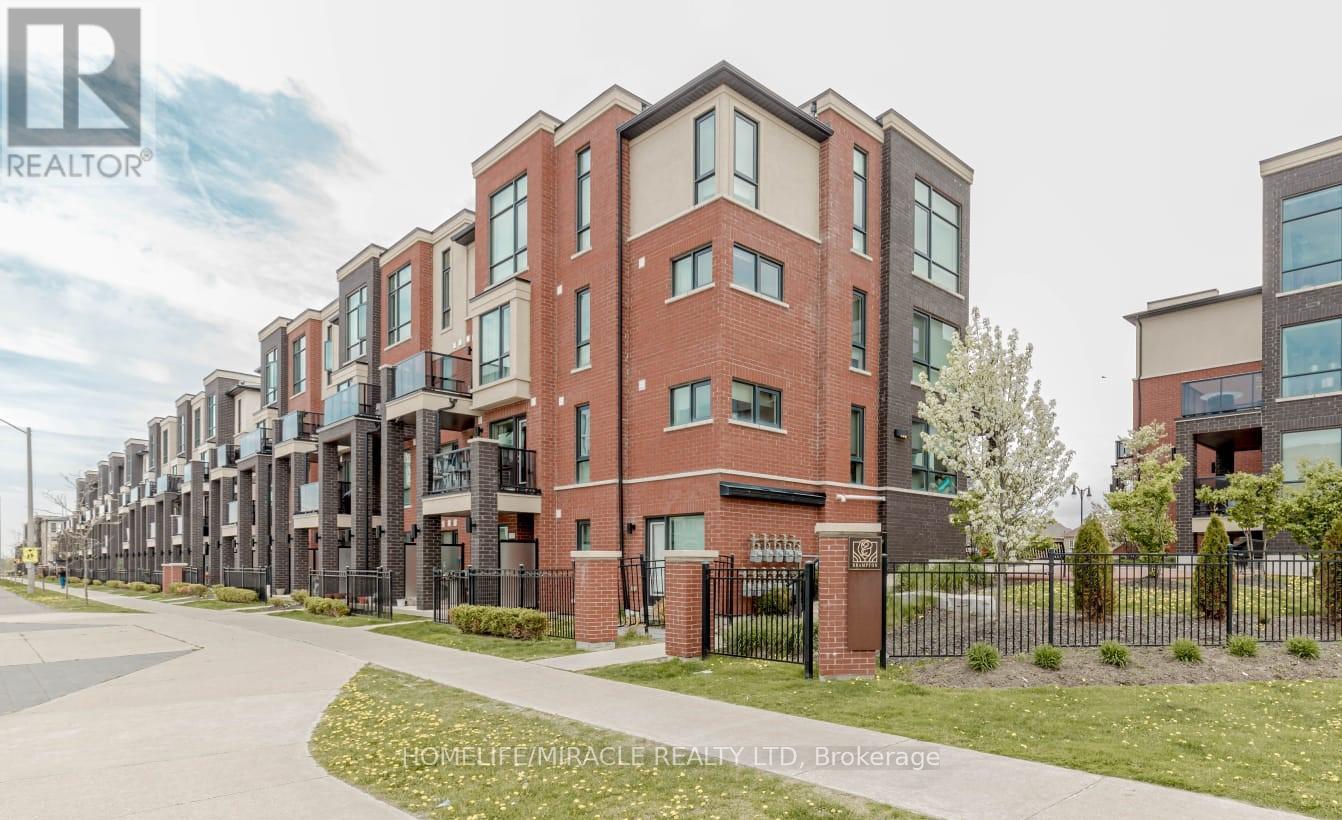
Welcome to 100 Dufay Rd, Unit 29 in Brampton, a beautifully maintained, road-facing 2-bedroom, 2-bathroom stacked townhome in the desirable Mount Pleasant community. This bright and modern residence features an open-concept layout, stylish finishes, and a private balcony, perfect for relaxing or entertaining. Conveniently Located Near Mount Pleasant Go Station, Public Transit, Parks, Schools, Grocery, Longos, Worship Place, Banks, and Mount Pleasant Village Community Center & Library => Experience exceptional value => This Townhome Combines Affordability with premium Quality & Prime Location. This home offers the perfect blend of comfort and convenience for first-time buyers, young professionals, or investors. (id:49269)
Lt 4 Harmony Road
North Dundas, Ontario
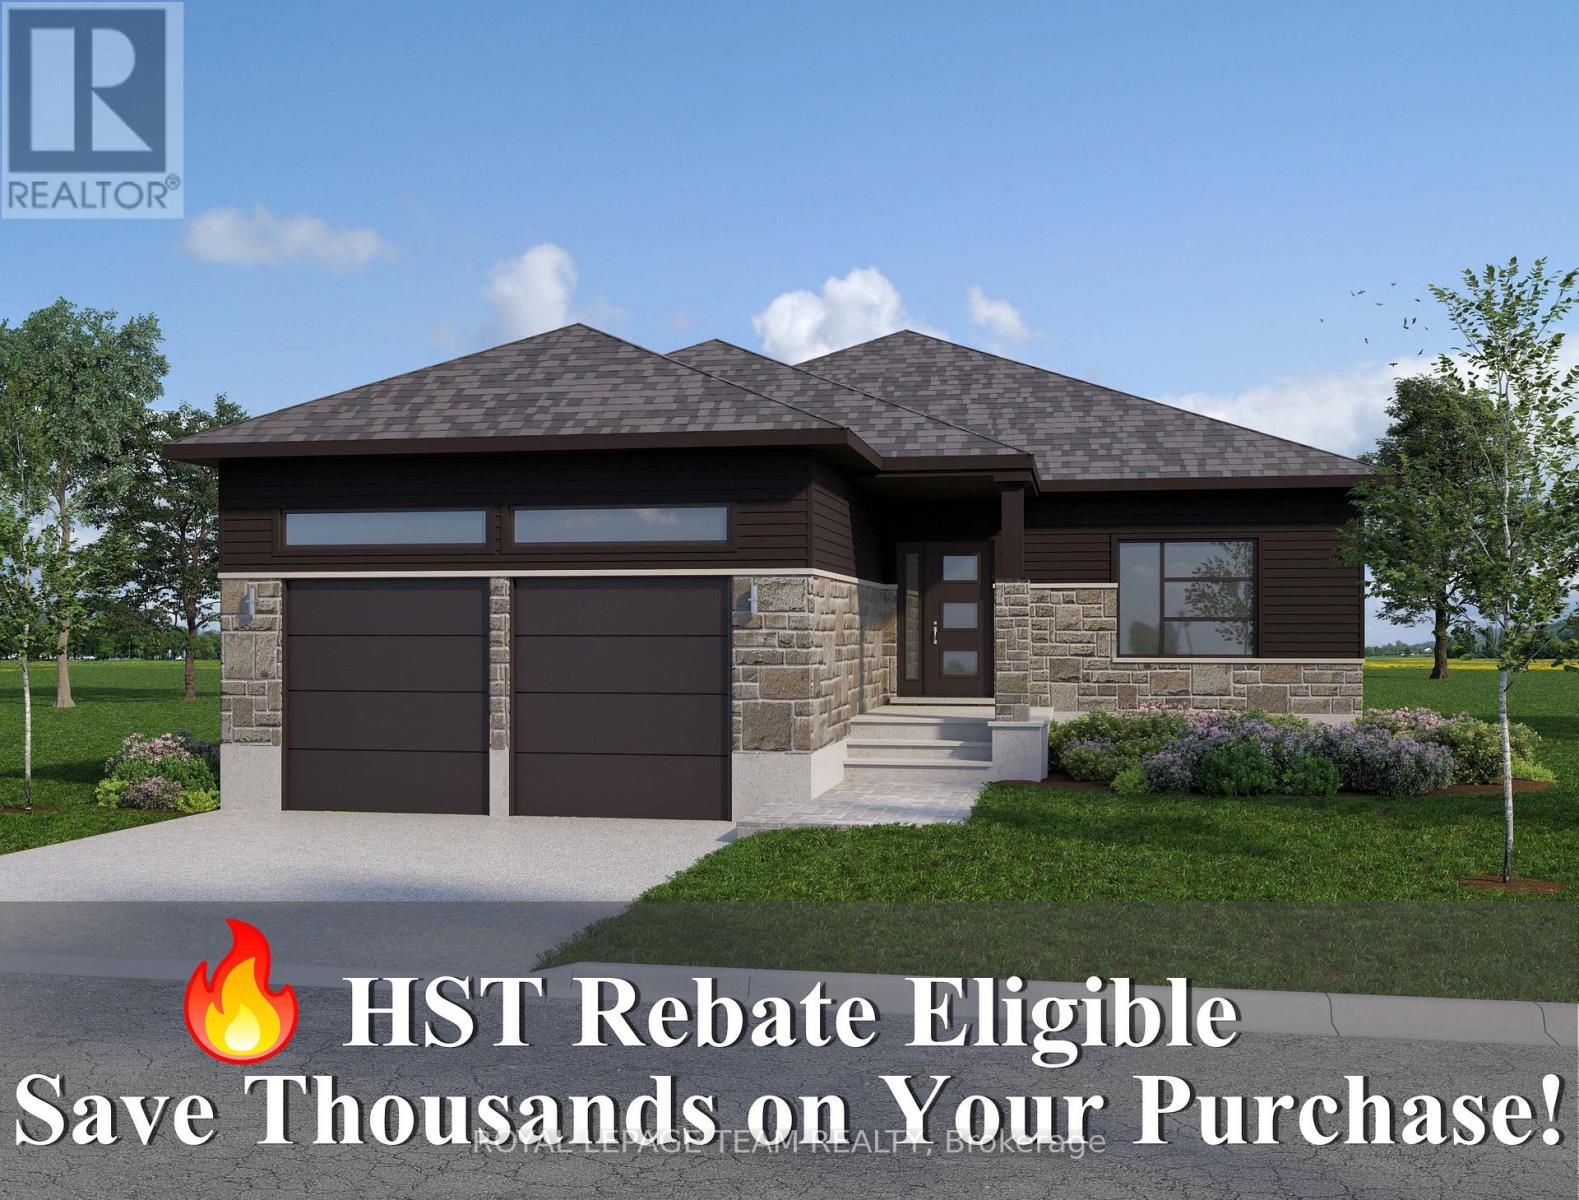
Great news for homebuyers! The HST rebate legislation has now officially passed, and we're excited to share that this property qualifies for the rebate .Even better, the advertised price already includes HST, meaning eligible buyers can receive a substantial rebate after closing-putting money back in your pocket. There has never been a better time to invest in a brand-new home. Enjoy the peace of mind that comes with new construction, modern finishes, energy-efficient features, and the opportunity to personalize your space-all while taking advantage of significant savings. Now it simply makes sense to buy new. Inquire today to learn how you can qualify for the HST rebate and secure one of these beautiful custom homes before they're gone! Build your custom dream home on Lot Four in Winchester's Orchard Grove Development, a large 1+ acre site close to the quaint and vibrant town of Winchester and the City Ottawa. The featured "Maxime" model is approximately 1,400 sq ft bungalow with three bedrooms, two bathrooms, an open-concept layout, gourmet kitchen, 9-foot ceilings, double garage, and elegant stone-and-siding exterior. Envision starting your day in modern elegance with cozy comforts, surrounded by peaceful nature. This property offers ample tree coverage to ensure privacy, complemented by an apple orchard landscape throughout the development. Take advantage of this exceptional opportunity to build your future home this year in an idyllic setting. This property is also listed as vacant land under MLS#X13455434. (lot for sale) (id:49269)
Lt 7 Merkley Road
North Dundas, Ontario
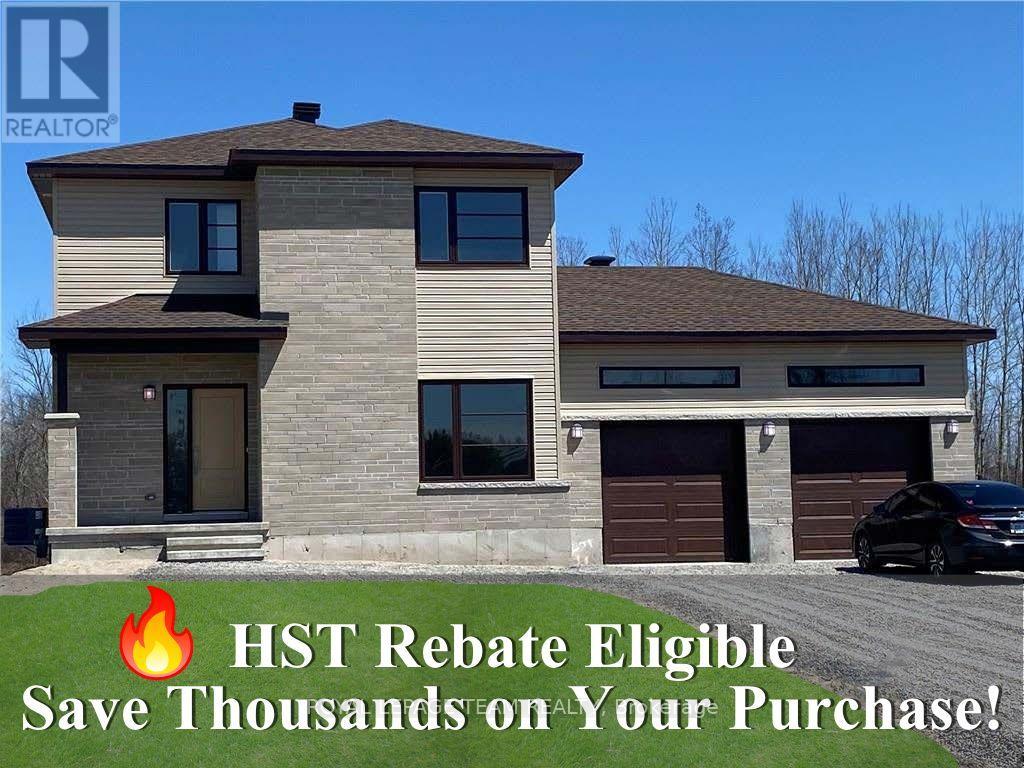
Great news for homebuyers! The HST rebate legislation has now officially passed, and we're excited to share that this property qualifies for the rebate .Even better, the advertised price already includes HST, meaning eligible buyers can receive a substantial rebate after closing-putting money back in your pocket. There has never been a better time to invest in a brand-new home. Enjoy the peace of mind that comes with new construction, modern finishes, energy-efficient features, and the opportunity to personalize your space-all while taking advantage of significant savings. Now it simply makes sense to buy new. Inquire today to learn how you can qualify for the HST rebate and secure one of these beautiful custom homes before they're gone! Build your custom dream home on Lot Seven in Winchester's Orchard Grove Development, a large 1+ acre site close to the quaint and vibrant town of Winchester and the City Ottawa. The featured Urbania model is approximately 1,335 sq ft two story home with three bedrooms, two bathrooms, an open-concept layout, gourmet kitchen, 9-foot ceilings, single garage, and elegant stone-and-siding exterior. Envision starting your day in modern elegance with cozy comforts, surrounded by peaceful nature. This property offers ample tree coverage to ensure privacy, complemented by an apple orchard landscape throughout the development. This property is also listed as vacant land under MLS#X13455646. (id:49269)

235 Station Boulevard
Ottawa, Ontario
Welcome to 235 Station Boulevard, a rare single-family end-unit home in one of Ottawa's most convenient locations! Offering 4 bedrooms and 3 full bathrooms, this exceptionally maintained property is perfect for growing families seeking space, comfort, and unbeatable access to amenities. Ideally located within walking distance to Train Yards Shopping Centre, public transit, VIA Rail Station, parks, schools, and everyday conveniences, this home provides easy access to downtown Ottawa, Highway 417, hospitals, and major employment hubs. The bright main level features beautiful hardwood flooring, spacious living and dining areas, and large windows that fill the home with natural light. The functional layout is ideal for both family living and entertaining. Upstairs, you'll find four generous bedrooms and ample space for family, guests, or a home office. Step outside to enjoy the beautiful backyard, offering plenty of room for outdoor dining, gardening, and family gatherings. The larger end-unit lot provides additional privacy and outdoor space rarely found in similar properties. Major updates include all main-level windows replaced with high-efficiency triple-pane windows in 2017 and a new roof completed in 2017, providing comfort, energy efficiency, and peace of mind. Move-in ready and meticulously cared for, this is a rare opportunity to own a spacious family home in a highly desirable location close to shopping, transit, recreation, and travel connections. Don't miss your chance to make this your next home! ** This is a linked property.** (id:49269)
Lt 5 Harmony Road
North Dundas, Ontario
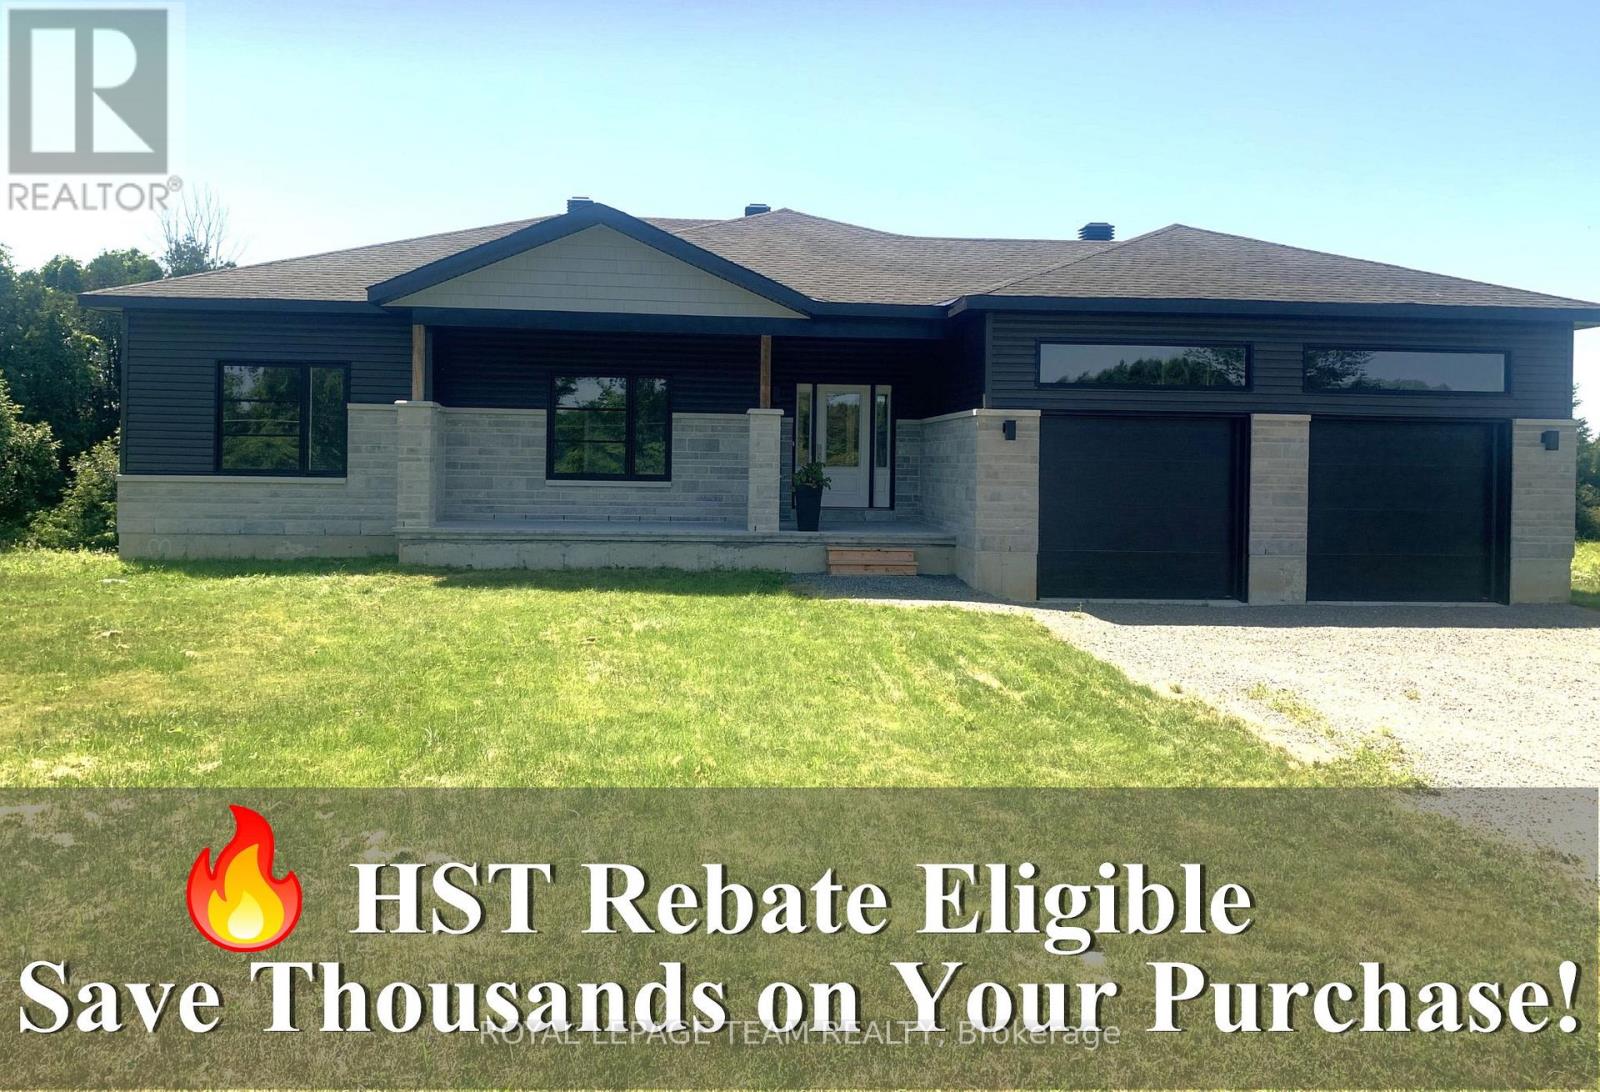
Build Great news for homebuyers! The HST rebate legislation has now officially passed, and we're excited to share that this property qualifies for the rebate .Even better, the advertised price already includes HST, meaning eligible buyers can receive a substantial rebate after closing-putting money back in your pocket. There has never been a better time to invest in a brand-new home. Enjoy the peace of mind that comes with new construction, modern finishes, energy-efficient features, and the opportunity to personalize your space-all while taking advantage of significant savings. Now it simply makes sense to buy new. Inquire today to learn how you can qualify for the HST rebate and secure one of these beautiful custom homes before they're gone! Build your custom dream home this year on Lot Five in Winchesters Orchard Grove Development, a large 2.25+ acre site close to the quaint and vibrant town of Winchester and the City Ottawa. The featured Empire model is approximately 1,700 sq ft bungalow with three bedrooms, two bathroom, an open-concept layout, gourmet kitchen, 9-foot ceilings, double garage, and elegant stone-and-siding exterior. Envision starting your day in modern elegance with cozy comforts, surrounded by peaceful nature. This property offers ample tree coverage to ensure privacy, complemented by an apple orchard landscape throughout the development. Take advantage of this exceptional opportunity to build your future home in an idyllic setting. This property is also listed as vacant land under MLS# X13455518. (Lot for sale) (id:49269)

Lt 2 Harmony Road
North Dundas, Ontario
Great news for homebuyers! The HST rebate legislation has now officially passed, and we're excited to share that this property qualifies for the rebate .Even better, the advertised price already includes HST, meaning eligible buyers can receive a substantial rebate after closing-putting money back in your pocket. There has never been a better time to invest in a brand-new home. Enjoy the peace of mind that comes with new construction, modern finishes, energy-efficient features, and the opportunity to personalize your space-all while taking advantage of significant savings. Now it simply makes sense to buy new. Inquire today to learn how you can qualify for the HST rebate and secure one of these beautiful custom homes before they're gone! Build your custom dream home on Lot Two in Winchesters Orchard Grove Development, a large 1+ acre site close to the quaint and vibrant town of Winchester and the City Ottawa. The featured Bailey model is approximately 1,300 sq ft bungalow with two bedrooms, two bathrooms, an open-concept layout, gourmet kitchen, 9-foot ceilings, single garage, and elegant stone-and-siding exterior. Envision starting your day in modern elegance with cozy comforts, surrounded by peaceful nature. This property offers ample tree coverage to ensure privacy, complemented by an apple orchard landscape throughout the development. Take advantage of this exceptional opportunity to build your future home this year or later. This property is also listed as vacant land under MLS#X13455364. (id:49269)

Lt 1 Harmony Road
North Dundas, Ontario
Great news for homebuyers! The HST rebate legislation has now officially passed, and we're excited to share that this property qualifies for the rebate .Even better, the advertised price already includes HST, meaning eligible buyers can receive a substantial rebate after closing-putting money back in your pocket. There has never been a better time to invest in a brand-new home. Enjoy the peace of mind that comes with new construction, modern finishes, energy-efficient features, and the opportunity to personalize your space-all while taking advantage of significant savings. Now it simply makes sense to buy new. Inquire today to learn how you can qualify for the HST rebate and secure one of these beautiful custom homes before they're gone! Build your custom dream home on Lot One in Winchester's Orchard Grove Development, a large 1+ acre site close to the quaint and vibrant town of Winchester and the City Ottawa. The featured "Muse" model is approximately 1,225 sq ft bungalow with two bedrooms, one bathrooms, an open-concept layout, gourmet kitchen, 9-foot ceilings, double garage, and elegant stone-and-siding exterior. Envision starting your day in modern elegance with cozy comforts, surrounded by peaceful nature. This property offers ample tree coverage to ensure privacy, complemented by an apple orchard landscape throughout the development. Take advantage of this exceptional opportunity to build your future home this year or later. This property is also listed as vacant land under MLS#X13451396. (id:49269)
Lt 3 Harmony Road
North Dundas, Ontario
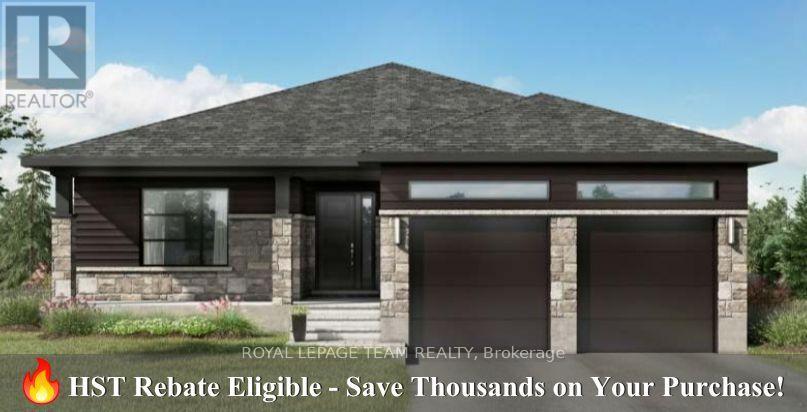
Build Great news for homebuyers! The HST rebate legislation has now officially passed, and we're excited to share that this property qualifies for the rebate .Even better, the advertised price already includes HST, meaning eligible buyers can receive a substantial rebate after closing-putting money back in your pocket. There has never been a better time to invest in a brand-new home. Enjoy the peace of mind that comes with new construction, modern finishes, energy-efficient features, and the opportunity to personalize your space-all while taking advantage of significant savings. Now it simply makes sense to buy new. Inquire today to learn how you can qualify for the HST rebate and secure one of these beautiful custom homes before they're gone! Build your custom dream home on Lot Three in Winchester's Orchard Grove Development, a large 1+ acre site close to the quaint and vibrant town of Winchester and the City Ottawa. The featured "Matrix" model is approximately 1,500 sq ft bungalow with three bedrooms, two bathrooms, an open-concept layout, gourmet kitchen, 9-foot ceilings, double garage, and elegant stone-and-siding exterior. Envision starting your day in modern elegance with cozy comforts, surrounded by peaceful nature. This property offers ample tree coverage to ensure privacy, complemented by an apple orchard landscape throughout the development. Take advantage of this exceptional opportunity to build your future home this year in an idyllic setting. Other models available for this lot This property is also listed as vacant land under MLS#X13455404. (id:49269)
16 Rockhaven
Selwyn, Ontario
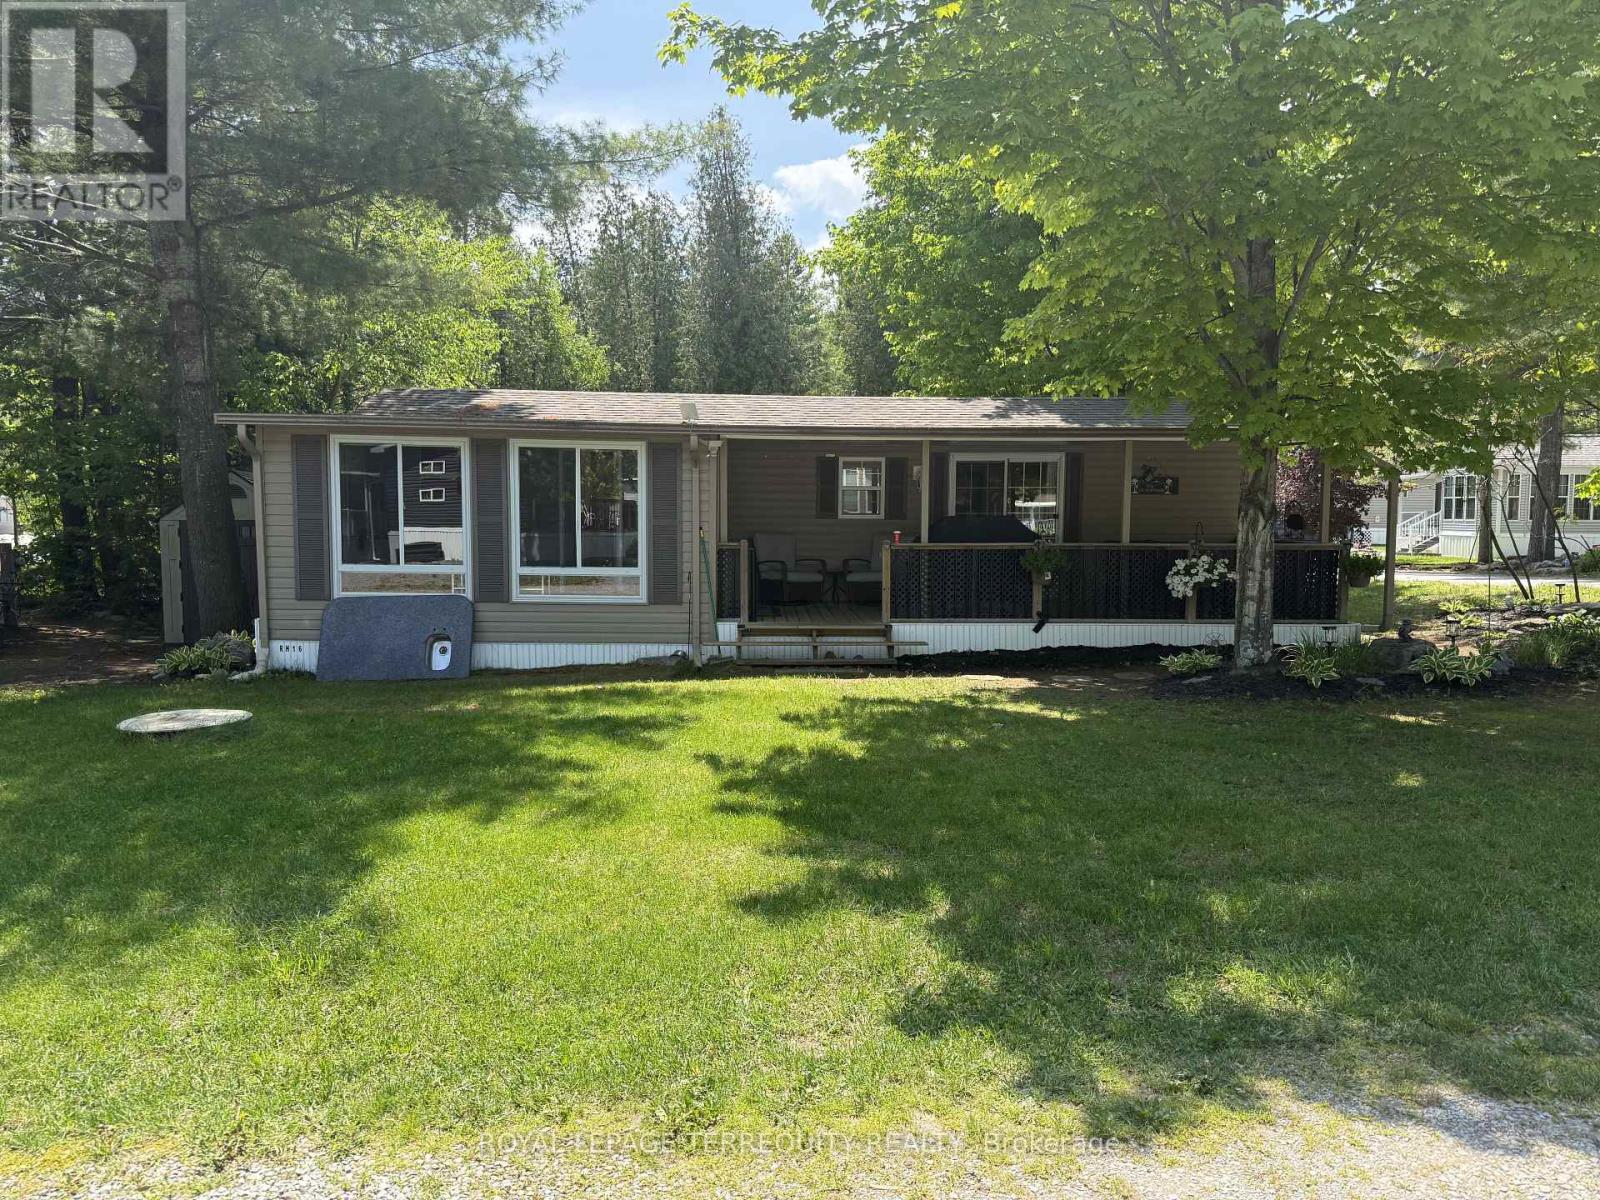
Your seasonal escape starts here at 16 Rockhaven, featuring a well maintained 2011 Northlander park model nestled in a quiet and peaceful area of the park. Surrounded by stunning perennial gardens, this charming retreat offers the perfect blend of comfort, relaxation, and cottage style living. Step inside to enjoy a spacious and inviting layout, highlighted by a large 12x18 sunroom that provides the perfect space for entertaining, relaxing with family, or enjoying your morning coffee surrounded by nature. The bright and functional kitchen offers ample cabinetry, generous counter space, and an open concept design that flows seamlessly into the living area, creating an ideal space for everyday living and hosting guests. Sliding patio doors lead to a covered deck, perfect for outdoor dining, summer barbecues, or simply relaxing in the shade while enjoying the peaceful surroundings. The property also includes a convenient shed, offering additional storage and added value with the sale. Located in a tranquil setting, this seasonal getaway is ideal for those looking to unwind and enjoy low maintenance living in a welcoming resort community. Whether you're spending your days gardening, entertaining guests, or simply soaking in the peaceful surroundings, this property is ready for you to enjoy. Residents of Pioneer Point Resort enjoy access to outstanding amenities including two heated pools, a private sandy beach, pickleball courts, beach volleyball, horseshoe pits, a bouncy pillow, kids club, weekly summer events, secure gated entry, and more. The resort operates seasonally from May 8th to October 25th, making it the perfect summer destination. With 2026 park fees of $6,250 + HST and a $300 hydro deposit already paid, this is a fantastic move-in ready opportunity to enjoy resort style living close to beaches, shopping, dining, and local attractions just minutes from Curve Lake Road. (id:49269)
NW-201 - 9201 Yonge Street
Richmond Hill, Ontario
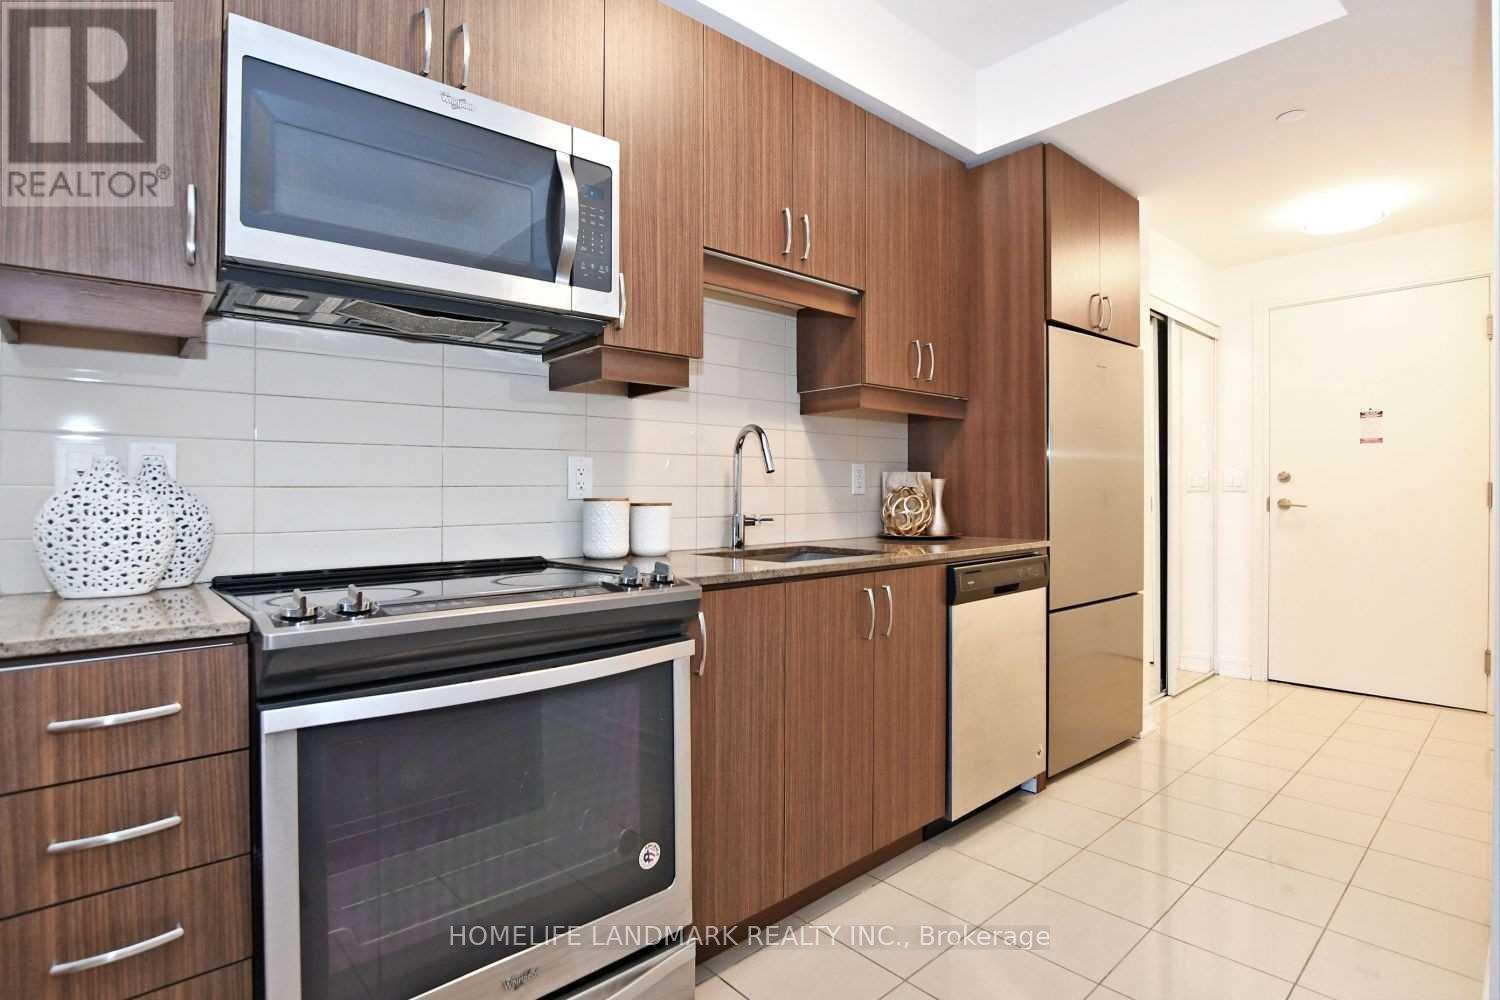
Stunning Luxury 2Bd/2Bth Condo At Prestigious The Beverly Hills Residences In Richmond Hill. 860 Sqft W/2 Balconies & 9Ft Ceilings, Engineering Hardwood Flr Thru Out, W/O To Balcony From All Bdrm & Living Rm, Upgraded Modern Kitchen W Granite/Pre Island, High End S/S Appl. Stack Washer & Dryer, Fabulous Amenities Including Yoga Studio, Indoor/Outdoor Pools, Spa, Gym, Media Room, Party Room, 24 Hrs Concierge & More, Step To Shops, Transit, Services, Schools!! (id:49269)
2 - 341 Military Trail
Toronto, Ontario
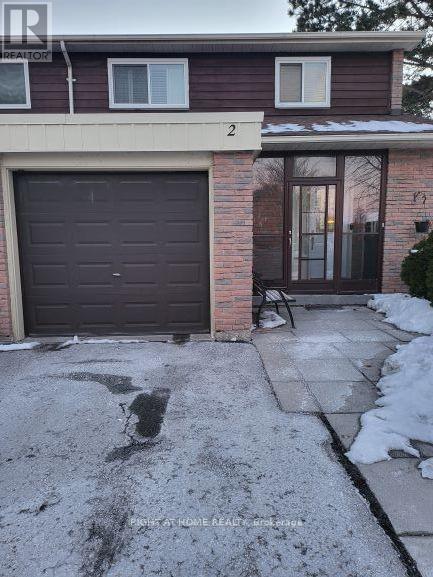
Beautiful 4 Bedroom Family Home for Lease in Prime Location!Welcome to this spacious and well-maintained 4-bedroom, 3-bathroom home located in a highly desirable family-friendly neighborhood. Featuring a functional layout with generous living and dining areas, this home offers plenty of space for comfortable family living.The modern kitchen is perfect for everyday cooking and entertaining, while the finished basement provides valuable additional living space that can be used as a recreation room, home office, gym, or play area.Enjoy the convenience of an attached garage and ample storage throughout the home. Situated in an excellent location, this property is close to schools, parks, shopping, restaurants, public transit, major highways, and all essential amenities, making it ideal for families and commuters alike. (id:49269)
253 Parkin Circle
Ottawa, Ontario
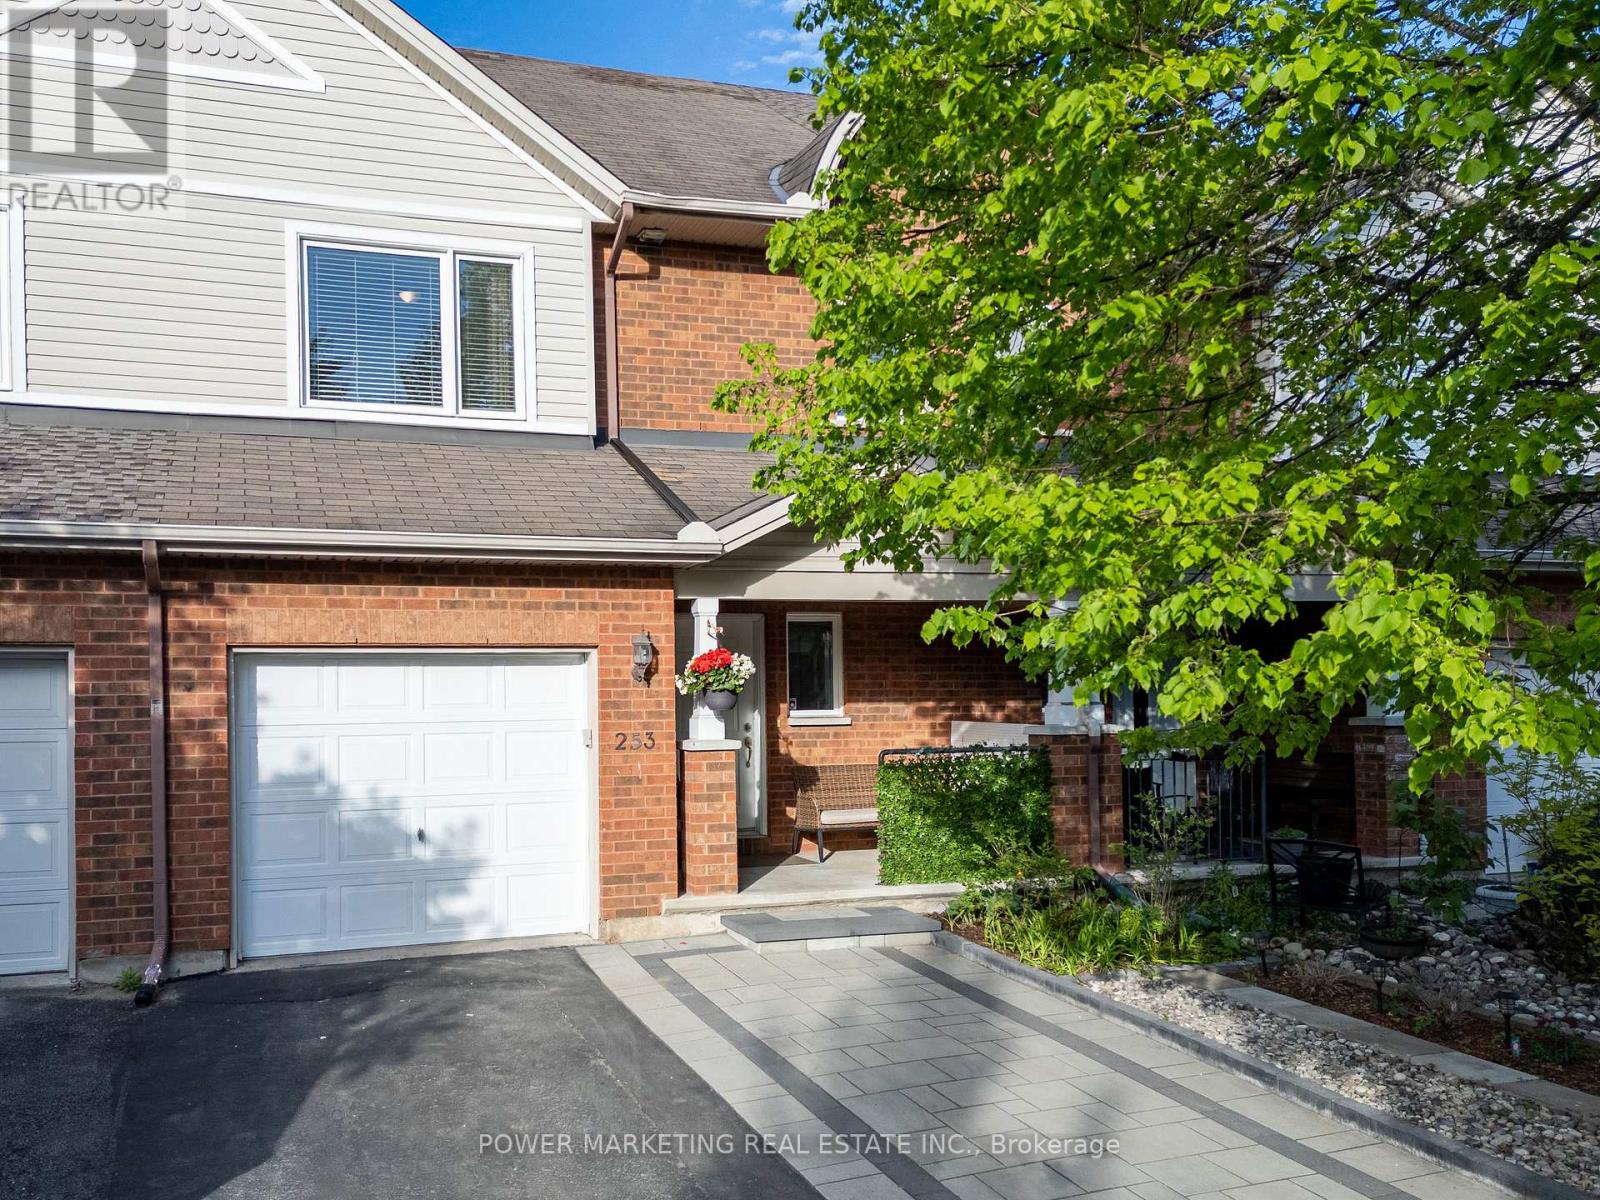
Welcome to 253 Parkin Circle, a beautifully maintained townhome featuring a fully finished walkout basement with excellent potential for an in-law suite, offering exceptional space, comfort, and versatility in a prime Ottawa location. Conveniently situated close to shopping, schools, parks, public transit, and the airport, this home is perfect for families and professionals alike. Inside, you'll find 3 spacious bedrooms and 4 bathrooms (2 full and 2 half baths), along with a bright and inviting living and dining area featuring hardwood flooring throughout. The open-concept eat-in kitchen offers an abundance of cabinet and countertop space, stainless steel appliances, and a functional layout ideal for both everyday living and entertaining.The walkout lower level is a true highlight of the home, boasting a spacious recreation room with a cozy fireplace accented by an upgraded custom backsplash surround. With direct access to the backyard, this versatile space is ideal for multi-generational living, a future in-law suite, a home office, or an entertainment area. Step outside to enjoy the beautifully landscaped backyard complete with a large deck and interlock patio, perfect for summer gatherings. The front of the home features an interlock driveway with parking for up to 5 vehicles, including the garage. Combining location, functionality, and future potential, this is a wonderful opportunity to own a move-in-ready home in a highly desirable neighbourhood. (id:49269)

17 Anne Street W
Minto, Ontario
Welcome to The Crossroads-town at Maitland Meadows. A thoughtfully designed pre-sale bungalow townhome that has quickly become a favourite for those ready to simplify without sacrificing comfort but is built more like a semi!If you've been thinking about downsizing or embracing the ease of single level living, this is where it all comes together. Everything you need is on the main floor, creating a home that feels comfortable, functional, and effortless to enjoy.Even better, this new release has been upgraded with an improved walkout basement lot, offering incredible natural light, direct backyard access, and endless possibilities for future living space.Designed to feel more like a semi-detached home than a traditional townhome, this plan offers added privacy and a spacious feel you'll appreciate every day. Inside, you'll find two generous main floor bedrooms, each with ensuite privilege, making it ideal for guests, shared living, or a dedicated home office. The open concept kitchen, dining, and living area is bright, welcoming, and perfect for both quiet evenings and entertaining family and friends.The thoughtful upgrades continue outside with an extended rear roofline already incorporated into the design, making it easy to add a covered deck and create an outdoor living space you'll enjoy for years to come.The full walkout basement is ready for your vision, whether that's a spacious family room, hobby area, guest suite, or extra storage. A charming covered front porch completes the home, creating the perfect place to enjoy your morning coffee or unwind at the end of the day.As part of this limited-time pre-sale opportunity, the builder is also including a complete 6 piece appliance package, central air conditioning, and a garage door opener, adding exceptional value from day one.With quality construction, thoughtful design, and a layout built for the next chapter, The Crossroads offers an easier way to live without compromise. (id:49269)
39 Oakwood Avenue N
Mississauga, Ontario
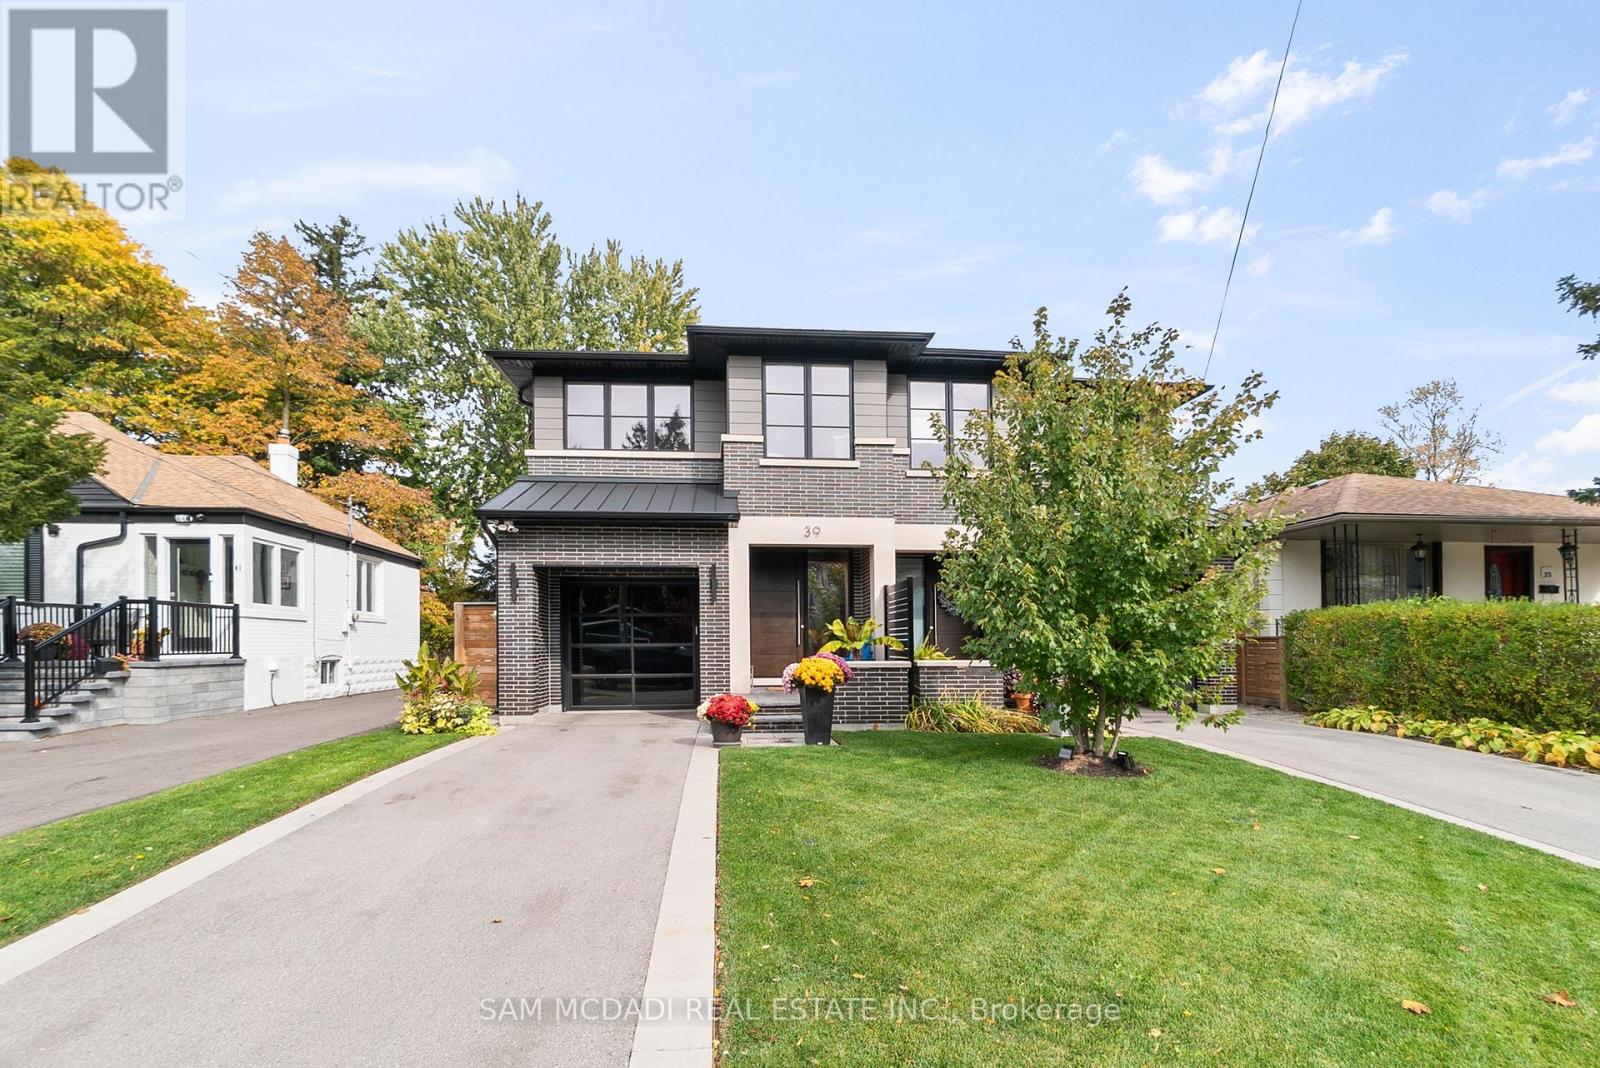
Discover elevated living in this remarkable 3-bedroom, 5-bath semi-detached home, masterfully built by the prestigious Easton Homes and perfectly located in Port Credit. Designed with a focus on comfort and style, this residence offers a seamless blend of modern design and everyday functionality. The inviting main level features bright, open spaces with refined finishes, hardwood flooring, and custom details throughout. The contemporary kitchen stands out with sleek quartz countertops, premium appliances, and an oversized island - a perfect setting for both entertaining and casual family meals. Upstairs, natural sunlight radiates through the multiple hallway skylights and each bedroom comes with its own private ensuite, ensuring personal comfort and convenience. The primary suite is a true sanctuary, complete with a spa-inspired bathroom and an elegant walk-through closet that adds a touch of indulgence to daily living. The finished basement enhances the home's versatility, featuring a stylish bar area, a dedicated gym, and plenty of room for recreation or relaxation. Outside, the landscaped fully fenced backyard provides a private retreat, ideal for summer gatherings or quiet evenings outdoors. Situated in the heart of Port Credit, this home places you moments away from the GO station, top-tier schools, scenic parks, vibrant dining, and the waterfront. Offering both sophistication and practicality, it's the perfect place to experience luxurious living in one of Mississauga's most desirable neighbourhoods. (id:49269)
501483 Grey Road 1 Road
Georgian Bluffs, Ontario
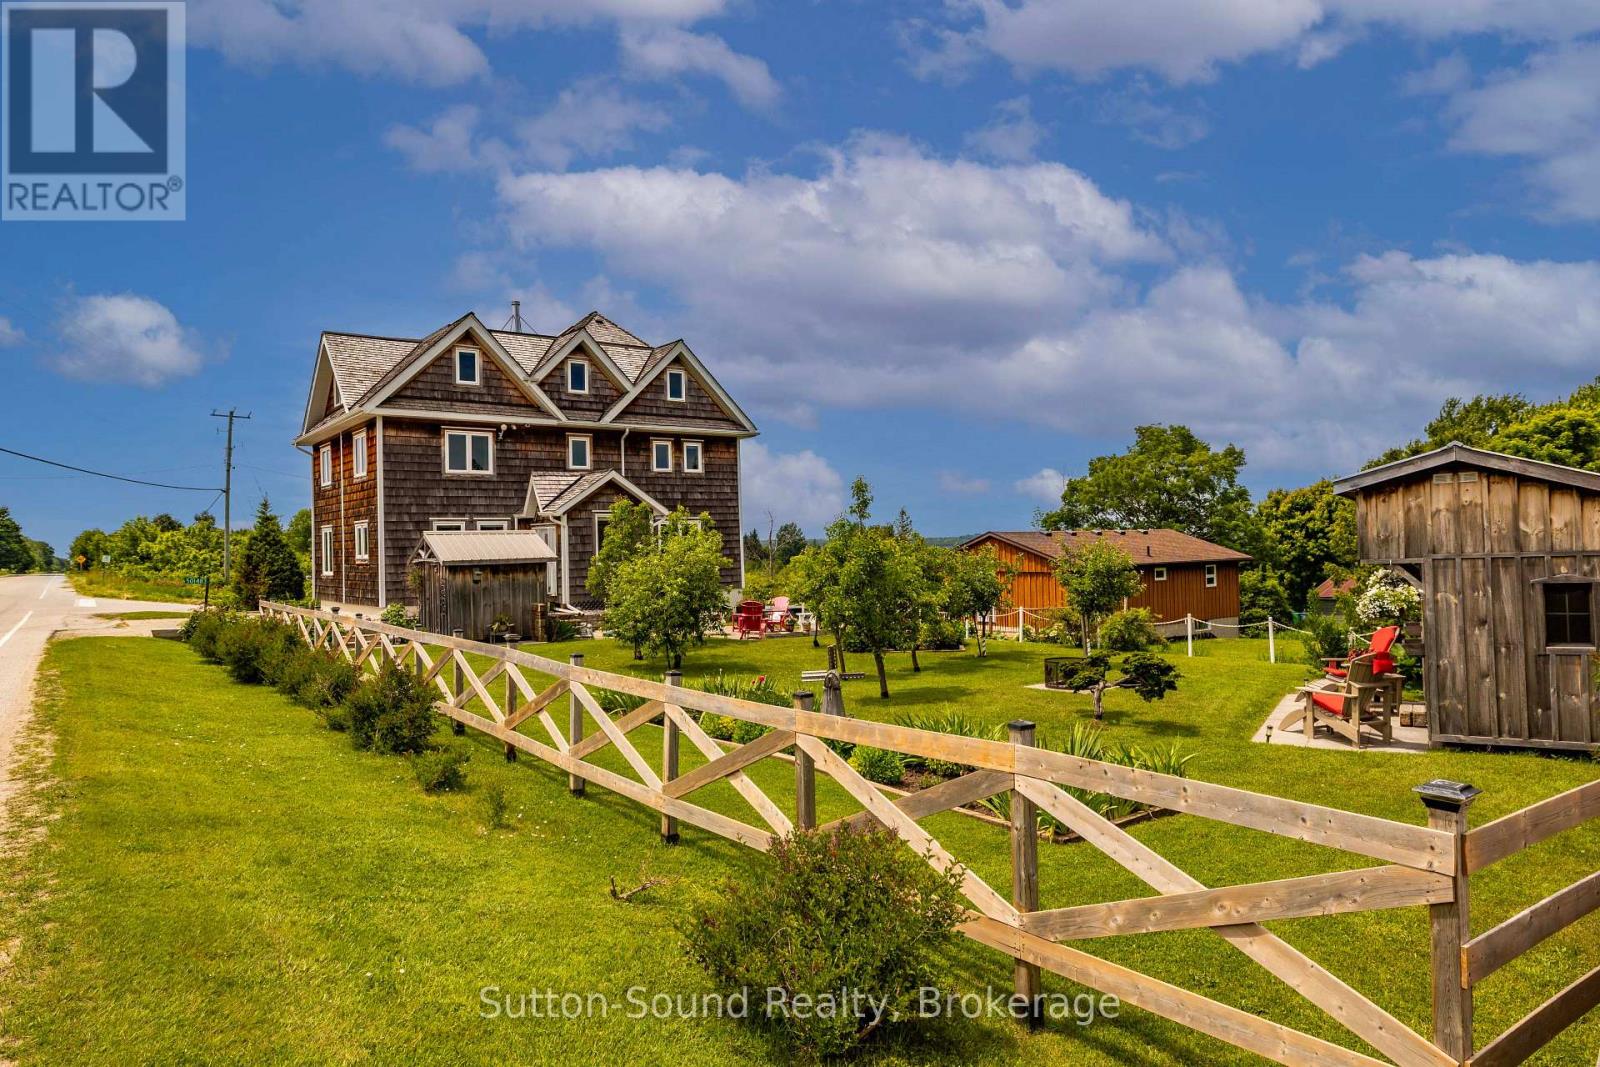
Steeped in history and re-imagined for modern living, this extraordinary 3-storey home in the charming village of Oxenden offers a rare opportunity to own a truly one-of-a-kind property with breathtaking views of Georgian Bay. Originally constructed in 1874 as a church, later home to the Women's Institute, this remarkable building underwent a complete transformation between 2005 and 2015. Taken back to the studs and rebuilt with meticulous attention to detail, the overhaul included lifting the structure, pouring a new concrete foundation, and thoughtfully redesigning every inch from the ground up. The result is a stunning 5-bedroom, 5-bathroom residence that seamlessly blends historic character with modern comfort. The bright and spacious main floor features an abundance of oversized windows, filling the home with natural light, along with a convenient 4-piece bathroom and main floor laundry. Upstairs, the second level hosts an impressive primary suite complete with a luxurious 5-piece ensuite and captivating water views, along with two additional bedrooms and a 3-piece bath. The third floor continues to impress with two more bedrooms, a 4-piece bathroom, and a versatile sitting area or rec room, perfect for relaxing or entertaining. Adding even more flexibility, the lower level includes a self-contained bachelor granny suite with its own private side entrance, kitchen, 3-piece bathroom, separate laundry, and ample storage-ideal for extended family, guests, or potential rental income. Set on a beautiful lot, the property offers a peaceful outdoor setting with mature apple and pear trees, black currants, a charming 8' x 12' bunkie and parking for 4 vehicles. Municipal water and natural gas services are in place, and in-floor heating throughout the basement, main floor, and third level ensures year-round comfort. This is a truly special home where history, craftsmanship, and lifestyle come together-an absolute must-see to fully appreciate all it has to offer. (id:49269)
219 Angelene Street
Mississauga, Ontario
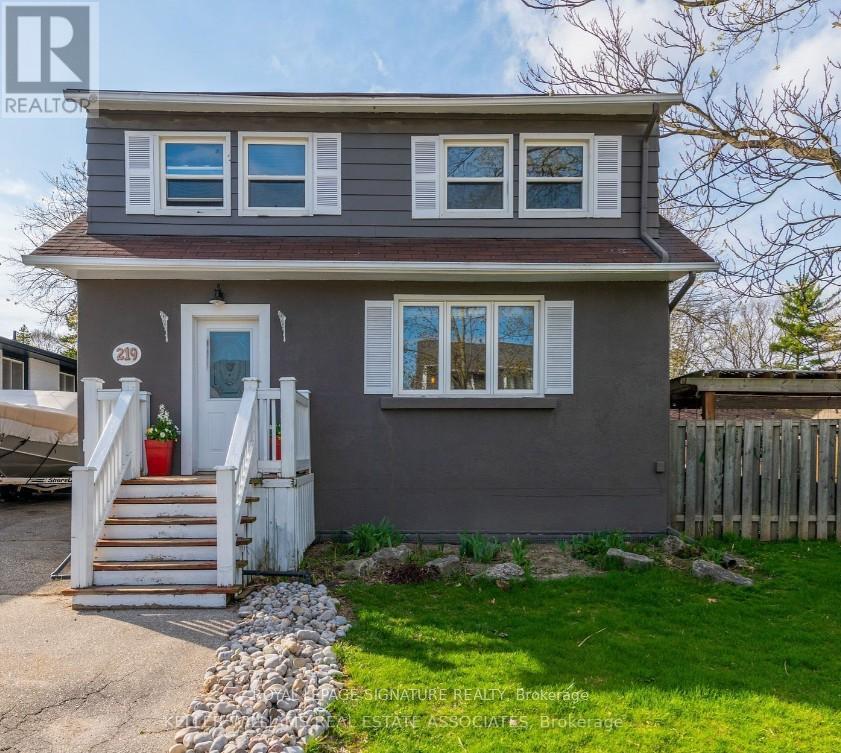
Opportunity is calling on Angelene! It's time to swoop in & scoop up your piece of Mineola Eastpie! Sitting on a large 65 x 116-foot lot (that's a dream home size), 219 Angelene Street is awinning combination of potential & prestigious location. You've got a tree-lined street,abundant nature trails, Spruce Park, proximity to the Lake, & privacy. What more could you askfor? This is a community built with people & lifestyle in mind. Note: Property Has Legal DuplexElement (Speak to LA). (id:49269)
7 Milk Bottle Lane
Toronto, Ontario
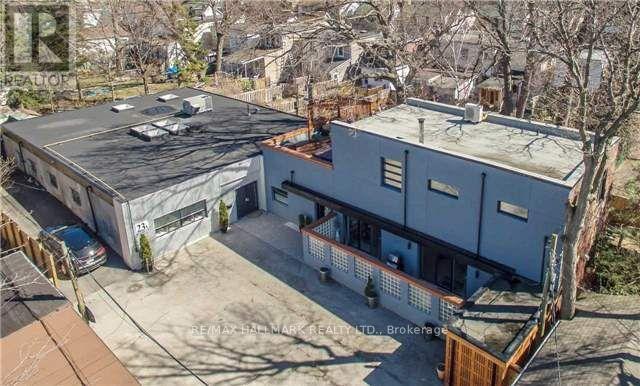
Welcome to 7 Milk Bottle Lane, formerly known as 23A Morton Road - a truly unique opportunity tucked away down a quiet private lane in one of Toronto's desirable east-end neighbourhoods. Just steps from The Danforth and minutes to the GO Train and TTC, approximately 3,000 sq. - Listing is for the Warehouse building only. Currently in the process of applying for severance for townhouse development while retaining the existing structure. Proposed architectural drawings for future townhomes, including parking, are available to review. A rare opportunity for visionaries seeking a distinctive property in a highly connected urban setting. (id:49269)
18 - 3680 Brimley Road
Toronto, Ontario
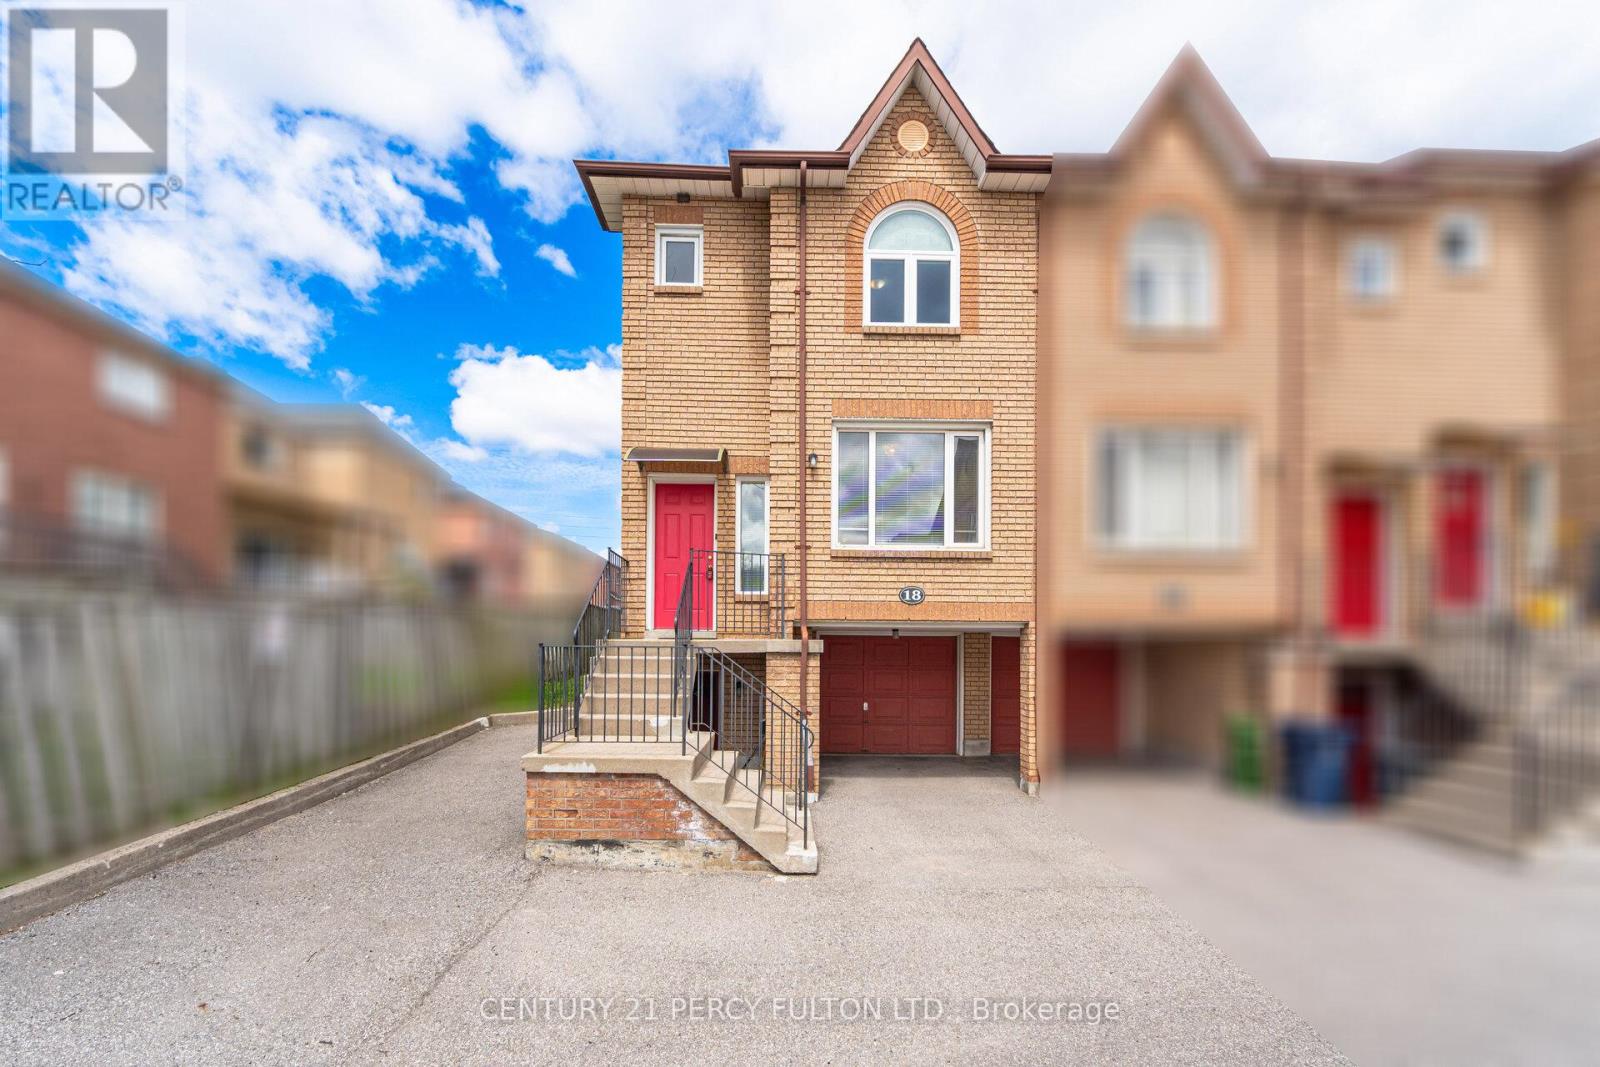
3 Bedroom End Unit Condo Townhome In Highly Sought-After Milliken Community * 1437 Sq Ft * New Hardwood Floors* New Windows* Bright Open-Concept Living & Dining Area * New Updated Spacious Kitchen With Breakfast Area * Primary Bedroom With Walk-In Closet & 4Pc Ensuite * Finished Walk-Out Basement With Additional Bedroom & 3Pc Bath, Perfect For In-Law Suite* Located In A Prime Family-Friendly Neighbourhood * Steps To Top-Rated Schools, Parks, Shopping, Transit * Minutes To Brimley & Steeles, Hwy 401 & 407 * Convenient Access To All Amenities. Basement Tenant Pays $925/Month - Lease til end of December (id:49269)
661 Carl Road
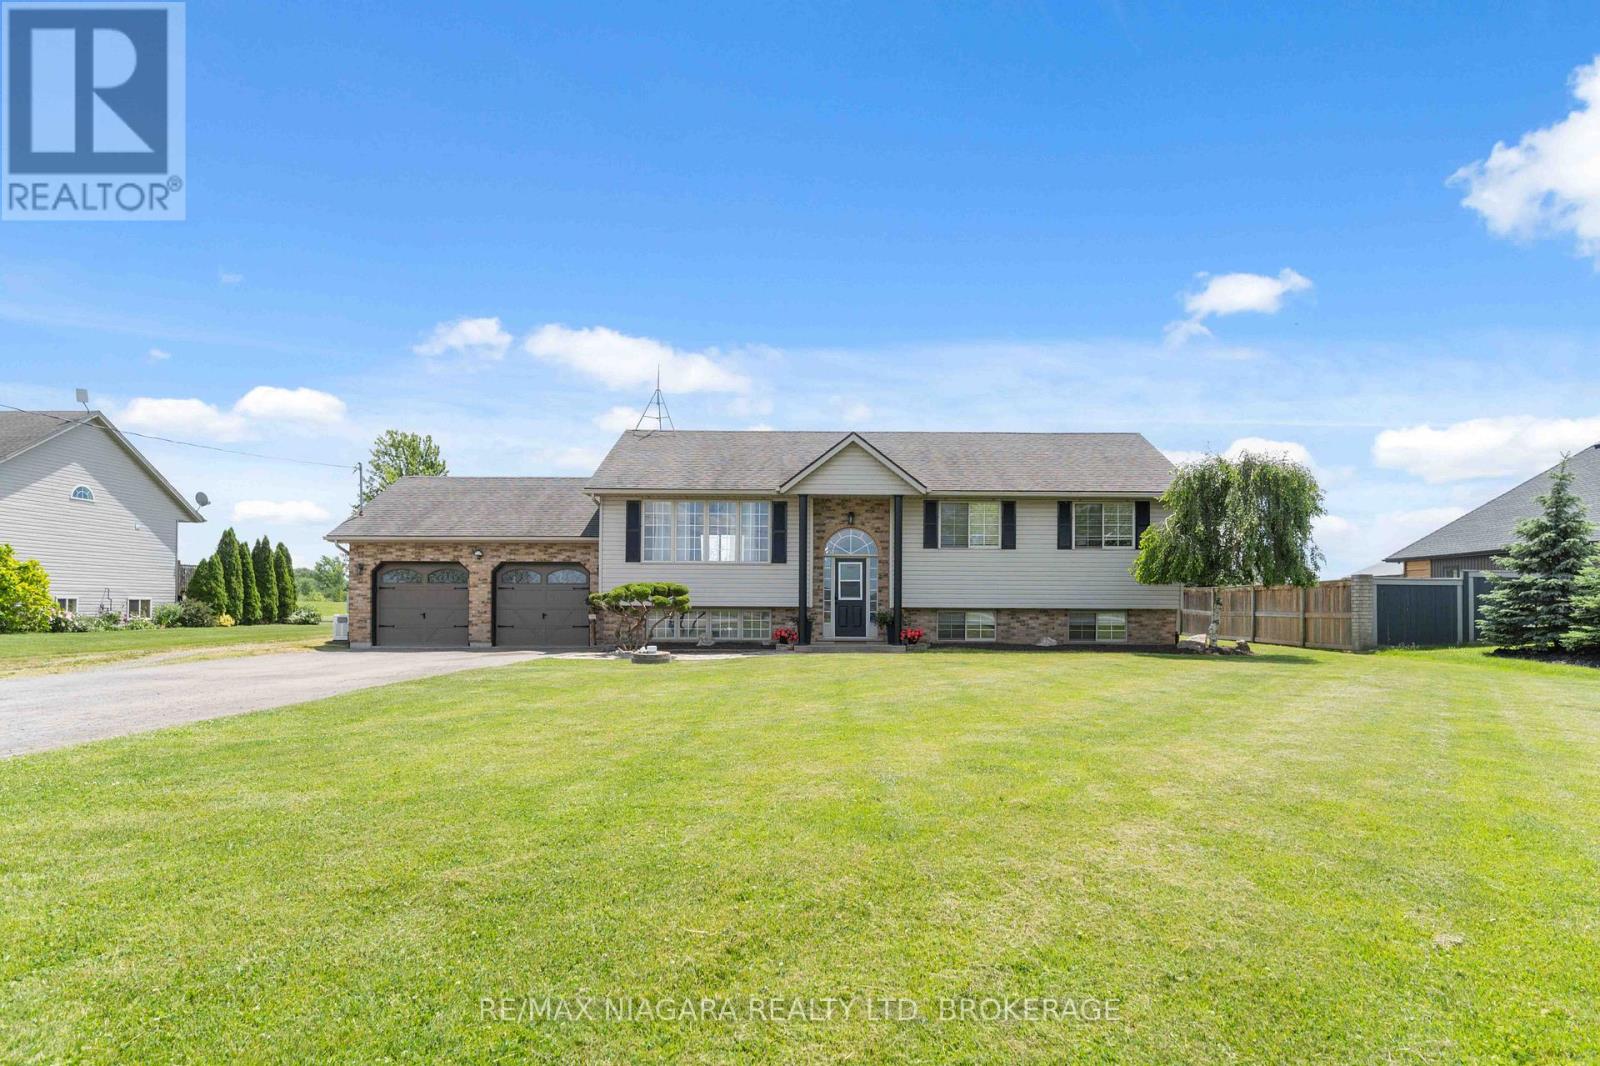
Thorold, Ontario
Welcome to 661 Carl Road in Port Robinson, a beautifully maintained 3+1 bedroom, 2-bath raised bungalow set on an expansive 2.98-acre property and fully finished from top to bottom. This exceptional home offers spacious, oversized rooms filled with an abundance of natural light, creating a bright and inviting atmosphere throughout. The welcoming main floor showcases an open-concept design highlighted by vaulted ceilings, hardwood flooring, and quality solid wood cabinetry. A walkout from the living area leads to a generous raised deck overlooking a private patio with a built-in bar, creating the perfect setting for outdoor entertaining and relaxation.The fully finished lower level offers outstanding flexibility, featuring a second kitchen with a stunning quartz counter top, spacious living area, fourth bedroom, and a separate private entrance-ideal for multi-generational living, accommodating guests, or potential in-law suite use.Adding to the property's appeal is a 25' x 30' Quonset hut equipped with electricity and double doors, offering excellent storage, hobby, or workshop space. This home includes a generator and all appliances, with a flexible closing date to accommodate your needs. This exceptional property presents a rare opportunity to enjoy the serenity of rural living, while enjoying the convenience of just being minutes from the new Niagara Falls Hospital, Highway 406, the QEW and all local amenities. (id:49269)
634 Smith Road
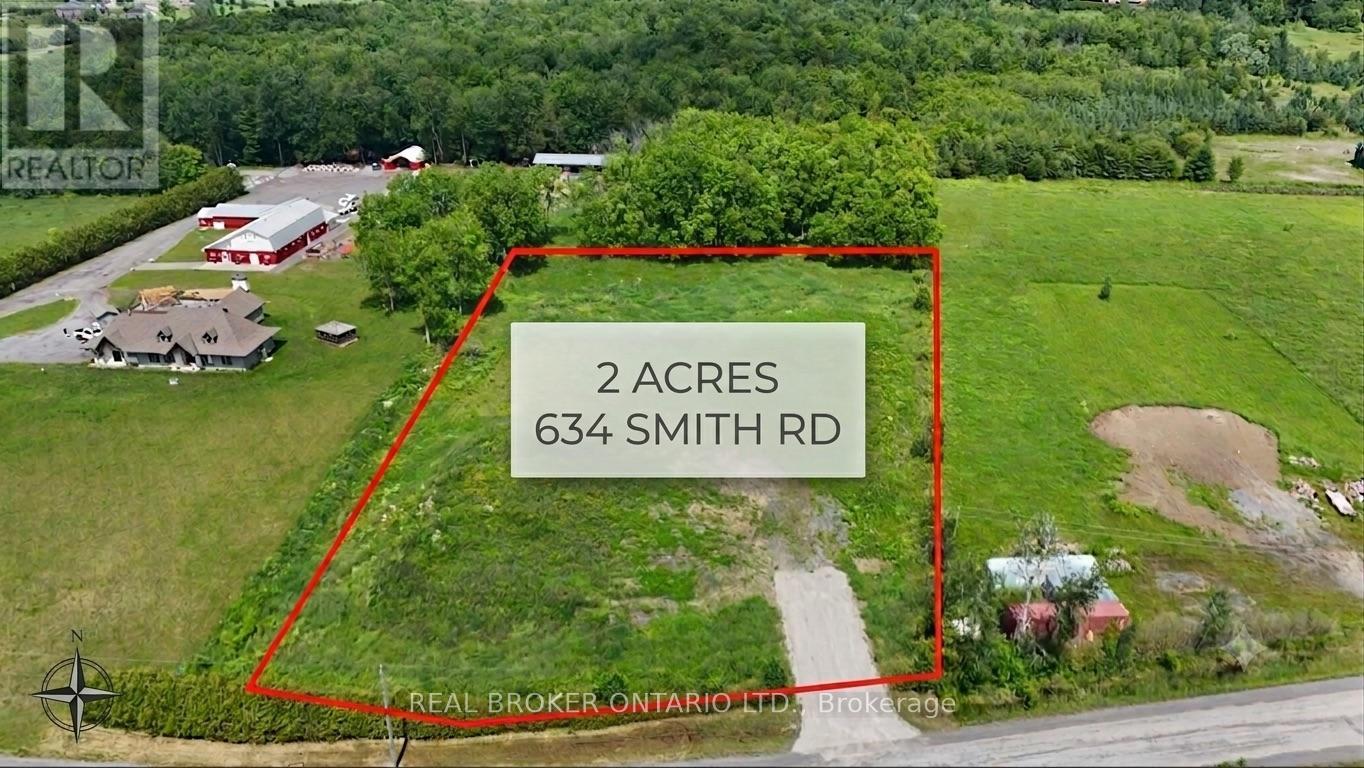
Ottawa, Ontario
Build your dream home on this premium 2-acre estate lot located on Smith Road in Navan. Offered exclusively by Calibre Builders Inc., this newly severed lot is ready for construction and provides the perfect opportunity to create a fully customized home tailored to your lifestyle. Drilled well included. Spacious rural setting with excellent access to Ottawa. Plenty of room for a custom home, detached garage, pool, and outdoor living spaces. Whether you're envisioning a modern farmhouse, executive bungalow, or custom family compound, this is a rare opportunity to secure a premium lot. (id:49269)
262 Birch
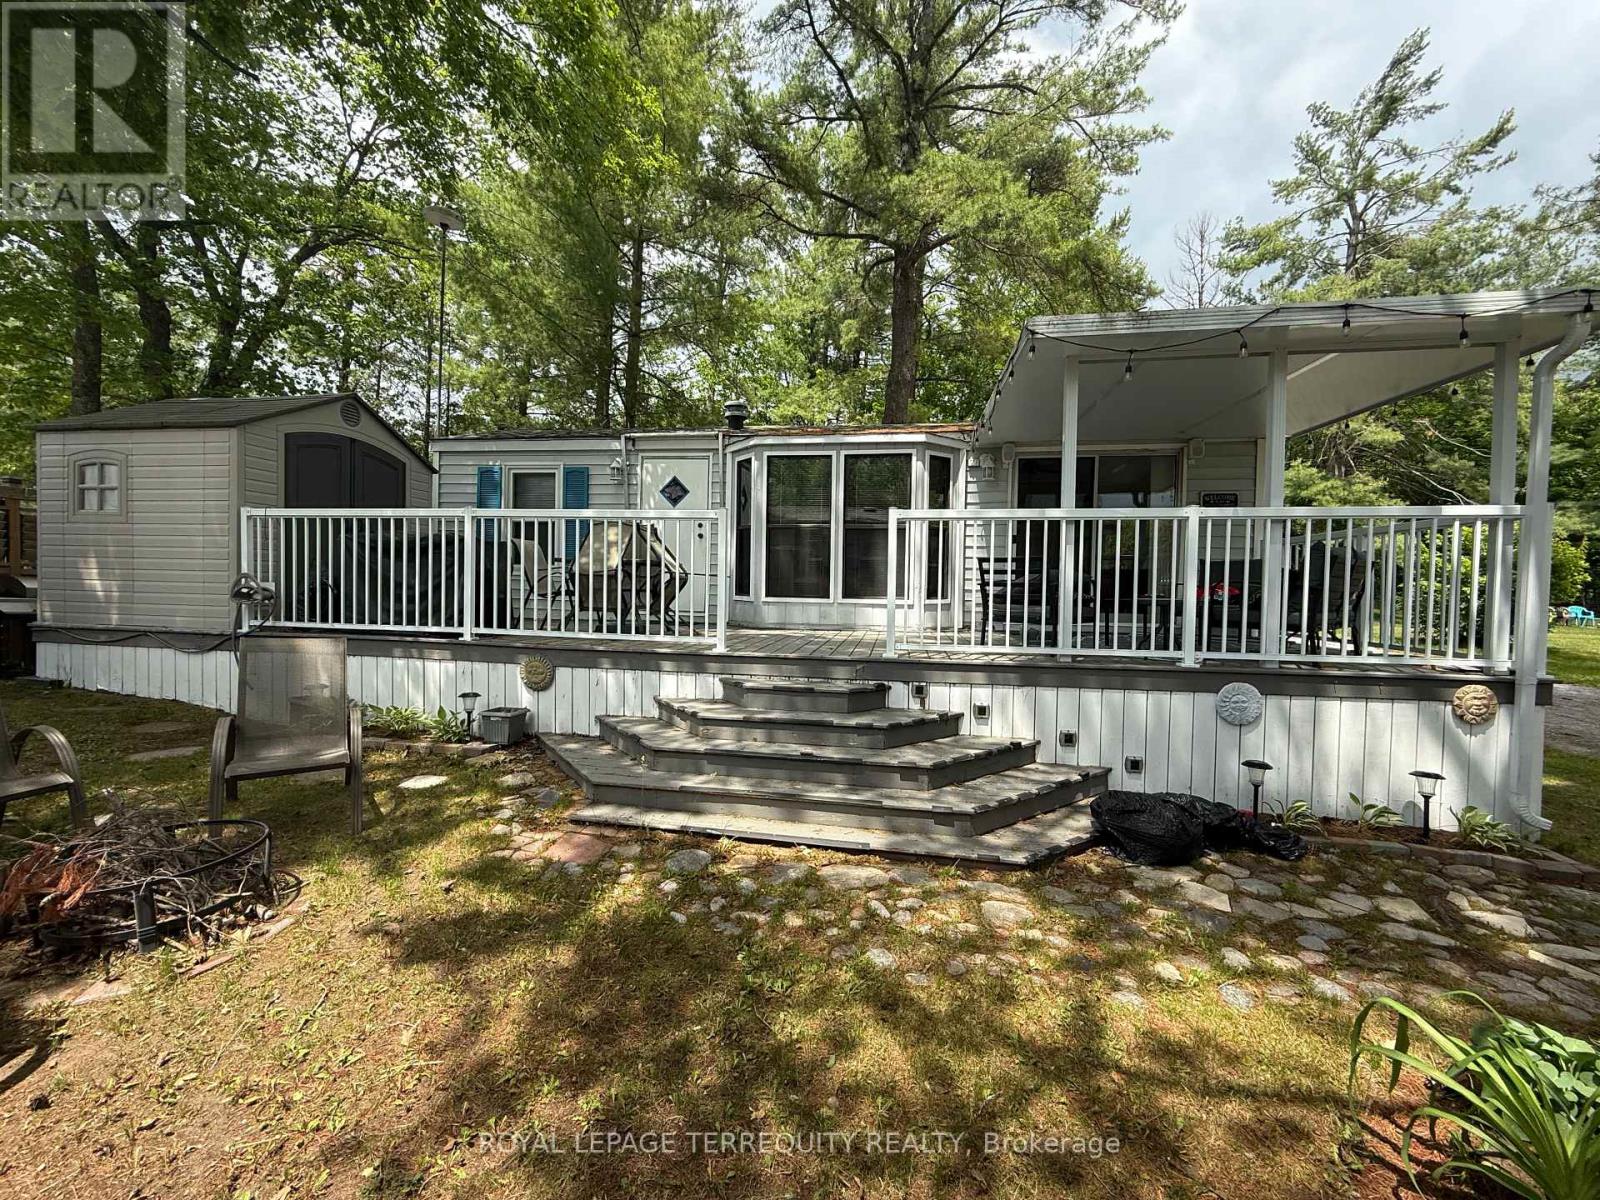
Selwyn, Ontario
Welcome to your perfect seasonal retreat! This well maintained 1990 Dynasty model (38' x 12') offers comfortable and affordable seasonal living in a desirable park setting. Situated on a mature, quiet street, this charming one bedroom unit is ideal for relaxing summer getaways with family and friends. Inside, you'll find a bright and inviting living space featuring a pull-out sofa for additional sleeping accommodations. The functional layout includes a comfortable bedroom, full bathroom, and a welcoming living area designed for easy seasonal living. Step outside to enjoy the spacious deck, perfect for morning coffee or evening gatherings, along with a storage shed providing plenty of room for all your seasonal essentials. The park offers a fantastic lifestyle with convenient access to local amenities, recreational activities, and nearby attractions. Residents of Pioneer Point Resort enjoy access to outstanding amenities including two heated pools, a private sandy beach, pickleball courts, beach volleyball, horseshoe pits, a bouncy pillow, kids club, weekly summer events, secure gated entry, and more. The resort operates seasonally from May 8th to October 25th, making it the perfect summer destination. With 2026 park fees of $5585 + HST and a $300 hydro deposit already paid, this is a fantastic move-in ready opportunity to enjoy resort style living close to beaches, shopping, dining, and local attractions just minutes from Curve Lake Road. (id:49269)
4 - 2252 Upper Middle Road
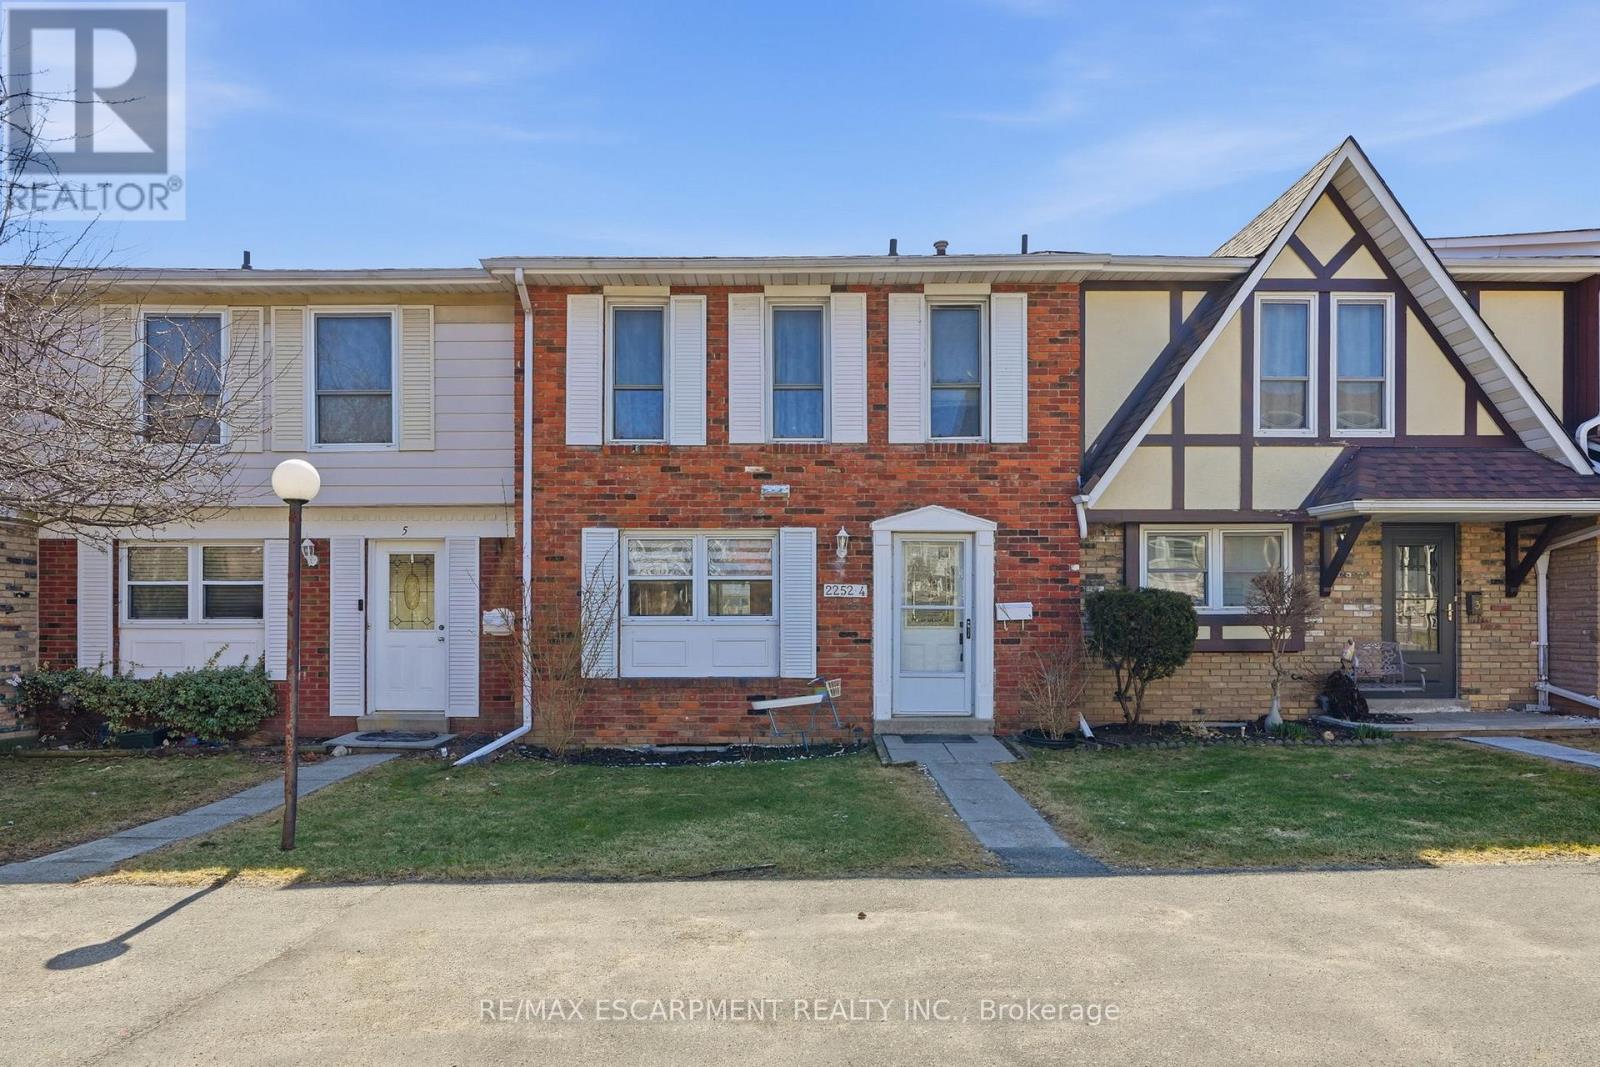
Burlington, Ontario
Freshly painted three-bedroom, two-and-a-half-bathroom town home in a well-managed Burlington community offering bright, move-in ready living and a functional layout. The main floor features a spacious living area with walkout to a private patio, creating a great extension of the living space, along with a separate dining area ideal for everyday use or entertaining. The updated kitchen includes modern finishes, stainless steel appliances and ample storage, making it both practical and inviting. Upstairs offers three well-sized bedrooms, including a very large primary bedroom with its own three-piece ensuite, providing comfortable space for families or those looking to downsize without compromise. The finished lower level adds valuable additional living space, ideal for a rec room, home office or guest area, along with a large laundry and storage room and a rough-in for a future bathroom. Enjoy the added convenience of inside access to underground parking, with two spaces included. Residents also have access to a recreation centre with indoor pool, adding year-round lifestyle appeal. Located in a desirable, well-maintained complex close to amenities, this home offers a low-maintenance lifestyle and excellent value. RSA. (id:49269)
39 Prudhoe Terrace
Barrie, Ontario
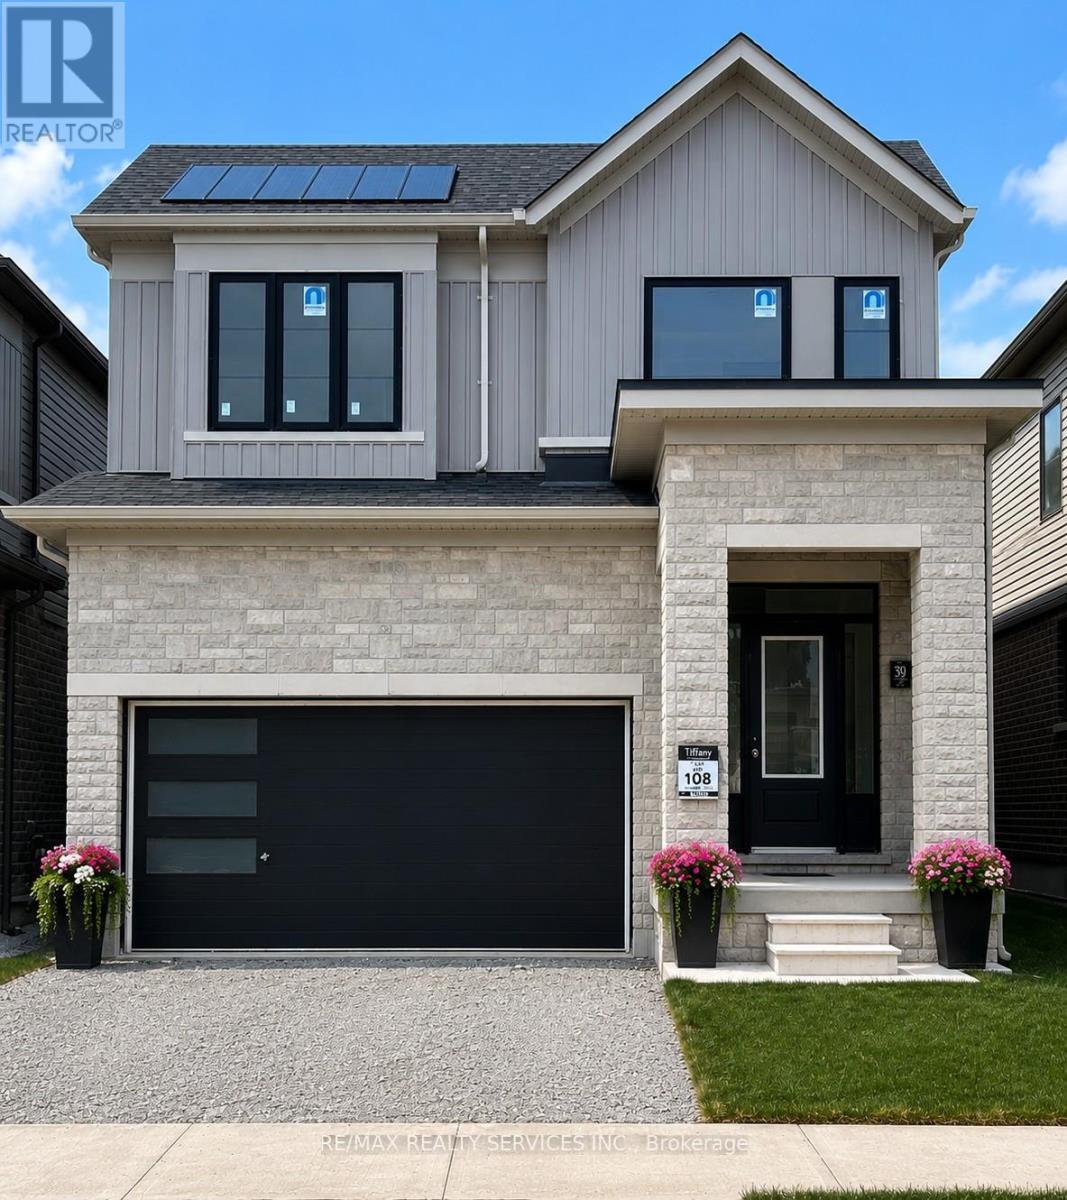
Beautifully maintained, less than 2-year-old detached home located in Barrie's sought-after south-end community. Offering the perfect blend of modern style and everyday comfort, this impressive home features 4 spacious bedrooms, 3 bathrooms, and a bright open-concept layout designed for family living. The main floor boasts 9' ceilings, hardwood flooring, oversized windows, and abundant natural light. The upgraded kitchen showcases a large Centre island, granite countertops, stainless steel appliances, and flows seamlessly into the spacious living and dining areas, making it ideal for entertaining. Upstairs, the primary suite features a walk-in closet and a luxurious 5-piece ensuite, while the additional bedrooms provide plenty of space for family, guests, or a home office. Convenient upper-level laundry adds everyday practicality. The unfinished basement offers endless possibilities to create additional living space tailored to your needs. Ideally located close to parks, schools, shopping, and major amenities, this move-in-ready home offers exceptional value, comfort, and future potential. (id:49269)
26 Taylor Island 26lm
Gravenhurst, Ontario
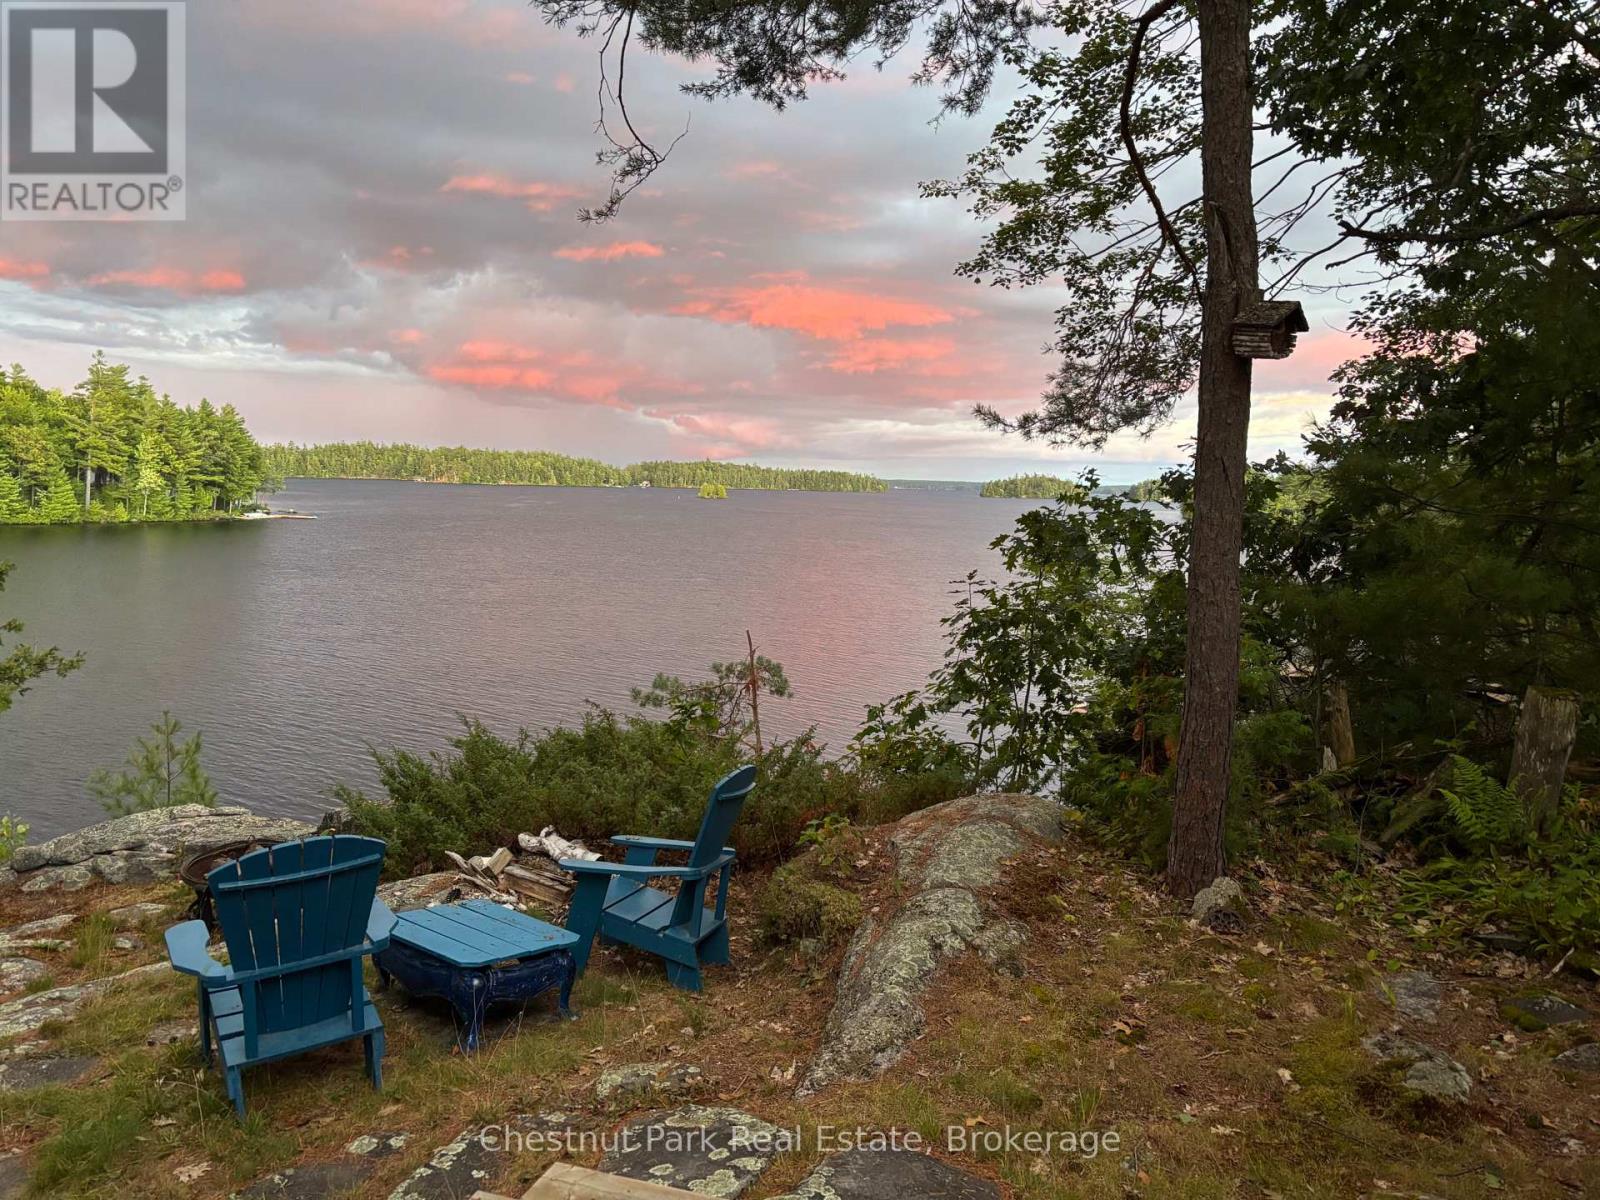
This cherished property has been held for 5 generations on Taylor Island, nestled on Lake Muskoka and part of a spectacular chain of three lakes. Muskoka memories are etched in the walls and soar throughout the grounds of this truly magical property. Set on a breathtaking 5.7-acre parcel with 270 ft of unique, private shoreline, it shines with remarkable redevelopment potential. The gentle lower grade by the dock presents an ideal site for a future build, while towering trees ensure privacy on both sides. A deep lot stretches back to the hydro corridor, providing private trails that run the entire length of the island. The main cottage is perfectly perched on a dramatic rock lookout, capturing expansive lake views, while an 12x18 sleeping cabin enjoys that coveted, grandfathered waters-edge location. From the level waterfront area, you can choose between two pathways leading up to the cottage one with a gentle slope, perfect for both the young and young-at-heart. Inside, step into a world where cherished memories and modern comforts blend seamlessly. A charming 1930s living room pairs beautifully with a thoughtful 2005 addition, featuring a screened porch, an insulated two-bedroom plus bathroom wing, a spacious eat-in kitchen with separate pantry, and an extended workshop. Large windows and multiple decks and sitting areas showcase spectacular views, while two new airtight wood stoves stretch your cottage season from early spring into late fall perfect for soaking in vibrant autumn colours and cozy evenings by the fire. A shallow, sandy cove is ideal for children, and a whimsical tree house adds a touch of magic nestled among the trees. Just a quick seven-minute boat ride from the marina, complete with a dedicated dock space, this property offers exceptional privacy and endless possibilities whether for continued enjoyment or an extraordinary new build. Call today for more details, then come and explore the possibilities - you will be glad that you did! (id:49269)
2252 Upper Middle Road Unit# 4
Burlington, Ontario
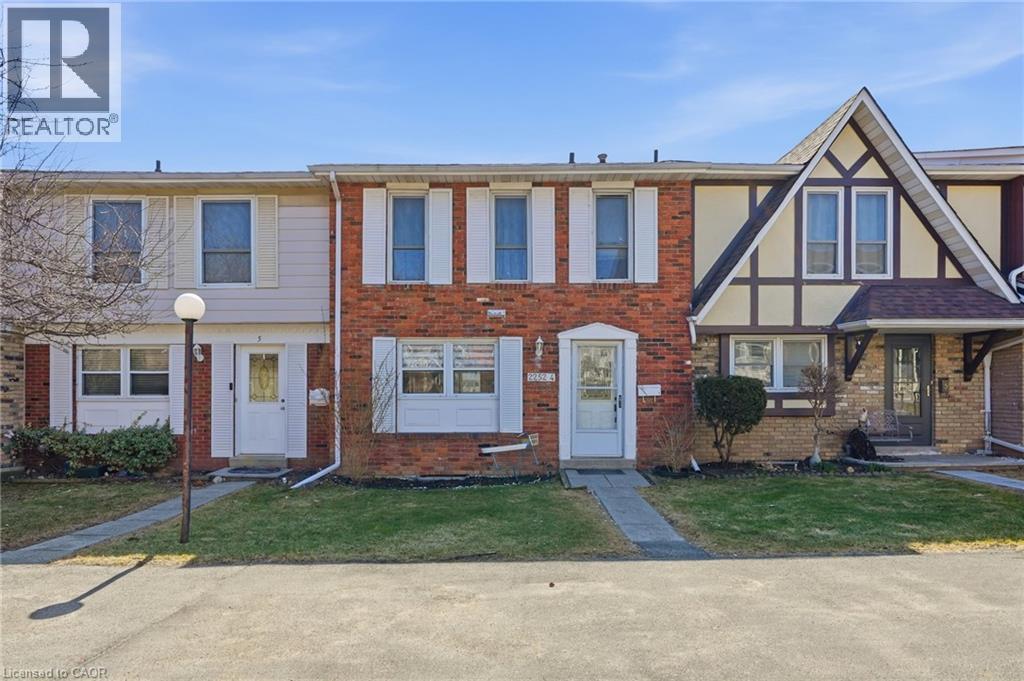
Freshly painted three-bedroom, two-and-a-half-bathroom town home in a well-managed Burlington community offering bright, move-in ready living and a functional layout. The main floor features a spacious living area with walkout to a private patio, creating a great extension of the living space, along with a separate dining area ideal for everyday use or entertaining. The updated kitchen includes modern finishes, stainless steel appliances and ample storage, making it both practical and inviting. Upstairs offers three well-sized bedrooms, including a very large primary bedroom with its own three-piece ensuite, providing comfortable space for families or those looking to downsize without compromise. The finished lower level adds valuable additional living space, ideal for a rec room, home office or guest area, along with a large laundry and storage room and a rough-in for a future bathroom. Enjoy the added convenience of inside access to underground parking, with two spaces included. Residents also have access to a recreation centre with indoor pool, adding year-round lifestyle appeal. Located in a desirable, well-maintained complex close to amenities, this home offers a low-maintenance lifestyle and excellent value. Don’t be TOO LATE*! *REG TM. RSA. (id:49269)
506 - 344 Front Street
Belleville, Ontario
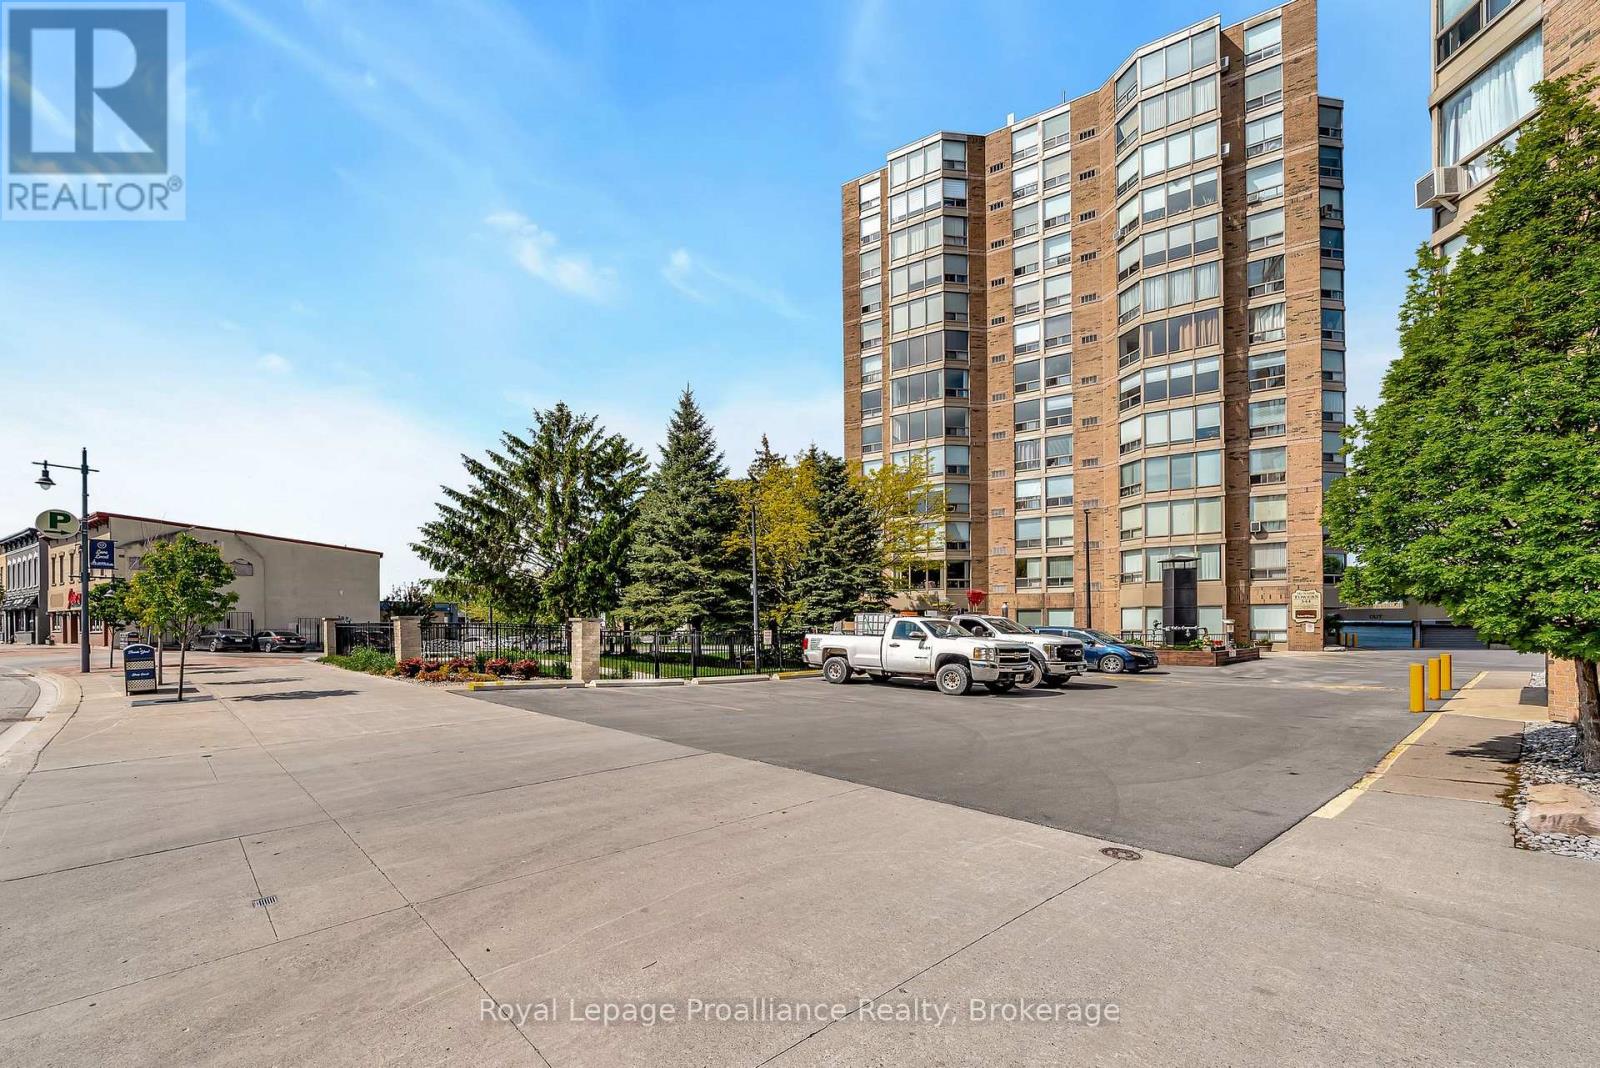
Available August 1st! Enjoy downtown living in this well-maintained condo with beautiful views of the Moira River and the Bay of Quinte. Just steps from shopping, restaurants, the Empire Theatre, and the Waterfront Trail, this unit offers the perfect mix of comfort and convenience. Laundry facilities are located on every floor. (id:49269)
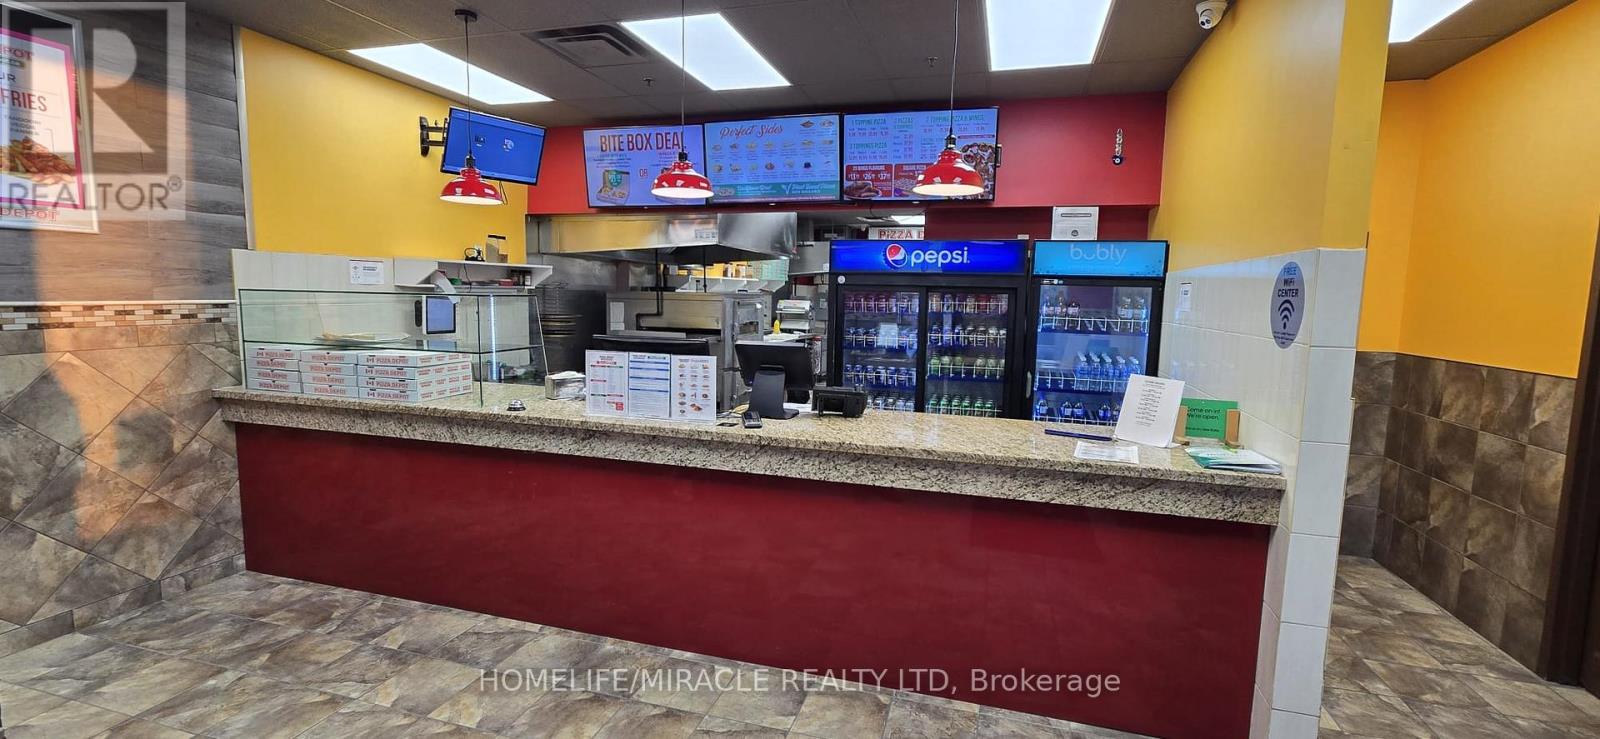
B-1 - 535 Saginaw Parkway
Cambridge, Ontario
Seize the extraordinary chance to own a thriving Pizza Depot franchise right in the heart of Cambridge, Ontario! Nestled within a bustling community plaza and surrounded by vibrant residential developments including condos, townhouses, schools and ever-expanding neighborhoods this location guarantees a steady flow of eager customers. With impressive sales, proven profitability, and the power of a nationally recognized brand behind you, the possibilities here are truly limitless. All that's needed is a forward-thinking franchisee ready to unlock this site's full potential. If you're a serious buyer with a passion for success, this is an opportunity you simply can't afford to miss. Pizza Depot's rapid expansion across Canada is creating waves-make sure you're part of this dynamic story. Act quickly, because opportunities like this are rare and won't wait around! (id:49269)
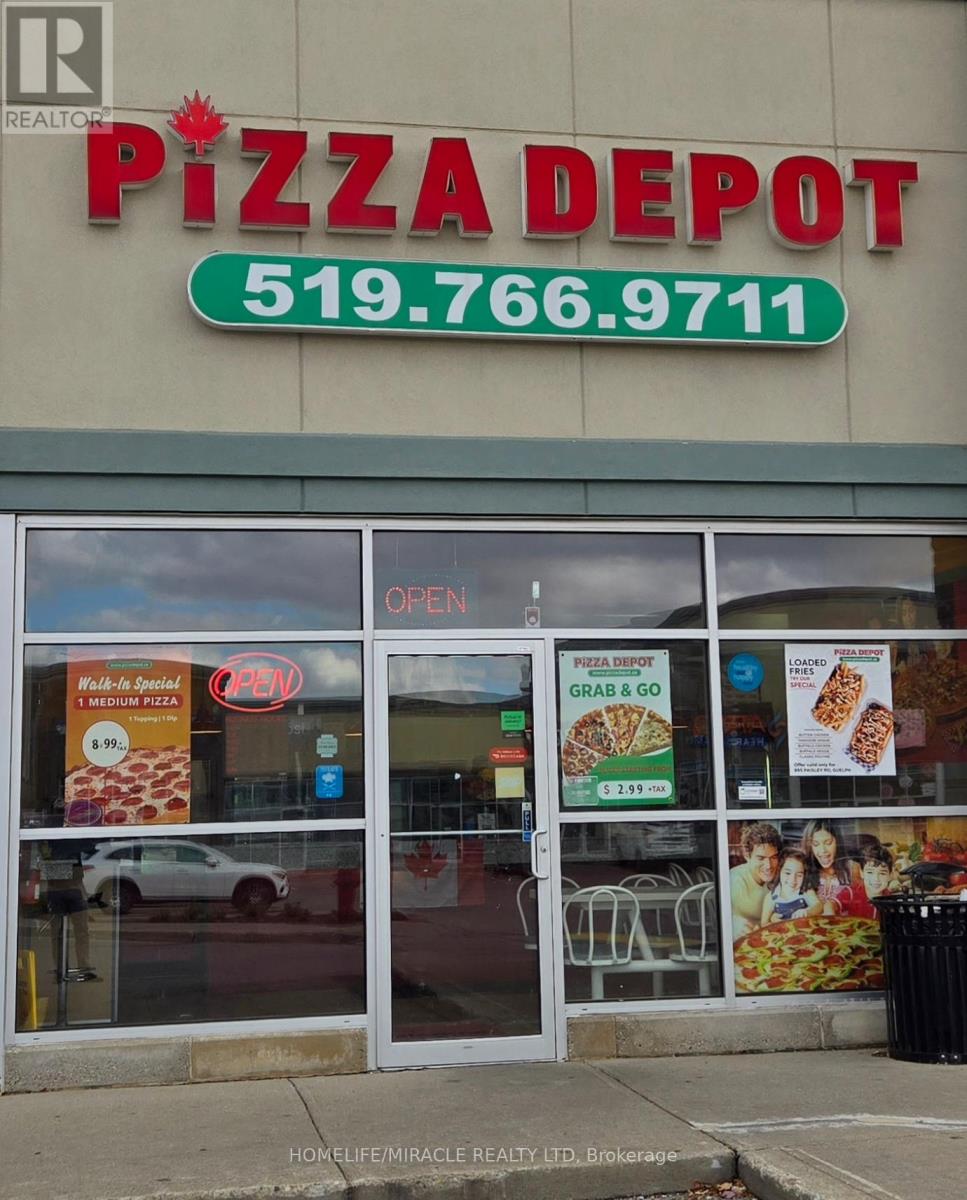
#14 - 995 Paisley Road
Guelph, Ontario
Rare opportunity to own a well-established, high-performing Pizza Depot franchise in the thriving city of Guelph Ontario! Located in a busy, high-traffic plaza anchored by major retailers such as LCBO, TD, RBC bank, Zehrs Grocery supermarket, DQ, restaurants and much more. This prime location is surrounded by rapidly growing residential developments and new constructed condominiums, ensuring a steady stream of customers, Boasting strong sales, proven profitability and national brand recognition. This is a must-see opportunity for any serious Buyers, Pizza Depot continues to expand rapidly across Canada -don't miss this chance to be part of its success! Act fast-opportunities like this won't last long! (id:49269)
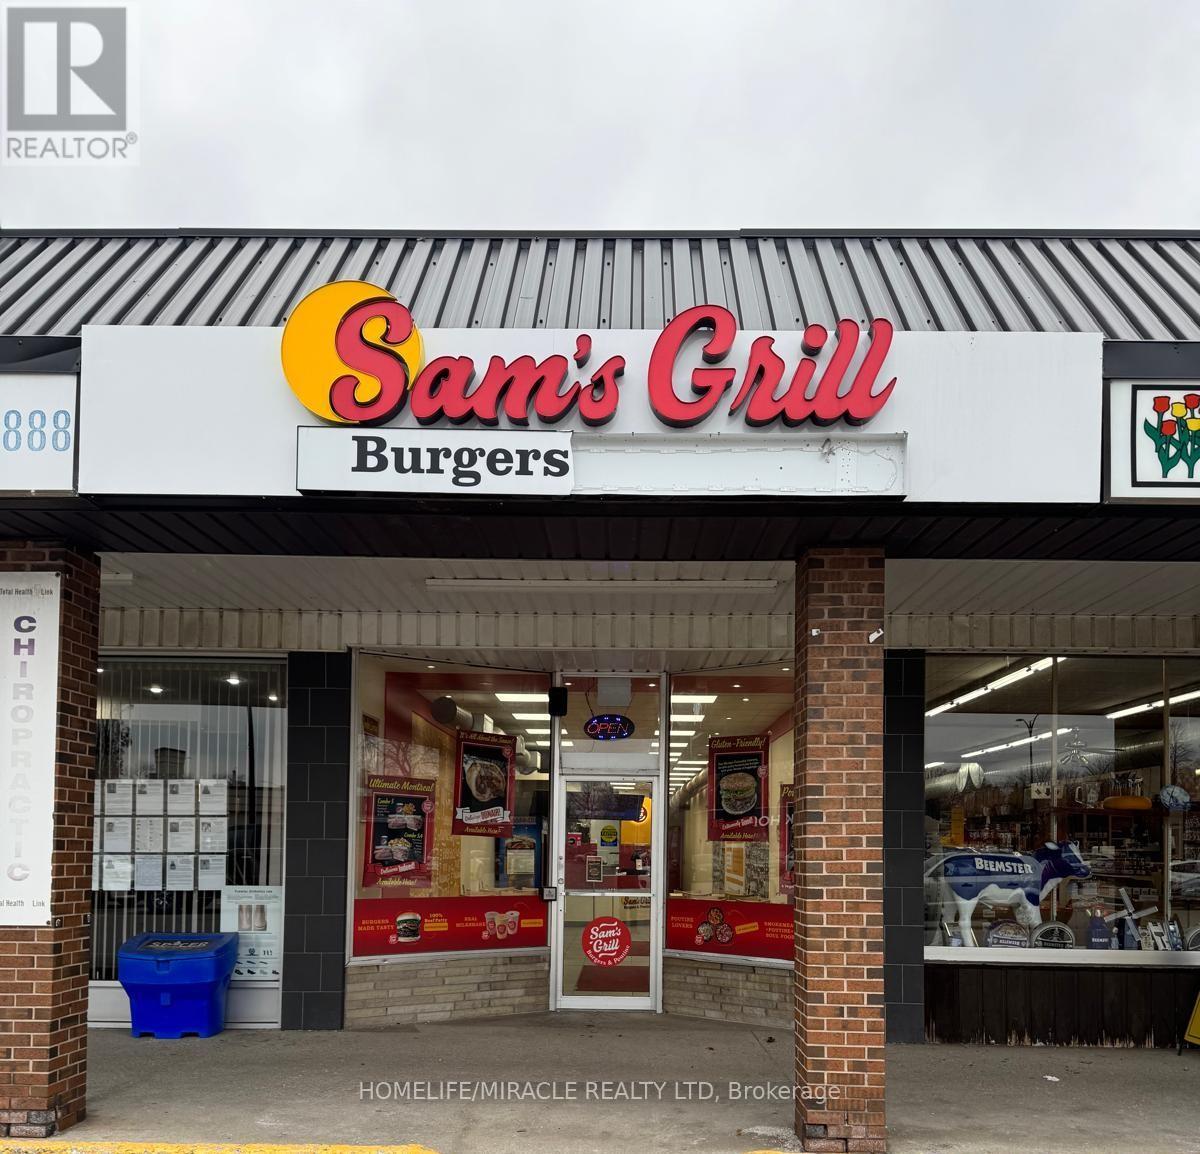
3017 New Street
Burlington, Ontario
This prime location is a Goldmine for any entrepreneur dreaming of opening their own restaurant or for those wishing to continue the success of an already thriving Turnkey Sam's Grill franchise. Nestled in the bustling heart of Burlington, this spot attracts phenomenal foot traffic, strategically positioned alongside Tim Hortons and Shoppers Drug Mart within a vibrant plaza. Sam's Grill is celebrated for using the freshest ingredients to create mouthwatering, homestyle Burgers, specializing in Quebec-style Poutine, and offering fresh, hand-cut fries without any artificial flavors. The establishment is fully equipped and ready for success, featuring a modern design and state-of-the-art facilities. The completely updated kitchen includes top-of-the-line equipment such as a walk-in cooler, two sandwich stations, and a professional-grade grill. With low industry-standard rent and exceptional visibility in a plaza surrounded by complementary businesses, this location guarantees a steady stream of foot traffic. Whether you choose to continue operating under the well-established and popular Sam's Grill franchise, known for its loyal customer base and high-quality food, or transform the space into your unique concept, this is a perfect opportunity to make your culinary dreams come true in a location already primed for success. (id:49269)
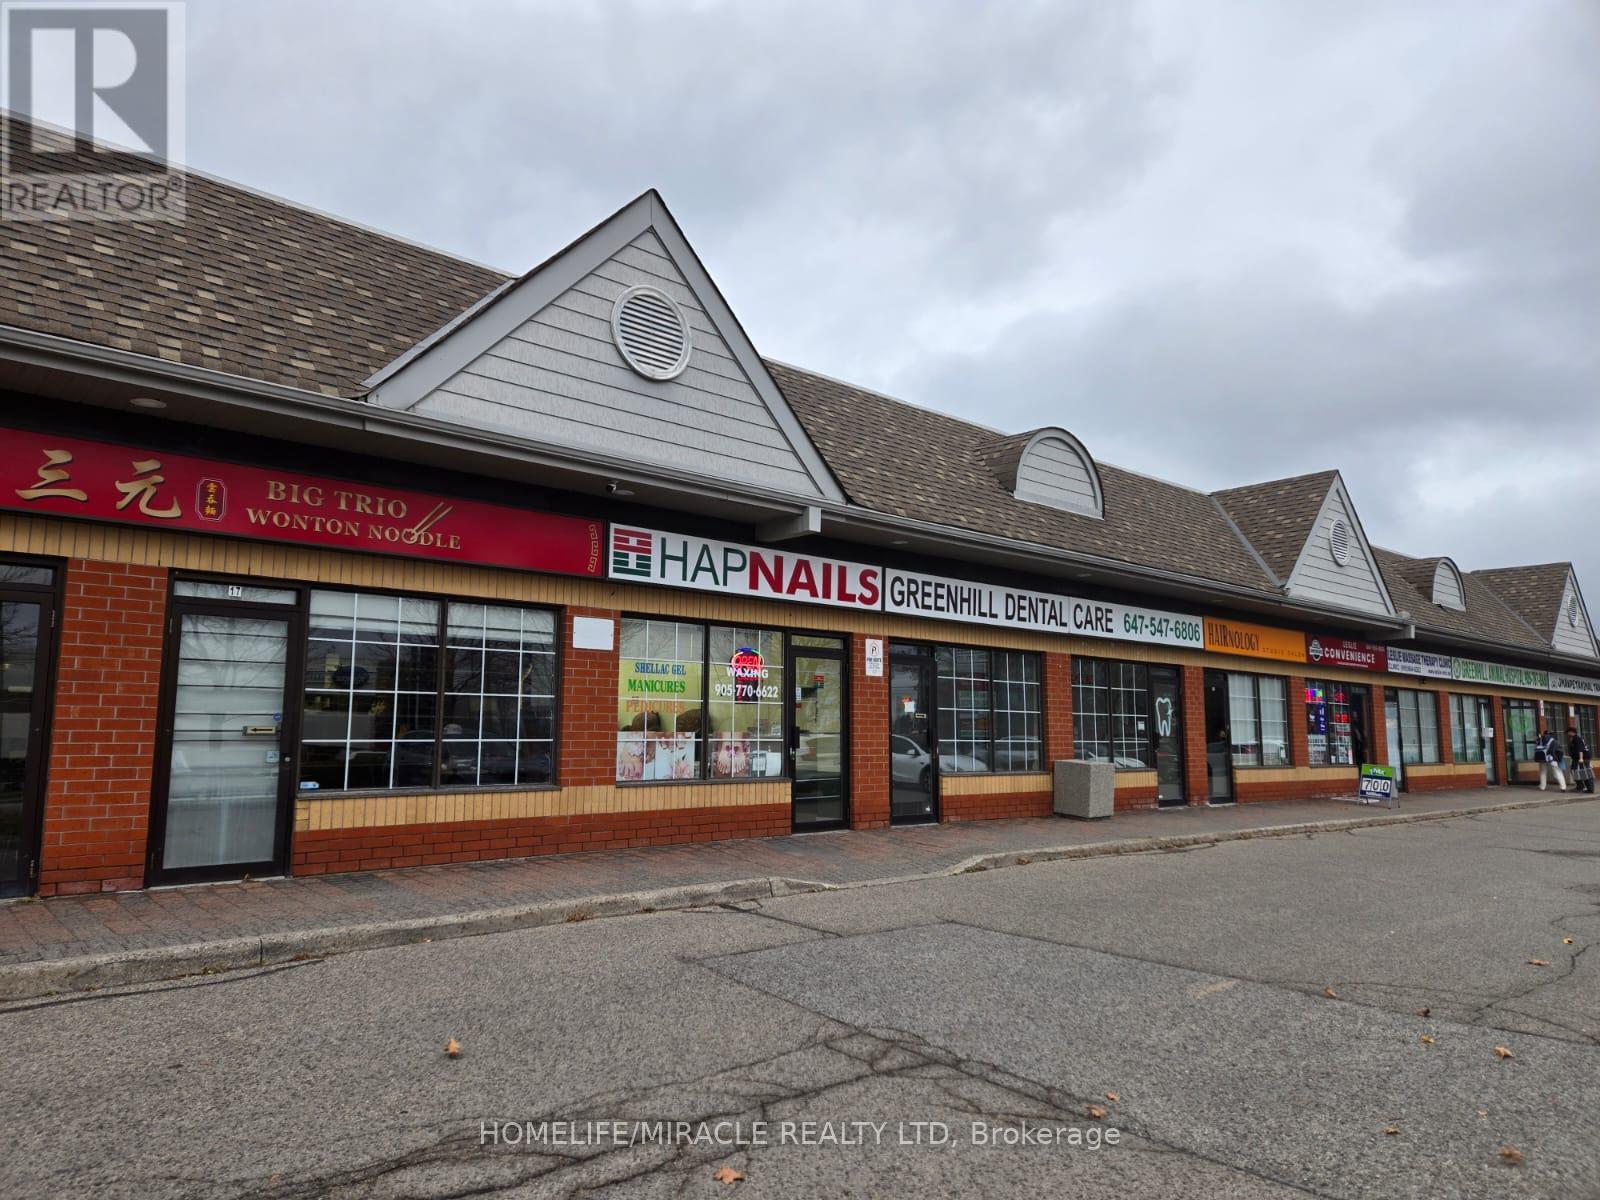
#16 - 9688 Leslie Street
Richmond Hill, Ontario
Step into a vibrant business opportunity with this thriving nail salon, perfectly situated in the bustling city of Richmond Hill. Nestled in a high-traffic plaza, the salon enjoys the benefit of being at the heart of a dynamic area, surrounded by prestigious residential neighborhoods and a lively mix of commercial and industrial activity. With a constant stream of foot traffic, this location naturally attracts a loyal clientele eager for quality service. Inside, you'll find a dedicated team of skilled and professional technicians, each committed to delivering top-tier results. The salon has built a strong reputation for excellence, offering an impressive menu of services including manicures, pedicures, nail enhancements, intricate nail art, waxing, and the potential to expand into in-demand treatments like nail extensions. Two private treatment rooms offer exciting possibilities for additional services such as laser treatments, threading, or massage therapy, giving a new owner the freedom to innovate and meet evolving customer needs. The possibilities for growth are truly endless. With creative marketing and a personal touch, a new owner could easily introduce fresh offerings, attract new customers, and elevate the business to even greater heights. The salon benefits from very low rent and a favorable lease, providing a solid foundation for future success. Best of all, the current team of talented technicians is eager to stay on, and the seller is enthusiastic about offering comprehensive training to ensure a seamless transition. This is your chance to take the reins, bring your own expertise, and unlock the full potential of a beloved local business-making your mark in a flourishing community. (id:49269)
3305 Sheppard Avenue E
Toronto, Ontario
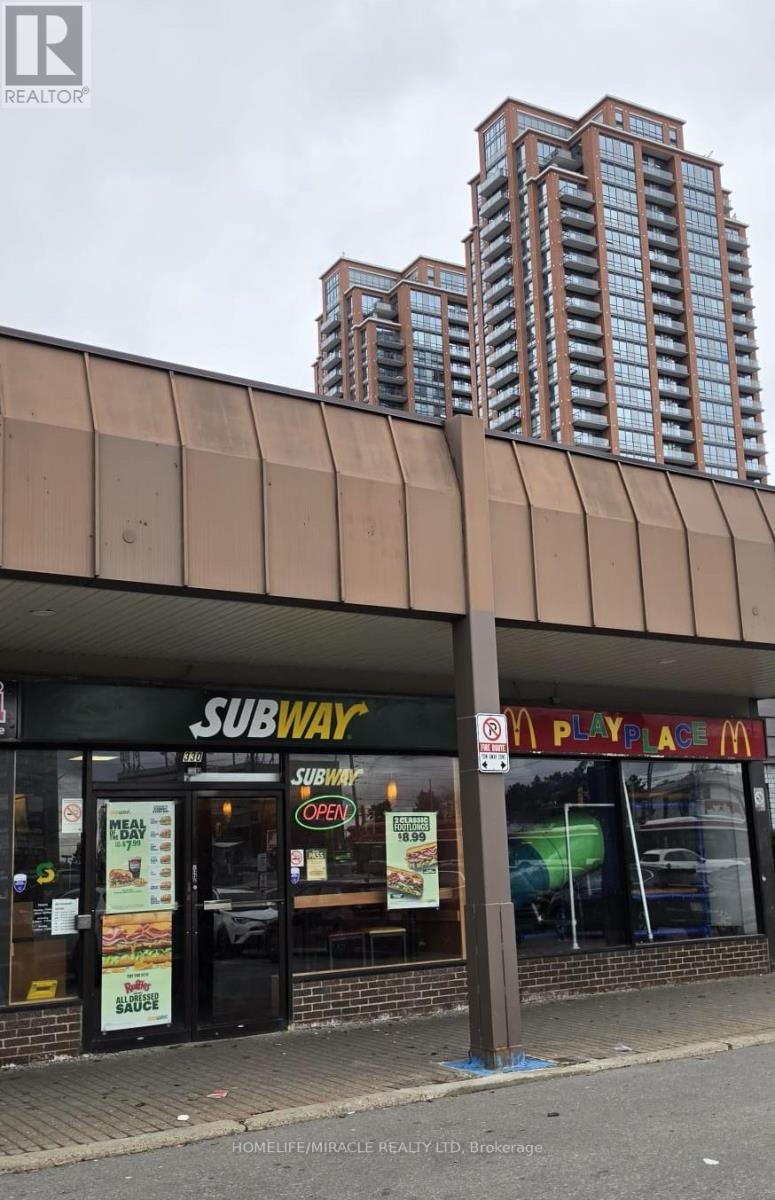
Step into the vibrant heart of Toronto with the Subway franchise, recognized globally as the world's largest sandwich brand and a leading force in Canada's restaurant industry. Positioned amid soaring high-rises and a bustling commercial corridor, this neighbourhood pulses with energy as residents and commuters flow through each day. The area's ongoing expansion, fueled by numerous established and upcoming developments, continues to drive growth and opportunity. Subway's reputation spans across Canada, offering guests freshly made sandwiches, wraps, and salads that combine convenience with affordability. Entrepreneurs are drawn to Subway's proven model, which features a global presence, low operational costs, and a streamlined, high-growth approach. With simple operations-no fryers and minimal staffing required-management is both efficient and straightforward. Always attuned to evolving consumer trends, Subway goes beyond menu innovation by continually enhancing store design and functionality. Freshness forms the foundation of the brand, supported by a commitment to sourcing premium ingredients and proteins. This dedication connects each meal to local communities, ensuring every bite is both delicious and meaningful. Recognized as one of Canada's most respected and visible restaurant brands, Subway enriches neighbourhoods nationwide with a menu that is customizable, crave-worthy, and consistently fresh. Don't miss your chance to join this thriving network-embrace the opportunity and power up with Subway today. New Buyers can explore a variety of store options, providing flexibility and the potential for multiple locations. (id:49269)
179 Queen Street E
Toronto, Ontario
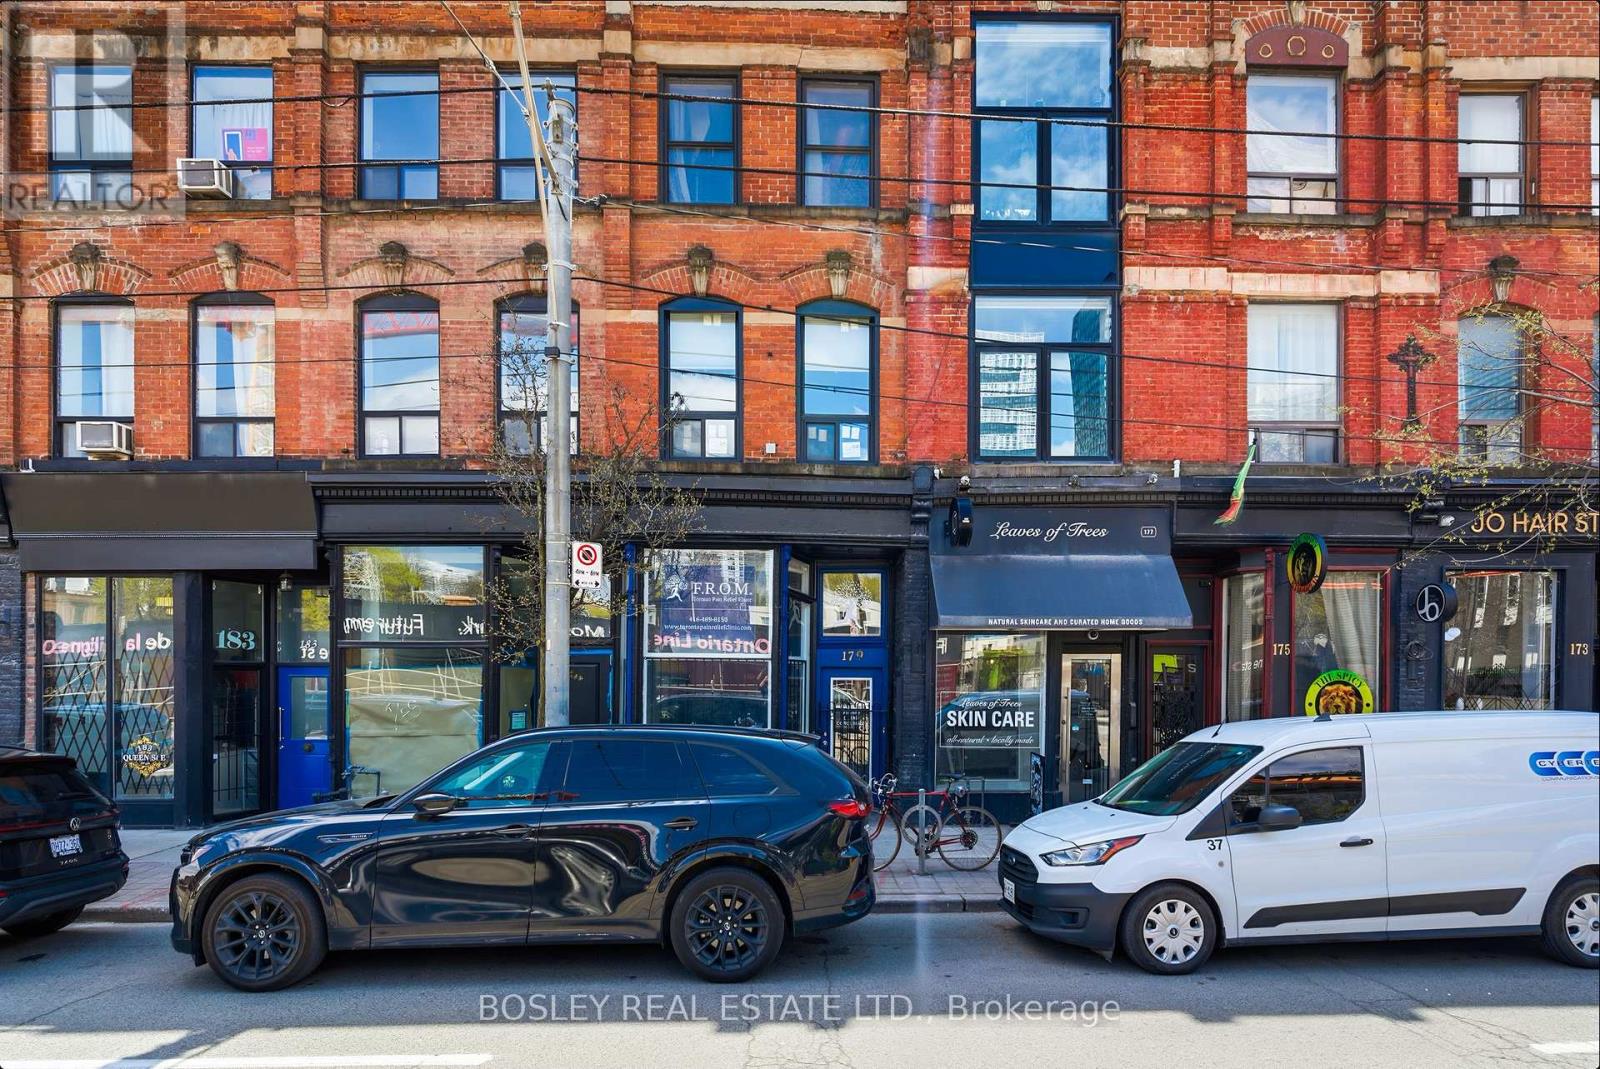
End-user opportunity at 179 Queen Street East with vacant possession of the commercial component and the owner's suite on closing. A 3-storey, 3-unit mixed-use building on the Queen East corridor: main-floor and lower-level commercial (vacant); a fully renovated middle-floor 1-bedroom apartment (leased); and a 2-storey, 2-bedroom owner's suite on the top floor with a private rooftop terrace (vacant). Current ownership raised the main floor and opened up the basement, doubling the building's usable commercial envelope - what was a low-ceiling basement is now a second full storey of retail, paired with the existing main-floor retail. A future owner can occupy the entire commercial component across two full levels, or lease both floors to a single retail tenant, while moving into the top-floor owner's suite. The building has been fully rewired with two new electrical panels in the basement and new windows throughout. The middle-floor 1-bedroom is fully renovated with new appliances and in-suite laundry. A new staircase services the residential suites. Position: end-user-ready commercial plus owner-occupier suite, with stabilized middle-floor income. Directly across the street from the future Moss Park station on the Ontario Line, currently under construction - a rare chance to acquire a transformed mixed-use building at a future rapid-transit node before the station opens, with the long-term rerating's in foot traffic, retail rents, and residential demand that come with being steps from a new subway stop. Tenured Queen East corridor steps to the Distillery District and St. Lawrence Market, with a demand floor across daytime retail traffic, downtown professionals, and creative-sector tenants. (id:49269)
#1-B - 132 Front Street E
Toronto, Ontario
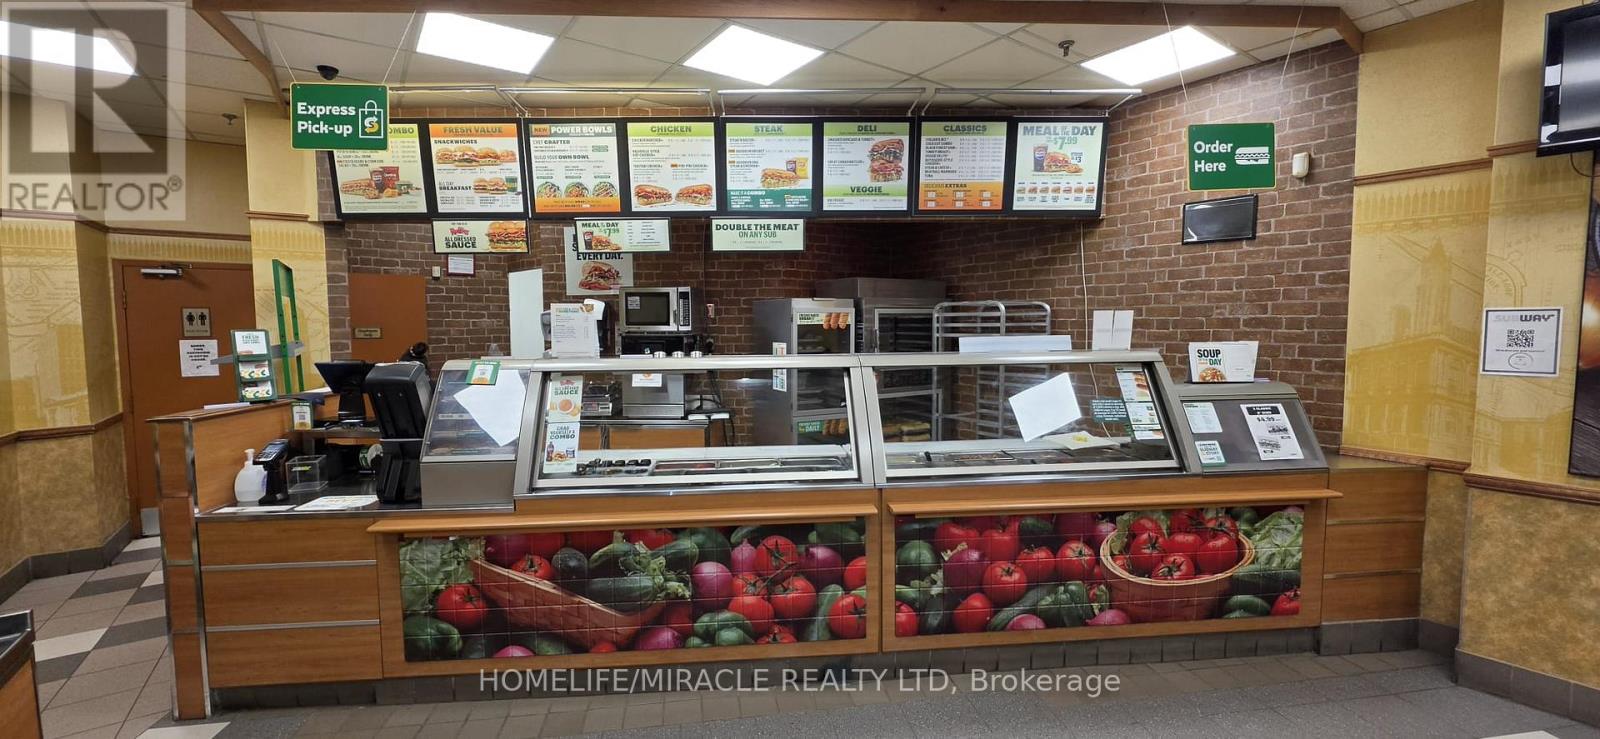
Immerse yourself in the dynamic core of Downtown Toronto by joining the Subway franchise-an internationally recognized leader and the world's largest sandwich brand. Set against the backdrop of towering high-rises and a lively commercial district, this neighbourhood is alive with constant movement, as both residents and visitors fill the streets each day. The area's momentum is unmistakable, with a steady stream of established and forthcoming developments continuing to propel growth and open doors for new opportunities. The vibrant surroundings offer plenty of reasons to visit, from the historic St. Lawrence Market and the celebrated Hockey Hall of Fame, to the renowned Roy Thomson Hall, Rogers Centre, and the iconic CN Tower. With Union Station just a short distance away, accessibility is second to none. Subway's stellar reputation stretches coast to coast, serving Canadians fresh sandwiches, wraps, and salads that perfectly balance convenience and affordability. Entrepreneurs are captivated by Subway's business model, which stands out for its global reach, low operating costs, and efficient, scalable approach. The operations are refreshingly straightforward-requiring no fryers and minimal staffing-making management hassle-free and efficient. Keenly responsive to evolving consumer preferences, Subway's commitment to innovation extends beyond the menu to encompass modernized store layouts and enhanced guest experiences. At the heart of the brand is an unwavering dedication to freshness, with premium ingredients and proteins sourced from trusted suppliers. Each meal is thoughtfully connected to the local community, making every bite both satisfying and meaningful. Seize this exceptional opportunity to become part of a thriving network. Prospective buyer's can also explore a range of store options, offering both flexibility and the potential to expand across multiple locations. (id:49269)
#3 - 320 Richmond Street E
Toronto, Ontario
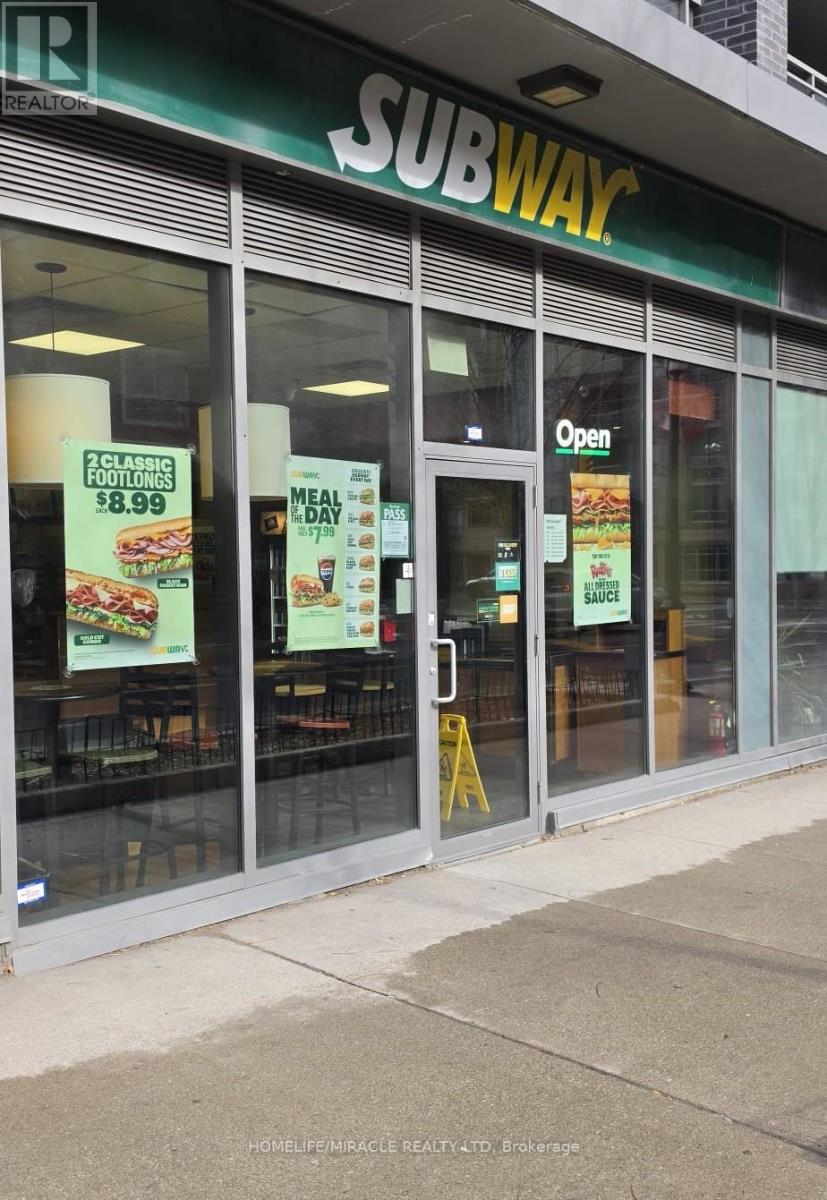
Immerse yourself in the dynamic core of Downtown Toronto by joining the Subway franchise-an internationally recognized leader and the world's largest sandwich brand. Set against the backdrop of towering high-rises and a lively commercial district, this neighbourhood is alive with constant movement, as both residents and visitors fill the streets each day. The area's momentum is unmistakable, with a steady stream of established and forthcoming developments continuing to propel growth and open doors for new opportunities. The vibrant surroundings offer plenty of reasons to visit, from the historic St. Lawrence Market and the celebrated Hockey Hall of Fame, to the renowned Roy Thomson Hall, Rogers Centre, and the iconic CN Tower. With Union Station just a short distance away, accessibility is second to none. Subway's stellar reputation stretches coast to coast, serving Canadians fresh sandwiches, wraps, and salads that perfectly balance convenience and affordability. Entrepreneurs are captivated by Subway's business model, which stands out for its global reach, low operating costs, and efficient, scalable approach. The operations are refreshingly straightforward-requiring no fryers and minimal staffing-making management hassle-free and efficient. Keenly responsive to evolving consumer preferences, Subway's commitment to innovation extends beyond the menu to encompass modernized store layouts and enhanced guest experiences. At the heart of the brand is an unwavering dedication to freshness, with premium ingredients and proteins sourced from trusted suppliers. Each meal is thoughtfully connected to the local community, making every bite both satisfying and meaningful. Seize this exceptional opportunity to become part of a thriving network. Prospective buyer's can also explore a range of store options, offering both flexibility and the potential to expand across multiple locations. (id:49269)
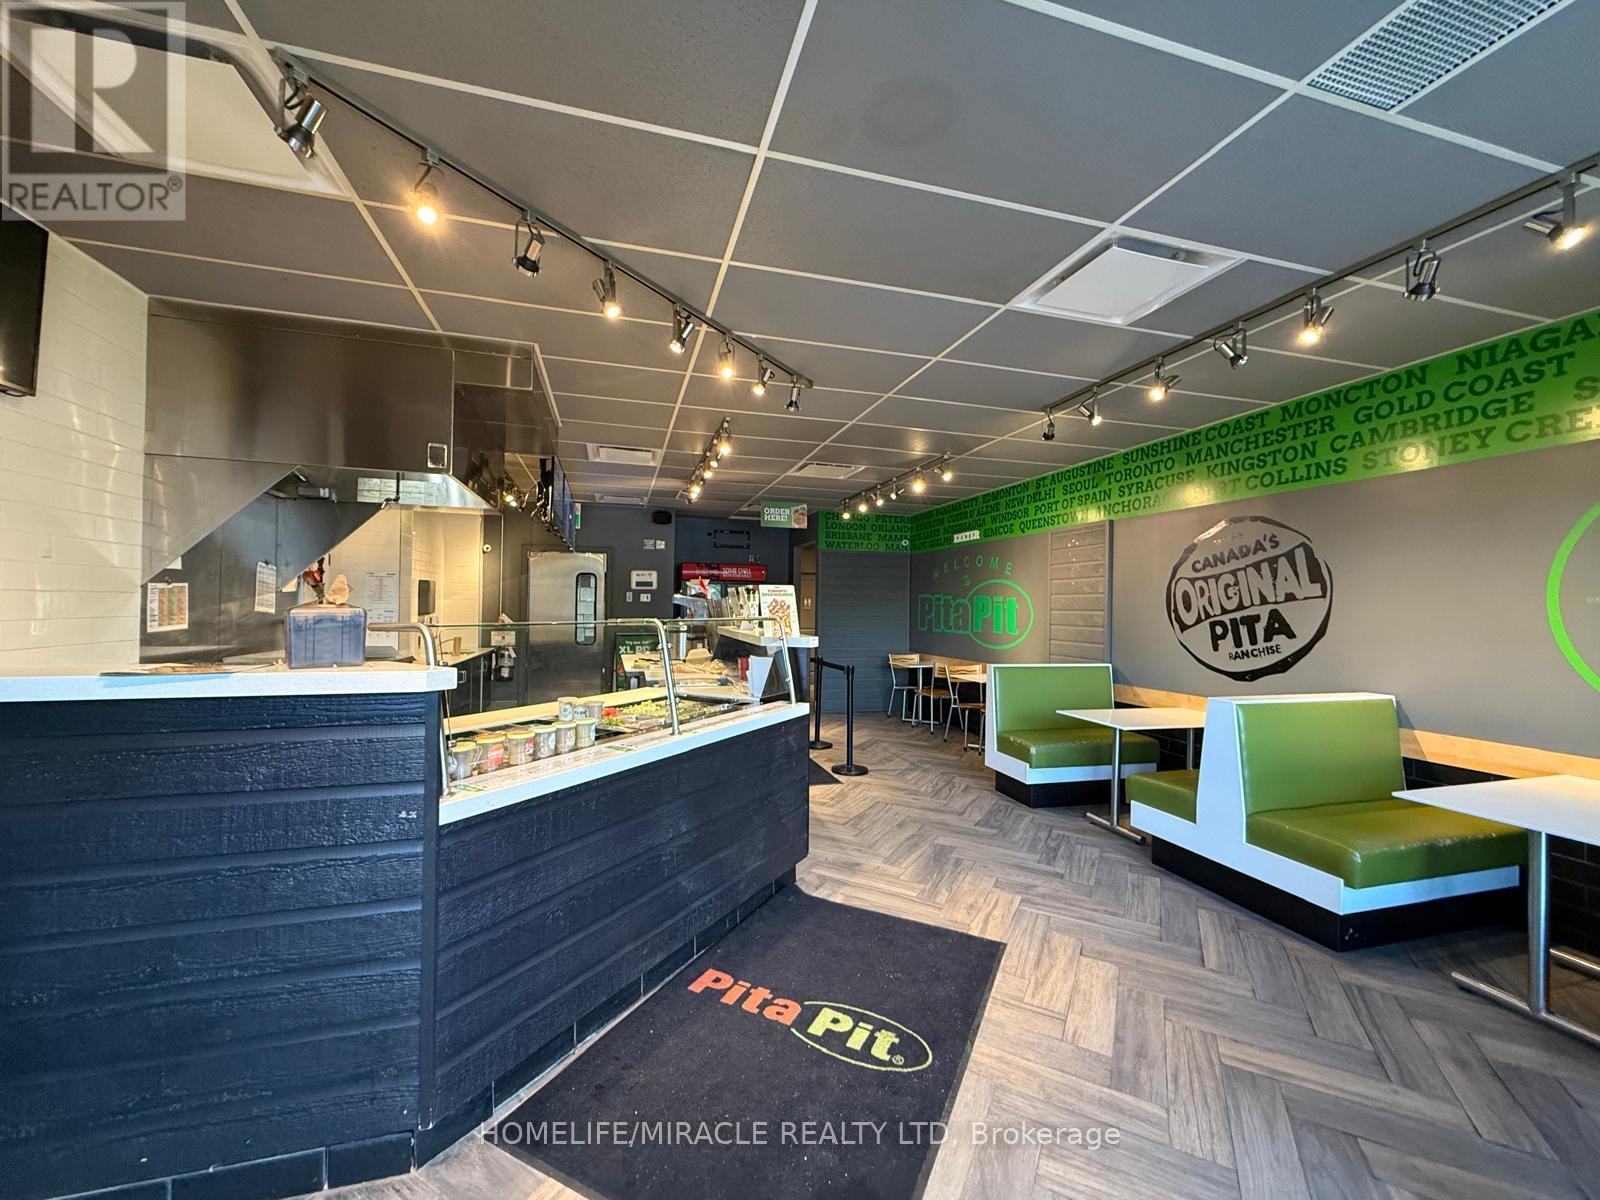
14 Wellington Street W
South Huron, Ontario
Very Low Monthly Rent: $ 2083.19 (Including TMI Plus HST) This charming, established Business has not only won the hearts of the local community but has also become a favorite destination for tourists from the surrounding Area. A well-established brand with locations across Canada and worldwide. This easy turnkey business is ready for the next enthusiast/owner. This is your chance to own a well-established location of the reputable franchise Pita Pit. There are more than 450 stores worldwide. Join the Pita Pit franchise and be part of a proven brand in the popular Plaza in Exeter. Great exposure and location. Very Easy to operate. Currently being operated with a hands-off ownership. Please do not go directly or speak to the staff. Take over and continue this established business without a hitch! It has a very long lease. A turnkey operation with significant potential! Don't miss this rare opportunity! (id:49269)
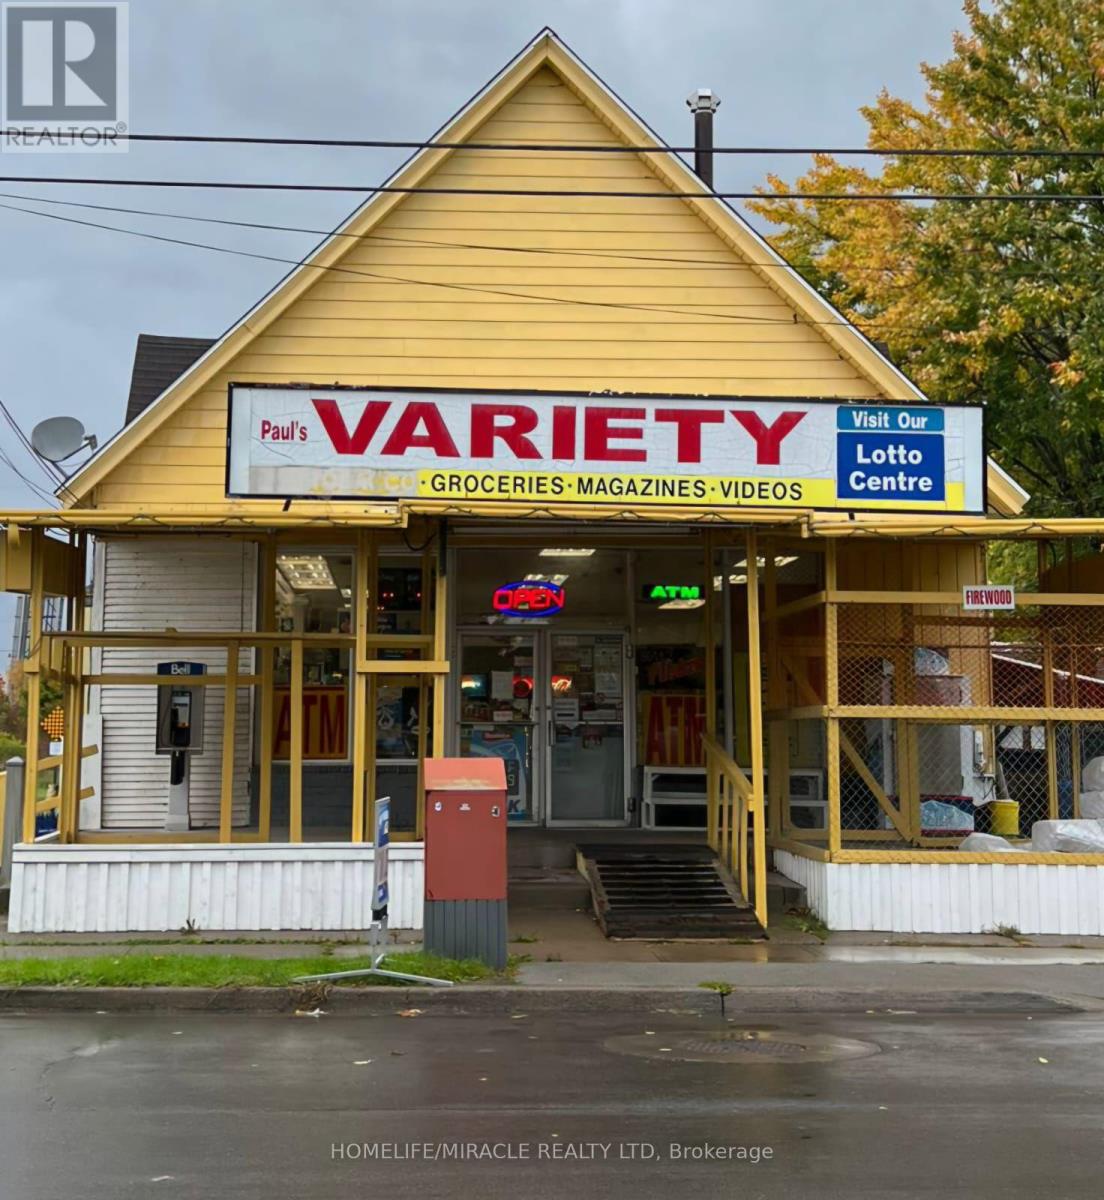
675 King Street
Port Colborne, Ontario
Excellent opportunity to own a Convenience/Variety store with an attached apartment in a quiet, growing neighborhood. This location has excellent past sales records with multiple income streams history, including lottery, beer and wine, ATM, ice cream, firewood, seasonal garden center, and a vape shop. The property includes a detached building equipped with a walk-in cooler, security system, A/C, and furnace. Located in a rapidly developing area with new subdivisions, it offers strong potential for continued growth. This area very attractive for visitors. Ideal for first-time buyers or those seeking a live-and-work opportunity at an affordable price. Act fast-this opportunity won't last long. (id:49269)
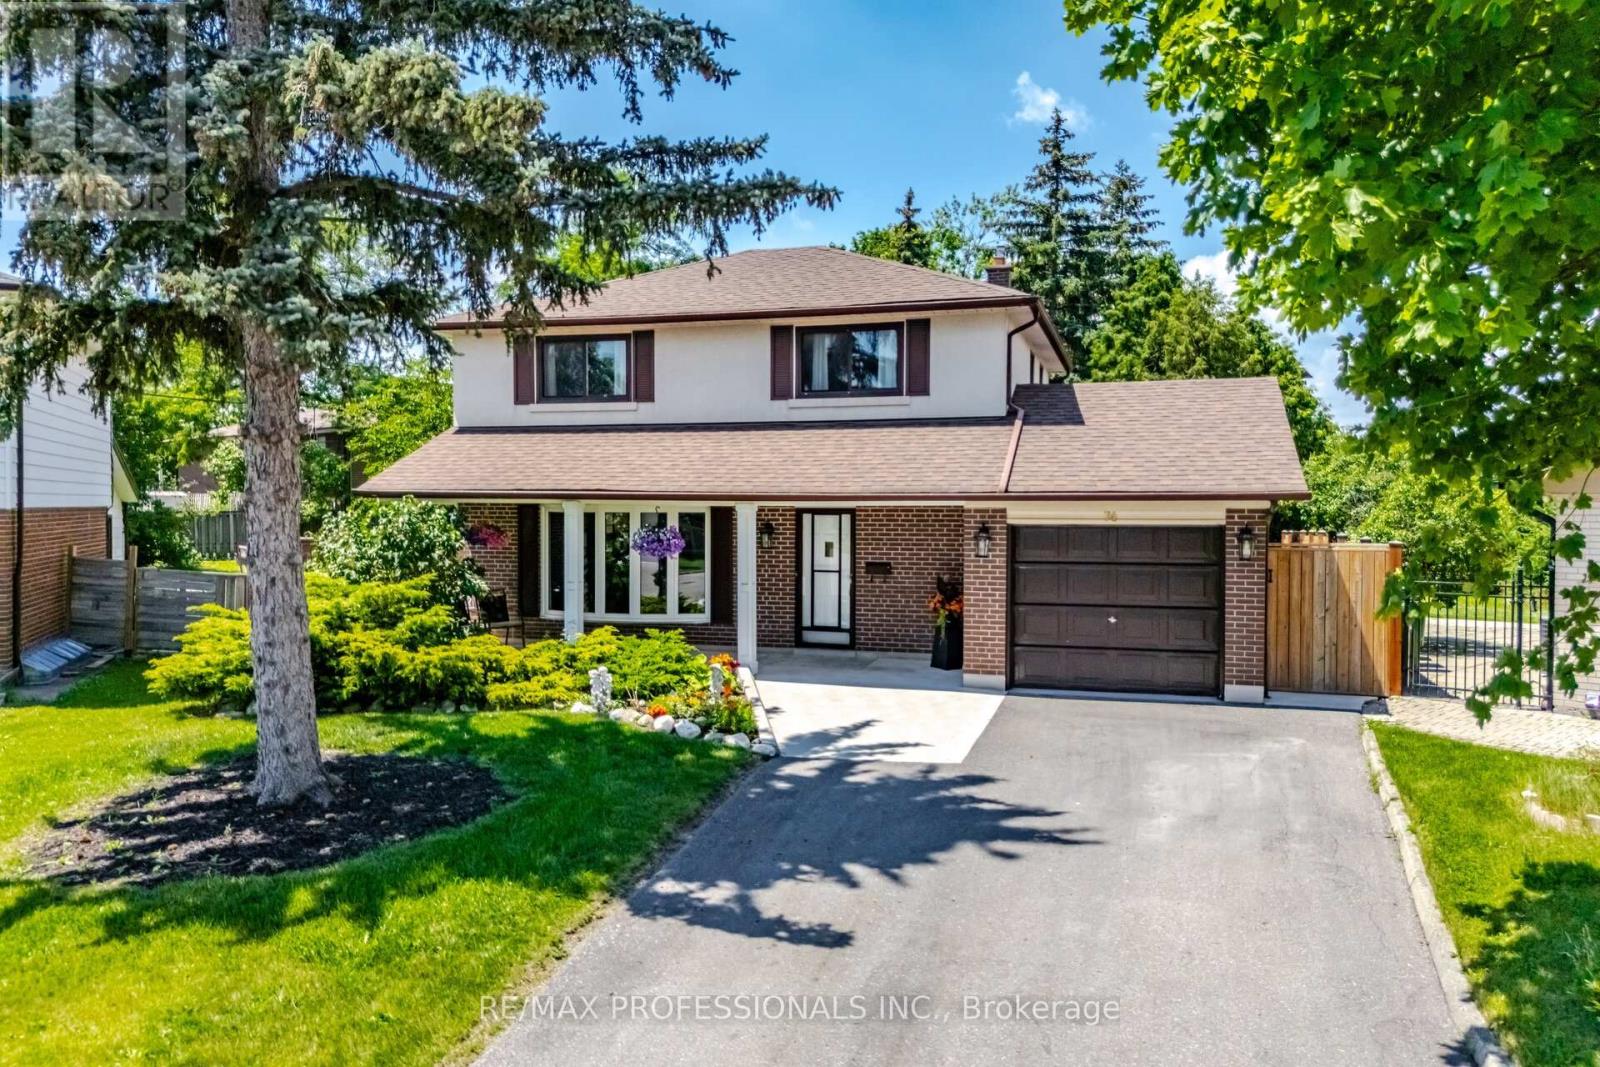
74 Ringway Crescent
Toronto, Ontario
Discover this Hidden Gem! Incredible well kept home! Main Floor Family Room & Dining Room Addition! Walkout to immaculate kept gardens! Oversized kitchen- Imagine the Parties! New concrete front landing, Expansive sun filled rooms. Bay window in Living Room, Kitchen flows to enormous family room with wet bar & fireplace and walk out to freshly stained deck and view of manicured gardens! A true backyard oasis! Private fencing all around. Patio area Seperate side entrance, Most of the house has been freshly painted, Basement kitchen/Laundry room has double sinks, & double laundry tubs! Home has been lovingly maintained. (id:49269)