
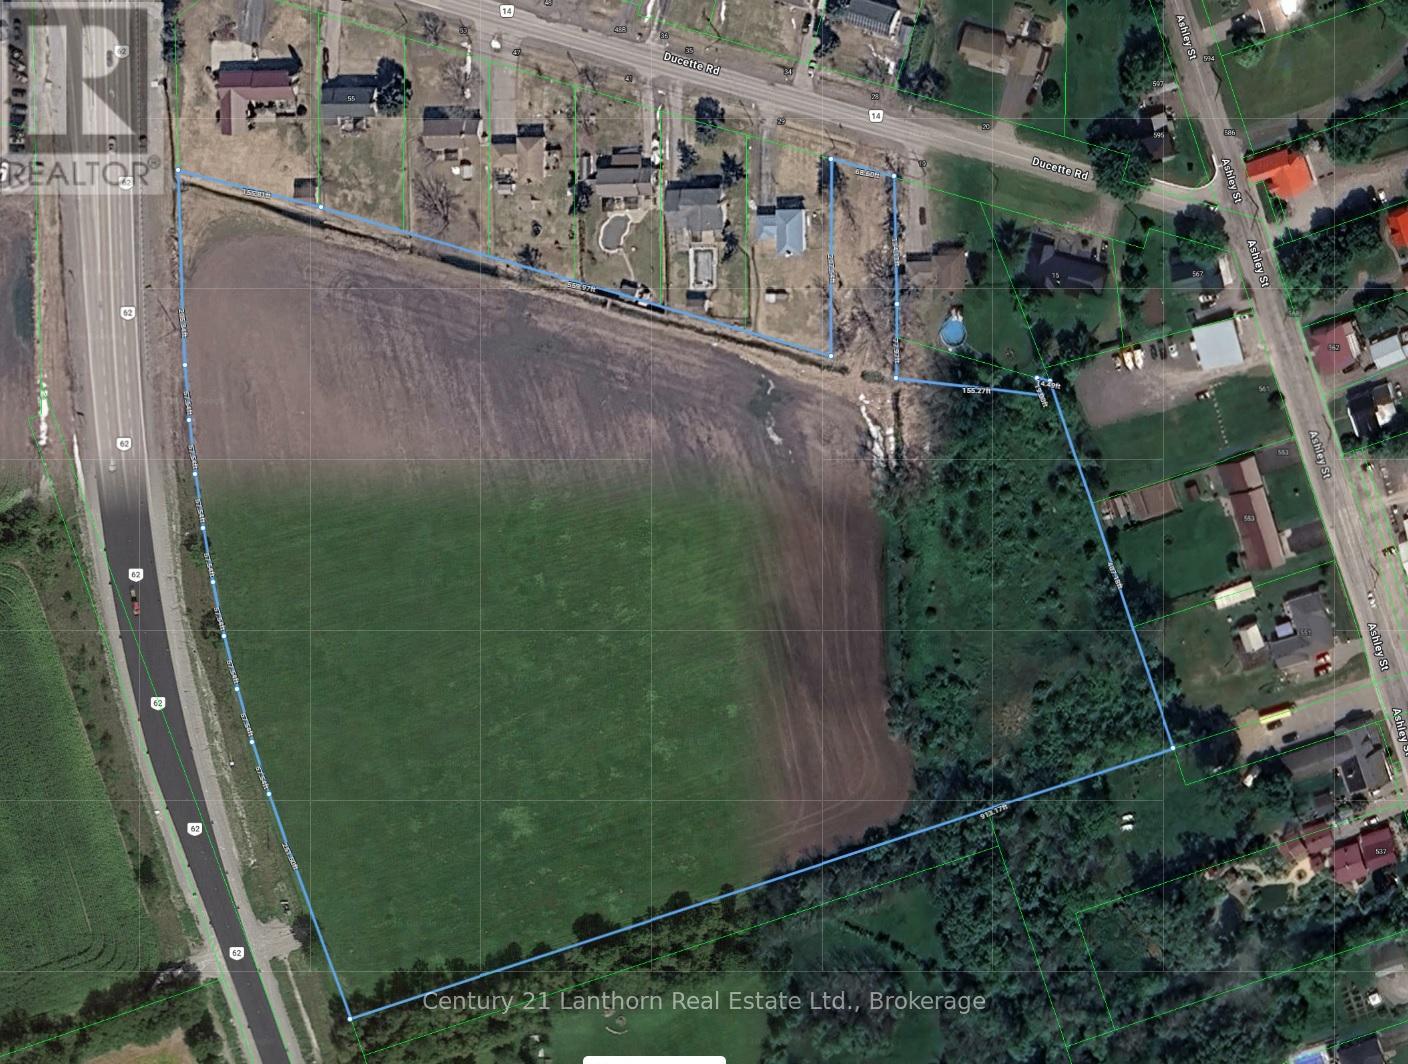
25 Ducette Road
Belleville, Ontario
Attention Developers! Residential Development land in the Hamlet area of Foxboro. Pre-Con with the municipality held in 2024 for rezoning and a plan for a 10 lot subdivision, comments available. Two wells on the property currently. Natural gas and hydro available at property line. (id:49269)
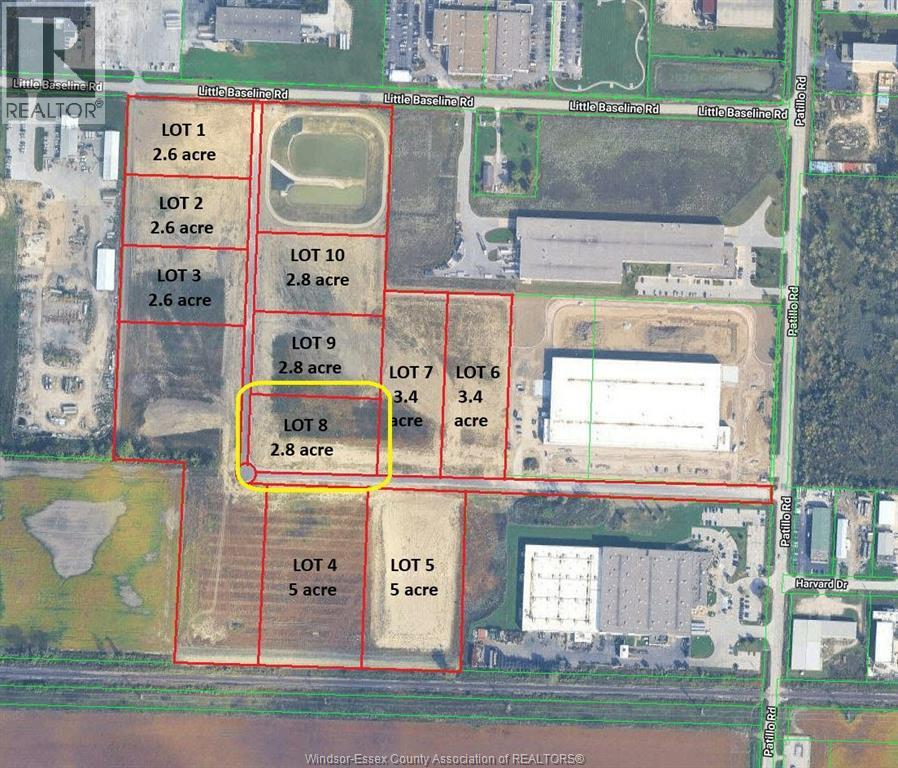
612 High Tech Drive
Lakeshore, Ontario
LOT 8 in the New HIGH TECH INDUSTRIAL PARK in the Municipality of Lakeshore. Located just south of the EC Row Expressway off Patillo Rd. Lot 8 is a 2.8 acre parcel of land is located near the corner of High Tech Drive and Patillo Rd. The High Tech Industrial Park has different size lots ranging in size from 2.6 acres to 5.5 acres all Lots are fully serviced industrial lots, There is a total of 10 Lots of different sizes in the sub-division many of which can be combined together to create larger acreages. The park is Zoned M1 Industrial, Many permitted uses, ranging from Trucking and Transportation, Warehousing, Public Storage, Automotive Repair, Building Supply, Manufacturing Both Light and Heavy, Call Centre, Contractors Yard, Batching Plant, recycling both concrete and asphalt, plus many other uses. The entire Industrial Park has sewage capacity. Contact L/S for further details. (id:49269)
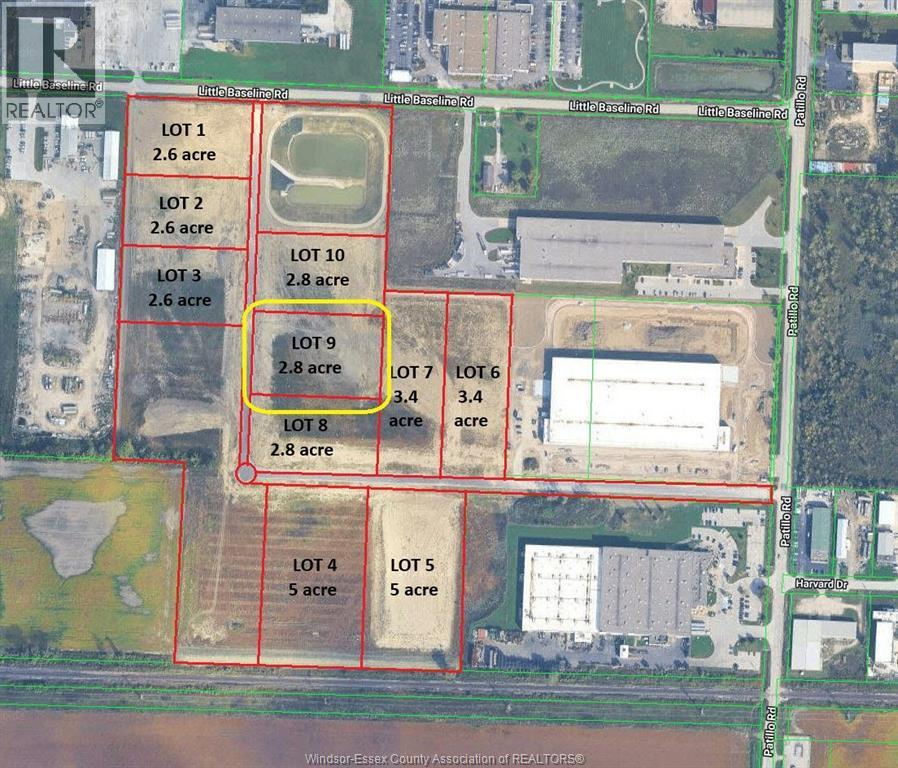
608 High Tech Drive
Lakeshore, Ontario
LOT 9 in the New HIGH TECH INDUSTRIAL PARK in the Municipality of Lakeshore. Located just south of the EC Row Expressway off Patillo Rd. Lot 9 is a 2.8 acre parcel of land is located near the corner of High Tech Drive and Patillo Rd. The High Tech Industrial Park has different size lots ranging in size from 2.6 acres to 5.5 acres all Lots are fully serviced industrial lots, There is a total of 10 Lots of different sizes in the sub-division many of which can be combined together to create larger acreages. The park is Zoned M1 Industrial, Many permitted uses, ranging from Trucking and Transportation, Warehousing, Public Storage, Automotive Repair, Building Supply, Manufacturing Both Light and Heavy, Call Centre, Contractors Yard, Batching Plant, recycling both concrete and asphalt, plus many other uses. The entire Industrial Park has sewage capacity. Contact L/S for further details. (id:49269)
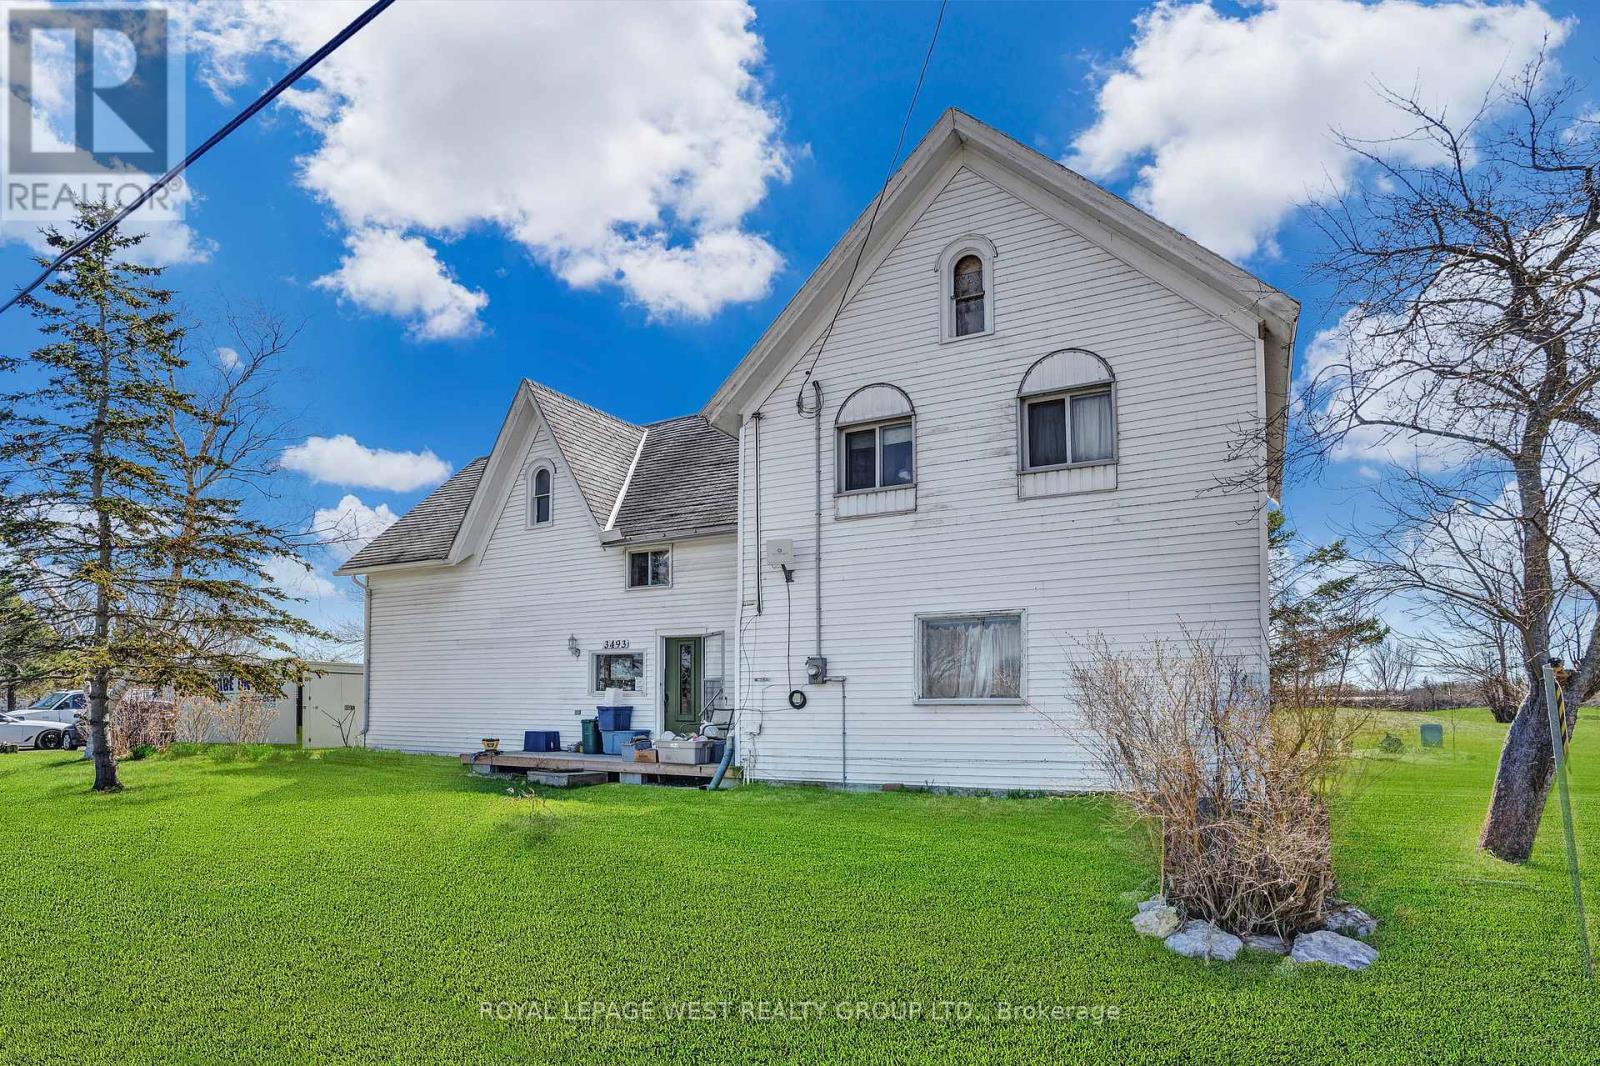
3493 Highway 3
Port Colborne, Ontario
Just Listed! 2-Storey Legal Duplex on 2.4 Acres. An exceptional opportunity awaits with this well-built 2.5-storey century farmhouse, situated on a 2.4-acre double lot offering endless potential. Rich in character and space, this property lends itself to a wide range of possibilities-from gardening and greenhouses to future development, severance, or building your dream home(s). Conveniently located near Sherkston and the sandy beaches of Lake Erie, and just minutes from Niagara's renowned wineries, this growing community is truly one of the province's hidden gems. Positioned directly on Highway 3, the property provides excellent street exposure, making it ideal for a live-work setup or investment opportunity. Currently zoned as a legal duplex, the home offers the flexibility to renovate, accommodate extended family, live in one unit and rent the other, or pursue a full rebuild. Close to Niagara Falls, shopping, the U.S. border, wineries, horseback riding, and more, this property presents a rare blend of location, land, and potential. Key improvements already completed include an updated electrical panel and a new water treatment and softening system. (id:49269)
4 Middleport Road
Onondaga, Ontario
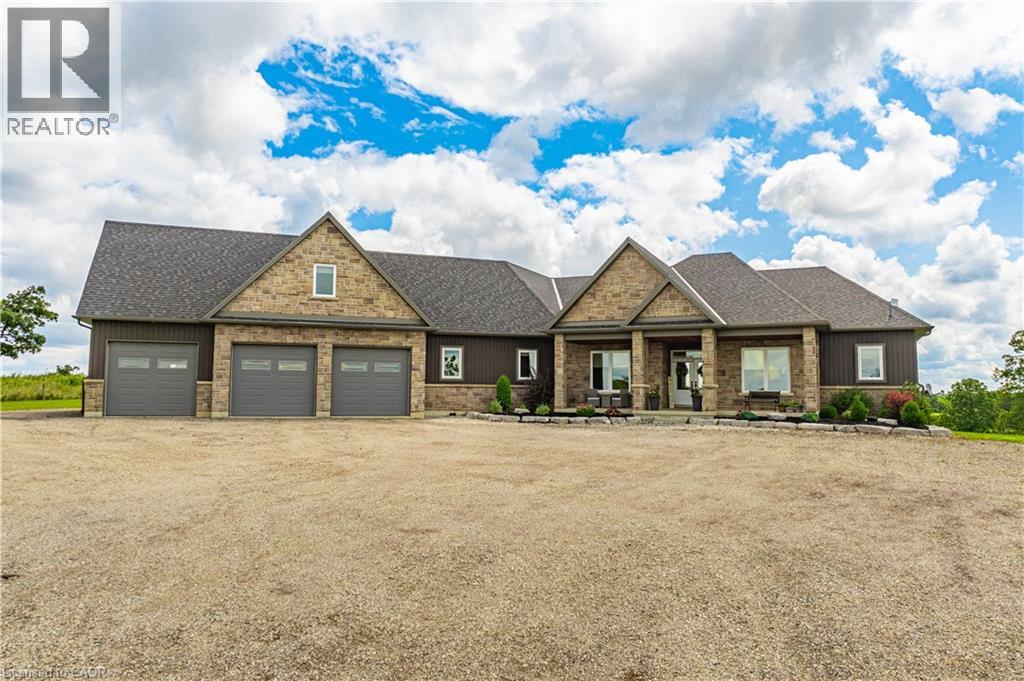
Welcome to your dream estate! This custom-built bungalow offers over 5,500 sq ft of luxurious living space, set on 43 acres of picturesque land. The meticulously designed home boasts three distinct living spaces, perfect for intergenerational living or hosting guests. The main floor features an open concept layout with a high-end kitchen flowing into the great room. A natural gas double-sided fireplace enhances the living room and outdoor balcony, that overlooks the heated saltwater pool. Four generously sized bedrooms include a primary suite with a 5-piece ensuite and walk-in closet, plus three more bedrooms, one with a 3-piece ensuite and two sharing a Jack and Jill 5-piece bathroom. The upstairs loft offers a private escape with a kitchenette, bedroom, 3-piece bath, and separate entrance. The basement features a separate entrance as well, two bedrooms, 3-piece bath, kitchenette, and large living area. It also connects to a lower 4th garage with a 2-piece bathroom. Property highlights include a 50' x 84' barn, perfect hobby farm set-up and a 5,659 sq ft shop with offices and a spacious workshop. The shop includes two washrooms and a spacious loft for storage. This home offers many rare amenities and is a must-see. Contact us today for more details and don't miss out on the opportunity to own this one-of-a-kind property! Additional features available in supplements. (id:49269)
3 - 1762 Keele Street
Toronto, Ontario
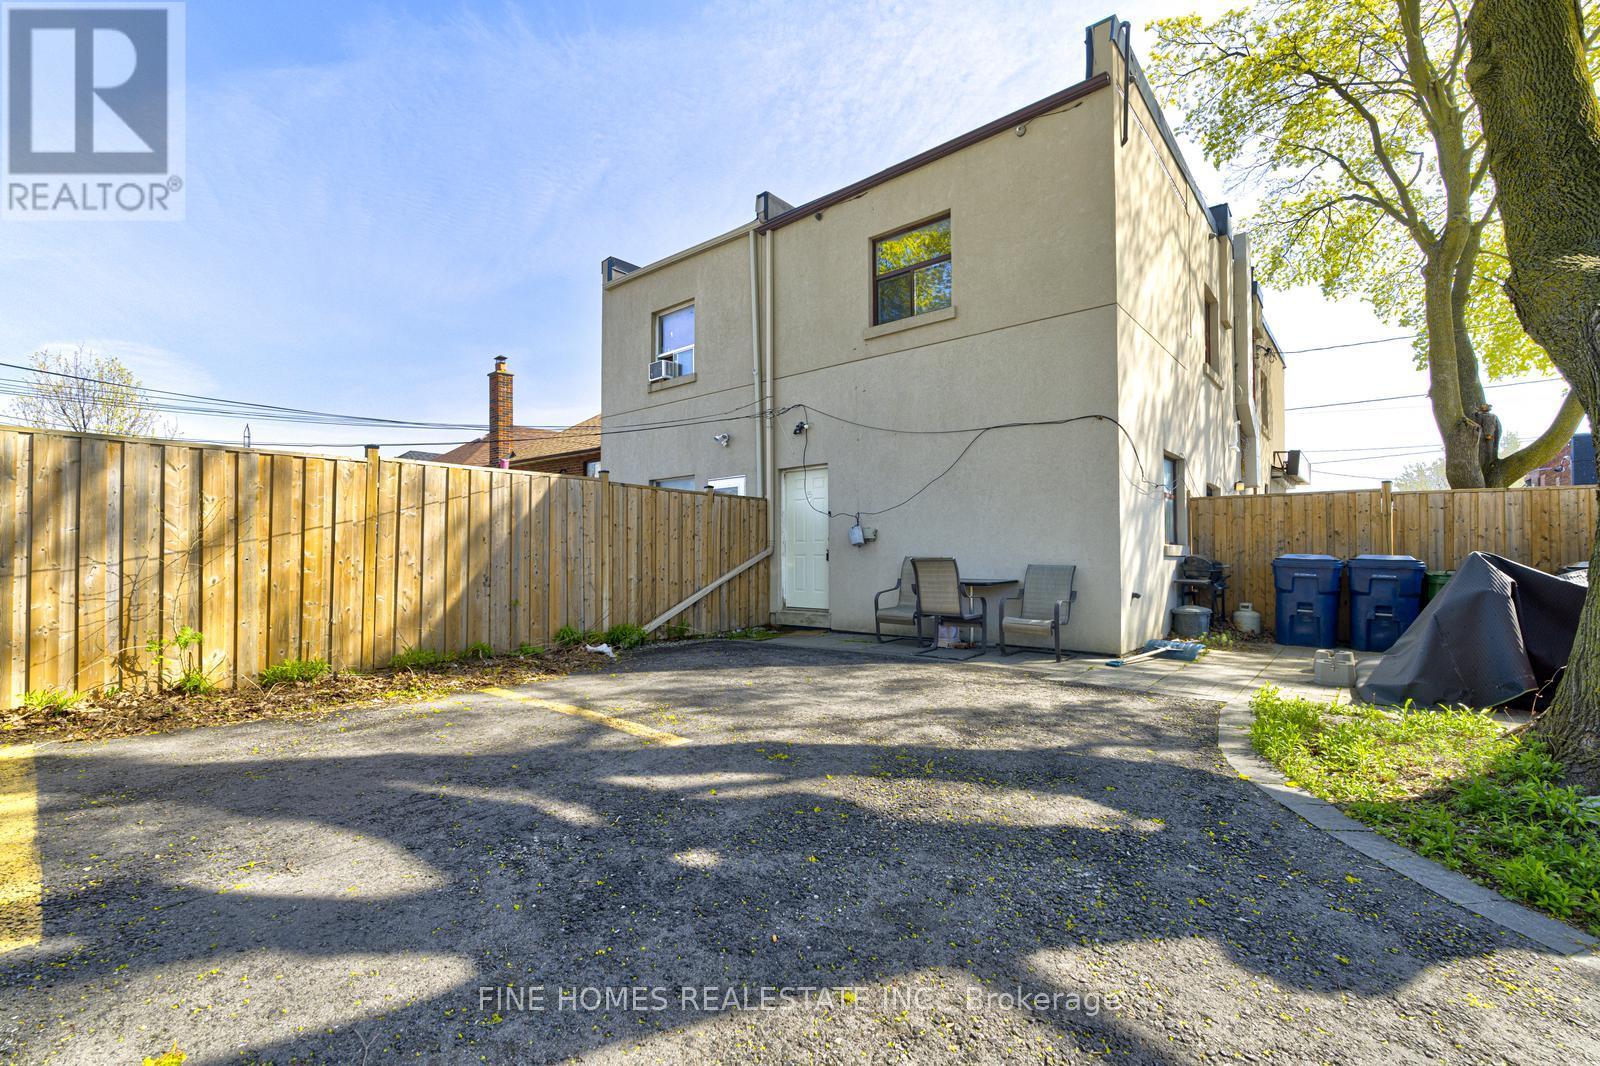
Welcome to 1762 Keele Street! This bright and well-maintained 1-bedroom unit offers a functional layout with comfortable living space, perfect for first-time buyers or investors. Ideally located with easy access to public transit, including TTC and nearby subway connections, making commuting effortless. Surrounded by shops, restaurants, parks, and everyday amenities, this unit combines convenience with value in a growing Toronto neighborhood. (id:49269)
102 - 1115 Douglas Mccurdy Comm Drive E
Mississauga, Ontario
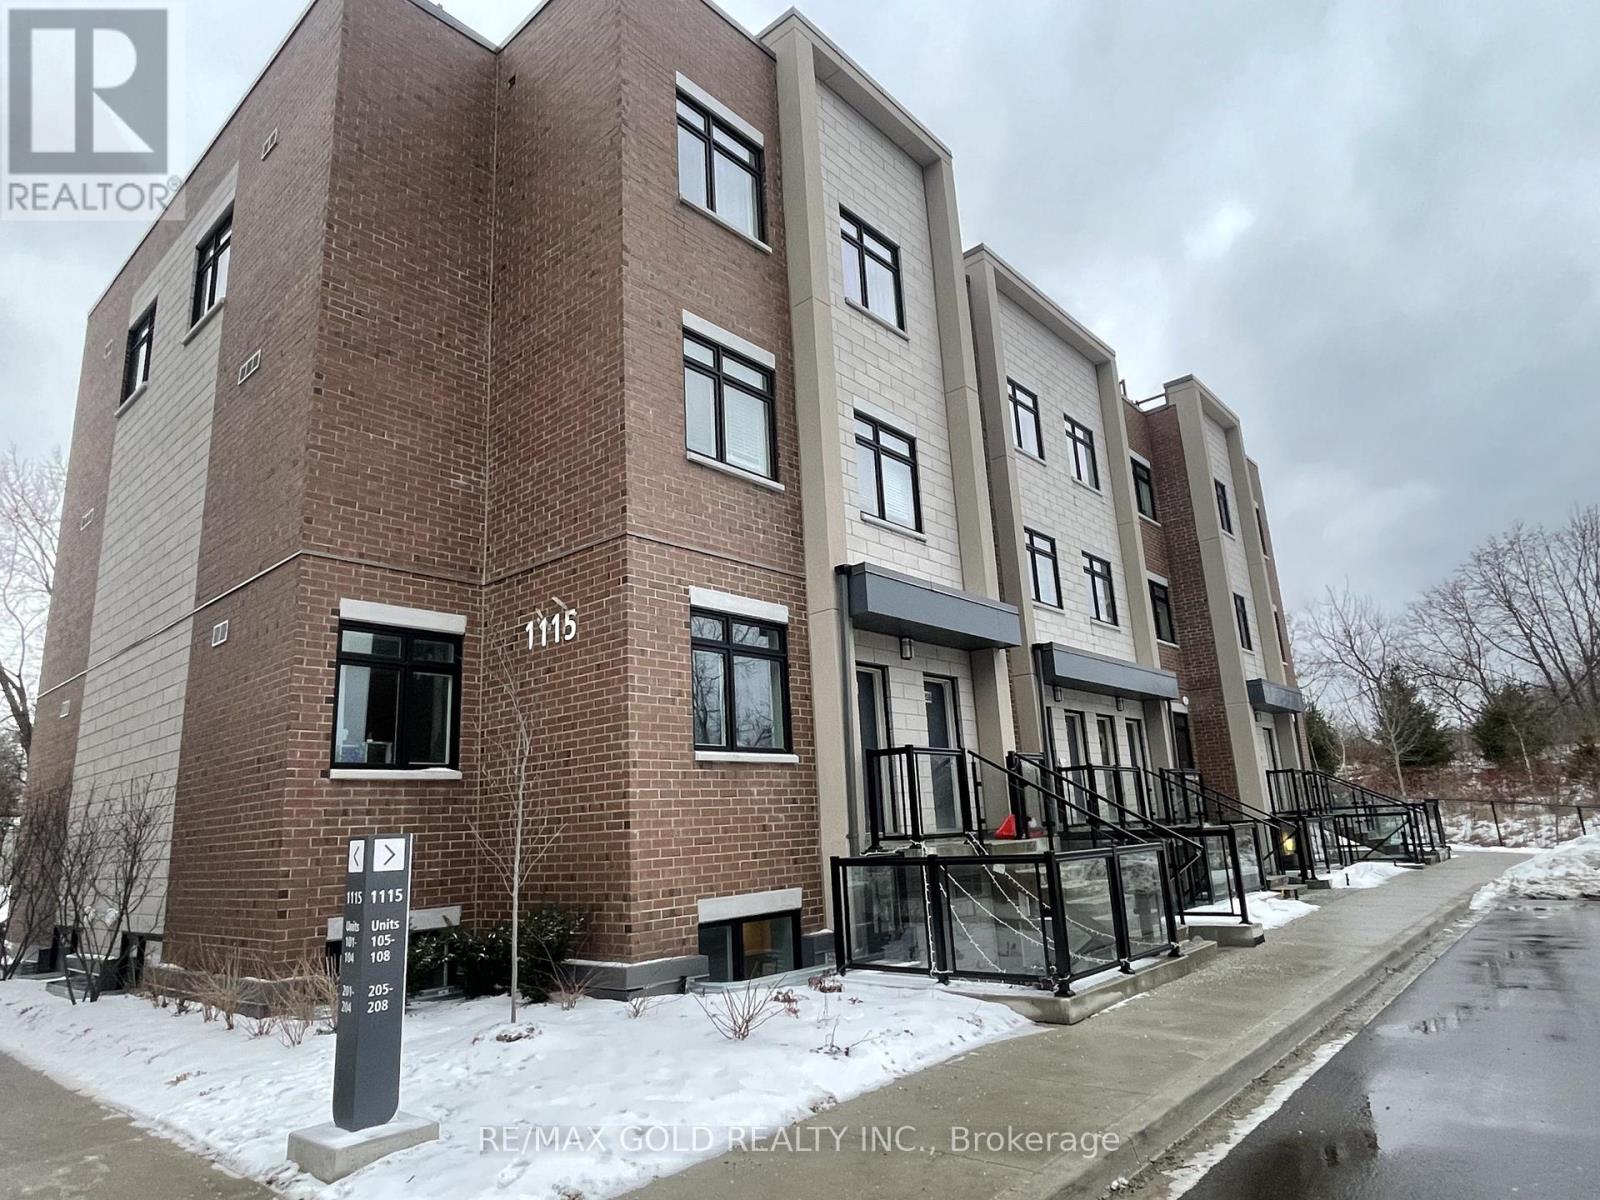
Located In Heart of Mississauga, Port Credit. Spacious Two Bed Unit With Two Full Washrooms. Walk-in Closet w/Master Bedroom. Only Mins to Hyws, Schools & Library, Easy Access To 401. Quartz Counter &Undermount Sink & Centre Island, Ensuite Laundry. 1 Parking. Walk Out to Park! (id:49269)
1195 Kettering Drive
Oshawa, Ontario
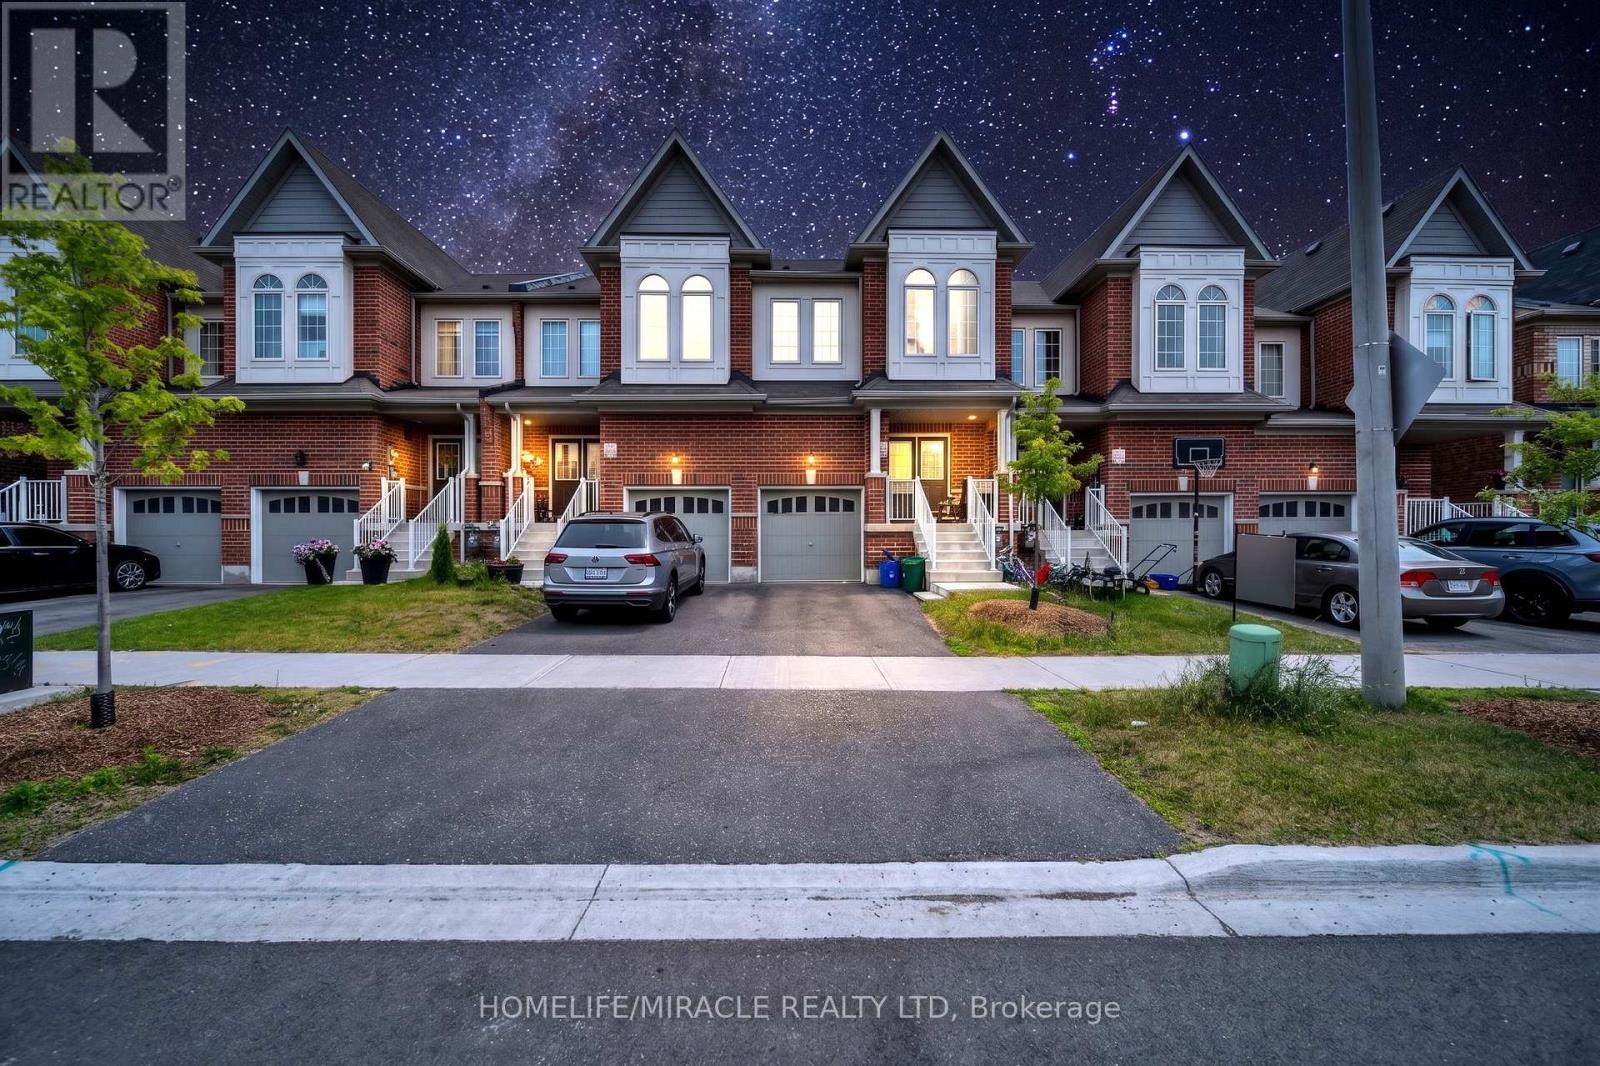
Welcome to this stunning freehold two-storey townhouse offering approximately 2,200 sq. ft. of finished living space. This beautifully maintained home features an open-concept layout with upgraded flooring, hardwood throughout the main floor, and a modern kitchen with quality stainless steel appliances, ample counter space, and a spacious breakfast area. The second floor offers four generously sized bedrooms, including a primary suite with a walk-in closet and a spa-inspired ensuite. The builder-finished basement adds valuable living space and includes a 3-piece bathroom. Enjoy a deep backyard with a walkout, perfect for summer entertaining. Ideally located close to Kettering Park, Walmart, Home Depot, Durham College, East dale Vocational Institute, schools, shopping, and all major amenities. A perfect home for families seeking space, comfort, and convenience. (id:49269)
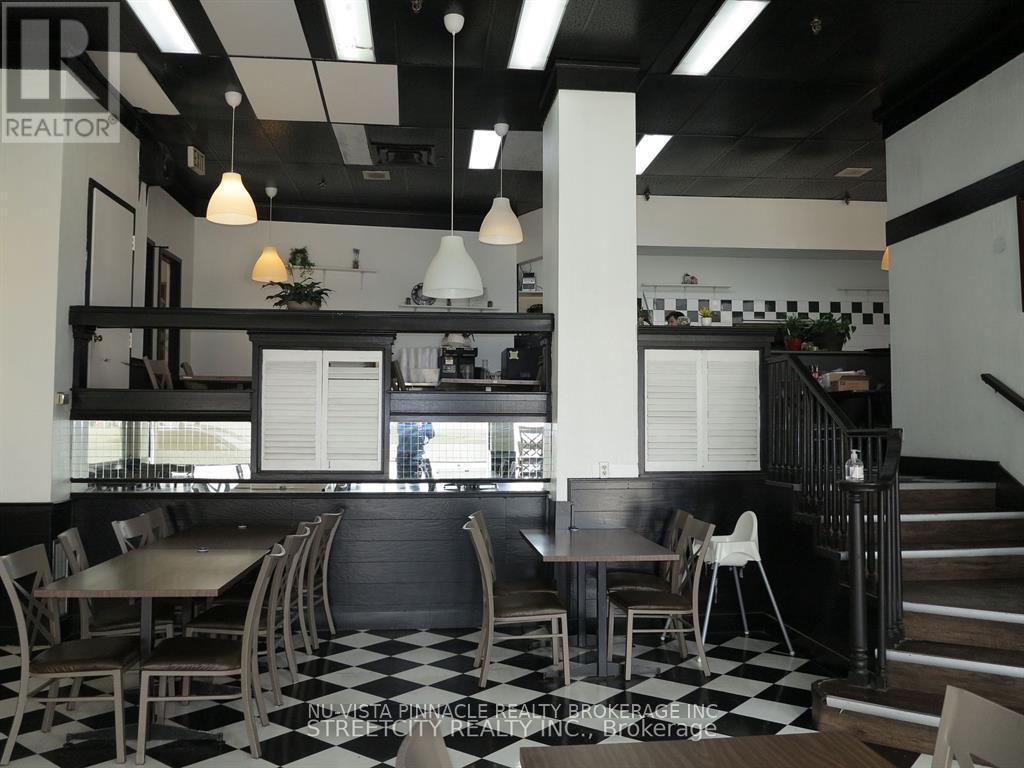
L10 - 186 King Street
London East, Ontario
Amazing opportunity to own a thriving restaurant in the heart of downtown London, located in one of the best high-traffic areas surrounded by residential buildings, government offices, banks, and Fanshawe College's downtown campus. The unit offers approximately 1,587 sq. ft. with 55 seats plus additional storage, and comes with a gross lease that includes all utilities such as heating, A/C and water running until March 31, 2028, with an additional 5-year renewal option. The brand is not included, giving you the freedom to bring your own concept. Add your favorite cuisine, rebrand as you like, and take full advantage of the existing setup, including all chattels already in place and included in the price. (id:49269)
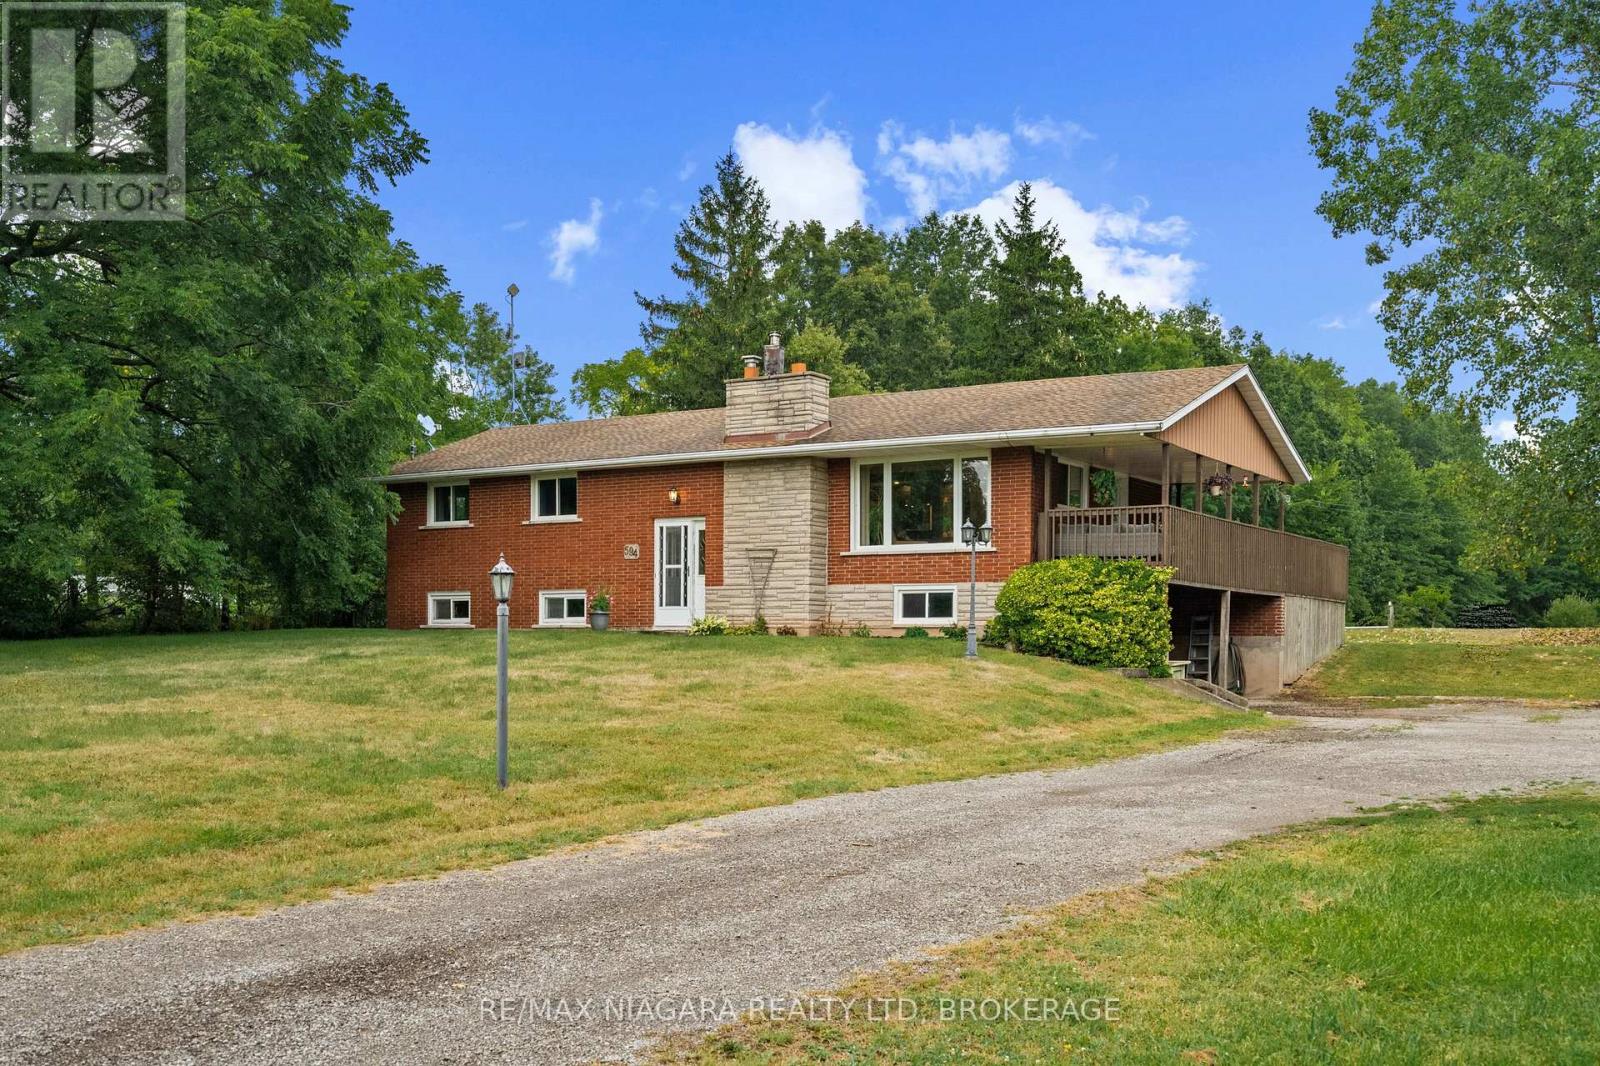
594 Doans Ridge Road
Welland, Ontario
Enjoy the privacy of country living with this stylishly updated all-brick bi-level home set on six scenic acres with a pond and wooded walking trails. An expansive wrap-around deck with covered section offers the perfect place to relax and take in the peaceful setting. Inside, the renovated open-concept kitchen features a quartz island with breakfast bar, gas cooktop, and prep sink overlooking the living room with wood-burning fireplace. The main level includes three bedrooms and a spa-inspired bathroom featuring an air bubble tub.The finished lower level offers a large rec room with gas fireplace, flexible space for a guest room or office, an updated three-piece bath, laundry, and cold cellar.The attached double garage has been converted to a storage room with a lower-level mudroom but can easily be returned to its original use. A large storage shed and steel barn provide additional space for hobby farming or equipment. Peaceful rural living just minutes from city amenities. (id:49269)
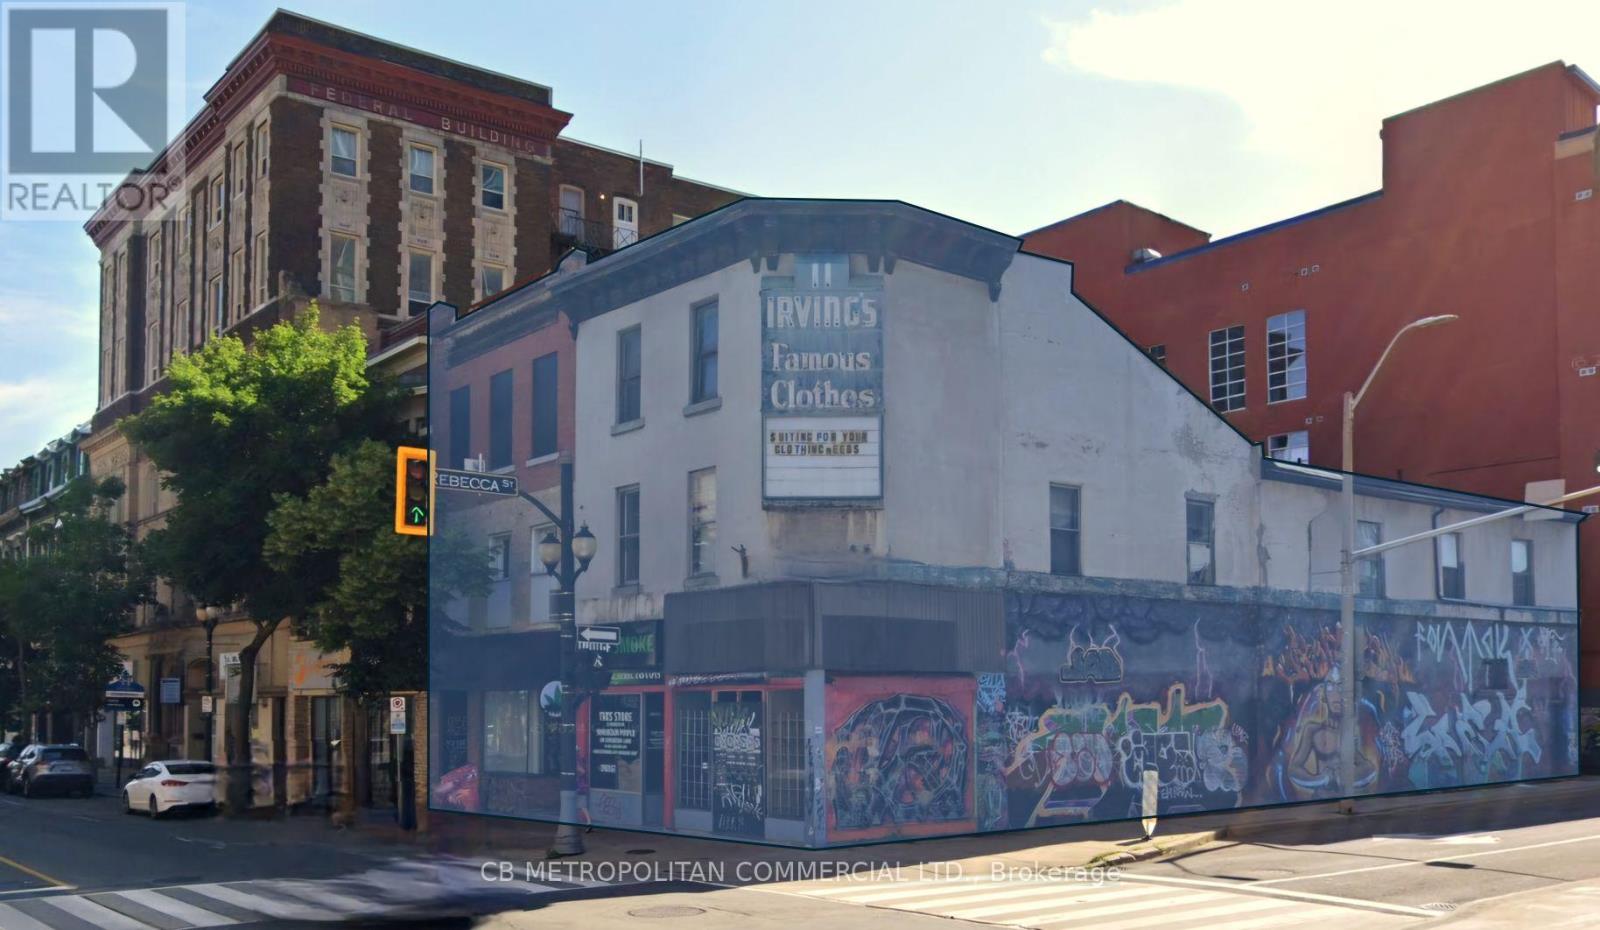
62-66 James Street N
Hamilton, Ontario
Power of Sale Opportunity in Prime Downtown Hamilton. 62-66 James St. N presents a unique opportunity to acquire two highly visible properties on a prominent hard corner in Downtown Hamilton. Situated directly across from the transformative Hamilton Centre development, these vacant properties are offered below replacement value. The ground floor features three retail units, while the second floor boasts large floor plates and high ceilings, offering exceptional flexibility for customization and strong value-add potential. Located in a rapidly intensifying and gentrifying neighborhood, the properties are within close proximity to First Ontario Centre, Jackson Square, Hamilton Farmer's Market, and the city's vibrant emerging food scene. The D2 zone aims to foster a vibrant downtown area with a mix of uses, pedestrian-friendly design, and a variety of activities, allowing for a wide range of possibilities. (id:49269)
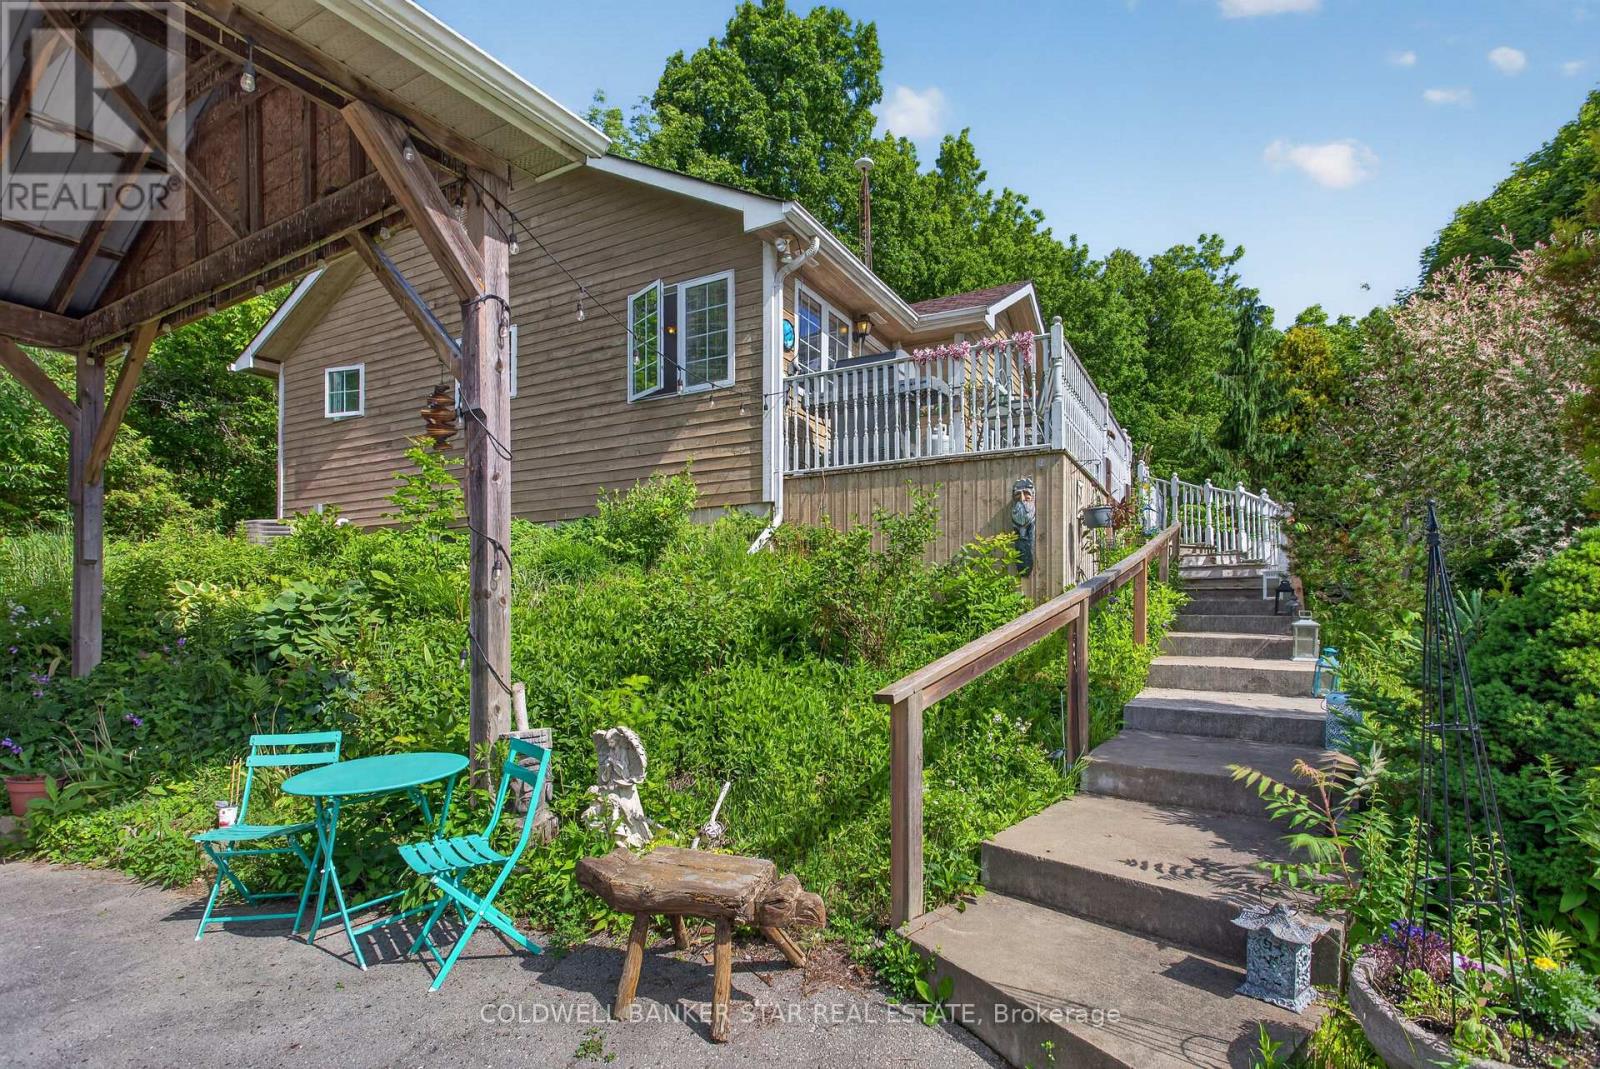
48238 Rush Creek Line
Malahide, Ontario
Enjoy this one of a kind view from your hillside bungalow overlooking Catfish Creek in the quaint lakeside hamlet of Port Bruce. This is a gardeners paradise with numerous blooming plants and flowers that attract birds and butterflies for a colourful summertime display. Located within easy walking distance of the beach, parks, marinas, campgrounds, restaurants and all the attractions of this charming Lake Erie north shore location. The home features many recent updates including shingles (2022), furnace (2023), septic system pumped in 2022, electric hot water tank, vinyl windows, flooring, outdoor retaining walls and much more. There are 2 bedrooms, 2 baths, a main floor laundry, large sundeck, carport, 3 sheds and much more. This home would be perfect for either a young couple or seniors looking to downsize to a simpler, tranquil lakeside lifestyle. Alternatively, it would make an excellent summer rental property and income generator for the savvy investor. Centers like Aylmer, Tillsonburg, Pt Burwell, Pt Stanley, St Thomas, London and Highway 401 are all within an easy drive as well. All measurements are taken from iGuide. (id:49269)

6305 Heathwoods Avenue
London South, Ontario
Residential building lot for sale in South West London's Magnolia Fields, fully serviced and permit ready. Awaiting your creativity to design and build your dream home! Lots like this are rarely offered to the public. Measuring approximately 36.16 ft wide x 124.69/114.52 ft deep. You have the option to purchase this Lot and build your own home or hire a builder of your choosing to do it for you! Don't wait, this won't last long! (id:49269)
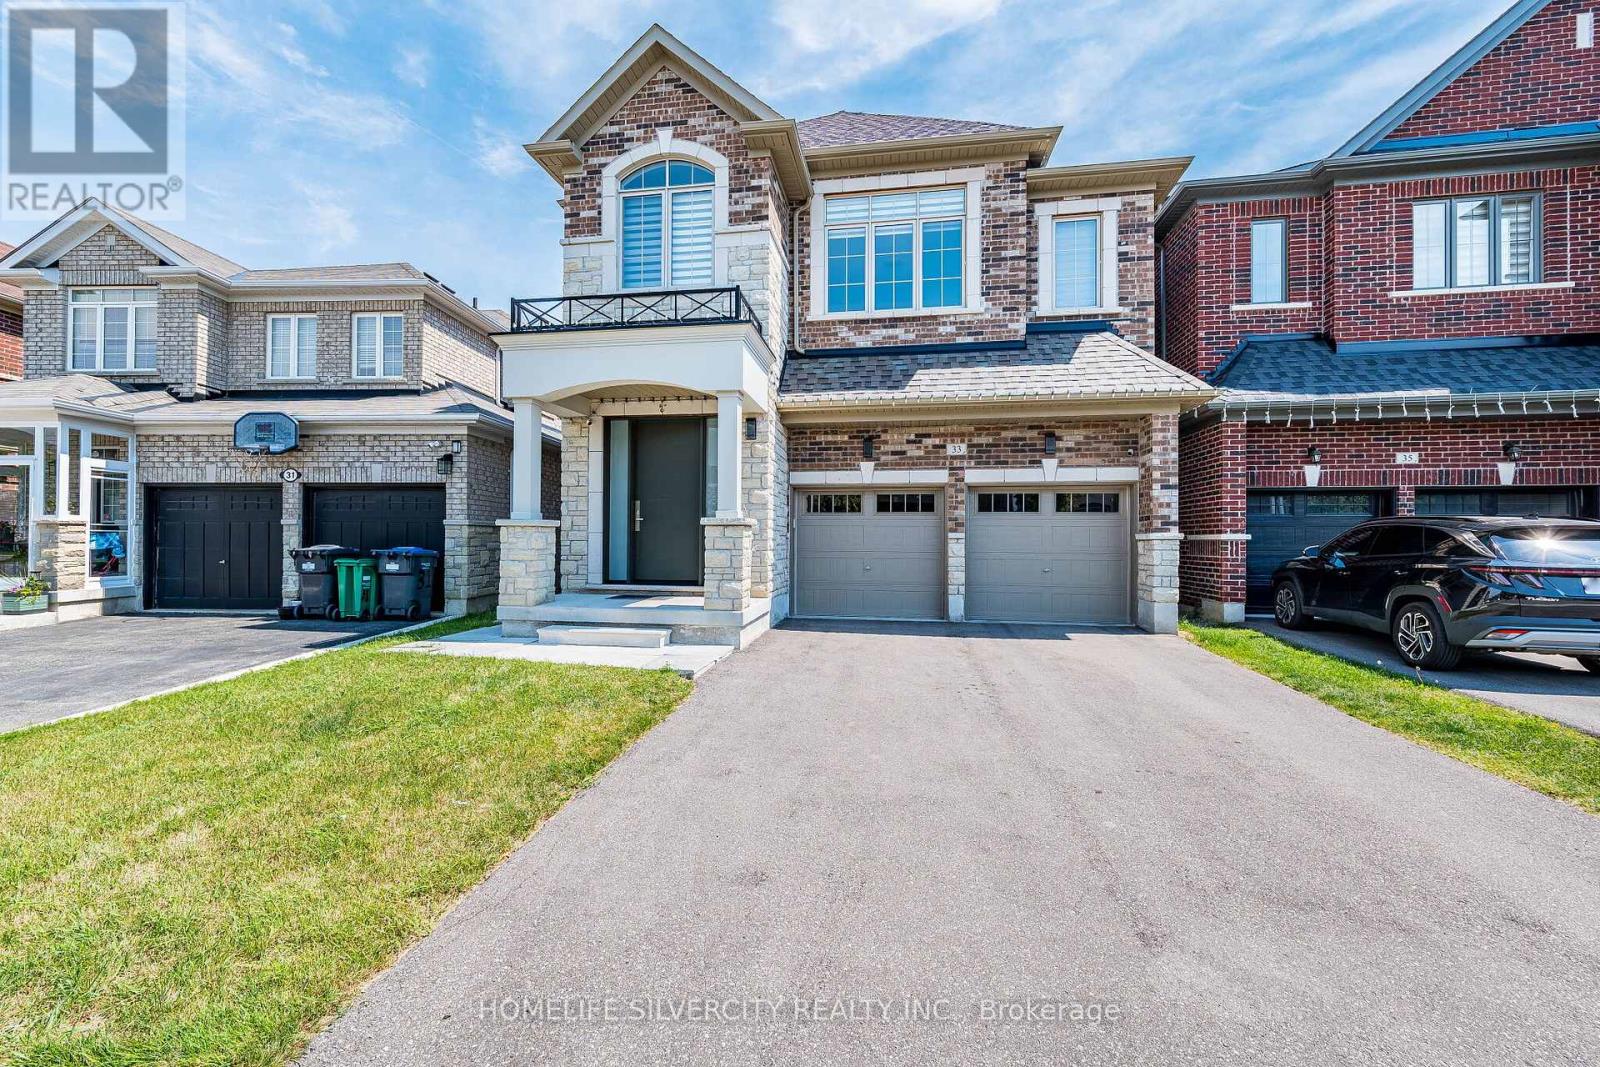
33 Rainbrook Close
Brampton, Ontario
BEAUTIFUL UPGRADED HOUSE At THAT YOU CAN CALL "HOME" & LESS THAN 5 YEARS OLD, W/O BASEMENT AND LUSH GREEN RAVINE THE BACK; EXCELLENT FAMILY NEIGHBOURHOOD, CLOSE TO SCHOOLS, SHOPPING - GROCERY, DRUG MART, BANK, PIZZA, FAST FOOD ETC. VERY WELL KEPT AND TASTEFULLY UPGRADED. HOUSE BOASTS SOLID WOOD ENTRANCE DOOR, HARDWOOD FLOORS AND POT LIGHTS IN LIVING / DINING AND FAMILY ROOMS. UPGRADED CUSTOM KITCHEN WITH QUARTZ COUNTER TOP, VALANCE LIGHT AND MODERN CABINETS. UPSTAIRS WITH FOUR GOOD SIZE BEDROOMS WITH HARDWOOD FLOORS; MASTER BEDROOM WITH HIS AND HER WALK-IN CLOSETS, BEAUTIFUL ENSUITE WITH DOUBLE SINK, OVAL TUB, QUARTZ COUNTER TOP AND STANDING SHOWER. CONVENIENT LAUNDRY ROOM ON SECOND FLOOR, WITH CABINETS, WASH SINK AND GRANITE COUNTER TOP. SEPARATE ENTRANCE TO THE FULLY FINISHED BASEMENT, WITH LARGE REC ROOM, KITCHEN, WASHROOM AND WALK-OUT TO THE YARD, WITH BEAUTIFUL GREEN RAVINE VIEW. ADDITIONAL LAUNDRY SET UP (ROUGH IN) DONE IN THE BASEMENT. BACKYARD HAS GAS LINE FOR BBQ AND HOT WATER PIPE HOOK UP DONE.House shows A+++ , no disappointments.show with confidence. (id:49269)

Lot 11 Osler Court
Cobourg, Ontario
LOT 11 Osler Court is a wonderful building lot sited in the prestigious lakeside neighborhood of "Cedar Shore". Located At The Western Boundary Of The Town Of Cobourg, On The Picturesque, North Shore Of Lake Ontario; The site is A Short Drive To Cobourg's Renowned Waterfront With: The Majestic Victoria Park, Marina, Sandy Beach & Boardwalk. If You're Searching For A Unique Lot To Build Your "Dream Home", LOT 11 Osler Court Is For You. (id:49269)
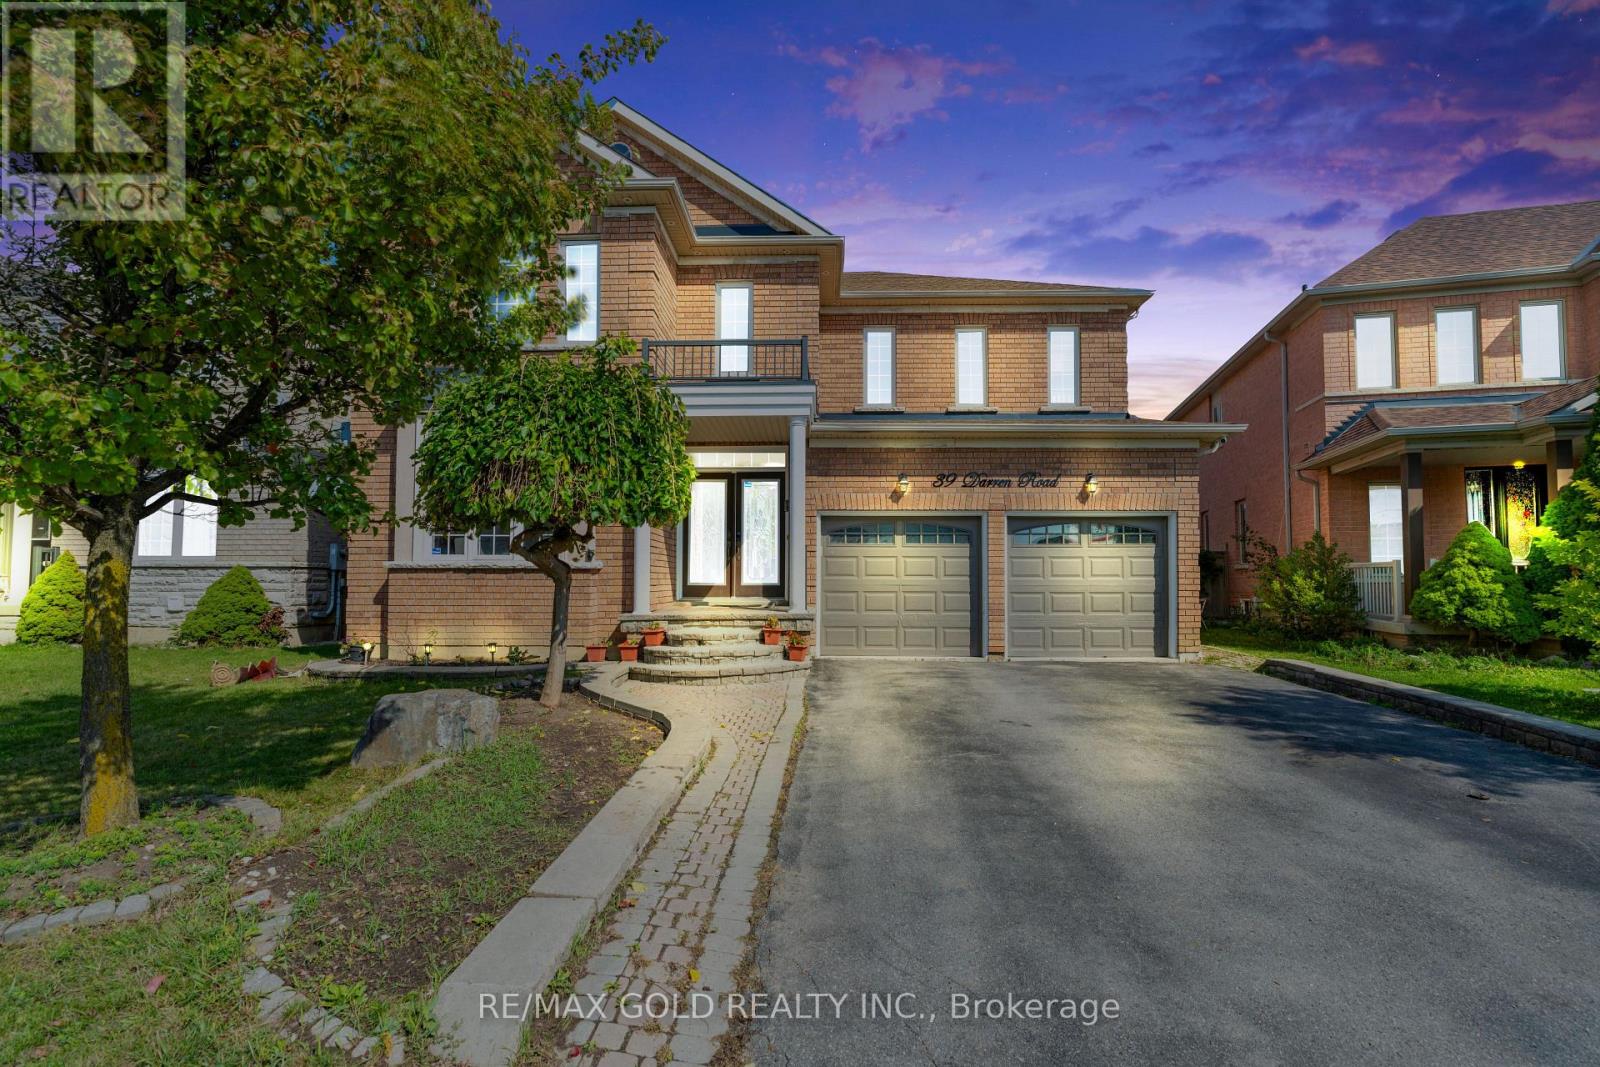
39 Darren Road
Brampton, Ontario
Welcome to this bright and spacious residence, perfectly situated on a quiet and family friendly street in the prestigious Vales of Castlemore community. This beautifully maintained home offers a functional layout with generous living areas, ideal for both everyday living and entertaining. The grand Oak kitchen is a true highlight, featuring elegant granite countertops, premium stainless steel appliances, and hardwood flooring throughout the Main floor and full Second floor. Oak Staircase. The home also includes a spacious 2-bedroom basement with a separate entrance, full kitchen, and washroom perfect for extended family living or potential rental income. (id:49269)
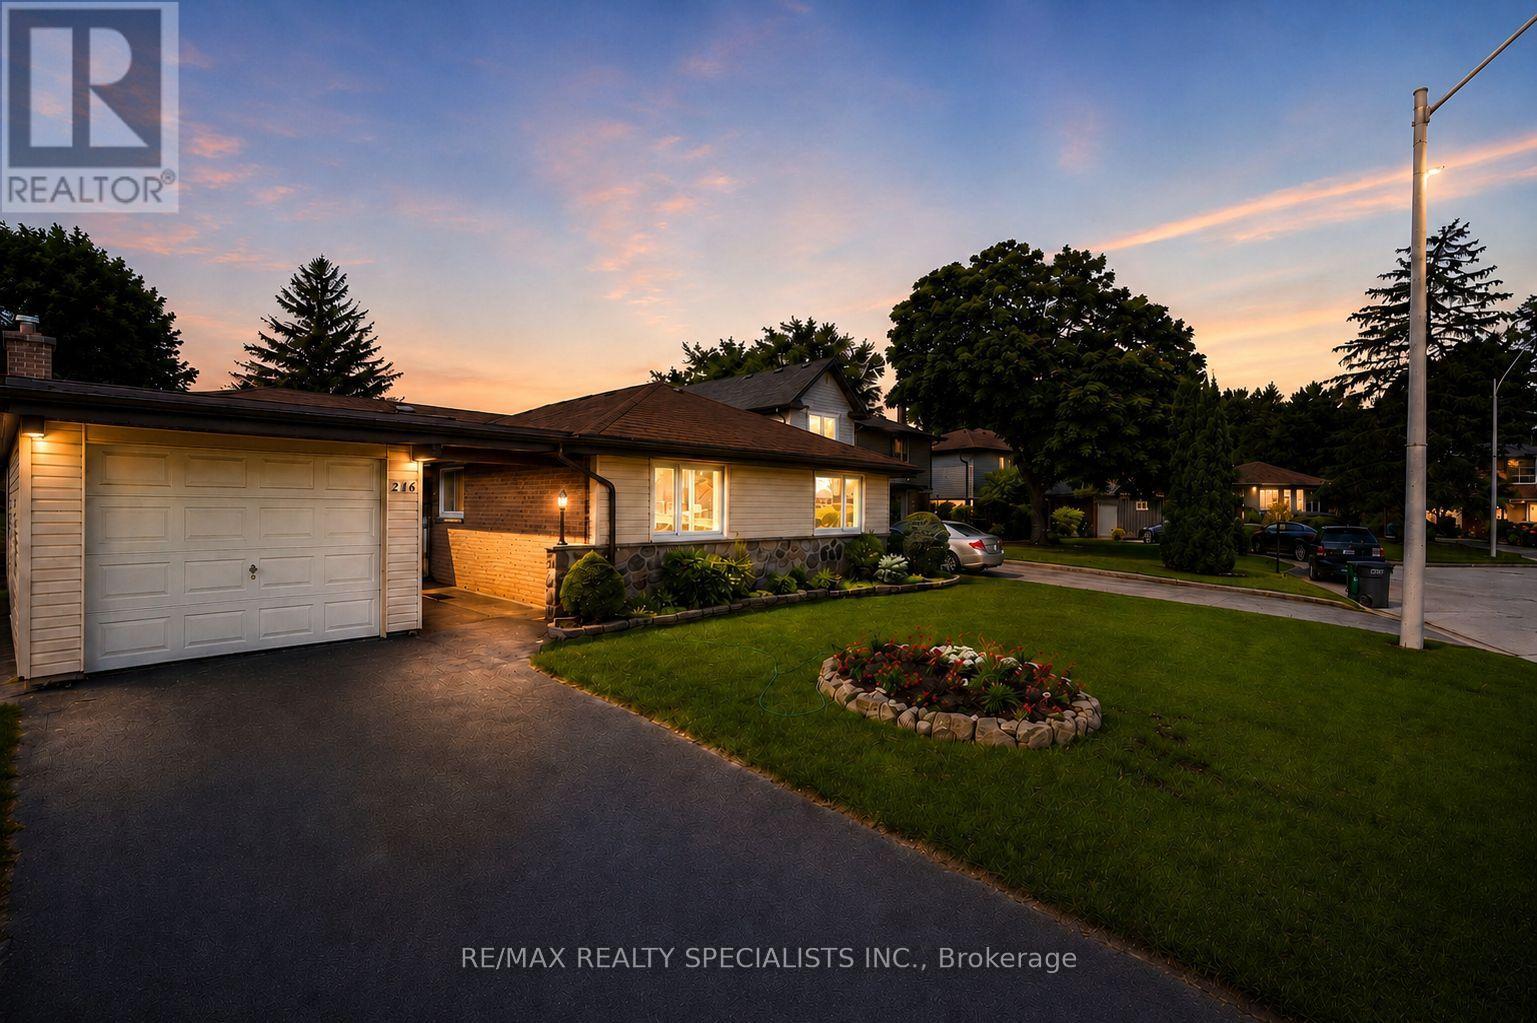
26 Allendale Road
Brampton, Ontario
Pending (id:49269)
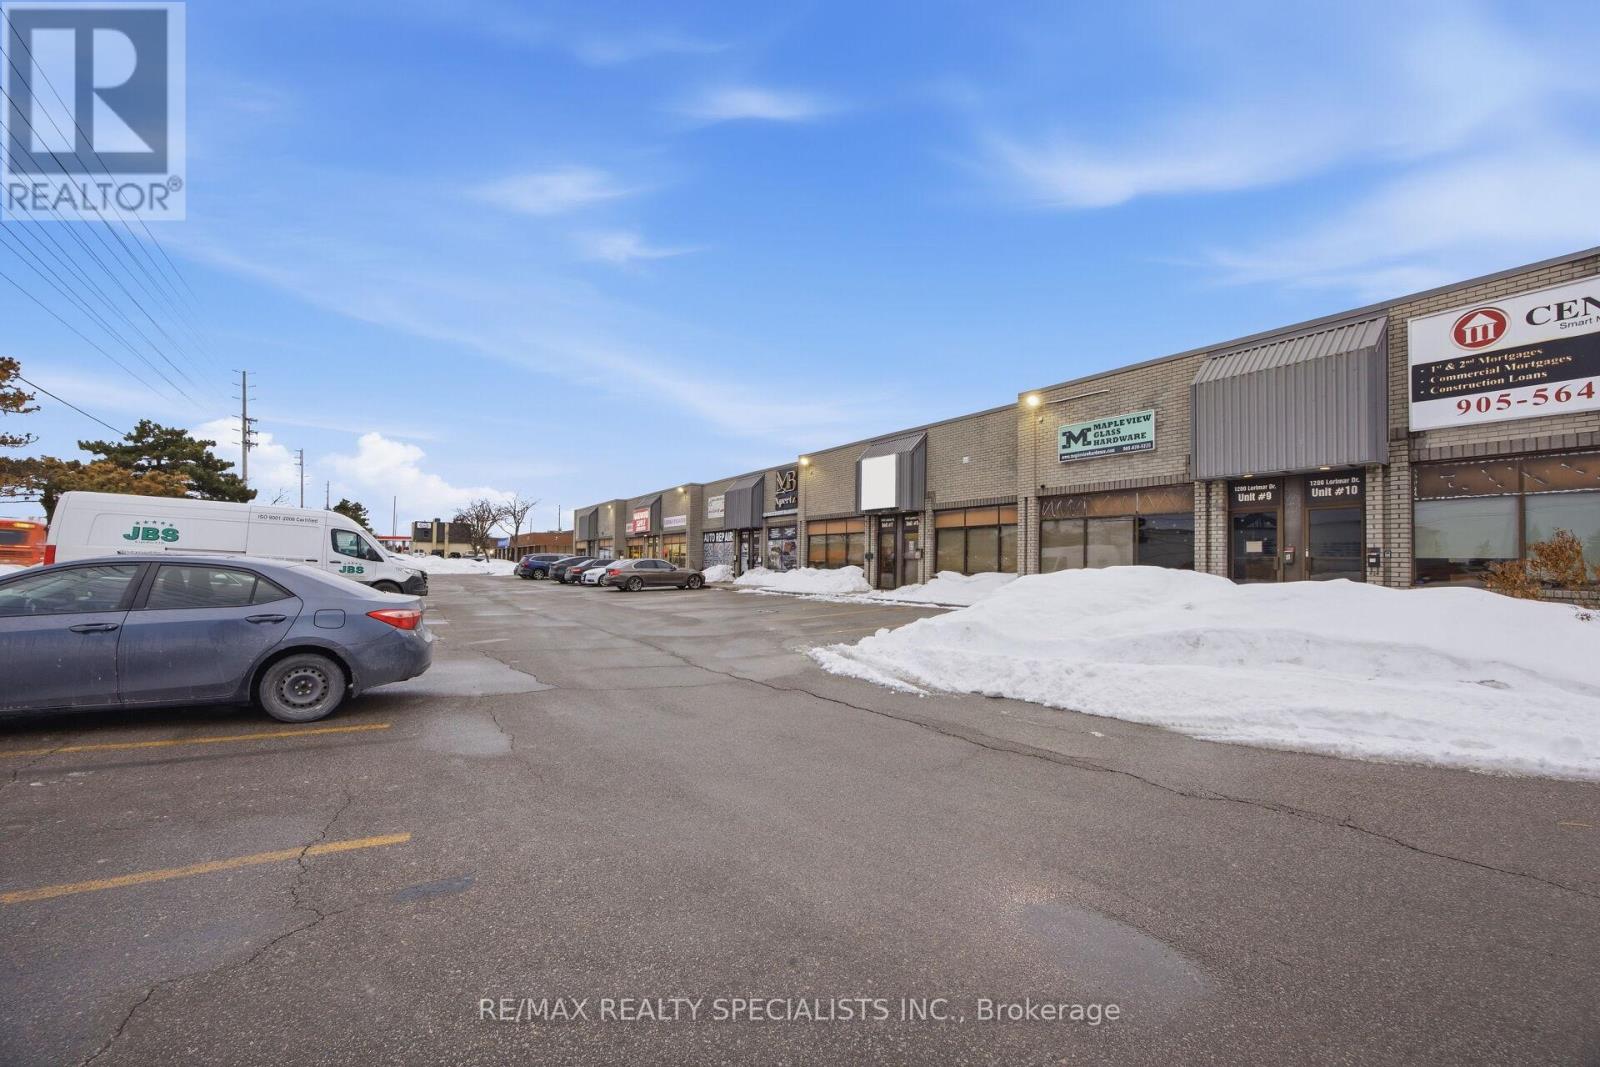
7-8 - 1200 Lorimar Drive
Mississauga, Ontario
An exceptional dual-unit offering 3,671 sq ft in a prime location with excellent Derry Road exposure and quick access to Highway 410/401, Facing (40ft front w/windows) to Derry Rd, close to Dixie Rd Sikh Temple, just minutes from Toronto Pearson Airport. Situated in a clean, well-maintained complex within a thriving commercial corridor on the border of Mississauga and Brampton, this property includes two units (1,804 sq ft and 1,867 sq ft - total 3,671 sq ft, Option to sell/buy both spearately) with a washroom, offering flexibility for investors or end-users** Electrical AMP for heavy duty usage** Zoned E2, the property permits a wide range of uses including restaurants, recreational facilities, manufacturing, office, warehouse/distribution, light industrial, science & technology facilities, commercial schools, financial institutions, service establishments, and accessory retail. Designed for efficient operations and shipping, the unit features two drive-in doors, including one with approximately 14+ ft clearance to accommodate large trucks and trailers**The generous layout allows easy maneuvering and turnaround for transport vehicles. Currently operating as a woodworking door and window business(Business not for sale), this versatile space is ideal for a wide range of industrial and commercial applications including office, warehouse/distribution, light manufacturing, science & technology facilities, commercial schools, financial institutions, service establishments, and accessory retail uses** Taxes & Condo fee combined for both units** (id:49269)
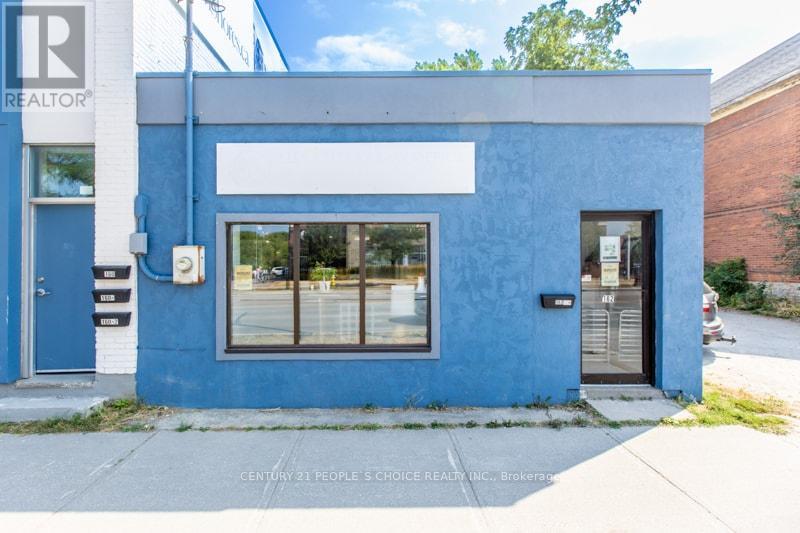
162-180 First Street
Collingwood, Ontario
Power of Sale Prime Redevelopment Opportunity in the Heart of Collingwood. An exceptional chance to secure five adjoining properties 162, 170, 172 & 180 First Street offering nearly 160 ft. of high-visibility frontage on bustling First Street, with traffic counts of approximately 25,000 vehicles per day. This rare, high-traffic corner location provides outstanding exposure and long-term redevelopment potential under C-4 mixed- use zoning. C-4 mixed-use commercial zoning allows a wide variety of redevelopment possibilities. 162 First Street Approx. 1,000 sq. ft. of ground-floor commercial space with one bathroom and a Commercial tenant in place. 170 First Street Duplex with: 2-bedroom, 1-bath unit 3-bedroom, 1-bath unit and has 2 tenants. 172 First Street Detached home with 2 bedrooms and 1 bathroom and is vacant. 180 First Street Five plex featuring: Two 1-bed/1-bath units One 2-bed/1-bath unit Two bachelor units (each with 1 bath) Three units are tenanted and two units are vacant. There is immediate rental income as you plan your redevelopment vision. (SEVERANCE REQUIRED FOR INDIVIDUAL SALES). This is a rare offering of prime commercial land and income properties in sought-after Collingwood, ideal for investors, developers, or businesses seeking a flagship location. For additional phots go to FOR 162 https://otido.com/162first/ FOR 170 https://otido.com/170first/ FOR 172 https://otido.com/172first/ FOR 180 https://otido.com/180first/ (id:49269)
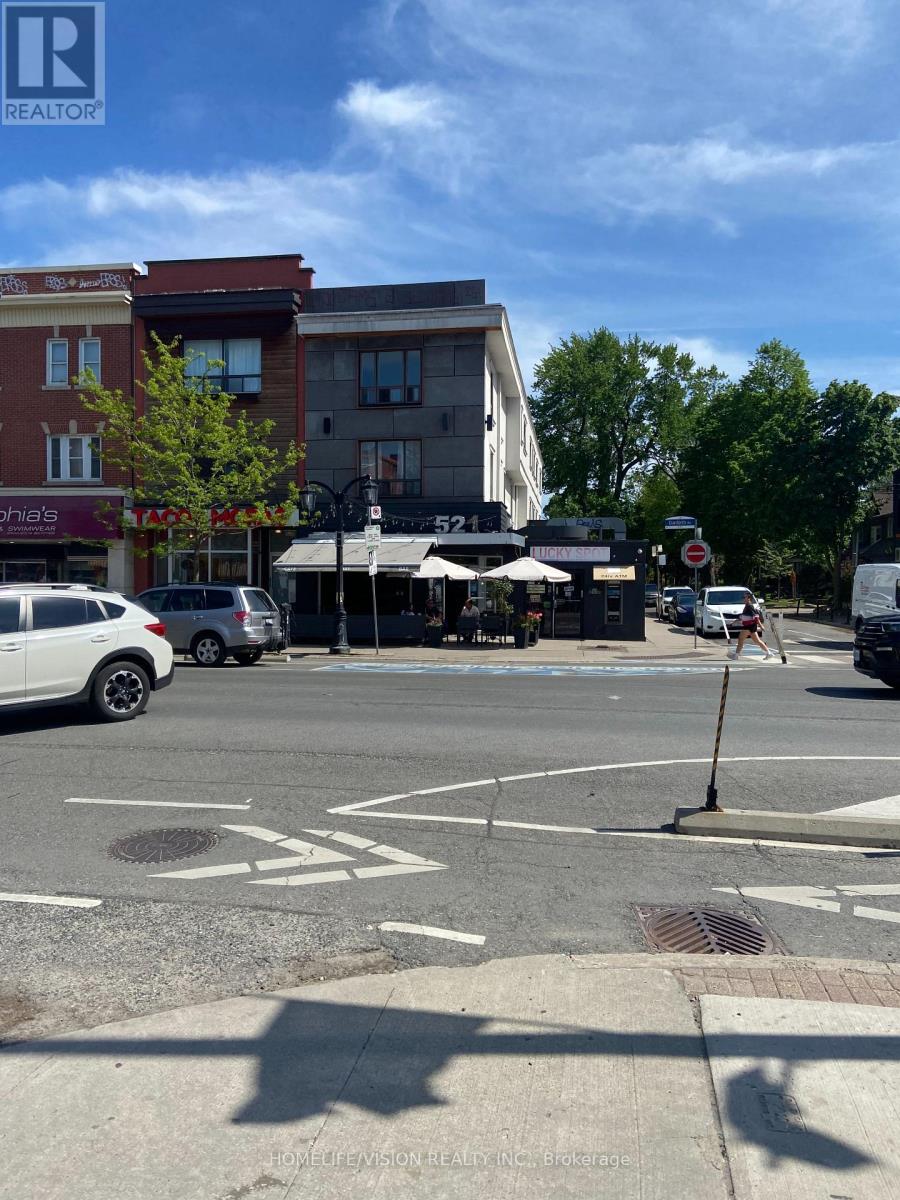
000 - 521 Danforth Avenue
Toronto, Ontario
Existing business for 30 years the same owner. Corner location in Danforth Village. Has 2 patios one at front and one on the side street. (id:49269)

379 Dundas Street Unit# 218
London, Ontario
Own instead of rent in the heart of downtown London. This 322 SF commercial condo at London Towers offers strong exposure at Dundas and Colborne, close to hotels, Canada Life Place, Victoria Park, Richmond Row, restaurants, retail, and business services. This unit is ideal for, professionals, or owner-users seeking a central downtown location. Features include underground parking, signage potential, secure fob access, elevators, wheelchair accessibility, shared washrooms, and building amenities such as a pool, fitness centre, sauna, party room, and rooftop area. (id:49269)
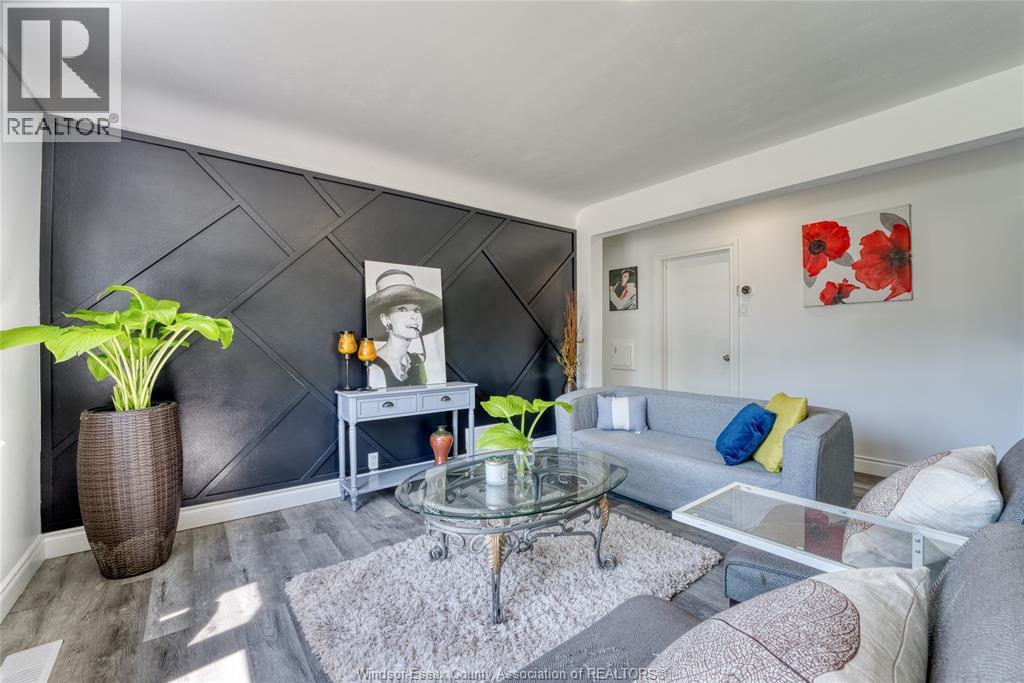
3414 Dominion Avenue
Windsor, Ontario
WELCOME TO 3414 DOMINION, A BEAUTIFUL BUNGALOW LOCATED IN PRESTIGIOUS SOUTH WINDSOR. THIS HOME FEATURES 3+3 BDRMS, 2 BATHS, UPDATED KITCHEN , LRG OPEN CONCEPT LIVING/DINING AREA. FINISHED BSMT W/3 FULL BEDROOMS,LIVING/DINING ROOM, 2ND KITCHEN AND BATH. SEPERATE LAUNDRY ON BOTH LEVELS. DETACHED 2 CAR GARAGE. CLOSE TO SCHOOLS, PARKS, SHOPPING, PERFECT FOR FIRST TIME HOME BUYERS, RETIREES OR INVESTORS. ABSOLUTELY NOTHING TO DO BUT MOVE IN & ENJOY. (id:49269)
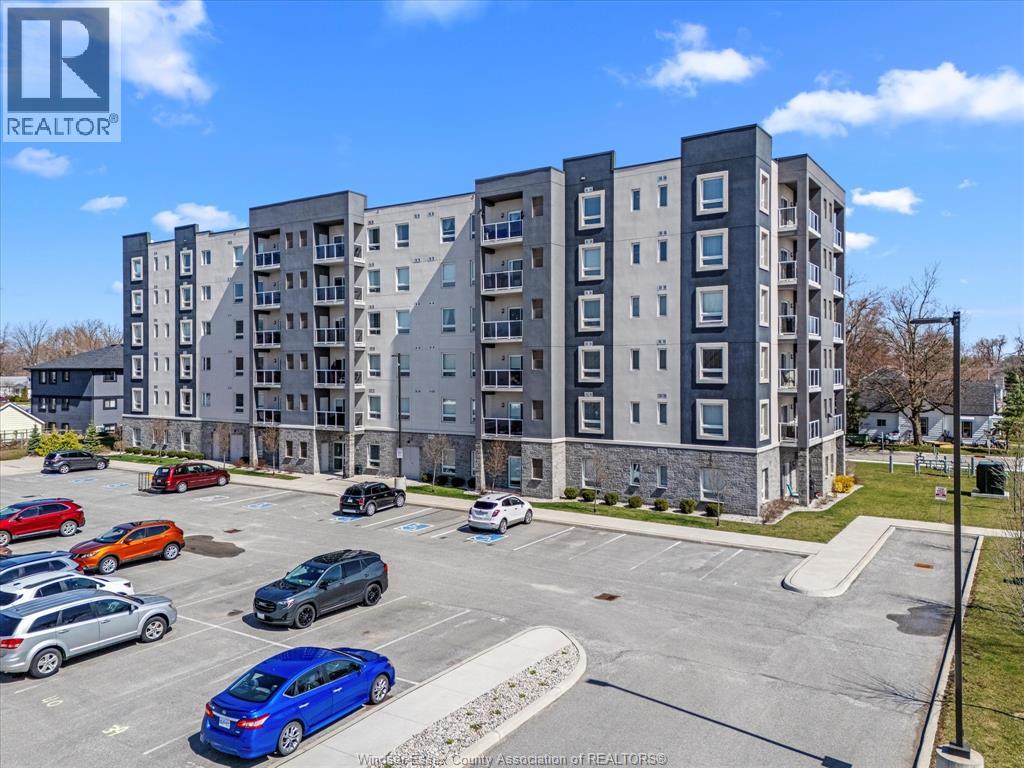
22 Victor Street Unit# 509
Essex, Ontario
Experience maintenance-free living in the heart of downtown Essex at the Weston Apartments. This spacious 999 sq. ft. 2-bedroom, 2-bathroom apartment features a bright, open-concept layout with modern finishes throughout. The impressive primary suite offers a private ensuite and a massive walk-in closet, while the second bedroom includes a double closet. The kitchen is equipped with stainless steel appliances and opens to the living and dining area, perfect for everyday living. Enjoy the convenience of in-suite laundry, independent furnace and central air, a private balcony, elevator access, designated parking, and an on-site property manager. Located just steps from shopping, restaurants, parks, walking trails, and other amenities, this apartment combines comfort, convenience, and low-maintenance living. Photos are of a similar unit and may not reflect the exact suite available. (id:49269)
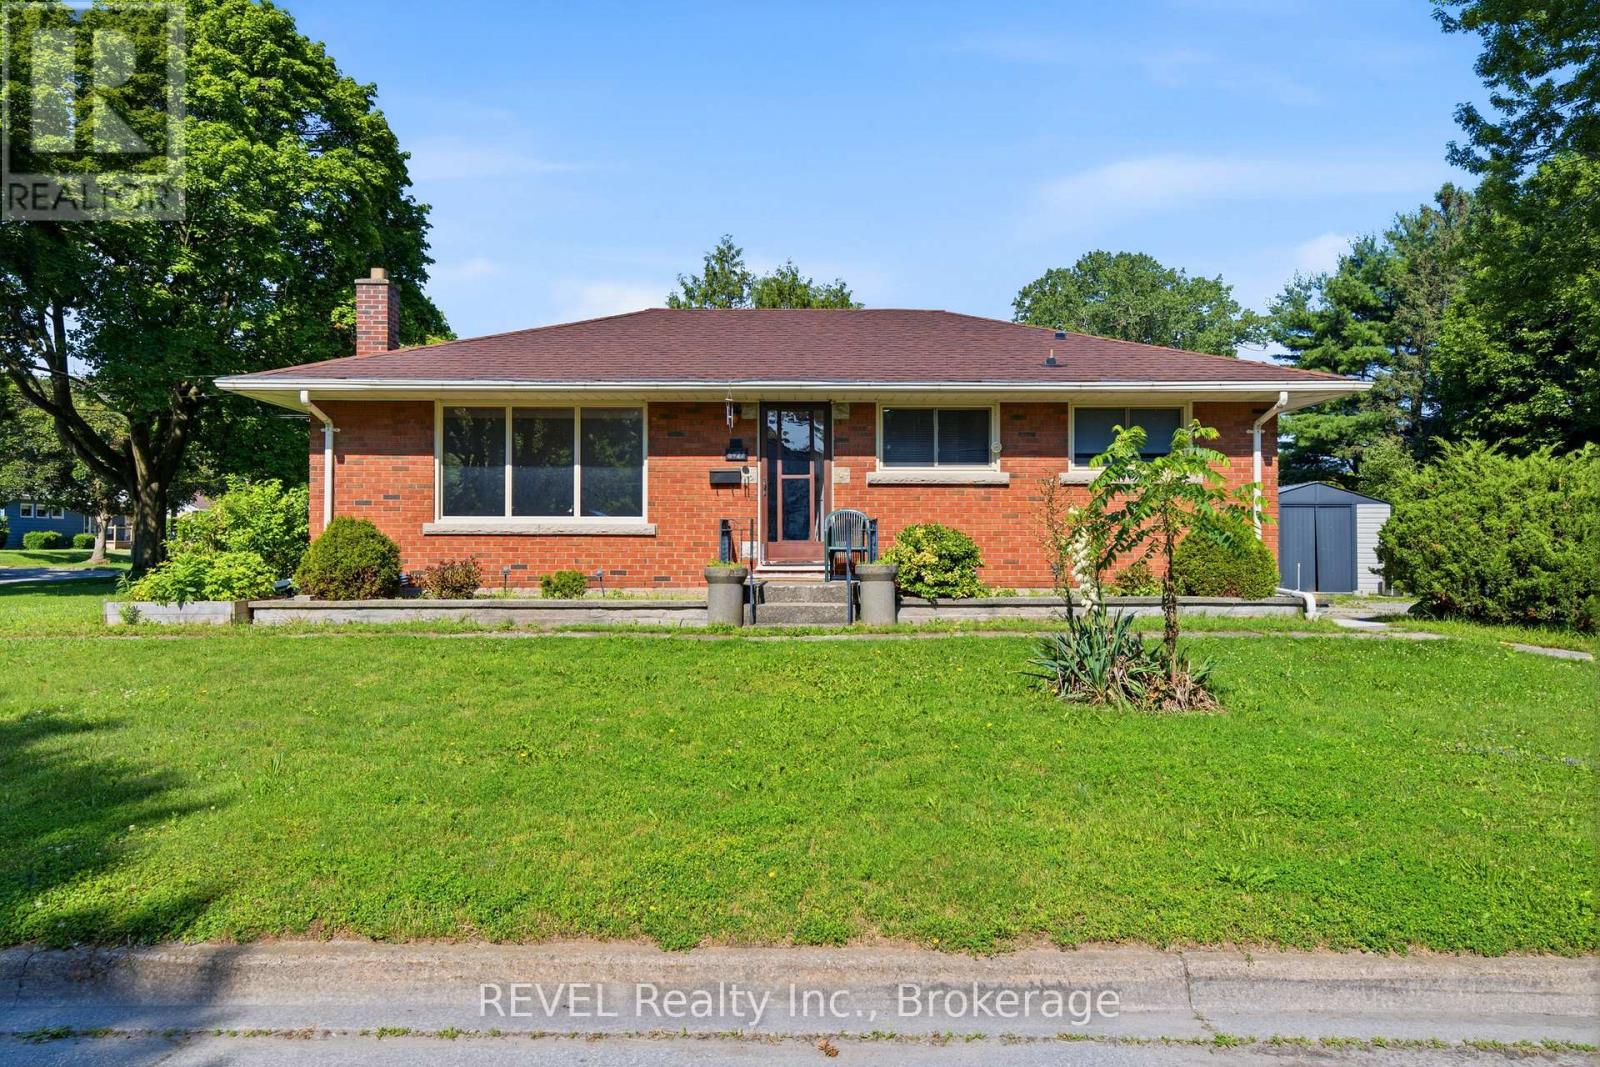
6427 Burdette Drive
Niagara Falls, Ontario
Enjoy the comfort of main-floor living in this bright and well-kept 3-bedroom bungalow, ideally located in a convenient Niagara Falls neighbourhood close to everything you need. Thoughtfully designed with a spacious living room, generous-sized bedrooms, in-suite laundry, and plenty of natural light, this home offers a welcoming space for families and professionals alike.The location is hard to beat-shopping, restaurants, schools, parks, public transit, and everyday conveniences are all just minutes away.Immediate occupancy available. (id:49269)
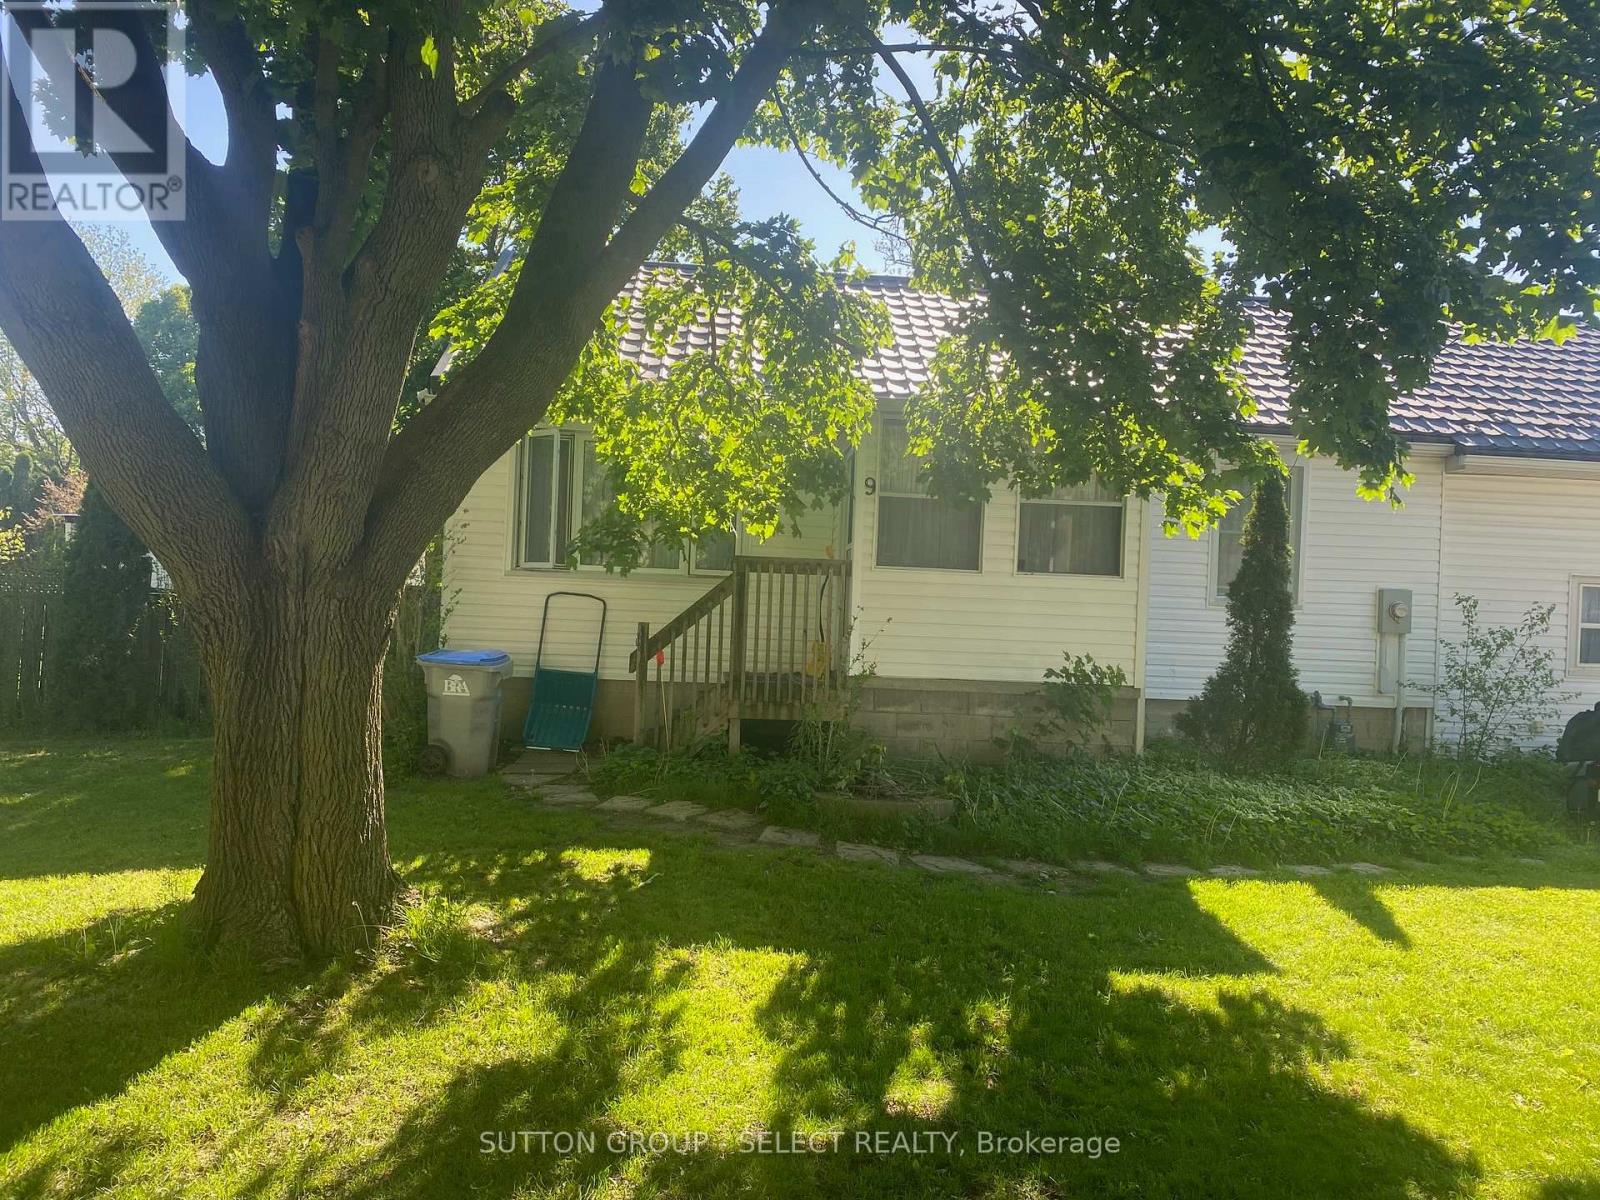
9 Prince Albert Street
Middlesex Centre, Ontario
Delaware 100' x 200' fenced property that answers your need for small town living on a huge lot. Updated two bedroom bungalow perfect for someone who wants to keep life simple and add a pool or a shop. Enjoy the fresh smell of cedar as you enter the enclosed porch. The garage was rebuilt using 2 x 6 construction and up-to-date codes to provide a spacious 230 sq. ft. family room with 10 ft ceilings, and direct access to the back yard. This space is heated and cooled. Could also be an in-home office. New siding and eavestroughs installed 2025. Steel roof with transferable warranty installed 2021. All windows upgraded randomly since 2005. A natural gas hookup is in place for your BBQ. New septic 2026. A knotty pine attic provides a play space for the children and/or lots of storage. There is potential for the new owner to use the bungalow as a tiny home and build a second home to fulfill your vision of a dream home in Delaware. So many possibilities! Let's make your future a reality today in this high demand neighbourhood! (id:49269)
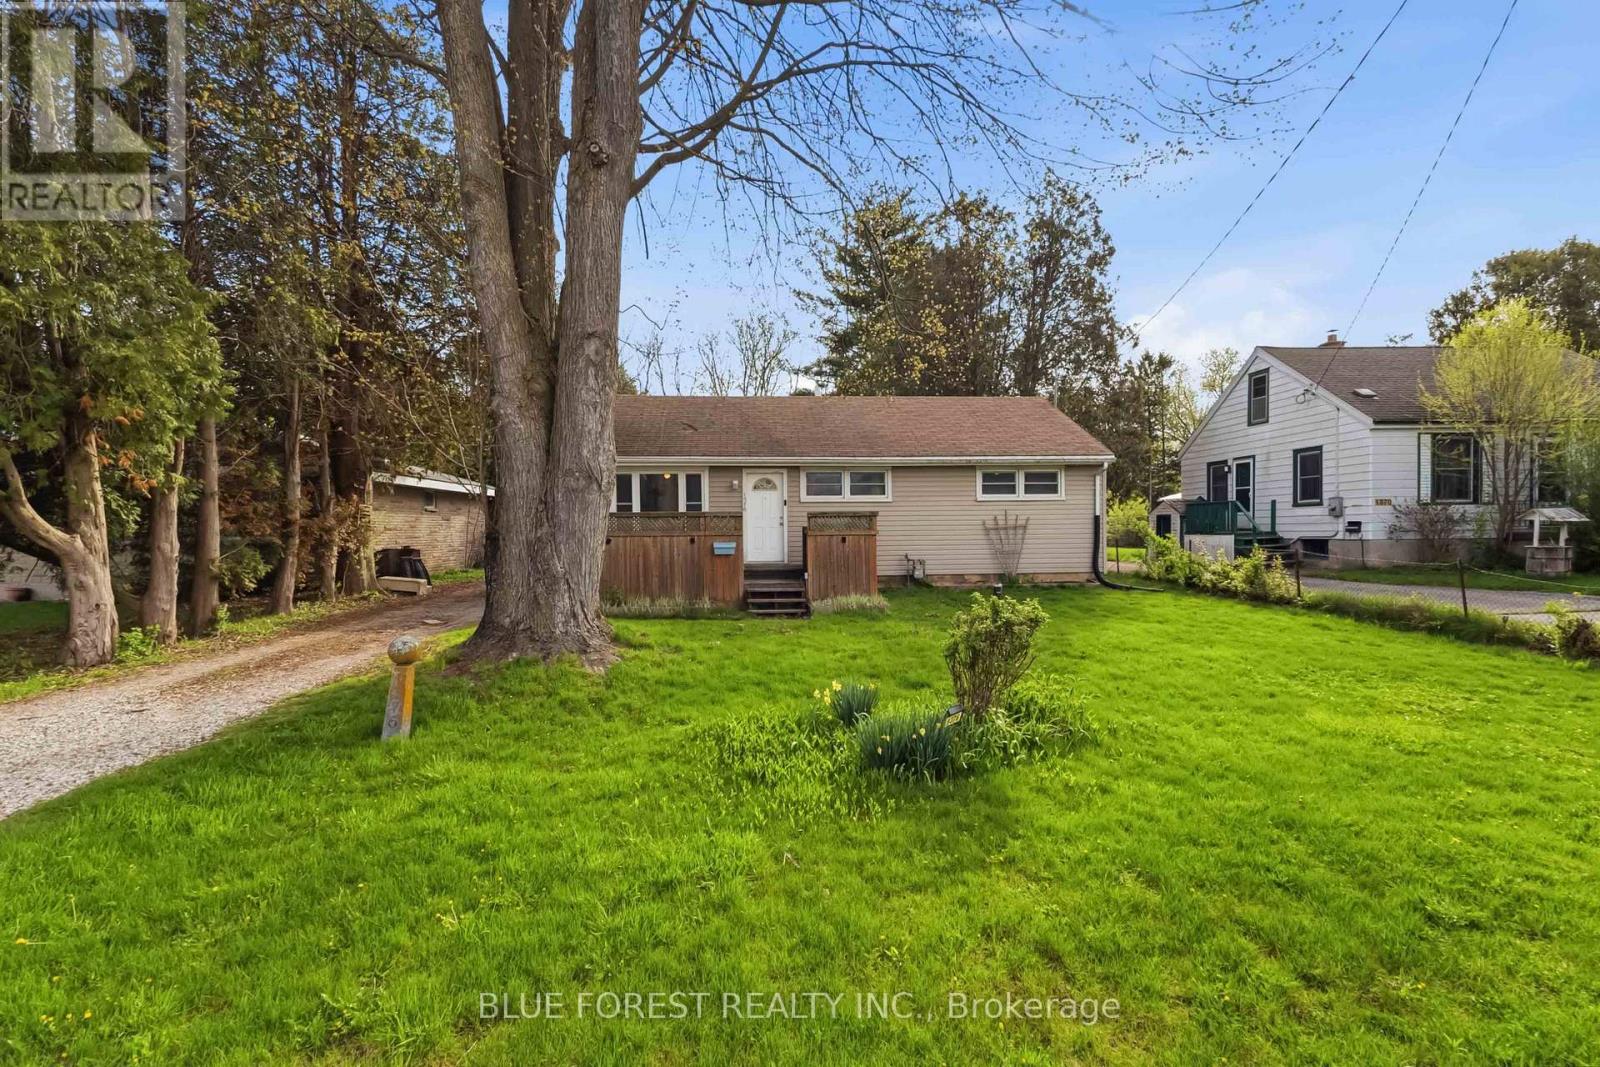
1376 Kostis Avenue
London East, Ontario
A rare chance to own a sizeable lot offering privacy and peaceful views. Tucked away on a quiet dead-end street and backing onto farmland with no rear neighbours, this 3-bedroom, 1-bathroom home sits on a generous 0.29-acre lot. With a functional layout, this home presents a great opportunity for buyers looking to add value and personalize a space to their own taste. This home features a detached garage, newer vinyl flooring throughout, and a brand new washer and dryer. Whether you're a first-time buyer or investor, this property offers plenty of potential. (id:49269)
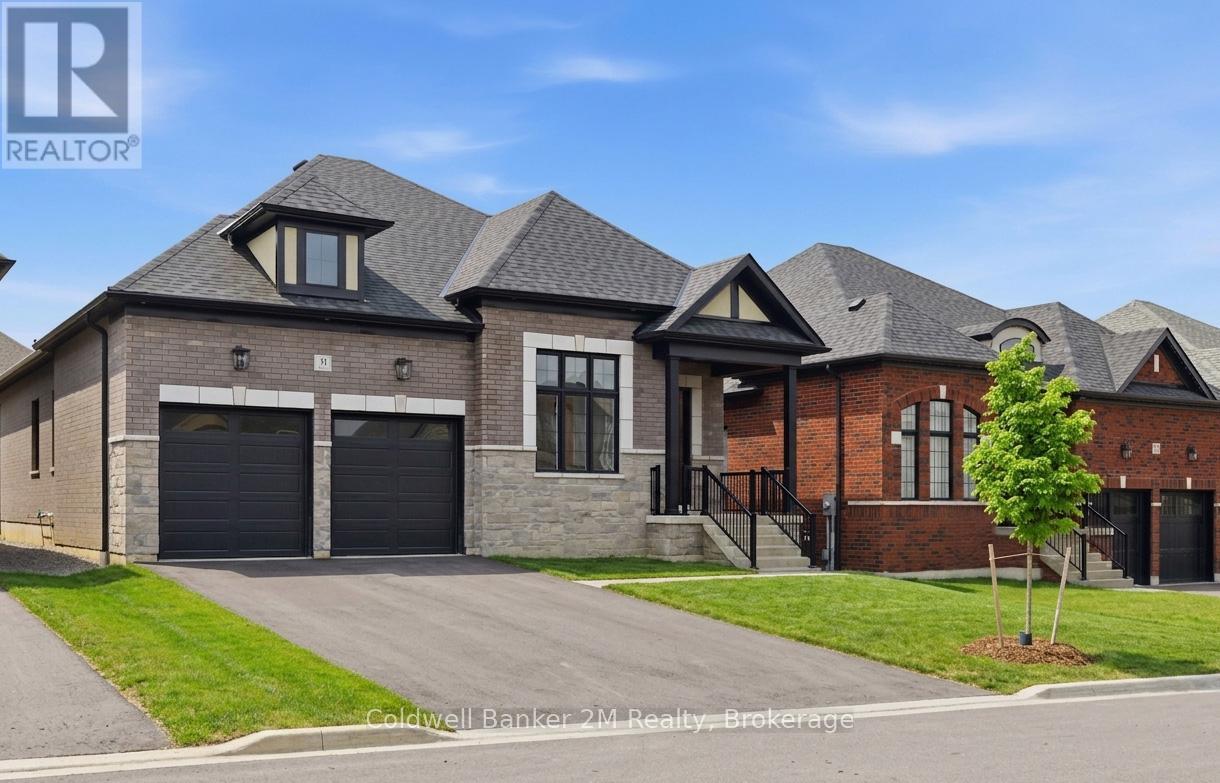
31 Lonetto Street
Whitby, Ontario
LIST PRICE IS NET OF THE APPLICABLE HST HOUSING REBATE, SUBJECT TO PURCHASER ELIGIBILITY. Built by award-winning Delta-Rae Homes, this beautifully designed bungalow features 10' smooth ceilings on the main floor, an open-concept layout, and quality finishes throughout. The kitchen and bathroom vanities include quartz countertops from the builder's premium selections, along with stylish trim and thoughtful details.Enjoy the convenience of main-floor laundry and a functional layout ideal for everyday living and entertaining.The finished basement adds valuable extra living space, complete with a large recreation area perfect for family gatherings, a home office, gym, or guest space. Located in an established neighbourhood close to schools, transit, amenities, and Hwy 407. Includes premium upgrade packages throughout. Quality. Comfort. Delta-Rae Craftsmanship. (id:49269)
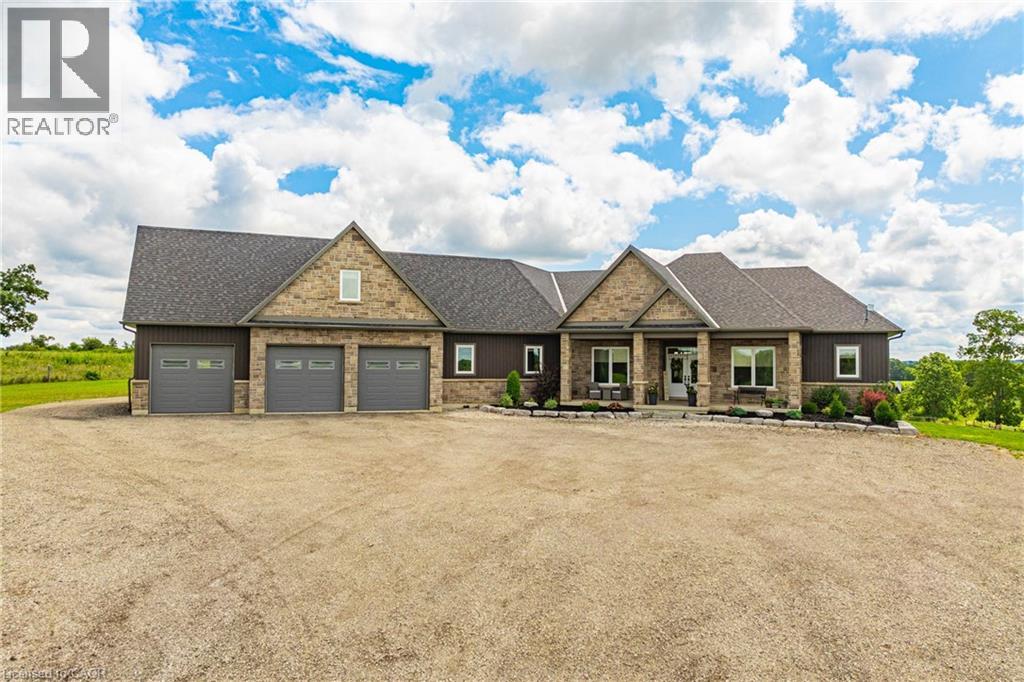
4 Middleport Road
Onondaga, Ontario
Welcome to your dream estate! This custom-built bungalow offers over 5,500 sq ft of luxurious living space, set on 43 acres of picturesque land. The meticulously designed home boasts three distinct living spaces, perfect for intergenerational living or hosting guests. The main floor features an open concept layout with a high-end kitchen flowing into the great room. A natural gas double-sided fireplace enhances the living room and outdoor balcony, that overlooks the heated saltwater pool. Four generously sized bedrooms include a primary suite with a 5-piece ensuite and walk-in closet, plus three more bedrooms, one with a 3-piece ensuite and two sharing a Jack and Jill 5-piece bathroom. The upstairs loft offers a private escape with a kitchenette, bedroom, 3-piece bath, and separate entrance. The basement features a separate entrance as well, two bedrooms, 3-piece bath, kitchenette, and large living area. It also connects to a lower 4th garage with a 2-piece bathroom. Property highlights include a 50' x 84' barn, perfect hobby farm set-up and a 5,659 sq ft shop with offices and a spacious workshop. The shop includes two washrooms and a spacious loft for storage. This home offers many rare amenities and is a must-see. Contact us today for more details and don't miss out on the opportunity to own this one-of-a-kind property! Additional features available in supplements. (id:49269)
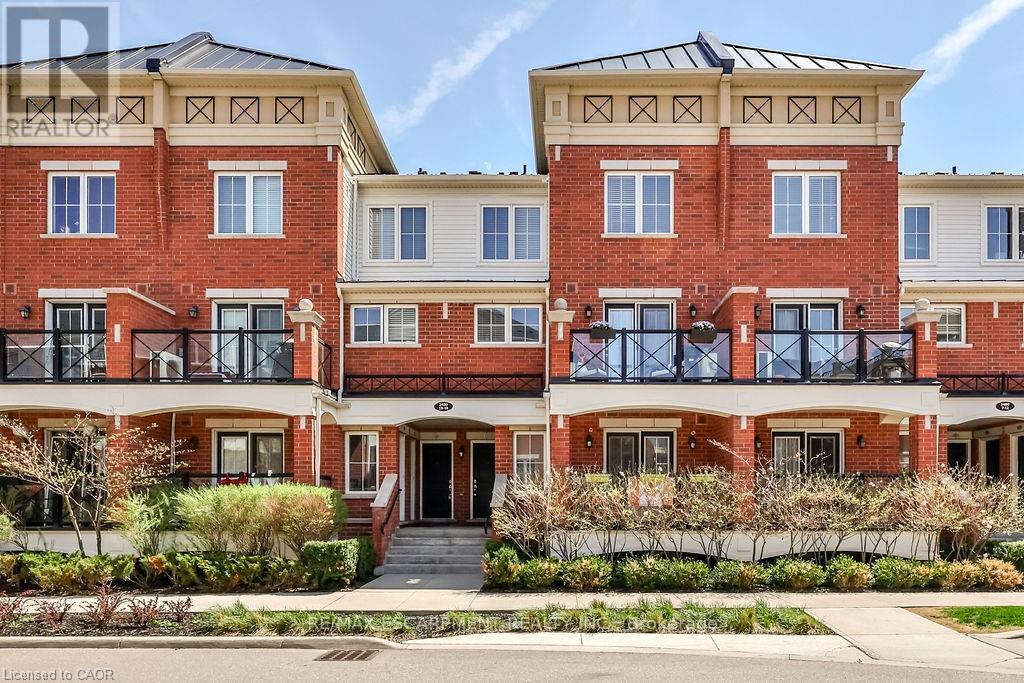
14 - 2480 Post Road
Oakville, Ontario
Welcome to this stunning stacked townhouse, offering the ideal blend of condo convenience with the comfort of townhouse living, located at 2480 Post Rd Unit 14 in the heart of Oakville. Boasting nearly 1,000 sq. ft. of thoughtfully designed space, this home features two spacious bedrooms and two bathrooms, including a convenient main-level powder room perfect for guests. The bright, open-concept main floor invites you in with laminate floors, a cozy living area, and a modern chef's kitchen with stainless steel appliances, granite countertops, and ample cabinetry. Upstairs, you'll find a serene master bedroom and a second bedroom ideal as a nursery or home office. Positioned near Oakvilles top schools and premier shopping at Dundas and Trafalgar, this home is steps away from Canadian Superstore, Walmart, and public transit. Complete with a private balcony for morning coffee or evening relaxation, as well as underground parking and your own locker, this townhouse offers the perfect hassle-free lifestyle. Move-in ready and ideal for first-time homebuyers or investors don't miss this Oakville gem! (id:49269)
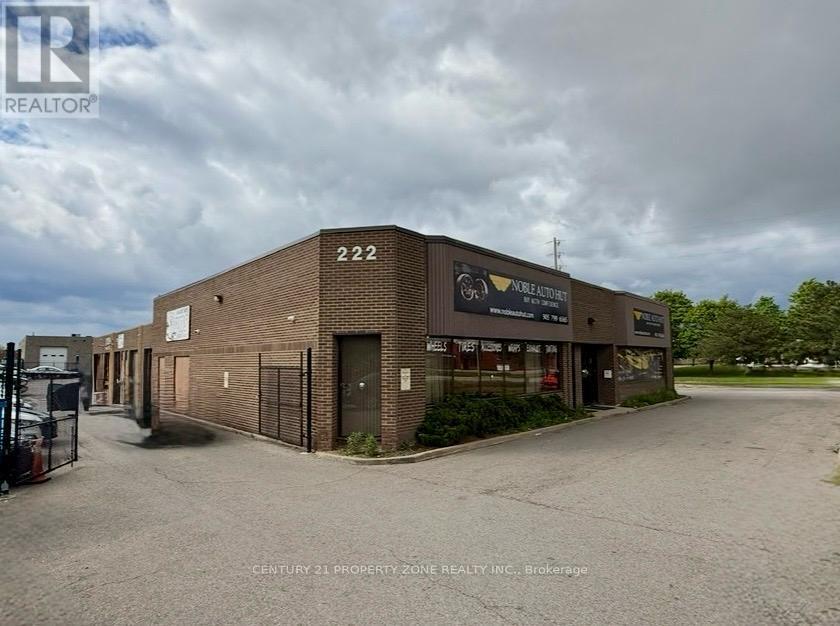
222 Advance Boulevard
Brampton, Ontario
Exceptional investment opportunity to acquire a well-maintained multi-tenant industrial plaza in one of Brampton's most sought-after industrial corridors. Strategically located with excellent access to Highways 410 and 407, this income-producing asset features 9 industrial units occupied by 9 established tenants, providing a stable and diversified revenue stream. The 13,272 sq. ft. building sits on approximately 0.86 acres and offers functional unit configurations suitable for a variety of industrial and service-based businesses. Ample on-site parking, strong tenant demand, and a proven automotive and commercial service tenant base contribute to the property's long-term appeal. Significant upside exists through future rental growth and potential condominium conversion opportunities, subject to municipal approvals. A rare opportunity for investors seeking stable cash flow with value-add potential in a prime GTA location. (id:49269)
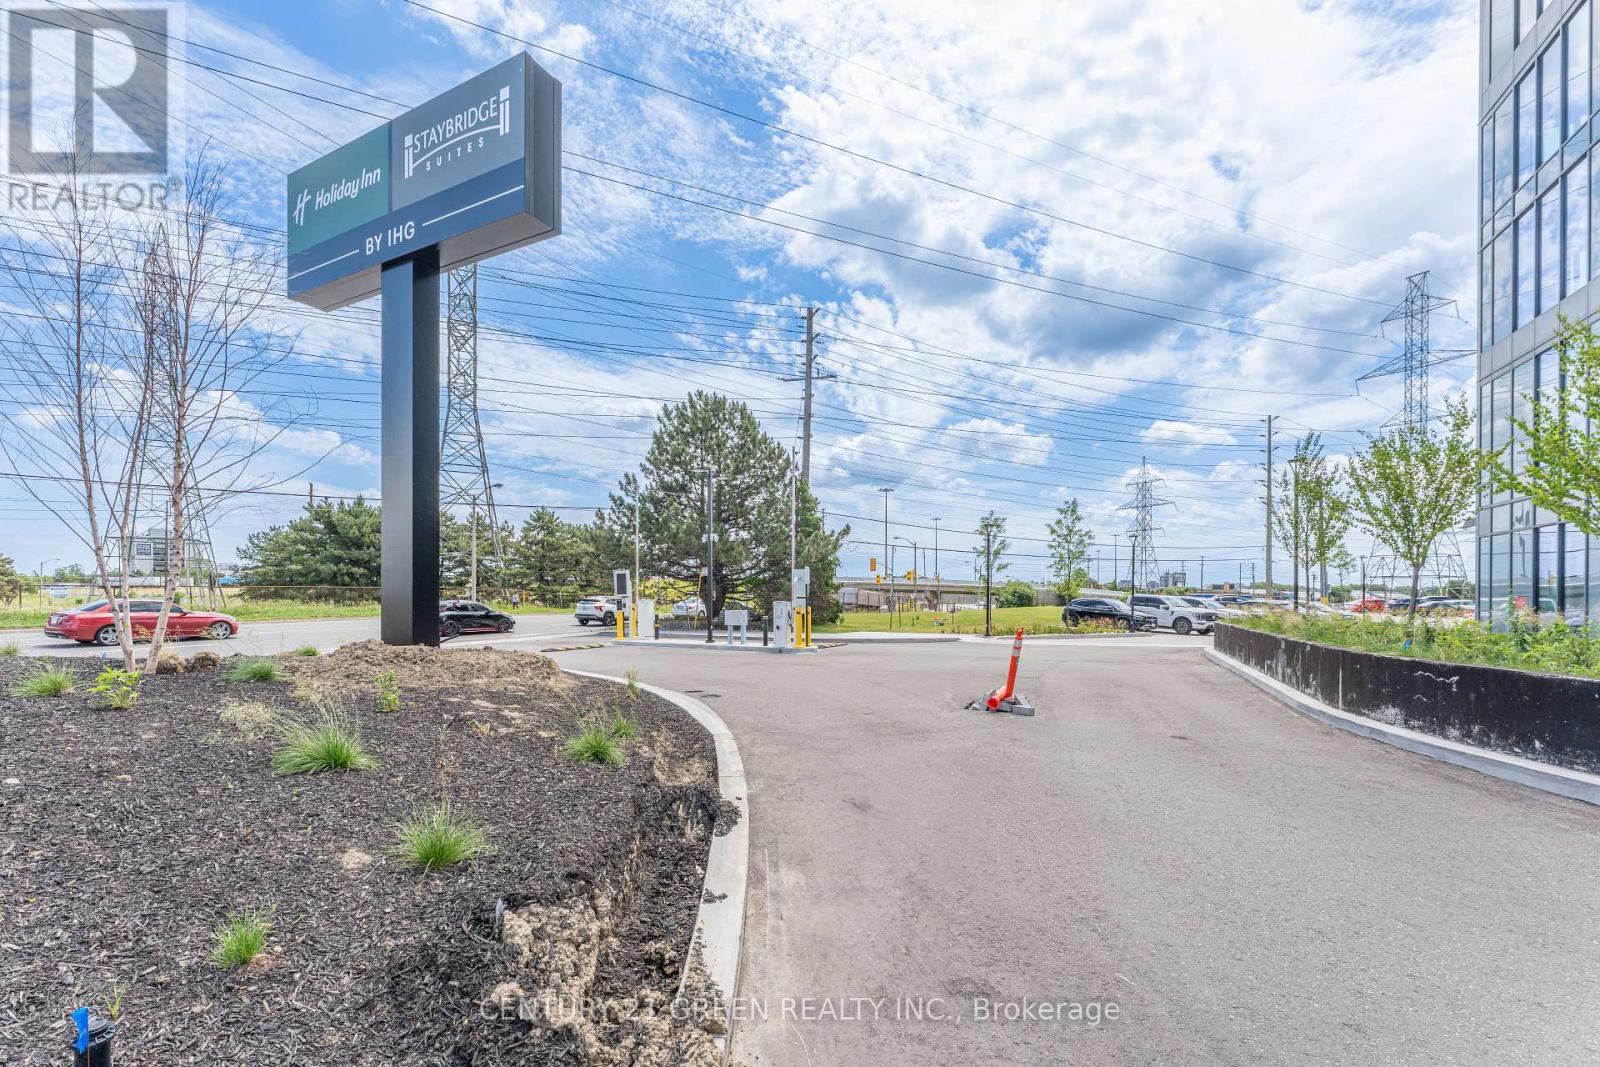
323 - 998 Martin Grove Road
Toronto, Ontario
Brand-new commercial unit 323 in a sought-after West Toronto location. Situated on the 3rd floor, this bright unit features large windows, abundant natural light, and open views .Professionally finished office space featuring a great reception area, 2 offices, and a boardroom - all completed with very good, high-end finishes. A perfect move-in-ready opportunity for a business looking for a polished, professional space. Comes with designated underground parking, adding extra convenience for staff and clients alike. Located within Regal Plaza, a thriving business hub featuring professional offices, medical and dental clinics, a pharmacy, and a food court. Steps from the Toronto Congress Centre and minutes to Toronto Pearson International Airport, with easy access to Highway 401, Highway 427, and Highways 409 and 27.An excellent opportunity for investors, Any professionals, and business owners looking to establish themselves in a high-demand commercial corridor. (id:49269)
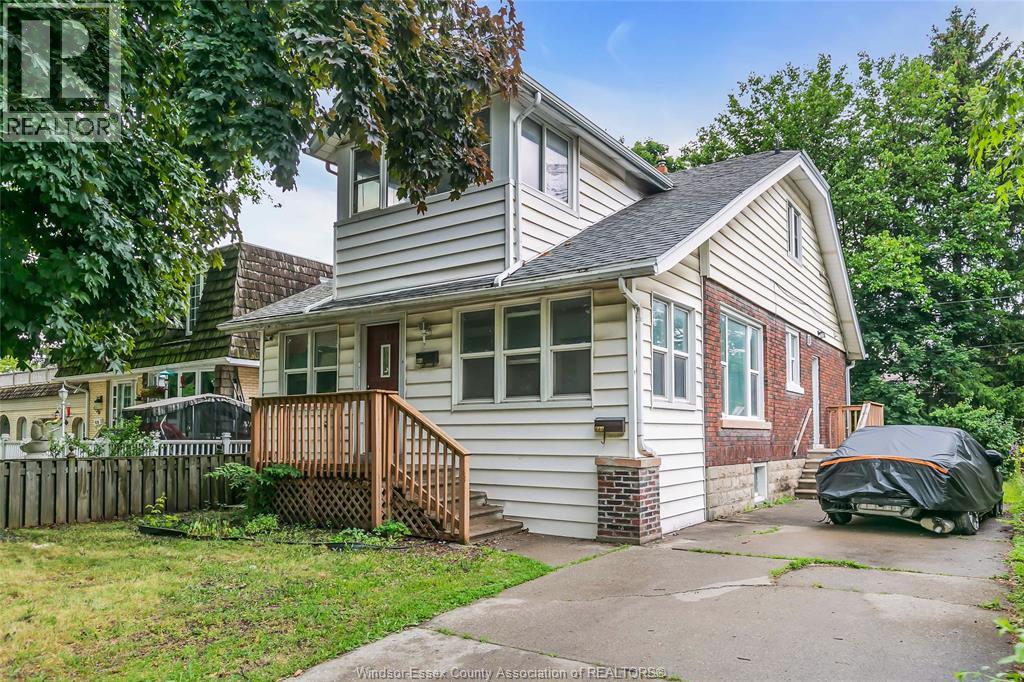
444 Detroit
Windsor, Ontario
U OF W RENTAL IN FABULOUS LOCATION ACROSS FROM ST MICHAELS SCHOOL! SEPARATE HYDRO FOR EASY BILLING! 3 BEDROOMS ON THE MAIN FLOOR WITH LIV RM, DIN RM AND LARGE PORCH AREA ENCLOSED! HRWD FLRS, CERAMICS IN KITCHEN & BATH. UPSTAIR HAS ANOTHER 2 BEDROOMS AND BATH. PRIVATE SIDE DRIVEWAY, FULL BASEMENT FOR STORAGE, LAUNDRY AND GRADE ENTRANCE TO BACK YARD PATIO!.HIGHLY SOUGHT AFTER UNIVERSITY RENTAL AREA CLOSE EASY ACCESS FOR STUDENTS WALKING TO SCHOOL, LOCAL RESTAURANTS, AND THE BEAUTIFUL RIVER TRAIL AND PARK. (id:49269)
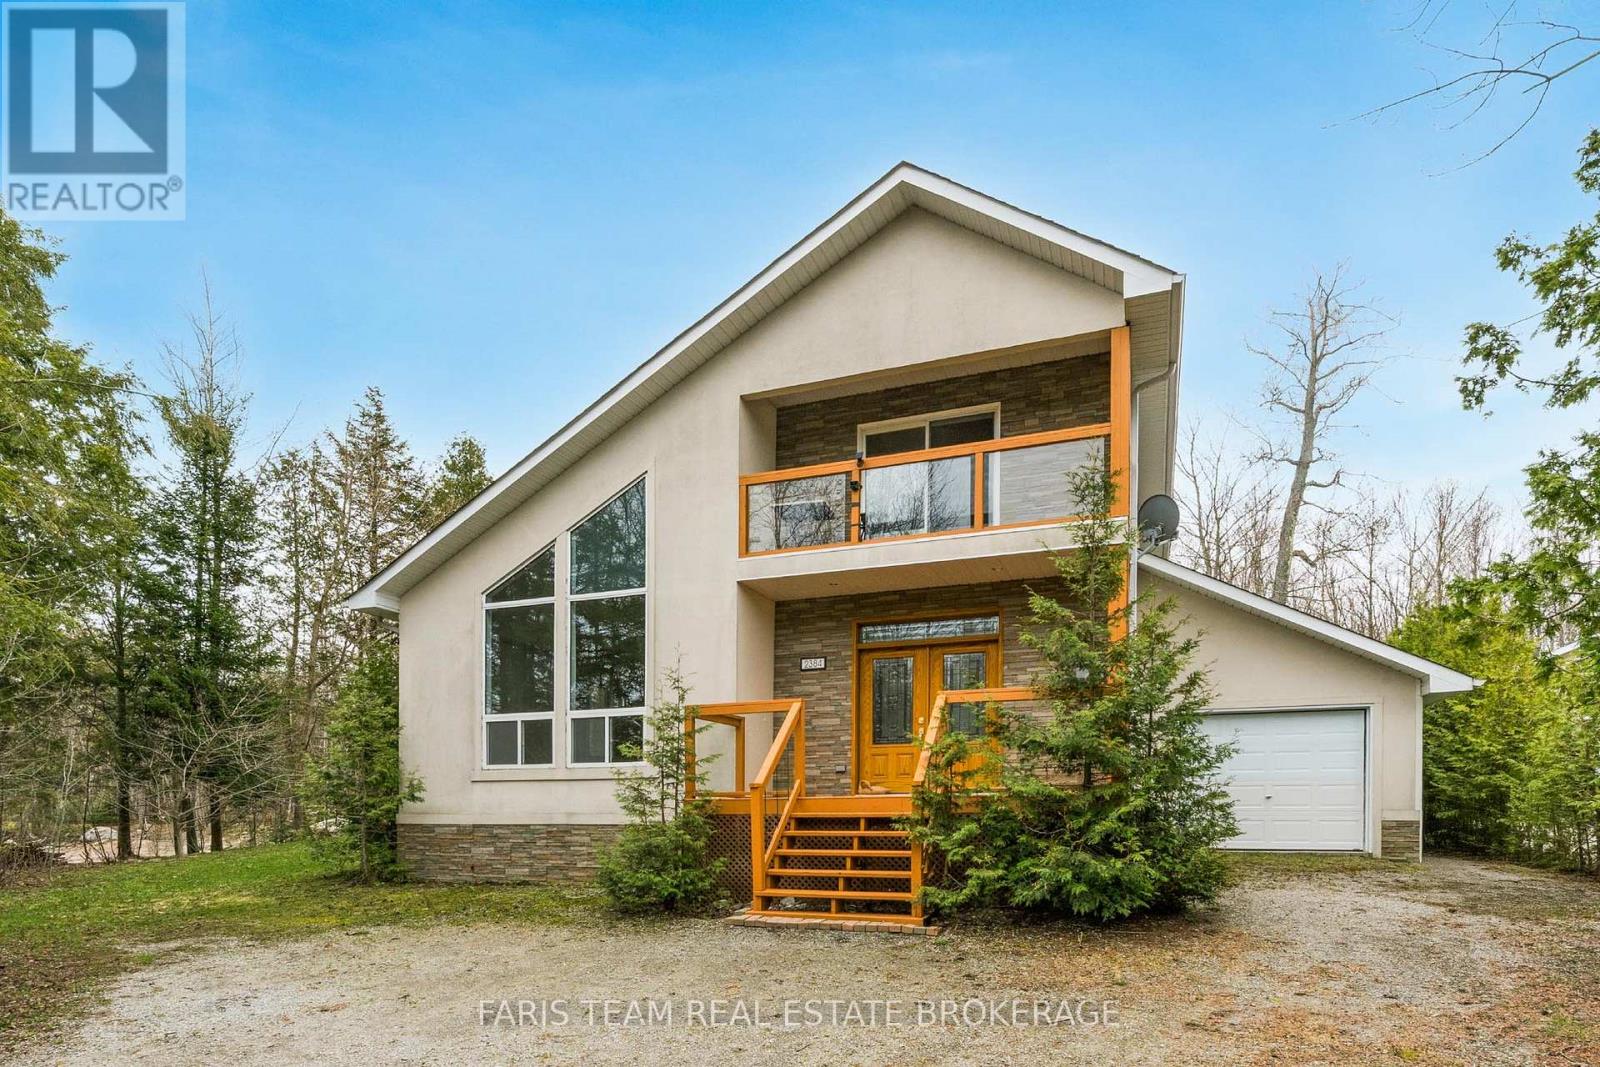
2384 Champlain Road
Tiny, Ontario
Top 5 Reasons You Will Love This Home: 1) Custom-built and bathed in natural light, this welcoming four-season home offers a bright, open-concept design that invites easy living and effortless connection, all complemented by thoughtfully chosen, quality finishes throughout 2) The heart of the home features a beautifully appointed kitchen with premium stainless-steel appliances, recessed lights, a large window, and a breakfast bar, flowing seamlessly into the expansive living room highlighted by new engineered hardwood floors and a striking two-sided fireplace 3) Everyday living is elevated through mindful details, from the convenience of main level laundry to the indulgence of a private sauna, while the spacious primary bedroom offers a peaceful retreat with a walkout to the balcony, the perfect place to relax, breathe in the fresh air, and take in the surrounding views 4) Completely updated and truly turn-key, with a newer roof, furnace, flooring, interior doors, fresh paint, and refreshed outdoor spaces, including the deck, balcony, and porch 5) Set in a highly desirable neighbourhood just a short stroll to the lake and minutes from Awenda Provincial Park and several beautiful beaches. 1,853 fin.sq.ft. *Please note some images have been virtually staged to show the potential of the home. (id:49269)
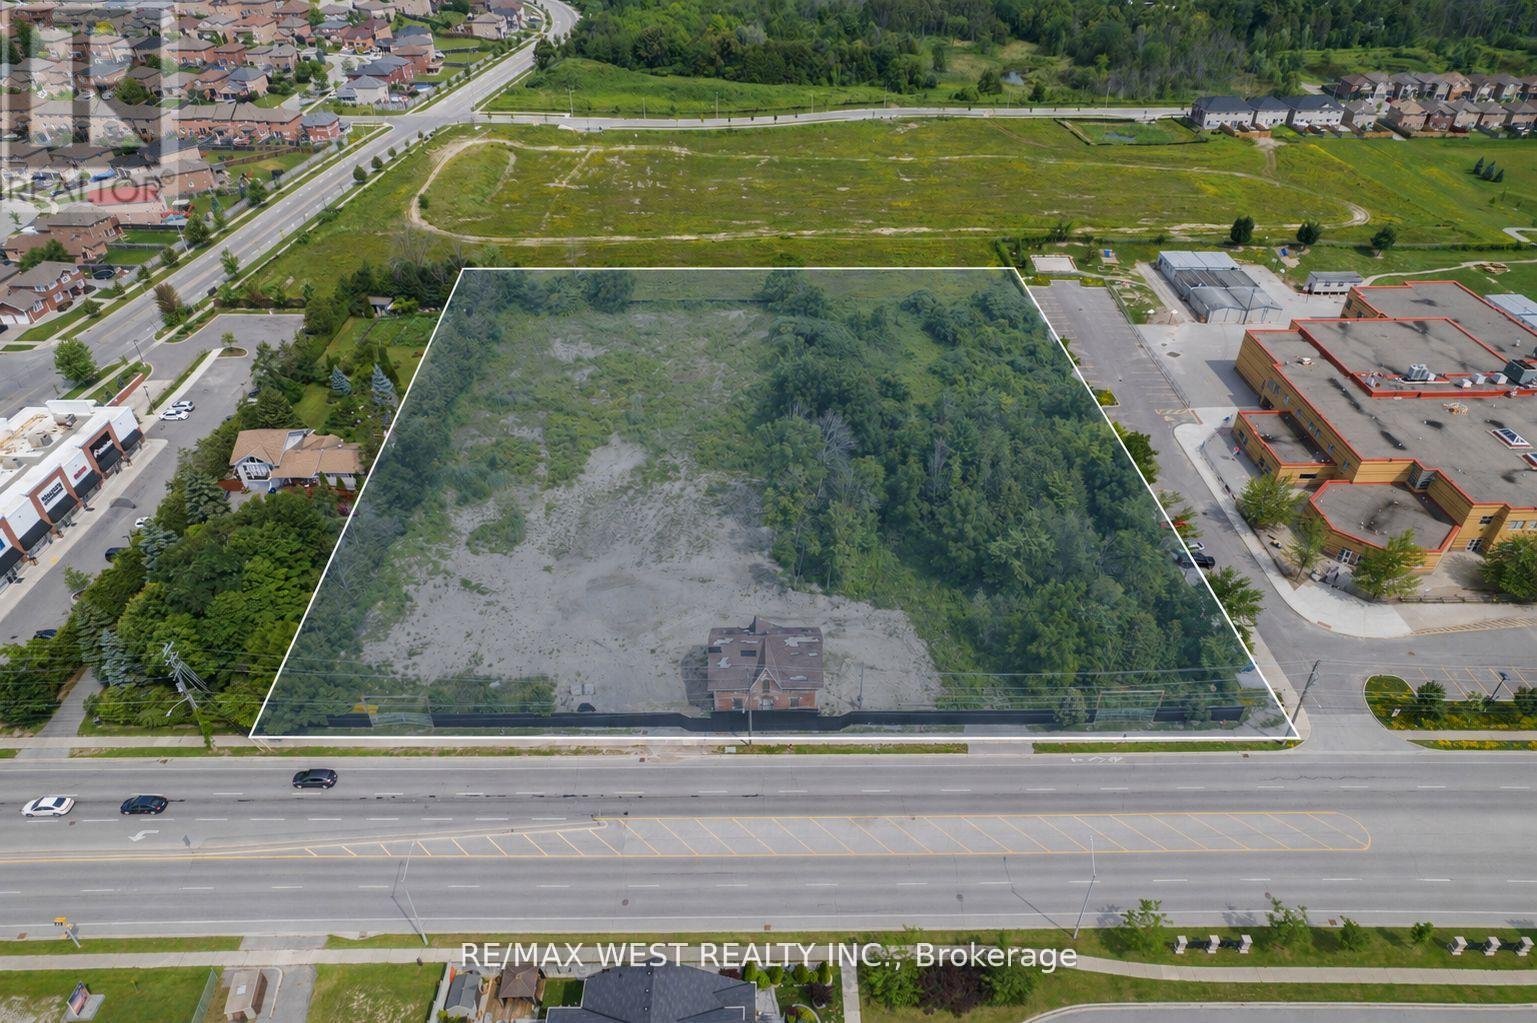
1326 Innisfil Beach Road
Innisfil, Ontario
Rare redevelopment opportunity in Innisfil's primary intensification corridor. The Town of Innisfil approved By-law No. 106-25 (CPPS By-law Amendment, File D14-2024-013) on December 10, 2025, rezoning the subject lands to a site-specific Mixed-Use Exception Precinct permitting an 8-storey mixed-use building comprising 364 residential units with 10 ground-floor live-work units. The appeal period expired January 5, 2026 with no appeals filed, and the by-law is now in full force. The property is legally described as Innisfil Concession 8 South Part Lot 22, Reference Plan 51R-42012 Part 1. Situated at the corner of Innisfil Beach Road and Webster Boulevard in Alcona, the site benefits from prominent frontage along one of the Town's designated high-density growth corridors. With zoning approved and site plan application representing the next milestone, the property offers a clear and actionable path to development. An ideal opportunity for developers seeking an approved, high-density land position in a growing lakeside community. All building specifications are based on the approved CPPS By-law Amendment. (id:49269)
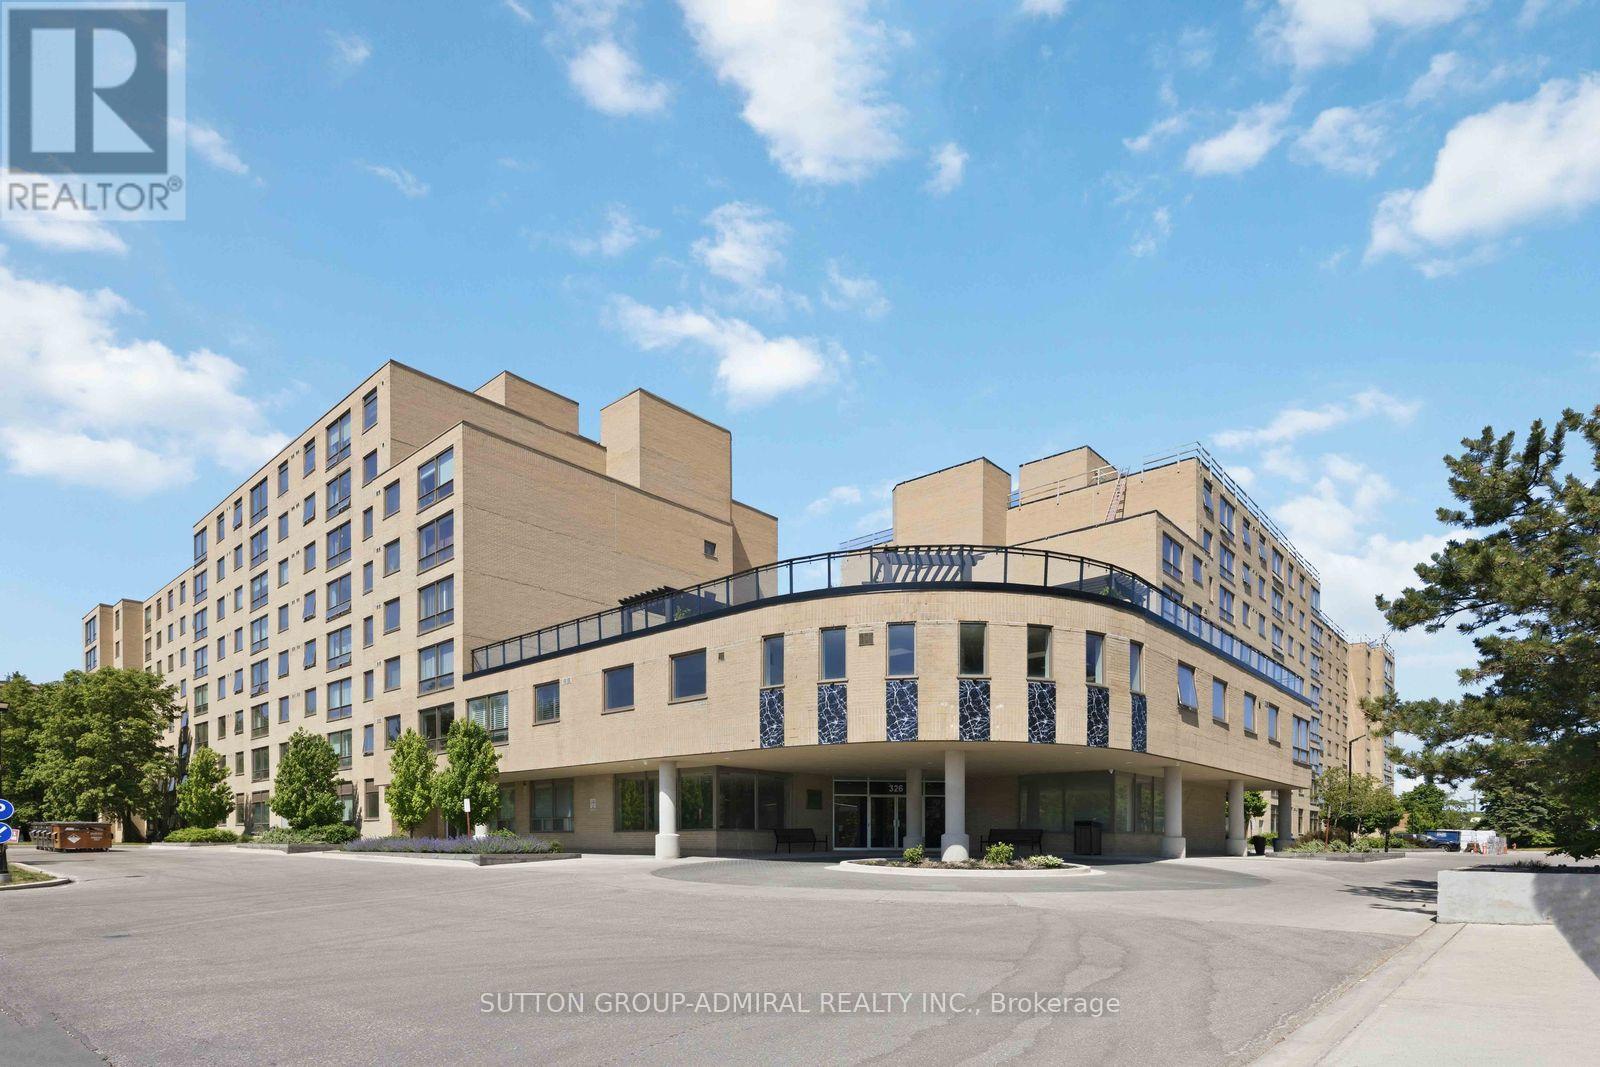
220 - 326 Major Mackenzie Drive
Richmond Hill, Ontario
Welcome to 326 Major Mackenzie Drive, Unit 220, Richmond Hill! This bright and inviting 1+1 bedroom, 1 bathroom condo offers a perfect blend of comfort and convenience. Situated in an exceptional location just steps from the GO station and bus stops, this home is also close to major transit options, Mackenzie Health Hospital, and a range of shopping amenities, including Walmart and major grocery stores, plus restaurants. The well-maintained building is modern and updated, featuring a bright, functional open-concept design space with natural light. The entire unit has just been freshly painted, creating a pristine and modern feel. The spacious master bedroom, and a versatile den, provides ample space for relaxation or work. The kitchen boasts newer cabinets, a quartz countertop, and newer appliances, including a fridge and dishwasher. Sleek ceramic floors in the kitchen and brand-new laminate flooring throughout the unit, including the master bedroom, den, and living and dining areas, complete this perfect package. With a parking spot and ensuite storage, this condo is ideal for first-time buyers or investors. Don't miss out-experience the best of Richmond Hill living! (id:49269)
2525 Brookdale Avenue
Cornwall, Ontario
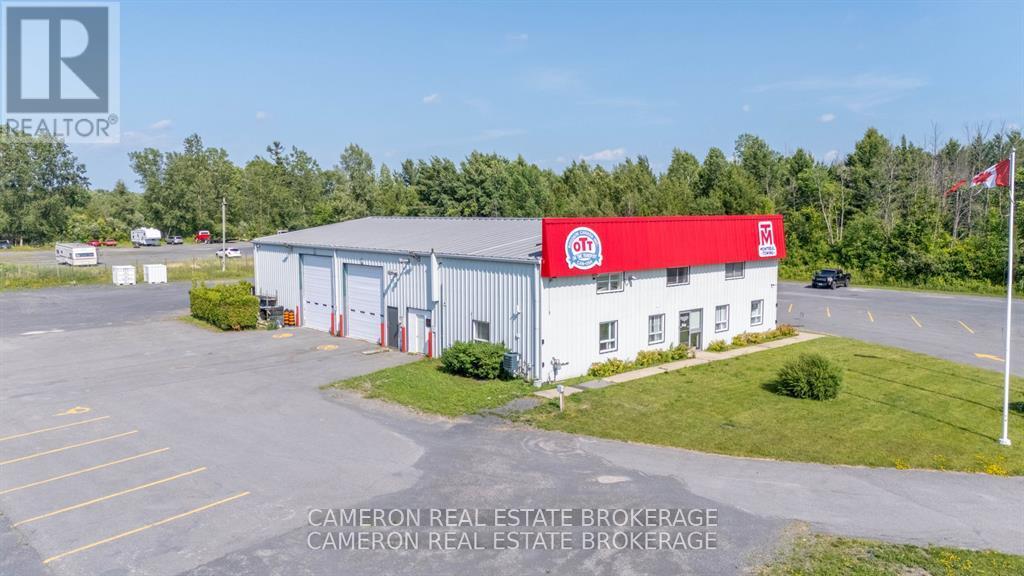
COMMERCIAL GARAGE IN CORNWALL ONTARIO JUST OFF OF HWY 401 (Ext 798)with a 5850 sq.ft. of engineered building( commercial garage/office +mezzanine) located on Cornwall's premier commercial strip development area on busy Brookdale Avenue located within close proximity and offering easy access to Hwy 401. The 4.385 acre site is zoned Highway Commercial and is located just south of the newly constructed Cornwall Nissan & Uptown Kia. This site is ideally suited, car dealership, tire shop or possible a great location for Hotel/Motel. The site has ample paved parking in front and around the building with a secure front yard area fencing. The building includes a drive through truck bays (approx. 3,992 sq.ft. that includes 2-14'x14' & 1-14'16' garage doors) plus an office/sales and parts area (approx. 1,850 sq.ft.) fronting on Brookdale Avenue. The building is owner occupied and immediate possession is available. The Back 50% of the lot is fenced for storage and is leased on monthly rental based for trailer storage (see LB office for details). Seller requires SPIS signed & submitted with all offer(s) and 2 full business days irrevocable to review any/all offer(s). (id:49269)
Lot 2 North Street N
Central Huron, Ontario
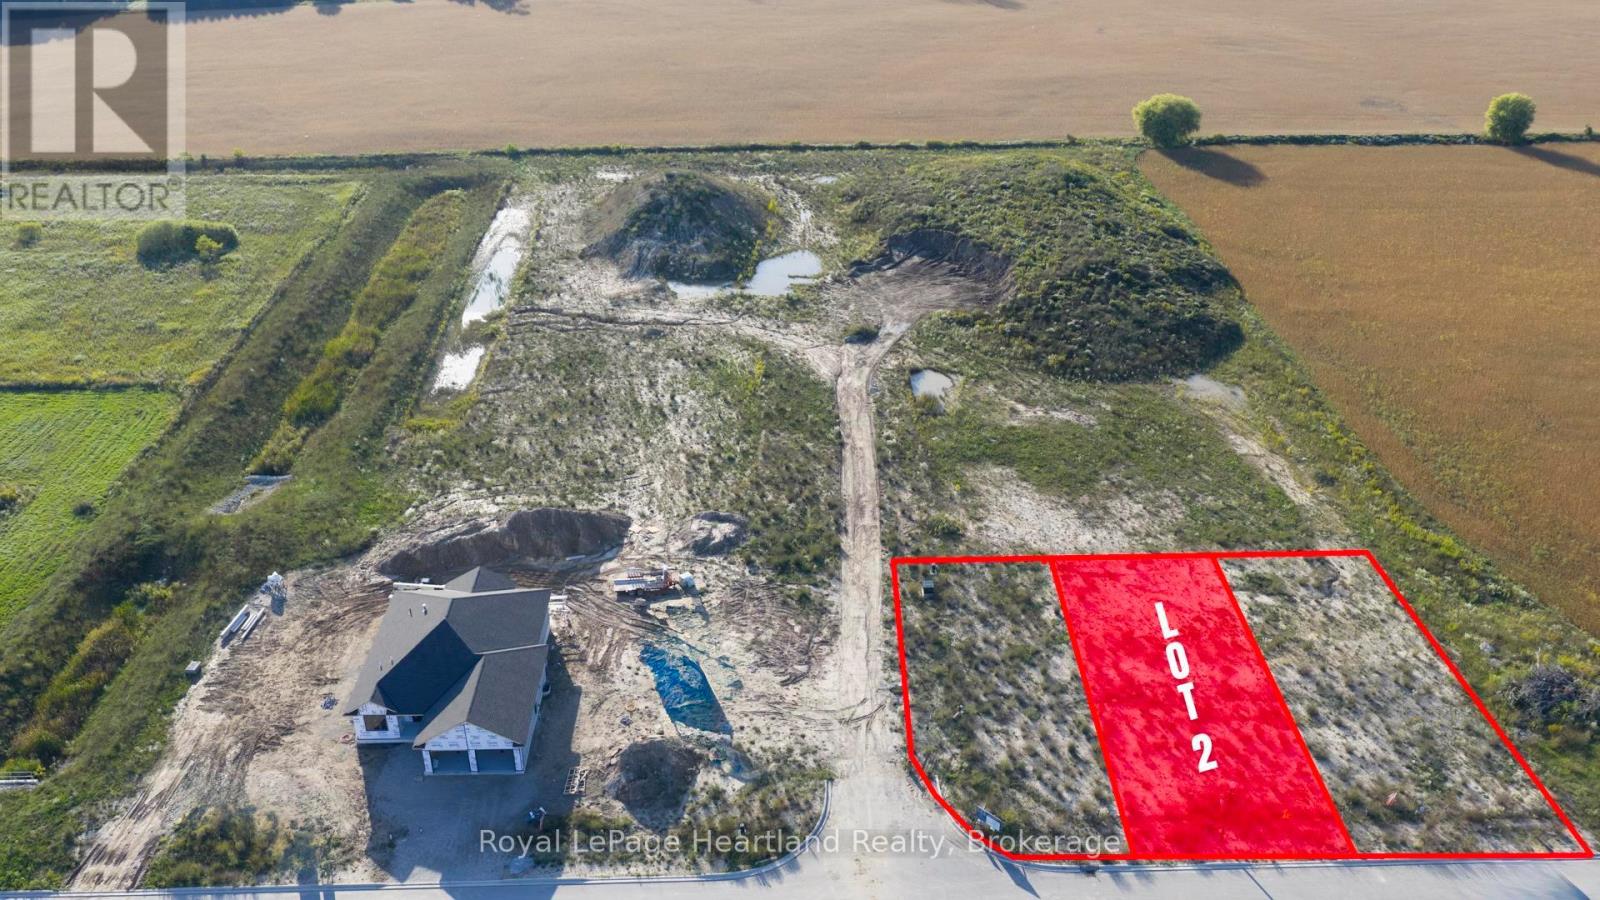
Welcome to Clinton Heights, a welcoming new subdivision on the edge of town where comfort and convenience come together. Ideally located just an hour from London or Kitchener, and only minutes from the sandy shores of Lake Huron, this community offers a peaceful lifestyle with easy access to all the amenities you need. This 48x131 lot could be the perfect spot to build your dream home. There are a variety of lots to choose from, don't hesitate to contact your REALTOR and get more information! (id:49269)
52 - 1182 Queen Street
Kincardine, Ontario
Welcome to your dream home in one of Kincardine's most exclusive private communities! The "Callaway" model is a 2-bedroom condo, with 2 full bathrooms, a gorgeous kitchen, with granite countertops, and a modern open-concept layout, this home is perfect for relaxed living or entertaining guests. Enjoy serene mornings and stunning views from your patio backing onto the Kincardine Golf and Country Club. Just minutes to the shores of Lake Huron, you'll love the peaceful surroundings and easy access to waterfront recreation, trails, and all the amenities Kincardine has to offer. Whether you're downsizing, investing, or looking for a weekend retreat, this stunning condo offers the perfect blend of luxury, comfort, and location. * Please Note - Some images have been virtually staged. * Please talk to the listing agent about possibly picking the finishes for an individual unit. (id:49269)
32 Ashberry Place
St. Thomas, Ontario
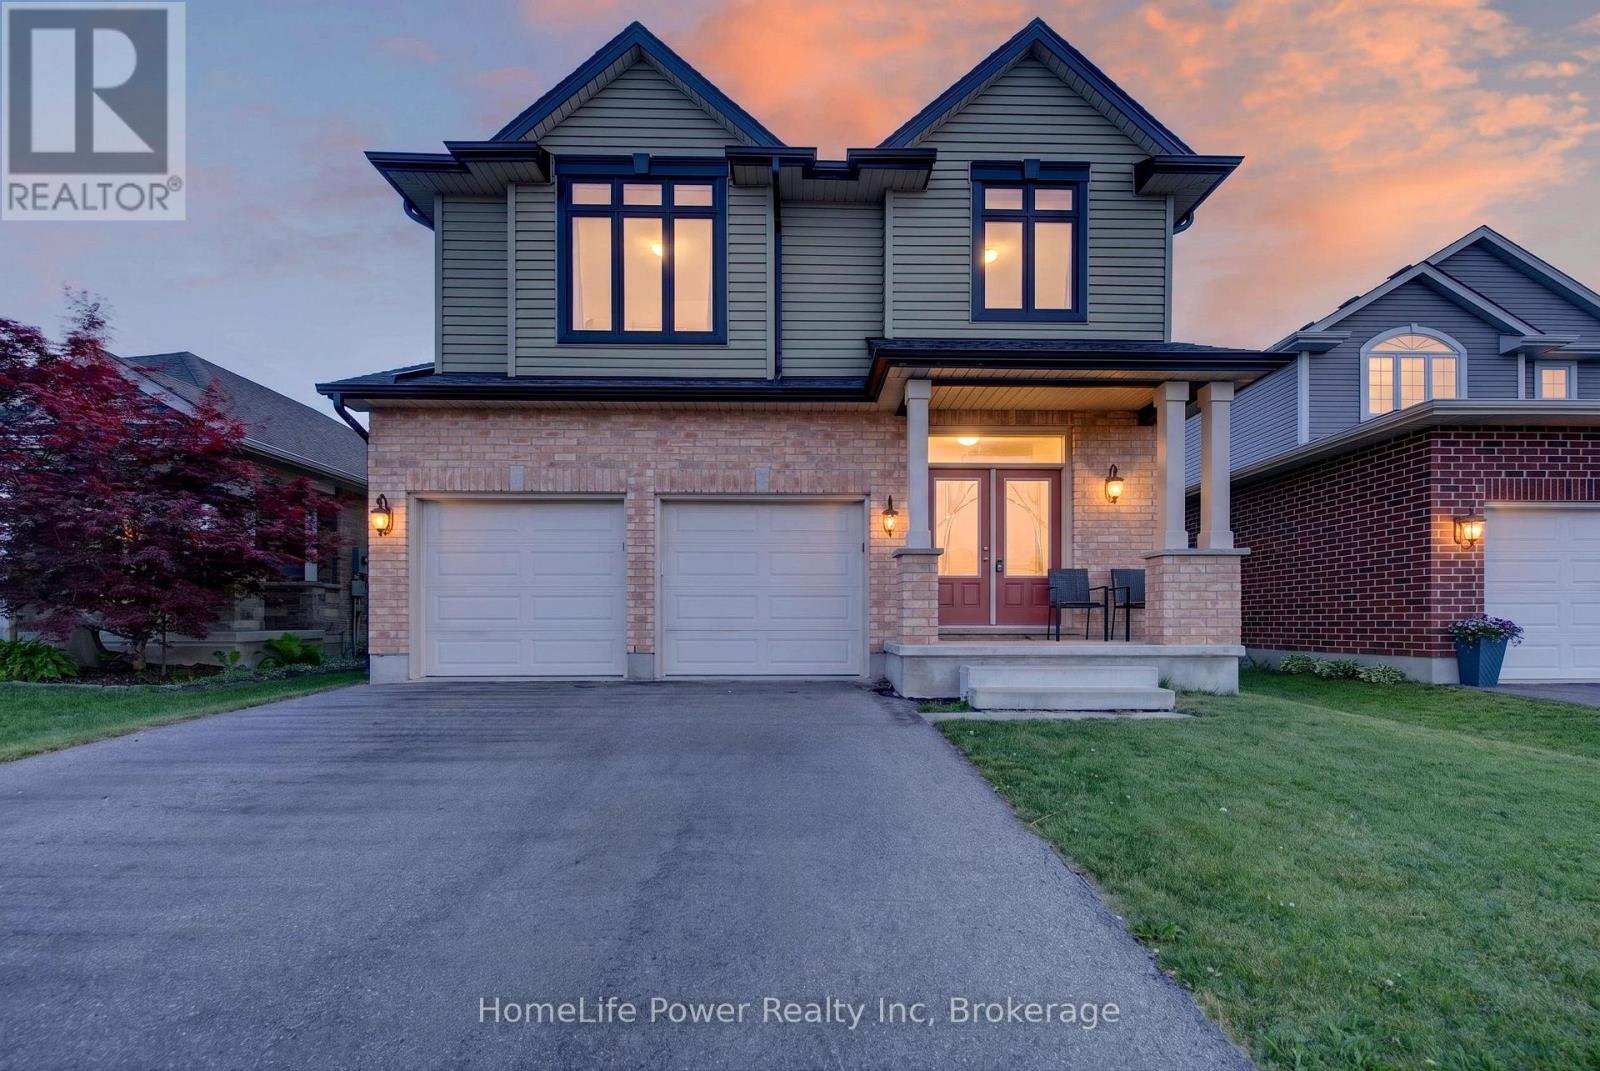
Welcome to Stunning, bright beautifully maintained 4-bedroom, 2.5 bath family home in the Beautifull city of ST THOMAS, featuring2,044sq. ft. of comfortable living space. Built in 2018, the home features Double Door Entry to open concept floor plan, complemented by durable ceramic tile-ideal for busy family life. The sun-filled main floor is highlighted by an abundance of windows that flood the living spaces with natural light. The inviting great room features a cozy Sitting place for relaxing . The eat-in kitchen provides ample space for everyday meals and family gatherings, with a sliding Patio door to great size fenced backyard, perfect setting for entertaining and special occasions. This beautiful home has been lovingly cared for, with pride of ownership evident throughout. Upstairs, the primary bedroom has a walk-in closet and a private ensuite, creating a comfortable retreat. Three additional well-sized bedrooms provide flexibility for children, guests, or a home office, while second-floor laundry adds everyday convenience. The fully unfinished basement features bright windows and awaits your personal vision-ideal for a future rec room, playroom, or additional living space. Ideally located near park and just minutes to schools, shopping, and everyday amenities, this move-in-ready home features an exceptional opportunity for families in a welcoming neighbourhood. (id:49269)
143 Marble Point Road
Marmora And Lake, Ontario
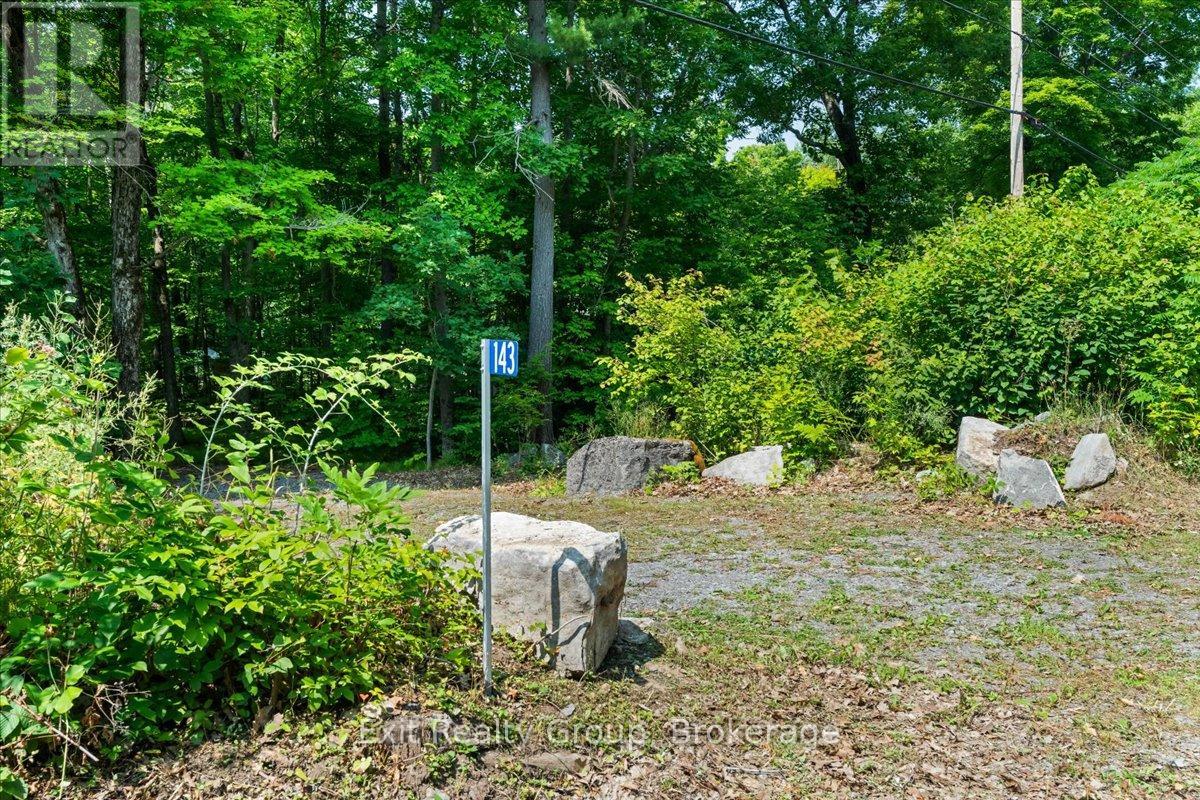
Discover the perfect location to build your dream home on this beautiful 1.02-acre residential lot. Featuring a generous 100-foot frontage, this expansive property offers plenty of space for a custom home, a private yard, and all your outdoor aspirations. Enjoy the privacy and tranquility of a large lot while being conveniently located. This is a rare opportunity to create a lifestyle uniquely your own. (id:49269)
62 - 1182 Queen Street
Kincardine, Ontario
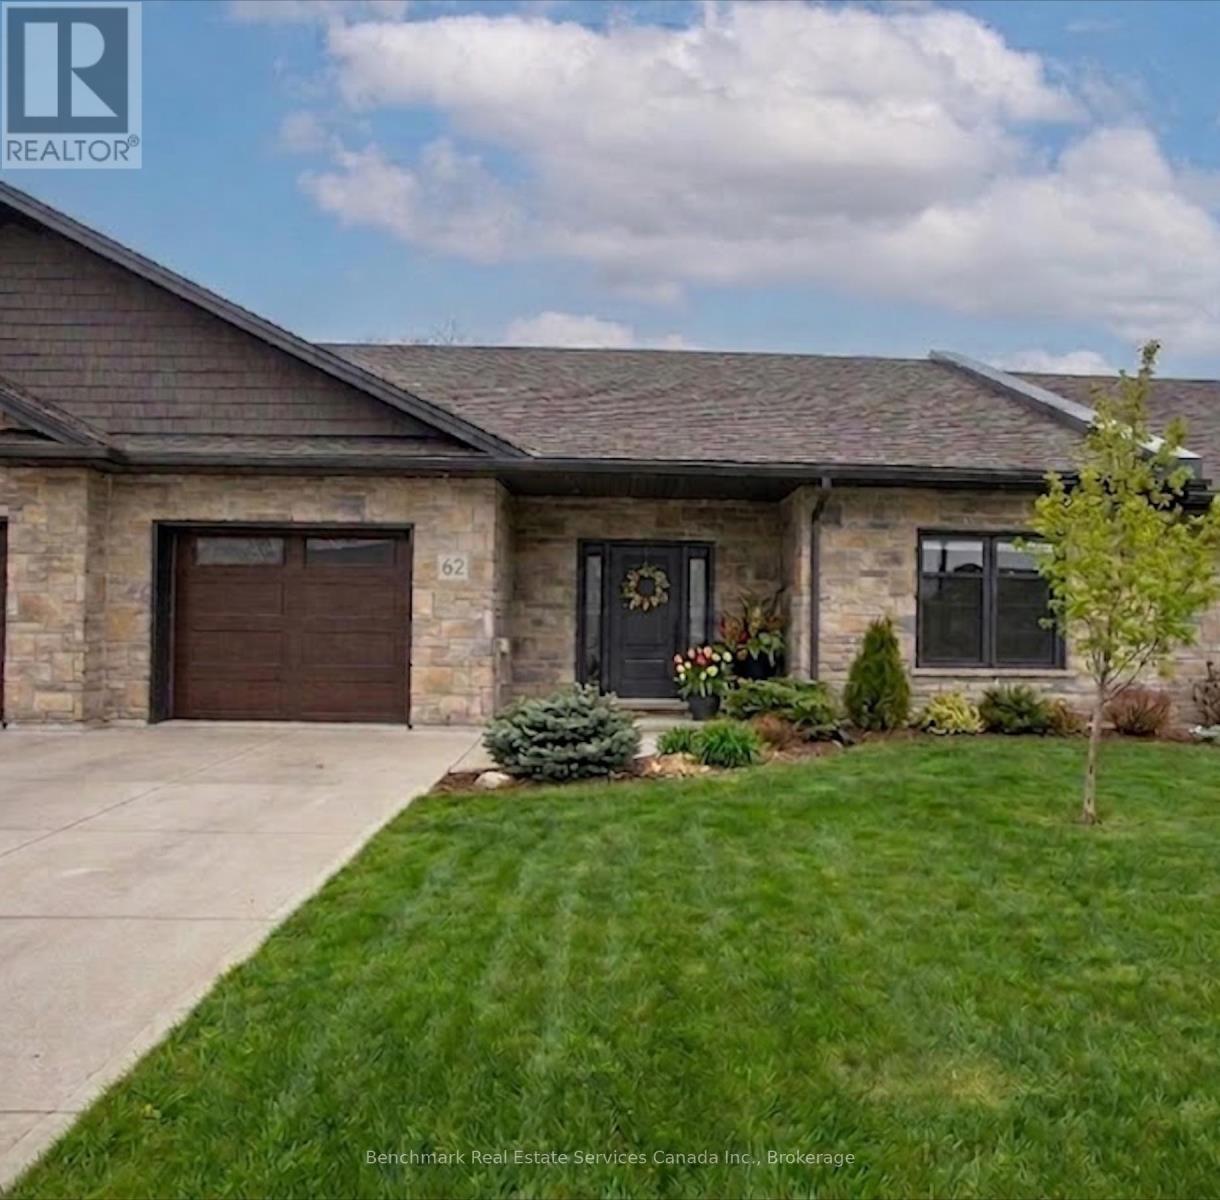
Welcome to your dream home in one of Kincardine's most exclusive private communities! The "Callaway" model is a 2-bedroom condo, with 2 full bathrooms, a gorgeous kitchen featuring granite countertops and a modern open-concept layout, this home is perfect for relaxed living or entertaining guests. Enjoy serene mornings and stunning views from your patio backing onto the Kincardine Golf and Country Club. Just minutes to the shores of Lake Huron, you'll love the peaceful surroundings and easy access to waterfront recreation, trails, and all the amenities Kincardine has to offer. Whether you're downsizing, investing, or looking for a weekend retreat, this stunning condo offers the perfect blend of luxury, comfort, and location. (id:49269)
64 - 1182 Queen Street
Kincardine, Ontario
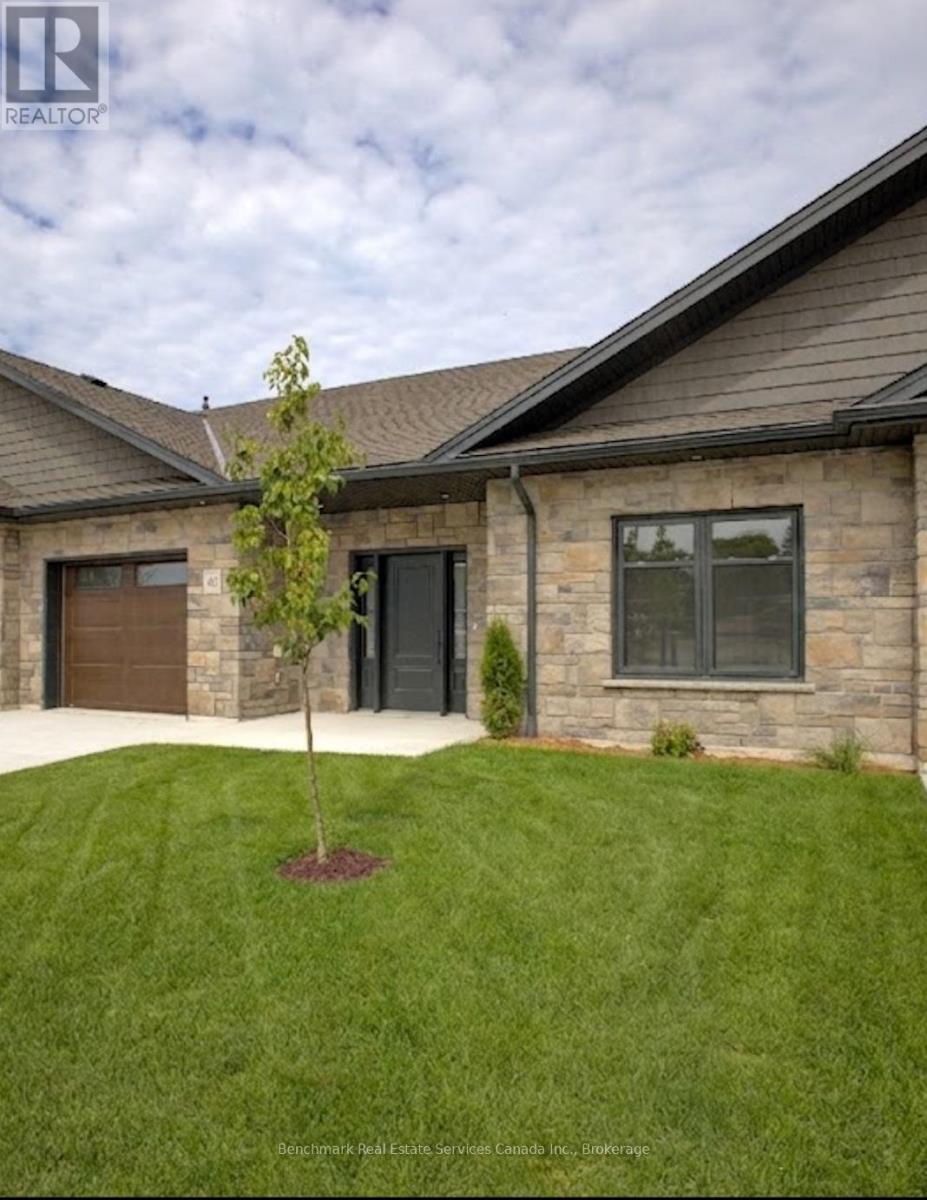
Welcome to your dream home in one of Kincardine's most exclusive private communities! The "Callaway" model is a 2-bedroom condo, with 2 full bathrooms, a gorgeous kitchen, with granite countertops, and a modern open-concept layout, this home is perfect for relaxed living or entertaining guests. Enjoy serene mornings and stunning views from your patio backing onto the Kincardine Golf and Country Club. Just minutes to the shores of Lake Huron, you'll love the peaceful surroundings and easy access to waterfront recreation, trails, and all the amenities Kincardine has to offer. Whether you're downsizing, investing, or looking for a weekend retreat, this stunning condo offers the perfect blend of luxury, comfort, and location. (id:49269)
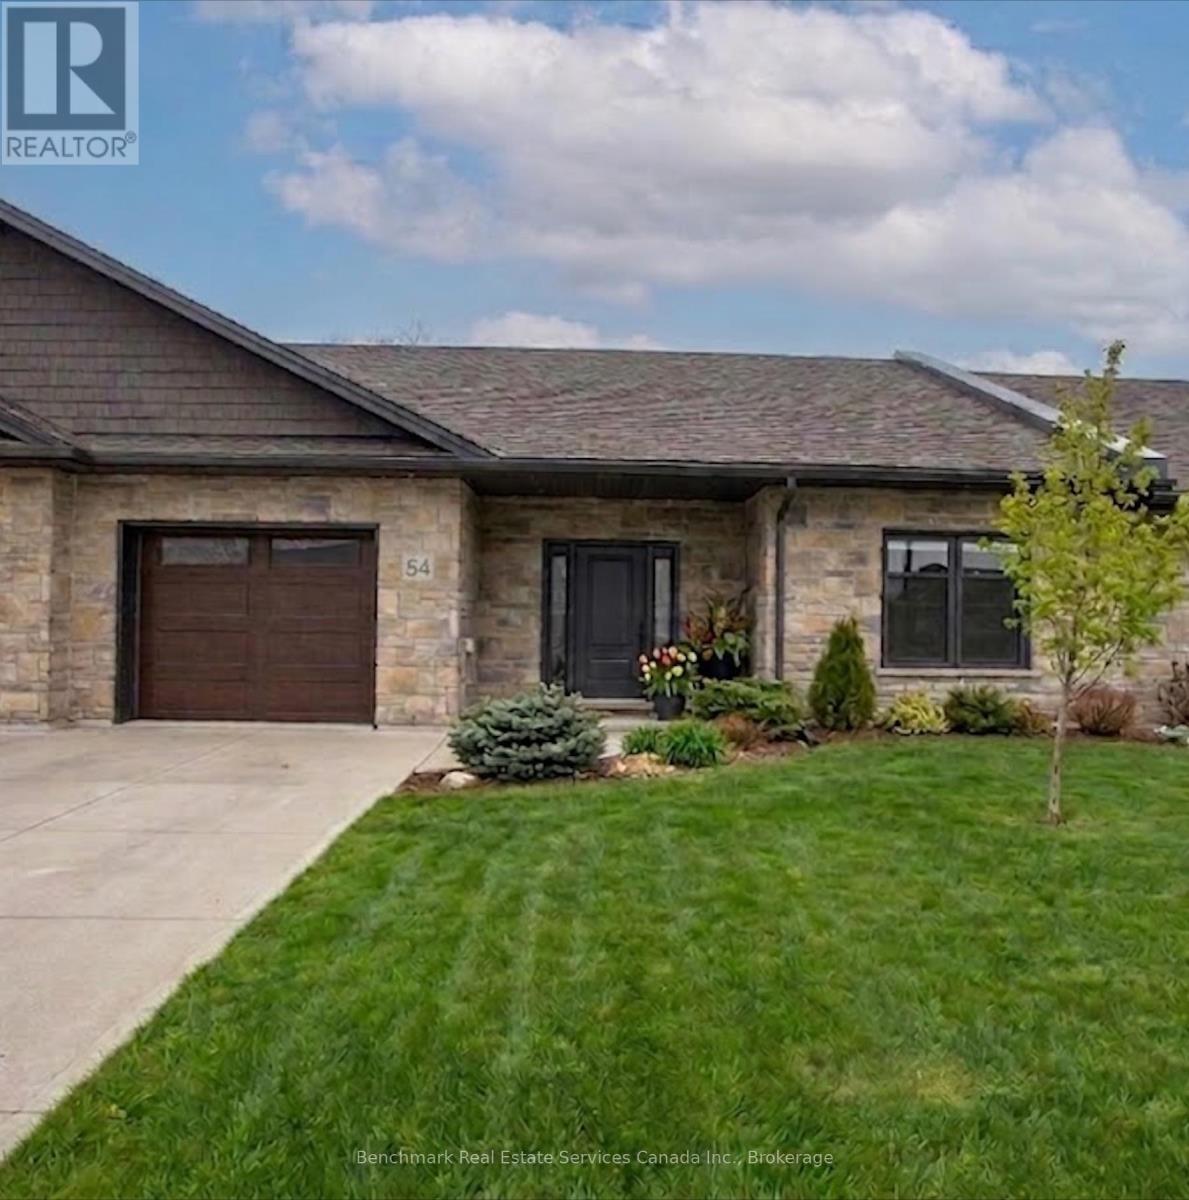
54 - 1182 Queen Street
Kincardine, Ontario
Welcome to your dream home in one of Kincardine's most exclusive private communities! The "Callaway" model is a 2-bedroom condo, with 2 full bathrooms, a gorgeous kitchen, with granite countertops, and a modern open-concept layout, this home is perfect for relaxed living or entertaining guests. Enjoy serene mornings and stunning views from your patio backing onto the Kincardine Golf and Country Club. Just minutes to the shores of Lake Huron, you'll love the peaceful surroundings and easy access to waterfront recreation, trails, and all the amenities Kincardine has to offer. Whether you're downsizing, investing, or looking for a weekend retreat, this stunning condo offers the perfect blend of luxury, comfort, and location. (id:49269)
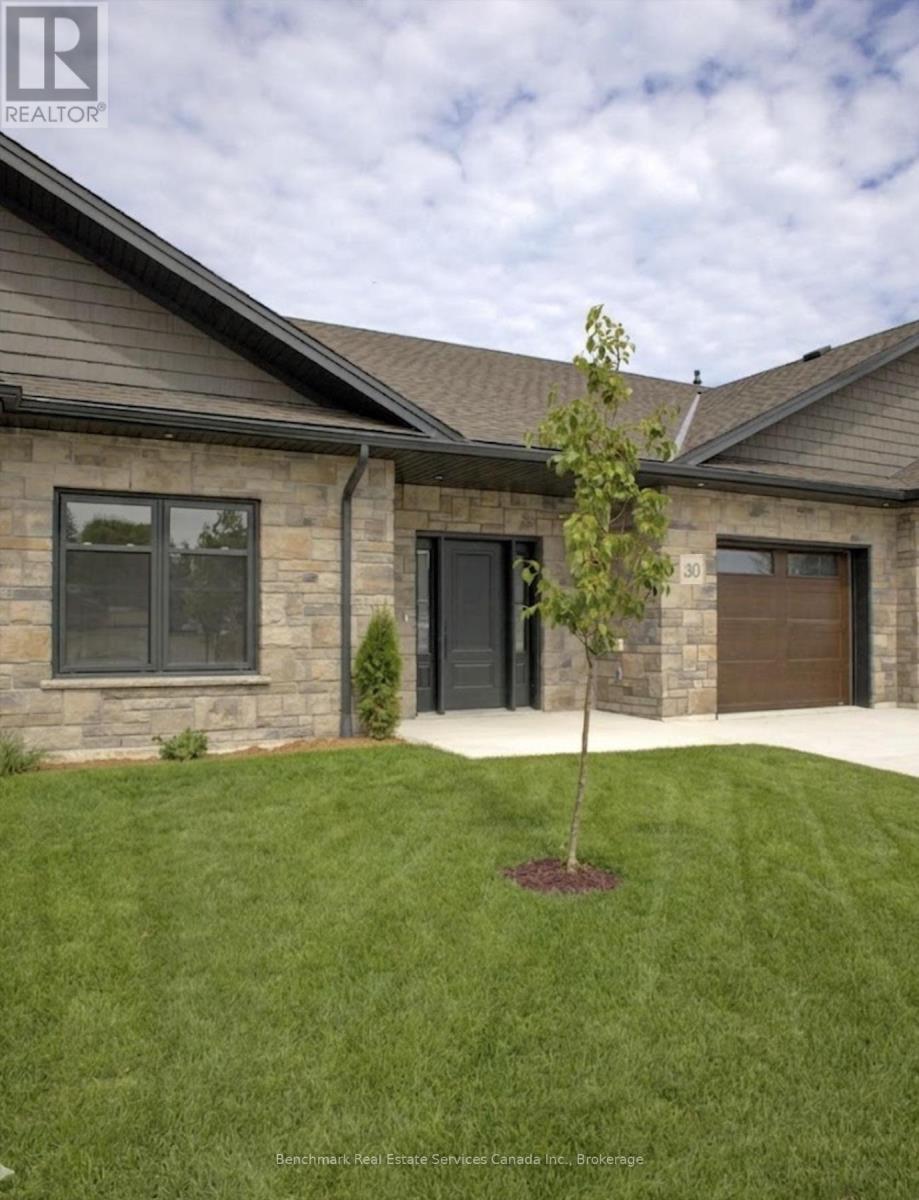
30 - 1182 Queen Street
Kincardine, Ontario
Welcome to your dream home in one of Kincardine's most exclusive private communities! The "Callaway" model is a 2-bedroom condo, with 2 full bathrooms, a gorgeous kitchen with granite countertops, and a modern open-concept layout, this home is perfect for relaxed living or entertaining guests. Enjoy serene mornings and stunning views from your patio backing onto the Kincardine Golf and Country Club. Just minutes to the shores of Lake Huron, you'll love the peaceful surroundings and easy access to waterfront recreation, trails, and all the amenities Kincardine has to offer. Whether you're downsizing, investing, or looking for a weekend retreat, this stunning condo offers the perfect blend of luxury, comfort, and location. (id:49269)
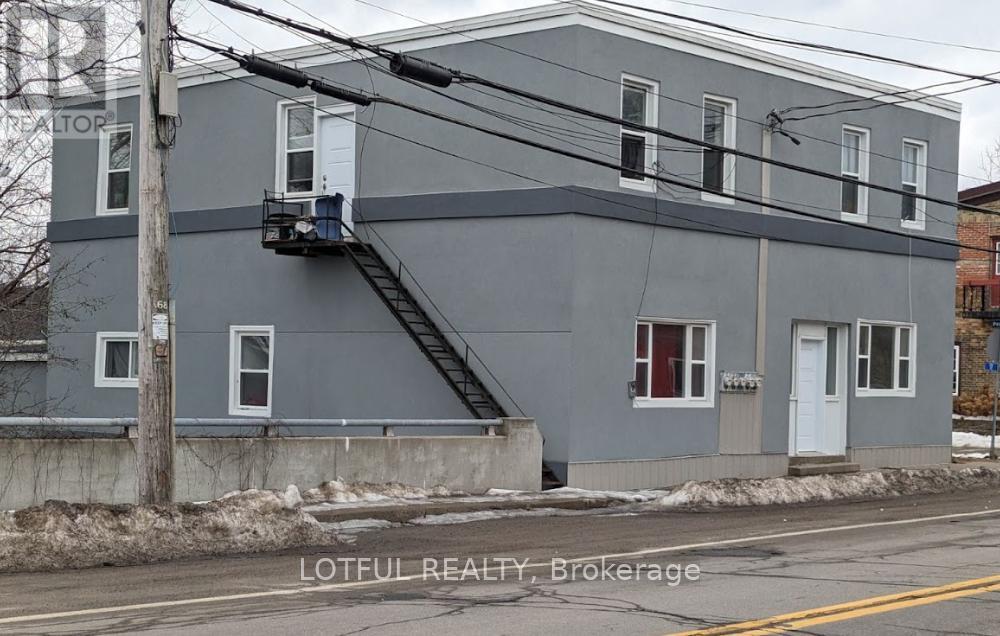
2 - 17 Main Street W
Elizabethtown-Kitley, Ontario
Charming 2-Bedroom Apartment in the Heart of Lyn, Ontario Welcome to peaceful country living in the heart of Lyn - just 10 minutes from Brockville! This bright and spacious 2-bedroom apartment offers the perfect blend of rural charm and everyday convenience. Enjoy a quiet, community-focused setting while staying close to shopping, dining, schools, and all amenities in Brockville. Features include: Two generously sized bedrooms Bright, open living spaces filled with natural light Spacious kitchen with ample storage Well-maintained building Peaceful country surroundings Perfect for professionals, couples, or small families looking to enjoy a relaxed lifestyle without sacrificing access to town conveniences. Experience the best of both worlds - country tranquility just minutes from the city, tenant pays heat and hydro, water included (id:49269)
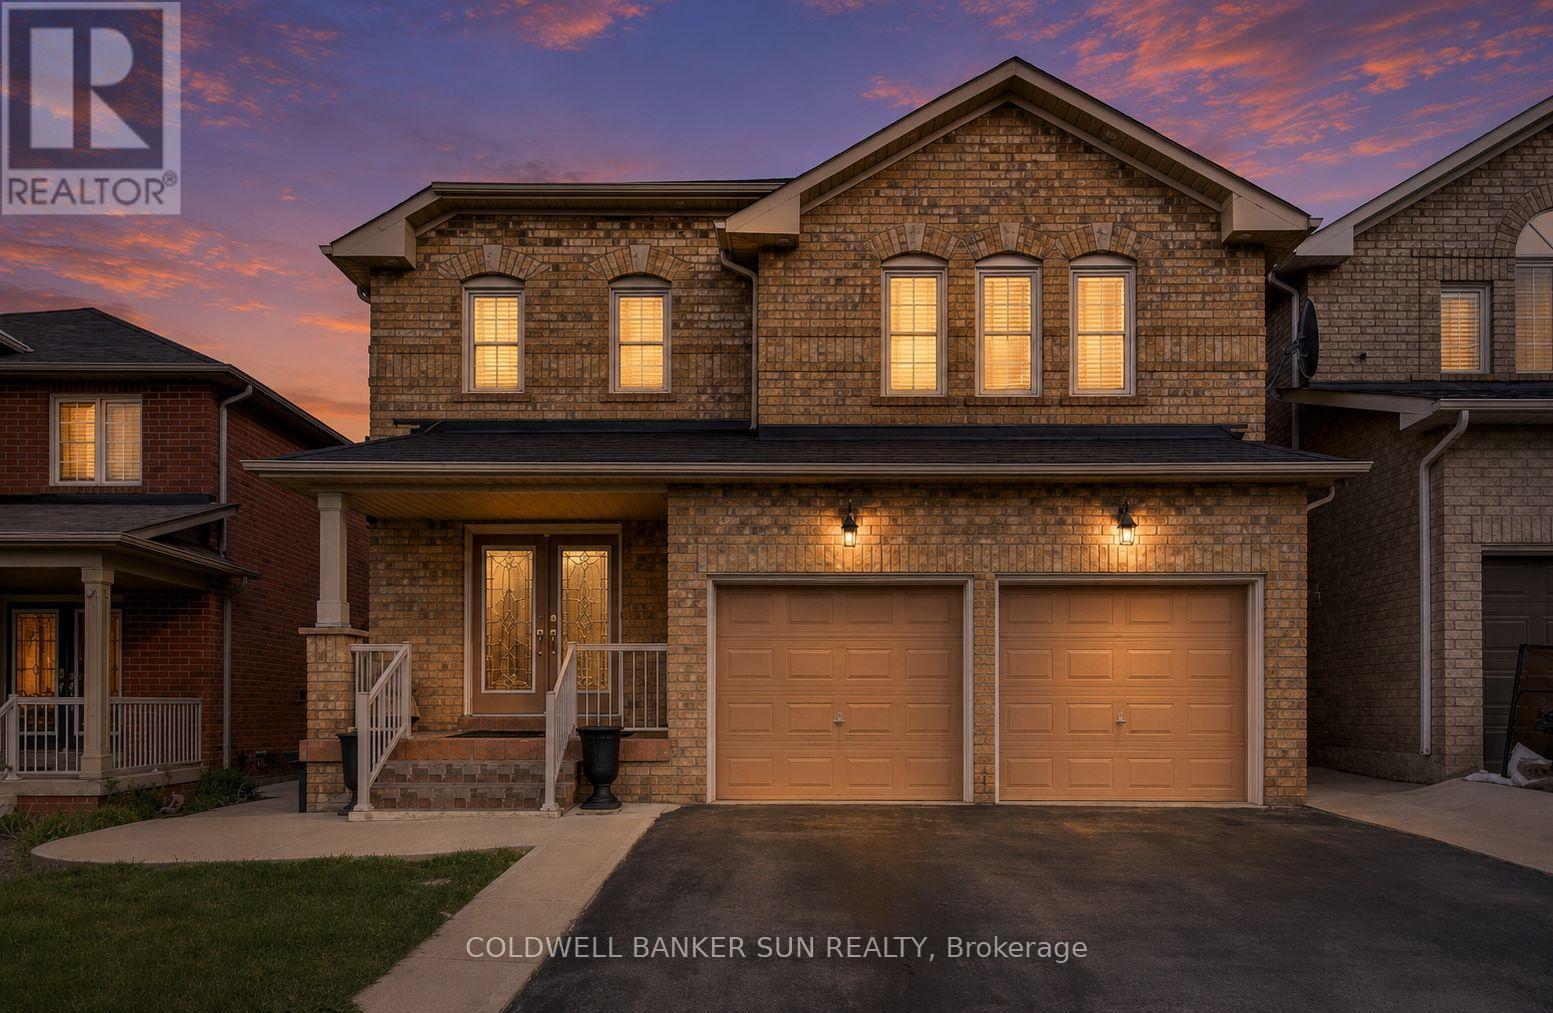
67 Tufton Crescent
Brampton, Ontario
Rare Opportunity! Fully Renovated 5+3 Bedroom Home with 2 Separate Basement Apartments and Parking for 6 Vehicles!Don't miss your chance to own this exceptional, move-in-ready home offering incredible space, versatility, and income potential. Featuring 5 spacious bedrooms above grade plus 3 additional bedrooms in two self-contained basement apartments, this property is perfect for large families, investors, or multi-generational living.The thoughtfully designed floor plan includes separate living, dining, and family rooms, providing ample space for both everyday living and entertaining. The stunning primary suite offers a luxurious 5-piece spa-inspired ensuite and a large walk-in closet. Upstairs, you'll find three full bathrooms, ideal for growing families.The beautifully updated kitchen boasts extensive cabinetry, generous storage, and a functional layout that seamlessly connects to the main living areas. Recent renovations throughout the home deliver modern finishes and true turnkey convenience.Whether you're looking for your dream family home or a property with excellent rental income potential, this one checks all the boxes. A rare offering that combines size, style, and exceptional value! (id:49269)
283 Cordova Road
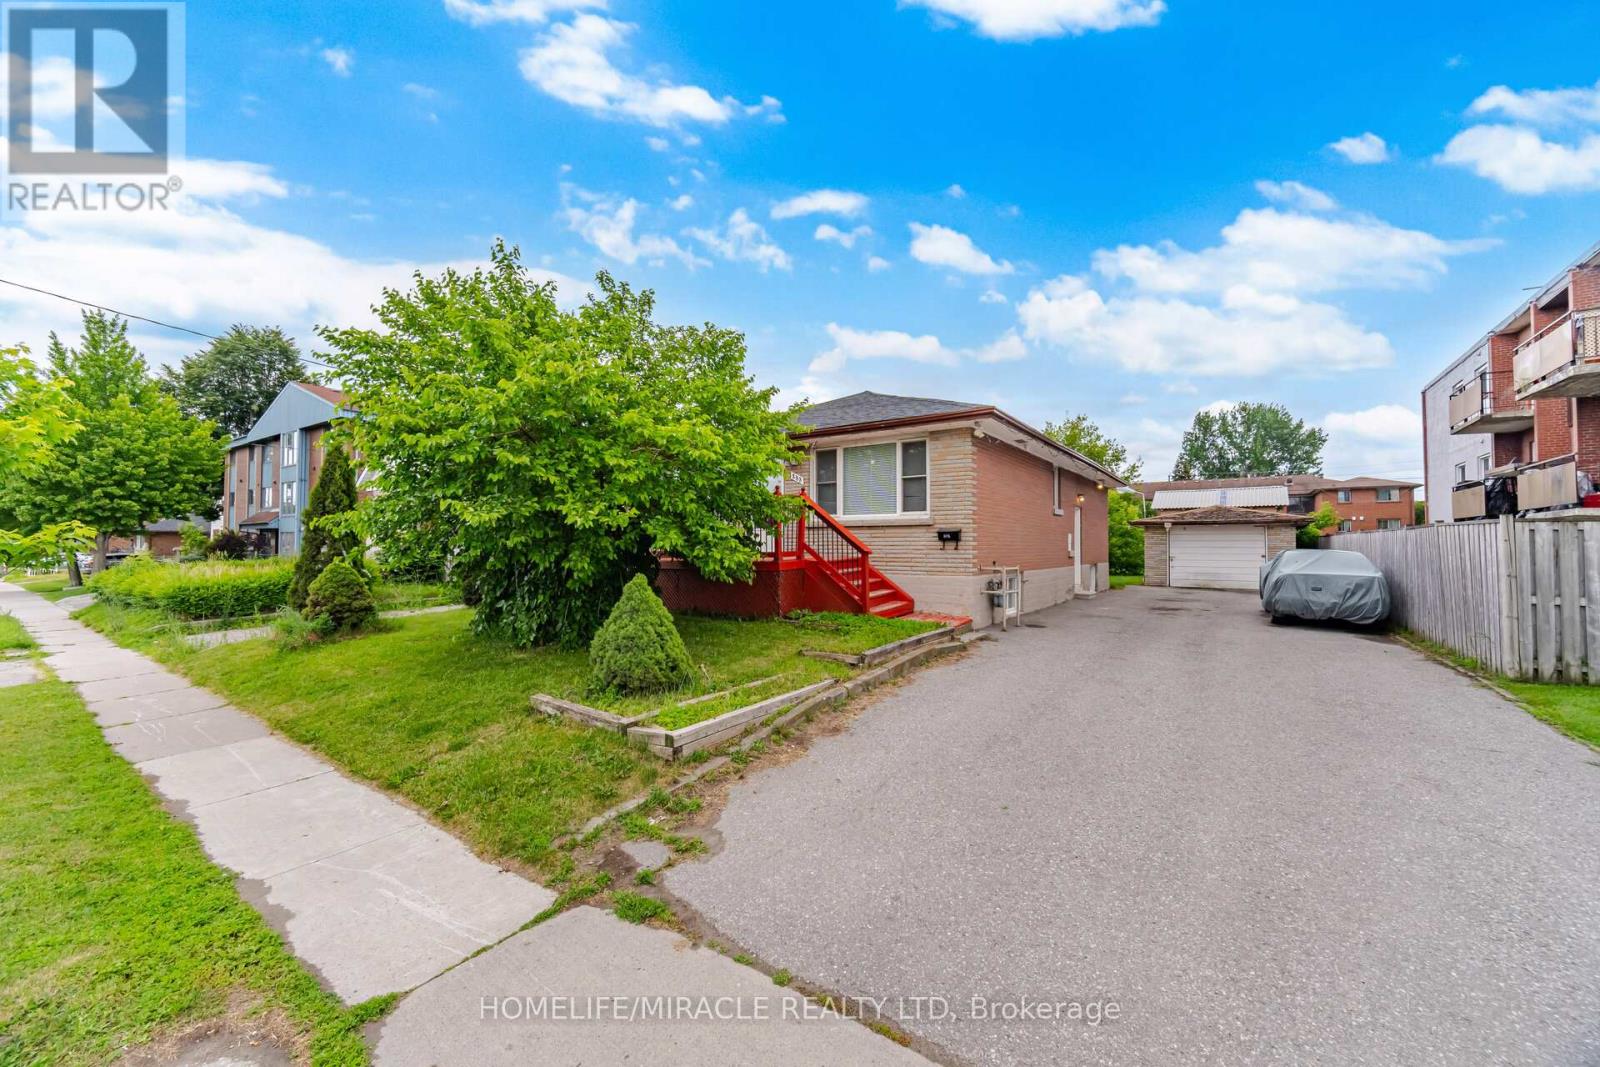
Oshawa, Ontario
Absolutely Stunning Detached Bungalow Featuring 3+3 Bedrooms, 1+1 Kitchens, And A Basement Apartment On A Premium 50 X 173 Ft Lot In A Prime Oshawa Neighbourhood! The Property Features 3 Bedrooms On The Main Level And 3 Bedrooms In The Basement, With Kitchens On Both Levels. A Total Of 7 Parking Spaces Including A Detached Garage. The Main Floor Offers Two Full Bathrooms (Including A Primary Ensuite), Quartz Countertops, Hardwood Flooring, Upgraded Finishes, Pot Lights, And Stainless Steel Appliances With Washer/Dryer. The Basement Features A Separate Entrance, One Full Bathroom, Large Above-Grade Windows, Vinyl Flooring, Quartz Countertops, Pot Lights, Stainless Steel Appliances, And Washer/Dryer. The Exterior Is Fully Landscaped, And The Oversized Backyard Offers Plenty Of Space For Entertaining Or Relaxing. Unbeatable Location In Oshawa! Minutes To Ontario Tech University, Highway 401, Public Transit, GO Station, Oshawa Centre, Schools, Parks, And More! A Perfect Opportunity For Large Families, Multi-Generational Living, Or Investors. Rent Out The Main Floor Unit And/Or Basement Suite, And Even The Detached Garage Separately For Maximum Income Potential! (id:49269)
311 - 200 Keewatin Avenue
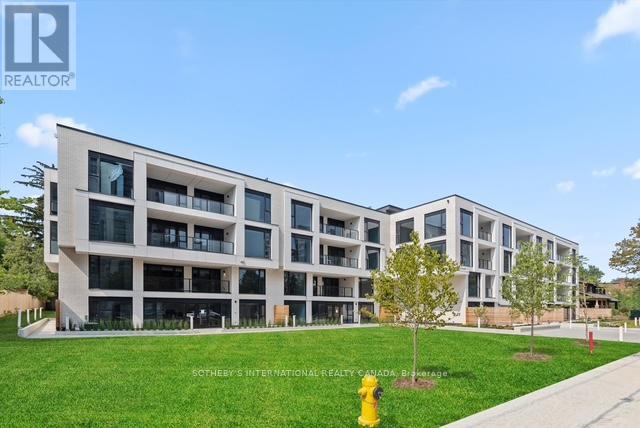
Toronto, Ontario
Welcome home to 200 Keewatin Park!! An exclusive boutique address offering brand new and never lived in luxury in one of Toronto's most desirable neighbourhoods. Perfectly situated in the heart of the city, this exceptional residence combines sophisticated design, premium finishes and contemporary comfort in a refined urban setting. Featuring 1,679 square feet of impeccably designed interior living space and an expansive private 161 square foot north exposure outdoor terrace for seamless indoor-outdoor living. This thoughtfully designed open concept layout is ideal for entertaining and everyday living. The heartbeat of this home is a stunning chef's kitchen featuring imported Scavolini kitchen with a full suite of integrated Miele appliances - sleek stone countertops, custom millwork and designer fixtures create a functional and visually striking residence. Expansive principle rooms are framed by oversized windows filling the suite with natural light. High ceilings, premium hardwood flooring and elegant detailiing throughout reflect a commitment to elevated design and craftsmanship. Steps to parks, boutique shops, fine dining and transit at your front door (id:49269)