
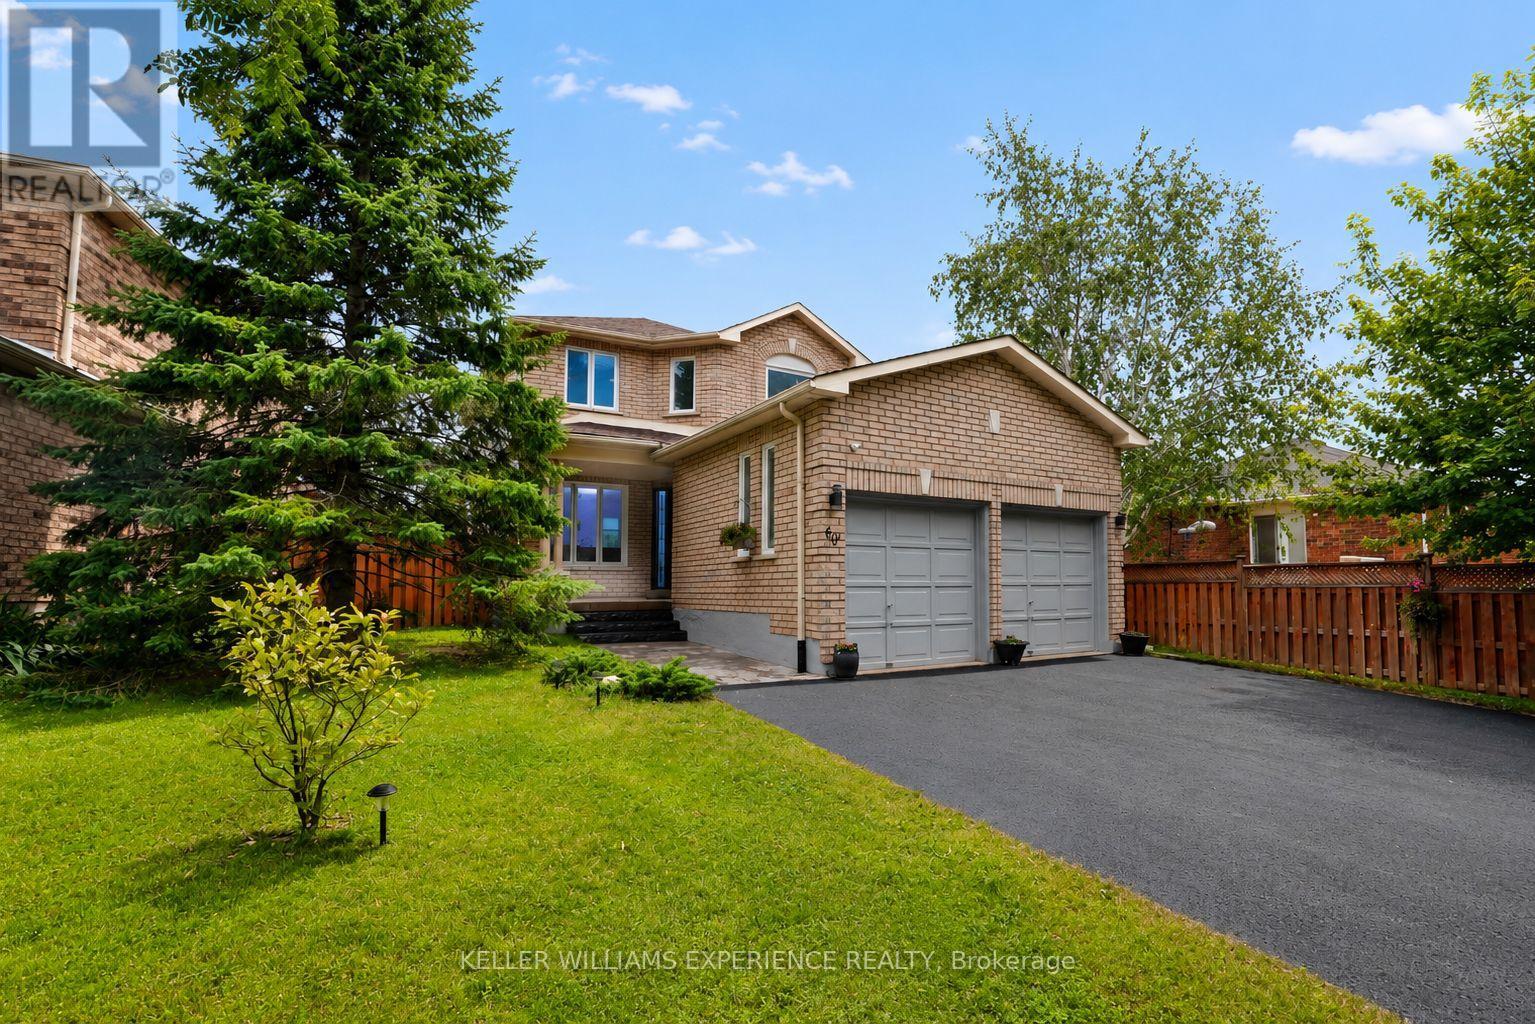
60 Nicholson Drive
Barrie, Ontario
Welcome to 60 Nicholson Drive - A Turn-Key Home in One of Barrie's Most Desirable Neighbourhoods!Exceptional value meets modern luxury in this fully renovated home offering over 2,000 sq. ft. of finished living space in the heart of Barrie's highly sought-after Ardagh neighbourhood. Featuring 3+1 bedrooms, 3+1 bathrooms, two full kitchens, and a private separate entrance to a beautifully finished 1-bedroom in-law suite complete with its own dedicated laundry, this home is perfectly suited for multi-generational living, extended family, or those seeking added flexibility.From top to bottom, every inch of this home has been thoughtfully updated with high-end finishes, designer fixtures, and contemporary craftsmanship. The bright, open-concept main floor showcases a stunning modern kitchen, spacious living and dining areas, and stylish finishes that continue throughout the entire home. Upstairs you'll find generously sized bedrooms, including a spacious primary retreat with a beautifully updated ensuite.The fully finished lower level offers complete independence with its own entrance, a including a full kitchen, living area, studio bedroom area, bathroom, and separate laundry-creating the ideal in-law suite or private guest accommodation.Outside, enjoy parking for up to six vehicles, making this home ideal for growing families and entertaining alike.Location truly sets this property apart. Situated directly beside a park featuring tennis courts, basketball courts, a baseball diamond, playground, and expansive green space, you'll have endless recreation just steps from your front door. Families will appreciate the quiet, established neighbourhood, excellent schools, nearby walking trails, and quick access to Highway 400, shopping, restaurants, and all of Barrie's amenities.This is a rare opportunity to own a completely move-in-ready home with premium finishes, exceptional versatility, and an unbeatable location. (id:49269)
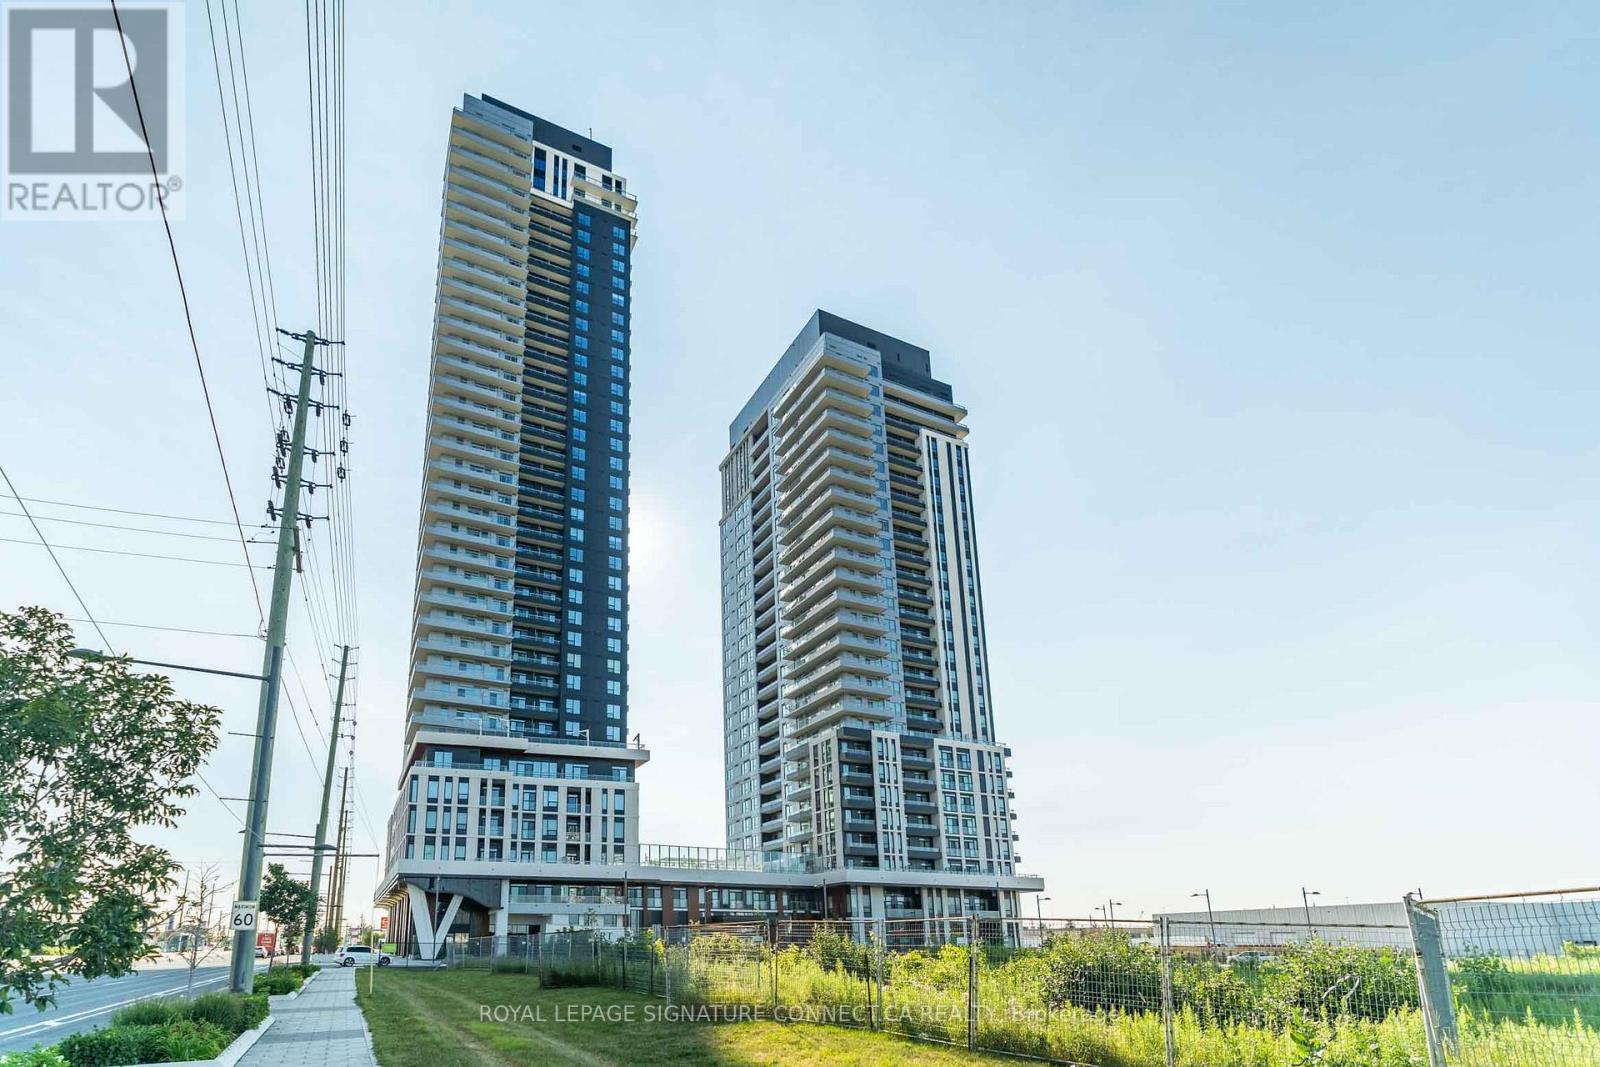
1906 - 21 Meadowdale Road
Vaughan, Ontario
Welcome to elevated urban living at The Vincent Condominiums in the heart of the Vaughan Metropolitan Centre! This beautifully designed l-bedroom suite (Model Cashmere) offers 486 sq.ft. of pristine interior space featuring soaring 9-foot smooth ceilings, seamless wide-plank laminate flooring, and an abundance of natural light. The open-concept kitchen serves as a stylish centerpiece, complete with sleek quartz countertops, custom cabinetry, and fully integrated 24" appliances. Step out from your living area onto a private East-facing balcony to take in vibrant morning views. Unwind in the tranquil primary suite or refresh in the spa inspired 4-piece bath featuring premium porcelain tile. Complete with in-suite laundry and resort-style amenities at your doorstep, this home is just steps from the VMC Subway Station, Viva Transit, local dining, shopping, and Highways 400 & 407. (id:49269)
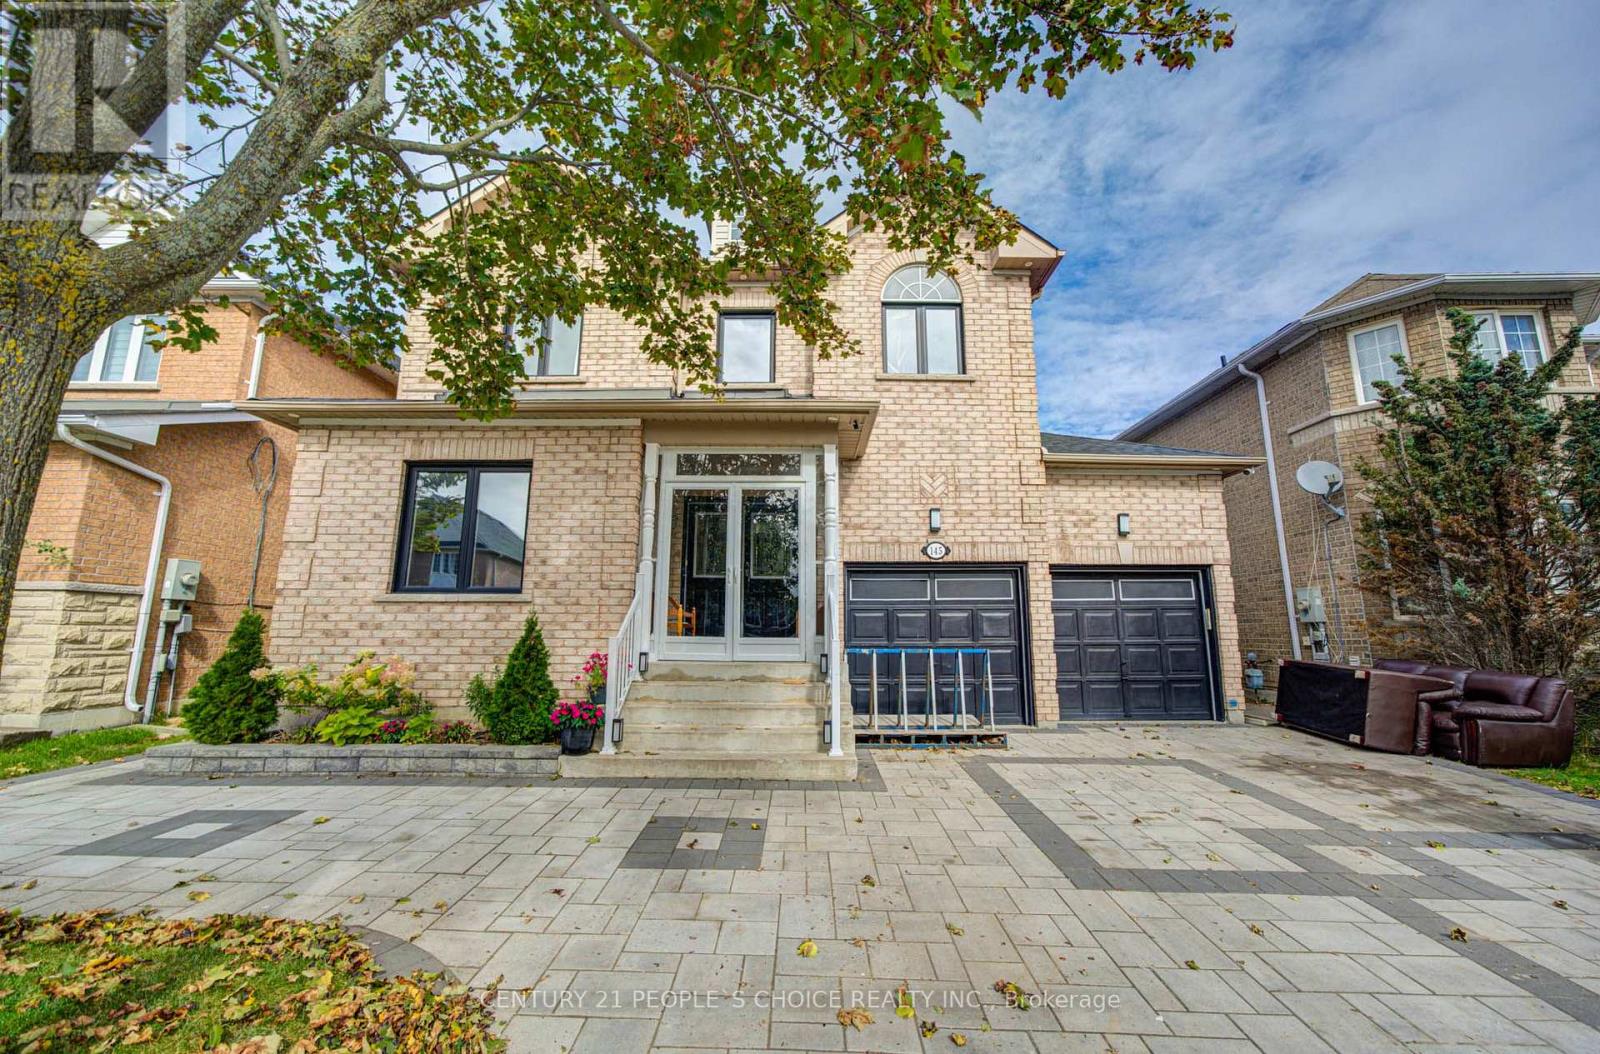
145 Trailhead Avenue
Newmarket, Ontario
Original Owner, Premium Lot Professional Landscape Front & Back. Back Onto Park. 45 Ft Front,Main Fl & 2nd Floor Both 9 Foot Ceiling, Oak Staircase. Granite Kitchen Countertop, Pot Lights,South Facing 2610 Sq Ft. With Lots Of Upgrades. 3 Pc Washroom In Bsmt With Rec Room. 5 SpeakersSound System B/I For Entertainment. Upgrade Cabinet. Br Sizes In Bsmt Are 3.48 X 3.33 N 3.48 X4.85 With Laminate.Extras: Fridge, Stove, Dishwasher,Washer, Dryer, Elf, Central Air. (id:49269)
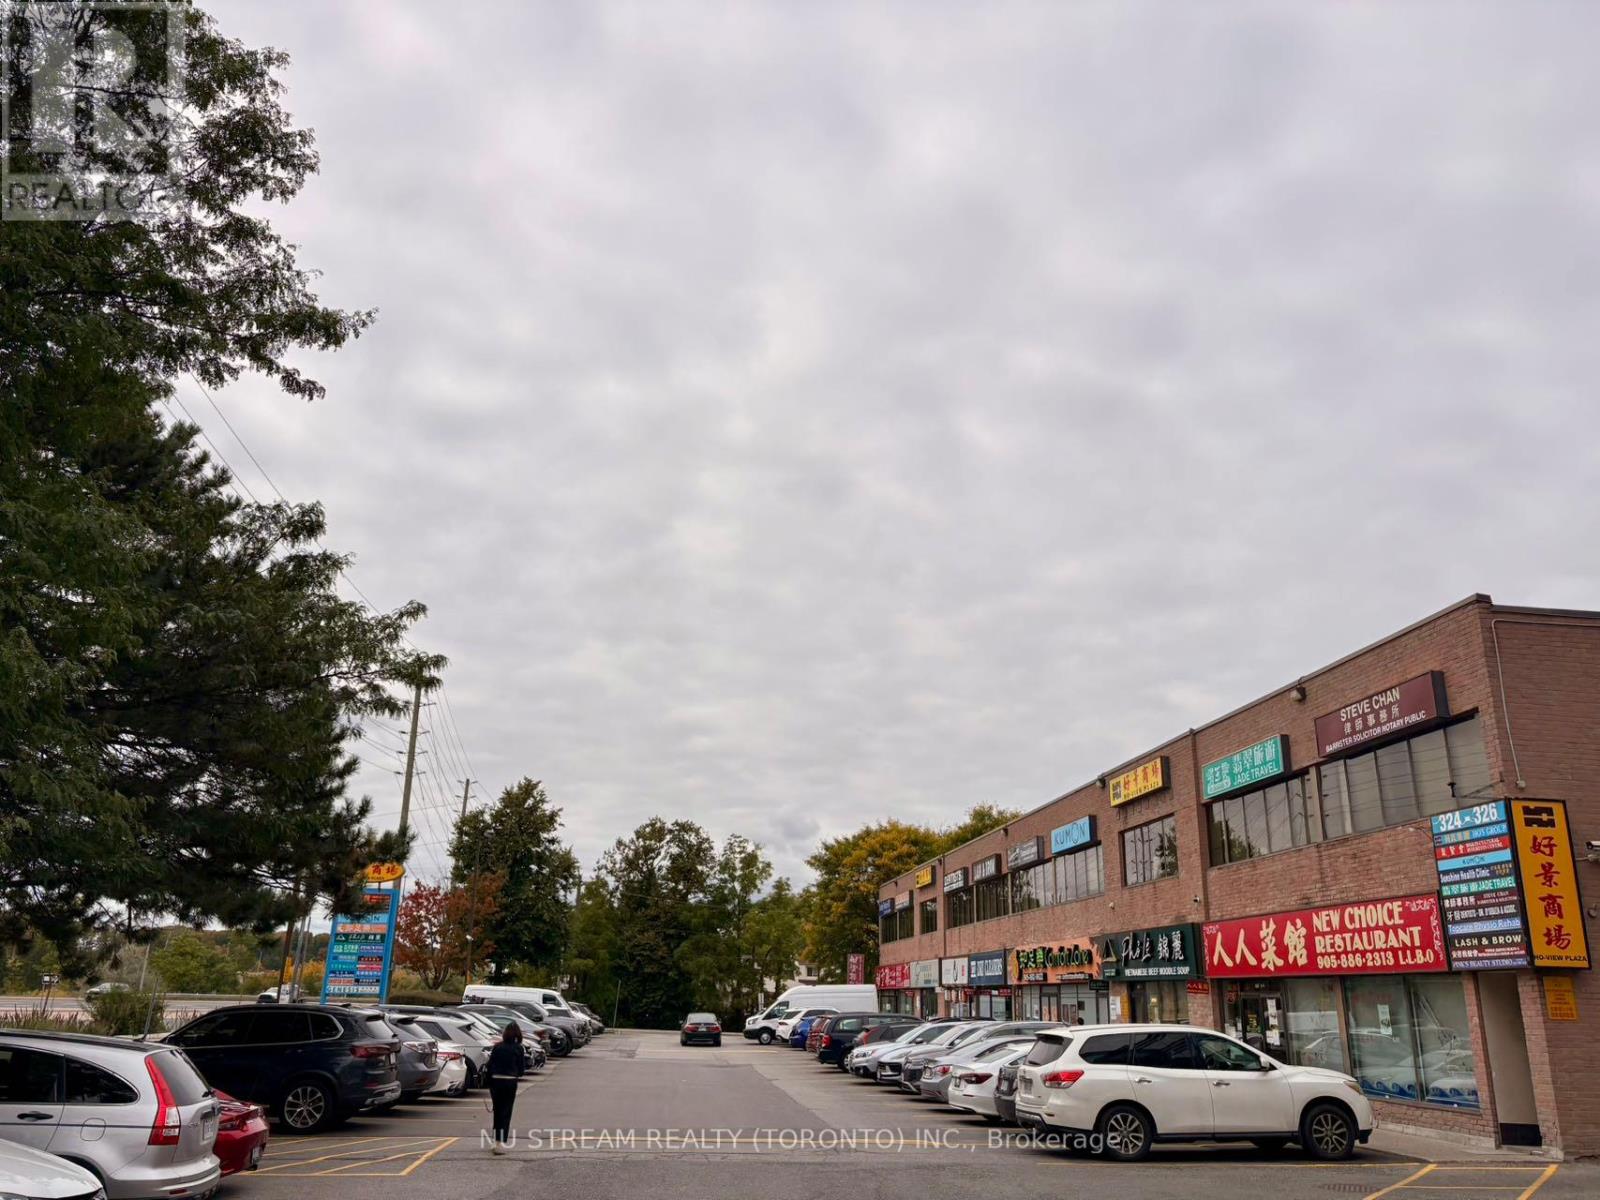
2 - 324 Highway 7 Road E
Richmond Hill, Ontario
The Ground floor Unit in HO-VIEW plaza is available for lease in the highly desirable area of Hwy7/Bayview in Richmond Hill, conveniently steps to various restaurants, retail stores and professional office building. This unit was rented as a Medi clinic, which includes the reception area, 1 meeting room, 4 private rooms with sinks, 1 kitchenette and 1 bathroom. Ample Parking Spaces. Pylon Sign and Signage available for more exposure. The landlord is asking $30K for the existing leasehold improvements. No Restaurant allowed. (id:49269)
19 Mark Street
Aurora, Ontario
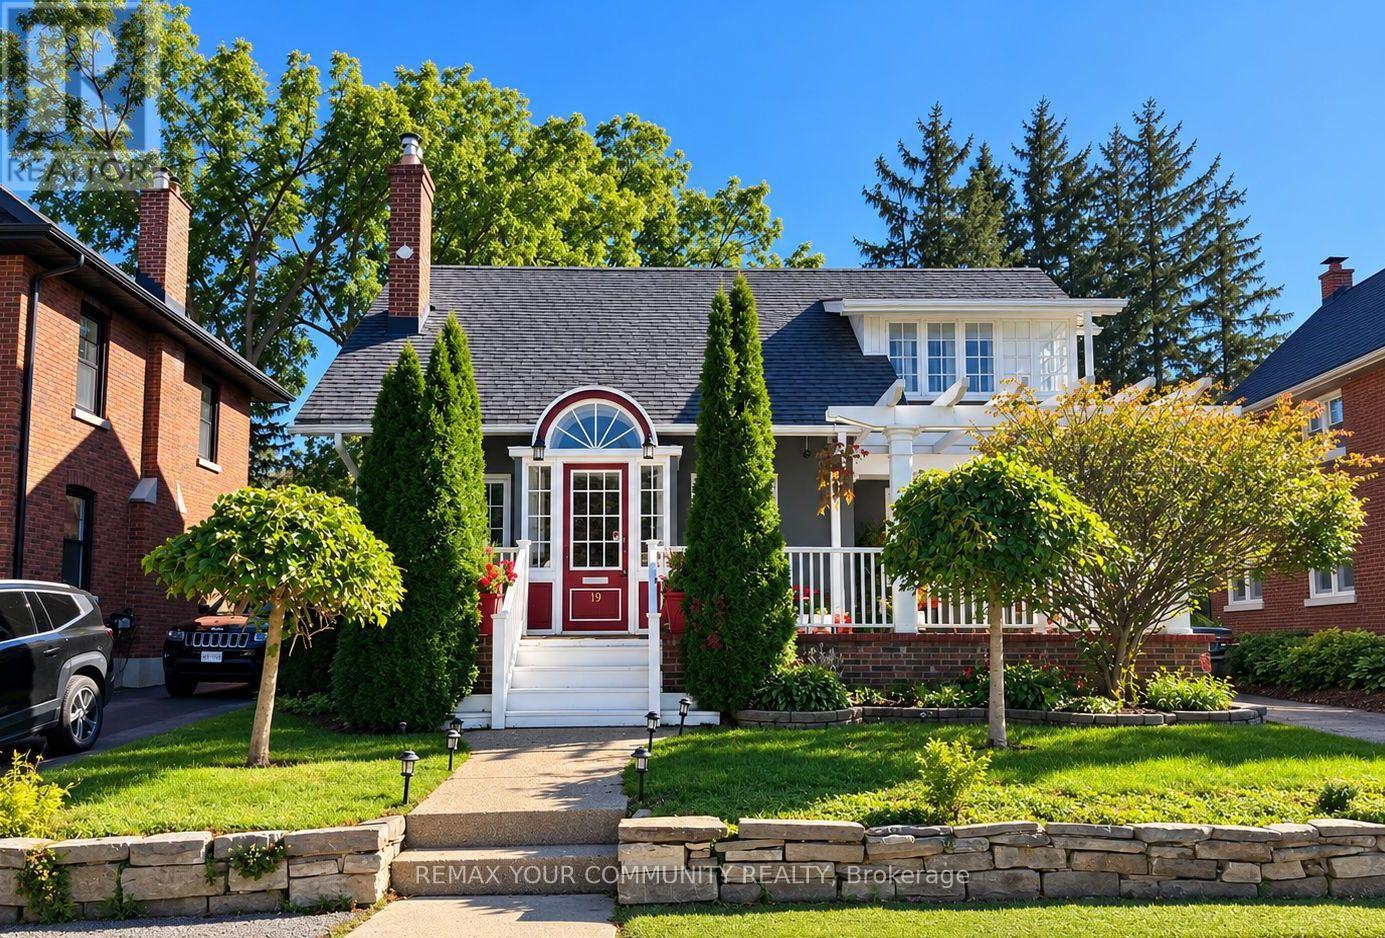
CHARM IN THE HEART OF OLD AURORA. Welcome to 19 Mark Street, a truly one-of-a-kind home where timeless character, modern comfort and an extraordinary backyard come together in one of Aurora's most sought-after neighbourhoods. Outstanding curb appeal gives way to an interior filled with warmth and craftsmanship, featuring beautiful 10" baseboards, detailed wood trim and a welcoming fireplace - the kind of character that's increasingly difficult to find.The main floor is designed for comfortable everyday living, with a gorgeous kitchen, spacious living room and the rare convenience of a primary bedroom with ensuite. Upstairs, two generous bedrooms each feature walk-in closets, with excellent storage throughout the home. The finished basement offers exceptional flexibility with an additional bedroom, bathroom and kitchen - perfect for extended family, overnight guests or a private teen retreat. Step outside and suddenly you're in an oasis without leaving Aurora. Mature black walnut trees nearby create a beautiful natural canopy around the private backyard and inground pool, while the walkout patio room overlooking the pool provides a wonderful connection between indoor and outdoor living. Swim. Entertain. Stretch out in the sun. Fire up the barbecue. Finish the day relaxing in the built-in sauna. There's even an interior change room with shower for family and guests coming in from the pool. It's a backyard designed for long summer afternoons, memorable evenings and years of gatherings with the people who matter most. Add a one-car garage, parking for three more vehicles in the driveway and an exceptional Old Aurora location within walking distance of Yonge Street, shops, restaurants and transit, with convenient access to the GO train station. (id:49269)
2a - 352 Main Street N
Markham, Ontario
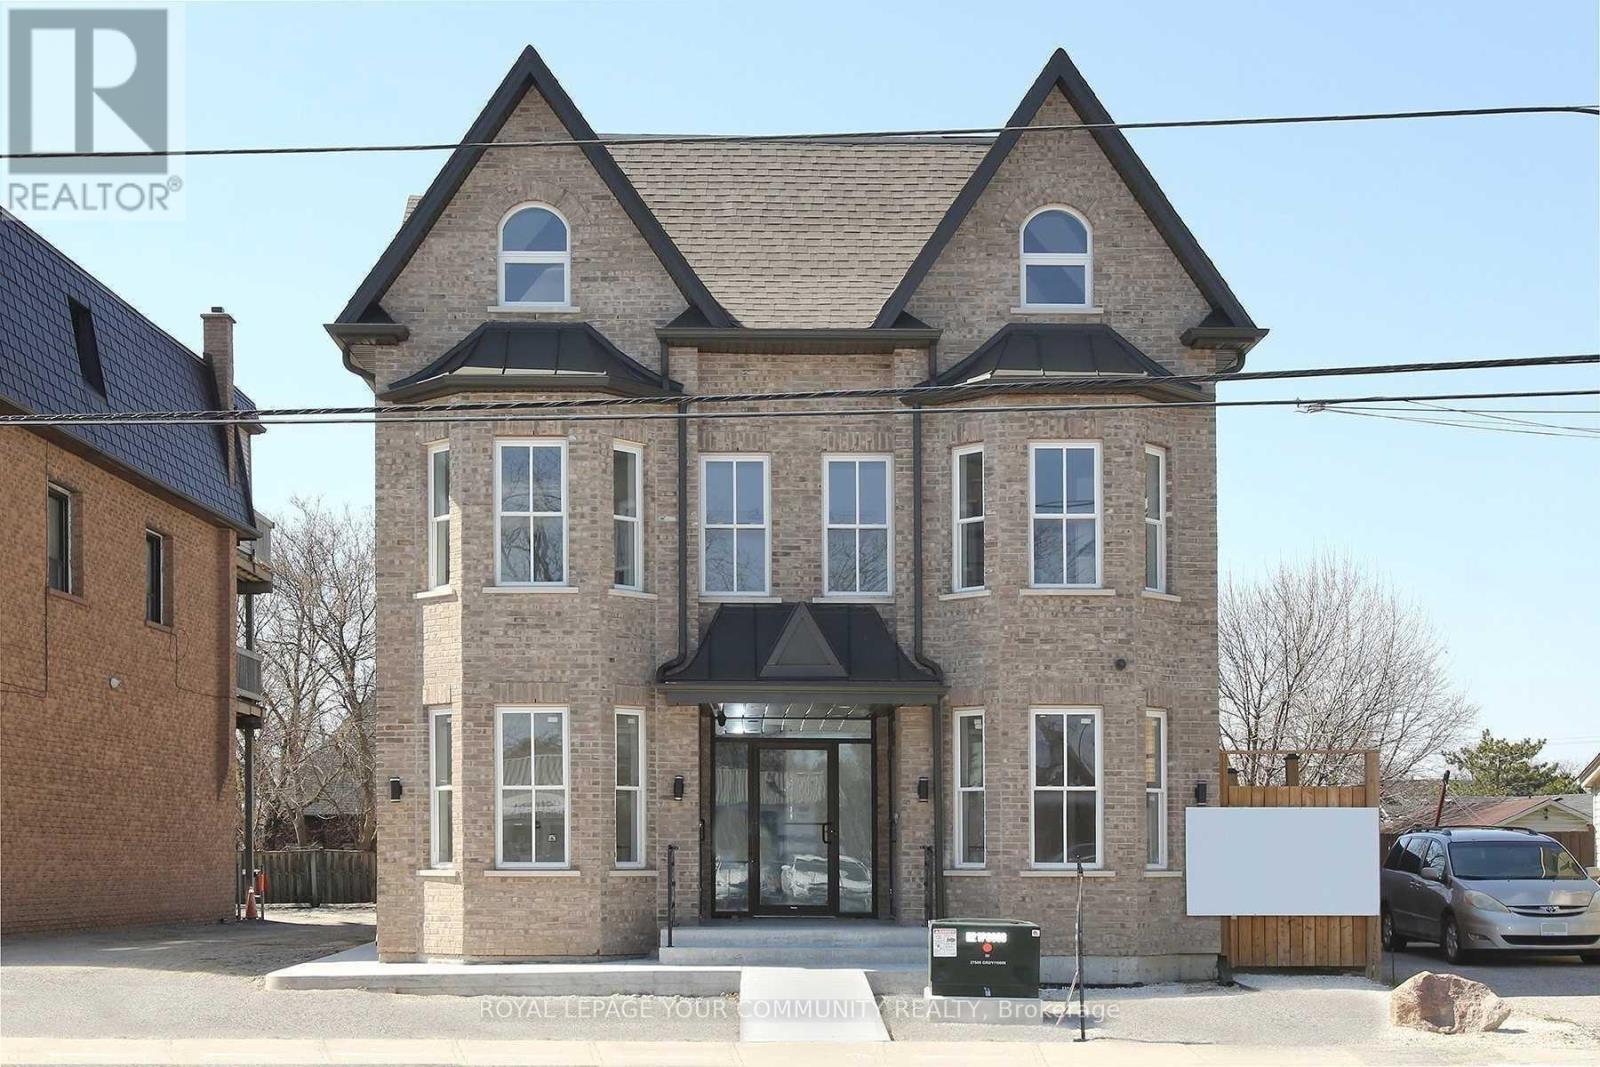
Markham village, A bright & spacious one bedroom apartment with one parking , Five appliances , Ensuite laundry!, open concept kitchen with quartz countertops, High ceilings , lots of windows .A Quite residential building /neighbourhood . Close to malls, Shops , super market, Go Transit ,etc... (id:49269)

220 - 9015 Leslie Street
Richmond Hill, Ontario
Tastefully renovated one-bedroom gem in the prime Leslie & Hwy 7 location! This suite features a renovated kitchen with new appliances, new laminate flooring throughout, and an open-concept layout that makes the space feel bright and welcoming. Nestled in the highly desirable Beaver Creek community, you'll enjoy swift access to Hwy 404 & 407, plus exclusive use of the Sheraton Parkway Athletic Club - indoor pool, tennis court, and exercise room. Steps to Times Square, City Hall, Viva transit, restaurants, and everyday conveniences, with 24-hour gatehouse security for peace of mind. Don't miss this move-in-ready opportunity! (id:49269)
919 Caribou Valley Circle
Newmarket, Ontario
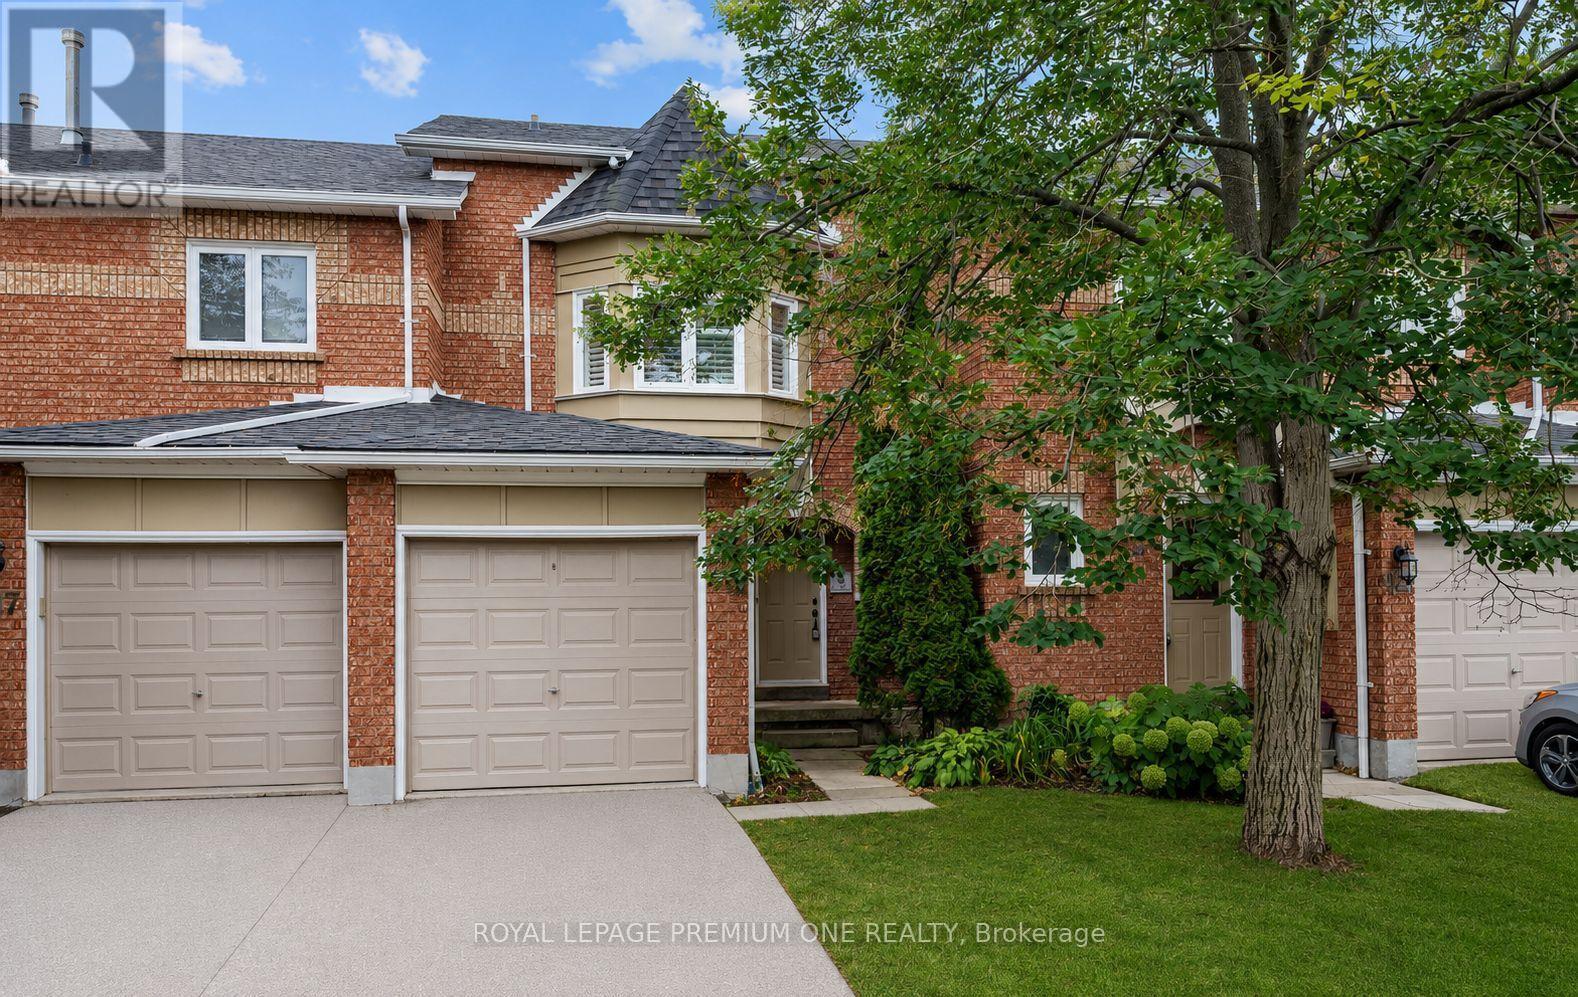
Attention One And All Great Townhouse In Prime Area, Walk-out Finished Basement Close To All Amenities, Property Rented For Last 4 Years To Great Tenants That Would Like To Stay- perfect For Investors. Some photos are virtually staged. Please remember that today's prices are tomorrow's profits. (id:49269)
23 Lady Karen Crescent
Vaughan, Ontario
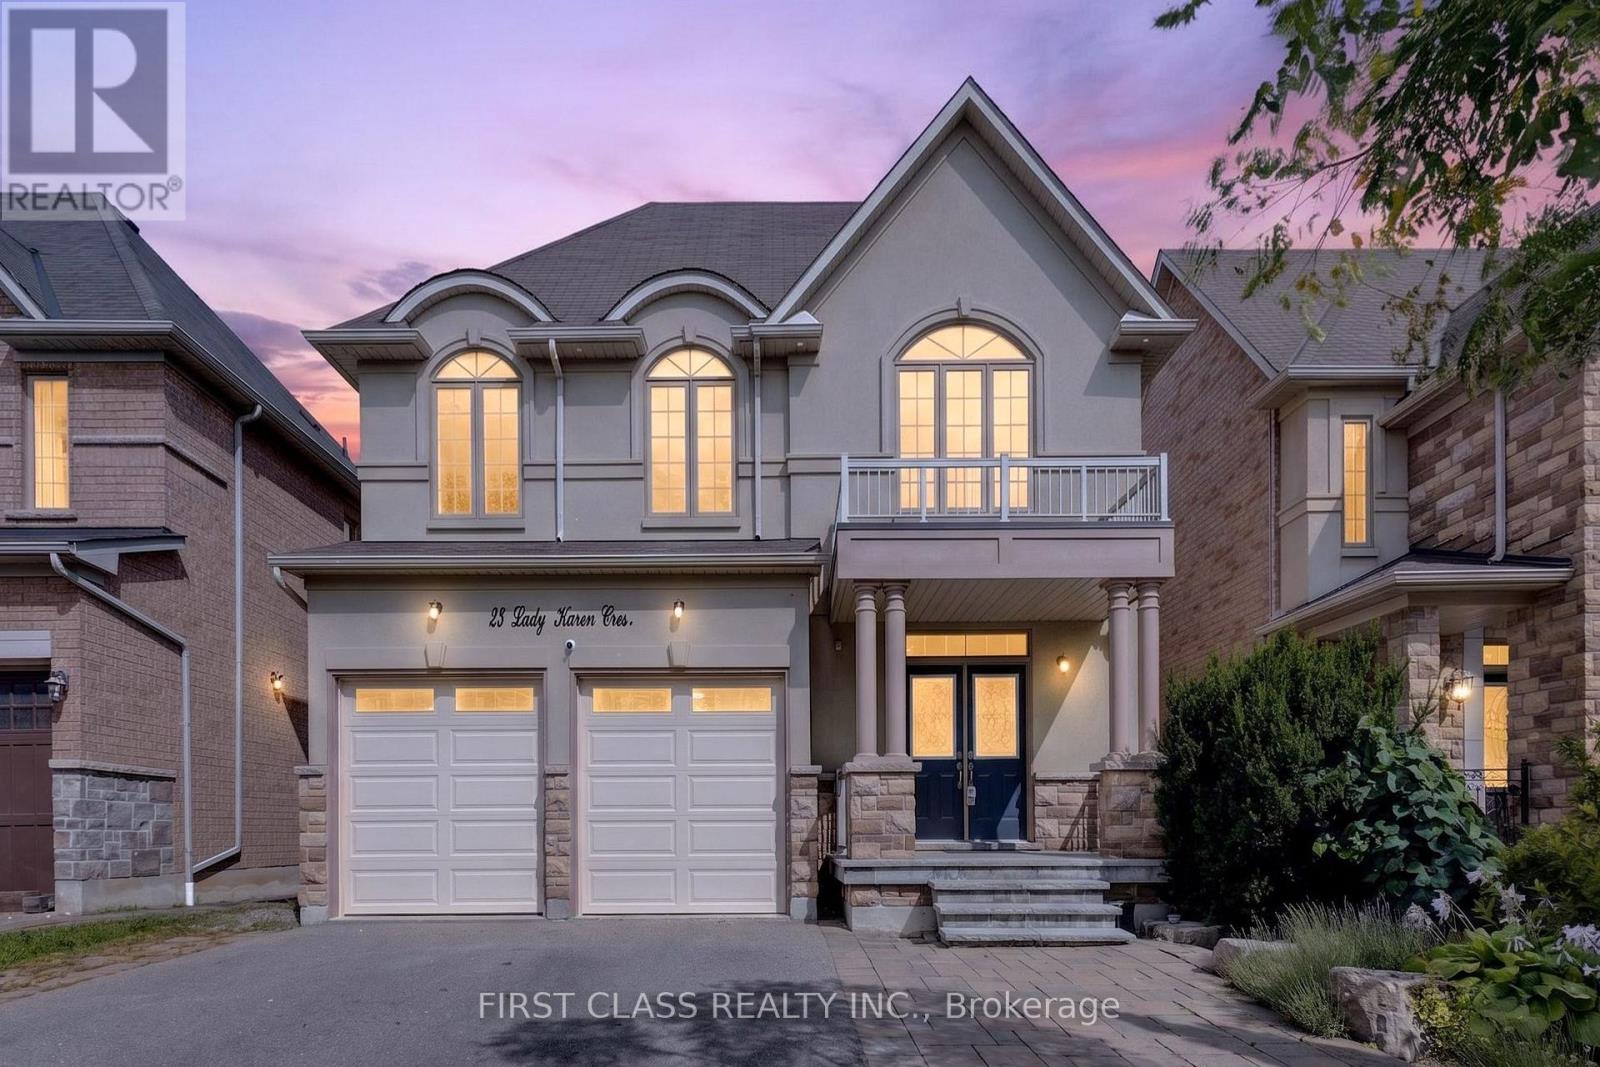
Absolutely Rare Executive Home In Prestigious Upper Thornhill Estates! Offering Approximately 3,560 Sq.Ft. Across The Main And Second Floors, Plus Approximately 1,500 Sq.Ft. Of Finished Walk-Out Basement - Over 5,000 Sq.Ft. Of Total Finished Living Space!Grand 18-Ft Ceiling Foyer Opens To An Exceptional And Highly Functional Layout Featuring 4+1 Bedrooms, 5 Bathrooms, Including 3 Bathrooms On The Second Floor. Every Bedroom Is Generously Sized, With Hardwood Flooring Throughout. The Spacious Primary Retreat Features A Spa-Inspired Ensuite, Creating The Perfect Place To Relax And Unwind.Bright And Spacious Kitchen With Granite Centre Island, Excellent Flow Between Principal Rooms, And Fresh Professional Paint Throughout. The Walk-Out Lower Level Opens To A Spacious Deck Overlooking A Private, Ravine-Like Lot - Ideal For Entertaining, Relaxing And Extended Family Living.Impeccably Maintained With Numerous Upgrades And Custom Interior Details. Situated On A Quiet, Child-Safe Street In An Exceptional Location Within Walking Distance To Yummy Market And Golf Club, Close To The Area's Trail System, Parks And Community Amenities, And Just Minutes To Eagle's Landing Plaza Featuring Grocery Stores, Restaurants, Banks, Daycare, Pharmacy, Walk-In Clinic, Fitness, Coffee Shops And Much More.Zoned For St. Theresa Of Lisieux Catholic High School. A Rare Opportunity To Own A Spacious Executive Home In One Of Vaughan's Most Desirable Communities! (id:49269)
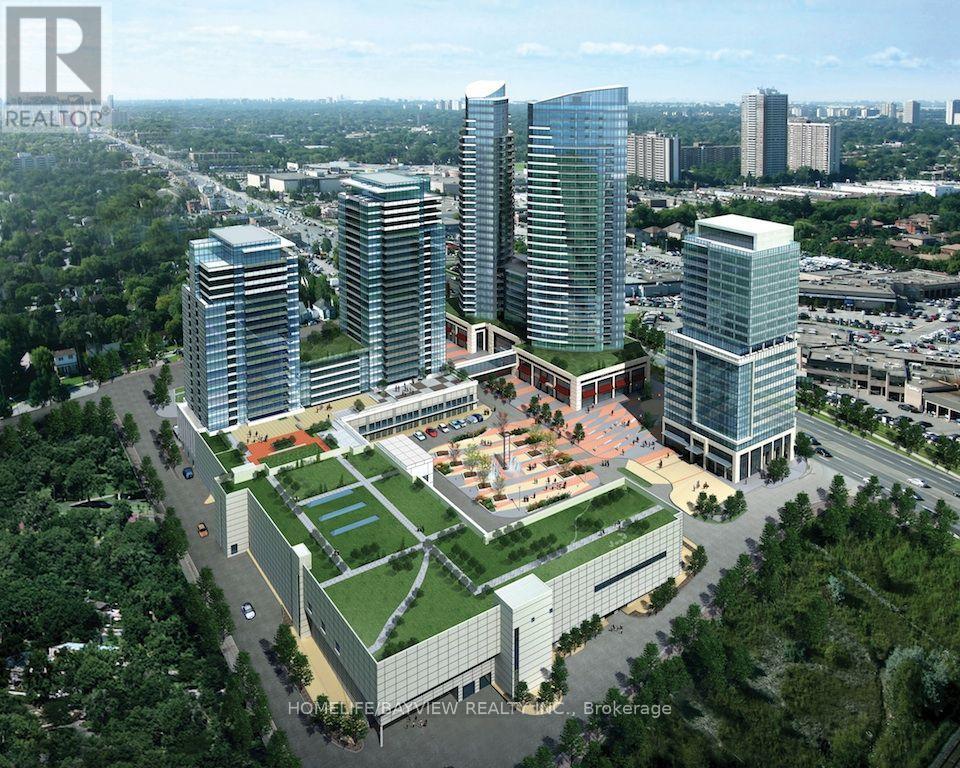
265 & 264 - 7181 Yonge Street
Markham, Ontario
Prime and highly desirable location beautifully maintained corner unit features and elegant, modern design with floor -to ceiling glass, offering excellent visibility and bright welcoming atmosphere. The space is ideal for an established beauty professional or someone looking to start their own business. The unit is well equipped and ready for use with maintenance fees included. A private room and manicure/pedicure chair are also available for rent providing additional flexibility and income potential. A unique opportunity to operate your business in a clean, upscale, and high -traffic location. (id:49269)
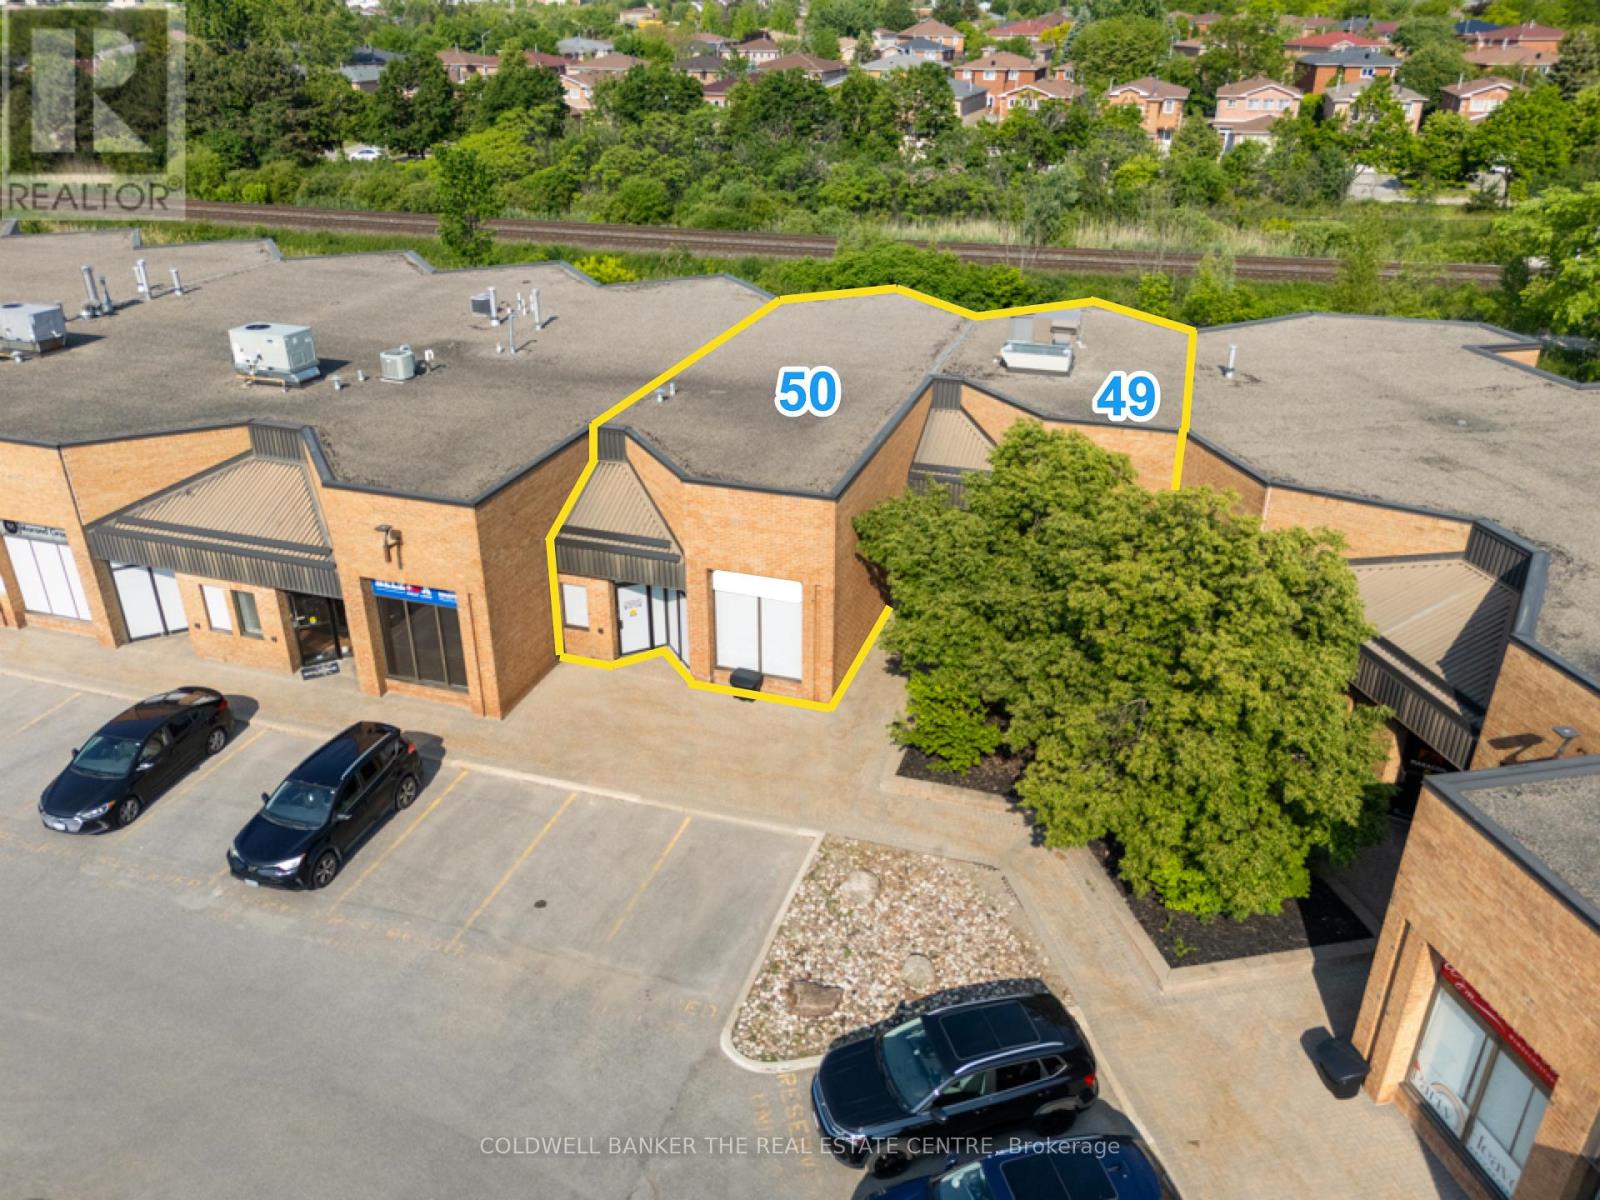
49 & 50 - 588 Edward Avenue
Richmond Hill, Ontario
Significant price improvement - Exceptional opportunity to acquire a professionally finished commercial office condominium totalling approximately 3,521 sq. ft. in one of Richmond Hill's established business parks. Comprised of Units 49 & 50, this turnkey space features a highly efficient layout including reception area, 5 private offices, room for 19 main-level workstations, mezzanine workspace, renovated staff kitchen, 2 washrooms, and 5 reserved parking space. Updated rooftop HVAC unit (2025) and 2 EV charging stations installed under approved Section 98 Agreement. Ideal for engineering, technology, financial services, professional offices, consulting firms, medical administration, and other office users seeking a move-in-ready facility. Excellent access to Highways 404 and 407, Highway 7 transit corridors, and surrounding business amenities. A rare opportunity to acquire a professionally improved office space without the cost and delays associated with a new buildout. (id:49269)

71 Gidleigh Park Crescent
Vaughan, Ontario
Originally selected and showcased as the builder's model home, this distinguished residence combines generous proportions, thoughtful design and an exceptional natural setting.For the buyer who recognizes that true luxury extends beyond the interior of a home, this rare executive walkout bungalow in prestigious Islington Woods (Woodbridge) offers approximately 4,155 sqft of total interior living space(2070 Main+2085 Lower), an exceptionally private backyard and peaceful views framed by mature greenery. With protected conservation behind, the property provides a remarkable sense of openness-an increasingly difficult feature to find in Vaughan.Thoughtfully maintained and filled with natural light, the home features soaring 9-ft ceilings, skylight, expansive multiple bay windows and two gas fireplaces, creating an inviting atmosphere throughout. Its spacious and versatile layout is equally suited to elegant entertaining, comfortable everyday living and growing or multi-generational households.The beautifully finished walkout lower level substantially expands the possibilities, offering flexible space for entertaining, working from home, extended family living or creating a comfortable private retreat. It opens directly to a covered patio and tranquil backyard, while multiple outdoor living areas provide inviting settings for morning coffee, family gatherings and peaceful evenings overlooking nature.The sale also includes the Seller's registered interest in the adjoining shared parcel, with existing fencing extending into a portion of that parcel. Further information is available for review.Ideally situated mins to Kleinburg, Weston Downs, Sonoma Heights, Vellore Village and East Woodbridge, with easy access to Highways 427, 400 and 407. Enjoy proximity to Boyd Conservation Park, the Kortright Centre, the McMichael Canadian Art Collection, championship golf courses, reputable schools, fine dining, shopping, fitness facilities, community centres and more. (id:49269)