
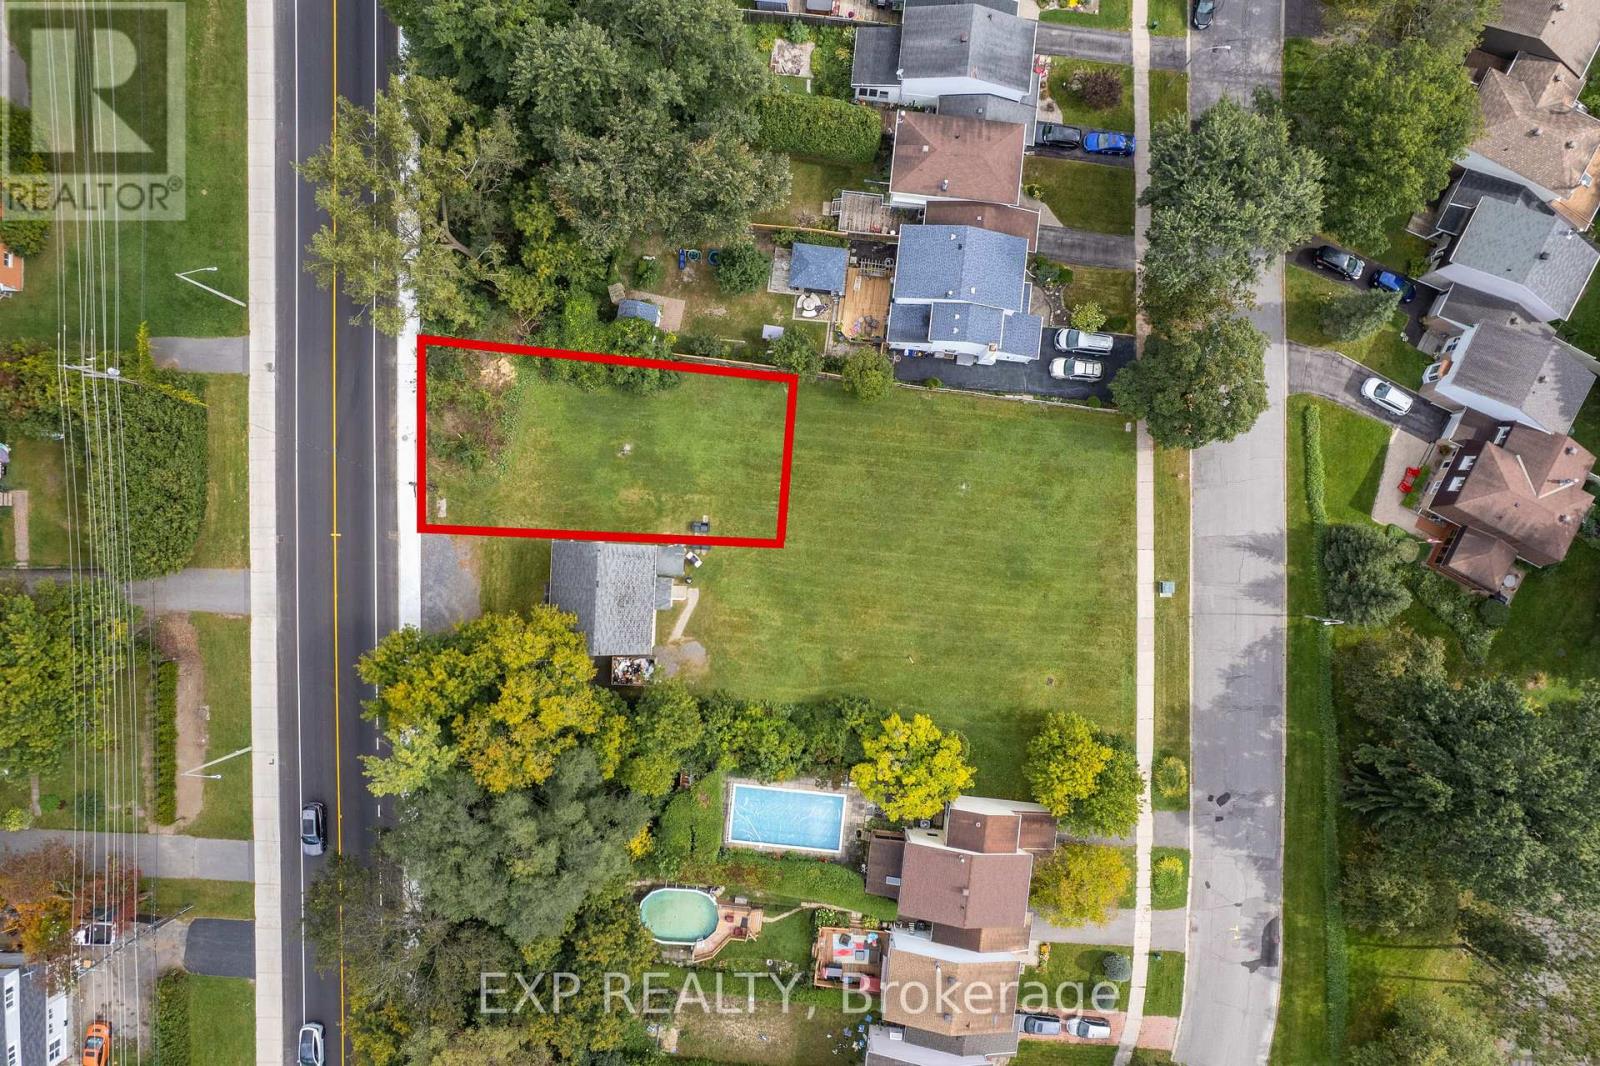
2446 Innes Road
Ottawa, Ontario
A development site with the groundwork already done. Located on Innes Road in the heart of Blackburn Hamlet, this vacant lot offers approximately 449 square metres (4,833 sq ft) of space to build. A survey, soil report, and tree plan are on file, and the seller can provide plans for a 12-unit, 3-storey building included with the sale. CM2 zoning allows residential units on their own or combined with commercial space, including retail, restaurant, office, medical, and personal service uses. That opens the door to a low-rise apartment building, ground-floor commercial with residential above, or a small professional building, all with strong visibility on one of Blackburn Hamlet's main roads. The community itself is established and surrounded by the NCC Greenbelt, with trails nearby, shopping along Innes, and quick access to Highways 174 and 417 and the Blair O-Train station. Sale is pending severance. Any reference to future lot configuration, addresses, dimensions, or development potential is subject to final severance approval and completion. Some photos have been digitally altered, including renderings of potential development and the removal of a structure on an adjacent parcel not included in this sale. Buyer to do their own due diligence regarding the severance and to independently verify permitted uses and what may be built on the property. (id:49269)
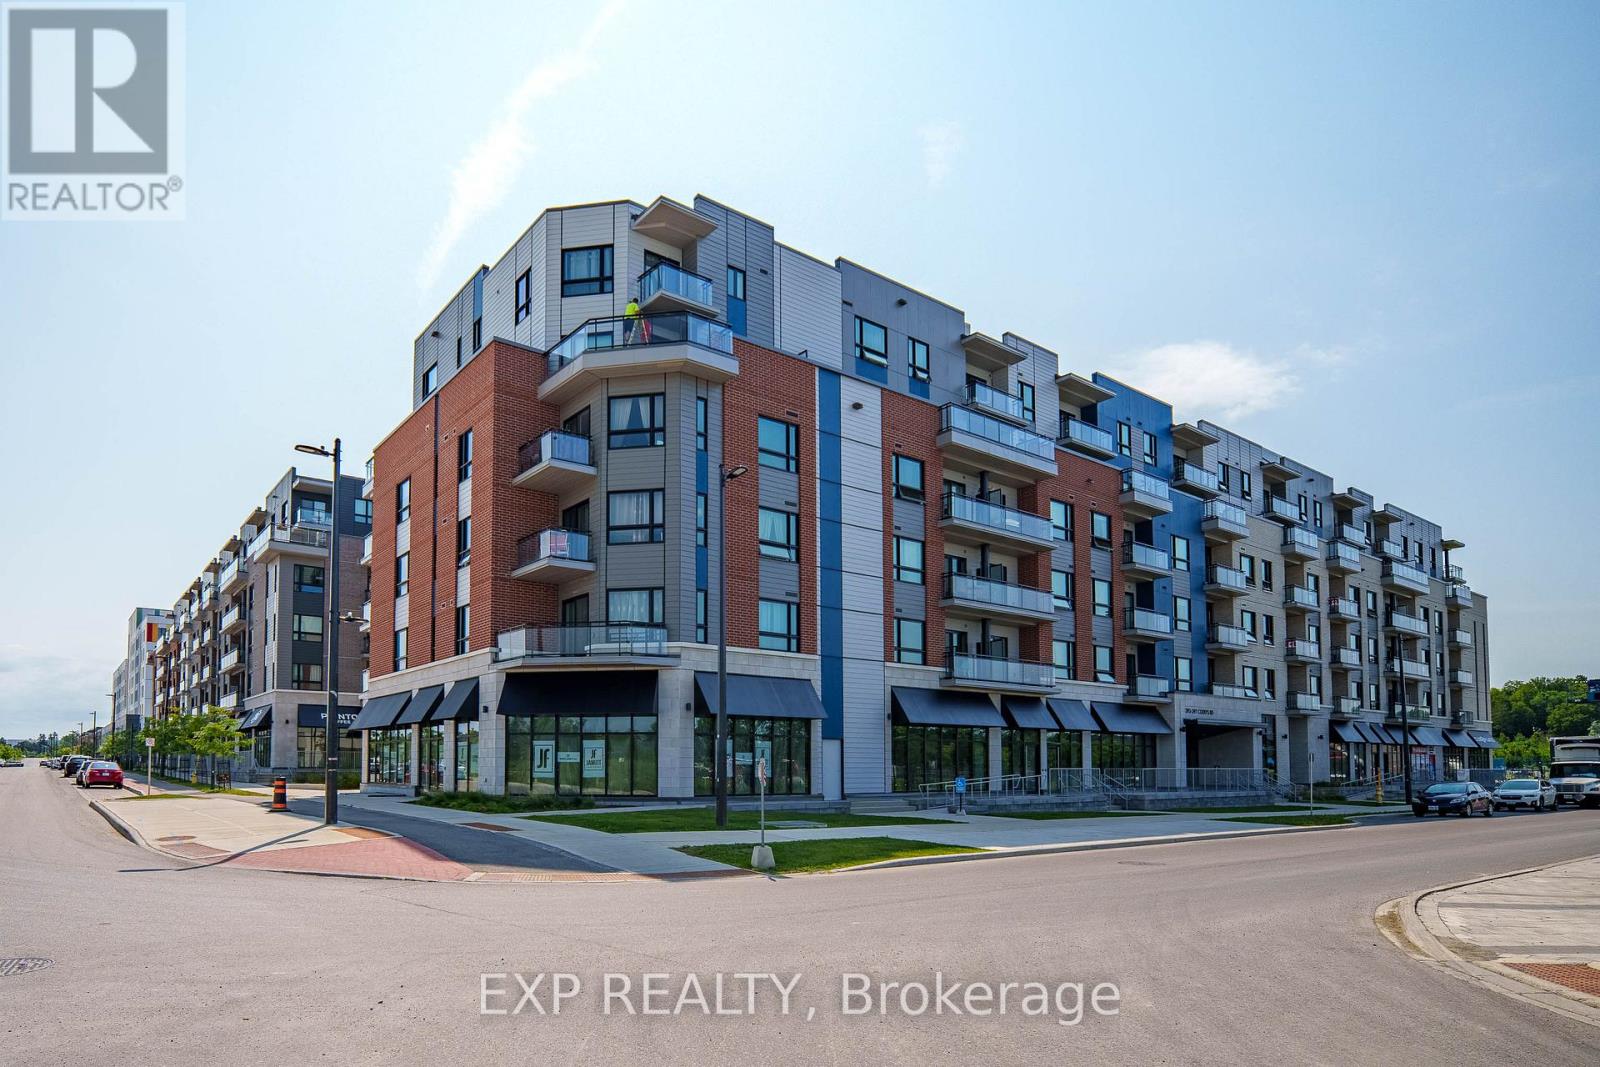
202 - 397 Codd's Road
Ottawa, Ontario
Welcome to this Stunning & Modern 2-Bed plus DEN, 2-Bath Condo in Prestigious Wateridge Village! Boasting approx. 1,123 sqft of beautifully designed living space, this bright, open-concept unit features 9-ft ceilings, stylish luxury vinyl flooring, and expansive windows flooding the home with natural light. The contemporary kitchen features classic white cabinetry, sleek quartz countertops, and premium stainless-steel appliances. The spacious primary bedroom offers a walk-in closet and a private 4-piece ensuite bathroom. Enjoy your morning coffee on the private balcony! Complete with in-unit laundry, a storage locker, and 1 UNDERGROUND HEATED PARKING SPACE-a true winter luxury! Nestled in a master-planned community with tons of green space, steps to Ottawa River trails and minutes to Downtown, NRC, CSIS, CMHC, and Montfort Hospital. Move-in ready & perfect for young professionals, first-time buyers, or savvy investors! (id:49269)
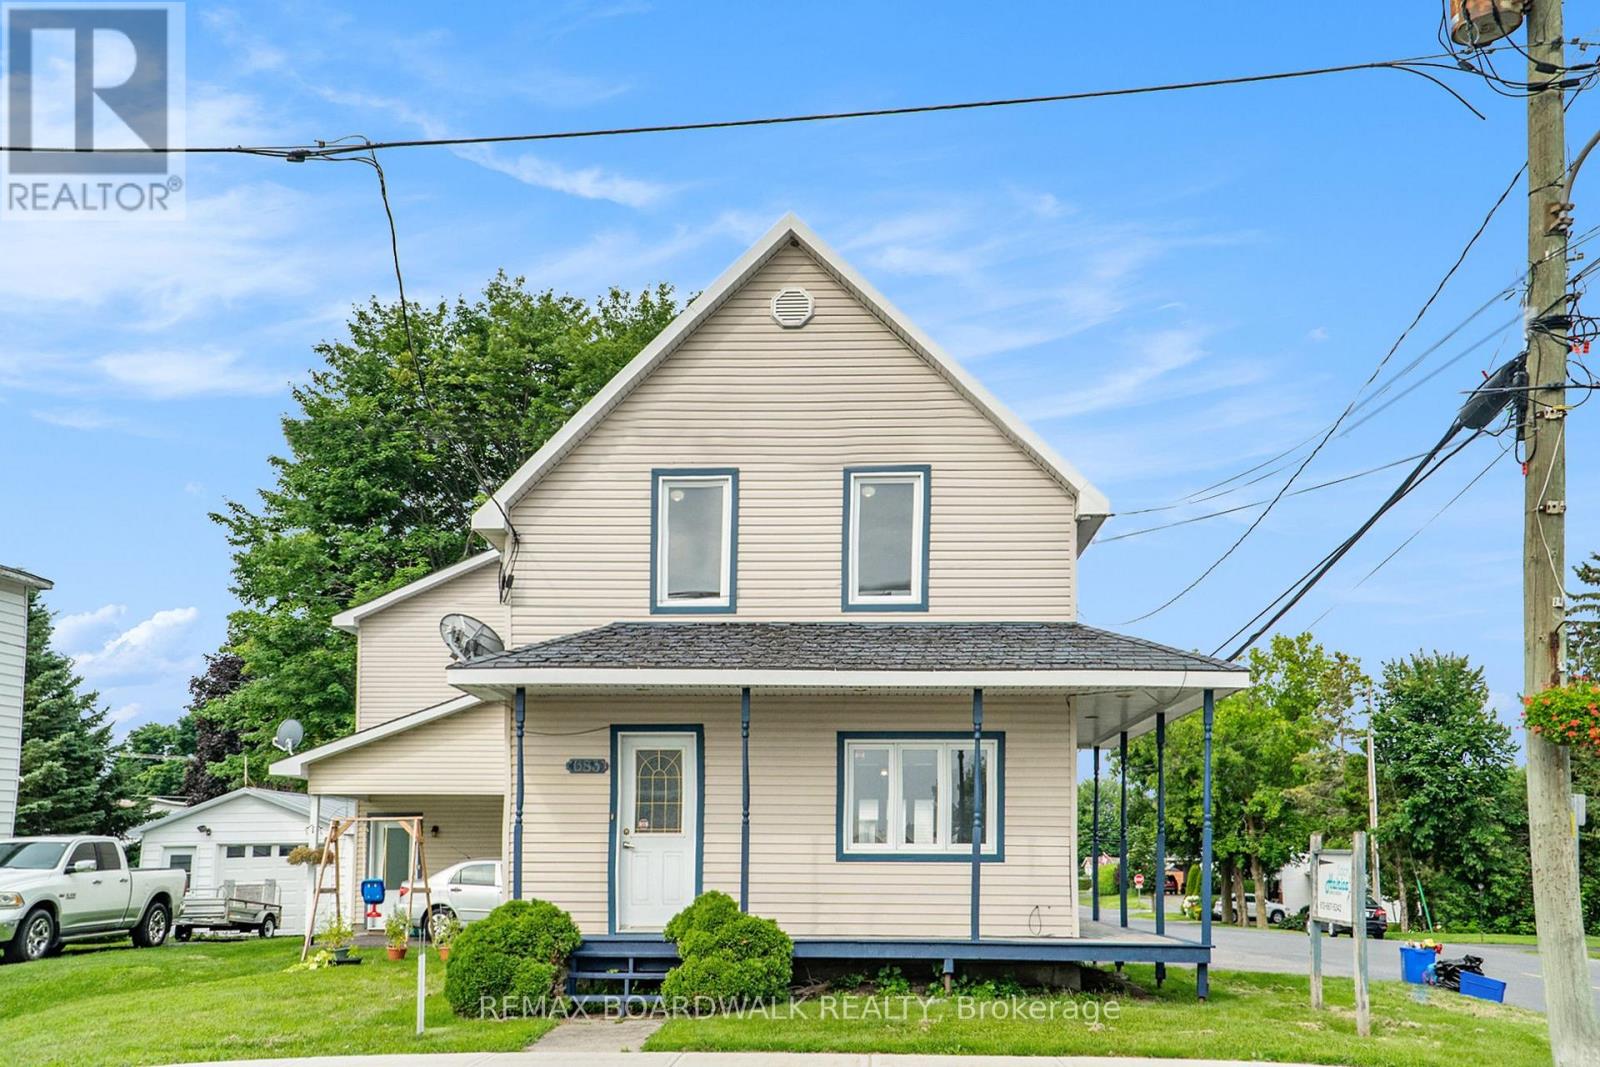
683 Principale Street
Casselman, Ontario
Welcome to this beautifully renovated 2-storey home for rent in the heart of Casselman! Offering approximately 1,003 sq. ft. of bright and inviting living space, this 2-bedroom home has been thoughtfully updated with fresh modern finishes throughout. The main level features a spacious living room, a bright family room with cozy gas stove, dining area, functional kitchen with ample cabinetry and counter space, plus a convenient bathroom. Upstairs you'll find two comfortable bedrooms, including a generous primary bedroom, along with a full bathroom. The unfinished basement provides plenty of additional storage space. Large windows throughout the home bring in an abundance of natural light, complementing the neutral décor and attractive flooring. Conveniently located on Principale Street, close to shopping, restaurants, services and with easy access to Highway 417. A great opportunity to enjoy a freshly renovated detached home in a convenient Casselman location. Available for rent at $2,400/month + Hydro & Heating. First and last months rent is required, and all offers must include a rental application, credit report, references, valid ID, two recent pay stubs, an employment letter, and 24-hour irrevocable. Book your private showing today! (id:49269)
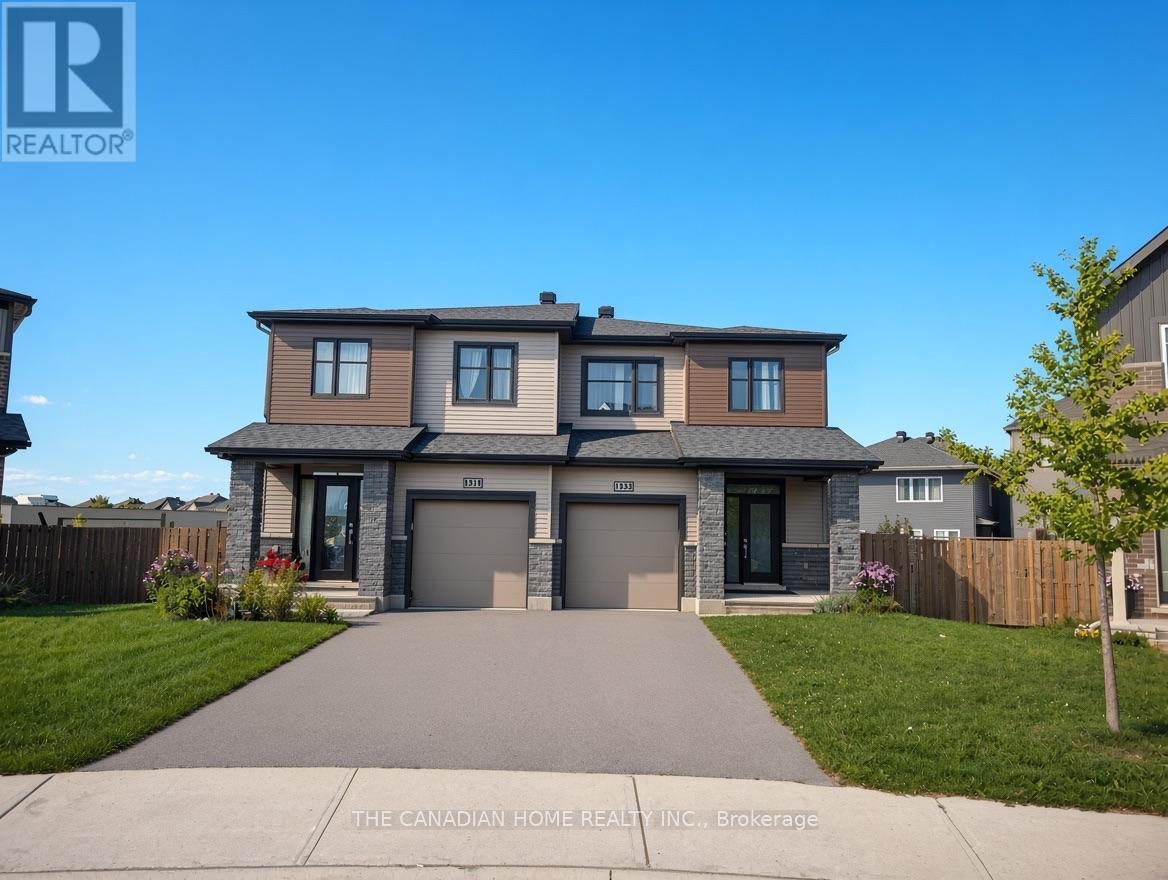
133 Teelin Circle
Ottawa, Ontario
Available October 1 St !! Welcome to this beautiful 3-bedroom, 2.5-bathroom Monterey End Model semi-detached home offering 1,918 sq ft of bright, spacious living! Featuring an open-concept main floor with large windows, upgraded lighting, hardwood flooring, and a modern kitchen with stainless steel appliances, tile backsplash, and ample cabinet space. Primary bedroom offers a walk-in closet and ensuite, with convenient 2nd-floor laundry. Carpet-free throughout! Finished basement with large lookout windows, a pie-shaped backyard with upgraded fencing, and EV/Tesla-ready garage. Close to great schools, parks, shopping, and amenities. A wonderful home in a great location-don't miss it! (id:49269)

408 - 2019 Carling Avenue N
Ottawa, Ontario
Welcome to Carling Terrace, a well-managed, low-rise building, walking distance to Carlingwood Mall & a variety of amenities including PublicTransit ,& quick access to The Civic Hospital & the Scenic Ottawa River Parkway network. This south facing unit features 2 well sized Bedrooms , 2 Full Updated Bathrooms and Garage parking. An Open Concept Living/Dining opens to the spacious sun-filled Atrium . This smartly Renovated Kitchen with its Modern Finishes creates a welcoming space for meal prep. The spacious Primary Bdrm has a Walk In Closet leading to 4 Pc ENSUITE. The 2nd Bdrm is also a generous size 15'x10'4 with access to the Atrium. The ATRIUM offers a multi-purpose function from home office, your private sitting aera or a special spot to enjoy casual dining . The Atrium provides flexible bonus living space with a unique outdoor connection. Convenient IN UNIT LAUNDRY is always an appreciated feature. Gorgeous HARDWOOD runs throughout the living-dining & second bedroom areas. Hidden Storage/ Utility room behind closet in Foyer. Enjoy socializing on those fair weather days at the scenic Outdoor Heated POOL & Sitting Area surrounded by beautiful gardens. An EVENT ROOM & VISITOR SUITE is available to rent to host larger social gatherings w Family & Friends. Pets are permitted, w restrictions. Building Amenities include Party/ Social Room, Outdoor Heated Pool, Guest Suite--- Newly installed Windows. 48Hrs IRREVOCABLE on OFFERS. (id:49269)
Lot 2 Pl M1119
Sudbury Remote Area, Ontario
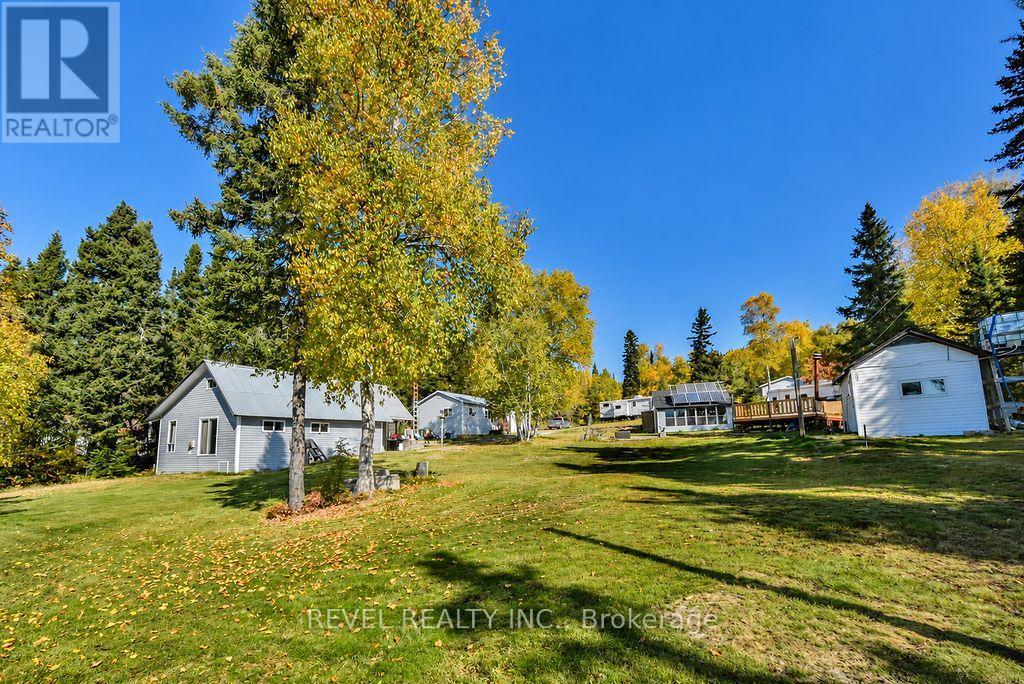
Discover a truly unique multi-generational waterfront retreat on beautiful Lake 35! Situated on approximately 1.6 acres in an unorganized township, this off-grid property offers plenty of space for family and friends to enjoy the outdoors while still having their own private areas. The property features two separate bunkies, each offering 3 bedrooms, along with two outhouses and a wood-burning sauna for the full cottage experience. Additional buildings include a detached 19.38' x 31.28' garage with a wood floor and an attached 17.63' x 16.94' garage with a gravel floor, providing plenty of room for storage, recreational equipment and more. The off-grid setup includes a solar panel structure with 8 batteries, along with a Honda generator to help power the buildings. Also included are a 2005 Pilgrim RV and a 2014 Outback RV, creating even more accommodations and allowing up to four families to each enjoy their own private space. With waterfront on Lake 35, generous acreage and multiple accommodations, this property offers a rare opportunity to create lasting memories with family and friends while enjoying a peaceful, private setting away from it all. (id:49269)
14 Green Forest Drive
Hamilton, Ontario
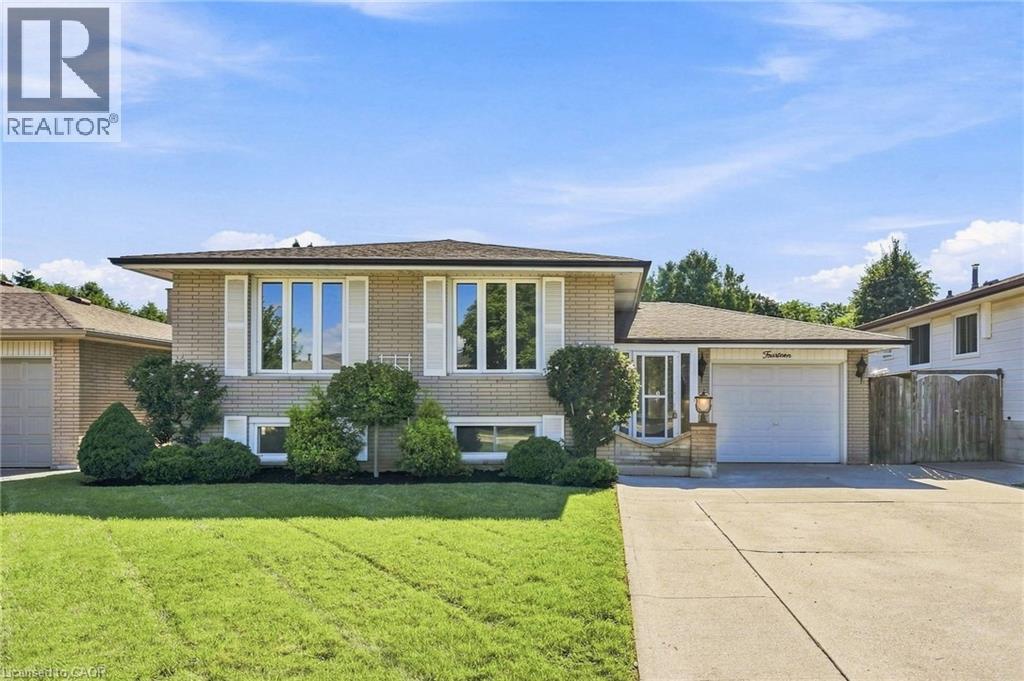
Welcome to this well maintained raised bungalow, ideally situated on a wide, quiet street at the foot of the Stoney Creek Escarpment. Offering a fantastic layout with spacious bedrooms, Bruce hardwood flooring, pot lights and a fully finished basement providing plenty of additional living space. Thoughtfully maintained with key updates including the roof, electrical and heat pump. Outside, enjoy a private backyard surrounded by a mature cedar hedge, along with attractive wood and garden storage sheds. A wonderful opportunity to enjoy mature Stoney Creek living in a highly convenient location close to parks, schools, shopping, transit and escarpment trails. (id:49269)
33 - 3535 St. Joseph Boulevard
Ottawa, Ontario
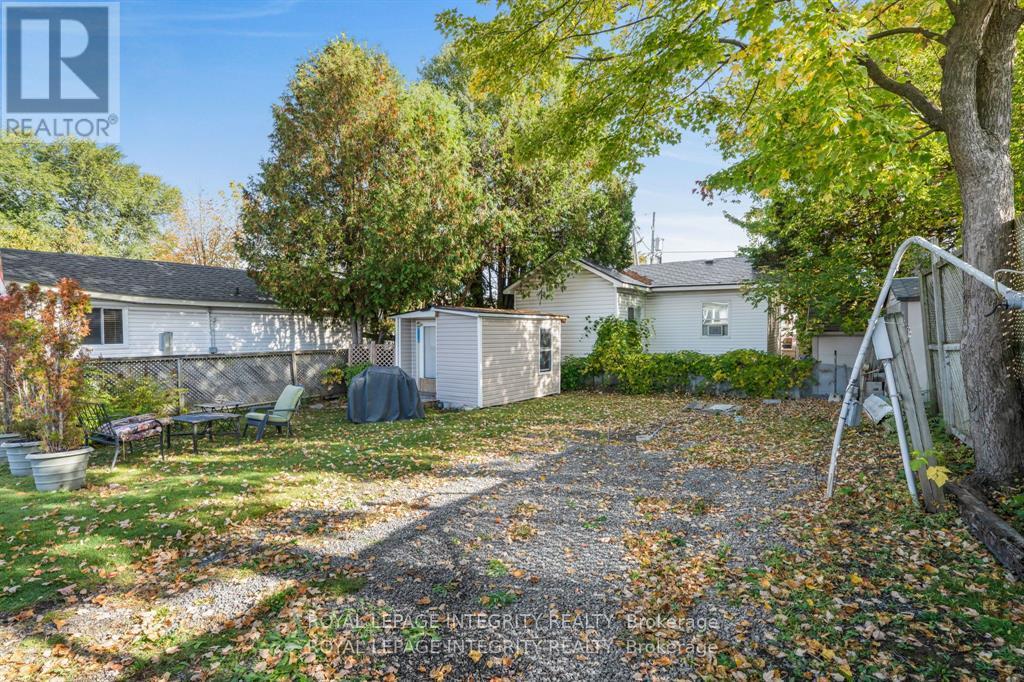
LOT FOR SALE ONLY* LOT 33 . Lot owner includes 1 Class A Voting share and Class B shares in the Park. New Owners must be approved by the Park prior to a firm sale. This is a rare and exceptional opportunity to own the only vacant serviced lot available in the desirable Terra Nova community in Orleans, offering the freedom to bring your modular home or build on site in a peaceful, established neighborhood known for affordability and convenience. Ideally located close to LRT, transit, shopping, parks, and services, this lot provides a cost-effective entry into homeownership without sacrificing lifestyle or accessibility. This opportunity allows you to customize every detail to suit your needs-whether you're downsizing, entering the market for the first time, or investing in a low-maintenance living option. Terra Nova is a well maintained community with a welcoming atmosphere, where residents enjoy a quiet environment and strong sense of pride. (id:49269)
8212 Victoria Street
Ottawa, Ontario
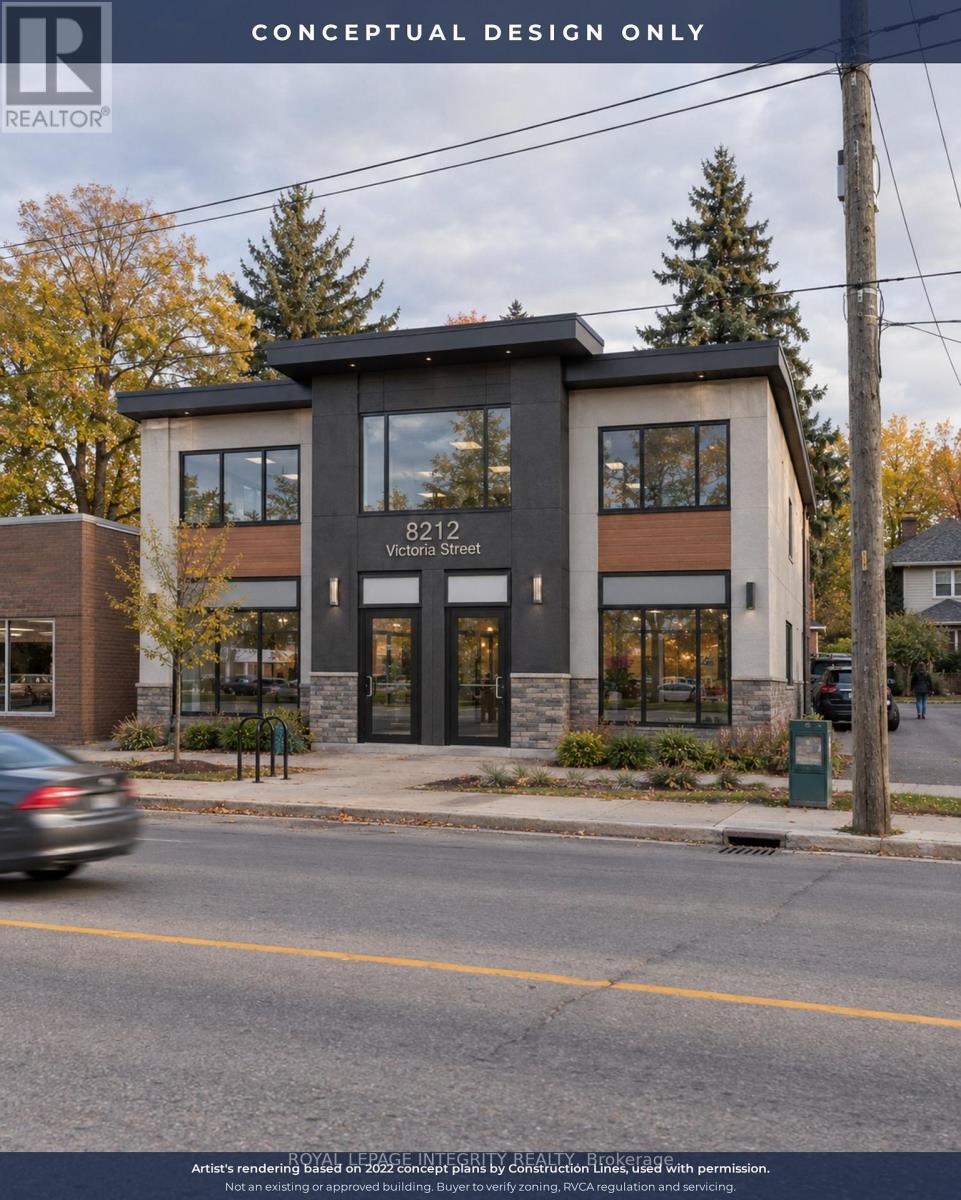
Discover a unique VILLAGE MIXED USE infill site in Metcalfe. This cleared, 1775 sq.m/19,104 sq. ft. property offers 35 meters/114 feet of frontage on the main street, making it ideal for commercial, residential, or mixed-use development. The Village Mixed-Use zoning allows for flexibility in design. A completed Phase 1 Environmental Assessment means the site is ready for immediate planning. Perfectly located across from a scenic community park and near thriving retail, this site provides an excellent development opportunity with convenient access to local amenities. As Metcalfe continues to grow, this property presents a rare opportunity to meet the rising demand in a prime, rapidly expanding area. Buyer to perform their own due diligence. Seller is open to JV opportunities. Don't miss out! (id:49269)
C Club Island
Leeds And The Thousand Islands, Ontario
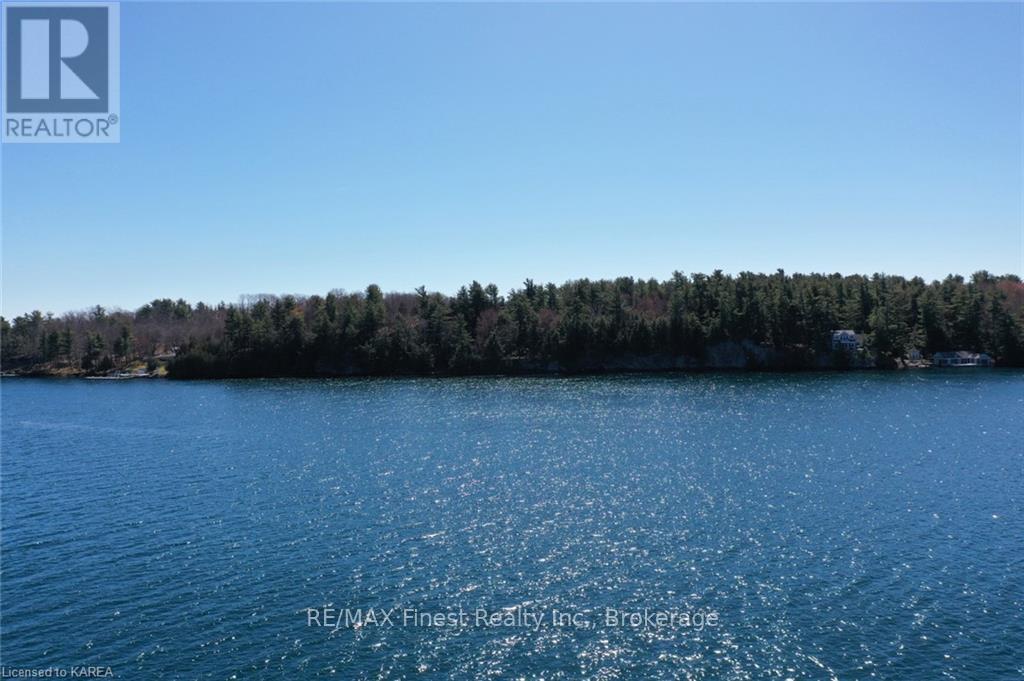
Come explore this large waterfront lot on Club Island in the 1000 Islands! 24 acres spanning across the entire Island with deep clean waterfront, 314ft on the North shore and 323ft on the South shore for a total of 637ft of waterfront! . Beautifully treed and natural stone out-cropping's at the shoreline. Club Island is a 5 min boat ride from Rockport, which offers many amenities such as convenience stores, restaurants, marinas and bicycle path! (id:49269)
B Club Island
Leeds And The Thousand Islands, Ontario
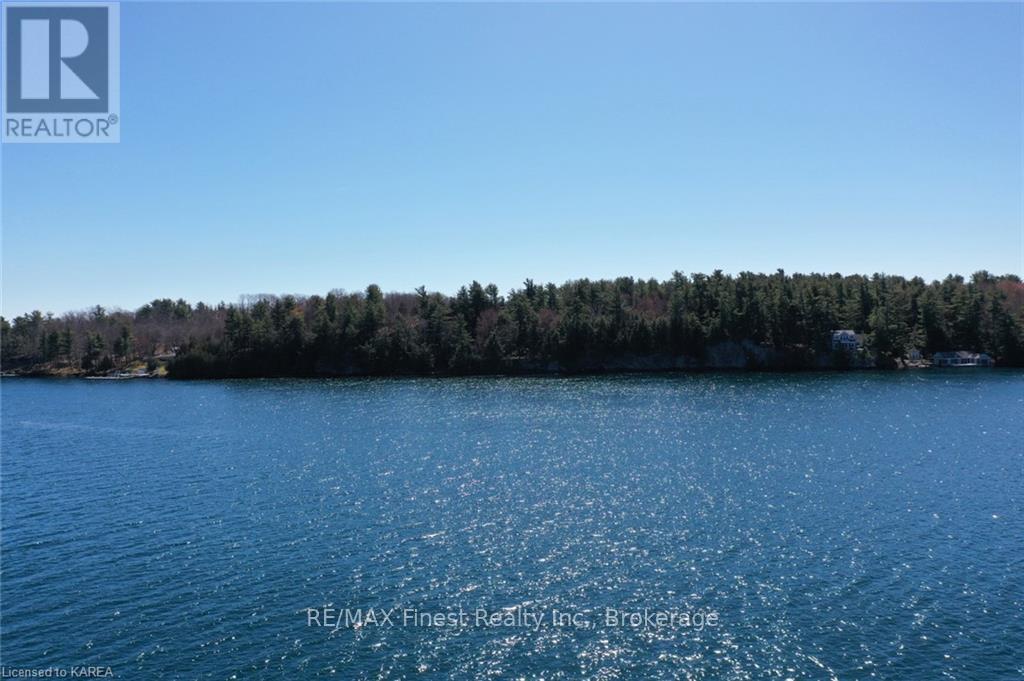
Come explore this large waterfront lot on Club Island in the 1000 Islands! 18 acres offering 327ft of deep clean waterfront. Beautifully treed with natural stone out-croppings at the shore line. Club Island is a 5 min boat ride from Rockport, which offers many amenities such as convenience stores, restaurants, marinas and bicycle path! (id:49269)
A Club Island
Leeds And The Thousand Islands, Ontario
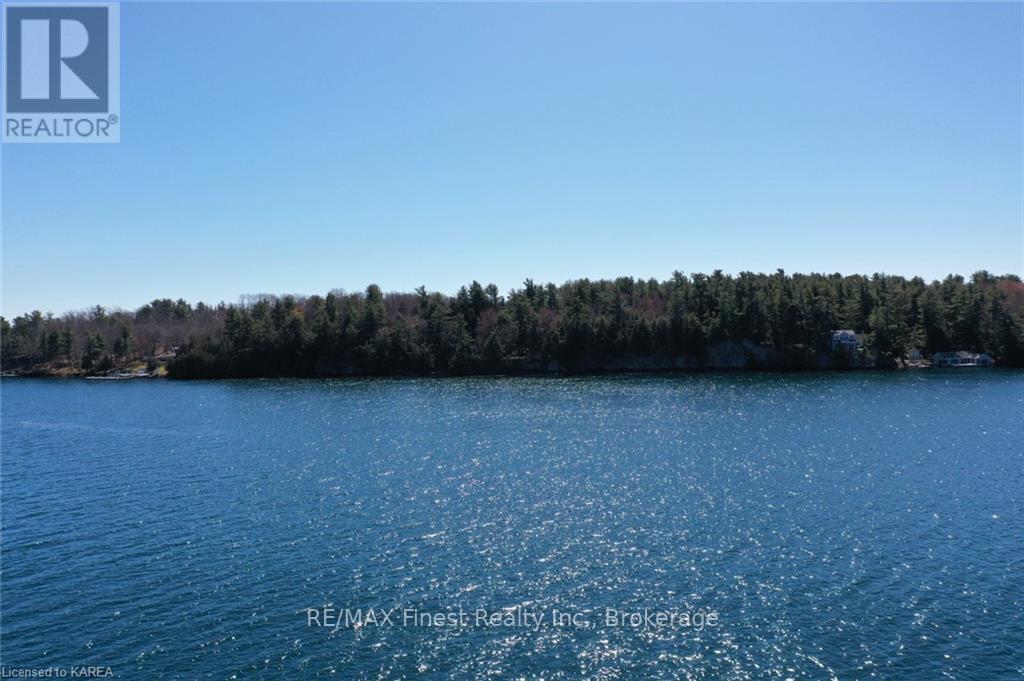
Come explore this large waterfront lot on Club Island in the 1000 Islands! 13.5 acres offering 314ft of deep clean waterfront. Beautifully treed and natural stone out-croppings at the shore line. There is a Marine Navigational aid "a small adorable light house" situated near the east end of the property that generates a yearly income from the Minister of Fisheries and Oceans. Club Island is a 5 min boat ride from Rockport, which offers many amenities such as convenience stores, restaurants, marinas and bicycle path! (id:49269)