
12 - 54 Bridge Street W
Kitchener, Ontario
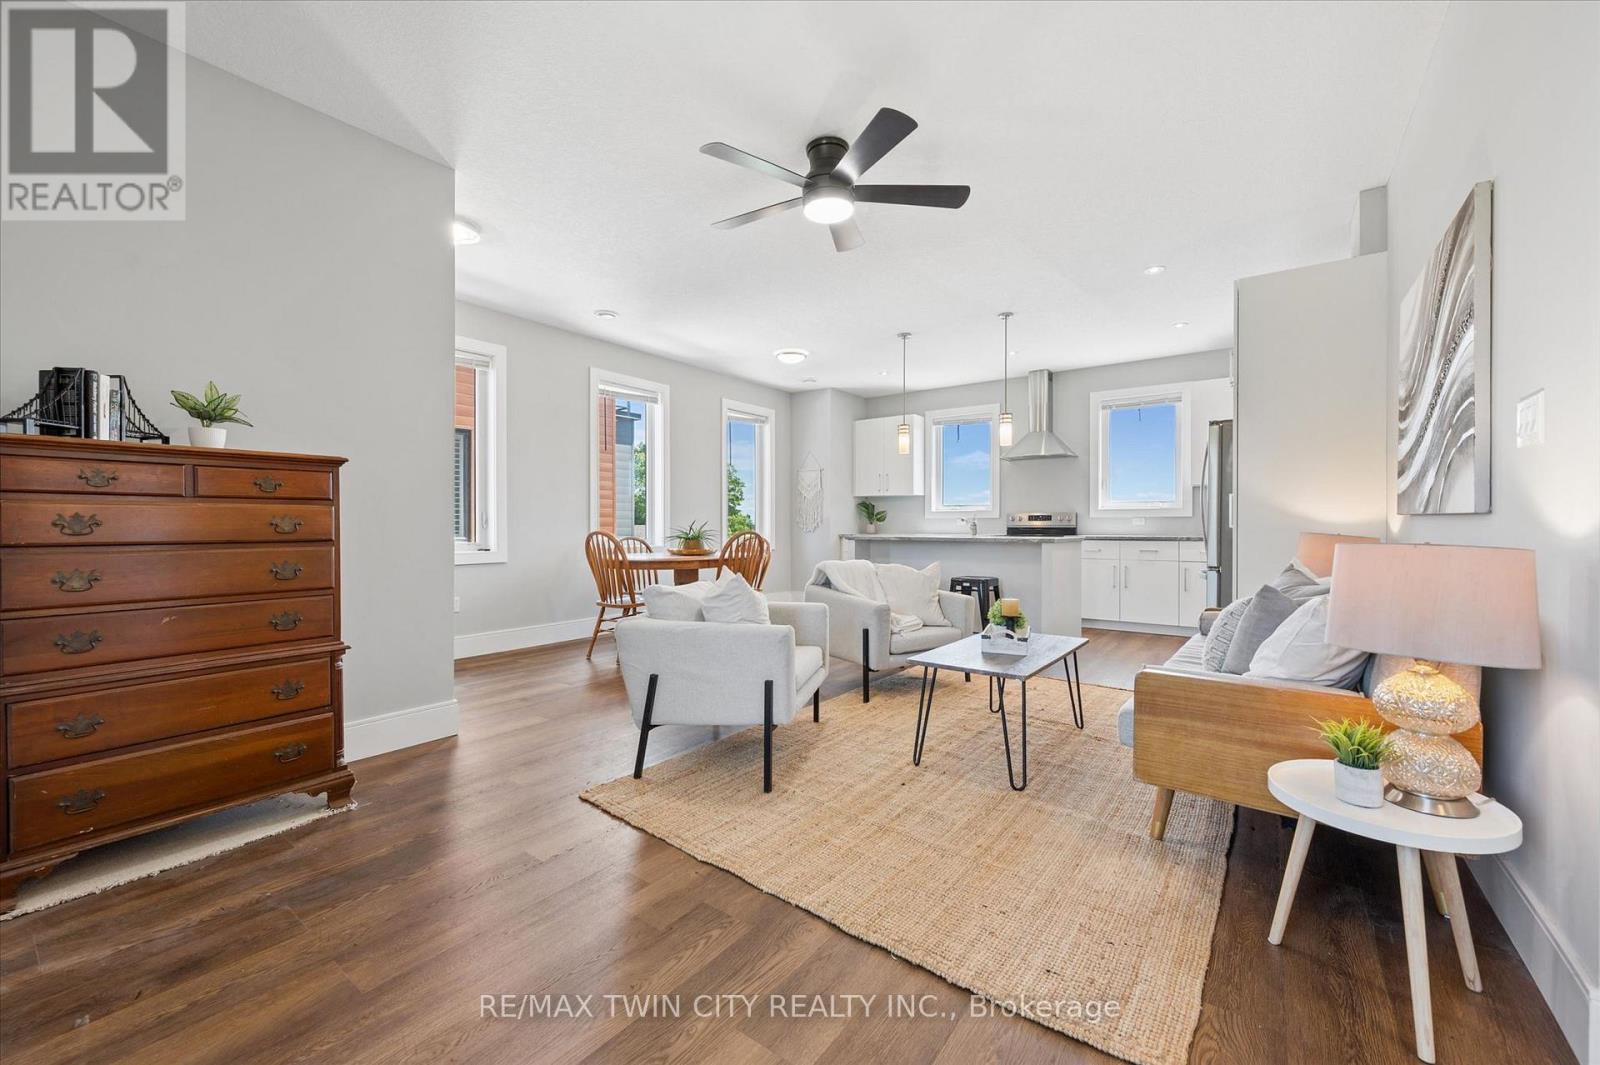
Step into effortless living at 12-54 Bridge Street, a beautifully maintained main-floor condo offering 3 bedrooms, 2 full bathrooms, and 2 dedicated parking spaces. Combining modern finishes with a functional layout, this move-in-ready home delivers the perfect balance of comfort, style, and convenience. Ideally located on the Kitchener-Waterloo border, you'll enjoy easy access to schools, shopping, universities, parks, trails, the Grand River, and Highway 8, making it an excellent choice for commuters, families, and investors alike. As you enter, you're welcomed by a bright and inviting open-concept living and dining area featuring 9-foot ceilings, large picture windows, and an abundance of natural light. The thoughtfully designed floor plan creates an ideal space for both everyday living and entertaining. The spacious primary bedroom offers direct access to a private balcony-the perfect place to enjoy your morning coffee or unwind at the end of the day. Thoughtful upgrades throughout the home include stunning white kitchen, upgraded tiled bathrooms with glass shower, updated lighting, and modern fixtures. The primary suite serves as a peaceful retreat, complete with a walk-in closet and private ensuite bathroom. Two additional bedrooms provide flexibility for growing families, guests, a home office, or hobby space. Additional highlights include in-suite laundry, window coverings throughout, ample closet space, visitor parking, Parking spaces are roughed in for car charging, and a well-maintained interior that showcases pride of ownership. Whether you're looking for your first home, seeking a low-maintenance lifestyle, or adding to your investment portfolio, this exceptional property checks all the boxes. Simply move in, unpack, and enjoy everything this desirable community has to offer. (id:49269)
32 Conc.1 Whs Hwy89 Rd N
Mono, Ontario
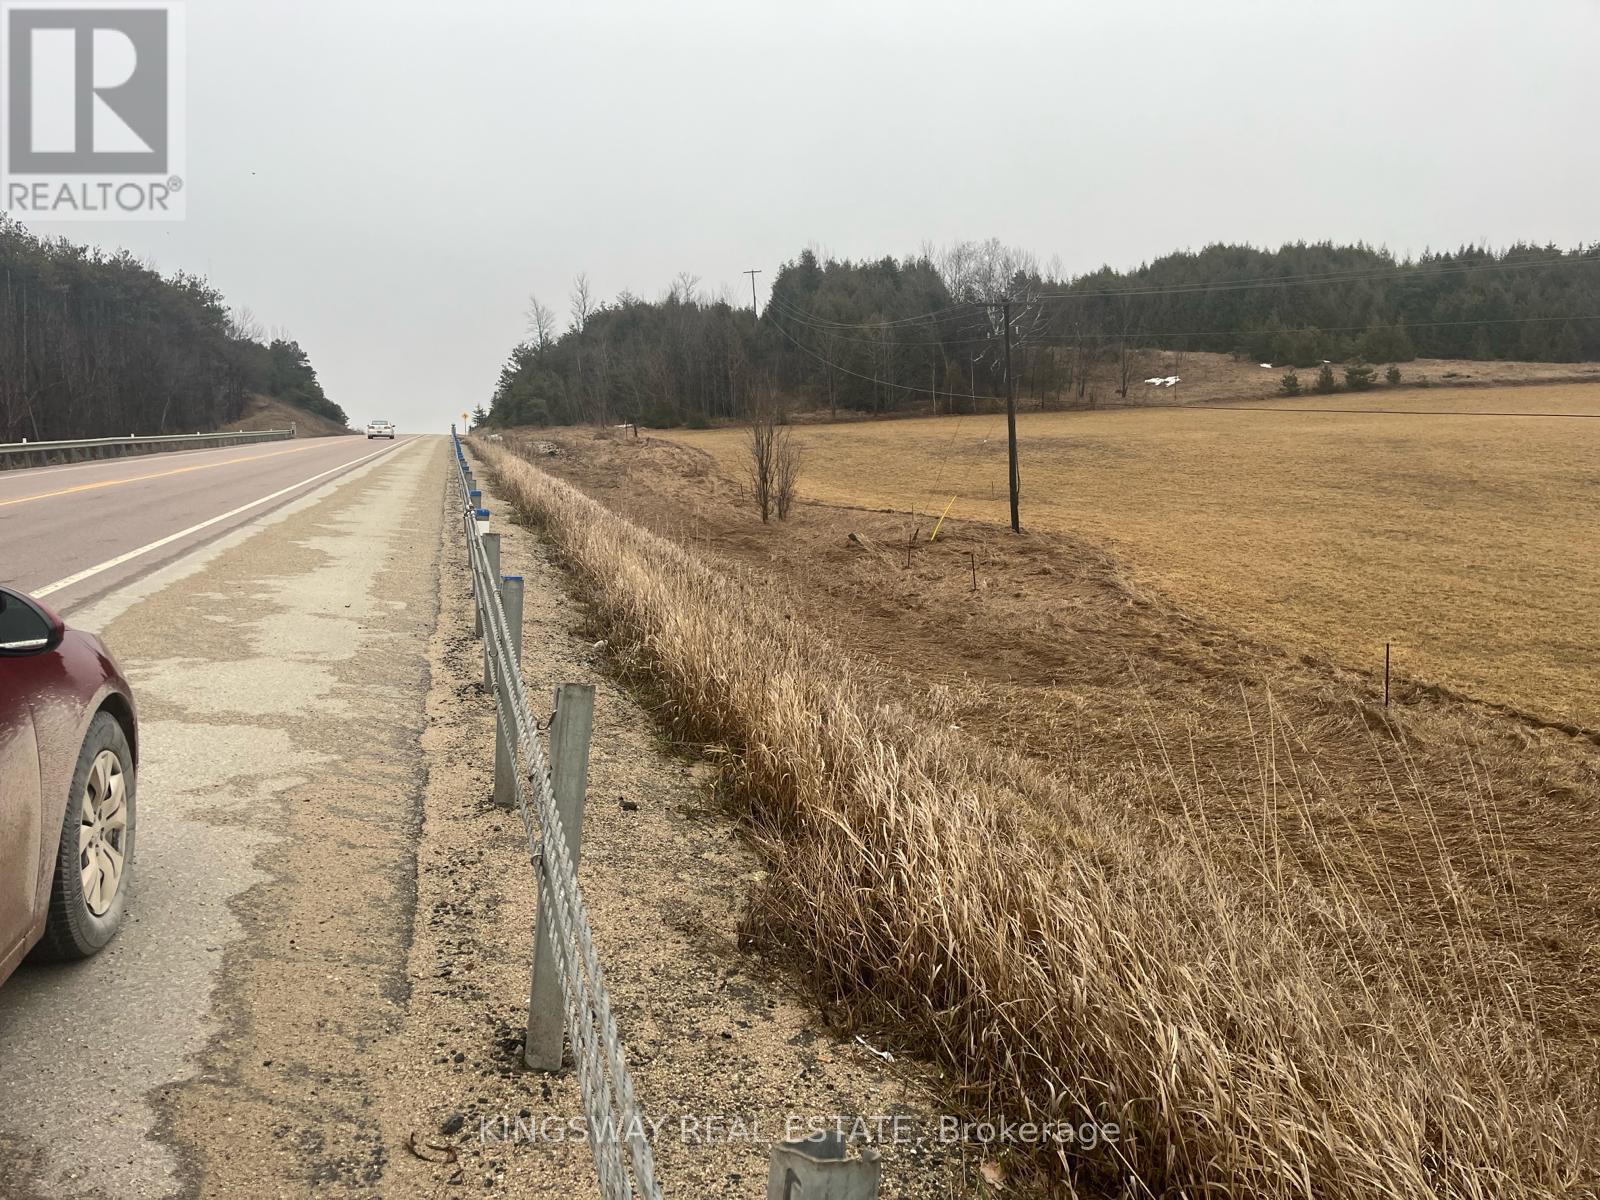
Client RemarksA Perfect Blend Of Convenience & Natural Beauty. This 3.1 Acre Lot Of Predominantly Clear Land Is Well Situated On Highway 89. Minutes From The Corner Of Hwy's 10 & 89 For Access To The Fast Growing Towns Of Shelburne. Alliston & Orangeville. Surrounded By Beautiful Hills Of The Niagara Escarpment And Across From The Bruce Trail. (id:49269)
12 - 2035 South Millway Drive
Mississauga, Ontario
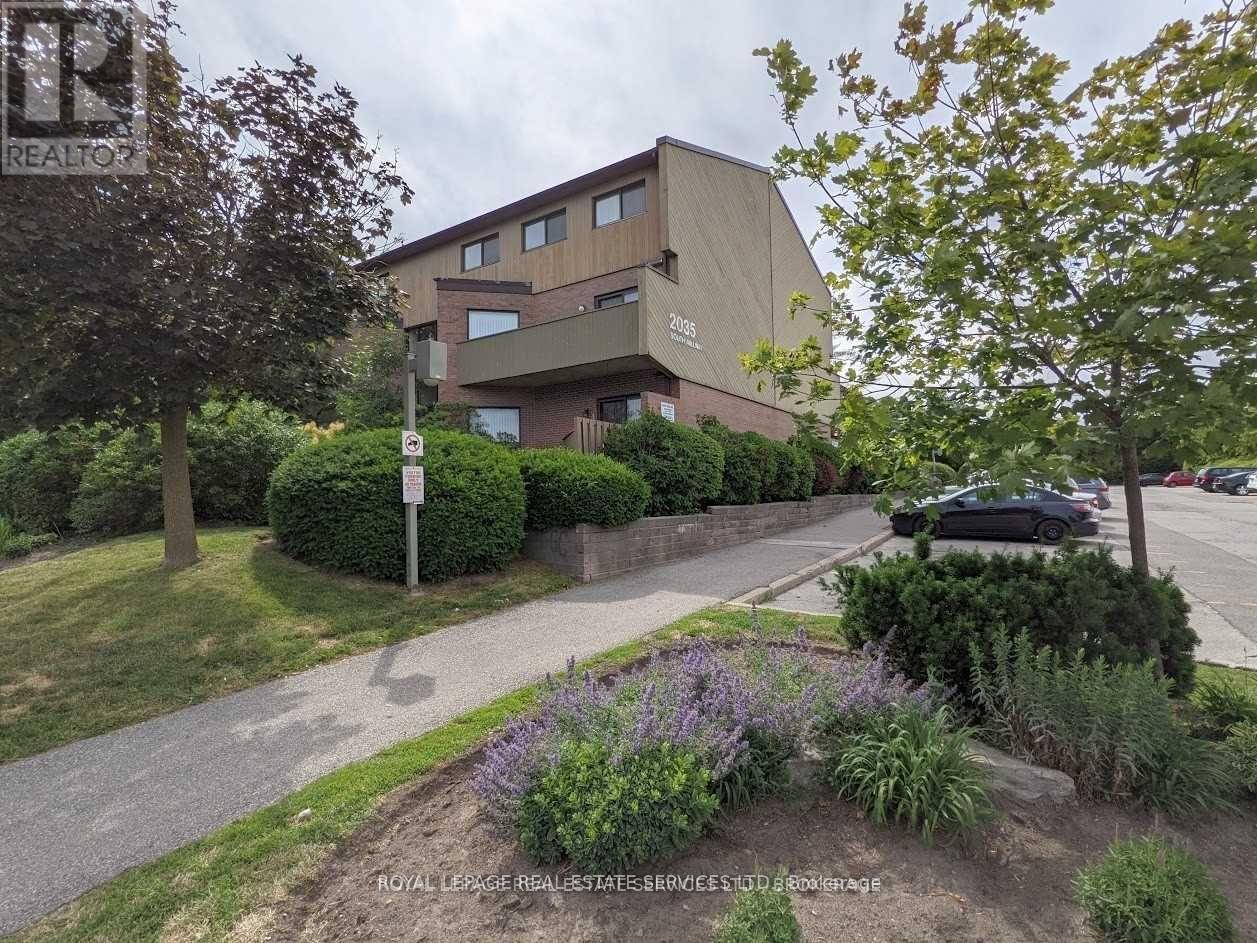
Bright, clean, and spacious unit featuring an open-concept living and dining area that overlooks a cozy garden. It's perfect for barbecues and entertaining. The main floor includes a powder room and a pantry off the kitchen. The family-sized kitchen offers plenty of storage space. This unit is unique, as it has three energy-efficient wall-mounted AC/Heat Pump units for both heating and air conditioning, which helps save on hydro costs; baseboard heaters are also kept as a backup. Located in a quiet complex, it is conveniently close to schools, parks, public transportation, and shopping. (id:49269)

1 - 10 Grandravine Drive
Toronto, Ontario
End Unit! More comfortable than a Semi or Condo! Private Extra Long Driveway with Built-in Garage. Exceptional Location. Maintenance Fee Covers: Preferred Cable T.V. Building Package, High Speed Internet, includes 3 Working Bell Boxes, One is PVR. Best Maintenance package. Resident Pays ONLY for Hydro. Maint. includes New Eaves/Fascia (2026), Roof (2024), Newer Windows, External Doors, Furnace, Annual Furnace Maint., Hot Water Tank, Lawn Mowing, Snow Removal, Unlimited Garbage/Recycling Removal, Fire Alarm Checks. Large Sunny Picture Window in Kitchen Overlooking Park (South exposure)! Unobstructed View! 3 Bedrooms, 3 Washrooms. Spacious Rooms Thru-out. Open Concept Living/Dining Room with Walk-Out to Large Patio.New Kitchen counter tops, kitchen floor, switches/plugs thru-out, eaves and fascia. Walking Distance to All Amenities, Shopping, Transit. Schools, Doctors Office/Clinic. Minutes from York University, Humber Hospital, Finch Subway Station, Hwy #401 and Downsview Park. Steps to Community Centre/Sports Complex, Pool, Ice Rink, Tennis/Bocce Courts and Playground. Must See to Appreciate What this Home has to Offer! (id:49269)
205 - 1709 Bur Oak Avenue
Markham, Ontario
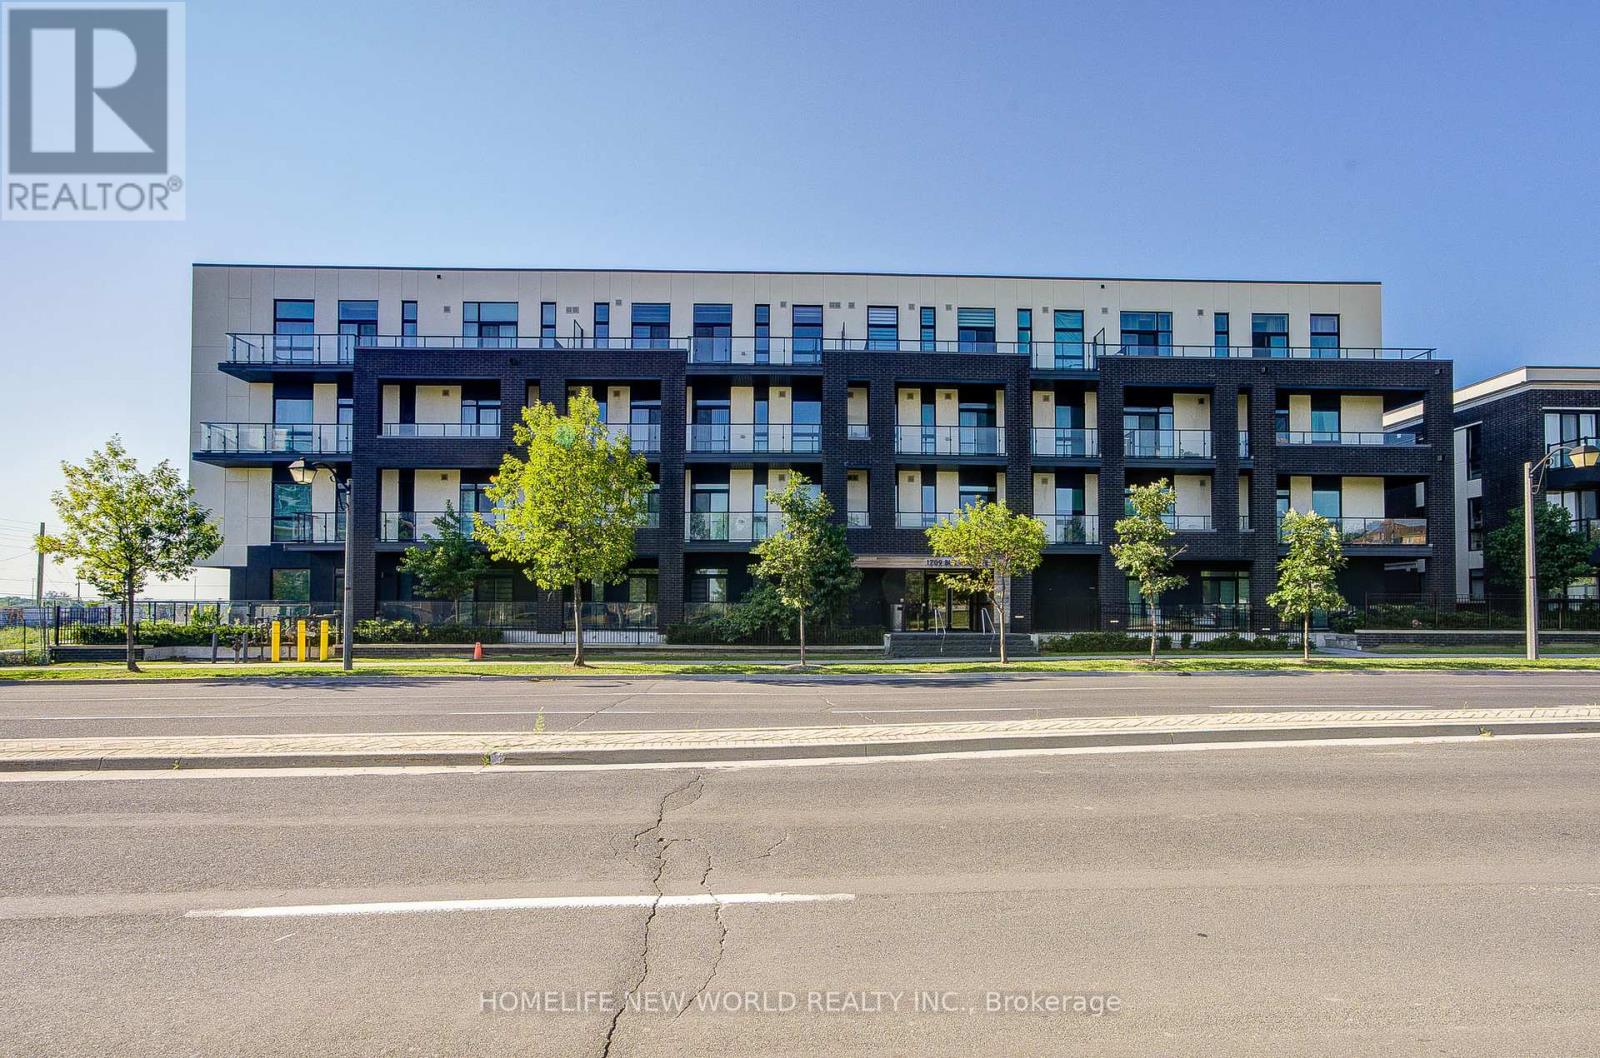
4 Year Old boutique style condominium. Spacious 1+1 Bedroom Unit. Located In The Heart Of Markham Located Directly Across From Mount Joy Go Station, 742 S.F. With 9Ft Ceiling And Large Terrace, Open Concept Kitchen With Granite Countertop, Stainless Steel Appliances, Laminate Flooring Throughout, Top Ranking School Zone, Close To Transit, Schools, Markville Mall, Restaurants, Supermarket, Parks And All Amenities... (id:49269)
107 - 398 Highway 7 E
Richmond Hill, Ontario
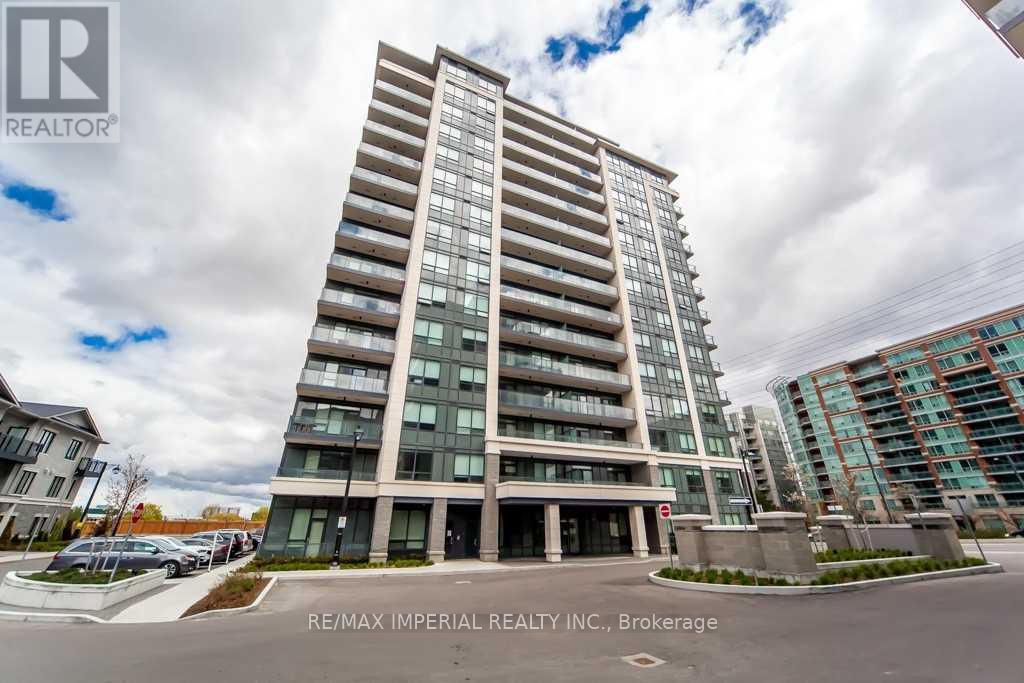
Luxurious Bright & Spacious 1BR+Den (Den Can Be 2nd Br) In A High Demand Highway 7 Location. Tower Building B include 1 Parking. Modern Open Concept Upgraded Kitchen With Quartz Countertop, Upgraded Cabinet, 10 Feet Ceiling With Modern Crown Molding, Stainless Steel Appliances, Backsplash. Maintenance Fee Includes Internet. Step To Viva And Close To Hwy 404 & 407 And Schools, Park, Banks, Restaurants, Shopping Mall. No Need To Take Elevator. More Privacy End Unit. (id:49269)

35 Ventura Lane
Ajax, Ontario
Welcome To This Beautifully Maintained 3-bedroom, 3-washroom Townhouse In A Desirable Ajax Community! This Home Features A Functional Layout Perfect For Families, With A Spacious Primary Bedroom Complete With A Private 4-piece Ensuite. The Fully Finished Basement Offers Additional Living Space Ideal For A Recreation Room, Home Office, Or Guest Area. Enjoy A Stunning Backyard, Perfect For Relaxing Or Entertaining During The Warmer Months. Convenient Parking Includes A Private Garage Plus An Additional Surface Spot. Located Close To Schools, Parks, Shopping, And Transit, This Home Offers Both Comfort And Convenience. A Fantastic Opportunity You Won't Want To Miss! (id:49269)
623 Olive Avenue
Oshawa, Ontario
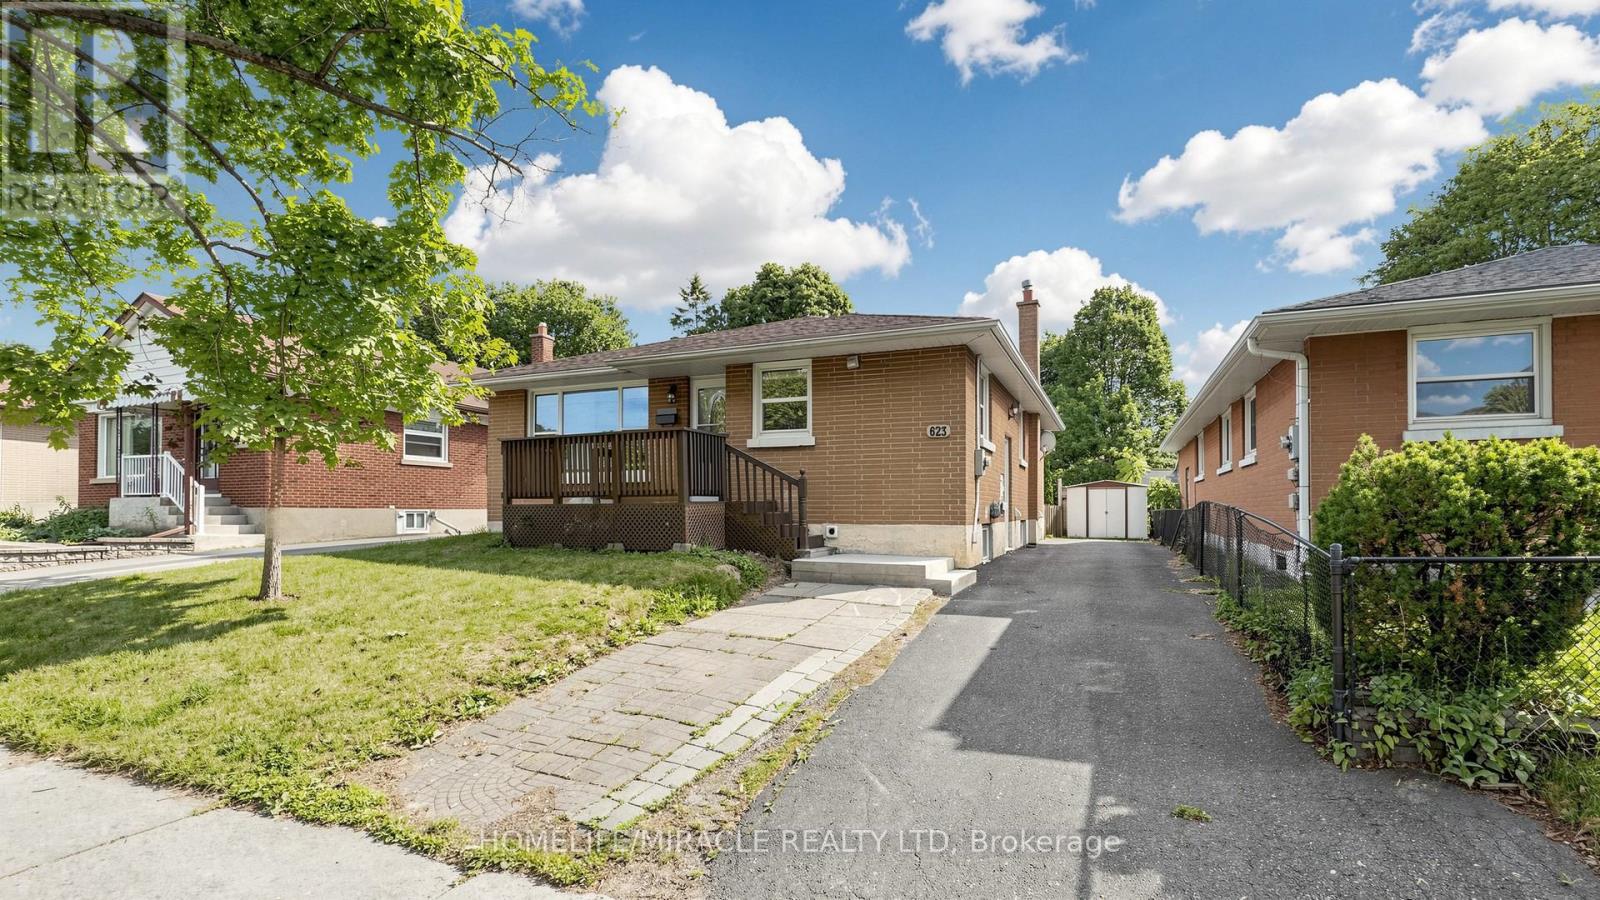
**Welcome to this beautifully renovated all-brick bungalow offering exceptional value, versatility, and modern living! Over *$100,000.0 has been invested in recent renovations, transforming the main floor into a stylish, move-in-ready space. Enjoy a brand-new kitchen with new stainless steel appliances, an open-concept living and dining area, three spacious bedrooms, a beautifully renovated bathroom, updated flooring and finishes, and new window blinds throughout the home.The finished basement features a **separate entrance**, three additional bedrooms, a spacious recreation room, a 3-piece bathroom, and an existing kitchen (without a stove), offering excellent flexibility for extended family, guests, or multi-generational living (buyer to verify all intended uses).Additional improvements include previous basement updates, roof change and professional exterior foundation waterproofing with a new perimeter weeping tile drainage system, providing added peace of mind.Ideally located in a mature Oshawa neighborhood, this home is just minutes from schools, parks, shopping, restaurants, public transit, and Highway 401, making it an excellent choice for families and commuters alike.This is a rare opportunity to own a substantially updated home with outstanding space, flexibility, and long-term value. Just move in and enjoy! (id:49269)

800 - 1445 Harmony Road N
Oshawa, Ontario
LOCATION! LOCATION! LOCATION! Reputed Marble Slab Franchise for sale at a prime location. Rare opportunity To Own One Of The Most Desirable And Excellent Franchised Marble Slab Creamery Located For Sale In A Busy Plaza In Oshawa(with Triple A tenants in the plaza) This Place Is Busy Year Round But With very busy in Summer, Take Advantage Of The Busiest summer Season coming ahead. Monthly Rent Including Tmi and water Only $5,600+Hst.(Hydro and Gas extra) (id:49269)
128 King Street N Unit# 1009
Waterloo, Ontario
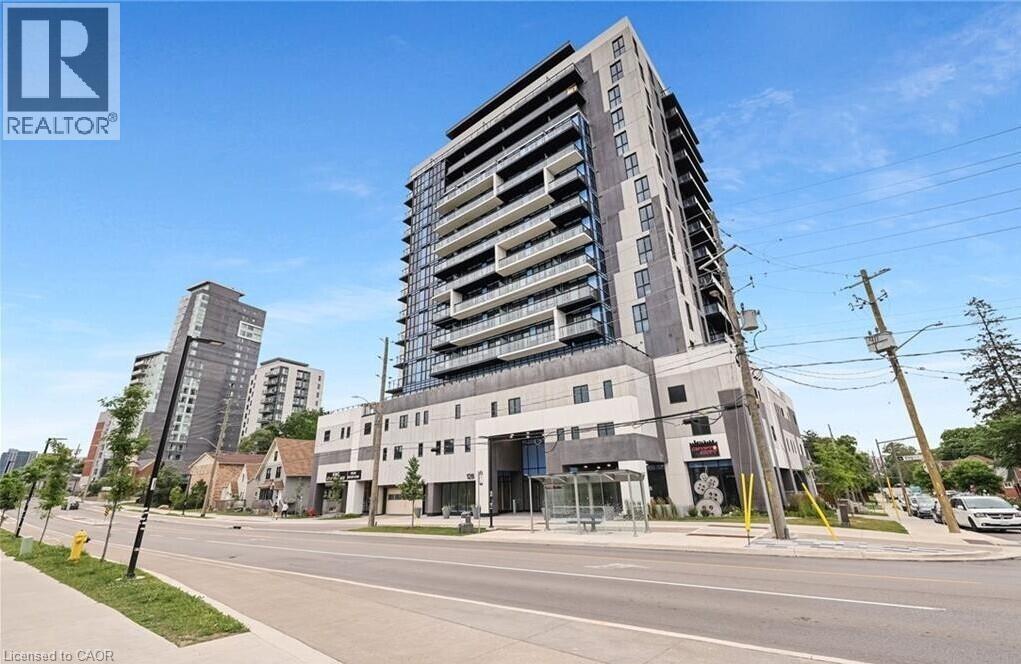
For Lease! Discover this bright and modern condo featuring 2 bedrooms + den and 1 bathroom, including a 4-piece washroom and in-unit laundry. With high ceilings and a thoughtfully designed open-concept layout, this unit seamlessly connects the living, dining, and kitchen areas for a spacious feel. Located just minutes from downtown Waterloo, Wilfrid Laurier University, the University of Waterloo, and the Technology Park, this unit offers the perfect blend of comfort and convenience. It provides enhanced privacy and a spacious balcony, welcoming an abundance of natural light. Enjoy top-tier building amenities, including 24-hour security surveillance, a party/study room, a fitness center, a yoga studio, a steam room, a sun deck, BBQ and dining areas, and a green roof. This lease also includes one underground parking spot and private storage. With restaurants, shopping, transit, and major highways just moments away, this unit is ideal for students, professionals, or anyone seeking modern city living. Tenants responsible for 100% of utilities. (id:49269)

809 - 1 Bloor Street E
Toronto, Ontario
Luxury living in the heart of Toronto at this state-of-the-art condominium. This spacious suite features 1 bedroom + den (den can be used as a second bedroom) and 2 full bathrooms. The modern open-concept layout includes a gourmet kitchen with high-end finishes, a centre island, and premium appliances. The primary bedroom offers a private 4-piece ensuite, while the large balcony showcases spectacular city views.Residents enjoy exceptional amenities, including 24-hour concierge service, indoor and outdoor swimming pools, a fully equipped fitness centre, yoga studio, BBQ area, and more.Ideally located with direct access to two subway lines, this condo is just steps from the University of Toronto, Toronto Metropolitan University (formerly Ryerson University), upscale shopping, restaurants, cafés, the library, and public transit-offering unmatched convenience in one of Toronto's most desirable neighbourhoods. (id:49269)
Bsmt - 119 Wedgewood Drive
Toronto, Ontario
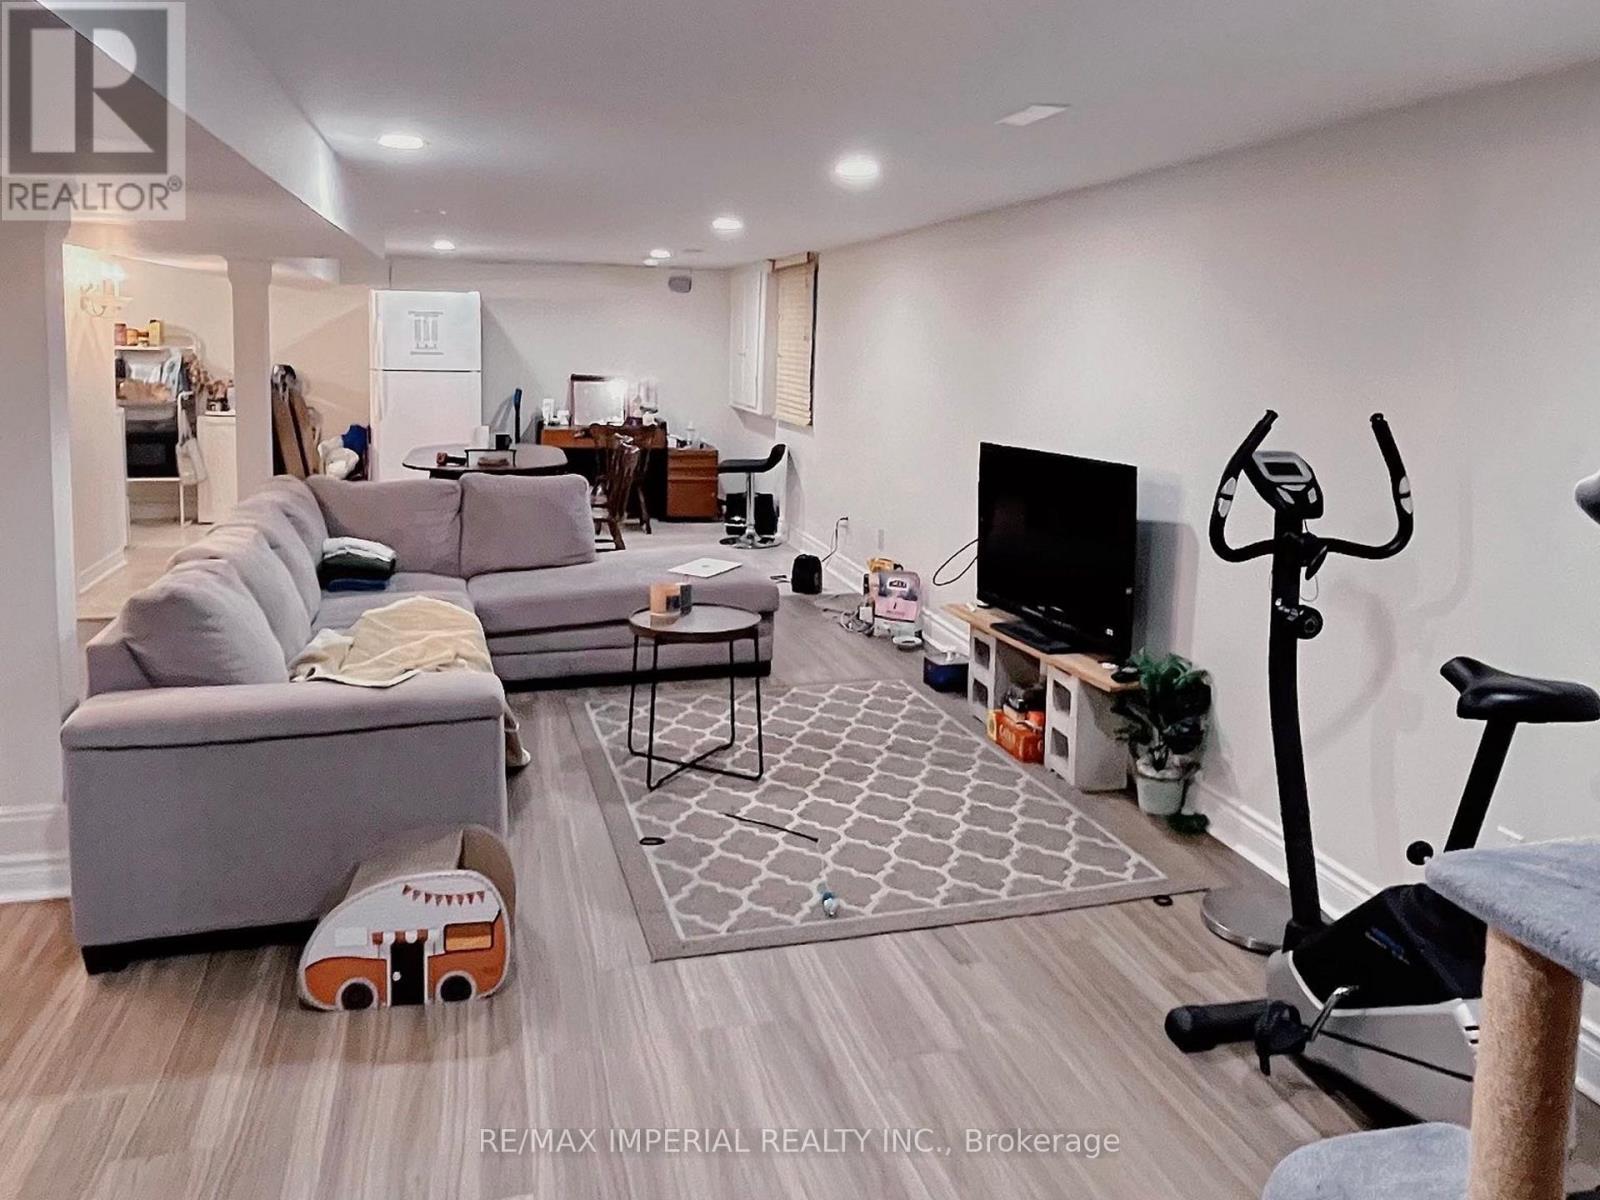
Beautifully maintained two-bedroom lower level apartment located in the highly sought-after Newtonbrook East community of North York. Situated on a quiet, family-friendly street surrounded by mature trees and well-kept homes, this property offers a comfortable living environment in one of the area's most established and convenient neighbourhoods.The unit features a functional and spacious layout with a private separate entrance for added privacy. Enjoy a bright living area with laminate flooring and pot lights, a full kitchen with ceramic flooring and appliances, two generously sized bedrooms (one with a large closet), and a clean 3-piece bathroom. Exclusive-use laundry provides added convenience. One driveway parking space included.Exceptional location within walking distance to schools, parks, community centre, library, and local plazas. Steps to Yonge Street amenities including supermarkets, banks, restaurants, cafes, and daily conveniences. Minutes to Finch Subway Station, Bayview Village Shopping Centre, and quick access to Hwy 401, 404, and DVP-ideal for commuters. A perfect rental opportunity for students, young professionals, or small families seeking comfort, privacy, and unbeatable convenience in a mature and well-connected neighbourhood. (id:49269)
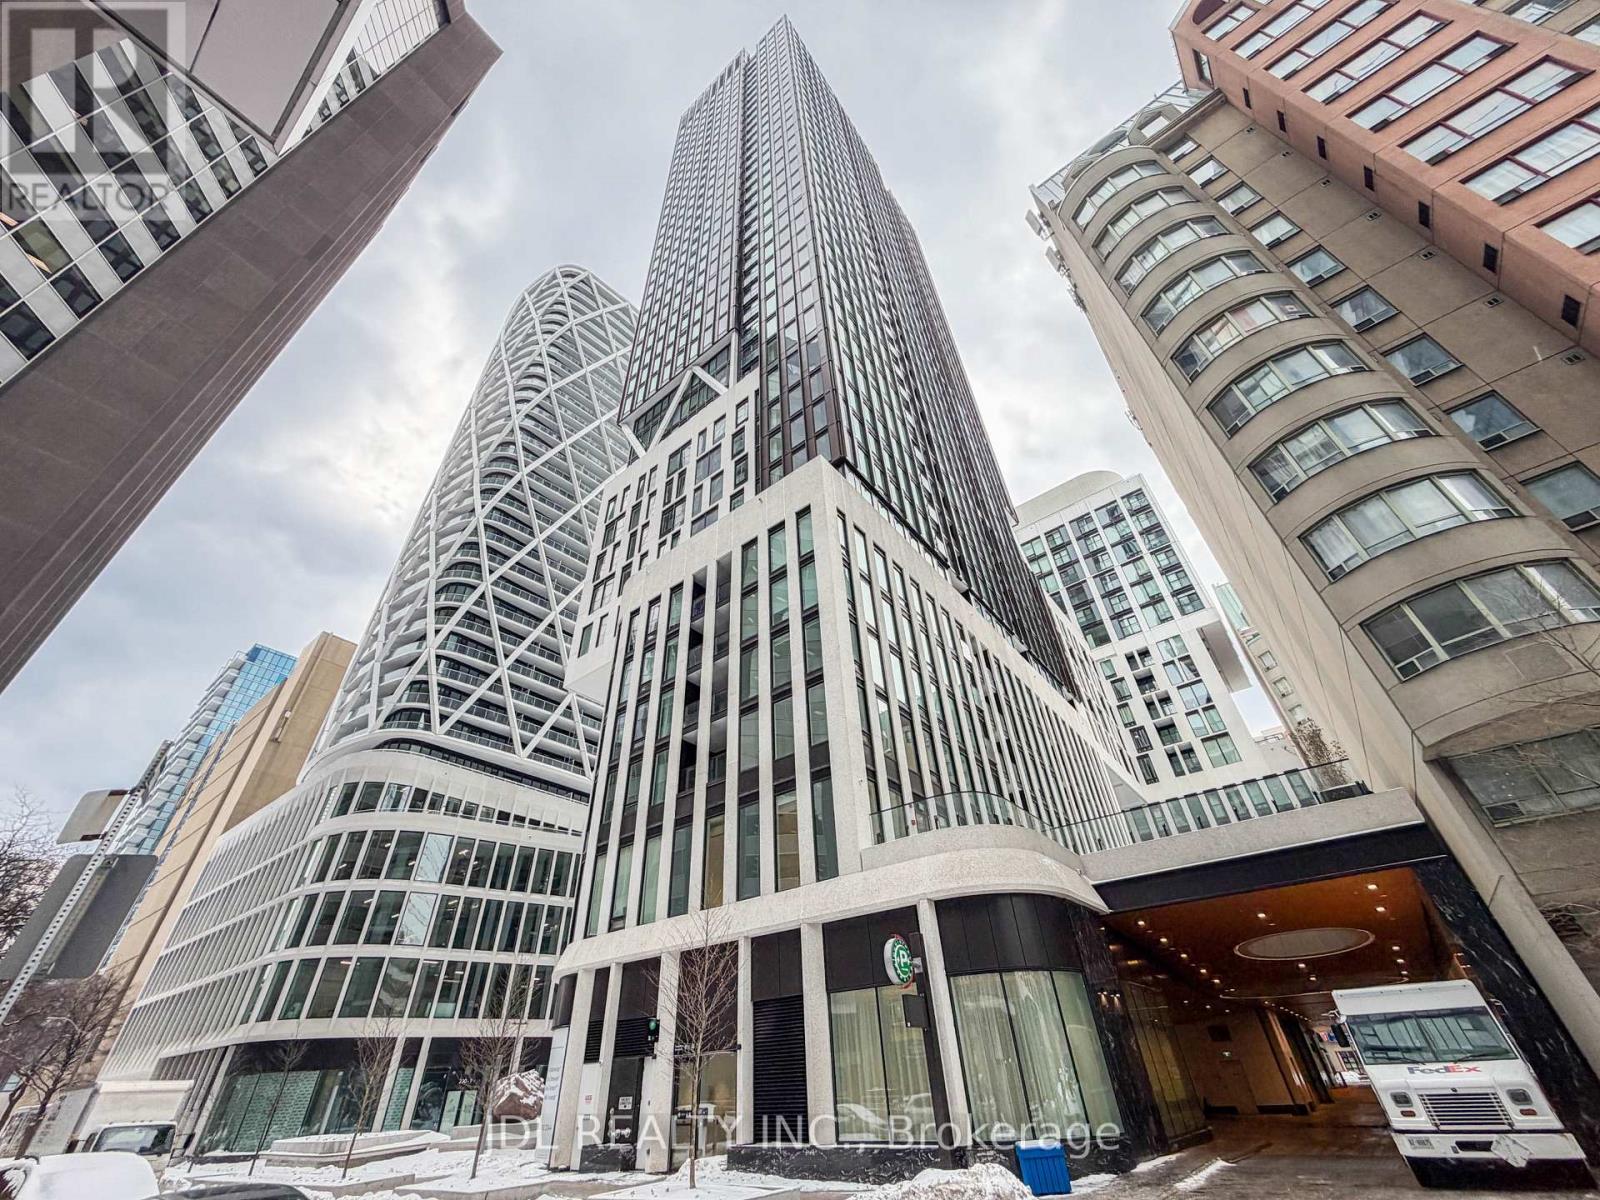
3709 - 238 Simcoe Street
Toronto, Ontario
Located Near By Downtown's Famed Art Corridor In The Heart Of the City!! Incredible West Views Of OCAD. THREE-Bedroom And TWO-Washroom Unit Offers Over 1000 sqft Of Interior Living Space, LaminatedFlooring In The Living Room, Dining Room, Kitchen, And Floor-To-Ceiling Windows. Modern Kitchen With B/I Appliances And Backsplash. New Soften Curtains. Open Concept Floor Plan. 1 PARKING SPOT ! An Amazing Opportunity Waits For You To Experience Downtown Living! Prime Location In Downtown Core With 100% Walk Score, 100% Transit Score! Steps To Hospital Row, OCAD, U of T, Ryerson University, City Hall, Subway, Shops and Restaurants. First class building amenities: 24 Hr Concierge, Guest Suite,Designed By Award-Winning Studio Munge And Detailed With Splendid Features And Finishes. Building Equipped With Gym, Yoga Room, Rooftop Lounge With Pool And Hot Tub, Exterior Landscaped Deck With Bbq Areas. (id:49269)

5811 - 55 Cooper Street
Toronto, Ontario
Enjoy Unbelieeevable Million Dollar Views Facing the South West Corner at Sugar Wharf Condominiums! This 3 Bed, 3 bath, located on the 58rd floor offers over 1273 sq. ft of interior space along with an expansive 444 sq. ft wraparound balcony. This unit is the epitome of luxury, Lots of Upgrade! Big Island With Wine Fridge,New Curtains, New lights, New Closet Organizer. downtown living. Just steps from Sugar Beach, shops, restaurants, and transit, with direct access to the future PATH and future TDSB school. **EXTRAS** New Stainless Steele Appliances: Stove, Fridge, Microwave, Dishwasher. Washer & Dryer. Upgrade Kitchen Island & Blinds & Lights & Closet & Wine Fridge, Include One Parking & Storage Locker. (id:49269)
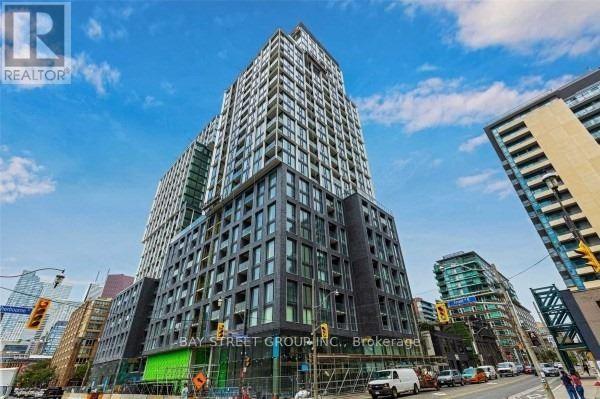
214 - 158 Front Street E
Toronto, Ontario
Rare Corner 2-Bedroom Residence At St. Lawrence Condos Featuring An Expansive Private Terrace Perfect For Outdoor Dining, Entertaining Or Relaxing. This Bright And Functional Split-Bedroom Layout Offers No Wasted Space And Exceptional Privacy, Floor-To-Ceiling Windows, And An Open-Concept Living Space Filled With Natural Light. The Modern Kitchen Is Equipped With Sleek Built-In Appliances And Seamlessly Connects To The Living And Dining Areas. The Spacious Primary Bedroom Features Floor-To-Ceiling Windows, While The Generous Second Bedroom Is Ideal For Family, Guests Or A Home Office. Enjoy Resort-Style Amenities Including A Fully Equipped Fitness Centre, Outdoor Pool, 24-Hour Concierge And Security, Visitor Parking, Guest Suites, And A Party Room. Unbeatable Location Just Steps To St. Lawrence Market, George Brown College, Transit, The Financial District, The Distillery District, Shops, Restaurants, Major Highways, And Lake Ontario. Exceptional Urban Living At 158 Front Street East. (id:49269)
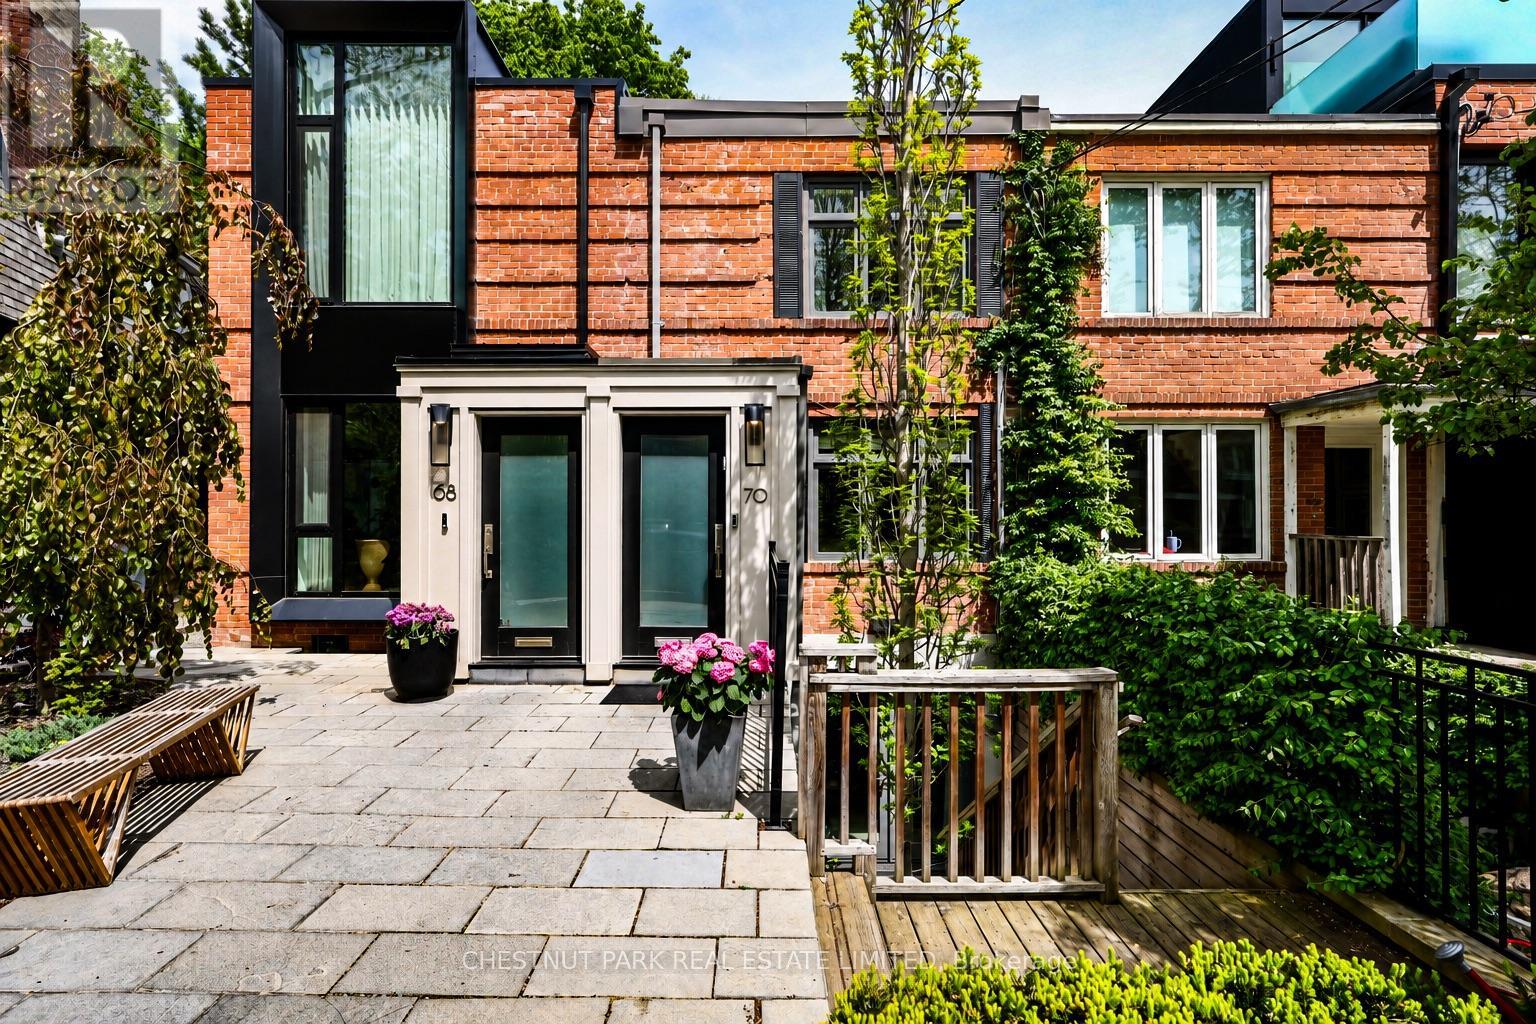
70 Summerhill Gardens
Toronto, Ontario
Located on an intimate residential street in Summerhill, just steps from Yonge Street's shops, cafés, restaurants and subway, this beautifully designed home offers turnkey living with a rare connection to the lush Rosedale Ravine. Thoughtfully designed by Harvey Wise and built with exceptional quality, every space has been carefully considered to create a home that is both elegant and highly functional.The rear terrace overlooks a remarkable canopy of mature trees, providing a beautiful setting for morning coffee, outdoor dining or unwinding at the end of the day. It offers a rare sense of privacy and greenery in the heart of the city.Ideal for professionals working downtown, couples who divide their time between Toronto and another home, or those seeking an elegant downsizing opportunity, this easy-to-maintain residence offers timeless design, exceptional quality and an effortless lifestyle. Leave the car behind and enjoy the walkable neighbourhood, vibrant community and enduring appeal that have made Summerhill one of Toronto's most coveted addresses. (id:49269)
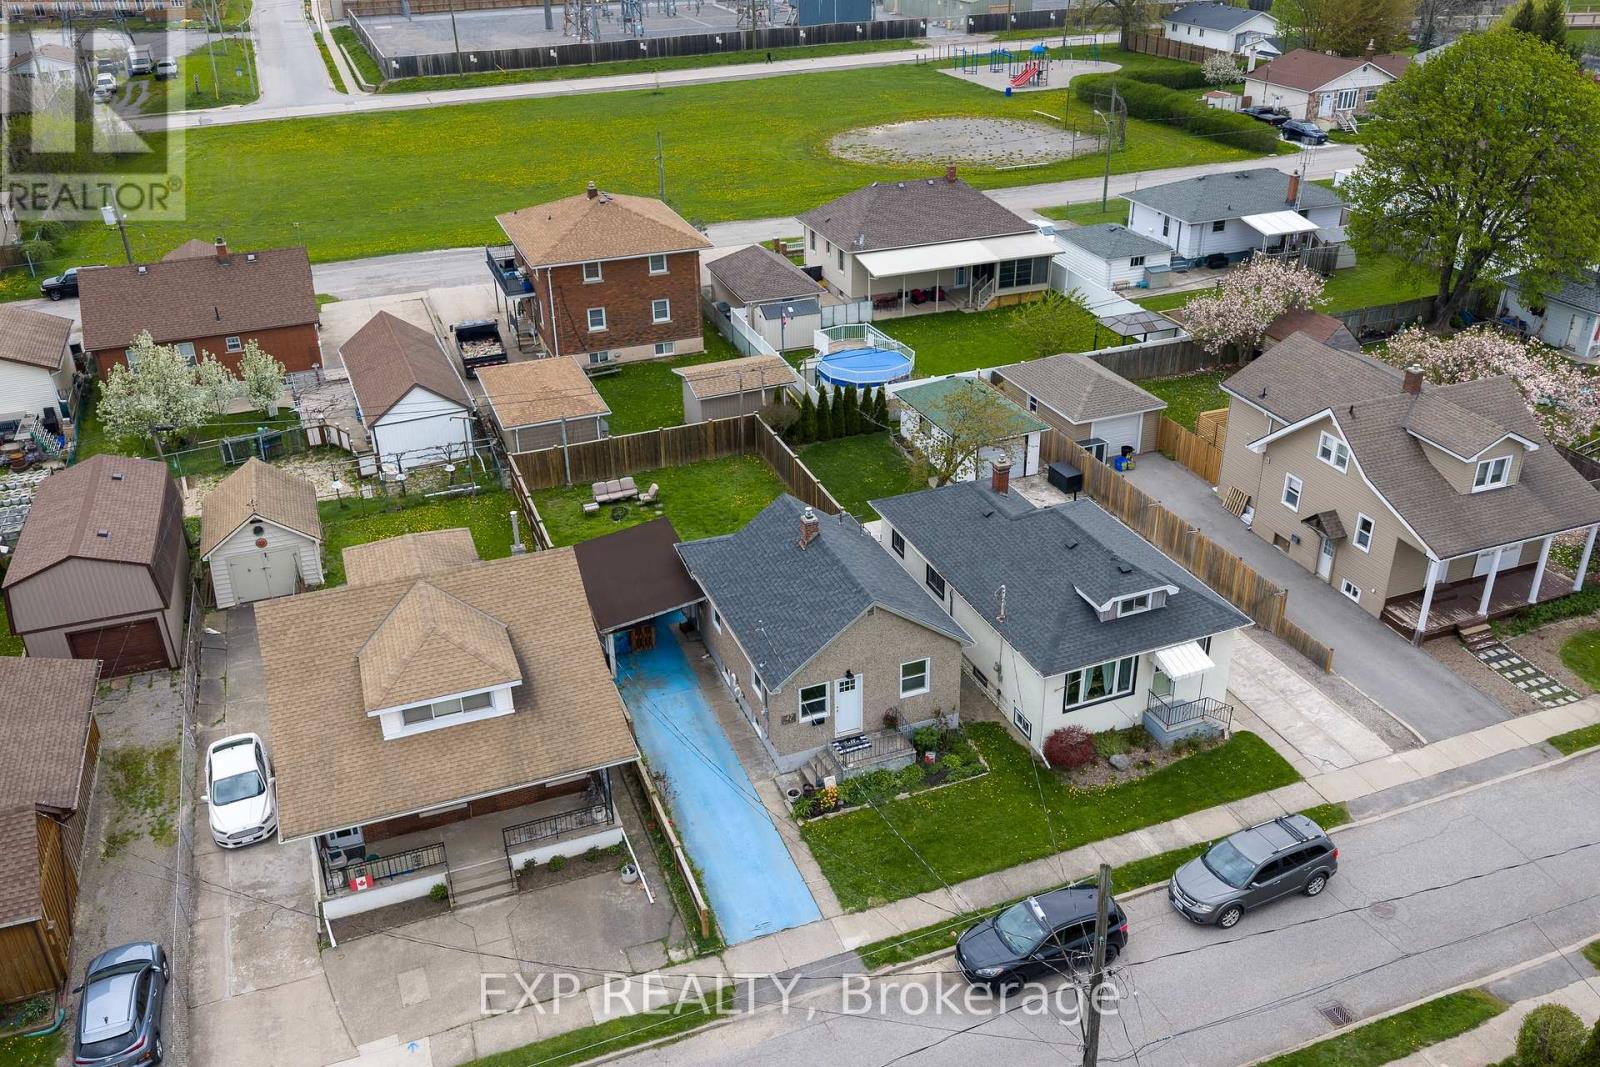
47 Battle Street
Thorold, Ontario
Live in the beautiful city of Thorold in a quiet neighbourhood close to all amenities, schools, parks, wine country and Brock University. Featuring a carport and a fully fenced backyard, this home is perfect for a small family, young professionals or anyone with pets. The main floor layout features laminate floors throughout with a functional living with plenty of natural light with a living room, eat-in kitchen, two bedrooms and a four-piece washroom. The basement area offers plenty of storage space with potential for a separate rec room with laundry and three separate storage areas.This is a fantastic opportunity to get into the market and live in a great city. (id:49269)
1274 Lower Craigmont Road
Brudenell, Ontario
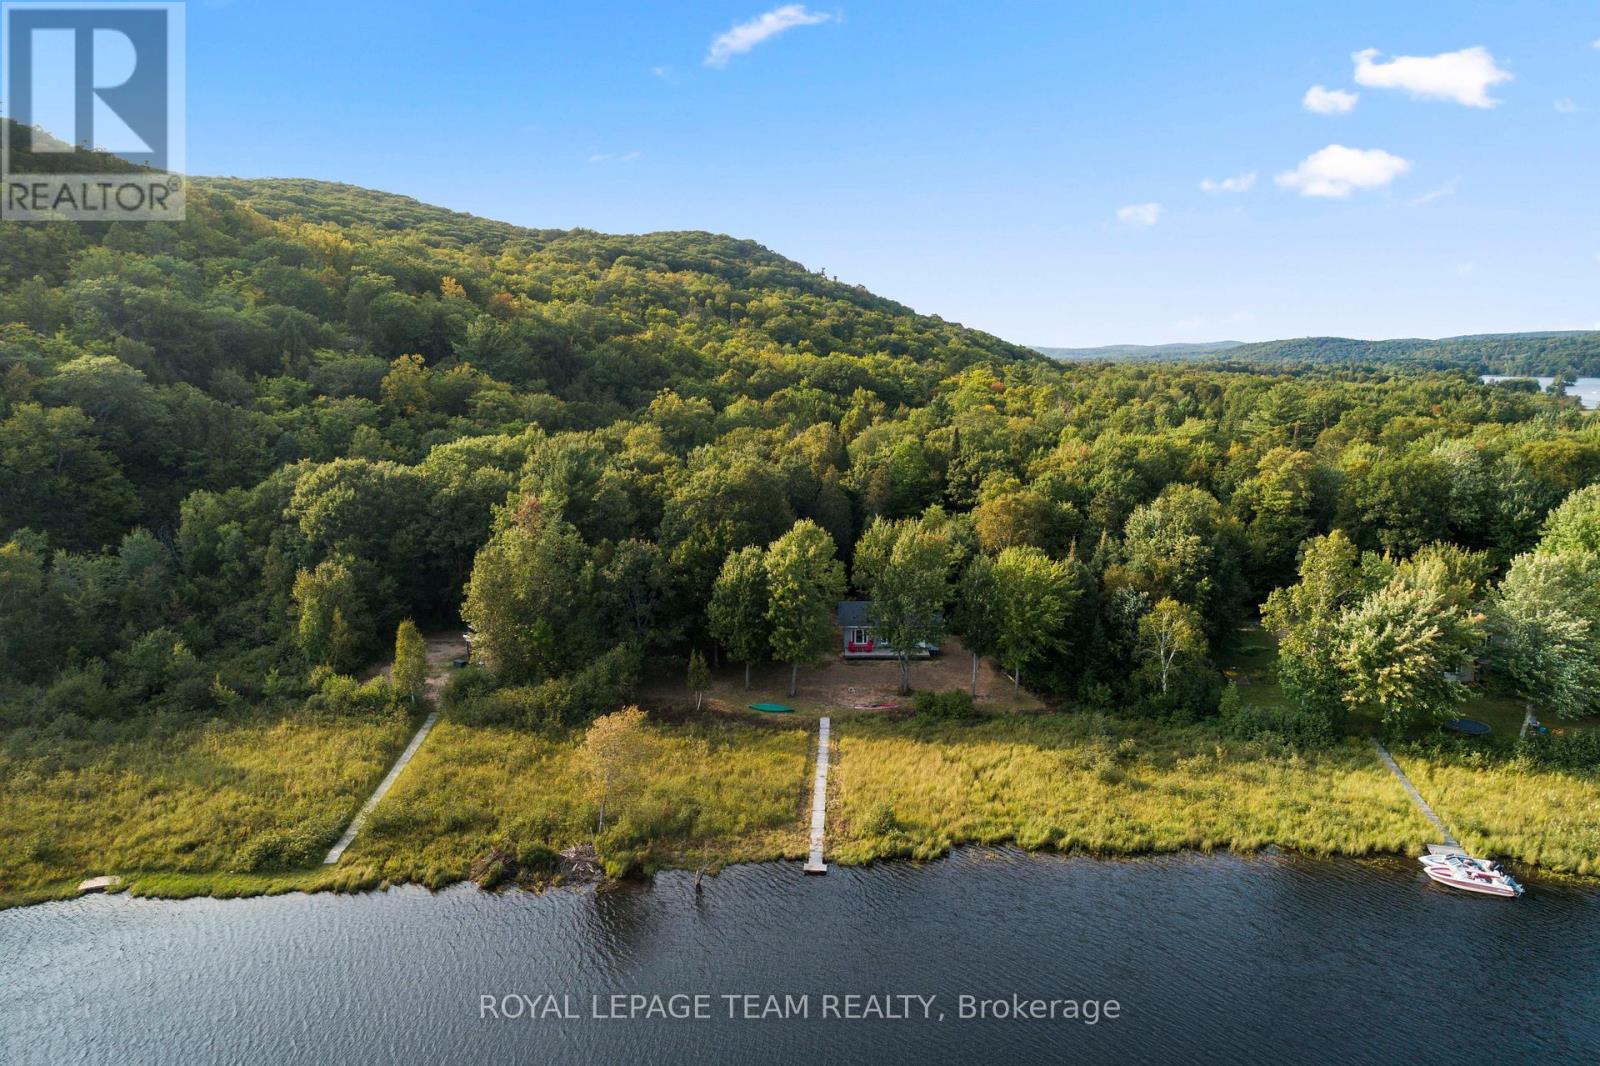
Waterfront living on the York/Madawaska River with access to over 90 km of boatable water leading to Kamaniskeg Lake-this is the lifestyle buyers are searching for in the heart of the Madawaska Valley. Set on a beautifully treed and private lot, this 2-bedroom home captures sweeping views of unspoiled shoreline and ever-changing natural scenery. Whether you're looking for a year-round residence, waterfront cottage, or investment property, this location delivers on recreation, relaxation, and long-term value. Enjoy direct riverfront access ideal for boating, kayaking, canoeing, and fishing, with easy navigation into Kamaniskeg Lake-one of the area's most sought-after lakes. Spend your days exploring quiet bays, stopping at sandy shores, or heading out on the water to nearby Combermere for dining and essentials, with Barry's Bay just a short drive for additional shopping, healthcare, and services. Inside, the home offers a comfortable and functional layout designed for easy living, while large windows and outdoor spaces maximize the connection to the water. Step out onto the deck to take in sunset views, entertain guests, or simply unwind in a peaceful, natural setting surrounded by mature trees and exceptional privacy. Located close to George Vanier Elementary School and year-round amenities in Combermere including CO Country Market, the Boat Launch and boat right to the Bent Anchor Bar and Grill, this property also sits near established snowmobile trails, making it a true four-season destination for outdoor enthusiasts. A rare opportunity to own affordable waterfront with boating access to Kamaniskeg Lake-ideal for those seeking privacy, recreation, and the ultimate Madawaska Valley lifestyle. Book your showing today and experience it for yourself. (id:49269)
288 Carrie Street
Strathroy-Caradoc, Ontario
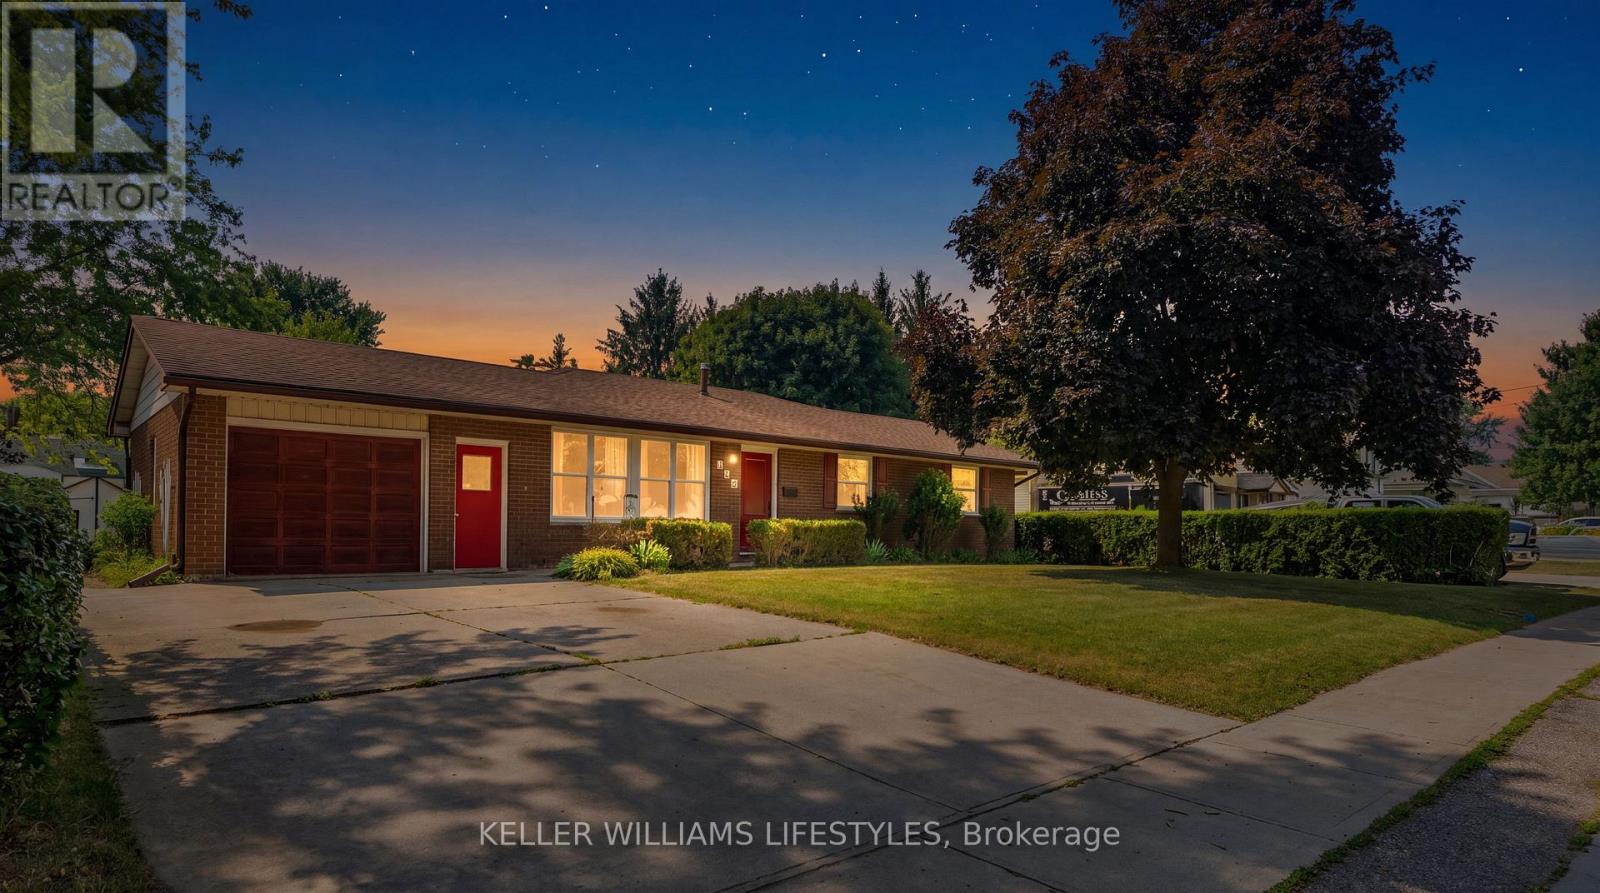
This attractive 1,935 sq. ft. bungalow is situated on a 0.37-acre lot walking distance to conservation lands and close to local parks. The 4 bedroom, 3 bathroom home features an open concept kitchen, dining, and family room updated with newer windows and exterior doors (2018) and a new central A/C in 2024. The kitchen includes a large centre island and built ins, complementing the convenient main floor laundry. All four bedrooms are located on the main level, including a primary suite that features an ensuite, a walk in closet, and direct walk out access to the large back deck. The lower level provides a spacious finished recreation room with a wet bar and an additional 3 piece bathroom. Outside, the deep backyard offers plenty of grass space and features a 16' x 34' in ground pool alongside a dedicated pool shed with potential for a 2 piece bathroom. Additional property highlights include an enormous 18' x 25' detached storage shed, a 1.5 car attached garage, a double wide concrete driveway with parking for four vehicles, and a roof updated with 50 year fibreglass shingles (2013). (id:49269)
45 Chestnut Street
Kingston, Ontario
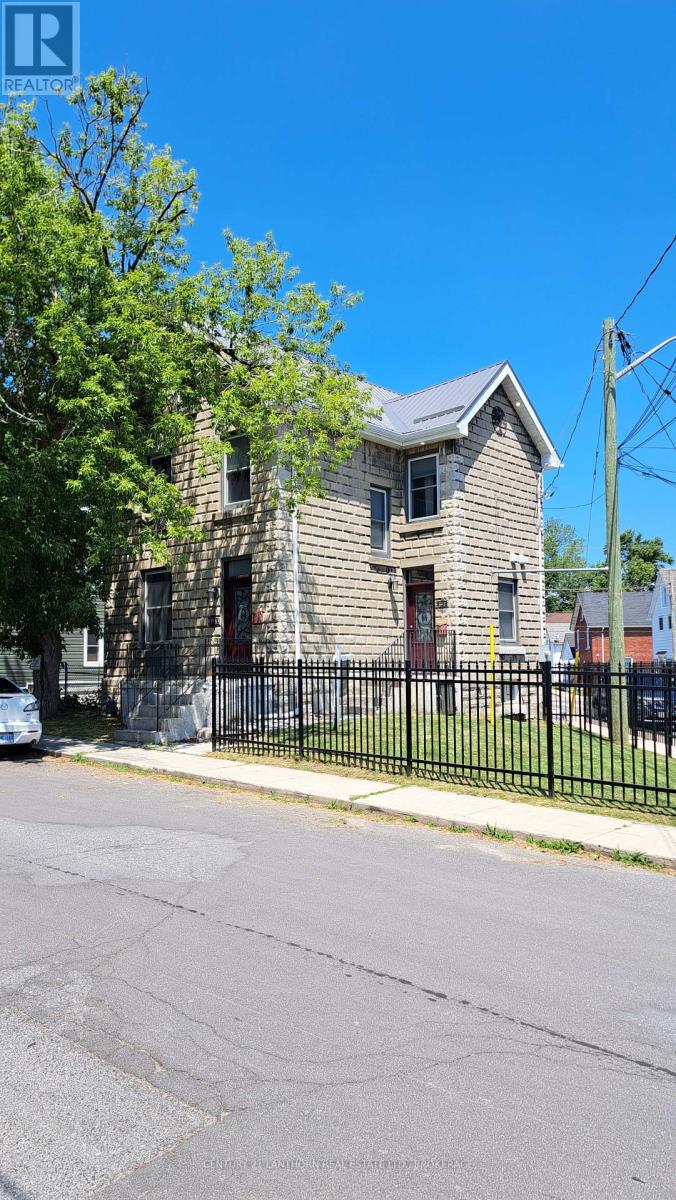
45 Chestnut Street is a completely rebuilt residential duplex offering two fully furnished, all-inclusive executive-style apartments in a prime downtown location. Ideal for owner-occupants, professionals, or investors looking for a move-in-ready income property. This 2.5-storey, rusticated-stone home was stripped to the studs and professionally renovated from 2022 to 2024. Significant upgrades include all-new electrical, plumbing, and HVAC systems; spray-foam insulation (basement through attic); new windows and doors; and Ontario Building Code-compliant fire separation. The cellar is fireproofed with mono-coat treatment. The upper unit is a spacious 2-bedroom suite with a modern 3-piece bath, finished loft, in-suite laundry, and private deck with views over the Fruit Belt. The lower unit is a bright 1-bedroom with a full 4-piece bath, open layout, and generous finishes. Each unit includes in-suite laundry, programmable Wi-Fi thermostats, and separate shut-offs. Interior features include luxury vinyl plank flooring, quartz and granite countertops, custom cabinetry, ceramic and marble tilework, and full furnishings-TVs, linens, cutlery, and appliances are all included. The property also features a new metal roof, updated eavestroughs, exterior LED soffit lighting, new fencing, fresh sod, a security camera system, on-site parking, and a Level 2 EV charger. Whether you're living a unit (if available) while renting the other, or seeking a hands-off investment with strong appeal to executive tenants, this is a rare opportunity in one of Kingston's most walkable neighbourhoods. Unit 2 is currently rented until 2027-01-11, minimum24 hours' notice required (id:49269)
2469 Queen Mary Street
Cavan Monaghan, Ontario
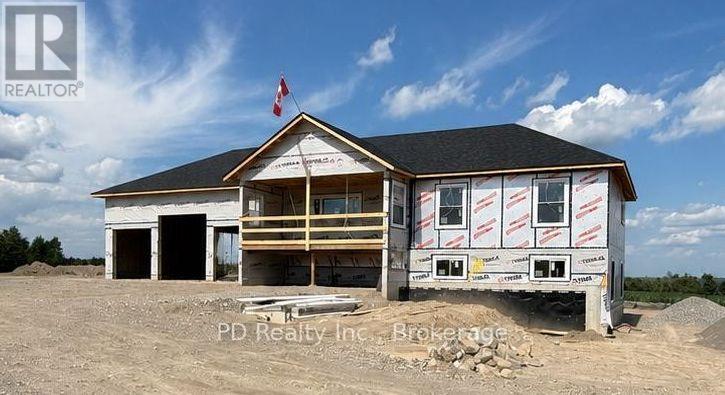
This thoughtfully designed, brand new Nelson Built Home in the sought after Mount Pleasant community is currently under construction and has reached the plumbing and electrical rough in stage. Perfectly situated on an elevated 0.86 acre country lot to maximize the views, this exceptional property offers amazing panoramic views from both the front and rear. The bright, open concept main living area features vaulted ceilings. Step outside onto the spacious 22 foot by 10 foot covered front deck or the rear deck, both perfect for enjoying the stunning countryside and skyline views. The rear deck is accessed from the living room or primary bedroom , which also features a private three piece ensuite. The home also boasts a three car attached garage with a higher center door to accommodate larger vehicles, along with convenient direct access into the home. For added privacy, the builder will install a pressure treated privacy fence along the shared property line. Main floor laundry hookups plus an additional laundry hookup located in the lower level four piece bathroom for added flexibility. The unfinished walkout lower level offers incredible potential, featuring enormous windows that flood the space with natural light, making it feel anything but a basement. With three walkouts, a completed four piece bathroom, and a rough in for a second kitchen, there is tremendous flexibility for future living space, with the option to have the builder finish the basement to meet your needs for an additional cost. Additional features include a natural gas forced air furnace, central air conditioning, and a natural gas on demand hot water heater. Only minutes from Peterborough, Highway 115, and Highway 407, this exceptional location offers the perfect balance of peaceful country living with convenient access to city amenities and an easy commute to the GTA. An outstanding opportunity to own a quality built home in one of the area's most desirable country settings. (id:49269)
64 Warren Road
Kitchener, Ontario
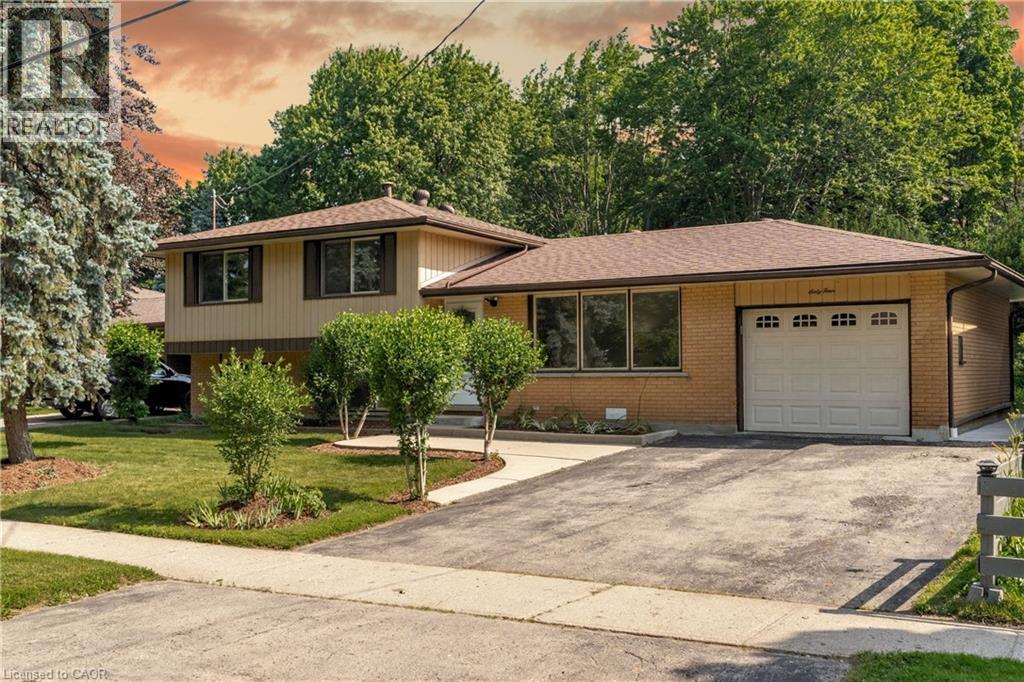
Welcome to 64 Warren Road, a rare 4 BEDROOM sidesplit nestled in the sought-after neighbourhood of Forest Hill. Set on an extra-large lot that spans 70' x 184', this property offers exceptional privacy and outdoor living potential, with the added appeal of timeless mid-century design. This home has been meticulously maintained by its owners of over 40 years, and is now ready for its next chapter. The upper level offers 4 bedrooms plus a renovated bathroom, making it ideal for growing families or those seeking more room to spread out. On the main level, the living room greets you with the beauty & charm of the tree-lined street through it's enormous front windows, and the spacious eat-in kitchen opens directly onto the extra-large poured concrete back patio - making for effortless outdoor dining & entertainment. Large windows in the dining space overlook the home's sprawling backyard, providing views of the many gardens and large, mature trees. You'll also appreciate convenient kitchen access to the garage, plus an additional garage door leading directly to the backyard. Whether you're dreaming of large pool, a new workshop or greenhouse, or adding a secondary dwelling - this lot offers an abundance of possibilities for you to make it your own! The lower level offers a large, bright open layout with oversized windows that is perfect for family movie nights, a play area for kids, or adding a fifth bedroom. With its additional 3-piece bathroom, the lower level is also a fantastic opportunity for multi-generational families. The best part? All of this space and privacy comes without sacrificing any conveniences! Forest Heights community centre offers family activities and events, an indoor pool, and public library. Enjoy plenty of nearby parks, trails, and schools. Sunrise & Highland shopping centres are both nearby, and commuters will appreciate being just minutes from Highways 7/8 & 401. Note: Some photos are virtually staged to demonstrate potential use of the space. (id:49269)
6 - 22 Lake Road
Trent Hills, Ontario
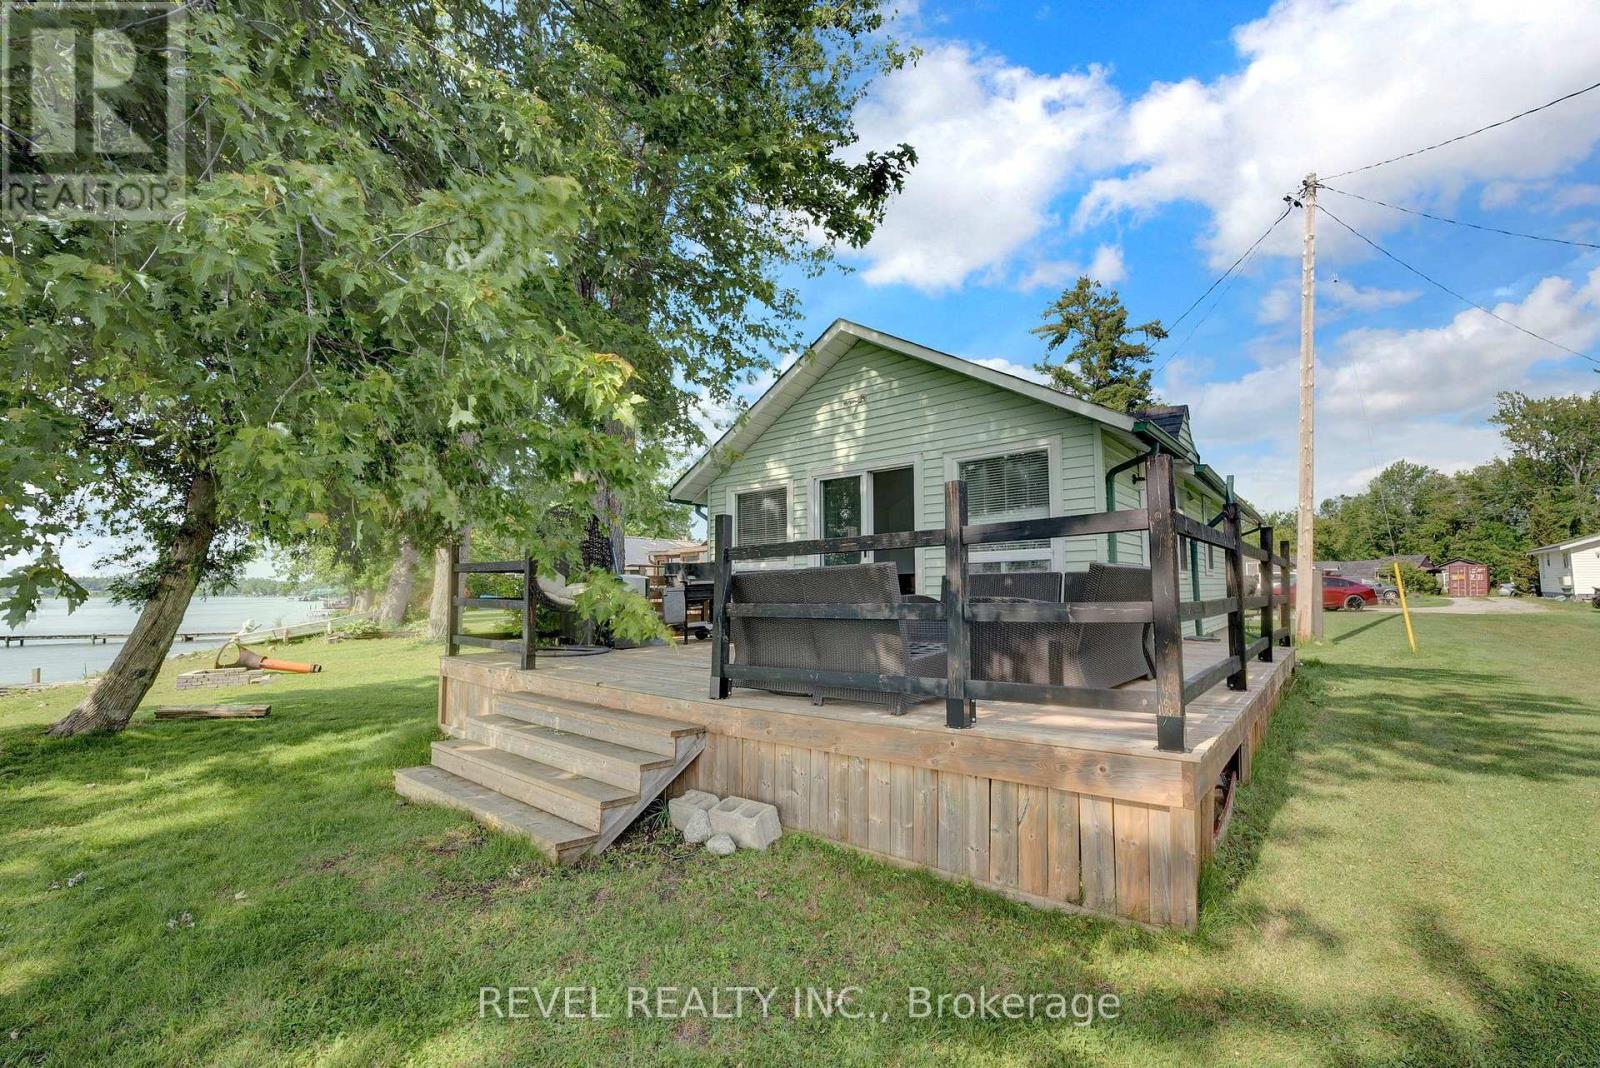
Wake up to breathtaking waterfront views and unforgettable sunsets on beautiful Lake Seymour! Enjoy spectacular sunset views and the perfect blend of comfort and relaxation in this move-in-ready 3-bedroom, 1-bathroom cottage nestled within the sought-after Eagle Eye Colony. Cottage #6 is part of a 15-share waterfront co-operative on Lake Seymour, offering approximately 356 feet of shared shoreline across 1.45 acres. Located just steps from the shared dock and waterfront, you'll own 1/15th of the corporation (not leased land) and enjoy affordable waterfront living. As an added bonus, this cottage sits on a foundation-a feature not commonly found in many seasonal cottages-providing added stability, durability, and peace of mind. The bright, open-concept living, dining, and kitchen area features laminate flooring and overlooks the lake, creating a warm and inviting space for family and friends. Step onto the spacious deck to enjoy stunning waterfront views, relax by the outdoor fire pit, or spend the day swimming, fishing, boating, and exploring approximately 14 km of lock-free boating on Lake Seymour and the Trent-Severn Waterway. Whether you're enjoying your morning coffee by the water or unwinding after a day on the lake, this peaceful retreat offers the perfect setting to relax, entertain, and create lasting family memories. Additional features include one private parking space conveniently located beside the cottage. Being sold fully furnished, this turnkey cottage includes existing furnishings and a boat, making it ready for immediate enjoyment. Located just 15 minutes from Campbellford, you'll enjoy convenient access to shops, restaurants, and everyday amenities. Annual maintenance fees include property taxes, hydro, insurance, septic, seasonal water service, and common area maintenance. Don't miss this rare opportunity to own an affordable waterfront retreat on one of the area's most desirable lakes! (id:49269)
854 Doon Village Road
Kitchener, Ontario
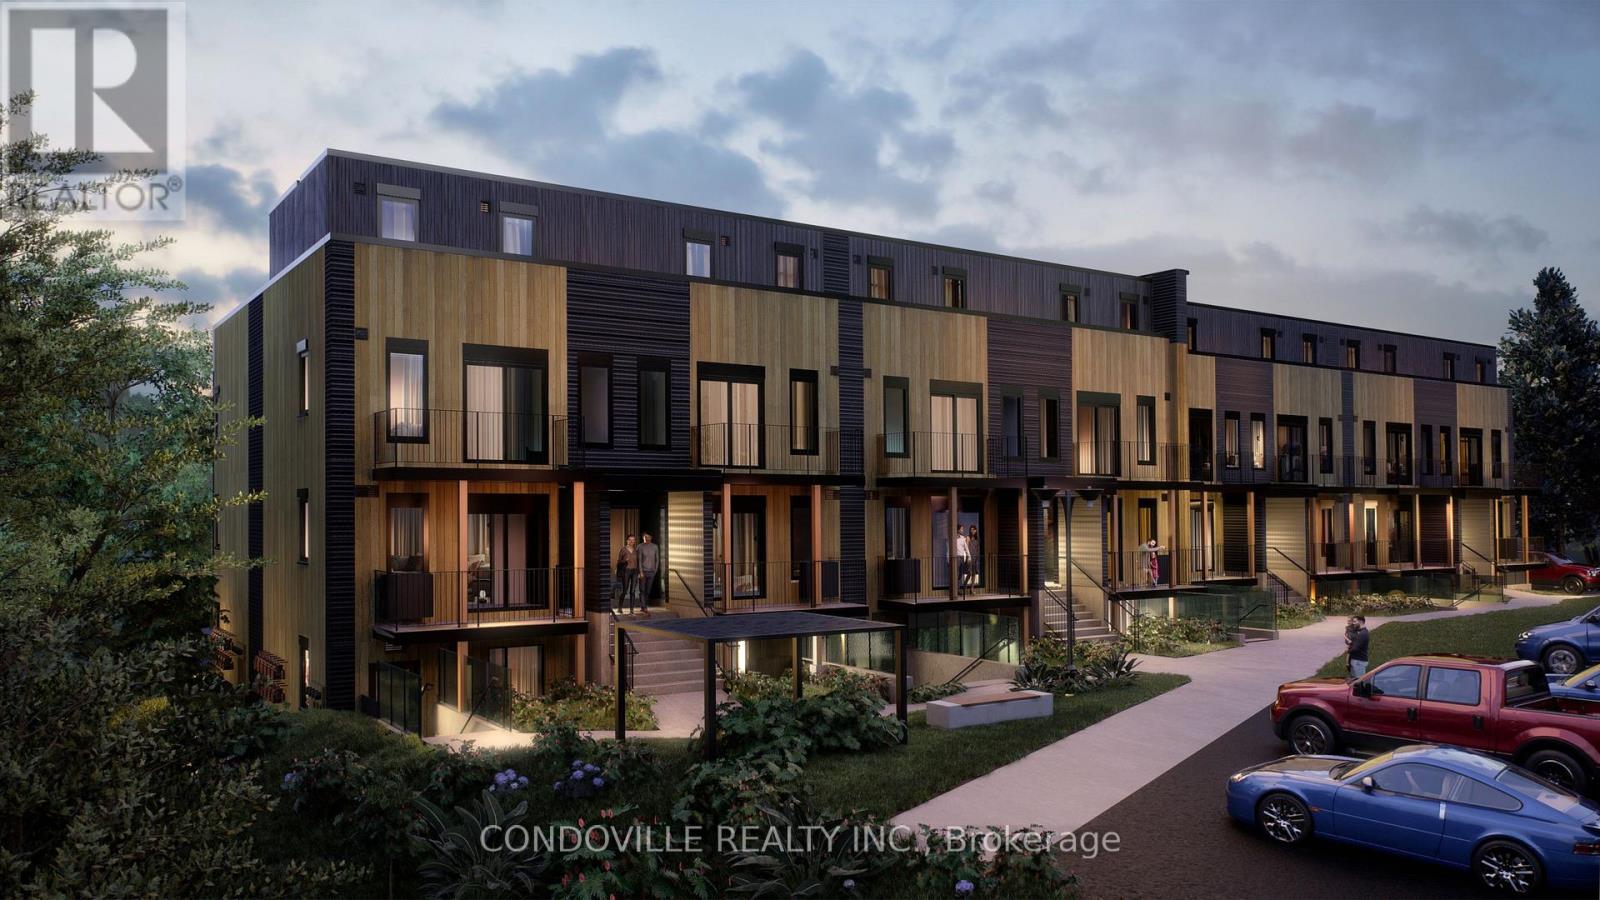
*Adjusted price after rebate shown for demonstration purposes only and is subject to the proposed rebates coming into force prior to closing, the purchaser qualifying for the proposed rebates and the purchaser assigning the proposed rebates to the Vendor on closing. Refer to the agreement of purchase and sale for further details.* If you're searching for a modern, brand new townhome in Kitchener, Pioneer Park Towns in the heart of Doon Village is a must-see. This boutique development is thoughtfully designed with 24 contemporary stacked townhomes, offering an intimate, community-focused living experience rarely found in new construction. Buyers can choose from spacious 2 and 3-bedroom layouts ranging from 689 to 1,220 sq. ft., each crafted with clean modern finishes, functional open-concept floorplans, and smart use of space to maximize comfort and livability. Expansive kitchens, bright living areas, and well-proportioned bedrooms make these homes ideal for everyday living, working from home, or entertaining guests. Select layouts also offer private outdoor spaces, providing a seamless blend of indoor and outdoor living. Perfectly suited for first-time buyers, downsizers, and investors, Pioneer Park Towns delivers an exceptional balance of style, value, and location. Situated minutes from Highway 401, residents enjoy easy access to Cambridge, Waterloo, Guelph, and the GTA, while remaining close to Conestoga College, schools, parks, trails, and everyday conveniences. The surrounding Doon Village community is known for its family-friendly atmosphere, green spaces, and strong sense of neighbourhood connection. Whether you are looking for your first home, a low-maintenance lifestyle, or a smart long-term investment in a growing Kitchener market, Pioneer Park Towns offers modern living without compromise. Book a private showing today to experience the quality, design, and lifestyle this exclusive townhome community has to offer! (id:49269)